
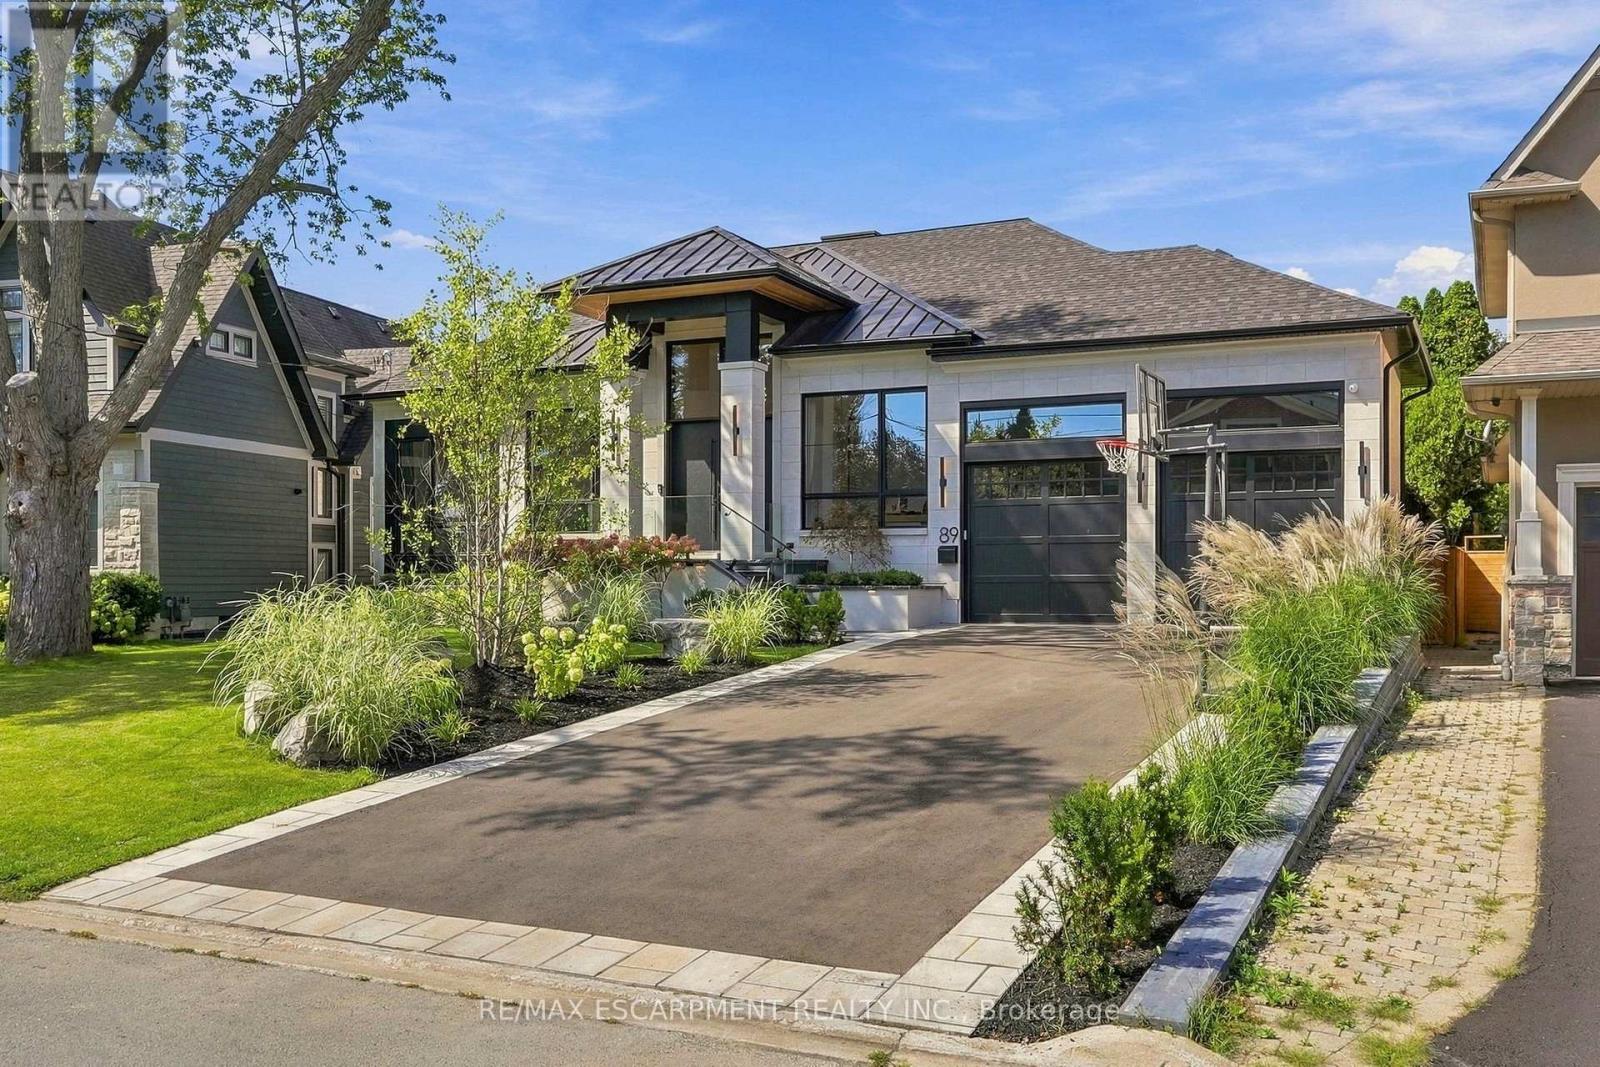
89 Cumberland Drive
Mississauga (Port Credit), Ontario
A truly exceptional luxury bungalow in the heart of Port Credit, offering over 6,000 sq. ft. of impeccably finished living space across two levels. Set on an extraordinary 60' x 155' pie-shaped lot widening to approximately 100' at the rear, this architecturally distinctive residence delivers a rare combination of grand proportions, refined craftsmanship and sophisticated contemporary design. Featuring 3+1 bedrooms and 5 bathrooms, every element has been thoughtfully curated to create an impressive yet inviting home. The open-concept main floor is defined by soaring 13' ceilings, wide-plank oak hardwood flooring, custom 9' solid wood interior doors and exceptional architectural detailing throughout, including Venetian plaster finishes, custom wood feature walls, sculptural ceiling treatments and thoughtfully curated millwork. The elegant living room features a 40" gas fireplace framed by Venetian plaster, while the dining area offers a walk-out to an expansive two-tier deck. The family room is anchored by a custom wood feature wall, adding warmth, texture and contemporary character. At the heart of the home, the designer kitchen showcases striking Taj Mahal stone countertops and backsplash, a generous centre island and a seamless layout designed for both everyday living and entertaining. The luxurious primary suite features a dramatic vaulted ceiling, walk-through closet and spa-inspired 5-piece ensuite. Two additional main-floor bedrooms each enjoy their own private ensuite. The fully finished lower level continues to impress with 10' ceilings, heated floors and exceptional lifestyle amenities, including an additional bedroom, dedicated gym, home theatre with 120" screen, expansive recreation and entertaining areas, dry sauna and Turkish bath. A beautifully curated residence offering dramatic scale, bespoke architectural detailing, premium finishes and exceptional functionality in one of Port Credit's most sought-after neighbourhoods. Luxury Certified. (id:51382)
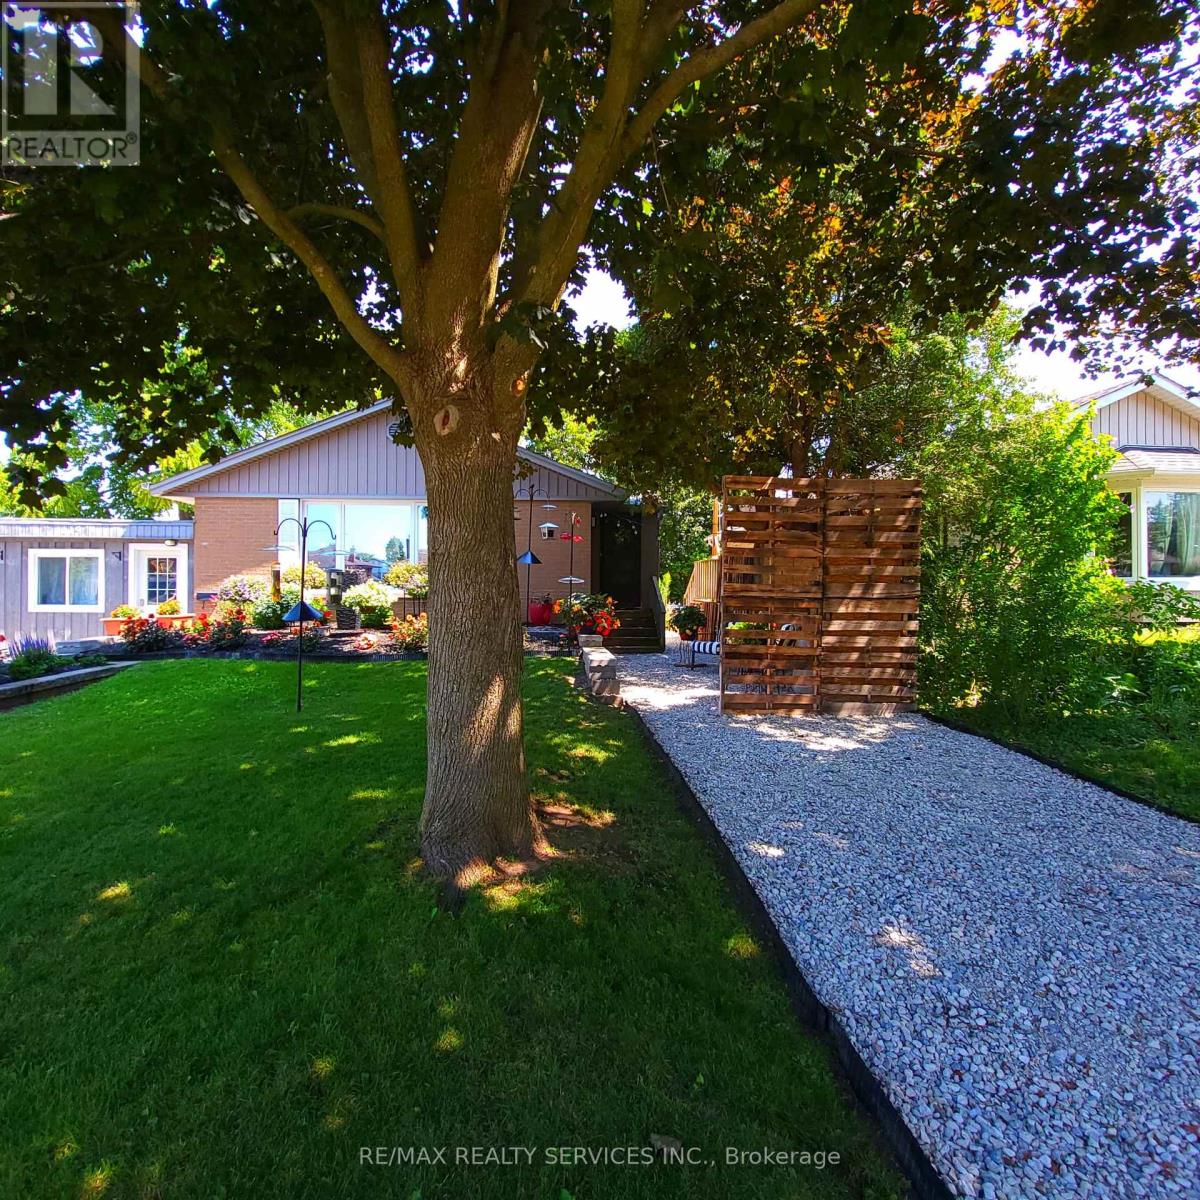
119 Wynford Place
Halton Hills (Ac Acton), Ontario
Welcome to this charming detached bungalow featuring 3 spacious bedrooms and a beautiful yard, perfect for enjoying outdoor living. This inviting home offers comfortable single-level living with a funcitional layout, plenty of space for families, and a lovely outdoor area to relax, entertain, and enjoy. A wonderful opportunity to lease a detached home with plenty of charm. (id:51382)
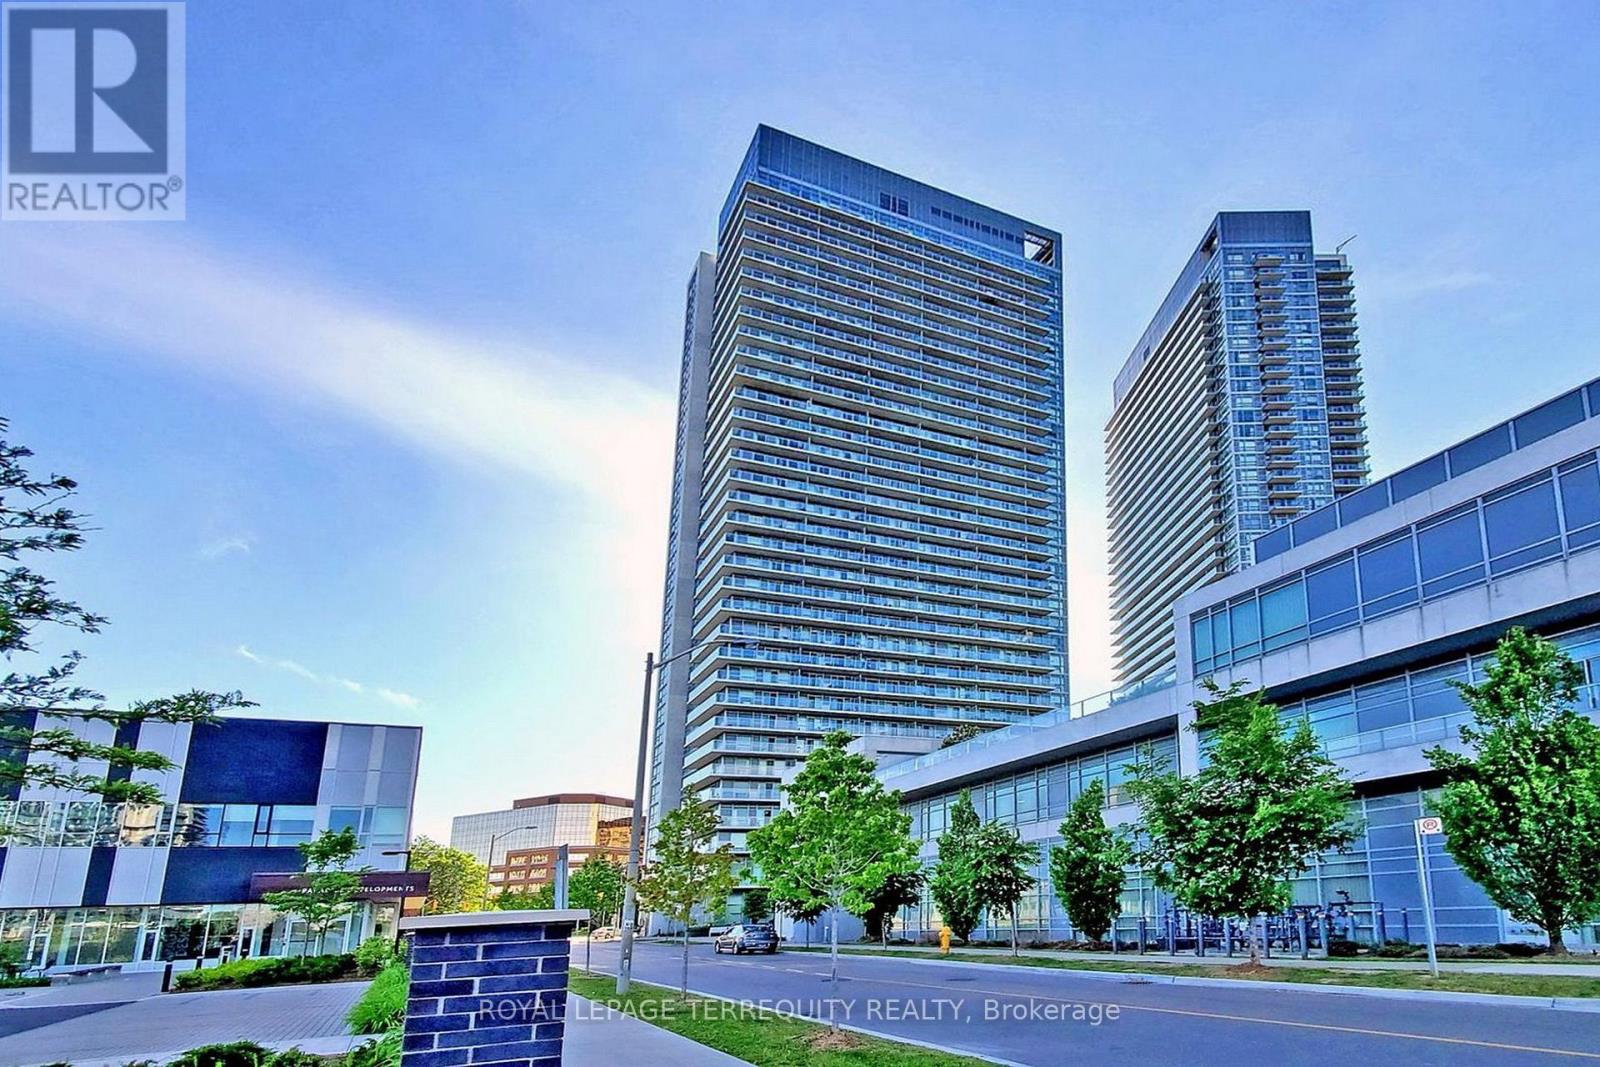
2412 - 275 Yorkland Road
Toronto (Henry Farm), Ontario
Spacious Modern And Luxury Condo, Functional Layout (561 Sqft) With Lots Of Closets & Unobstructed West And South View. 2 Walk Outs From Living And Primary Bedroom To 105 Sqft Balcony. Kitchen W/Granite Counter Top, Backsplash. Laminate Flooring Living, Dining, Kitchen And Bedroom. Large Washroom With Bathtub And Shower Ceramic Tile. Amenities: 24 Hrs Concierge, Car Wash, Guest Suites, Gym, Sauna And 50 Ft Indoor Pool, Bbq Area & Much More (id:51382)
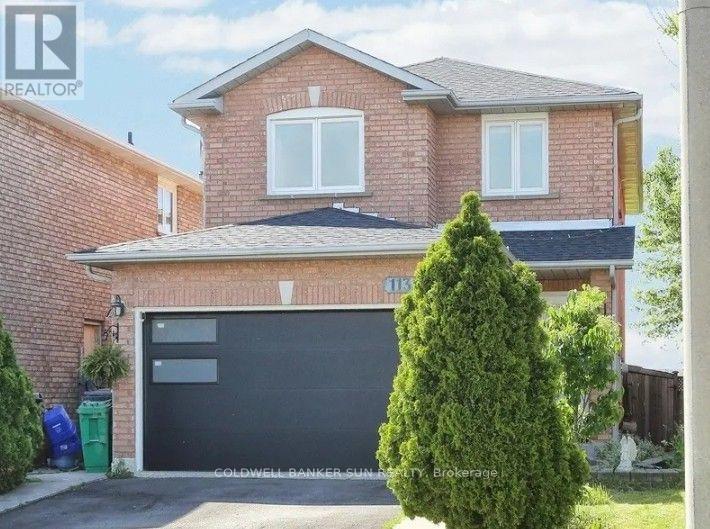
1133 Sherwood Mills Boulevard
Mississauga (East Credit), Ontario
This spacious and well-maintained detached home offers the perfect blend of comfort, convenience, and versatility for families of all sizes. Featuring 4 generously sized bedrooms and 3 bathrooms above grade, the home provides ample living space for a growing family. The finished basement includes a separate 1-bedroom, 1-bathroom in-law suite, making it ideal for extended family or multigenerational living. With two full kitchens, including one in the basement, the property offers exceptional flexibility and functionality. The bright and inviting interior features spacious principal rooms and a practical layout designed for everyday living. Enjoy the privacy and scenic views of a premium lot backing directly onto a park. The large driveway provides parking for up to 5 vehicles with ease. Conveniently located with quick access to Highway 403, commuting is simple and efficient. Public transit and bus service are just steps away, offering excellent connectivity throughout the city. Residents will appreciate being close to shopping, restaurants, schools, parks, and other everyday amenities. This family-friendly neighborhood combines urban convenience with access to green space and recreation. The entire house is available for lease, presenting a rare opportunity to enjoy a spacious home in a highly desirable location. (id:51382)
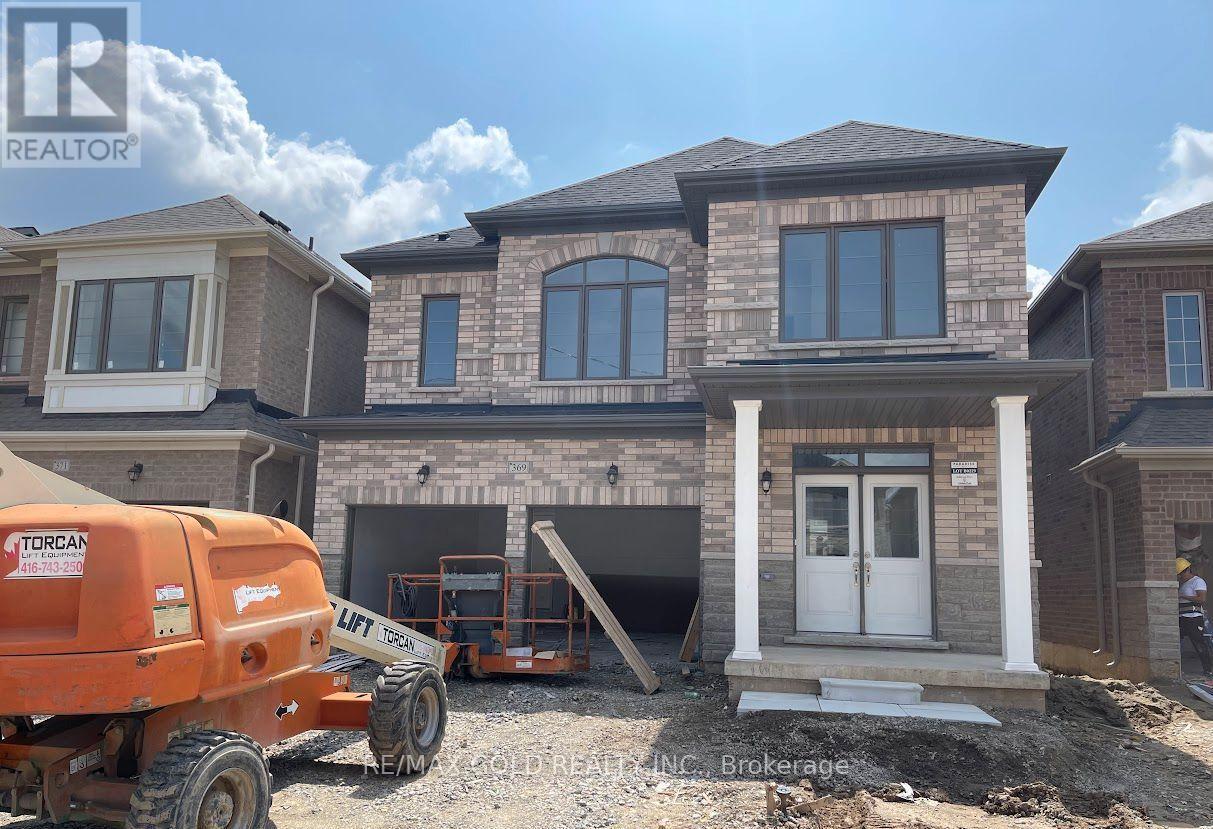
369 Valleyway Drive
Brampton (Credit Valley), Ontario
Welcome to this beautiful, newly built detached home nestled in the prestigious and family-friendly Credit Valley community of Brampton. This impressive 4-bedroom, 4-bathroom home offers a perfect blend of modern elegance, comfort, and functionality.Featuring a double-car garage, a 2-car driveway, and an elegant double-door entry, this home welcomes you with a bright and spacious open-concept layout. The main floor boasts 9-foot ceilings, a sun-filled great room with a cozy fireplace, a formal dining area, and a contemporary kitchen equipped with stainless steel appliances. The adjoining breakfast area offers a walkout to the backyard patio, creating the perfect space for family gatherings and outdoor enjoyment.The second floor also features 9-foot ceilings and four generously sized bedrooms. The luxurious primary suite offers two spacious walk-in closets and a beautifully appointed 5-piece ensuite. The second bedroom features its own private ensuite, while the remaining two bedrooms share a convenient Jack-and-Jill bathroom, providing comfort and privacy for the entire family.Ideally situated close to highly rated schools, beautiful parks, shopping centres, public transit, places of worship, and major highways, this home offers exceptional convenience in a sought-after neighbourhood. (id:51382)
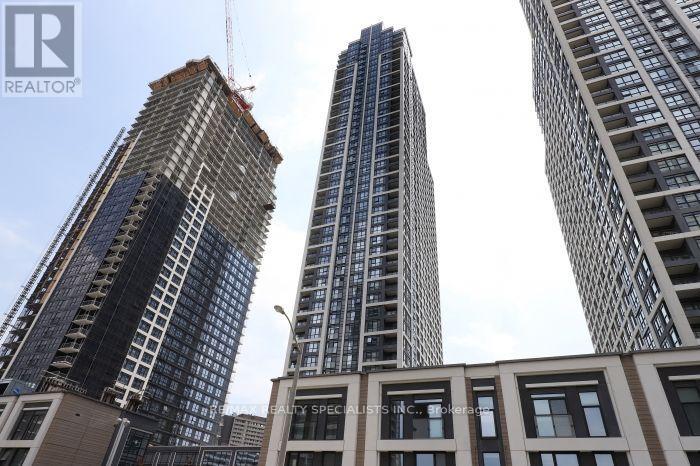
3002 - 7 Mabelle Avenue
Toronto (Islington-City Centre West), Ontario
Welcome to Suite 3002 at 7 Mabelle Avenue, built by Tridel! This well-designed 2 bedrooms, 2 bathrooms condo offers approximately 700 sq. ft. of comfortable living space, ideal for professionals, couples, or small families. Enjoy a functional layout with two separate bedrooms and two bathrooms, providing added privacy and convenience. Located in a sought-after Etobicoke neighbourhood, close to Islington Subway Station, public transit, shopping, restaurants, parks, and everyday amenities. Convenient access to major highways makes commuting throughout the GTA easy. An excellent opportunity to enjoy comfortable condo living in a convenient location! (id:51382)
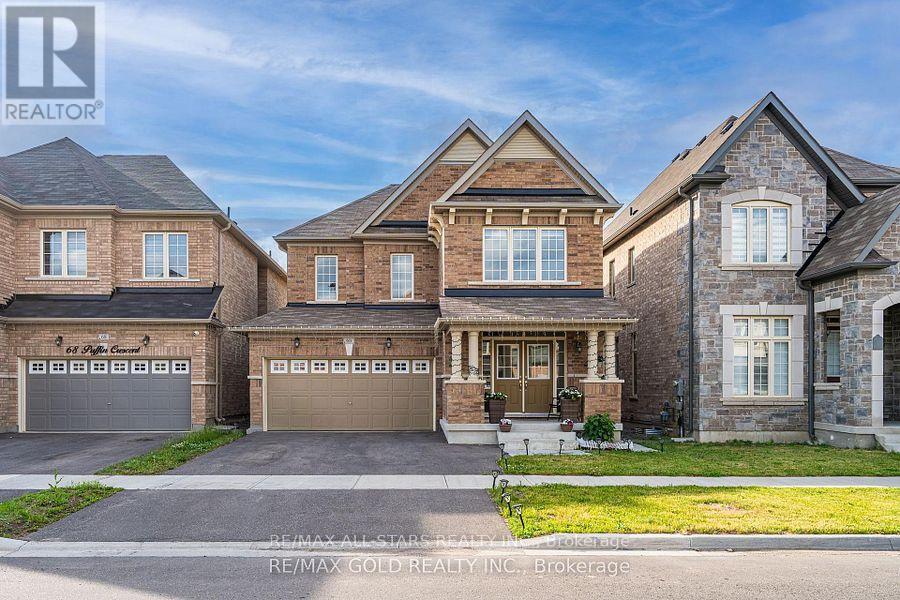
66 Puffin Crescent N
Brampton (Sandringham-Wellington North), Ontario
Stunning detached LEGAL BASEMENT** apartment with a separate entrance is available for lease.in the highly sought-after Sandringham-Wellington North community of Brampton. *Conveniently located close to parks, top-rated schools, Highway 410, the library, hospital, Fresco, McDonald's Plaza, shopping, transit, and all essential amenities, this exceptional home combines luxury, functionality, and an unbeatable location.** Only 3 years old property. Only qualified A+ tenants welcome. (id:51382)
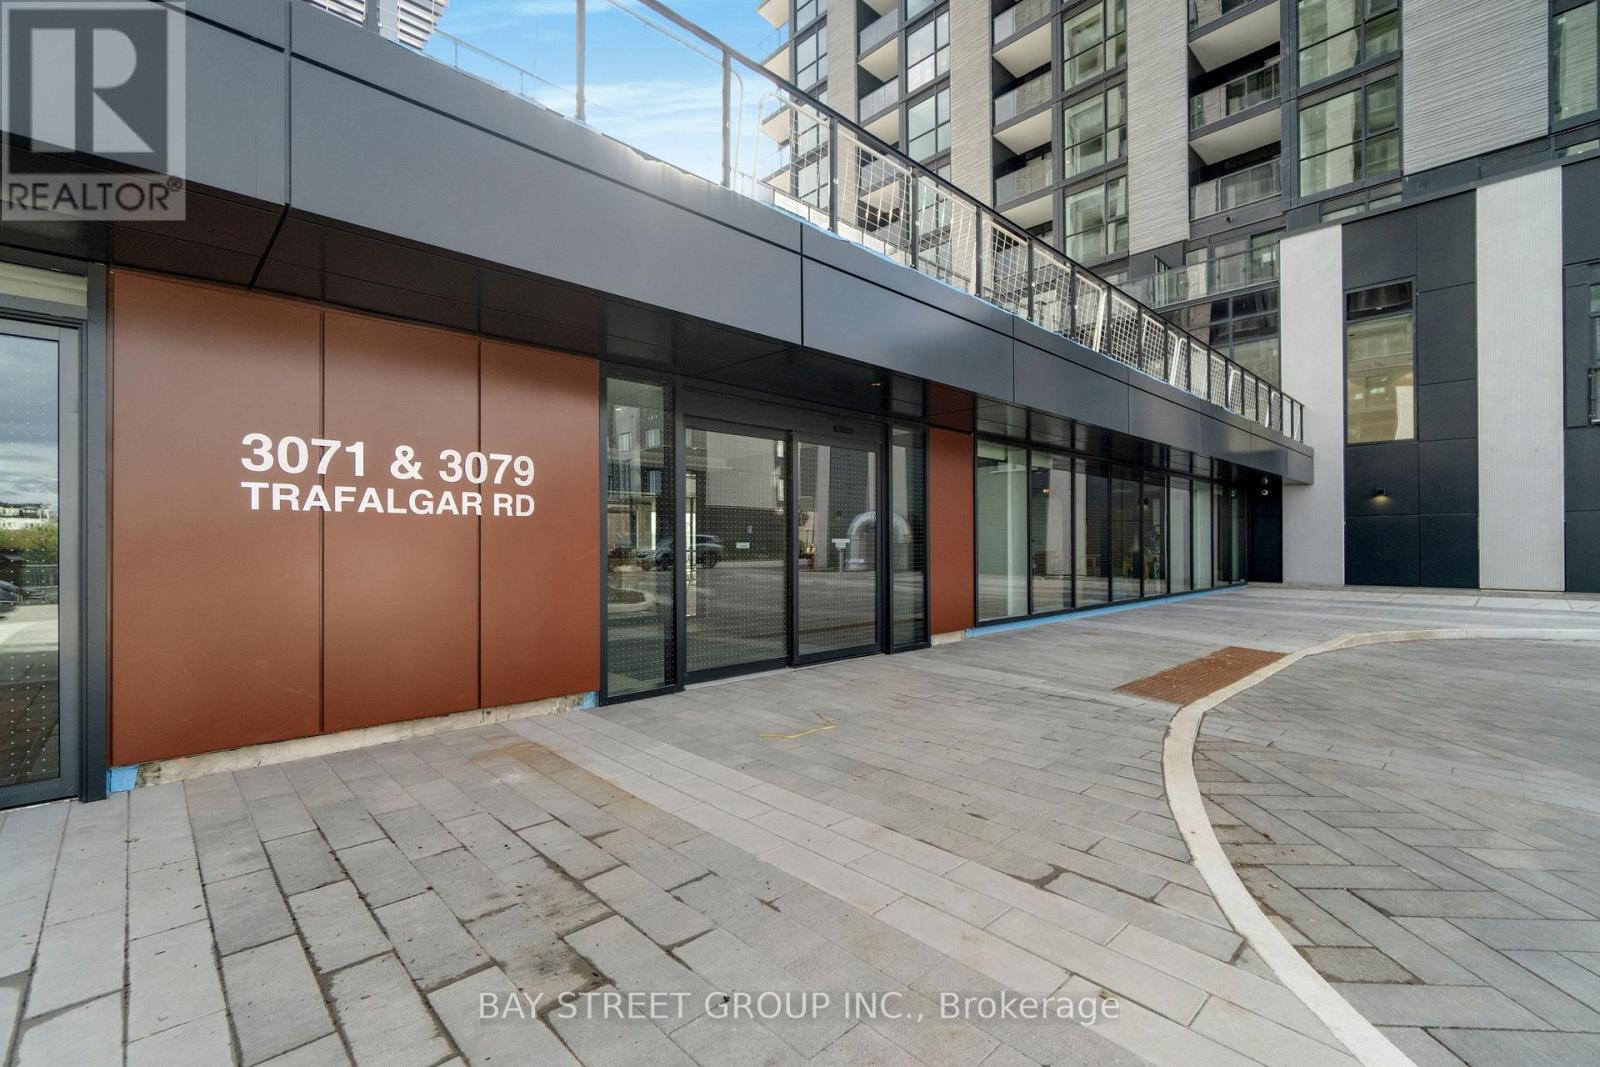
1309 - 3071 Trafalgar Road
Oakville (Jm Joshua Meadows), Ontario
***Free Bell High Speed Internet*** Discover sophisticated urban living in this 1-year old 1-bedroom, 1 bathroom condominium at 3071 Trafalgar Road, Oakville. Spanning approximately 550 sq ft, the open-concept layout is accentuated by 9-foot ceilings and engineered laminate flooring throughout. Smart home technology-including keyless entry, a programmable thermostat and built-in security alarm-adds effortless convenience. The sleek gourmet kitchen features quartz countertops, integrated stainless steel appliances and ample storage, flowing seamlessly into a bright living area with sliding glass doors to your expansive private balcony. Ideal for both relaxation and entertaining, the balcony offers a serene spot to enjoy morning coffee or evening sunsets. Residents benefit from a full suite of resort-inspired amenities: 24/7 concierge service, state-of-the-art fitness centre, dedicated yoga and meditation studios, infrared sauna, co-working lounge, party and games rooms, outdoor BBQ terrace, pet wash station, bike repair workshop and secure parcel storage. Perfectly positioned within walking distance of retail, dining and parks, with Oakville GO and major highways moments away, this stylish condo delivers the ultimate in modern comfort and convenience. (id:51382)
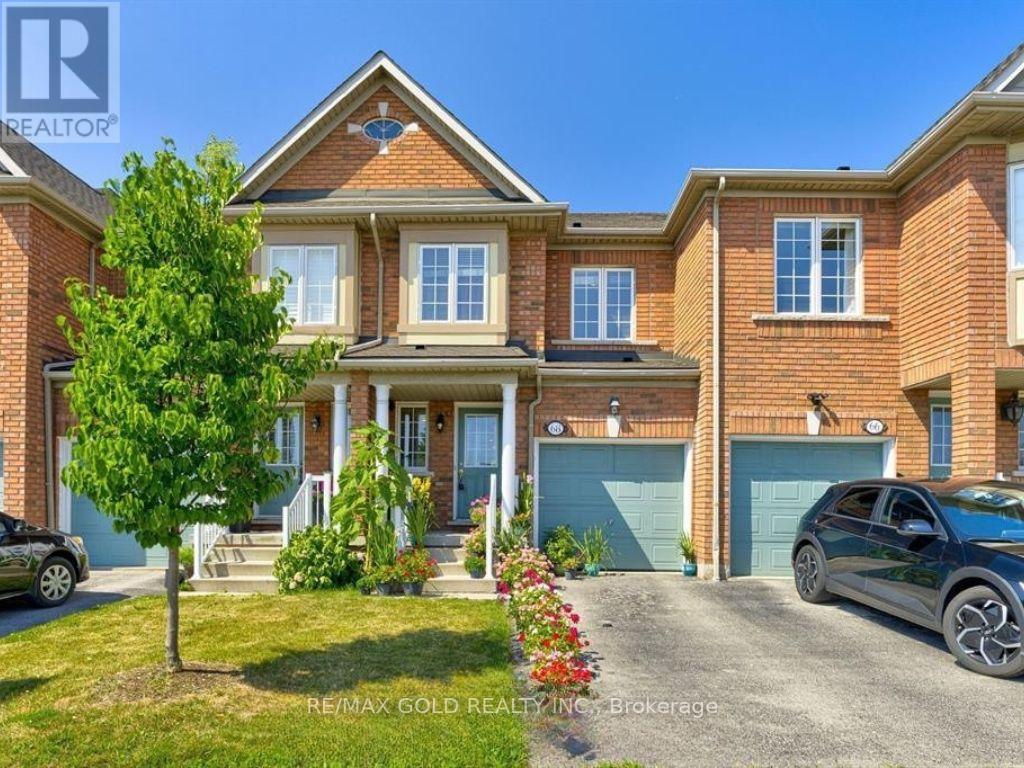
68 - 770 Othello Court
Mississauga (Meadowvale Village), Ontario
Beautiful, Spacious and Very Well Maintained Townhouse for Lease in Sought-After Community of Meadowvale Village. Perfect for families and professionals alike, this well-maintained home offers the ideal blend of comfort, functionality, and convenience. The main floor features hardwood flooring, a bright open-concept living and dining area, and a spacious kitchen complete with full-size appliances and ample cabinetry. Upstairs, you'll find three generously sized bedrooms, including a primary retreat with a private ensuite. The fully finished basement provides additional living space, ideal for a home office, recreation room, or guest area. Enjoy direct access to the private garage, plus an additional driveway parking space. Carpet-free throughout and backing onto beautiful green space, this home offers a peaceful setting for everyday living. Conveniently located in a quiet, family-friendly neighbourhood with easy access to Highways 401 and 407, public transit, schools, parks, and scenic trails. Just minutes to Heartland Town Centre, shopping, grocery stores, restaurants, and everyday amenities. An excellent opportunity to lease a spacious home in a fantastic Mississauga location (id:51382)
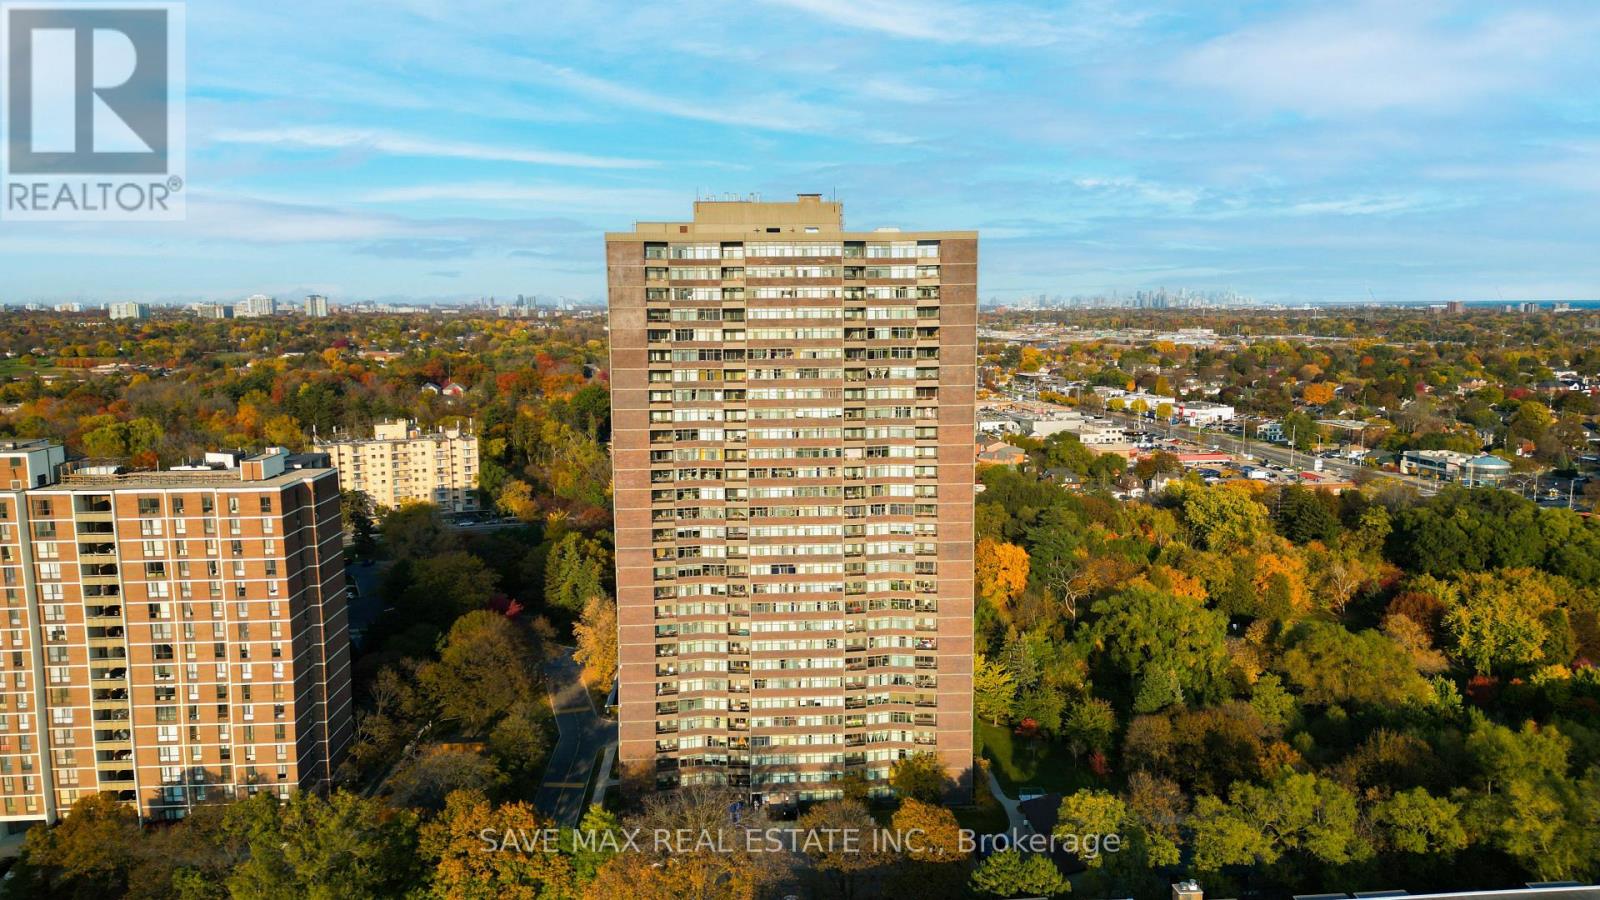
2703 - 3100 Kirwin Avenue
Mississauga (Cooksville), Ontario
Perfect Opportunity for First-Time Home Buyers, Downsizers & Investors! Absolutely stunning finishes throughout this beautifully maintained, spacious corner unit featuring an open-concept layout, abundant natural light, and two separate walkouts to the balcony. Open concept combines living and dining areas, with a spacious kitchen with new appliances. Primary bedroom with 4pcs ensuite, walk in closets and walk out to the balcony and large size den that can be used as another bedroom or office space. Enjoy peaceful living surrounded by mature trees, ravine views, scenic landscapes and beautiful greenery. A rare bonus is the oversized in-suite locker and two side-by-side underground parking spaces! This well-maintained building offers fantastic amenities, including an outdoor swimming pool and tennis courts for summer enjoyment. The all-inclusive maintenance fee covers internet and cable, adding exceptional value and convenience. Just steps away, including grocery stores, pharmacies, walk-in clinic, banks, restaurants, barber shops, Service Canada, car dealerships, mechanic shops, law offices, showrooms, GO Station and MiWay transit. (id:51382)
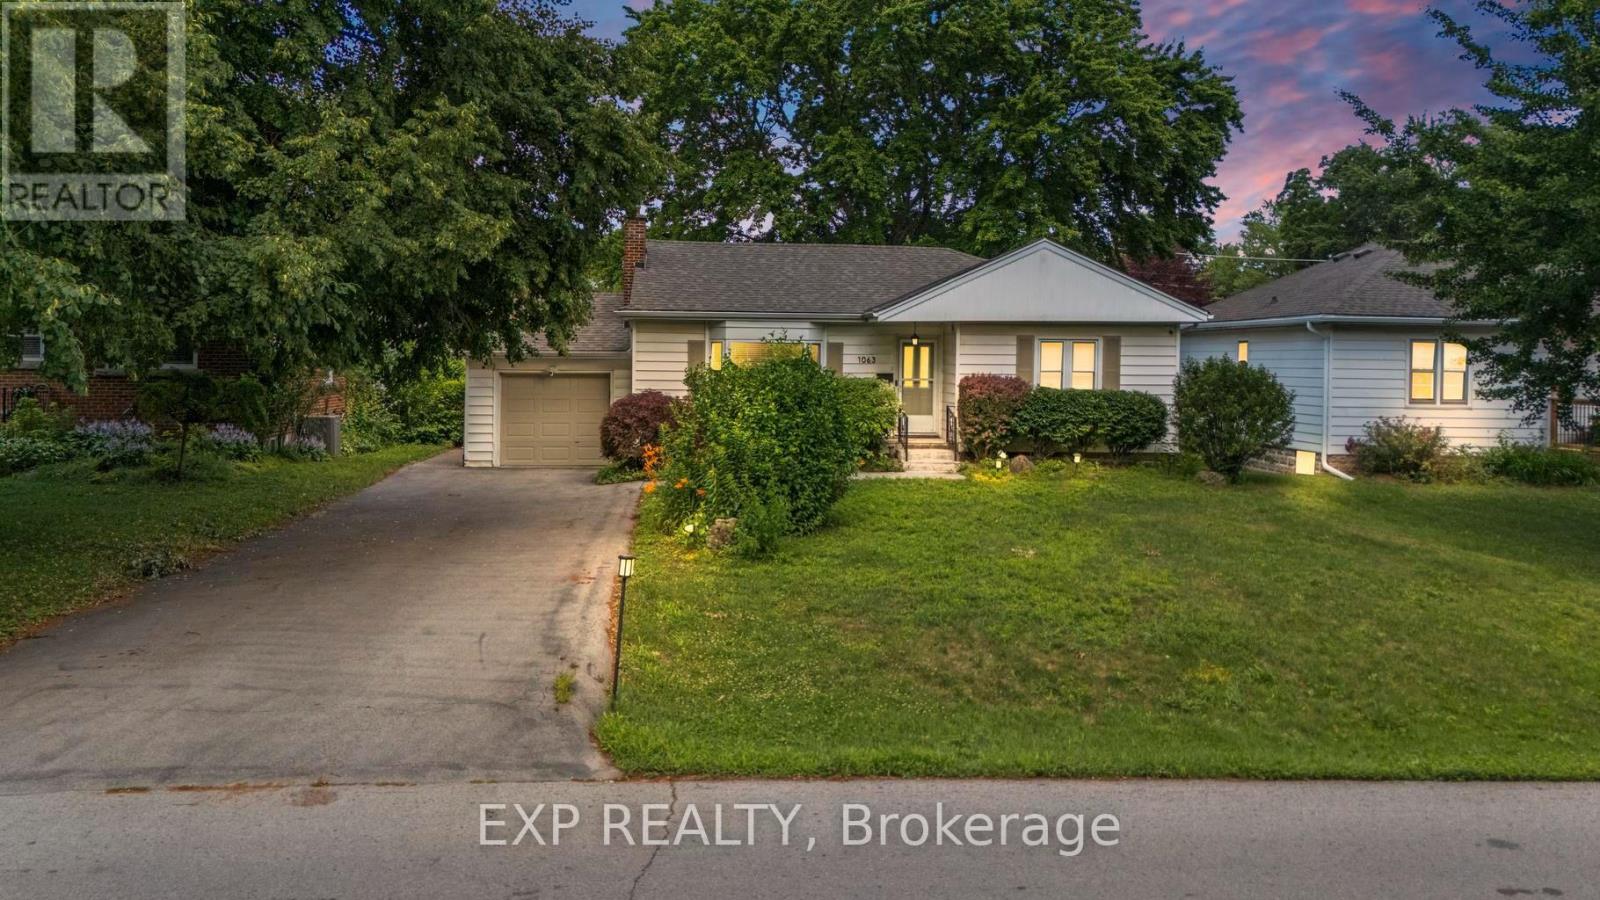
1063 Joan Drive
Burlington (Lasalle), Ontario
Rarely do properties like this hit the market in Burlington's highly desirable, mature LaSalle neighborhood. This beautiful bungalow sits on an impressive, 63 ft wide and 125 ft deep lot surrounded by mature trees, directly across from a quiet local park. Main Level: ~1,200 sq ft of bright above grade living space with rich hardwood floors, a fireplace, an expansive dining area, a pristine white kitchen with stainless steel appliances, 2 bedrooms, 1 bathroom and a fully heated rare sunroom extension. Basement Level: A fully finished, carpet-free lower level offering massive income potential or perfect multi-generational living with 2 bedrooms, 1 full bathroom, living area, and endless custom storage. The Backyard: A beautifully landscaped, private oasis complete with a striking center tree block and a storage shed. Bungalows of this size and capability are a rare find in LaSalle. (id:51382)
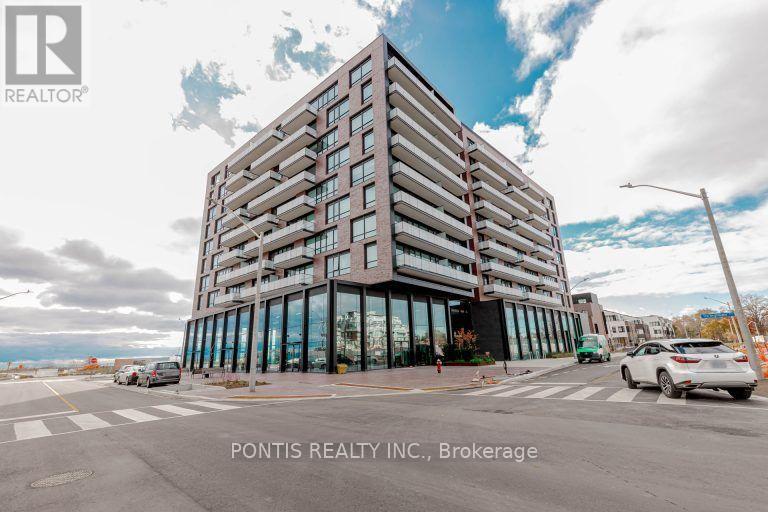
204 - 251 Masonry Way
Mississauga (Port Credit), Ontario
Brand new - never lived in! Welcome to The Mason at Brightwater, a stunning new 9-storey boutique condominium, set in a resort -style community on the shores of Lake Ontario in the heart of Port Credit. This bright and spacious suite offers approximately 725 sq.ft. of modern living space plus an impressive 567 sq.ft. private terrace with sunny lake views - perfect for relaxing and enjoying the outdoors. Inside, you'll find 2 bedrooms + den, 2 elegant spa-inspired bathrooms, and a designer galley kitchen complete with built-in appliances, quartz countertops, and a custom island. Enjoy 9-feet ceilings, laminate flooring throughout, and a seamless walk-out to your oversized terrace featuring a gas BBQ hookup and electrical outlet. Residents enjoy access to an array of first-class amenities including a 24-hour concierge, state-of-the-art fitness and yoga/spin studio, stylish party room, co-working lounge, bike and pet wash station, and the Brightwater community shuttle. 1 parking space and 1 storage locker included for tenant's use. Live lakeside in luxury at The Mason - where contemporary design meets the charm of Port Credit. (id:51382)
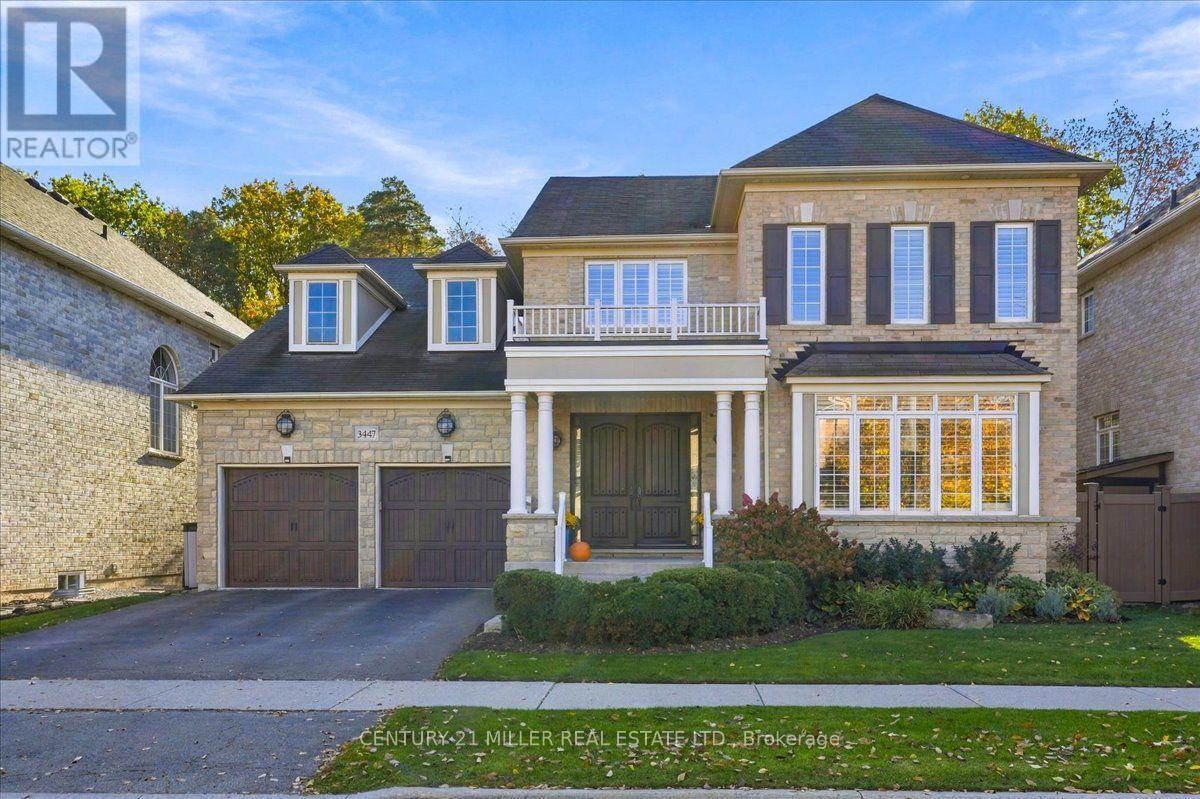
3447 Liptay Avenue
Oakville (Bc Bronte Creek), Ontario
Situated on a premium ravine lot in Oakville's sought-after Bronte Creek community, this beautifully appointed detached home offers over 5,000 sq. ft. of living space, exceptional privacy and a resort-style backyard designed for entertaining. Surrounded by mature trees, the fully fenced outdoor retreat features an inground swimming pool, hot tub, covered gazebo, professional-style putting green and extensive stone patios. A dedicated outdoor cooking station with a DCS dual-fuel grill and Kamado Joe smoker completes this impressive setting. Inside, the home offers spacious principal rooms, hardwood flooring, crown moulding, wainscoting and pot lights throughout. A curved hardwood staircase with wrought-iron railings welcomes you into the home, leading to a formal living and dining room, private office with French doors and a family room with fireplace. The updated chef's kitchen features white cabinetry, a contrasting centre island, quartz countertops and a full-height quartz backsplash surrounding the range hood, along with premium Wolf and Sub-Zero appliances. A bright breakfast area overlooks the backyard, while the main-floor laundry provides convenient garage access. Upstairs, four spacious bedrooms include a primary retreat with sitting area, walk-in closet, double-sided fireplace and five-piece ensuite with soaker tub and separate shower. The second bedroom features a private four-piece ensuite, while the remaining two bedrooms share a four-piece semi-ensuite. The professionally finished and soundproofed lower level offers an extensive entertainment area with custom wet bar, built-in aquarium, dedicated home theatre, private gym, sauna and additional family room with fireplace, plus a fifth bedroom and three-piece bathroom. A double-car garage with epoxy-style flooring and organized storage completes this outstanding home, conveniently located near parks, trails, schools, shopping and major highways. (id:51382)
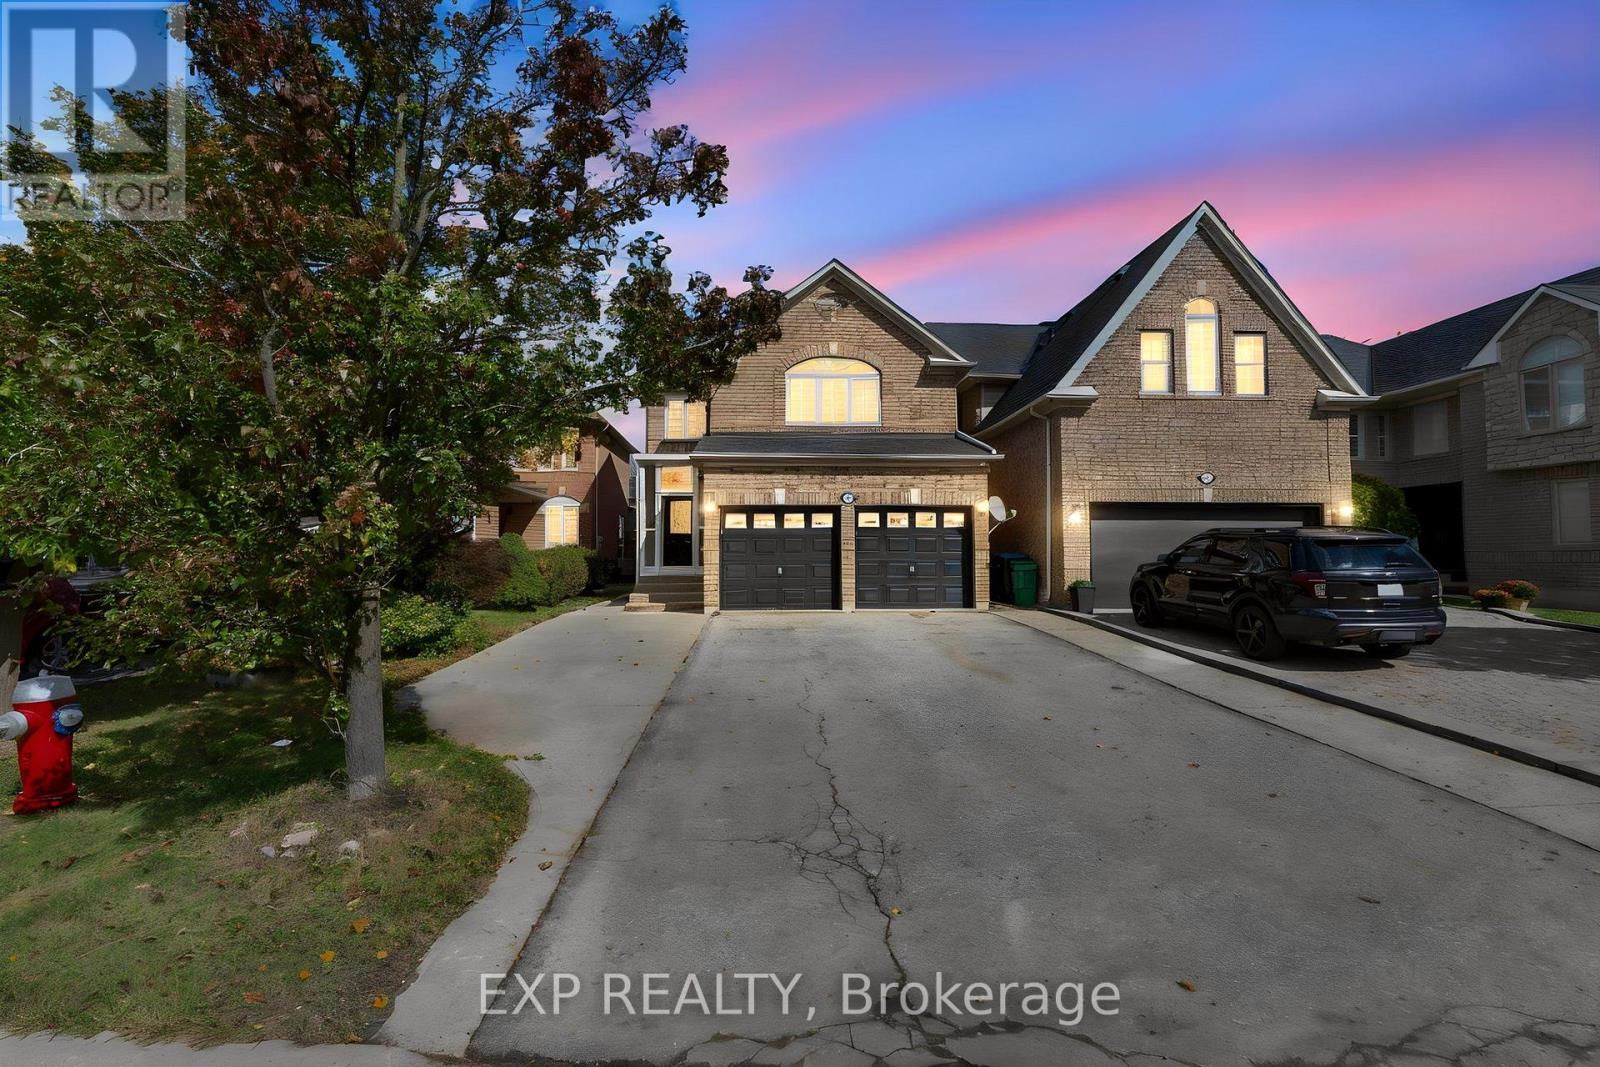
7283 Bread Fruit Lane
Mississauga (Lisgar), Ontario
EXCEPTIONAL VALUE! OVER $75K IN UPGRADES! Welcome to 7283 Bread Fruit Lane, where luxury, space and value come together! Offering close to 2000 sq. ft. PLUS a fully finished basement, this beautifully upgraded home delivers more for your money! Enjoy a stunning kitchen with granite countertops with breakfast bar, spacious family room and walkout to an oversized 2-tier deck. The elegant primary retreat features vaulted ceilings, His & Her's closets and a private ensuite. Renovated bathrooms, hardwood stairs, pot lights, fresh paint and new carpeting add to its move-in-ready appeal. BONUS: Finished basement with kitchen, bedroom, living space and separate laundry-perfect for extended family or multigenerational living! Roof (2022), A/C (2023) and rare parking for up to 7 vehicles ! An incredible opportunity to own a beautifully upgraded family home offering outstanding space, versatility and value. Buy with confidence and peace of mind! A one-year Home Warranty is available after closing, with a Home Inspection Report available upon request. A MUST-SEE! (id:51382)
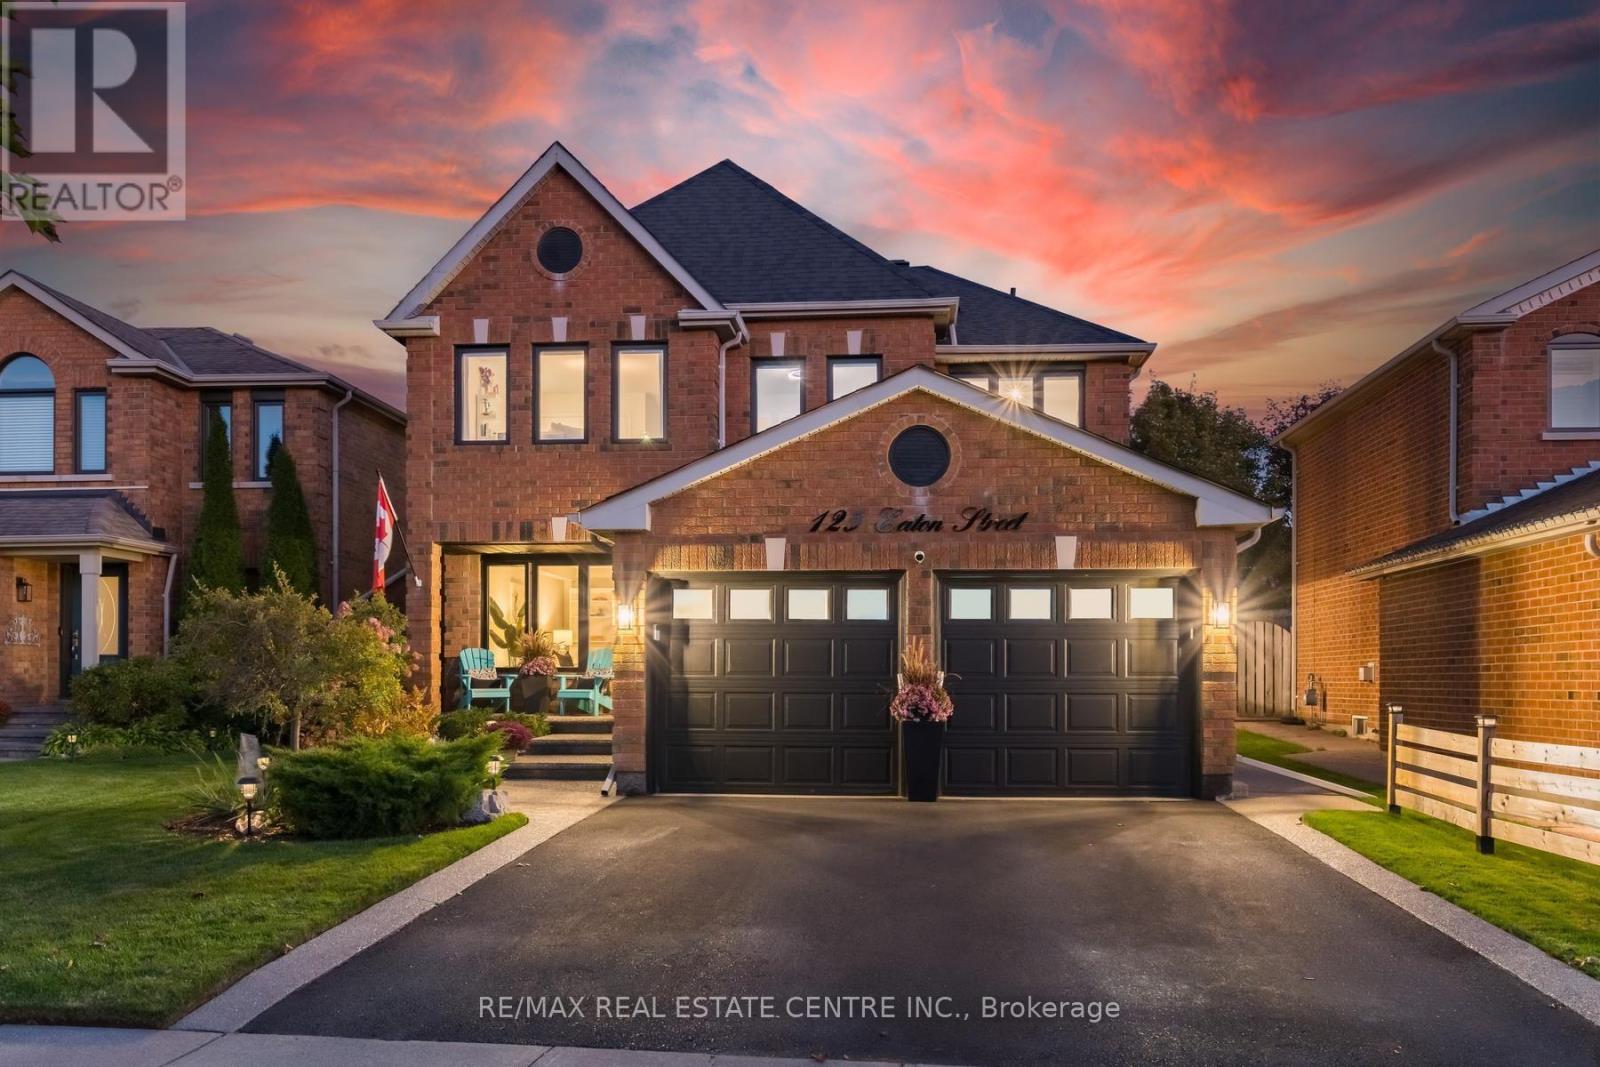
125 Eaton Street
Halton Hills (Georgetown), Ontario
Killer curb appeal!! Set on a stunning landscaped lot, this gorgeous 4 bdrm, 4 bath home has been impeccably maintained and beautifully appointed top to bottom. Lush gardens & elegant front door is just a glimpse of what is to come. Spacious front foyer leads to formal living rm w/French doors & a large picture window floods the space w natural light, separate dining rm one step to kitchen, family room w stunning gas fireplace w 100 yr old mantle for cozy ambience. Family size eat-in kitchen w newer appliances, pantry, oversize moveable island w/breakfast bar & wo to oasis like back yard. Stylish main floor laundry w interior access to double car garage. Upstairs a huge primary retreat having a w/i closet plus His/Hers closet & a massive 5pc ensuite bath. Additional 3 bedrooms all having generous closets & sharing a 5pc bath. For additional living space. A totally finished basement features a nice rec rm, handy home gym and a massive In-law/nanny quarters w His/Hers closets & a luxurious spa like bathroom. This lovely home has been extensively upgraded/updated thruout. Entertainers dream yard enhanced by large deck, patio, hot tub, fire pit & ambient lighting. Your friends & family will not want to leave. Desirable G'town South location- A stone's throw to 6 schools, shopping, Gellert Community Centre, nature trails & for Commuters easy access to major highways. (id:51382)
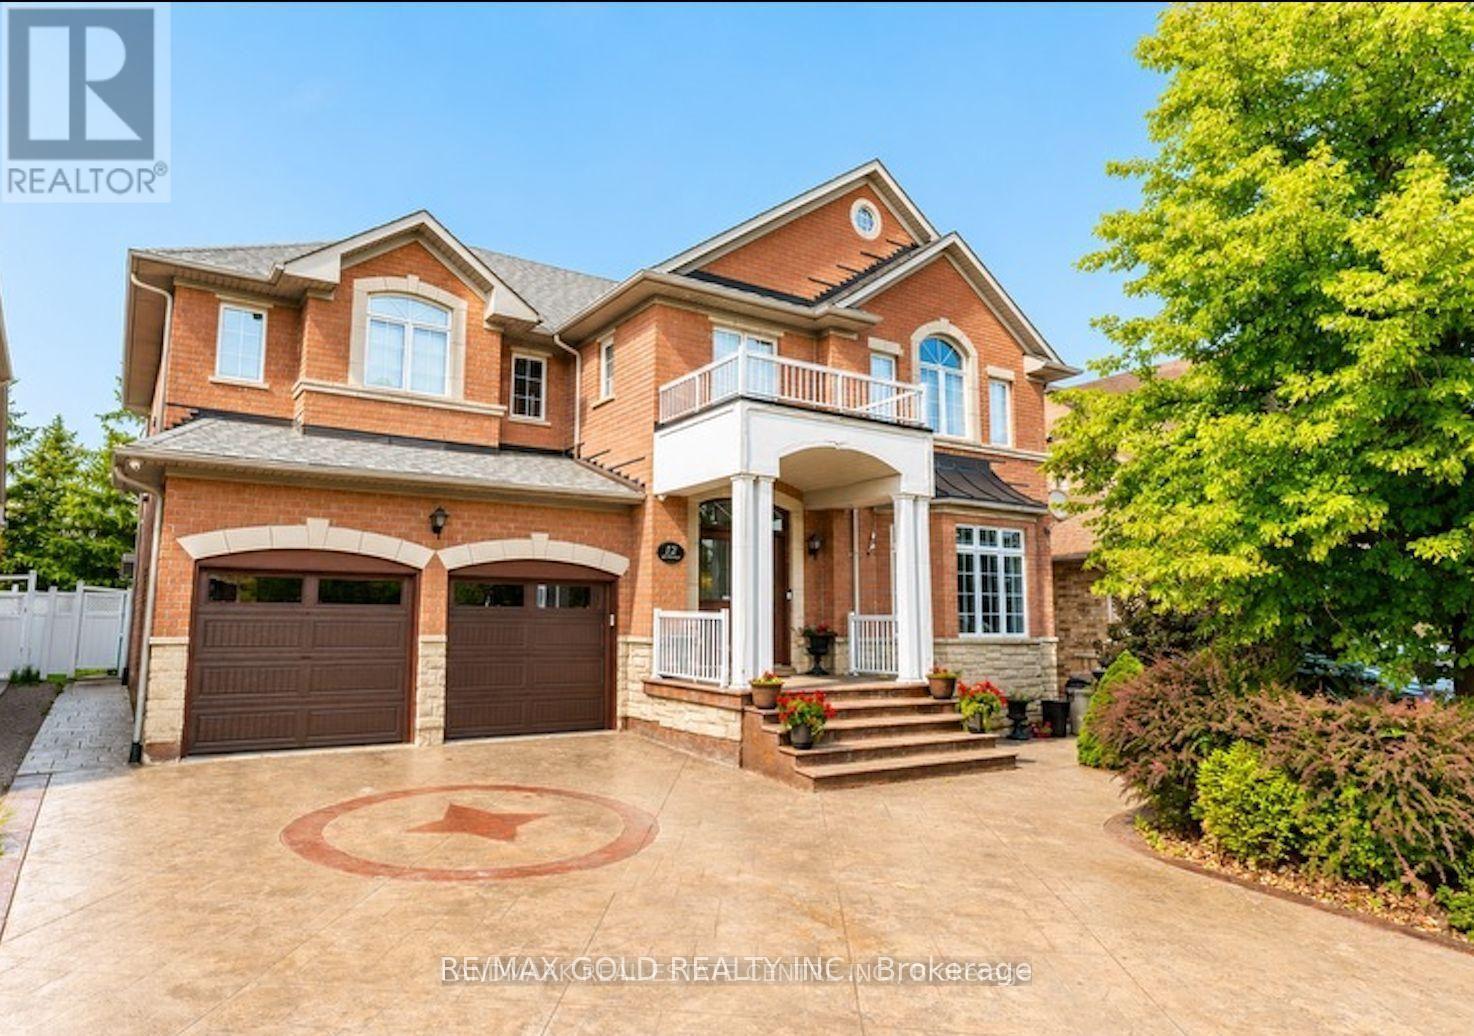
12 Highvalley Circle
Brampton (Bram East), Ontario
3728 Sq Ft As Per MPAC!! Come & Check Out This Upgraded Fully Detached Home Situated On 54 Ft Wide Lot. Features A Finished Basement With Separate Entrance. The Main Floor Showcases Separate Family, Living & Dining Rooms, Along With Brand-New Marble Flooring. Upgraded Kitchen Is Equipped With Stainless Steel Appliances & A Bright Breakfast Area With Walk-Out To The Yard. Second Floor Offers 5 Good-Sized Bedrooms & 3 Full Washrooms, Including A Spacious Primary Bedroom With Private Ensuite Bath & Walk-In Closet. Brand-New Hardwood Flooring Throughout The Second Floor. Finished Basement Features 3 Bedrooms, 2 Washrooms & Separate Laundry, Offering Excellent Additional Living Space. Recent Upgrades Include A Stamped Concrete Driveway, Tandem Car Garage, New Garage Doors & Replaced Roof. Ideally Located In A Highly Desirable Neighbourhood, Close To Top-Rated Schools, Highways, Public Transit, Shopping Centers, Parks & All Major Amenities. A Fantastic Opportunity To Own A Spacious, Upgraded Family Home In A Prime Location! (id:51382)
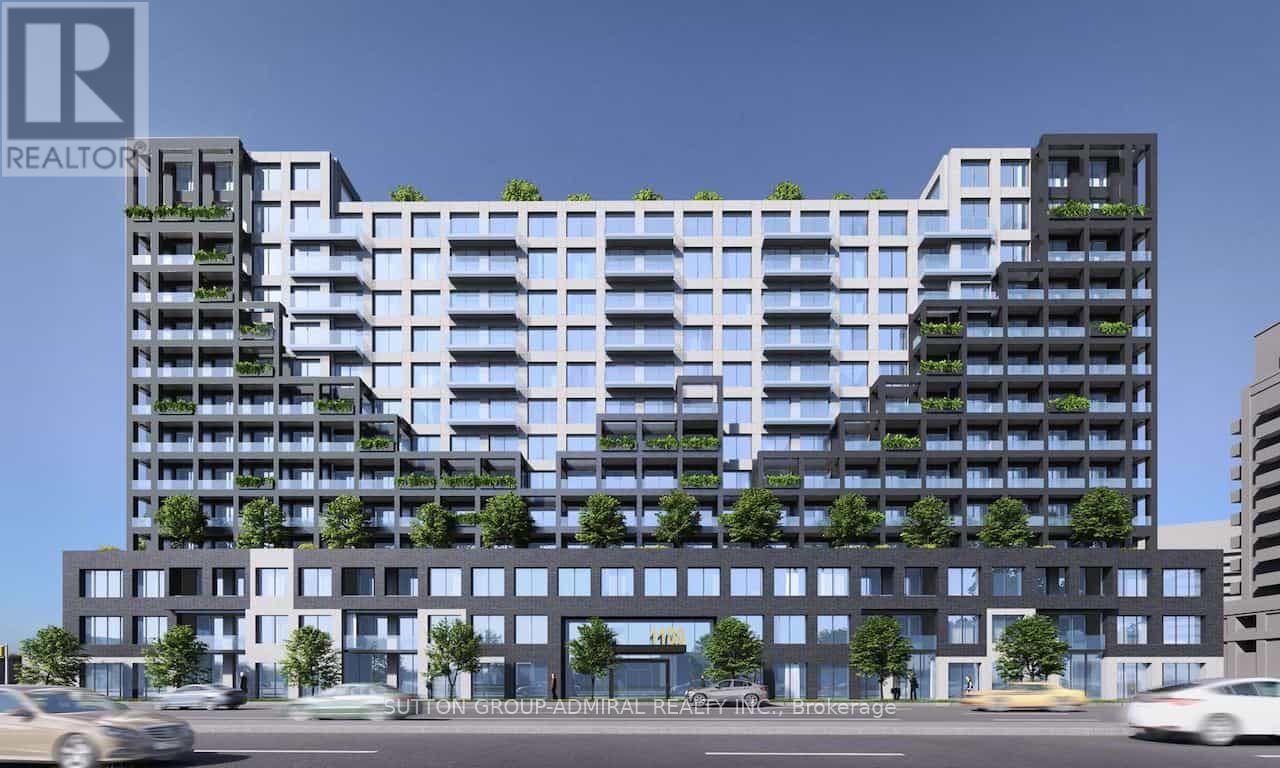
512 - 1100 Sheppard Avenue W
Toronto (York University Heights), Ontario
Bright and Spacious 3 BR apartment (899SF) with 2 full wash rooms, Unit SW facing green area and Downsview Toronto view with visibility of CN Tower. 401/400 access, Walking distance to Sheppard West Subway Station, TTC, Downsview Park, Accessible to York/Toronto Uni8 Ft Ceiling, Laminated Flooring, Modern Kitchen with Premium Steel Appliances & undermount sink, Moen Faucets w, Open concept Living/Family Room, walkout to two terraced balconies5 STAR Amenities include: 1). 24 Hr. concierge Lobby, 2). Fitness Room,3). Party/dining room3) Guest apartments, 4) Pet washroom 5) Roof top Outdoor BBQ/Lounge 6). Business rooms7). Games area. One large locker included. One parking electric/normal- not included. Corner lot with privacy, Condo maintained green plantation/sustainability principles. Lease preferably for A plus tenants or shared accommodation for up to 3 students only with Guarantees. (id:51382)
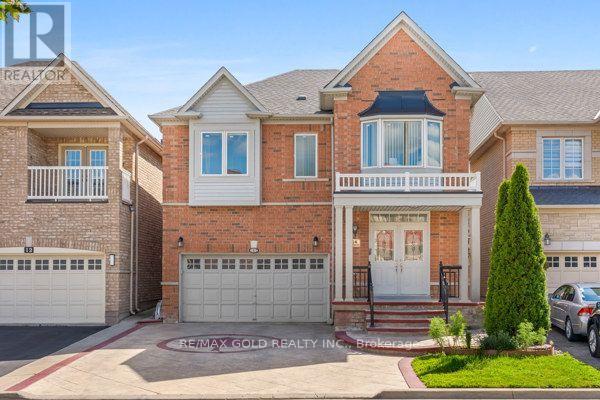
14 Beckenham Road
Brampton (Bram East), Ontario
Come Check This Almost 3000 Square Foot Home In A Family Friendly Neighbourhood Close To All Amenities. 4 Good Sized bedrooms, Office Space & 3 Full Washrooms On Second Floor. Huge Master Bedroom With 5Pc Ensuite & A Walk In Closet. A Second Bedroom With It's Own Ensuite Bath & A Walk In Closet. Great For Extended Families. Hardwood Throughout The Main & Second Floor. Carpet Free Home. 9 Ft Ceiling Height On The Main Level. Stamped Concrete Driveway, Sides 7 A Patio. No Sidewalk With 4 Car Parking On Driveway & 2 Car Garage. Furnace & AC Replaced In 2018 & Roof Replaced In 2021. Furnace & Hot Water Tank Are Rented. Fully Finished Open Concept Basement With A bedroom, Full Bathroom & A Kitchen. (id:51382)
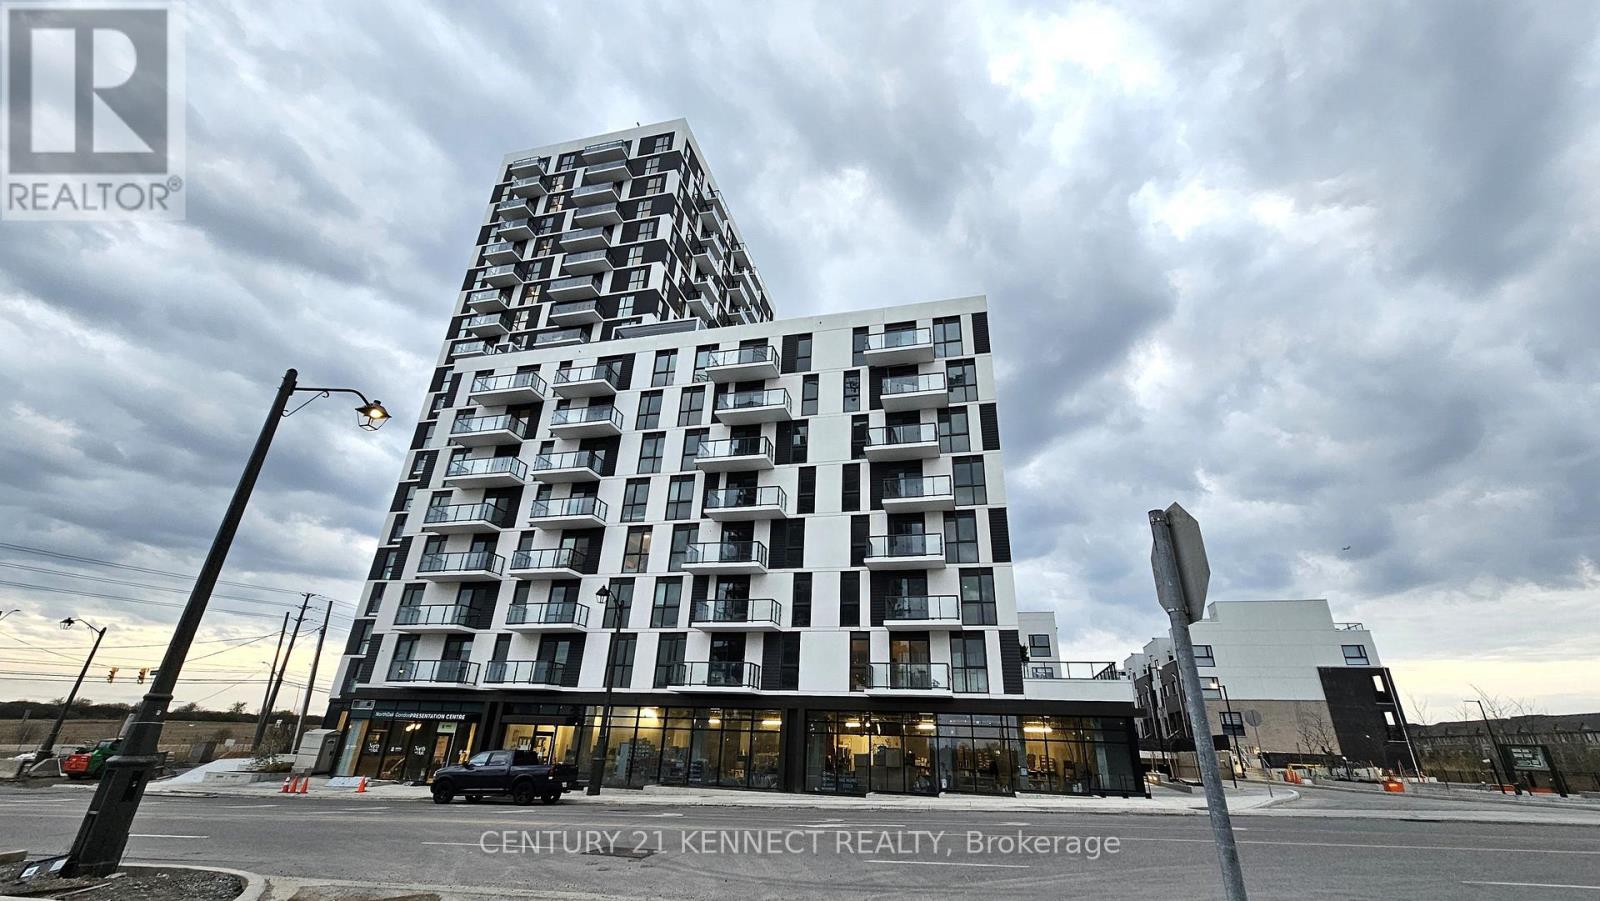
511 - 335 Wheat Boom Drive
Oakville (Jm Joshua Meadows), Ontario
Welcome to Oakvillage 3 Condos by Minto! This bright and modern 1-bedroom suite is ideally located in North Oakville, just steps from Dundas Street and Trafalgar Road. The open-concept layout features a stylish kitchen with stainless steel appliances, quartz countertops and a private balcony with clear views. Enjoy smart home features, including keyless digital entry,plus excellent building amenities such as a fitness centre and party room. Conveniently located near schools, public transit, Walmart, Real Canadian Superstore, restaurants, Sheridan College,the Iroquois Ridge Community Centre and with easy access to Highways 403, 407 and the QEW. One underground parking space and high-speed internet are included. Unit is available for November 1st, 2026. (id:51382)
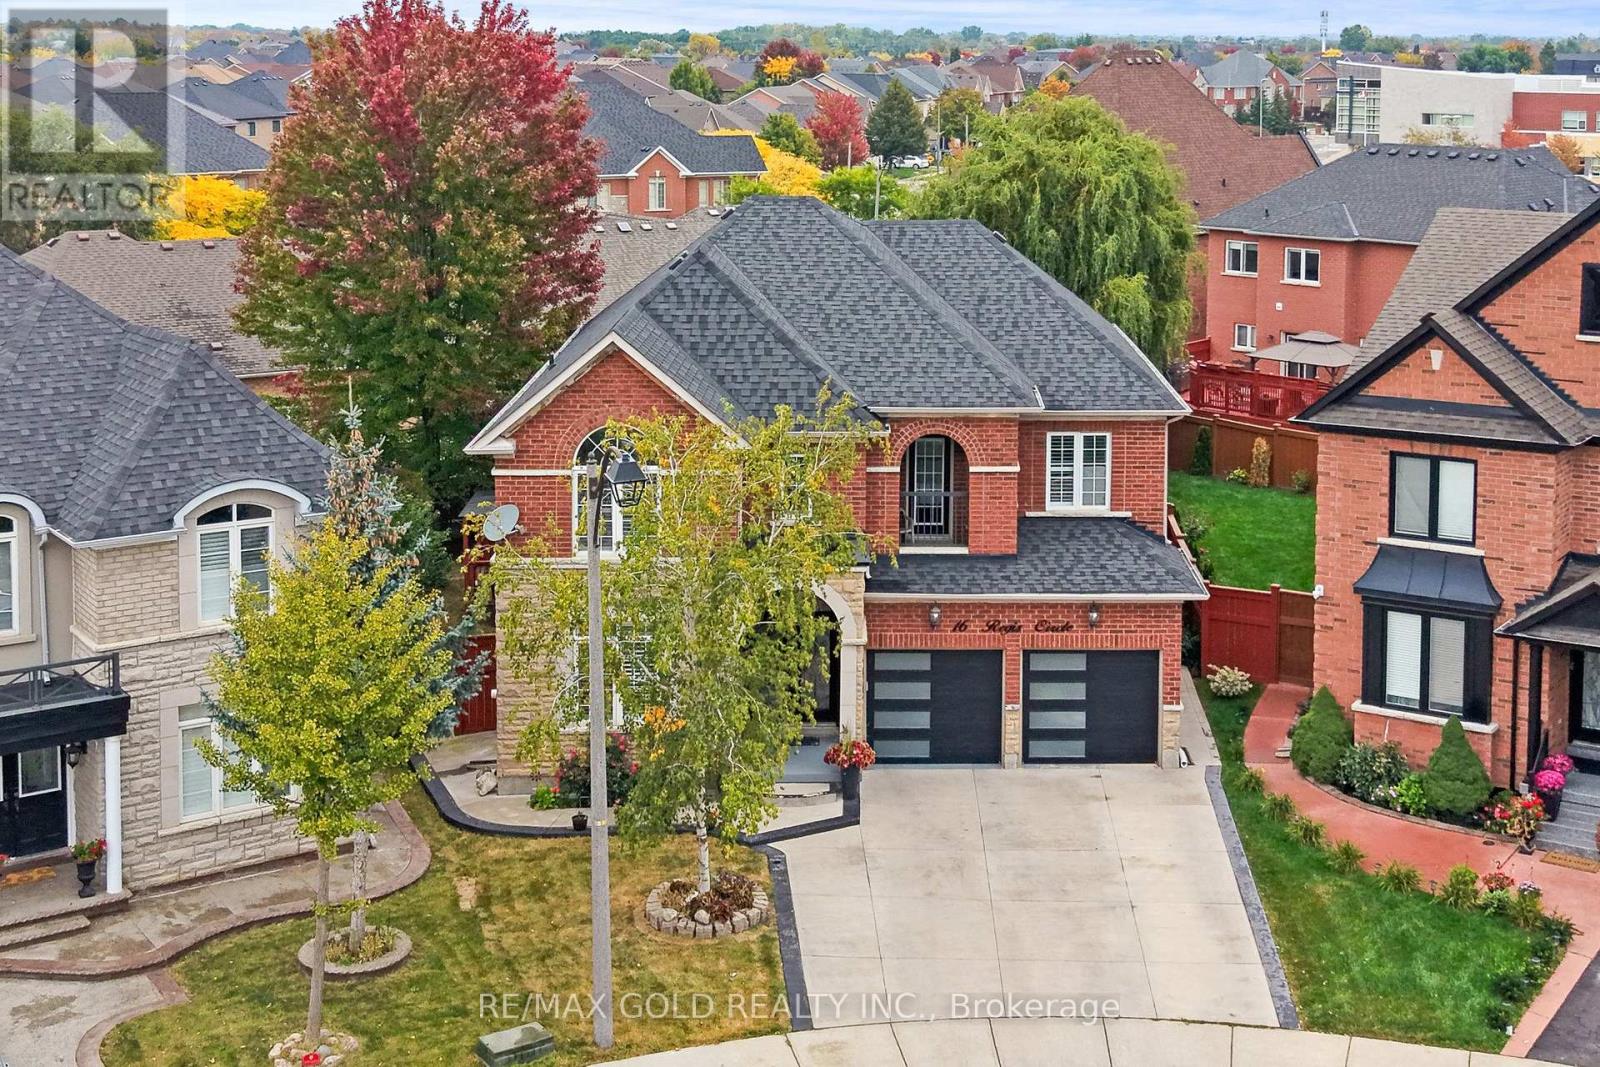
16 Regis Circle
Brampton (Vales Of Castlemore North), Ontario
3064 Sq Ft As Per MPAC!! Welcome To This Beautiful Fully Detached Luxurious Home Situated On 128 Ft Deep Pie Shaped Lot. This Stunning Home Features A Finished Basement With Separate Entrance. Main Floor Showcases An Elegant Layout With A Separate Family, Combined Living & Dining Rooms, Enhanced By Hardwood Flooring Throughout. Huge Den On The Main Floor, Perfect For A Home Office Or Additional Living Space. Upgraded Kitchen Is Equipped With Stainless Steel Appliances & Breakfast Area. Second Floor Offers 5 Spacious Bedrooms & 3 Full Washrooms. Primary Bedroom Features Ensuite Bath & A Walk-In Closet. Finished Basement Comes With 2 Bedrooms, Kitchen & 2 Washrooms. Recent Upgrades Include Roof Replaced In 2022, New Hot Water Tank & AC. Conveniently Located Close To Shopping Malls, Schools, Parks, Public Transit, Major Highways & All Essential Amenities. (id:51382)
19 Attview Crescent
Brampton (Bram East), Ontario
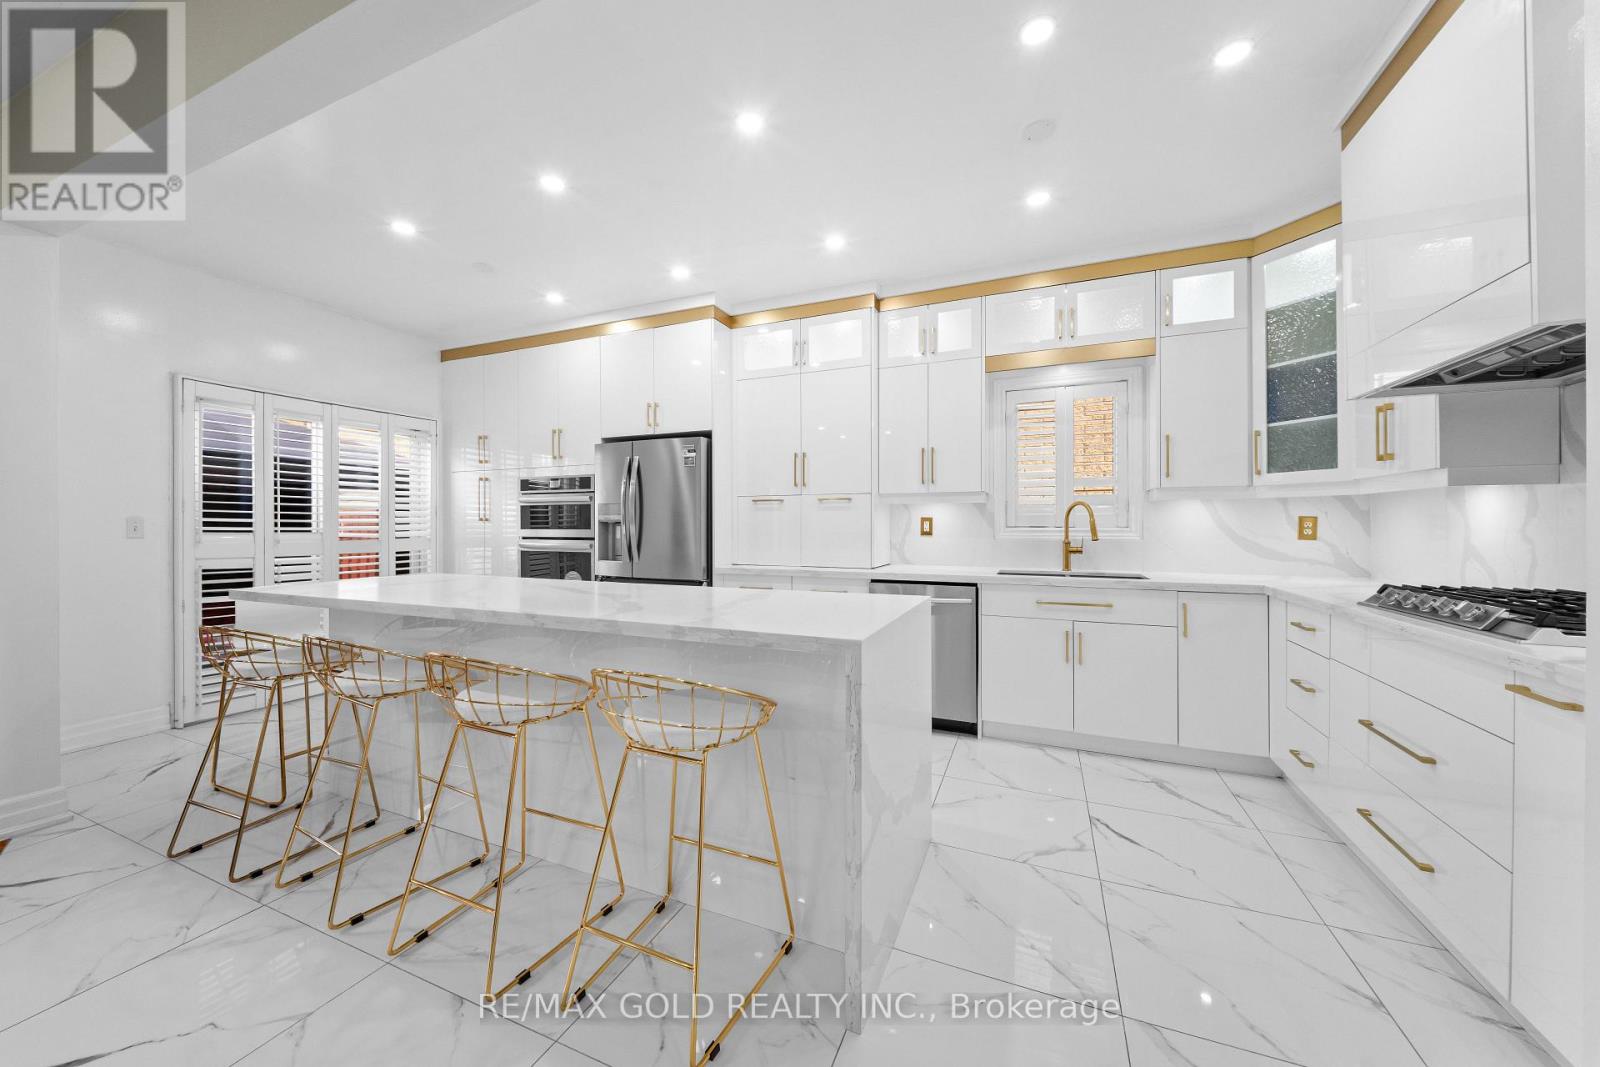
Welcome To 19 Attview Cres, Built On 36 Ft Wide Lot. A Stunning Fully Detached Luxurious Home Featuring A Finished Basement With Separate Entrance. The Main Floor Showcases A Functional Layout With Separate Family, Combined Living & Dining Rooms. The Modern Upgraded Kitchen Features Quartz Countertops, Stainless Steel Appliances & Ample Cabinetry Space. Second Floor Offers 4 Spacious Bedrooms. Primary Bedroom Features A Walk-In Closet & Private Ensuite Bath. Finished Basement Includes 2 Bedrooms, A Full Washroom & Kitchen. A Perfect Blend Of Luxury, Space & Functionality. Ideally Located In A Prime Neighborhood Close To Top-Rated Schools, Highways, Public Transit, Shopping Malls, Parks & All Major Amenities. (id:51382)
35 Goreridge Crescent
Brampton (Bram East), Ontario
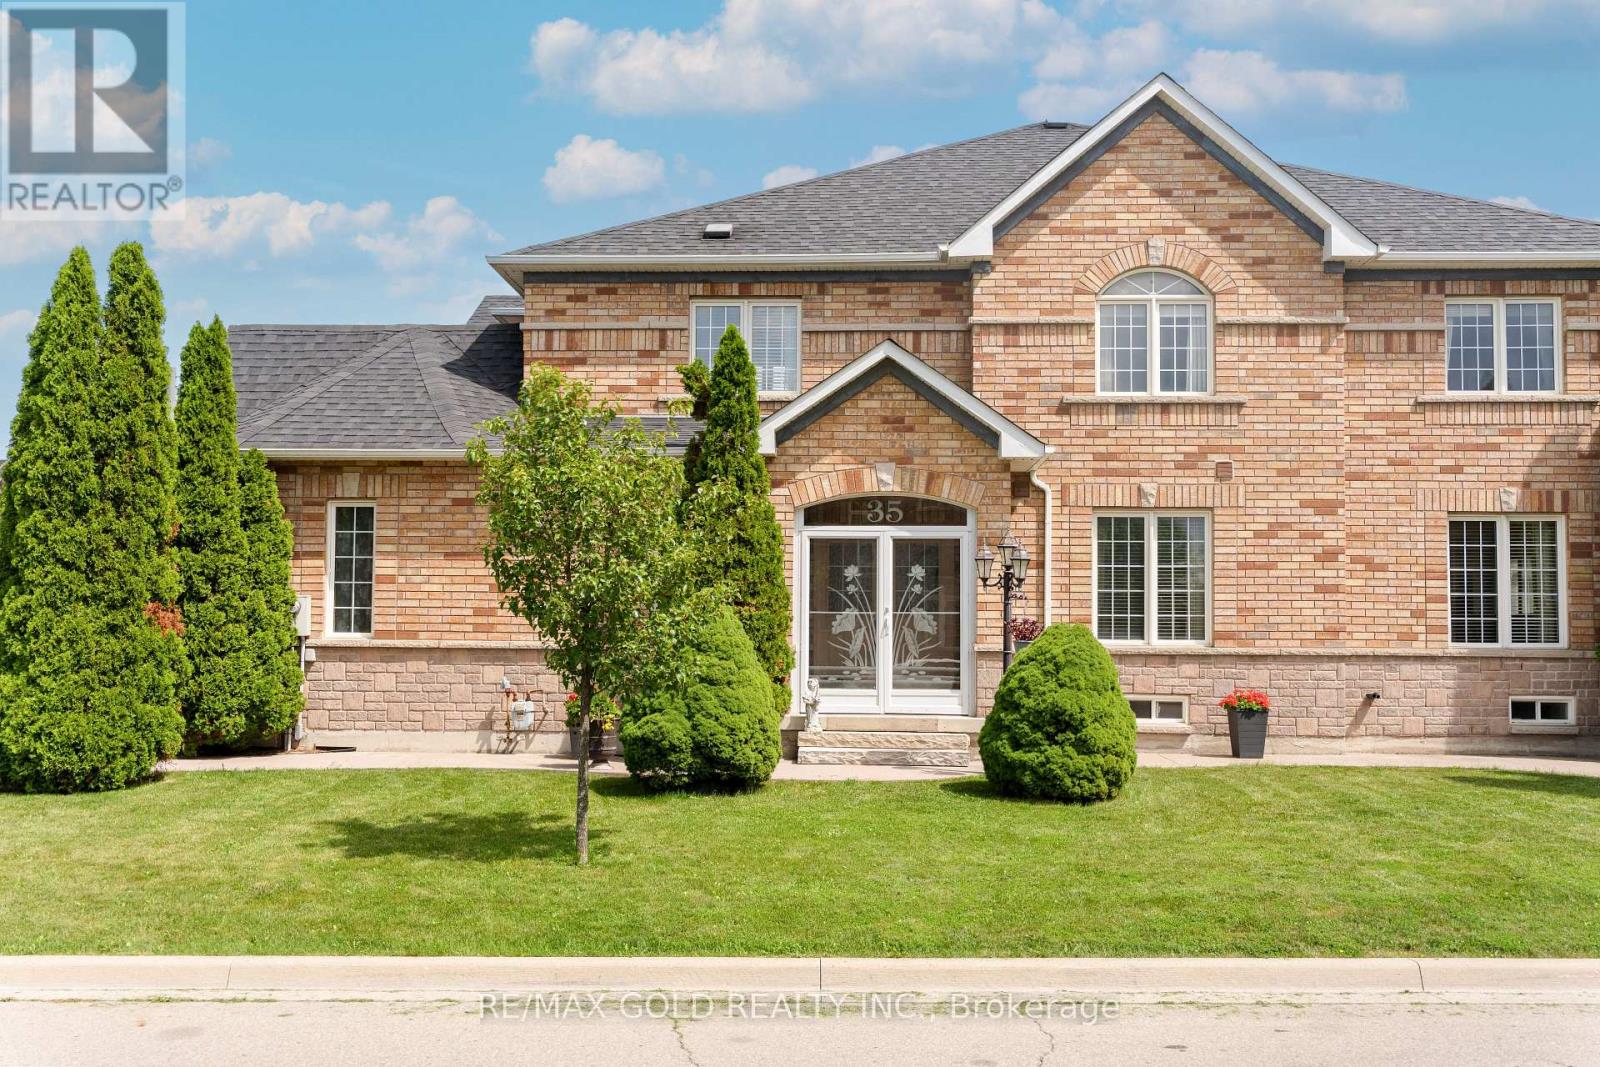
2103 Sq Ft As Per Mpac!! Come & Check Out This Spacious Semi Detached Home Built On Premium Corner Lot With Full Of Natural Sunlight. Comes With A Finished Basement. Open Concept Layout On The Main Floor With Spacious Living, Dining & Family Room. Upgraded Kitchen Is Equipped With Granite Countertop, white appliances & Breakfast Area With W/O To Yard. Second Floor Offers 3 Good Sized Bedrooms & 2 Full Washrooms. Master Bedroom With Ensuite Bath & Walk-in Closet. Finished Basement Comes With 1 Bedroom & Washroom. Upgraded Home Featuring Full-Length Concrete Walkway (2021), Fully Landscaped, Fully Enclosed Front Porch With Storm Windows/Doors (2022), New Roof (2020), 12' x 14' Large Wooden Patio Deck, New Garage Door & Opener (2020), New Sliding Patio Doors With Built-In Shades (2024), Central Vacuum, All New Light Fixtures & Ceiling Fans. Includes All Window Drapes & Blinds. Ideally Located In A Prime Neighborhood Close To All Amenities, Schools, Highways, Public Transit, Shopping Malls & More. (id:51382)
15835 Mount Wolfe Road
Caledon (Palgrave), Ontario
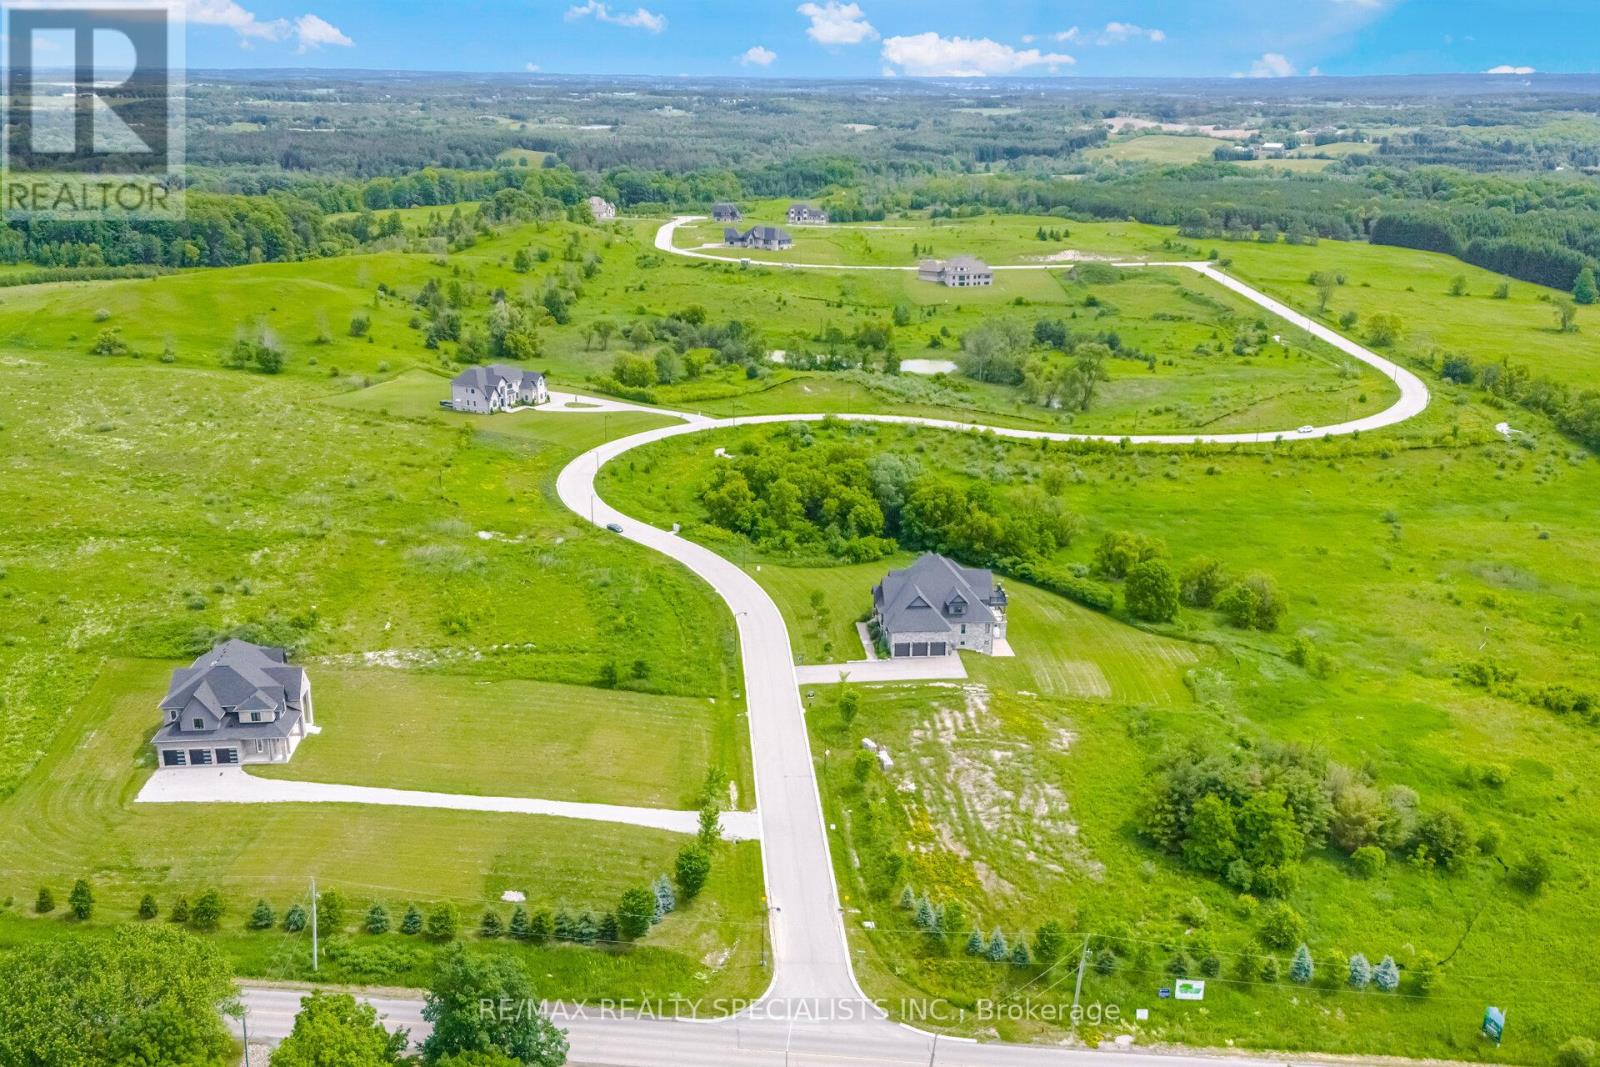
A rare and prestigious package offering in the heart of Palgrave, one of Caledon's most sought-after luxury estate communities. This exceptional opportunity consists of ***22 PREMIUM ONE-ACRE LOTS***, including 5 residential properties situated on their own one-acre lots, creating a substantial landholding within an established enclave of upscale custom homes. The offering includes 17 vacant one-acre lots and 5 homes, of which **3 luxury residences are fully completed and 2 homes are finished to the white-wall stage*** (SEE ATTACHMENT FOR DETAILS) including completed HVAC, septic, electrical, water, drywall installation, and insulated basement slabs beneath the concrete. These two homes provide purchasers with the opportunity to complete the interior finishes according to their own vision and specifications.The completed residences have been crafted with exceptional attention to detail, showcasing superior workmanship, high-end finishes, custom features, and sophisticated design throughout. Spanning Mount Wolfe Road, Ferrara Drive, Logan Road, and Amalfi Court, this unique portfolio offers immediate value alongside significant future development potential. Ideal for builders, developers, and investors, the offering presents numerous opportunities, including completing and selling the existing homes, developing the remaining lots, creating a luxury residential portfolio, or securing a strategic long-term investment in one of the GTA's most exclusive estate communities. Opportunities to acquire a collection of this scale and quality are increasingly rare. This is a remarkable chance to own 22 minimum of two one-acre estate lots, including 3 completed luxury homes and 2 white-wall homes, within one of Caledon's most prestigious residential enclaves. (id:51382)
904 - 150 Dunlop Street E
Barrie (City Centre), Ontario
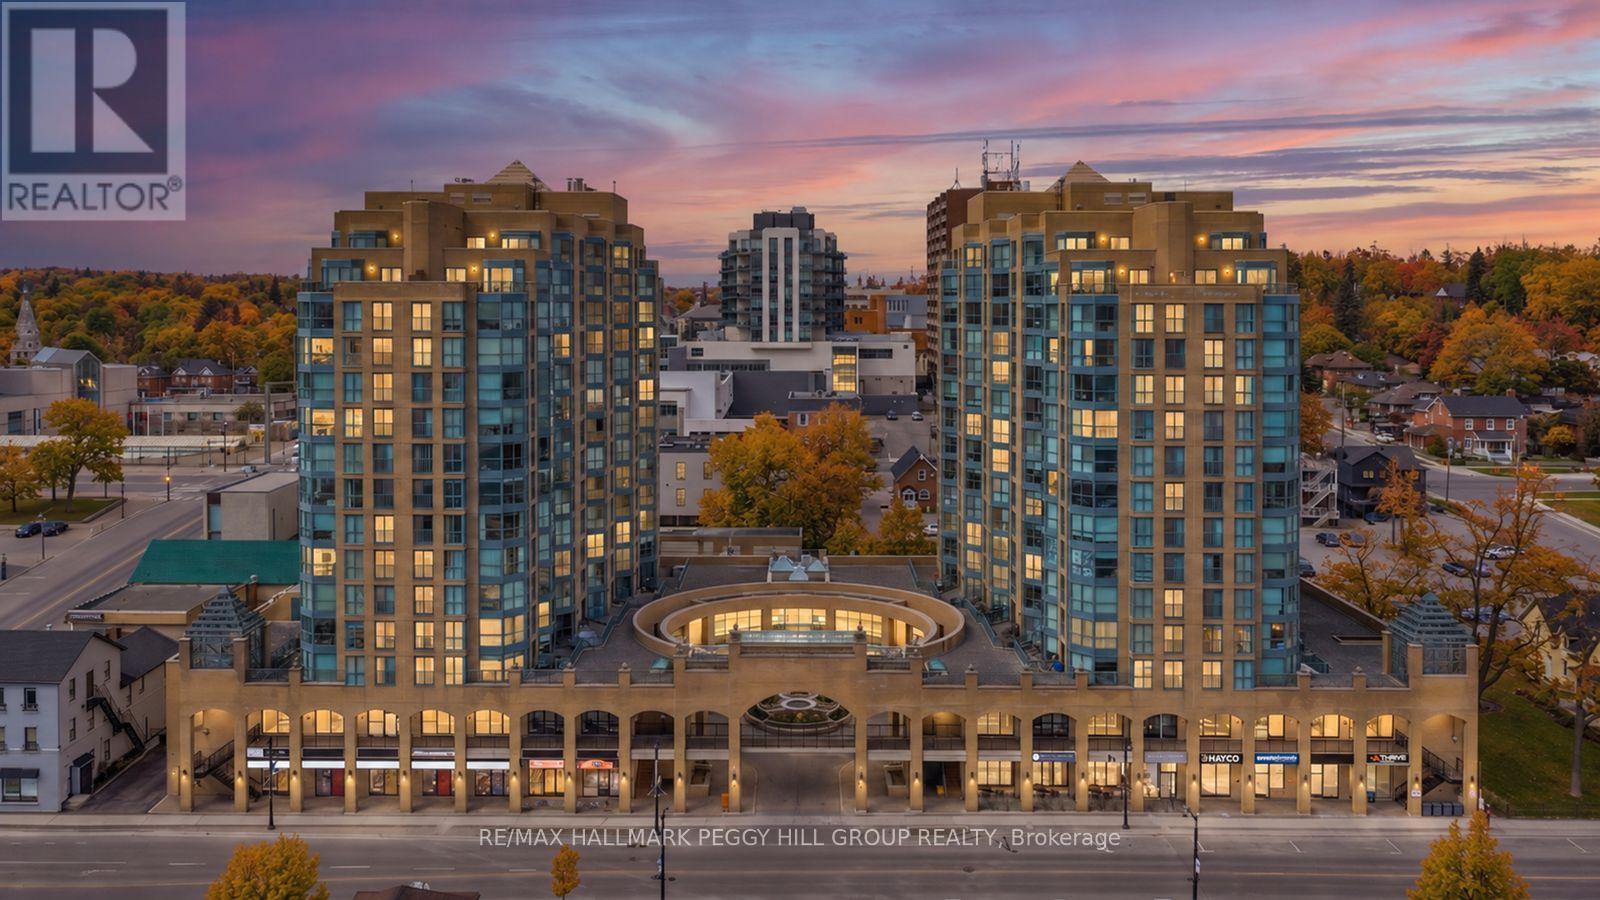
9TH-FLOOR BAY-VIEW CONDO WITH NEARLY 800 SQ FT, PARKING, LOCKER, IN-SUITE LAUNDRY & DOWNTOWN BARRIE AT YOUR DOOR! Bayshore Landing puts you right where Barrie comes alive, steps from the waterfront, North Shore Trail, Centennial Beach, restaurants, cafés, shops, entertainment, cultural hotspots and public transit. Set high on the 9th floor, this nearly 800 sq ft condo captures sweeping views of Kempenfelt Bay and the city skyline with a versatile one-bedroom plus den layout. The den brings valuable extra space to live, work or create, with two sets of French doors and a Juliette balcony, making it a great fit for a home office, hobby room or reading spot. Crown moulding, neutral paint tones and easy-care flooring carry through the open concept kitchen, living and dining area, while the elevated lake and skyline views become part of the everyday backdrop. The kitchen offers pantry storage, a tile backsplash and a breakfast bar with seating, while the large primary bedroom adds a generous closet for impressive storage. In-suite laundry, owned parking and an owned locker add convenience, and condo fees include heat, hydro, water, central air conditioning, common elements, building insurance and parking to help keep monthly costs more predictable. Premium building amenities include concierge service, an indoor pool, sauna, exercise and games rooms, party and recreation spaces, plus an on-site car wash, giving this #HomeToStay even more appeal beyond the view. (id:51382)
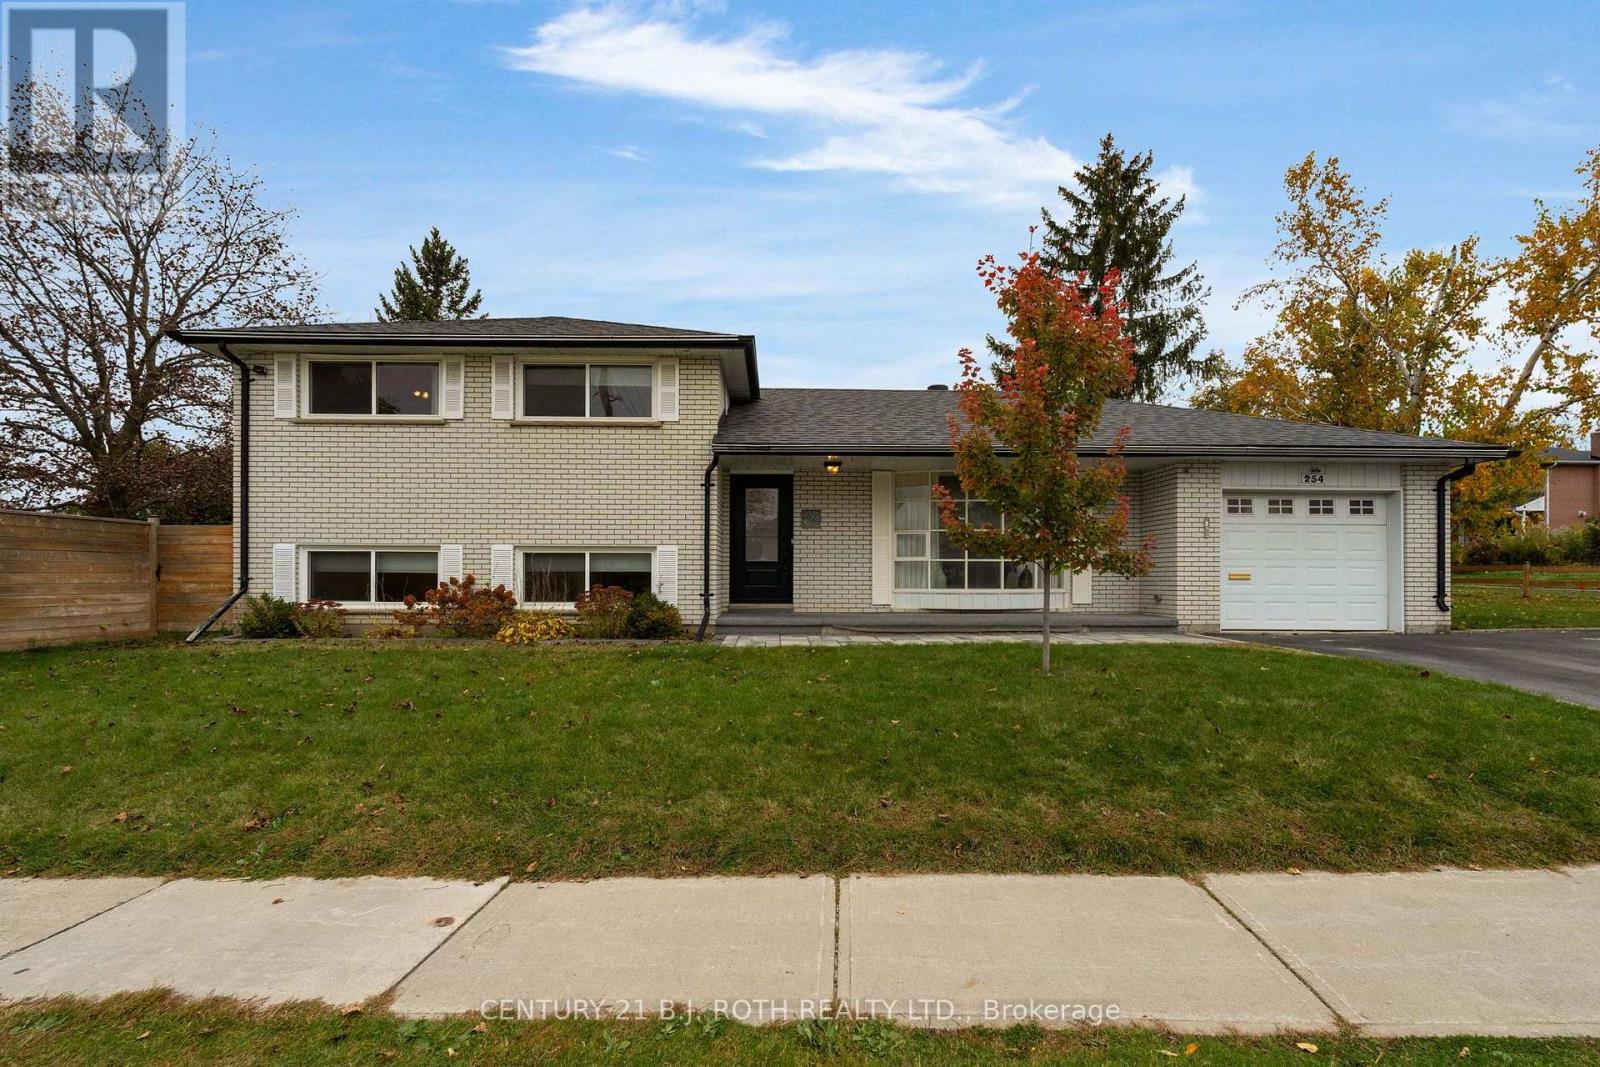
254 Grove Street E
Barrie (Wellington), Ontario
Welcome to 254 Grove Street East, a beautifully updated 5 bedroom, 2 bathroom home in a convenient Barrie location close to RVH, Georgian College, schools, shopping, restaurants and everyday amenities. The main floor was completely redone in 2025 with a new kitchen, flooring and electrical upgrades throughout. The upper bathroom was renovated to the studs in 2024, along with a new 200-amp electrical panel. The bright back room addition was renovated in 2023 and features three large skylights, its own heat pump for heating and A/C, plus a gas hookup for a future fireplace. The lower level offers a separate entrance, providing excellent potential for an in-law setup or additional living space. Other updates include replaced windows in the five bedrooms, a new front door, new carpeting throughout the lower levels and fresh paint throughout. Outside, improvements include new Big O drainage around the home, updated landscaping stone, new fencing on both sides and a completely replaced irrigation system. A spacious, extensively updated home in a fantastic Barrie location. Book your showing today! (id:51382)
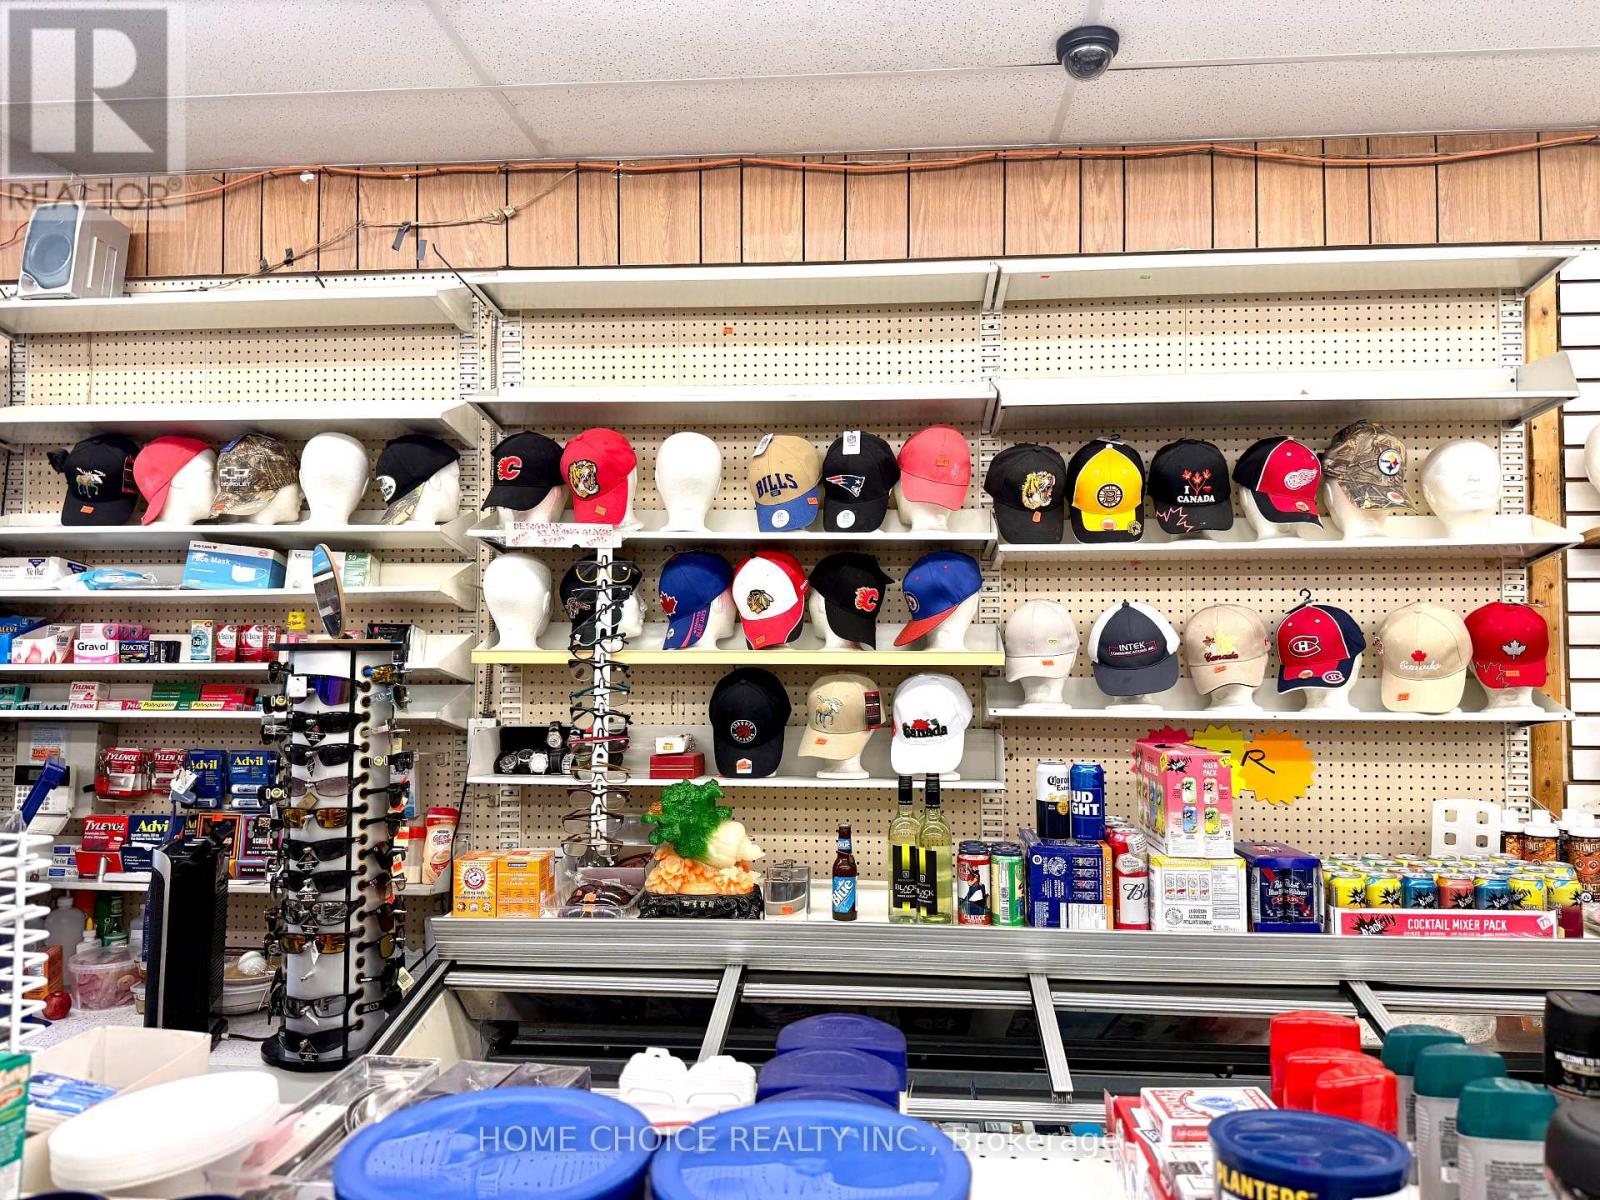
68 Dunlop Street W
Barrie (City Centre), Ontario
Fantastic opportunity to own a well-positioned convenience store in a busy downtown location with excellent visibility, steady foot traffic, and significant growth potential. The area is surrounded by established residential neighbourhoods and businesses, with new condominium developments and ongoing growth expected to bring even more customers to the area.One of the key advantages of this opportunity is the potential to add a vape store component within the existing business, subject to applicable approvals and licensing, creating an additional revenue stream.The business benefits from very affordable rent of approximately $1,680/month including HST, offering excellent overhead control and stability. With the existing infrastructure already in place, this is an ideal opportunity for an owner-operator, family business, or entrepreneur looking for a turnkey operation with multiple avenues for growth.With strong fundamentals, low occupancy costs, and substantial untapped potential, a motivated buyer has an excellent opportunity to expand the business, increase revenue, and significantly improve profitability. (id:51382)
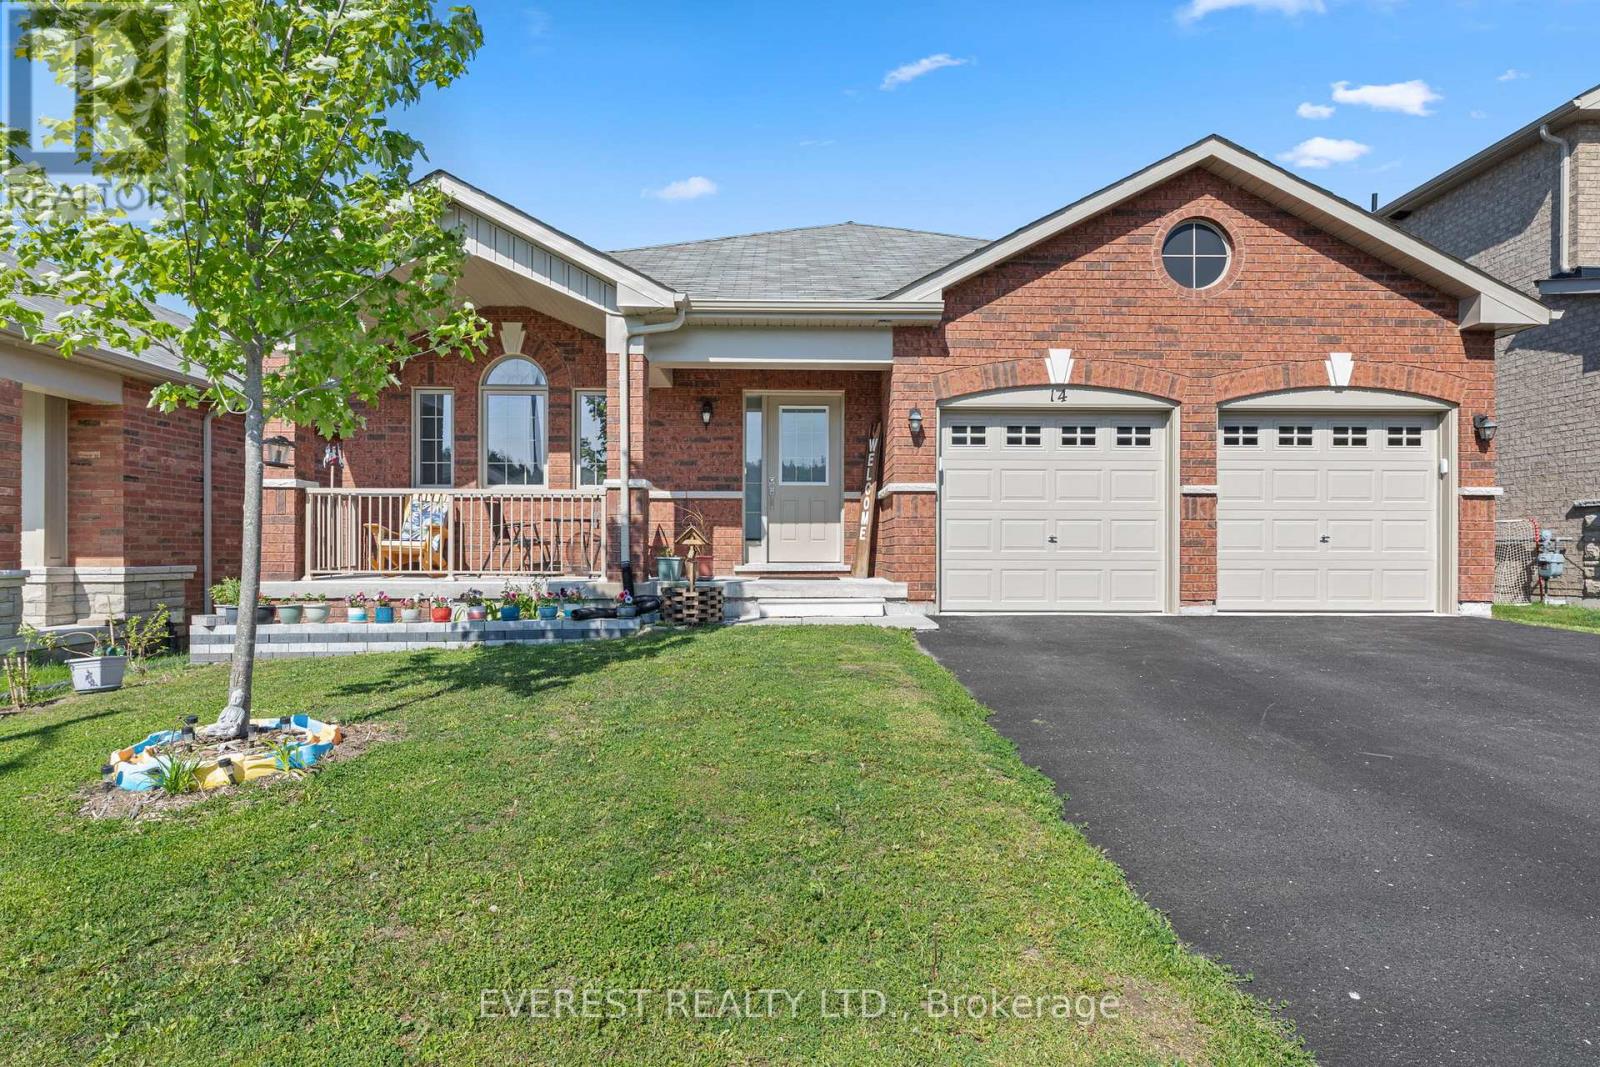
14 Hewson Street
Penetanguishene, Ontario
uilt in 2021 by Batavia Homes, this premium 1,800 sq ft raised bungalow offers luxury main-floor living moments from Penetanguishene's waterfront, marinas, dining, and top schools. Just5 minutes to Midland and 40 minutes to Barrie/Orillia.The open-concept main level features rich hardwood floors, large windows, and a chef's kitchenwith stainless steel appliances, quartz counters, and a center island. The primary suiteincludes a walk-in closet and a spa-like ensuite with double vanities and a glass shower. Twoadditional bedrooms, a full bath, and a main-floor laundry/mudroom with direct garage accesscomplete the main level.The unfinished walk-out basement boasts soaring 9' ceilings, massive windows, and outstandingin-law suite potential. Fully fenced backyard with nearby trails. Ideal for families,downsizers, or retirees. (id:51382)
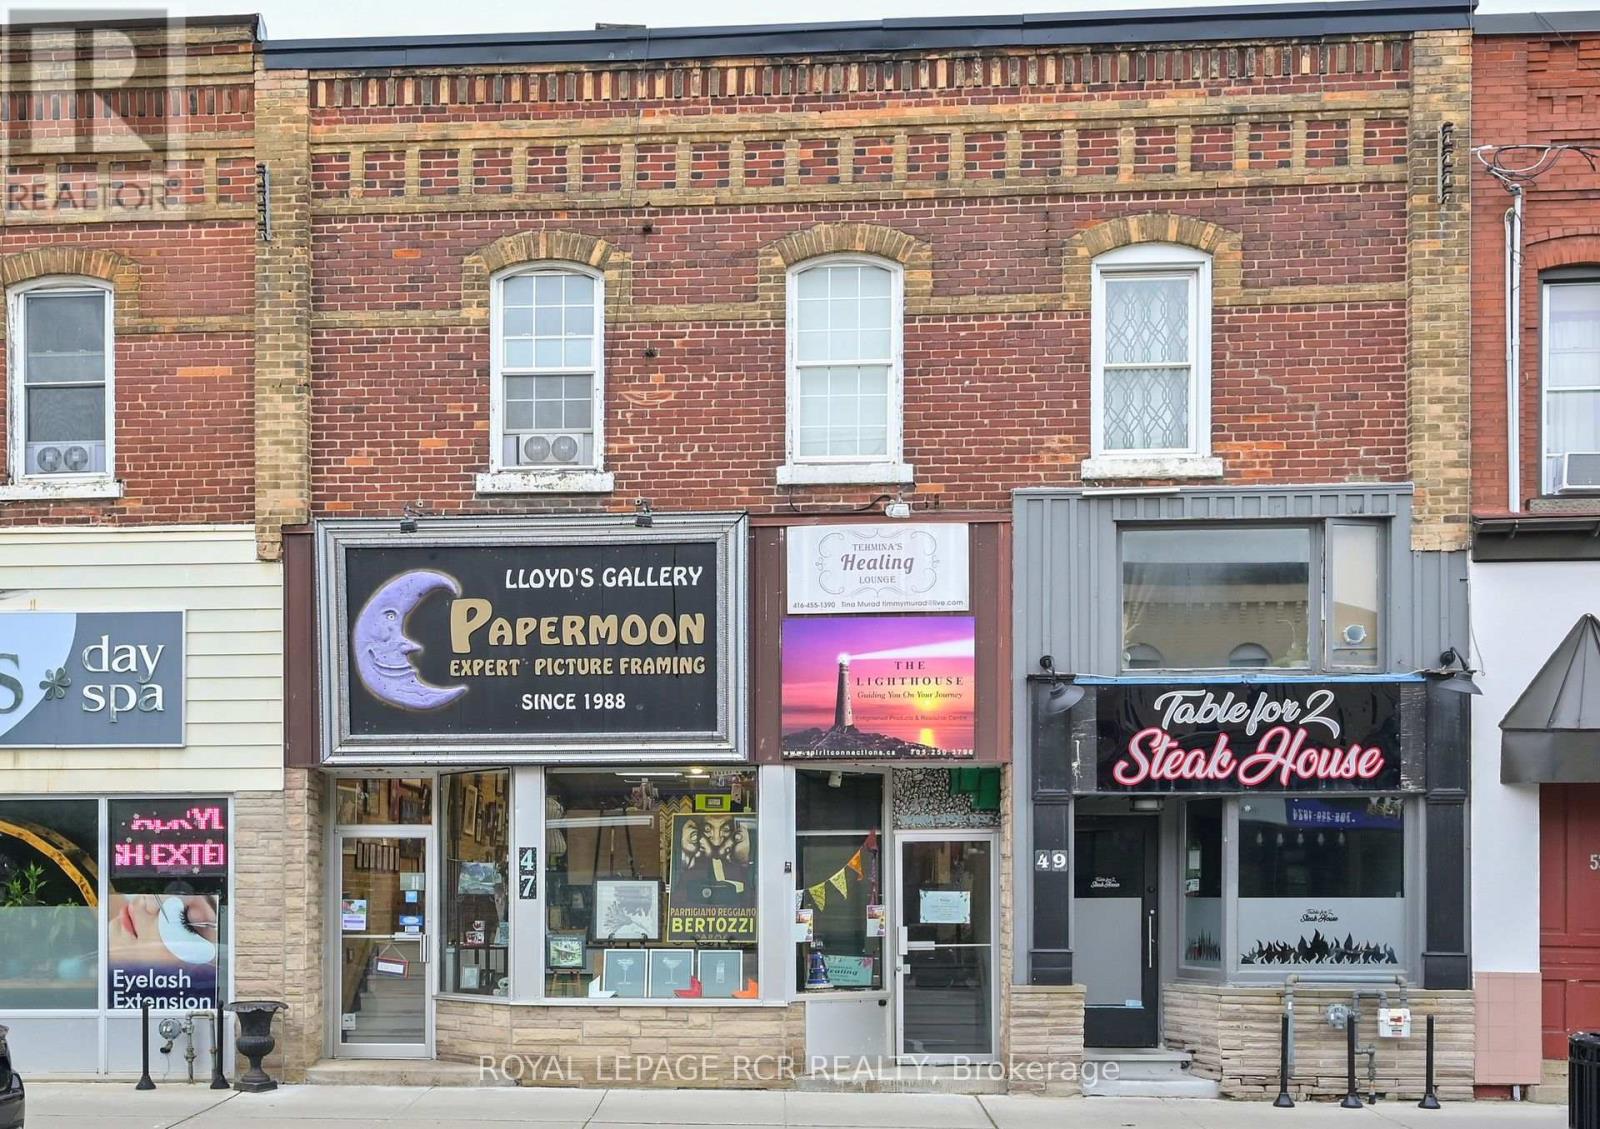
47 Victoria Street W
New Tecumseth (Alliston), Ontario
Exceptional investment opportunity located in the downtown business core, in the expanding community of Alliston in the Town of New Tecumseth. The mixed use building offers a total of approx. 4200 sf of residential/commercial space with approx.. 2111 sf of commercial space including convenient front & rear access for main level and a portion of lower level is accessible via rear entrance way. The lower level also features 2 commercial units with street access. The 2 residential units located on the 2nd floor include a 2 bedroom apartment with walkout to deck and parking, plus a bachelor apartment. There are a total of 3 commercial units and 2 residential units with 4 building entrance doors and 4 private parking spots plus convenient access to Green P Parking Lot. Recent updates in 2026 include upper roof replacement with transferrable warranty and a new oil tank. (id:51382)
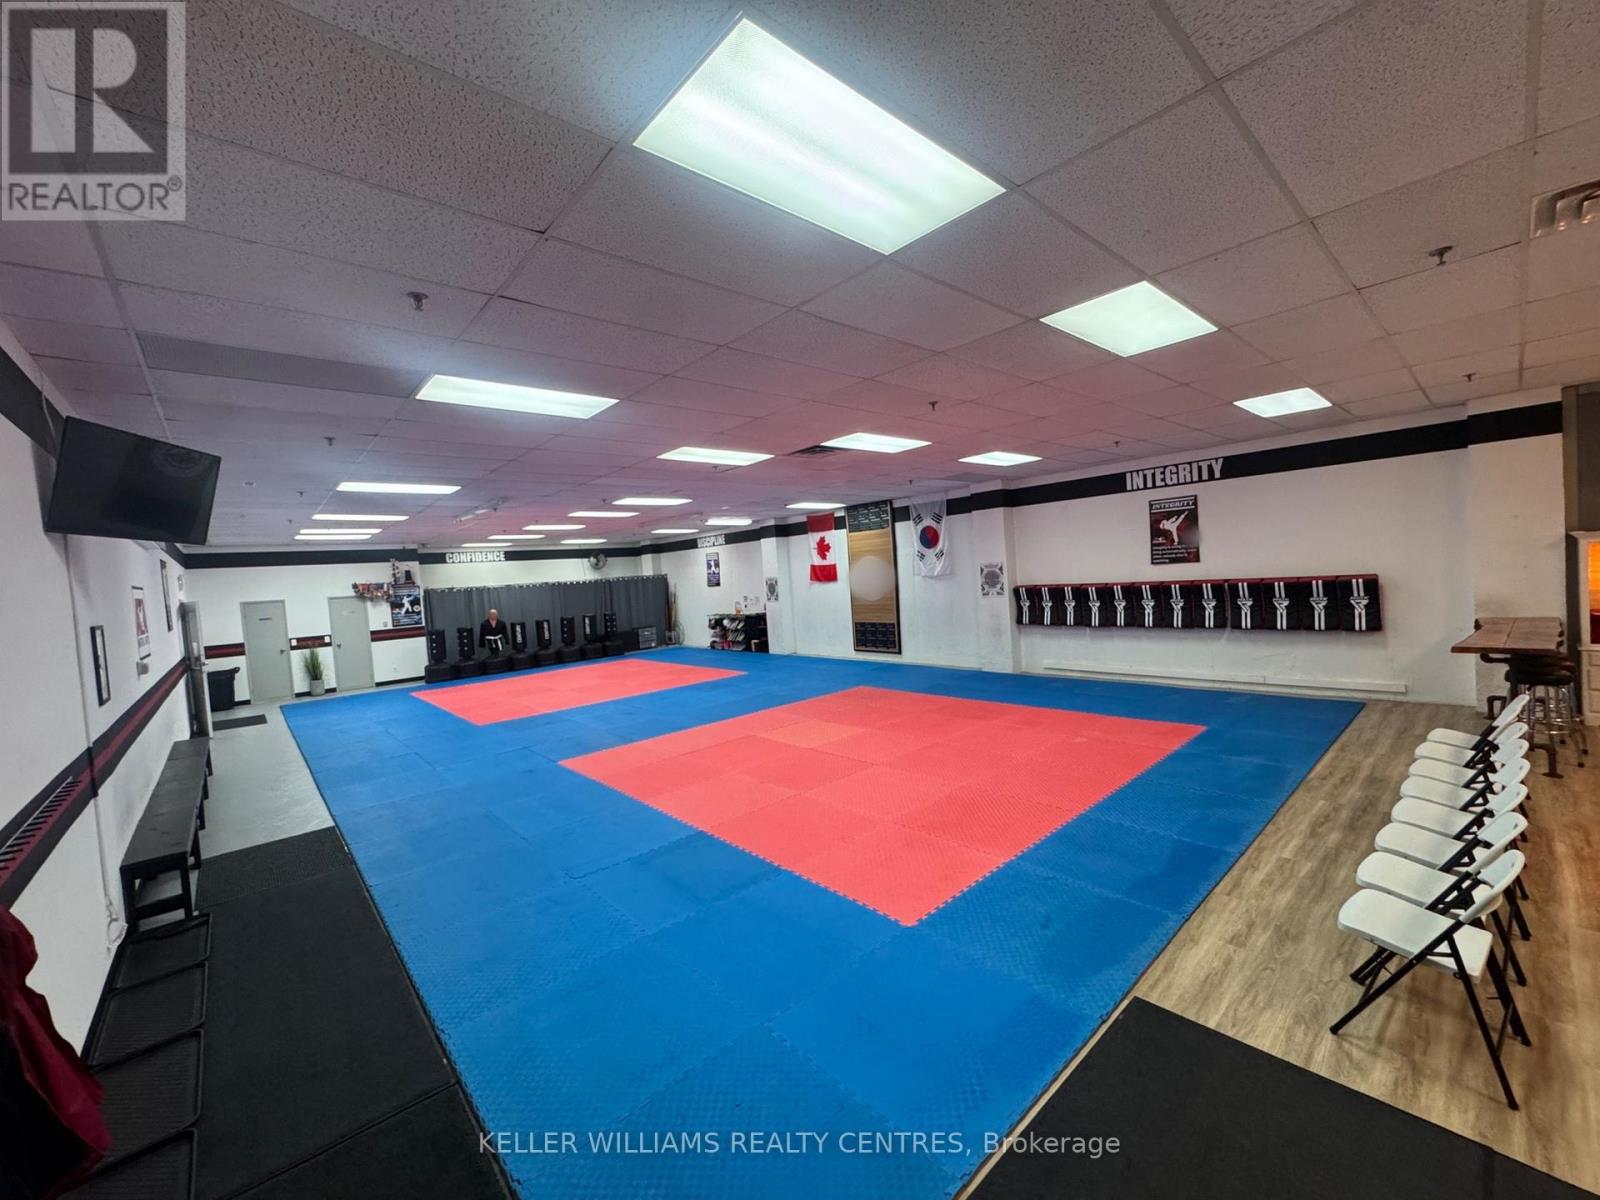
B103 - 16700 Bayview Avenue
Newmarket (Stonehaven-Wyndham), Ontario
Excellent opportunity to lease versatile lower-level commercial space. Currently utilized for recreational purposes, this spacious unit offers a flexible layout suitable for a variety of recreational, fitness, studio, training, or community-oriented uses. Conveniently located at the corner of bustling Bayview and Mulock with easy access to both roads, surrounded by residential neighbourhoods, and local amenities. An excellent opportunity for businesses seeking generous square footage in an established Newmarket location. Additional uses may be permitted, subject to zoning and landlord approval. (id:51382)
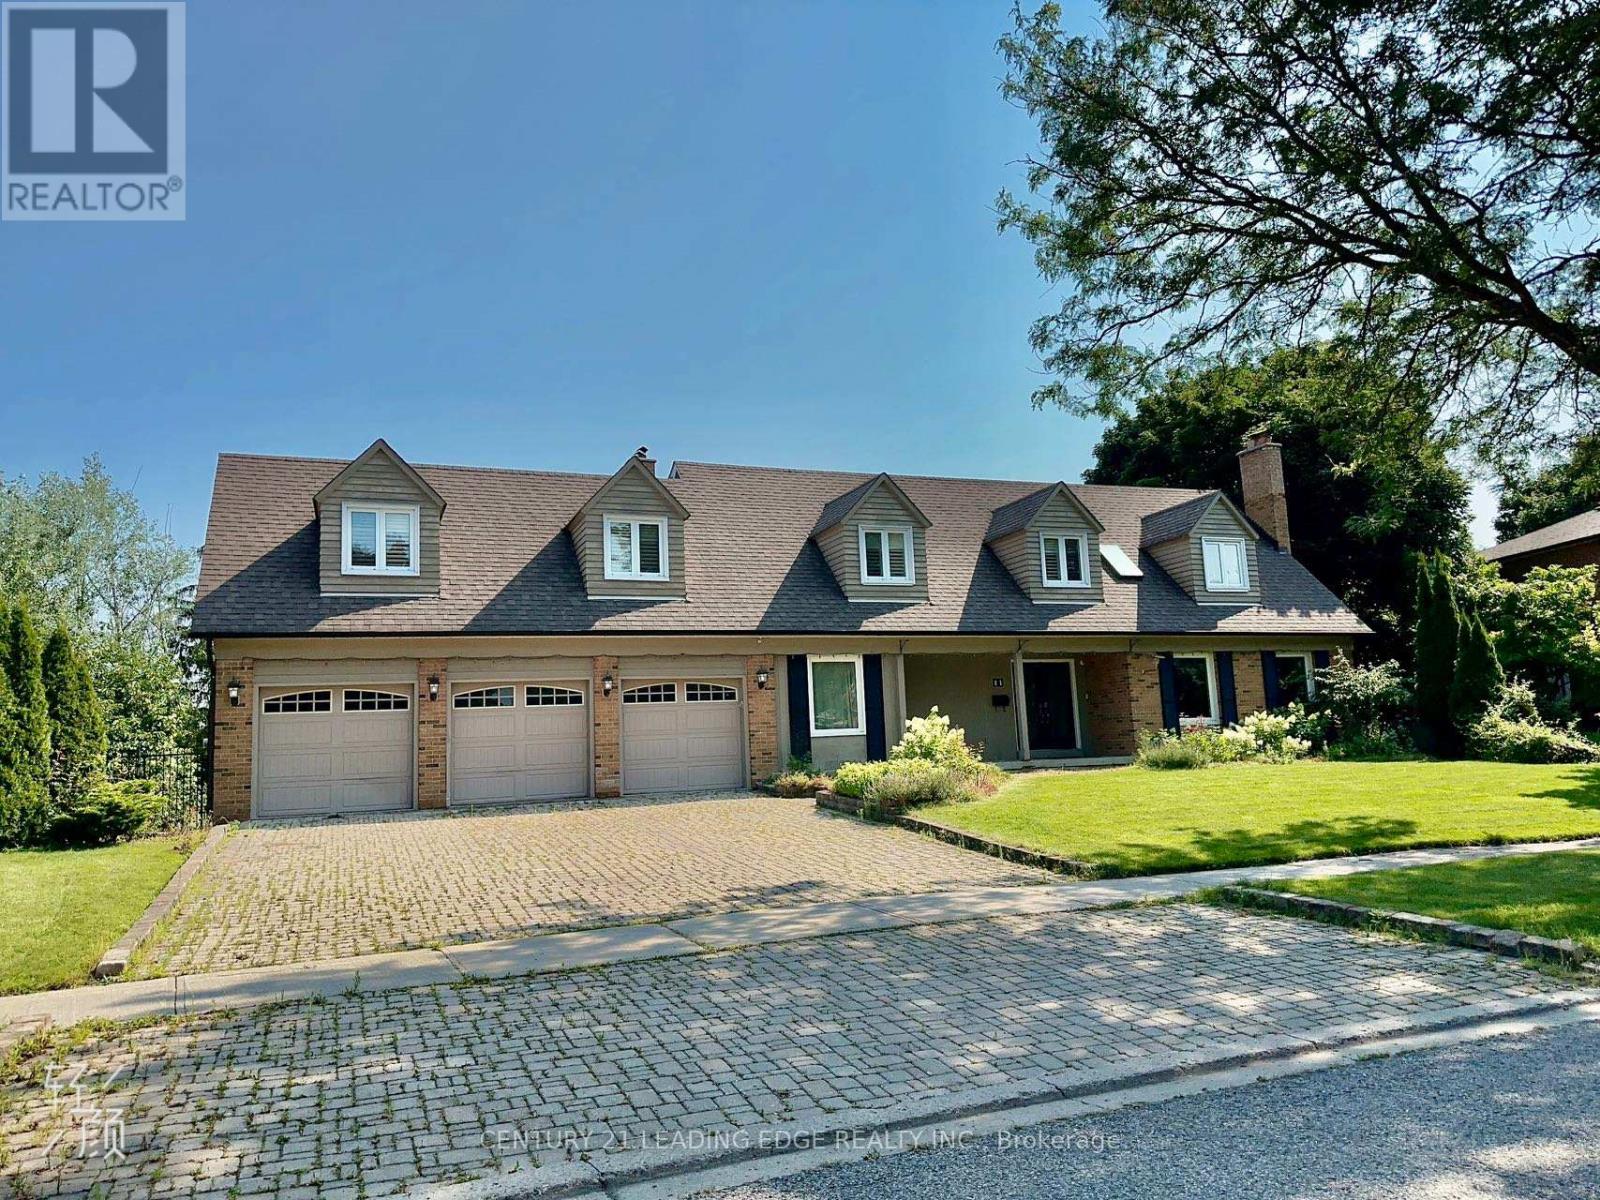
Ensuite Bedroom - 11 Rae Crescent
Markham (Unionville), Ontario
Private & Expansive Ravine Backyard! Executive Home Situated on One of Unionville's Most Desirable Streets! This Beautiful Features an Extra-Deep Backyard Backing Onto a Ravine, Offering Exceptional Privacy and Serene Scenic Views. Enjoy breathtaking ravine views right from your own bedroom! The home boasts a Gorgeous Renovated Gourmet Kitchen with granite countertops and a large center island, perfect for cooking and entertaining. Renovated Spa-Inspired Bathrooms and hardwood flooring throughout add elegance and comfort. Ideally located within walking distance to Historic Main Street Unionville, shops, cafes, Carlton Park, William Berczy Public School, and Unionville High School. Just minutes to Highways 407 and 404, major plazas, First Markham Place, Markham City Hall, hotels, restaurants, and places of worship. Tenant is responsible for lawn maintenance, snow removal, and garbage disposal. (id:51382)
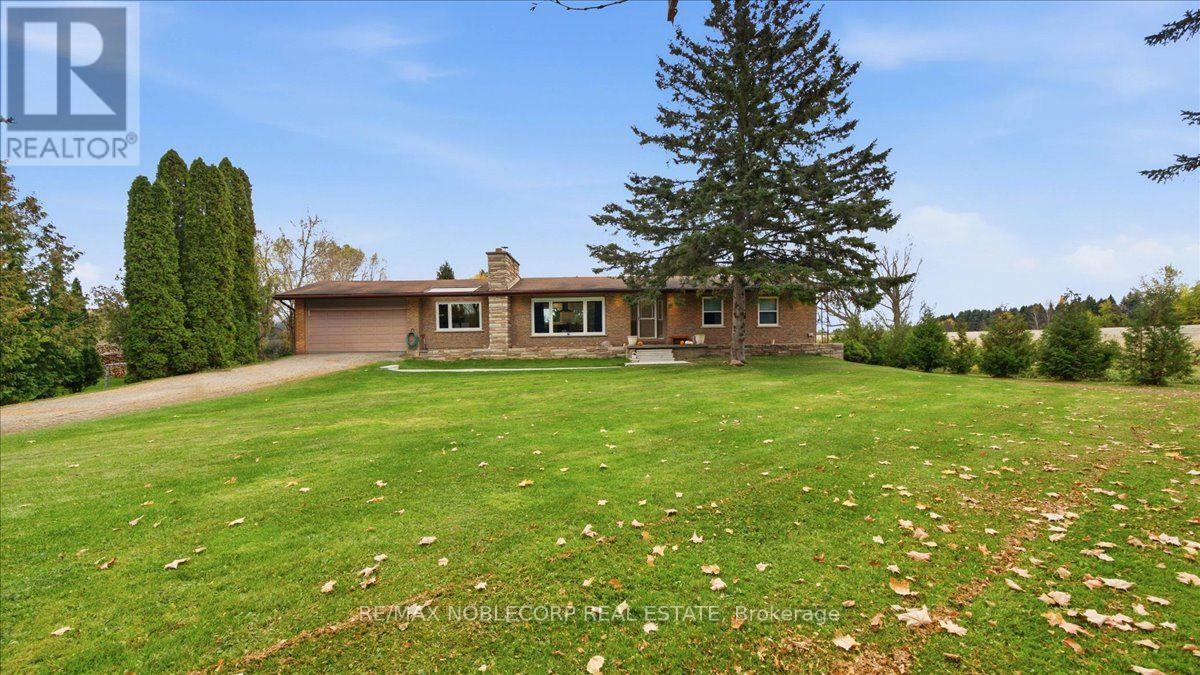
5 - 3119 Concession Road
Adjala-Tosorontio, Ontario
Welcome to this beautifully renovated 1,543 sq. ft. ranch-style bungalow, situated on an impressive 1.2-acre property in the peaceful community of Loretto, Ontario. Freshly renovated throughout, this spacious home offers a wonderful blend of modern updates, comfort, and country charm. The main level features three bedrooms and three bathrooms, providing ample space for family living. The home is also fire- and soundproofed throughout, offering added comfort, privacy, and peace of mind. Fiber high-speed internet is available, making it ideal for those working remotely while enjoying the tranquility of country living. The partially finished basement includes two additional bedrooms, a fourth bathroom, and a rough-in for a future kitchen, offering excellent potential for additional living space, an in-law suite, or a recreation area. Complete with a two-car garage and a generous 1.2-acre lot offering plenty of outdoor space and possibilities, this property is an excellent opportunity to enjoy the privacy and tranquility of country living. With its fresh renovations, functional layout, fire- and soundproof construction, available fiber high-speed internet, and expansive property, this Loretto bungalow is one you won't want to miss! (id:51382)
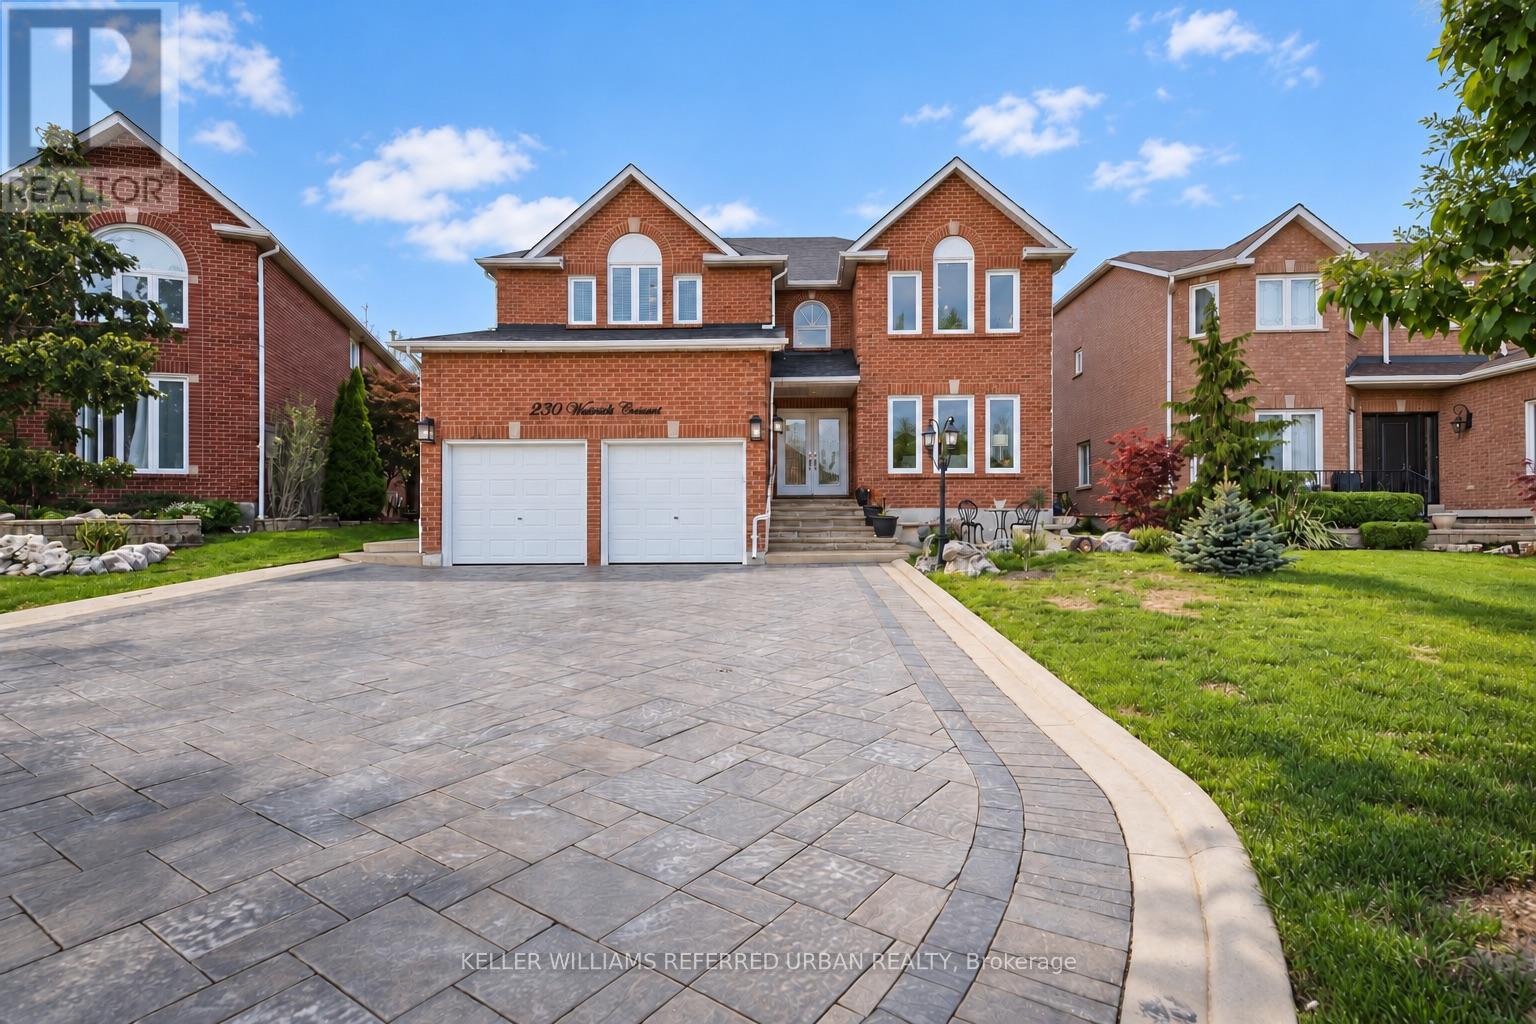
230 Waterside Crescent
Vaughan (Maple), Ontario
Newly added in 2023, this legally registered two bedroom suite in Maple features a separate entrance and a spacious open-concept living, dining and kitchen area with a large window. Both bedrooms have windows and closets, while a his and hers coat closet and additional storage in the entrance hallway provide extra convenience. Enjoy your own private in-unit washer and dryer, with all utilities and internet included. Conveniently located near Rutherford GO Station, Vaughan Mills, Canada's Wonderland, Cortellucci Vaughan Hospital, libraries, community facilities, and public and Catholic schools. Approximately a 10-minute walk to Keele Street or Rutherford Road.One driveway parking space is included. A second parking space is available for an additional $50 per month. (id:51382)
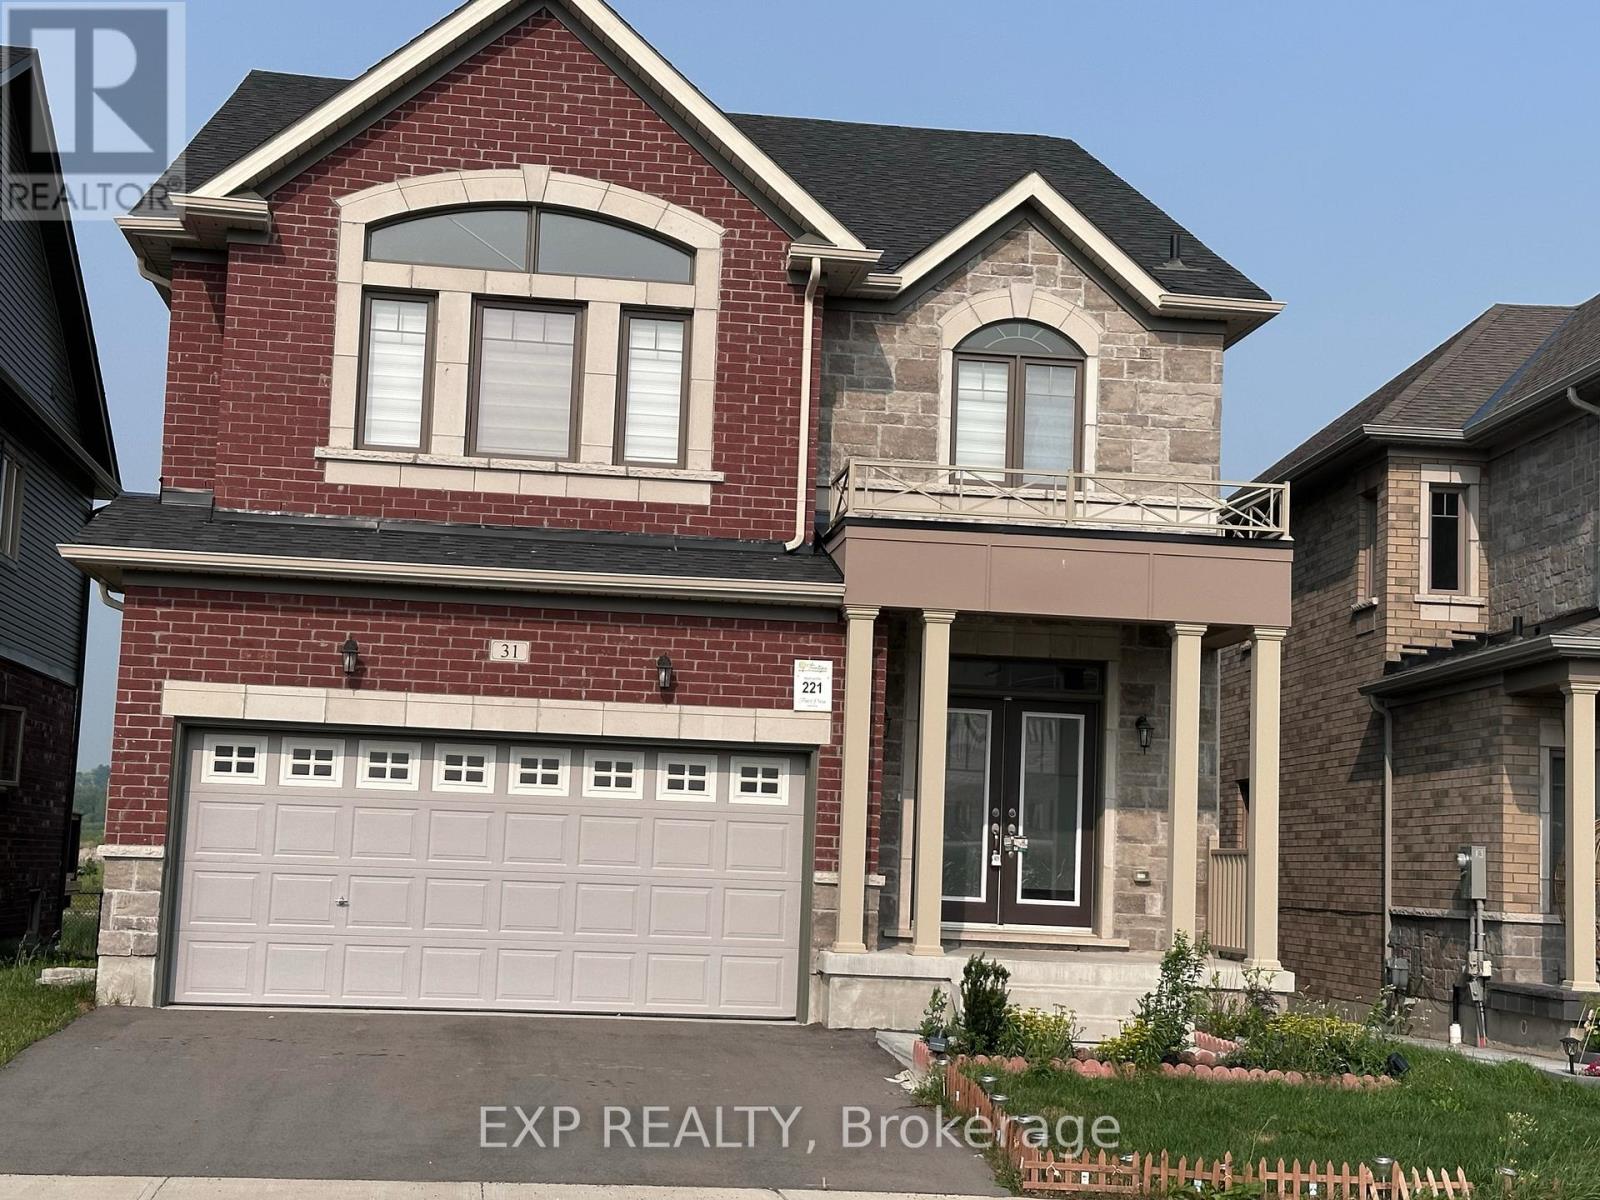
31 Lorne Thomas Place
New Tecumseth, Ontario
Basement apartment with separate entrance. Boasts 2 Bedrooms, newer appliances. Open Living space. Clean and bright. Large windows for Natural Light. Walking distance to Park, School and a short drive to Amenities. Restaurants and Shops. Include one Parking Spot on the driveway. Ensuite Laundry (id:51382)
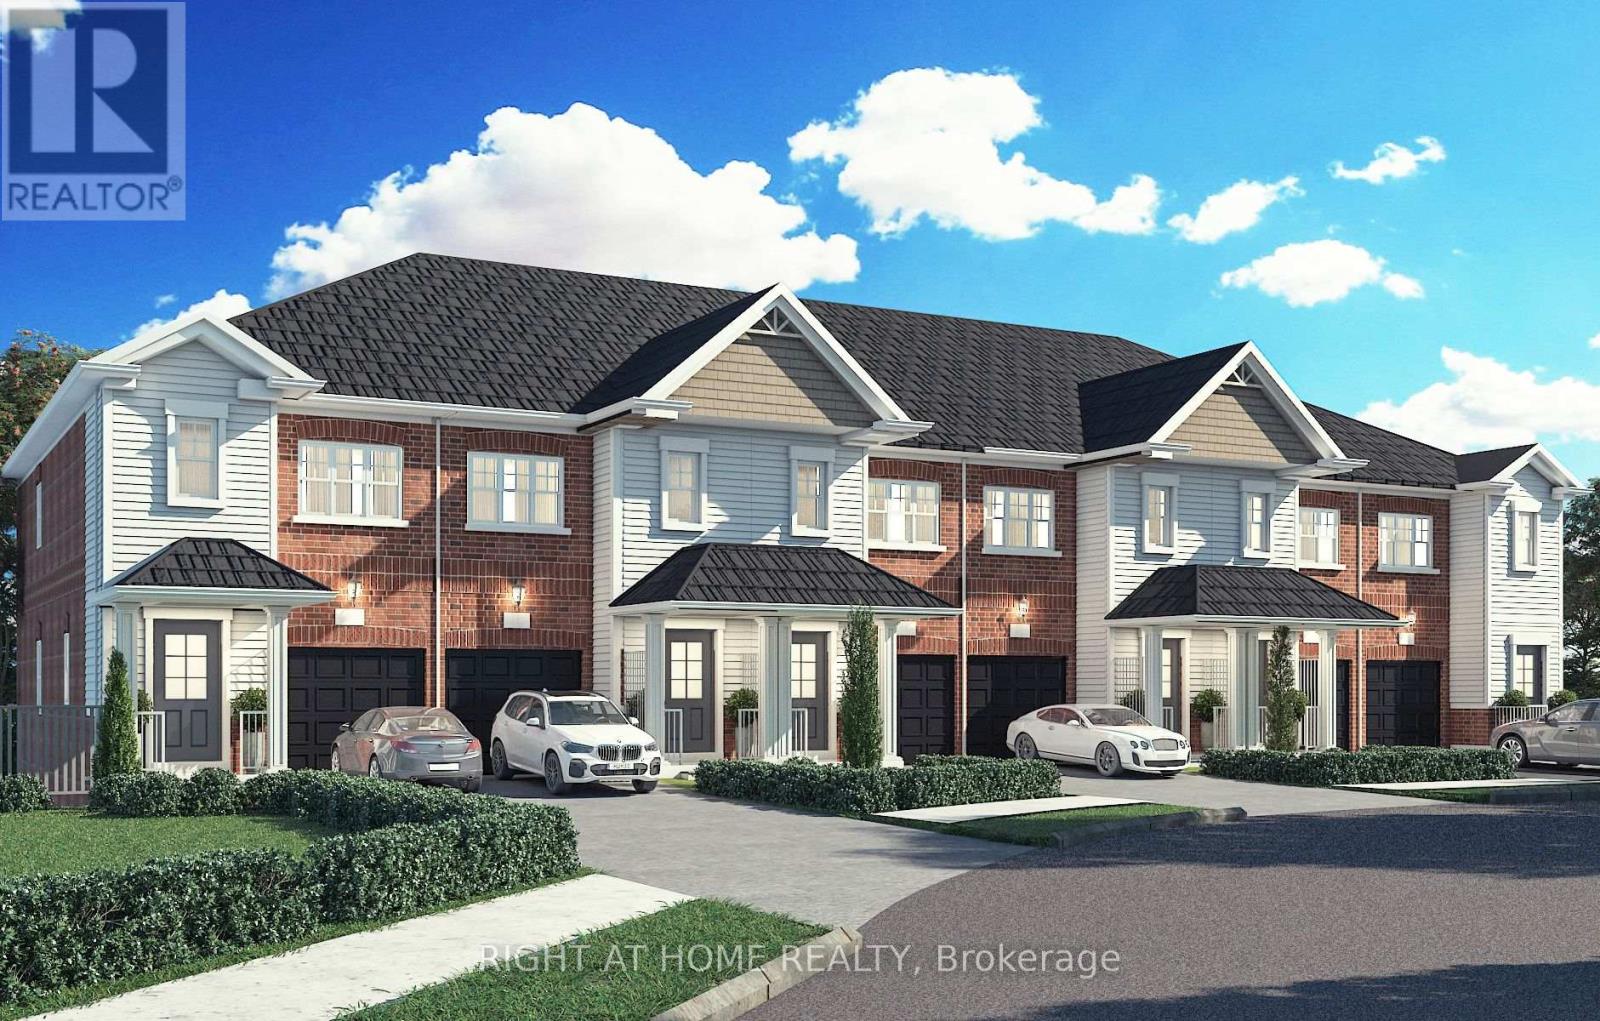
17 Ravenscraig Place
Innisfil (Cookstown), Ontario
**Direct purchase from the Builder** The "New home HST rebate" already applied and reflected on the List Price (Net of HST), provided Purchaser meets the eligibility criteria. Perfect Opportunity for ALL BUYERS - Take Advantage of the Approved GST/HST Incentive! Discover this beautifully crafted vacant land condominium townhome nestled on a private cul-de-sac in a sought-after family-friendly community within the quaint Village of Cookstown. Offering 1,407 sq. ft. of thoughtfully designed living space, this stunning 3-bedroom, 2.5 -bathroom home perfectly blends modern style, comfortable living space, and everyday functionality for you and your family to enjoy. Built to the drywall stage, you have the unique opportunity to select finishes and personalize your home - you could be moving in within just a couple of months! Single car garage & private driveway. Juliette balcony off kitchen overlooks backyard and park below. Luxury vinyl plank floors throughout open concept main floor. The Village of Cookstown is Innisfil's little hidden gem, and dubbed "The Coziest Corner in Innisfil" for a reason. Great time to buy in growing Cookstown!! A quick 7 minutes to Hwy 400! Only 20 minutes to Innisfil Beach Park for family fun all year round! The Historic Village of Cookstown is known for its charm with quaint shops & restaurants lining the main intersection. A great place to raise a family, Cookstown offers small town charm and big city amenities with Tanger Outlets Mall (7min), schools, library, community centre, and more, all at your fingertips! Monthly Condo Fees: $89.28 includes snow removal, garbage/recycling pick up, road maintenance. Taxes not yet assessed. (id:51382)
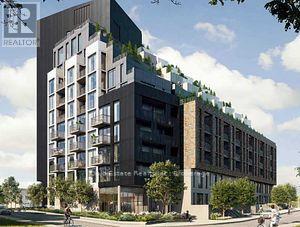
107 - 104 Glen Everest Road
Toronto (Birchcliffe-Cliffside), Ontario
Spacious 1 Bedroom Suite Of 496 Sf. Bedroom At Merge Condos W/Window. Unobstructed Views. High End Finishes Inc Laminate Flr Throughout Granite Counter, Floor To Ceiling Windows. Contemporary Kitchen And Bathroom. Ttc At Doorstep & Short Ride To Subway. Steps To Grocery, Coffee Shops, Restaurants & Banks. (id:51382)
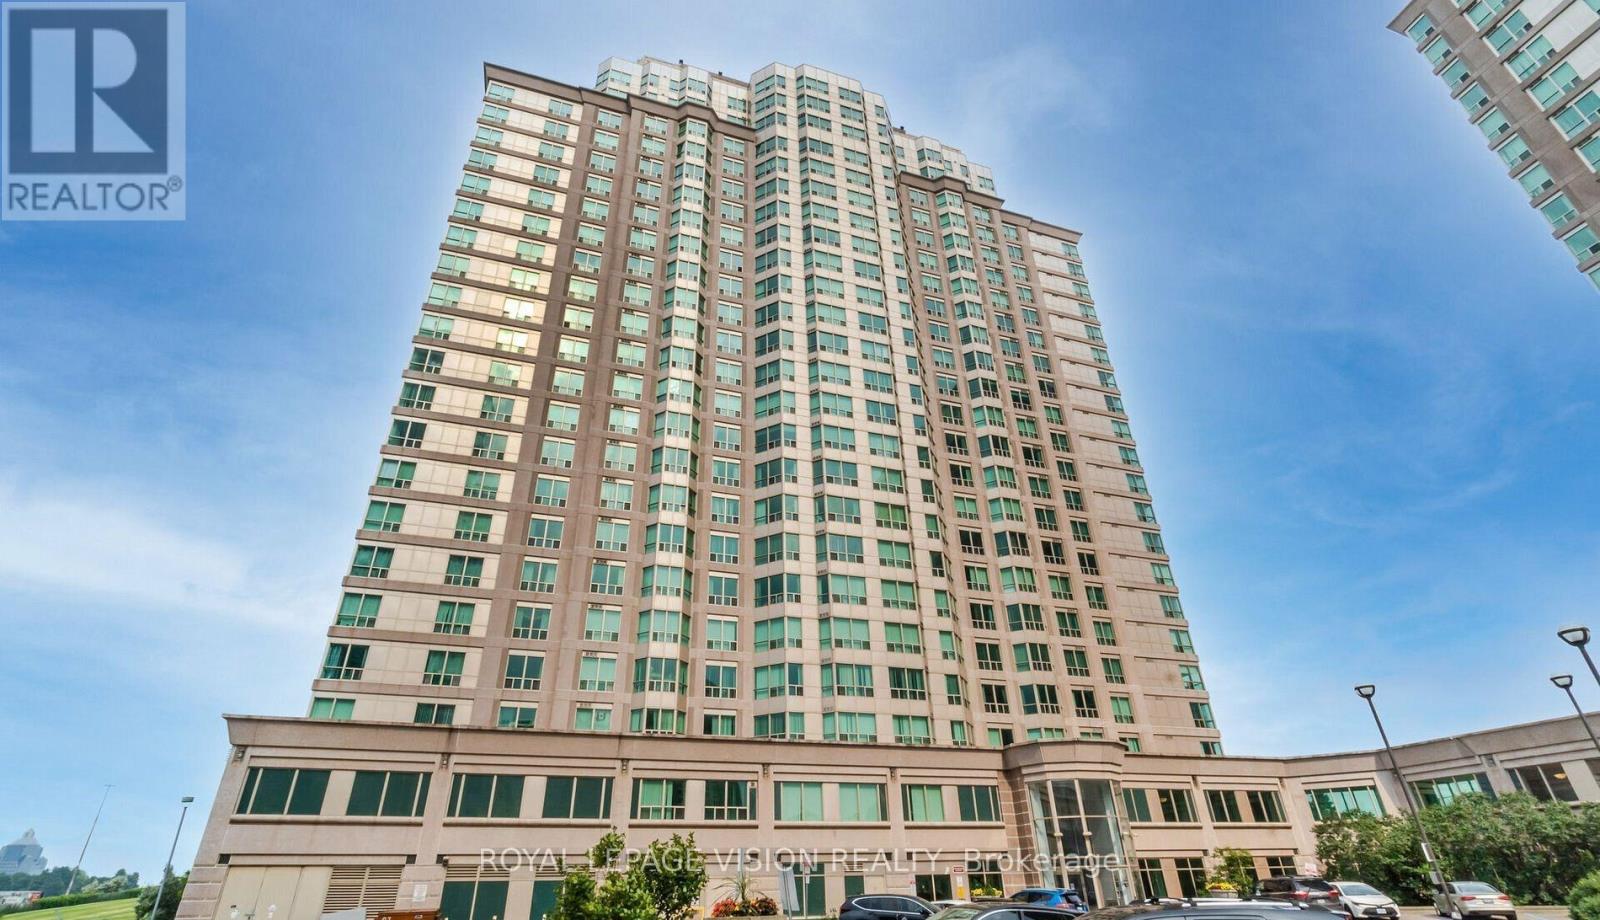
1506 - 11 Lee Centre Drive
Toronto (Woburn), Ontario
Welcome to May 2 Towers! A Bright & Spacious 2-Bedroom Condo in the Heart of Scarborough! This well-maintained unit features a functional layout with large windows offering plenty of natural light. Enjoy open concept kitchen with ample cabinetry, living and dining area, generously sized bedrooms with ample closet space. Conveniently located close to Scarborough Town Centre, TTC, Hwy 401, shops restaurants, and parks. Building amenities include 24-hour concierge, fitness centre, indoor pool, sauna, party room, indoor racquet/basktball court, visitor parking and more. One underground parking spot, one shared locker, Heat, Hydro and AC utilities included in the lease price. (id:51382)
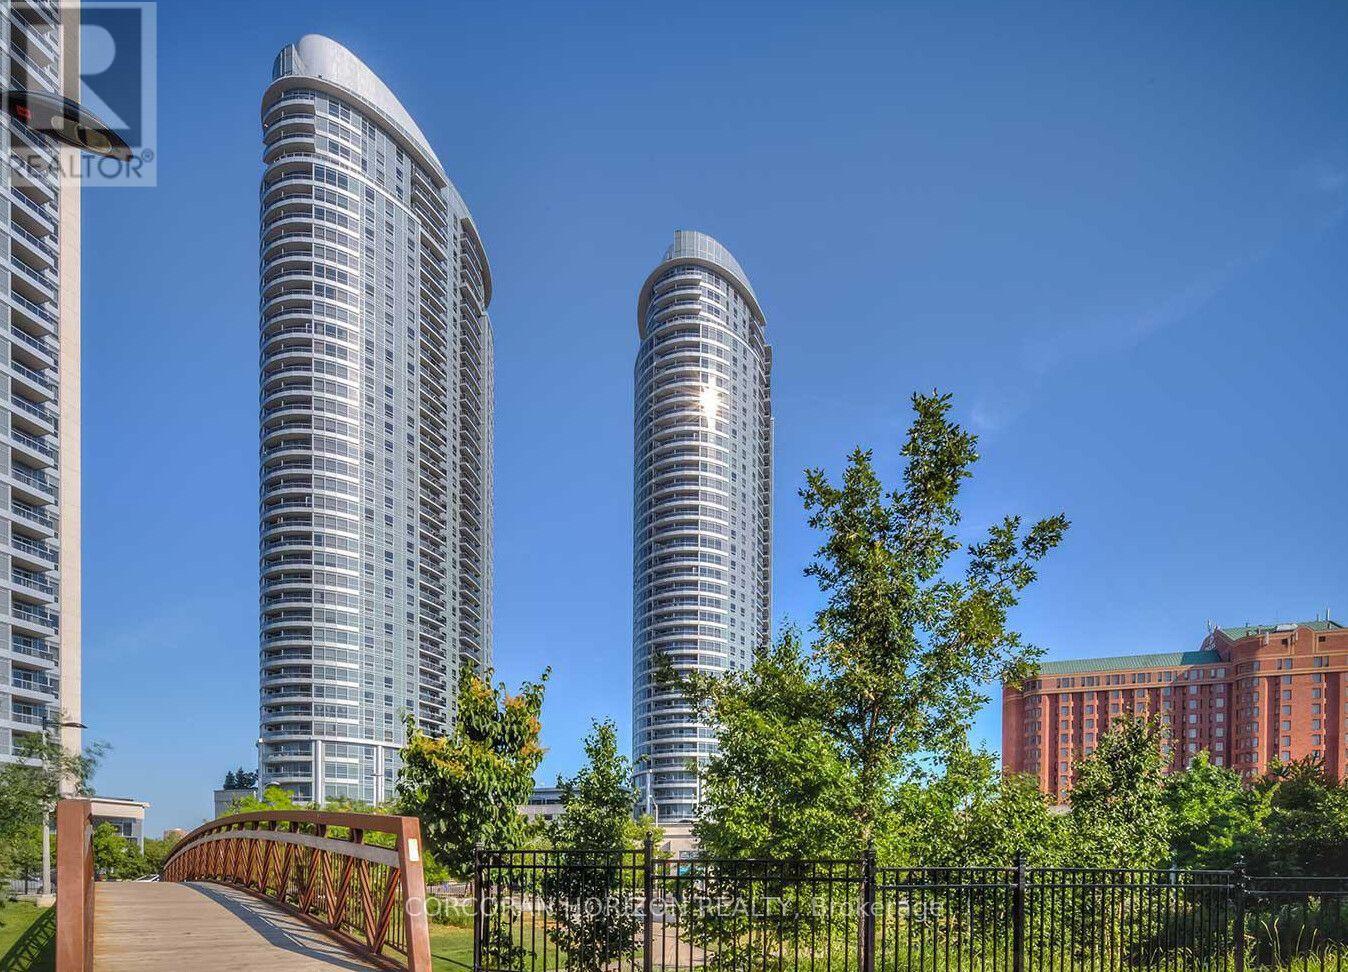
1620 - 135 Village Green Square
Toronto (Agincourt South-Malvern West), Ontario
Spacious west-facing 1+Den suite at a well-managed Tridel building, featuring great views and good natural light. The versatile den is perfect for a home office or extra room. Enjoy 5-staramenities and a convenient location minutes from Scarborough Town Centre, Hwy 401, TTC, GO Transit, shopping, restaurants, and everyday essentials.**1 Parking Included.** (id:51382)
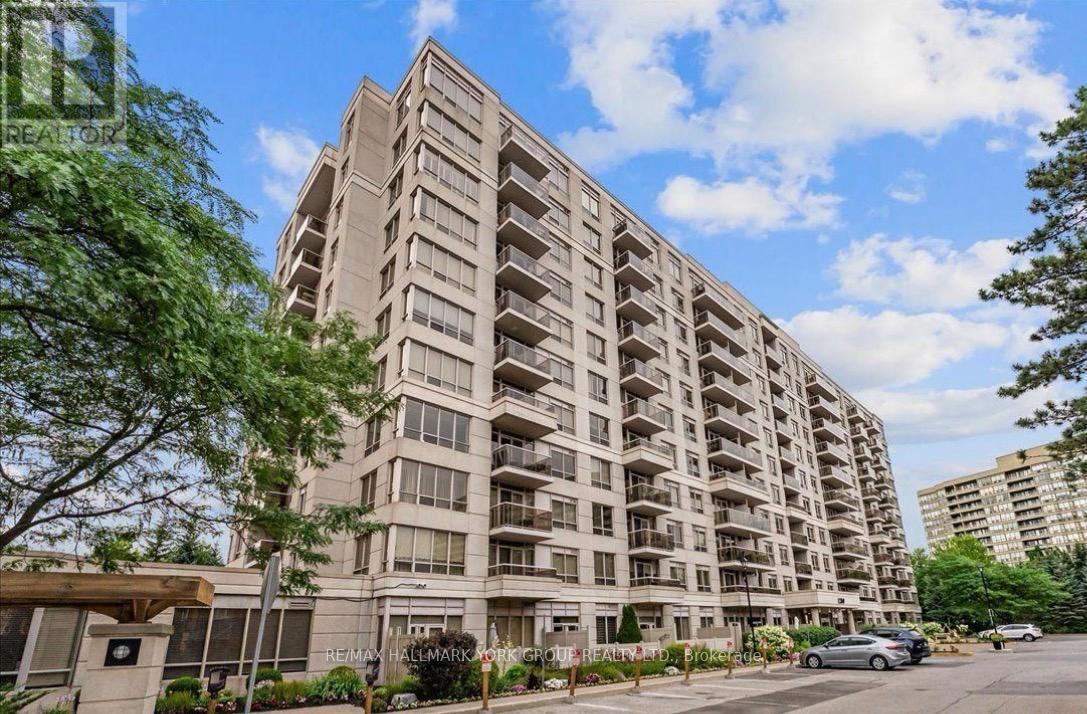
912 - 1200 The Esplanade Road N
Pickering (Town Centre), Ontario
Welcome to luxury, comfort, and convenience in the heart of Pickering! This newly updated, bright, and impeccably maintained 2+1 bedroom, 2-bathroom condo offers an ideal layout and a true hassle-free lifestyle in a highly desirable building. New kitchen featuring quartz countertops and stainless steel appliances, plus a newly updated 3-piece ensuite bathroom in the primary suite. Enjoy seamless indoor-outdoor living with a walkout to your private, south-facing balcony. Underground parking space, along with an owned storage locker. Condo fees include ALL utilities plus high-speed Rogers Ignite Internet and Cable TV. 24-hour gatehouse security for total peace of mind, an outdoor swimming pool with BBQ/seating areas, fully equipped gym, locker rooms with saunas, and large party/recreation rooms complete with a kitchenette, pool table, and library. Steps from everything Pickering has to offer-Pickering Town Centre mall, beautiful parks, transit, Pickering Recreation Complex, public library, grocery stores, and vibrant dining options. Commuters will love the easy short walk to the Pickering GO Station and quick highway access. Ready for you to move in and enjoy! (id:51382)
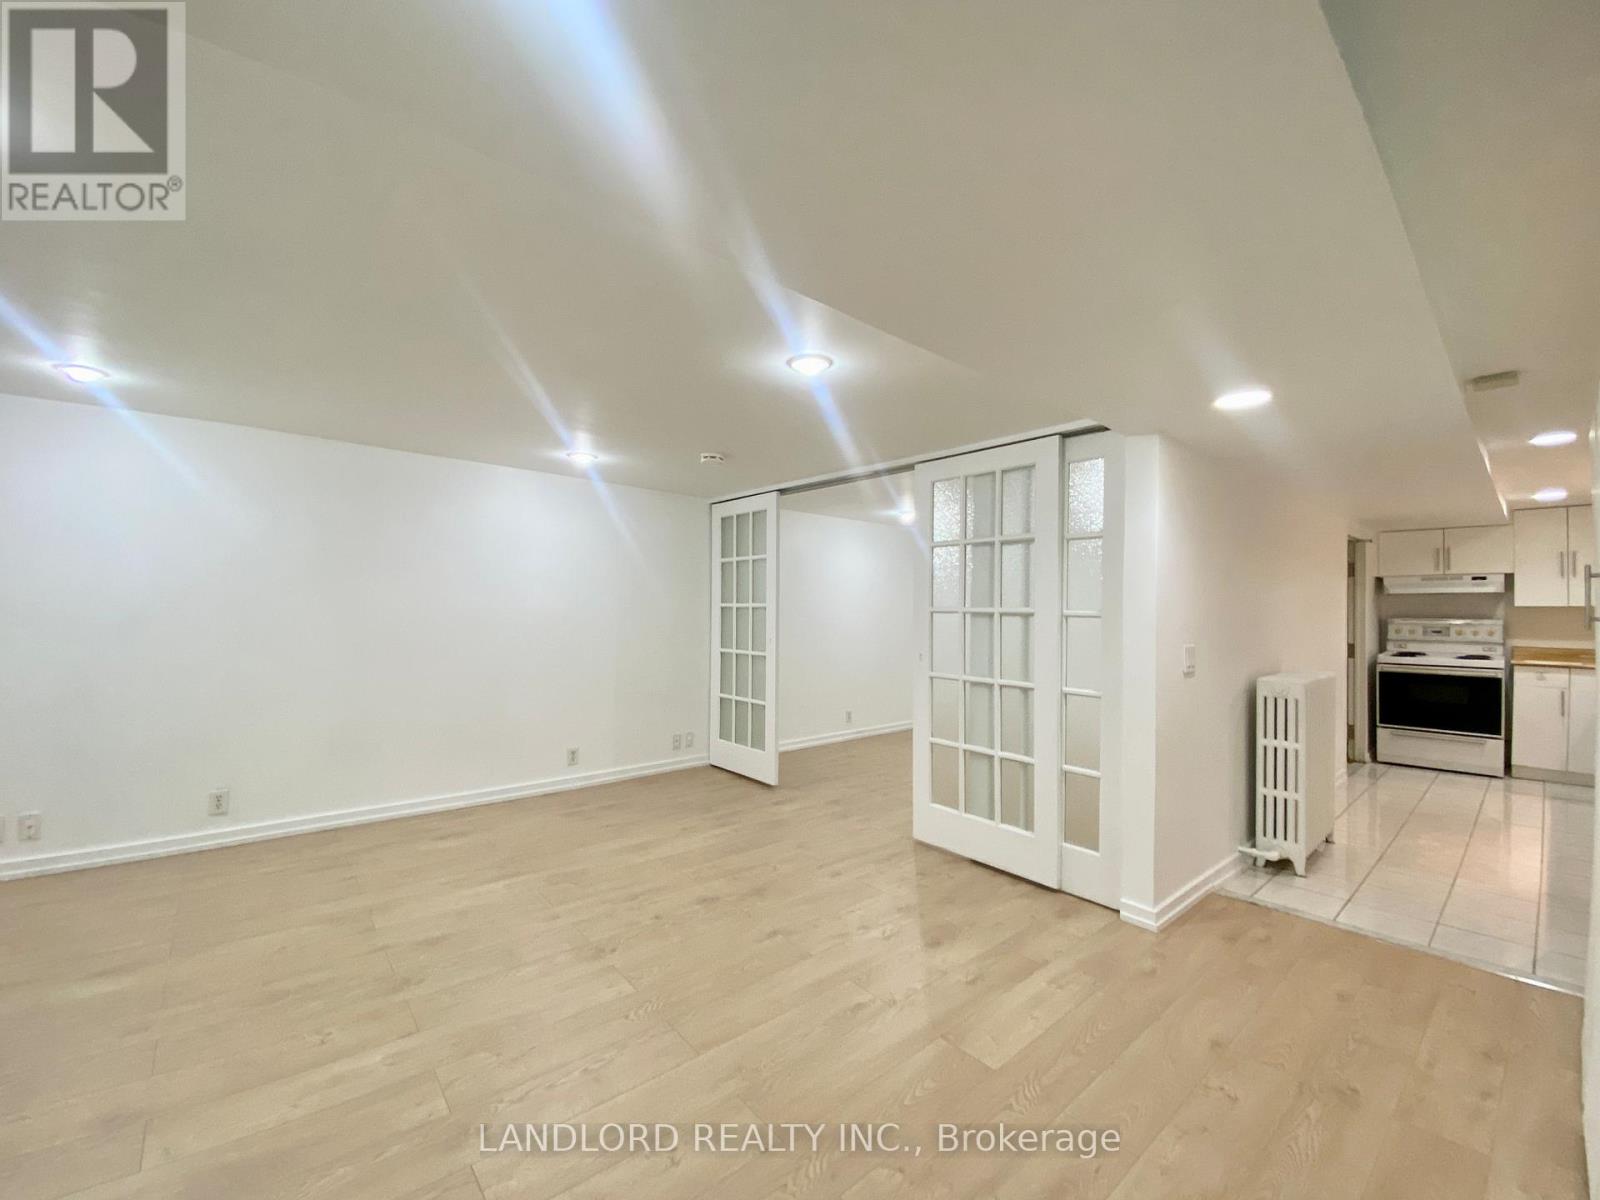
Bsmt - 114 Bellefair Avenue
Toronto (The Beaches), Ontario
Professionally Managed, 1 Bed, 1 Bath Basement Suite In The Heart Of The Beaches. Features A Spacious Kitchen With Ample Cabinet Storage, Bright Open-Concept Living And Dining Area, Generously Sized Bedroom With Double Sliding Doors, And Convenient In-Suite Laundry. Boasts An Exceptional Walk Score Of 98 And Is Ideally Located Just Minutes From Queen Street's Trendy Cafés, Boutiques, And The Lake Ontario Boardwalk. Enjoy Convenient TTC Streetcar Access Along Queen Street, With Nearby Parks Including Kew Gardens, Pantry Park, And Glen Stewart Park. A Must See! **Appliances: Fridge, Stove, Washer and Dryer **Utilities: Heat, Hydro & Water Extra, $100/Month Flat Rate **Parking: 1 Spot Included (id:51382)
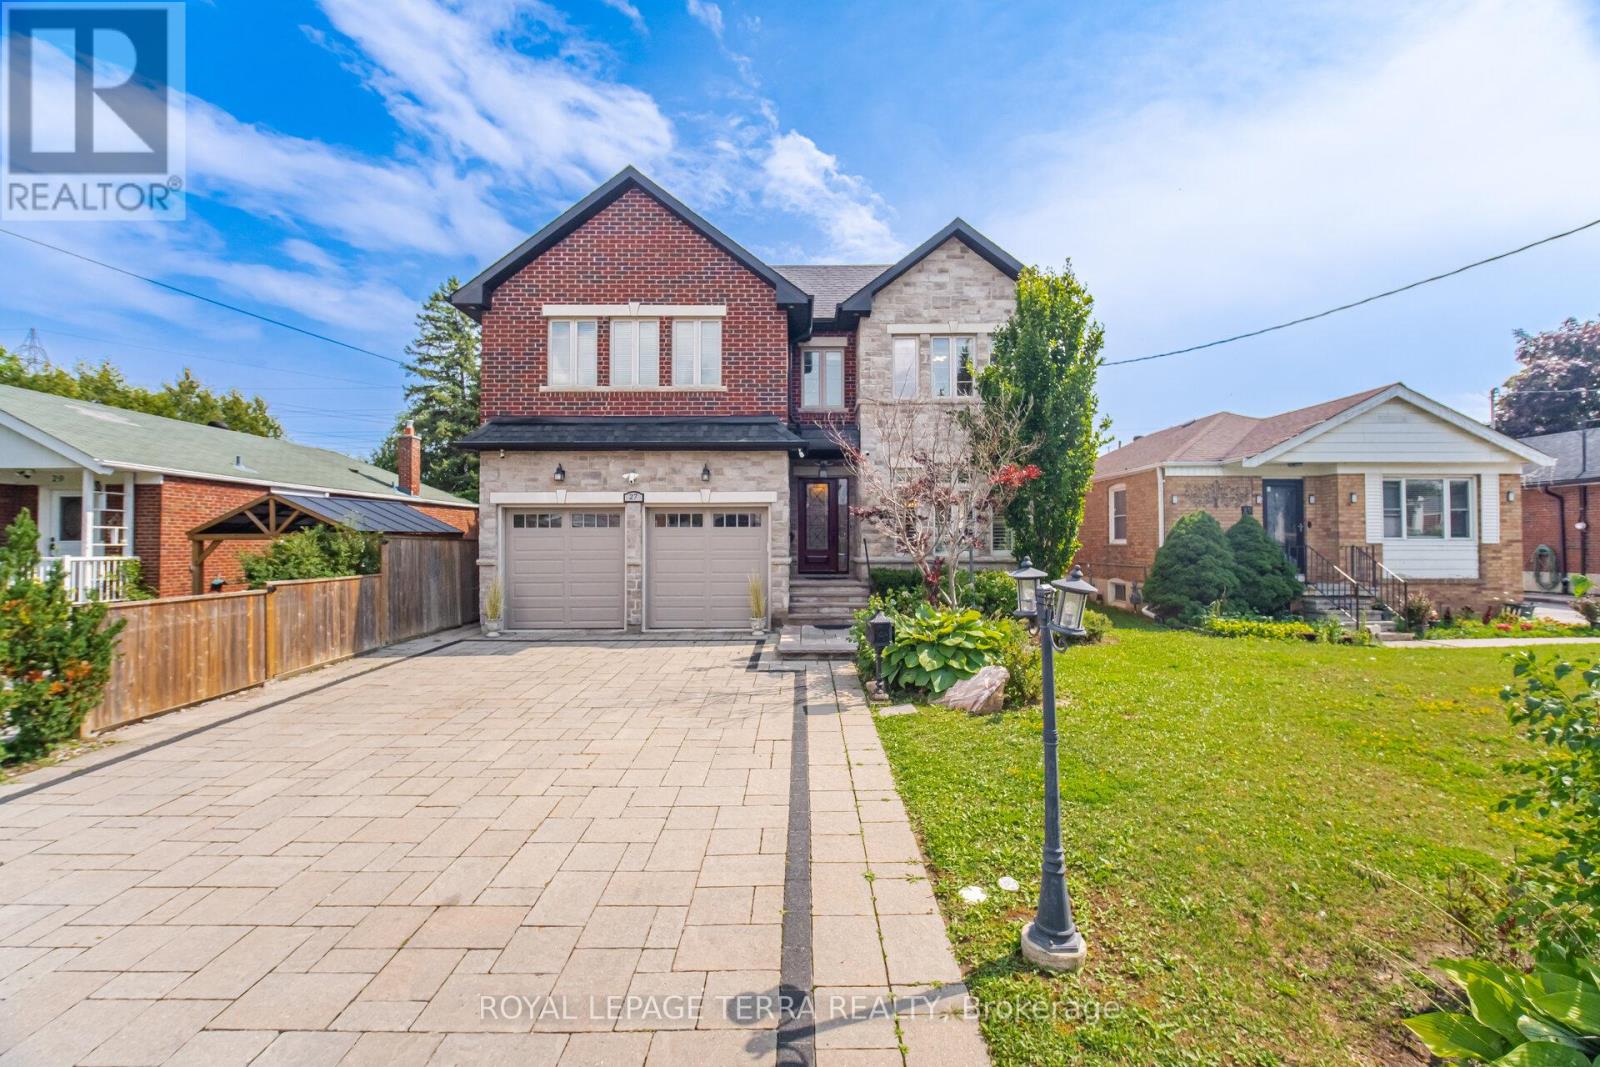
27 Minford Avenue
Toronto (Wexford-Maryvale), Ontario
Architectural Digest Worthy, Custom Built Executive Home Designed and Quality Built To Anticipate Your Every Desire. Perfect Family Home To Grow And Make Memories. Functional Interiors, Bright Open Concept Layout And Over 4500SF of Living Space. Soaring Ceiling On Main And Lower Level. Backyard Oasis Features Custom Patio With Skylights, Remote Privacy Awnings And Outdoor Kitchen With Built In Napolean BBQ, Separate Fire Pit And Pergola To Enjoy On Those Long Summer Evening. Nestled In Desirable Wexford Pocket Surrounded By Multi Million Dollar Homes Near Shopping, Schools, Highways And TTC. Irrigation System Front/Back, Outdoor Lighting System, Gas Fireplace, CVAC, Kitchen Vac Pan-See List of Features And Finishes! (id:51382)
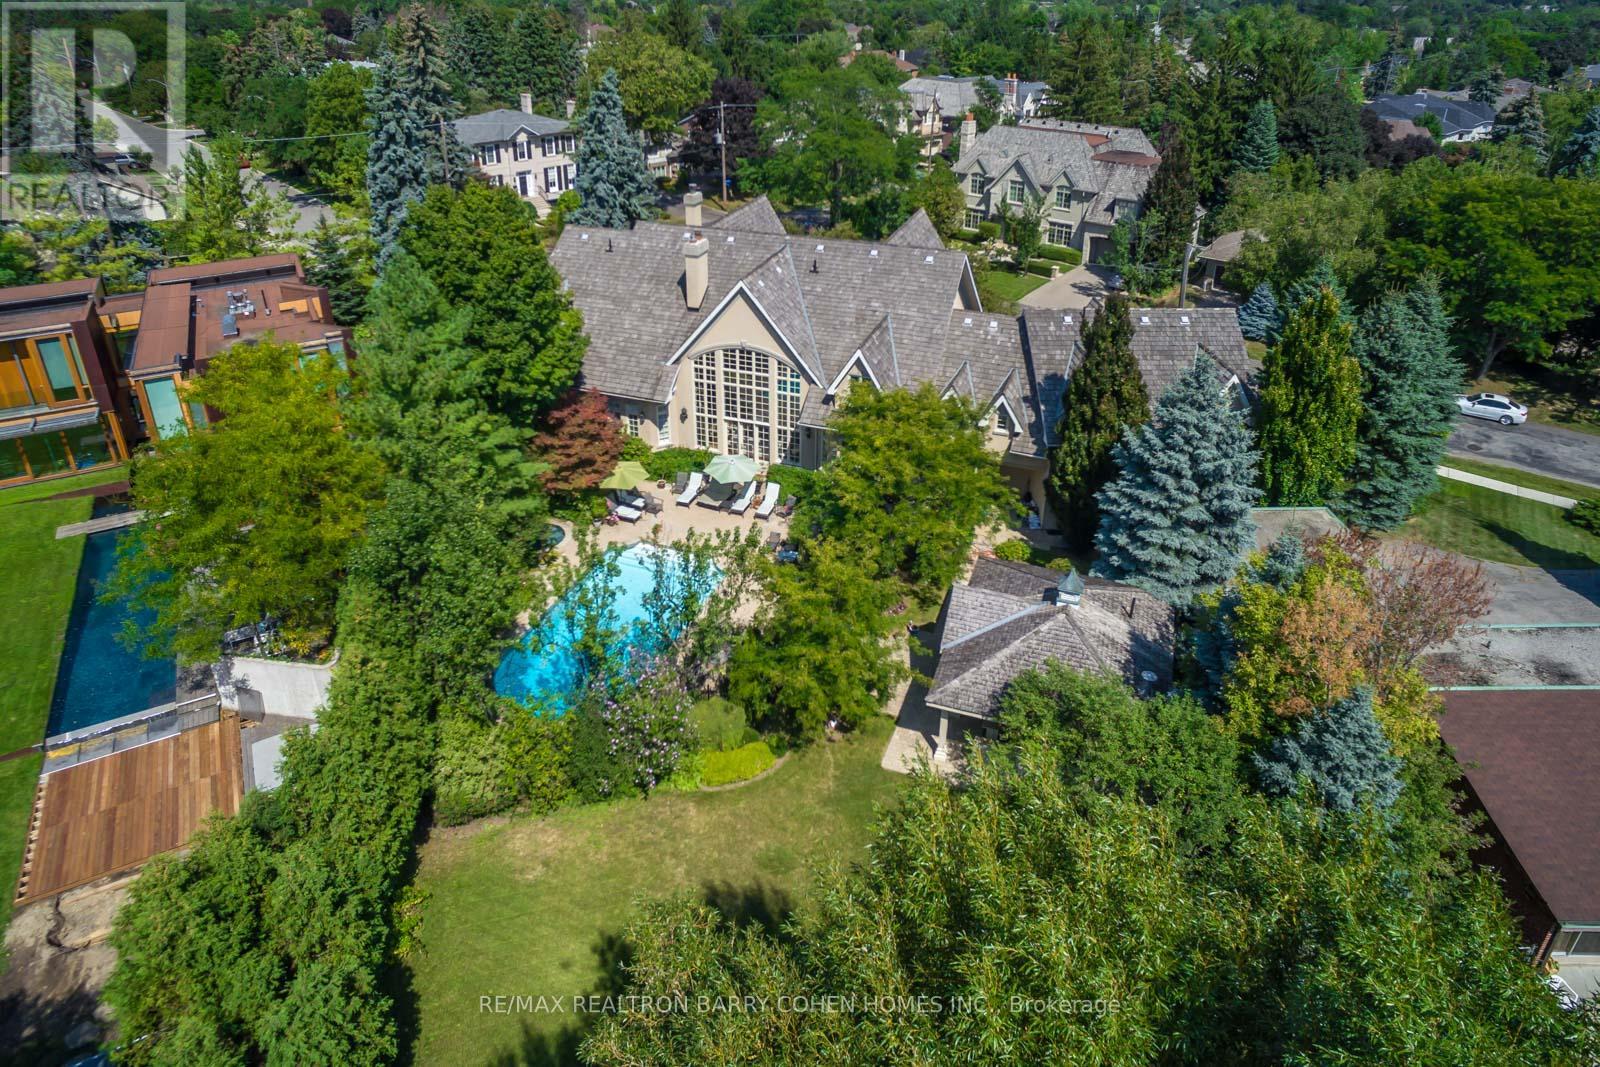
17 Bayview Ridge
Toronto (Bridle Path-Sunnybrook-York Mills), Ontario
Priced Well Below Replacement Cost! Re-Imagine This Amenity Rich Signature French Country Estate, Dramatic Facade With Exquisite Stone Accents, With A Spectacular Premium Corner Locale On Ravine With Panoramic City Views And The Rosedale Golf Club. Located Within On One Of The Most Sought After Enclaves Of The Exclusive Bridle Path-Sunnybrook-York Mills Neighborhood. A Tranquil Oasis Of Classic Luxury. This Estate Features A Main Floor Primary Retreat Complete With Spa-Like 5-Piece Ensuite And Walk-In His/Hers Dressing Room Plus Gym, A Separate In-Law Or Guest Suite Complete With Kitchen And Living Room, Bedroom & Ensuite, Five Additional Bedrooms Suites On Its Upper Level. Rich In Hardwood Floors, Elegant Custom Mouldings, Numerous Walk-Outs, And The Finest Luxury Appointments Throughout. The Main Floor Boasts A Gourmet Kitchen With Breakfast Area Plus Servery, Formal Dining Room and Living Room With Fireplace Featuring Custom Stone Surround, Library With Masterful Millwork, Sunken Great Room With 24' Vaulted Ceiling and Walkout To The Rear Garden With Towering Windows With Private Views To Its Lush Ravine. A Sprawling Lower Level Completes The Residence With Rec Room, Games Room, Craft Room, Gift Wrapping Room, Nanny Suite With Kitchenette, And Ample Space For Your Customization. The Exterior Features Are Rich In Resort-Like Amenities Such As An In-Ground Paradise Pool, Hot Tub, Stone Walkways, Cabana, Integrated Lighting, Irrigation, Private Sport Court, Cabana With Full Bathroom Plus Wet Bar, Multiple Lounge Areas, Majestic Lawns, All Surrounded By Lush Greenery And Mature Trees, And Wood Deck Overlooking The Ravine. The True Pinnacle Of Elegance, Privacy, And Luxury, All Near To Renowned Public And Private Schools, York Mills Shopping Centre, Trendy Eateries, Granite Club And Rosedale Golf Club. (id:51382)
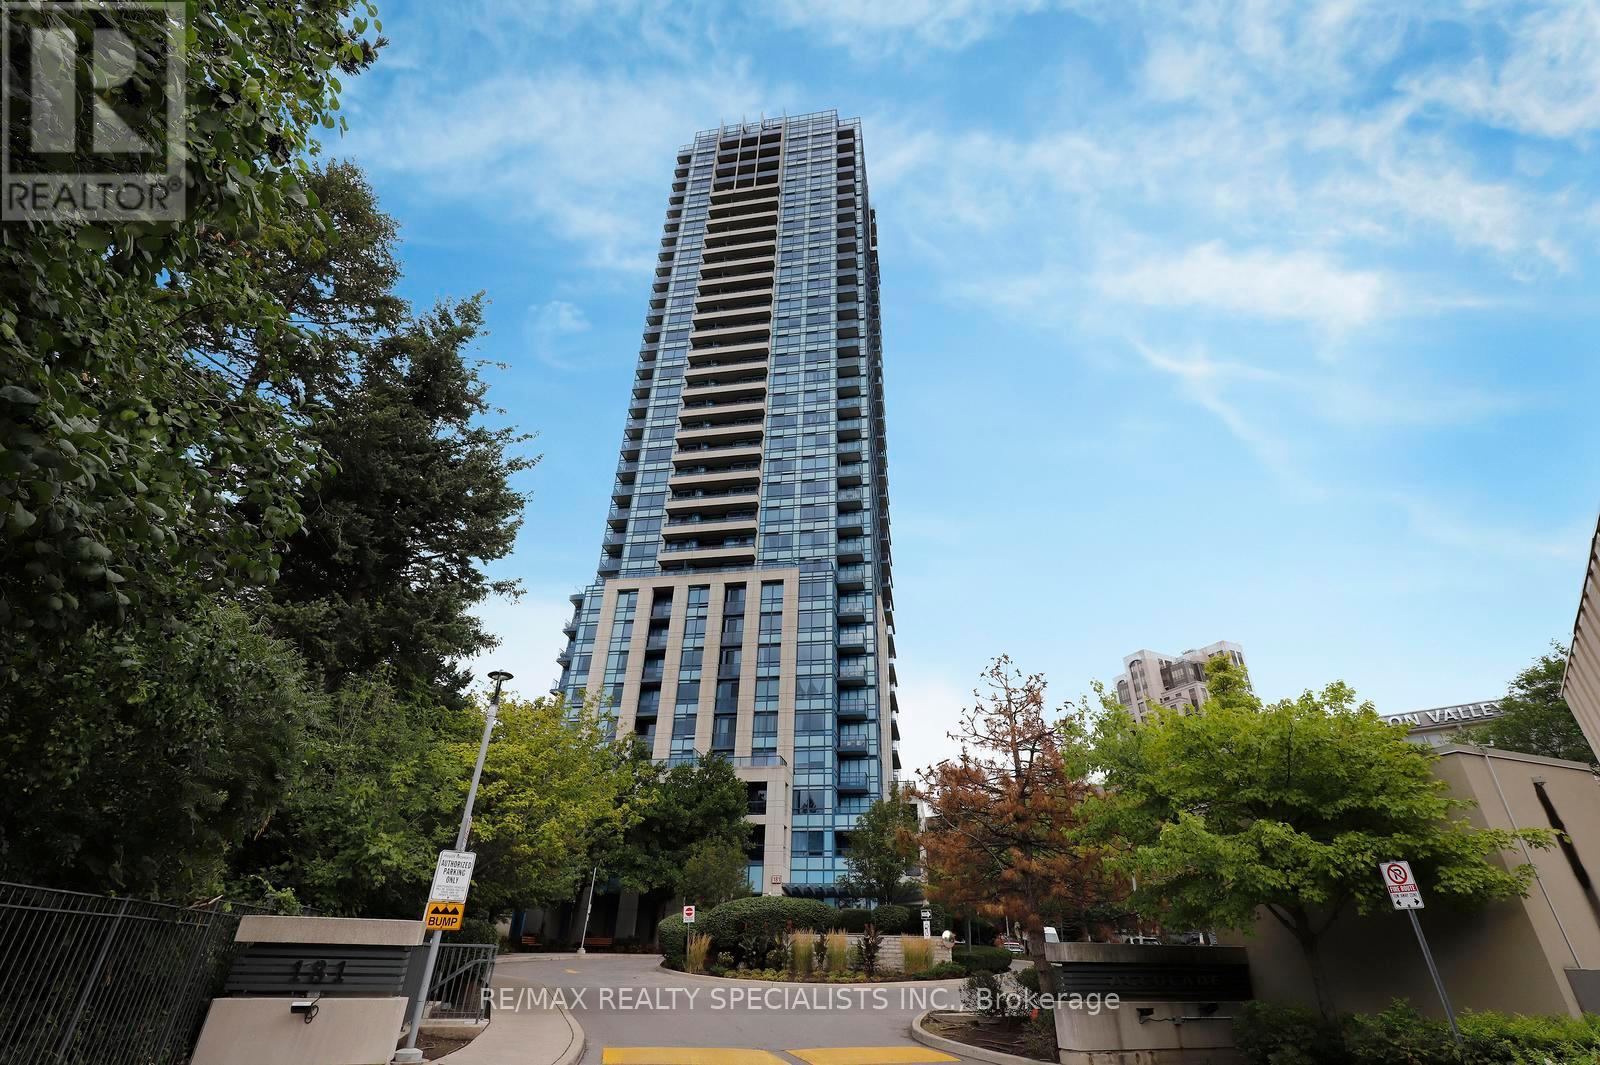
1404 - 181 Wynford Drive
Toronto (Banbury-Don Mills), Ontario
Rarely offered, sun-drenched corner unit featuring a highly desirable split-bedroom floor plan, soaring 9 foot ceilings, and two private balconies with breathtaking, unobstructed S/W views of the Toronto skyline, serene green parkland, and the iconic Aga Khan Museum. This spacious 2-bedroom plus den, 2-full-bath home offers exceptionally versatile living space. The functional den is enclosed with elegant French doors, making it an ideal 3rd bedroom, private home office, or dedicated media room. Designed for both daily living and entertaining, the generous eat-in kitchen features sleek granite countertops, twin windows that flood the room with natural light, and a seamless walk-out to one of your private outdoor spaces. Enjoy warm laminate flooring throughout, generous closet space, and an abundance of floor-to-ceiling daylight. Included with the suite are 6 appliances, 1 underground parking space, and 1 dedicated storage locker. Situated in a highly managed building with premium resort-style amenities, including a 24-hour concierge, fully equipped fitness center, indoor pool, visitor parking, and party facilities. Unbeatable location offering ultimate convenience: steps to TTC transit routes (including the Eglinton Crosstown LRT), instant access to the DVP and Hwy 404, and just minutes to Downtown Toronto, the Shops at Don Mills, and local walking trails. A true blend of luxury, space, and accessibility! (id:51382)
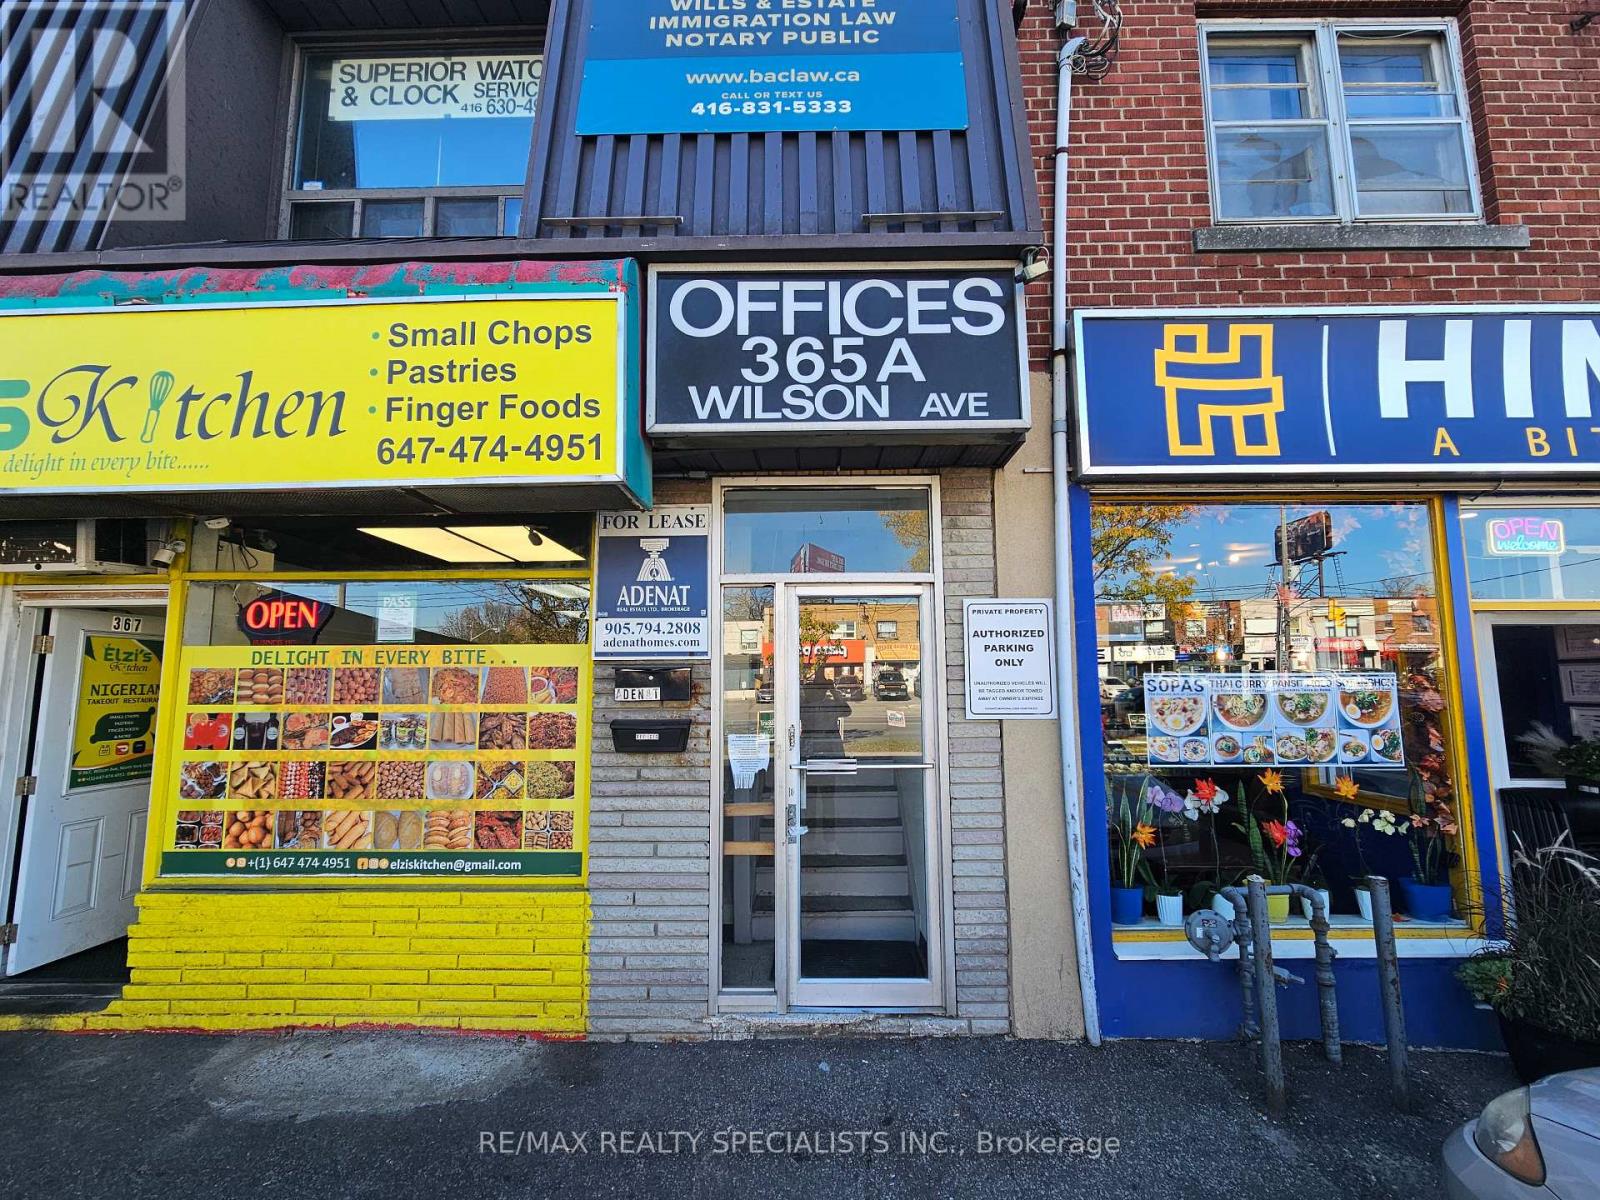
#203b - 365a Wilson Avenue
Toronto (Clanton Park), Ontario
Office Space Available On 2nd Floor Of Strip Plaza One Block West Of Bathurst On South Side Of Wilson Ave. Includes Utilities One Large Window Facing Wilson Ave (id:51382)
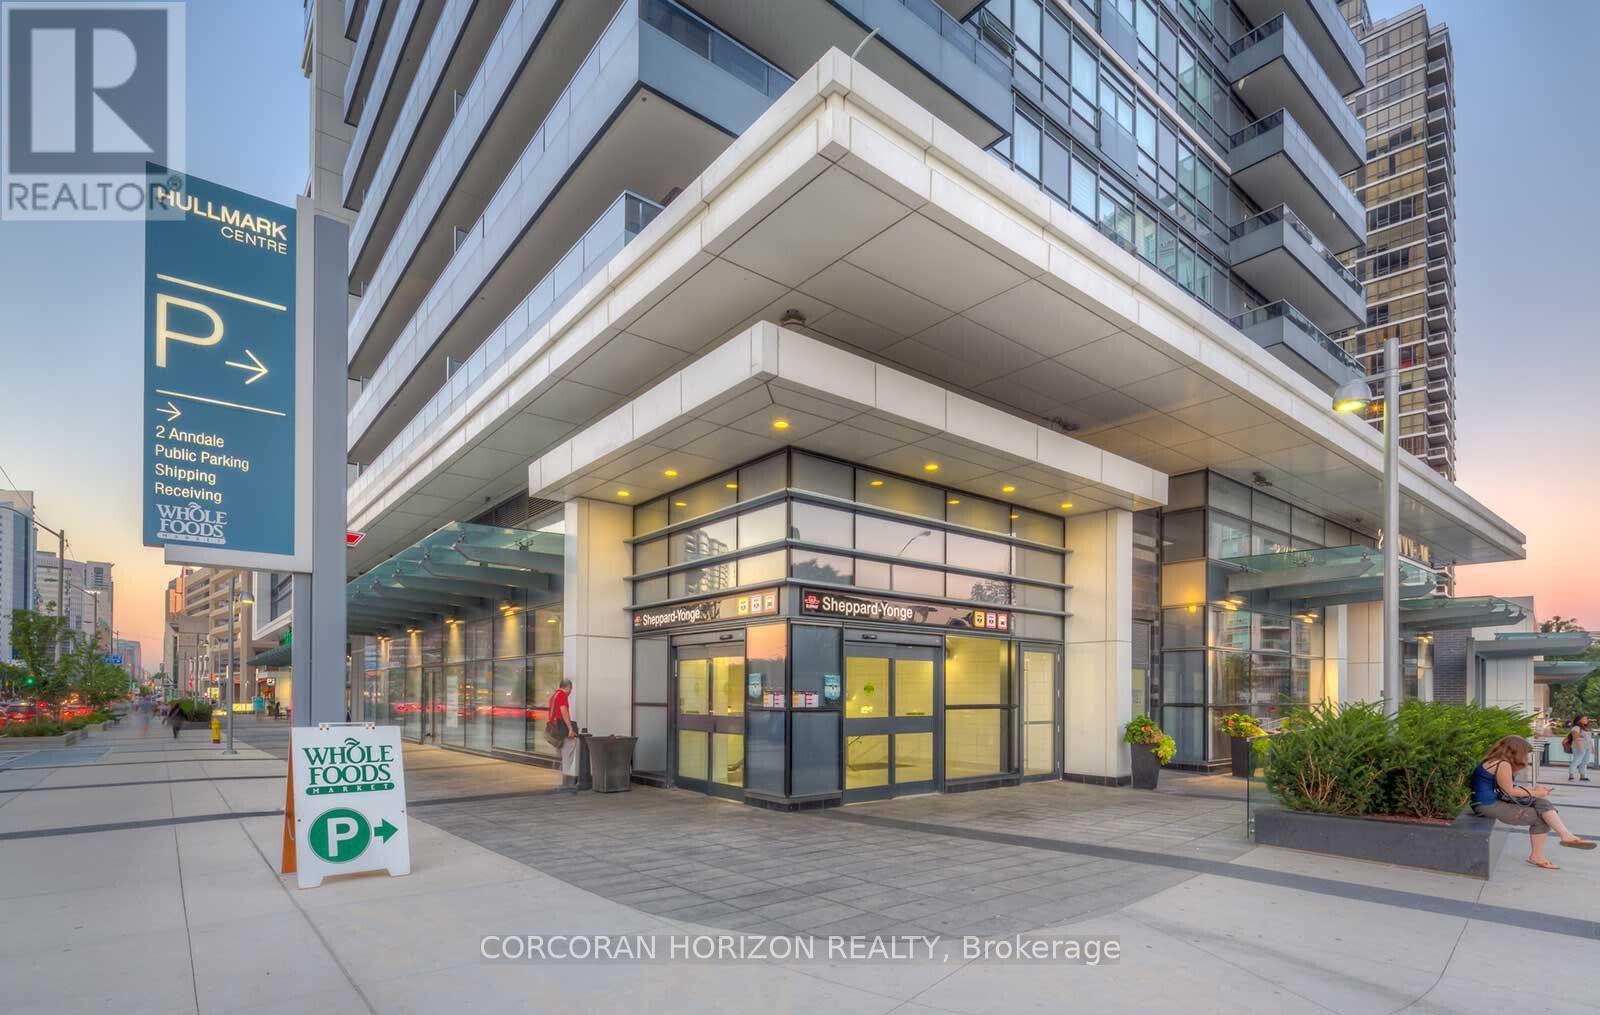
1607 - 2 Anndale Drive
Toronto (Willowdale East), Ontario
Bright and spacious 2-bedroom suite at the prestigious Hullmark Centre in the heart of North York. This well-designed layout features two proper bedrooms, each with a window and walk-in closet in the primary, modern finishes throughout, and clear views. Enjoy exceptional building amenities including concierge, fitness centre, outdoor pool, party room, and more. Unbeatable location just steps to Sheppard-Yonge Station, with shopping, restaurants, cafés, grocery stores, and everyday conveniences right at your doorstep. Quick access to Highway 401 makes commuting effort less.A perfect blend of space, style, and convenience in one of North York's most sought-after communities.**1 parking spot included.** (id:51382)
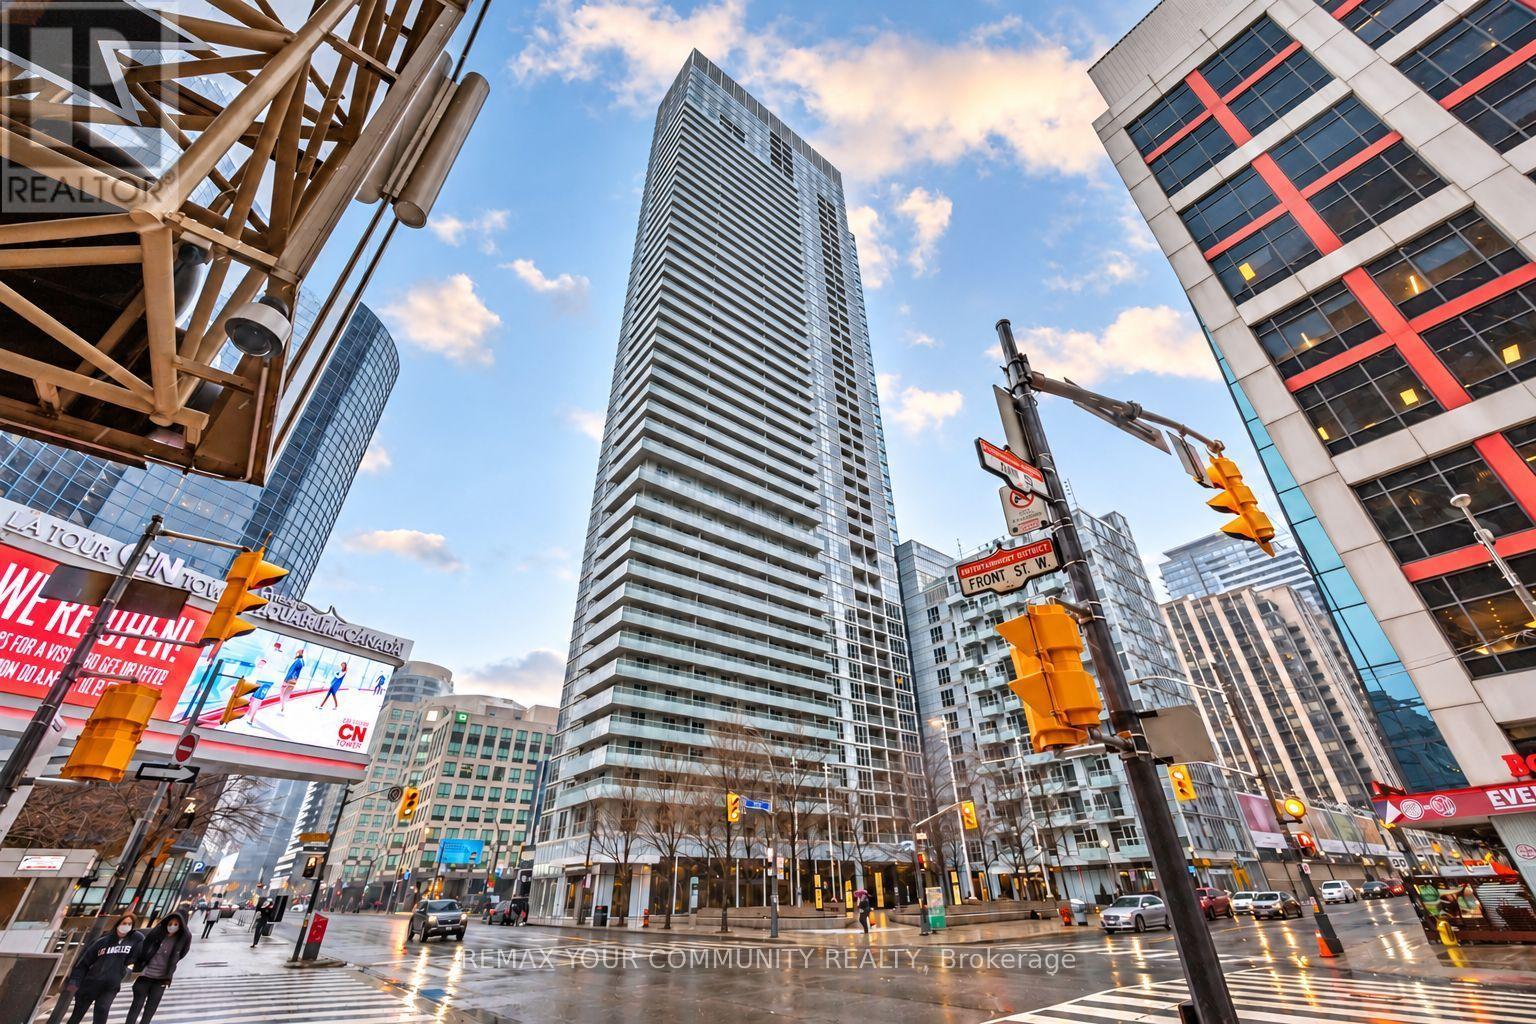
4202 - 300 Front Street W
Toronto (Waterfront Communities), Ontario
**Spectacular 42nd Floor Condo with Breathtaking, Clear Toronto Skyline Views!** Built by renowned and trusted developer Tridel, this beautifully designed residence offers quality construction and luxurious living in the heart of the Entertainment District. Enjoy stunning, unobstructed southwest views, spectacular sunsets, and city lights from your private balcony. Featuring 9 ft ceilings, floor-to-ceiling windows, quartz countertops, modern finishes, and a walk-in closet. Incredible resort-style amenities include a rooftop pool, cabanas, a BBQ terrace, a gym, a yoga studio, and concierge service. Steps to the CN Tower, Rogers Centre, Union Station, PATH, and top restaurants. **A rare opportunity with short-term rental potential (Airbnb Friendly Building)** (id:51382)
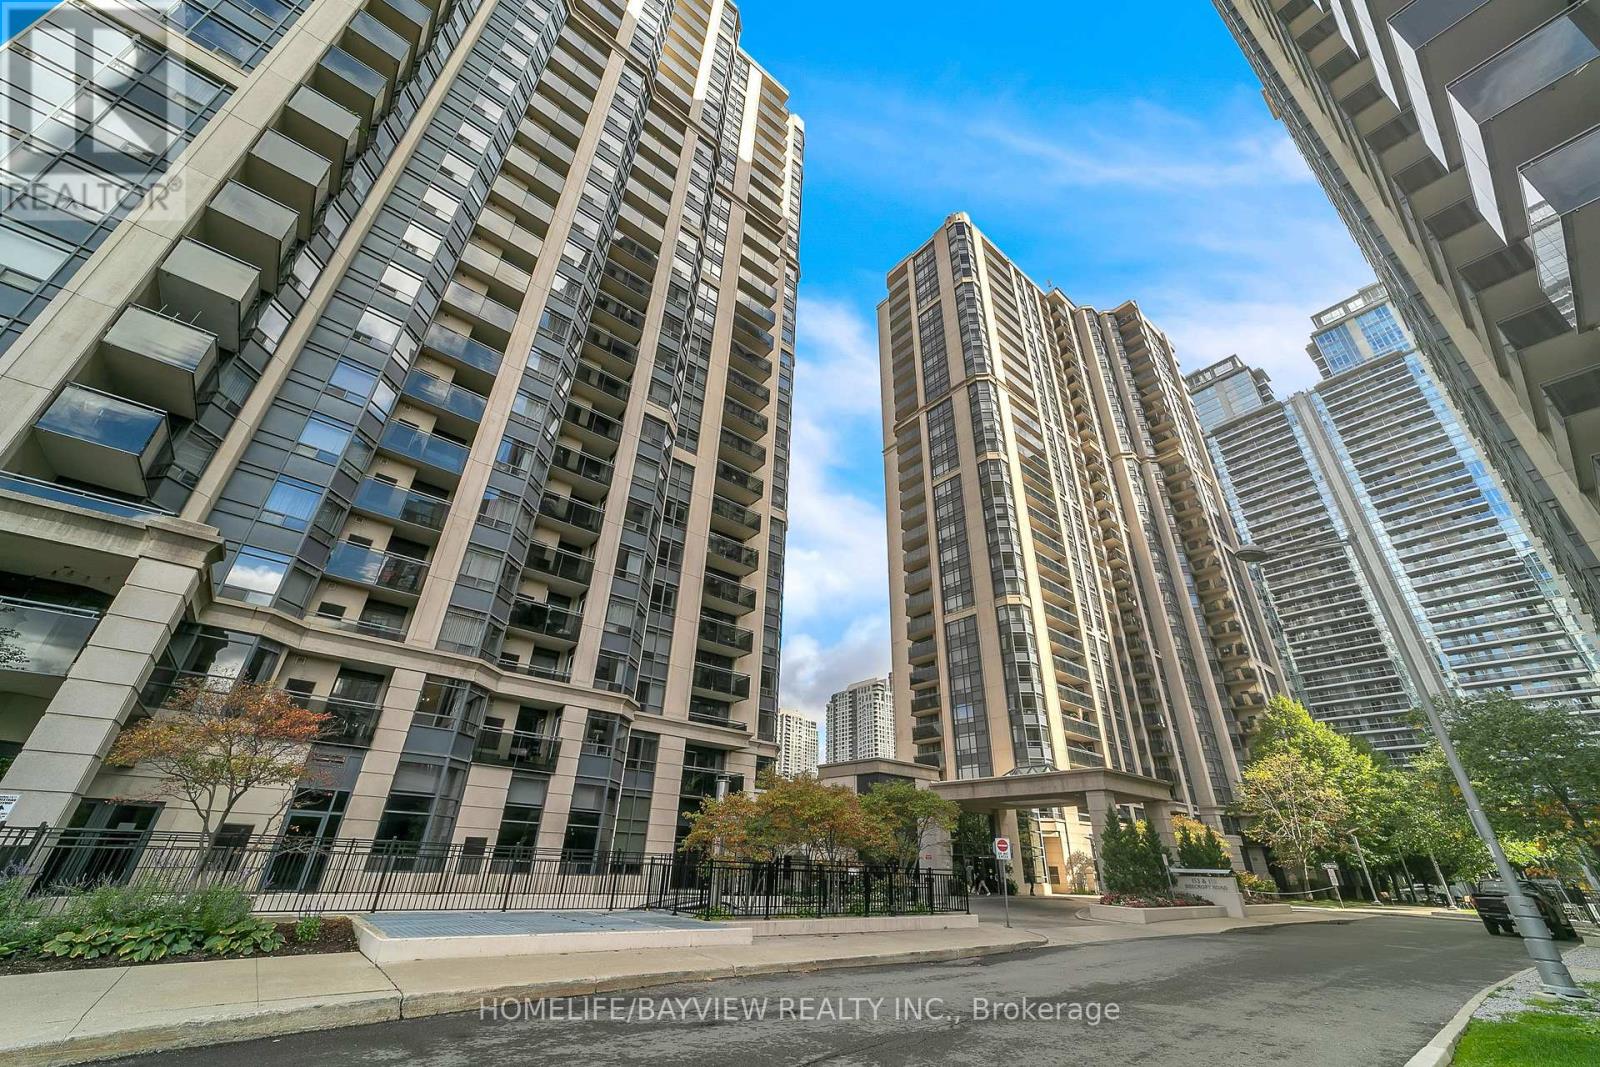
709 - 155 Beecroft Road
Toronto (Lansing-Westgate), Ontario
Highly sought-after 1-bedroom condo in the heart of North York! This PET-FRIENDLY suite boasts a beautiful view and offers unbeatable convenience with 24-hour concierge and underground access to North York Centre and the Sheppard subway. Steps to Mel Lastman Square and a short walk to the Civic Centre. Surrounded by an abundance of restaurants and shopping. An incredible opportunity in a high-demand area! (id:51382)
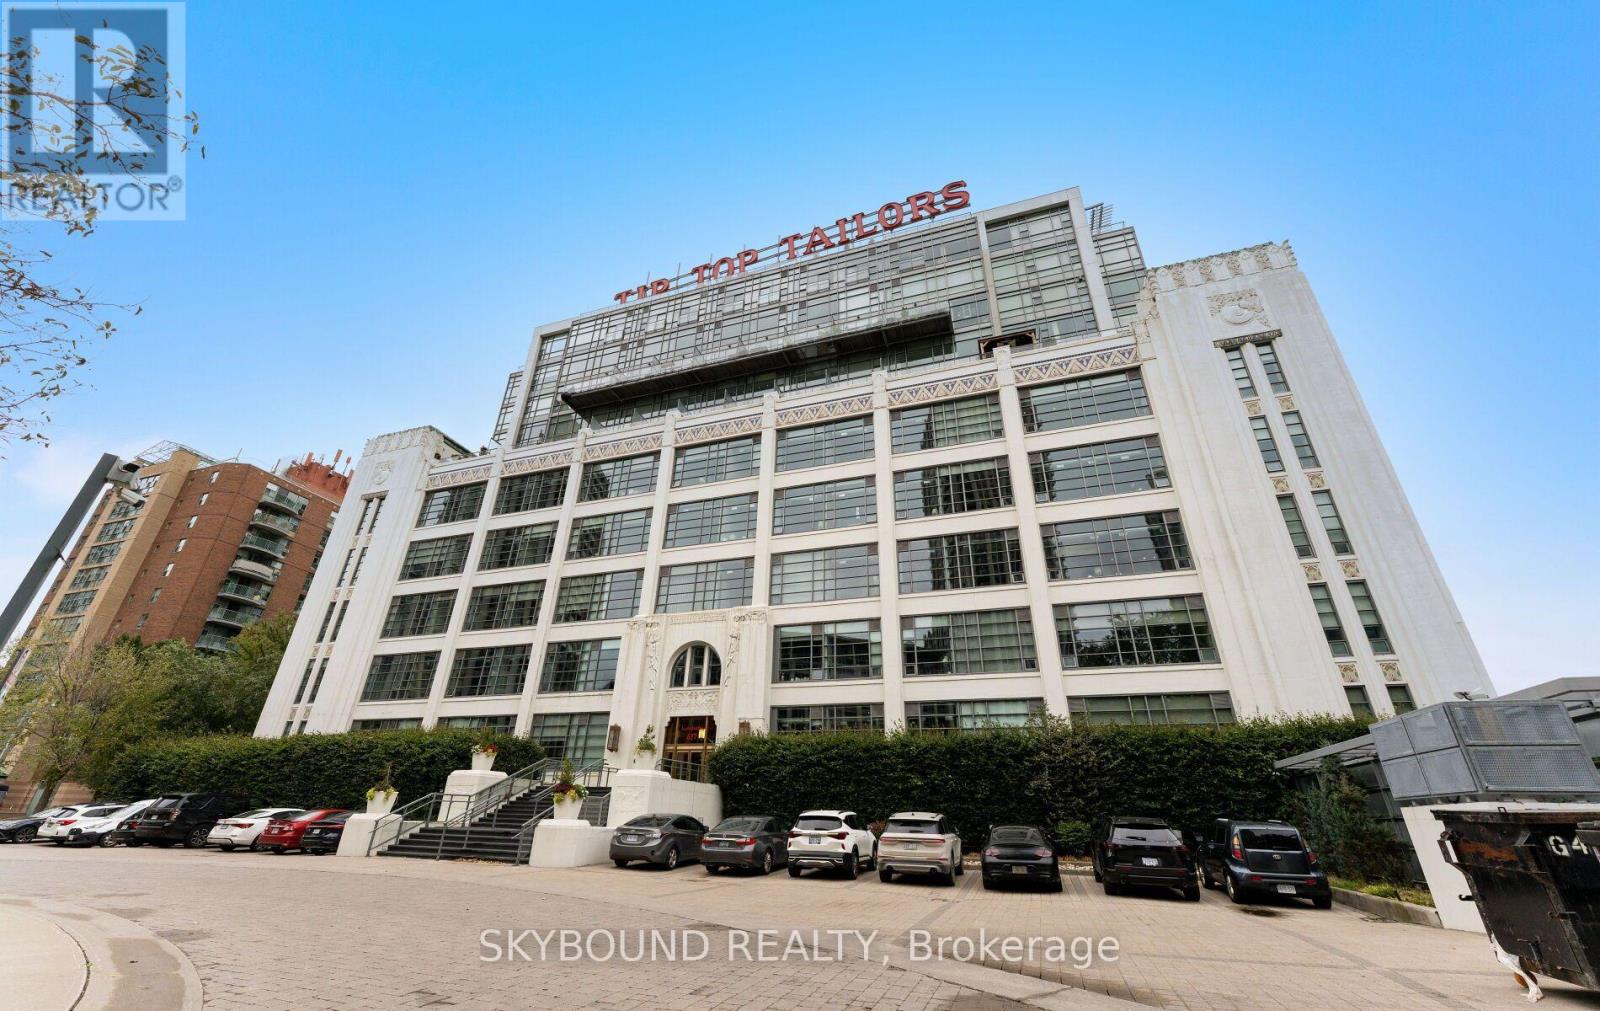
524 - 637 Lake Shore Boulevard W
Toronto (Niagara), Ontario
Welcome home to the iconic Tip Top Lofts! This distinctive heritage building puts parks, waterfront trails and city life within easy reach, with Coronation Park, the Martin Goodman Trail, The Bentway, Exhibition Place, public transit and Billy Bishop Airport all nearby! Inside, this thoughtfully laid-out suite offers almost 600 square feet of living space, pairing soaring 13-foot exposed concrete ceilings with an expansive wall of windows, filling the space with natural light and creating an airy, open feel. The well-sized bedroom can accommodate a king-size bed and offers a generous closet with ample storage. A raised bonus area accessed by a custom bookshelf ladder overlooks the main living space, adding approximately 50 square feet and a distinctive feature rarely found in a conventional condo. Extra storage is at your fingertips with an owned locker in the building. Enjoy a large, well-equipped gym, party room, visitor parking and a grand rooftop terrace complete with seating and BBQ areas. Friendly, considerate concierge staff welcome you home, while a welcoming community of residents adds to the building's appeal. With the waterfront at your doorstep and the city close at hand, this character-filled suite at Tip Top Lofts is truly a lovely place to call home. (id:51382)

2111e - 36 Lisgar Street
Toronto (Little Portugal), Ontario
Stunning unobstructed lake and CN Tower City Views - Location! Location! Queen Street West near the iconic Drake Hotel. Experience downtown living in this beautifully designed, newly renovated 2-bedroom, 2-bathroom luxury condo in the heart of Queen Street West. This open-concept unit boasts a functional layout, split bedroom plan, floor-to-ceiling windows, large 25ft. balcony across entire living space and an abundance of natural lights. Features include: Modern design, ensuite laundry for convenience, 1 locker for extra storage, prime location - steps to TTC, grocery stores, banks, restaurants, cafes, Trinity Bellwoods Park. Concierge, gym, & versatile multipurpose room. Don't miss out on this incredible opportunity to live in one of Toronto's most vibrant neighbourhoods! Have a home office and a separate bedroom with an ensuite bath. Second bedroom staged with futon and desk. (id:51382)