
Tph29 - 1880 Valley Farm Road
Pickering (Town Centre), Ontario
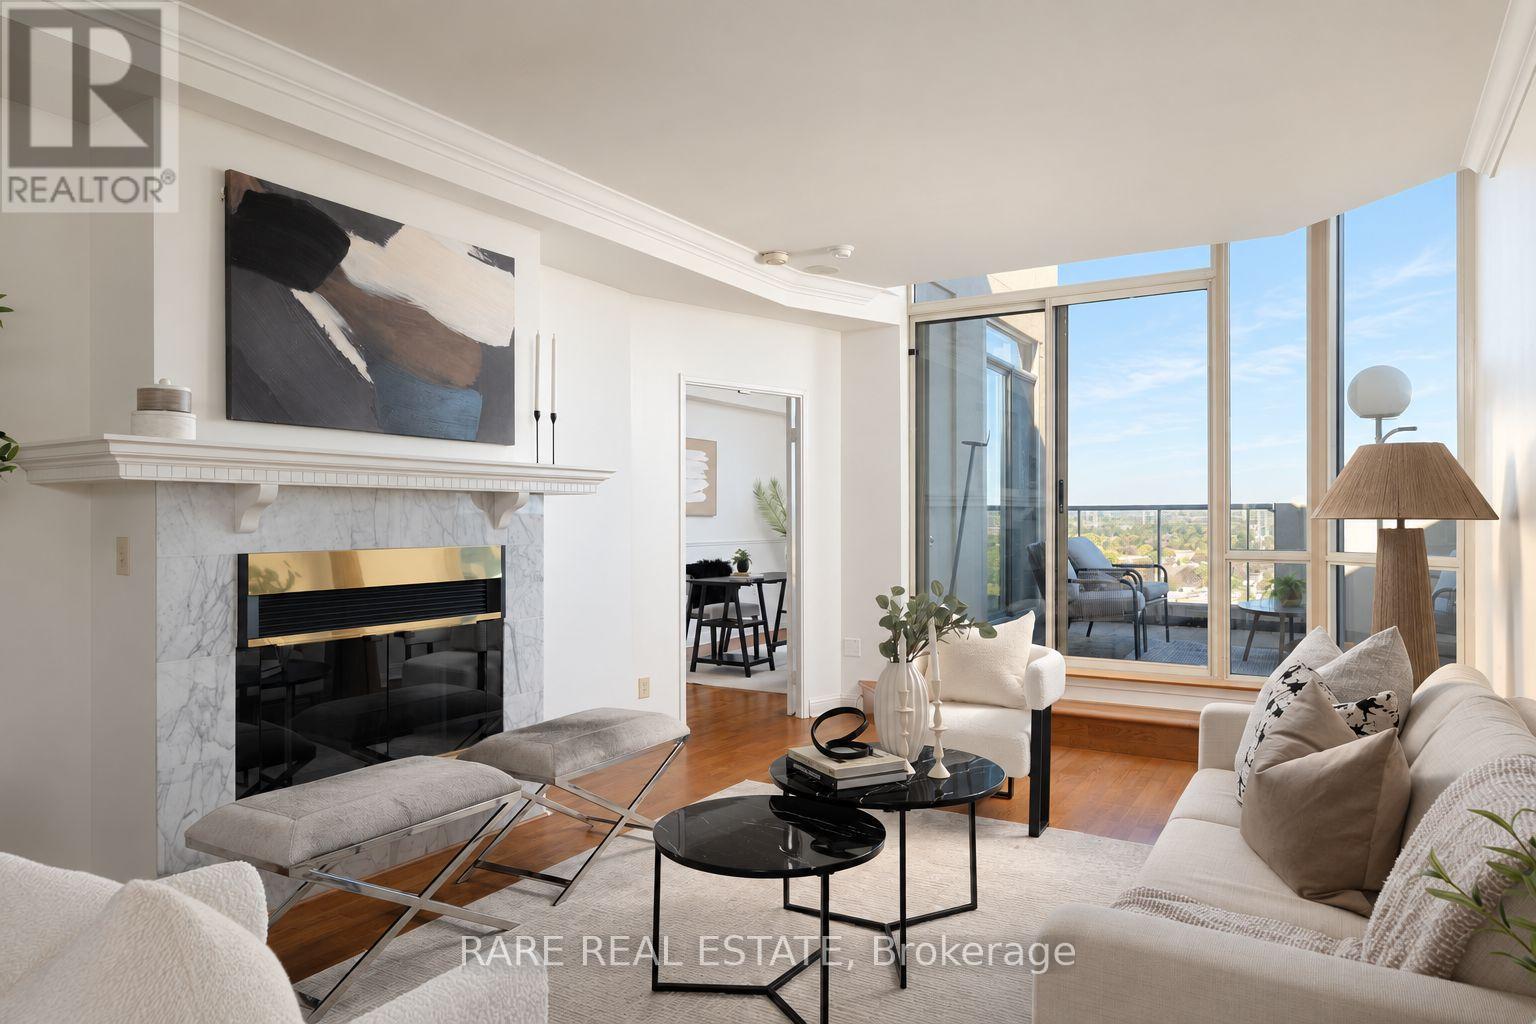
Dear down-sizers, your next chapter starts here. 1,711 sq ft with room for everything you love, without compromise. Introducing Terrace Penthouse 29 at Discovery Place. One of few terrace suites in the entire complex, this exceptional residence offers of generous living space, 9 ft ceilings, a rare private terrace spanning over ~220 sq ft and resort-inspired amenities. Packaged within a close-knit community with attentive property management that make it easy to settle in and feel at home. Two side-by-side parking spaces conveniently located beside the elevator and a double-size locker add everyday ease and valuable storage. The spacious two-bedroom-plus-den layout brings comfort and flexibility to everyday living. Large windows frame sweeping neighbourhood and treetop views, while a fireplace, crown moulding and warm hardwood floors lend character to the principal rooms. Enjoy a dedicated dining area for entertaining, a bright kitchen enclosed with atrium glass windows - immense potential for this space!! Stainless-steel appliances, and a window-lined breakfast area overlooking the terrace. French doors open to an oversized den, ideal as a family/ TV room, home office, or reading retreat. Set apart from the entertaining areas, the primary bedroom features generous closet space (walk-in) and an ensuite with double sinks, a soaking tub and separate shower. Beyond your door, Discovery Place offers award-winning gardens, indoor and outdoor pools, Pickleball courts, a fitness room, billiards, guest suites and 24-hour gatehouse security. Adjacent to Diana Princess of Wales Park, summer farmers market and walking distance to Pickering Town Centre. convenient access to Pickering GO and Highway 401. A rare opportunity to enjoy spacious condominium living with an outdoor retreat of your own. (id:51382)
Upper - 1102 Avenue Road
Toronto (Lawrence Park South), Ontario
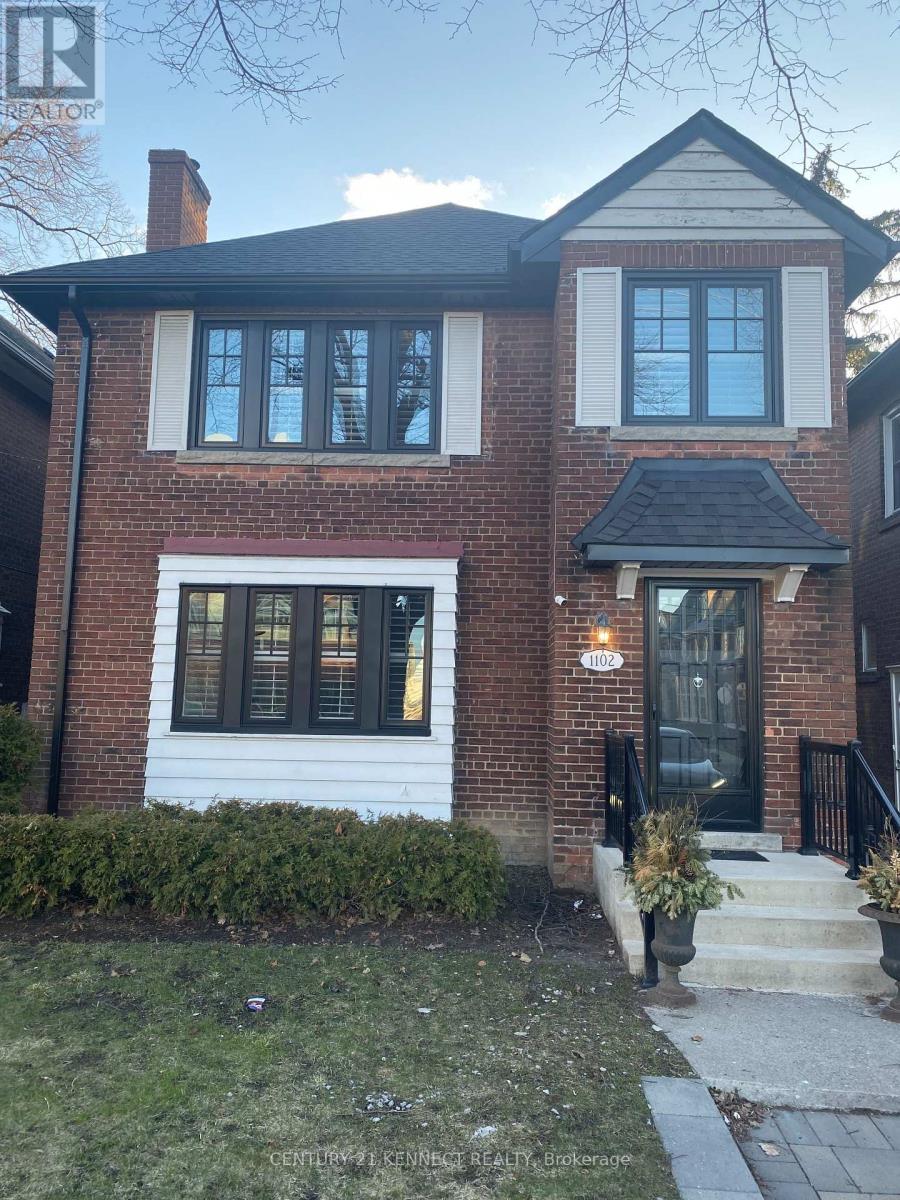
Welcome To 1102 Avenue Rd. In Coveted Lawrence Park South. Renovated Duplex, Located Steps Away From A Future Cross-Town Lrt Station And Some Of The City's Top Rated Schools (Allenby Jr. Ps, Glenview Sr. Pa, North Toronto Ci, Blessed Sacrament). Spacious Self-Contained Renovated 2+1 Bedrooms and 1 Bathroom Unit, separated laundry each floor. 1 parking included; mutual driveway, suitable for mini car or sedan. Gas and water bill are going to be split with the Tenants - 35%, and hydro separate meter. (id:51382)
1390 Pembroke Street E
Laurentian Valley, Ontario
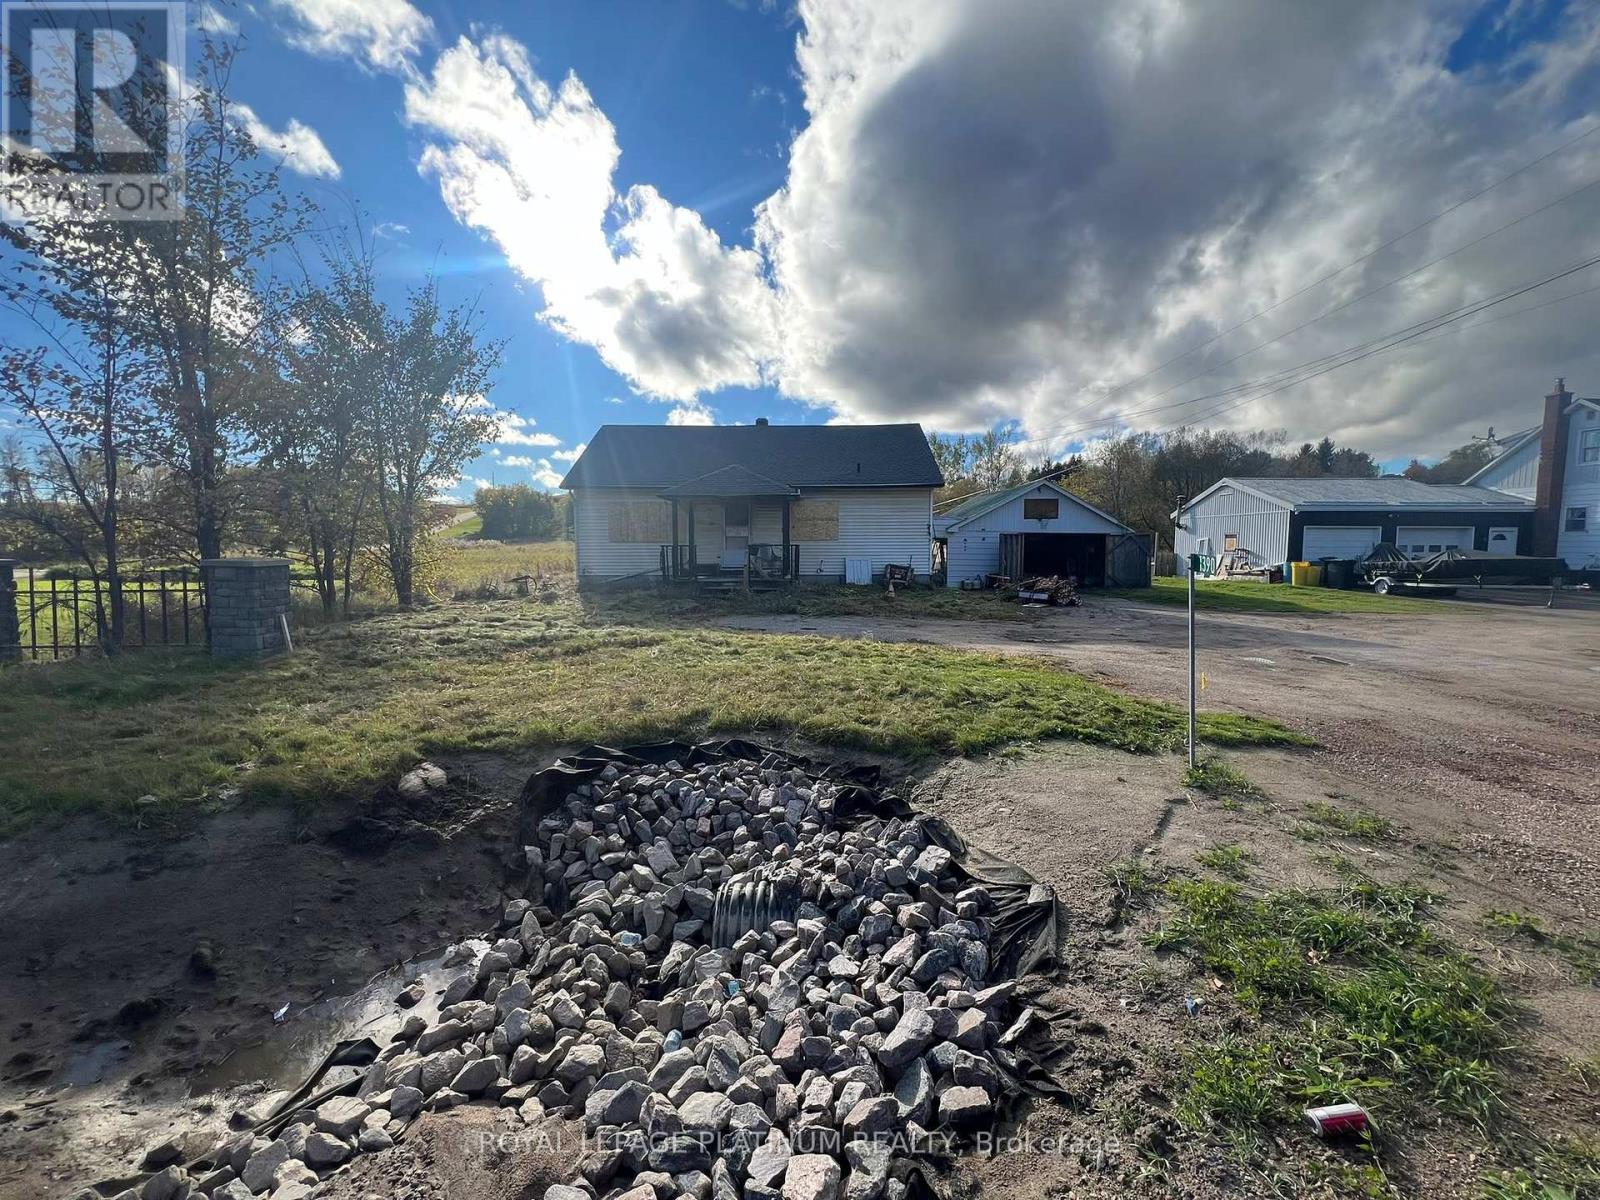
Massive potential awaits on a high-exposure street in Laurentian Valley, Ontario! This 2-bedroom detached home has sustained fire damage and requires extensive work / full reconstruction, offering an exceptional value-add opportunity for experienced renovators or builders. Bring your vision to renovate this bungalow or bring custom design plans to transform this well-located lot into its next chapter. Sold "as-is, where-is." (id:51382)
6805 Concession 2
Puslinch (Crieff/aikensville/killean), Ontario
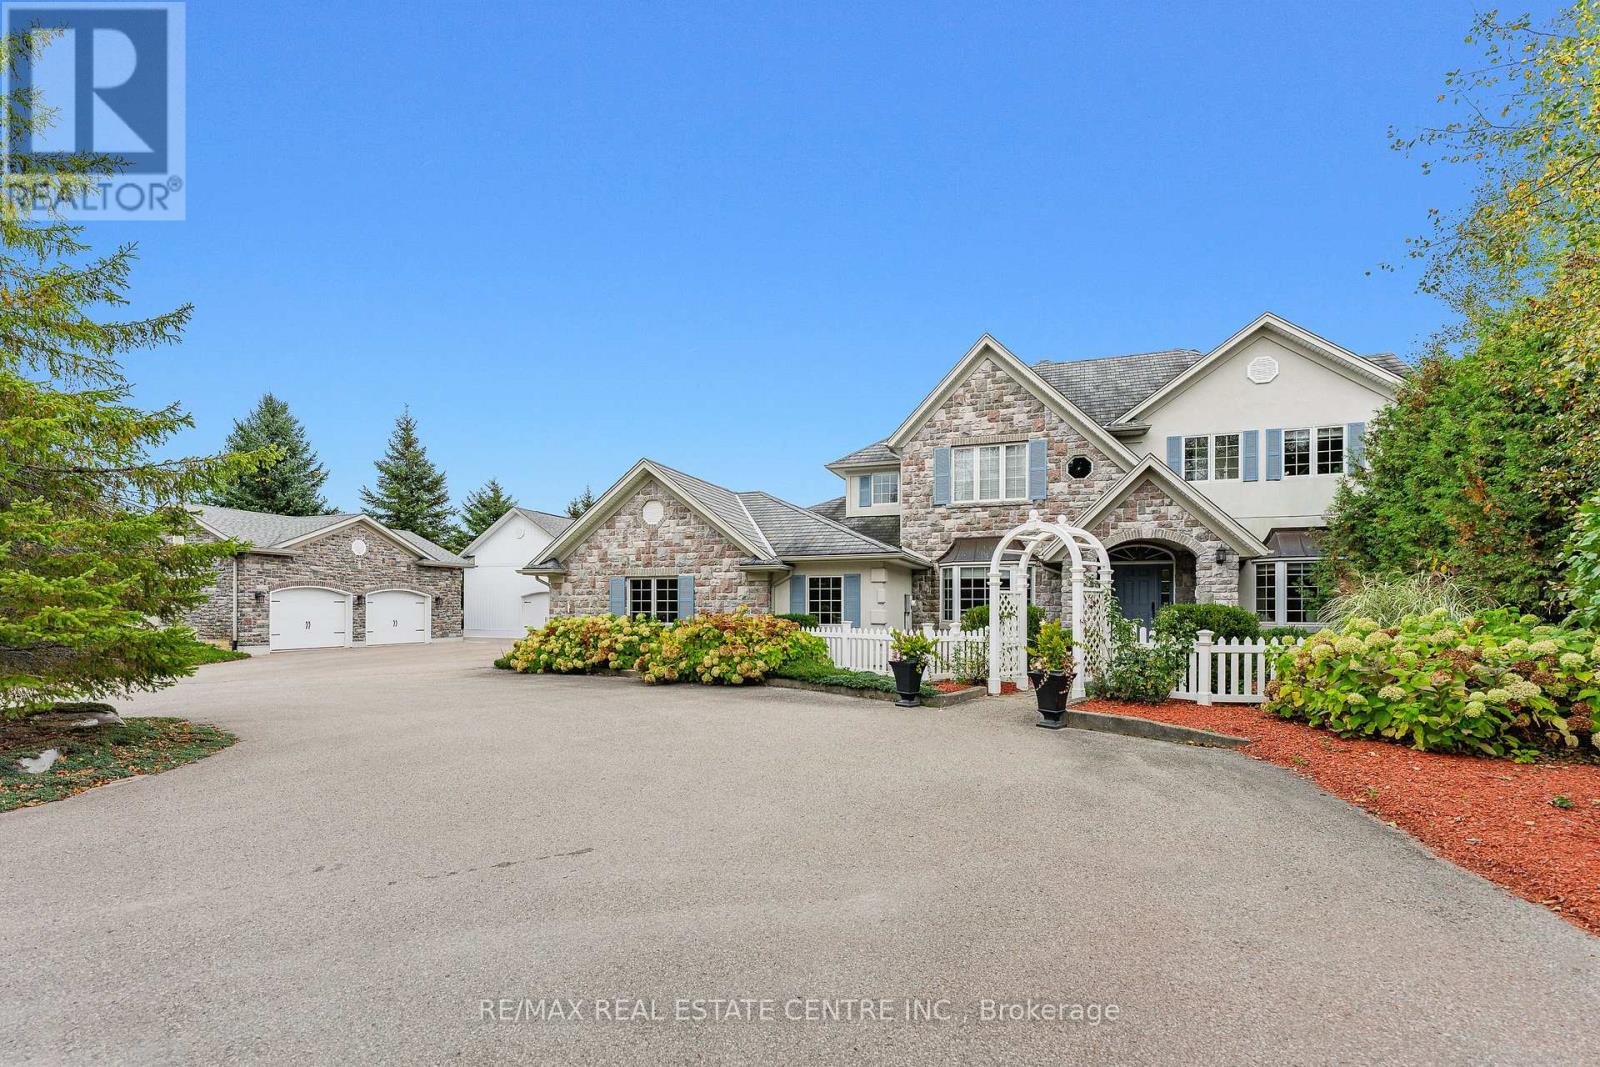
Behind a private gated entrance lies one of Puslinch's most remarkable custom estates! Built to an exceptional standard, this residence combines craftsmanship and luxury amenities rarely found under one roof. Set on a meticulously landscaped 1.47-acre property featuring a custom irrigation system throughout! The exterior features Arriscraft stone, mature trees, curated gardens, a waterfall, a pond, and natural stone features that create an unforgettable first impression! Inside, exposed timber beams, cherry hardwood flooring, heated floors, Restoration Hardware lighting, and multiple fireplaces create a warm atmosphere. The kitchen was designed for entertaining, featuring solid cherry cabinetry, quartz countertops, Portuguese porcelain tile, walk-in pantry, dedicated butler's pantry, and a wraparound covered porch overlooking the pond and backyard oasis. The main floor offers a versatile layout, featuring a spacious primary suite with fireplace and walk-in closet, connected by a Jack-and-Jill ensuite to a second bedroom, as well as a private office with a large bay window and its own fireplace. Upstairs, all three bedrooms feature private ensuites, including a primary retreat with fireplace and walk-in closet. A library and upper-level laundry complete the second floor. The lower level features an indoor heated swimming pool supported by a dedicated HRV air exchange system, a professionally certified 11.2-channel Dolby Atmos theatre room with power reclining seating, home gym, wet bar with wine fridges, large linear fireplace, walkout access, and 8.5-foot ceilings. Outside, the enclosed entertainment pavilion/lounge is complete with a bar, television, and fridge. Attached and detached garages provide exceptional space for vehicles, hobbies, workshop use, or storage. Modern conveniences include smart Nest climate control, full Lutron Caseta lighting system, 200-amp service, and EV-ready infrastructure. Properties of this caliber are rare. A true legacy property! (id:51382)
45 Admiral Drive
Kawartha Lakes (Fenelon), Ontario
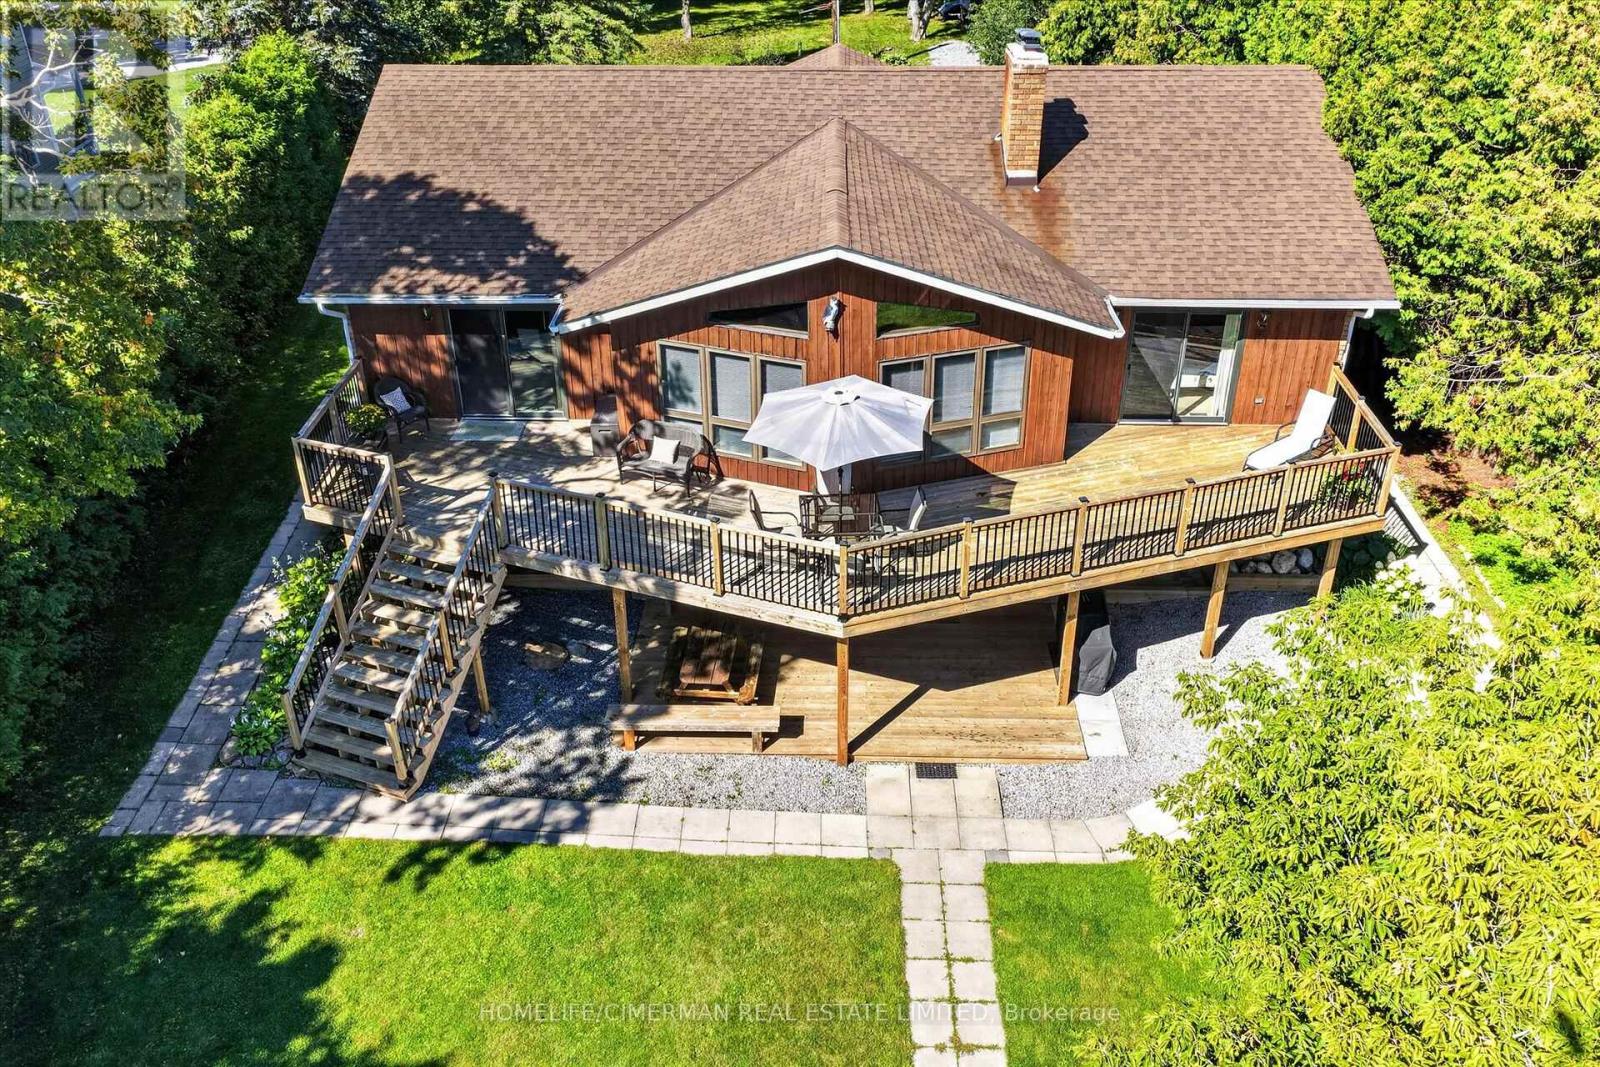
***RARE STURGEON LAKE WATERFRONT OPPORTUNITY*** Enjoy the privacy and space of approximately 1.25 acres with 93 feet of beautiful, swimmable Sturgeon Lake shoreline, while being just a short walk from the amenities and charm of Fenelon Falls***The clean, clear waterfront features a desirable lake bottom for swimming, excellent fishing and a private dock and boathouse - perfect for boating, swimming and relaxing by the water throughout the seasons***The well-maintained 2+2 bedroom, 2-bathroom home offers spacious inviting layout of living space, walk-out lower level and multiple spaces designed to enjoy the surrounding natural beauty. Two fireplaces create inviting gathering spaces, while the sauna provides the perfect place to unwind after a day on the lake.***The property also features a detached garage, ample parking and plenty of room to enjoy the outdoors. Whether as a year-round residence, private family retreat or four-season cottage, this property offers a rare combination of acreage, privacy, usable waterfront and proximity to Fenelon Falls***Swim from your own shoreline, fish from your dock, enjoy your boat from the private boathouse and still walk into town for dining, shopping and local amenities*** (id:51382)
81 Clover Bloom Road
Brampton (Sandringham-Wellington), Ontario
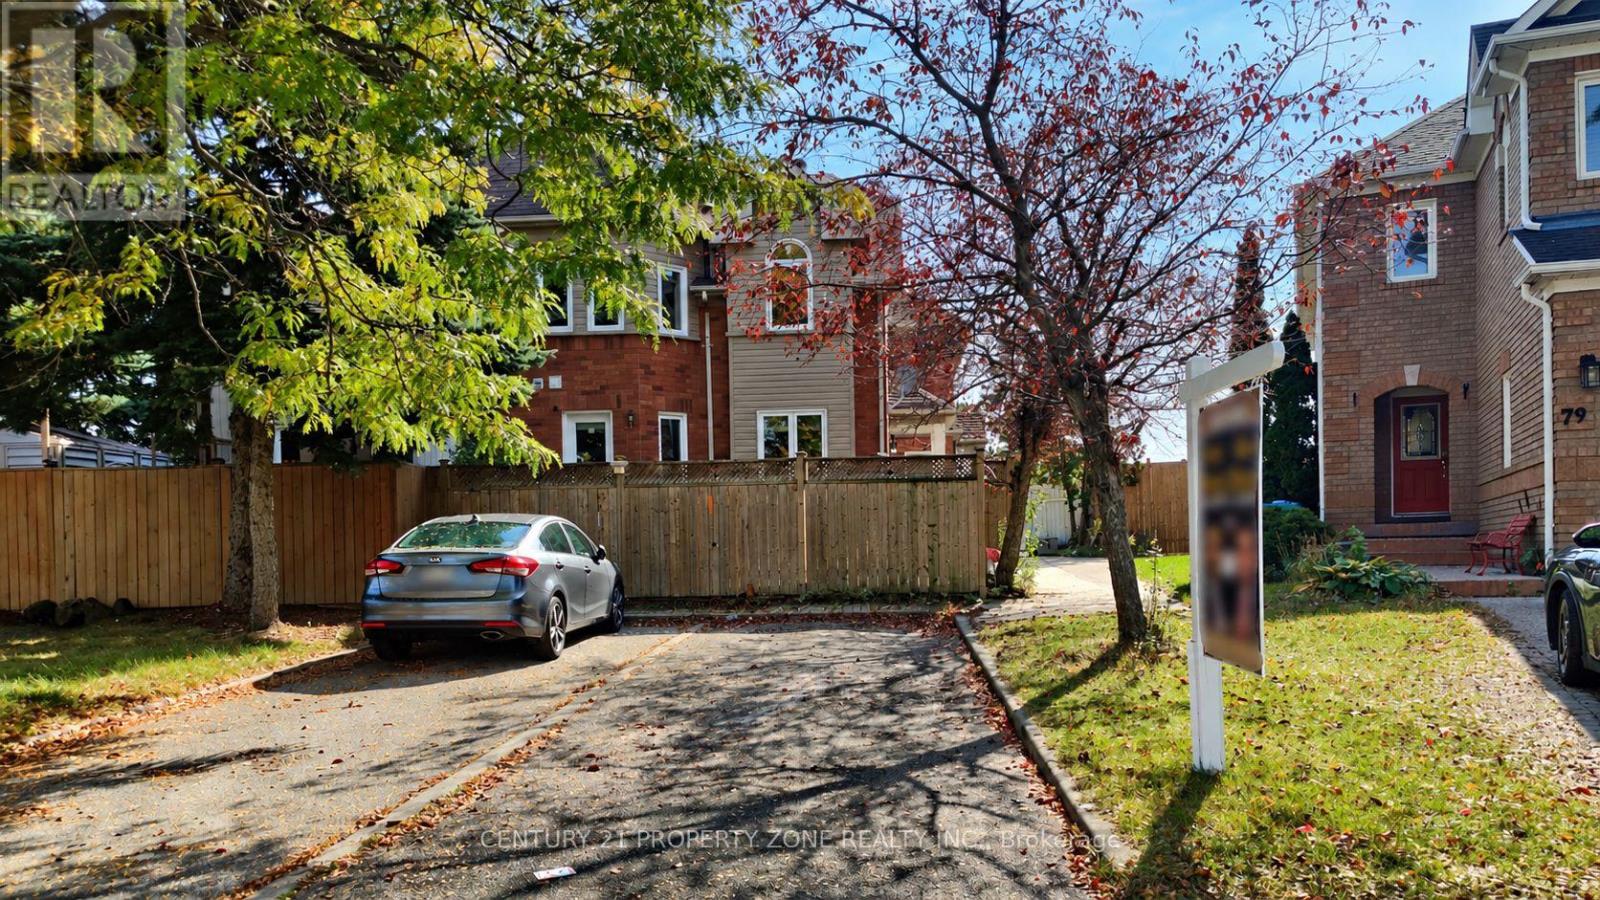
Welcome to 81 Clover Bloom Road! A fantastic opportunity for first-time buyers and growing families! This well-maintained 3-bedroom freehold end-unit quad townhouse is located in the Sandringham-Wellington neighbourhood. Featuring a bright and functional layout, new laminate flooring on the main and upper floors, pot lights, and updated bathroom vanities. The fully finished basement with an additional full bathroom offers extra living space, perfect for extended family, guests, or a recreation area. The real highlight is the exceptionally deep and private backyard with no rear neighbours! A rare find with plenty of room for kids to play, summer BBQs, gardening, and family gatherings. Plus, a large backyard shed and additional storage space! Location is another big advantage! Just a 1-minute walk to the park and school-bus stop, approximately 5 minutes to schools and Brampton Transit, and only a 3-minute walk to nearby restaurants. Shopping and everyday essentials are all close by. Freehold ownership, finished basement, extra-deep backyard, no rear neighbours, and an unbeatable family-friendly location - this home checks all the boxes! Don't miss this opportunity! (id:51382)
4108 - 21 Rexdale Boulevard
Toronto (Etobicoke West Mall), Ontario
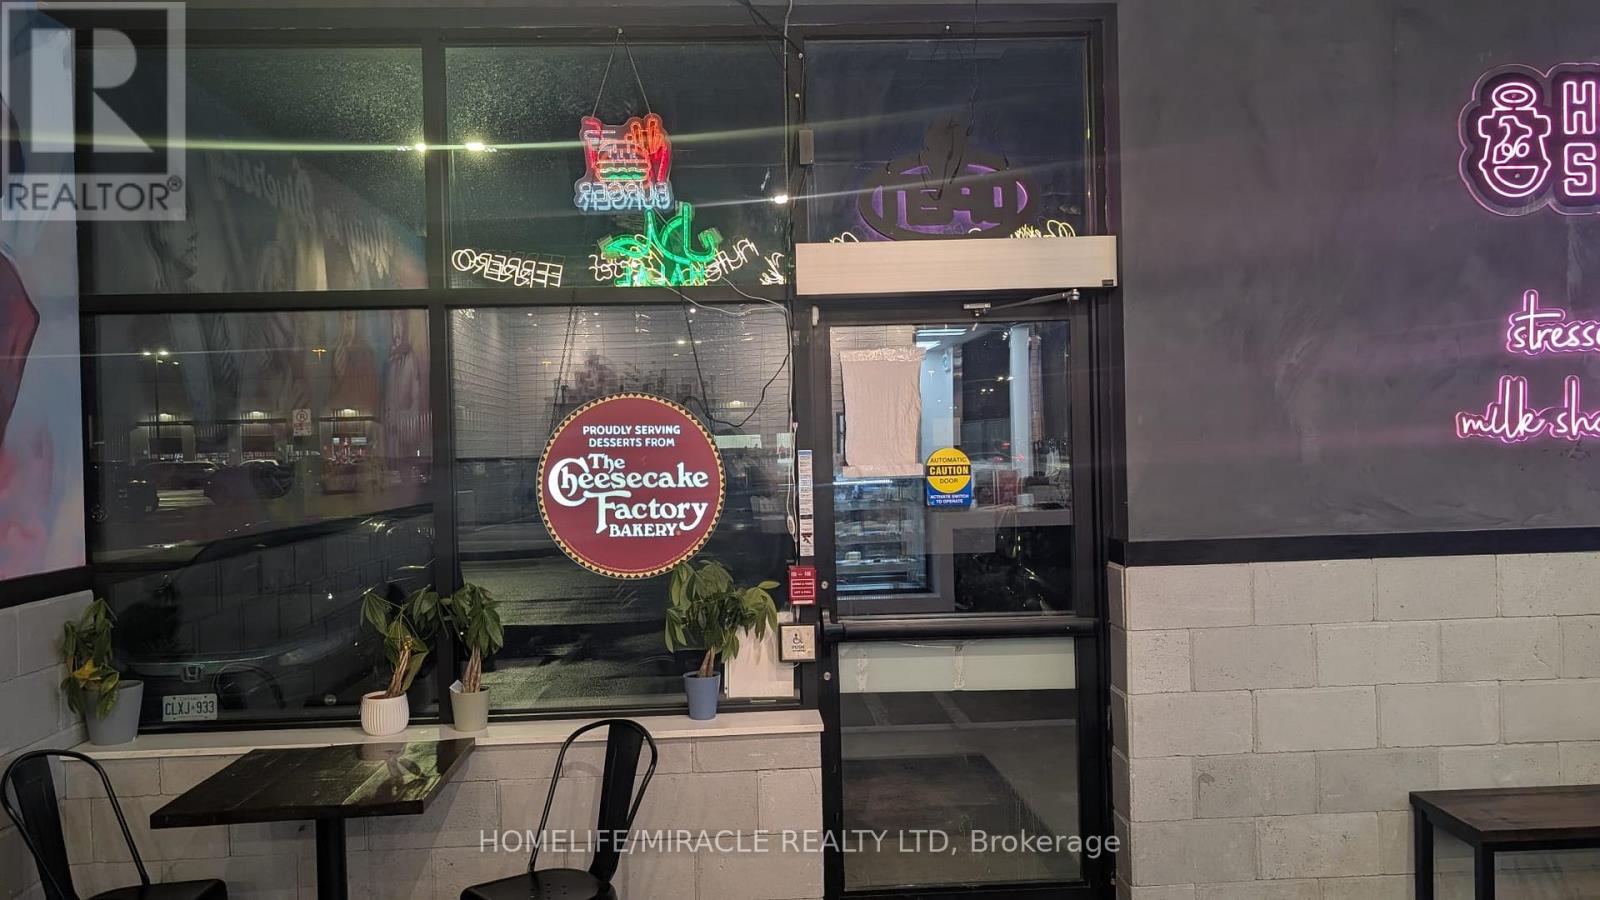
"TURNKEY FRANCHISE BUSINESS Opportunity FOR SALE in Prime Etobicoke LOCATION (COSTCO and other big brand stores in the same Plaza) An incredible chance to own a fast-growing "Holy Shakes" franchise in one of the busiest plazas Fast growing franchisee Strategically located near Hwy 401, surrounded by Fully Residential Neighborhood Lots of foot traffic due to COSTCO customers Store Features A Dine-In Facility and an amazing Store Design, providing a Welcoming Atmosphere for Customers Exceptional Franchise Support ensuring smooth operations and Business Growth Approx 1500+ Sqft Retail Store Great Layout 20 seating inside; Fully Equipped Kitchen, 9-feet Kitchen Exhaust Hood (can be expanded to 12-Feet) Walk-in freezer, Cooler & Dining Furniture Included Rent $8500.40 (incl. TMI & HST) Lease Term: Existing 8.5 years + option to renew (for an additional 10-years) Royalty: 6%, Advertising: 2% (id:51382)
622 - 8888 Yonge Street
Richmond Hill (South Richvale), Ontario
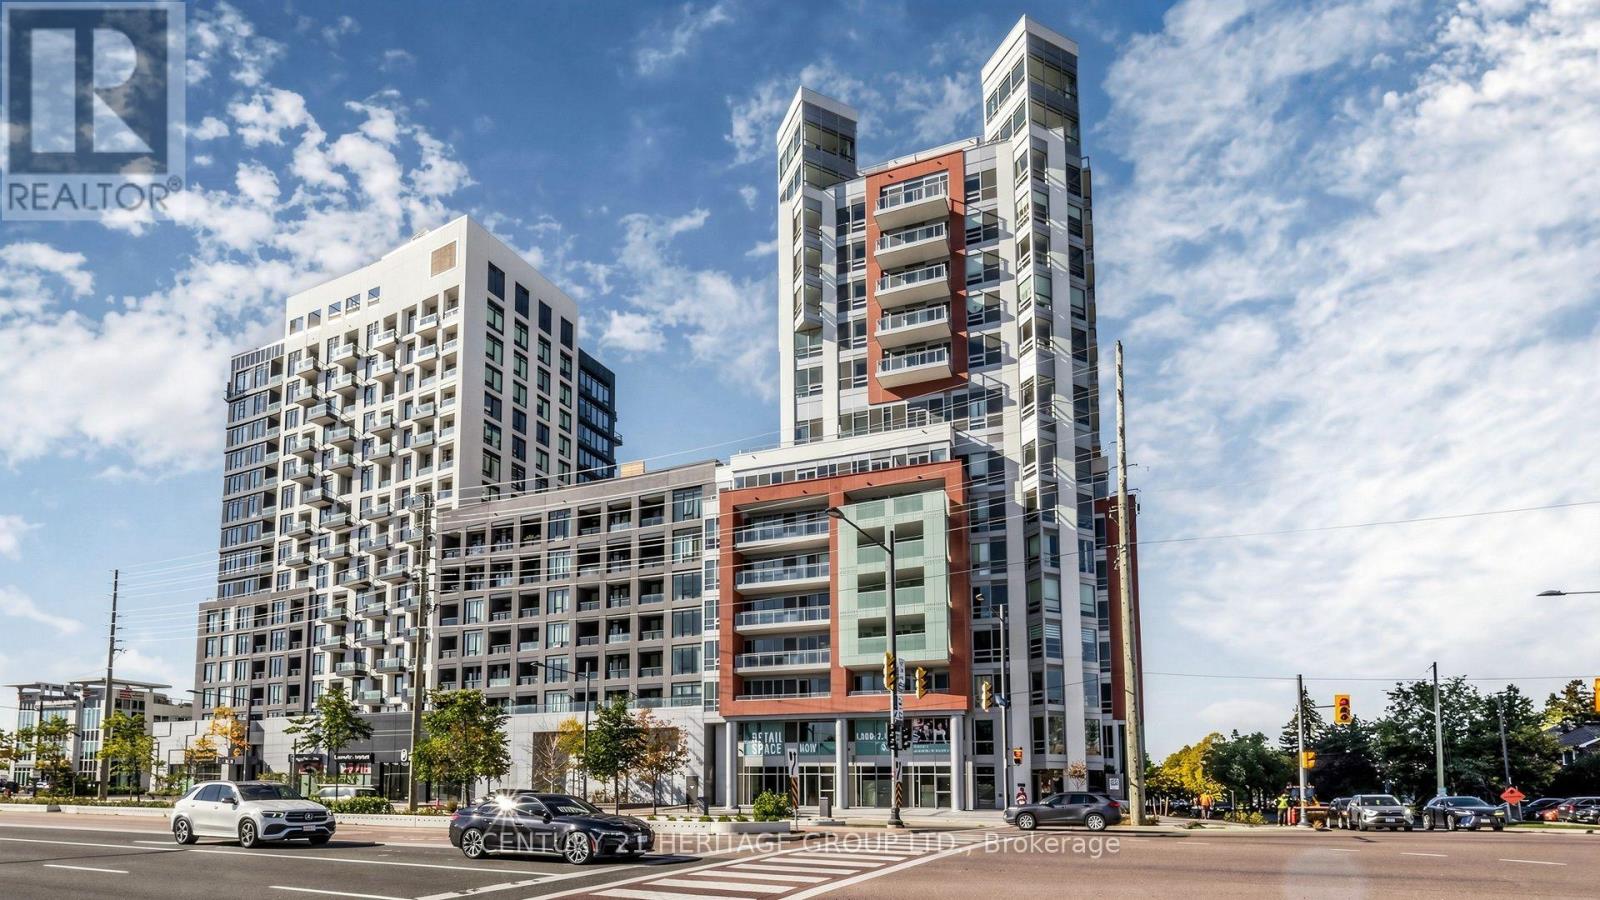
Discover Luxury Living at 8888 Yonge Street! An exceptional opportunity to own a BRAND-NEW, NEVER-LIVED-IN, BUILDER-DIRECT residence in the heart of Richmond Hill! Professionally staged and beautifully presented, this stunning 2-bedroom, 2-bathroom suite offers 708 sq. ft. of thoughtfully designed interior living space plus an impressive 85 sq. ft. private terrace. Enjoy a functional, modern layout featuring a spacious primary bedroom, a versatile second bedroom ideal for guests or a home office, and two stylish 3-piece bathrooms, one with a relaxing bathtub and the other with a sleek glass-enclosed shower. Desirable northwest exposure offers beautiful, clear, unobstructed views, creating the perfect setting to relax and unwind. Experience the convenience of an unbeatable location at Yonge Street and Highway 7, just minutes from shopping, restaurants, entertainment, Langstaff GO Station, VIVA Transit, and the planned Yonge North Subway Extension. An incredible opportunity for first-time buyers, professionals, and investors alike! Parking available for purchase at $60,000 plus applicable taxes and locker at $5,000. BUILDER VTB FINANCING AVAILABLE! Advertised price excludes HST. Enjoy peace of mind with TARION NEW HOME WARRANTY coverage!. Your opportunity to own a beautiful new home in one of Richmond Hill's most convenient locations starts here. (id:51382)
2202 - 9763 Markham Road
Markham (Greensborough), Ontario
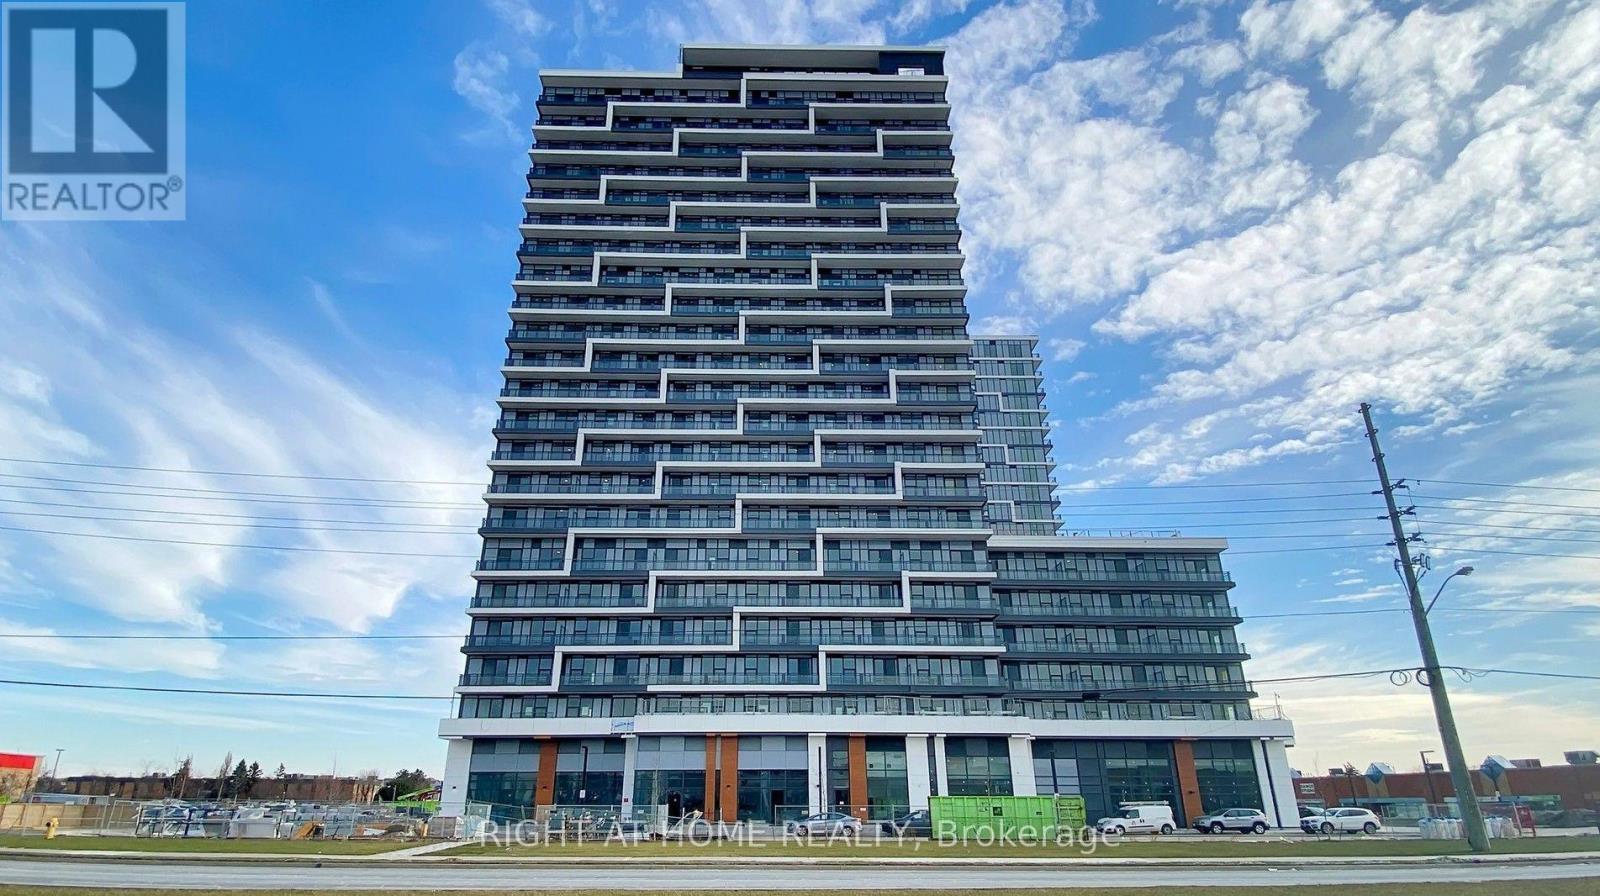
Brand-New 2-Bedroom Condo on the 22nd Floor Featuring Stunning Southeast-Facing City Views, Abundant Natural Light, and a Bright, Functional Layout. One Parking Space Included! Prime Markham Location, Steps to Mount Joy GO Station, Shopping, Restaurants, Parks, and Schools. Building Features 24-Hour Security and Excellent Amenities. Available Furnished or Unfurnished. Enjoy Modern Living with Beautiful Views and Exceptional Convenience! Please note that some images are virtually rendered for illustrative purposes. (id:51382)
4 Linden Avenue
Toronto (Kennedy Park), Ontario
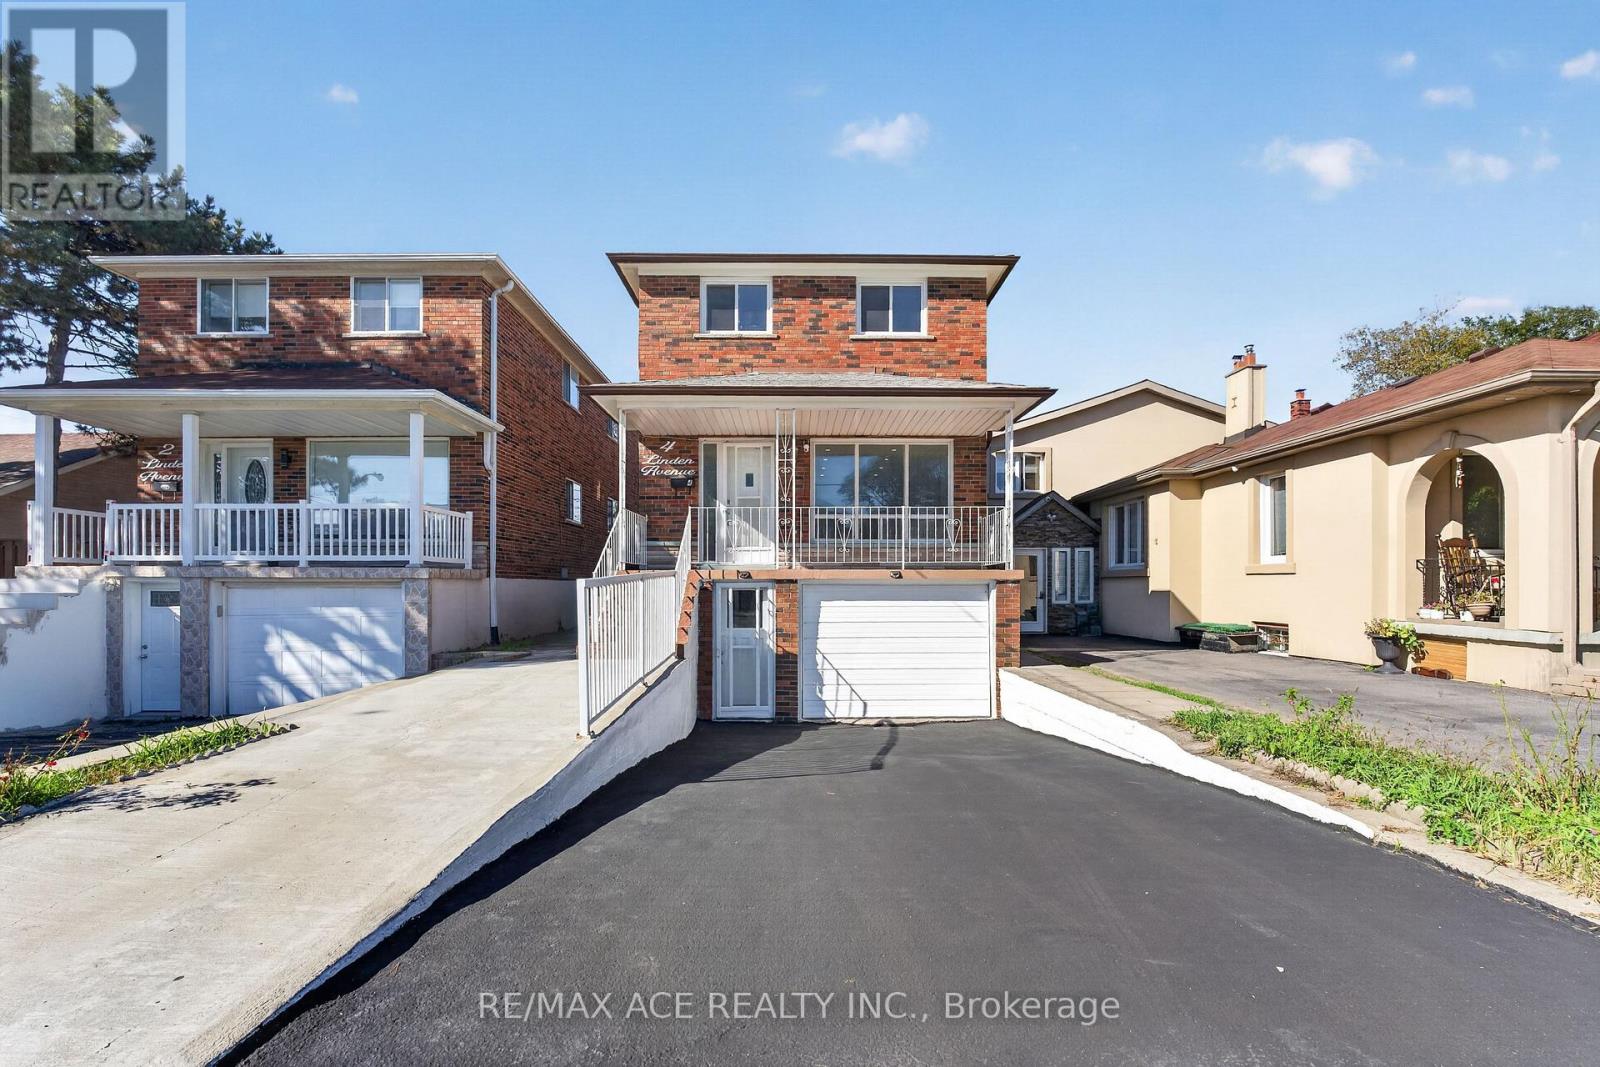
True Pride Of Ownership - Home Is Neat As A Pin. This Home Has Spacious Rooms, 3 Entrances, NEWLY RENOVATED Whole House. Spent $$$ Steps To Scarborough Go, Buses And Backing Onto Norman Cook School. 200 Amp Service And Well Kept Clean Home. Close To Major Hwy's And Shopping. Electric car charger included. (id:51382)
103 - 20 Stewart Street
Toronto (Waterfront Communities), Ontario
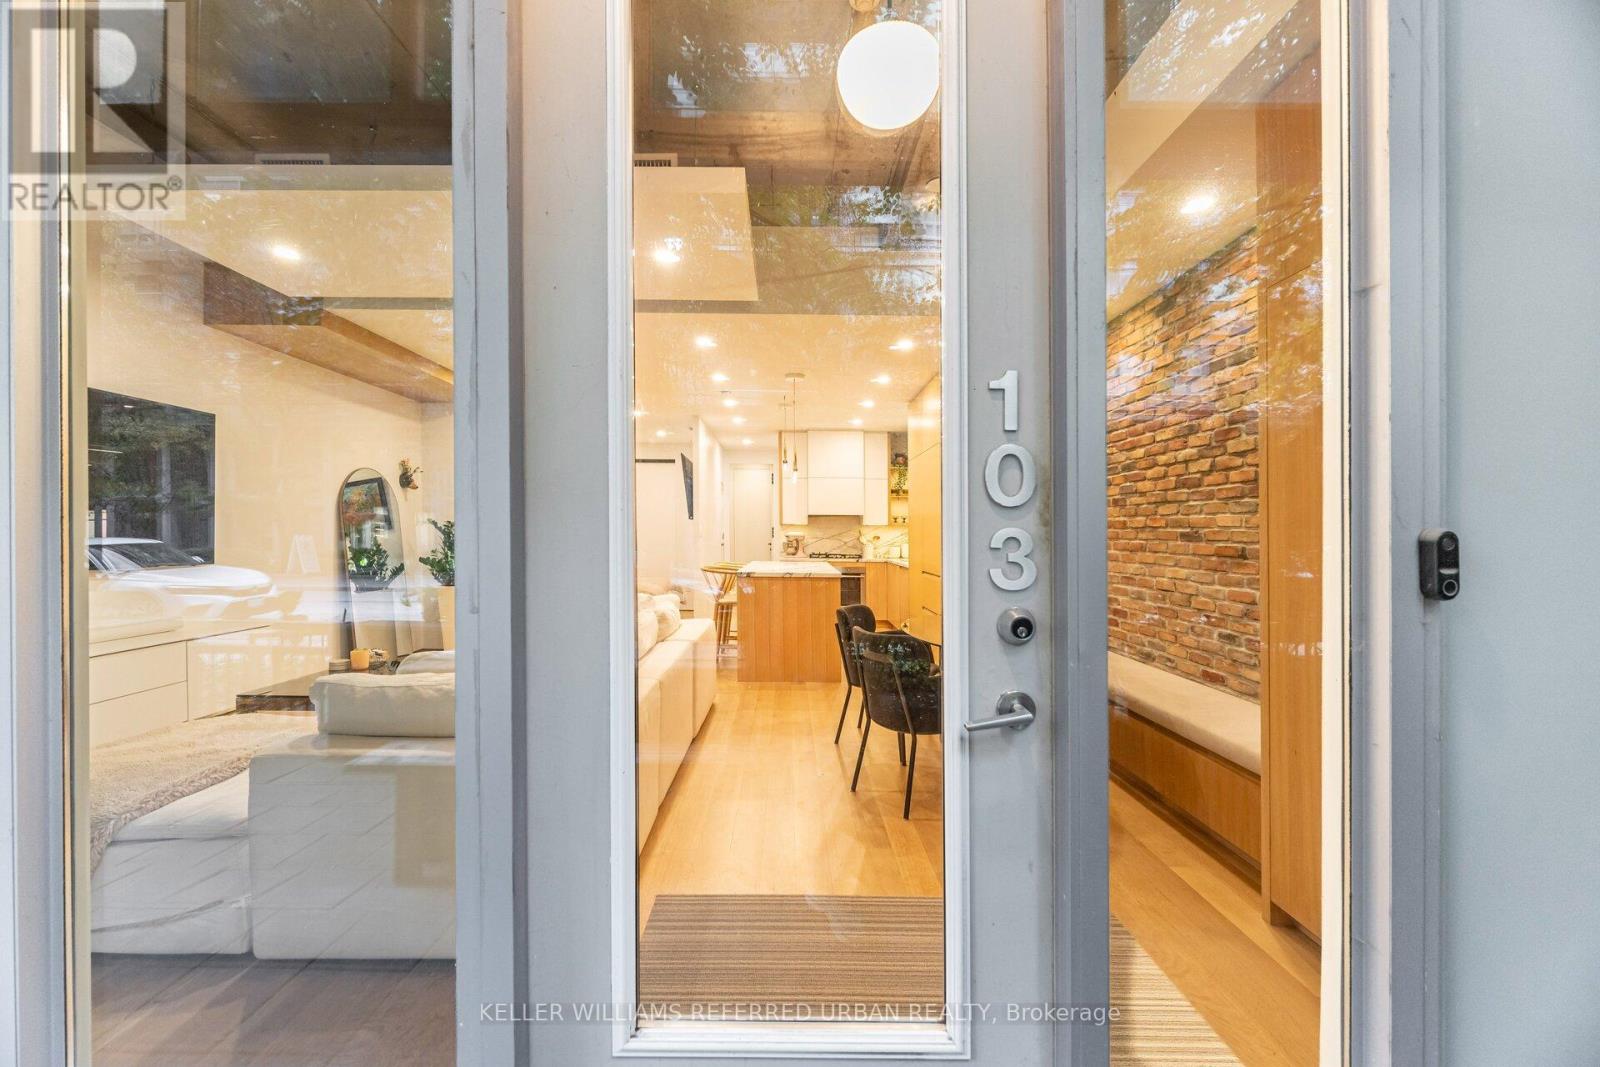
A unique live-work opportunity at Twenty Stewart Lofts in the heart of King West, offering the flexibility of residential living or professional use with private street-level access directly from Stewart Street. Beautifully finished throughout, this contemporary loft features warm white oak flooring, 11-foot exposed concrete ceilings, expansive windows, and thoughtfully designed custom millwork offering exceptional storage. The kitchen features premium European integrated appliances, an oversized island with a beverage fridge, book-matched marble, and custom shelving. A beautifully appointed bathroom and separate den. Enjoy a spacious terrace for entertaining. Steps from King West's celebrated restaurants, cafés, boutiques, and vibrant downtown lifestyle. (id:51382)
103 - 20 Stewart Street
Toronto (Waterfront Communities), Ontario
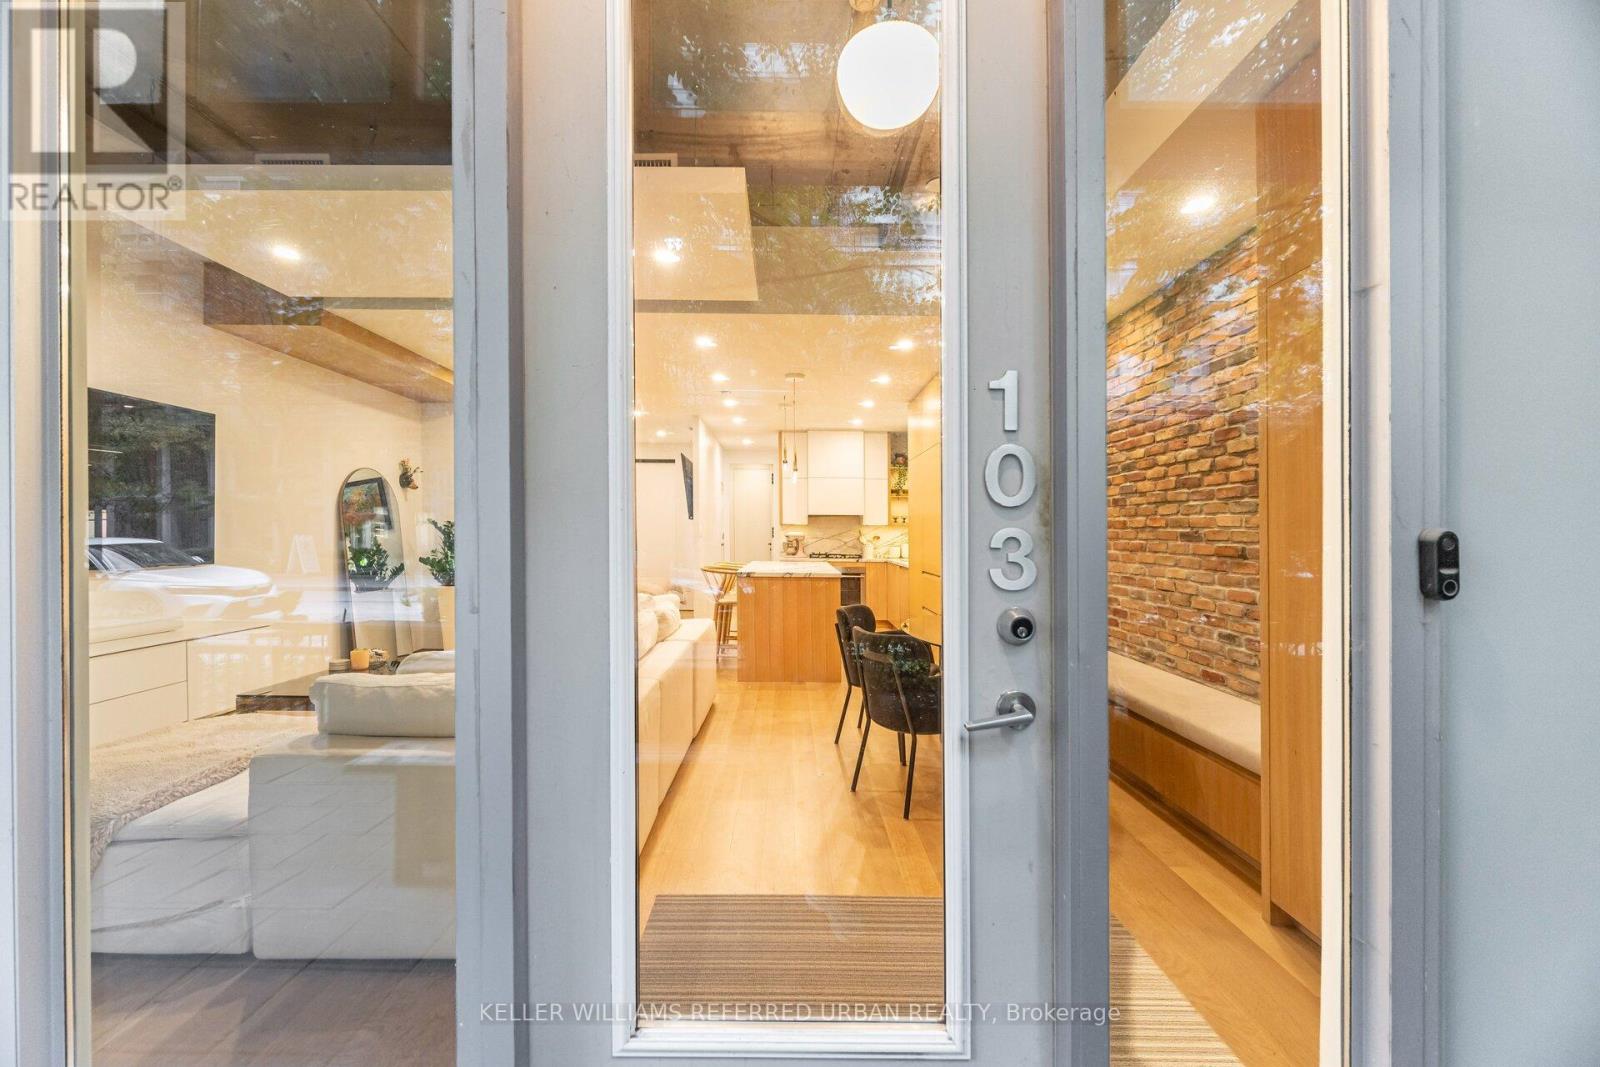
A unique live-work opportunity at Twenty Stewart Lofts in the heart of King West, offering the flexibility of residential living or professional use with private street-level access directly from Stewart Street. Beautifully finished throughout, this contemporary loft features warm white oak flooring, 11-foot exposed concrete ceilings, expansive windows, and thoughtfully designed custom millwork offering exceptional storage. The kitchen features premium European integrated appliances, an oversized island with a beverage fridge, book-matched marble, and custom shelving. A beautifully appointed bathroom and separate den. Enjoy a spacious terrace for entertaining. Steps from King West's celebrated restaurants, cafés, boutiques, and vibrant downtown lifestyle. (id:51382)