
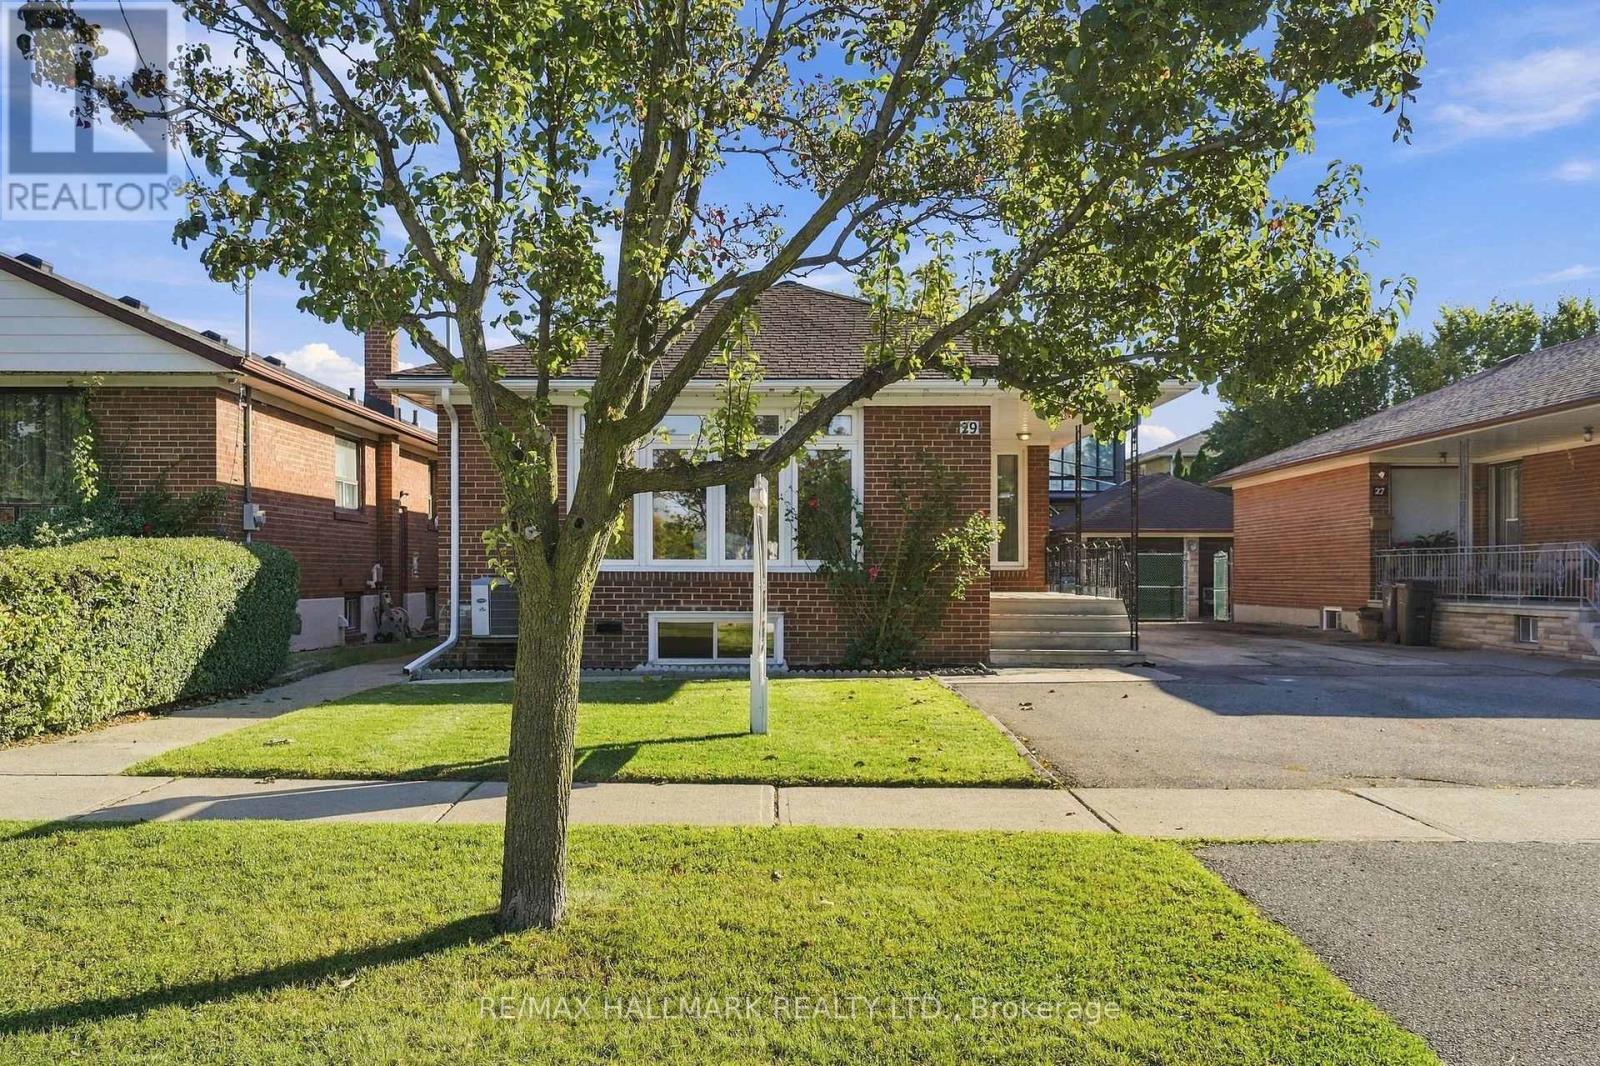
29 Willowbrook Road
Toronto, Ontario
Welcome to 29 Willowbrook Road! This beautifully maintained 3-bedroom bungalow offers exceptional versatility, featuring a fully renovated basement, two stunning bathrooms and a separate side entrance. The thoughtfully finished lower level boasts a full second kitchen, creating the perfect setup for extended family, in-laws or potential rental income. Enjoy the comfort and peace of mind that comes with extensive recent upgrades, including a new furnace (2024), upgraded electrical panel (2024), new eavestroughs (2024), and significant drainage improvements featuring new interior drains, a backwater valve, sump pump and exterior drain replacement (2024). Additional improvements include a new garage door (2023) and updated appliances. With its functional layout, beautifully renovated spaces and major mechanical updates already completed, this is an outstanding opportunity for families, multi-generational living or buyers seeking added income potential. Move in and enjoy! (id:51382)
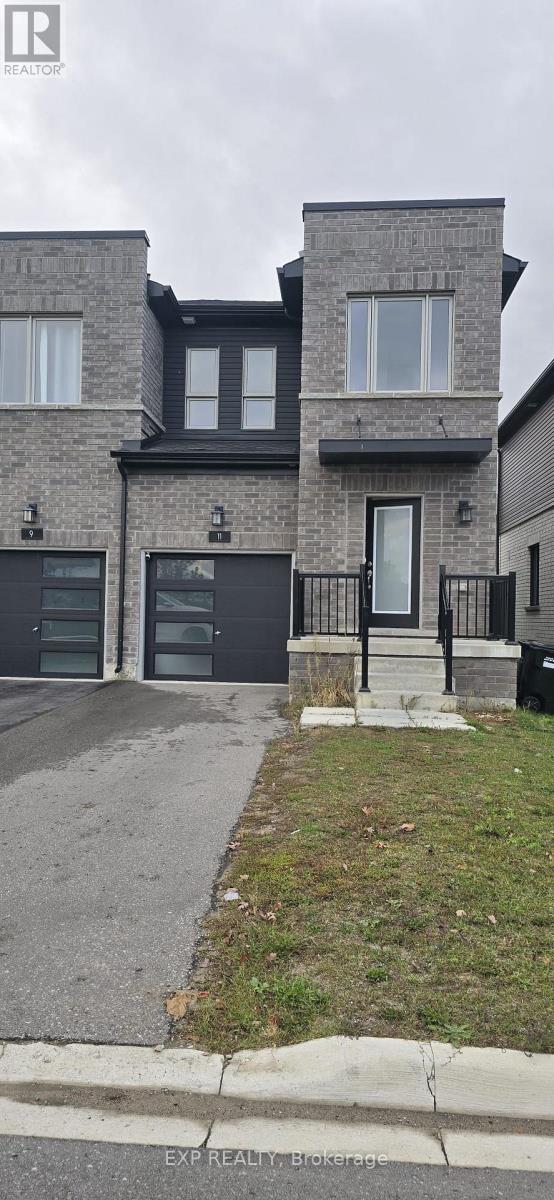
11 Evergreen Terrace
Barrie, Ontario
Welcome to this 3+1 bedroom freehold end unit townhome in highly sought after Painswick South, Barrie, where modern design meets everyday convenience. An impressive brick facade, built in garage and clean architectural lines create a striking first impression. Inside, the bright open concept layout features a contemporary kitchen with quartz countertops, a large centre island and stainless steel appliances, flowing seamlessly into the living and dining areas. Expansive windows and sliding doors fill the space with natural light. Upstairs offers three spacious bedrooms, including a private primary retreat with an ensuite bath and generous walk in closet. The additional bedrooms are bright and airy, ideal for family, guests or a dedicated home office. The builder upgraded finished basement, a $40K upgrade, adds exceptional value with a beautifully designed recreation or family room and an additional full bathroom. Large basement windows bring in natural light, creating an inviting space that feels far from a typical basement. Ideal for a growing or extended family, with potential for an in law suite or multipurpose living. The expansive backyard is larger than those of some detached homes, offering plenty of space for family gatherings. With modern finishes, a functional layout, a finished basement and an expansive backyard, this home delivers true turnkey appeal. Enjoy a premium park facing location, a $15K upgrade, just minutes from Barrie South GO Station, with quick access to Highway 400, Costco, Metro, banks, parks and schools. Set within a family friendly and fast growing community that continues to attract buyers and renters (id:51382)
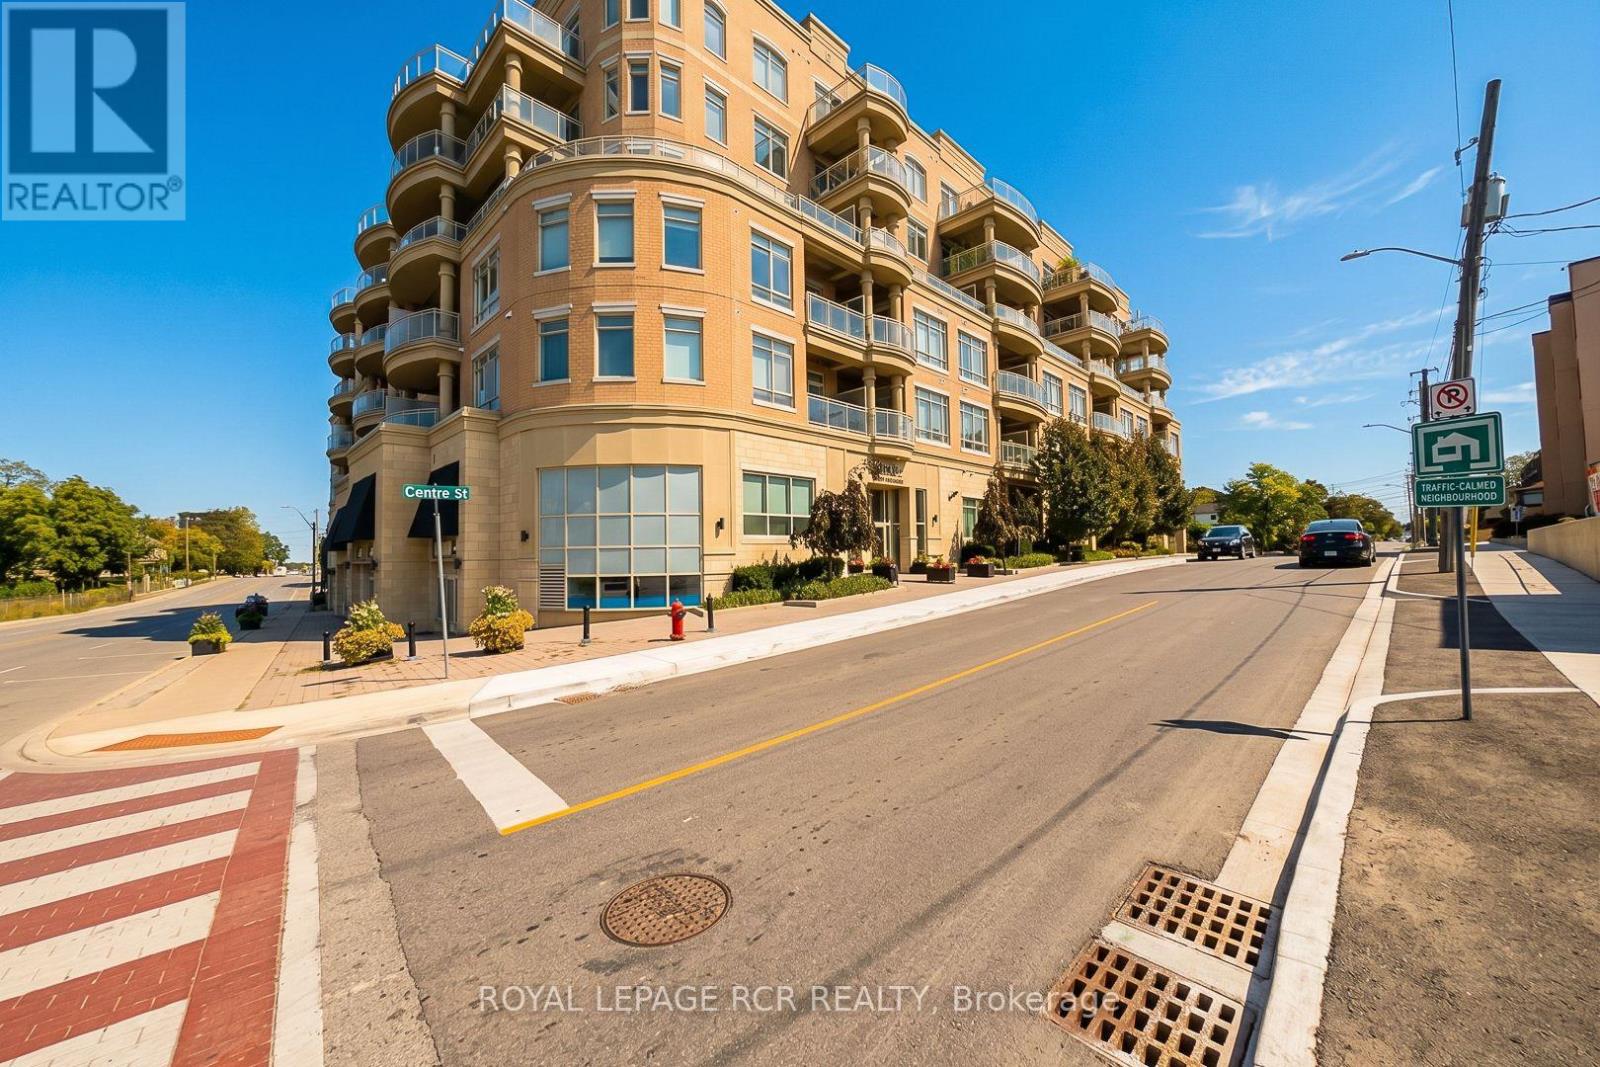
707 - 15277 Yonge Street
Aurora, Ontario
Wow! Spacious Penthouse 10ft ceiling, 1 large bedroom with walk-in closet, 2 baths, South facing huge 299sf balcony, and indoor parking with locker in downtown Aurora! This Spectacular sun-filled large and meticulously maintained 1187sf of living space (888sf and 299sf balcony features 8' interior doors, smooth ceilings, large open concept family room with fireplace open to the kitchen with island, in suite laundry facilities, oversized terrace with gas BBQ hookup, excellent parking spot near the elevator, oversized locker and amazing large terrace with breathtaking views overlooking old Aurora. Walk everywhere! Enjoy lovely building amenities of: Concierge, 24 hr security, party room, lounge, fireplace, expansive exercise rm, meeting rm, dog washing station, yoga studio, bicycle storage, underground & visitor parking and Individual monitored utilities. (id:51382)
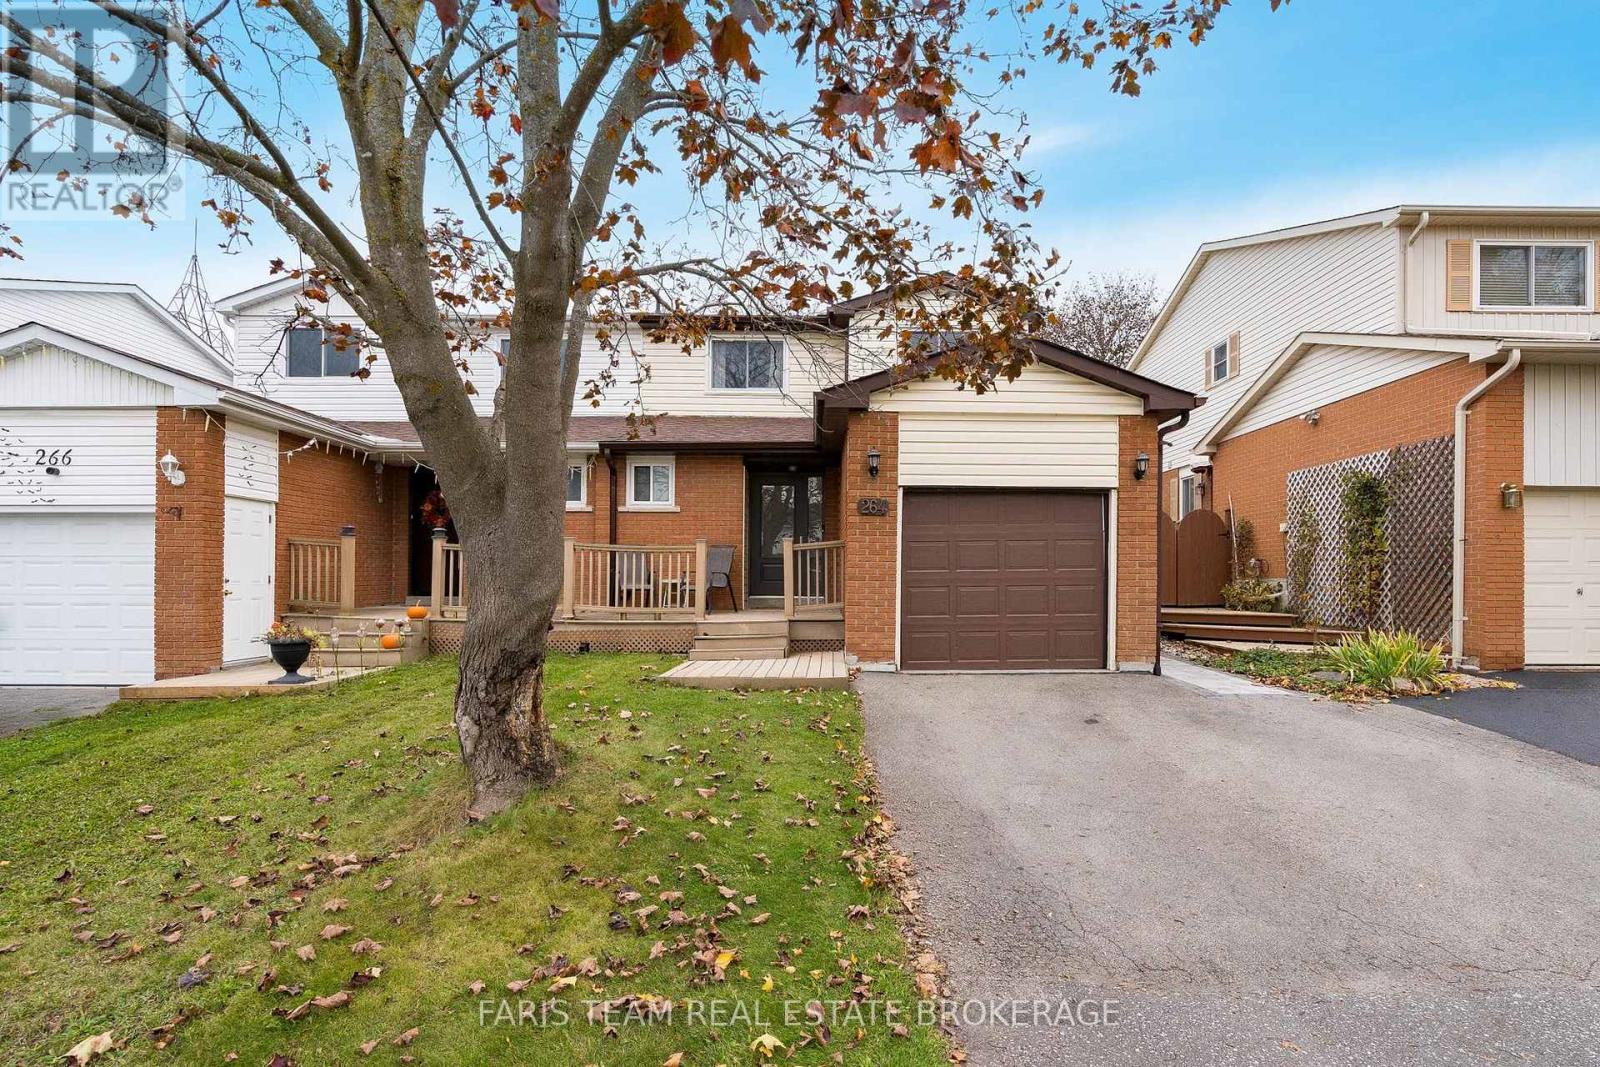
264 Collings Avenue
Bradford West Gwillimbury, Ontario
Top 5 Reasons You Will Love This Home: 1) Discover a thoughtfully designed home offering three spacious bedrooms, two full bathrooms, and a convenient powder room, complemented by a finished basement providing valuable additional living space for a family room, home office, or playroom, while the primary bedroom features its own private balcony, creating a peaceful retreat to enjoy morning coffee or unwind at the end of the day 2) Step outside to a welcoming backyard offering added privacy with no direct rear neighbours, featuring an updated patio stone area perfect for outdoor dining, summer barbeques, and entertaining family and friends, along with plenty of space to relax and enjoy the peaceful surroundings 3) Enjoy style and functionality throughout, highlighted by luxury vinyl plank flooring flowing across the main level, elegant granite countertops in the kitchen, and sleek quartz bathroom countertops, creating a polished and inviting atmosphere 4) Move in with added confidence thanks to a collection of valuable updates, including a roof replaced in 2020, updated windows, front and back doors completed in 2024, gutters updated in 2023 and 2024, and an updated electrical panel in 2023, offering added peace of mind and long-term convenience 5) Experience everyday comfort and practical efficiency with heat pumps supplementing the home's baseboard heating, a reverse osmosis water filtration system providing added convenience, and a newer washer approximately two years old. 1,443 above grade sq.ft. plus a finished basement. (id:51382)
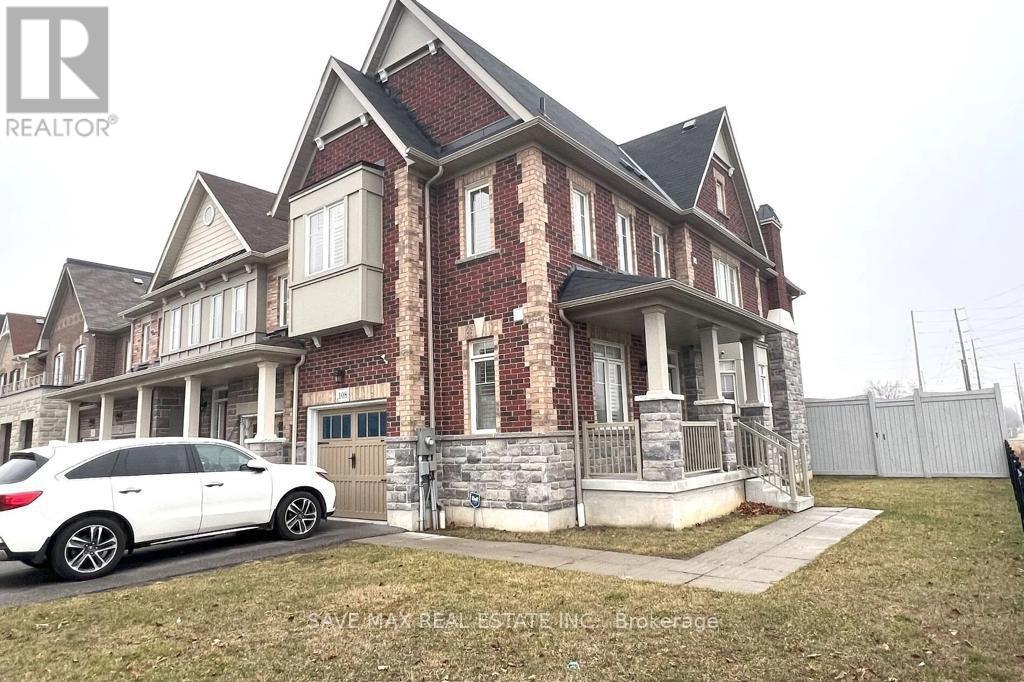
108 Cathedral Drive
Whitby, Ontario
Modern end unit 4 bedroom townhouse offering over 2,000 sq ft in the Rolling Acres community of Whitby! Conveniently located close to great schools, parks, shops, transit & more! Double door entry leads to inviting foyer with powder room. Open concept living space features beautiful hardwood flooring including staircase, pot lights & california shutters throughout. Kitchen boasts stainless steel appliances including gas stove, centre island with breakfast bar, granite countertops, backsplash, double sink & more. Walk-out to yard from breakfast area combined with kitchen. Spacious family room overlooks backyard. Upstairs promotes 4 generously sized bedrooms including the primary retreat with desirable 4pc ensuite & walk-in closet. All bedrooms equipped with california shutters. 2nd, 3rd & 4th bedroom all have double closets for your benefit. Upstairs laundry for added convenience. If you're looking in the Whitby area, you don't want to miss this gem! (id:51382)
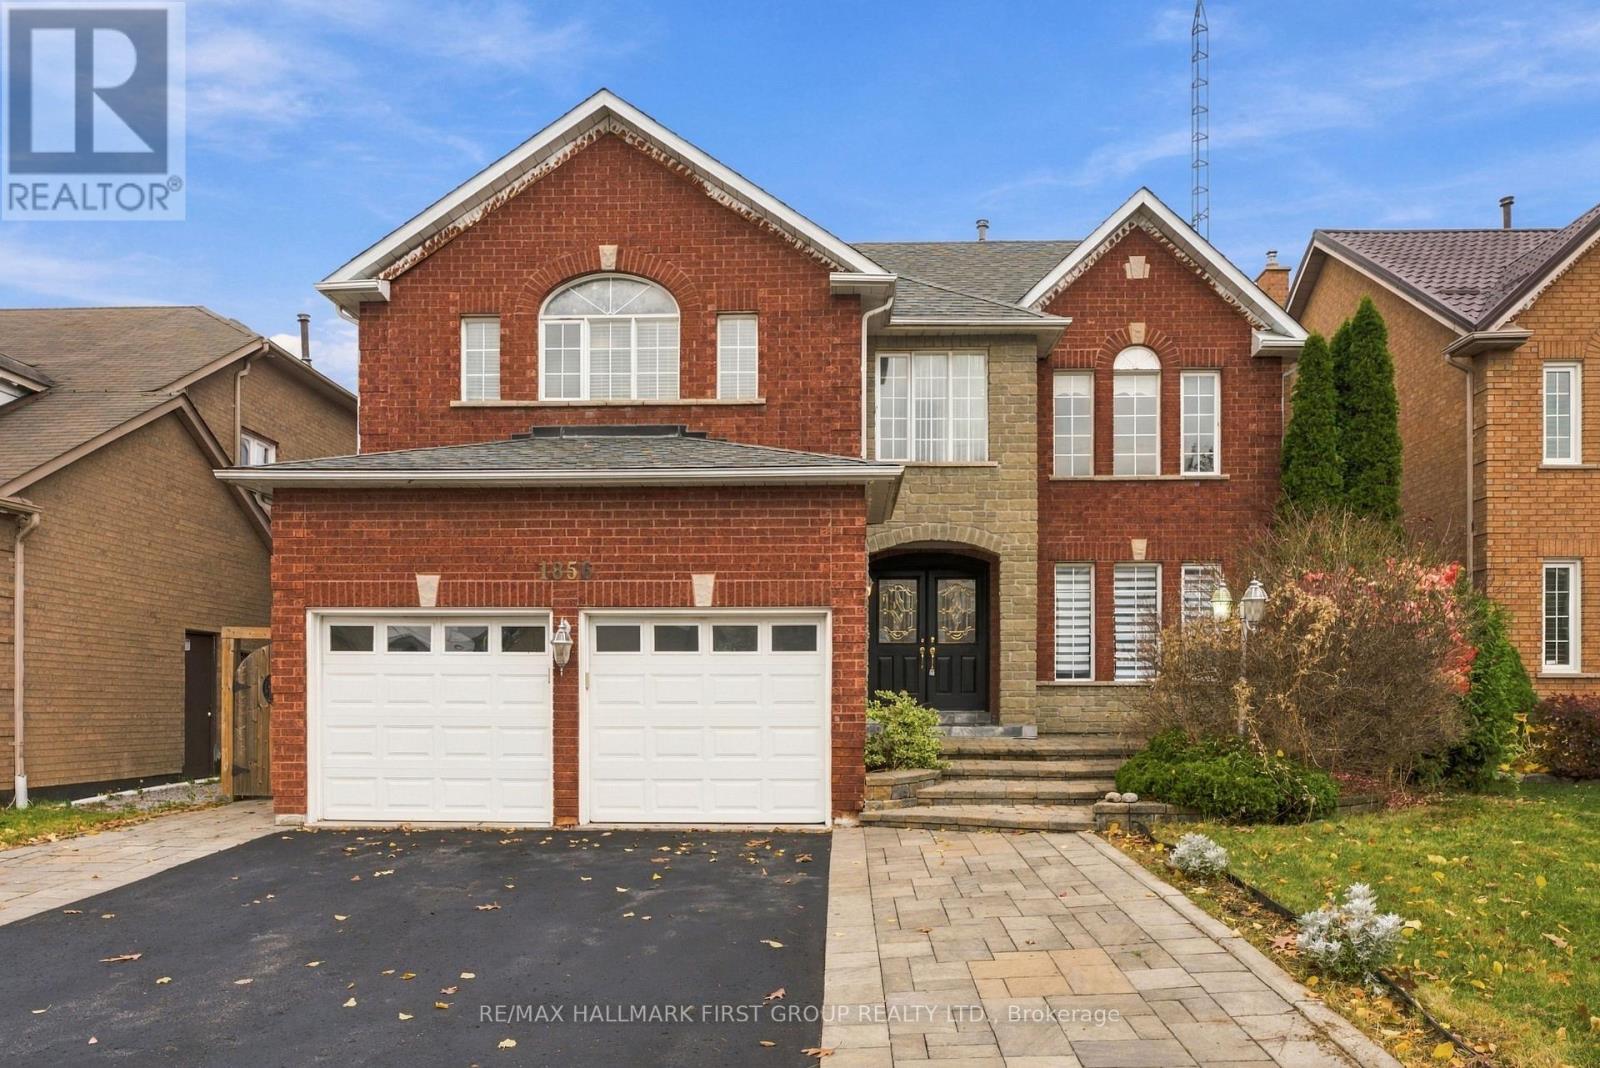
1856 Woodview Avenue
Pickering, Ontario
Welcome to Woodview, one of Pickering's most prestigious streets, surrounded by executive homes. This impressive, spacious family home offers exceptional curb appeal with landscaping, modern finishes and the perfect layout for growing and multigenerational families. A grand foyer with a stunning spiral staircase welcomes you into generous principal rooms, including a bright living room overlooking the front yard and patio, formal dining room with coffered ceilings, and an inviting open-concept family room with gas fireplace overlooking the backyard deck. The updated eat-in kitchen features abundant cabinetry and counter space, stainless steel appliances and a convenient breakfast bar, perfect for everyday family living and entertaining including walkout to private, fenced backyard. Upstairs, the oversized primary retreat boasts an oversized walk-in closet and 4-piece ensuite. Two additional bedrooms feature double closets and a Jack & Jill bathroom, while the fourth bedroom offers his-and-hers closets and convenient access to the 4-piece family bathroom. The fully finished, open-concept basement adds incredible versatility with a fifth bedroom, 3-piece bathroom and secondary kitchen - ideal for an in-law suite, extended family, multigenerational living or additional entertaining space. Enjoy the west-facing backyard featuring a spacious composite deck, patio and plenty of green space for kids and pets. An exceptional opportunity for upsizers seeking room to grow, families looking for flexible living arrangements and buyers wanting space, comfort and an executive Pickering address. A wonderful place to call home! Steps to schools, parks, trails, transit, 401/407 access and more. (id:51382)
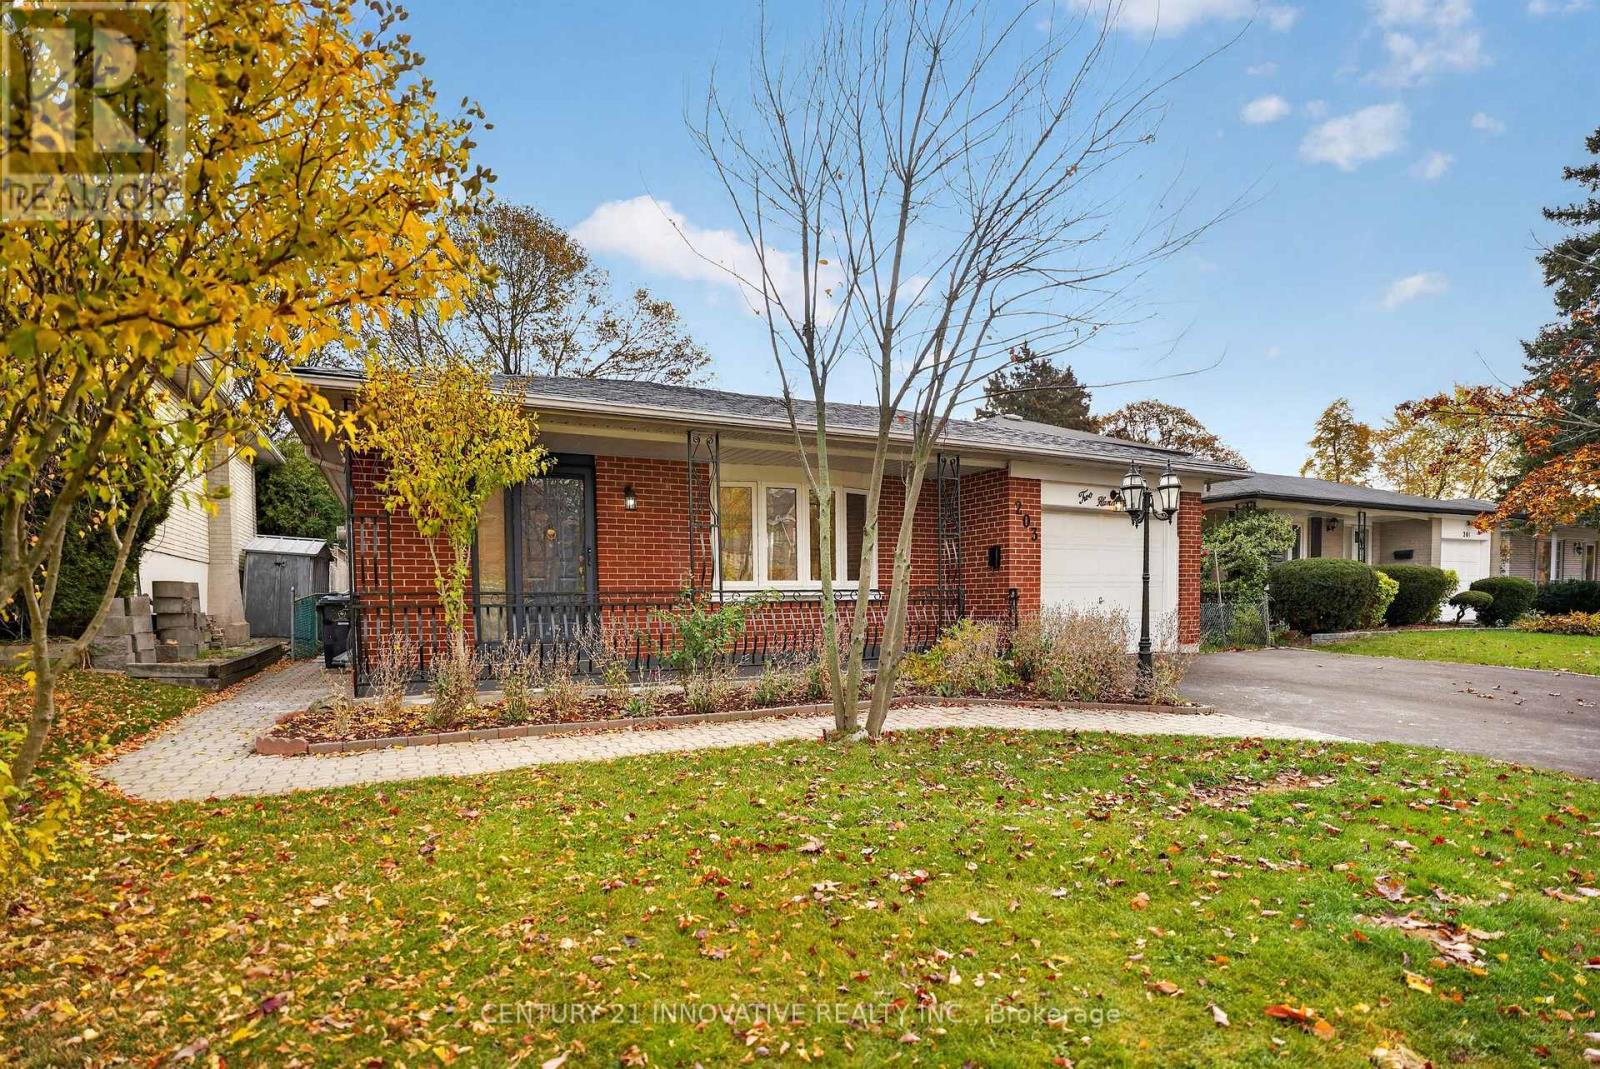
#bsmt - 203 Centennial Road
Toronto, Ontario
Welcome to this bright and spacious 3-bedroom, 2-full-bath home, Ideally situated in a quiet and desirable neighborhood.Enjoy the convenience of being just minutes from schools, parks, shopping, restaurants and public transportation. Enjoy 2-cartandem parking on the driveway.Tenant is responsible for 40% of all utilities (gas, hydro, and water) as well as lawn care andsnow removal. A wonderful opportunity to enjoy comfortable living in a sought-after neighborhood with convenient access toeveryday amenities! (id:51382)
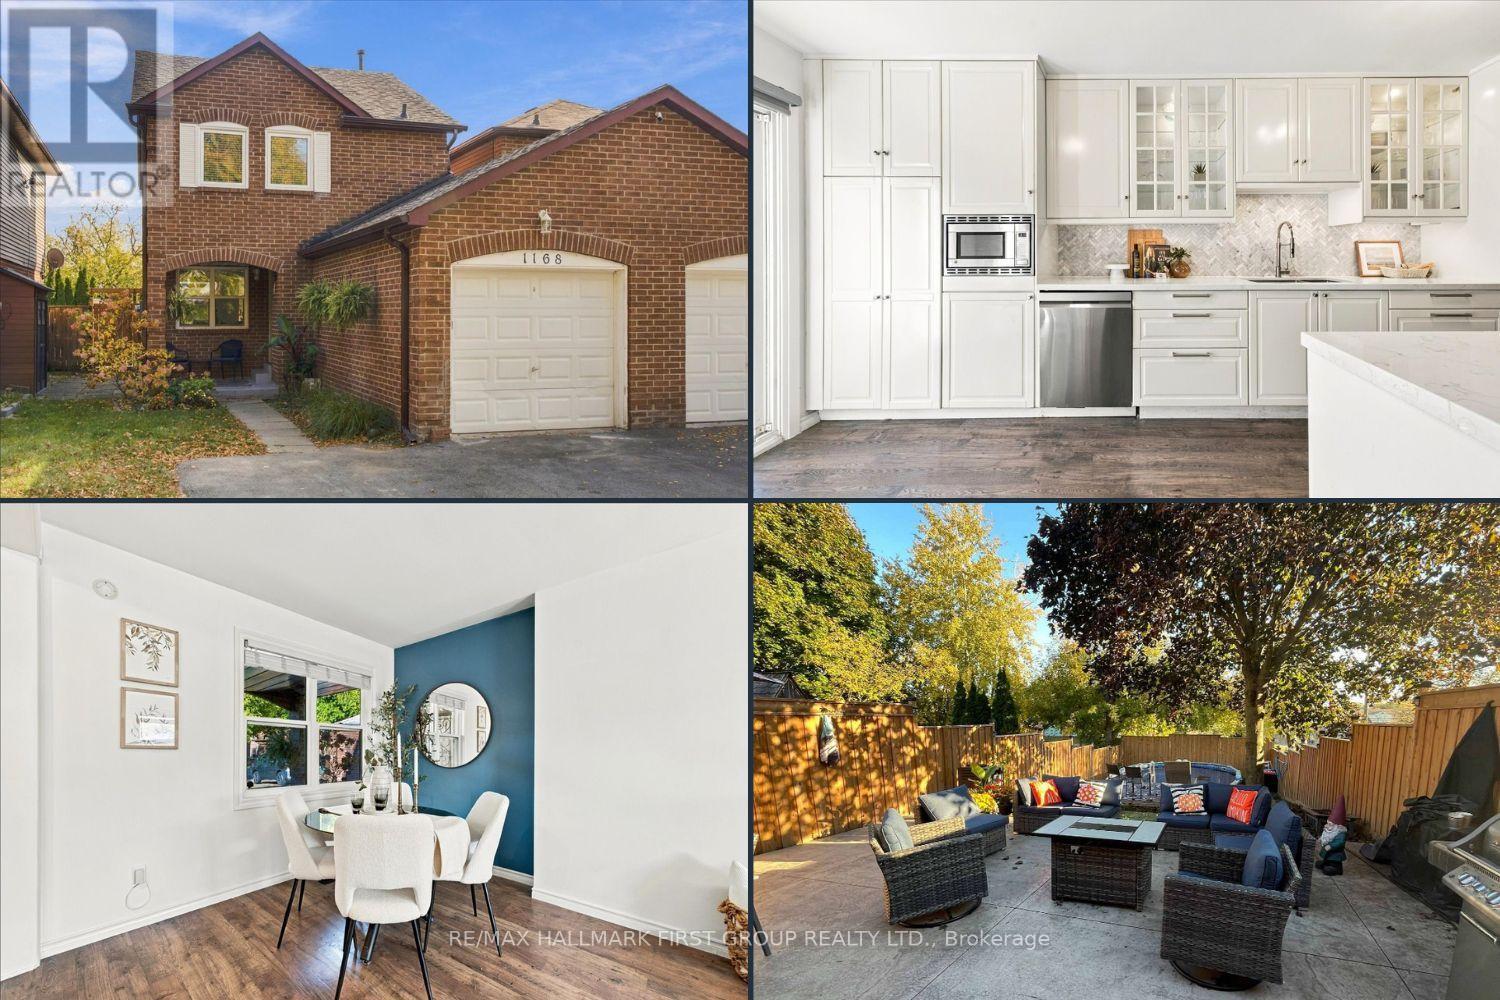
1168 Cedarcroft Crescent
Pickering, Ontario
Your Move-In Ready Dream Home Awaits in Desirable Maple Ridge! Perfect for first-time buyers ready to put down roots or growing families looking to upsize, this beautifully upgraded and renovated detached 3-bedroom home delivers the space, style, and lifestyle you've been searching for! A charming covered front porch welcomes you into a bright foyer and inviting open-concept living and dining area, complemented by consistent laminate flooring throughout. The stunning renovated gourmet kitchen is the heart of the home, featuring a herringbone backsplash, glass display cabinetry, a sleek floating range hood, and abundant cupboard and counter space. The spacious eat-in area walks out to your private backyard oasis with no neighbours behind! Enjoy summer days lounging by the built-in above-ground pool, relaxing on the oversized patio, or watching the kids play on the generous grassy lawn. Upstairs, discover three spacious bedrooms, including a comfortable primary retreat with a walk-in closet and updated 4-piece semi-ensuite. The finished basement with fireplace offers valuable additional living space, complete with a versatile fourth bedroom-ideal for a home office, guest suite, playroom, or growing family needs. The location is just as appealing! Steps to both Public and Catholic schools offering French Immersion, with grocery, restaurants, transit, parks, trails, and everyday essentials just minutes away. Move-in ready. Family-friendly. Room to grow. This is the perfect opportunity to get into the market or find the extra space your family needs-all in a sought-after neighbourhood. Don't miss your chance to call Maple Ridge home! Windows 2022/ Shingles 2022/ Fence 2023/ Pool Heater 2024 **Property is linked at garage only; house is completely detached** ** This is a linked property.** (id:51382)
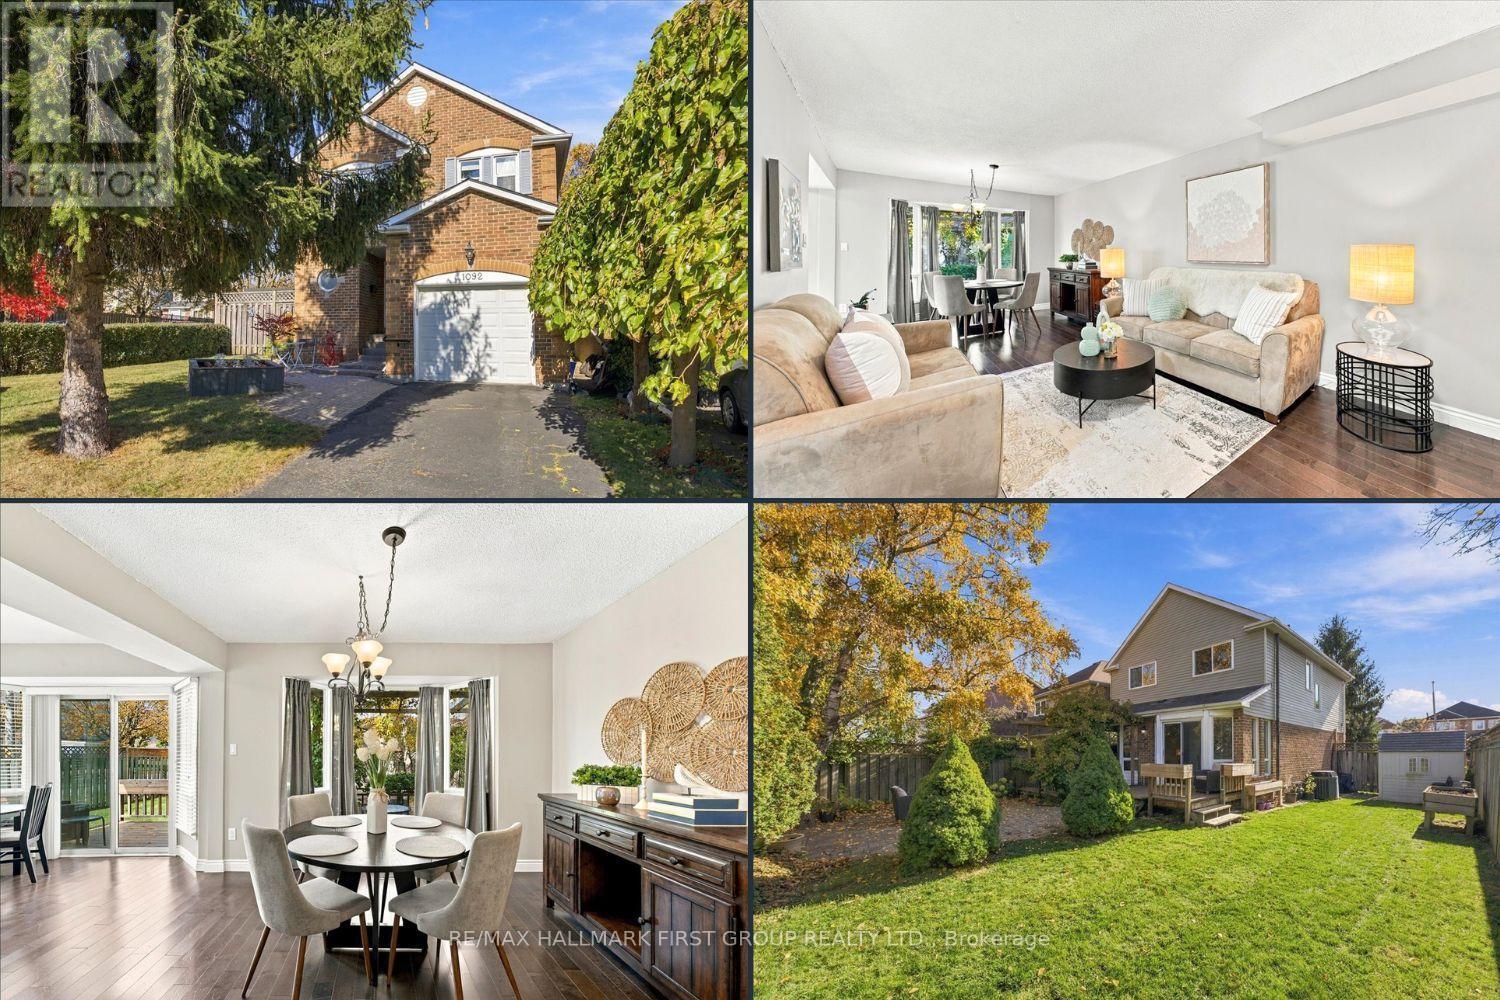
1092 Rambleberry Avenue
Pickering, Ontario
Welcome Home! The perfect blend of comfort, space, and location! This beautifully maintained fully detached 3-bedroom, 3-bathroom home is 1498sq ft and is nestled in the highly sought-after William Dunbar school district, making it an ideal choice for first-time home buyers, growing families, or those looking to downsize. Enjoy fantastic curb appeal and a welcoming foyer that opens into a bright, open-concept living and dining area featuring a charming bay window and cozy fireplace. The renovated kitchen offers modern appeal and a dedicated breakfast area with a walkout to your fully fenced, private backyard - perfect for entertaining, summer BBQs, kids, and pets! Upstairs, the spacious primary bedroom is a true retreat, complete with a walk-in closet and private 3-piece ensuite. Generously sized secondary bedrooms and a renovated family bathroom provide plenty of room for family, guests, or a home office. The open-concept basement offers valuable additional living space with endless possibilities for a rec room, playroom, home gym, or family movie nights. Location is everything! Walk to schools, parks, shopping, and grocery stores, with convenient access to GO Transit and Highway 401 for an easy commute. Detached living | Renovated kitchen | Private backyard | 3 bathrooms | Finished living space | Family-friendly neighbourhood | Commuter-friendly location. A fantastic opportunity to put down roots in a desirable neighbourhood and enjoy the space, comfort, and convenience you've been looking for! Furnace (2026), renovated bathrooms, renovated kitchen (2018). Almost 1500 sq feet Above grade! (id:51382)
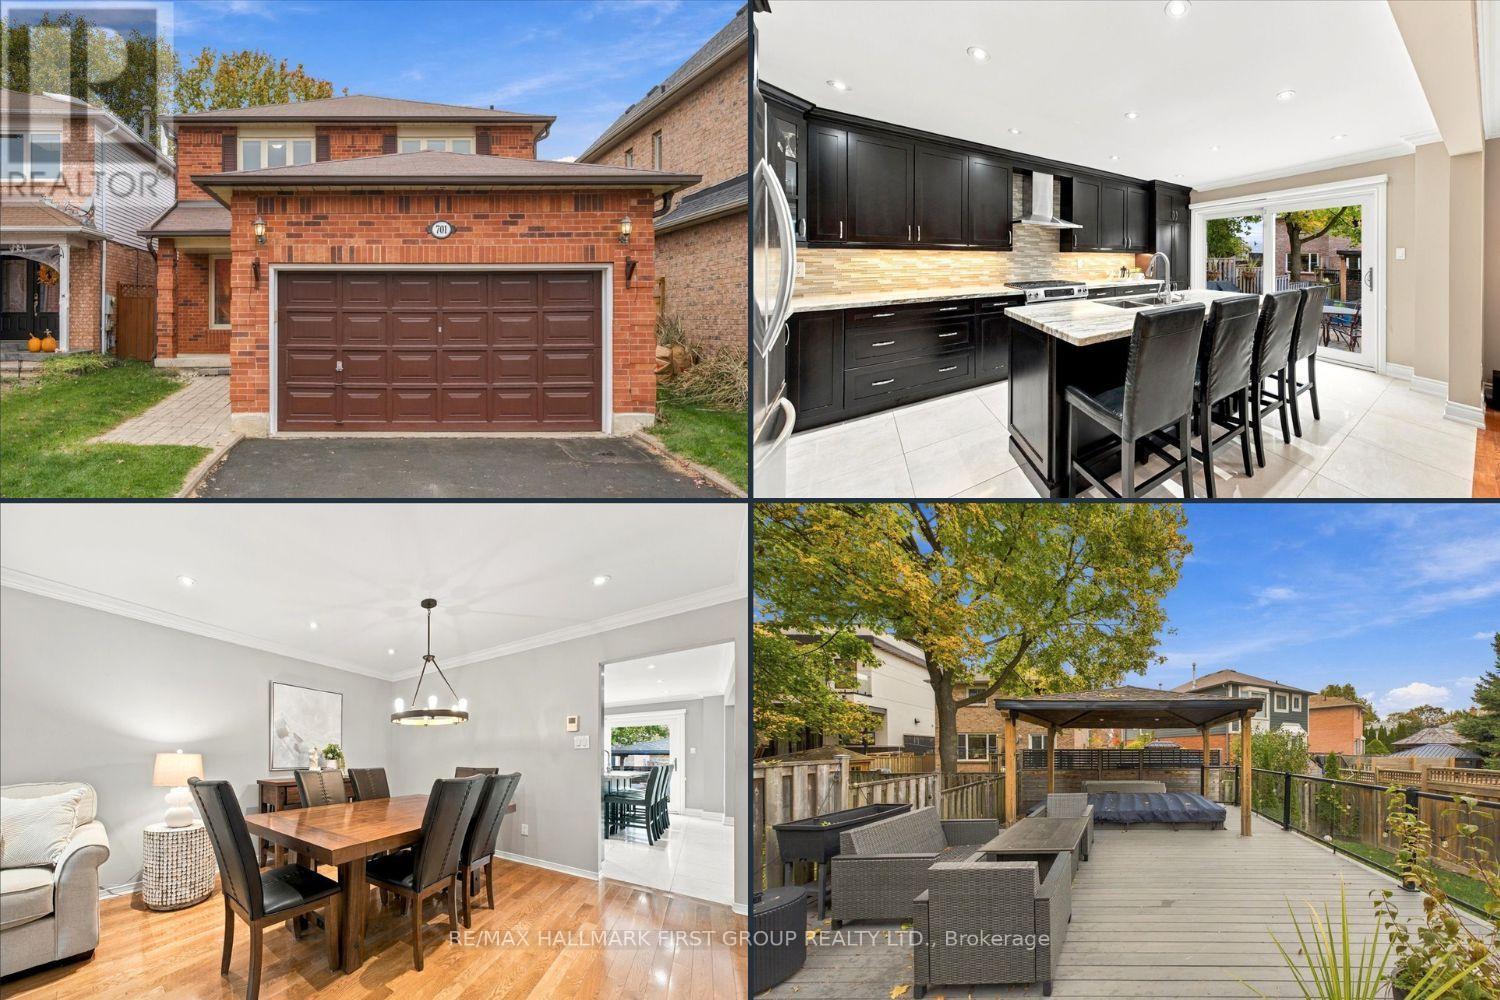
701 Cowan Circle
Pickering, Ontario
Location, Location, Location!! Welcome to 701 Cowan Circle, where you'll be impressed from the moment you arrive! Step inside to an inviting foyer with a double closet, leading into the impressive open-concept living and dining rooms featuring pot lights and crown molding. The dining room flows seamlessly into the oversized kitchen, perfect for entertaining, with abundant cupboard and counter space, stainless steel appliances, a gas stove, and a center island with breakfast bar. Wall to wall patio doors provide a walkout to the backyard, creating the perfect blend of indoor and outdoor living. The well-appointed family room features hardwood floors, built-in shelving, and a second walkout to your oversized, private backyard oasis. Enjoy beautifully landscaping, multiple seating areas, a gazebo, swim spa, and plenty of green space for kids and pets to play. Upstairs, the spacious primary bedroom offers hardwood floors, a walk-in closet, and a large, updated four-piece ensuite complete with a soaker tub and separate shower. Generous secondary bedrooms feature closets and large windows, while a renovated four-piece family bathroom completes the upper level. The fully finished basement offers exceptional additional living space, complete with a cozy gas fireplace, built-in shelving, a bar with sink rough-in, a three-piece bathroom, ample storage, and a versatile recreation area ideal for a home gym, games room, or additional family space. Set on an impressive 132-ft-deep lot, with plenty of upgrades throughout and room for the whole family, this home offers the perfect combination of space, comfort, and outdoor enjoyment. Ideally located within walking distance to schools, parks, trails, and Petticoat Creek, with convenient access to Highway 401, this is an incredible opportunity to own in a sought-after Pickering neighbourhood. Don't miss your chance to call this one home! (id:51382)
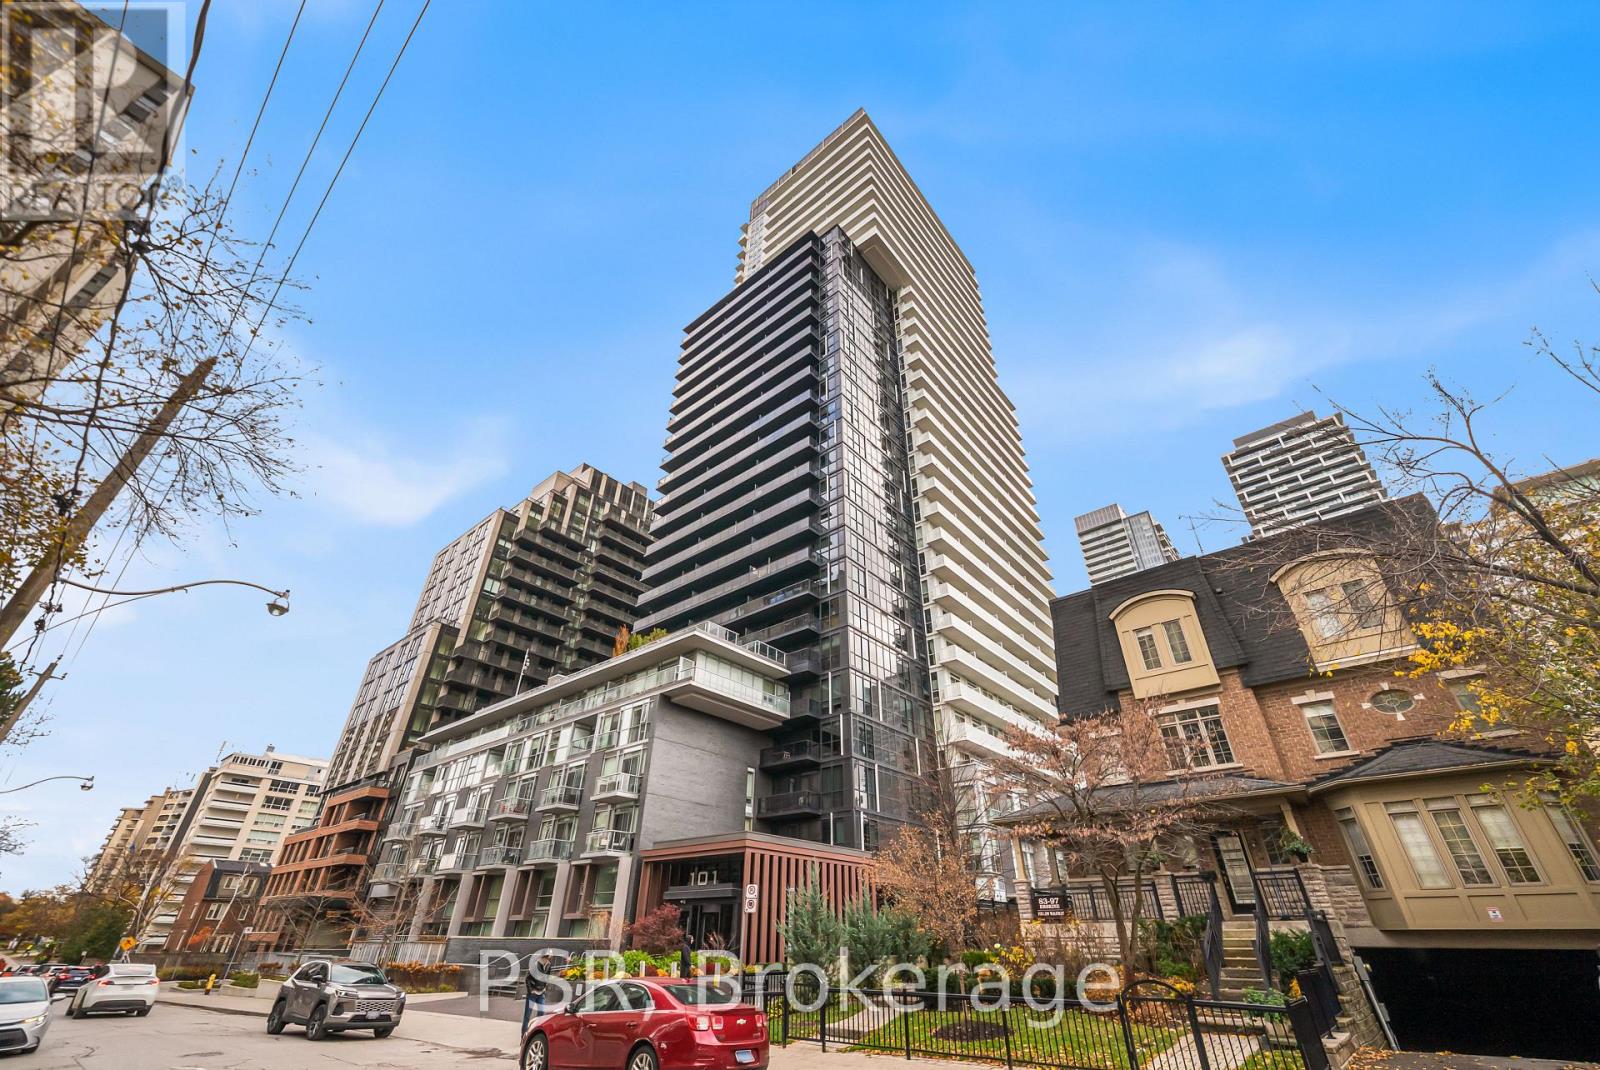
1607 - 101 Erskine Avenue S
Toronto, Ontario
Experience Refined Luxury Living At 101 Erskine, An Exceptional Residence By Tridel In The Heart Of Toronto's Vibrant Midtown. This Beautiful South East Corner Suite Offers 2 Bedrooms, 2 Bathrooms, And An Effortless Blend Of Contemporary Design, Natural Light, And Everyday Sophistication. Soaring 9-Foot Ceilings And Expansive Floor-To-Ceiling Windows Create An Airy, Open Atmosphere, While The Thoughtfully Designed Layout Seamlessly Connects The Living, Dining, And Kitchen Spaces. A Modern Kitchen With Sleek Finishes, Granite Countertops, And Stainless Steel Appliances Complements The Residence's Understated Elegance. Step Outside To Enjoy Sweeping South East City Views And The Luxury Of Two Private Balcony Walkouts From The Living Area And Primary Bedroom. The Sun-Filled Primary Suite Offers A Serene Retreat, Complete With A Beautifully Appointed Ensuite Framed By Windows On Two Sides. Included 1Parking Space And A 1 Locker, This Move-In-Ready Residence Offers Both Comfort And Convenience. Residents Enjoy An Impressive Collection Of Resort-Inspired Amenities, Including An Outdoor Pool, Lounge Area With Fireplace, Fitness Centre, Yoga Studio, Sauna, Elegant Entertaining Spaces, And 24-Hour Concierge. Perfectly Positioned Moments From Yonge & Eglinton, With Exceptional Dining, Boutique Shopping, Parks, And Transit At Your Doorstep, Suite 1607 Presents A Sophisticated Expression Of Midtown Living. (id:51382)
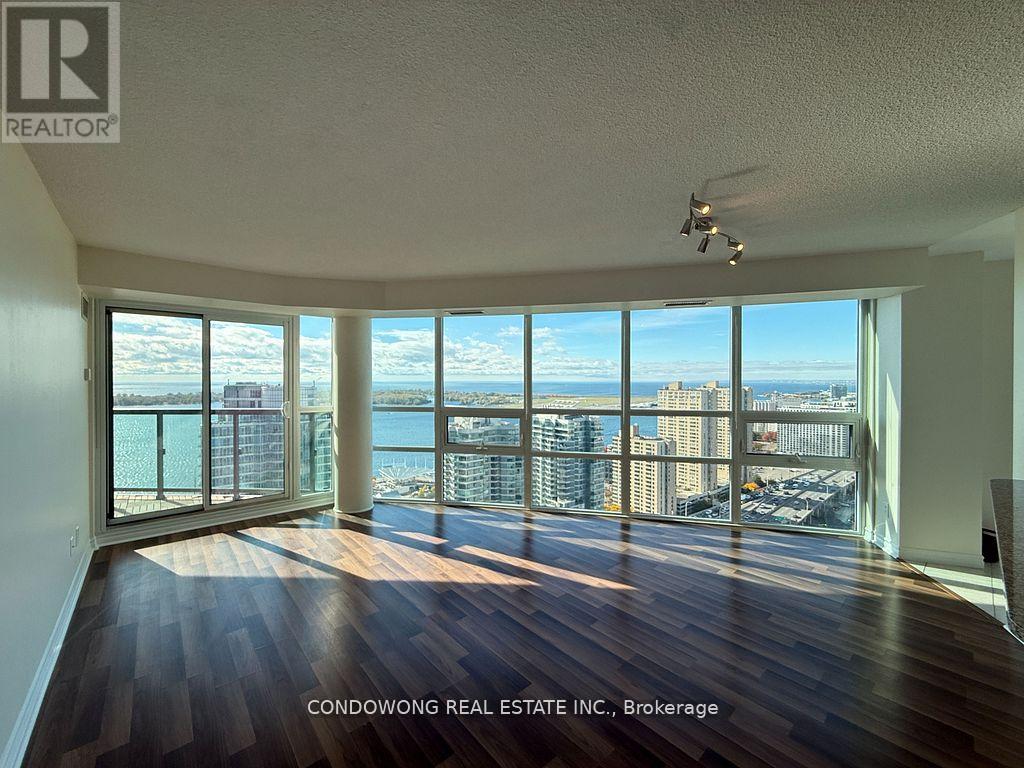
3911 - 19 Grand Trunk Crescent
Toronto, Ontario
Bright & Spacious TWO Bedroom corner suite, approximately 1000 sf with Breathtaking Southwest views of Lake Ontario, CN tower, Skydome, Roger centre, Ripley's Aquarium of Canada, Harbourfront, Longo supermarket, Union main subway station, Sport Bars, Restaurants ... etc. TWO balconies walkout from Living room & Bedrooms. TWO Large combo parking spots with TWO Large bedroom size lockers...must see it. (id:51382)