
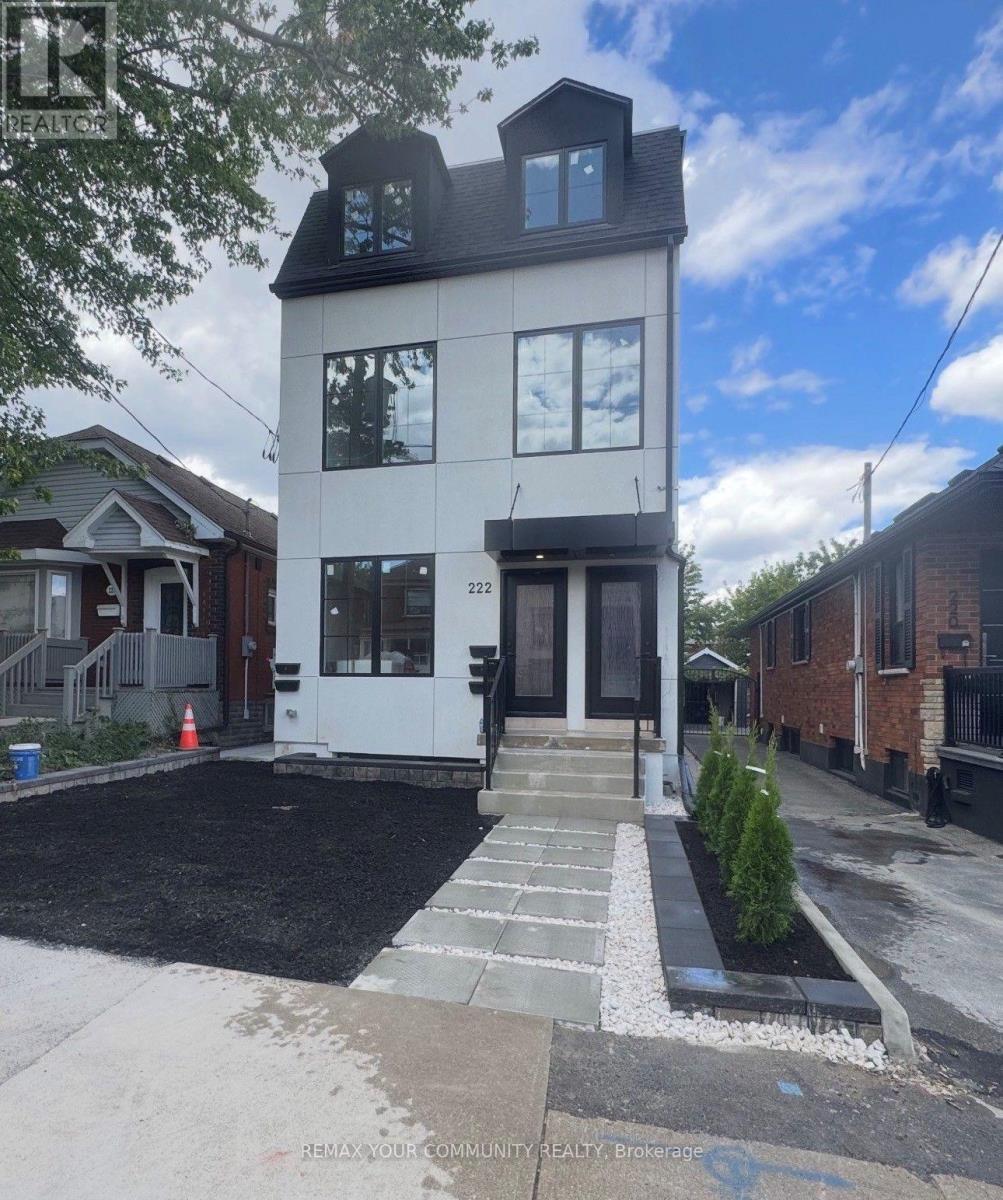
2 - 222 Belgravia Avenue
Toronto (Briar Hill-Belgravia), Ontario
Welcome to an exceptional brand-new residence where modern elegance meets effortless comfort. This beautifully designed two-bedroom apartment offers an abundance of natural light, enhanced by expansive windows that create a bright, airy, and inviting ambiance throughout. Thoughtfully crafted with an emphasis on quality and sophistication, the residence features a stunning custom kitchen adorned with elegant quartz countertops, contemporary cabinetry, and premium stainless-steel appliances, including a gas range and dishwasher. The beautifully appointed bathrooms continue the theme of refined craftsmanship, featuring custom cabinetry, stylish sinks, and quartz countertops. Enjoy the convenience of Ensuite laundry, sophisticated finishes, and an exceptional attention to detail throughout. Every element has been thoughtfully selected to create a home that is both luxurious and functional. A rare opportunity to be the first to experience this exceptional new residence-beautifully finished, thoughtfully designed, and truly move-in ready. Brand New Two-Bedroom Apartment - Bright, Modern & Beautifully Designed Welcome to this stunning brand-new two-bedroom apartment, thoughtfully designed with modern living in mind. The unit is exceptionally bright and filled with natural light, featuring large windows that create a warm, spacious, and inviting atmosphere throughout. The beautifully designed custom kitchen offers modern cabinetry, quality finishes, ample storage, and a functional layout that is perfect for both everyday living and entertaining. The apartment showcases contemporary finishes and numerous upgraded features, providing a perfect combination of style, comfort, and functionality. A fantastic opportunity to live in a brand-new home with exceptional natural light, modern design, and quality craftsmanship. (id:51382)
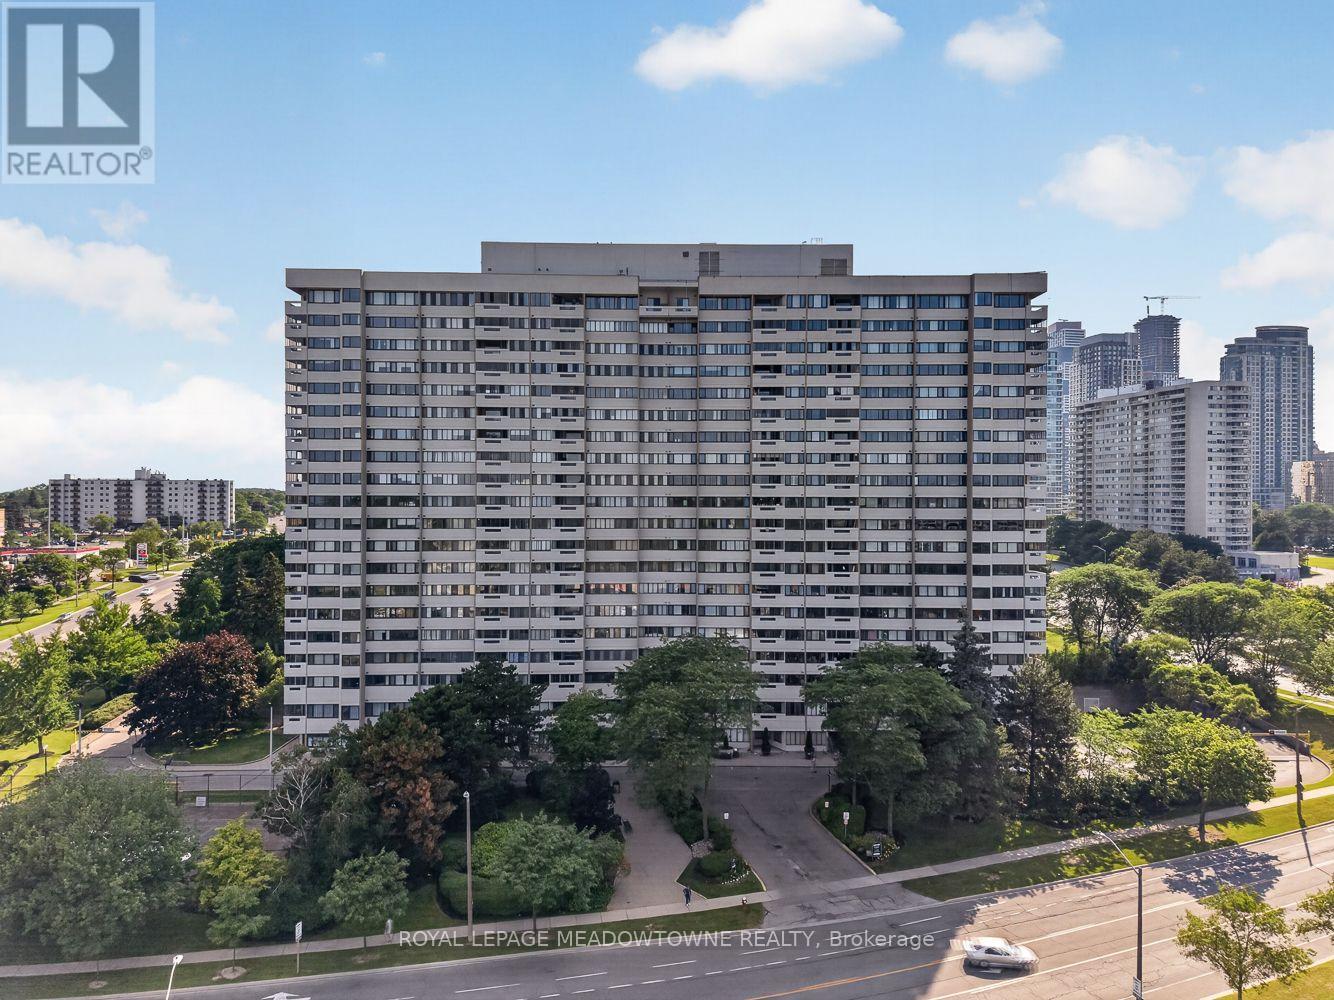
1501 - 1580 Mississauga Valley Boulevard
Mississauga (Mississauga Valleys), Ontario
Welcome to this bright and spacious corner suite offering over 1,200 sq. ft. of well designed living space in one of Mississauga's most sought-after neighbourhoods. Available for the first time in over 23 years, this 2-bedroom, 2-bathroom condo with a den features a functional layout and stunning northwest exposure, filling every room with natural light and showcasing beautiful views. The expansive living and dining areas provide an ideal setting for both everyday living and entertaining. The generous primary bedroom includes a walk-in closet and a private3-piece ensuite, while the second bedroom and den offer flexible space for family, guests, or a home office. The brand-new eat-in kitchen is ready for its first meal, featuring quartz countertops, stainless steel appliances, and plenty of cabinetry. This well-maintained building has seen numerous capital improvements, including new windows, elevators, fan coil units, a backup generator, and refurbished balconies, offering peace of mind for years to come. Ideally located just minutes from Square One, Highway 403, public transit, restaurants, shopping, and everyday conveniences, this home combines exceptional space with unbeatable convenience. Maintenance fees include heat, hydro, water, building insurance, parking, and common elements. Residents also enjoy excellent amenities, including a fitness centre, games room, party room, visitor parking, and beautifully maintained common areas. (id:51382)
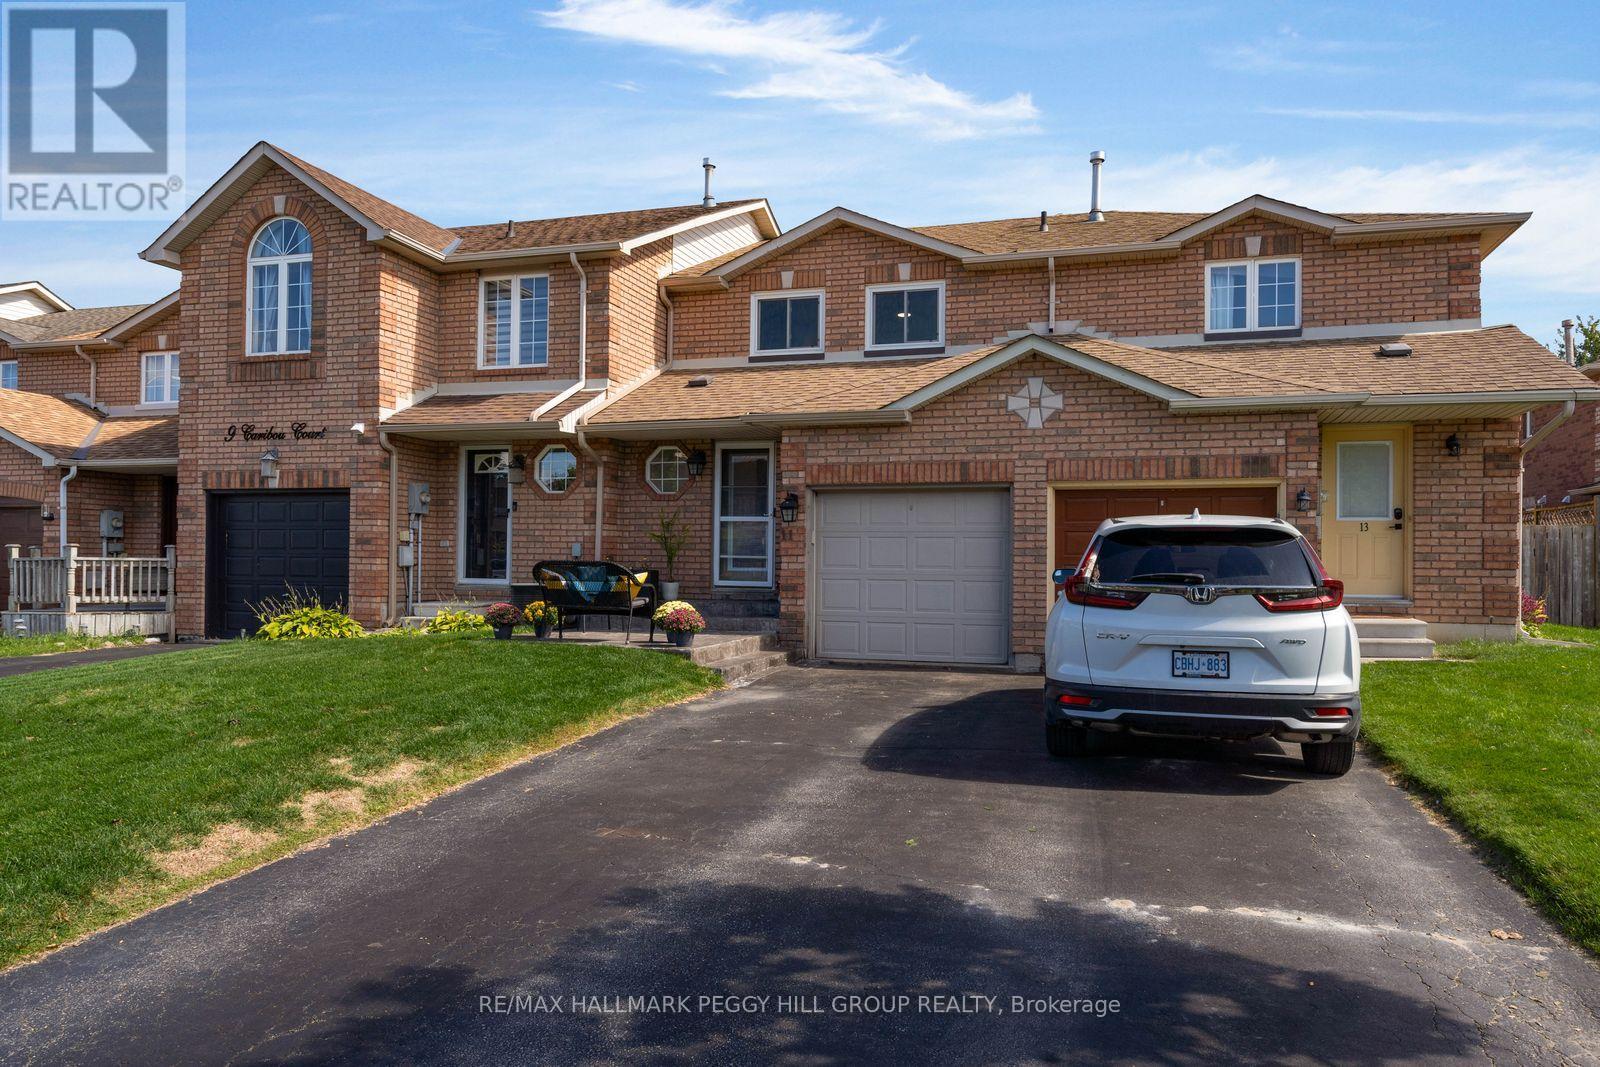
11 Caribou Court
Barrie (Holly), Ontario
UPDATED TOWNHOME SET ON A QUIET CUL-DE-SAC IN FAMILY-FRIENDLY HOLLY! This 3-bedroom townhome offers an attached garage, 2-car driveway and fully fenced backyard with a large deck and storage shed. Notable improvements include newer windows, replaced roofing, engineered hardwood flooring, smooth ceilings, upgraded trim and stamped-concrete front steps. The freshly painted main floor keeps the layout open and comfortable, with the living room overlooking the backyard and flowing into the dining area and kitchen beyond. The galley kitchen is equipped with a stainless steel fridge and dishwasher, double sink, generous counter space and ample cabinetry, with a clear view into the dining area where sliding doors open directly to the deck. A powder room completes the main level. The second level offers three bedrooms, including a primary with semi-ensuite access to the 4-piece bath. The partially finished basement adds a finished space with a 3-piece bath, ready to serve as a rec room, den, home office, playroom or hobby area. Central vac and a water softener add useful extras, while public schools, parks, Peggy Hill Team Community Centre, Ardagh Bluffs, Park Place and Highway 400 are all nearby. Clean, well maintained and thoughtfully updated, this is an appealing #HomeToStay for a first-time buyer ready to put down roots in Holly. (id:51382)
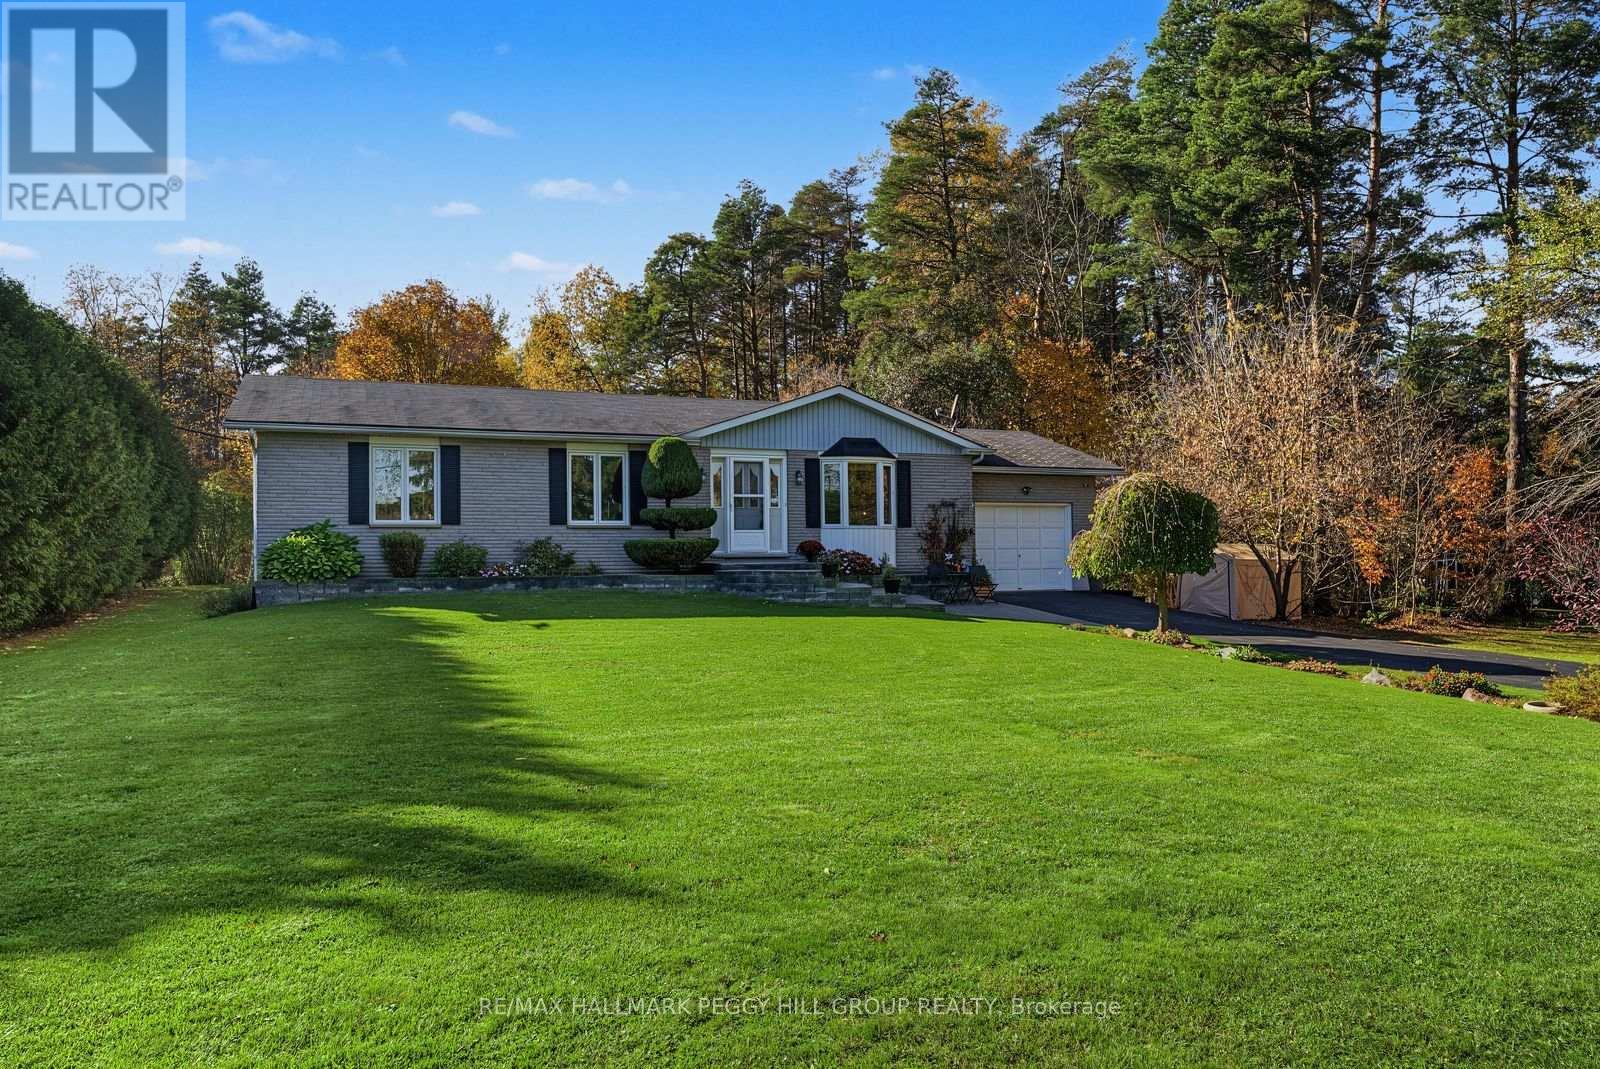
3346 Mccarthy Drive
Clearview (Brentwood), Ontario
LOVINGLY MAINTAINED BUNGALOW ON A 0.55-ACRE LOT WITH OVER 2,200 FINISHED SQ. FT. & BACKING ONTO THE BARRIE-COLLINGWOOD RAIL TRAIL! Over half an acre of beautifully landscaped grounds, a backyard big enough for all your summer plans and the Barrie-Collingwood Rail Trail right behind you, where morning walks, afternoon bike rides and spontaneous outdoor adventures are practically part of the address at 3346 McCarthy Drive. The large back deck is ready for summer dinners that stretch into the evening, with a gazebo for shaded afternoons and a garden shed to keep outdoor essentials organized. Set in the peaceful Brentwood community, this custom-built bungalow has been lovingly maintained by its original owner since 1989 and features a brick front, vinyl siding, an attached garage with inside entry and a generous driveway. The main floor offers a living room with a bay window overlooking the front gardens, while the kitchen features warm wood cabinetry, newer appliances and a peninsula overlooking the adjoining dining area. Sliding doors open directly to the deck, making outdoor meals an easy part of summer. Three bedrooms and a 4-piece bathroom are complemented by a main-floor laundry room with garage access and a convenient powder room. The finished lower level is ready for movie marathons, game nights and evenings by the pellet stove, with a generous recreation room, an exceptionally large fourth bedroom, a 3-piece bathroom and additional storage. A newer heat pump adds further appeal, while the location puts Angus just five minutes away, with CFB Borden nearby and Barrie within easy reach. (id:51382)
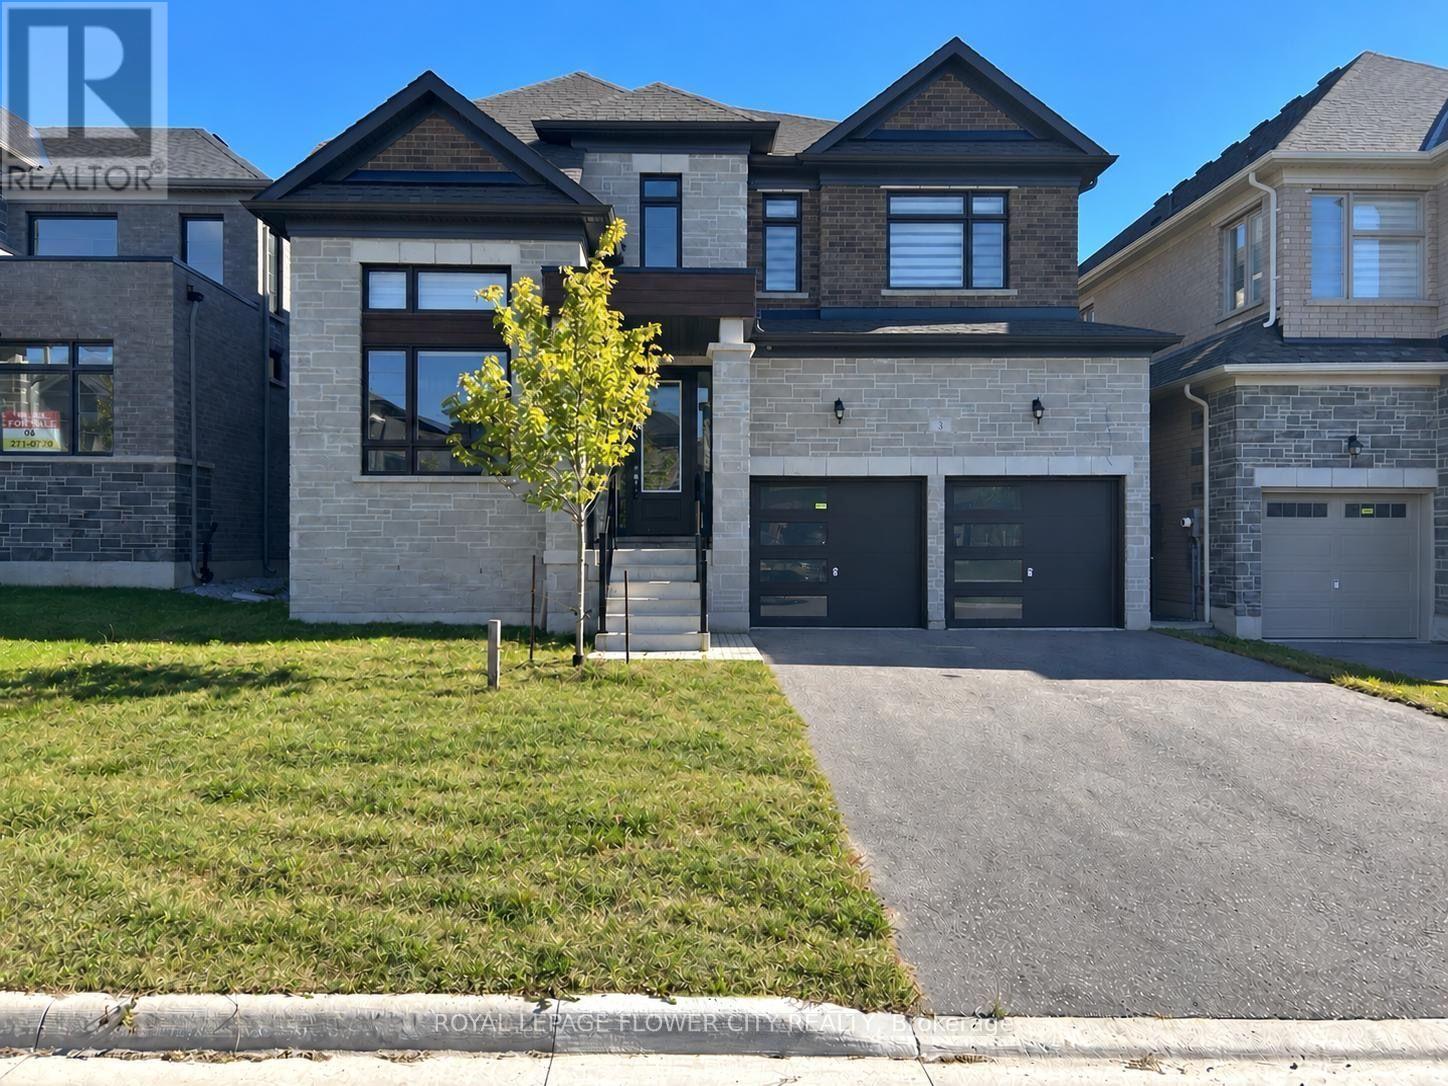
3 Daffodil Road
Springwater (Midhurst), Ontario
Welcome to 3 Daffodil Road, Springwater!This newly built luxury home offers 5 spacious bedrooms, 4 bathrooms, and approximately 3,504 sq. ft. of above-grade living space. Located in the first phase of a master-planned community with convenient access to Highway 400, this impressive family home features a sleek modern exterior, inviting open-concept layout. The bright, sun-filled kitchen boasts extended-height upper cabinetry, while generously sized bedrooms offer ample closet space. Retreat to the primary ensuite featuring a freestanding soaker tub. With plenty of space for everyday living, entertaining, and working from home, this home blends comfort and contemporary style. Some photos have been virtually staged and digitally edited to remove personal belongings. Property is vacant . (id:51382)
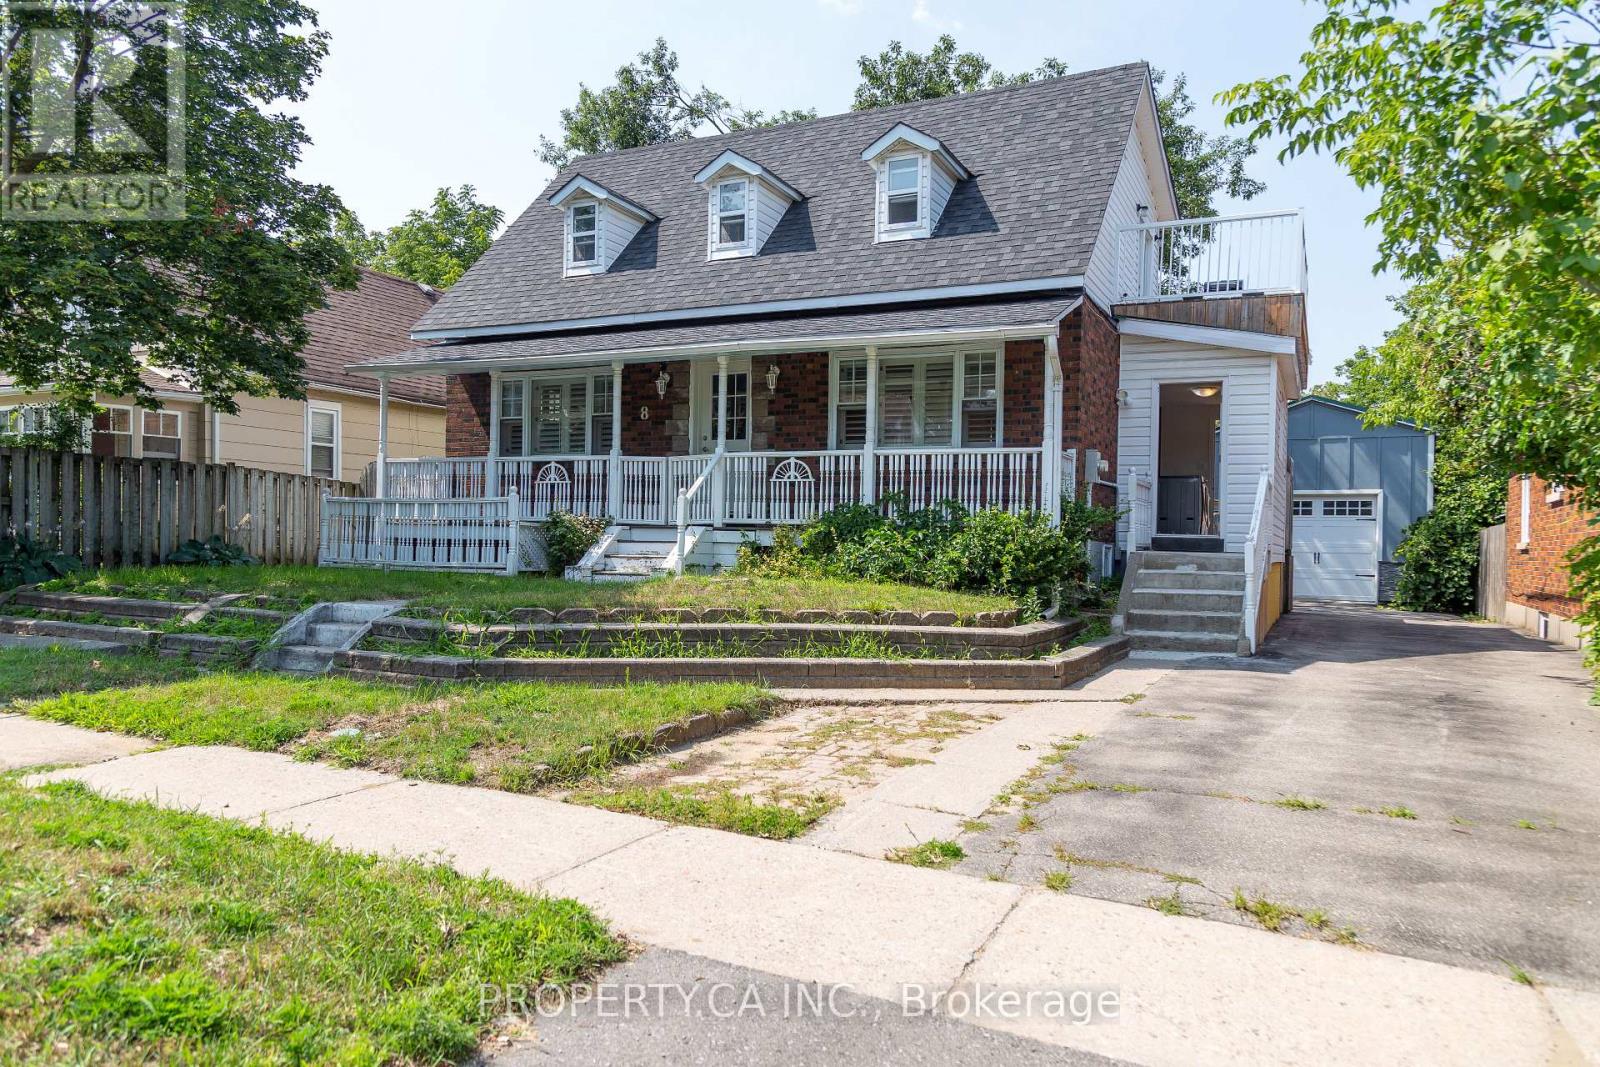
8 Dufferin Street
Barrie (Sanford), Ontario
**LIVE IN ONE & EXPLORE THE POTENTIAL OF THE OTHERS!** Exceptional opportunity in central Barrie featuring **THREE SEPARATE LIVING AREAS**, offering an ideal setup for an owner-occupier, extended family or investor. The main living area features a comfortable layout with access to a **large private deck and fenced backyard**. The **second-floor living area offers a great one-bedroom layout with a generously sized bedroom**, providing excellent privacy and flexibility. The third living area offers additional living space with its own comfortable layout. An **extra-large room behind the detached garage** provides valuable bonus space with potential for storage, home office, studio or other uses. Generous parking and RM2 zoning add further versatility. Prime location just minutes from Barrie's waterfront, downtown, parks, schools and major amenities. **A rare and versatile income-generating opportunity with excellent potential!** ***Under Power of Sale*** (id:51382)
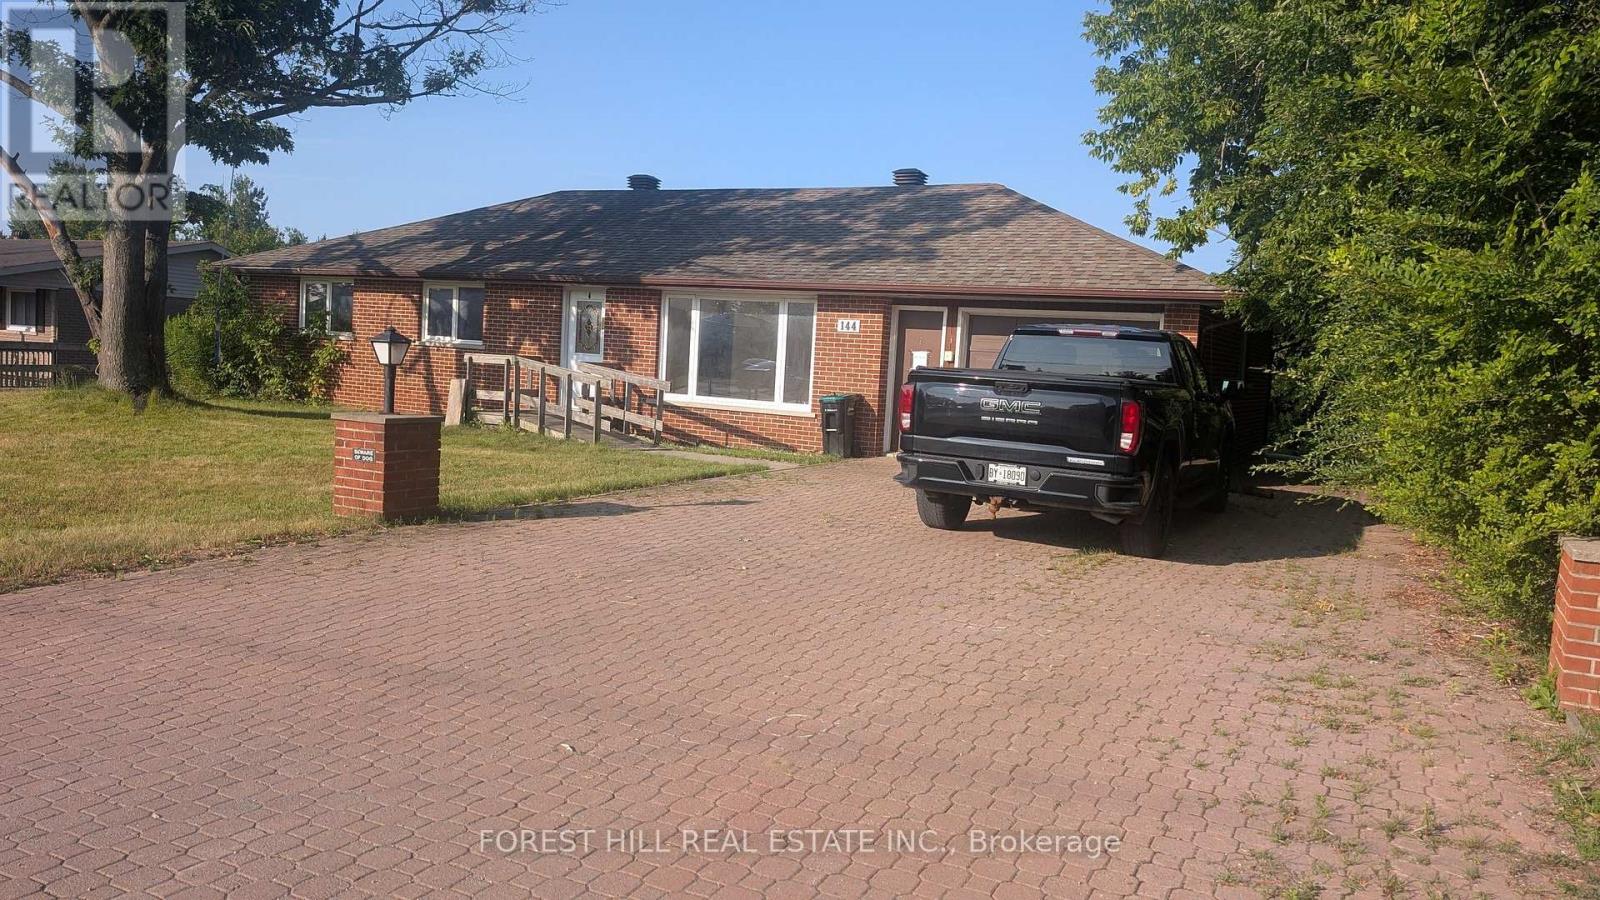
144 Miller Drive
Barrie (Edgehill Drive), Ontario
Attention contractors/renovators! Great opportunity for wise buyers on the western edge of Barrie. 1288sf 3 bedroom Ranch style brick bungalow set into an 80X200ft 1/3 acre terraced lot! A work in progress. Demo has been done. No bathroom fixtures. Municipal water and septic. All baths have been gutted. No heating installed. Family sized kitchen with walkout to deck. Flexible living/dining combined for entertaining. 3 large bright bedrooms with closet. Walkout basement with separate apartment/guest suite. Fairytale Lot extensively landscaped with concrete walkways and stairs overlooking woods & rolling hills. 2 large outbuildings forworkshop/shed. One of a kind opportunity to create something special. (id:51382)
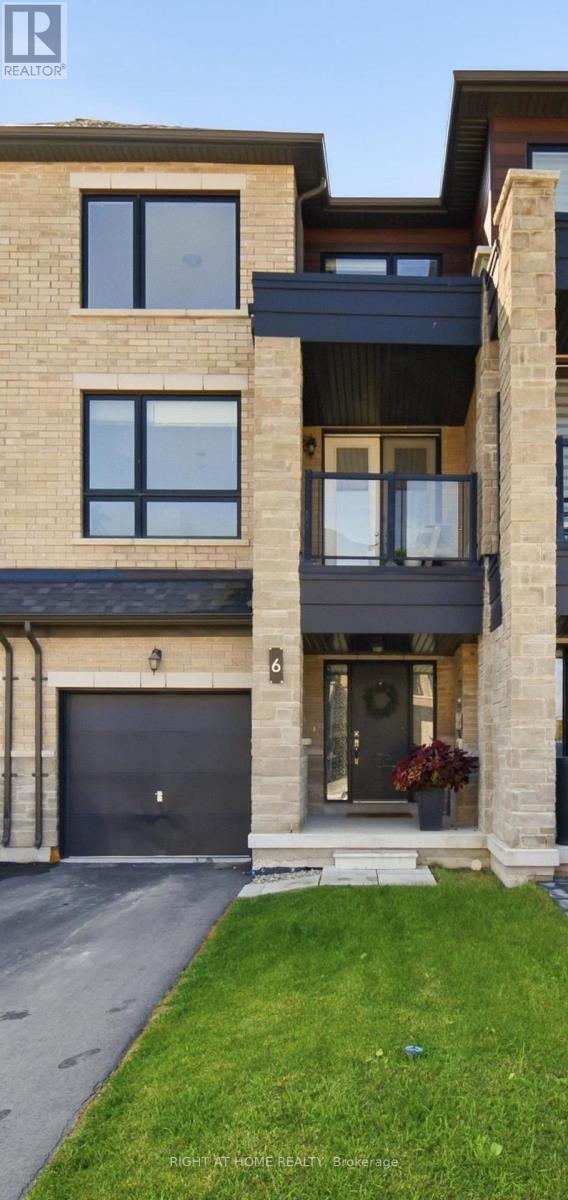
6 Blue Forest Crescent
Barrie (Painswick North), Ontario
Welcome Home to this beautiful urban townhome in North Barrie, offering the perfect blend of modern comfort, convenience, and carefree living! Ideally located just steps from the GO Train and minutes from the shores of Lake Simcoe, this thoughtfully designed home places everything you need right at your doorstep. The bright and spacious main level features a welcoming open-concept layout with a stylish kitchen complete with a large centre island, stainless steel gas stove, refrigerator, and dishwasher. The seamless flow into the inviting living and dining areas makes this space perfect for both everyday living and entertaining.With 3 berooms 2 full bathrooms and 2 additional powder rooms, this home offers exceptional functionality for families, guests, and busy lifestyles. Enjoy the added convenience of an upper-level laundry room, eliminating the need to carry laundry up and down the stairs. The full basement, featuring large daylight windows, provides excellent additional living space and endless possibilities for a recreation room, home office, gym, or play area.Located in desirable Urban North Barrie, this home offers easy access to the GO Train, Lake Simcoe, shopping, dining, parks, schools, and major amenities. A wonderful opportunity to enjoy modern townhome living in a fantastic location-move in, relax, and fall in love! Extras ** Gas Hook up for bbq** **Some photos are virtually staged** (id:51382)
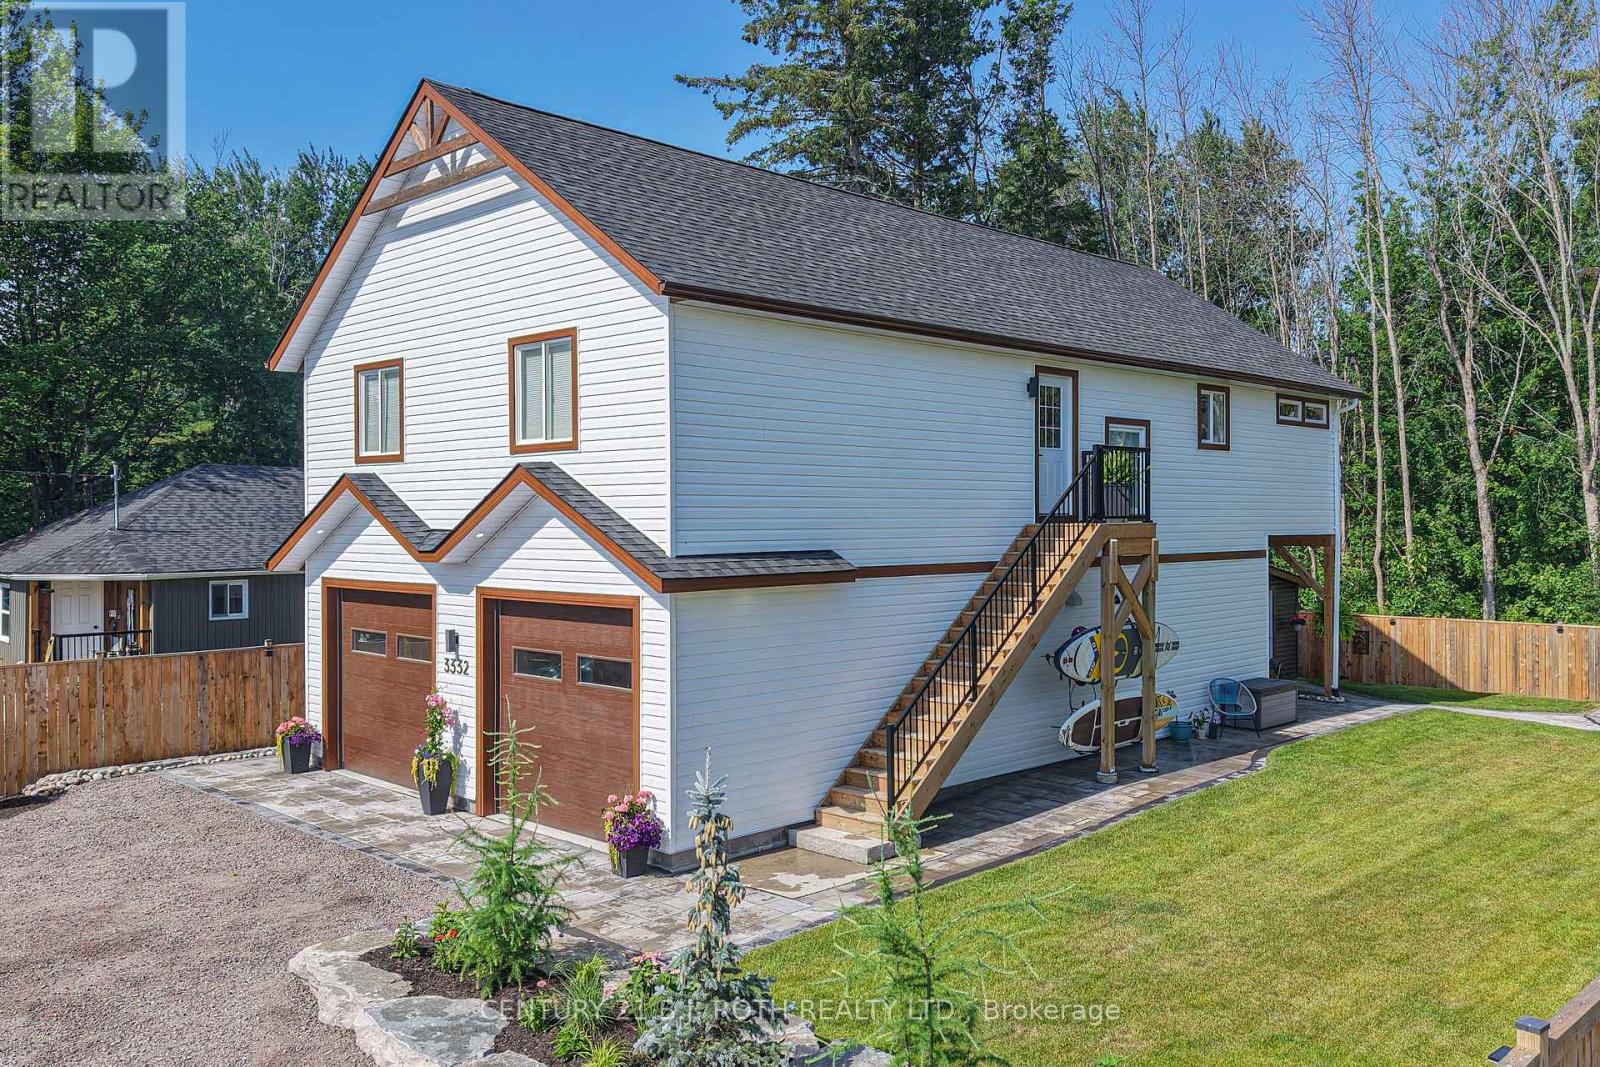
3332 Quetton Street
Severn (Washago), Ontario
Welcome to modern Scandinavian-inspired living, in the heart of Washago. Built in 2025, with exceptional attention to detail. This beautifully designed 3-bedroom, 2-bathroom carriage house offers the perfect blend of timeless architecture, energy efficiency, and flexible living.Thoughtfully designed with future in-law potential in mind, this home features an open, light-filled interior highlighted by soaring vaulted ceilings, clean contemporary lines, and warm natural finishes. Propane in-floor heating on both levels provides year-round comfort, while economical heat pump systems offer efficient heating and cooling throughout the seasons.Step outside and discover two spectacular outdoor living spaces designed to embrace every moment. Relax in the private sauna, entertain family and friends around the custom fire pit, or unwind on the elevated second-floor deck overlooking the peaceful forest beyond. Extensive professional landscaping, mature perennial gardens, and a fully fenced yard create a private outdoor oasis that is as beautiful as it is functional.The heated double garage provides generous space for vehicles, hobbies, and storage, making this property as practical as it is stylish.Perfectly situated in the sought-after village of Washago, you'll love being just minutes from the beach, public boat launch, park, dog park, pickleball courts, restaurants, and all the charm this vibrant lake/riverside community has to offer. Whether you're looking for a full-time residence, multi-generational living, or a weekend retreat, this exceptional home delivers modern comfort, thoughtful design, and an unbeatable lifestyle in one of Simcoe County's most desirable destinations. Seasonal photos have been enhanced using AI (id:51382)
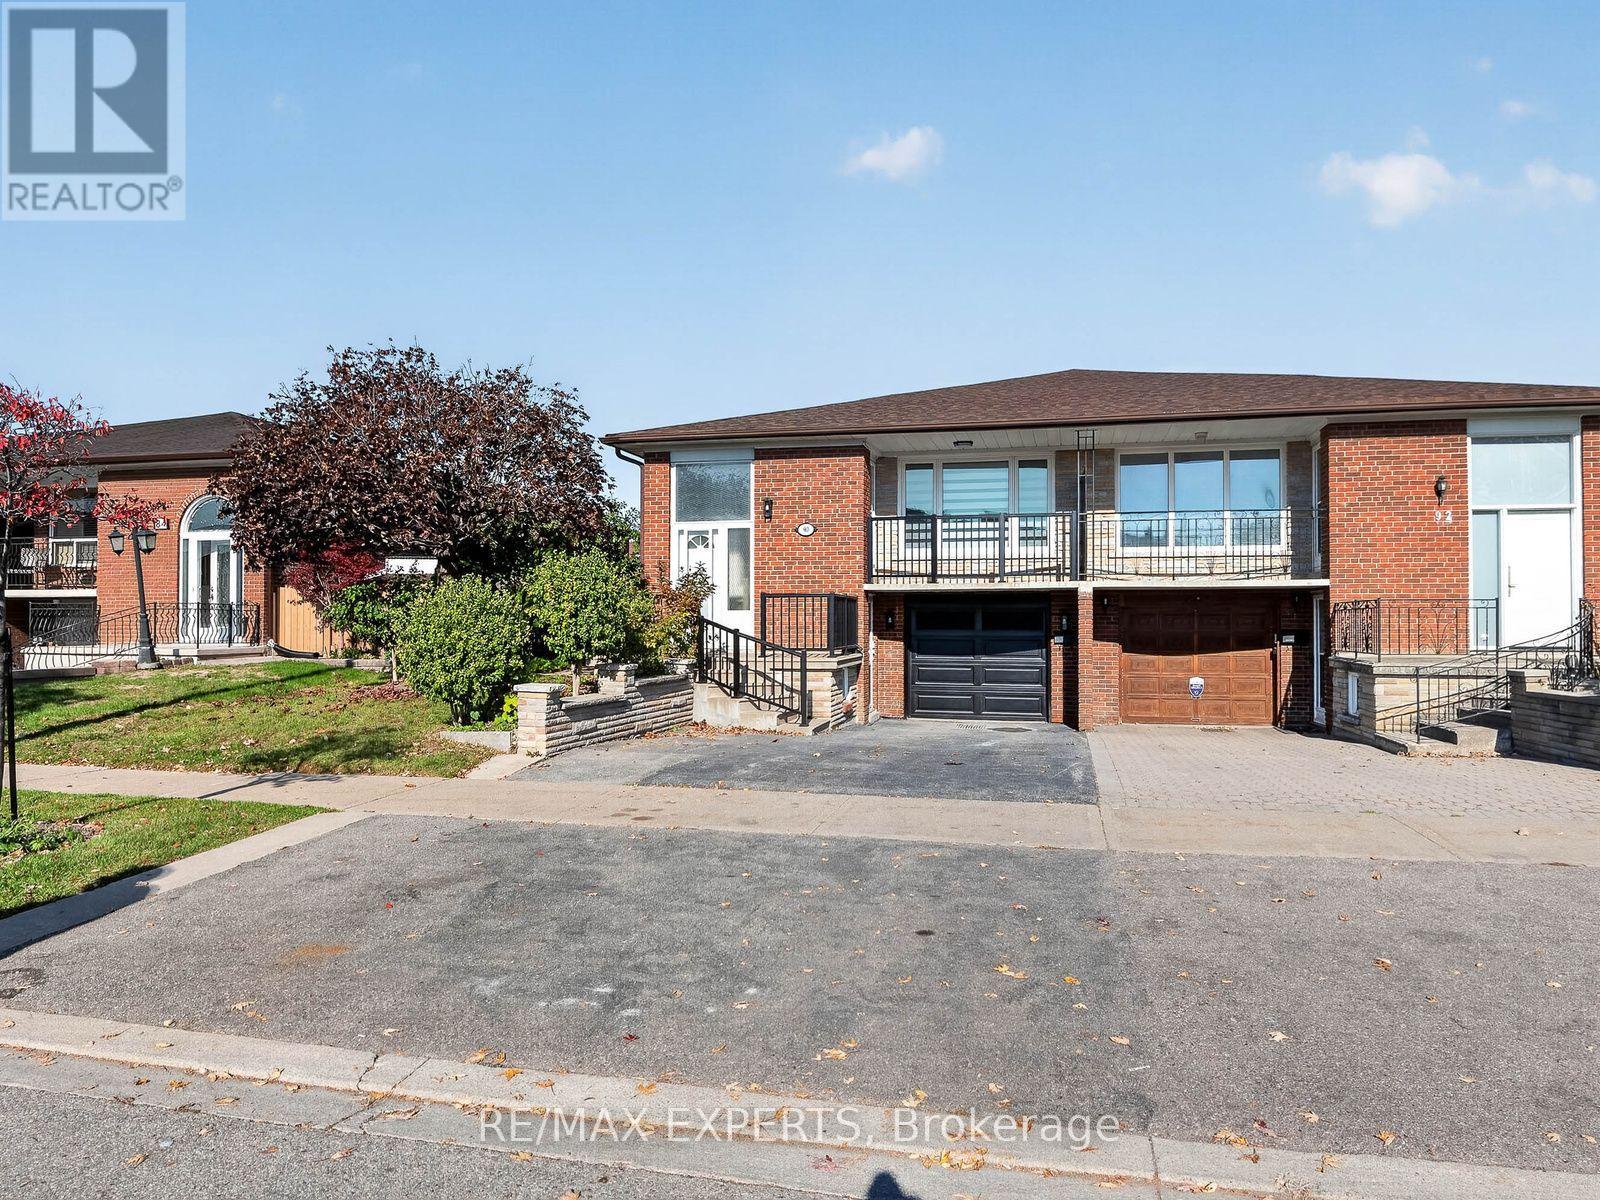
Bsmt - 90 Andrew Park
Vaughan (West Woodbridge), Ontario
Welcome to 90 Andrew Park, a beautifully renovated 2-bedroom, 1-bathroom basement apartment nestled in a highly desirable Vaughan neighbourhood! Offering a perfect blend of modern finishes, comfort, and convenience, this bright and inviting unit features a private separate entrance, two generously sized bedrooms, a full bathroom, and a functional kitchen overlooking an open-concept living and dining area. Thoughtfully updated throughout, this move-in-ready space provides a comfortable and practical layout ideal for everyday living. One parking space is included for added convenience. Situated in a quiet, family-friendly community, just minutes from public transit, shopping centres, schools, parks, restaurants, and major highways, making commuting and daily errands effortless. An excellent opportunity to lease a newly renovated home in a sought-after location! Tenant responsible for 40% of utilities. (id:51382)
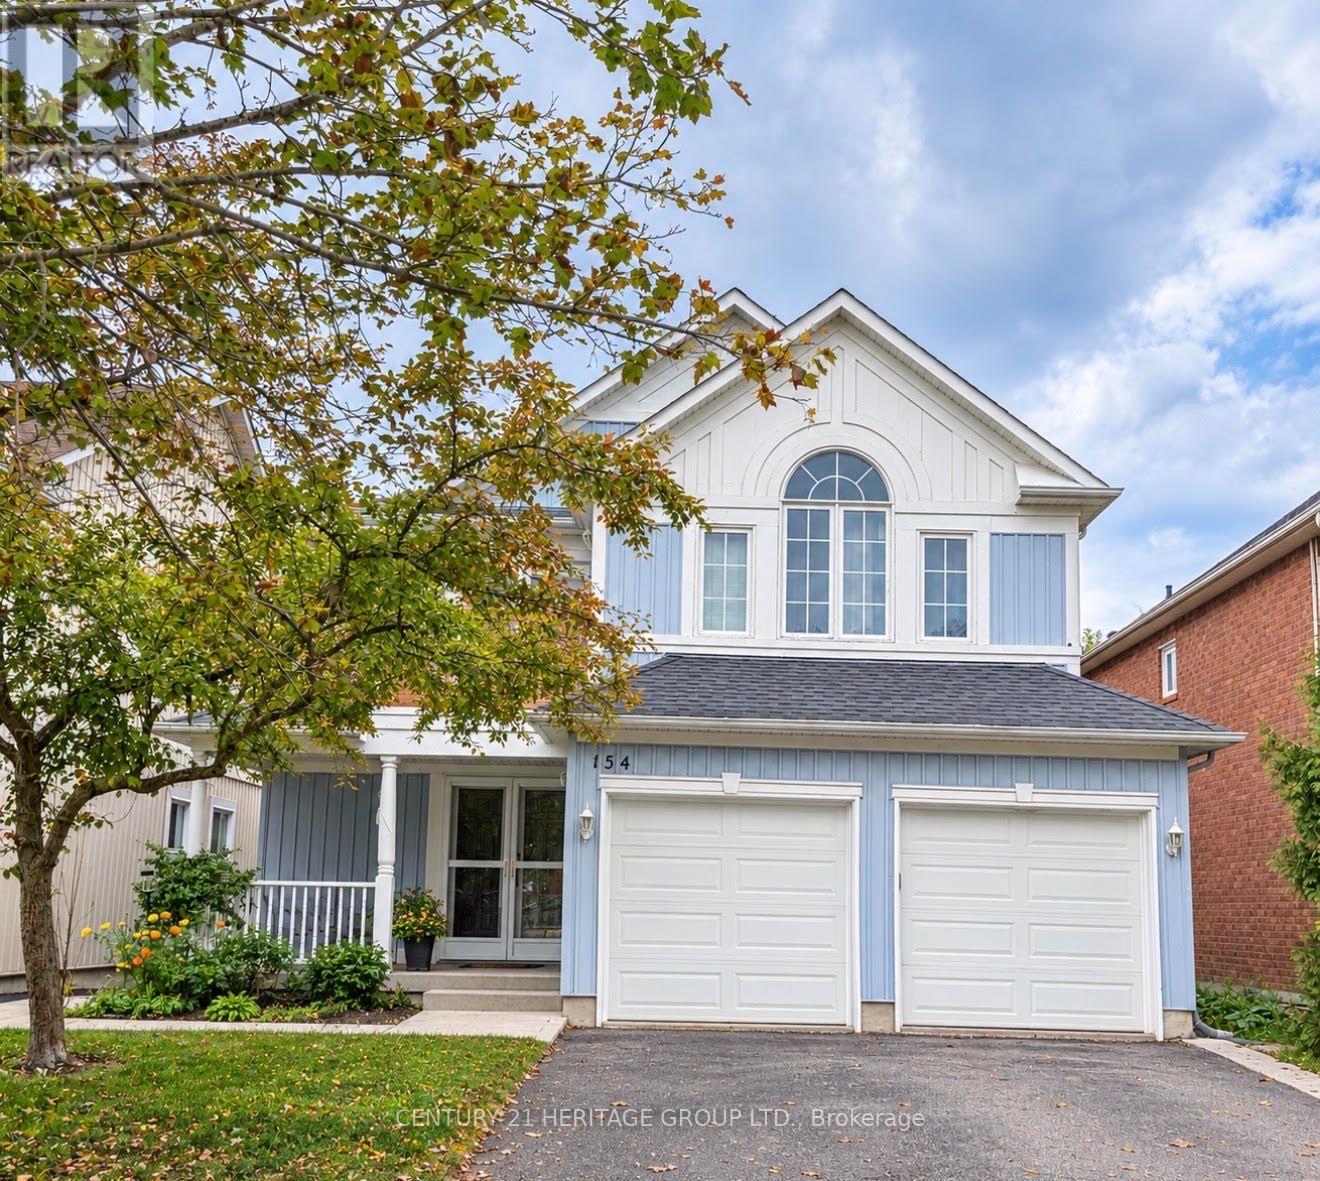
Bsmt - 154 Hollandview Trail
Aurora (Bayview Wellington), Ontario
Beautiful and bright fully furnished walk-out basement featuring one bedroom and one bathroom, with a pleasant view of the pond. Located in a quiet, family-friendly neighbourhood, this well-maintained and cozy unit is ideal for a professional single or couple. Conveniently close to schools, public transit, and everyday amenities. Shared laundry is available. Tenant is responsible for 1/4 of the utilities. Parking is available; however, the rent will be reduced if a parking space is not required. (id:51382)
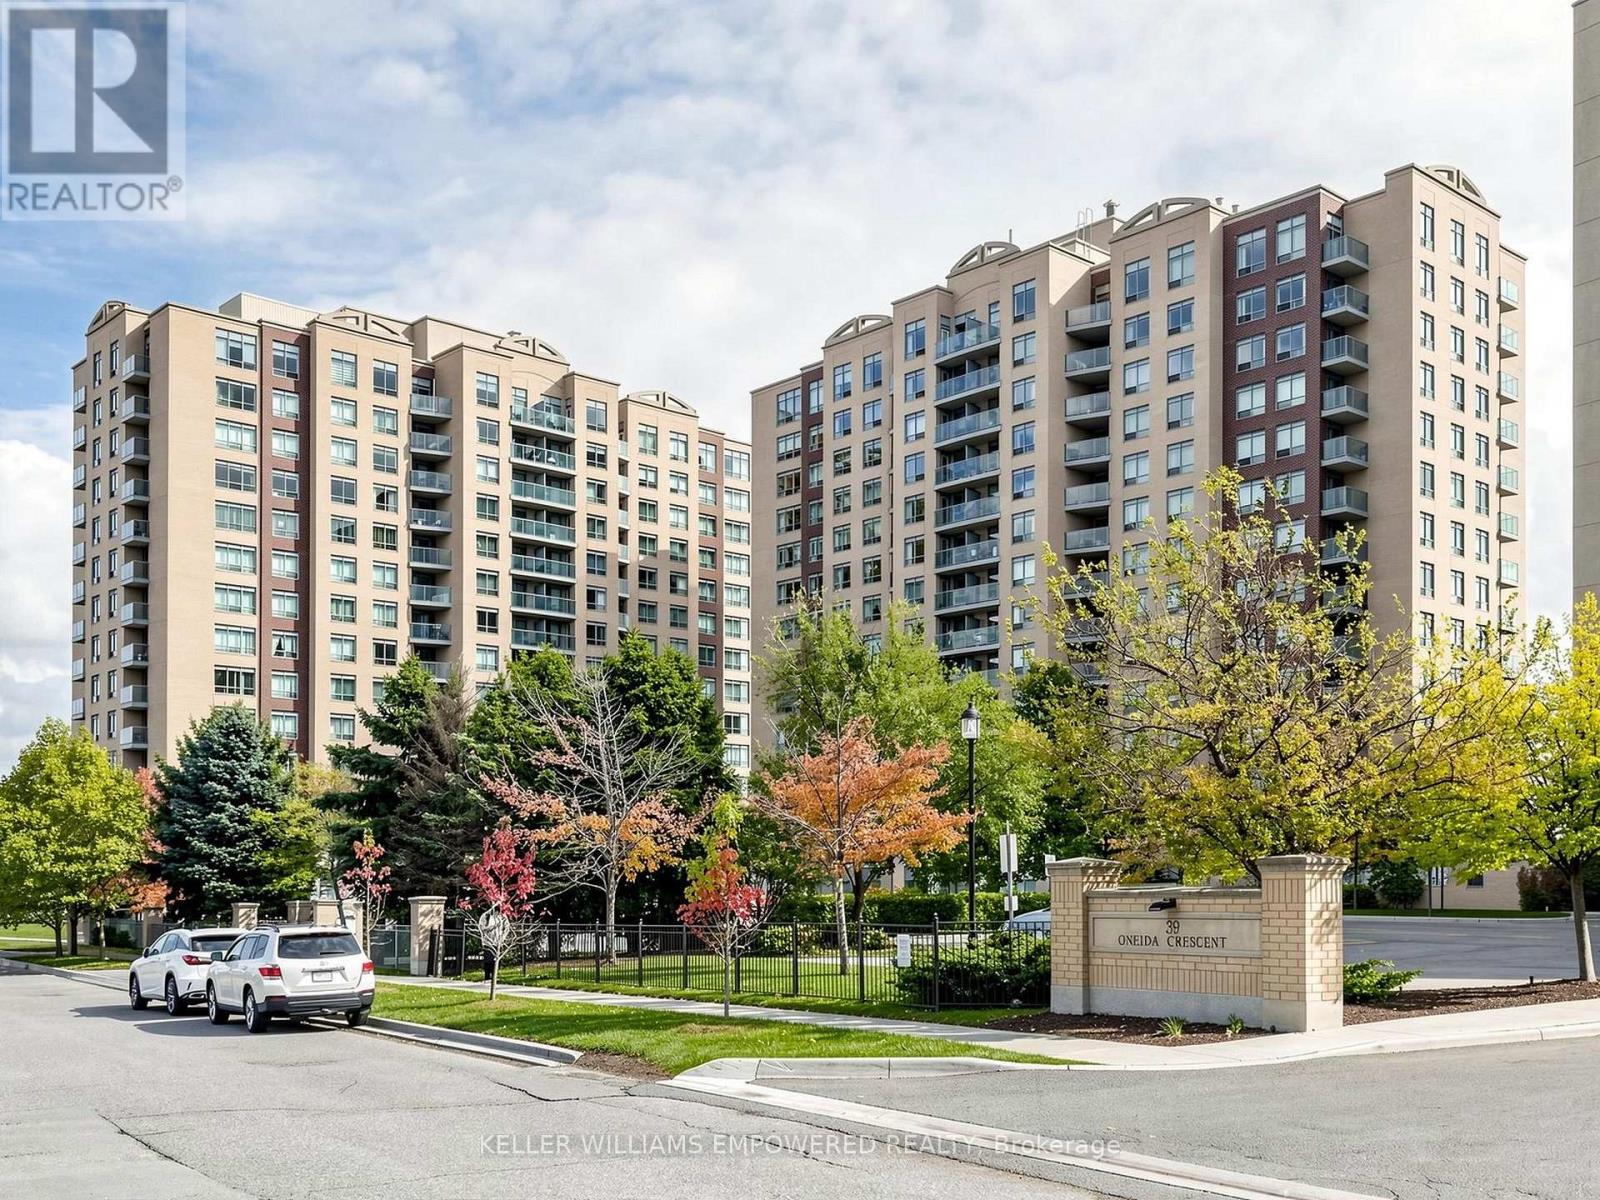
211 - 11 Oneida Crescent
Richmond Hill (Langstaff), Ontario
Welcome to this bright and spacious corner suite in the heart of Richmond Hill's highly desirable Langstaff community. Offering a functional and well-designed layout, this well-maintained residence is filled with natural light from its large windows and features an open-concept living and dining area with hardwood flooring, creating an inviting space for everyday living and entertaining. The kitchen is thoughtfully designed with ceramic tile flooring, laminate countertops, a tile backsplash, a stainless steel double sink, General Electric appliances, and a breakfast area with a walk-out to a private south-west-facing balcony - an ideal place to enjoy your morning coffee or unwind at the end of the day. The spacious primary retreat features a walk-in closet and a private 4-piece ensuite with a bathtub and shower combination finished with floor-to-ceiling tile. A generously sized second bedroom offers a large closet and flexibility for guests, a home office, or additional living space. A separate 3-piece main bathroom with a glass-enclosed shower and in-suite laundry with a stacked General Electric washer and dryer add to the home's everyday convenience. Residents enjoy an exceptional selection of building amenities, including a concierge, security guard, fitness centre, guest suites, visitor parking, parking garage, and an on-site car wash. Situated in one of Richmond Hill's most connected neighbourhoods, you'll be just steps from Yonge Street, Langstaff GO Station, Richmond Hill Centre VIVA Terminal, restaurants, shopping, theatres, and Red Maple Park, with quick access to Highways 407 and 404 for effortless commuting throughout the GTA. Rent includes heat, hydro, water, central air conditioning, cable TV, parking, building insurance, and common elements, offering outstanding value in a prime location. (id:51382)
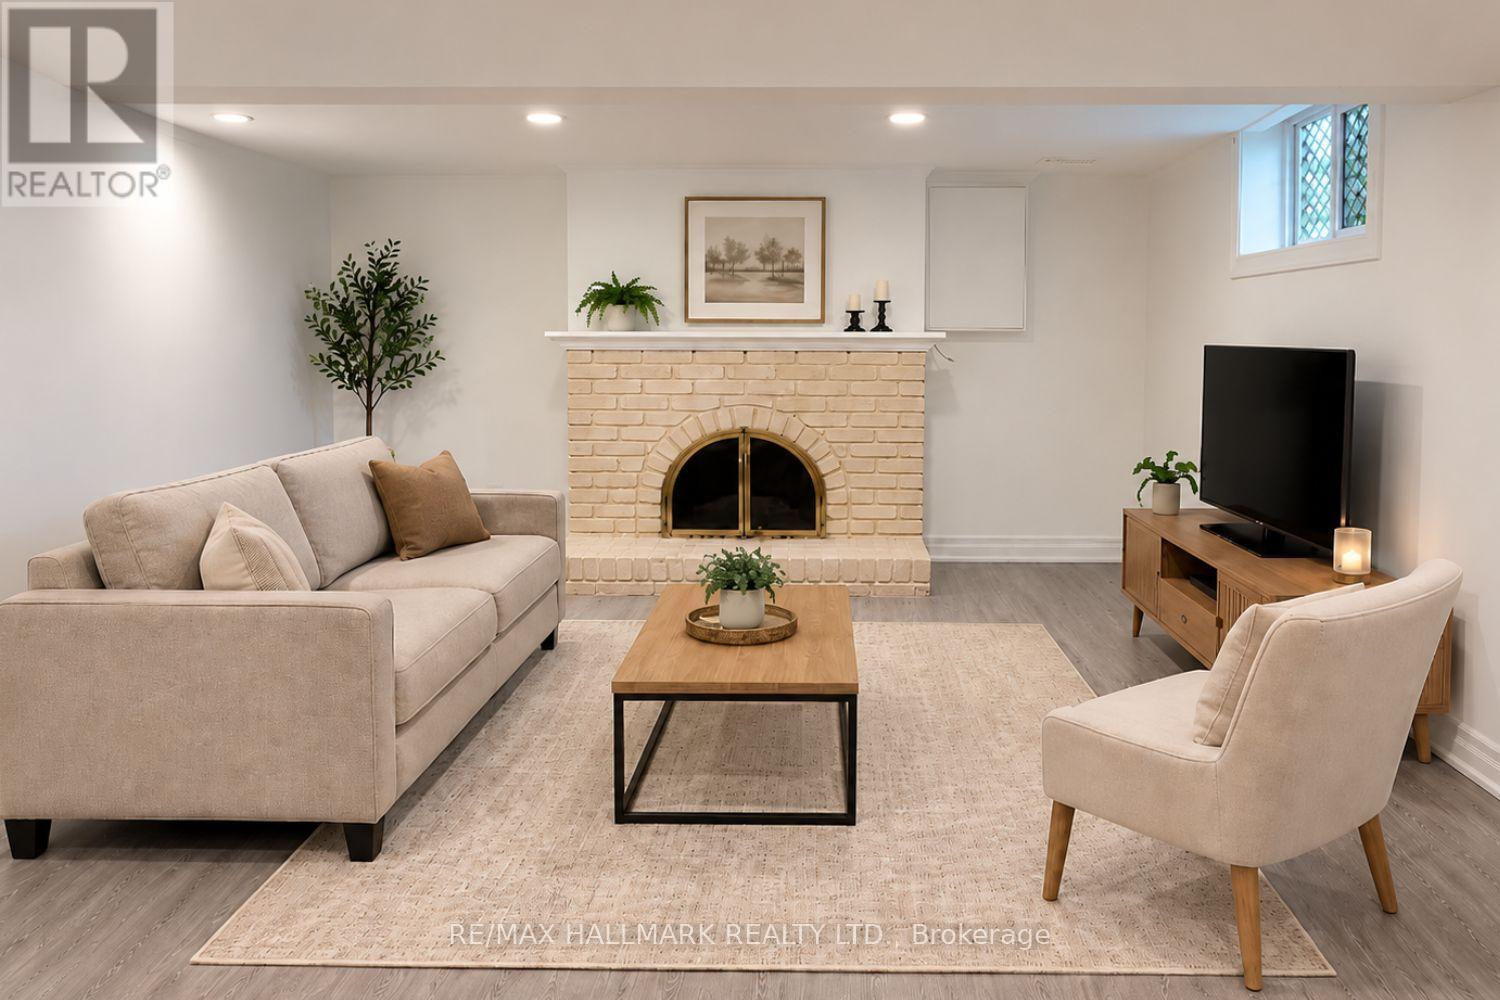
Bsmt - 102 Murray Drive
Aurora (Aurora Highlands), Ontario
Enjoy The Best Of Aurora Living With Everyday Convenience Close At Hand. This Lower Level Is Set In The Established Aurora Highlands Community, Offering A Comfortable Residential Setting With Easy Access To Yonge Street, Parks, Schools, Transit And Everyday Essentials. Shopping And Groceries Are Convenient With SmartCentres Aurora At Yonge & Murray, Featuring Winners And Healthy Planet, With No Frills Nearby. When It Is Time To Unwind, Enjoy Nearby Parks And Trails, Theatre Aurora, Community Recreation, Restaurants, Cafes And The Many Shops And Services Along Yonge Street. Convenient Access To YRT, Viva And Aurora GO Makes Commuting Around Aurora And The GTA Easier. A Great Place To Call Home For Tenants Who Want A Quiet Neighbourhood Feel Without Giving Up The Convenience Of Shopping, Recreation, Entertainment And Transit. For Added Flexibility, A 6-Month Rental Term Is Also Available. (id:51382)
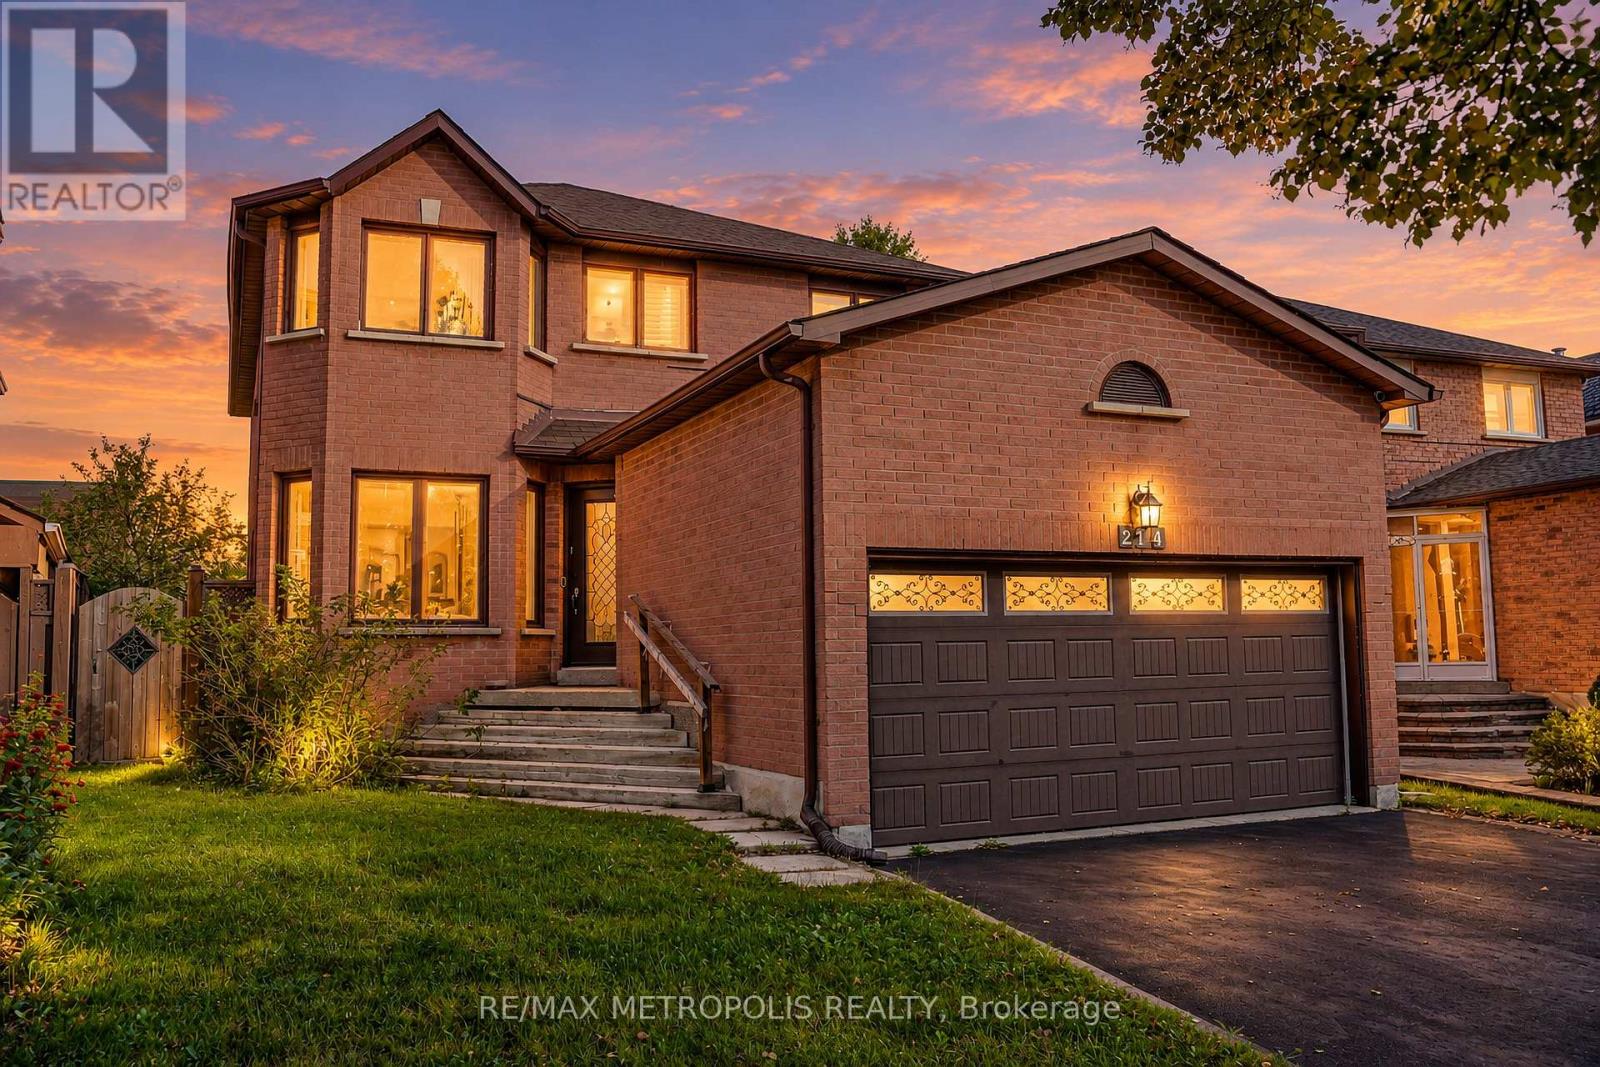
214 Elson Street
Markham (Middlefield), Ontario
With Parkland Public School just steps away, this bright and welcoming Middlefield home brings spacious living and everyday convenience together. Connected living and dining rooms feature large windows and shutters, creating an inviting setting for entertaining. Pot lights in the living room, dining room, kitchen and family room enhance the main floor's bright, polished feel. The generous kitchen is a natural gathering place, featuring rich-toned cabinetry, stainless steel appliances, a centre island with breakfast seating and a sliding-door walkout to the backyard that makes outdoor dining easy. A separate family room with a striking brick fireplace offers a comfortable spot to unwind. Upstairs, generously sized bedrooms include a spacious primary retreat with a walk-in closet and five-piece ensuite. Main-floor laundry adds everyday convenience, while the unfinished basement offers space to personalize as your needs evolve. A double attached garage completes the home's practical appeal. Enjoy life in an established Markham neighbourhood with parks, playgrounds, sports fields and recreational amenities close to home. (id:51382)
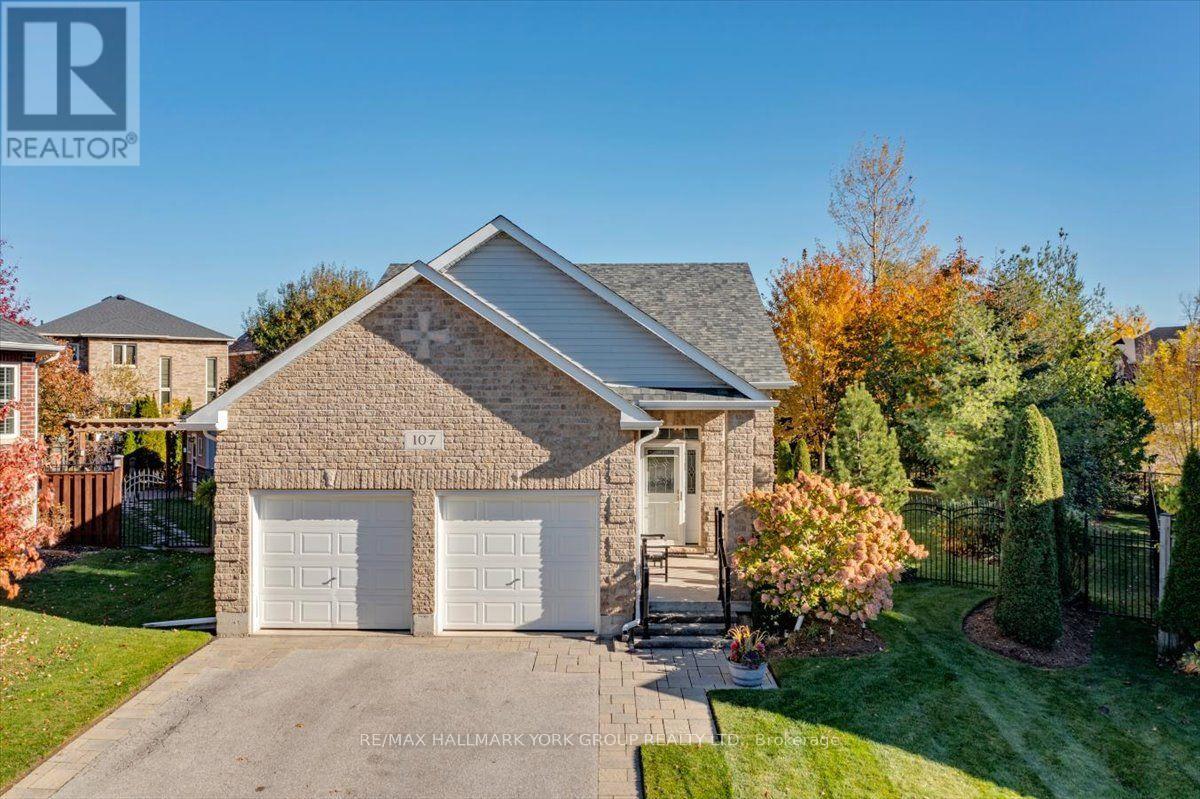
107 Fairwood Drive
Georgina (Keswick South), Ontario
Welcome to this bright and beautifully maintained 3-bedroom detached home, situated on a desirable corner lot in one of Keswick's most sought-after family-friendly neighbourhoods! Offering approximately 1,600 sq. ft. of above-grade living space, this move-in-ready home welcomes you with an impressive family room featuring soaring 18-foot vaulted ceilings, creating an inviting sense of space and natural light. The bright, open-concept main floor showcases hardwood flooring, a beautiful white kitchen with stainless steel appliances, and a seamless walkout to the spacious deck and fully fenced backyard-perfect for entertaining, summer BBQs, and everyday family enjoyment. The generously sized main-floor primary bedroom offers the convenience of a walk-in closet and private ensuite, making it ideal for those seeking the comfort of main-floor living. Upstairs, you'll find two additional bedrooms overlooking the backyard and a shared 4-piece bathroom, providing plenty of space for family, guests, or a home office. Ideally located just minutes from Lake Simcoe and within walking distance of parks, playgrounds, schools, shopping, restaurants, and everyday amenities, this home offers a wonderful combination of comfort, convenience, and community. A fantastic opportunity to enjoy the best of Keswick living! (id:51382)
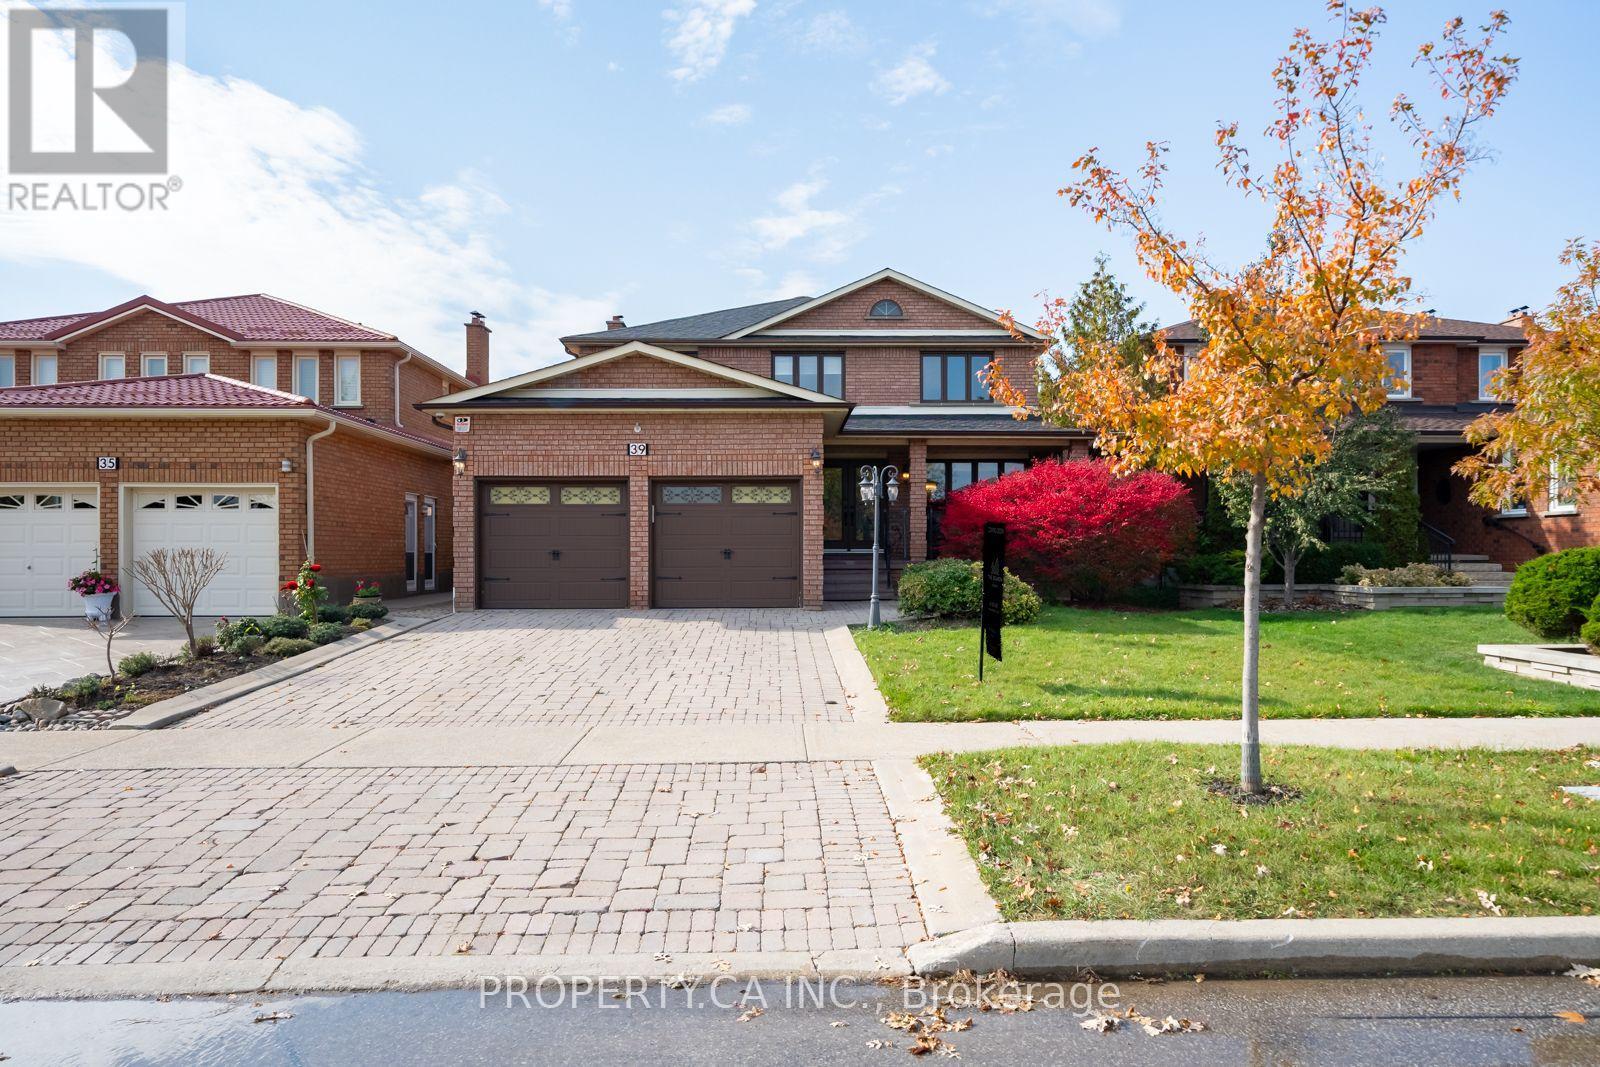
39 Vita Road
Vaughan (West Woodbridge), Ontario
Welcome to this charming 4-bedroom family home, nestled on a quiet, family-friendly street in the heart of desirable West Woodbridge! Situated in a wonderful neighbourhood surrounded by young families and great neighbours, this beautifully maintained home offers the perfect blend of comfort, space and convenience. Step inside to discover spacious principal rooms, hardwood flooring throughout and a dedicated main-floor office, ideal for working from home. The large eat-in kitchen is the heart of the home, featuring stainless steel appliances, granite countertops, a convenient breakfast bar and plenty of space for family gatherings. Walk directly out from the breakfast area to an expansive patio overlooking your private, fully fenced backyard, perfect for summer entertaining, outdoor dining and family fun! Enjoy beautifully updated landscaping, including all-new interlocking in the front and rear yards, complemented by newly planted junipers along the rear fence for added greenery and privacy. Upstairs, retreat to the generous primary suite featuring a walk-in closet and luxurious 6-piece ensuite. Three additional generously sized bedrooms provide plenty of space for the whole family. Located on a peaceful, low-traffic street primarily travelled by local residents, this home offers a wonderful setting to raise a family. Enjoy the convenience of being within walking distance to elementary and secondary schools, Walmart, Fortinos, restaurants, shopping and everyday essentials. A fantastic opportunity to enjoy spacious family living in one of West Woodbridge's most welcoming neighbourhoods. A place you'll be proud to call home! (id:51382)
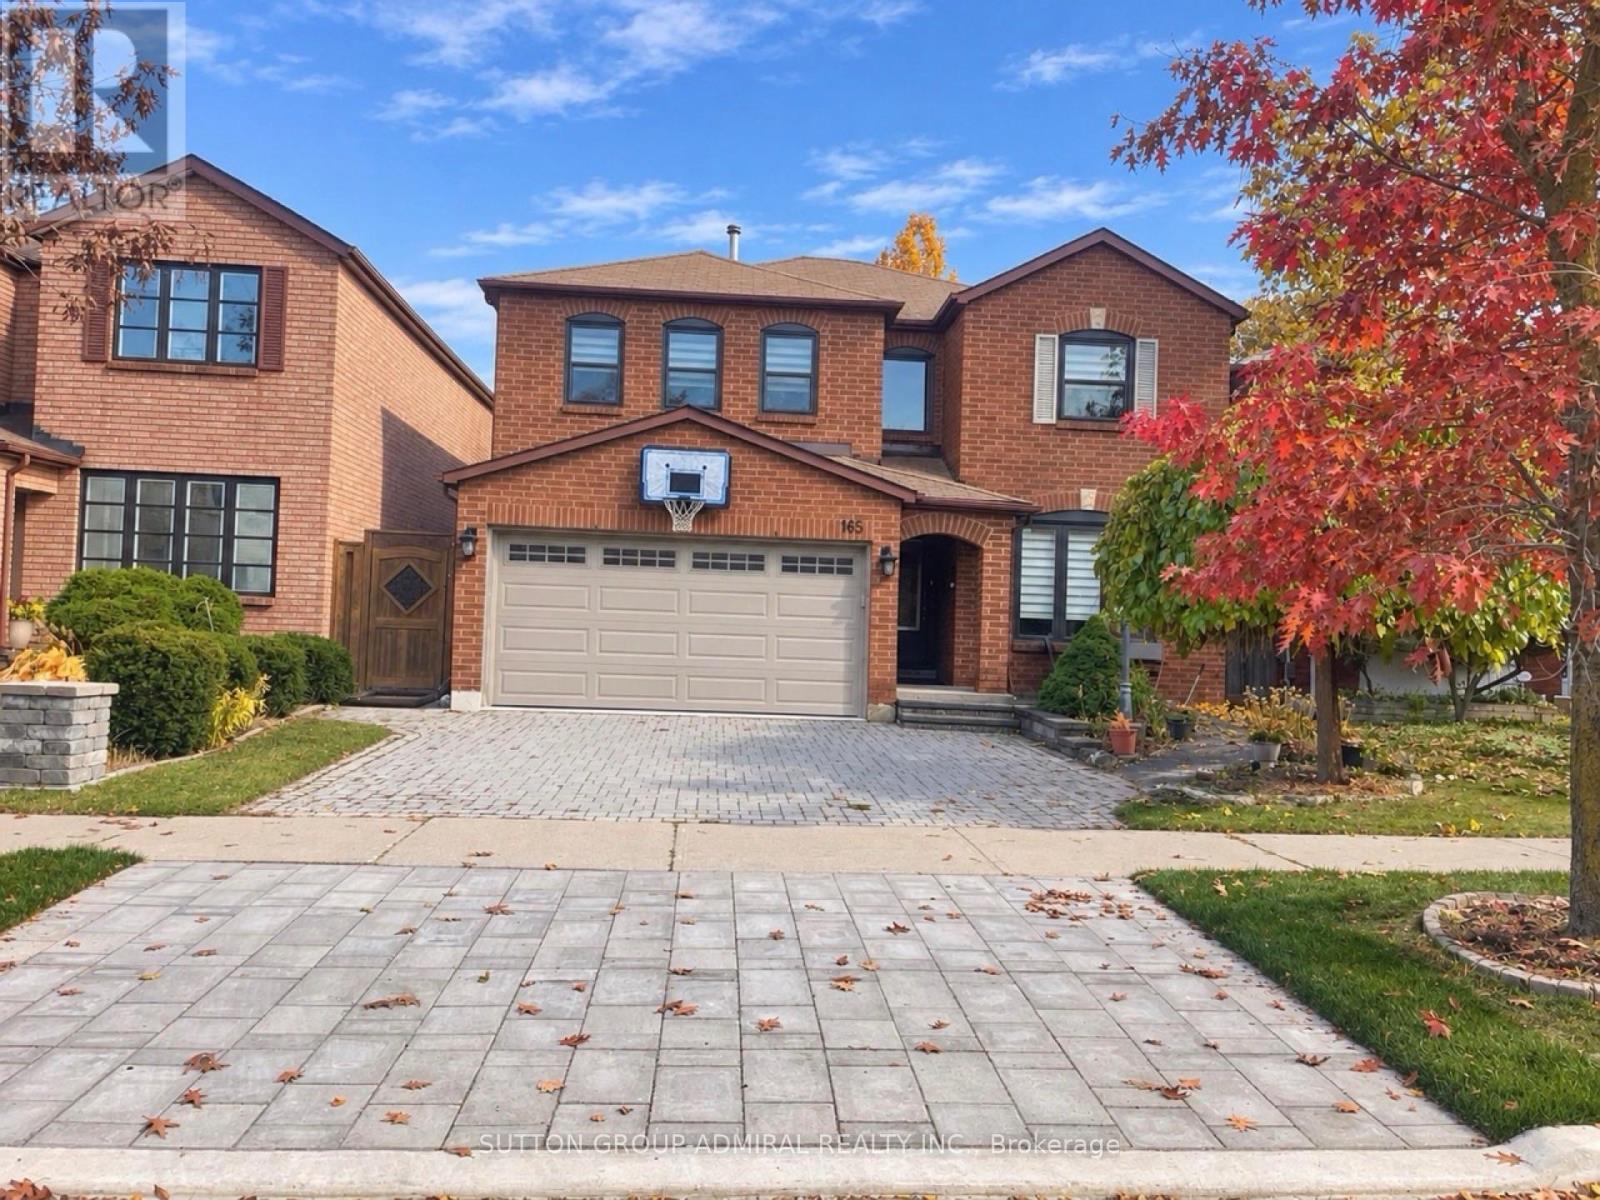
165 Tansley Road
Vaughan (Brownridge), Ontario
Welcome to this spacious and well-maintained 5-bedroom family home in the desirable Brownridge community of Thornhill! Offering approximately 3,450 sq. ft. above grade and over 5,000 sq. ft. of finished living space, this home features a practical and versatile layout ideal for growing families and a variety of lifestyles. The main floor offers a rare and valuable 5th bedroom with a full bathroom, providing an excellent option for guests, extended family, or those seeking convenient main-floor living without stairs. Also featuring a spacious renovated kitchen, separate living and dining rooms, a dedicated home office, and a bright solarium/family room with a new fireplace, offering plenty of space for everyday living and entertaining. The second floor features 4 generously sized bedrooms, and convenient second-floor laundry. Enjoy beautiful hardwood flooring on both levels, renovated bathrooms, and a spacious primary bedroom with a large walk-in closet. The finished basement further expands the living space with an additional bedroom, full bathroom, recreation and living areas, gym, and dedicated workroom. An existing separate side entrance adds flexibility for extended family accommodation or potential secondary suite, Ideally located close to schools, parks, synagogues, shopping, restaurants, public transit, community centres, Promenade Shopping Centre, and everyday shopping with easy access to major roads and highways. A wonderful opportunity to own a spacious, comfortable home offering exceptional room, functionality, and flexibility for the whole family in a vibrant, well-established community! (id:51382)
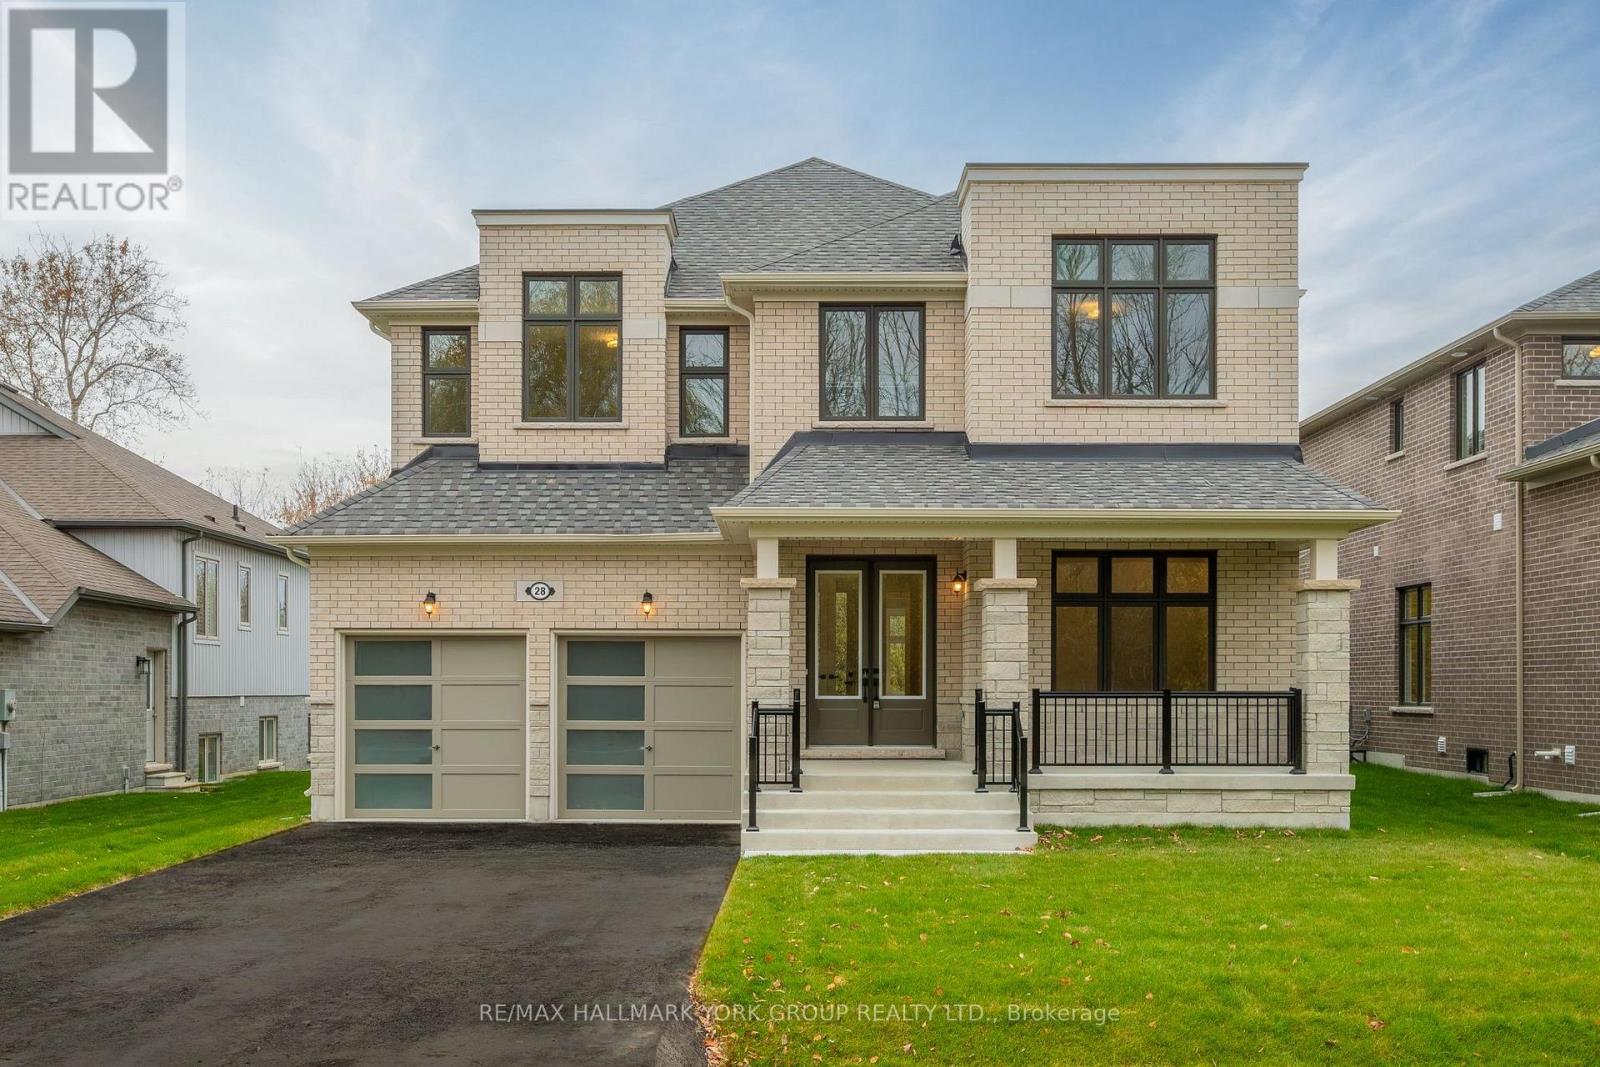
28 Evelyn Avenue
Georgina (Historic Lakeshore Communities), Ontario
Refined Design. Thoughtful Details. Exceptional Ballymore Craftsmanship. Brand new and move-in ready, this impressive 3,300 sq. ft. stone and brick Bluewood model sits on a premium lot in a mature North Keswick neighbourhood, directly across from a beautiful forest and a short walk to Lake Simcoe and 200 acres of scenic trails in Deer Park Forest. Thoughtfully designed with 10' main-floor ceilings, 9' ceilings upstairs, elegant molded ceilings, pot lights and 5" wire-brushed hardwood flooring, the home showcases exceptional attention to detail. An oak staircase with wrought-iron spindles adds timeless elegance, while an open staircase leads to the basement. The gourmet kitchen features upgraded custom cabinetry and undermount sinks, complemented by a walk-through servery and pantry with wet bar connecting to the dining room. A charming breakfast-room window seat overlooks the backyard, while a generous covered front porch extends the living space outdoors. Upstairs, the spacious primary suite offers a luxurious 5-piece ensuite and an oversized his-and-hers walk-in closet with built-in counter and cabinetry. Bedroom 2 enjoys its own 3-piece ensuite with frameless glass shower, while bedrooms 3 and 4 share a 5-piece Jack-and-Jill bath. A second-floor laundry room adds convenience. With $200,000 in builder upgrades, central air conditioning, a cold cellar and an exceptional natural setting close to the lake, trails and everyday amenities, this is modern North Keswick living at its best. (id:51382)
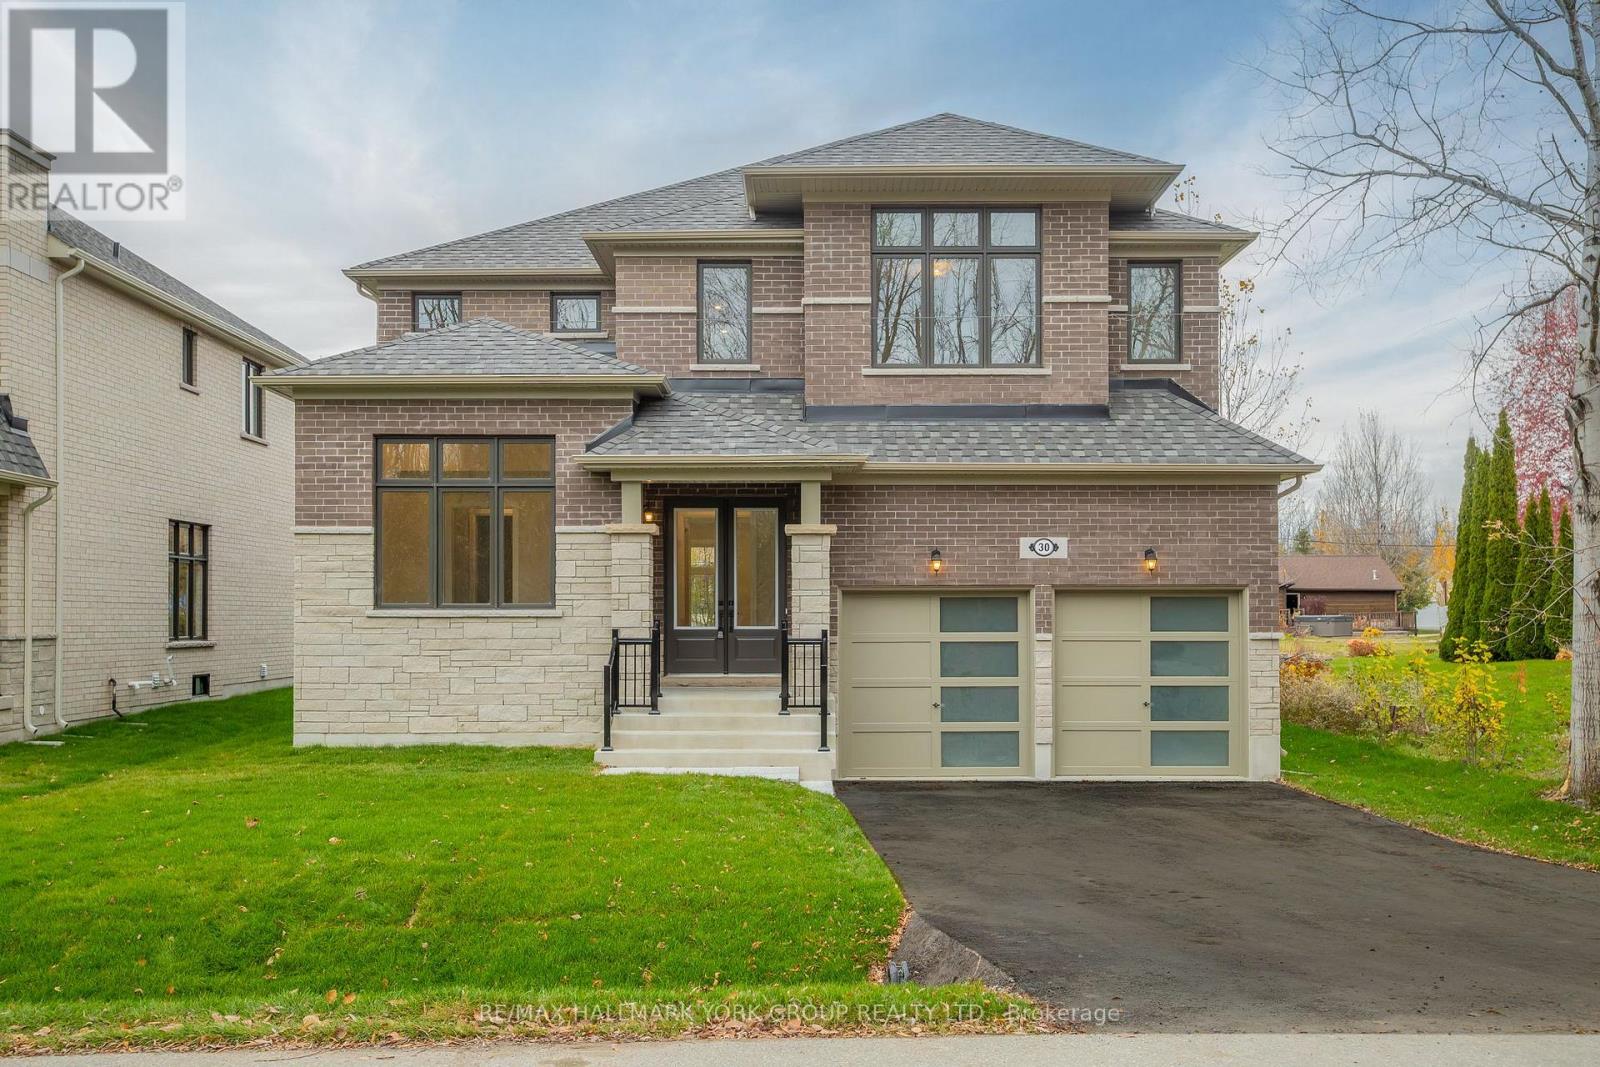
30 Evelyn Avenue
Georgina (Historic Lakeshore Communities), Ontario
A Beautifully Crafted Ballymore Home Where Modern Luxury Meets Nature. Brand new and move-in ready, this impressive 3,169 sq. ft. stone and brick Elm Ridge model sits on a premium 54' x 138' lot in a mature North Keswick neighbourhood, directly across from a beautiful forest and a short walk to Lake Simcoe and 200 acres of trails in Deer Park Forest. An impressive 8-ft double glass door entry opens to a home featuring 10' main-floor ceilings, 9' ceilings upstairs, molded ceilings, pot lights and 5" wire-brushed hardwood floors. An oak staircase with wrought-iron spindles adds timeless elegance. The great room with gas fireplace flows into the gourmet kitchen with upgraded custom cabinetry, undermount sinks and a large centre island. The spacious breakfast area features a bank of windows and a charming window seat overlooking the backyard. A wet bar and wine room connect the dining room and library, ideal for entertaining. The primary suite offers tray ceilings, a luxurious 5-piece ensuite and his-and-hers walk-in closets. Bedroom 4 has its own 3-piece ensuite with frameless glass shower, while bedrooms 2 and 3 share a 5-piece Jack-and-Jill bath. A centrally located laundry room adds convenience. With over $200,000 in builder upgrades, central air, on-demand hot water, a cold cellar and basement rough-ins for a 3-piece bath, central vacuum, security system and pre-wired TV, this exceptional home blends quality craftsmanship with an enviable natural setting. (id:51382)
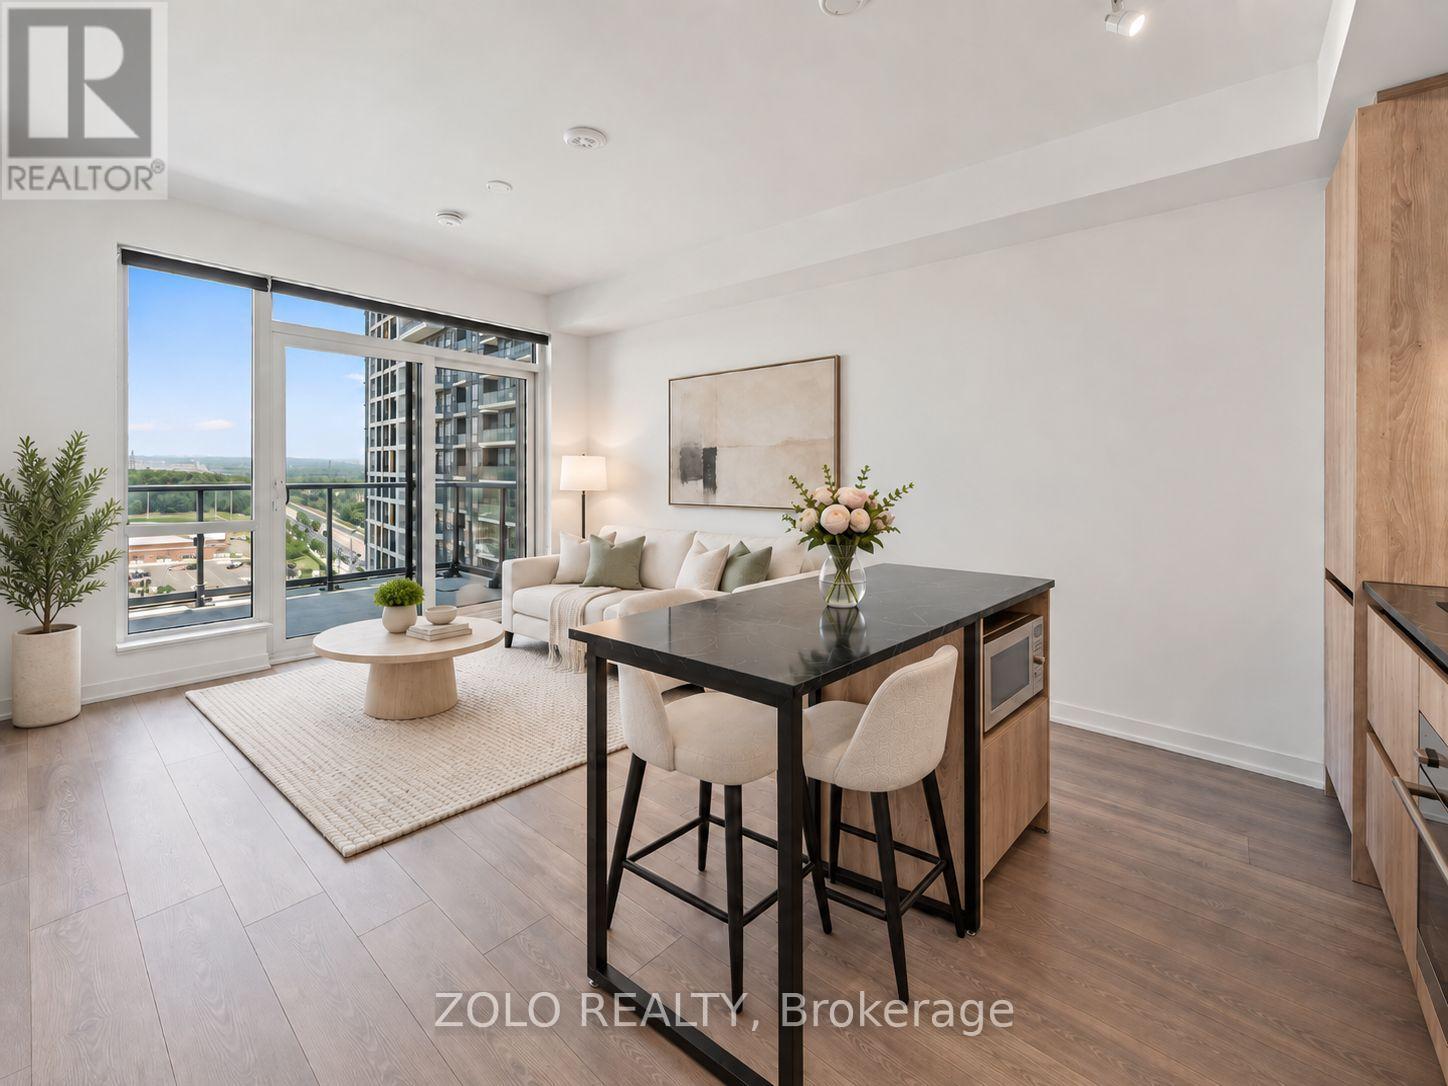
1324 - 7950 Bathurst Street
Vaughan (Beverley Glen), Ontario
Spacious and exceptionally well-designed 1-bedroom suite at The Beverley, offering 585 sq. ft. of interior living space plus an impressive 121 sq. ft. private balcony. One of the larger 1-bedroom layouts in the building, this bright and functional floor plan features 9-ft ceilings, an open-concept living and dining area, excellent storage, and a modern kitchen with a full-size centre island, quartz countertops, custom backsplash, under-cabinet lighting and built-in stainless steel appliances. The living area opens directly onto the oversized balcony with unobstructed views, providing a great extension of the living space. The bedroom is generously sized with ample closet space, complemented by a spacious 4-piece bathroom and ensuite laundry. Includes 1 underground parking space and 1 locker. Residents enjoy an excellent selection of amenities including 24-hour concierge, fitness centre and yoga studio, sauna, full-size basketball court, co-working and meeting spaces, party room, lounge, pet wash, landscaped courtyard, outdoor terrace and ample visitor parking. Ideally located steps to Promenade Mall, shopping, restaurants, parks, schools, places of worship and YRT/VIVA transit, with convenient access to Highways 7 and 407. A bright, quiet and highly functional suite in one of Thornhill's most convenient communities. (id:51382)
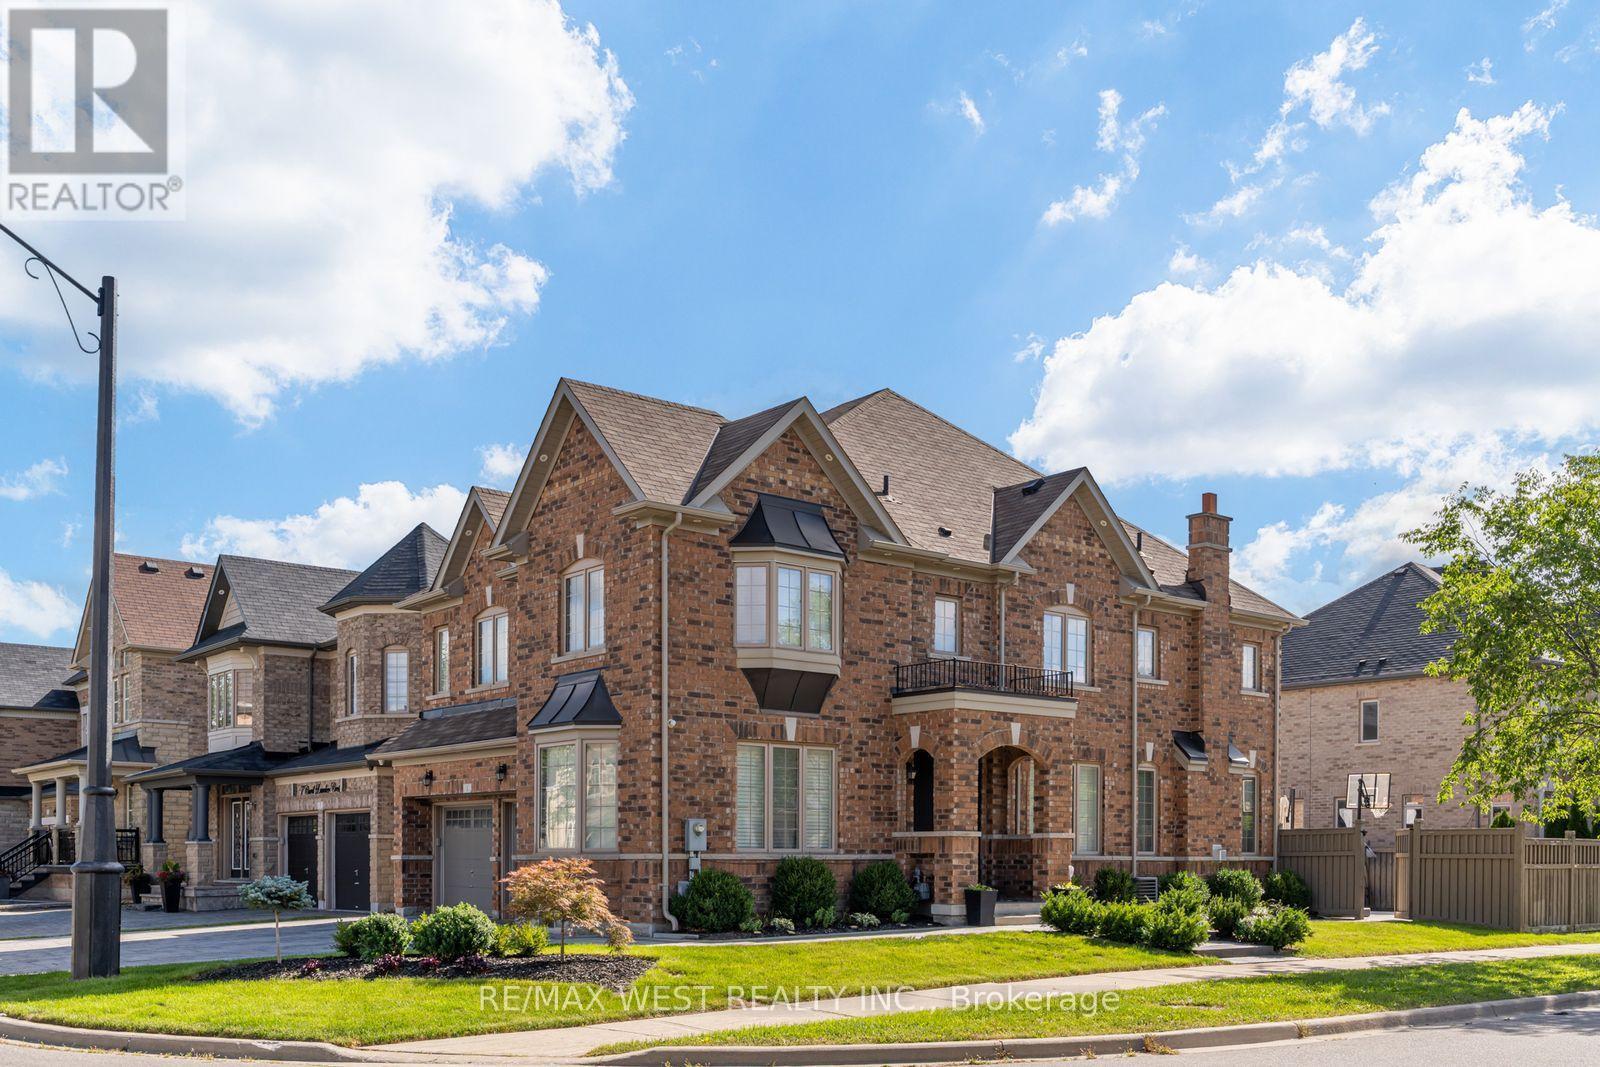
1 Card Lumber Crescent
Vaughan (Kleinburg), Ontario
Beautifully landscaped and filled with natural light, this inviting home occupies a premium corner lot in picturesque Kleinburg. Offering approx 2,800 sq. ft. above grade, its corner-lot design features abundant windows, a 5-car driveway + 2-car garage, while landscaped front and rear yards and exterior soffit lighting create standout curb appeal. Inside, decorative wainscoting, hardwood flooring, hardwood stairs with iron pickets and pot lights throughout bring warmth and elegance to the living spaces. The family room offers a welcoming place to gather, complete with a gas fireplace and bay window. Granite countertops, new kitchen appliances and a pantry with a built-in microwave combine style and everyday practicality in the kitchen. Main-floor laundry with a new stackable washer and dryer makes efficient use of space, leaving more room for mudroom functionality. The spacious primary suite features a walk-in closet with organizers, an upgraded ensuite with a glass shower enclosure and upgraded tilework, and an adjoining retreat currently enjoyed as a personal fitness space. Adapt this versatile room into a private den, sitting room or larger dressing room, or convert it back to its original fourth-bedroom configuration. Broadloom adds comfort to the bedrooms. A finished basement with a separate side entrance offers a two-bedroom apartment complete with a full kitchen, living area, and bathroom, providing additional flexibility for extended family or rental income. Within walking distance of conveniences, shopping, and highway access, this thoughtfully upgraded home combines space, comfort, and the charm of Kleinburg living. (id:51382)
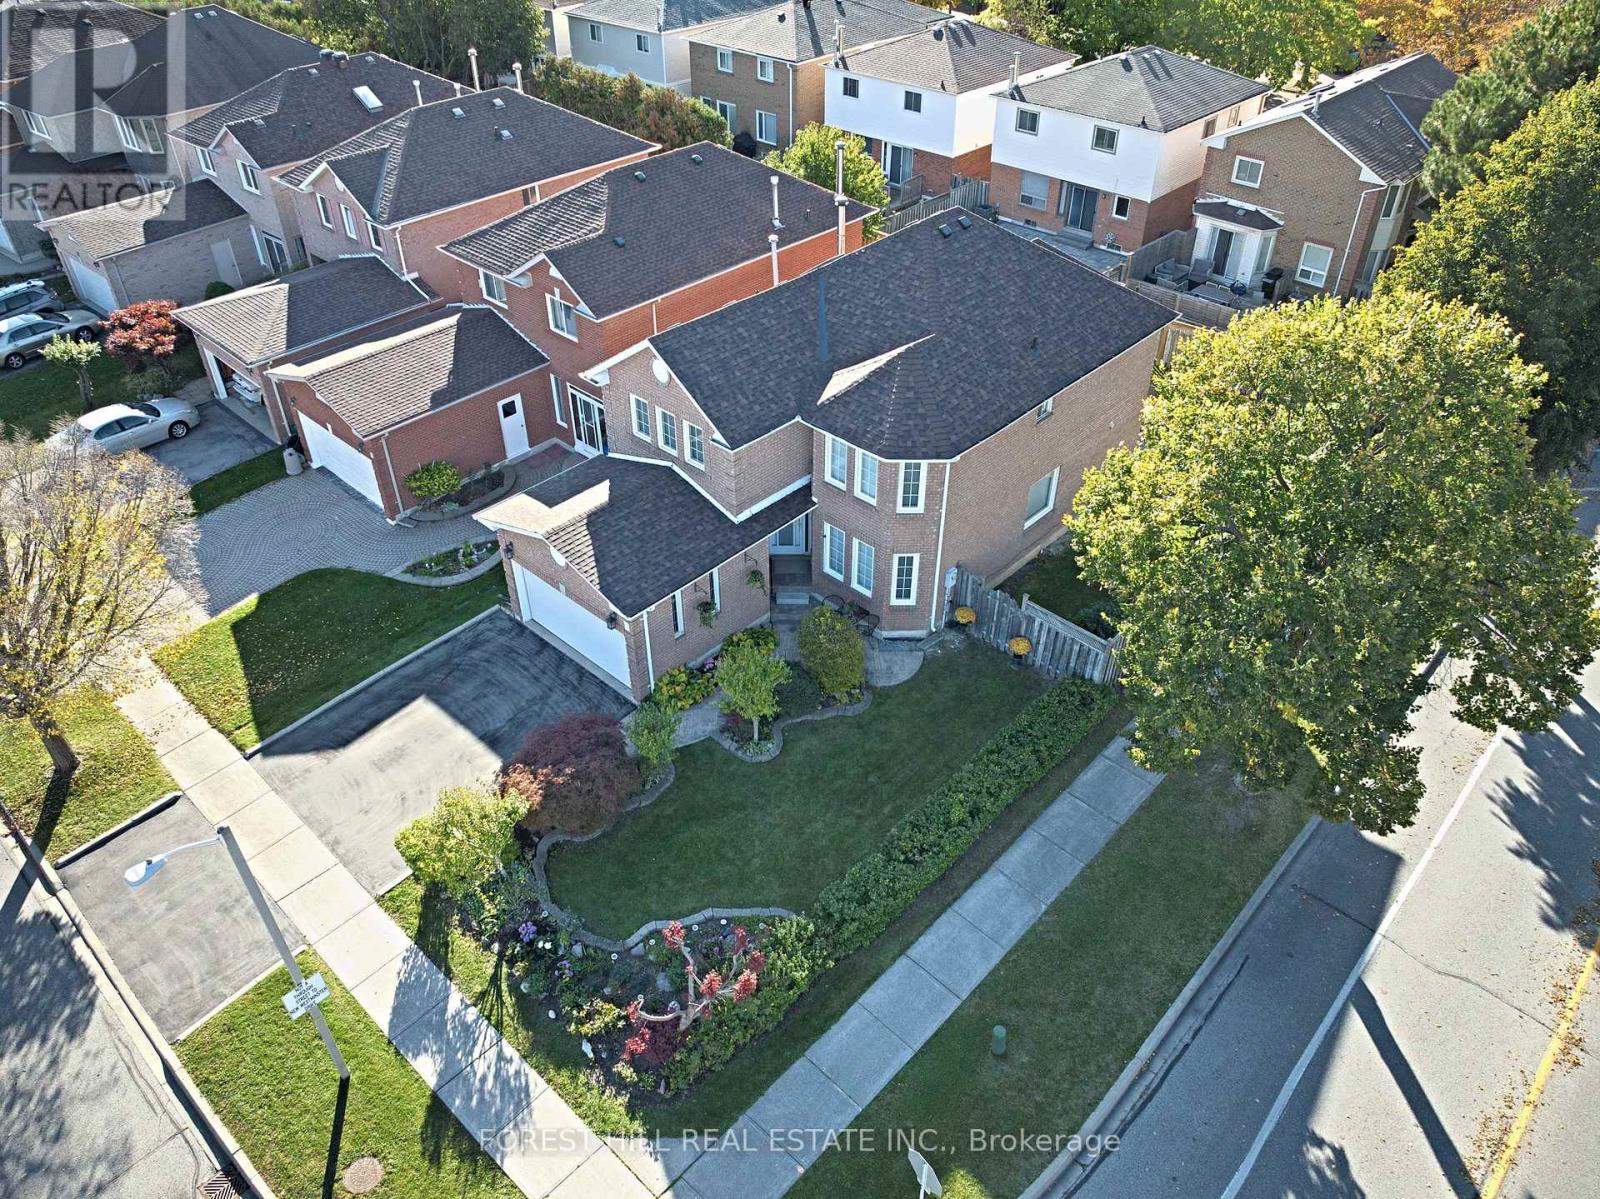
2 Thornbrook Court
Vaughan (Brownridge), Ontario
Steps from Promenade in the heart of Thornhill, this bright, four-bedroom, four-bathroom detached home has been beautifully maintained and updated by its original owners. Manicured gardens and a patterned concrete walkway give the home its curb appeal. The landscaped corner lot widens to 49.27 feet across the rear. A walkout from the kitchen leads directly to the backyard, where a natural gas barbecue hookup makes outdoor entertaining easy. Rich cherry hardwood floors and crown moulding bring warmth to the spacious, freshly painted living and dining rooms. A separate family room features a wood-burning fireplace. The updated kitchen offers quartz countertops, a glass backsplash, porcelain flooring and generous cabinet space. Main-floor laundry and interior access to the double garage add everyday convenience. A south-facing skylight fills the upper level with daylight and lets in moonlight on clear nights. The second floor features four spacious bedrooms, including the primary bedroom with a walk-in closet and four-piece ensuite. The finished basement offers a large, open-concept recreation room, a full second kitchen and a three-piece bathroom, with plenty of room to host friends and family. The owners replaced the roof and skylight in 2026, the furnace in 2025 and the central air conditioning in 2022. The driveway and garage doors were also updated in 2022. Move in and enjoy a Thornhill location within walking distance of the library, grocery stores, schools and places of worship. Public transit is steps away, and Highways 7 and 407 are within easy reach. (id:51382)
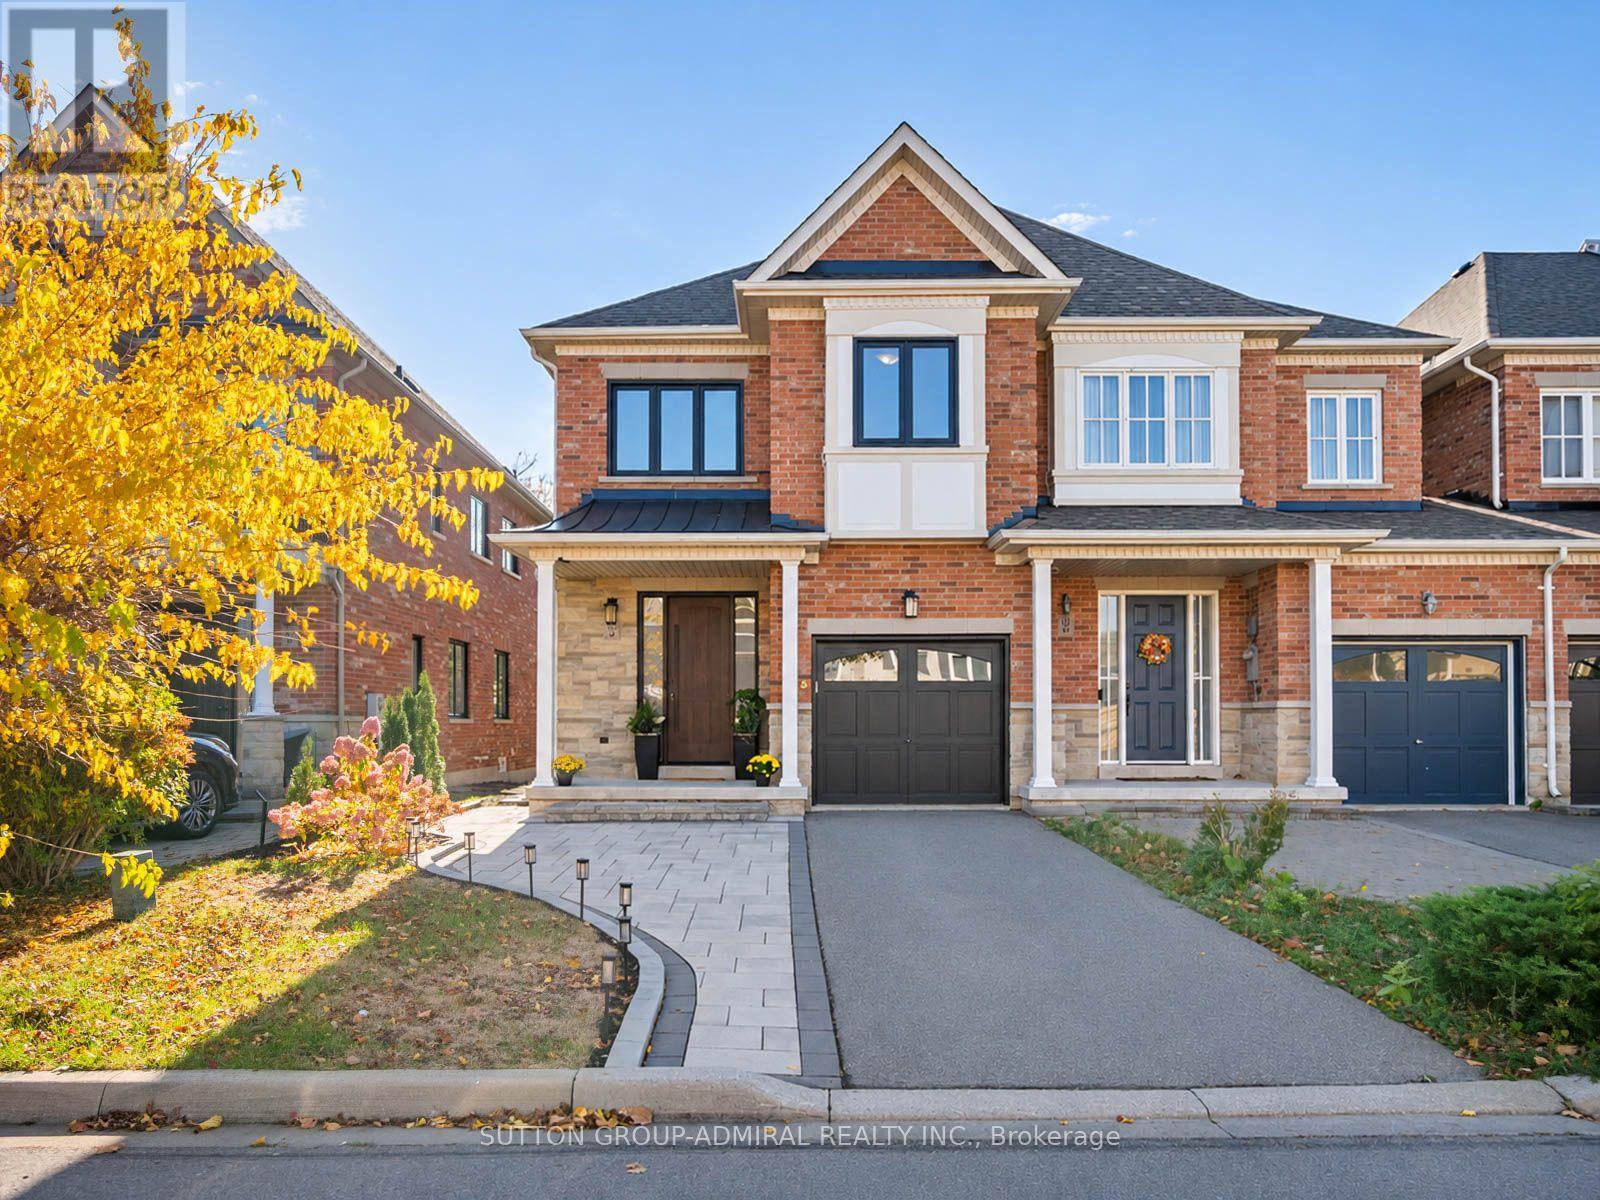
83 Southvale Drive
Vaughan (Patterson), Ontario
Discover refined living at 83 Southvale Drive, a luxury end-unit freehold townhouse offering 2,178 sqft., 4+1 bedrooms, 4 bathrooms & parking for 3 in Vaughan's sought-after Patterson community. Interlock & a spacious porch lead to a foyer with garage access, while hardwood & ceramic flooring complement 9-foot ceilings on the main & second levels. The dining room features crown moulding, pot lights & large casement windows, while the living room has a gas fireplace. The kitchen offers stainless steel appliances, granite countertops, a ceramic backsplash, pantry & pot lights, flowing into a breakfast nook with a walkout to the deck & spacious, private, fully fenced backyard, ideal for entertaining & relaxing. Curved stairs lead upstairs with laminate flooring throughout & pot lights in the hallway. The primary bedroom offers a walk-in closet & a newly renovated, spa-inspired 5-piece ensuite with white & gold finishes, a double-sink vanity, porcelain flooring, a frameless glass shower & pot lights. Three additional bedrooms feature large casement windows & generous closets, while a 4-piece bathroom & separate laundry room complete this level. The finished basement provides versatile recreation or extended-family living space with laminate flooring, pot lights & above-grade windows. Its second kitchen includes a ceramic backsplash, stainless steel undermount sink, built-in countertop range & fridge, complemented by a bedroom with a double sliding closet & a 3-piece bathroom with separate shower. Recently replaced roofing, windows & front door, along with a Eufy Doorbell Camera & CCTV cameras, provide added peace of mind. Near Rutherford Marketplace & Richmond Hill Country Club, & green spaces including Carrville District Park, Mill Race Park, & MacMillan Farm Conservation Reserve nearby. Nearby schools include Nellie McClung PS, Anne Frank PS , St. Charles Garnier CES, Carrville Mills PS, with access to Highways 407 & 7 & YRT/VIVA transit for easy GTA commuting. (id:51382)
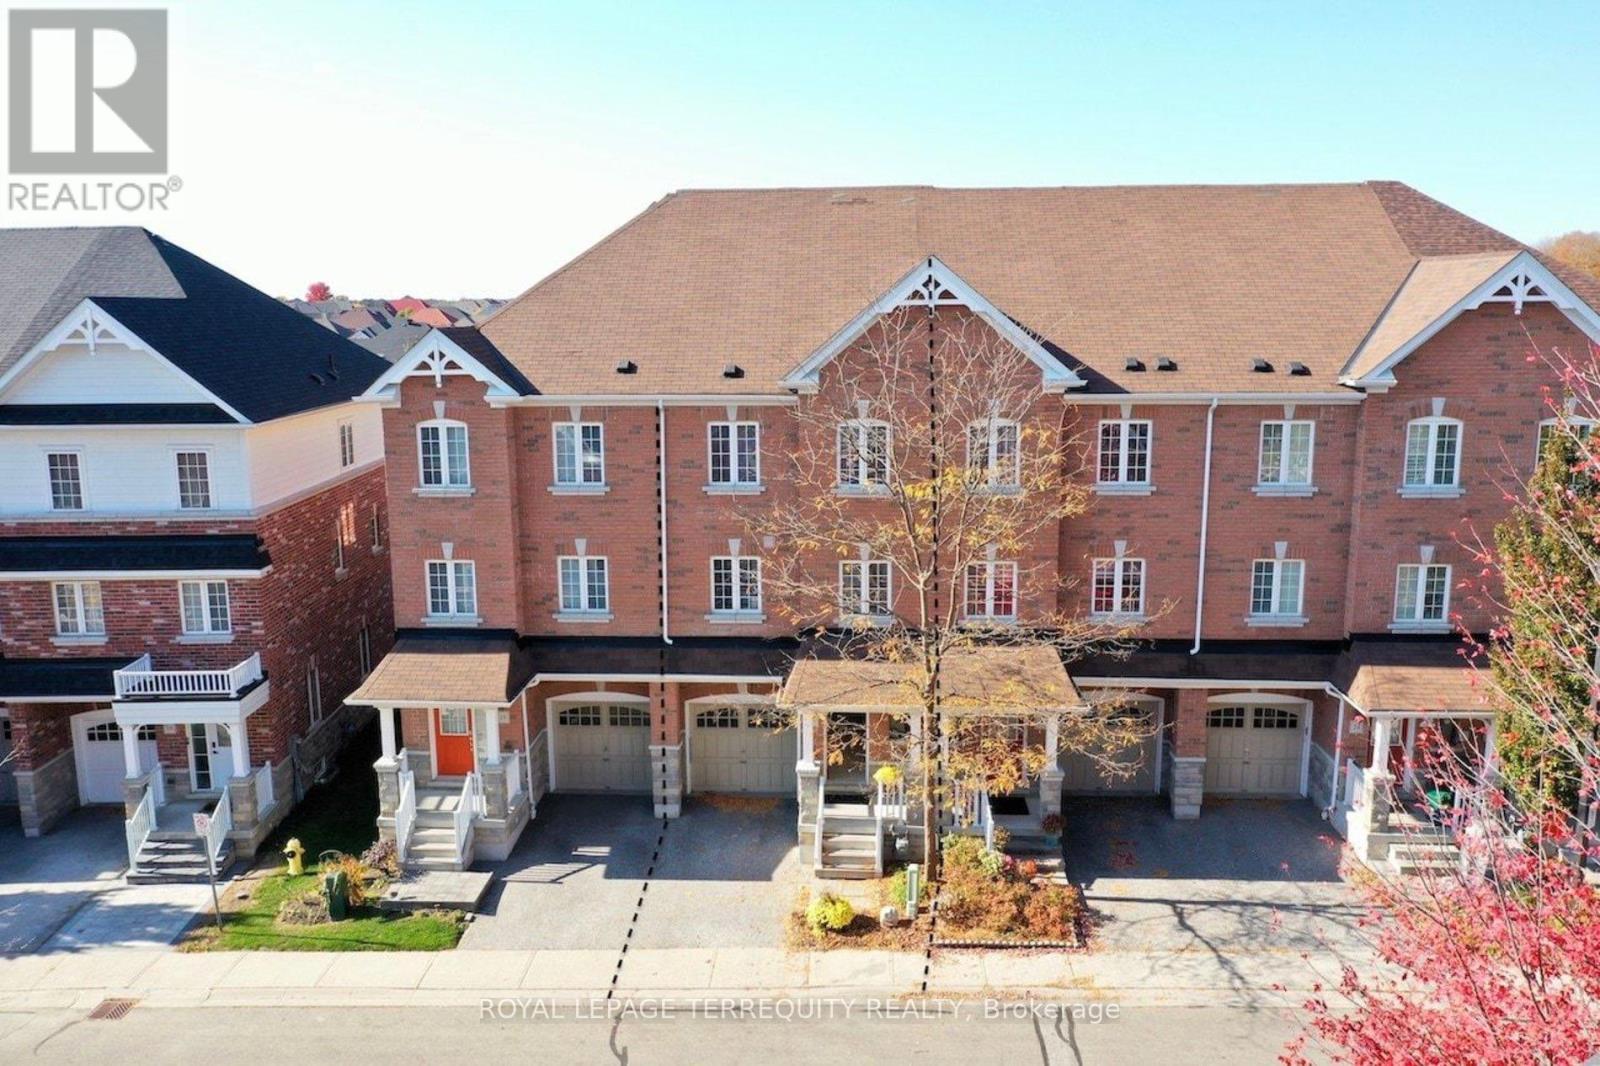
20 Eastern Skies Way
Markham (Wismer), Ontario
Move-in ready freehold townhouse in Markham's sought-after Wismer community! Situated in a quiet neighbourhood, this home offers 3 generously sized bedrooms plus a family room, a built-in garage with direct access, and a main-floor walkout to the backyard. The modern eat-in kitchen features stainless steel appliances, a backsplash and a centre island, with ceramic flooring throughout the kitchen and breakfast area with a walkout to a balcony. Laminate flooring and a spacious primary bedroom with a 5-piece en-suite, and a small balcony. Updates in 2026 include pot lights, replaced light fixtures, a new counter-top and a new sink. Enjoy the backyard with interlocking and fencing completed in 2024-perfect for outdoor dining and relaxing. Conveniently located near Bur Oak Secondary School, Mount Joy GO Station, YRT, shops, restaurants and more!2026 updates: pot lights installed, light fixtures replaced, plumbing work completed, new counter-top and sink installed, and four fire alarms replaced. 2024 improvements: fence replaced, backyard interlocking completed, French drain installed and A/C unit raised. Monthly common element fee of $156.30 includes and snow removal. (id:51382)