
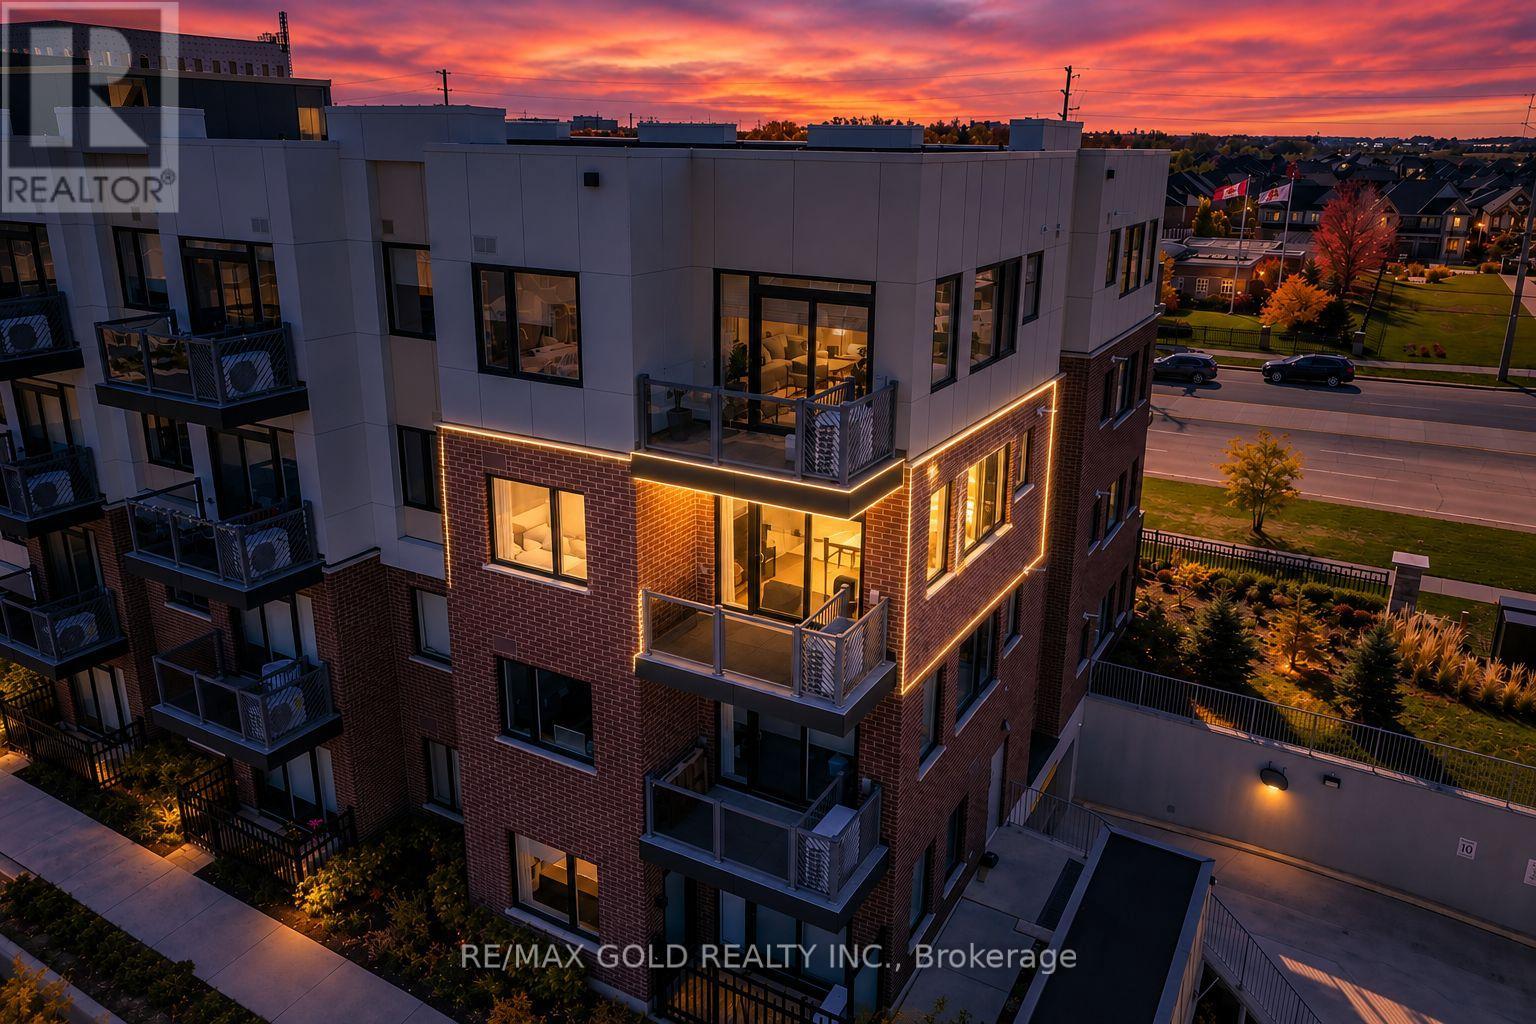
#314 - 62 Sky Harbour Drive
Brampton (Bram West), Ontario
!!! WOW - AN ABSOLUTE SHOWSTOPPER !!! Welcome To This Absolutely Stunning, Bright Corner Unit With Desirable North-East Exposure In The Sought-After Olivia Marie Gardens By Daniels Corp! This Beautiful 2 Bedroom, 2 Full Bathroom Suite Is Filled With Natural Light And Offers A Stylish Open-Concept Layout Perfect For Comfortable Everyday Living! Modern Kitchen Features Quartz Countertops, Stainless Steel Appliances, Ample Cabinetry & A Functional Open Design Overlooking The Living Area! Two Spacious Bedrooms Provide Excellent Comfort & Privacy, Including A Primary Bedroom With Its Own Full Ensuite! Enjoy The Convenience Of Ensuite Laundry Plus A Private Open Balcony - Perfect For Relaxing And Enjoying The Fresh Air! Approx. **861 Sq. Ft. Of Bright, Well-Designed Living Space Offering A Functional Layout With Generously Sized Rooms, Excellent Natural Light & Comfortable Everyday Living! **Exceptionally Bright, Well-Maintained & Sun-Filled Throughout! Ideally Located Close To Shopping Plazas, Public Transit, Banks, Restaurants, Parks, Schools, Golf & Everyday Amenities, With Easy Access To Highways 401 & 407! A Perfect Combination Of Comfort, Style, Convenience & Location - MOVE-IN READY & A MUST SEE!!! (id:51382)
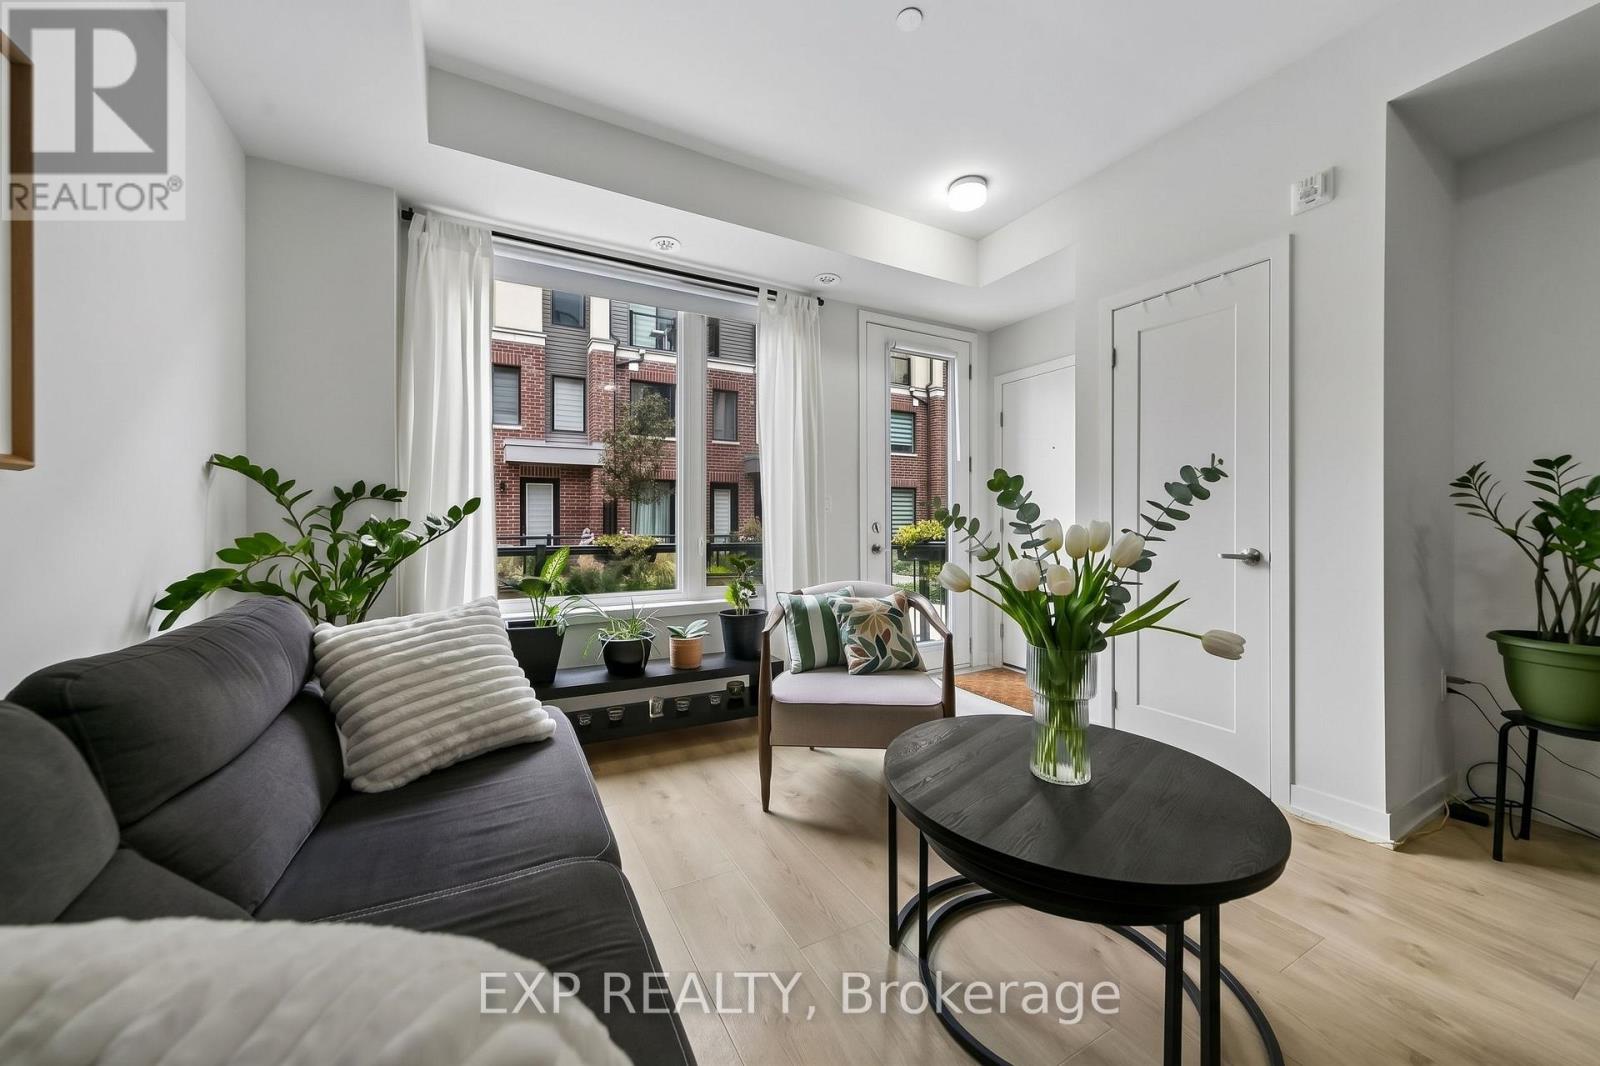
23 - 3409 Ridgeway Drive
Mississauga (Erin Mills), Ontario
Beautiful 2-bedroom, 3-bathroom condo townhouse featuring 9-ft ceilings on the main level and a bright, open-concept layout. Modern kitchen boasts stainless steel appliances and quartz countertops, with quartz finishes throughout. Enjoy a spacious walk-out patio, perfect for relaxing or entertaining. The primary bedroom offers a closet and a 4-piece ensuite, while convenient second-floor laundry adds everyday functionality. No carpets throughout. Includes 1 parking space and 1 locker, ideally located close to Walmart, Costco, parks, and major highways. (id:51382)
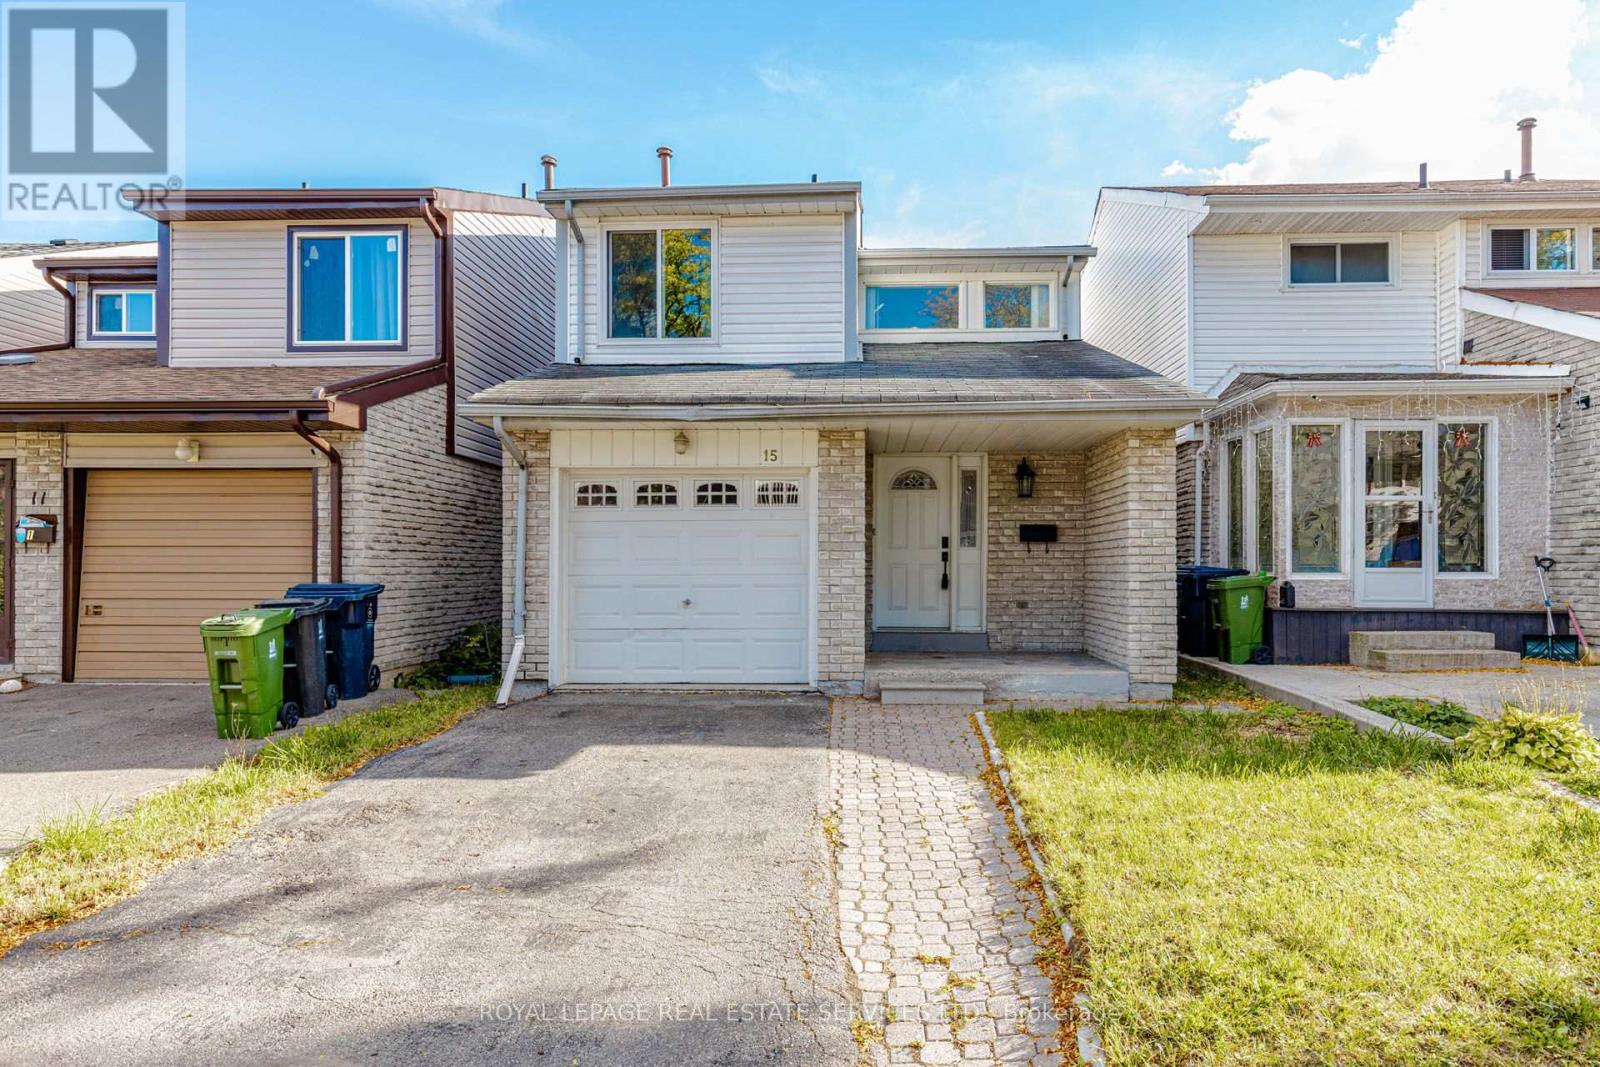
15 Huson Court
Toronto (Mount Olive-Silverstone-Jamestown), Ontario
Well constructed, detached home that has been loved and cared for by the same owner for 30 years. Family-friendly street on quiet cul-de-sac. Renovations completed in summer of 2026 including new flooring on entire second floor, Freshly painted, washroom upgrades, new tiles in the Kitchen and more!! New fence will be installed prior to closing by the seller. New owners might like to add rooms in the spacious basement and update the washroom to match their own style and needs. Great connectivity w 407 highway, Finch LRT & YYZ Airport. York University & Humber College nearby. Smith Field Midd Sch, John D Parker Jr Sch, & St. Angela Catholic School all conveniently located making it an ideal location for families seeking quality education options. Nearby amenities include; playground, swimming pool, Rowntree Mills Park/Humber River, basketball & tennis crts. Please note: Some interior photographs have been virtually staged to demonstrate the potential layout and space of the rooms. *** Digital furniture, fixtures, and decorare for illustration purposes only and are not included with the property***. (id:51382)
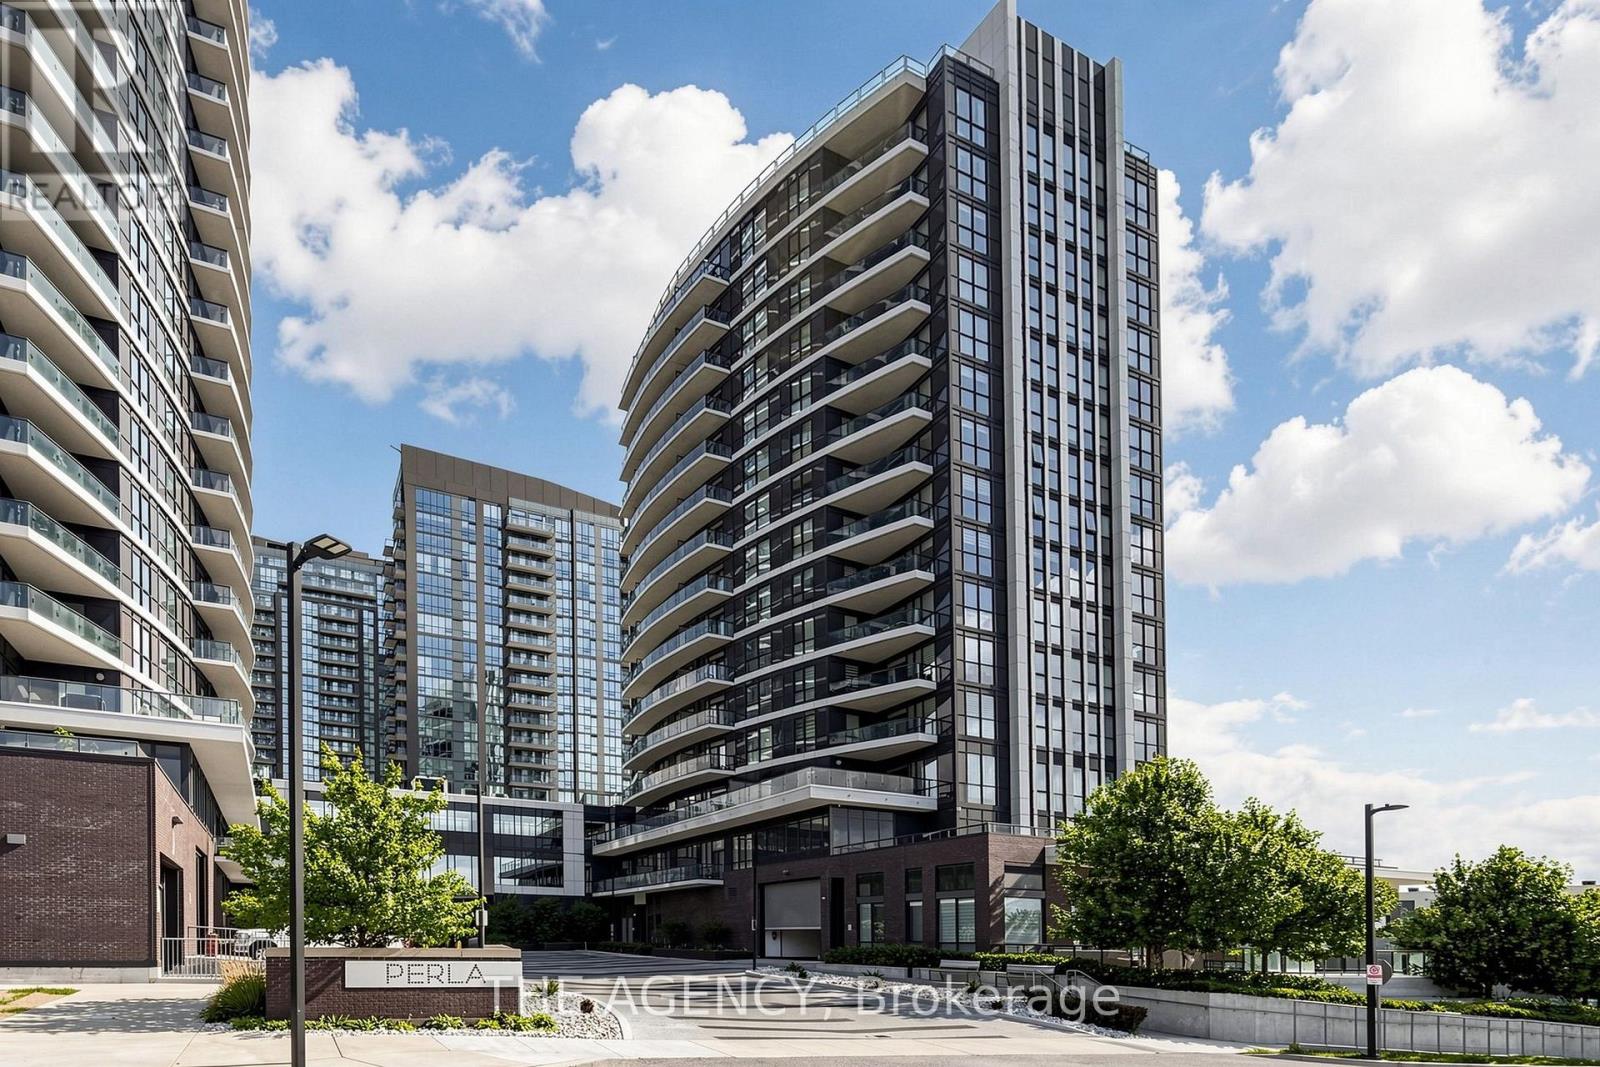
1404 - 65 Watergarden Drive
Mississauga (Hurontario), Ontario
Welcome to this exceptional corner suite at Pinnacle Uptown Perla! This bright and spacious 2-bedroom + den, 2-bathroom residence is located on the 14th floor and offers approximately 983 sq. ft. of interior living space plus a 99 sq. ft. private balcony, showcasing breathtaking southwest-facing unobstructed panoramic views. The thoughtfully designed open-concept layout features 9-ft ceilings and expansive floor-to-ceiling windows that fill the home with natural light. The contemporary kitchen is equipped with quartz countertops, stainless steel appliances, and ample cabinetry for all your storage needs. Both bedrooms are generously sized, while the large den provides the perfect space for a home office or guest room. One parking space and one locker are included. Residents enjoy premium amenities including a 24-hour concierge, indoor pool, fitness center, library, study room, games lounge, and outdoor BBQ terrace. Conveniently located along the future Hazel McCallion LRT, just minutes from Square One, GO Transit, Highway 403, parks, schools, restaurants, and shopping. Maintenance fees include Rogers high-speed internet. (id:51382)
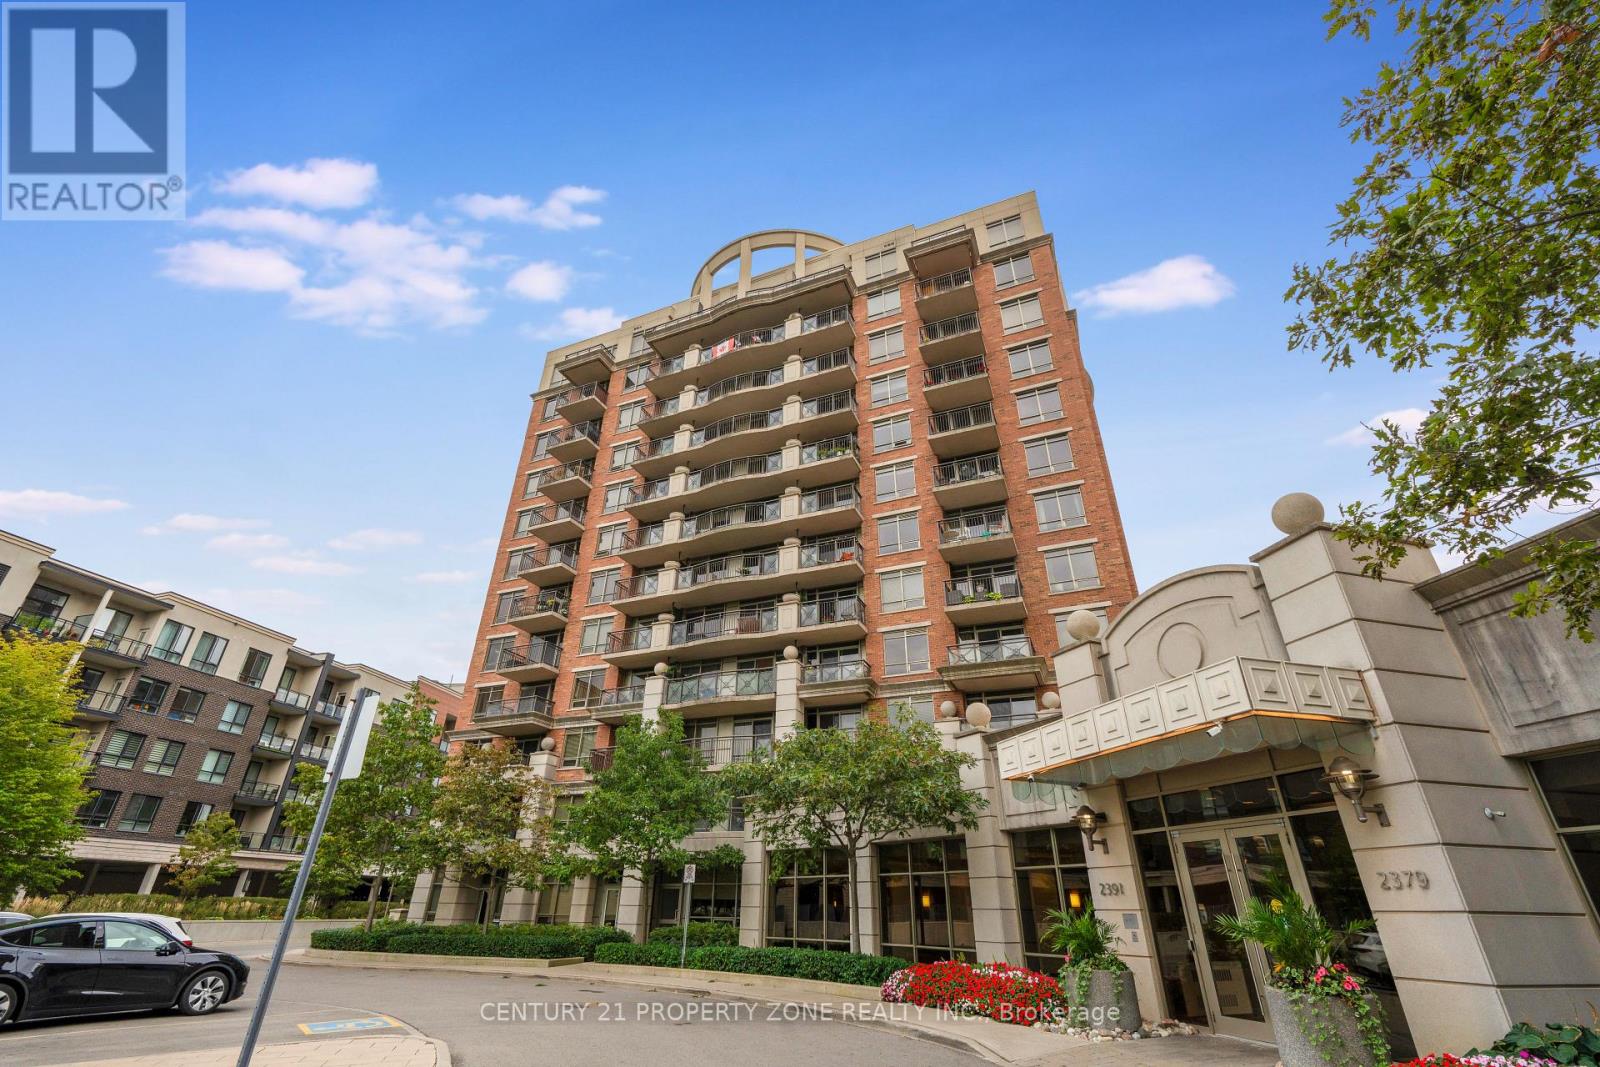
303 - 2391 Central Park Drive
Oakville (Ro River Oaks), Ontario
Beautiful sun-filled 2-bedroom, 2-bathroom corner suite in highly desirable River Oaks, featuring south east-facing exposure and windows on two sides that provide an abundance of natural light throughout the day.The bright, open-concept layout walks out to a private, oversized sunny balcony directly overlooking the outdoor pool - perfect for relaxing or entertaining.Enjoy low condo fees, significantly lower than many neighbouring buildings, along with numerous upgrades including engineered wood flooring throughout, upgraded light fixtures, Brand New Stove, upgraded range hood and dishwasher, wall-mounted cabinetry and zebra blinds.Enjoy a lifestyle designed for comfort, wellness and convenience with resort-style amenities including an outdoor pool, fully equipped fitness centre, party room, media room, outdoor BBQ and patio areas, sauna, indoor hot tub, concierge/security and ample visitor parking.Excellent location close to parks, schools, shopping, restaurants, scenic walking trails, recreation, public transit, GO Transit, Sheridan College and major highways.Residents also have access to a discounted Bell Fibe 1.5 Gb Internet plan for approximately $25/month. (id:51382)
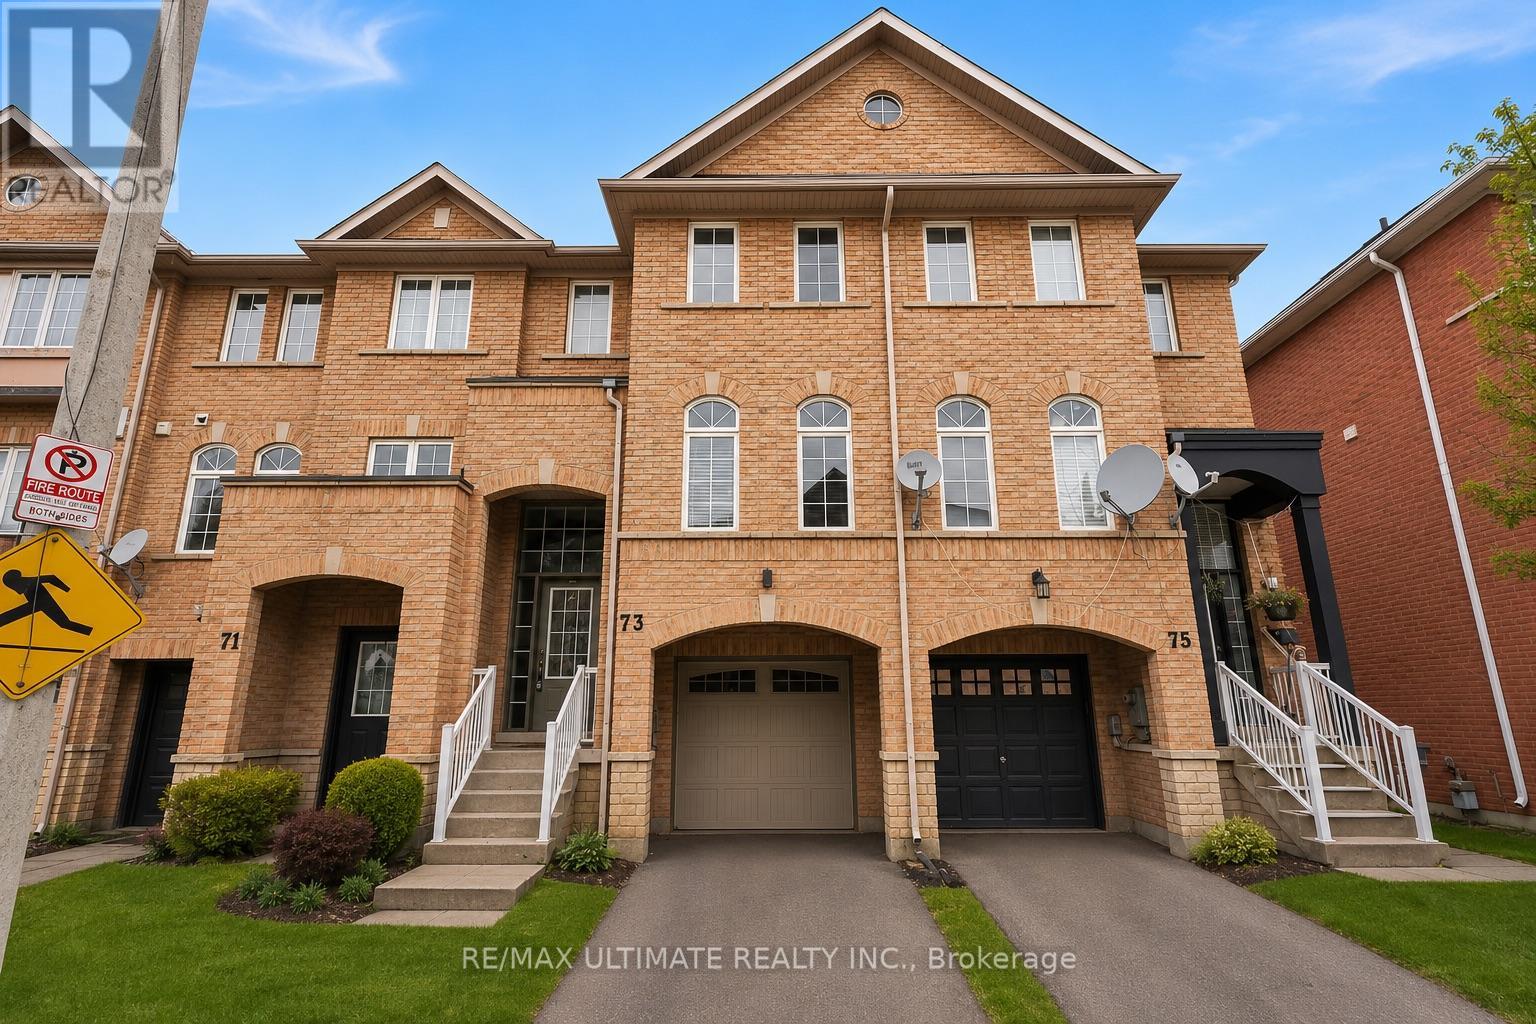
73 Bernard Avenue
Brampton (Fletcher's Creek South), Ontario
FREEHOLD 1,780 SQ. FT. PARK VIEWS FINISHED WALKOUT LOWER LEVEL! Welcome to 73 Bernard Ave, a beautifully upgraded 3-bedroom, 3-bathroom freehold townhome offering space, versatility and an exceptional setting in sought-after Fletcher's Creek.The bright, open-concept main level features pot lights, elegant finishes and spacious living and dining areas designed for both everyday living and entertaining. The modern eat-in kitchen is complete with granite countertops and stainless steel appliances, plus a walkout to an expansive deck overlooking the park and green space - the perfect backdrop for morning coffee, summer dinners or relaxing outdoors.Upstairs, retreat to the spacious primary bedroom with walk-in closet and private 3-piece ensuite, along with two additional generously sized bedrooms.The fully finished walkout lower level is a standout feature, offering a bright recreation room with direct access to the backyard plus a secondary living area and kitchenette. An incredibly versatile space ideal for extended family, a home office, gym, playroom or potential in-law suite.Step outside to a large, fully fenced backyard offering privacy and plenty of room to enjoy. Carpet-free, well maintained and move-in ready, this home offers exceptional functionality across every level.Ideally located just minutes from Sheridan College, Highways 410, 407 & 401, shopping, parks, schools and public transit. With 1,780 sq. ft., beautiful park views, a finished walkout lower level and no condo fees, this is a fantastic opportunity for families, multi-generational living or investors. A freehold opportunity you won't want to miss! (id:51382)
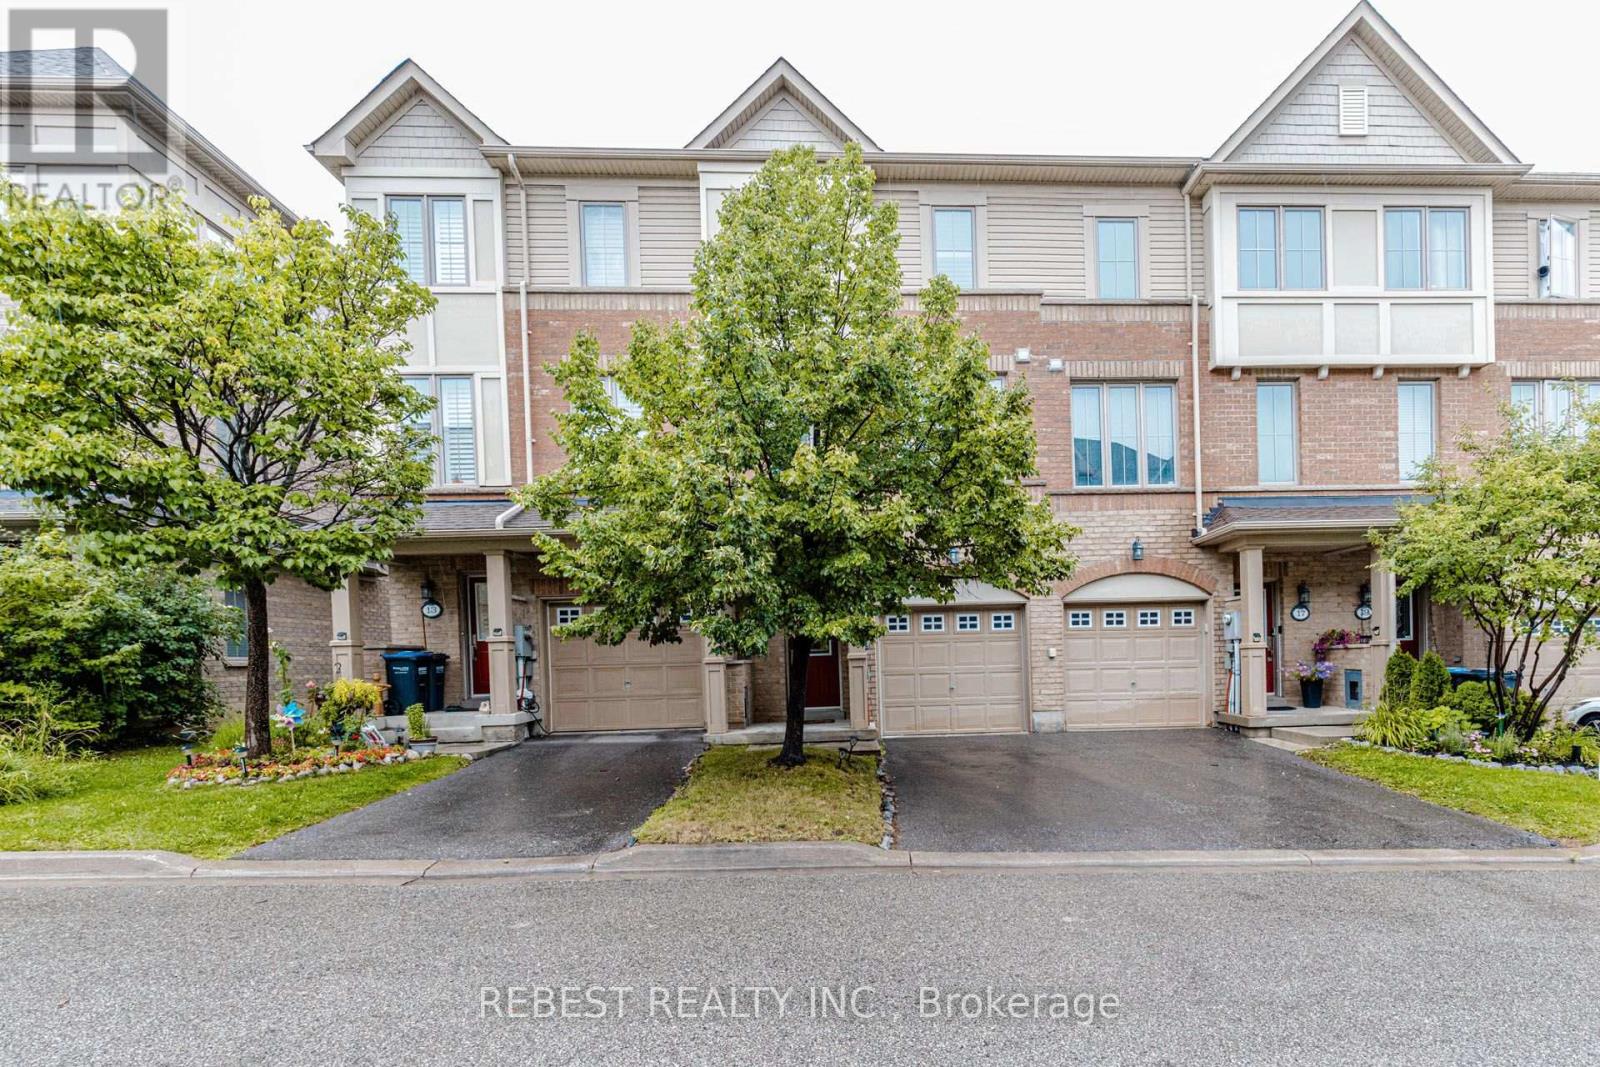
15 Cailiff Street
Brampton (Bram West), Ontario
Stunning & Well-Maintained Townhouse on the Border of Mississauga & Brampton! This beautiful home features gorgeous 9-ft ceilings and an abundance of natural light. The thoughtfully designed layout showcases hardwood floors, pot lights, crown moulding, and a cozy fireplace. The gourmet kitchen boasts granite countertops and stainless-steel appliances, while the finished walkout basement with a full washroom provides excellent additional rec room/4th bedroom. Situated in a quiet, family-friendly neighbourhood close to the 407, 401, parks, shopping, and everyday amenities. Includes stainless-steel fridge, stove, range microwave and dishwasher, stackable washer/dryer, California shutters, all light fixtures, garage door opener, and convenient interior access to the garage. Shows exceptionally well-just move in and enjoy! A must-see! (id:51382)
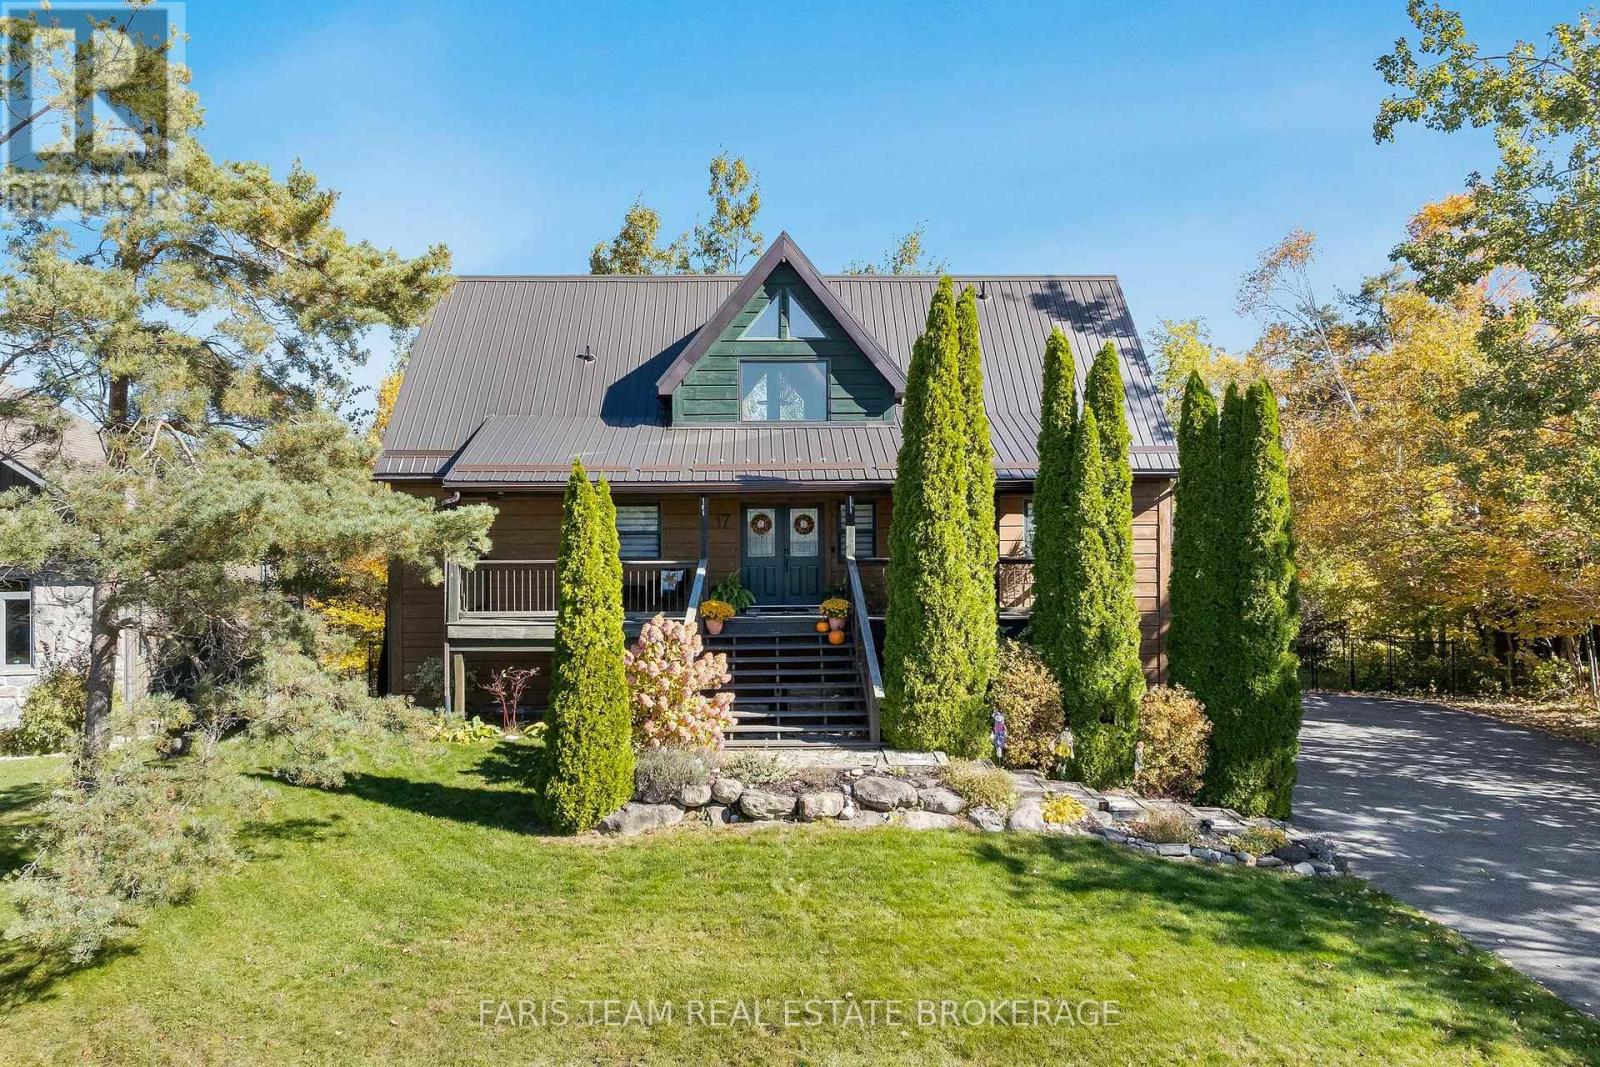
17 Bridle Path
Oro-Medonte (Horseshoe Valley), Ontario
Top 5 Reasons You Will Love This Home: 1) Fall in love with the timeless charm of this stunning home in prestigious Horseshoe Valley Highlands, featuring a bright, open-concept main level, soaring cathedral ceilings, new vinyl flooring(2025), a beautiful stone fireplace, and dramatic floor-to-ceiling windows, along with a refreshed kitchen featuring cabinetry updated and refaced (2023) and a new gas stove(2024) 2) Retreat to the luxurious main level primary suite finished with walkout access to the back deck and a spa-inspired ensuite with a deep soaker tub, spacious walk-in shower, and double vanity 3) Enjoy three additional bedrooms and a bathroom upstairs, while the fully finished walkout basement offers versatile space for recreation, family gatherings, or entertaining, with direct backyard access and excellent potential for an in-law setup or multi-generational living 4) Embrace the beauty of outdoor living on the expansive back deck, refaced in 2023 and overlooking a private 0.37-acre lot surrounded by mature trees, creating a peaceful setting for relaxing and entertaining, while thoughtful exterior improvements include refinished and stained wood siding (2024) and updated front stair treads (2026), complemented by an attached two-car garage, ample parking, and a convenient 220V garage outlet for added functionality and everyday convenience 5) Embrace an exceptional four-season lifestyle in the sought-after Horseshoe Valley community, just minutes from skiing, Vetta Nordic Spa, golf courses, and scenic hiking and biking trails, with convenient access to Highways 11 and 400, while an impressive collection of modern conveniences, including smart home technology, whole-home HEPA air filtration, a new on-demand hot water system (2025), and a backup generator (2026), provides added comfort, efficiency, and peace of mind throughout the year. 2,463 above grade sq.ft. plus a finished basement. (id:51382)
116 Anne Street S
Barrie (400 North), Ontario
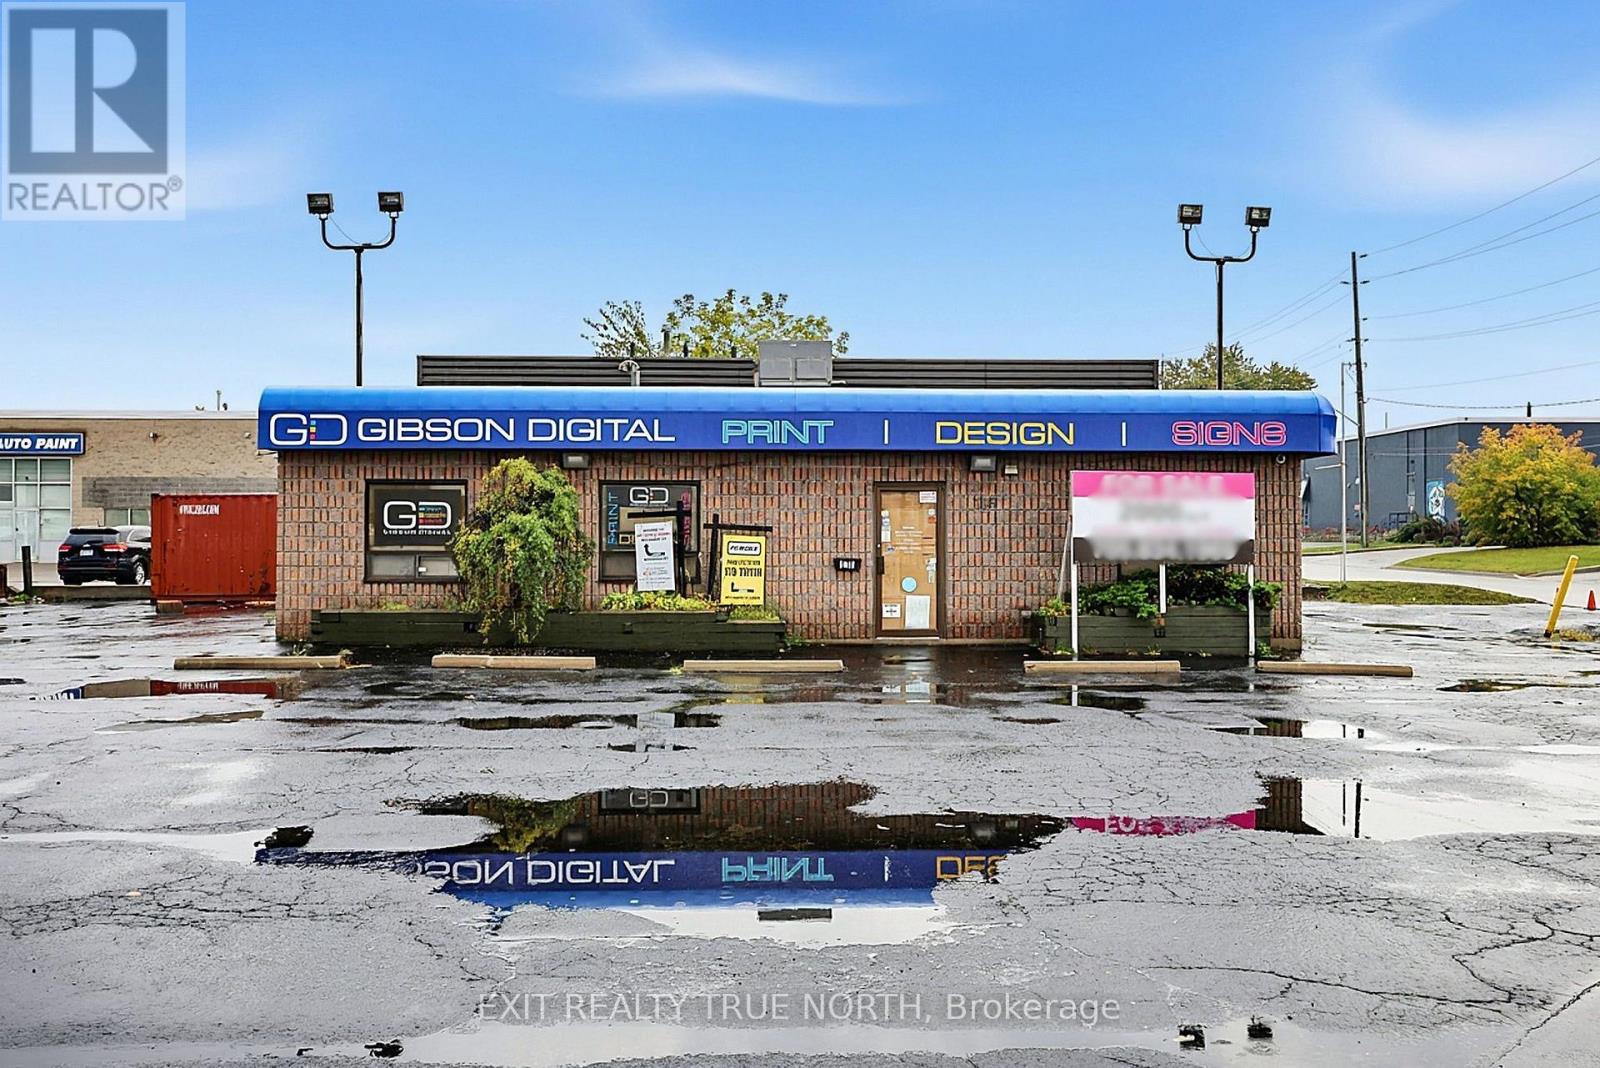
Prime Corner Location. Flexible Commercial Potential. Located at the prominent corner of Anne Street South and Brock Street in Barrie, 116 Anne St S offers an excellent opportunity for businesses, investors, and entrepreneurs looking for a well-positioned commercial property with versatility. With over 2,000 sq ft of space and zoning that allows for a variety of potential uses, this property provides the flexibility to adapt to your business vision. The corner exposure offers strong visibility and convenient access, while the established Anne Street corridor places you close to major roads, amenities, and the broader Barrie market. Whether you're looking to establish a new business, expand an existing operation, or add a versatile property to your investment portfolio, this location offers plenty of possibilities. Bring your ideas and explore the potential of 116 Anne St S. (id:51382)
2652 - 8339 Kennedy Road
Markham (Village Green-South Unionville), Ontario
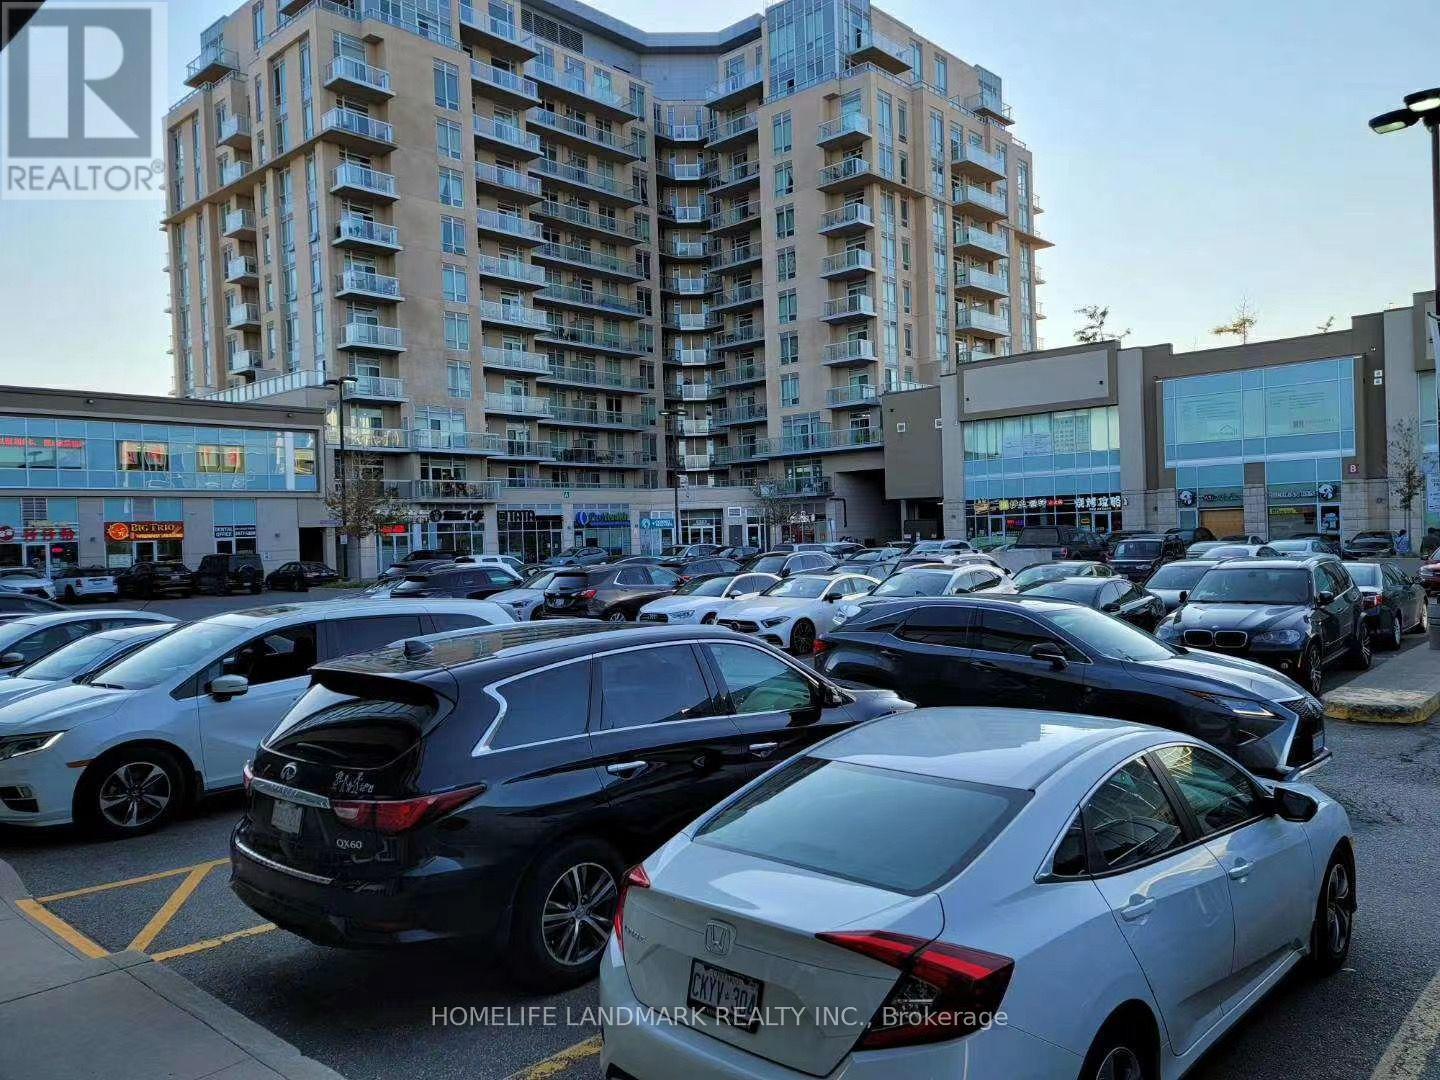
Great location in the heart of Markham, close to York University, Pan Am, Go Train Station, Condominium, Schools, Shopping Centre, Professional Offices, Hwy 407 & Hwy 7, Restaurants, T & T supermarket. Good for investment. Unit is tenanted, Assume the tenant until lease expires. Operate own business. (id:51382)
80 Tempel Street
Richmond Hill, Ontario
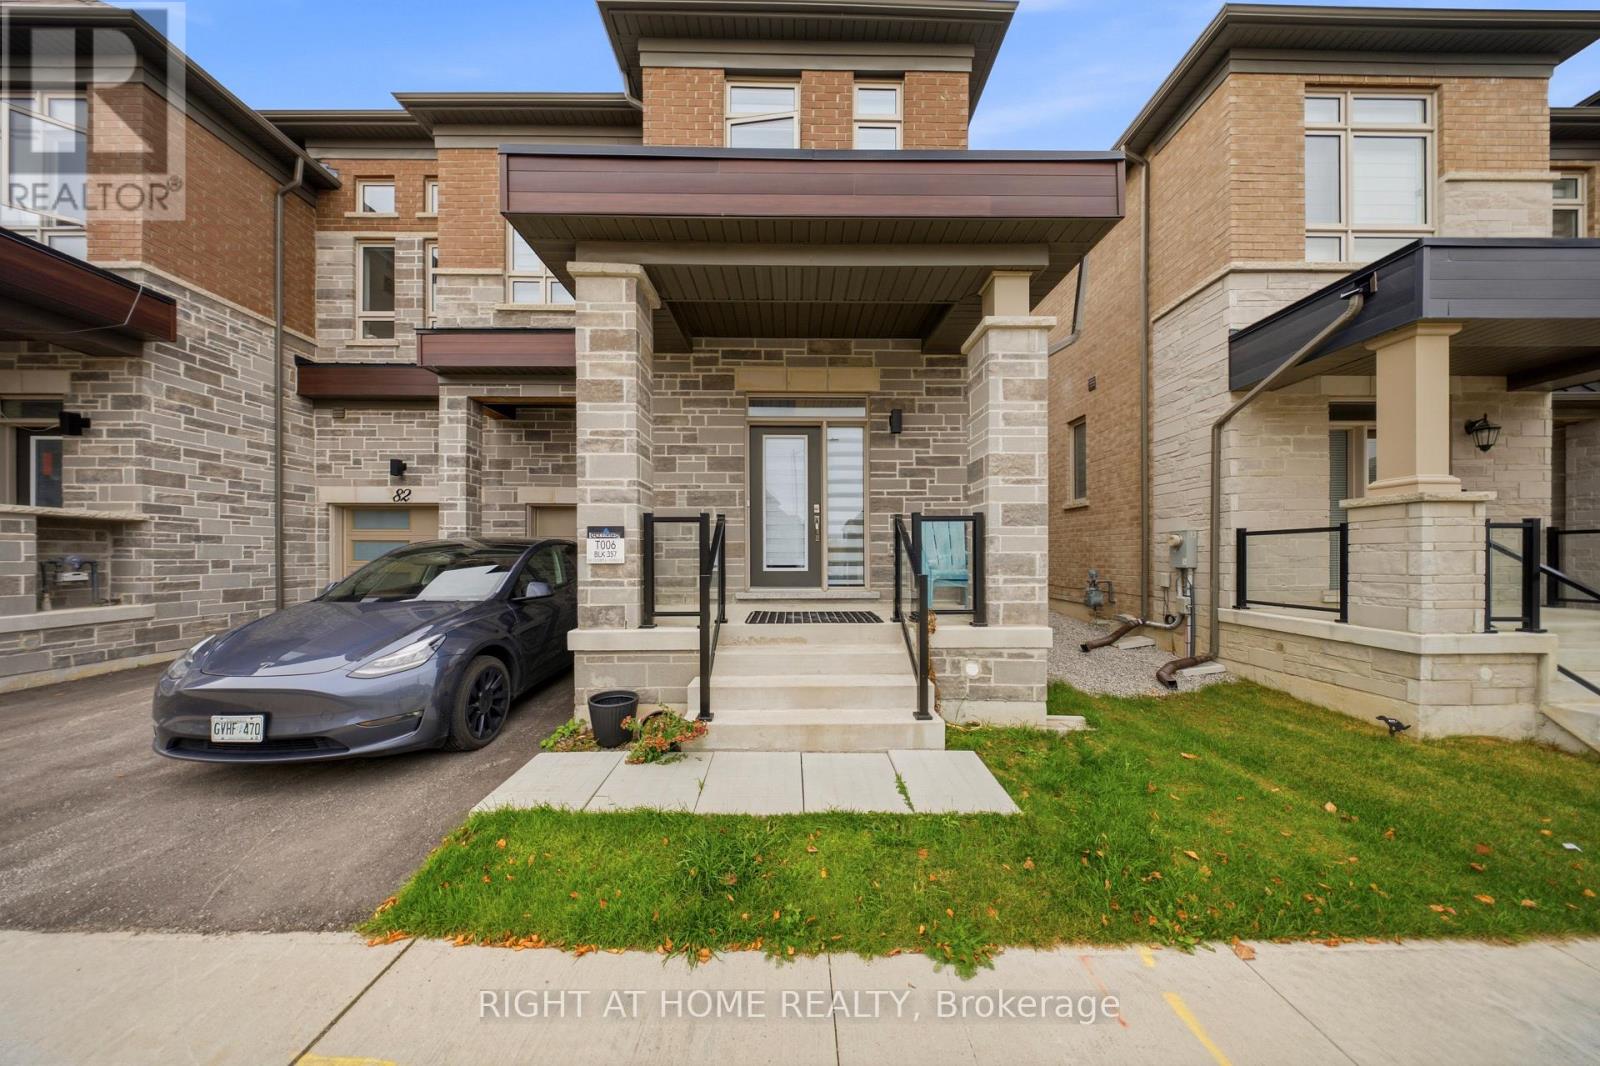
Welcome to 80 Temple Street! Filled with an abundance of natural light and featuring generously sized rooms throughout, this beautiful townhouse offers the perfect blend of comfort, space, and functionality. Thoughtfully designed with an inviting and functional layout, the home boasts spacious living areas ideal for both everyday living and entertaining. The bright and welcoming atmosphere creates a wonderful space for families and professionals alike, with plenty of room to relax and unwind. Ideally situated in a desirable Richmond Hill neighbourhood, close to excellent schools, parks, shopping, restaurants, and everyday amenities, with convenient access to major highways and public transit. Enjoy the perfect combination of spacious living and urban convenience in a sought-after, family-friendly community. A wonderful place to call home! (id:51382)
25 Albery Crescent
Aurora (Aurora Highlands), Ontario
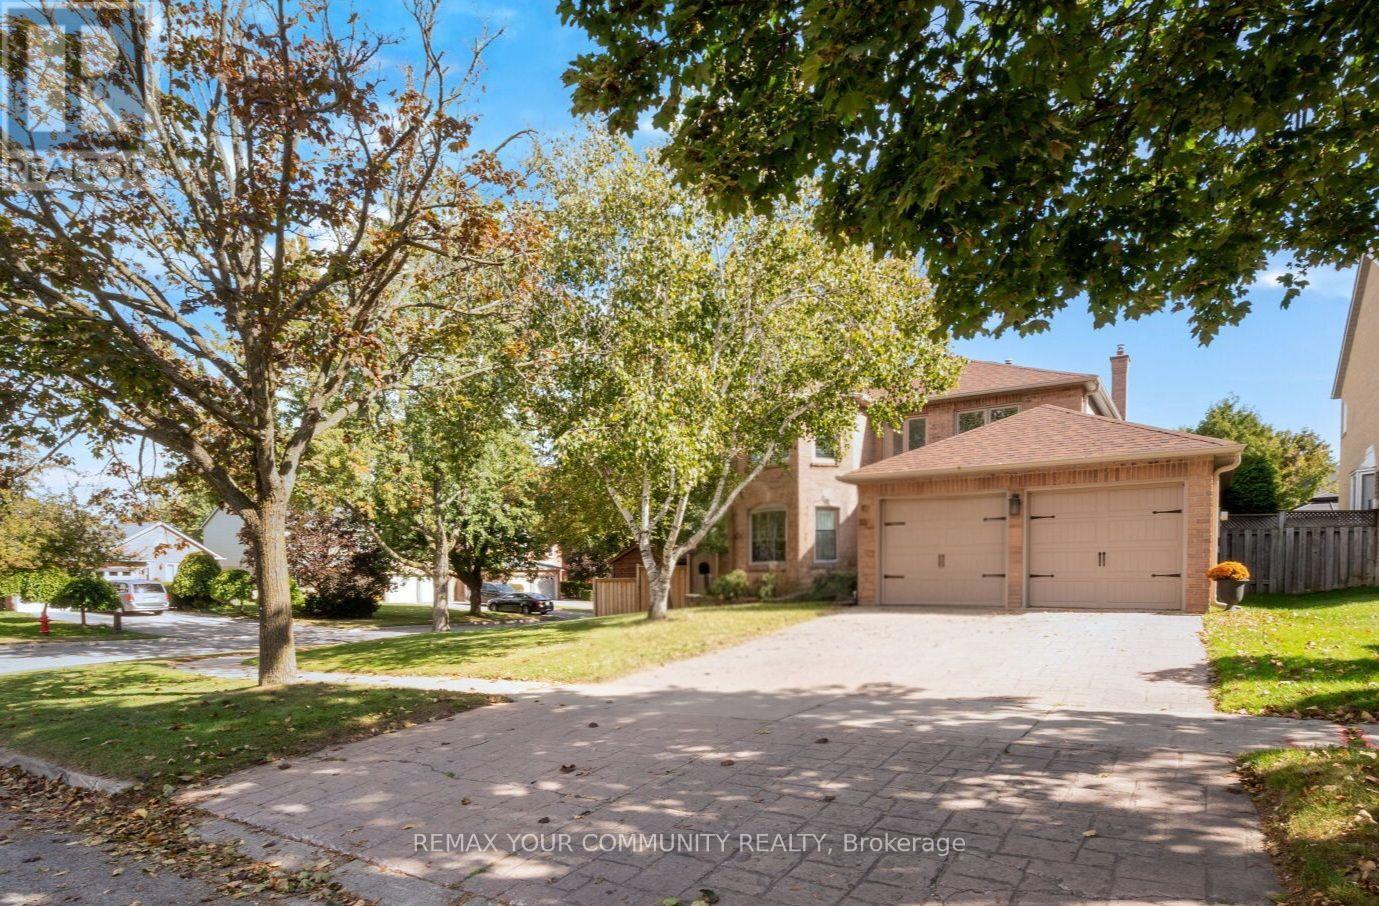
Situated on a quiet, low-traffic crescent, this four-bedroom home features a practical, well-laid-out floor plan with no wasted space. The main floor centers around a kitchen that overlooks the family room with a cozy fireplace and offers a direct walkout to the backyard. The outdoor space is a fully private sanctuary framed by mature trees and lush landscaping. Designed for year-round enjoyment, it features a sparkling saltwater pool, a relaxing hot tub, a built-in BBQ, and a covered sitting area complete with an outdoor fireplace. Upstairs, the large primary bedroom includes a beautifully renovated ensuite bath, alongside three additional bedrooms. The finished basement adds versatile extra living space and plenty of storage. Ideally located on a peaceful street, this home is just minutes from local shopping and easy access to 400-series high ways (id:51382)