
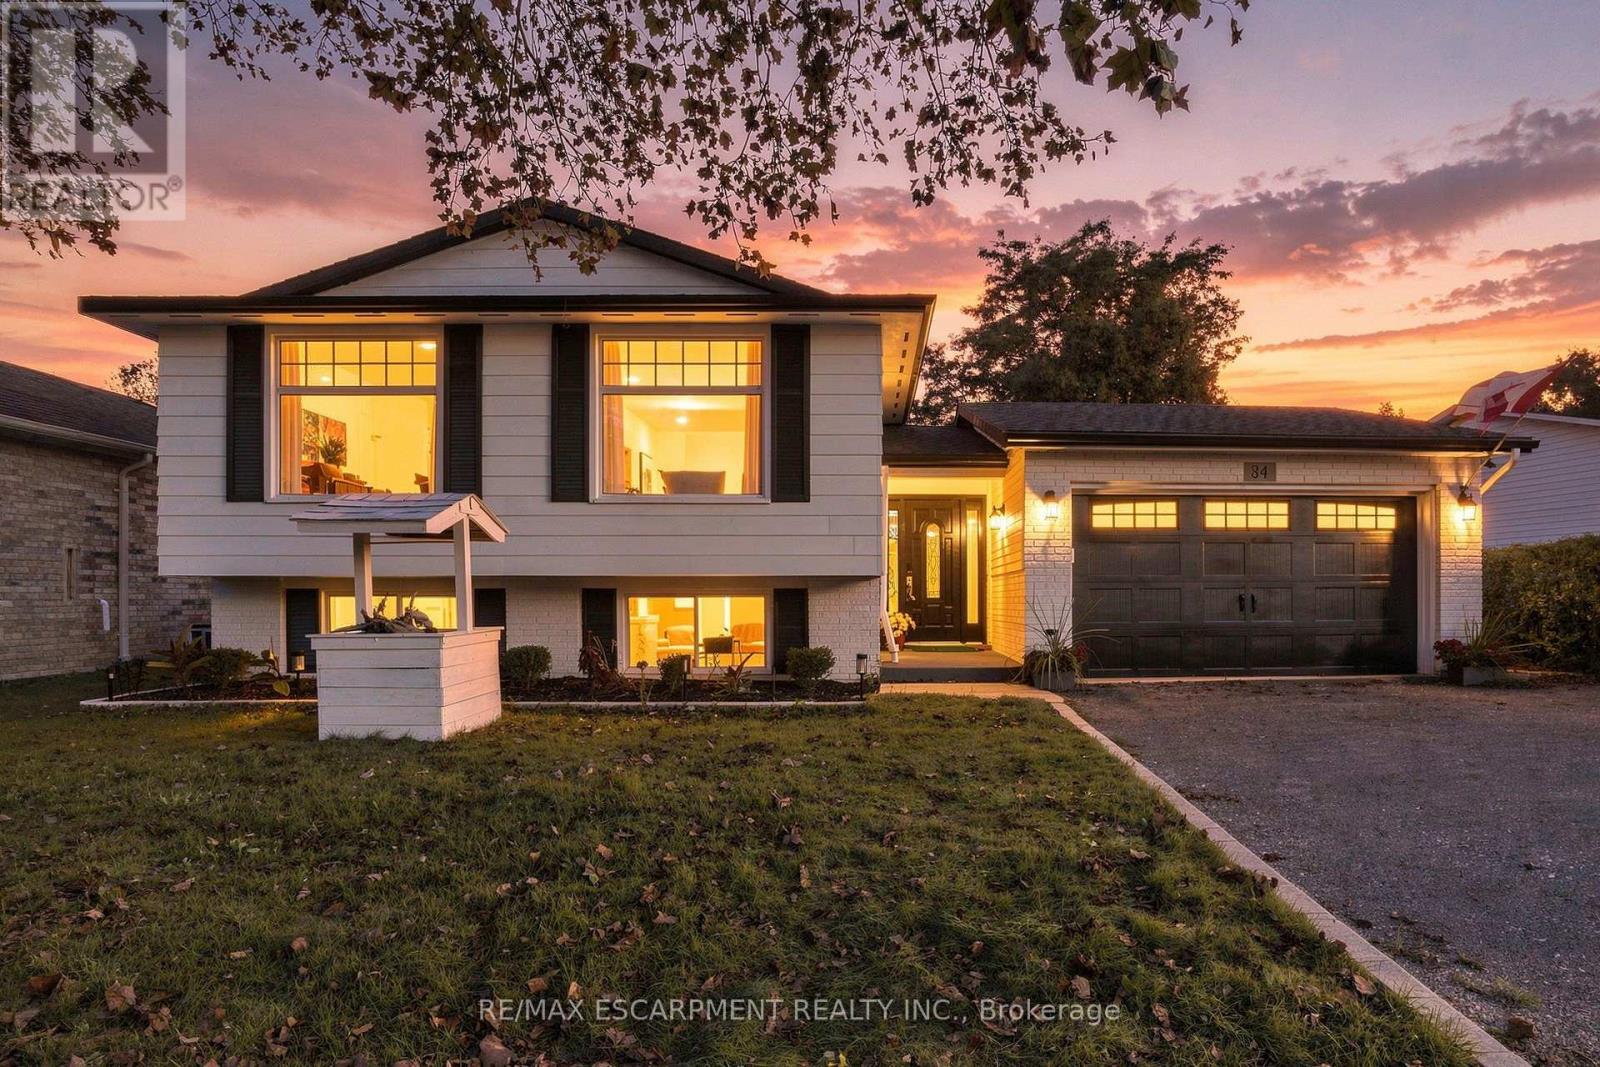
84 Elgar Avenue
Hamilton (Rolston), Ontario
Welcome to your future home. This fully renovated raised bungalow with a two-car garage offers the flexibility today's buyers want. The bright main level features three generous bedrooms, an updated full bathroom and modern finishes throughout, plus its own laundry for everyday convenience! Downstairs, a legally permitted two-bedroom, one-bathroom income suite has a private entrance, separate laundry and direct access to the backyard. It's ideal for rental income, multi-generational living or a mortgage helper. Every detail has been thoughtfully refreshed, so you can simply move in and enjoy. Key updates include a new roof (2024) and new windows (2026) for added peace of mind. Whether you're an investor seeking a turnkey opportunity or a homeowner looking to offset costs, this home checks every box. This is your chance to own a legal two-unit property with style, function and long-term value. RSA. (id:51382)
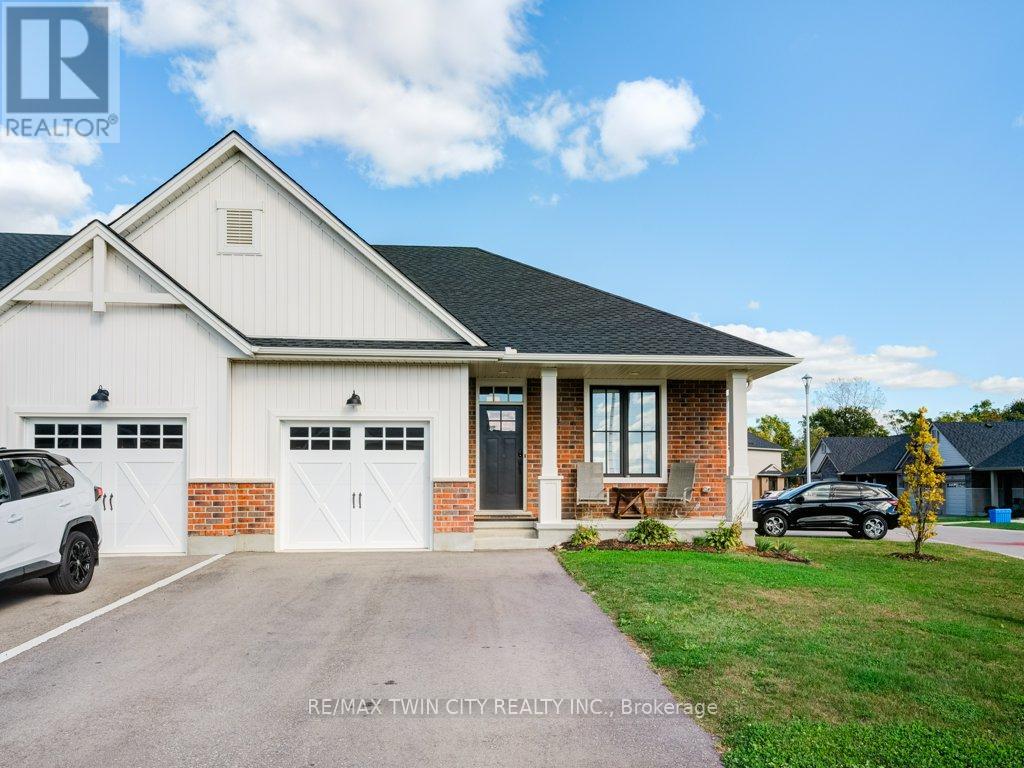
102 Livingston Drive
Tillsonburg, Ontario
Beautiful end-unit freehold townhouse located in a sought-after community. This stunning bungalow-style home offers 2 spacious bedrooms on the main floor, plus an additional bedroom in the finished basement. The open concept main floor is completely carpet free, featuring a gourmet kitchen with quartz countertops, an island with a breakfast bar, stainless steel appliances, a gas stove, and a pantry for extra storage. The living room boasts cathedral ceilings and a sophisticated electric fireplace, providing the perfect space for relaxation. The primary bedroom includes a ensuite bathroom and a walk-in closet. Convenient main floor laundry adds to the ease of living. The fully finished basement is an entertainer's dream, offering a large recreational space, a third bedroom, and a full 4-piece bathroom, along with plenty of storage options. Step outside to the beautiful deck, complete with a gas line for your BBQ, perfect for outdoor gatherings. The double-wide driveway accommodates two cars, making this home as practical as it is beautiful. (id:51382)
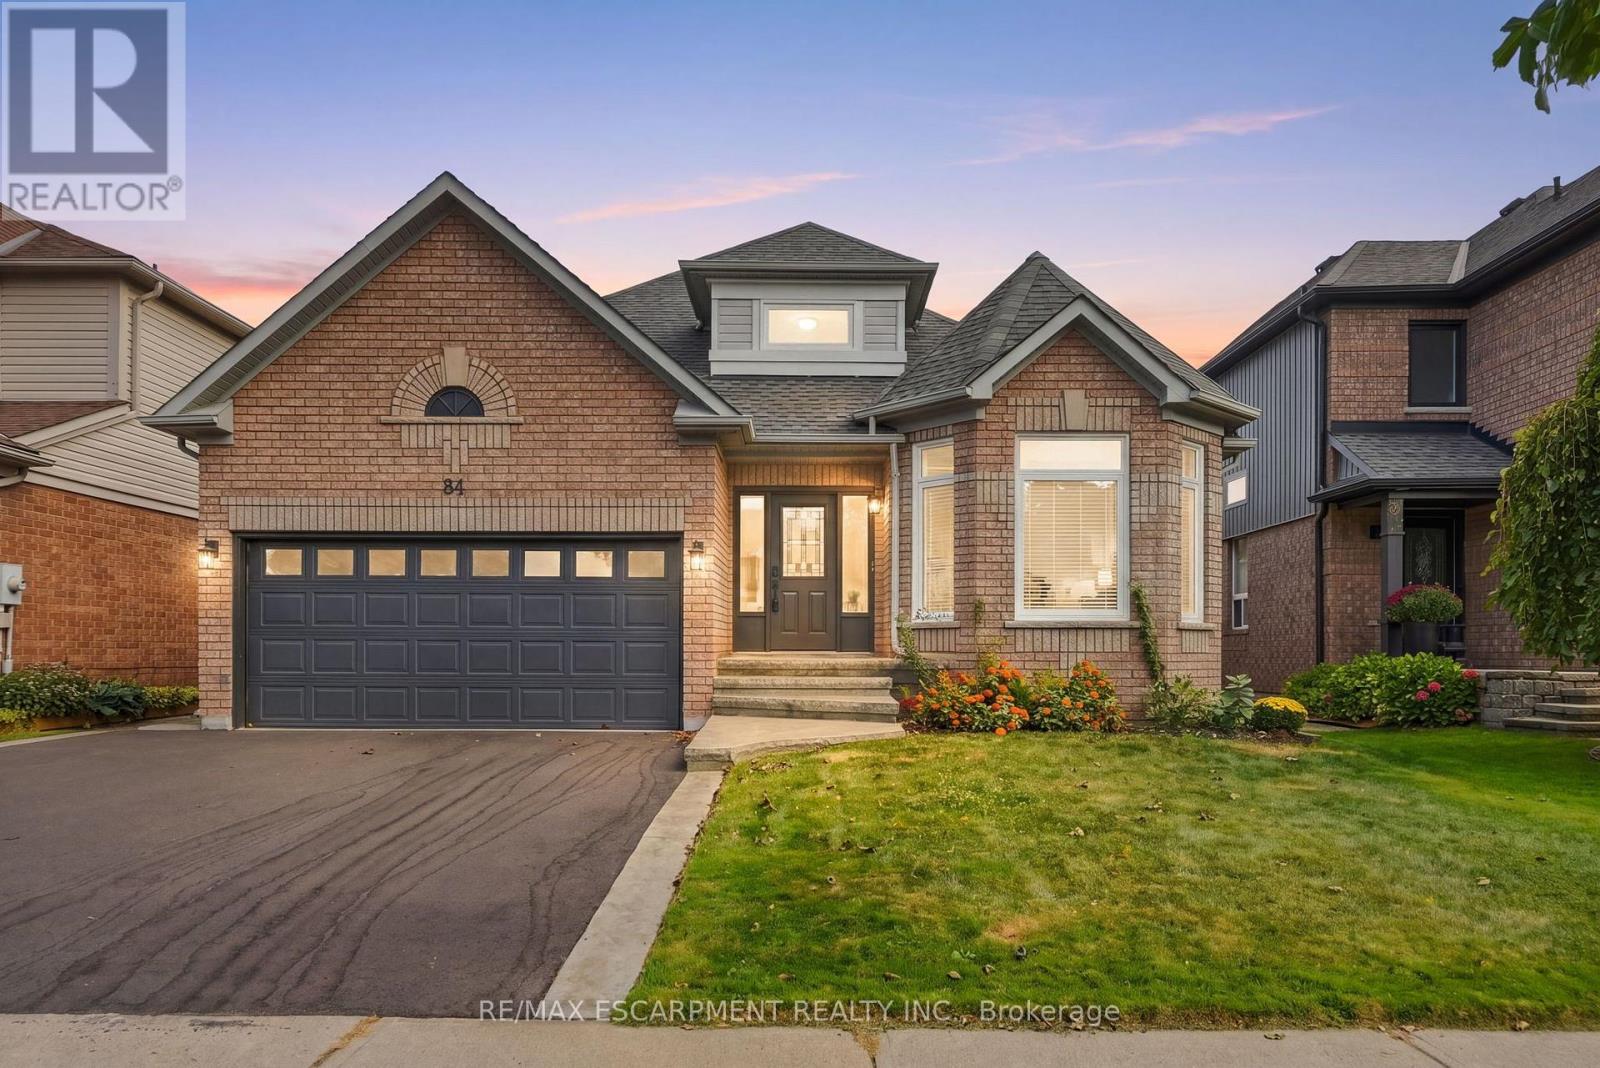
84 Riley Street
Hamilton (Waterdown), Ontario
Experience the best of both worlds-a mature, established neighbourhood elevated by a complete 2026 transformation. This fully renovated two plus two bedroom, three-bathroom bungalow in Waterdown has been taken back to the studs and thoughtfully rebuilt with every detail considered. The exterior is understated yet inviting stamped concrete steps, a pretty garden and a brand-new driveway (2026). Inside, the main level shines with gorgeous hardwood flooring throughout. A bright white kitchen features a centre island and brand-new appliances (2026), while the separate living room easily accommodates a dining area. The spacious primary bedroom includes an oversized ensuite with double sinks and a walk-in shower. A second bedroom, full bathroom, and laundry complete the main floor. Downstairs, two additional bedrooms, a full bathroom, sauna (seller has never used, so this is as-is) and a generous storage space offers excellent flexibility for family, guests or a home office. Step outside from the kitchen onto a private backyard with new deck (2026), pretty garden beds and an oversized shed-ideal for entertaining or quiet evenings outdoors. A rare opportunity to move into a turn-key home that feels brand new, nestled in a well-established setting. RSA. (id:51382)
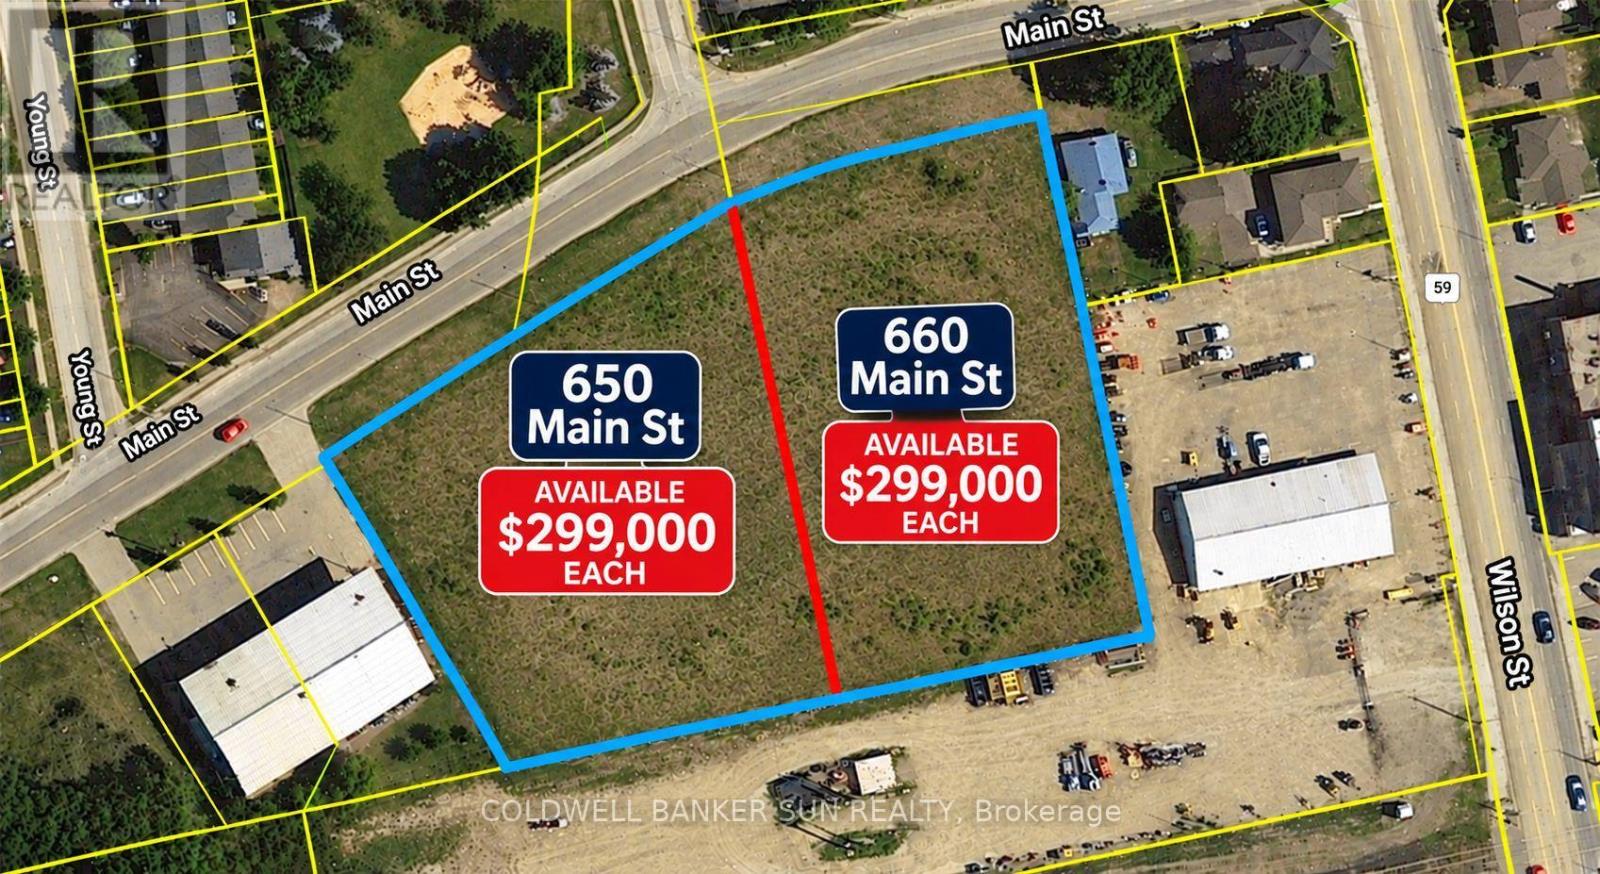
660 Main Street
Woodstock (Woodstock - South), Ontario
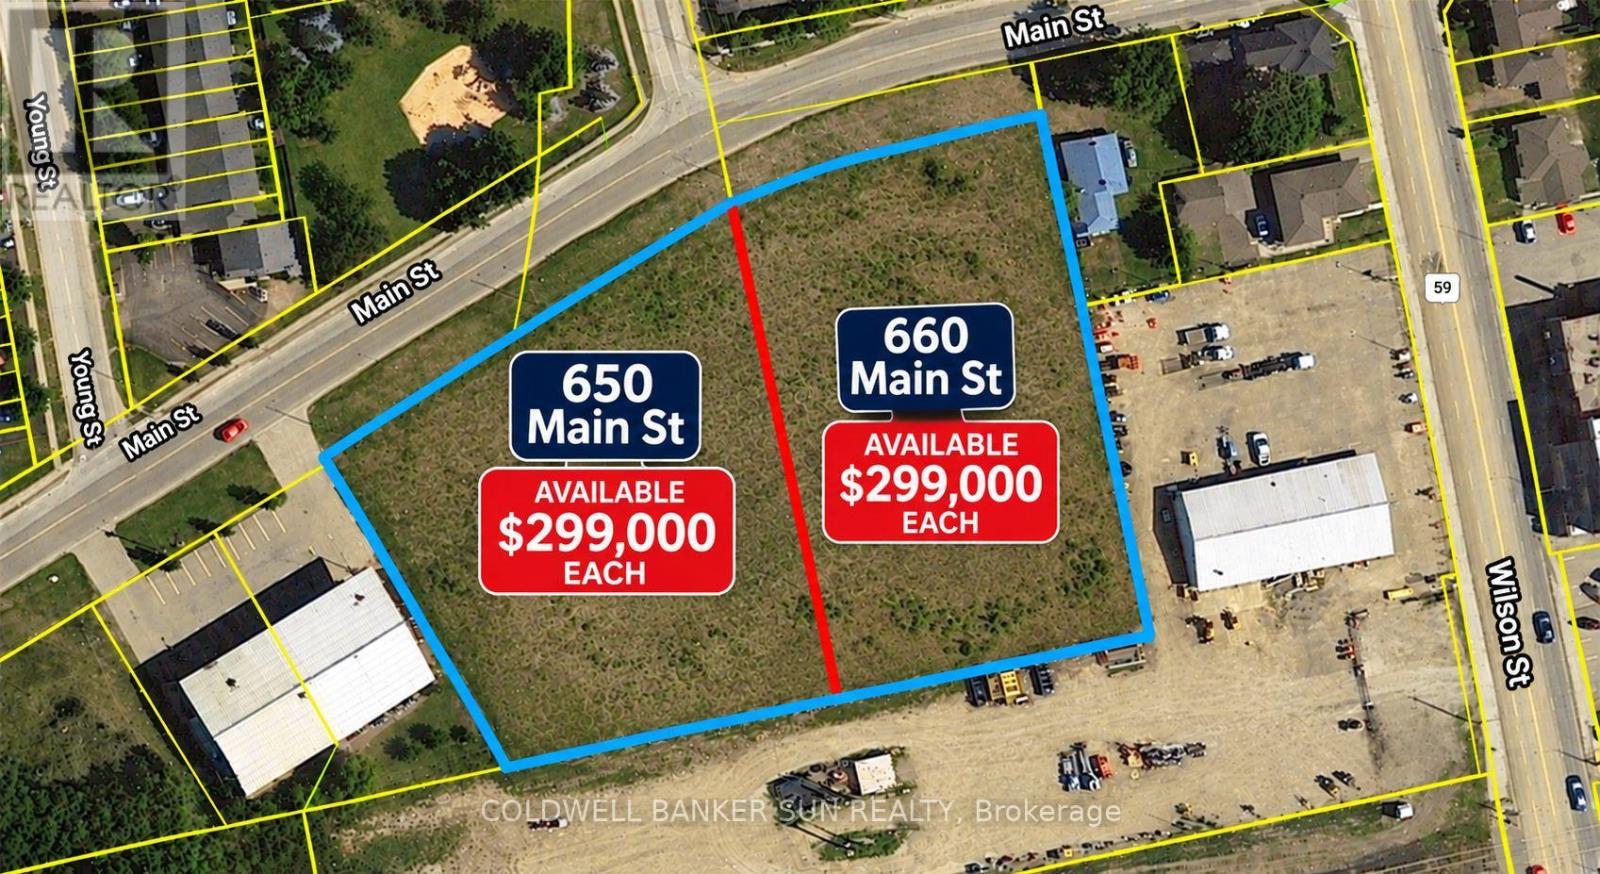
Approximately 1.25 acres Industrial land available for development to suit your specific industrial needs. Great deal- Exceptional value! Asking price of $299,000 for 1.25+ acres, working out to approximately $239,000 per acre! The property is suitable for a wide range of Industrial applications, making it a versatile investment opportunity. M4 Zoning permits include Motor vehicle Dealership, service shop, parking, Public Garage, Bus storage facility, contractor's yard, fabricating Plant, machine shop, distribution, warehousing, manufacturing plant and much more. The property is making it an excellent opportunity for investors or business owners looking to expand. Services at property line. The seller is highly motivated to sell both 650 Main Street and 660 Main Street. Both properties can be purchased together as a package, providing an excellent opportunity for a buyer looking to acquire both lots. Buyer or Buyer's agent to verify all information. Please note that the shaded areas and the dividing line between the two lots shown in the listing photos are AI-generated for illustrative purposes only. The actual lot dimensions and boundaries are shown on the surveys attached to the listing. Please refer to the attached surveys for accurate measurements and property boundaries. Seller is RREA .Please note: Price is firm. No lowball offers, please. (id:51382)
650 Main Street
Woodstock (Woodstock - South), Ontario
Approximately over 1.32 acres Industrial land available for development to suit your specific industrial needs. Great deal- Exceptional value! Asking price of $299,000 for 1.25+ acres, working out to approximately $239,000 per acre! An excellent opportunity to secure over 1.25 acres at an attractive price. Don't miss out! The property is suitable for a wide range of Industrial applications, making it a versatile investment opportunity. M4 Zoning permits include Motor vehicle Dealership, service shop, parking, Public Garage, Bus storage facility, contractor's yard, fabricating Plant, machine shop, distribution, warehousing, manufacturing plant and much more. The property is making it an excellent opportunity for investors or business owners looking to expand. Services at property line. The seller is highly motivated to sell both 650 Main Street and 660 Main Street. Both properties can be purchased together as a package, providing an excellent opportunity for a buyer looking to acquire both lots. Buyer or Buyer's agent to verify all information. Please note that the shaded areas and the dividing line between the two lots shown in the listing photos are AI-generated for illustrative purposes only. The actual lot dimensions and boundaries are shown on the surveys attached to the listing. Please refer to the attached surveys for accurate measurements and property boundaries. Seller is Rrea. Please note: Price is firm. No lowball offers, please. (id:51382)
15 Dalrymple Drive
Hamilton (Waterdown), Ontario
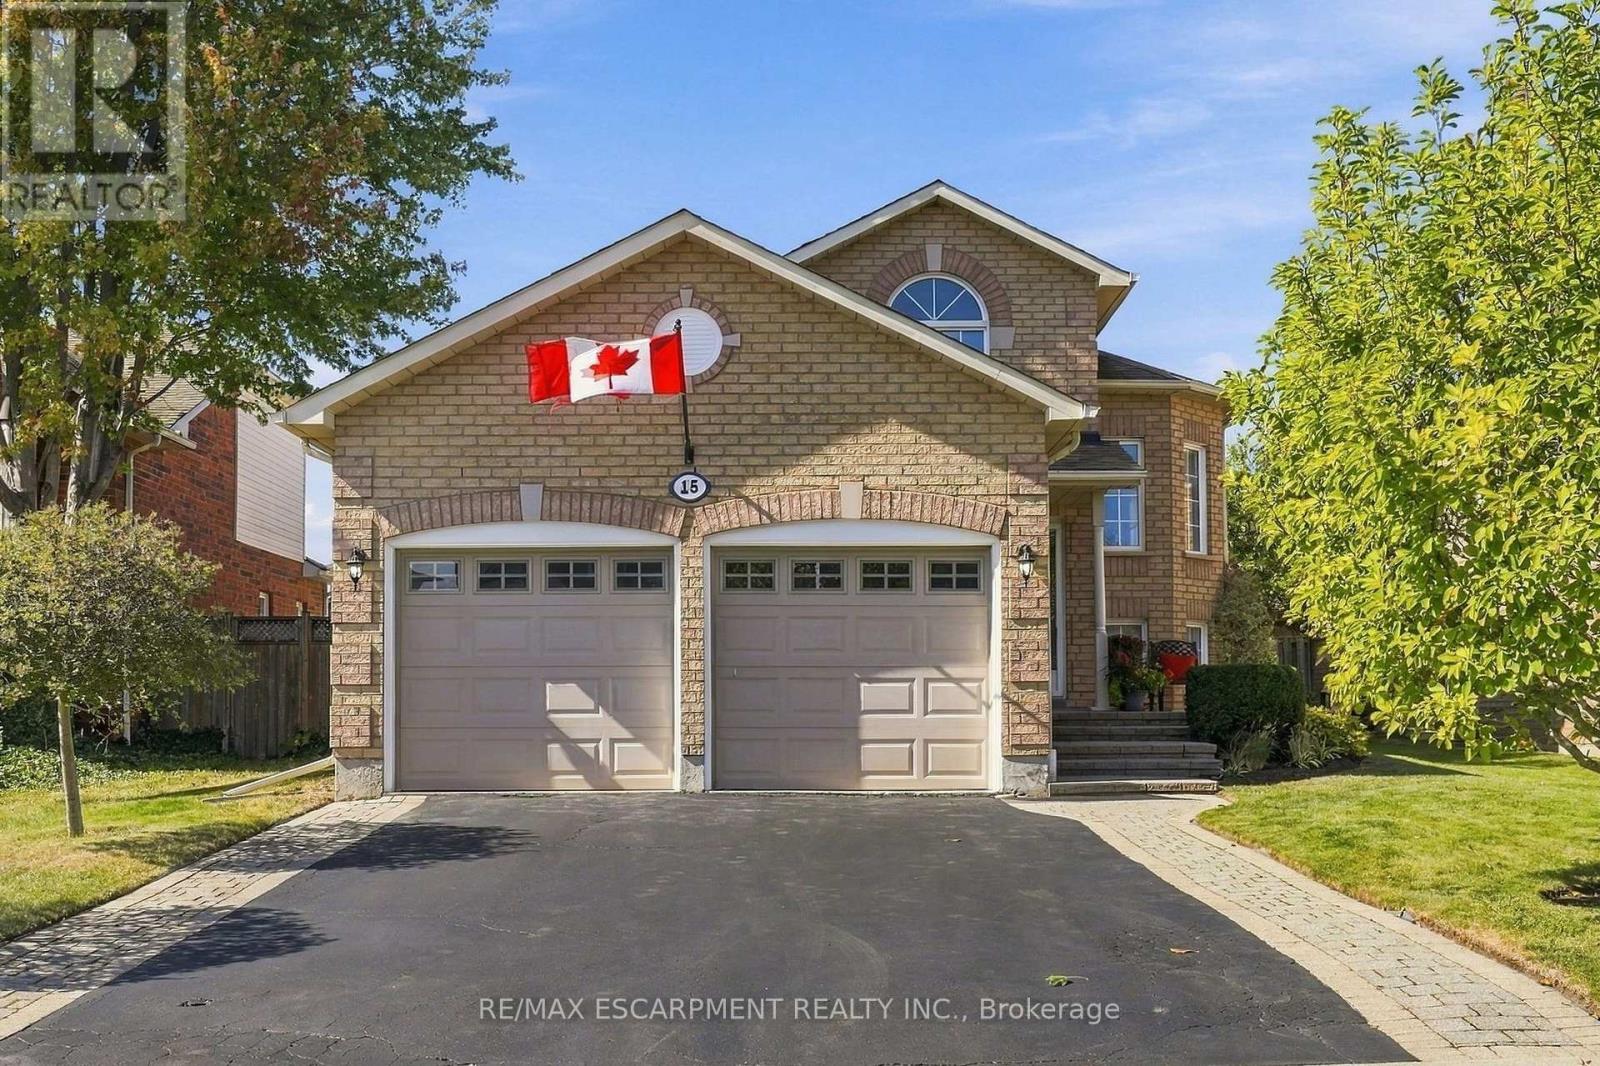
Need a beautiful bungalow? This could be the one! Located on a quiet street in West Waterdown near parks, schools, shopping, restaurants and public transit. This beautiful home, in a family friendly area of town, has been impeccably cared for, is bright, warm and inviting. The home has a fresh paint job, updated baseboards, a recently refreshed kitchen with newer appliances, and brand-new floors throughout (2026). On the main floor is a large living and dining room, that leads to a spacious white kitchen, featuring a walk out to a large, elevated deck. Also on the main floor, two generous bedrooms and two four-piece bathrooms - perfect for the growing family. In the lower level you'll find two more bedrooms and a four-piece bathroom. Enjoy the high ceilings in the lower level while hanging out in the spacious rec room, complete with gas fireplace. This home is built for easy living and there is the potential to use the lower level as a nanny suite or a fabulous retreat for the entire family. Outside there is a large deck and a good-sized backyard for family gatherings or a quiet morning coffee with great privacy. RSA. (id:51382)
13 Picton Street W
Hamilton (North End), Ontario
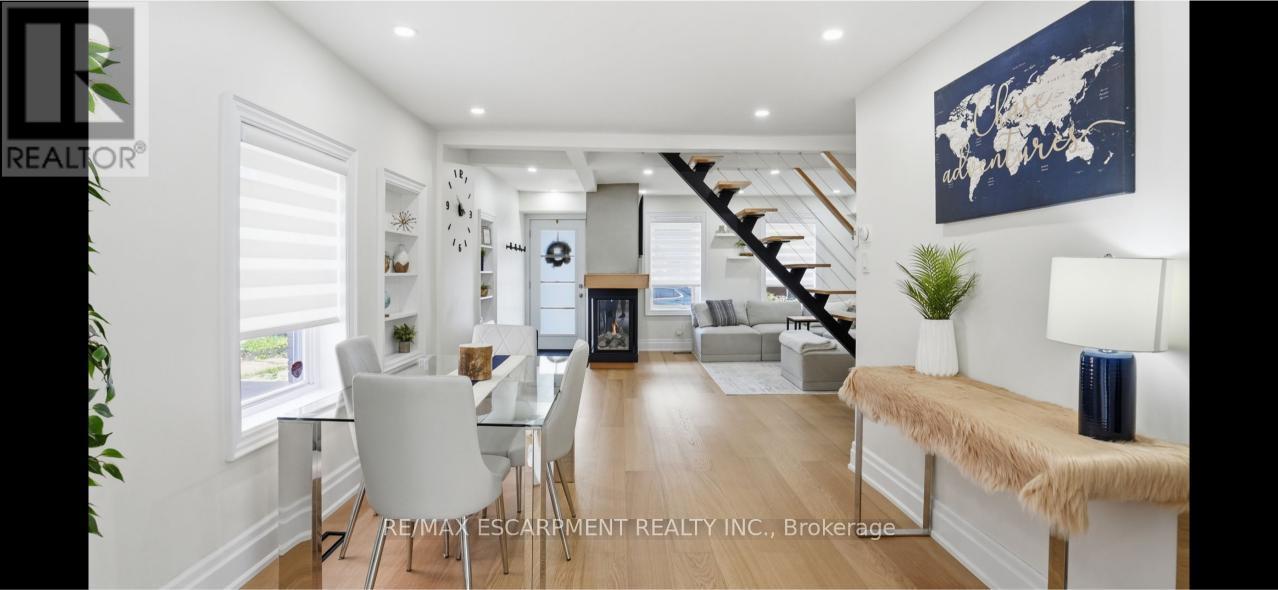
Amazing and recently renovated! This beauty in the Bay Front area of Hamilton has been transformed into an amazing two bedroom, one and a half bath stunner. A 5 minute walk to the West Harbour GO station makes commuting simple each day while the home itself has an inviting front porch that gives it great curb appeal. You then step into a front foyer and are greeted by a beautiful living area with gas fireplace. The living room is open to the spacious dining area with loads of natural light. Also on the main floor is an updated three-piece bathroom and a brand-new kitchen that has everything you need to cook and entertain guests. Next, you walk up the new modern staircase to an inviting primary bedroom with a spectacular walk-in closet. Also on the second level is a charming second bedroom and a new two-piece bathroom for your convenience. On the lower level is a large laundry room and a huge unfinished dry storage area. Out back we have a beautiful back yard with a great gazebo to enjoy some outdoor time. RSA (id:51382)
741 Hollinger Avenue S
North Perth (Listowel), Ontario
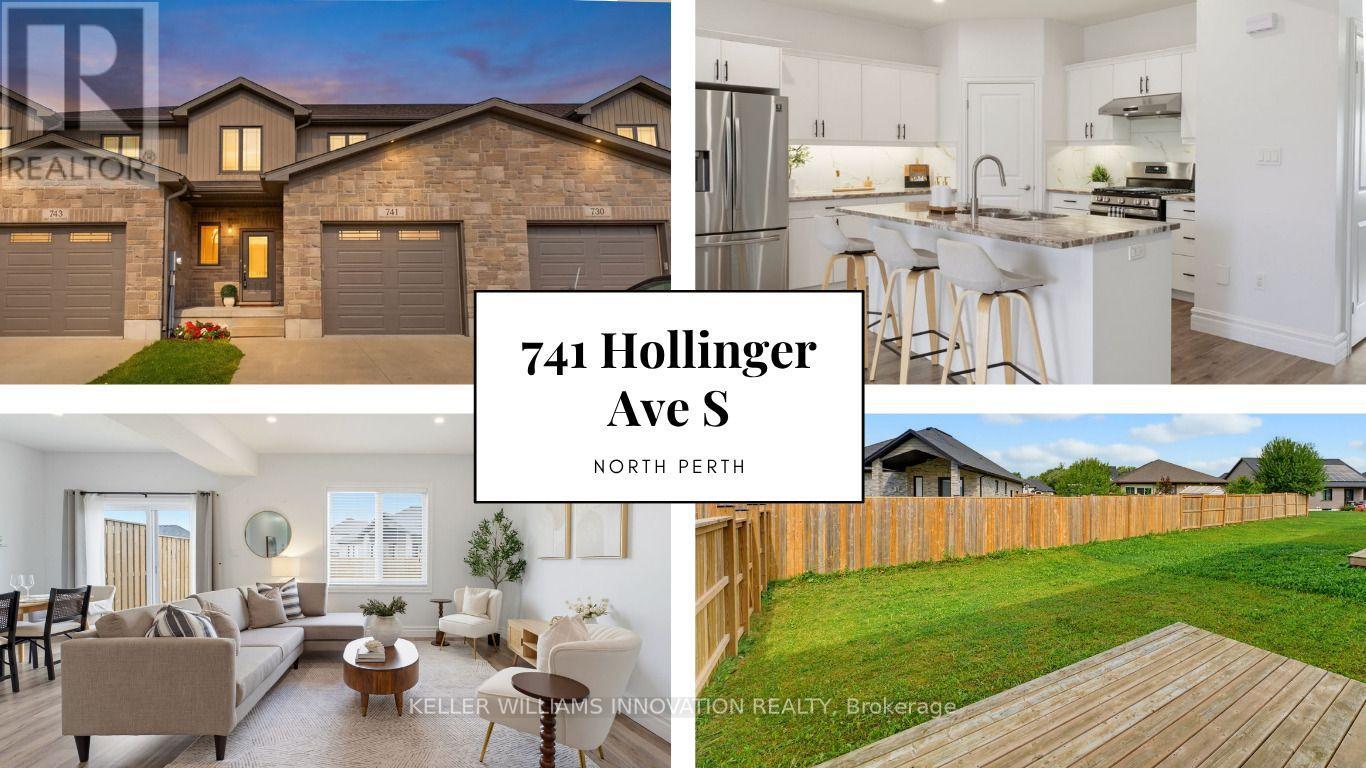
4 BEDROOMS. ~2000 SQ FT ABOVE GRADE. TRAILS & PARKS. Welcome to this beautiful 2-storey townhome, built in 2021 and offering almost 2,000 sq. ft. of finished living space above grade. Located on a quiet street just steps from the local park and walking trails, this spacious home features 4 bedrooms and 3 bathrooms-providing plenty of room for a growing family. The bright, open-concept main level features a spacious living room, dining area, and kitchen, all enhanced by 9-foot ceilings. The kitchen is beautifully finished with quartz countertops, a stylish backsplash, under-cabinet lighting, and a convenient walk-in pantry. Upstairs, you'll find all four bedrooms along with a separate laundry room. The spacious primary bedroom features a massive walk-in closet and a private 3-piece ensuite. Outside, enjoy the partially fenced backyard with a deck-perfect for relaxing or entertaining. Completing the property is a single-car garage and a double concrete driveway, offering parking for up to three vehicles. A modern, spacious home in a fantastic location close to trails and park. (id:51382)
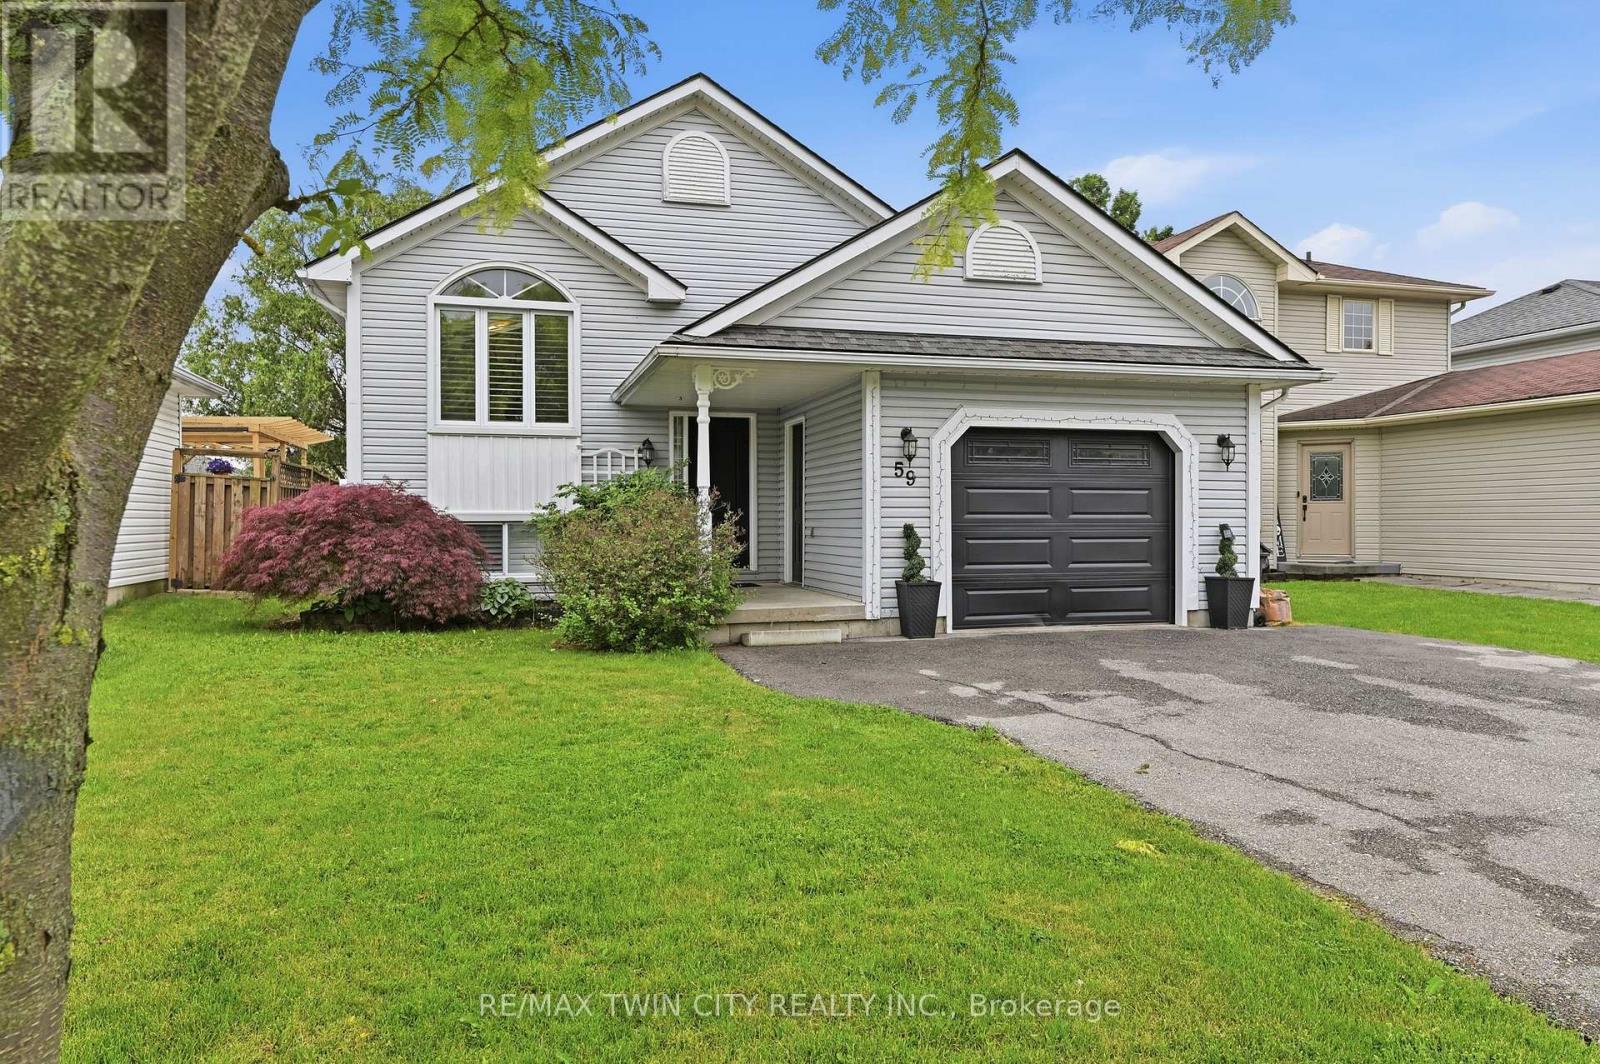
59 Morgan Drive
Haldimand, Ontario
Welcome to 59 Morgan Drive in Caledonia, a beautifully maintained family home offering comfort, style, and convenience in a desirable community. Ideally located close to schools, parks, shopping, and everyday amenities, this property is perfect for growing families and professionals alike. Step inside to discover a bright, open-concept main floor designed for modern living and entertaining. The spacious living area is filled with natural light and flows seamlessly into the well-appointed kitchen, featuring modern appliances, ample counter space, and a convenient breakfast bar. The home offers generously sized bedrooms, providing plenty of room for rest and relaxation. The primary suite serves as a private retreat, complete with its own ensuite bathroom. Combining functional living spaces with an exceptional location, this move-in-ready home is one you won't want to miss. (id:51382)
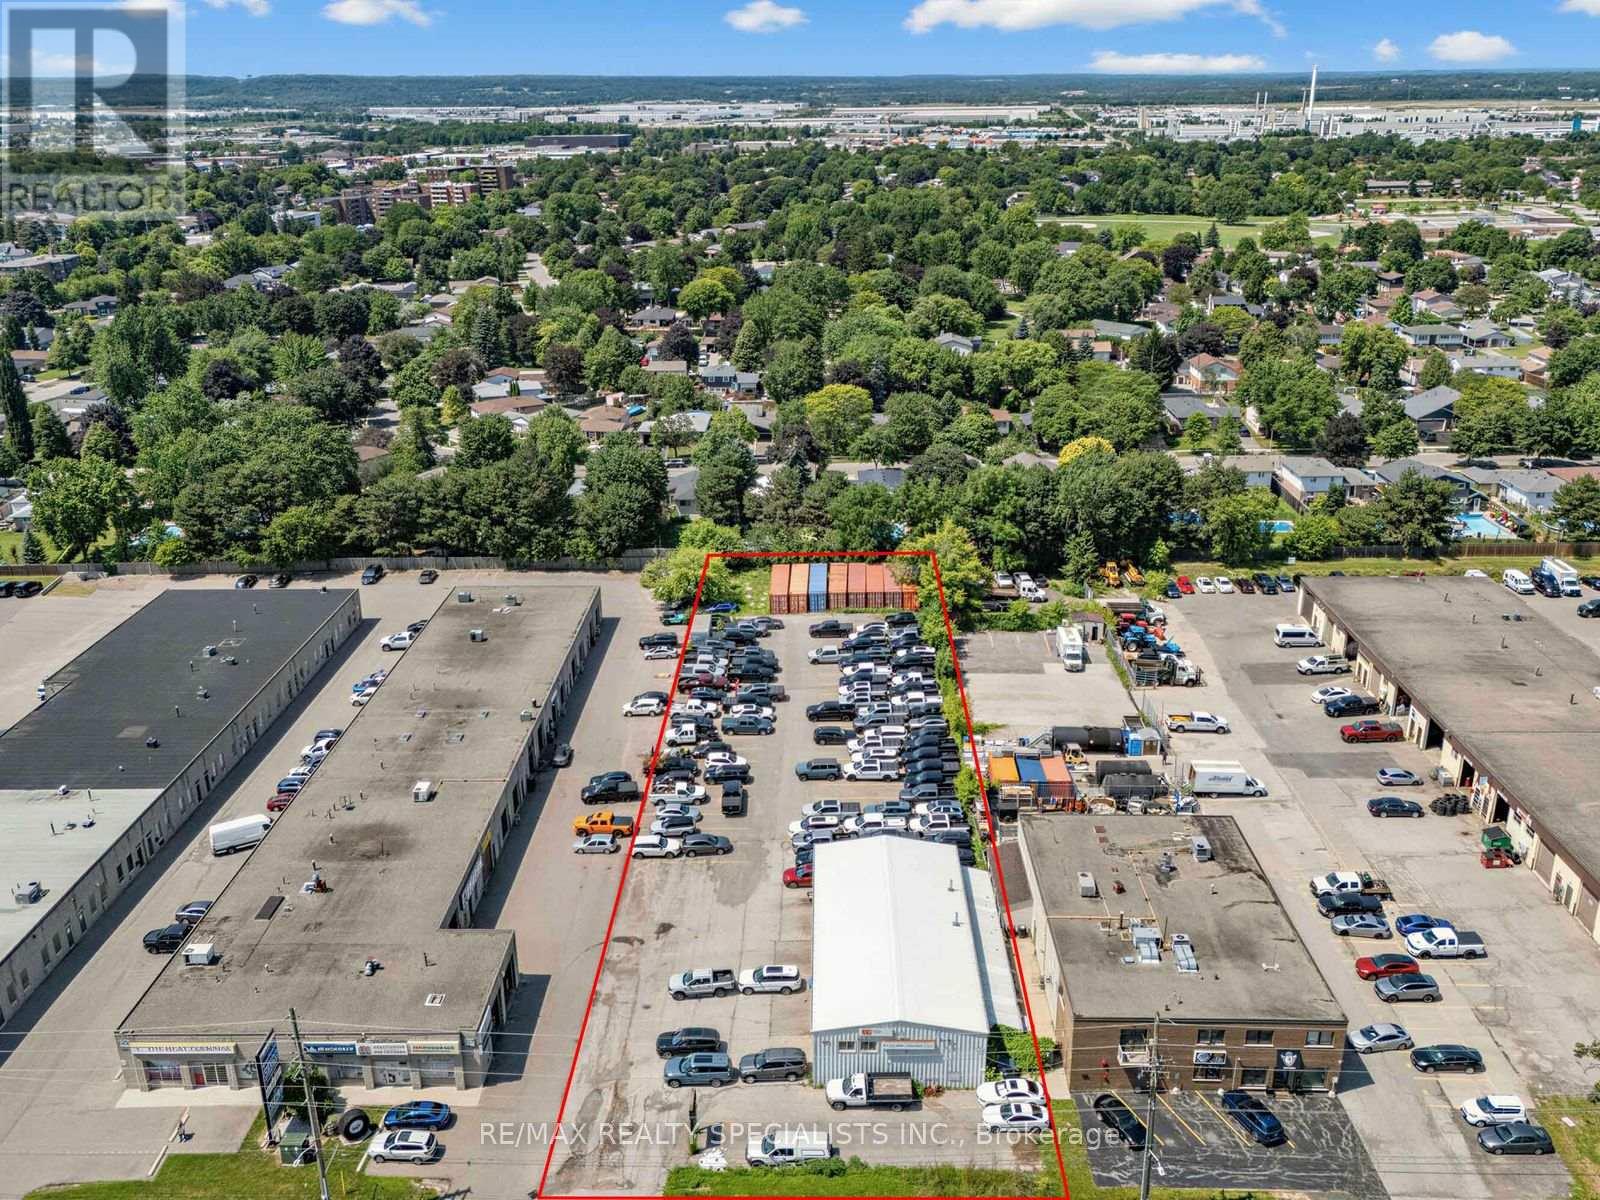
583 Main Street E
Milton (Dp Dorset Park), Ontario
Rare opportunity to acquire a 3,200 SF freestanding industrial building on a 1.003-acre site with an expansive paved yard in central Milton. The property combines functional shop and office space with substantial yard capacity for operators requiring on-site parking and storage, subject to permitted uses. The shop features twenty-foot (20') clear height, three (3) drive-in doors, and a washroom with a private shower. An additional extra-wide storage area within the building, located behind the shop, provides valuable space for equipment, materials, or inventory, with separate exterior access for added convenience. A welcoming reception area includes a customer washroom, while second-floor office space includes a boardroom and a private washroom. Minutes from Highway 401 and approximately 670 metres from Milton GO Station, the location provides convenient access across the GTA and rail service to Toronto's Union Station. Zoned UGC-MU-H and situated within Milton's Central Business District and the Milton GO Protected Major Transit Station Area, the property also offers longer-term redevelopment potential, subject to applicable approvals. Flexible terms available. (id:51382)
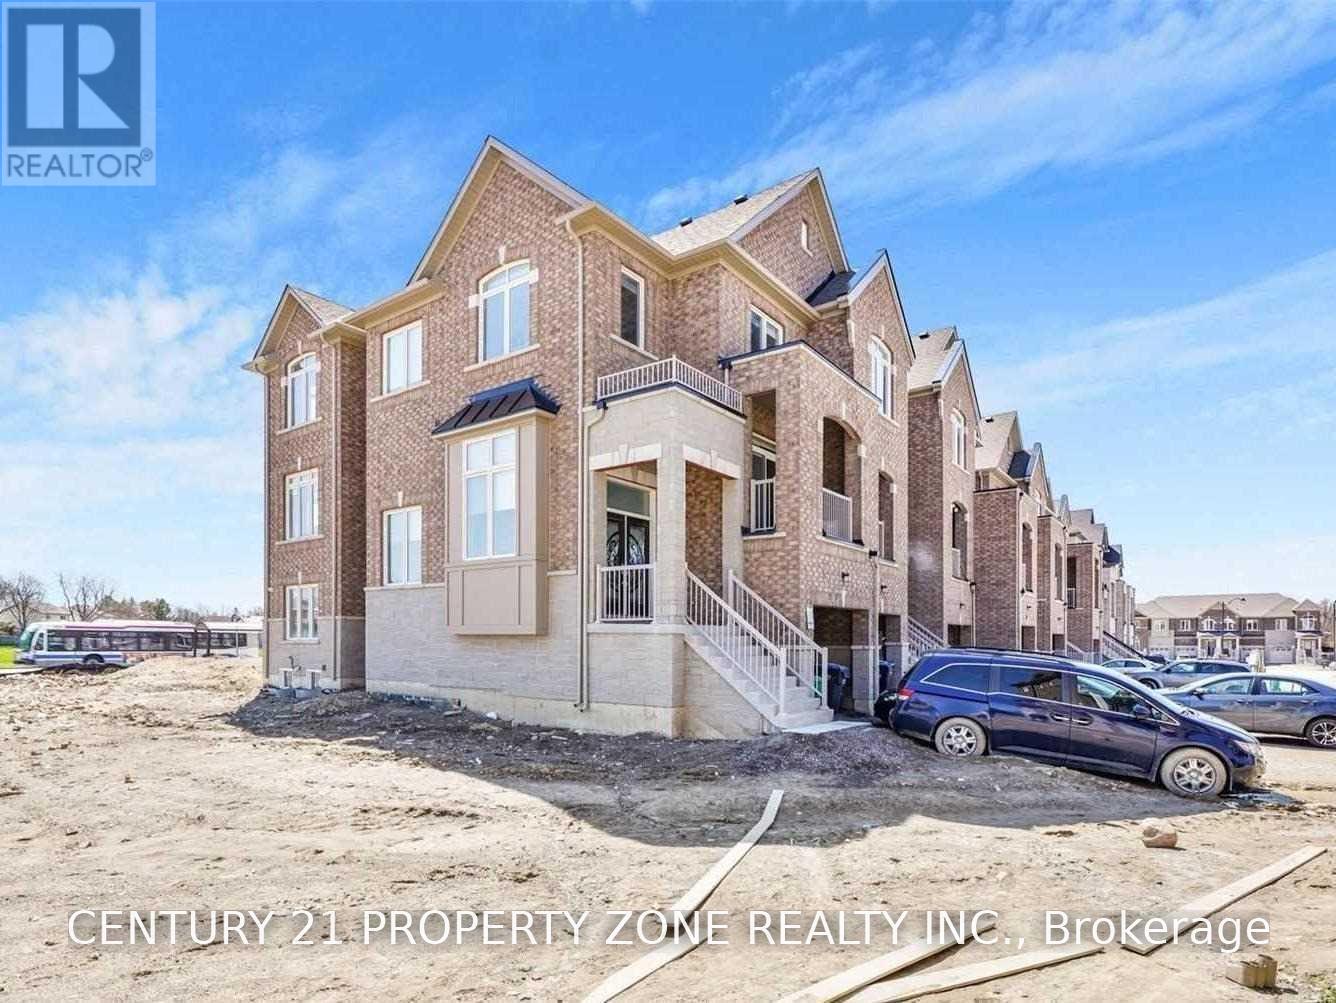
Bsmt - 29 Gemma Place
Brampton (Heart Lake West), Ontario
Welcome to 29 Gemma Place!** This attractive 2-bedroom, 2-full-bathroom walk-out Legal basement offers exceptional comfort and convenience. One bedroom features its own private ensuite, while the second full bathroom adds everyday flexibility, making this layout ideal for roommates, guests, or a small family. Enjoy the ease of walking directly outside from your home, plus one parking space for added convenience. Scenic Loafer's Lake, the public library, and the community centre are all within walking distance. So is a large plaza on Conestoga, with a childcare centre, Tim Hortons, McDonald's, LCBO, a dollar store, and Shoppers Drug Mart. With so many businesses steps away, it's also a convenient location for anyone seeking potential job opportunities close to home. Don't miss this one. Book your showing today! (id:51382)
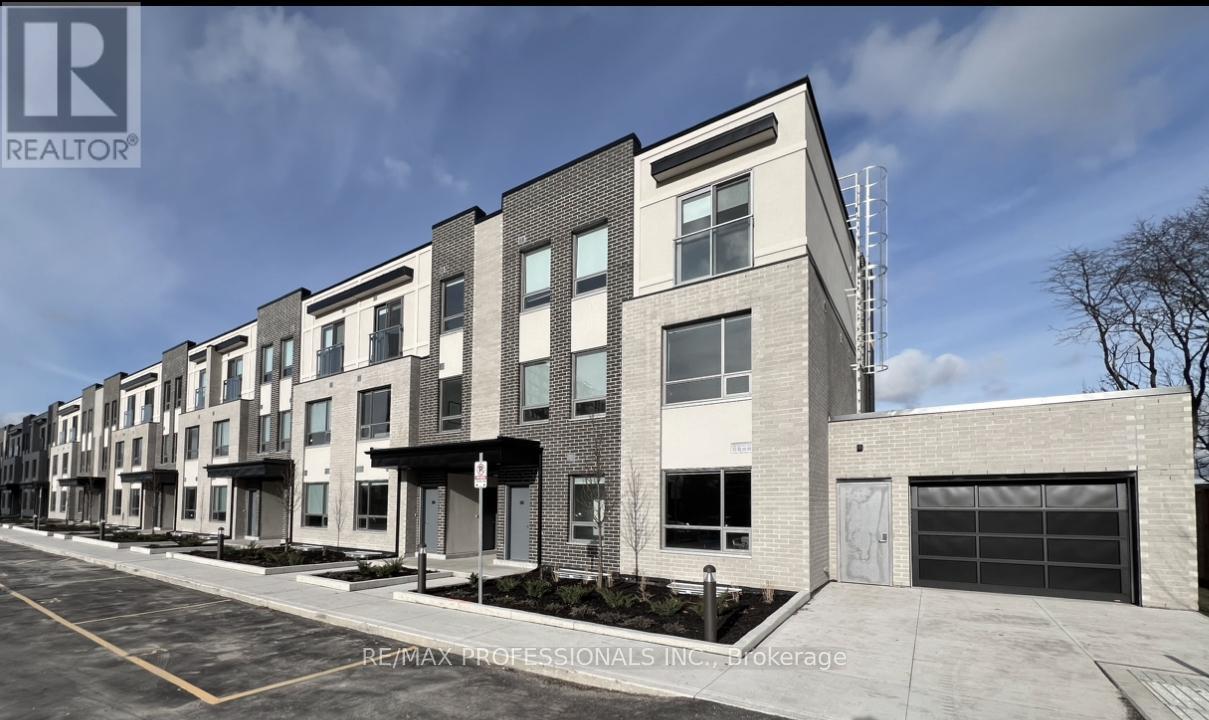
119 - 62 Dixfield Drive
Toronto (Eringate-Centennial-West Deane), Ontario
Welcome to 62 Dixfield Drive unit 119. This large 4 bed plus den plus basement and 2.5 bath 2524 Square Foot unit covers the main floor and the basement. Features include: Laminate Floors, Stainless Steel Fridge, Full size Washer & Dryer, Stainless Steel Dishwasher, Stove, Hood Vent, 9 Foot ceilings, Newly painted, Modern finishes, quality finishes, Quartz Counters in Kitchen and Baths, Double Sink in Kitchen, Tile Backsplash, Blinds in all units, Flat Ceilings. This stunning three-storey purpose-built rental building is set to redefine luxury living in Etobicoke. 62 Dixfield Drive offers a lifestyle you wont want to miss. Step inside and discover a world of comfort and sophistication. Each thoughtfully designed unit boasts modern finishes, spacious layouts, and views that will leave you in awe. This location offers beautiful park views, schools and public transit just steps away! Not to mention Centennial Park, Etobicoke Olympium and Sherway Gardens Shopping Centre just minutes away for convenient access! (id:51382)
10 Levendale Court
Brampton (Bram East), Ontario
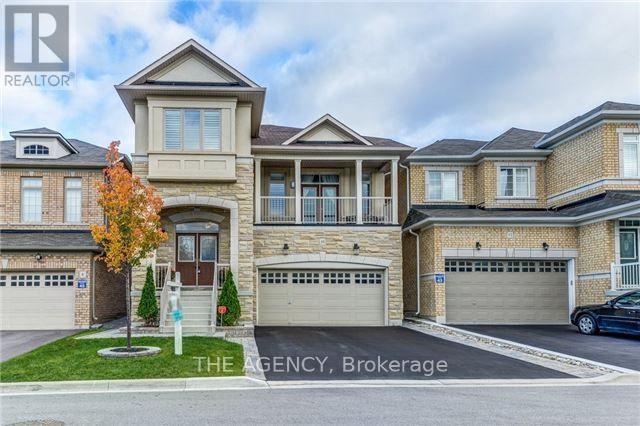
FOR LEASE! RARE OPPORTUNITY TO LEASE A BEAUTIFUL DETACHED HOME ON A PREMIUM RAVINE LOT! Featuring 4+1 Bedrooms & 4 Bathrooms, Including 3 Full Bathrooms On The Second Floor! Situated On A Quiet, Child-Friendly Court With A Rare Elevation And NO HOMES AT THE BACK! Enjoy Added Privacy And A Beautiful Ravine Setting, With A School Conveniently Located Directly Behind The Property. This Spacious Home Features A Grand Double-Door Entrance, Separate Living & Family Rooms, Smooth Ceilings, Pot Lights, California Shutters Throughout, And A Modern Kitchen With Quartz Countertops, Stylish Backsplash & Ample Cabinetry. Main Floor Laundry And A Convenient 2-Piece Powder Room. The Second Floor Offers Four Spacious Bedrooms, Three Full Bathrooms, A Primary Bedroom With A 4-Piece Ensuite, Double Sinks & Two Closets, Plus A Second Bedroom With Its Own Private 3-Piece Ensuite. Additional Features Include A Glass Shower In The Common Bathroom, Ceiling Fan, Central Vacuum, Second-Floor Balcony & Walkout Deck Overlooking The Ravine. An Exceptional Family Home Offering Space, Privacy, Comfort & A Fantastic Location! Close To Schools, Parks, Shopping & Everyday Amenities. A Must-See! (id:51382)
1809 - 80 Absolute Avenue
Mississauga (City Centre), Ontario
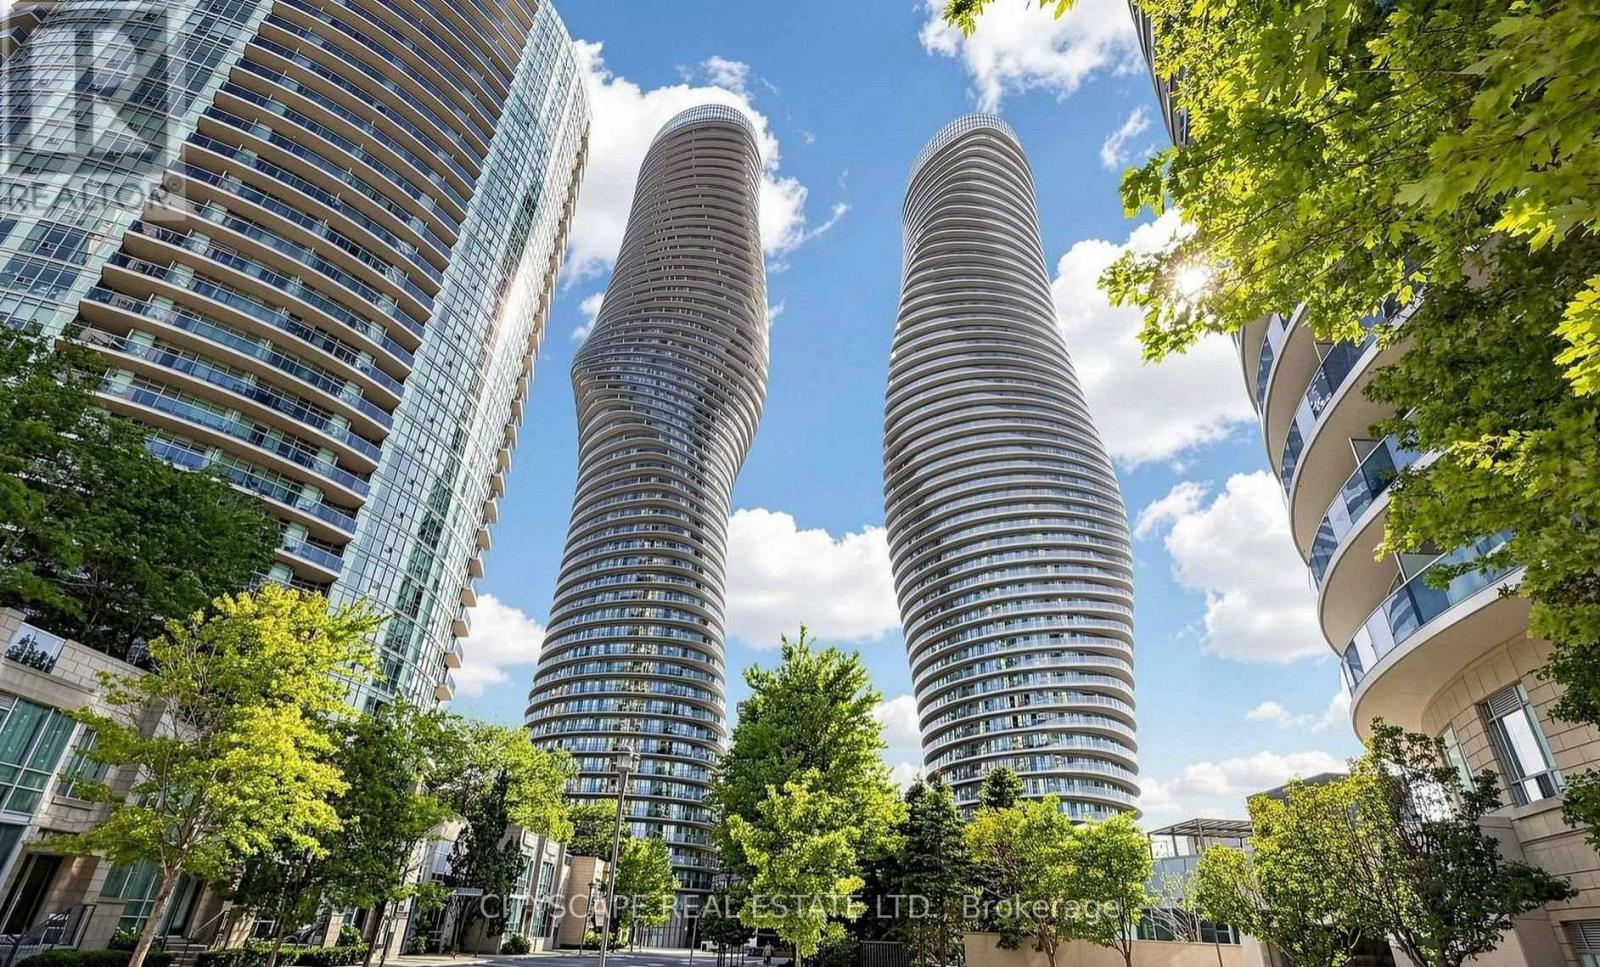
Welcome to Absolute World Iconic Living in the Heart of Mississauga!Experience breathtaking panoramic city views from this stunning 2-bedroom, 2-bathroom condo, featuring expansive floor-to-ceiling windows and a spacious, functional layout. Both bedrooms offer generous lighting, while the primary suite features a walk-in closet, 3-piece ensuite, and walk-out access to a wraparound balcony. Enjoy the convenience of ensuite laundry and an exceptional selection of building amenities within approximately 30,000 sq. ft. of recreational space, including indoor and outdoor pools, fully equipped gym, basketball court, squash court, theatre room, and 24-hour concierge. Perfectly situated just steps from Square One, Mississauga City Hall, YMCA, Celebration Square, Central Library, Sheridan College, restaurants, parks, and the City Centre Transit Terminal. Convenient access to major highways, with the upcoming LRT adding even more connectivity. An excellent opportunity for first-time buyers, investors, or those seeking a vibrant urban lifestyle. The tenant can provide 60 days notice, or the buyer may choose to continue the existing lease.Perfect opportunity for an investor as property is occupied by a reliable tenant on monthly basis but will consider signing a lease to own a beautiful suite in one of Mississauga's most recognizable addresses! (id:51382)
7 Madronna Gardens
Brampton (Fletcher's Meadow), Ontario
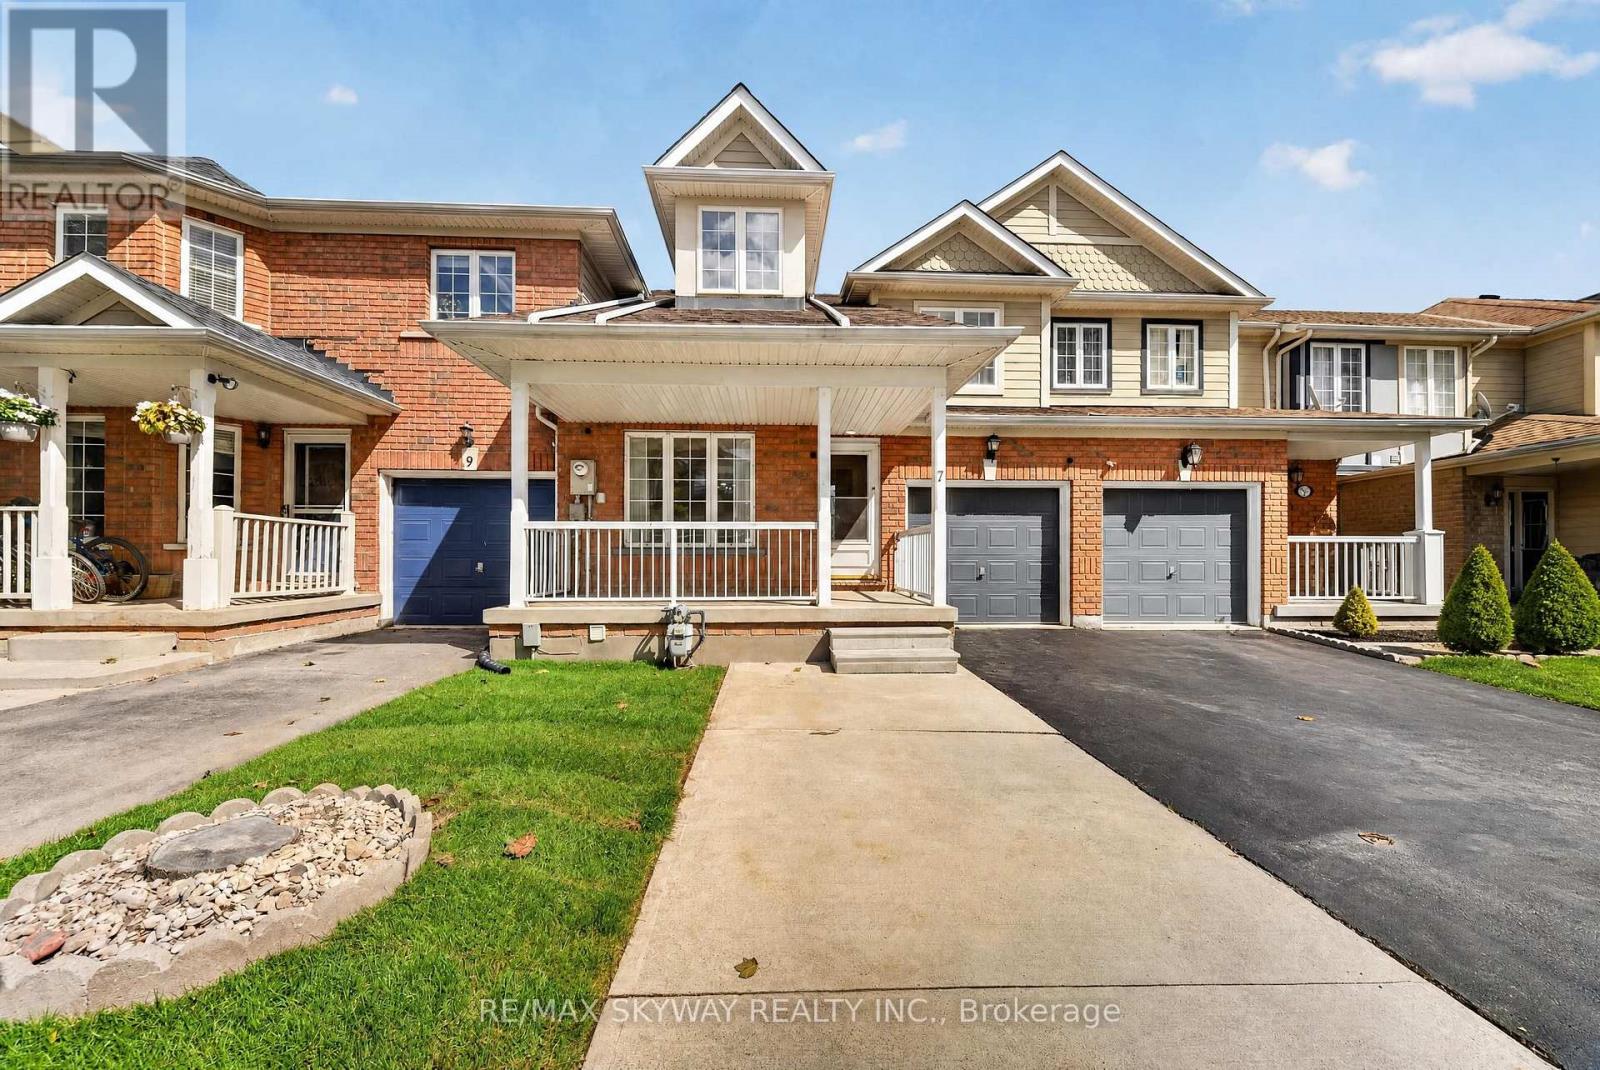
Professionally renovated 3 +1 bedroom ( 1 Bedroom At Main Level with full bath) freehold townhome offering 2,115 sq ft of bright, move-in-ready living space with no maintenance fees. Built in 2002 and meticulously maintained, this home features new vinyl flooring throughout (no carpet anywhere), fresh paint, and soaring cathedral and high ceilings that fill the home with natural light. The updated kitchen has freshly painted cabinetry and brand-new quartz countertops. A rare main-floor bedroom with its own full washroom is ideal for multi-generational living, extended family, or a home office. Upstairs you'll find 3 spacious bedrooms, including a primary retreat with a private ensuite, plus a second full washroom. The finished basement adds even more flexible living space, and the newly sealed driveway completes the curb appeal. Steps from parks and transit, and within walking distance of a high school, Cassie Campbell Community Centre, and a neighborhood plaza with grocery, medical offices, Tim Hortons, and more. Quick access to major highways. A wonderful location in a quiet, welcoming neighborhood. Simply move in and enjoy! (id:51382)
Lower - 82 Stanwell Drive
Brampton (Heart Lake West), Ontario
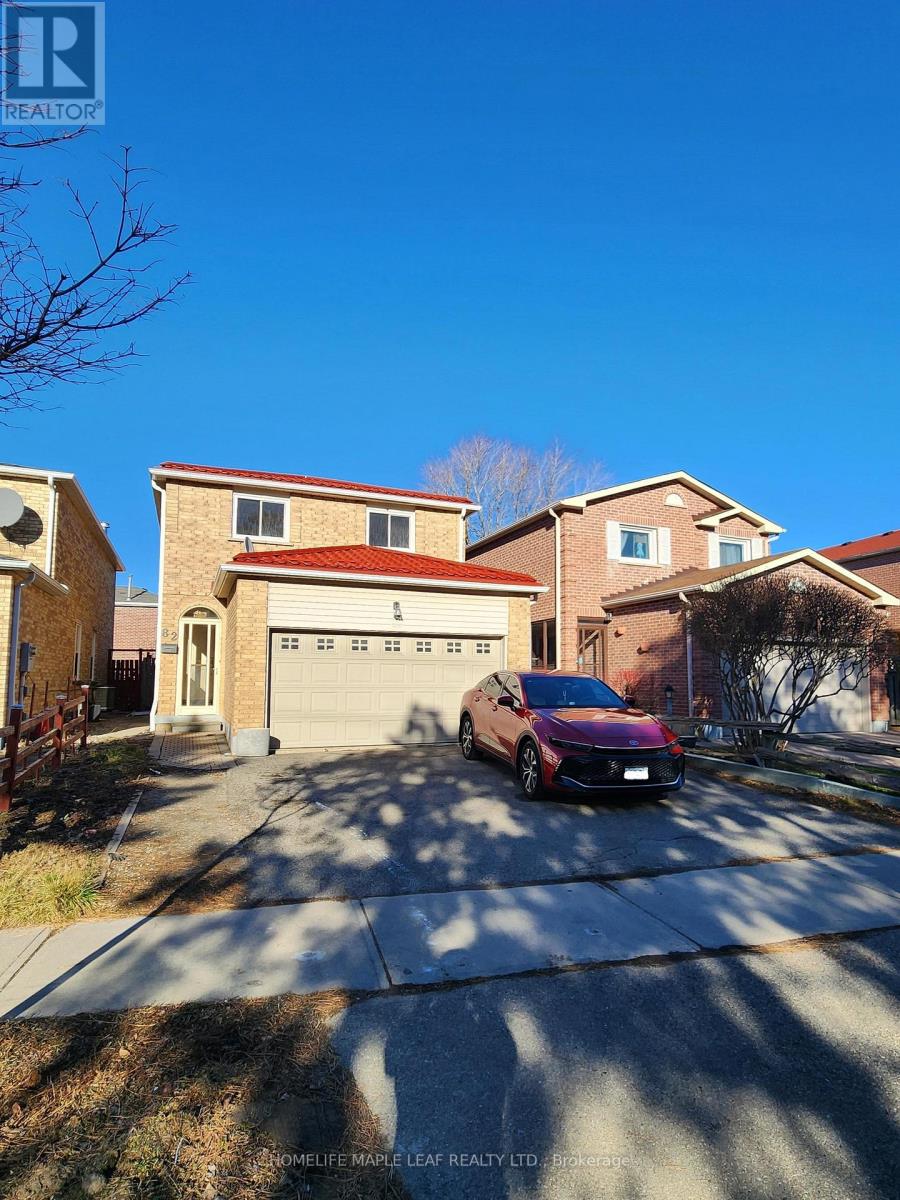
Welcome To This Beautiful Legal Once Bedroom Basement Apartment In A Very Opportune Area Of Brampton. Basement Apartment Offers Everything You Need For A Comfortable And Convenient Living With A Separate Entrance. Located Only Minutes From Highway 410 And Walking Distance To Shopping, Pharmacy, Grocery, Restaurants and More! Easy Access To Transit And Schools. Large Windows Allow Lots Of Natural Light. ** This is a linked property.** (id:51382)
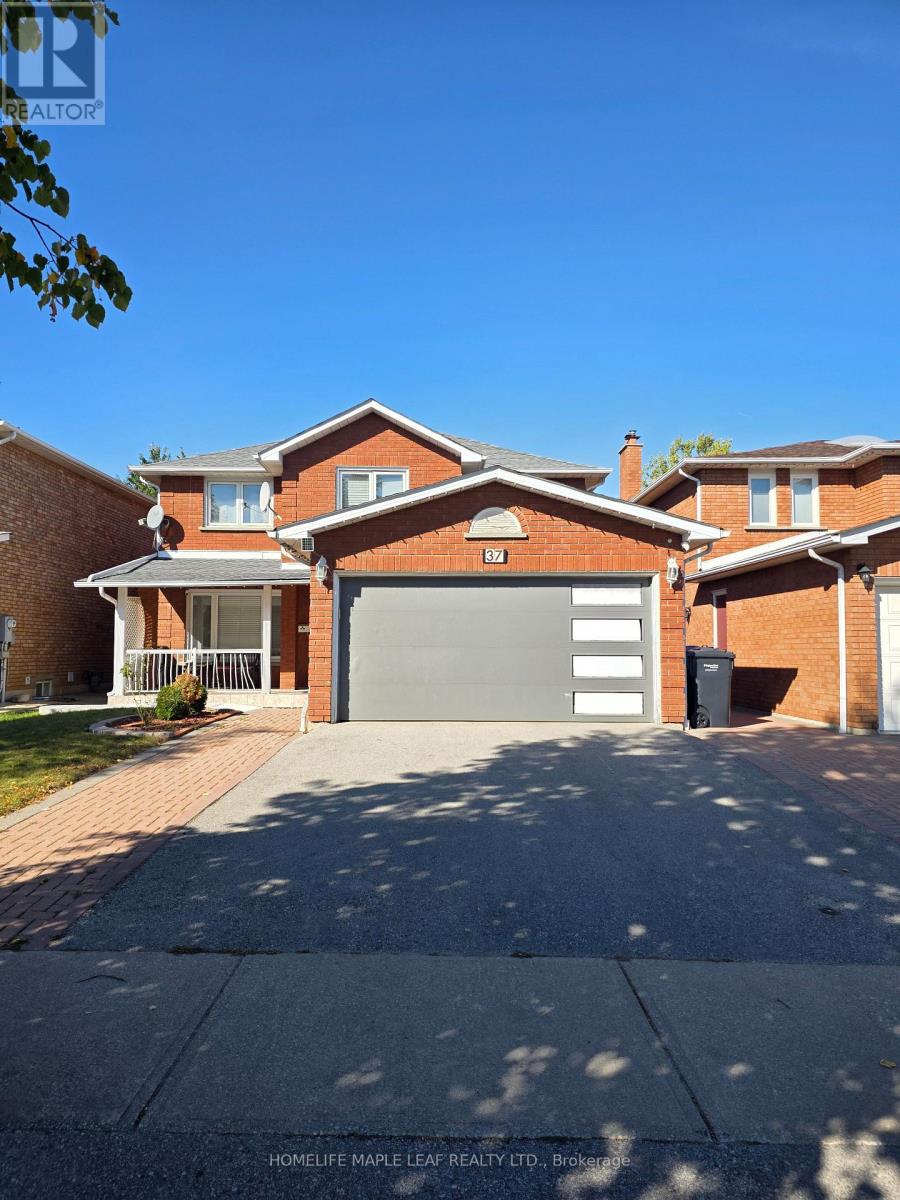
Upper - 37 Coronation Circle
Brampton (Heart Lake West), Ontario
Welcome to this spacious 4-bedroom, 3-bathroom home located in the desirable Heart Lake West community of Brampton. Offering plenty of space for comfortable everyday living, this home is a great option for families or professionals looking for a well-located property in an established residential neighbourhood. Approximately 2700 sq.ft the home features four generously sized bedrooms and three bathrooms, providing ample room for the whole household. The functional layout offers comfortable living, dining and family spaces, with plenty of natural light throughout. Situated in the family-friendly Heart Lake West Neighbourhood, the property offers convenient access to schools, parks, shopping, restaurants, public transit and everyday amenities. Heart Lake Conservation Area is also nearby, offering walking trails, green space and outdoor recreation. With easy access to major road and highways, commuting throughout Brampton and the GTA is convenient. Upper tenants will have exclusive access to the garage and up to 2 parking spots on the driveway. (id:51382)
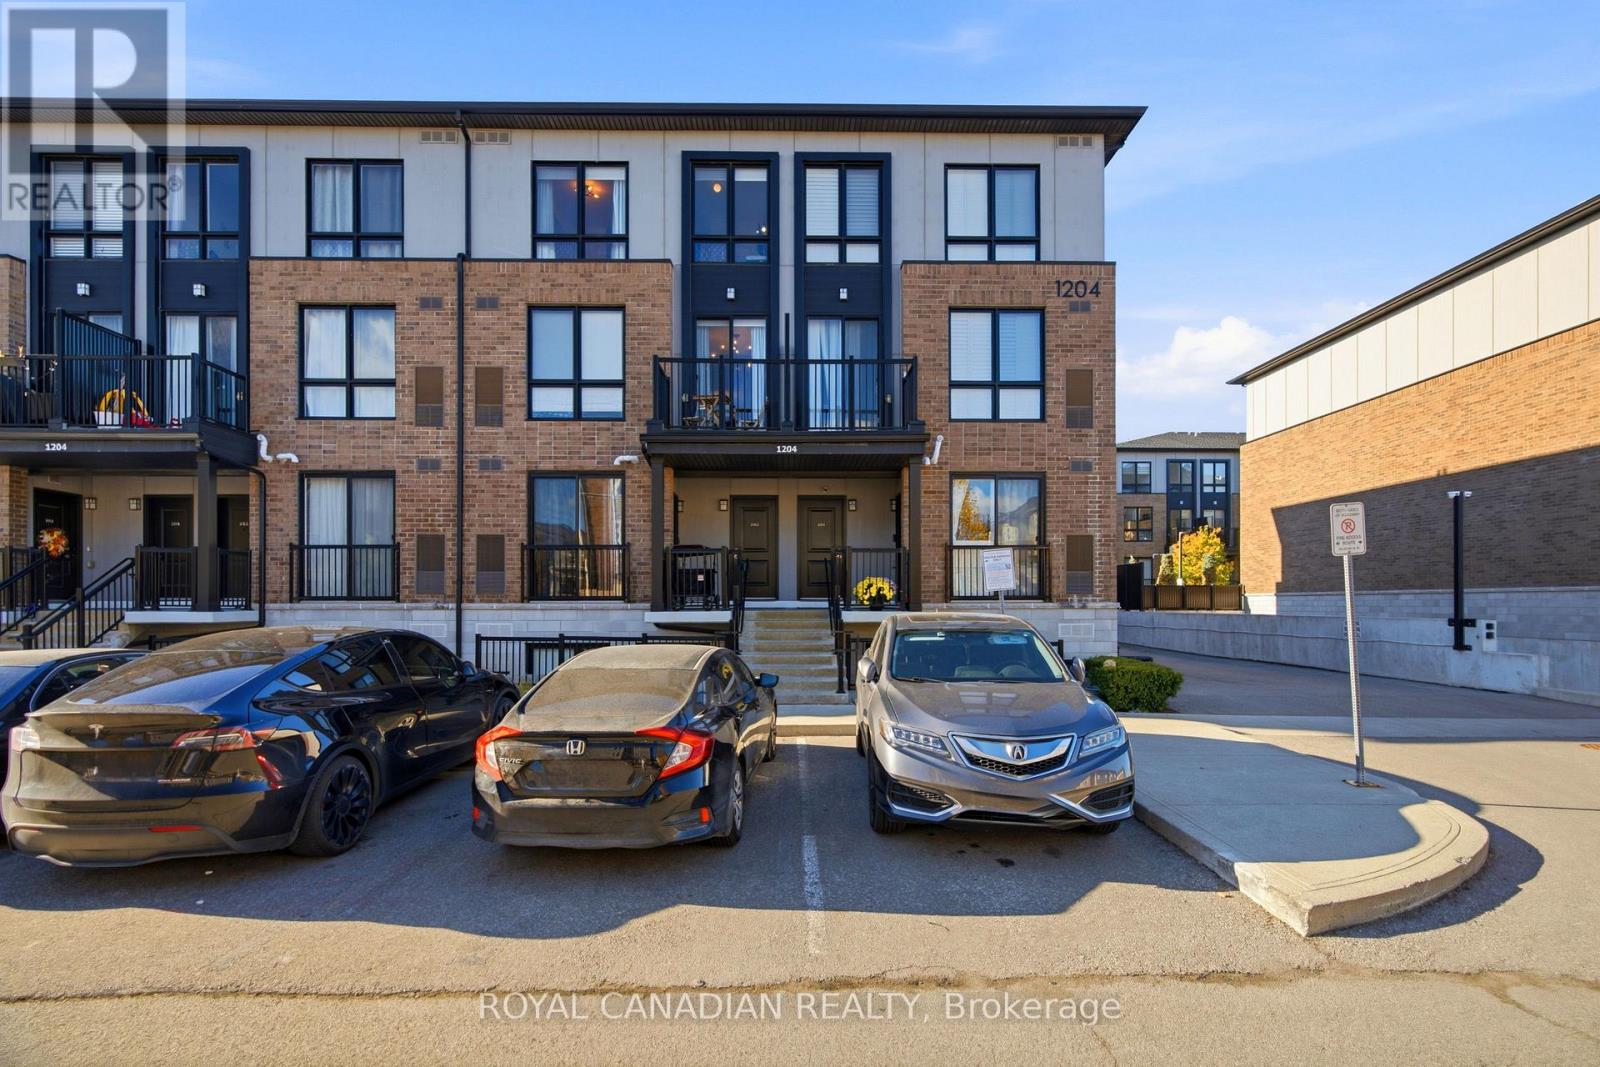
202 - 1204 Main Street E
Milton (De Dempsey), Ontario
**Location, Convenience & Modern Living - All in One!** Enjoy the best of Milton's desirable Dempsey neighborhood, just minutes from Milton GO Station, Highway 401, shopping, grocery stores, restaurants, schools, and parks. Everything you need is close by, making everyday living and commuting effortless! *** Step inside this beautifully upgraded 2-bedroom, 3-bathroom townhouse and discover a bright, spacious main floor featuring elegant upgraded flooring, stylish light fixtures, and custom window coverings. The open-concept living and dining area offers plenty of space to relax or entertain, while the modern kitchen features stainless steel appliances, ample cabinetry, and an oversized island. A convenient powder room and private balcony complete the main level. *** Upstairs, you'll find two generously sized bedrooms, including a spacious primary retreat with a walk-in closet and private 4-piece ensuite. A second full bathroom and convenient ensuite laundry add to the home's functionality. One owned underground parking space is also included. *** **Why compromise on space, style, or location?** Offering approximately 1238 sq. ft. of living space, thoughtful upgrades, and exceptional convenience, this move-in-ready home is an excellent opportunity for first-time buyers, downsizers, and investors. (id:51382)
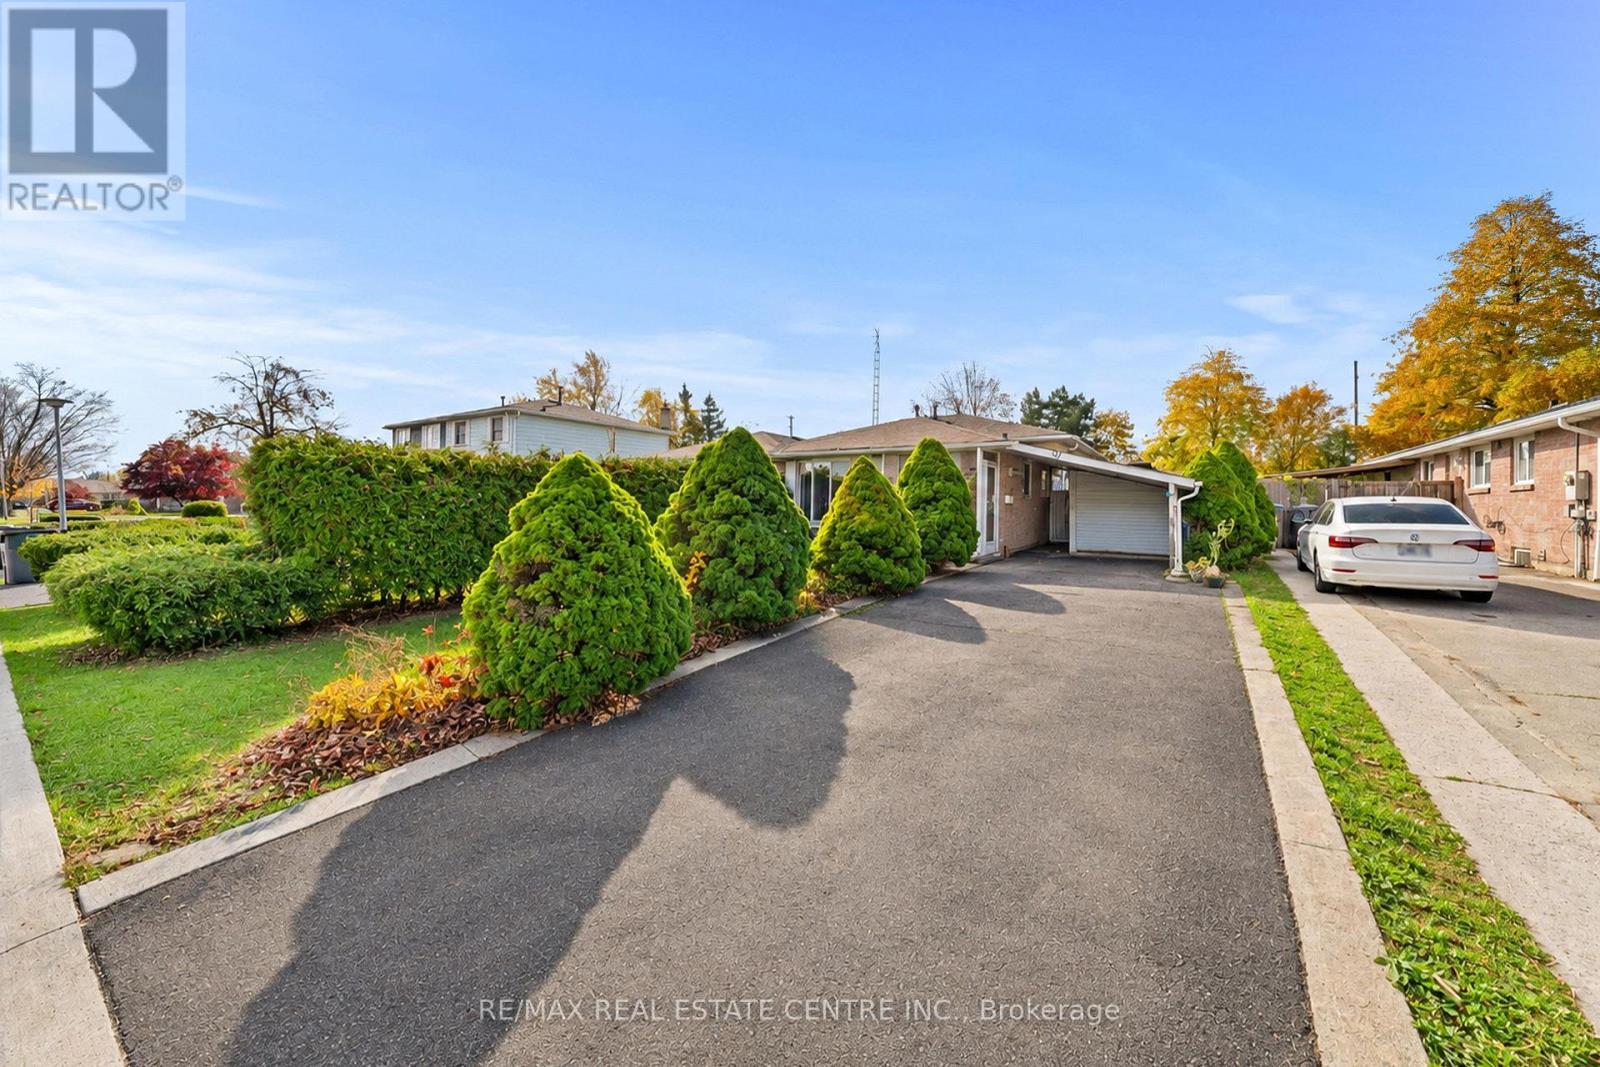
91 Juniper Crescent
Brampton (Northgate), Ontario
Welcome to 91 Juniper Crescent, located in the heart of Brampton. This 3+2-bedroom, 2-bathroom home sits on a 110-ft.-deep lot with no sidewalk and no neighbours behind. It also features a finished basement with a separate walk-up entrance. Enjoy a quiet neighbourhood close to parks, Brampton Civic Hospital, Bramalea City Centre, shopping, major highways, places of worship, Professor's Lake and Chinguacousy Park. Chinguacousy Secondary School, Judith Nyman Secondary School and Jefferson Public School are also within walking distance. The split-level layout features an open-concept living and dining room, an eat-in kitchen and a family room with a large bay window. Three bedrooms are located across the upper levels, with two additional bedrooms in the finished basement. A crawl space provides ample storage. The extended driveway and carport accommodate up to four cars. The backyard features an in-ground pool, deck, gazebo and storage shed, with space for outdoor gatherings. The roof, furnace, air conditioning and pool liner are all less than five years old. This property offers an opportunity to update and personalize a home to your own taste. (id:51382)
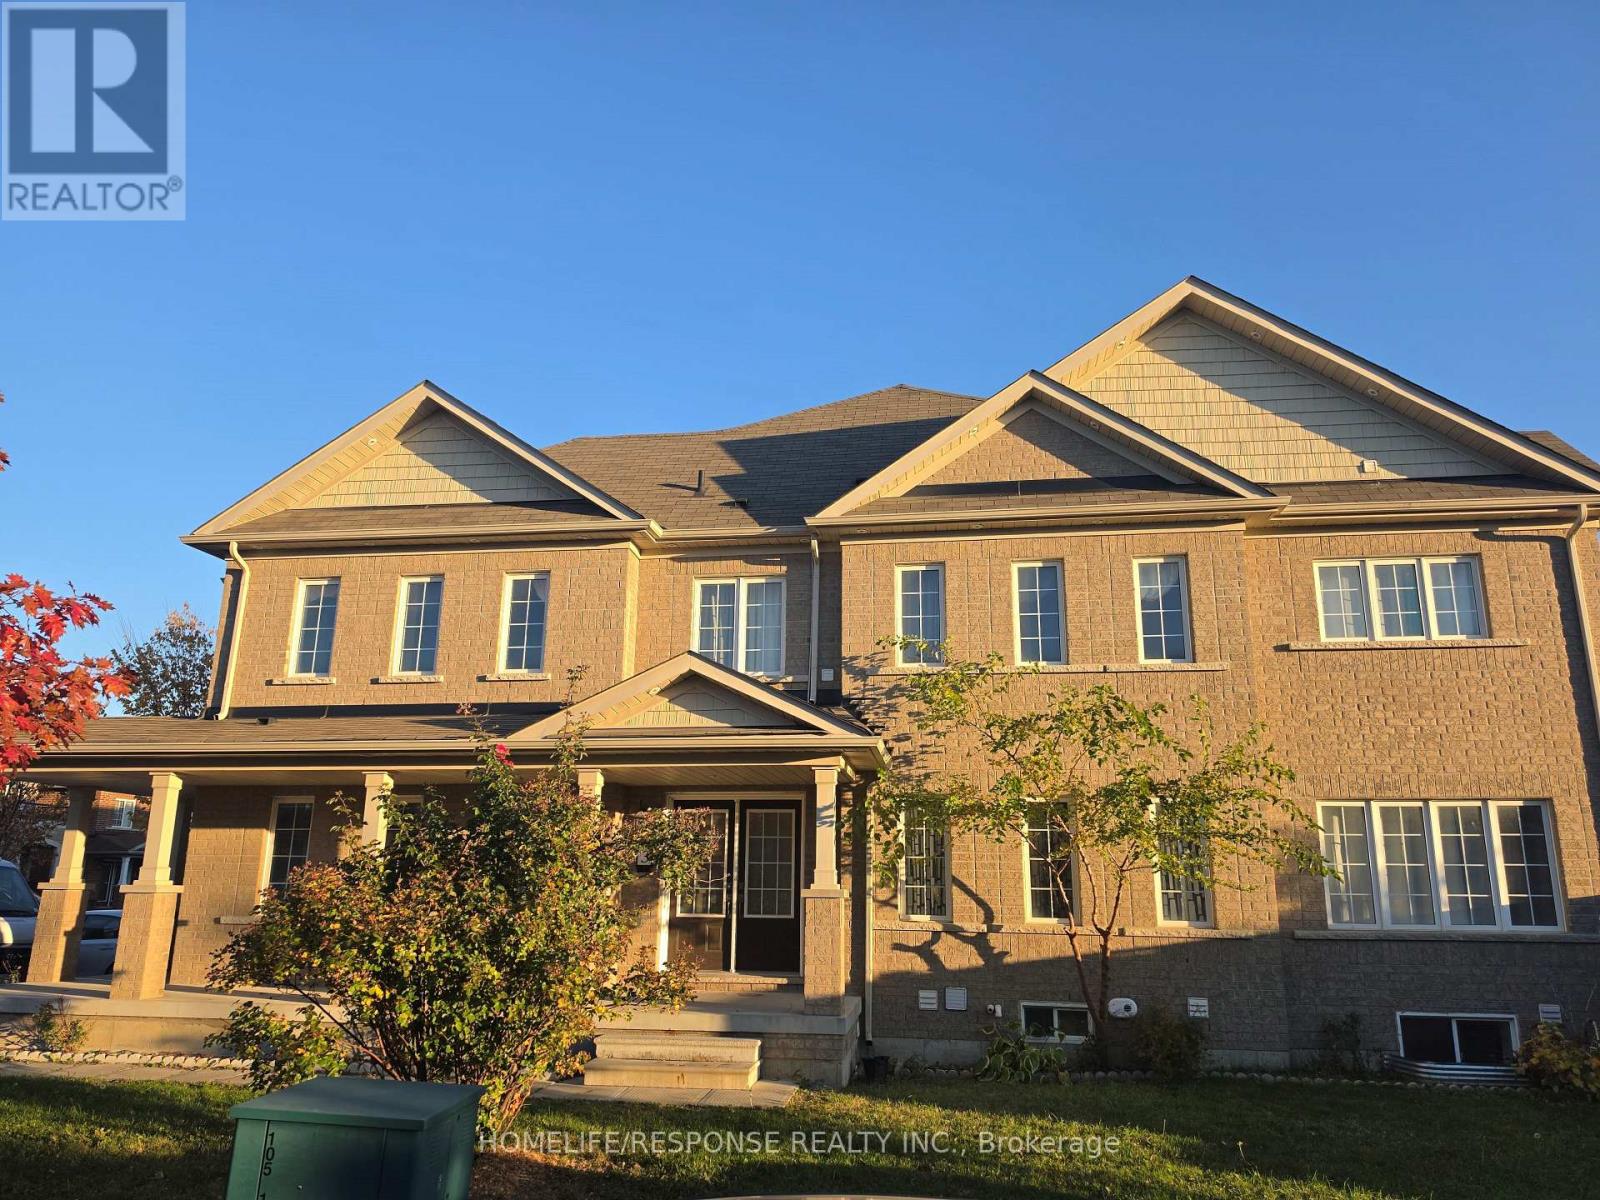
3 Golden Springs Drive E
Brampton (Northwest Brampton), Ontario
This is one of a rare, magnificent, elegant freehold townhouse built on a huge 50 X 100 CORNER LOT by one of the best builders Empire communities measuring approximately 2467 Sq ft. This gem feels like a semi-detached and offer almost everything, be it space outside and inside, suitable for small , huge families & a great prospect for investment. This property comes with a double door entry which makes moving in a breeze. A unique chandelier welcomes you as you enter the front door, powder room is within proximity and on the opposite side you have an open concept laminated kitchen and living room accompanied by stainless steel appliances. The staircases leads you to the 2nd floor which has a laundry room and a 4 piece bathroom in between 2 gorgeous bedrooms. A rare chandelier hangs on the hallways of the 2nd floor as you enter a huge, gorgeous primary bedroom which comes with an exquisite 5 piece bathroom and a huge walk-in closet! Wait there is more, as you go downstairs there is a gorgeous basement done by the builder which comes with a one bedroom , 3 piece bathroom an open concept kitchen, laundry machines and a huge cold room which can be converted into an office. Lastly this magnificent property comes with a nestle thermostat , fenced private backyard &the pot lights which brightens the place and brings so much elegance! (id:51382)
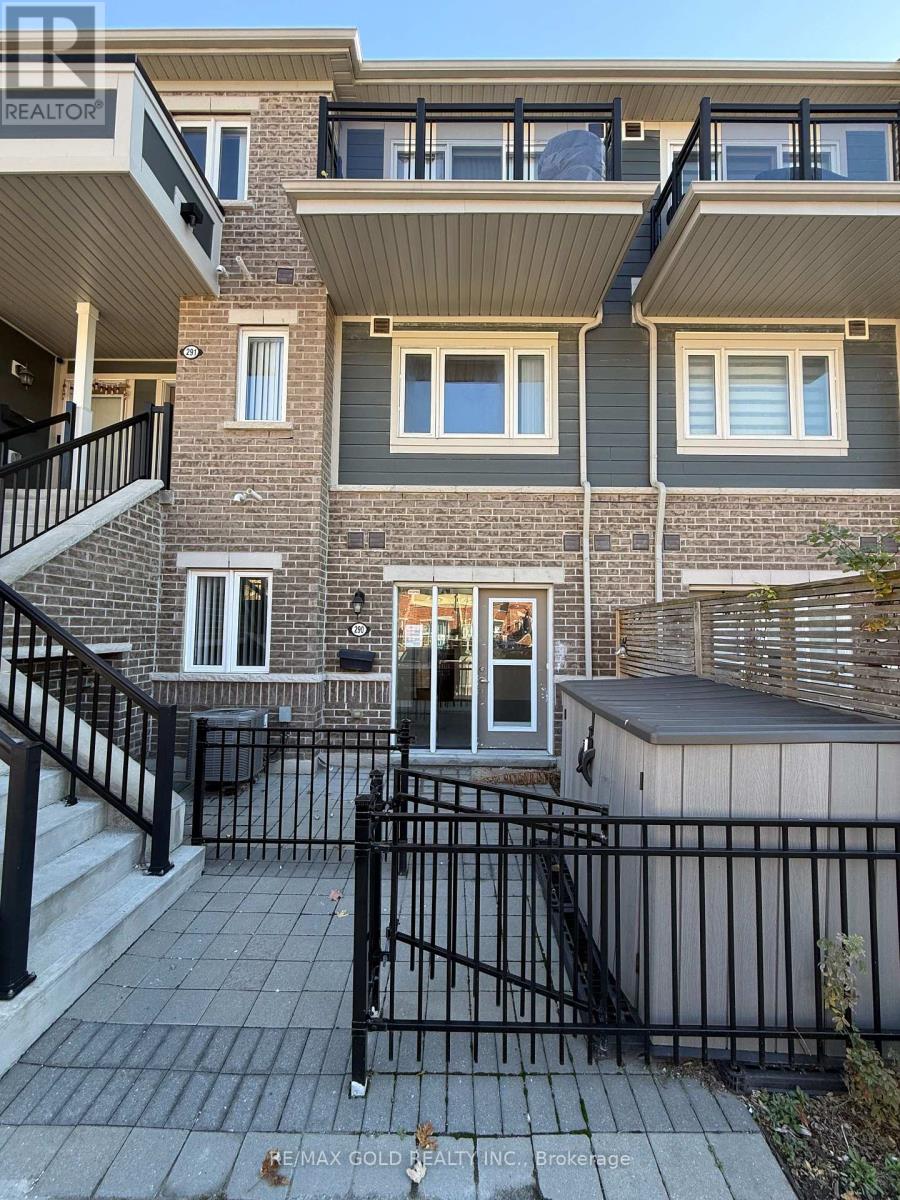
290 - 250 Sunny Meadow Boulevard
Brampton (Sandringham-Wellington), Ontario
Welcome to this 1-bedroom, 1-bathroom ground-level stacked townhouse in a fantastic, highly convenient location! Offering easy-access living with parking included, this home is ideally situated close to shopping, restaurants, schools, parks, public transit, and major commuter routes. Perfect for first-time buyers, downsizers, or investors, this property offers comfortable living with everyday amenities just seconds away. A fantastic opportunity to get into the market or add to your investment portfolio! (id:51382)
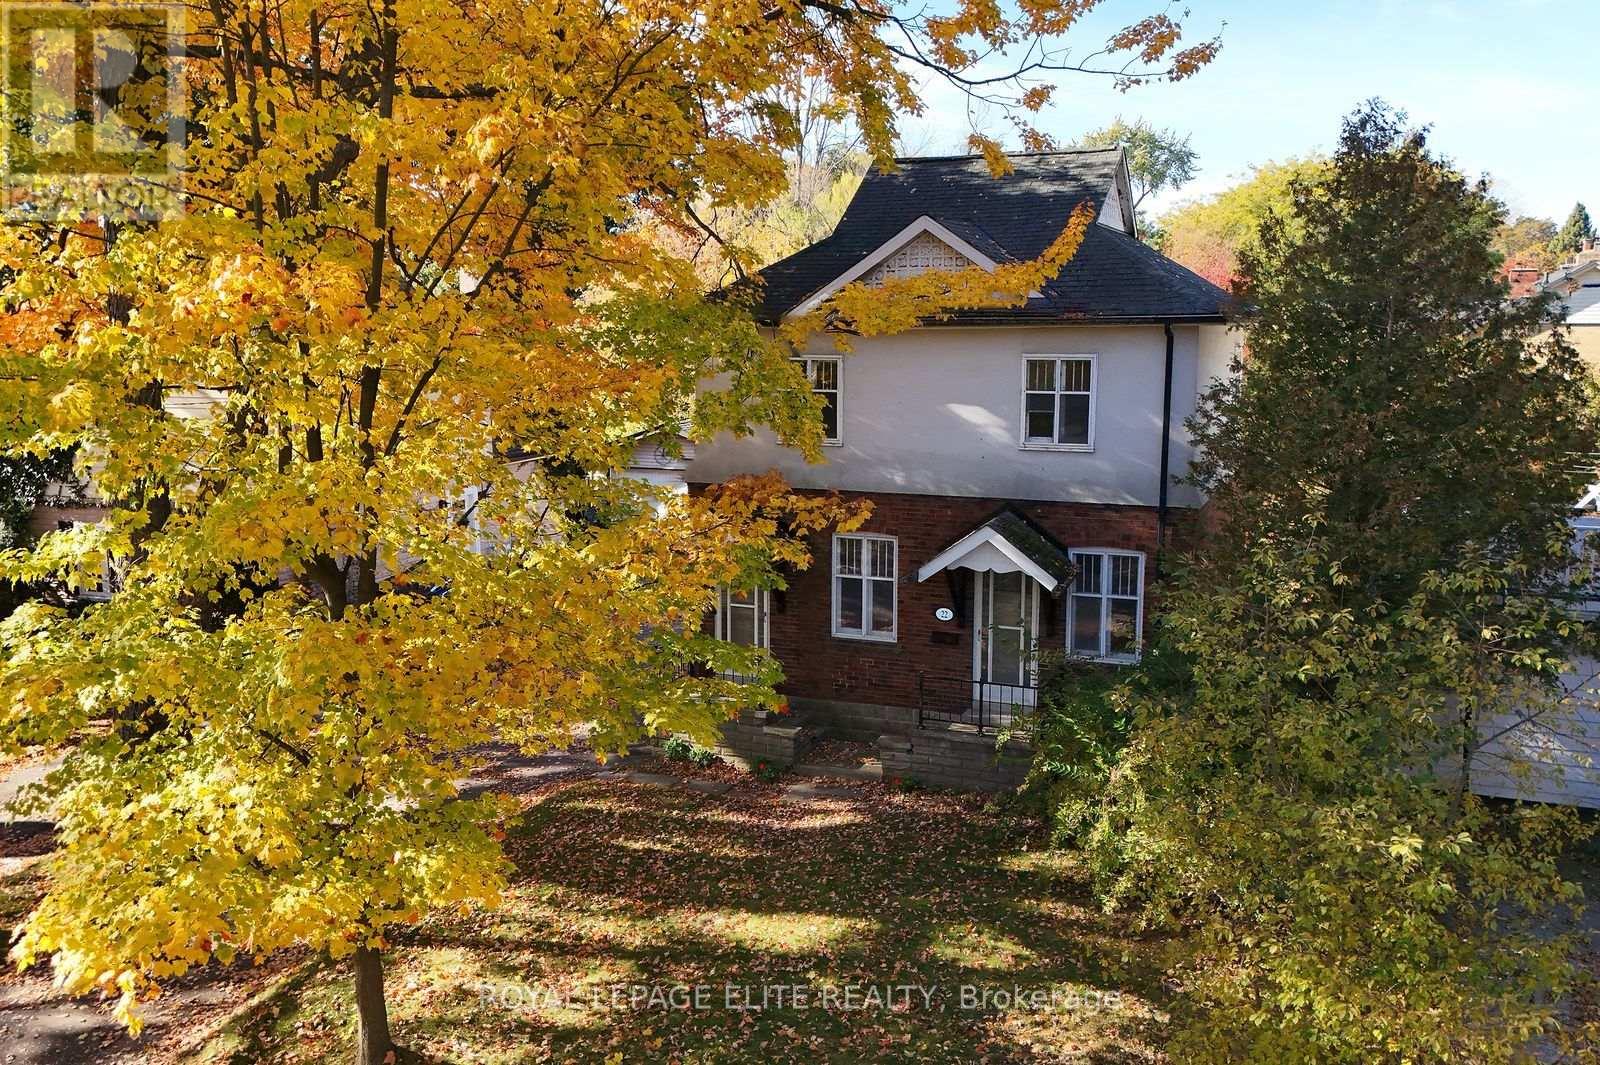
22 Thirty Fifth Street
Toronto (Long Branch), Ontario
Don't miss this rare opportunity to own a piece of South Etobicoke's most coveted Long Branch lakeside community! Nestled on a peaceful picturesque, tree-lined street, this unique two-storey 4 bedroom 2 bathroom home sits on a beautiful 50 x 100' lot featuring a double driveway, double detached garage and unfinished basement. Situated mere steps from the Lake, waterfront trails, Long Branch Park, and Marie Curtis Park's beach area, this property offers incredible flexibility for builders, renovators, investors, or end-users to move in, rent out, expand, or custom build your dream home. The functional layout features two separate front entrances: the first takes you into a main-level two-bedroom suite with a practical layout, ensuite laundry and walkout from the kitchen to the rear garden, while the second entrance leads upstairs to the upper level most recently used as bedrooms but also ideal as an In-Law setup or future income potential. Enjoy this unparalleled location with seamless access to top-rated schools, Humber College, many local shops and restaurants, arenas, libraries, bike paths, the Long Branch GO Station, TTC to the Subway, streetcars directly downtown, and major highways for an effortless commute to both the city core and the airport. (id:51382)
3804 - 20 Shore Breeze Drive
Toronto (Mimico), Ontario
Wake Up To The Beautiful Toronto Skyline! Freshly Painted 1+1?condo In Water Tower At Eau Du Soleil. Comes With A Parking And Locker And Vip Access To The Ph Lounge, Wine & Cegar Lockers. Luxury Amenities Like Indoor Pool, Crossfit Space, Guest Suites, Concierge, Gym And Indoor Pool, Visitor Lounge,? rooftop Deck, Jacuzzi,? rec Room. Bbq Permitted. Steps To Ttc, Go, Grocery, Fancy Restaurants, Parks And Beautiful Lakeshore. Ss Appliances: Fridge, Stove, Dishwasher, Microwave. Stacked White Washer & Dryer. 1 Parking And 1 Locker (id:51382)
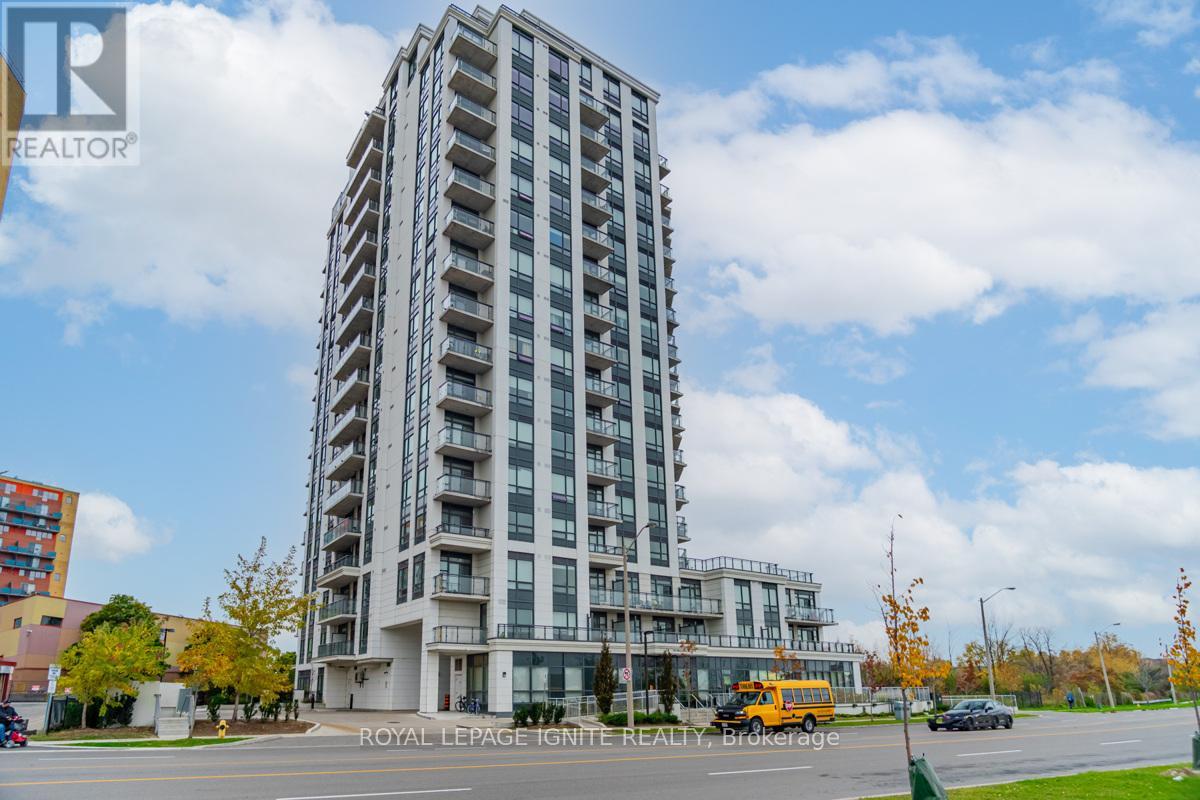
806 - 840 Queens Plate Drive
Toronto (West Humber-Clairville), Ontario
Stunning 1 Bedroom + Den (Bedroom Size/Enclosed) Condo Unit With 2 Full Bathrooms In The Sought-After Neighborhood Of West-Humber Clairville. Den can be used as a bedroom. Enjoy The Greenery From The Balcony - Unobstructed View. Upgraded Kitchen (Newer S/S Appliances, Granite Counters, Backsplash), Laminate Throughout Hallway/Living/Dining/Den/Bedroom, Newer Toilets, Wallpaper, Upgraded (2022) Baseboards/Trims/Doors/Doorknobs, And Painted 2023. Concierge, Security, Gym, Party Room. PICTURES ARE FROM PREVIOUS LISTING (Flooring has been changed since). **EXTRAS** Appliances: S/S Fridge, Stove, Otr Microwave, Dishwasher. Corner Unit With Parking, Locker And Overlooking Green Space. Fantastic Location With Access To Hwy 427, 407 And401. Flooring changed in 2023. PICTURES ARE FROM PREVIOUS LISTING. - ***HEAT, WATER, LOCKER & PARKING INCLUDED IN THE LEASE.*** (id:51382)