
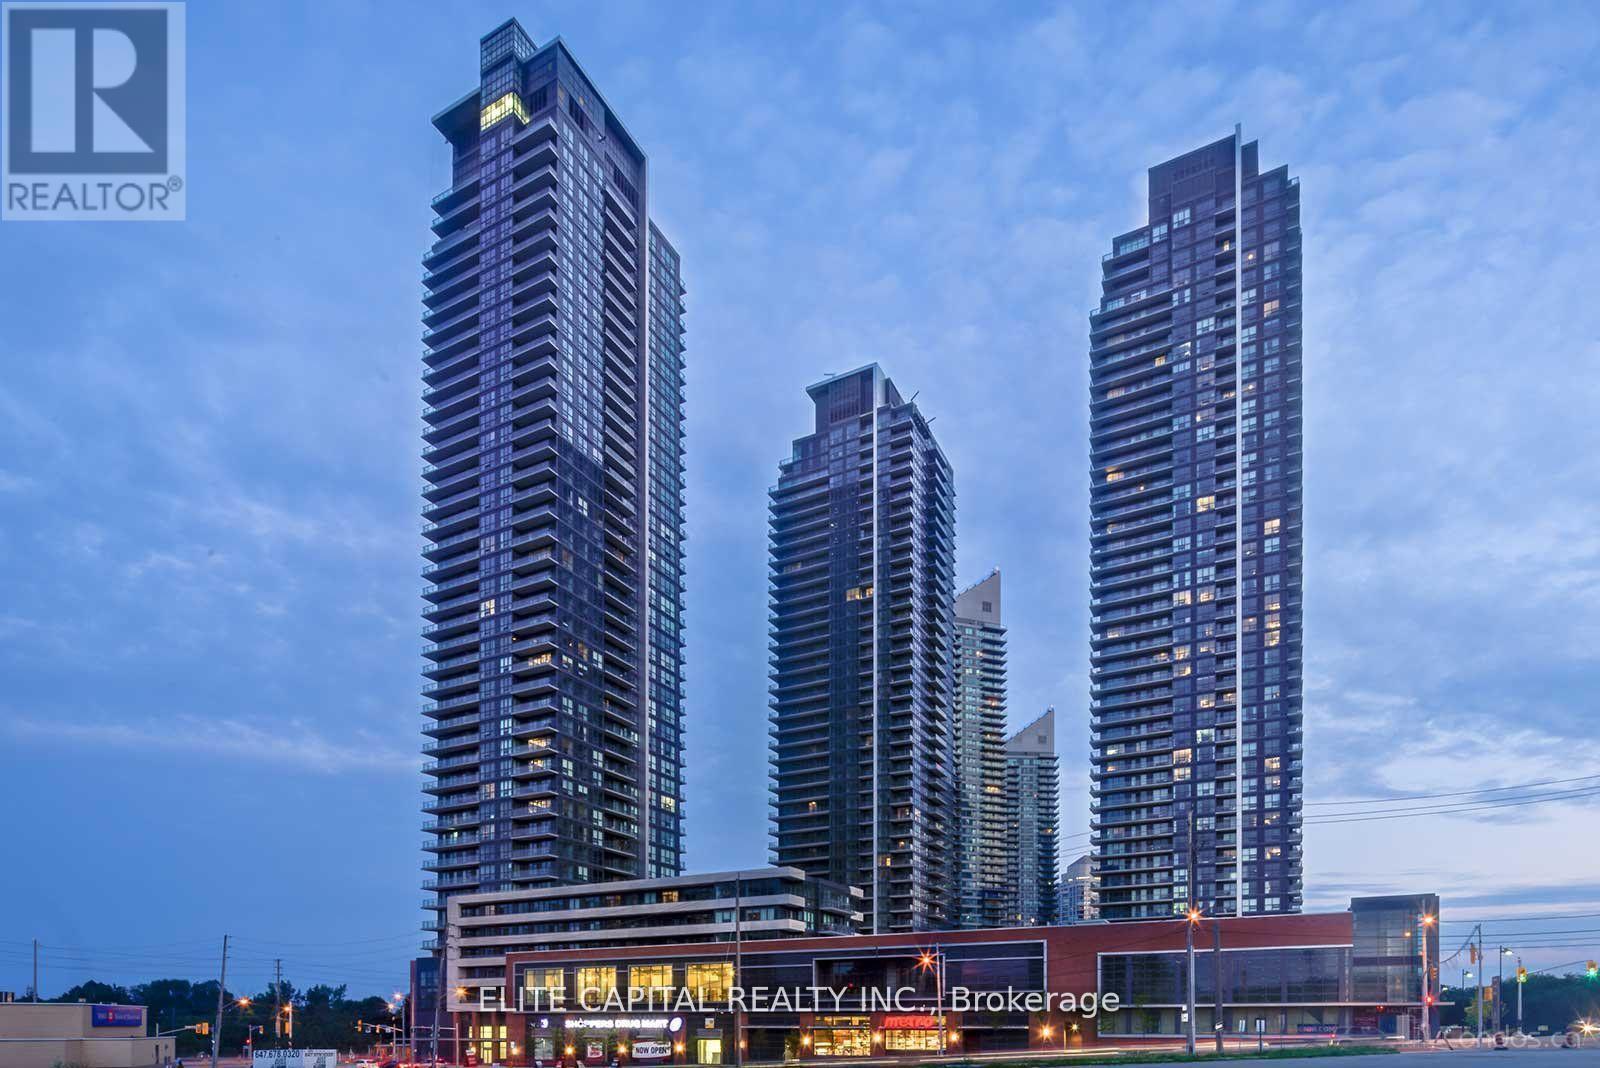
512 - 2212 Lake Shore Boulevard W
Toronto, Ontario
Newly renovated Spacious 1 Br+Den Features An Open Concept, Great Layout, Laminate Wood Throughout,Quartz Countertop & S.S.Appliances, Access To Metro & Shoppers Drug-Mart, Steps To Ttc,Parks & Lake, State Of The Art Bldg Amenities Incl An Indoor Pool, Jacuzzi,Putting Green,Party Rms,Squash Crts,Gym & Outdoor Bbq's, Close To Hwys,Go Station,Mins To Cne,Ontario Place & Dt Financial District (id:51382)
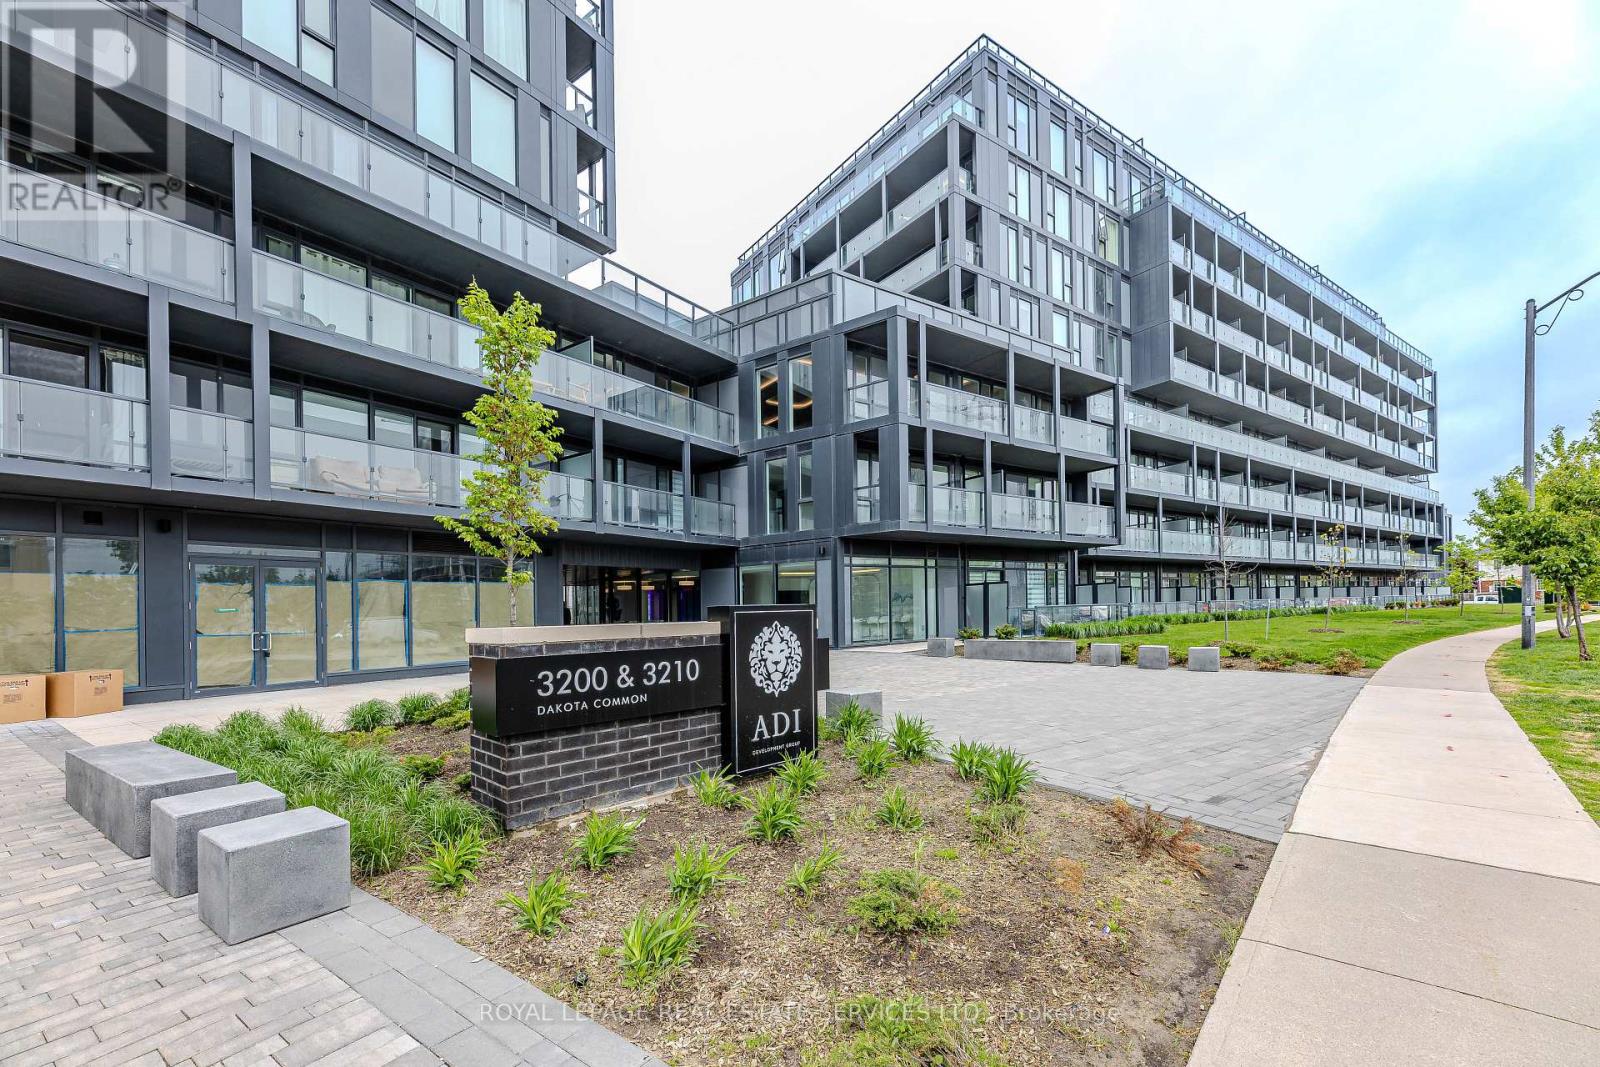
A224 - 3210 Dakota Common
Burlington, Ontario
Well-maintained 2-bedroom, 1-bathroom condominium located at 3210 Dakota Common, Unit A224, in Burlington. This bright and inviting condo offers a functional layout with comfortable living space, making it an excellent opportunity for first-time buyers, downsizers, small families, or investors. The unit includes one underground parking space and a storage locker, providing added convenience and valuable storage. Ideally situated in a desirable Burlington community, the condominium is close to a wide range of amenities, including shopping, restaurants, schools, parks, recreational facilities, public transit, and everyday conveniences. Convenient access to major roads and highways makes commuting to Burlington and surrounding communities easy. A wonderful opportunity to enjoy low-maintenance condominium living in a convenient and established Burlington location, with excellent access to amenities and transportation. (id:51382)
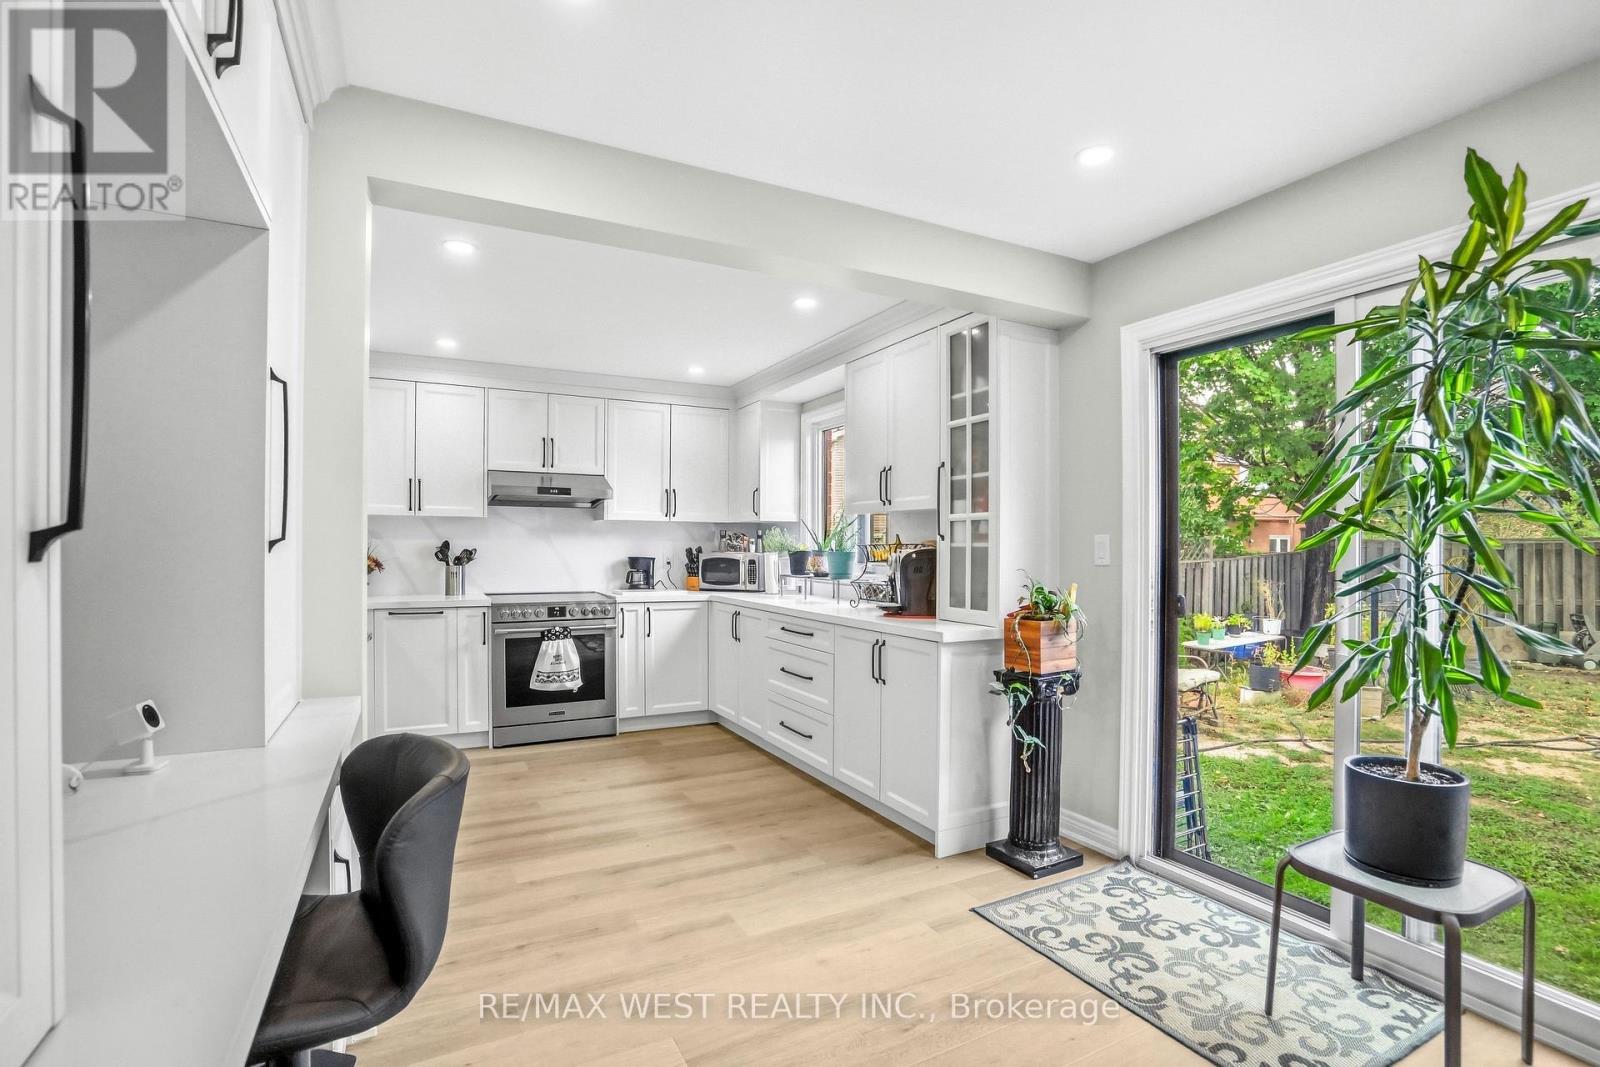
34 Sweet Oak Court
Brampton, Ontario
SHARE WITH EXTENDED FAMILY OR INVESTOR/RENOVATOR INCOME PRODUCING! --Rare opportunity to own a duplex on a huge pie shaped lot! Three brand new interior units plus basement potential. Main level spacious 1 bed apt. (massive kitchen, living/dining combo, good sized primary bedroom with huge walk-in closet & ensuite laundry, PLUS an attached granny suite with separate entrance, own kitchenette, ensuite laundry potential, and 3 pc. Bath, or attached family room with wet bar. Upper level with bright 2 bedroom, 2- 4pc. Bath, with kitchen walkout to private rooftop terrace(needs railing). Heated radiant zoned, in-floor rads on each floor with own thermostat control, low temp heat pump-ductless system for cooling and back up heating. In-floor heating for main and 2nd. fl. kitchens. New spray foam insulation & safe sound insulation from main /2nd. fl., new attic insulation., upgraded water main, 400 amp service panel, HRV 2nd. floor, upgraded appliances. Basement offers separate entrance with potential for further unit, 2 entrances. Additional HRV incl. for basement. Massive parking driveway with 1.5 garage, 5-6 car parking. Steps to Sheridan College - ideal for investors, renovators - looking to add value, or multi generational living. Legal Duplex permit open can assume or close. Sold with some exterior finishing, grading/sodding still to be done. Child safe court, close to shopping. Contact agent for renovator/builder plans for property. (id:51382)
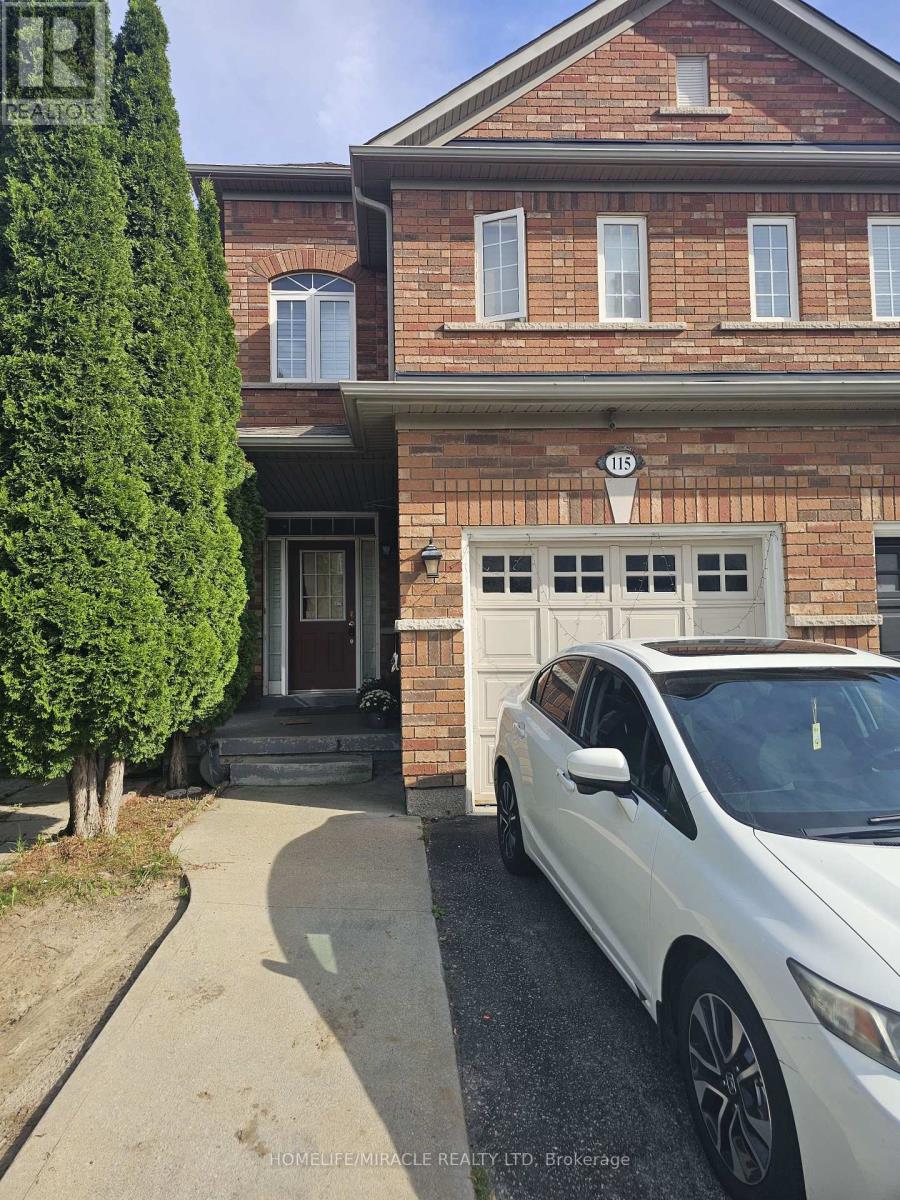
115 Nathaniel Crescent
Brampton, Ontario
Beautiful 3 Bdrm 2.5 Bath Home In The Most Desirable Community Of Brampton. Excellent Layout. Hardwood Floors, huge backyard. This Home Boasts Combined Living & Dining W/ Sep Fam Room. Upgraded Kitchen W/Quartz Countertop, Backsplash, Overlooking The Family Room W/ Gas Fireplace. 3 Generous Size Bedrooms. Each Room Can Fit A King Size Bed, close to park, transit, Sheridan college, Upcoming Masjid. (id:51382)
707 - 41 Johnson Street
Barrie, Ontario
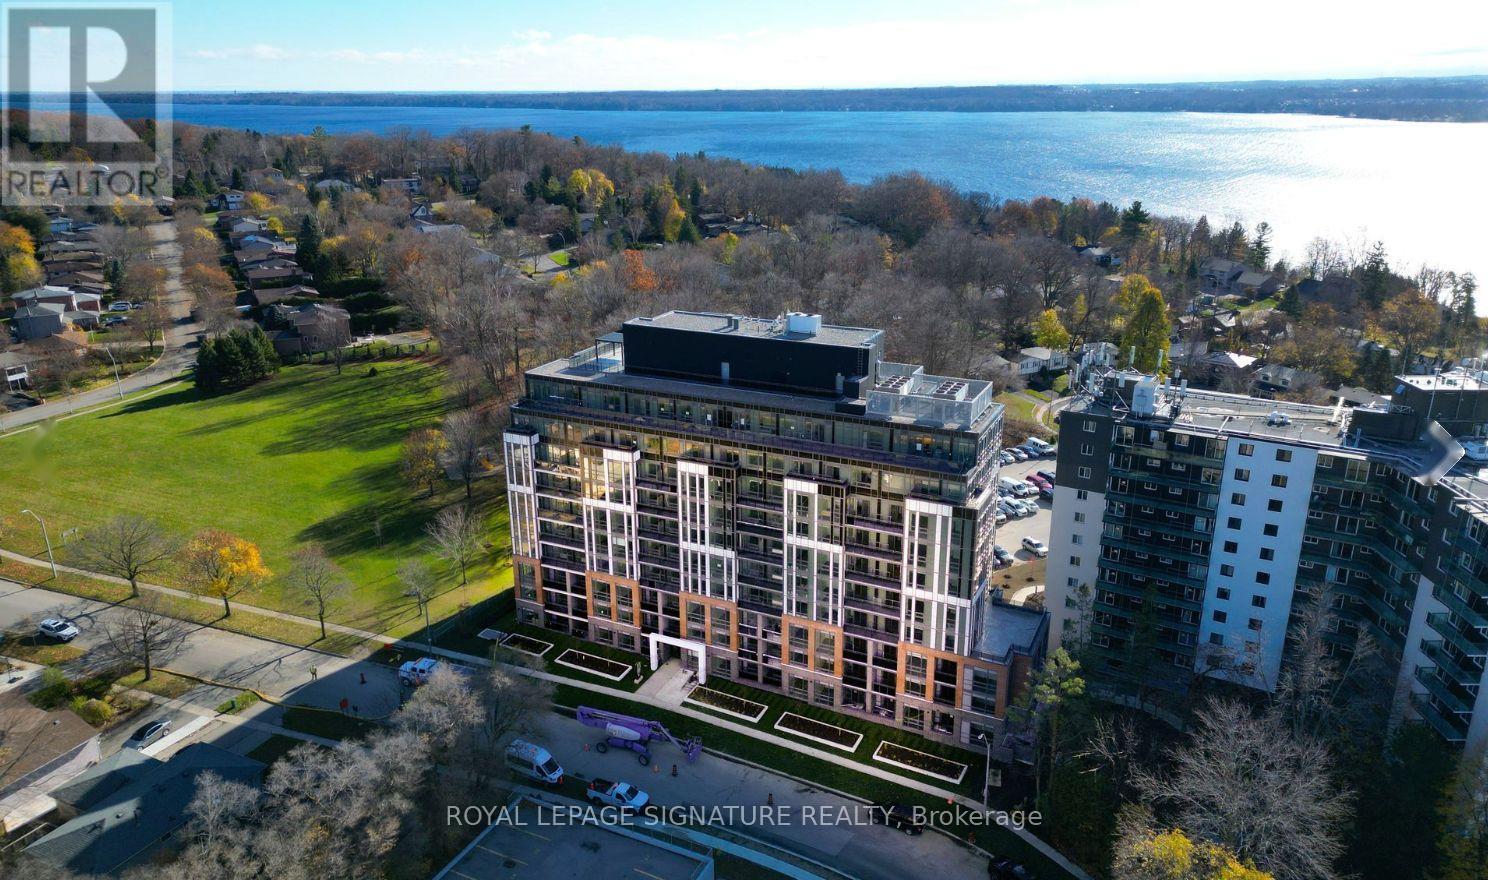
Experience a new standard of rental living at Shoreview, 41 Johnson Street, where contemporary design meets the beauty of Barrie's waterfront lifestyle! This impressive new rental community offers thoughtfully designed suites with bright, open concept interiors, stylish kitchens, modern appliances, private balconies, ensuite laundry, window coverings and convenient USB charging outlets. Residents enjoy an outstanding collection of lifestyle amenities, including a fully equipped fitness centre, relaxing sauna, rooftop terrace and lounge, entertainment and social spaces, coworking facilities, outdoor BBQ area and a dedicated pet spa. The building also features secure 1Valet access, underground parking options, EV charging stations, visitor parking and professional onsite management. Just a short stroll to Johnson's Beach and the shores of Lake Simcoe, with beautiful waterfront trails, parks, local cafés, restaurants, shopping and everyday essentials close by. Georgian College and Royal Victoria Regional Health Centre are also conveniently accessible. With public transit at your doorstep and easy connections throughout Barrie, Shoreview brings together the perfect balance of comfort, convenience and modern lakeside living. Make Shoreview your next home and schedule your viewing today! (id:51382)
36 Samuel Crescent
Springwater, Ontario
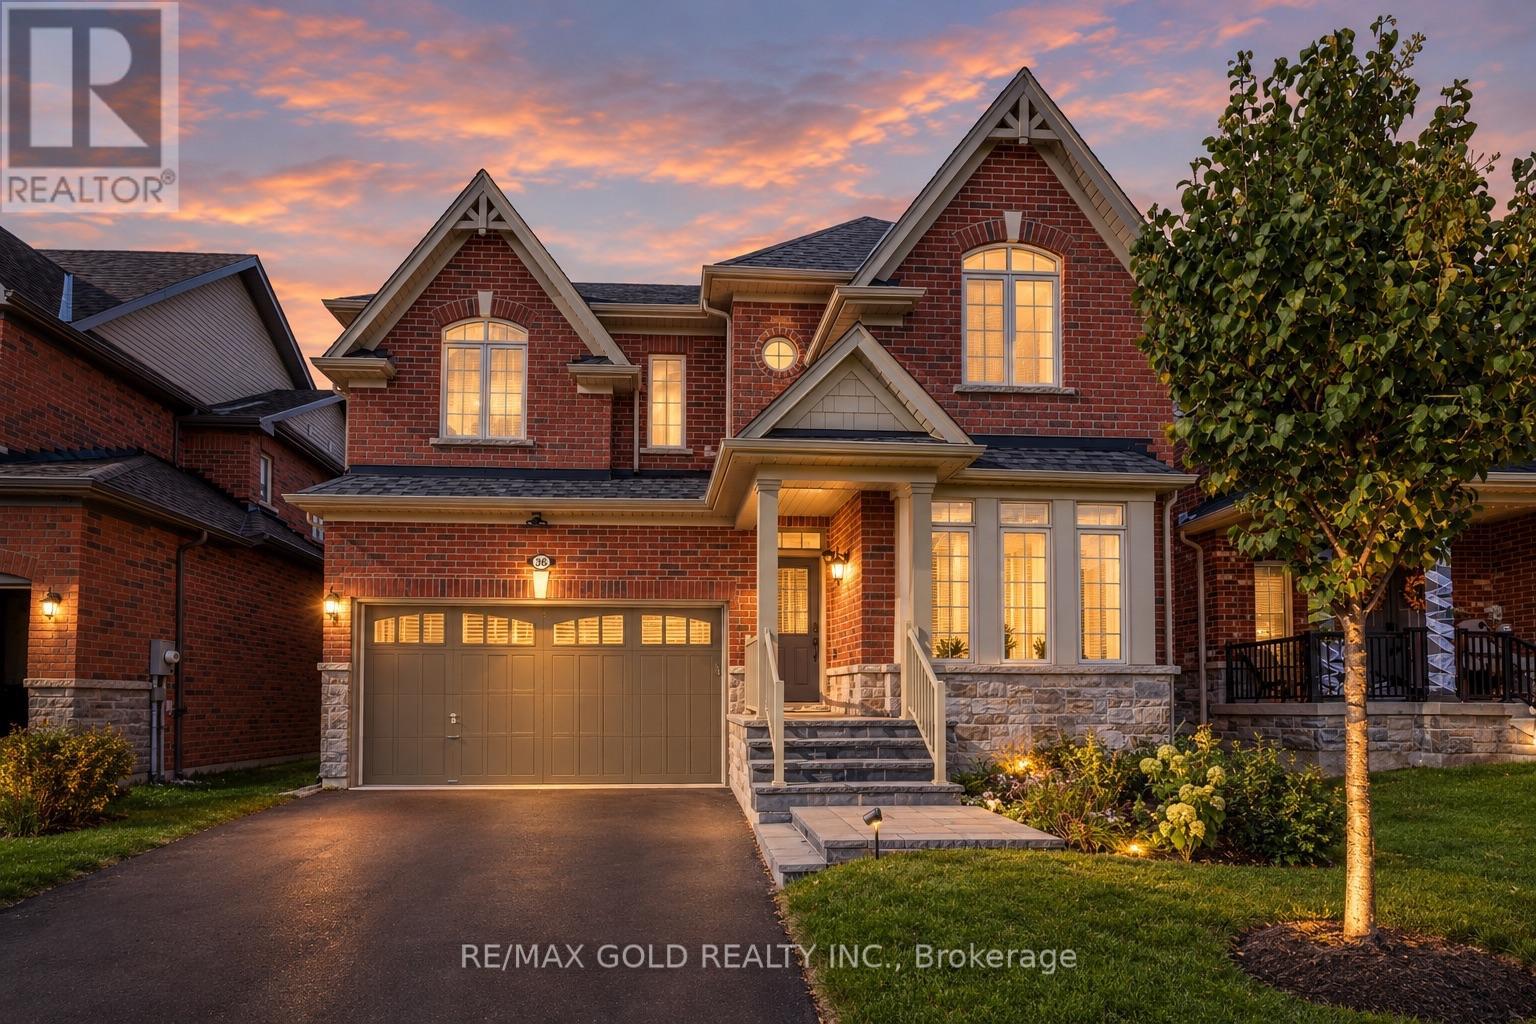
Welcome to 36 Samuel Crescent, a beautifully upgraded home in the sought-after Stonemanor Woods community of Springwater, Rare find 4+2 bedrooms, 3.5 baths and a finished basement in law suite apartment. A charming covered front porch leads into a bright foyer, where the formal living room makes an immediate statement with a soaring 18-ft ceiling. The open-concept main floor centres on the great room, featuring a gas fireplace, a sweeping bow window and in ceiling speakers. The kitchen offers quartz countertops, an extended breakfast counter and a pantry, and flows into a sunny breakfast area with a walkout to the backyard. An additional office space complements the expansive living area, filled with natural light from large windows. A convenient powder room and direct interior access to the garage complete this well designed main level. Upstairs, the primary retreat boasts a bow window, a custom walk-in closet and a 5-pc ensuite with an oval soaker tub, glass shower and double vanity. Three generous bedrooms, one with a vaulted ceiling, a 4-pc main bath and convenient second-floor laundry finish the upper level. Quartz countertops in all bathrooms. The finished in-law basement apartment features 2 bedrooms, its own kitchen and a 3-pc bath,a comfortable living area ideal for extended family, guests. Step outside to a backyard gazebo with hardwired electrical service, overhead light and ceiling fan, wired fence lights on a dimmer switch, and pre-wiring for outdoor speakers, perfect for summer entertaining. Added peace of mind with hardwired Ring front door and driveway cameras and a whole-house water softener. Nestled in a family-friendly neighbourhood close to parks, trails, Snow Valley ski hill, golf courses and Barrie Hill Farms, with schools nearby and quick access to Barrie, shopping and Hwy 400. (id:51382)
201 - 27 Front Street N
Orillia, Ontario
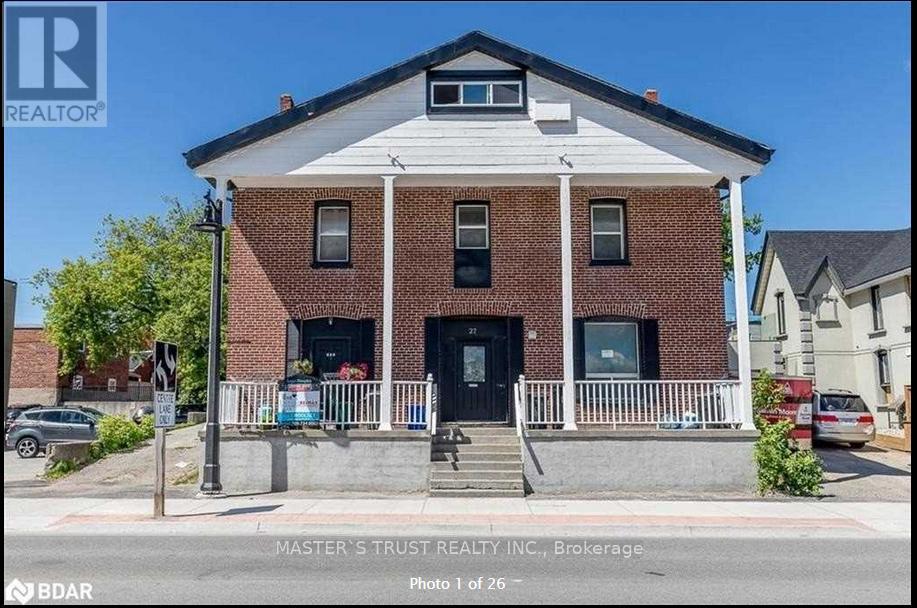
Fantastic location, directly across from Lake Couchiching Waterfront park and trails. walking distance to metro, shoppers drug mart, plus on a direct bus route to Lakehead University and Georgian College. This 1 bedroom, 2nd level apartment with open concept kitchen/living area is perfect for a student or working professional single or couple. The unit was freshly updated in 2021 and 2023. Laminate flooring throughout the whole sun filled Apartment! Coin laundry in the common area. The tenant is responsible for Hydro. This is a dream home you are looking for! (id:51382)
121 Taylor Drive
Barrie, Ontario
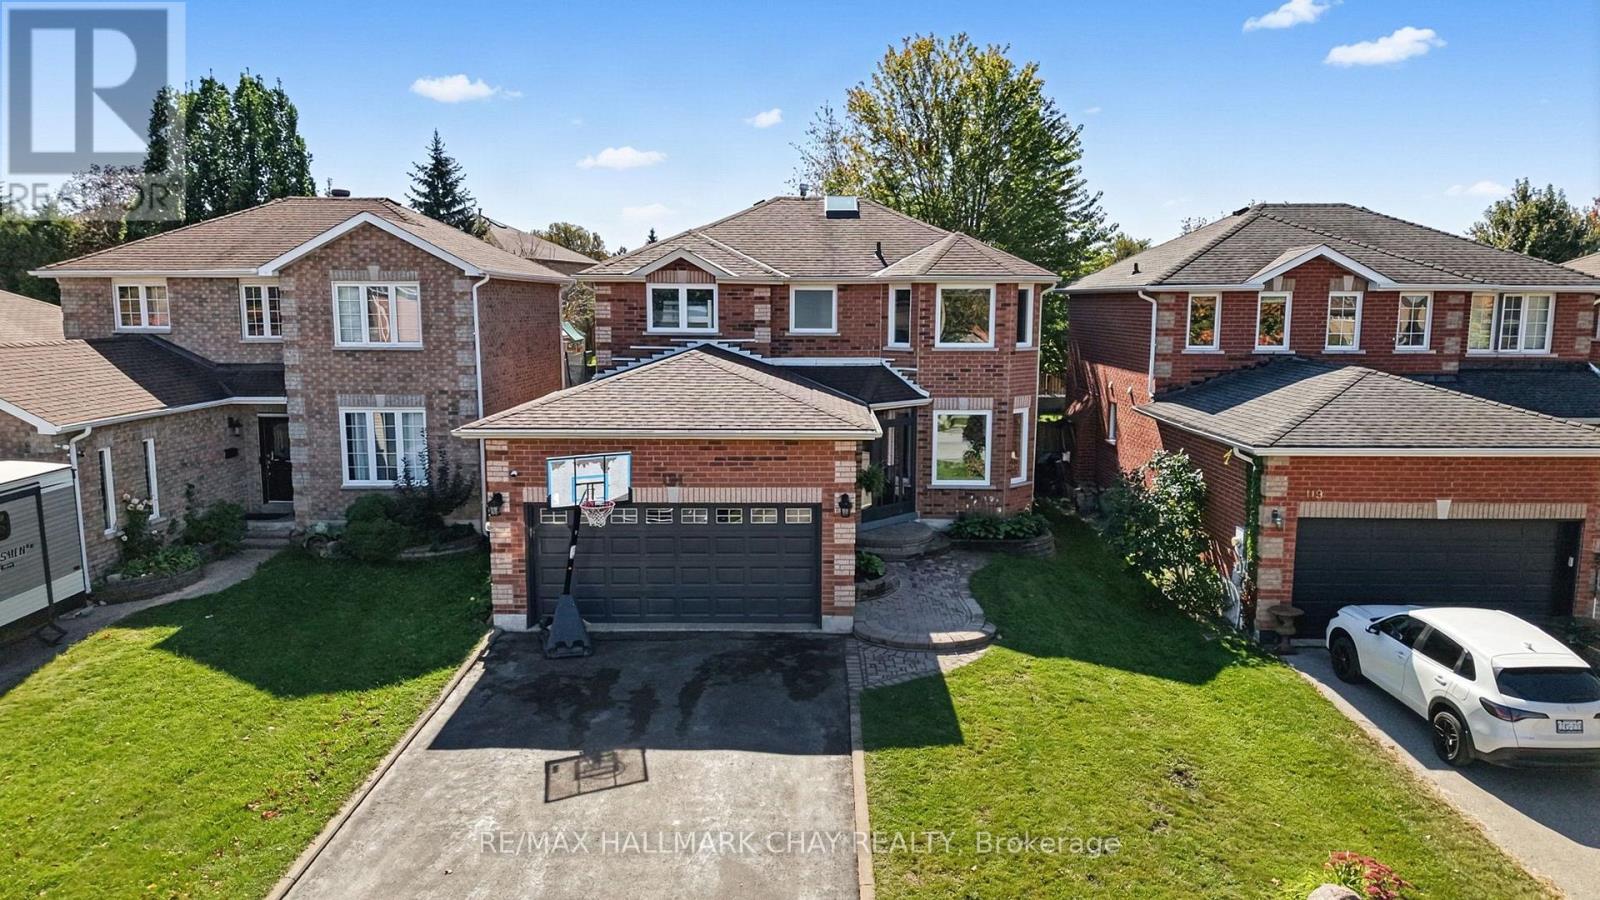
Welcome to this spacious all-brick 2-storey home, perfectly situated in a sought-after location close to parks, schools, the beach, shopping and all amenities. Offering four generously sized bedrooms, two full bathrooms including large ensuite plus a convenient 2-piece powder room on main floor, this home provides plenty of room for the whole family. The updated kitchen features plenty of cabinetry and natural light, while the bright dining area offers a walkout to an expansive deck-perfect for entertaining, summer gatherings and enjoying the fully fenced backyard. Main floor laundry adds everyday convenience, while the unspoiled basement offers excellent potential for additional living space, with a bathroom already roughed-in. A double car garage with inside entry and a large driveway with no sidewalk provide ample parking. A fantastic opportunity in a family-friendly location! Newer roof, windows, appliances, furnace, air conditioner, and New SkyLight. (id:51382)
12 Beverly Street
Springwater, Ontario
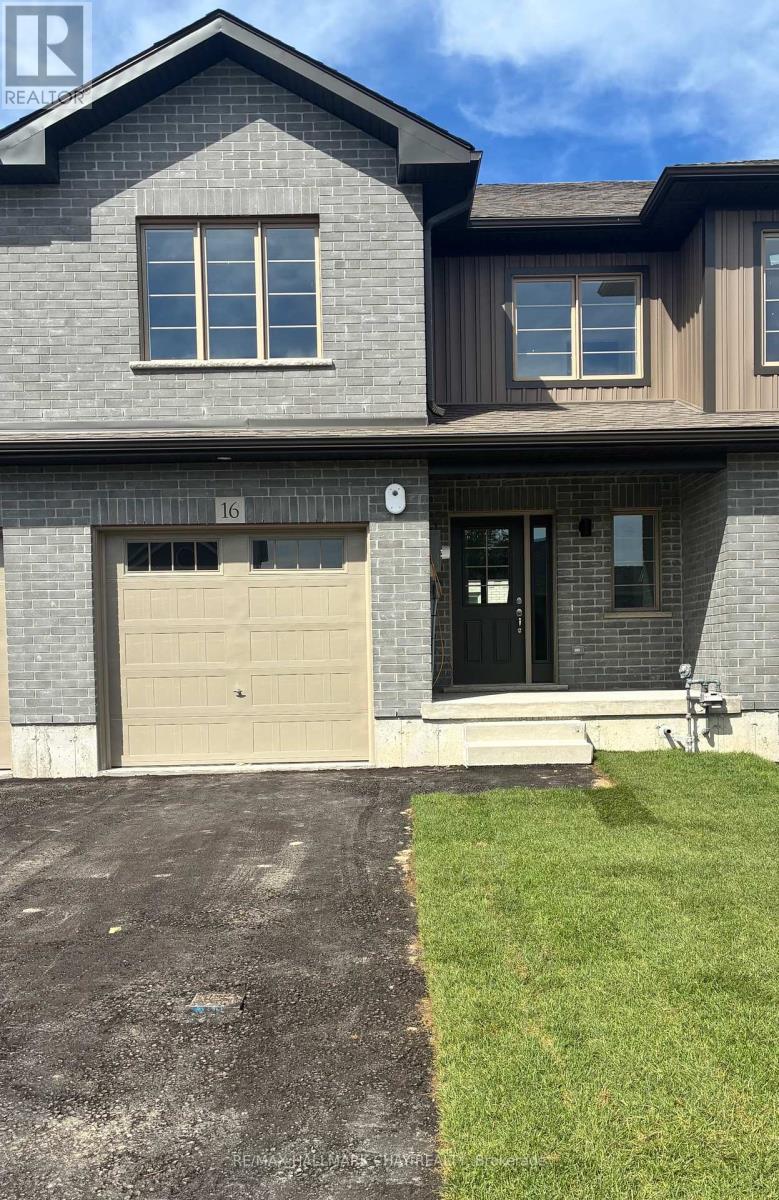
Welcome to Elmvale Village Townhomes, a Perfect Blend of Comfort, Style and Convenience! This Beautifully Designed Townhome Offers Spacious Open-Concept Living with Modern Finishes and Large Windows Providing Plenty of Natural Light. Built as an ENERGY STAR Home, It Offers Enhanced Energy Efficiency to Help Keep Monthly Heating and Cooling Costs Lower. Ideal for Families, First-Time Buyers or Downsizers, This Home Features 3 Generous Bedrooms, 2.5 Bathrooms and an Attached Garage with Inside Entry. The Basement Offers Oversized Windows and a Bathroom Rough-In, Providing Great Potential for Additional Living Space. Located in a Quiet, Family-Friendly Neighbourhood Just Minutes from Schools, Parks, Shopping and Easy Highway Access. Available for a Quick Closing! A Fantastic Opportunity to Own in One of Elmvale's Most Desirable Communities. Don't Miss Out! *List Price Reflects the Applicable HST Rebate for Eligible Buyers. Buyer Eligibility Is Not Guaranteed and Should Be Independently Verified. Pictures May Not Depict Exact Finishes. Also Known as Lot 40* OPEN HOUSE LOCATED AT 20 STRATH CRESCENT (id:51382)
1603 Wedgewood Drive
Wasaga Beach, Ontario
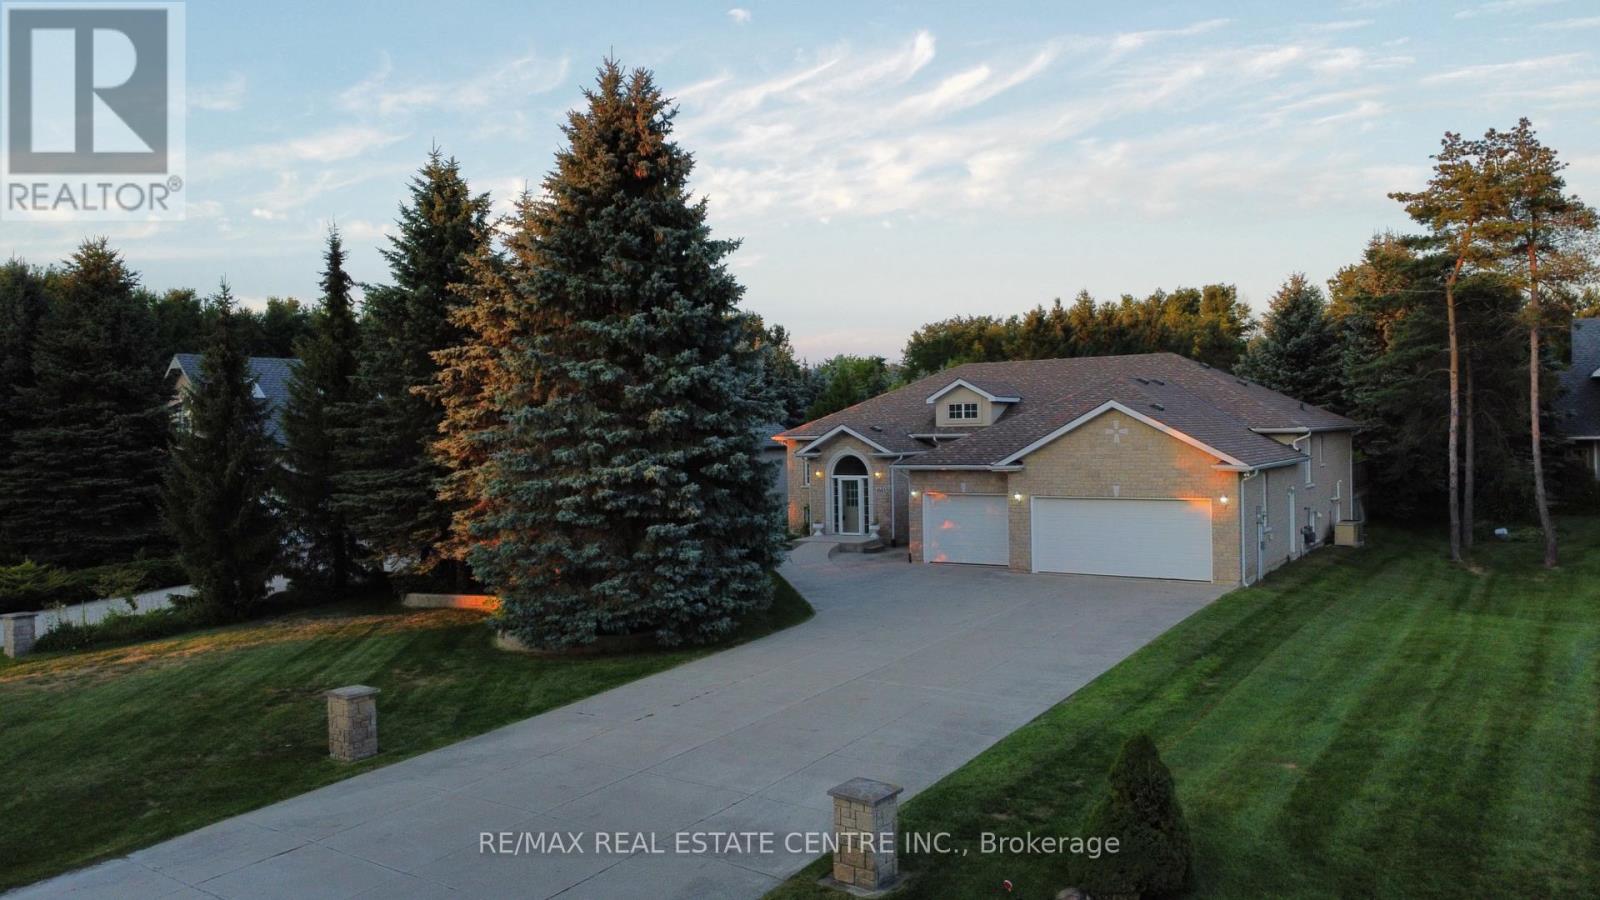
*WASAGA SANDS RAVINE LOT BACKS ONTO GREENSPACE & TRAIL/ 4+3 BEDROOMS/ HEATED TRIPLE GARAGE / GENERAC BACKUP GENERATOR/ Sprinkler system. Welcome to 1603 Wedgewood Drive, nestled in prestigious Wasaga Sands Estates, one of Wasaga Beach's most desirable communities. Set on an impressive 78' x 345' (approx. 0.6-acre) beautifully landscaped ravine lot backing onto greenspace, this exceptional custom raised bungalow offers approximately 3,459 sq. ft. of finished living space.Built in 2004, this bright and spacious 4+3 bedroom, 3-bathroom home features an inviting open-concept layout designed for both everyday family living and entertaining. The sun-filled main level offers 2,559 sq. ft., with large windows throughout, a gas fireplace and an abundance of natural light. The chef's kitchen features granite countertops, an oversized centre island, stainless steel appliances and a breakfast nook with walkout to the rear deck.The luxurious primary suite boasts two walk-in closets and a stunning 6-piece spa-inspired ensuite. Three additional bedrooms, convenient main-floor laundry complete the main level.The finished lower level adds approx 900 sq. ft. of living space with three generous sized bedrooms, plus approx 1,174 sq. ft. of unfinished space with rough-in plumbing-ideal for future living space, recreation, guests or a home office.Enjoy the convenience of a heated triple-car garage with interior access and the peace of mind of a Generac backup generator.Step outside to your private retreat, where the raised deck overlooks the beautifully landscaped backyard and your own direct access onto the McIntyre Creek nature trail system. Centrally located close to shopping, beaches, recreation and everyday amenities. Oh oh Oh!!! Wasaga also has a Costco coming to town! Ps. This home is on town water, connected to natural gas and on septic. Furnace replaced (2021). Furnace, AC, Garage heater, Generator serviced and professional inspected in good working order Nov 10, 2026. (id:51382)
803 Best Circle
Newmarket, Ontario
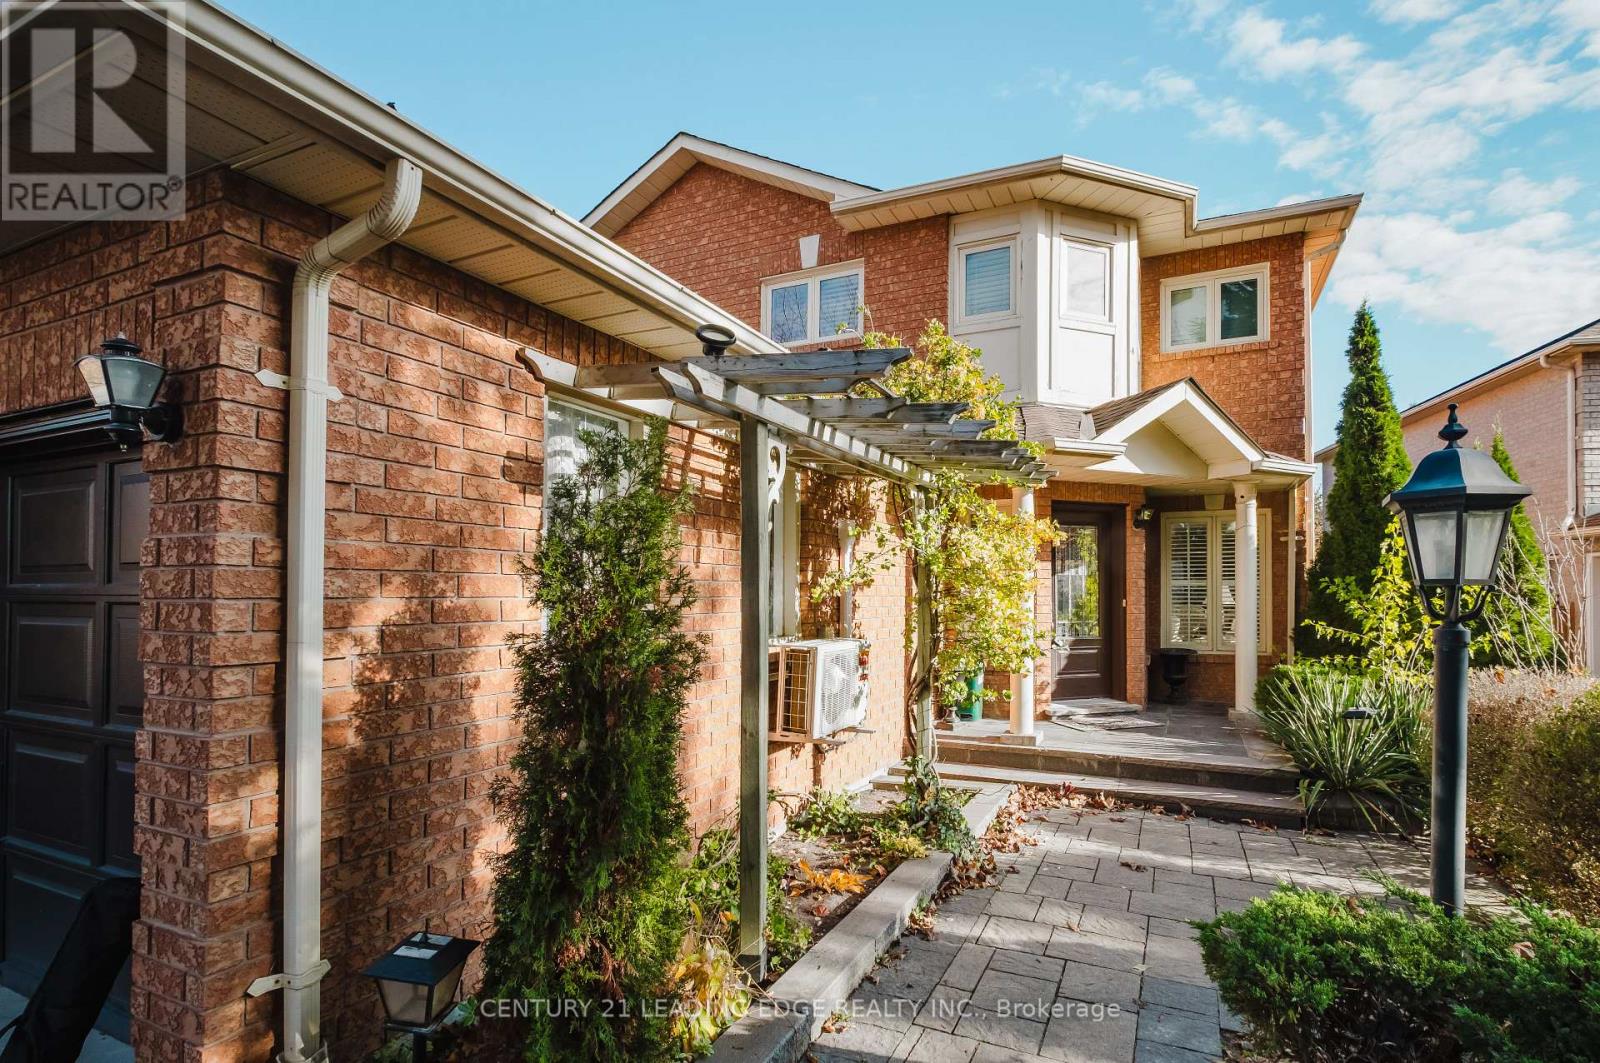
WELCOME TO LUXURY LIVING IN STONEHAVEN, ONE OF NEWMARKET'S MOST PRESTIGIOUS AND SOUGHT-AFTER NEIGHBOURHOODS! This stunning, fully renovated detached home offers the perfect combination of modern elegance, timeless sophistication, and exceptional comfort. Boasting approximately 2,704 sq. ft. of above-grade living space, this beautifully transformed residence features 4 spacious bedrooms, 4 bathrooms, and a double-car garage. Thoughtfully renovated to deliver a fresh, contemporary living experience, this home is designed to impress from the moment you step inside. Enjoy generous living spaces, an inviting atmosphere, and the perfect setting for both everyday family life and memorable entertaining. Nestled in the heart of the prestigious Stonehaven community, surrounded by beautiful homes and an established neighborhood, this exceptional property offers a rare opportunity to enjoy upscale living in one of Newmarket's most desirable locations. A TRULY MOVE-IN-READY HOME WHERE LOCATION, LUXURY, AND LIFESTYLE COME TOGETHER! (id:51382)
Upper - 782 Magnolia Avenue
Newmarket, Ontario
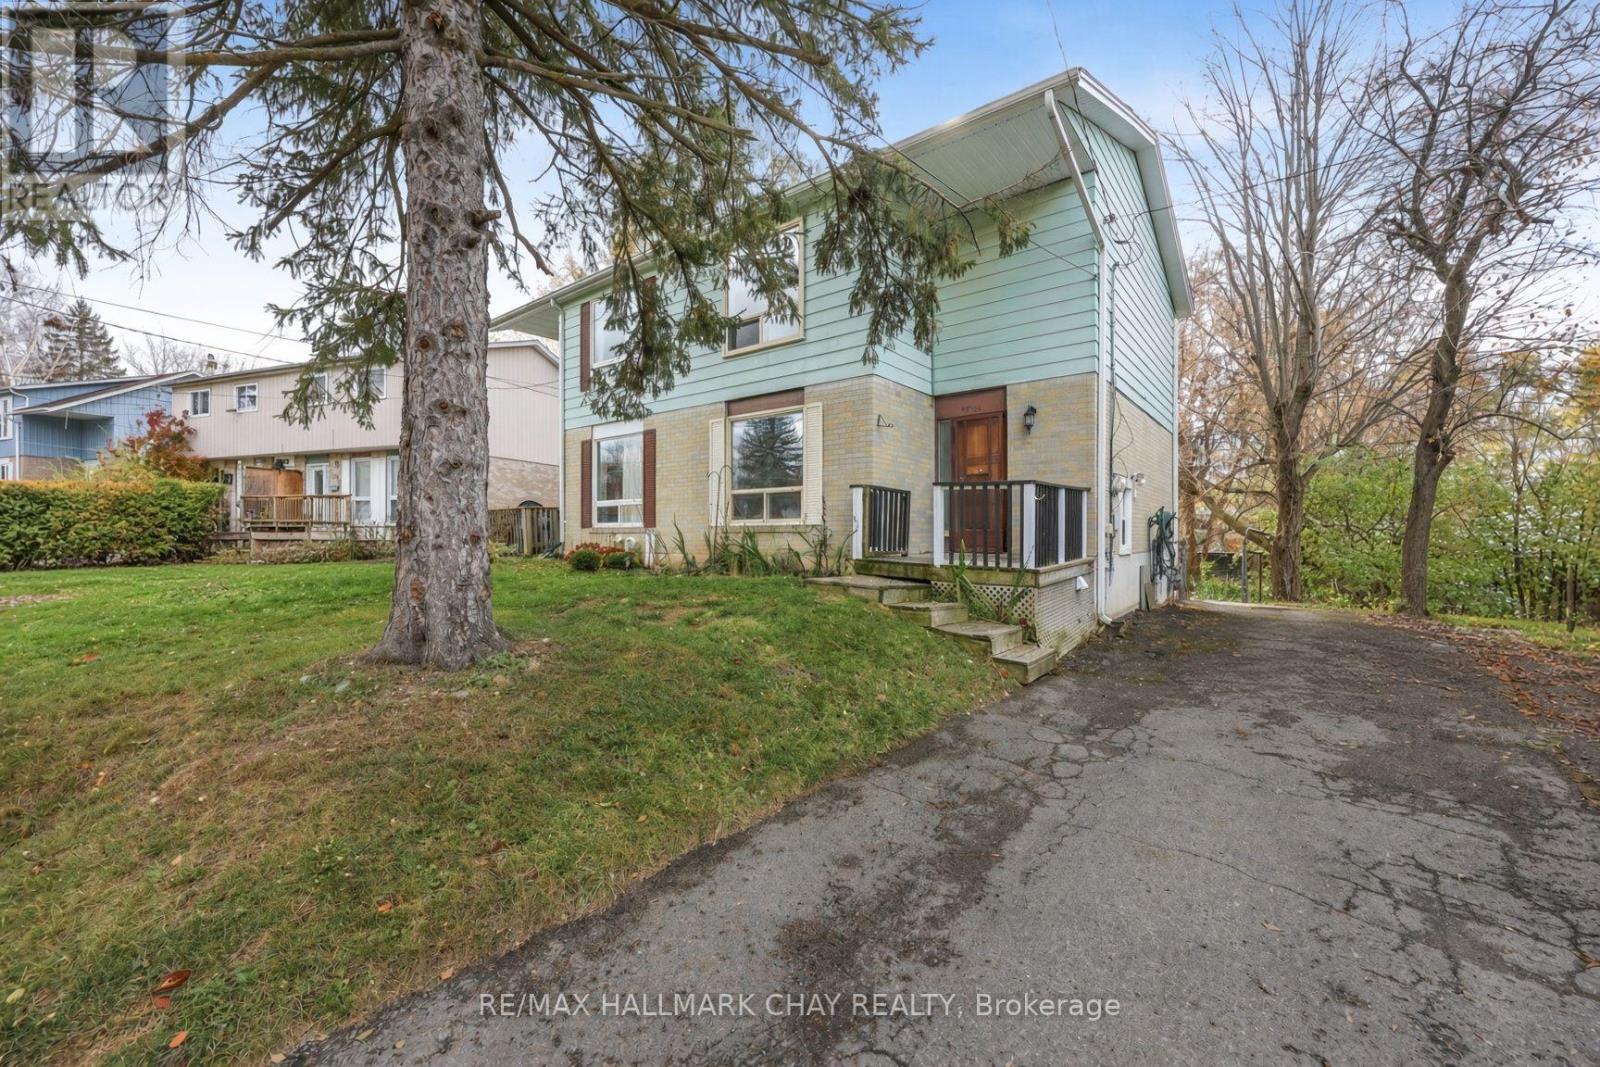
Freshly painted main and upper level apartment for lease! Located on a quiet street. The main floor with a spacious living and dining room with a large picture window. The updated kitchen has a stainless steel stove and a double sink. Main floor laundry with a stacked Samsung washer and dryer is for your exclusive use. Upstairs are 3 bedrooms with new laminate floors, including one with a walk-in closet, and a 4-piece bathroom. 3x Driveway parking Included Close to schools, parks, Upper Canada Mall, Southlake Hospital, transit and Highway 404. (id:51382)
813 - 85 Oneida Crescent
Richmond Hill, Ontario
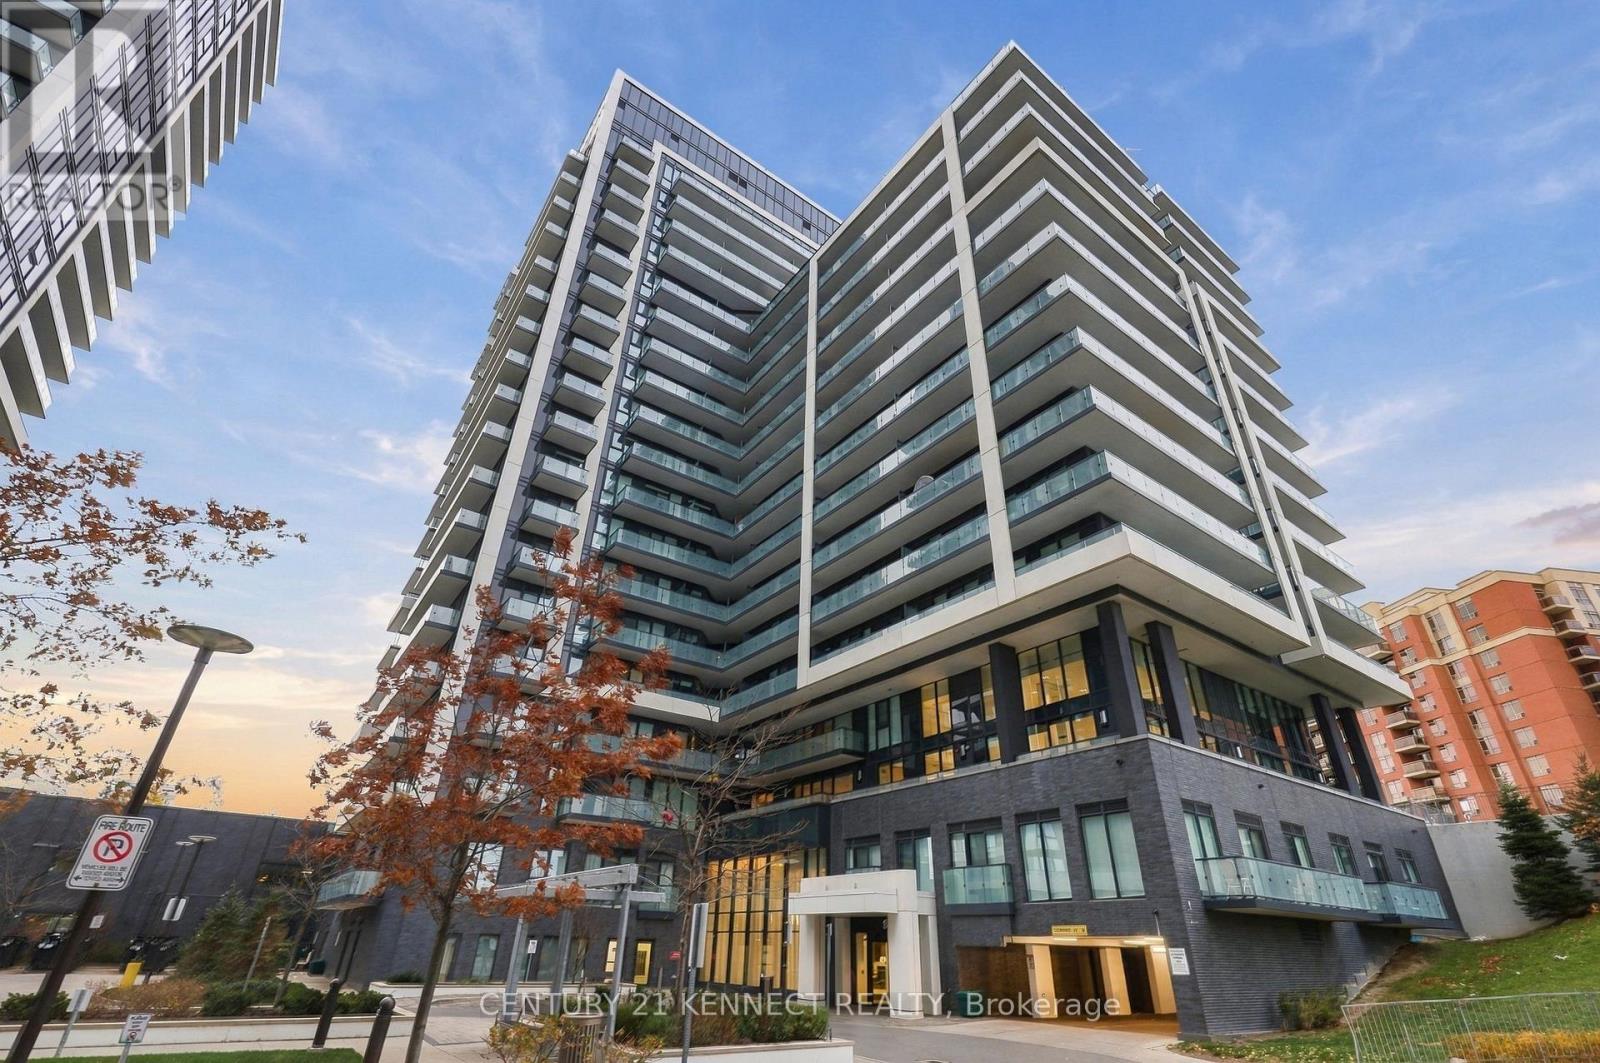
Welcome to Yonge Parc 2 - Luxury Living at Yonge & Hwy 7! Bright and spacious east-facing1-bedroom suite featuring 9-ft smooth ceilings, a functional open-concept layout, and a large balcony perfect for relaxing. Modern kitchen with quartz countertops, stainless steel appliances, glass tile backsplash, and under-cabinet lighting. Beautiful wide-plank laminate flooring throughout, spacious living and dining area, and ensuite laundry. Enjoy fantastic building amenities, including a gym, party room, and games room. Unbeatable location within walking distance to shopping, restaurants, parks, community centre, Viva Transit, and GO Train.Minutes to Hillcrest Mall and Hwy 407. A wonderful opportunity to enjoy stylish living in a highly desirable location! (id:51382)
805 - 85 North Park Road
Vaughan, Ontario
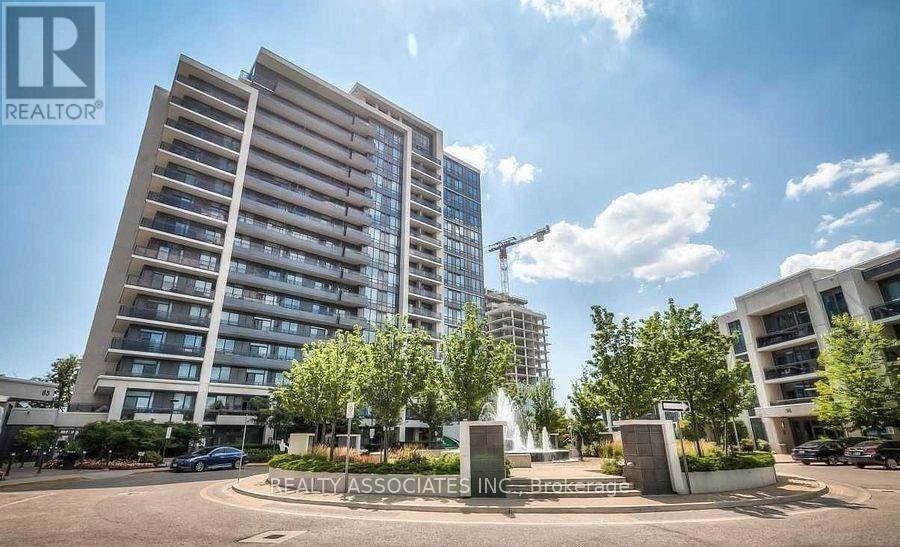
Welcome to this stunning, sun-filled corner suite, showcasing breathtaking southwest views! This beautifully updated 2-bedroom, 2-bathroom residence features a desirable split-bedroom layout, impressive 9' ceilings, and an abundance of natural light throughout. The modern kitchen boasts sleek cabinetry, granite countertops, and stainless steel appliances, including a convection stove. Recent upgrades include new grey laminate flooring throughout and beautifully renovated bathrooms featuring 12" x 24" porcelain tiles, contemporary vanities, and premium finishes. The spacious primary bedroom offers a relaxing private retreat.Step outside to the expansive wraparound balcony, an exceptional outdoor living space perfect for entertaining, dining al fresco, or simply unwinding while enjoying spectacular panoramic views. Complete with 2 parking spaces and 1 private walk-in locker, this suite offers outstanding convenience and value.Enjoy an impressive array of resort-inspired amenities, including an indoor swimming pool, sauna, fully equipped fitness centre with yoga studio, media room, party room, and much more. Ideally located just steps to Promenade Mall, shopping, restaurants, parks, places of worship, and public transit, with convenient access to Highways 407, 404, and 401.An exceptional opportunity to own a beautifully upgraded corner suite in a highly sought-after community. A Must See! (id:51382)
213 - 5 Emerald Lane
Vaughan, Ontario
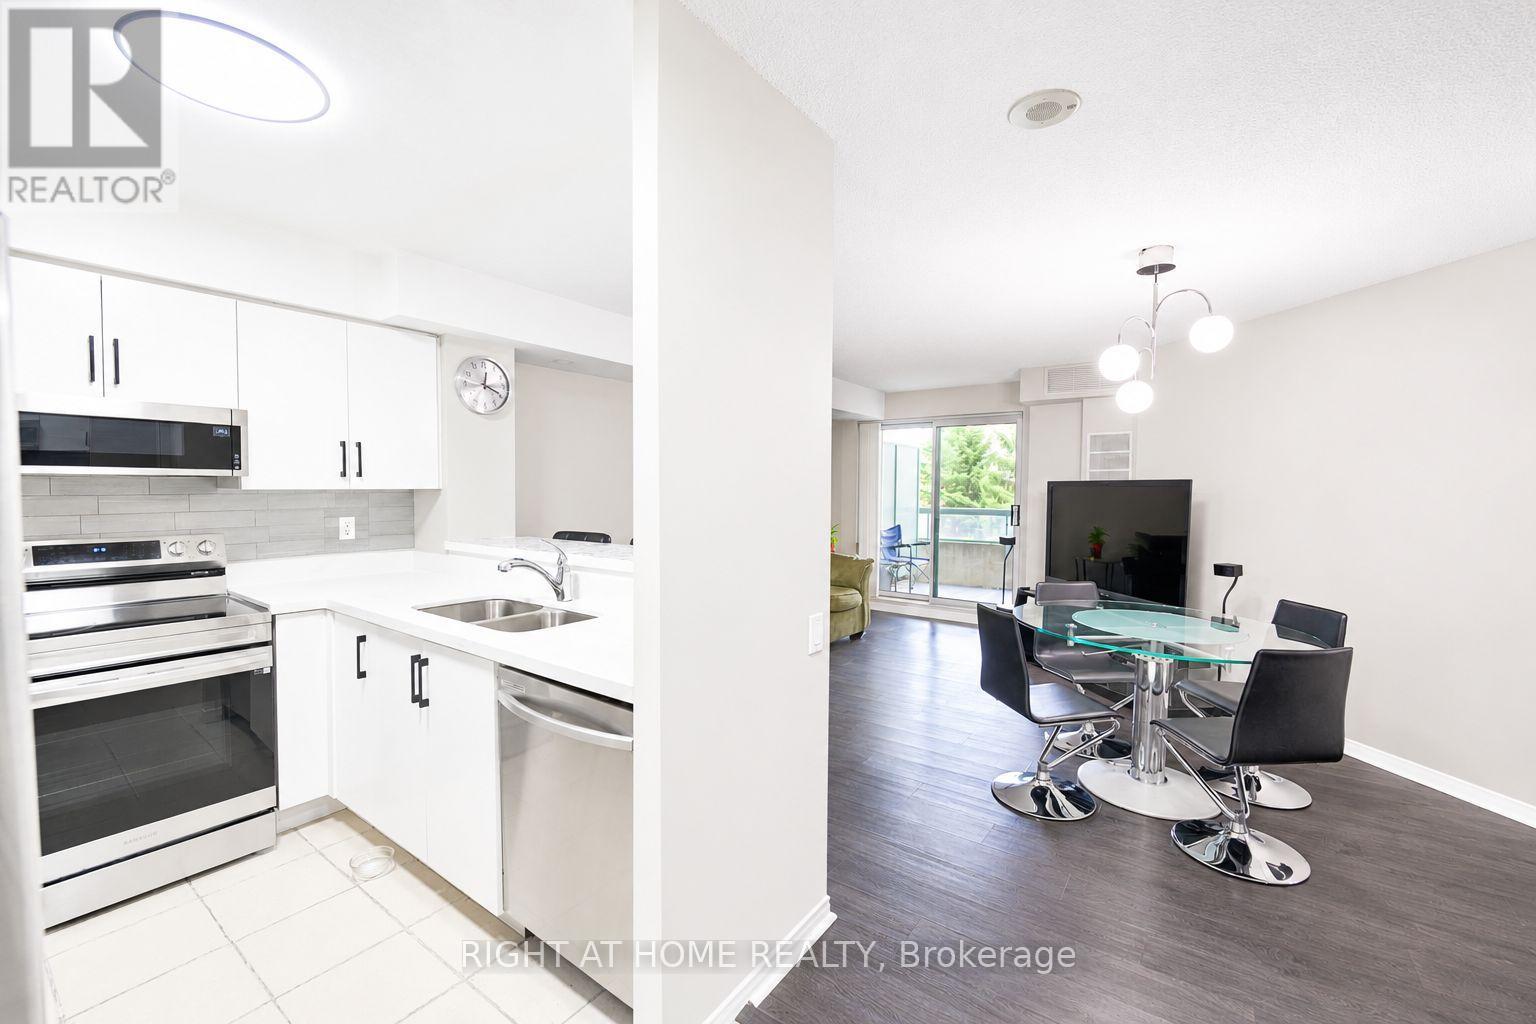
Welcome to Suite 213 at Eiffel Towers II by Menkes, a well-kept boutique building in a gated, beautifully landscaped community at Bathurst & Steeles. This bright 1+1 bedroom suite offers 755 sq ft of interior living space plus a private balcony, approx. 806 sq ft in total. The kitchen was renovated in 2024 with quartz countertops and a breakfast bar, and the bathroom was fully renovated in 2025. The open living and dining area has pot lights added in 2025 and a walkout to the balcony. Pot lights were also added to the primary bedroom in 2025. The separate den has a closet and works easily as a second bedroom or home office. Features include vinyl flooring throughout, ensuite laundry and central air. A locker is included, and maintenance fees cover water.Residents enjoy an outdoor pool, fitness centre, sauna, party/games room, meeting room, guest suites, visitor parking and 24-hour gated security.TTC and YRT buses stop steps away on Steeles, and Hwy 407 and 401 are close by. You're minutes from Promenade and Centerpoint malls, groceries, restaurants, places of worship, Moore Park and top-rated Thornhill schools, with York University a short drive away. Because the building is in Vaughan, buyers pay no Toronto Land Transfer Tax. A great opportunity for first-time buyers, downsizers and investors alike.Two owned tandem parking spaces included (id:51382)
134 Purcell Crescent
Vaughan, Ontario
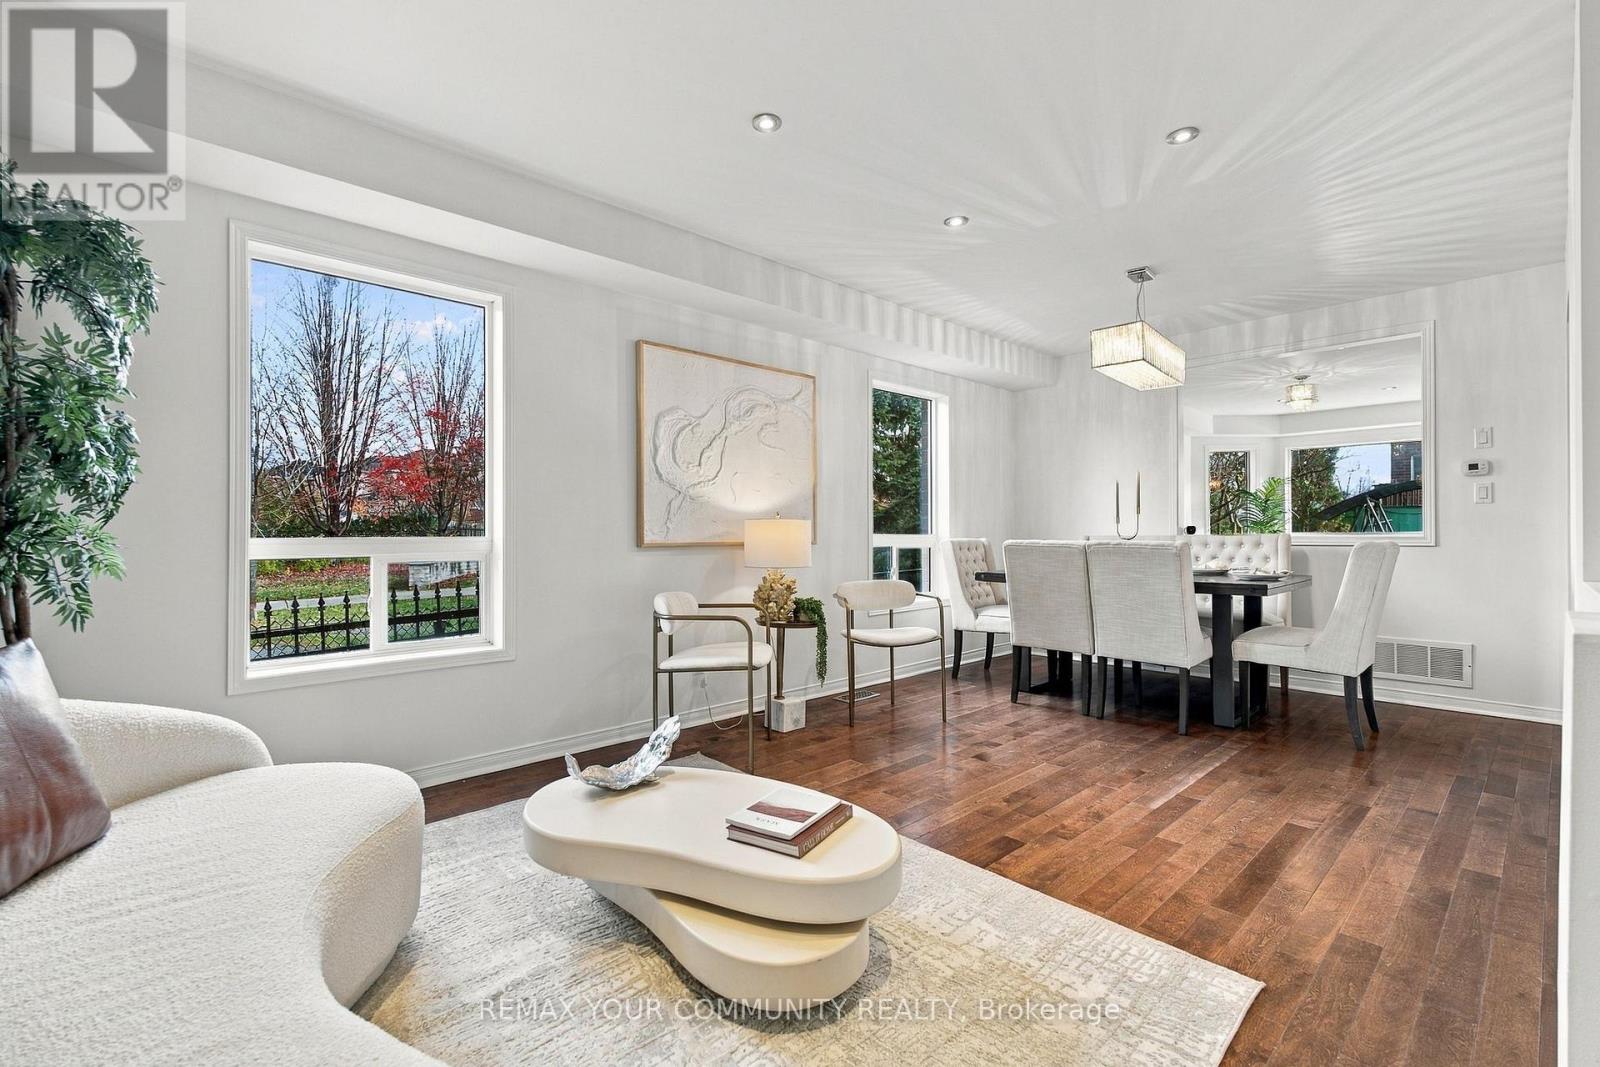
Welcome to 134 Purcell Crescent, Maple! Discover this beautifully maintained and freshly painted home, offering 5+1 spacious bedrooms and 5 washrooms, situated in one of Maple's most desirable family-friendly neighbourhoods. The landlord has invested thousands of dollars in upgrades and improvements, making this exceptional property truly move-in ready. Featuring a separate basement apartment, this home offers additional living space, privacy, and flexibility for extended family or multi-generational living. Enjoy an unbeatable location just minutes from excellent schools, parks, shopping, restaurants, major highways, hospitals, Canada's Wonderland, and Vaughan Mills Shopping Centre. Combining generous living space, recent improvements, and an outstanding location, this remarkable property offers comfort,convenience, and exceptional value. A fantastic opportunity you won't want to miss! (id:51382)
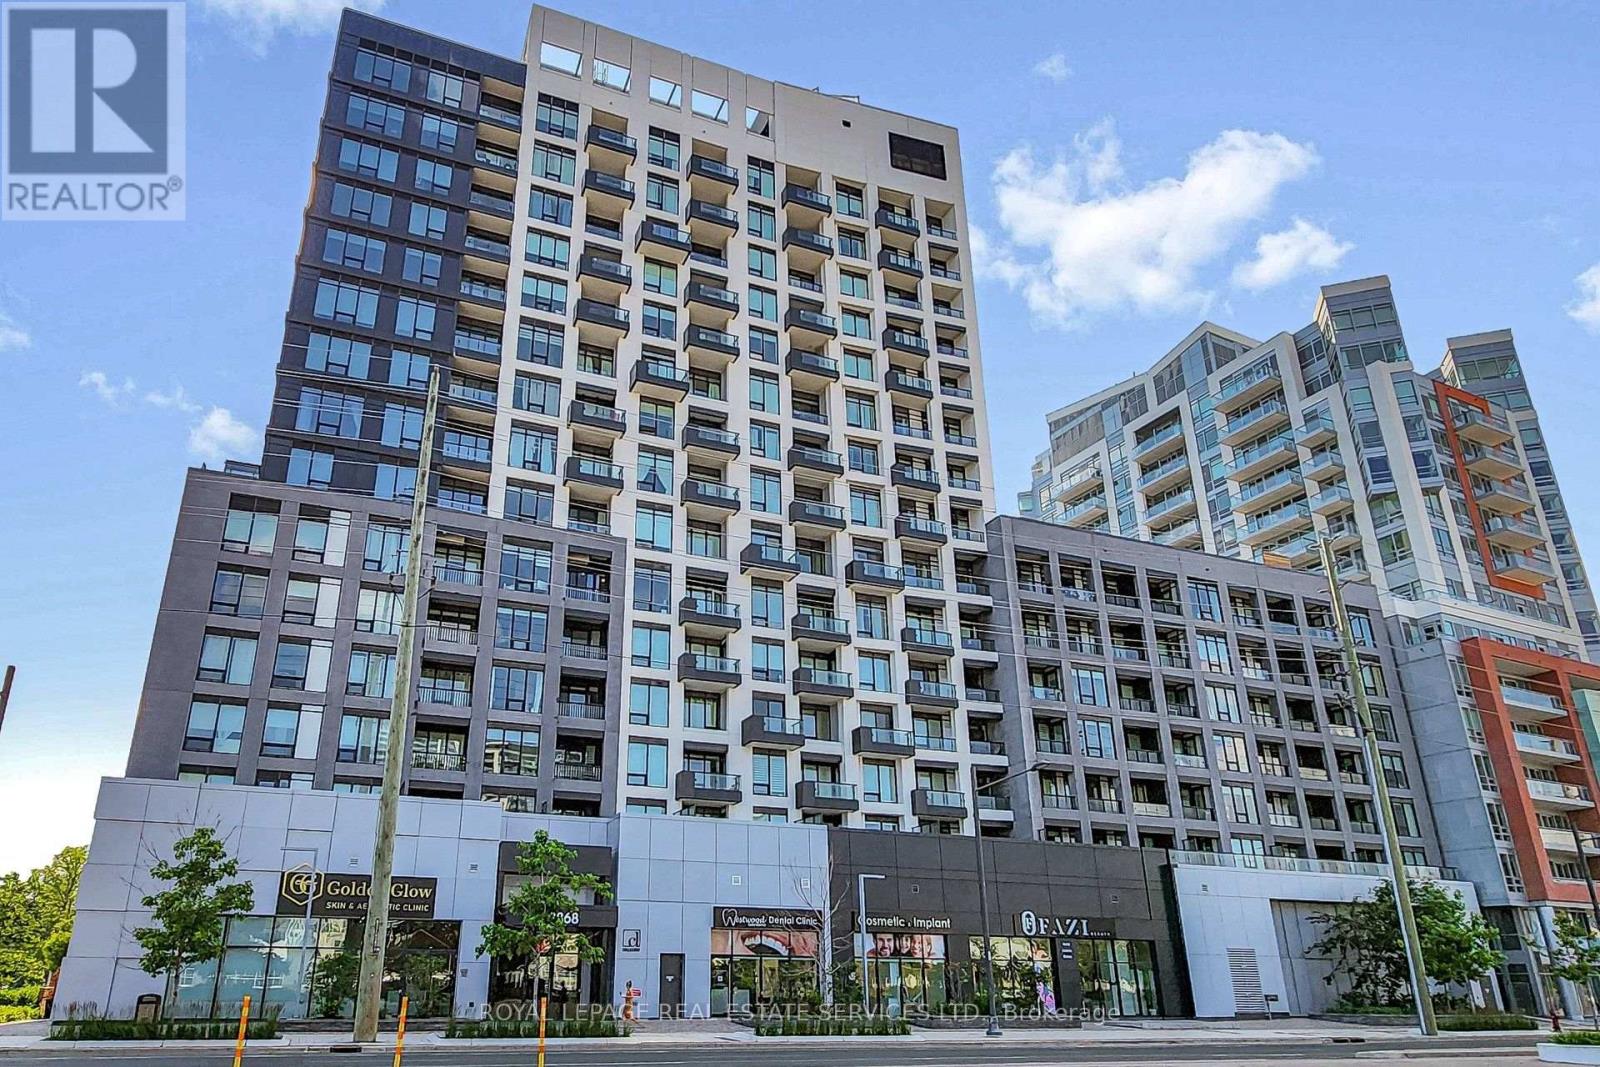
1107e - 8868 Yonge Street
Richmond Hill, Ontario
*Bright, Spacious & Luxurious 1 Bedroom Suite W/Separate Den(Could Be 2nd Bedroom) 2 Full Baths, Approx 9 Foot Ceilings, Locker, Parking & Balcony W/Unobstructed Panoramic Views *Upgraded Custom Window Blinds & Beautiful Laminate Floors Throughout *Open Concept Living& Dining Area With Big Bright Window, Upgraded Blinds & Walkout To Balcony *Modern Kitchen W/Stainless Steel Appliances, Tiled Backsplash & Centre Island *Bright Primary Bedroom W/Custom, Upgraded Blinds, Double Closet & Full 4 Pc Ensuite Bathroom *Separate Den/2nd Bedroom With Sliding Frosted Glass Door & Steps To 3 Pc Bathroom *Great Suite, Building and Location, Location, Location *24 Hour Concierge, Friendly Staff & Great Facilities Include Party Room, Lounge, Rooftop Patio W/Sitting & BBQ Area, Gym, Basketball Court, Yoga Studio, Sauna, Dog Wash, Visitor Parking & Much More *Conveniently Located On Yonge Street, Walk To Everything You Would Need, Parks, Schools, Great Shopping, Restaurants, Movie Theatre, Entertainment, Easy Access To 407, 404 & Langstaff GO Station (id:51382)
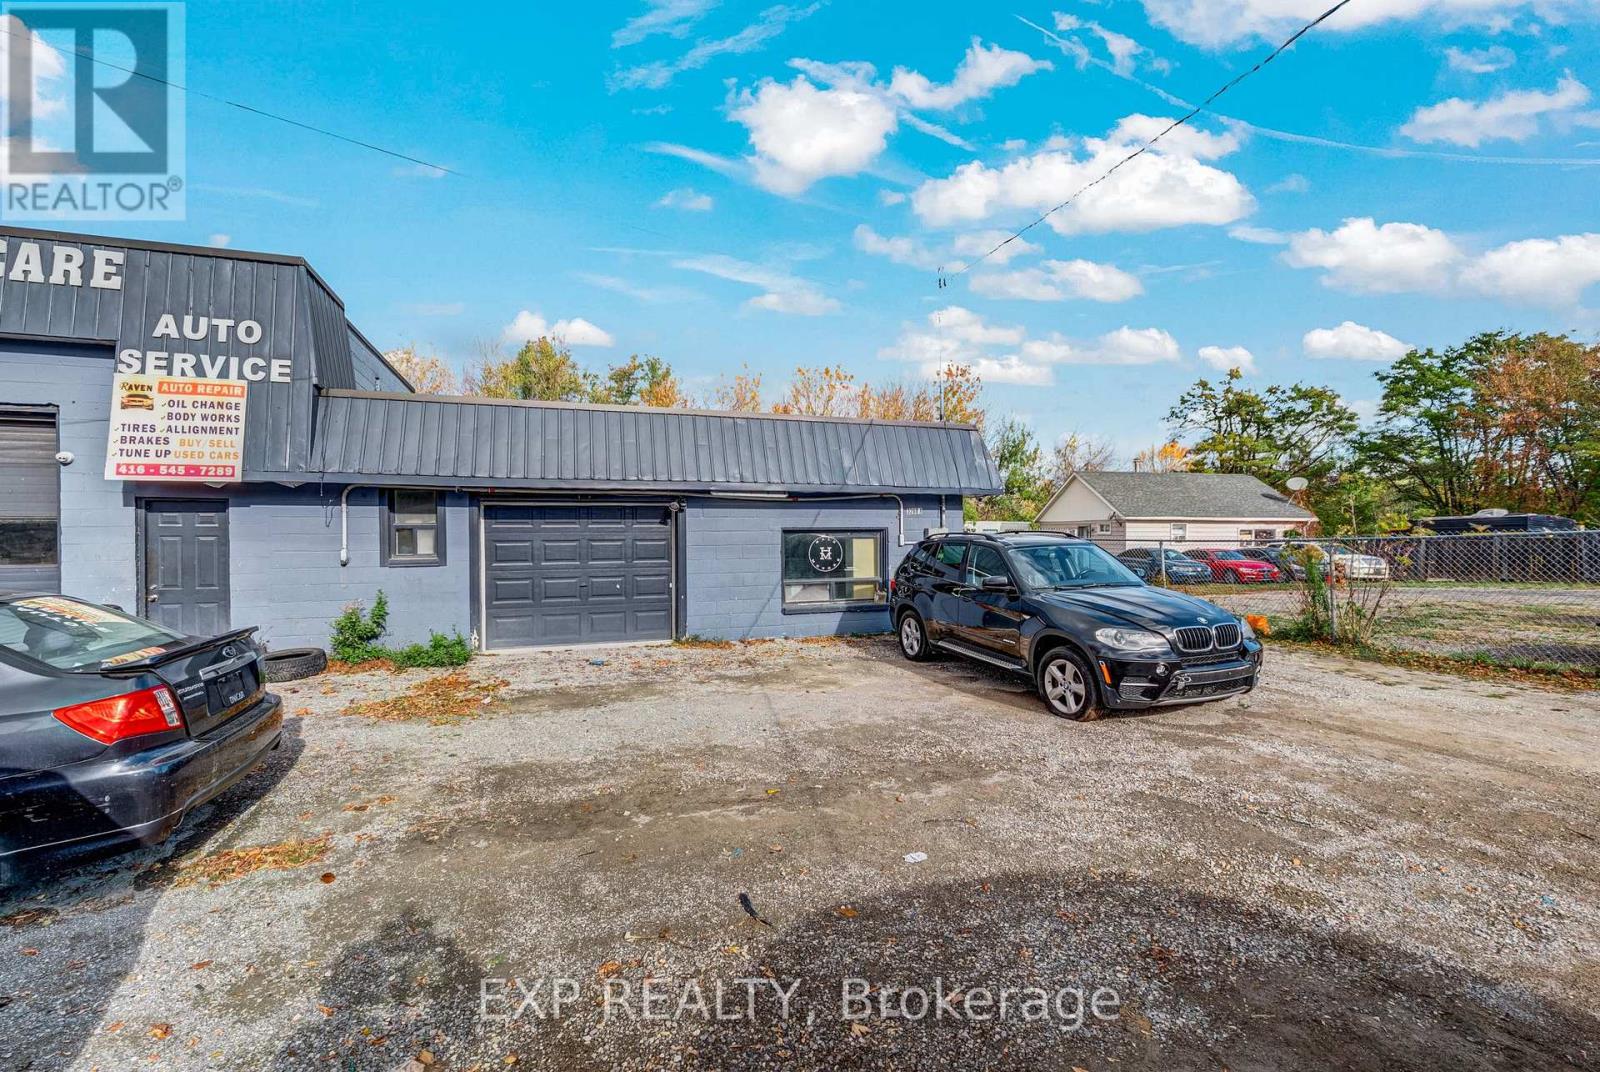
3268a Ravenshoe Road
Georgina, Ontario
Welcome to 3268A Ravenshoe Rd in the heart of Georgina! Offering approximately 800 sq. ft. of open-concept commercial space, this neat and tidy unit includes 20+ designated parking spaces across the front and rear of the property. Offered at $3,000/month with TMI included, plus utilities and HST. Enjoy a prominent corner location with south-facing exposure along busy and high traffic Ravenshoe Rd, providing excellent visibility for your business and convenient access to Highway 404, approximately 3 km away. C2 Highway Commercial zoning offers potential for motor vehicle sales/rentals, a mechanical garage, equipment sales, building supply and equipment establishments, business/professional offices, convenience retail, service shops, a garden centre and more. A fenced outdoor area and space behind the unit offer open-storage potential for cars, boats, ATVs, motorcycles, and other goods or materials. Inside, the versatile open-concept layout features one single-car drive-in garage door and a private 2-piece washroom. Conveniently located near gas stations, restaurants, major shopping plazas, grocery stores, banks, car washes, public transit and established local businesses. The neighbouring auto body shop is separately occupied, has its own designated parking and is not included in this lease. The unit is currently tenanted, and the existing tenant has signed a "Lease Surrender Agreement" with the landlord, providing peace of mind and flexibility in arranging of possession of the unit for the new tenant. This is an excellent opportunity to establish or expand your business in Georgina's bright and growing community. (id:51382)
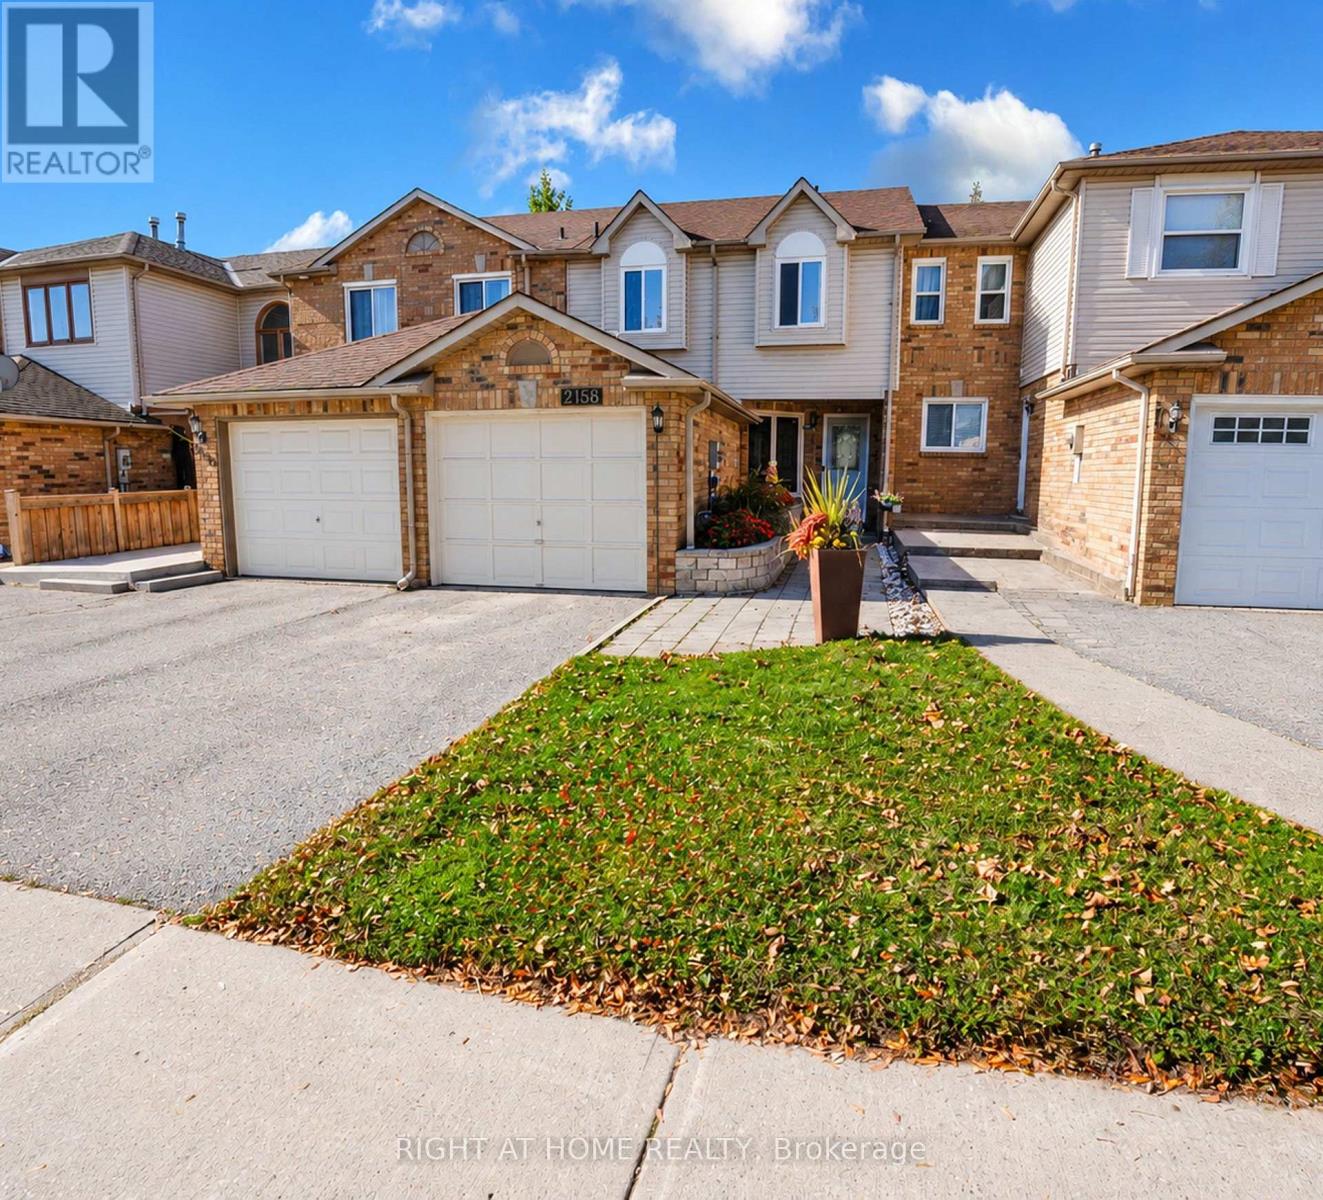
2158 Ferguson Street
Innisfil, Ontario
Welcome to this spacious freehold townhouse offering over 1,300 sq. ft. of comfortable living space in a desirable location! Featuring 3 generous bedrooms, including an exceptionally large primary bedroom /En Suite Double Access, this home is perfect for families and those seeking extra space. The main floor offers a functional layout with a welcoming living room, dining area, family room, and kitchen. Enjoy direct backyard access to the beautiful Huron Court Park, creating a wonderful extension of your outdoor living space. Conveniently located close to shopping, schools, and everyday amenities, this home offers the perfect blend of space, comfort, and convenience. Ideally located just less than 5 minutes from Innisfil Beach & 18- Minute drive to Friday Harbour Resort's Luxury amenities and fine dining.A short drive to Lake Simcoe. No Condo Fees.Rough - In Bath. A fantastic opportunity to call this lovely property home! Furnace 2021(warranty ten years parts) Ac 2018. All measurements areas per the builder's plan. (id:51382)
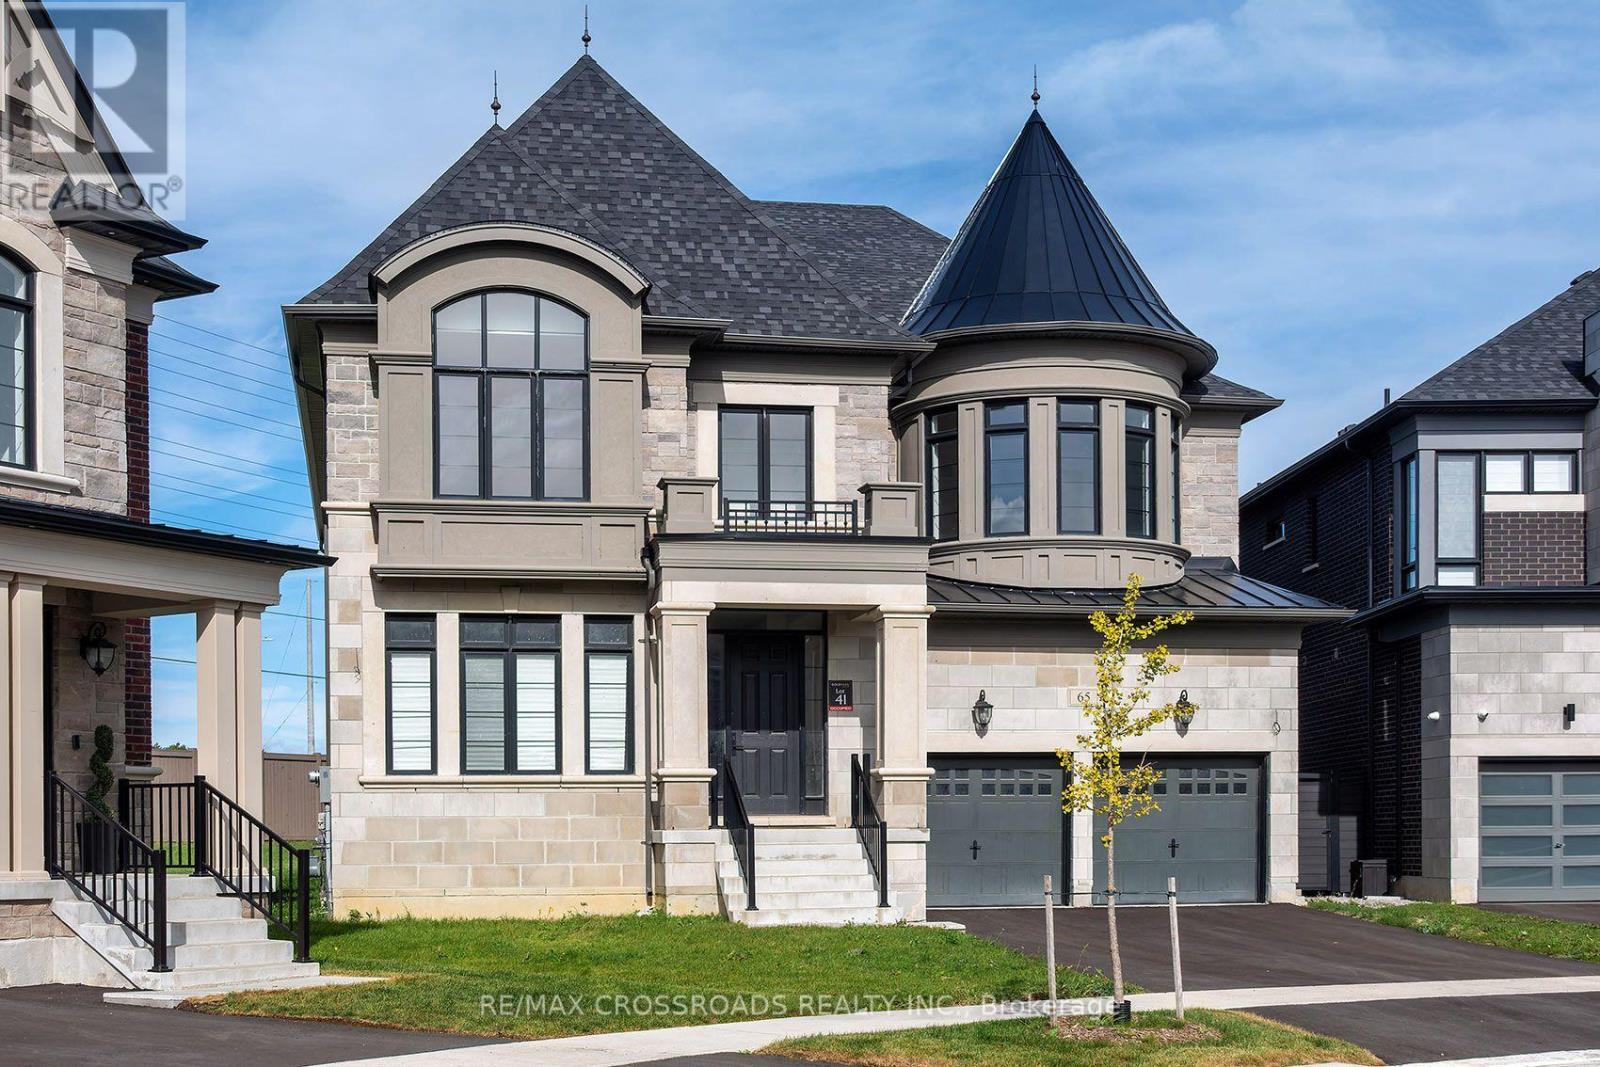
65 Terravista Crescent
Vaughan, Ontario
Welcome to this Spectacular 2 year old Knightswood model is 4,380 Square foot highly desirable Vellore Village Home in the community of Vaughan! Discover this perfect blend of space, comfort and everyday convenience in this Stunning 2-storey home featuring 4 spacious bedrooms and 3 bathrooms. Bright and airy! Gorgeous Modern Kitchen and Bathrooms! Thoughtfully suited for modern living, this home offers the flexibility to entertain, work from home, accommodate guests and grow into your next chapter. Beyond the front door, enjoy everything that makes Vellore Village such a sought-after destination. Explore nearby Kleinburg, amazing Golf Courses, parks, walking trails and recreational amenities, including the popular Vellore Village Community Centre! Enjoy convenient access to shopping, restaurants, everyday essentials and major routes, including Highway 400, making it easy to stay connected throughout Vaughan and the GTA. Set within an established residential neighbourhood with access to local schools, green spaces and community amenities, this is more than just a house - it's an opportunity to enjoy the lifestyle you've been looking for. Four bedrooms. Three bathrooms. An exceptional Vaughan location. Your next chapter begins at 65 Terravista Crescent. Don't miss your opportunity to make this property yours! SEE ADDITIONAL REMARKS TO DATA FORM. SEE FORM 244. Some photos are virtually staged. (id:51382)
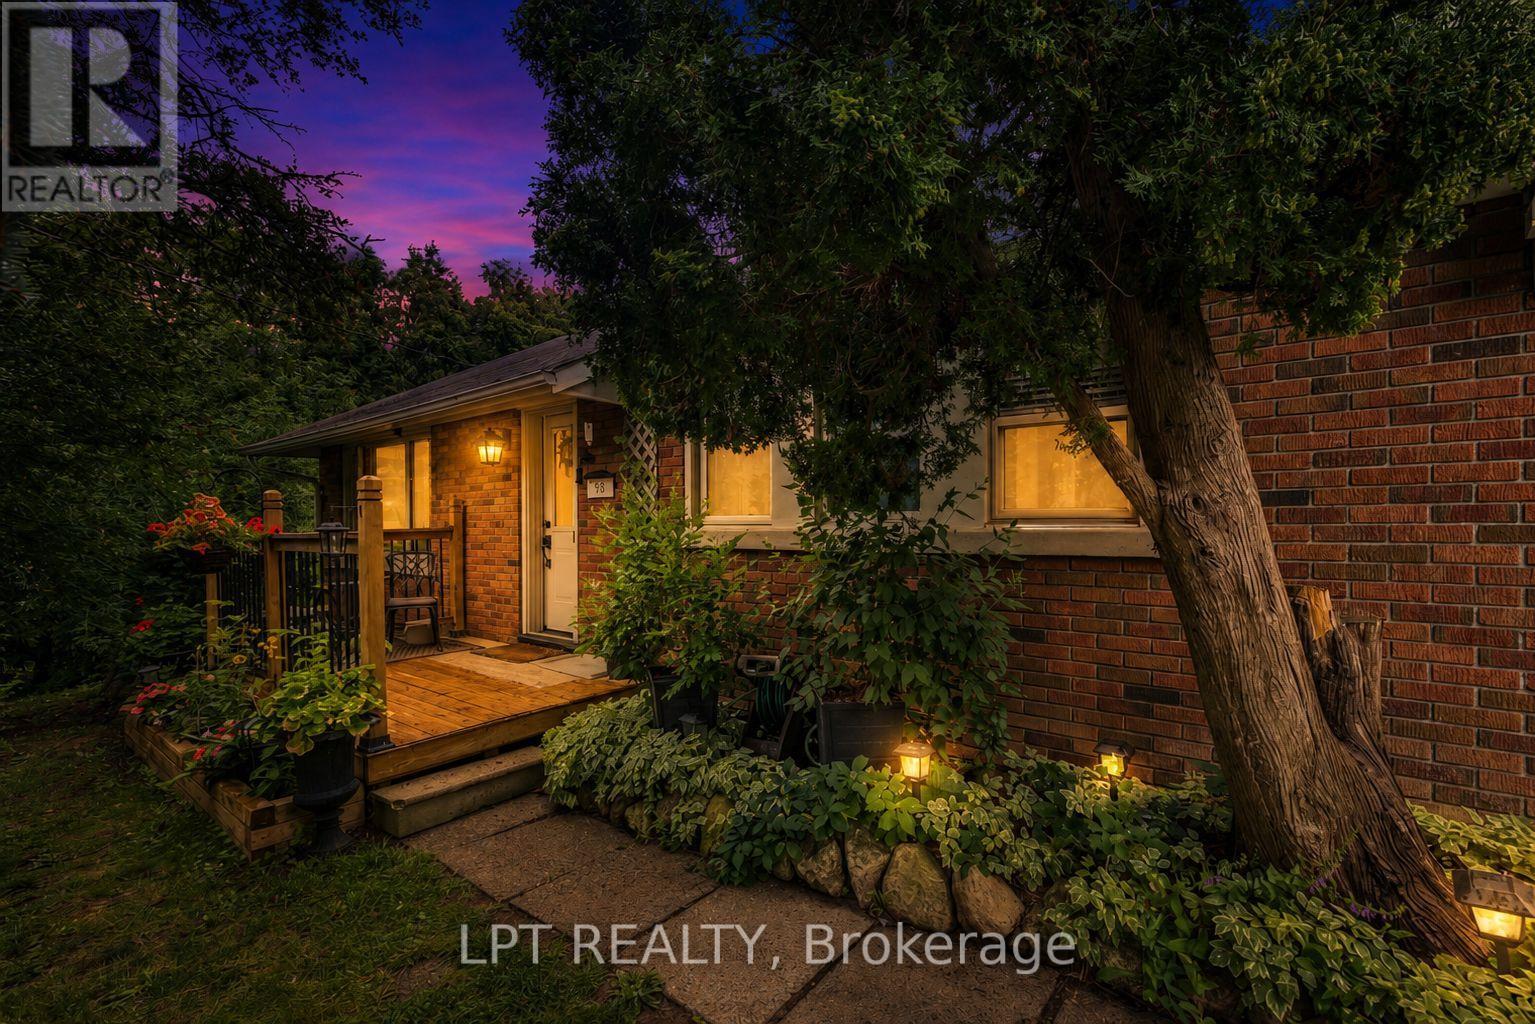
98 Don Mor Drive
Newmarket, Ontario
Welcome To The Heart Of Central Newmarket! Nestled On A Premium, Beautifully Landscaped 88 X 137 Mature Lot, This Charming Raised-Bungalow Offers Over 2,000 Sq Ft Of Total Living Space. Located In A Quiet, Family-Friendly Neighbourhood, This Warm And Inviting Home Perfectly Blends Space, Privacy, And Everyday Convenience. A True Gem! Lovingly Maintained & Full Of Charm! Cherished By The Same Family For Many Years, This 2+2 Bedroom, 2-Bath Home Offers A Versatile, Functional Layout. Boasting A Light-Filled Open-Concept Living And Dining Area Perfect For Entertaining, Generously-Sized Bedrooms, And Abundant Natural Light Throughout, It Creates An Airy, Welcoming Feel On Every Level. Unbeatable Location & Convenience! Stroll To Yonge Street, Fairy Lake, Scenic Walking Trails, And Historic Main Street's Trendy Shops And Restaurants. Ideally Situated Near Schools, Transit, Southlake Hospital, Newmarket GO, And Upper Canada Mall. An Incredible Opportunity For First-Time Buyers, Savvy Investors, Or Anyone Looking For Their Next Home. (id:51382)
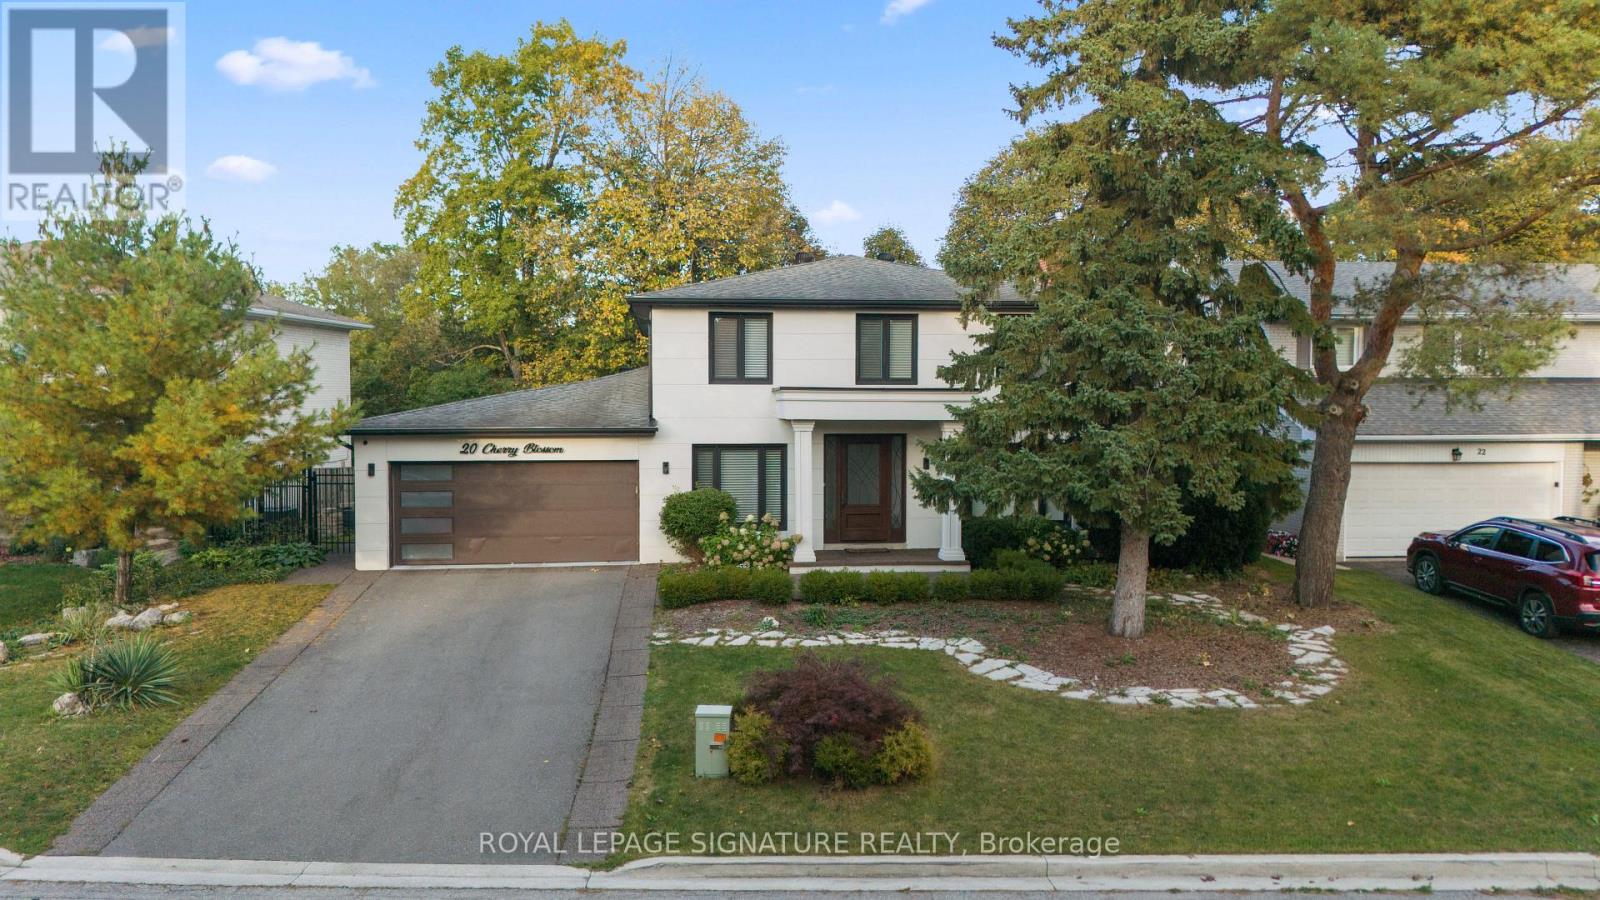
20 Cherry Blossom Lane
Markham, Ontario
MUSKOKA IN THE CITY! A MASTERPIECE REIMAGINED! Discover An Extraordinary Resort-Inspired Residence Nestled On A Rare Approx. 76 x 138 Ft Ravine Lot In One Of Royal Orchard's Most Coveted Enclaves. Extensively Architecturally Reimagined & Meticulously Designer-Renovated, This Exceptional Home Showcases A Beautiful Fusion Of Contemporary Luxury, Timeless Elegance & Nature. Every Detail Reflects Thoughtful Design, From Exquisite Custom Millwork & Sophisticated Finishes To Stunning Oversized 32" x 64" Large-Format Porcelain Tile Flooring Throughout The Main Floor. Offering Approx. 4,250 Sq Ft Of Total Living Space, The Residence Features Multiple Living Areas, 3 Fireplaces & Elegant Spaces For Entertaining. A Breathtaking 10-Foot-Wide Dining Room Picture Window Frames The Lush Ravine Like A Living Masterpiece, Bringing Natural Light & The Beauty Of Every Season Indoors. Step Outside To Your Own Private Resort-Style Sanctuary, Featuring A Heated Inground Pool, Mature Trees, Lush Greenery & Exceptional Privacy. A Separate Basement Entrance & Walkout To The Ravine-Facing Yard Offer Remarkable Versatility. Complete With A Whole-House Water Filtration System & Ideally Located Near Toronto Ladies Golf Club & Thornhill Golf & Country Club. A Rare Opportunity To Experience Architectural Elegance, Refined Luxury & The Tranquility Of Nature In The Heart Of The City! (id:51382)
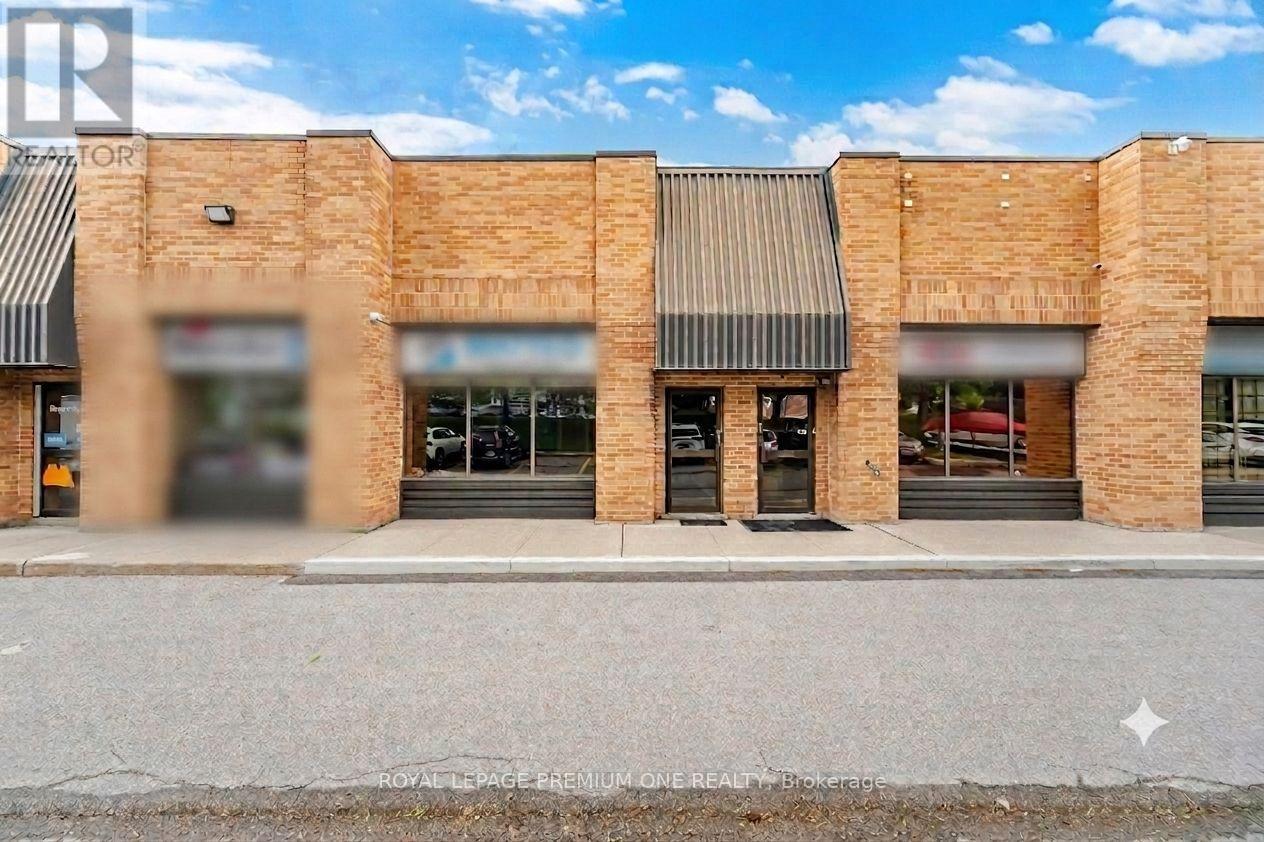
2 - 16 Sims Crescent
Richmond Hill, Ontario
At $592/sq ft and with busy street exposure this is best value and best location! Imagine your signage facing directly onto busy Leslie Street - this location offers unparalleled signage exposure to your business! Excellent location just seconds from 16th Avenue and close to Hwy . Don't miss this rare opportunity to secure a high-demand, exceptionally well-maintained office/industrial unit in one of the GTA's premier business corridors - BEAVER CREEK BUSINESS PARK. Flooded with natural light, this versatile space perfectly blends a premium showroom, functional corporate office space, and a fully equipped warehouse. The showroom features 16 ft foot tray ceiling, wall to wall windows, pot lights, laminate flooring, electric fireplace and wall mounted TV. It has been freshly painted in neutral colors (Aug 2026). Spacious private office room offers plenty of space for multiple work stations, a separate locked file/storage room and includes a large window with one way visibility overlooking front showroom. Kitchenette includes cabinets, sink and mini fridge. Large 2pc bathroom. Large wareshouse area includes drive in door, pedestrian door, ample shelving, 60 AMPs, painted garage floor, hvac system, alarm, sprinkler system, 220v line. L-shaped mezzanine offers additional storage space. Maintenance fee includes water. Close to major highways 404, 407. Accessable to Viva. Move in ready! (id:51382)

39 James Parrott Avenue
Markham, Ontario
Immaculate 4 Bedrooms Detached Home in High Demand Wismer area. Approx. 2400 sq. ft. of Modern Living with 9ft. Ceiling on Main Floor. Lots of Pot Lights and Upgraded Lighting. Large Ceramic Tiles in Foyer, Kitchen and Breakfast Area. Modern Upscale Kitchen with Newer Stainless Steel Appliances (2021), Ceramic Backsplash, Under Cabinet Lighting, Breakfast Bar and Fotile Range Hood (2021). Hardwood floor throughout. Main Floor Laundry, Direct Garage Access. Nicely Finished Basement with Bedroom, 3pc Washroom and Recreation Room (2021) and LEGAL SEPARATE ENTRANCE BY BUILDER. Nice Relaxing Backyard Patio (2023) . Walking Distance to Wismer Public School, Top Ranking Bur Oak High School and Parks. Minutes to Restaurants, Super Market and Daily Amenities. Close to Mount Joy Go Station. Must See!!! (id:51382)