
1006e - 8868 Yonge Street
Richmond Hill (South Richvale), Ontario
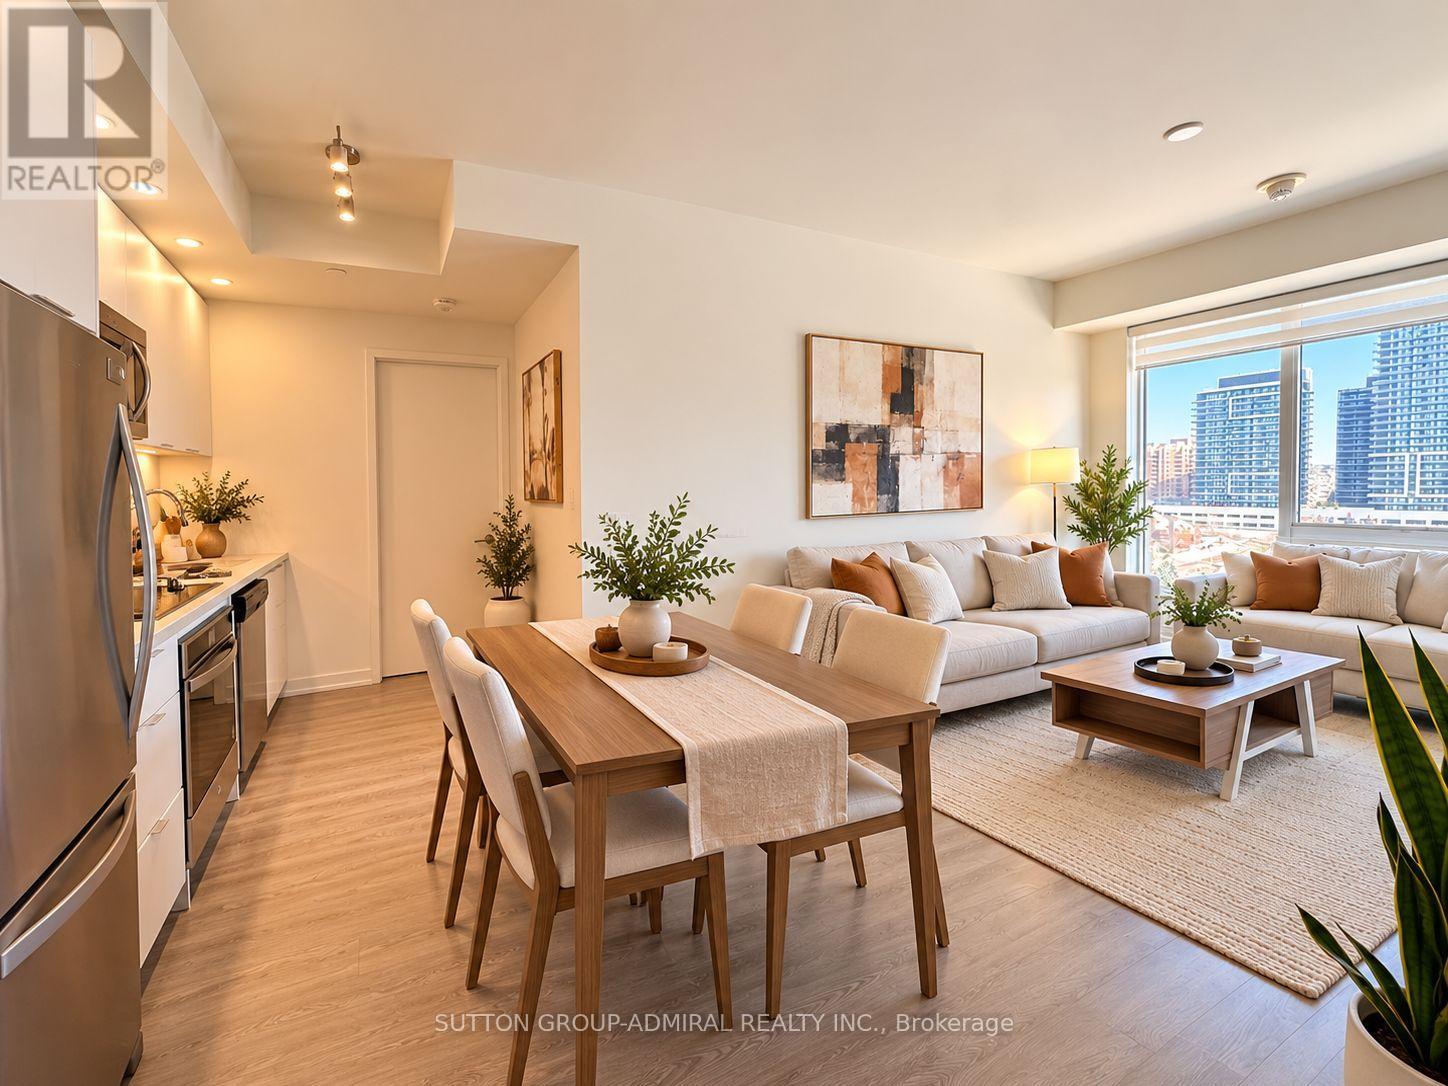
Prestigious Westwood Gardens Condo in Prime Richmond Hill. Bright and spacious 2 Bedroom + Den suite featuring 2 full bathrooms and a functional open-concept layout. Modern kitchen overlooking the combined living & dining area. Primary bedroom with a 3-piece ensuite and walk-out to the balcony. Second bedroom with a closet and window. Quality laminate flooring throughout. 24-hour concierge & excellent building amenities. Prime location close to shopping, restaurants, parks & York Region Transit. A fantastic opportunity to enjoy modern, comfortable living in one of Richmond Hill's most desirable communities. Photos Are Virtually Staged. (id:51382)
200 - 260 Town Centre Boulevard
Markham (Unionville), Ontario
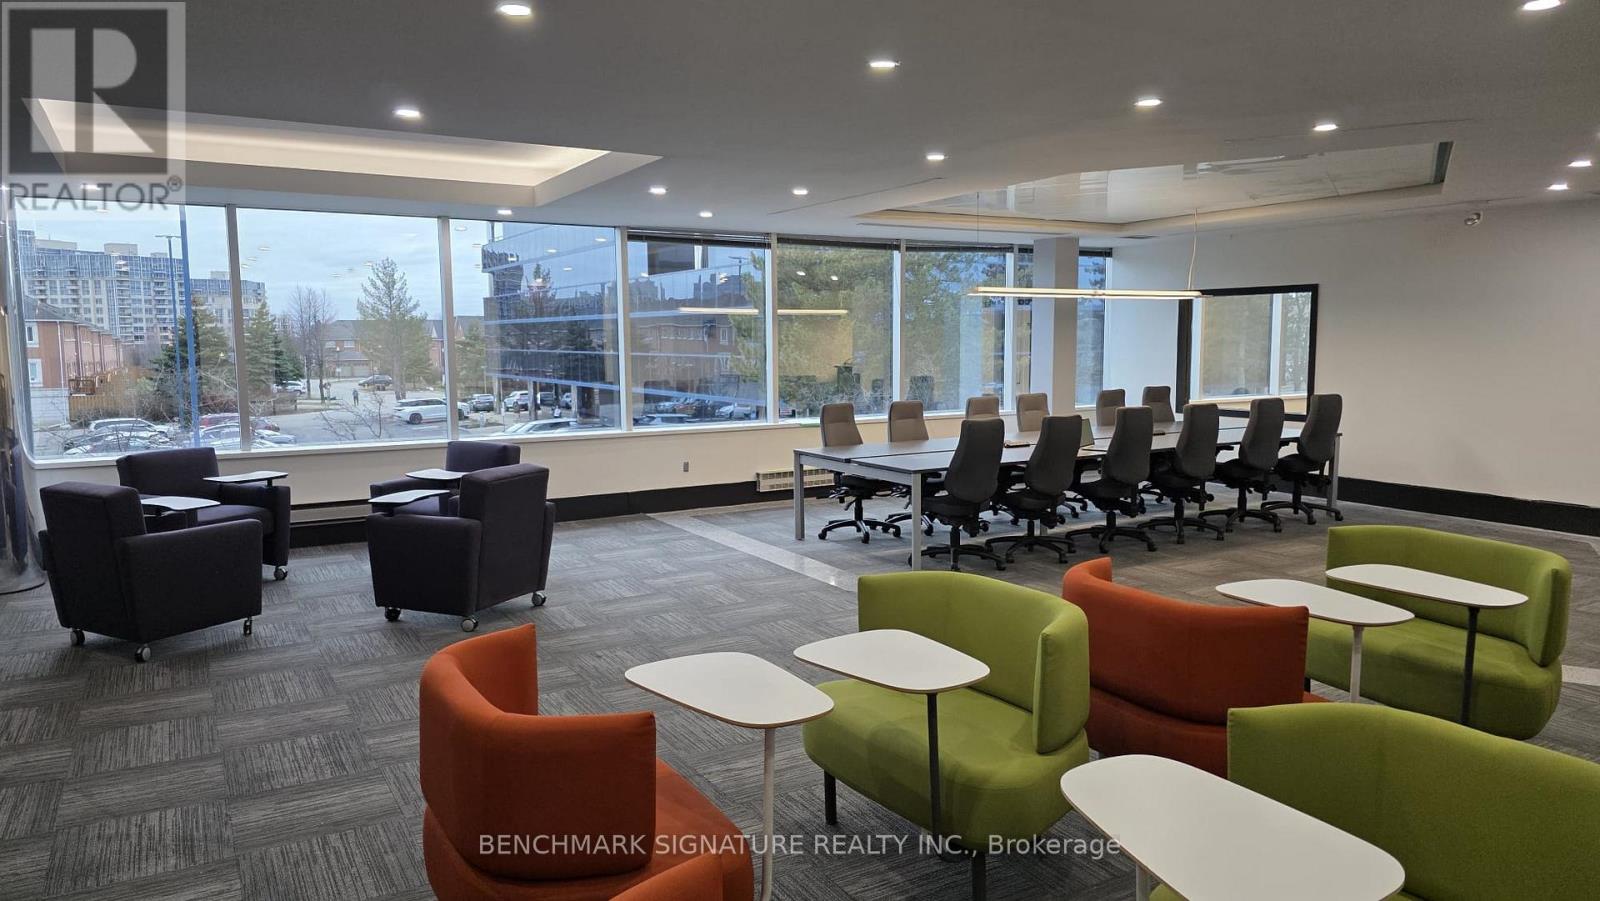
MYWORKSPACE at 260 Town Centre Blvd ~ Discover premium shared office space conveniently located across from Markham Civic Centre. Prime location: Easy access to Highways 407 and 404. Move-in ready: Fully furnished offices designed for immediate use. Bright and quiet: A professional, comfortable environment for focused work. Flexible workspace options: Private offices, meeting rooms, and event spaces tailored to businesses of all sizes and stages. Premium amenities and support: Fully serviced workspaces with the resources you need to work efficiently and grow your business. Whether you are an independent professional, a growing company, or an established team, MYWORKSPACE offers flexible workspace solutions designed around your needs. Book a tour today and discover your ideal workspace at 260 Town Centre Blvd. (id:51382)
54 Maple Grove Avenue
Richmond Hill (Oak Ridges), Ontario
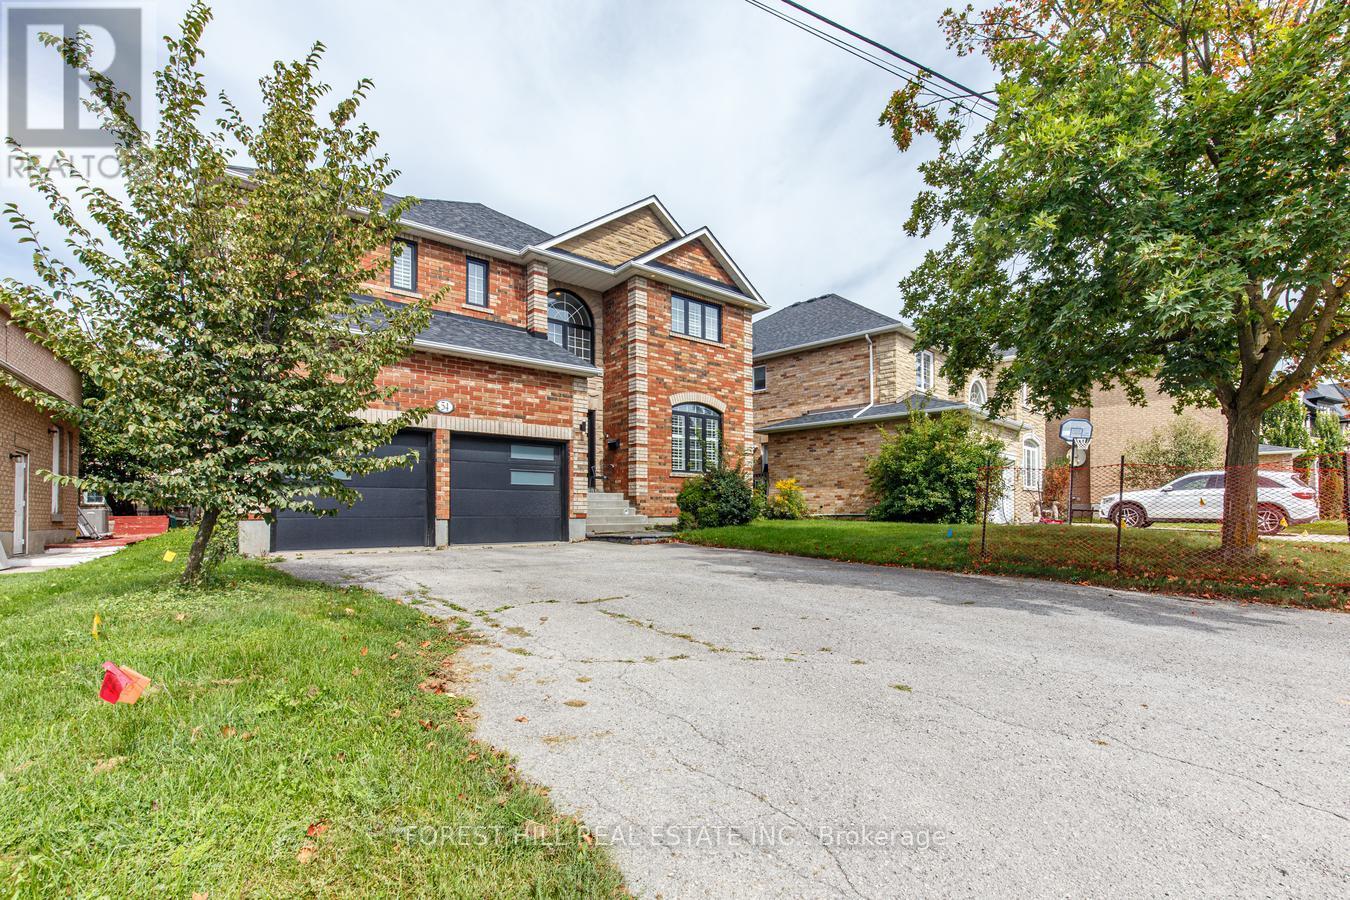
Welcome to 54 Maple Grove Avenue, an exceptional family residence offering an impressive 5,000+sq. ft. of finished living space and a fantastic layout designed for both everyday family life and effortless entertaining. Rarely offered, this spacious five-bedroom home features a highly sought-after main-floor office, generous principal rooms, and plenty of space for a growing family. The beautifully finished basement extends the living space even further, providing versatile room for recreation, media, exercise, hobbies or a home gym. With multiple living areas and thoughtfully designed spaces throughout, this is a home that can comfortably accommodate every stage of family life. Set in the sought-after Oak Ridges community of Richmond Hill, Maple Grove Avenue is surrounded by established residential streets, parks, trails and natural green space. The area offers a wonderful family-oriented lifestyle with convenient access to schools, shopping, dining and recreational facilities, while nearby Lake Wilcox and the Oak Ridges Moraine provide abundant opportunities to enjoy the outdoors. A rare opportunity to own a truly spacious home in a desirable Richmond Hill neighbourhood - an ideal place to put down roots, raise a family and enjoy for years to come. (id:51382)
1409 - 300 Alton Towers Circle
Toronto (Milliken), Ontario
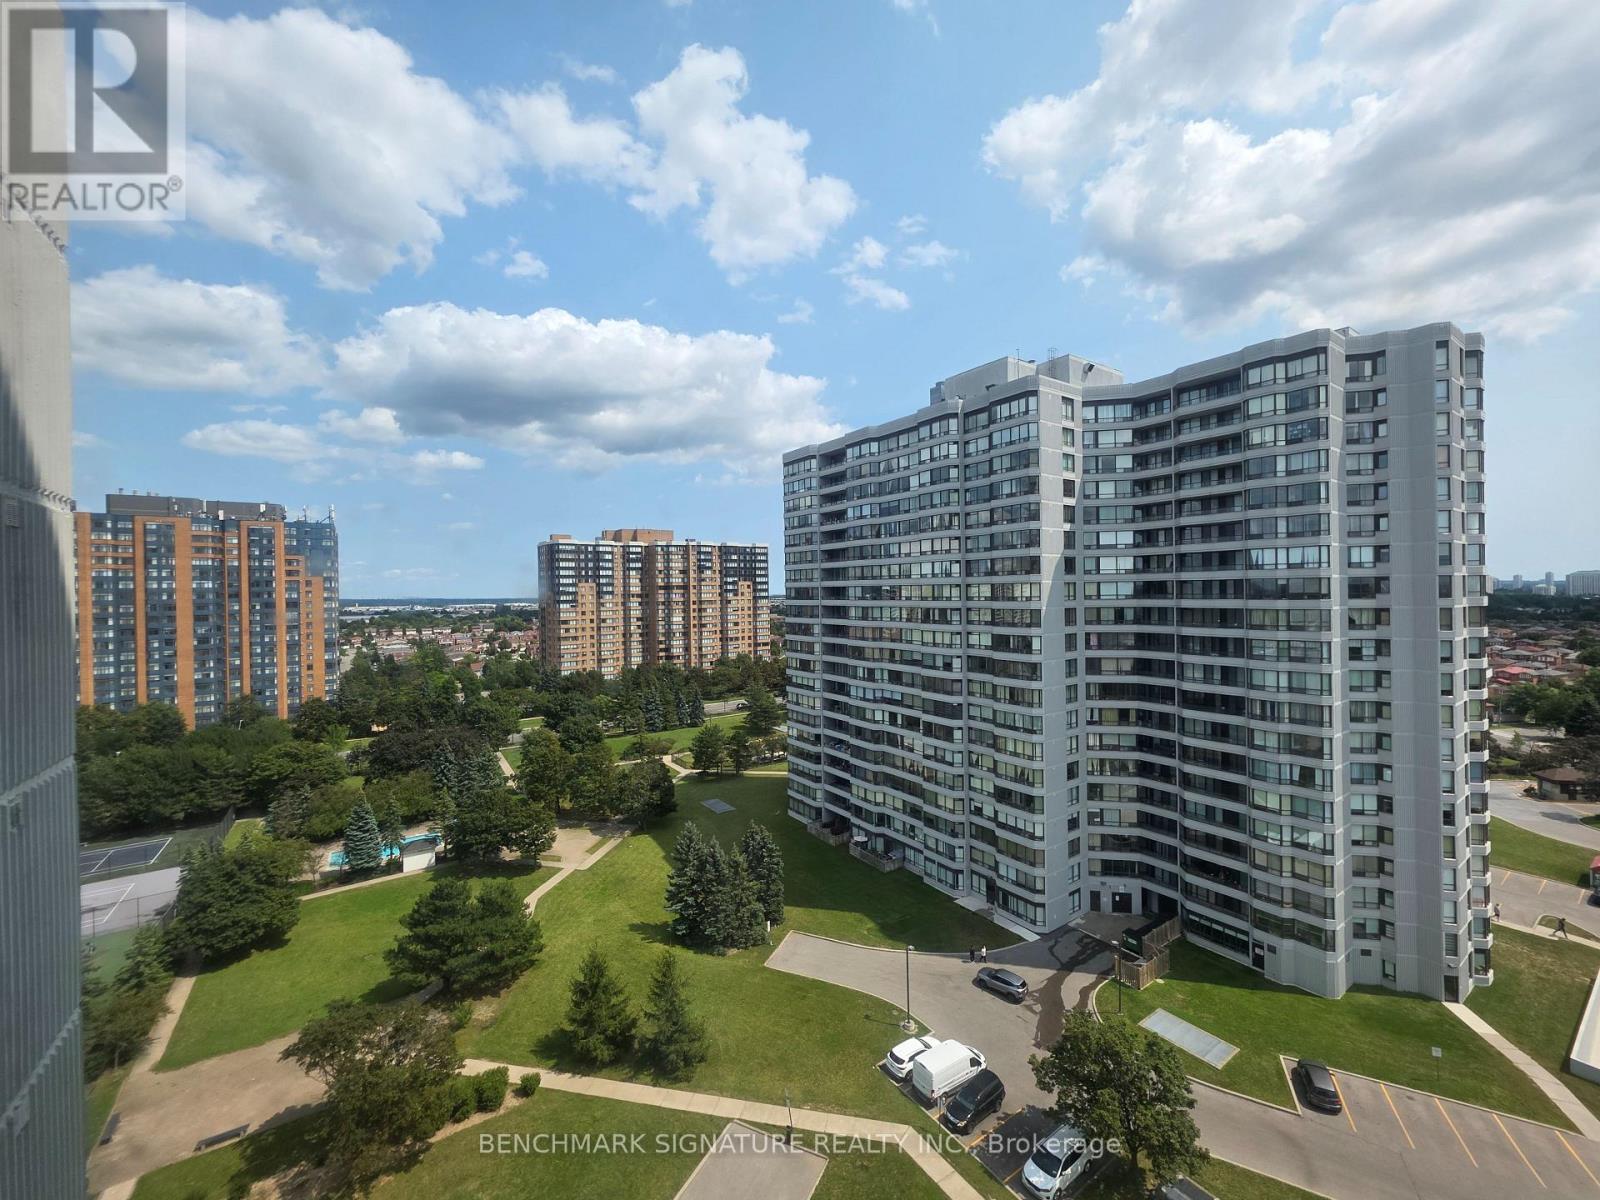
Bright 2 bedroom plus den suite in the heart of milliken.Den works well as a home office, guest room or nursery. High floor with pool view. Wood laminate flooring, freshly painted, move-in ready. One full bathroom plus a half bathroom, separate laundry room, private balcony. One underground parking space included. Close to shopping, dining, top schools, and parks, Minutes to Milliken GO Station. 24-hour security, well-managed building, low maintenance fee includes heat, water central air conditioning and internet.no pet and non-smoker only. (id:51382)
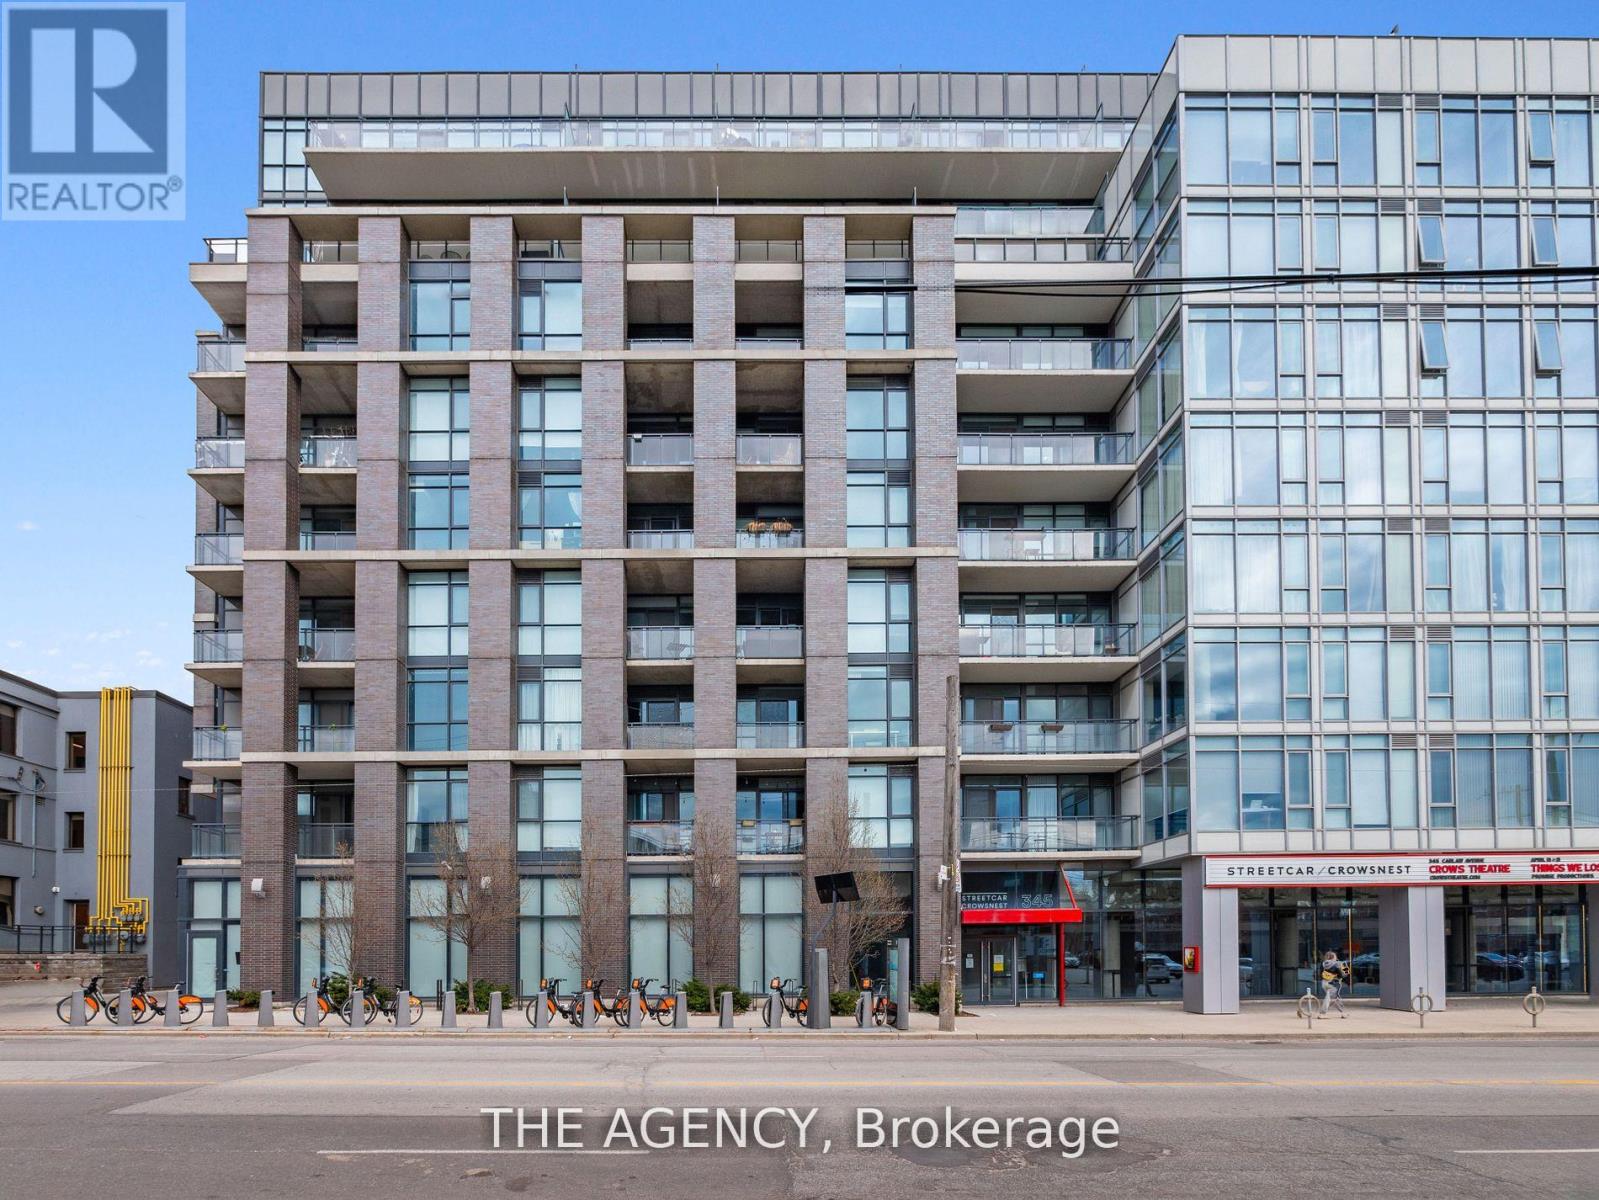
320 - 1190 Dundas Street E
Toronto (South Riverdale), Ontario
Welcome To The Carlaw! This Fabulous 2 Bedroom 2 Bathroom Condo Comes Flooded With Natural Light, A Balcony And Also A Private Rooftop Terrace Exclusive To Suite 320. Conveniently located in Leslieville, You Are Right On A Streetcar Line And A Quick Walk Down To Trendy Queen Street. Suite 320 Also Includes One Parking Space. (id:51382)
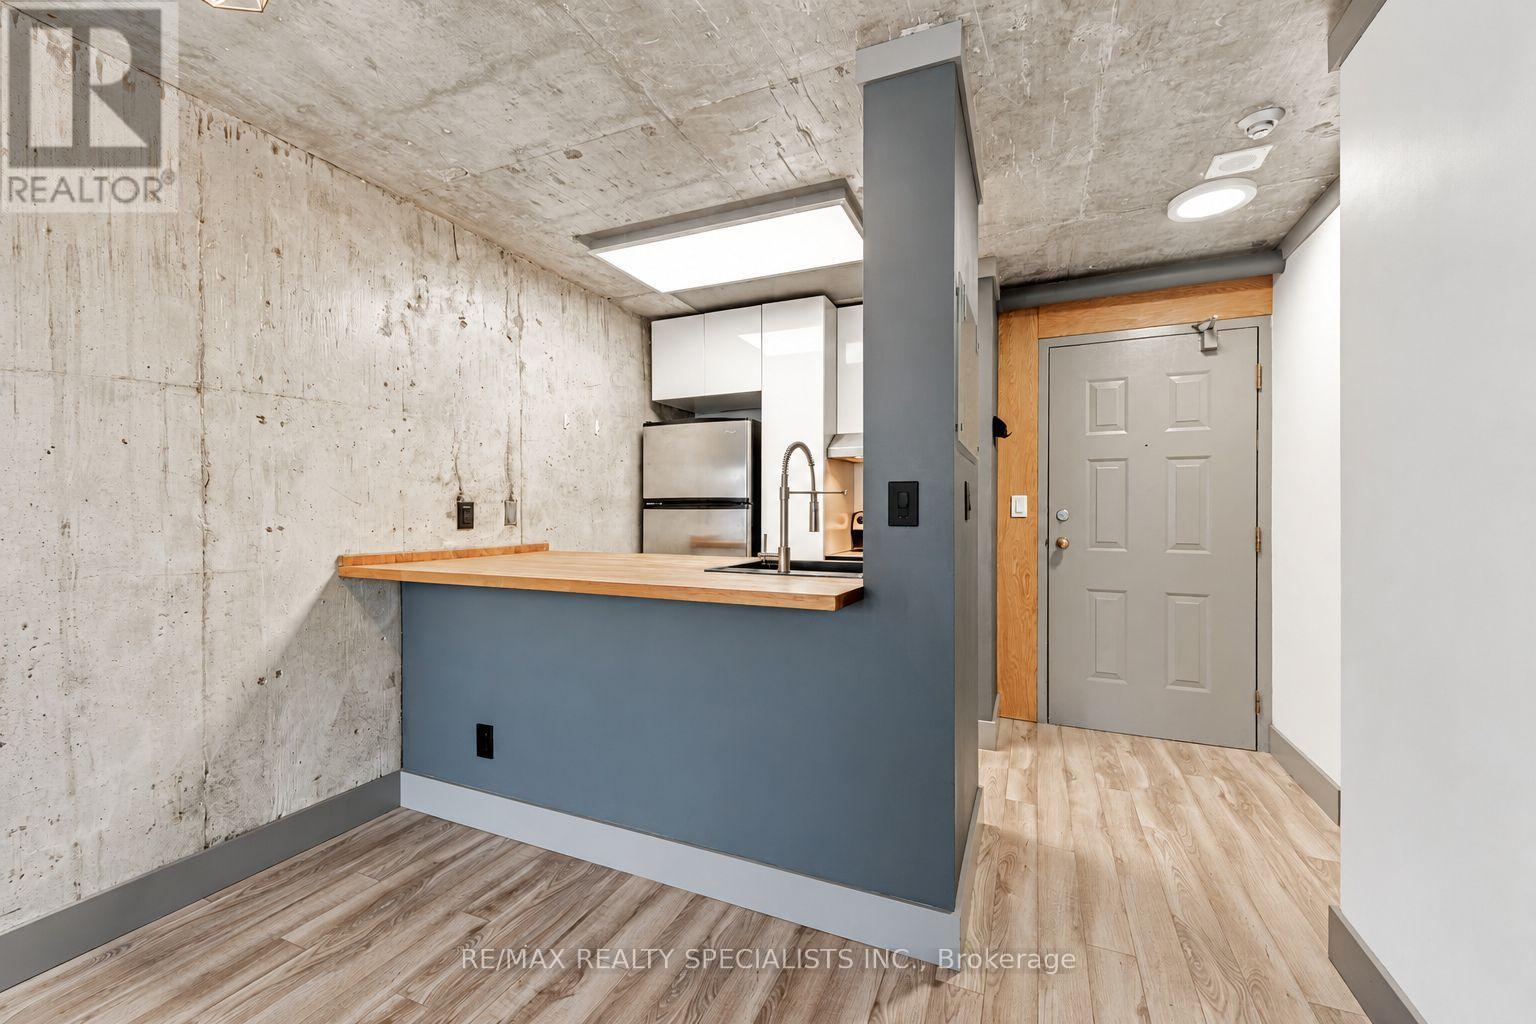
819 - 222 The Esplanade
Toronto (Waterfront Communities), Ontario
Welcome to Yorktown On The Park! Experience urban living at its finest in this well-designed 1+1 bedroom suite, featuring a versatile den ideal for a home office, dining area, or additional living space. Enjoy the comfort of new windows and exceptional building amenities in a prime downtown location. Situated between the iconic St. Lawrence Market and the historic Distillery District, this residence places you steps from charming cafes, renowned restaurants, shopping, schools, parks, and scenic trails. Enjoy easy access to Union Station, streetcars, the Toronto Islands ferry, and major routes including the Gardiner Expressway and DVP. Surrounded by green spaces and endless city conveniences, this is an exceptional opportunity to enjoy the best of downtown Toronto living! (id:51382)
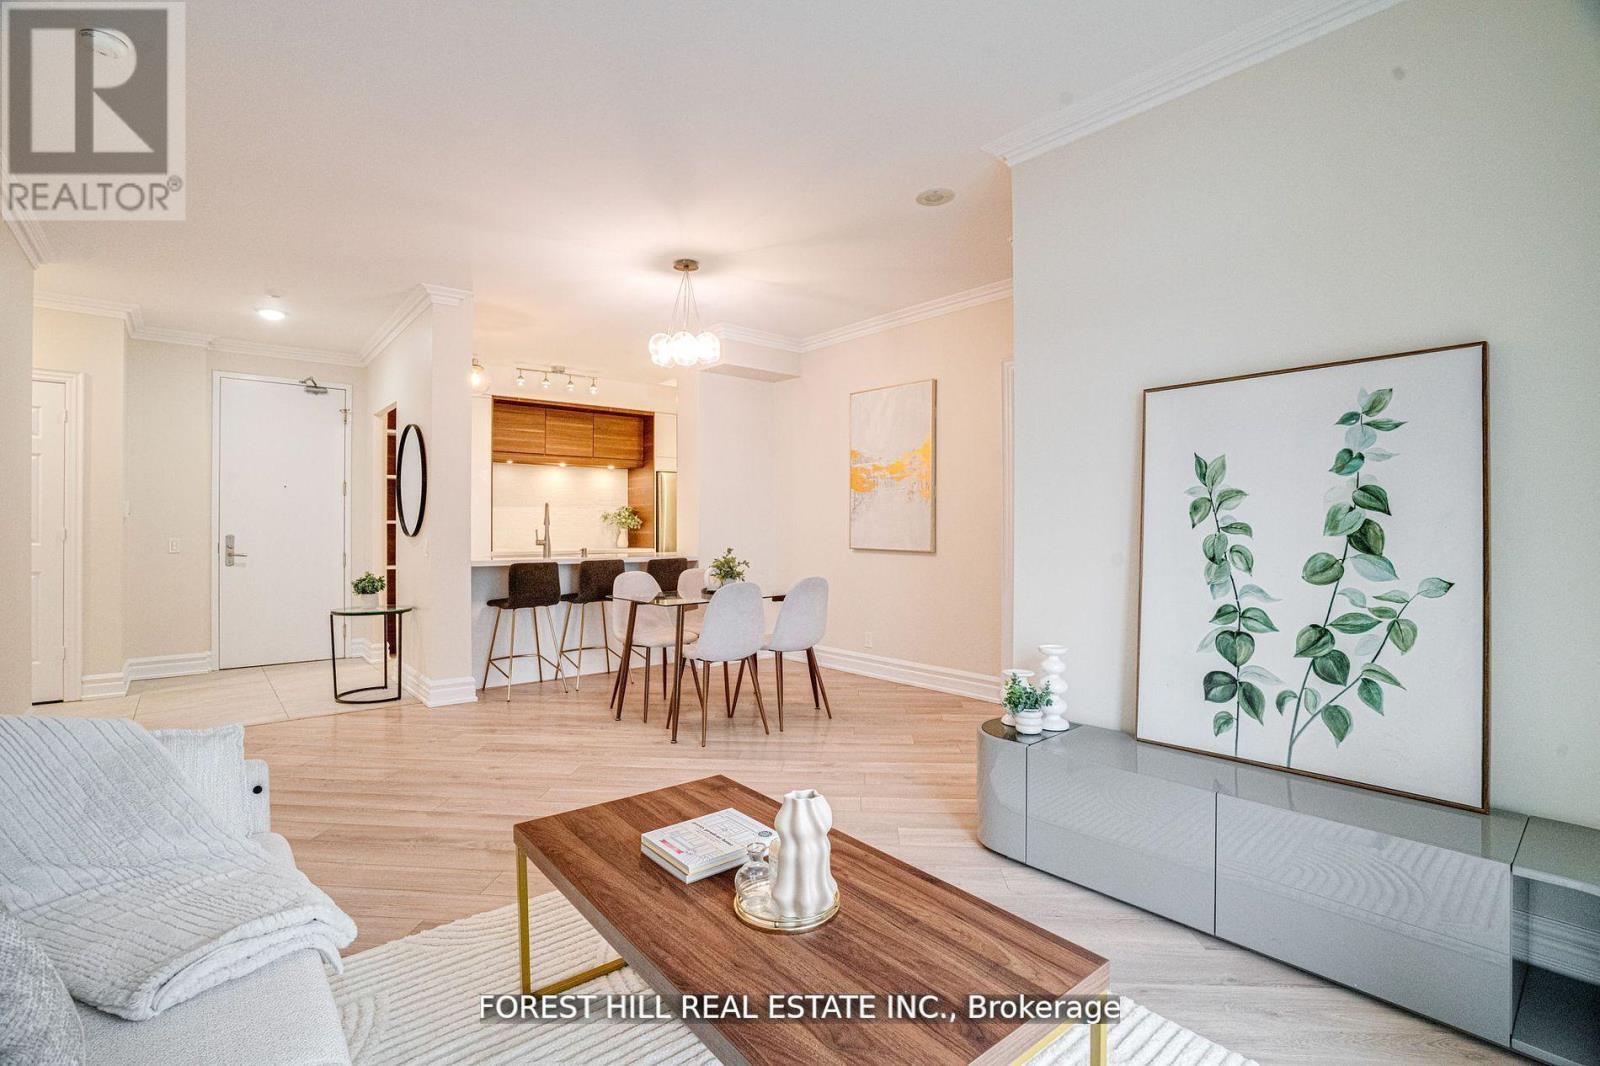
2403 - 78 Harrison Garden Boulevard
Toronto (Willowdale East), Ontario
Absolutely Stunning! Rare Offered! This Fully Renovated 2+1 Bedroom Unit Boasts 1268 Sqft Of Luxurious Living Space And Designer Finishes. With A Custom Kitchen And Bathrooms, Herringbone Style Flooring, S/S Appliances, Freshly Painted Walls, And An Open-Concept Layout, It Offers Both Luxury And Comfort. Split Bedrooms Layout. Primary Bedroom Has 1x5 Bath And 2 Walk-In Closets. Enjoy Breathtaking Open Couth East View. W/O Balcony From Living Room. The Spacious Den Can Be Used As A 3rd Bedroom. 9 Ft Ceilings. Lots Of Natural Light. 2 Parking Spots And Spacious Locker Located Next To Parking. Conveniently Located Steps Away From Yonge And Sheppard Subway Station, 401 Hwy, Schools, Grocery Stores, Restaurants, Shopping Malls, And The Library. Building Amenities Include Electrical Car Charger, Tennis Court, Garden, BBQ, Billiard, Executive Guest Suites, 4 Lane Bowling, Golf, Indoor Pool, Concierge, Recreation Room, Sauna, Exercise Room. Don't Miss Out On This Exclusive Opportunity! (id:51382)
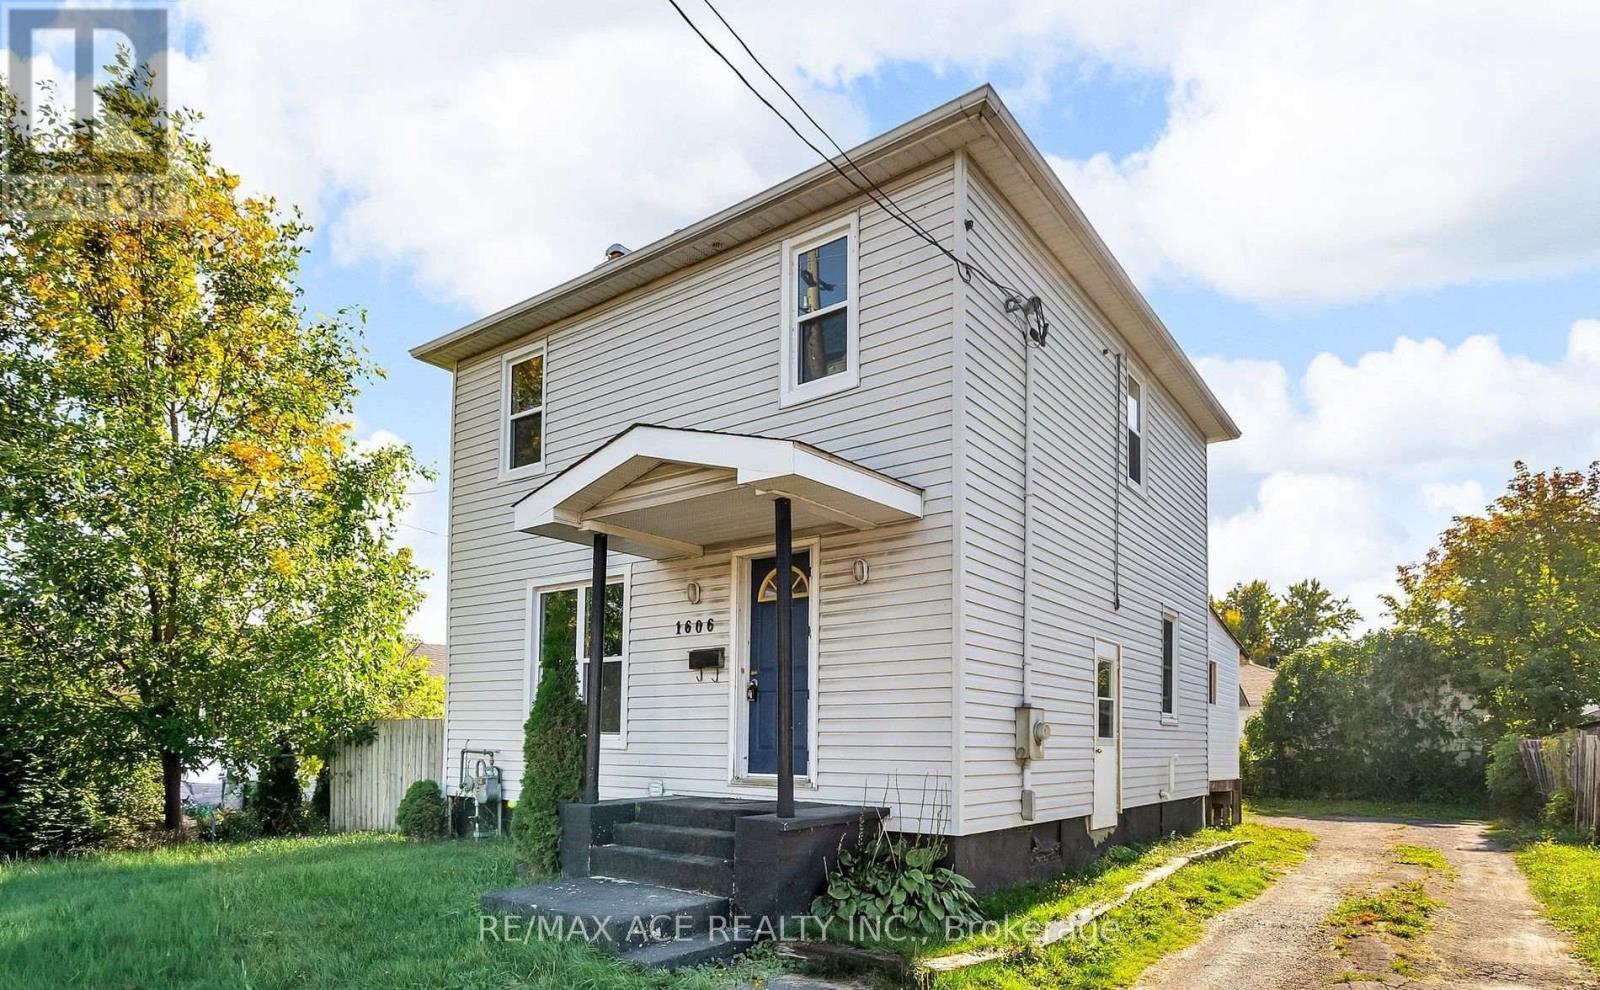
1606 Pitt Street
Cornwall, Ontario
Charming and spacious two-storey home offering quick possession! This home, features a large eat-in kitchen and a bright living room highlighted by a cozy, exposed-brick wood-burning fireplace. Upstairs boasts three generously sized bedrooms, including a unique, custom-built loft bed. The clean, unfinished basement provides excellent storage, while the 18'x24' detached, insulated, and powered garage is perfect for hobbies or extra parking, complemented by a long driveway. Strategically located steps from shopping, schools, parks, and highways-and right across from Philo's Restaurant. (id:51382)
78 Terrace Drive
Hamilton (Dundas), Ontario
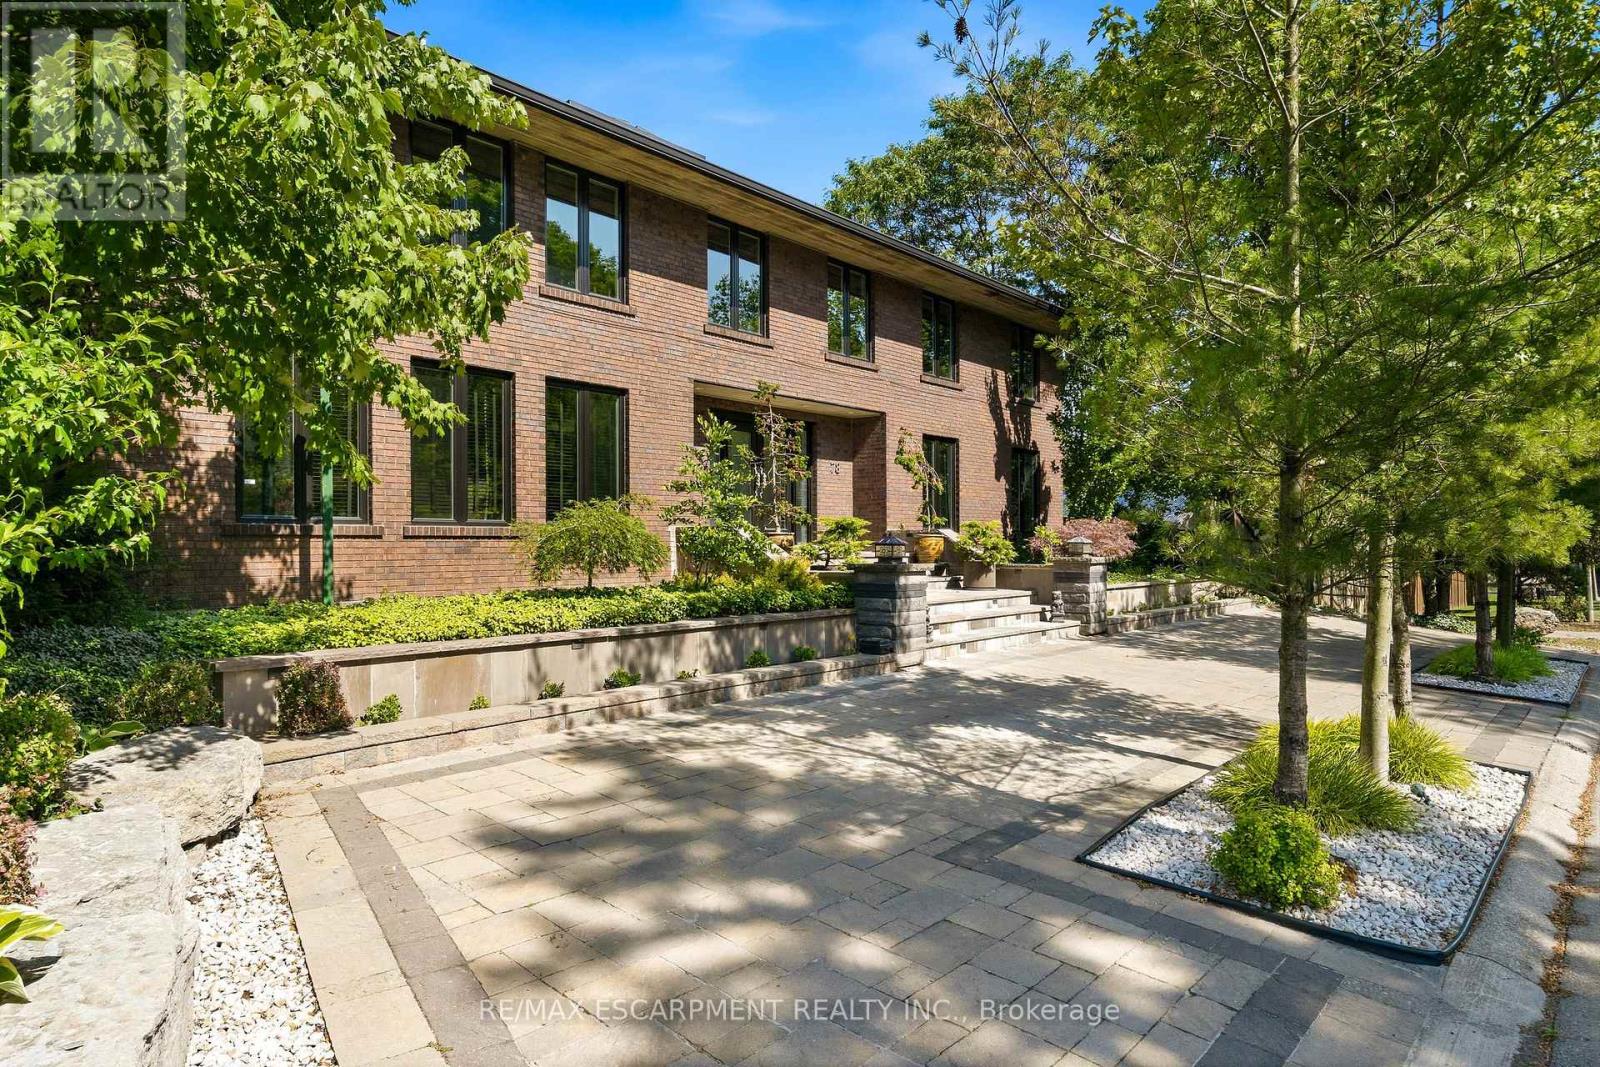
Rare architectural trophy home in Dundas' prestigious Pleasant Valley! Set on a rare, oversized double lot with dual driveways (Turnbull & Terrace), this custom all-brick estate offers 4,500+ sq ft above grade plus a 2,200+ sq ft walk-out lower level (6,700+ sq ft total finished space). A grand double-door entry opens to an opulent Bisazza Italian stone foyer, setting an immediate tone of luxury. A sweeping staircase with Stark wool carpet anchors the home, leading across wire-brushed hardwood floors into refined formal living and dining spaces. The chef's kitchen is a culinary showcase with bespoke cabinetry, generous prep space, and premium KitchenAid appliances. It opens effortlessly to a bright great room highlighted by a striking imported Bisazza fireplace and direct access to the backyard retreat. Upstairs, a dramatic skylight illuminates a spa-inspired primary sanctuary complete with a Jacuzzi tub, separate shower, dual walk-in closets, a private office, and a secluded terrace overlooking lush gardens. Three additional large bedrooms and two full baths complete the upper floor. Designed for exceptional entertaining, the fully finished lower level features granite flooring, a cozy fireplace, a private home theatre, a wet bar, a secondary kitchenette, and a full guest suite with its own ensuite bath. Step outside to your private resort-style backyard framed by mature trees: a multi-tiered interlock patio, a covered in-ground concrete pool, and a dedicated pool lounge. Complete with an attached double garage with inside entry, this distinguished property delivers an extraordinary blend of scale, craftsmanship, privacy, and prestige in an unbeatable setting. (id:51382)
19 - 35 Midhurst Heights
Hamilton (Stoney Creek Mountain), Ontario
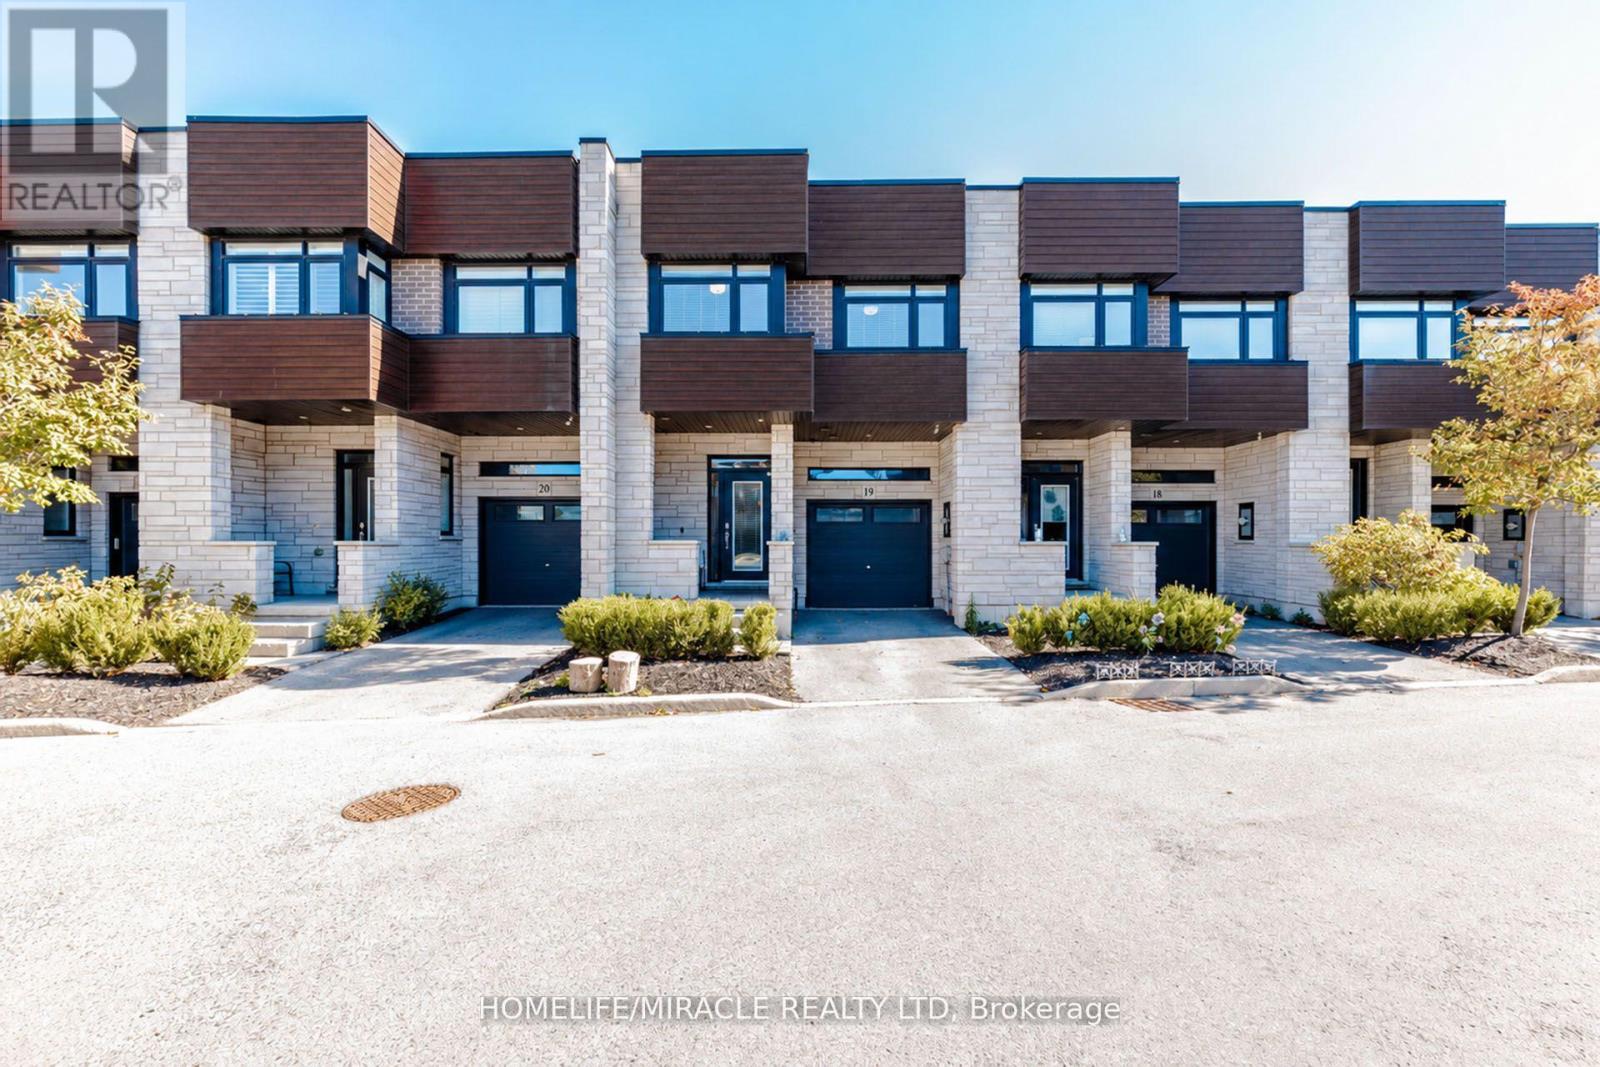
Welcome to 19-35 Midhurst Hts, a stunning 3-bedroom townhouse that blends style, comfort, and functionality! Featuring a bright, open-concept layout and upgraded hardwood flooring throughout, this home offers a warm and inviting atmosphere. The spacious primary bedroom features a private balcony, while upstairs leads to a magnificent 240 sq. ft. private rooftop terrace overlooking the backyard. True pride of ownership shines through every corner of this move-in-ready gem. Located in the highly sought-after, family-friendly Falling Waters community, it is perfect for anyone seeking effortless, modern living! (id:51382)
525 Main Street W
Grimsby (Grimsby West), Ontario
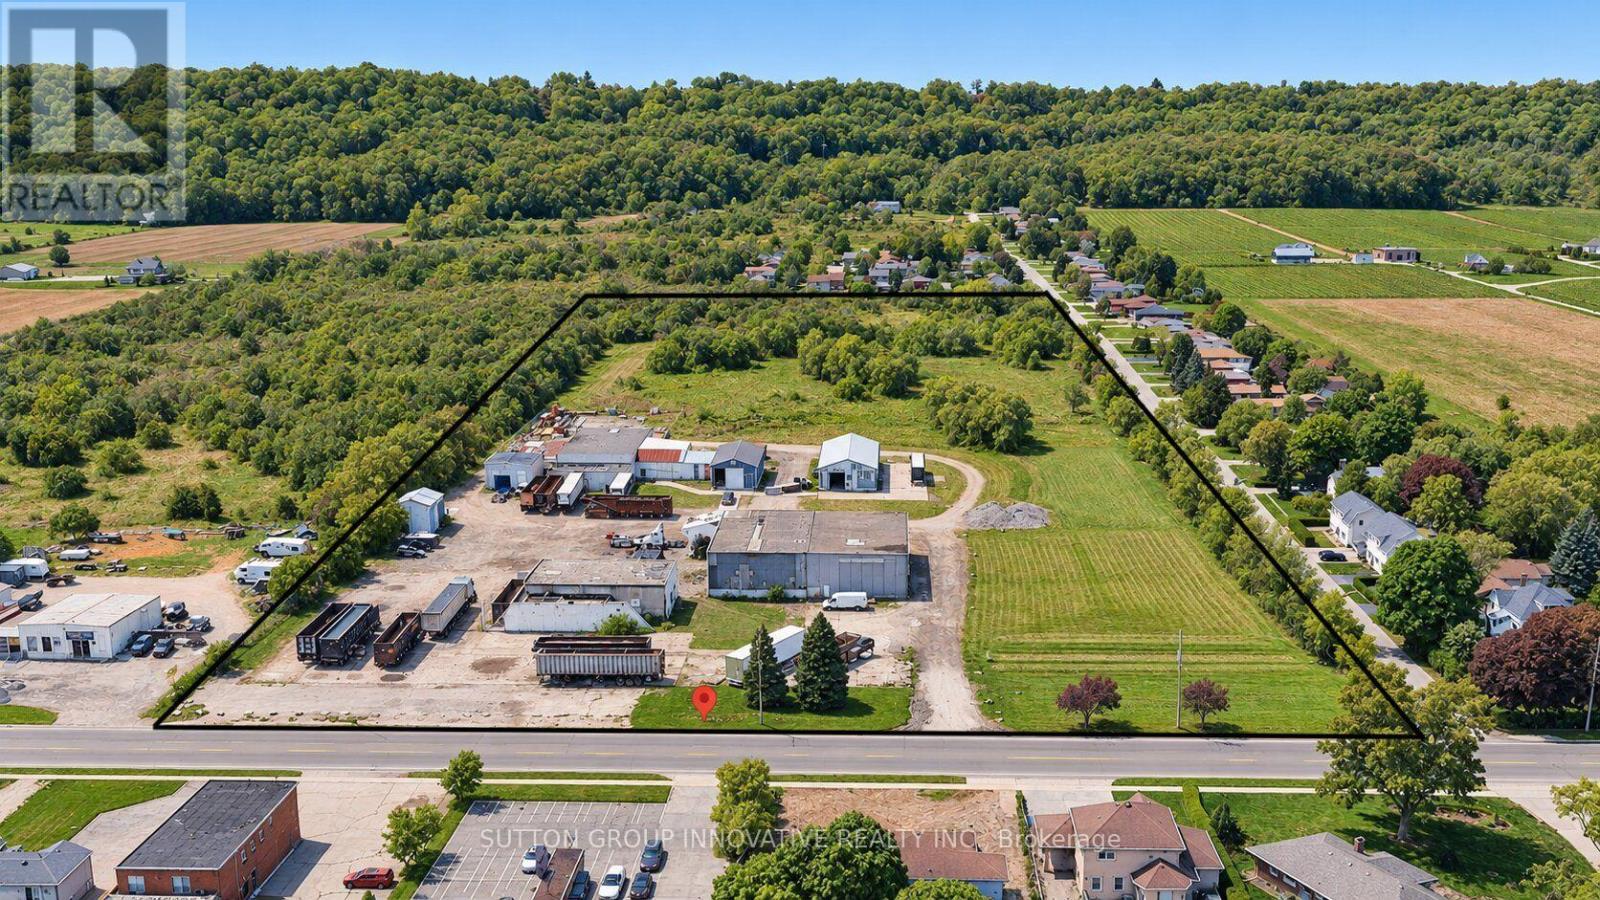
Excellent opportunity to acquire a 12.5-acre commercial/industrial property in Grimsby, ideally situated just minutes from the QEW along the major Toronto-Niagara Falls-U.S. trade corridor.The property features an approximately 10,000 sq. ft. warehouse situated on an expansive 12.5-acre parcel, offering substantial outdoor space and flexibility for a variety of commercial, industrial, storage, or investment uses, subject to applicable approvals.Strategically positioned between the Greater Toronto Area and Niagara Falls/U.S. border crossings, the location provides exceptional regional connectivity and convenient access to major transportation routes throughout Southern Ontario.The property falls under Niagara Escarpment Commission jurisdiction. Purchasers are encouraged to conduct their own due diligence regarding permitted uses, development opportunities, and applicable regulatory approvals.Owner may be willing to assist with financing for qualified purchasers, providing additional flexibility and an attractive opportunity for investors and owner-occupiers alike.A rare opportunity to acquire a substantial 12.5-acre landholding with existing warehouse facilities in a highly accessible and desirable Niagara Region location. (id:51382)
1868 Stanton Road N
Cobourg, Ontario
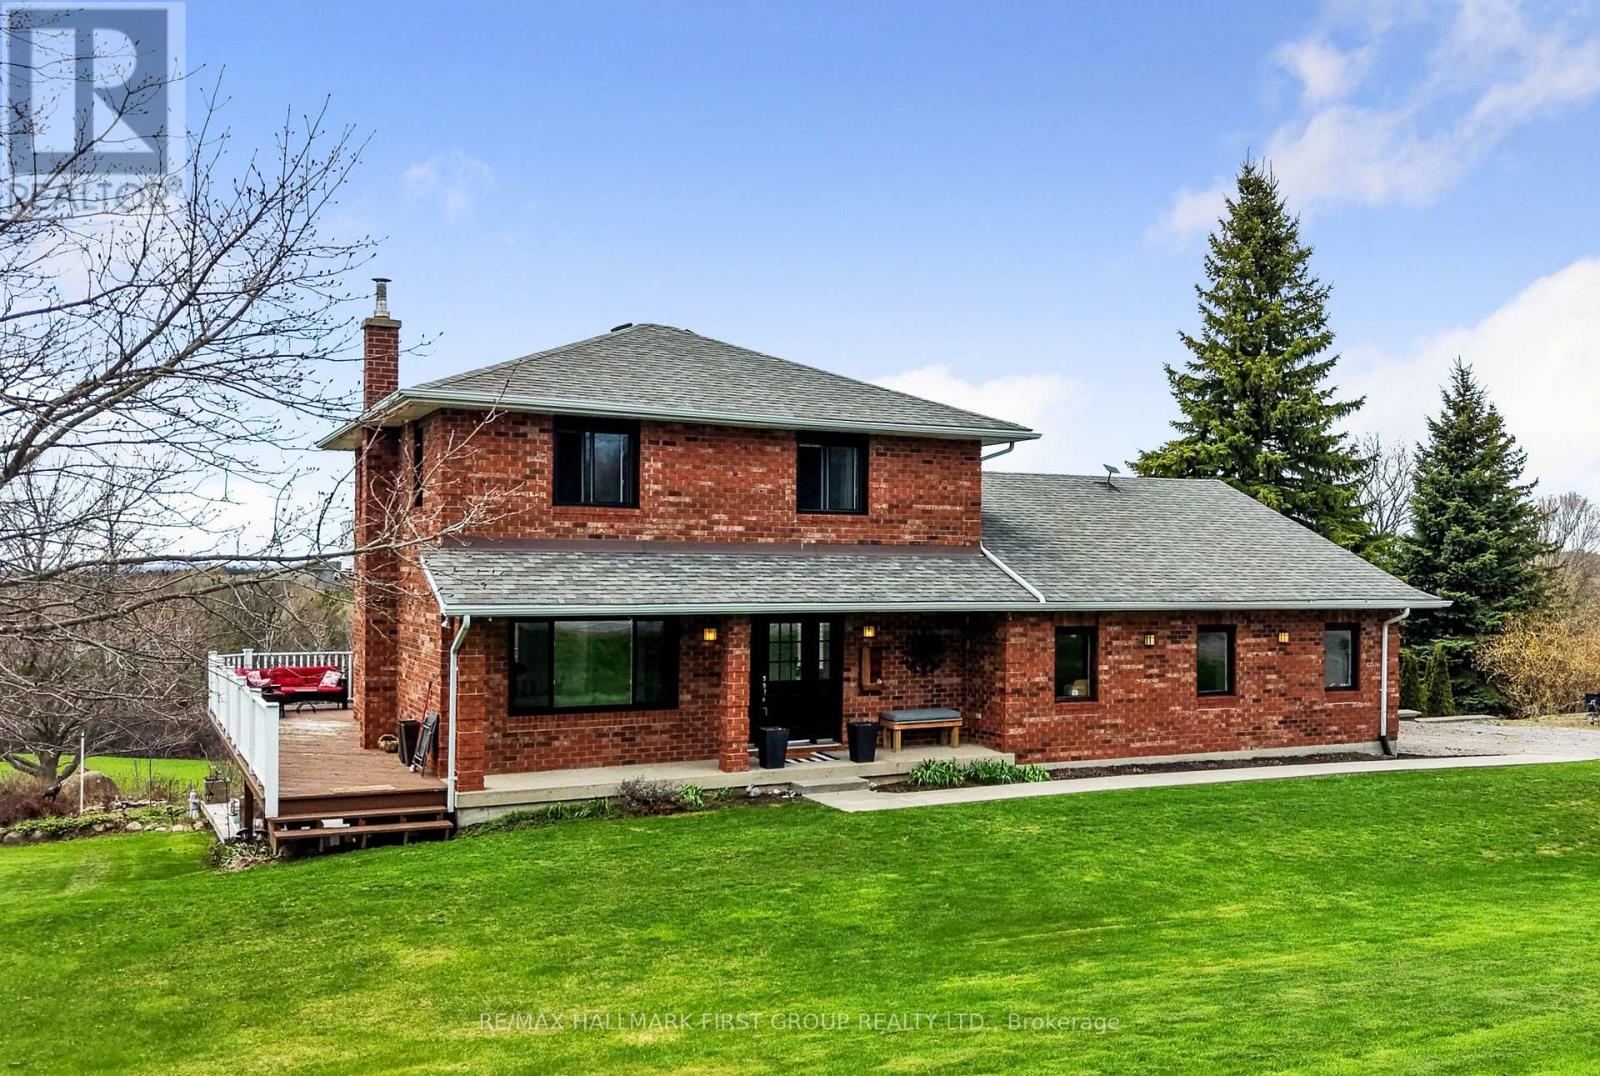
Stunning, freshly painted brick home with incredible countryside views, offering exceptional family living and the added versatility of a fully self-contained lower-level in-law suite with separate entrance, kitchen, and private laundry. Step into the open foyer with a spacious closet, then continue through glass French doors into the bright living room, featuring a large front wall of windows. The layout flows seamlessly into the dining room, complete with a charming window bench seat and ample space for large family gatherings. The modern kitchen is designed for both function and style, showcasing stainless steel appliances, a large island with breakfast bar, recessed lighting, and striking herringbone subway tile backsplash. A walkout leads directly to the back deck, creating an ideal setting for entertaining. The main floor also offers a bright and spacious family room, a guest bedroom, a full bathroom, and a convenient laundry room with direct access to the garage. Upstairs, the primary suite features private access to an elevated deck, perfect for enjoying peaceful morning coffee with scenic views. Two additional bedrooms and a full bathroom complete this level. The fully finished lower-level in-law suite is bright and inviting, offering a full kitchen, bedroom, bathroom, in-suite laundry, a dining room or office, and a spacious living room with a fireplace and walkout. Outside, the expansive property is designed for both relaxation and entertaining. Enjoy the large elevated deck, multiple open and covered seating areas, a lower-level deck, and a hot tub area with a gazebo for year-round enjoyment. Mature trees, landscaped gardens, and generous green space complete this private outdoor retreat. Located close to amenities, this property offers the perfect balance of country living with everyday convenience. (id:51382)