
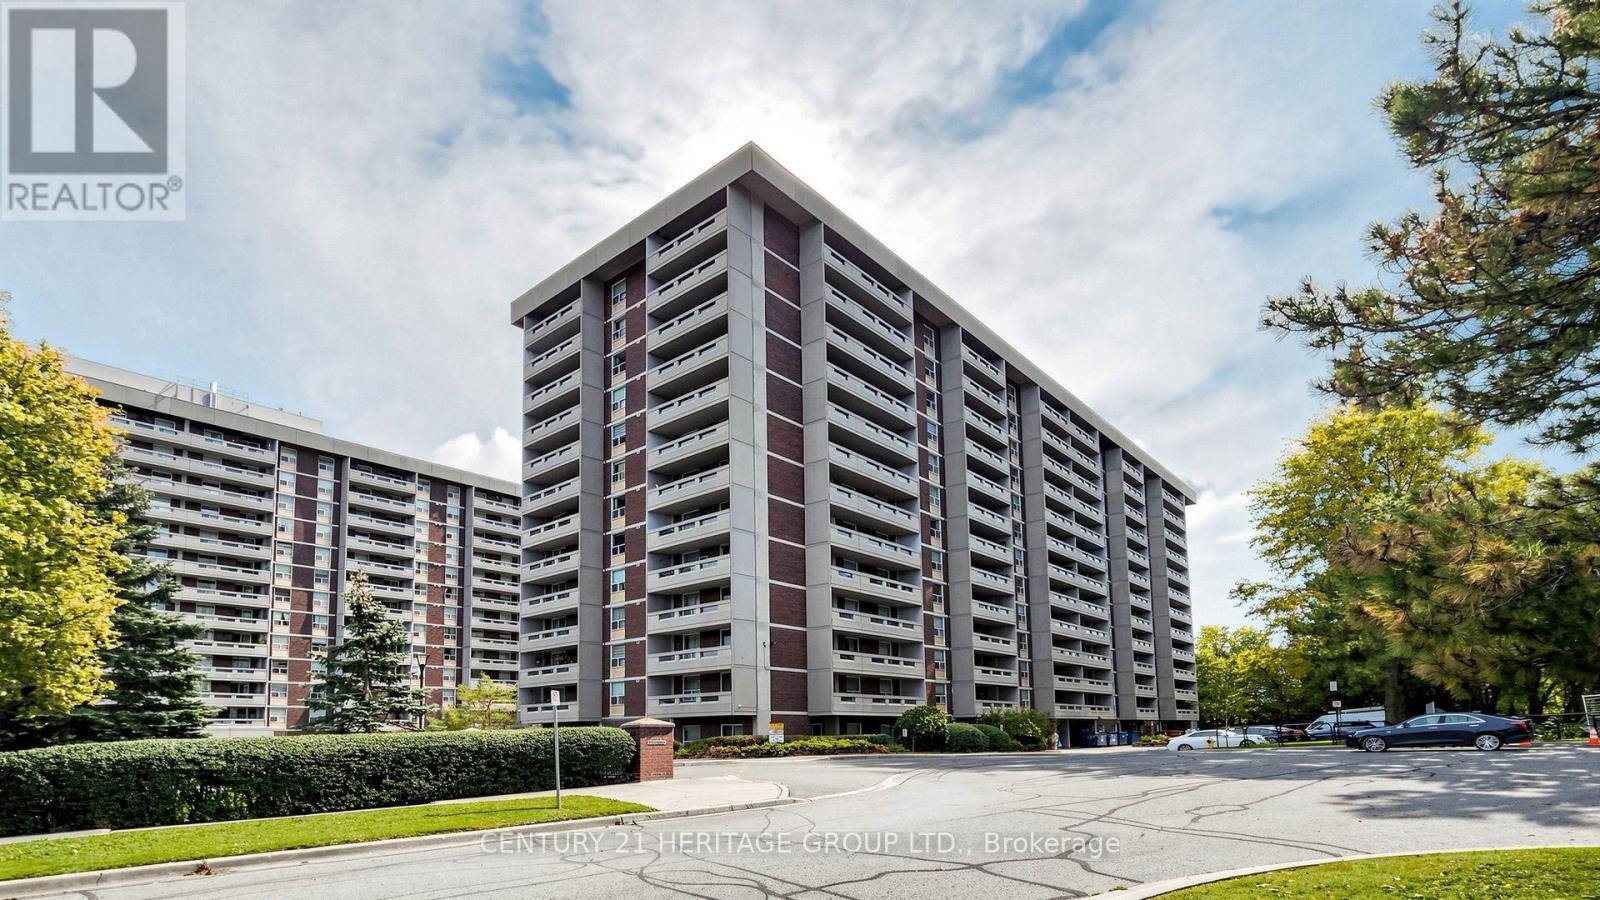
406 - 60 Inverlochy Boulevard
Markham (Royal Orchard), Ontario
Discover this spacious two-bedroom condo located in the highly sought-after Royal Orchard neighborhood. Features bright, south-facing floor-to-ceiling windows that offer an uninterrupted view, filling the space with natural light. The galley kitchen includes a convenient pass-through to the dining area, making meal prep and entertaining seamless. Other features include convenient en-suite storage and an oversized balcony (200 sq/ft). The building is located just steps from Yonge Street, and this unit provides easy access to transit, parks, and shopping, combining comfort with convenience. The all-inclusive rent also covers cable and internet for added convenience. As a resident, you'll have exclusive access to the Orchard Club, which offers a range of amenities such as a hobby room, billiards, tennis courts, basketball court, and an indoor pool. Don't miss this rare opportunity to live in style and convenience in one of the city's most desirable communities! (id:51382)
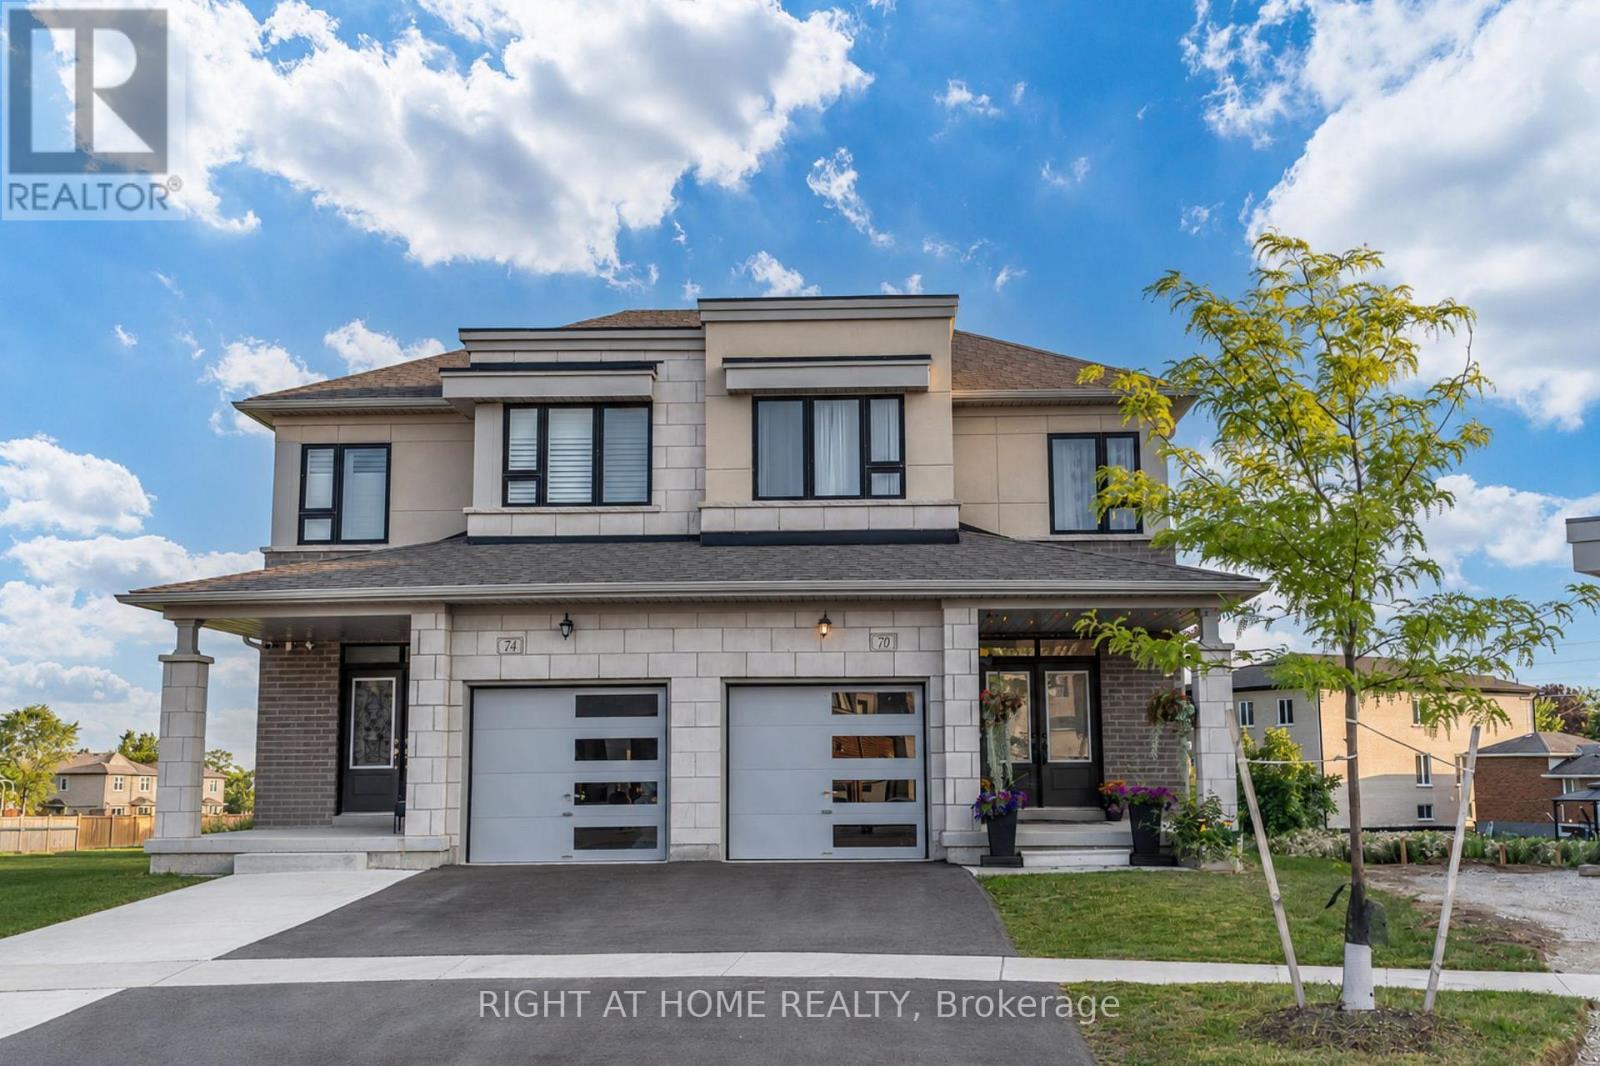
70 Westlake Crescent
Bradford West Gwillimbury (Bradford), Ontario
Immaculately maintained semi-detached home situated on an oversized pie-shaped lot, offering exceptional outdoor space, enhanced privacy, and comfortable family living. The main floor features 9-foot ceilings, a hardwood staircase with elegant wrought iron pickets, and an abundance of natural light throughout.The spacious kitchen is appointed with quartz countertops, stainless steel appliances, ample cabinetry, and generous counter space, making it ideal for both everyday living and entertaining. Walk out from the kitchen to a covered deck, perfect for outdoor dining, year-round barbecuing, or simply relaxing.The bright and inviting family room is anchored by a cozy gas fireplace and oversized windows that fill the space with natural sunlight. Upstairs, the spacious primary bedroom offers a private ensuite featuring a frameless glass shower and a deep soaker tub. Two additional generously sized bedrooms, a second full bathroom, and the convenience of an upper-level laundry room complete the second floor.Ideally located just minutes from Highway 400 and within walking distance of the GO Station, parks, shopping plazas, restaurants, and everyday amenities. Close to highly regarded schools, community centres, and Bradford's vibrant downtown. Enjoy a brand-new children's playground and convenient access to the Bradford On-Demand Transit System.An excellent opportunity for young families and working professionals seeking a well-maintained home in a convenient location. Simply move in and enjoy. (id:51382)
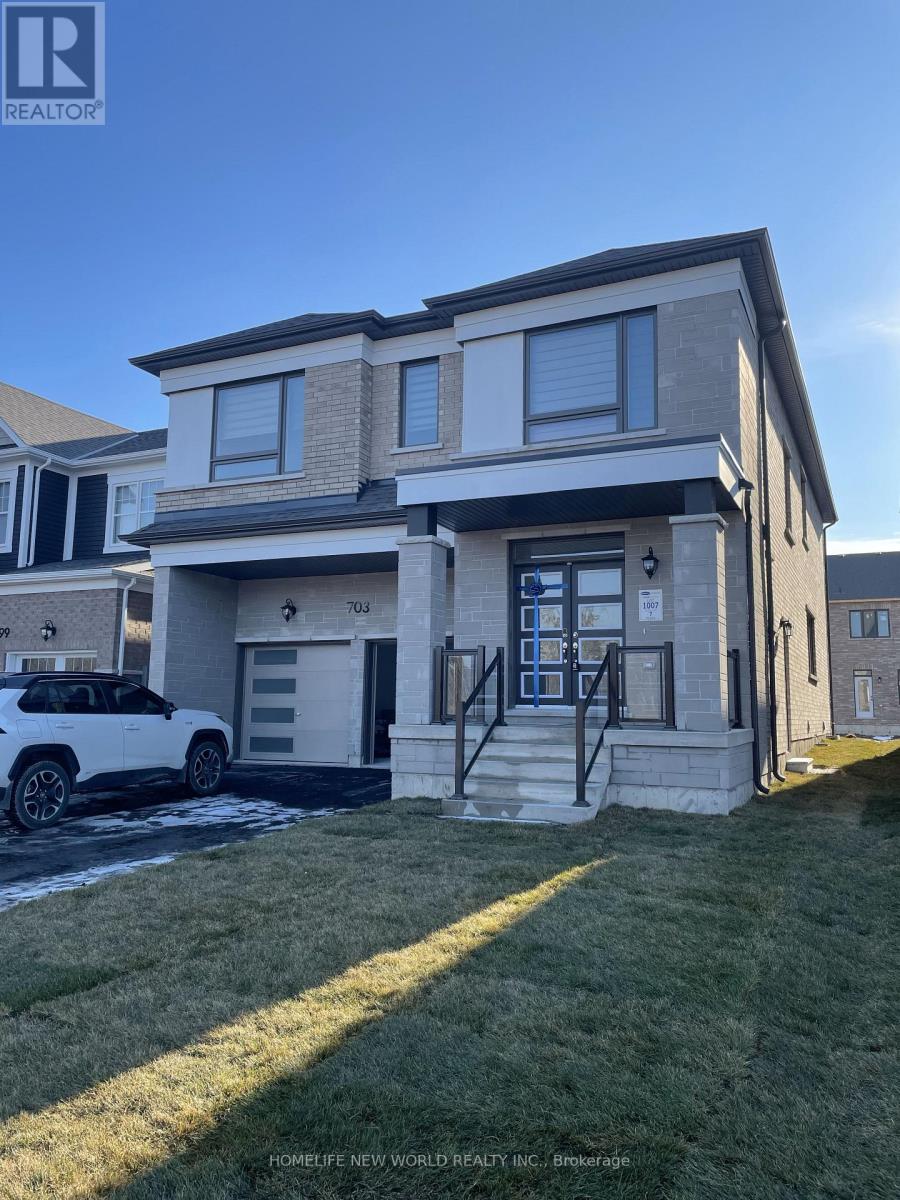
703 Lamb Street E
Innisfil, Ontario
Enjoy this bright and spacious, newly renovated legal basement apartment featuring two well-sized bedrooms with large windows that bring in plenty of natural light. The primary bedroom boasts a private 2-piece ensuite bathroom for added comfort and convenience. The Property Steps To The Beach, Close To Friday Harbour, Golf, Schools And Shopping, A Great Area To Enjoy The Family Life. Tenant Pays Liability & Tenant Insurance and 35% of Utilities. (id:51382)
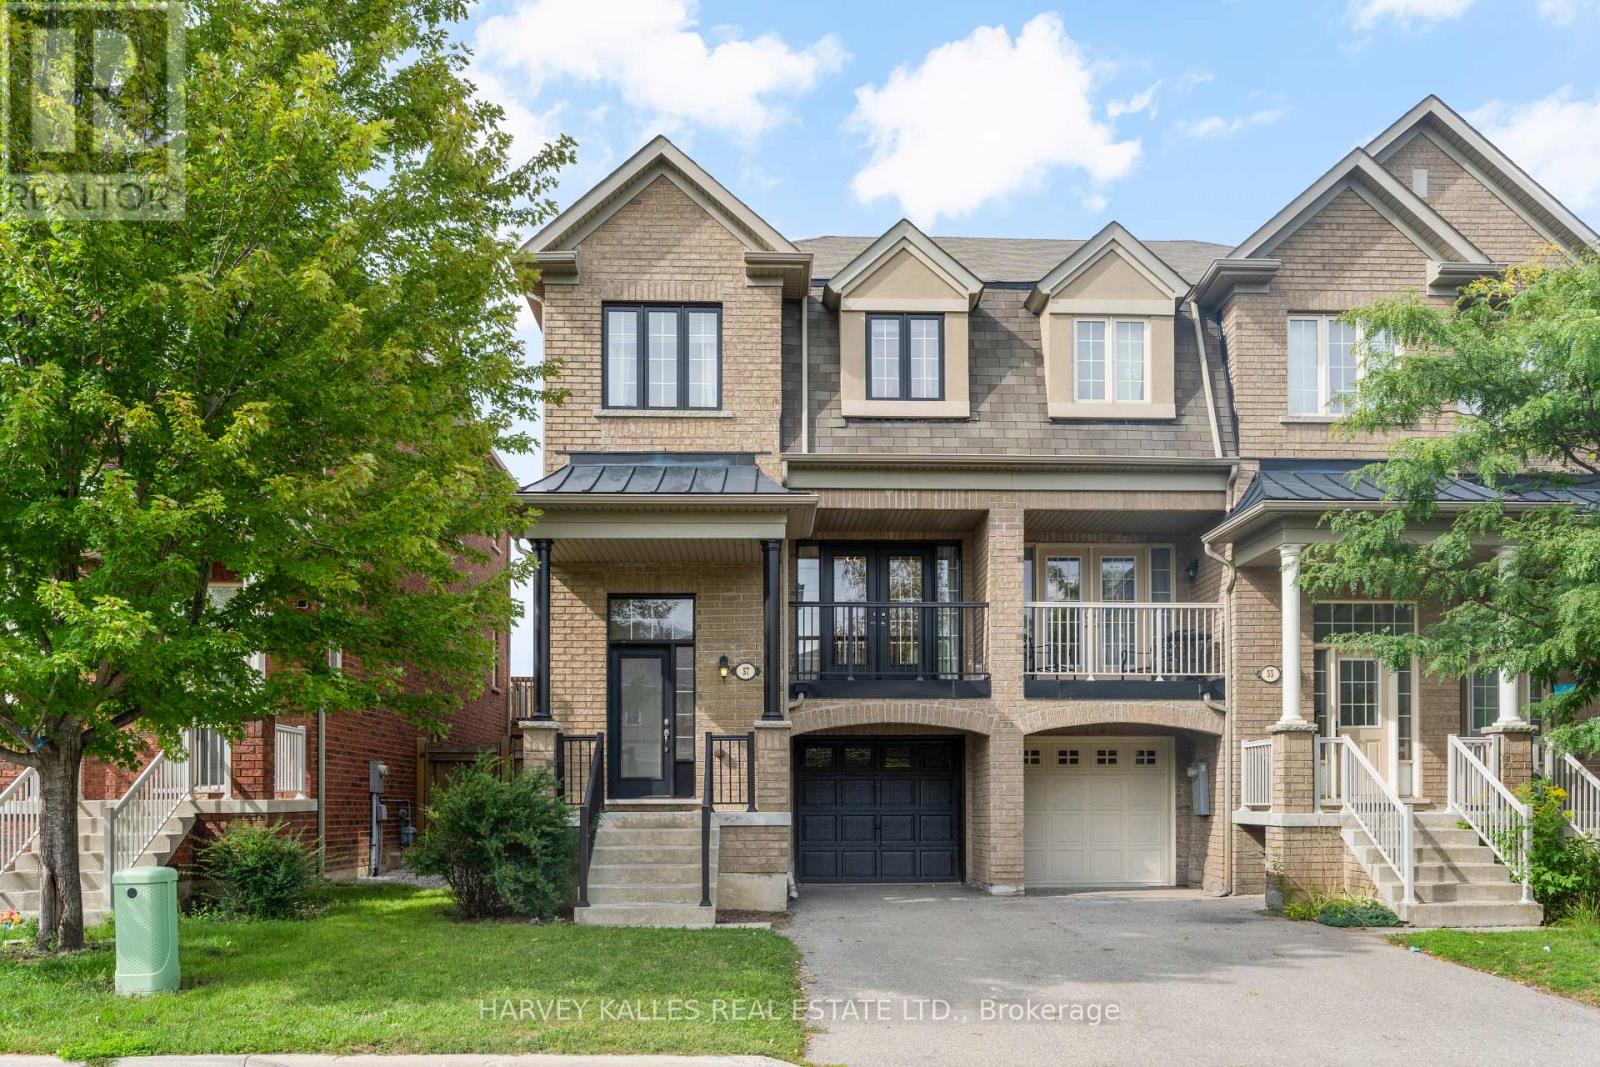
57 Elderbrook Crescent
Vaughan (Patterson), Ontario
Modern. Spacious. Exceptionally Convenient. Welcome To This Beautifully Maintained, Approx. 2,000 Sq. Ft. End-Unit Townhome In A Highly Sought-After Neighbourhood, Built By Renowned Aspen Ridge. With 3 Bedrooms, Including A Primary Retreat With An Extra-Large Ensuite Shower, Plus A Finished Walkout Basement, There Is Ample Space For A Fourth Bedroom, Home Office, Gym, Or Media Room. Inside, You'll Find Luxury Finishes Throughout, Including Updated Hardwood And Porcelain Flooring, An Elegant Oak Staircase, And A Beautifully Renovated Kitchen With Stainless Steel Appliances. Second-Floor Laundry Adds Everyday Convenience, While Central Air And Central Vacuum Complete The Thoughtful Package. A Smart Hybrid Heating System With A Heat Pump Delivers Efficient, Cost-Conscious Comfort Year-Round, Switching To Gas Heat When Temperatures Drop Below Zero. And The Location? Incredibly Convenient For Day-To-Day Living. Just Minutes From Major Grocery Stores, Restaurants, Banks, Shops, Fitness Facilities, And Other Essential Services, With Easy Access To Hwy. 7, Hwy. 407, And Transit. Everything You Need Is Close At Hand. (id:51382)
2311 - 21 Meadowdale Road
Vaughan (Vaughan Corporate Centre), Ontario
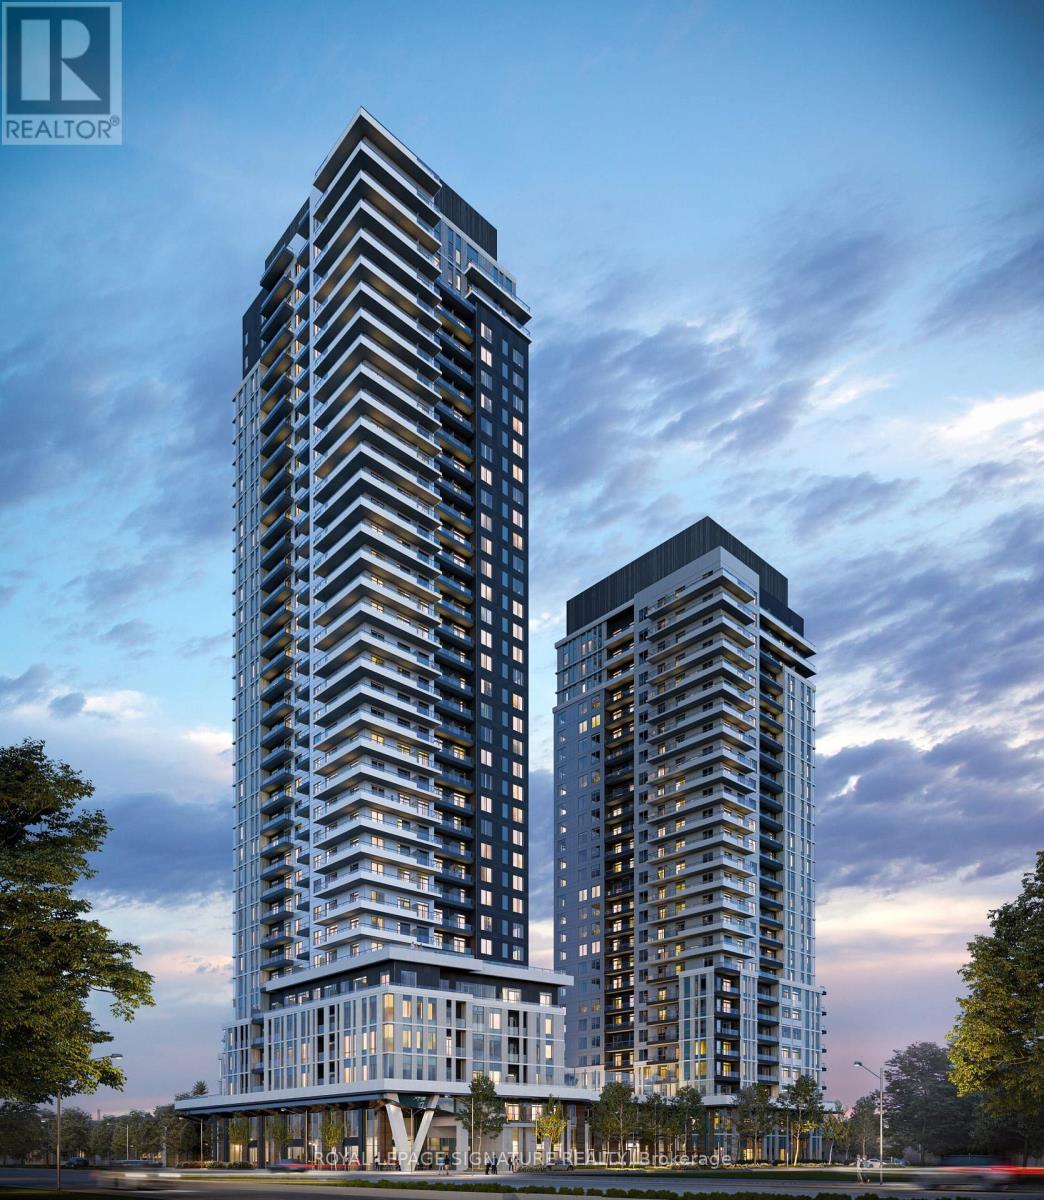
Experience modern luxury living at Vincent Condominiums! Welcome to this brand-new, beautifully designed 2-bedroom, 2-bathroom suite offering 706 sq. ft. of thoughtfully planned living space with a functional layout and an abundance of natural light. Featuring desirable southeast-facing exposure, this bright and inviting suite offers the perfect setting for comfortable everyday living. Residents enjoy an exceptional collection of resort-inspired amenities, including a fully equipped fitness centre, elegant party room, dining lounge, outdoor swimming pool, BBQ terrace, and dedicated work and study spaces. Whether you're relaxing, entertaining, or working from home, this building offers the perfect balance of comfort and convenience. Ideally situated in a prime Vaughan location, approximately a 10-minute walk to the subway station and less than a 5-minute drive to Highway 400, with easy access to transit, shopping, dining, and everyday essentials. Perfect for professionals, couples, or small families seeking a sophisticated urban lifestyle. Don't miss this fantastic opportunity to lease a brand-new luxury suite with premium amenities in a highly convenient location! (id:51382)
19113 Highway 48
East Gwillimbury (Mt Albert), Ontario
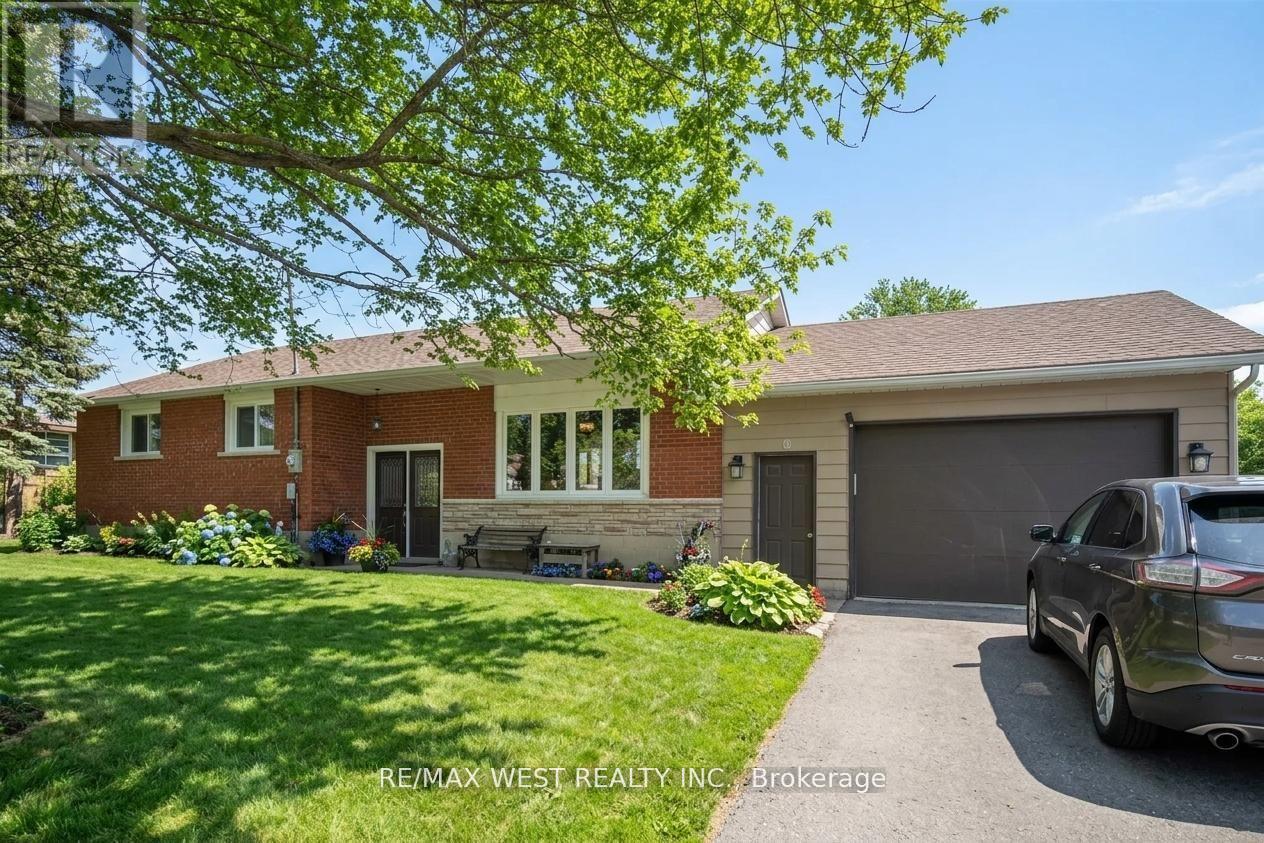
CHARMING, RENOVATED BUNGALOW WITH INCREDIBLE POTENTIAL! Discover this beautifully updated solid brick 3+1 bedroom, 2-bathroom home in the heart of Mount Albert. Situated on a generous 92 x 157.75 ft lot along Highway 48, this inviting property combines comfortable living with exciting future possibilities. Enjoy a bright, open-concept layout and a renovated family size kitchen complete & modern with a centre island and walkout to a large deck-ideal for relaxing or entertaining. Ample parking adds convenience, while flexible RARE C3 zoning may offer opportunities for residential, professional, retail, bodyshop, showroom, or other permitted uses. Perfect for homeowners, entrepreneurs or investors seeking a property with added versatility. Walk to local shops, parks and the community centre, with Stouffville, Newmarket and Highway 407 easily accessible. Great logistical location !! A unique opportunity to enjoy small-town living with added flexibility and potential! Some photos have been AI-edited. (id:51382)
1 - 45 Pineneedle Drive
Aurora (Hills Of St Andrew), Ontario
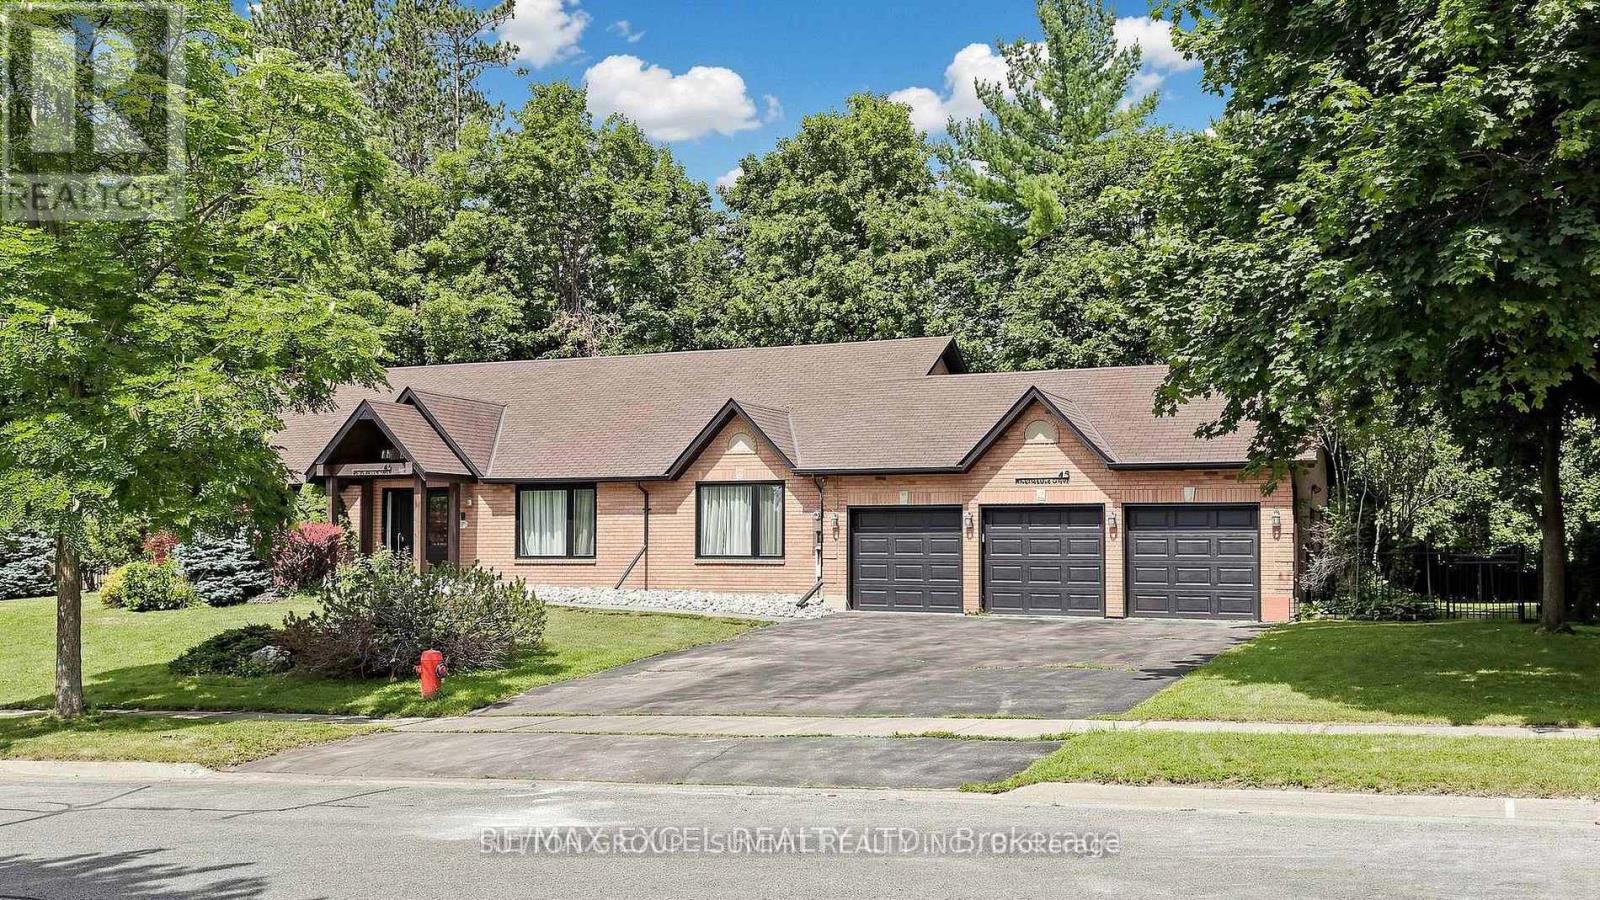
Very Well Finished Newer One Bedroom Apartment in prestigious Hills of St Andrew. Beautiful Upgraded White Kitchen with Quartz Counter and Stainless Steel Fridge, Stove, B/I Dishwasher and B/I Microwave. Quality Modern Laminate Floors. Pot Lights.Separate Entrance. Good Sized Primary Bedroom with 4pc Ensuite and Closet. AAA Tenants only. Full Tenant Application, Credit Check and Employment info to be verified. No pets or smokers. Know your monthly costs, no guess work!! Utilities are a flat rate of $150 per month. (id:51382)
19113 Highway 48
East Gwillimbury (Mt Albert), Ontario
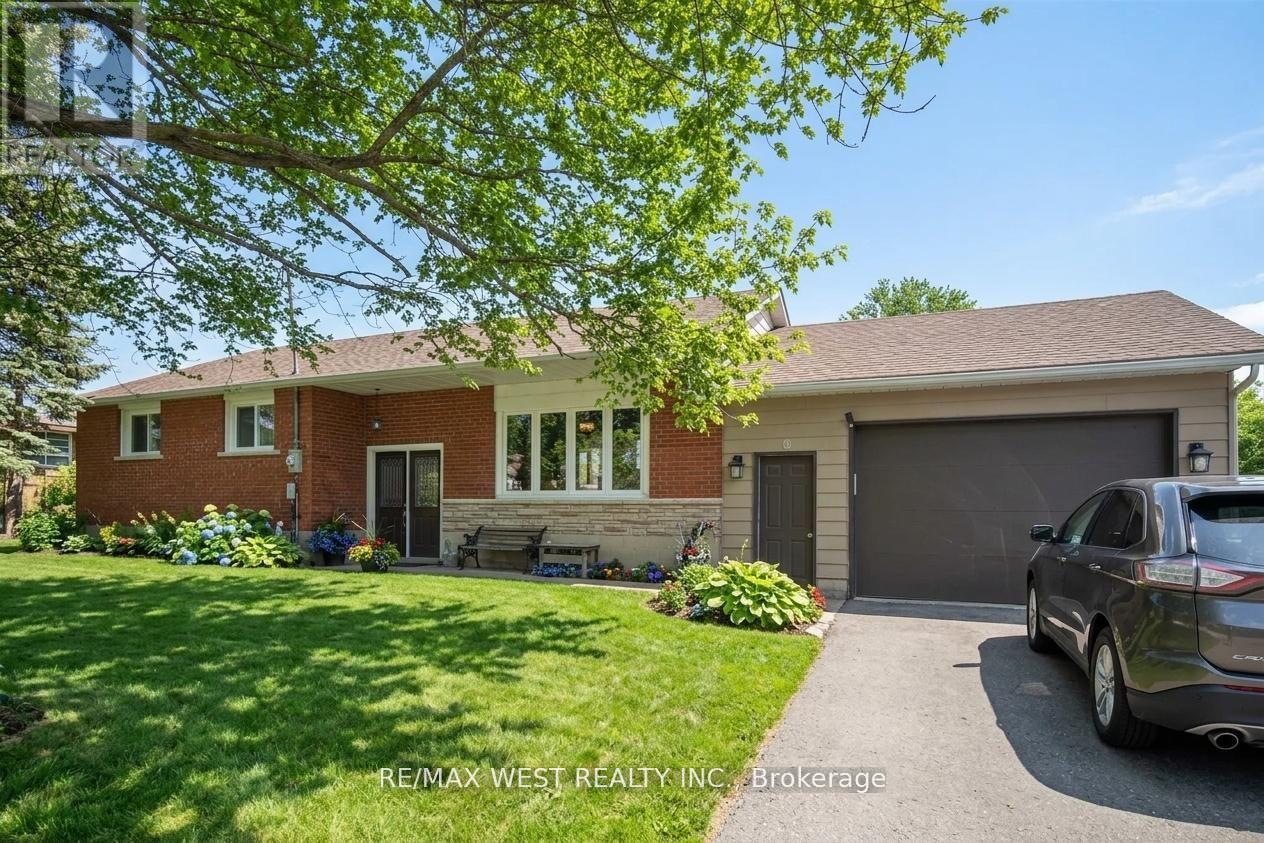
PRIME OPPORTUNITY IN THE HEART OF MOUNT ALBERT! Beautifully renovated solid spacious brick bungalow on an impressive 92 x 157.75 ft lot along high-visibility Highway 48. Offering 3+1 bedrooms and 2 full bathrooms, this versatile property presents exceptional potential for business owners, professionals and investors. Enjoy a bright, open-concept layout and a renovated family size kitchen complete & modern with a centre island and walkout to a large deck-ideal for relaxing or entertaining. Ample on-site parking and flexible C3 zoning offers a multitude range of potential uses. An excellent opportunity to establish a business, professional office, retail, workshop, bodyshop or other permitted commercial use while enjoying the benefits of a residential property. Conveniently located just minutes north of Stouffville, within walking distance to shopping, parks and the community centre, with easy access to Newmarket and Highway 407. Outstanding exposure, rare versatile zoning and endless possibilities! Some photos have been AI-edited. (id:51382)
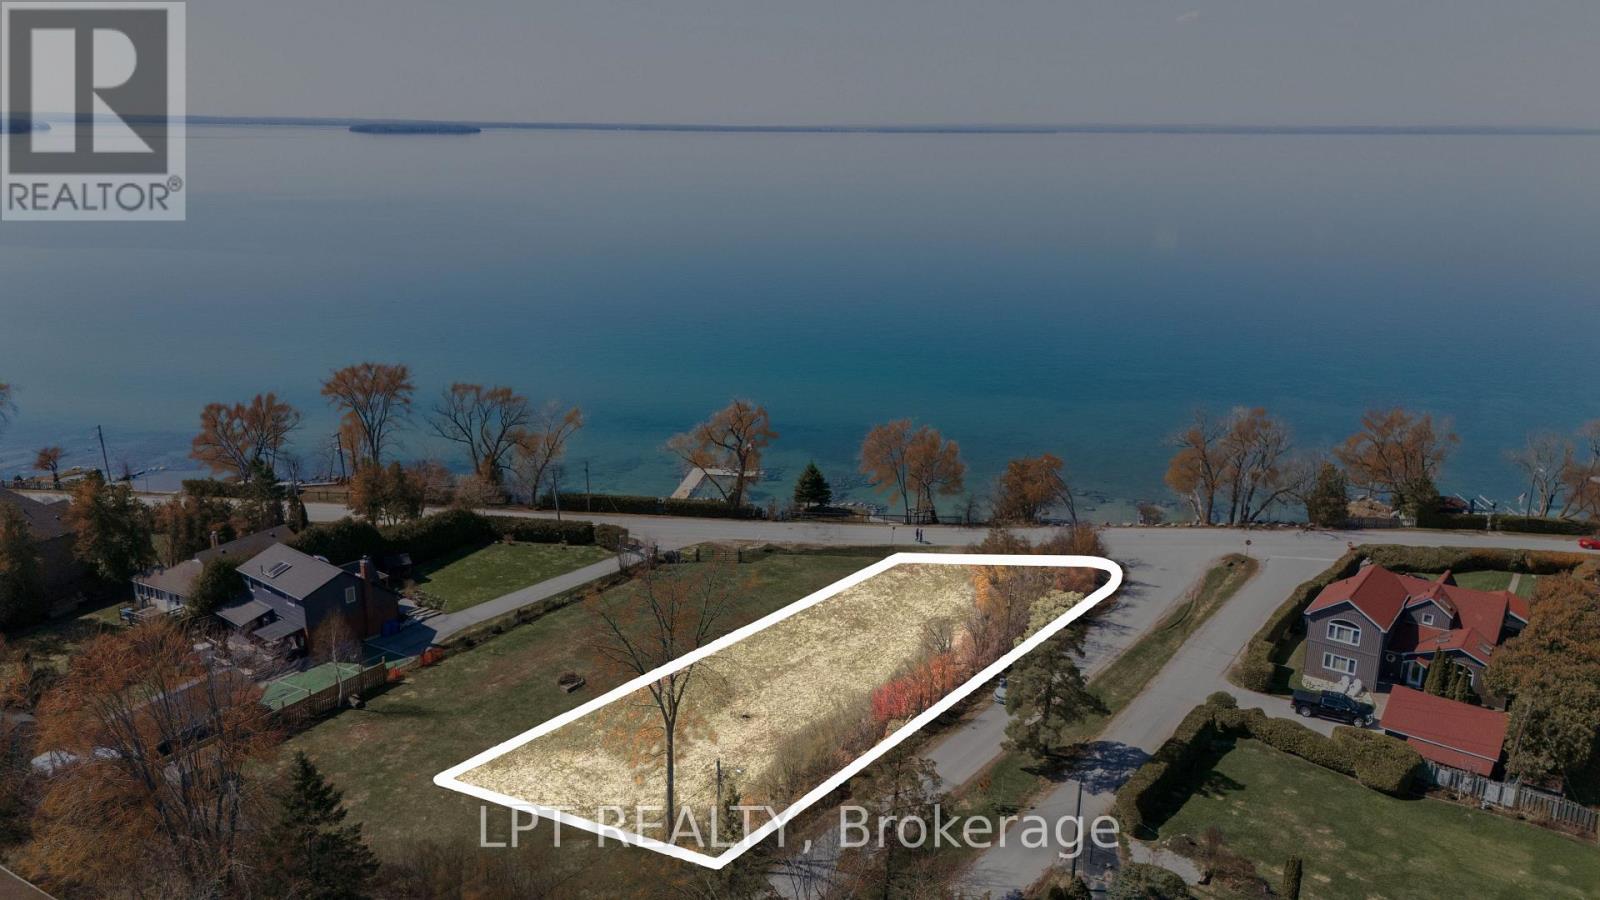
417 Lake Drive E
Georgina (Historic Lakeshore Communities), Ontario
Build Your Dream Home At 417 Lake Drive East, A Premium Corner Lot In Willow Beach Located Less Than An Hour From Toronto. This Indirect Waterfront Property Offers Exclusive Beach Access And Stunning Northwest Sunset Views Over Lake Simcoe. Bring Your Imagination Or Skip The Time Of Planning With Preliminary Work Already Completed And Proposed Drawings For A Sophisticated Two Story 3,000 +/- Sqft Residence Available. With A Roadmap In Place, This Property Is Primed For Immediate Action. Secure Your Spot Along Lake Simcoe And Start Living Your Lake Life Dream. Proposed Drawings, Development Charge Fee List, Survey, Permits, Etc., Available. (id:51382)
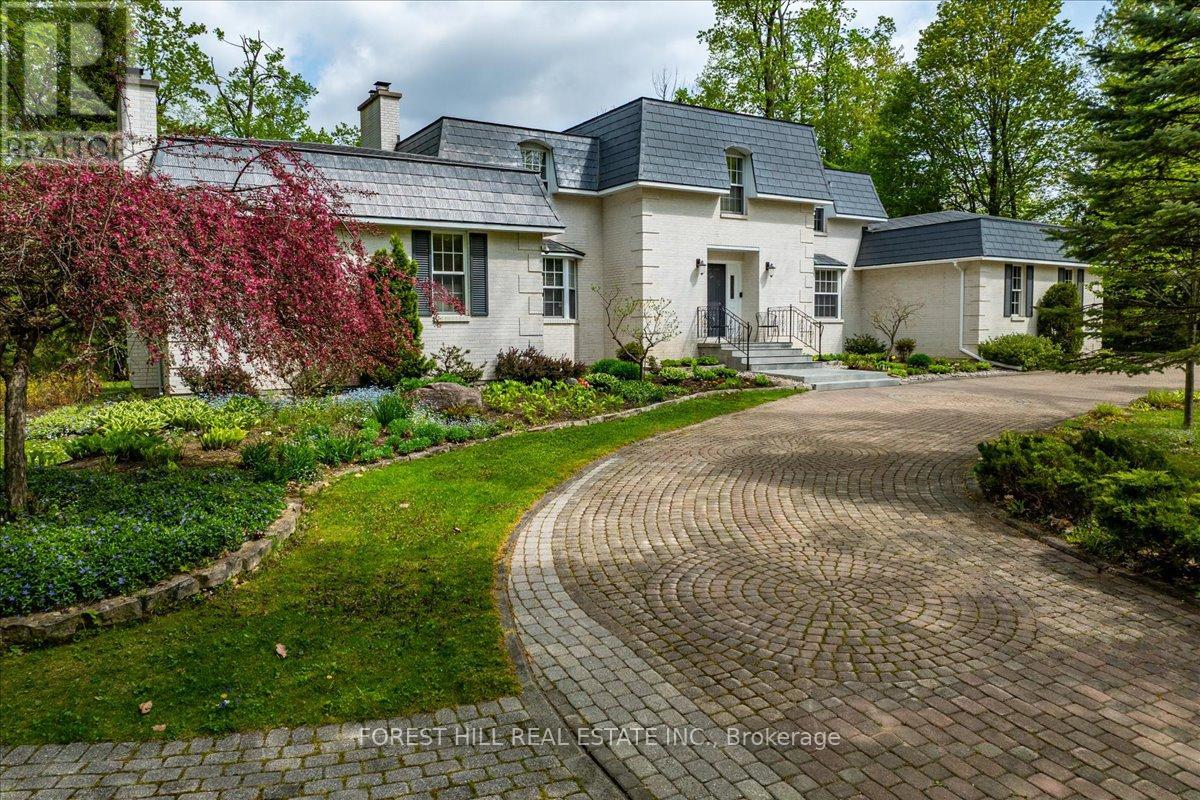
1836 Quantz Crescent
Innisfil, Ontario
Surrounded by lush greenery and mature trees, this exceptional custom-built residence in an exclusive Innisfil enclave offers a private country retreat experience on nearly 2.5 acres of park-like grounds, just minutes from Barrie and a short 10-minute walk to Lake Simcoe. Meticulously designed and maintained by its original owners, the nearly 5,000-square-foot family home showcases timeless workmanship, starting with a striking imported New York State white brick exterior and an expansive circular interlock driveway. Inside, spacious principal rooms feature custom millwork, hardwood, marble and porcelain tile, multiple fireplaces, and large windows that flood the home with natural light while framing tranquil views of the surrounding landscape. The upper level hosts four generously sized bedrooms, complemented by a main-floor office or nanny suite complete with a separate entrance and full bathroom. A bright walk-out lower level provides incredible flexibility for guest accommodations, additional bedrooms, or a private home office, while an upgraded natural gas radiant heating system ensures quiet, lasting efficiency throughout the seasons. Private yet connected, this rare legacy property combines refined luxury with everyday convenience, located moments from fine dining, golf, Friday Harbour Resort, major shopping, and the GO Station. (id:51382)
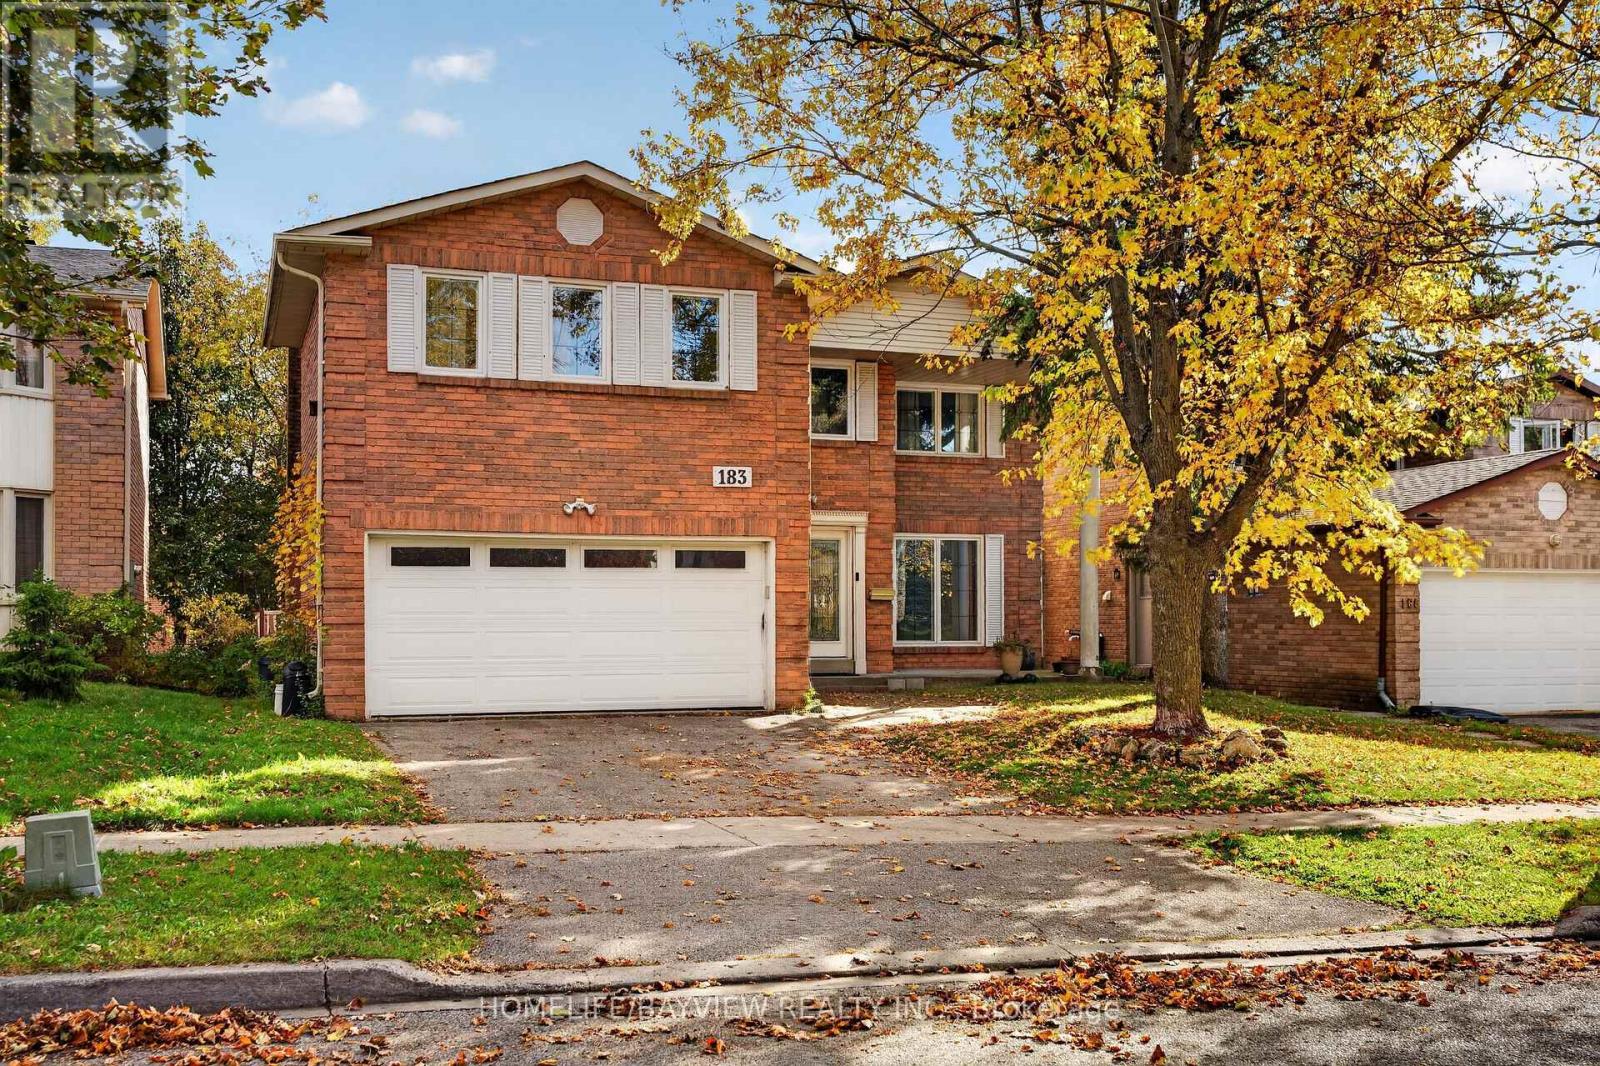
Main And Second - 183 Old Surrey Lane
Richmond Hill (South Richvale), Ontario
Welcome to this beautiful and spacious 5-bedroom, 4-washroom home located in the heart of Richmond Hill, in a highly desirable, family-friendly neighbourhood! This exceptionally clean and partially renovated home offers generously sized bedrooms, bright and spacious living and dining areas, and a functional layout perfect for comfortable family living. Conveniently located near Top Ranking Langstaff Secondary School, VIVA/GO Station Terminal, parks, libraries, cinemas, shopping centres, and a wide variety of restaurants. Enjoy easy access to Yonge Street, Highway 7, public transit, and all essential amenities. An excellent opportunity to lease a spacious family home in one of Richmond Hill's most sought-after locations. Basement is not included within the lease premises. A must-see! (id:51382)
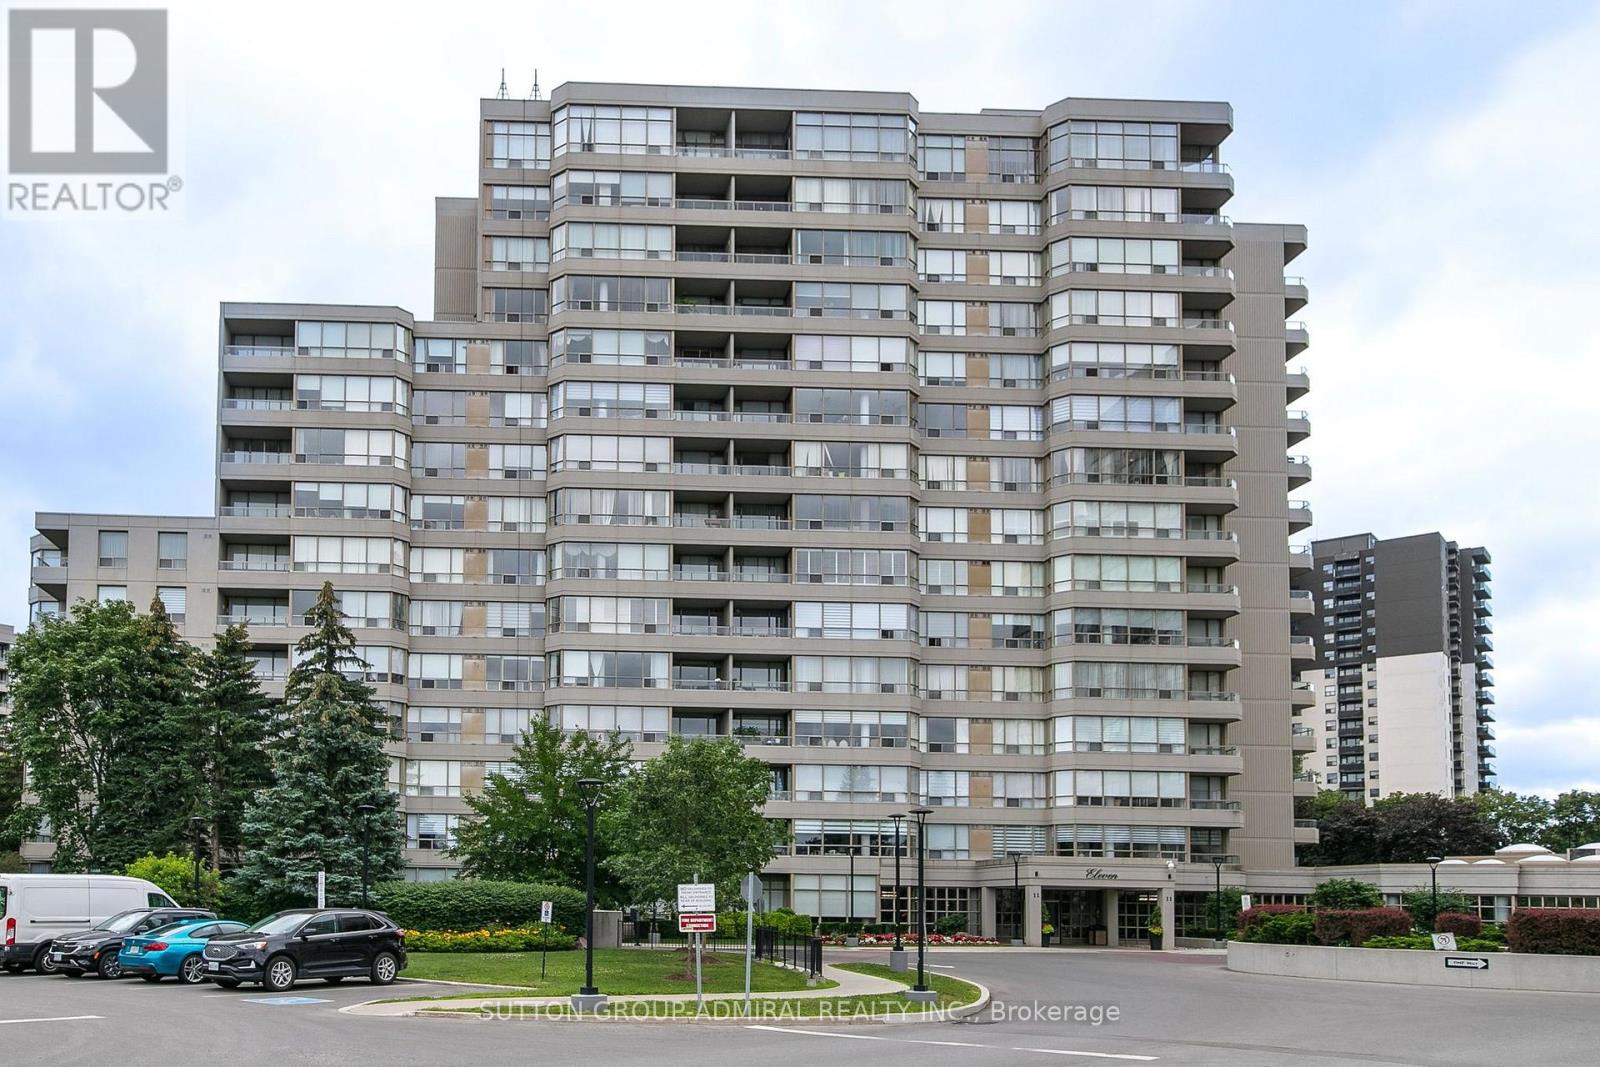
814 - 11 Townsgate Drive
Vaughan (Crestwood-Springfarm-Yorkhill), Ontario
Welcome to this bright and spacious 2-bedroom, 2 Bathroom Condo In The Desirable Bathurst & Steeles Area! Freshly painted with brand-new flooring, This Unit Features A Functional Layout, White Kitchen Cabinetry, Stainless Steel Appliances, Spacious Bedrooms With Large Windows And Closet Space, Plus Two Full Bathrooms, Including A 4-Piece Primary Ensuite. All Utilities Included In The Rent, Plus One Parking Space And One Locker. Enjoy Excellent Building Amenities, Including Indoor And Outdoor Pools, Fitness Centre, Sauna, Tennis Courts, Billiards Room, Party Room, 24/7 security, and a beautiful conservatory. Conveniently Located Close To Promenade And Centerpoint Malls, Grocery Stores, Restaurants, Parks, schools, and libraries. Easy Access To TTC, Viva/YRT Transit, Highway 407 And Highway 7. A Great Place To Call Home, Offering Comfort, Convenience And Excellent Amenities! (id:51382)
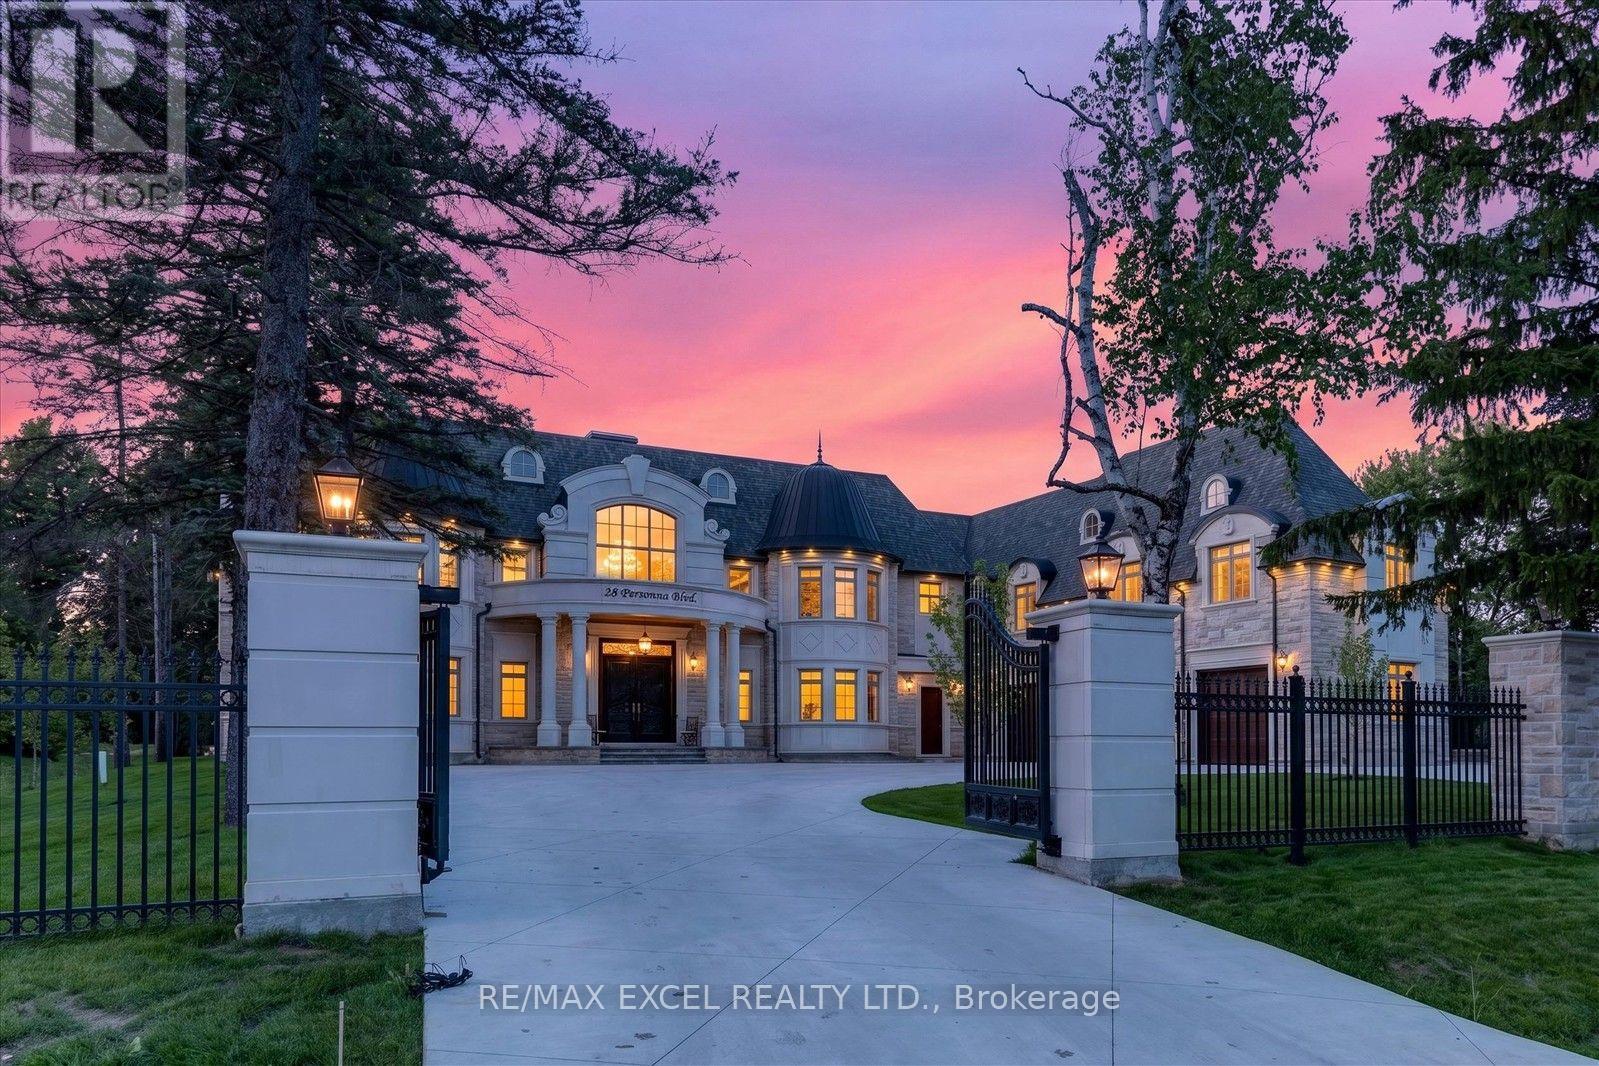
28 Personna Boulevard
Markham (Devil's Elbow), Ontario
Brand-New, Custom Built Elegant mansion in the blooming City of Markham, with exceptional architecture and timeless design, defines this magnificent custom estate residence in the prestigious Cachet Estates of Markham. Situated on exclusive Cachet Country Club land, this palatial home offers over 12,000 sq. ft. of luxurious living space with unparalleled privacy, craftsmanship, and sophistication. A grand natural stone exterior, circular driveway, soaring 11-ft ceilings on the main floor, and an impressive 24-ft front foyer create a breathtaking first impression. The chef-inspired gourmet kitchen features top-of-the-line Thermador appliances, custom cabinetry, a large centre island, and a spacious breakfast area overlooking the beautifully landscaped backyard oasis. Designed for both elegant entertaining and comfortable family living, the home showcases a stunning family room with custom wall units and a fireplace, a private main-floor office, all ensuite bedrooms, and exceptional finishes throughout. The upper level offers a luxurious primary retreat complete with a fireplace, spa-inspired 7-piece ensuite, and custom-designed walk-in closets. The fully finished walk-up basement provides additional living space featuring a wine cellar, exercise room, home theatre, sauna, and private elevator access. Radiant heated bathroom floors add an extra level of comfort and luxury. Enjoy outdoor living in the professionally landscaped backyard oasis, complete with a built-in BBQ station and expansive terrace ideal for entertaining and al fresco dining. Perfectly located in Cachet Estates, close to prestigious schools, championship golf courses, fine dining, shopping, and major transportation routes. A rare opportunity to own a truly exceptional estate home in one of Markham's most sought-after communities. The City-approved permit for a swimming pool is already in place, presenting a rare opportunity to transform the backyard into a spectacular private resort-style oasis. (id:51382)
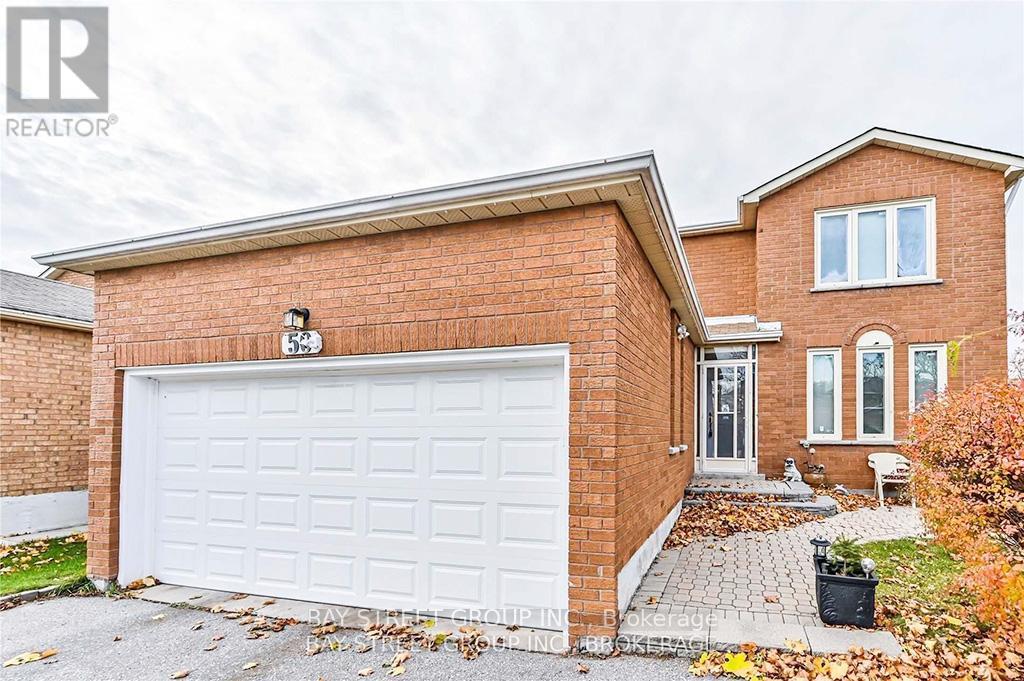
Bsmt 50 Coppard Ave
Markham (Middlefield), Ontario
ALL UTILITIES INCLUDED! GAS, HYDRO, WATER & ONE PARKING SPACE INCLUDED IN THE RENT! Prime Location! Well-Maintained Walk-Up Basement In The Desirable McCowan & Denison Neighbourhood! Featuring 3 Spacious Bedrooms, 2 Full Bathrooms, A Separate Entrance, And Private En-Suite Laundry (No Sharing)! Conveniently Located Steps To Shopping, Restaurants, Public Transit, Schools, And Parks. A Fantastic Rental Opportunity Offering Comfort And Convenience! (id:51382)
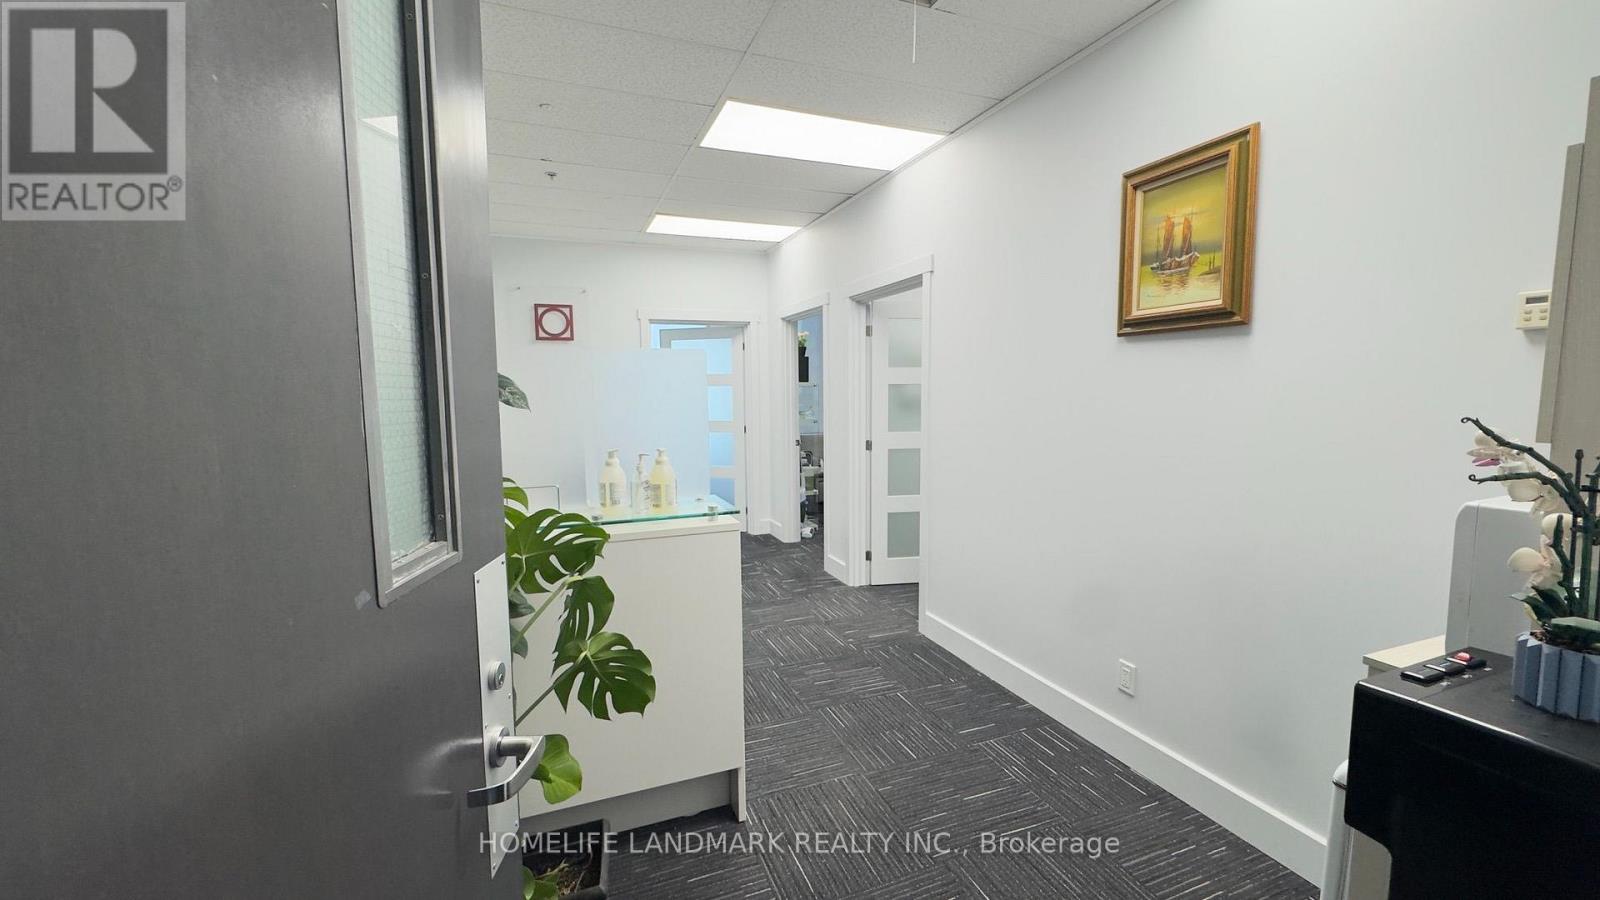
811 - 3601 Highway 7 E
Markham (Unionville), Ontario
This is a turn-key office, furnished general office use, Semi-gross rent (Rent+ T&O included). This bright corner unit of 681 sq. ft. offers 3 private rooms + spacious open office with Reception area. Modern professional office suitable for well-mixed professionals: Lawyers, Medical, Accountants, Insurance, Learning Centre, Consultants etc. Retails/Restaurants on the ground level in this Prestigeous Building 'Liberty Square', Ample parking on service and undergound. Prime location, close to Markham City Hall, Hilton Suites Hotel, Highway 407. (id:51382)
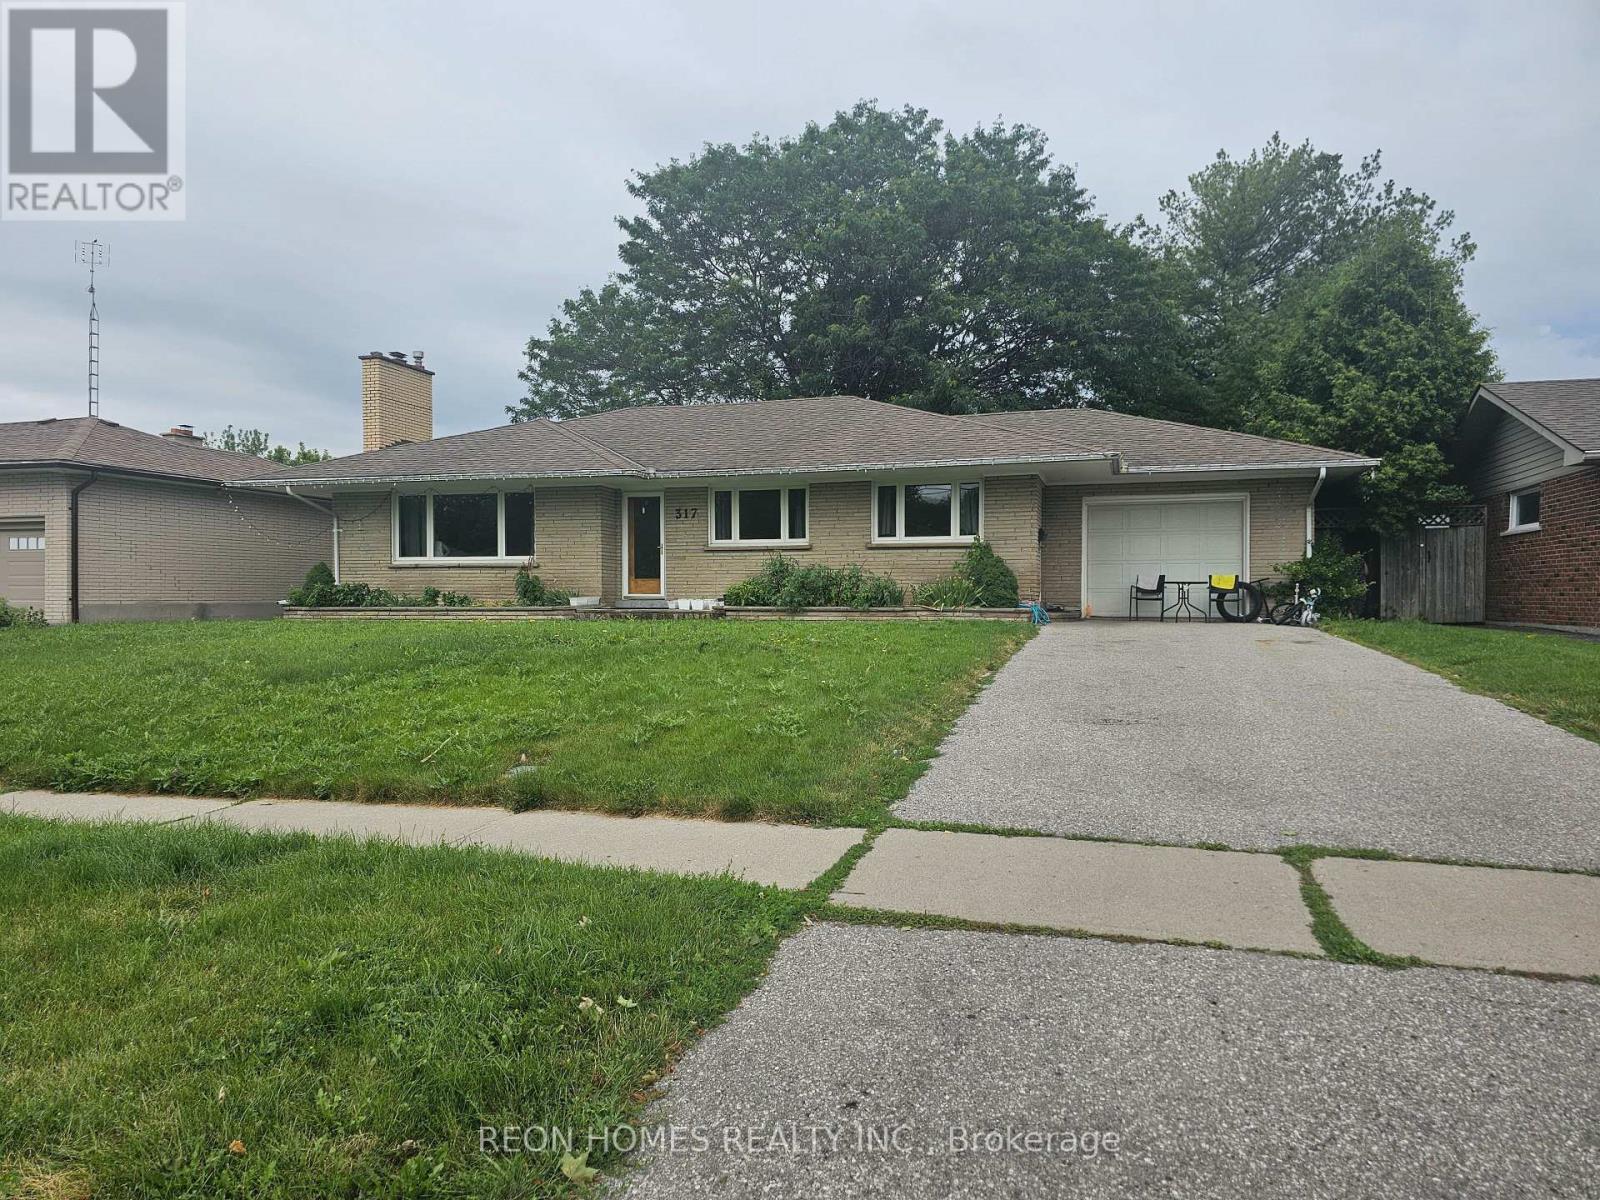
317 Farewell Street
Oshawa (Donevan), Ontario
Location! Location! Location! 3-bedroom bungalow sits on a Large Lot. The Spacious Living Room Features a Cozy Fireplace and a Large Window That Fills the Space With Natural Light. Huge Deck Perfect for Outdoor Entertaining. Close to schools, Hwy 401 & Shopping & Public Transit. Tenant is responsible for snow and garbage removal, and grass cutting. (id:51382)
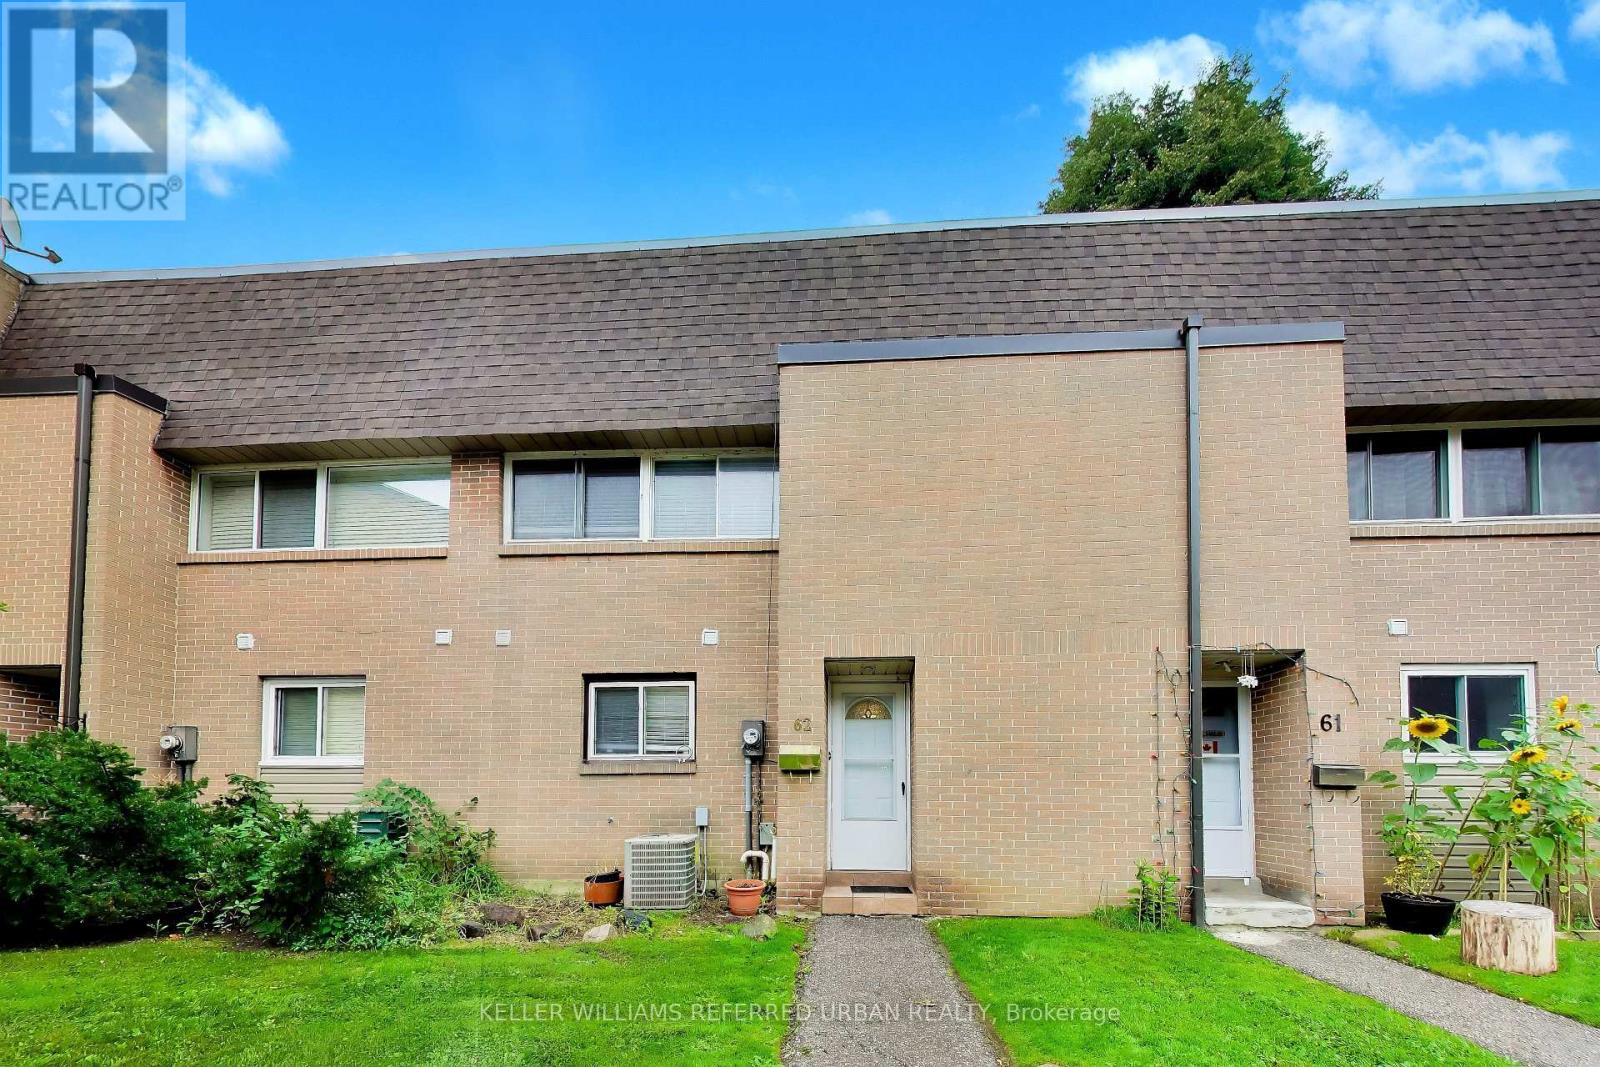
62 - 1235 Radom Street
Pickering (Bay Ridges), Ontario
Welcome to Families, First-Time Home Buyers, Empty-Nesters, Or Any One Looking For A Fantastic Home In Beautiful Bay Ridges. This Is A Great Home For Someone In Need Of Three Bedrooms, Lots Of Space, And Fantastic Access To Pickering Town Centre. So Much To Offer Here, Stainless Steel Appliances, Storage Space, Functional Layout, Peaceful Backyard With Access To Lots Of Green Space In Complex. There Is A Full Standing Shower In The Basement. Amenities Include Tons Of Fun To Be Had At The Pool With Its Own Lifeguard During The Summer. Two Children's Playgrounds Near The Complex. Very Family-Friendly Amenities! Very Quick 10 To 15 Minute Walk To Pickering GO Station. Lots Of Transit Options. Stroll Over To Pickering City Centre In A Mere 20 Minutes. Easy Access To Frenchmans Bay. Convenient Location To Parking Lot Access And Visitor Parking Access. Fantastic Enclosed Yard With Tomato And Bell Pepper Garden With Lots Of Greenery Around. Bay Ridges Is A Fantastic Neighbourhood For Families Of All Ages and Sizes Looking For A Peaceful And Beautiful Community To Live In. (id:51382)
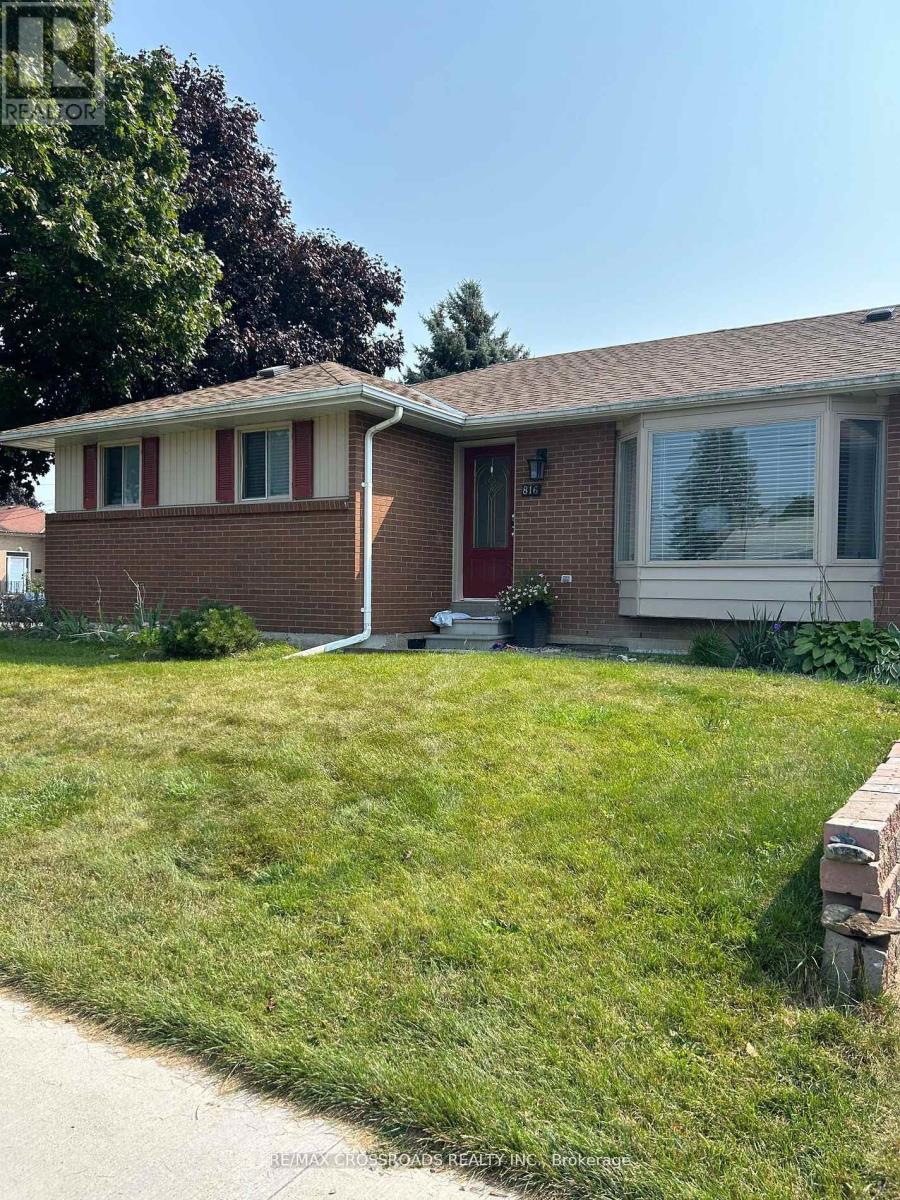
816 Hillcrest Road
Pickering (West Shore), Ontario
Legal 2 Bedroom Basement Apartment! Separate Entrance! Great Family Neighborhood! Walk To Lake! Close To Go Train, 401, Pickering Town Centre, And Parks! Shared Laundry Facility! Rent Plus 40% Of The Utilities. (id:51382)
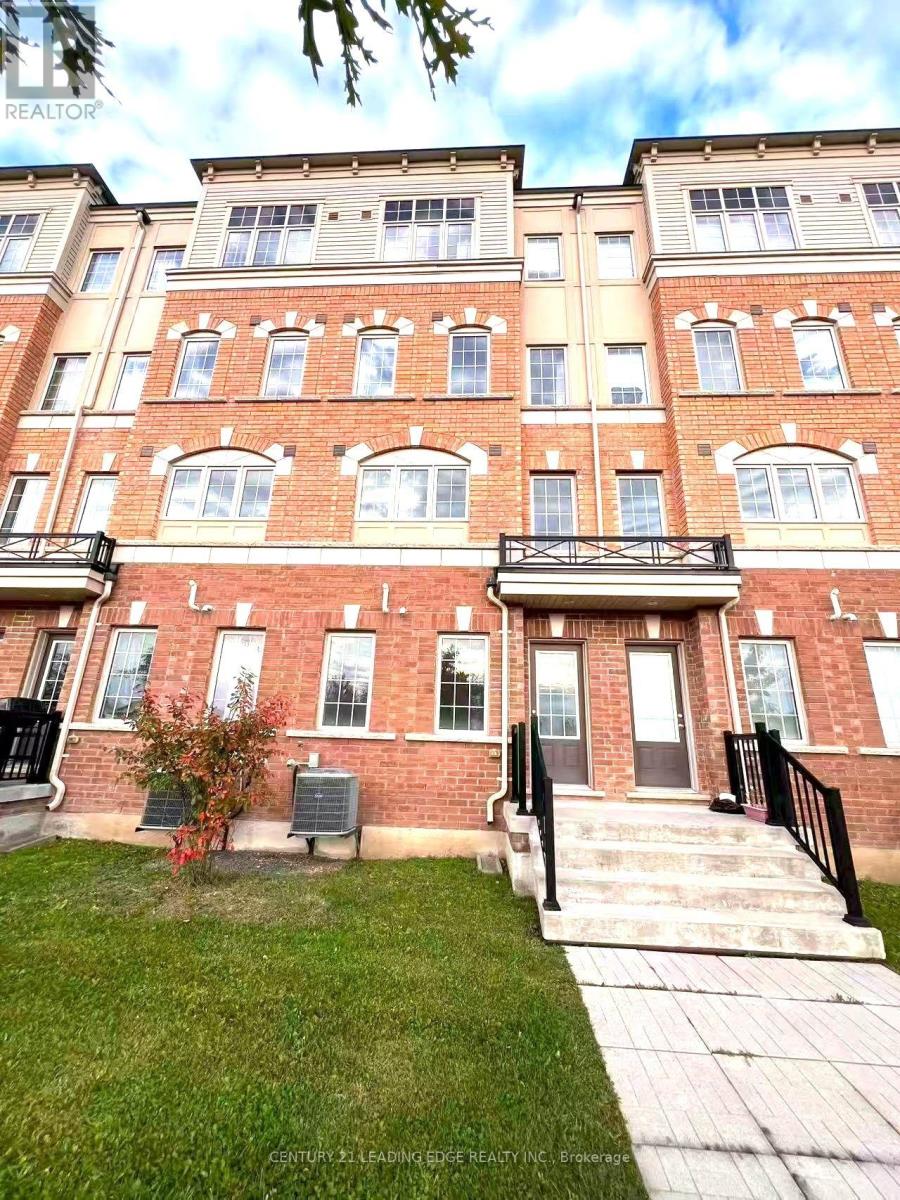
2324 Chevron Prince Path
Oshawa (Windfields), Ontario
Condo Townhouse In Windfields Community, 9' Ceilings. Eat-In Kitchen With Stainless Steel Appliances. Walking Distance To U Of I.T & Durham College, Short Drive To All Popular North Oshawa Communities, Highways 401 & 407. (id:51382)
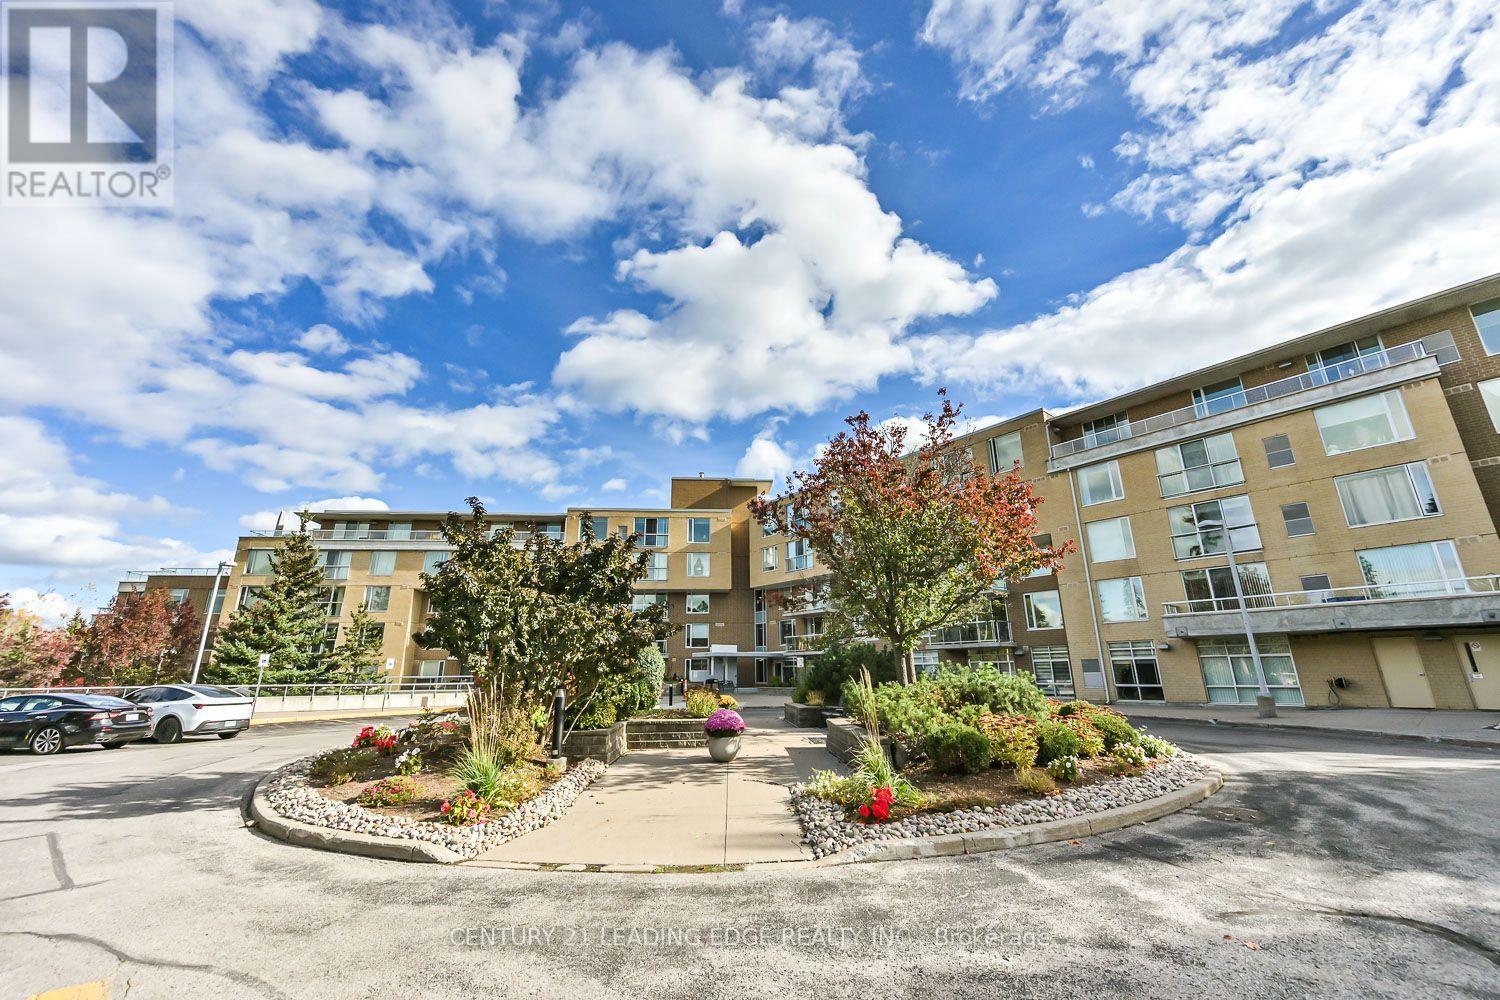
316 - 452 Scarborough Golf Club Road
Toronto (Woburn), Ontario
Masarykpark Toronto Lifelease Condominium * 1+1 Bedroom Suite * Ravine Views * South-Facing Balcony * Rarely offered this spacious suite offers approximately 965 sq. ft. of comfortable living space, plus a private 150 sq. ft. south-facing balcony overlooking the tranquil ravine. Located at 452 Scarborough Golf Club Road, Unit 316, in the desirable Masarykpark 55+ lifelease community, this residence offers a relaxed, maintenance-free lifestyle in a beautifully maintained low-rise building surrounded by landscaped grounds and golf course views. The open-concept living and dining area features hardwood flooring and abundant natural light, while a separate den with French doors creates an inviting space for a home office or quiet retreat. The well-appointed kitchen offers generous cabinetry and counter space, complemented by stainless steel appliances. The spacious primary bedroom features a picture window, ample mirrored-door closet space and convenient semi-ensuite access to a full bathroom with walk-in shower. Separate ensuite laundry room, underground parking and locker add everyday convenience. Residents enjoy an impressive collection of amenities, including a stunning three-storey glass atrium, rooftop terrace, comfortable lounges, library, meeting room, exercise room, guest suite and outdoor recreation space. Pet-friendly on this floor, with the popular Prague Restaurant just steps away. (id:51382)
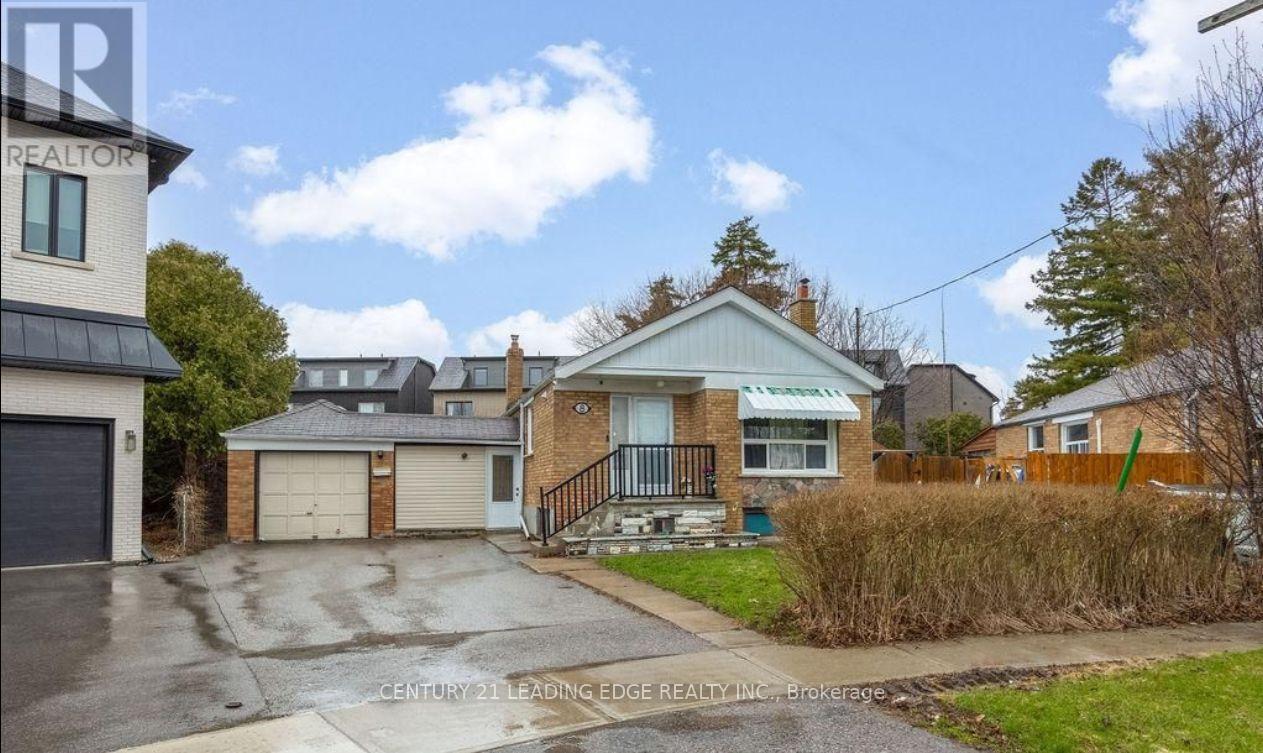
8 Kilpatrick Place
Toronto (Wexford-Maryvale), Ontario
Welcome to 8 Kilpatrick Place! This freshly painted Three Beds on main two-bedroom basements offers an inviting living space with pot lights for a bright, modern touch. Situated on a quiet cul-de-sac in an established neighbourhood surrounded by multi-million-dollar homes. Conveniently located close to schools, public transit, community centres and shopping, with easy access to Highways 401 and 404. A wonderful opportunity to lease in a desirable, wellconnected location! Main and Basement available for rent. (id:51382)
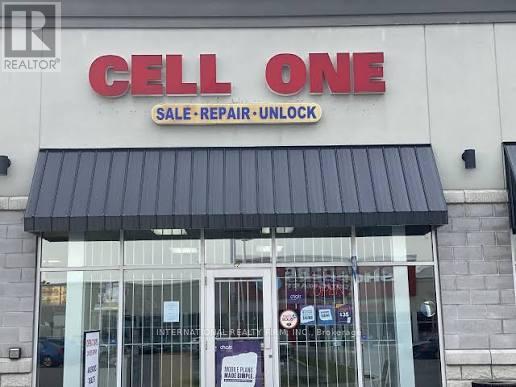
02 - 1780 Markham Road
Toronto (Agincourt South-Malvern West), Ontario
Available For Lease At a Prime Location*. Rare and exciting opportunity to Lease a retail commercial space previously used as a Cell phone repair shop at Sheppard Ave East and Markham Road in Scarborough surrounded by Shoppers Drug Mart in same Plaza, along with several other retail and medical stores including Dental, Eyewear, Medical imaging and restaurants, allowing maximum foot traffic and high visibility. This location is ideal to be used as a cell phone repair however can also be converted into other retail use as cafes, drycleaning, spas, casual dinings or take-outs, Icecream shop. Both new and experienced entrepreneurs seeking a low-cost, high potential opportunity. The location is strategically positioned to attract a steady client base, offering significant growth potential. Key features include one big room, reception desk and washroom since location was being used already. As part of a well-established network, this easy-to-manage location offers an exceptional opportunity for any business looking for a stable, profitable growth with room for further expansion. Grab your hands on this Huge space today and start enjoying the returns (id:51382)
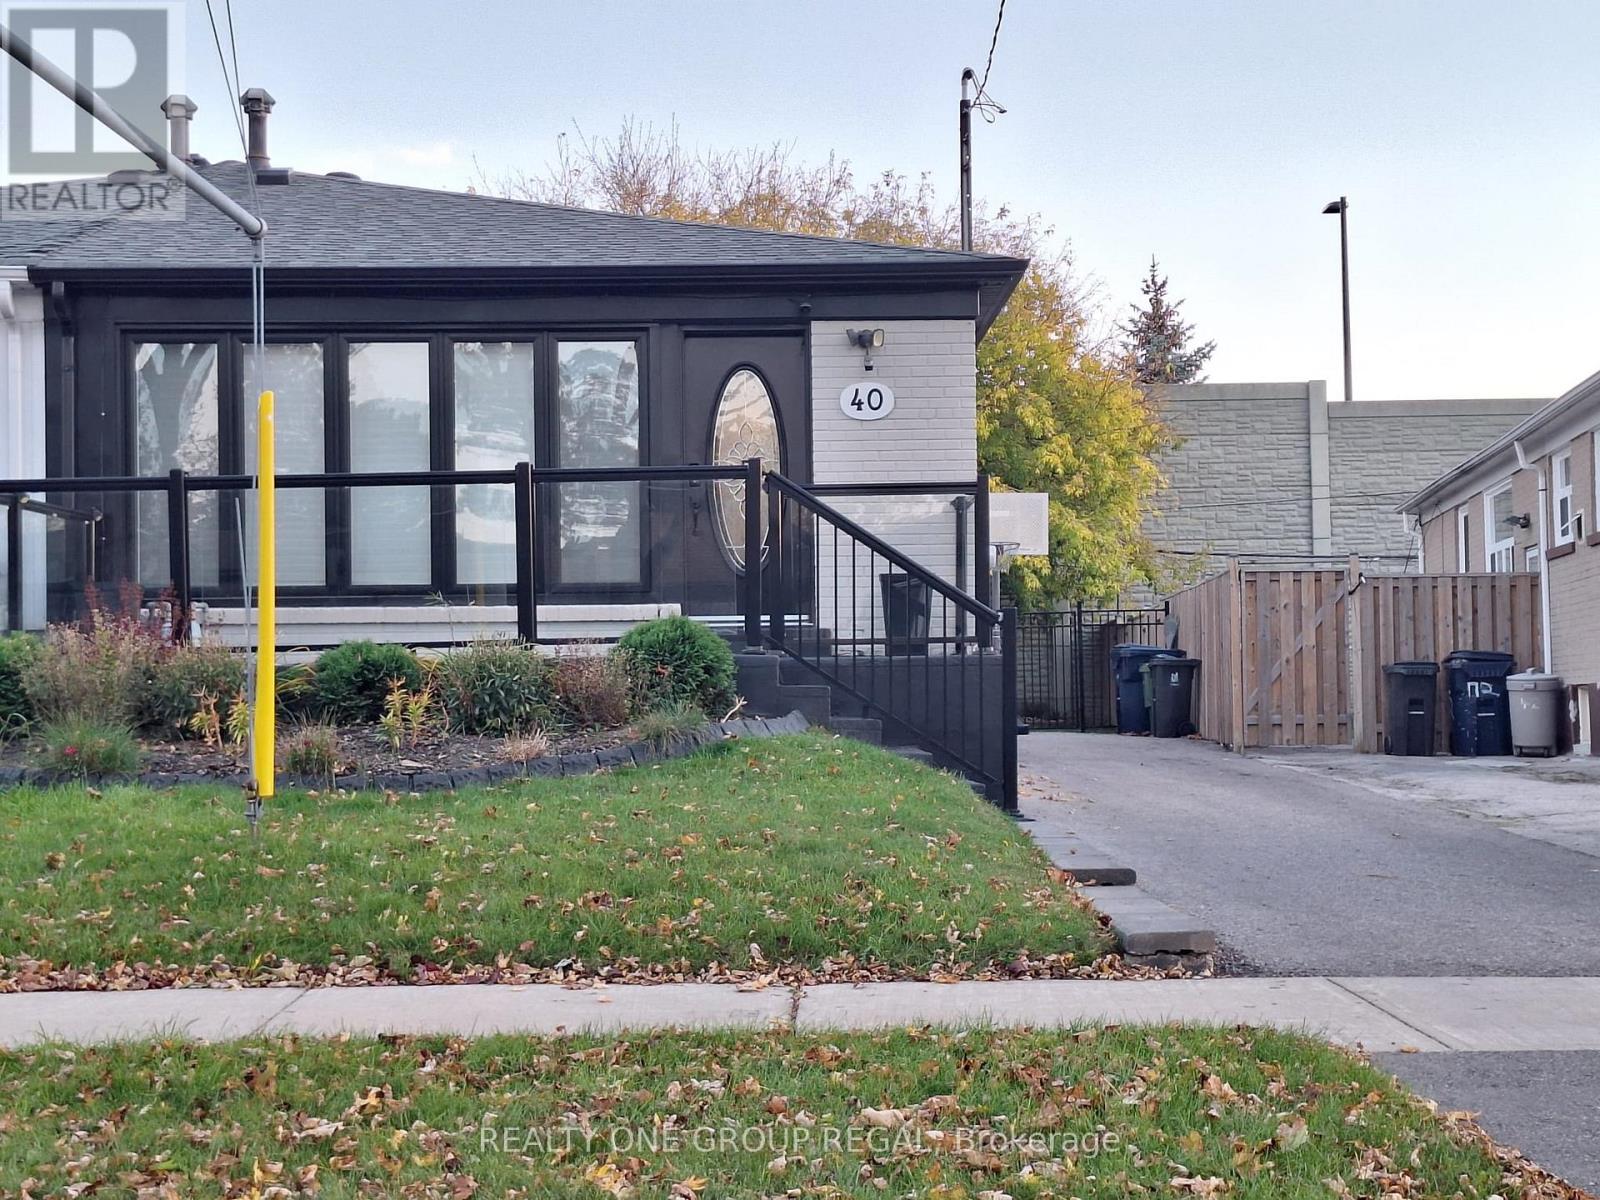
40 Huddleston Court
Toronto (Clairlea-Birchmount), Ontario
Located in a quiet, friendly neighbourhood, this bright and well-maintained one-bedroom, one-bathroom basement suite is available for lease. Rent includes all utilities, one parking space, free Wi-Fi, and cable. The unit can be rented fully furnished or unfurnished to suit your needs.Featuring a well-designed layout, numerous cosmetic and mechanical upgrades, and a clean, comfortable living space, this suite offers excellent value in a prime location.Just minutes from the TTC subway on foot, the property is conveniently close to parks, schools, shopping malls, big-box stores, theatres, and Lake Ontario. Enjoy easy access to a wide variety of nearby amenities, shops, and services. An excellent opportunity for anyone seeking a clean, comfortable home in a convenient and welcoming neighbourhood! Please note: This is a smoke-free and pet-free rental. No smoking and no pets are permitted. (id:51382)
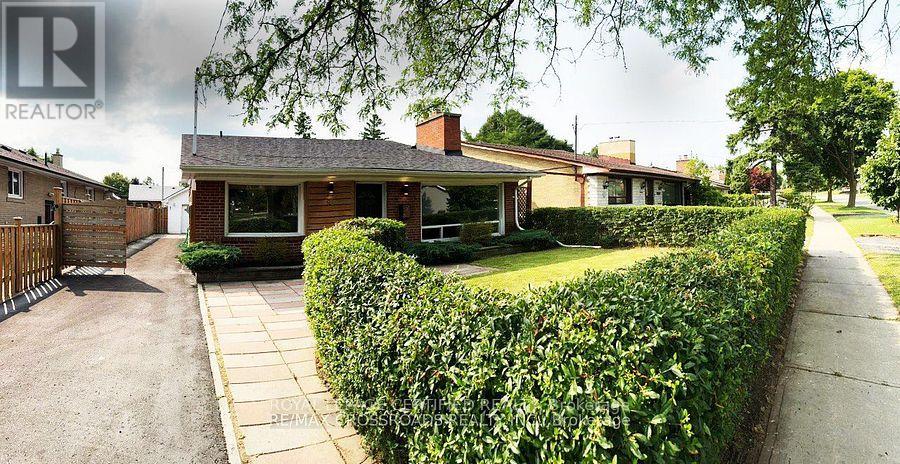
98 Benleigh Drive
Toronto (Woburn), Ontario
FOR LEASE | ENTIRE HOUSE | McCOWAN & LAWRENCE | $3,600/MONTH | AVAILABLE DECEMBER 1ST Beautifully Renovated 3+1 Bedroom Home with 4-Car Parking! Welcome to this bright, inviting, move-in-ready home in a desirable, family-friendly Scarborough neighbourhood. Featuring 3 spacious bedrooms on the main floor, 2 full bathrooms, and a versatile basement with a kitchen, and additional living space, this home offers comfort, functionality, and room to grow. The open-concept main-floor living and dining area is filled with natural light, creating a warm and welcoming atmosphere. Enjoy the convenience of 4-car parking and a home in excellent condition, ready for you to move in and enjoy. excellent condition, ready for you to move in and enjoy. Excellent Location! Just a short walk to TTC transit and minutes from Scarborough Town Centre, hospitals, banks, restaurants, grocery stores, shopping plazas, and numerous everyday amenities. An ideal opportunity for families seeking a comfortable home with convenient access to shopping, transit, and essential services. Property Features: Entire house for lease, 3+1 bedrooms, 2 full bathrooms and 2 Kitchen, Bright, open-concept living and dining area, Basement with additional living space and kitchen, Four-car parking, Excellent move-in condition, Convenient location in a family-friendly neighbourhood. (id:51382)
Upper - 58 Joanith Drive
Toronto (O'connor-Parkview), Ontario
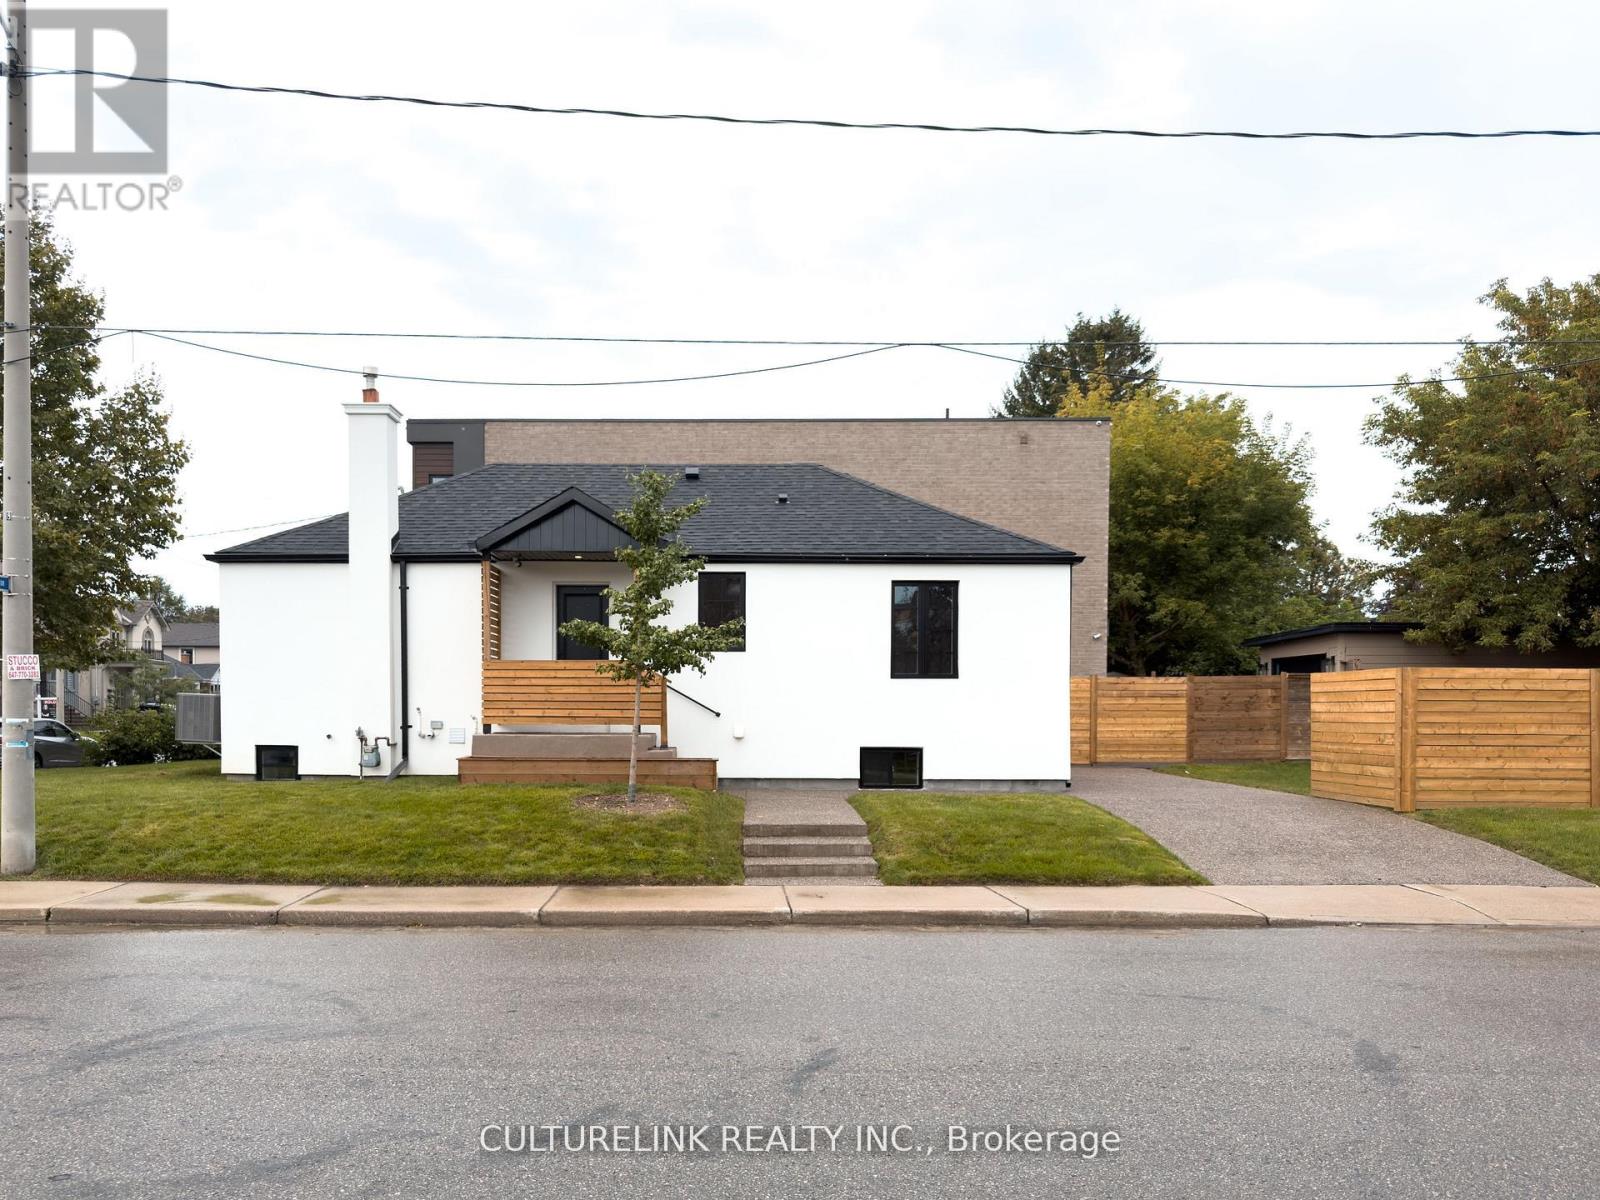
Welcome to 58 Joanith Road - a beautifully renovated Upper-level rental unit featuring two bedrooms, one bathroom, 10-foot ceilings, and large windows that fill the space with natural light. Nearly every major component of the home has been updated, including the 200-amp electrical service, HVAC systems, ductwork, roof, plumbing, and more. Outside, enjoy 1 car parking and a spacious backyard. Situated in a sought-after and rapidly growing East York neighbourhood, this move-in-ready home offers the perfect combination of modern upgrades, comfortable living space, and convenient out amenities. Enjoy a convenient location close to shopping, schools, public transportation, and major highways. The property is ideally situated near top-rated schools, Taylor Creek Park and its scenic trails, Stan Wadlow Park with year-round recreational opportunities, Michael Garron Hospital, and convenient TTC access. With quick connections to the Don Valley Parkway, you're also just minutes from downtown Toronto and the beaches. (id:51382)
941 - 2545 Simcoe Street N
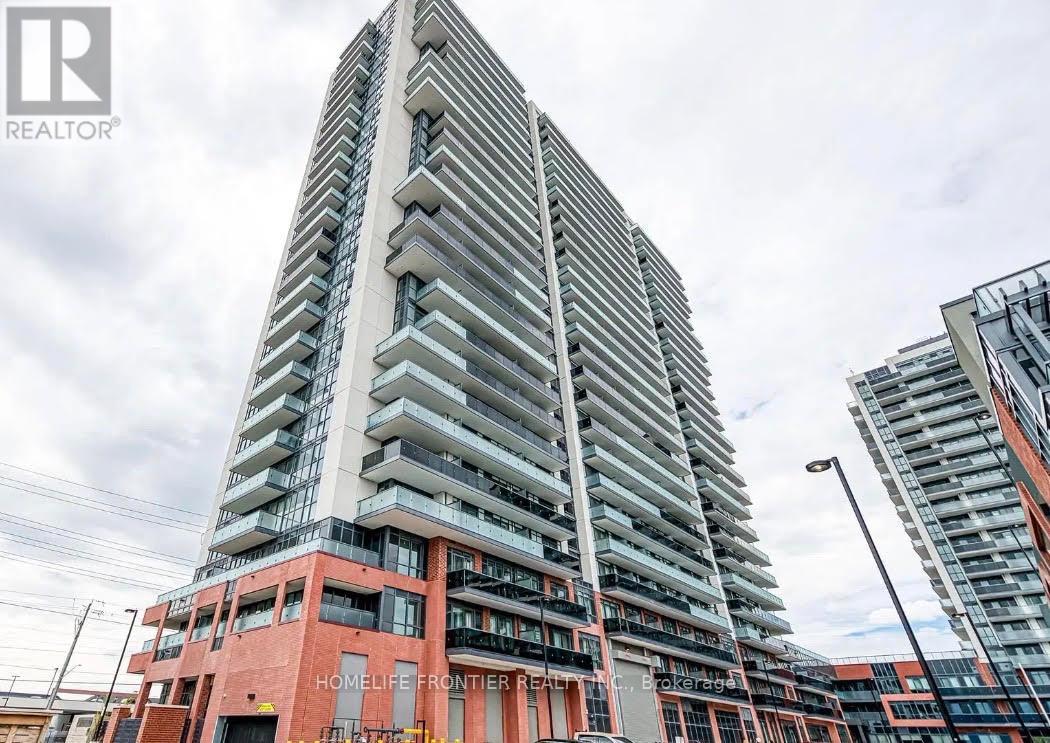
Oshawa (Windfields), Ontario
Bright and functional 1 bedroom + den at 2545 Simcoe St N, Unit 941, in north Oshawa. The den works well as a home office or a second sleeping area. Enjoy a comfortable layout, and south-facing views. Building Offers over 27,000 sqft of Great Amenities Including 24 Hour Concierge, Fitness Centre, Business And Study Lounges, Party Room, Outdoor Bbq Area, Pet Spa, Dog Park, Visitor Parking, Guest Suites, and More . Steps from Durham college and Ontario tech University. Along with popular Shopping, Costco, Dinning, Restaurants, And Highways 407, 412, 401. (id:51382)
133 Clarke Street
Oshawa (Central), Ontario
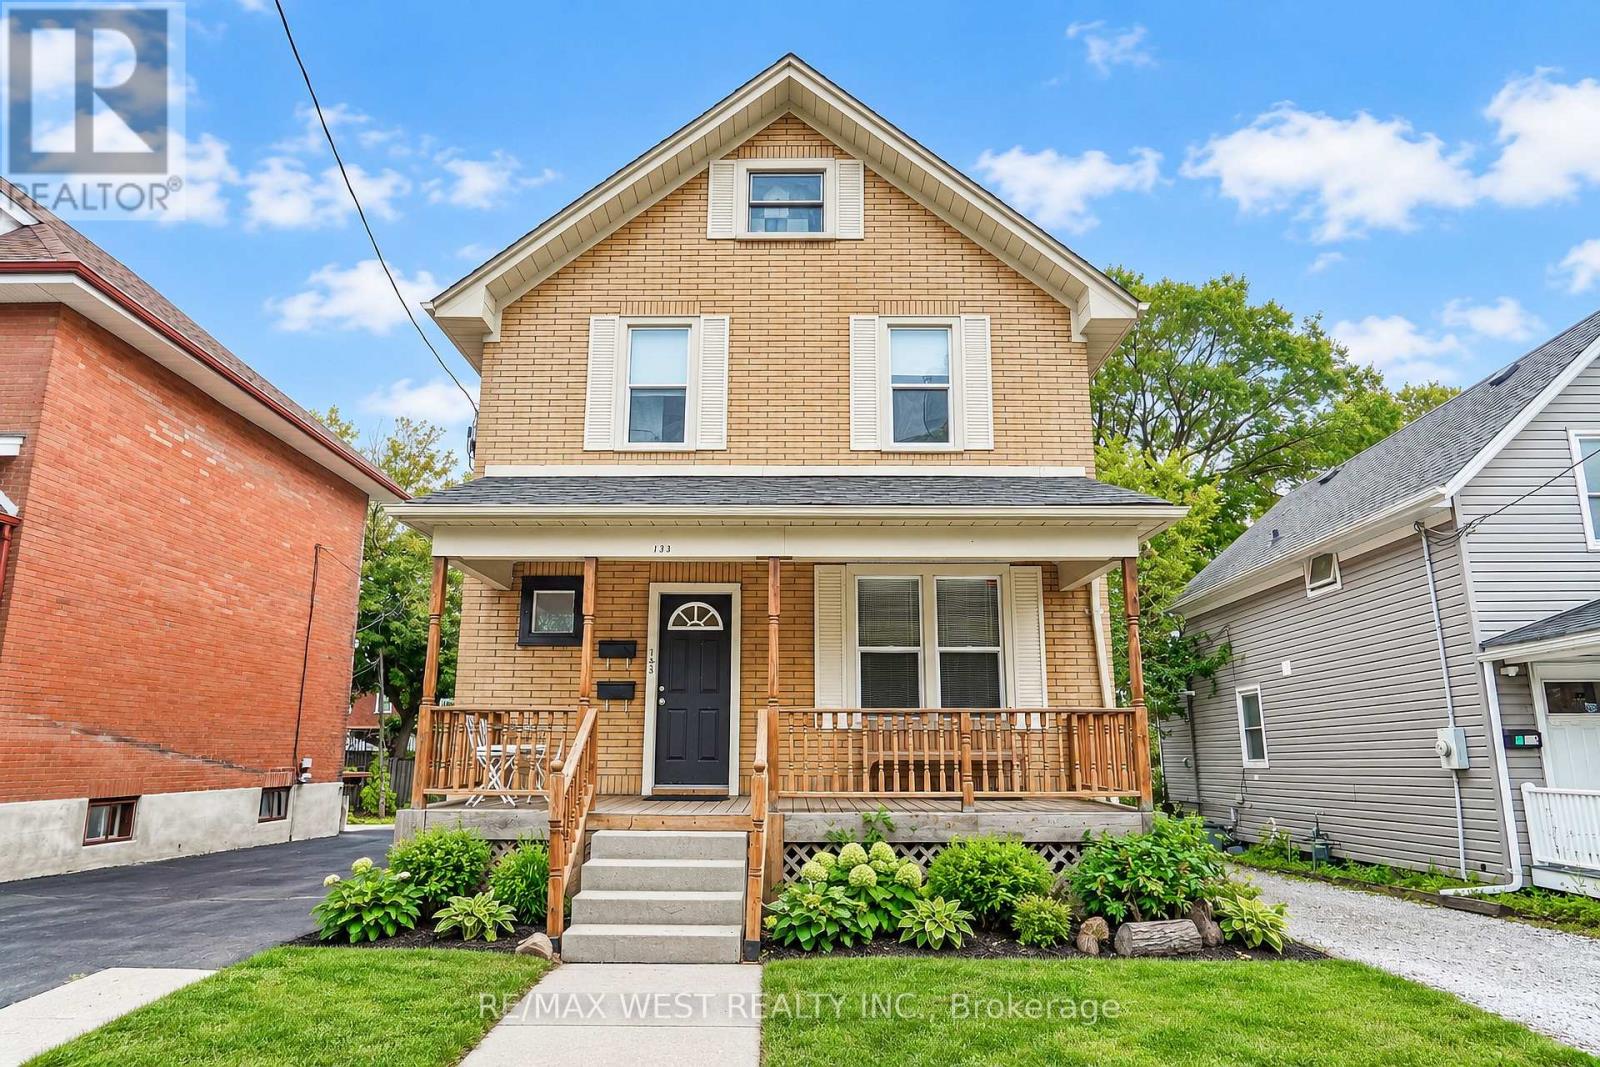
LEGAL DUPLEX - Live in one, collect income from the other! Each Unit has 2 Floors of living space (Lower Unit - Main Flr&Bsmt is VACANT / Upper Unit - 2ndFlr&3rdFlr is Rented) Separate Entrances, Ensuite Laundry, Designated Parking, Individual Storage Sheds, Separate Hydro Meters, Separate Porches, Desirable layouts, Eat-in Kitchens, Quiet, Respectable Downtown Street, Great Neighbours, Walk to Gen's Games and All Amenities! Some photos are virtually staged. (id:51382)
57 Great Gabe Crescent
Oshawa (Windfields), Ontario
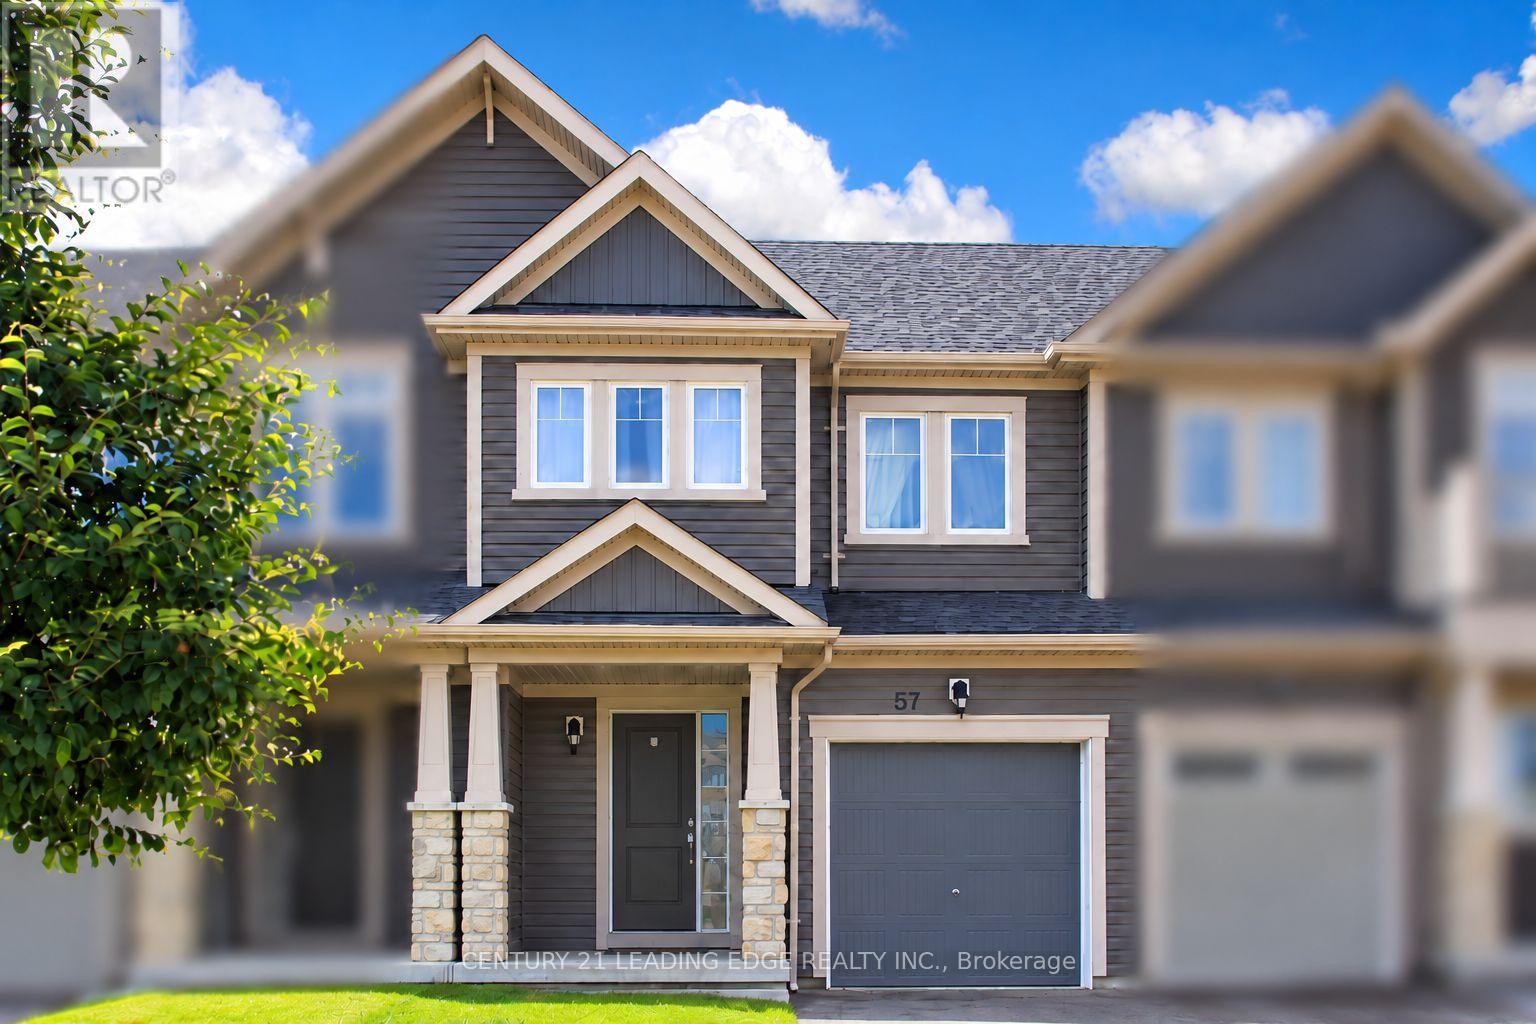
Spacious, clean and well-maintained freehold townhouse for lease in the highly desirable Windfields community! Featuring 3 generously sized bedrooms, a primary bedroom with a 4-piece ensuite and walk-in closet, two full bathrooms on the upper level, and a convenient powder room on the main floor. Enjoy a carpet-free main floor and a finished walkout basement with an additional bedroom and extra living space. Ideally located within walking distance to Costco, grocery stores, banks, gas stations, shopping and other everyday amenities. The newly built Cedar Valley Secondary School and Waaban Elementary School are also within walking distance, offering added convenience for families. Close to Ontario Tech University (UOIT), Durham College and parks, with easy access to toll free Highways 407 and 412. A fantastic location offering comfort, convenience and accessibility! (id:51382)
71 Dogwood Crescent
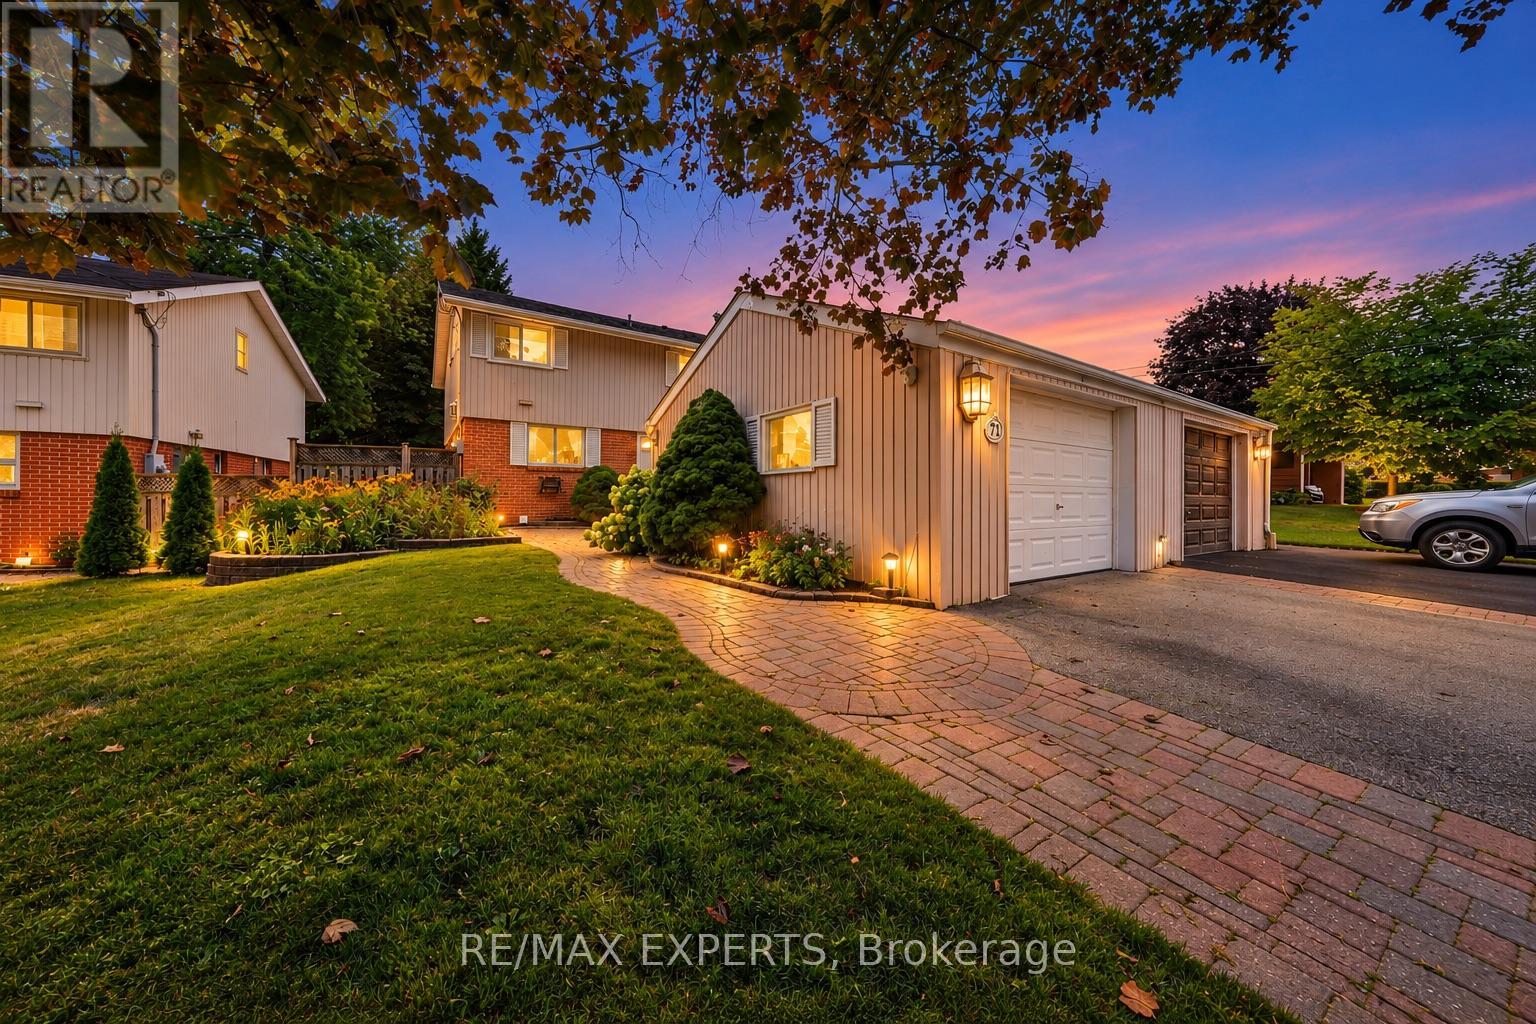
Toronto (Bendale), Ontario
Welcome To 71 Dogwood Crescent, A Fantastic Opportunity In The Heart Of Bendale - One Of Scarborough's Most Established And Convenient Family Communities. Set On A Quiet Crescent In A Mature Neighbourhood, This 3 Bedroom, 2 Bathroom Semi-Detached Home Sits On An Impressive 39 X 126 Ft Lot, Offering Excellent Outdoor Space, Long-Term Potential And Room For Families To Grow. The Main Floor Features A Functional Layout With Combined Living/Dining Areas, Hardwood Flooring, Crown Moulding, A Kitchen With Stainless Steel Appliances And A Walk-Out To The Backyard. The Finished Basement Adds Valuable Additional Living Space With An Open Concept Recreation Area, Pot Lights And Laundry Area - Ideal For A Family Room, Home Office, Gym Or Kids' Play Space. Enjoy A Private Backyard, Detached Garage And A Location Surrounded By Everyday Conveniences. Minutes To Schools, Parks, TTC, Shopping, Restaurants, Scarborough Town Centre, Thomson Memorial Park, Kennedy Commons, Scarborough Health Network, Kennedy Rd, Ellesmere Rd And Hwy 401. Whether You Are A First-Time Buyer, Growing Family, Investor Or Renovator, This Home Offers A Rare Chance To Secure A Property With Space, Location And Future Upside In A High-Demand Scarborough Pocket. (id:51382)
88 Valdor Drive
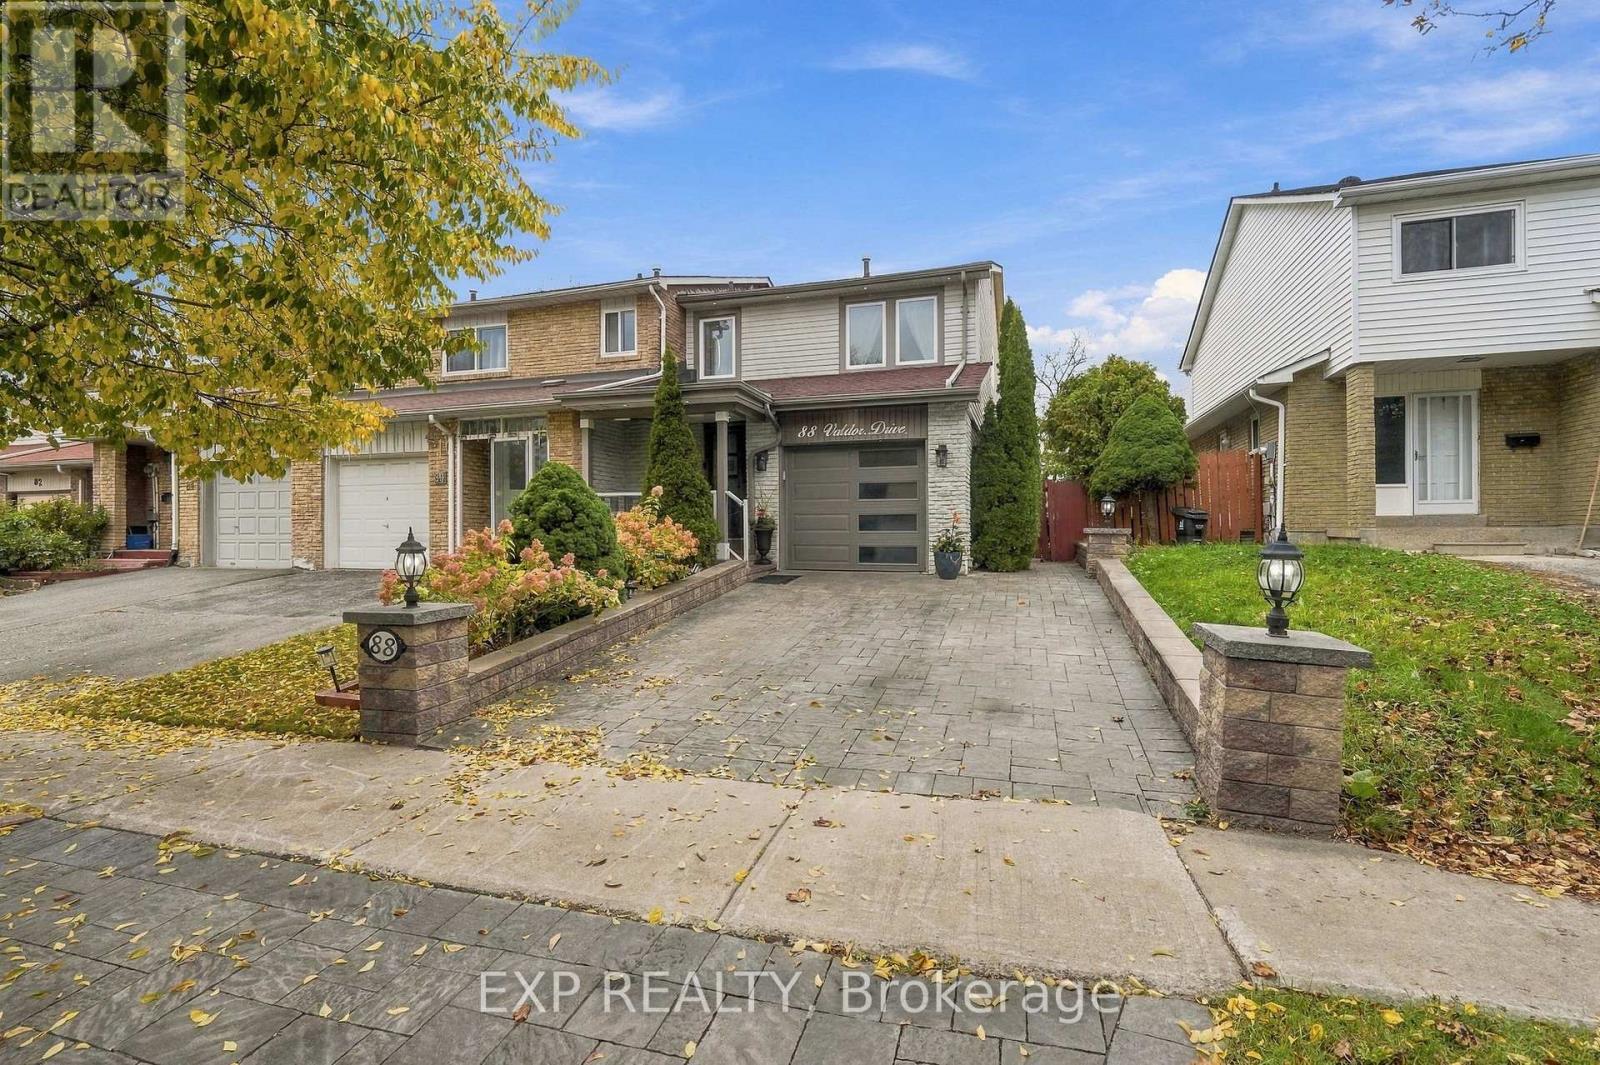
Toronto (Agincourt North), Ontario
Welcome to 88 Valdor Drive, a newly renovated 3 bedroom, 3 bathroom freehold townhouse in Agincourt North, with an address many buyers will recognize as special. The number 88 is widely considered one of the luckiest numbers, long associated with prosperity and good fortune. A meaningful start for your next chapter. Offering approximately 1,460 square feet plus a finished basement, this home has been thoughtfully updated and is ready to move in. The renovated bathrooms feature modern vanities, LED mirrors, and a sleek glass shower. The finished basement adds valuable living space for a family room, playroom, or home office.The big upgrades are already done. The roof and windows have been recently completed, giving you years of peace of mind. Step outside and the deep 27.5 by 124 foot lot truly shines. A fully fenced backyard offers patio space, a gazebo for summer evenings, and a large shed with power, a regular door, and a window. Ideal as a workshop, hobby space, or generous storage for tools, bikes, and seasonal gear. Parking is easy with a garage featuring built in shelving plus two driveway spaces, three in total. Set in an established Agincourt North neighbourhood, within the Alexmuir Junior Public School and Albert Campbell Collegiate Institute school zone. Minutes to Woodside Square, Pacific Mall, supermarkets, restaurants, bakeries, and parks, with TTC steps away and quick access to Highway 401.Freehold living, a renovated interior, a deep backyard, and an auspicious address. (id:51382)
29 Massie Street
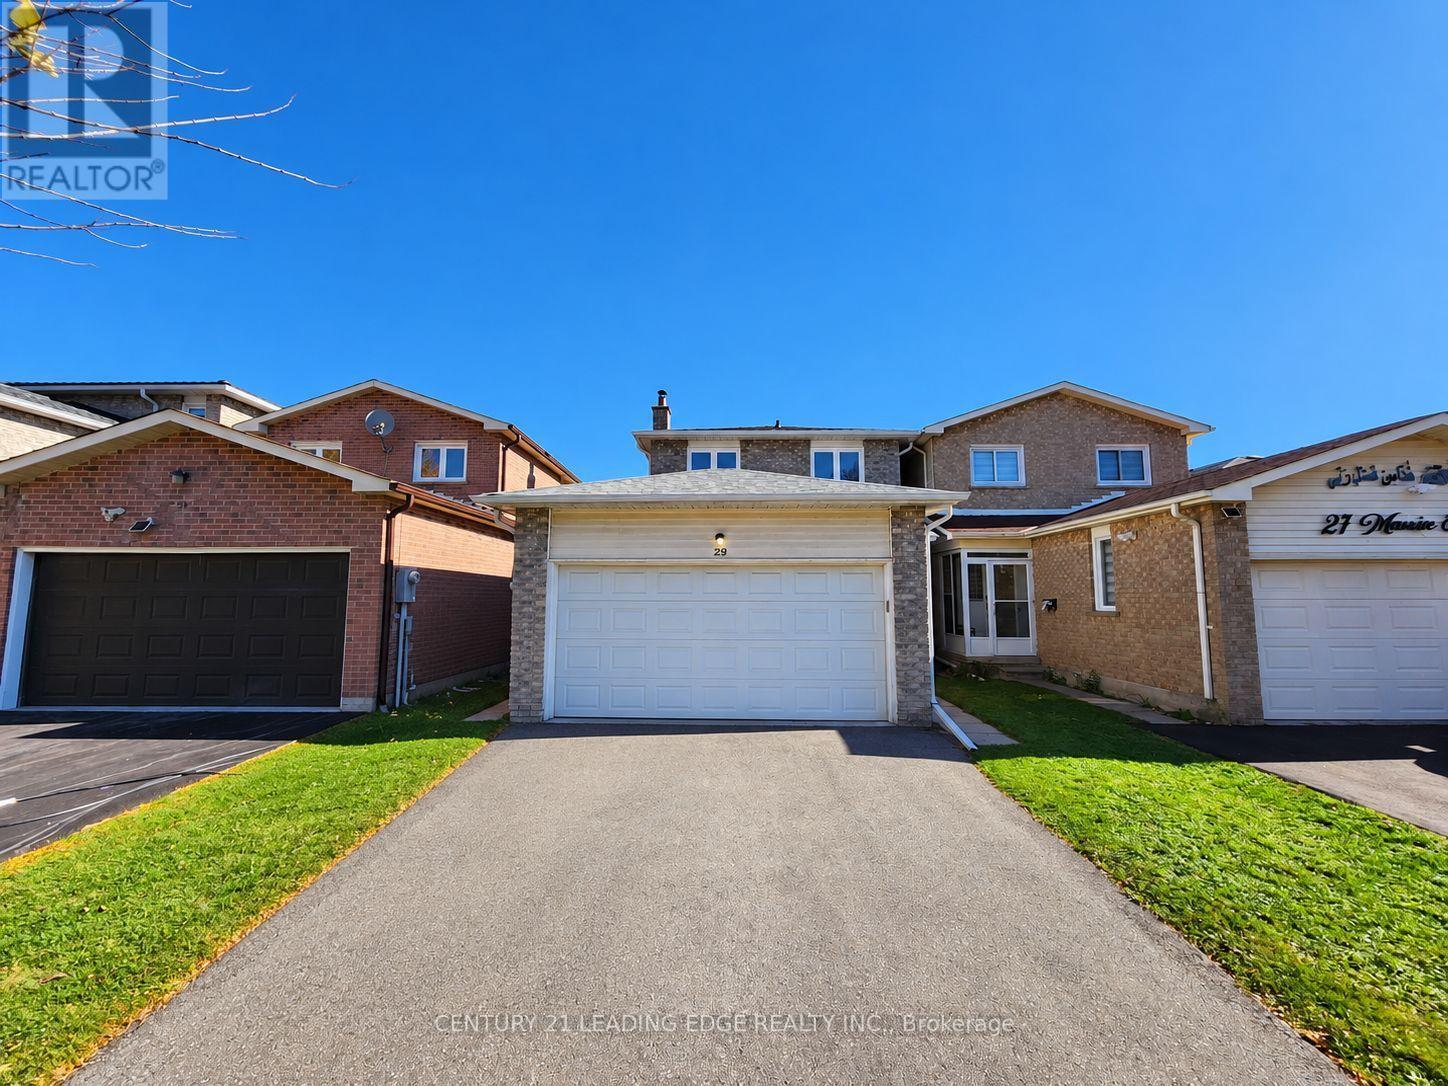
Toronto (Agincourt South-Malvern West), Ontario
Beautifully Maintained Family Home In Highly Sought-After Agincourt South! This Spacious 4-Bedroom Home Features Separate Living, Dining & Family Rooms, Offering Plenty Of Space For Comfortable Family Living & Entertaining. The Generous Primary Bedroom Boasts A Private Ensuite & Large Closet. Freshly Painted Throughout With All New Light Fixtures & New Wood Flooring In The Family Room. Fully Finished Basement With An Additional Bedroom & Full Bathroom, Ideal For Extended Family, In-Law Suite Or Potential Rental Income. Enjoy A Fully Fenced, Generously Sized Backyard & Paved Side Yard. Double-Car Garage Plus A Long Driveway Accommodating 4 Additional Vehicles, Offering Parking For Up To 6 Cars! Prime Location Within Walking Distance To TTC, Schools, Parks, Supermarkets & Everyday Amenities. Minutes To Hwy 401, Scarborough Town Centre, Restaurants & Shopping Plazas. Move-In Ready! An Excellent Opportunity For First-Time Buyers & Growing Families! (id:51382)
516 - 629 King Street W
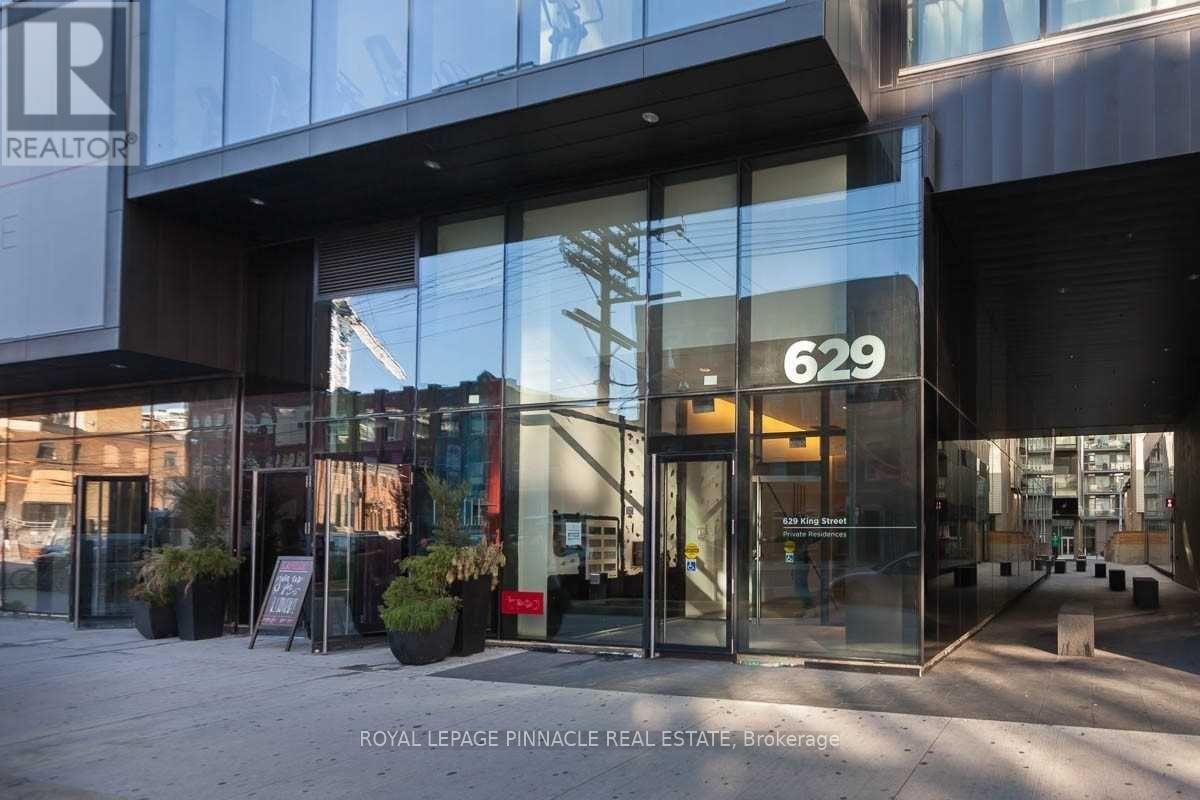
Toronto (Waterfront Communities), Ontario
Enjoy an abundance of natural light in this spacious, south-facing unit, ideally situated on the west side of the building with unobstructed views and no immediate neighbouring buildings blocking the sunlight. Featuring a bright, open-concept layout, this suite offers soaring ceilings, expansive floor-to-ceiling windows, custom window coverings, modern appliances, luxurious finishes and ample storage throughout. The spa-inspired bathroom adds a touch of everyday luxury. Perfectly situated in the heart of vibrant King West, just steps from an exceptional selection of restaurants, cafés, shops, entertainment, transit and everything this sought-after Toronto neighbourhood has to offer! (id:51382)
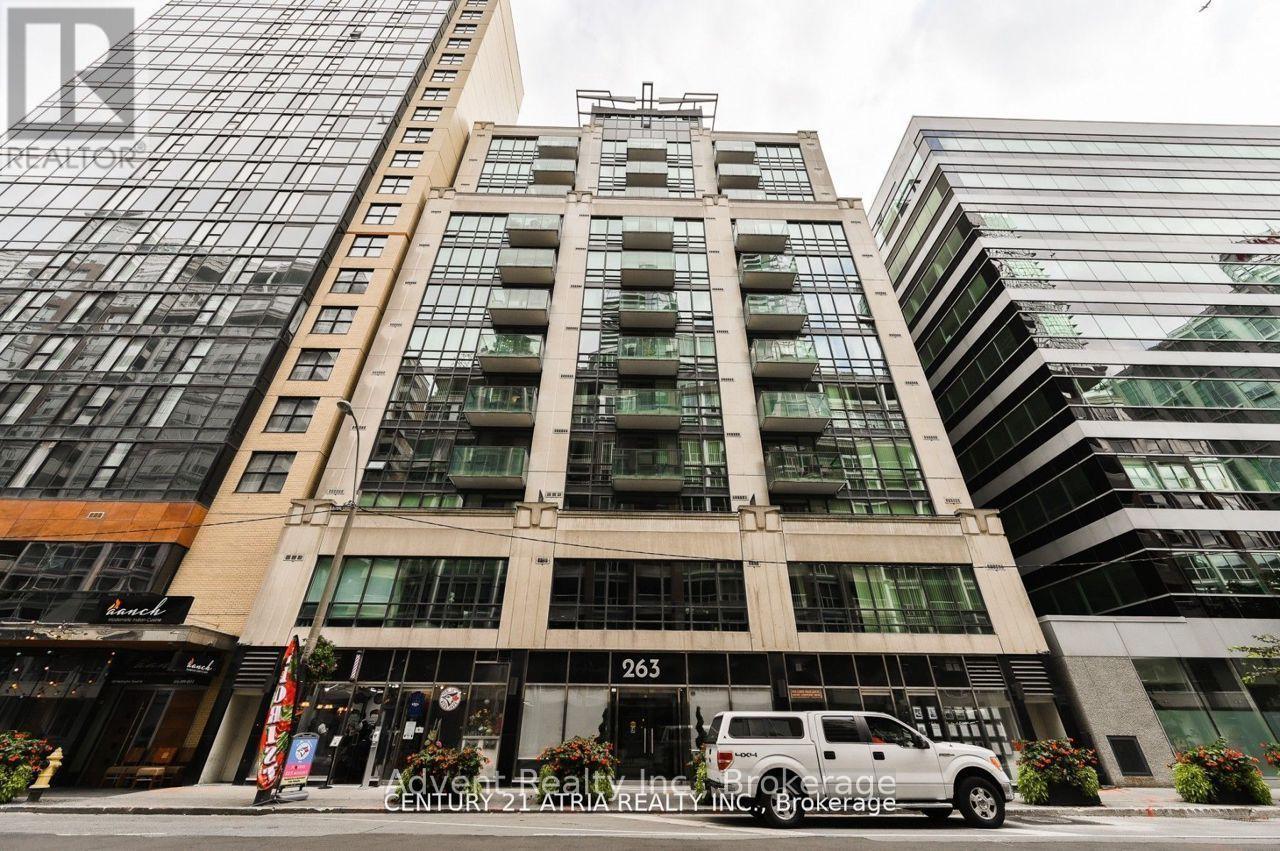
704 - 263 Wellington Street W
Toronto (Waterfront Communities), Ontario
Excellent Location! 2 Br Condo Apt In The Heart Of Entertainment And Financial District. All Utlities Included. Elegant Quiet Boutique Building, Open Concept Layout, New Renovated Bathroom. Hardwood Flooring Thru-Out and Ceramic Floor In Kitchen. Gourmet Kitchen W/ Granite Counter & S/S Appliances. Good Size Laundry, Walking Distance to Roger's Centre, Metro Toronto Convention, Path, Subway. (id:51382)
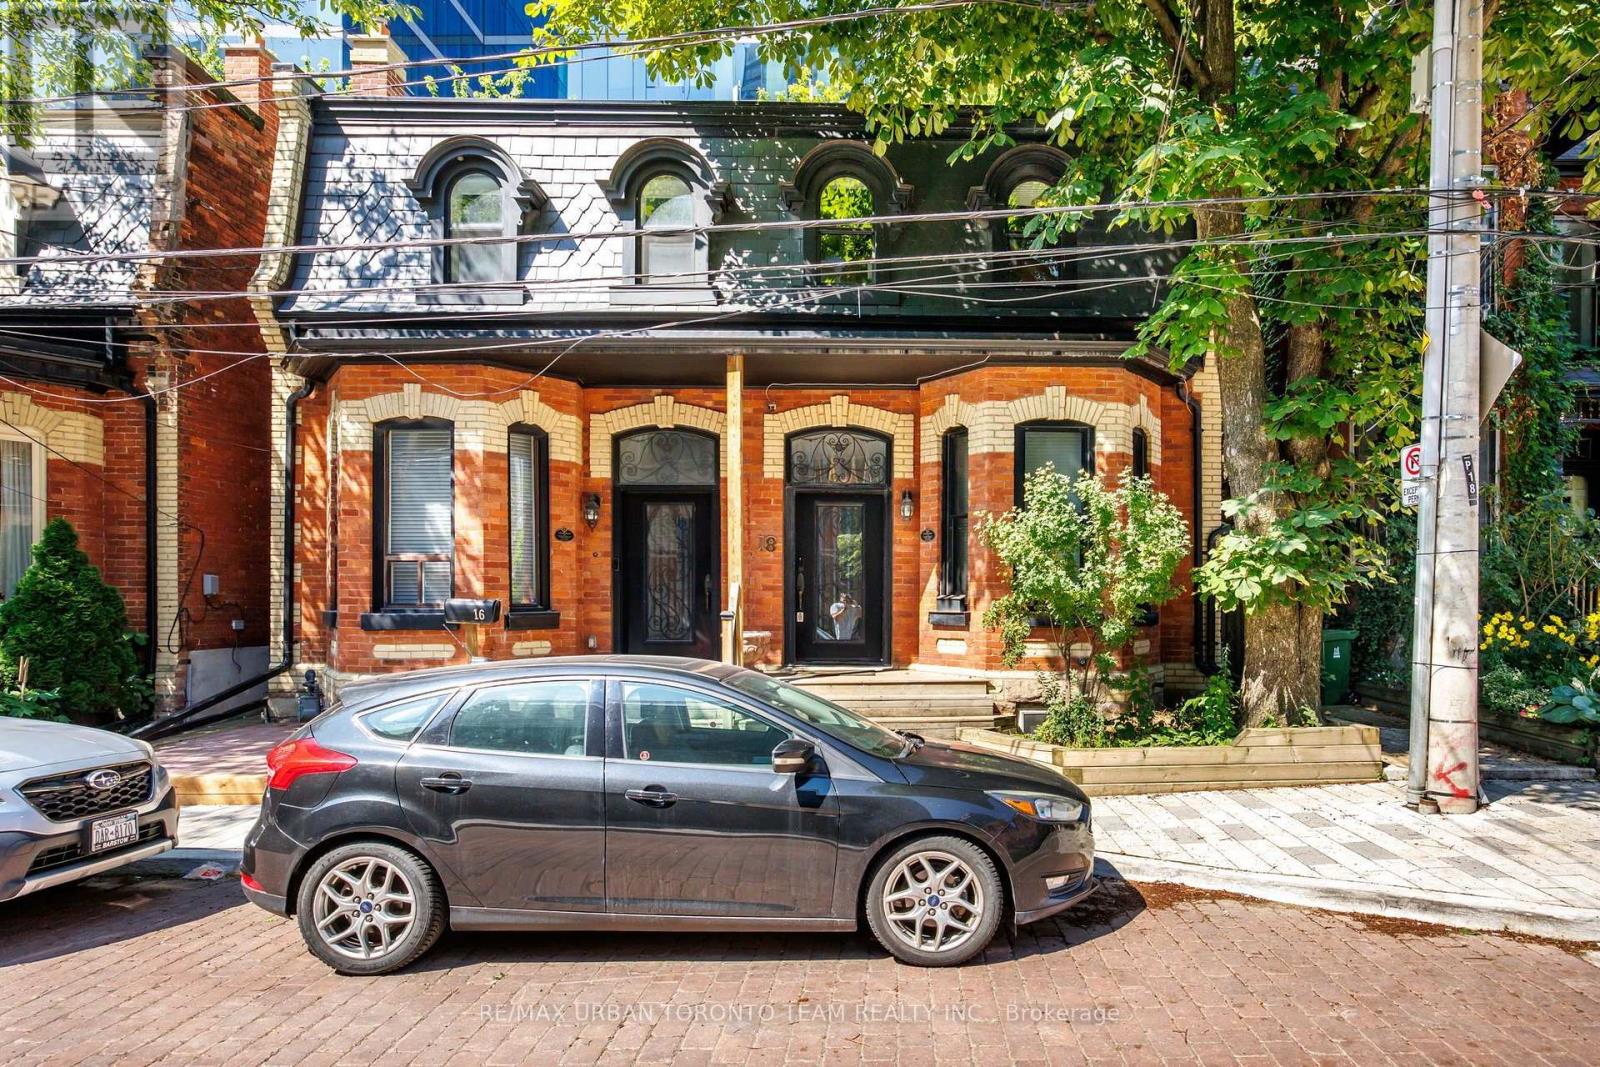
18 Draper Street
Toronto (Waterfront Communities), Ontario
Experience a rare opportunity to lease a beautifully restored, fully furnished heritage home on one of Toronto's most iconic and picturesque streets. Nestled on historic Draper Street, this turnkey residence seamlessly blends timeless character with sophisticated modern updates. Thoughtfully curated furnishings, sun-filled living spaces, an updated kitchen with quality appliances, spacious bedrooms, beautifully renovated bathrooms, and a versatile lower level create an exceptional living experience from the moment you arrive. Enjoy a private outdoor space perfect for relaxing or entertaining in the heart of the city. Located just steps from The Well, with grocery stores, cafes, fitness studios, and everyday essentials at your doorstep. Walk minutes to the renowned restaurants, patios, and nightlife of King Street West, while enjoying easy access to the Financial District, Union Station, the Waterfront, Stackt Market, Victoria Memorial Square, Stanley Park, and scenic waterfront trails. A truly turnkey executive lease in one of downtown Toronto's most sought-after neighbourhoods, offering the perfect balance of historic charm, modern luxury, and unbeatable convenience. (id:51382)

2412 - 51 East Liberty Street
Toronto (Niagara), Ontario
6 months lease with extension option preferred. Enjoy Turnkey Living In The Heart Of Liberty Village! This Fully Furnished 1-Bedroom, 1-Bathroom Suite At 51 East Liberty Street Is Ready For You To Move In And Enjoy. Perched On A High Floor With Desirable South-East Exposure, The Private Balcony Offers Beautiful Open Views Of Lake Ontario And Welcomes The Warm Morning Sunshine - The Perfect Spot To Enjoy Your Morning Coffee While Taking In The Lake View. Floor-To-Ceiling Windows Also Allow Plenty Of Natural Light To Fill The Suite Throughout The Day. Featuring A Functional Layout, 9-Foot Ceilings, And Laminate Flooring, The Open-Concept Living And Dining Area Provides A Bright And Comfortable Space For Relaxing Or Entertaining. The Modern Galley Kitchen Features Stainless Steel Appliances, Granite Countertops, And A Classic Subway Tile Backsplash. The Spacious Bedroom Offers A Double Closet, While Ensuite Laundry And A Dedicated Storage Locker Add Everyday Convenience. Fully Furnished And Move-In Ready - Simply Bring Your Personal Belongings And Settle In! Located In Vibrant Liberty Village, You Are Just Steps From Restaurants, Cafes, Grocery Stores, Shops, Parks, And Everyday Essentials. Enjoy Convenient Access To King Street West, The King Streetcar, Exhibition Place, And Major Commuting Routes. Residents Also Enjoy Excellent Building Amenities, Including 24-Hour Concierge, Fitness Centre, Yoga Studio, Steam Room, Outdoor Swimming Pool, Hot Tub, Party Room, Guest Suites, And Outdoor Patio. An Ideal Home For Working Professionals Seeking A Comfortable, Stylish, And Convenient Urban Lifestyle. (id:51382)
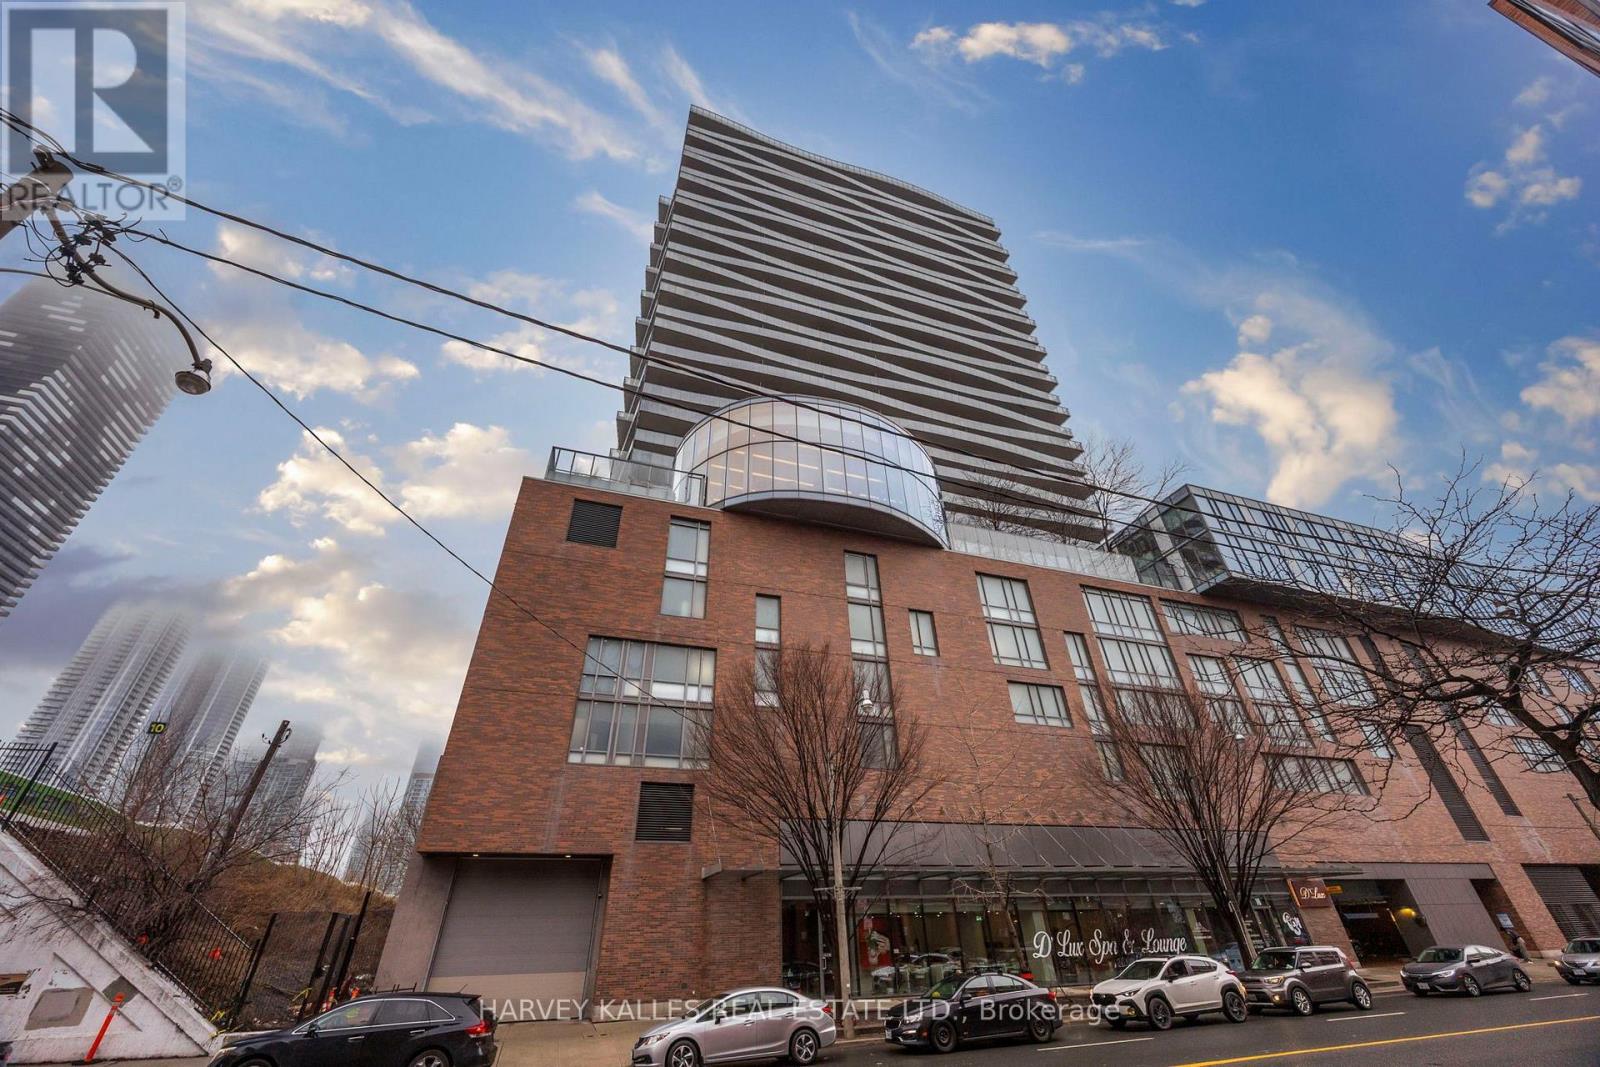
1612 - 1 Market Street
Toronto (Waterfront Communities), Ontario
Furnished Lease: Don't miss this exceptional executive rental at Market Wharf, a premier address at 1 Market Street in the vibrant St. Lawrence Market District. This 1,039 square-foot, two-bedroom + den, two-bath corner suite blends an open-concept design with large, light-filled interiors and panoramic city and water views from a southwest exposure. Aversatile second bedroom, complete with Murphy Bed and desk, provides a refined workspace or retreat, while a private wrap-around balcony extends your living space for seamless indoor-outdoor entertaining - B.B.Q. included. Soaring 9-foot ceilings and floor-to-ceiling windows create a bright, airy ambiance, complemented by a chef-inspired kitchen featuring premium stainless steel appliances, sleek cabinetry, and generous counter space. The primary suite offers ample closet space featuring a walk-in closet and a private ensuite for everyday luxury. The den, set-up as a 6-seated dining room, offers an amazing and functional place to entertain. Step onto the balcony to drink in unobstructed vistas of the skyline and Lake Ontario. LOCKER, PARKING & INTERNET included. Market Wharf Condos offers resort-style amenities to elevate daily life, including a modern fitness centre, yoga and Pilates studio, steam/sauna rooms, party and media lounges, landscaped terraces with B.B.Q's, guest suites, a boardroom, and 24-hour concierge. Added perks include on-site bike and car sharing. Steps to St. Lawrence Market, Union Station, the Financial District, Distillery District, and the waterfront, with easy access to shops, dining, cafes, and parks like Berczy Park and Sugar Beach. (id:51382)
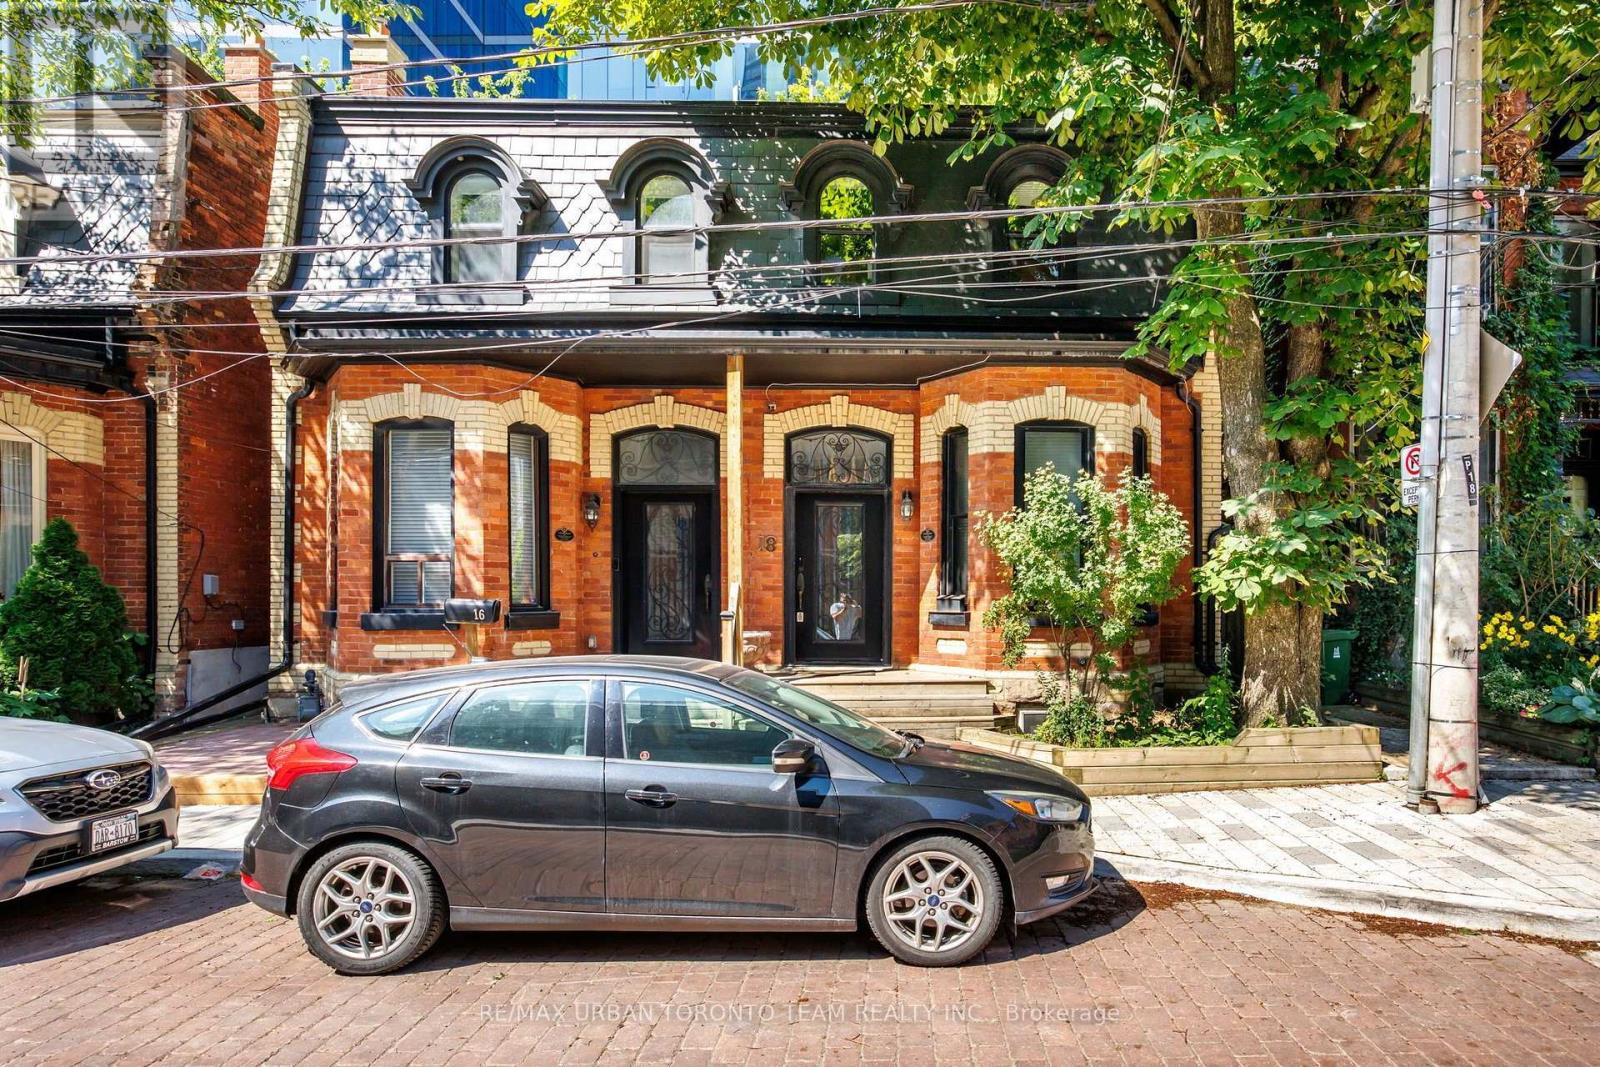
18 Draper Street
Toronto (Waterfront Communities), Ontario
Experience a rare opportunity to lease a beautifully restored, fully furnished heritage home on one of Toronto's most iconic and picturesque streets. Nestled on historic Draper Street, this turnkey residence seamlessly blends timeless character with sophisticated modern updates. Thoughtfully curated furnishings, sun-filled living spaces, an updated kitchen with quality appliances, spacious bedrooms, beautifully renovated bathrooms, and a versatile lower level create an exceptional living experience from the moment you arrive. Enjoy a private outdoor space perfect for relaxing or entertaining in the heart of the city. Located just steps from The Well, with grocery stores, cafes, fitness studios, and everyday essentials at your doorstep. Walk minutes to the renowned restaurants, patios, and nightlife of King Street West, while enjoying easy access to the Financial District, Union Station, the Waterfront, Stackt Market, Victoria Memorial Square, Stanley Park, and scenic waterfront trails. A truly turnkey executive lease in one of downtown Toronto's most sought-after neighbourhoods, offering the perfect balance of historic charm, modern luxury, and unbeatable convenience. Short Term Possible (id:51382)
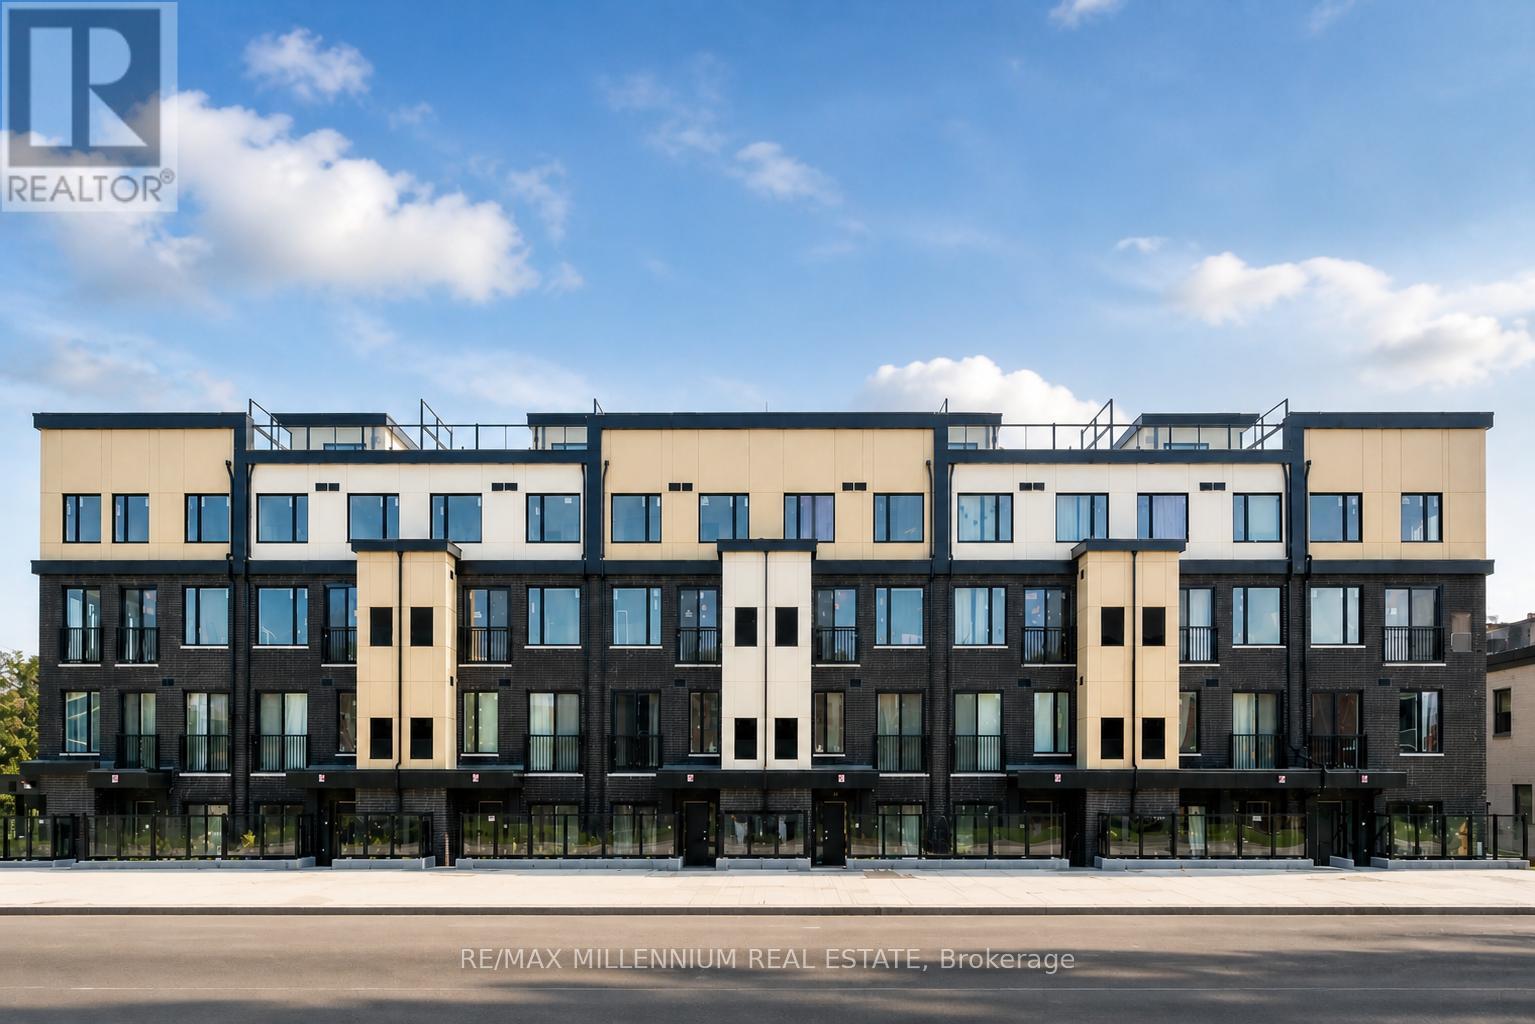
A114 - 1650 Victoria Park Avenue
Toronto (Victoria Village), Ontario
Bright, Modern living in this Corner townhouse in the sought-after Vic Towns community. Offering 2 bedrooms, a spacious den, and 2 full bathrooms, this first-floor residence combines contemporary style with a versatile layout. The generous den provides the perfect setting for a home office, guest retreat, or additional living space.Designed for comfortable everyday living and effortless entertaining, the open-concept layout features a stylish kitchen with quartz countertops and stainless steel appliances. Spacious bedrooms and abundant natural light create a welcoming atmosphere, while direct access to a private patio extends your living space outdoors-ideal for morning coffee or unwinding at the end of the day.Enjoy a convenient location within walking distance of the Eglinton Crosstown LRT corridor and close to schools, shopping, parks, and everyday amenities. A wonderful opportunity to enjoy the space and flexibility of townhouse living in a well-connected Toronto community.Offer accepted anytime. (id:51382)
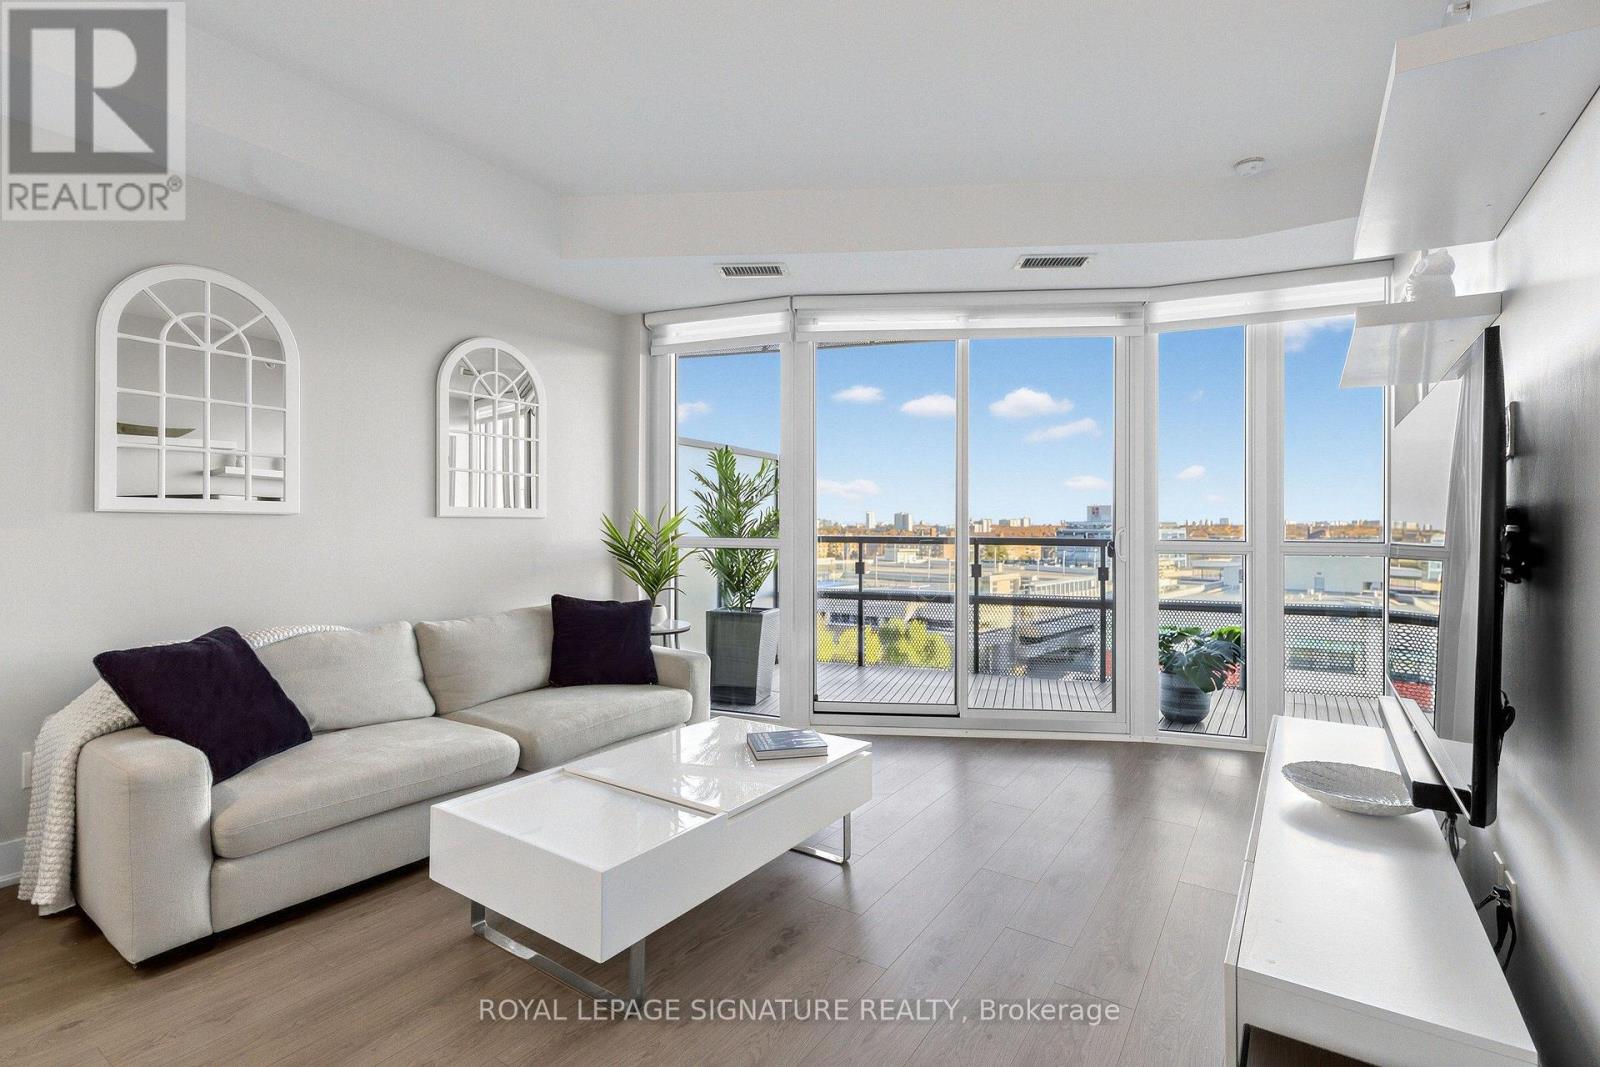
515 - 99 The Donway W
Toronto (Banbury-Don Mills), Ontario
SUNNY SIDE UP AT THE SHOPS! Bright, beautiful and move-in ready! This spacious 644 sq. ft. suite has been thoughtfully upgraded with stylish finishes and clever extras that make all the difference. The gorgeous white kitchen features a fabulous centre island with additional storage and seating, perfect for everything from meal prep to entertaining. The open-concept den has been outfitted with lovely built-in closets, delivering exceptional storage, while custom lighting and a huge, private balcony with composite decking complete the package. Enjoy sunny, open views overlooking The Shops at Don Mills, with ensuite laundry, underground parking and a separate storage locker included. Building management and the amenities are equally impressive, with 24/7 concierge, an attractive lobby with billiards, party room, gym, theatre room, pet grooming room and a beautiful rooftop terrace with BBQs conveniently located on the same floor as the suite! And then there's the location. The Shops at Don Mills offers an incredible mix of restaurants, fabulous shopping, groceries, the VIP Cineplex, seasonal festivals and community events, all just steps from your door. Excellent transit connections and easy highway access make getting around a breeze. Offered vacant for $2,400, or with the option to lease furnished for an additional cost. Just unpack and enjoy! (id:51382)
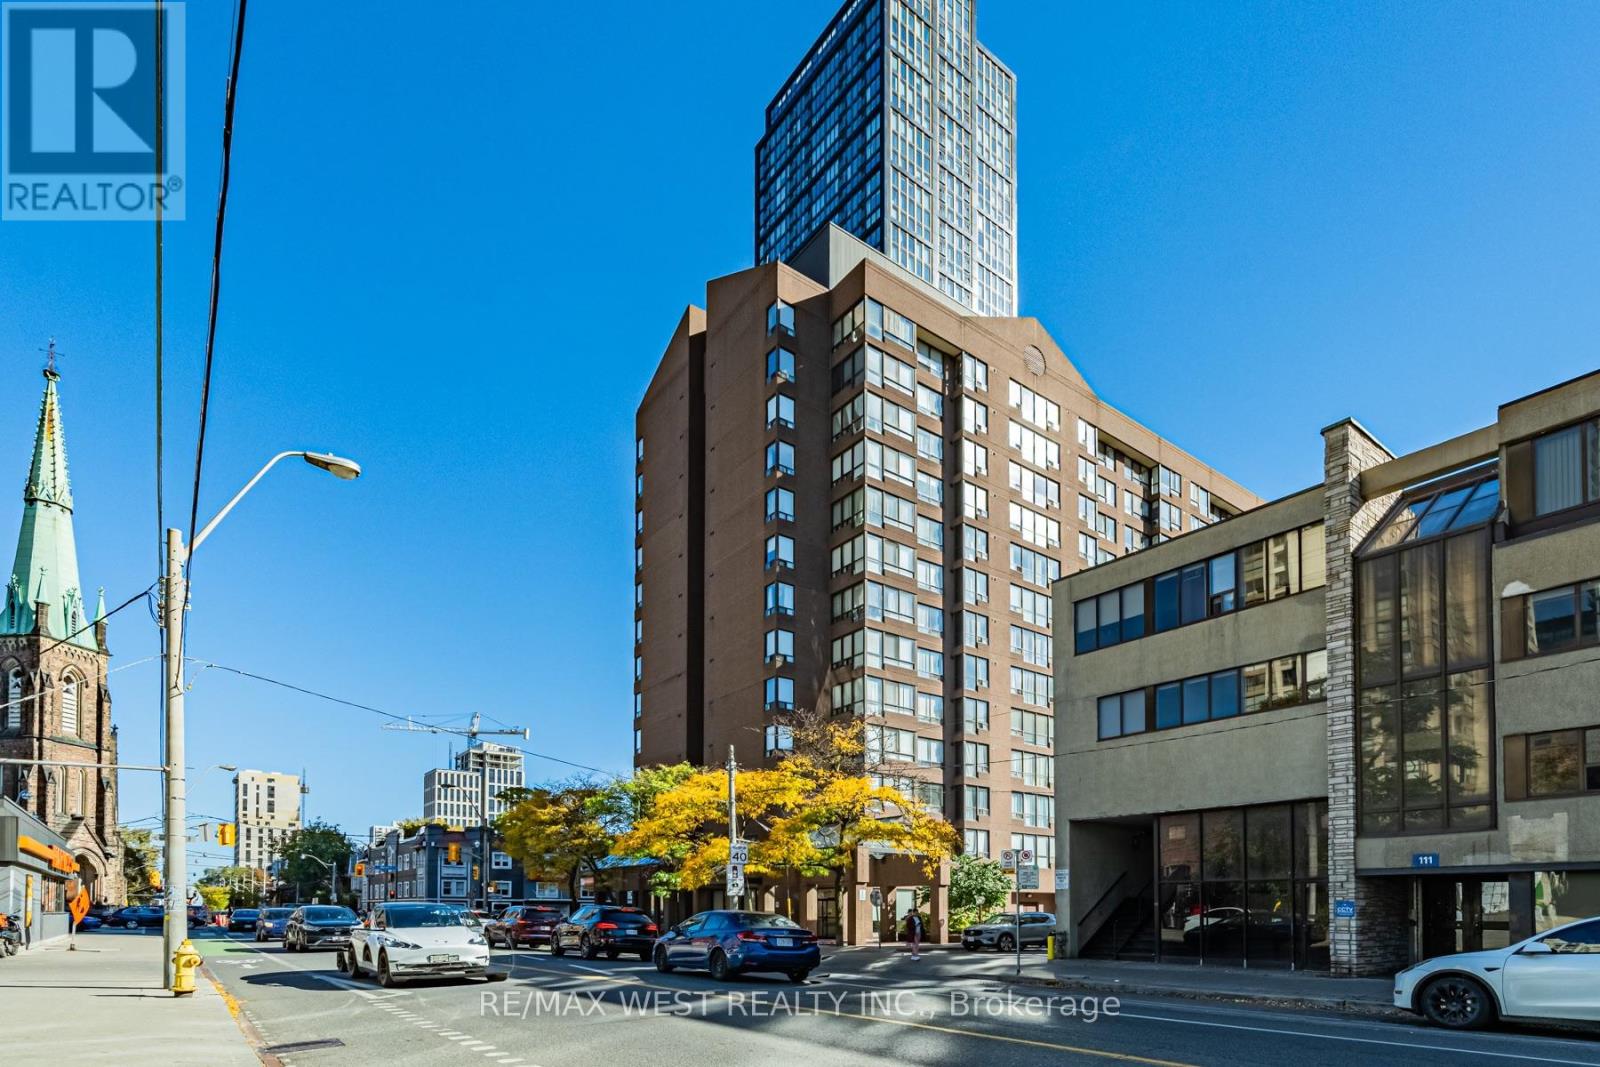
404 - 117 Gerrard Street E
Toronto (Church-Yonge Corridor), Ontario
More space, more light and a layout with options! This bright and spacious downtown suite offers plenty of room to live, work and entertain, with separate living and dining areas, a dedicated office space, updated kitchen and an abundance of natural light throughout. The bedroom remains a generous, defined sleeping area, while the former dividing wall has been removed to create a larger, more open feel and maximize the usable space. Prefer a little more separation? A virtually staged photo shows how easily a stylish divider could be incorporated while keeping the room bright and spacious. The maintenance fee includes all of your utilities, cable and high speed internet! The building is loaded with amenities, including an incredible rooftop terrace with panoramic city views and hot tub, fully equipped gym, games room, party room, sauna, visitor parking and 24 hour concierge/security. Right in the heart of downtown, with a walk score of 98/100, you're surrounded by everything that makes city living convenient: Toronto Metropolitan University, the Eaton Centre, hospitals, restaurants, groceries, transit and the subway are all close by. An excellent option for first time buyers, professionals, students, investors or anyone looking for a spacious downtown home with a layout that can adapt to how you actually want to live. *Some photos virtually staged. (id:51382)
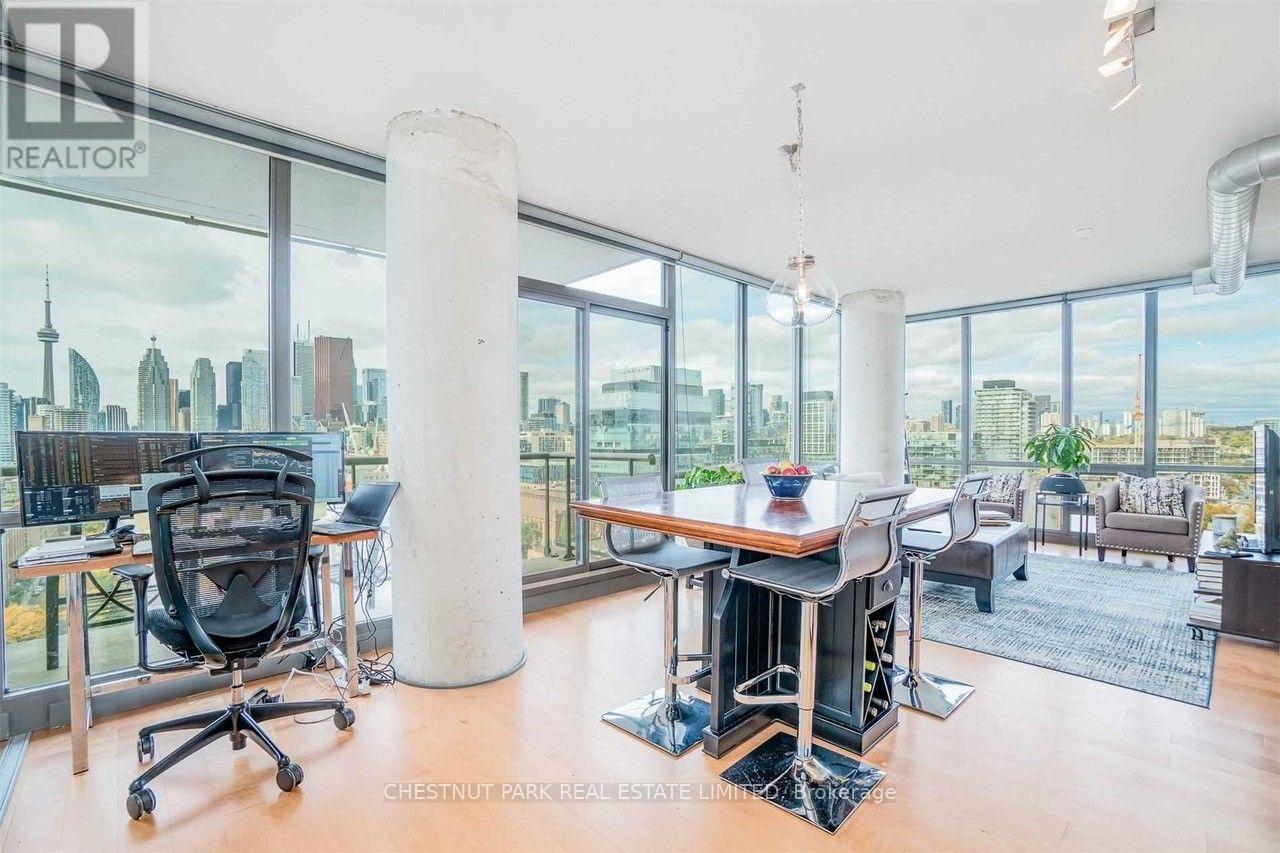
1608 - 33 Mill Street
Toronto (Waterfront Communities), Ontario
Incredible Fully Furnished opportunity in the heart of the distillery district! Upgraded Two Bedroom, split plan, Two Bathroom, North West Facing Corner Suite W/Stunning Views Of The Lake, Cn Tower And Toronto Skyline! Fantastic floor to ceiling windows allows lots of natural light to flood the unit. Arguably the best layout in the building. Fantastic pool and amenities in highly sought after building. AAA location. Parking & Locker included (id:51382)
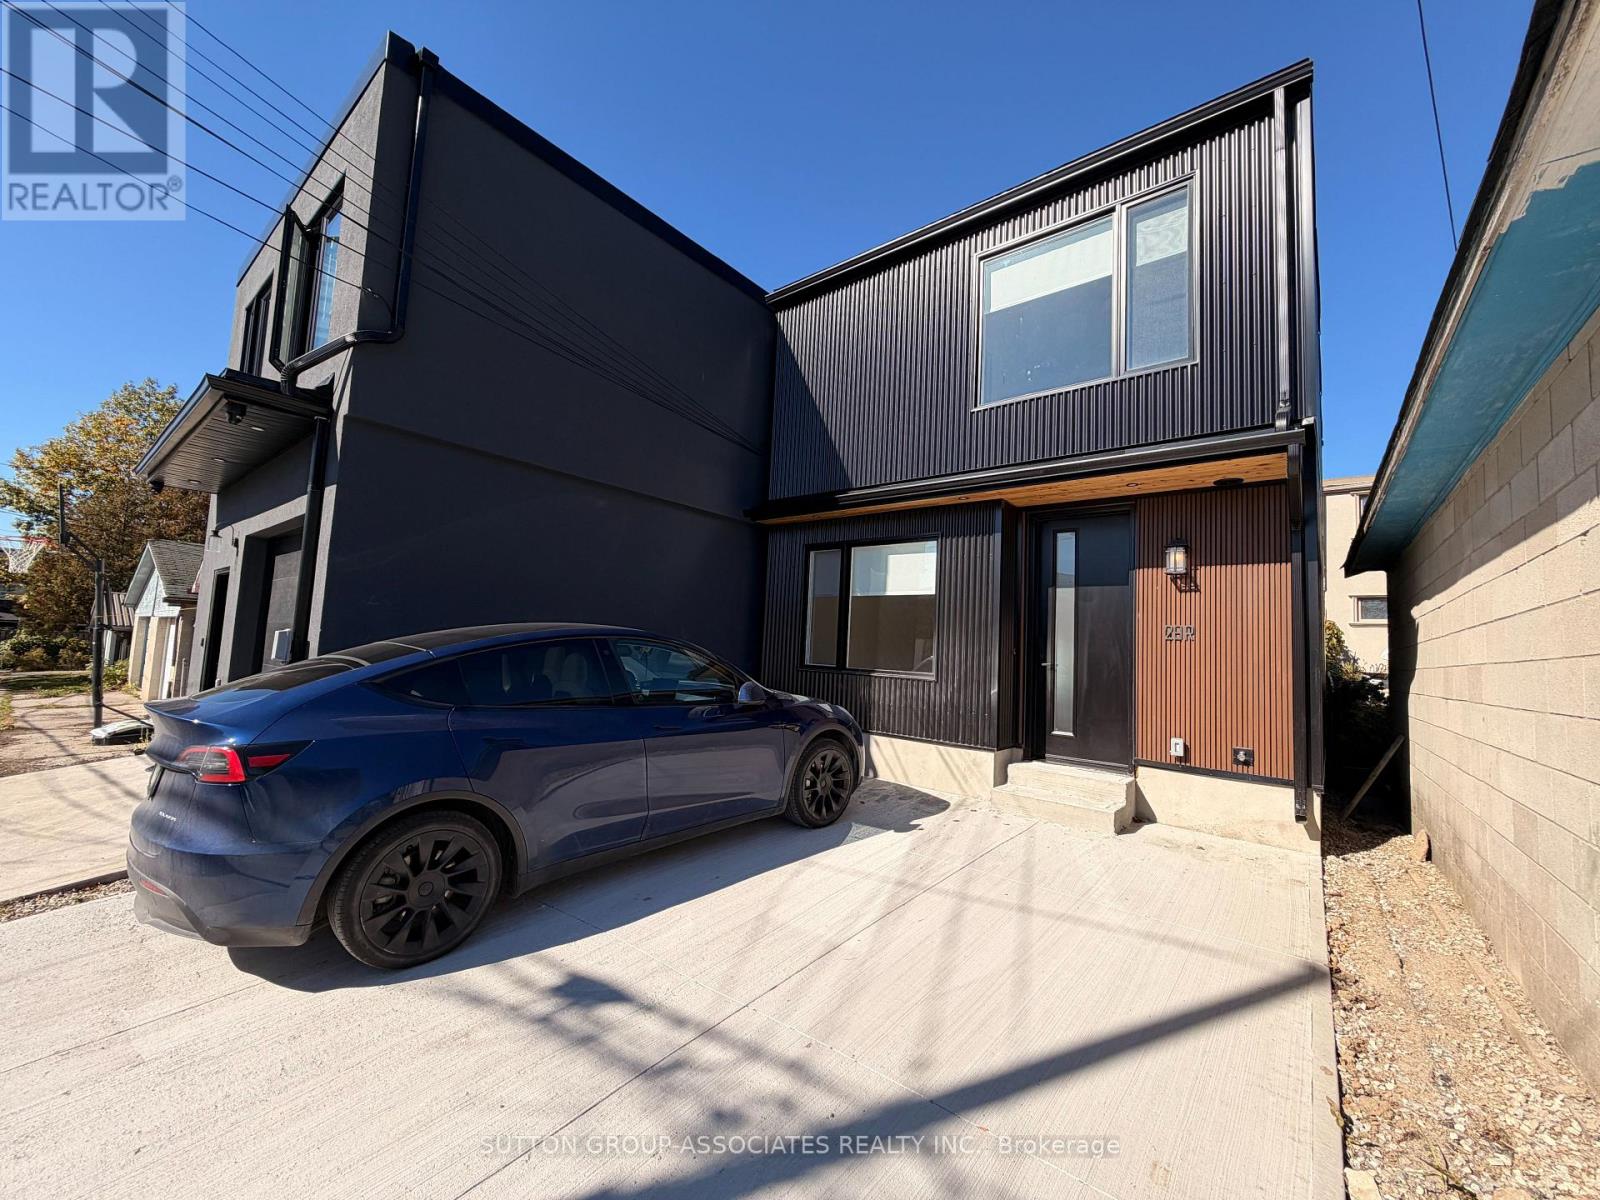
Laneway Unit - 29 Earnscliffe Road
Toronto (Oakwood Village), Ontario
Welcome to this stunning, brand-new, never-lived-in laneway home, where modern elegance meets exceptional craftsmanship! Thoughtfully designed with beautiful finishes and impeccable attention to detail throughout, this spectacular 3-bedroom, 3-bathroom residence offers the perfect blend of style, comfort, and functionality. The bright and airy open-concept living and dining area provides an inviting space for both everyday living and entertaining. At the heart of the home is a gorgeous chef-inspired kitchen featuring an expansive centre island, stainless steel appliances, and a walkout to a private deck, perfect for seamless indoor-outdoor living. A convenient main-floor powder room completes this beautifully appointed level. Upstairs, retreat to the spacious primary bedroom featuring a stylish 3-piece ensuite, while two additional bedrooms and a beautifully finished 4-piece family bathroom provide plenty of space and versatility. The added convenience of second-floor laundry makes everyday living effortless. Complete with parking for two vehicles, this exceptional, move-in-ready home offers an incredible opportunity to enjoy contemporary living at its finest. Simply move in and enjoy! Enjoy an exceptional walkable lifestyle just steps to transit, Oakwood Village, and St. Clair West, with cafes, shops, restaurants, Wychwood Barns, and Cedarvale Ravine nearby. (id:51382)
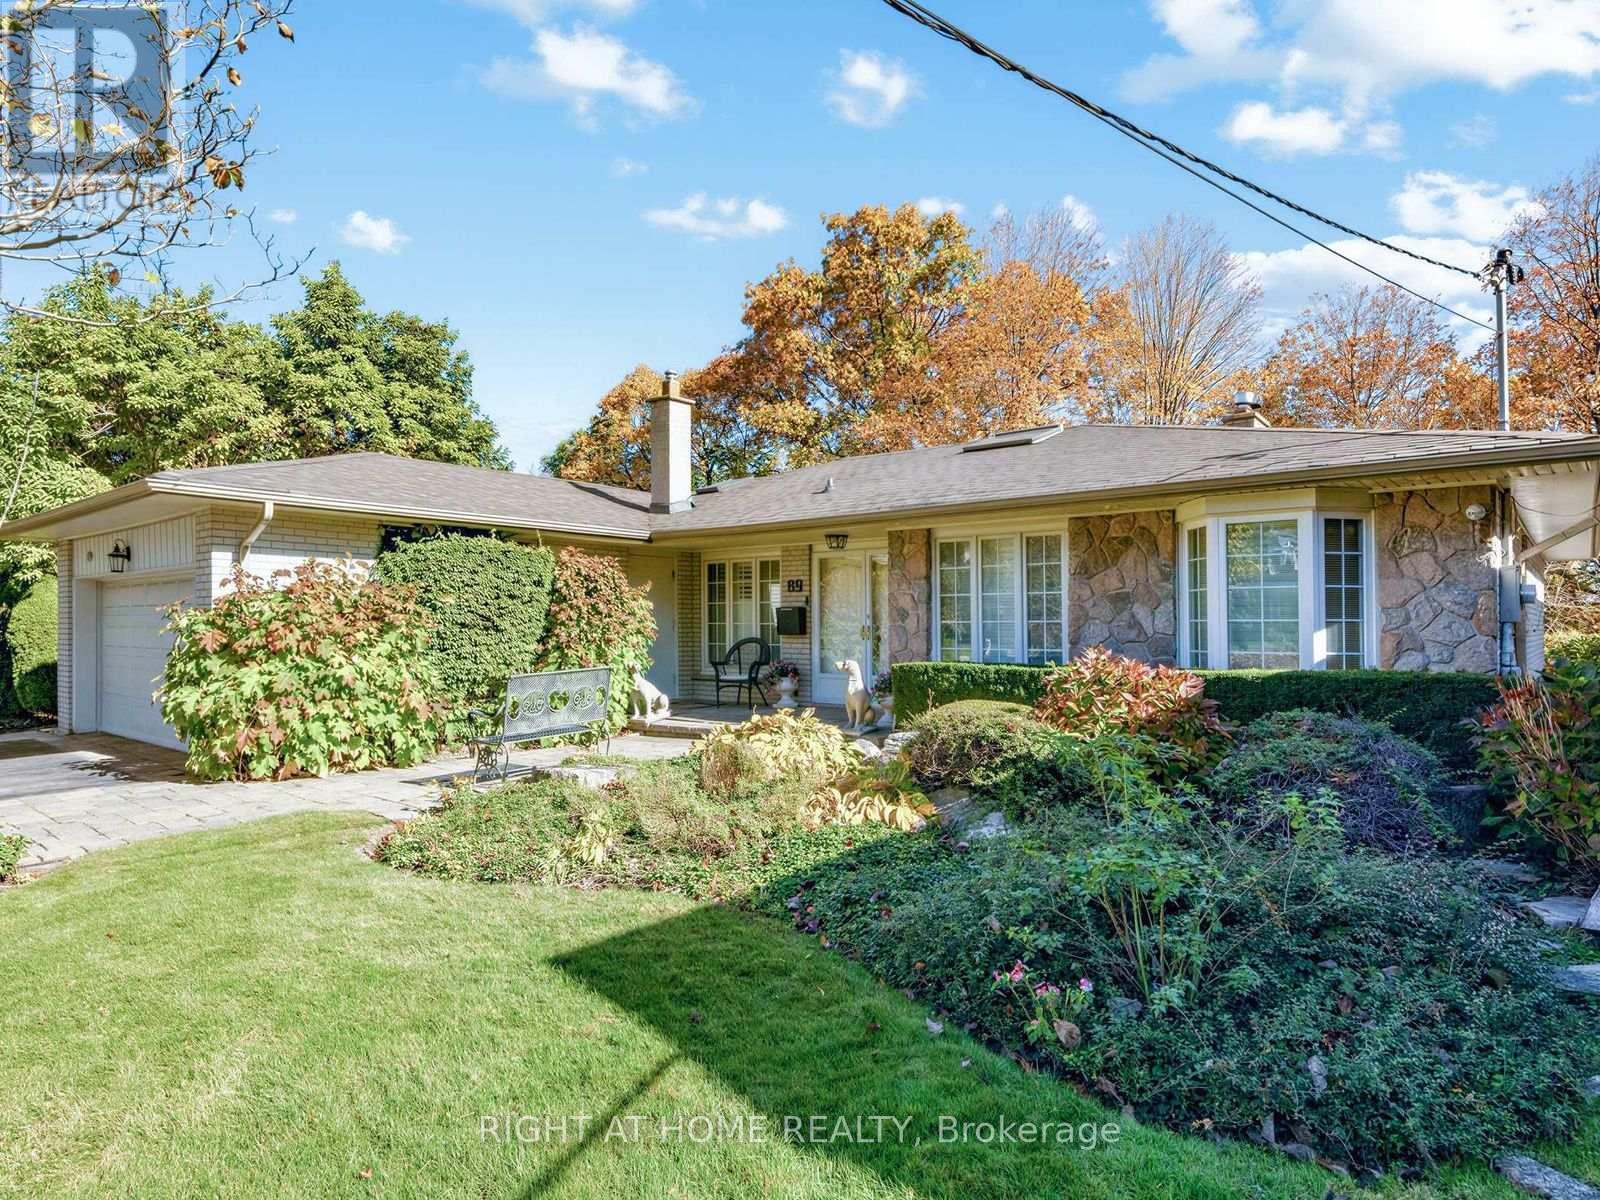
89 Page Avenue
Toronto (Bayview Village), Ontario
Fabulous 1863sqft Ranch Bungalow Overlooking The Spectacular Private, Forested Parklands Of The Upper Don River In Back. Convenient Ground Level Front Entry Leads To A Large, Welcoming, Granite Foyer (17'x8') With Skylight And Immediate View Of The Backyard Oasis From The Wall-to-Wall Windows Of The Expansive Living Room With Gas Fireplace And Full-Length Balcony. Separate Dining Room To Accommodate Large Families Or Guests Adjacent To The Gourmet Kitchen Featuring Stainless Steel Appliances And A Charming Breakfast Area. Two Generous Sized Bedrooms On The Opposite Wing, The Primary With A 6pc Ensuite, Skylight And Separate Walk-In And Dble Closet, And The 2nd Bedroom With A 4pc Ensuite, Walk-In Cedar And Dble Closet. Closets Have Built-In Drawers And Shelves. The Fully Finished Lower Level Features Again Two More Generous-Sized Bedrooms, A 22'x15' Rec Room With Fireplace And Walk-Out To The Backyard Oasis, A Common 'Games Room', A 'Work Room' With Wet Bar Ideal As An Art Room Or Treatment Room, A Huge Laundry Room With Built-In Closed Shelving & Laundry Sink, A Second Walk-In Cedar Closet, 4pc Bathroom, Furnace Utility Room w/ Shelves, And Cold Room w/ Full 'Deepfreeze' Freezer & Fridge. The Private Backyard Features A Rock Waterfall And Pond, Sitting Area w/ Stone Bench, Covered Stone Patio, And A Beautifully Landscaped Yard With A Multitude Of Plants Shrubs Trees And A Better Than Ravine View... Your Very Own Park. Move Right In And Make It Yours. (id:51382)
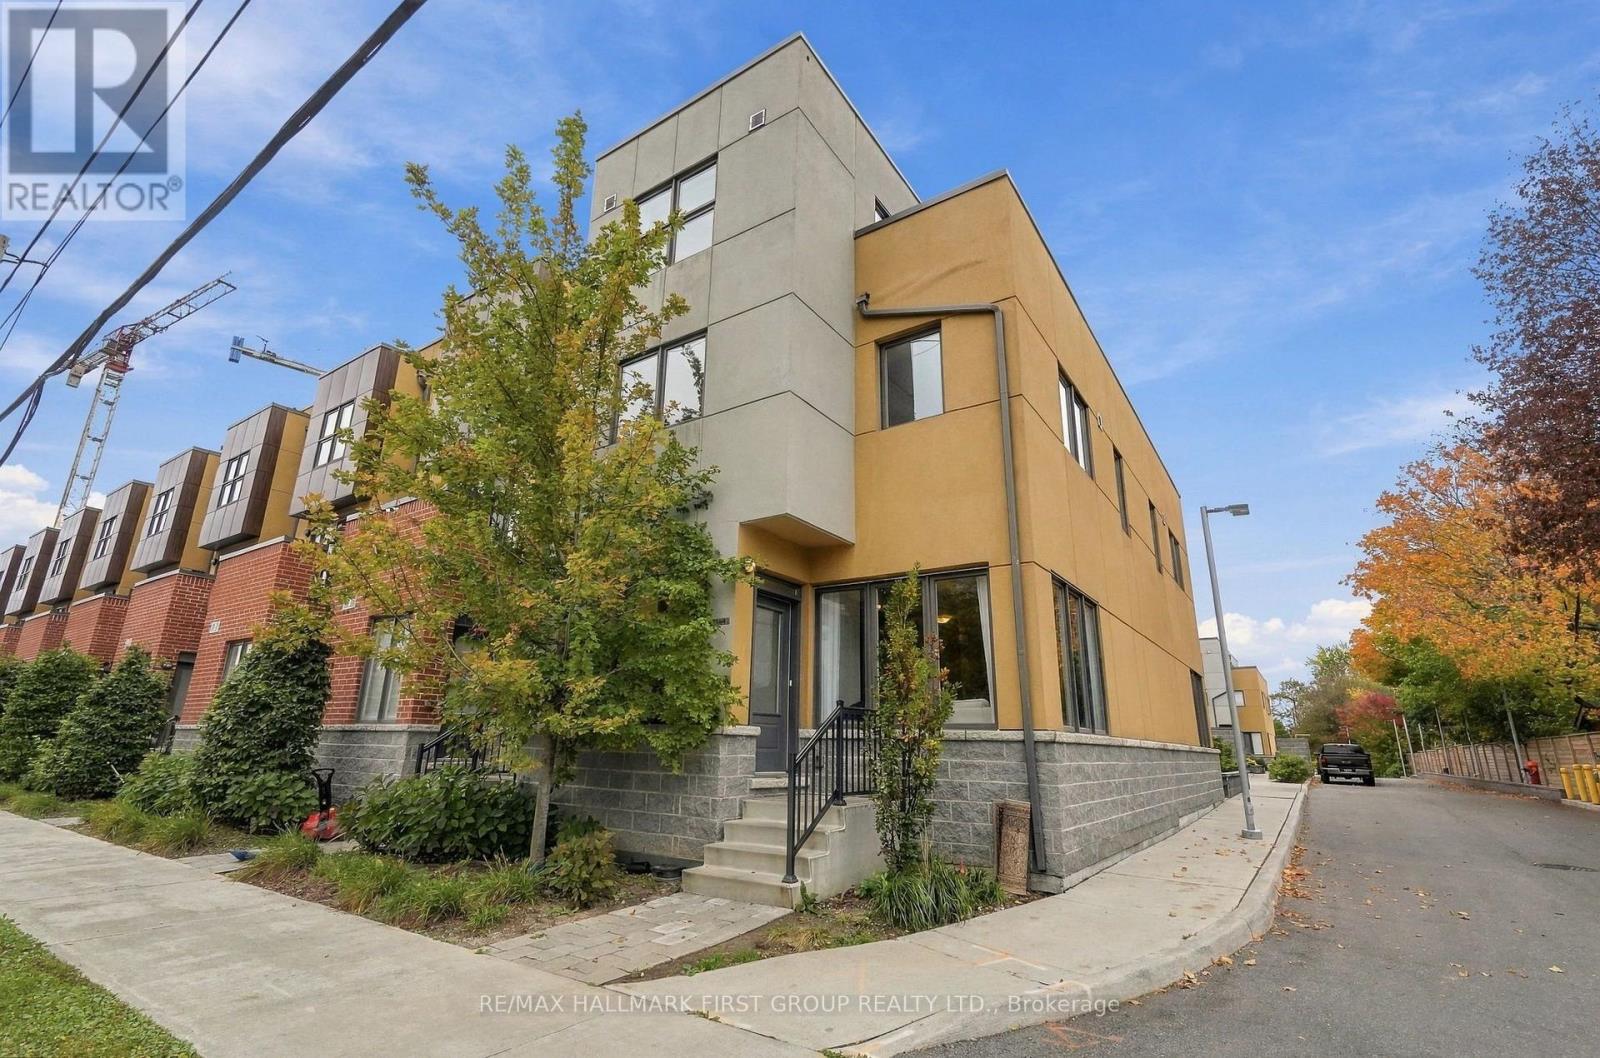
33 - 9 Clintwood Gate
Toronto (Parkwoods-Donalda), Ontario
Welcome To This Spacious 3-Bedroom, 3-Bathroom Corner Townhouse In The Desirable Parkwoods-Donalda Community Of North York! Offering Approximately 1,400 Sq. Ft. Of Living Space Plus A Private Terrace And Walk-Out Basement, This Three-Storey Home Combines A Functional Layout With Comfortable Living. The Main Floor Features An Open-Concept Living And Dining Area, Complimented By A Well-Appointed Kitchen With Stainless Steel Appliances, Ample Cabinetry And A Breakfast Area. The Upper Levels Offer Three Generously Sized Bedrooms, Including A Primary Bedroom With Walk-Out Access To A Private Terrace And Ensuite Bathroom. The Finished Walk-Out Basement Provides Additional Living Space And Direct Access To The Underground Parking Area. Enjoy The Convenience Of Nearby Public Transit, Parks, Shopping And Everyday Amenities, With Easy Access To Highway 401, 404 And The Don Valley Parkway. An Excellent Opportunity For First-Time Buyers, Families Or Investors Looking For Space And Convenience In A Well-Connected Toronto Neighbourhood! (id:51382)
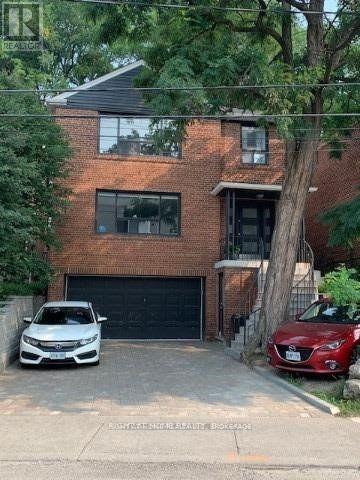
2nd Floor - 576 Davenport Road
Toronto (Casa Loma), Ontario
Bright & Spacious 1,348 Sq. Ft. 2-Bedroom + Den Suite in Toronto's Exclusive Casa Loma Neighbourhood!Welcome to this exceptionally spacious and inviting 1,348 sq. ft. residence, ideally situated in the prestigious and highly sought-after Casa Loma neighbourhood. Offering a generous open-concept layout, this bright and airy suite features two well-proportioned bedrooms plus a versatile den, ideal for a home office, study, or additional living space. Large windows fill the interior with natural light, while brand-new laminate flooring throughout, ample closet space, and thoughtfully designed living areas provide both comfort and functionality. Enjoy the added convenience of a private balcony accessible directly from one of the bedrooms, offering a peaceful outdoor retreat.Nestled in one of Toronto's most desirable residential communities, this exceptional location places you just steps from the iconic Casa Loma, beautiful parks and scenic walking trails, George Brown College, and Dupont Subway Station. Enjoy the perfect balance of a quiet, established neighbourhood with convenient access to downtown Toronto, shopping, restaurants, cafés, and everyday amenities. Additional features include one parking space and access to a shared laundry room in the basement.Don't miss this rare opportunity to lease a spacious residence in one of Toronto's most desirable neighbourhoods. Book your private showing today and discover everything this exceptional Casa Loma location has to offer! (id:51382)
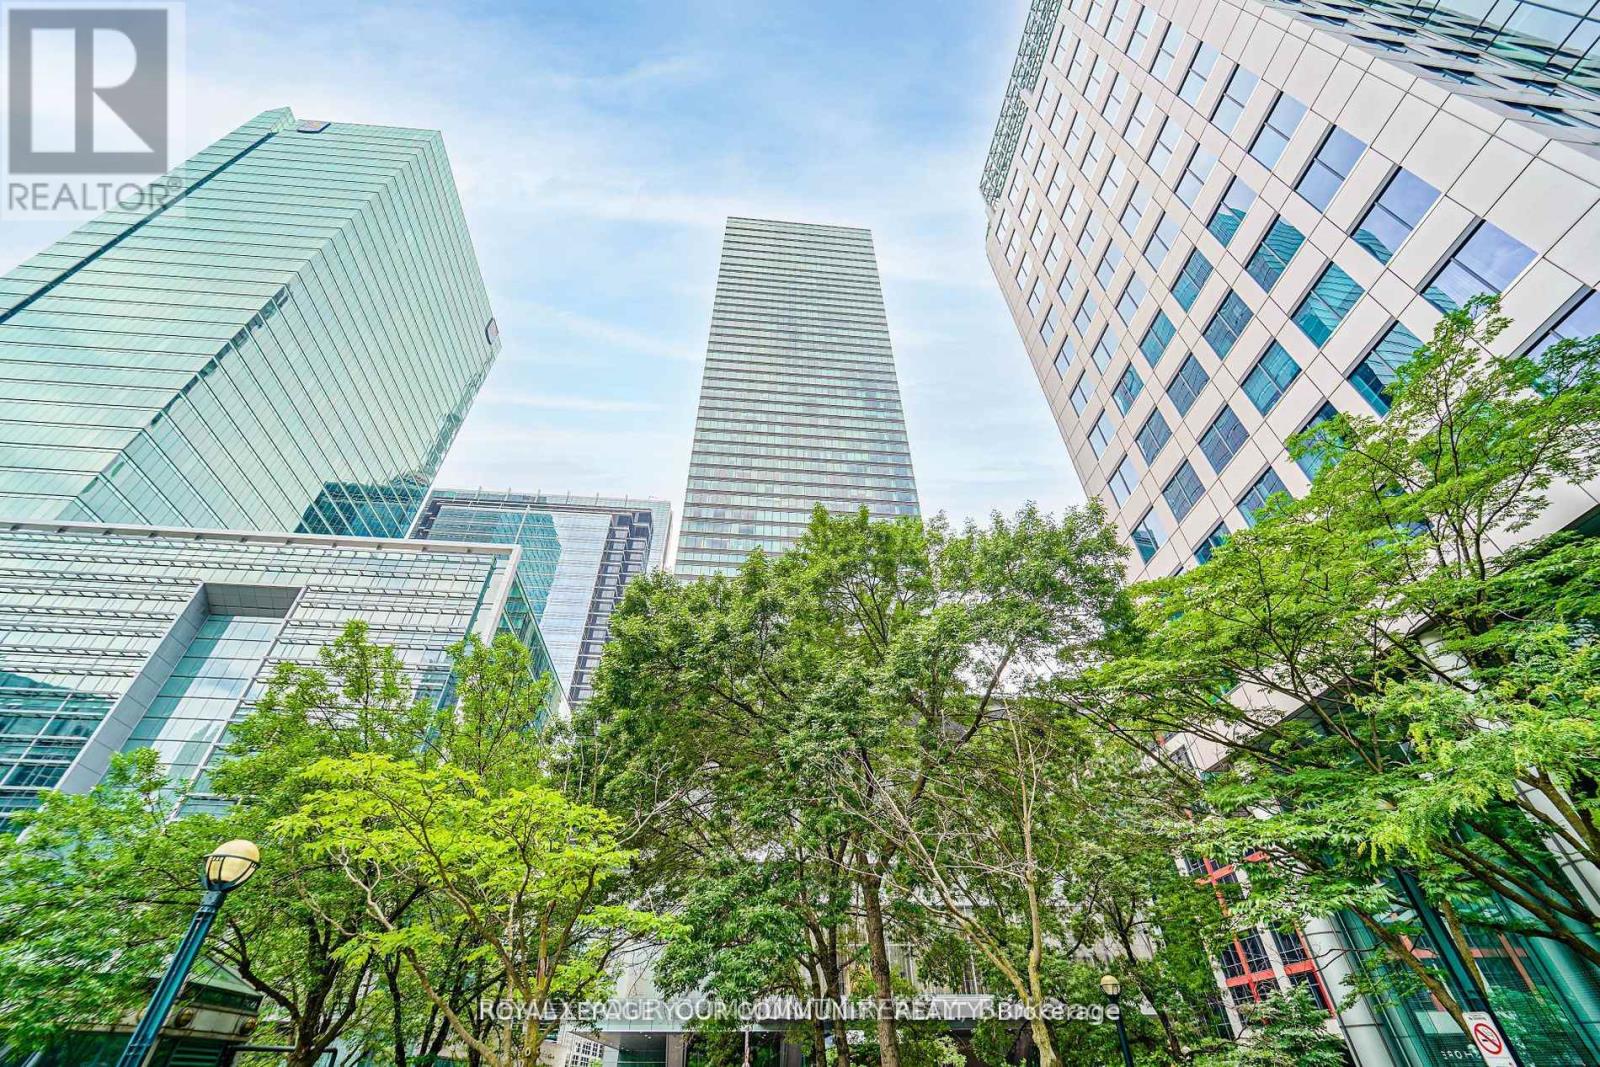
3903 - 183 Wellington Street W
Toronto (Waterfront Communities), Ontario
Ritz Carlton Residences. FURNISHED suite! , Spacious two bedroom, two full Bath, with Panoramic views of Toronto's Skyline . Wrap around tall windows ! 10 Feet ceilings, Open Concept Modern Kitchen with a Large Centre island/Breakfast bar. Spacious primary bedroom with King Size bed & a huge walk in closet , 5-piece Ensuite Bath with Heated floor& towel rack warmer. Spacious second bedroom with a "Queen size bed ,dresser,. Great Lay out ! Gas Fireplace in the living room, Hotel Room Service ,Monthly Cleaning Service available (extra). Enjoy the 21st Floor Terrace Lounge with Beautiful Views of CN Tower &the Lake, BBQ Area. Complimentary Coffee/Tea Bar. Great Amenities: Gym, Indoor Pool, Sauna, Meeting /Party Rooms, Guest Suite, Spa, Etc... (shorter term lease possible). (id:51382)
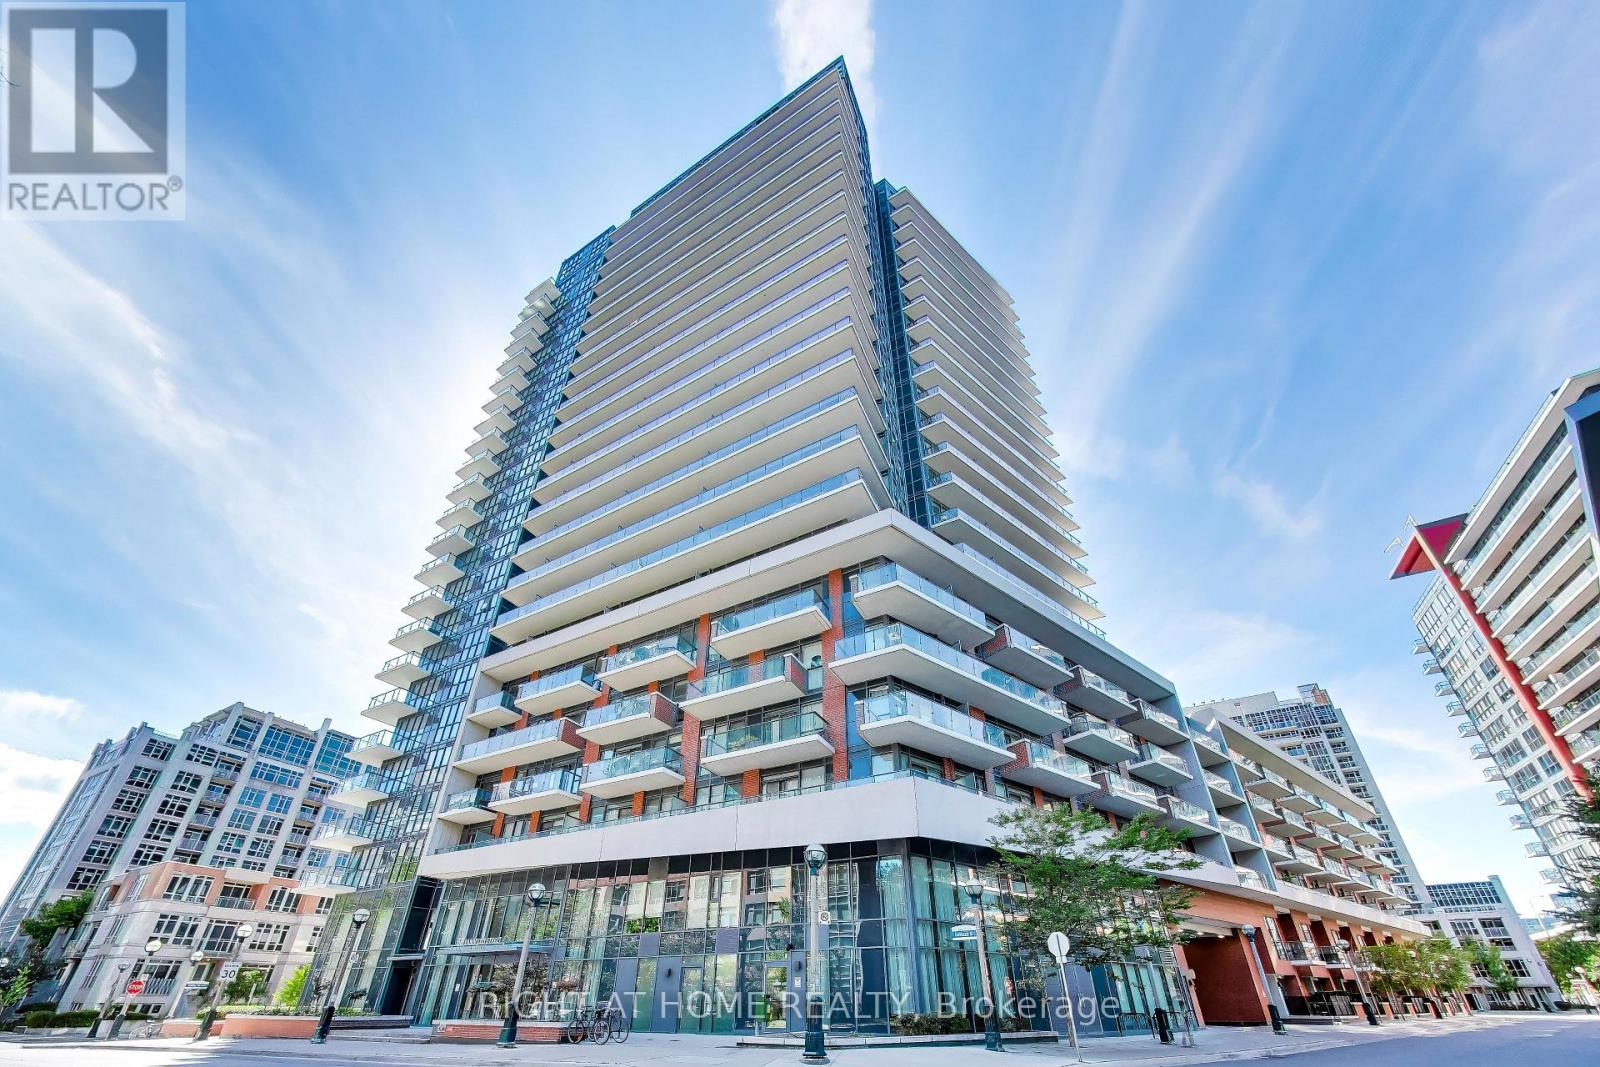
113 - 38 Iannuzzi Street
Toronto (Niagara), Ontario
Welcome to this rarely available ground floor villa at the desirable Fortune at Fort York Condominiums. This spacious main floor one-bedroom suite offers soaring 10ft+ ceilings and a terrace equipped with both gas and water hookups ideal for BBQs or anyone who loves to garden. The chefs kitchen features upgraded KitchenAid and Bosch appliances with a full size GE washer and dryer, overhead lighting and a breakfast bar. Energy-saving honeycomb blinds help keep the suite comfortable year-round while the spacious bedroom's blackout blinds ensure no light leakage for a great night's sleep. Building amenities include a 24-hour concierge, fitness centre, yoga studio, sauna, putting green, theatre/media room, party and private dining rooms, meeting room, guest suites and an outdoor terrace with BBQs. Loblaws, LCBO and other stores are right across the street, TTC is steps away and the waterfront trails, parks, and King West restaurants are all within walking distance. Easy access to Lake Shore Boulevard and the Gardiner Expressway. (id:51382)
Level 2 - 657 Yonge Street
Toronto (Church-Yonge Corridor), Ontario
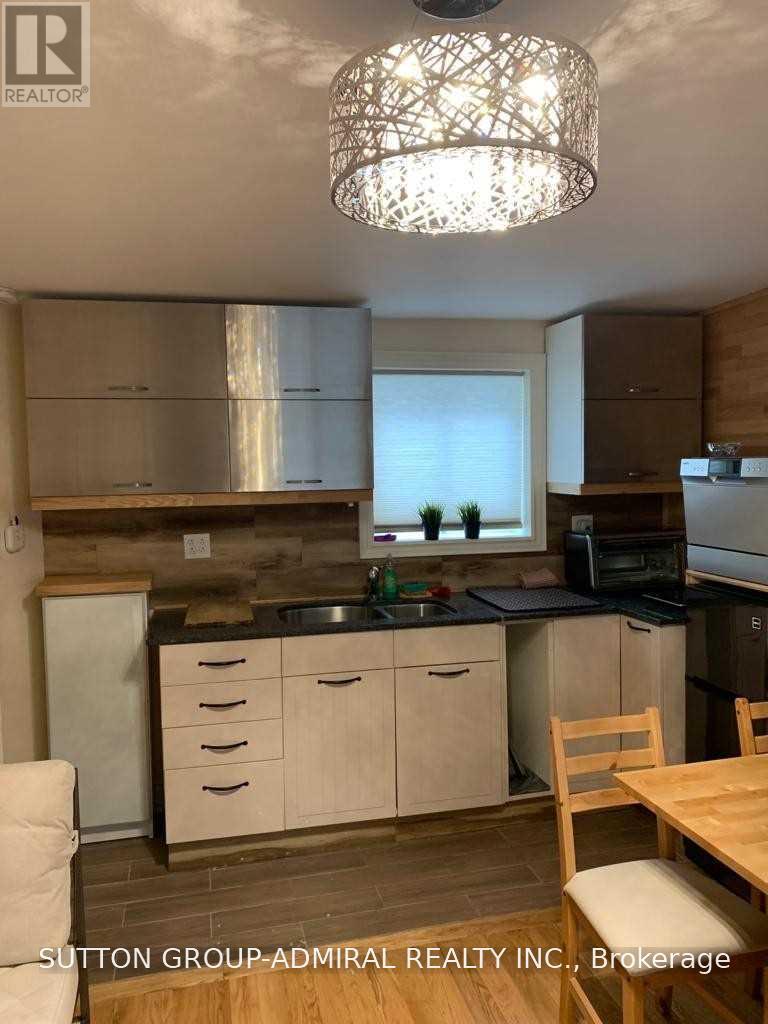
Amazing location in the heart of downtown Toronto at 657 Yonge St. Second-floor commercial space with a private entrance from the back. Previously used as a nail salon and suitable for a variety of uses, including office, health and beauty, salon, wellness, studio, or professional services. Steps to TTC, subway, universities, restaurants, shops and all amenities. Great opportunity for a business looking for a central downtown location. Flexible space with many possibilities. Please note: All pictures are from when the space was previously used as residential/office and are for reference only to give an idea of the space. New pictures will be added soon. (id:51382)