
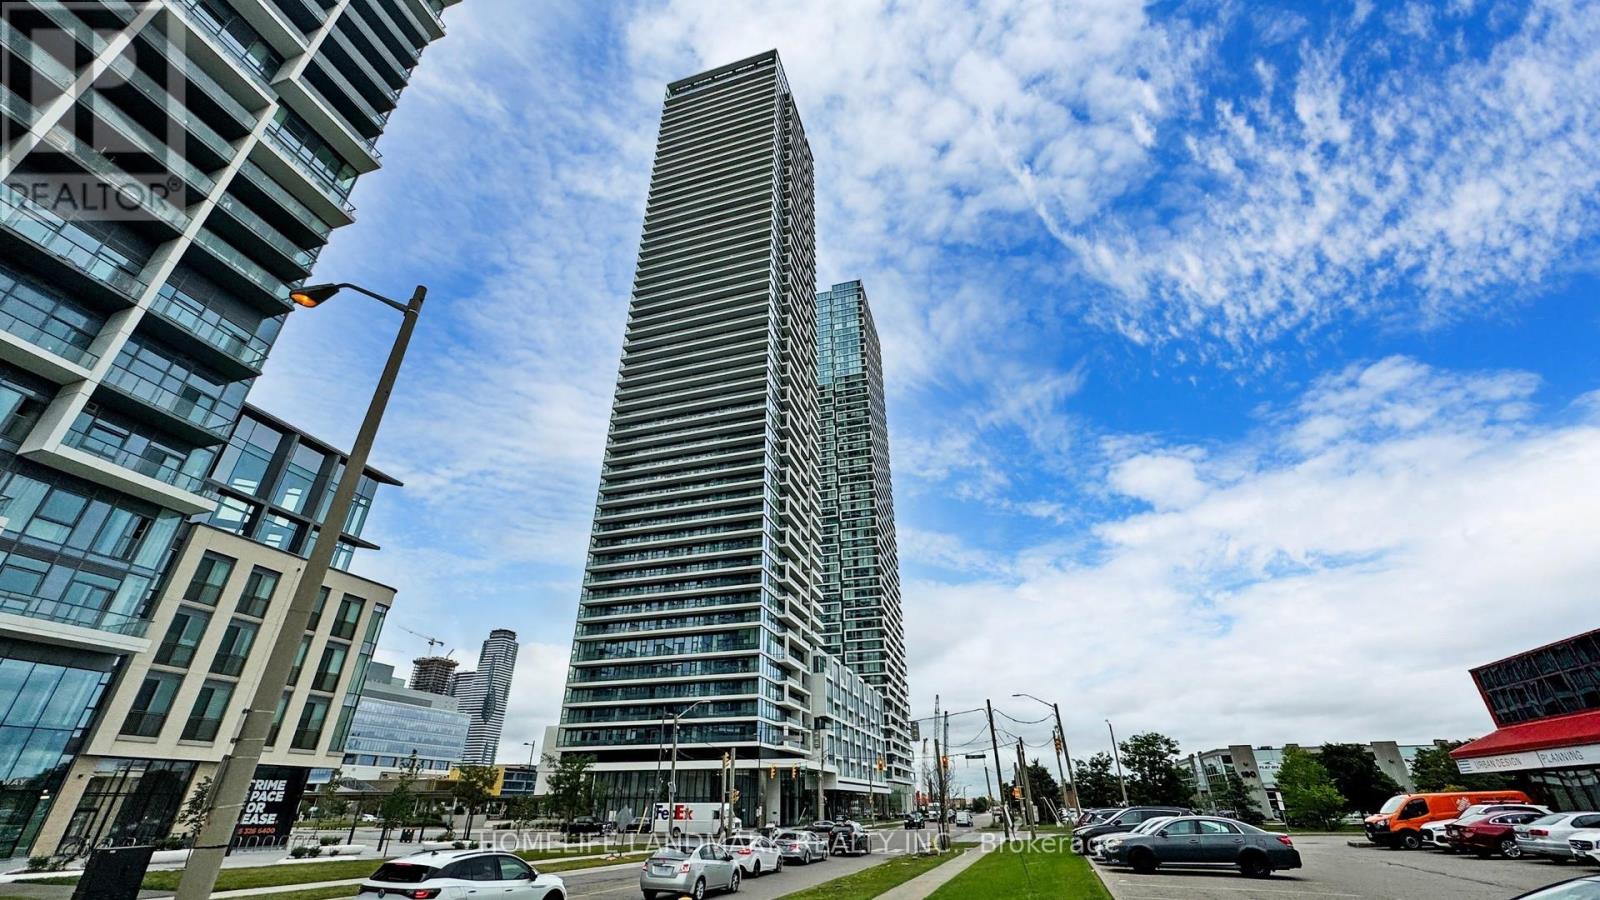
5011 - 950 Portage Parkway
Vaughan, Ontario
Luxury Centercourt Built 5 Years New Transit City 3 Condo! One Bedroom With Fenced Balcany (503Sqf + 114 Sqf) In High Demand And Heart Of The Vaughan Metropolitan Centre! Living Room Walk-Out To A 114 Sqft Balcony With Stunning West View & Natural Bright Sunlight! 9Ft Ceiling, Laminate Floor & Floor To Ceiling Window! Functional Layout! Open Concept Kitchen With Built-In Modern Appliances, Granite Countertop, Backsplash & Undermount Sink! Steps to VMC, TTC Subway Station, Transit Hub, Smart VMC Bus Terminal & YMCA. Close to Restaurants, York University, IKEA, Costco, Vaughan Mills, Wonderland & Much More! Mins To Hwy 400, 401 & Hwy 407. (id:51382)
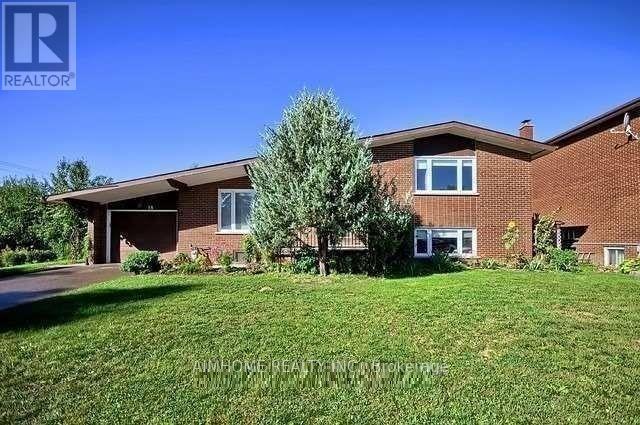
Main Fl. - 18 Anne Street
Bradford West Gwillimbury, Ontario
Excellent Location, Steps to Bradford GO train, Well-maintained and Spacious and Bright 3 Bedroom main floor unit In A Family Friendly Neighbourhood, Gourmet Kitchen with Granite Countertop and big island, Stainless Steel Appliances, Hardwood Floors Throughout, 2 Parking spots, Tenant Pays 60% Of Utilities. Step to Plaza, Grocery stores, Pharmacy, Medical clinic and much more. (id:51382)
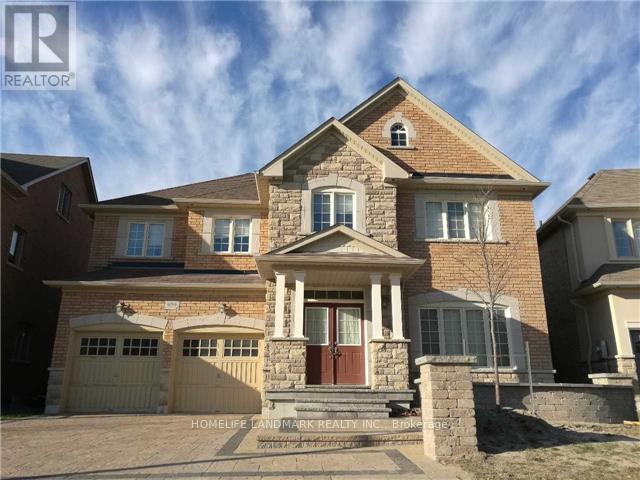
959 Goring Circle
Newmarket, Ontario
Stylish House 3118 Sqft In Sought-After Copper Hills! Featuring a Rare Skylight That Floods the Upper Level with Natural Light.Bright Open Concept Kitchen W S/S Appliances,Centre Island,Granite Countertop.Large Family Room W/ Hardwood Floor,Living/Dining W/ Coffered Ceiling & Hardwood Floor.Throughout Pot Lights Main Floor & 2nd Floor Hallway, 2nd Floor Media Office.Professional Front Landscaping & Interlock! Steps to Parks, Transit, and Hwy 404. (id:51382)
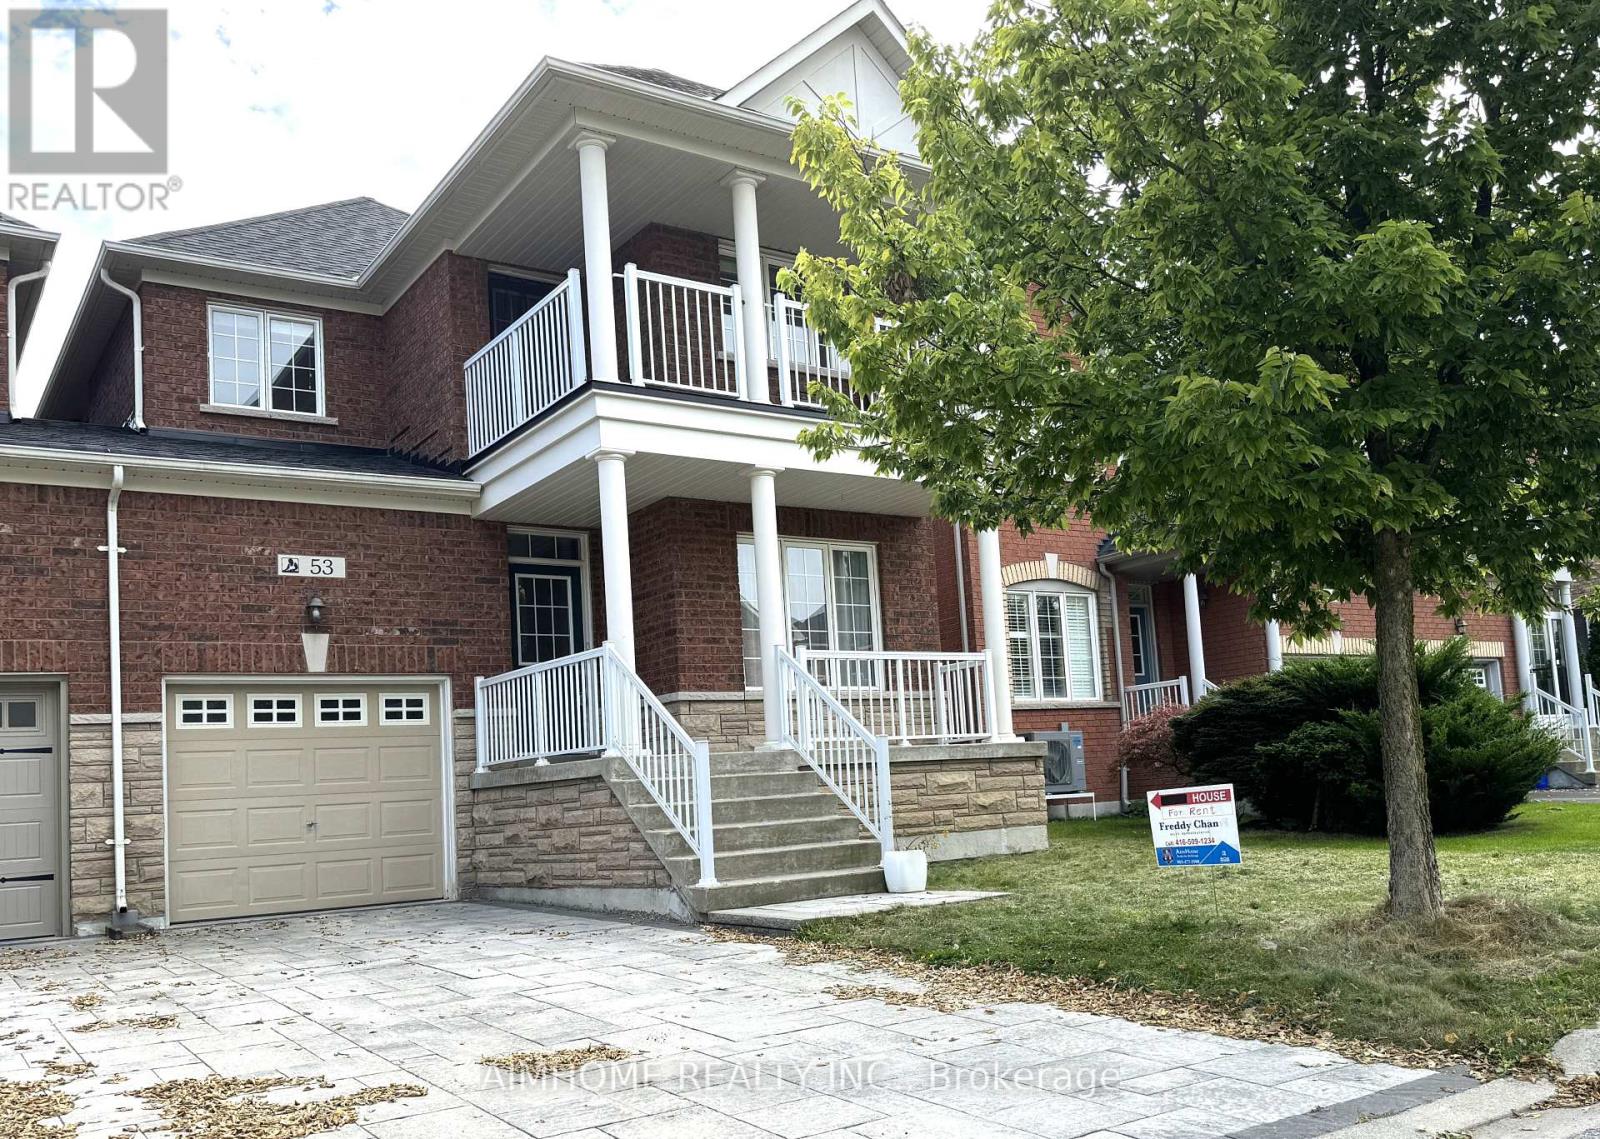
53 Dovetail Drive
Richmond Hill, Ontario
1870 Sq Ft ., Spacious Layout Semi-Detached, Only Linked By Garage on Quiet Street, Huge Front Porch and L-Shape Balcony on 2nd Floor, 9 Ft Ceiling on Main Floor, Direct Access To Garage, Kitchen Centre Island, Laminate Flooring thru-out, Interlocking Driveway and Fully fenced backyard (id:51382)
68 Old Field Crescent
East Gwillimbury, Ontario
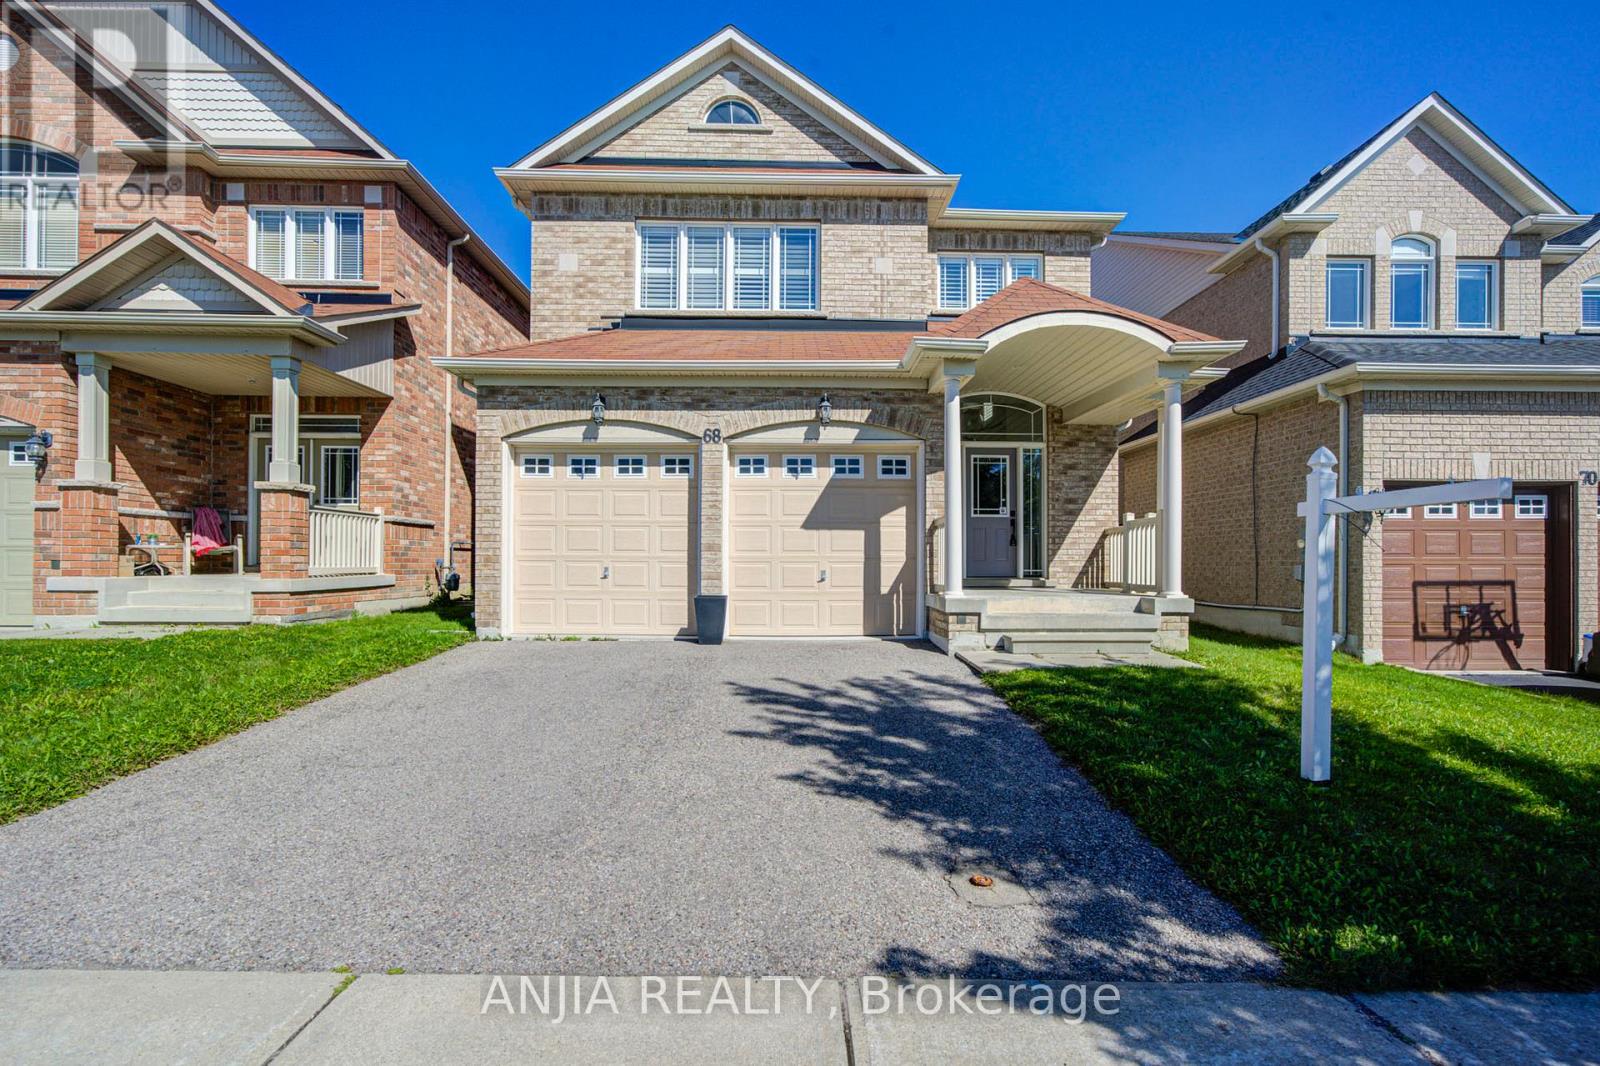
Welcome To This Beautiful Minto-Built Double Garage Home. Offering Outstanding Curb Appeal, A Practical Layout, And Generous Space For Everyday Living And Entertaining. Approximately 2,500 Sq.Ft. Of Above Grade Living Space. This Well-Maintained Residence Features A Soaring Cathedral Ceiling In The Foyer, Hardwood Flooring Throughout, And 9-Foot Ceilings On The Main Level. The Bright Open-Concept Living And Dining Areas Are Enhanced By Numerous Pot Lights, The Separate Family Room Features A Cozy Gas Fireplace. The Beautifully Appointed Kitchen Offers A Centre Island With Breakfast Bar And Walk-Out To The Garden, Perfect For Enjoying Outdoor Living. The Second Floor Features Four Spacious Bedrooms And A Conveniently Located Laundry Room. Ideally Situated Close To Shopping Plazas, Major Retail Stores, Upper Canada Mall, And GO Station, With Easy Access To Everyday Amenities And Transportation. (id:51382)
Upper - 40 Hiley Avenue
Ajax, Ontario
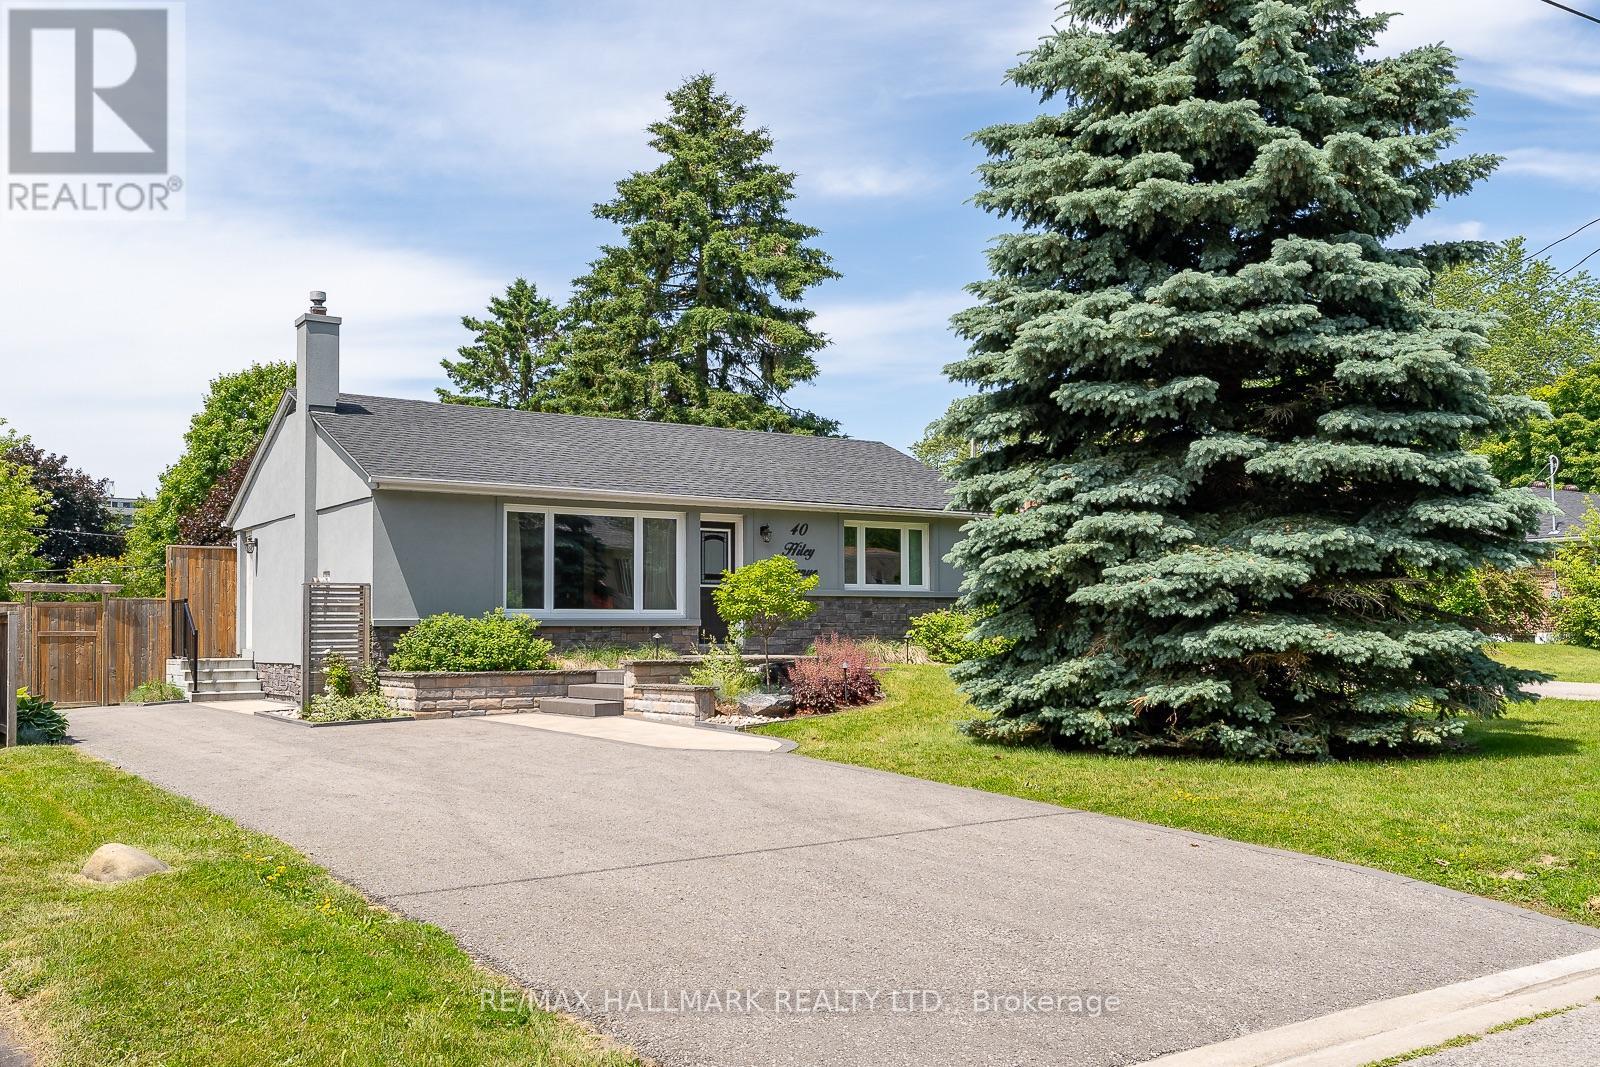
Rarely offered this outstanding bungalow underwent a high end renovation from top to bottom not too long ago. Featuring: a stunning kitchen with Quartz counters, high end S/S appliances, plenty of storage and a breakfast bar. Living area has beautiful custom built-ins and includes a gas fireplace and a large picture window filled with light. Spacious primary bedroom with a huge walk-in closet and a large window. 2nd bedroom has a built in murphy bed and a built-in desk with cabinetry - perfect for working from home/ guest bedroom. Spa-like bathroom with heated floors. Hardwood floors throughout. Step out back to a private lush oasis! Fully fenced in, extra large back yard with an amazing deck for entertaining. Stunning stucco & stone exterior complimented by custom interlock & gardens with landscape lighting. Spacious laundry room W/ lots of storage, folding cabinet, Quartz counters & drying racks. Must see! (id:51382)
219 Wheeler Avenue
Toronto, Ontario
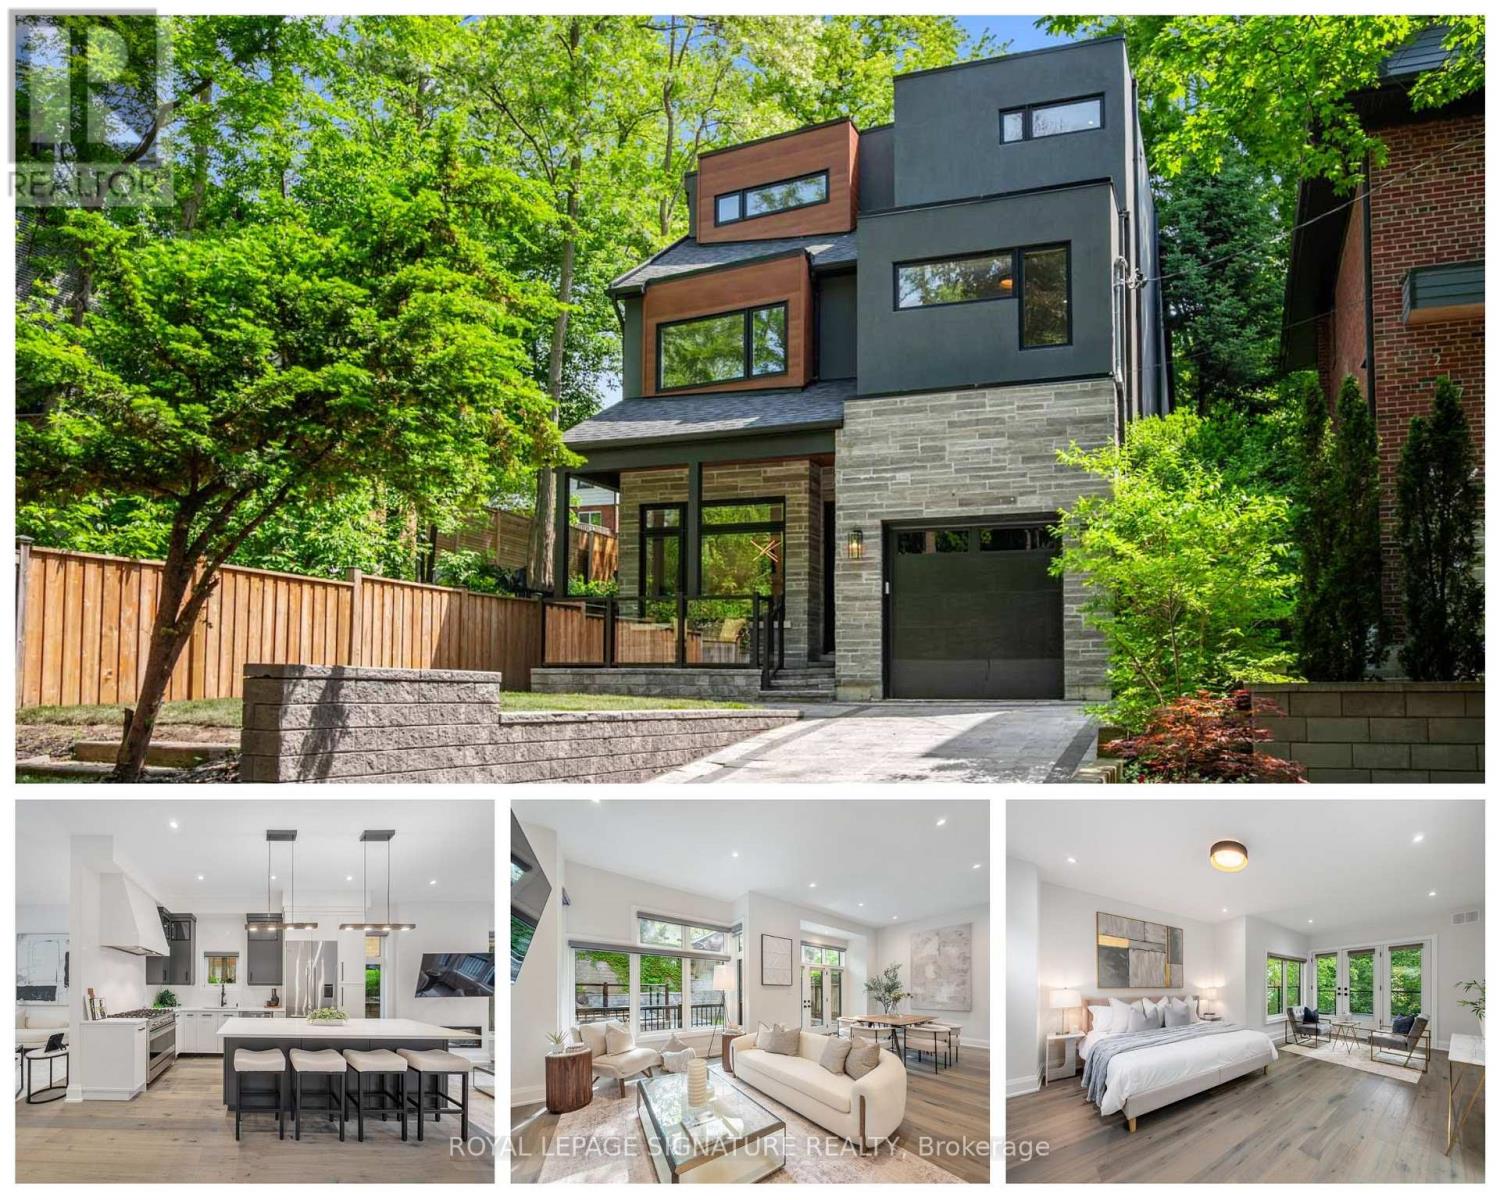
A rare offering in the Beach, 219 Wheeler Avenue is a new custom residence where timeless architecture meets elevated modern design. Set north of Queen on a quiet, dead-end street, this 5+1 bedroom home has been built without compromise, every detail considered, every finish curated. Principal rooms unfold with generous proportions, oversized windows, and a refined palette and aesthetic that balances warmth and sophistication in equal measure. The chef's kitchen anchors the main floor with a statement island, premium integrated appliances, and seamless flow into a sunlit family room designed for both effortless entertaining and quiet weeknights at home. Upstairs, the primary suite occupies its own private loft level - a true retreat featuring a five-piece spa-inspired ensuite, a custom-fitted walk-in closet, and a private balcony framed by treetop views. Four additional bedrooms, designer bathrooms, and a fully finished lower level with a sixth bedroom offer the kind of space and flexibility rarely found in the neighbourhood. Professionally landscaped front and rear gardens, anchored by custom stonework, create a low-maintenance four-season retreat, while a built-in garage and private drive with parking for two additional vehicles is a true rarity in this pocket of the Beaches. Steps to Kew Gardens, the boardwalk, Queen Street East's boutiques and cafes, and within the catchment of Toronto's most coveted public and private schools; this is a forever home in a forever neighbourhood. (id:51382)
84b Aylesworth Avenue
Toronto, Ontario
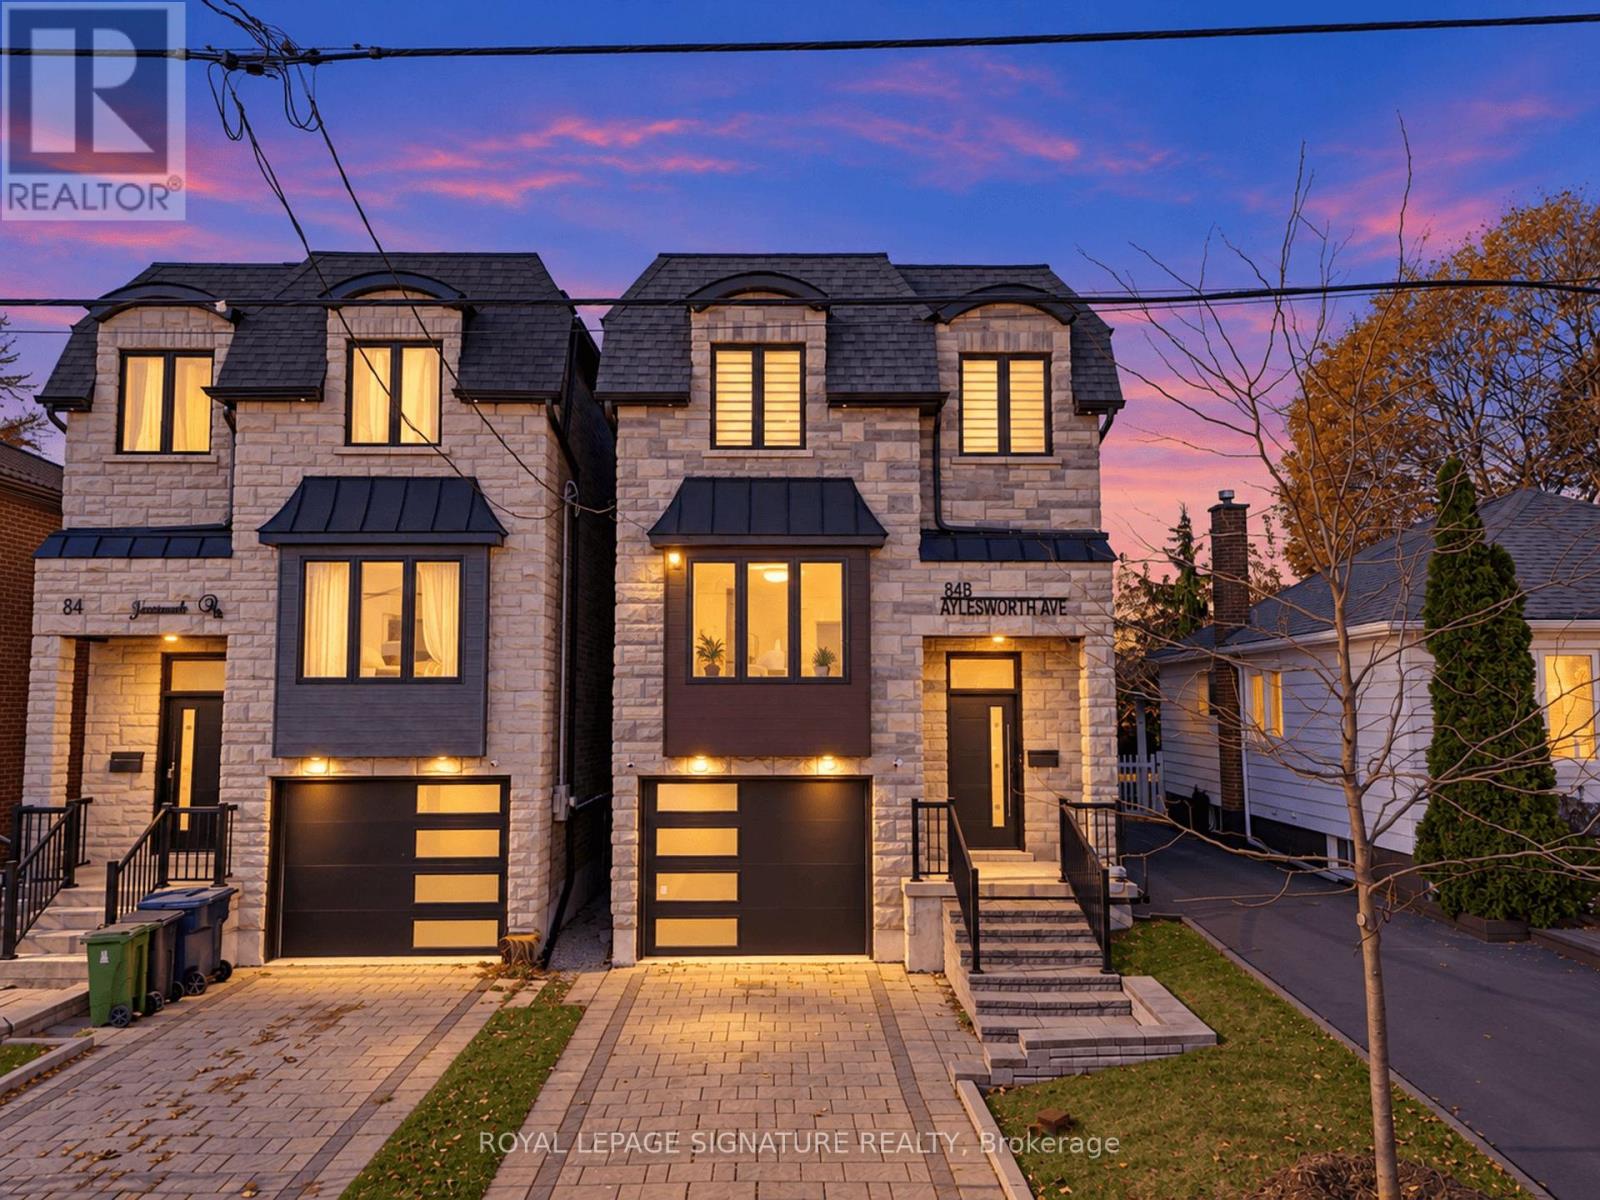
Welcome to this beautifully appointed and freshly painted 4+1 bedroom, 5-bathroom detached home in the sought-after Birchcliffe-Cliffside community. Featuring an open-concept layout, 12-ft ceilings, engineered hardwood floors, crown moulding, LED pot lights, and a skylight, the home offers a bright and spacious living environment. The eat-in kitchen features a 10-ft centre island, quartz countertops and backsplash, and stainless steel appliances, while the living area is complemented by a built-in fireplace and wall unit. The primary bedroom includes a walk-in closet and 4-piece ensuite with a soaker tub and standing shower. A finished basement with a recreation room, 9-ft ceilings, and 3-piece bath provides additional living space. Enjoy the backyard with its built-in pergola, ideal for outdoor gatherings. Conveniently located minutes from the Scarborough Bluffs, TTC, and shopping, with downtown Toronto approximately 20 minutes away.Inclusions: Stainless steel fridge, stove, microwave, dishwasher, washer, dryer, all existing light fixtures and blinds. Hot water tank is a rental. (id:51382)
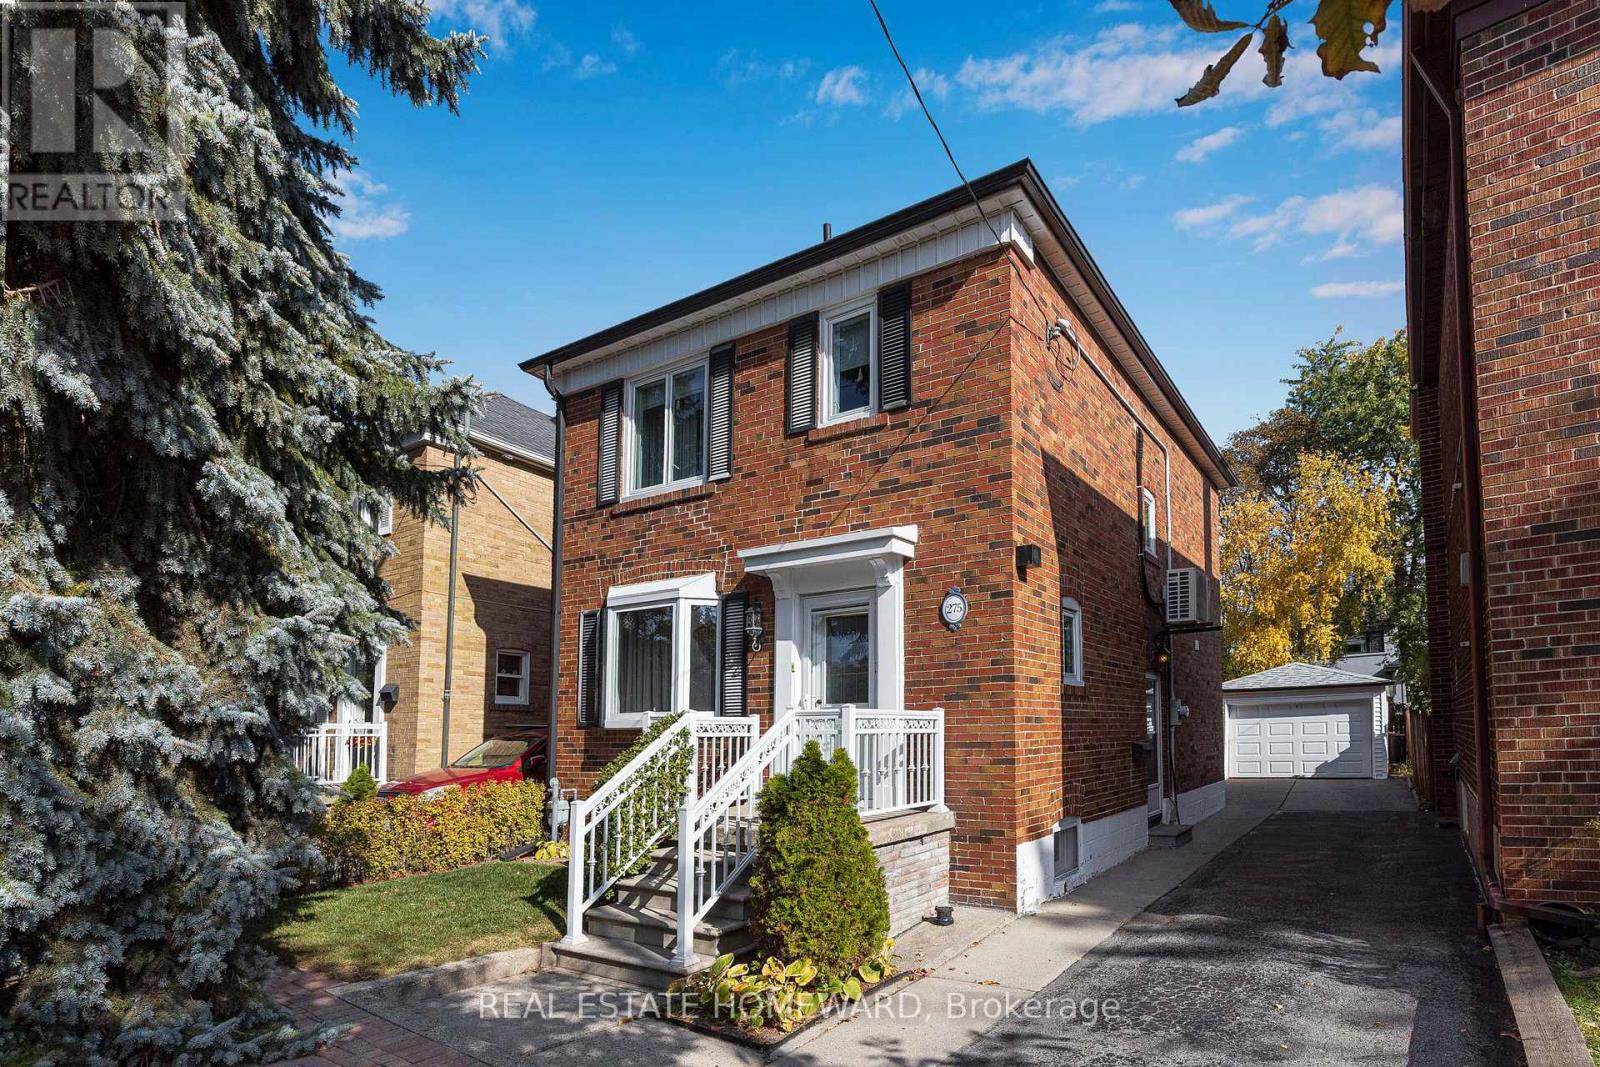
275 Blantyre Avenue
Toronto, Ontario
Cherished by the same owner for over 50 years, 275 Blantyre Ave is a solid detached 2-storey brick home in Toronto's Birch Cliff neighbourhood. A classic stained-glass inner door opens into a bright living room with a bay window and original hardwood floors. An arched doorway connects the living room to a separate dining room with a walkout to a new deck and covered pergola, perfect for summer dining. The U-shaped kitchen offers ample cabinetry, a breakfast nook, and views of the yard. The second floor offers 3 bedrooms and a 4-pc bath. The finished lower level includes a spacious rec room with warm wood wainscoting and a 2-pc powder room. Outside, mature trees and established hedges frame the deep, private yard. A private driveway leads to a detached garage with an automatic door opener. Upgrades include 100AMP electrical service, Magic Windows (2022) with built-in retractable screens and blinds, plus ductless AC, all regularly serviced. Steps to Blantyre Public School and the newly revitalized Blantyre Park with an outdoor pool, splash pad, playground and pickleball courts. Close to the Bluffs, Kingston Rd shops and the TTC. A true Birch Cliff gem with great potential to make it your own, in a neighbourhood where properties like this rarely come available. (id:51382)
2008 - 50 Town Centre Court
Toronto, Ontario
In Prime Location , Scarborough Town Ctr, Ne Corner Unit, 655 Sq.Ft., 1 Parking, 1 Locker, Granite Kitchen Countertop, Stainless Steel Kitchen Appliances, Laminate Flooring In Living/Dining/Den/Kitchen. Close To Ttc, Go Transit, Scarborough Town Centre, Ymca. Easy Access To Hwy401, Direct Bus Route To Utsc (id:51382)
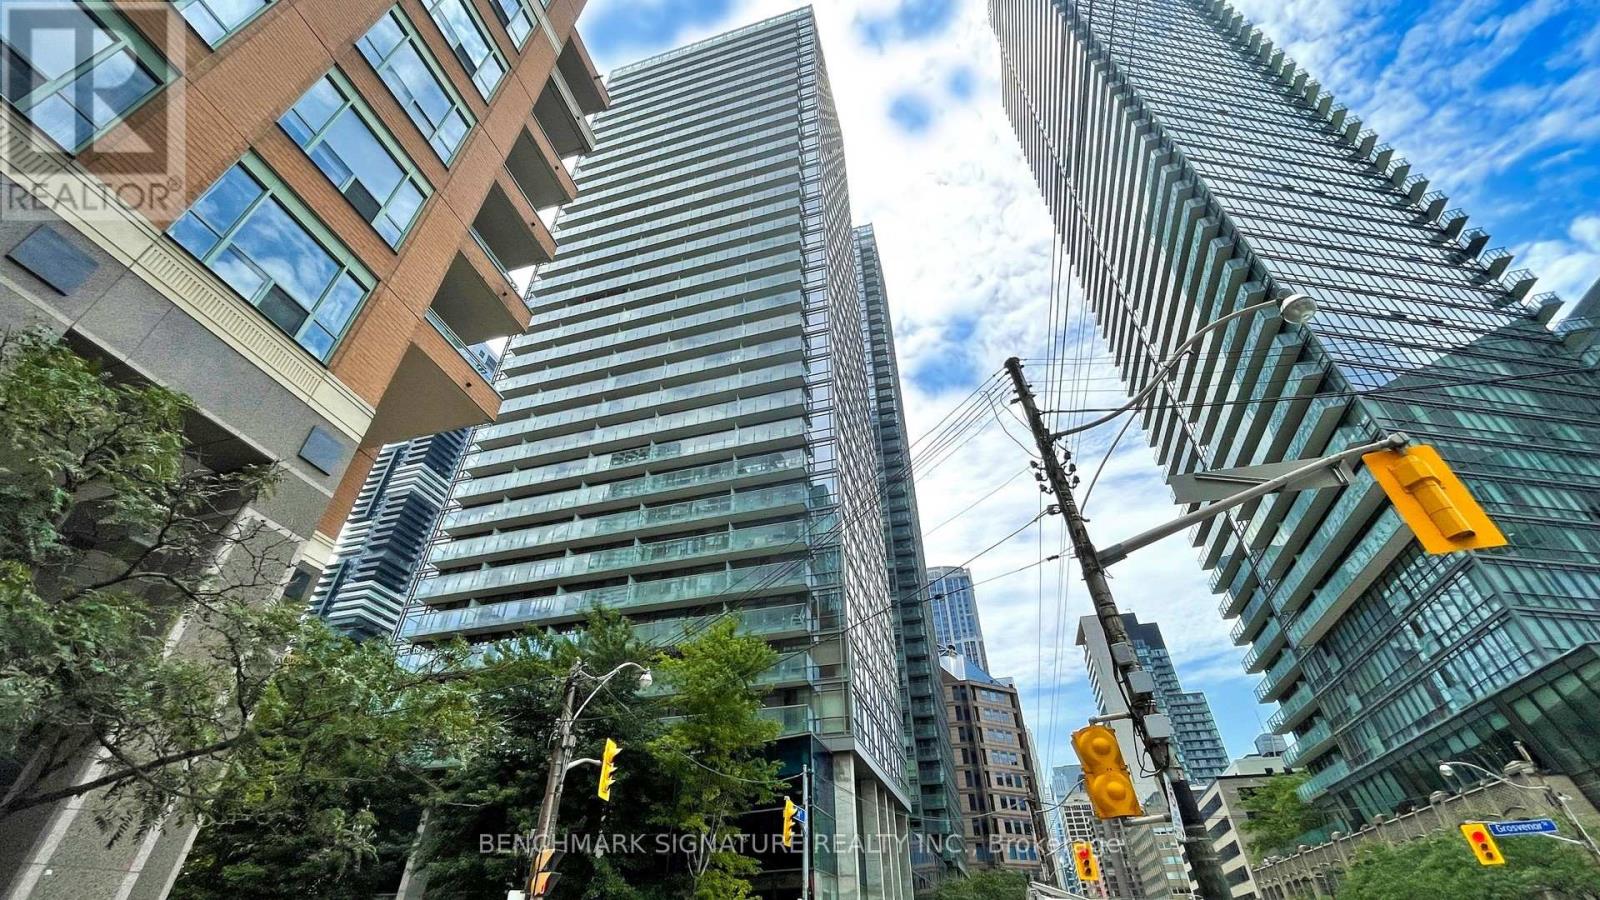
1104 - 37 Grosvenor Street
Toronto, Ontario
Well-maintained 1-bedroom suite at Murano Condos with north-facing views and balcony. Functional layout with floor-to-ceiling windows offering excellent natural light. Enjoy top-tier amenities including 24-hour concierge, indoor pool, gym, sauna, and guest suites. Unbeatable downtown location, steps to College Subway Station, U of T, TMU, major hospitals, Queens Park, and the Financial District. Walk to shops, restaurants, and everyday essentials. Ideal for professionals or students seeking comfort and convenience in a vibrant urban setting. Note: Current tenant moves out Dec 3.) Photos were taken prior to the current tenant's occupancy. (id:51382)
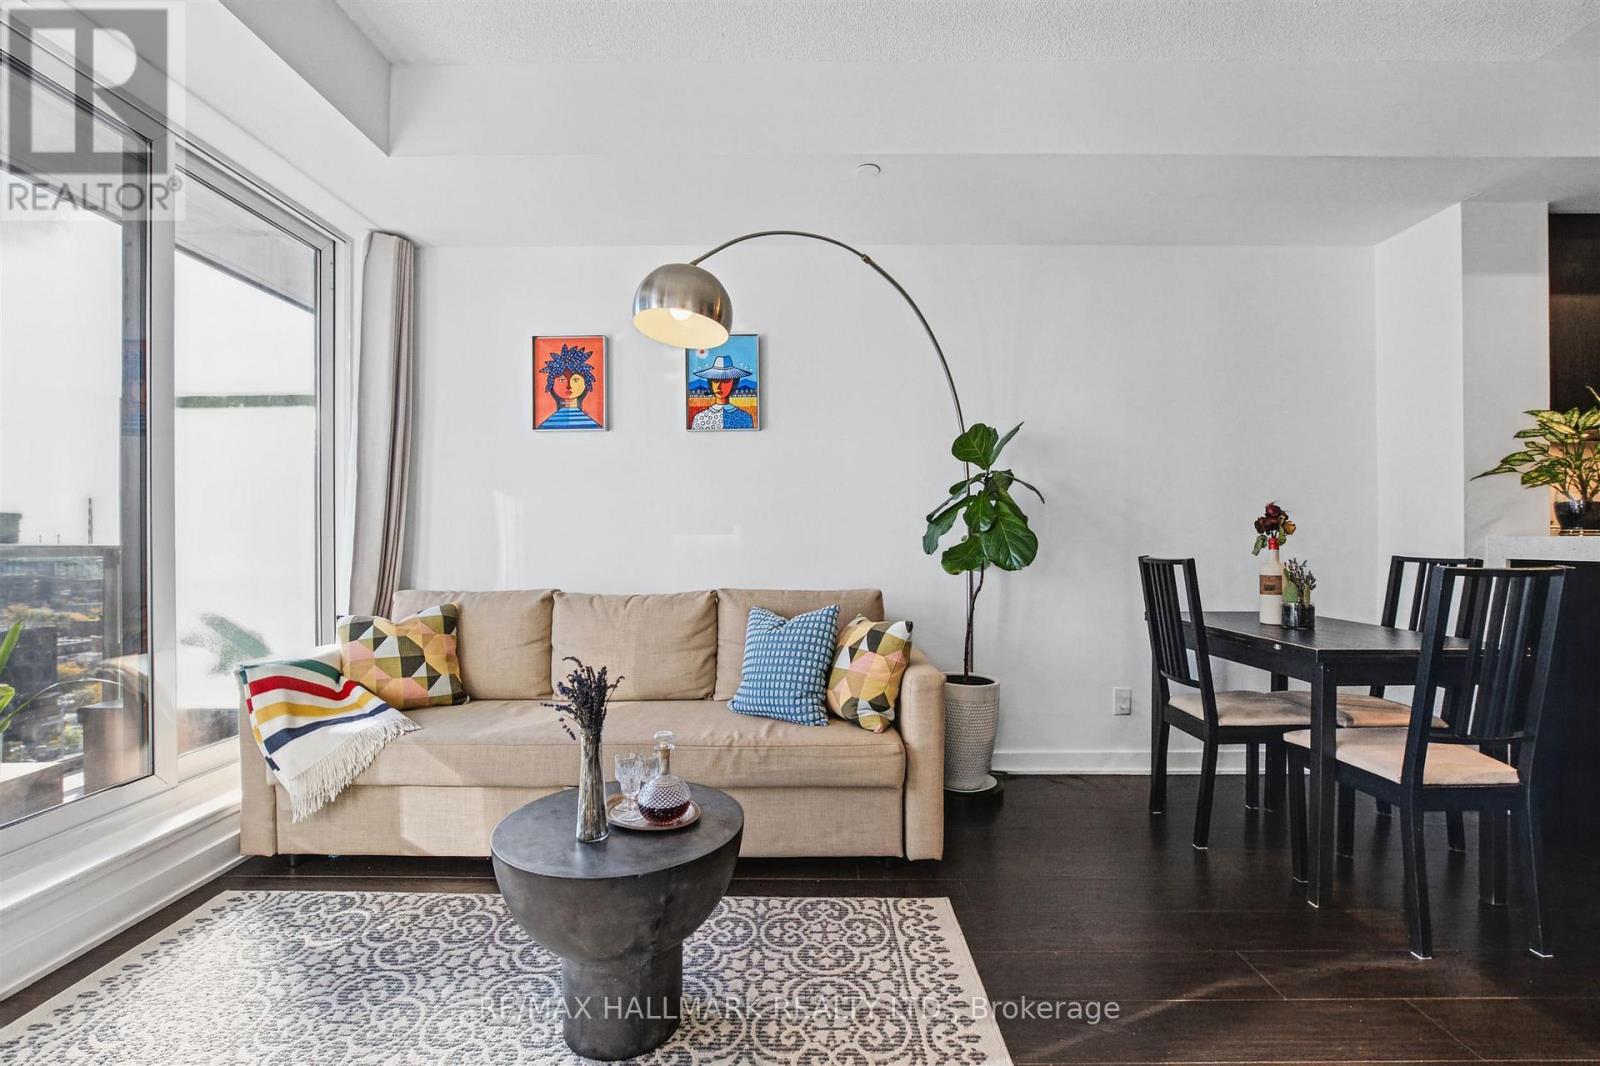
1413 - 170 Sumach Street
Toronto, Ontario
Bright and highly functional 531 sq. ft. east-facing unit featuring an efficient, well-designed layout. The open-concept kitchen boasts beautiful quartz countertops and flows seamlessly into the combined living and dining area, creating a comfortable and inviting space. The spacious bedroom offers plenty of room to relax, while the separate laundry room provides exceptional storage space. The stacked washer and dryer were replaced in 2025. A locker is also included for added convenience and extra storage. Enjoy resort-style amenities, including a stunning rooftop terrace with a community garden and BBQ area, three elegant party rooms, a fully equipped gym, indoor basketball and squash courts, and a private movie theatre. An excellent opportunity for first time buyers, investors, or anyone seeking a stylish and functional urban home. (id:51382)