
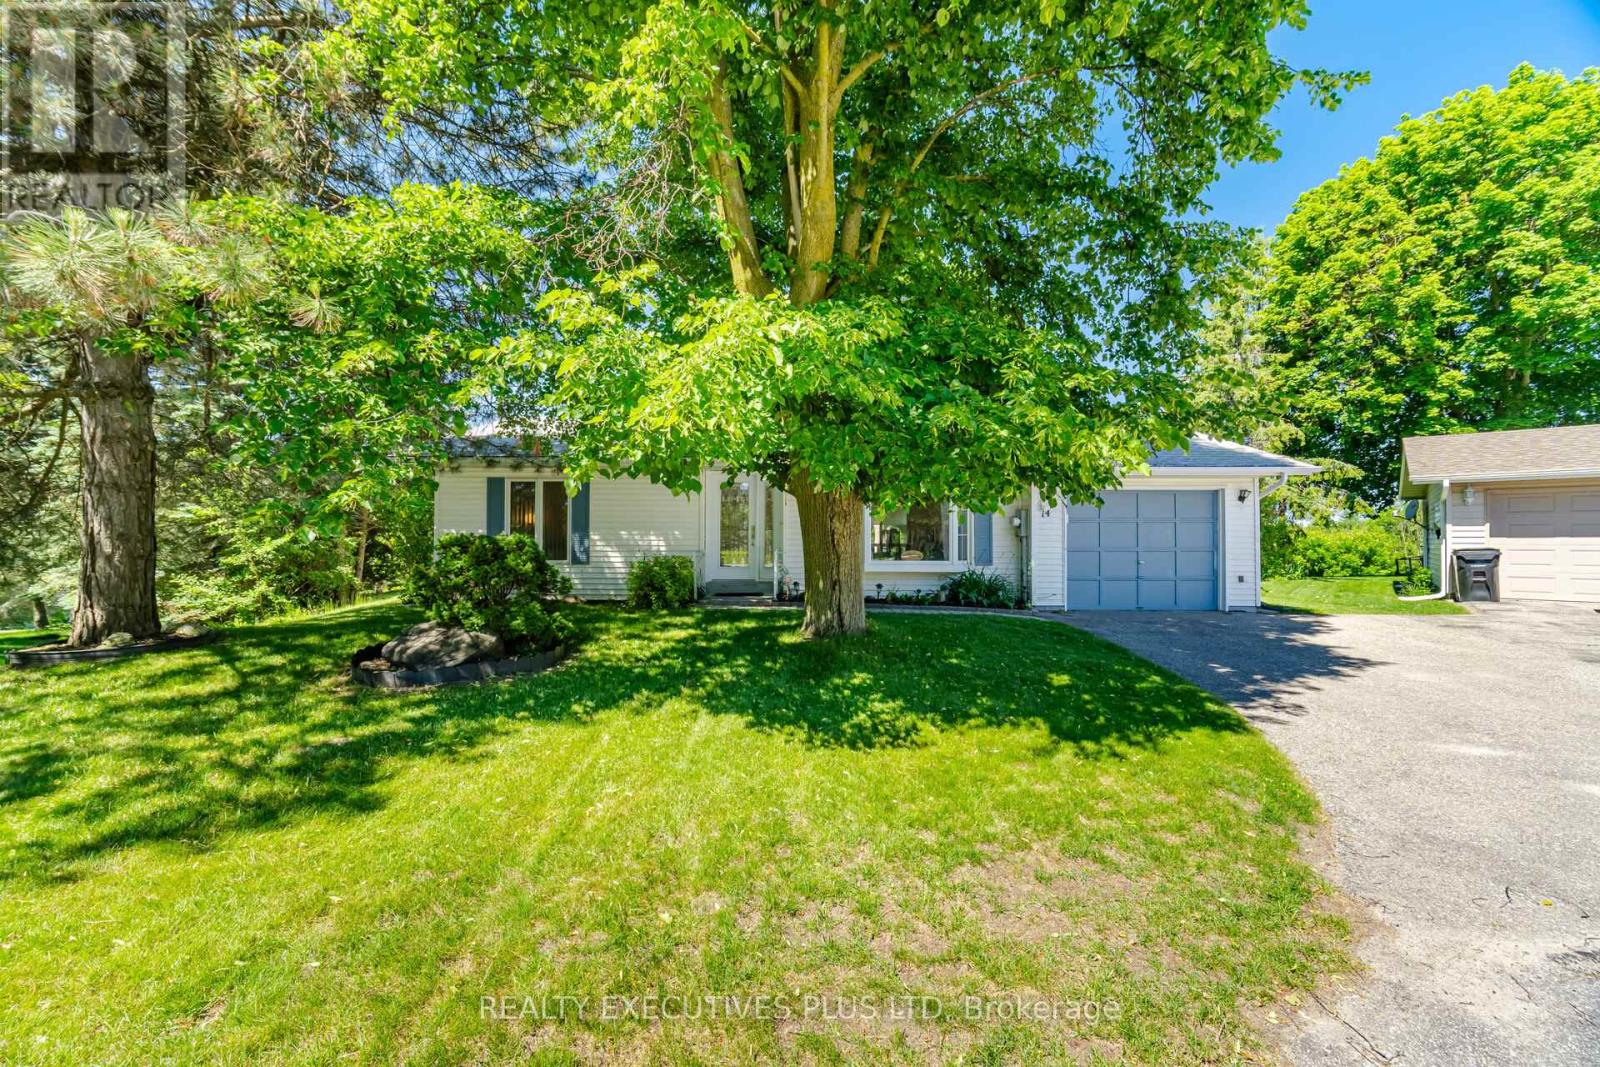
14 Butternut Court
New Tecumseth, Ontario
When people consider downsizing to Tecumseth Pines, they weigh many of the same features, but the one that so often tips the scale is location. 14 Butternut delivers. This charming efficient bungalow sits in the northeast end of the Park on an elevated court, offering privacy and a sunset view that never gets old. Inside, you'll find two bedrooms and two upgraded washrooms. The powder room has been refreshed with a modern update, and the ensuite is a true standout. Where this model originally had a common washroom, a creative floor plan change has produced a modern, refreshed space you won't find in the neighbouring homes. Add forced air heating and A/C, a cozy gas fireplace, a garage, a patio and deck, and an almost 200 s.f. three-season sunroom, and you may find every box on your list is checked.Life here is as appealing as the home itself. This friendly, like-minded community of 184 homes on 72 acres of grounds gives owners and their guests full use of the Recreation Centre: tennis, shuffleboard, billiards, a swim, a sauna, a workout, a game of darts, or a party in the main hall. Residents also run card clubs, aqua-fit, and a full calendar of social events, making this a wonderful fit for an active adult lifestyle. If a move is in your future, don't miss this postcard view. (id:51382)
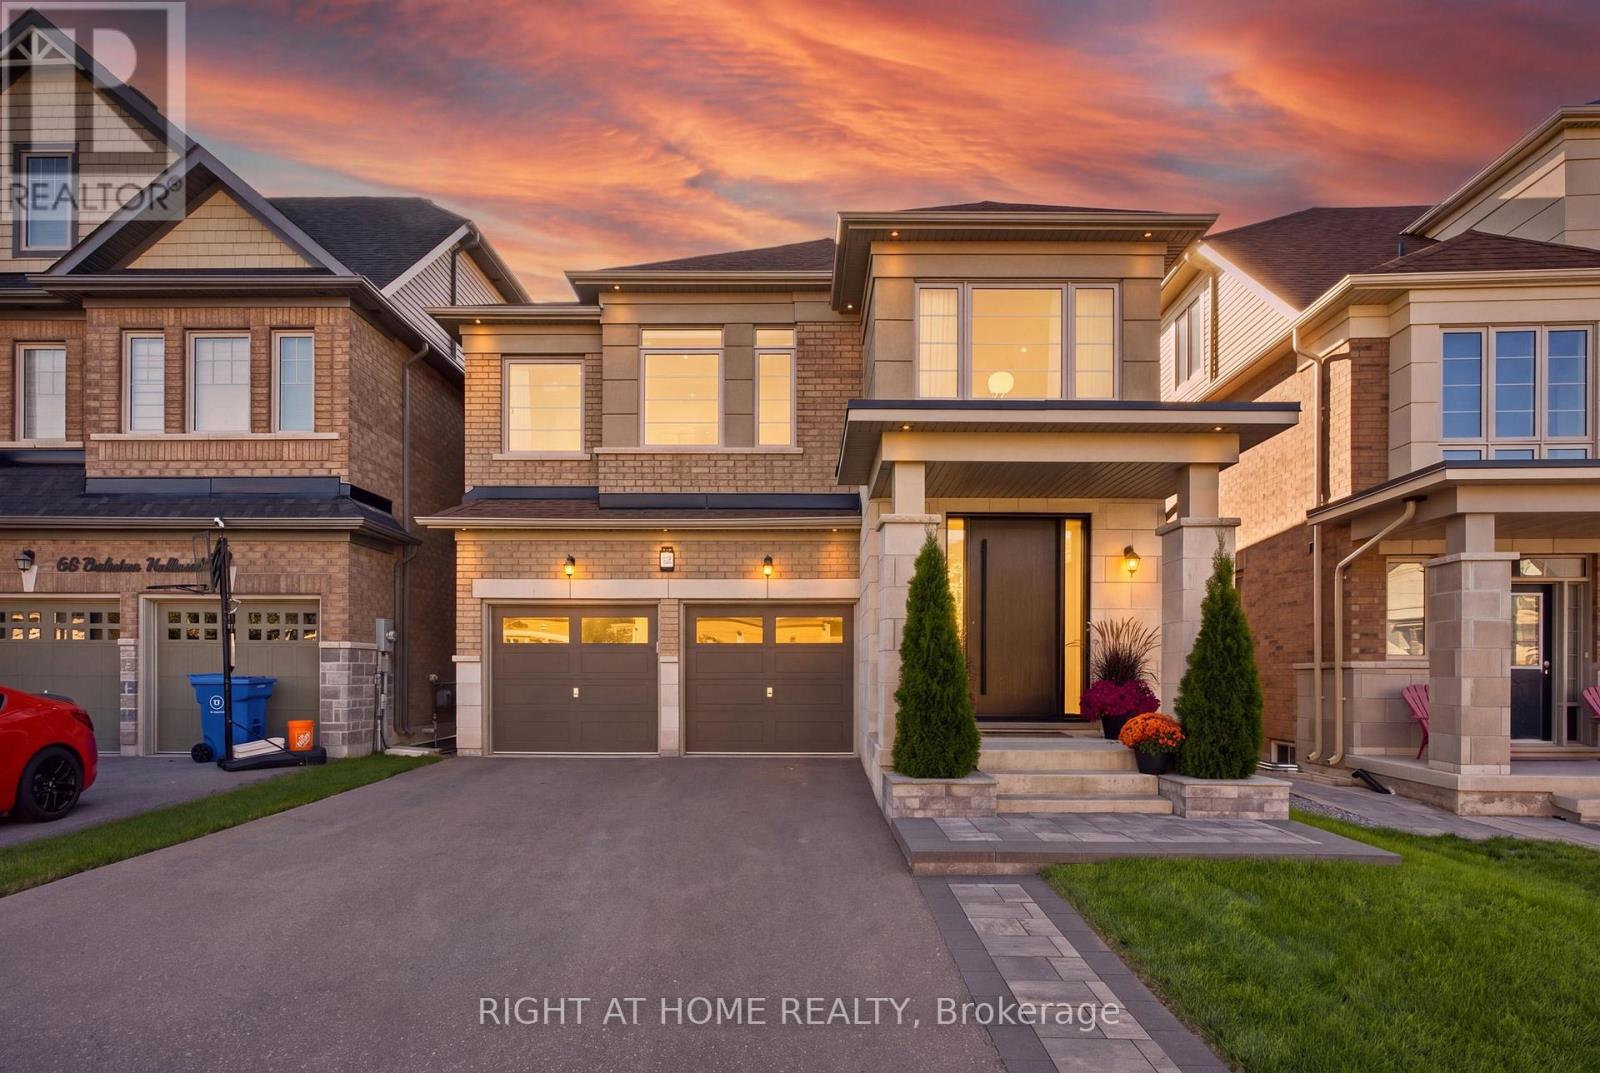
70 Balsdon Hollow
East Gwillimbury (Queensville), Ontario
Welcome to 70 Balsdon Hollow in Queensville, East Gwillimbury-Lakeview Homes' highly sought-after Katherine model, beautifully upgraded well beyond builder standard. Bright, refined and thoughtfully designed, this home features 10" wide-plank Kentwood engineered hardwood, 8' main-floor doors, upgraded 7" baseboards, custom built-ins, designer lighting and striking black-framed glass doors. The showpiece kitchen is anchored by a dramatic 9' x 5' Caesarstone waterfall island, full-height Caesarstone backsplash, custom cabinetry and a BOSCH built-in appliance package with Benchmark-series induction cooktop. The open-concept layout flows seamlessly to the dining and living areas, where oversized windows bring in abundant natural light. Upstairs, the spacious primary retreat offers a spa-like ensuite with freestanding tub, glass shower and custom vanity, plus a large fitted walk-in closet. A bright upper landing provides ideal space for a home office or reading area. The professionally finished walk-out basement adds exceptional lifestyle space with polished concrete floors, a large recreation area, private glass-enclosed gym/office, built-in mini bar and a Finnish-style clear-cedar sauna with HARVIA 9 kW heater. Outside, enjoy professional front and rear landscaping, a large stone patio and a private backyard designed for entertaining. Additional upgrades include a custom fiberglass front door with 3-point multi-lock system, water softener, EV charger wiring, epoxy garage floor, Wi-Fi enabled light switches and exterior pot lighting. Close to schools, parks, shopping, East Gwillimbury GO and Hwy 404, and just minutes from the Health & Active Living Plaza with aquatic centre, fitness centre, indoor track, library, indoor playground, splash pad, pickleball courts and more. A standout home in one of East Gwillimbury's most exciting communities. (id:51382)
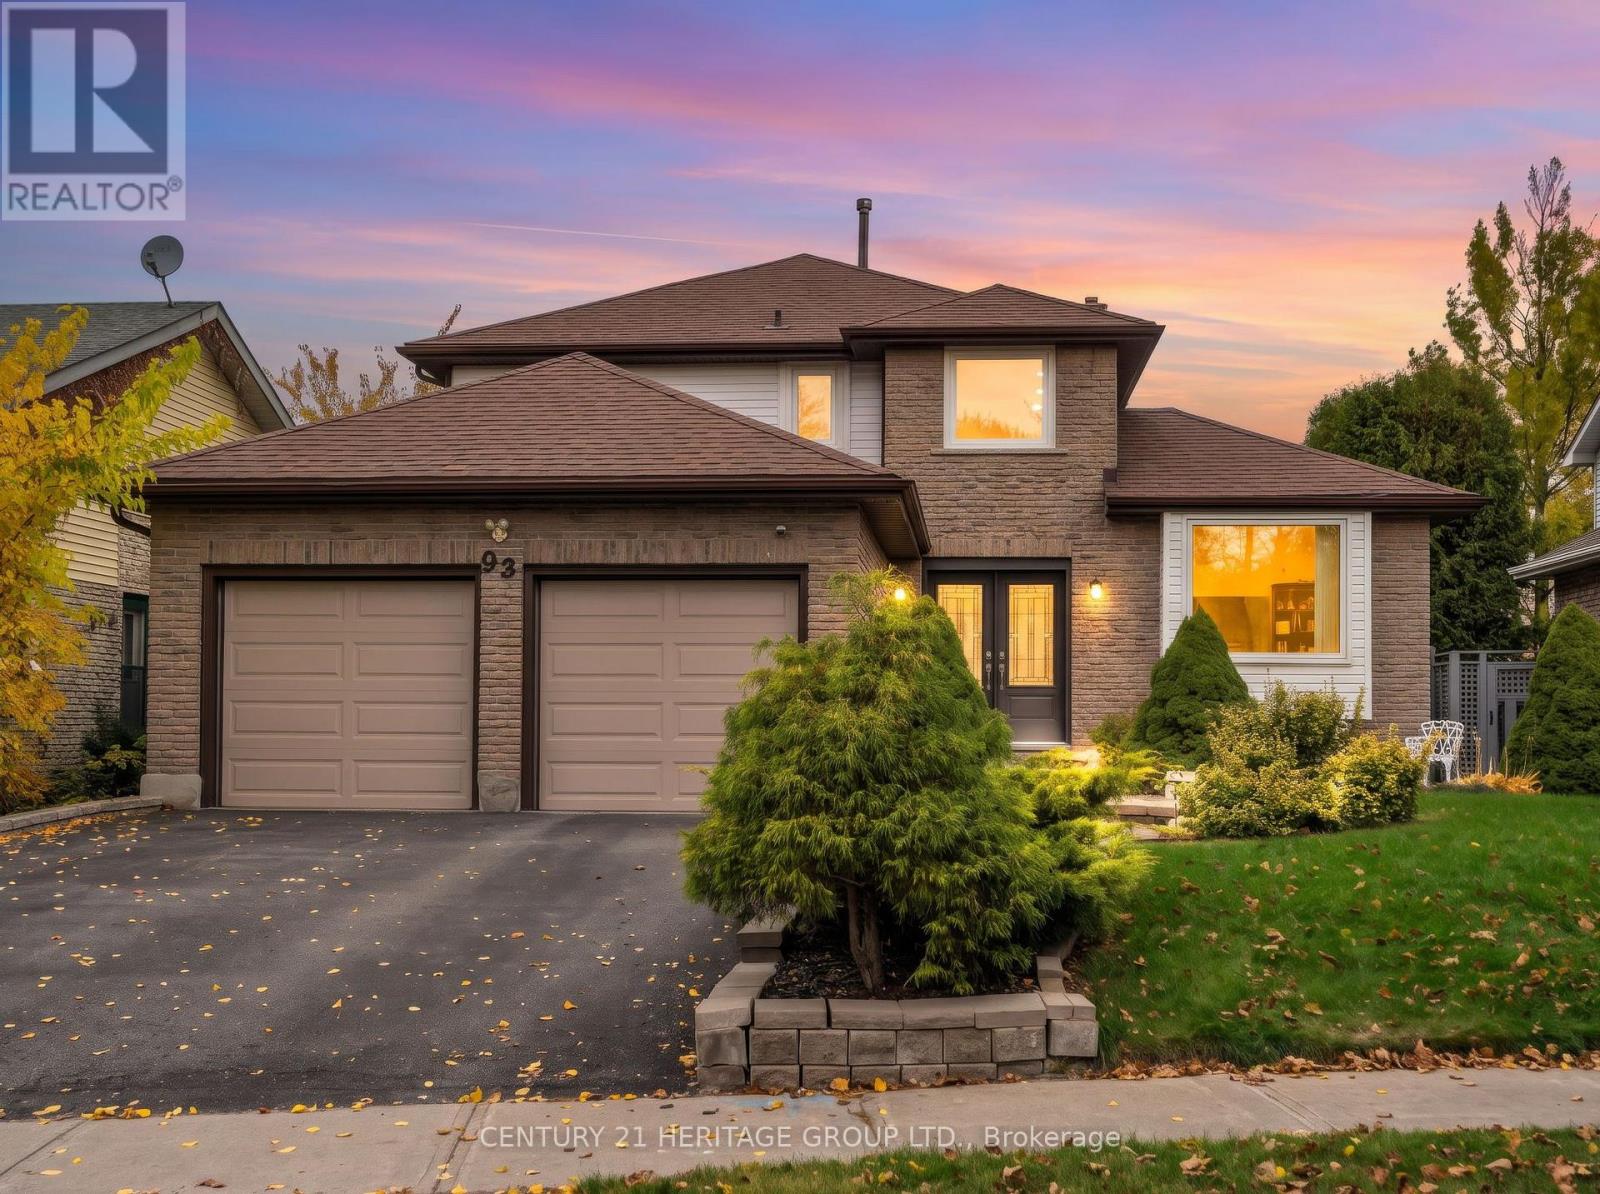
93 Ashton Road
Newmarket (Huron Heights-Leslie Valley), Ontario
Welcome to 93 Ashton Road, a beautifully presented home offering the perfect blend of style, comfort, and convenience in a prime location! Once you arrive, you will immediately notice the stunning curb appeal, while the impressive two-storey entrance wows you from the moment you step inside. Beautiful inside and out. The bright, open-concept layout is complemented by oversized windows that fill the home with an abundance of natural light. The renovated chef's kitchen opens seamlessly into the family room, making it the perfect space for everyday living and entertaining. The finished walk-out basement offers excellent additional living space, with potential for an income-generating opportunity. Ideally situated close to major shopping and retail amenities, including the 404 Plaza, Southlake Hospital, and convenient access to Highway 404. This home offers an exceptional combination of location, lifestyle, and versatility. A wonderful opportunity to make this home your own! (id:51382)
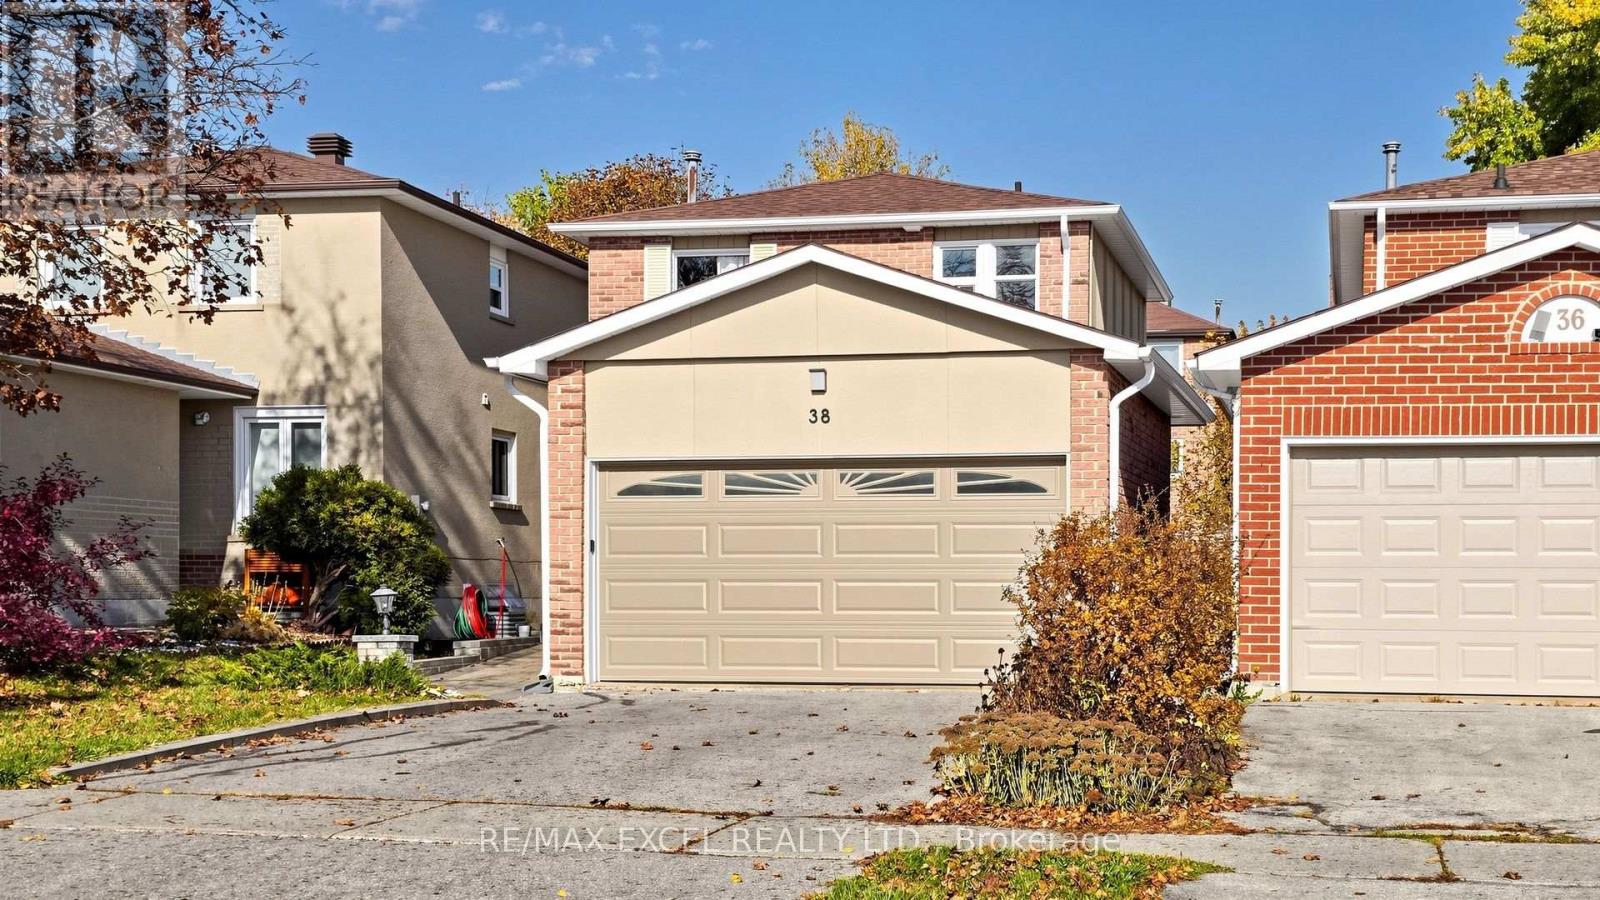
Bsmt - 38 Gray Crescent
Richmond Hill (North Richvale), Ontario
Basement can be rented out furnished for an additional $200. This Home Is Included with parkingand seperate laundry! Welcome To This Beautifully Renovated, Move-In-Ready Basement ApartmentIn The Highly Desirable North Richvale Community Of Richmond Hill! Featuring A Fresh, ModernDesign And A Comfortable Living Space, This Fully Furnished Apartment Offers Everything YouNeed For Convenient Everyday Living. Located In A Quiet, Family-Friendly Neighbourhood, JustMinutes From Parks, Top-Rated Schools, Shopping, Public Transit, Restaurants, And All EssentialAmenities. Enjoy The Perfect Combination Of Comfort, Convenience, And An Excellent Location.Just Move In And Enjoy! (id:51382)
102 Noble Drive
Bradford West Gwillimbury (Bradford), Ontario
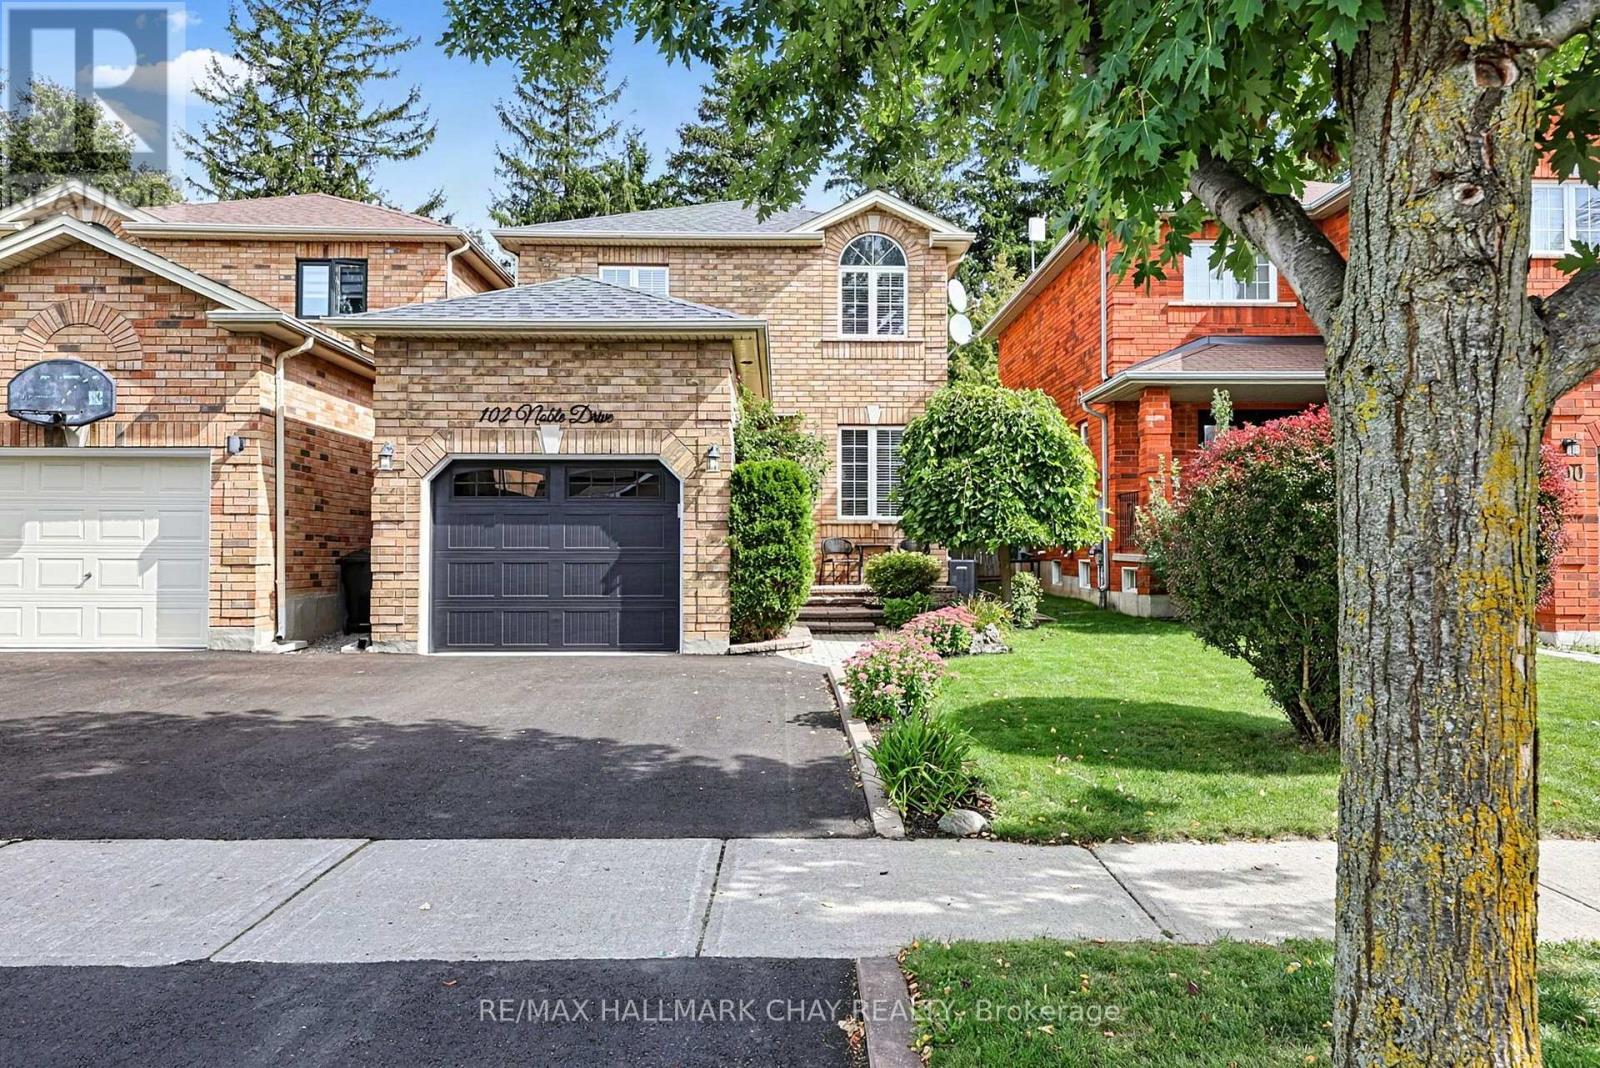
Pride of Ownership & Awesome Updates! Welcome to 102 Noble Drive, a beautiful family home nestled on a fully landscaped and mature lot! Modern curb appeal with a Black Garage Door, Front Door & NEW Asphalt Driveway! Lovely Interlocked Walkway & Lush Gardens lead to the welcoming foyer. Inside offers an open-concept floor plan with spacious & bright principal rooms, including Hardwood Floors in the Living & Dining Rooms. Updated Kitchen features Granite Countertops, Stainless Steel Appliances & a Walkout to your very own backyard retreat! Incredible backyard boasting a Motorized Awning, Large Deck, Interlocked Walkway, Garden Shed, Swingset & Lush Gardens! Upstairs offers generously sized bedrooms, Hardwood Floors & an Updated Bathroom. Fully Finished Basement with Second Kitchen, Rec Room, Full Bathroom, Large Laundry Room & Ample Storage! Updates Include: NEW Asphalt Driveway '26, NEW Front Door '26, NEW A/C '25, NEW Patio Door '21, NEW Motorized Awning '21, NEW Roof '18 & NEW Garage Door '18. Double-Wide Driveway & Large Garage Storage Mezzanine. Perfect Location - walk to all major amenities, Parks, Trails & Shopping, with easy access to the GO Train, Hwy 400, Hwy 27 & Yonge St! ** This is a linked property.** (id:51382)
403 Park Avenue
Newmarket (Central Newmarket), Ontario
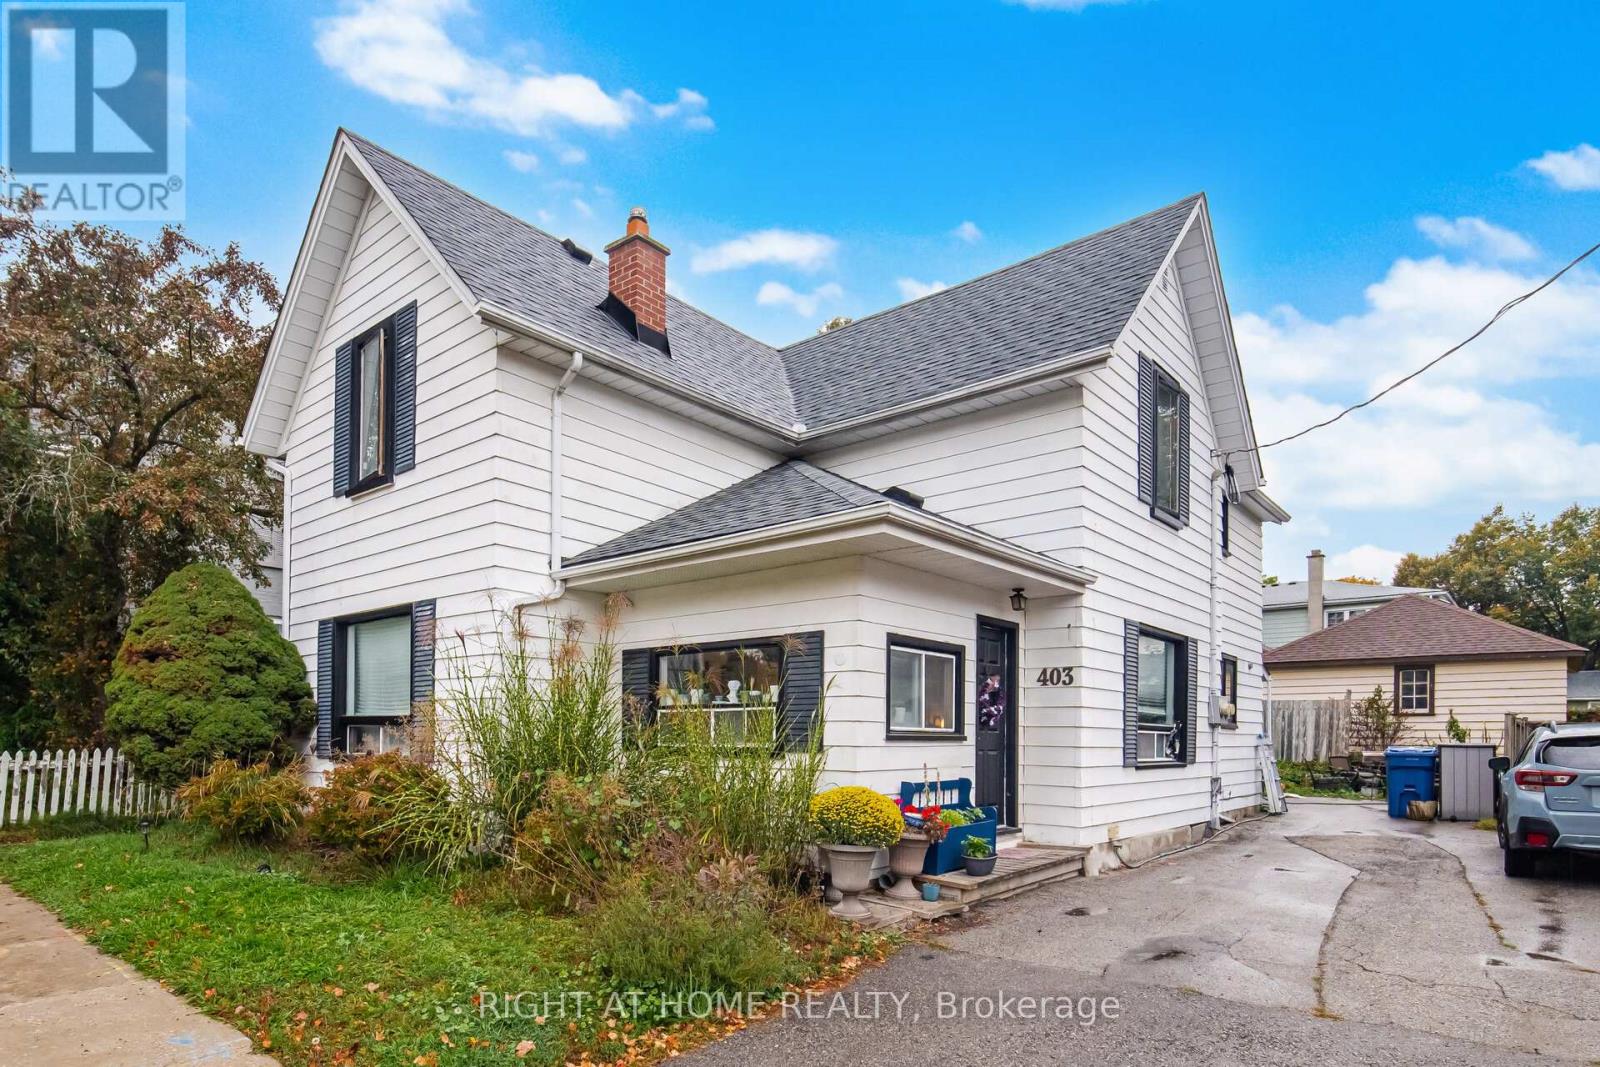
Welcome to 403 Park Ave, a character-filled property in the heart of Central Newmarket, just steps from historic Main Street, Fairy Lake, parks, shops, restaurants and everyday amenities. This versatile property is currently configured as two separate living spaces, each with its own entrance, offering an excellent opportunity for investors, multi-generational families, or buyers looking to create a home that fits their needs.Featuring approximately 2,216 sq. ft. of living space with 4 bedrooms and 2 bathrooms, the home offers generous principal rooms, plenty of natural light and the charm and character you would expect from a property of this vintage. The flexible layout also provides the potential to reimagine the property as a spacious single-family home.Set on a mature lot in one of Newmarket's most established neighbourhoods, this is an opportunity to own a distinctive property in an exceptional downtown location with convenient access to transit, schools, recreation and all that Main Street Newmarket has to offer. (id:51382)
444 Osiris Drive
Richmond Hill (Crosby), Ontario
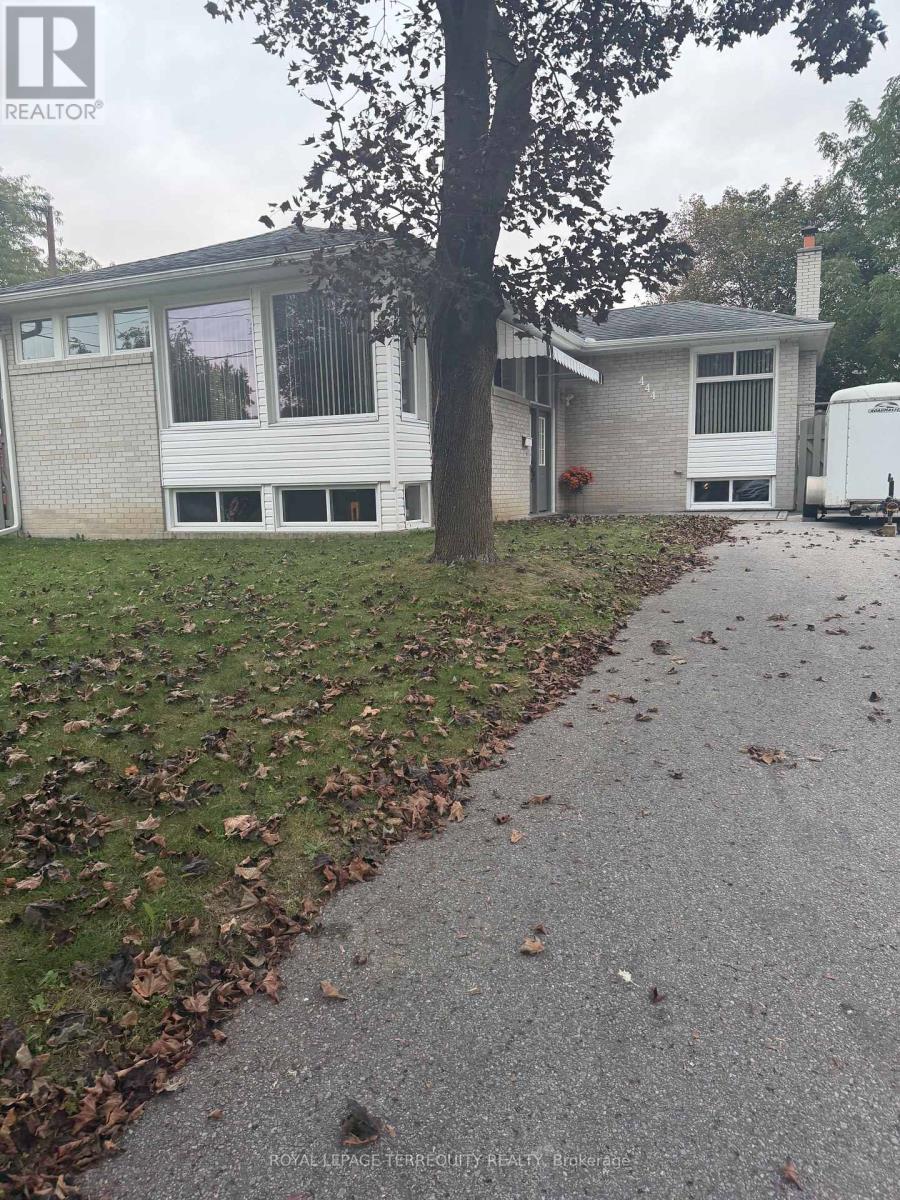
Beautiful and cozy 3-bedroom main-floor unit in a desirable Richmond Hill neighbourhood. Bright and welcoming living space with a comfortable layout, perfect for a family looking for a quiet and convenient place to call home. Great location close to schools, parks, shopping, restaurants, and everyday amenities. A lovely opportunity to enjoy a comfortable home in a great community. (id:51382)
8548 Martin Grove Road
Vaughan (West Woodbridge), Ontario
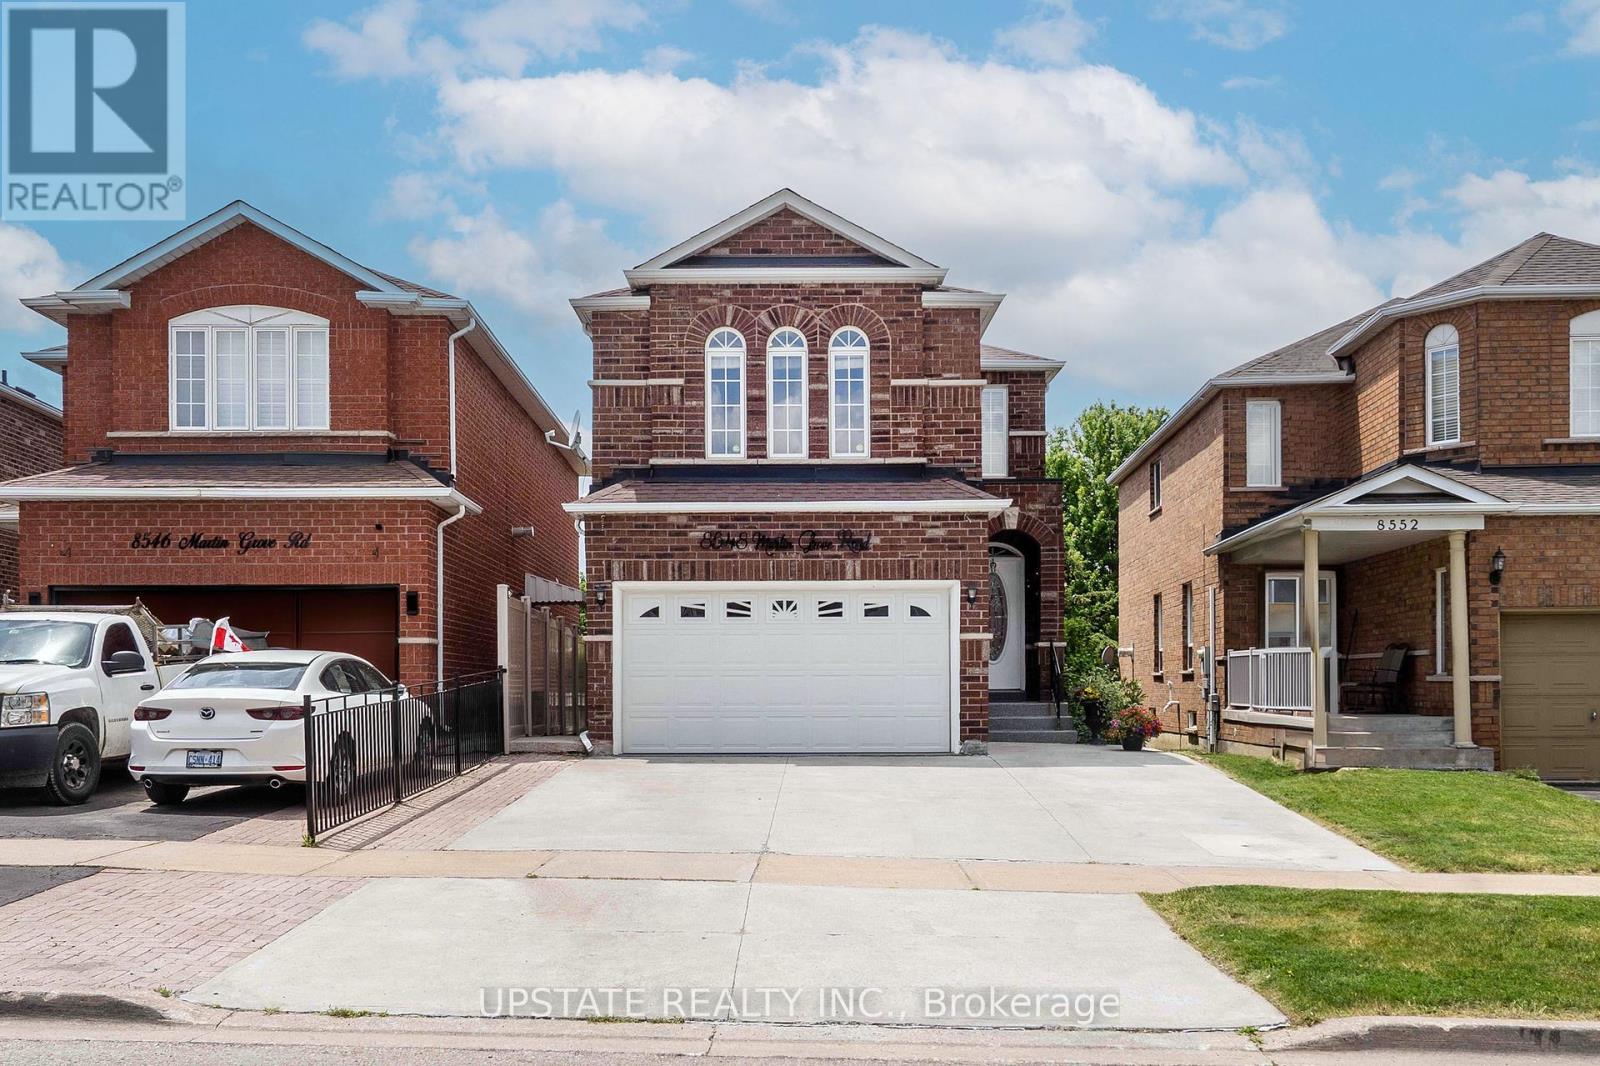
Welcome to 8548 Martin Grove Road, a lovingly maintained home offered for the first time by its original owners. Proudly cared for over the years, this beautifully updated residence offers 4+1 bedrooms and 3.5 bathrooms in a highly desirable family-friendly neighbourhood. A bright, open-concept layout features hardwood floors, a renovated kitchen with stone countertops and stainless steel appliances, and a spacious family room anchored by a cozy gas fireplace. The kitchen walks out to a unique enclosed patio that can be fully opened to enjoy warm summer evenings and sunset views or enclosed to create a comfortable retreat for year-round enjoyment. The upper level offers four generously sized bedrooms, while the finished basement provides exceptional additional living space with a large recreation room, fifth bedroom, and full bathroom-ideal for extended family, guests, or a home office. Backing directly onto a park with no rear neighbours, the low-maintenance backyard offers a peaceful, private setting rarely found in the area. Ideally located close to schools, parks, walking trails, shopping, restaurants, public transit, and major highways, this home delivers outstanding convenience and accessibility for families and commuters alike. An extended driveway accommodates up to four vehicles, completing this move-in ready property that reflects true pride of ownership and presents a rare opportunity to own a home that has been meticulously cared (id:51382)
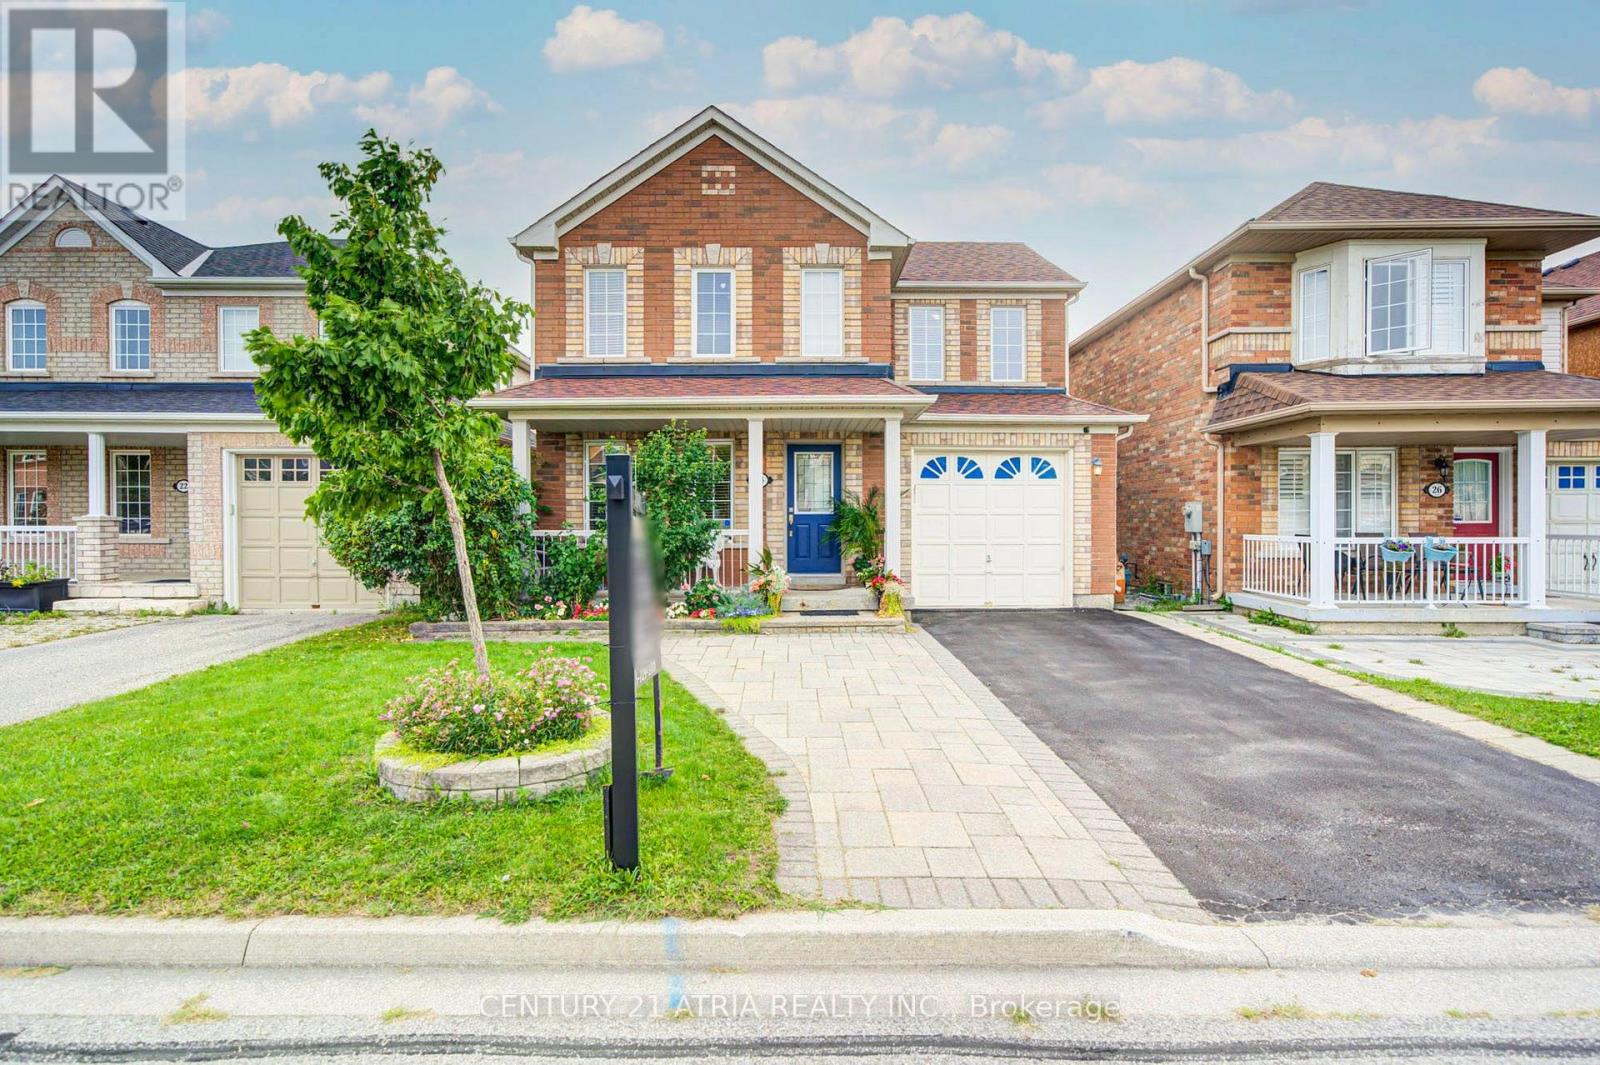
24 William Grant Road
Markham (Greensborough), Ontario
Excellent Location! Welcome to this wonderful detached home in the highly sought-after Greensborough community. Beautifully maintained landscaping in front and back yards with perennial garden beds. This bright and spacious residence has been freshly painted and features a private (2 cars) driveway with no sidewalk on a nice, quiet street, with hardwood floors throughout. The main floor boasts pot lights throughout and an updated, modern kitchen complete with granite countertops, an island, stylish backsplash and ceramic flooring, ceiling height storage with french doors and open shelving. Upstairs, find 4 bedrooms and enjoy a primary bedroom with not only a walk-in closet but an additional modern built in wardrobe. The ensuite features an upgraded bathtub and vanity with double-sink. The second bathroom upstairs also has been upgraded with a new bathtub. The fully finished basement expands your livingspace, offering a massive recreation room, custom wet bar, 3-piece bathroom, laundry with washtub and customized storage. Perfectly located within walking distance to Mount Joy GO Station, top ranked schools, groceries, restaurants, and shopping. Major bonus: Owned furnace and A/C (2021). Move-in ready! (id:51382)
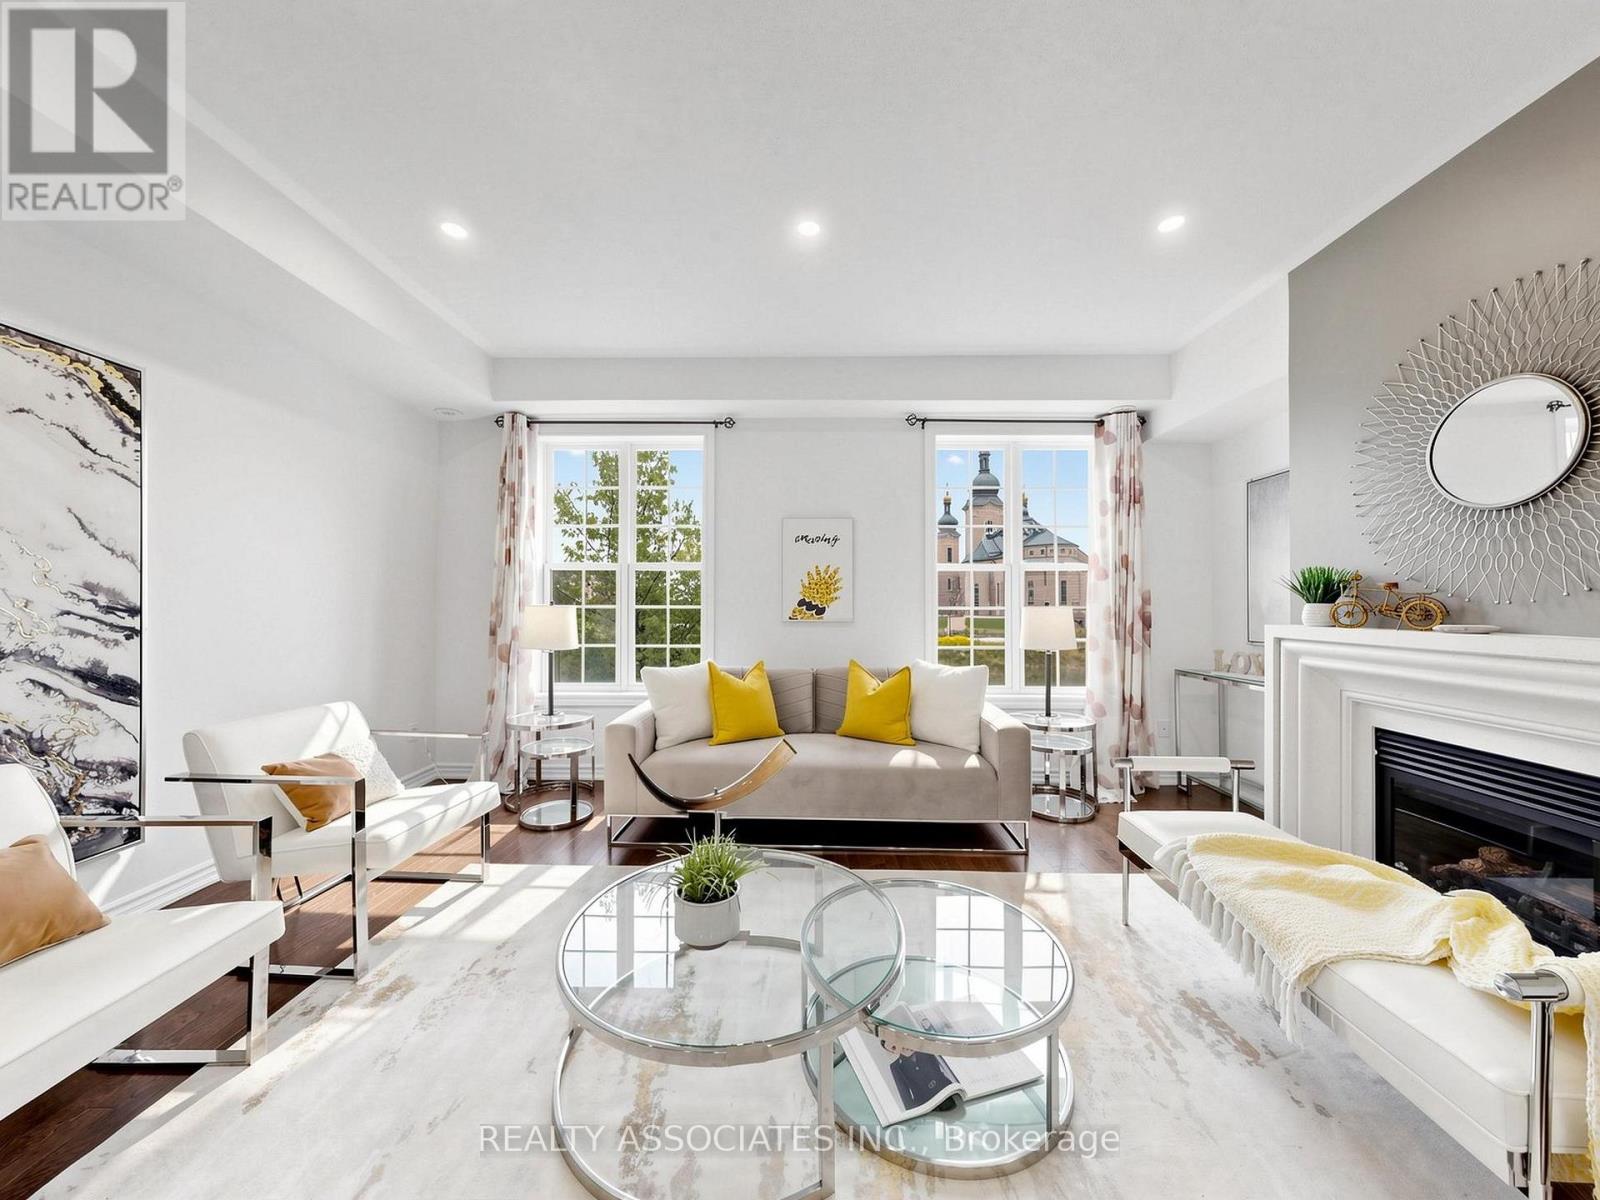
11 Tatra Lane
Markham (Cathedraltown), Ontario
Freehold Townhouse With Beautiful View In Cathedraltown Community, Located within top-performing school net works. (St. Augustine CHS. No.1 Fraser school ranking, Pierre Elliott Trudeau HS-French Immersion). Four Bedrooms, Move-In Condition, 9' Chilling On Main&2nd Floor, Open Concept, $$$ In Upgrade. Hardwood Floor Through Out Entire House Except Tile Area, New Paint, Large Terrace, Upgraded Kitchen Cabinet, Quartz Counter Top, Master Bedroom W/O Balcony. Very Convenience Location, Quick Access To Hwy 404, School &Shopping.$160/Monthly Common Element Fee Includes Snow Removal and Landscaping. (id:51382)
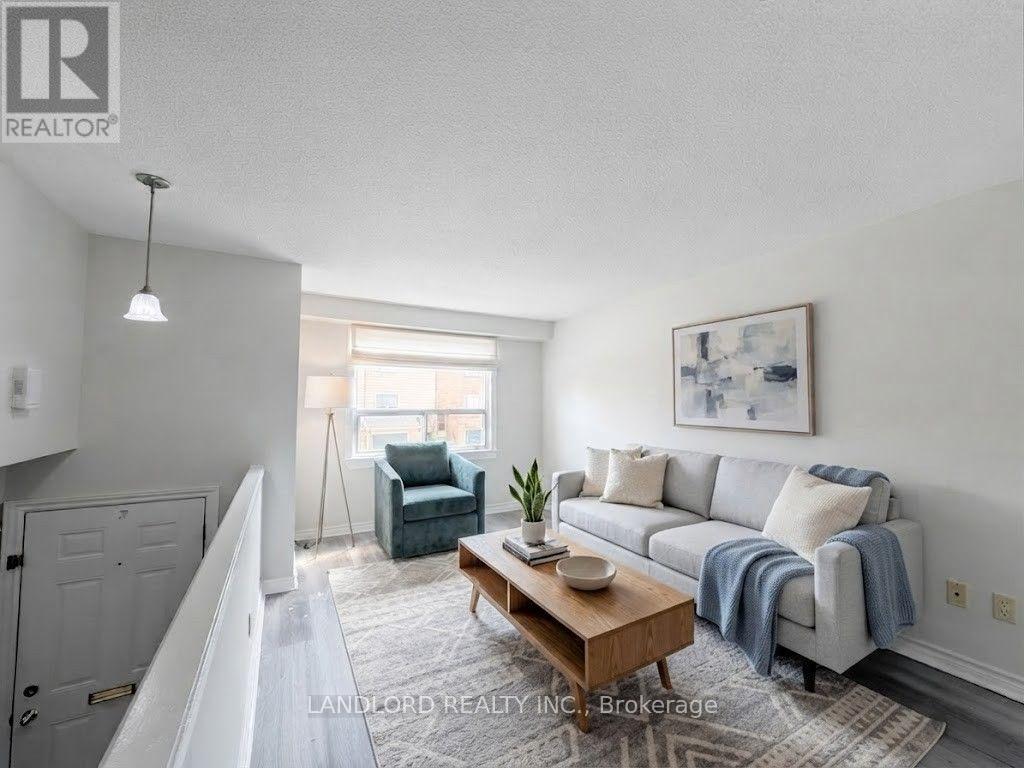
48 - 2830 Midland Avenue
Toronto (Agincourt South-Malvern West), Ontario
Professionally Managed 3 Bed, 2 Bath Townhouse Featuring A Charming Multi-Level Layout. Enjoy An Updated Kitchen With Stainless Steel Appliances, A Bright And Spacious Living Room With A Separate Dining Area, And Nicely Sized Second-Floor Bedrooms With Ample Closet Space. The Main Level Offers A Walk-Out To The Yard, Perfect For Enjoying Outdoor Space. Convenient In-Suite Laundry Adds To The Comfort And Functionality Of This Home. Excellent Walk Score Of 81, Ideally Located Close To Transit, Schools, And Everyday Amenities. Enjoy Nearby Green Spaces, Including Chartland Park, North Agincourt Park, And Kennedy Road Parkette. An Ideal Place To Call Home, Offering Comfort, Convenience, And Easy Access To Everything You Need! **Appliances: Fridge, Stove, Dishwasher, Washer And Dryer **Utilities: Heat, Hydro & HWT Rental Extra, Water Included **Parking: 2 Spots Included, 1 On Driveway, **Please Note: Some Photos May Include Virtual Or AI-Generated Staging For Illustrative Purposes Only. All Structural Elements Remain Unchanged.1 In Garage (id:51382)
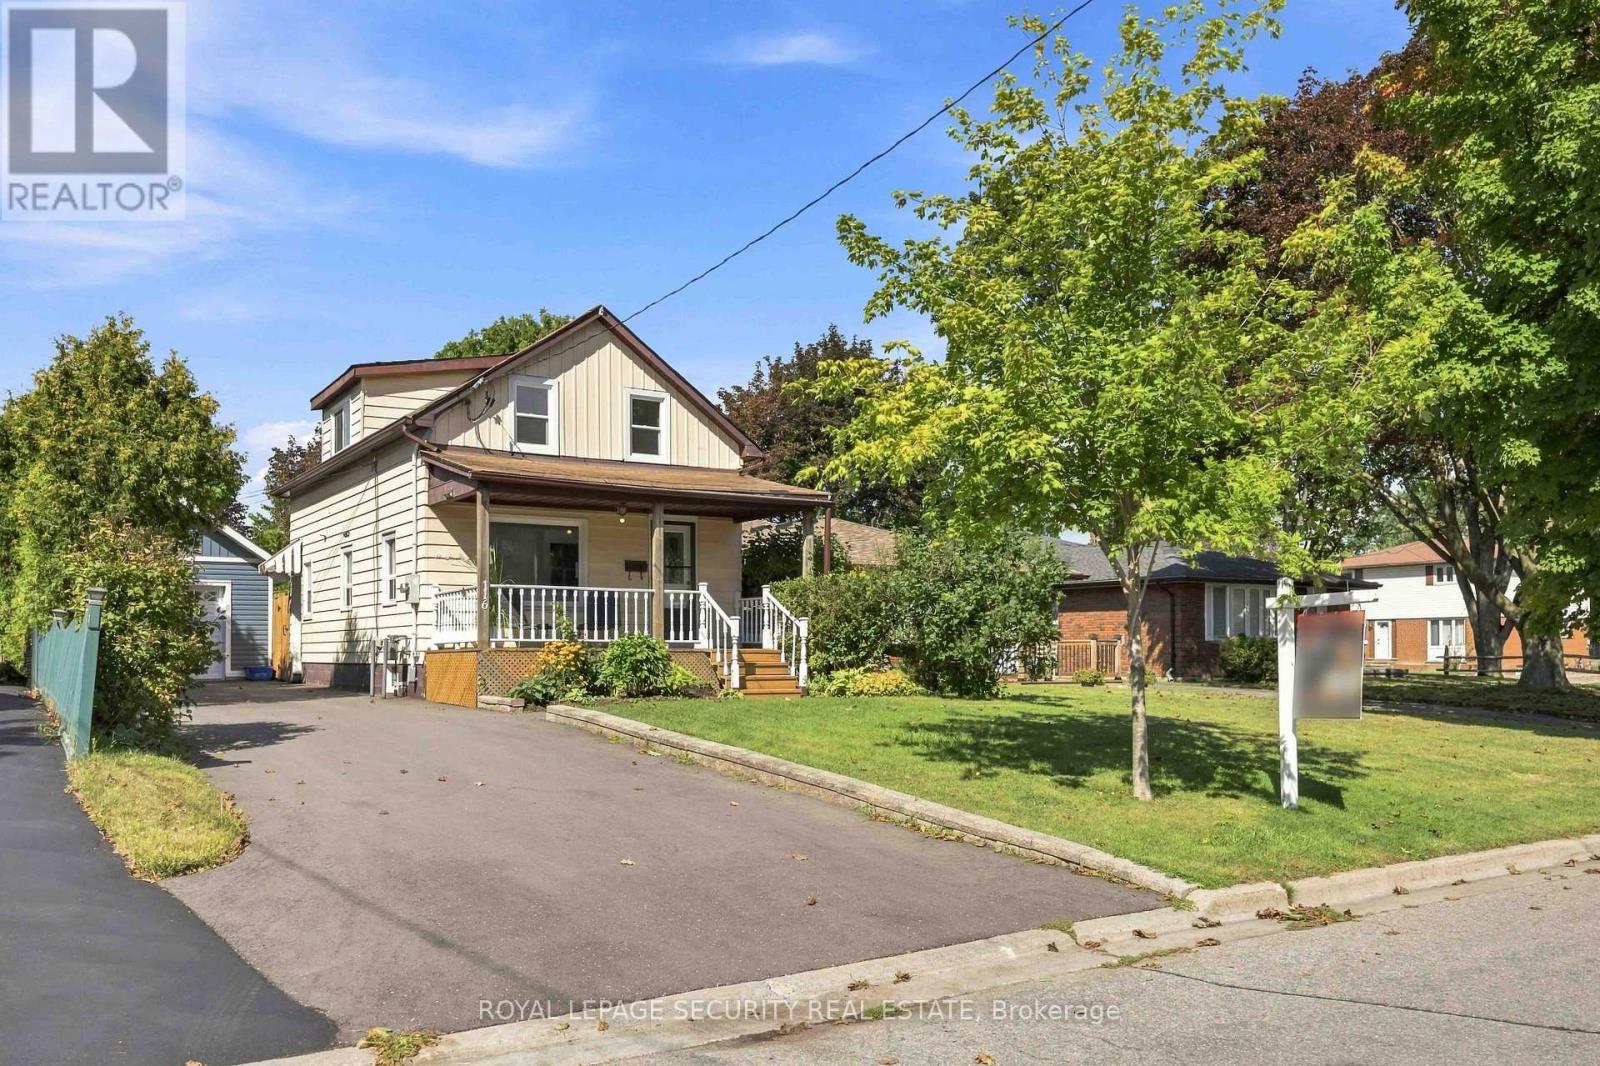
Main - 116 Guelph Street
Oshawa (Donevan), Ontario
Welcome to 116 Guelph St! This charming 2-storey home offers a wonderful blend of character, comfort, and functionality. Now available for lease, the rental includes the main and second floors only, featuring a bright, sun-filled interior, freshly painted throughout, and a welcoming covered front porch. Enjoy the oversized backyard, for the exclusive use of the main and second-floor tenants, perfect for relaxing, gardening, or entertaining, complete with a green house. The lower level is separately occupied and has its own entrance. Laundry facilities are shared with the lower-level occupant. Tenants are responsible for 75% of all utilities. Conveniently located close to schools, shopping, restaurants, public transit, and other amenities. A wonderful opportunity to enjoy a charming home in a convenient location! (id:51382)
3029 Whites Road
Pickering, Ontario
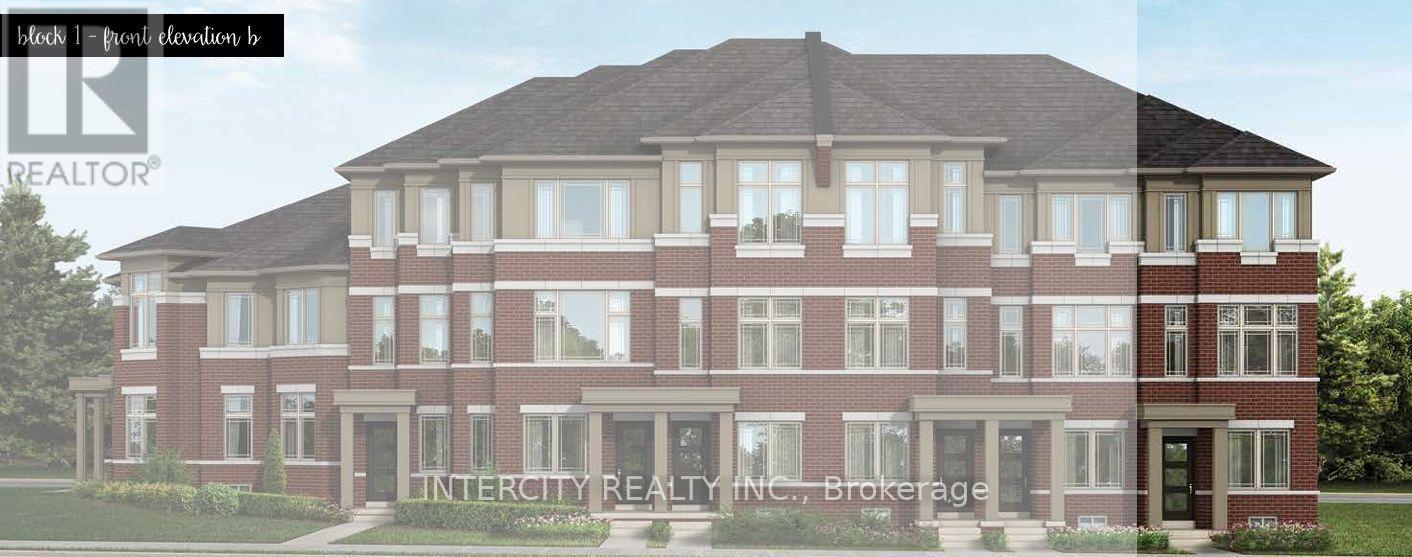
Discover modern living in this beautifully designed **3-storey Charleston End Unit by Tower Hill Homes**, located in the growing community of New Seaton in Pickering. Offering **1,719 sq. ft. of thoughtfully designed living space**, this stylish freehold townhome features 3 spacious bedrooms, 2.5 bathrooms and an unfinished basement with additional space and future potential to customize to your needs.Designed to make the most of every level, the Charleston offers a unique three-storey layout with distinct spaces for living, entertaining and relaxing. Enjoy the added appeal of **covered terraces and an expansive open terrace**, creating inviting outdoor spaces to unwind or entertain. The end-unit design offers enhanced privacy and natural light, while the unfinished basement provides room to grow and **up to 3-car tandem parking** adds exceptional convenience.Featuring contemporary architecture, thoughtfully planned interiors and versatile indoor and outdoor living spaces, the Charleston is designed to complement today's lifestyle.Situated in the vibrant master-planned community of New Seaton, surrounded by parks, trails, schools and future amenities, with convenient access to Highways 407 and 401. (id:51382)
3003 Whites Road
Pickering, Ontario
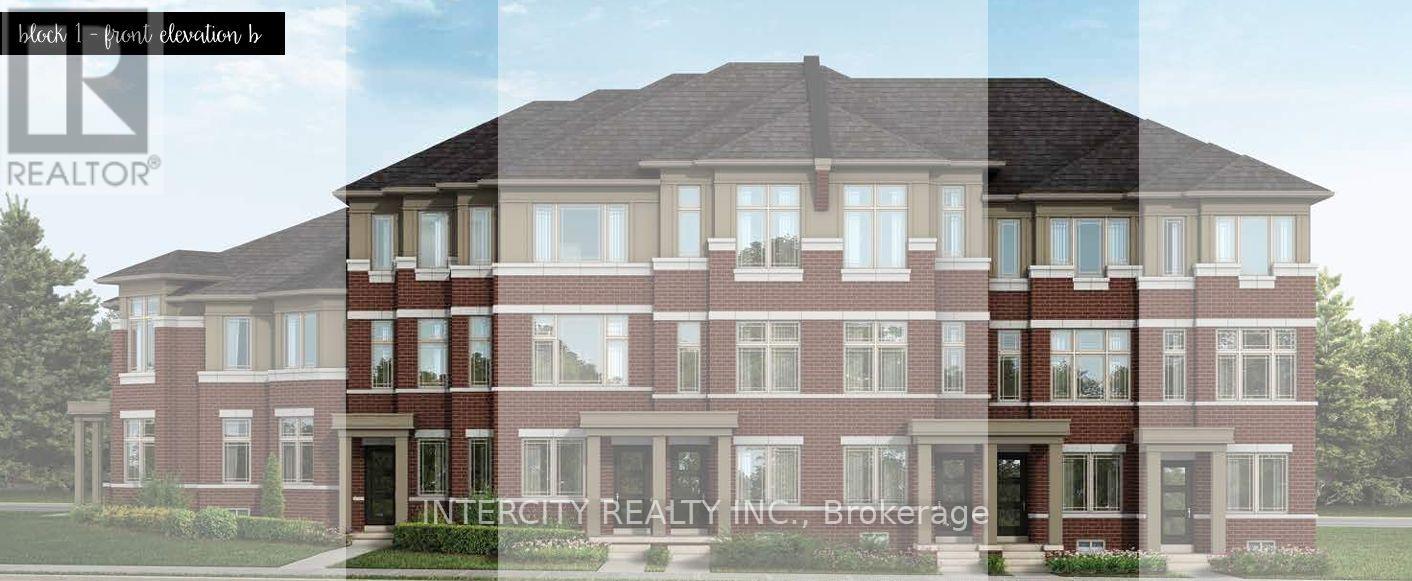
Discover modern living in this beautifully designed 3-storey Claremont by Tower Hill Homes, located in the growing community of New Seaton in Pickering. Offering 1,455 sq. ft. of thoughtfully designed living space, this stylish freehold townhome features 3 spacious bedrooms, 2.5 bathrooms and an unfinished basement with additional space and future potential to customize to your needs. Designed to make the most of every level, the Claremont offers a unique three-storey layout with distinct spaces for living, entertaining and relaxing. Enjoy the added appeal of covered terraces and an expansive open terrace, creating inviting outdoor spaces to unwind or entertain. With an unfinished basement offering room to grow and up to 3-car tandem parking, this home combines exceptional functionality with modern style. Featuring contemporary architecture, thoughtfully planned interiors and versatile indoor and outdoor living spaces, the Claremont is designed to complement today's lifestyle. Situated in the vibrant master-planned community of New Seaton, surrounded by parks, trails, schools and future amenities, with convenient access to Highways 407 and 401. (id:51382)
Upper Unit 4 - 22 Rossander Court
Toronto (Bendale), Ontario
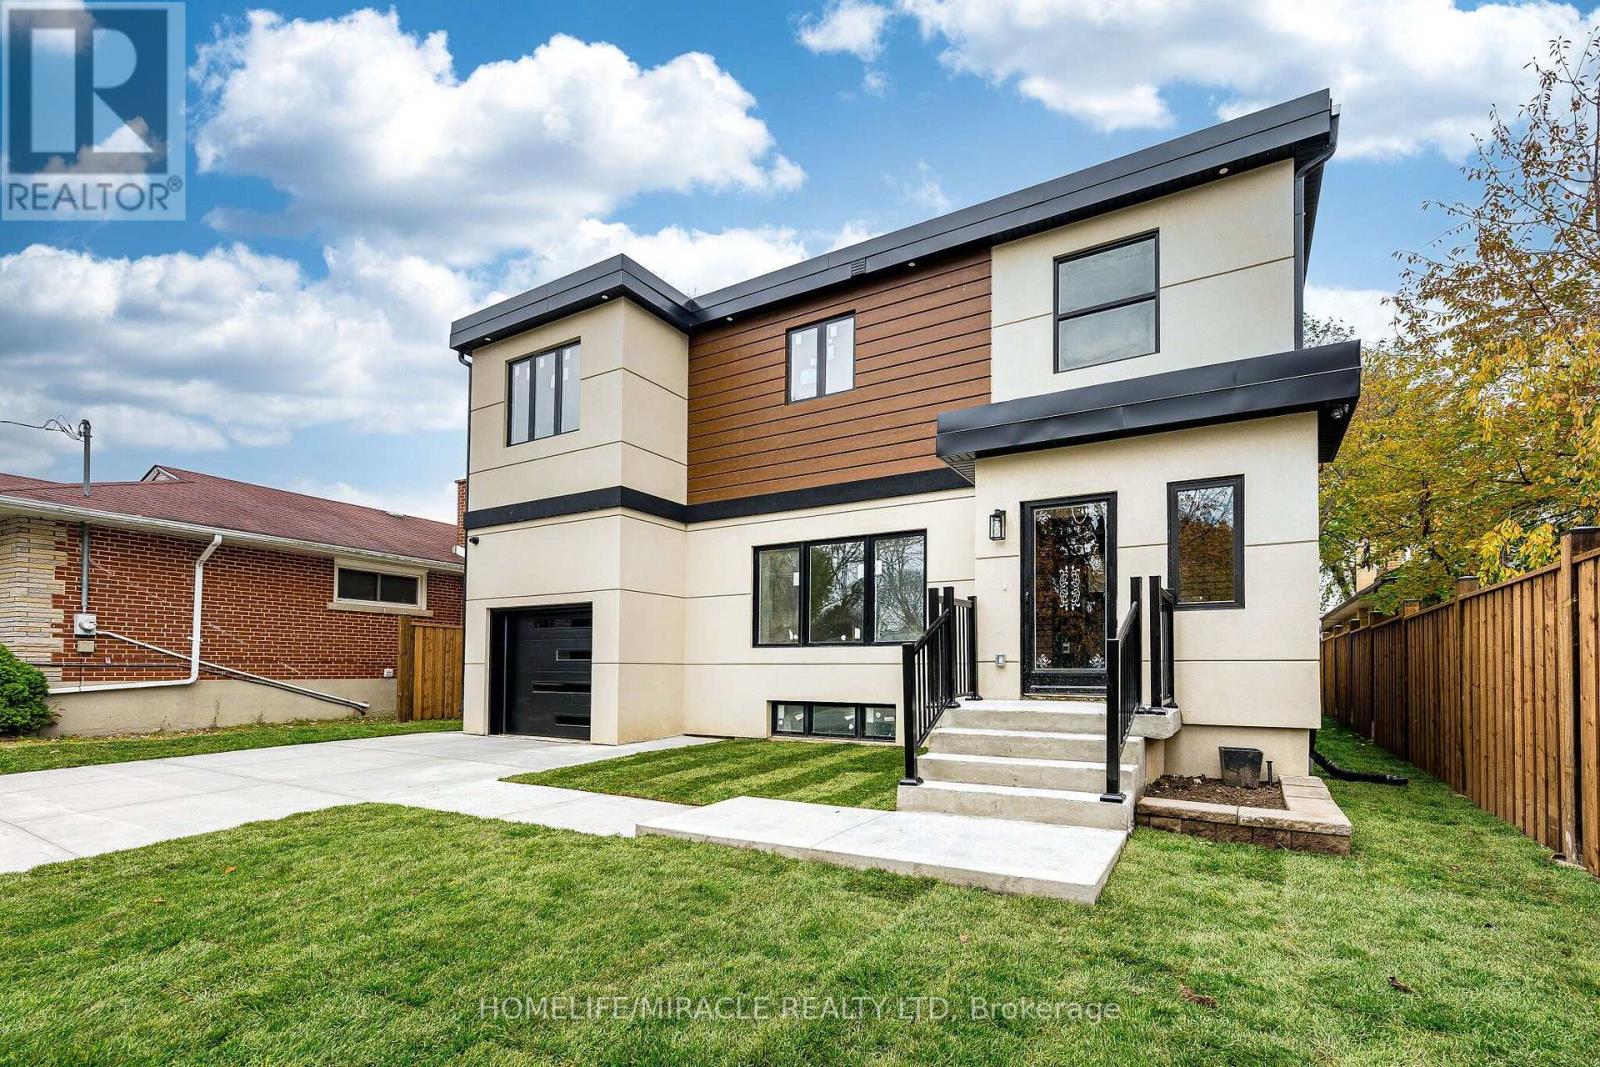
**Unit 4 Upper Level | Brand-New 2-Bedroom 2 full washrooms just Near Scarborough GeneralHospital!** Welcome to this spacious, approximately 719 sq. ft. Upper-level unit in a newly constructed five-unit multiplex in Scarborough. Featuring **2 bedrooms, 2 full bathrooms, private in-suite laundry, and brand-new appliances**, this modern home offers comfortable and independent living. Enjoy year-round comfort with an individual ductless heat pump providing heating and air conditioning, HRV ventilation, separate hydro and water meters, and a dedicated hot water tank. Brand-new plumbing and purpose-built sound and fire-rated separation between units provide added comfort, privacy, and peace of mind. **Convenient Location!** Approximately a 3-minute drive or a 10-12-minute walk to Scarborough Health Network General Hospital. Close to TTC bus stops, the local library, parks, walking trails, schools, and everyday amenities, with convenient transit connections to Scarborough Town Centre and subway stations. A future subway station is also planned near the hospital, offering potential for enhanced transit convenience. A great opportunity to enjoy modern living in a convenient Scarborough location! Professionally Managed By Sawera Property Management. (id:51382)
1822 - 135 Village Green Square
Toronto (Agincourt South-Malvern West), Ontario
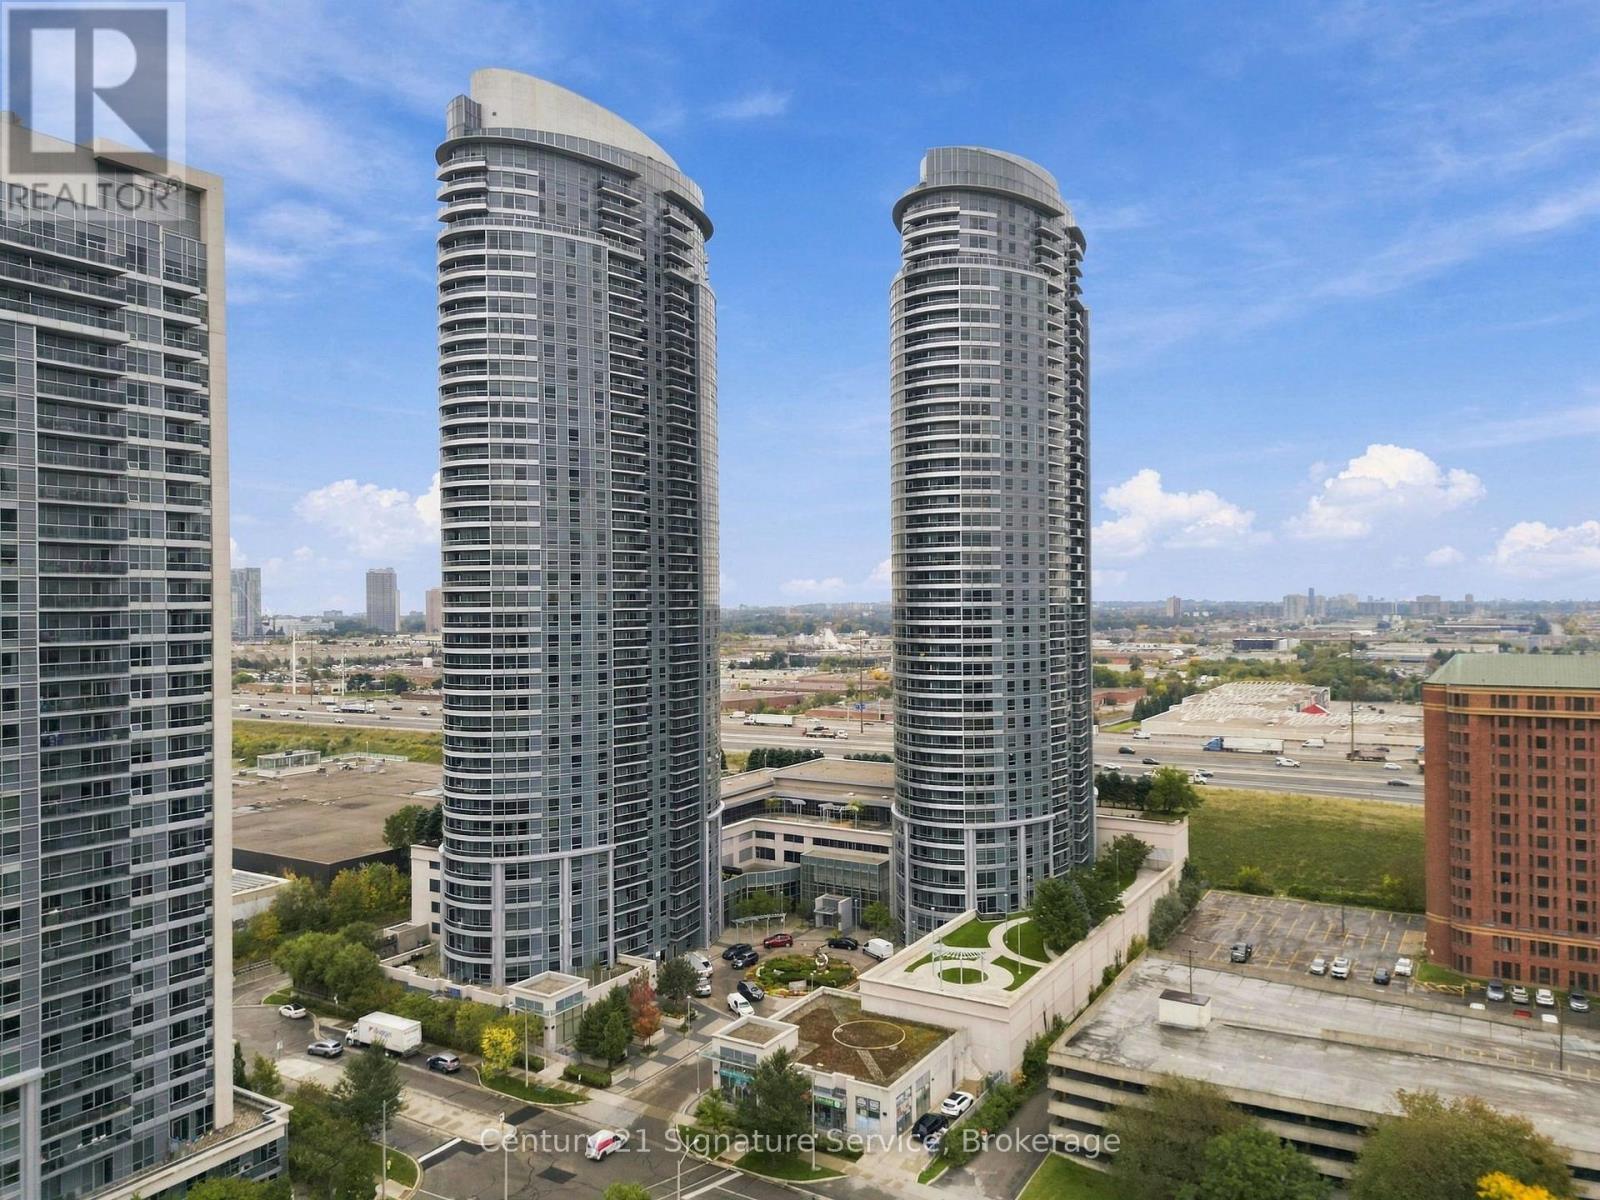
Welcome To Unit 1822 At 135 Village Green Square! You'll Love This Open Concept Condo Featuring Unobstructed West Facing Views, Breathtaking Golden Hour Sunsets, And Vibrant Fall Foliage Right From Your Window. Renovations Completed In 2023, The Unit Features Brand New Flooring Throughout, Custom Window Blinds, And A Gorgeous Updated Kitchen Complete With Newer Appliances (2022). Enjoy Outstanding Resort Style Amenities Including 24 Hour Concierge, An Indoor Pool, Steam Room, Fully Equipped Gym, A Private Movie Theatre & Heart Beatz Child, Youth and Family Centre! This Unit Includes 1 Parking Space And 1 Storage Locker. An Unbeatable Location With Quick Access To Hwy 401 And Public Transit, Steps To Kennedy Commons And An Asian Food Haven With Endless Food Options! Don't Miss Out, Book Your Private Showing Today!**Amenities: Pool And Gym - Newly Renovated. Ground Floor Includes Party Room And Guest Suites. Fifth Floor Includes Gym, Steam Room, Swimming Pool, Rooftop Deck/Garden. (id:51382)
114 Eaton Avenue
Toronto (Danforth), Ontario
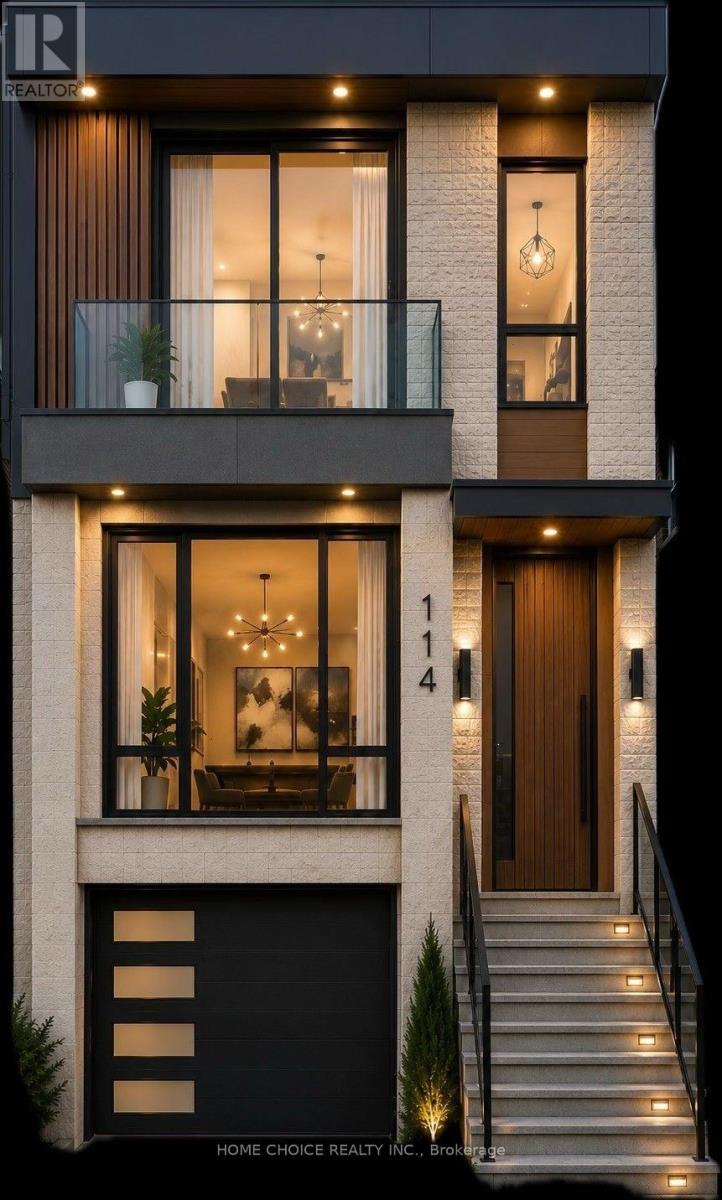
Permit-Ready Development Opportunity! Build Approximately 2,200 Sq. Ft. Plus a Legal 2-Bedroom Basement Apartment (Legal Duplex). An Exceptional Opportunity for Homeowners, Investors, Or Builders-Ideal to Live In, Rent Or Re-Build. Located in a Prime East York Neighbourhood, Just A Short Walk to Pape Subway Station and Within the Highly Sought-After Riverdale Collegiate School District. All permit Fees Have Been Paid, Allowing Construction to Begin Without Delay. Approved Permits Are in Place for a 4-Bedroom, 5-Bathroom Home with a Legal Secondary Suite. a Rare Turnkey Investment Opportunity in one of Toronto's Most Desirable Communities. (id:51382)
1586 Geta Circle
Pickering (Village East), Ontario
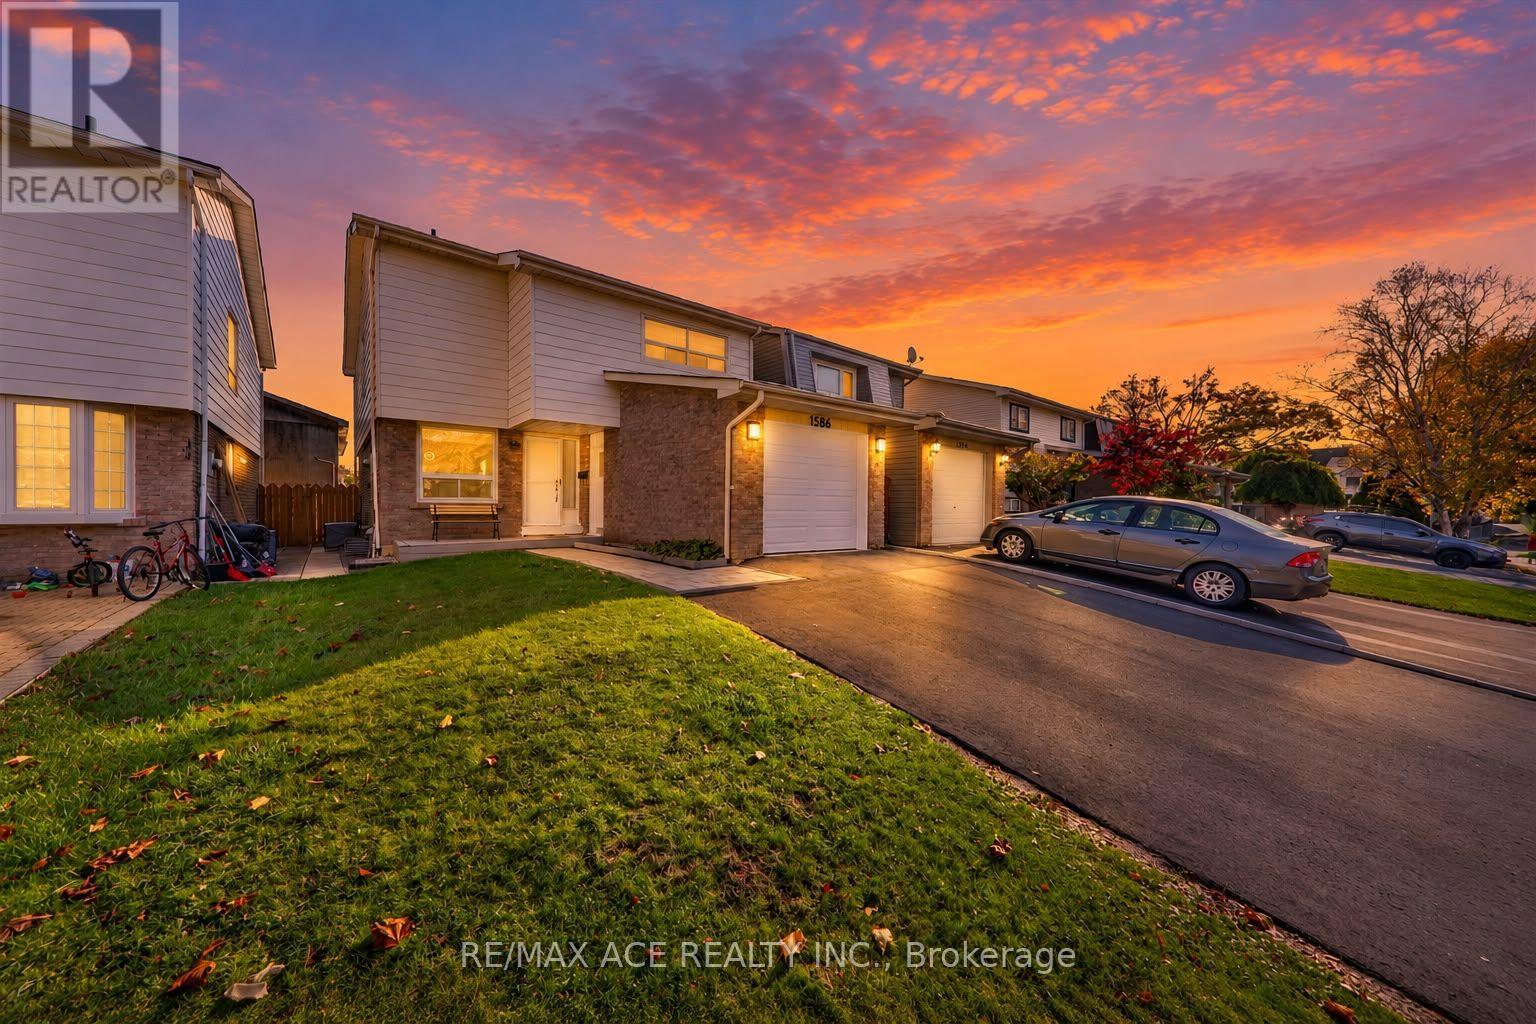
Welcome to 1586 Geta Circle, a beautifully updated 4+1-bedroom, 3+1-bathroom home in Pickering's highly sought-after Village East community! Featuring over $75,000 in upgrades, this move-in-ready home offers a stunning renovated kitchen, updated primary bedroom ensuite and closet, modern pot lights, fresh paint throughout, a newer furnace, garage door, driveway and interlocking. Enjoy the convenience of being just moments from Highway 401 and minutes from Walmart, RONA+, Canadian Tire, Pickering Town Centre, GO Transit, schools, parks, restaurants and everyday essentials. Nestled in a family-friendly neighbourhood with exceptional access to shopping and commuting routes, this home offers the perfect combination of comfort, modern upgrades and unbeatable convenience. A fantastic opportunity in the heart of Pickering! ** This is a linked property.** (id:51382)
983 Wrenwood Drive
Oshawa (Taunton), Ontario
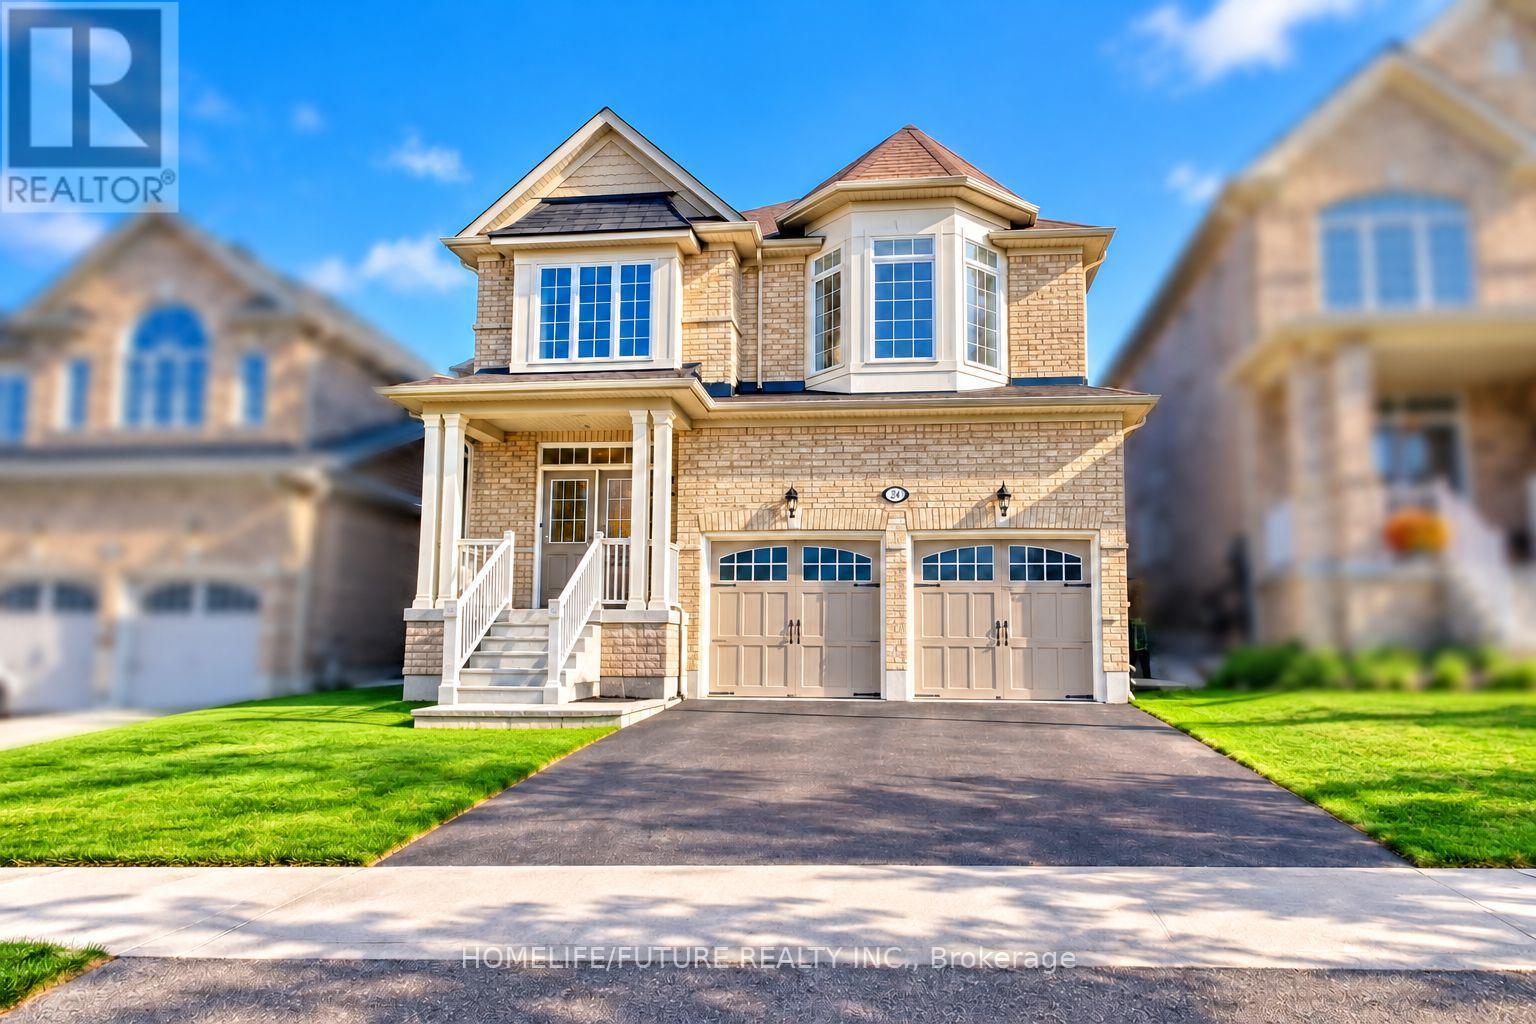
Welcome To This Stunning 5-Bedroom Home In The Highly Sought-After North Oshawa Community, Offering Over 3,326 Sq. Ft. Of Beautifully Designed Living Space. This Impressive Home Features Elegant Hardwood Flooring, Modern Ensuite Bathrooms, Upgraded Windows And Doors, Stylish Vinyl Blinds, And Contemporary Pot Lights Throughout. The Spacious, Open-Concept Gourmet Kitchen Showcases Granite Countertops And Stainless Steel Appliances, Making It Perfect For Everyday Living And Entertaining. The Upper Level Features Generously Sized Bedrooms, A Convenient Separate Laundry Room, And A Luxurious Primary Suite Complete With A Spa-Inspired Ensuite And Spacious Walk-In Closet. Nestled In A Desirable, Family-Friendly Neighbourhood, This Exceptional Home Offers Convenient Access To Top-Rated Amenities, Shopping Centres, Restaurants, Banks, Schools, And Parks. Just Minutes From Highway 407, It Provides An Ideal Combination Of Luxury, Comfort, Convenience, And Connectivity. Walk To Maxwell High School, Minutes To Durham College/Tech University Of Ontario, French Immersion School And Catholic School. A Fantastic Opportunity To Enjoy Upscale Family Living In One Of North Oshawa's Most Desirable Locations! Pictures Includes AI Refined Images. (id:51382)
113 - 22 East Haven Drive
Toronto (Birchcliffe-Cliffside), Ontario
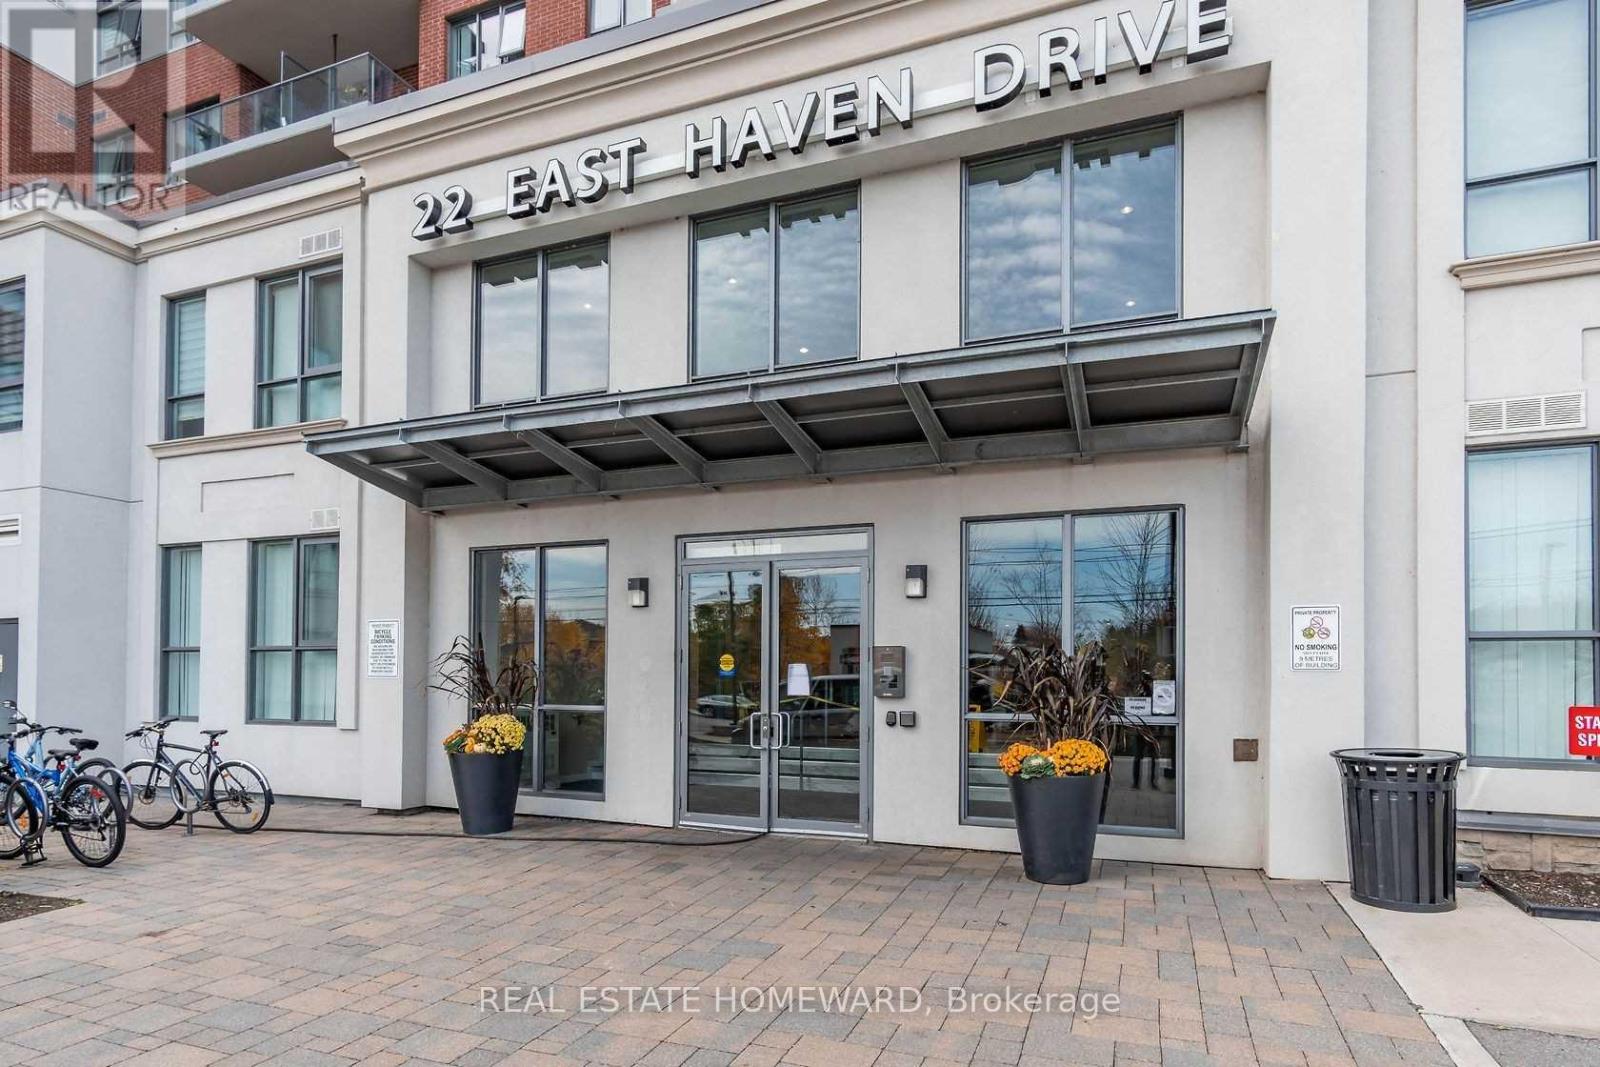
ATTENTION: YOUNG COUPLES, Work-From-Home PROFESSIONALS, and/or BUYERS who want the space of a house but do not want the maintenance or the work of a freehold, this condo townhouse is for you! Spacious and Bright two-level, three-bedroom, two-and-a-half-bath home has been meticulously maintained and offers over 1060 Sq. Ft. of living space. The Large west-facing windows flood the home with natural light; it has high ceilings, laminate flooring throughout, lots of quartz counter space, and lots of kitchen cupboards. The building boasts 24-hour security, great amenities, and a happy community. Located close to schools, TTC, GO, parks, shops, restaurants, and places of worship. Open House: Sunday, November 8th 2-4 pm. Buzz 2000 for security to let you in and I'll meet you in the lobby. (id:51382)
2706 - 161 Roehampton Avenue
Toronto (Mount Pleasant West), Ontario
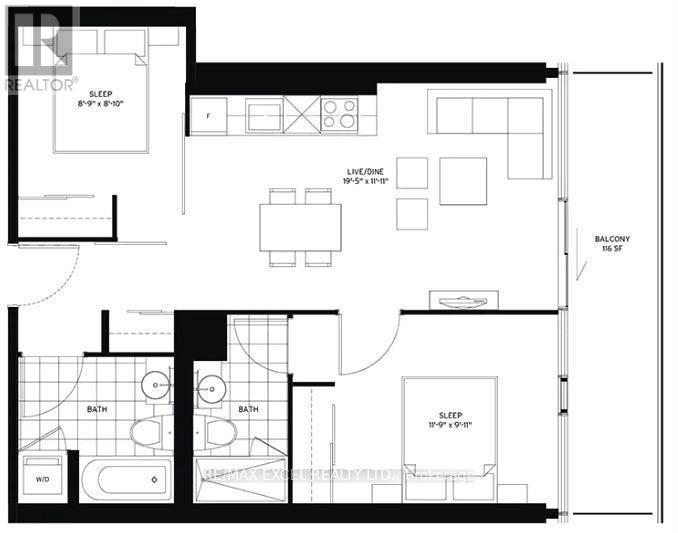
Welcome to this bright and beautiful 2-bedroom, 2-bathroom condo in the heart of Yonge & Eglinton. Featuring a functional open-concept layout, 9-foot smooth ceilings, floor-to-ceiling windows, stylish, modern living with abundant natural light. The contemporary kitchen showcases quartz countertops, integrated appliances, and ample storage, while the spacious primary bedroom includes a private ensuite. Enjoy resort-style amenities including a 24-hour concierge, fitness centre, infinity pool, spa, hot tub, rooftop terrace with BBQs and fire pit, golf simulator, party room, guest suites, and more. Unbeatable location just steps to the subway, Eglinton Crosstown LRT, parks, restaurants, cafés, shopping, Cineplex, Metro, Loblaws, and everyday conveniences. Experience luxury, comfort, and exceptional walkability in one of Toronto's most sought-after neighbourhoods. (id:51382)
3 - 5 St Joseph Street
Toronto (Bay Street Corridor), Ontario
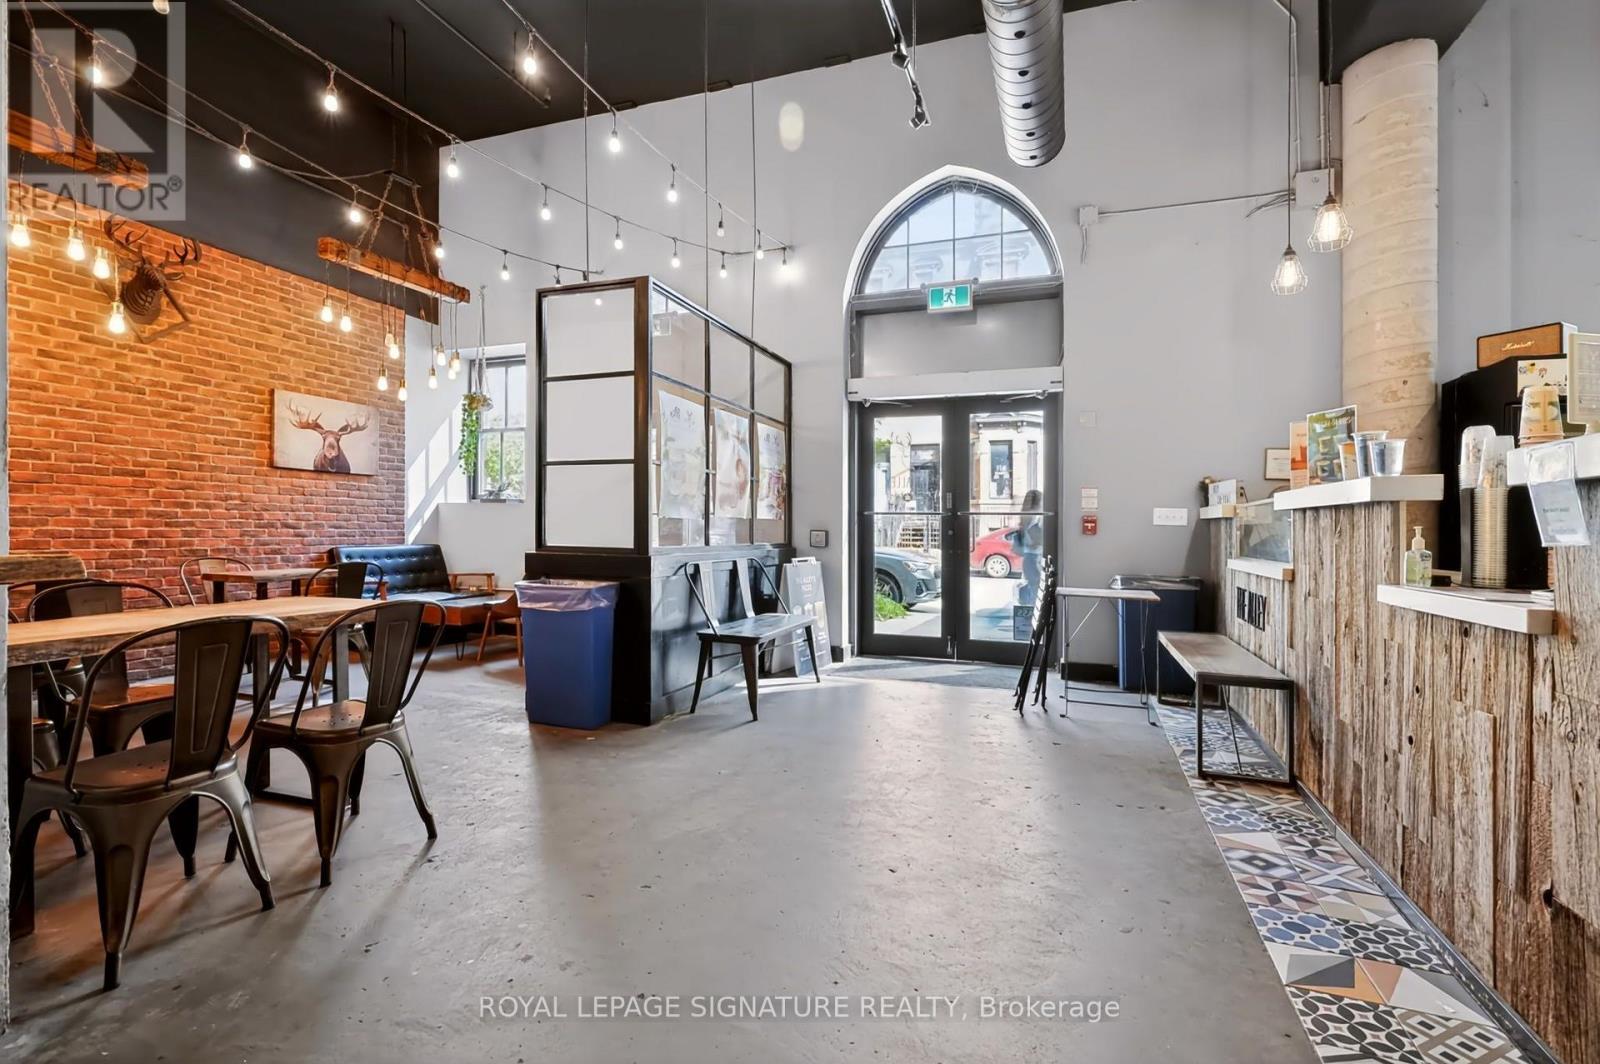
An exciting opportunity to own a turnkey business in the heart of Downtown Toronto! Located at 5 St. Joseph Street, The Alley occupies a prime location surrounded by high-density residential buildings, university students, offices, and a vibrant mix of shops and restaurants. Enjoy excellent exposure in a high-foot-traffic area with a steady flow of students, residents, and professionals throughout the day. The existing bubble tea operation offers a ready-to-go setup, ideal for entrepreneurs looking to establish themselves in one ofToronto's busiest downtown neighbourhoods. Alternatively, explore the potential for a new business concept with multiple permitted uses, subject to landlord approval. Flexible leasing opportunities include assuming the existing lease or negotiating new terms directly with the landlord. Whether you're looking to continue an established brand or bring your own vision to life, this location offers an excellent opportunity to make your mark in Downtown Toronto! (id:51382)
602 - 100 Harrison Garden Boulevard
Toronto (Willowdale East), Ontario
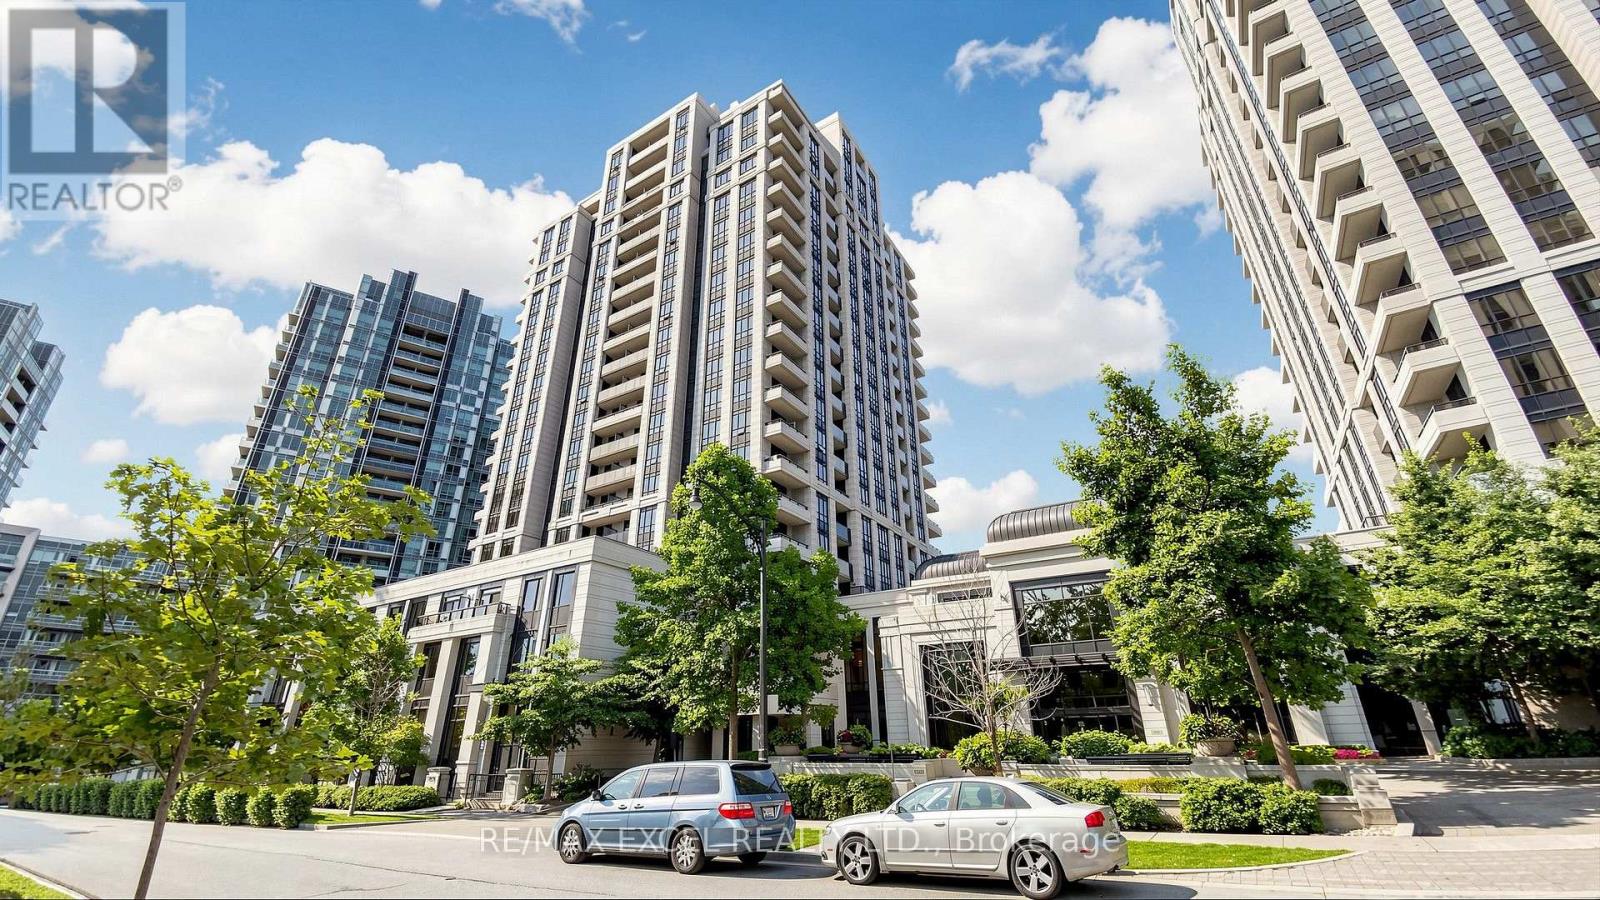
Fantastic Location! Bright and spacious 2-bedroom, 2-bathroom condo offering 887 sq. ft. of thoughtfully designed living space with 9-ft ceilings and an open-concept layout. Featuring an upgraded kitchen with granite countertops, stainless steel appliances, and ample cabinetry. The primary bedroom offers a walk-in closet plus an additional deep closet, while the second bedroom features an upgraded mirrored closet. Brand-new flooring throughout and freshly painted, this home has been exceptionally well maintained and is truly move-in ready. Includes 1 parking space in a highly convenient location. An excellent opportunity in a fantastic location close to transit, shopping, restaurants, parks, and all essential amenities. (id:51382)
411 - 83 Redpath Avenue
Toronto (Mount Pleasant West), Ontario
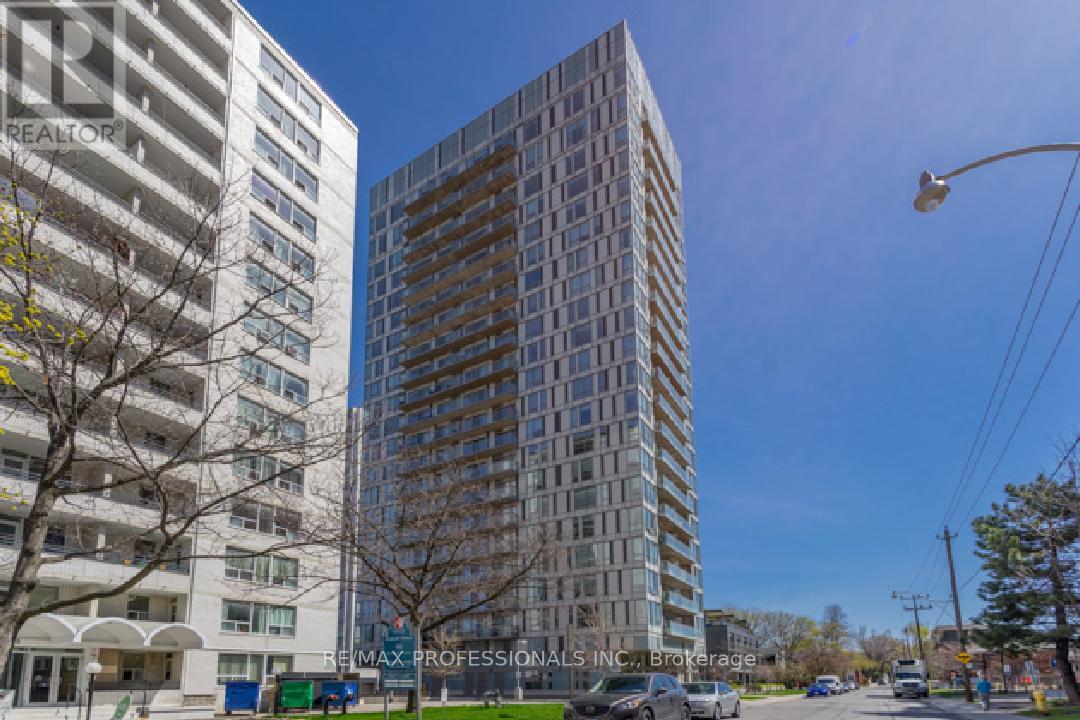
Elegant condo in heart of downtown Toronto at Yonge & Eglinton, steps to subway, shops, cafes & grocery stores. Just freshly painted with earth tones. This bright upgraded 1+1 model has efficient open space deign, featuring 9' ceilings, bright kitchen w/ granite counters & breakfast bar, spacious primary, separate den & huge balcony 24x6ft. Engineered hardwood t/o living/dining room, den & kitchen, new broadloom in primary bedroom. Building has amazing amenities; 24hr concierge, gyms, yoga studio, party room, internet lounge, theatre on 20th floor. (id:51382)