
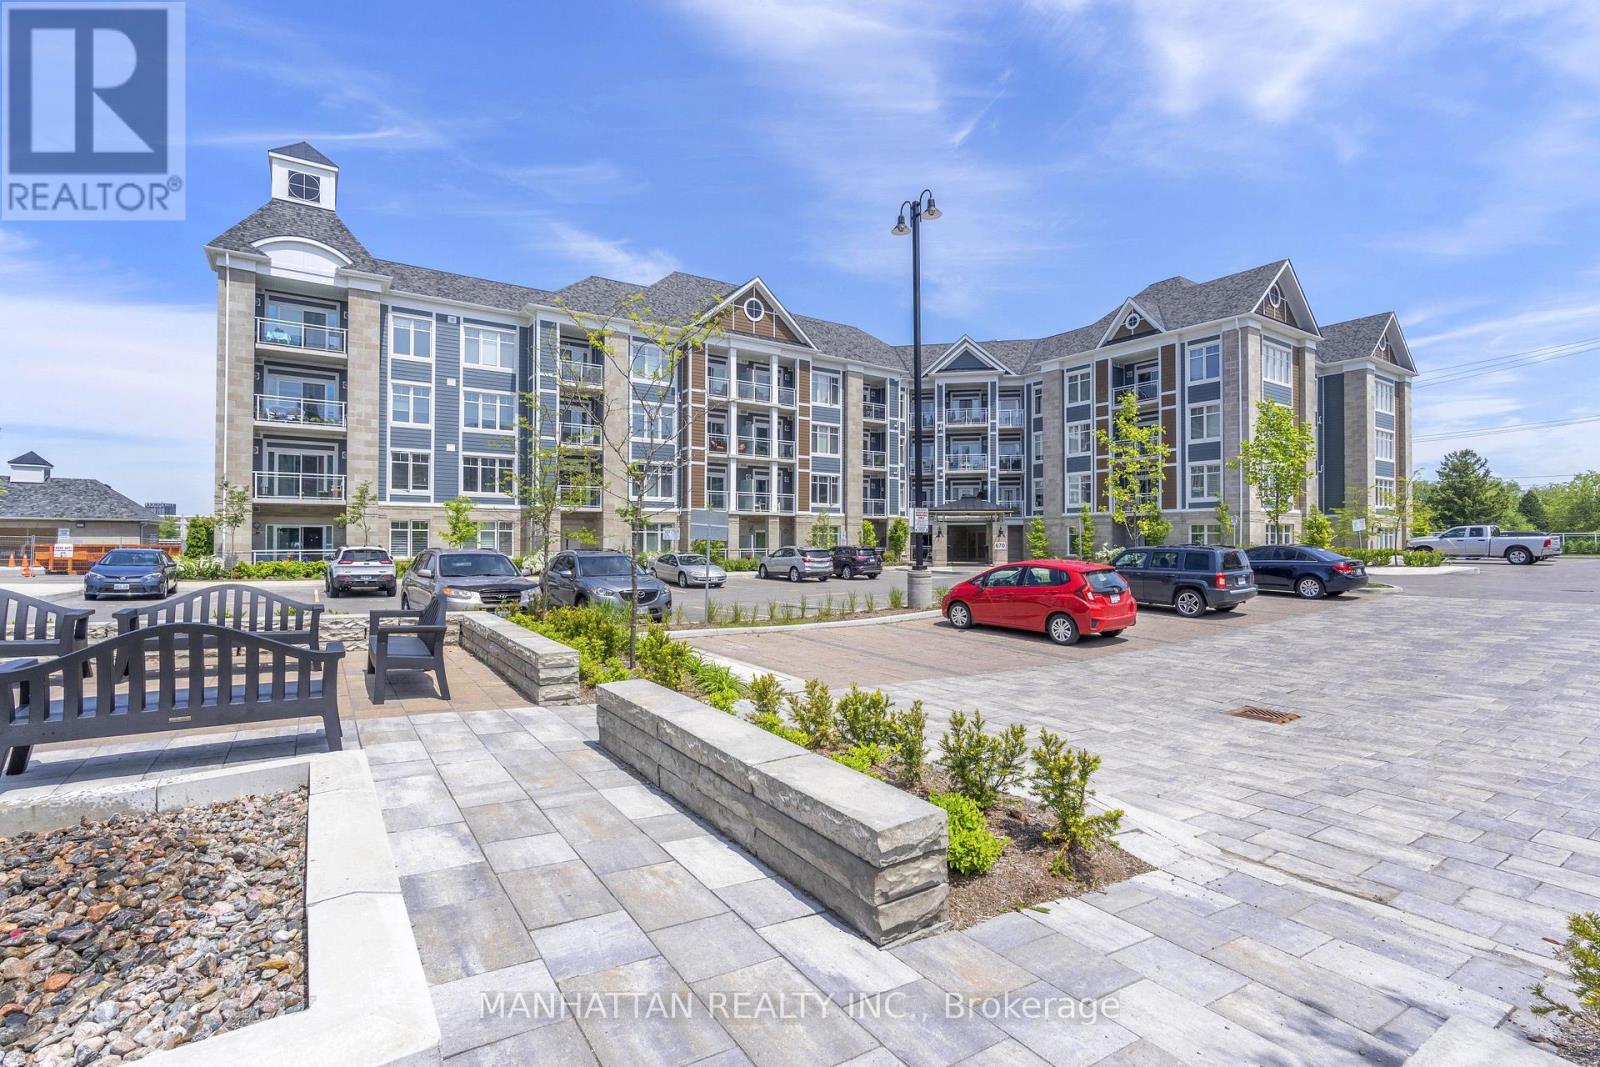
214 - 670 Gordon Street
Whitby, Ontario
Welcome to Harbourside Condominiums at the Whitby Waterfront! This spacious 1,322 sq. ft. corner suite offers 2 bedrooms and 2 bathrooms plus a den, combining a functional layout with thoughtful upgrades and exceptional storage. The upgraded kitchen features quartz countertops, stainless steel appliances, a built-in microwave, dishwasher, under-cabinet lighting and a convenient breakfast bar, ideal for casual dining and entertaining. The combined living and dining area has a southeast view and offers a welcoming space to relax or host guests, complemented by elegant crown moulding and a built-in electric fireplace with surrounding storage. Step out onto the private balcony and enjoy your own outdoor retreat.The spacious primary bedroom features a walk-in closet with permanent wood organizers and a private ensuite bathroom. The second bedroom offers convenient access to the second bathroom through a semi-ensuite arrangement, with access from both the bedroom and the hallway. Permanent wood organizers in closet(s) provide practical, built-in storage throughout. One underground parking space and an owned large locker are included. Enjoy the lifestyle of this sought-after Port Whitby community, with Lake Ontario, the marina, scenic waterfront trails and parks nearby. Residents can also enjoy access to the community clubhouse with outdoor BBQ areas. Conveniently located near Whitby GO Station, Highway 401, shopping, dining and everyday amenities, this home offers a wonderful balance of waterfront living and convenience. (id:51382)
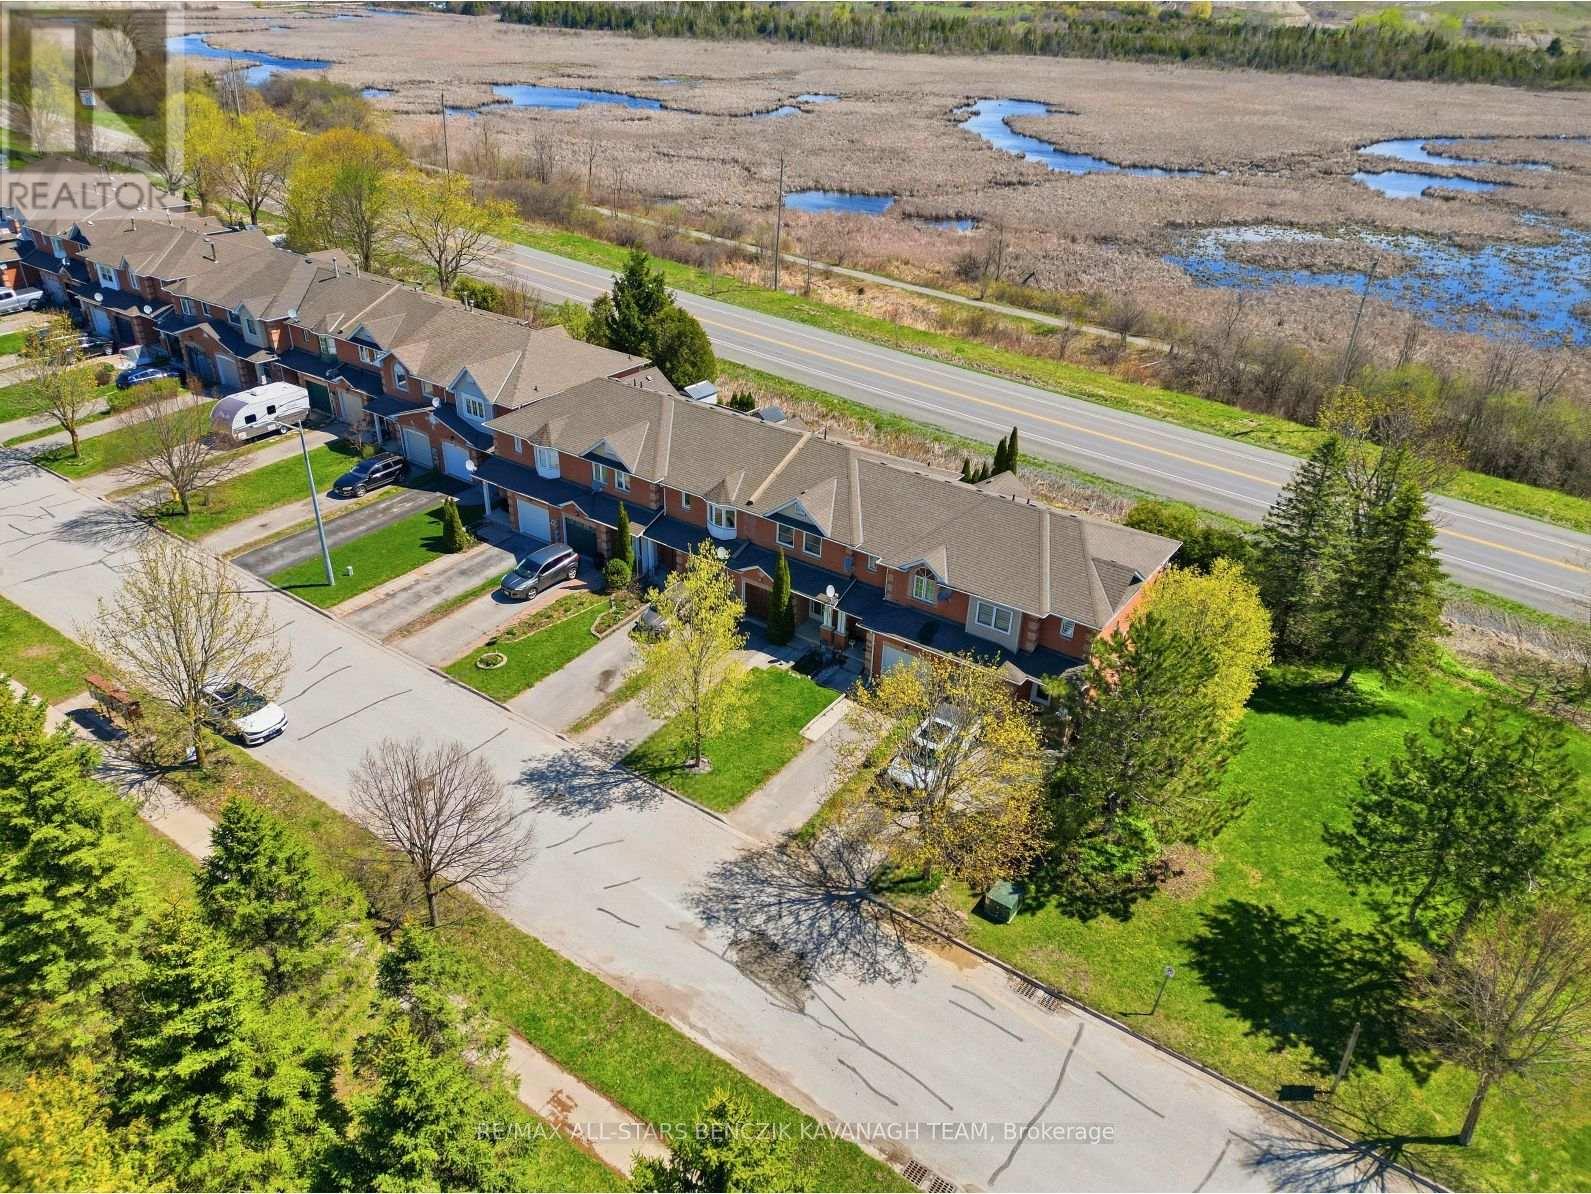
103 Lorne Street
Brock, Ontario
This meticulously maintained 3-bedroom freehold townhome in the picturesque community of Sunderland offers the perfect blend of small-town charm and modern convenience. Truly move-in ready, this turnkey home features no additional rental payments, with all major systems and equipment fully owned. The main level showcases separate living and dining rooms with laminate flooring, custom dining room cabinetry, and a seamless walkout to the deck, creating an ideal space for everyday living and entertaining. The updated kitchen is thoughtfully designed with a convenient pass-through overlooking the dining area. The spacious primary bedroom features a generous closet and a 4-piece semi-ensuite, while two additional bedrooms provide flexibility for a growing family, guests, or a home office. One of only a few units in the community offering a third bathroom, this home delivers added convenience and functionality. The rarely offered finished walkout basement expands the living space with a large recreation room, full bathroom, laundry area, and cold room. Outside, the fully fenced backyard provides plenty of space for relaxation, entertaining, and outdoor activities. Ideally situated close to parks, Sunderland Public School, Main Street shops and amenities, and the local sports complex, this home also offers convenient access to the GTA via Highway 12 and Durham Transit connections to the Whitby GO Station. (id:51382)
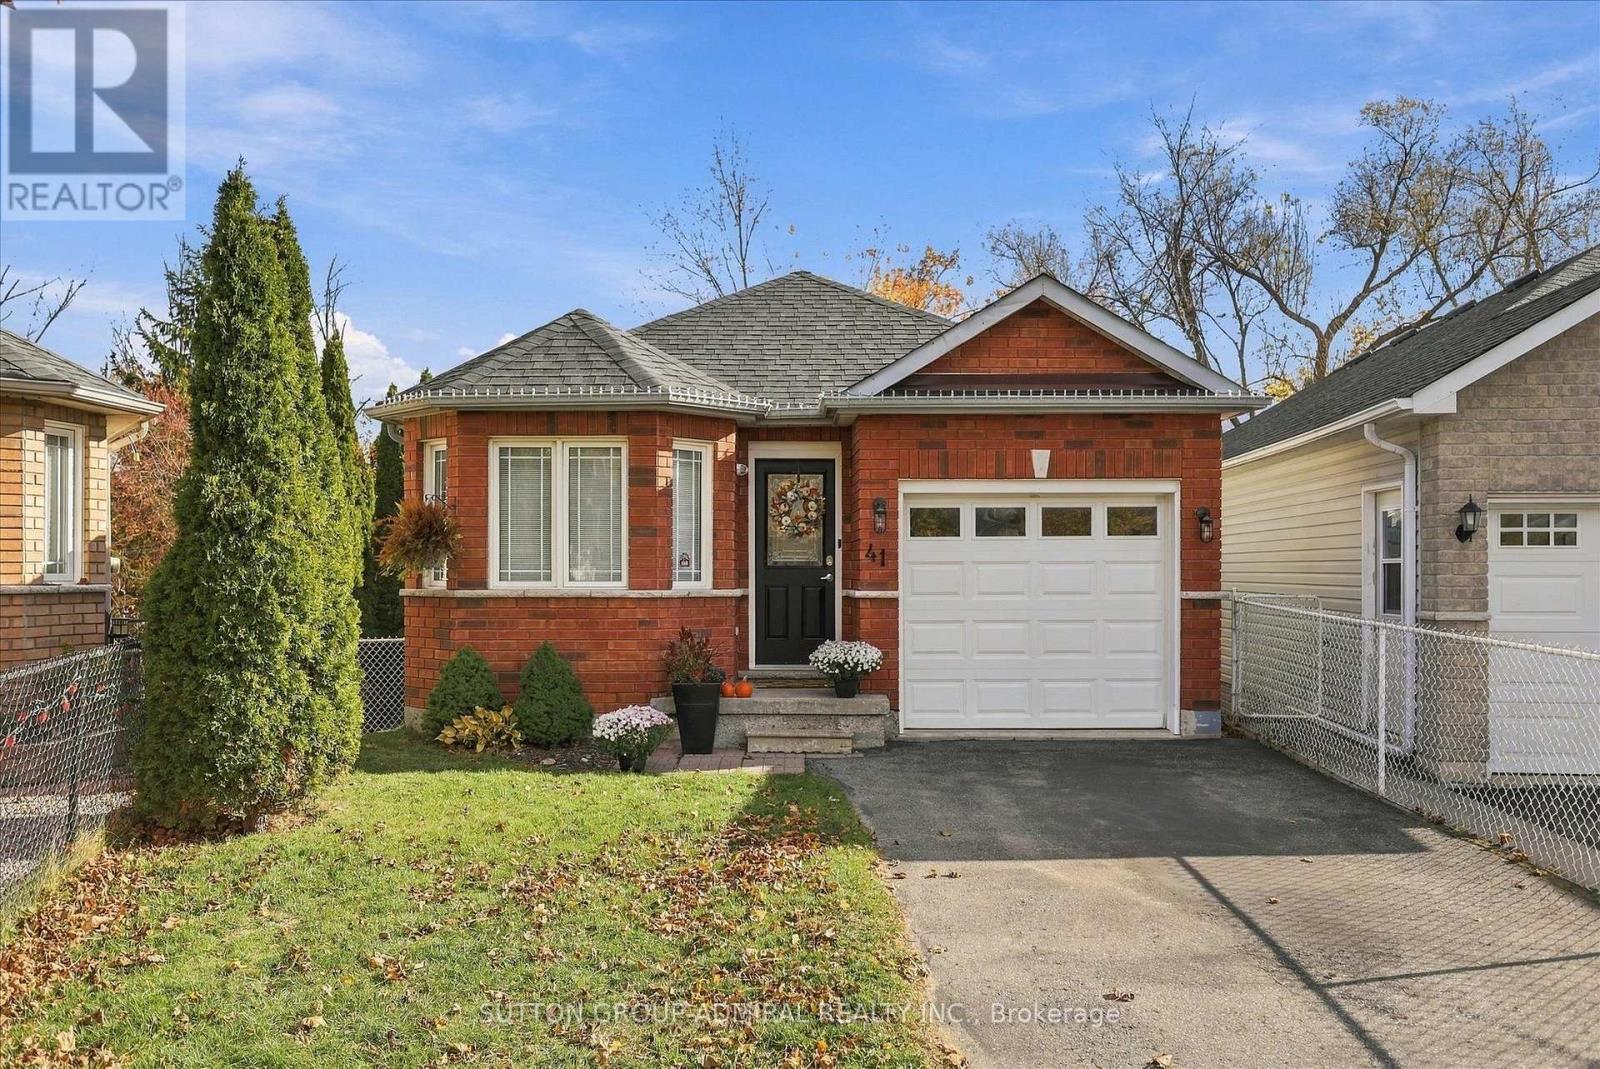
41 Stonebridge Court
Peterborough, Ontario
Exceptionally Clean, Bright And Move In Ready 2+1 Bungalow, With A Walk Out Basement, On A Child Safe Court Location! Nestled In A Family Oriented Neighborhood With Super Convenient Access To The 115, All Possible Amenities & Sir Sanford Flemming College! Prepare To Be Impressed By This Cozy, Turn-Key Home Backing Onto A Mature, Quiet, Wooded Oasis! The Airy Open Concept Layout Flows Naturally Into The Newly Renovated, Expansive Kitchen With Premium Finishes Including Quartz Counters & Backsplash, Stainless Steel Appliances, Ample Counter Space & Open To The Large Dining Area - Perfect For Both Daily Living & Effortless Entertaining! Unwind & Relax In The Serene Living Room, Anchored By A Stunning Custom Wall Unit W/Built Ins & Electric Fireplace, Adding Warmth & Sophisticated Ambiance! The Oversized Wall Of Windows Frame The Peaceful Tree-Lined Backdrop, Flooding The Space W/Bright Natural Light! The Exceptional Living Space Extends To The Fully Finished & Bright Walk Out Basement, Boasting Massive Above Grade Windows, Completely Eliminating The Basement Feel. Additional Features Include A Brand New Hot Tub & Composite Deck (Lower Deck Only). An Absolute Gem! (id:51382)
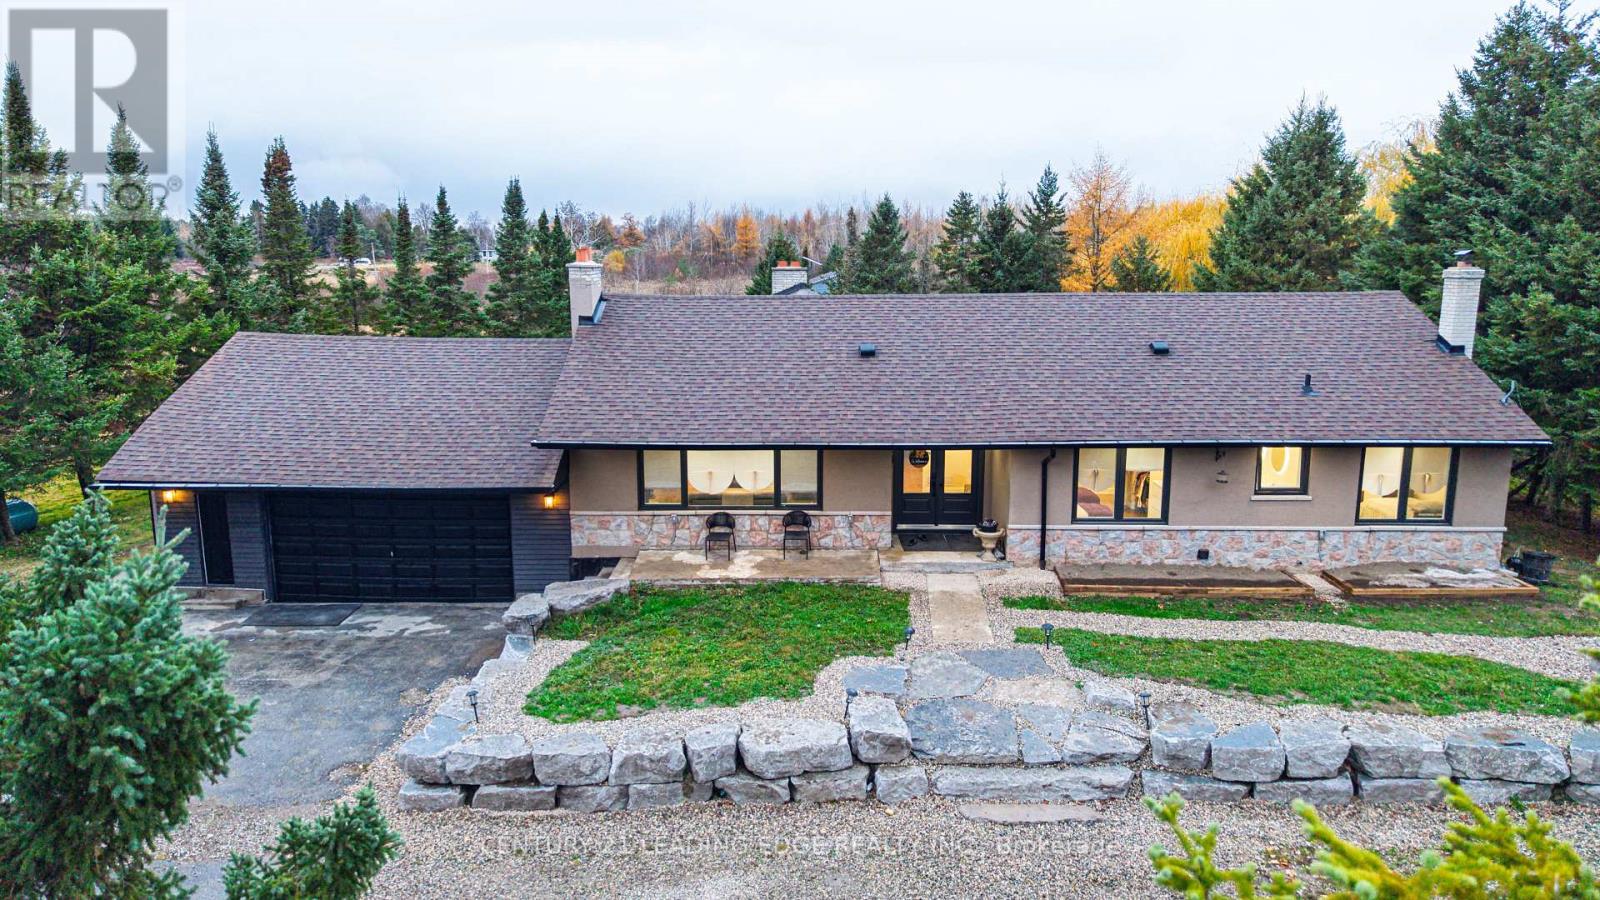
555136 Mono-Amaranth Townline
Amaranth, Ontario
Discover the peace and privacy of country living on almost 10 acres, just 10 minutes from Orangeville! Set on a picturesque mix of open land and trees, this extensively renovated 4-bedroom bungalow offers room to relax, explore and enjoy the outdoors. With 2,052 sq. ft. on the main floor plus a fully finished walkout basement, there's plenty of space for everyday living and entertaining. No room has been left untouched, with updates throughout including a beautiful white kitchen, renovated bathrooms, all new windows and doors, and new pot lights in every room. Exterior soffit lighting adds to the home's welcoming appearance. A large rear addition is a standout feature, with soaring vaulted ceilings, expansive windows and two walkouts that fill the space with natural light and connect the indoors with the outdoors. The primary bedroom features a 4-piece ensuite with double vanity, while the main bathroom also offers a double vanity. Downstairs, the mostly open-concept finished basement provides tremendous flexibility for family living, entertaining or recreation, complete with a full bathroom and a generous walkout to the property. Multiple fireplaces (as-is) and an airtight stove add character and warmth. Outside, enjoy the new deck, two new storage sheds, a spacious double garage that's partially insulated, and a separate large storage building offering additional space and potential. The convenient U-shaped driveway provides easy access and plenty of room to manoeuvre. Whether you're looking for more room for family, hobbies or simply a quieter pace of life, this property offers a wonderful balance of indoor comfort and outdoor freedom. Enjoy the changing seasons, natural surroundings and breathing room of country living, with Orangeville's shopping, restaurants and everyday amenities only about 10 minutes away. A wonderful opportunity to enjoy the space and privacy you've always wanted without giving up the conveniences of town! (id:51382)
175 County Rd 28 Road
Otonabee-South Monaghan, Ontario
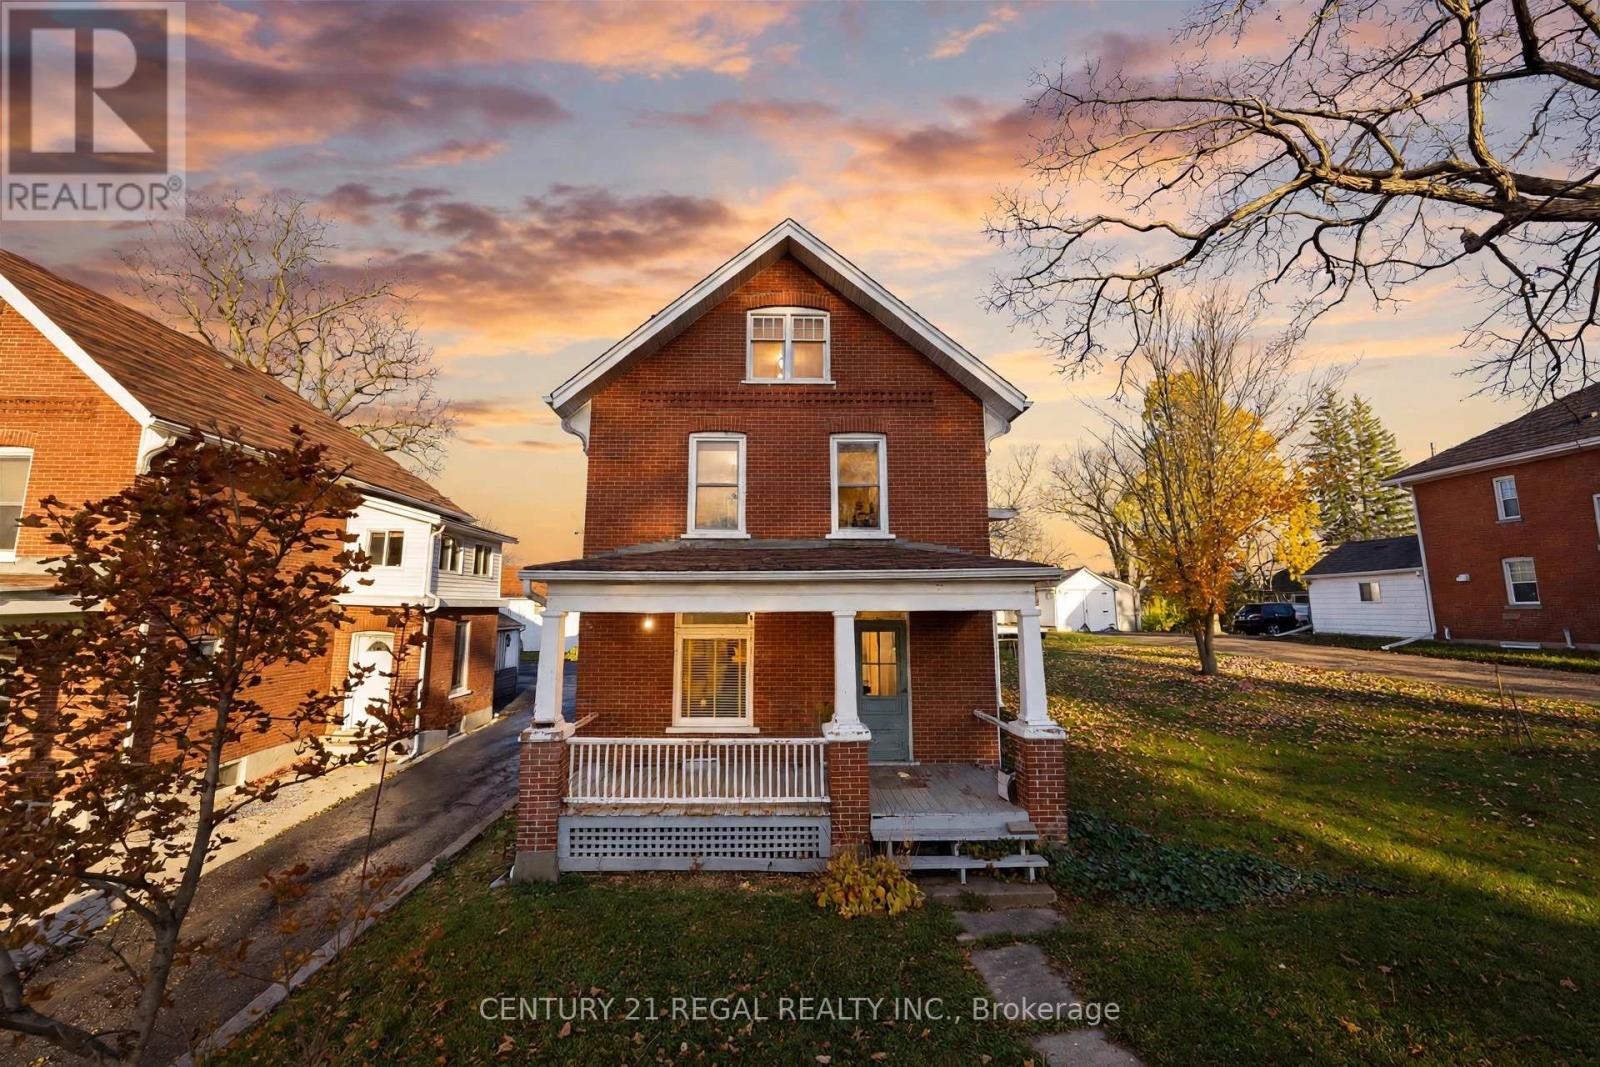
Bring your vision to 4.57 acres in Bailieboro, where country character, room to grow and arewarding restoration opportunity await. For investors, contractors or hands-on buyers, this property offers the space to pursue a project of your own and breathe new life into its existing home and outbuildings. A collection of outbuildings offers potential for workshop space, storage and future projects, with running water and hydro in the main outbuilding. Existing chicken coops add to the rural charm, while the acreage invites you to explore the possibilities of a hobby farm or simply enjoy country living. Proposed uses and building plans are subject to applicable approvals.The home and outbuildings require renovation and restoration, presenting an opportunity for abuyer with the time, skills and imagination to make the most of this setting. Whether yourvision involves restoring what is here or exploring a new direction, the appeal starts withthe land and the possibilities it offers.Just 3 minutes from Rice Lake and within walking distance of Bailieboro amenities, enjoy acountry setting with convenient access to Hwy 115, Peterborough, Port Hope, Hwy 401 and Hwy407.Property is being sold in "as is, where is" condition, with no representations or warranties. (id:51382)
23 Stokes Road
Brant, Ontario
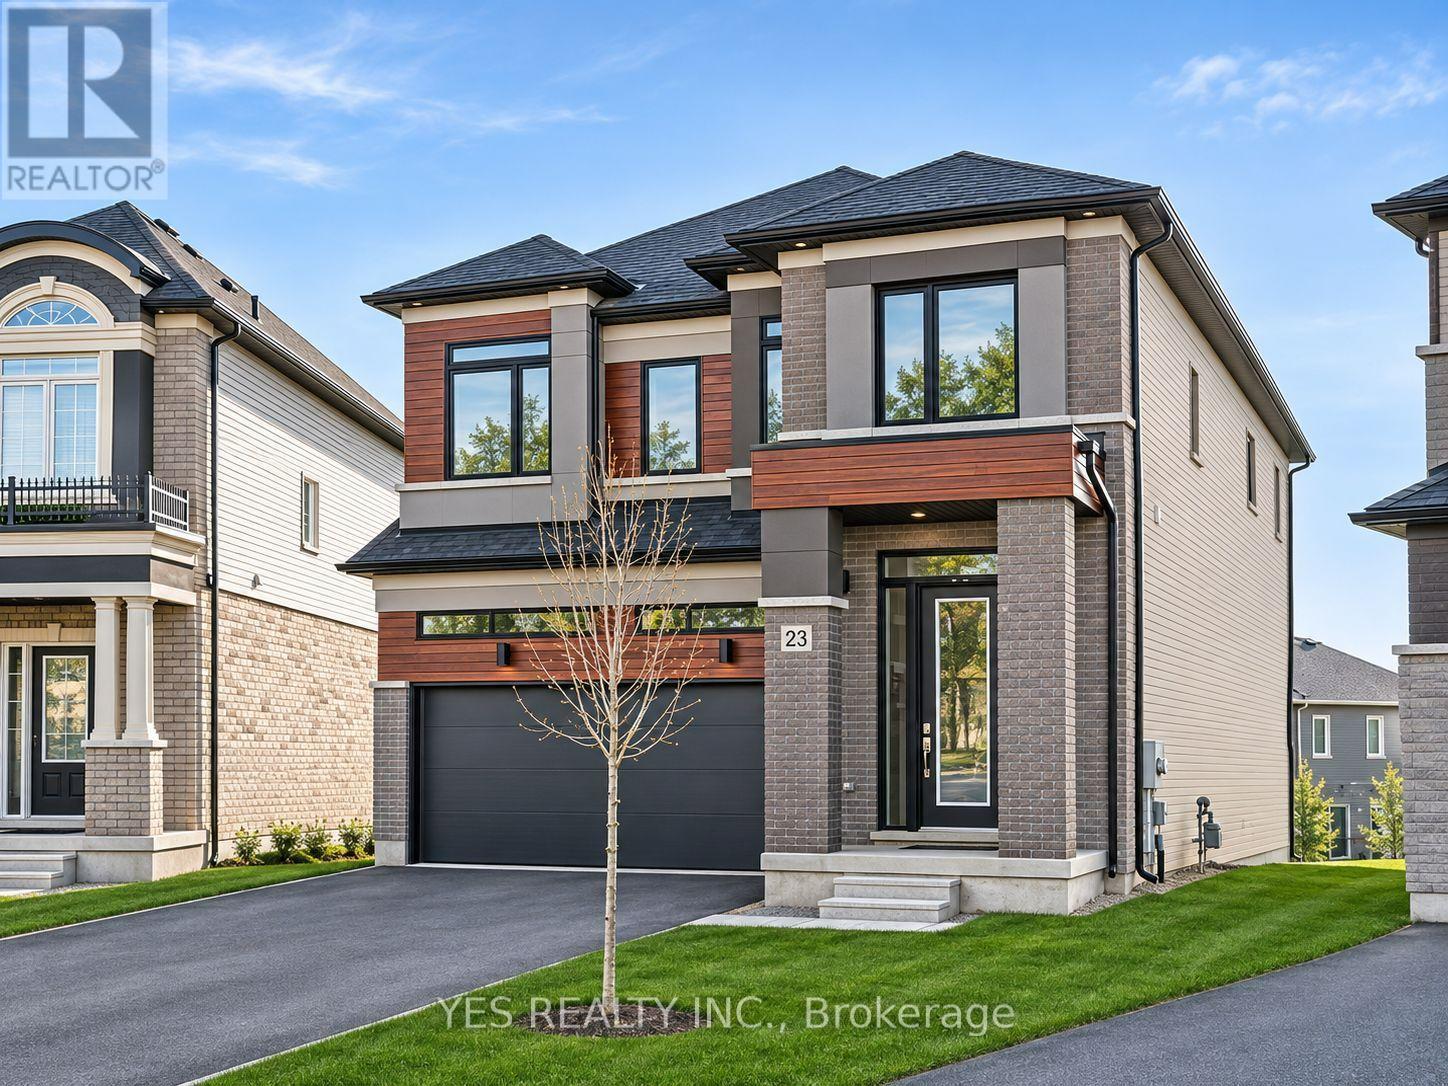
Welcome to this stunning 2-storey home on an oversized pie-shaped lot, just 3 years old with approximately 4 years remaining on the Tarion warranty. The bright, open-concept main floor features 10 ft. California knockdown ceilings, engineered hardwood, a formal dining area, and a spacious living room filled with natural light.The gourmet kitchen offers premium Bosch appliances, gas cooktop, built-in oven and microwave, bar fridge, walk-in pantry, and a large waterfall quartz island. Step out to the private balcony with gas BBQ hookup.Upstairs offers 4 spacious bedrooms and convenient laundry. The primary suite includes a 4-piece ensuite and two closets, while the second bedroom has its own ensuite and the remaining bedrooms share another 4-piece bath.The unfinished lower level provides excellent future potential with a walk-out to the backyard. Ideally located minutes from downtown shops and restaurants, Hwy 403, and within walking distance to the arena. (id:51382)
109 Mcdonald Road
Cramahe, Ontario
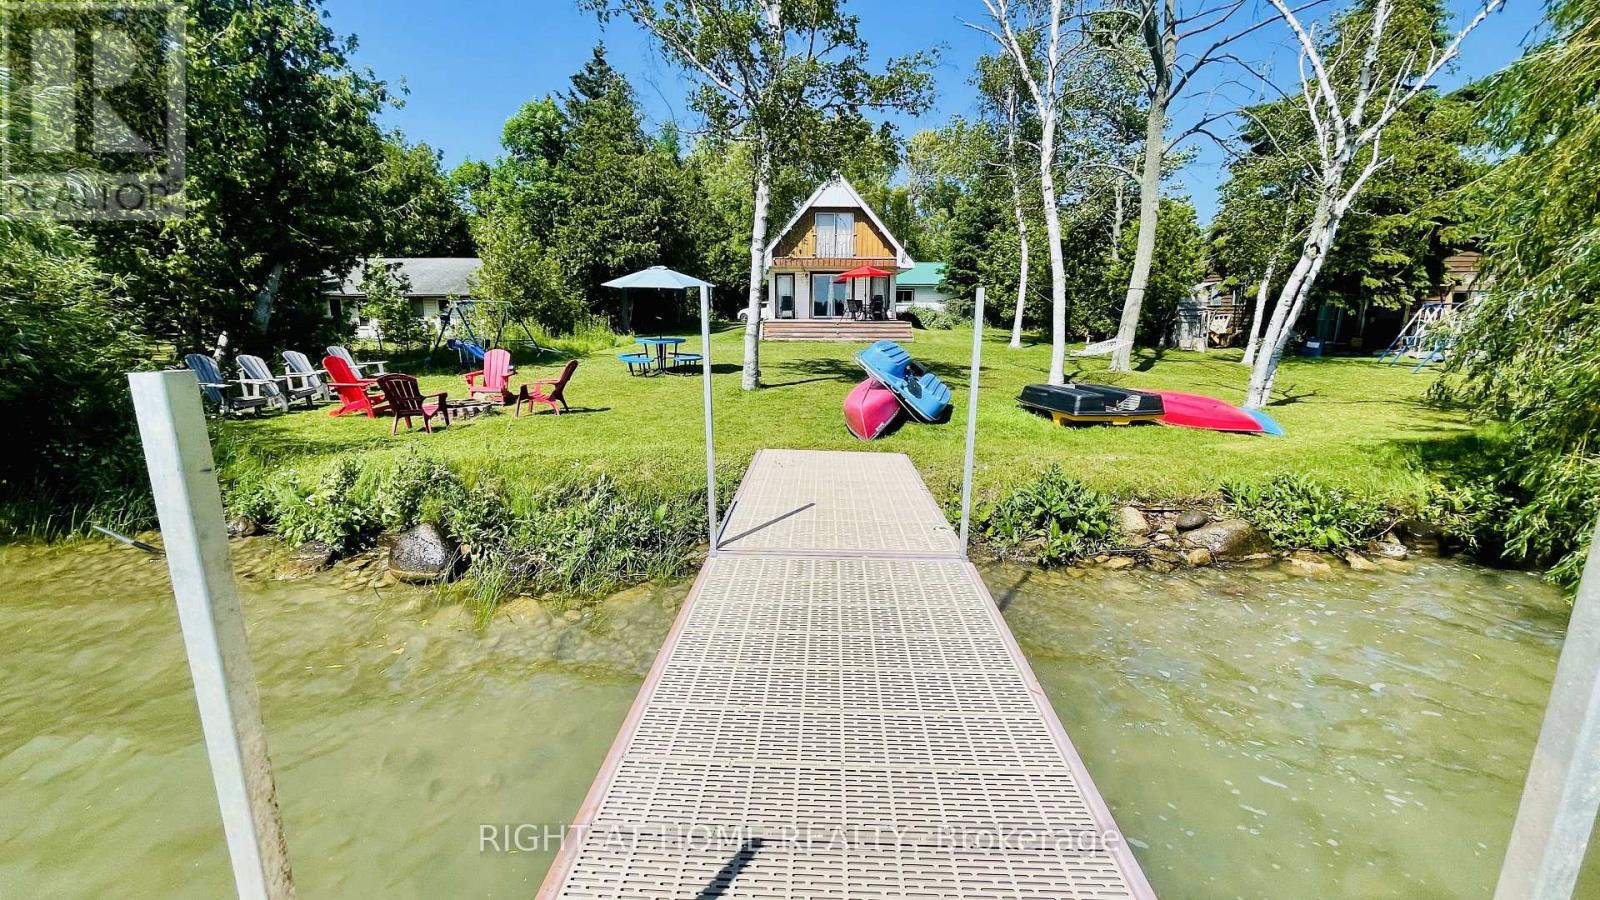
The last home at the end of McDonald Road, 109 McDonald Rd in Cramahe offers four-season living on Little Lake. This 3-bedroom, 2-full-bath waterfront home has a level lawn stretching from the 16.5' x 20' lakeside deck to a shallow, sandy shoreline. Sip your morning coffee overlooking the water, launch a kayak from the aluminum dock installed in 2025 and watch the sun set over the lake.Natural light fills the open-concept living area. The kitchen features granite countertops, an oversized matte black sink, a 2025 stove and range hood, and a 2026 dishwasher. The spacious primary bedroom overlooks the lake, the upstairs bath features a clawfoot soaker tub, and the main-floor bath was updated in 2025. Three wall-mounted units provide heating and cooling across both floors, with app-controlled electric baseboard heat as well. The fully winterized home also features a metal roof and a UV water treatment system installed in 2022. The septic system was pumped in May 2026. Swim, boat or fish right from the property, then gather for dinner on the deck. A fenced dog run gives pets their own space, while a detached garage, workshop, garden area and ample parking leave room for hobbies, vehicles and a boat. Enjoy easy access to Highway 401, downtown Brighton and Presqu'ile Provincial Park. All furniture is included in the purchase price, including a king bed, two queen beds, six single beds, a leather sofa, dining, balcony and patio seating. Two TVs, mattresses, bedding, towels, a fridge, microwave, BBQ, a tower fan, foosball table, outdoor swings and Muskoka chairs, kitchen utensils, dinnerware, bowls, plates and more are also included. Two paddle boats, two kayaks, a canoe, paddles and life jackets are ready for days on the lake. Move in and enjoy it as a year-round home or cottage, with potential for rental income. High speed Starlink internet. (id:51382)
53 Wyndcliff Crescent
Toronto, Ontario
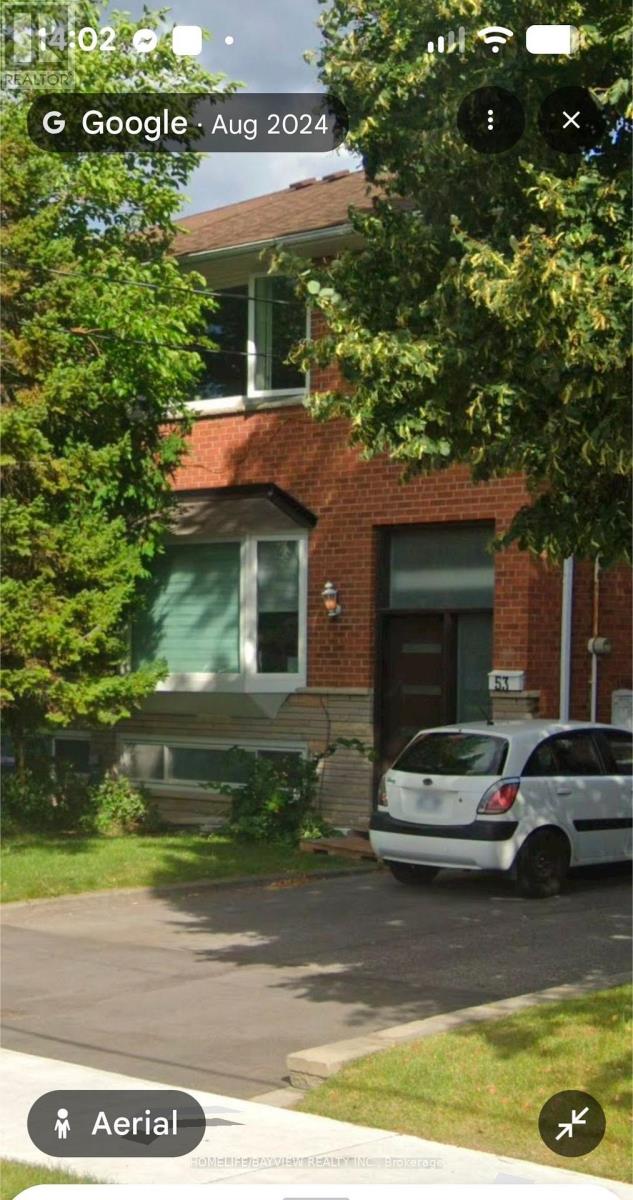
Welcome to this clean, bright, and exceptionally spacious 3+1 bedroom, 3-bathroom entire home for rent in a highly sought-after North York neighborhood. Perfect for families or working professionals seeking the perfect blend of city convenience and natural tranquility. Key Features & Highlights Ravine Backyard Oasis: Enjoy a rare, massive, park-like ravine yard right in the city-your own private peaceful retreat. Direct Neighborhood Access: Step right out of your backyard to easily reach a local park, primary public school, daycare, and the public library. Ample Parking: Includes a private driveway with space for up to 3 vehicles.Unbeatable Location & Transit TTC Bus Stop: Located right at your doorstep. Eglinton LRT (Line 5): Just a 5-minute commute to Sloane Station, making city transit a breeze. (id:51382)
50 Elm Drive E
Mississauga, Ontario
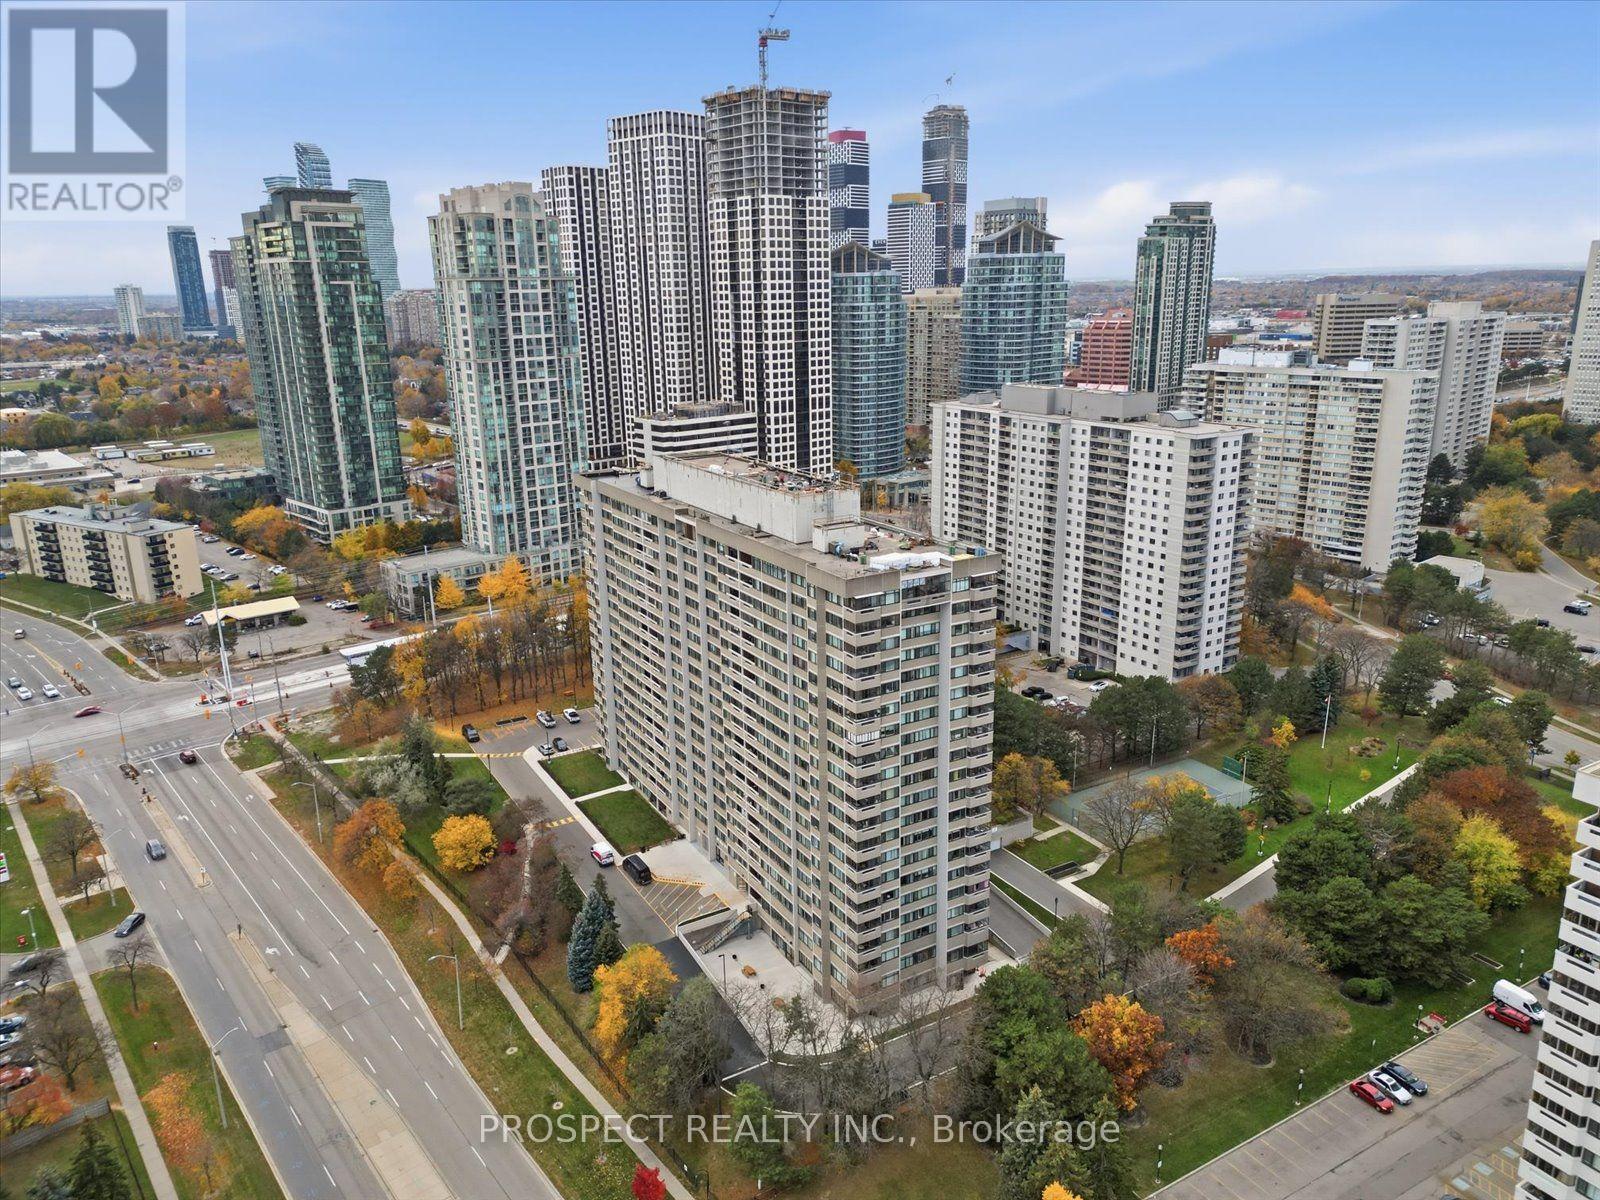
50 Elm Drive Offers The Chance To Blend Ample Space W. A Favourable Price Point. Located In The Heart Of Mississauga, This Unit Offers Convenience At Every Turn. Minutes To Square One, Hwy 403, Cookstown GO & All The Amenities Mississauga Has To Offer - Including The New 18km Hurontario LRT Line Currently Under Construction. With 2 Beds + 1 Bath, This Unit Offers Ample Space For First Timers Or Young Families Alike. At Over 1,000 Sq.Ft, This Unit Boasts A Functional Layout And Plenty Of Sunlight. As The Largest 2 Bedroom Unit In The Building, Enjoy An All Inclusive Amenity Package That Includes Heat, Hydro & Water. Amenities Include A Gym, Tennis Court, Party & Games Rooms, Library, Visitor Parking & 24hr Concierge. Set Roots In This Bustling Community & Put Your Finishing Touches On This Spacious Unit. (id:51382)
3 - 211 Squire Crescent
Oakville, Ontario
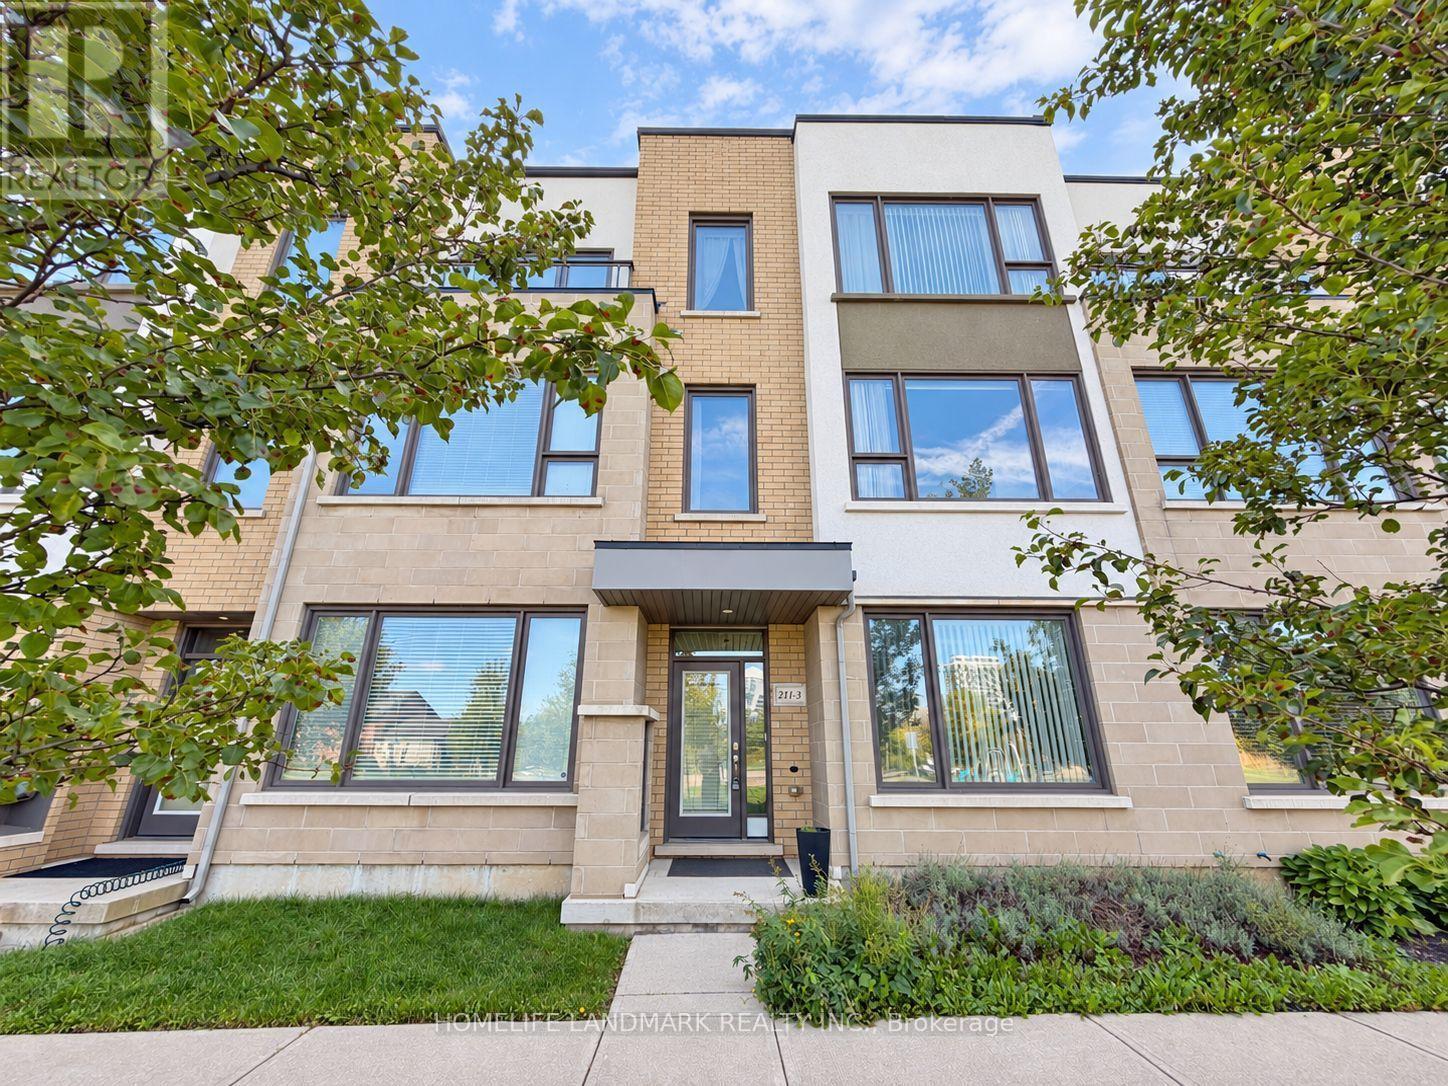
Park-Facing & Exceptionally Spacious! Welcome to this stunning home in the highly desirable Glenorchy community of Oakville. Boasting an impressive amount of living space, this home offers the perfect combination of comfort, functionality and modern family living. Enjoy the rare and highly sought-after park-facing location, with beautiful green space and an open, peaceful view right outside your front door. Bright and inviting throughout, the spacious layout provides plenty of room for everyday living, entertaining and growing families. Ideally surrounded by parks, schools, shopping, restaurants, transit and a wide range of amenities, with everything you need just minutes away. A rare opportunity to own a spacious, park-facing home in one of Oakville's exciting and desirable communities! (id:51382)
1102 - 270 Dufferin Street
Toronto, Ontario
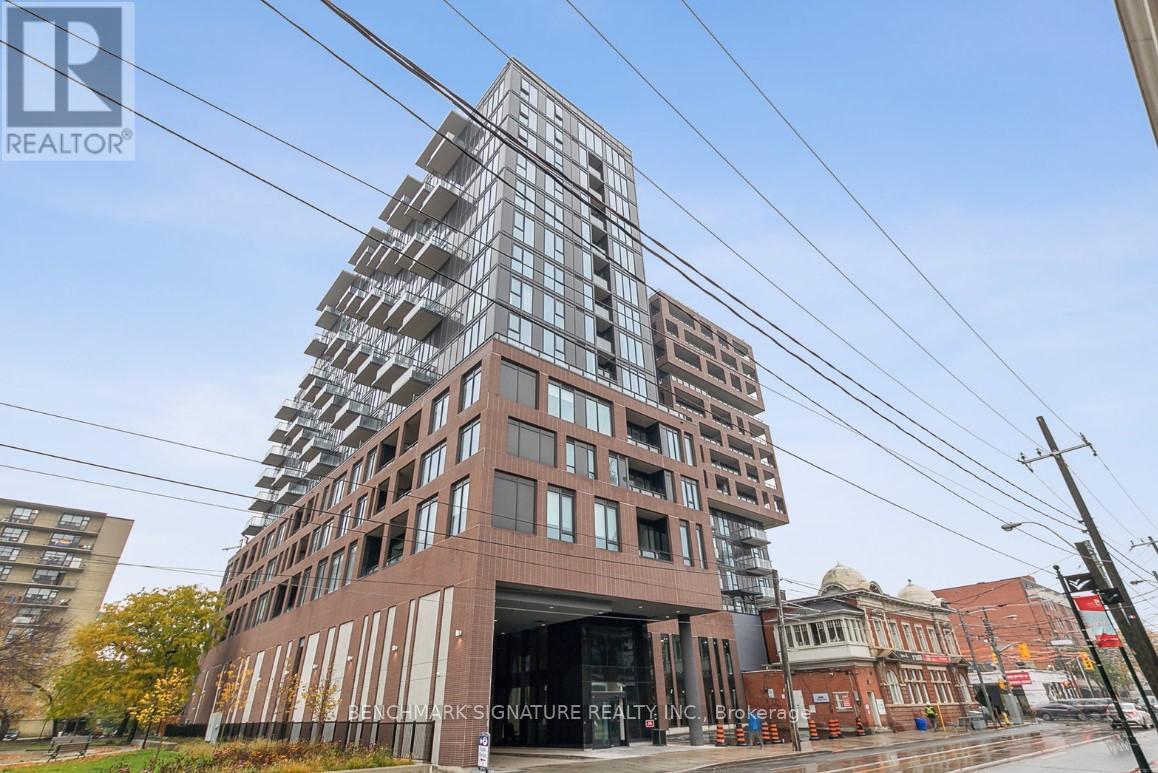
Welcome to XO Condominiums at 270 Dufferin St! This modern 1-bedroom suite offers a stylish living space with an open-concept layout, floor-to-ceiling windows, the unit is bathed in natural light and including integrated appliances and a private balcony. Located at the intersection of King Street West and Dufferin Street, this condo boasts a Transit Score of 100 and a Walk Score of 96, with easy access to the 504 King streetcar, 29 Dufferin bus, Exhibition GO station, and the future King-Liberty SmartTrack station. You're just steps from amazing restaurants, grocery stores, banks, and entertainment options like BMO Field and Budweiser Stage, placing public transit and everyday amenities at your doorstep. Building amenities include a fully-equipped gym, outdoor BBQ terrace, party room, and 24-hour concierge service. This unit is perfect for anyone looking for a stylish and well-connected home in one of Toronto's most sought-after areas. (Note: Current tenant moves out Nov 30.) Photos reflect the condition of the unit prior to the current tenant moving in. (id:51382)
12 Raccoon Street
Brampton, Ontario
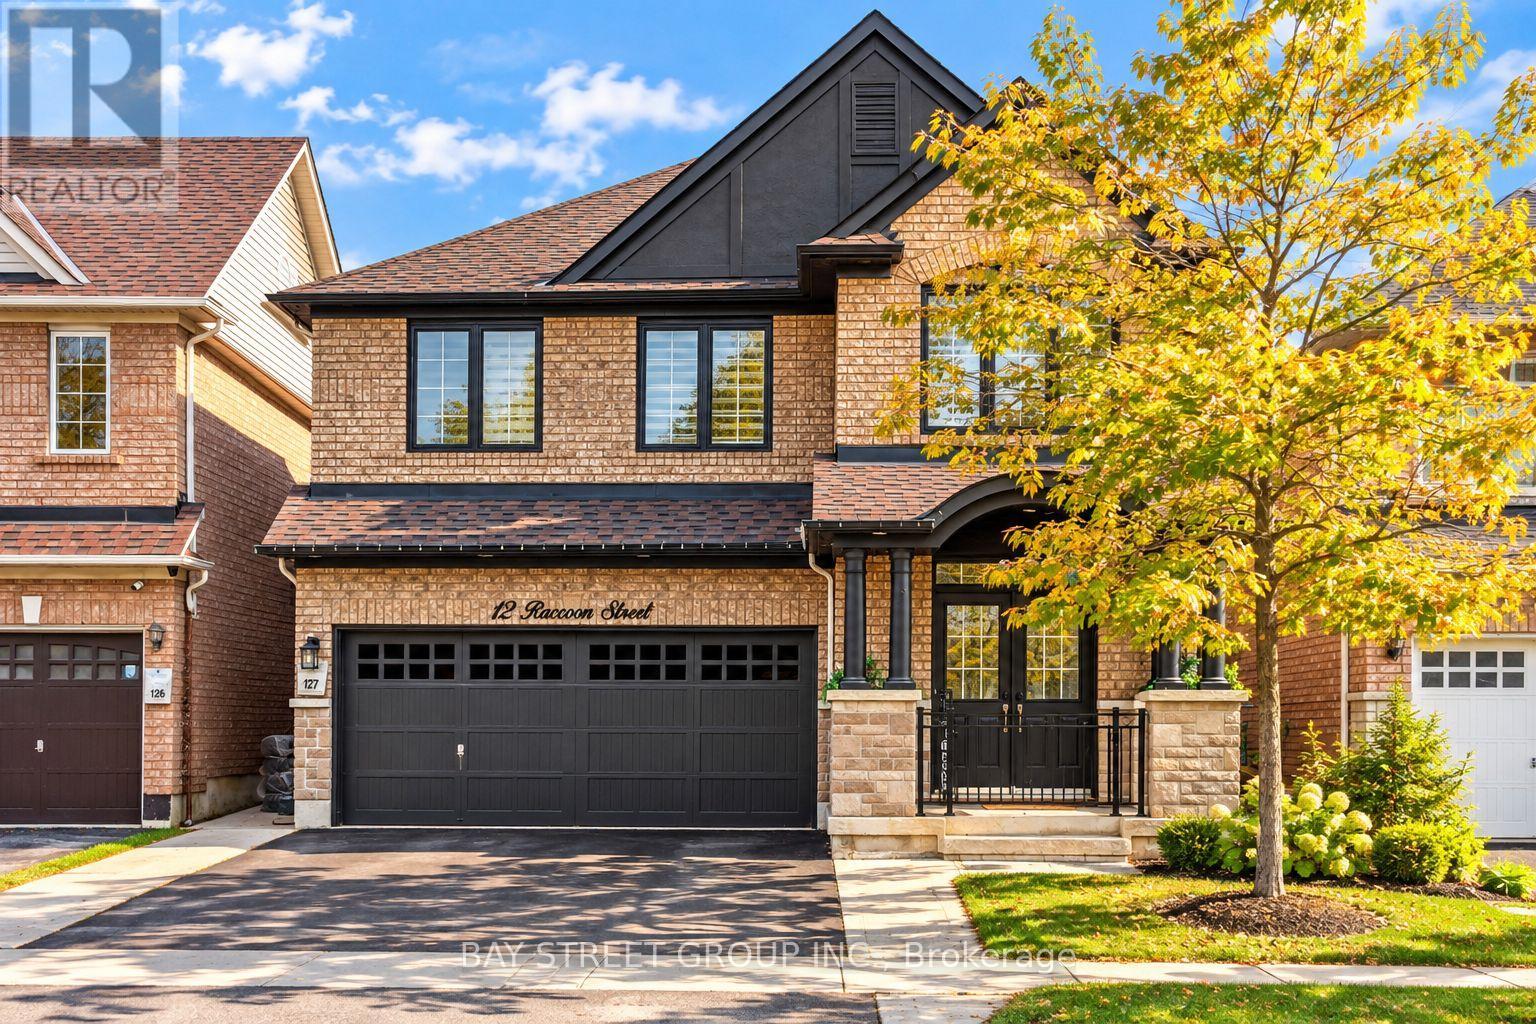
Welcome To This Beautifully Upgraded Detached Home Offering The Perfect Blend Of Space, Comfort & Versatility! Featuring 4+2 Bedrooms, A Spacious Upper-Level Loft & A Fully Finished Legal Basement Apartment With A Separate Entrance, This Home Is Ideal For Growing Families, Multi-Generational Living Or Rental Income Potential. The Main Floor Features A Functional & Spacious Layout With Separate Living, Dining & Family Rooms, Complemented By Hardwood Flooring Throughout. The Modern Kitchen Offers Stainless Steel Appliances, Ample Cabinetry & A Bright Breakfast Area With A Walk-Out To The Backyard. Upstairs, You'll Find Four Generously Sized Bedrooms & A Versatile Loft, Perfect For A Home Office, Lounge Or Additional Family Space. The Primary Bedroom Features A Walk-In Closet & A Luxurious 5-Piece Ensuite. The Legal Basement Apartment Offers 2 Bedrooms, A Kitchen, Full Bathroom & Separate Entrance, Providing Excellent Flexibility For Extended Family Or Potential Rental Income. Step Outside To A Beautifully Finished Concrete Backyard, Ideal For Entertaining & Low-Maintenance Living. Conveniently Located Near Schools, Parks, Shopping, Public Transit, Major Highways & Everyday Amenities. A Fantastic Opportunity To Own A Spacious, Move-In Ready Home With Exceptional Versatility! (id:51382)