
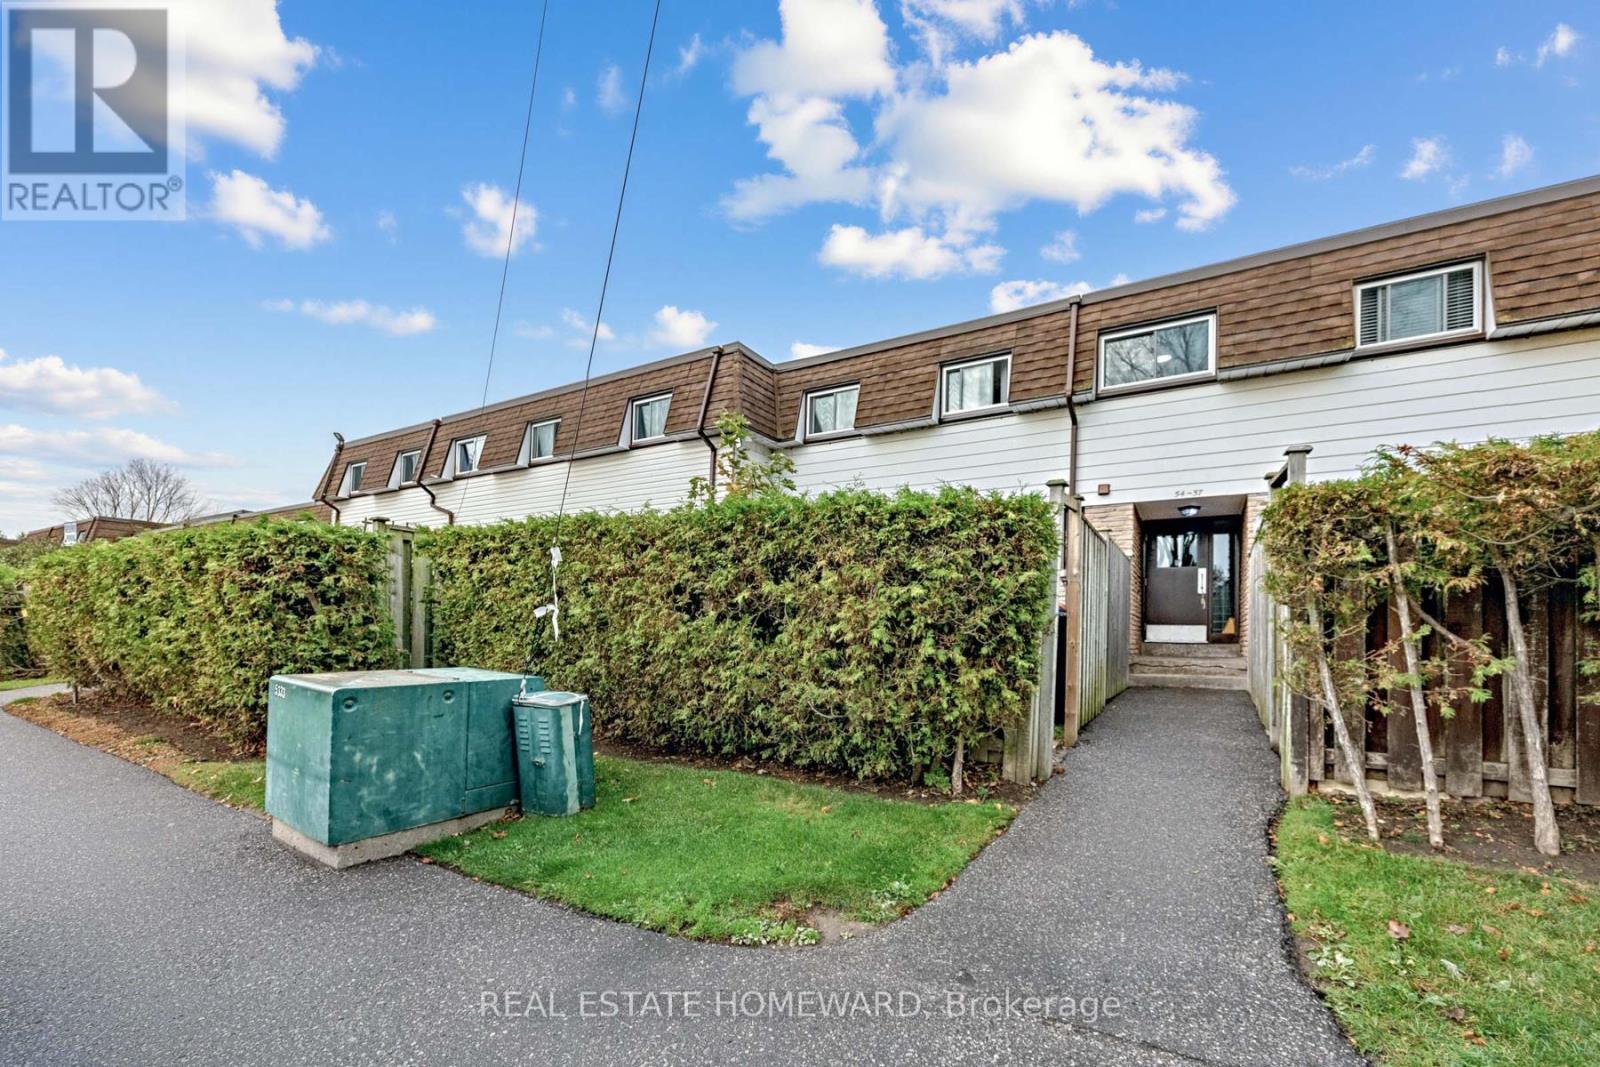
54 - 1300 Oxford Street
Oshawa, Ontario
Welcome to this beautifully updated 3 bedroom, 2 bathroom condo townhome in Oshawa's family friendly Lakeview community! Completely refreshed throughout, this bright and inviting home is truly move in ready. Enjoy a renovated kitchen featuring new countertops, updated cabinetry and flooring, complemented by fresh neutral paint throughout. The spacious main level offers comfortable living and dining area with a walkout to your private fenced yard, while the finished lower level family and rec room provides valuable additional living space, perfect for a children's playroom, movie nights, home office, gym or family retreat. An excellent opportunity for first time buyers, young families or downsizers looking for an affordable, low maintenance home close to the Lake Ontario waterfront. Enjoy nearby Lakeview Park and its sandy beach, waterfront trails and beautiful lake views, plus Oshawa Creek trails for walking, cycling and exploring nature. Close to South Oshawa Community Centre, shopping, restaurants and everyday amenities. Convenient access to Highway 401 and the Oshawa GO Station makes commuting easy, while the surrounding parks, recreation facilities, schools and waterfront make this a wonderful place to call home. Modern, carpet free, freshly renovated and just minutes from the lake. Simply move in and enjoy! (id:51382)
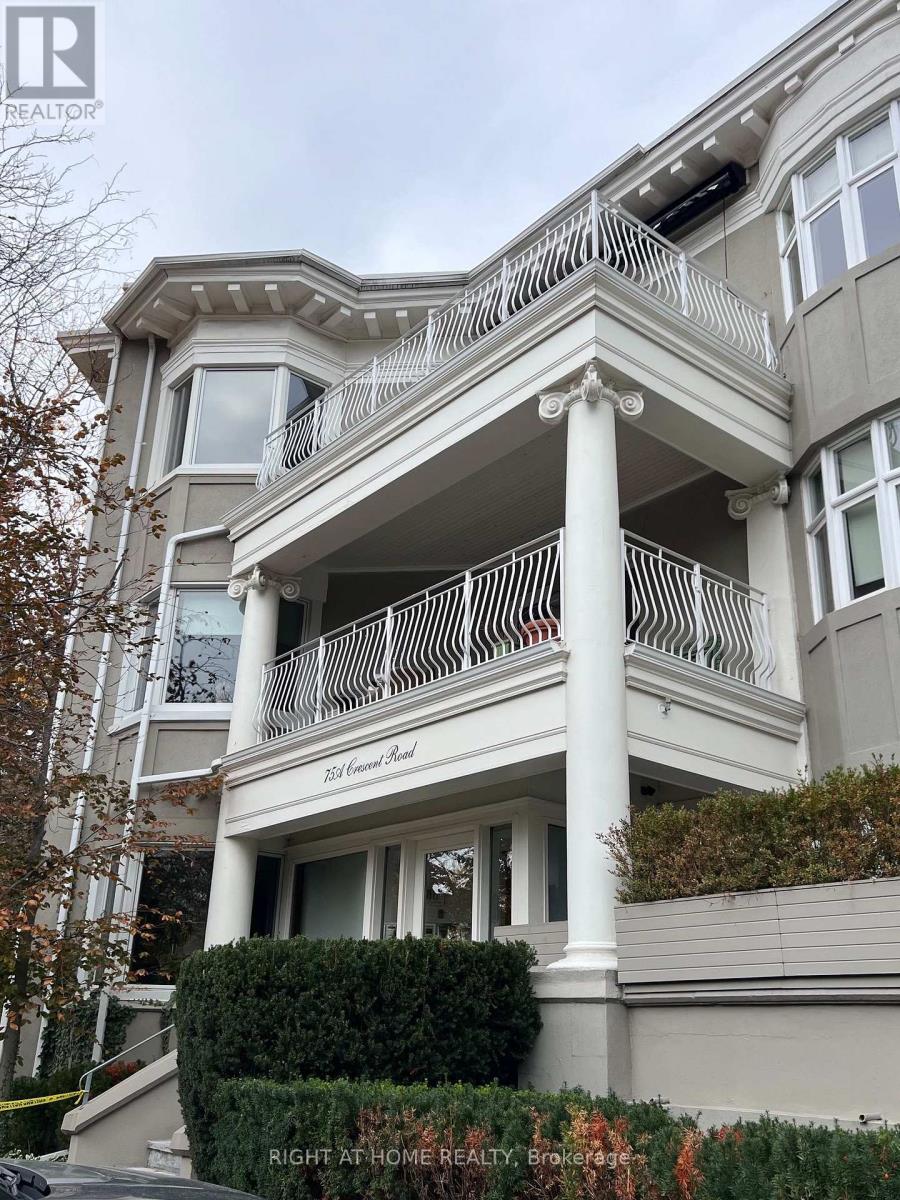
301 - 75 Crescent Road
Toronto, Ontario
Discover your perfect Rosedale condo unit in the beautifully restored Castlemere, nestled among picturesque, tree-lined streets. This sun-filled, renovated 2-bedroom, 2-bathroom suite offers an inviting blend of comfort, style, and convenience. A welcoming foyer leads to a spacious living and dining area, ideal for entertaining, with walkout access to a generous balcony complete with an awning. The recently renovated kitchen features a breakfast bar, while a separate private den provides the perfect space for working from home. Additional highlights include ensuite laundry and one parking space. Enjoy an exceptional location just steps from TTC, the vibrant shops and restaurants along Yonge Street, and beautiful nearby parks. Experience refined urban living in one of Toronto's most sought-after neighborhoods. (id:51382)
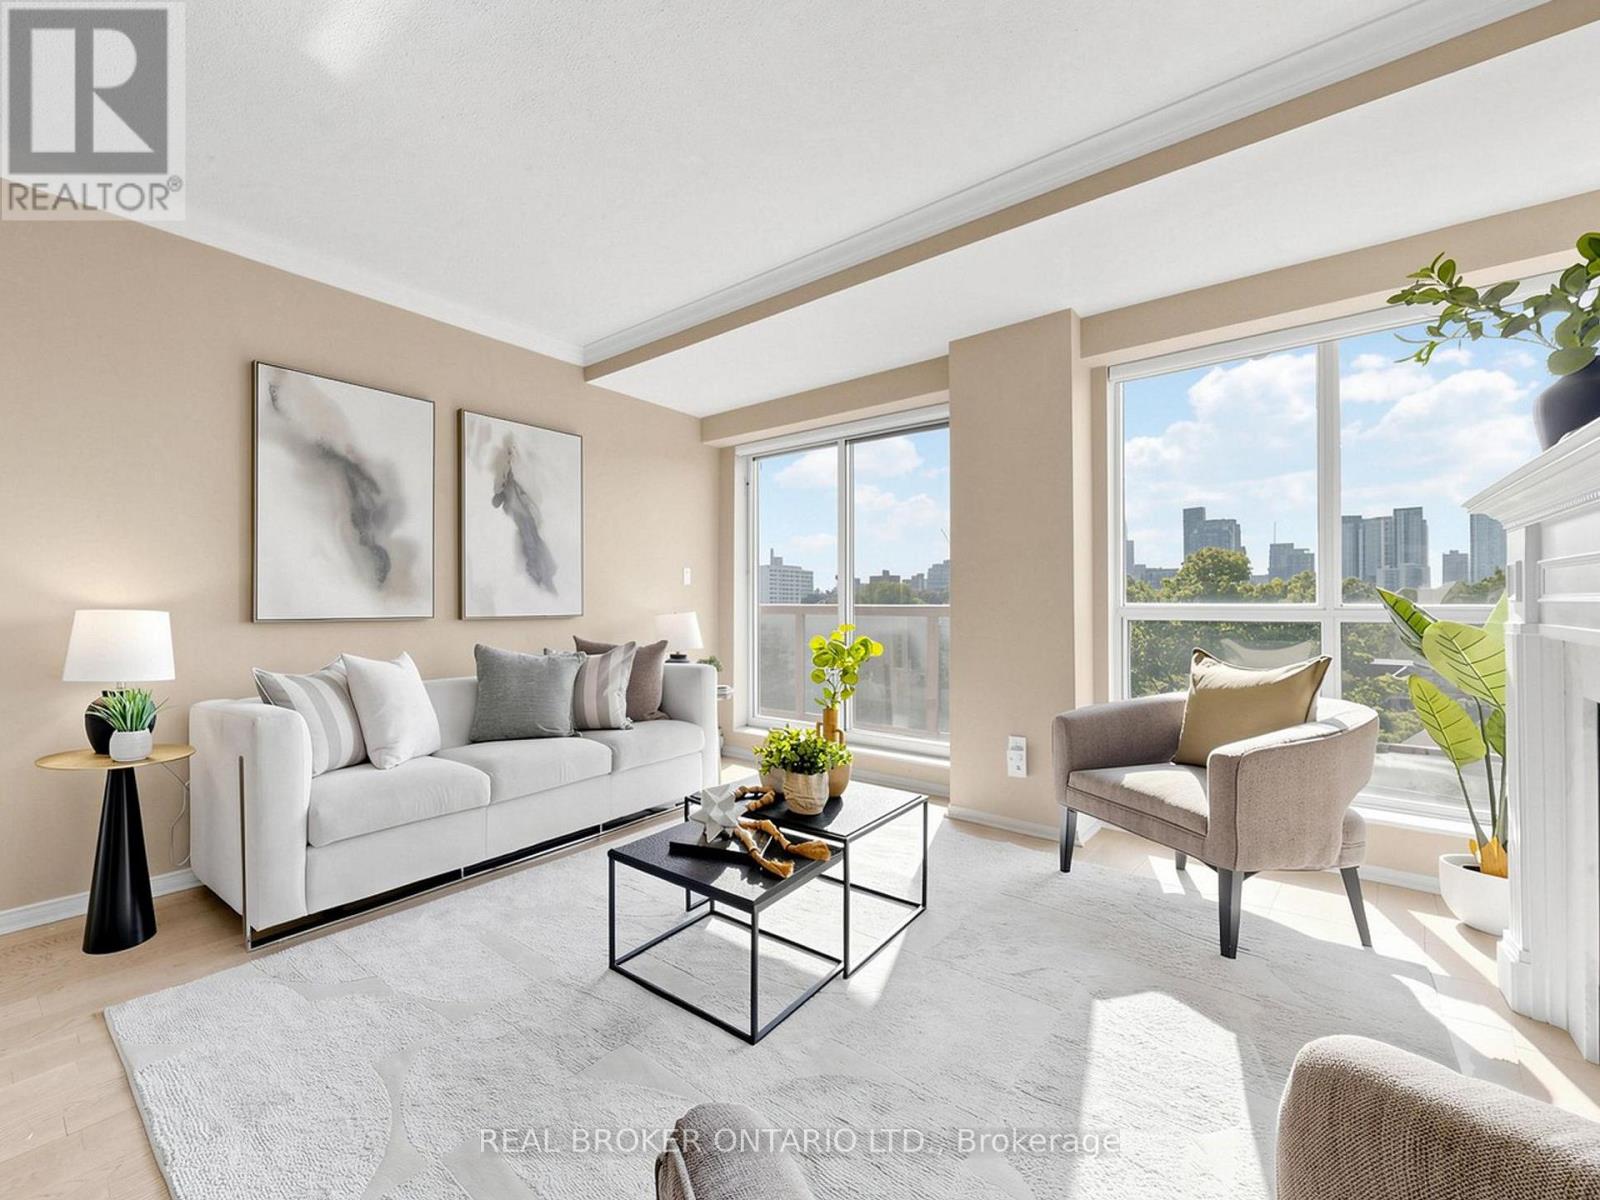
701 - 1818 Bayview Avenue
Toronto, Ontario
Spacious living in the heart of Leaside! Welcome to Bayview Walk, a boutique residence at Bayview and Eglinton. This bright and well-appointed 2-bedroom plus den, 2-bathroom suite offers approximately 1,167 sq. ft. of living space with an open-concept living and dining area, gas fireplace and private balcony with beautiful west-facing views. Enjoy a generous kitchen with breakfast bar, a separate den ideal for a home office or dining room, and a spacious primary bedroom with built-in closets and a 4-piece ensuite. Includes ensuite laundry, TWO underground parking spaces and a locker. Steps to Bayview's shops, restaurants, grocery stores, transit and parks, with Sunnybrook Hospital nearby. Building amenities include a gym, sauna, party room and visitor parking. Flexible lease terms available, including a 6-month lease. (id:51382)
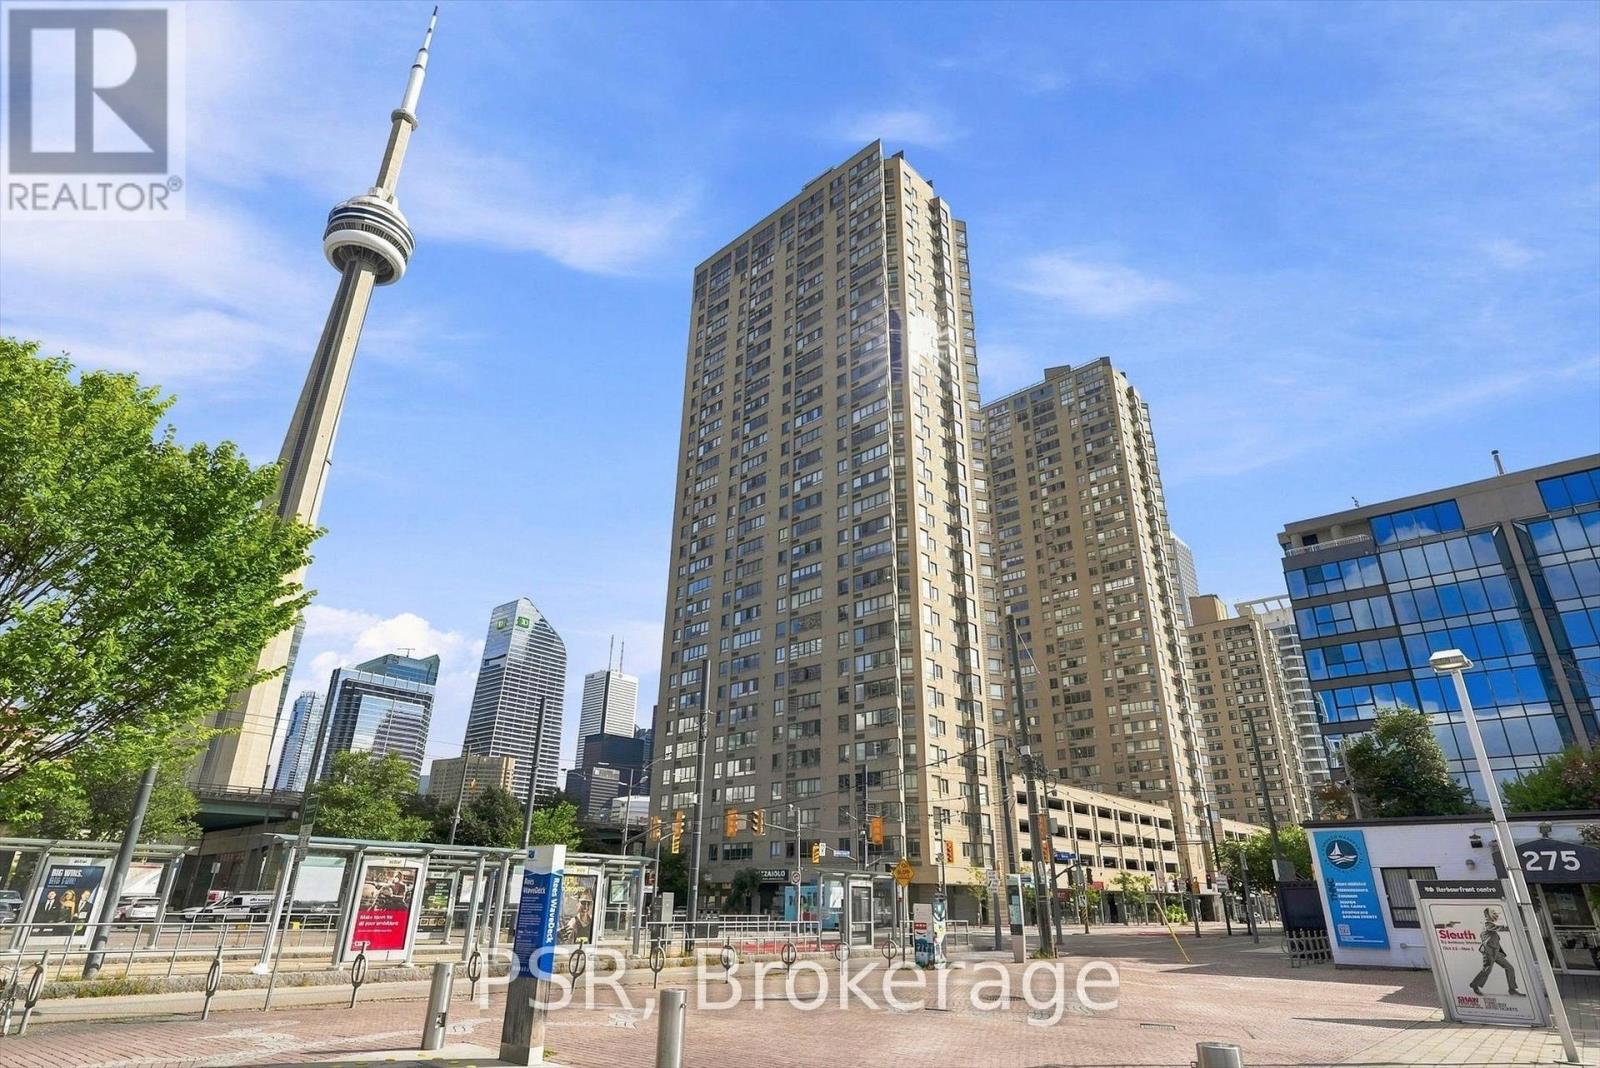
702 - 270 Queens Quay W
Toronto, Ontario
Completely Renovated Southwest Facing Corner Suite Offering Breathtaking, Full Views Of Lake Ontario, The Waterfront And The Toronto Skyline. This Exceptional Residence Offers A Substantial 1 Bedroom + Den 1 Bathroom And Locker With A Sophisticated Open-Concept Layout And Impeccable Contemporary Finishes Throughout. An Inviting Foyer Opens To A Full-Size Kitchen Designed For Both Style And Function, Anchored By A Stunning Oversized Island And Finished With Quartz Countertops, High-End Stainless Steel Appliances And Abundant Cabinetry. The Spacious Living Room Is Framed By Expansive Windows, Filling The Home With Natural Light And Creating An Incredible Setting For Entertaining. A Refined Dining Area And Well-Appointed Den Complete The Main Living Space. Wake Up To Spectacular Water And Skyline Views And Enjoy Picturesque Sunsets From Home Every Evening. The Warm, Modern Bathroom Showcases A Glass Rain Shower, Bright Vanity And Medicine Cabinet. The Large Primary Bedroom Offers Built-In Closets With Generous Space. In-Suite Laundry Includes A Gorenje Front-Load Washer And Dryer, While LED Pot Lights And Thoughtful Storage Solutions Continue Throughout. Residents Enjoy An Impressive Collection Of Amenities, Including A Newly Built Rooftop Sky Deck With 360-Degree Views, Built-In Gas BBQs, Gas Fire Tables, Pergola And Dining Area, Equipped Gym, 24-Hour Concierge And Party/Meeting Room. Bell TV And Internet Are Included In The Maintenance Fees. An Unbeatable Downtown Location With The TTC At Your Doorstep And Just Minutes From The CN Tower, Financial Core, Rogers Centre, Scotiabank Arena, Royal Alexandra Theatre, Roy Thomson Hall, Toronto Convention Centre, Major Highways, Waterfront Walking And Running Trails, Parks, Beaches, Toronto Island, The PATH And Union Station. An Opportunity To Enjoy Stylish, Turnkey Living In One Of Toronto's Most Connected And Vibrant Neighbourhoods. (id:51382)
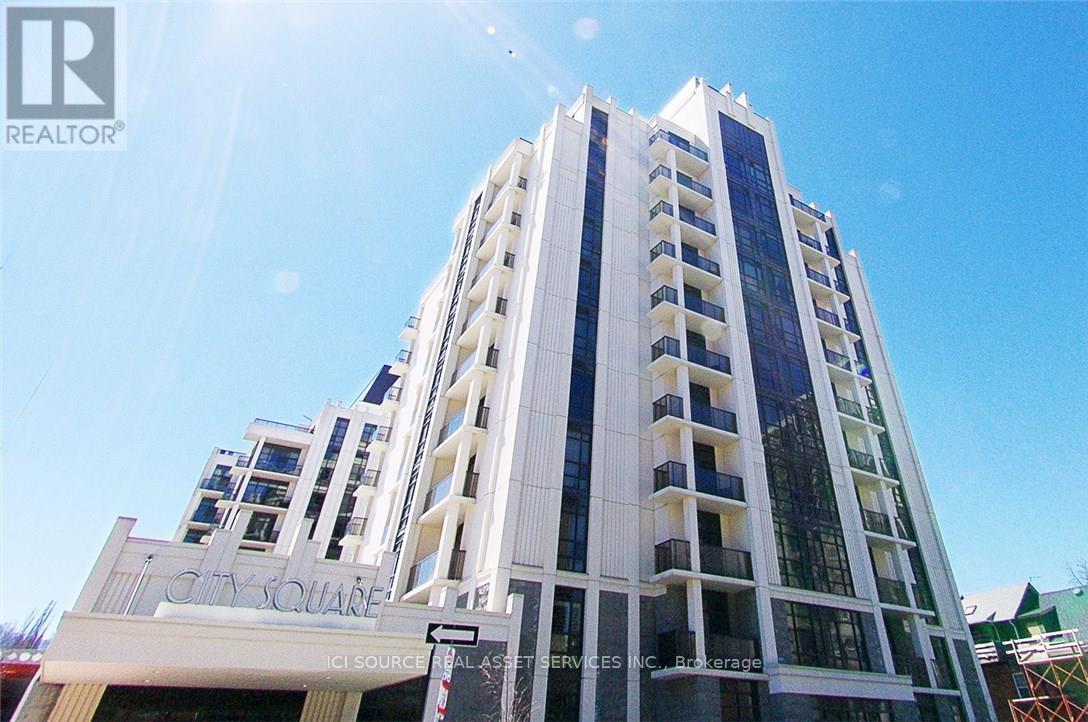
207 - 85 Robinson Street
Hamilton, Ontario
Rare Corner Unit: Modern 2-Bedroom, 2-Bathroom Condo with Oversized Walkout Terrace Located in the Prestigious Durand Neighbourhood. Welcome to City Square Condominiums at 85 Robinson St., Hamilton! This exceptional corner unit features California shutters throughout all windows and an ideal split-bedroom floor plan-separating both bedrooms and full bathrooms for maximum privacy while maintaining a light-filled, open-concept kitchen and living area. A standout feature is the rare, oversized walkout terrace, offering outdoor space that does wonders for anyone transitioning to condo living. Unit Highlights: Spacious Layout: 2 full bedrooms, 2 full bathrooms, open-concept living/dining. Outdoor Space: Oversized walkout terrace. Premium Flooring: Hardwood flooring throughout all main living areas and bedrooms, with large-format porcelain tile in both washrooms. Finishes & Upgrades: Custom California shutters on all windows. In-Suite Extras: Dedicated in-suite washer and dryer.Included Storage & Parking: Includes underground parking space and a private storage locker. Prime Location & Transit St. Joseph's Healthcare Hamilton: Just steps away. Hamilton GO Centre: 8-minute walk for effortless commuting. McMaster University: 8-minute drive or ~20 minutes by public transit. Building Amenities Fully equipped fitness centre, private theatre room, secure bike storage. Required Docs: Credit check, Proof of income, Letter of employment or school enrollment *For Additional Property Details Click The Brochure Icon Below* (id:51382)
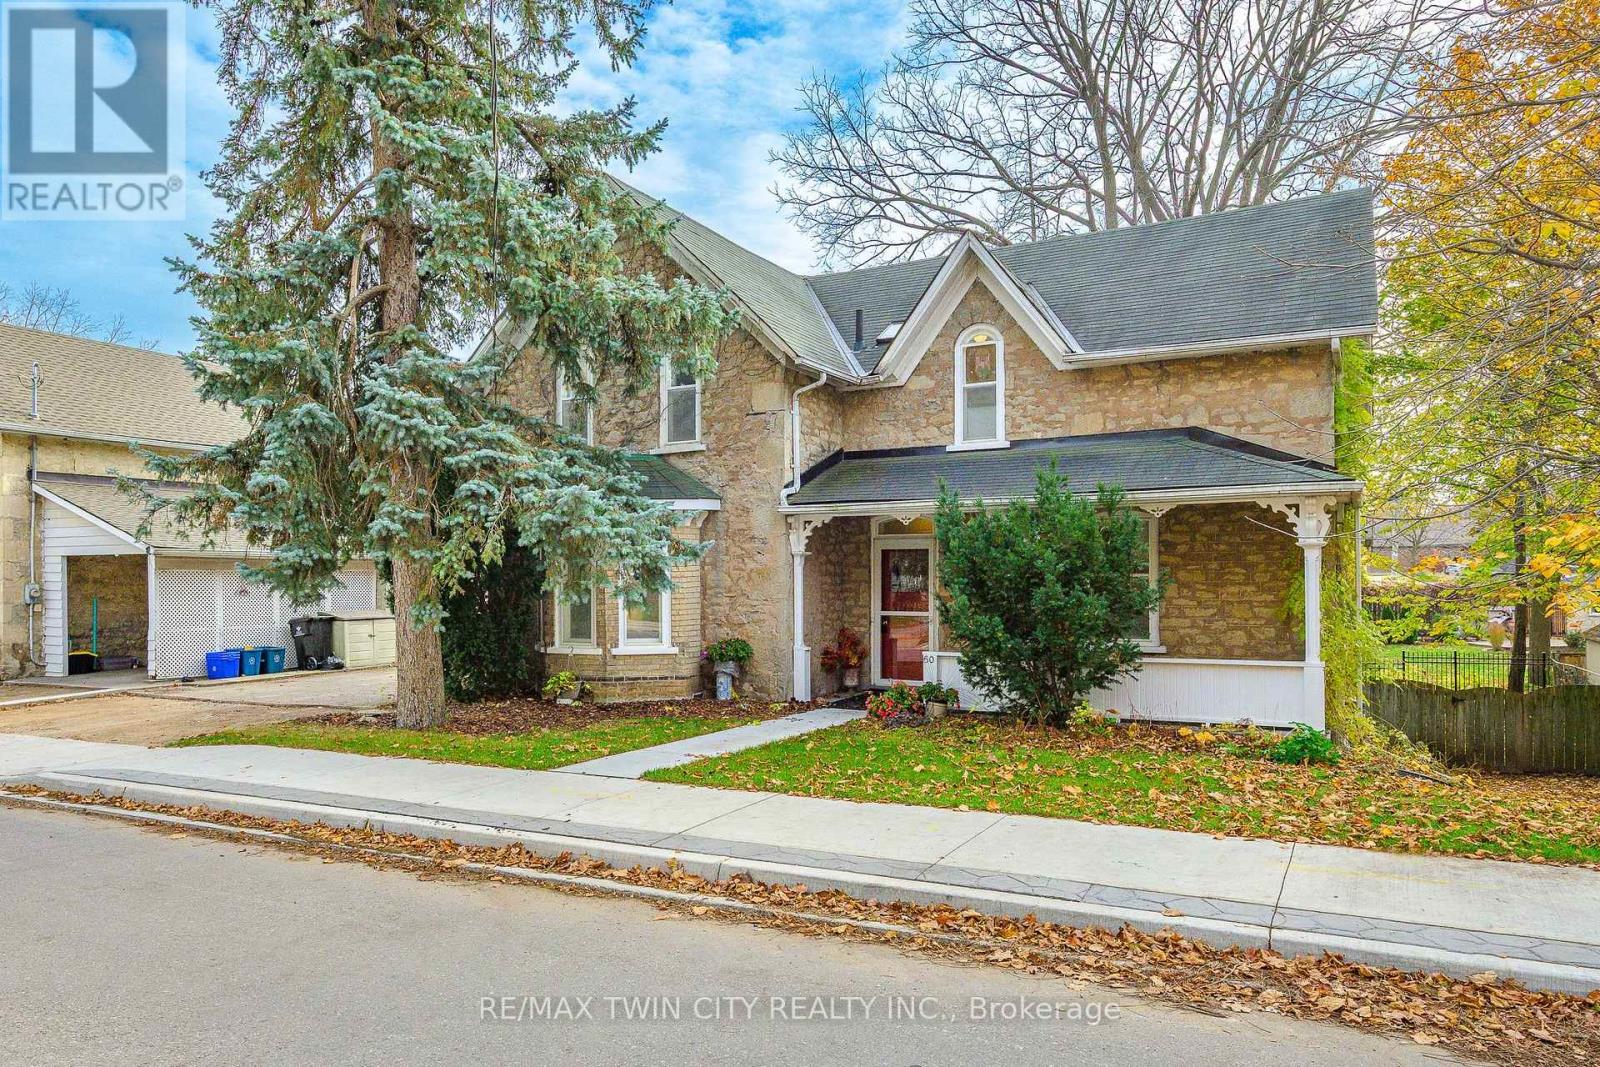
60 Cooper Street
Cambridge, Ontario
Want to own a piece of Hespeler history? This 1890 High Victorian Gothic-style home has been loved by the same family for the last 43 years. It was also previously owned by the Roman Catholic Church in the early 1900s. Over 3,900 sq. ft. of usable space across all three floors. Stepping into the front foyer, you'll notice the high ceilings and beautiful staircase leading up to the second floor. On the main floor, you will find a formal living room, an office, a two-piece bath, a formal dining room with a separate kitchen, a family room with large windows overlooking the backyard, and a screened-in balcony with a door leading to the driveway, as well as an outdoor staircase leading to the backyard. Upstairs, you'll find a large primary bedroom, three more good-sized bedrooms with plenty of closet space, and a full washroom. In the basement, you'll find a large open area currently being used for storage, a room previously used as a darkroom for processing photography, a craft room with large work tables, a laundry room, and an access door leading to the backyard. You're within walking distance of downtown shopping and restaurants, as well as river walks. Close to schools, shopping and transit, with quick access to the 401. (id:51382)
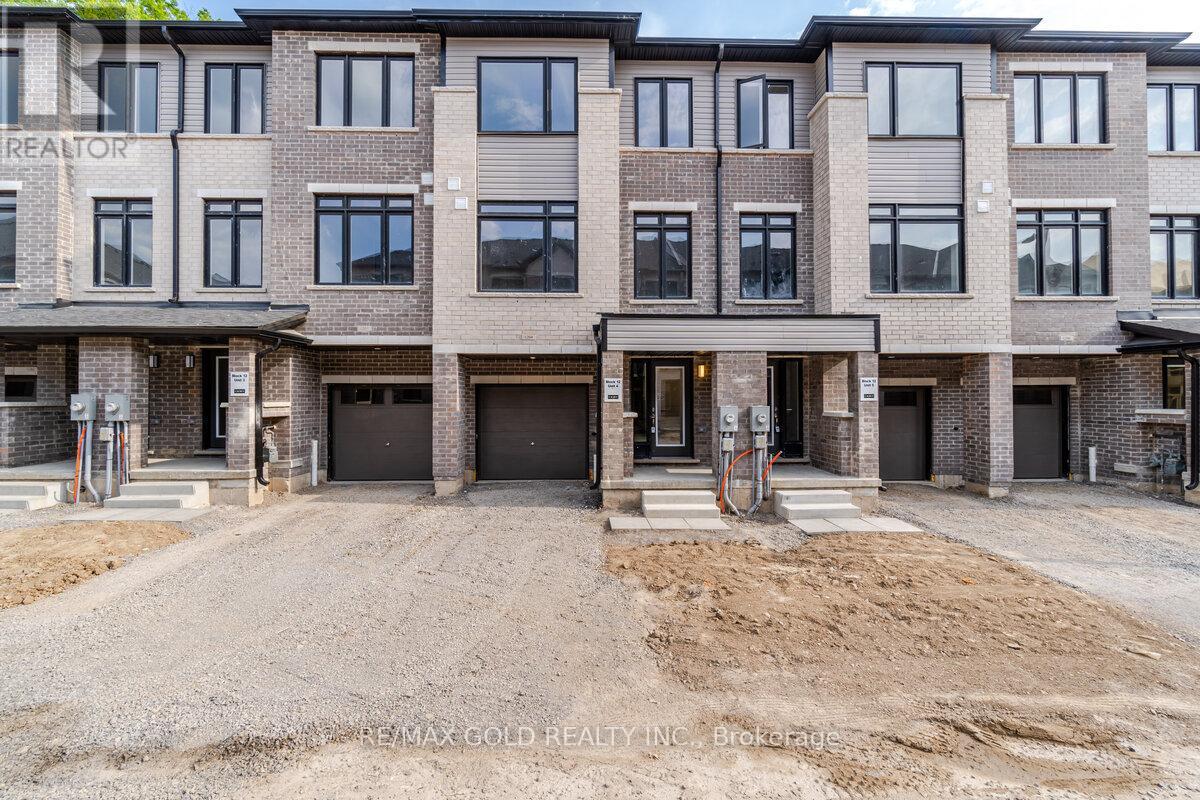
1204 - 585 Colborne Street E
Brantford, Ontario
Ready to Move In 1853 Sq Ft 3 Bed 2.5 Bath Townhome City of Brantford! Second Floor Has Kitchen-cum-Breakfast Area with Centre Island, Ensuite Laundry, Living-cum-Dining Room, Den and Powder Room with 2 Pcs! Third Floor Has Primary Bed with Ensuite Bath - Bath Tub As Well As Standing Shower, 2nd Bed with Closet and Window, 3rd Bed with Closet and Window, 2nd Bath with Bath Tub! Main Floor Has Covered Porch, Foyer, Unfinished Area for Storage / Gym / Workshop, Mud Room Coming in From Garage and Single Car Garage! Property offers one garage car parking and two car parkings on drive way! Stainless Steel Appliances in Kitchen, White Washer and Dryer in Ensuite Laundry!! (id:51382)
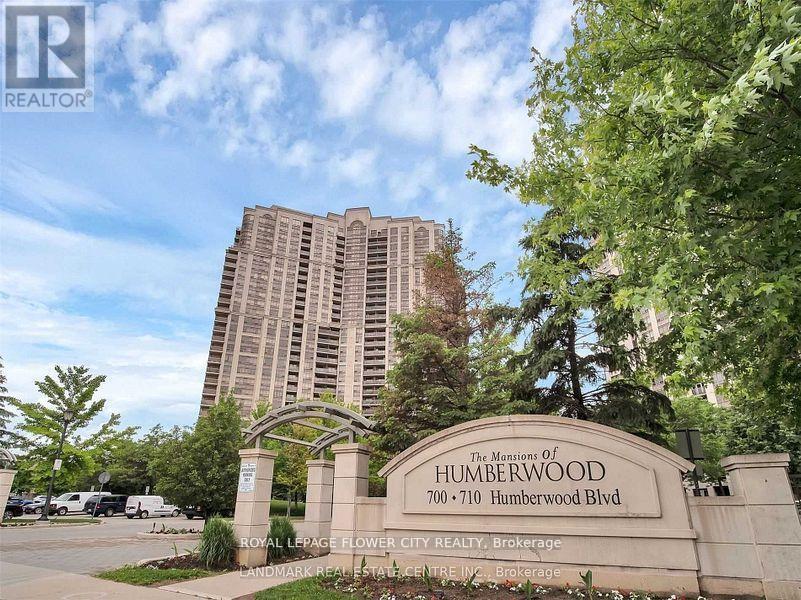
2803 - 710 Humberwood Boulevard
Toronto, Ontario
Beautiful View,1 Bedroom+ Den, Bright And Spacious Living Space W/O To Balcony With An Amazing View. Luxurious Mansions Of Humberwood W/Amenities Similar To Finest Hotels With Grand Lobby Entrance And 24 Hour Security/Concierge. Easy Access To Hwy 427, Close To Ttc, Go Train, Woodbine Mall, Humber College, Pearson Airport. Well Maintained Just Move In (id:51382)
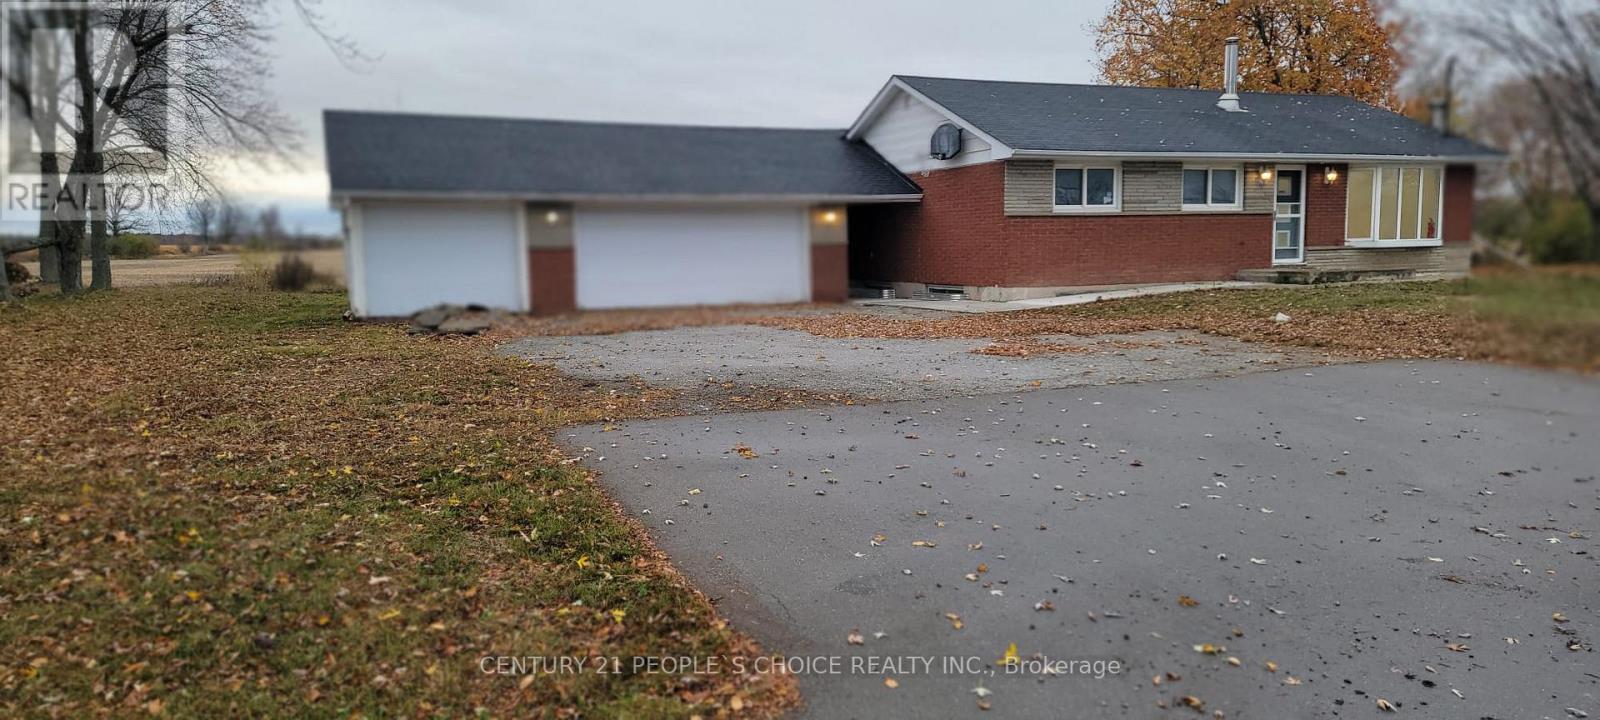
11545 Britannia Road
Milton, Ontario
Beautifully Renovated Country Bungalow! Featuring a tastefully updated interior, this spacious 3+2 bedroom bungalow sits on a nearly half-acre lot with an impressive 150-ft frontage, offering the perfect blend of country charm, comfort, and convenience. The finished walk-up basement features a separate entrance through the mudroom, providing excellent potential for an in-law suite or separate living quarters. Enjoy breathtaking sunsets and scenic views of the Niagara Escarpment and picturesque farmers' fields from the two-tier deck, surrounded by mature trees and a beautiful park-like setting. Impressive garage space includes a 2-car insulated and heated garage plus an additional attached single-car garage with a separate entrance. Two wood burning fire places at each level for additional supplementary heating. Ample additional parking. Conveniently located close to major highways, shopping, and all essential amenities. An exceptional opportunity for families, small business owners, and investors seeking space, versatility, and peaceful country living! (id:51382)
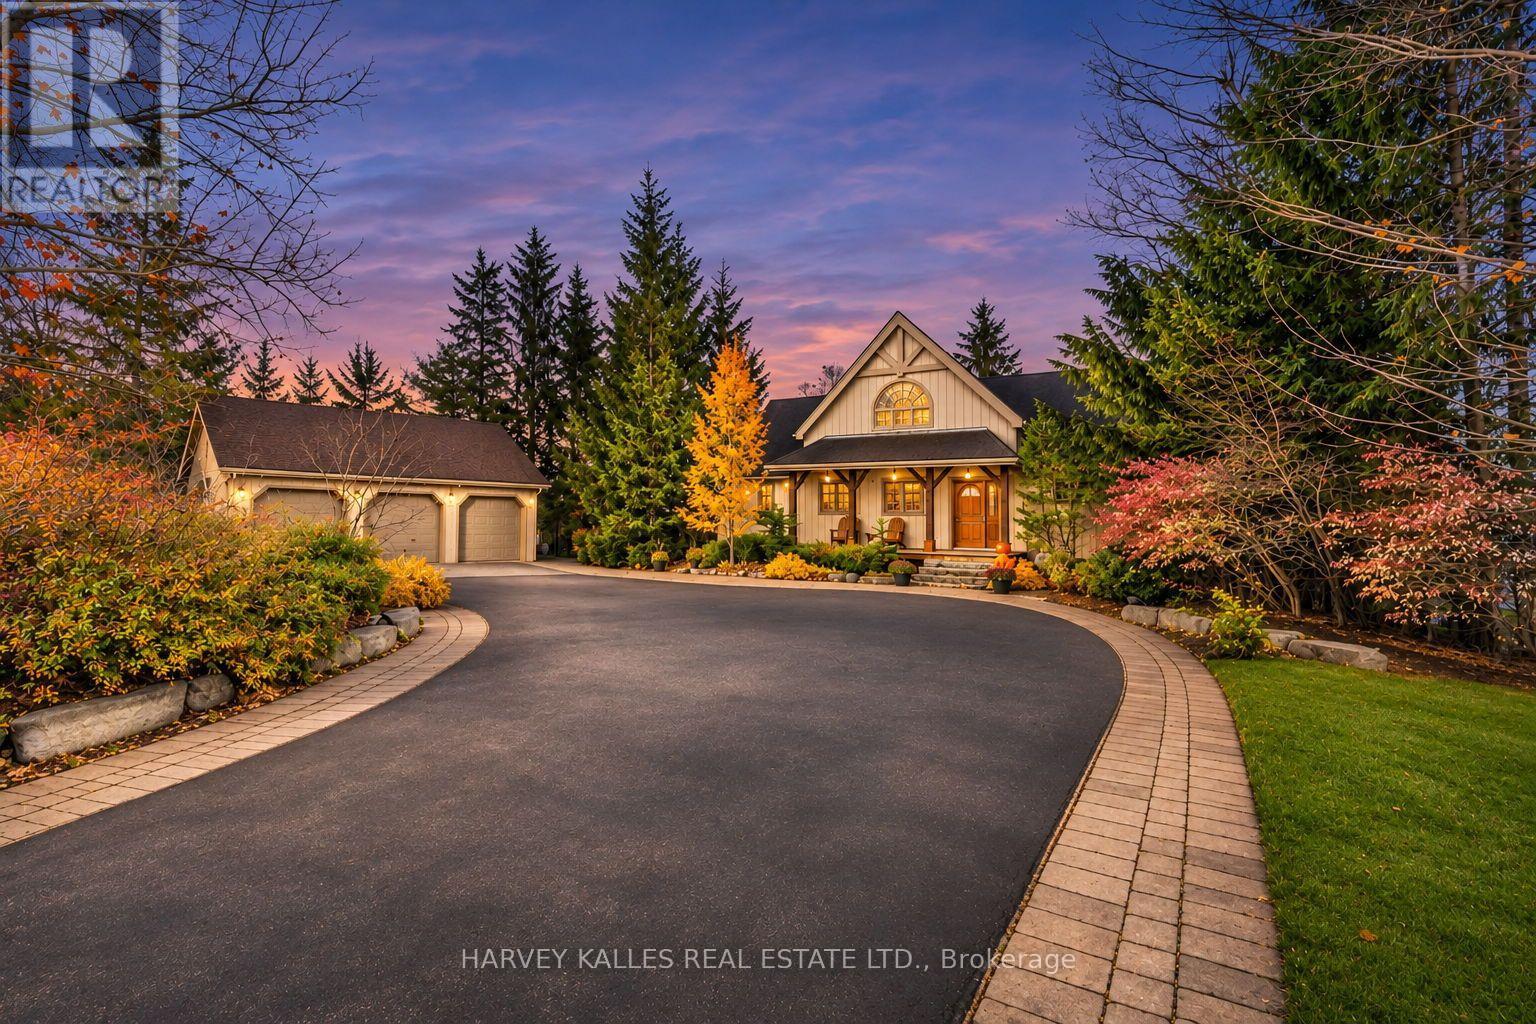
1015 Lakeshore Road E
Oro-Medonte, Ontario
Timeless post-and-beam architecture meets exceptional Lake Simcoe waterfront on sought-after Lakeshore Road in Hawkestone. Privately nestled among mature trees, established gardens and professional landscaping, this custom-built four-bedroom, four-bath home captures incredible lake views in a quiet, storybook setting. A circular drive with two entrances welcomes you, complemented by a detached three-car garage. Rich wood finishes inside and out, exposed beams and floor-to-ceiling windows create a warm, whimsical cottage atmosphere. The soaring two-storey great room features a gas fireplace, while the spacious custom kitchen offers a centre island and breakfast bar. A dramatic two-storey dining room opens to a covered outdoor dining porch, perfect for gathering with family and friends against a beautiful waterfront backdrop. Lake views extend throughout the home. The main-floor den offers potential for a primary bedroom, with double-door access to a private lake-facing deck. A generous loft provides flexible space for an additional bedroom or living area. The fully finished walkout lower level adds comfortable living space with lake views, while two gas fireplaces bring warmth and character throughout. A gentle slope leads to a distinctive shoreline with a small sandy beach, oversized boathouse and elevated sitting area above. Flagstone patios and inviting outdoor seating areas offer peaceful places to enjoy the gardens, water and expansive views. A true Lake Simcoe cottage with the comfort of year-round living, this remarkable property brings together traditional craftsmanship, privacy and family-friendly waterfront in a prime location! (id:51382)
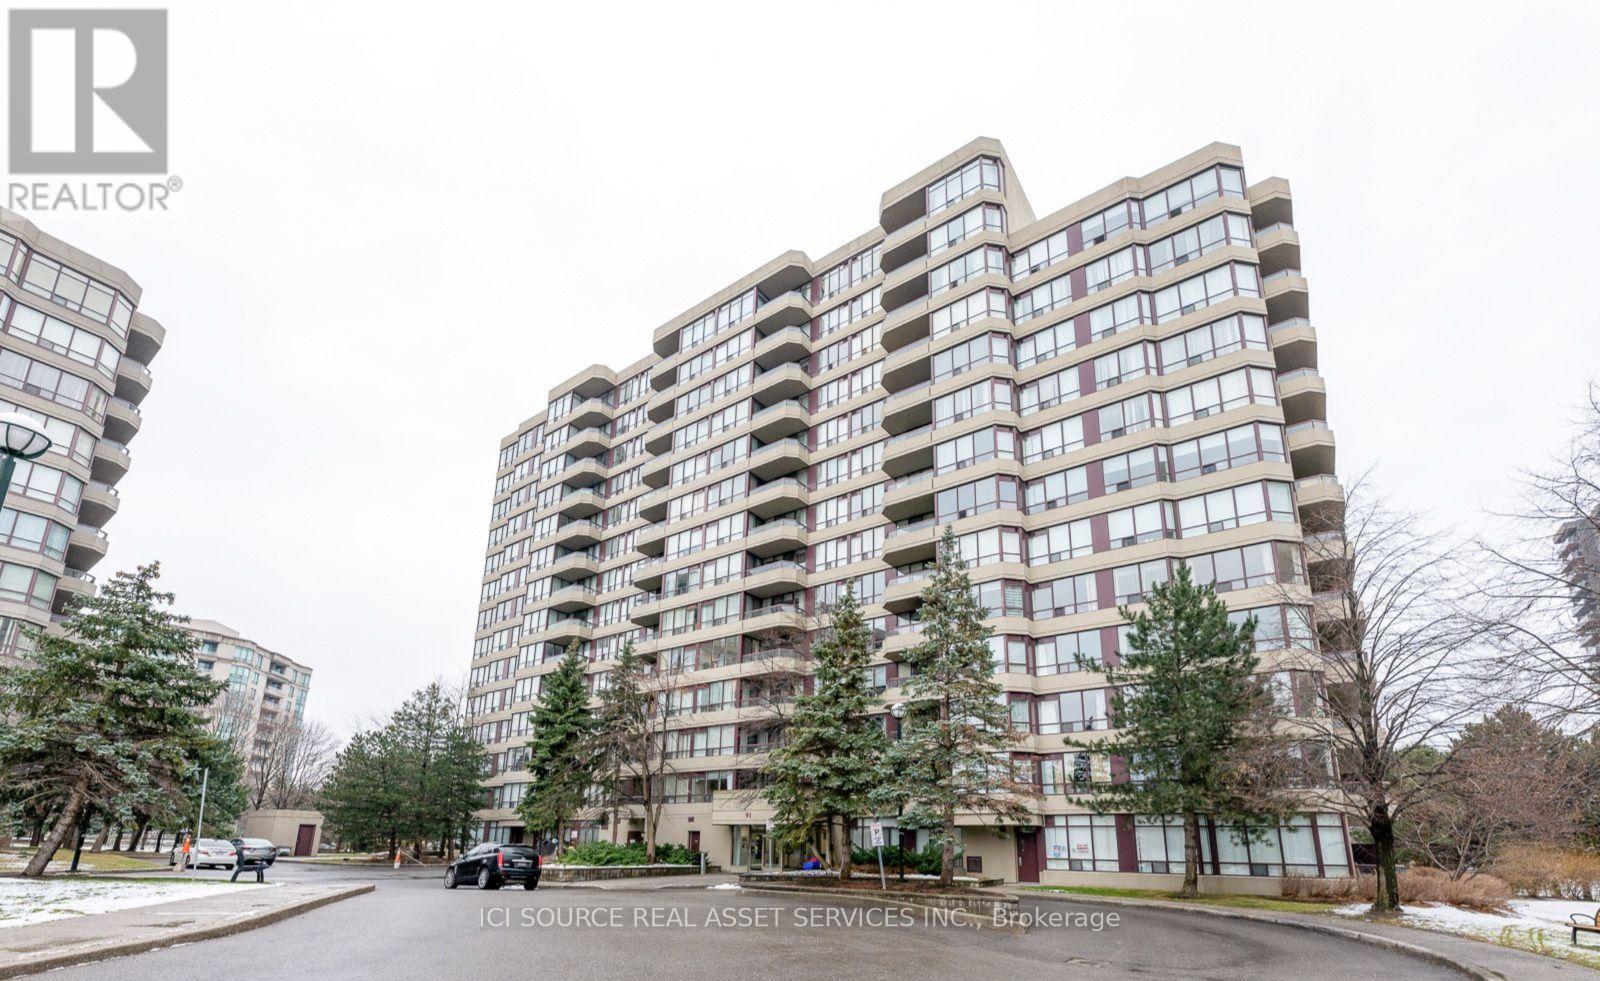
601 - 91 Townsgate Drive
Vaughan, Ontario
Executive All-Inclusive 2 Bed, 1 Bath Condo - 91 Towns gate Dr. Beautifully maintained and sun-filled condo offering turnkey living in a well-managed, resort-style building. Ideal for responsible professionals, couples, or single families seeking comfort, quality, and convenience. All-Inclusive Rent Includes: Utilities (hydro, heat, water), high-speed WiFi, Bell TV, and 1 underground parking space (fits truck). Interior Features: Stainless steel appliances, customizable LED pot lights, spacious rooms (King & Queen fit), private balcony, in-suite laundry, and great natural light. Building Amenities: Gym, sauna, tennis court, outdoor pool, visitor parking. Prime Location: Steps to TTC bus stops, shopping, restaurants, and parks. Minutes to Finch TTC station, Pioneer Village TTC station, York University, Promenade Mall, Walmart, No Frills, FreshCo, Metro, Shoppers Drug Mart, religious places and Highways 400/407/7. Employment, credit, and references required. *For Additional Property Details Click The Brochure Icon Below* (id:51382)
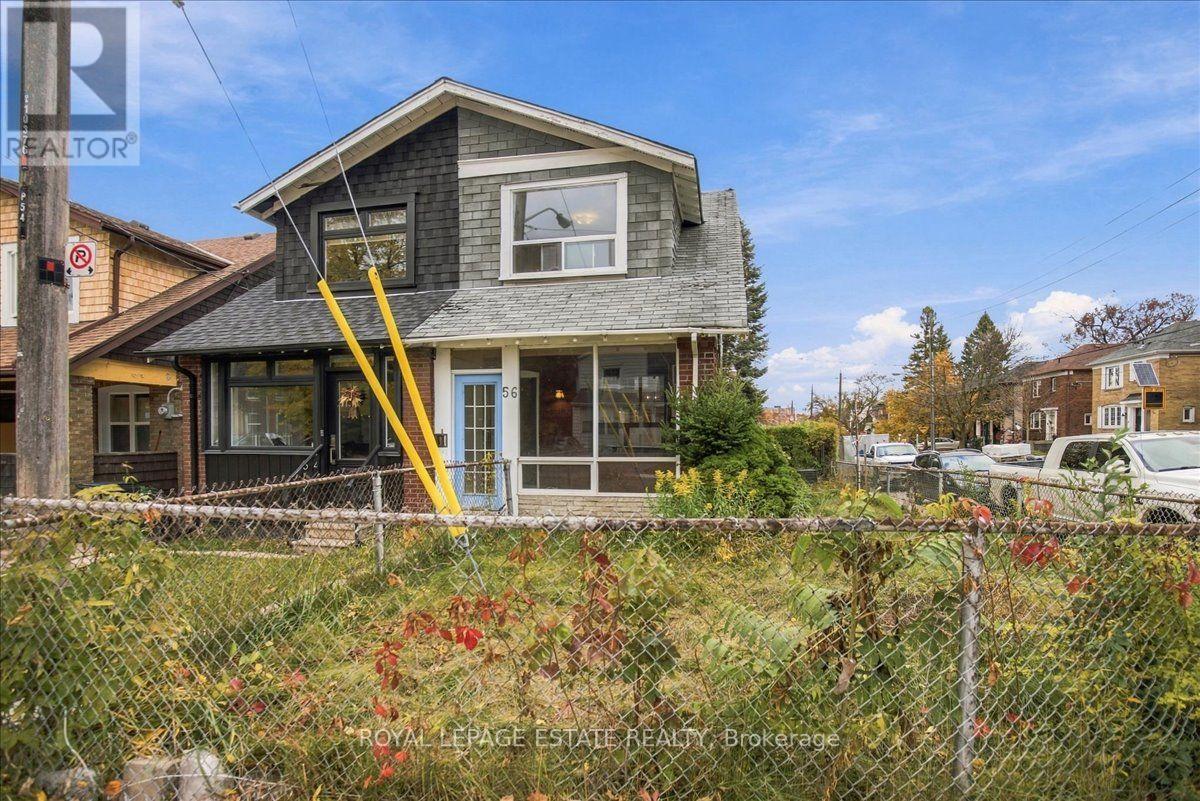
56 Winston Avenue
Toronto, Ontario
An opportunity to buy in Birchcliffe at $599,000 and renovate a home to make it your own. This three bedroom semi sits on a corner lot with a private backyard and parking for two. The home needs substantial renovation and offers an enclosed front porch, hardwood floors in the living and dining rooms, and a kitchen with a walkout to the back deck. All three bedrooms are upstairs, along with a full bathroom. There's a second bathroom in the basement.The location is a big part of the appeal. Enjoy coffee and dinner in Kingston Road Village, afternoons at Blantyre Park and easy access to neighbourhood schools, transit and the Beach. It's a chance to create the home you want in an established east end neighbourhood. Property is being sold in "as is, where is" condition. (id:51382)