
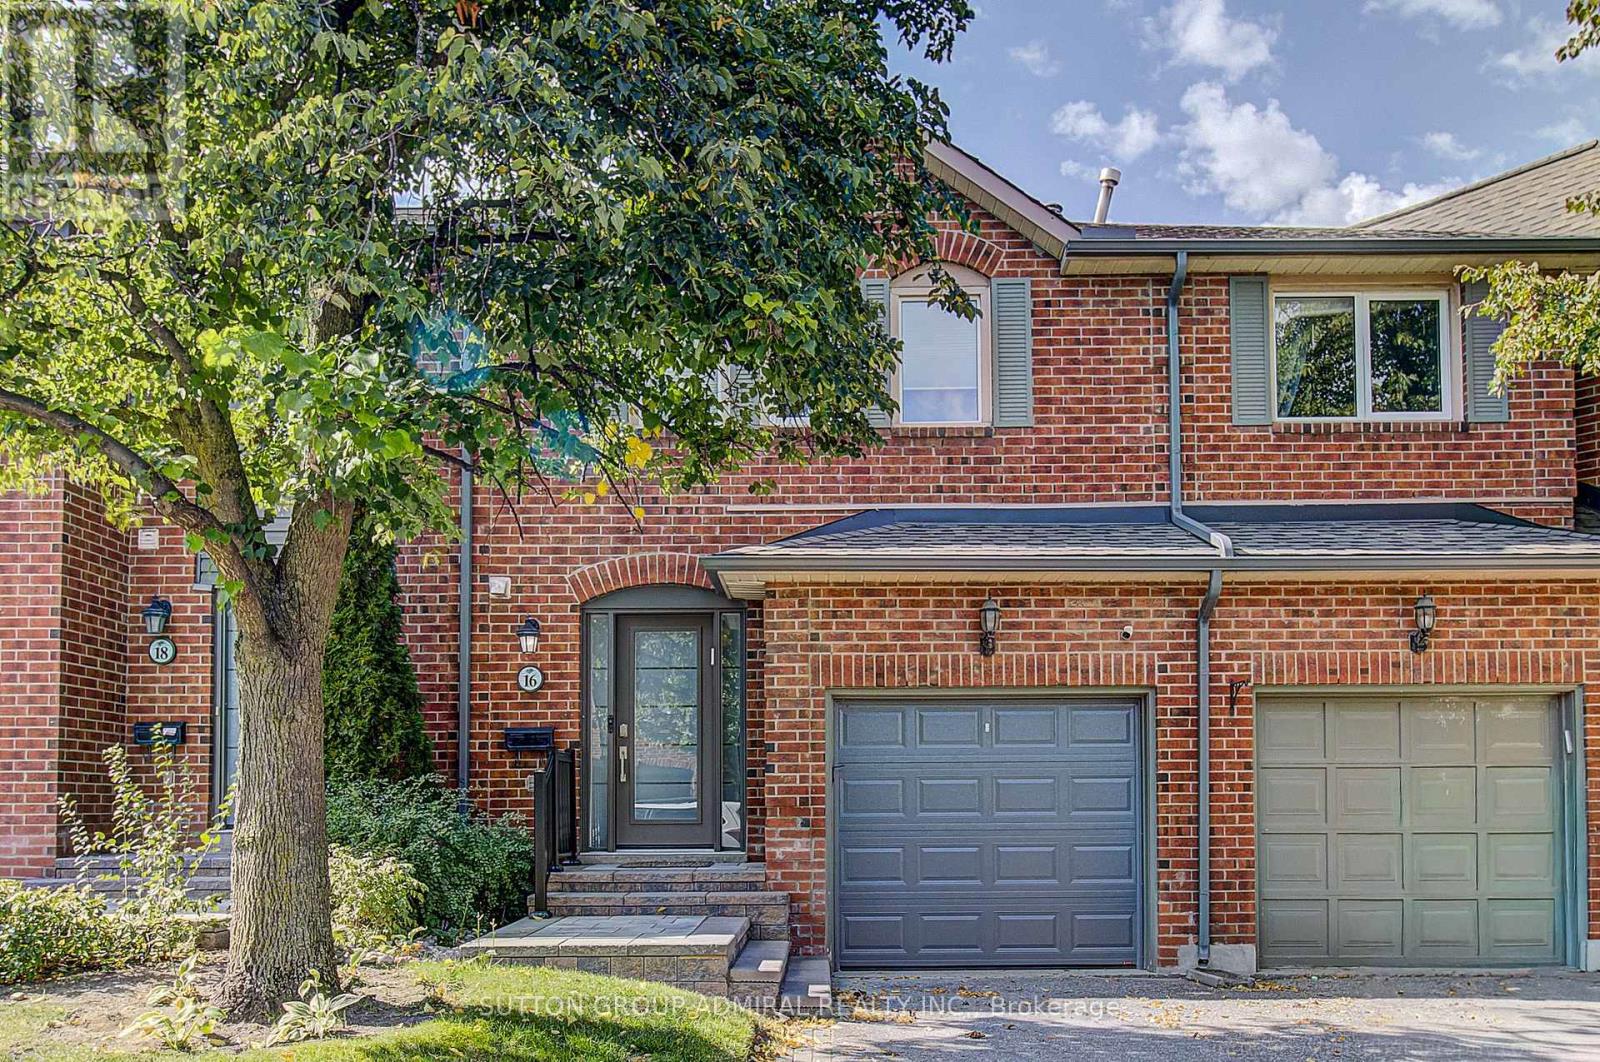
16 Beaumont Place
Vaughan, Ontario
A one-of-a-kind showstopper backing directly onto a beautifully manicured parkette! This exceptional two-storey, three-bedroom condo townhouse in Vaughan was gutted and extensively renovated in 2024/2025, with custom features and premium materials throughout. Wide-plank hardwood flooring flows through the home, complementing the inviting open-concept design. At its heart is a stunning custom chef's kitchen, complete with a centre island, expansive pantry and high-end stainless steel appliances. The family room's wood-burning fireplace creates a warm and welcoming place to gather. Retreat to the gorgeous primary bedroom, featuring a walk-in closet and beautifully renovated ensuite. Step out onto the huge rear deck and enjoy the parkette setting, or relax and entertain in the finished open-concept basement. With a new front porch and new air conditioning, this remarkable home is ready to enjoy! (id:51382)
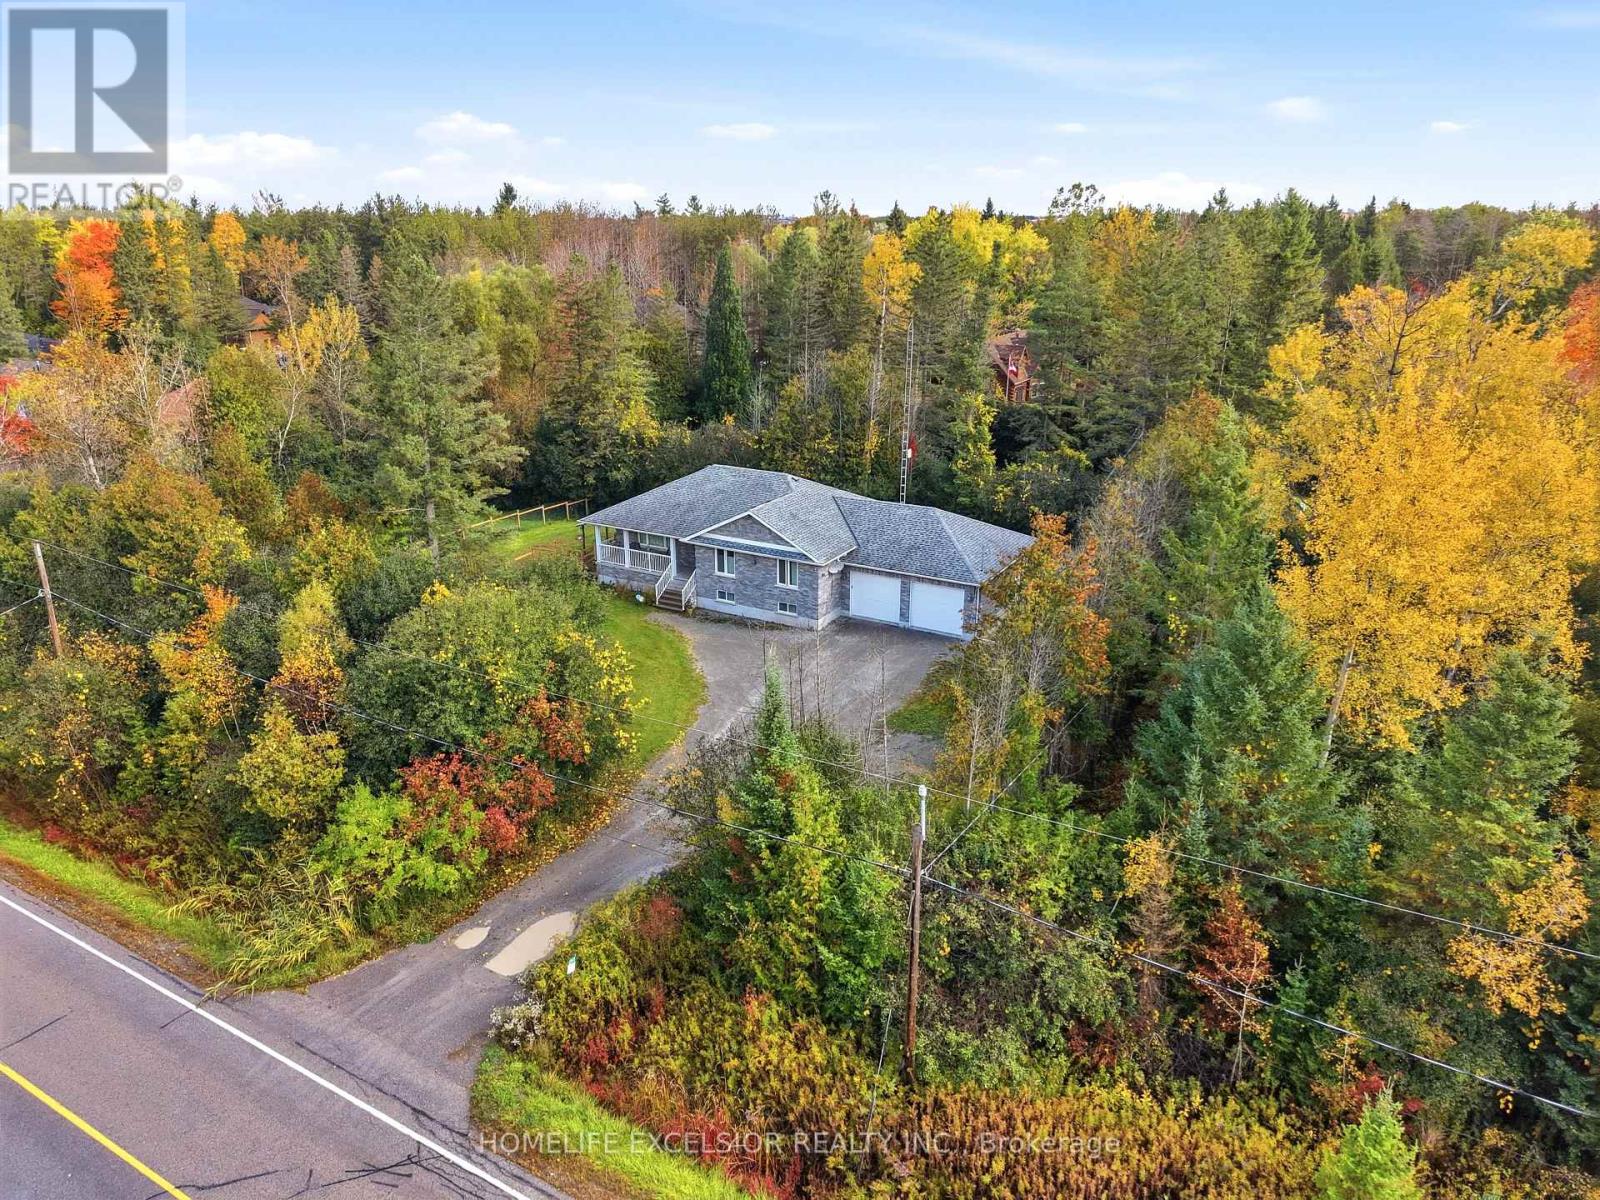
22823 Weirs Side Road
Georgina, Ontario
PRIVATE HALF-ACRE RETREAT IN GEORGINA - 5 BEDROOMS | 3 FULL BATHROOMS | 2 KITCHENS | FINISHED LOWER LEVEL | SEPARATE ENTRANCE | 2-CAR GARAGE. Welcome to an exceptional property offering space, privacy, versatility, and outdoor living! Nestled among mature trees on an impressive 119.75 x 192-foot lot, this home offers half an acre of private outdoor space, and approximately 2000sf of comfortable living space.. The bright, open-concept main level features a spacious custom kitchen with granite countertops, abundant cabinetry, stainless steel appliances, and a large centre island. The kitchen flows seamlessly into the dining and living areas, creating an inviting space for everyday living and entertaining. Large windows showcase the surrounding greenery, while the dining area provides convenient outdoor access. Enjoy the beautiful covered outdoor entertaining area overlooking the expansive, fully fenced yard. Perfect for summer BBQs, family gatherings, gardening, or relaxing in your own private retreat, this property offers plenty of room to enjoy the outdoors. The main level features two spacious bedrooms and two full bathrooms, including a primary suite with a walk-in closet and private ensuite. The fully finished lower level offers three additional bedrooms, a second kitchen, a third full bathroom, above-grade windows, a separate entrance, and convenient garage access. Ideal for extended or multigenerational family living, guests, teenagers, home offices, or recreation. Additional features include a two-car garage, parking for up to 12 vehicles, garden, shed, central air conditioning, propane forced-air heating, drilled well, septic system, water purification system, water softener, and high-speed fibre-optic internet. A distinctive Georgina property offering room to live, gather, work, entertain, and grow! (id:51382)
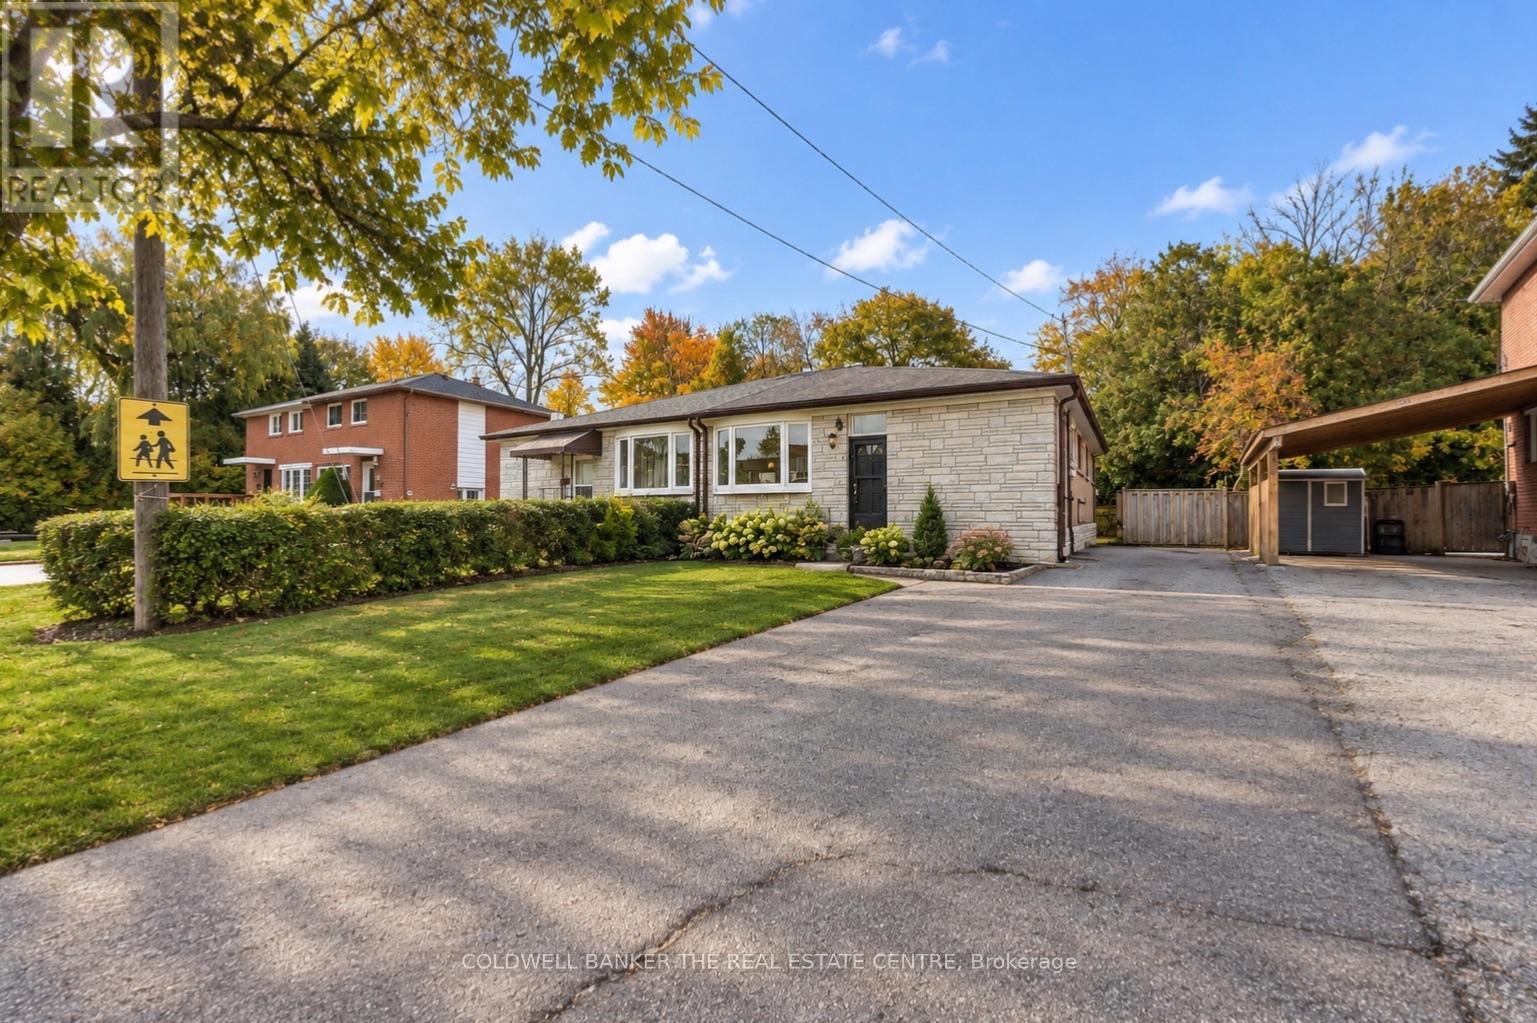
21 Glass Drive
Aurora, Ontario
This bright and welcoming 4-bedroom, 2-bath home offers a flexible layout in a highly sought-after, family-friendly Aurora neighbourhood. The main floor features a renovated bathroom, granite countertops in the kitchen, newer vinyl flooring throughout and plenty of natural light. The finished basement offers 2 bedrooms, 1 bathroom and a full kitchen and is currently occupied by a very tidy, quiet single tenant paying $1,800 per month. Updated within the past 5 years, the basement features a new bathroom and kitchen, vinyl flooring and fresh paint throughout. Enjoy total parking for 5 cars and a private backyard, perfect for outdoor dining, playtime or simply relaxing. Situated directly across from a park and school, with public transit, shopping, trails and everyday conveniences just steps away, this home offers comfortable living in a location families will love! (id:51382)
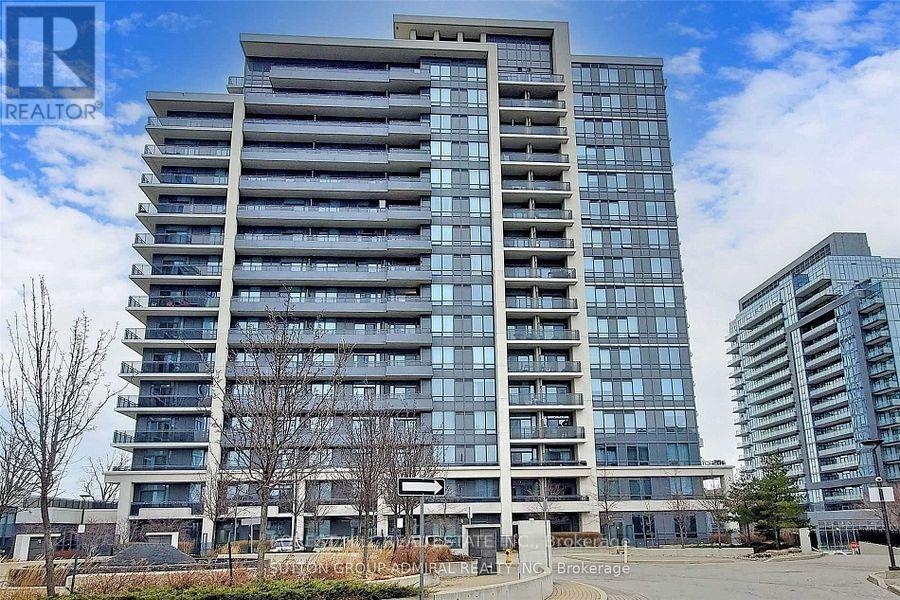
605 - 85 North Park Road
Vaughan, Ontario
Completely upgraded 2 bedroom corner unit with wrap around balcony, unobstructed SE CN towerview and 9 Ft ceiling. Split bedroom layout. New ensuite marble shower in master, custom made centre island in kitchen. Custom made wall unit closet with entertainment niche in master bedroom. Deco wall in living room with electric fireplace and entertainment niche. Fully renovated kitchen with granite countertops and backsplash. All rooms with custom made closets. Pot lights galore in every room. Floor to ceiling windows with custom blinds. Luxury and practicality in one. 800+ Sq.Ft. + 150 Sq.Ft. of Balcony. A Lot More! *** EXTRAS *** S/SFridge, Stove, Dishwasher, Micro, Hood, Washer/Dryer & All Electrical Light Fixtures, allwindow coverings. 1 Locker and 1 Parking. Show with confidence. (id:51382)
1705 - 110 Promenade Circle
Vaughan, Ontario
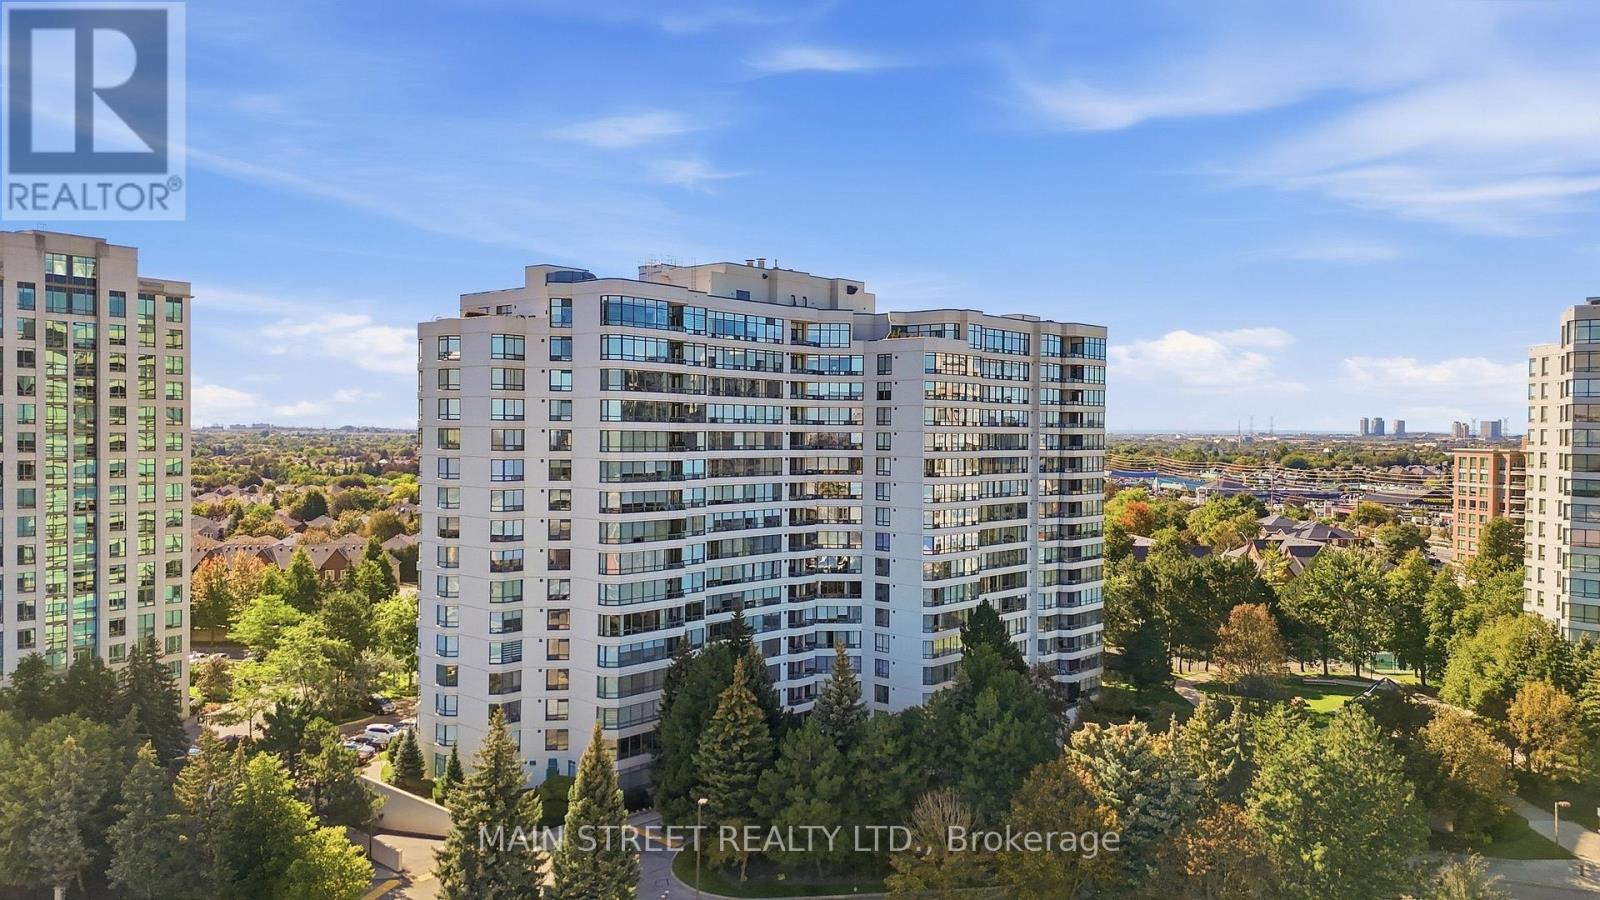
Experience Elevated Living At Its Finest! This Exceptional Corner Unit Penthouse Highlights An Incredible Layout Featuring An Expansive Living Dining Area With Hardwood Flooring And Incredible Wall To Wall Windows Overlooking A Large Terrace With Jaw Dropping Northwest Views! The Functional Eat-In Kitchen Offers Ample Cupboard And Counter Space, Backsplash And Under-Cabinet Lighting. Large Primary Bedroom Boasts His And Hers Double Closets, Ensuite Bath With Soaker Tub And Stand Alone Shower. Extras Include Ensuite Laundry Room With Additional Storage Space And 2 Underground Parking Spaces! Amenities Include Gated Entry With Security, Outdoor Pool, Sauna, Tennis Court, Gym, and More! Proximity to Promenade Mall And Amazing Public Transit! Don't Miss Out! (id:51382)
269 Prospect Street
Newmarket, Ontario
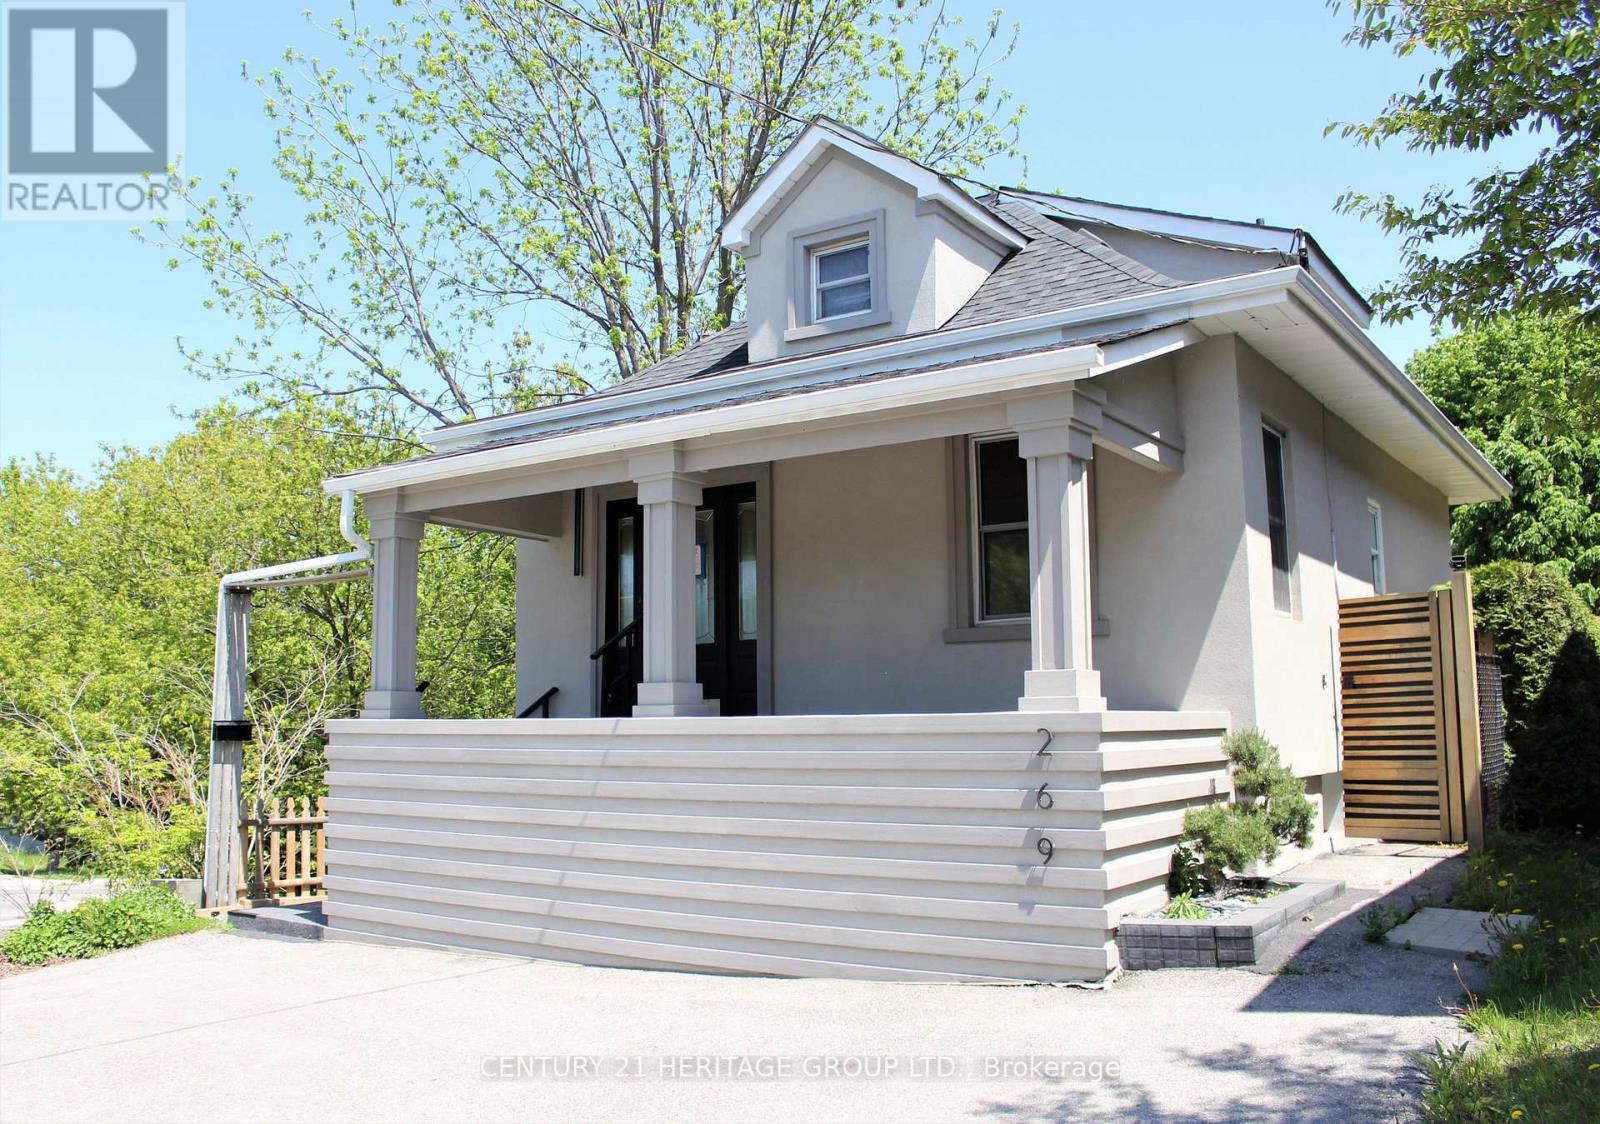
Attention Investors & Buyers: Exceptional turnkey property featuring two independent residential units with strong rental income potential. The property is fully updated inside and out. Exterior renovations include a newer roof, eavestroughs, premium stucco, a paved asphalt driveway, fencing, a deck, and fresh landscaping. The interior features modern flooring, custom closets, and updated bathrooms. The main level boasts high, loft-like ceilings that flood the space with natural light, along with a beautifully designed, functional kitchen. The lower level offers a fully finished basement suite with a separate private entrance, full kitchen, 3-piece bathroom, living room, and bedroom. Meticulously crafted with high-quality materials throughout, this move-in-ready home offers the perfect blend of sophisticated living and potential rental income. Do Not Miss out on this Property! (id:51382)
40 Frederick Pearson Street
East Gwillimbury, Ontario
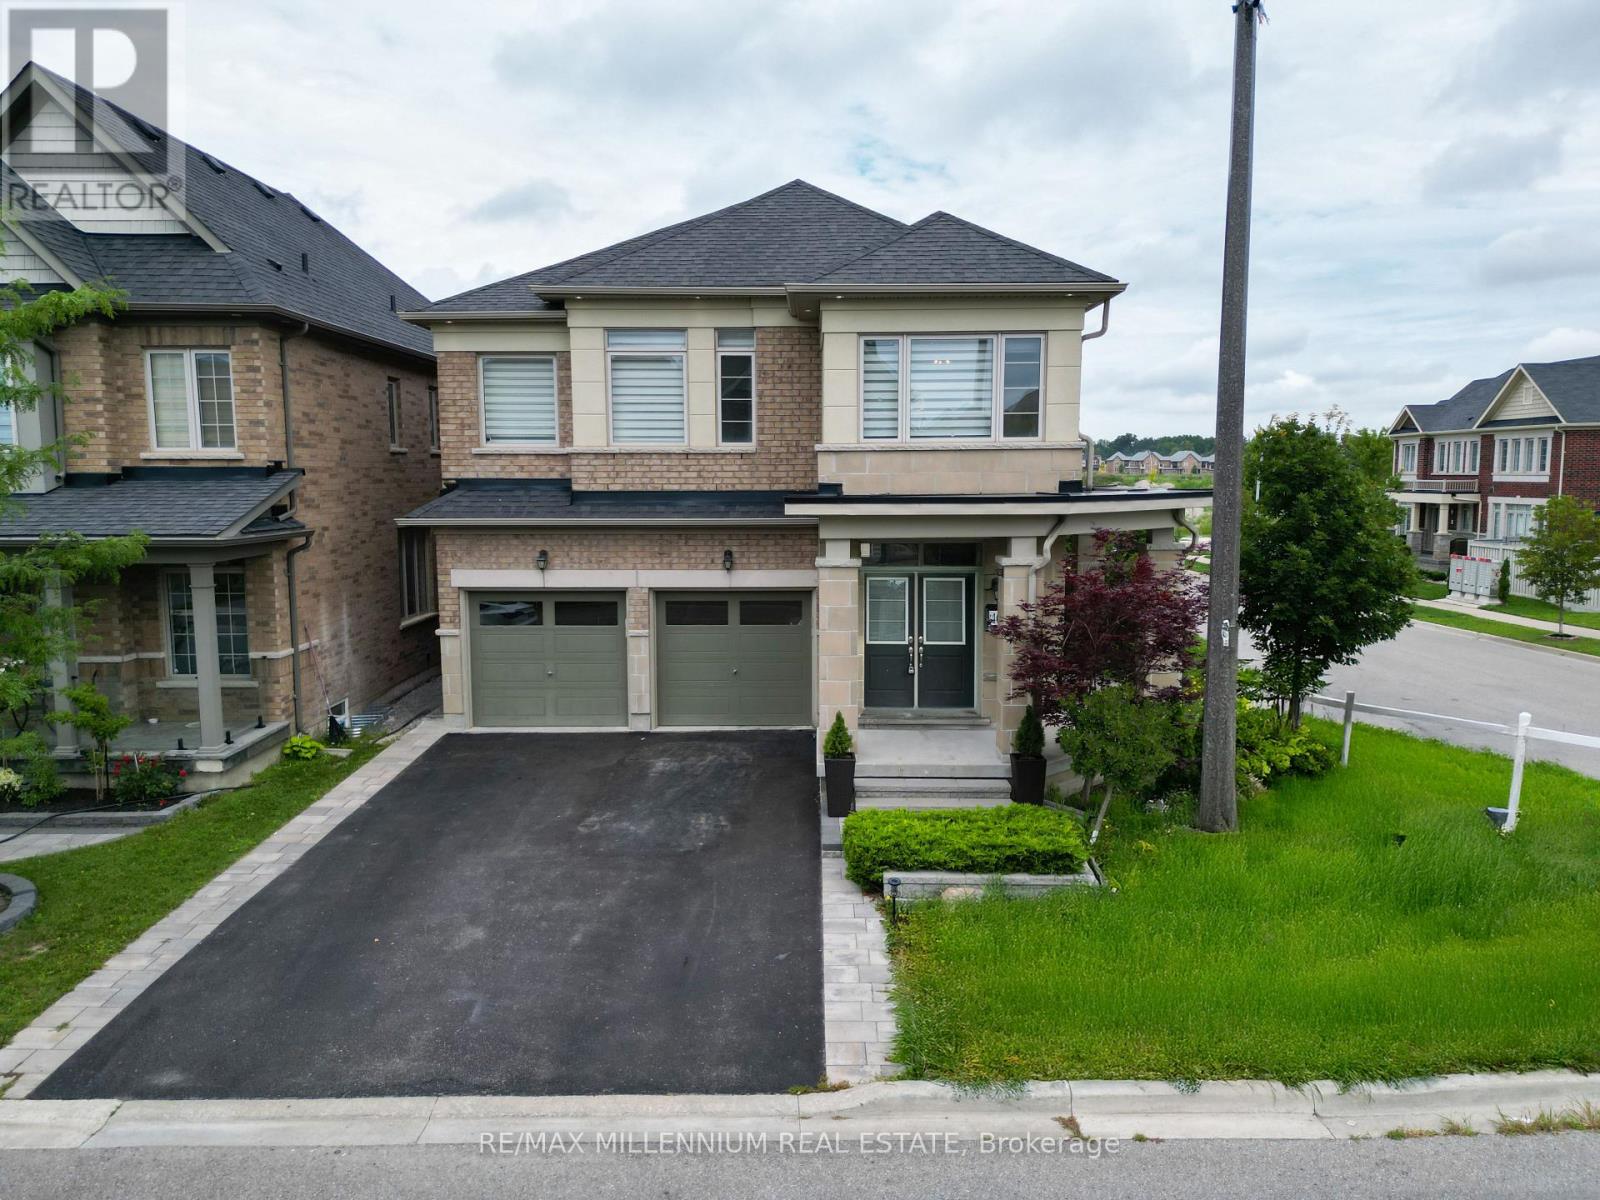
TURN KEY MOVE IN READY HOME! Gorgeous corner lot with abundant natural light! Spacious main floor layout, EXTREMELY functional basement, 2nd floor Corridor office space!! 4+1 Bedrooms, all with direct washroom access! PREMIUM LOT, No Side Walk. STONE THROW AWAY from brand new health and active living plaza, and brand new elementary school. Close To HighWay 404, Close To Upper Canada Shopping Mall, Parks, Restaurants And All Other Amenities! This Is the PERFECT family Home!!! (id:51382)
2600 Kentucky Derby Way
Oshawa, Ontario
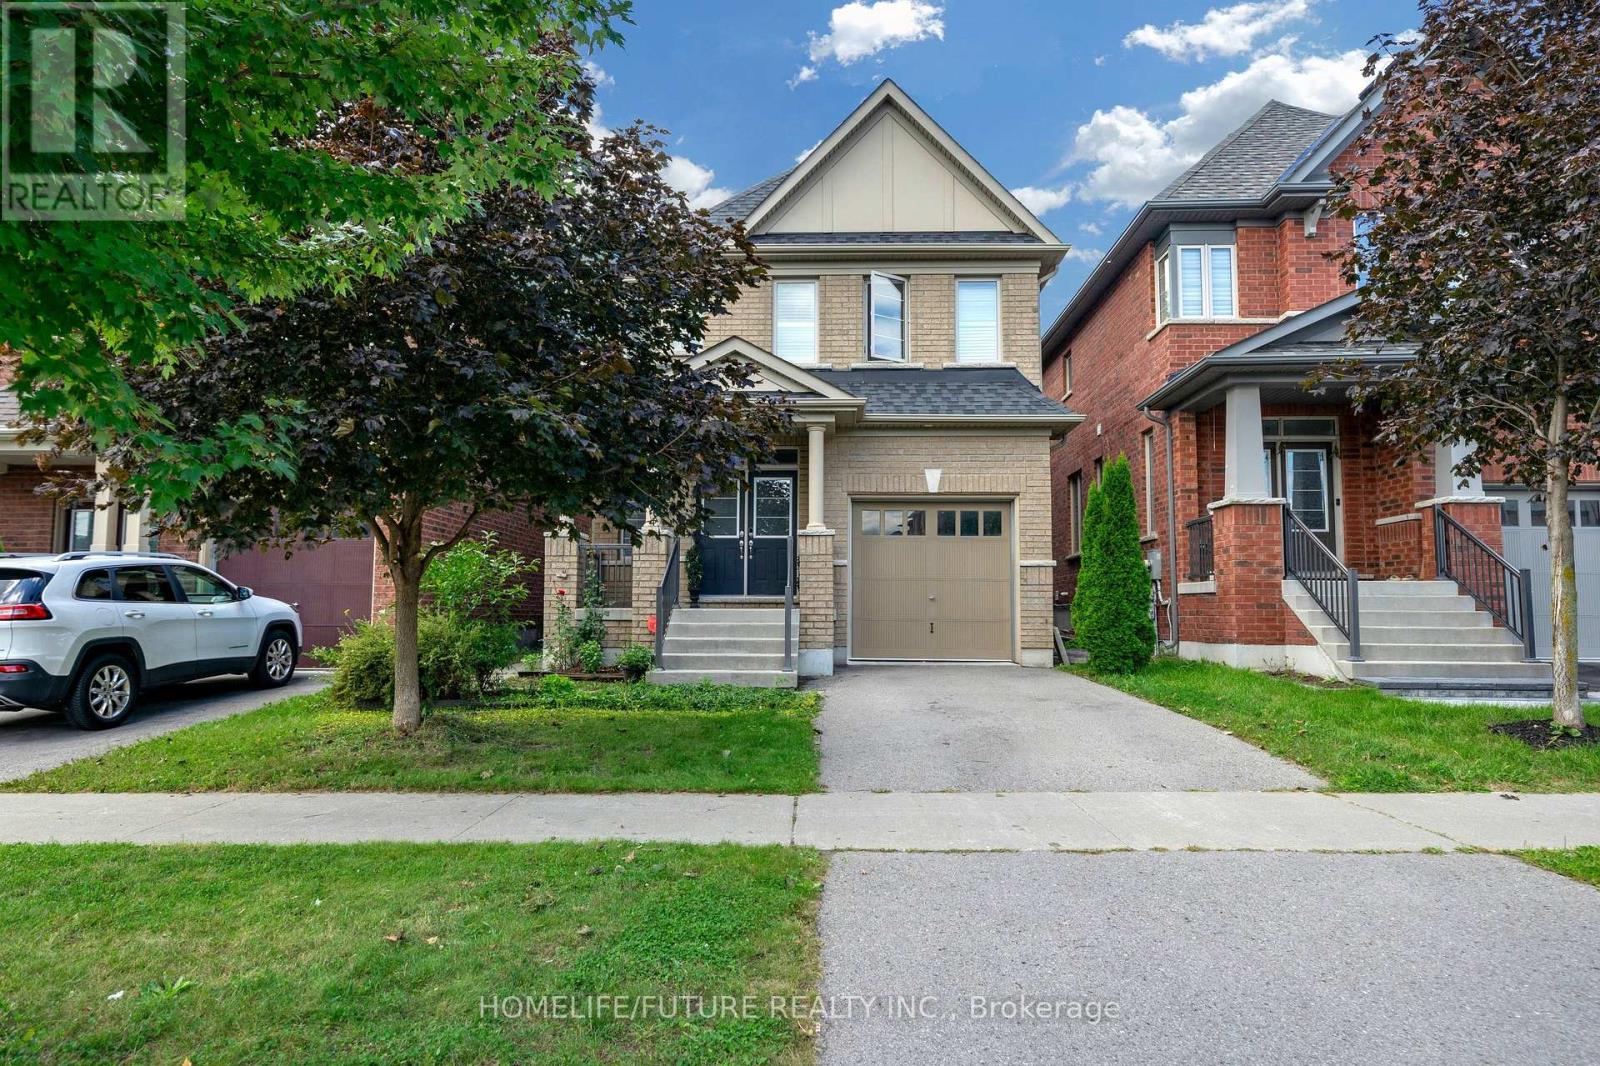
Welcome to 2600 Kentucky Derby Way, a bright and spacious detached home in the highly desirable Windfields community of North Oshawa. Originally offered as a 4-bedroom layout, this home was upgraded through the builder to a spacious 3-bedroom configuration, creating larger bedrooms and enhanced living space. The open-concept main floor features 9-ft ceilings, generous living and family areas, large windows, shutters and plenty of natural light throughout. The upgraded kitchen features quartz countertops, ample upgraded cabinetry, under-cabinet lighting, large-format tile and stainless steel appliances. The adjoining breakfast area offers sliding doors with a walkout to the fenced backyard, perfect for everyday family living and entertaining. Upstairs, the spacious primary bedroom features a walk-in closet and 4-piece ensuite with separate shower and tub. Two additional generously sized bedrooms, a second 4-piece bathroom with double vanity, and a convenient second-floor laundry room with window, built-in storage and counter complete the upper level. Additional features include a separate basement entrance offering potential for an in-law suite or future basement apartment, basement cold room, two basement windows including one larger window, front porch and an existing Tesla Wall Connector with 240V connection. Ideally located near Ontario Tech University, Durham College, Costco, shopping, parks, public transit and the new Cedar Valley Secondary School, scheduled to open September 2026, with convenient access to Highways 407 and 412 and approximately a 20-minute drive to Whitby GO Station. A fantastic opportunity to own a spacious family home in one of North Oshawa's most sought-after communities. (id:51382)
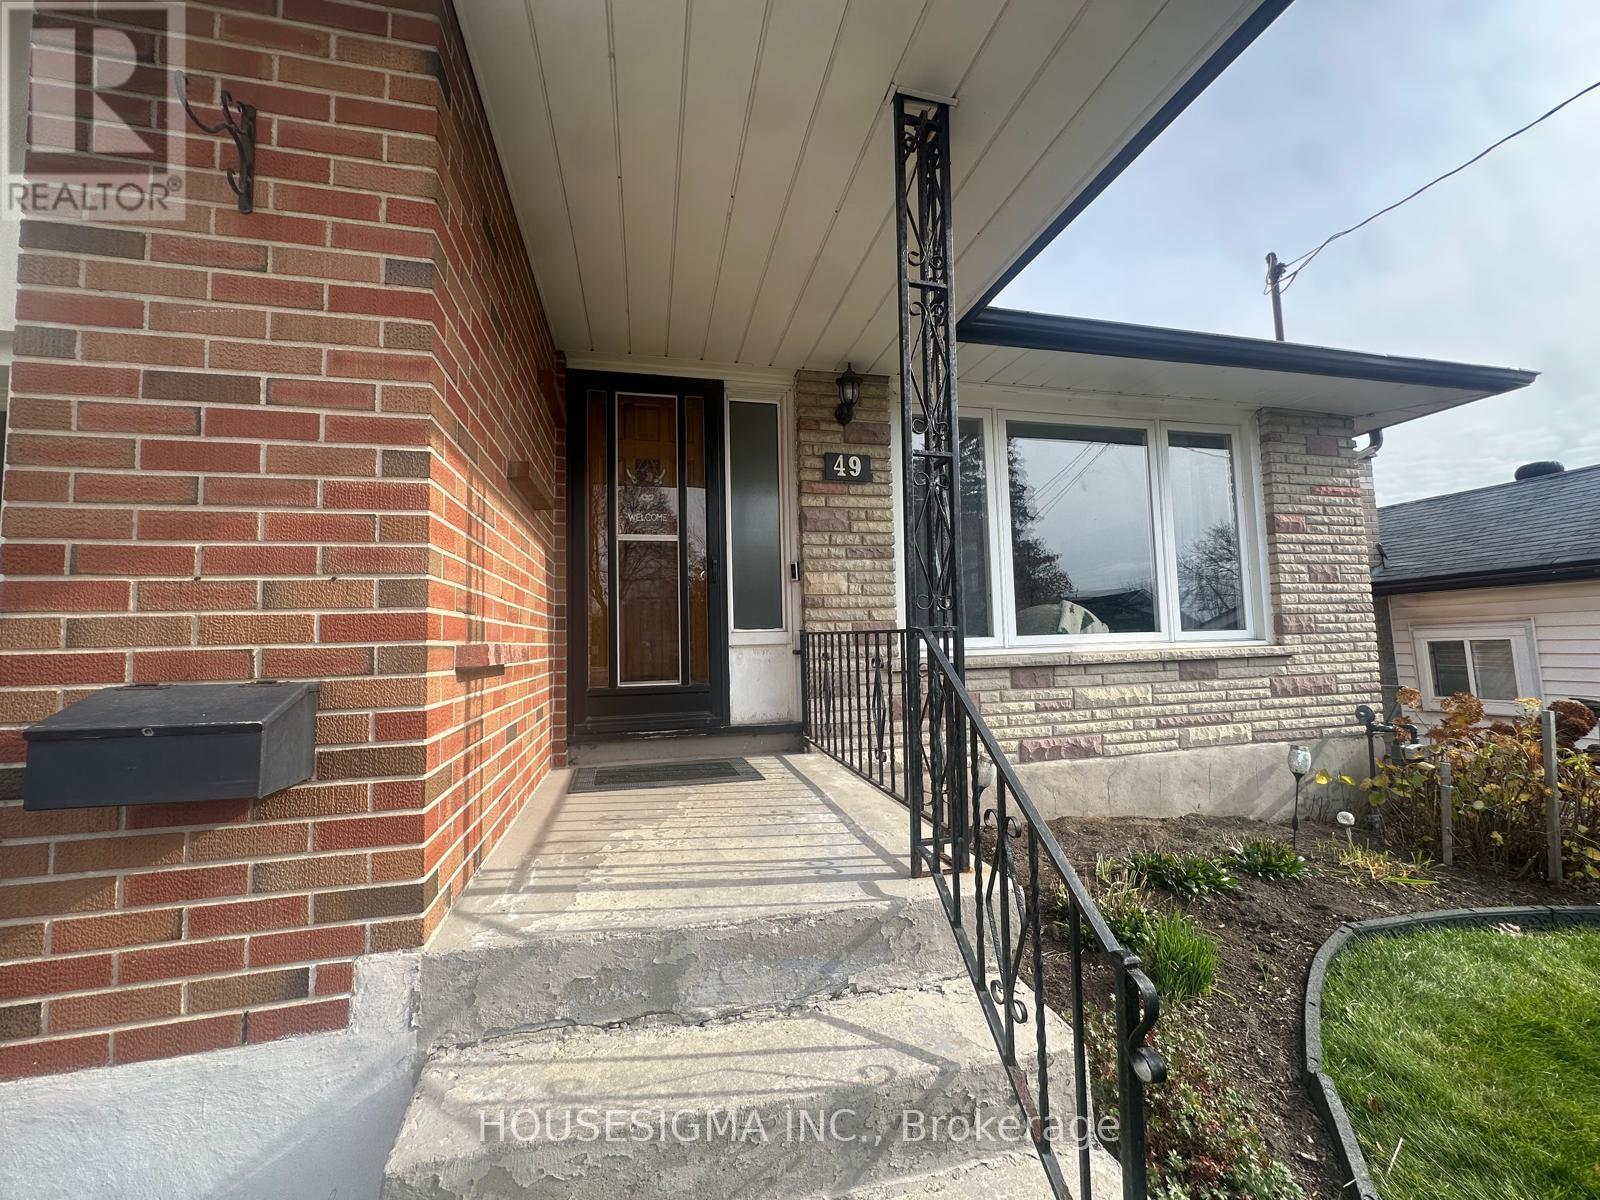
49 Rosehill Boulevard
Oshawa, Ontario
This beautifully updated main-floor unit offers a perfect combination of modern comfort, style, and convenience. Featuring a bright and spacious layout, the home includes a renovated kitchen , an updated main bathroom, and an additional powder room for extra convenience.Two parking spaces are included. Conveniently located just minutes from Oshawa Centre, public transit, schools, shopping, restaurants, and other everyday amenities.A wonderful opportunity to call this beautifully maintained main-floor unit your next home! Utilities: Tenant responsible for 60% of utilities. (id:51382)
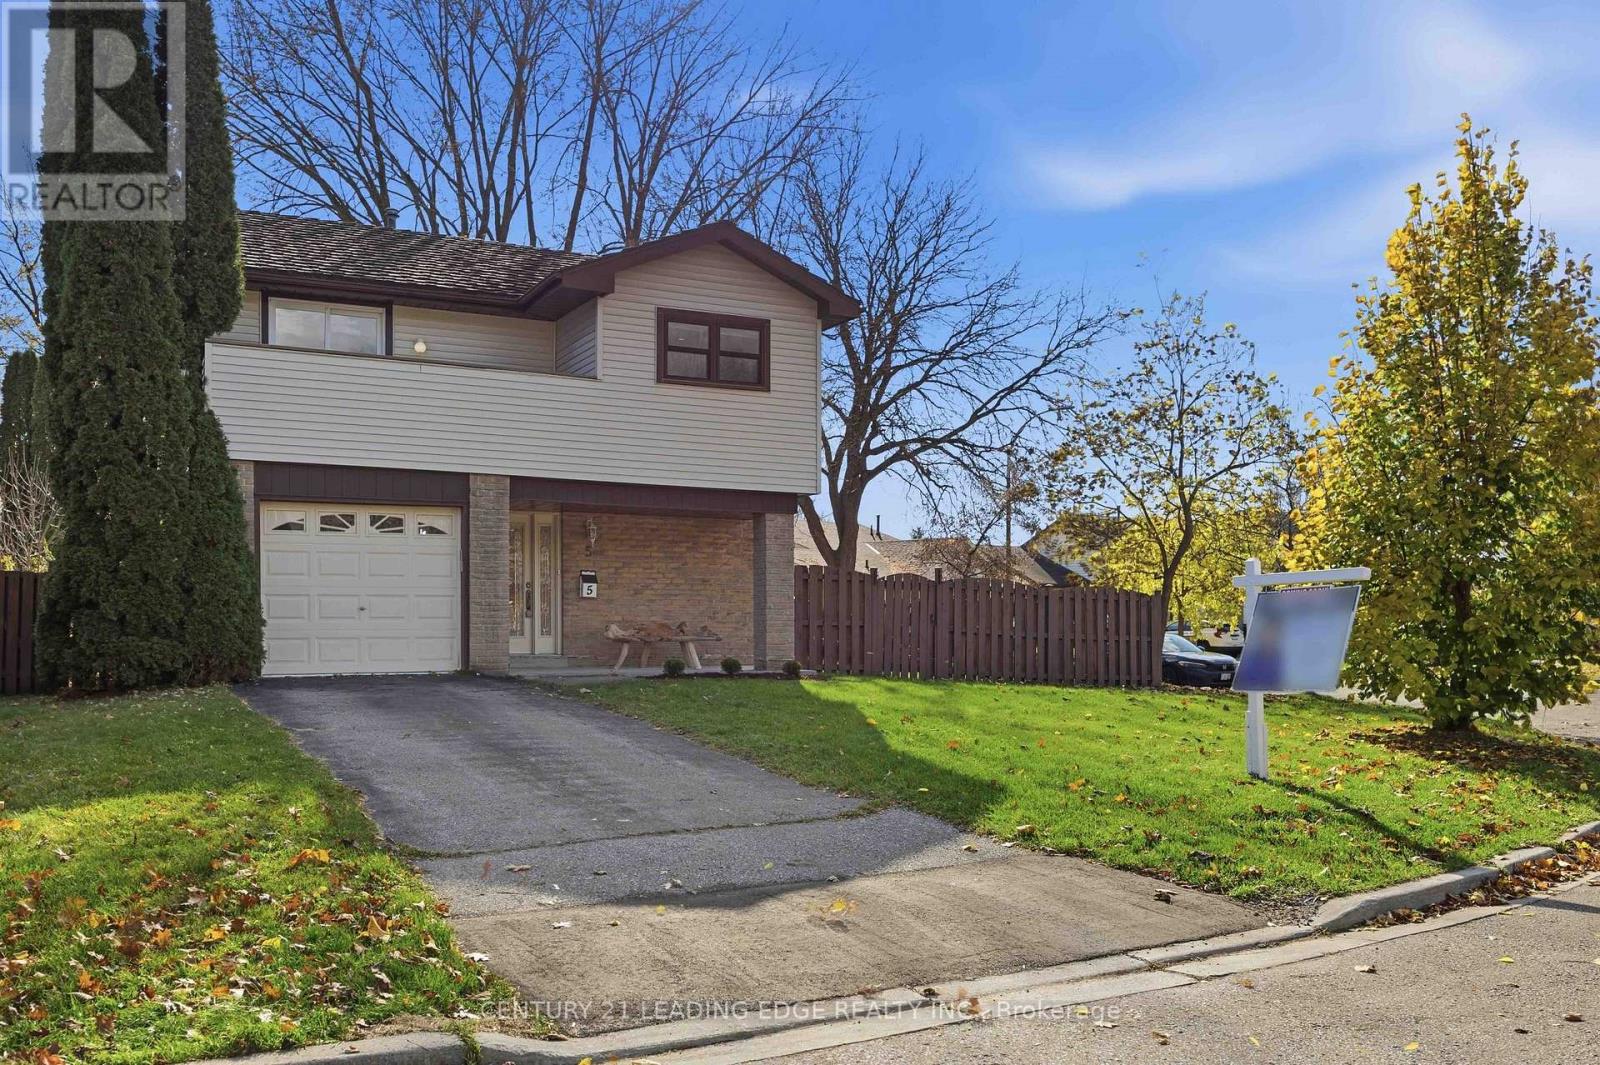
5 Bettley Court
Whitby, Ontario
Welcome to a home that breaks the mould! Tucked on a quiet court in Whitby's established Pringle Creek neighbourhood, 5 Bettley Court pairs a distinctive 2-level layout with a generous, irregular lot and a pool-sized backyard framed by mature trees. An inviting opportunity for first-time buyers or downsizers seeking something beyond the ordinary. Enjoy 2 separate living areas, each with its own outdoor connection. The ground-level family/recreation room features a gas fireplace and walkout to the expansive yard-perfect for movie nights, hobbies, a home office or relaxed gatherings. Upstairs, the updated eat-in kitchen opens to a bright living room with access to a private balcony deck, an ideal spot for morning coffee or summer meals. 3 bedrooms and 2 bathrooms complete this thoughtfully arranged home, while a garage with interior access and parking for 3 add everyday convenience. Recent improvements make settling in easy: new furnace and matching LG kitchen appliances in 2025, central air conditioning in 2024, plus fresh Burber carpeting on the stairs and throughout the upper level in 2026. Both bathrooms feature new vanities and toilets, complemented by new interior doors and hardware, paint refresh, and more... Updated balcony railings and refreshed front gardens add to the appeal. With no basement, this unconventional design brings its living spaces across two connected levels. Enjoy room to garden, entertain or create your own backyard retreat, close to parks, trails, shopping, recreation, schools, transit and major commuter routes. A unique place to start your next chapter! (id:51382)
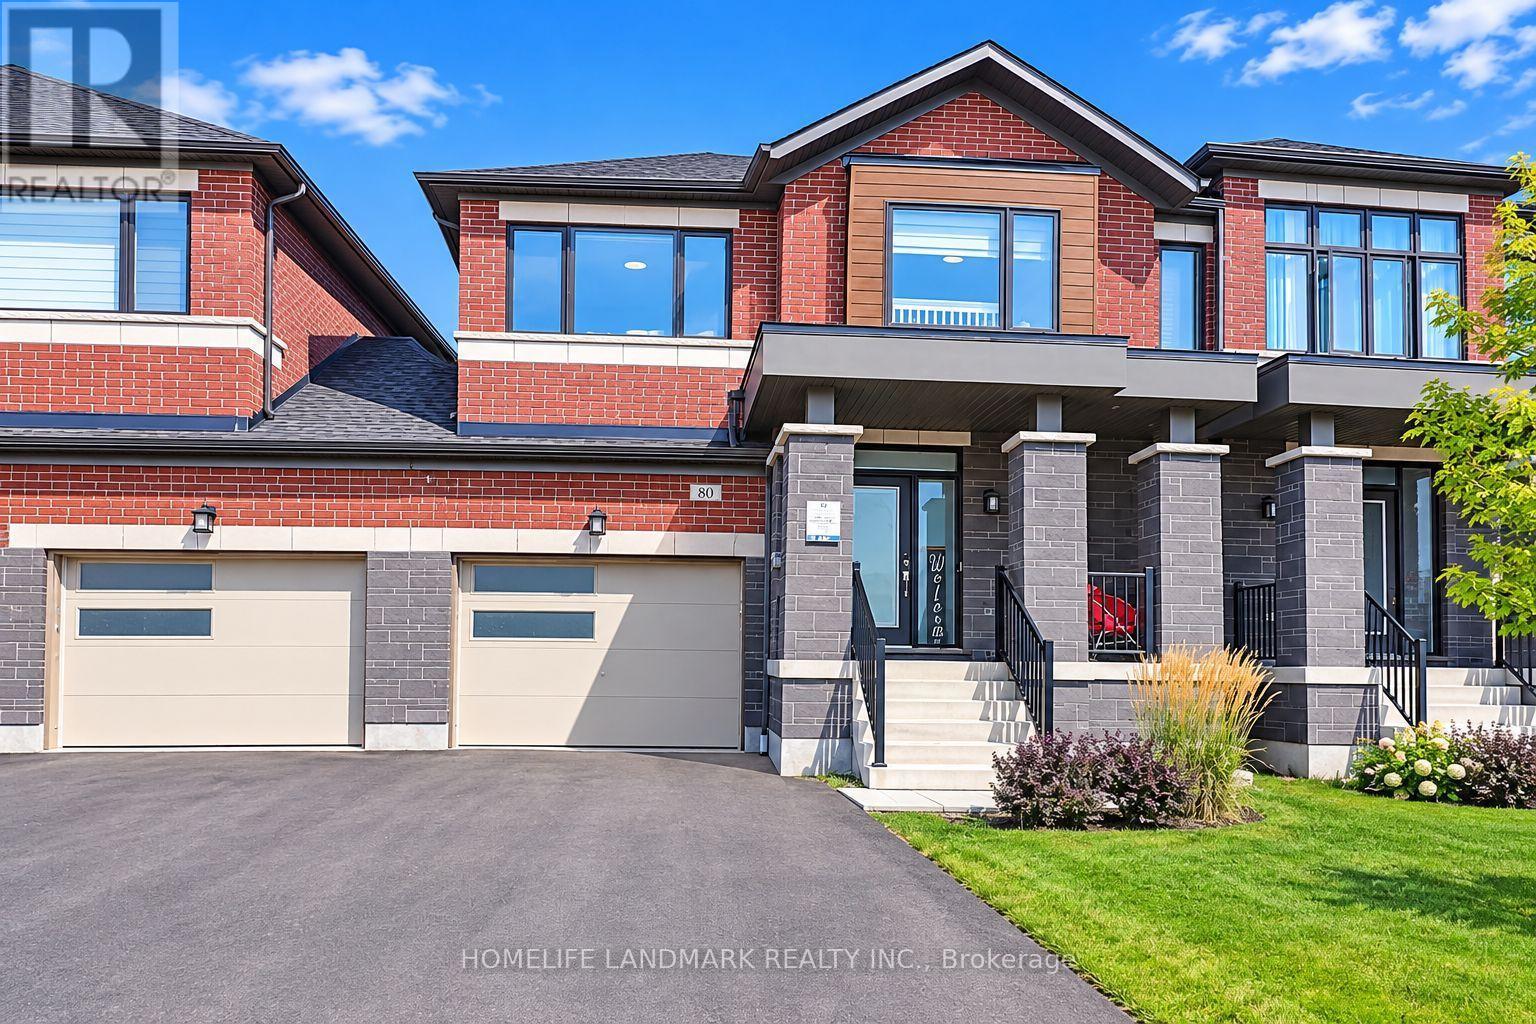
80 Leney Street
Ajax, Ontario
Absolutely Stunning! Only 5 Years Old. Functional Two-storey Link Home. Linked By Garage. Complete Freehold Without Any Fees! Spacious 1920 Sqft. 4 Bedroom, 3 Washrooms, 2 Parking. 9' Ceiling Of Main Floor. Open Concept. Functional Layout. Large Windows Through-out. Abundant Natural Lights. Very Bright & Cozy. $$$ Spent On Upgrades. Hardwood Floor Through-out Main Floor. Modern Kitchen W/High Cabinets, Central Island, S/S Appliances, Tile Backsplash, Undermount Sink. Quartz Countertops Through-out. Open Concept Dining Room Combine With Living Room, Electric Fireplace. Second Floor Showcase Four Generous Size Bedrooms, Picture Windows. Spacious Master Bedroom Features 4-piece Ensuite & Walk-in Closet & Large Window. Built-in Garage, Direct Access to Home. Freshly Painted. LED Lights. Private Fully Fenced Backyard, Perfect For Entertaining & Relaxing. Family Friendly Community, Beside Park. Unbeatable Convenient Location. 5 Mins Driving To Hwy 401, Durham Center, Costco, Walmart, Community Centre And More Than 90 Shops. Walk To Parks, Trails, Lake Ontario. A Must See! (id:51382)
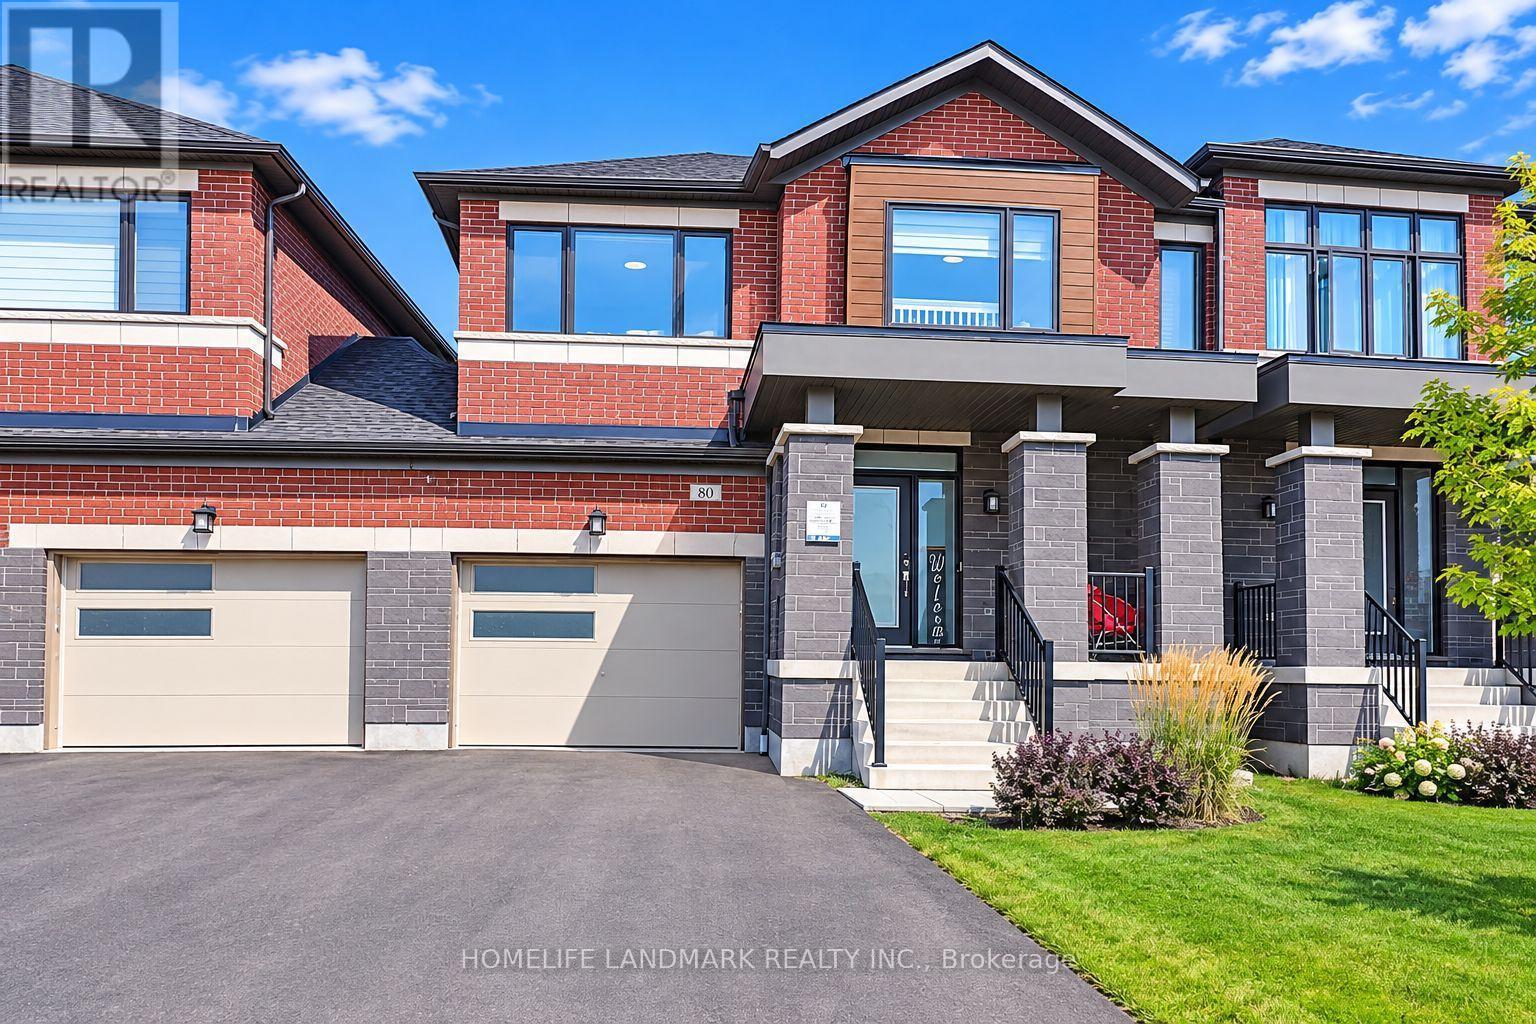
80 Leney Street
Ajax, Ontario
Absolutely Stunning! Only 5 Years Old. Functional Two-storey Link Home. Linked By Garage. Spacious 1920 Sqft. 4 Bedroom, 3 Washrooms, 2 Parking. 9' Ceiling Of Main Floor. Open Concept. Functional Layout. Large Windows Through-out. Abundant Natural Lights. Very Bright & Cozy. $$$ Spent On Upgrades. Hardwood Floor Through-out Main Floor. Modern Kitchen W/High Cabinets, Central Island, S/S Appliances, Tile Backsplash, Undermount Sink. Quartz Countertops Through-out. Open Concept Dining Room Combine With Living Room, Electric Fireplace. Second Floor Showcase Four Generous Size Bedrooms, Picture Windows. Spacious Master Bedroom Features 4-piece Ensuite & Walk-in Closet & Large Window. Built-in Garage, Direct Access to Home. Freshly Painted. LED Lights. Private Fully Fenced Backyard, Perfect For Entertaining & Relaxing. Family Friendly Community, Beside Park. Unbeatable Convenient Location. 5 Mins Driving To Hwy 401, Durham Center, Costco, Walmart, Community Centre And More Than 90 Shops. Walk To Parks, Trails, Lake Ontario. A Must See! The House Will Be Professionally Cleaned. (id:51382)
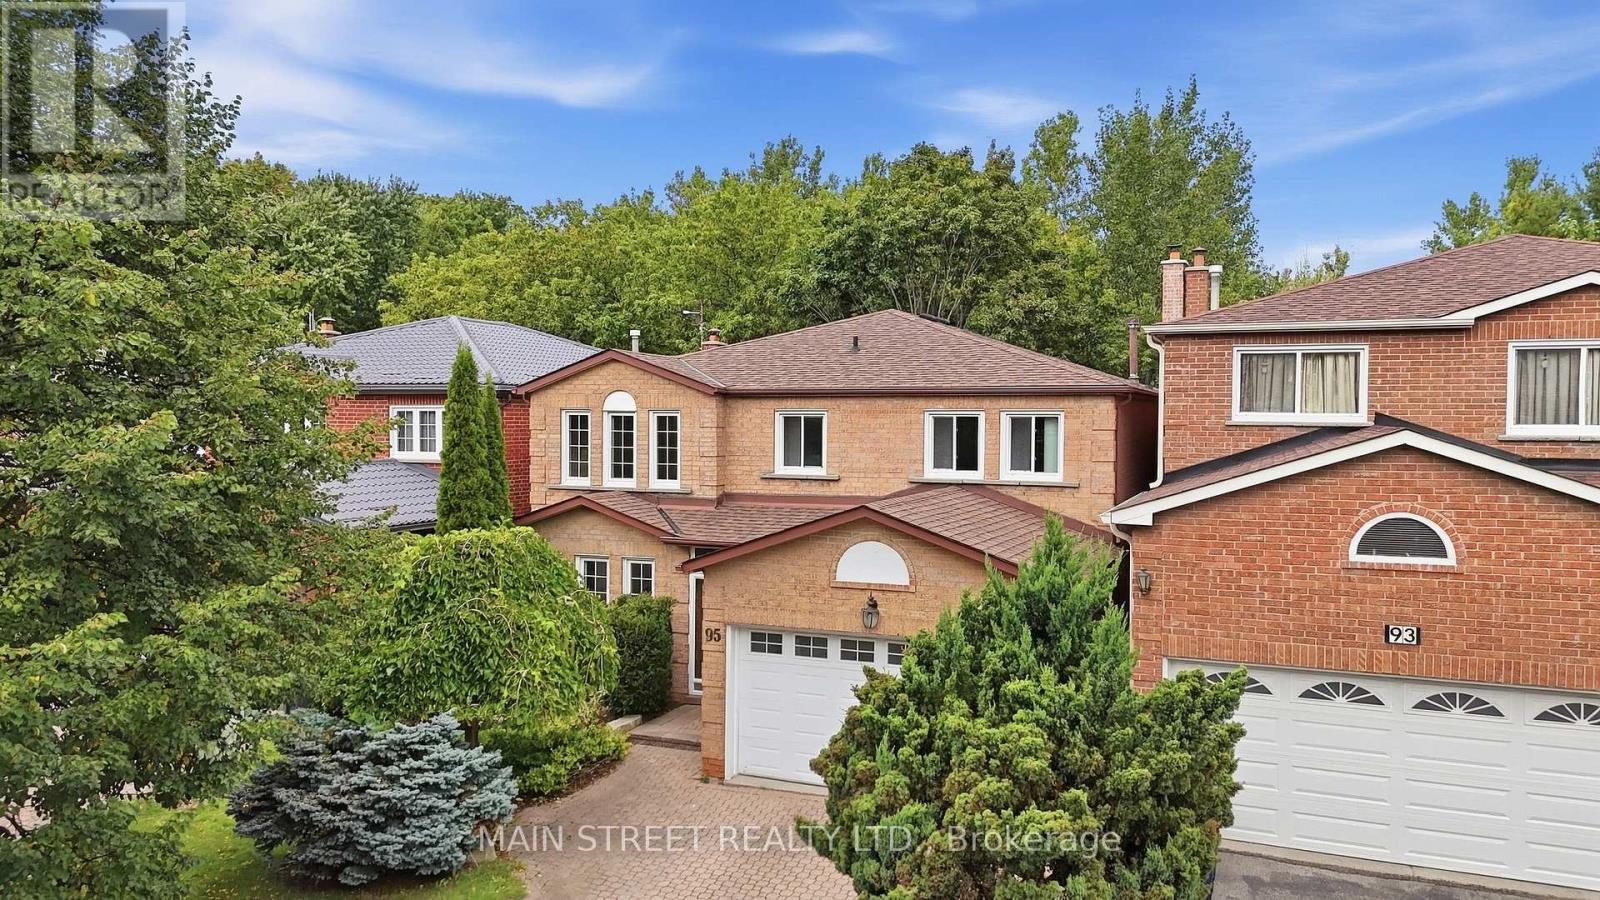
95 Whistling Hills Drive
Toronto, Ontario
Nature and Green Space Right at your Doorstep! Located In A Mature Scarborough Neighbourhood, This Gem Is Waiting For You To Make It Your Own! Featuring New Hardwood Floors Throughout the Spacious Living/ Dining Room With Elegant French Doors And Cozy Family Room With WETT Certified Wood-Burning Fireplace. Large Eat-In Kitchen Offers Ample Cupboard Storage And Walk-Out To Large Private Deck With No Neighbours Behind! 2nd Floor Showcases Large Primary Suite With New Carpet And Spacious 4pc Ensuite, New Carpets On Stairs And Hallway, And 3 More Expansive Bedrooms - Perfect For A Growing Family. Extras Include Direct Garage Access And Large Mud Room. Backing Onto Milliken District Park Offers Plenty of Walking/Cycling Trails And A Playground With Splash Pad! You Don't Want To Miss This! (id:51382)
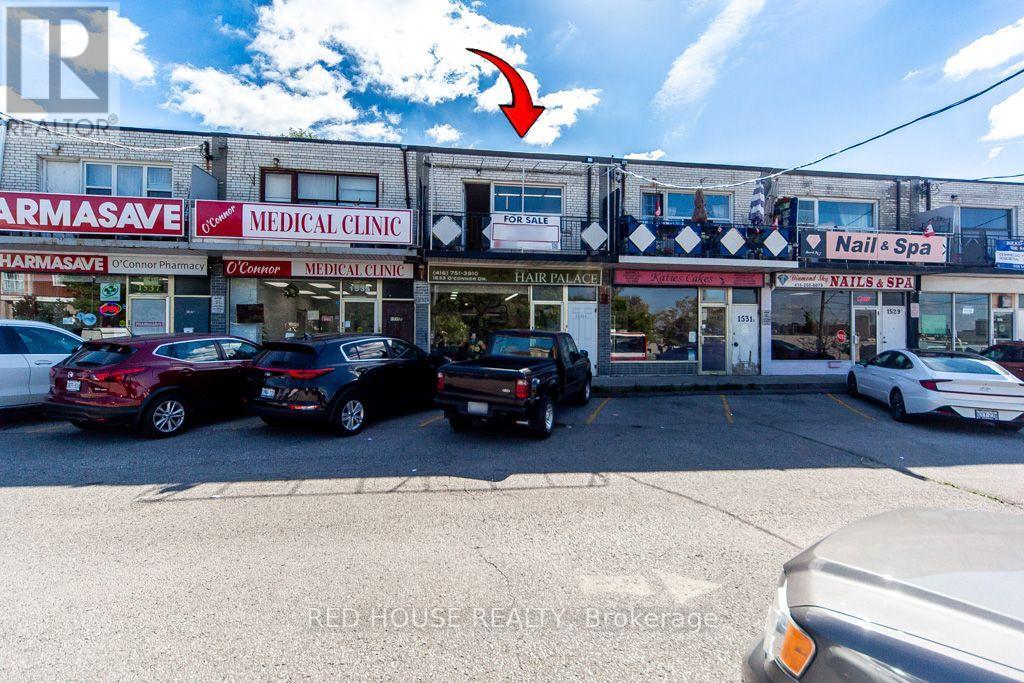
1533 O'connor Drive
Toronto, Ontario
Location! Location! Live and Work in this Mixed Use Property in Great Central Toronto Location - with Two Spacious Residential Rental Units and a Commercial Main Floor Unit with Great Exposure and a Large Window Front on a Busy and Popular Street in East York. Owner Willing to Remain and Rent the Main Floor or Recreate the Space for a Completely Different Business. Many Different Uses Could Work. Currently Used as a Salon. The Residential Units are Both 2 Beds, 1 Bath, 1 Kitchen, Living/Dining Area, Separate Entrances, High Ceilings & Balcony on 2nd Floor, 4 Parking Spaces, Close to TTC & DVP, Shopping Mall (id:51382)
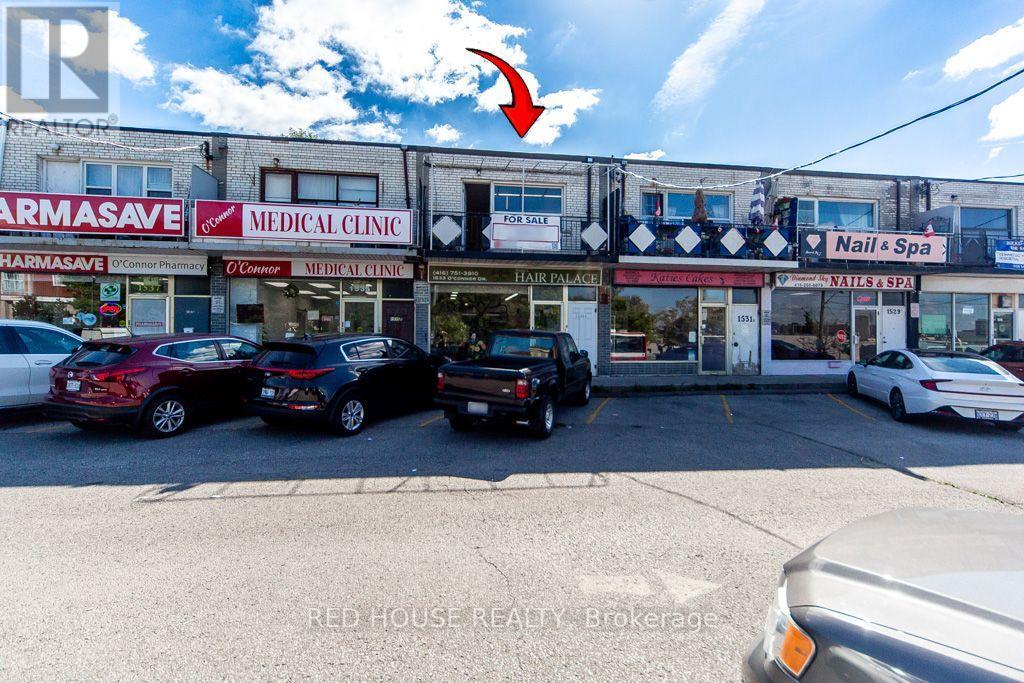
1533 O'connor Drive
Toronto, Ontario
Location! Location! Live and Work in this Mixed Use Property in Great Central Toronto Location - with Two Spacious Residential Rental Units and a Commercial Main Floor Unit with Great Exposure and a Large Window Front on a Busy and Popular Street in East York. Owner Willing to Remain and Rent the Main Floor or Recreate the Space for a Completely Different Business. Many Different Uses Could Work. Currently Used as a Salon. The Residential Units are Both 2 Beds, 1 Bath, 1 Kitchen, Living/Dining Area, Separate Entrances, High Ceilings & Balcony on 2nd Floor, 4 Parking Spaces, Close to TTC & DVP, Shopping Mall (id:51382)
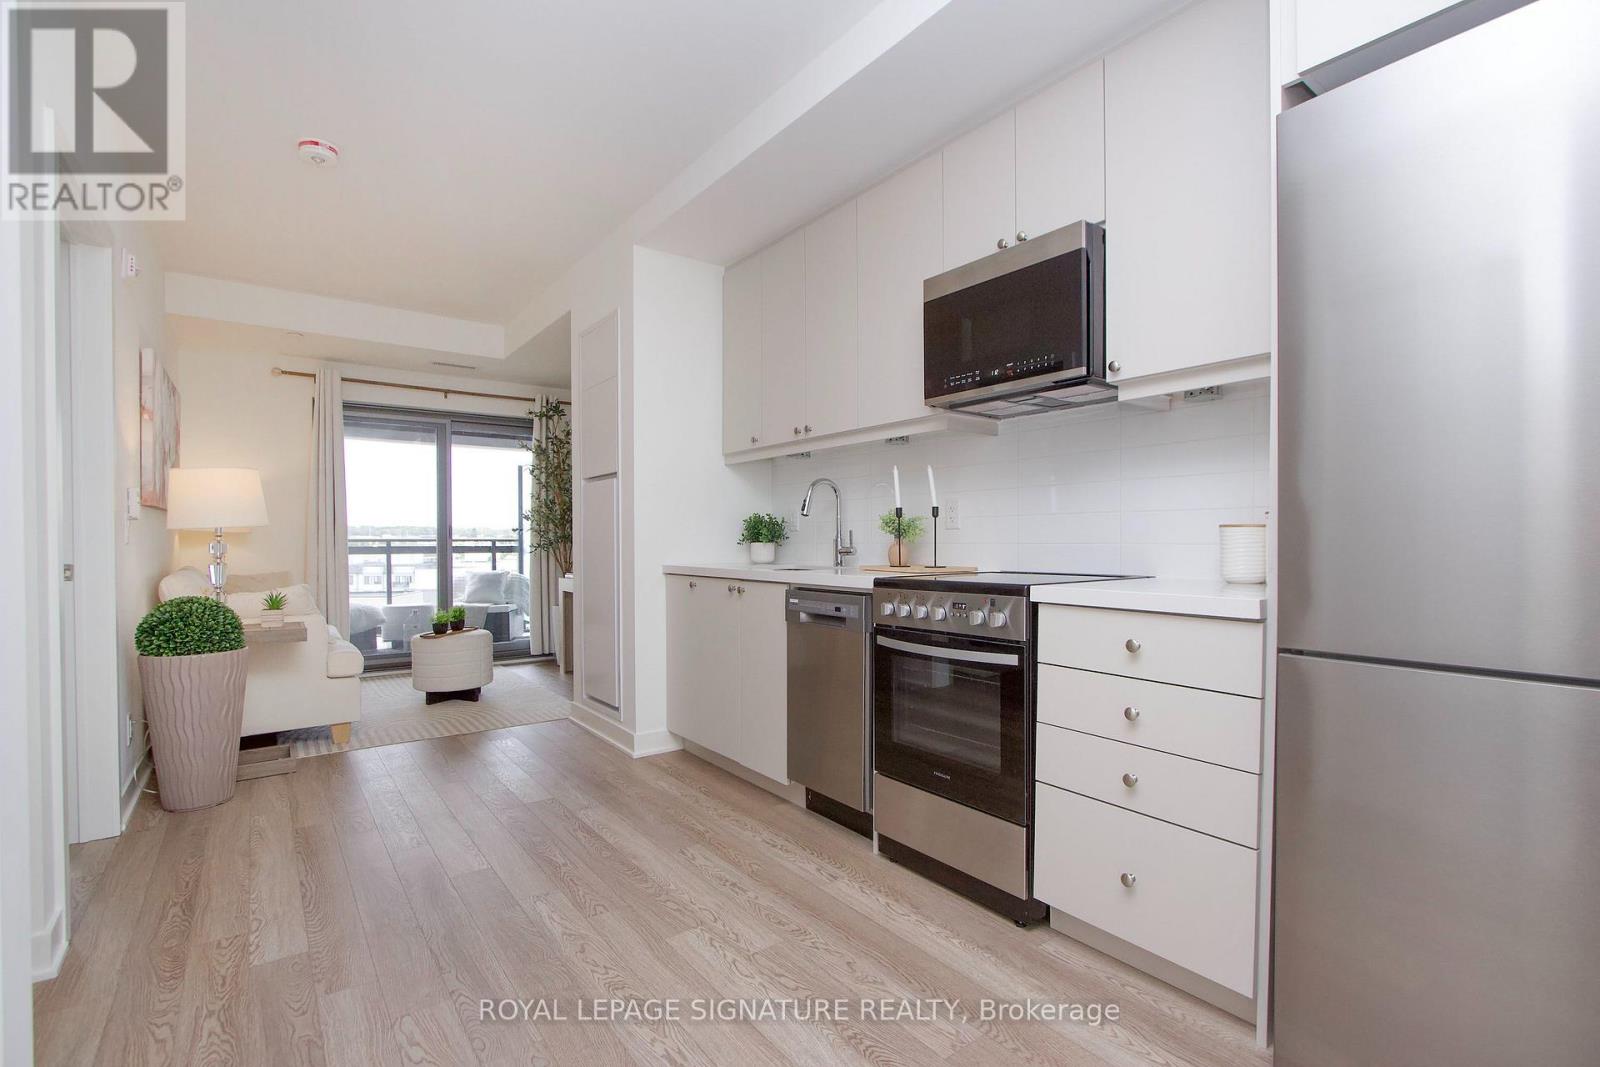
613 - 51 Clarington Boulevard
Clarington, Ontario
Brand New! Low Maintenance Fees! Welcome to Modo 51, Bowmanville's exciting new condominium community, where contemporary design meets exceptional amenities and everyday convenience. This beautifully appointed 1-bedroom + den suite offers a thoughtfully designed layout with 9-foot ceilings, a large private balcony, quartz countertops, luxury vinyl flooring throughout, and ensuite laundry.Enjoy an impressive collection of amenities designed to make everyday living feel effortless, including 24-hour concierge service, a spectacular 7th-floor rooftop terrace with BBQs, fitness centre, yoga studio, games/party room, library and spacious resident lounge. Multiple indoor and outdoor gathering spaces provide the perfect setting to entertain friends, relax with a coffee or enjoy the fresh air.The unit comes with 5 new appliances and one parking space, high-speed internet is included in the maintenance fees for added convenience.Ideally situated near the 401 and future GO Train station, with restaurants, grocery stores, shopping, entertainment and everyday conveniences all within easy reach. This brand-new suite offers an exciting opportunity to experience modern condo living in the heart of Bowmanville! (id:51382)
415 - 20 Minowan Miikan Way
Toronto, Ontario
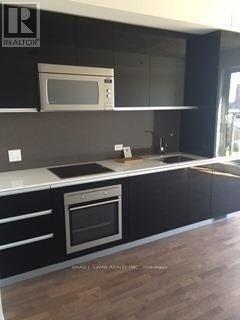
542 square feet, one bedroom, one bath, very modern finishes, hardwood floors, european AEG built-in cooktop and built-in oven, panelled in fridge and dishwasher, quartz counters, undermount sink, full sized front loading washer and dryer. Queen Street location in between Parkdale and Ossington. Metro store in the building and Freshco across the street. TTC Queen streetcar at the corner. (id:51382)
1109 - 3 Pemberton Avenue
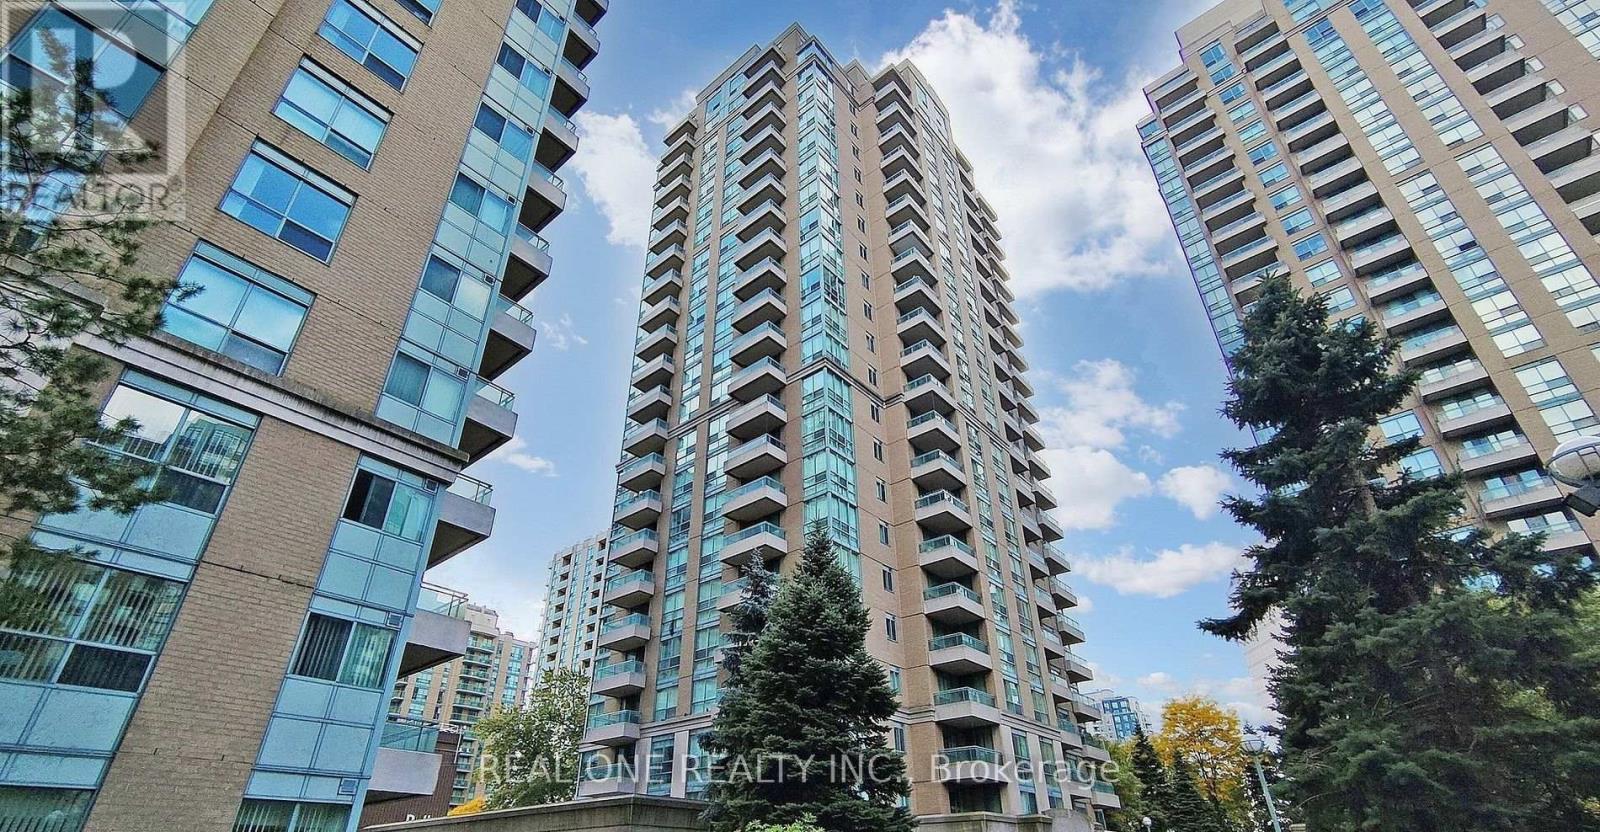
Toronto, Ontario
Excellent Location with Sun Filled And South Facing Unit Offers Unobstructed Views. High Demanded Area With DIRECT ACCESS to Finch Sub Station via Underground Pathway. Spacious And Functional Layout With A Large Balcony. Super Close To Finch Subway , Go, YRT Bus Terminal, 1 Transit To York University, U Of T ,Easy Walk To Restaurants, Schools, Shopping And Park. Earl Haig For High School. 1 Parking + 1 Locker Included. All Utilities Included In The Maintenance. (id:51382)
2505 - 634 Church Street
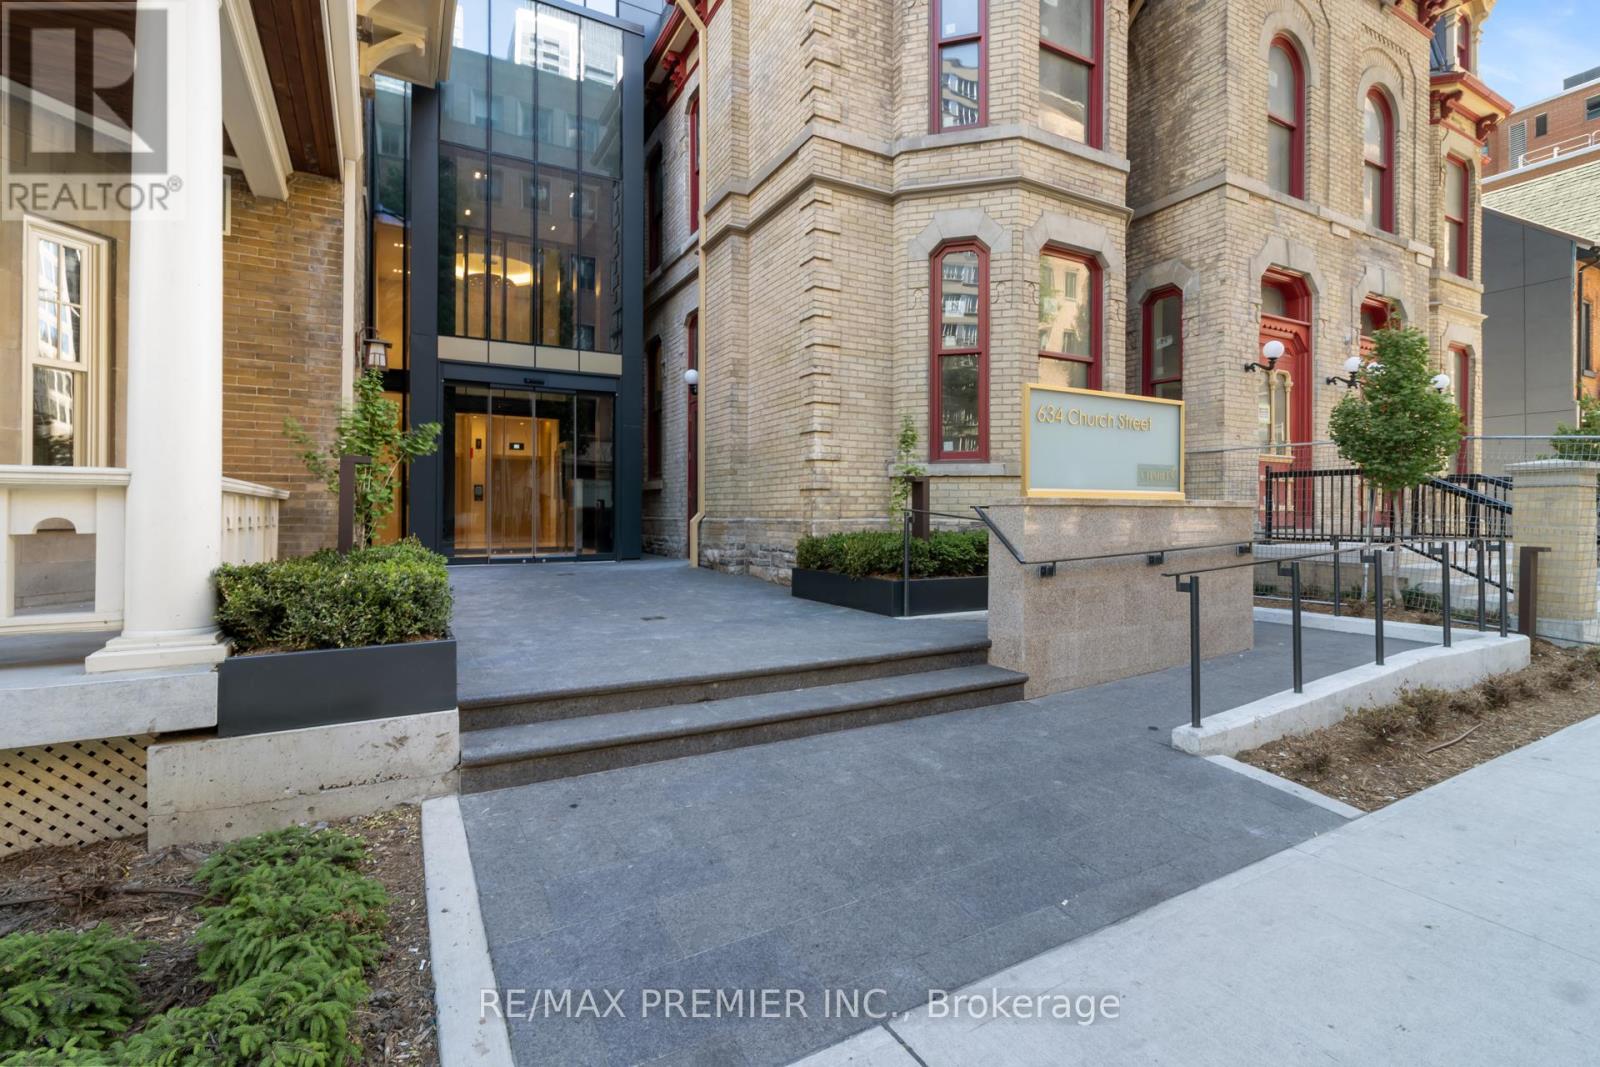
Toronto, Ontario
Rarely Available For Sale At The Sought After 'The Charles At Church', A Striking New Architectural Landmark In The Heart Of Downtown Toronto. This Brand-New, Never-Lived-In Suite Offers 713 Sq. Ft. Of Thoughtfully Designed Living Space, Featuring 2 Bedrooms, 2 Bathrooms, 1 Underground Parking And One Exclusive Locker, An Open-Concept Layout, And Premium Contemporary Finishes Throughout. Set On The 25th Floor, This Bright And Airy Suite Is Enhanced By Floor-To-Ceiling Windows, Abundant Natural Light, And Breathtaking Unobstructed North And East-Facing Skyline Views From Two Private Balconies Totaling 108 Sq. Ft. The 'Charles' Distinctive Glass Façade Is Beautifully Nestled Amongst Charming Historic Homes, Blending Modern Sophistication With Timeless Neighbourhood Character. Residents Enjoy Exceptional Amenities Including Full-Time Concierge, State-Of-The-Art Fitness Centre, Stylish Party Room, And An Outdoor Terrace With Bar- Be-Ques Designed For Relaxing, Mingling, Sunbathing, And Entertaining. Experience An Unparalleled Urban Lifestyle In One Of Toronto's Most Vibrant, Bikeable, And Walkable Communities. Just Minutes To Yonge, Bloor, And Wellesley Subway Stations, Public Transit, Yorkville, The Financial And Entertainment Districts, Major Hospitals, U Of T, TMU, Libraries, Theatres, Grocery Stores, Specialty Shops, Trendy Boutiques, Cafés, Restaurants, Nightlife And So Much More. Minutes To Major Highways: Don Valley, Gardiner, And Easy Access To Porter Airlines. An Exceptional Opportunity To Own Or Invest In One Of The City's Most Exciting New Addresses. Walk Score: 100 | Bike Score: 98 (id:51382)
210 - 28 Upper Canada Drive
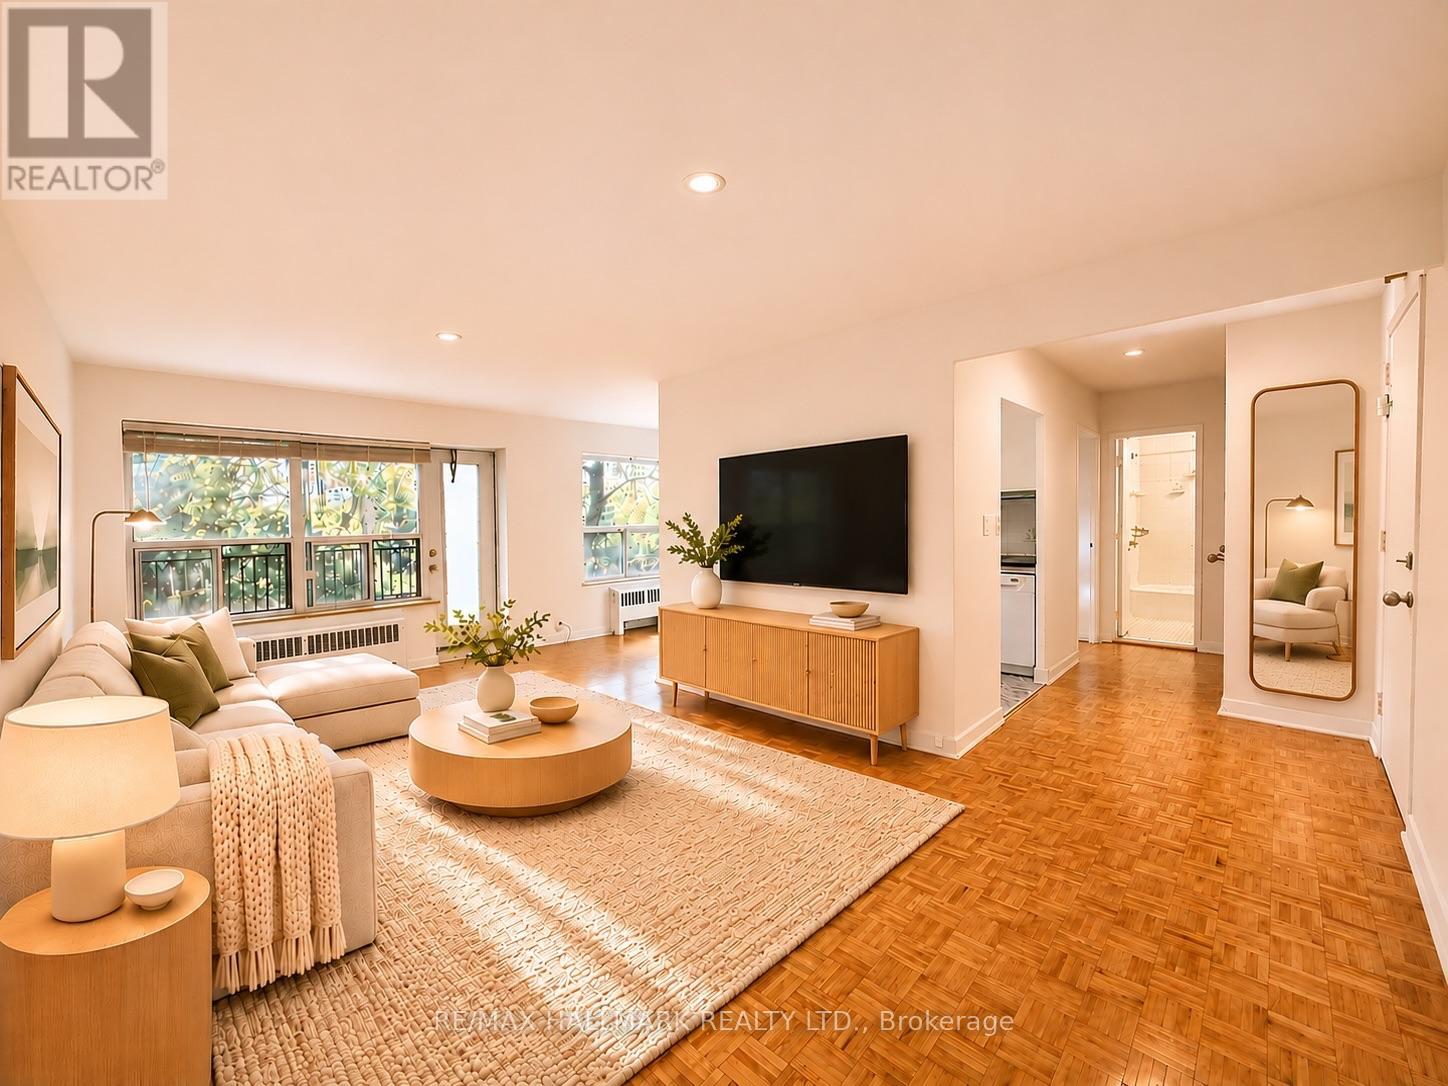
Toronto, Ontario
Welcome to Southminster Manor, a quiet and well-managed building that is wonderfully situated close to Yonge Street and the 401. South-facing one-bedroom unit features balcony and updated kitchen and bathroom. Parking available for an additional fee $85.**This is a rental apartment building, not a condominium** (id:51382)
1805 - 99 John Street
Toronto, Ontario
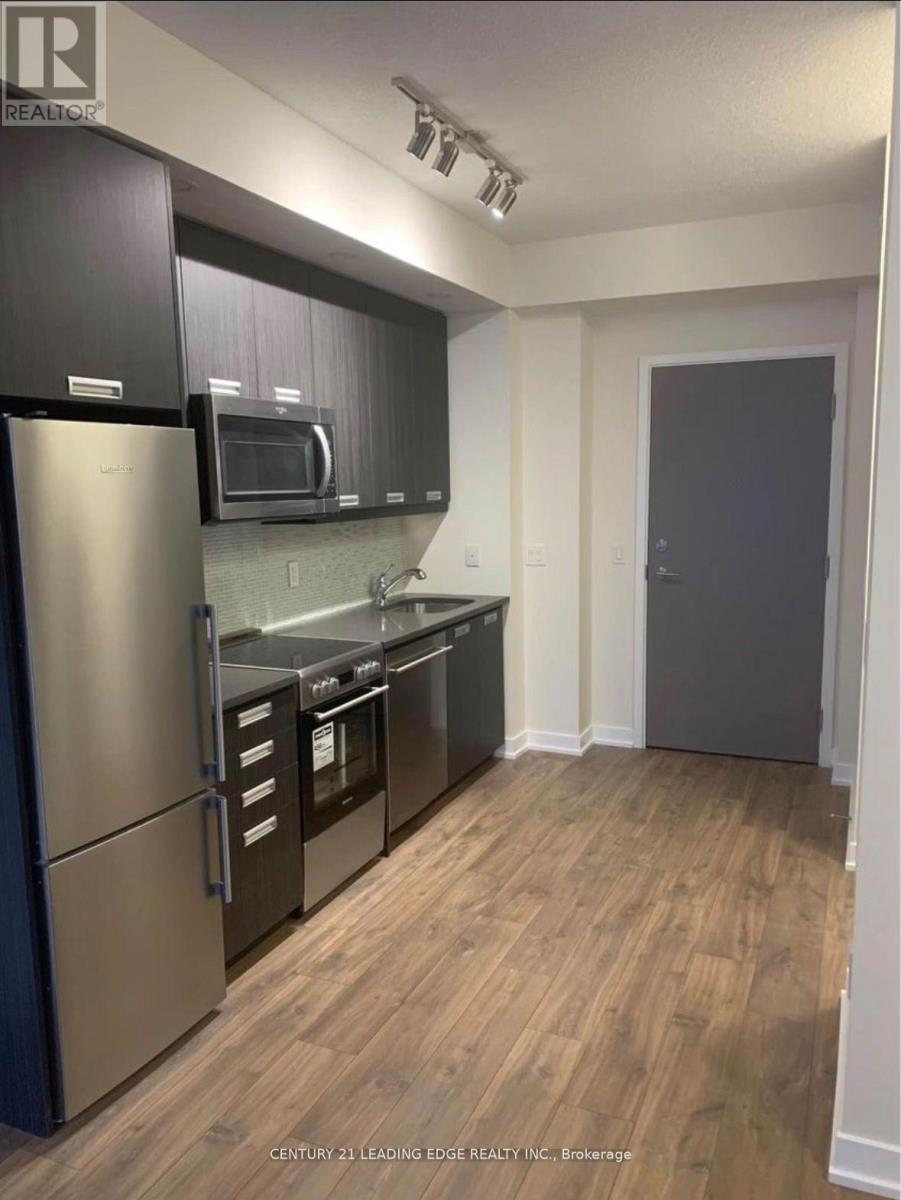
Welcome To This Gorgeous Pj Condo Located At The Centre Of Financial And Entertaining District. This One Plus Den Suite Features A Functional Open Concept Layout With Floor To Ceiling Windows. Den Can Be Used As Second Bedroom. 637 Sqft, 9 Ft. Ceiling, West Facing W/ Amazing City View. High-Quality Laminate Floor Though-Out. Modern Kitchen With Stainless Steel Appliances. Great Amenities Including: Outdoor Pool, Rooftop Deck With BBQ Area, Party Room, Gym And Much More. Outstanding Location, Walking Distance To Almost Everything! Restaurants And Grocery Stores Downstairs, Steps To The Path And Public Transit, 5 Mins Walk To 2 Subway Stations, 10 Mins To Ocad, 15 Mins To UofT. Don't Miss This Excellent Opportunity To Live At Such Prime Location (Furniture in images is AI generated) (id:51382)
84 London Street
Toronto, Ontario
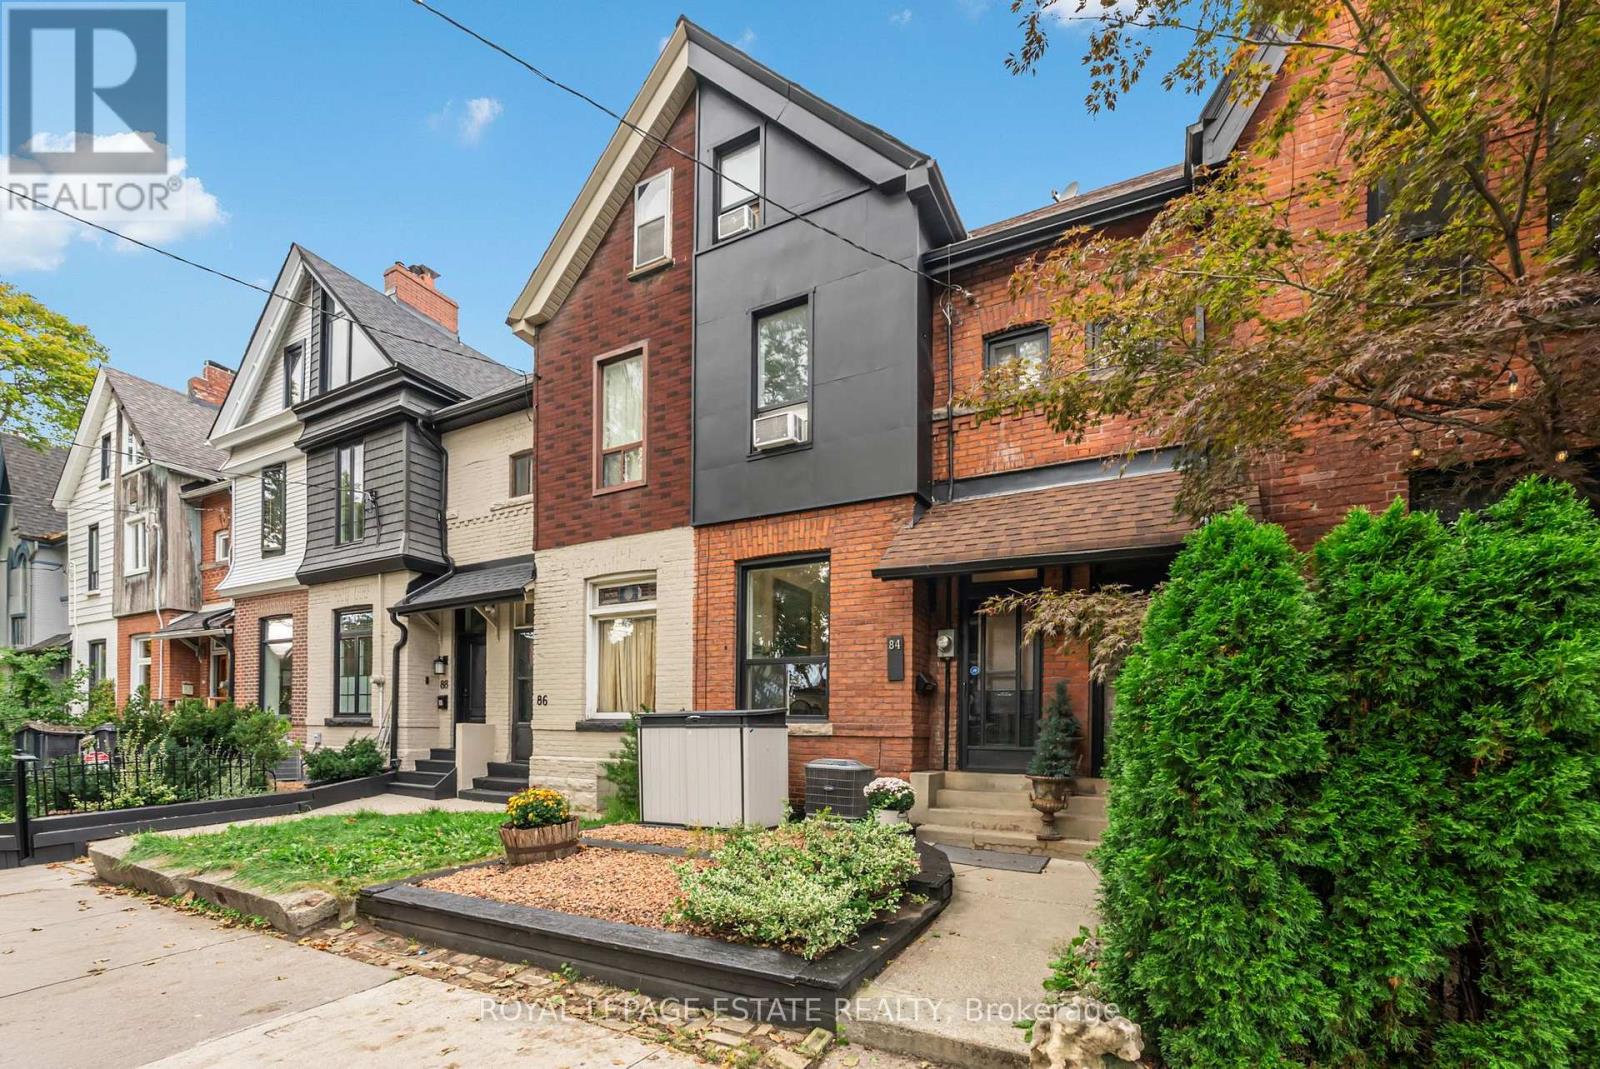
All inclusive, no extra bills. Even Wifi is included. Furnished too! Just move right in. Welcome to an exceptional opportunity in one of Toronto's most sought-after areas. Combines character and thoughtful upgrades. Open the door to Wow! High Ceilings, Exposed Z-brick detailing, Gauged slate Floors and Chefs Kitchen. Old Toronto curb appeal with a refreshed low-maintenance front yard and updated facade featuring new wood siding. Inside, original features meet modern style, including original wood floors and railings that have been carefully tightened and refreshed.The upgraded kitchen features higher-end appliances, stylish backsplash, double sink, pot lights, and slate flooring. The dining room offers heated floors with double-door walkout to private, low-maintenance patio retreat, with the cutest little tree you can call your own. Upstairs, is a beautifully updated bathroom with heated floors, a striking tin ceiling, and granite vanity top. The primary bedroom on the third floor showcases an exposed beam ceiling, with nice light coming in from the window and skylights. The second floor has a large bedroom at the front and a small bedroom. More outdoor living with your spacious 13' x 8' north-facing balcony-perfect for a small sectional and morning coffee.The dry, professionally dug and trenched basement features drainage improvements and specialized fabric. A nice basement bathroom with large porcelain tile flooring and giant subway tile. Additional features include storage, soundproofing on the East wall, dedicated A/C units for the upper floors and a convenient mini shed for garbage bins. This home offers character, comfort, style and location in one remarkable package. Perfect for a young family, professional couple, or a couple of friends having their own bedroom floor. Unbeatable location. Steps to Bloor Street subway and amenities. Great schools, parks of all sizes and major city attractions. You're going to love living here. (id:51382)
11 - 808 York Mills Road
Toronto, Ontario
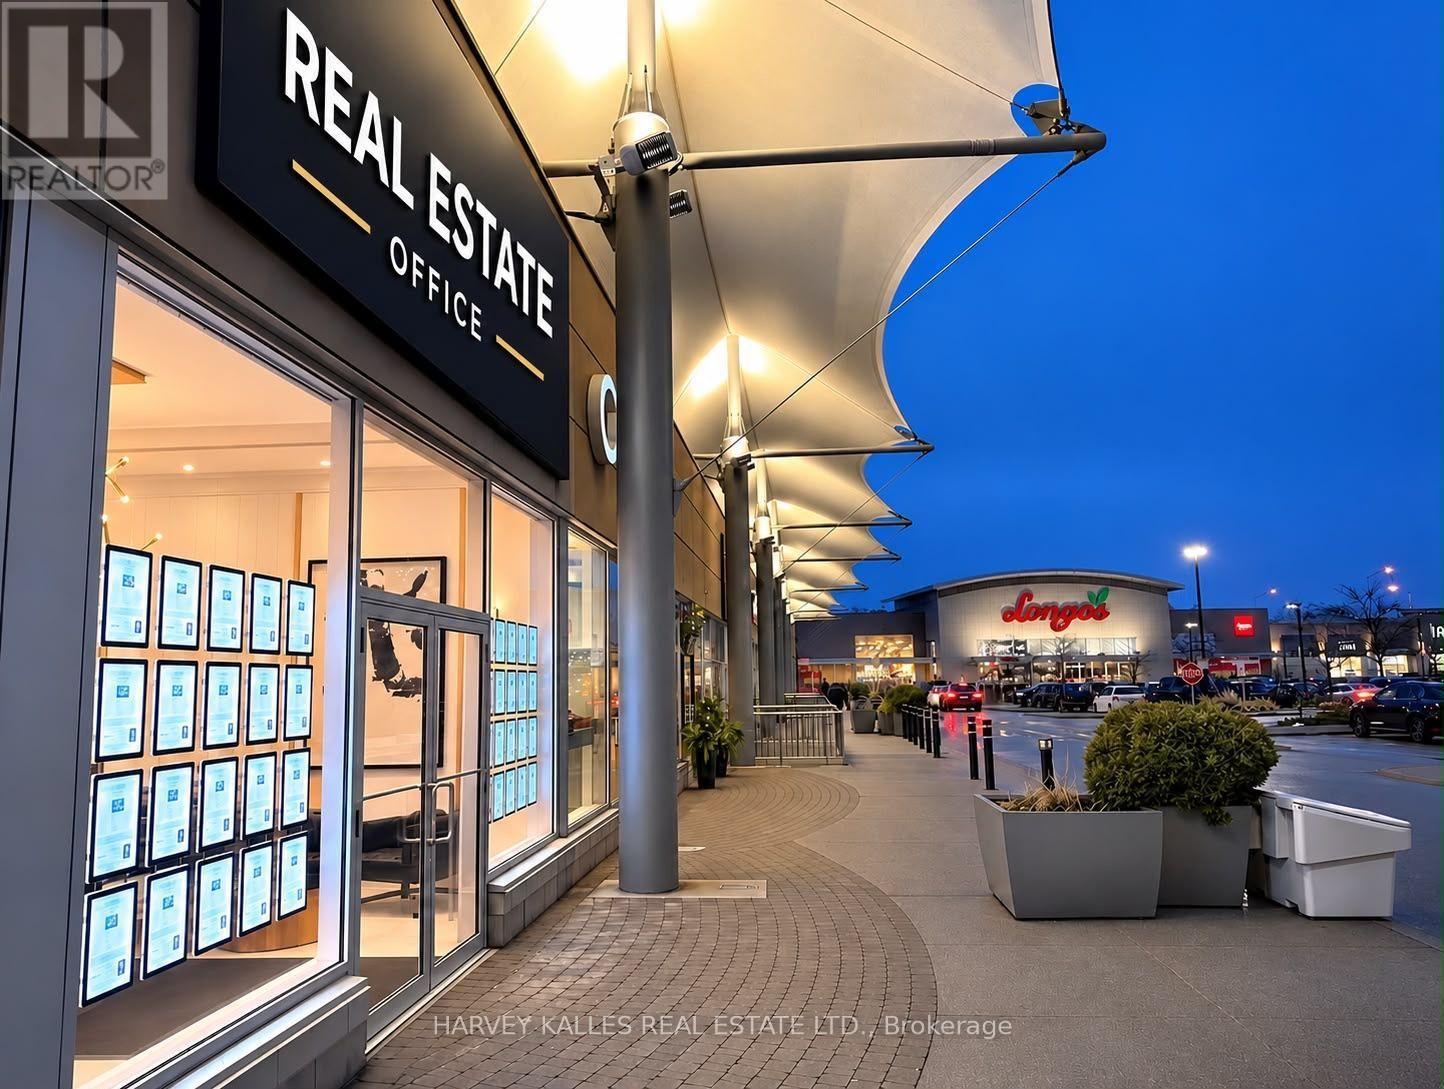
Location, Location, Location! Exceptional opportunity to sublease a beautifully renovated, turnkey commercial retail storefront in a high-exposure plaza at the prominent corner of York Mills Road and Leslie Street. This sought-after plaza is anchored by national retailers, including Longo's, McDonald's, Shoppers Drug Mart, TD Bank, BMO, and other well-established businesses, generating strong daily traffic and outstanding visibility. Professionally designed and finished to an exceptional standard, this impressive space features soaring 13-foot ceilings, extensive custom millwork and moldings, full marble slab finishes, and premium-quality craftsmanship throughout. Currently operating as a real estate office, the functional layout is ideally suited for a wide range of professional and service-based businesses, including legal, accounting, mortgage, insurance, medical, consulting, wealth management, or a builder/developer showroom. Approximately five years remain on the current lease, with an additional five-year renewal option available, providing excellent long-term flexibility. The plaza also offers abundant, unrestricted surface parking for clients and staff. The incoming tenant will be required to pay $300,000 to the current tenant as partial reimbursement for the substantial leasehold improvements and high-end renovations. This represents an outstanding opportunity to occupy a fully built-out, luxury commercial space while avoiding the significant time, cost, and uncertainty associated with designing and constructing a comparable premises from the ground up. (id:51382)
215 Davisville Avenue
Toronto, Ontario
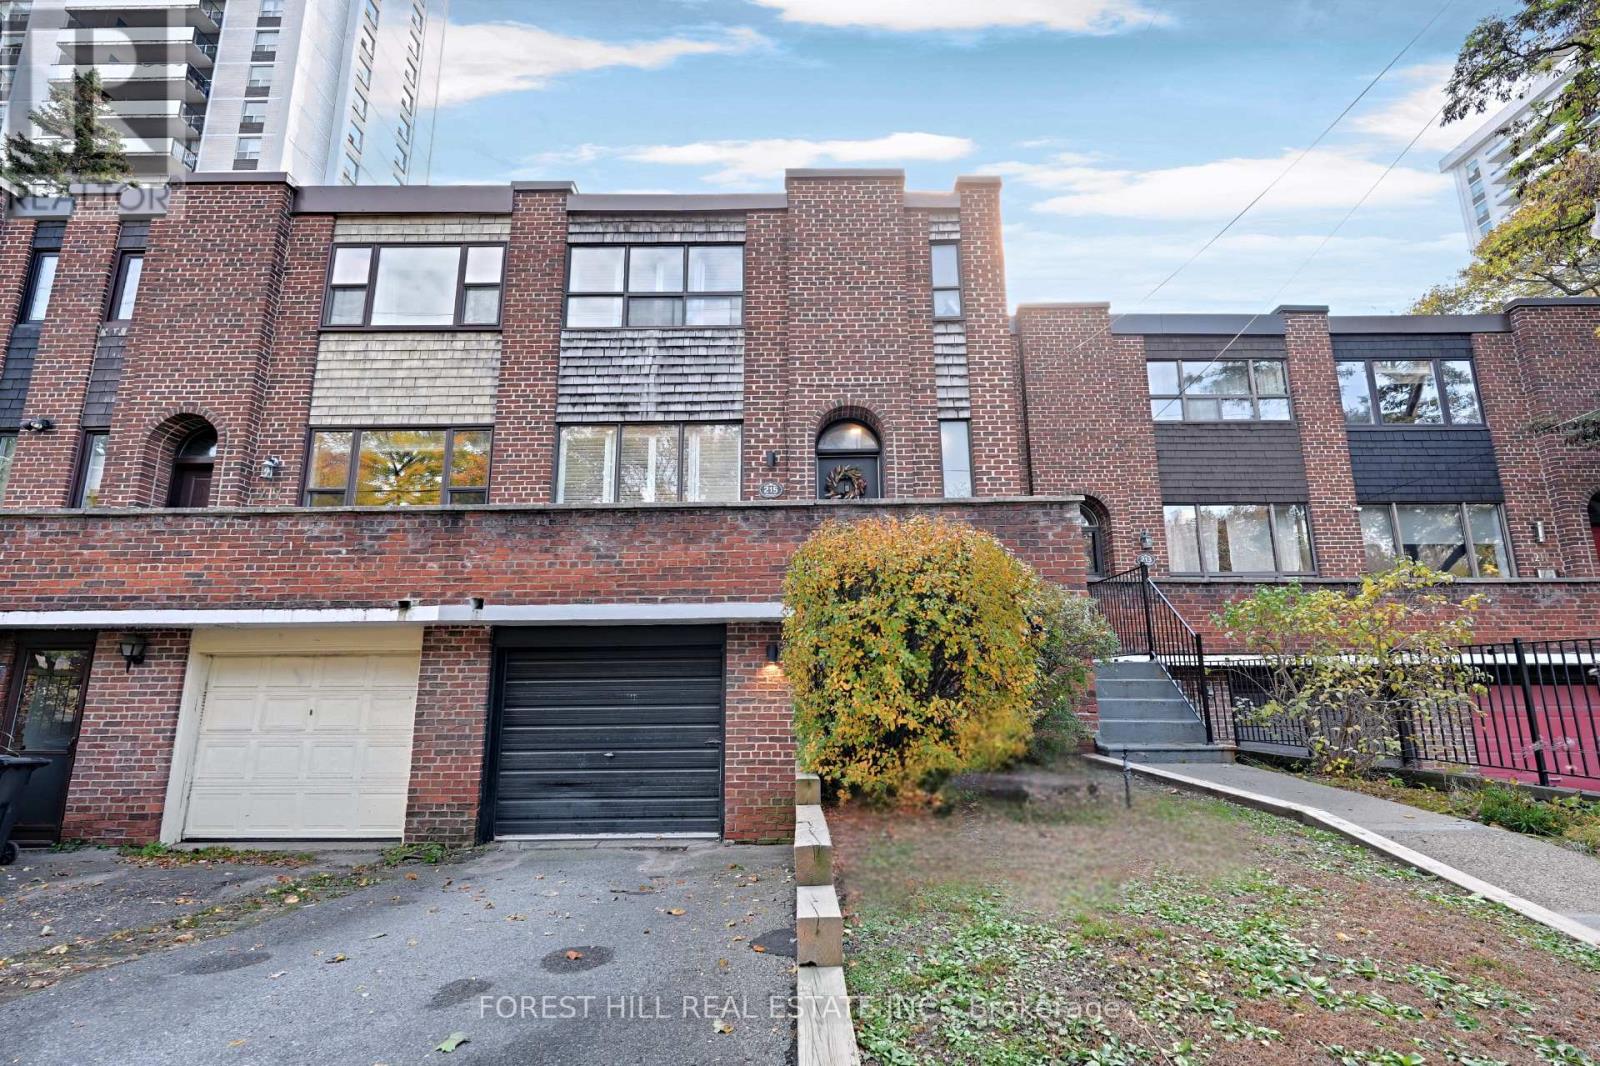
Welcome to 215 Davisville Avenue, an exceptional home ideally situated in the heart of Midtown Toronto's vibrant Davisville Village. Living here puts you just steps away from the Davisville Subway Station, top-tier local dining on Yonge Street, cozy cafes, and green spaces like June Rowlands Park and the Kay Gardner Beltline Trail. It is a prime location that seamlessly blends a quiet, tree-lined residential feel with ultimate everyday urban convenience.Inside, the open-concept main floor features smooth ceilings with and classic hardwood flooring that extends throughout the main and second levels. The main living area is bright and welcoming, highlighted by pot lights, California shutters, and an adjacent, convenient two-piece powder room. The renovated kitchen is designed for everyday ease and functional meal preparation, complete with durable stone countertops, an undermount sink, a sleek ceramic backsplash, plenty of pot lights, and a large pantry for storage. Right off the dining room, a walkout leads you directly to the spacious backyard.Follow the elegant piano staircase to the second floor, where you will find generous accommodations and incredible storage, including oversized linen and storage closets. The primary bedroom features a modern, upgraded three-piece ensuite bathroom complete with an undermount sink. The second and third bedrooms are exceptionally large, each fitted with large windows that flood the rooms with natural light. An upgraded four-piece washroom on this floor comfortably serves the rest of the private quarters.The lower level offers even more versatile living space, featuring a fully finished basement complete with smooth ceilings, potlights, easy-to-maintain laminate flooring, and abundant storage options. Outdoors, the large backyard provides a wonderful private retreat for outdoor relaxation, complete with a convenient storage shed. Bright, fresh, and functional, this home is a complete gem in Midtown Toronto. (id:51382)