
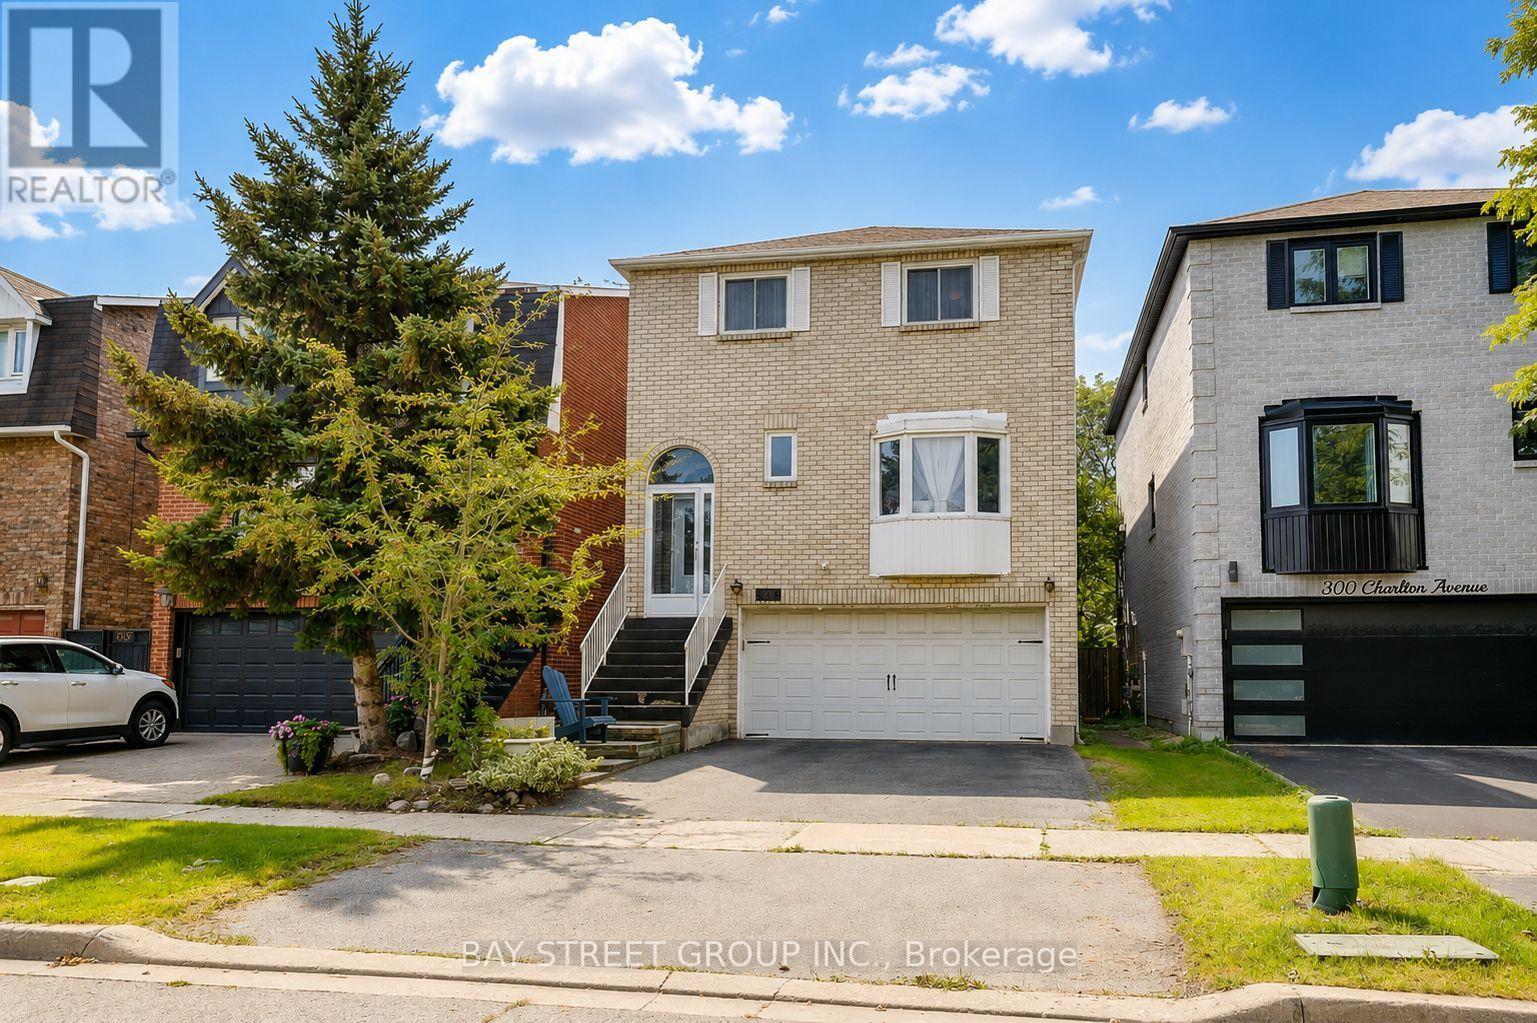
304 Charlton Avenue
Vaughan (Brownridge), Ontario
Welcome to this well-maintained detached family home in the desirable Brownridge community, situated on a rare 29.5' x 164' deep lot offering exceptional outdoor space and long-term potential. This spacious 3+1 bedroom home features a functional family-oriented layout with approximately 2048 sq. ft. of living space, a finished walk-out basement, and parking for up to 4 vehicles. The bright main level offers comfortable living and dining areas, complemented by a spacious, well-appointed kitchen featuring a large centre island, quality countertops, custom cabinetry, premium appliances, and a stylish backsplash. A skylight above the staircase fills the home with natural light and creates a warm, inviting atmosphere throughout. The finished walk-out basement provides valuable additional living space with excellent flexibility for a growing family, home office, recreation area, guests, or extended family. The exceptionally deep backyard offers abundant space for children to play, gardening, outdoor entertaining, or future landscaping improvements. Enjoy a convenient location in a family-friendly neighbourhood, close to schools, parks, shopping, restaurants, public transit, and major highways. A unique opportunity to own a detached home in Brownridge with a 29.5' x 164' deep lot, versatile 3+1 bedroom layout, walk-out basement, and 4-car parking. Don't miss this opportunity to make this spacious Brownridge home your own. Book your private showing today! (id:51382)
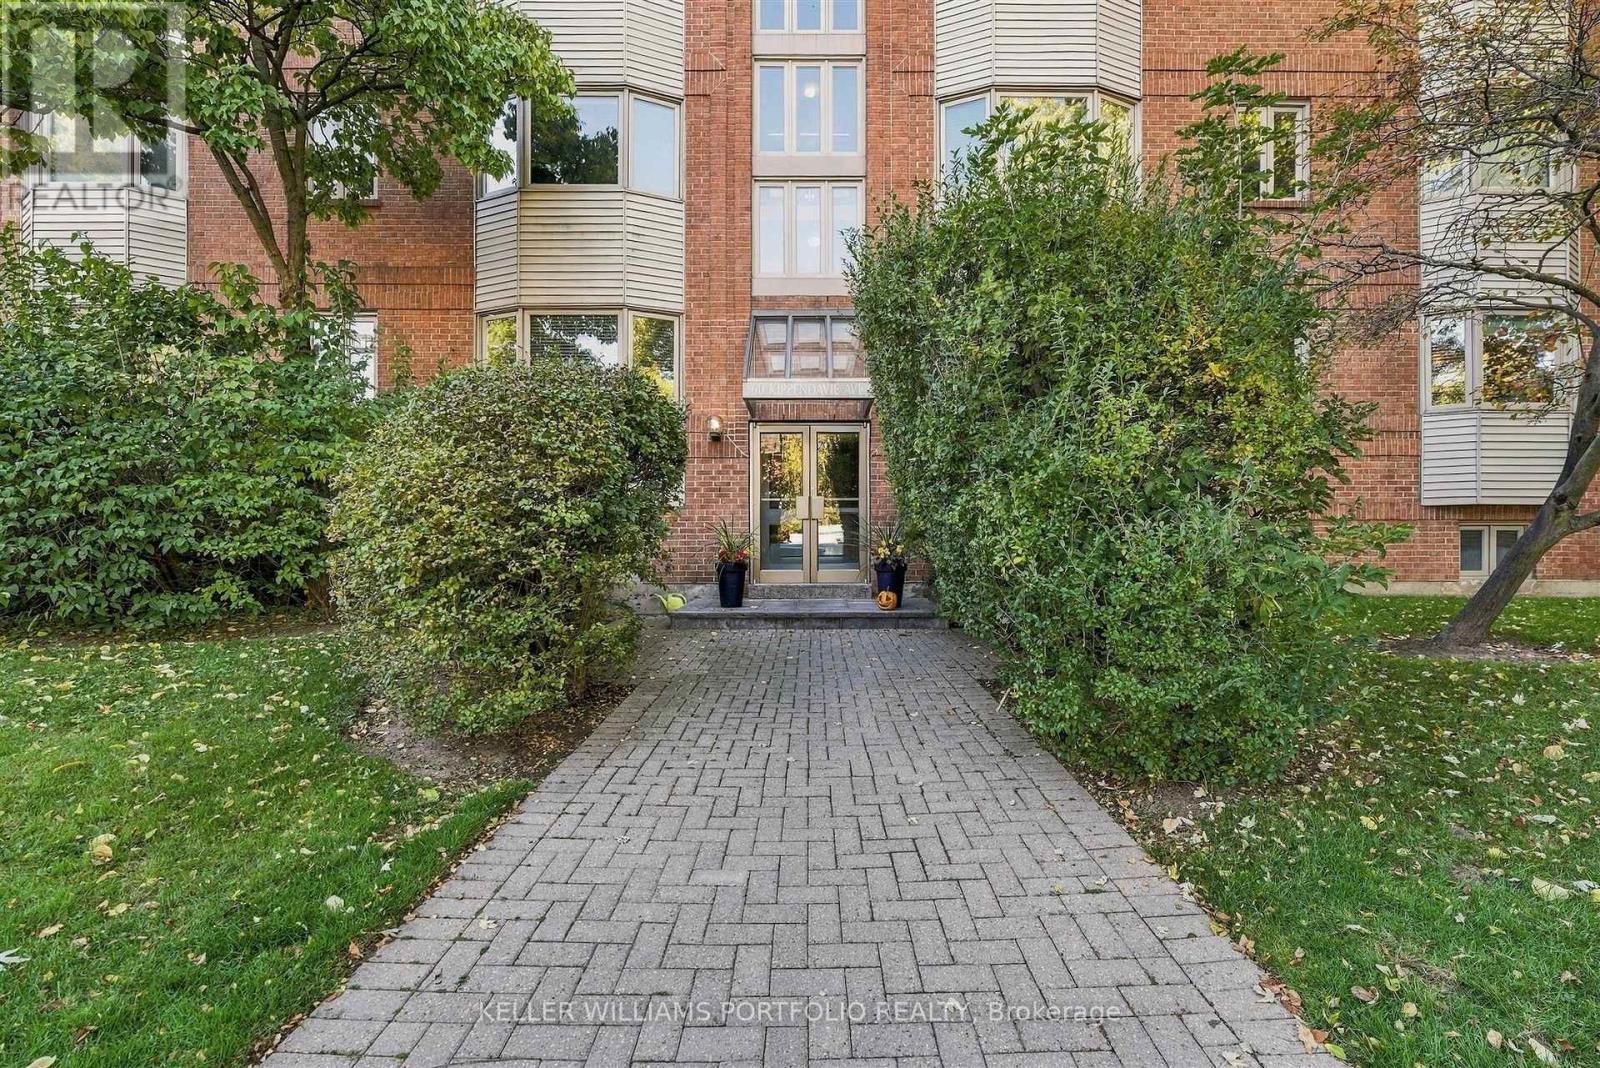
204 - 60 Kippendavie Avenue
Toronto (The Beaches), Ontario
Welcome to 60 Kippendavie, a boutique beach building located steps from the water in Toronto's highly sought-after Beaches neighborhood. This thoughtfully designed, west-facing 1-bedroom, 1-bathroom condo is filled with natural light, featuring a charming bay window and wood floors throughout. Open living area. This unit offers an exceptional balance of comfort and urban convenience. Perfectly situated just steps to the south of Woodbine Park, the beach, and the boardwalk, while TTC transit options, boutique shops, and acclaimed restaurants are right at your doorstep to the north. (id:51382)
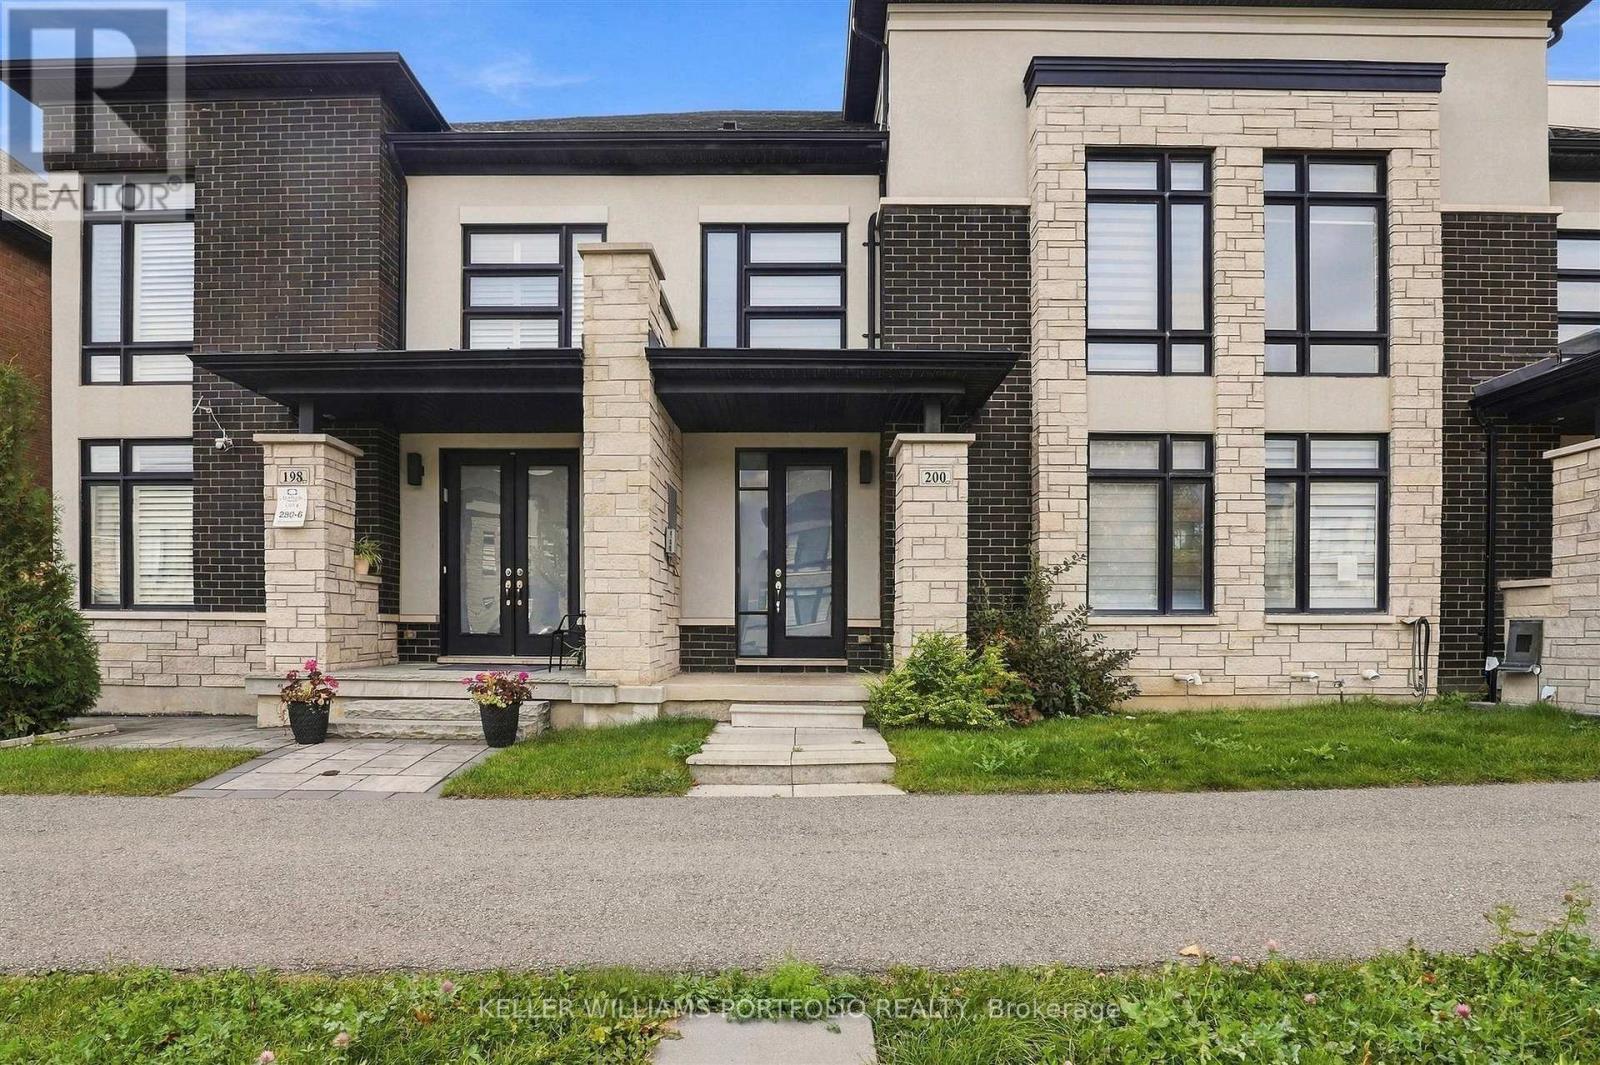
200 Coronation Road
Whitby, Ontario
This beautiful 3 bedroom, 3 washroom townhouse is located in the highly sought-after Whitby Meadows community. The house is bright and spacious with a great open-concept layout featuring a main level with a bright great room, modern kitchen, and dining area complete with quartz countertops, stainless steel appliances, and a large center island. Upgrades throughout include elegant hardwood flooring on the main floor and staircase, an oak staircase, a stone front, a fireplace, and a luxurious ensuite with a walk-in closet in the spacious primary bedroom. Perfectly situated in a prime location close to parks, schools, public transit, shopping, amenities, and Highways 412 and 407. (id:51382)
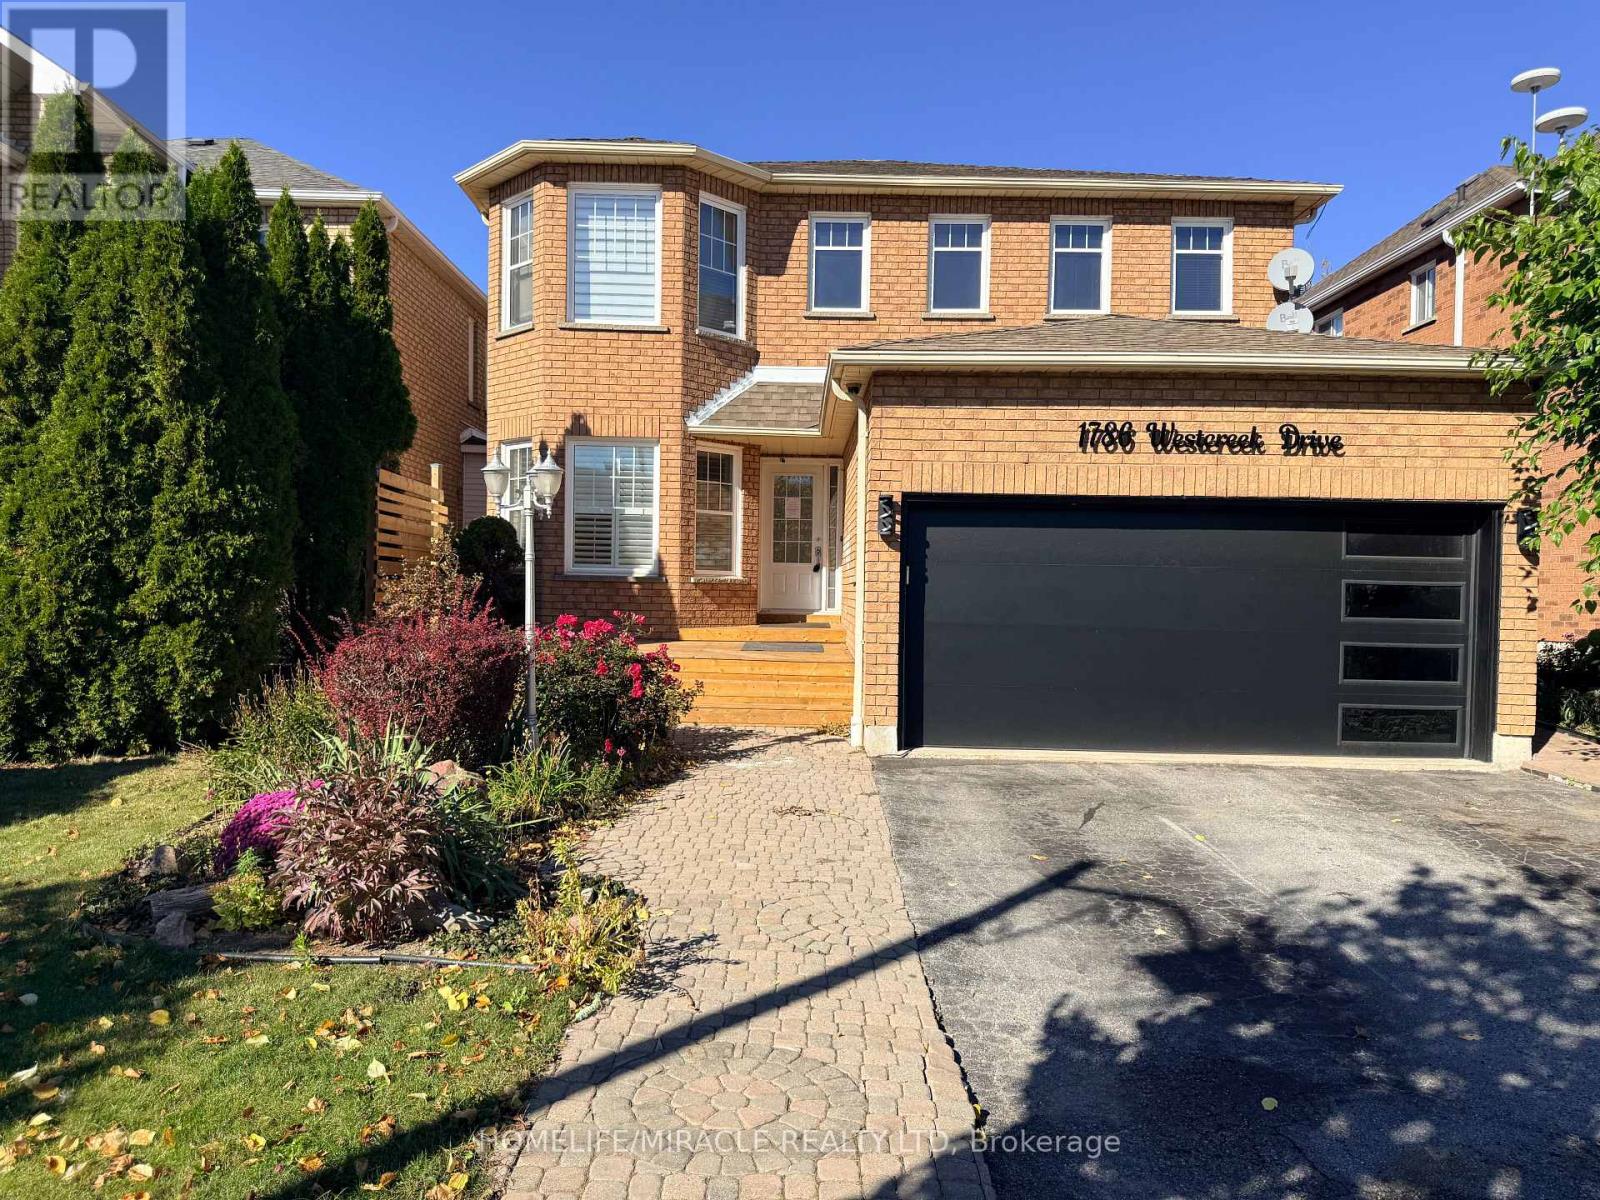
1786 Westcreek Drive
Pickering (Highbush), Ontario
Embrace the perfect setting to raise your family in the sought-after Highbush area. From the moment you step into this beautifully kept 4-bedroom home, you'll notice the warmth and care throughout. The bright, updated kitchen boasts durable granite countertops and a spacious eating area that opens directly onto a massive deck-ideal for summer BBQS. Cozy up by the family room fireplace on chilly evenings, or open the second set of glass doors to let the breeze in. Practical main-floor laundry and inside garage access add everyday convenience. Downstairs, the finished basement provides the ultimate hangout space for kids or a quiet zone for a home office. Located in a safe, quiet pocket surrounded by nature trails and parks, yet only minutes from major highways for a stress-free drive into the city. ** This is a linked property.** (id:51382)
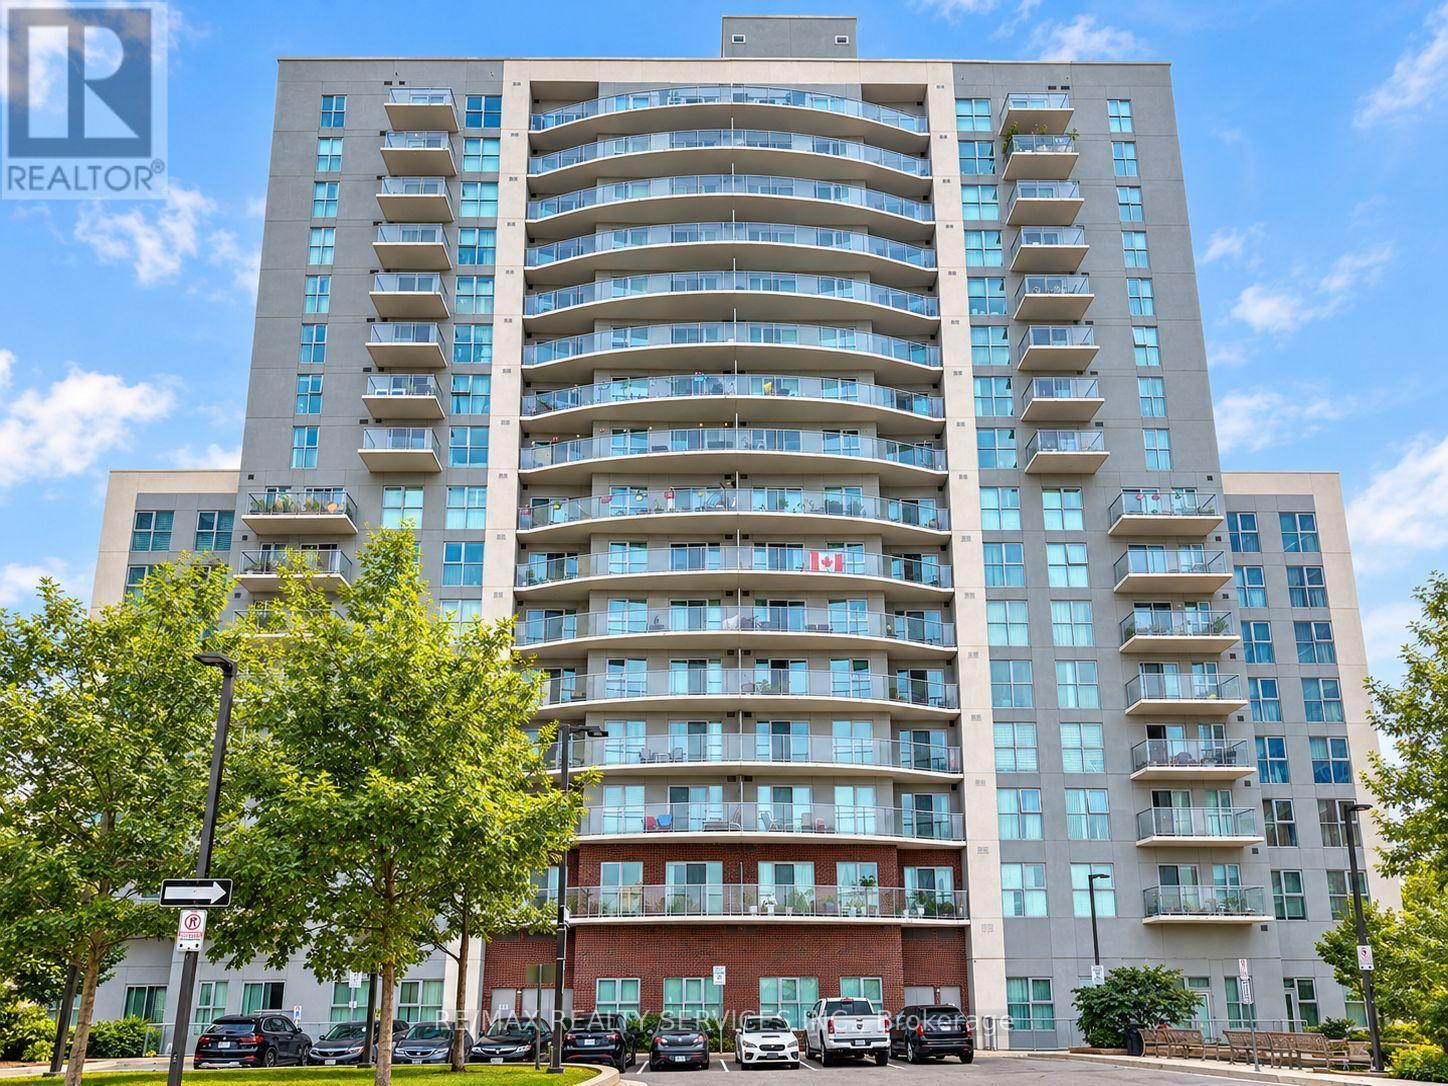
1806 - 2150 Lawrence Avenue E
Toronto (Wexford-Maryvale), Ontario
Live in style at VHL Condos! This bright west-facing unit boasts a rare 180 sq.ft. balcony with breathtaking, unobstructed views of the Toronto skyline. Functional open layout, no carpet, modern kitchen with Quartz counters & S/S appliances, and floor-to-ceiling windows that flood the space with light. Versatile den easily works as a 2nd bedroom or home office. (id:51382)
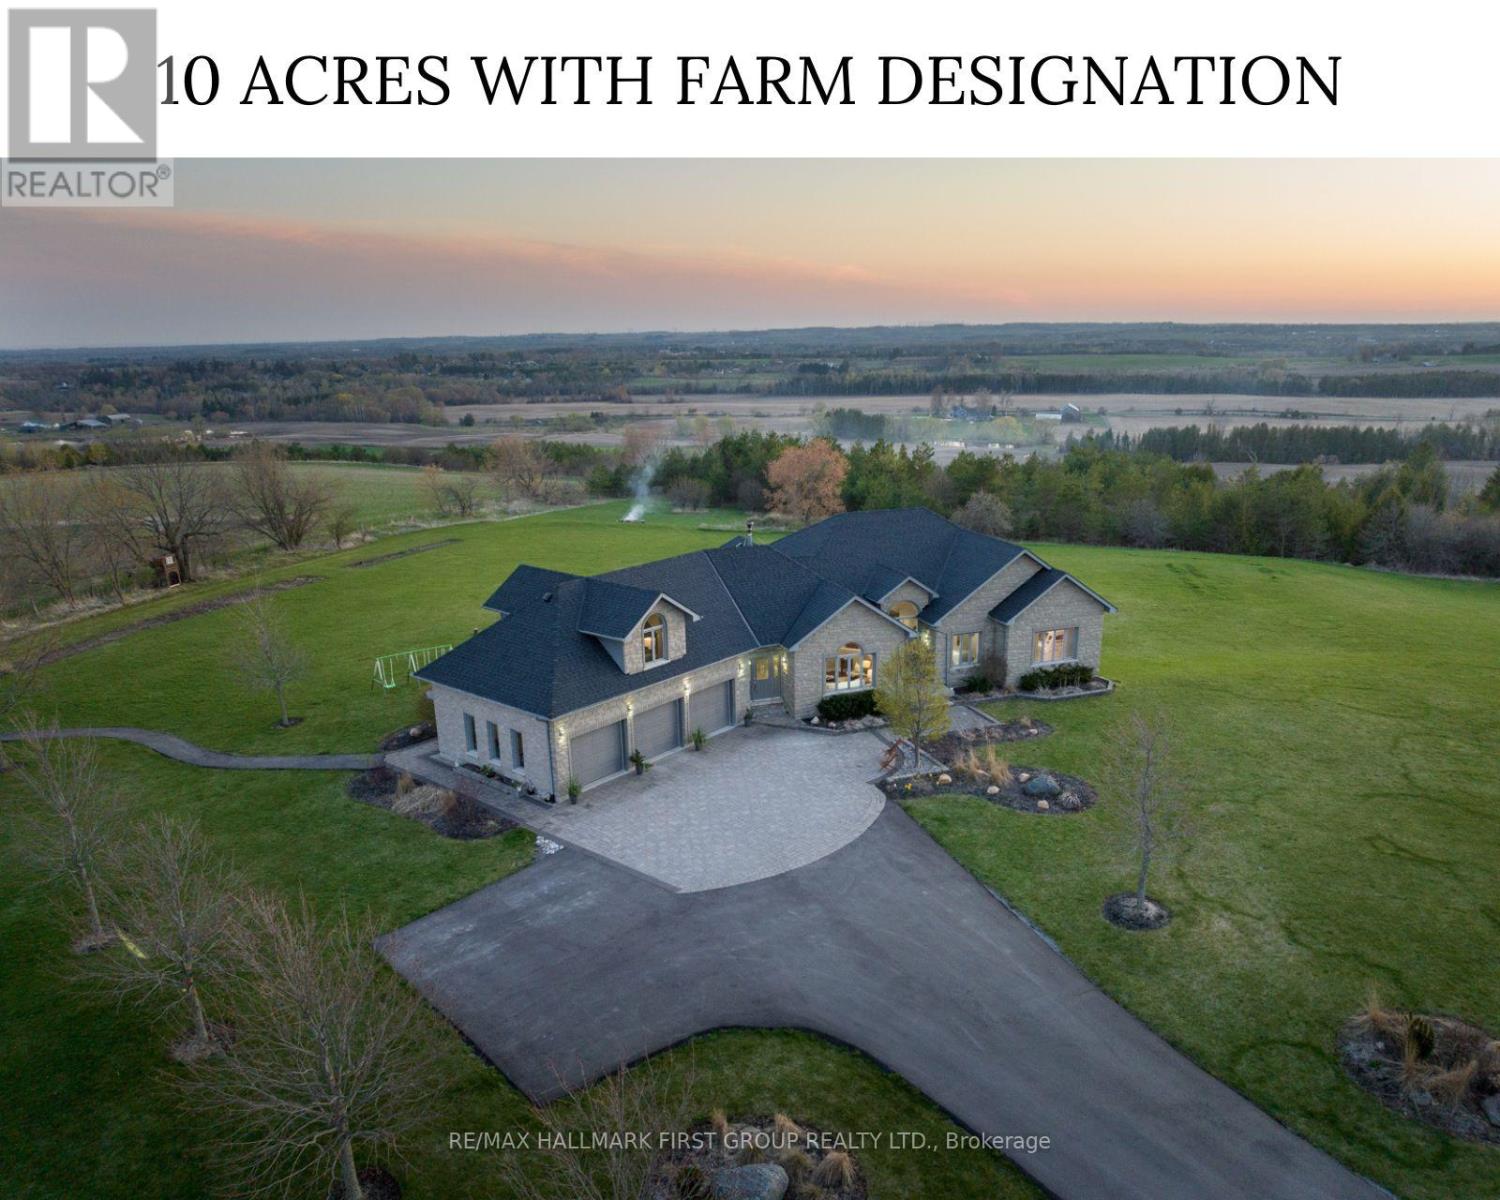
7472 Aked Road
Clarington, Ontario
Welcome to the picturesque 7472 Aked Rd. - a masterfully designed Peter Keuning custom built bungalow situated on 10 mesmerizing acres w/ unobstructed panoramic Lake Ontario views that mimic the Swiss Alps and the rolling Tuscany countryside, this architecturally designed bungalow w/exquisite finishings is not to be missed. With over 6,000 sq ft of finished living space including a finished walk-out lower level & your very own finished upper level loft w/hardwood floors & pot lights, this rare offering exudes exceptional quality & taste. Experience resort-like seasonal activities at your doorstep, including: hiking, 4-wheeling, snowshoeing, tobogganing, snowmobiling, and much more! Your property also boasts personal ATV/snowmobile trail access to a forested area. The 1,000 sq ft. outbuilding is complete w/heat, hydro & water. 35 minutes to the DVP over 418/401 toll-free and less than 30 mins to 404 over 407. 45 Mins to Toronto Pearson Airport. Low Property Taxes Reflect Farm Designation. Extensive Hardscaping/Asphalt/Interlocking. Exquisite Celestial & Terrestrial Views Night & Day. See Feature Sheet for More! Seller offering a $20,000 credit on closing, allowing Buyers the flexibility to complete upgrades or customizations to suit their personal style and vision. (id:51382)
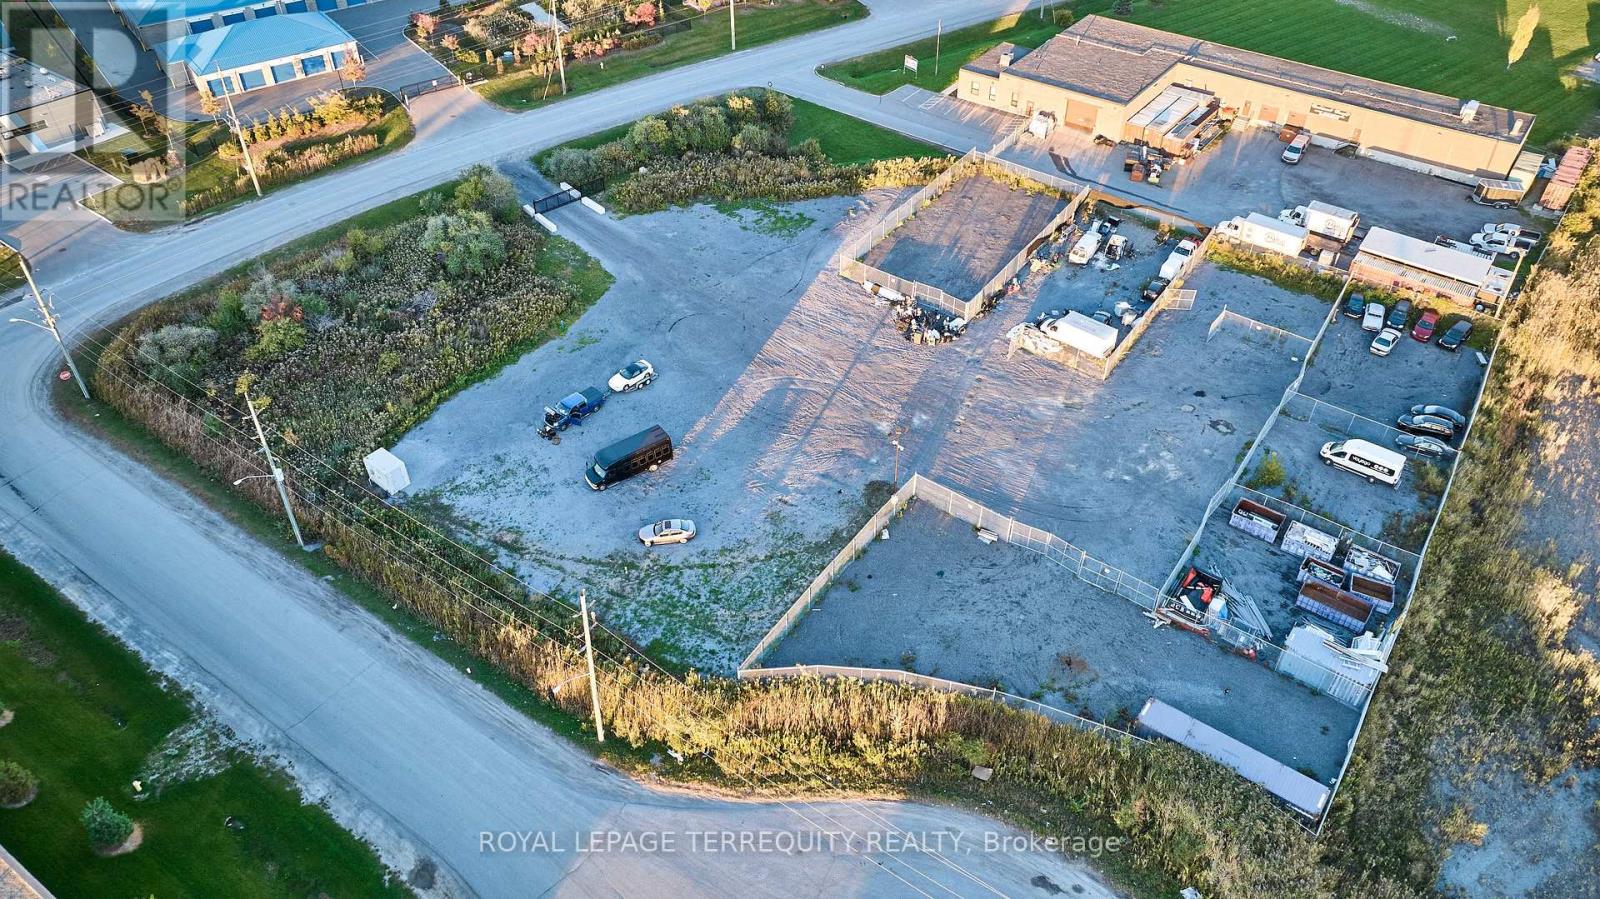
275 Lake Road
Clarington (Bowmanville), Ontario
Exceptional opportunity to acquire approximately 1.98 acres of vacant industrial land in Bowmanville's established employment area. Strategically located at 275 Lake Road, this prominent corner property offers excellent accessibility and flexible General Industrial (M2) zoning, making it well suited for investors, developers and owner-users. Positioned within Bowmanville's industrial corridor, 275 Lake Road provides an attractive combination of highway accessibility, industrial zoning and development potential. The property offers close access to Highway 401, providing efficient connectivity throughout Durham Region and the Greater Toronto Area. Its Lake Road location places the site among established industrial and commercial operations while remaining minutes from Bowmanville's growing urban centre. Build or use for outdoor storage. Outdoor storage rental potential can carry up to $25,000. (id:51382)
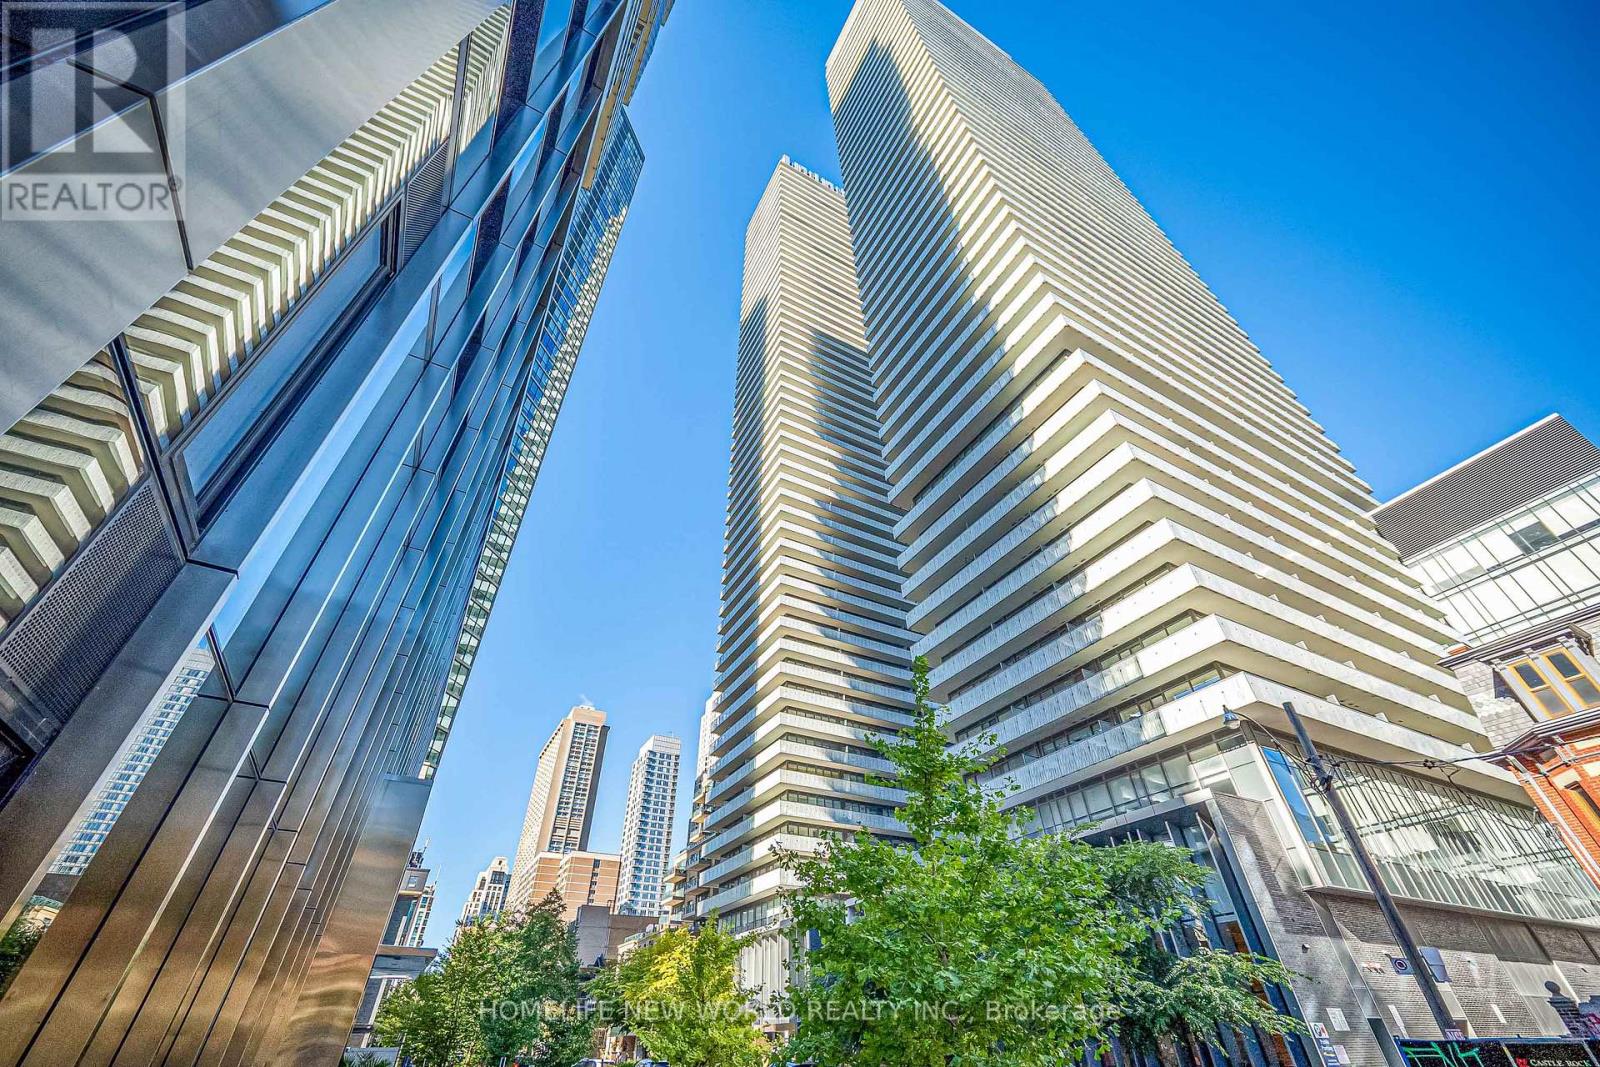
5603 - 42 Charles Street E
Toronto (Church-Yonge Corridor), Ontario
Rare 56th Floor Southwest Corner Suite at Casa II by Cresford, featuring soaring high ceilings and breathtaking, unobstructed views. This impeccably designed 1-bedroom, 1-bathroom residence offers an open-concept living and dining area filled with natural light through dramatic floor-to-ceiling windows.Includes 1 locker.Residents enjoy five-star amenities including a dramatic 20-ft grand lobby, state-of-the-art fitness centre, outdoor infinity pool, and 24-hour concierge. Steps to Yorkville, world-class shopping and dining, and Yonge-Bloor TTC Station, all in the heart of one of Toronto's most prestigious neighbourhoods. (id:51382)
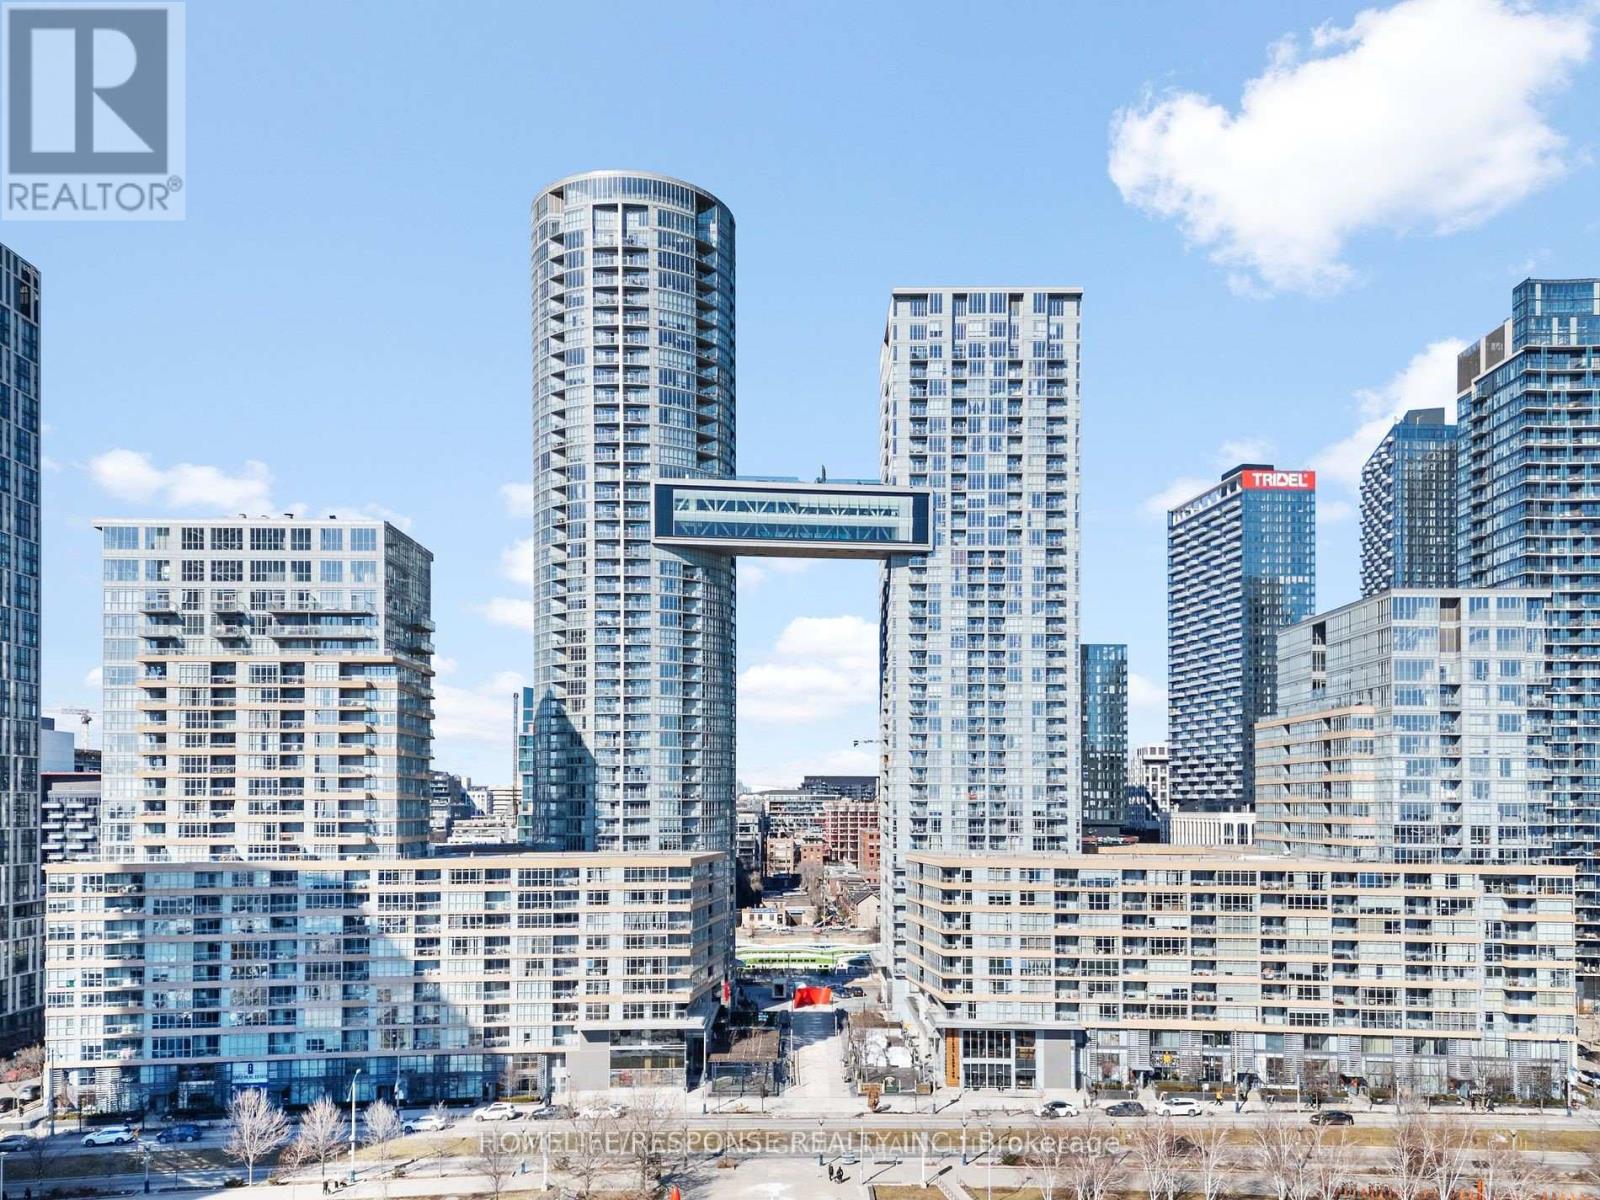
1503 - 15 Iceboat Terrace
Toronto (Waterfront Communities), Ontario
Cozy 1-bedroom condo with east-facing views in the heart of downtown Toronto, just steps from the waterfront. Features an open-concept layout and a functional floor plan. Enjoy exceptional building amenities, including a fitness centre, dance and yoga studio, indoor swimming pool, outdoor BBQ area, squash court, party room, residents' lounge, visitor parking, and 24-hour concierge. Unbeatable location close to TTC, Rogers Centre, Fort York Public Library, Union Station, the Financial District, and the PATH network. Experience convenient downtown living with shopping, entertainment, and transit all within easy reach. (id:51382)
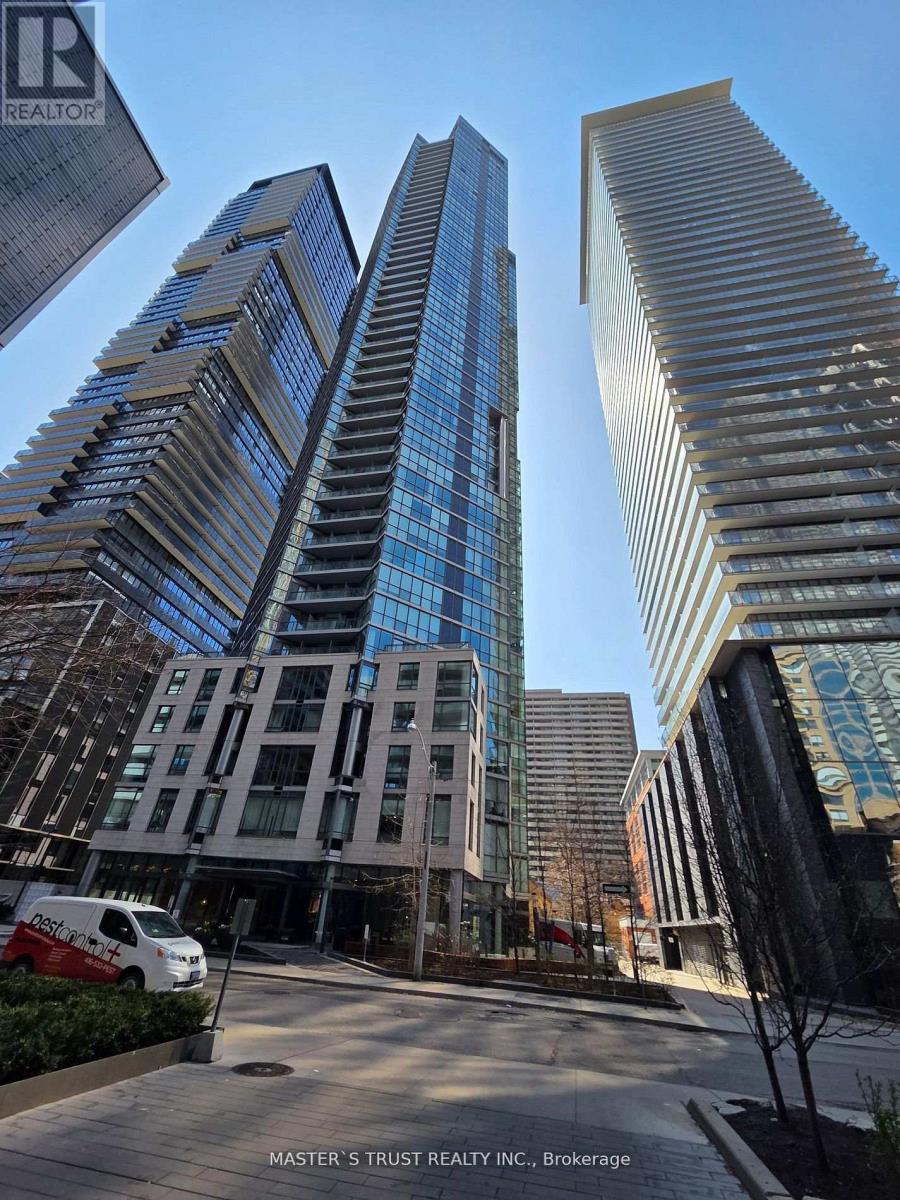
310 - 45 Charles Street E
Toronto (Church-Yonge Corridor), Ontario
"Chaz Yorkville" A luxurious glass tower condo with style in Toronto's upscale Yonge/Bloor neighborhood. 1 Br +1 Den + 2 Bath + 1 Large Balcony + 1 Parking + 2 locker. Bright kitchen, Dining and living walk out to Balcony. Steps to Subway, TTC, University, Yorkville, Restaurants, Stores, Hospital and Park. Just Move In. (id:51382)
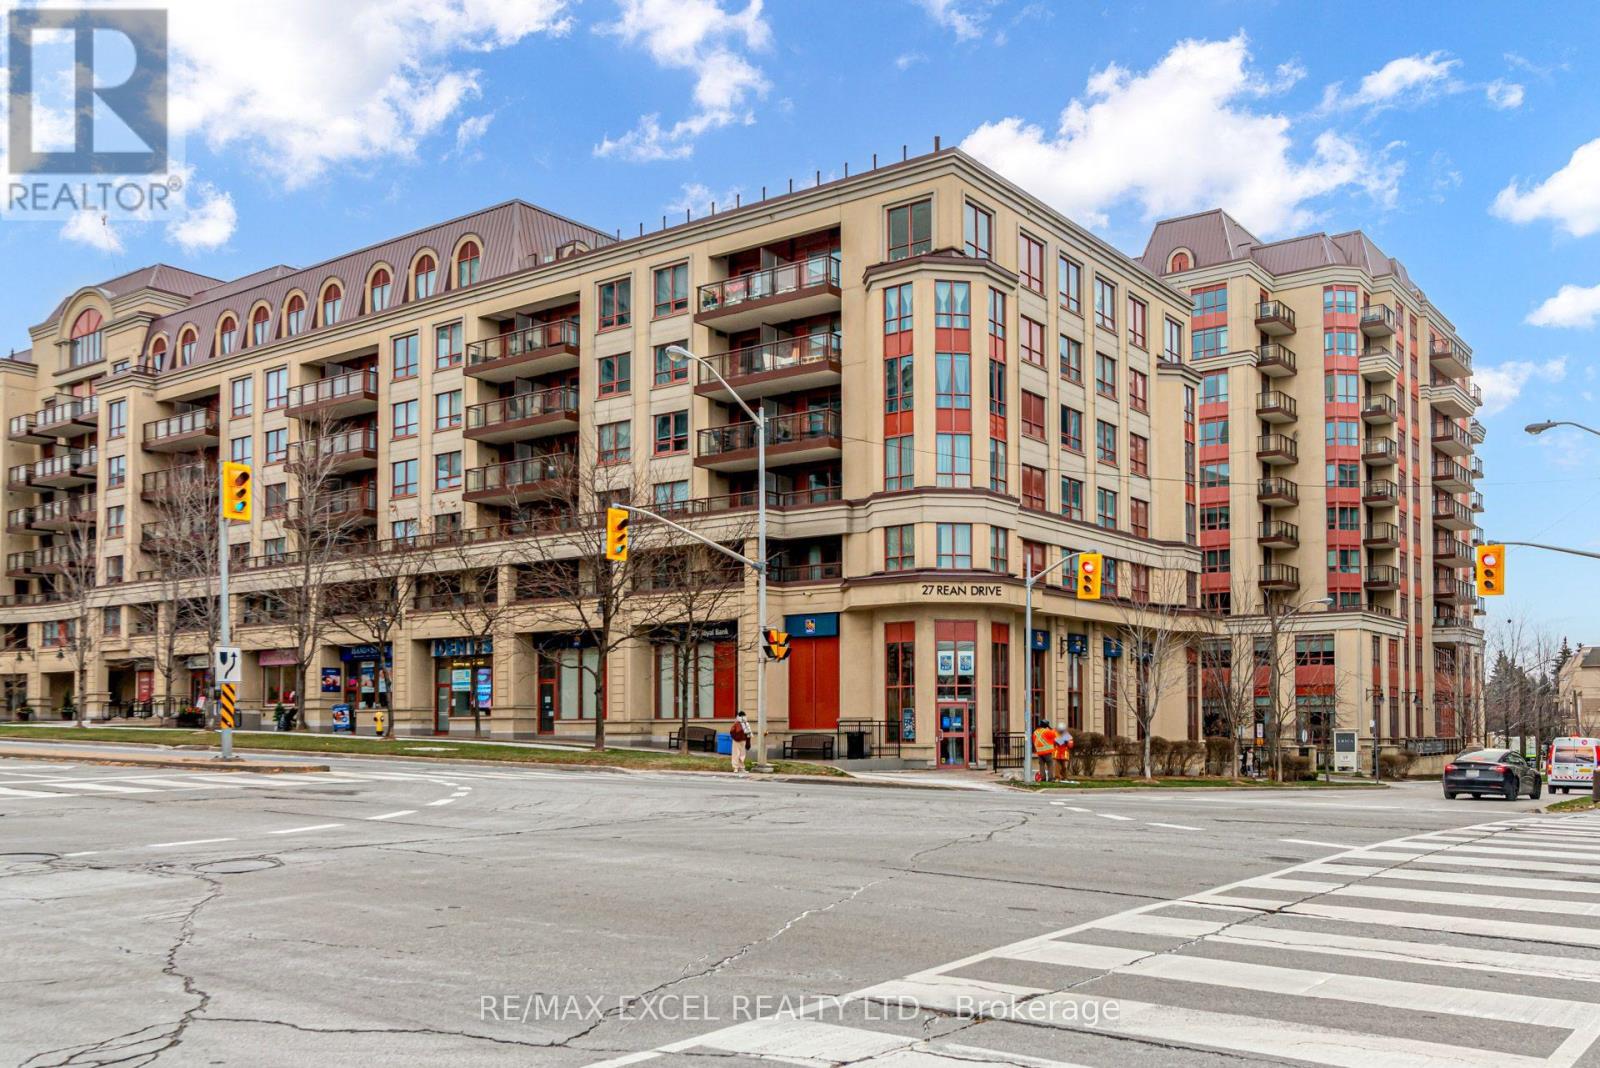
526 - 27 Rean Drive
Toronto (Bayview Village), Ontario
Luxury Studio, Quiet Neighborhood*** FRESHLY PAINTED, PROFESSIONAL CLEANING IS DONE*** Super Clean Move-In Condition***Minutes To Subway, Hwy 401, Bayview Village Shopping Mall, YMCA, IKEA, North York General Hospital*** Modern Open Concept Kitchen, Granite Counter Top, S/S Appl's, Beautiful Rooftop Patio W/2 Bbq's On A First Come First Serve Basis, Party Rooms, ONE LOCKER IS INCLUDED, TENANT PAYS ONLY HYDRO. (id:51382)
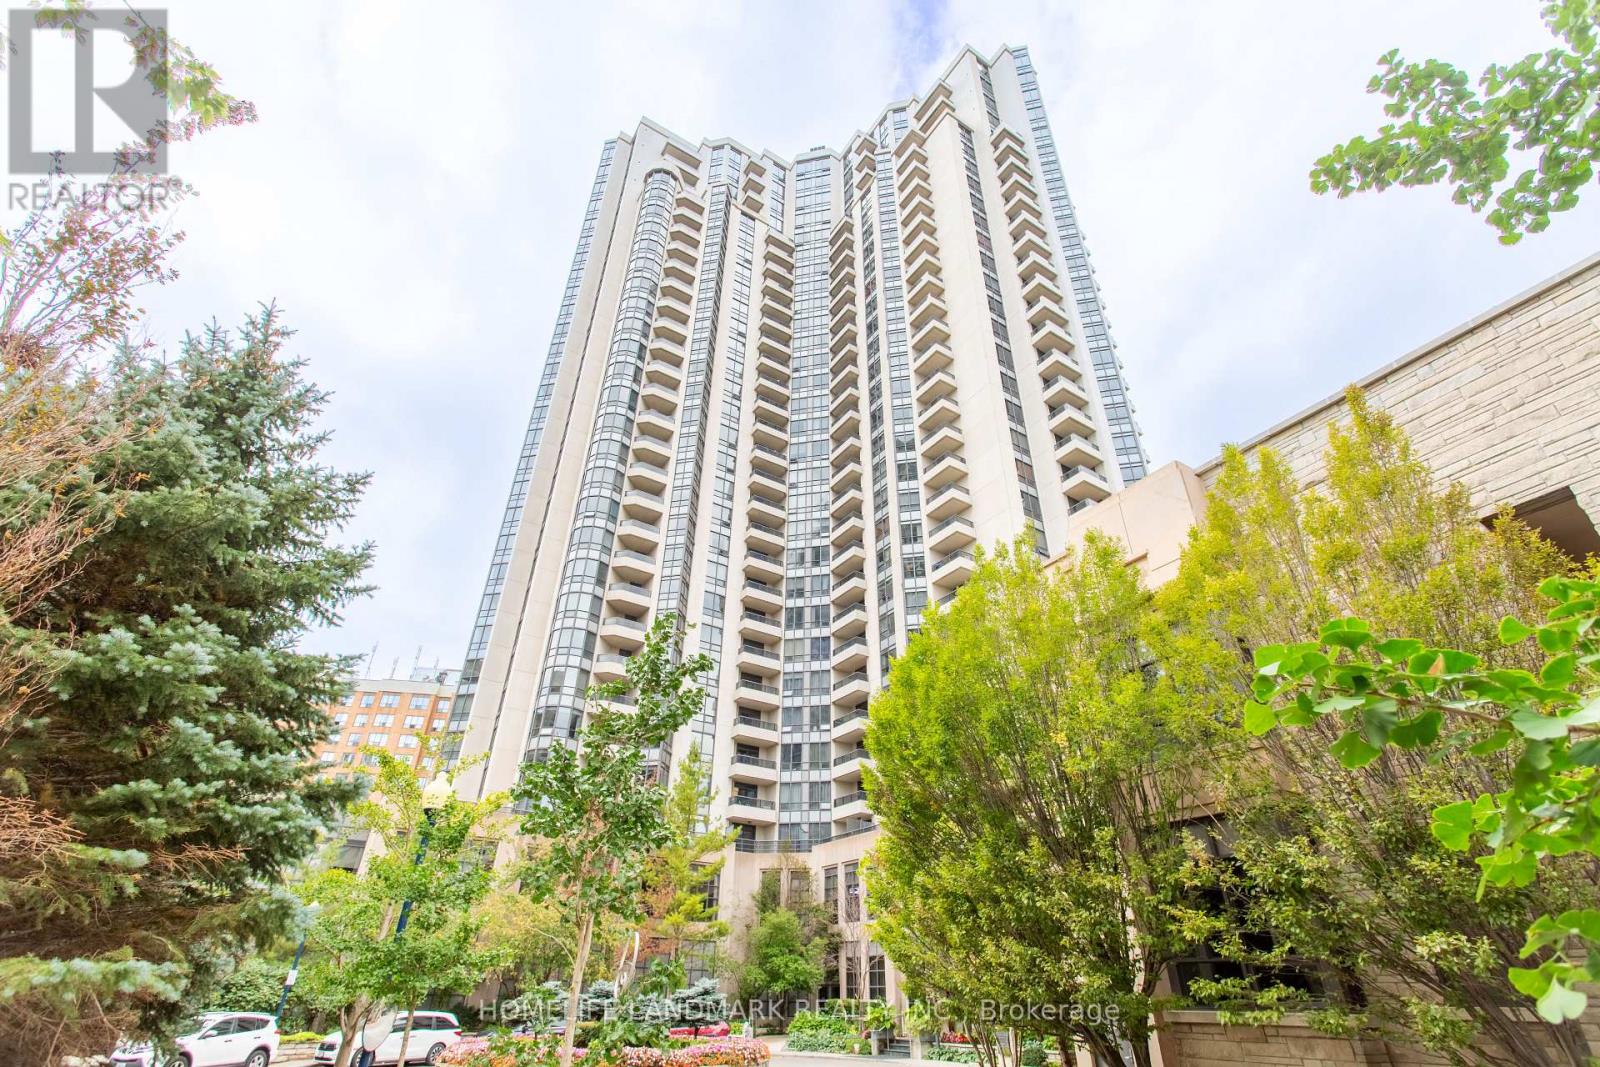
1727 - 500 Doris Avenue
Toronto (Willowdale East), Ontario
The bright and spacious 3-bedroom plus den condo offering approximately 1,350 sq. ft. + balcony in the heart of Willowdale East. Close to subway station, restaurants, cafés, T&T and shopping, close to top-ranking schools including Earl Haig Secondary School and McKee Public School. New vinyl flooring, quartz kitchen countertops and backsplash, updated bathroom vanities and lighting give the home a fresh, modern feel. The generous living and dining area opens onto a private balcony, while the separate kitchen features a bright breakfast area. Three well-sized bedrooms include a primary with a walk-in closet and ensuite. A separate den with double doors makes an ideal home office.With room for the whole family, a dedicated workspace, and parking and a locker included, this home brings space and convenience together in a great North York location. (id:51382)