
B4 - 337 O'donnell Court
Ramara, Ontario
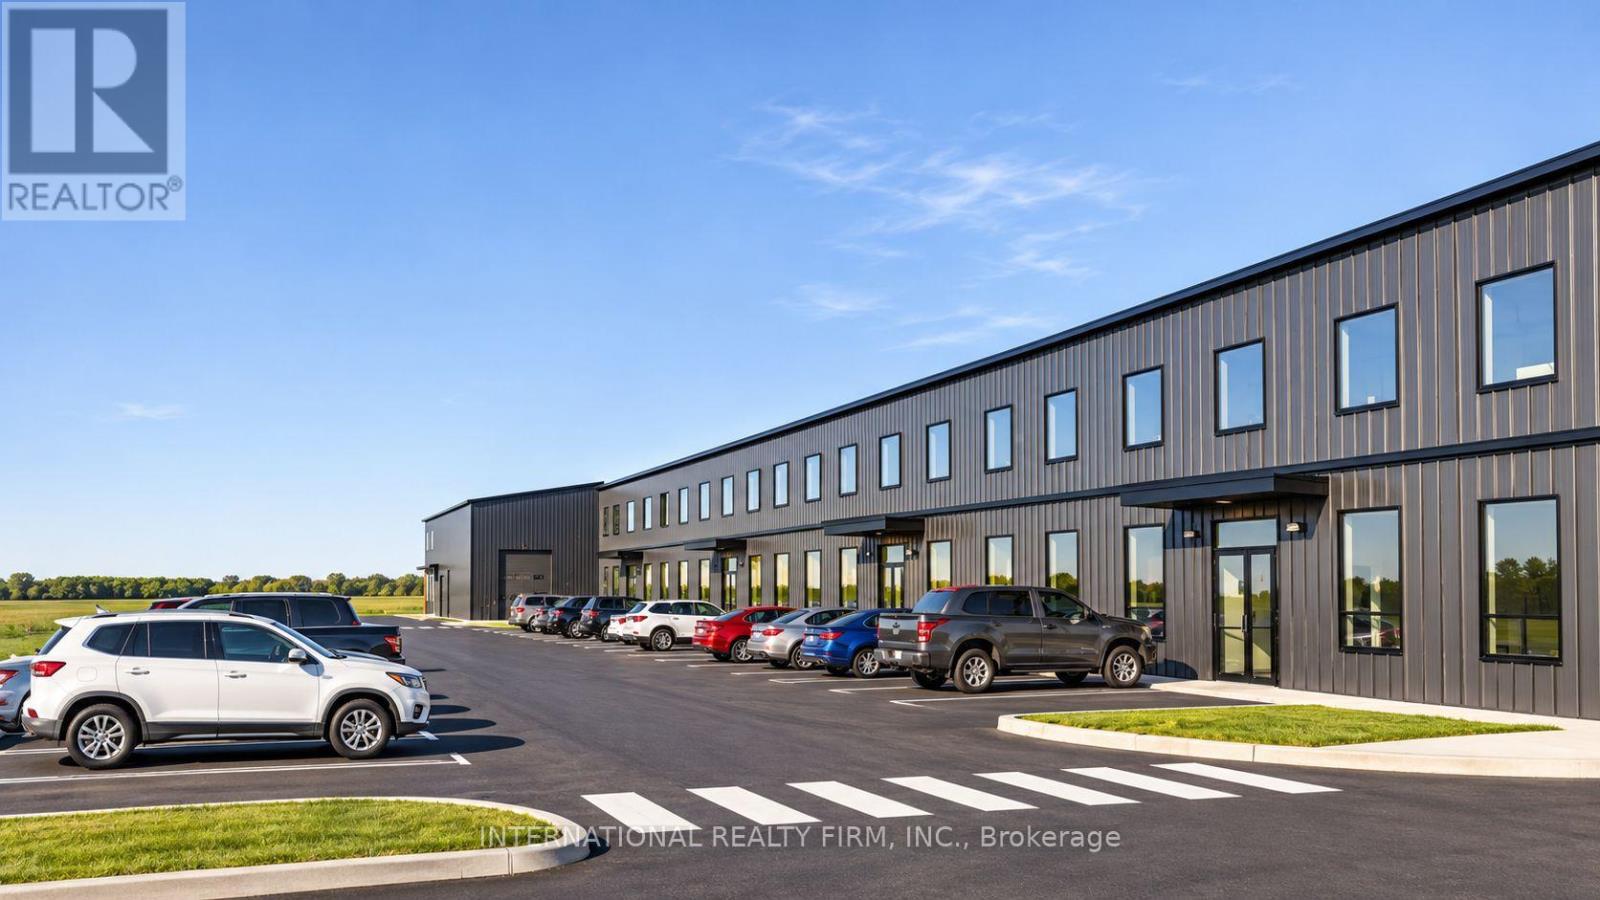
4,850 sq ft of new pre-construction industrial space for lease in Building B at Ramara Industrial Park, 337 O'Donnell Court, Brechin, one of the building's four units, 500 m from Highway 12 and about 10 min north of Durham Region and the GTA. 4,710 sq ft clear-span industrial area plus a 140 sq ft office with one washroom and one set of plumbing rough-ins for a potential second washroom. Pre-engineered insulated steel (R20 walls, R35 roof), grade-level drive-in loading, 200A/400V three-phase power, heat pump heating, air conditioning in the office, LED lighting, approx. 12 parking spaces and outdoor storage. Non-combustible construction. Optional mezzanine two-bedroom residence with its own washroom, built at additional cost: Village Industrial (VID-2) zoning permits a dwelling within an industrial unit as of right, so an owner-operator can live on site and deduct the occupancy expense as a business expense. VID-2 permits wholesale and distribution, warehousing and storage, manufacturing and fabrication, trades and contractors, EV and clean energy, equipment and RV sales and rental, and auto service. Low operating costs and Simcoe County taxes well below GTA levels. 12 min to Beaverton, 25 min to Orillia, 30 min to Highways 400/404, CN mainline about 500 m away. Also available in other configurations from 4,850 to 19,400 sq ft. (id:51382)
B3-4 - 337 O'donnell Court
Ramara, Ontario
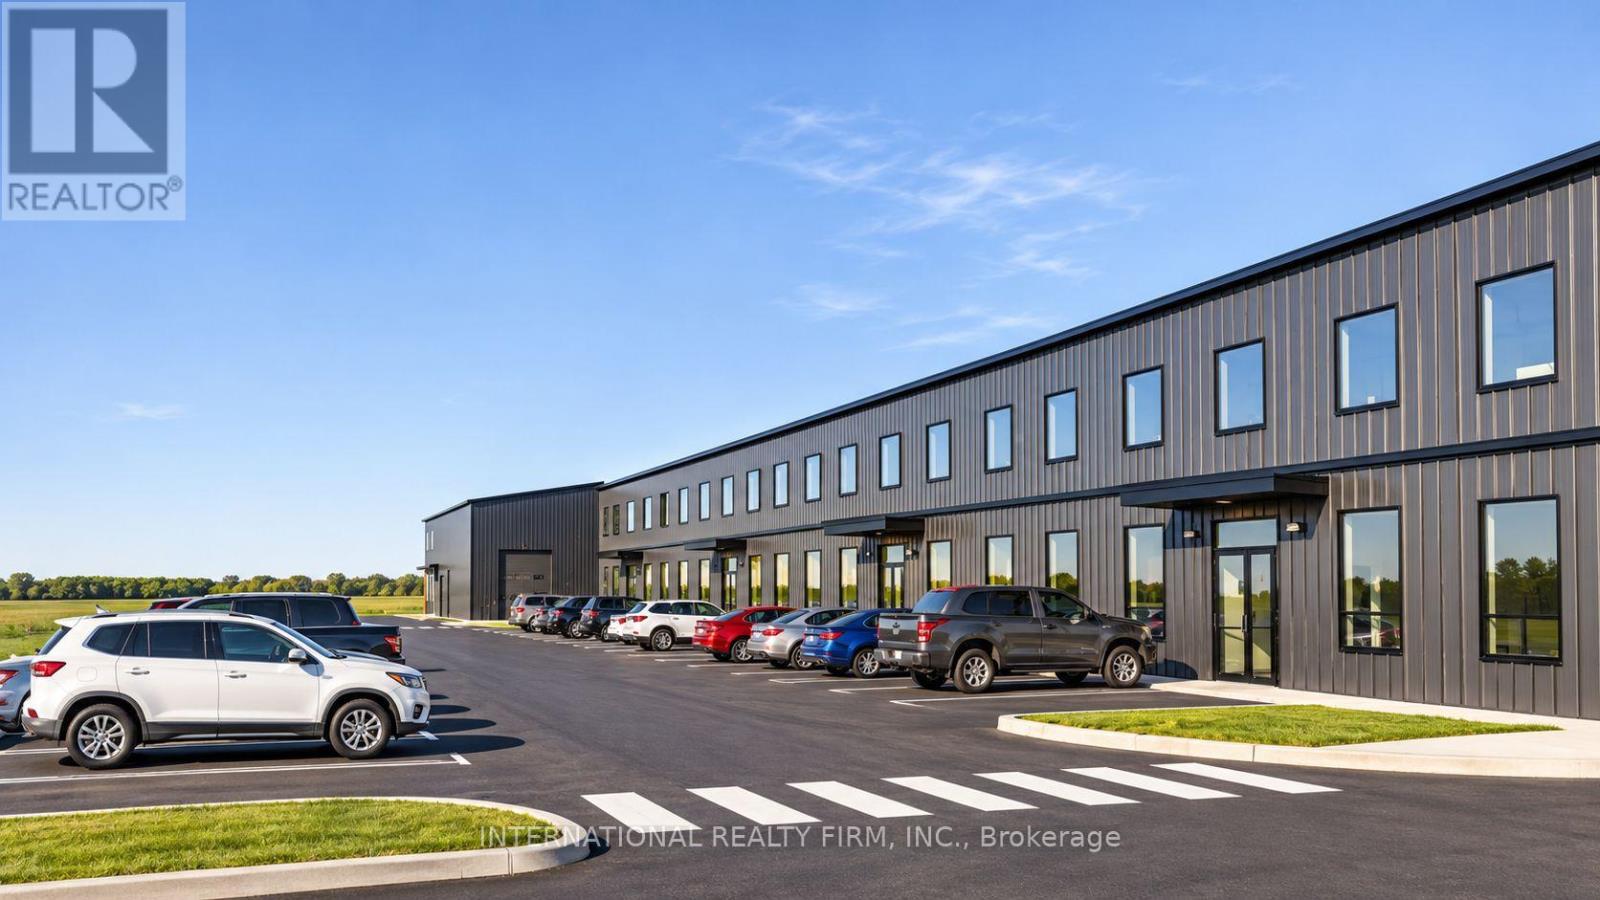
9,700 sq ft of new pre-construction industrial space for lease in Building B at Ramara Industrial Park, 337 O'Donnell Court, Brechin, two of the building's four units combined, 500 m from Highway 12 and about 10 min north of Durham Region and the GTA. 9,560 sq ft clear-span industrial area plus a 140 sq ft office with one washroom and one set of plumbing rough-ins for a potential second washroom. Pre-engineered insulated steel (R20 walls, R35 roof), grade-level drive-in loading, 200A/400V three-phase power, heat pump heating, air conditioning in the office, LED lighting, approx. 24 parking spaces and outdoor storage. Non-combustible construction. Optional mezzanine two-bedroom residence with its own washroom, built at additional cost: Village Industrial (VID-2) zoning permits a dwelling within an industrial unit as of right, so an owner-operator can live on site and deduct the occupancy expense as a business expense. VID-2 permits wholesale and distribution, warehousing and storage, manufacturing and fabrication, trades and contractors, EV and clean energy, equipment and RV sales and rental, and auto service. Low operating costs and Simcoe County taxes well below GTA levels. 12 min to Beaverton, 25 min to Orillia, 30 min to Highways 400/404, CN mainline about 500 m away. Also available in other configurations from 4,850 to 19,400 sq ft. (id:51382)
B1 - 337 O'donnell Court
Ramara, Ontario
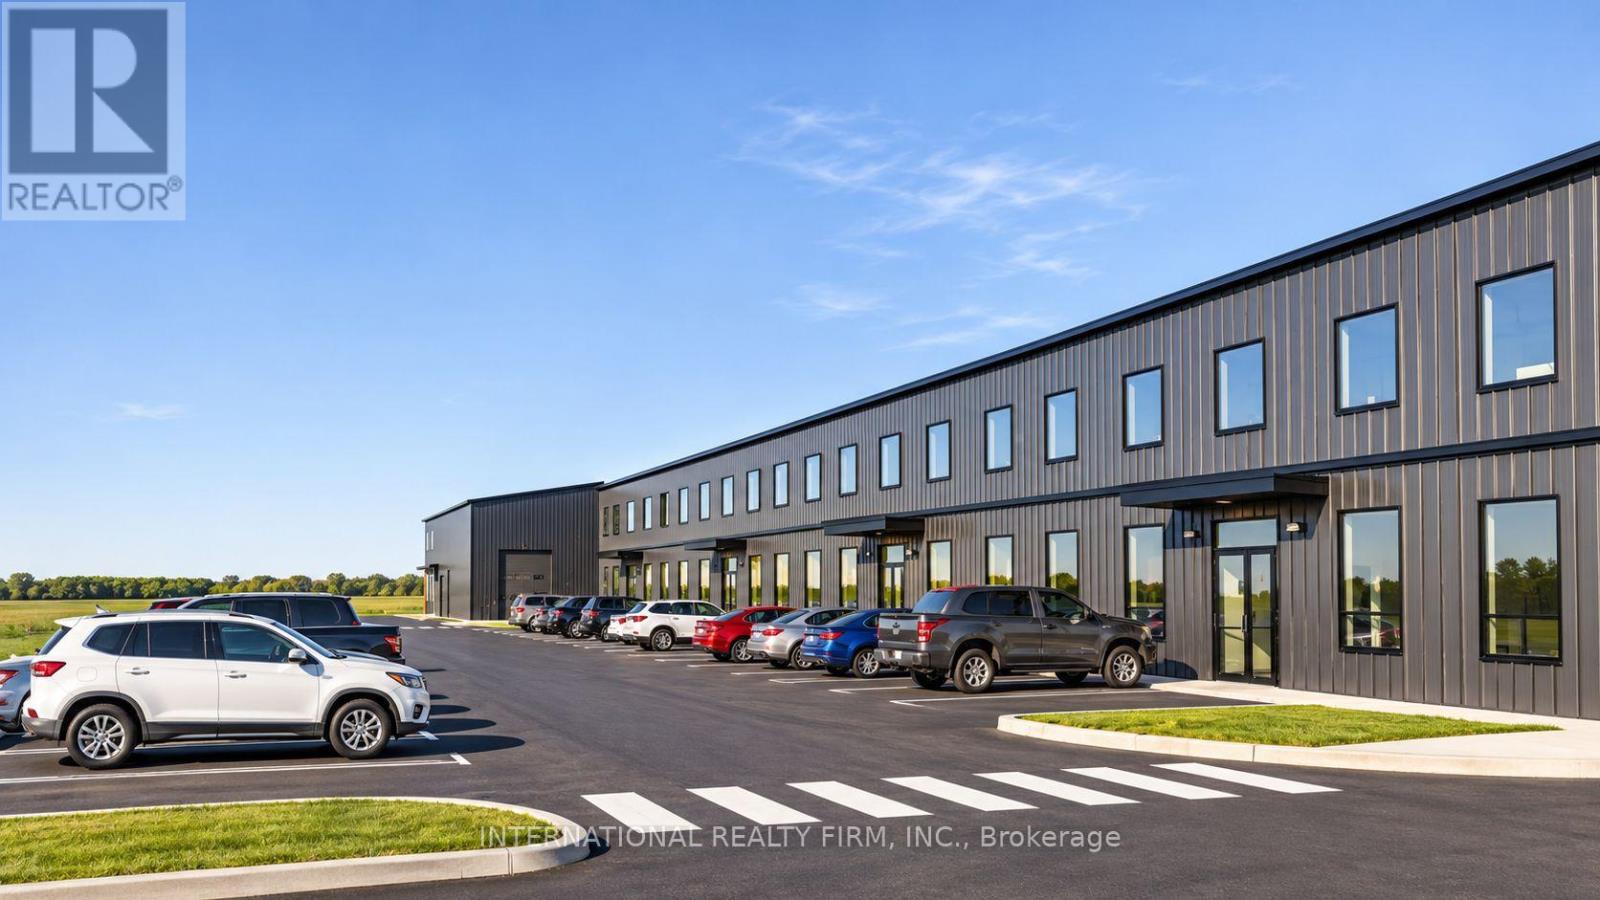
4,850 sq ft of new pre-construction industrial space for lease in Building B at Ramara Industrial Park, 337 O'Donnell Court, Brechin, one of the building's four units, 500 m from Highway 12 and about 10 min north of Durham Region and the GTA. 4,710 sq ft clear-span industrial area plus a 140 sq ft office with one washroom and one set of plumbing rough-ins for a potential second washroom. Pre-engineered insulated steel (R20 walls, R35 roof), grade-level drive-in loading, 200A/400V three-phase power, heat pump heating, air conditioning in the office, LED lighting, approx. 12 parking spaces and outdoor storage. Non-combustible construction. Optional mezzanine two-bedroom residence with its own washroom, built at additional cost: Village Industrial (VID-2) zoning permits a dwelling within an industrial unit as of right, so an owner-operator can live on site and deduct the occupancy expense as a business expense. VID-2 permits wholesale and distribution, warehousing and storage, manufacturing and fabrication, trades and contractors, EV and clean energy, equipment and RV sales and rental, and auto service. Low operating costs and Simcoe County taxes well below GTA levels. 12 min to Beaverton, 25 min to Orillia, 30 min to Highways 400/404, CN mainline about 500 m away. Also available in other configurations from 4,850 to 19,400 sq ft. (id:51382)
B3 - 337 O'donnell Court
Ramara, Ontario
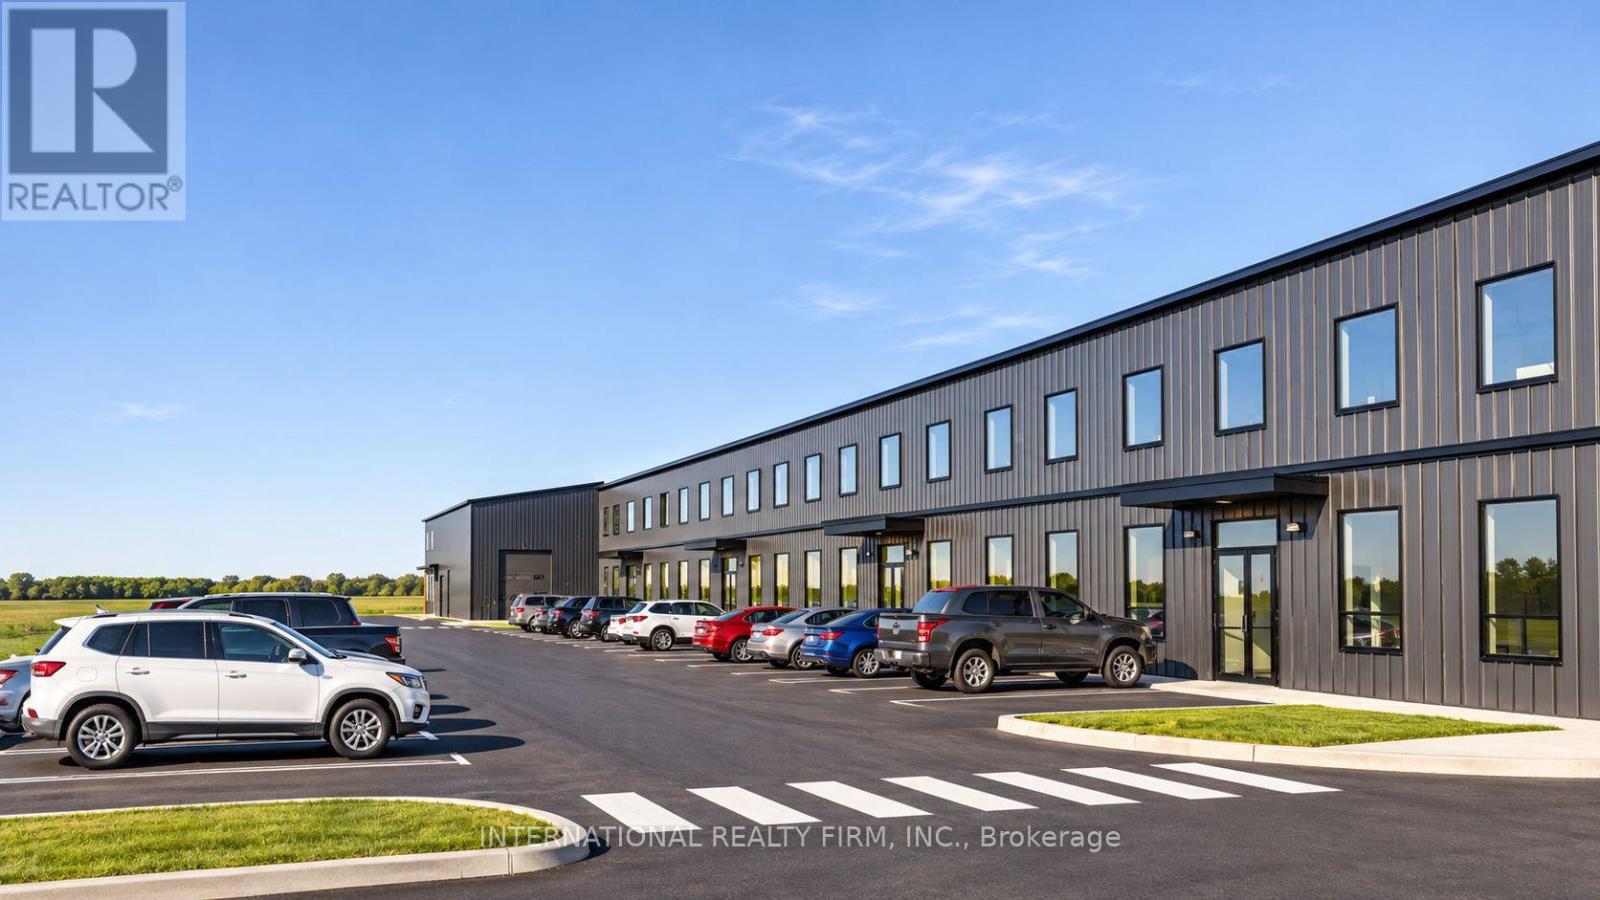
4,850 sq ft of new pre-construction industrial space for lease in Building B at Ramara Industrial Park, 337 O'Donnell Court, Brechin, one of the building's four units, 500 m from Highway 12 and about 10 min north of Durham Region and the GTA. 4,710 sq ft clear-span industrial area plus a 140 sq ft office with one washroom and one set of plumbing rough-ins for a potential second washroom. Pre-engineered insulated steel (R20 walls, R35 roof), grade-level drive-in loading, 200A/400V three-phase power, heat pump heating, air conditioning in the office, LED lighting, approx. 12 parking spaces and outdoor storage. Non-combustible construction. Optional mezzanine two-bedroom residence with its own washroom, built at additional cost: Village Industrial (VID-2) zoning permits a dwelling within an industrial unit as of right, so an owner-operator can live on site and deduct the occupancy expense as a business expense. VID-2 permits wholesale and distribution, warehousing and storage, manufacturing and fabrication, trades and contractors, EV and clean energy, equipment and RV sales and rental, and auto service. Low operating costs and Simcoe County taxes well below GTA levels. 12 min to Beaverton, 25 min to Orillia, 30 min to Highways 400/404, CN mainline about 500 m away. Also available in other configurations from 4,850 to 19,400 sq ft. (id:51382)
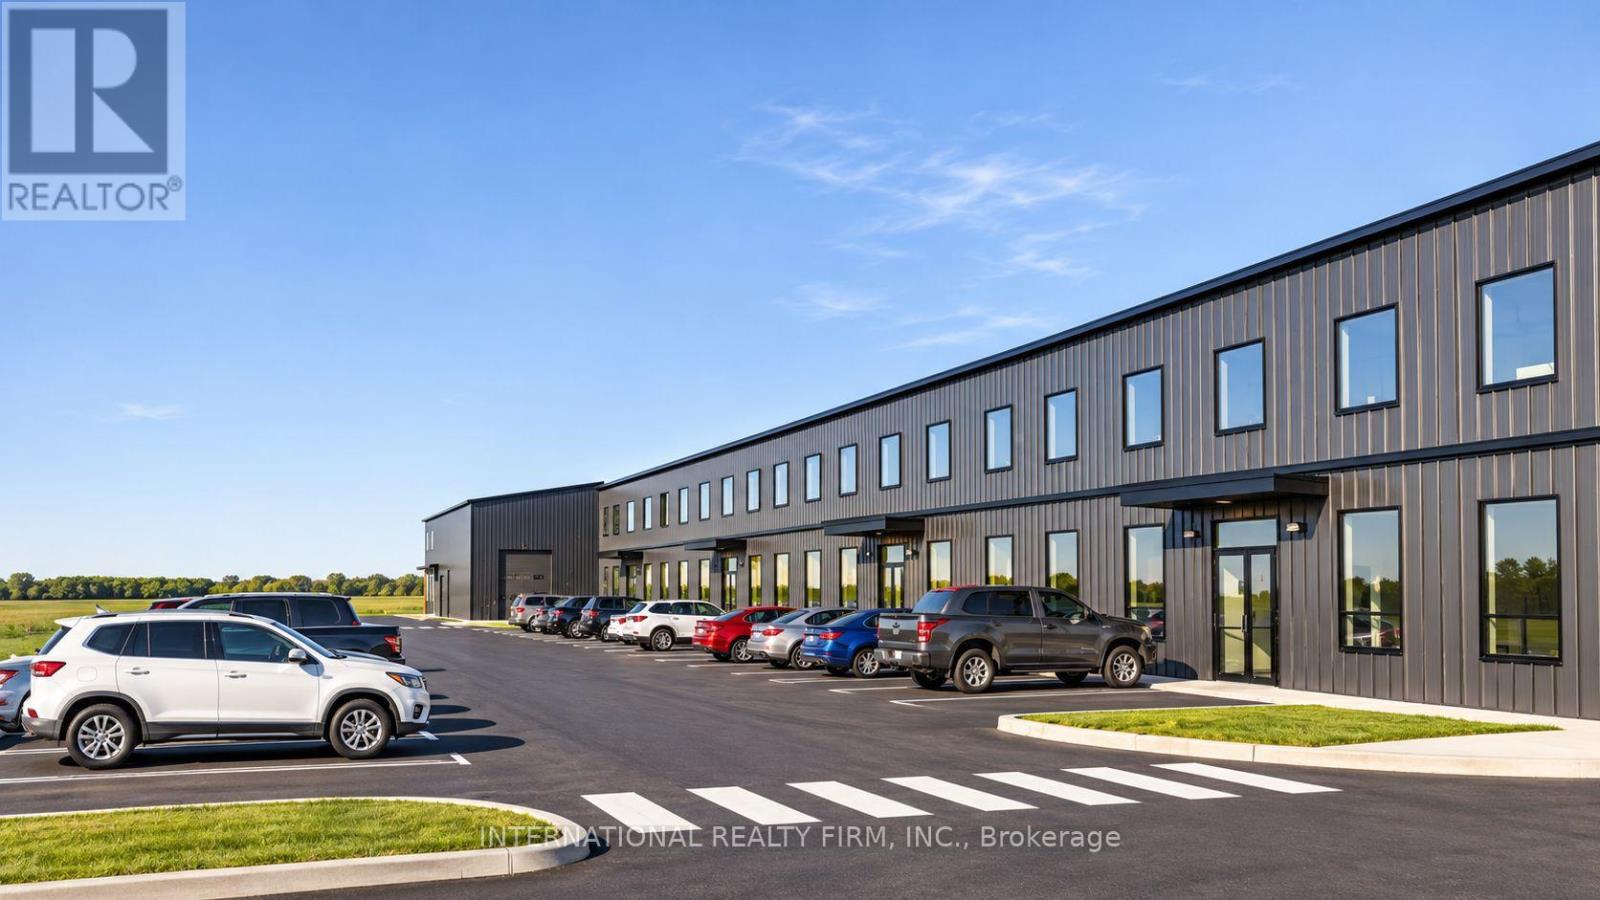
B2-4 - 337 O'donnell Court
Ramara, Ontario
14,550 sq ft of new pre-construction industrial space for lease in Building B at Ramara Industrial Park, 337 O'Donnell Court, Brechin, three of the building's four units combined, 500 m from Highway 12 and about 10 min north of Durham Region and the GTA. 14,410 sq ft clear-span industrial area plus a 140 sq ft office with one washroom and one set of plumbing rough-ins for a potential second washroom. Pre-engineered insulated steel (R20 walls, R35 roof), grade-level drive-in loading, 200A/400V three-phase power, heat pump heating, air conditioning in the office, LED lighting, approx. 36 parking spaces and outdoor storage. Non-combustible construction. Optional mezzanine two-bedroom residence with its own washroom, built at additional cost: Village Industrial (VID-2) zoning permits a dwelling within an industrial unit as of right, so an owner-operator can live on site and deduct the occupancy expense as a business expense. VID-2 permits wholesale and distribution, warehousing and storage, manufacturing and fabrication, trades and contractors, EV and clean energy, equipment and RV sales and rental, and auto service. Low operating costs and Simcoe County taxes well below GTA levels. 12 min to Beaverton, 25 min to Orillia, 30 min to Highways 400/404, CN mainline about 500 m away. Also available in other configurations from 4,850 to 19,400 sq ft. (id:51382)
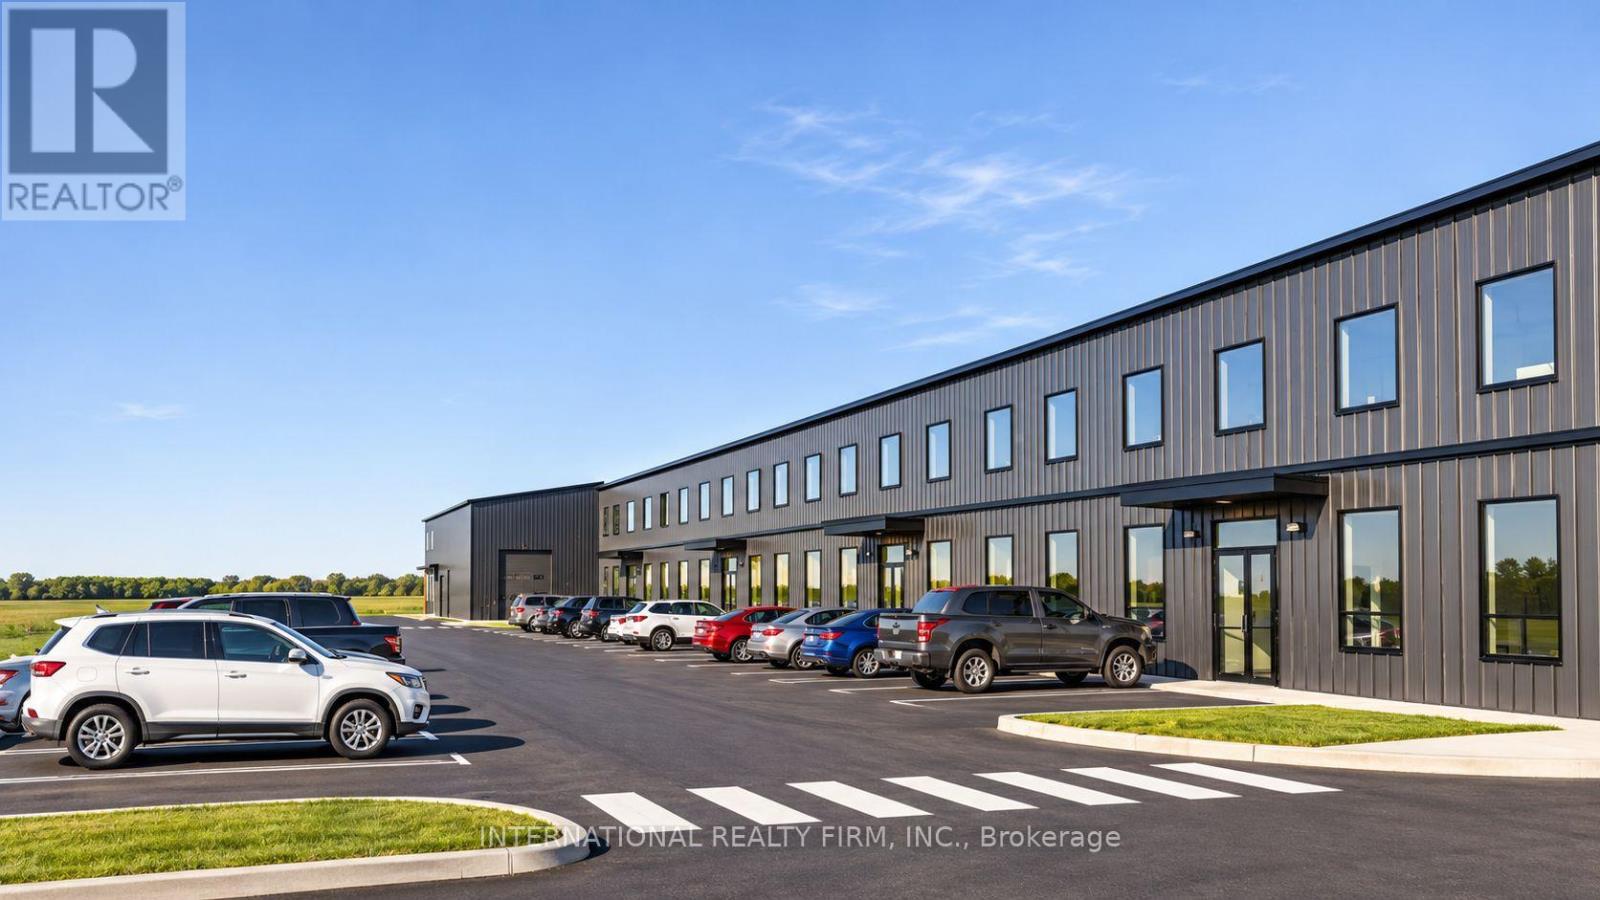
B - 337 O'donnell Court
Ramara, Ontario
The entire 19,400 sq ft Building B for lease, a new pre-construction freestanding industrial building at Ramara Industrial Park, 337 O'Donnell Court, Brechin, 500 m from Highway 12 and about 10 min north of Durham Region and the GTA. 19,260 sq ft clear-span industrial area plus a 140 sq ft office with one washroom and one set of plumbing rough-ins for a potential second washroom. Pre-engineered insulated steel (R20 walls, R35 roof), grade-level drive-in loading, 200A/400V three-phase power, heat pump heating, air conditioning in the office, LED lighting, approx. 48 parking spaces and outdoor storage. Non-combustible construction. Optional mezzanine two-bedroom residence with its own washroom, built at additional cost: Village Industrial (VID-2) zoning permits a dwelling within an industrial unit as of right, so an owner-operator can live on site and deduct the occupancy expense as a business expense. VID-2 permits wholesale and distribution, warehousing and storage, manufacturing and fabrication, trades and contractors, EV and clean energy, equipment and RV sales and rental, and auto service. Low operating costs and Simcoe County taxes well below GTA levels. 12 min to Beaverton, 25 min to Orillia, 30 min to Highways 400/404, CN mainline about 500 m away. Also available in other configurations from 4,850 to 19,400 sq ft. (id:51382)
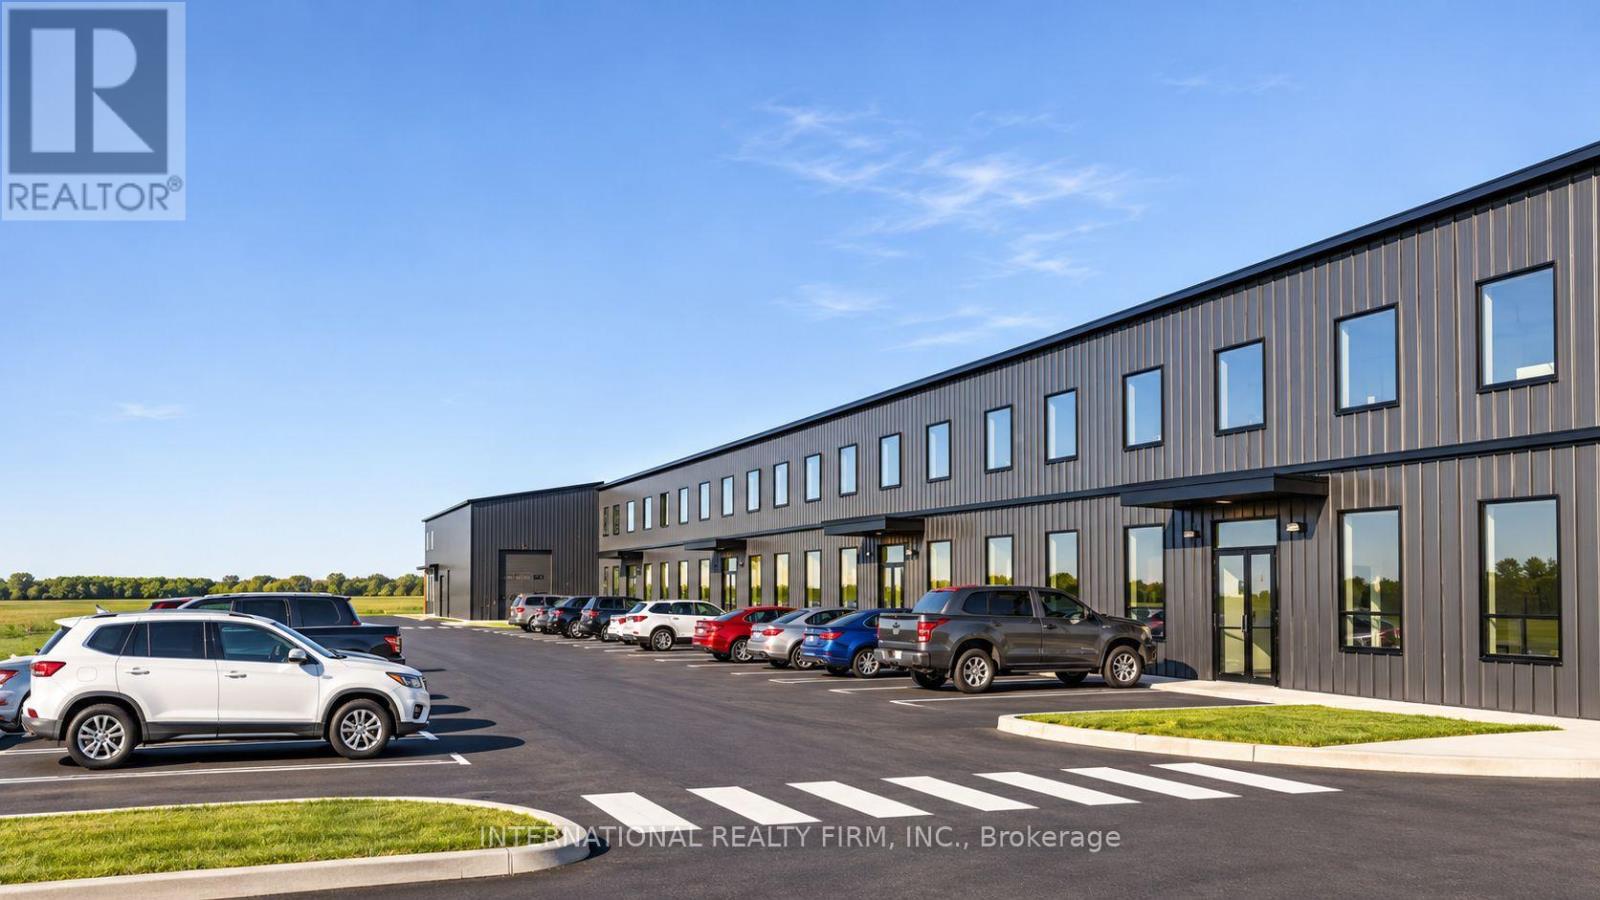
B2 - 337 O'donnell Court
Ramara, Ontario
4,850 sq ft of new pre-construction industrial space for lease in Building B at Ramara Industrial Park, 337 O'Donnell Court, Brechin, one of the building's four units, 500 m from Highway 12 and about 10 min north of Durham Region and the GTA. 4,710 sq ft clear-span industrial area plus a 140 sq ft office with one washroom and one set of plumbing rough-ins for a potential second washroom. Pre-engineered insulated steel (R20 walls, R35 roof), grade-level drive-in loading, 200A/400V three-phase power, heat pump heating, air conditioning in the office, LED lighting, approx. 12 parking spaces and outdoor storage. Non-combustible construction. Optional mezzanine two-bedroom residence with its own washroom, built at additional cost: Village Industrial (VID-2) zoning permits a dwelling within an industrial unit as of right, so an owner-operator can live on site and deduct the occupancy expense as a business expense. VID-2 permits wholesale and distribution, warehousing and storage, manufacturing and fabrication, trades and contractors, EV and clean energy, equipment and RV sales and rental, and auto service. Low operating costs and Simcoe County taxes well below GTA levels. 12 min to Beaverton, 25 min to Orillia, 30 min to Highways 400/404, CN mainline about 500 m away. Also available in other configurations from 4,850 to 19,400 sq ft. (id:51382)
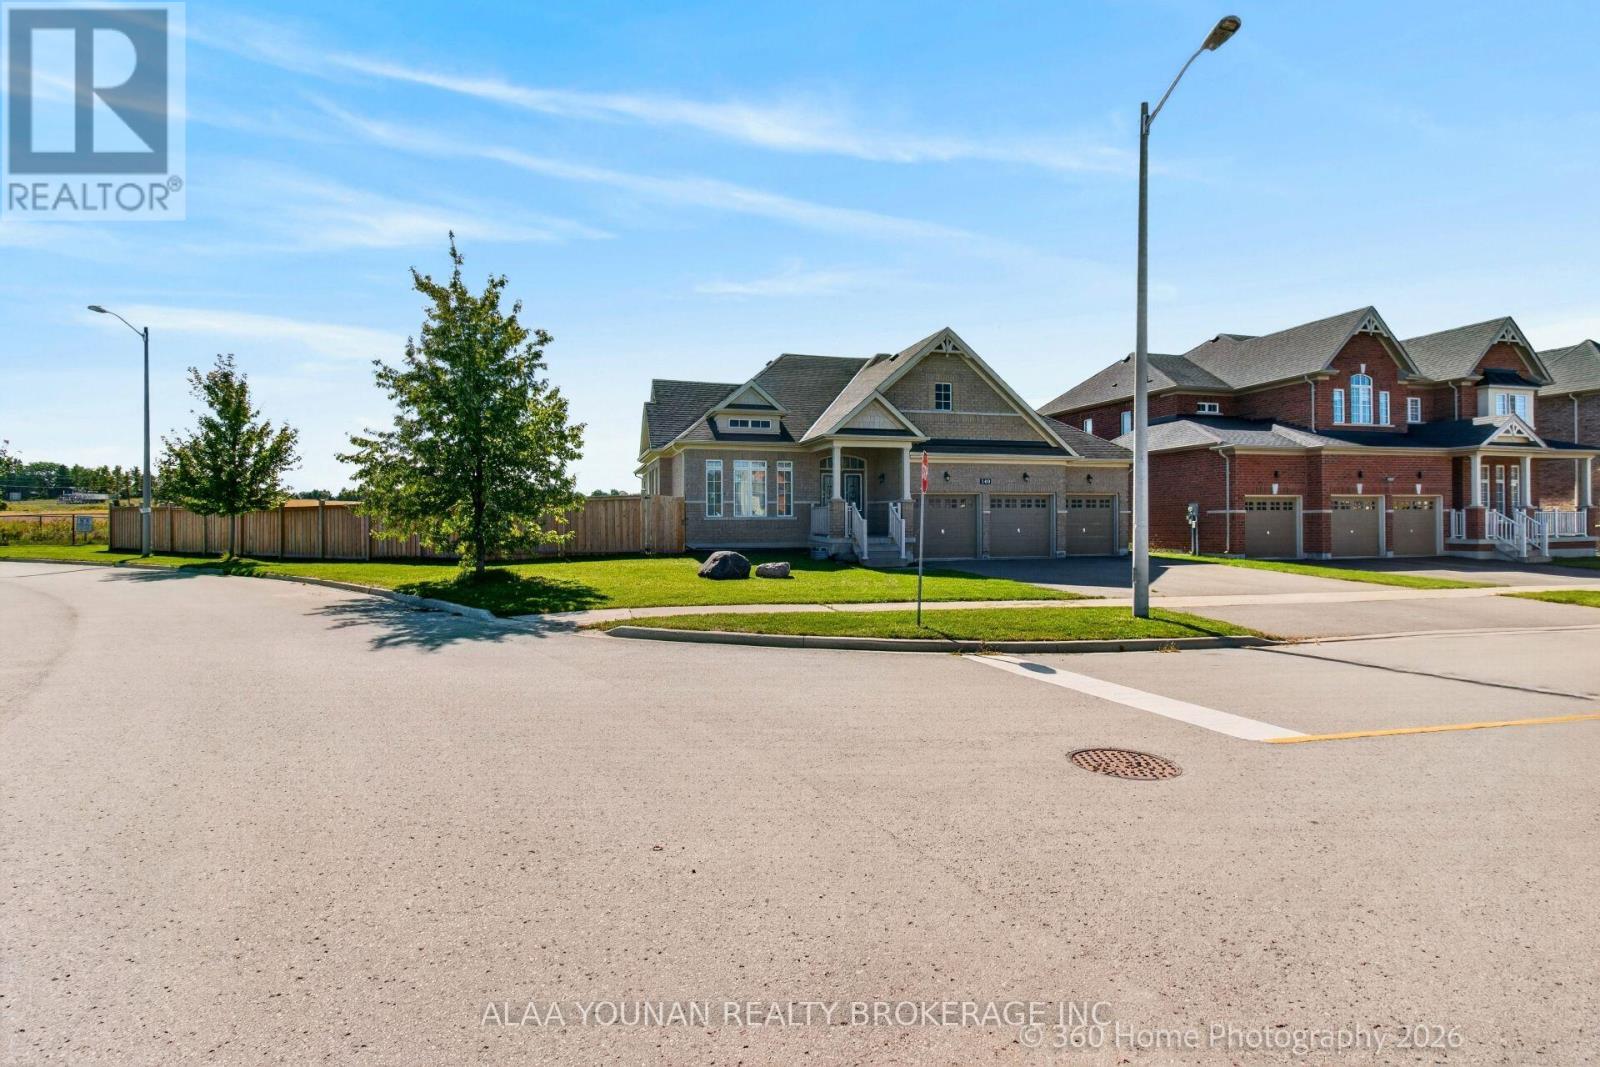
140 Copeland Crescent
Innisfil, Ontario
Discover refined bungalow living in this beautifully appointed executive residence, ideally positioned on a premium corner lot in the sought-after Cookstown community of Innisfil and backing onto an open field for enhanced privacy and tranquil views. Offering approximately 4,127 sq. ft. of finished living space, this distinguished home combines elegant design, generous proportions, and exceptional functionality. The sun-filled main level features rich hardwood flooring, expansive windows, and a sophisticated open-concept layout designed for both everyday comfort and elevated entertaining. The impressive eat-in kitchen is enhanced by granite countertops, abundant cabinetry, and a seamless walkout to the backyard, while the elegant dining room showcases a coffered ceiling and oversized window. The grand family room is a true focal point, featuring a soaring vaulted ceiling and gas fireplace that creates a warm yet luxurious atmosphere. The spacious primary suite offers a walk-in closet and spa-inspired 5-piece ensuite, complemented by two additional bright and generously sized bedrooms. Main-floor laundry with direct garage access adds everyday convenience. The professionally finished lower level significantly extends the living space with an expansive recreation area, a large fourth bedroom with walk-in closet, full bathroom, and exceptional flexibility for a home theatre, gym, executive office, guest suite, or multigenerational living. Outdoors, enjoy a deep fenced backyard ideal for private relaxation and entertaining, along with a rare triple-car garage and parking for up to 9 vehicles. Located close to parks, schools, places of worship, local amenities, and key commuter routes, this exceptional residence delivers luxury, space, privacy, and versatility in one impressive package. (id:51382)
95 Cavell Avenue
King, Ontario
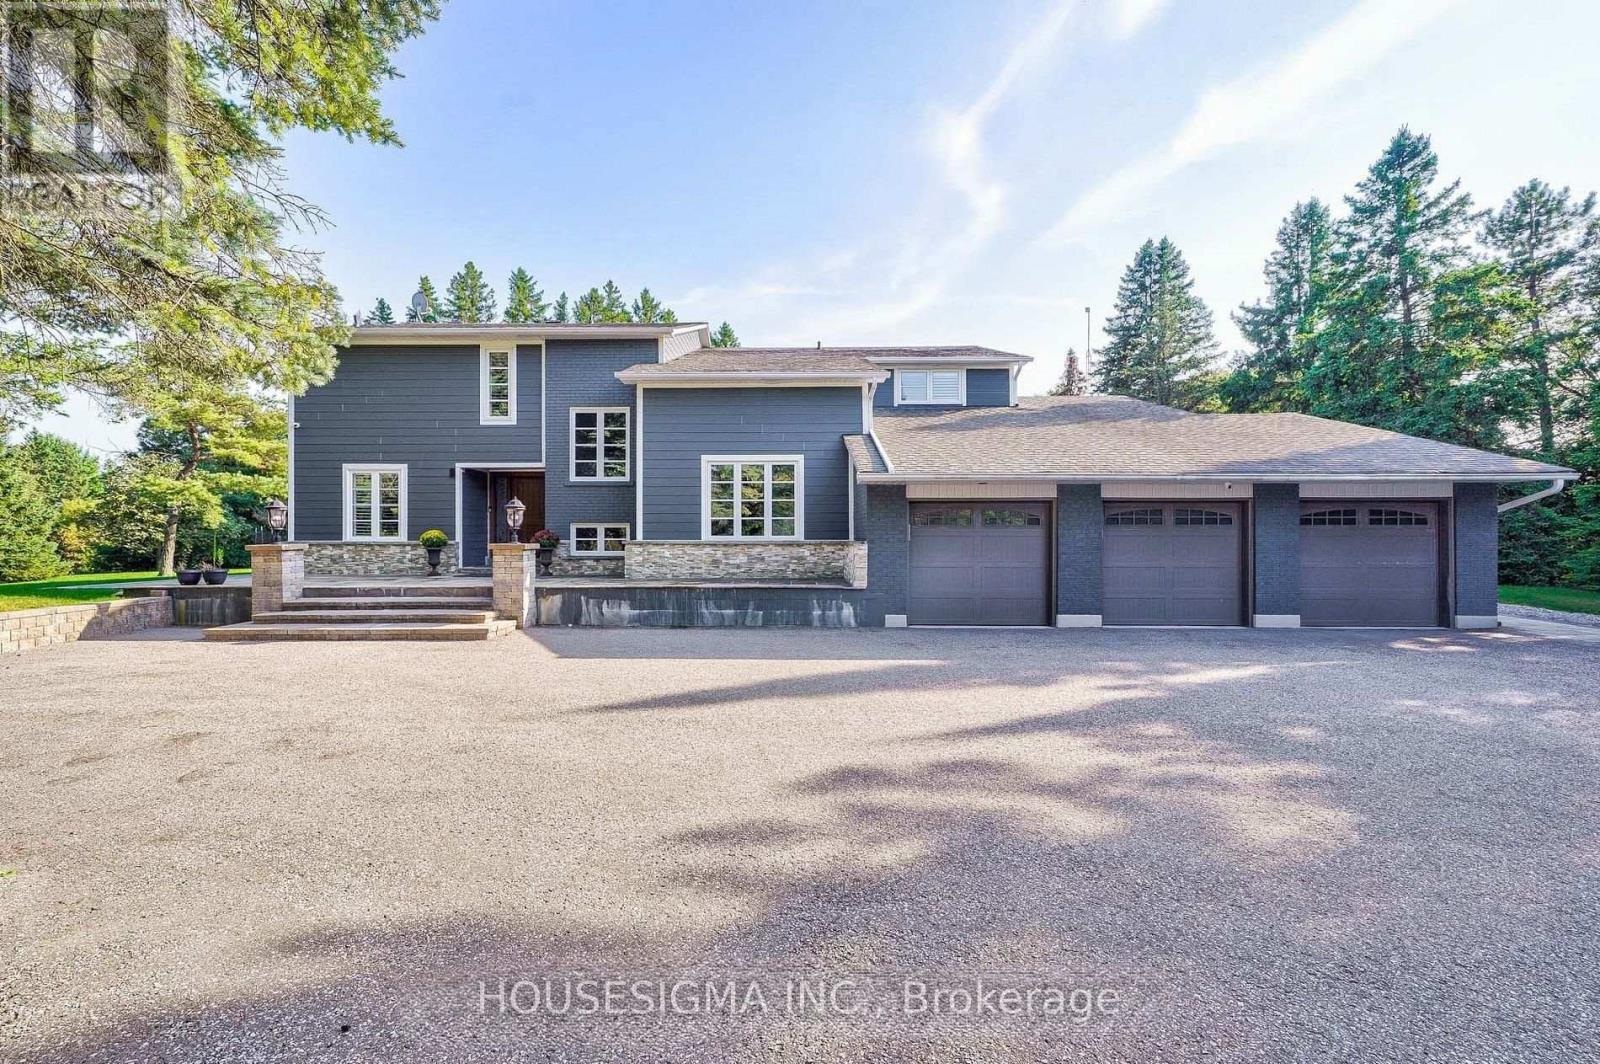
*Short-term Available as well*This Stunning Home Sits On 4.93 Picturesque And Private Acres. Over 6000 Sq Ft Of Total Living Space W/Beautiful Open Concept Layout. Chef's Kitchen With High End Thermador Appliance And Massive Island. Backyard Oasis With Saltwater In-ground Heating Pool, Cabana, And 6Ppl Jacuzzi. Main Floor Sauna, Karaoke Room, 2 Fireplaces, Gym Room, Master With Sitting Area. High Quality Finishes Throughout. Tenant might be a subject and agree to a SingleKey verification (if requested). (id:51382)
79 Pettibone (Main Floor) Square
Toronto, Ontario
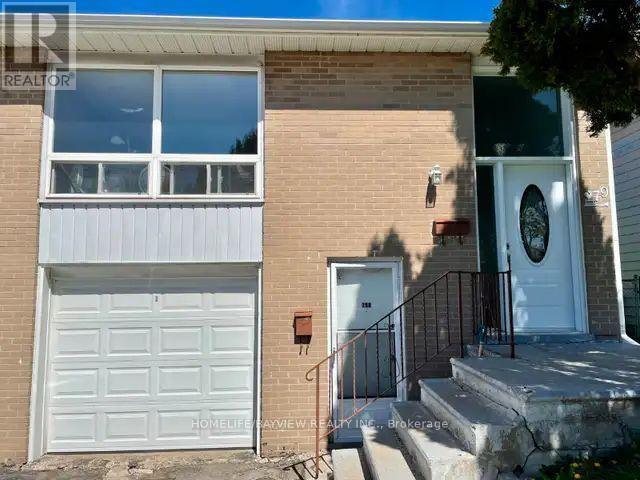
Semi-detached raised bungalow-Three bedrooms, 1 living room, 1 kitchen, 1 bathroom-Large window in living room, south face, full of sun, bright enough, very comfortable-New renovated, natural gas heating / Central air conditioner-Two free parking, one in garage, one on driveway-Unlimited internet access included-Main Intersection: Finch & Pharmacy, near Seneca College, walking distance to TTC, Briddlewood mall (Metro, Price choppers, etc)-A responsible and clean family are welcome , ALL UTILITIES AND INTERNET INCLUDED (id:51382)
585 Huntingwood Drive
Toronto, Ontario
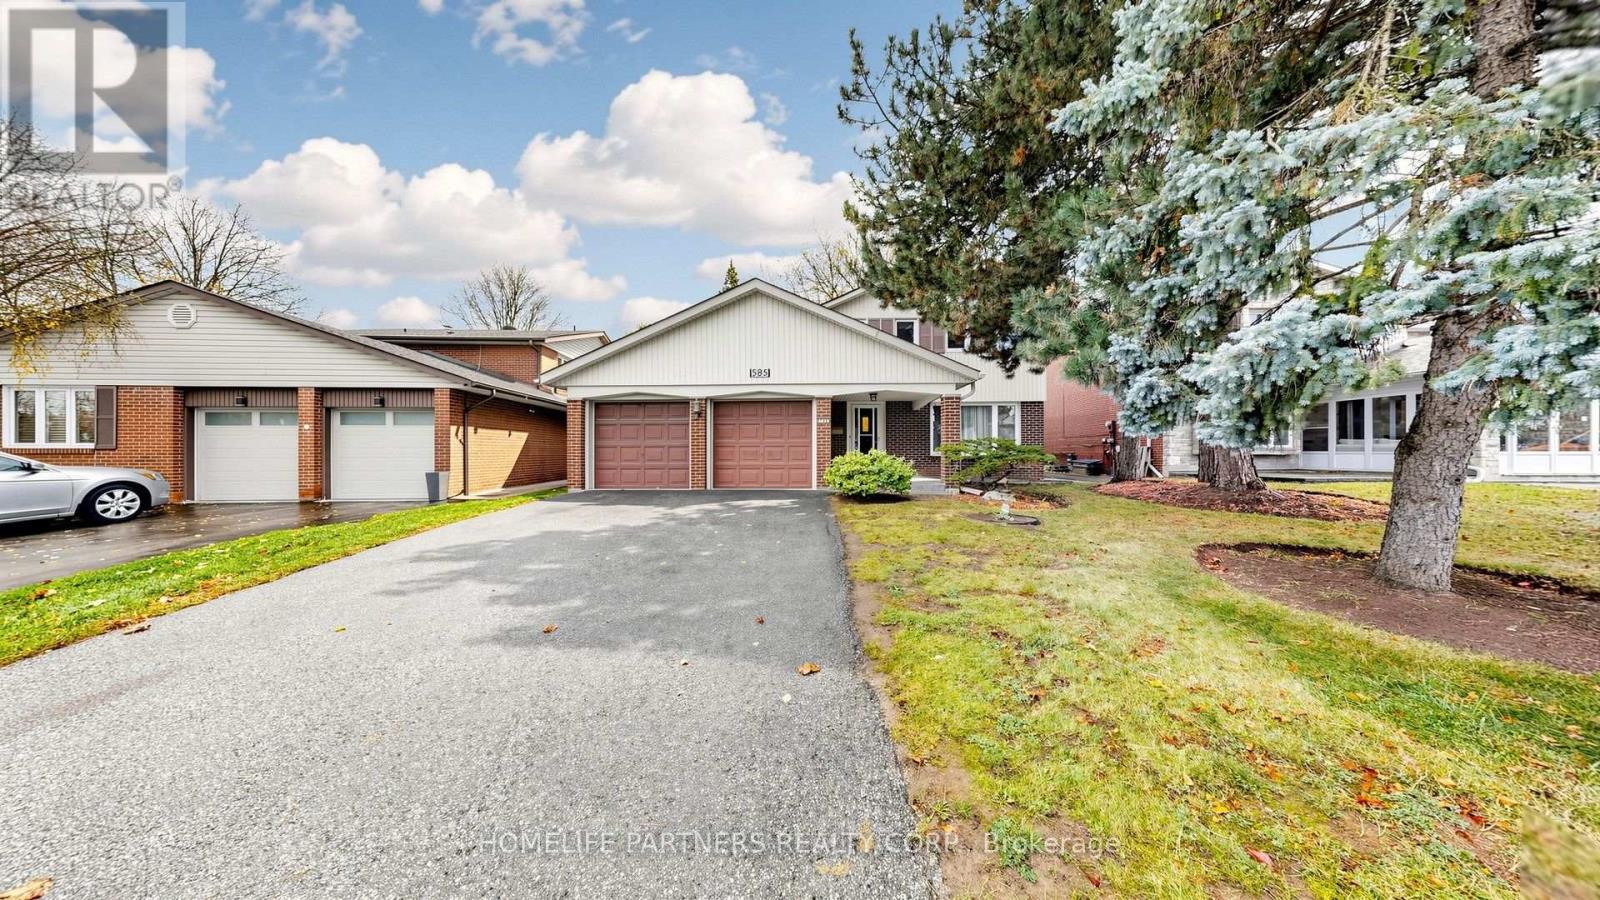
Well cared for and well loved by the same family since new! This home awaits your imagination and provides your family the opportunity to create loving home in a great family neighbourhood. The home is nestled in a highly sought after family neighbourhood, sitting on a large lot measuring approximately 50 x 111 Feet. A lovely 4 bedroom, 2130 Sq ft of above grade living space as per the original builder plans plus a finished basement to add more usable space! The main floor features a large family room with a cozy gas firepace, with a convenient walkout to a wonderful private backyard where you can enjoy a BBQ with your family and friends. The kitchen is spacious and bright with a convenient breakfast area and it also overlooks the private backyard! A spacious entrance, large living room, dining room and a two piece powder room complete the main floor. Upstairs you have 4 generous sized bedrooms including a wonderful primary bedroom with it's own 3 piece ensuite which you can transform into your own private retreat. The other three bedrooms are generously sized with hardwood floors under the broadloom. A Unico High Velocity Forced Air Heat Pump system replaced in 2025 provides highly efficient Heat and Air Conditioning supplemented with a Gas Fireplace in the Family Room and another Gas Fireplace in the Finished Basement. This home has a lovely and bright basement with cedar closet, walk in closets, large laundry room and a small workshop space. This is a perfect family home in a great neighbourhood with excellent schools, access to the TTC, Subway and Go Train. The area also provides easy access to nearby shopping and parks and it provides easy access to the Don Valley Parkway, Highways 401, 404 & 407. (id:51382)
88 Hawley Crescent
Whitby, Ontario
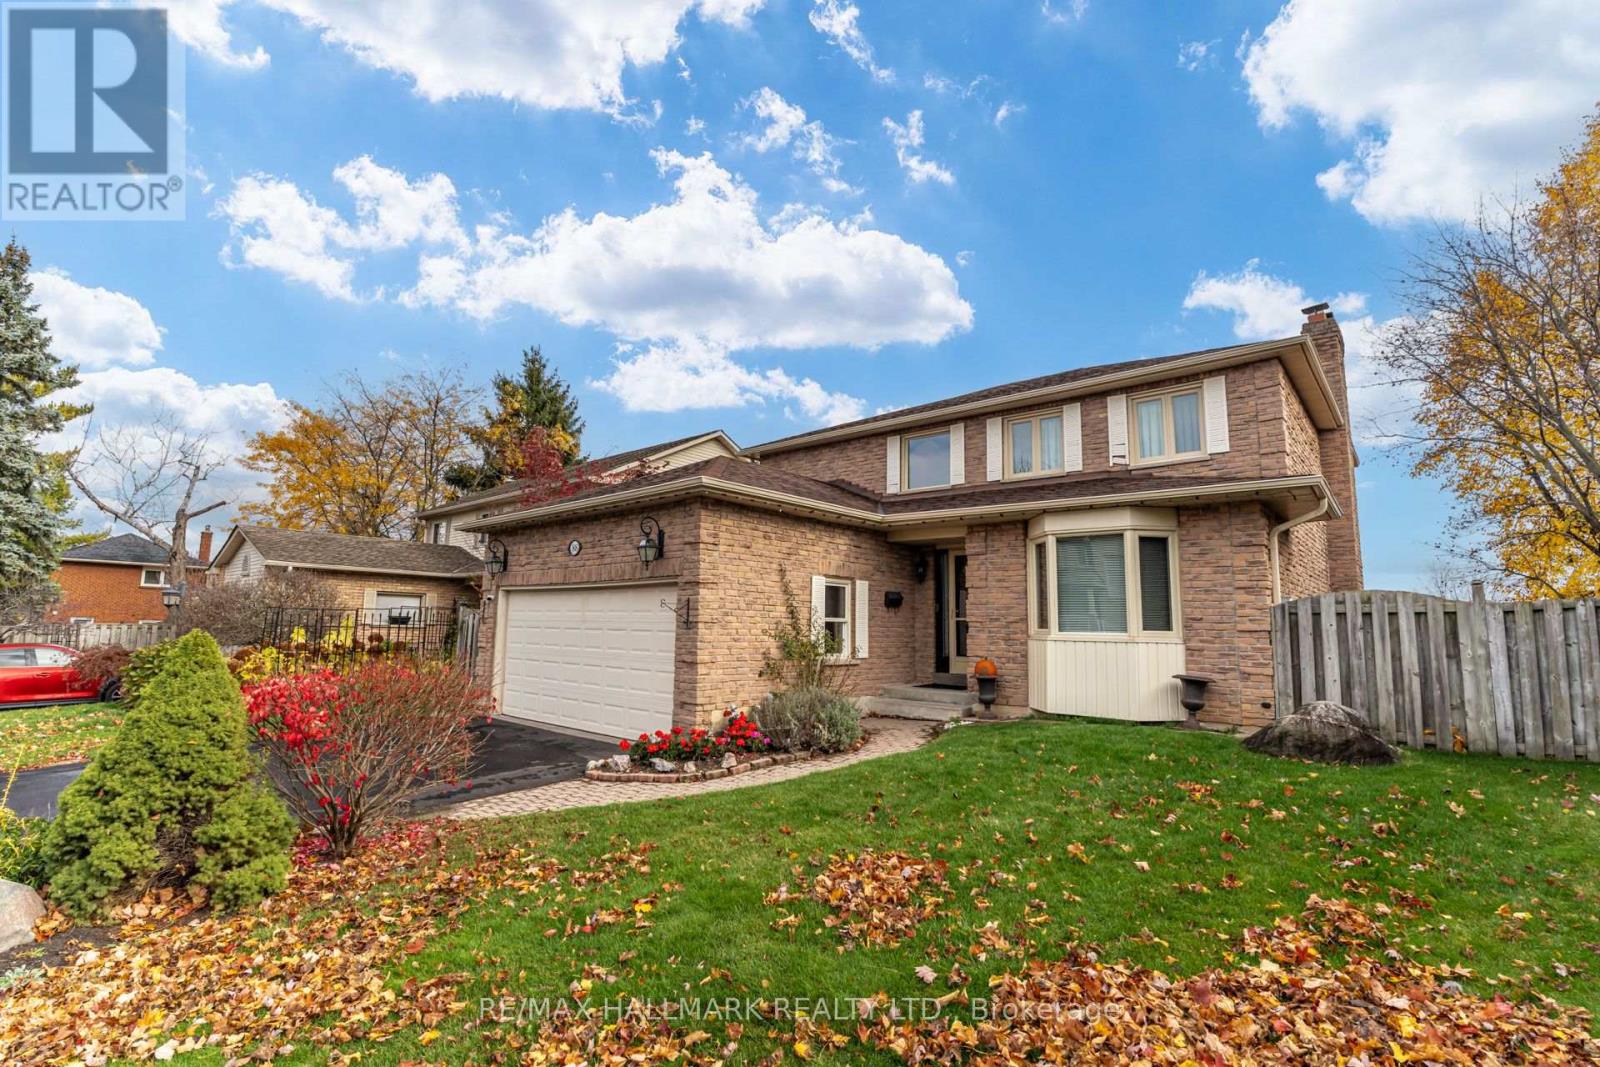
Welcome to 88 Hawley Crescent - a truly exceptional detached 4-bedroom residence nestled on a peaceful, low-traffic crescent in one of Whitby's most desirable family-friendly pockets. Beyond its fantastic curb appeal featuring a refreshed driveway, this home delivers the ultimate combination of style, space, and absolute peace of mind. Step inside to a bright, inviting layout featuring generous principal rooms, abundant natural light, and hardwood floors throughout the main level. The heart of the home showcases a kitchen with updated countertops and a cozy eat-in breakfast area that overlooks the manicured backyard landscaping. Upstairs, discover newly refreshed flooring and four generously sized bedrooms providing peaceful retreats. The rare walkout basement is an unspoiled space that offers endless potential - whether you envision a spectacular rec room, a home gym, or an income-potential in-law suite with direct access to a private, 60-foot-wide, beautifully landscaped backyard. Located on a serene crescent where through-traffic is practically non-existent. Ideally positioned just minutes from local parks (like Optimist and Glenayr Parks and a trail to Prince of Wales Park), great french immersion schools (Donald A Wilson SS/John Dryden PS), everyday shopping, and transit routes connecting to the GO station and Highway 401, it's a solid, move-in-ready home on a fantastic street. (id:51382)