
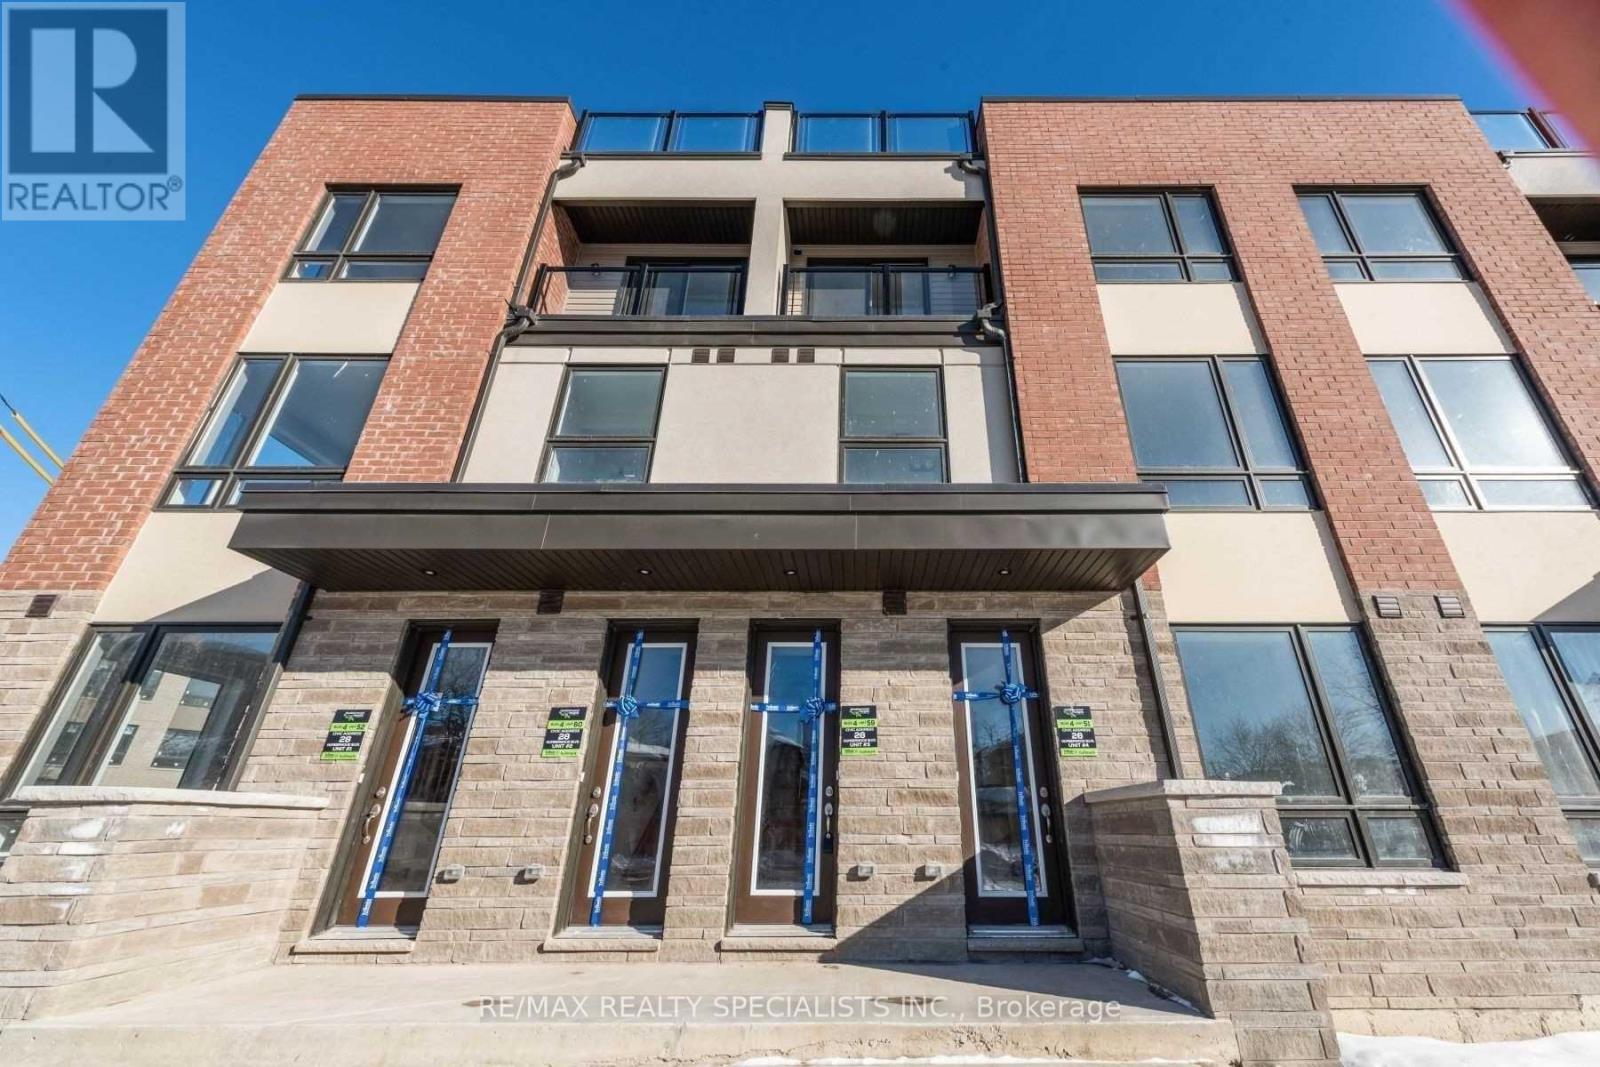
# 3 - 28 Humberwood Boulevard
Toronto, Ontario
3Br.Townhome With Modern Finishes And Breathtaking Private Rooftop Terrace.Functional Layout Featuring An Open Concept Living/Dining/Kitchen+1Br. With Balcony On The Main,Master Bedroom With Ensuite Bathroom And Balcony.1 Car Parking in Garage + 1 Car Parking on Driveway and Visitor Parking.Minutes To Hwy 427/409/401.Two Public Transits Buses On Foot Steps,Close To Etobicoke Hospital,Humber College,Pearson Airport, Schools, Woodbine Casino, Woodbine Mall, Plaza In Front And Parks. (id:51382)
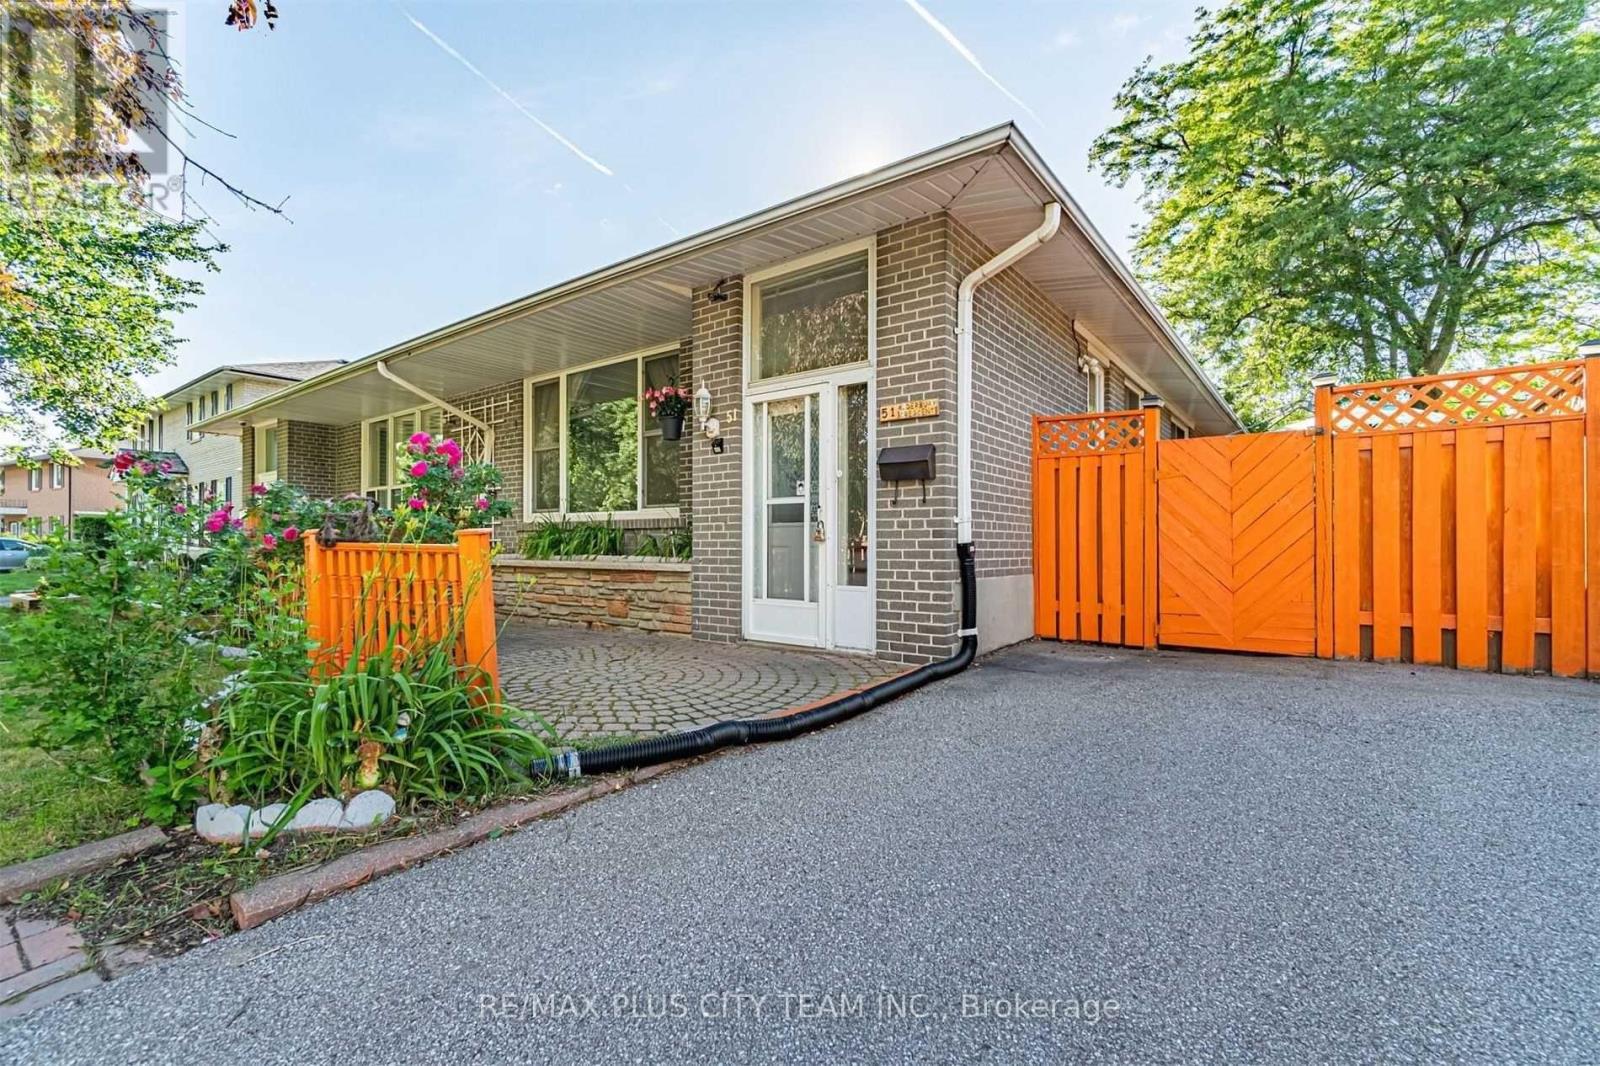
Upper - 51 Alderbury Crescent
Brampton, Ontario
Spacious 3-bedroom upper-level residence offering a comfortable and functional layout in Brampton's established Avondale community. The generous combined living and dining area features large windows that provide plenty of natural light and overlook the landscaped front yard. The eat-in kitchen offers ample cabinetry, generous workspace, and a convenient breakfast bar, while three well-proportioned bedrooms provide comfortable accommodations for families, professionals, or those requiring a home office. Ideally located near Bramalea GO Station, Brampton Transit, Bramalea City Centre, grocery stores, schools, parks, public libraries, restaurants, and everyday conveniences. Quick access to Highways 407 and 410 makes commuting throughout Brampton and the Greater Toronto Area convenient. An excellent rental opportunity offering generous living space in a well-connected, family-friendly neighbourhood. (id:51382)
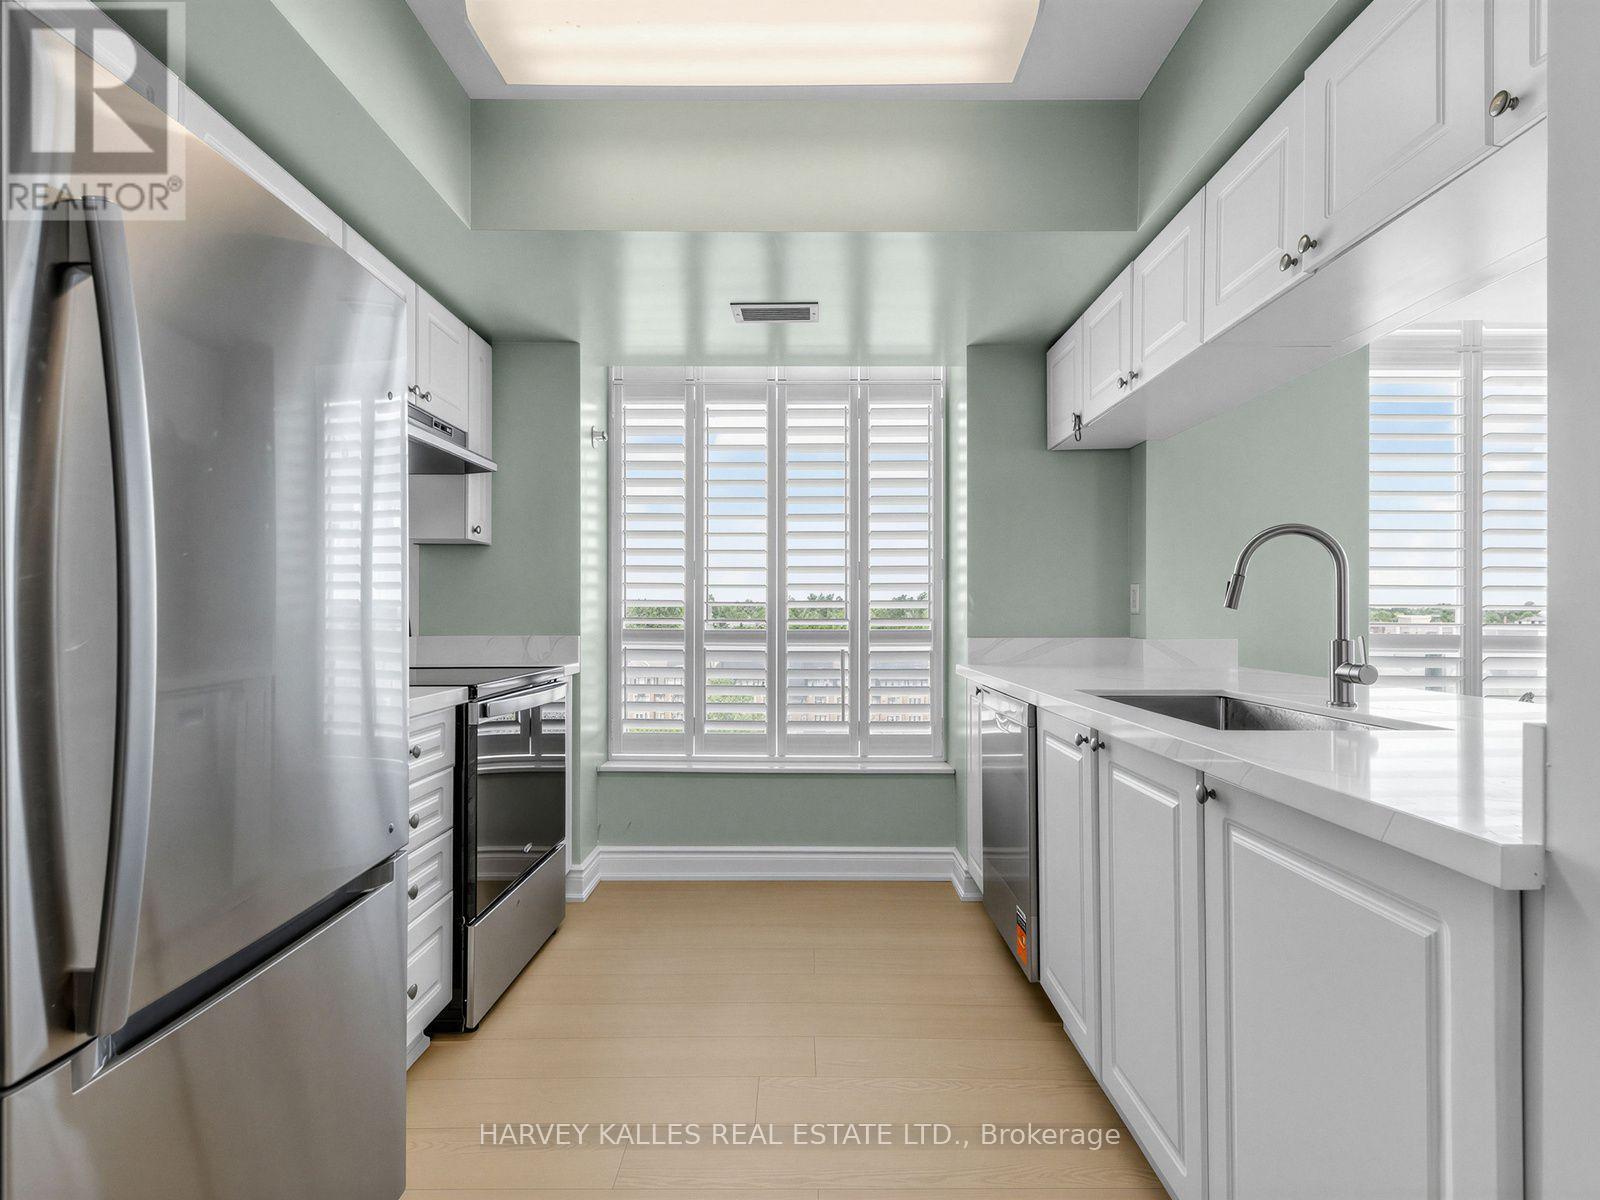
904 - 190 Manitoba Street
Toronto, Ontario
***Newly Renovated*** Welcome to elevated living in the heart of Mimico. This spacious, renovated 1,125 sq ft corner suite on the 9th floor offers two bedrooms, two bathrooms, & sweeping views of the park & lake through oversized windows.Step inside to a bright, open-concept living area featuring all new flooring, California shutters, & a beautifully updated kitchen with new quartz countertops & a breakfast bar opening into the living room - perfect for entertaining or relaxing at home. The kitchen is complete with a new stainless steel bottom-mount refrigerator, smooth-top range, stainless steel range hood, & dishwasher. Both bathrooms have been refreshed with new tile flooring & new vanity quartz countertops, adding a clean, contemporary finish throughout. The thoughtful split-bedroom floor plan places the bedrooms on opposite sides of the suite for maximum privacy, with a generously sized primary suite featuring a walk-in closet & four-piece ensuite.Set within a mid-rise building that offers a true sense of community, this property feels worlds apart from the typical high-rise. The gated groundsinclude a private park, fenced dog run, & playground - a nice combination of green space & security in the city. Just across the street, the newly redesigned Grand Avenue Park provides 12 acres of outdoor enjoyment, including walking trails, sports fields, an outdoor track, splash pad, & off-leash dog area. Unbeatable location just minutes to Humber Bay, TTC, GO Transit, major highways, & downtown Toronto. Whether you're commuting or staying close to home, everything you need is right at your doorstep.A rare opportunity to own a beautifully renovated true corner suite in one of Etobicoke's most connected & family-friendly communities. (id:51382)
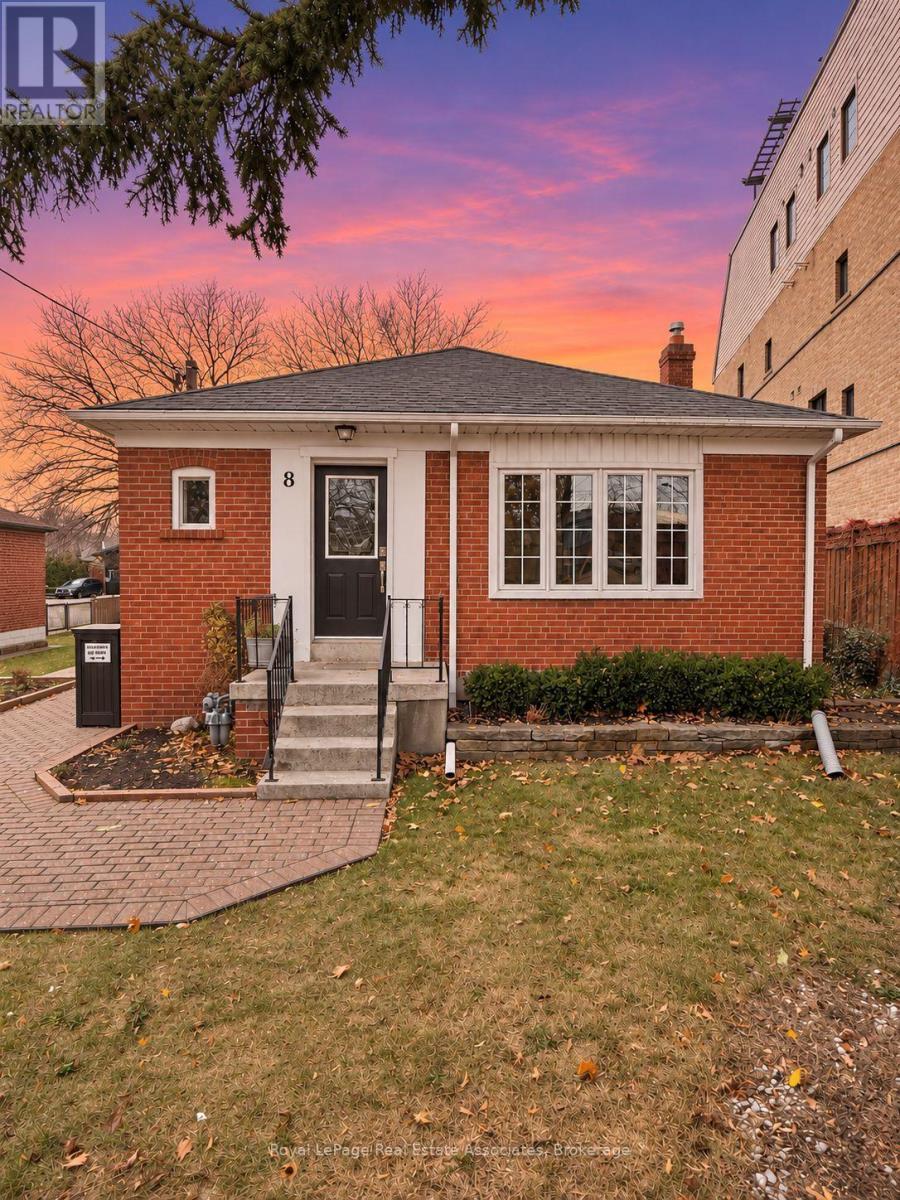
8 Acorn Avenue
Toronto, Ontario
Rare find. All Inclusive Spacious updated and well-maintained 2-bedroom, 2-bathroom home offering approximately 1500 sf of living space on the main level including a separate family room and exceptional transit access. Steps to Kipling Transit Hub with TTC subway, GO Train, MiWay and express bus service to Pearson Airport. A large kitchen offers ample storage and newer stainless steel appliances, while the generous combined living and dining area provides plenty of room to entertain. Enjoy a cozy family room with a fireplace and walkout to aside-yard terrace, plus a large fenced backyard with a deck. Two tandem parking spaces available. Steps to Farm Boy, Six Points Plaza and most everyday essentials. Short commute to Sherway Gardens, major highways and downtown Toronto. All inclusive with fiber optic internet. Outdoor bike storage on site. (id:51382)
3153 Lednier Terrace
Mississauga, Ontario
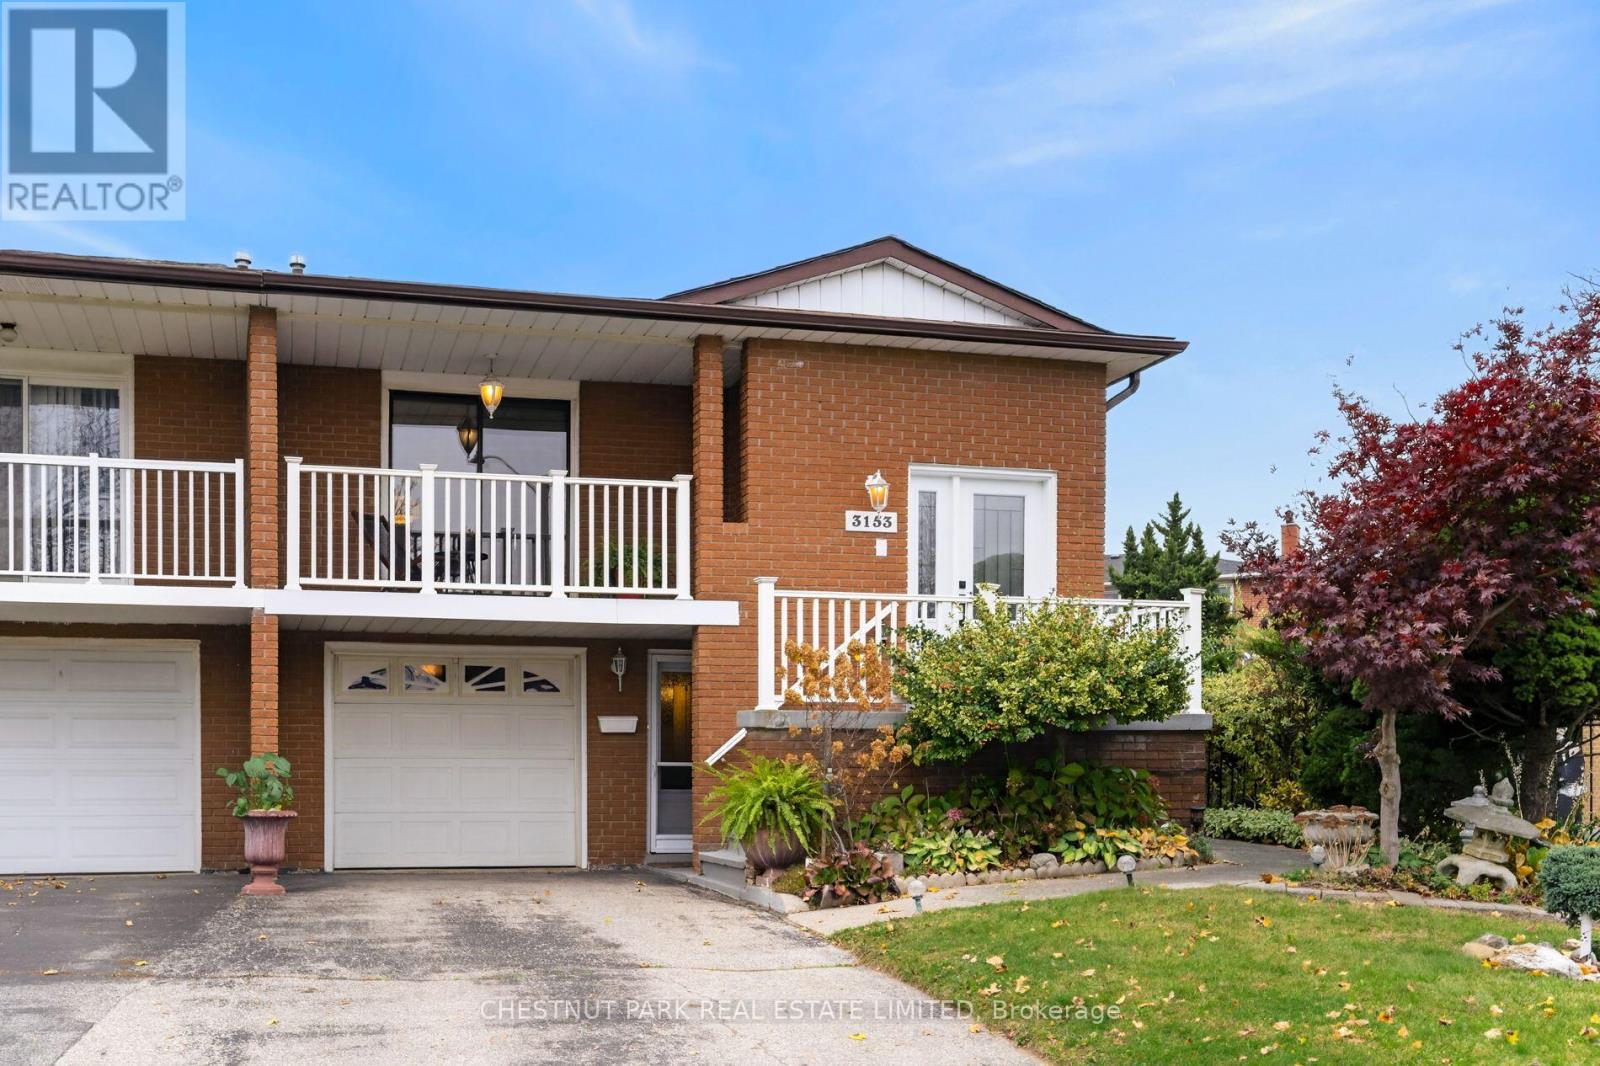
Lovingly maintained by the same family for 45 years, this is a home with a wonderful sense of warmth, space and possibility. Overlooking Cherry Hill Park, the property enjoys a particularly special setting on a generous pie-shaped crown lot, surrounded by mature greenery. Imagine summer afternoons in the garden, children playing, family and friends gathering under the fruit trees, and quiet moments enjoying the peaceful green-space views. Two wood-burning fireplaces add warmth and character, making the home equally inviting on a winter evening. The versatile multi-level layout (with 2 spacious kitchens) offers flexibility for today's changing family needs, with potential for multigenerational living or an income suite, subject to approvals. Enjoy the established Applewood neighbourhood, with parks, schools, shopping, transit and everyday amenities close at hand. A much-loved family home ready for its next chapter. (id:51382)
8 Hill St. - 4449 Milburough Line
Burlington, Ontario
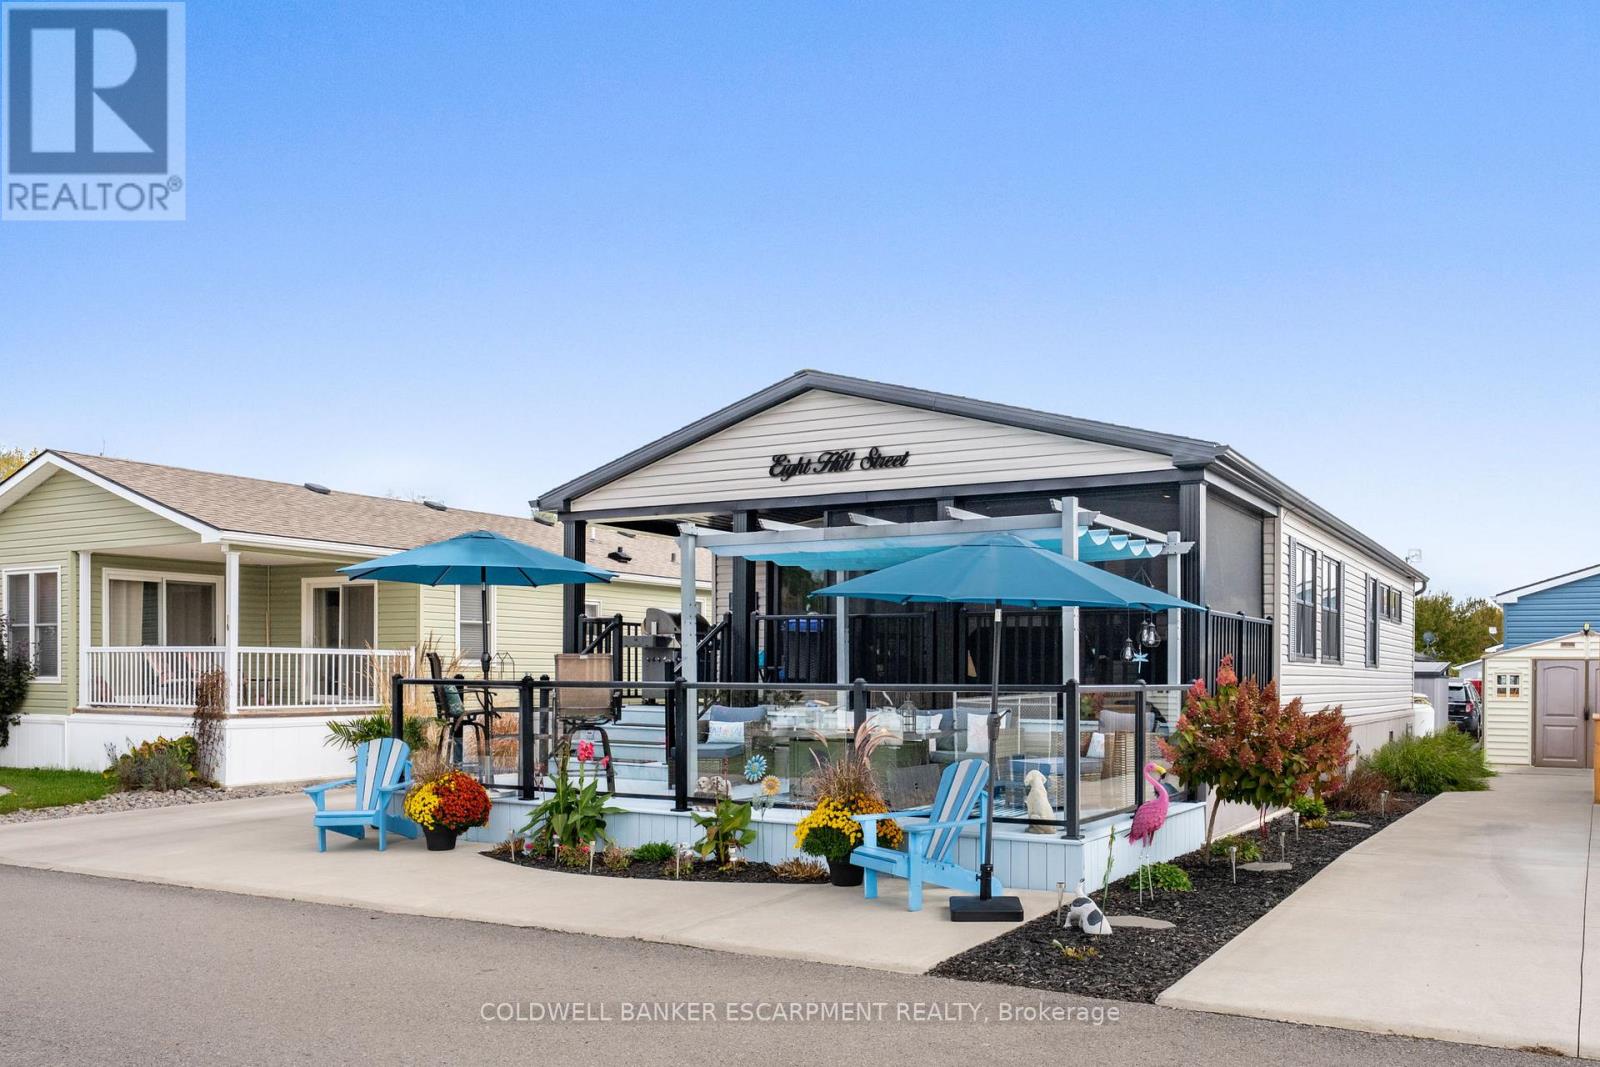
Welcome to Lost Forest. Are you ready to join in a game of cards, or a community picnic with your neighbours and friends? This is the place to live. Situated on 100 acres of pristine forest and grounds to enjoy and admire. This beautifully appointed home has all the bells and whistles for your entertaining. Enjoy not one but 2 outdoor decks for gathering with friends or enjoying a quiet evening watching the gorgeous sunsets in full view. There are 2 spacious bedrooms plus a den with 2 full baths as well. Check out the photos to see the beautiful, tasteful decor. This home includes a garden shed as well as a full sized back up Generac generator for peace of mind. Pick one of two decks to lounge and relax with a view of the pool and the mature forest. Community events include the aquafit in summer, to yoga, to walking classes. Special events happen throughout the year both indoors and outdoors with fantastic meals, pot lucks and bbqs. (id:51382)
800 Drysdale Drive
Mississauga, Ontario
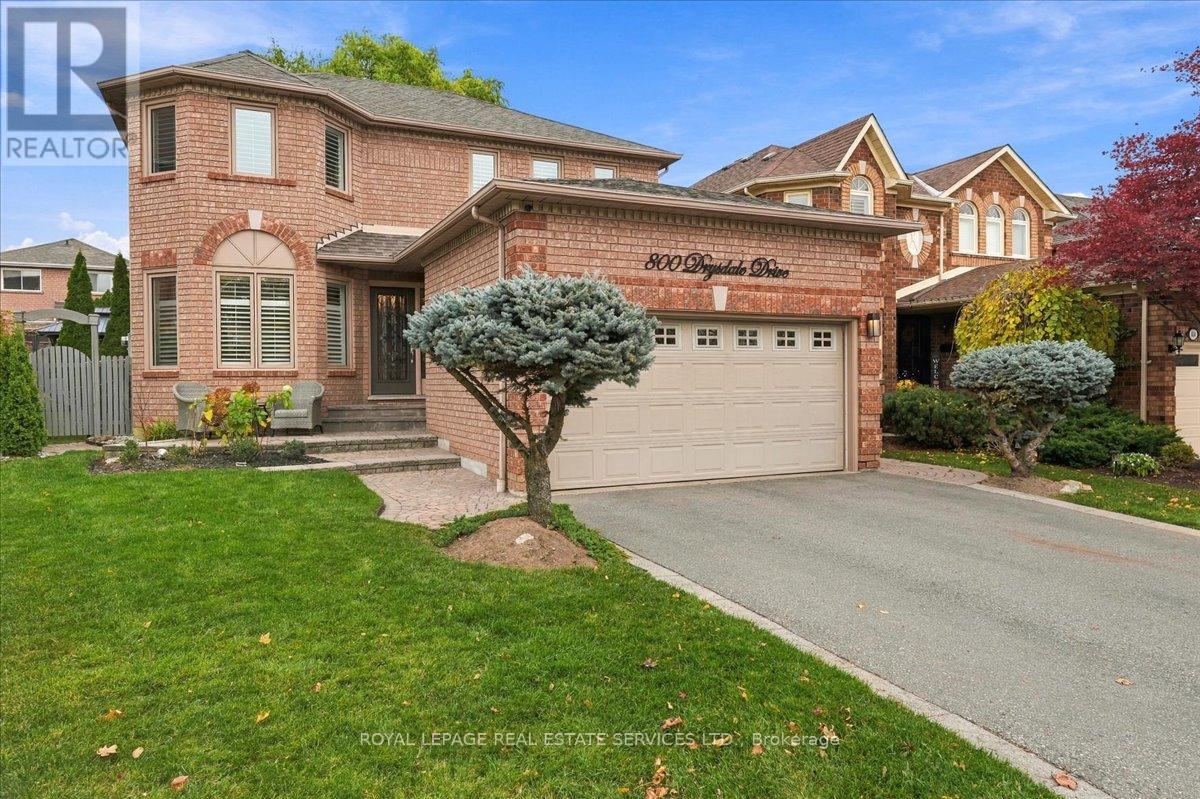
Welcome to 800 Drysdale Drive! Proudly owned by the same family since new, this meticulously maintained 4-bedroom detached home is a true testament to pride of ownership. Offering approximately 2,300 sq. ft. on a desirable pie-shaped 40 foot lot, it has been thoughtfully renovated over the years for the owners' own comfort and enjoyment, not simply to prepare it for sale. A welcoming foyer and beautiful curved staircase make a lasting first impression. Spacious living and dining rooms feature hardwood floors, while the inviting family room offers a fireplace and stylish feature wall. The renovated kitchen (2021) is the heart of the home, with quartz countertops, a contrasting centre island with seating, stainless steel appliances and a bright breakfast area overlooking the backyard. Main-floor laundry/mudroom, direct garage access and a separate side entrance add everyday convenience.Upstairs, four generously sized bedrooms offer room for the whole family. The primary suite features a renovated ensuite (2017) with a freestanding soaker tub and glass shower, while the beautifully updated main bathroom (2025) includes a double vanity. The partially finished basement offers flexible space for recreation, hobbies and storage. Outside, the landscaped pie-shaped backyard is made for enjoying, with an interlocking patio, gazebo, hot tub, multiple seating areas and two sheds. It's an inviting space for summer gatherings or quiet evenings at home. Additional improvements include main-floor renovations (2021), updated windows (2018; kitchen 2021), front and garage doors (2015) and new A/C (2026).Set in an established East Credit neighbourhood, within walking distance of shopping, restaurants and everyday amenities, and close to schools, parks, Credit River trails and major highways. A genuinely cared-for, turnkey home that's ready for its next chapter! (id:51382)
23 - 93 The Queensway
Toronto, Ontario
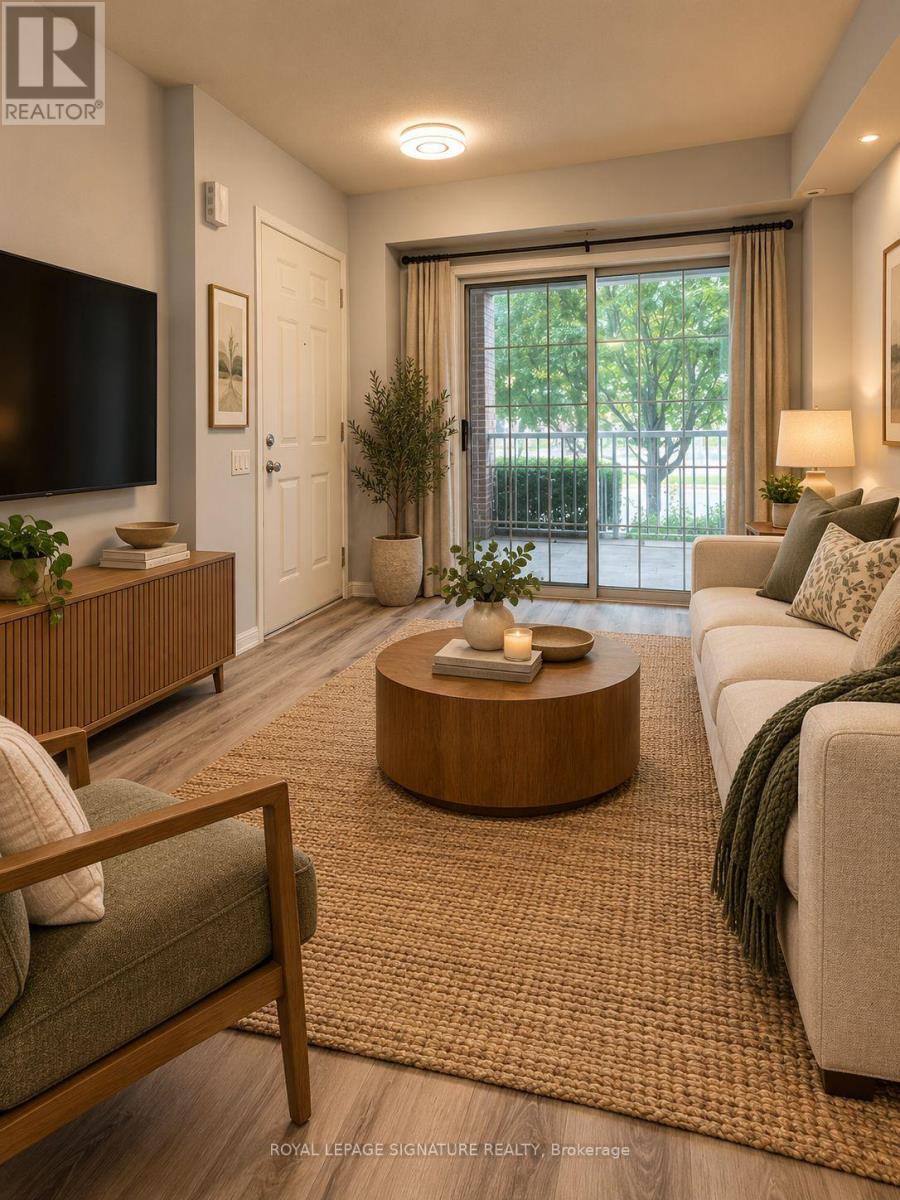
RARE FIND in the highly desirable Swansea neighbourhood. Enjoy this amazing 2bedrooms, 2 bathrooms 600 - 699 sq. ft. townhouse unit, bright and airy with lots of windows and a private outdoor patio space. The unit is a 3-minute walk to Lake Ontario to the south and walking distance to High Park and Bloor West Village to the north. Open-concept living/dining/kitchen, designed both with comfort and contemporary living, with raised ground floor access and covered balcony with BBQ plug in. Enjoy ample storage space throughout the unit, in-suite washer and dryer, and central air conditioning for year-round comfort. The unit is pet friendly. Enjoy your own underground parking spot along with amenities including party room, gym, indoor pool,virtual golf simulator, and sauna. TTC streetcar is conveniently located on your doorstep, with 24/7 service providing direct access to downtown Toronto. For 2026/2027 TDSB schools are: Swansea Junior and Senior Public School, Humberside Collegiate Institute, and St. Pius X Catholic School.Tenant pays utilities ( Heat and Hydro),Photos are virtually staged (id:51382)
Main - 1 Babington Court
Toronto, Ontario
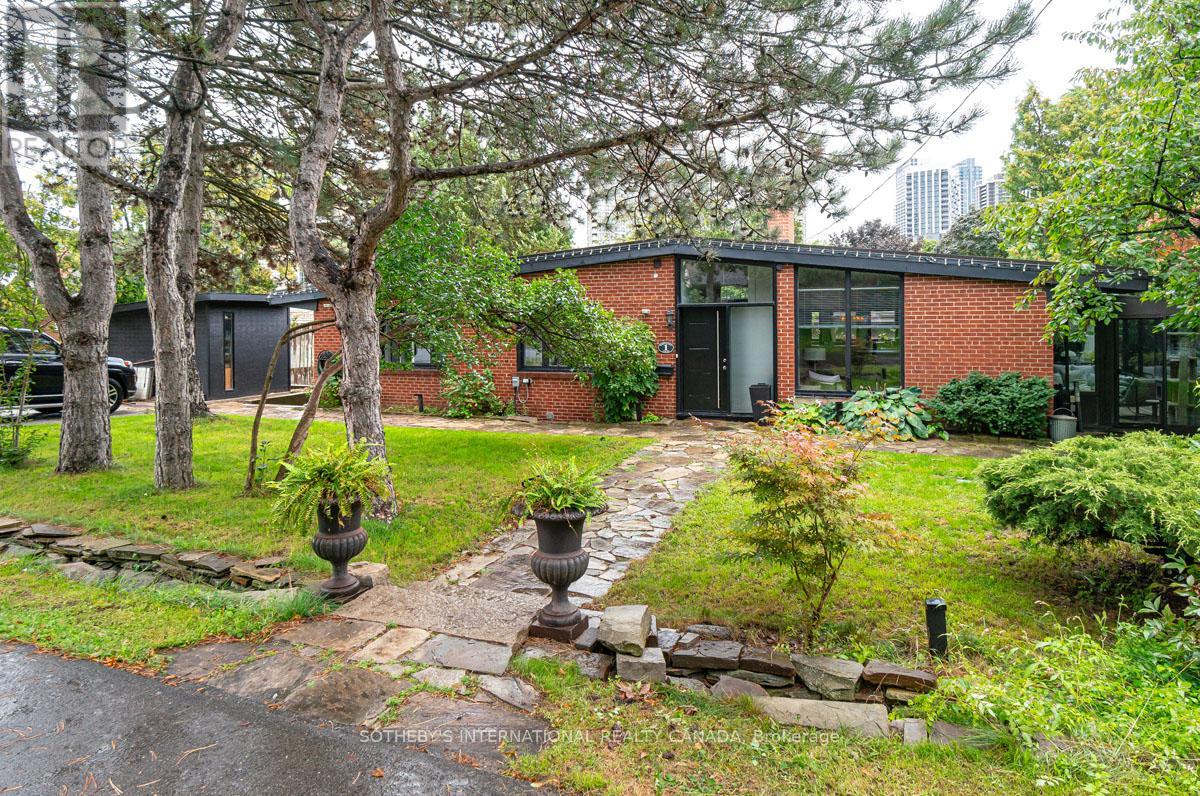
MAIN FLOOR OF A BUNGALOW FOR RENT. SHARED LAUNDRY. Welcome to this exceptional California-style bungalow, a residence that blends timeless architectural character with modern comfort. From the moment you arrive, the striking curb appeal sets the tone for a home that is both sophisticated and inviting. Inside, walls of glass and expansive windows bathe every room in sunlight, creating an uplifting and inspiring atmosphere. Indoor and outdoor living flow seamlessly, offering a lifestyle designed for relaxation and entertaining. The open-concept main floor is enhanced by soaring vaulted ceilings and hardwood throughout adding scale and warmth. The "4 season" sun-drenched solarium with heated floors and two walkouts opens to a private patio viewing the Golf Course. At the heart of the home, the show stopper chef's kitchen combines thoughtful design with high function - a generous breakfast bar provides ample prep space and storage, while top-tier appliances including a Thermador fridge/freezer and a sleek induction Miele cooktop make culinary experiences a joy. The generous dining area easily accommodates a large gathering. The adjoining family room is a showpiece, with a dramatic floor-to-ceiling brick wood-burning fireplace. Expansive sightlines throughout the main level ensure a continuous connection to the outdoors, reinforcing the serene setting. Private quarters include a spacious primary retreat with a walk-in closet behind a stylish barn door and a spa-inspired 3-piece bath. Two additional bedrooms share a beautifully appointed family bath with heated floors and a jetted tub. This home is just steps from the prestigious Islington Golf Course and a short walk to the subway, shops, and top-rated schools. This stunning geothermal home combines architectural, thoughtful design, and unmatched convenience. (id:51382)
238 Mineola Road W
Mississauga, Ontario
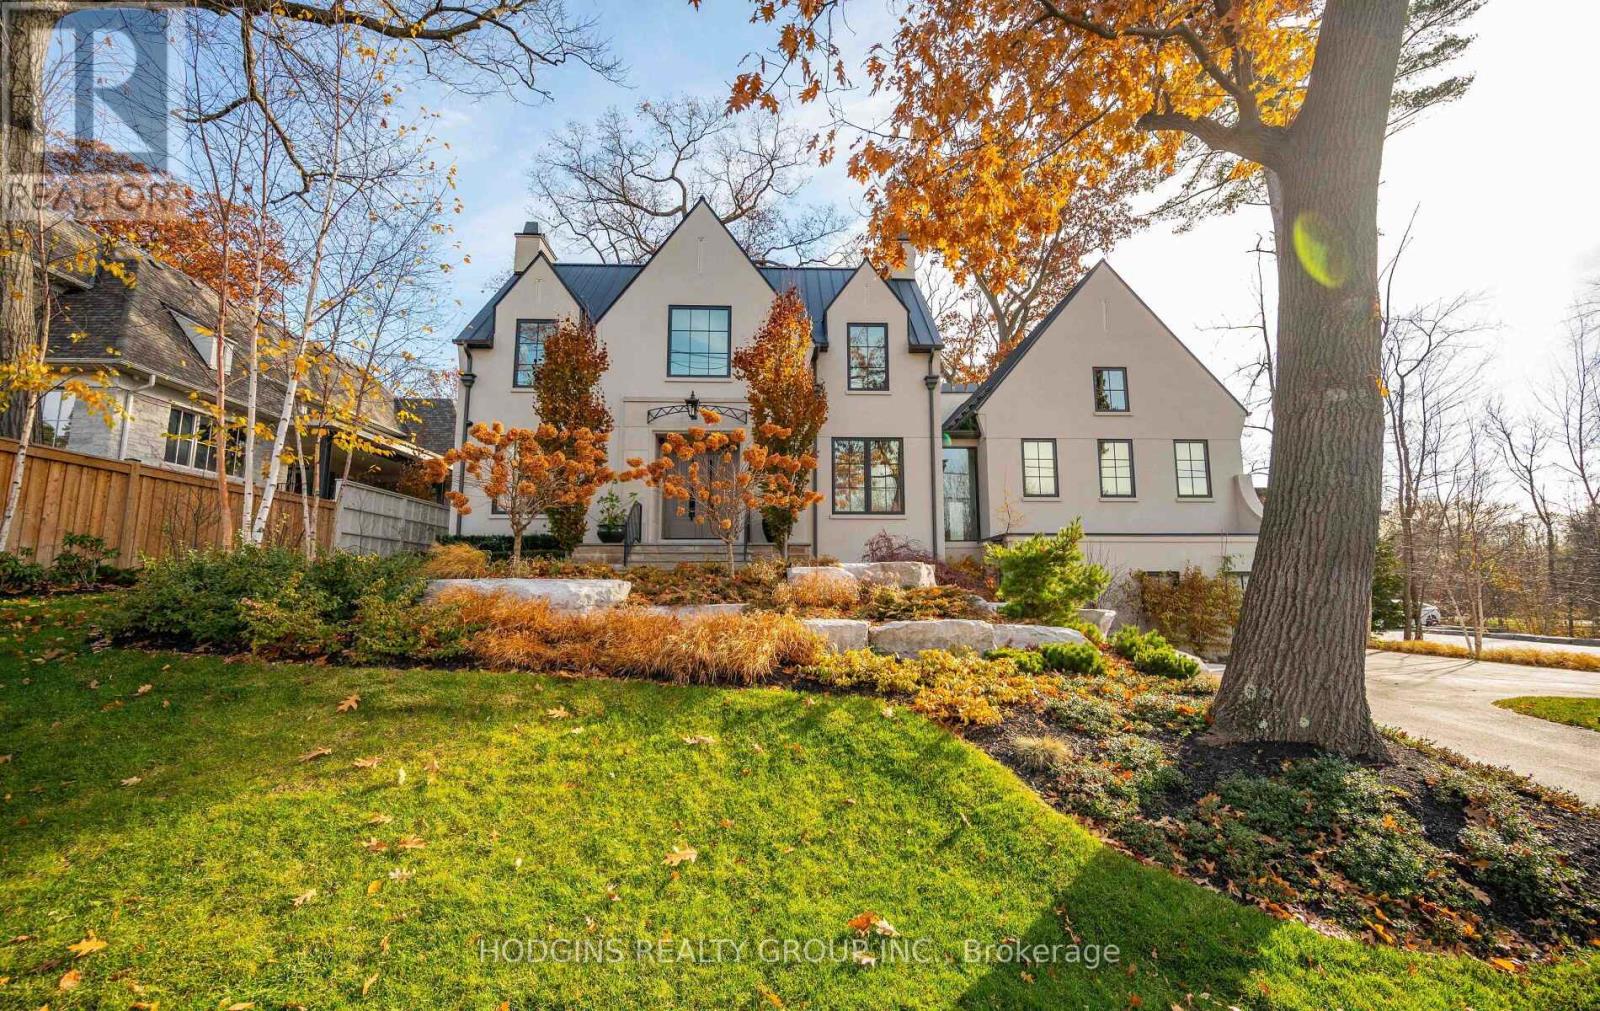
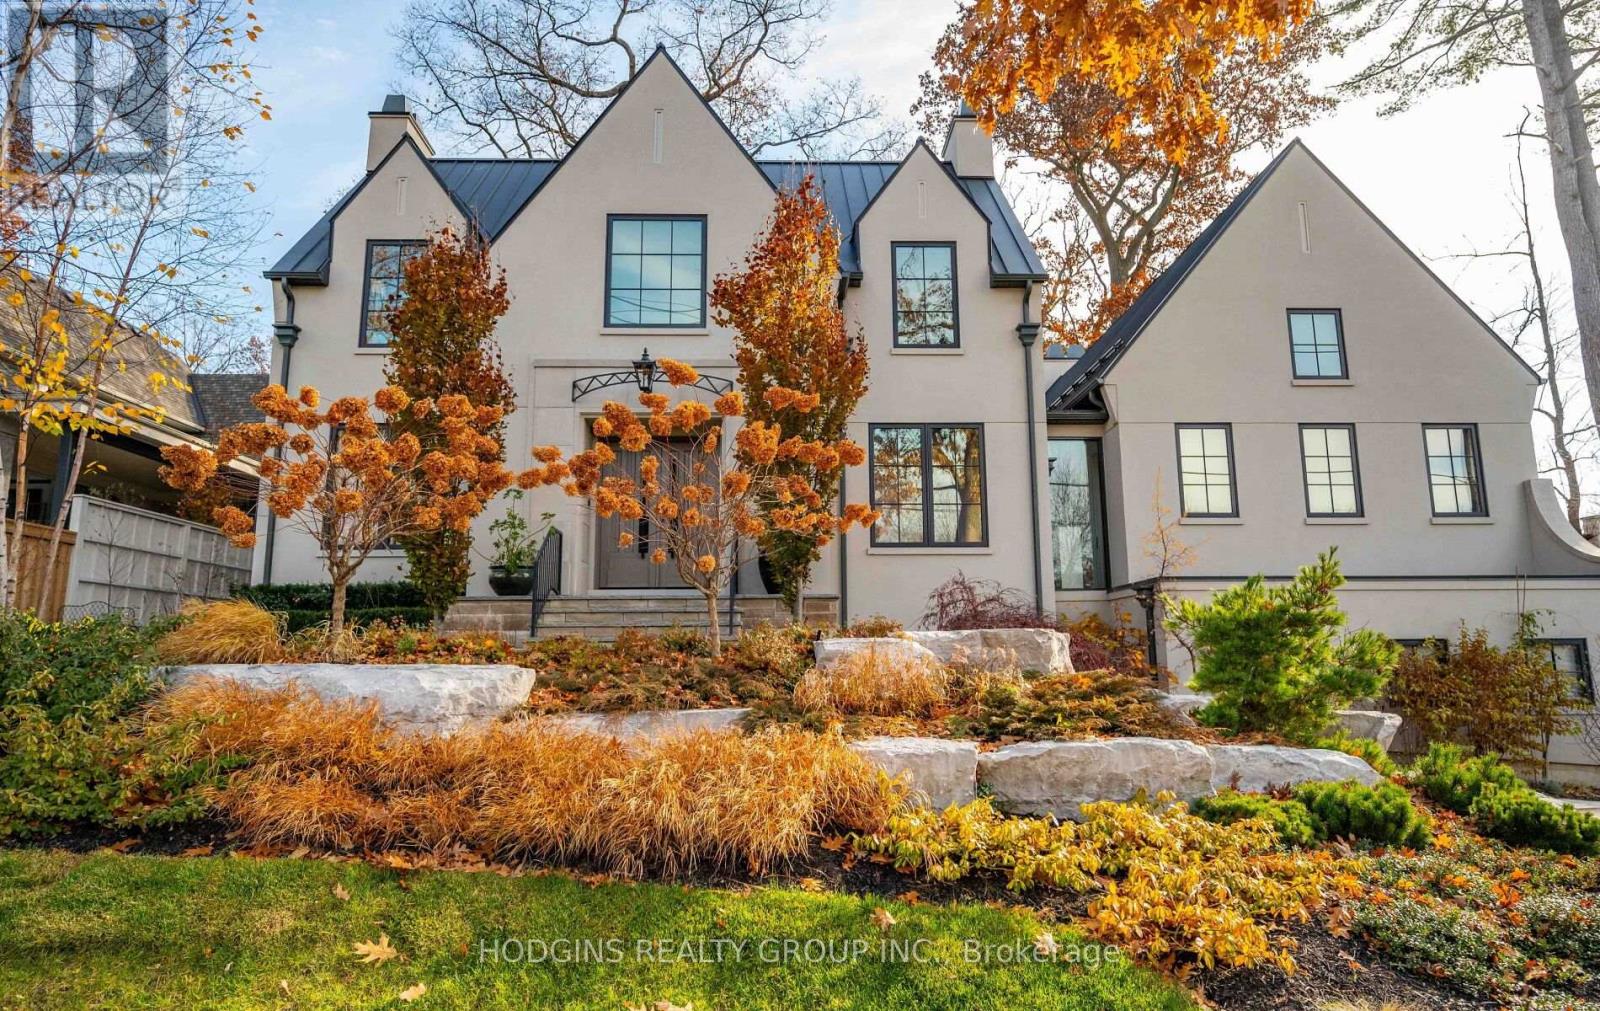
A one-of-a-kind architectural masterpiece in prestigious Mineola West, this bespoke residence represents an unparalleled convergence of elevated design, master craftsmanship, and natural beauty. Positioned on a stately 100-foot frontage, this exquisite custom residence offers approximately 5,800 square feet of meticulously curated luxury living space. Imposing Brenlo solid entry doors welcome you into expansive open living spaces illuminated with signature fixtures from Top Brass, featuring radiant-heated white oak flooring, dramatic soaring ceilings, and expansive windows framing serene, wooded views.The inspiring Great Room anchors the home's open-concept design, offering a sophisticated lounge atmosphere complete with a contemporary gas fireplace and a grand piano niche/library. Sharing magnificent open vaulted ceilings, the Great Room transitions seamlessly into the gourmet kitchen-a culinary centerpiece draped in Taj Mahal quartzite, complete with an oversized island, custom cabinetry, professional-grade appliances, a separate prep kitchen, and a mudroom with laundry facilities. Open to all is the gracious "Entertainer's dream" Dining room, offering massive sliding glass doors overflowing to the "restaurant-worthy" terrace patio featuring an outdoor kitchen and gas grill. The main-level primary bedroom is a tranquil sanctuary retreat with an elegant spa-style ensuite reminiscent of the finest hotel. The second floor features an additional primary bedroom with a custom ensuite, plus two secondary bedrooms, a bath, and second upper laundry. The bright raised lower level offers an expansive lounge with heated floors, a gym/theater/nanny room, plus a bedroom suite/office with a full bath, alongside a separate entrance. Breathtaking landscaping by Mark Pettes is flanked by majestic trees and a circular driveway. Steps to top-rated Kenollie Public School, Credit River, and GO Train, with a short stroll to Lake Ontario and Port Credit. (id:51382)
238 Mineola Road W
Mississauga, Ontario
A one-of-a-kind architectural masterpiece in prestigious Mineola West, this bespoke residence represents an unparalleled convergence of elevated design, master craftsmanship, and natural beauty. Positioned on a stately 100-foot frontage, this exquisite custom residence offers approximately 5,800 square feet of meticulously curated luxury living space. Imposing Brenlo solid entry doors welcome you into expansive open living spaces illuminated with signature fixtures from Top Brass, featuring radiant-heated white oak flooring, dramatic soaring ceilings, and expansive windows framing serene, wooded views.The inspiring Great Room anchors the home's open-concept design, offering a sophisticated lounge atmosphere complete with a contemporary gas fireplace and a grand piano niche/library. Sharing magnificent open vaulted ceilings, the Great Room transitions seamlessly into the gourmet kitchen-a culinary centerpiece draped in Taj Mahal quartzite, complete with an oversized island, custom cabinetry, professional-grade appliances, a separate prep kitchen, and a mudroom with laundry facilities. Open to all is the gracious "Entertainer's dream" Dining room, offering massive sliding glass doors overflowing to the "restaurant-worthy" terrace patio featuring an outdoor kitchen and gas grill.The main-level primary bedroom is a tranquil sanctuary retreat with an elegant spa-style ensuite reminiscent of the finest hotel. The second floor features an additional primary bedroom with a custom ensuite, plus two secondary bedrooms, a bath, and second upper laundry. The bright raised lower level offers an expansive lounge with heated floors, a gym/theater/nanny room, plus a bedroom suite/office with a full bath, alongside a separate entrance.Breathtaking landscaping by Mark Pettes is flanked by majestic trees and a circular driveway. Steps to top-rated Kenollie Public School, Credit River, and GO Train, with a short stroll to Lake Ontario and Port Credit. (id:51382)
19 Clara Street
Orangeville, Ontario
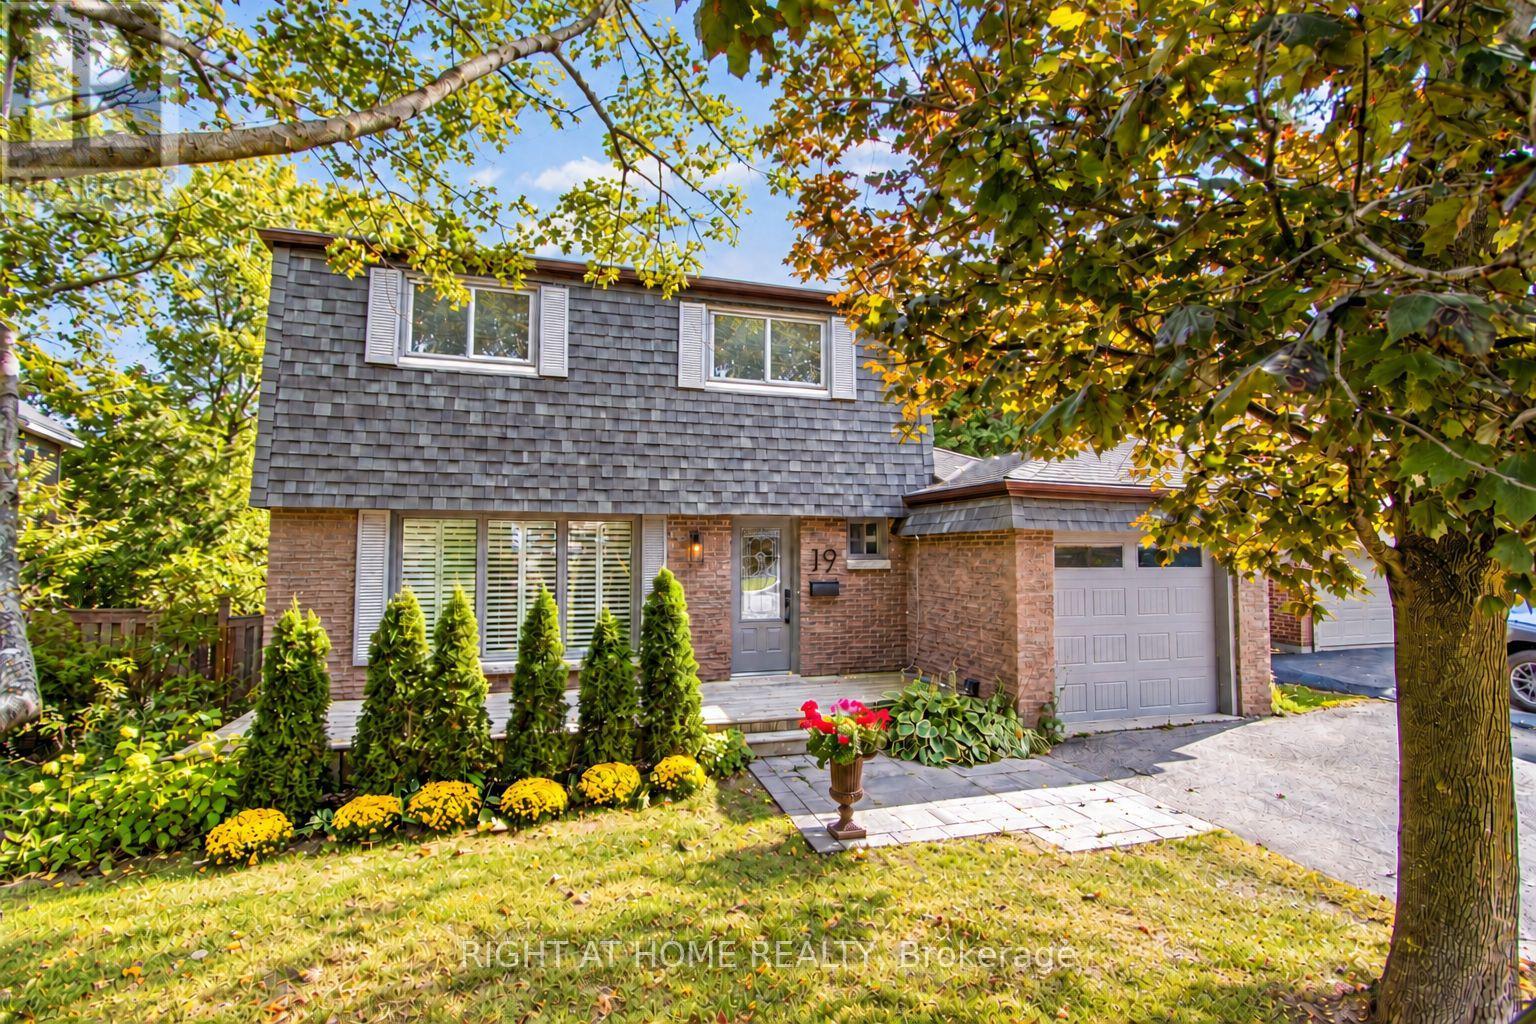
Welcome to 19 Clara Street, an extraordinary, professionally designed and extensively renovated home in the highly desirable heart of Orangeville, moments from historic Broadway's shops, restaurants and downtown charm. Far from cookie-cutter, this thoughtfully reimagined residence showcases exceptional craftsmanship, sophisticated finishes and attention to detail rarely found in the area. The bright, open-concept main floor features a stunning custom kitchen with stainless steel appliances, bespoke cabinetry and reverse osmosis filtration, flowing into elegant living and dining spaces with custom built-ins, wall and ceiling panelling, refined detailing, refinished oak floors and LED pot lights. Two separate sliding glass doors lead to an expansive wraparound backyard deck, connecting indoor and outdoor living. A beautifully appointed powder room completes the main level. Upstairs, the private primary suite features a walk-in closet, luxurious three-piece ensuite with glass shower and versatile adjoining office, which may alternatively serve as a separate bedroom, offering a flexible three-bedroom layout or two-bedroom-plus-office to suit your needs. An elegant four-piece bathroom completes the upper level. Major improvements include new insulation, complete rewiring of the main and second floors, updated cabinetry, fixtures and countless stunning finishes. Refreshed in 2026, the basement features new flooring, fresh paint, modern track lighting, and an unfinished laundry room with a bonus bathroom and additional storage. Set on a generous lot approximately 60 by 138 feet, the lush, remarkably private backyard is a tranquil retreat for gardening, entertaining or simply enjoying nature, complete with an expansive wraparound deck and storage shed. Attractive front interlocking, a welcoming porch and single-car garage complete this exceptional offering. A rare blend of thoughtful design, versatility and an outstanding central location. Book your private tour today. (id:51382)