
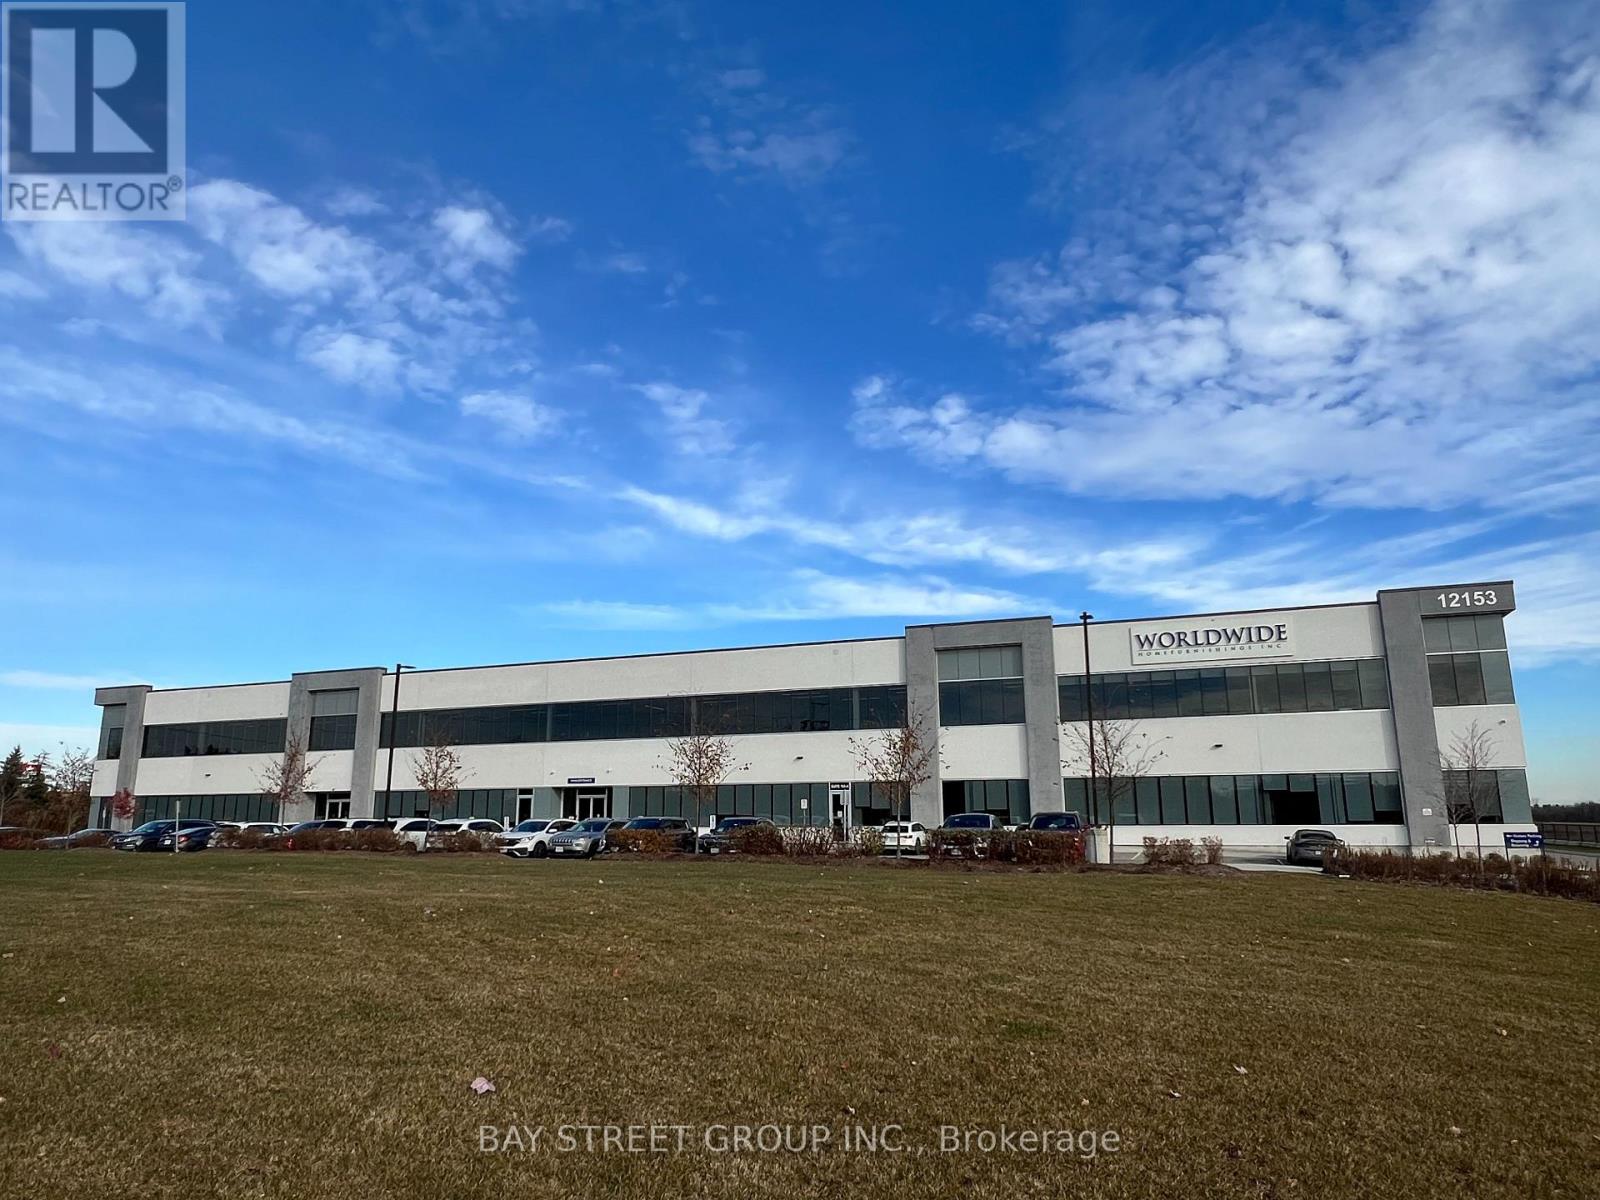
100 - 12153 Woodbine Avenue
Whitchurch-Stouffville, Ontario
Sublease Premises Is Ground Floor.Opportunity To Lease Fully Built Out High End Office / Warehouse/Factory Space In A Newly Developed Building.Near Hwy 404. Total 8305 Square Feet With A Great Mix Of Warehouse/Factory Space And Professional Offices . Polished Concrete Floors With An Abundance Of natural Light. Some Storage Available. Additional Parking And Warehouse Could Be Made Available. (id:51382)
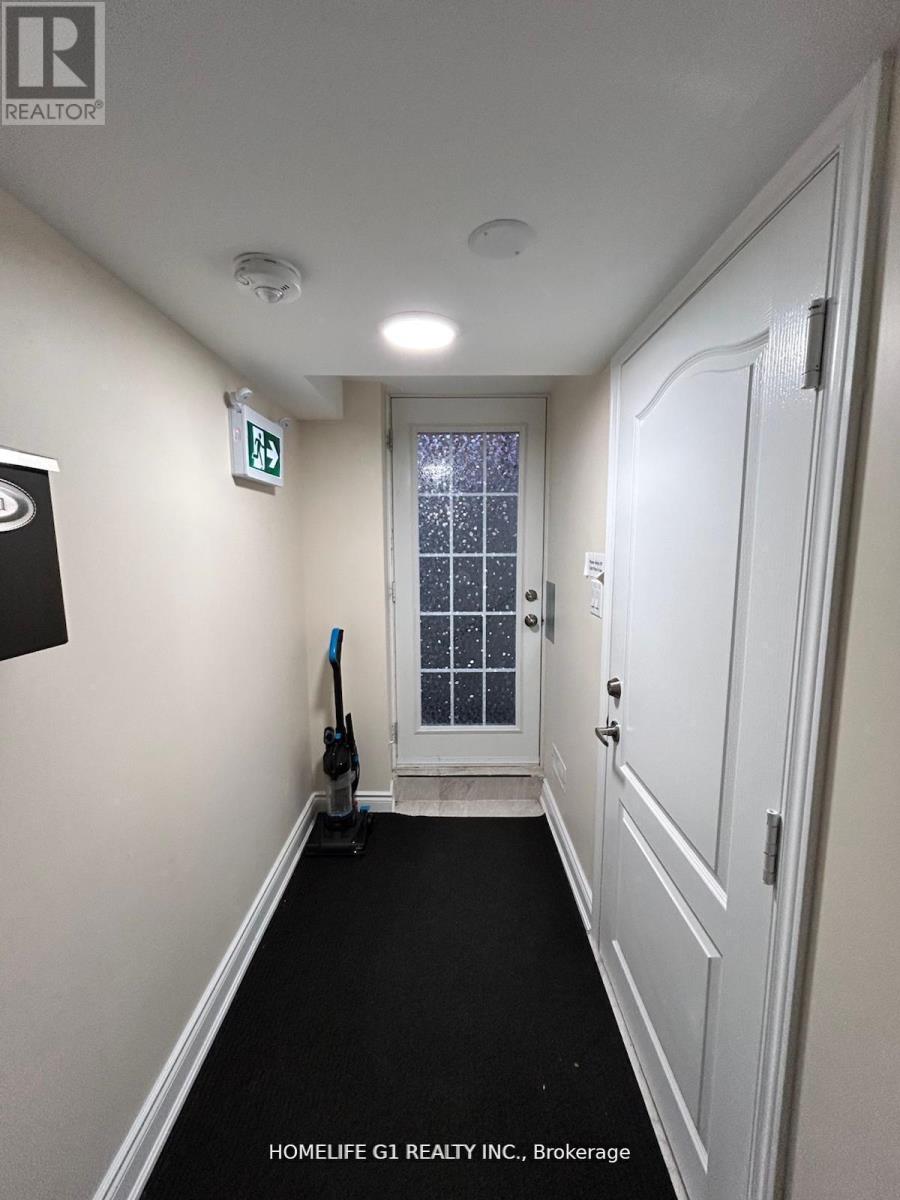
45 Dame Gruev Drive
Markham (Greensborough), Ontario
One-bedroom Basement for Lease in Markham! Renovated & Ready to Move In! Comes With 1 Bedroom&1 Washroom. Plenty of Windows for An Abundance of Natural Light. Steps Away from the Go Station, Public Transit, Top-Rated Schools, Local Amenities, & Hwy 407. (id:51382)
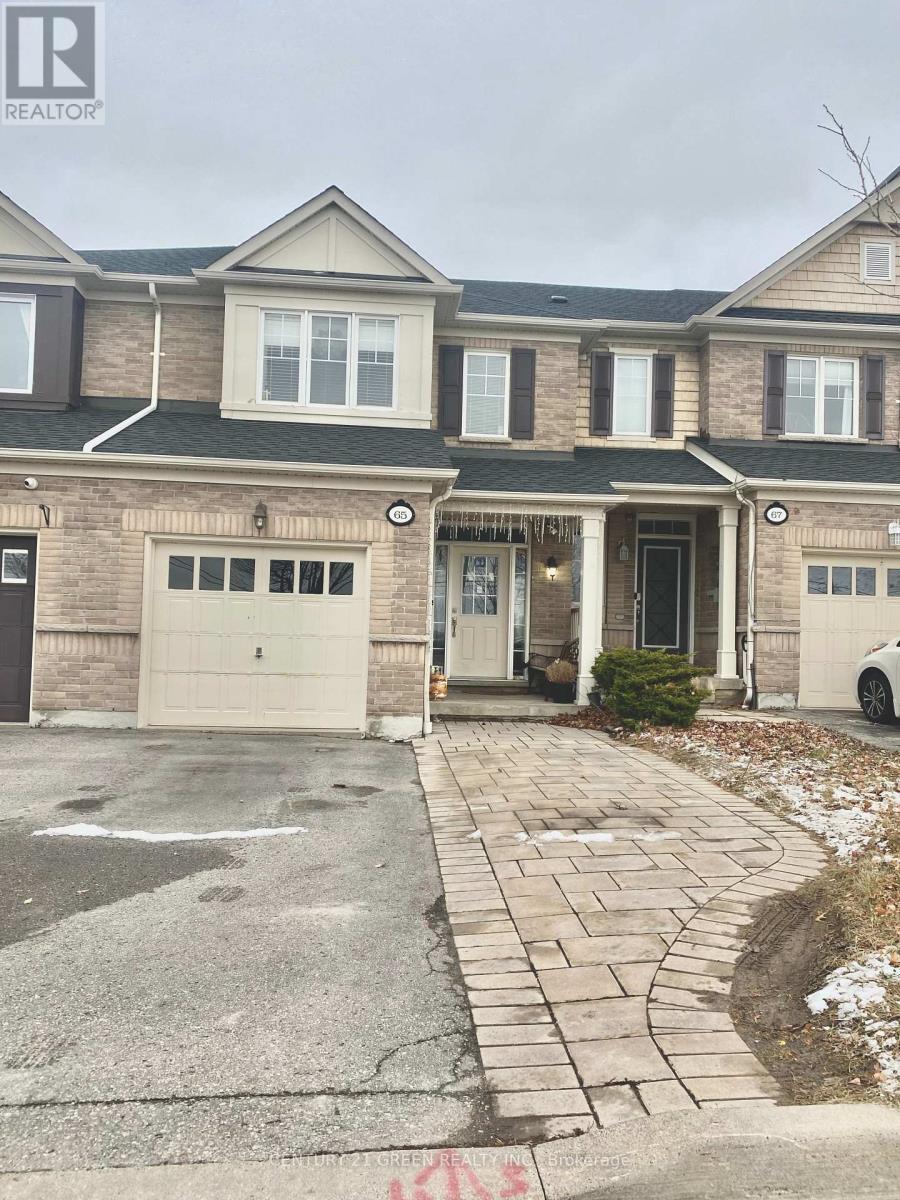
65 Silverwood Circle E
Ajax (Central East), Ontario
Absolutely stunning freehold townhome. Don't Miss Your Opportunity To Call This House Home! floor area 1900sqft located in highly desired central east ajax. Soaring 9 ft ceilings on main floor, breakfast area, w/o to deck, Conveniently Located With Quick Access To Shopping, Entertainment, The New Amazon Distribution Centre, 401, 407 And 412. This Home Features An Oversized Primary Bedroom With Walk-In Closets, And A 3 pcs. ensuite Bathroom Shower. An open concept Basement, can be Rec-Room. New Furnish, Water Tank, A/C ( 2022- With Maintenance Service ) New roof ( 2023) (id:51382)
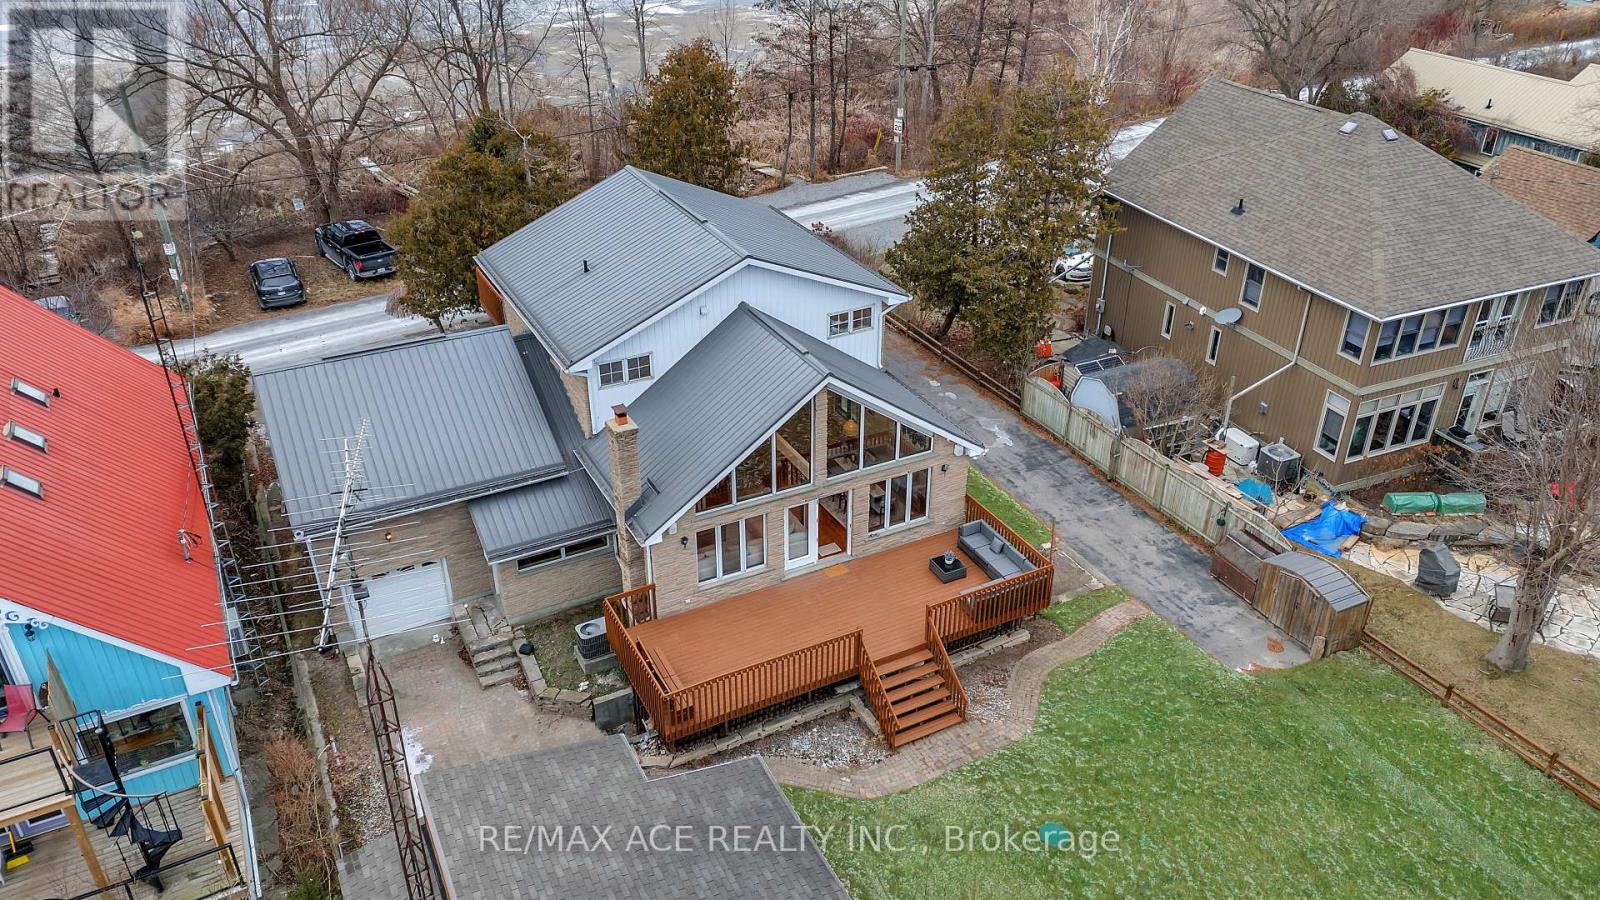
52 West Beach Road
Clarington (Bowmanville), Ontario
**Live at the Beach!** Rare opportunity to lease a beautiful waterfront home with unobstructed views of Lake Ontario and direct beach access! Less than 35 minutes to Toronto, this spacious home features soaring vaulted ceilings, floor-to-ceiling windows, an open-concept layout and breathtaking lake views. Each bedroom offers a water view and private balcony walkout with new sliding doors. Accessible main-floor bedroom and 4-piece bath. Finished basement with recreation room, workshop and separate entrance. Heated studio loft above garage, detached workshop, drive-through double garage and two spacious driveways offering ample parking. Minutes to Hwy 401 and downtown Bowmanville amenities. Enjoy peaceful lakeside living with urban convenience! **Property serviced by a holding tank. Tenant responsible for 100% of all utilities, including applicable holding tank pumping and maintenance costs.** (id:51382)
149 Westfield Drive
Whitby, Ontario
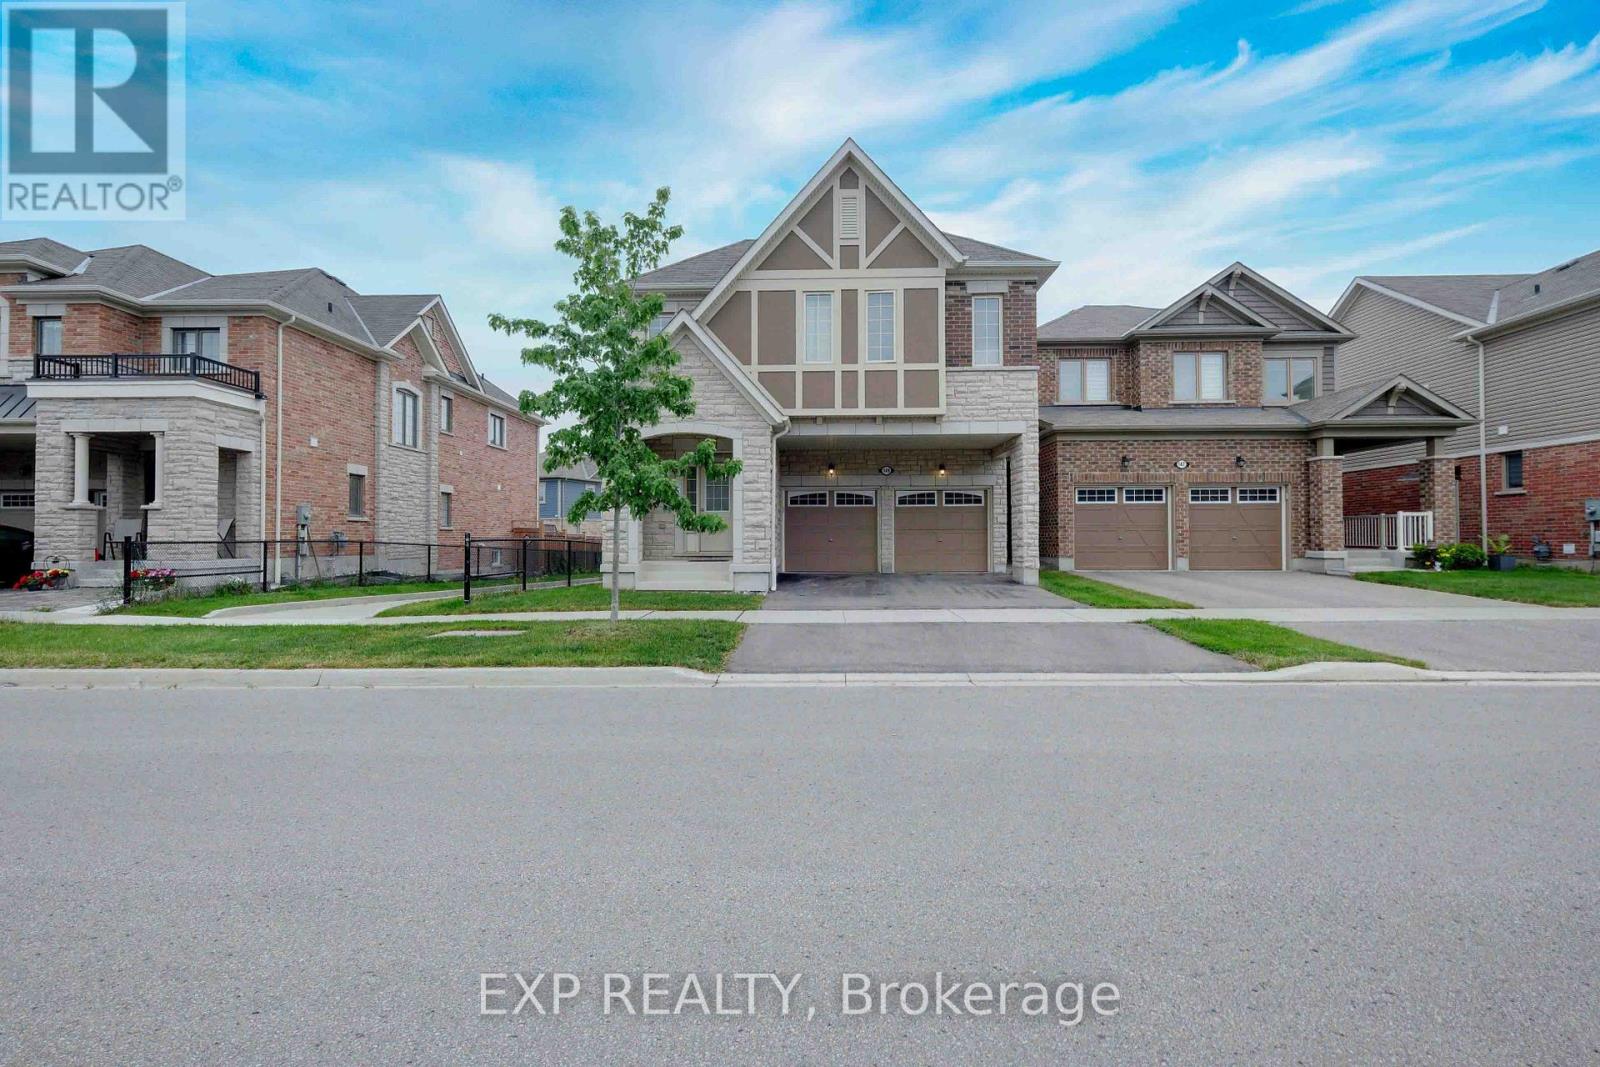
Welcome to this stunning executive family home offering 2,774 sq. ft. of thoughtfully designed living space in one of the area's most desirable communities. Featuring 4 spacious bedrooms and 4 bathrooms, this beautifully appointed home showcases an exceptional layout, elegant finishes, and functional family living throughout. Step inside to an impressive 10-foot-ceiling foyer that creates a grand first impression. The carpet-free main and second floors feature 9-foot ceilings, beautiful wide-plank flooring, and an elegant staircase with upgraded railings. The spacious main floor offers formal and informal living spaces, including a separate dining room, an inviting family room with a gas fireplace, and a bright open-concept layout ideal for entertaining. The chef-inspired kitchen is the heart of the home, featuring quartz countertops, an oversized center island with breakfast bar seating, built-in stainless steel appliances, extensive cabinetry, and a spacious breakfast area with a walkout to the backyard deck. The upper level offers four generously sized bedrooms, including a luxurious primary retreat complete with a coffered ceiling, a walk-in closet and a spa-inspired ensuite featuring a glass shower, soaker tub, and double vanity. Additional bedrooms are well-sized and complemented by convenient access to ensuite and semi-ensuite bathrooms. A versatile second-floor loft provides the perfect space for a home office, study area, media room, or potential fifth bedroom. Convenient second-floor laundry completes the upper level. The unspoiled basement offers endless opportunities to customize additional living space. Outside, enjoy a fully fenced backyard with a large deck, perfect for outdoor entertaining and family gatherings. Ideally located close to parks, schools, shopping, restaurants, transit, and major commuter routes. This exceptional move-in ready home offers the perfect blend of space, comfort, and modern family living. (id:51382)
46 Lake Woods Drive
Whitchurch-Stouffville, Ontario
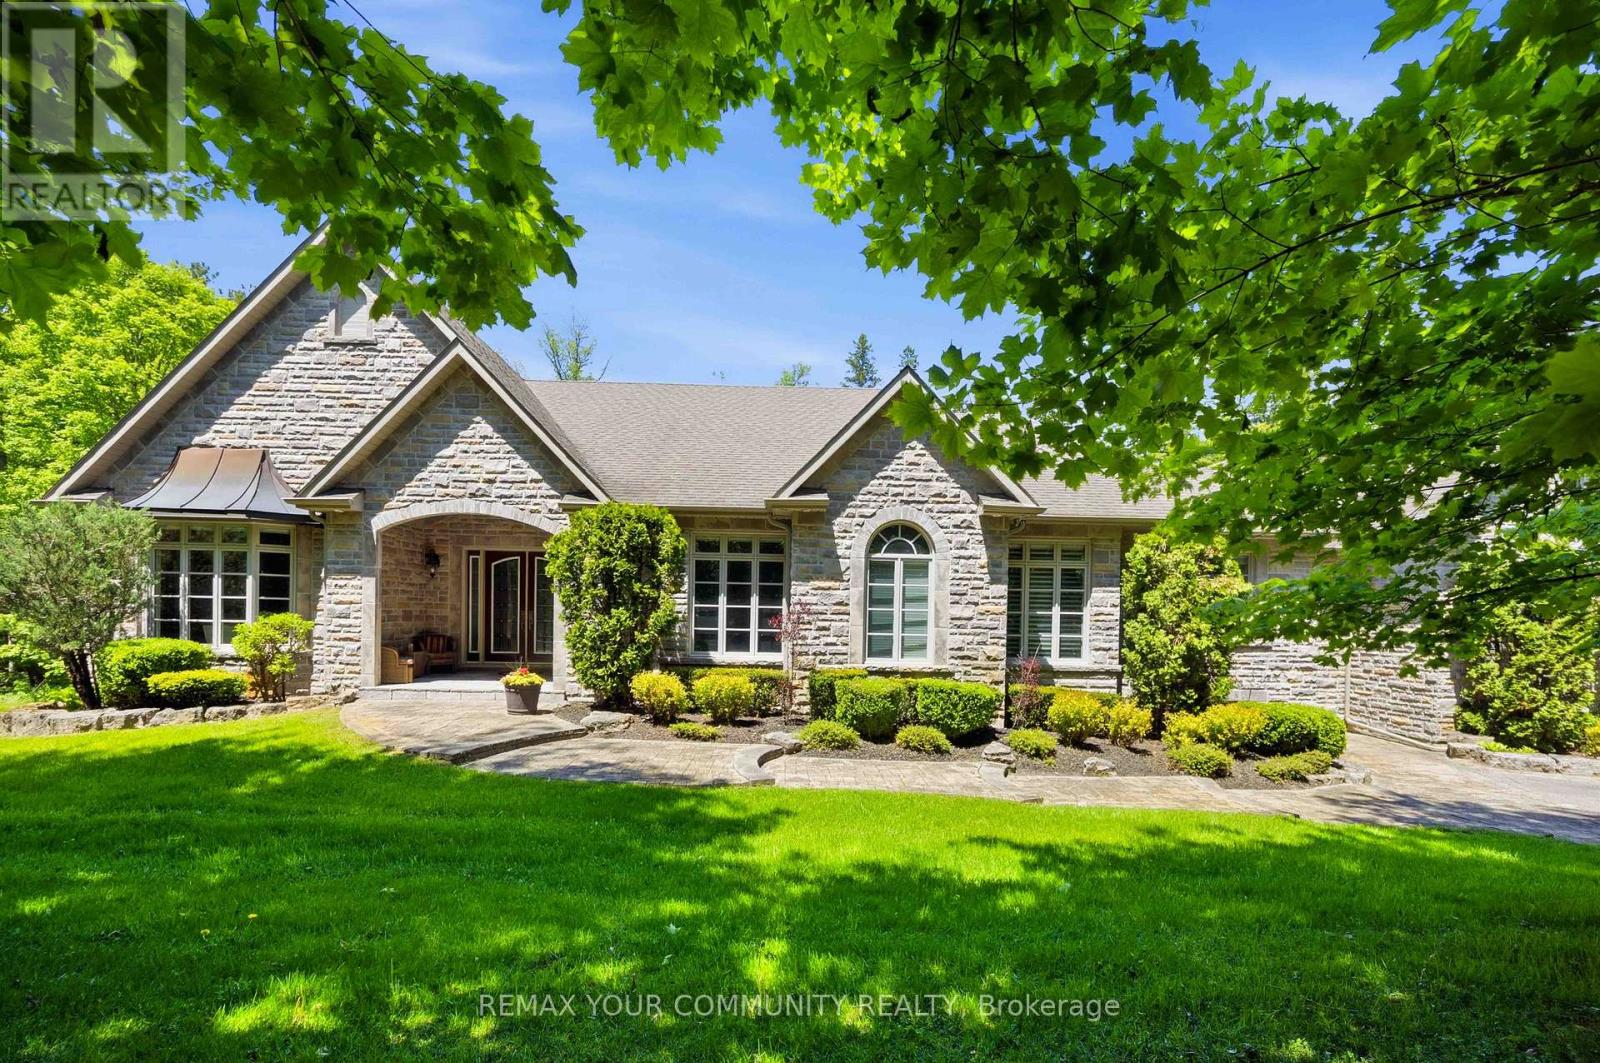
Elegant classic stone masterpiece mansion surrounded by beautiful thick private forest in the enchanted Woodlands of Camelot community with private wooded trails owned by the community*. This massive bungaloft with over 5,000sqft above grade has 4 generously sized bedrooms plus office on main floor & one-bedroom apartment with volume ceilings and gas fireplace in the loft plus 4000+sqft walkout basement. Voluminous ceilings, tall baseboards, plaster crown moldings & multiple fireplaces (both gas and wood burning). Kitchen masterpiece by Bloomsberry with gorgeous stone counters, high-end appliances with access to extensive deck oasis & yard. Amazing 4-car garage with dog shower! Back-up whole-home gas-powered generator! The location is great with an easy drive to the 404, 407, towns of Stouffville, Uxbridge & Aurora. The primary bedroom is a special retreat with soaring ceilings, private views, gas fireplace, walk-in closet built-out by artisans & luxury 6-pc primary bath with access to the rear deck. The massive walk-out basement with over 4000sqft of bright & light open space & 9' ceilings & beautiful views - this w/o basement has potential to be better than most main floors. Huge rear deck with multiple access points from the homes main level (6 to be exact), 2-stairs on each side to access the yard and a large woodburning fireplace in the center makes this deck a perfect gathering place for friends & family. (id:51382)
44 Woody Vine Way
Toronto (Bayview Village), Ontario
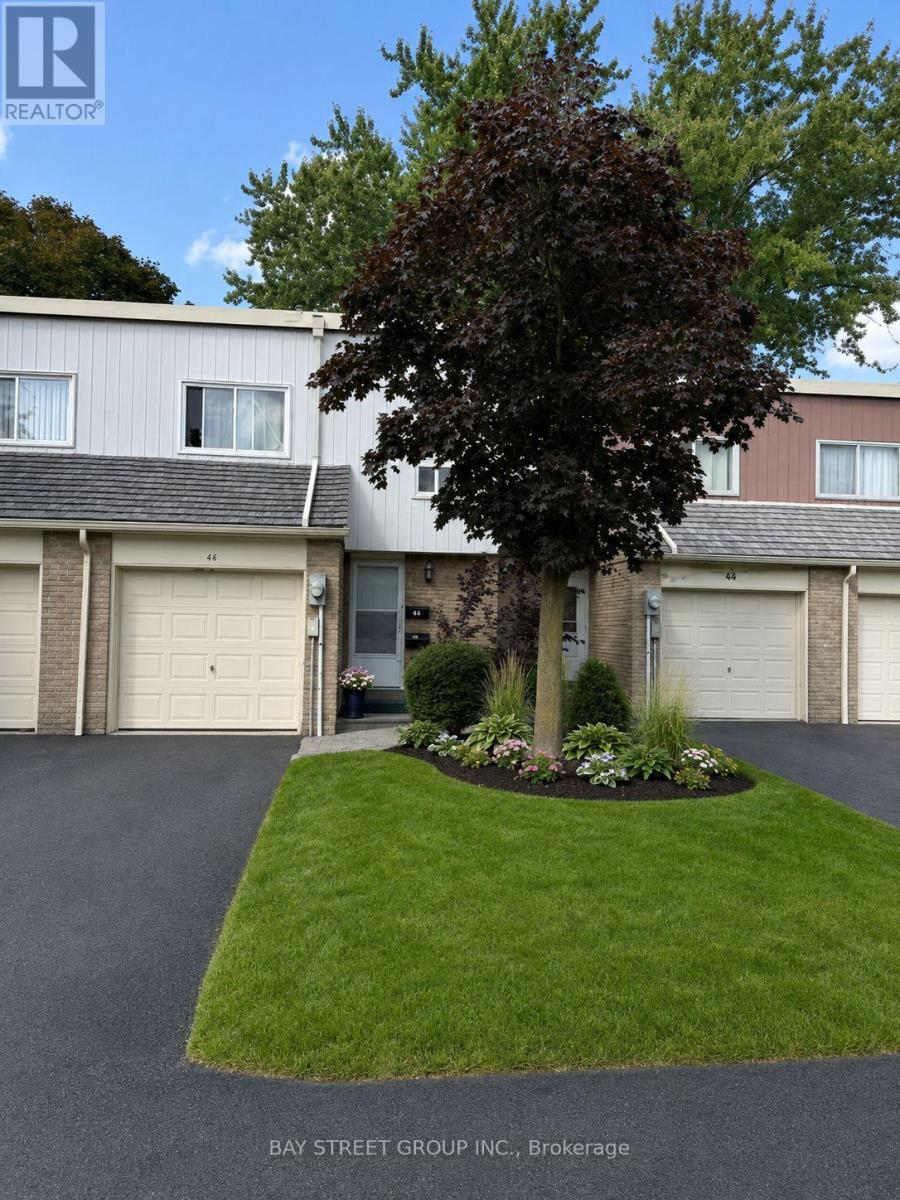
44 Woody Vine Way - A fantastic opportunity for both investors and end-users! This well-maintained townhouse perfectly situated in one of North York's most desirable family neighbourhoods, this home is surrounded by top-rated schools and is ideal for families and professionals alike. Enjoy exceptional convenience with quick access to TTC, Highways 401 & 404, GO Transit, North York General Hospital, gas stations, shopping, restaurants, and everyday essentials.Recent upgrades include a beautifully renovated kitchen (2023) featuring new stainless steel appliances, engineered laminate flooring (2026), freshly painted walls (2026), and new light switches throughout (2026).Minutes to Bayview Village, Fairview Mall, IKEA, Canadian Tire, Starbucks, T&T Supermarket, Loblaws, the upcoming McEwan grocery store, Tim Hortons, and countless other amenities. The convenience of this location is truly unmatched.Whether you're looking for a high-performing investment property with reliable tenants already in place or a future family home in an exceptional location, 44 Woody Vine Way is an opportunity not to be missed. (id:51382)

1515 - 230 Queens Quay W
Toronto (Waterfront Communities), Ontario
Experience an exceptional blend of space, style, and waterfront living in this recently renovated 2-bedroom, 2-bathroom suite, offering approximately 980 sq.ft. of interior living space, plus an incredible rare offering of a private terrace spaning nover 500 sq.ft. Enjoy breathtaking panoramic South East and North views, showcasing the iconic CN Tower, Rogers Centre, Lake Ontario, and the surrounding downtown skyline. Thoughtfully refreshed with new flooring, fresh paint, and kitchen updates, this residence offers a move-in-ready feel in one of downtown Toronto's most desirable waterfront locations. Enjoy the convenience of being just steps from Union Station, Rogers Centre, Harbourfront, waterfront trails, restaurants, cafés, transit, and countless downtown amenities. Whether you're enjoying your morning coffee overlooking the water, entertaining guests on your expansive private terrace, or taking advantage of everything the city has to offer, this home delivers a lifestyle that is increasingly difficult to find. Complete with 1 secured underground parking space and 1 storage locker. The standout feature is undoubtedly the extraordinary outdoor space, with over 500 sq. ft. of private terrace and sweeping views in multiple directions. From the waterfront and Lake Ontario to the CN Tower + Skydome and the Northern City Skyline. The views create an incredible backdrop for relaxing, entertaining, and enjoying Toronto from a different perspective. Photos simply cannot capture the full experience this is a property that truly deserves to be seen in person. (id:51382)
564 King Street
Kitchener, Ontario
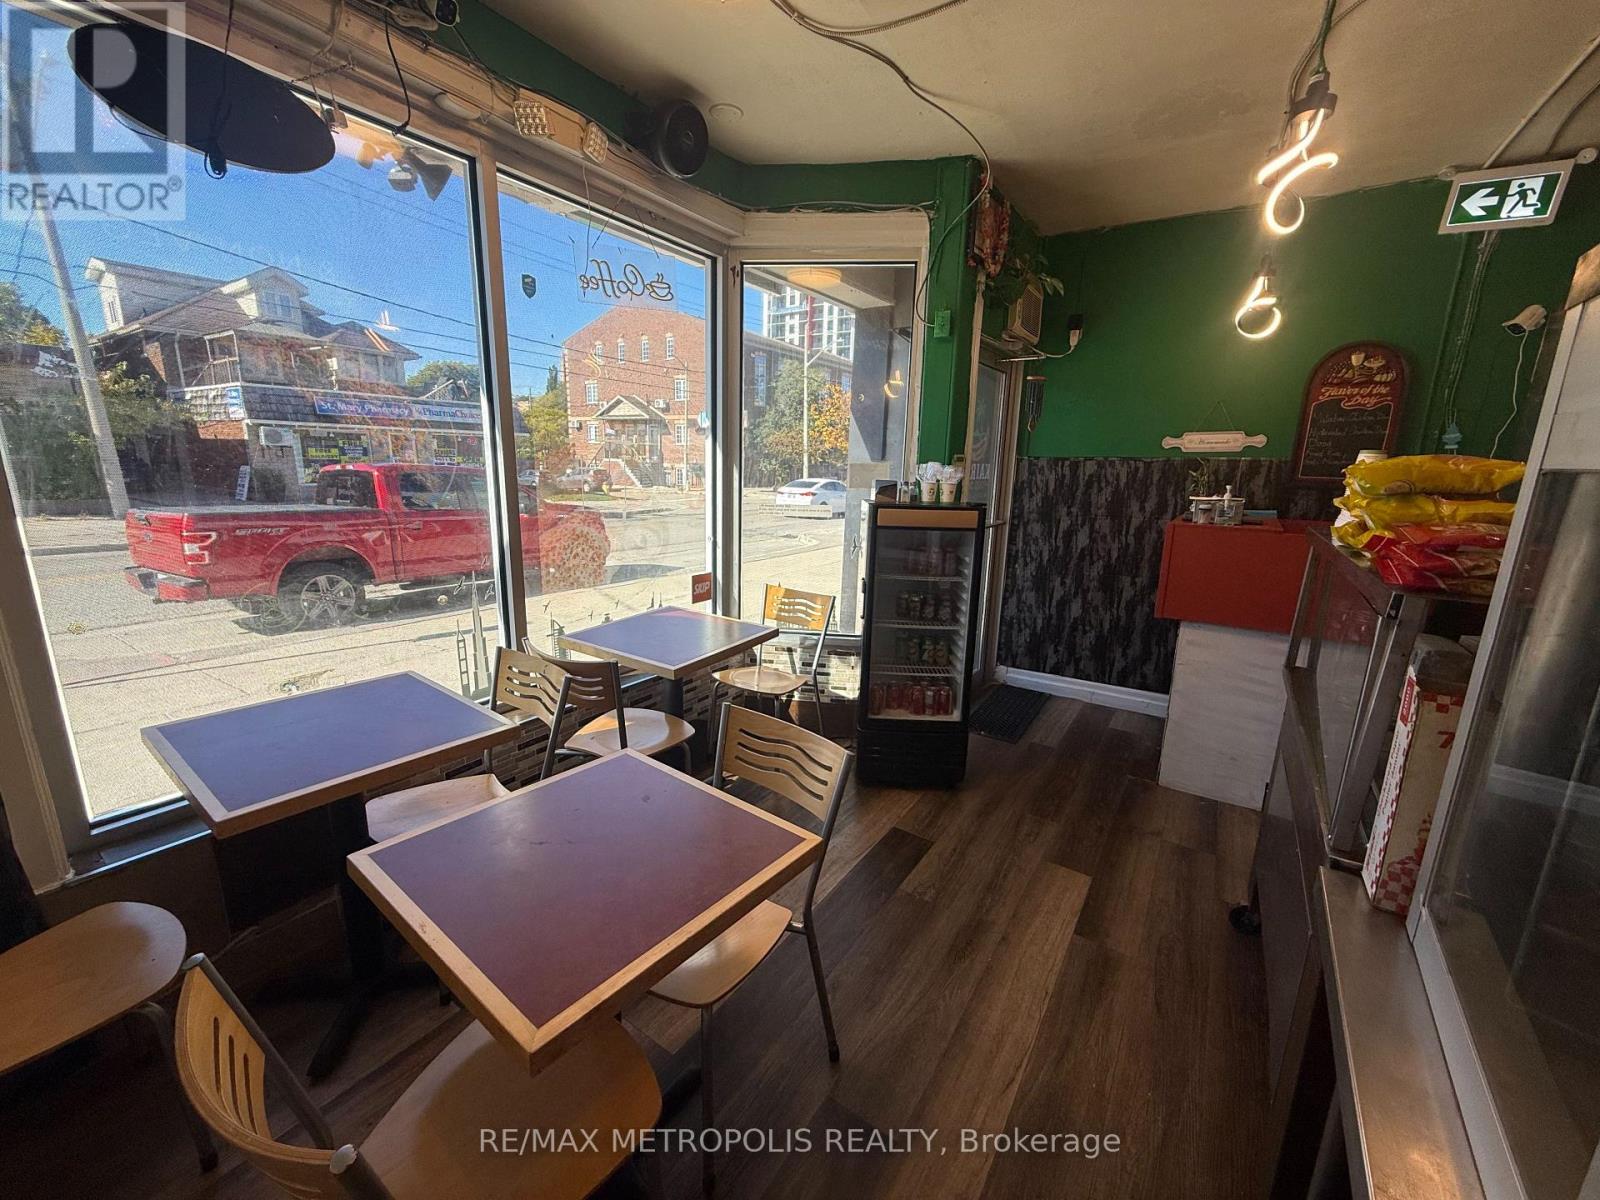
Excellent turnkey takeout restaurant opportunity in prime Kitchener! Features a low base rent of just $1,650+HST with flexible lease terms. Steps to Kitchener GO Transit and surrounded by high-rise buildings with strong foot traffic and a built-in customer base. Fully set up and ready for your food concept on day one - ideal for an owner-operator. Zoning SGA-2 permits restaurant use. A rare low-cost entry into Kitchener's thriving food scene! (id:51382)
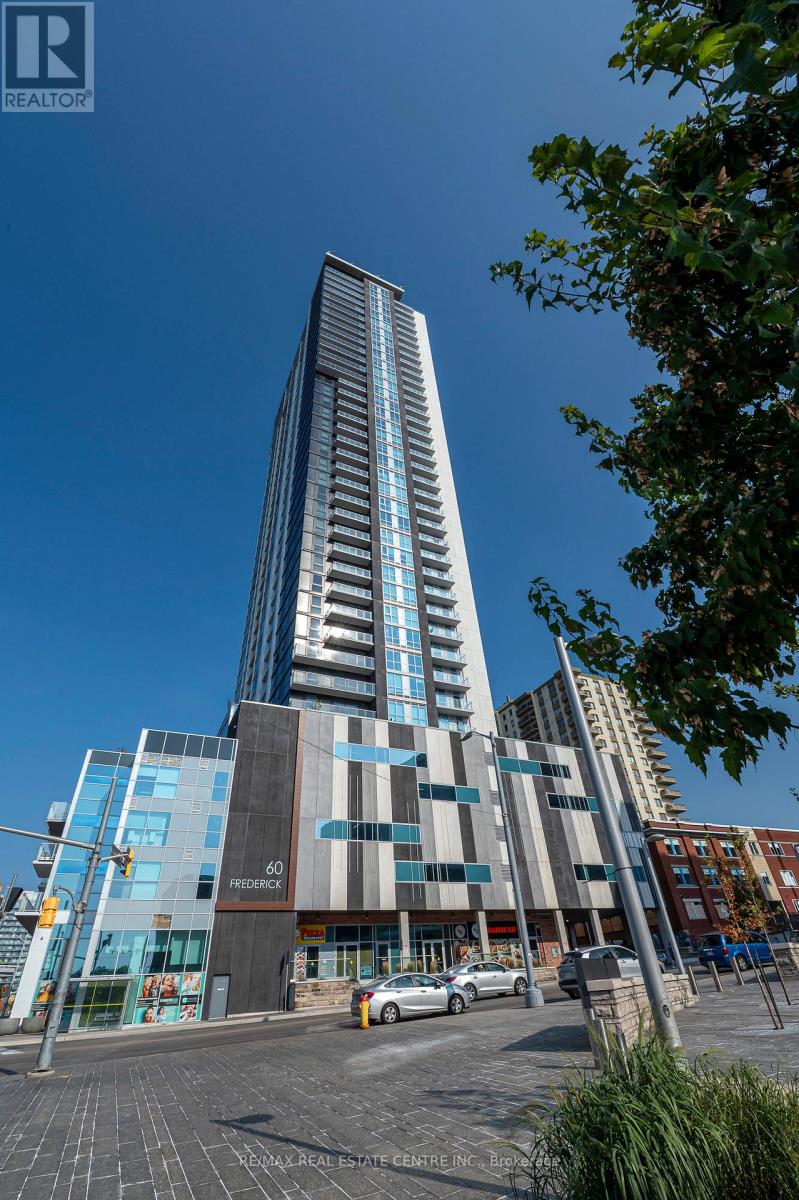
3613 - 60 Frederick Street
Kitchener, Ontario
Modern Living Meets Everyday Convenience! Welcome to this stylish 1-bedroom + den, 1-bathroom unit featuring a bright open-concept layout designed for comfortable urban living. The spacious living area is filled with natural light, while the versatile den offers the perfect space for a home office, study, or additional functional area. The contemporary kitchen features sleek countertops, ample cabinetry, and modern finishes, complemented by the convenience of in-suite laundry and a well-appointed bathroom. Ideally situated in a vibrant neighbourhood, just steps from public transit, the GO Station, shopping, restaurants, and entertainment, with easy access to major routes for a seamless daily commute. An excellent opportunity for first-time buyers, professionals, or investors seeking modern comfort and outstanding connectivity! Available form December 01st. (id:51382)
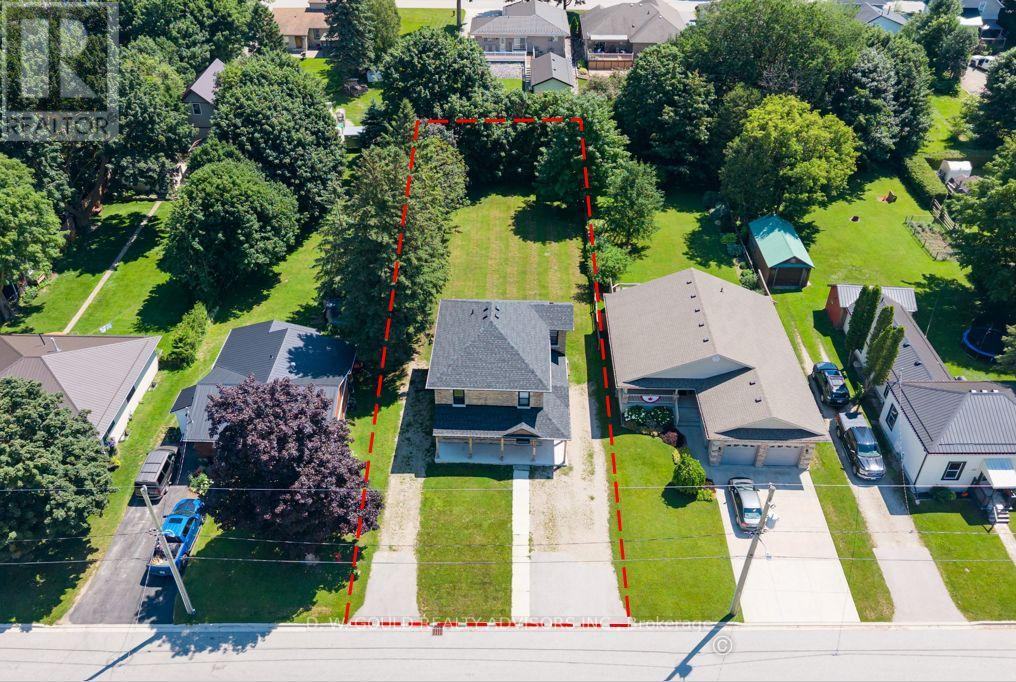
330 William Street
Wellington North (Mount Forest), Ontario
Opportunity to own a fully renovated 2-storey home currently configured in a duplex layout with two kitchens, 3 bedrooms and 2 bathrooms on a large lot. See L/A regarding duplex status. The upper level offers a 2-bedroom unit, while the lower level features a 1-bedroom unit, providing flexibility for tenants, extended family or multi-generational living. The property features 2 separate driveways, a large backyard and 2 separate furnaces. Extensive improvements have been completed, including updated kitchens, bathrooms, roof, plumbing, electrical systems, windows, insulation and furnaces. The property will be provided with vacant possession and features generous parking that will accommodate multiple vehicles with ease, a huge backyard and rear-yard rough-ins for additional structures that could be built (subject to permits and all required municipal approvals).This flexible layout is well-suited for multi-generational living, two related families, and/or could be easily reconfigured into a spacious single-family home. The existing floor plan also offers potential to create additional bedrooms, offering further flexibility for future use. Conveniently located near schools, medical services, places of worship, shopping and major transportation routes, with quick access to Highways 6 and 89.Please Review Available Marketing Materials Before Booking A Showing. Please Do Not Walk The Property Without An Appointment. (id:51382)
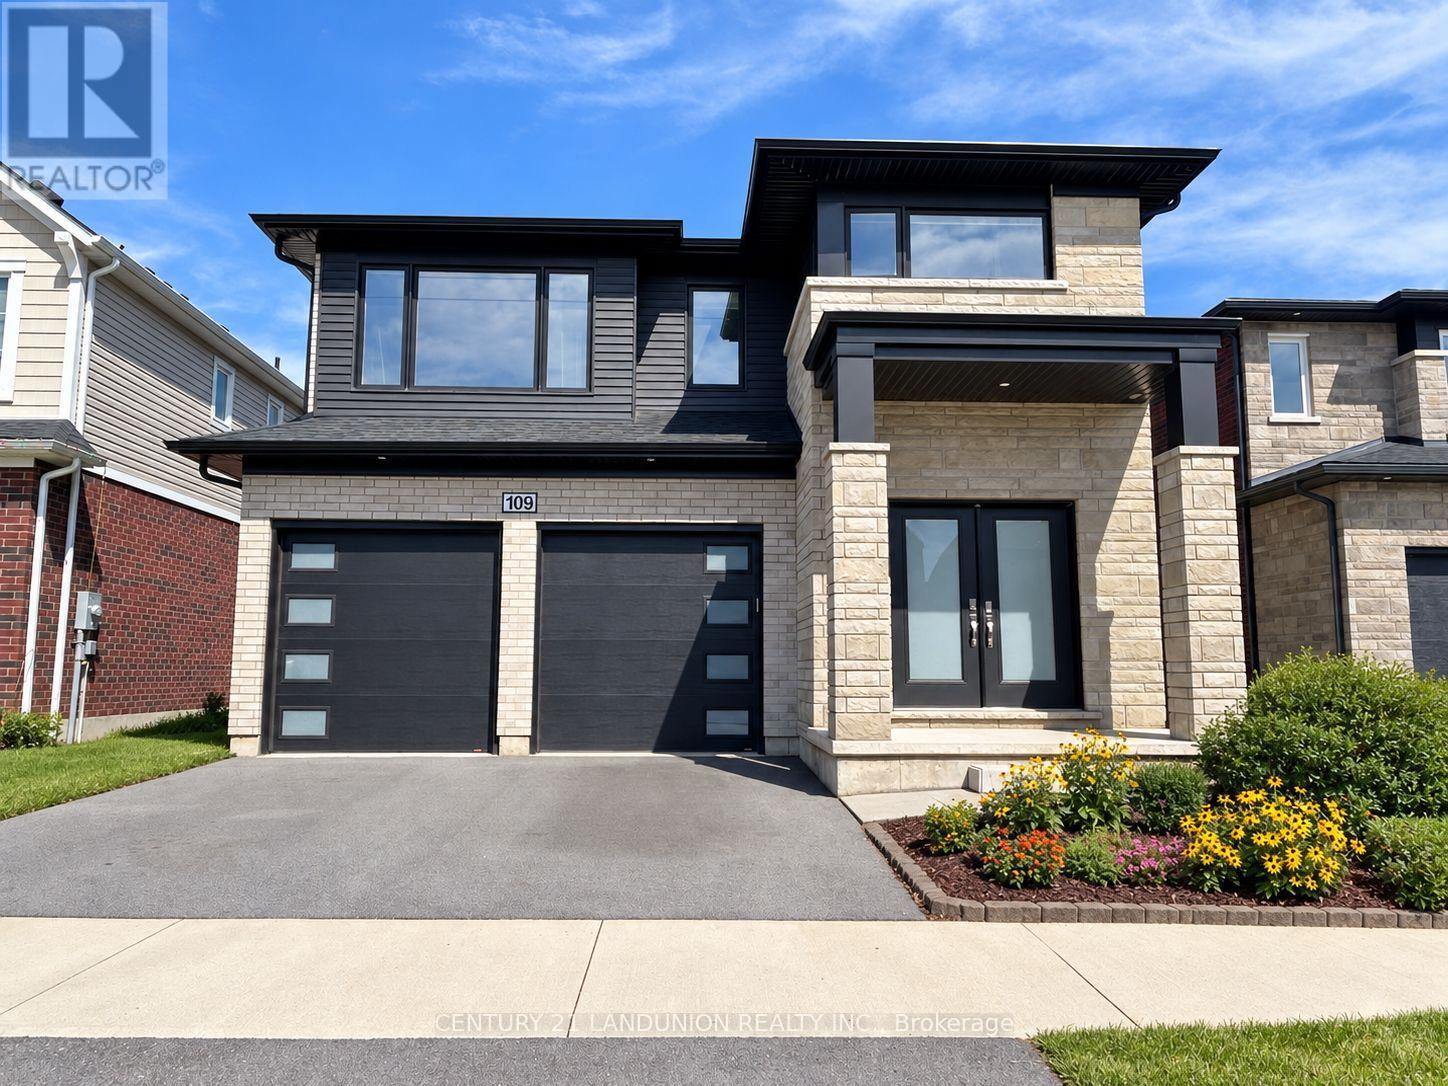
109 Acacia Road
Pelham (Fonthill), Ontario
An exceptional opportunity to lease a highly upgraded, south-facing 5+1-bedroom, 6-bath detached home in one of Fonthill's growing communities. Set against the peaceful backdrop of a city park, this impressive residence offers generous living space, refined finishes and a versatile layout ideal for modern family living. The bright and welcoming main floor features an elegant foyer and formal dining area, flowing into a sun-filled, open-concept great room and modern kitchen. The kitchen features a centre island with an upgraded quartz countertop and connects seamlessly to a spacious breakfast area with a walkout to the backyard. Large rear windows bring in abundant natural light while offering beautiful views of the city park. A powder room, main-floor laundry and direct access to the double garage add everyday convenience.Upstairs, the spacious primary retreat features a walk-in closet and a luxurious 5-piece ensuite. Two additional bedrooms each enjoy their own private 3-piece ensuite, while Bedrooms 2 and 4 share a full 3-piece Jack-and-Jill bathroom. The builder-finished basement provides valuable additional living space, complete with a separate entrance, sixth bedroom, generous recreation room, 3-piece bathroom and kitchen rough-in. The flexible layout provides plenty of room for family, guests, a home office and recreation.Ideally located near the Meridian Community Centre, schools, parks, shopping and everyday amenities, with convenient access to Highway 406 and the QEW, Niagara College, Brock University and nearby hospitals. A distinctive, move-in-ready rental home offering exceptional space, comfort and an enviable park-side setting. (id:51382)