
Main Floor - 120 Parkdale Avenue N
Hamilton, Ontario
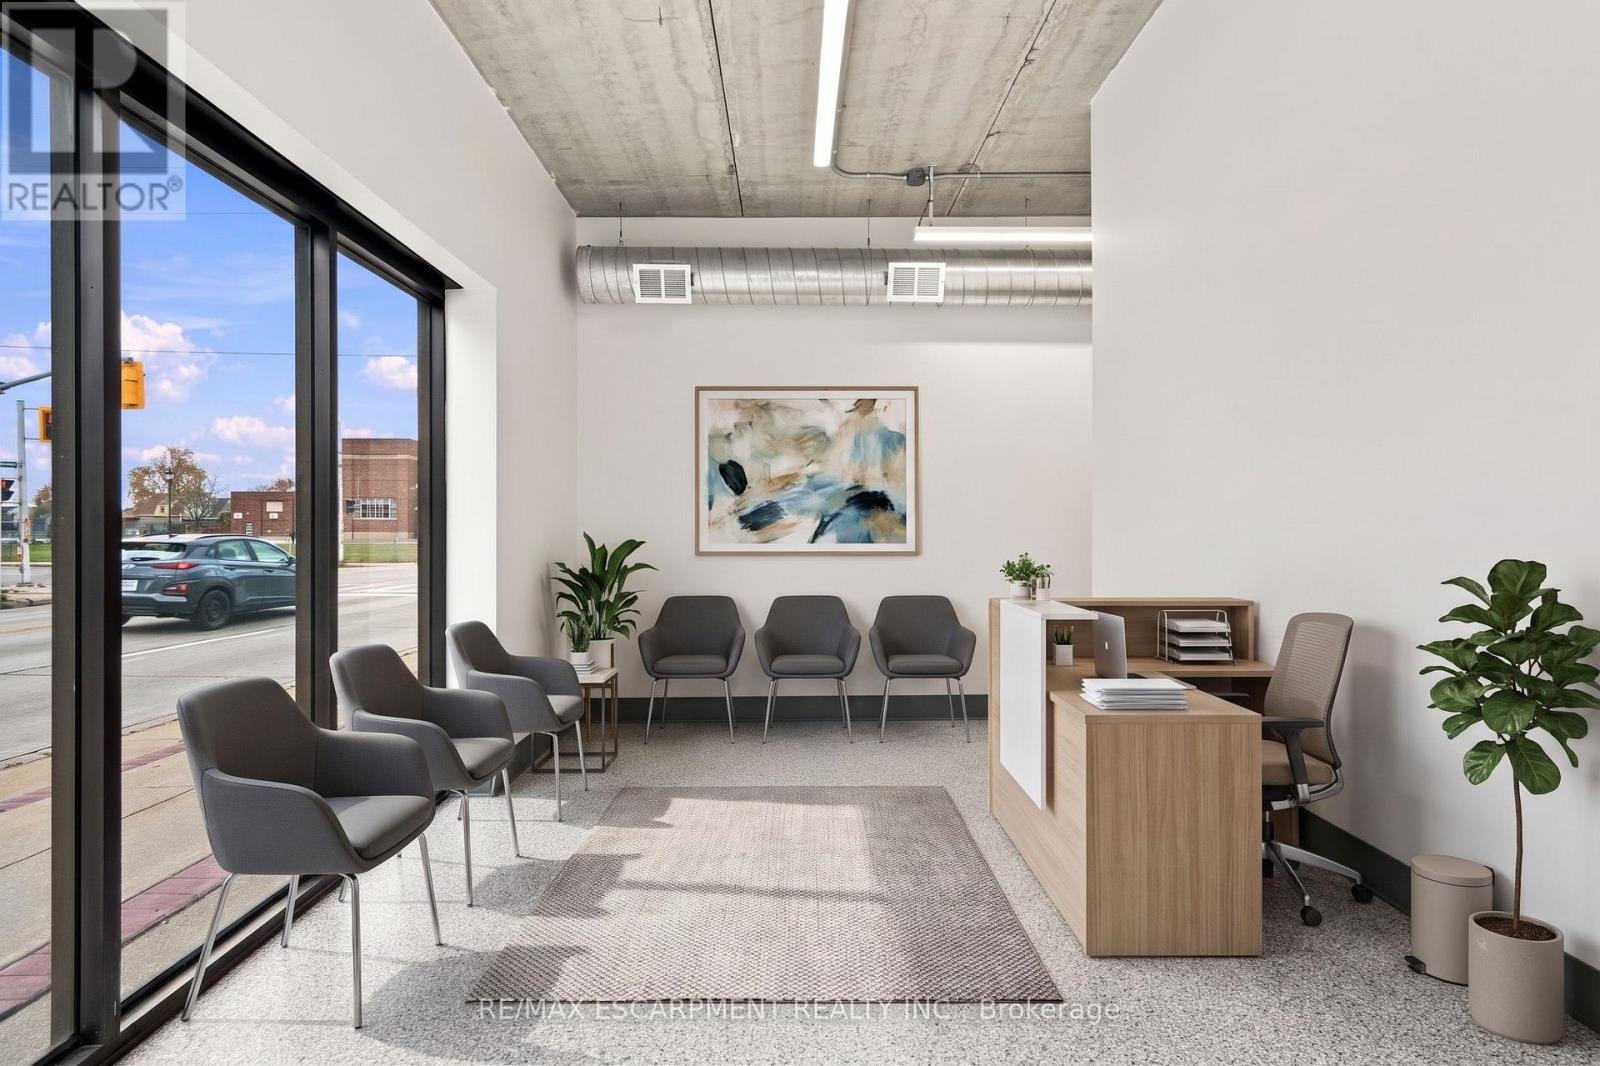
Quality-built concrete core slab and concrete block building, constructed in 1990, offering approximately 1,290 sq. ft. of main-floor commercial space in a high-traffic location directly on Parkdale Avenue, at the signalized intersection of Roxborough Avenue. Zoned C5 (Community Shopping & Residential). Extensive renovations completed throughout 2025-2026, with permits, including updated electrical, plumbing, insulation, drywall, flooring, kitchenette, two washrooms, washer/dryer rough-in, gas furnace, central air conditioning (2026) and water heater (2026). Functional layout includes reception area, six offices, two washrooms and kitchenette. Shared private parking lot accommodates up to eight vehicles, with additional free street parking available on surrounding side streets. Tenants are responsible for all utilities. Please refer to the floor plan for layout and room configuration. (id:51382)
8 Jacob's Landing
Grimsby, Ontario
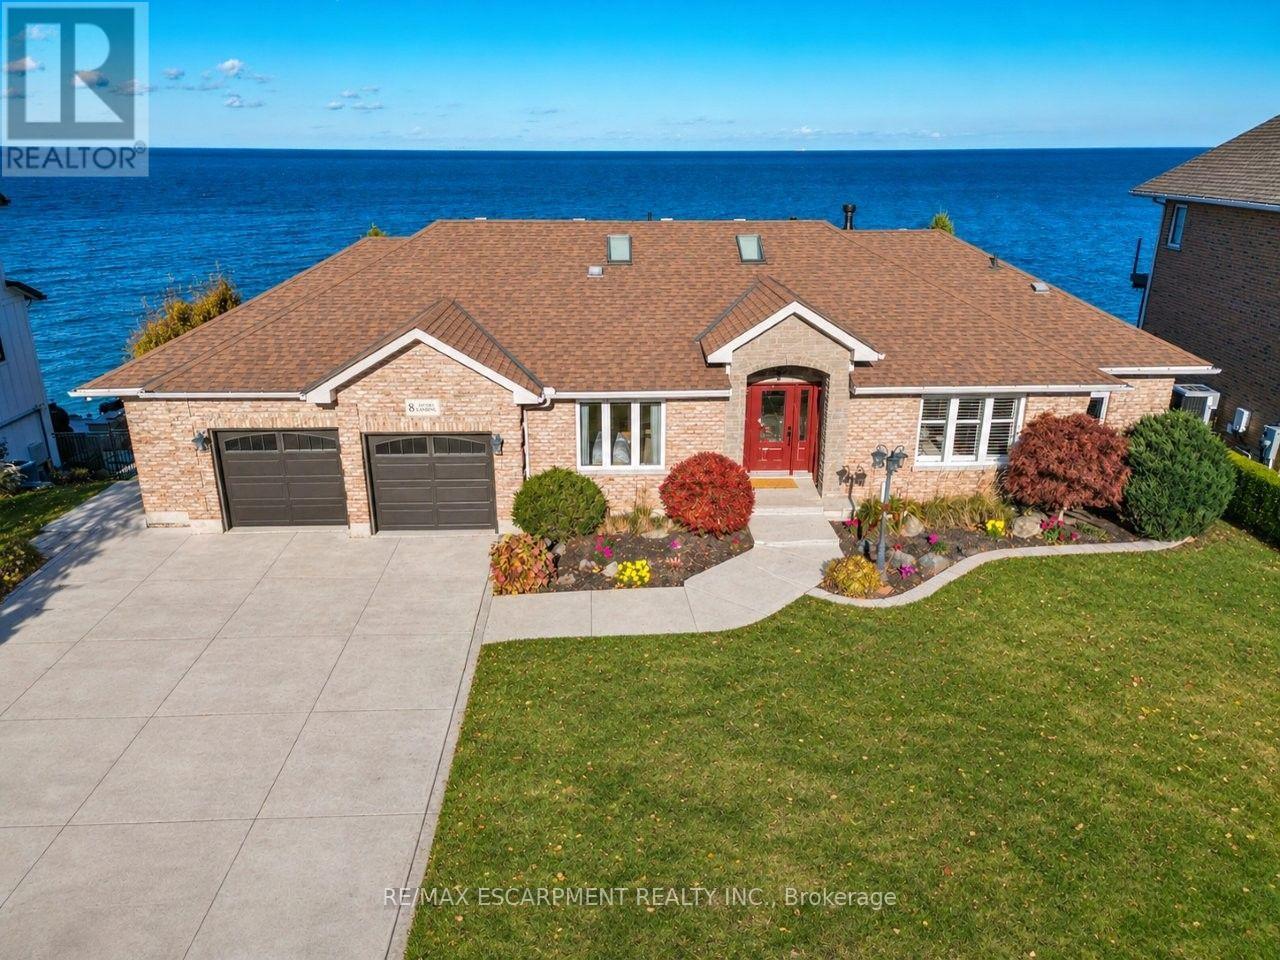
LUXURY MEETS TRUE LAKEFRONT LIVING... Imagine waking to BREATHTAKING VIEWS of Lake Ontario, watching the Toronto skyline shimmer on the horizon, and enjoying spectacular sunsets from your own waterfront retreat! Nestled in the highly sought-after Jacob's Landing cul-de-sac in Grimsby, 8 Jacob's Landing delivers an exceptional DIRECT WATERFRONT LIFESTYLE, where luxury, comfort and natural beauty come together. This elegant, solid-brick BUNGALOW features a lower-level WALKOUT and stunning lake views throughout. A grand, skylit entry leads to spacious living areas with hardwood flooring, vaulted ceiling, and a dramatic wall of windows framing the endless water views. A striking gas fireplace adds warmth and elegance. The kitchen features rich cherry cabinetry, GRANITE COUNTERS, a generous breakfast bar and breakfast area with walkout to the upper deck featuring glass railings for premium sightlines. Wake up to SWEEPING VIEWS of Lake Ontario from the XL picture window in the MAIN-FLOOR PRIMARY SUITE, complete with walk-in closet & luxurious ensuite. The finished lower level provides a SEPARATE IN-LAW APARTMENT boasting 3 bedrooms, 3 bathrooms, livings spaces, full kitchen, laundry, storage, WALKOUT, and beautiful lake views - ideal for extended family. Outside, entertain on the expansive deck or patio, relax overlooking the water or wander through multi-level gardens and seating areas down to the lake (front & back irrigation systems). With RIPARIAN RIGHTS, an attached DOUBLE GARAGE, plentiful parking, and a prestigious Grimsby location, this is more than a home - it's a STUNNING WATERFRONT LIFESTYLE! Some images virtually staged. Luxury Certified. (id:51382)
2595 Eglinton Avenue W
Toronto, Ontario
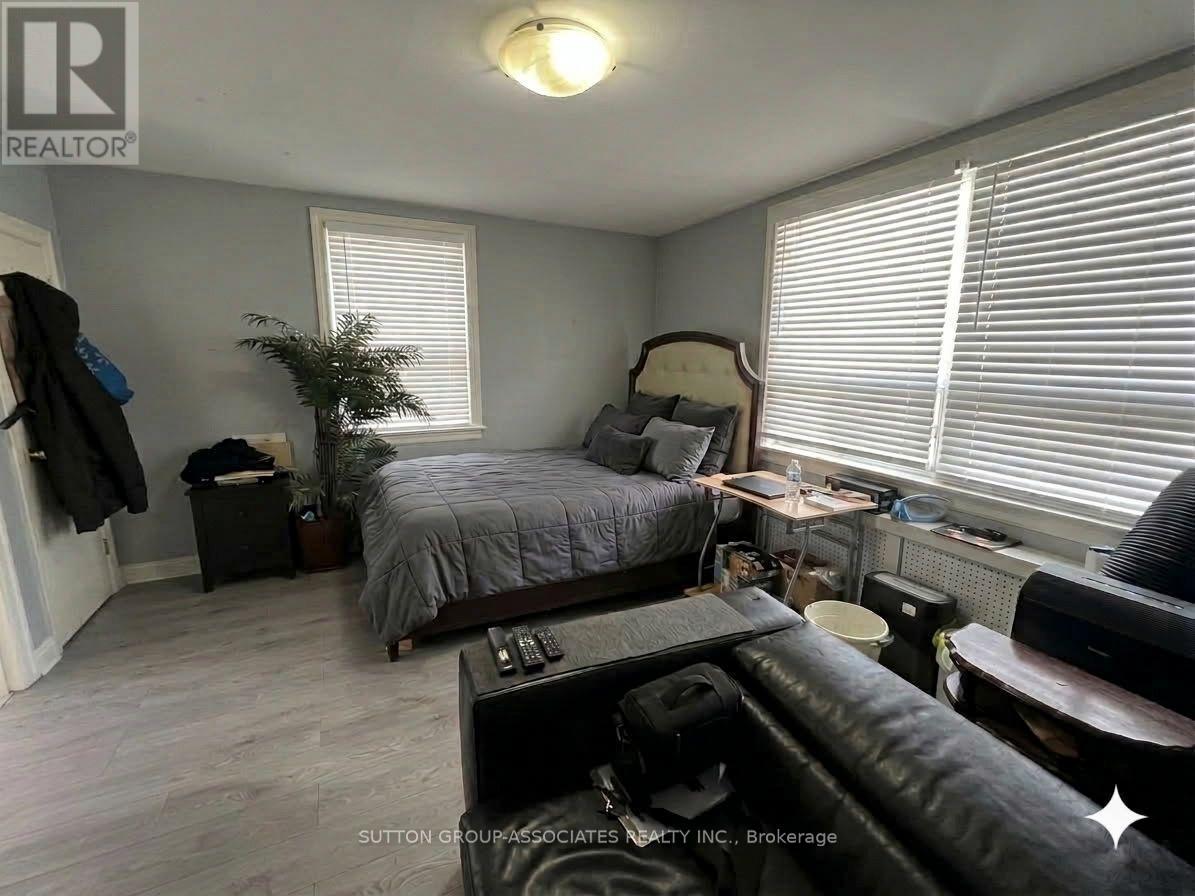
Client RemarksPrime Mixed-Use Live and Investment Directly Across from Keelesdale LRT Station! An incredible multi-stream income property with unbeatable transit exposure, located steps from the vibrant green space of Keelesdale Park and right across from the brand-new LRT. This highly versatile building features a prominent main-floor commercial storefront along with a spacious 2-bedroom residential unit, offering a rare vacant possession opportunity to live in or set your own premium market rents! The Upper Residential Unit: A premium, bright 2-bedroom apartment currently occupied by the owner. Delivered vacant-perfect for an owner-user or an investor looking to lease at top market value. The Lower Living Space: A spacious 2-bedroom basement layout featuring a private, separate rear entrance. This extra living area will be delivered completely vacant as of November 1st, offering excellent flexibility as extended family living quarters, a large home office setup, or a private guest space! The Commercial Storefront: Fully equipped with a complete turn-key salon and nail setup, bypassing thousands in startup build-out costs. Included completely "as-is, where-is" at a $0 valuation with no warranties. Full creative freedom to maintain as a salon or transform into a boutique retail shop, professional office, or cafe. Endless possibilities in a high-exposure location-don't miss out! NOTICE REGARDING LISTING IMAGES: Please be aware there are two sets of images provided for this listing:1. The Current State: Original photos capturing the property during the occupant's active moving and storage process.2. The Altered Images: Digitally organized versions to show how the spaces look when completely clean and presented, allowing the full potential of the property to be recognized. (Note: Window blinds have also been digitally added to show the room's alternative lighting option). (id:51382)
1228 Mcdowell Crescent
Milton, Ontario
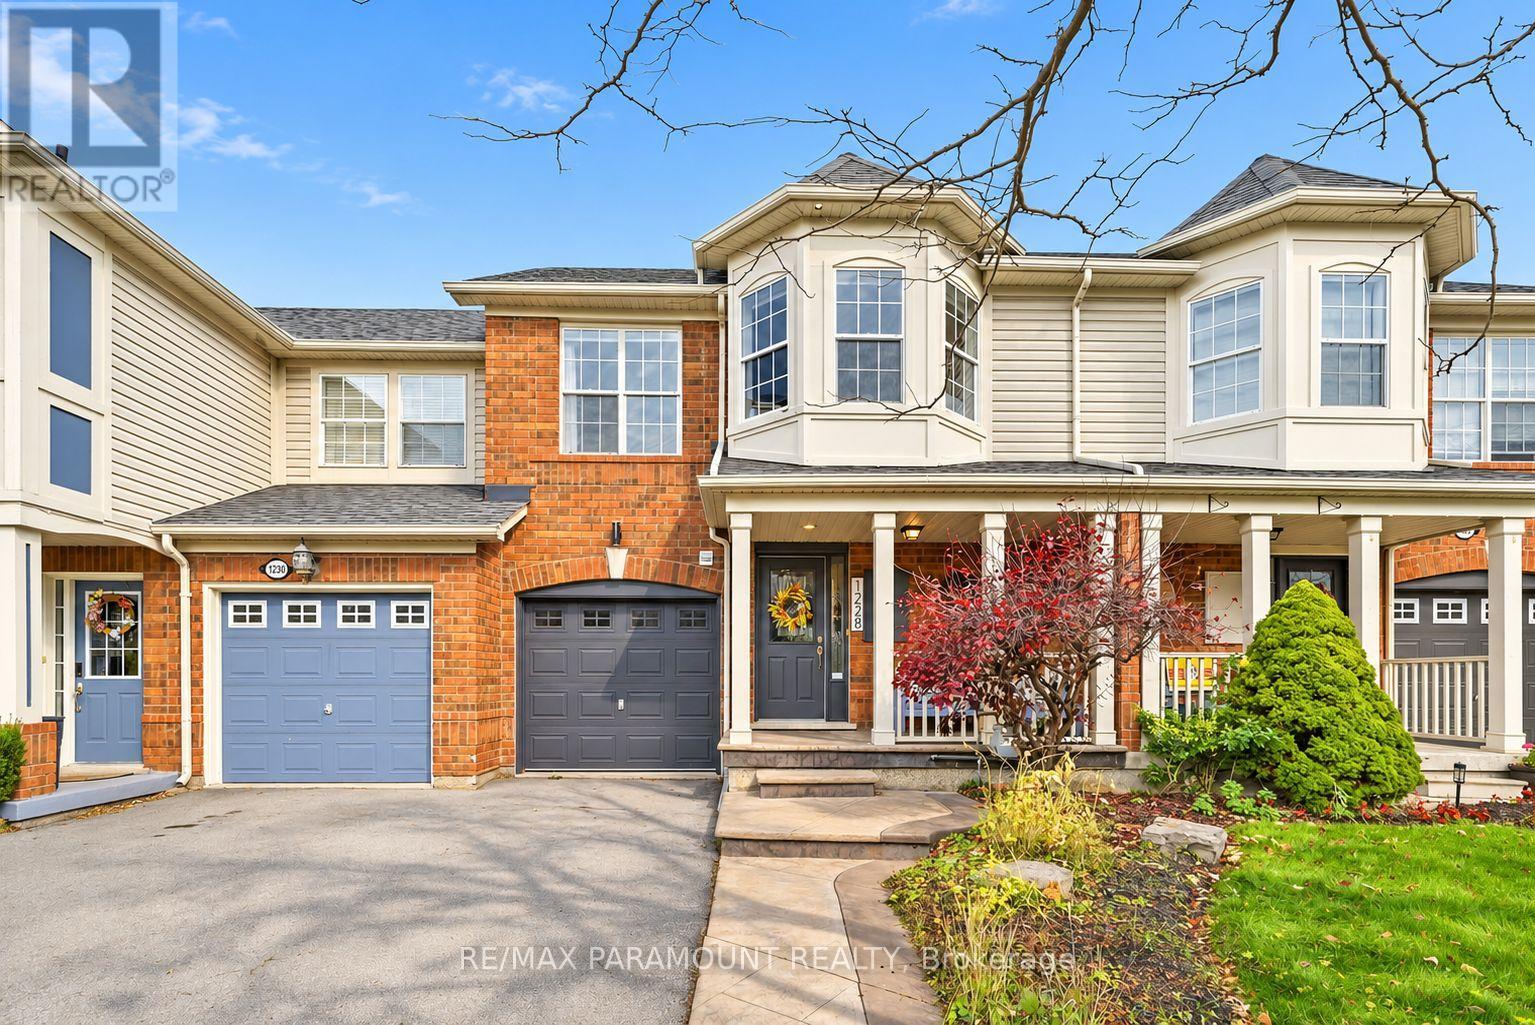
Welcome to this beautifully updated freehold townhome, ideally situated on a quiet, low-traffic street in Milton's highly sought-after Beaty neighbourhood! With no rear neighbours, this home offers exceptional privacy, an abundance of natural sunlight, and the convenience of direct access to the park and school grounds right out your back doorstep inside to discover a bright, modern interior featuring stylish updates throughout. The beautifully refreshed kitchen showcases quartz countertops, an updated backsplash and sink, along with a newer microwave and dishwasher. Updated light fixtures, pot lights, and ceiling fans enhance the home's modern appeal, while a refreshed staircase with new carpeting leads to the upper level, featuring updated flooring and a spacious primary bedroom complete with a walk-in closet. A Nest thermostat and convenient interior garage access add to the home's everyday comfort and functionality. The fully finished basement provides valuable additional living space, complete with updated flooring and a beautiful 3-piece bathroom. Whether used as a living room, recreation area, home office, or guest retreat, this versatile space offers endless possibilities. Outside, enjoy the added curb appeal of exterior pot lights and patterned concrete in both the front and backyard, creating stylish, low-maintenance outdoor spaces perfect for relaxing or entertaining. Combining modern finishes, a family-friendly location, exceptional backyard privacy, and the convenience of parks and schools just steps away, this move-in-ready home truly checks all the boxes! (id:51382)
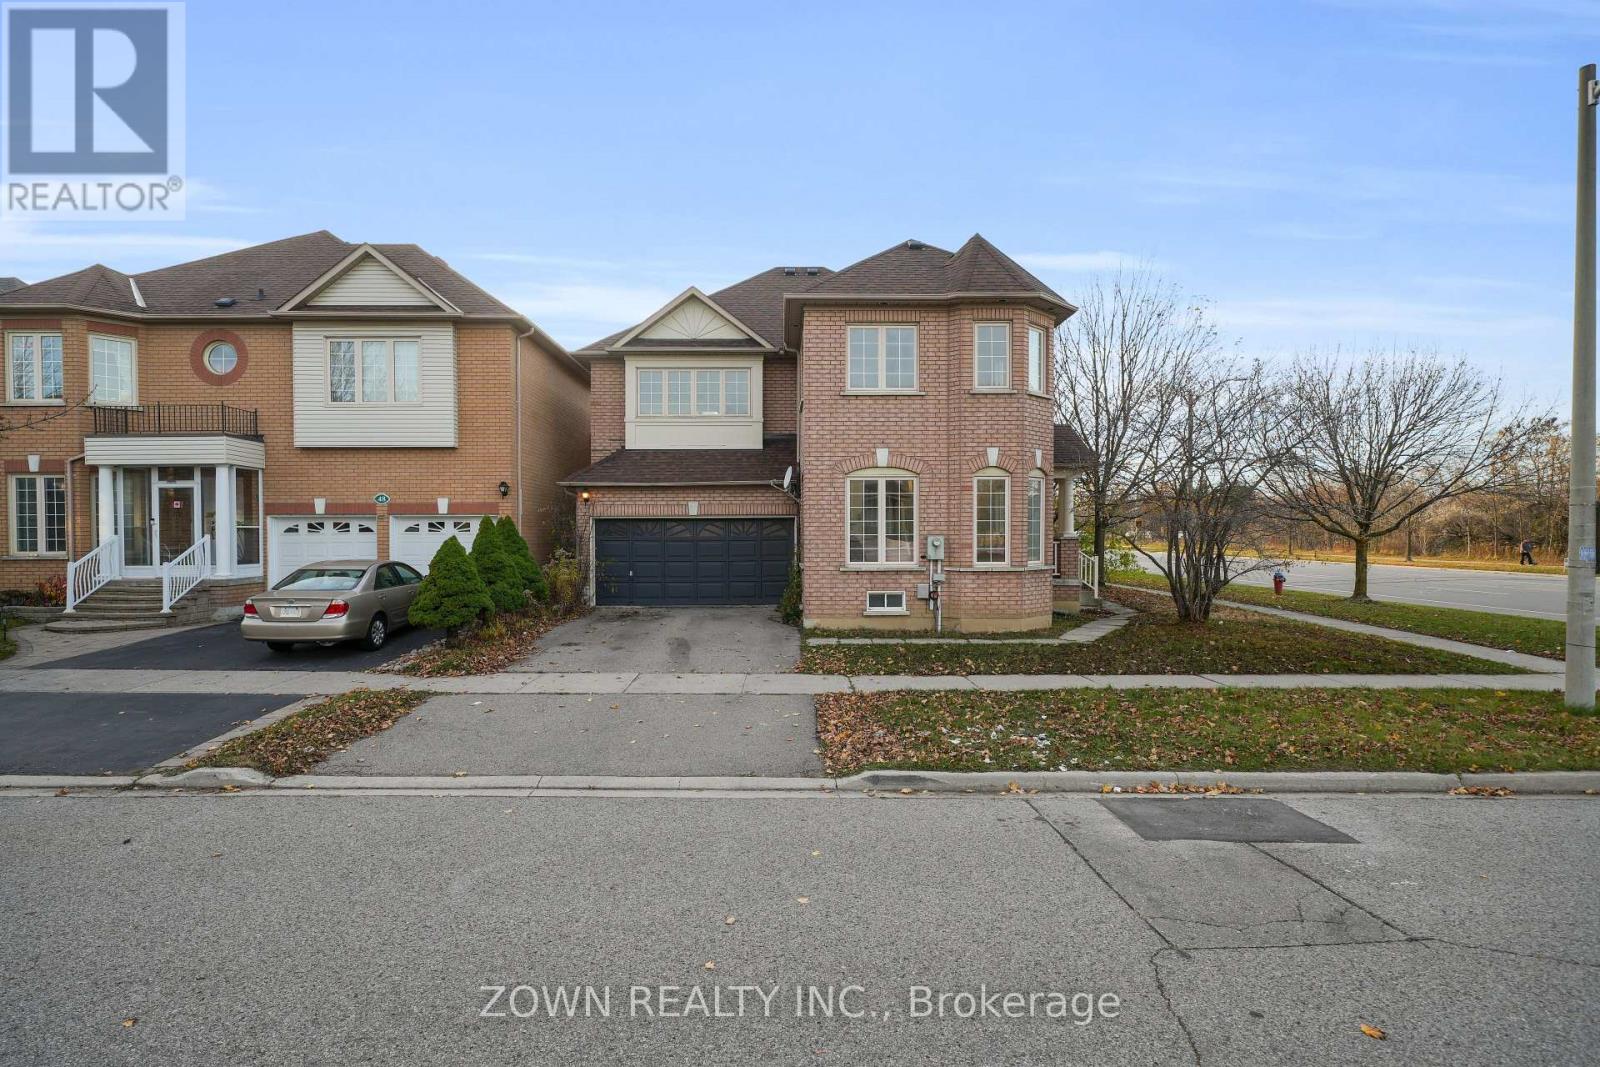
50 Caymus Street
Richmond Hill, Ontario
Welcome To This Beautifully Located Detached Corner Lot Home In The Highly Sought-After Langstaff Community Of Richmond Hill! This Aspen Ridge-Built Residence Features A Spacious And Functional Layout, Soaring 18-Foot Ceilings In The Living Room, Hardwood Flooring Throughout The Main Level, And Pot Lights That Add Warmth And Elegance. The Inviting Main Floor Family Room With A Cozy Gas Fireplace Is Perfect For Relaxing And Entertaining. Enjoy A Bright Kitchen And Breakfast Area With A Walk-Out To The Backyard, Offering Seamless Indoor-Outdoor Living. The Upper Level Features Generously Sized Bedrooms, Including A Spacious Primary Retreat With A Walk-In Closet And 4-Piece Ensuite. Ideally Situated Across From A Beautiful Park, With Convenient Access To Bayview Avenue, Shopping, Restaurants, Schools, Public Transit, And Major Highways. Waiting For It's New Owners Finishing Touches. An Excellent Opportunity To Own A Detached Home In A Prime Richmond Hill Location! (id:51382)
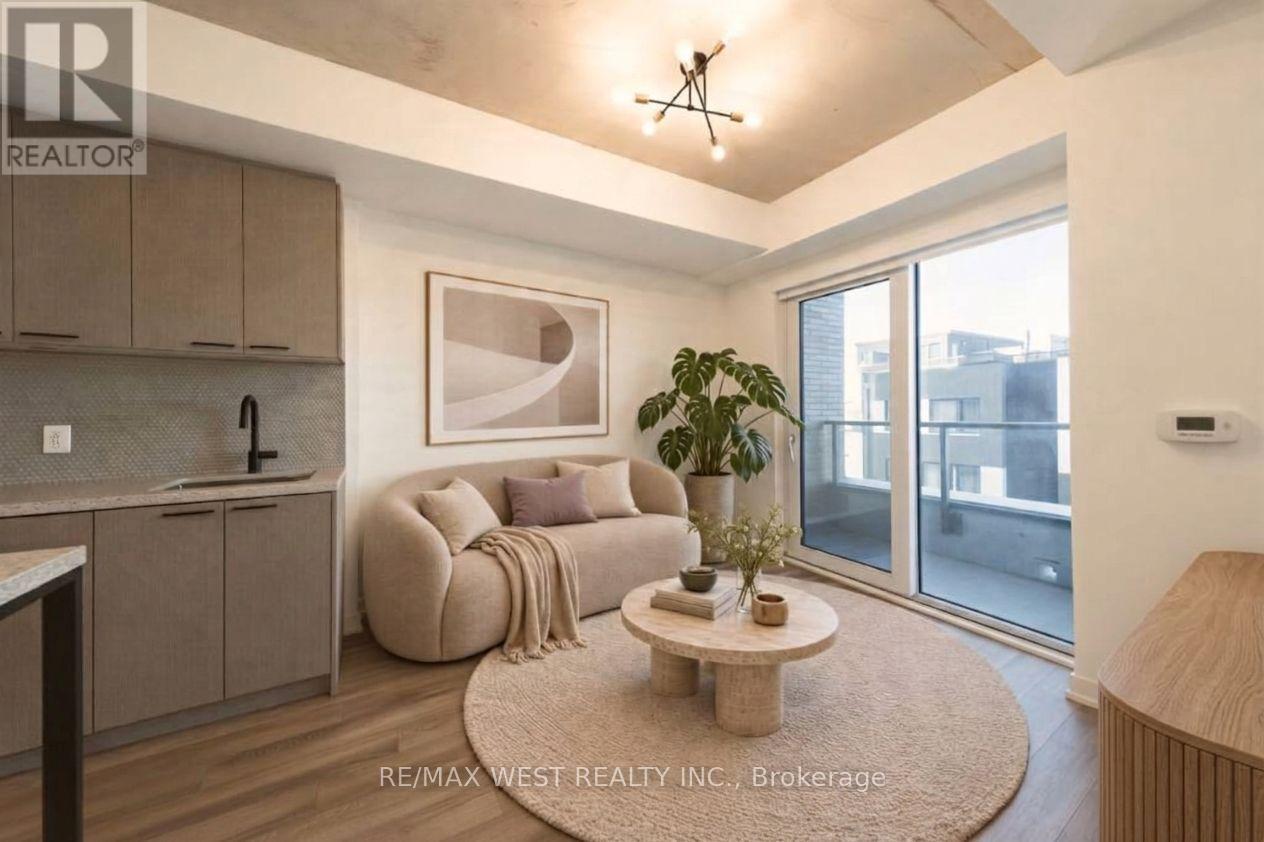
301 - 1808 St Clair Avenue W
Toronto, Ontario
Loft character, a quiet balcony and room to spread out. At 736 sq. ft., Suite 301 at 1808 St. Clair Ave. West is one of the largest two-bedroom suites in the building. The 9.5-foot ceilings and exposed concrete give it a cool loft feel, and the extra-wide entry hall has room for a desk, a bench or extra storage. The kitchen has builder-upgraded cabinets, stone counters, stainless steel appliances and a dining island you can pull up to for dinner. The primary bedroom has its own three-piece ensuite, and the large balcony faces away from St. Clair, giving you a quiet spot for your morning coffee. Reunion Crossing has a fitness centre, a party room with a dining area, a residents' lounge, a rooftop terrace with BBQs, a landscaped courtyard, a kids' play area and a shared workshop with a bike repair station. Pick up the essentials at Stock Yards Village, grab dinner in the Junction or get outside at one of the nearby parks. The St. Clair streetcar makes it easy to get around and connect downtown. Prefer to drive? You've got your own parking spot, plus a locker for the things you'd rather keep out of the suite. Rogers Ignite internet is included, too. (id:51382)
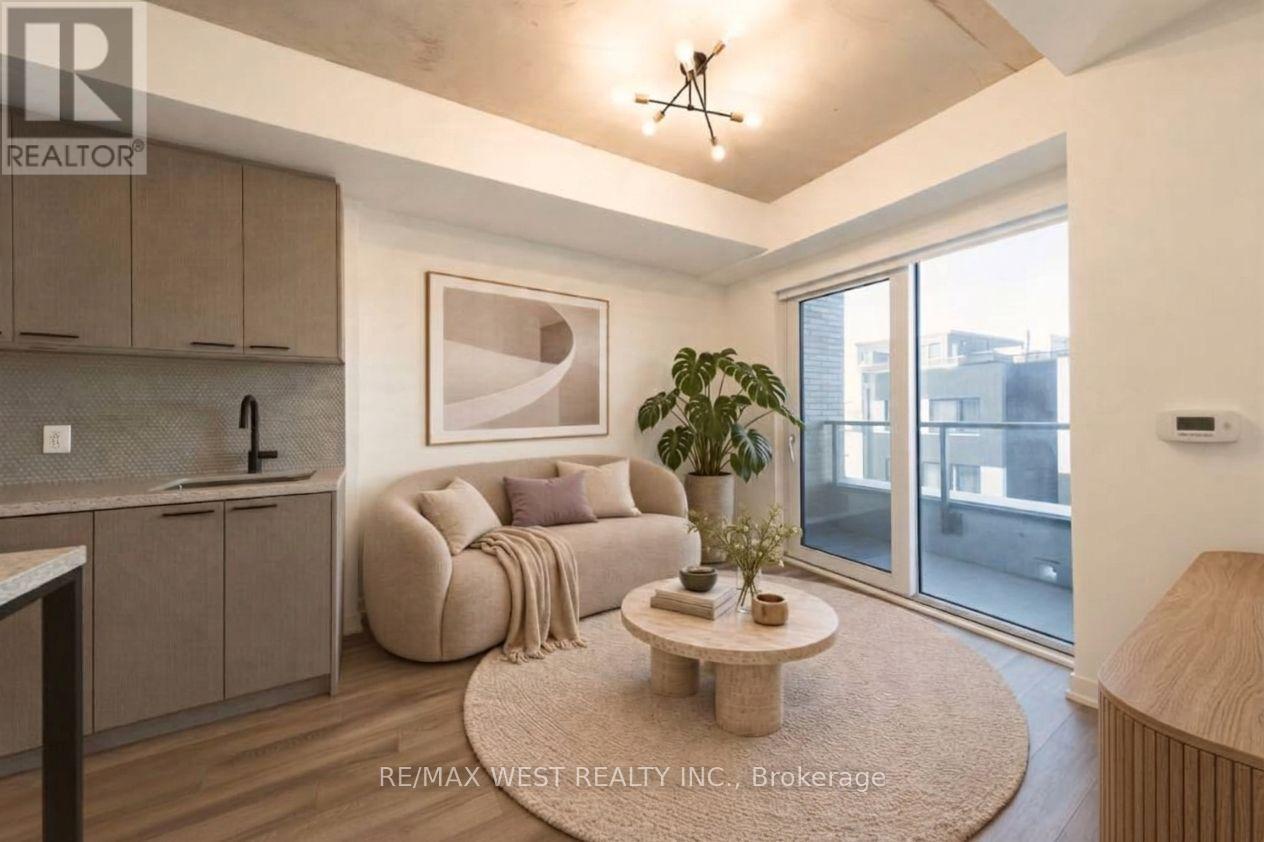
301 - 1808 St Clair Avenue W
Toronto, Ontario
Loft character, a quiet balcony and room to spread out. At 736 sq. ft., Suite 301 at 1808 St. Clair Ave. West is one of the largest two-bedroom suites in the building. The 9.5-foot ceilings and exposed concrete give it a cool loft feel, and the extra-wide entry hall has room for a desk, a bench or extra storage. The kitchen has builder-upgraded cabinets, stone counters, stainless steel appliances and a dining island you can pull up to for dinner. The primary bedroom has its own three-piece ensuite, and the large balcony faces away from St. Clair, giving you a quiet spot for your morning coffee. Reunion Crossing has a fitness centre, a party room with a dining area, a residents' lounge, a rooftop terrace with BBQs, a landscaped courtyard, a kids' play area and a shared workshop with a bike repair station. Pick up the essentials at Stock Yards Village, grab dinner in the Junction or get outside at one of the nearby parks. The St. Clair streetcar makes it easy to get around and connect downtown. Prefer to drive? You've got your own parking spot, plus a locker for the things you'd rather keep out of the suite. Rogers Ignite internet is included, too. (id:51382)
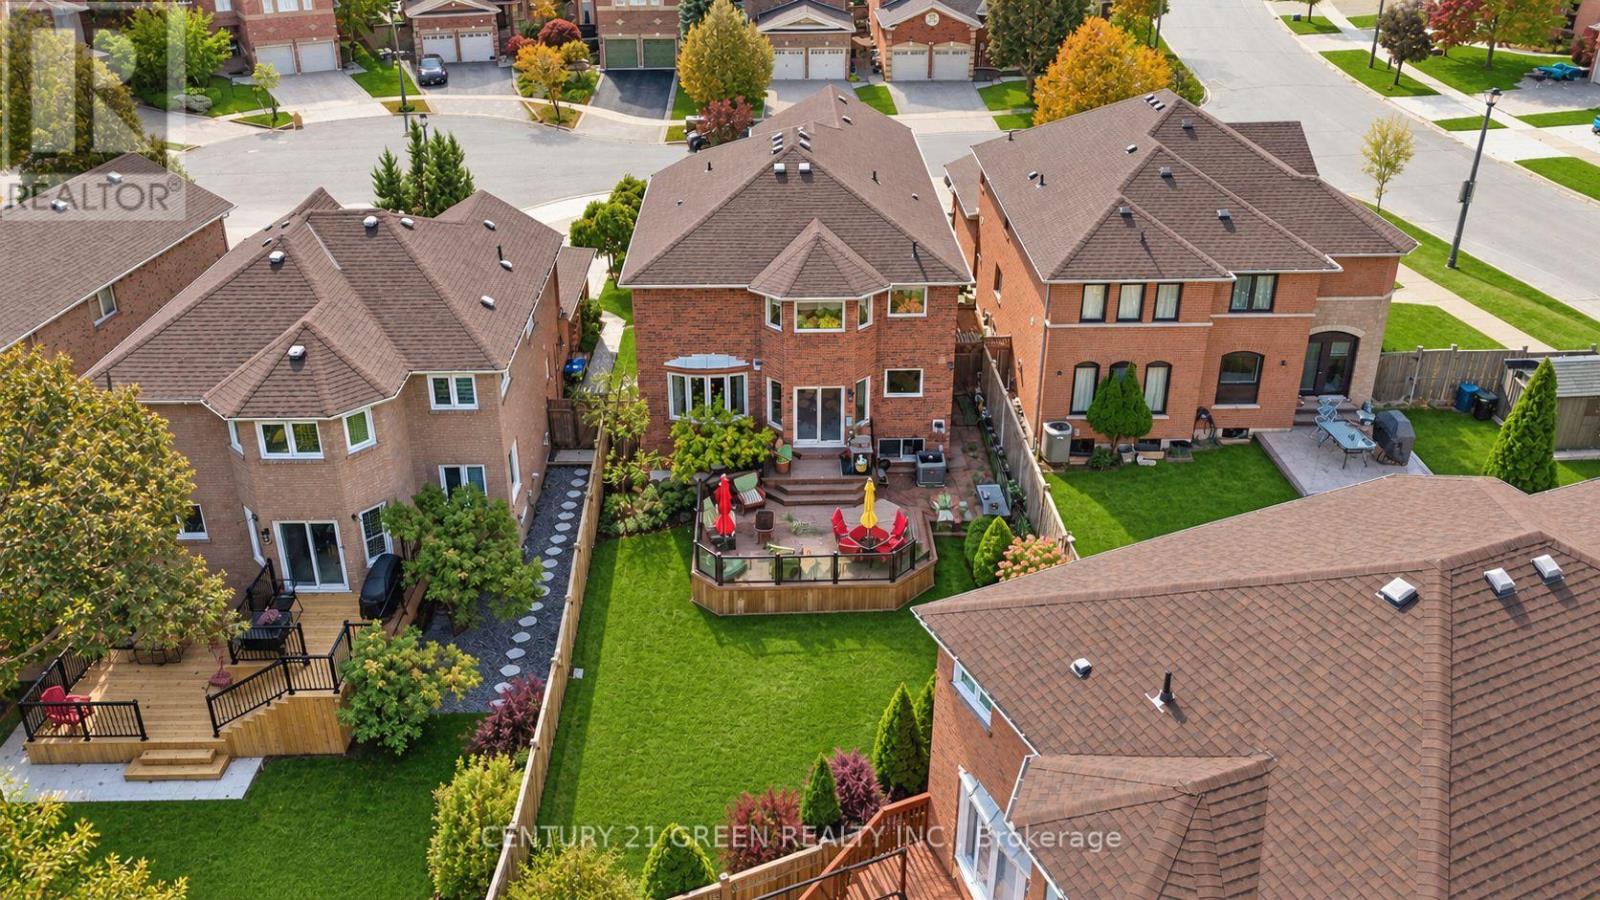
2296 London Mist Court
Mississauga, Ontario
Welcome to 2296 London Mist Court - ideally situated on a quiet cul-de-sac, this exceptional elegant residence offers Approx. 4,200 sq. ft. of beautifully finished living space, Over$200,000 in thoughtful upgrades include hardwood flooring throughout, interlocking stone driveway, sprinkler system, windows, backyard landscape, upgraded deck, Fully upgraded basement, Garage doors, refined formal living and dining spaces, a gracious main-floor family room, and a rare upper-level second family room featuring its own separate staircase and cathedral ceilings. The beautifully finished lower level offers a home theatre, recreation area, W/R and additional bedroom . upgraded deck create an elegant outdoor setting. Sophisticated, substantial and exceptionally well cared for, this is a home of enduring quality in one of Mississauga's most desirable communities. (id:51382)
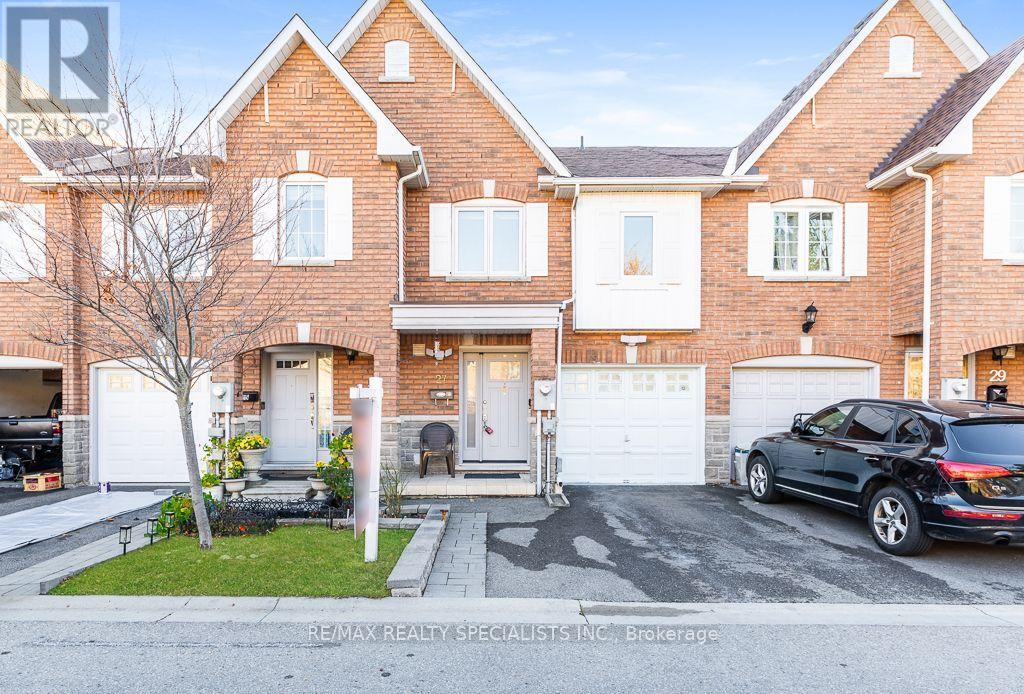
14 - 27 Treeland Way
Toronto, Ontario
Beautifully Upgraded 3 BR 4 WR Condo Townhouse with Finished Basement In A Quiet, Family-Friendly Setting Backing Onto A Ravine & Forested Greenbelt, Offering Privacy & Greenery** Ready To Move In** Upgraded Front Door, New Light Fixtures, Newer Furnace(owned) & Electrical Panel, Recently Upgraded Roof** Modern Kitchen Featuring Granite Countertops & Brand New Stainless Steel Samsung Appliances** Carpet-Free Home With Laminate Flooring Throughout** Spacious, Fully Fenced Backyard With Deck, Perfect For Outdoor Enjoyment** Finished Basement With Family Room, Full Washroom & Pot Lights** Primary Bedroom Featuring an Ensuite with Separate Glass Shower** Other Bedrooms With Walk-In Closets & Custom Closet Organizers Throughout** Extra-Deep Linen Closet** New Hot Water tank & Water Filter Included (Approx. $130/Month For Hot Water Tank & Water Filter)** Conveniently Located Steps To Schools, Parks & Public Transit, With Easy Access To Everyday Amenities* (id:51382)
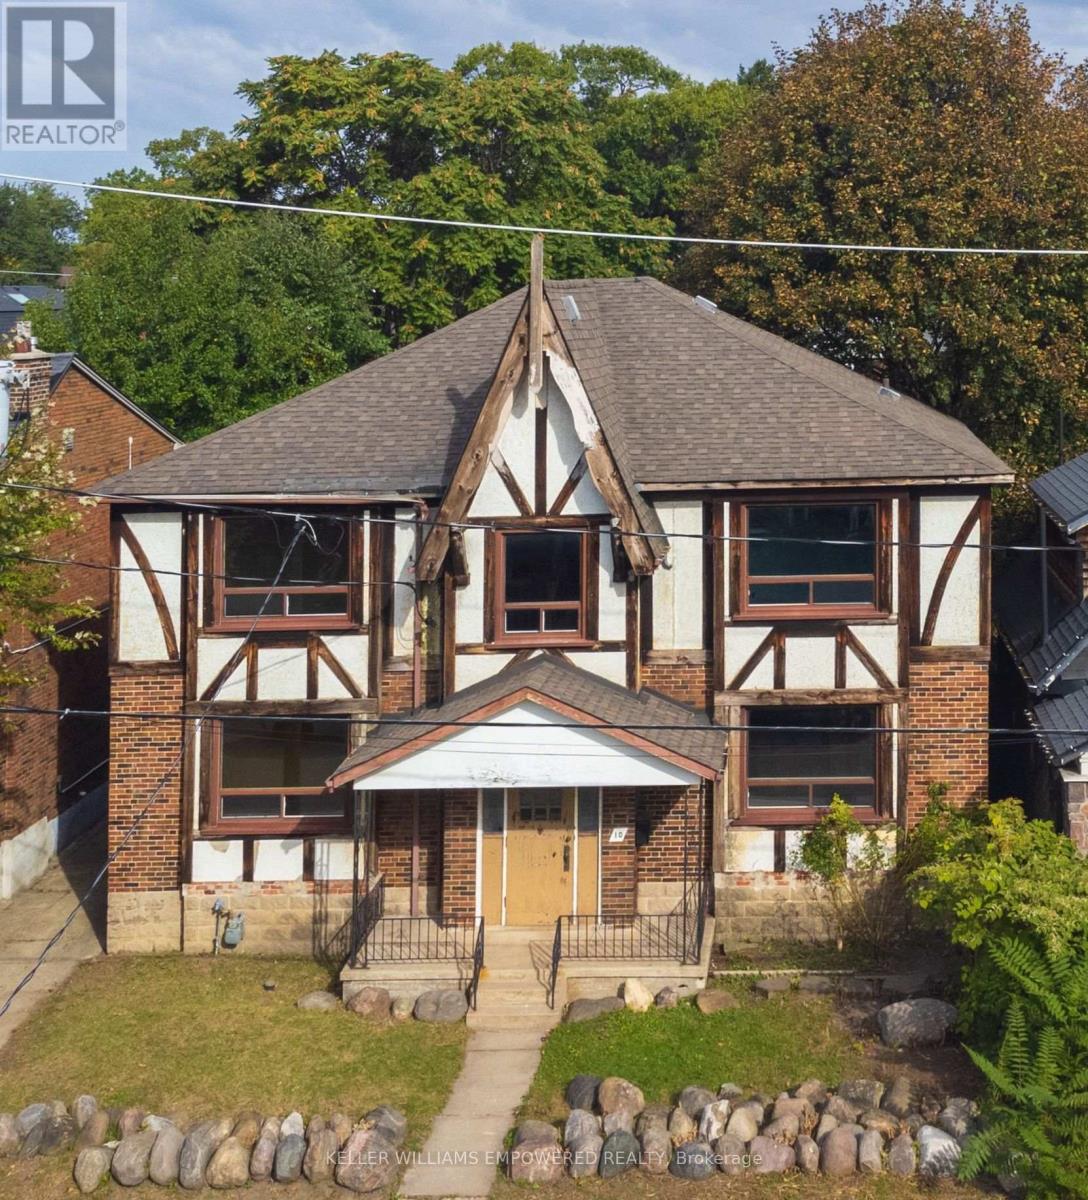
10 Lessard Avenue
Toronto, Ontario
Rare Investment & Development Opportunity in Prime Baby Point! Endless potential at Bloor & Jane, this prime 2 storey detached dwelling, includes your own private driveway with parking for up to 6 cars. Located on a quiet cul de sac and sits on an exceptionally rare 50 x 100-foot lot in one of West Toronto's most coveted enclaves. A rare canvas for builders, investors, and visionaries alike, this property offers versatility in an unbeatable location. Currently structured as a legal 4 plex featuring four 1 bedroom apartments. The existing building requires restoration, offering a blank slate for your next project. Such as renovating as a prime income property by fully restoring and upgrading the existing legal 4 plex to capitalize on Toronto's high-demand rental market. Restore to a single family residence by converting the existing 2 storey structure back into a custom single family dream home surrounded by mature trees and executive properties. Severe and rebuild by demolishing the current dwelling on the generous 50 foot wide lot into two distinct parcels, and construct two brand-new, modern 2 storey luxury homes. Nestled just steps from Jane Subway Station, the vibrant shops and dining of Bloor West Village, local schools, Lessard Park, Etienne Brule Park, and the scenic Humber River trails. Properties offering this scale of lot width and development flexibility in Baby Point are exceptionally rare. Bring your contractor, architect, and vision to realize the immense upside this prestigious address holds! Please see attachment for the the video. (id:51382)
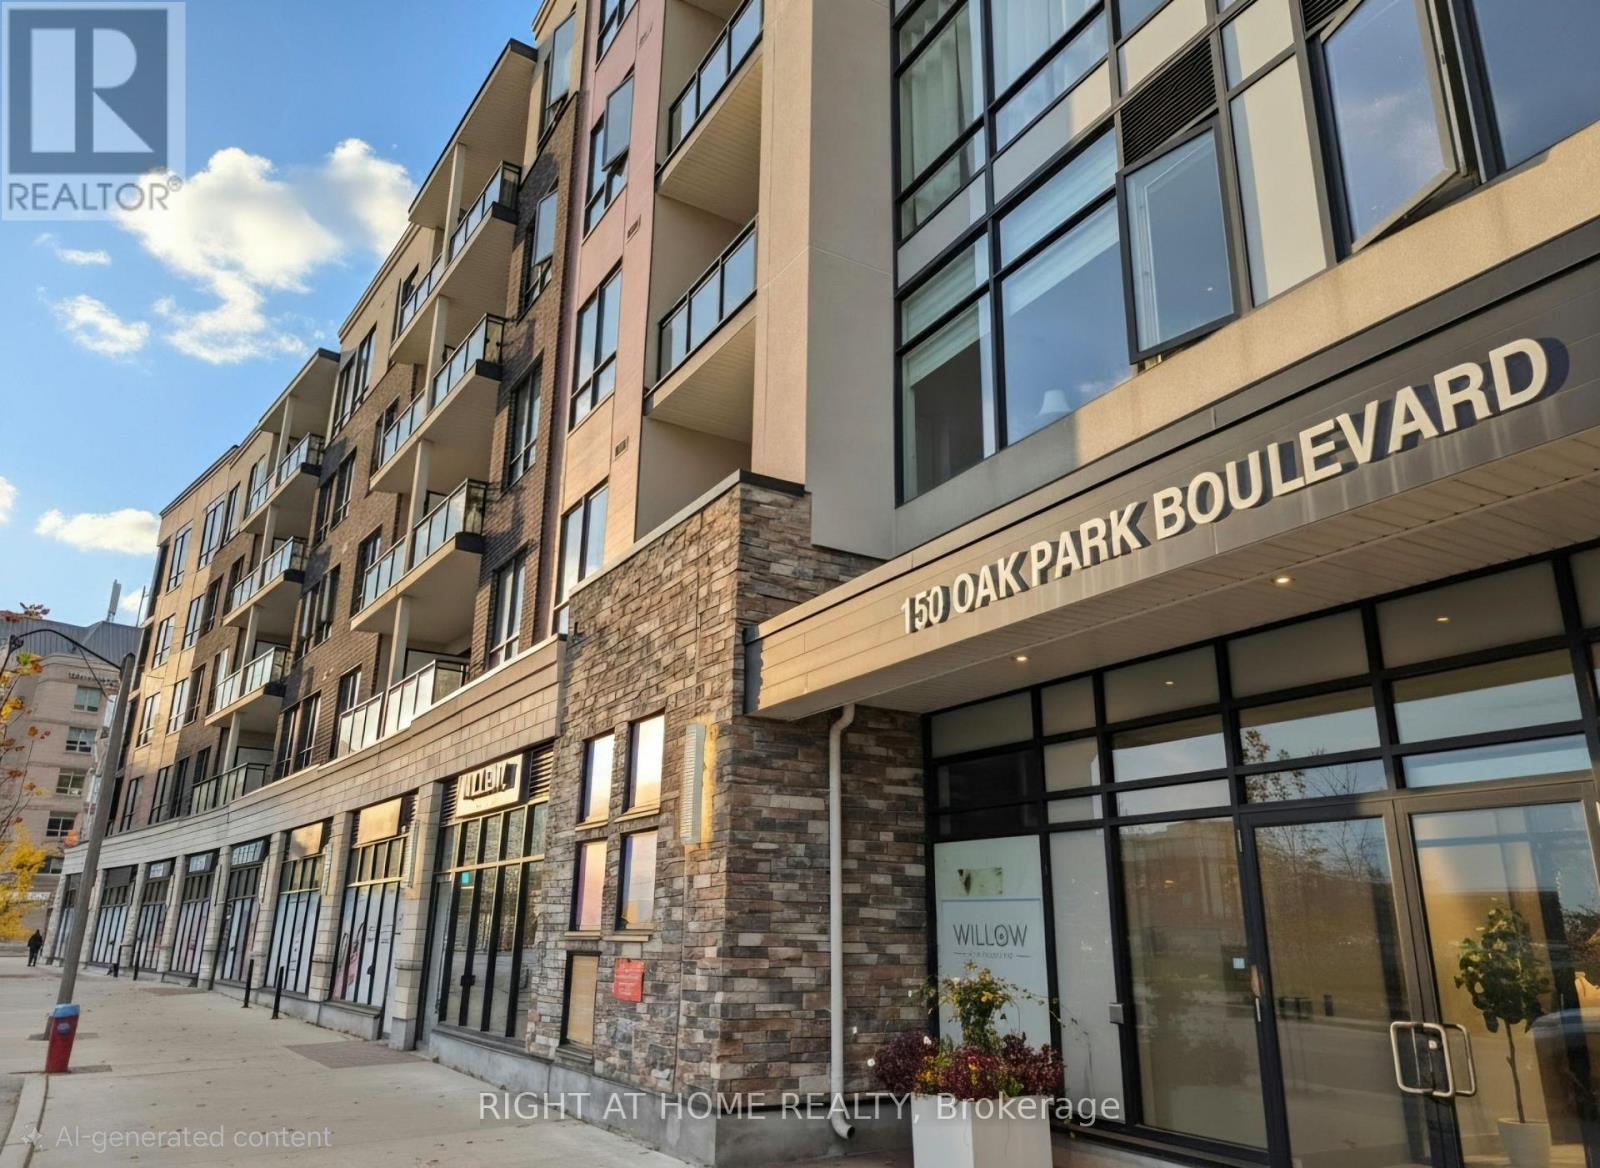
304 - 150 Oak Park Boulevard
Oakville, Ontario
Gorgeous, bright, and spacious 1-bedroom plus den suite in a desirable mid-rise building in Oakville's sought-after Uptown Core community! Featuring vinyl flooring throughout, an open-concept living and dining area, and a modern kitchen with granite countertops, stylish backsplash, and stainless steel appliances. Generously sized primary bedroom with custom mirrored closet doors, plus a versatile den ideal for a home office or second bedroom. Enjoy high-end building amenities, underground visitor parking, and a prime location close to shopping plazas, grocery stores, restaurants, parks, and public transit, with quick access to the QEW. Includes one underground parking space and one locker. Tenant responsible for Hydro, Water, and Tenant Insurance. (id:51382)
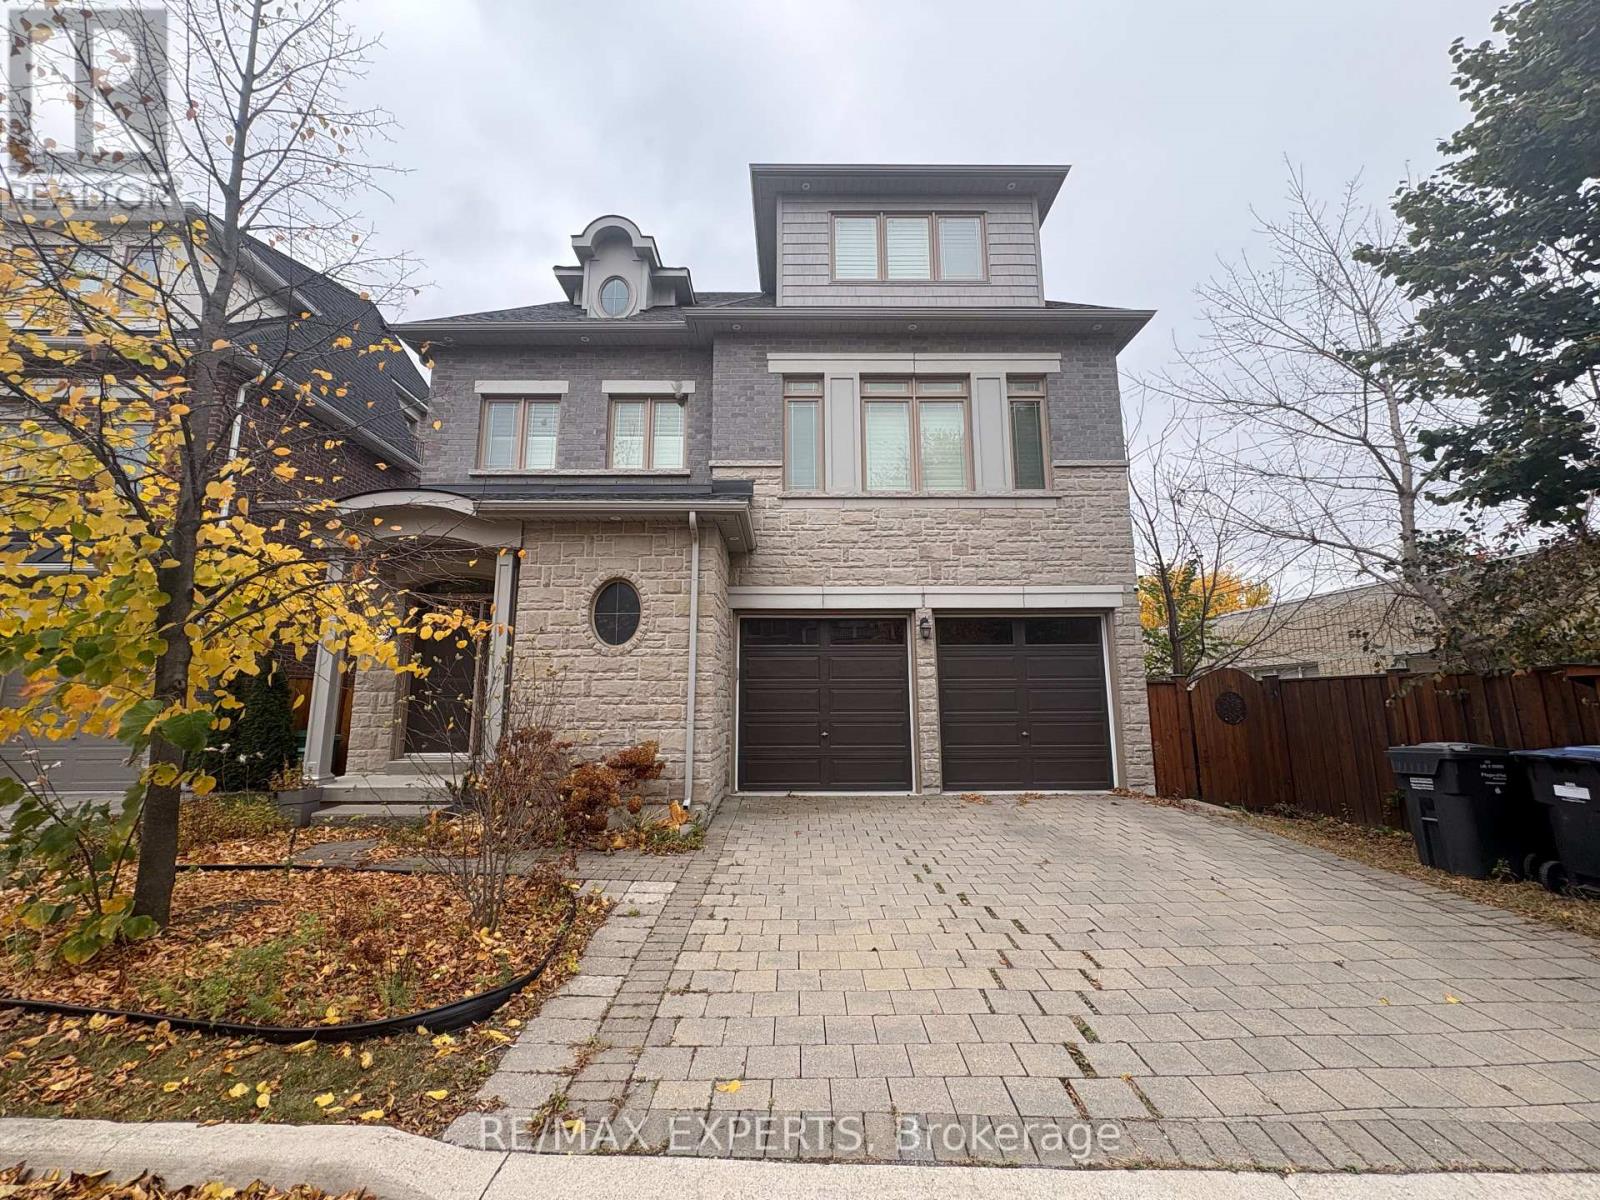
1562 Edencrest Drive
Mississauga, Ontario
Welcome to 1562 Edencrest Drive in The Heights at Marionville, nestled in Lakeview's desirable Orchard Heights neighbourhood. This spacious detached home offers approximately 3,485 sq. ft. of living space, featuring 4+1 bedrooms and 5 bathrooms. Enjoy 9-foot ceilings on the main floor, bright living and dining areas, and a modern kitchen with stainless steel appliances, a centre island and ample storage. California shutters and engineered hardwood flooring complement the interior. The primary bedroom features a walk-in closet and a five-piece ensuite. Two additional second-floor bedrooms share a bathroom, with laundry conveniently located on the same level. The generous third-floor loft includes its own ensuite, ideal as a bedroom or private retreat. A finished basement provides a recreation room, an additional bedroom and a full bathroom. Enjoy a backyard with a large deck and green space, plus a double-car garage. A wonderful opportunity to lease a spacious home on a quiet street. (id:51382)