
2308 - 225 Village Green Square
Toronto (Agincourt South-Malvern West), Ontario
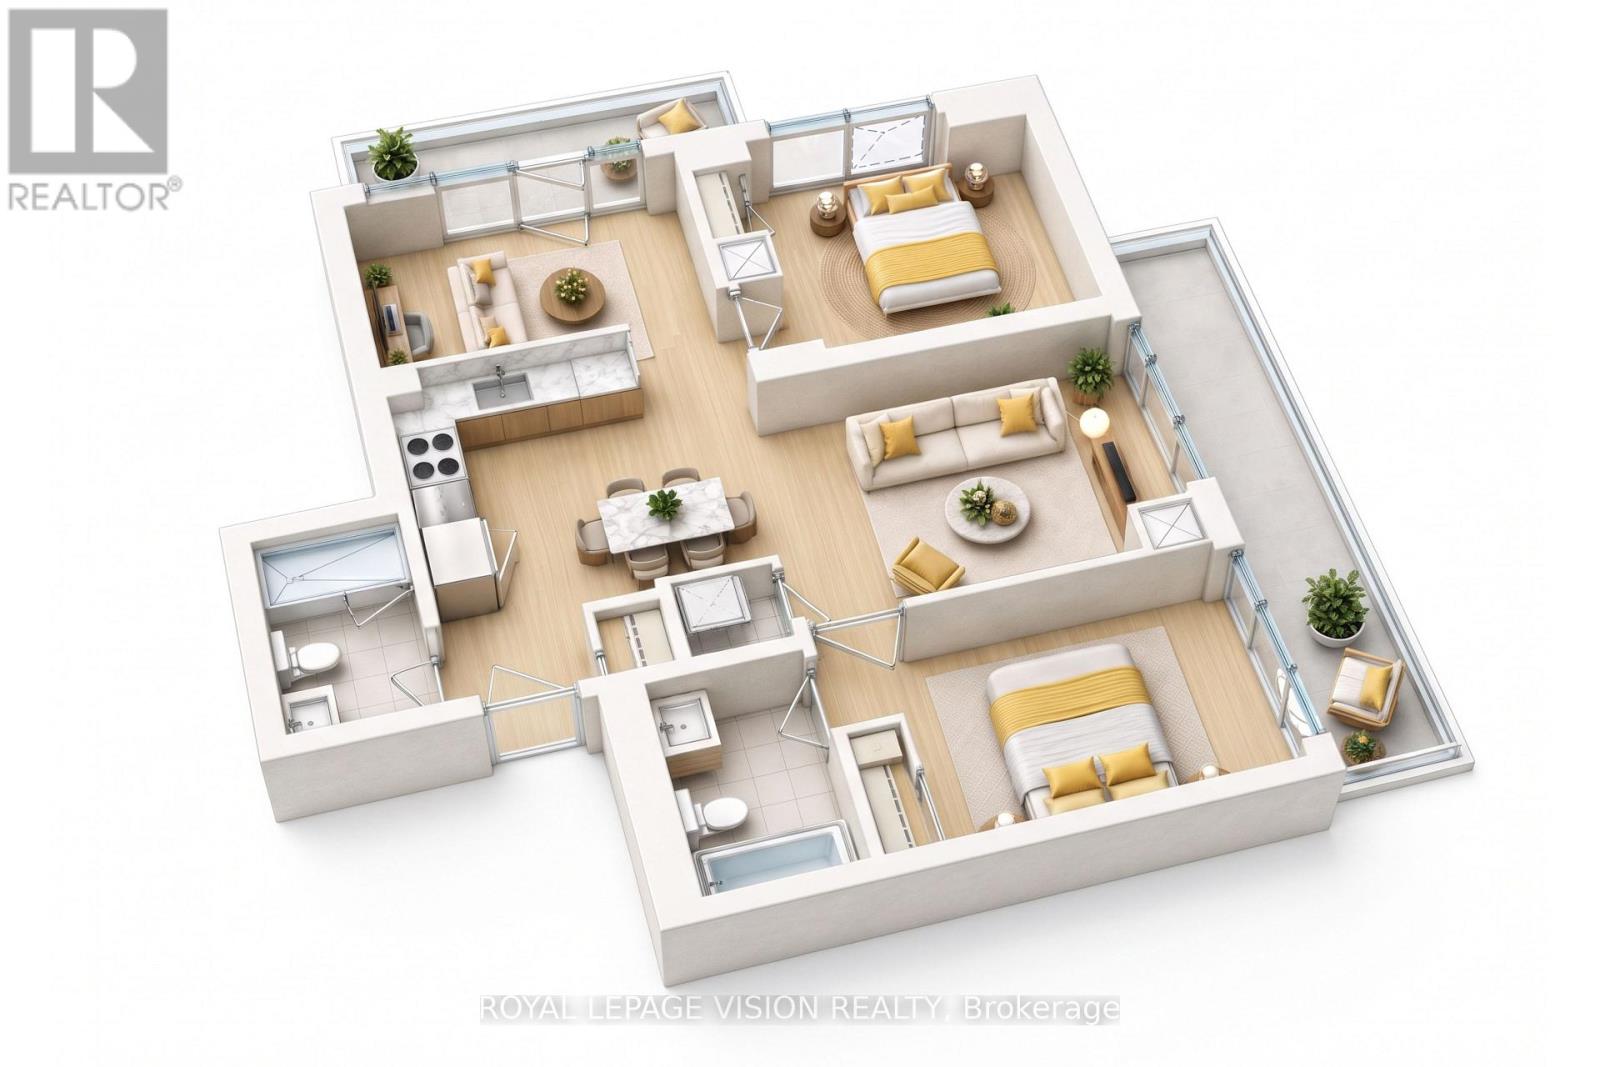
23rd-floor southeast corner suite at Tridel's Selene at Metrogate, offering unobstructed views, an efficient open-concept layout and two private balconies. This bright 801 sq. ft. 2-bedroom + den, 2-bathroom residence features a windowed den ideal for a home office, study or guest space, plus a second spacious balcony accessible from the living area. Includes one parking space and one locker. Residents enjoy 24-hour concierge, fitness and yoga studios, sauna, rooftop terrace with BBQs, party and dining rooms, media room and visitor parking. Conveniently located near Highways 401 and 404, Agincourt GO, TTC, Scarborough Town Centre, shops, restaurants and parks. Available for immediate occupancy. (id:51382)
894 Queen Street E
Toronto (South Riverdale), Ontario
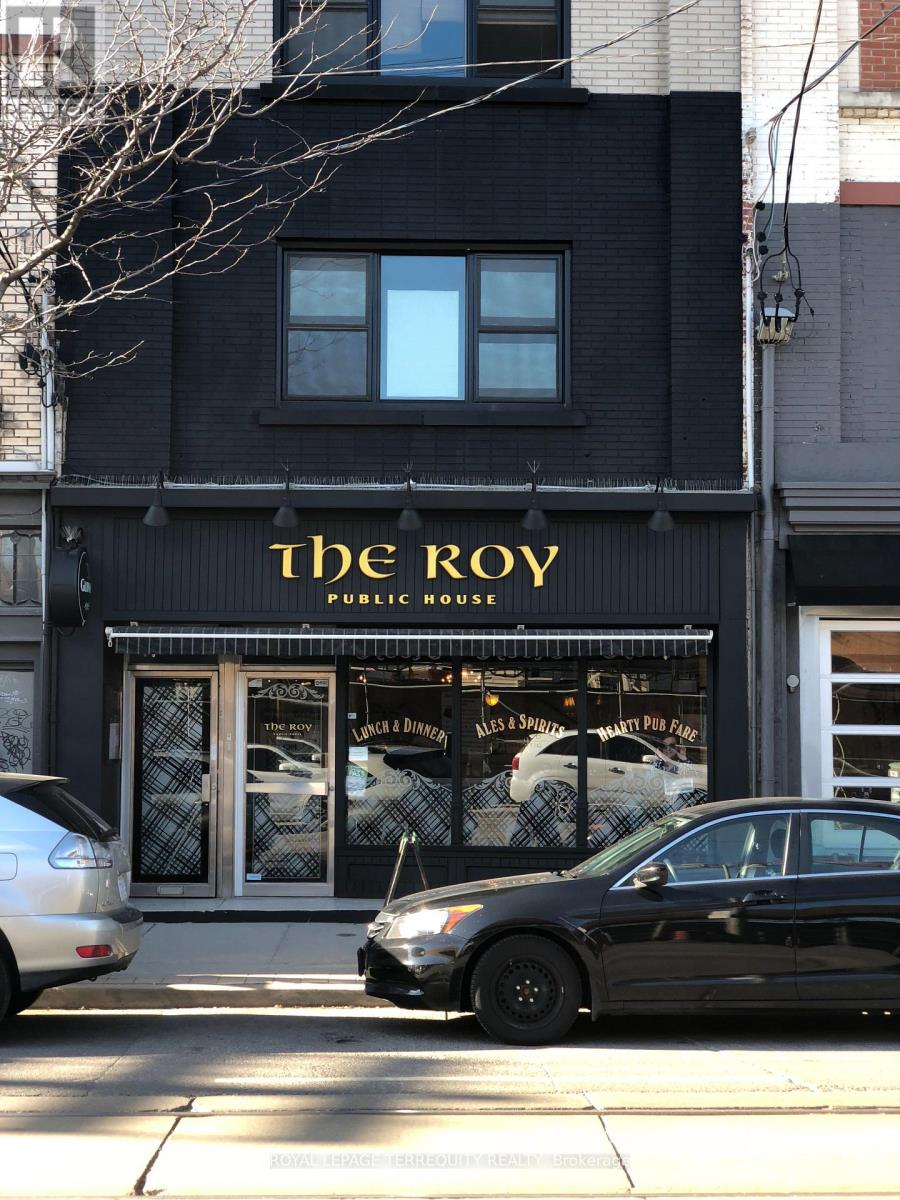
GREAT INVESTMENT. Positioned in the heart of trendy, high-traffic Leslieville, this meticulously maintained mixed-use property represents a turnkey investment with a great Net Operating Income and future development intensification upside. The column-free, street-level commercial space features a prominent Queen Street East frontage with high pedestrian visibility, currently occupied by a well-established anchor restaurant with a secure, long-term lease. Above, two expansive, full-floor walk-up residential apartments boast bright layouts, high ceilings, and significant rental upside-ideal for premium market-rent leasing or a sophisticated owner-occupier suite. The building has been flawlessly upkept by the current owner with extensive, high-ticket capital improvements, including a complete roof replacement new skylights (May 2023), a new A/C (August 2023), and a new boiler installed (September 2024). Featuring a highly coveted rear lane access for convenient loading and parking, this property is entirely worry-free. Situated steps from Jimmie Simpson Park and the upcoming Ontario Line transit hub, this versatile asset combines immediate cash flow from premier local tenancy with long-term capital appreciation in Toronto's most sought-after east-end commercial corridor. A brochure with financial information about this Listing is available. (id:51382)
614 - 222 The Esplanade
Toronto (Waterfront Communities), Ontario
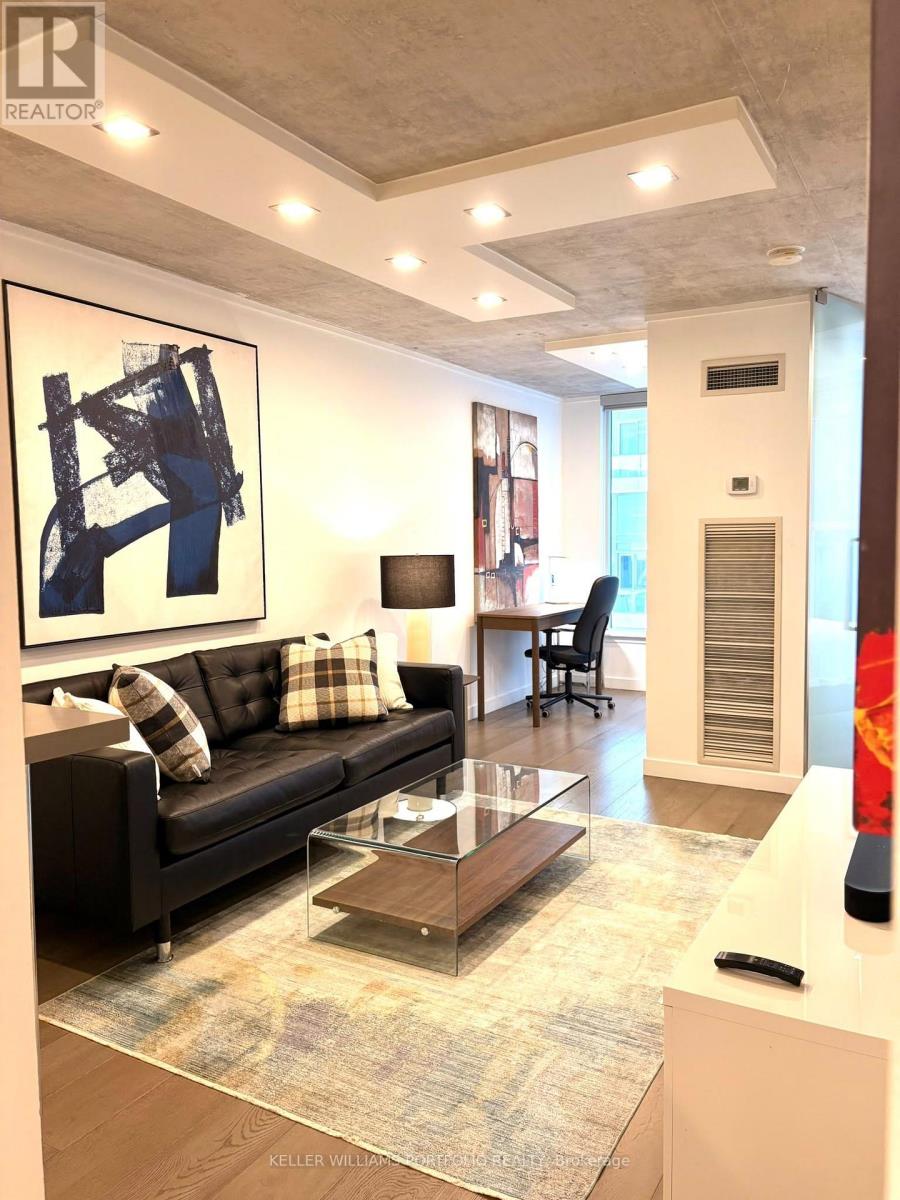
Fully Furnished Executive Rental: All Inclusive with Parking! Welcome to 222 The Esplanade, Suite 614, a beautifully updated and modernized suite in Toronto's vibrant St. Lawrence neighbourhood. Featuring a bright, open-concept layout with an urban loft feel, floor-to-ceiling windows, city views, and a versatile work-from-home space. Thoughtfully designed with generous concealed closet storage, a spacious bathroom, and full-capacity washer and dryer. Simply bring your clothes and move right in! Parking, heat, hydro, water, and furnishings are all included (internet and cable TV extra). Building amenities including a gym, billiards room, whirlpool, sky park, and outdoor space. Steps to restaurants, shopping, parks, and transit. Perfect for professionals, executives, and those relocating to Toronto. Short-term rentals available! Experience effortless, turnkey downtown living! (id:51382)
216 - 2020 Bathurst Street
Toronto (Humewood-Cedarvale), Ontario
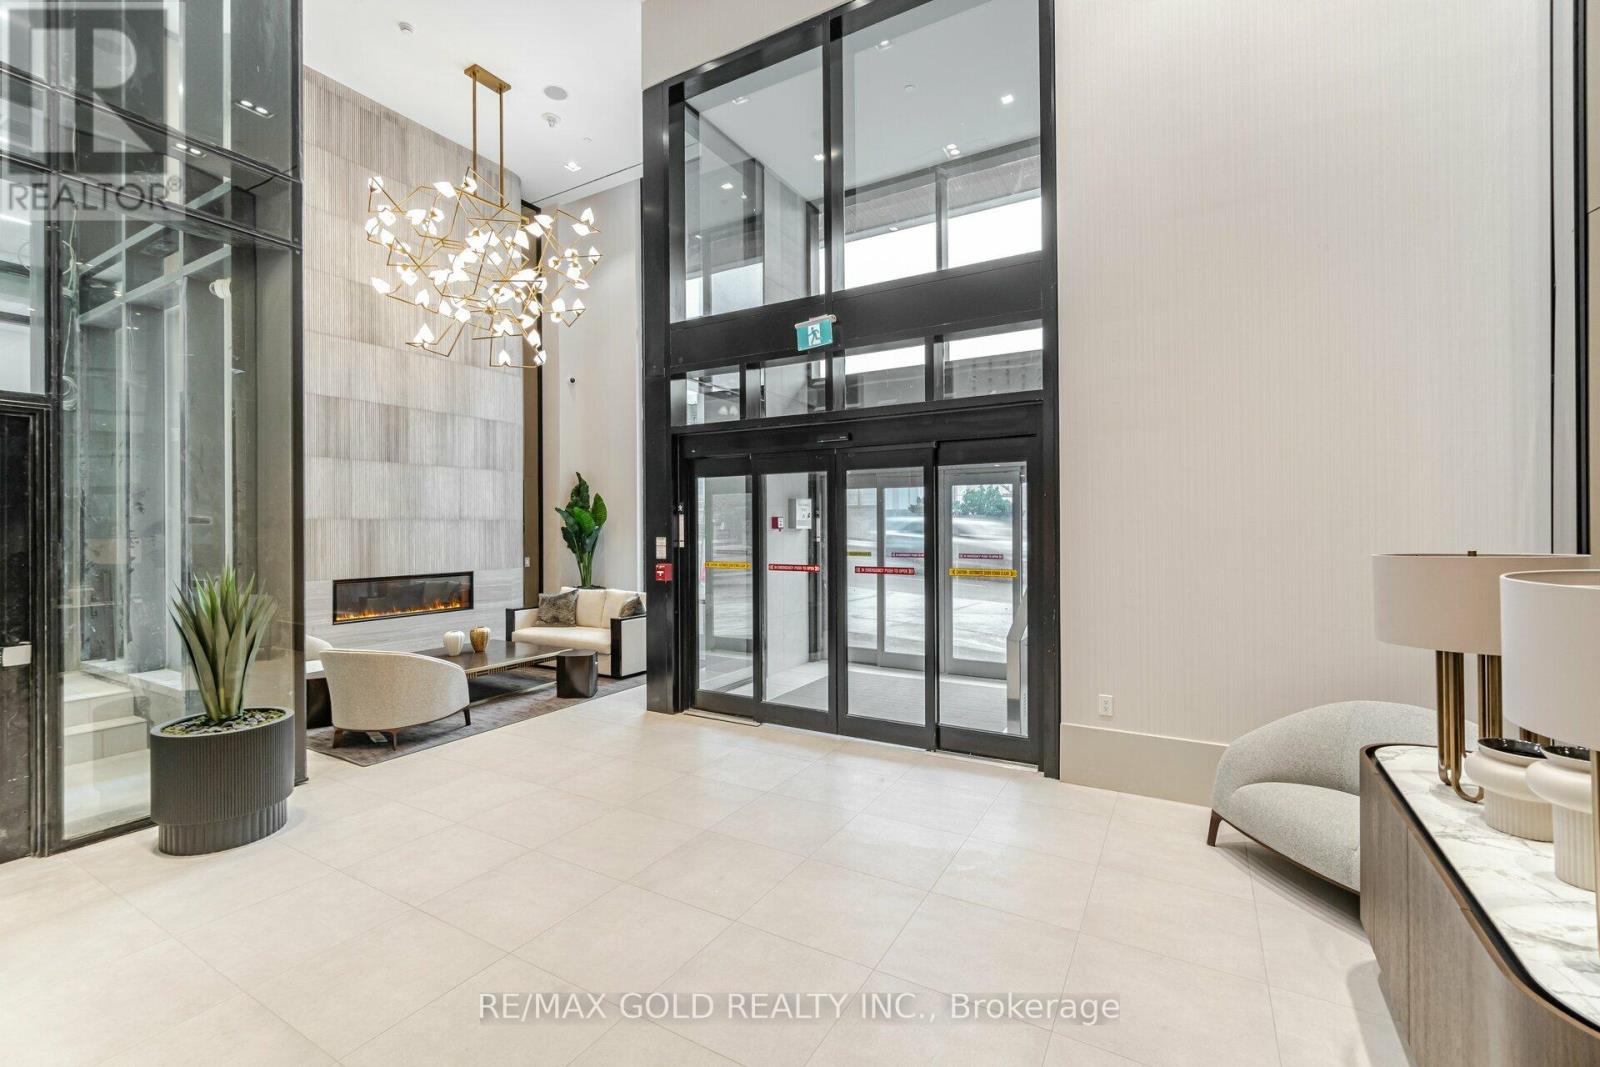
Modern 1-Bedroom + Den Condo with Direct Subway Access, Parking & Locker Welcome to this modern and thoughtfully designed 1-bedroom + den condo, featuring a functional layout and contemporary finishes. The open-concept kitchen and living area offers a bright,inviting atmosphere, complemented by floor-to-ceiling windows and a Juliet balcony overlooking the street.The stylish kitchen features stainless steel built-in appliances, a beverage cooler, stone countertops, a tiled backsplash, track lighting, and pot lights. The fully enclosed den with sliding glass doors provides a versatile space ideal for a home office or second bedroom.The primary bedroom features a built-in closet, while the modern 3-piece bathroom offers contemporary fixtures. An in-suite laundry closet with a stacked front-loading washer and dryer adds everyday convenience.One underground parking space and one locker are included. (id:51382)
250 Shuter Street
Toronto (Moss Park), Ontario
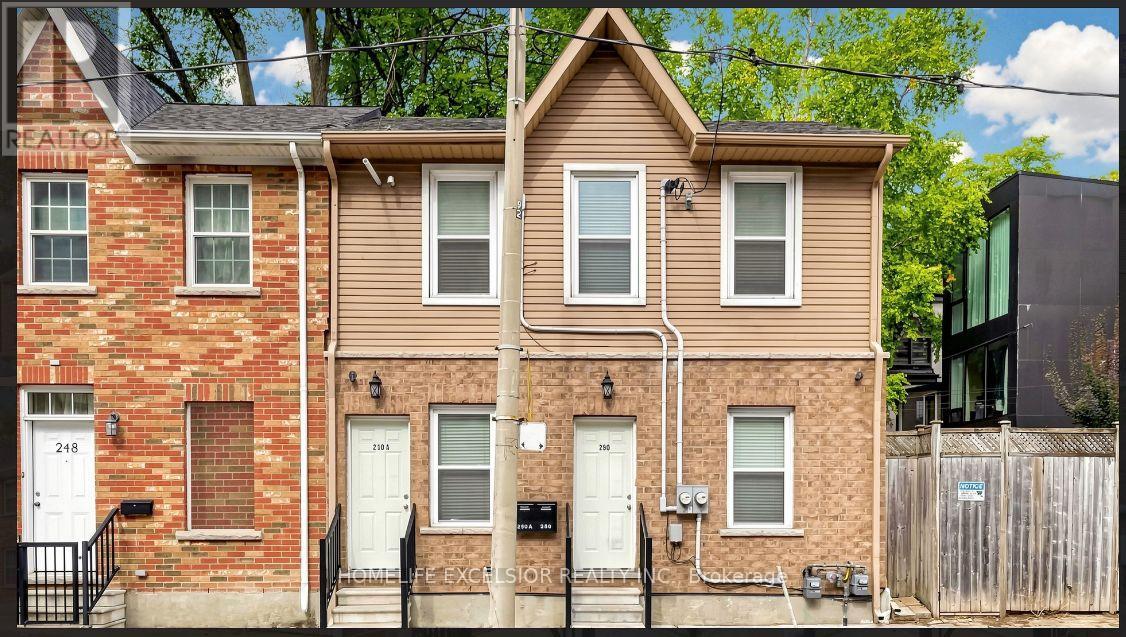
In the heart of Downtown Toronto, a legal 2 units, 2-storey duplex presents an excellent opportunity for investors, first-time buyers, and those seeking a flexible income-producing property. Why take on the uncertainty, stress, time and expense of a major renovation/build when the work is already done? This move-in-ready duplex features two fully self-contained apartments, each with its own separate entrance, separate hydro meter, forced-air gas furnace, in-suite laundry and quality appliances. Ideal for an investor seeking rental income or a first-time buyer looking to live in one unit while generating income from the other. The property has enjoyed a consistent rental income over the years, attracting working professionals and students who value the convenience of downtown living with modern comfort. Located directly on a TTC bus route and close to a subway station, with a short 15-minute walk to George Brown College, CF Toronto Eaton Centre and Toronto Metropolitan University (TMU), this property combines income potential, convenience and urban lifestyle. The main floor and the basement combine as one unit of 4 bed & 2 washrooms. Its kitchen with cream hexagon ceramic backsplash brings warmth to the grey cabinetry and stainless steel appliances, laundry and an outdoor escape to a cute backyard. Opening the second front door is an entrance up the stairs to a 2 bedroom, 1x3 pc bath & laundry. This 2nd floor self contained unit is a modern & bright apartment. The combined living/dinning with an open concept overlooking the kitchen with stainless steel appliances. Off the first bedroom is a balcony overlooking the backyard. A 3pc washroom by the hallway and laundry. Wanting to own and get potential income? Book a showing to see this handsome duplex today! Or watch 2 videos separately of each unit in 3D (id:51382)
633 Glenholme Avenue
Toronto (Oakwood Village), Ontario
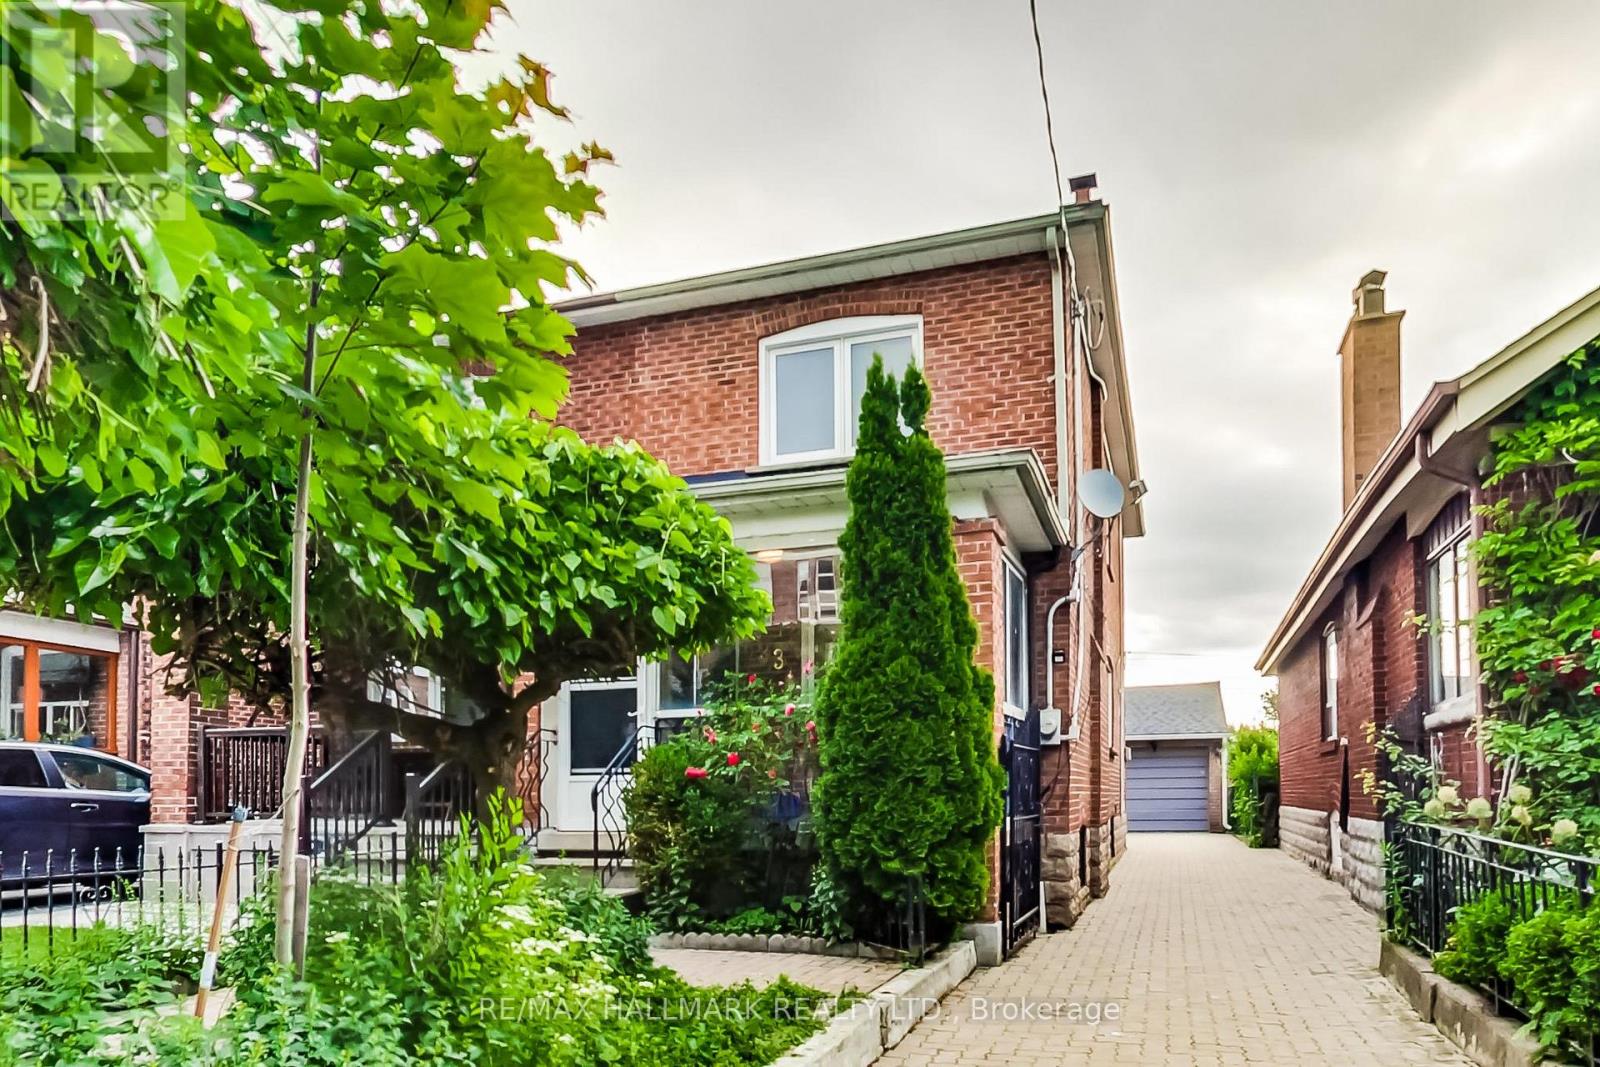
One Of A Kind Home In Area! Steps from Dufferin & Oakwood LRT Stations. Everything Has Been Extensively Redone/Redesigned **Spent $$$** Perfect Home For Living & Entertaining - Open Concept. Finished Basement. Major Renovations In 2017 (Plumbing, Electrical, Wood Floors, Lights, Roof, Furnace, Cac, Kitchen With SS Appliances **Stylish--Stunning Modern--Spacious Living Area (This Home Provides Great Space For A Family)** Newer Roof On Garage and Patio Deck (2021) Powder Room On Main Floor, Short Walk To Eglinton West TTC Subway Station, Grocery Stores, Restaurants, Parks, Schools, Library, Cafes and Other Local Amenities On Eglinton Ave; Rare Private Driveway and Double Garage. **Photos taken are for display purposes and were taken previously. These do not represent the current state of the home.** **EXTRAS** Staged Photos Previously Taken. Utilities Are The Tenant's Expense And To Be Assumed By Tenant. Property Maintenance Will Be Tenant's Responsibility. (id:51382)
204 - 872 Sheppard Avenue W
Toronto (Bathurst Manor), Ontario
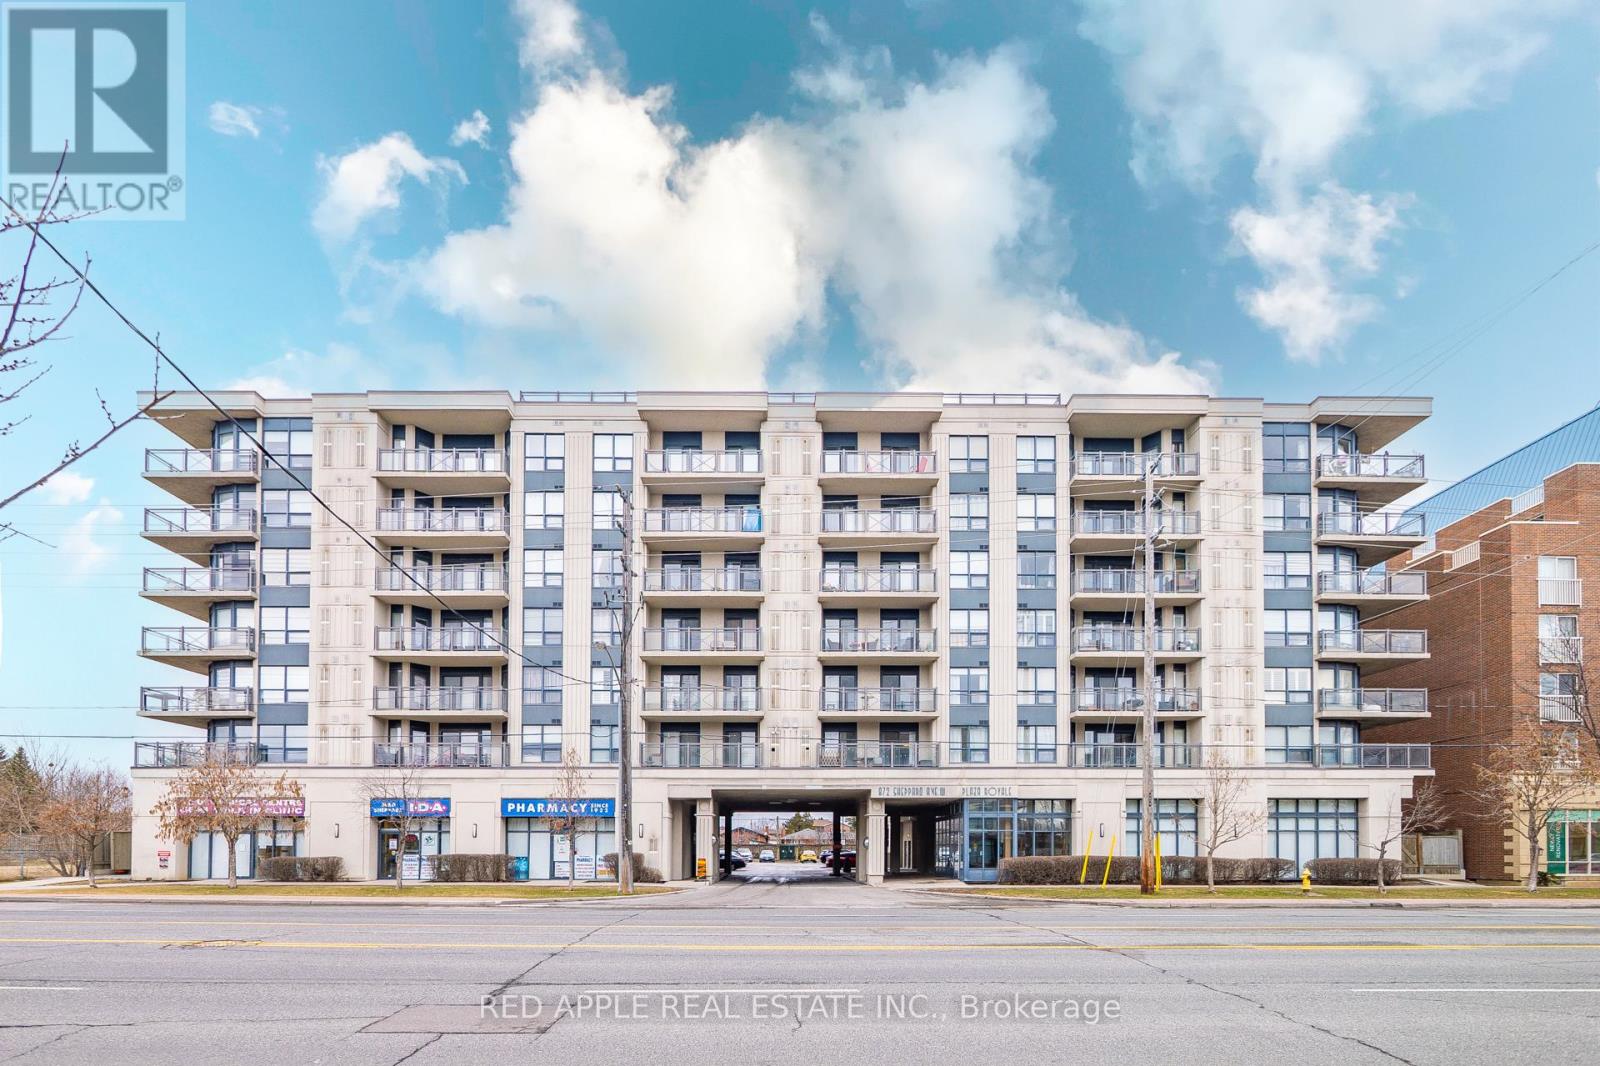
Welcome to Plaza Royale! This beautifully maintained 2-bedroom suite offers a spacious and functional layout in one of North York's most convenient locations. Featuring an open-concept kitchen, a separate dining area, and a large private balcony, this bright and elegant home is perfect for comfortable everyday living. Enjoy the added convenience of a locker located on the same floor as the unit. Just steps to Downsview Subway Station, TTC, parks, shopping, restaurants, major highways, and everyday amenities. An exceptional opportunity for first-time buyers, downsizers, or investors. A must-see! (id:51382)
1464 Medway Park Drive
London North (North S), Ontario
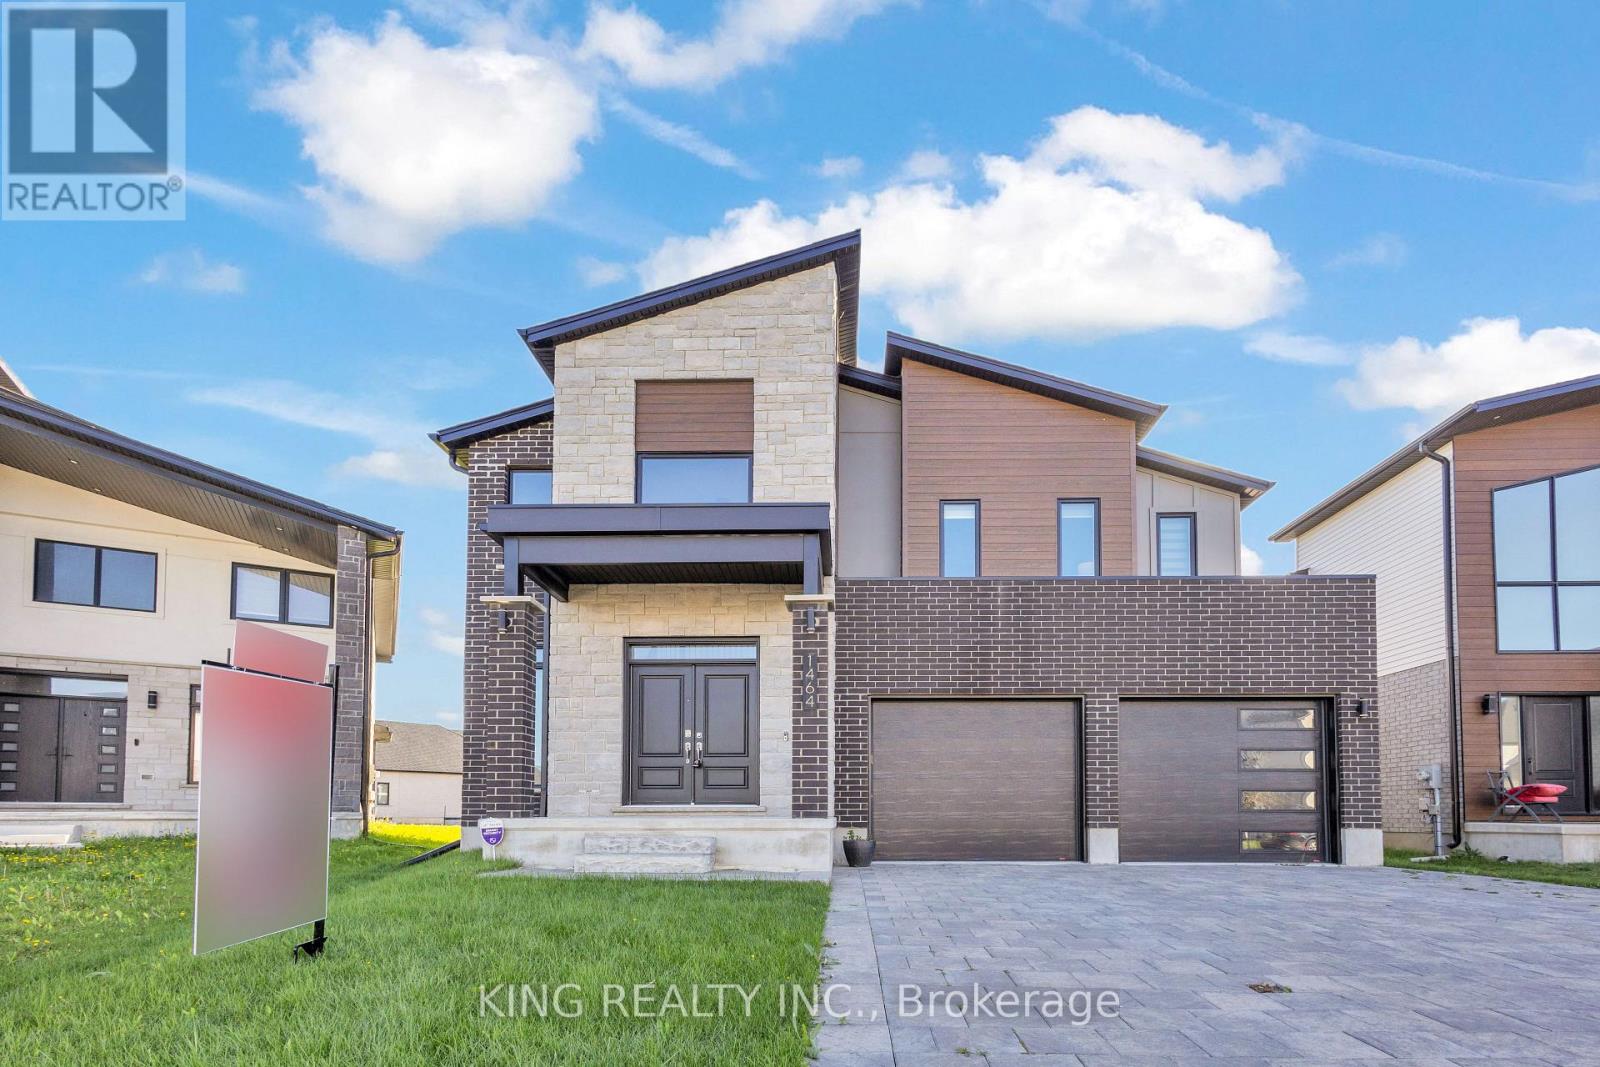
Welcome to 1464 Medway Park Drive, a stunning two-storey detached home in the sought-after Hyde Park neighbourhood of North London. Built in 2021, this carpet-free residence offers approximately 2,685 sq. ft. of above-grade living space on a beautifully landscaped 42.68 111.26 ft. lot with a fully fenced backyard.The open-concept main floor features impressive 9-ft. ceilings and an inviting living room with a sleek electric fireplace-perfect for entertaining or unwinding. The beautifully appointed kitchen showcases quartz countertops, custom cabinetry, stainless steel appliances, a modern backsplash, and under-cabinet lighting. High-end roller blinds throughout provide added style and privacy.Upstairs, four spacious bedrooms offer comfort and flexibility. The primary retreat features a generous walk-in closet and a spa-inspired ensuite. Bedrooms two and three share a convenient Jack-and-Jill bathroom, while the fourth bedroom enjoys its own private ensuite-ideal for guests or extended family.A separate side entrance provides access to the unfinished basement, offering potential for a future in-law suite or secondary unit, subject to municipal approvals and applicable requirements. A double-car garage and parking for up to six vehicles complete this exceptional property.Discover modern comfort, thoughtful design, and an outstanding location in one of North London's most desirable communities. (id:51382)
A - 9 Munn Street
Hamilton (Raleigh), Ontario
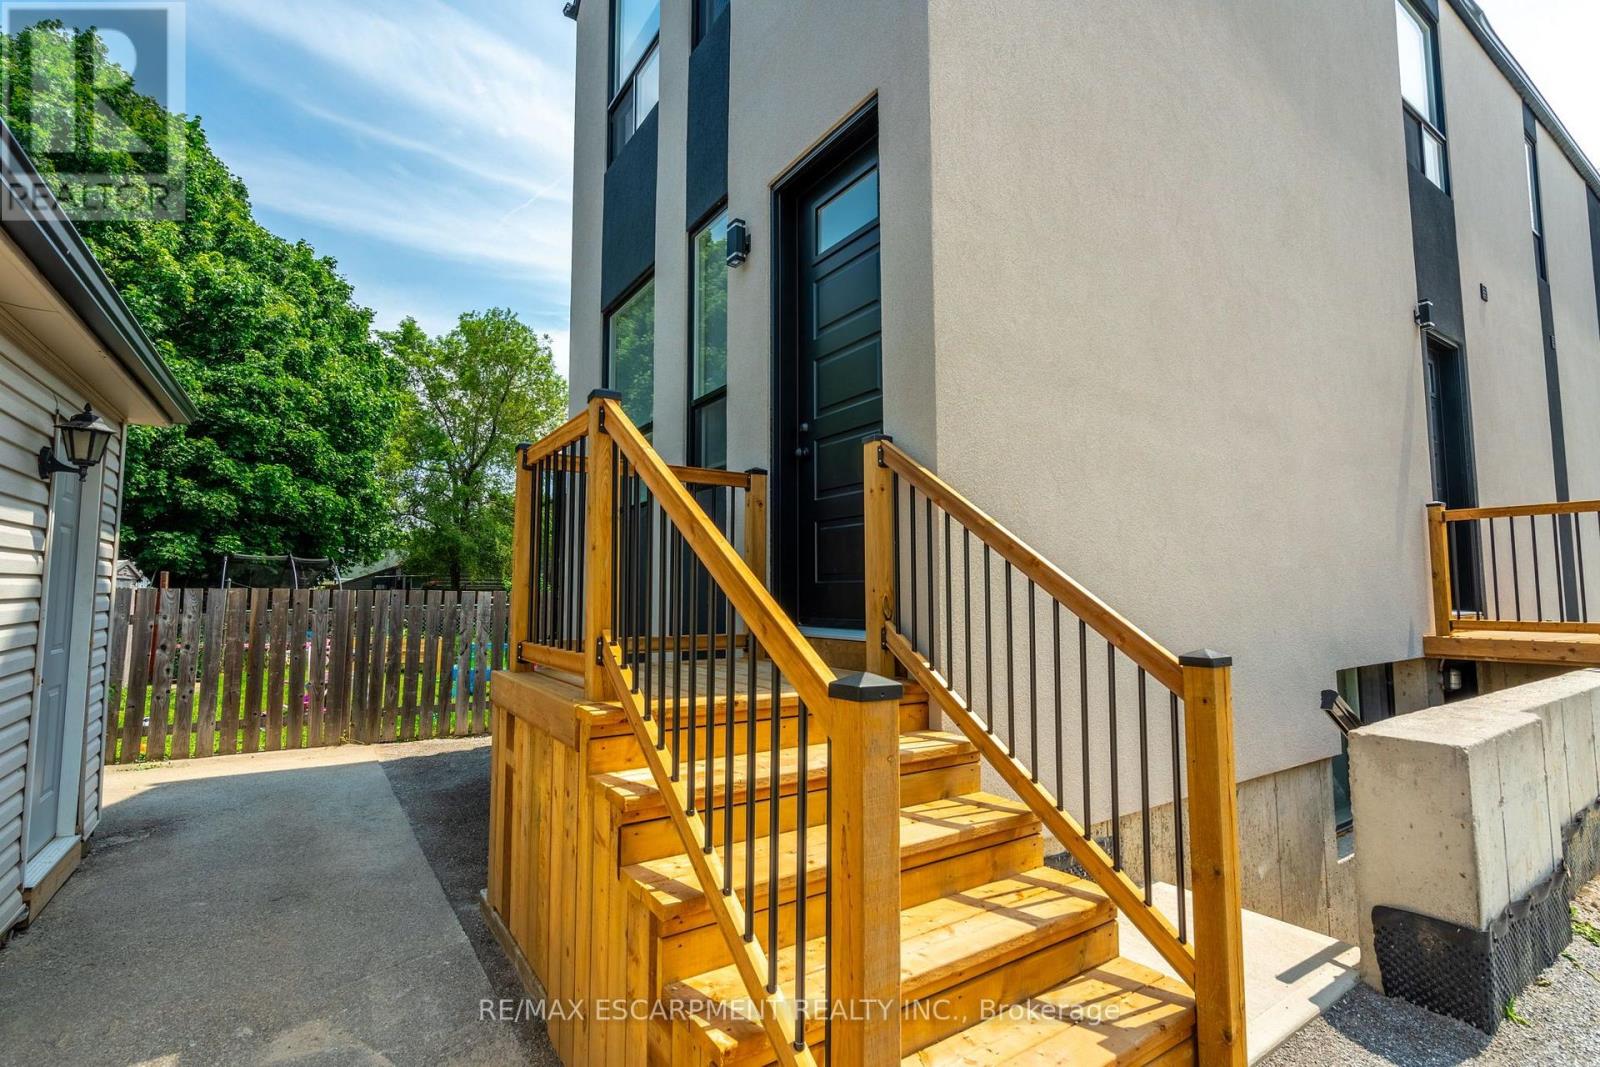
Enjoy this beautiful second-floor unit offering approximately 950 sq. ft. of beautifully finished living space. Featuring 2 bedrooms and 2 full bathrooms, this brand-new build is located in a desirable Hamilton Mountain neighbourhood and offers modern finishes throughout. The unit includes convenient in-suite laundry and one parking space, with additional parking available for $50 per month. Tenants are responsible for all utilities. Please note that there is no yard access. Don't miss the opportunity to enjoy this beautiful, modern living space in a great Hamilton Mountain location! (id:51382)
18 Linda Crescent
Haldimand, Ontario
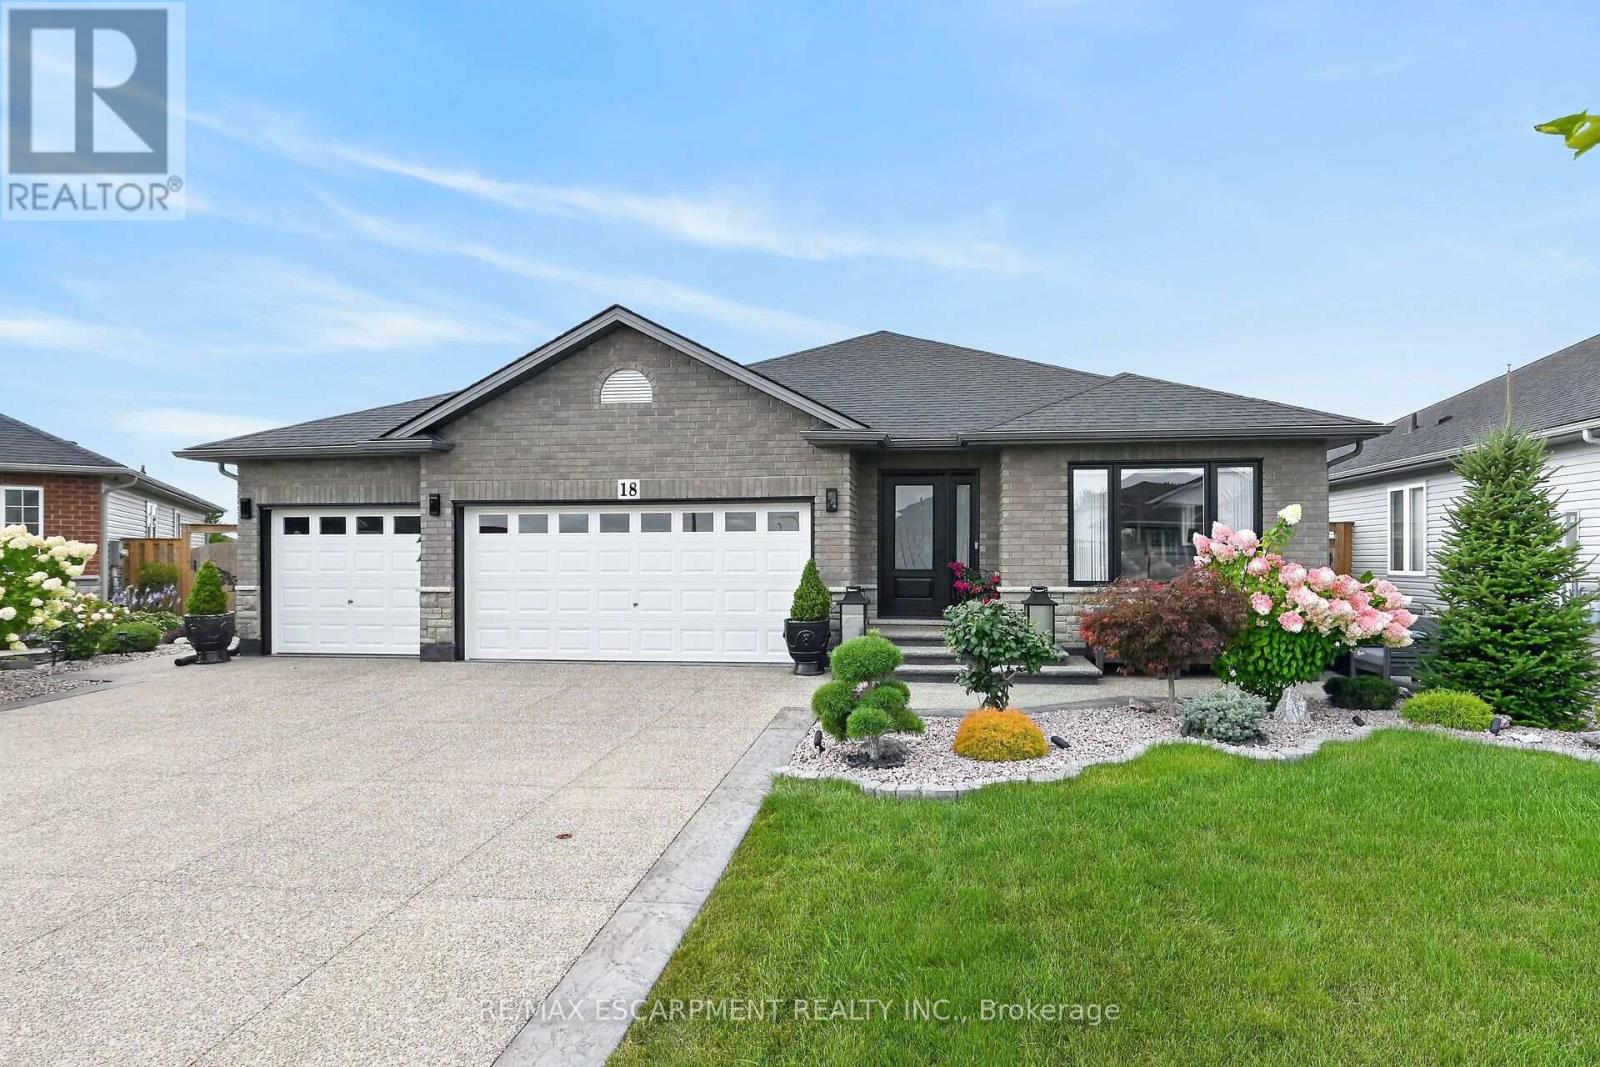
Welcome to 18 Linda Crescent, a meticulously maintained home ideally located within walking distance of schools and local amenities in Hagersville. Thoughtfully upgraded and beautifully designed, the main floor features hardwood flooring and crown moulding throughout. The inviting living room is highlighted by a stunning electric fireplace, while the fully upgraded kitchen showcases custom cabinetry, quartz countertops, a quartz backsplash and an abundance of cabinet and counter space. The adjoining dining area includes built-in buffet storage that seamlessly extends from the kitchen, along with sliding doors leading to the beautifully landscaped backyard. Outside, enjoy an exposed aggregate patio, storage shed, vegetable gardens and fruit trees-creating a wonderful space for relaxing and entertaining. The main floor offers three bedrooms including a spacious primary suite complete with a large closet and private three-piece ensuite. Also included on this level is a four piece main bathroom. A convenient main floor laundry room provides direct access to the impressive triple-car garage featuring tiled flooring. The full, unfinished basement offers excellent potential and already includes an additional kitchen area and rough-in bath. Completing the property is an exposed aggregate driveway accented by stamped concrete borders. There is truly nothing to do but move in and enjoy! (id:51382)
777320 Highway 10
Chatsworth, Ontario
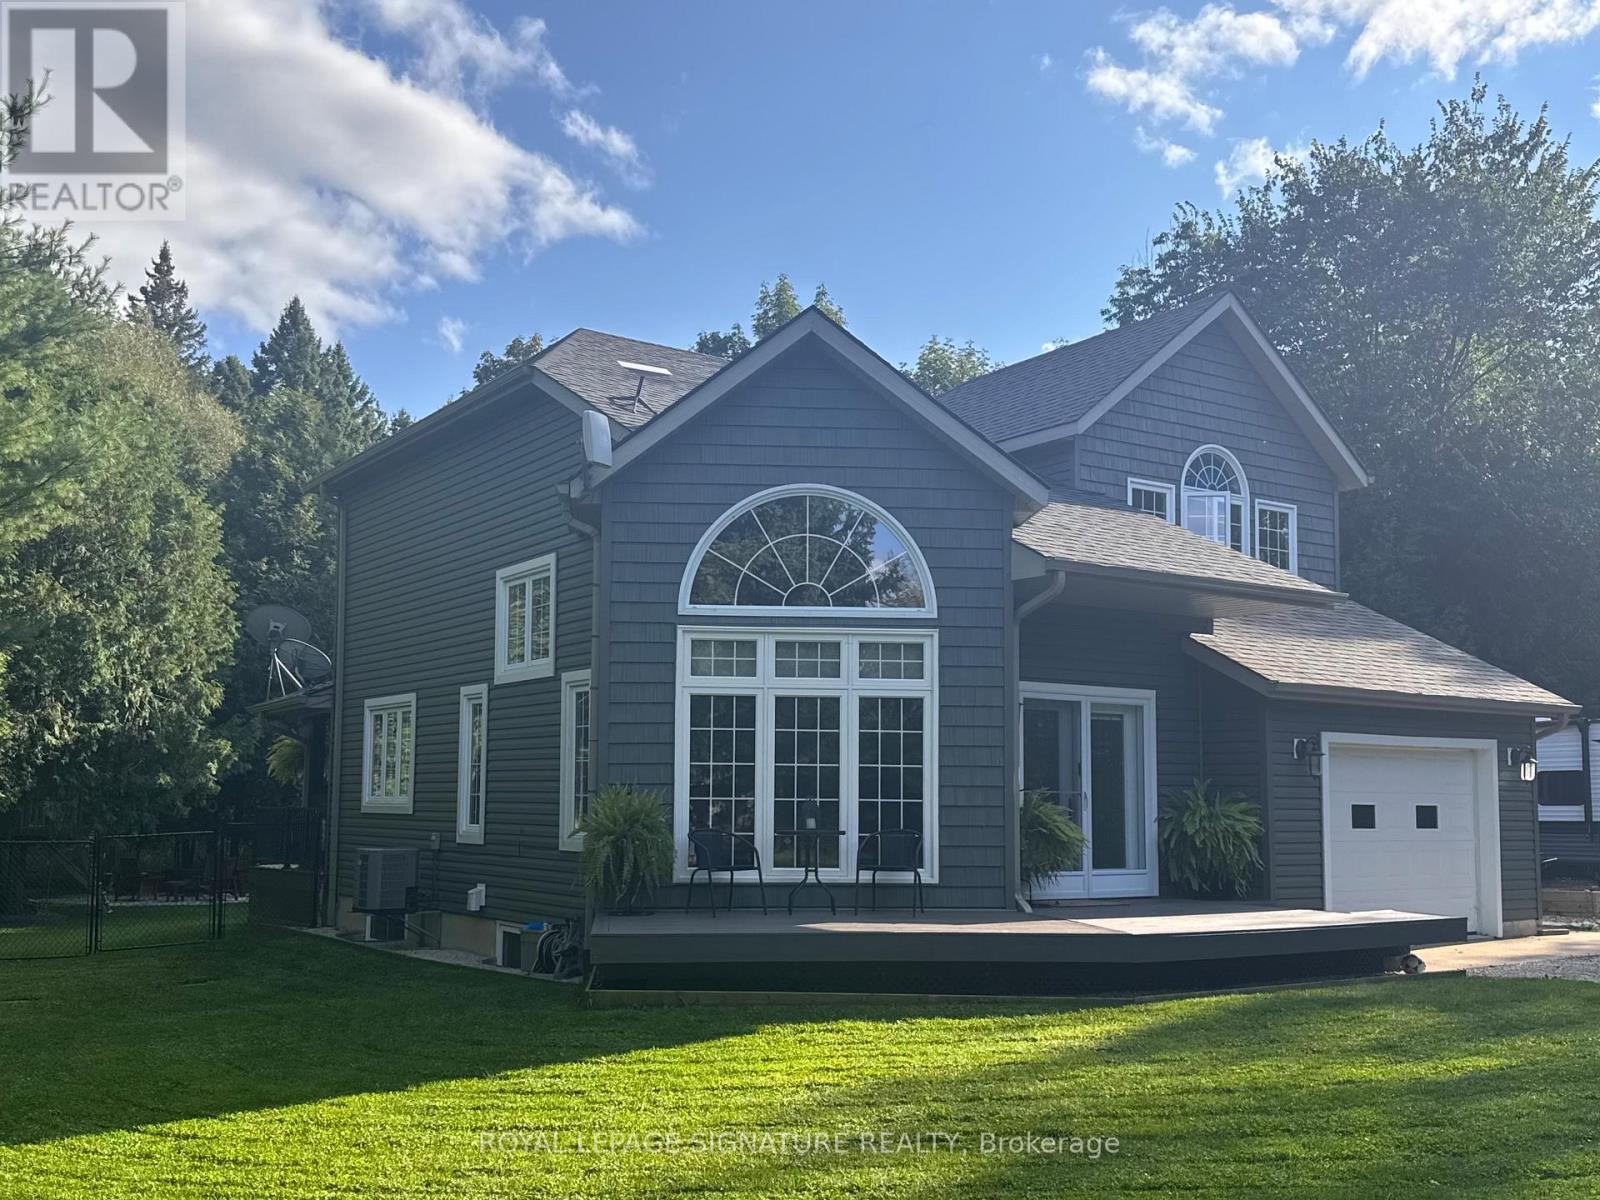
Welcome to your private retreat nestled on nearly an acre of beautifully landscaped grounds, surrounded by mature trees that offer both serenity and seclusion. This charming two-storey home offers over 2200sqft of living space perfectly positioned to blend comfort, nature, and everyday convenience. Step outside to a fully fenced backyard oasis, where a spacious rear deck and covered dining area provide the perfect setting for entertaining or relaxing in a peaceful, wooded backdrop. Inside, the home is filled with natural light thanks to expansive windows that showcase picturesque views of the property. The main level features a bright, modern kitchen complete with quartz countertops, stainless steel appliances, and ample cabinetry, seamlessly connecting to the dining area with a walkout to the covered deck. A generous main floor laundry room, convenient powder room, and direct access to the attached garage add everyday functionality. Upstairs, you'll find three well-appointed bedrooms, including a spacious primary suite with a luxurious five-piece ensuite! The fully finished lower level expands your living space with two additional bedrooms, a cozy family room, and a two-piece bathroom ideal for guests, extended family, or a home office setup. This home is within walking distance to local schools and Williams Lake, with nearby walking and snowmobile trails for outdoor enthusiasts. Essential amenities are just a short drive away in Owen Sound, Chatsworth, and Markdale. For year-round recreation, Blue Mountain Resort is only 40 minutes away, offering skiing, hiking, and endless activities. Thoughtful updates include a new chain link fence(2021), finished basement (2022), egress windows in lower bedrooms (2022), storm doors (2022),new sump pump (2026), new furnace (2026) and a newer dishwasher (2024). This is more than a home, it's a lifestyle! (id:51382)
B - 88 Uxbridge Avenue
Toronto (Weston-Pellam Park), Ontario
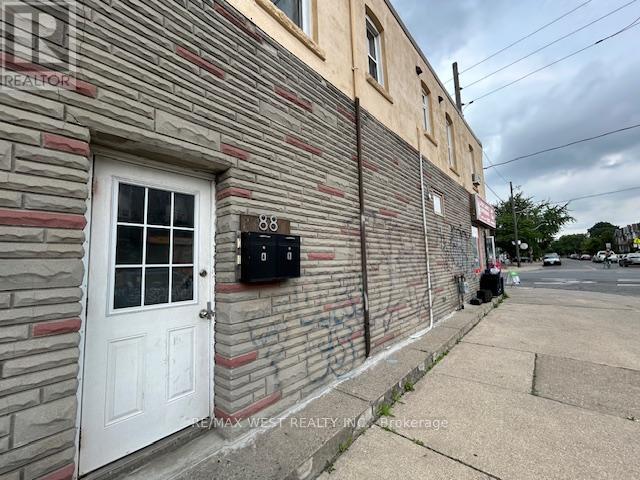
**Davenport/Uxbridge**2 bedroom flat on 2nd floor**New Vinyl flooring throughout**4 piece bath**Hall closet**Each bedroom contains closet and window**Galley style kitchen**Walking distance to St. Clair Ave W & Dupont St with grocery stores and restaurants (Tavora, Mattachioni, Dotty's, Gus Tacos, Lucia, Convenience Store, BBQ Chicken)**Laundromat is steps away** (id:51382)