
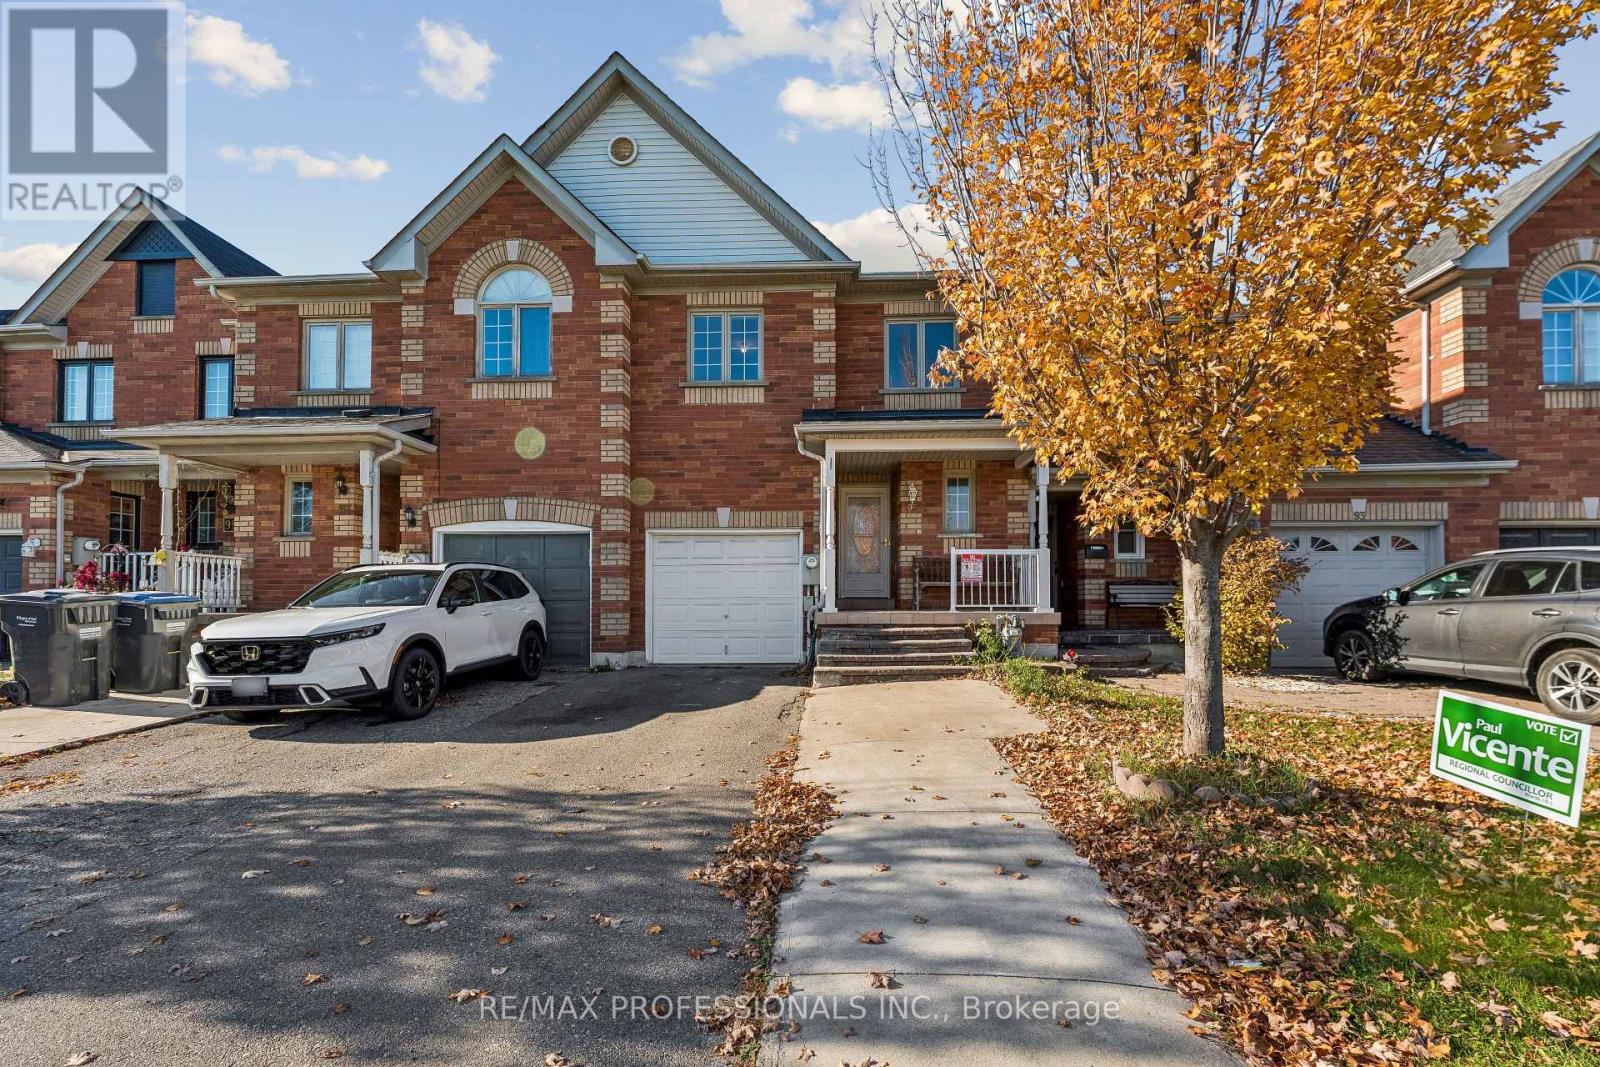
95 Brickyard Way
Brampton (Brampton North), Ontario
Space, Comfort & Convenience Await in This Beautifully Maintained Freehold Townhouse in Desirable Brampton North! Freshly painted from top to bottom, this spacious home offers plenty of natural light throughout, 3 bedrooms on the second level, plus 3 additional rooms in the basement-perfect for a growing or extended family. Conveniently located near elementary schools, child care centres, shopping plazas, parks, public transit, and major highways. Don't miss this opportunity! Book your private showing today and discover all this home has to offer! (id:51382)
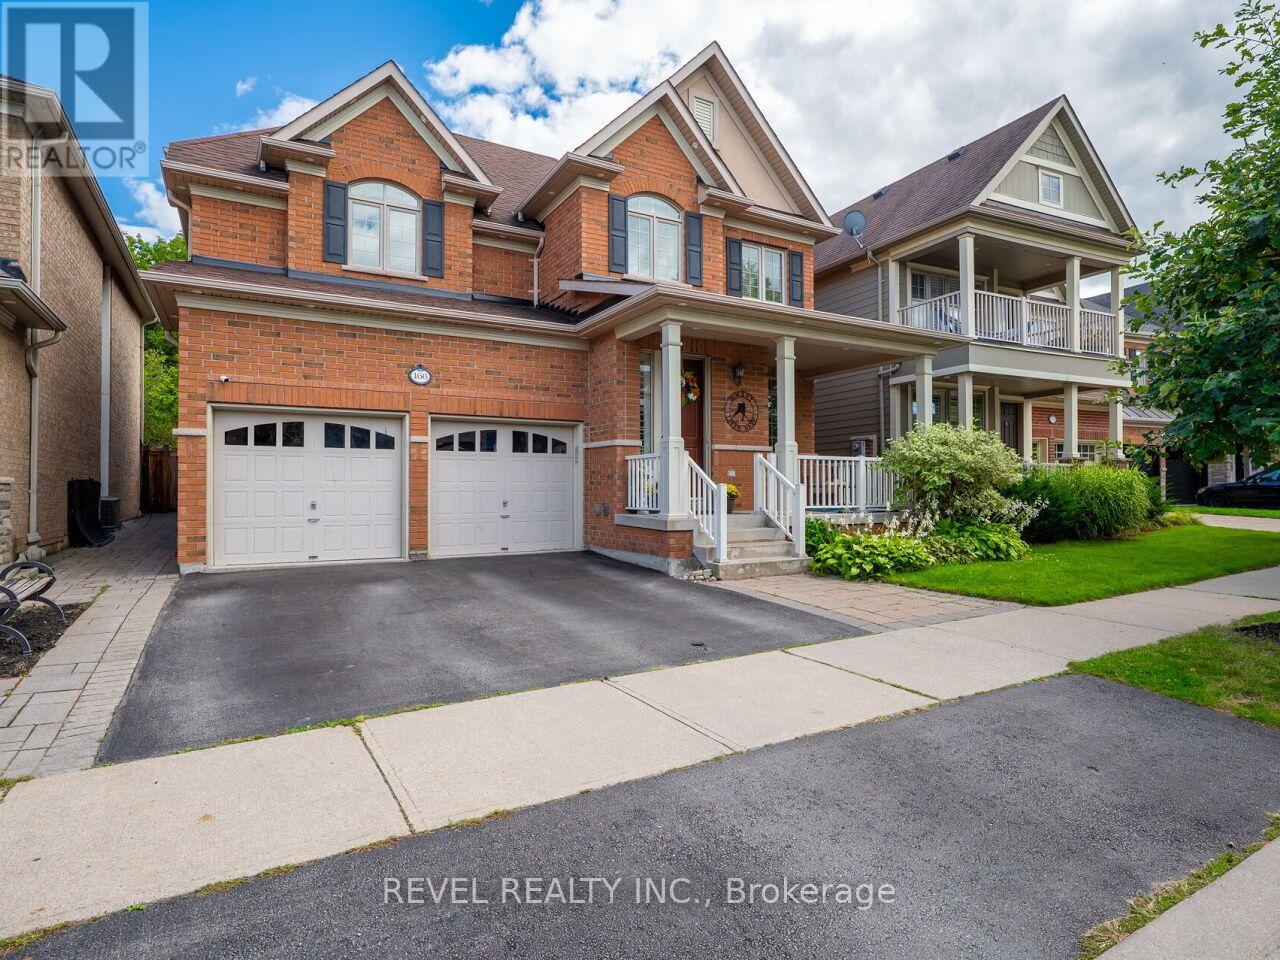
166 Forbes Terrace
Milton (Sc Scott), Ontario
Welcome to this Heathwood Traditions- Forest Collection, Cloverdale model-an exceptional home backing onto the forest, perfectly designed for family living and effortless entertaining. Located in the highly sought after Scott neighbourhood, this spacious home features: 4+1 bedrooms and 4.5 bathrooms, and has over 3500 square feet of living space. Espresso hardwood flooring throughout the main floor and upper floor, Custom built-in closets in the primary bedroom suite, The Main-floor highlights including a recently finished private home office with scenic forest views and an updated, functional mudroom. A finished basement with an additional bedroom, full bathroom, and a spacious laundry room plus a large rec room. Enjoy this incredible neighbourhood with convenience with a short walk to the Sherwood Community Centre, the public library, and vibrant downtown Milton. Top-rated schools, family parks, and local conservation areas are also just minutes away. (id:51382)
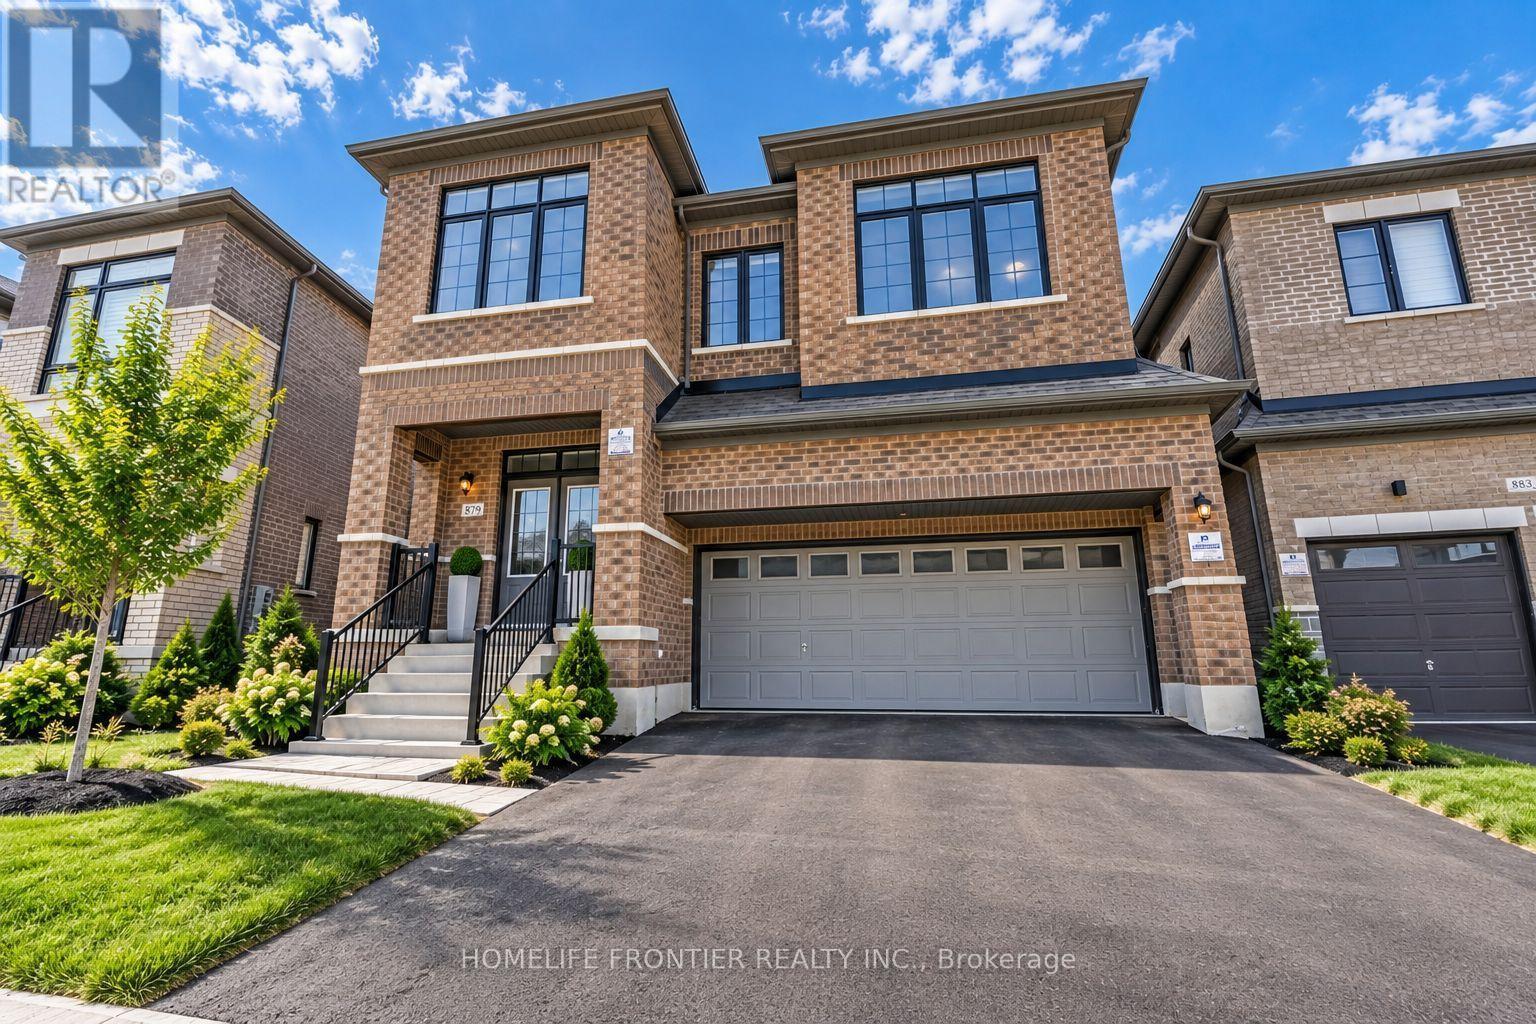
Upper - 879 Plum Place
Milton (Cb Cobban), Ontario
Welcome to the prestigious Parklands model by Field gate Homes, an impressive 2.5-storey residence offering approximately 3,246 sq. ft. of beautifully designed living space in a family-friendly neighbourhood. Legal separate entrance from the builder. This spacious home features six bedrooms, four full bathrooms, a powder room, and a versatile open concept loft that can be converted into a seventh bedroom. The main floor offers generous living and dining areas, a modern kitchen with abundant storage, a bright breakfast area with direct backyard access, and an expansive, light-filled family room ideal for entertaining and everyday living. The thoughtfully designed bedrooms provide comfort and privacy, featuring multiple walk-in closets and access to luxurious four- or five-piece bathrooms. The private third-floor bedroom with an adjoining bathroom is ideal for extended family, guests, or a secluded retreat. A convenient laundry room and flexible loft-perfect for a home office, lounge, or additional bedroom-complete this exceptional family home. (id:51382)
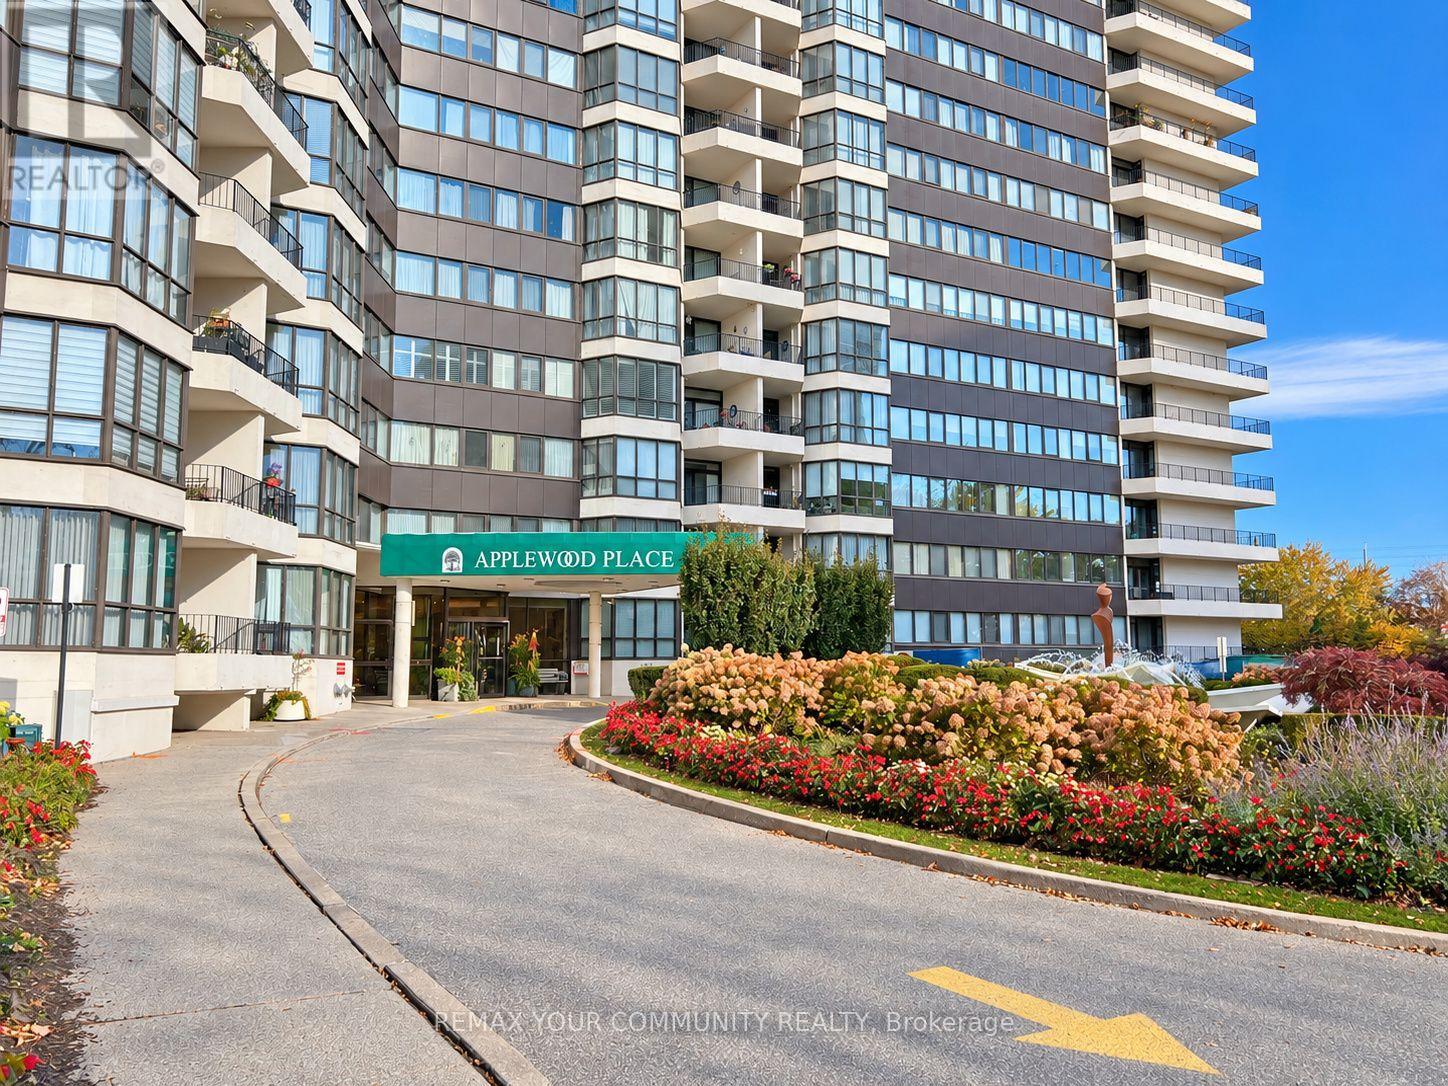
Ph 07 - 1333 Bloor Street
Mississauga (Applewood), Ontario
Elevated living and exceptional value await in this recently upgraded, move-in-ready, two-storey south-wing penthouse at Applewood Place. This 2+1 -bedroom, 2-bathroom residence with in-suite laundry features floor-to-ceiling living/dining room windows, abundant natural light and stunning unobstructed city views. Two expansive private balconies, one on each level, offer inviting spaces to relax. A versatile upper-level loft is ideal for a home office, reading retreat or creative space, complemented by generous closets and in-suite storage. Recent updates include fresh paint, kitchen counters and backsplash, a stainless steel sink, new toilets, flooring and stair carpeting. Two entrances provide added convenience: double doors on the penthouse level and a separate entrance on the HC level beside the loft and storage area. Steps from the elevators and just around the corner from the indoor rooftop pool, hot tub, sauna, fitness facilities and outdoor rooftop terrace, this suite makes an active lifestyle effortless. This well-managed building also offers a 24-hour concierge, tennis and pickleball courts, a party room and ample visitor parking. Includes two parking spaces, one underground and one above ground. Maintenance fees include Internet, heat, hydro, water and parking. Set in established Applewood, with nearby Rockwood Mall, parks and trails, plus access to public transit, Dixie GO, golf and Pearson Airport. Convenient connections to Toronto via major highways and GO Transit. Square One and Sherway Gardens offer additional shopping and dining within driving reach. An appealing opportunity for end users or investors seeking flexible space, privacy and an amenity-rich lifestyle. Discover penthouse living with space, comfort and convenience at an accessible price point. Furnished with ai. (id:51382)
9 Hazelglen Court
Brampton (Central Park), Ontario
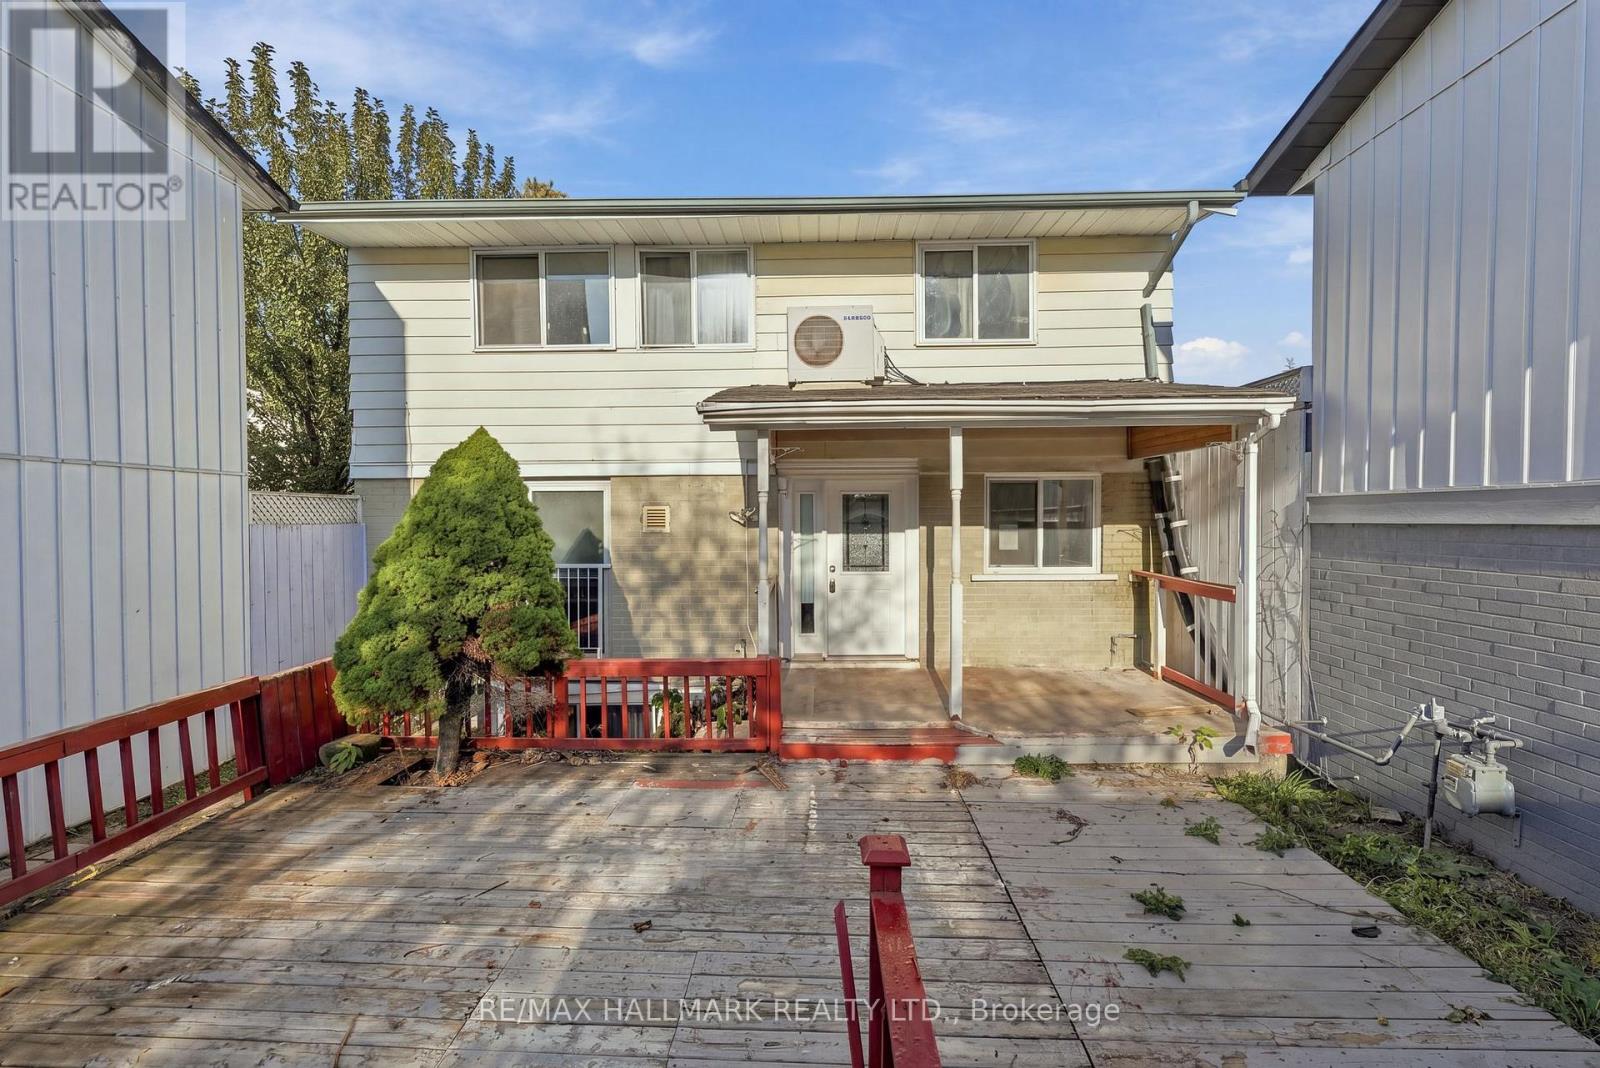
Welcome to 9 Hazelglen Court, a spacious 3+2 bedroom, 3-bathroom detached home situated on a quiet cul-de-sac in a convenient Brampton neighbourhood. Offering a functional layout with versatile living spaces, this property presents an excellent opportunity for families, first-time buyers, or investors. The main floor features a bright living room combined with the dining area, creating an inviting space for everyday living and entertaining. The updated kitchen offers stainless steel appliances, a custom backsplash, and ample cabinetry for storage and meal preparation. Upstairs, the generously sized primary bedroom features a private 3-piece ensuite, while two additional bedrooms provide comfortable accommodations for family members or guests. The basement offers three additional rooms that can be adapted to suit a variety of needs, including bedrooms, a recreation room, home office, or playroom. This level also includes laundry facilities and a partially finished 3-piece bathroom. Outside, a convenient storage shed beside the carport provides additional space for seasonal items and outdoor equipment. Ideally located close to schools, public transit, shopping, and beautiful green spaces. With its flexible layout, additional lower-level space, and peaceful cul-de-sac setting, this home offers excellent value and an exciting opportunity to make it your own. (id:51382)
807 - 2825 Jane Street
Toronto (Glenfield-Jane Heights), Ontario
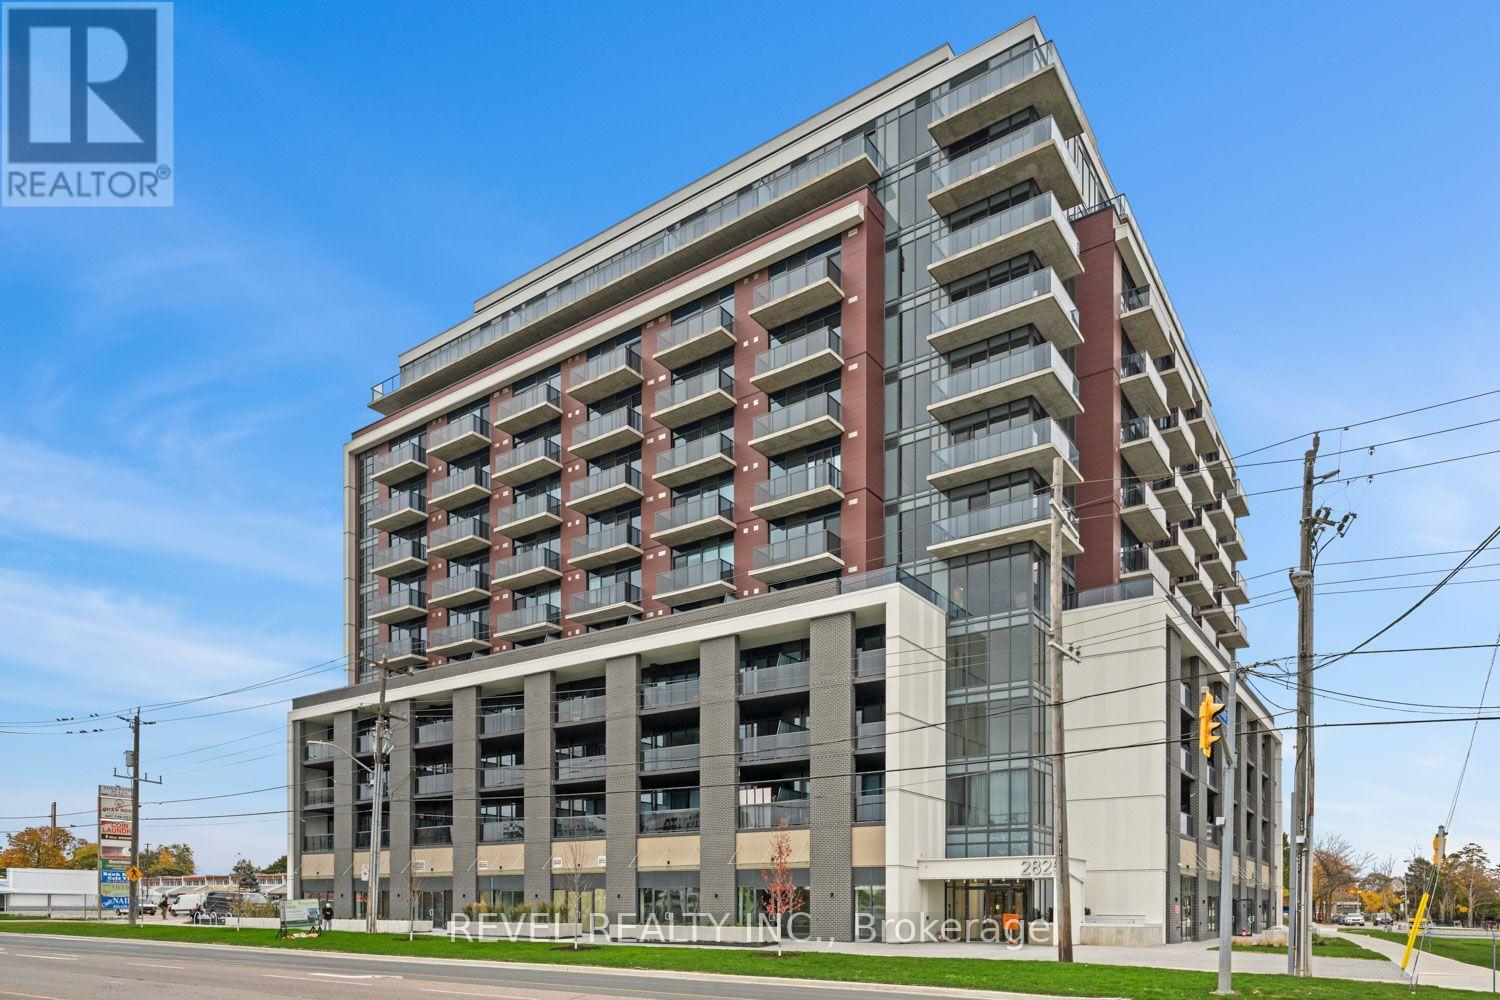
South facing, brand new & never occupied 1 bed + den suite (approx. 565 sq. ft.) featuring 9-ft ceilings, floor-to-ceiling windows, unobstructed views, and a private balcony. Modern stainless steel appliances with open-concept kitchen, den, and blinds installed in the bedroom and living room by owner. Locker & parking included! Soon to be finished amenities including a well-equipped gym, rooftop terrace with BBQs, party room, media room, kids' play area, and bike storage. Conveniently located near TTC, Finch LRT, York University, Yorkgate Mall, Humber College, parks, schools, restaurants, hospitals, and Highways 400 & 401. Free street parking available nearby. Ideal for professionals, couples, or families with a young child. Planned amenities include: GROUND LEVEL: 24hr Concierge, Mailroom, Parcel, Storage, Off-Leash Dog Area. 2ND FLOOR: Fitness Room, Multipurpose Room, Dining Area (Located on the Upper Level), BBQ Area. TOP FLOOR ROOF: Outdoor Playspace, 2 Indoor Playspaces, Party Room, Dining Area, BBQ Counter. Note: Amenity photos are virtual renderings from the builder. Photos have been virtually staged. (id:51382)
3602 - 2212 Lake Shore Boulevard
Toronto (Mimico), Ontario
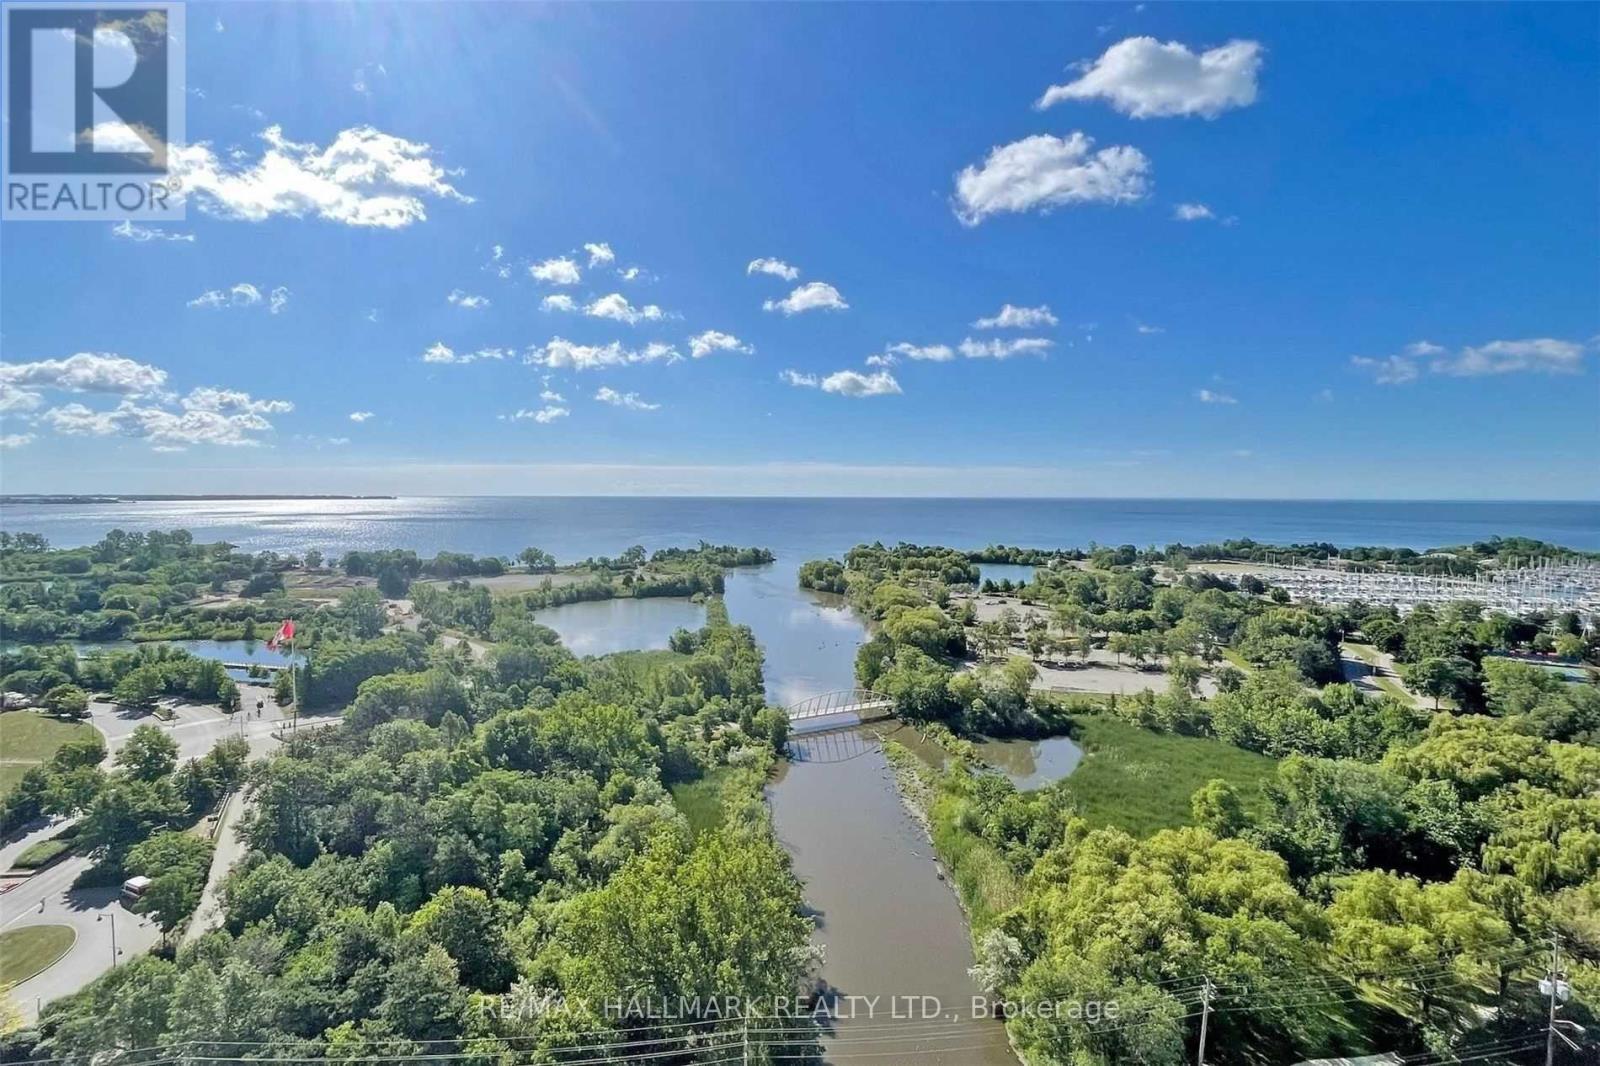
Premium unobstructed lake view and one of the best layouts in the building! Welcome to Unit 3602, offering a 2-bedroom split layout, 2 full washrooms, and a large den to be used as an office or flex room. All primary rooms have unobstructed lake views with large windows allowing for light and sunshine around the clock. Spacious unit with a comfortable living space and a separate dining area. S/S appliances and en-suite laundry. Primary bedroom offers a WIC and an en-suite bathroom. All the amenities you could have asked for, including a swimming pool, gym, party room, movie theatre and much more. Excellent location with Metro grocery store, Shoppers Drug Mart, banking, restaurants, parks, and the lakeshore promenade all within walking distance. Minutes to the airport and downtown makes this location a truly AAA spot for any family. Parking and Locker, water, heat&cooling are included. (id:51382)
4 - 140 Ripley Court
Oakville (Cp College Park), Ontario
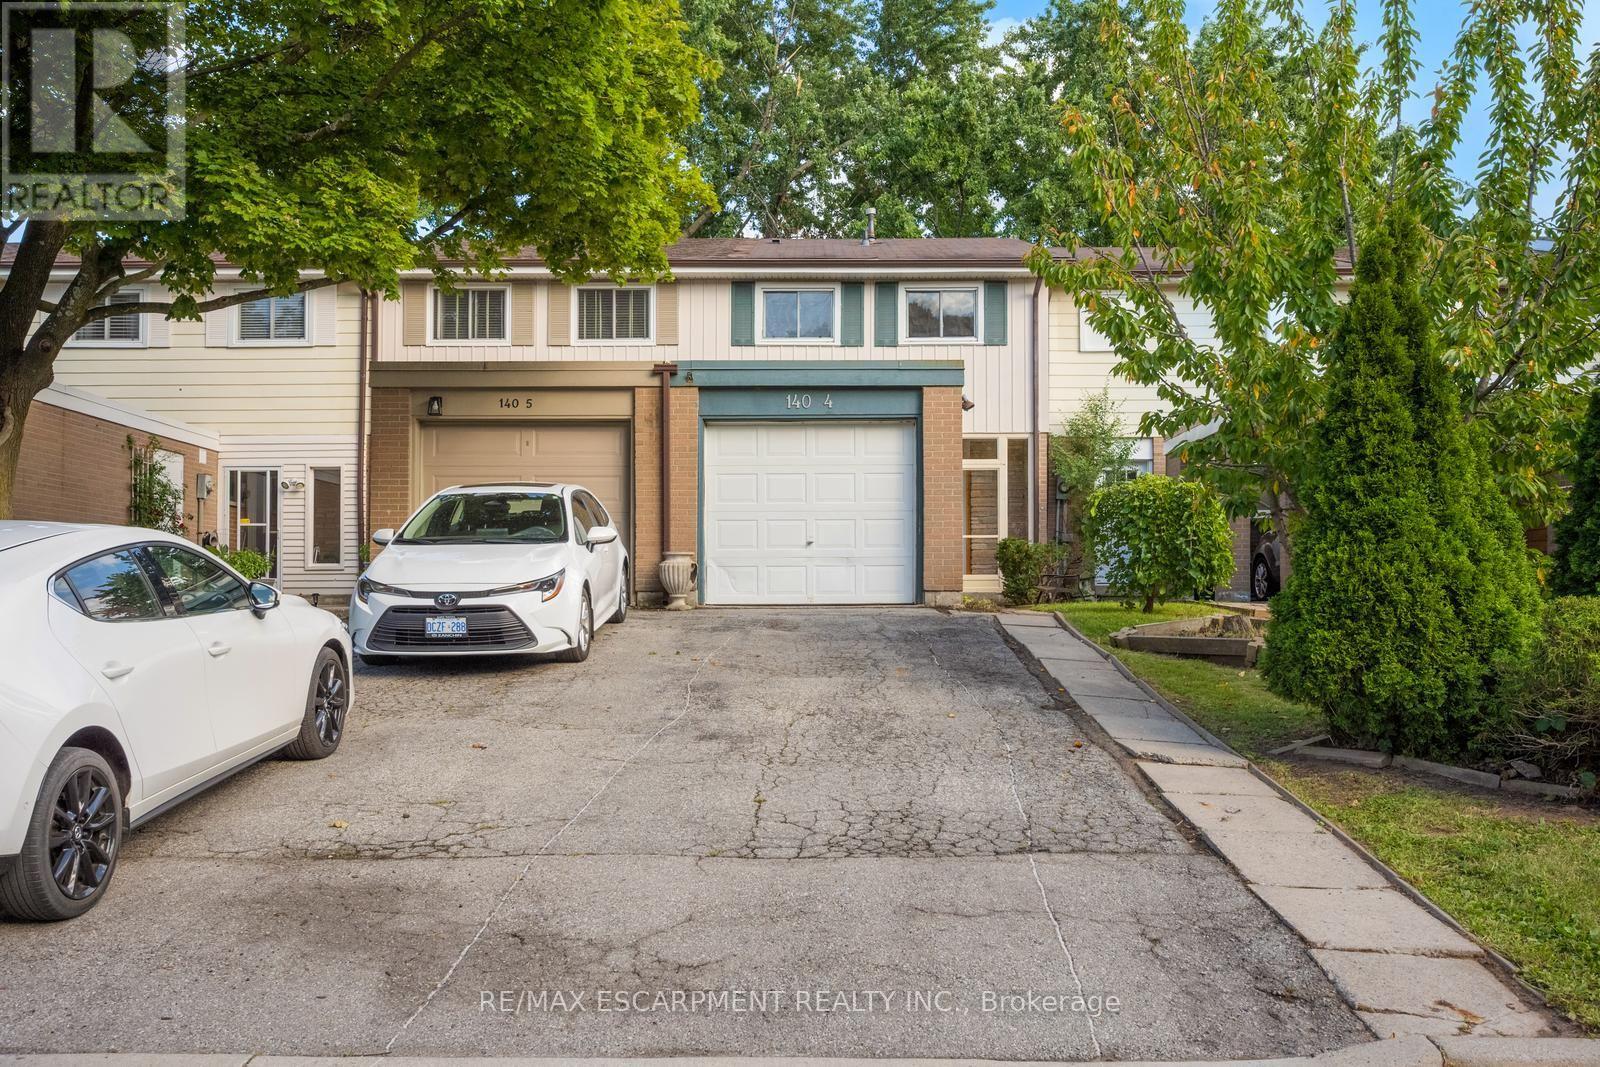
Welcome to #4-140 Ripley Court, a 3-bedroom townhome tucked away in Oakville's established College Park neighbourhood! Offering a functional layout and a great opportunity to make the space your own. The main level features a combined living and dining area, providing a comfortable space for everyday living and entertaining, along with a functional kitchen. Upstairs, you'll find three bedrooms and a 4-piece bathroom, offering plenty of room for the family, a home office, or guests. A single garage provides the added convenience of covered parking and additional storage. Located in a mature Oakville community close to parks, schools, shopping, transit, everyday amenities, and major commuter routes, #4-140 Ripley Court offers a wonderful opportunity to enjoy comfortable living in a convenient and established community. Property is being sold under Power of Sale. Sold as is, where is. (id:51382)
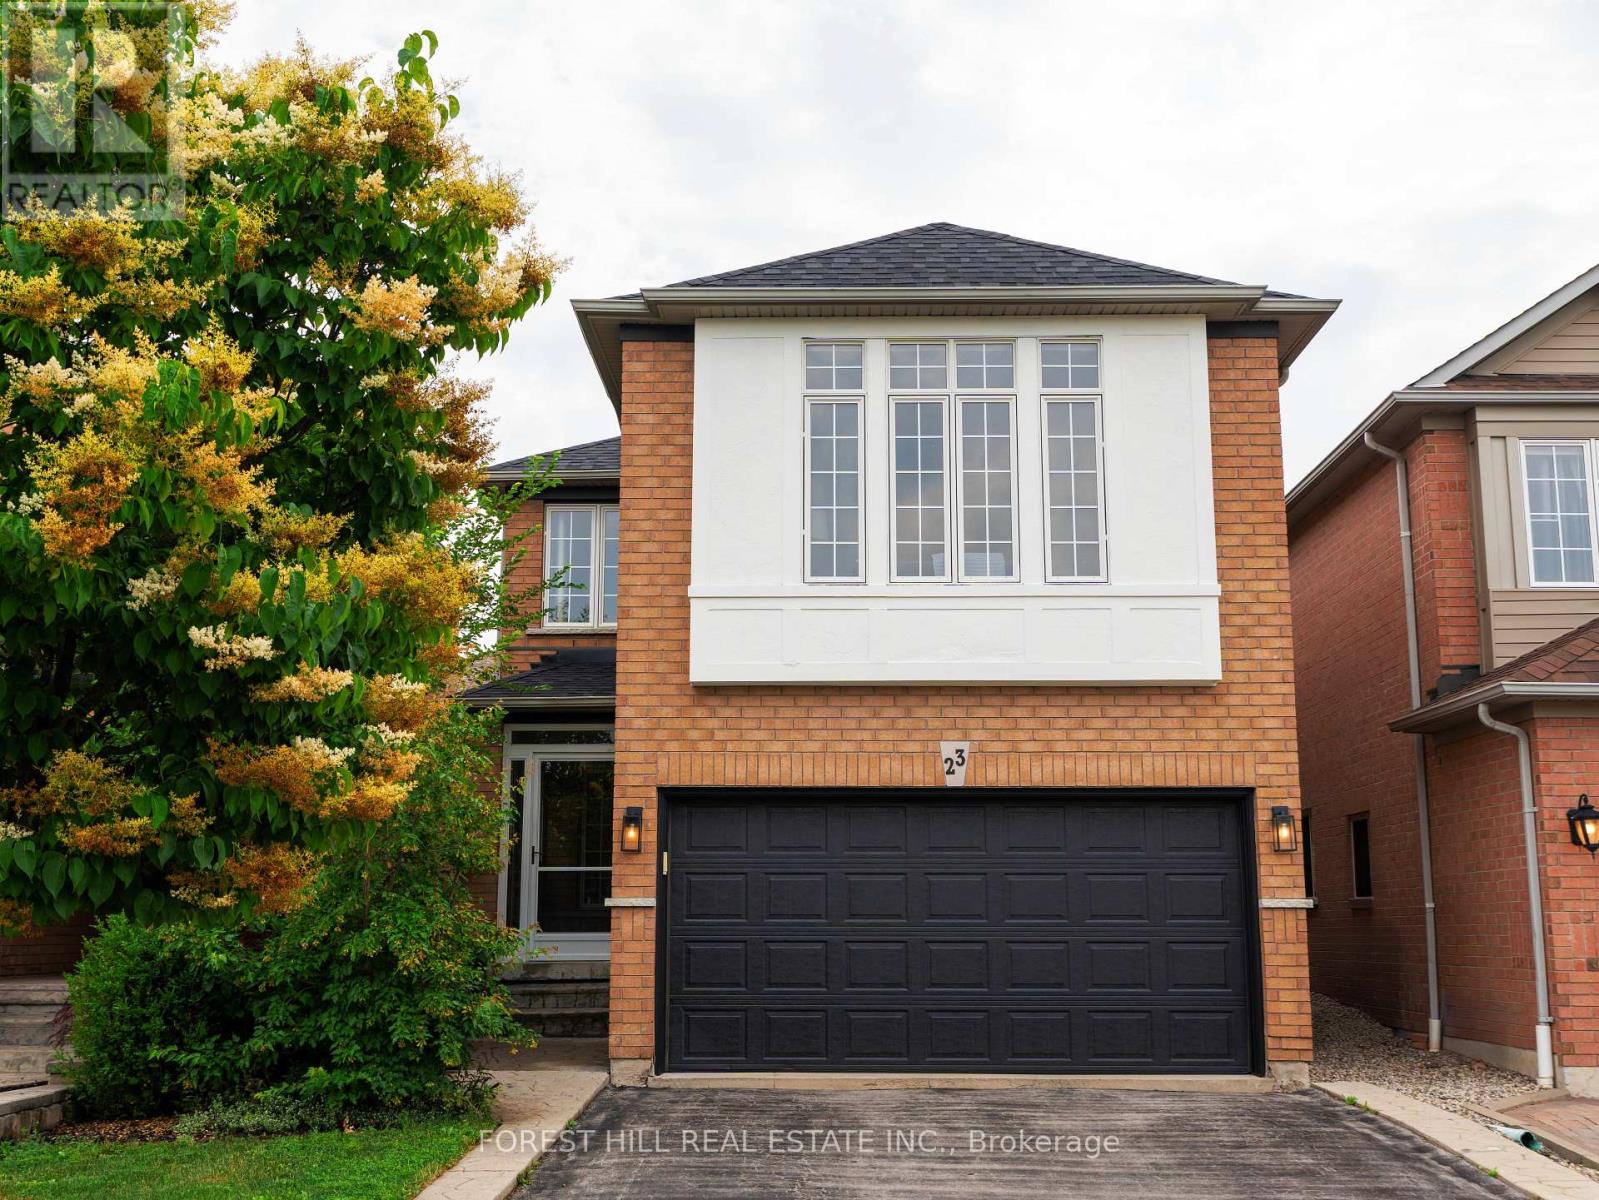
23 Cedargrove Road
Caledon (Bolton West), Ontario
Step into this stunning, fully-renovated detached home nestled in one of Bolton's most coveted family-oriented pockets. Designed with modern elegance in mind, the main floor features an open-concept layout anchored by a Chef-inspired kitchen with sleek quartz countertops, a custom tiled backsplash, premium stainless steel appliances, and rich hardwood flooring throughout. The functional main level includes a convenient powder room and a cozy family room perfect for quiet evenings. Retreat to the second floor where you'll find an expansive, light-filled space currently being enjoyed as a second family room and entertainment hub, which can easily be converted back into a large 4th bedroom to suit your needs. The upper level continues to impress with generously sized bedrooms, highlighted by a primary suite featuring a private 4-piece ensuite. Additional upgrades include a fully finished basement, a new roof, an enclosed porch, and a new high-efficiency washer/dryer. Step outside to your covered backyard patio, extending your living space year-round on a landscaped lot. With over 2,000 sq.ft. of above-grade living area, this home is perfectly positioned just steps from St. Nicholas Elementary, local parks, splash pads, and scenic walking trails. This is the turnkey family home you've been waiting for, simply move in and enjoy. (id:51382)
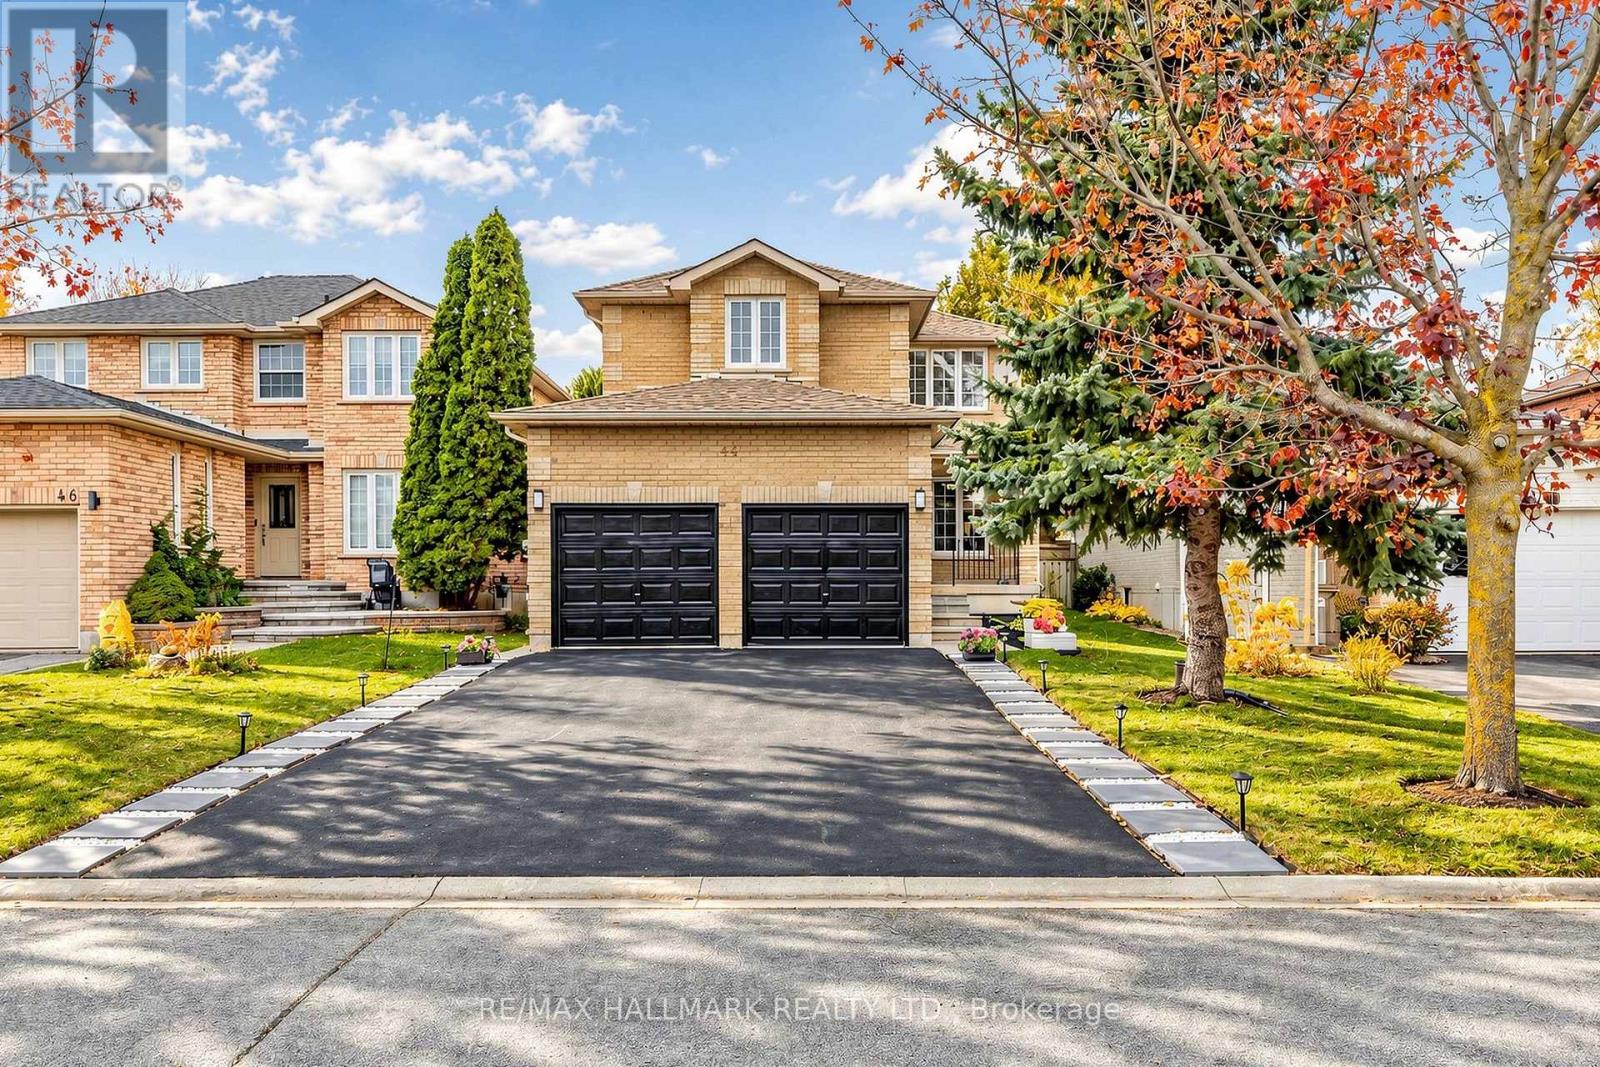
44 Widgeon Street
Barrie (Painswick South), Ontario
Fully Renovated Top To Bottom & Move-In Ready! All-Brick 4+1 Bedroom, 5 Washroom Detached Home In Sought-After Painswick South. Bright Open Layout With New Flooring, Pot Lights & Fresh Neutral Finishes Throughout. Living Room With Electric Fireplace & Feature Wall, Separate Family Room And Formal Dining. Brand-New Kitchen With Stainless Steel Appliances & Walk-Out To A New Deck. Stained Oak Staircase With Iron Pickets. Spacious Primary Retreat With Spa-Like 5-Pc Ensuite, Freestanding Tub, Double Vanity & Glass Shower. Two Additional Bedrooms With Their Own Bath Access. Finished Basement With Separate Side Entrance, Second Kitchen, Bedroom, Rec Room, Laundry & 3-Pc Bath - Great For Extended Family. Double Garage And Fully Fenced Private Backyard. Steps To Lennox Park & Lover's Creek Ravine, Close To Schools, Shopping, GO Train & Hwy 400. Just Unpack & Enjoy! (id:51382)
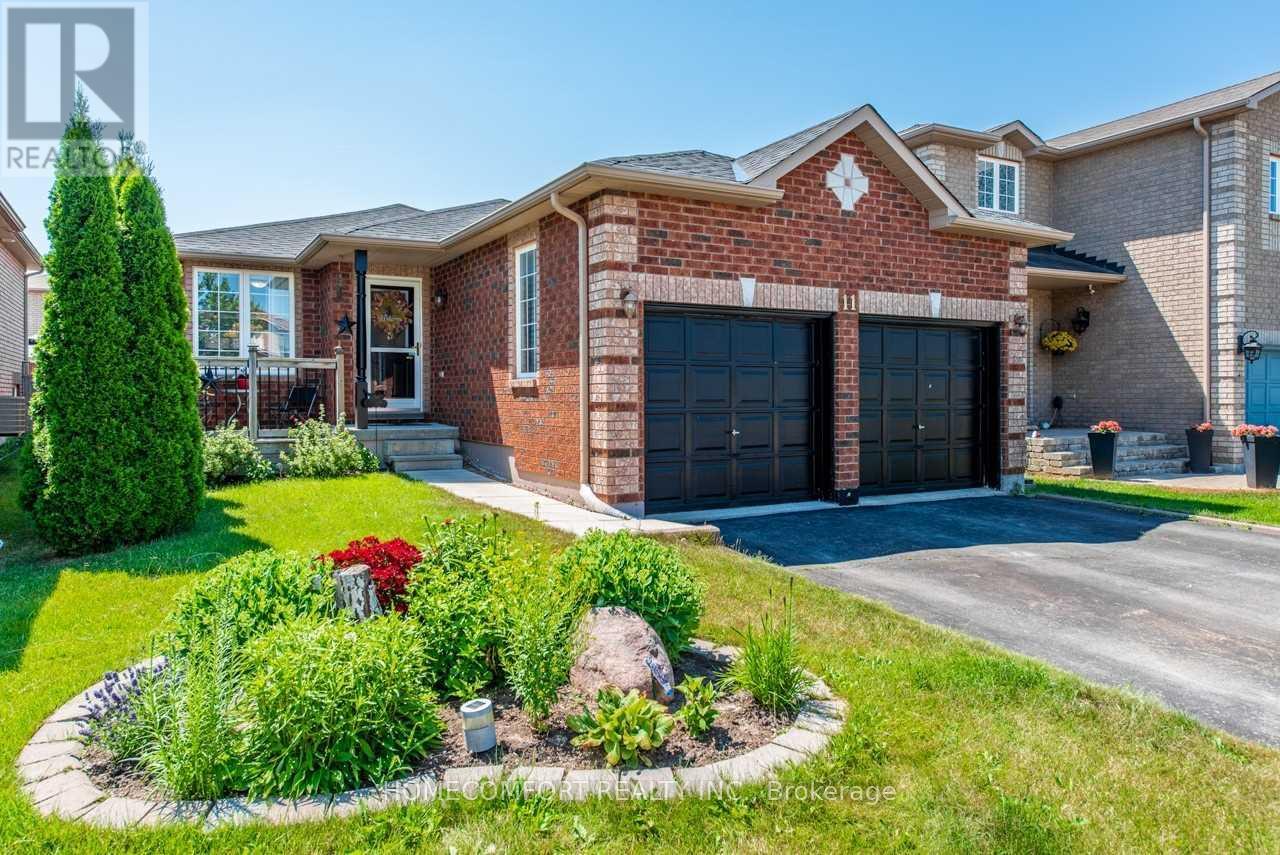
Lower - 11 Catherine Drive
Barrie (Painswick South), Ontario
Welcome to 11 Catherine Dr (Lower), Barrie, a bright and spacious self-contained lower-level unit offering comfort, privacy, and convenience.This well-designed unit features 3 bedrooms, making it ideal for families, professionals, or roommates seeking functional living space.Enjoythe convenience of a portable dishwasher and a practical layout designed for everyday living. The unit is completely separate, providing aprivate and independent living experience.Parking is a major bonus, with 1 garage parking space and 1 driveway parking space included,offering rare convenience and protection from the elements year-round.Located in a desirable Barrie neighborhood close to schools, parks,shopping, transit, and other essential amenities, this home combines affordability, space, and convenience.A fantastic opportunity to lease aprivate 3-bedroom unit with excellent parking and modern conveniences-move-in ready! (id:51382)
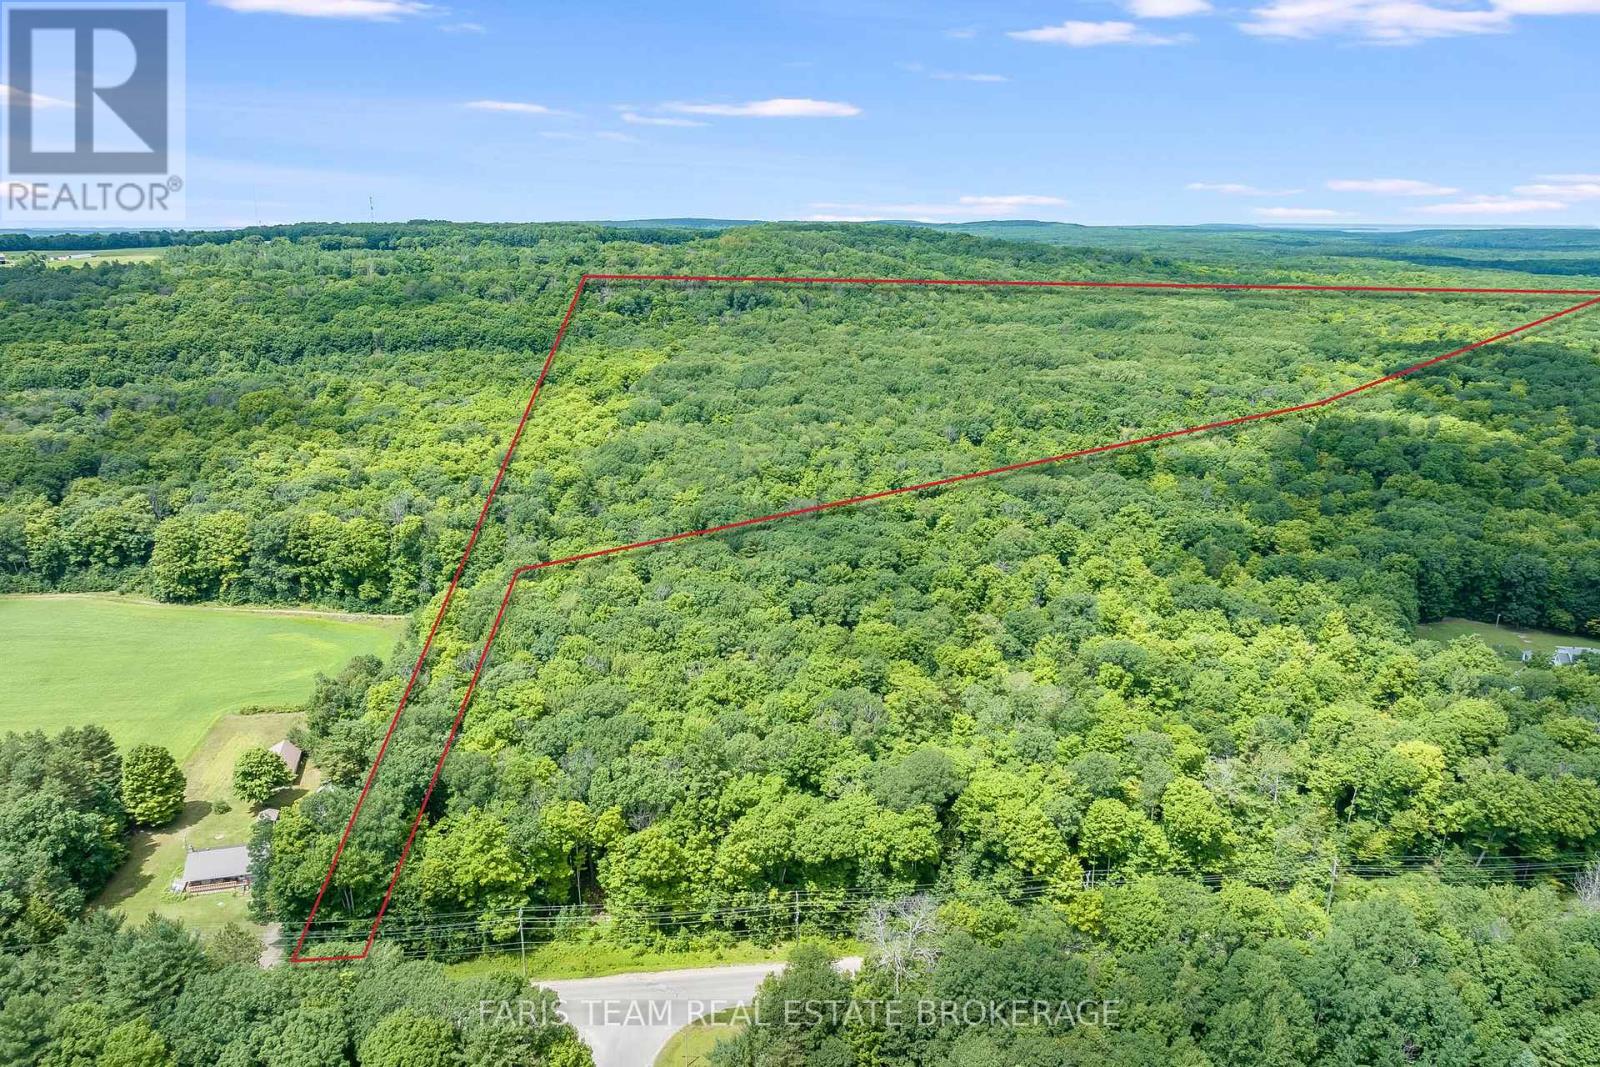
418 Concession 13 Road E
Tiny, Ontario
Top 5 Reasons You Will Love This Property: 1) Experience the perfect blend of seclusion and convenience, just a two-minute drive from Penetanguishene 2) Expansive 23.37-acre property featuring dry, level terrain, ideal for building your dream home 3) Enjoy the serenity of a mixed hardwood forest with established trails, providing a private, nature-filled retreat 4) Relish the tranquility of nature while being mere minutes from town amenities, located directly across from the desirable Copeland Creek Estates 5) Benefit from a brand-new completed survey and the acquisition of unassumed road allowances from the township, with development charges to be covered by the purchaser. (id:51382)
1104 - 705 Davis Drive
Newmarket (Huron Heights-Leslie Valley), Ontario
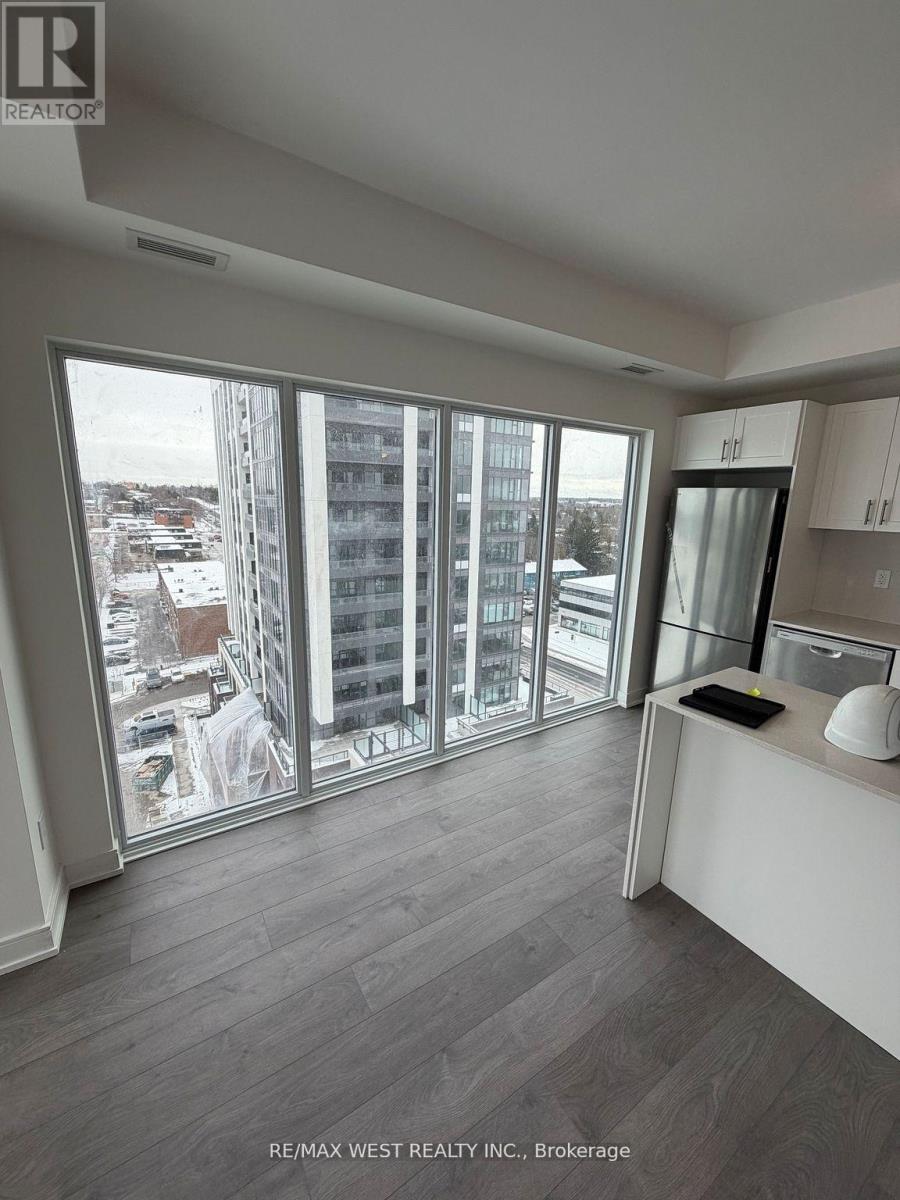
Bright and Spacious 1063 S.F. (Including 181 S.F. large open balcony) Corner unit 2+den 2 bath unit w/unobstructed views overlooking future park @ outstanding Newmarket Location steps to Southlake General Hospital! 9' Ceilings and laminate flooring throughout. Modern kitchen w/Stainless Steel Appliances, Quartz Countertop & Backsplash. Large primary bdrm w/3 Piece Ensuite & Walk-In Closet. 2nd bedroom overlooking park w/4 Piece bath & large closet. Amenities include: fitness center, yoga area, party room with a wet bar, rooftop terrace with BBQ facilities and lounge areas, a pet wash station, and visitor parking. Steps to Southlake General Hospital. Close to shopping, supermarkets, Newmarket Historic Downtown, Upper Canada Mall, Newly opened Costco, Hwy 404 & Go Train. (id:51382)
124 Allegranza Avenue
Vaughan (Vellore Village), Ontario
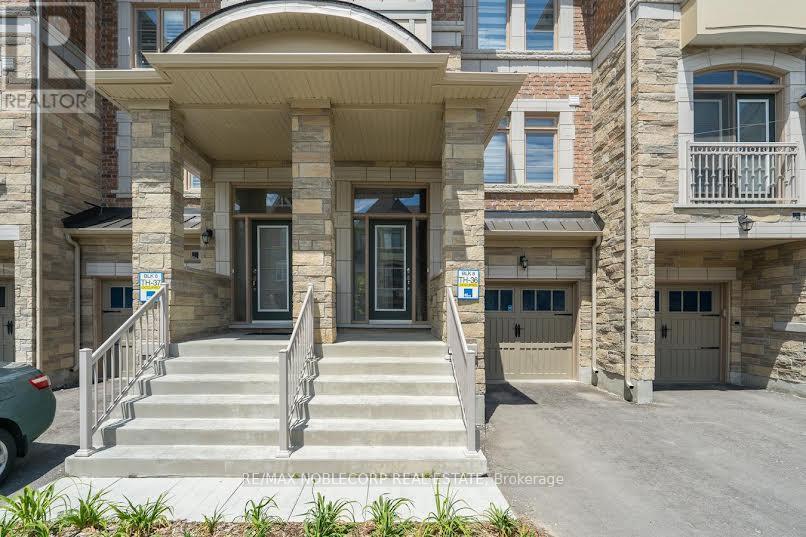
This beautifully maintained freehold townhouse offers approximately 1,900 sq. ft. of thoughtfully designed living space. A finished walk-out lower level. Featuring 4 bedrooms and 4 bathrooms, this spacious home is filled with natural light from large windows and offers hardwood flooring. The gourmet kitchen features granite countertops, a breakfast bar and plenty of workspace, opening to a the family room with a fireplace. Generously sized bedrooms and a functional multi-level layout make this an excellent choice for families seeking space without the maintenance of a detached home. Ideally situated in a desirable Vaughan neighbourhood close to restaurants, shopping, entertainment, Canada's Wonderland, Vaughan Mills and Highway 400. A stylish, spacious and exceptionally convenient place to call home. Some photos have been virtually staged for illustrative purposes only. (id:51382)
Basement - 24 Elmrill Road
Markham (Berczy), Ontario
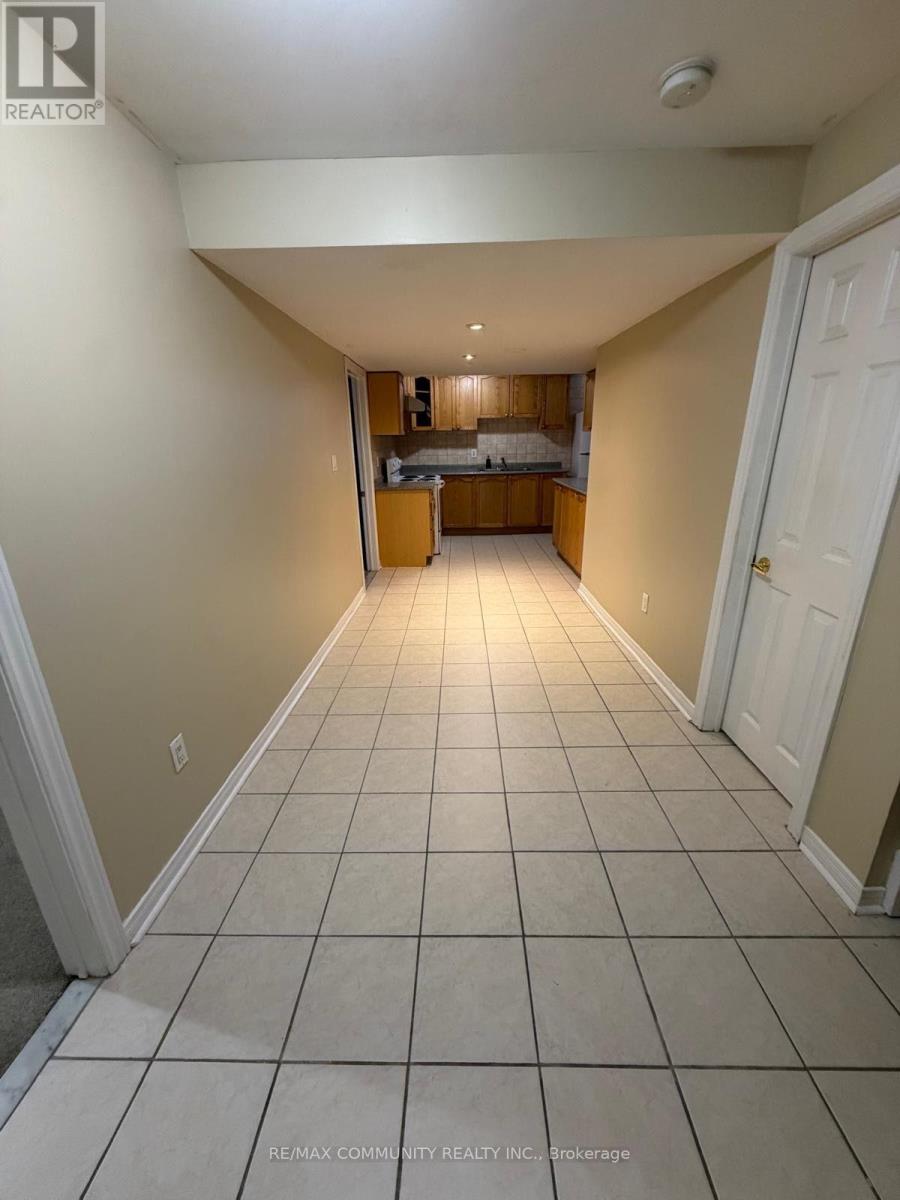
Prime location walking distance to top ranking school: Castlemore P.S. And Pierre Elliott Trudeau High School. Well kept unit with large size bedrooms, close to transit, schools, daycare, park, shopping center, groceries and more. (id:51382)
323 - 2908 Highway 7 Road
Vaughan (Concord), Ontario
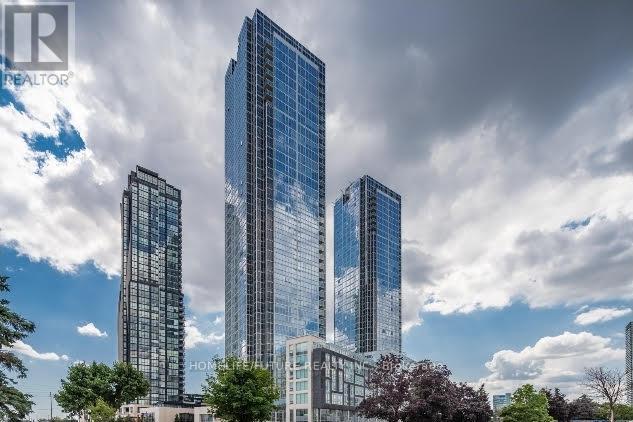
Bright And Spacious Luxury Condo In The Heart Of Vaughan. 2 Bedroom & 2 Washroom. This Stunning Open Concept Unit Boasted With Modern Finishes Throughout Including Stainless Steel Appliances,Quartz Countertops & Laminate Floor, 9'Ceiling. Large Open Concept Living, Kitchen & Dining Area.The Primary Bedroom Features 3 Piece Ensuite. Steps To Vaughan Metropolitan Centre, YRT, Park, Subway, Shops. Enjoy Indoor Pool, Sauna, Exercise Room, Game/Library Room, Party Room, MovieTheatre, Concierge, And Much More. (id:51382)
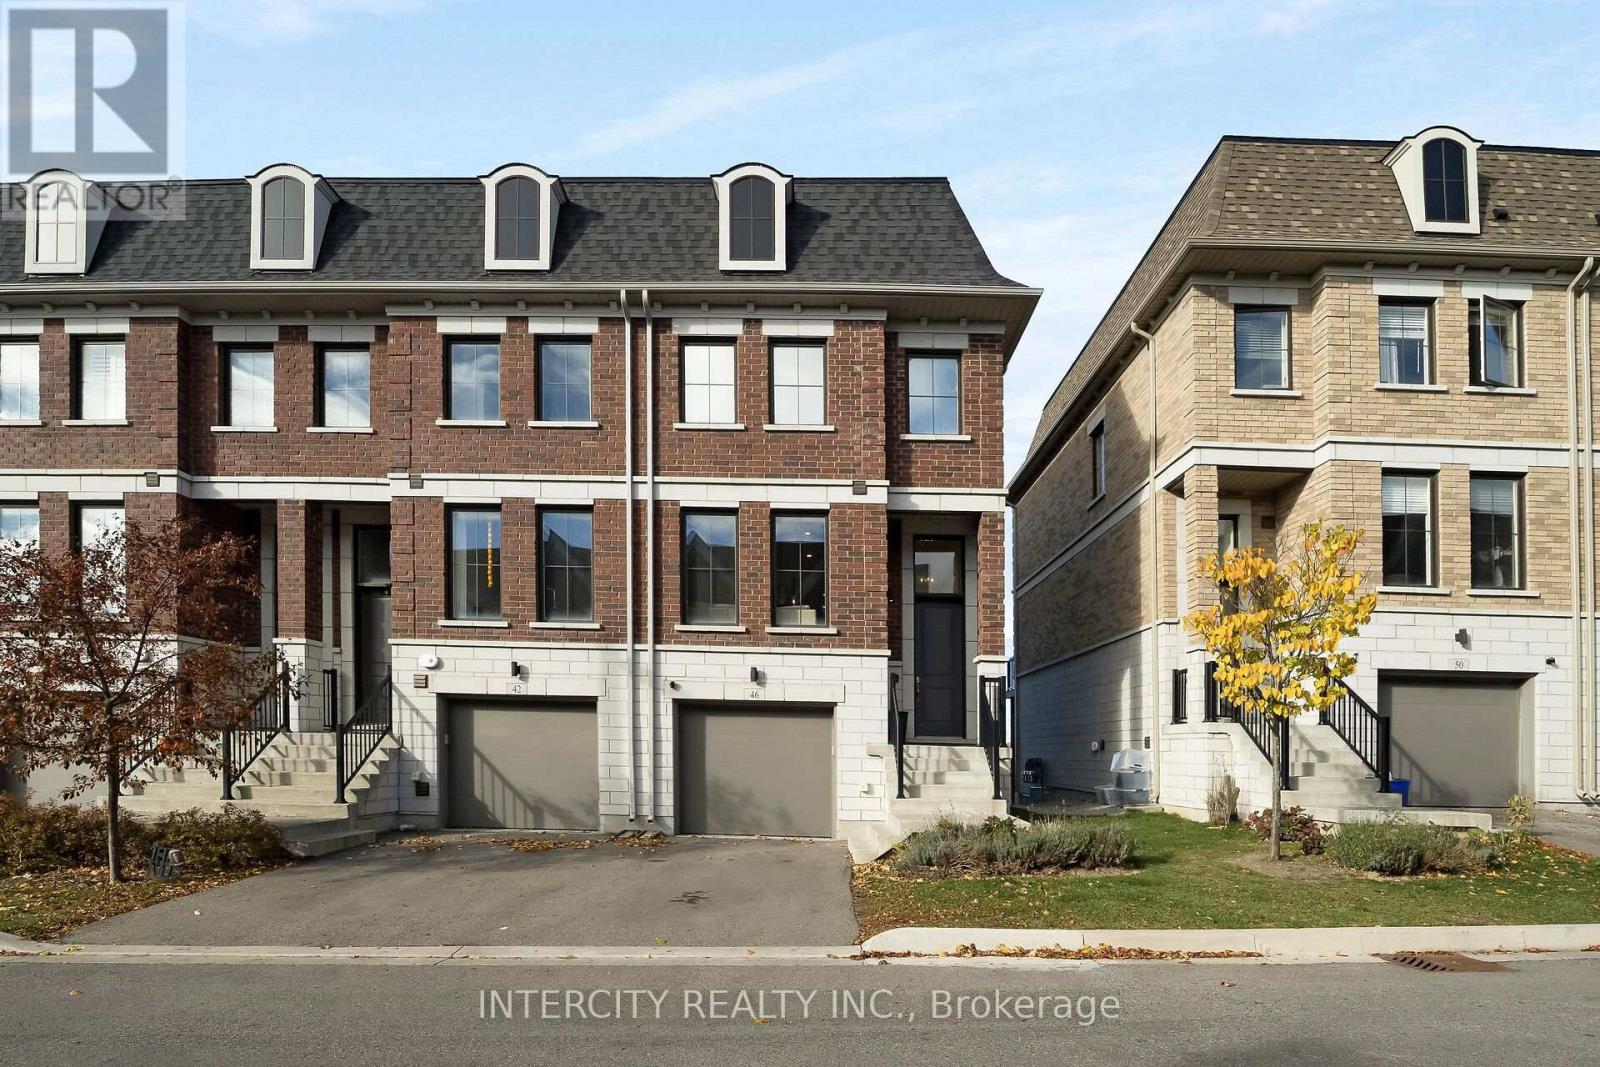
46 Seacoasts Circle
Vaughan (Maple), Ontario
Tucked into the quiet interior of one of central Maple's most sought-after townhome communities, this home is away from the traffic, noise and headlights of the main road, with open green views from the balcony instead of a busy intersection. This 3 bed, 4 bath home features carpet-free flooring throughout, with 9 ft ceilings on the main floor and large windows that bring in plenty of natural light. The great room has a fireplace and a walk-out to the balcony overlooking open green space. The kitchen has built-in appliances and a breakfast bar that opens to the dining room, with a large window and an open layout that works just as well for hosting as it does for weeknight dinners. Upstairs, the primary bedroom has a walk-in closet and its own 3-pc ensuite, and both secondary bedrooms have closets and south views. Laundry is on the bedroom level too. The lower level rec room has 10 ft ceilings, a powder room, a large window and a walk-out to the patio. Use it as a family room, home office, guest suite or 4th bedroom. The sellers have upgraded the pot lights, powder room vanity, staircase and pickets, and added upgraded internet ports in two of the upstairs bedrooms, the main level and the basement. Ring cameras, a Ring doorbell and a Nest thermostat are included. Set back from the main road, the home stays quiet day to day while keeping you minutes from Vaughan Mills, Cortellucci Vaughan Hospital, Maple GO Station, Maple Community Centre, Vaughan Public Library, City Hall, and all the grocery stores and shopping you need. A great fit for first-time buyers, young families and downsizers who want low-maintenance living in the middle of Maple. (id:51382)
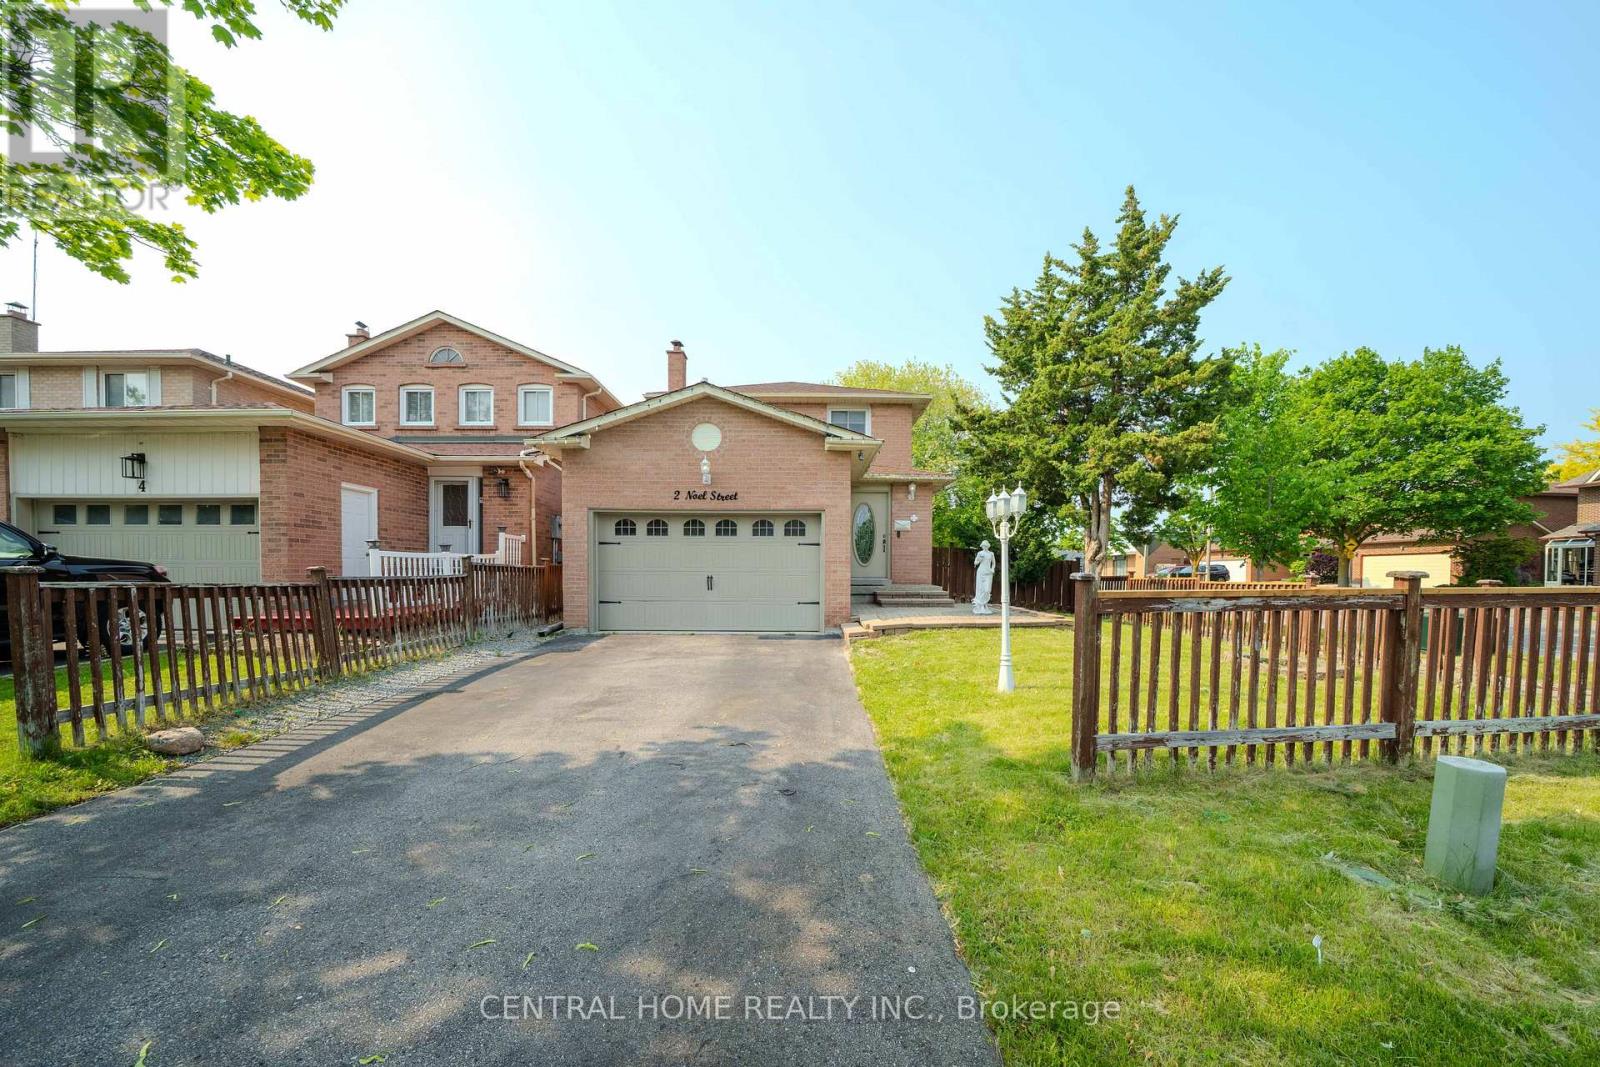
2 Noel Street
Markham (Markham Village), Ontario
Location ! Fully upgraded 3+2 bedroom detached home, situated in a quiet crescent and family friendly neighbourhood in the prestigious Markham village community. Renovated from top to bottom, it showcases new engineering hardwood floor and smooth ceilings throughout, pot lights, contemporary staircase and iron railings, quartz kitchen counters, and lots of cabinets that provide ample storage space. The master bedroom features walk-in closets, an updated bathroom. A fully finished basement with two rooms and one 4-piece bathroom extends the living space, making it ideal for a family recreation room. Other upgrades. No sidewalk! Located in a top school district and close to parks, shopping, community centre, and public transit. (id:51382)
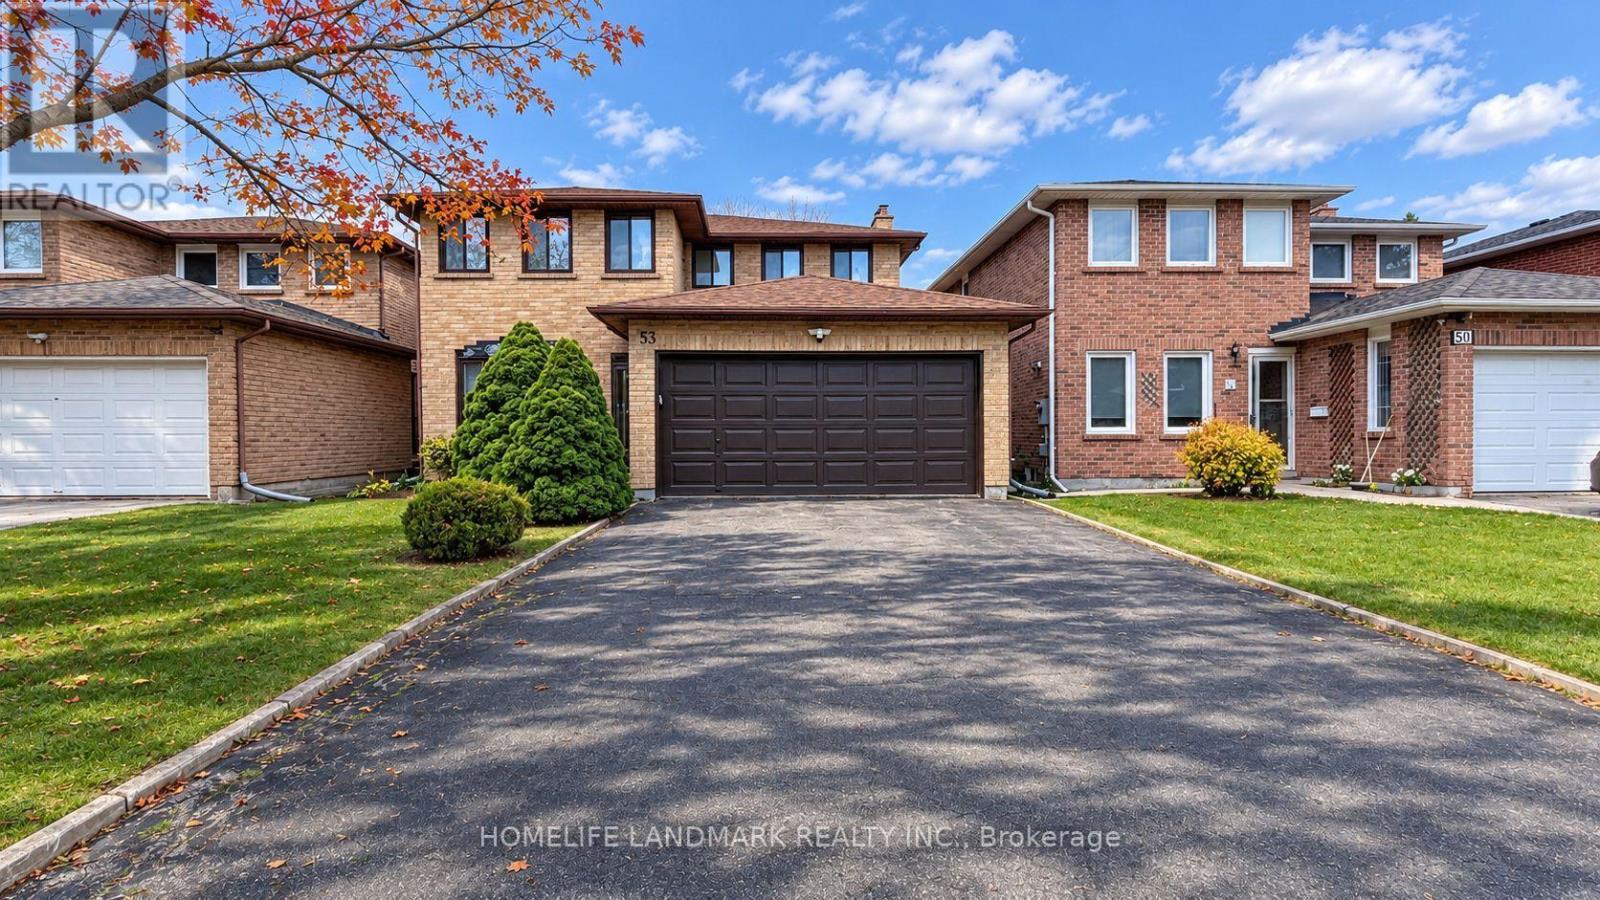
53 Park Lane Circle
Richmond Hill (South Richvale), Ontario
Location, Location, Location!Nestled Among in the Prestigious Hunter's Point Neighborhood of Richmond Hill! Situated on a quiet, private and family-friendly circular street.Conveniently located near Richmond Hill Golf Club, Chapman & Morgan Boyl Park, Hillcrest Mall, Langstaff GO Station, SilverCity Cinemas, restaurants and Highway 407. Close to Charles Howitt Public School, Adrienne Clarkson French Immersion School and St. Theresa of Lisieux Catholic High School.Lease Includes Main Floor and Second Floor Only. The basement is reserved for the landlord's personal storage and is not included in the lease.Fully Furnished Throughout. Furniture is negotiable - the landlord can leave all furnishings for the tenant's use or remove them upon request.An excellent opportunity to enjoy a beautiful home in one of Richmond Hill's desirable family-friendly neighborhoods! (id:51382)
2306 - 58 Elizabeth Street S
Richmond Hill (Mill Pond), Ontario
Welcome to High Point Urban Towns! Discover modern living in this beautiful stacked townhouse in Richmond Hill's most prime location. This bright unit offers 2 bedrooms, 1 Den/home office, 3 bathrooms, convenient upper-level laundry, an open-concept living/dining area , blinds, and stainless steel appliances and a massive private rooftop terrace perfect for relaxing or entertaining. Located in historic Old Richmond Hill, you're steps from Yonge Street, Mill Pond, parks, schools, GO Transit, Hillcrest Mall, Costco, restaurants, and Mackenzie Health Hospital, with easy access to Hwy 404 & 400. Parking and locker included and High Speed Internet, Tenant pays utilities. Experience comfort, style, and convenience in a vibrant walkable community. LANDLORD TO PAY RENTAL ITEMS (id:51382)
117 Zokol Drive
Aurora, Ontario
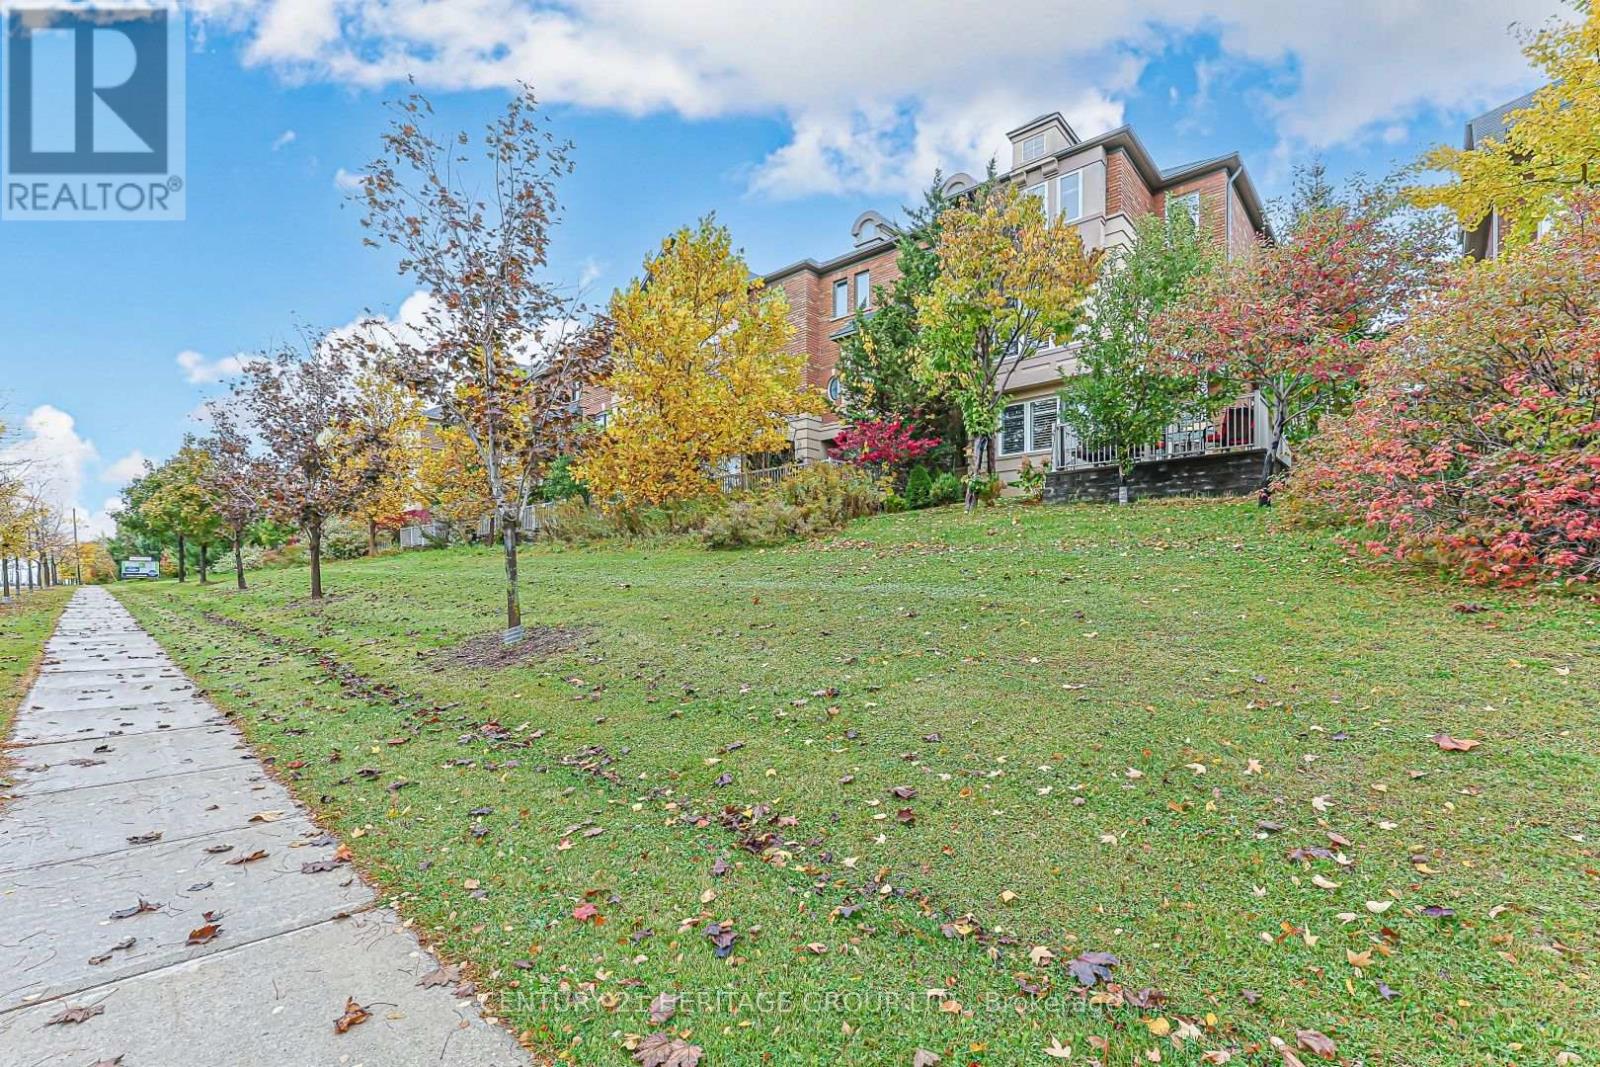
Looking for Luxury end unit townhouse? You found it! This spacious open concept home has Newer windows, granite countertops, hardwood floors , built in cabinetry, Finished basement with a separate entrance. Close to the 404 Highway for easy commuting, Not to mention close all amenities Aurora has to offer. Close to Leisure sports complex and Stronach Complex, 4 schools within walking distance (2 elementary) and (2) high schools. Don't let this opportunity pass by. (id:51382)
961 7th Line
Innisfil (Alcona), Ontario
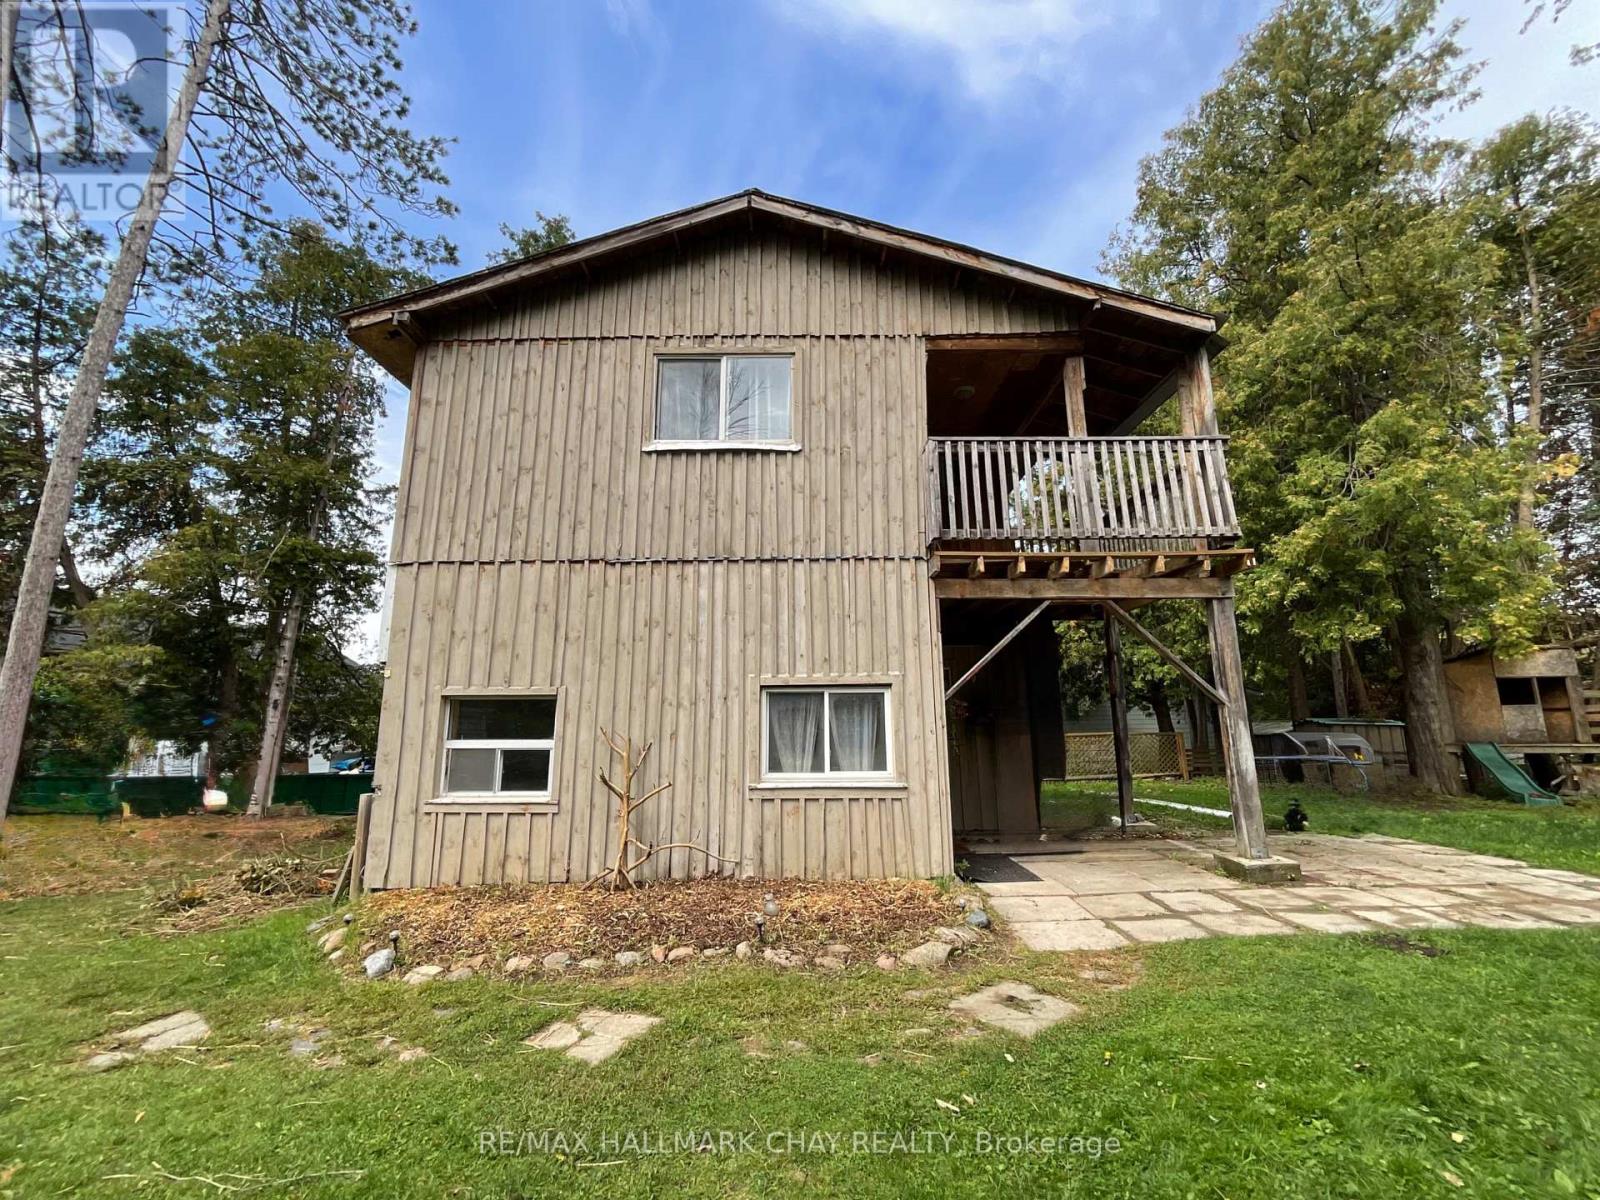
A gardeners paradise! Located in Innisfil on a sprawling 3/4 of an acre you will find this board and batten country home. Pine accents throughout the home with the kitchen, 2 versatile room spaces, a bedroom which could also be used as a den or office space and a full bathroom on the main floor. The second floor features 3 bedrooms, a bright and cosy family room with a walk out to a covered deck area overlooking the private backyard and another full bathroom. A separate one car garage along with a large shed for storage and all your gardening tools. Lots of room for parking. Tenant will be responsible for all utilities, snow removal, lawn cutting/care and gardening. Rental application, Photo ID, employment letter, last 3 pay stubs, full Equifax credit report with score. (id:51382)
620 Central Park Boulevard N
Oshawa (O'neill), Ontario
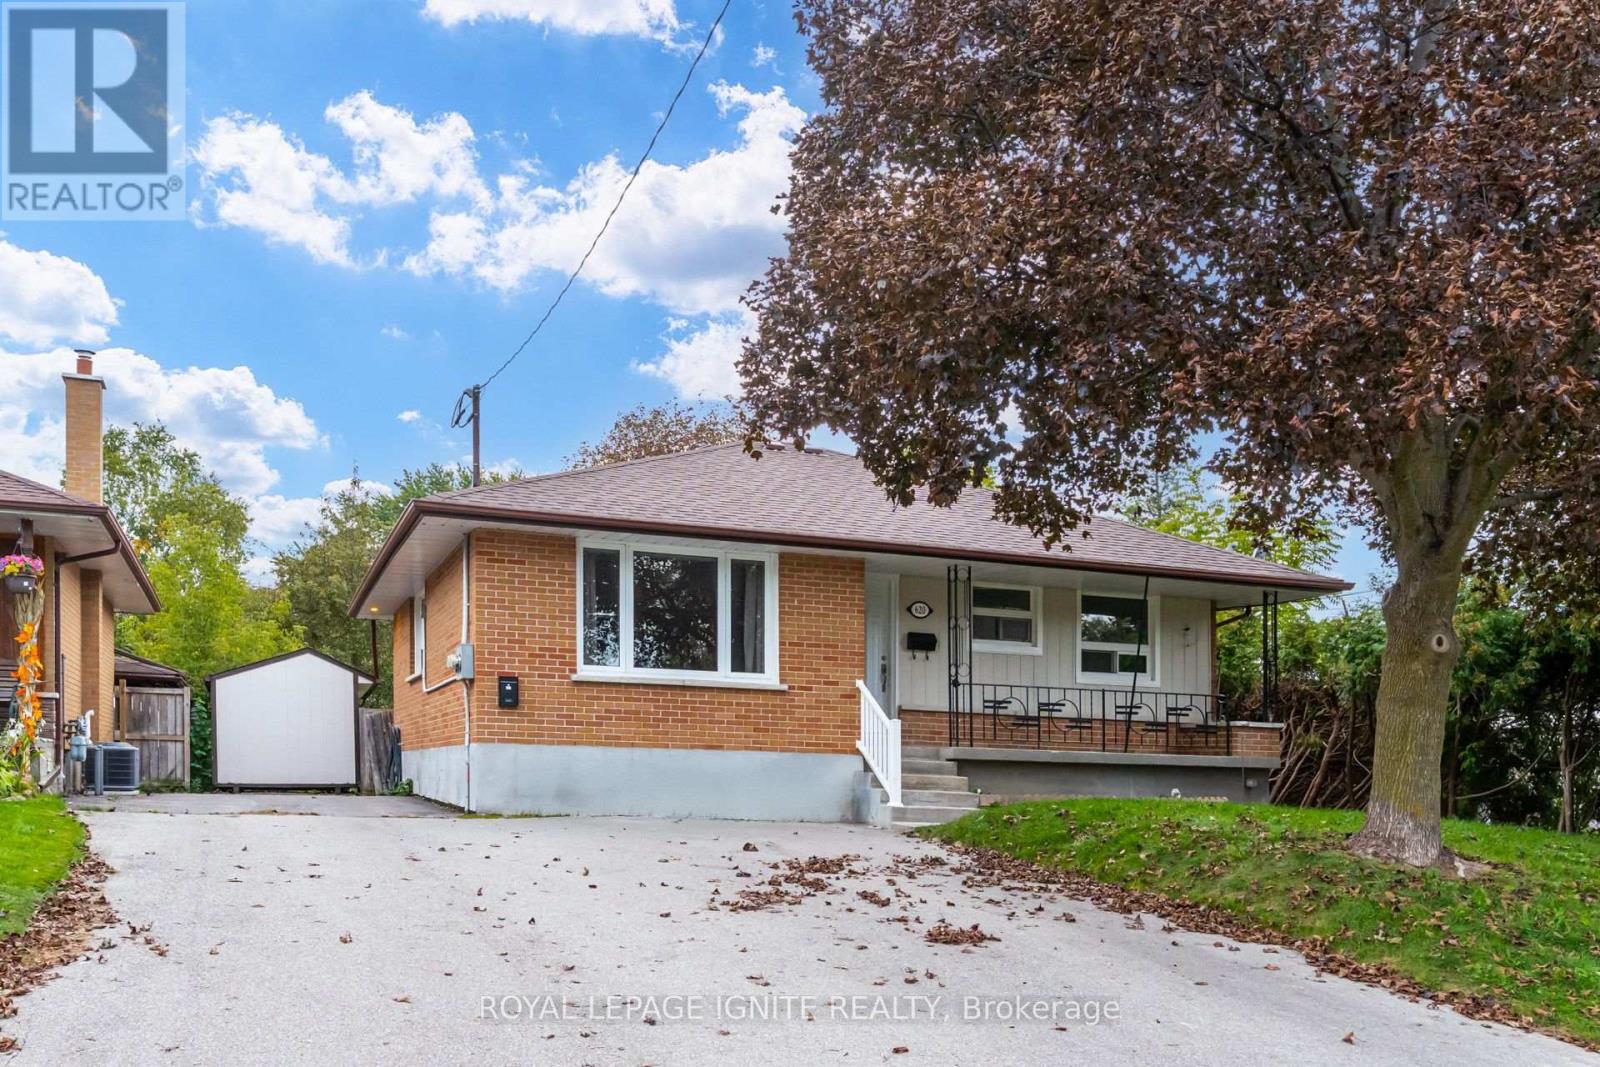
Welcome to 620 Central Park Blvd N, Oshawa!Located in the sought-after O'Neill neighbourhood of Oshawa, this beautifully maintained 3bedroom main floor unit in a detached legal duplex bungalow offers comfortable, modern living.Featuring exclusive front door access, spacious and bright bedrooms, thoughtful upgrades, and afunctional layout, this home offers privacy and convenience. Situated on a generous 50 x 100 ftlot.Property Features: Exclusive Front Door Access: Private access to the main floor unit. 3 Spacious & Bright Bedrooms: Each with closets, plus 1 bathroom. Fully Upgraded Interiors: Modern laminate flooring throughout. Modern Kitchen: Quartz countertops, soft-close cabinetry, and newer fridge, stove, anddishwasher/dryer. Ensuite Laundry: New washer and dryer included. Utilities: Heat and water included, with $300 utility responsibility for the main flooortenant. 100 Amp hydro meter. Outdoor Space: Front yard access, perfect for relaxing or gardening. Driveway Parking: 1 dedicated parking space on the north side of the driveway. Additionalparking available at request. Prime Location: Convenient access to local schools, parks, shopping, and transit.This desirable main floor rental is ideal for a young couple or family seeking a comfortablehome in a convenient, family-friendly neighbourhood. Don't miss out!Exterior Maintenance & Seasonal Responsibilities:Tenant(s) are responsible for routine exterior maintenance, including the front porch, snowremoval on the north side of the driveway, and front yard lawn care (mowing, trimming, edging,and grass maintenance). (id:51382)
402 - 4060 Lawrence Avenue E
Toronto (West Hill), Ontario
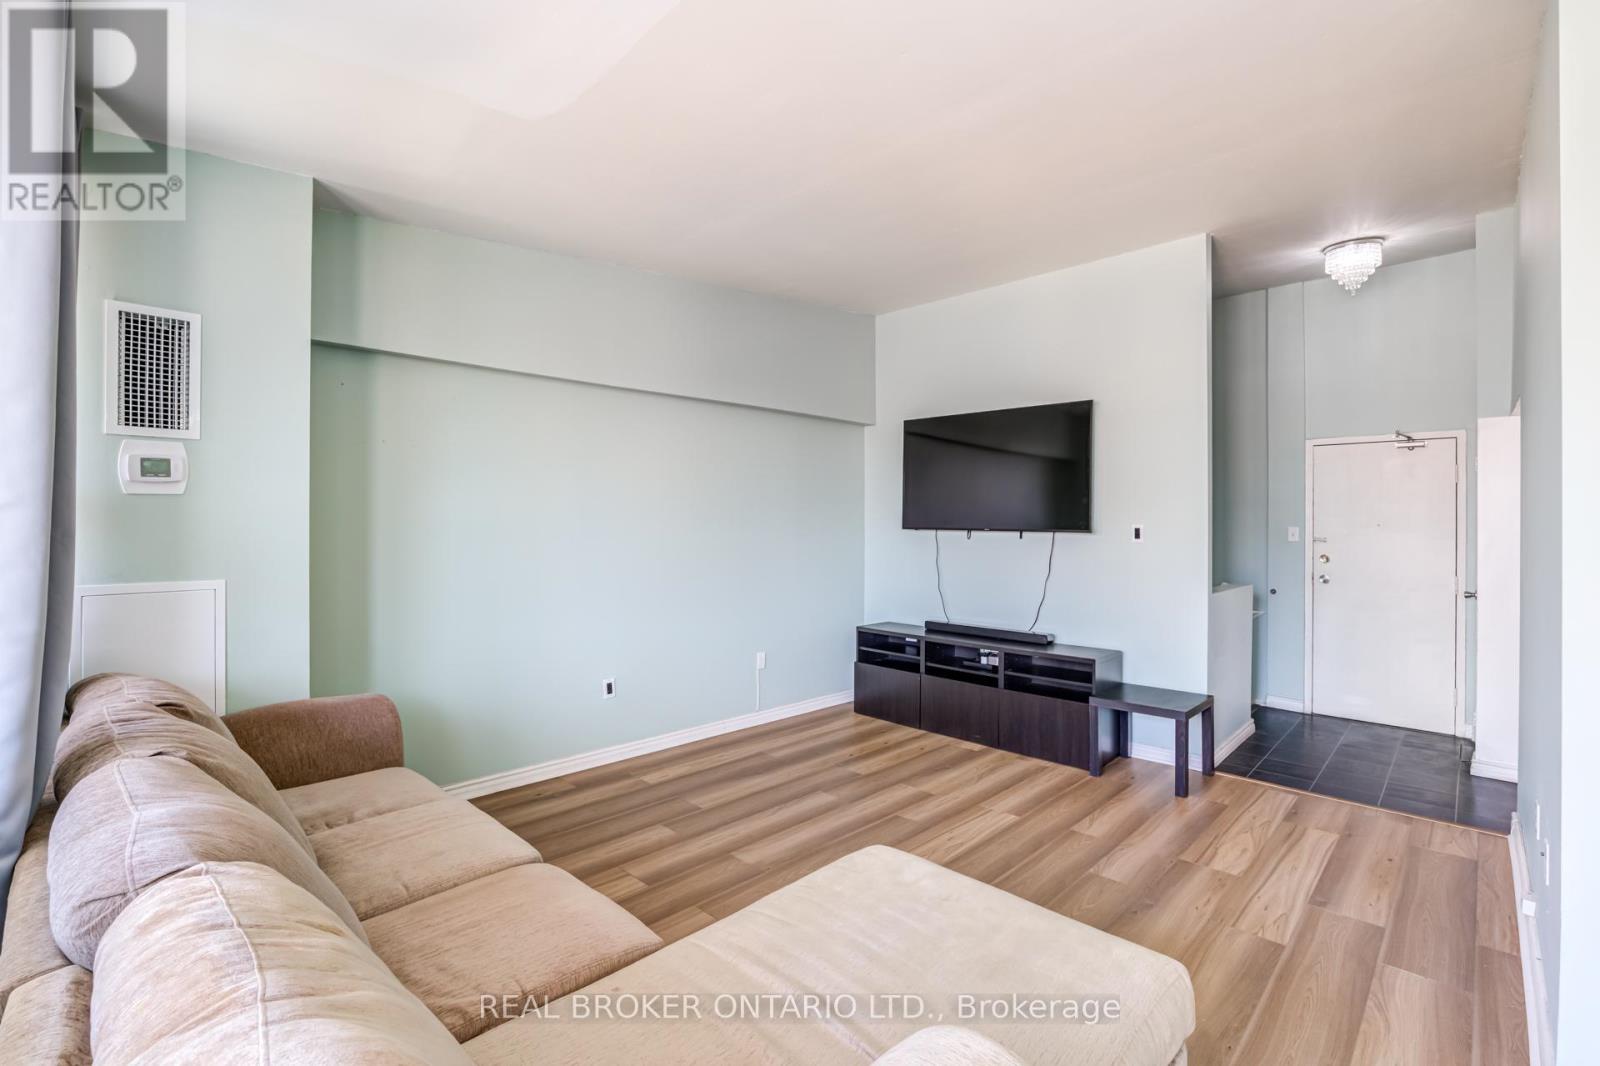
Spacious Two Storey Condo Offering Over 1,000 Sq Ft With 2 Bedrooms And 1 Bathroom In Excellent, Well Maintained Condition. Featuring New Flooring Throughout And A Functional Layout With A Large Living Room And Dedicated Dining Area. Well Equipped Kitchen With Stainless Steel Appliances And A Modern Bathroom. Enjoy A Large Balcony And A Well Maintained Building That Has Been Recently Renovated. Large Locker Included For Additional Storage. Why Rent? You Could Call This Home. (id:51382)
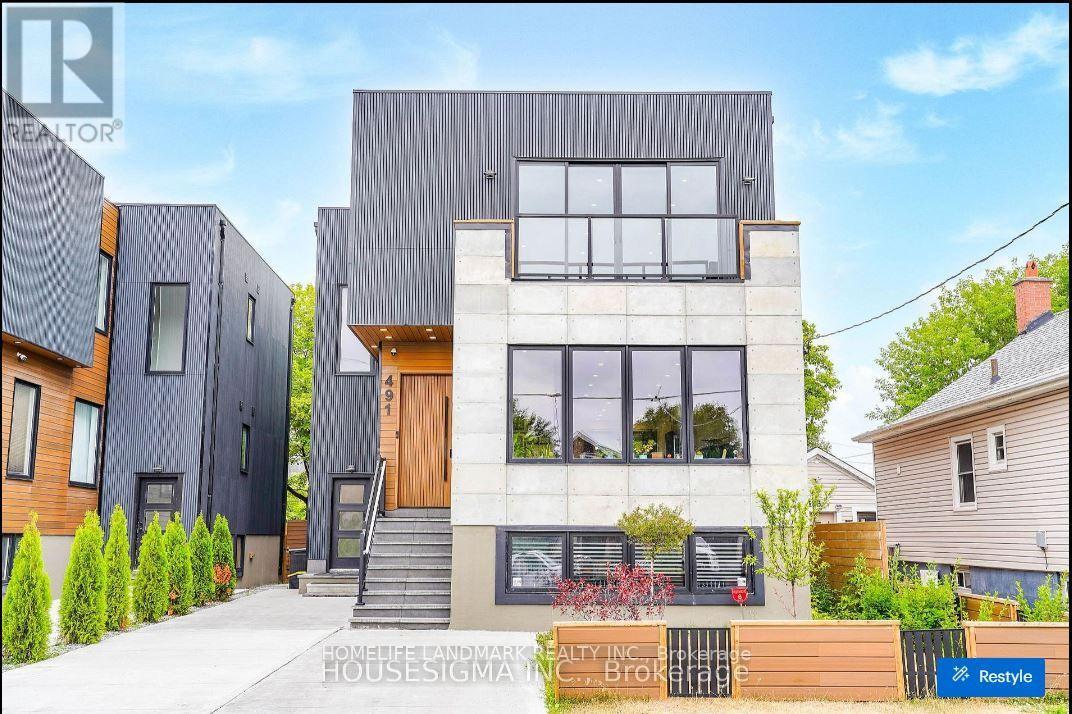
491 Drew Street
Oshawa (Central), Ontario
OFFER ANYTIME! An excellent opportunity for investors, multi-generational families, or buyers looking to combine residential ownership with rental income. Please refer to the attached Feature Sheet for additional property details.Welcome to this modern, custom-built legal triplex .MAIN FLOOR: Bright and beautifully finished 2-bedroom, 2-bathroom suite. The primary bedroom has been extended to create an oversized and comfortable retreat. Features a modern kitchen with custom cabinetry, large windows providing abundant natural light, and two beautifully crafted stand-up showers. Walk out to a spacious private deck overlooking the fully fenced backyard with mature fruit trees. Private entrance and well-designed living space ideal for families or tenants.SECOND FLOOR: Spacious 3-bedroom, 2-bathroom suite featuring an open-concept kitchen and living area. Large windows throughout provide exceptional natural light. Enjoy a large private balcony with clear, open views. The unit also features its own dedicated furnace, private laundry, and private entrance, offering excellent privacy and convenience.Currently unfinished and offering excellent future potential. A building permit is already in place for the basement, giving the purchaser the option to proceed with the existing approved plans or, subject to municipal approval, revise the permit to suit their own preferred layout and use. Large windows provide strong natural light, making the space well suited for future finishing and additional living or rental accommodation. (id:51382)
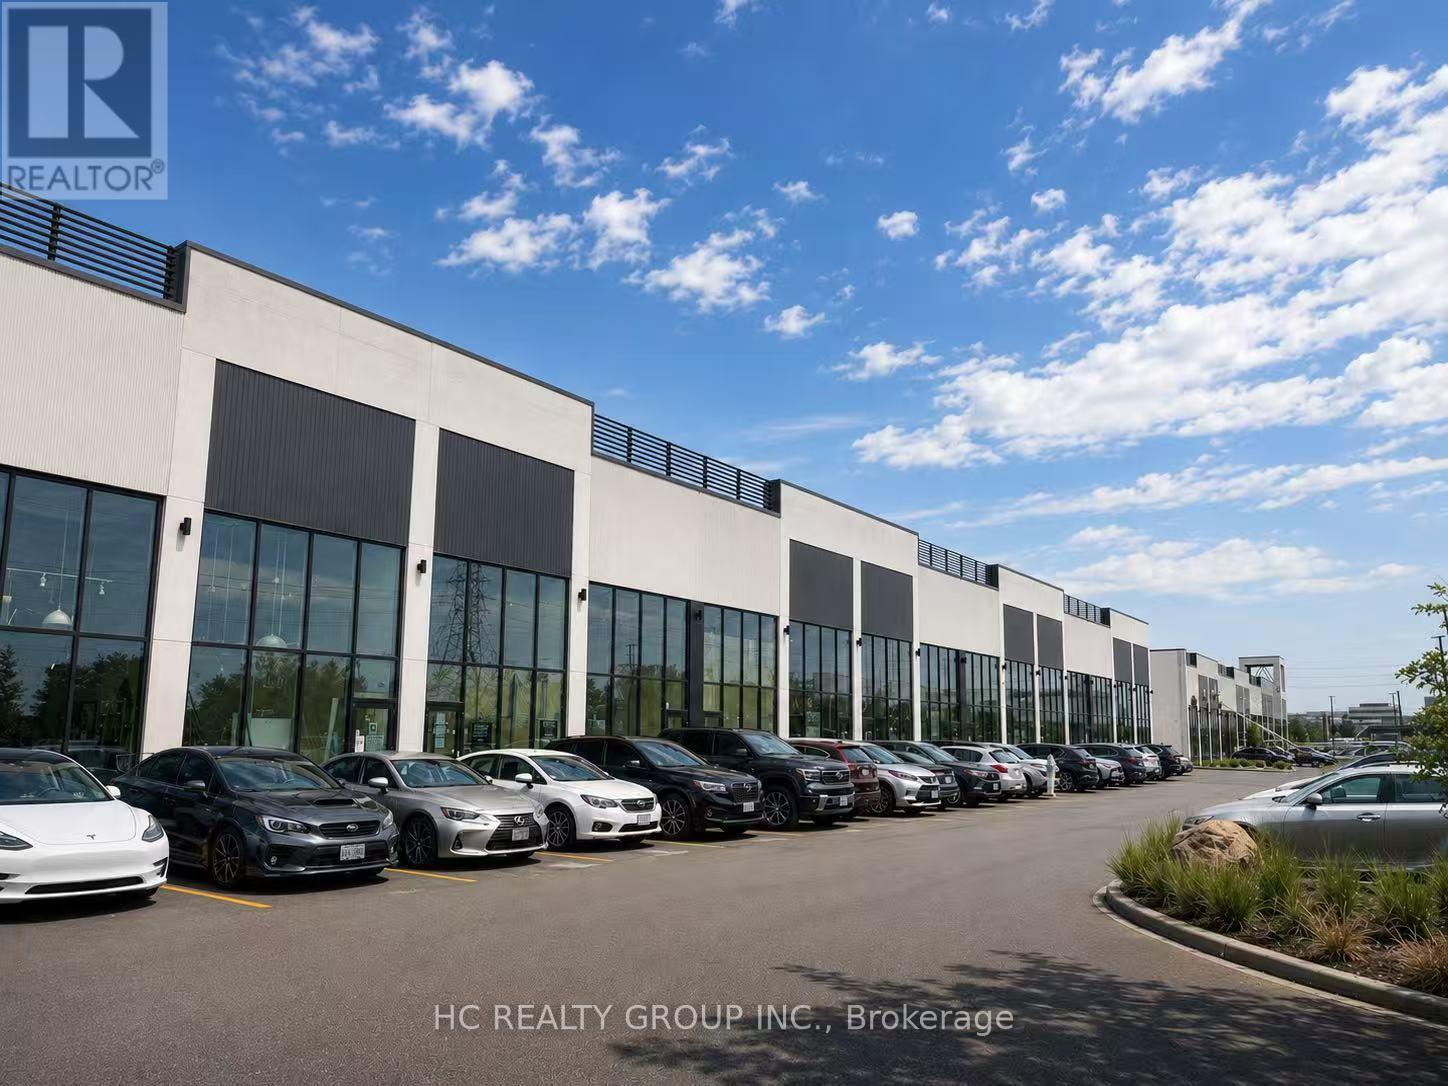
A11 /unit 10 - 3101 Kennedy Road
Toronto (Milliken), Ontario
Premium Retail Unit For Lease at Gourmet City! Exceptional leasing opportunity in Scarborough's newest commercial destination. This brand-new retail unit features 20-ft high ceilings, modern architecture, premium construction, and a flexible open-concept layout ready for your custom build-out. Ideally located in one of the best positions within the plaza, offering outstanding exposure directly onto Kennedy Rd with convenient access from both Kennedy Rd and Milliken Blvd. Permitted uses include bakery, cafe, dessert shop, bubble tea shop, fast-food/take-out, cafeteria, hair salon, nail salon, boutique retail, professional office, and more (tenant to verify permitted uses). Situated in a high-density residential and commercial area with excellent visibility, strong pedestrian and vehicle traffic, and just minutes to Hwy 404 & Hwy 407. An outstanding opportunity to establish or expand your business in one of Scarborough's newest and fastest-growing commercial hubs. (id:51382)
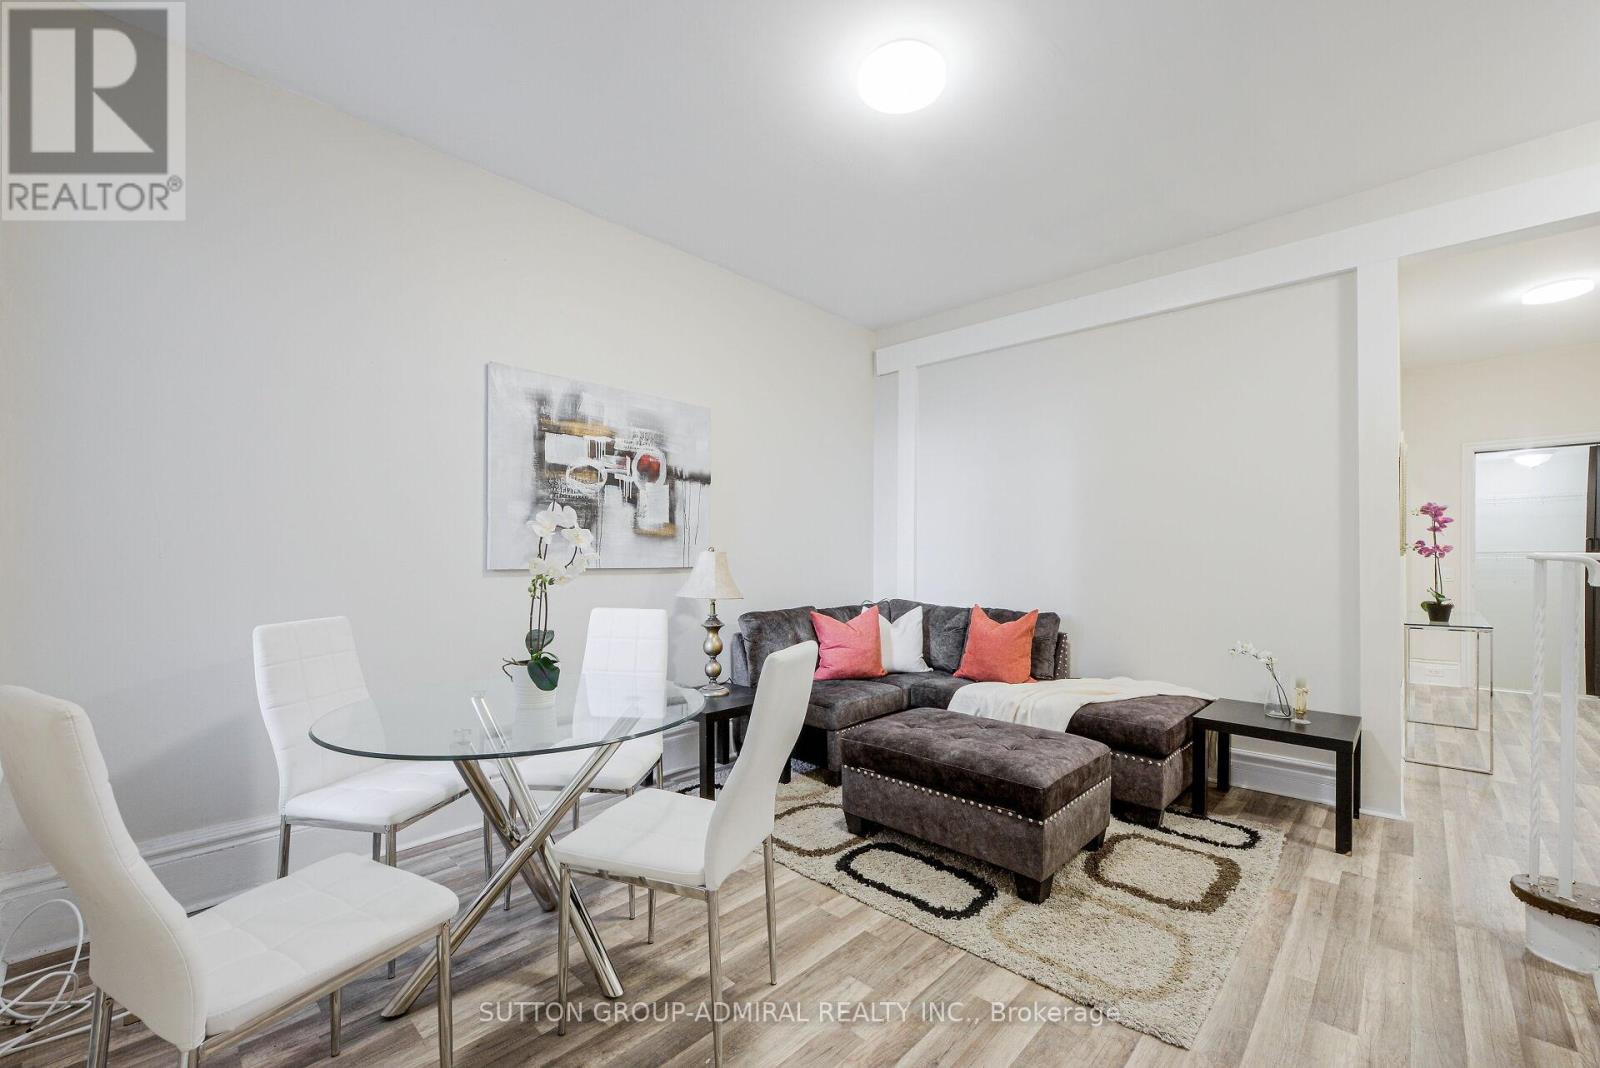
Upper - 1934 Queen Street E
Toronto (The Beaches), Ontario
Location Location Location! 2 Level 2 Bedroom Apartment. Bright And Spacious In Toronto's Highly Sought-After Beaches Area, Steps To Boardwalk, Lake Beach, Parks, Bicycle Path, Tennis Court, Playgrounds & Swimming Pool, Great Schools And Much More - A Gorgeous Unit! 2 Entrances - one off Queen St E and a private rear entrance. PLUS Coin Laundry Available In The Building For Your Convenience. No Parking, Non Smokers, No Pets. Tenant Pays $150/Month For utilities. (id:51382)
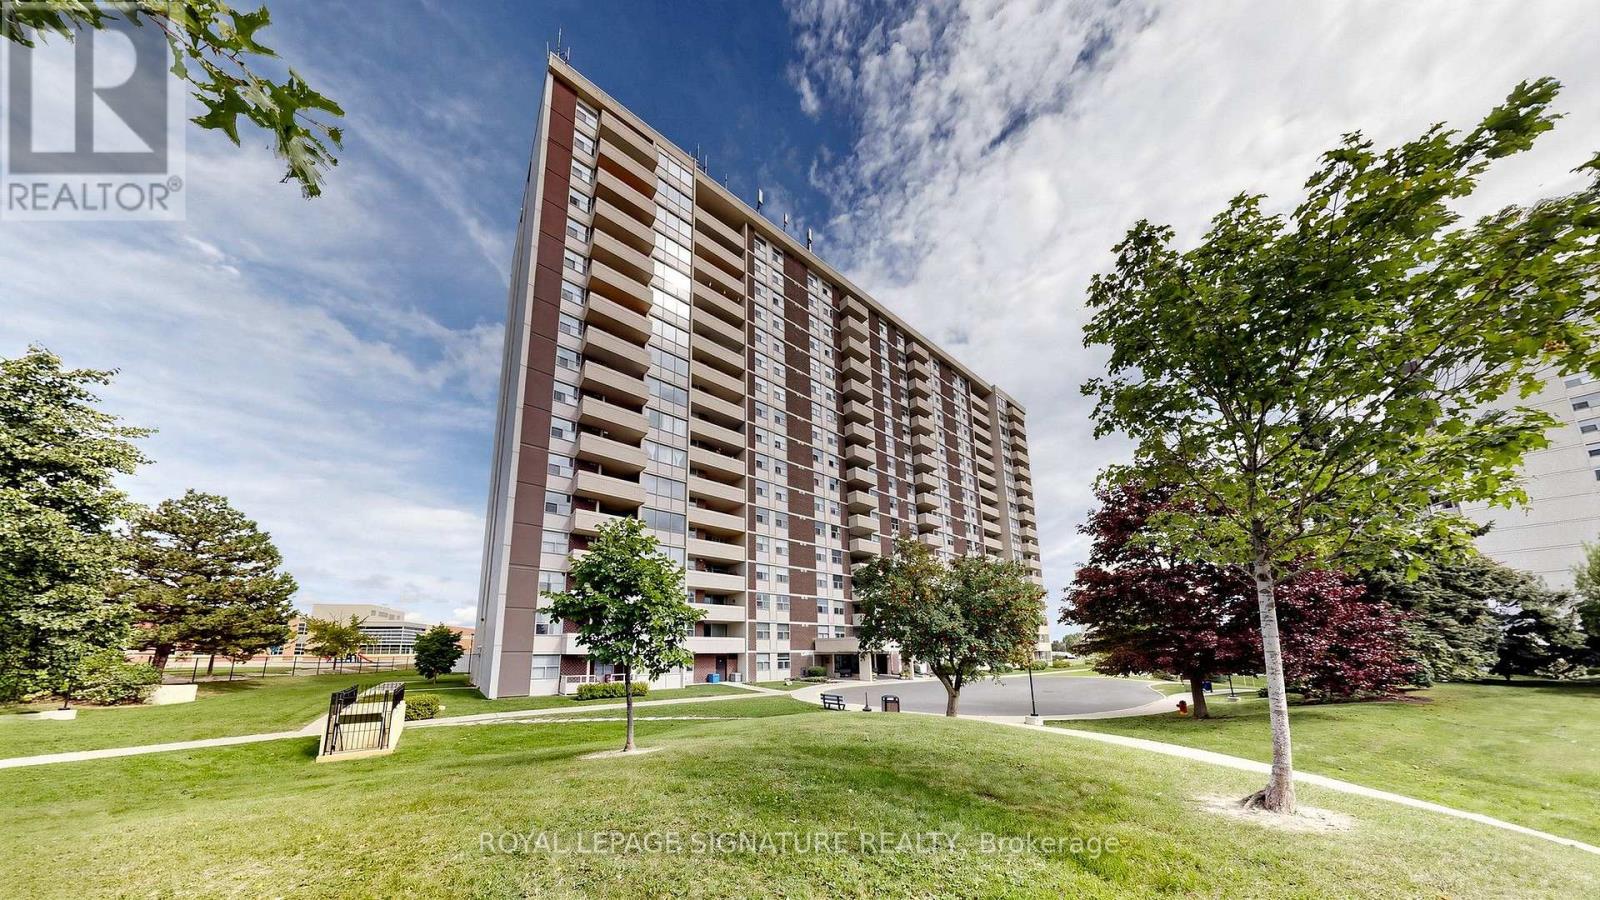
304 - 66 Falby Court
Ajax (South East), Ontario
A Must See! This Beautifully Renovated 2 Bedroom Condo Checks All The Boxes. 2 Bedroom, 2 Bath With Vinyl Flooring Throughout. Updated Kitchen With Stainless Steel Samsung Matching Appliances, Quartz Countertops + Backsplash , Under Cabinet Lighting & RO Water Filtration System . Bright & Spacious Living/Dining Area With A Walk-Out To East Facing Balcony. Large Primary Bedroom W 2PC Ensuite & Walk -Thru Closet . Separate Full 4PC Bath , Touch Sensitive Dimmers Throughout, Pax Closet Systems In Hall And Secondary Bedroom, Front Hall Shoe Storage With Built In Bench & Zebra Blinds Throughout. Located In Desirable South Ajax Close To Shopping , Schools , Parks, Hospital, Recreation Centres And More. Don't Miss Out On This One! (id:51382)
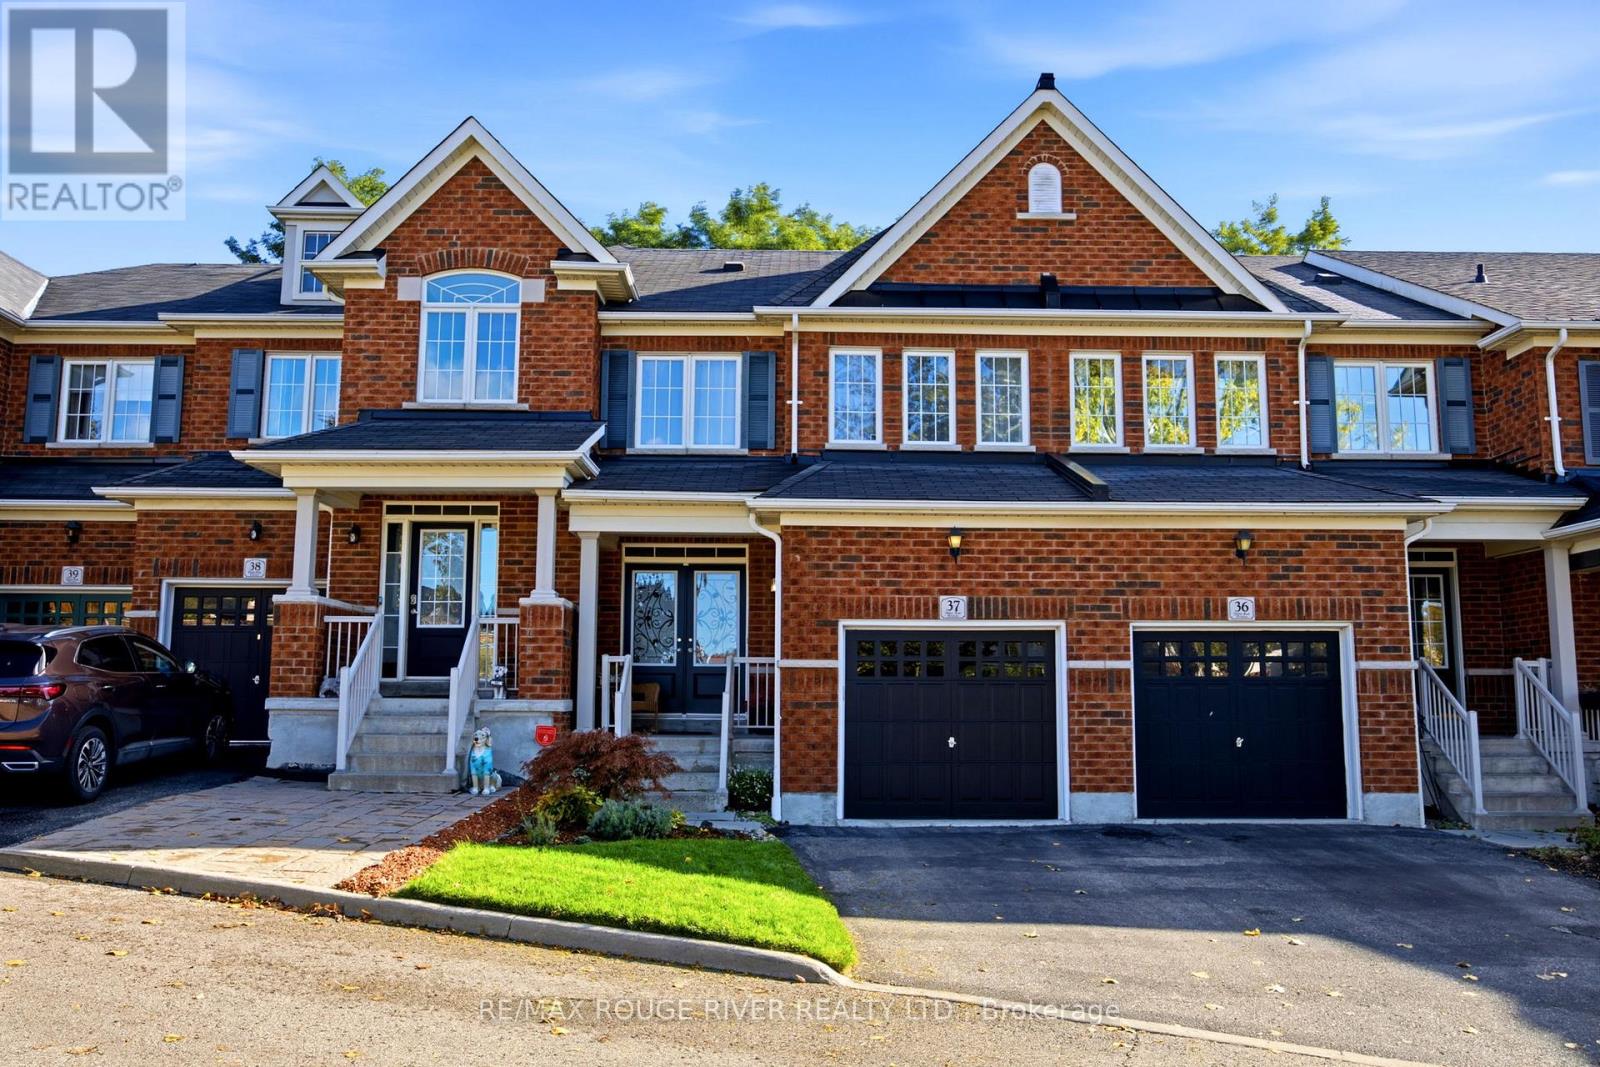
37 - 715 Grandview Street N
Oshawa (Pinecrest), Ontario
Client Remarks**Welcome to 715-37 Grandview St N, located in Pinecrest Community* A quality-built townhouse by Renowned Delta Rae Homes* This beautiful all-brick freehold townhome is situated in desirable North Oshawa and is backing onto peaceful greenspace* Features a Covered front porch with Double Door Entry to a spacious foyer, Open Concept floor plan with Hardwood Floors, Family size Kitchen and Breakfast Bar & Eat in Dining area overlooking the Private Backyard* Includes 3- bedrooms & 3- bathrooms, with a generous sized Primary Bedroom having a walk-in closet & 4 piece ensuite* This home is perfect for families, first-time buyers, empty nesters or those just looking for a wonderful place to call home. Enjoy the added privacy and tranquil setting of having no rear neighbours, with a quiet scenic natural backdrop to enjoy year-round* Ideally positioned at the top of the street close to the parkette *A fantastic opportunity to own a freehold property in a sought-after location, close to Harmony Valley Conservation with walking trails, & Dog Park, All schools, incl Durham College & UOIT, shopping, restaurants, Cineplex Odeon Cinemas and everyday amenities*, Harmony Rd North /Hwy407 Interchange* Monthly POTL Fee of $210.81 includes water, snow removal, garbage collection, and lawn care for common areas!* (id:51382)
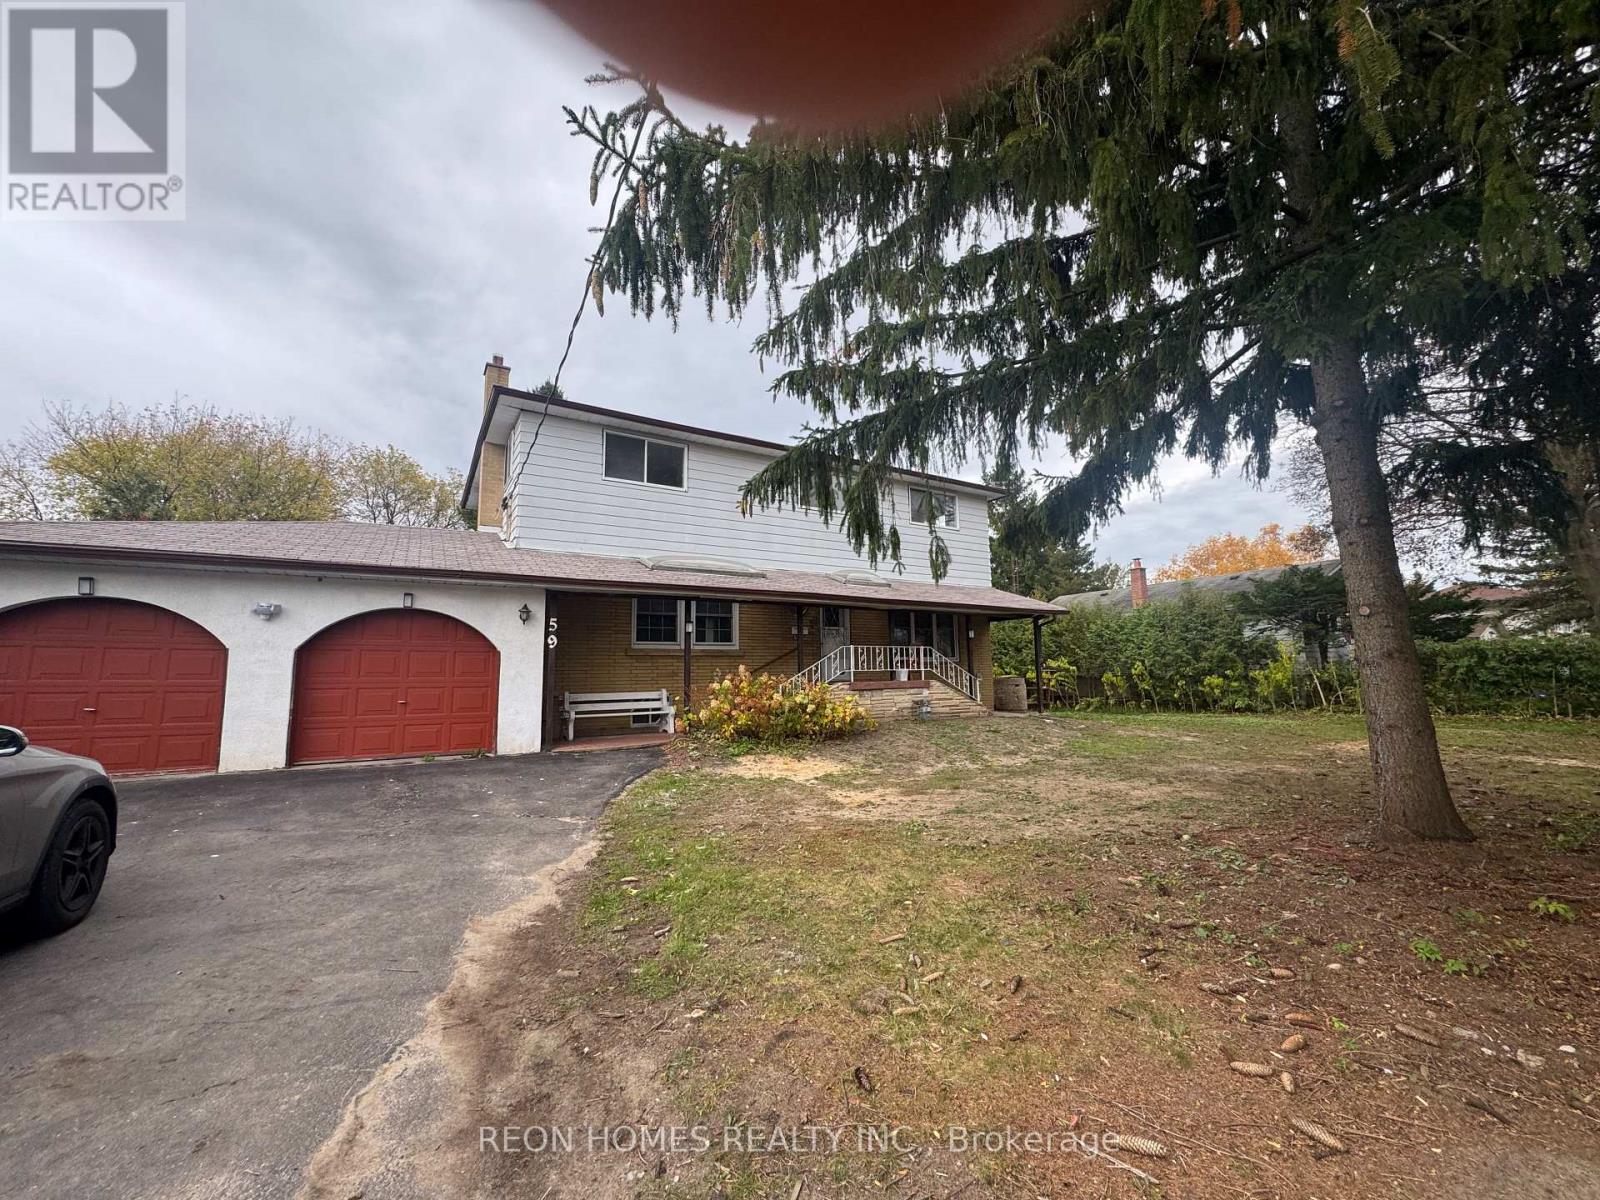
Room 1 - 59 Scarboro Avenue
Toronto (Highland Creek), Ontario
Welcome to this bright and spacious home in the highly desirable Highland Creek area. Offering generous living space and a functional layout, Master Bedroom with Ensuite 3 PC bathroom and His & Her Closet, Shared Living, Dining Family room and Kitchen. Ideally located just minutes from the University of Toronto Scarborough, with easy access to shopping, schools, TTC, parks, and Highway 401. Enjoy the convenience of being close to all essential amenities while living in a peaceful and family-friendly community. (id:51382)
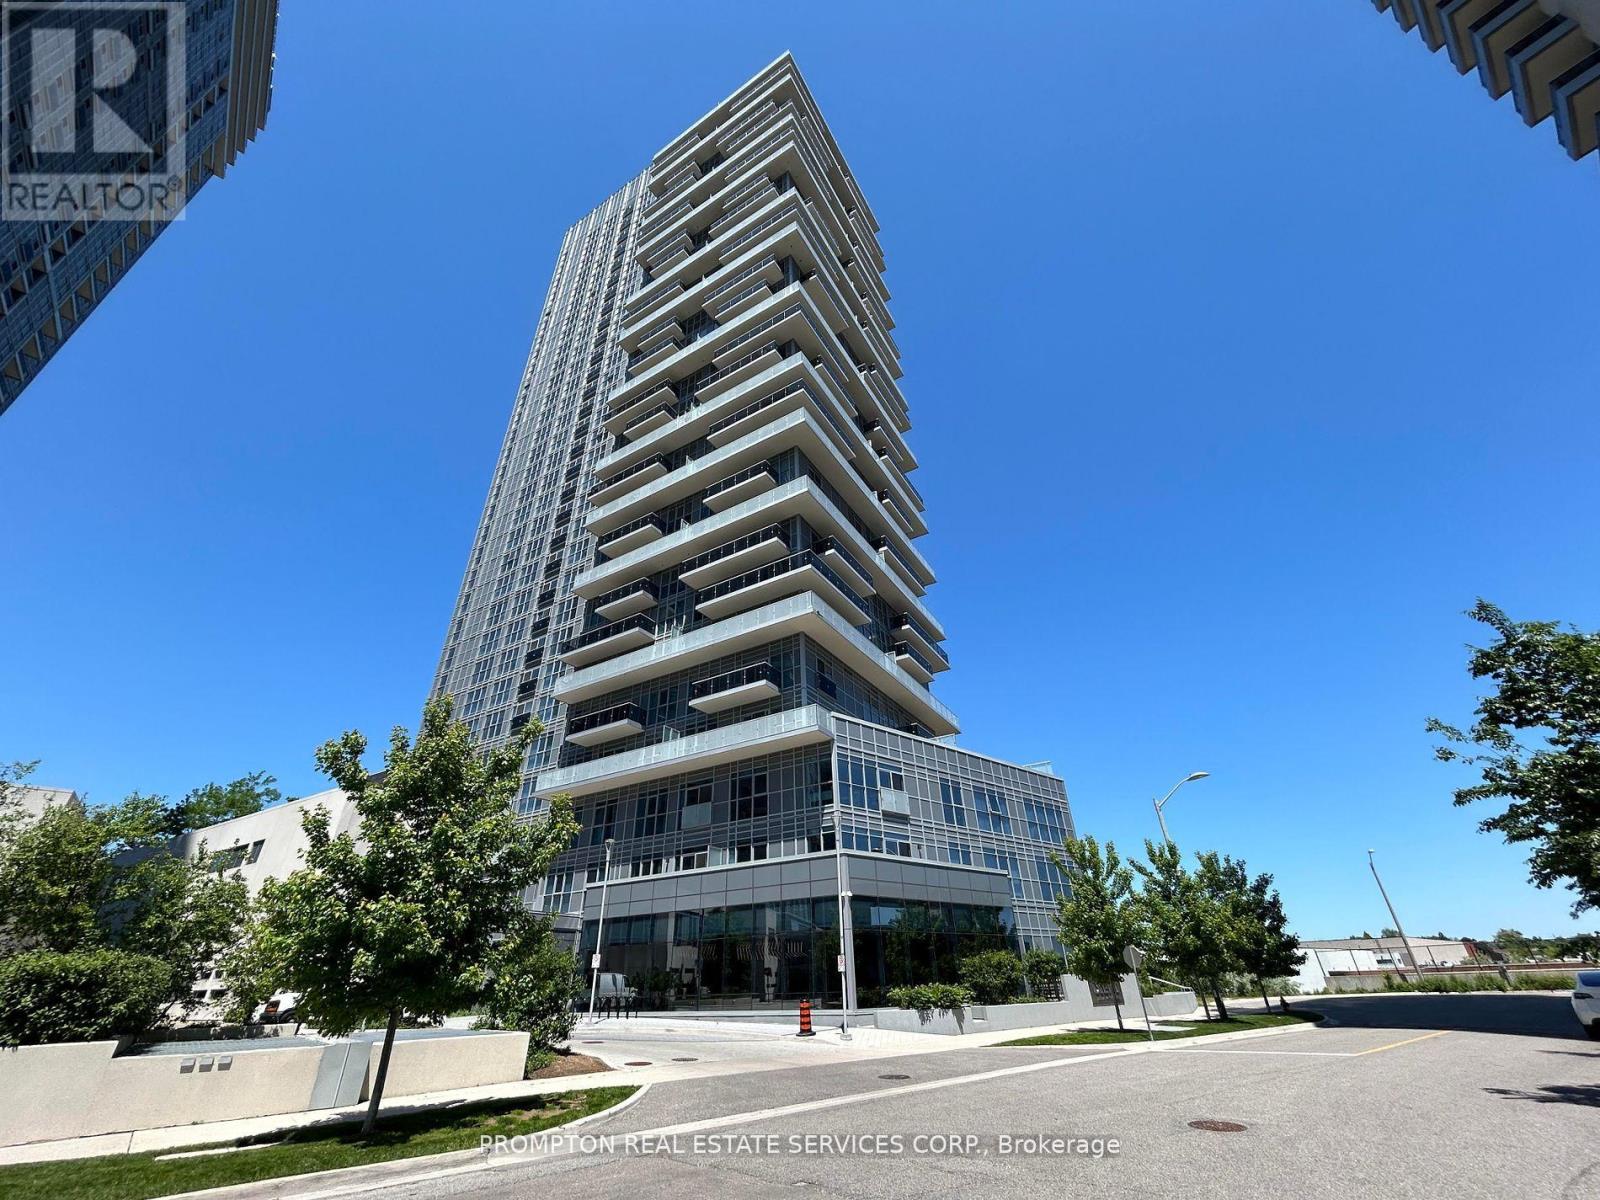
1310 - 225 Village Green Square
Toronto (Agincourt South-Malvern West), Ontario
One Of The Largest 1+1 Bedroom Suites With 2 Full Bathrooms In Selene Condo! Enjoy 745sf Of Bright And Functional Living Space Plus An Open Balcony. Featuring Floor-To-Ceiling Windows, An Open-Concept Living/Dining/Kitchen Layout, And A Spacious Den That Can Be Used As A 2nd Bedroom Or Home Office. Unobstructed East-Facing Views Bring In Plenty Of Natural Light. 1 Parking Space And 1 Locker Included For Added Convenience. Exceptional Value In The Community With Its Generous Size And Great Condition! Don't Miss This Fantastic Opportunity To Enjoy A Spacious And Versatile Suite! (id:51382)
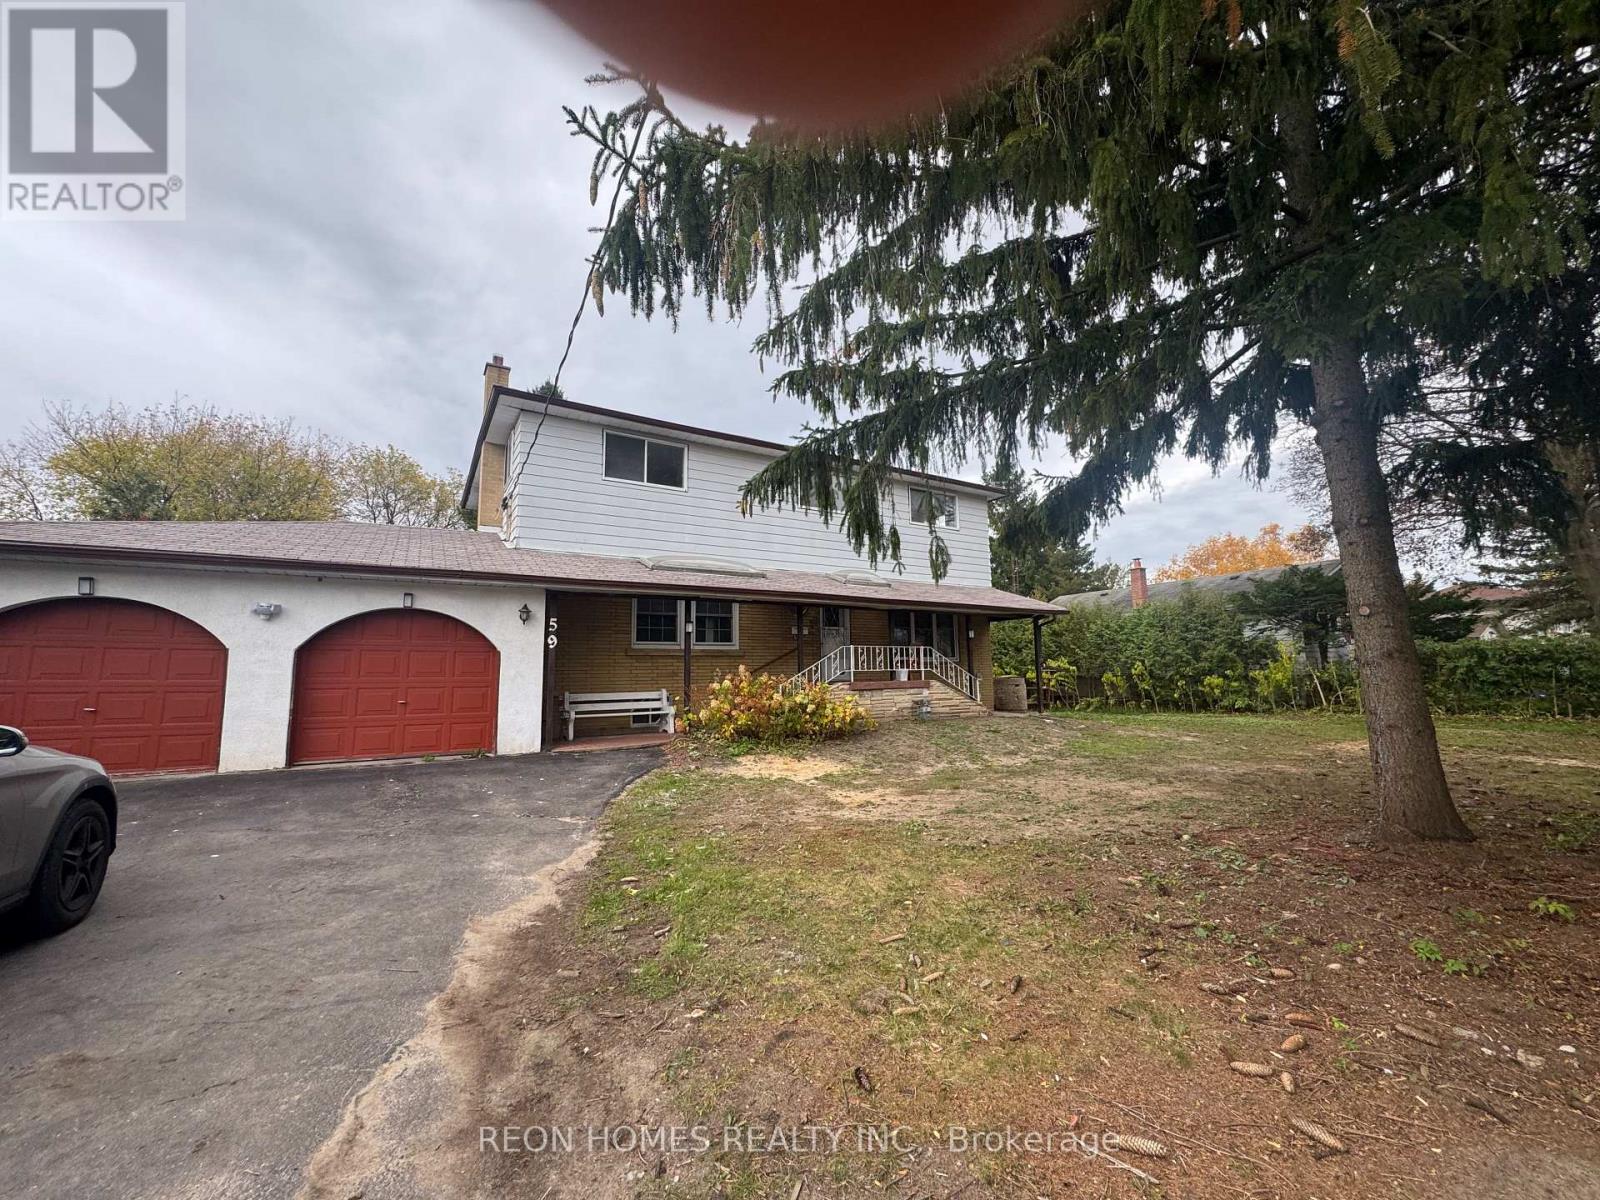
Room#3 - 59 Scarboro Avenue
Toronto (Highland Creek), Ontario
Welcome to this bright and spacious home in the highly desirable Highland Creek area. Offering generous living space and a functional layout, Third Bedroom with shared bathroom, Shared Living, Dining Family room and Kitchen. Individual heating control; all utilities and Wi-Fi included in the rent. Ideally located just minutes from the University of Toronto Scarborough, with easy access to shopping, schools, TTC, parks, and Highway 401. Enjoy the convenience of being close to all essential amenities while living in a peaceful and family-friendly community. (id:51382)
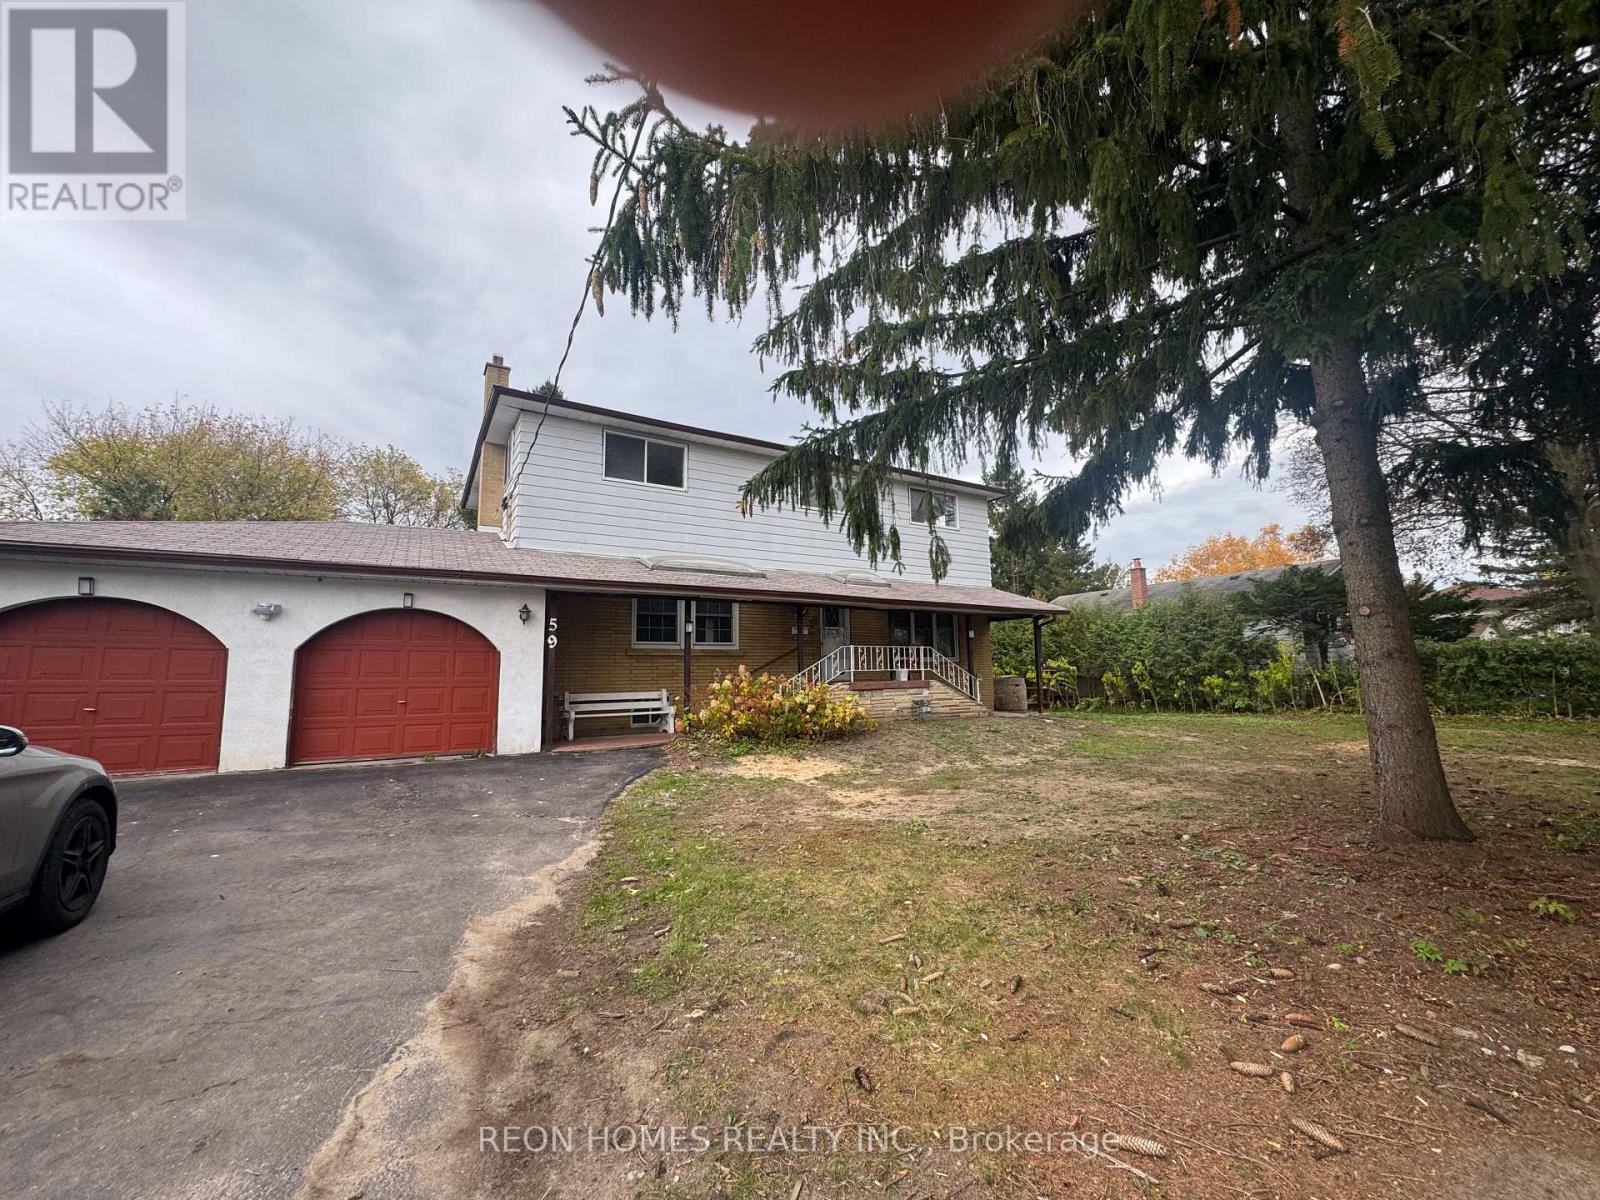
Room#5 - 59 Scarboro Avenue
Toronto (Highland Creek), Ontario
Welcome to this bright and spacious home in the highly desirable Highland Creek area. Offering generous living space and a functional layout, Fifth Bedroom with shared bathroom, shared living, dining, family room and Kitchen. Individual heating control; all utilities and Wi-Fi included in the rent. Ideally located just minutes from the University of Toronto Scarborough, with easy access to shopping, schools, TTC, parks, and Highway 401. Enjoy the convenience of being close to all essential amenities while living in a peaceful and family-friendly community. (id:51382)
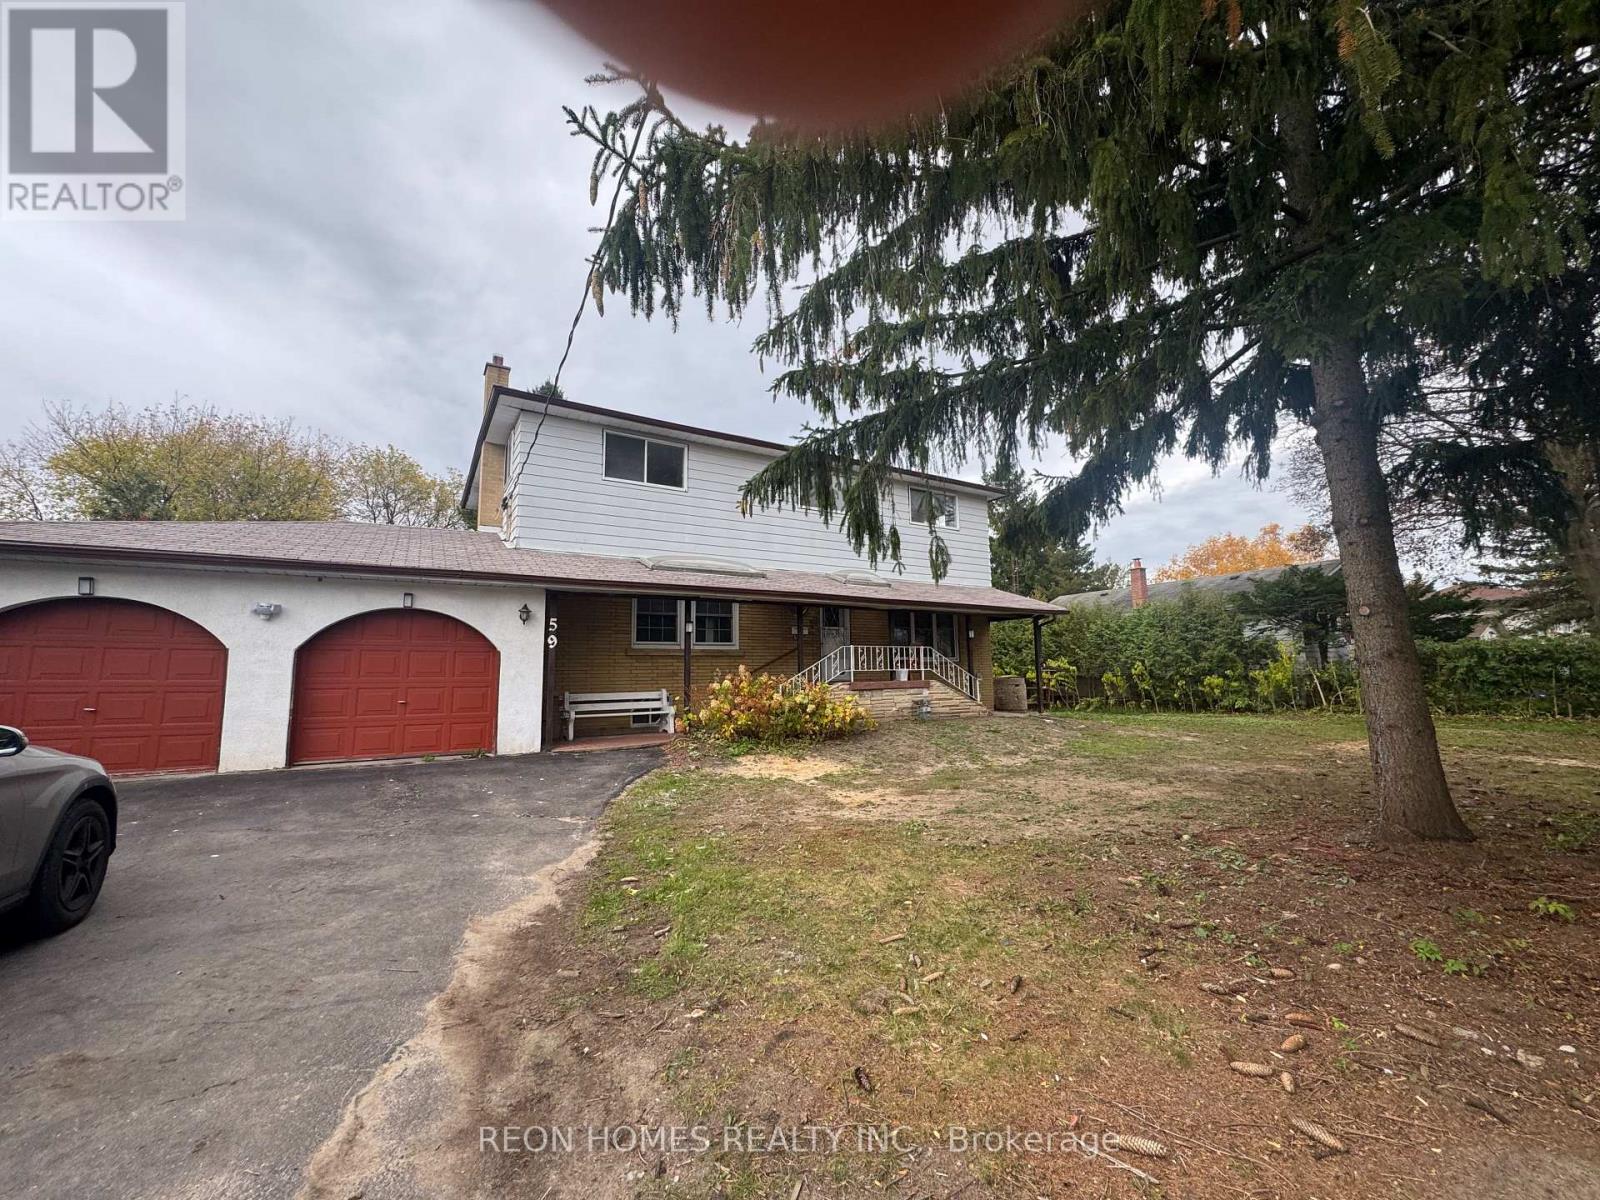
Room#4 - 59 Scarboro Avenue
Toronto (Highland Creek), Ontario
Welcome to this bright and spacious home in the highly desirable Highland Creek area. Offering generous living space and a functional layout, Fourth Bedroom with shared bathroom, shared living, dining, family room and Kitchen. Individual heating control; all utilities and Wi-Fi included in the rent. Ideally located just minutes from the University of Toronto Scarborough, with easy access to shopping, schools, TTC, parks, and Highway 401. Enjoy the convenience of being close to all essential amenities while living in a peaceful and family-friendly community. (id:51382)
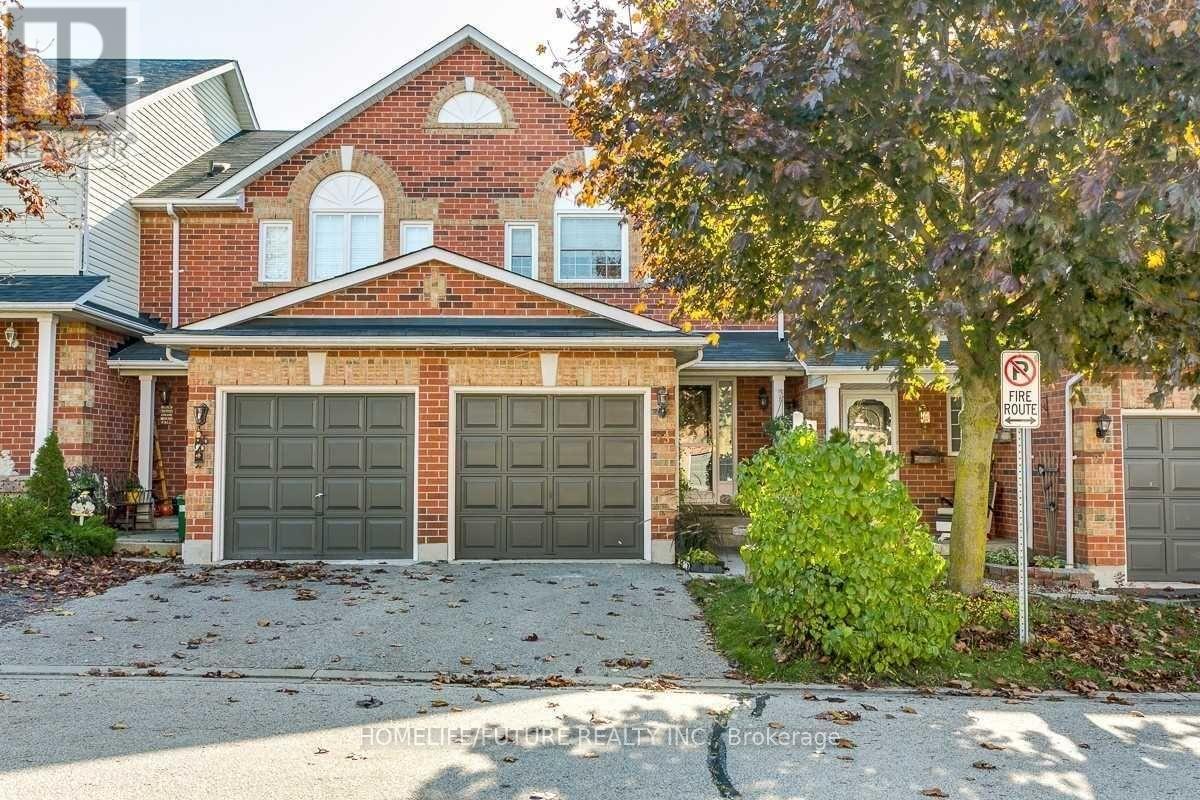
23 Lick Pond Way
Whitby (Blue Grass Meadows), Ontario
***Amazing Location!!! Well Maintained Stunning Townhouse! With Finished Basement. Walk Out To Large Deck With Beautiful Gardens. Close To school, Park, Mall, Plazas, Public Transit, 401, Go Station And Much More. (id:51382)
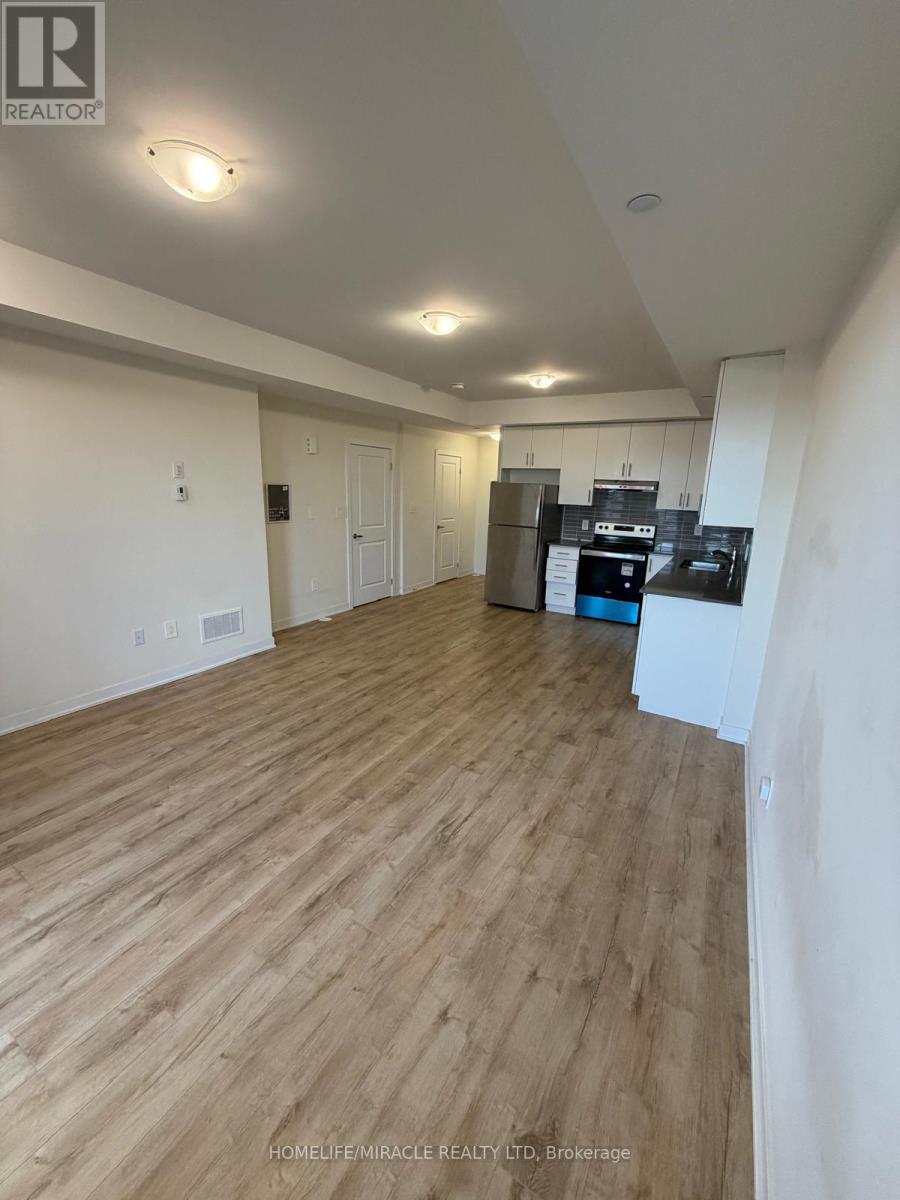
327 - 755 Omega Drive
Pickering (Woodlands), Ontario
Welcome to 755 Omega Drive, Pickering! Be the first to enjoy this beautiful, never-occupied 2-bedroom, 2.5-bathroom condo townhouse, ideally located in the sought-after Kingston Road & Whites Road area. This modern home features a bright and spacious open-concept layout with a seamless flow between the living, dining and kitchen areas, perfect for comfortable everyday living and entertaining. Enjoy two generously sized bedrooms, including a spacious primary bedroom with a private 4-piece ensuite, an additional full bathroom, a convenient powder room, in-suite stacked laundry and a large private balcony. Underground parking included! Excellent location just steps to shopping plazas, restaurants, cafes, banks and everyday essentials, and only minutes to Highway 401, Pickering GO Station, Pickering Town Centre, Walmart and Tim Hortons. Ideal for professionals, couples or small families looking for modern comfort, convenience and easy access to transit and major amenities. Available for immediate occupancy don't miss this fantastic leasing opportunity! (id:51382)
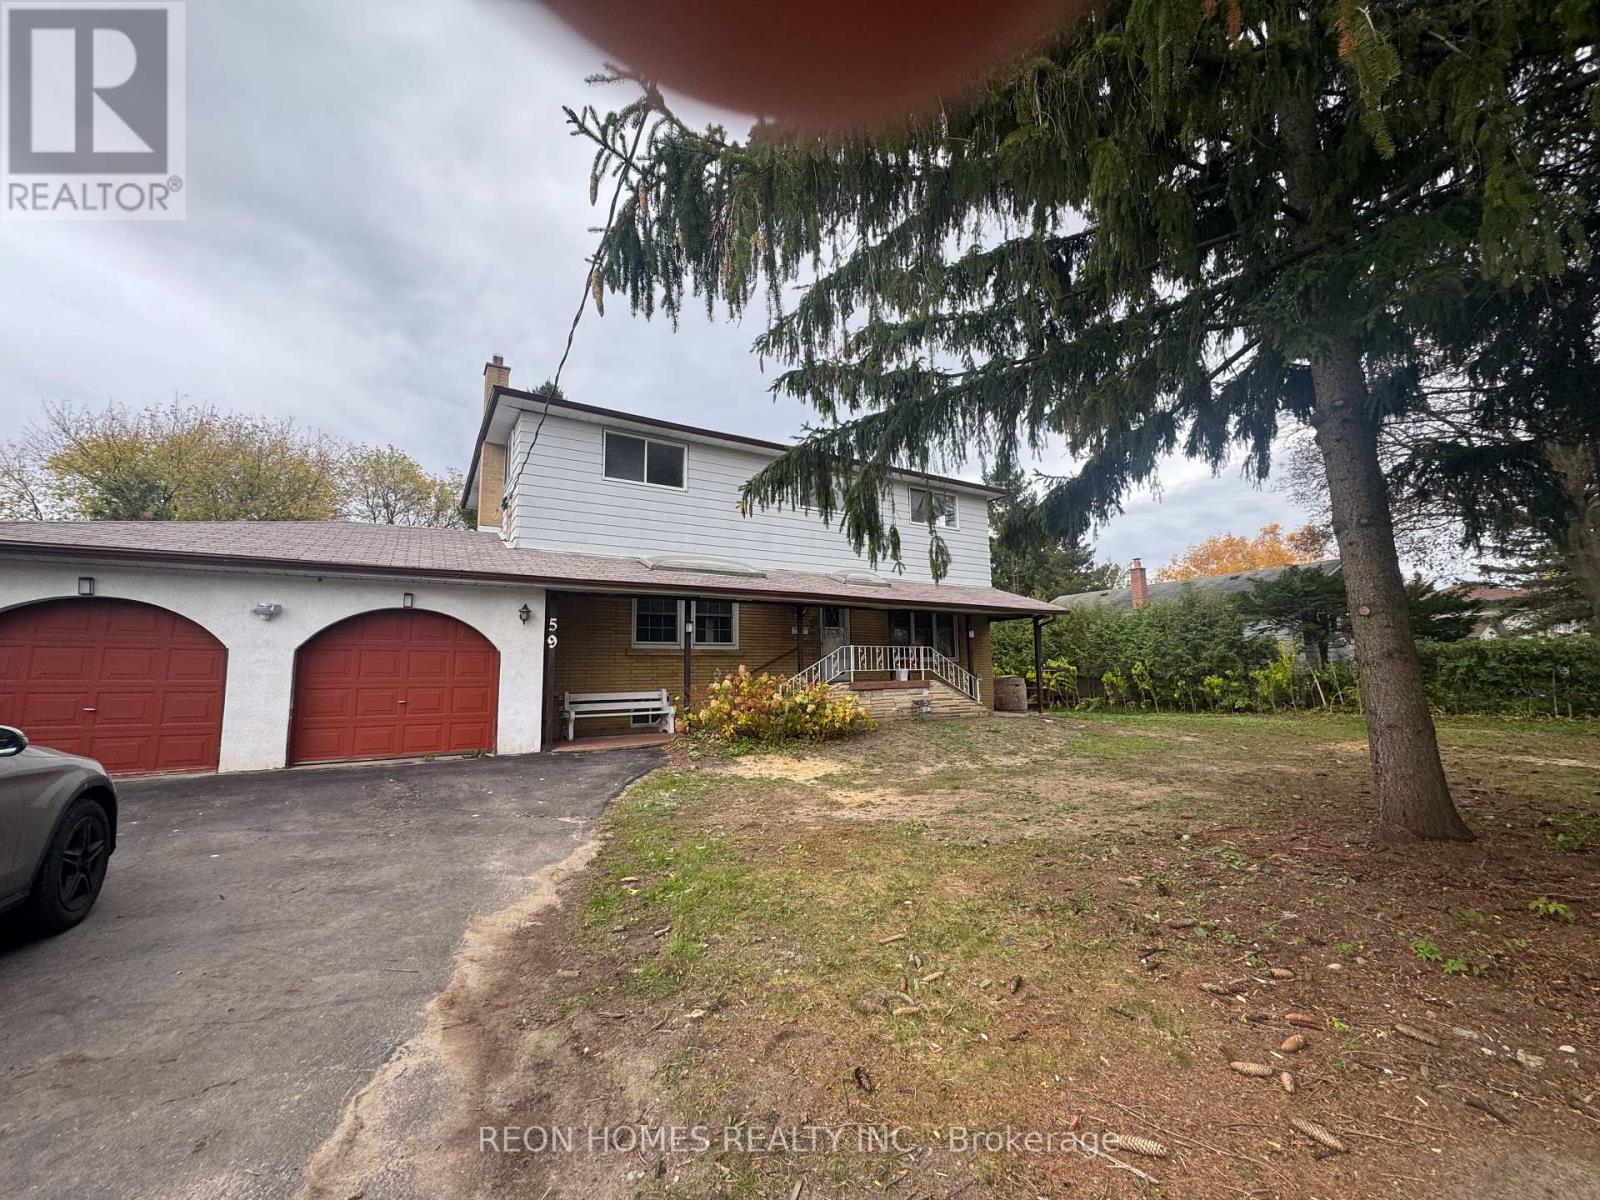
Room#2 - 59 Scarboro Avenue
Toronto (Highland Creek), Ontario
Welcome to this bright and spacious home in the highly desirable Highland Creek area. Offering generous living space and a functional layout, Second Bedroom with shared bathroom, Shared Living, Dining Family room and Kitchen. Individual heating control; all utilities and Wi-Fi included in the rent. Ideally located just minutes from the University of Toronto Scarborough, with easy access to shopping, schools, TTC, parks, and Highway 401. Enjoy the convenience of being close to all essential amenities while living in a peaceful and family-friendly community. (id:51382)
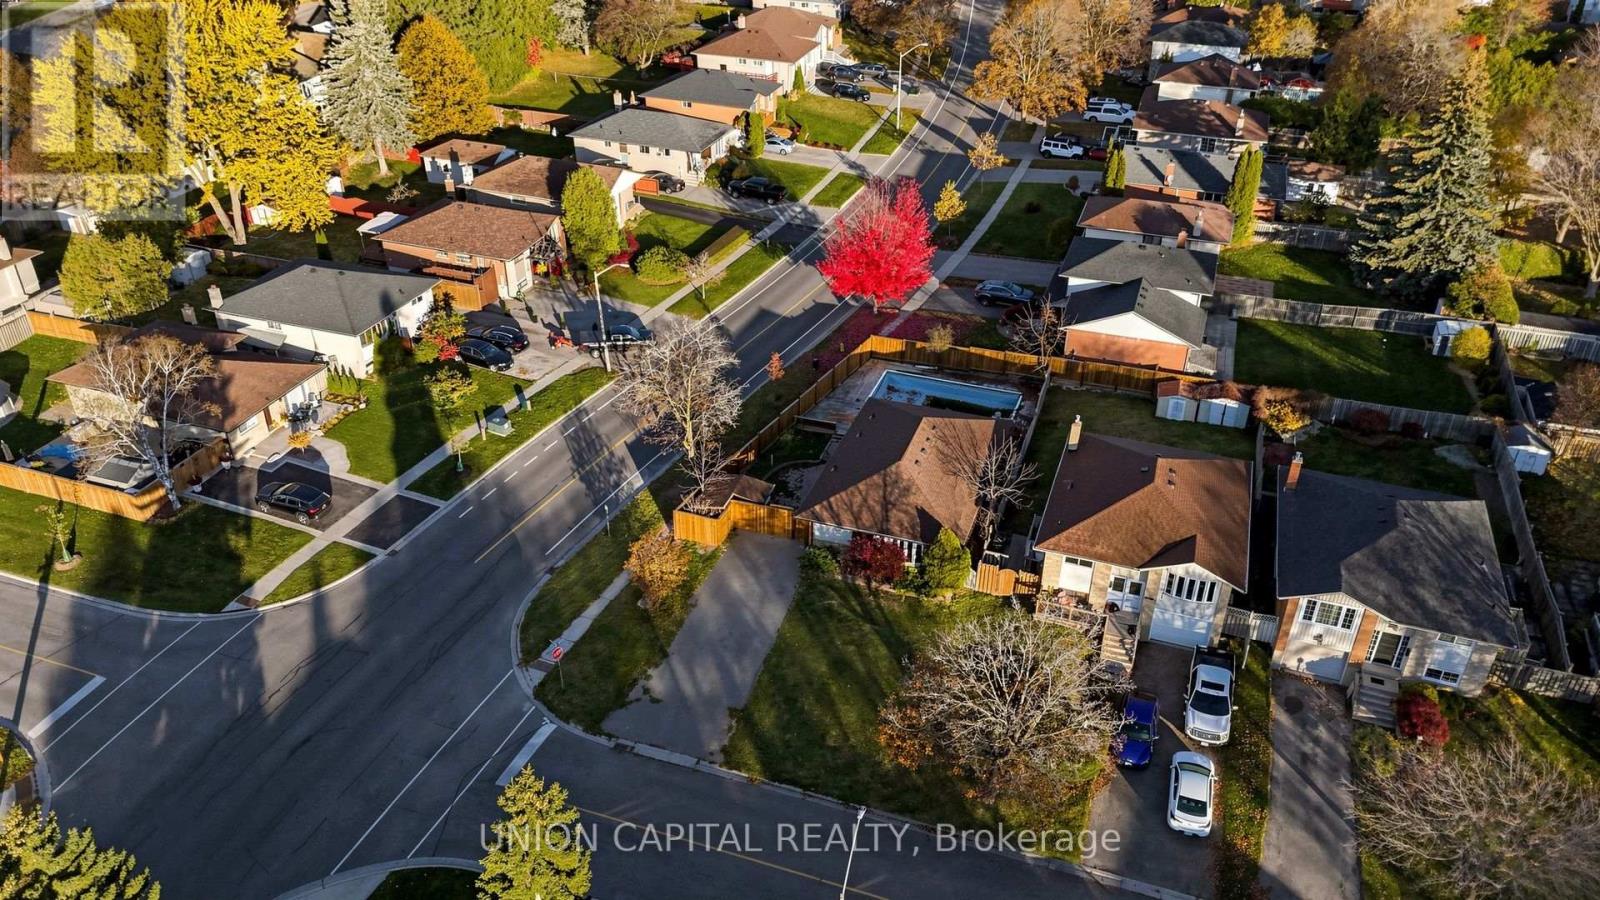
812 Carnaby Crescent
Oshawa (Centennial), Ontario
Fantastic opportunity to own a detached bungalow in the highly desirable and well-established Centennial neighbourhood! Situated on a generous 58 x 112 ft lot, this charming 3-bedroom home offers plenty of space and endless possibilities for growing families, established households, or savvy investors looking to capitalize on a great opportunity. Nestled in a mature, family-friendly community, this property offers the perfect combination of convenience and long-term potential. Enjoy the benefits of a spacious lot with ample room for outdoor entertaining, gardening, or simply relaxing in your own backyard. Ideally located just minutes from schools, parks, shopping centres, restaurants, public transit, and a wide variety of everyday amenities. Commuters will appreciate the convenient access to major roads and transportation routes, making travel throughout the city a breeze. Whether you're looking for a place to call home, an opportunity to personalize a property to your taste, or a promising investment in an established neighbourhood, this home offers tremendous potential. Don't miss your chance to own a detached home on a fantastic lot in this sought-after community! * Some Photos Have Been Staged With Conceptual Designs* (id:51382)
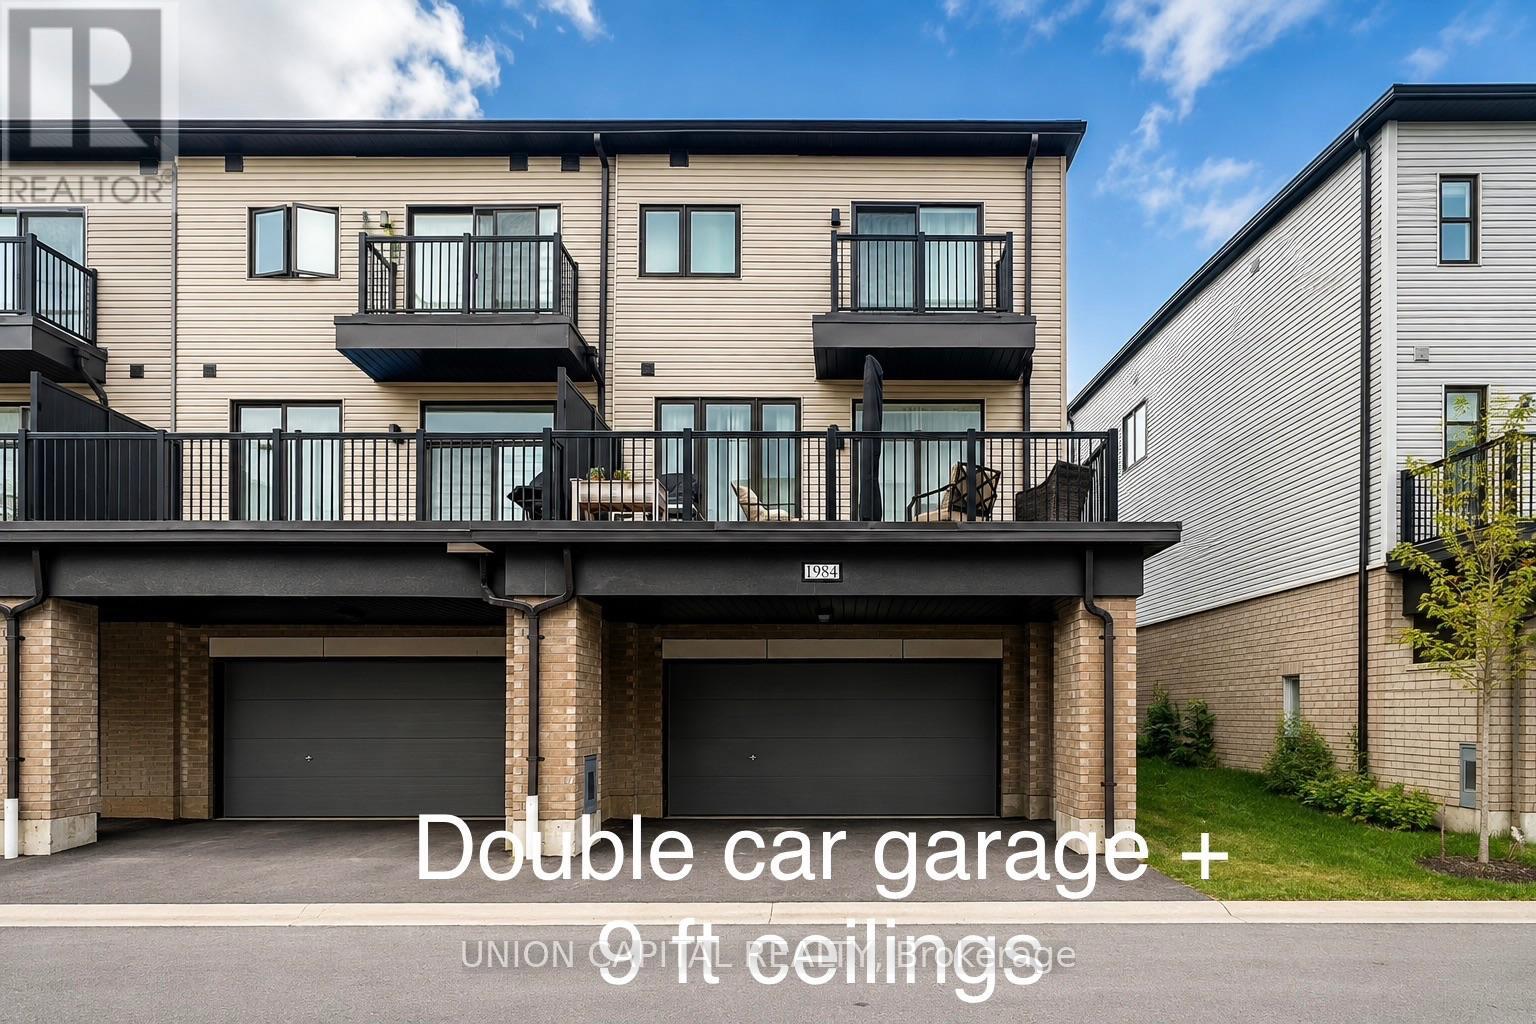
1984 Wilson Road N
Oshawa (Samac), Ontario
Beautiful 3-bedroom, 3-bathroom end-unit townhome featuring a rare double-car garage and plenty of natural light. The main floor offers 9-foot ceilings and an open-concept living, dining and kitchen area with a walkout to approximately 200 sq. ft. of outdoor space. Modern kitchen with built-in stainless steel appliances. The spacious primary bedroom features a walk-in closet and4-piece ensuite, while the additional bedrooms are generously sized. Ample visitor parking. Conveniently located close to schools, Durham College, Ontario Tech University, parks, campgrounds, golf courses, shopping, restaurants, community centres and other neighbourhood amenities. Easy access to Highways 407 and 412, with connections to Highway 401. Tenant to pay all utilities and hot water tank rental. (id:51382)
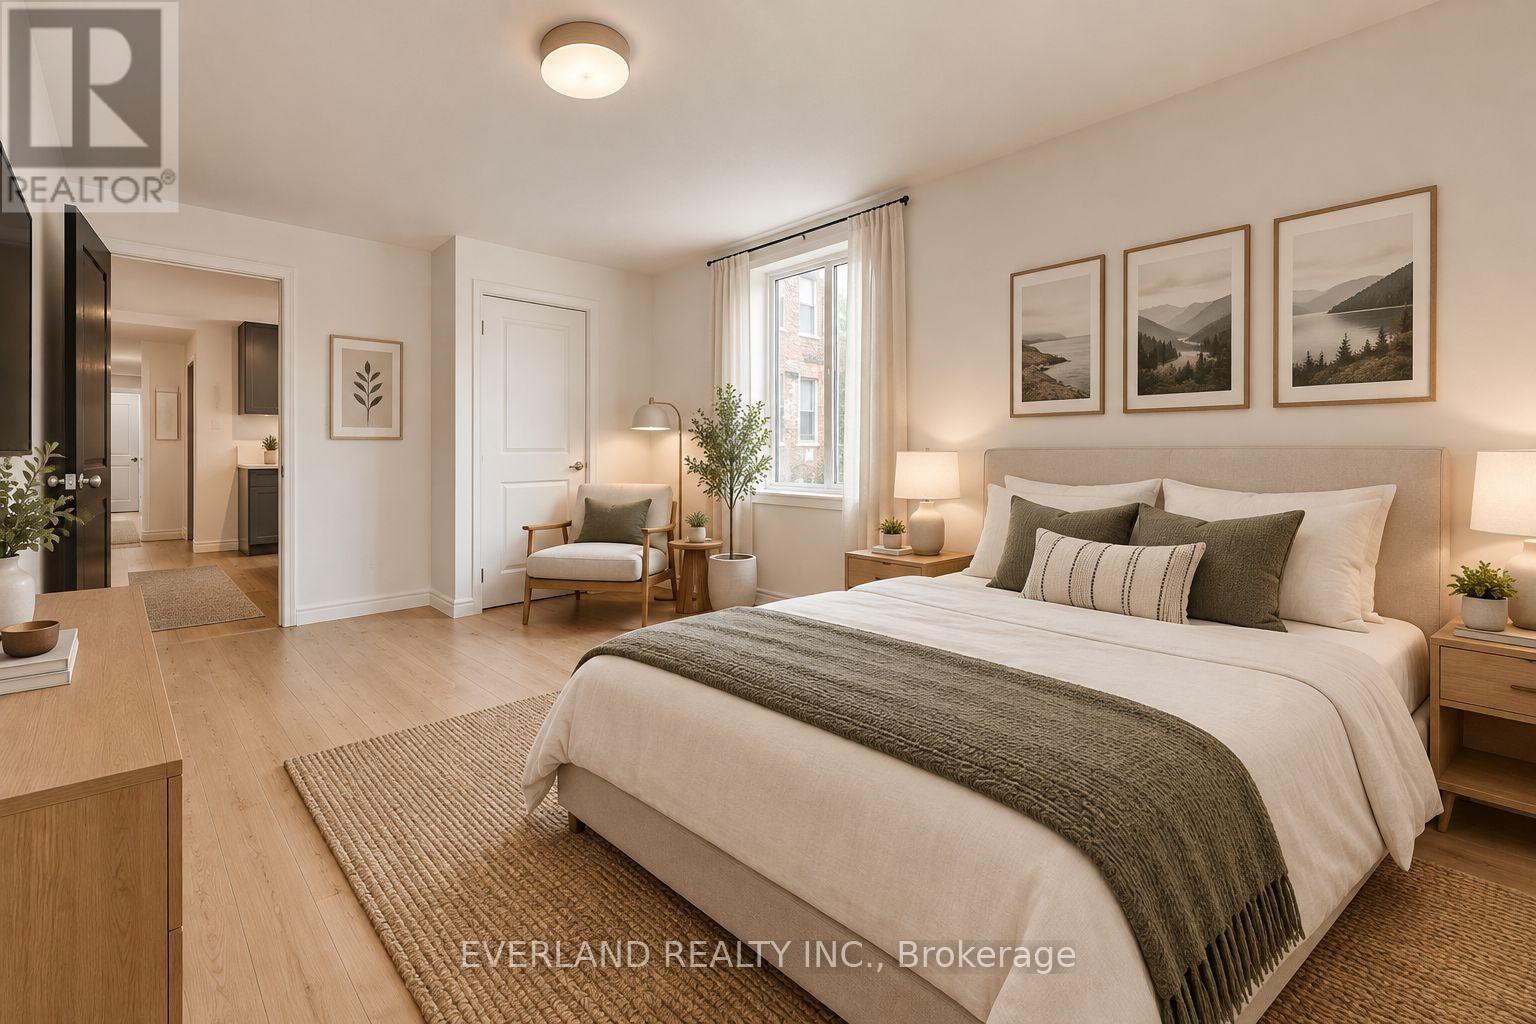
B - 20 King Street E
Oshawa (Central), Ontario
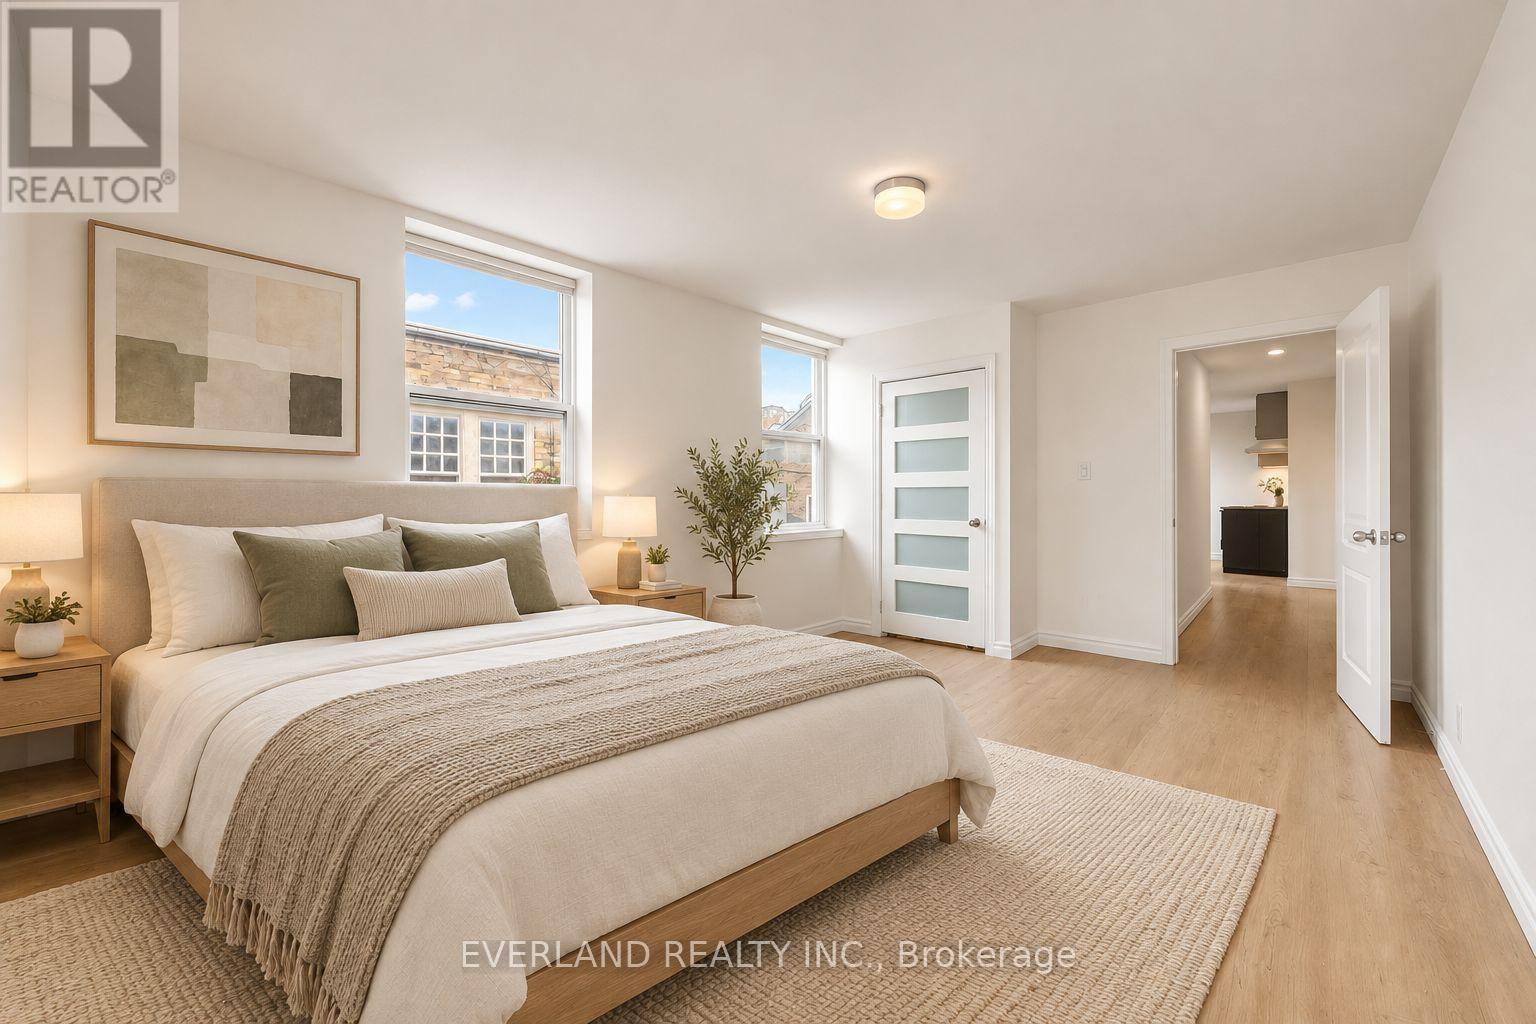
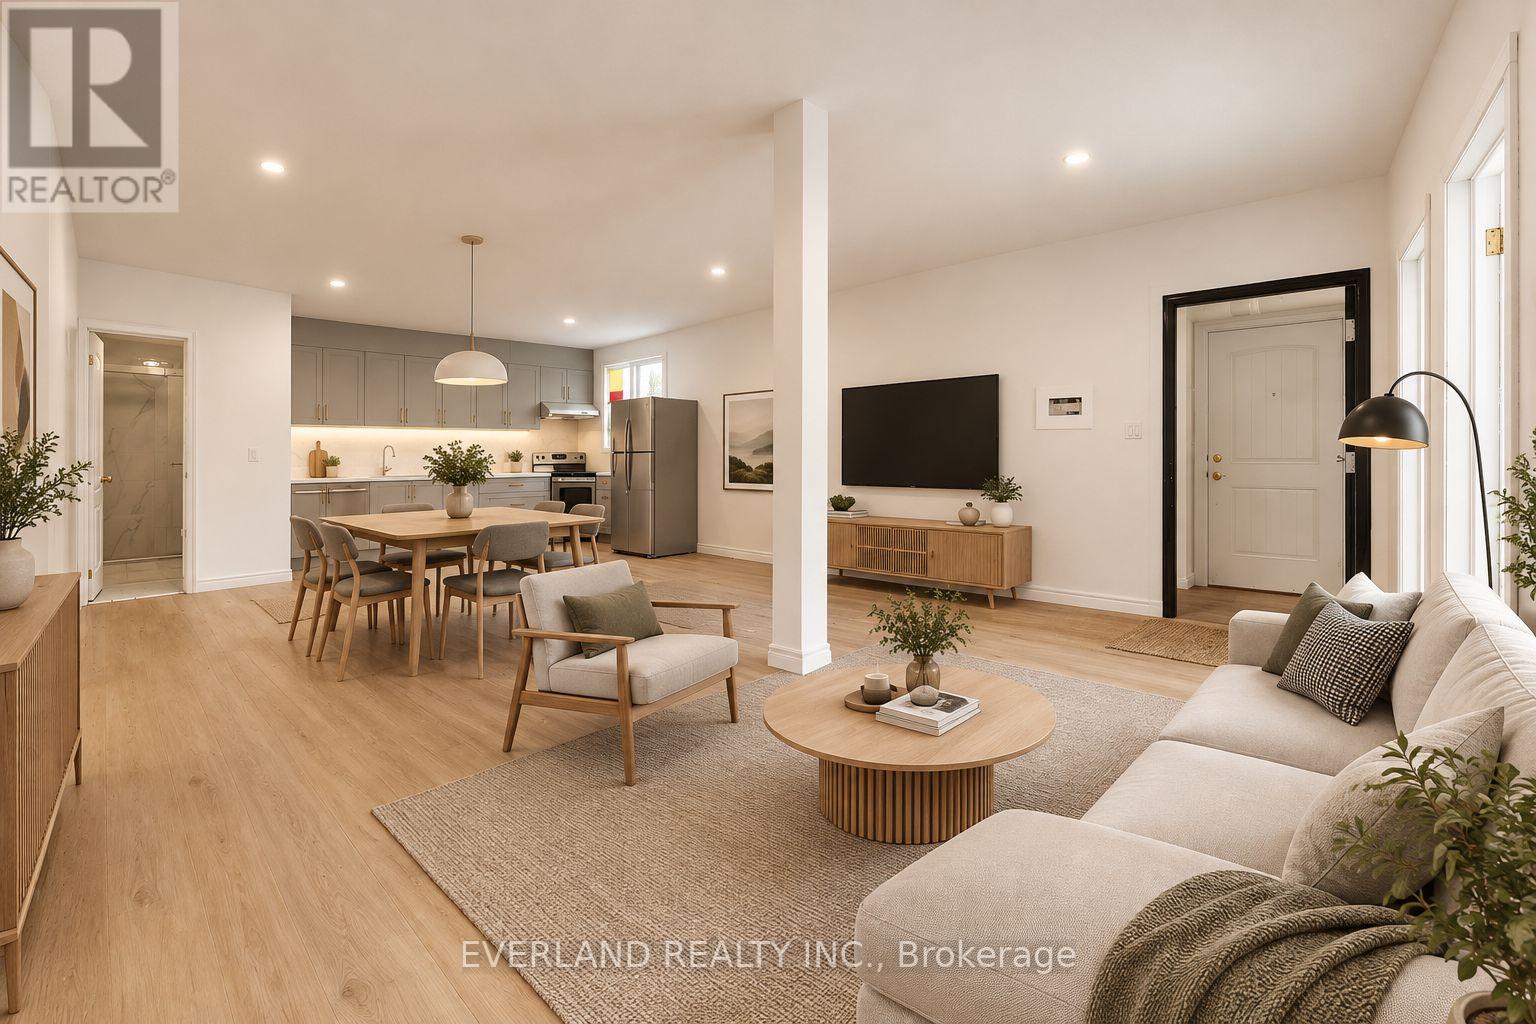
Make yourself at home in this second-floor apartment at 20 King Street East, Oshawa. Two bedrooms positioned on opposite sides of the kitchen and central living area provide separation and privacy. The kitchen features grey cabinetry and a window above the sink, complemented by light-toned flooring and neutral finishes throughout the living spaces. A private bathroom completes this practical downtown apartment. (first image is virtually staged). Parking is available for a fee. (id:51382)
C - 20 King Street E
Oshawa (Central), Ontario
Discover comfortable downtown living in this second-floor, two-bedroom apartment at 20 King Street East, Oshawa. The layout features a larger bedroom and a smaller second bedroom, offering flexibility for a guest room or home office. A compact kitchen, private bathroom, light-toned flooring and neutral interiors make the space easy to personalize. Windows along the exterior bring natural light into the bedrooms. (first image is virtually staged) parking is available for a fee (id:51382)
A - 20 King Street E
Oshawa (Central), Ontario
Enjoy room to spread out in this inviting second-floor apartment at 20 King Street East, Oshawa. An expansive open-concept kitchen, living and dining area offers flexible space for everyday living and entertaining. Two separate bedrooms feature windows and closets, while neutral finishes, light-toned flooring and a bathroom with a glass-enclosed shower complete the interior. A spacious home in a downtown setting. (first image is virtually staged) Parking available for a fee at back of building. (id:51382)
49 Lowder Place
Whitby (Blue Grass Meadows), Ontario
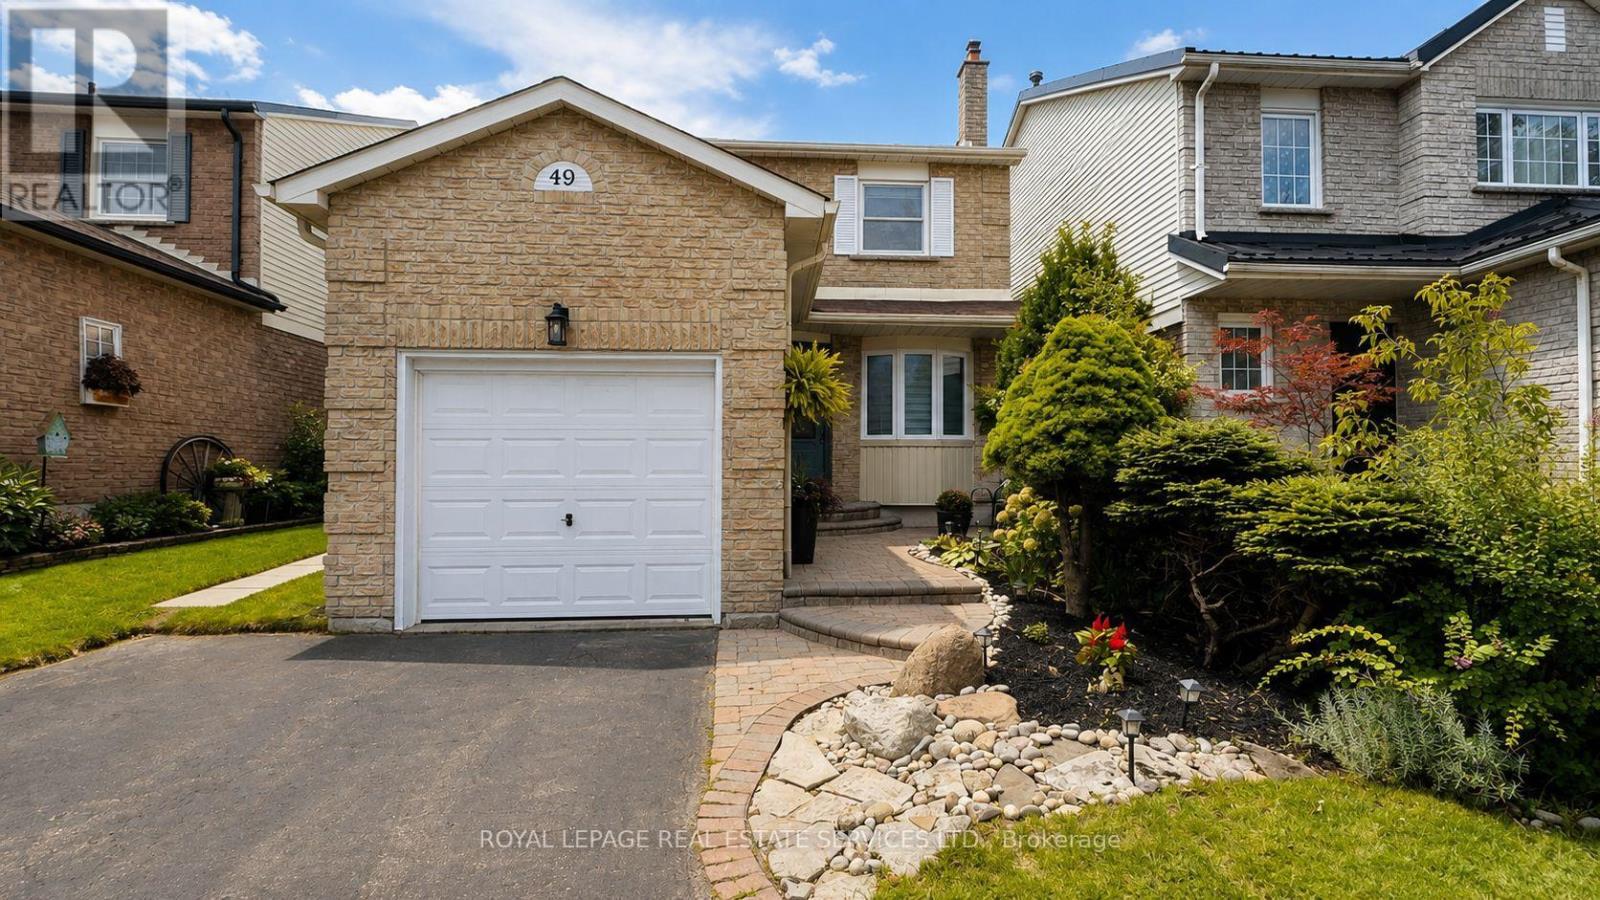
Welcome to 49 Lowder Place, a comfortable and well-cared-for 3-bedroom, 2-bathroom home tucked away on a quiet street in Whitby's sought-after Blue Grass Meadows community. This is a great location for families and commuters, with easy access to Highway 401, Whitby GO Station, schools, parks, shopping, restaurants and everyday amenities. The main floor offers a bright and inviting living and dining area with a cozy fireplace and plenty of space to relax or entertain. The kitchen features stainless steel appliances and a practical layout for everyday living. Upstairs you'll find three good-sized bedrooms, including a spacious primary bedroom with a walk-in closet and semi-ensuite access. The home also includes smart-home technology, an attached garage, and driveway parking. A welcoming home in a quiet, convenient Whitby location. Lease includes the main and second floors only. Basement is not included. (id:51382)
66 Bushwood Court
Toronto (Malvern), Ontario
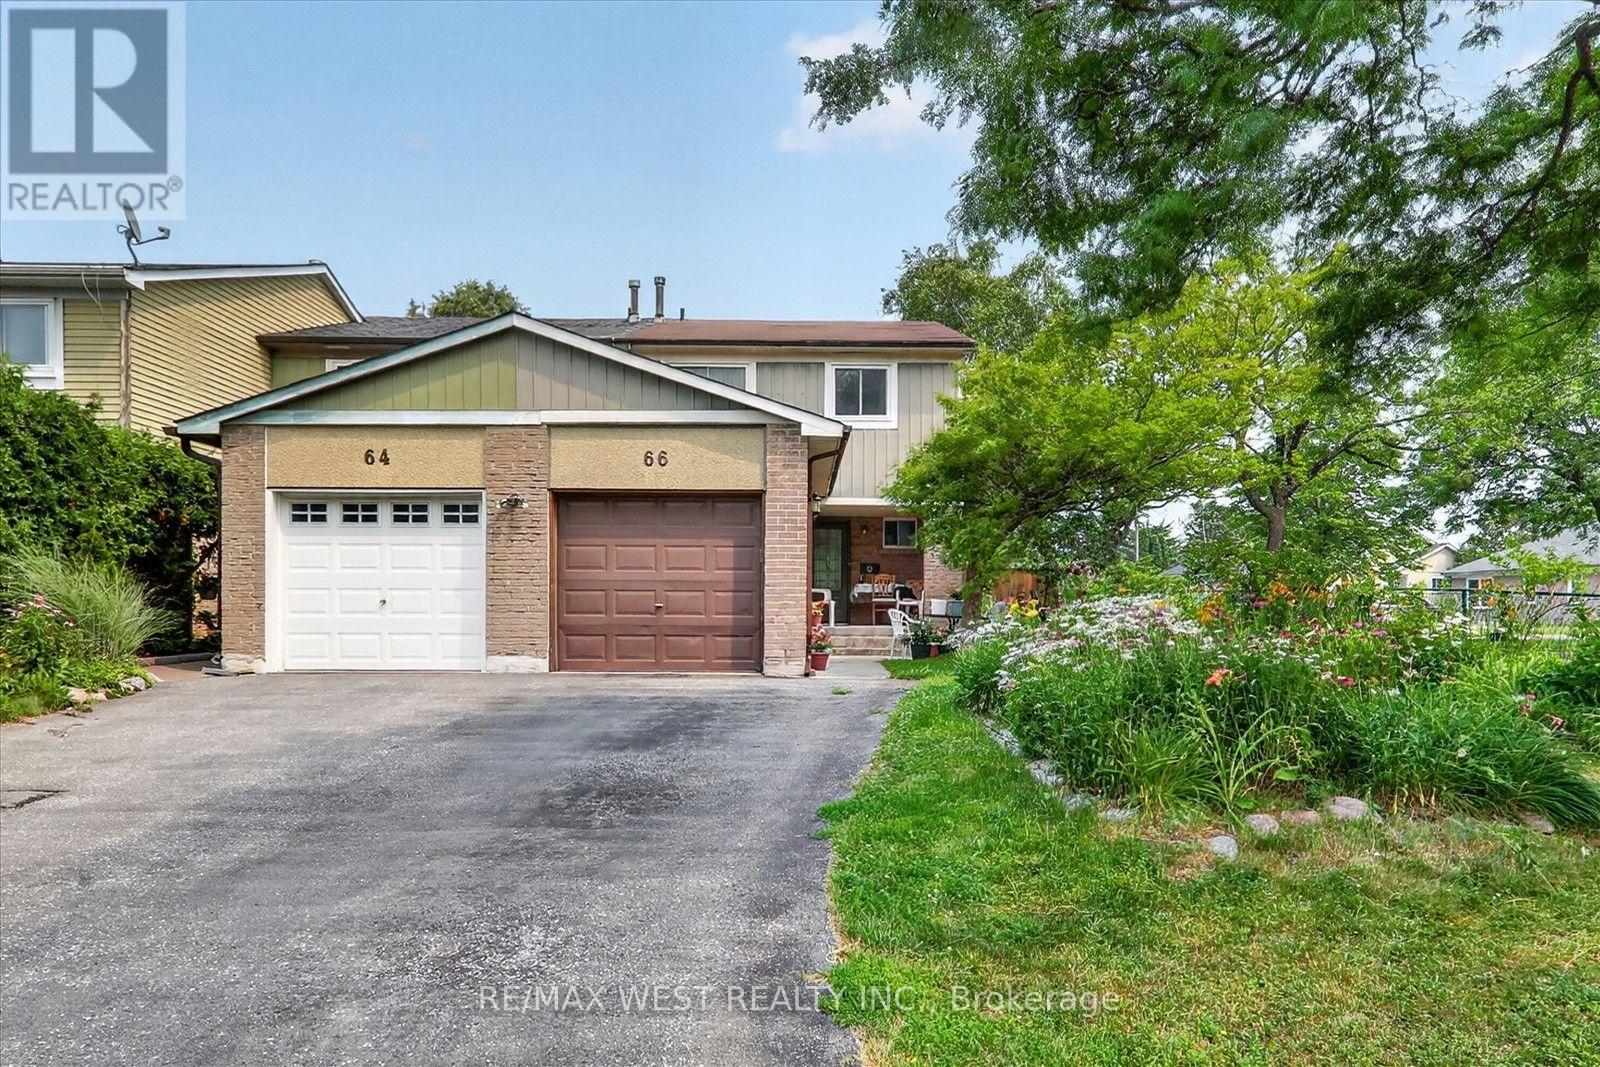
Welcome to this beautiful and well maintained family townhouse in the heart of Malvern! This spacious home offers a functional layout with bright, sun-filled living spaces, making it perfect for first-time buyers, growing families, or investors. Enjoy comfortable living in a family friendly neighbourhood. Conveniently located just minutes from Malvern Mall, medical centres, schools, parks, public transit and major amenities, with easy access to highways for a seamless commute. This is an excellent opportunity to own a wonderful home in one of Scarborough's most established and convenient communities. Don't miss your chance to make this charming property your new home! (id:51382)
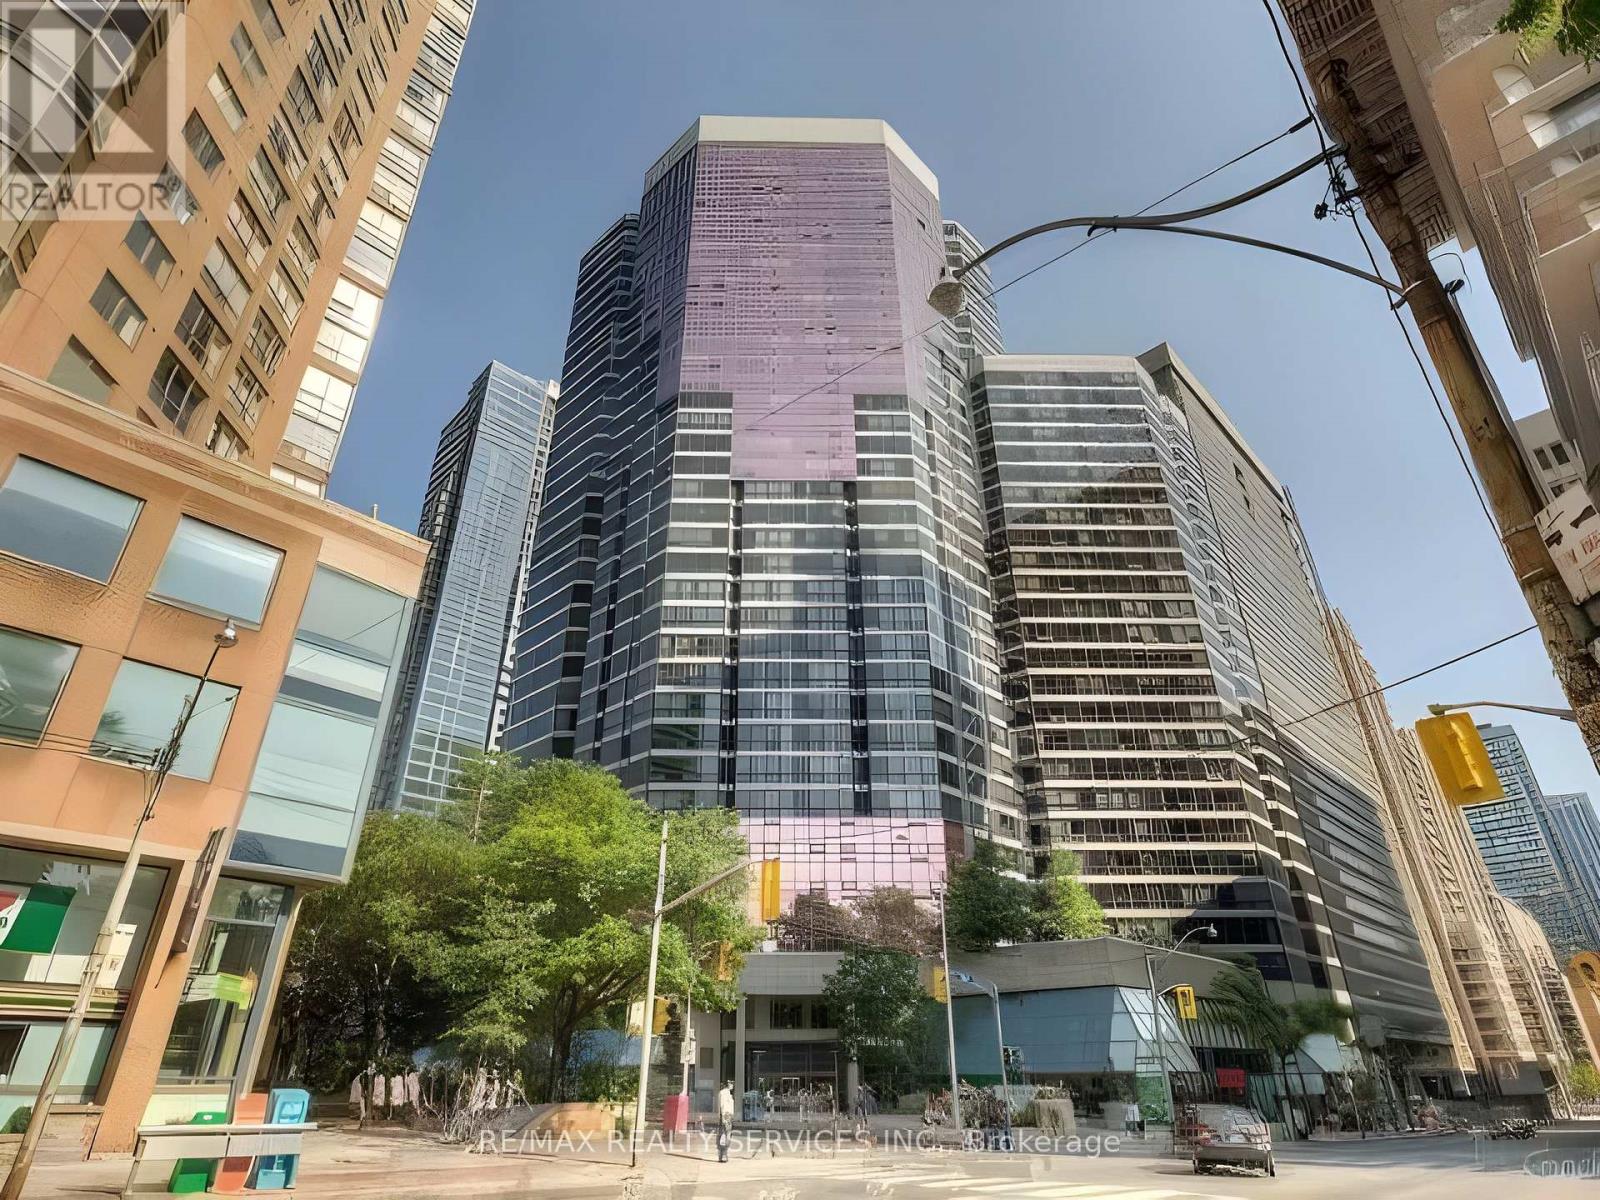
2507 - 1001 Bay Street
Toronto (Bay Street Corridor), Ontario
Bright high-floor 1+1 bed suite at 1001 Bay St in the heart of the Bay St Corridor! Functional open-concept layout with floor-to-ceiling windows and sweeping city views. Separate den is perfect for a home office. Ensuite laundry. Resort-style amenities incl indoor pool, gym, squash court, party room and rooftop terrace. Steps to Wellesley subway, U of T, TMU, Yorkville shops and restaurants. Great for end-users or investors! (id:51382)
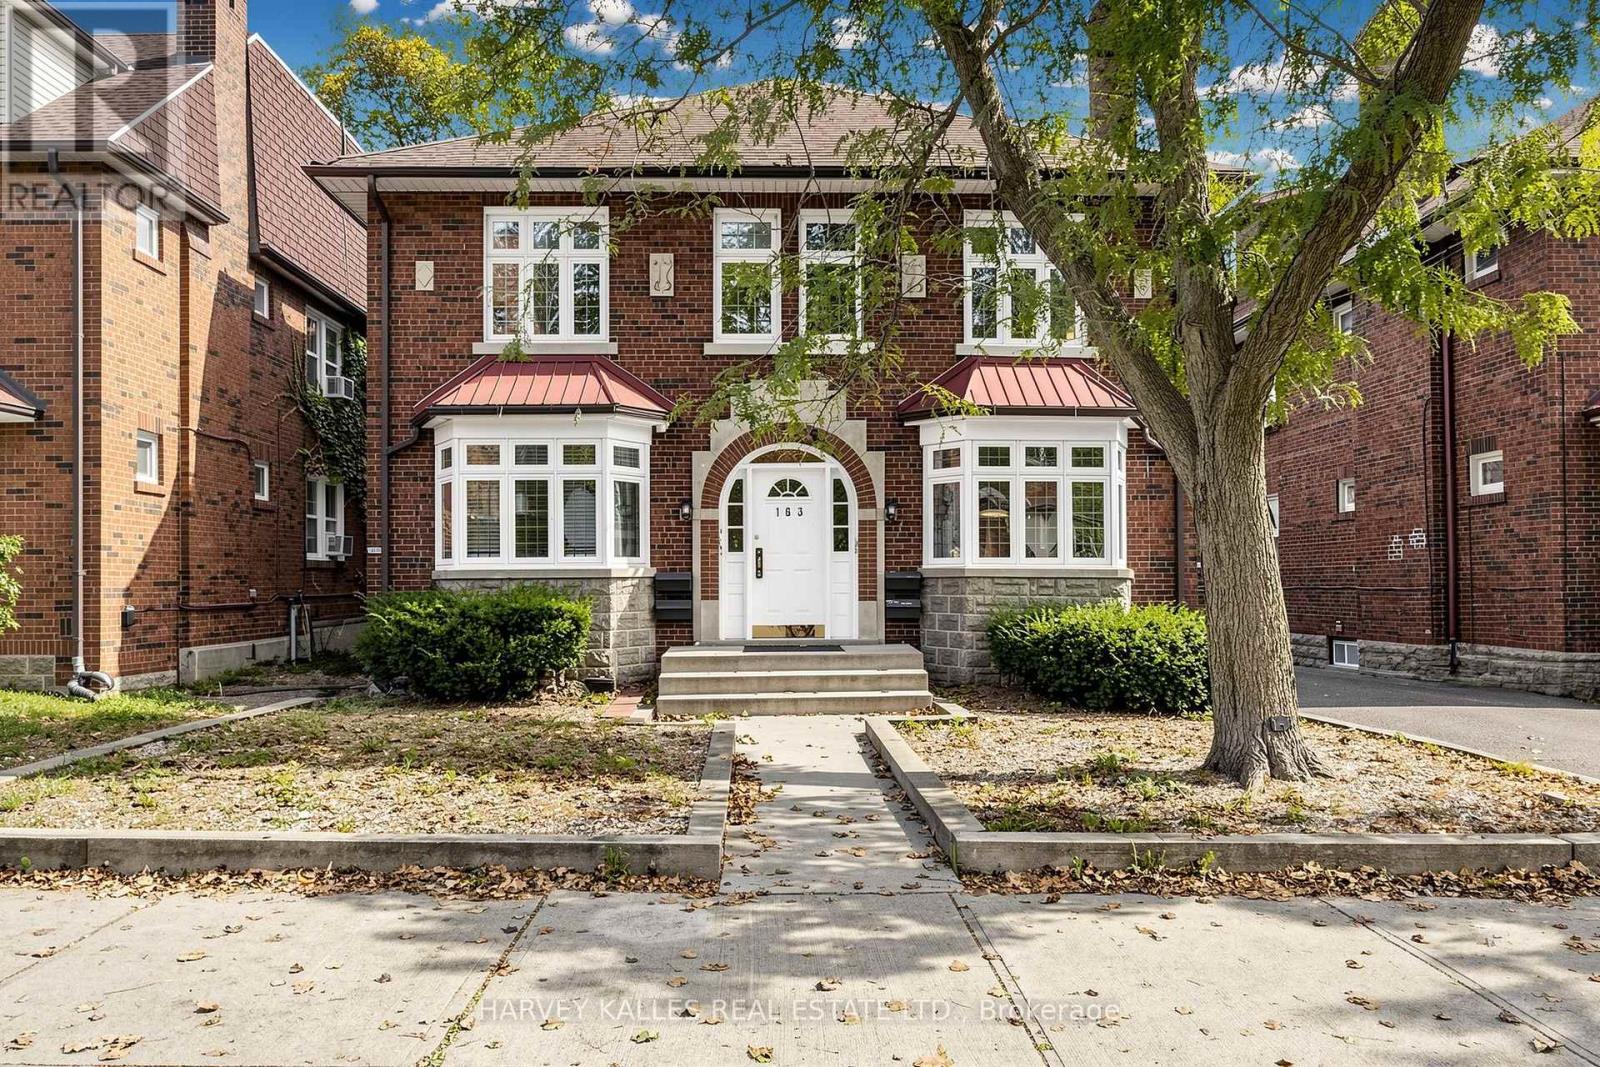
South 2nd - 163 Highbourne Road
Toronto (Yonge-Eglinton), Ontario
Charming, sun-filled home full of character in the sought-after Avenue Rd & Eglinton Ave W neighbourhood. Spacious bedrooms, generous closets and storage throughout make this a great fit for a family, couple or individuals. The bright, west-facing living room offers beautiful sunset views, with a beautiful non-working fireplace and arched doorways adding warmth and timeless charm. Enjoy a welcoming community just steps from parks, the Beltline Trail, grocery stores, cafes, restaurants, schools and transit. Approximately a 15-minute walk to Eglinton Station and just a minute's walk to Chaplin LRT Station. (id:51382)
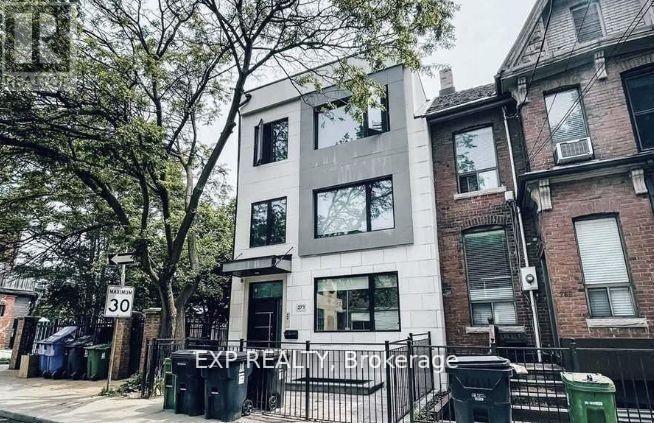
4 - 271 Ontario Street
Toronto (Moss Park), Ontario
Welcome to this Stunning Renovated Suite Situated On A Quiet, Private Street. Designed With Stylish Finishes, Plenty Of Natural Light & A Spacious, Functional Floor Plan. Enjoy A Modern Kitchen With Full-Size Appliances, Abundant Cabinetry & Generous Counter Space. Walk Out To A Beautiful Backyard Retreat Shared By All Four Units-Ideal For Enjoying The Outdoors. Plus, a comfortable living room with an added versatile space that can be used as a den, home office or flex space. Located close to universities, shopping and more. (id:51382)
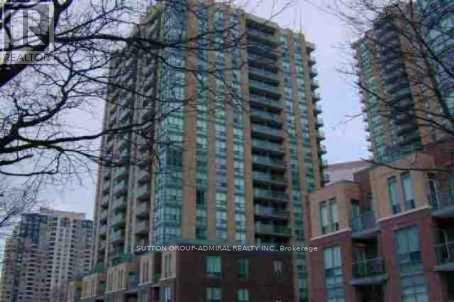
2007 - 20 Olive Avenue
Toronto (Willowdale East), Ontario
This Is A Great Living !Location Location Location!!Finch Subway & Go Bus Station Only Steps Away. All Utilities Included, 1 Parking, 1 Locker, High Floor, Freshly painted, Brand New Blinds, Professionally Cleaned, Move-In Condition. Open Concept, Shops, Supermarkets, Drug Stores & Restaurants, Community Centre,Schools, Parks, Fitness Centre,,, etc., So many more Amenities Close By. Best Deal Along Yonge St. A Must See! You Won't Be Disappointed. : (id:51382)