
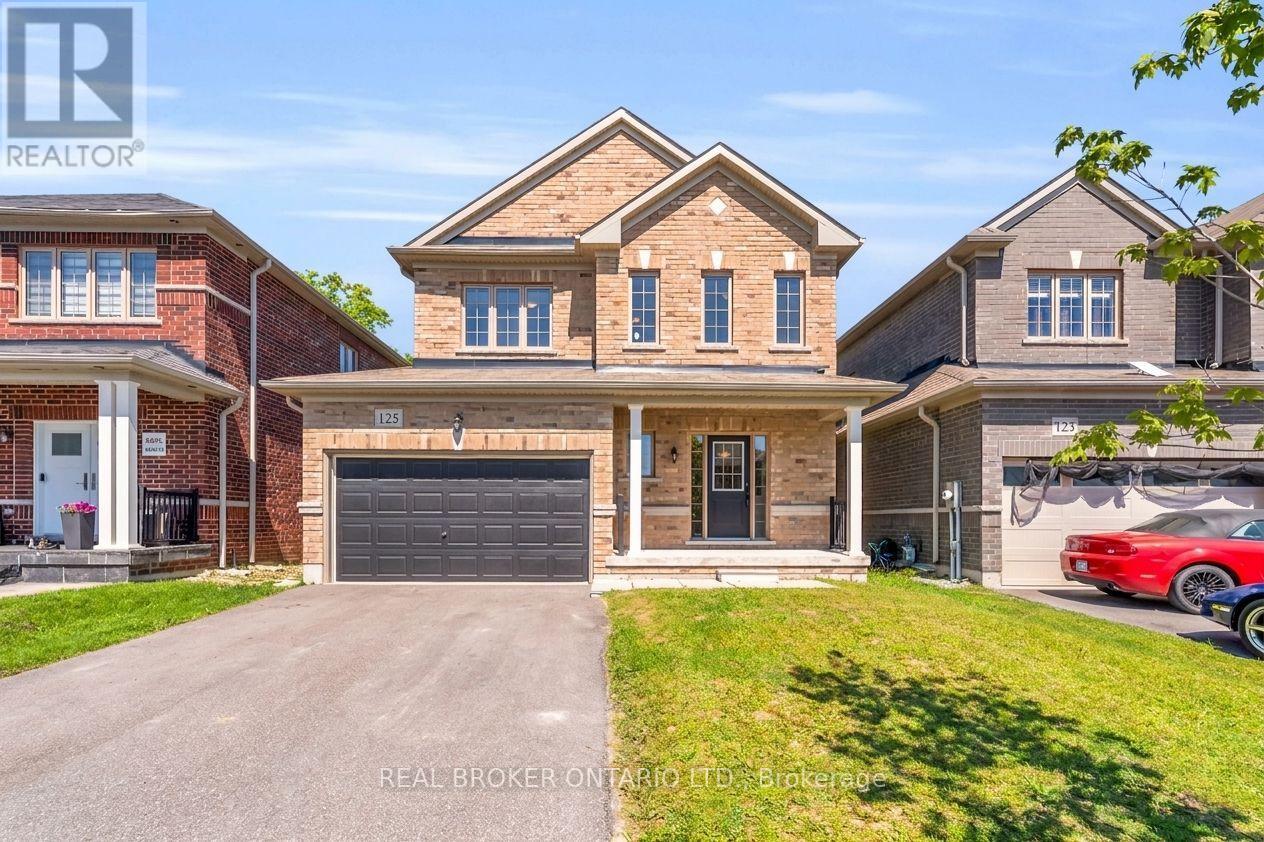
125 Werry Avenue
Southgate, Ontario
Move-in ready and impeccably maintained, this exceptional 3-bedroom, 2.5-bath detached home offers the perfect balance of modern comfort, style, and everyday functionality. Built in 2020 and situated on an impressive 38 x 133 ft fully fenced lot, this property stands out with its rare extra-deep backyard, offering endless potential to create a private outdoor retreat, luxury entertaining space, pool, or garden oasis. The property is fully sodded and ready to enjoy from day one.Inside, you'll find a thoughtfully designed floor plan featuring upgraded wide-plank flooring throughout and absolutely no carpeting. The main level offers spacious principal rooms designed for comfortable living and effortless entertaining, highlighted by a generous eat-in kitchen with a walkout to the 20 ft x 12 ft rear deck, creating a seamless connection to the backyard.The upper level offers three generously sized bedrooms, including a spacious primary suite complete with a walk-in closet and private ensuite. An unfinished basement presents a rare opportunity to customize additional living space tailored to your lifestyle, whether it be a home theatre, fitness studio, recreation room, or guest accommodations.Why wait months or longer for a new build? Avoid the uncertainty of construction timelines and move into a home where the major upgrades are already complete. With appliances included, a fully fenced yard, rear deck, and premium lot depth rarely found at this price point, this is a remarkable opportunity to own a modern home that combines turnkey convenience with future potential. (id:51382)
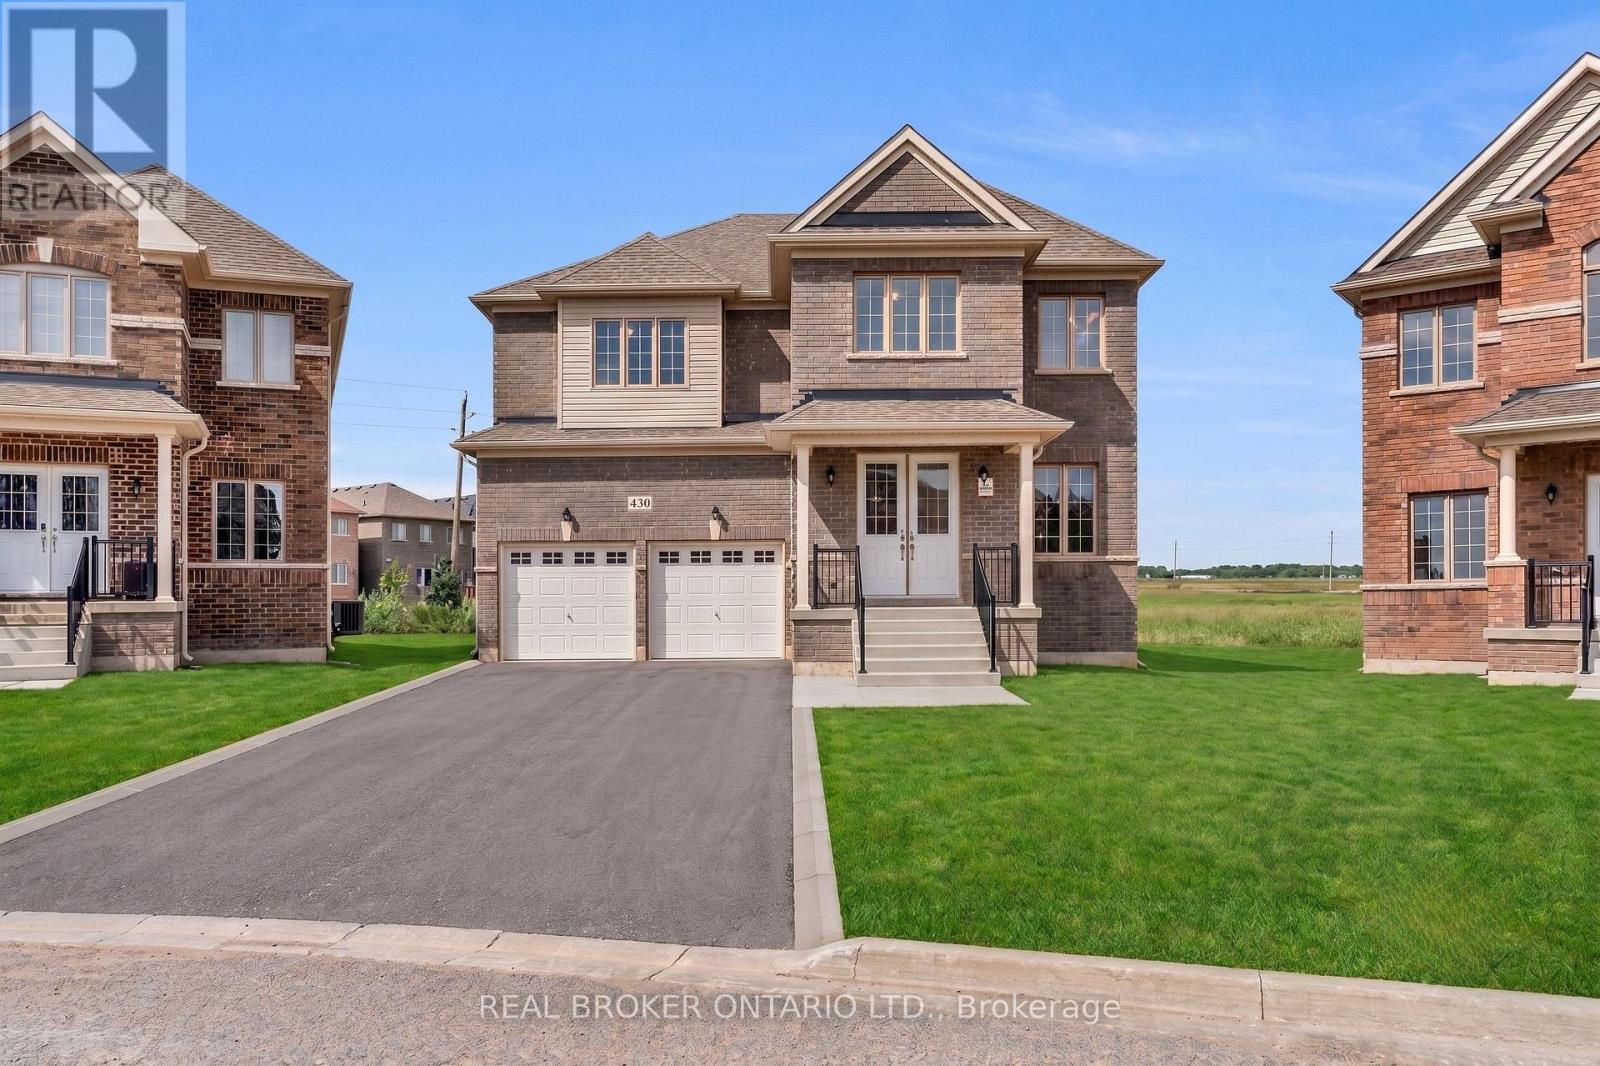
430 Vandusen Avenue
Southgate, Ontario
Welcome to this exceptional, never-lived-in luxury home in the rapidly growing community of Dundalk. Showcasing premium finishes throughout, this home features gleaming hardwood flooring on the main level, a beautifully upgraded chef's kitchen with high-end details, and an electric fireplace anchoring the spacious, open-concept living area. A bright main floor office offers the perfect work-from-home space, filled with natural light. The second level boasts 5 generously sized bedrooms, including a stunning primary retreat complete with an oversized walk-in closet and a spa-inspired ensuite featuring a glass shower, double vanity, and soaker tub. Two additional bedrooms offer private en-suites, while the remaining bedrooms are connected by a convenient Jack & Jill bathroom. Situated on an oversized lot backing onto a park, this home also includes a separate side entrance to the basement-ideal for a future in-law suite or income potential. This is a rare opportunity to own a never-lived-in, move-in-ready home on a premium lot in a family-friendly neighbourhood poised for growth. With its thoughtful layout, upscale upgrades, and future income potential, this property checks every box for both end users and investors alike. Don't miss your chance to secure a standout home in one of Dundalk's most exciting communities. Book your private showing today. Select photos have been virtually enhanced. Grass, driveway, and other exterior features have been digitally added for illustrative purposes only. Buyers should verify the property's current condition during their own inspection. (id:51382)
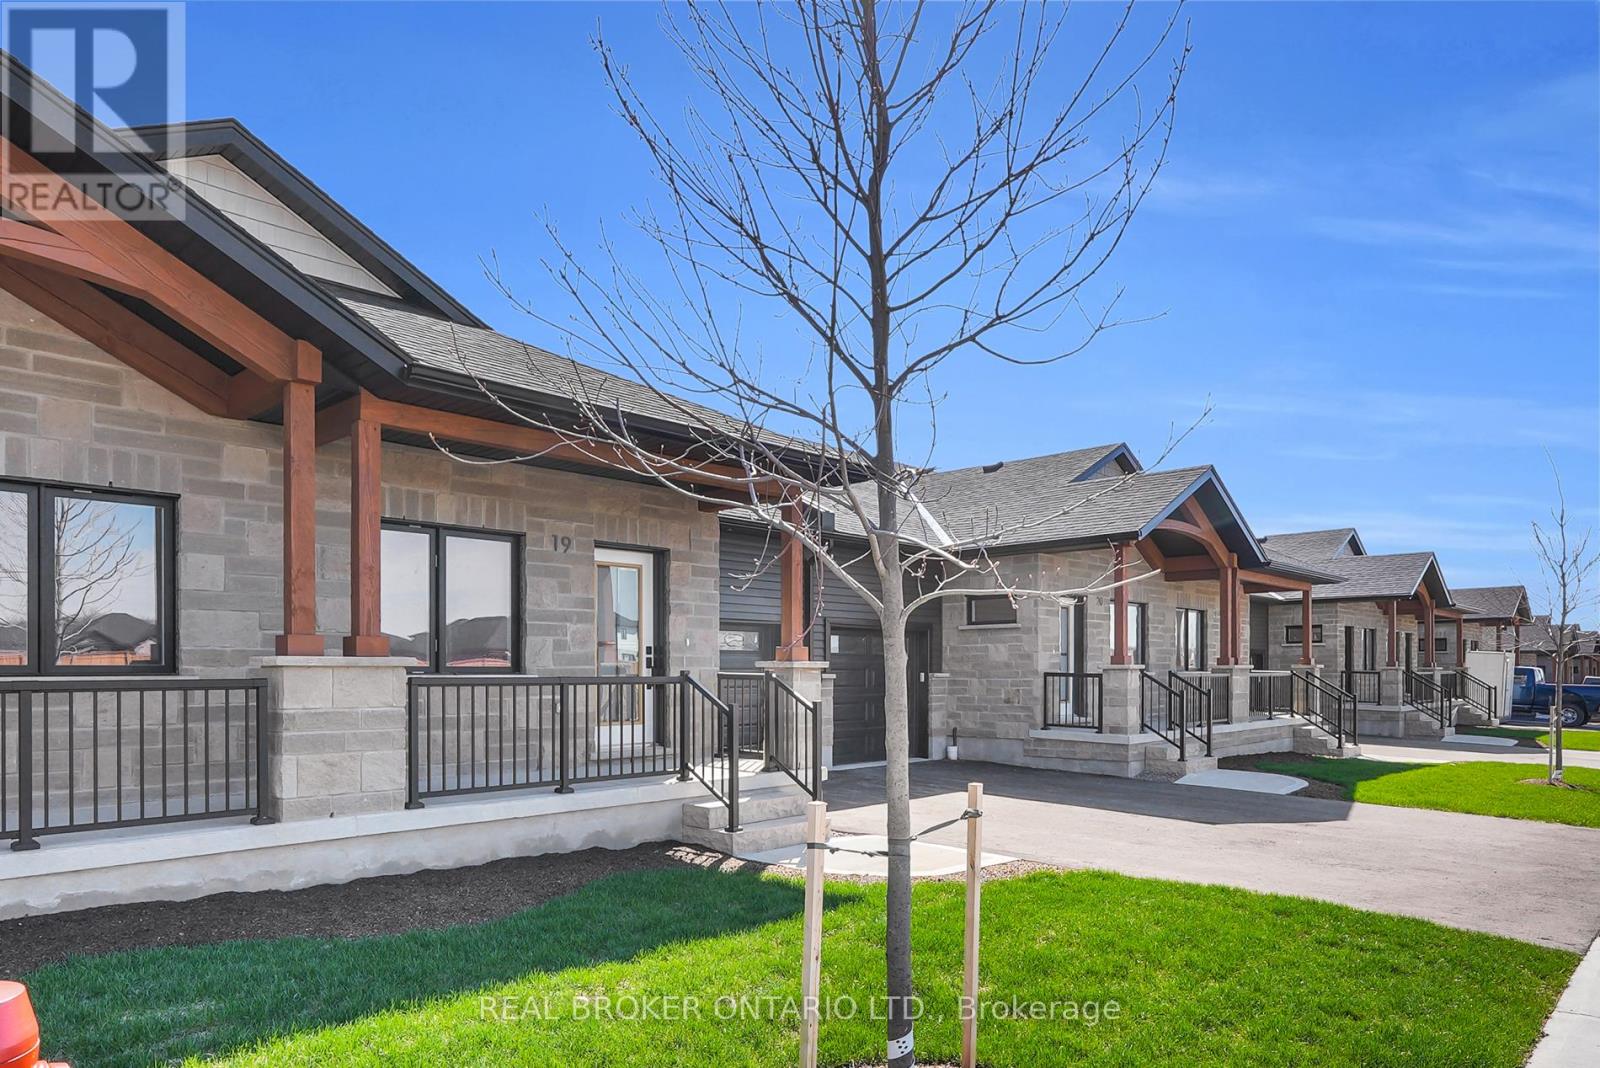
27 - 29 Weymouth Street
Woolwich, Ontario
Welcome to Pine Ridge Crossing, where modern bungalow living meets exceptional craftsmanship in the heart of Elmira's desirable South Parkwood subdivision. These thoughtfully designed homes feature high-quality finishes, including 9-foot ceilings, large windows, and a warm, open-concept main floor anchored by a kitchen that showcases quartz countertops, soft-closing drawers, and floor-to-ceiling custom cabinetry with integrated custom shelving. The main level hosts a serene primary suite with a private ensuite, a versatile second bedroom, main-floor laundry, and an electric fireplace, all leading to a covered porch with peaceful views of the pond. We currently have just five units remaining: 18, 19, 20 and 27. Units 18, 19, and 20 are quick-close homes, fully finished and ready for you to move right in. Unit 27 give you the opportunity to make your own selections, so you can personalize your finishes to your exact taste. All homes feature finished basements with an additional bedroom, bathroom, and living area. Residents enjoy a truly maintenance-free lifestyle with professional snow removal and landscaping covered, and as a special incentive, the builder is paying all common element fees until January 1, 2027. Whether you choose a move-in-ready design or personalize your space through our curated selection packages, you'll enjoy a quiet small-town feel just 10 minutes from the city; we invite you to experience the quality firsthand by visiting our Model Home at Unit 20, open Thursdays from 4-7 pm and Saturdays from 10 am-12 pm. (id:51382)

10 - 515 Dundas Street W
Oakville, Ontario
LOCATION, LOCATION, LOCATION! Situated in the bustling Fortinos Plaza at Dundas St. & Neyagawa Blvd. in rapidly growing North Oakville! The plaza features RBC, CIBC, Scotiabank, private schools, medical clinics, Boston Pizza and much more. This high-visibility location offers strong daily traffic, prominent signage and ample on-site parking. Surrounded by established million-dollar homes, existing and newly built condos, and upcoming condo developments within walking distance. Directly across from the newly expanded Sixteen Mile Creek Sports Complex, which recently hosted the 2026 U17 World Hockey Challenge, attracting athletes, families and visitors. This modern, turnkey operation features attractive leasehold improvements, a FULLY equipped commercial kitchen with Commercial Hood, Walk-in fridge, Walk-in freezer and TWO washrooms. Benefit from a growing residential community and excellent business potential. Ideal for owner-operators, family businesses or investors. All modern equipment and chattels included in the purchase. A MUST-SEE! (id:51382)
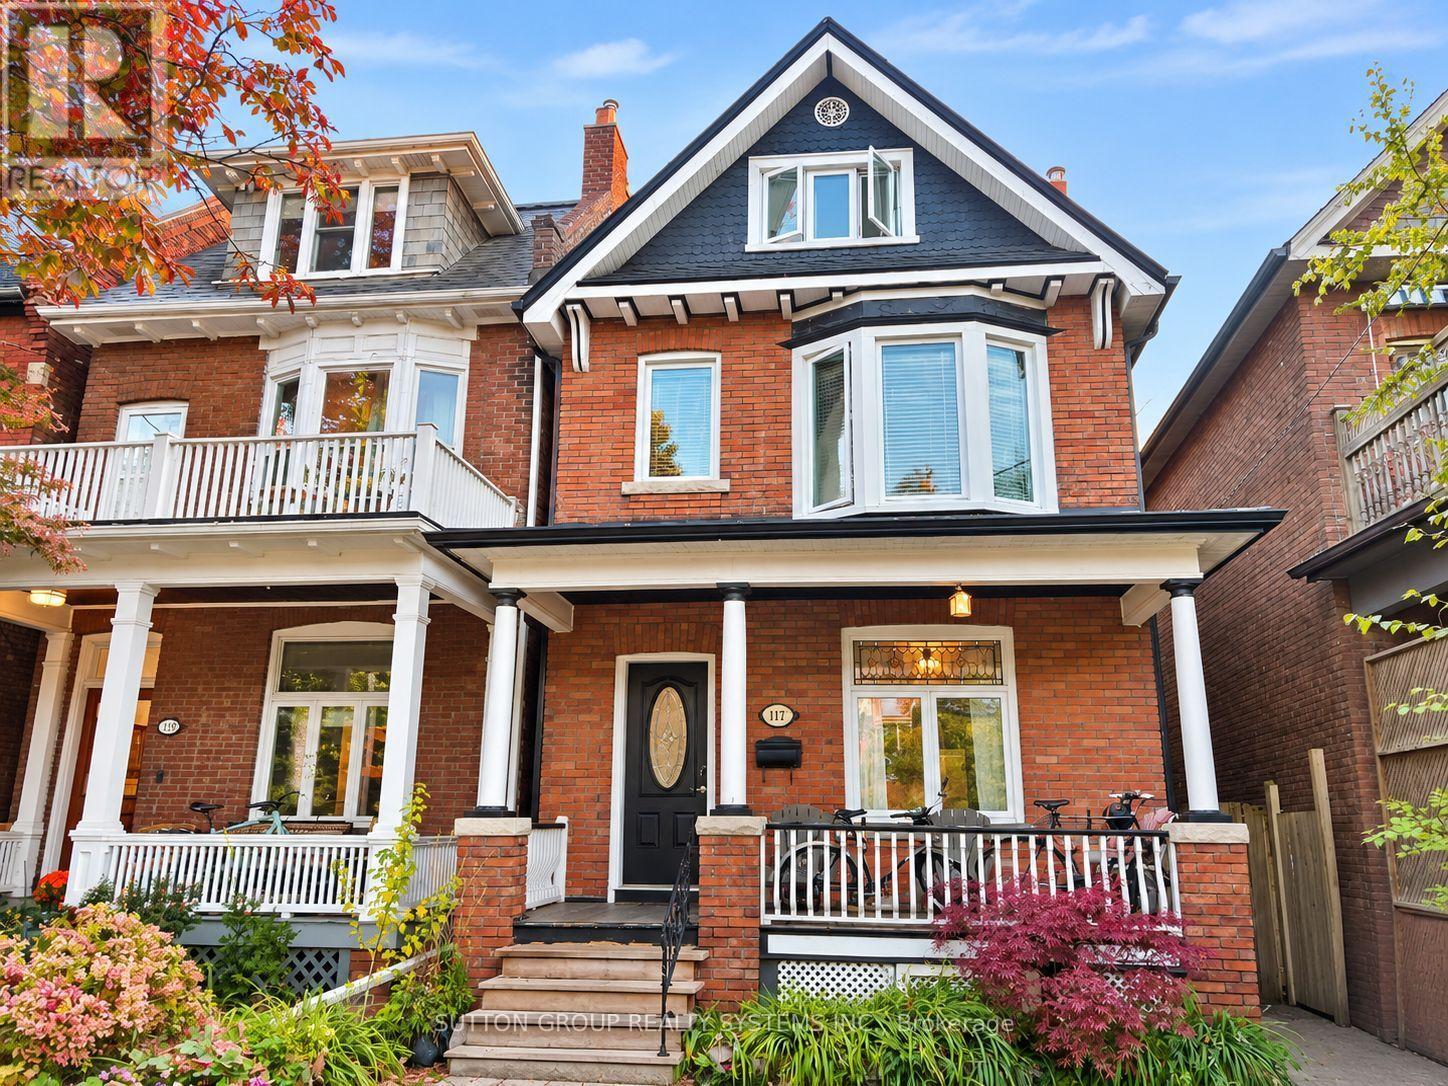
117 Macdonell Avenue
Toronto, Ontario
A place in Roncy to call home boasts endless opportunities, offering approx 2400sf of interior living space; maybe your family & in-laws or perhaps a partial rental home. Finished over four levels, this home retains much of its original character, including some original baseboard trim and select interior doors. A rare main floor 3pce bath keeps you from hopping up and down! Sliding Double doors separate living/dining area, upgraded kitchens & hardwood - Walkout and walkup from the main and lower levels to your spacious backyard -offering endless possibilities to create your own private oasis. Rare - two-car parking includes single garage via Municipal laneway. Second level boasts primary bedroom with option to convert upper kitchen to another bedroom. During the cold winter slip into your soaker tub/heated floors. The private third level offers two bedrooms(2piece washroom). A walkout for your morning coffee on your completely private deck, perhaps a glass of bubbly while the sun sets! Not to mention laundry on both upper and lower levels! This home can create exactly what you are looking for without breaking the bank! Most of the mechanics have been updated- What is there not to love about this great location! Steps to Queen streetcars,shops,eateries, festivals,farmers market,Fern Junior/Senior with French immersion,Sorauren Park,High Park - A place where families meet families that stay connected! (id:51382)
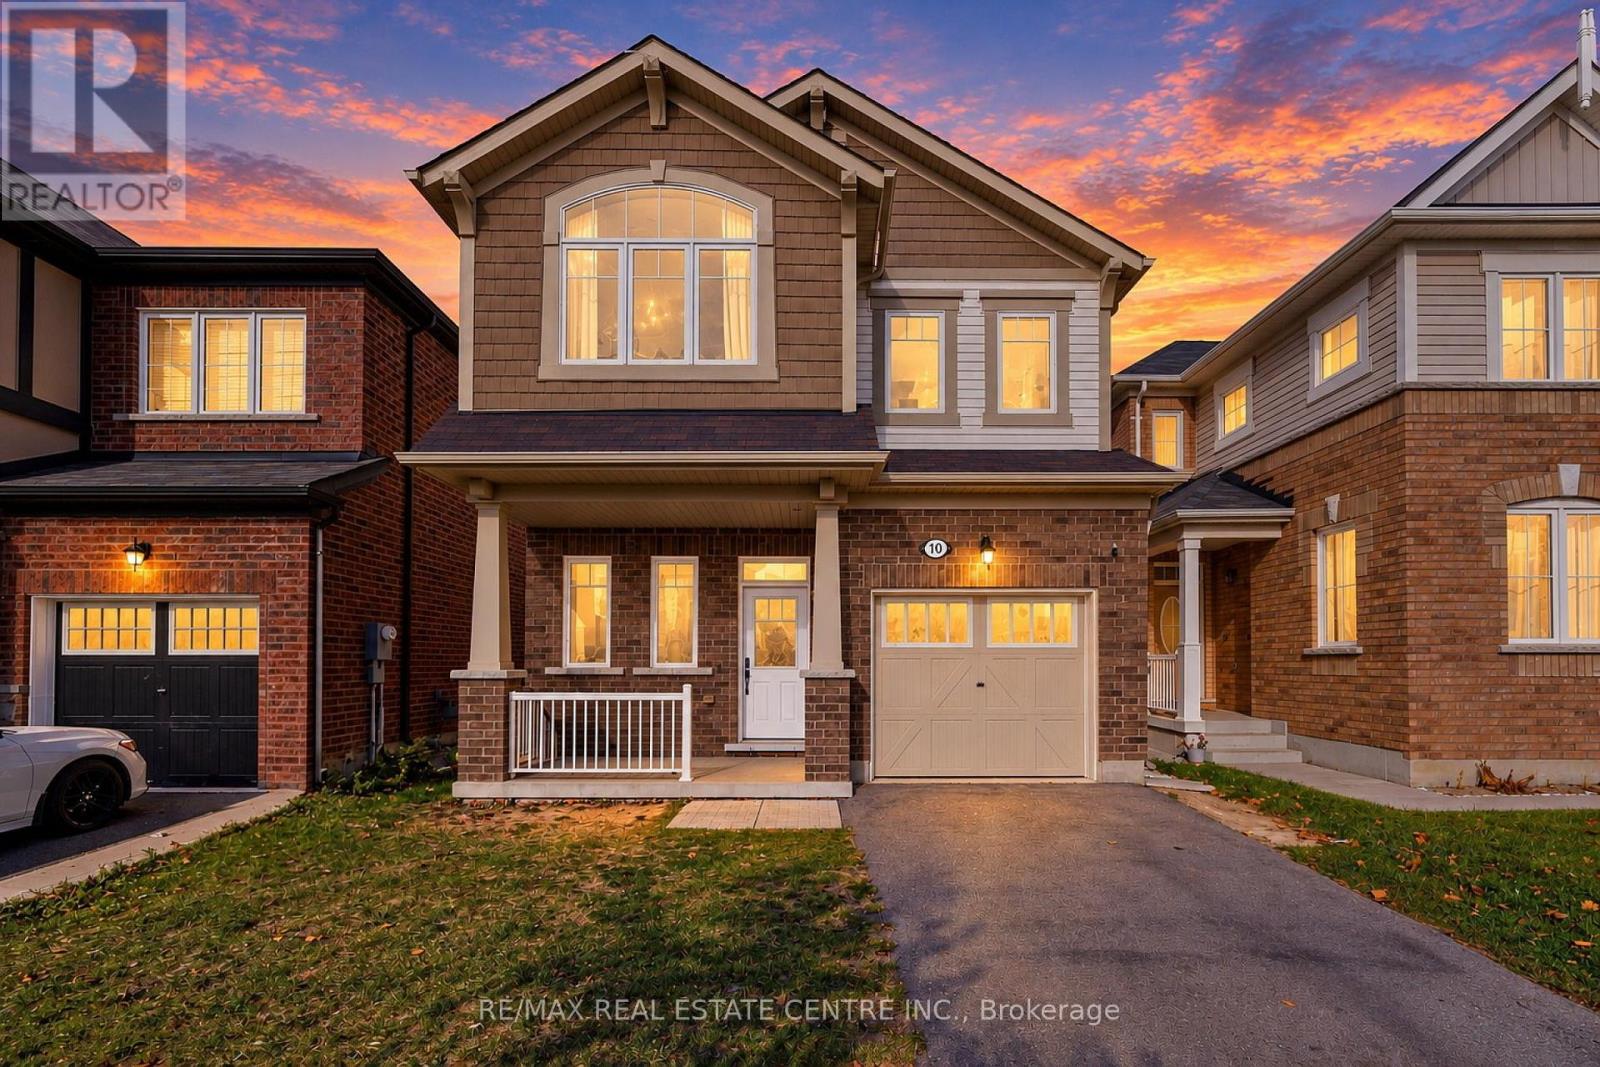
10 Mincing Trail
Brampton, Ontario
Welcome to this beautifully maintained detached home in the desirable Northwest Brampton neighbourhood! Featuring 4 generously sized bedrooms, this spacious and inviting home offers the perfect blend of comfort, style, and functionality. The primary bedroom boasts a newly renovated ensuite with high-end finishes, creating a luxurious private retreat. The main floor showcases beautiful natural hardwood flooring, a tastefully renovated powder room, and a bright eat-in kitchen complete with stainless steel appliances. Enjoy the convenience of second-floor laundry and direct access to the garage. The partially finished basement offers additional living space and endless possibilities to customize to your needs. Ideally located close to schools, parks, shopping, public transit, and everyday amenities, with convenient access to Highway 410. A wonderful opportunity to own a beautiful family home in a sought-after community! (id:51382)

52 Newcastle Crescent
Brampton, Ontario
Beautiful, move-in ready 4-bedroom, 3.5-bathroom home in an excellent Brampton location! Featuring a 2-car garage, large finished basement, and a fully fenced backyard with patio. This well-maintained, carpet-free home offers crown moulding, built-in closets, and a bright main floor with smooth ceilings and pot lights. Rarely offered, the second floor features 3 full upgraded bathrooms for added convenience. Stainless steel kitchen appliances (2019), high-efficiency furnace (2024), and garage door (2022). Two fireplaces, never used by the sellers. Conveniently located near Hwy 410, schools, shopping, parks, and everyday amenities. A must-see! (id:51382)
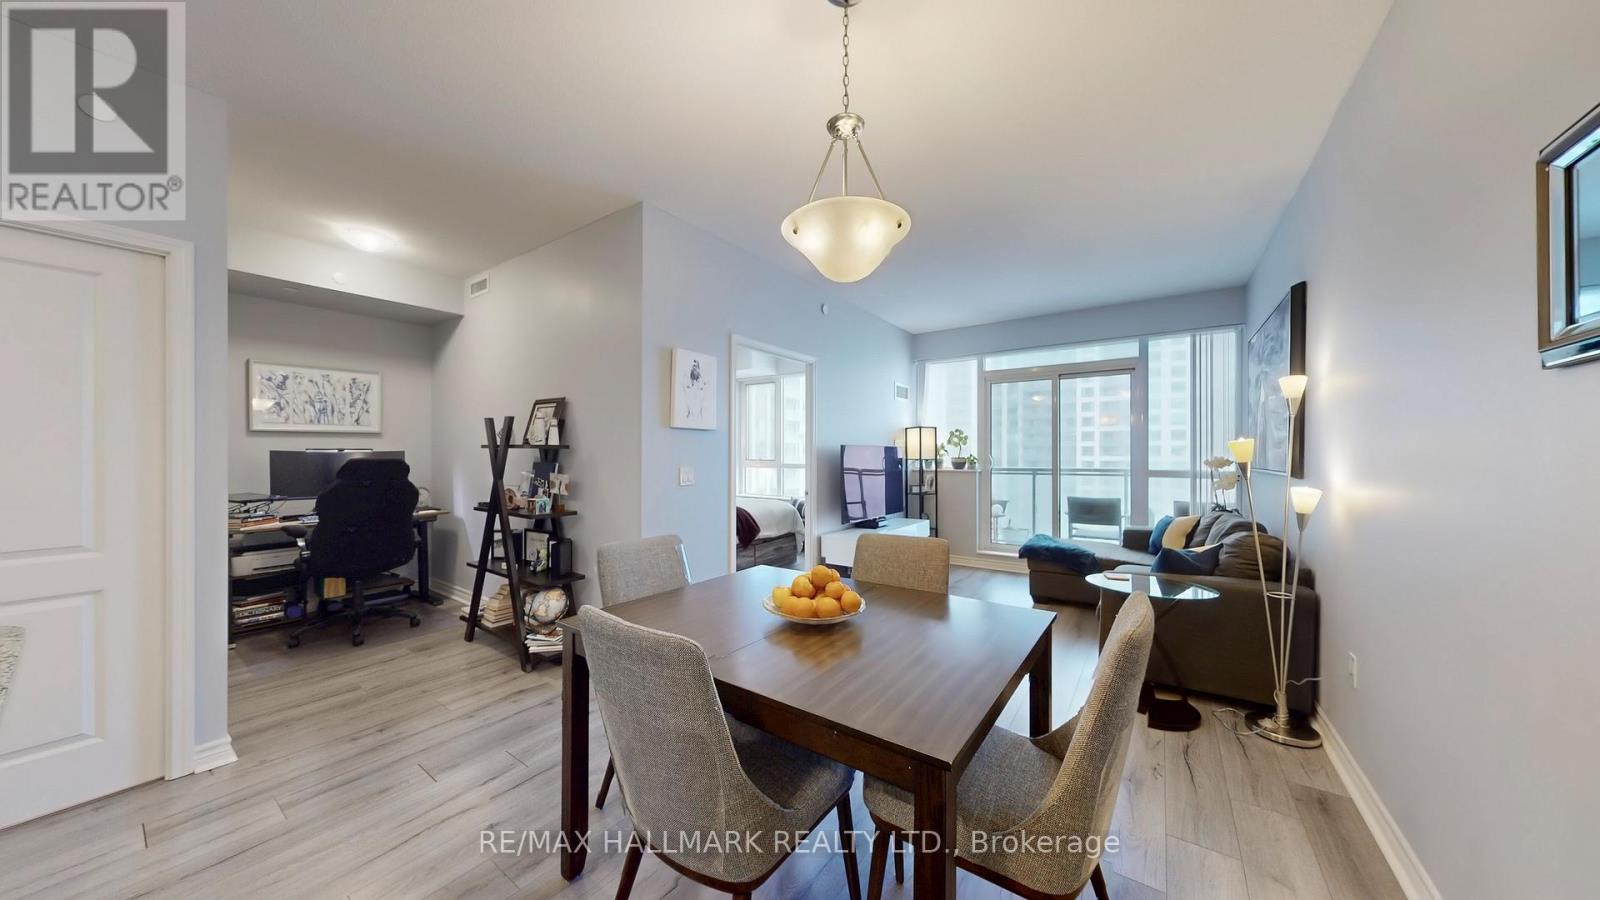
910 - 349 Rathburn Road W
Mississauga, Ontario
Welcome to Unit 910 at Grande Mirage, a refined urban sanctuary where contemporary elegance meets exceptional convenience in the heart of Mississauga's City Centre. This beautifully appointed suite offers a bright, open-concept layout enhanced by expansive windows that bathe the space in natural light, creating an inviting and sophisticated atmosphere. The modern kitchen is finished with sleek countertops, full-size appliances, and stylish cabinetry, offering both function and visual appeal. Designed with accessibility in mind, this unit features wide, barrier-friendly doorways, an enlarged washroom for improved mobility, and a front door that is suited for wheelchair users or anyone seeking enhanced ease of movement. The spacious bedroom provides a serene retreat with generous storage, while the private balcony extends your living space outdoors, perfect for quiet mornings or unwinding above the city. Residents enjoy access to an impressive collection of resort-inspired amenities, including a stunning indoor pool, state-of-the-art fitness centre, yoga studio, sauna, theatre room, games room, and an elegantly designed party lounge, all supported by 24-hour concierge service and secure building access. The building has also recently added three EV charging stations on P1, available for both residents and visitors, further enhancing the convenience of modern urban living. The location is truly unmatched-just steps from Square One Shopping Centre, placing world-class shopping, fine dining, entertainment, and everyday essentials at your doorstep. With Sheridan College, Celebration Square, the Living Arts Centre, Whole Foods, and excellent transit options nearby, plus quick access to Highways 403, 401, and the QEW, Unit 910 offers a luxurious lifestyle in one of Mississauga's most coveted communities.-Last 2 photos include the floor plans. (id:51382)
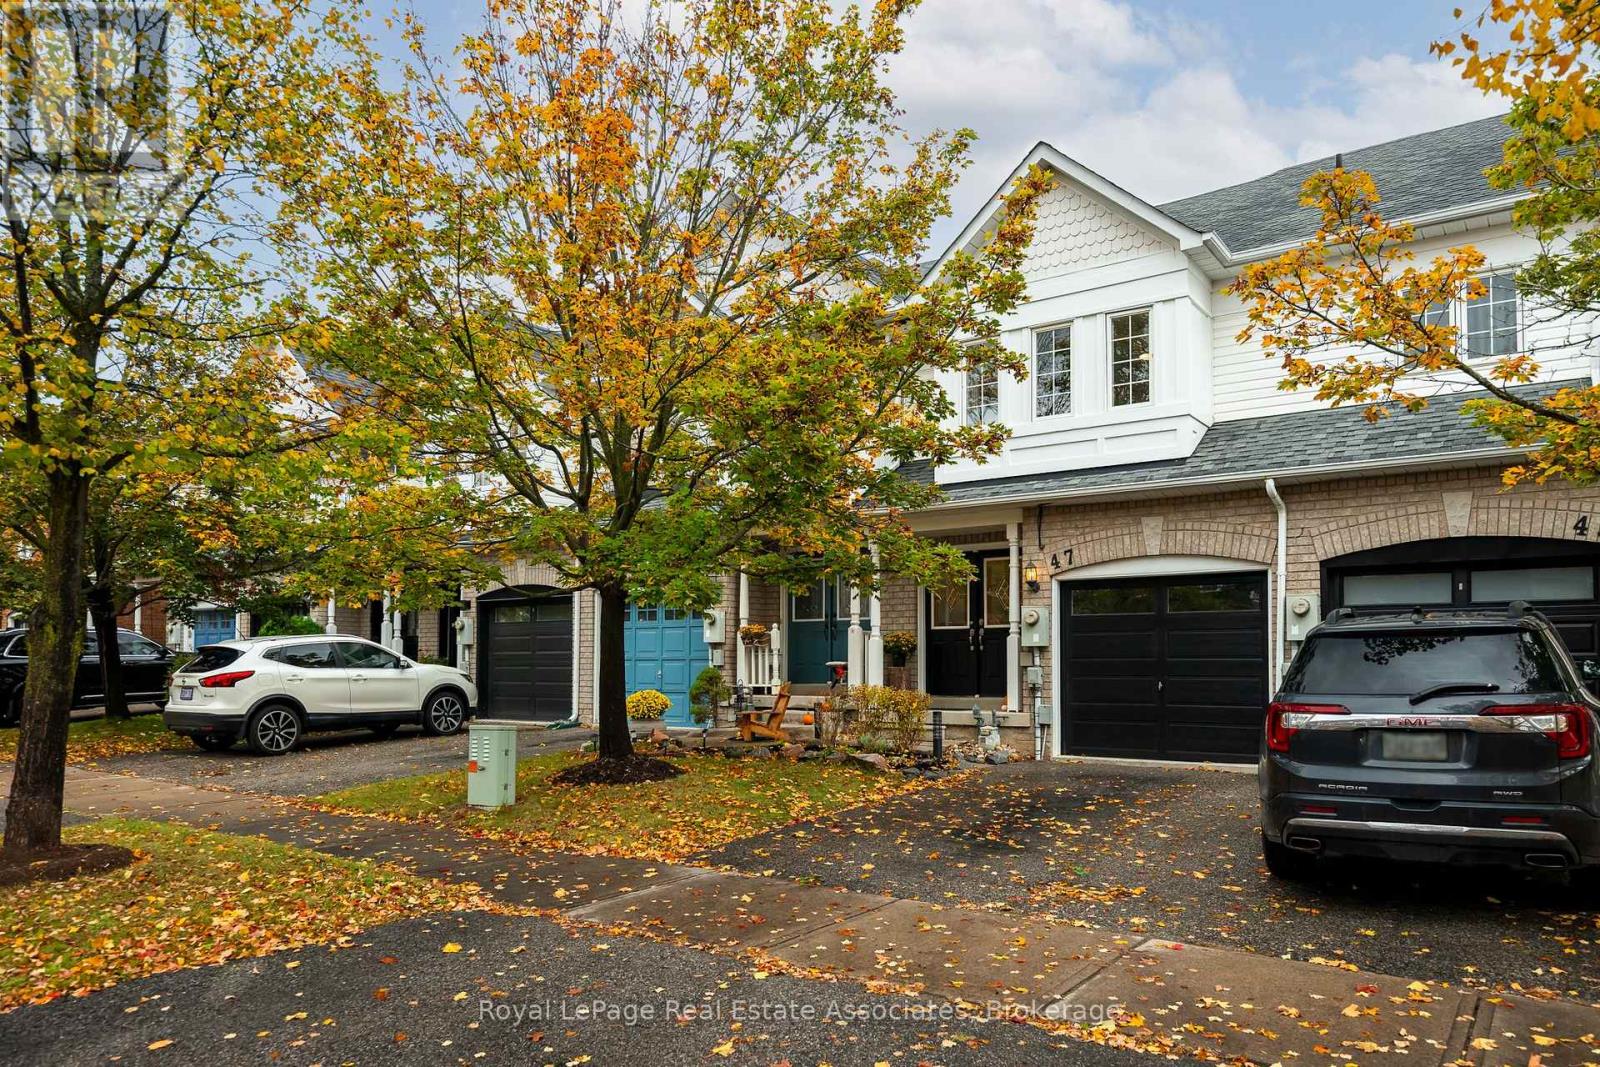
47 Bradley Drive
Halton Hills, Ontario
Welcome to 47 Bradley Drive, in the family friendly Dominion Gardens community. This stunning, 3-bed, 2-bath, freehold townhome resides on a quiet street surrounded with urban convenience. Walking distance to shopping, restaurants, schools, playgrounds, splashpads, & minutes from major highways, this prime location ensures effortless connectivity. Enter your home & be greeted by a spacious foyer leading to a versatile open-concept layout, draped w/ fresh neutral colours (painted Oct '26), & a combination of elevated lighting, and natural light spilling in throughout. A kitchen is the heart of the home & is no exception here. The spacious design allows for you to utilize the most important space in your home without fret. Plenty of storage, granite counters, some newer appliances (Stove, Dishwasher, Washer & Dryer '20) & a warm look will ensure this becomes your favourite space. Large living & dining spaces & a well appointed powder room complete this level. Walk out onto your private deck where you can enjoy peace & tranquility in a wonderfully manicured private yard. Make your way upstairs & be greeted by 3 nice sized bedrooms. The grand primary bedroom has plenty of space for a reading nook under the multiple bright windows, & is connected to a 4-piece bath for semi-private access. The additional bedrooms on this level are perfect sizes for your young ones or overnight guests. The basement adds more convenience. Finished in 2018, it is great for office space, a cozy family room, & play area for the kiddos to escape and enjoy. The storage area is also a perfect location for a future bathroom as all plumbing is roughed in for this eventual use. Other improvements include: Refreshed bathrooms '14, Roof '17, water softener '19, professionally shampooed carpet Oct '26, refinished Bath Oct '26, Garage door '24. With nearly 1800sqft of living space, this move-in ready home is ideal for first-time homebuyers, downsizers & investors, alike. Don't miss this Georgetown gem! (id:51382)
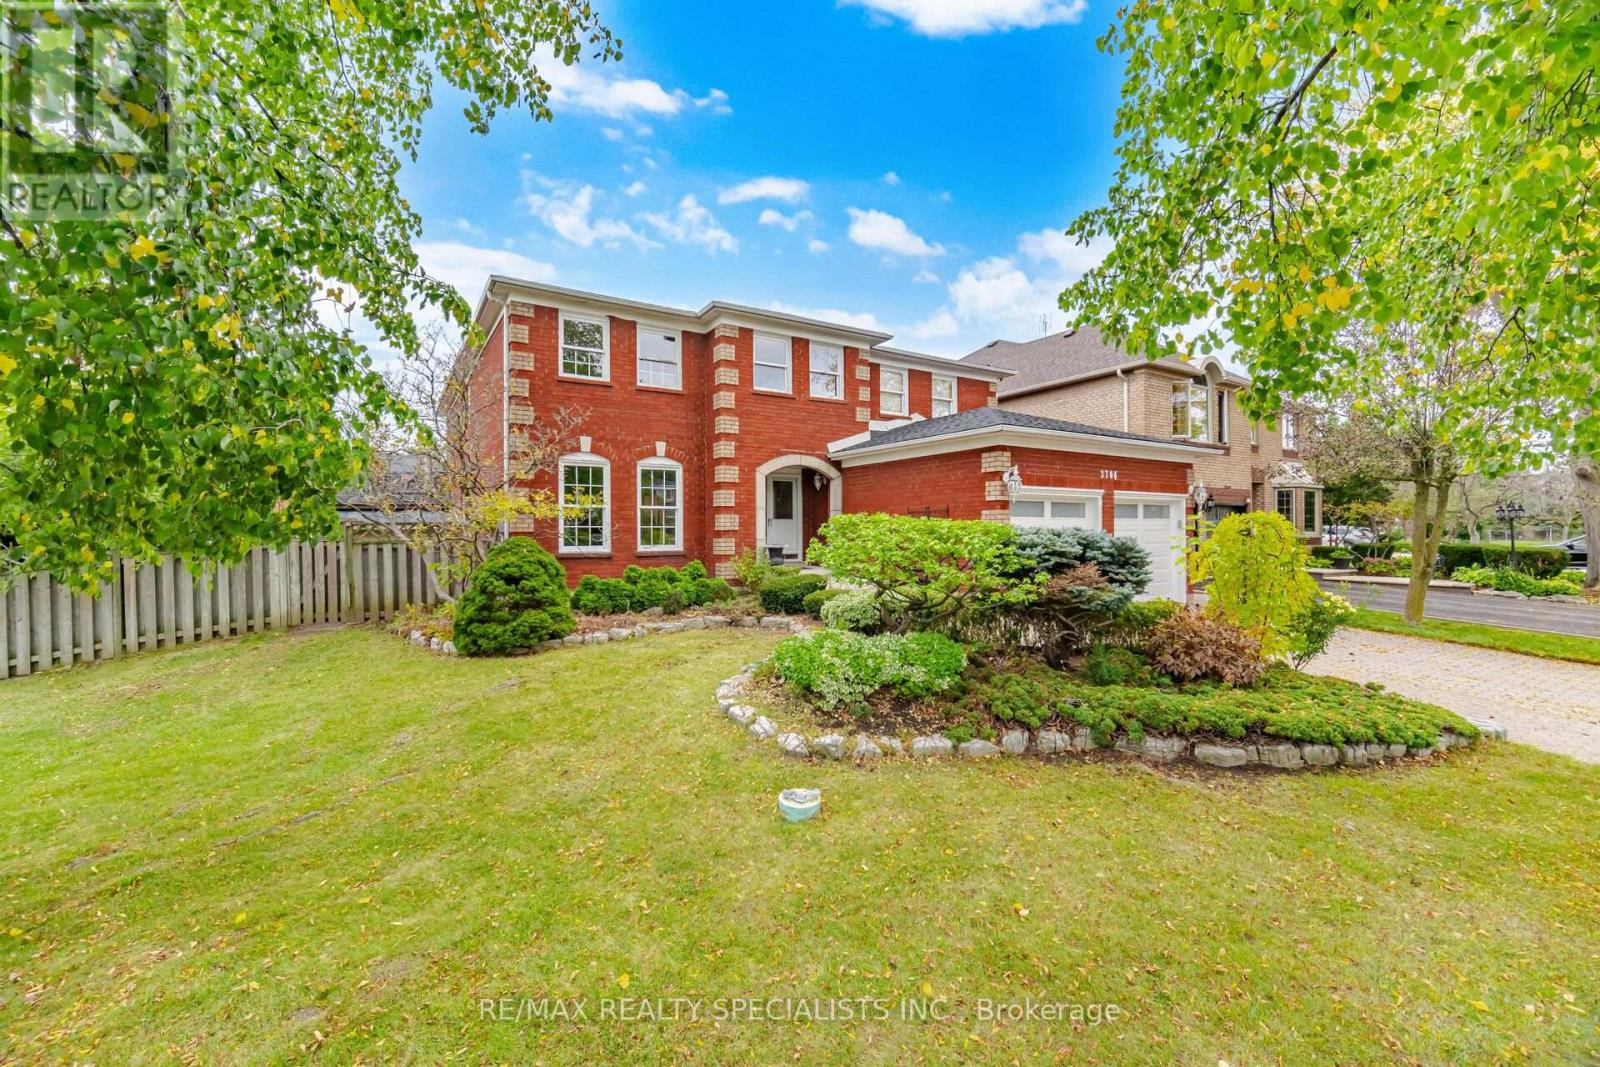
3706 Price Court
Mississauga, Ontario
This spacious five-bedroom home offers almost 4,000 sq. ft. above grade and sits on a large, landscaped corner lot with an in-ground pool. The backyard is ready for summer entertaining, with a patio and direct walkout from the breakfast area. Attached floor plans help you picture the layout and its possibilities. A covered portico leads into a generous foyer, where an impressive imperial staircase opens to both levels. French doors define the living room, dining room and den, offering separate spaces for entertaining, working or relaxing. At the heart of the home, the family-sized kitchen features ample cabinetry, a walk-in pantry, ceramic floors and a dedicated microwave niche. A window above the double sink overlooks the backyard. The adjoining breakfast area opens to the patio and pool, while the family room's bow window brings the pool view inside. Hardwood floors, wainscoting, a wood-burning fireplace and wet bar give the room a warm, inviting feel. Upstairs, the primary suite includes a large walk-in closet and five-piece ensuite with double sinks, makeup counter and soaker tub. The four additional bedrooms offer options for family or guests. The fifth bedroom adjoins the primary suite, making it an ideal nursery, den or gym. Main-floor laundry and a separate basement entrance add everyday flexibility. Nearby, highly-ranked school options include St. Mark Catholic School and Loyola Catholic Secondary. Enjoy access to Erin Mills Town Centre, Credit Valley Hospital, U of T Mississauga, parks and trails, Highway 403 and Erin Mills Transitway Station, with MiWay and GO connections. (id:51382)
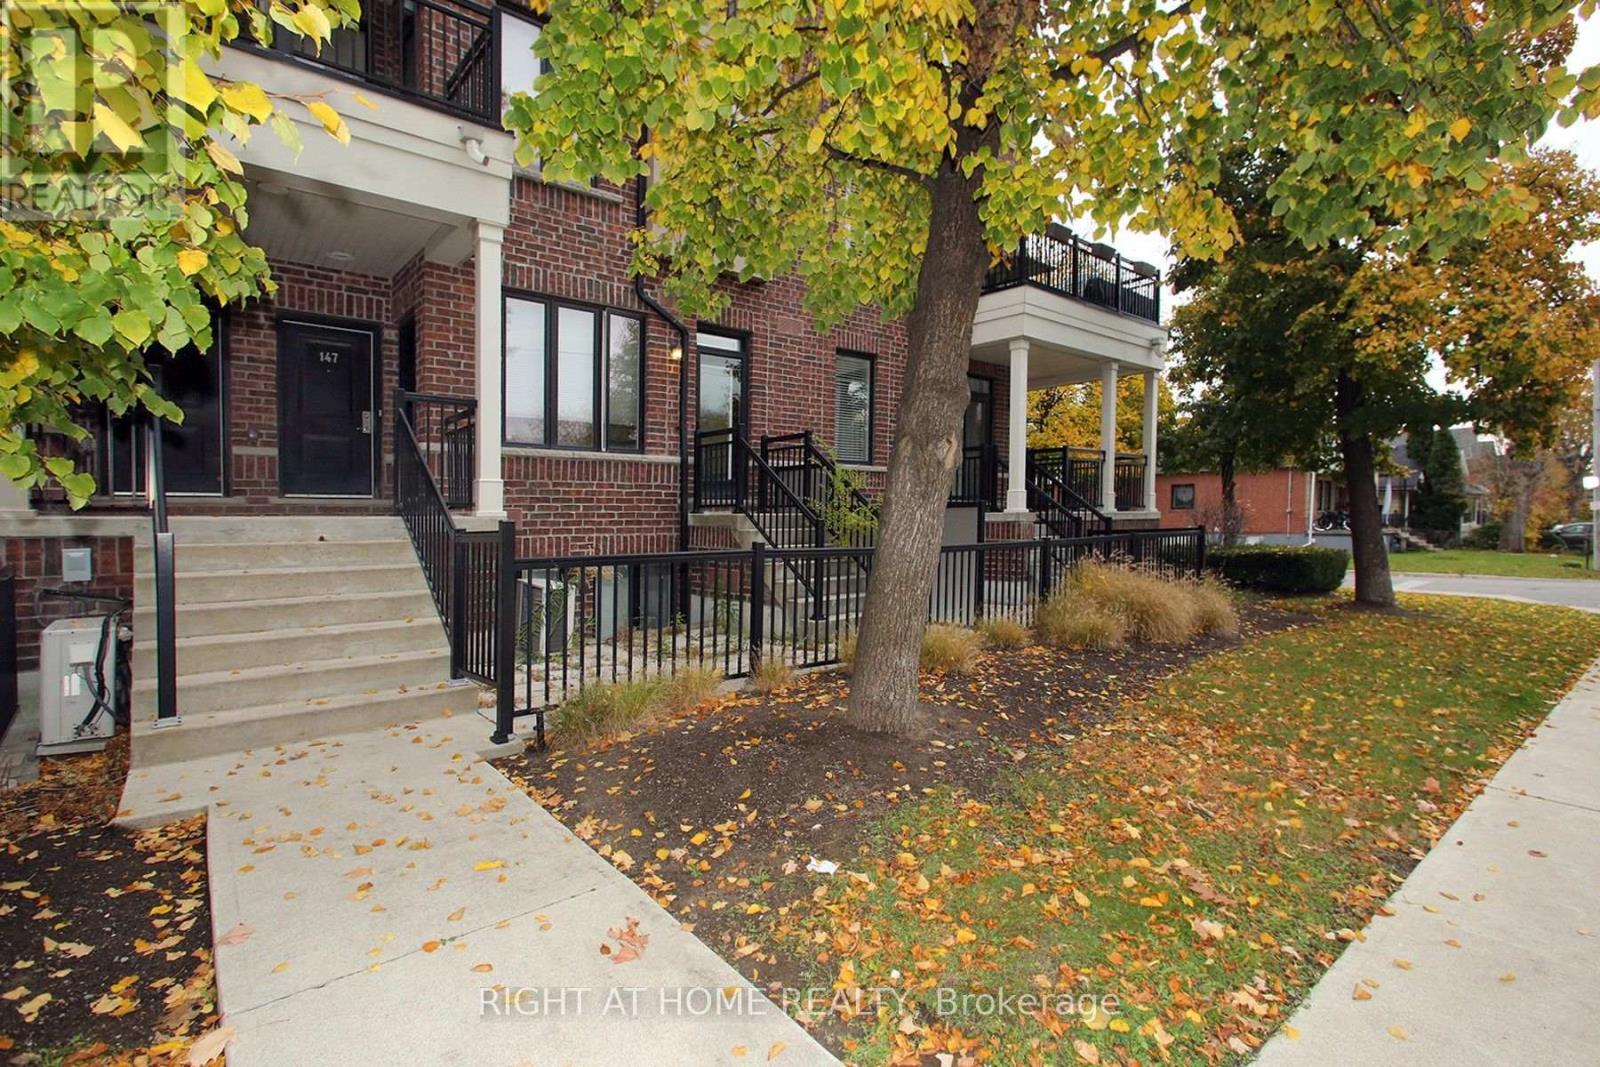
147 - 50 Carnation Avenue
Toronto, Ontario
MODERN, UPGRADED TOWNHOME IN SOUGHT-AFTER LONG BRANCH!Discover contemporary living in this bright and beautifully upgraded two-storey condo townhome in the heart of Long Branch. Offering approximately 1,122 sq. ft. of living space, this inviting residence features 2 bedrooms, 3 bathrooms, and two private outdoor spaces overlooking an unobstructed tennis court view.Enjoy a stylish, carpet-free interior with a spacious open-concept living and dining area, elegant crown mouldings, pot lights, upgraded light fixtures, custom window coverings, and a beautiful wood staircase. The modern kitchen features a centre island, granite countertops, undermount sick, soap dispenser and thoughtful details perfect for everyday living and entertaining. Extremely bright Unit. The bathrooms feature upgraded cabinetry and faucets, adding a refined touch throughout.Enjoy the convenience of underground parking, in-suite laundry, and a bright, welcoming layout designed for comfortable urban living. Ideally located in the vibrant Long Branch community, close to the Lake Ontario waterfront, scenic trails, parks, shops, cafés, restaurants, schools, and Humber College. Commuters will appreciate convenient access to Long Branch GO Station, TTC streetcars and buses, the Gardiner Expressway, and the QEW.An exceptional opportunity for first-time buyers, professionals, downsizers, or investors seeking modern comfort and an outstanding lakeside lifestyle in Toronto's west end. (id:51382)
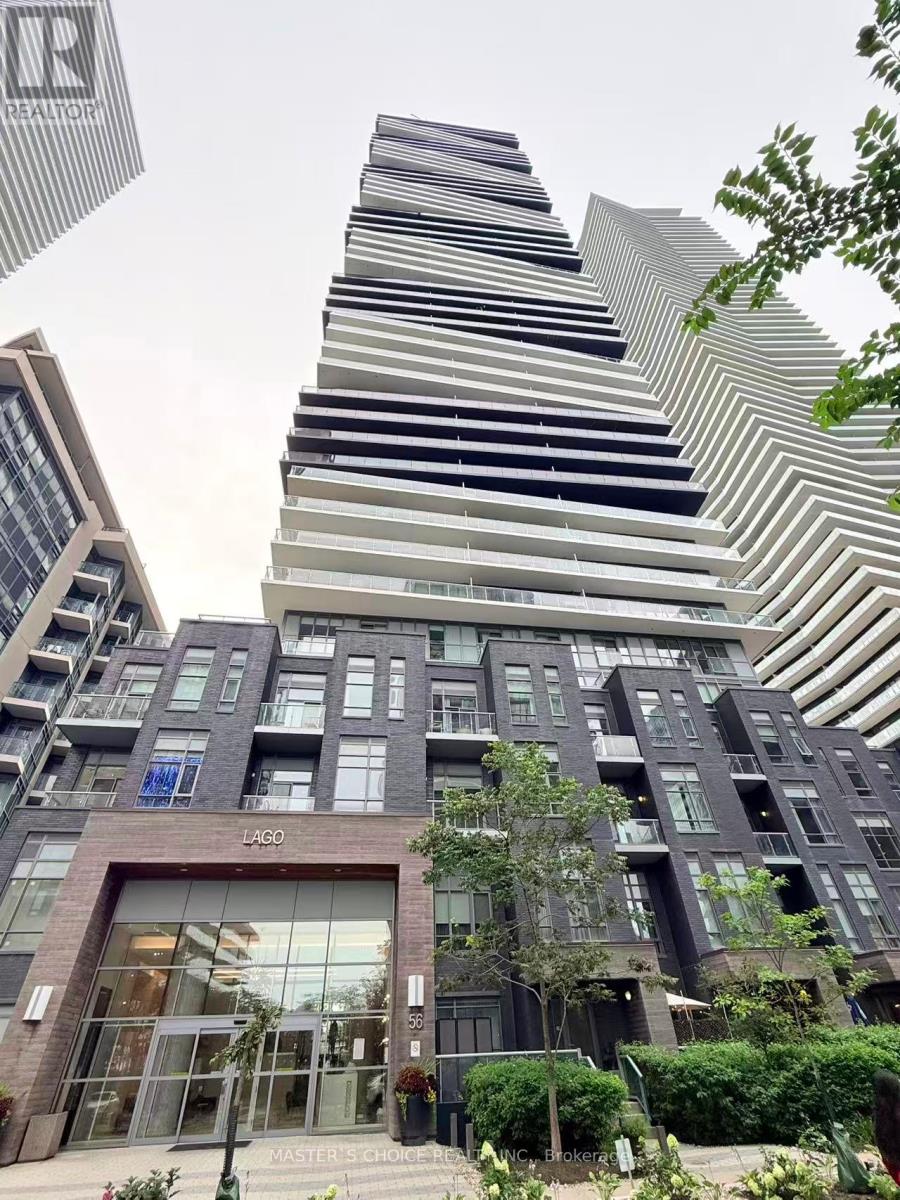
704 - 56 Annie Craig Drive
Toronto, Ontario
Must see, and not miss. Nestled along the shores of Lake Ontario, the Humber Bay Shores Waterfront community is one of Toronto's most coveted neighbourhoods, celebrated for its breathtaking views of the downtown skyline, the historic Waterfront Trail, acclaimed dining, and close proximity to the Humber Marina. This Stunning Bright and Clean corner unit features Two Bedroom, One Bath is perched on the 7th floor, with three walkouts to the Wrapped around Balcony offering southeast exposure with Panoramic Lake and City views. Spectacular Sunset Views! 9 Ceiling and Floor to Ceiling Windows with View from every room! Open concept Modern kitchen. Move in Ready Condition. Parking and Locker Included. Luxury Club Lago Amenities Include: Fitness, Yoga & Weight Area, Theatre, Billiard, Party Room, Pool, Hot Tub & Sauna, Outdoor BBQ, Guest Suites, 24 Hour Concierge available. Steps to TTC, Convenience Store, Restaurants, Park, Trail and Minutes To Hwy. (id:51382)