
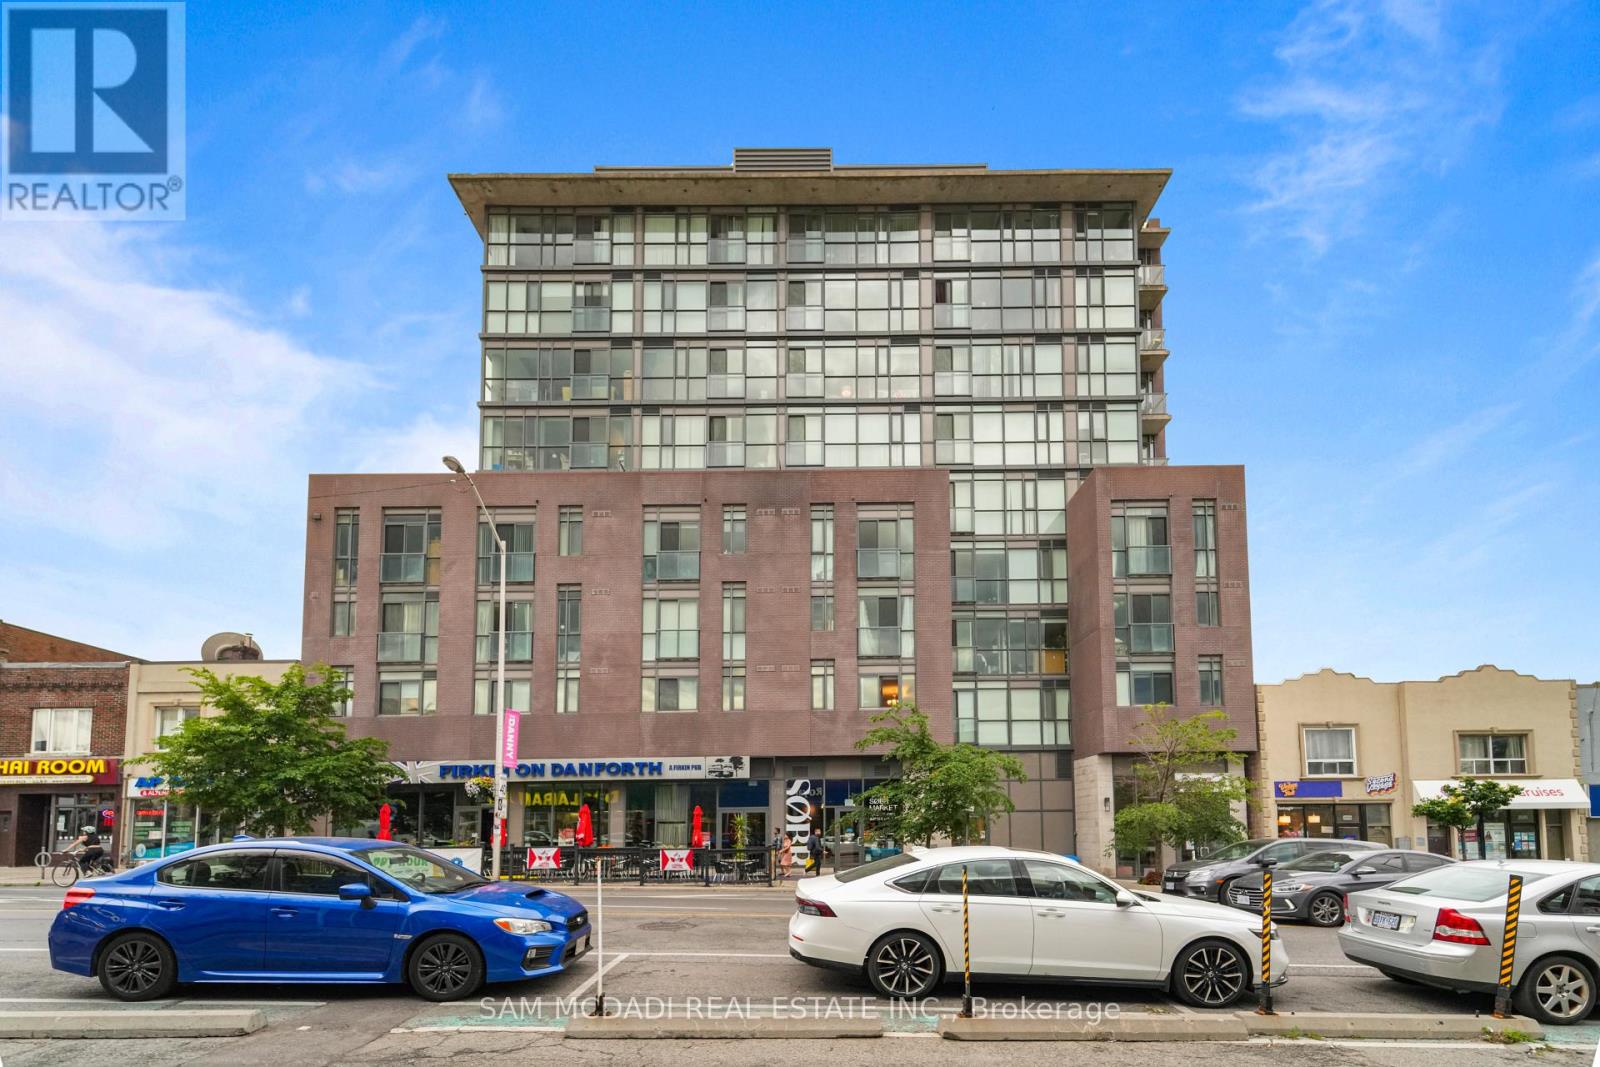
903 - 2055 Danforth Avenue
Toronto (Woodbine Corridor), Ontario
Welcome to this bright and beautifully appointed suite in the heart of the vibrant Danforth! Framed by expansive floor to ceiling windows, this thoughtfully designed open concept residence is filled with natural light, creating an inviting atmosphere that feels both bright and effortlessly refined. The modern single wall kitchen is elegantly finished with stainless steel appliances, quartz countertops, and ample cabinetry, while overlooking the dining area to create a seamless setting for everyday living and intimate entertaining. Just beyond, the inviting living room extends to a charming Juliet balcony, where captivating city views provide the perfect backdrop to savour your morning coffee or unwind as the sun sets over the skyline.The spacious primary bedroom offers a serene retreat, complete with floor-to-ceiling windows and a generous walk-in closet. A stylish 4pc bathroom, convenient ensuite laundry, one underground parking space, and one locker complete this exceptional suite.Residents enjoy an outstanding collection of amenities, including a fully equipped fitness centre, outdoor terrace with BBQ area, party room, concierge, visitor parking, and more. Perfectly positioned just steps from Woodbine Subway Station, you'll find yourself moments from the Danforth's beloved cafes, restaurants, charming boutiques, neighbourhood parks, and everyday conveniences, while Greektown, the Beaches, the Don Valley Parkway, and downtown Toronto are all within easy reach. Experience the best of city living in one of Toronto's most beloved neighbourhoods! (id:51382)
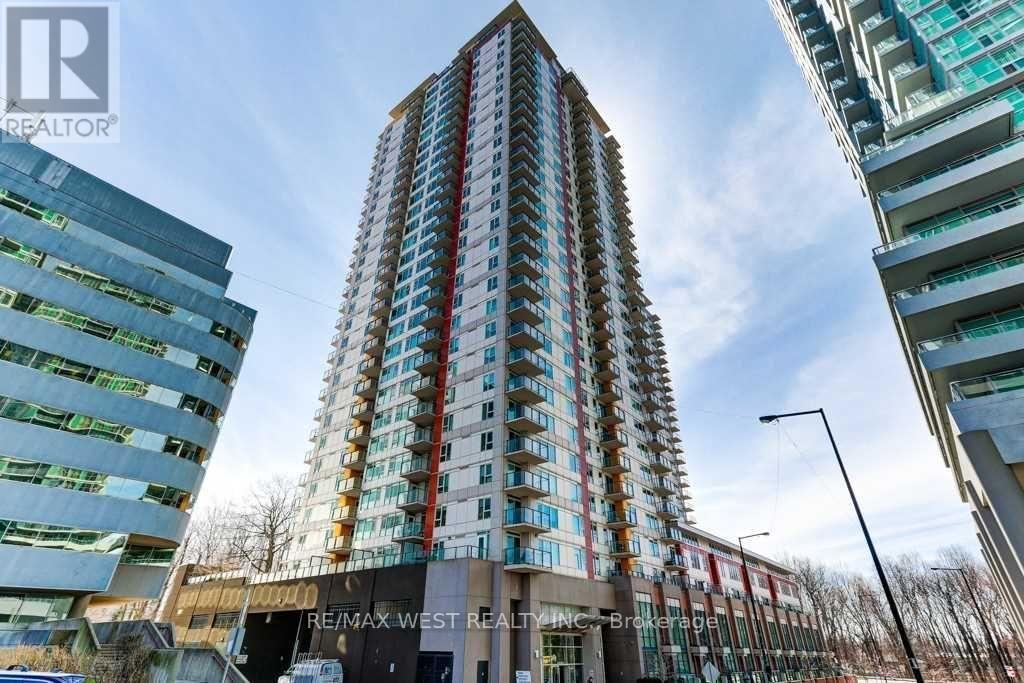
2910 - 25 Town Centre Court
Toronto (Bendale), Ontario
Welcome home to this bright and spacious 2-bedroom, 2-bathroom condo at 25 Town Centre Court. Offering over 1,000 sq. ft. of comfortable living space, this 29th-floor suite features an open-concept living and dining area, a contemporary kitchen, split-bedroom layout and a private open balcony with plenty of room to take in the views, including views of Toronto's iconic CN Tower! The primary bedroom offers a peaceful retreat with its own ensuite bathroom, while the second bedroom provides the flexibility to create a cozy guest room, home office or whatever suits your lifestyle. Step outside and you're basically plugged into the city: Subway + GO Transit, the new Scarborough Busway is underway (for future subway extension), Scarborough Town Centre, Civic Centre, YMCA, community spaces, cafés, and everything you need within a few minutes' walk. Close to University of Toronto Scarborough Campus, Centennial, and Hwy 401 - convenience without compromise. And the amenities? Think 24/7 security, a proper gym, indoor pool, BBQ terrace, party room, and visitor parking for all your people. A space in a neighbourhood that's always moving. (id:51382)
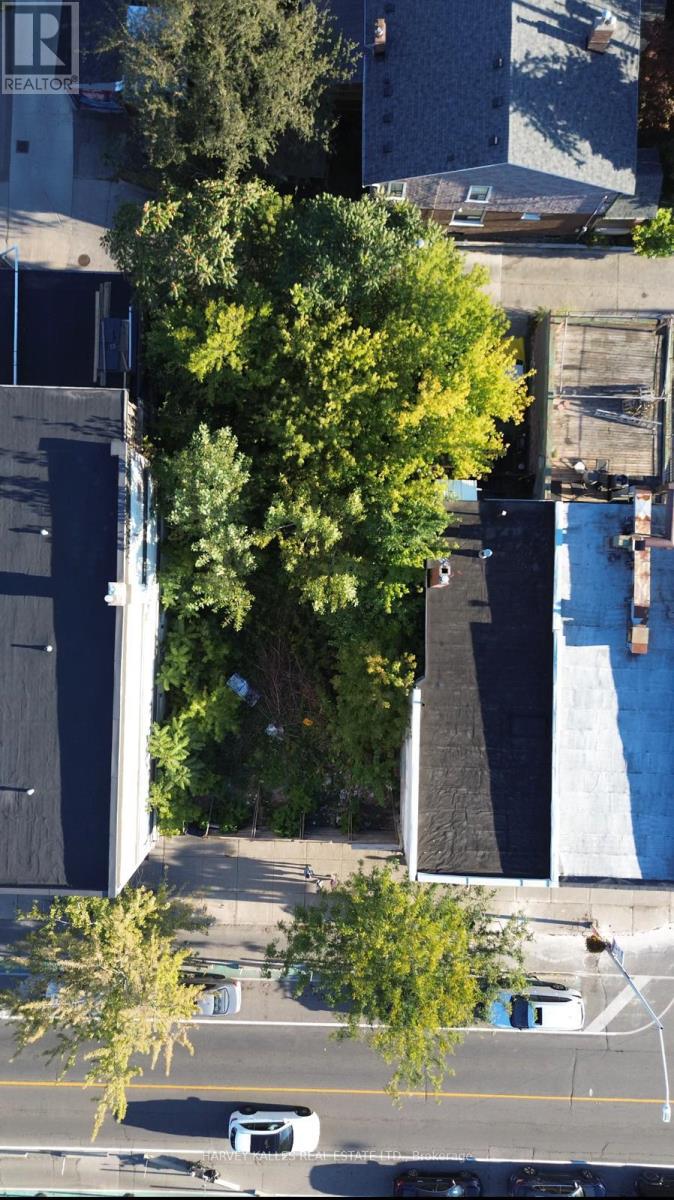
1793 Danforth Avenue
Toronto (Woodbine Corridor), Ontario
Everything in it is backed by the documents we reviewed: Rezoned Danforth Development Site with Up to $500,000 VTB Available. A rare zoned mid-rise opportunity on the Danforth, approx. 350 m from Coxwell Station (Line 2) and within a Major Transit Station Area. Zoning By-law 703-2023, passed by Toronto City Council in July 2023, permits a 7-storey mixed-use building of up to 1,475 m2 GFA, with 16 residential units above ground-floor retail. The by-law includes a holding (H) provision tied to servicing confirmation; details in the due diligence package. Years of planning work are already in place. Available materials include the planning and urban design rationale, architectural drawings resubmitted for Site Plan Approval (2022), structural and mechanical drawing sets, an environmental site assessment, a hydrogeological review (2021), a geotechnical investigation, a survey, and a 2025 architectural test fit of an alternative scheme. The site sits on a stretch of the Danforth guided by the City's Danforth Avenue Planning Study and Site and Area Specific Policy 552, which support mid-rise intensification with active retail at grade. Excellent transit access, with Woodbine Station also nearby and bus routes on Coxwell and Woodbine. To help you move quickly, the seller will consider a vendor take-back mortgage of up to $500,000, on terms to be negotiated. Less upfront equity, more capital for design and approvals. Buyer to conduct own due diligence on zoning, holding provision, site plan status, environmental condition and permitted tenure. Reports provided for information only. Contact listing agent for data room access.If the seller confirms in writing that no appeal was filed, you could add "No appeals were filed; the by-law is in force," which is about 50 characters. Before the listing goes live, get the $500K VTB confirmed in writing by the seller. (id:51382)
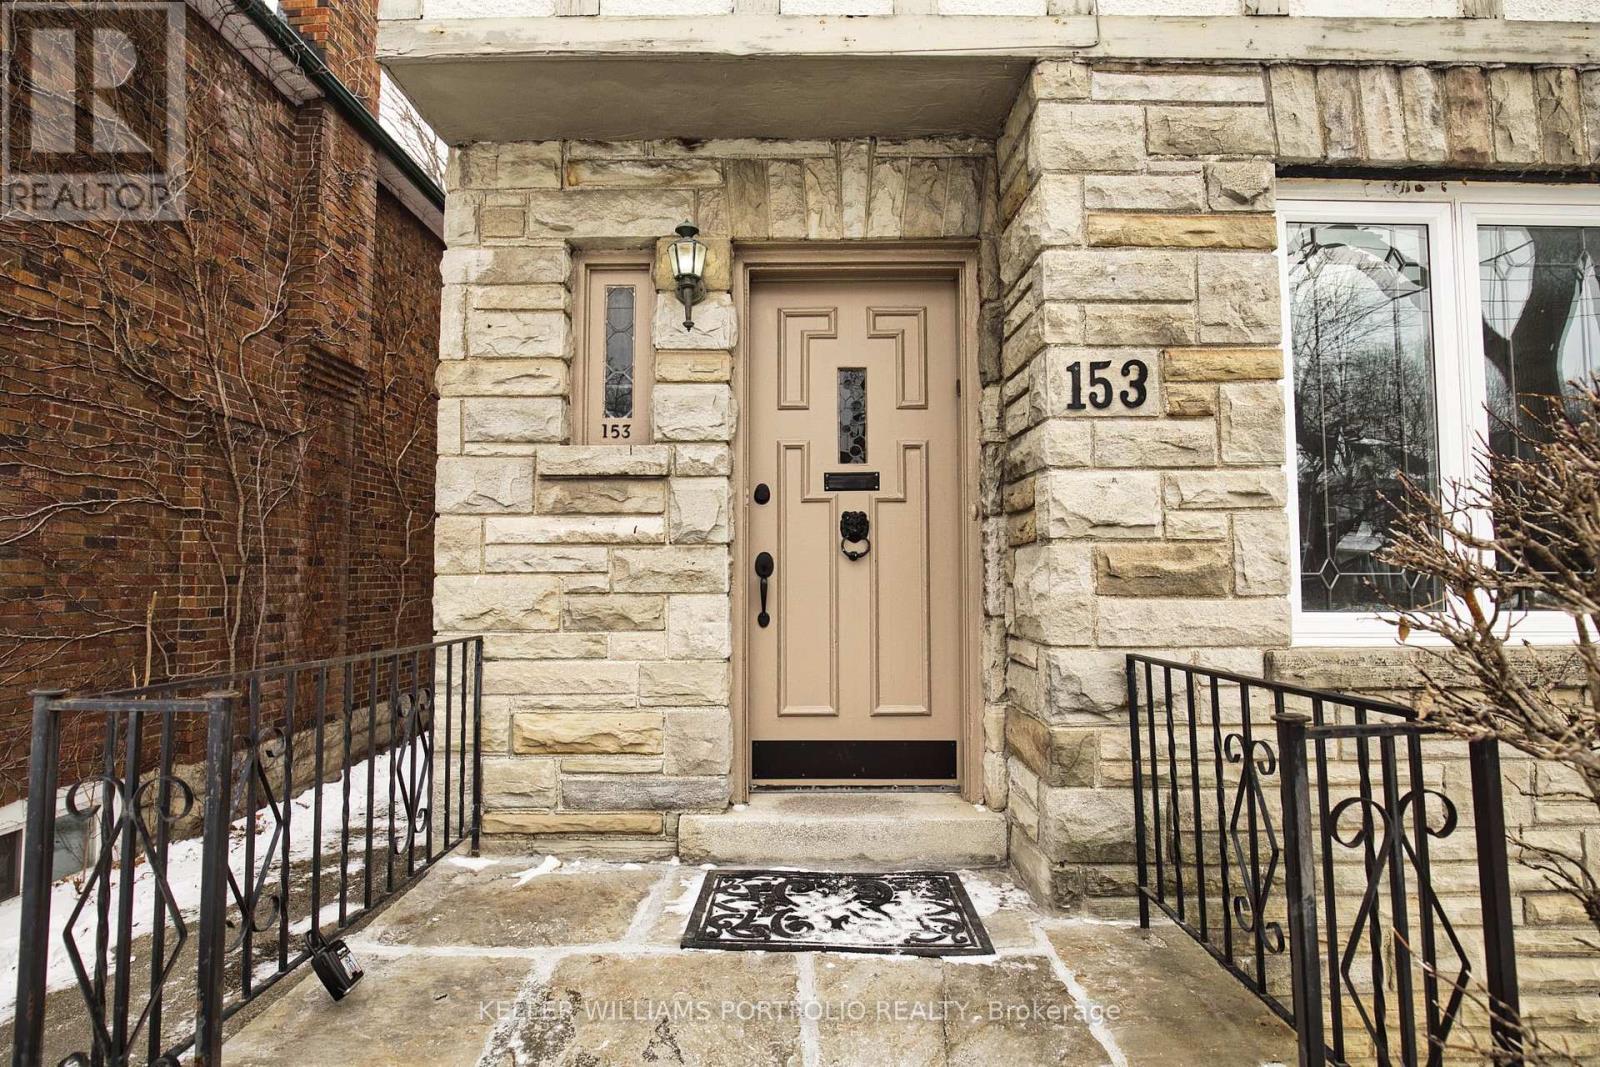
153 Chiltern Hill Road
Toronto (Humewood-Cedarvale), Ontario
Welcome To This Charming, Freshly Painted And Updated Home In Prime Cedarvale. Close To Eglinton Shops & Restaurants, Cedarvale Park, Schools & Ravine. Steps To Eglinton West Subway & Cedarvale Lrt. Spacious Living Room And Dining Room Feature Hardwood Floors, Wainscotting And Crown Mouldings. Kitchen Has New Fridge And New Stove Along With A Separate Breakfast Area And Entrance To Large Backyard. Broadloom Has Been Steamed Cleaned And Primary Bedroom Has 3 Piece Ensuite. Lease term is 12 months with the ability to renew. Light Fixtures in the living room, breakfast room, primary bedroom, second bedroom and upper hallway all have built in unobtrusive cooling fans. (id:51382)
1908 - 11 Bogert Avenue
Toronto (Lansing-Westgate), Ontario
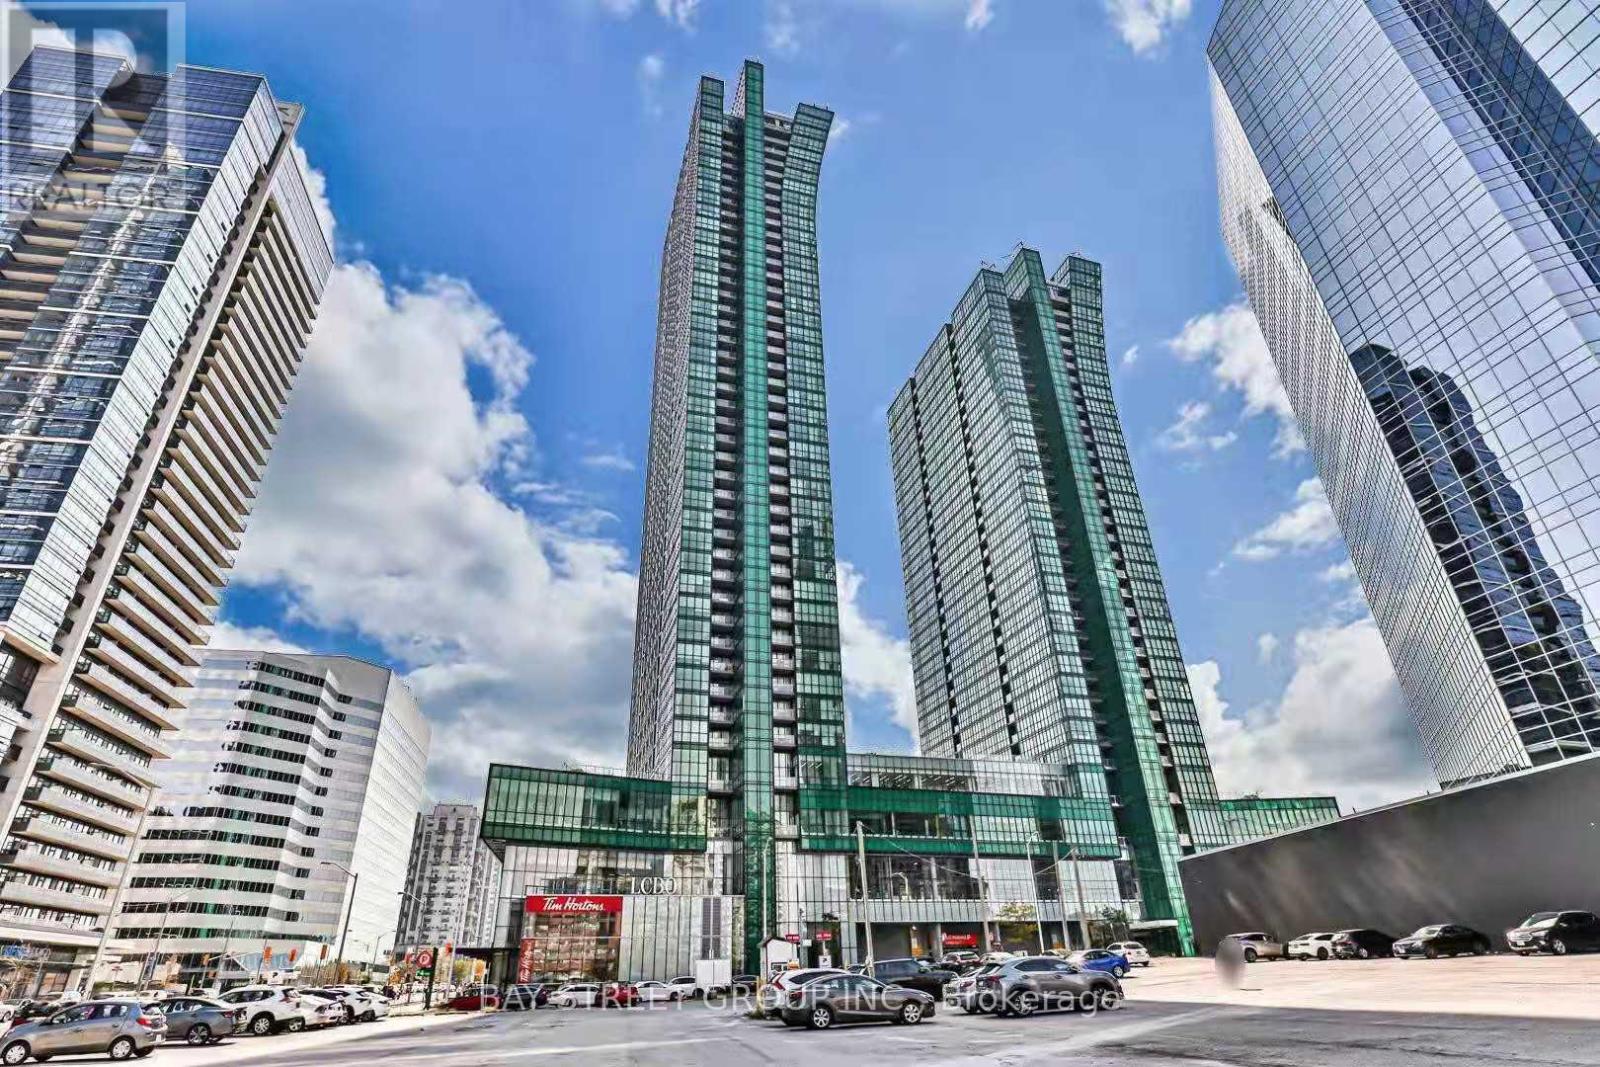
Emerald Park Corner Suite With 9' Ceiling. Bright 2 Bedrooms + Den W/ Floor -To Ceiling Windows & An Amazing Unobstructed Ne View. Direct indoor Access To Subway Lines, Food Court, Concierge, Fitness Centre, Sauna, Steam Room, Swimming Pool, Billiards, Party Lounge & Outdoor Patio. Food Basic Supermarket & Lcbo In The Building. Close To Whole Foods & Hwy 401 (id:51382)
127 Cottingham Street
Toronto (Yonge-St. Clair), Ontario
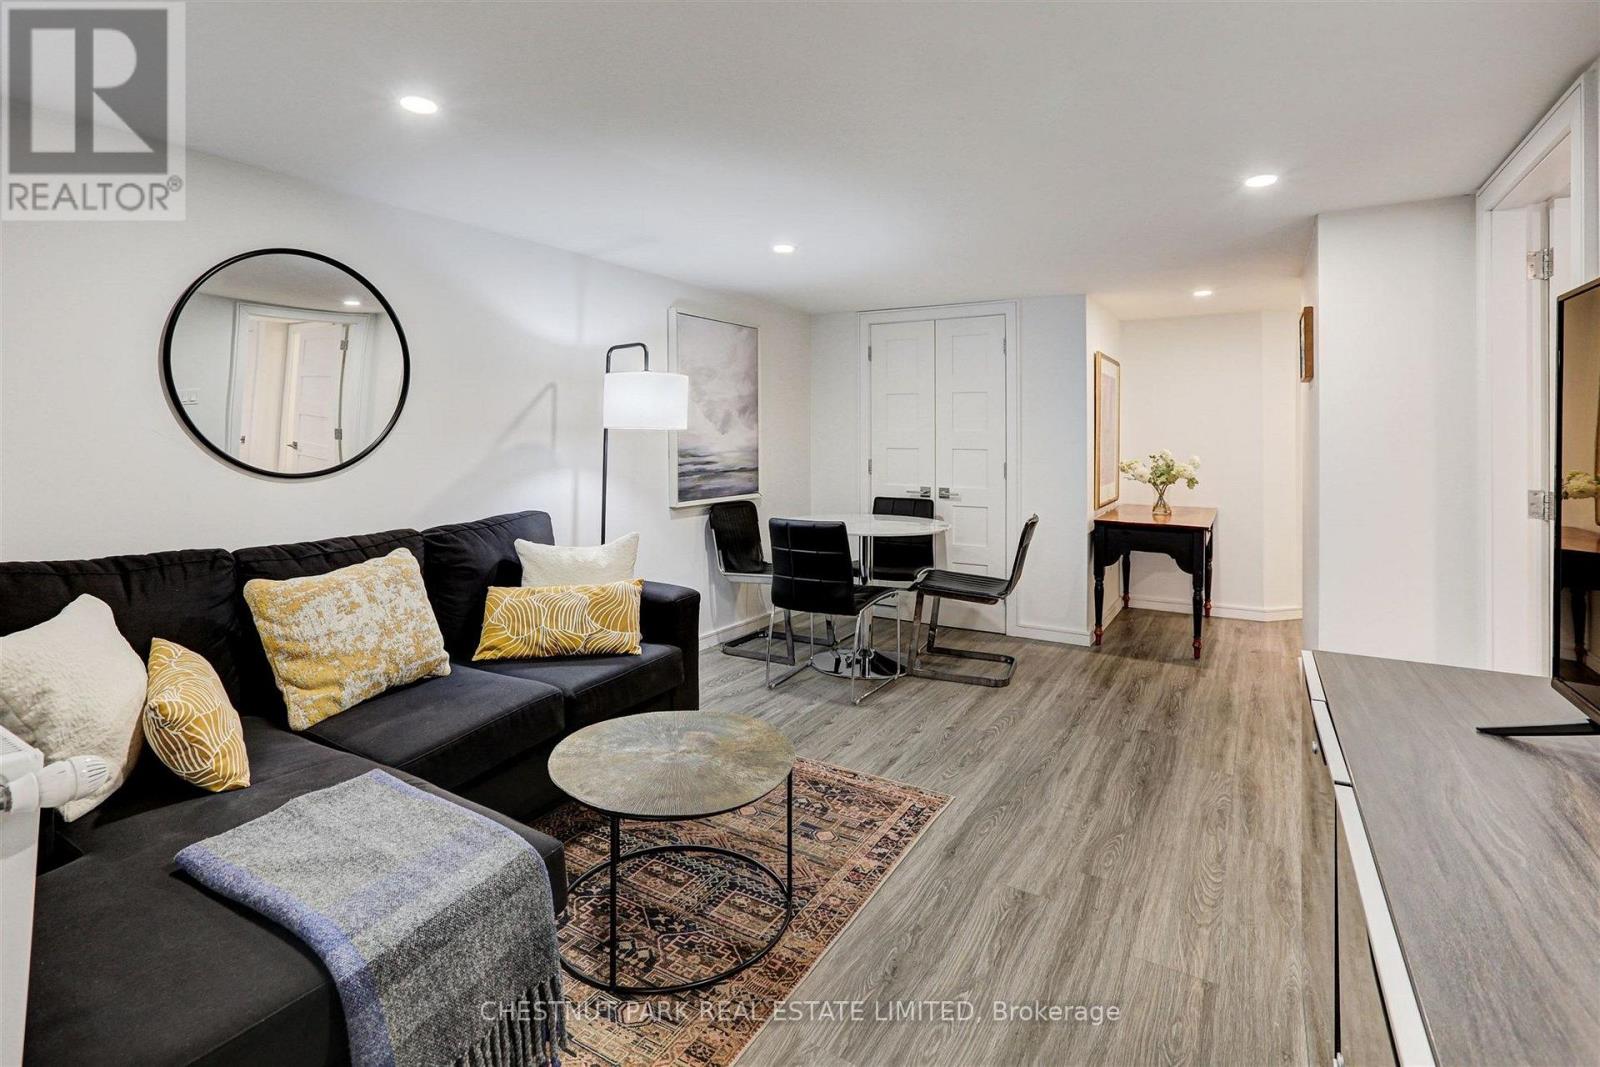
Unfurnished: Two-Bedroom Suite On Sought-After Cottingham Street, Featuring A Private Entrance, One Bathroom, Ensuite Laundry, And A Walkout To A Charming Backyard. Heat, Hydro, And One Parking Space Are Included. Ideally Situated Steps From Cottingham Public School And Within Walking Distance Of Summerhill And Yorkville. (id:51382)
Ph7 - 155 Dalhousie Street
Toronto (Church-Yonge Corridor), Ontario
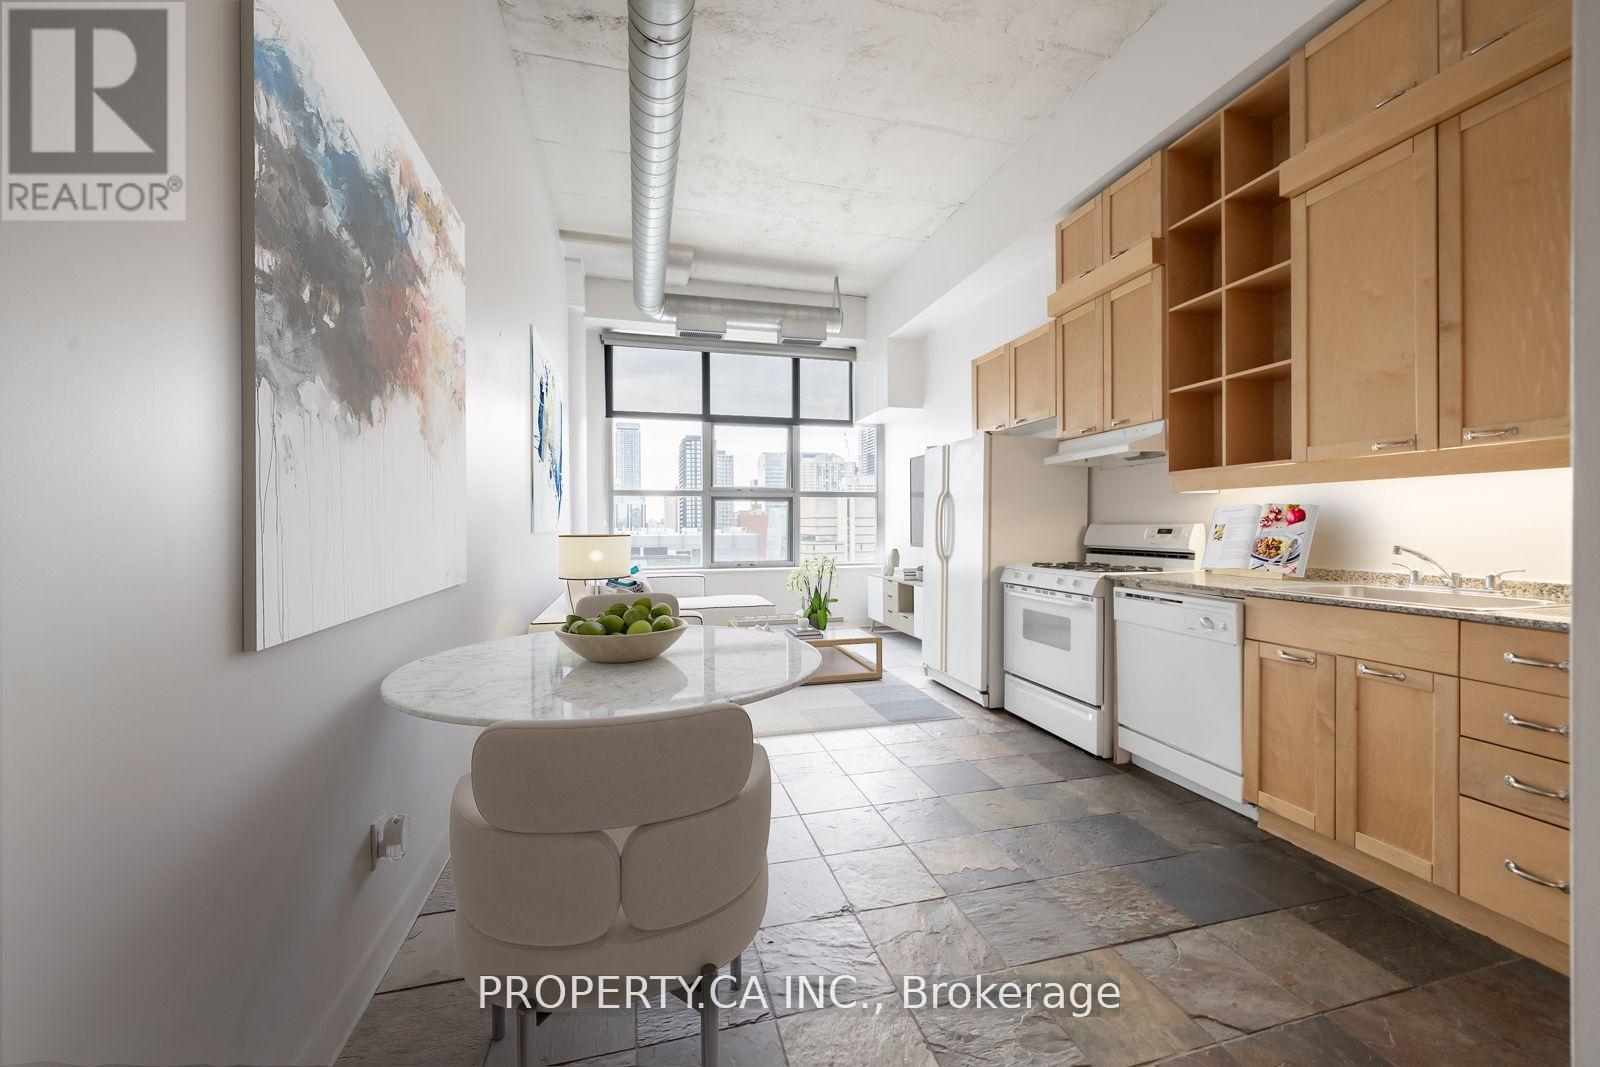
Experience authentic hard loft living at the iconic Merchandise Lofts! This rarely available penthouse suite offers 655 sq. ft. of stylish industrial character, featuring soaring 12-ft polished concrete ceilings, exposed ductwork, sliding barn doors and expansive windows showcasing beautiful west-facing city views. Recently painted, with an open-concept layout perfect for entertaining. Enjoy an incredible array of amenities including rooftop terrace with pool & BBQ, indoor pool, gym, basketball court, saunas, party room, guest suites and 24-hour concierge. Convenient 24-hour Metro on the ground floor. Steps to TMU, Yonge-Dundas Square, shopping, restaurants, cafés and transit. Loft living at its finest in a prime downtown location! (id:51382)
127 Cottingham Street
Toronto (Yonge-St. Clair), Ontario
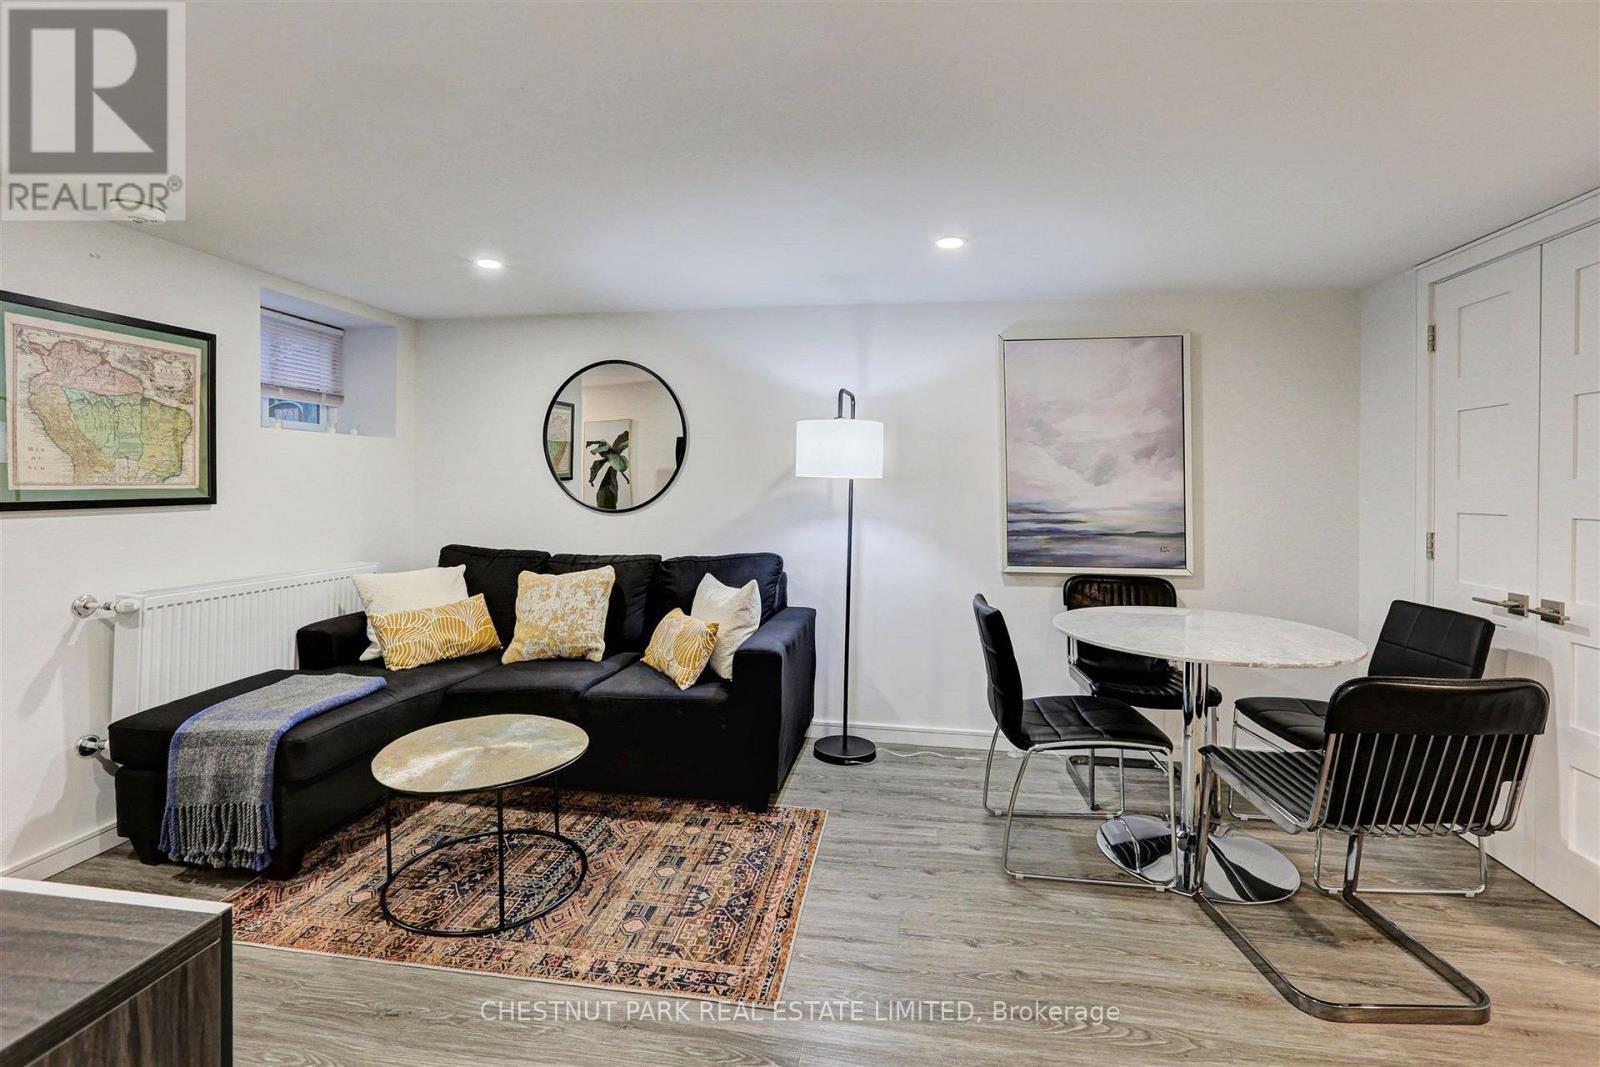
Furnished: Beautifully Furnished Two-Bedroom Suite On Sought-After Cottingham Street, Featuring A Private Entrance, One Bathroom, Ensuite Laundry, And A Walkout To A Charming Backyard. Heat, Hydro, And One Drive Parking Space Are Included. Ideally Situated Steps From Cottingham Public School And Within Walking Distance Of Summerhill And Yorkville. (id:51382)
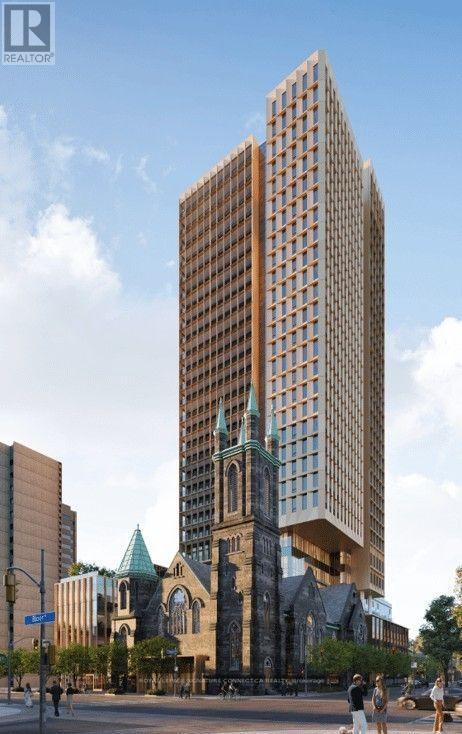
2803 - 438 Huron Street
Toronto (Annex), Ontario
Experience refined urban living at CIELO in the heart of Toronto! This pristine, top-tier preconstruction assignment offers an expansive three-bedroom, two-bathroom layout featuring 1,163 square feet of beautifully designed interior space complemented by a private, north-facing balcony. Step inside to an airy, open-concept floor plan highlighted by sleek laminate flooring, a chef-inspired kitchen with modern stainless steel appliances and quartz countertops, and a tranquil primary suite complete with a private four-piece ensuite. Perfect for contemporary lifestyles, this exceptional home comes complete with an owned electric vehicle parking space and a dedicated storage locker, all situated steps from Toronto's vibrant culture, fine dining, and transit options along Bloor Street West. (id:51382)
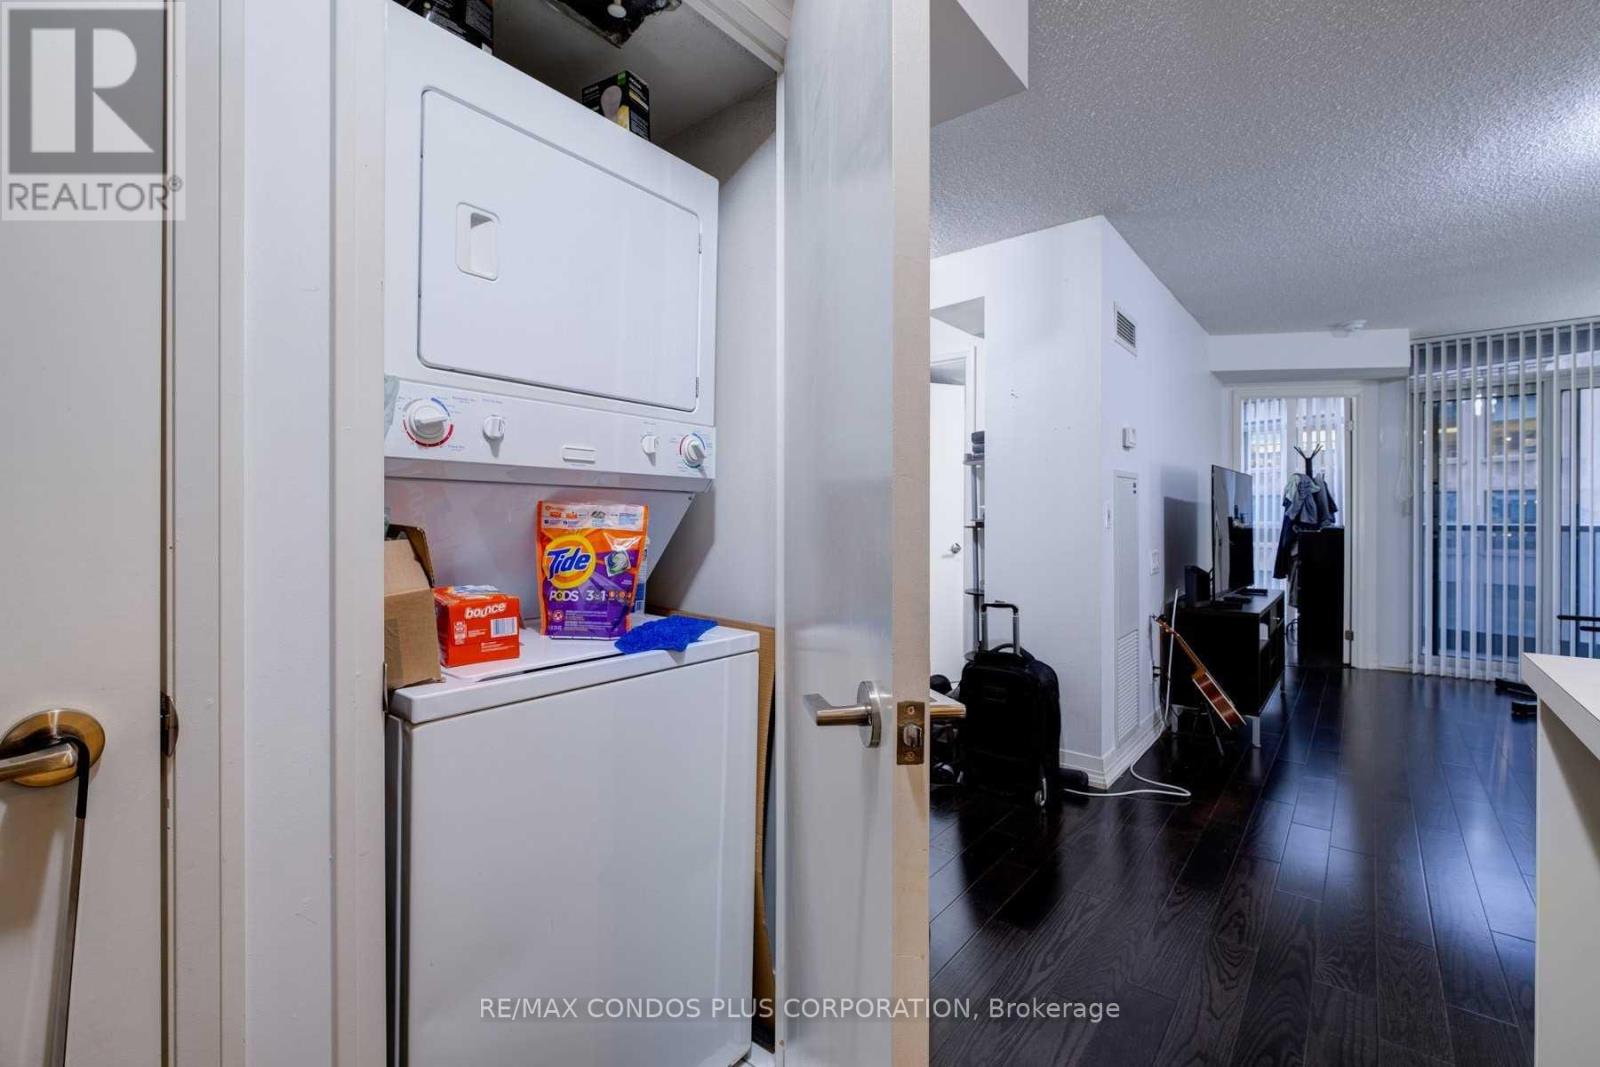
1003 - 21 Carlton Street
Toronto (Church-Yonge Corridor), Ontario
1+Den Upgraded Unit At Yonge & Carlton 630 Sq.Ft. Across From Shops, Restaurants, Starbucks, Loblaws, Ttc Subway Station. Open Concept Den Is A Great Office Can Also Be Used As A Dining Room! Or A Guest Bedroom. Parking And Locker Included (id:51382)
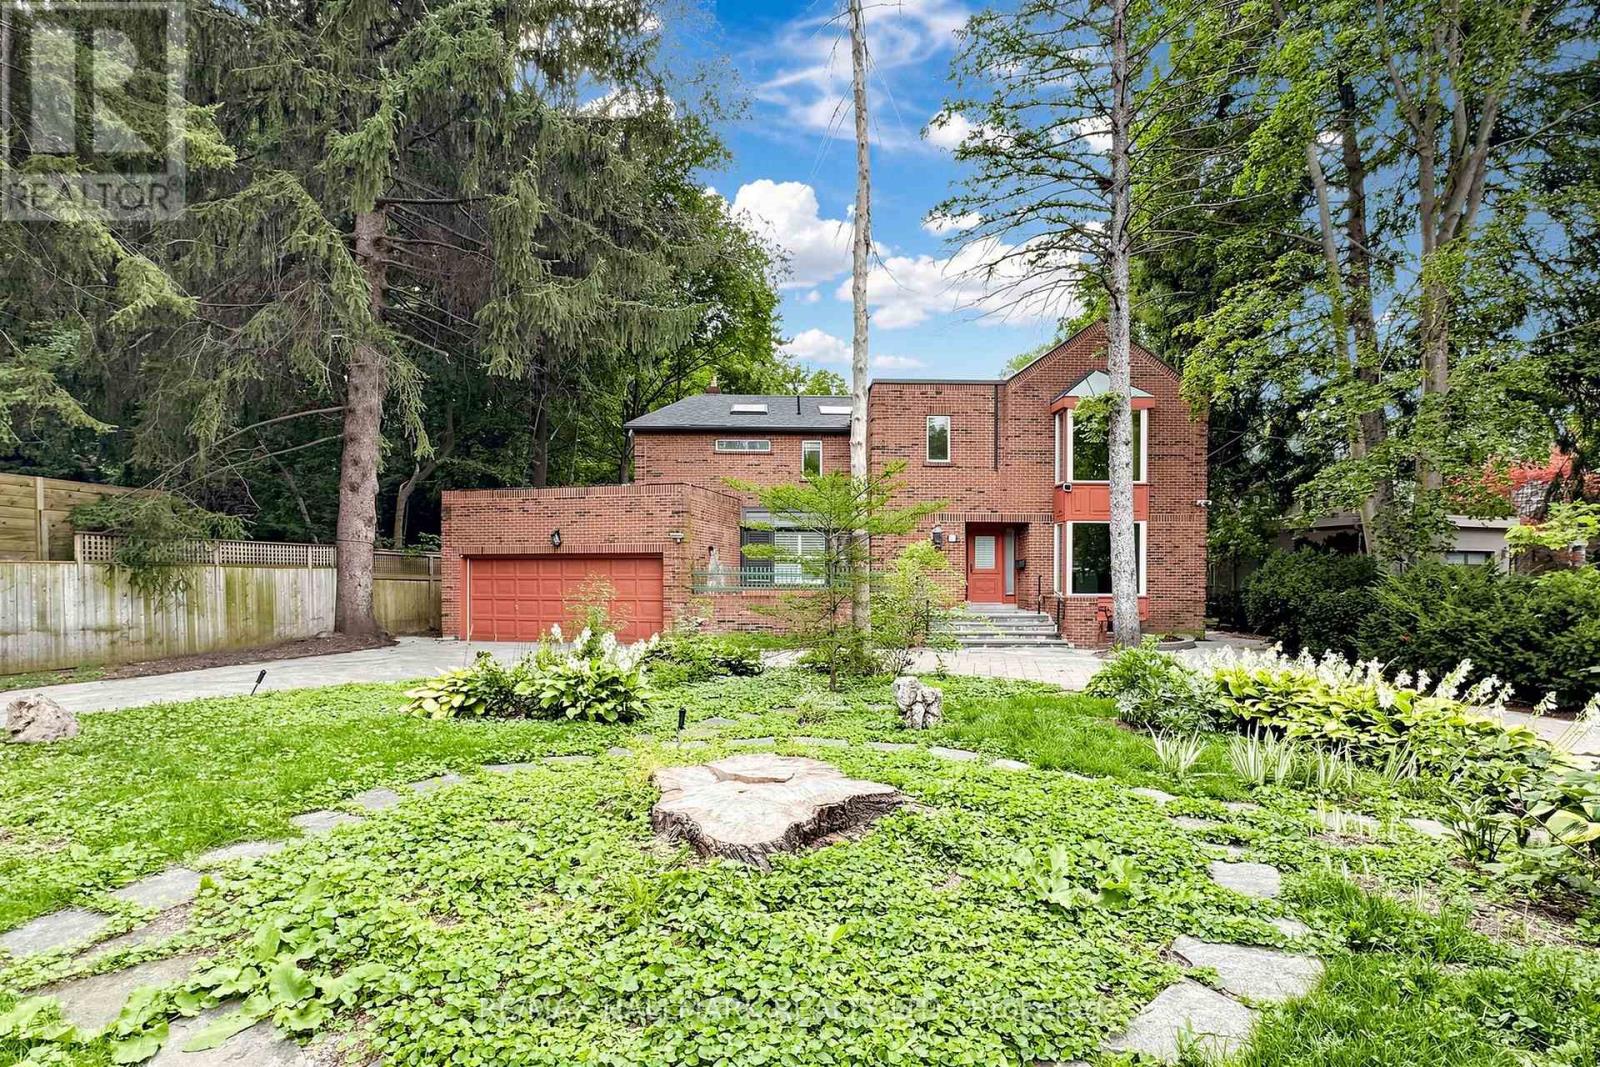
40 Donino Avenue
Toronto (Bridle Path-Sunnybrook-York Mills), Ontario
***Vendor May Assist in Financing For The Serious Buyers!***Attention Investors, Builders & End Users! An Exceptional Opportunity Awaits In The Heart Of Prestigious Hogs Hollow. Situated On ASpectacular 100 X 300 Ft Premium Lot Backing Directly Onto York Mills Valley Park, This Remarkable Property Offers Outstanding Privacy, Natural Beauty, And EndlessPossibilities.Renovate, Build Your Dream Estate, Or Create A Magnificent Forever Home In One Of The GTA's Most Coveted Neighbourhoods. Enjoy 300 Feet Of Lush, Serene Gardens-Your Own Private Oasis Surrounded By Mature Greenery. Steps To Scenic Ravine Trails, Top-Rated Schools, Fine Dining, Shopping, Transit, And Major Highways. A Rare Opportunity Of This Calibre Should Not Be Easily Missed! (id:51382)
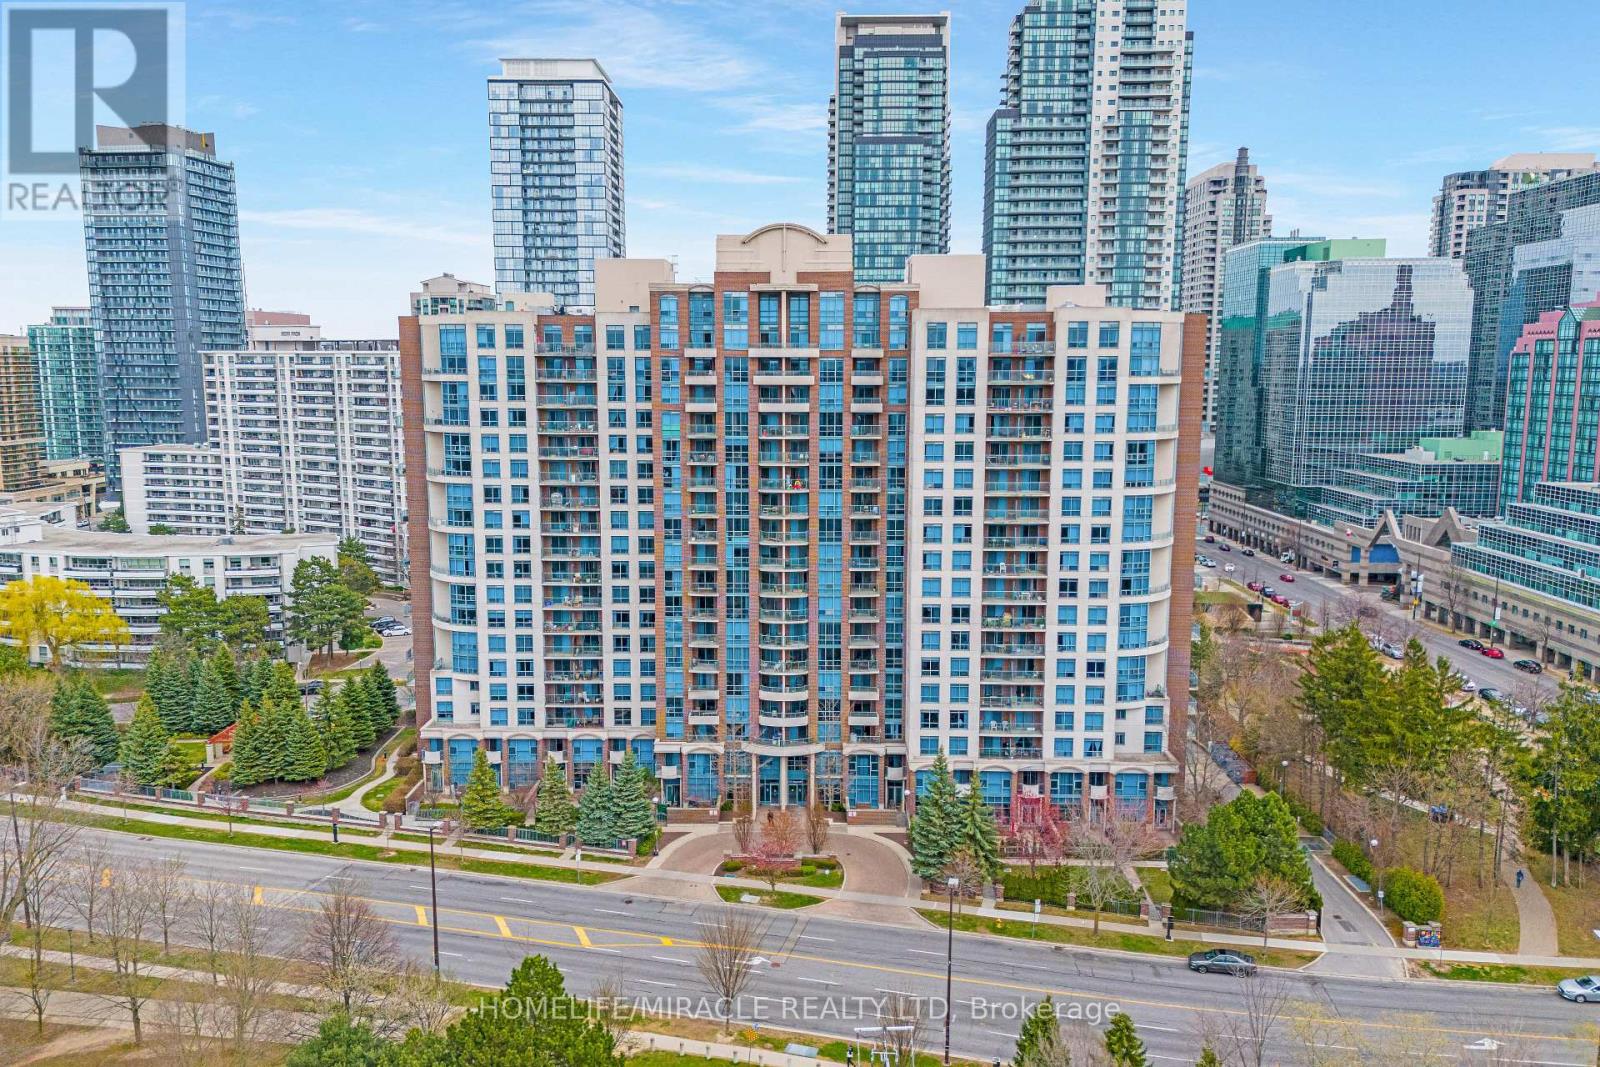
1009 - 233 Beecroft Road
Toronto (Willowdale West), Ontario
NO EXTRA UTILITY COST! PRIME NORTH YORK LOCATION! Bright, spacious, and spotless 1-bedroom condo in a highly sought-after building, just steps from Yonge Street while tucked away from the hustle and bustle. This move-in-ready unit features a functional open-concept layout with no wasted space, a full-service kitchen, a separate bedroom, floor-to-ceiling windows, and an oversized walk-in hall closet offering ample storage. Walk out to your private balcony and enjoy unobstructed views. Ideally located within walking distance of North York Centre Subway Station, TTC Bus Stop, Empress Walk, Loblaws, Cineplex Cinemas, North York Central Library, Mel Lastman Square, restaurants, cafés, shopping, and everyday conveniences. Enjoy the perfect combination of urban convenience and comfortable living. Parking and locker included! (id:51382)
512 - 14 York Street
Toronto (Waterfront Communities), Ontario
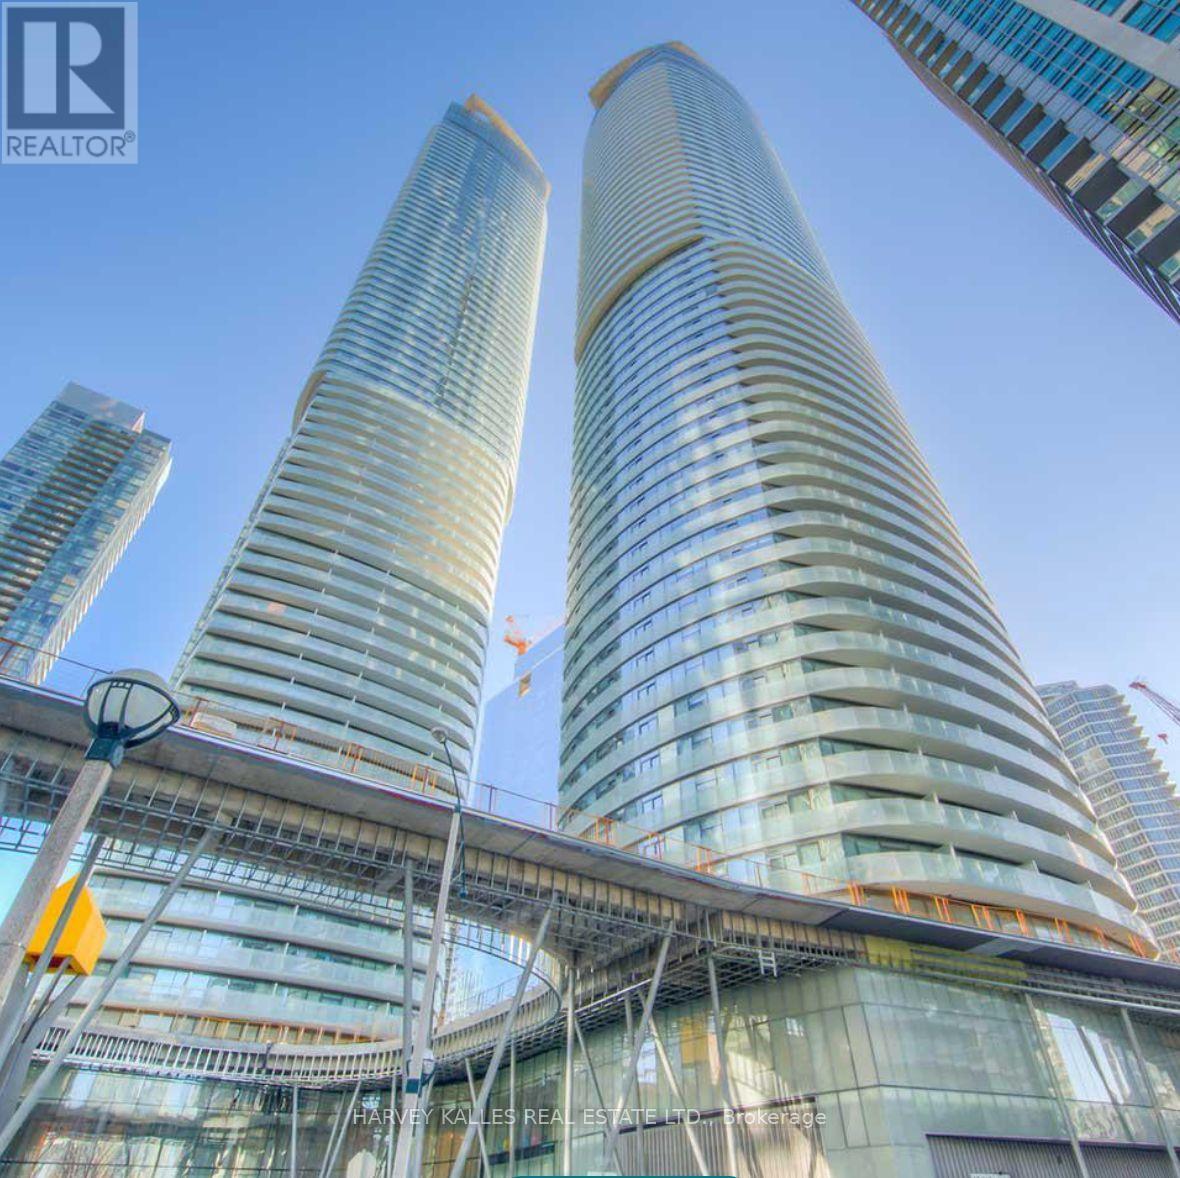
Welcome to this beautifully located 1 Bedroom + Den condo at 14 York Street! Offering the perfect blend of comfort, convenience, and downtown living, this unit features a spacious bedroom, versatile den ideal for a home office, private balcony, and the added convenience of ensuite laundry. Enjoy the added bonus of a locker for extra storage. Located in an incredible downtown location, you're just steps away from Union Station, Scotiabank Arena, the waterfront, restaurants, shopping, entertainment, and everything the city has to offer! Don't miss your opportunity to live in one of Toronto's most sought-after locations! (id:51382)
3312 - 10 York Street
Toronto (Waterfront Communities), Ontario
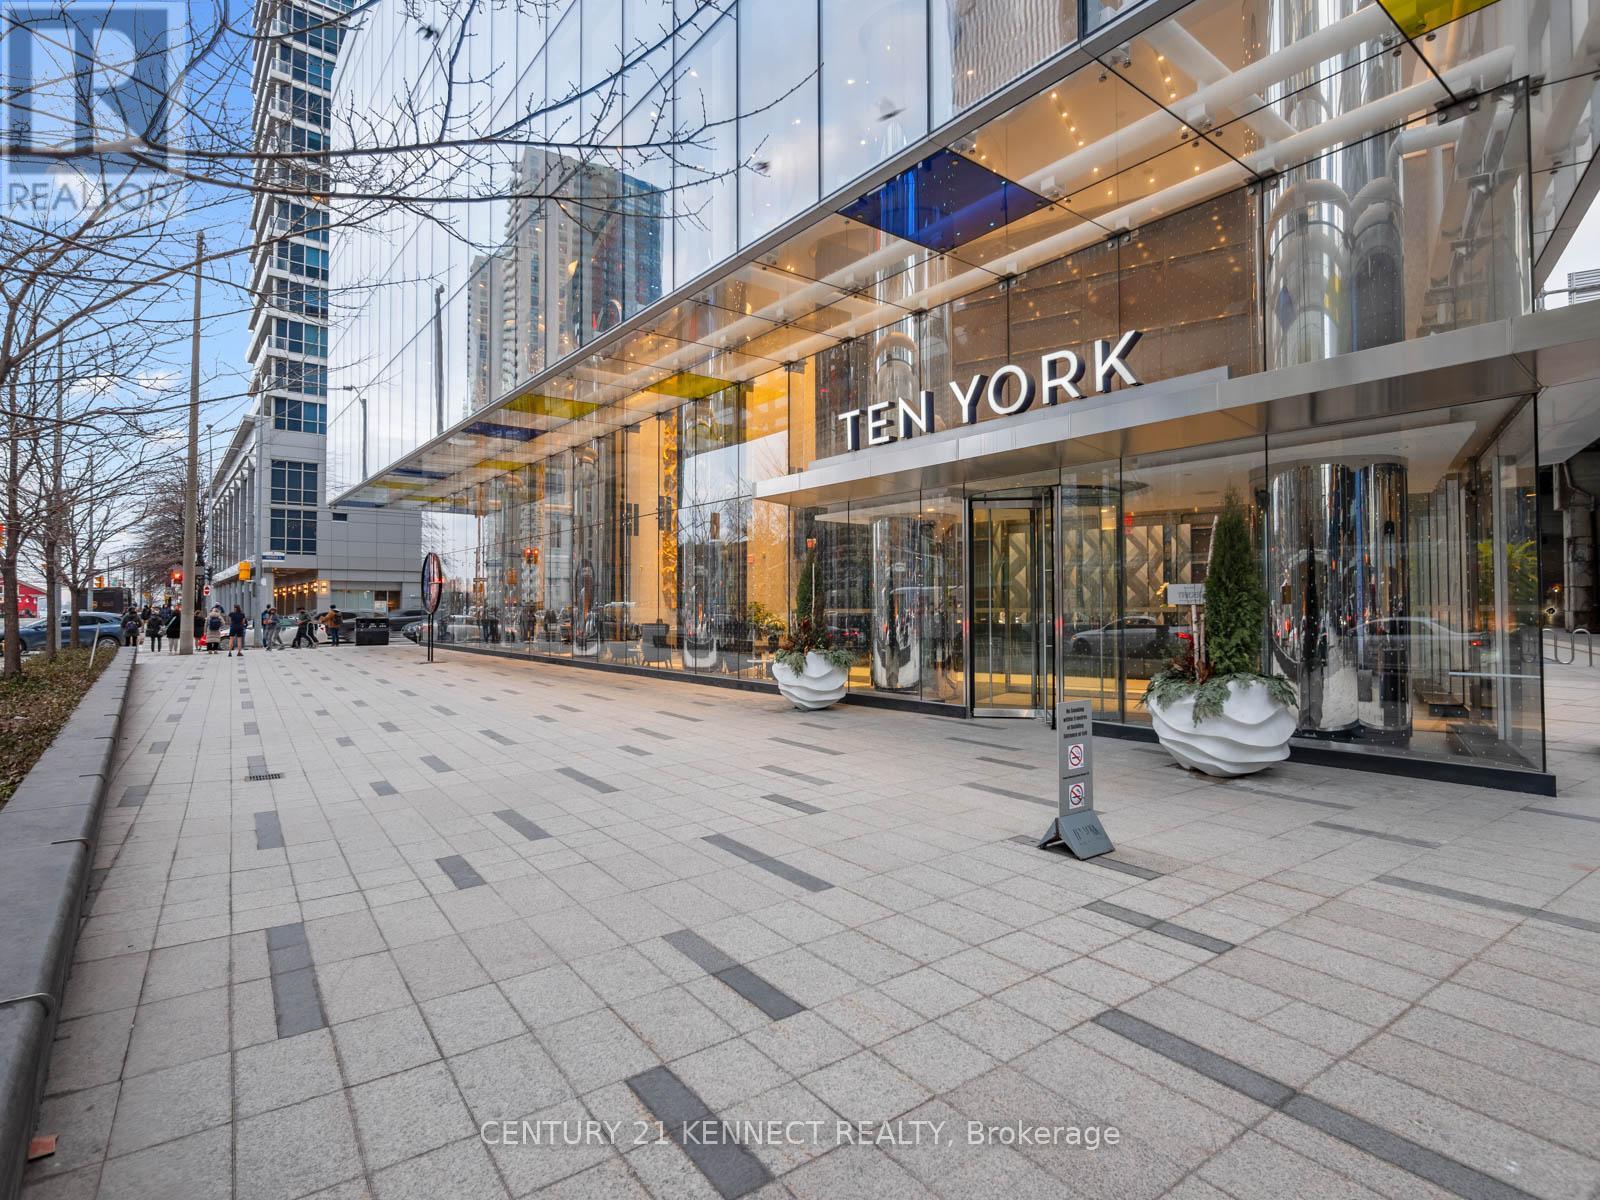
Stunning View Of The CN Tower Paired With A Bright And High Floor Suite! Welcome To The Iconic10 York Residences By Tridel With State Of The Art Amenities, Tim Hortons Inside The Building,And Keyless Phone Entry For Residents. (id:51382)
909 - 5765 Yonge Street
Toronto (Newtonbrook East), Ontario
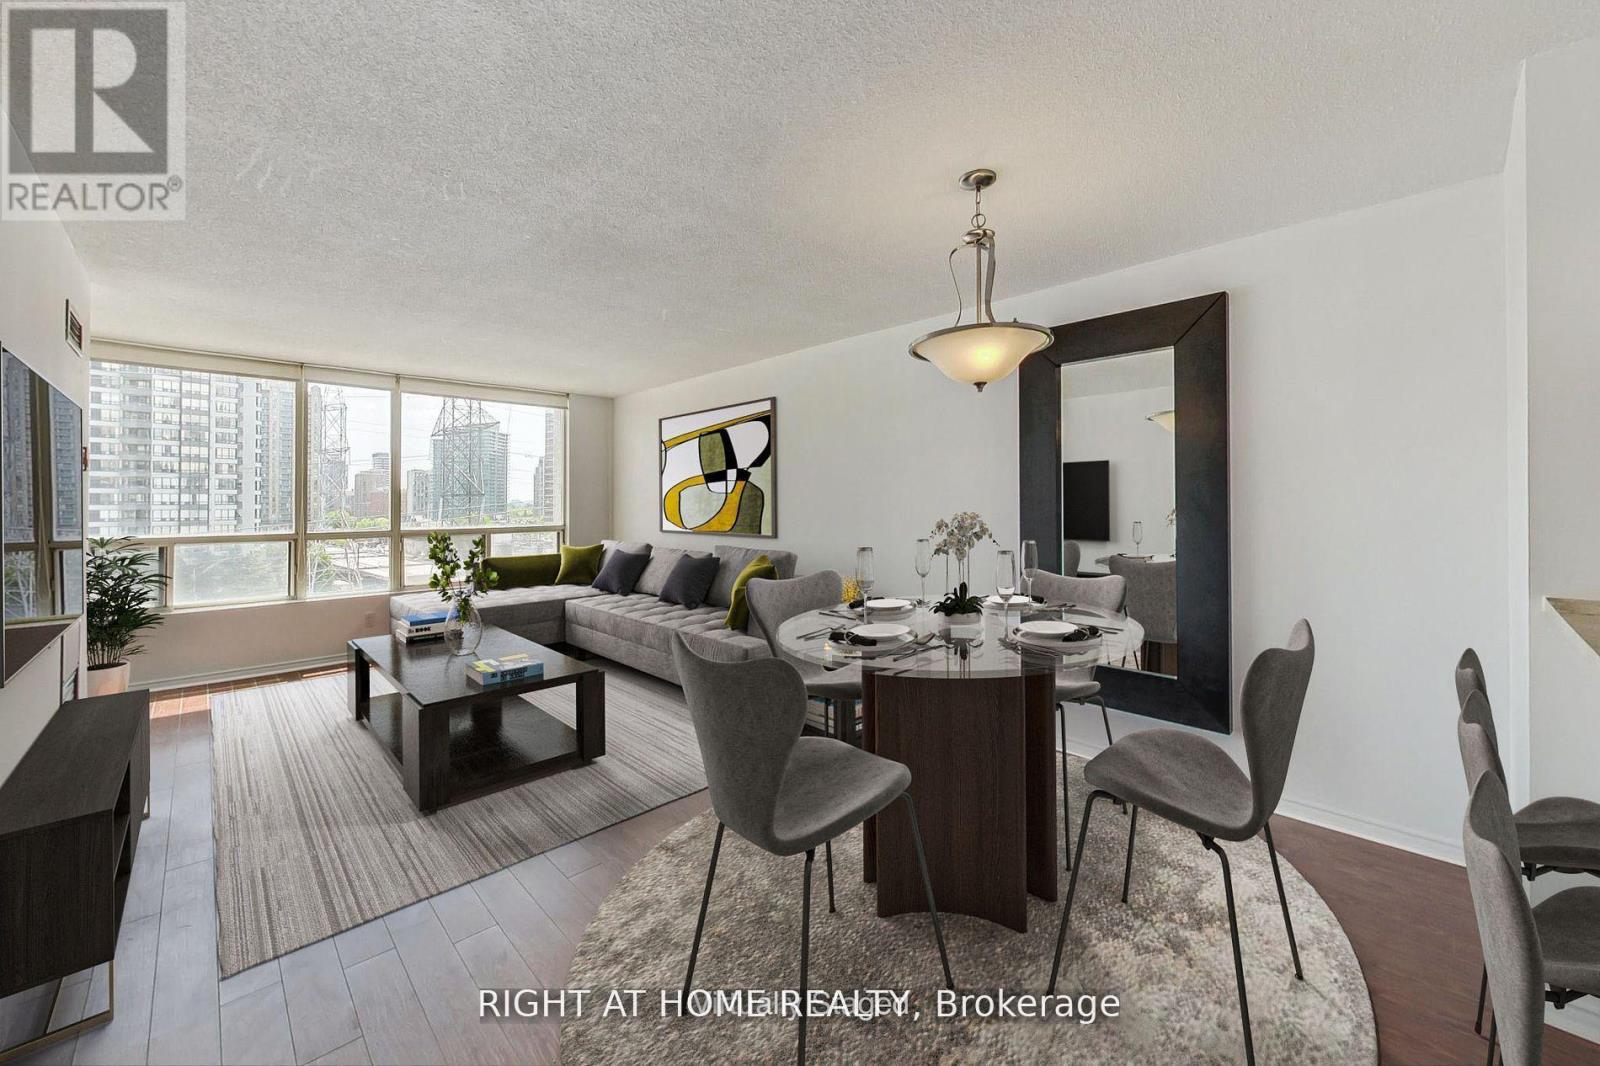
S-P-A-C-I-O-U-S Two-Bedroom + Den-Solarium Suite Located @ Yonge & Finch (Place Nouveau Residences By Tridel). Appx: 1,100 Sq.Ft. Laminate Flooring Throughout. Panoramic South View. Large Kitchen With Stainless Steel Appliances, Ceramic Backsplash & Pot-Lights. En-Suite Laundry Area & Storage. Freshly Painted & Well Maintained Home. One Of The Most Convenient Locations: Steps To Ttc, Viva, York Region Buses, Major Hwys, Restaurants, Supermarkets And More. Outstanding Value w/ 1 Parking Spot Included. Will Not Last Long! Superb Amenities:Indoor Swimming Pool,Sauna,Rec.& Exercise Room, Gated-Security & Visitor Parking. (id:51382)
703 - 38 Stewart Street
Toronto (Waterfront Communities), Ontario
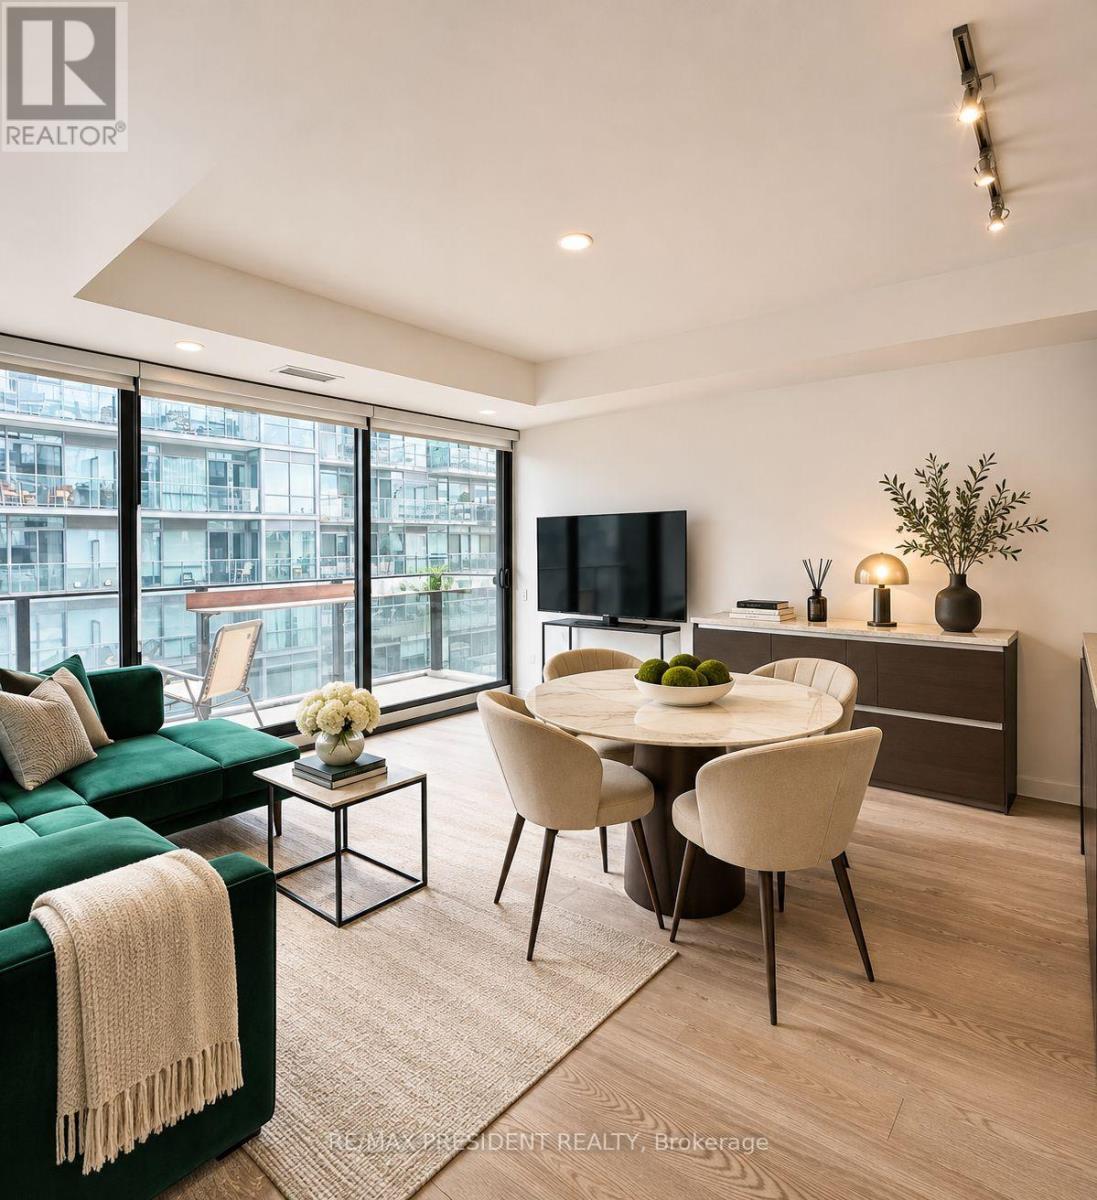
Spacious 580 Sq. Ft. South-Facing One-Bedroom In The Heart Of King West! Step outside and the King Street streetcar is right at your door, with Earls across the street, Oretta just steps away and some of Toronto's best restaurants, cafés and nightlife surrounding you. Walk to The Well, the Theatre and Entertainment Districts, Financial District and waterfront, or jump onto the Gardiner in minutes when you need to get out of town. Everything you need is truly at your doorstep. Located in the sought-after Thompson Residences, this bright and exceptionally comfortable suite offers a well-designed open-concept layout with soaring exposed concrete ceilings, floor-to-ceiling south-facing windows and wide-plank hardwood flooring. The desirable south exposure provides abundant natural light, while the generous 580 sq. ft. layout offers noticeably more living space than many one-bedroom suites in the neighbourhood. The modern kitchen features stone countertops, stainless steel appliances and sleek European-inspired cabinetry, opening seamlessly into the spacious living and dining area. The generous bedroom offers excellent closet space, while the private balcony provides additional outdoor living space. Residents enjoy exceptional amenities including the iconic rooftop pool and terrace, fitness centre, concierge and stylish resident spaces. An unbeatable King West location with TTC at your doorstep and easy access to The Well, STACKT Market, Waterworks Food Hall, Trinity Bellwoods, downtown offices, Billy Bishop Airport and the Gardiner Expressway. The future King-Bathurst Ontario Line station will provide even greater rapid-transit connectivity. Spacious. South-facing. 580 sq. ft. And right in the heart of King West. Partially furnished or furnished options may also be available. Furnished option available for an additional $350 per month. (id:51382)
27 Christine Crescent
Toronto (Willowdale West), Ontario
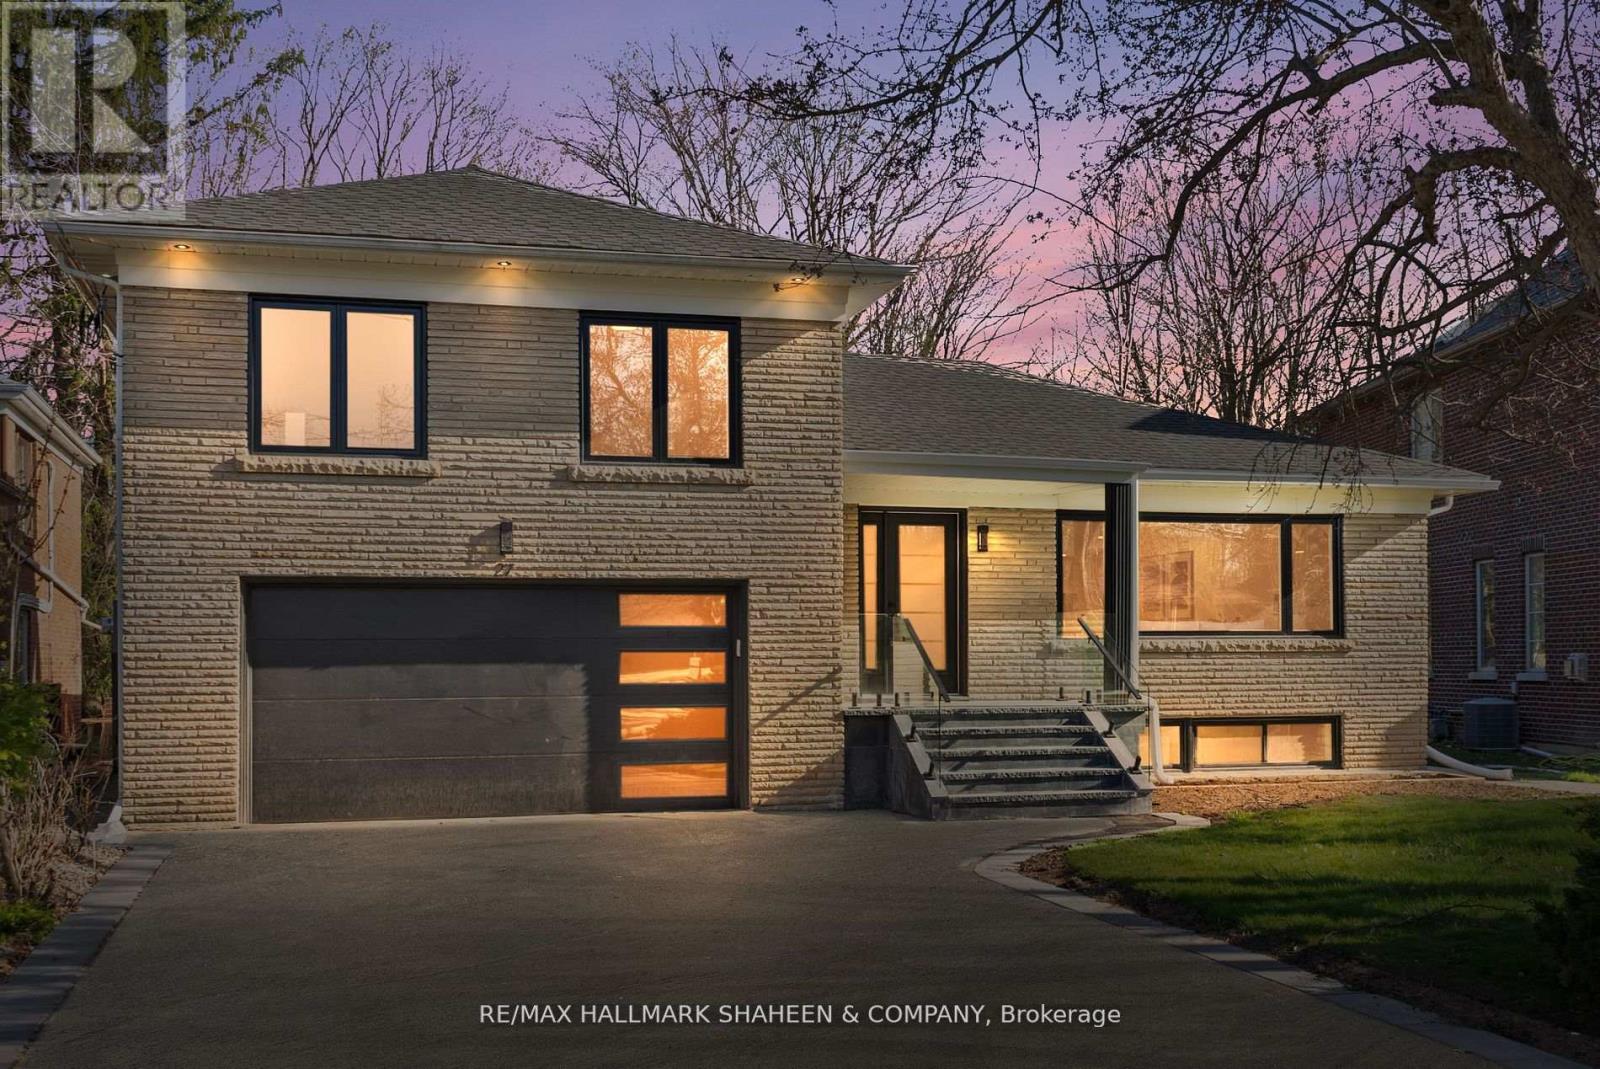
This rarely offered, newly constructed 4+1 bedroom, 4-bathroom home is nestled on a generous ravine lot in the prestigious Willowdale West neighbourhood, right in the heart of North York. Surrounded by mature trees, it offers exceptional privacy, peaceful views, and a perfect blend of nature and city living. Step inside to discover a thoughtfully designed side-split layout that offers both comfort and functionality. Oversized windows in the living and family rooms flood the space with natural light, creating a warm and inviting atmosphere. The modern main-floor kitchen features Bosch stainless steel appliances perfect for everyday living or entertaining. The finished basement includes a second kitchen and a separate walk-up entrance, ideal for extended family. The primary bedroom is a private retreat, complete with a 3-piece ensuite featuring a smart bidet washlet and a balcony overlooking the ravine, an ideal spot for morning coffee. The unique side-split design allows for greater privacy between living areas while offering fewer stairs than a traditional two-storey, making it an excellent choice for families of all ages. Situated on a quiet crescent in a family-friendly community, this home is just minutes from scenic ravine trails, top-rated schools, parks, and the vibrant Yonge & Sheppard corridor. Enjoy easy access to Hwy 401, TTC subway stations, North York Centre, shopping, dining, and all essential amenities. A rare opportunity to own a beautifully updated home on a ravine lot in one of North York's most sought-after communities. This one is a must-see! (id:51382)
125 Sandringham Drive
Toronto (Lansing-Westgate), Ontario
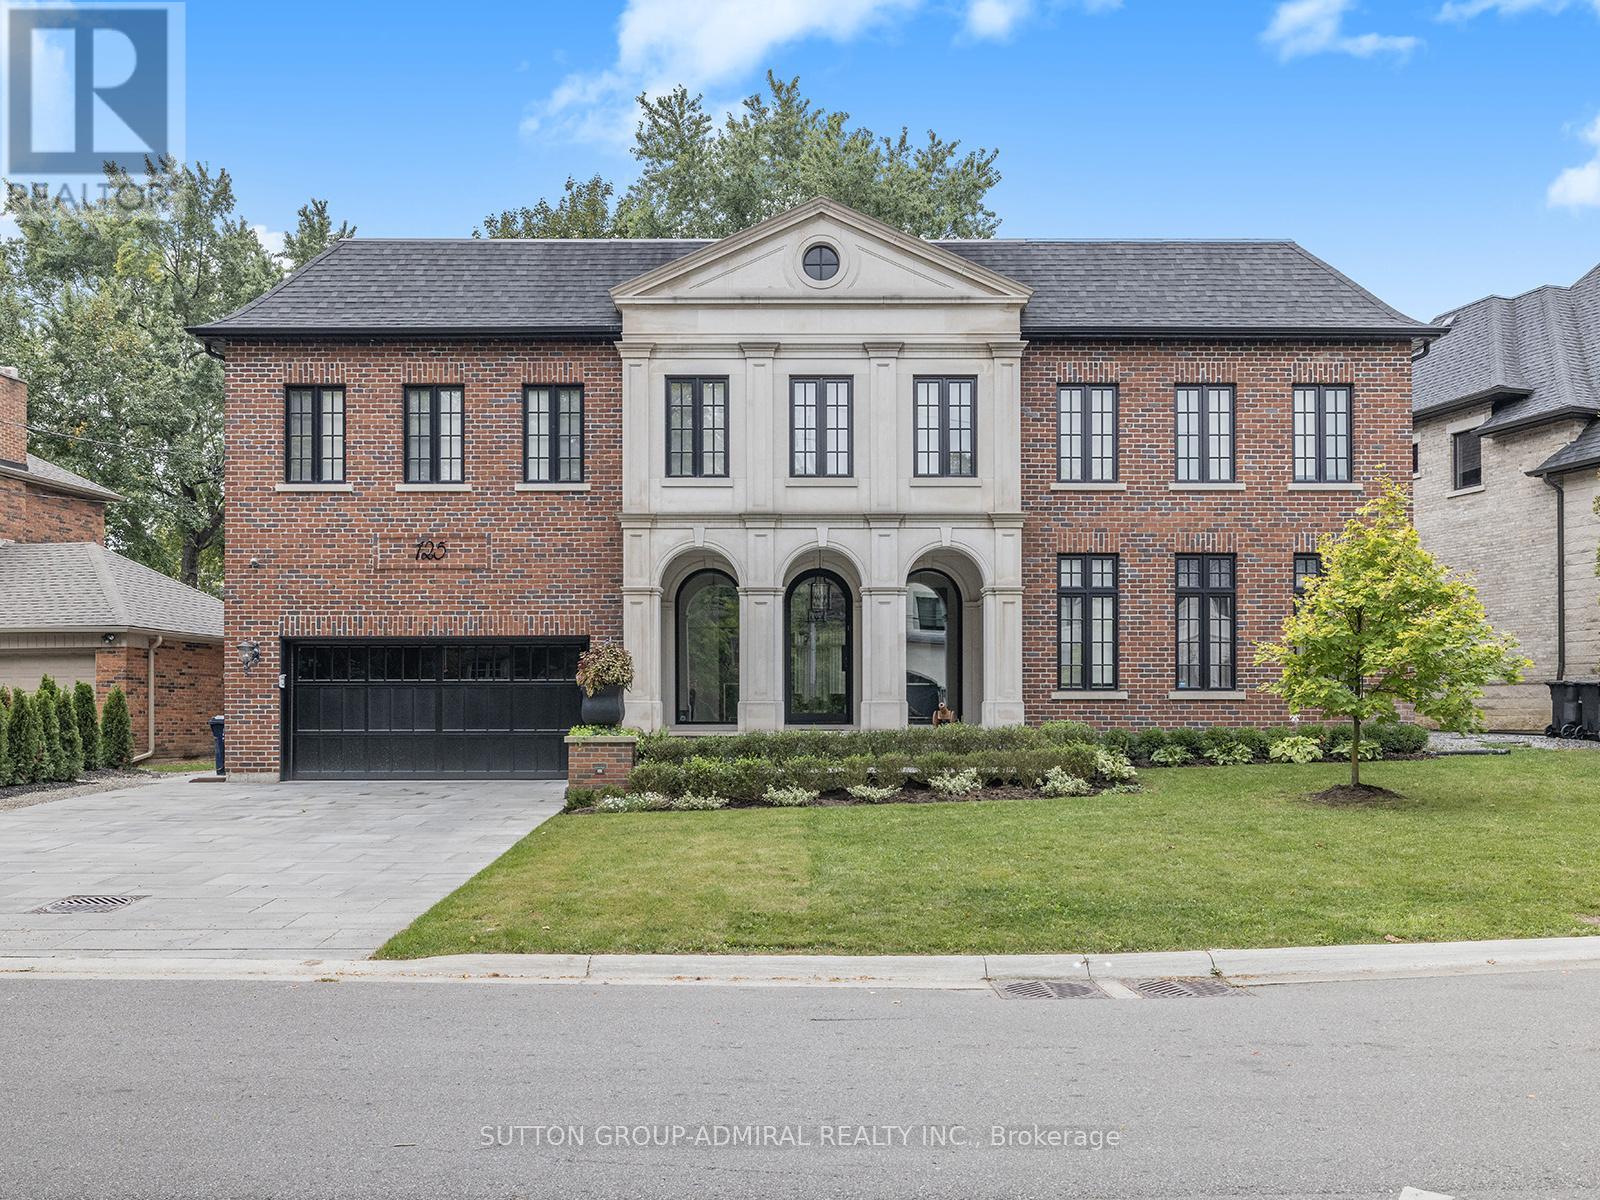
AN EXTRAORDINARY ARCHITECT-DESIGNED RESIDENCE IN PRESTIGIOUS TORONTO. Masterfully designed by renowned architect Lorne Rose, this exceptional custom-built home offers over 5,000 sq. ft. of luxurious living space PLUS a professionally finished lower level.Featuring Indiana limestone and classic brick, it is ideally situated on coveted Sandringham Drive in prestigious Armour Heights, minutes from Highway 401, top schools, shopping, fine dining, and ravine trails. A magnificent heated-floor foyer, sweeping wrought iron and oak staircase, soaring ceilings, and skylight create an impressive entrance. Elegant principal rooms include formal living and dining rooms, private office/library, and family room with custom millwork. Control4 automation, surround sound, and beautiful light fixtures throughout complete the sophisticated setting.The spectacular Italian-crafted kitchen features natural stone countertops, a 5' x 10' island, Thermador double ovens and gas cooktop, and Miele steam oven, coffee machine, and cup warmer, plus a walk-in pantry with wine cabinet and sun-filled breakfast area.The second level offers five spacious bedrooms, including a luxurious primary suite with vaulted ceilings, fireplace, custom walk-in dressing room, and spa-inspired ensuite. Heated floors enhance the bathrooms.The finished lower level features a fully soundproofed theatre with 120-inch screen and custom seating, recreation area, fitness room, two additional bedrooms, and two bathrooms.Additional features include multiple laundry areas, dual HVAC, 200-amp electrical service, comprehensive security, water filtration, backup generator, and two sump pumps.A rare opportunity to own an architecturally distinguished home combining exceptional craftsmanship, luxury, and family living in one of Toronto's most desirable neighbourhoods. (id:51382)
1206 - 80 Vanauley Street
Toronto (Kensington-Chinatown), Ontario
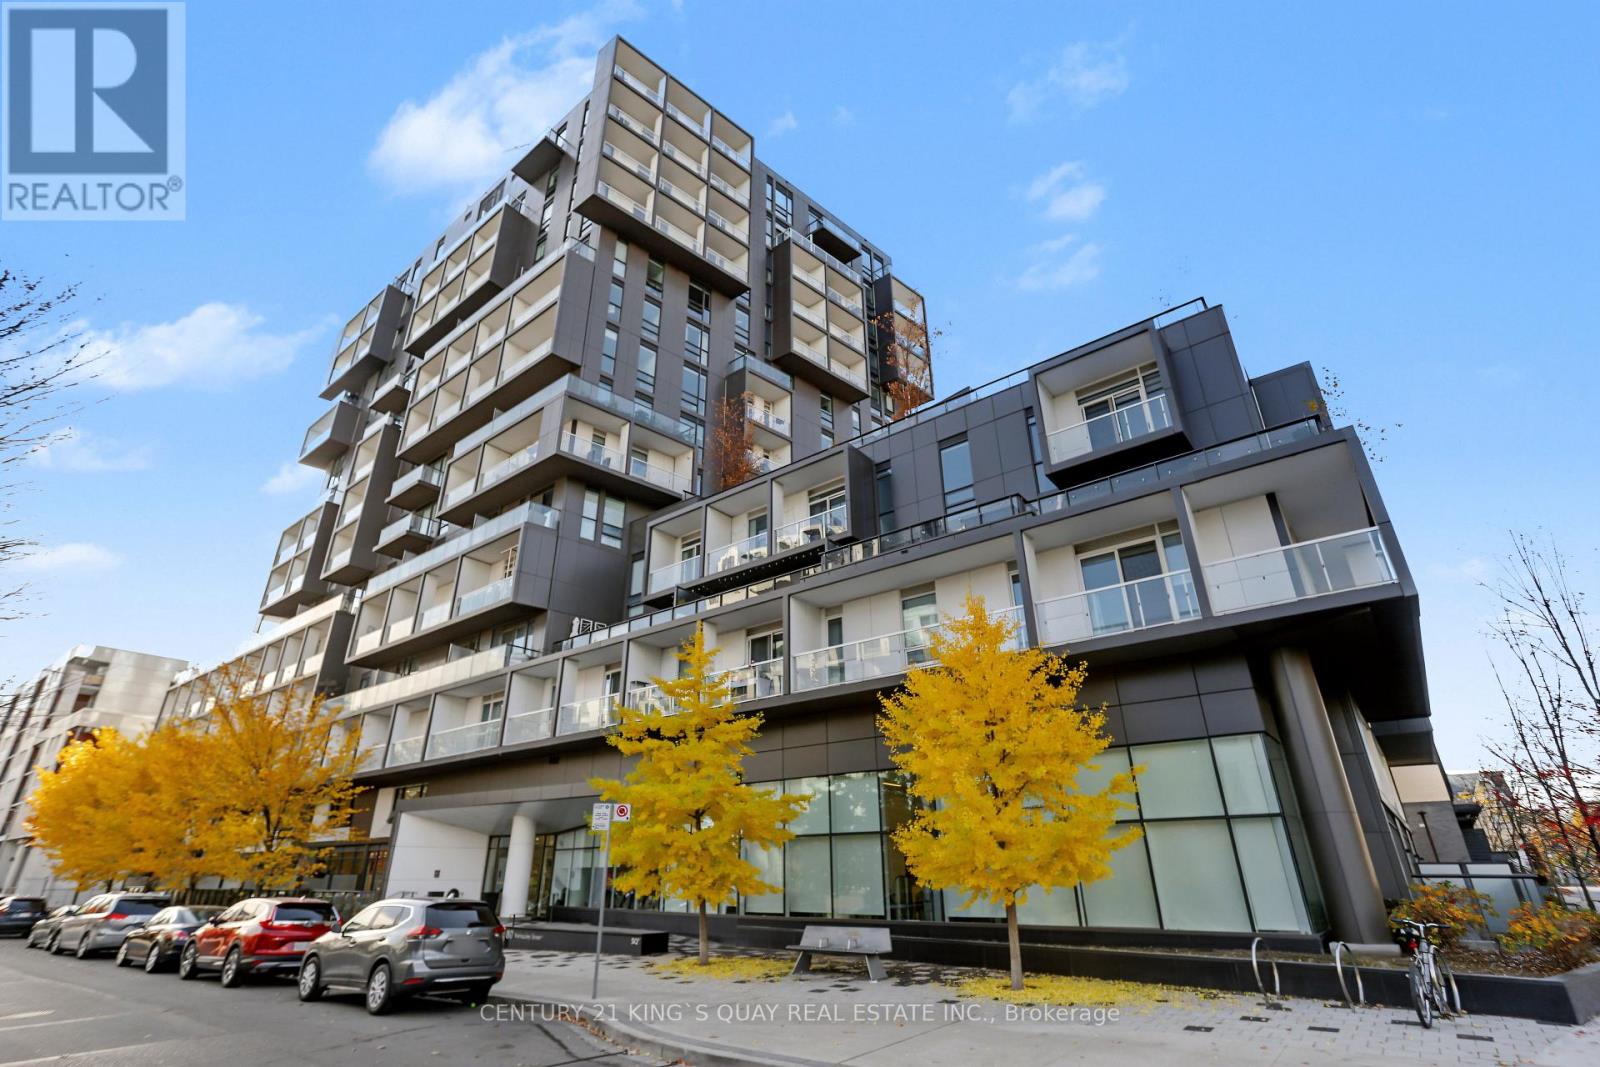
SQ2 At Alexandra Park By Tridel On Queen West. One Of A Kind 2 Bdrm, 2 Full Bath. Sunny Bright Corner Suite Of 915 Sq Ft Plus 2 Balc. 10' Smooth Ceiling & 8' Interior Doors. Offers A Unique Oasis In The Midst Of The City's Vibrant Heartbeat, Promising An Array Of Restaurants, Boutiques, Galleries And Cultural Hotspots. (id:51382)
1206 - 80 Vanauley Street
Toronto (Kensington-Chinatown), Ontario
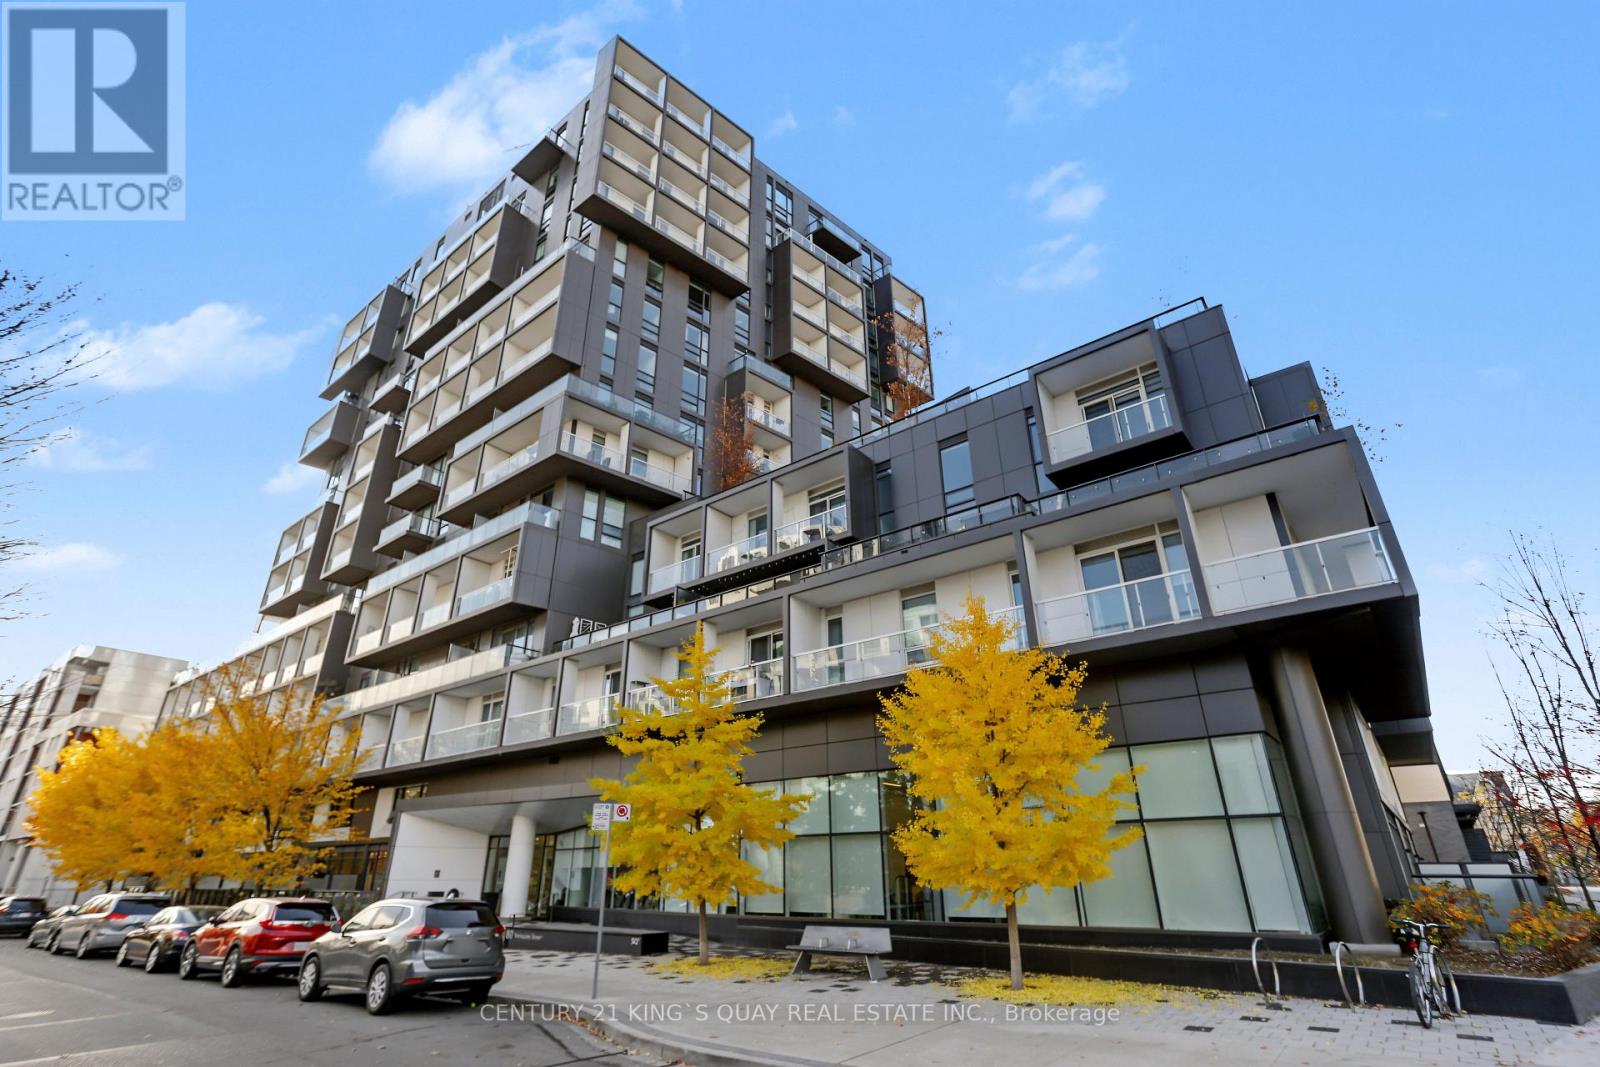
SQ2 At Alexandra Park By Tridel On Queen West. One Of A Kind 2 Bdrm, 2 Full Bath. Sunny Bright Corner Suite Of 915 Sq Ft Plus 2 Balc. 10' Smooth Ceiling & 8' Interior Doors. Offers A Unique Oasis In The Midst Of The City's Vibrant Heartbeat, Promising An Array Of Restaurants, Boutiques, Galleries And Cultural Hotspots. (id:51382)
13 Euclid Avenue
Toronto (Trinity-Bellwoods), Ontario
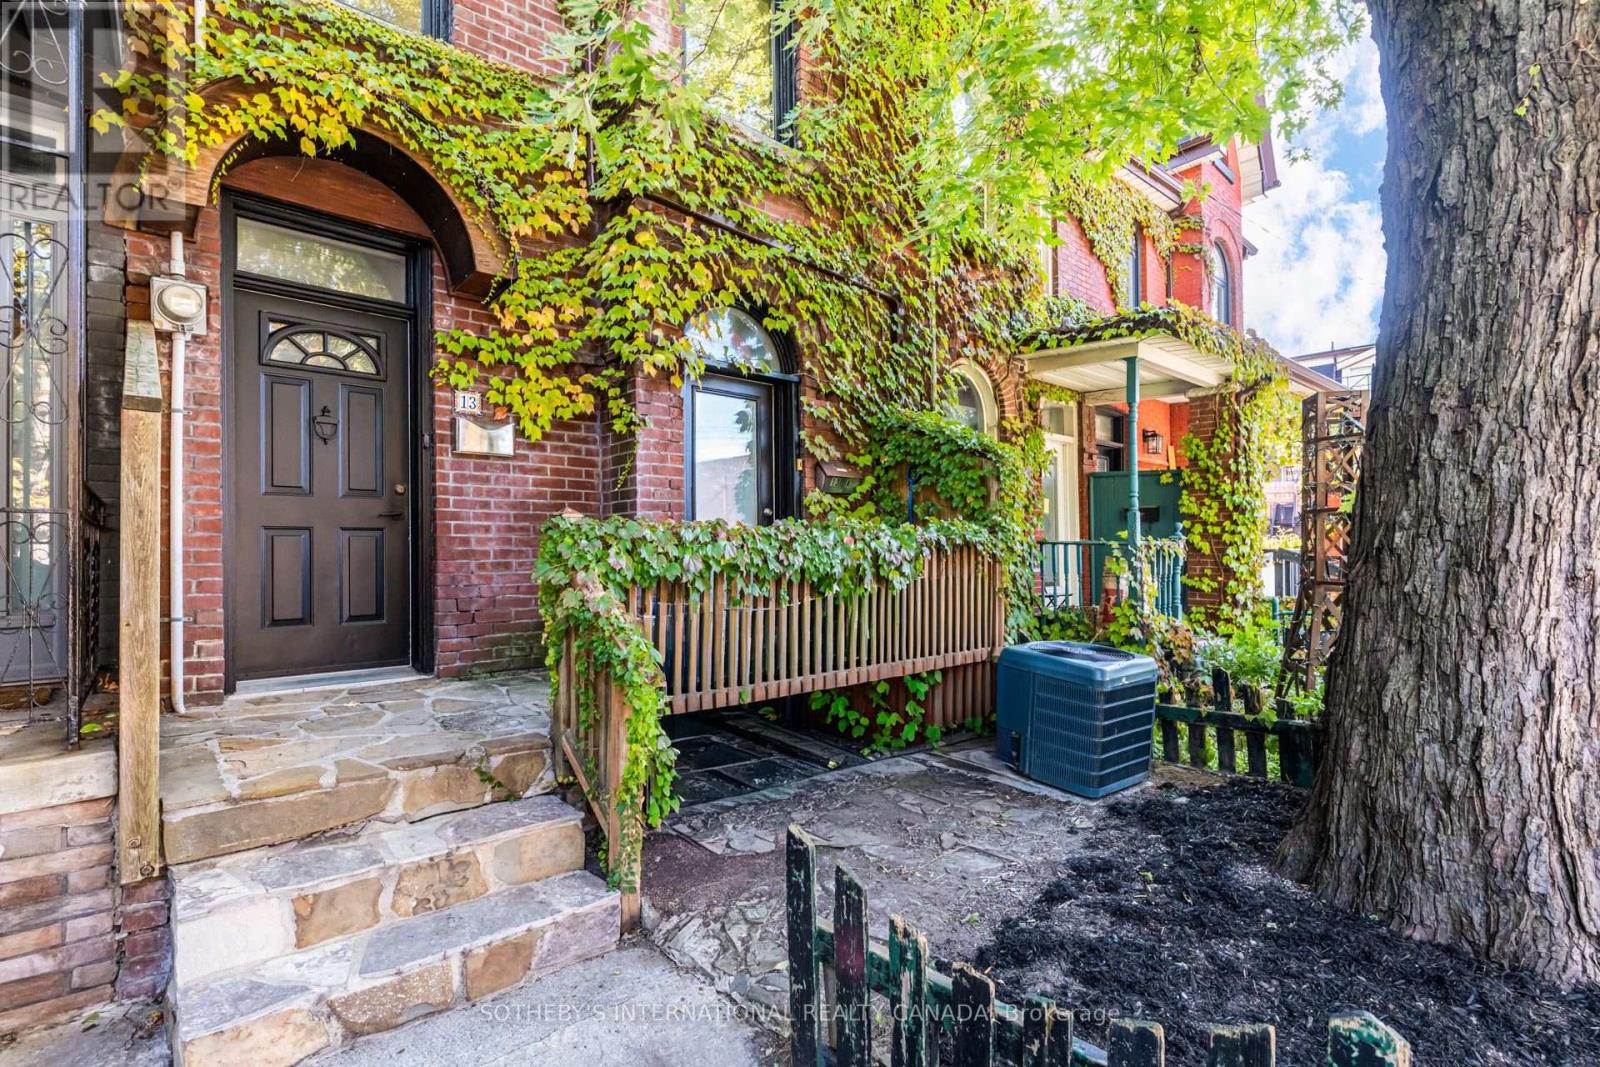
Some homes simply have a presence, and 13 Euclid Avenue is one of them. This 2.5-storey duplex carries the craftsmanship of another era: original millwork and hardwood flooring, detailed plaster ceilings, and generous ceiling heights that give every room a sense of grace and volume. These are details that cannot be built new, and here they have been preserved. With four bedrooms, two baths, and two full kitchens, the layout suits an owner-occupier who wants help carrying the home, a multigenerational family, or an investor who values a lasting asset. The upper levels offer room to gather, cook, and settle in, while the lower unit, with its own kitchen and walkout to the yard, is home to a respectful tenant who is happy to stay on, providing steady, in-place income. Peace of mind comes built in, with upgraded drainage pipes and a sewer back-up valve already completed. Out back, a private yard offers a quiet place to unwind, and a detached garage that can be converted to Laneway House, with laneway access is a rare find so close to Queen West. Queen Street West is just steps away, with its cafes, restaurants, shops, and galleries, and the whole neighbourhood is easy to explore on foot. A home with this much character on a street this connected rarely comes along. *Note listing does not include photos of apartment 13A. * (id:51382)
209 Atlas Avenue
Toronto (Oakwood Village), Ontario
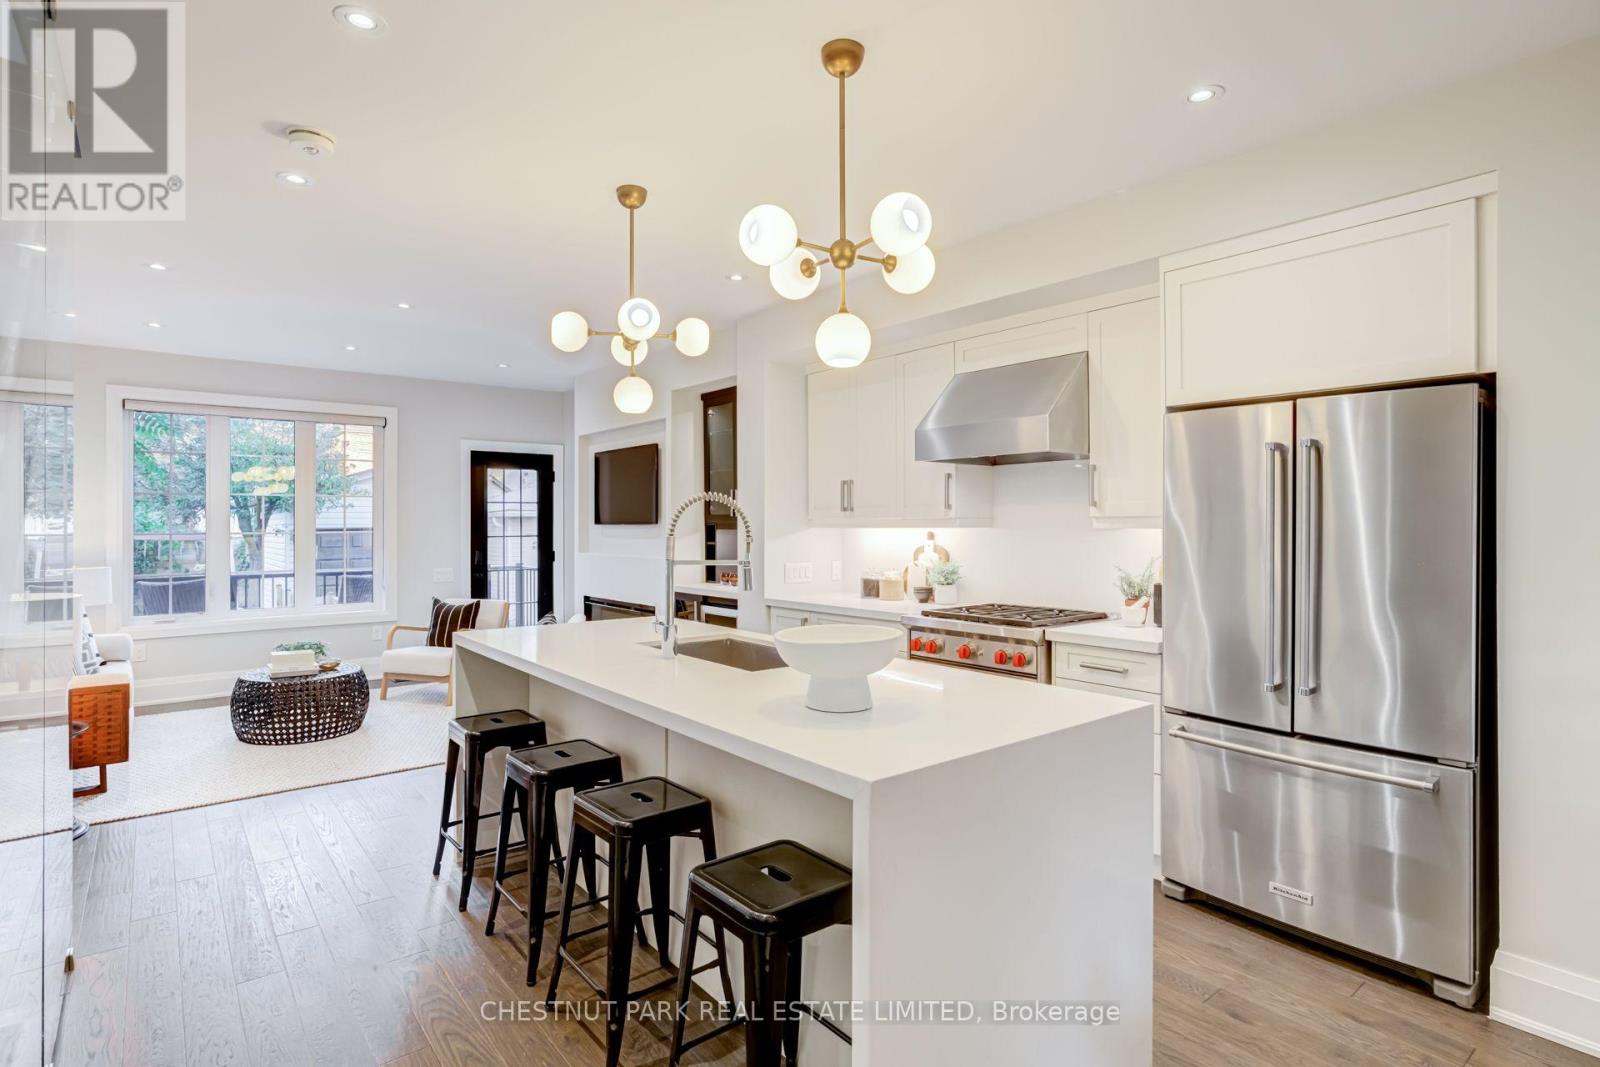
Skip the bidding war! Here is your chance to purchase this exceptional 3+1 bedroom, 4 bathroom detached home, thoughtfully renovated to the studs and designed for effortless family living and entertaining. Set in the coveted Humewood Community School catchment, this turnkey home combines sophisticated finishes with a highly efficient layout. At the centre of the home is the beautifully appointed open-concept kitchen, featuring stainless steel appliances including a Wolf stove, wine fridge, quartz countertops, and a generous island - an inviting space for morning coffee and breakfasts. The light-filled living room features a fireplace plus a walkout to the back patio and fully-fenced grassy yard, creating an easy connection between indoor and outdoor living. With a gas BBQ included, the backyard is perfectly set up for entertaining. The dining room makes an elegant setting for dinner parties and family meals, with a built-in banquet adding character, function and additional storage. A convenient main floor powder room completes the level. Upstairs, the primary bedroom features double closets with organizers, a charming bay window and a sleek 3-piece ensuite (no sharing with the kids!). Two additional bedrooms offer excellent closet space, each with custom closet organizers. The finished lower level extends the living space with a proper laundry room, recreation room, cold storage and a versatile flex room - ideal for a children's playroom. A coveted private driveway and garage with an EV charger plug add everyday convenience to this beautifully finished Humewood home situated steps from Cedarvale Ravine, Hunter Coffee, St. Clair West, Wychwood Barns, parks, transit, and some of Toronto's top schools. The pre-list home inspection reflects the care and pride of ownership throughout. This is a fantastic opportunity to own a fully renovated home with generous parking in one of the city's most desirable neighbourhoods. (id:51382)
1003 - 55 Harrison Garden Boulevard
Toronto (Willowdale East), Ontario
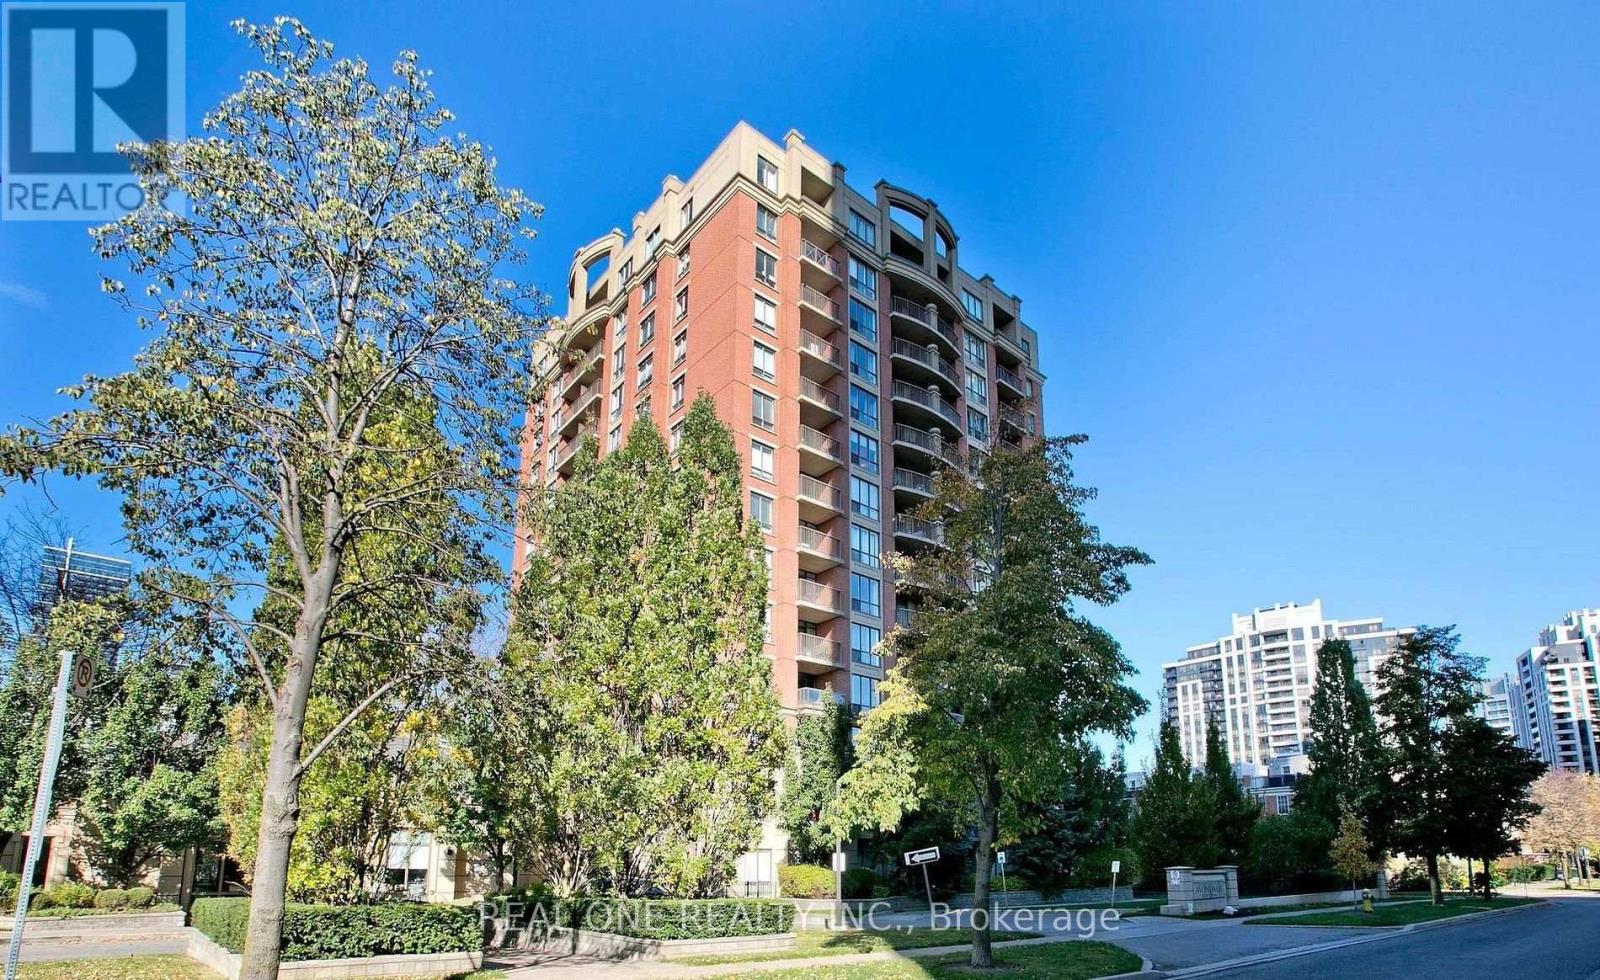
1+1 Avondale Condo, Split-design layout featuring a spacious living area, primary bedroom with walk-in closet, and a versatile den that can be used as a home office or second bedroom. Steps to transit, major highways, schools, and Yonge Street. Bright south-facing views with two walkouts to the balcony, offering plenty of natural light and outdoor access. One Parking and One Locker. (id:51382)
377 - 32 Stadium Road
Toronto (Niagara), Ontario
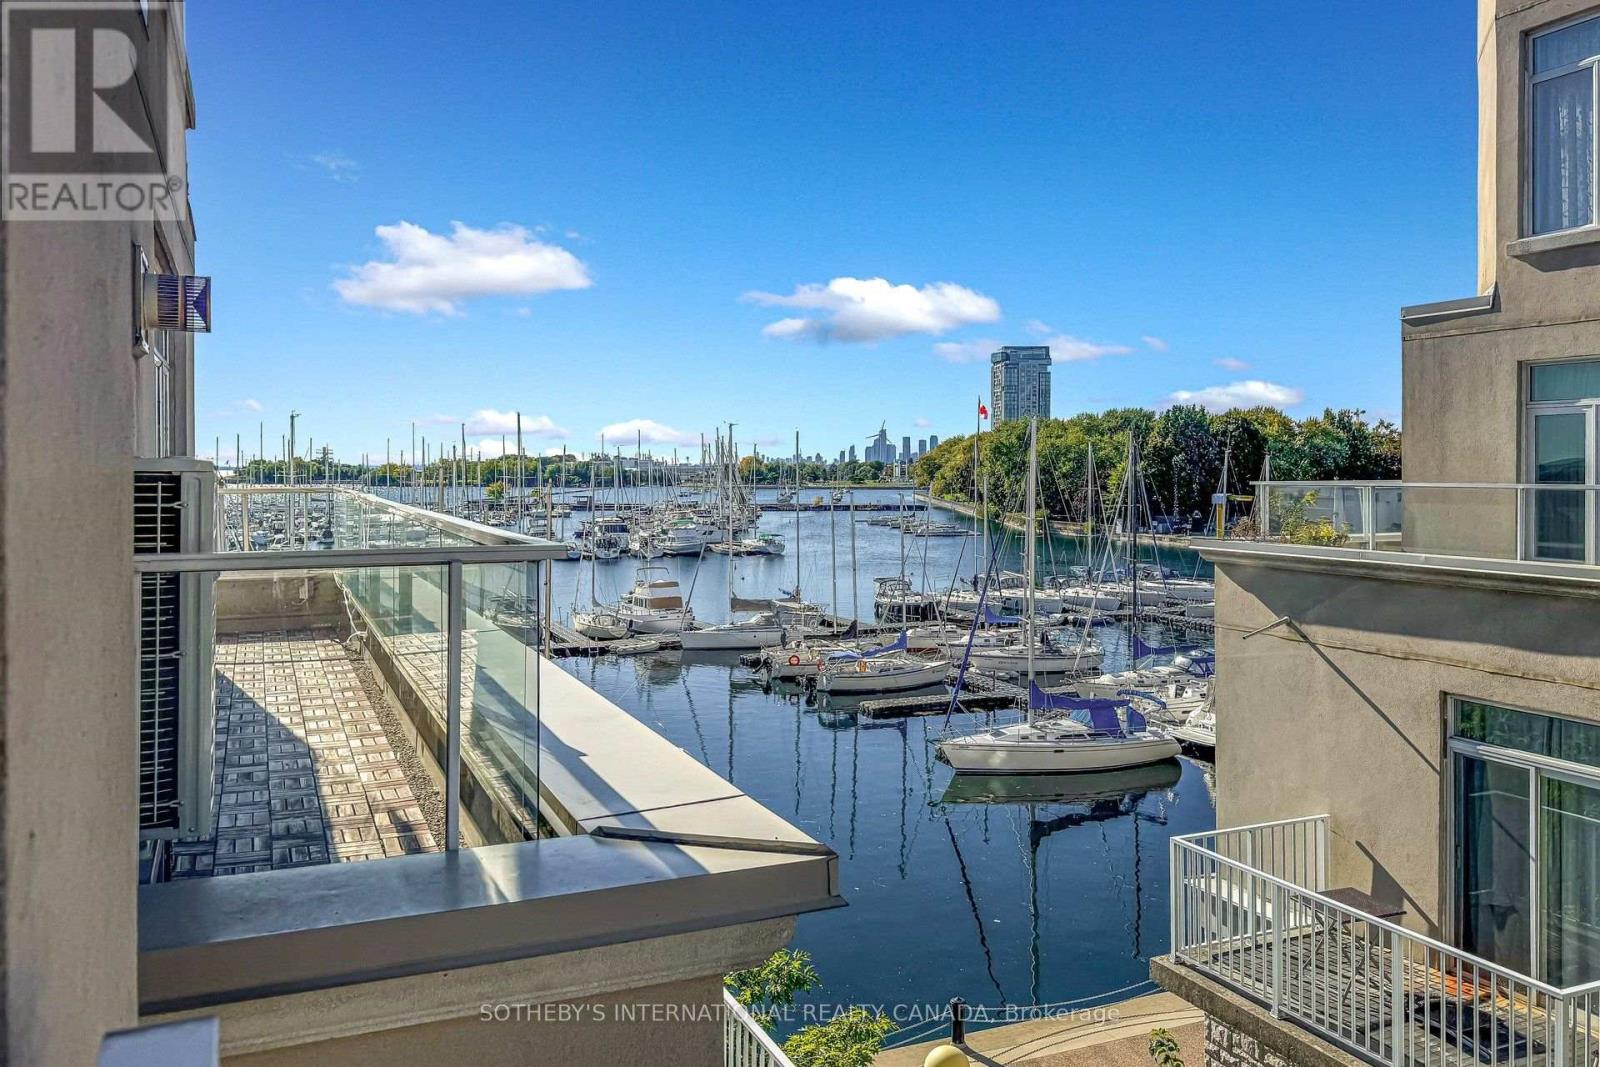
Tucked within the Marina Townhomes at South Beach enclave and positioned at the quiet, water-side end of the complex, well away from the road, this beautifully appointed 2 Bedroom, 2 Bathroom condo townhouse offers a rare combination of privacy, character, and true lakeside proximity - just steps from Lake Ontario and the Waterfront Trail. The home previously underwent a major renovation of both bathrooms and the kitchen, offering a comfortable, functional layout ready for its next owner to make their own. The main level has been thoughtfully opened up, with the kitchen's upper cabinetry removed to create a seamless sightline into the living space, while a convenient powder room completes the main floor. Smart lighting switches and a main-floor smart hub screen add modern convenience throughout. Plank flooring, stainless steel appliances, and granite counters complete the kitchen, which flows into a bright living and dining area with a Juliette balcony, offering lovely sightlines out toward the marina and Lake Ontario. Upstairs, the primary bedroom provides a quiet retreat with a five-piece main bathroom, while a well-proportioned second bedroom completes the upper level. Crowning the home is a private top-floor terrace, finished with tile flooring, artificial turf, and an included fire pit, where panoramic views over the marina, Lake Ontario, and the iconic CN Tower create an idyllic setting for morning coffee or evening entertaining. A prime, deeded parking space located right next to the entry door adds everyday ease and accessibility rarely found in the complex. Residents enjoy monitored communal areas, snow removal and landscaping, visitor parking, and an unbeatable location minutes from Liberty Village, King West, and the streetcar at your door. A wonderful opportunity to embrace lakeside living in one of Toronto's most desirable waterfront communities. (id:51382)