
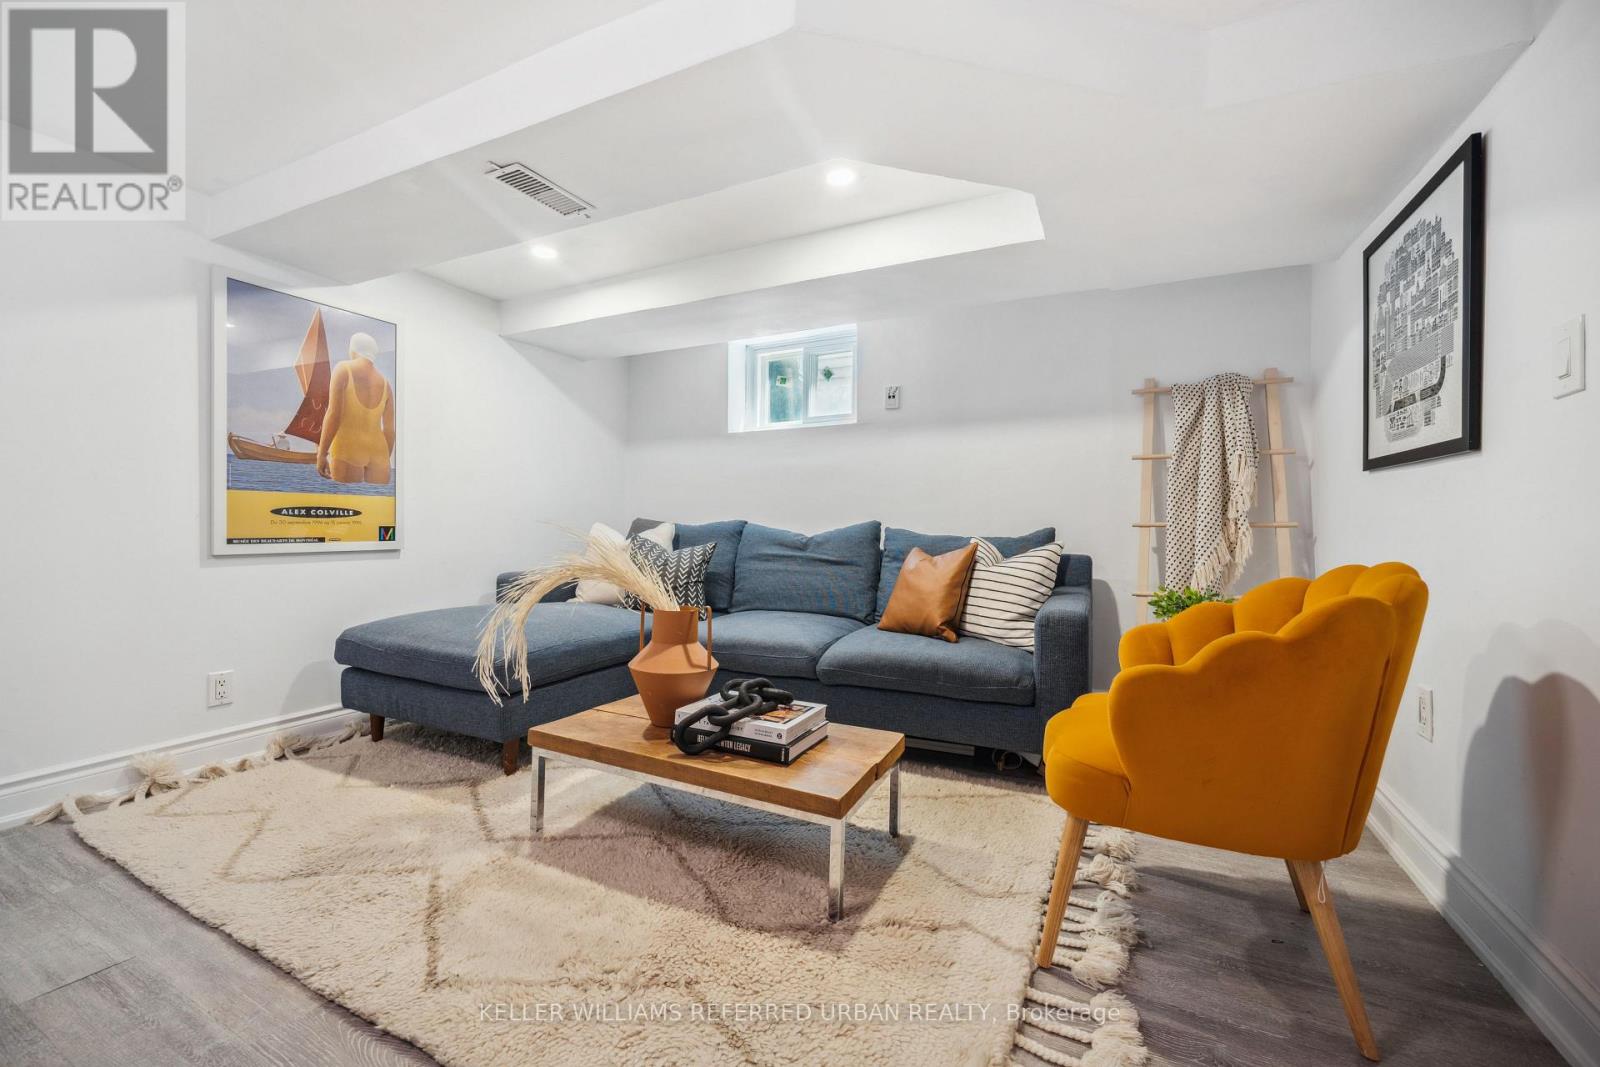
Bsmnt - 23 White Avenue
Toronto, Ontario
Beautifully upgraded one-bedroom basement apartment, perfectly situated near Humber River, Smythe Park, and Lambton Golf & Country Club. Enjoy easy access to the vibrant Stockyards, Bloor West Village, and the Junction, with trendy spots like Organic Press, Elsie's, Doc's, and Monte Bakery just moments away. Summerhill Market offers a delightful shopping experience nearby. Conveniently located just 15-20 minutes from both Pearson Airport and Downtown Toronto, this home is ideal for those seeking comfort and accessibility. (id:51382)
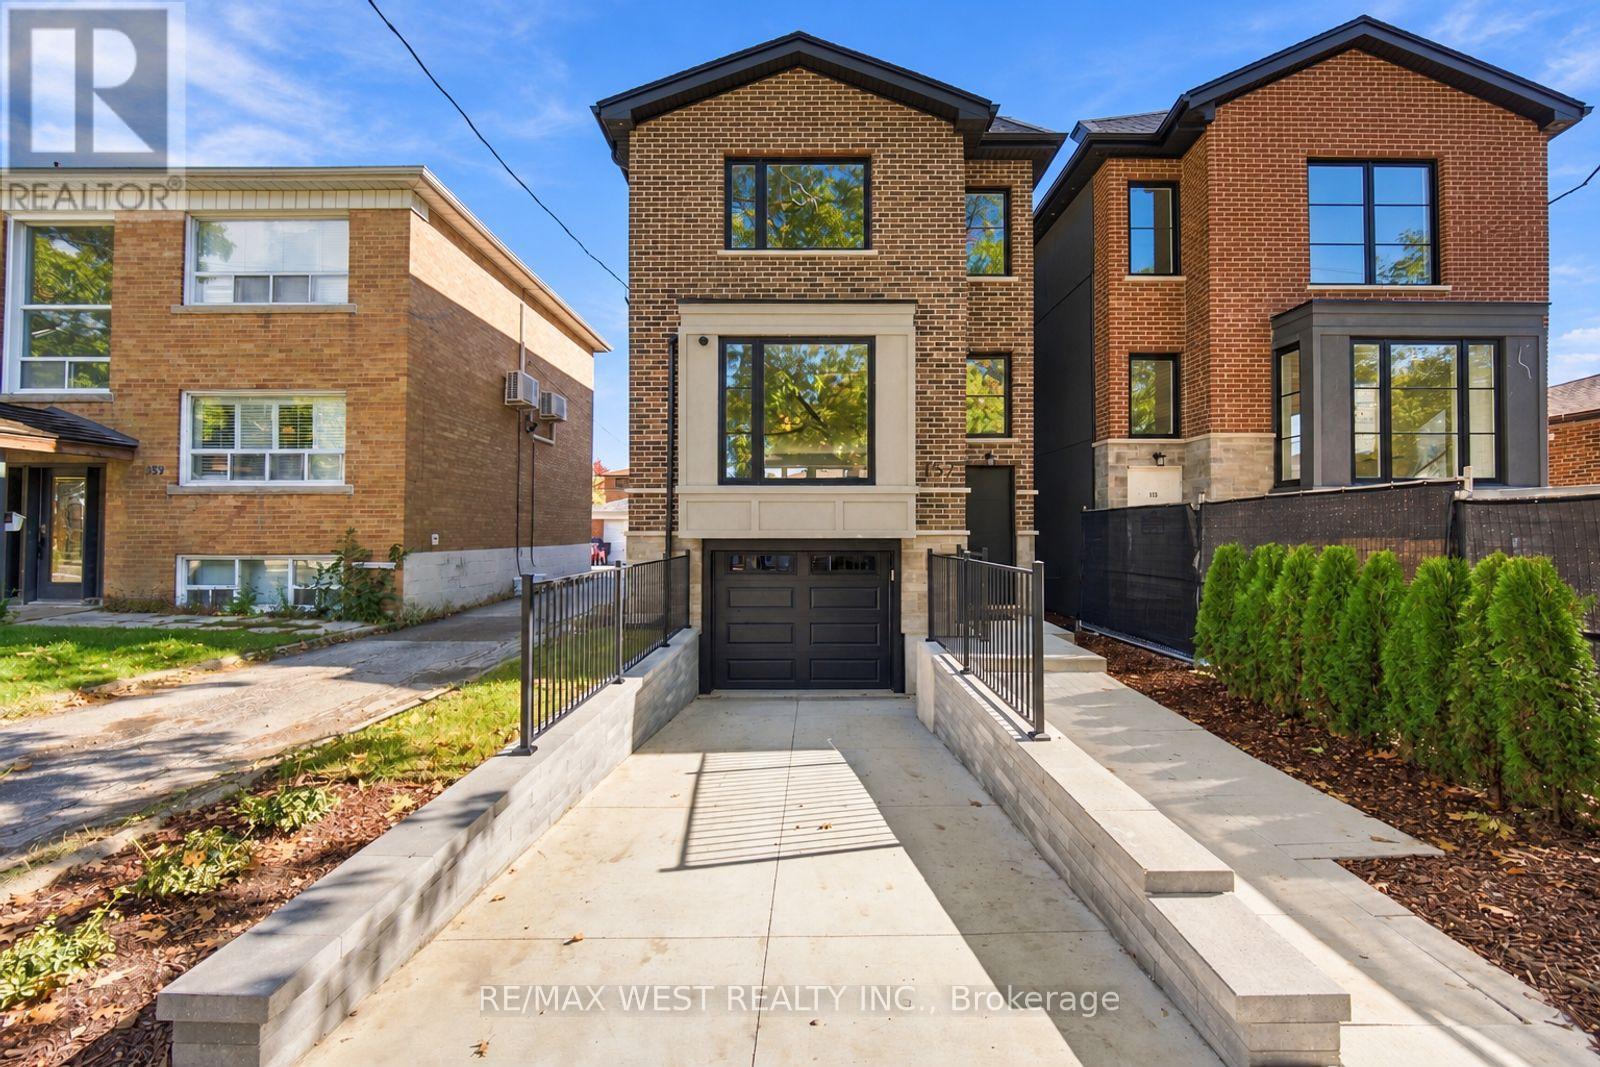
157 Aldercrest Avenue
Toronto, Ontario
Stunning Custom-Built Executive Detached W 3 Bedrooms, 5 Baths & Unsurpassed Craftsmanship Thru-Out! Nestled On A Quiet Street in Sought After Community of Alderwood, This Sleek Modern Residence Was Built W No Detail Overlooked. 9 Ft Ceilings On Main, 8'6" On 2nd & An Impressive 10'6" In The Lower Level. 3/4" Thick, 8" Wide Strip Plank Flooring, Caesarstone Counters W Beveled Edges, High-End Fixtures & Pot Lights Galore. Sun-Filled Living Room W Oversized Bay Window & Walk-out to Good Sized Deck. The Chef's Kitchen Is The True Showpiece W Custom-Made Two-Tone Flat Panel Cabinetry, Integrated Pantry Wall, Lit Glass Display Uppers, Under-Cabinet Lighting, Seamless Waterfall Island W Undermount Sink & Breakfast Seating, Full-Height B-splash & Stainless Appliances. Open Concept Dining/Family Room W Fireplace Framed By Custom B/I Shelving & Good Sized Sliding Doors W/O To Large Deck Overlooking Deep, Private Backyard Making This Space Great For Entertaining. Custom Staircase Leads To A Bright Upper Hall W Skylight. Retreat To The Primary Suite W W/I Closet & Spa-Inspired 7-Pc Ensuite W Double Vanity, Modern Tub, Frameless Glass Shower W Rain Head, Book-Matched Tile & Skylight. 2nd Bedroom W Its Own 4-Pc Ensuite, Good Sized 3rd Bedroom W Double Closet, 4-Pc Main Bath And Convenient 2nd Floor Laundry. Enter The Lower Level Includes A Separate Walk-Up Entrance, A Bright Rec Room W 2-Pc Bath, Addtl Laundry Room W Cabinetry, Sink & Hookups, Storage & Direct Access To Built-In Garage. Close To Schools, Transit, Parks, Shopping & Major Highways. (id:51382)
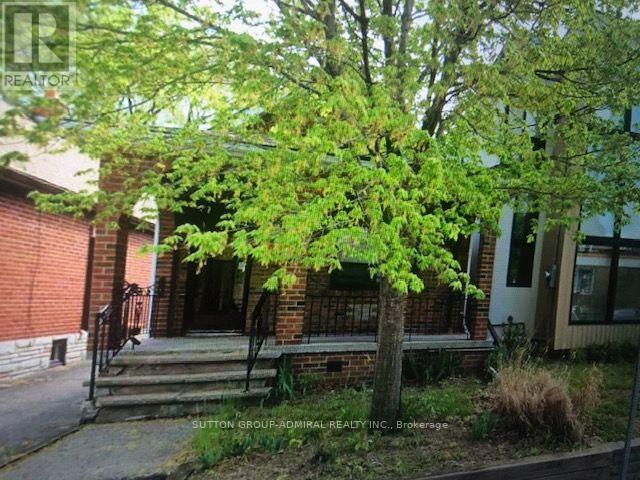
703 Willard Avenue
Toronto, Ontario
ATT: BUILDERS/RENOVATORS/INVESTORS. PRIME LOCATION!! No access to interior. Seller advises that City documents for a proposed 2nd storey addition, interior alterations, and basement underpinning were prepared and submitted. Buyer to conduct their own due diligence regarding all municipal requirements, permits, engineering, feasibility of any proposed work, and the availability or transferability of any related plans, drawings, applications, approvals, or permits. Seller and Brokerage make no representations or warranties regarding the status, validity, availability, or transferability of any applications, approvals, plans, drawings, or permits. Excellent opportunity in Upper Bloor West Village for a custom renovation or rebuild. Conveniently located near TTC, parks, schools, cafés, and amenities of both The Junction and Bloor West Village. (id:51382)
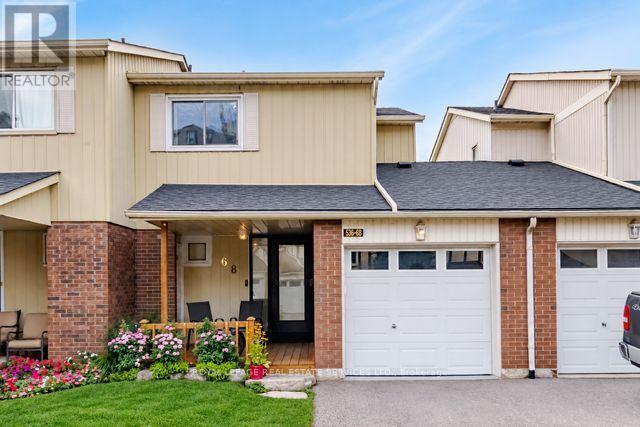
68 - 536 Sheraton Road
Burlington, Ontario
Some homes need work before you can call them home. This one doesn't. Unit 68 at 536 Sheraton Road has been meticulously upgraded from top to bottom, with a level of taste and attention to detail rarely found in a townhome resale. HVAC is already in place. Hardwood floors are already in place. Ceilings are smooth throughout, baseboards are upgraded, and every major mechanical and structural component has already been addressed. The entire home was then freshly painted a crisp, timeless white - a move-in-ready canvas, with nothing left to do but choose your own color, if you even want to. If you're looking for a home you can walk into, settle in, and simply live in - this is the one. Unit 68 is not a renovation - it is a rebuild. Where most updated listings in Pinedale offer a new kitchen or refreshed flooring, this home offers imported natural materials, a fully integrated smart-home system, owned major mechanicals, and an outdoor living space built for entertaining - all behind the rare convenience of a true 3-bedroom layout with a main-floor powder room. Please see all attachments for a complete list of all recent upgrades to this absolutely stunning property. (id:51382)
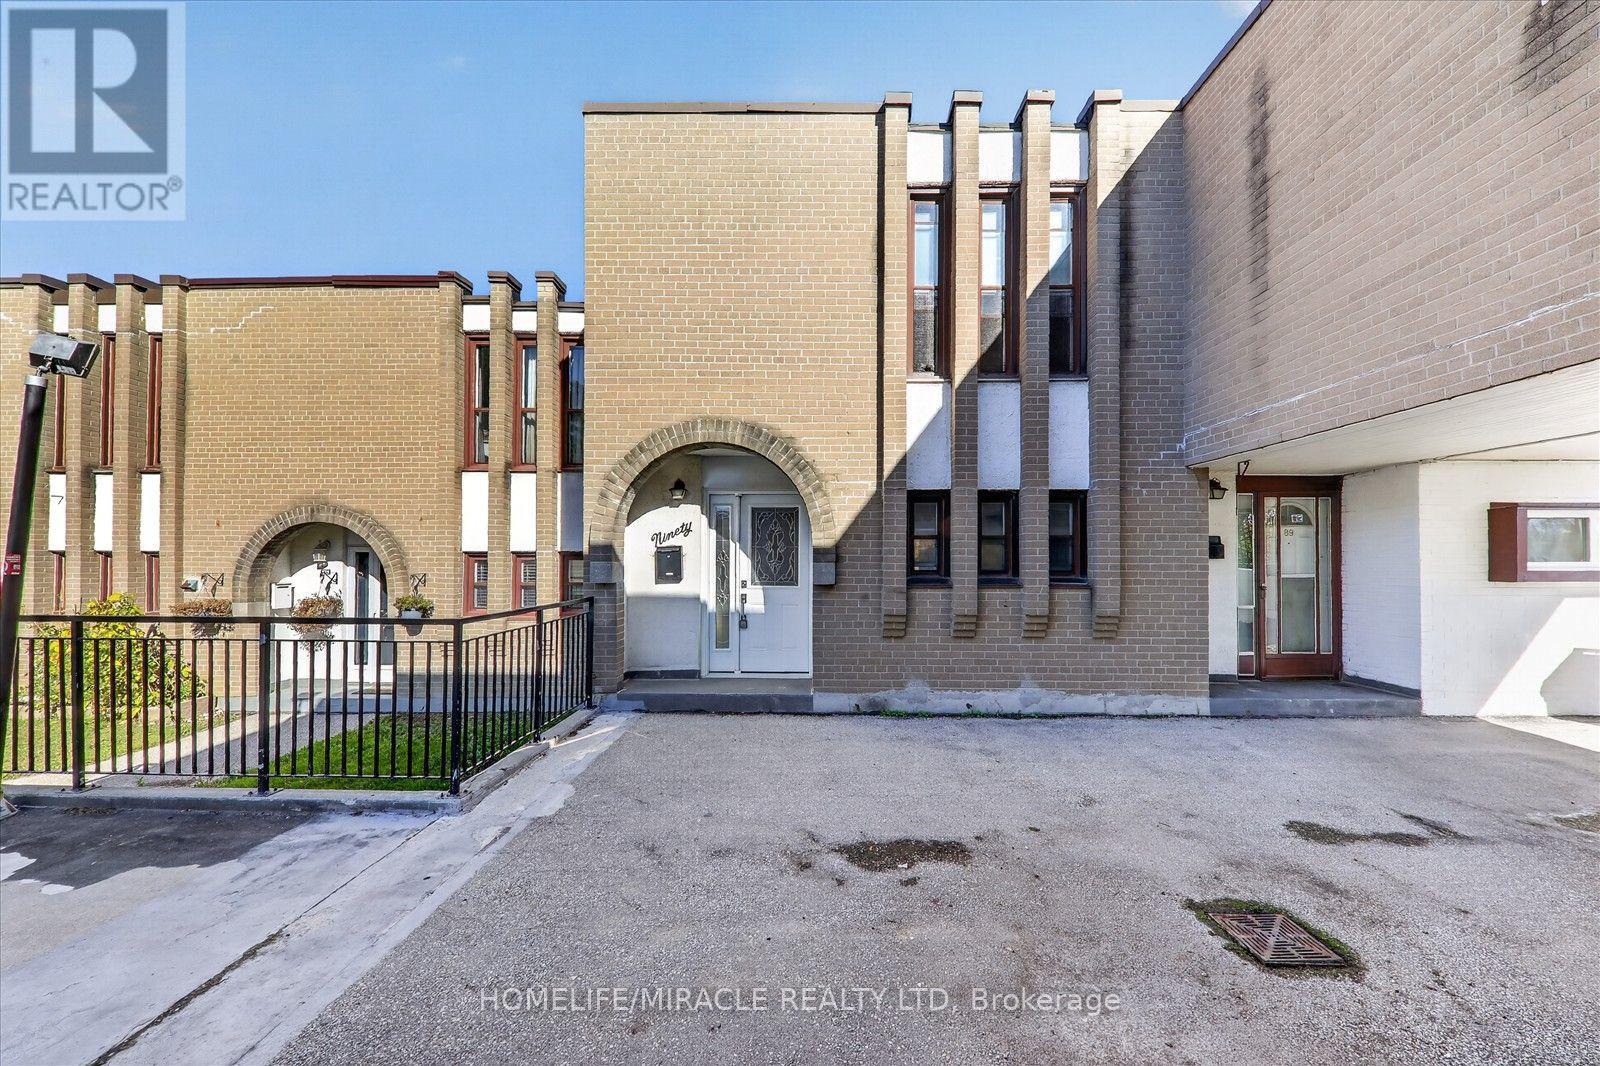
90 - 19 London Green Court
Toronto, Ontario
Experience peaceful ravine-side living at 19 London Green Court! This spacious 1,278 sq. ft. home offers a rare and desirable setting with a private terrace backing directly onto a beautiful lush ravine, providing a tranquil green backdrop and absolutely no neighbours behind. Enjoy your morning coffee, unwind outdoors, or create your own garden retreat while taking in the privacy and natural surroundings. Inside, the home features a spacious open-concept living and dining area, large windows allowing plenty of natural light, and a functional layout with endless possibilities. Move in and enjoy or customize the space to match your personal style. An excellent opportunity for first-time buyers, families, downsizers, or investors. Conveniently located close to York University, schools, parks, shopping, restaurants, and everyday amenities, with easy access to Highways 400 and 401, Finch West Subway Station, and TTC transit. Just an 8-minute drive to York University. Enjoy the perfect combination of generous living space, privacy, and a beautiful natural ravine setting. A rare opportunity not to be missed! (id:51382)
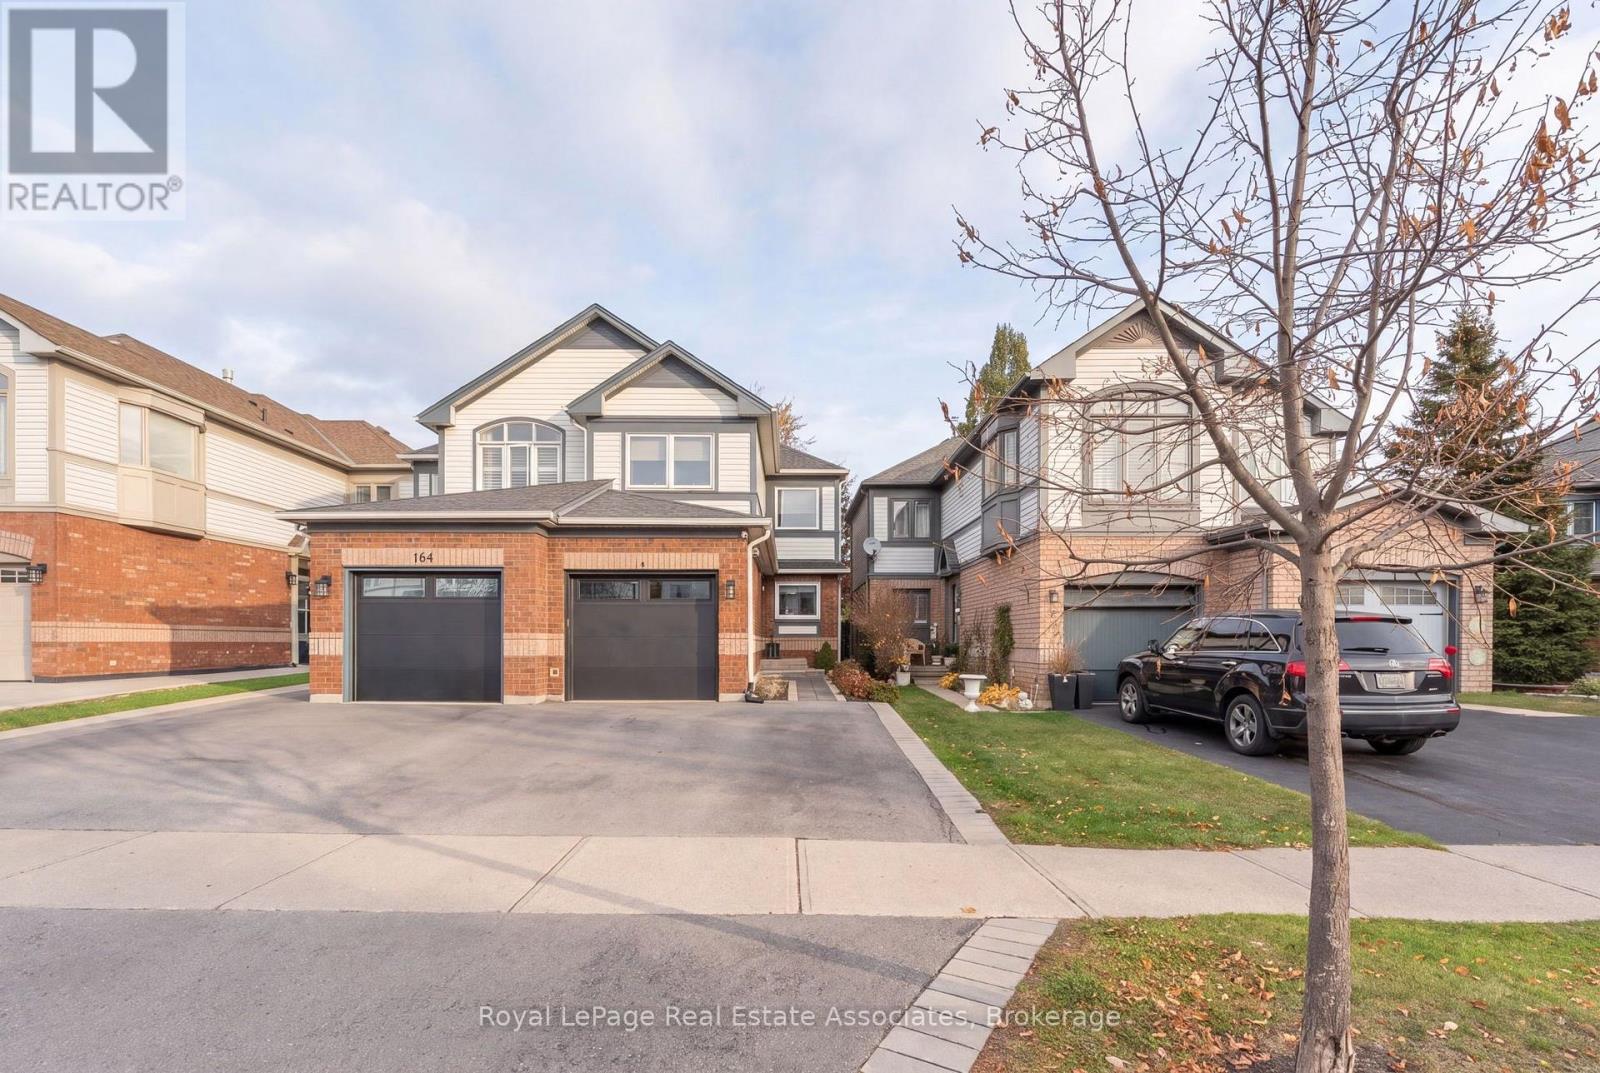
14 Emslie Street
Halton Hills, Ontario
Welcome to 14 Emslie Street! This beautifully renovated home (2021) offers a fantastic combination of style, comfort and peace of mind with numerous updates throughout. Significant improvements include a new furnace and air conditioning (2022), updated window coverings (2022), interlock and driveway (2022), garage door and opener (2022), and all appliances (2022). Further enhancing the home are brand new windows and doors (2026), along with a new back deck and partial fence (2026) Hot Water Tank (2026), creating the perfect outdoor space to relax and entertain. With renovations and major updates already completed, this home offers an excellent opportunity for buyers looking for a move-in-ready property without the added expense of major improvements. Pride of ownership is evident throughout. A must-see! (id:51382)
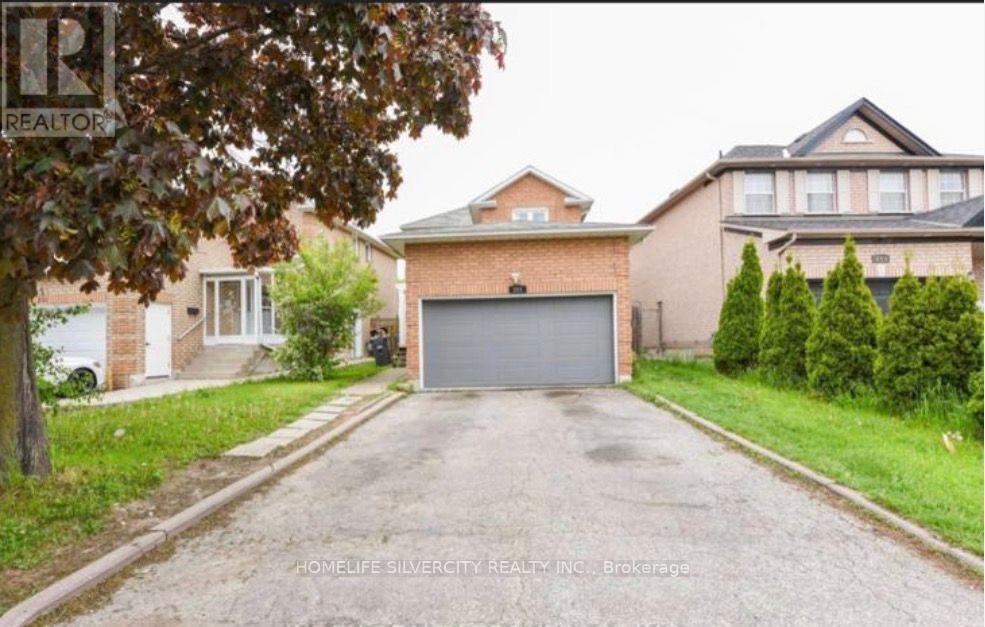
203 Richvale Drive S
Brampton, Ontario
Beautiful Detached 3-bedroom house for lease in Brampton, Open concept layout and Upgraded kitchen Combined living/Dining area, Upstairs three bedrooms with separate entrance, Lovely backyard for outdoor enjoyment and ample parking available. Near the golf academy and major transportation routes and so many other convenience & Most Established Neighborhoods. (id:51382)
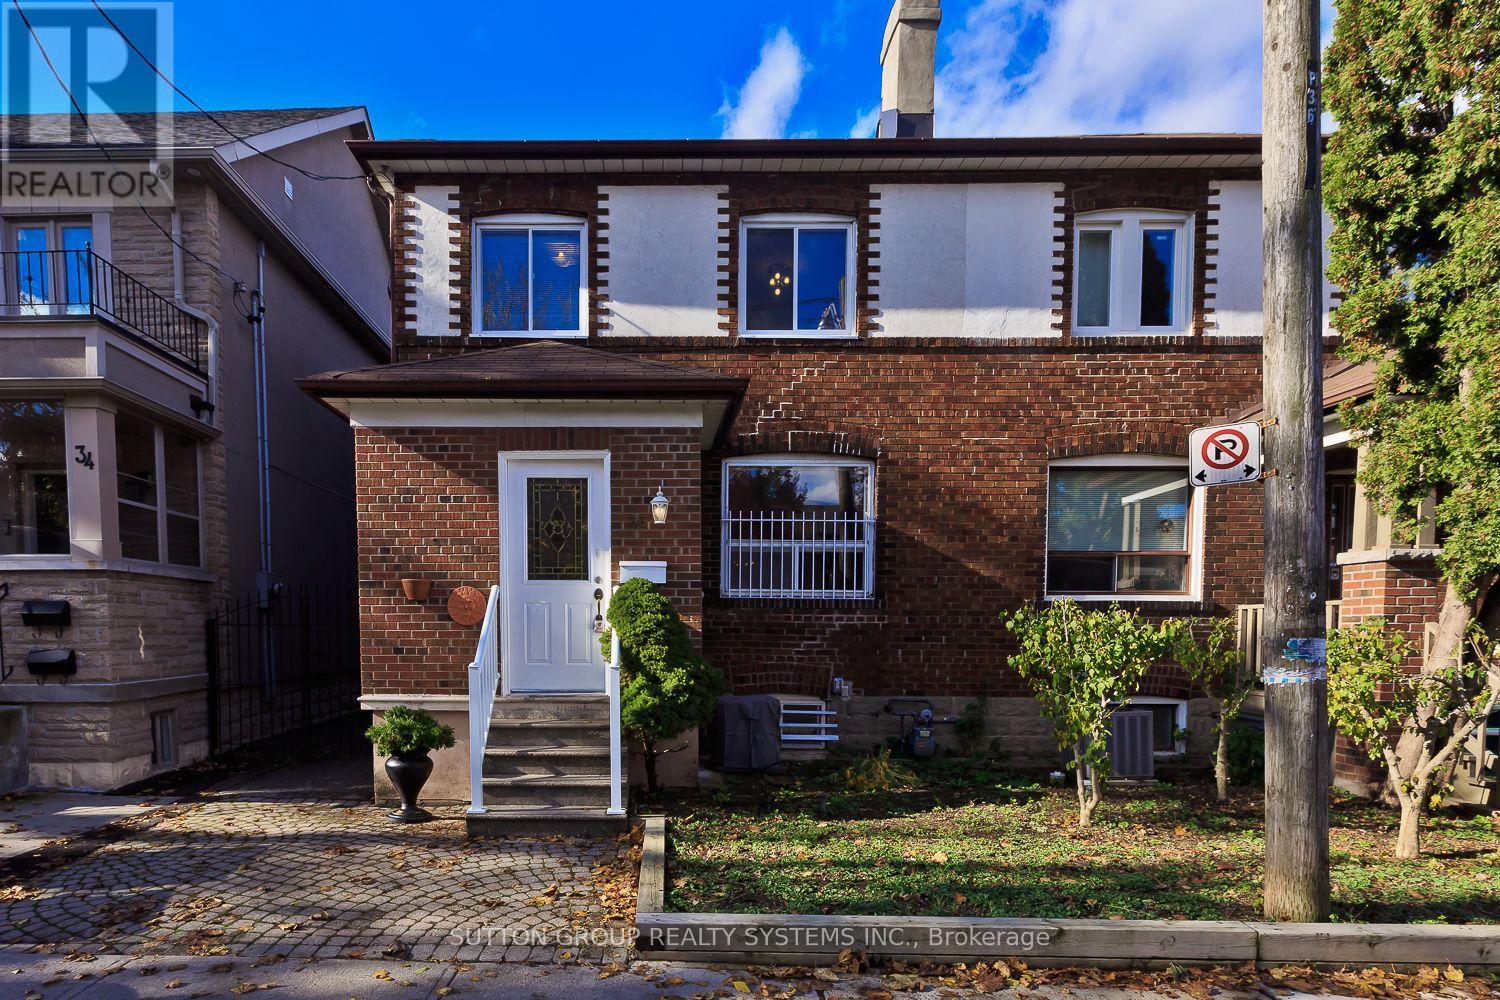
36 Carling Avenue
Toronto, Ontario
Outstanding downtown location in vibrant "Bloorcourt Village" - just steps to Bloor St and the Bloor/Ossington Subway ! Meticulously maintained and updated by the original owners, this exceptionally bright, solid brick semi-detached home offers a modern, open-concept main floor featuring a large living room, dining room, and kitchen with a fridge and gas stove. The main level also boasts a versatile rear family room addition - ideal for a private home office or a fourth bedroom - complete with a private 2-piece ensuite and a walk out leading to a lovely 11' x 8' deck. Upstairs features three bedrooms and a 4-piece bath. The finished basement offers excellent multi-generational potential as an inlaw, guest or nanny suite, complete with above-ground windows, a separate side entrance, a laundry room and two separate rooms, (one of which is an additional room underneath the main floor family room addition noted as Rec. Rm above) each featuring their own private 3-piece bathroom. There is also a covered/enclosed sunporch entrance adding an additional approximately 59 SF.The Property has a mutual driveway, leading to a one-car garage with an adjoining shed. A brand-new furnace and AC was installed in July 2026, This turnkey property is a rare, transit-oriented opportunity in downtown with stores and shopping steps away.Not to be missed - must be seen! (id:51382)
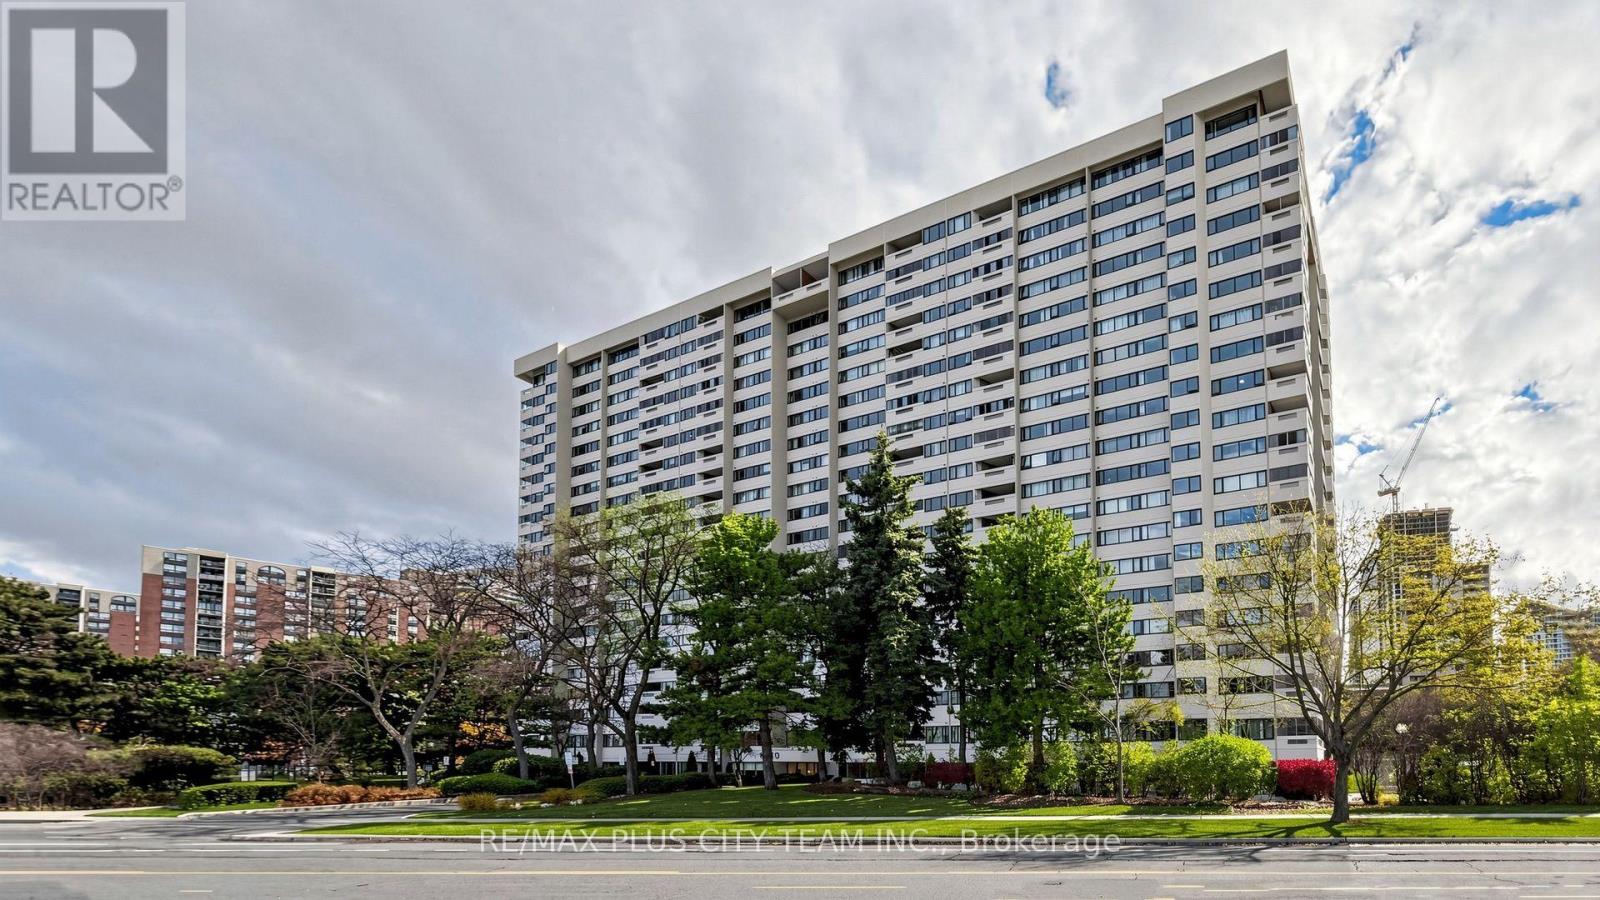
206 - 1580 Mississauga Valley Boulevard
Mississauga, Ontario
Discover a home offering space, versatility, and exceptional potential. Recently painted throughout, this well-designed 3-bedroom plus den, 2-bathroomcondo features a generous living area with plenty of room to relax or entertain. The functional kitchen is appointed with crisp white cabinetry, light-toned countertops, stainless steel appliances, and an open connection to the principal living space. A dedicated dining area beside the windows provides an inviting setting for everyday meals and special gatherings. Three well-proportioned bedrooms offer excellent flexibility for family, guests, or a private home office, while two bathrooms and a separate utility and storage area add everyday convenience. The private enclosed balcony features charming brick detailing and ample space for outdoor seating. Newly installed windows throughout. The building has also been enhanced with three new elevators. Conveniently situated near everyday amenities, Square One Shopping Centre, and the future LRT, this inviting residence offers comfortable living with improved connectivity on the horizon. (id:51382)
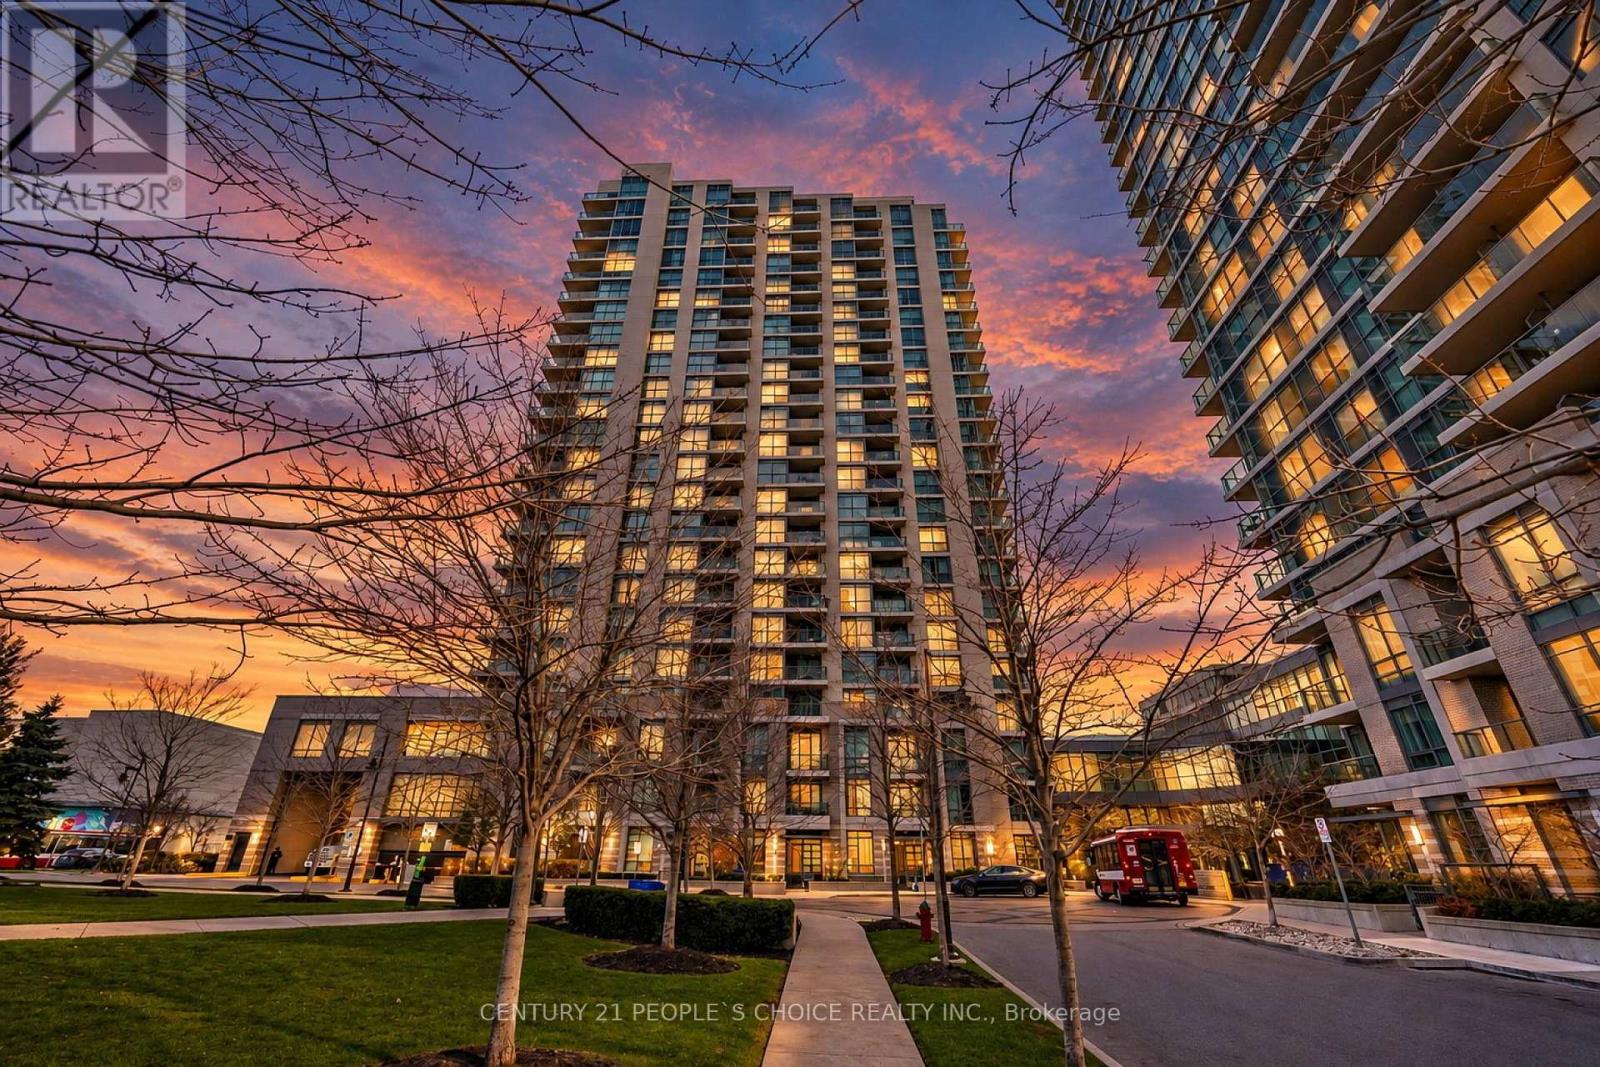
1012 - 205 Sherway Garden
Toronto, Ontario
Move-in-ready ,suite in the prestigious One Sherway community. Freshly painted and finished with laminate flooring throughout. The thoughtfully designed open-concept layout provides comfortable space for everyday living and entertaining, enhanced by soaring 9-foot ceilings and large west-facing windows that fill the suite with warm afternoon light. Overlooks the quiet landscaped courtyard rather than the highway, creating a peaceful and private setting to enjoy every day. The upgraded kitchen features elegant granite countertops, stainless steel appliances and generous workspace. This suite ideal for professionals, first-time buyers, downsizers or investors. Residents enjoy exceptional resort-style amenities, including a 24-hour concierge, indoor pool, hot tub, steam room, saunas, fully equipped fitness, yoga studio, theatre room, party room, billiards lounge, guest suites, study room, sun deck and ample visitor parking. Ideally located just steps from Sherway Gardens, restaurants, parks, walking trails, transit connections, Trillium Health Centre and everyday conveniences, with quick access to Highways 427, the Gardiner and QEW. Costco, IKEA, Walmart and many other shopping options . Vacant, easy to show, this immaculate suite offers flexible closing . (id:51382)
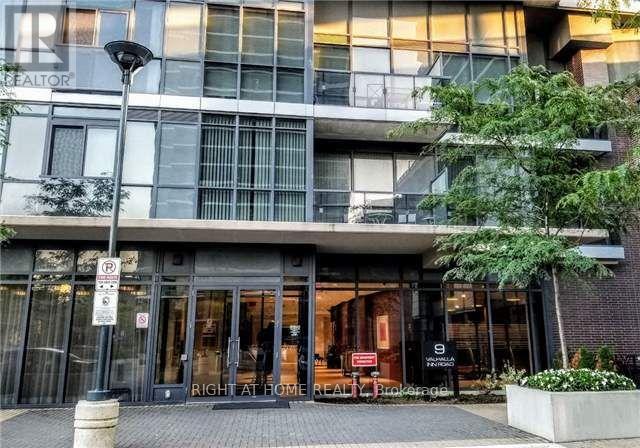
206 - 9 Valhalla Inn Road
Toronto, Ontario
The Triumph at Valhalla, NINE Feet Ceilings, One Bedroom With 4 Piece Bathroom, Open Balcony Facing Inside Courtyard, Close to Downtown Toronto, Highways 427/401/400, Gardiner Expressway, TTC Transit, Sherway Gardens, Restaurants, Parks, Minutes to Toronto Pearson International Airport. Incredible Amenities Includes, 24-Hour Concierge Service, Indoor Pool, Whirlpool, Yoga Room, Saunas, Theatre Room, Billiard Room, Children's Playroom, Fully Equipped Gyms, Party Rooms, & Guest Suites, ****Perfect for First-time Buyers, Down-sizers, Professionals or Investors. Convenience and Lifestyle in an Desirable Etobicoke Neighborhood**** (id:51382)
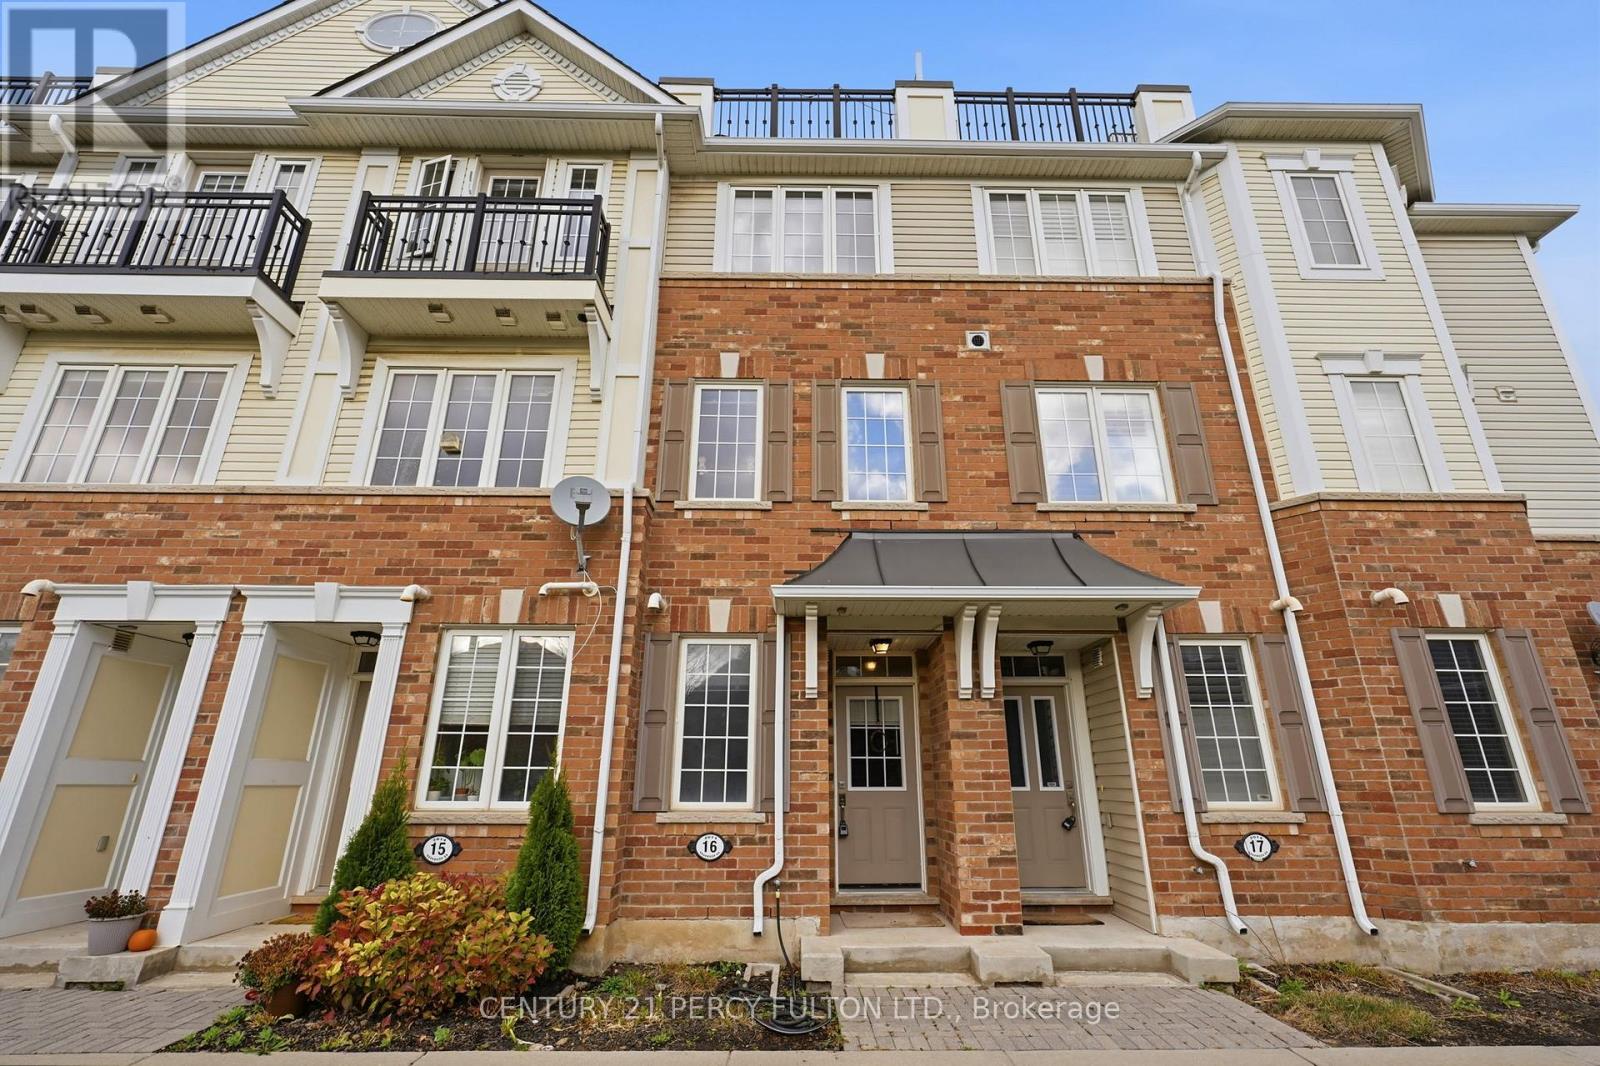
16 - 2614 Dashwood Drive
Oakville, Ontario
Welcome to this beautifully maintained townhome, offering a fantastic combination of comfort, style and convenience. Bright, open concept living and dining areas are perfect for everyday living and entertaining. The kitchen features a breakfast bar, backsplash and rich dark laminate flooring. The second floor Laundry adds to the home's practical layout. The inviting Foyer includes a convenient computer nook and direct access to your private one car Garage. Upstairs the spacious primary bedroom offers a charming Juliette balcony, walk in closet, and a private ensuite bathroom. The second bedroom can be used as a bedroom, home office or home gym. One of the home's standout features is a private rooftop terrace, ideal for relaxing, enjoying the sunshine or entertaining! Close to parks, trails, top rated schools, rec centers and the new Oakville Hospital, minutes away from QEW and Highway 407, this combination of price and location can't be beat. (id:51382)
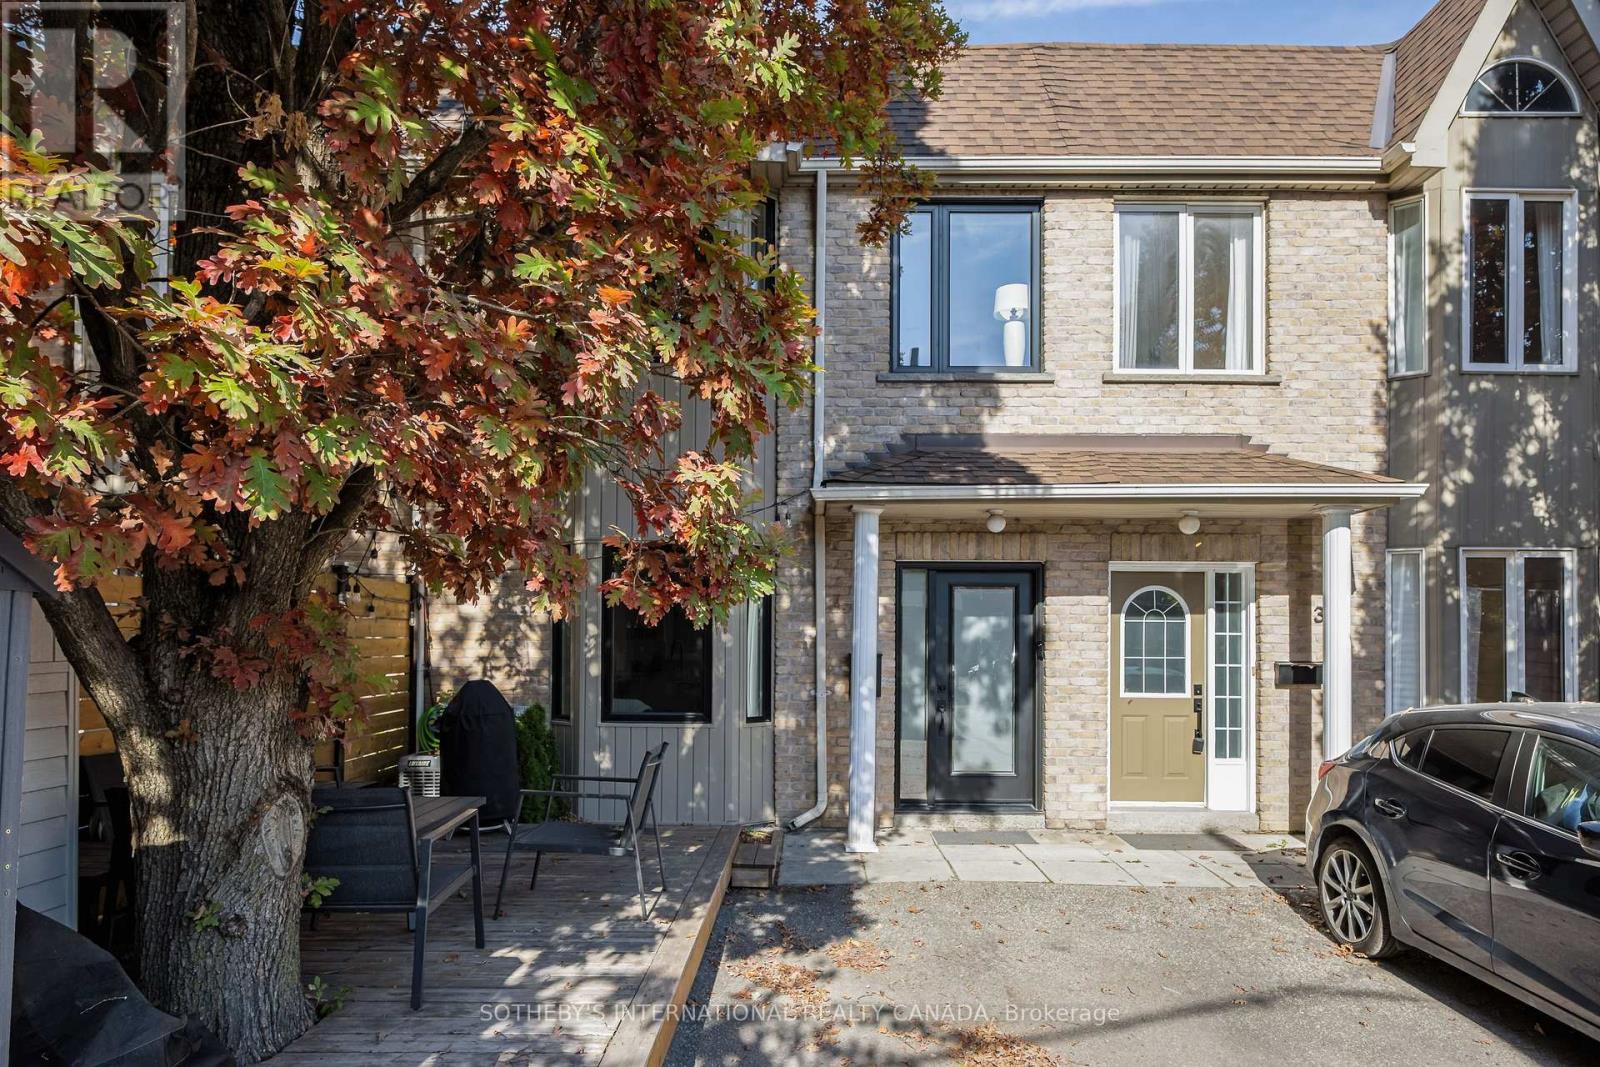
40 Jackson Place
Toronto, Ontario
Fully renovated freehold townhome in the junction! Skip the condo maintenance fees and own your own Home. This two storey, two bedrooms and 1.5 bathrooms has been thoughtfully renovated top to bottom. With a brand new kitchen, appliances, all windows and doors, mechanical, new flooring, new lighting, new bathrooms and more! (ask for renovation list).Lofty nine foot ceilings add to the bright, open feel. Move-In ready. Includes parking space at front door, new deck and fence, shed, poured concrete bike rack. Steps To TTC, Groceries, Clinics, Gyms, Parks, Cafes, Bars and Restaurants, Schools, Library and Public Storage. Ideal for a couple or young family in a vibrant, family-friendly neighbourhood. 8 Minute TTC to Bloor GO/UP Express, Union Station and18 minute train to Pearson Airport. Close to High Park, Bloor West Village and Stockyards Village. (id:51382)
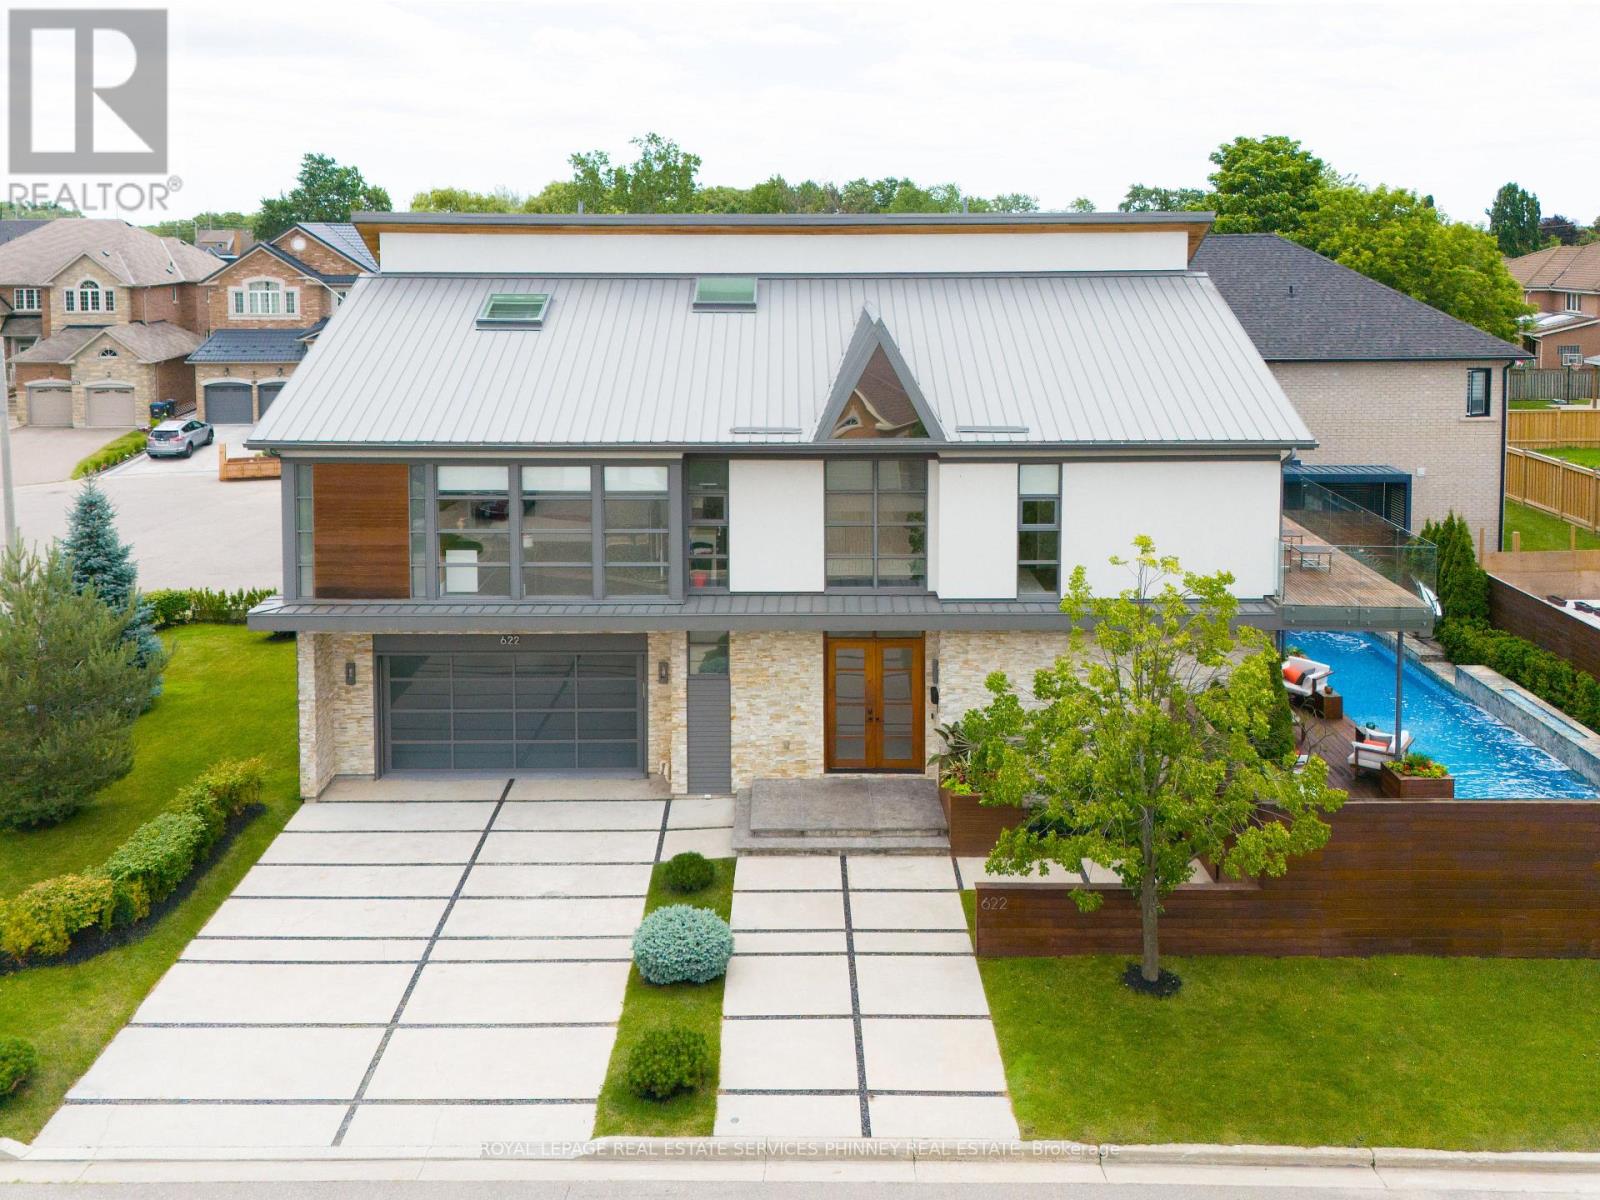
622 Kozel Court
Mississauga, Ontario
Fully furnished, All-inclusive luxury. Unlike anything you have seen before. Luxury redefined in this modern beauty with outstanding architectural features and the utmost attention to detail. This fully furnished home has been recognized by the Globe and Mail as one of Canadas most automated homes and has been featured in various films. It has been leased by celebrities for up to $18k a month. The home offers soaring ceilings, Brazilian santos mahogany floors, Control4 home automation with 34 speakers , remote controlled blinds, top of the line sinks and toilets, heated floors in basement, steam showers, heated driveway, car lift in garage. This home has it all! Situated on a quiet court this home offers almost 5000sqft of unparalled living. Soaring living room with 24ft ceilings, linear fireplace and a seamless transition to the backyard oasis. The impressive kitchen offers stunning nacardo quartzite counters with waterfall island, African Mahogony cabinetry, top of the line appliances. Primary bedroom offers a sophisticated place to unwind and an impressive ensuite that offers all digital controls for the steam shower that includes lighting and music. Additional bedrooms are spacious and offer semi-ensuites or an ensuite. Entertainers dream basement with exquisite onyx bar, temperature controlled wine cellar, mist fireplace, built in speakers. Stunning resort like backyard featuring saltwater pool, fountains, fire feature and outdoor kitchen. The location offers easy access to the airport, major highways, schools and parks. 6-month lease or longer available. (id:51382)
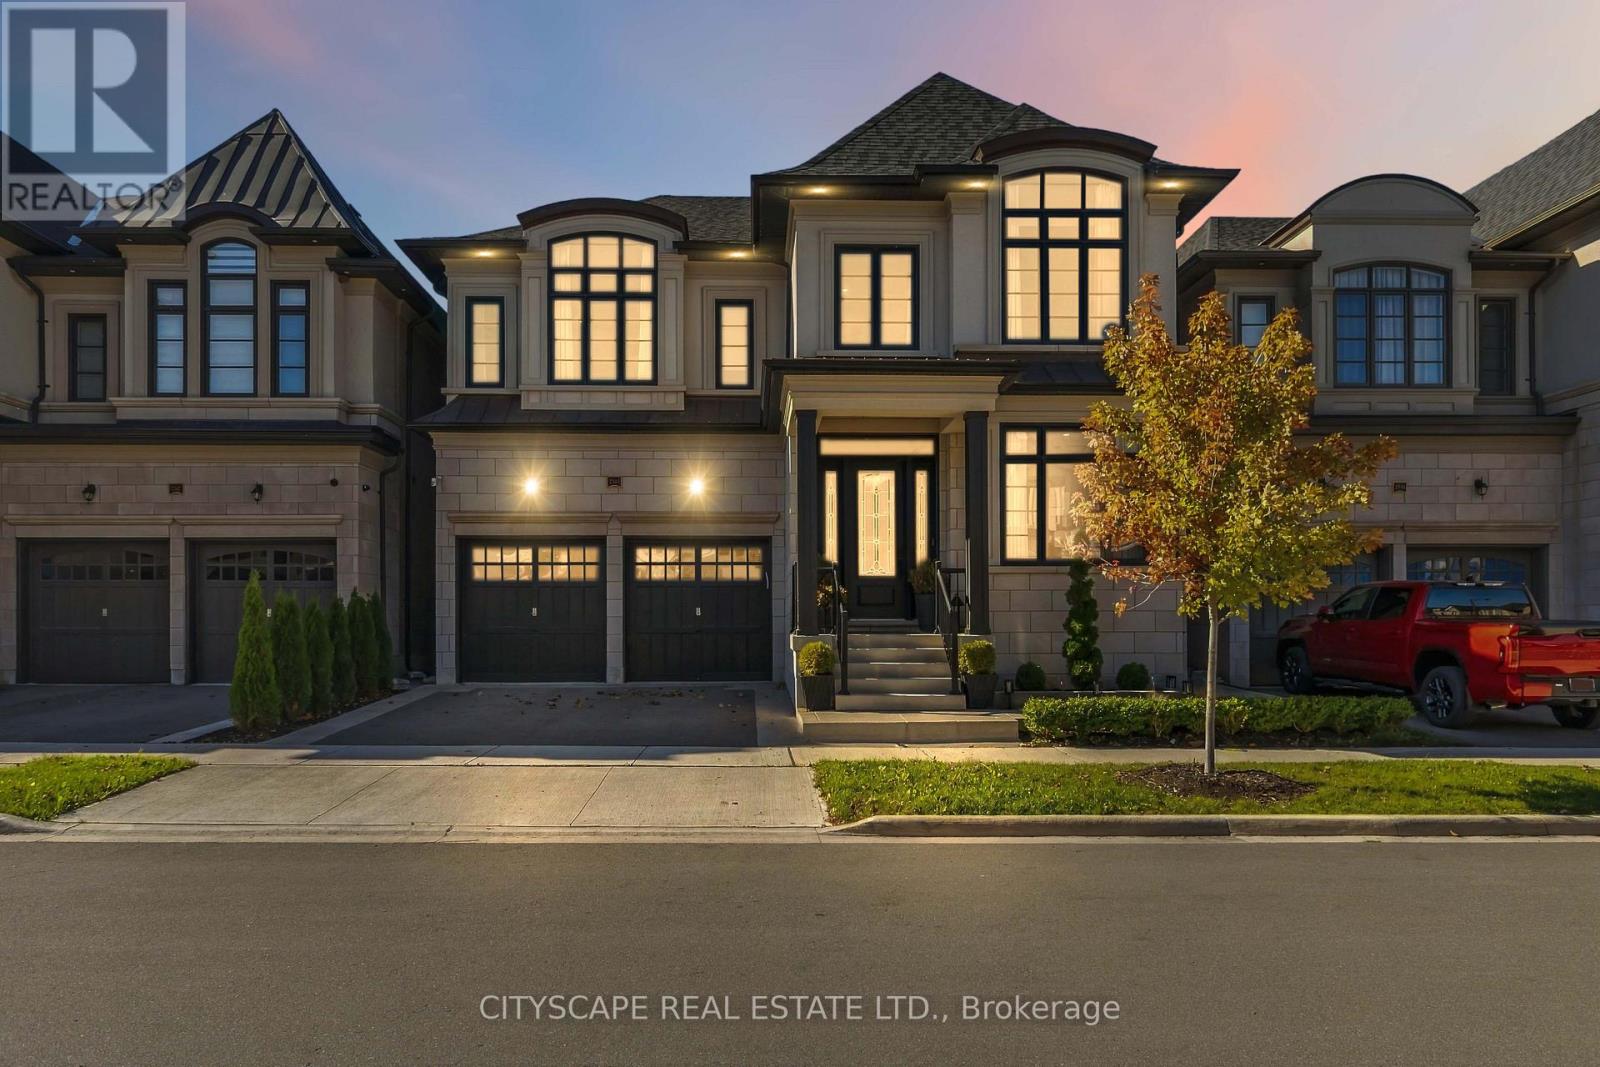
2343 Edward Leaver Trail
Oakville, Ontario
Discover an exceptional, fully furnished residence in Glen Abbey Encore, one of Oakville's most sought-after communities. Built by renowned luxury builder Fernbrook Homes in 2025, this sophisticated two-storey home offers 3,714 sq. ft. of thoughtfully designed living space on a45-foot-wide lot, complete with a two-car garage and a west-facing backyard overlooking park space. Professionally landscaped grounds create a beautiful setting, while the backyard offers a private retreat for relaxing and entertaining. Furniture is included, making this exceptional home truly move-in ready. Exquisite finishes include oak hardwood flooring, porcelain tile, coffered ceilings, and pot lights throughout. Five generously sized bedrooms and 4.5 bathrooms, each featuring heated floors, provide comfort and elegance for family and guests. The main floor showcases 10-foot smooth ceilings, a sunken living room, a formal dining area, and an open-concept great room anchored by a gas fireplace. A private office offers a quiet space to work from home. The chef-inspired kitchen features quartz countertops and backsplash, an oversized island with concealed storage, custom Downsview cabinetry, ample pantry space, and premium Wolf and Sub-Zero appliances. An additional built-in oven and a second sink in the servery add convenience for effortless entertaining. Upstairs, the primary suite is a luxurious sanctuary with two walk-in closets and a lavish ensuite featuring a soaker tub and an upgraded porcelain-and-glass shower. A second-floor laundry room and central vacuum further enhance everyday living. Conveniently located close to major highways and shopping centres, this remarkable residence offers luxury living in an exceptional Oakville setting, with six years remaining on its Tarion warranty. (id:51382)
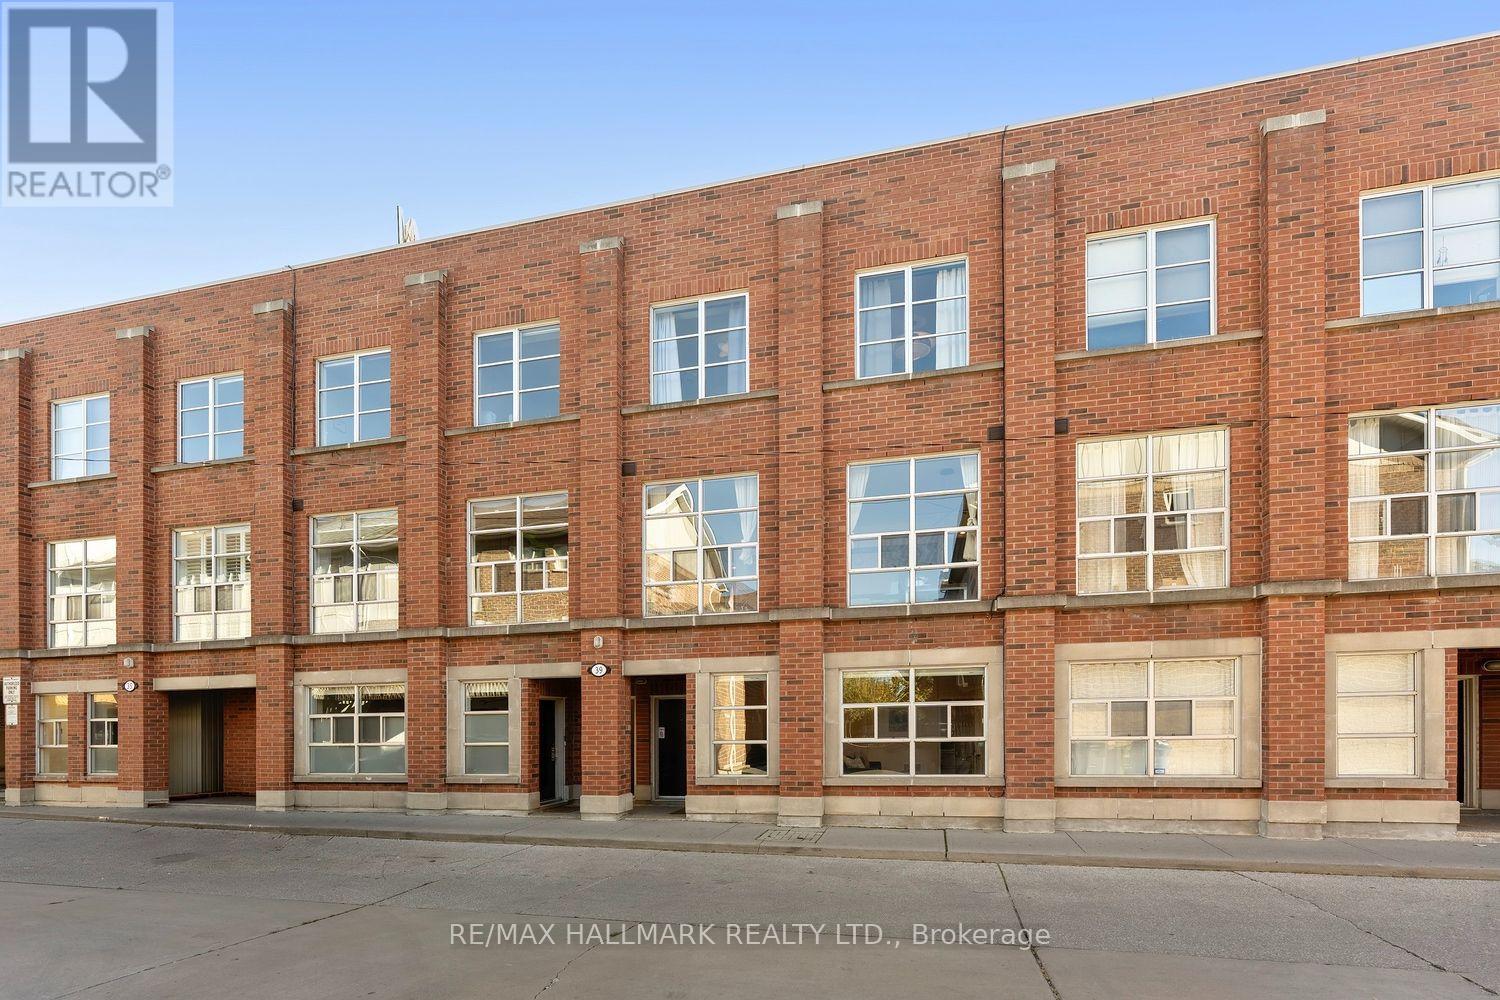
4 - 39 Dekoven Mews
Toronto, Ontario
Stylish-Sophisticated-Smart-Absolutely Spectacular! Every once in a while, a home comes along that makes you stop and say, WOW! The owners deserve serious applause for a renovation that masterfully blends designer style, exceptional craftsmanship, and genuinely clever functionality. Every finish has been thoughtfully selected, every inch has been put to work, and the result is one of the most impressive condo townhouses I've seen in years!From the moment you walk in, the attention to detail is undeniable. A stunning custom mudroom with gorgeous tilework, beautiful wood detailing, and an abundance of cleverly integrated storage. Just when you think it couldn't get any better, there's a fabulous main-floor family room -a family room in a condo townhouse? Crazy! It is complete with more custom built-ins, a stylish TV display, and a convenient two-piece powder room. Head upstairs and prepare to be impressed. The spectacularly renovated kitchen is a true showstopper, featuring gleaming stainless steel appliances, gorgeous Caesarstone countertops, and a striking porcelain stoneware backsplash that adds just the right touch of sophistication. Beautiful hardwood floors flow throughout the open-concept living and dining space, with room for a centre island, a proper dining area, and yet another smartly designed built-in offering both display space and extra storage. Floor-to-ceiling windows flood the entire level with natural light. Two generous bedrooms offer double closets, beautiful new doors, and a polished, contemporary feel. The reimagined bathroom is equally impressive, showcasing high-end finishes and gorgeous tilework that bring a touch of luxury to your everyday routine. The next level features a versatile den that's perfectly suited for a home office or quiet retreat. Time for a break-step out to your private terrace with a sprawling neighbourhood view! Summer evenings with friends, a glass of wine, and dinner sizzling on the gas-line BBQ-What more do you need! (id:51382)
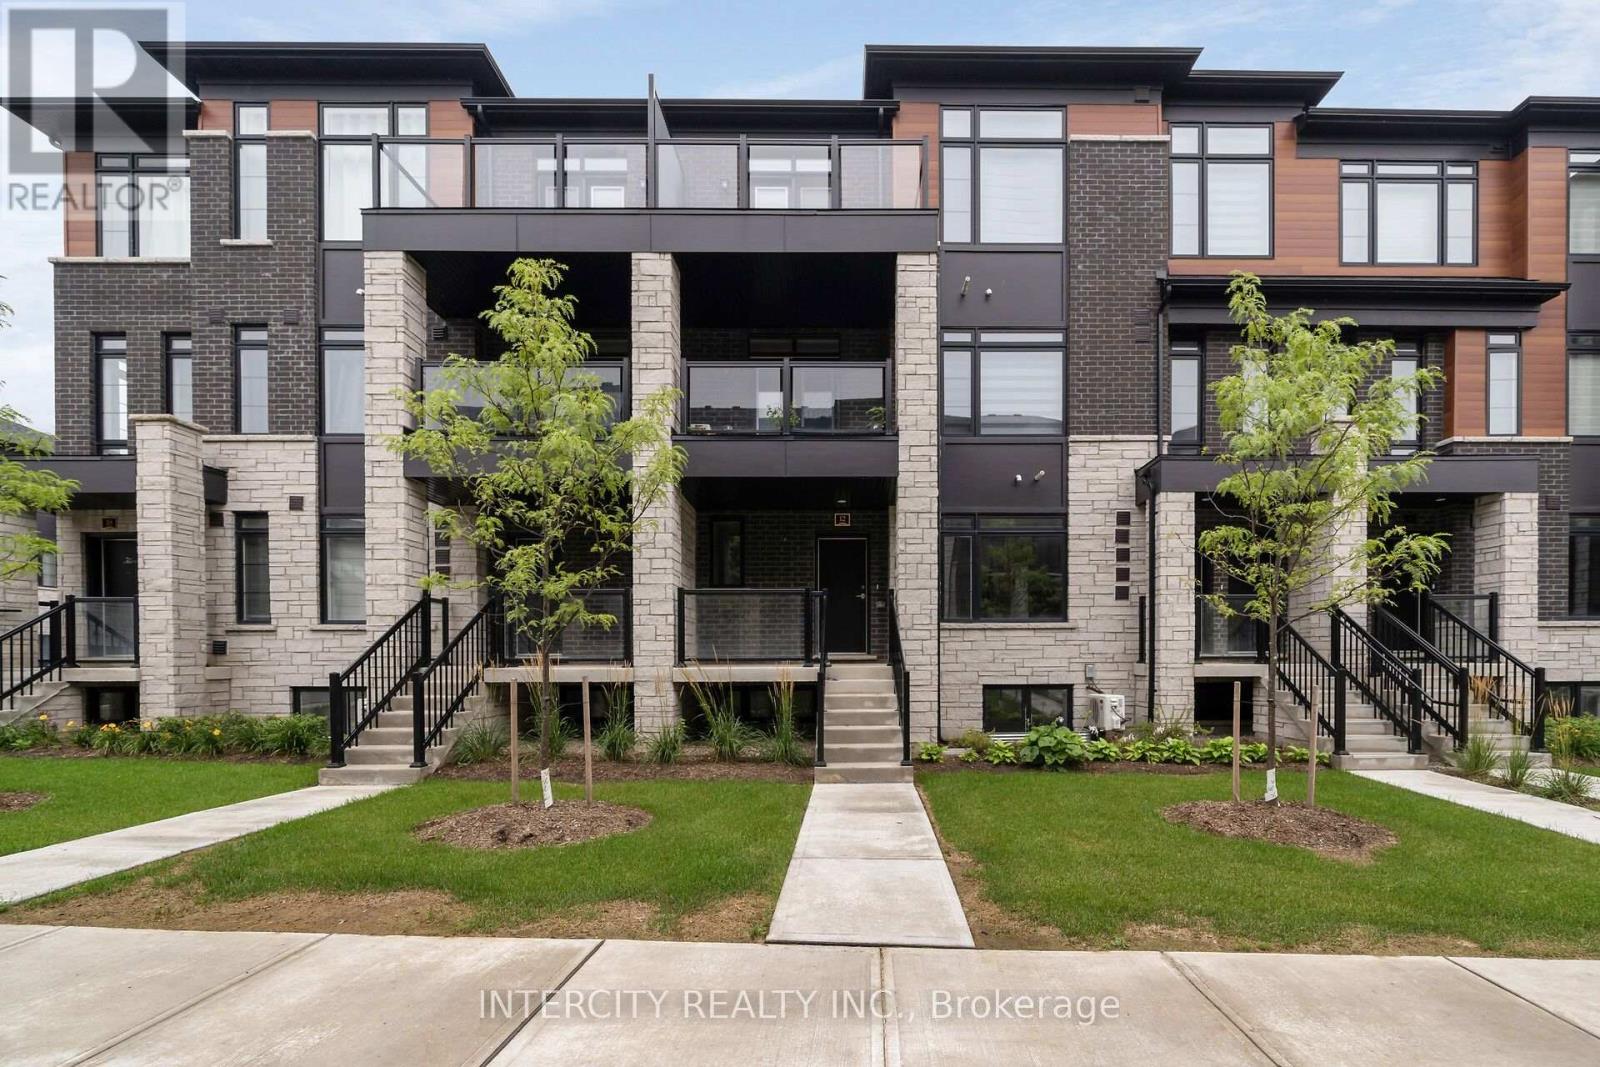
49f - 12 Flourish Way
Caledon, Ontario
LISTED MLS Pricing is PURCHASE PRICE NET OF HST REBATE. ** If applicable. The Social by Fernbrook Homes, stylish and contemporary Urban Town Located in Caledon. Move-in ready! Two bedroom, 2.5-bathroom Banquet Interior unit, 2 Car Parking ( 1 Interior, 1 Exterior). Covered Terrace with private entrance. Spacious and bright open unit, with Stainless steel appliances, white washer and dryer. No Development Charges, No Occupancy Fees, 1 Year FREE Maintenance (Est $269.99/month), 3 Stainless Steel Appliance Package& Stacked Washer/Dryer. Located close to all Amenities / Future highway access and Coming Soon Plaza (id:51382)
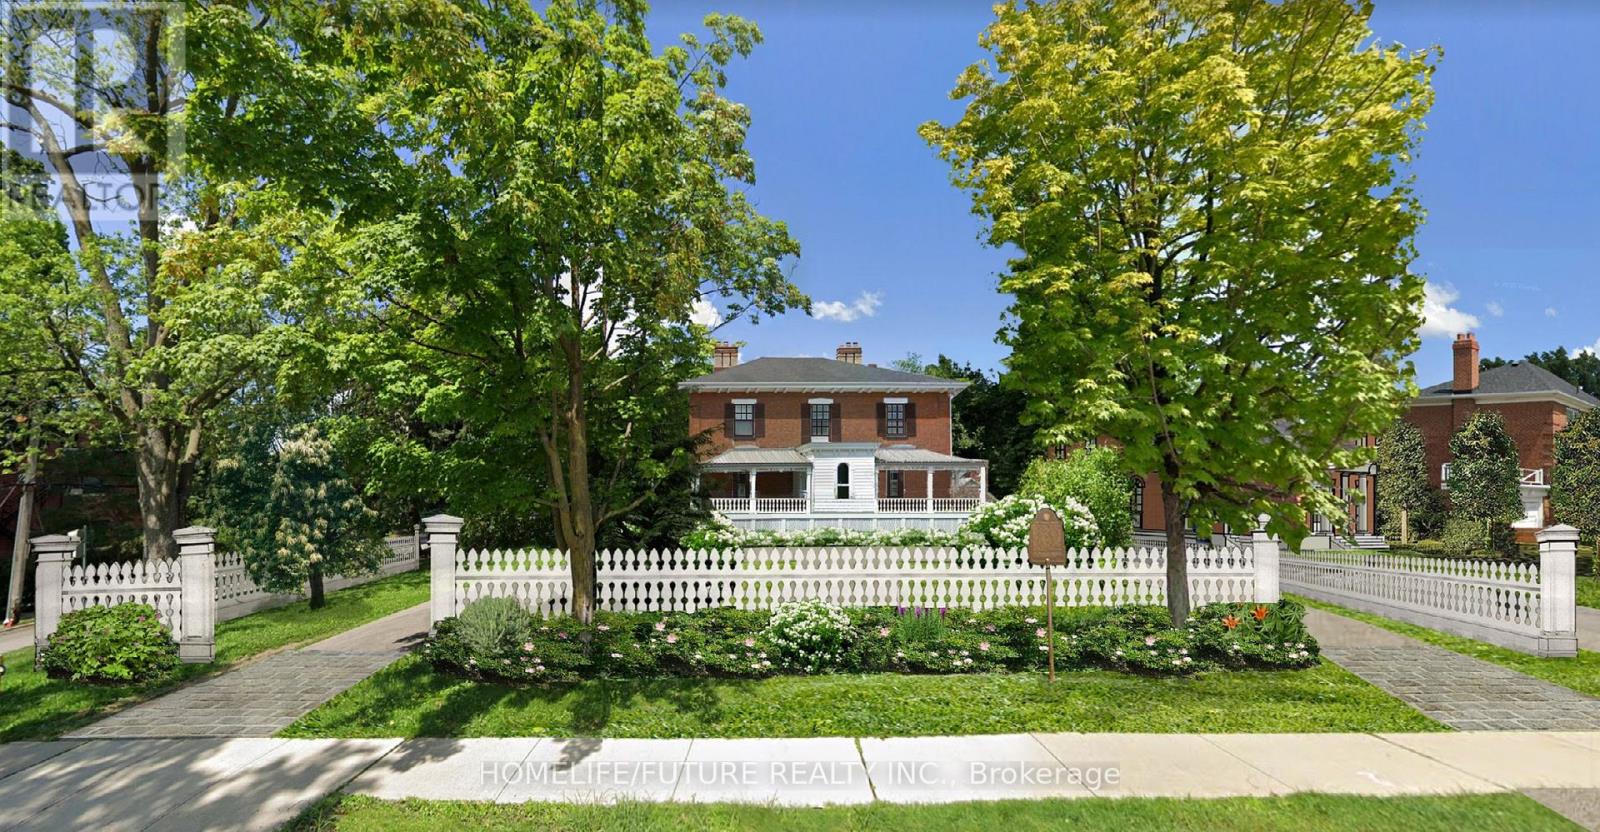
64 King Street
Toronto, Ontario
**Development Opportunity - Attention Builders & Investors!** Rare opportunity to acquire a generously sized 106' x 160' lot in a highly desirable neighbourhood with strong market demand. Building permit approved, allowing you to move forward with your development plans without unnecessary delays. The approved design is for a 4-unit apartment development with a potential gross liveable area of approximately 7,770.2 sq. ft. **Approved Unit Layout:** - 3 units feature 3 bedrooms, 2 full bathrooms, kitchen and living area. 1 Unit features 2 bedrooms, 2 full bathrooms, kitchen, and living area. JUST NEEDS THE FINAL TOUCHES - BRING THE VISION TO LIFE. All major construction work is complete, with full rough ins already in place. High end tiles and flooring are on site and ready for installation, allowing buyers or builders to finish the space exactly to their taste. A rare opportunity to step into a nearly completed project in a prime Toronto location and customize the final details.This property presents an exceptional opportunity for builders, developers, and investors seeking a project with approved permits, substantial buildable area, and strong income potential. Ideal for new construction, redevelopment, or long-term investment in a sought-after location. **Key Highlights:** - 106' x 160' Lot - Building Permit Approved - 4-Unit Apartment Development - Potential Gross Liveable Area: 7,770.2 Sq. Ft. - Excellent Development & Investment Potential - Prime, High-Demand Location An excellent opportunity to bring an approved development project to life and capitalize on strong demand in the area. (id:51382)
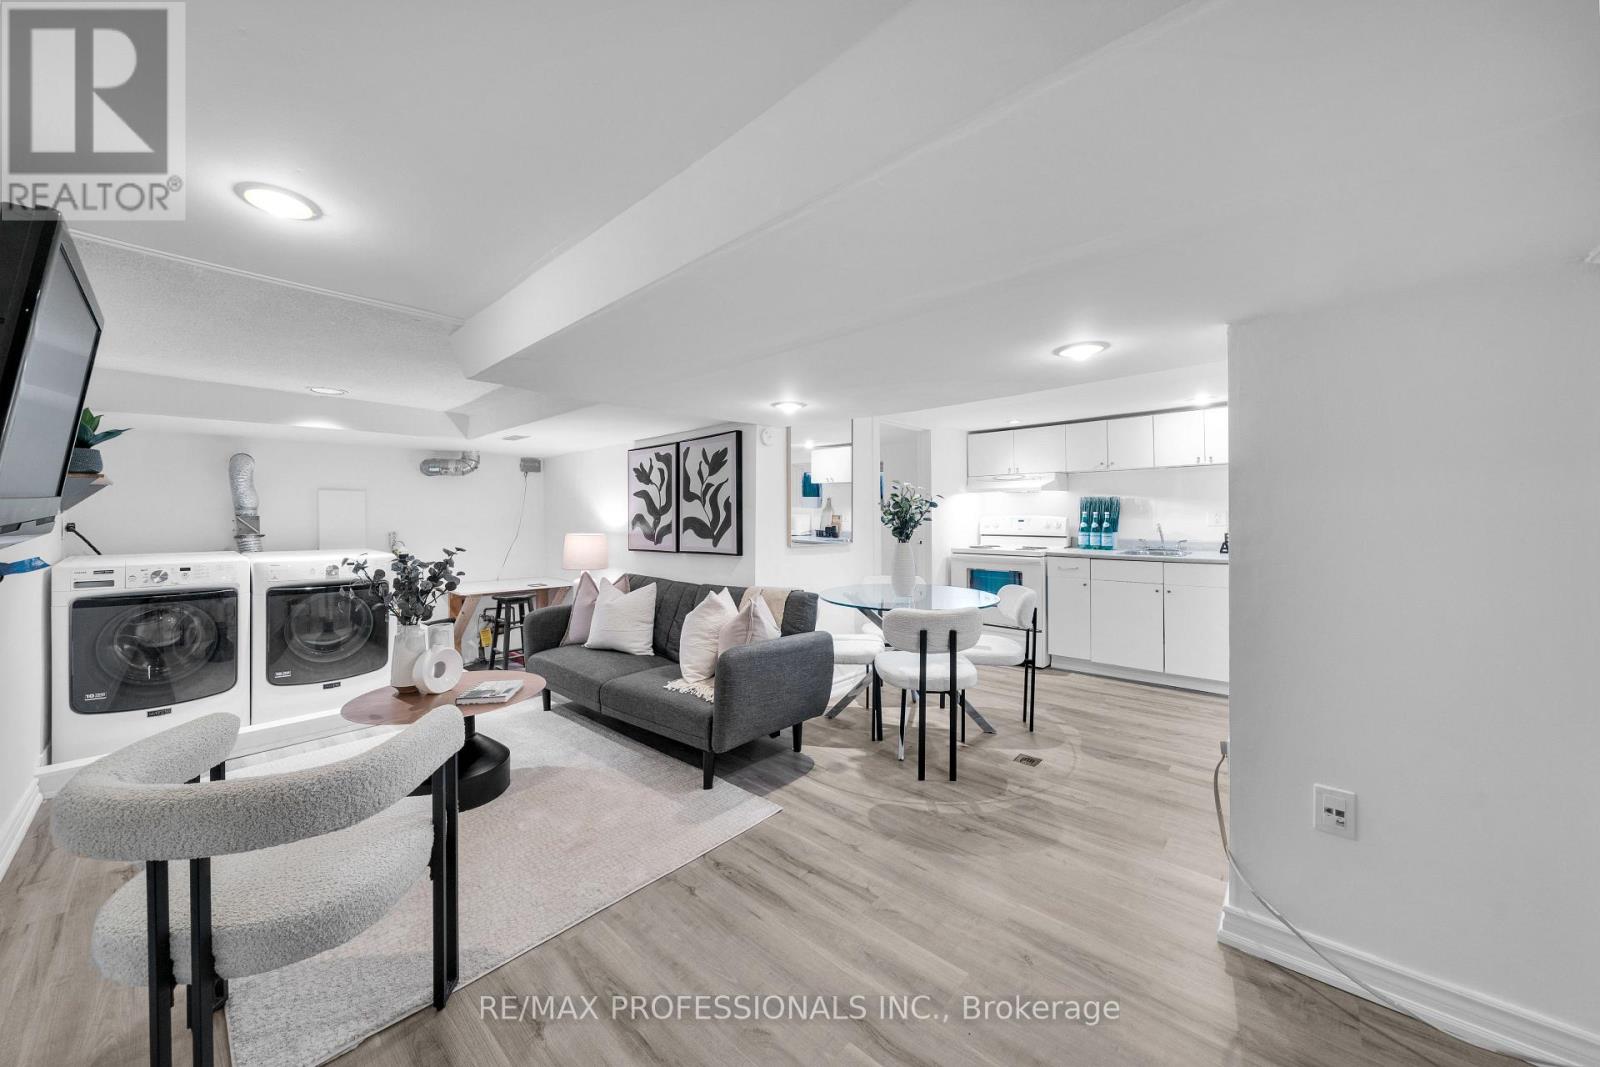
Lower - 176 Sixth Street
Toronto, Ontario
Best value in South Etobicoke! All utilities included, even internet! The lower-level apartment offers its own private entrance, a bright open-concept living area, a full kitchen, a 3 piece bathroom, and en-suite laundry. Includes 1 parking spot in laneway driveway! Nestled on a quiet, tree lined street just steps from the lake, parks, schools, Humber College, and the shops along Lake Shore. Stylish, functional, and move in ready (id:51382)
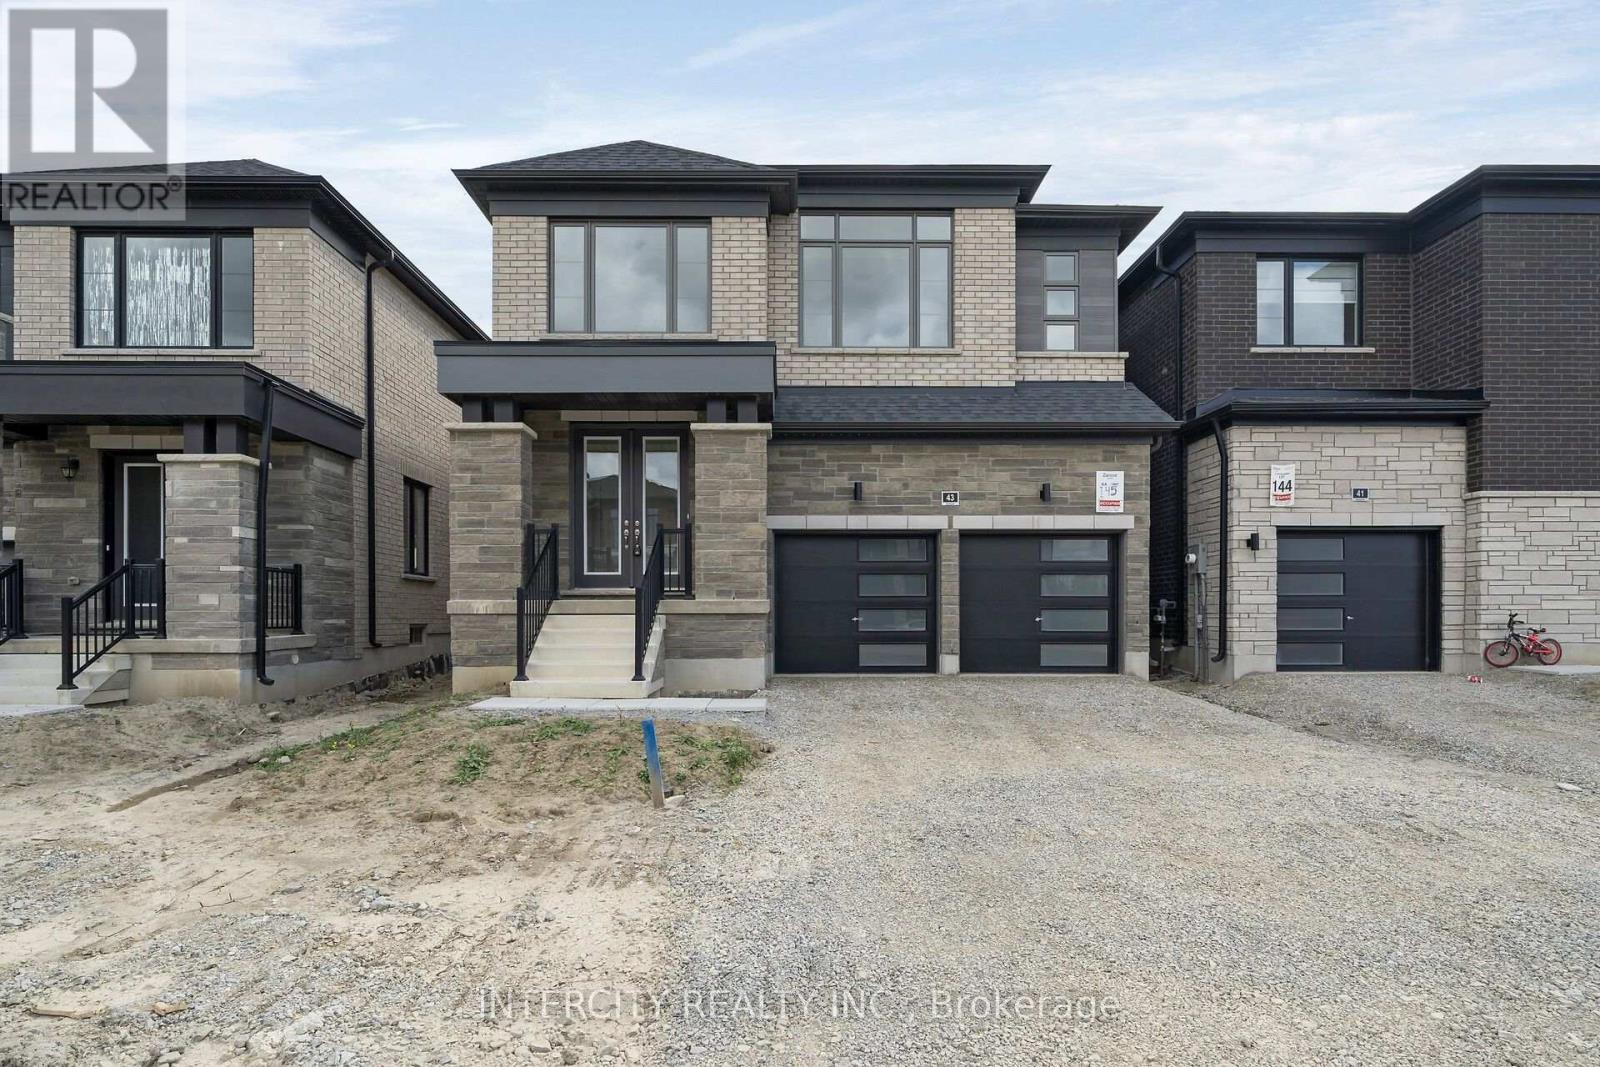
Lot 145 - 43 Speers Avenue
Caledon, Ontario
Purchase Price is Net Price of HST Rebate ** If applicable and qualified. Zancor Built Magna Model Elevation C modern elevation, a remarkable residence offering 2,444 square feet. 4 Bedroom, 3.5 bathroom, Double car garage. No sidewalk. This exceptional home presents an ideal blend of contemporary design, high-quality finishes, and thoughtful attention to detail, making it the perfect choice for those seeking luxury, comfort, and style. (id:51382)
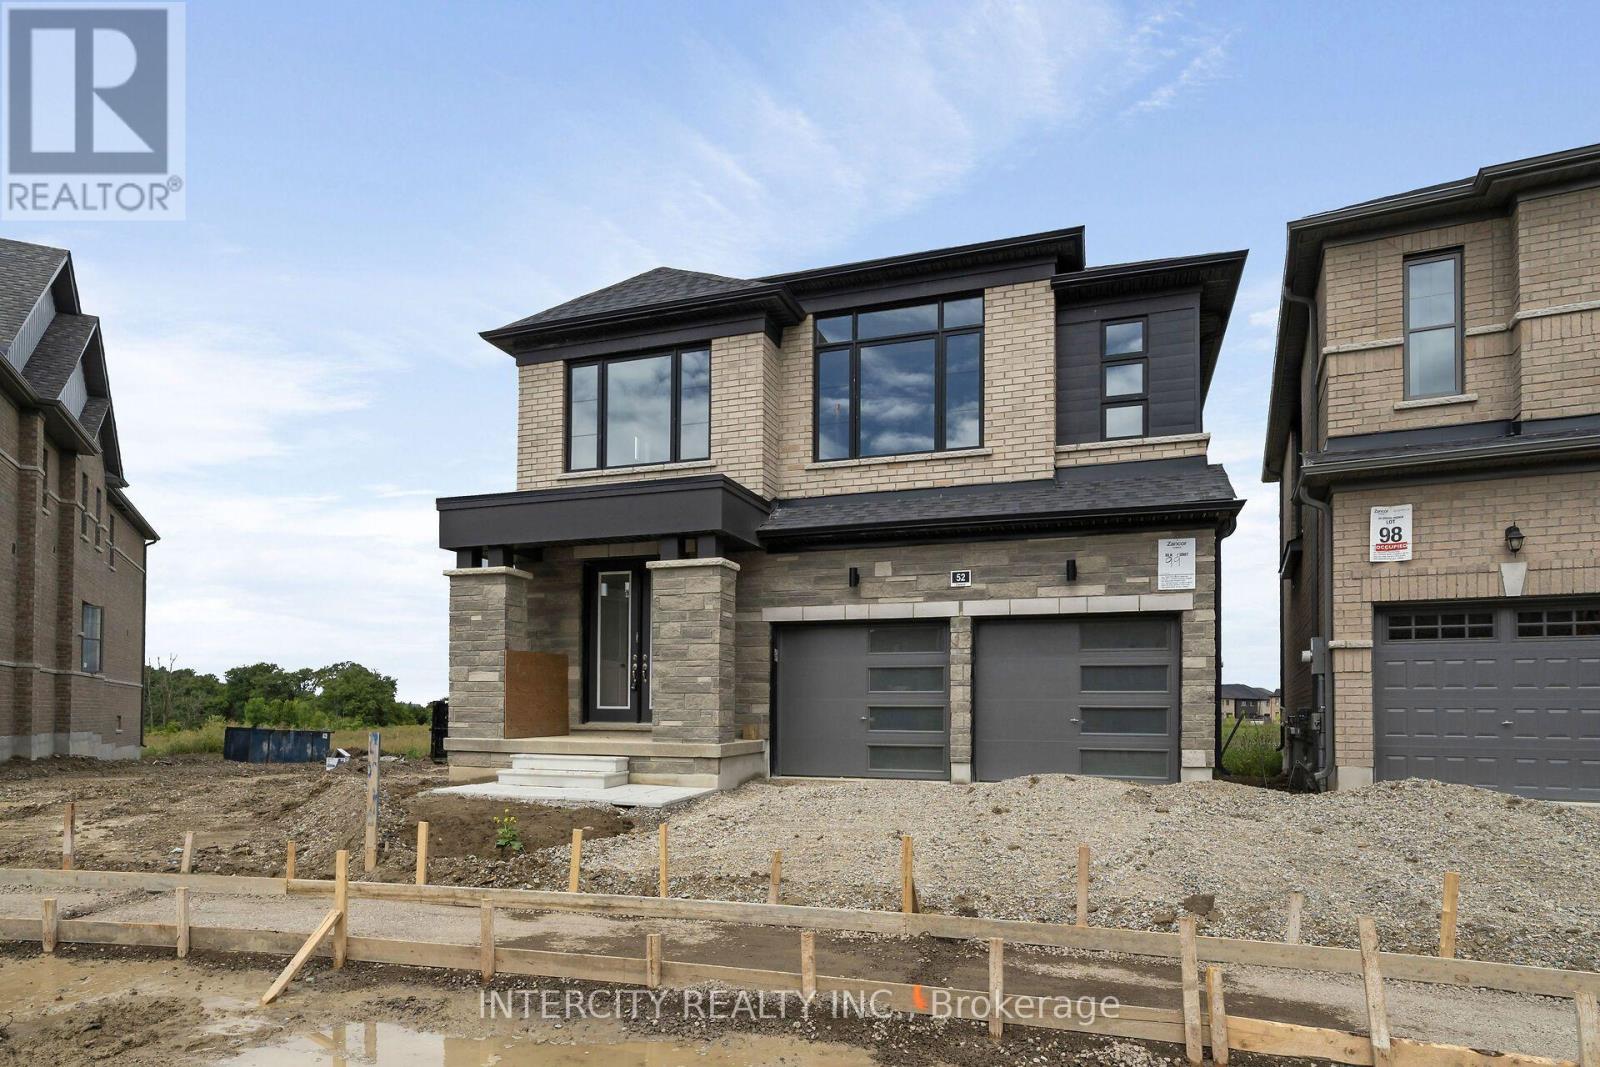
Lot 99 - 52 Speers Avenue
Caledon, Ontario
Purchase Price is Net Price of HST Rebate ** If applicable and qualified. Zancor Built Magna Model Elevation C Modern Design, a remarkable residence offering 2,444 square feet. 4 Bedroom, 3.5 bathroom, Double car garage, Walk out Deck to rear pie shaped Lot backing onto Park/ Future School. This exceptional home presents an ideal blend of contemporary design, high-quality finishes, and thoughtful attention to detail, making it the perfect choice for those seeking luxury, comfort, and style. (id:51382)
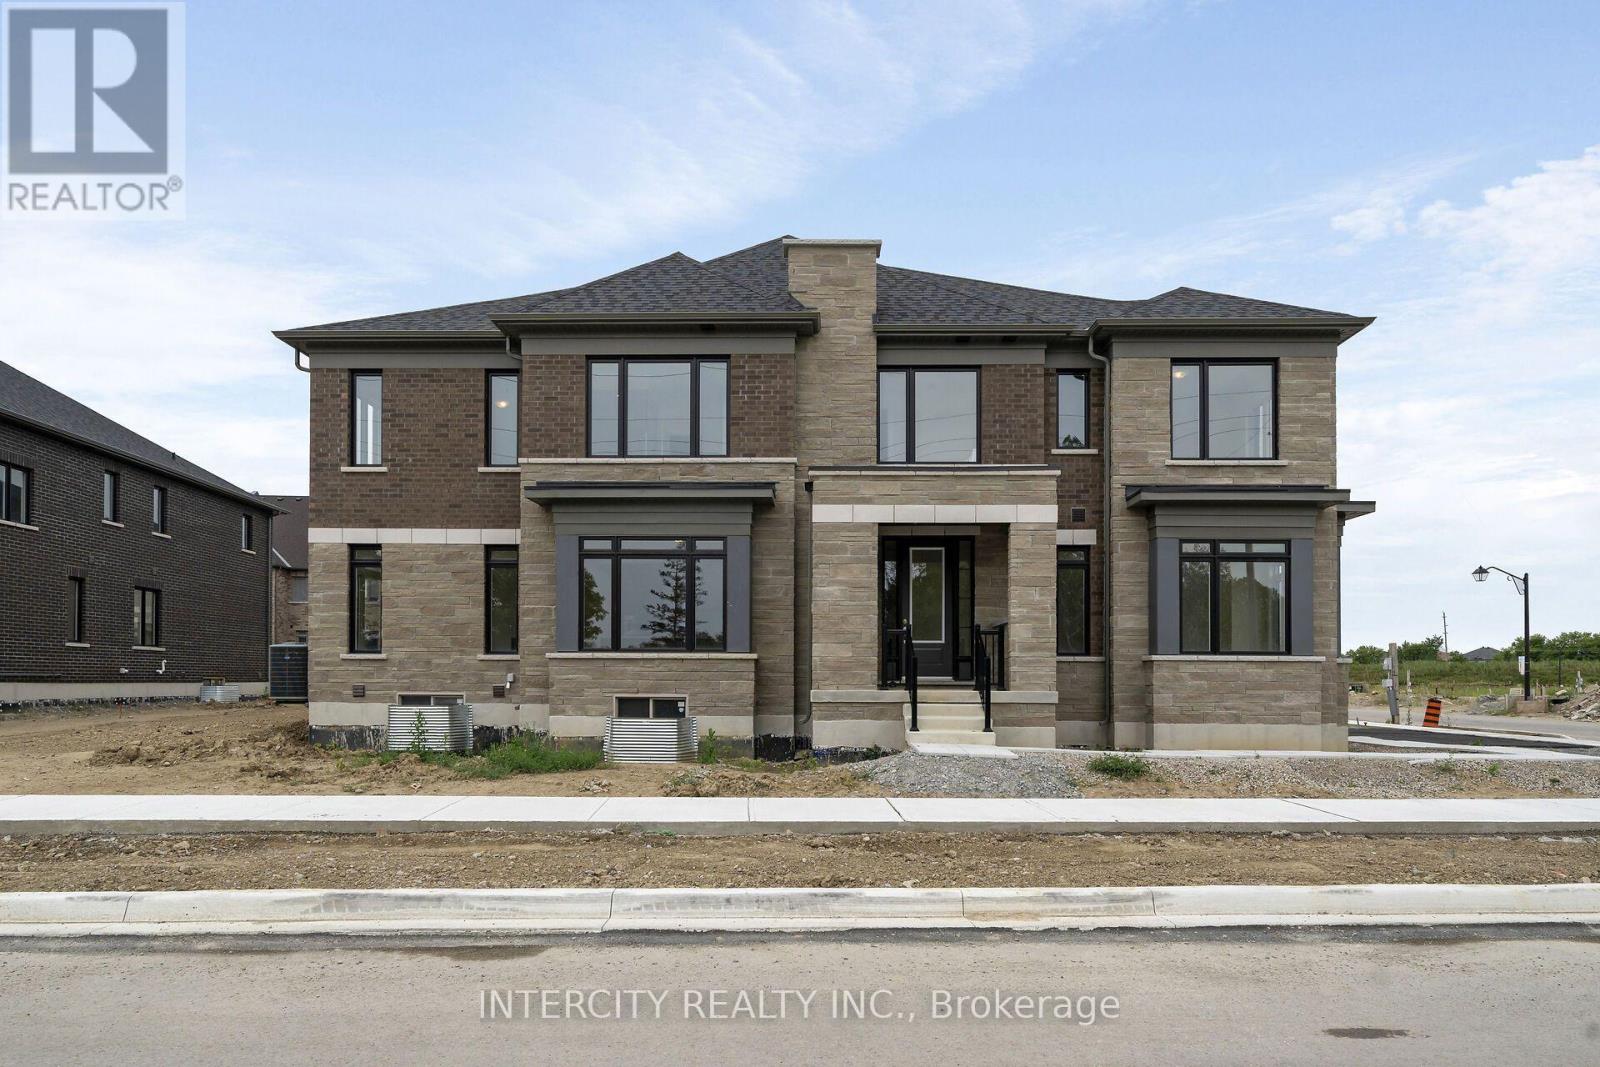
20-104 - 13969 Chickadee Lane
Caledon, Ontario
**Purchase Price is Net of HST Price. Elevated living in Bolton Built by Zancor Homes, Welcome to the Sophisticated 2292 SF Freehold Townhome Fresca CORNER Design, in a beautiful community within the growing town, surrounded by beautiful greenery and the Humber River. This home provides modern luxury within serenity. Boasting 3 bedrooms, 2.5 bathrooms. Hardwood Floors throughout, Stone Counter, 9ft Main and 2nd Floor Ceilings, Smooth Ceilings Throughout, Oak Stairs, Stainless Steel Kitchen appliance plus washer and Dryer. Spacious and Well designed property to call your future home. (id:51382)
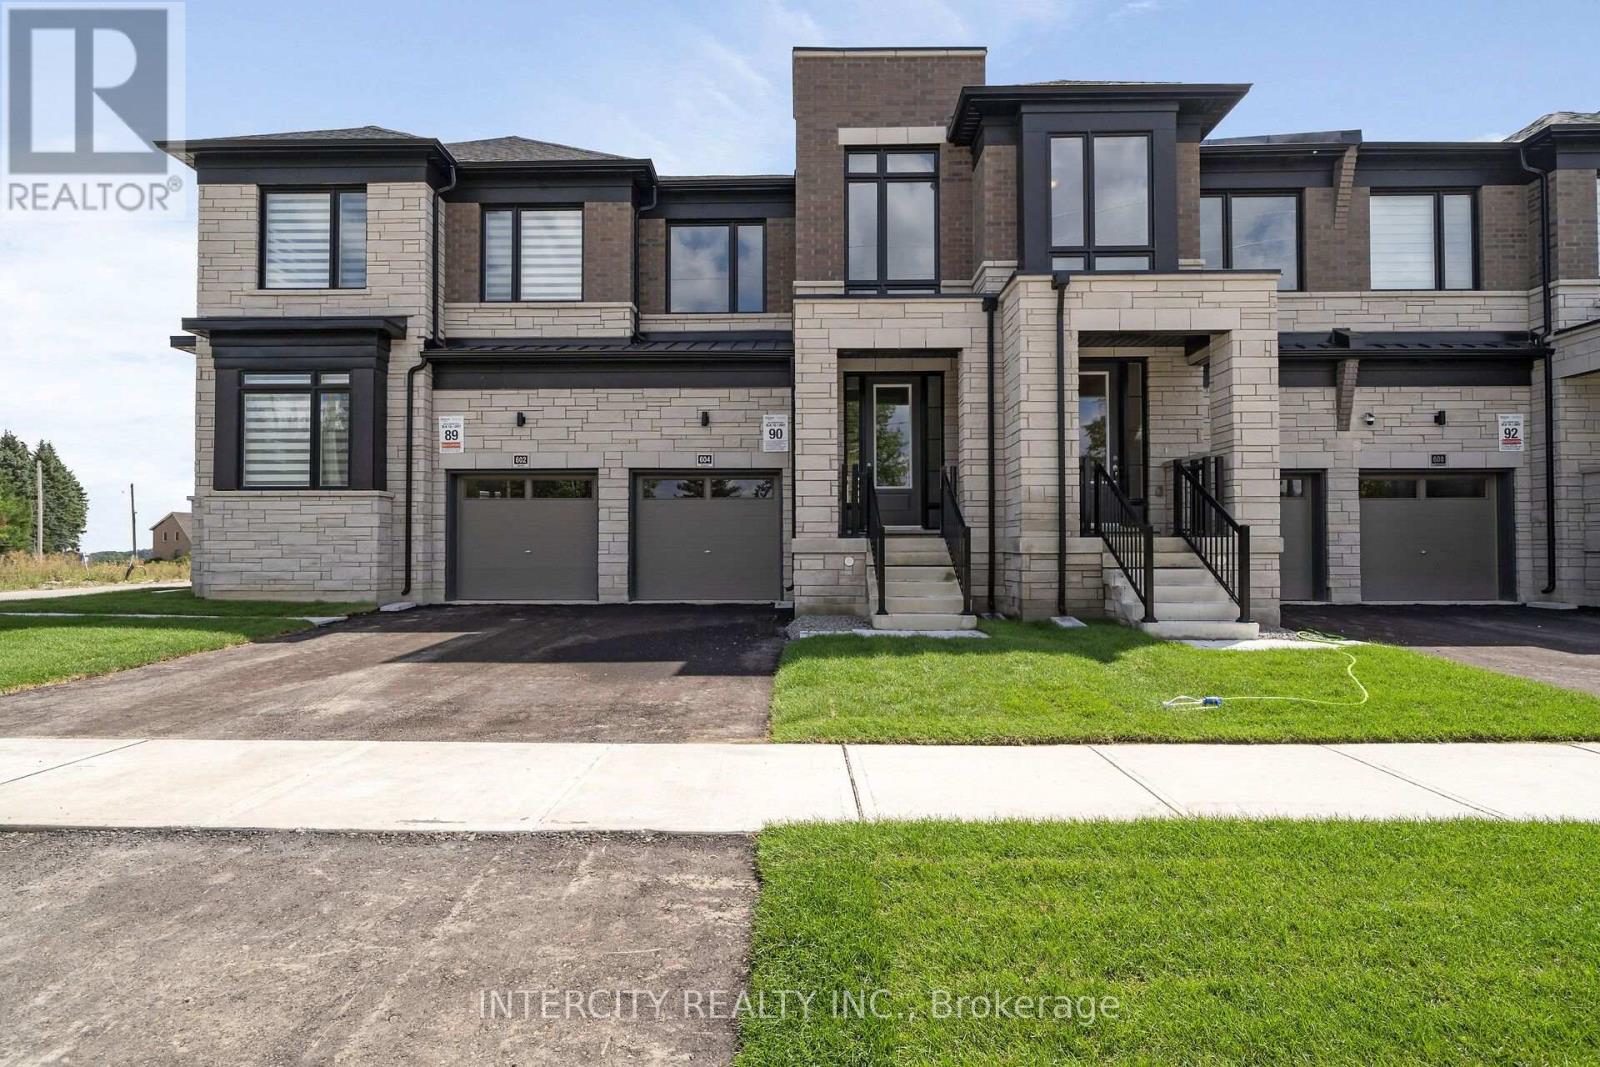
18-90 - 604 Glasgow Road
Caledon, Ontario
**Purchase Price is Net of HST Price. Elevated living in Bolton Built by Zancor Homes, Welcome to the Sophisticated 1824 SF Freehold Townhome Salita Design, in a beautiful community within the growing town, surrounded by beautiful greenery and the Humber River. This home provides modern luxury within serenity. Boasting 3 bedrooms, 2.5 bathrooms. Hardwood Floors throughout, Stone Counter, 9ft Main and 2nd Floor Ceilings, Smooth Ceilings Throughout, Oak Stairs, Stainless Steel Kitchen appliance plus washer and Dryer. Spacious and Well designed property to call your future home. (id:51382)
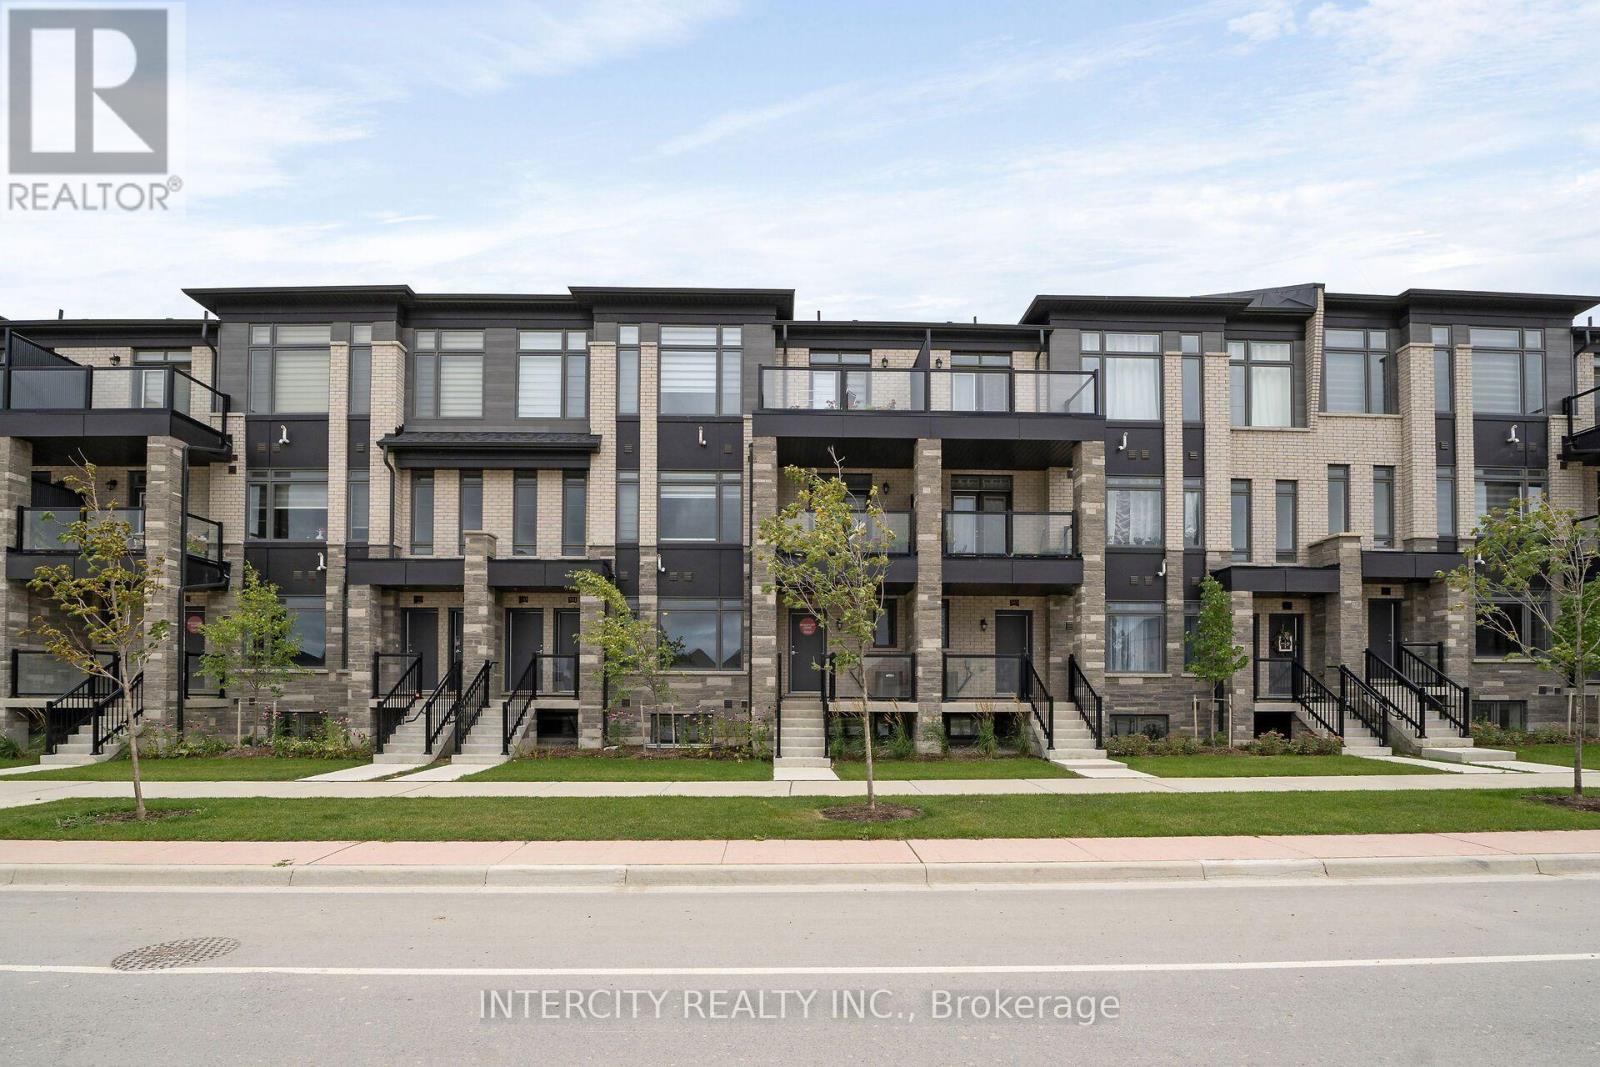
7z - 553 Tim Manley Avenue
Caledon, Ontario
LISTED MLS Pricing is PURCHASE PRICE NET OF HST REBATE. If applicable** The Social by Zancor Homes, stylish and contemporary Urban Town Located in Caledon. Move In Ready! Two Bedroom, 2.5 bathroom unit, 2 Car Parking ( 1 Interior, 1 Exterior). Covered Terrace with private entrance. Spacious and bright open unit, with Stainless steel appliances, white washer and dryer. No Development Charges, No Occupancy Fees, 1 Year Free Maintenance (Est $269.99/ month) 3 Stainless Steel Appliance Package& Stacked Washer/Dryer Located close to all Amenities / Future highway access and Coming Soon Plaza. (id:51382)