
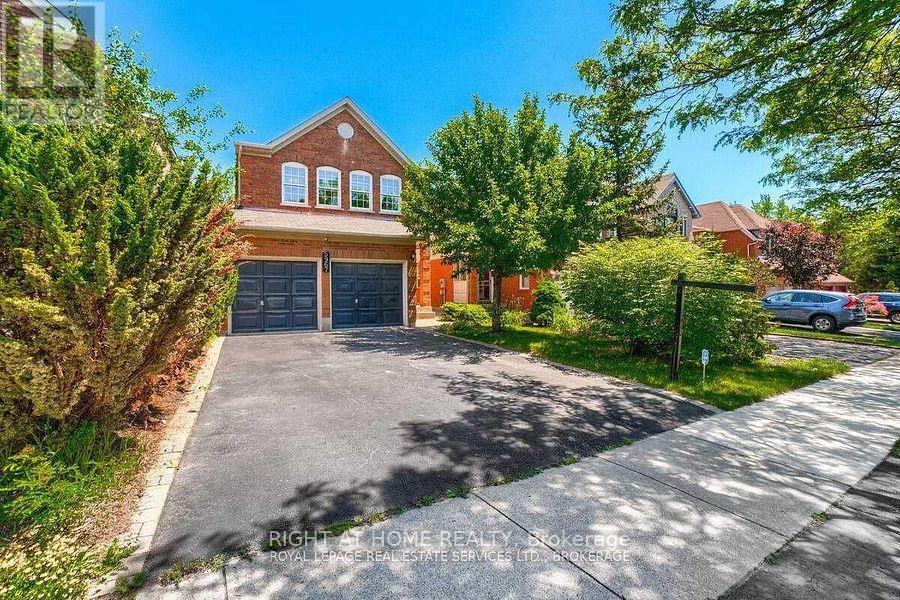
Bsmt - 5967 Leeside Crescent
Mississauga (Central Erin Mills), Ontario
2-bedroom basement apartment for rent in a detached house in the family-friendly neighbourhood of Erin Mills, Mississauga. Features a full kitchen, full bathroom, separate entrance, private laundry, and laminate flooring throughout. Located in a great school district, close to John Fraser Secondary School and St. Gonzaga Secondary School. Steps away from shopping, public transit, parks, and all essential amenities. Convenient location, ideal for working professionals, couples, or a small family. Wi-fi: Included . Utilities 30%. Contact us today to arrange a viewing! (id:51382)
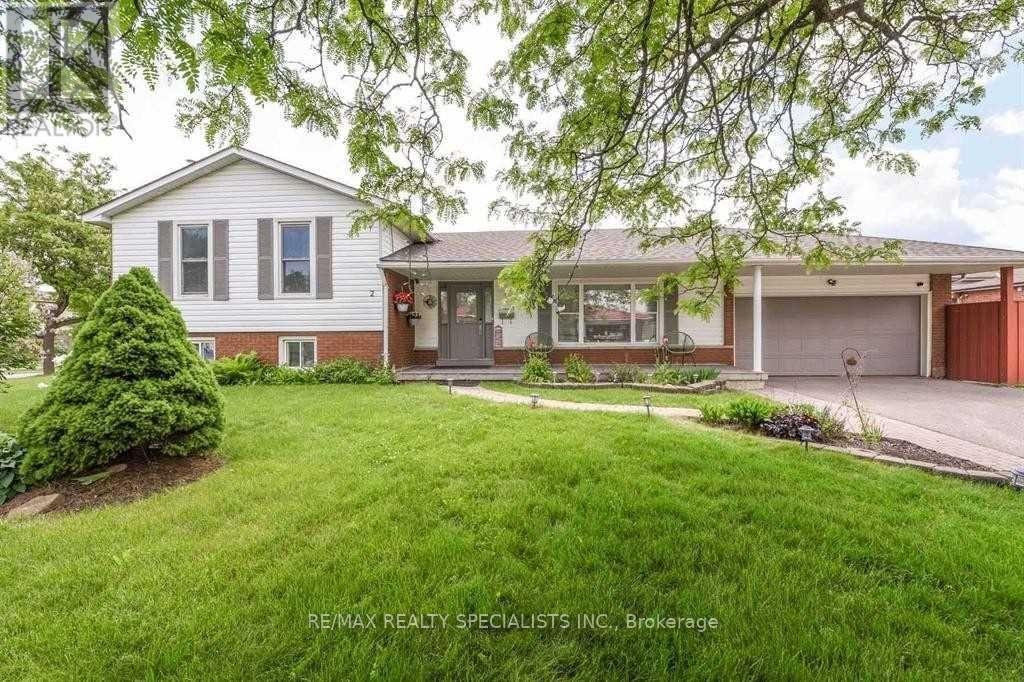
2 Marchbank Crescent
Brampton (Central Park), Ontario
Welcome To 2 Marchbank Crescent! This Spacious Home Offers A Bright, Functional Layout With Comfortable Living Spaces And Plenty Of Natural Light. Conveniently Located In A Family-Friendly Brampton Neighbourhood, Close To Schools, Parks, Transit, Shopping, Major Highways, And Everyday Amenities. A Great Opportunity For Tenants Looking For A Well-Located Home With Excellent Accessibility And Practical Living Space. Well Maintained Home In Family Neighbourhood, Open Concept Updated Kitchen, Breakfast Bar, Custom Pantry, Granite Counters , Marble Backsplash. (id:51382)
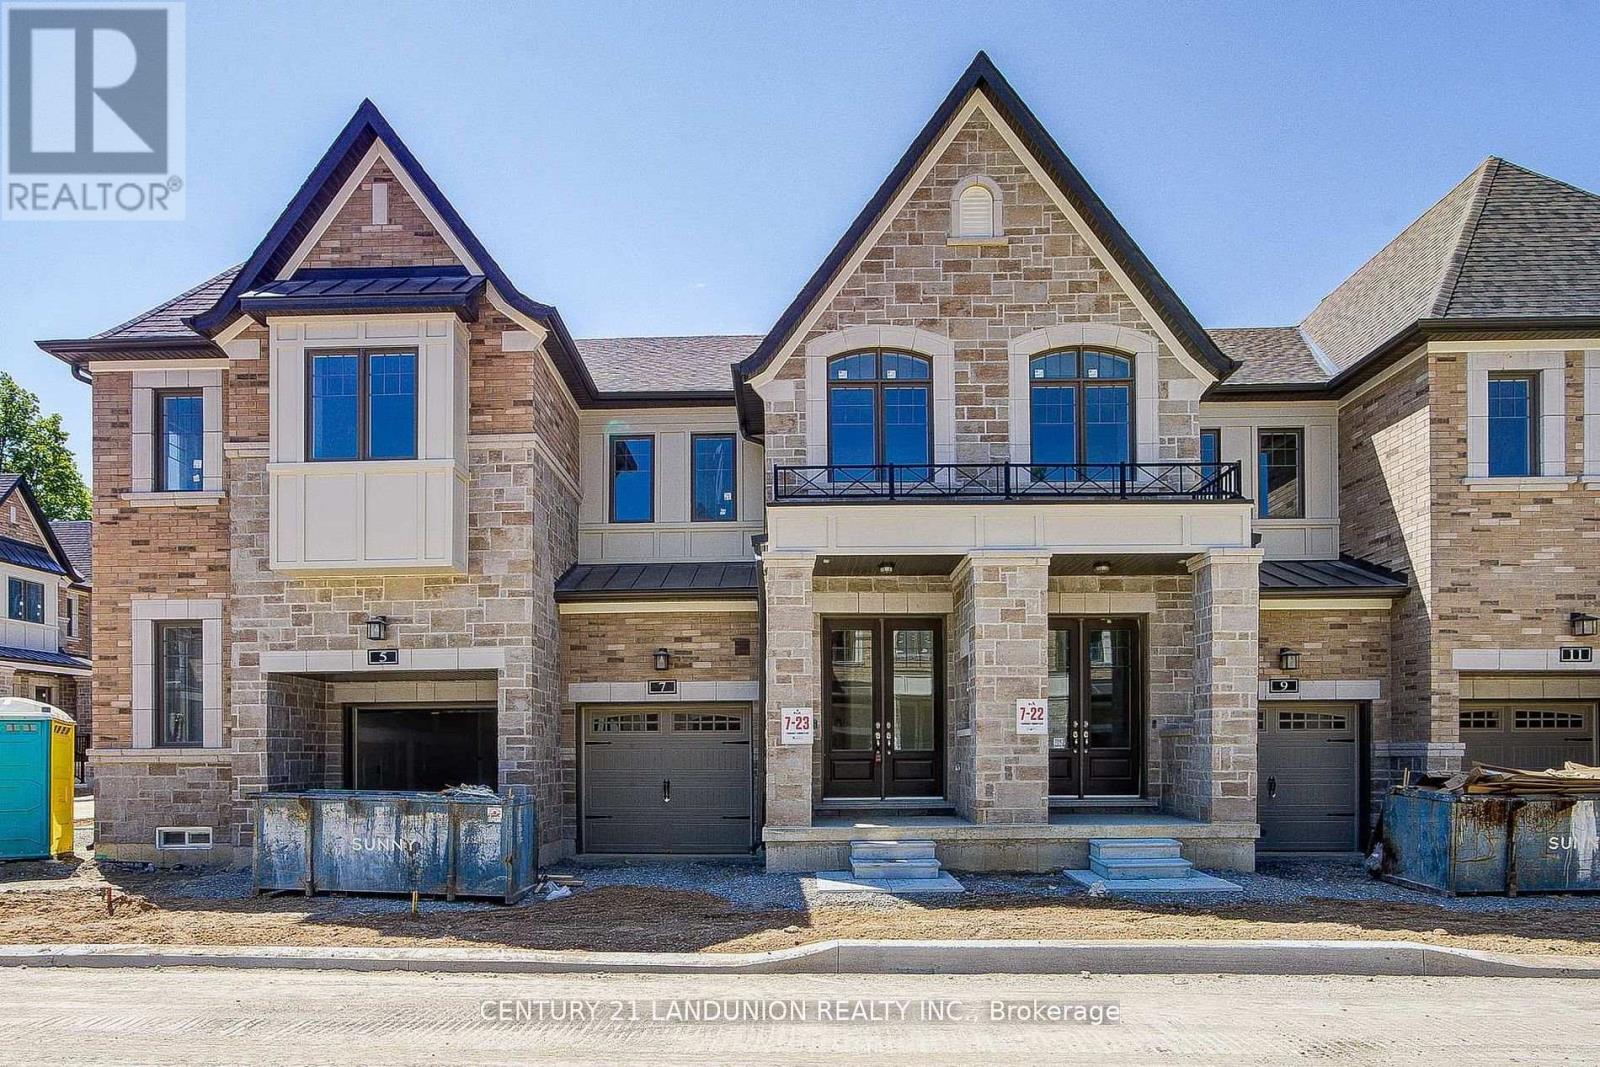
Lot 7 - 66 Main Street
King (Schomberg), Ontario
Welcome to this brand-new townhome by Sunny Communities, in the desirable Townmanors of Brownsville community in the heart of Schomberg. Offering 3 spacious bedrooms, 3 bathrooms, and a thoughtfully designed layout, this move-in-ready home perfectly blends modern finishes with small-town charm. The bright open-concept main floor features 9-foot ceilings, engineered hardwood flooring, and a spacious great room highlighted by a sleek electric fireplace. The stylish kitchen is designed for both everyday living and entertaining, complete with quartz countertops, a large centre island with breakfast bar, upgraded stainless steel appliances including a gas stove, and a generous breakfast area with a walkout to the private backyard. Upstairs, the spacious primary suite offers a large walk-in closet and a beautifully finished 4-piece ensuite with a glass shower, while two additional well-sized bedrooms and the convenience of second-floor laundry provide comfortable living for the whole family. The unfinished basement offers endless possibilities to create additional living space, a recreation room, home office, or gym, and includes a rough-in for a future 3-piece bathroom. Premium upgrades include smooth ceilings on the second floor, upgraded metal picket railings, electrical rough-ins for future ceiling and wall sconces, an EV charging rough-in (32 AMP with 40 AMP circuit breaker), and double-drywall construction for enhanced sound insulation and energy efficiency. Enjoy parking for two vehicles with an attached garage and private driveway. Ideally located just steps to local cafes, restaurants, boutique shops, parks, walking trails, and Schomberg Public School, while only mins to King City, Nobleton, and Highways 400, 27, and 9 for easy commuting. This exceptional move-in-ready home offers the perfect combination of quality craftsmanship, modern upgrades, and an unbeatable location in one of King Township's most desirable and growing community. (id:51382)
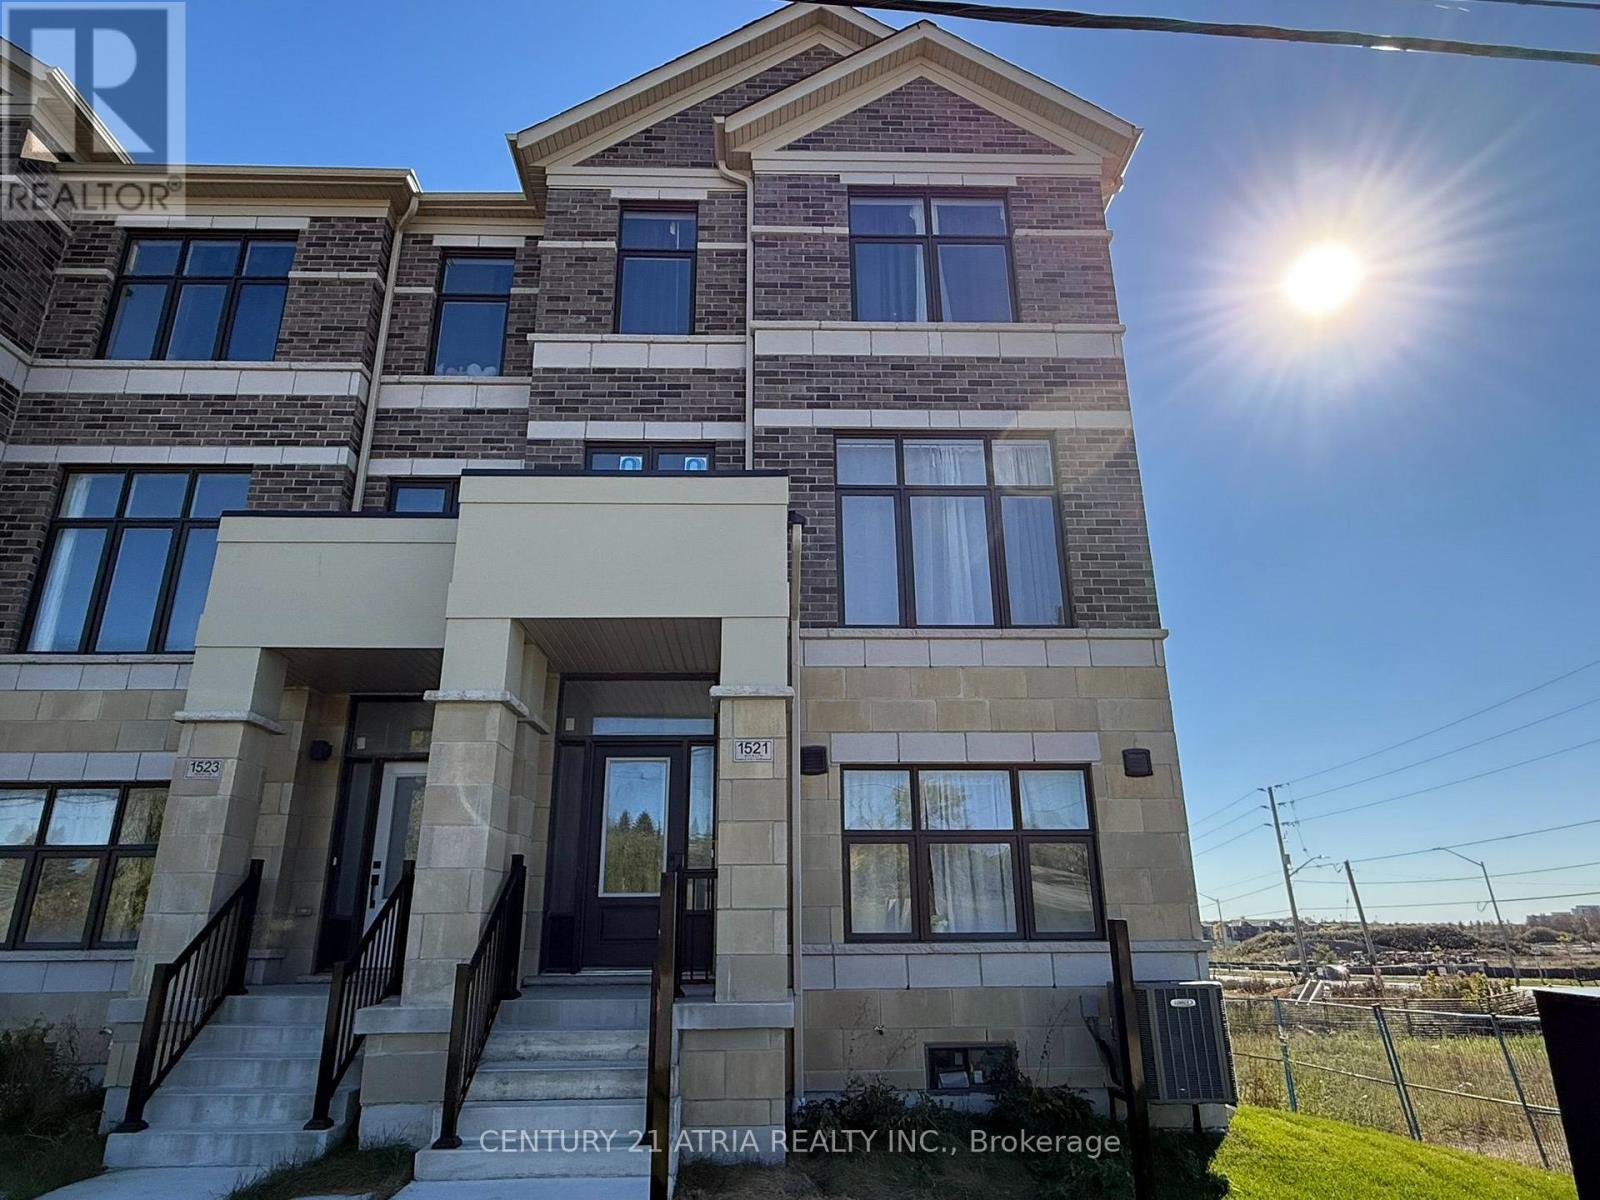
1521 19th Avenue
Richmond Hill, Ontario
Modern 1-year-new townhouse in the newly built Ivylea community, corner unit, 3 bedrooms, 3 bathrooms, a double car garage. Bright and spacious, Large windows. Open Concept Kitchen. Large Centre Island w/ Breakfast Bar. Primary Bdrm with Walk-In Closet & 4 Pcs Ensuite. Ground floor the 4th Bedroom w/ 3 Pcs Ensuite Bath and direct garage access. Excellent location close to Hwy 404, Richmond Green Secondary School, GO Station, public transit, Costco, plazas, parks, and more. (id:51382)
201 - 1110 Yonge Street
Toronto (Annex), Ontario
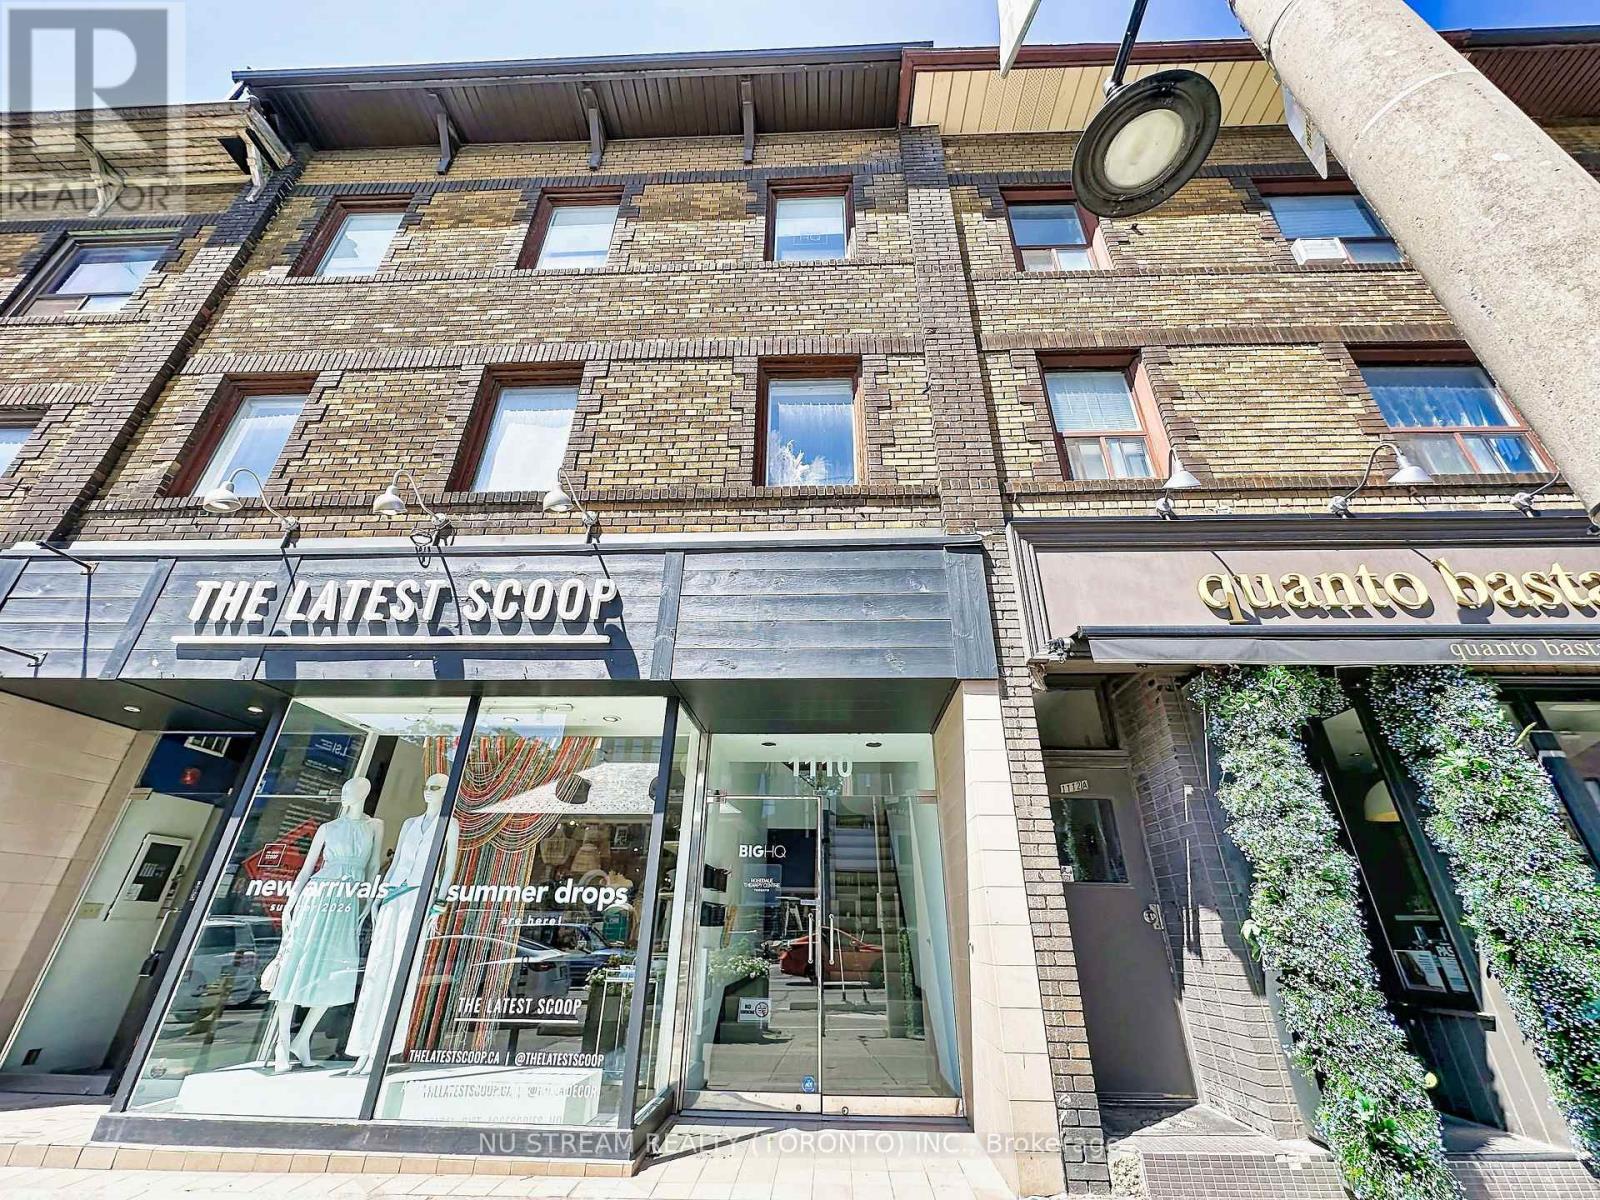
Boutique Professional Office Building. Minutes from the Rosedale Subway Station with Green P Parking Nearby. Tenant pays $2,950 per month plus $275 for Utilities Plus HST to Landlord. Tenant Pays $60 (No HST) Per Month Directly to Cleaners for Cleaning of Common Area. Office Tenancy Only - No Retail. Larger Space Coming Up February 1st, 2027. Contact Listing Salesperson to Book Appointment. (id:51382)
1373 Pharmacy Avenue
Toronto (Wexford-Maryvale), Ontario
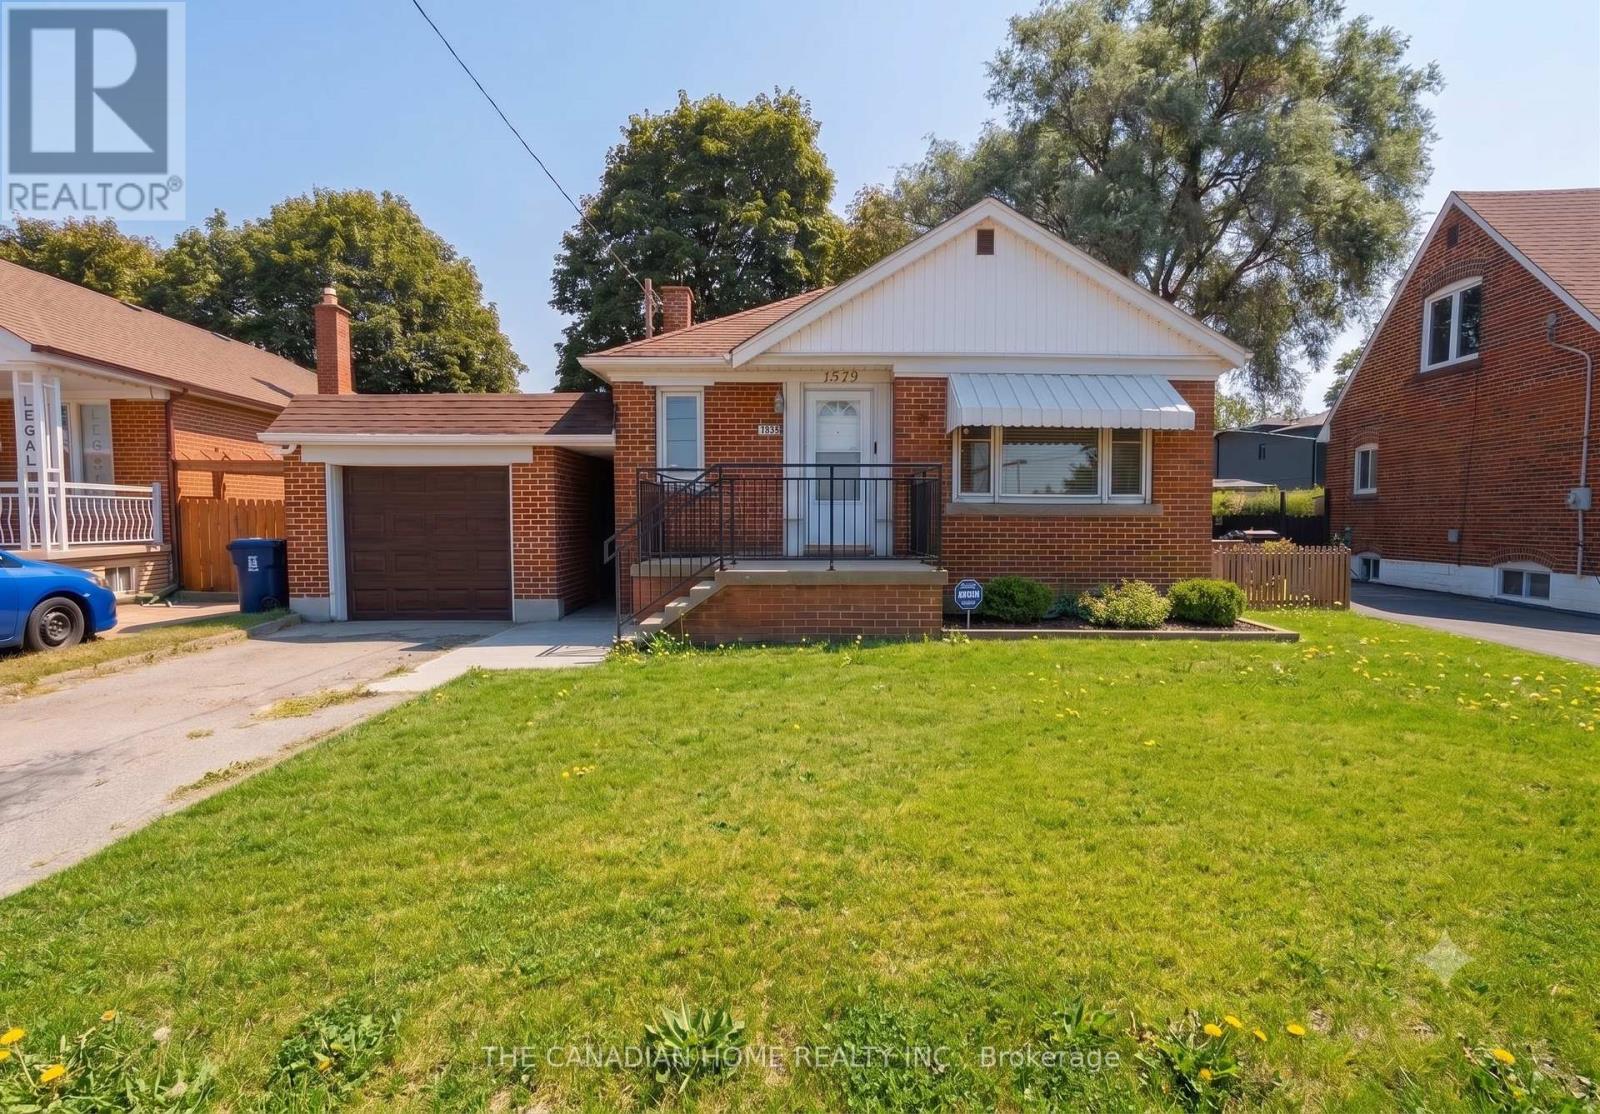
*Detached bungalows with income potential on premium lots are a rare find in Toronto** - Welcome to 1373 Pharmacy Ave! Located in the desirable Wexford-Maryvale community, this well-maintained detached bungalow sits on a premium 45 x 100 ft lot widening to approximately 57 ft at the rear, offering exceptional outdoor space, privacy, and long-term value.The main floor features 3 spacious bedrooms, 1 full bathroom, and a bright, functional layout with plenty of natural light. The bungalow design provides comfortable single-level living, perfect for families, first-time buyers, or those looking to downsize without compromising on space.The finished basement with a separate entrance adds incredible flexibility, featuring 2 additional bedrooms, 1 full bathroom, brand-new flooring, and fresh paint throughout. Whether used for extended family, a private workspace, additional living space, or future income potential, this lower level provides options to suit your lifestyle. Enjoy the convenience of a single-car garage and a private extra-wide driveway accommodating up to 3 vehicles. The spacious rear yard and widening lot provide excellent outdoor space rarely found in Toronto.The location is the true highlight of this property. **Situated on Pharmacy Avenue with TTC access nearby, this home offers quick connections to Highway 401, Don Valley Parkway, and major routes across Toronto. Enjoy being minutes from Parkway Mall, Fairview Mall, Scarborough Town Centre, Costco, schools, parks, restaurants, grocery stores, and everyday amenities.** Whether you are a first-time buyer entering the Toronto market, a growing family looking for more space, or an investor seeking a detached home with income potential, 1373 Pharmacy Ave offers the perfect combination of location, flexibility, and value.A rare opportunity to own a detached bungalow on a premium widening lot in one of Toronto's most convenient neighbourhoods. (id:51382)
B1 - 9784 Sunset Drive
St. Thomas, Ontario
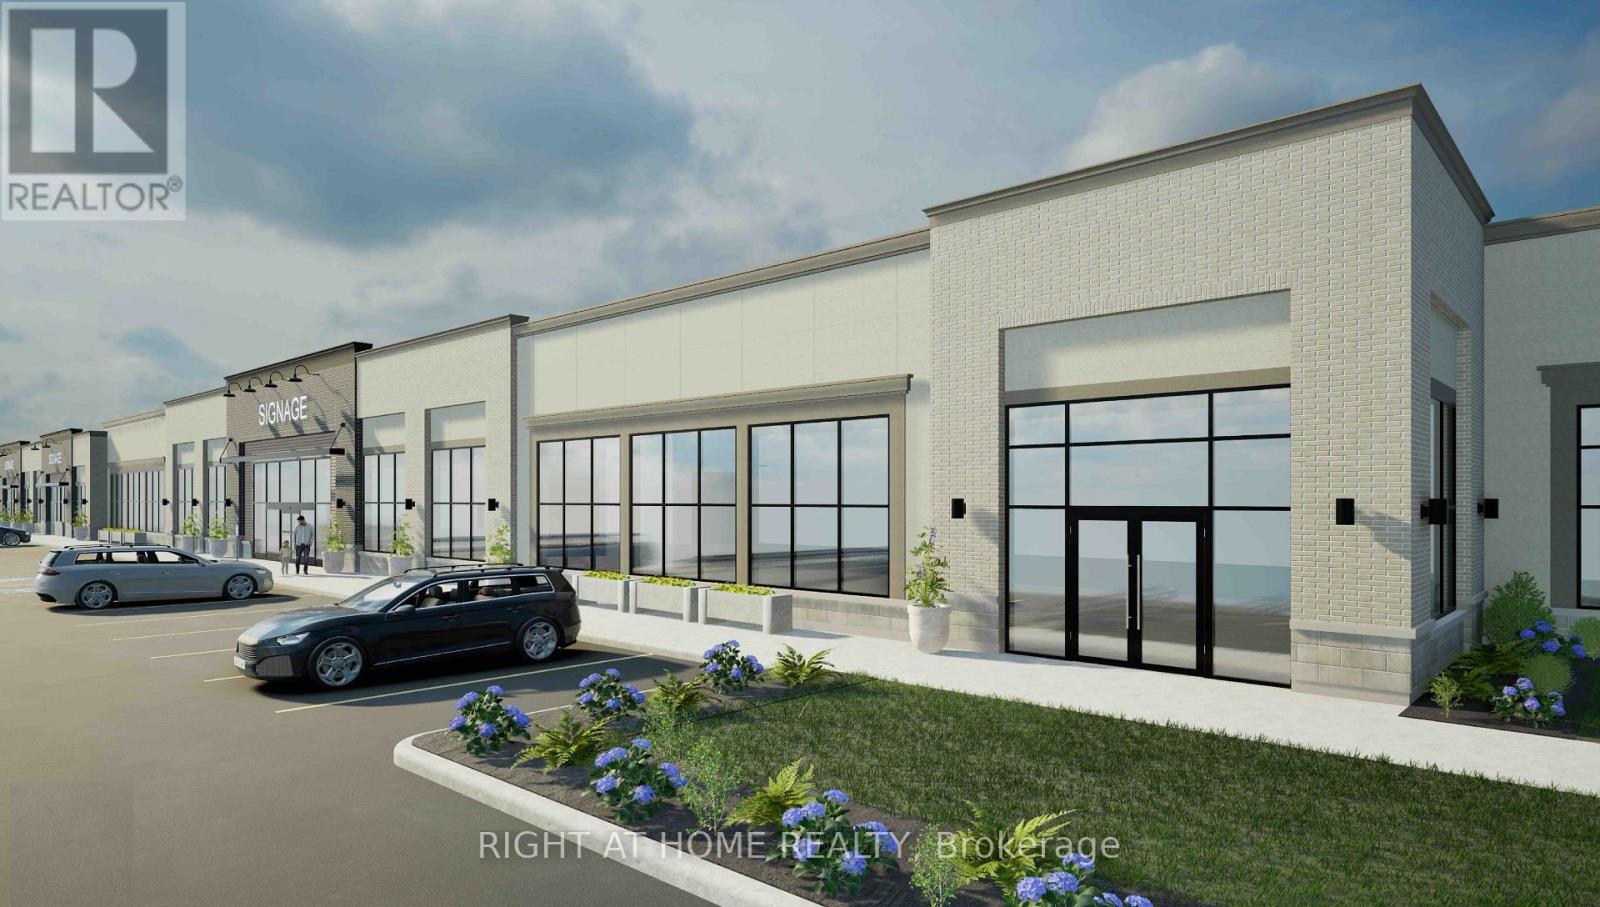
NOW PRE-LEASING! GROCERY ANCHOR OPPORTUNITY - SUNSET DR AND MAJOR LINE, ST. THOMAS. Approximately19,000 sq. ft. of proposed grocery anchor space in a new 3.5-acre neighbourhood shopping centre located at Sunset Drive and Major Line in northwest St. Thomas. Surrounded by growing residential communities, including the nearby Sandymount subdivision with approximately 1,500 planned homes. The development will feature TWO QSR drive-through restaurants, EIGHT retail/service units, ample parking, dedicated loading facilities, and proposed access from both Sunset Drive and Major Line. St. Thomas is experiencing significant industrial investment, including Volkswagen's PowerCo EV battery manufacturing facility currently under construction, supporting the region's long-term employment and economic growth potential. Ideal for national or regional grocery operators. Flexible space configurations available. (id:51382)
322 - 125 Shoreview Place
Hamilton (Stoney Creek), Ontario
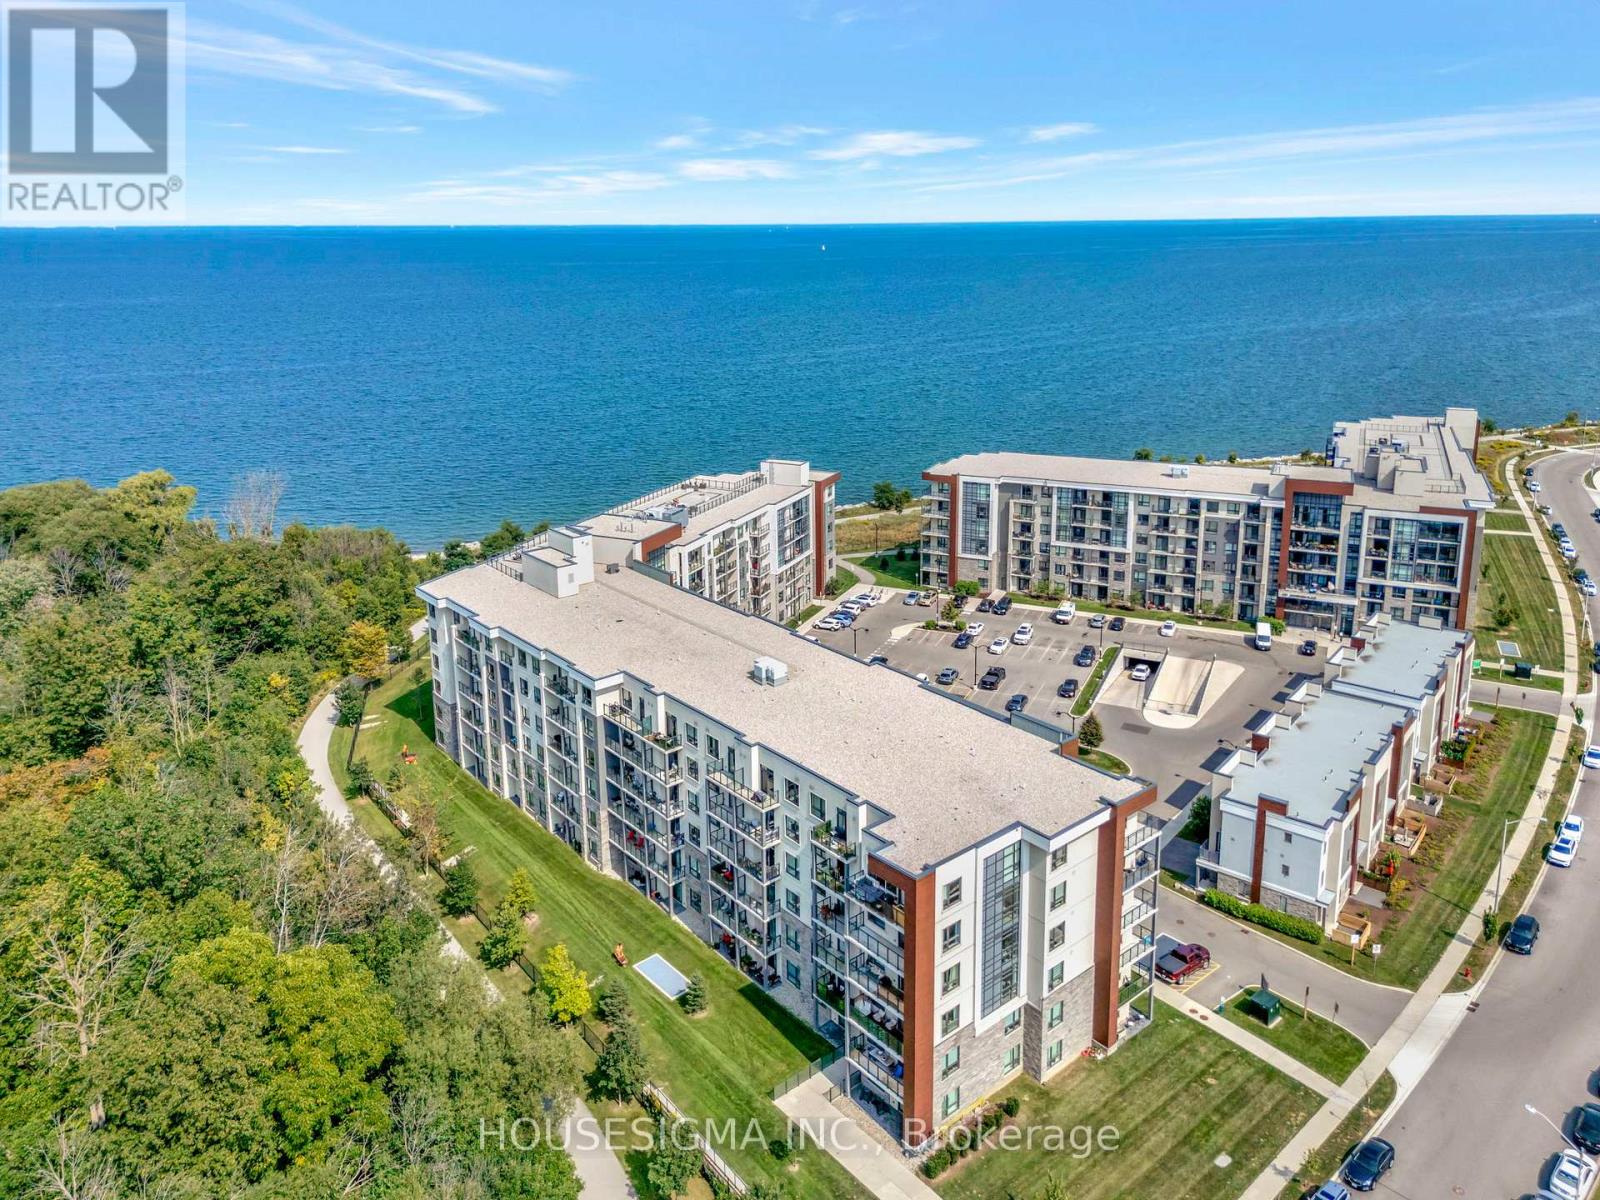
Welcome to one of the largest two bedroom, two bathroom units in this beautiful waterfront condo, featuring over 1000 sf of beautifully finished living space with a conveniently large den. The primary bedroom offers partial water views, and the balcony off the living room overlooks a walking path and green space, perfect for unwinding. The condo includes two underground parking spots, conveniently located right next to the elevator for easy access. Residents of this building enjoy a range of premium amenities, including a party room for entertaining, a fully equipped fitness room, a rooftop patio with breathtaking water views, and access to a beach and scenic walking paths. This condo combines comfort, convenience, and natural beauty. Dont hesitate, book your showing today! (id:51382)
2 Oak Avenue
East Gwillimbury (Holland Landing), Ontario
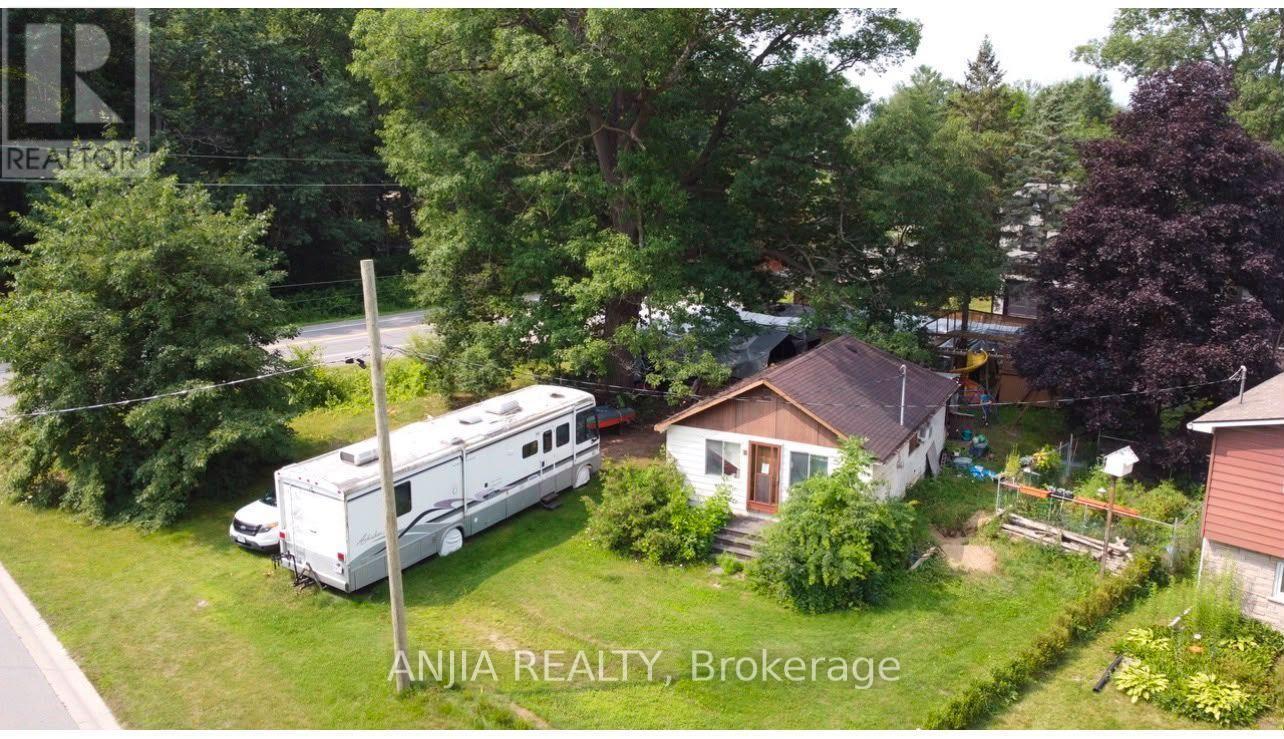
Beautiful Corner Lot with Home.Nestled in the heart of beautiful River Drive Park community, this unique corner property offers exceptional potential to build your dream home and be part of a growing community. Set on a spacious lot with multiple access points, including a 1/4 moon driveway and separate rear-yard access, the property provides flexibility for redevelopment, expansion, or enjoying as a private residential retreat. A truly remarkable feature is the magnificent, mature Oak tree, estimated to be over 200 years old, creating a stunning natural focal point and adding character rarely found on today's properties. Located just minutes from the Holland River, local marinas, parks, and recreation, this property combines small-town charm with convenient access to major transportation routes and the growing Bradford area. Municipal water, natural gas, and hydro services are already connected. This is an opportunity not to be missed. (id:51382)
B - 70 Palace Street
Brantford, Ontario
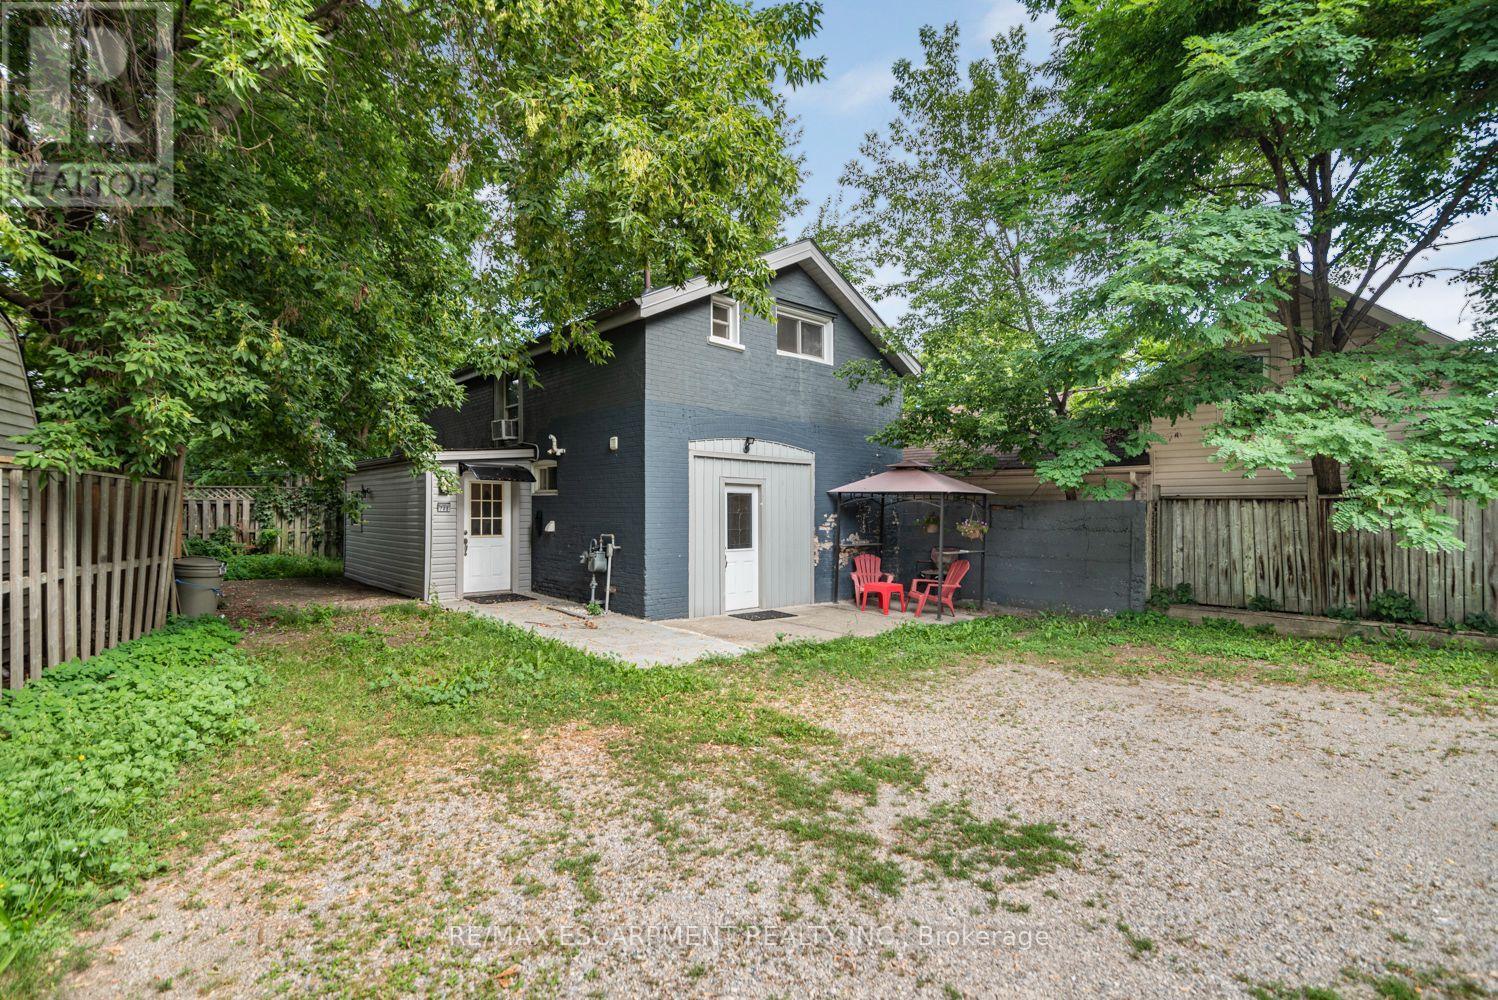
Spacious detached 2-storey home featuring 5 bedrooms and 2 full bathrooms. Ideally located close to schools, Laurel College, places of worship, Brantford Casino, public transit and bus routes, shopping and other amenities. Landlord is seeking responsible, professional working tenants with full-time permanent employment and good credit. No pets, no smoking and no vaping. A great opportunity for tenants looking for a clean, spacious and conveniently located living space. (id:51382)
H-1006a - 103 Clair Rd Road
Guelph (Pineridge/westminster Woods), Ontario
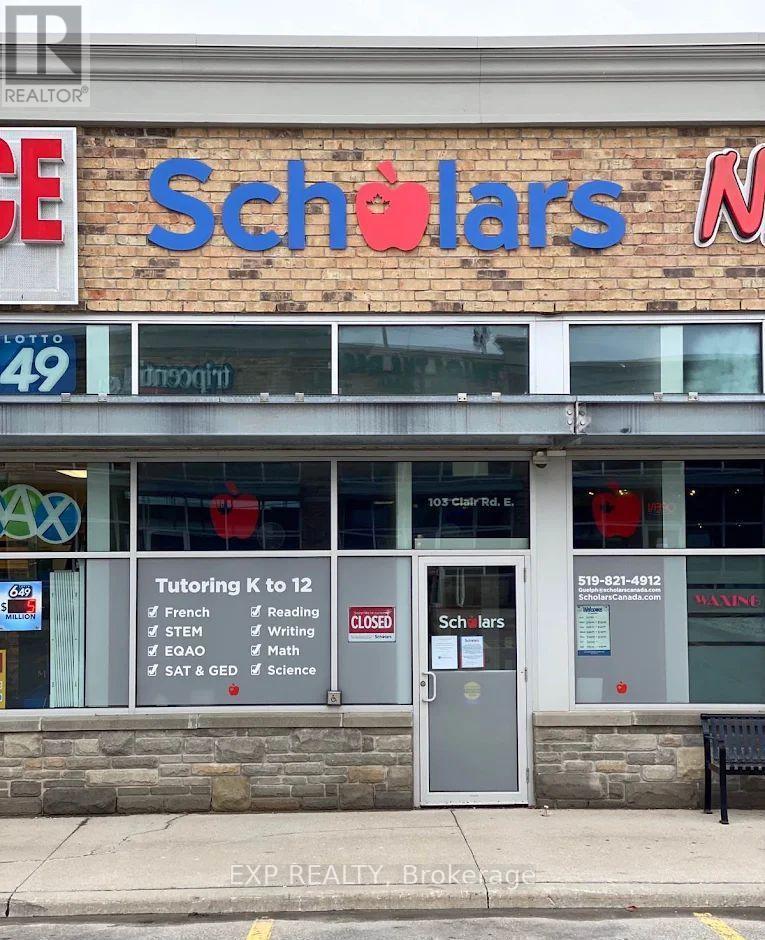
A proven and thriving Scholars Education Centre franchise in one of south Guelph's premier retail destinations. Located at Pergola Commons - anchored by Galaxy Cinemas, GoodLife Fitness, The Keg, State & Main, JYSK, and Dollarama, with Longo's and Food Basics directly across the road - this location benefits from exceptional daily cross-traffic in a high-income trade area. 1,040 sq ft turnkey learning centre offering elementary reading, writing, and math, high school math and science, and French programs. Bishop Macdonell Catholic High School and several elementary schools are within 1-2 km, providing a natural, built-in referral catchment. The University of Guelph campus further extends the educational demand profile of this growing city.Scholars is one of Canada's largest and most recognized education franchises - recipient of the CFA Award of Excellence and five consecutive CFA Franchisee's Choice Awards - with full operational, marketing, and IT support from head office. No teaching background required. (id:51382)
79b River Street
Parry Sound, Ontario
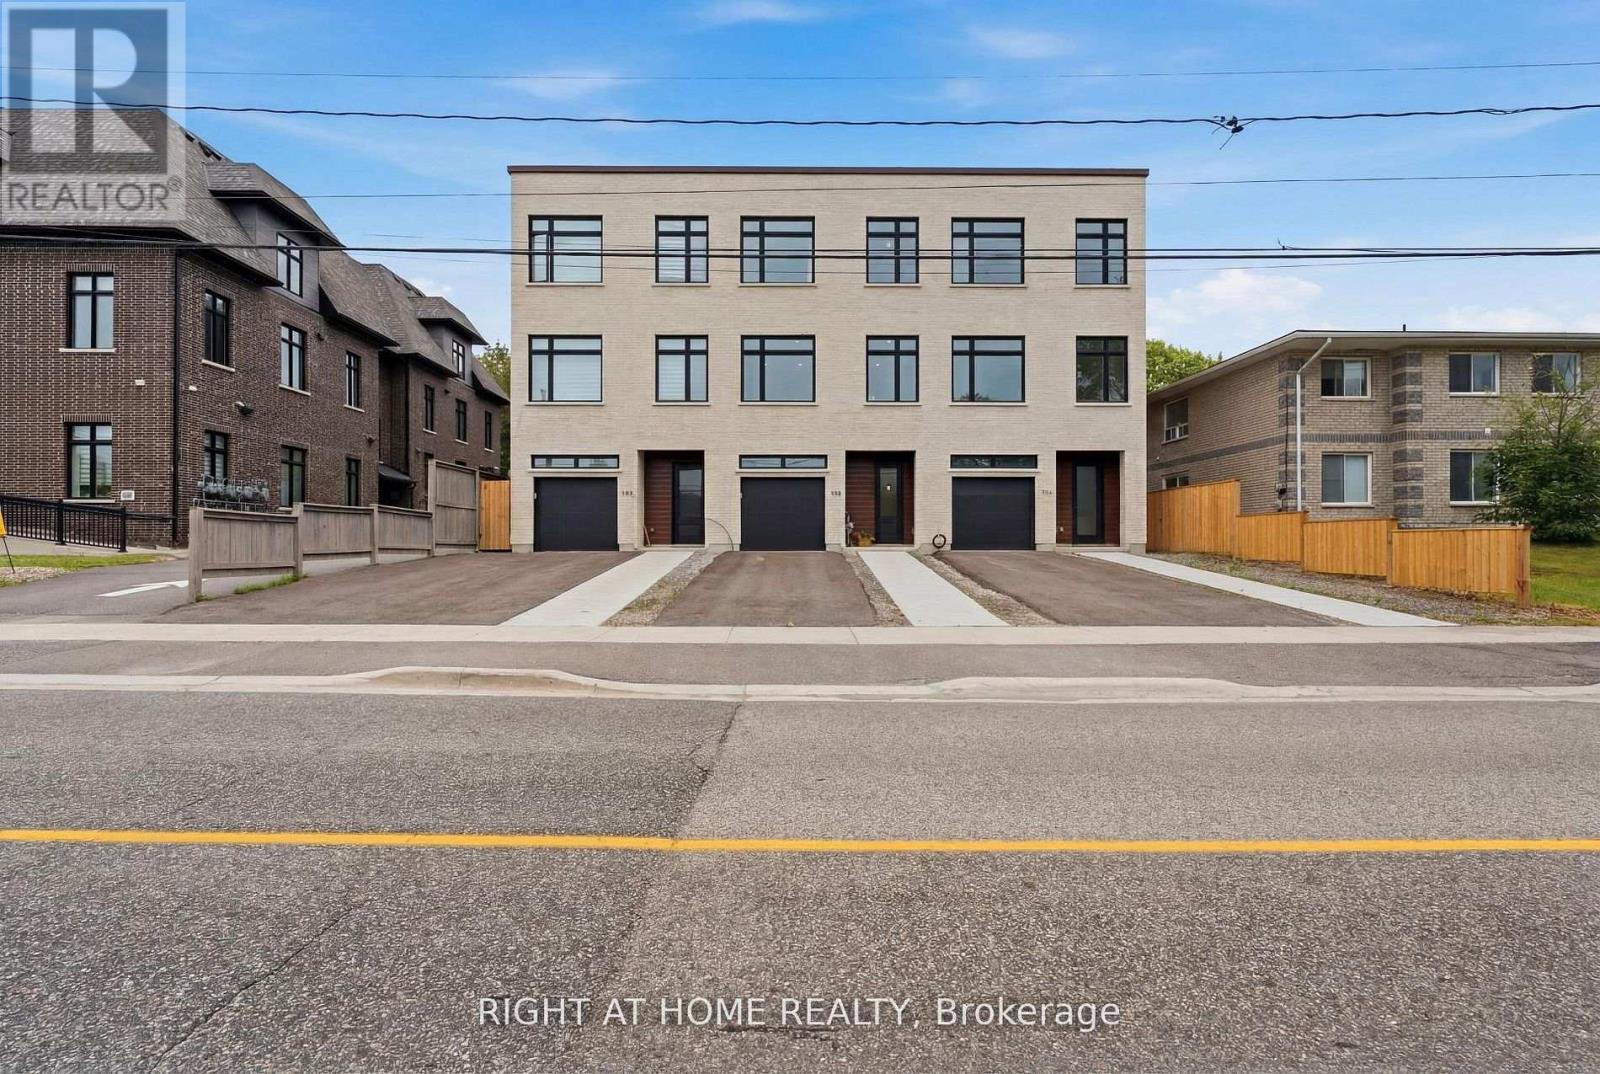
Newly Built Townhome with Quality Finishes, Hardwood Floors Throughout, 2 Decks,Quartz Countertops, Built In Garage, Central Vacuum, This home has everything you have been looking for. Executive Rental in Parry Sound Tenant is responsible for 70% of Hydro Gas & Water (id:51382)