
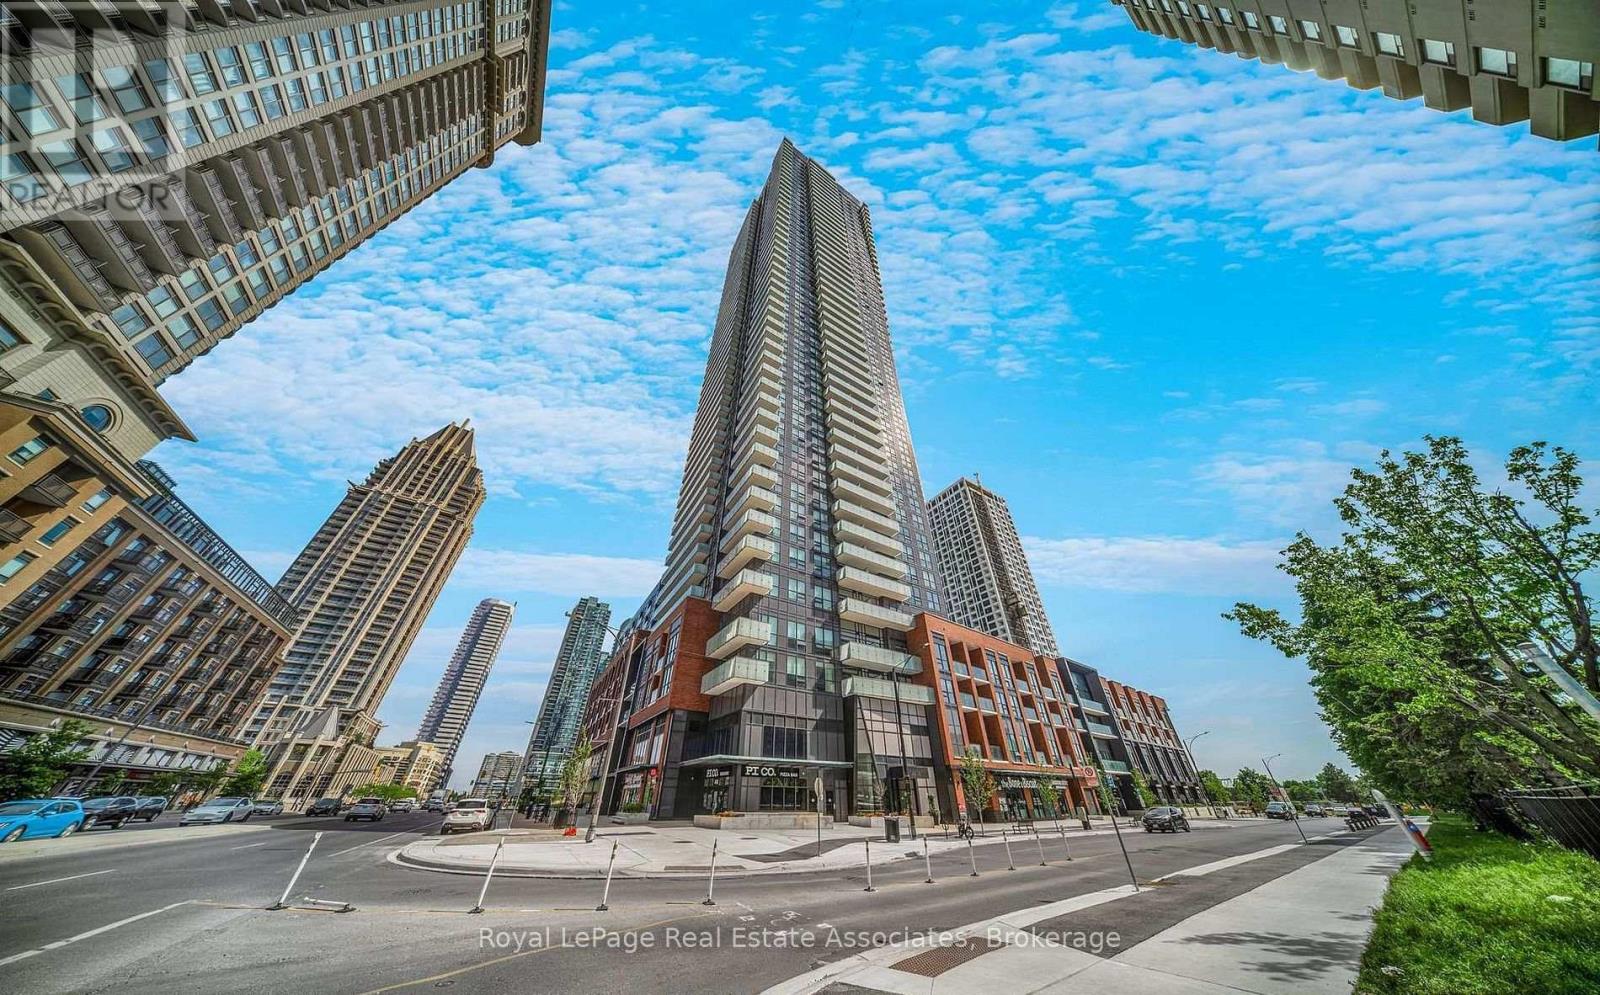
1808 - 430 Square One Drive
Mississauga (City Centre), Ontario
Bright, Modern & Upgraded Corner 2-Bedroom, 2-Bathroom Suite at Avia 1!Welcome to this beautifully upgraded corner unit featuring a bright, modern interior, 2 spacious bedrooms, and 2 full bathrooms. Enjoy an abundance of natural light, a spacious balcony with unobstructed views, and upgraded blinds for added comfort and convenience.Ideally situated in the heart of the highly sought-after Parkside Village community, this home offers an exceptional lifestyle with shopping, restaurants, entertainment, and public transit just steps away.Experience the perfect blend of modern living, comfort, and unbeatable convenience! (id:51382)
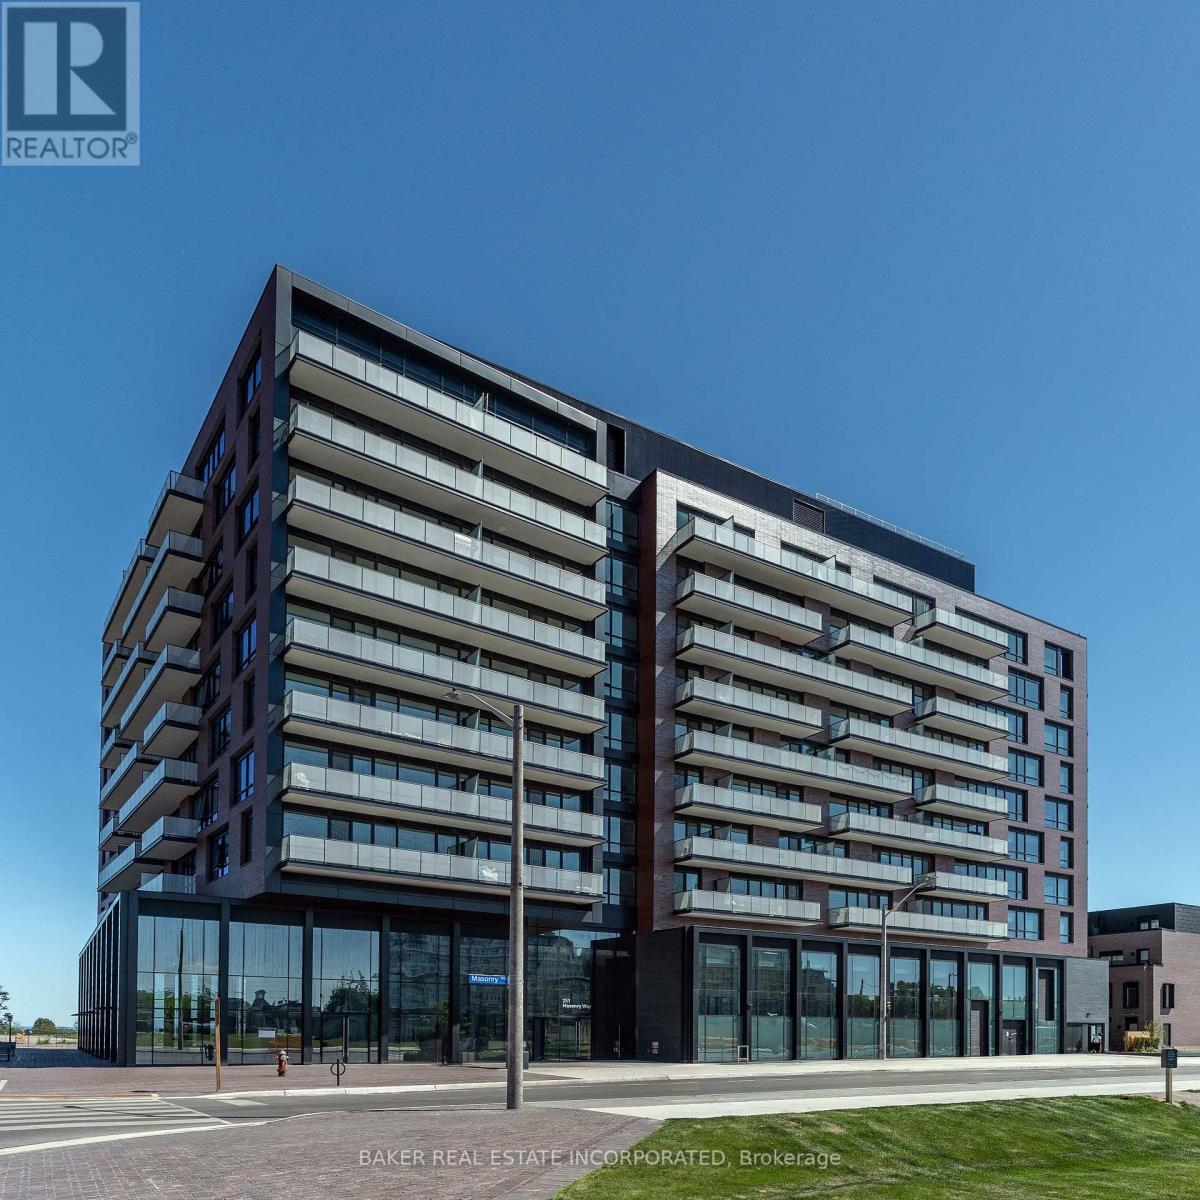
911 - 251 Masonry Way
Mississauga (Port Credit), Ontario
A one-of-a-kind penthouse at The Mason, a beautiful boutique condominium in Port Credit's sought-after Brightwater community. The only layout of its kind in the building, this 2 bedroom + den, 2 bathroom residence offers 1,018 sqft of thoughtfully designed interior space and two balconies totalling 196 sqft. An expansive open-concept living and dining area connects to a contemporary kitchen with island, creating an inviting setting for everyday living and entertaining. Enjoy the privacy of a split-bedroom layout, a primary retreat with walk-in closet and ensuite, and a versatile den ideal for a home office. Plus floor to ceiling windows make for a bright living space. Building amenities include concierge, gym, party room and work-from-home lounge. Discover boutique penthouse living in a vibrant waterfront community. Experience resort-style waterfront living while also staying connected with exclusive resident shuttle service to the Port Credit GO Station. Just steps from the lake, parks, trails, Farm Boy, LCBO, restaurants, and everyday conveniences, this is one of Mississauga's most prestigious and exciting master-planned communities! (id:51382)
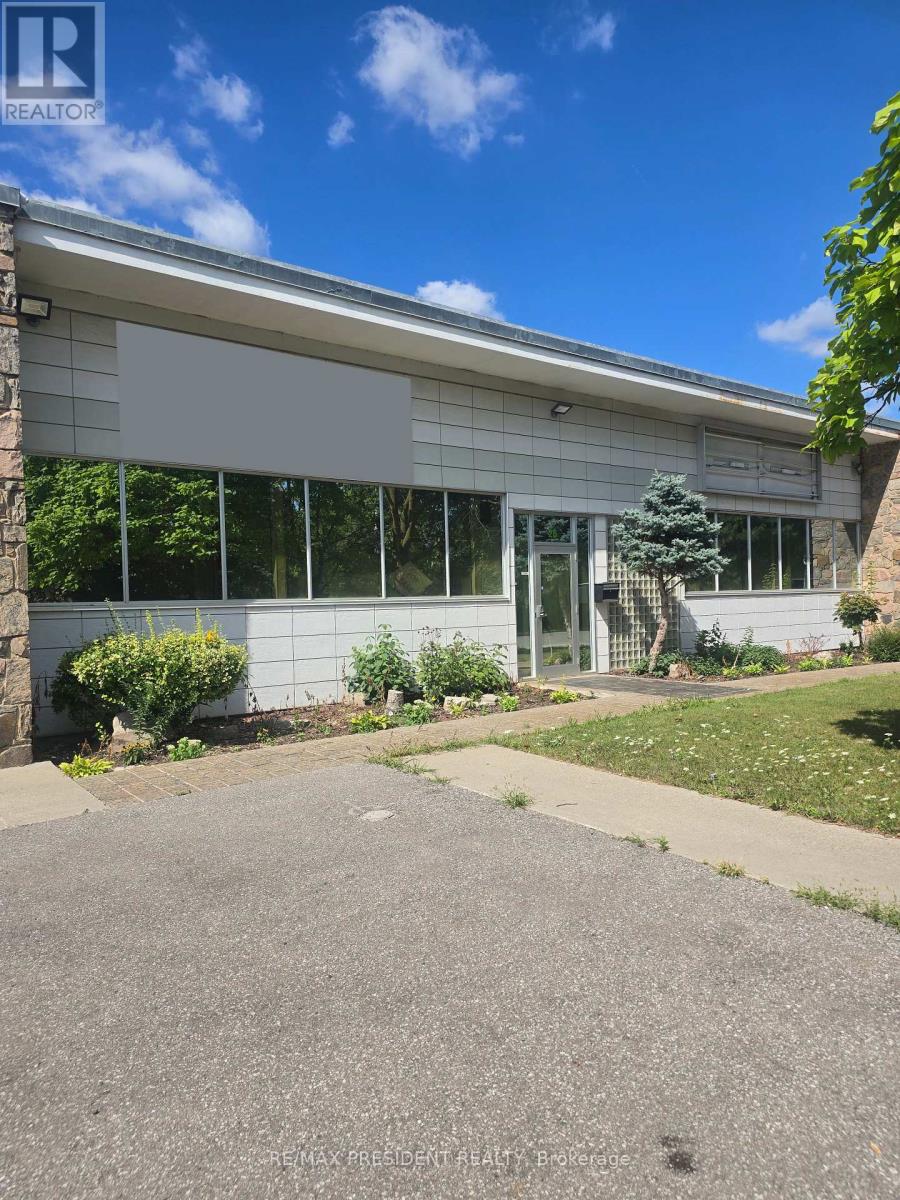
26 Holtby Avenue
Brampton (Northwood Park), Ontario
Excellent opportunity to lease a 2,400 sq. ft. industrial unit in a prime West Brampton location! Currently operating as an automotive repair shop, this versatile space features three installed hoists, a spacious reception area, and ample parking for customers and staff. Suitable for a variety of potential uses, subject to zoning and landlord approval, this unit offers an excellent setting to establish or expand your business. (id:51382)
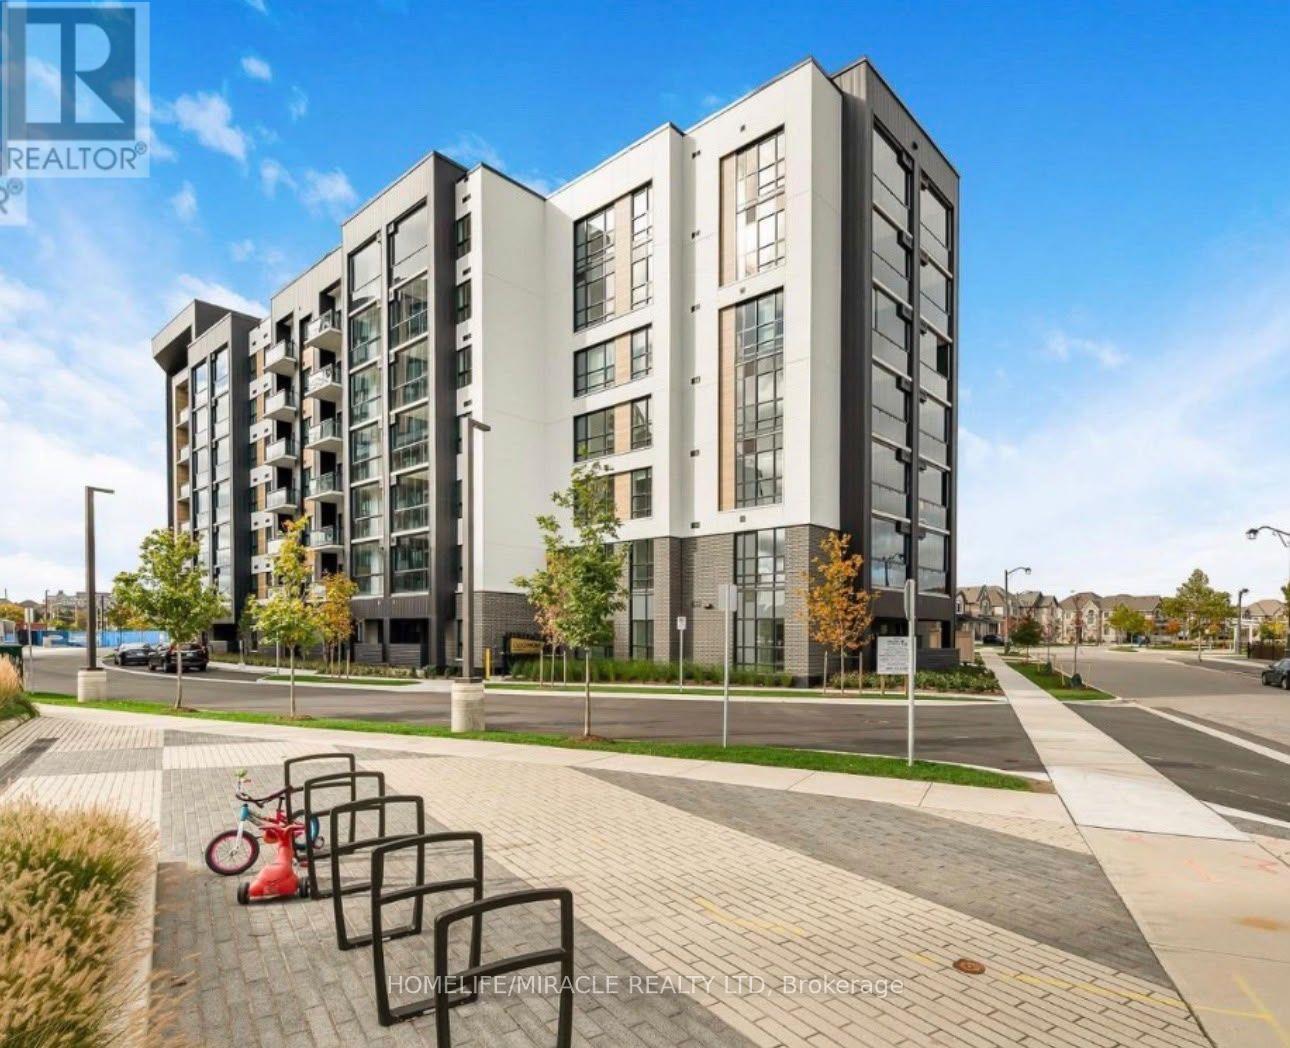
301 - 3008 William Cutmore Drive
Oakville (Jm Joshua Meadows), Ontario
Brand new never lived in 1 Bed 1 Bath apartment situated in Oakville's prime location. Live where luxury meets convenience. Building have fully equipped fitness center, hosting friends in the stylish social lounge, or dining al fresco on the vibrant outdoor terrace and BBQ area, this building offers the ultimate backdrop for your lifestyle. parks and scenic nature trails, or enjoy the vibrant nearby shopping districts and top-rated restaurants. Commuting is an absolute breeze with seamless access to public transit and HWY 403, HWY 407, QEW connecting you effortlessly to the rest of Oakville and the GTA. Available for immediate occupancy. (id:51382)
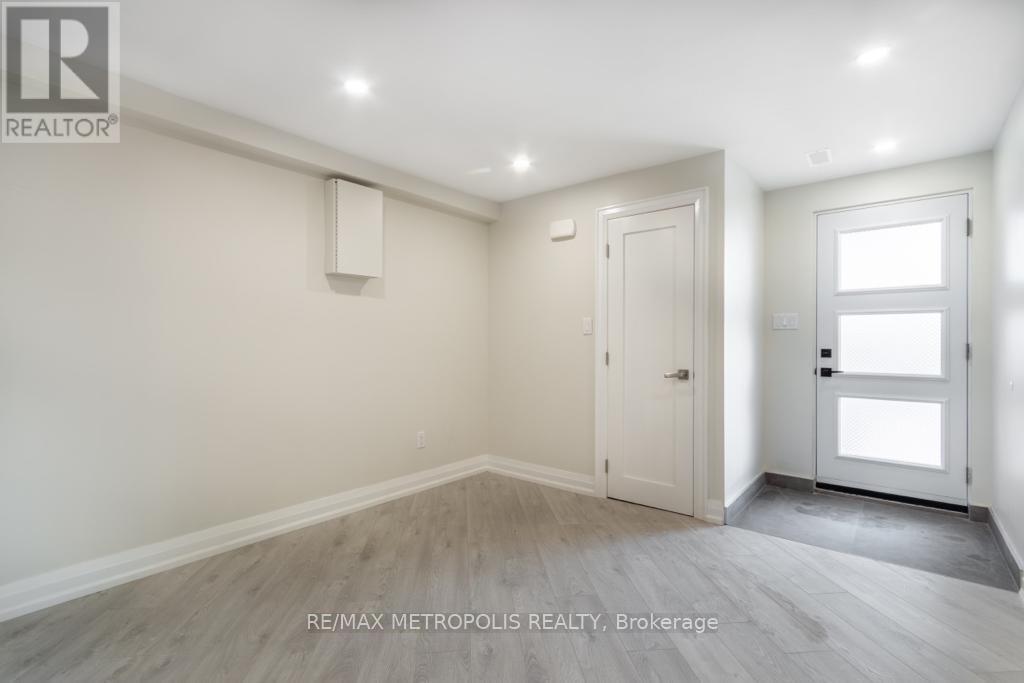
Lower - 62 Davelayne Road
Toronto (Humbermede), Ontario
One Of A Kind! Newly Renovated Modern Raised Bungalow! Featuring A Large Open Concept Living/Dining And Kitchen, Top Line Stainless Steel Appliances, Master Bedroom Ensuite, 2 Spacious Bedrooms, And Ensuite Laundry. Every Upgrade Imaginable! Attached Garage Storage Locker, One Of The Largest Semi Lots In The Area! Walking Distance To Transit, Schools & Shopping! Don 't Miss This Rare Opportunity ! (id:51382)
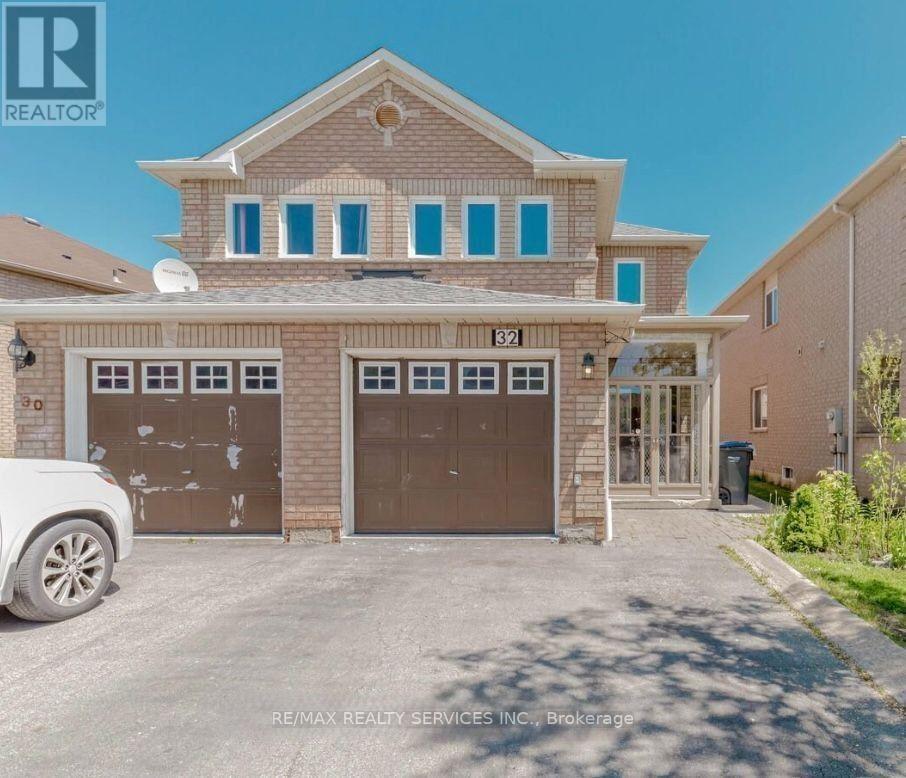
Basement - 32 Silo Court
Brampton (Fletcher's Creek Village), Ontario
Legal 1-Bedroom Basement Available For Lease In A Sought-After Brampton Location with separate laundry & entrance. This Well-Appointed Unit Offers A Generously Sized Bedroom With Walk-In Closet, Contemporary Kitchen Featuring Stainless Steel Appliances, Open-Concept Living Space, Laminate Flooring Throughout, pot lighting, and modern finishes. Includes A Spacious 3-Piece Bathroom. Located In A Quiet, Family-Oriented Neighborhood. Utilities included; tenant to pay for internet only. (id:51382)
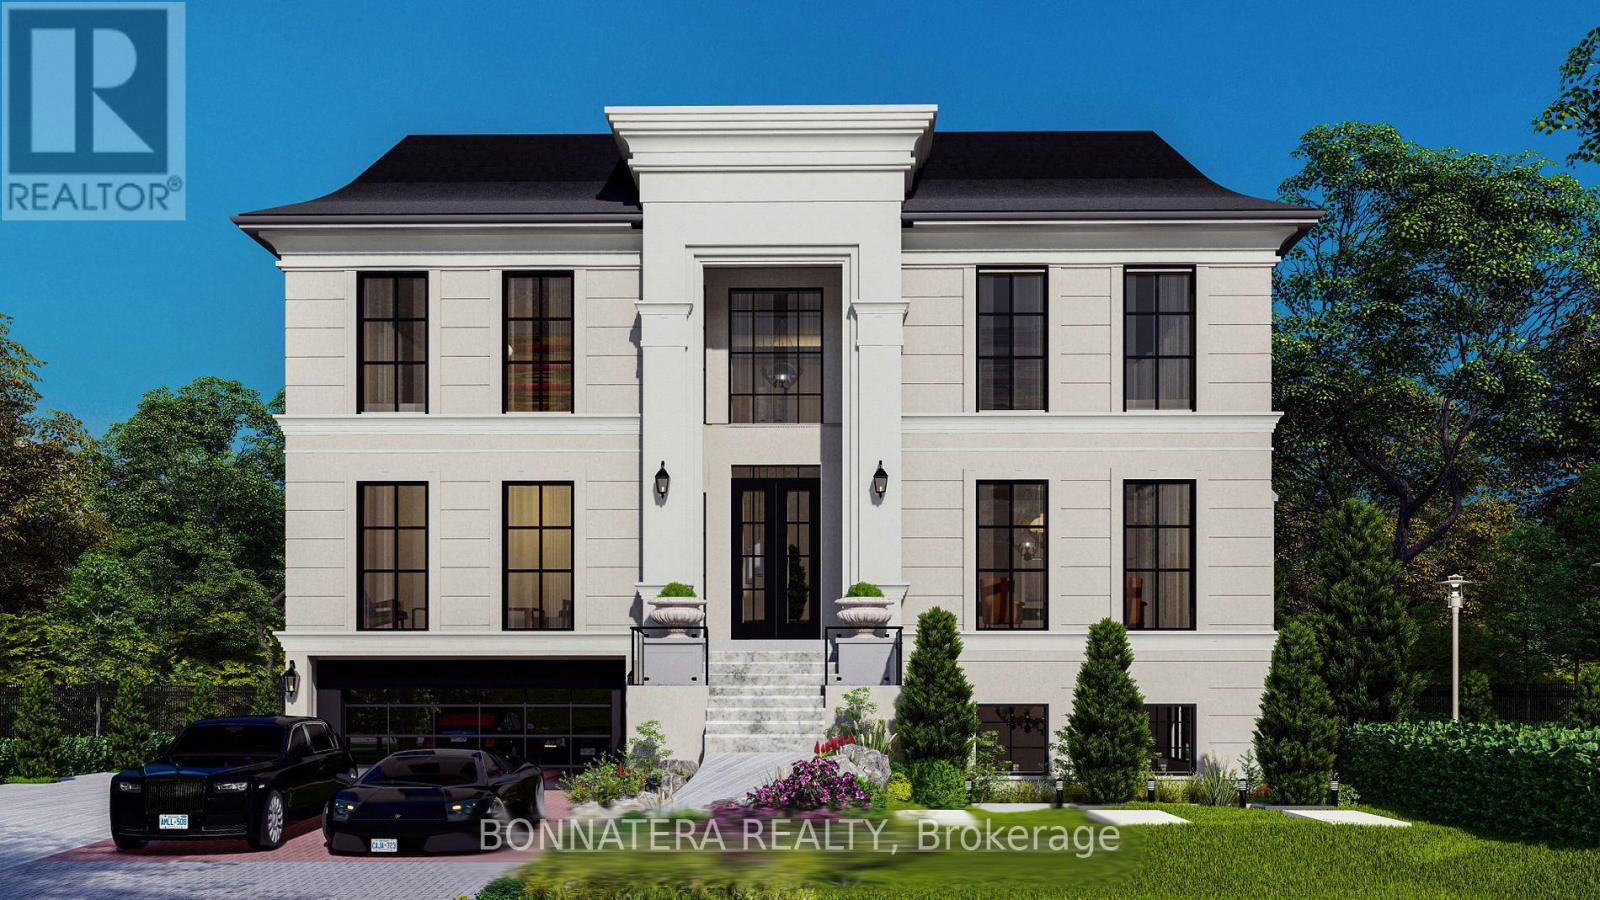
581 Maplehurst Avenue
Oakville (Wo West), Ontario
Discover luxury living in this exquisite custom-built home, nestled on a prestigious street in South Oakville. This opulent residence boasts an impressive 6,212 sq ft above grade, w/ over 9,000 sq ft of finished living space and elevator, perfect for both family life & entertaining. Step inside to find a thoughtfully designed floor plan featuring 10 ceilings on the main, upper & lower levels. The main floor showcases a separate living room, formal dining room, & home office. The heart of the home is the great room, complete w/ a fireplace flanked by custom built-ins, seamlessly flowing into the gourmet kitchen & breakfast area. Culinary enthusiasts will appreciate the atmosphere with a walk-in pantry, while side door lead to a covered terrace perfect for al fresco dining and relaxation. Ascend to the upper level, where you'll find the primary bedroom suite, a true sanctuary. The spa-like bathroom features a freestanding jacuzzi and a large shower with a steamer. Three additional bedrooms, each with their own ensuite and walk-in closet, ensure privacy and comfort for family and guests alike. The lower level extends the living and entertaining space with a recreation room, wine room, wet bar, home theatre, sauna, exercise room and additional bedroom with ensuites. Outside, the expansive rear yard is adorned with perennials and mature trees and swimming pool, creating a private oasis. this home offers the perfect blend of luxury and convenience. With easy access to the GO train and major highways, it's ideal for commuters. Experience the epitome of opulent living in this remarkable residence that seamlessly combines everyday family comfort with exceptional entertaining spaces. Approximately 80% of construction completed. Property Tax is not assessed yet (id:51382)
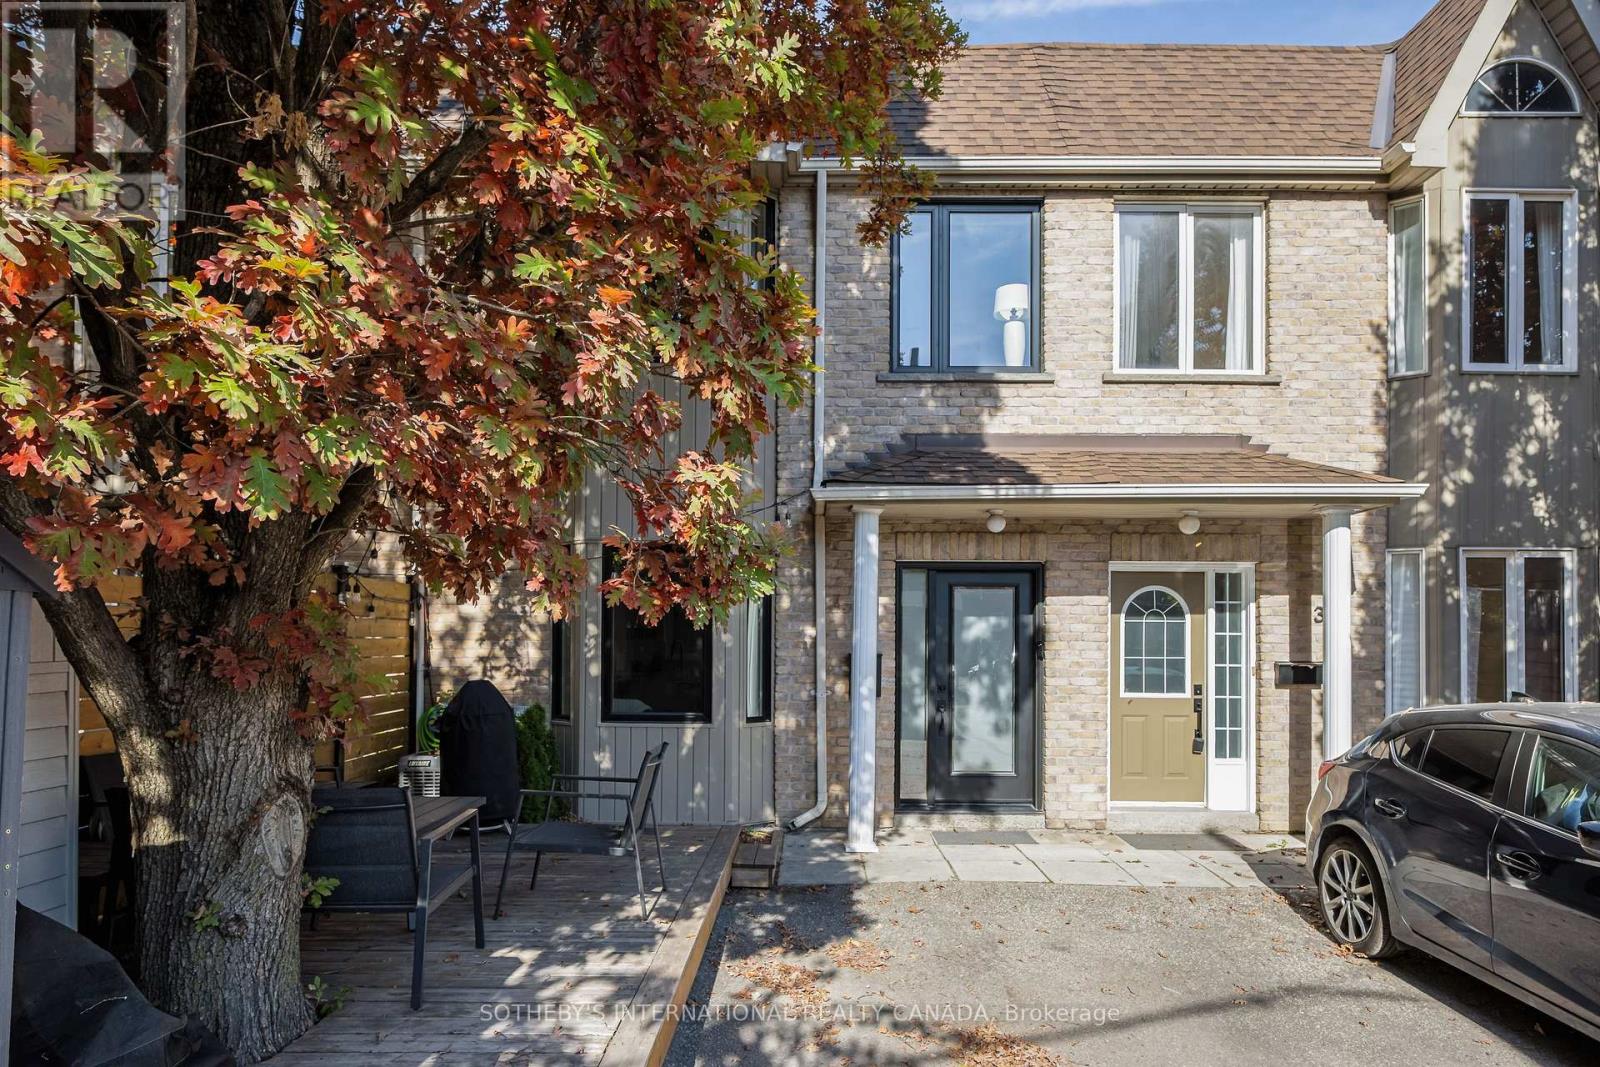
40 Jackson Place
Toronto (Junction Area), Ontario
Fully renovated freehold townhome in the junction! Skip the condo maintenance fees and own your own Home. This two storey, two bedrooms and 1.5 bathrooms has been thoughtfully renovated throughout. With a brand new kitchen, new flooring, new lighting and new bathrooms and more! (ask for renovation list). Lofty nine foot ceilings add to the bright, open feel. Move-In ready. Includes parking space front yard custom deck. Steps To TTC, Groceries, Clinics, Gyms, Parks, Cafes, Bars and Restaurants, Schools, Library and Public Storage. Ideal for a couple or young family in a vibrant, family-friendly neighbourhood. 8 Minute TTC to Bloor GO/UP Express, Union Station and 18 minute train to Pearson Airport. Close to High Park, Bloor West Village and Stockyards Village. (id:51382)
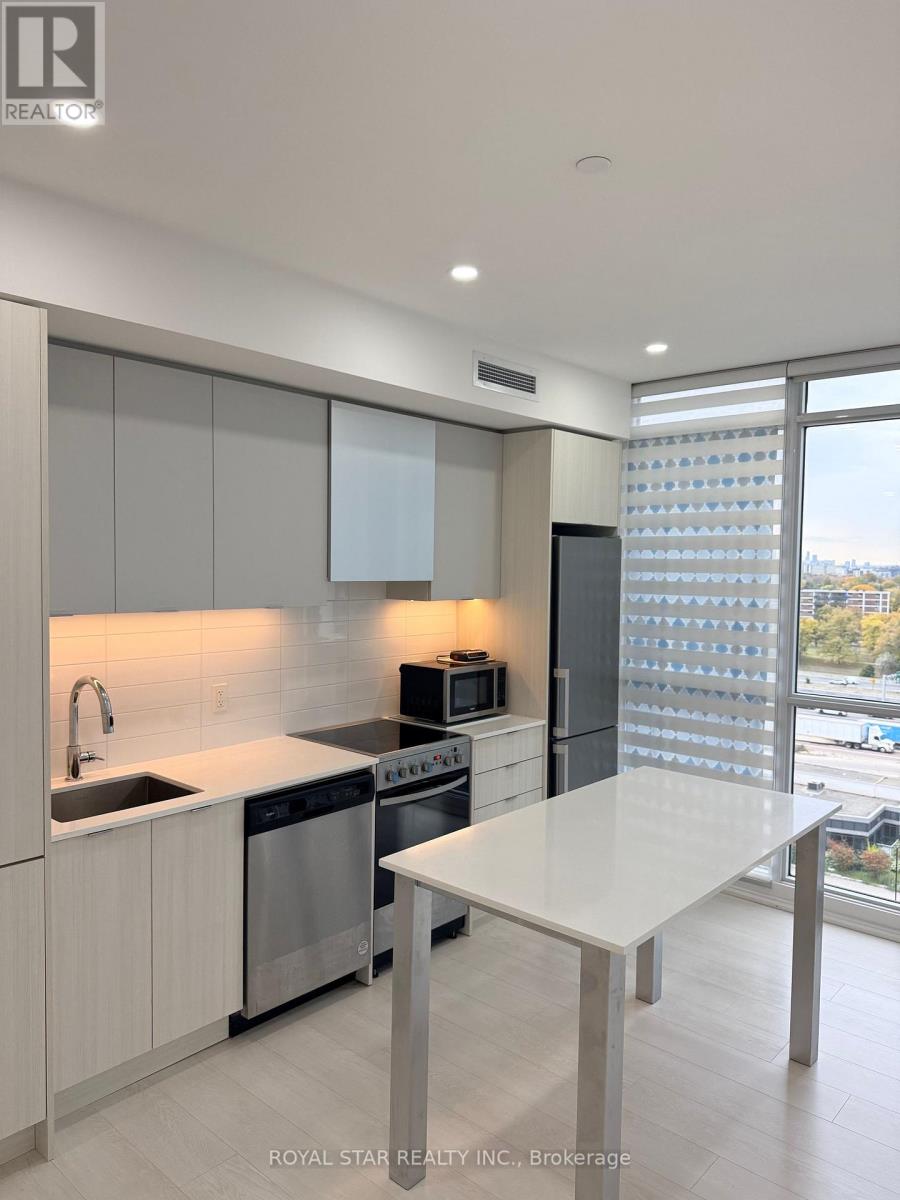
1005 - 10 Gibbs Road
Toronto (Islington-City Centre West), Ontario
Top-Floor Living at Its Best! Welcome to this bright and spacious 2-bedroom, 2-bathroom suite at 10 Gibbs Road, Suite 1005, Etobicoke. Located on the 10th and top floor of a modern, well-maintained building, this beautiful unit features a functional open-concept layout, generous living space, and plenty of natural light. Enjoy added privacy, peaceful living, and the convenience of one underground parking space. Residents can take advantage of excellent building amenities, including a fully equipped gym, indoor swimming pool, and party and meeting rooms. Ideally located with easy access to major highways, public transit, shopping, restaurants, parks, and everyday essentials, this suite offers the perfect combination of comfort, convenience, and contemporary living. An excellent opportunity to lease a beautiful top-floor home in a desirable Etobicoke location. Move in and enjoy! (id:51382)
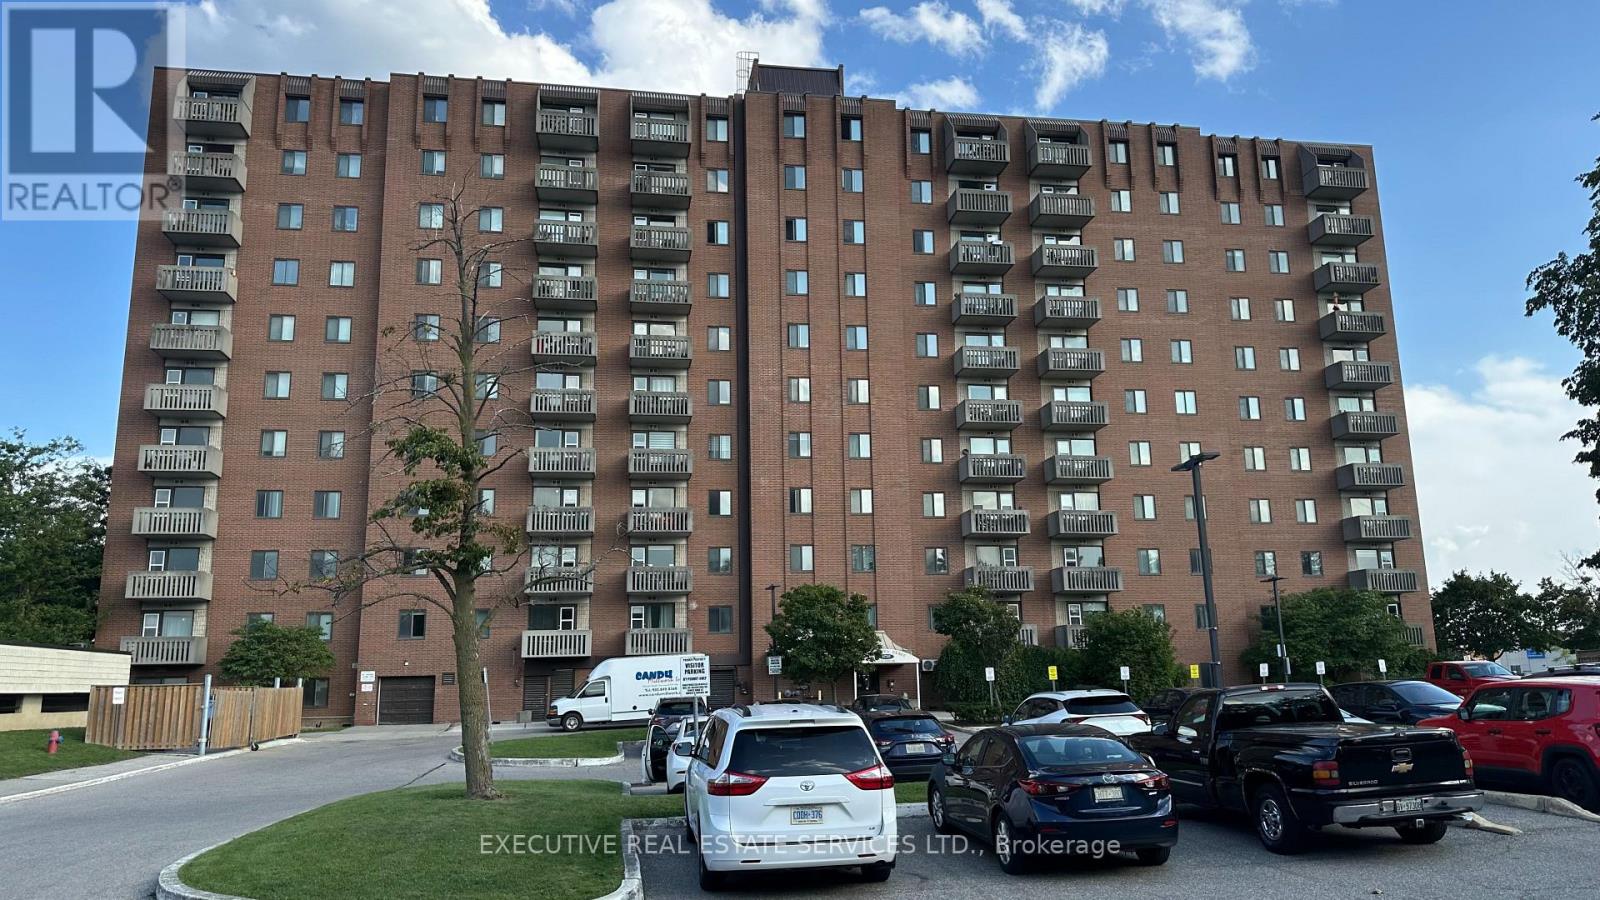
509 - 6720 Glen Erin Drive
Mississauga (Meadowvale), Ontario
Bright and beautifully maintained 1-bedroom, 1-bathroom condo in the highly sought-after Hallmark Place in Meadowvale. This fully furnished unit is move-in ready and perfect for first-time buyers or downsizers. Step into a light-filled space with a welcoming foyer and mirrored closet for extra storage. The kitchen offers a convenient pass-through to the open-concept living and dining area, ideal for entertaining or relaxing. The spacious bedroom features a wall-to-wall mirrored closet with a built-in linen section. Enjoy summer days by the large outdoor pool and the convenience of underground parking, keeping your vehicle safe year-round. Don't miss this turnkey opportunity in a fantastic location! (id:51382)
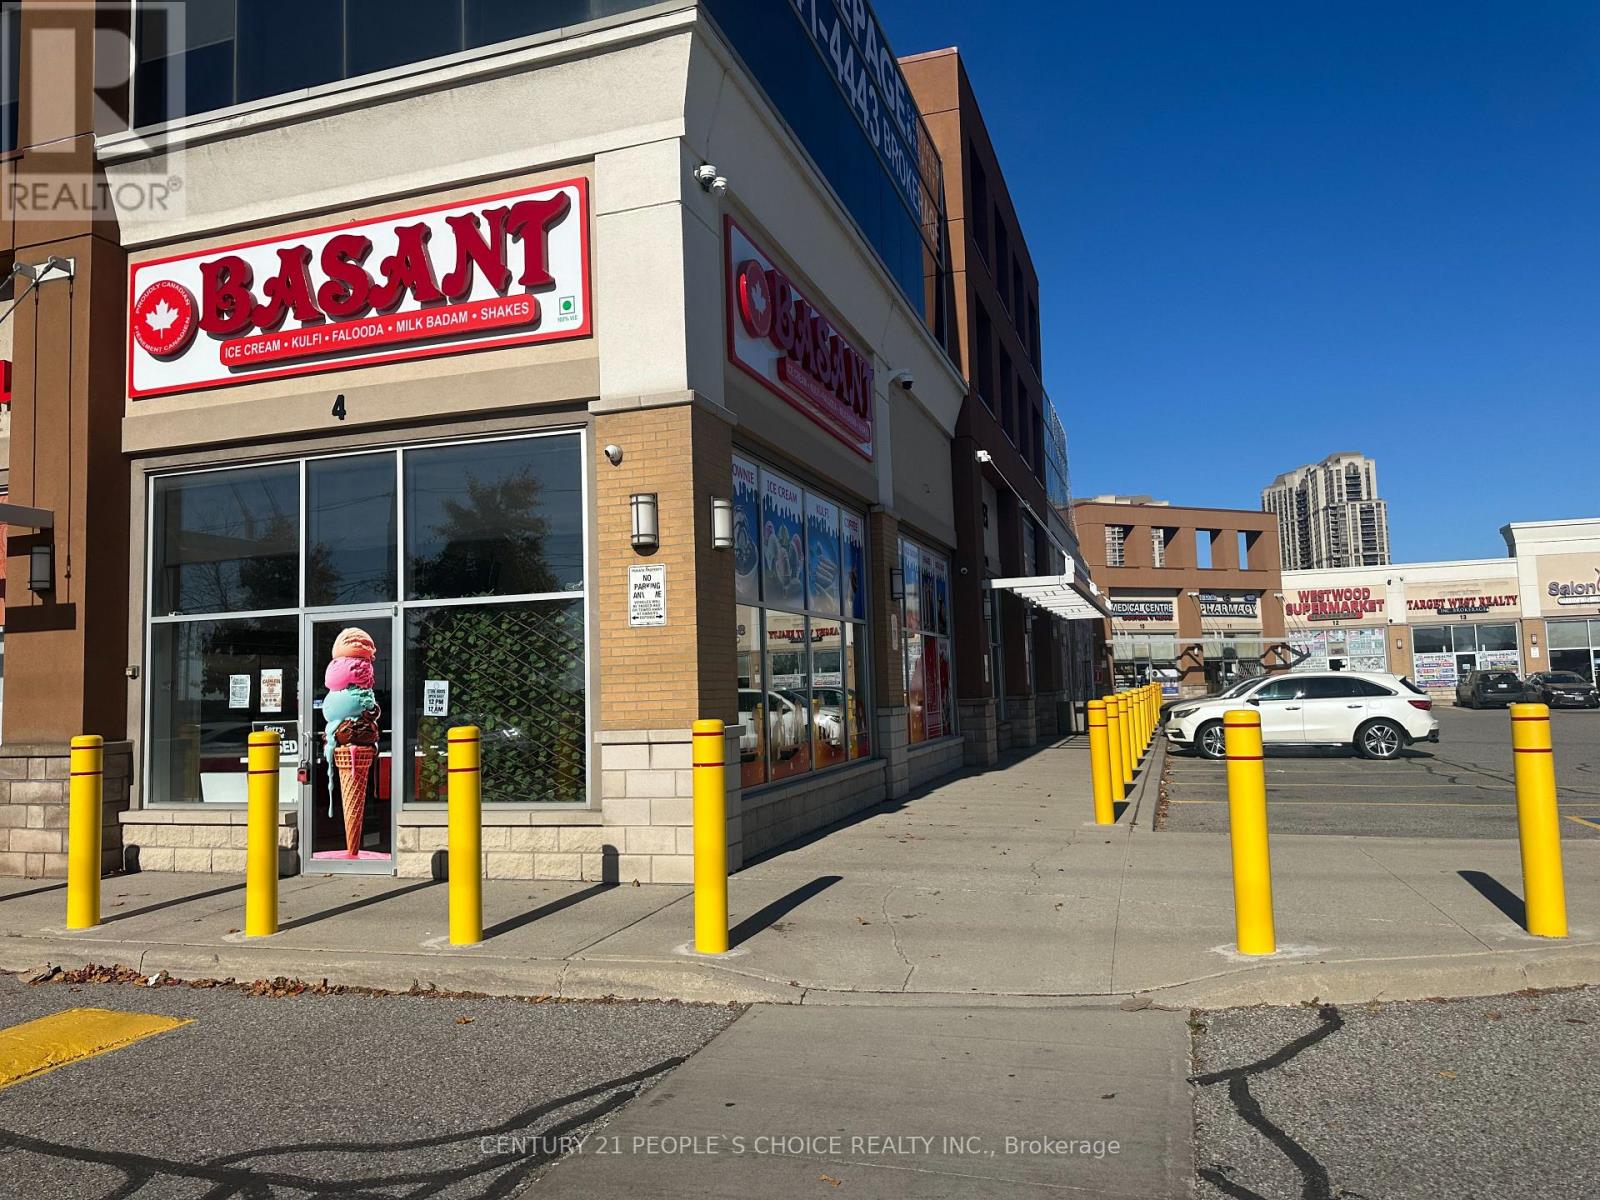
#4 - 680 Rexdale Blvd Boulevard
Toronto (West Humber-Clairville), Ontario
Power of sale great investment properties: Location just on corner of Hwys 427 and Rexdale Blvd, great Exposer Corner Lot Facing Rexdale Blvd, approximately 757 Square Feet of Retail Space This Is an Extremely Busy and Desirable Plaza Surrounded by Woodbine Racetrack (With Continued Expansion) And A Heavily Populated Residential Community. The Unit is rented for 5year tenants pays $35 per sq feet Net Plus TMI also owner receive $500 per month for exclusive use from third party. No vacant Possession (id:51382)
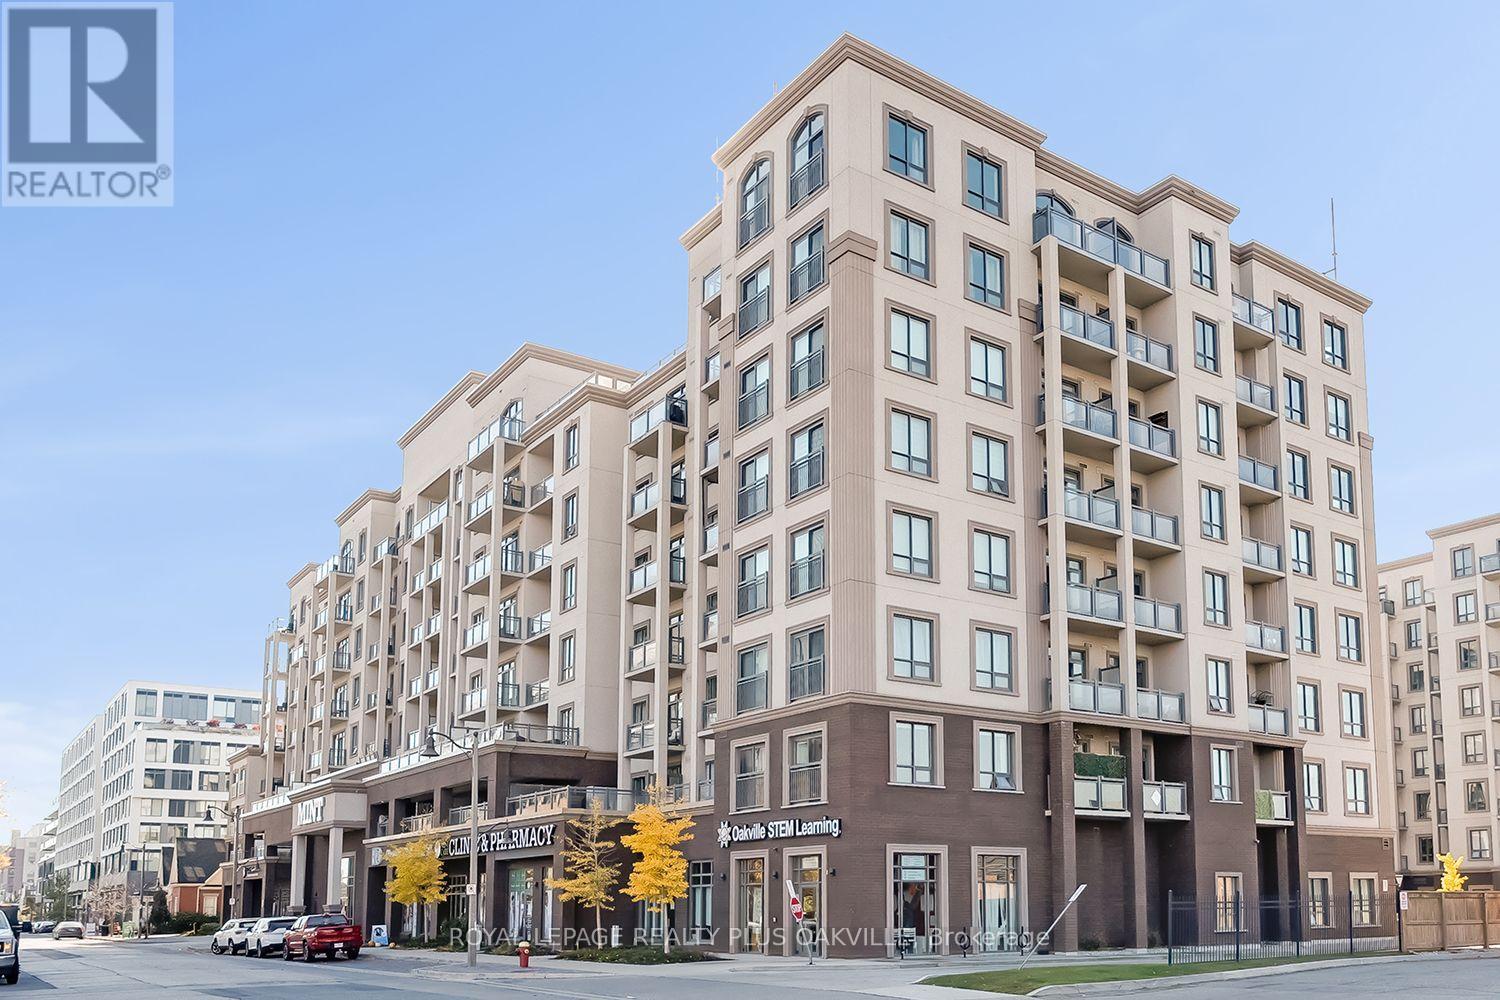
306 - 2486 Old Bronte Road
Oakville (Wm Westmount), Ontario
Welcome to this OWNER OCCUPIED, TWO BEDROOM, TWO BATHROOM, CORNER UNIT, with TWO parking spaces, adding everyday convenience with exceptional value. An abundance of natural light, 9 ft ceilings, upgraded fridge, stove, quartz countertops, inviting breakfast bar and walkout to a generous sized balcony. This immaculate suite offers a functional layout with a bright open feel. Primary bedroom with spacious walk-in closet and ensuite. Enjoy an easy lifestyle with access to great building amenities, including a fully equipped fitness room, party room and rooftop terrace. The building's geothermal heating and cooling system adds to year round comfort. (unit in suite was replaced in 2025) Ideally located with easy access to major highways and close to shopping, the hospital and schools, this is an excellent opportunity for first-time buyers, professionals, down sizers or anyone seeking a convenient, carefree lifestyle in Oakville.Please note - Dogs are not permitted in the building. (some dogs h (id:51382)
Apt. #4 - 223 Evelyn Avenue
Toronto (Junction Area), Ontario
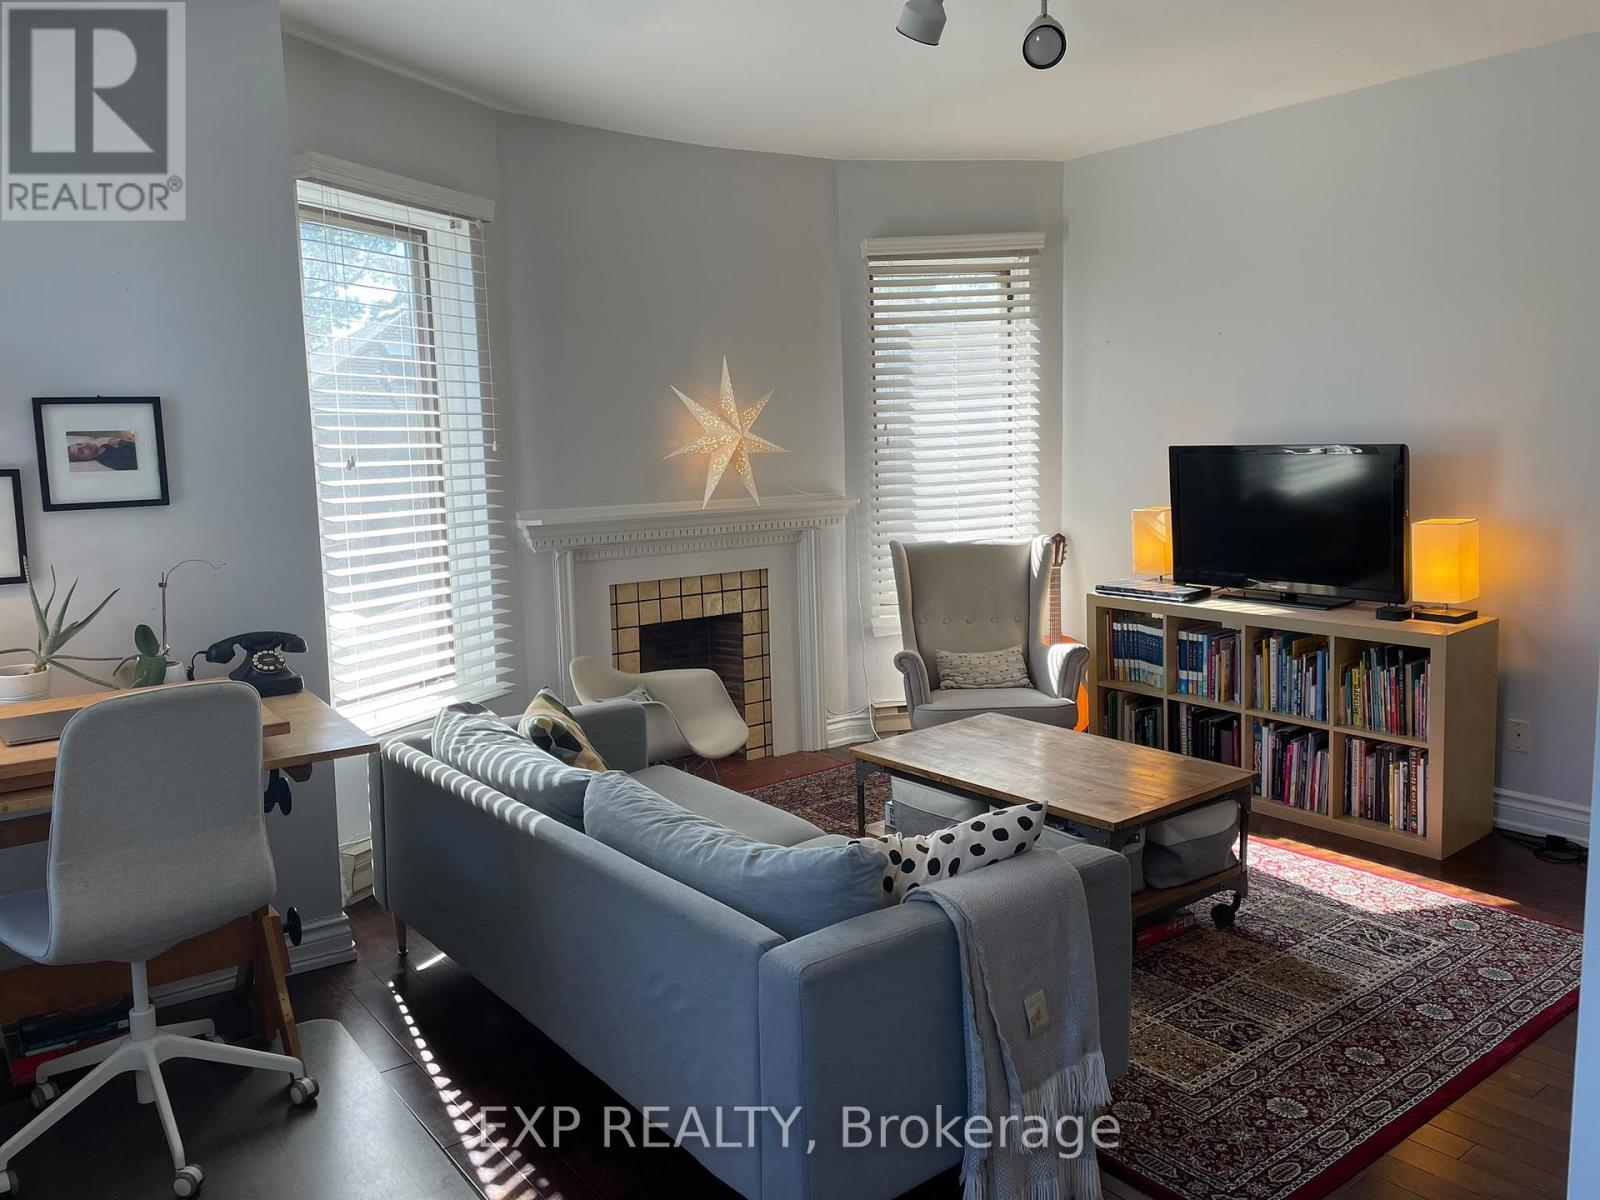
Immerse yourself in a vibrant urban neighbourhood, steps from the fantastic cafés and boutiques of the Junction and High Park. With TTC at your doorstep, enjoy easy access to the downtown core.This charming one-bedroom home features a spacious, family-sized kitchen, 10-foot ceilings, pot lights, hardwood and ceramic flooring throughout, plus backyard space and a patio.One parking space is available for an additional $125 per month. Hydro is extra. This home is just right! (id:51382)
42 - 3020 Cedarglen Gate
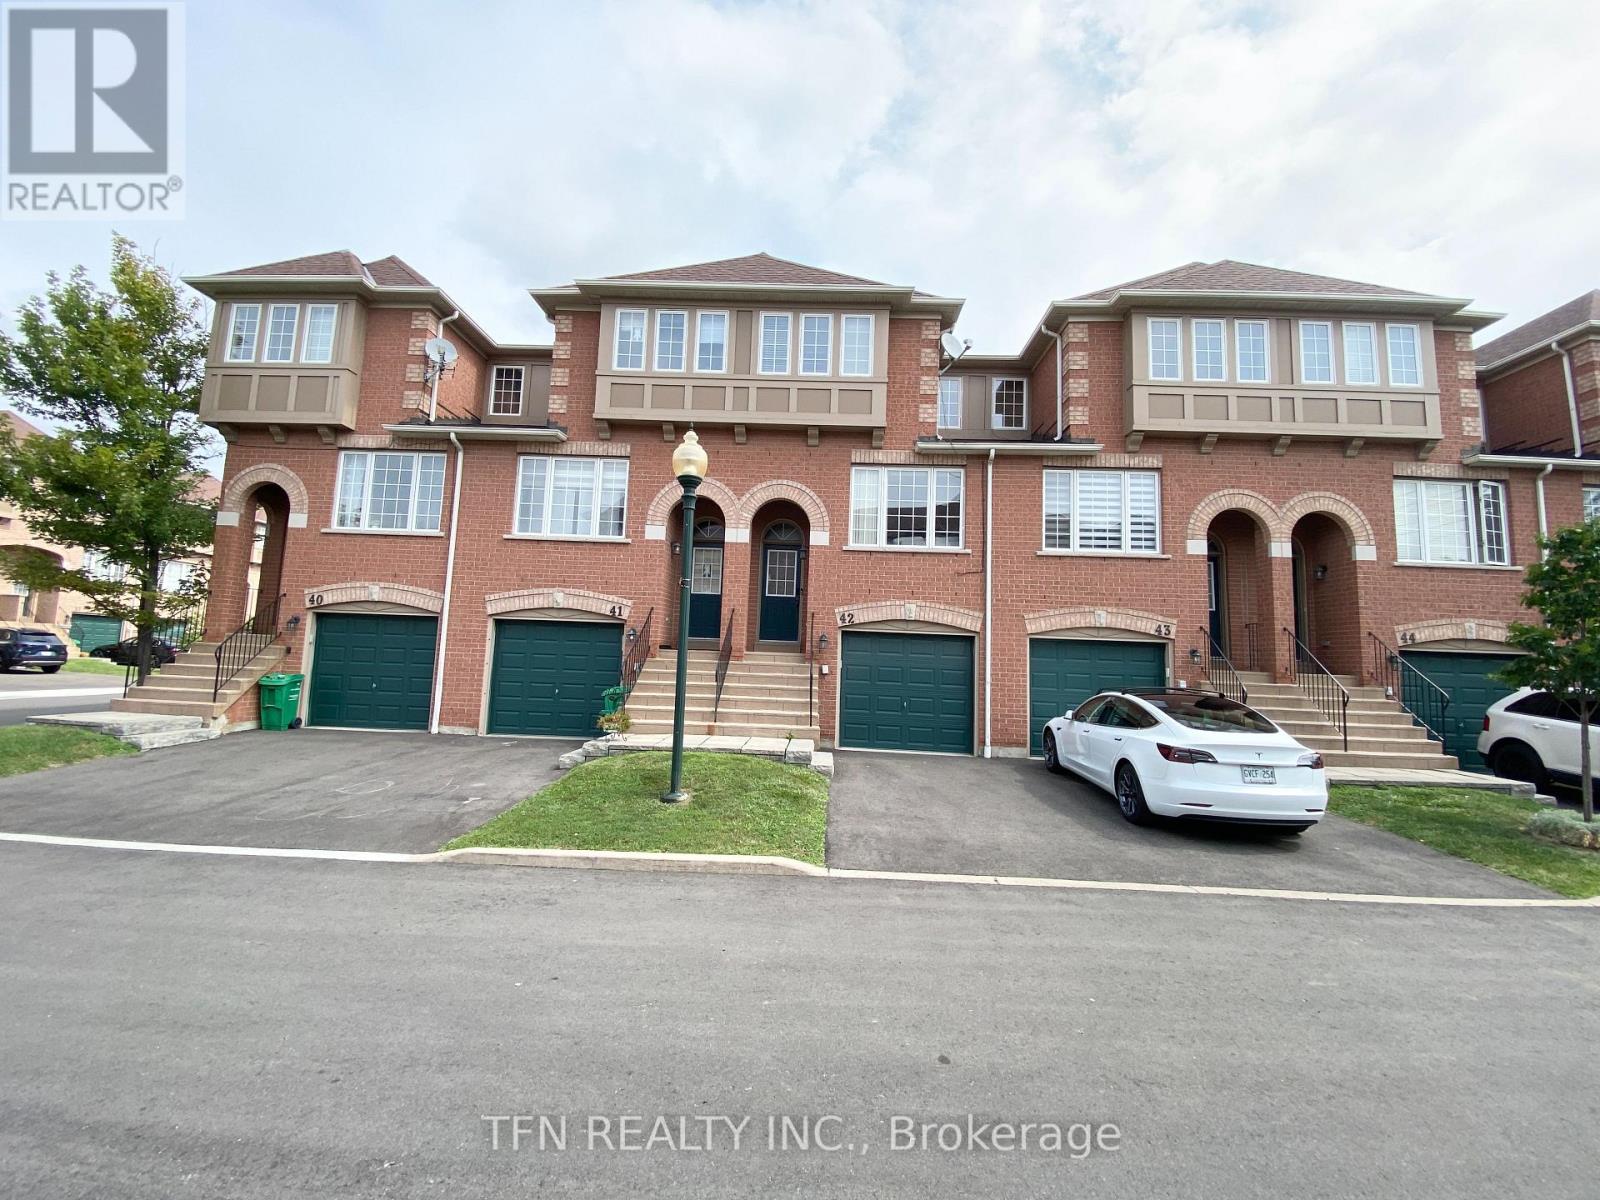
Mississauga (Erindale), Ontario
SINGLE PRIVATE ROOM FOR FEMALES ONLY - ERINDALE | FULLY FURNISHED | AVAILABLE IMMEDIATELY. Located in the desirable Erindale neighbourhood, this FULLY FURNISHED & well-maintained 3-storey townhome offers a great shared-living opportunity for 1 FEMALE student or working professional. ONE BEDROOM ON LOWER LEVEL (NOT A BASEMENT) IS AVAILABLE IMMEDIATELY - FEMALES ONLY. The home features 3 Bedrooms upstairs plus 1 Bedroom in the lower level, with the 3 Bedrooms Upstairs already rented to 2 female students attending UTM & 1 working professional. Tenants will share the common areas, including the spacious Open Concept Living & Dining Room, generous-sized Kitchen with Juliette Balcony. This lower level room also has a convenient walk-out to the backyard - perfect for relaxing and entertaining. List Price is for the Private Room in a shared accommodation; cost of utilities, hot water heater rental & High Speed Internet will be shared equally amongst all Tenants. 1 Parking spot is also included. This home was newly renovated in 2024, featuring an updated Kitchen & Bathrooms, Stainless Steel Appliances, Pot-lights and Laminate Flooring throughout. All Bedrooms are Fully Furnished with Bed Frames & Mattresses. The Living, Kitchen & Dining Areas are also furnished with Dining Table & Chairs, Sofa, TV Cabinet & TV. Additional features include Large Windows, Direct Access from Garage and Walkout to Backyard. Prime Erindale location with easy and convenient transit access to UTM and Sheridan College, making it ideal for students and working professionals. Close to Square One, Huron Park, Canadian Tire, Superstore, Banks, Shops & Restaurants. Easy access to Highways, GO Transit & TTC Subway. 1 FURNISHED BEDROOM AVAILABLE IMMEDIATELY - SEEKING 1 FEMALE STUDENT OR WORKING PROFESSIONAL. Live comfortably in a clean, fully furnished home with other female tenants. Look no further - this is HOME! (id:51382)
306 - 2772 Keele Street
Toronto (Downsview-Roding-Cfb), Ontario
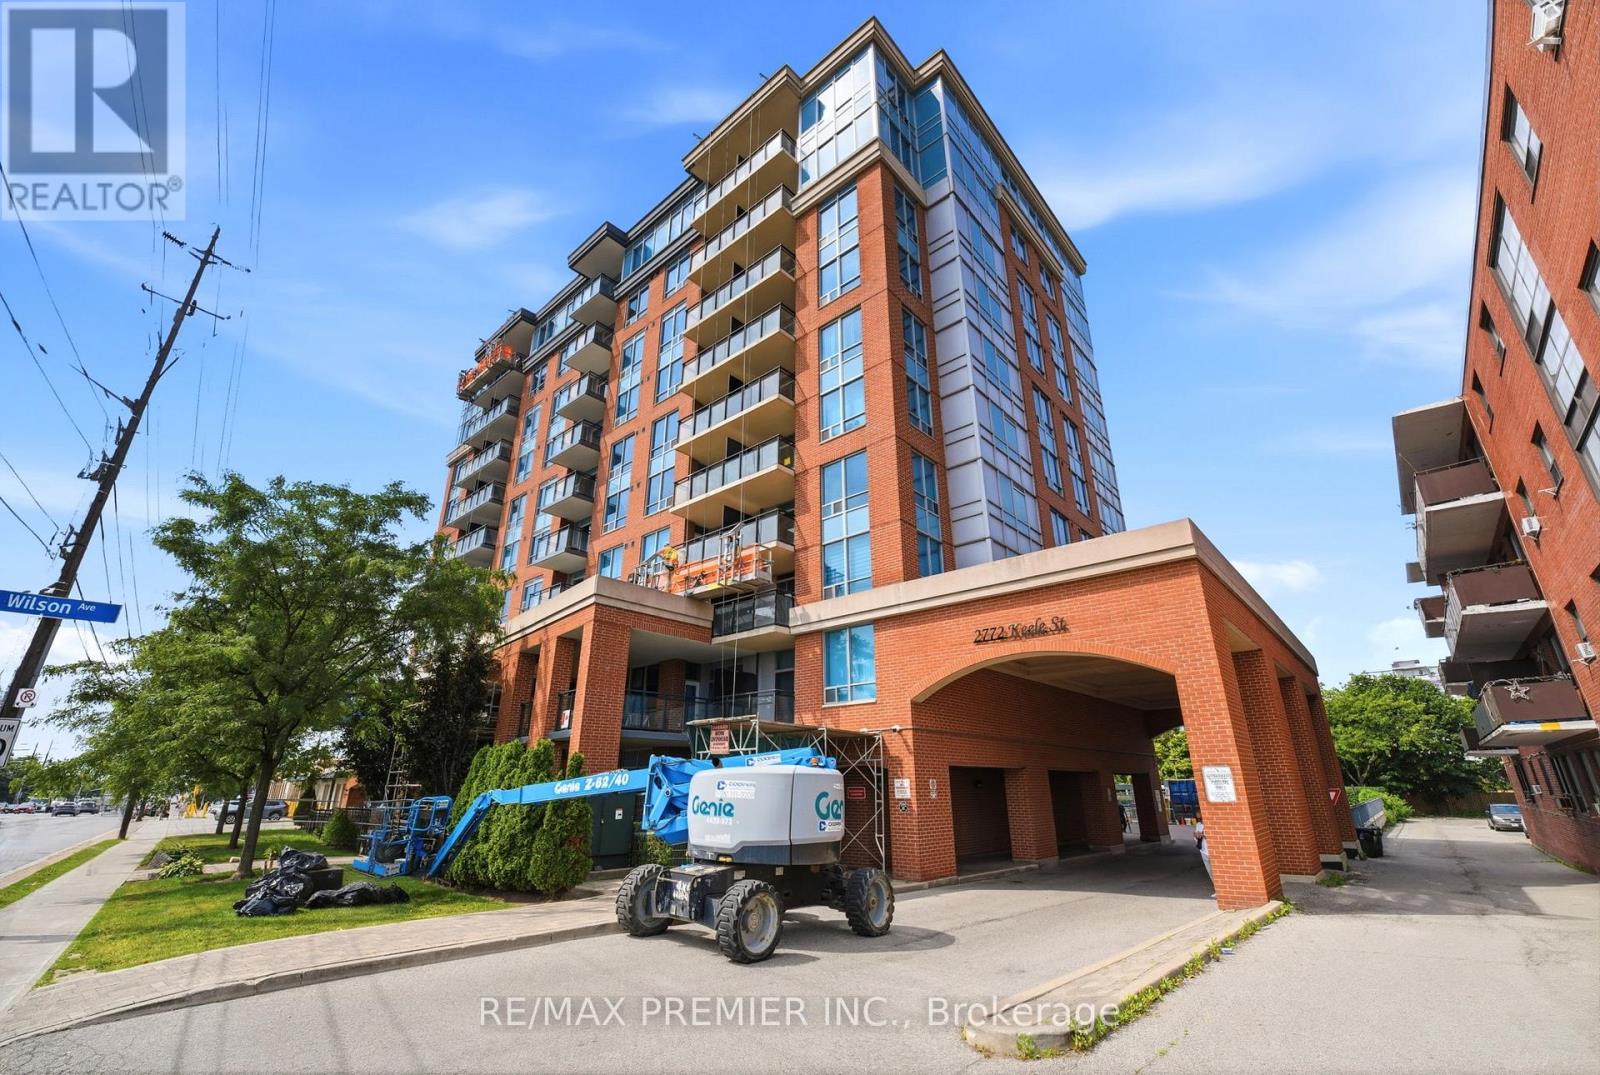
Welcome to the Max! Located in a Desirable Downsview/Roding location. This Condo offers a separate Den, 2 washrooms, including a 3 pc ensuite, as well as a large Terrace over 160 sq.ft. Great location, minutes from Highway 401, Yorkdale Mall, Transit (Bus and Subway), Downsview Park, Humber River Hospital, and more. Amenities include a Party Room, Exercise Gym, and Underground Visitor Parking. One Parking spot and a locker are included as well. (id:51382)
1201 - 816 Lansdowne Avenue
Toronto (Dovercourt-Wallace Emerson-Junction), Ontario
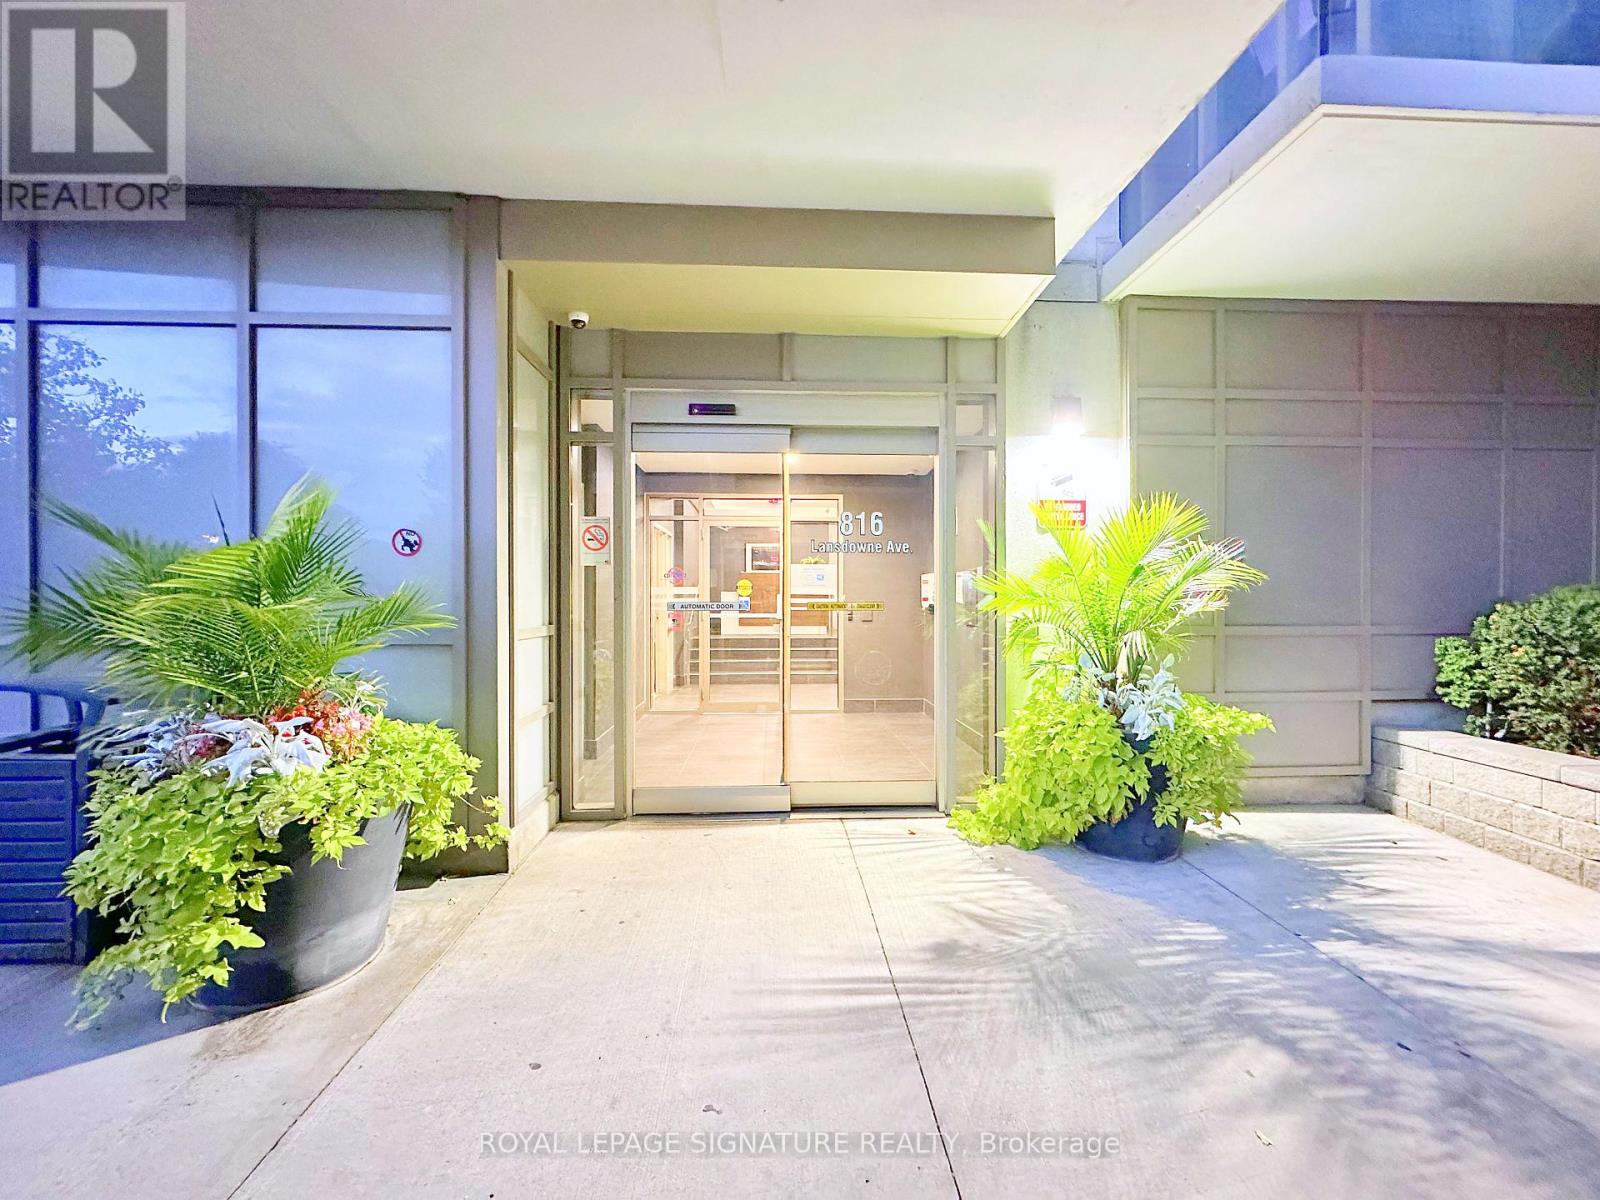
Welcome to this bright 1 bedroom + den suite on the 12th floor of Upside Down Condos, offering 735 sq ft of living space and a private open balcony. Enjoy in-suite laundry and building amenities including a gym, basketball court and party room with kitchen. Conveniently located at Lansdowne and Dupont in the Wallace Emerson community, steps to TTC transit and Geary Avenue's cafes and restaurants, with the Junction and High Park nearby. The unit includes one underground parking space and one locker. Heat and water included; tenant pays hydro. Available November 1, 2026. (id:51382)
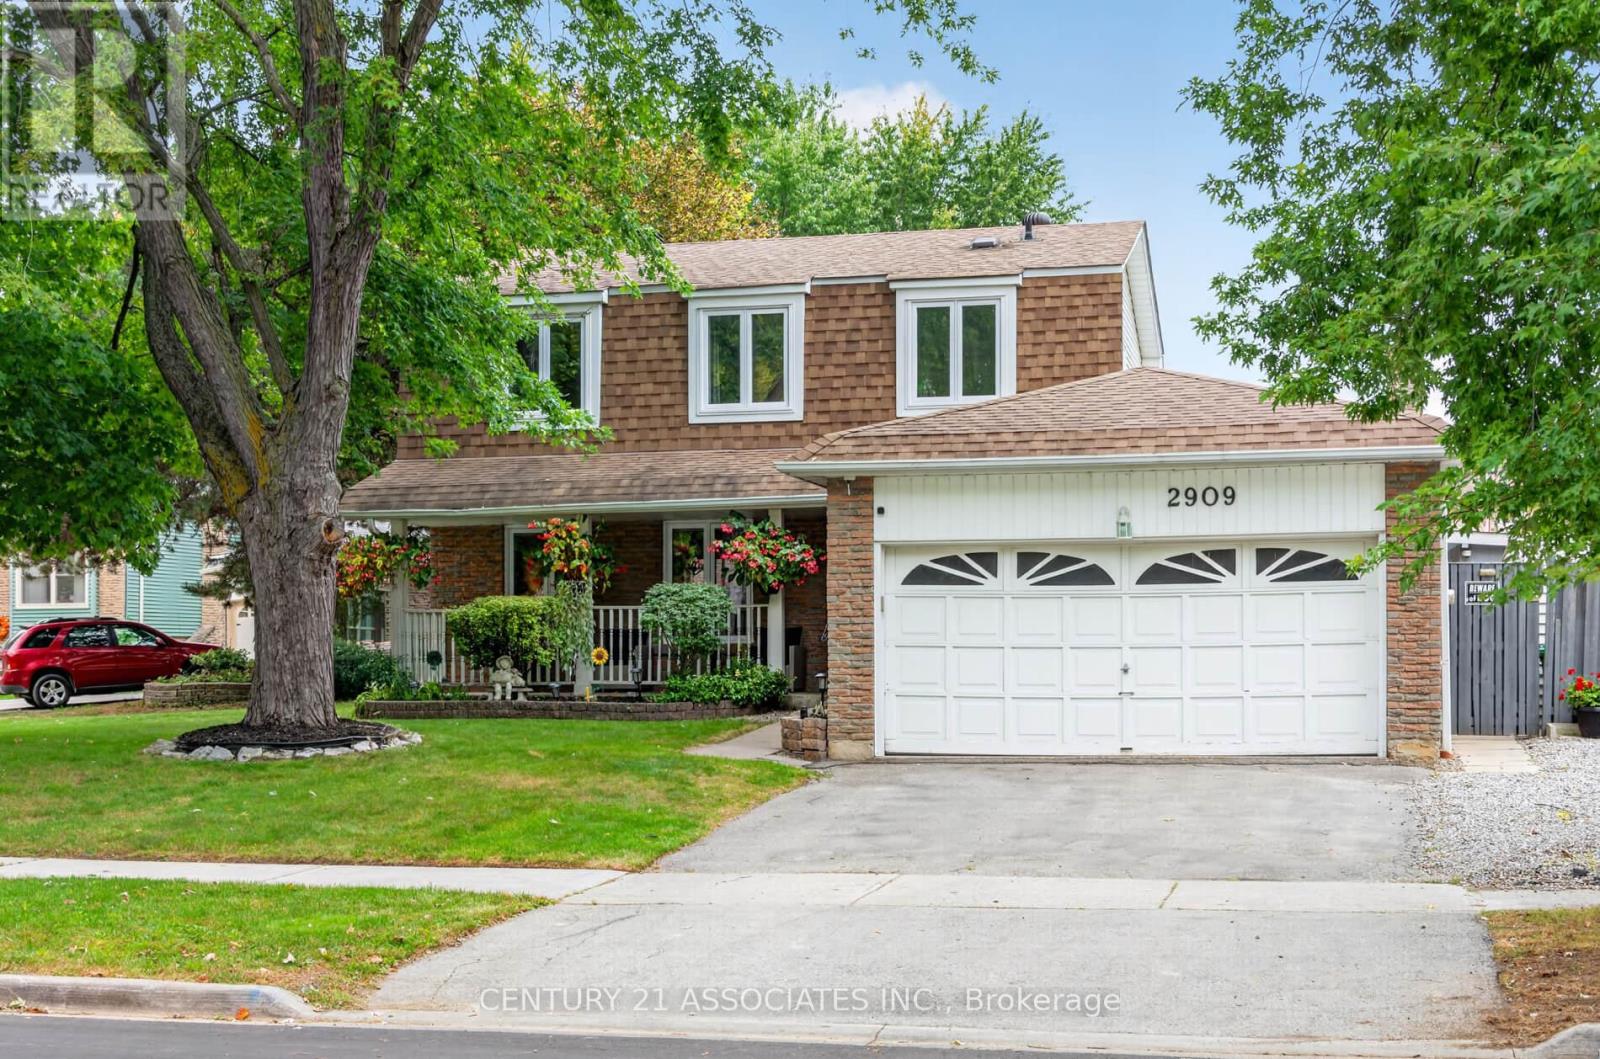
2909 Quetta Mews
Mississauga (Meadowvale), Ontario
Welcome to 2909 Quetta Mews! Nestled on a quiet, family-friendly cul-de-sac in the heart of Meadowvale. This spacious detached 3+1 bedroom, 4-bathroom home sits on a generous lot and offers the perfect blend of comfortable living, functional space and an incredible backyard retreat.The bright main floor features a spacious living and dining area with laminate flooring and large windows, plus a warm and inviting family room with hardwood floors, wood-burning fireplace and walk-out to the backyard. The kitchen offers ample cabinetry and convenient backyard access. A 2-piece powder room and direct access to the double-car garage complete the main level.Upstairs, the spacious primary bedroom features laminate flooring, double window, walk-in closet with window and 2-piece ensuite. Two additional bedrooms provide excellent flexibility, with one currently used as a home office.The finished basement adds valuable living space with a large recreation room, separate bedroom with walk-in closet, 3-piece bathroom, dedicated laundry room and large cold room for extra storage.The showstopper is the private backyard oasis! Enjoy an inground pool, spacious deck, gazebo and pool bar-perfect for summer entertaining, family gatherings or relaxing in your own private retreat.Well maintained with important updates, including all windows replaced in 2019 and the front door, patio door, sliding door and cold room door replaced in 2016.Prime Meadowvale location close to GO Train, public transit, shopping, schools, parks, trails and community centres. A fantastic opportunity to enjoy spacious family living with an entertainer's backyard in an established neighbourhood! (id:51382)
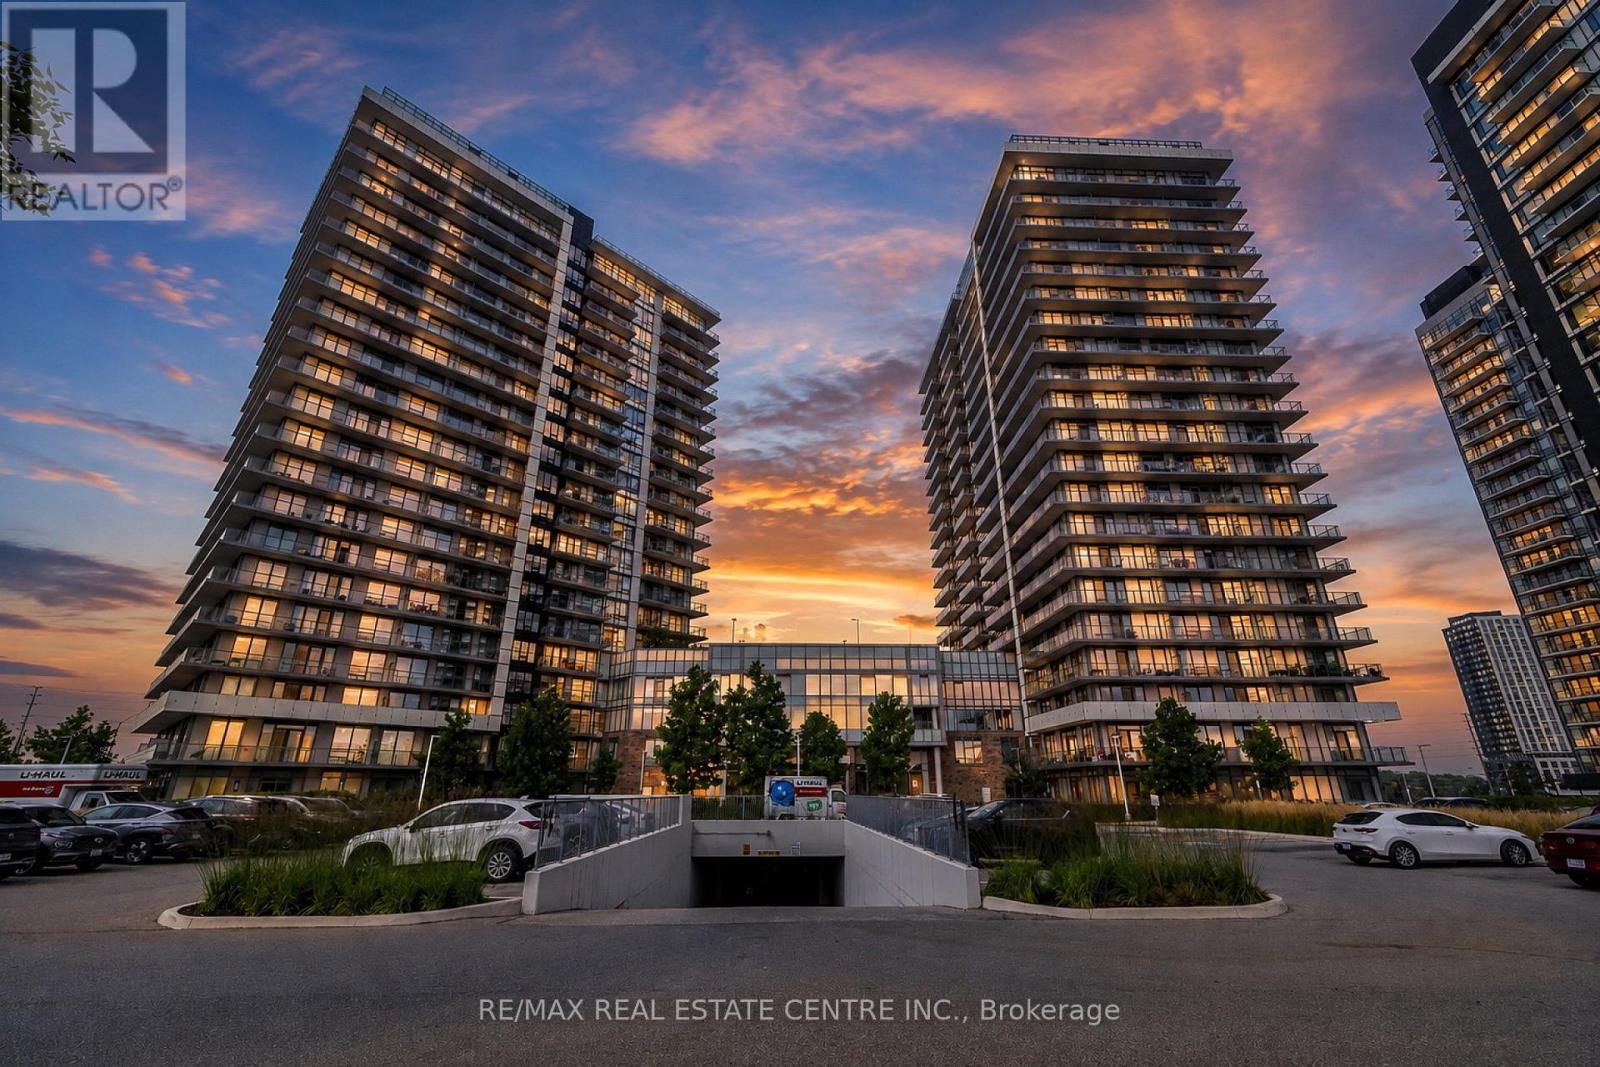
1906 - 4675 Metcalfe Avenue
Mississauga (Central Erin Mills), Ontario
Welcome to 4675 Metcalfe Avenue, Unit 1906, Mississauga! This bright and spacious residence offers modern living in the highly desirable Churchill Meadows community. Featuring a well-designed layout with contemporary finishes, an open-concept living and dining area, and a modern kitchen with ample cabinetry and counter space. Large windows fill the home with natural light while offering beautiful views from the upper floor. Enjoy the convenience of a well-connected location close to major highways, public transit, shopping, restaurants, schools, parks, and everyday amenities. Easy access to Erin Mills Town Centre, major transportation routes, and surrounding neighbourhoods makes this an ideal home for first-time buyers, families, or investors.A fantastic opportunity to own a stylish home in one of Mississauga's sought-after communities. Don't miss it! (id:51382)
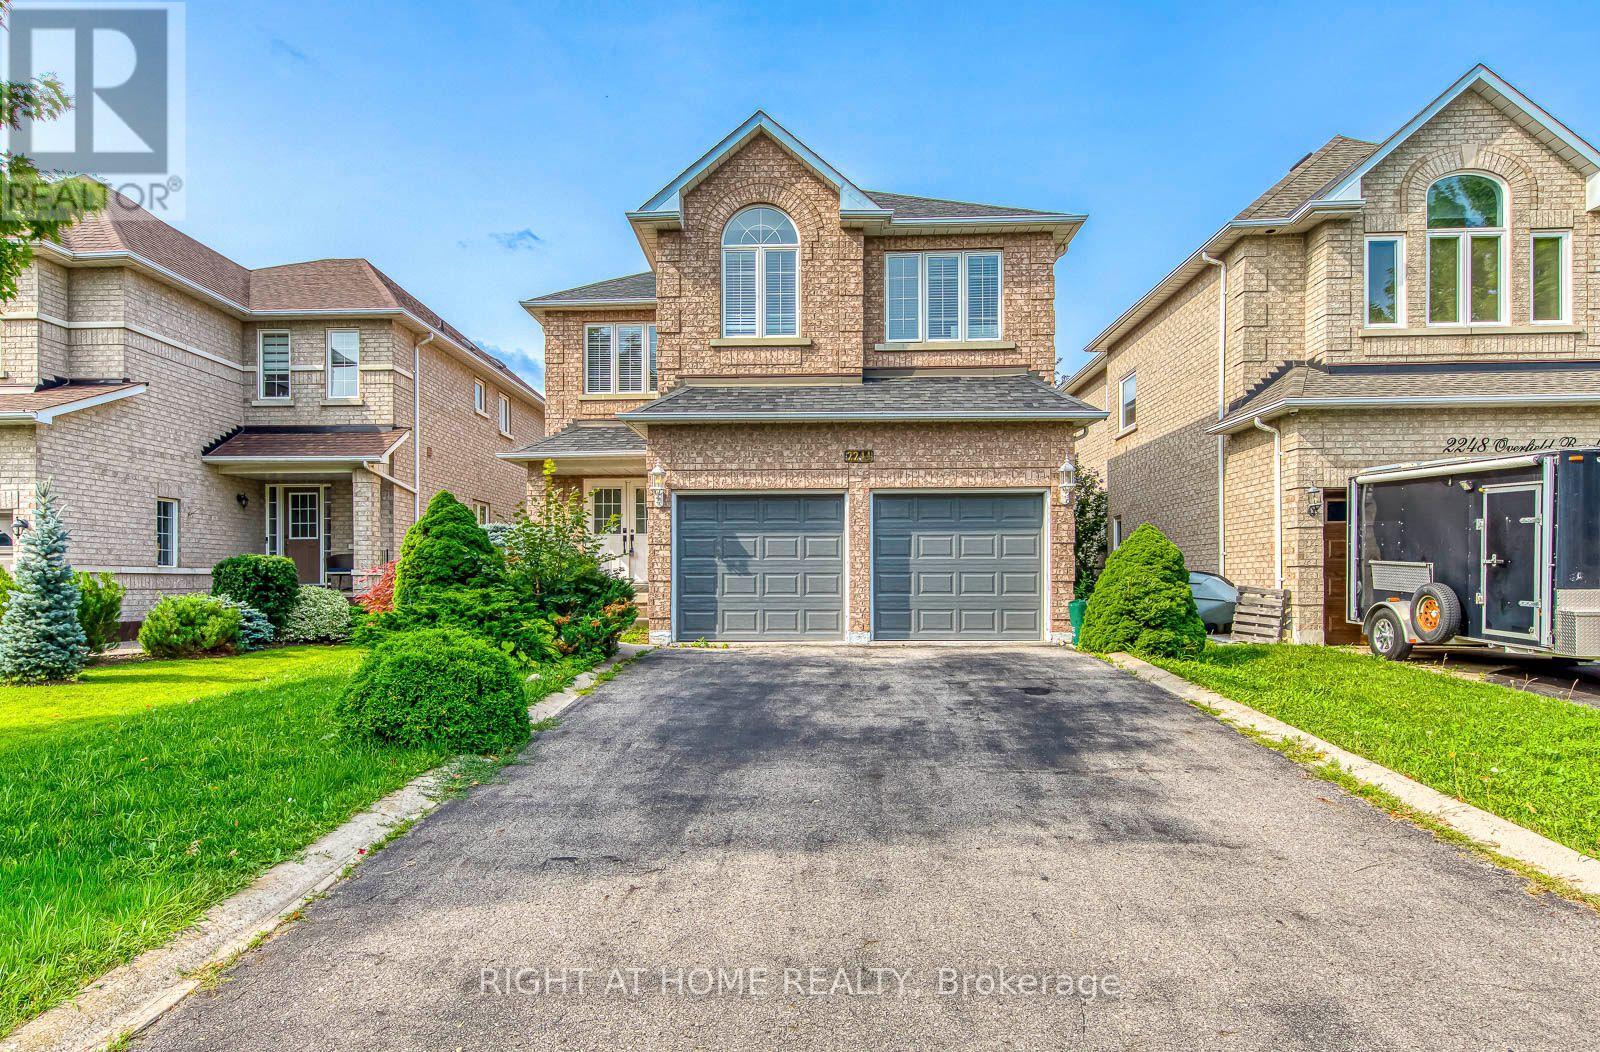
2244 Overfield Road
Oakville (Wt West Oak Trails), Ontario
Welcome to 2244 Overfield Road - a beautifully updated 4-bedroom, 3-bathroom detached home in Oakville's highly sought-after West Oak Trails community. Set on a family-friendly street known for excellent schools, parks, scenic trails, and easy highway access, this home is move-in ready and shows true pride of ownership. The property falls within the West Oak Public School English-track catchment and the Forest Trail Public School French Immersion catchment. Forest Trail achieved a perfect 10/10 rating and tied for #1 among 3052 Ontario elementary schools in the Fraser Institute's 2025 rankings. School boundaries and enrolment eligibility are subject to school board verification. The main floor has been redesigned as an open-concept layout, anchored by a stylishly renovated kitchen and a fully updated powder room - ideal for both everyday living and entertaining. Upstairs, you'll find four spacious bedrooms, including a generous primary retreat with a walk-in closet and a beautifully renovated ensuite. The finished basement adds a large, open recreation area - perfect as a media room, home gym, or play space. Recent upgrades include a brand-new A/C unit for worry-free summers. (id:51382)
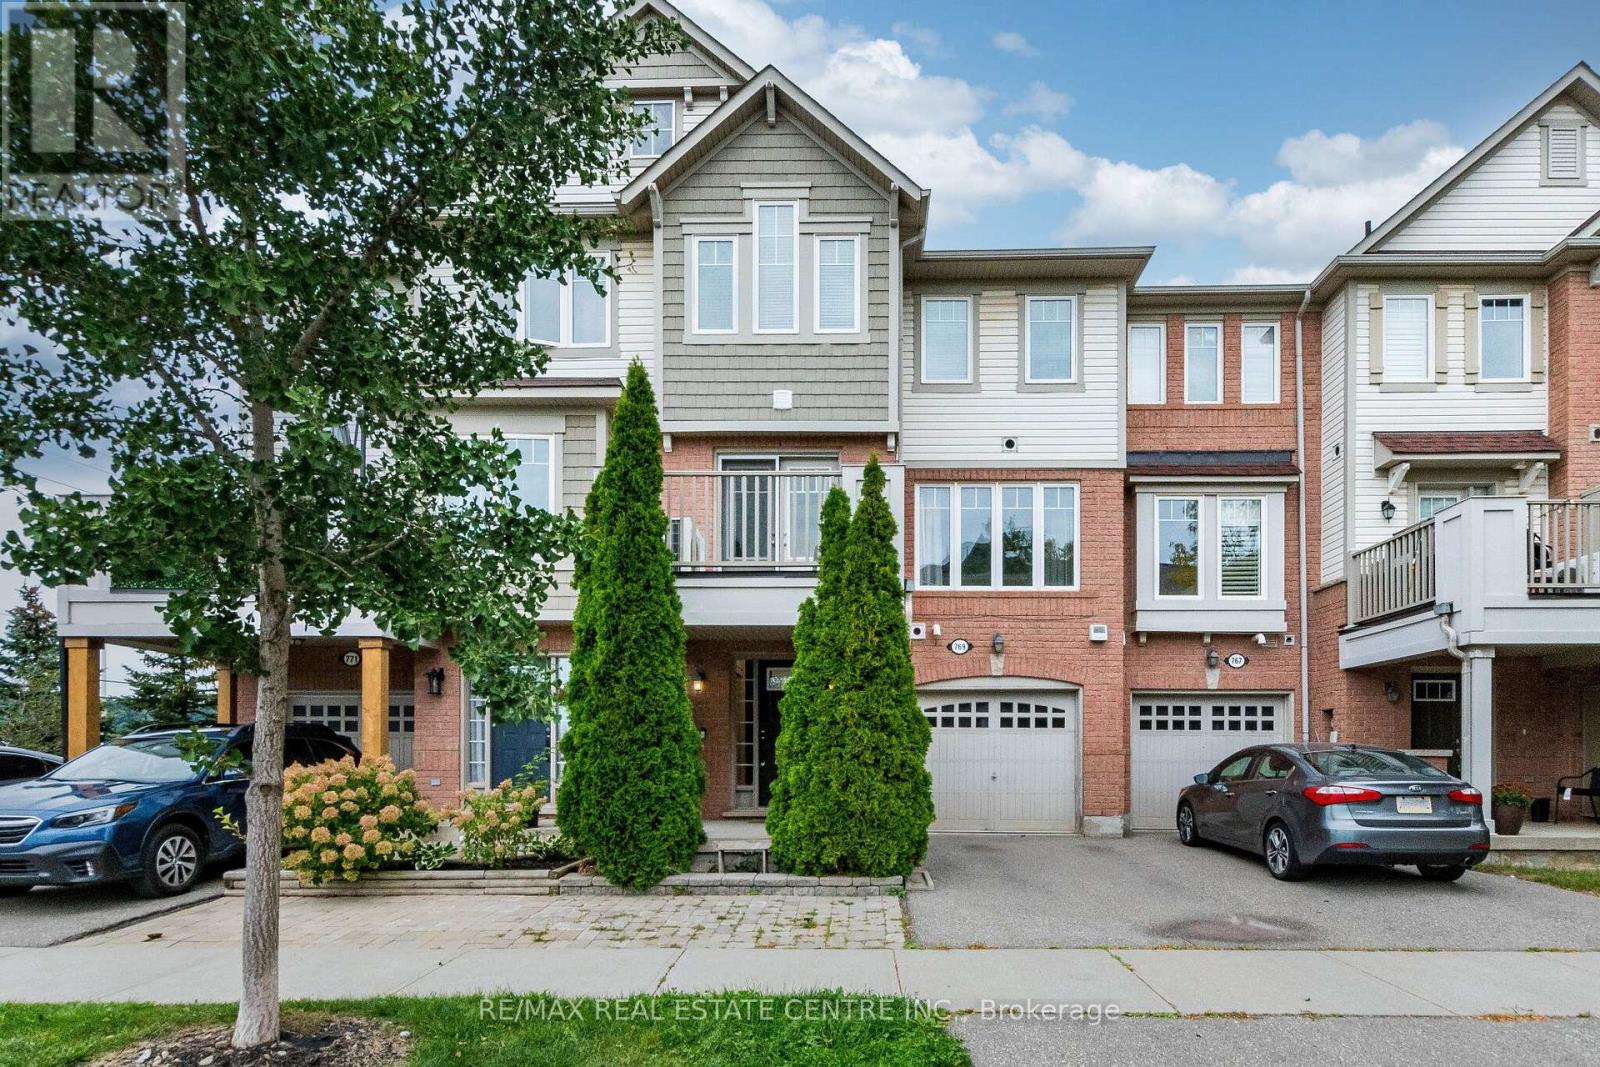
769 Challinor Terrace
Milton (Ha Harrison), Ontario
Welcome to 769 Challinor Terrace, Milton! This beautifully maintained home offers a fantastic blend of comfort, functionality, and modern living in a desirable Milton community. Featuring a spacious and thoughtfully designed layout with bright, open-concept living spaces, this home is ideal for families, first-time buyers, or investors. Enjoy a modern kitchen with ample cabinetry and counter space, a welcoming living and dining area, and generously sized bedrooms providing plenty of room for everyday living. Large windows bring in abundant natural light, creating a warm and inviting atmosphere throughout the home. Conveniently located close to schools, parks, shopping, restaurants, public transit, and major highways, offering easy access to everything Milton has to offer. This is a wonderful opportunity to own a beautiful home in a growing and family-friendly neighbourhood.Move-in ready and full of potential-don't miss the opportunity to make 769 Challinor Terrace your new home! (id:51382)
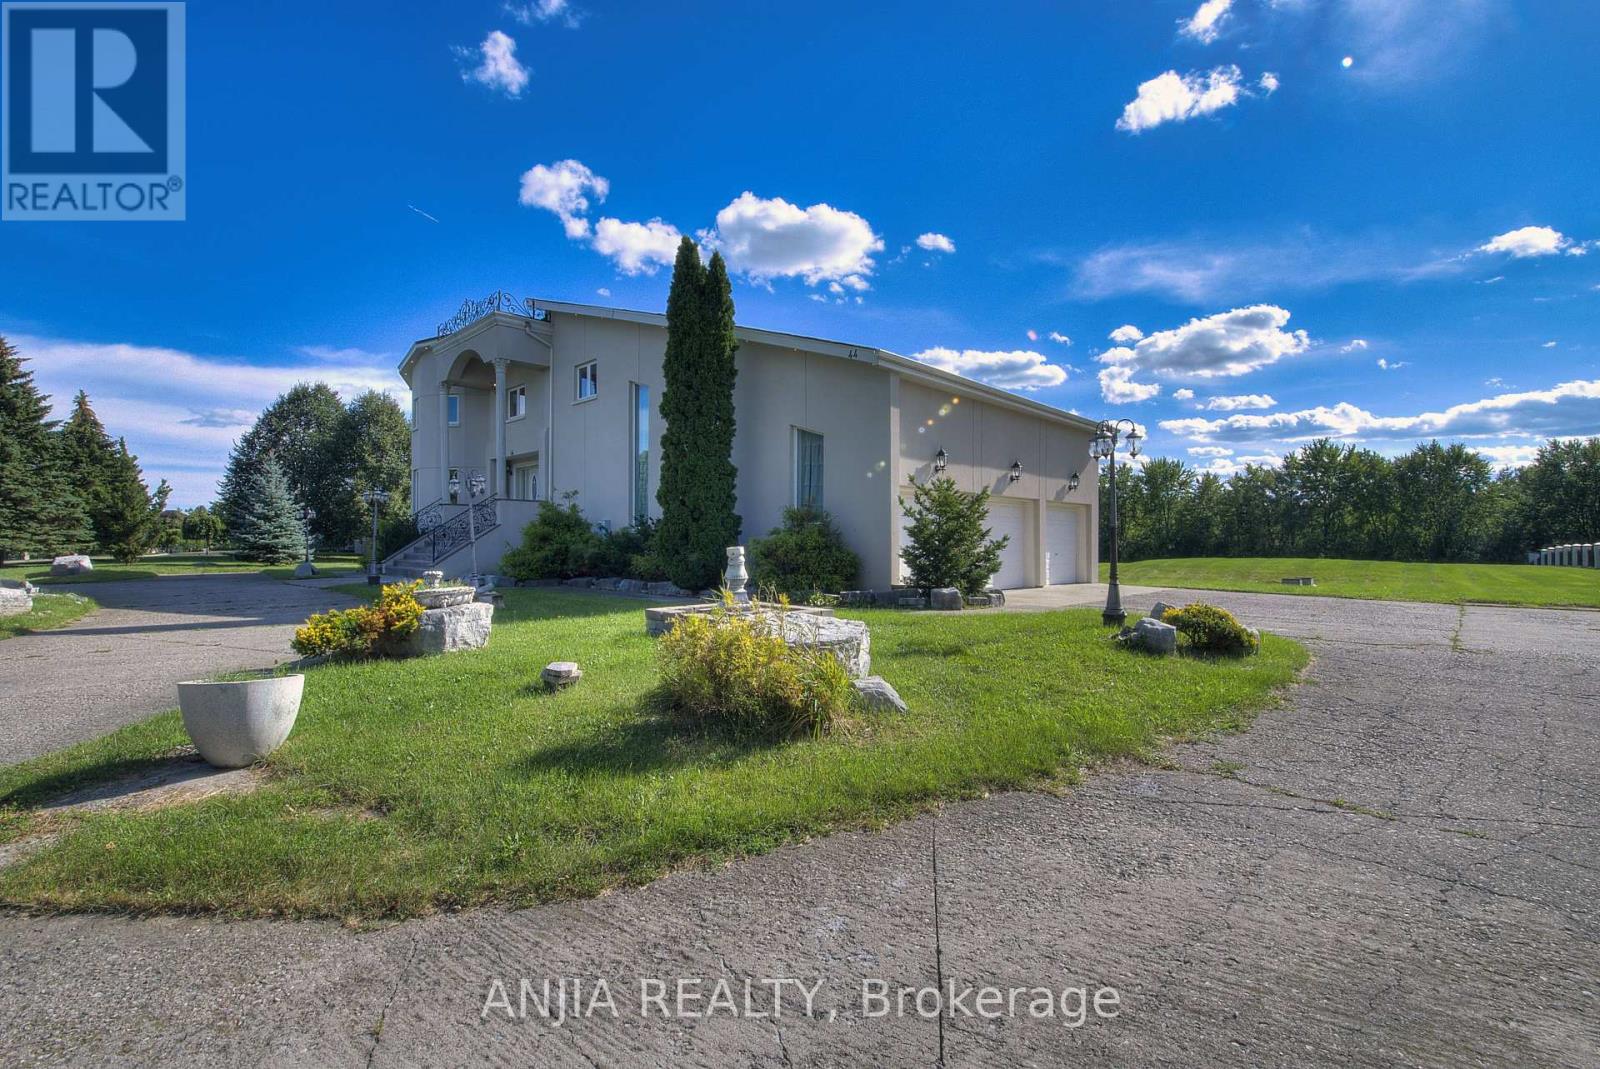
44 Bellini Avenue
Brampton (Toronto Gore Rural Estate), Ontario
Notice:Sold condition until Nov27 **2 acres of land** backing onto a **private ravine**, with mature natural vegetation providing exceptional backyard privacy. Located on a **quiet residential street** offering a peaceful living environment. The **regular-shaped lot** provides ample outdoor space for future expansion, including the potential for a landscaped garden, courtyard, outdoor entertainment area The **fully walk-out basement** features a **separate private entrance**, offering excellent flexibility for extended family living or other uses. **Castlemore luxury estate community**,Conveniently located near major arterial roads with quick access to **Highways 427 and 410**, The home's interior features a **bright, open, and well-proportioned floor plan** with excellent natural light, efficient circulation, and virtually no wasted space. (id:51382)
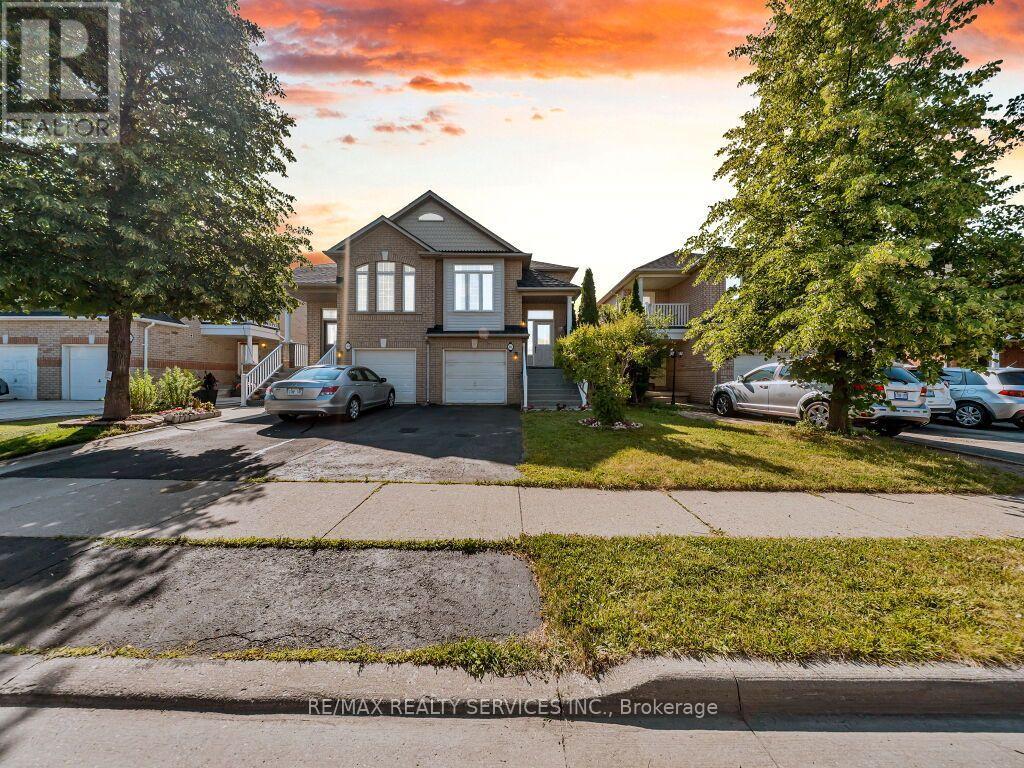
101 River Rock Crescent
Brampton (Fletcher's Meadow), Ontario
Look No Further! Gorgeous, rarely offered semi-detached bungalow ideally located within walking distance to many schools, Cassie Campbell Community Centre, shopping plazas, transit, and just minutes to Mount Pleasant GO Station. Step inside and be impressed by the soaring cathedral ceilings and an exceptional open-concept main floor featuring a large living and dining area with pot lights and newly installed laminate flooring, an oversized kitchen with updated appliances, generous eat-in breakfast area and a spacious primary bedroom with 9ft ceilings, 4pc ensuite and w/i closet. Main floor also features its own separate laundry. The professionally finished lower level, completed by the builder, boasts high ceilings, two additional bedrooms with oversized windows and large closets, a spacious family room, an added second kitchen, separate laundry, and a full bathroom. With two separate entrances to the basement-one from the side of the home and another directly through the garage-this space is ideal for an in-law suite, rental income potential, or additional living space. (id:51382)
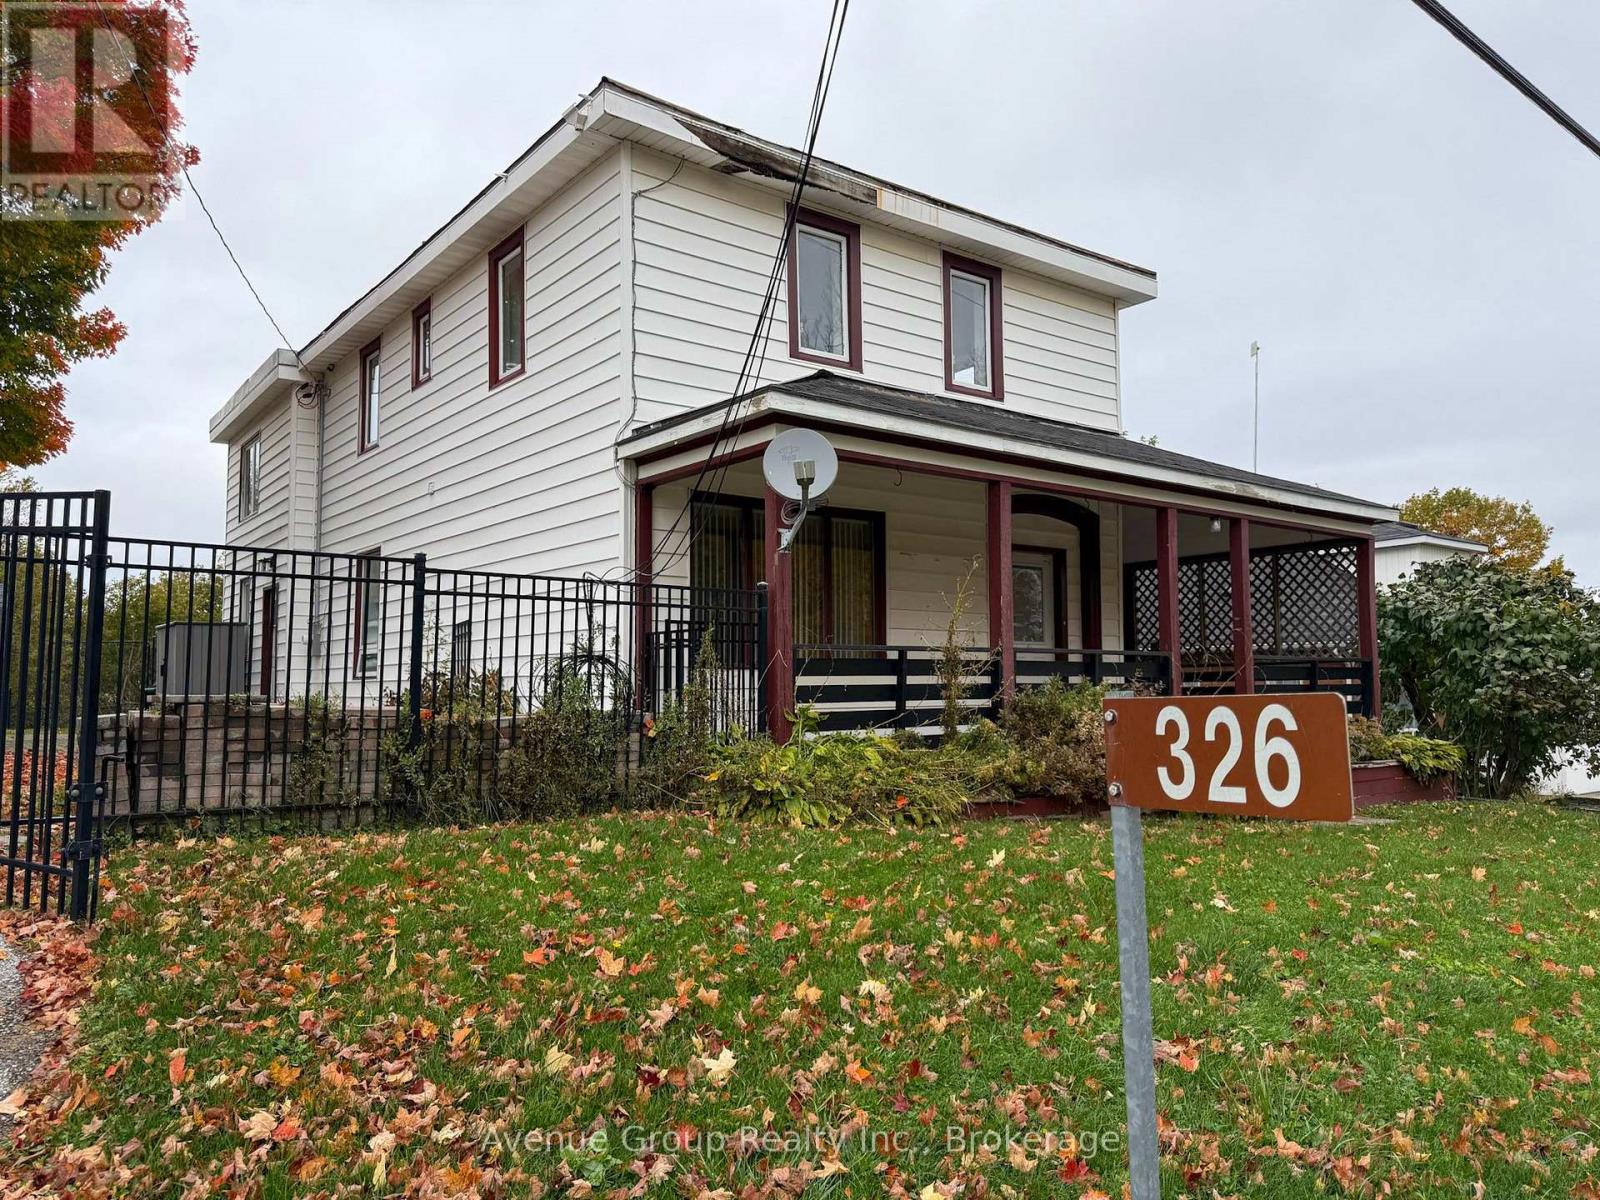
326 Lafontaine Road W
Tiny (Lafontaine), Ontario
This spacious 5-bedroom home offers a versatile layout, premium features, and rare C5 zoning for endless possibilities. Featuring approximately 2,400 above-grade square feet plus a partially finished basement, the bright and welcoming floor plan comfortably accommodates a growing family, guests, or a dedicated home office. A major standout is the two separate garages-one equipped with heat and power, making it ideal for a workshop, hobby space, or extra storage.Step outside to a fully fenced backyard backing onto peaceful farm fields, offering a scenic rural backdrop just minutes from local shops, sandy beaches, and everyday amenities. (id:51382)

60 Robert Street S
Wasaga Beach, Ontario
100 ft x 268 ft lot! Park like setting on quiet, dead end street. Located between Wasaga Beach and Collingwood, live the best of both communities. 5 min walk to Waterfront public access, nearby highway access, the new Costco, Casino, shopping, and restaurants. Water/Sewer connection and driveway already installed and ready to go. Lot is high and dry. Bring your plans and imagination. Please book through your REALTOR and do not walk the property without an appointment. (id:51382)
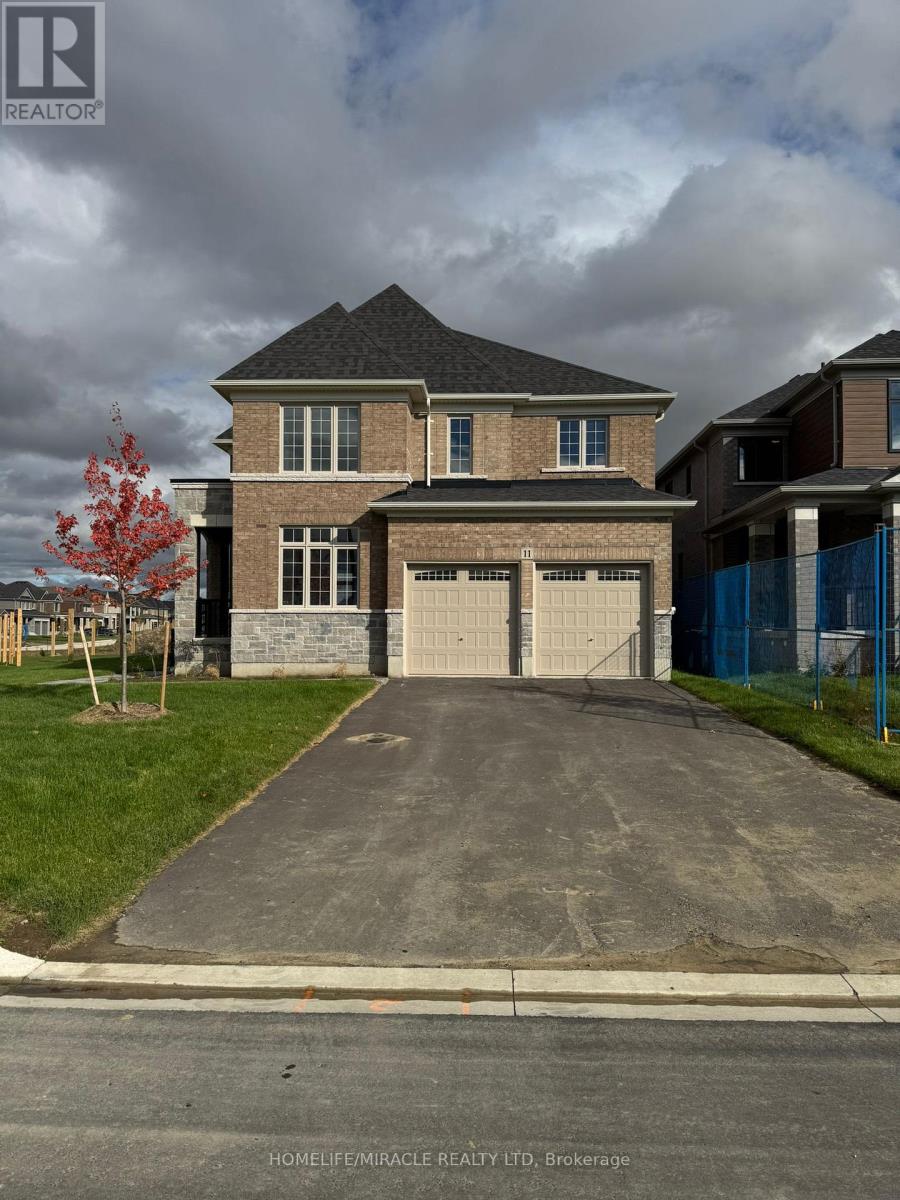
11 Cranes Heights
Adjala-Tosorontio (Colgan), Ontario
Welcome to this spacious home with PREMIUM CORNER LOT, NO HOUSE @ BACK, NO SIDEWALK !This Gorgeous Home has a great layout, open concept with separate living room ,dining room and family room room, kitchen & dining area filled with an abundance of natural light, 6 car parking, NO SIDEWALK. A Perfect Place for a Family. Kitchen W/Island and Pantry. Sun-Filled Primary Bedroom W/5 PC Ensuite and Walk-In Closet. 3 additional Generous Sized Bedrooms serviced. 2nd bedroom has attached 3pc washroom. 3rd & 4th Bedroom comes with a Jack/Jill 3PCwashroom. (id:51382)
1075 Fern Road
Innisfil, Ontario
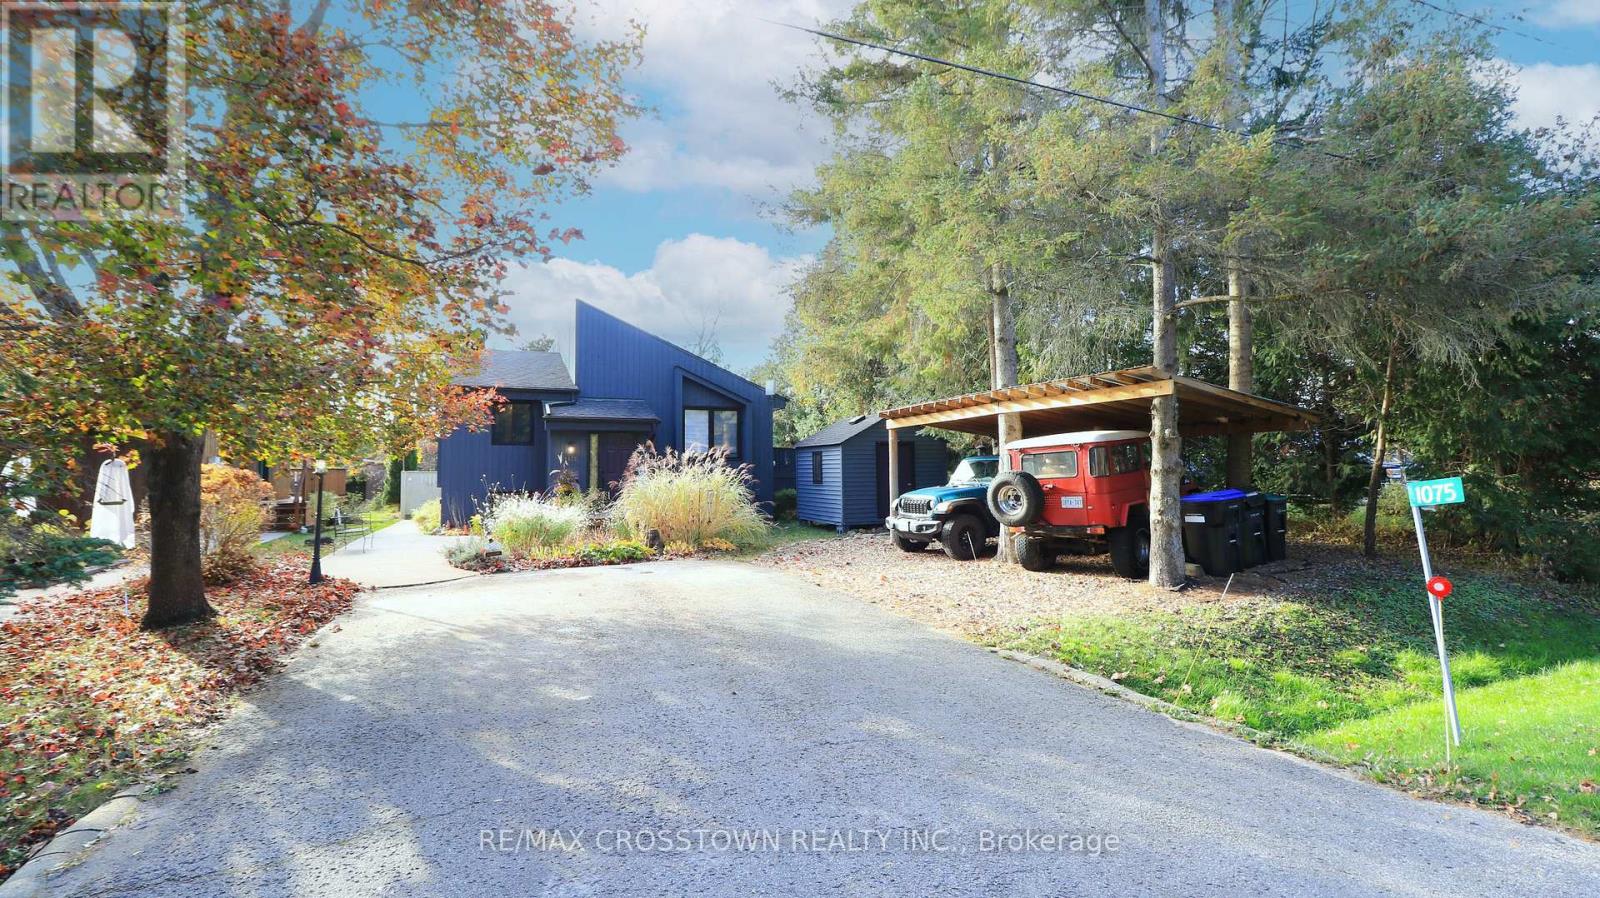
FABULOUS OPPORTUNITY TO OWN A CONTEMPORARY FARMHOUSE CHARMER JUST MINUTES TO THE SHORES OF LAKE SIMCOE AND BELLE AIRE BEACH. VAULTED CEILINGS AND LARGE WINDOWS LET THE LIGHT SHINE IN ON THIS 2+2 BDRM BUNGALOW. KITCHEN OPENS INTO DINING AND LIVING ROOM WITH RECENTLY ADDED GAS FIREPLACE. WALKOUT TO LARGE RECENTLY REPLACED GATED DECK WITH GAS BBQ LINE FOR EASY ACCESS TO OUTDOOR ENTERTAINMENT. INCLUDED ARE OUTDOOR FURNITURE AND GAS BBQ. DOWNSTAIRS OFFERS 2 BDRMS WITH A JACK AND JILL BATHROOM THAT HAS JUST BEEN RENOVATED. LARGE FAMILY ROOM WITH GAS STOVE AND LARGE ABOVE GRADE WINDOWS FOR MAXIMUM LIGHT. SEPARATE ENTRANCE WILL SUITE EXTENDED FAMILY. POTENTIAL FOR POSSIBLE FUTURE DUPLEX OR TRIPLEX. 7.5 KW GENERATOR (GAS) FOR PEACE OF MIND IN CASE OF EMERGENCY. WINDOWS AND SLIDING DOOR NEW 2022. LARGE BACKYARD INCLUDES HOT TUB, FLAGSTONE FIRE PIT WITH MUSKOKA CHAIRS, 22FT X 16 FT HEATED AND AIR CONDITIONED (MINI SPLIT) OUTBUILDING USED FOR A GYM, OFFICE, OR POTENTIAL FUTURE APT. RECENT ADDED LEAN TO/CARPORT FOR ADDITIONAL PARKING, GARDEN/TOOL SHED FOR ADDITIONAL STORAGE. LOW MAINTENANCE PERENNIAL GARDENS AND POND/WATER FEATURE, STAMPED CONCRETE WALKWAY SET THE STAGE FOR TRANQUILITY.MOST FURNISHINGS ARE AVAILABLE WITH THE SALE, LINENS, DISHES CUTLERY YARD TOOLS, LAWNMOWER SNOW BLOWER, EXTENSION LADDER, FIRE PIT CHAIRS, PATIO FURNITURE, CANOE, KAYAK, TELEVISIONS, SMALL APPLIANCES.MAKES FOR AN OPPORTUNITY FOR A FURNISHED INVESTMENT PROPERTY. ONLY 5-10 MINUTES SHOPPING, RESTAURANTS, INNSIFIL BEACH PARK, INNISFIL REC CENTRE AND LIBRARY. MARINAS, BOAT LAUNCH, BIKE TRAILS ALL RIGHT THERE. (id:51382)
114 Beechnut Road
Vaughan (West Woodbridge), Ontario
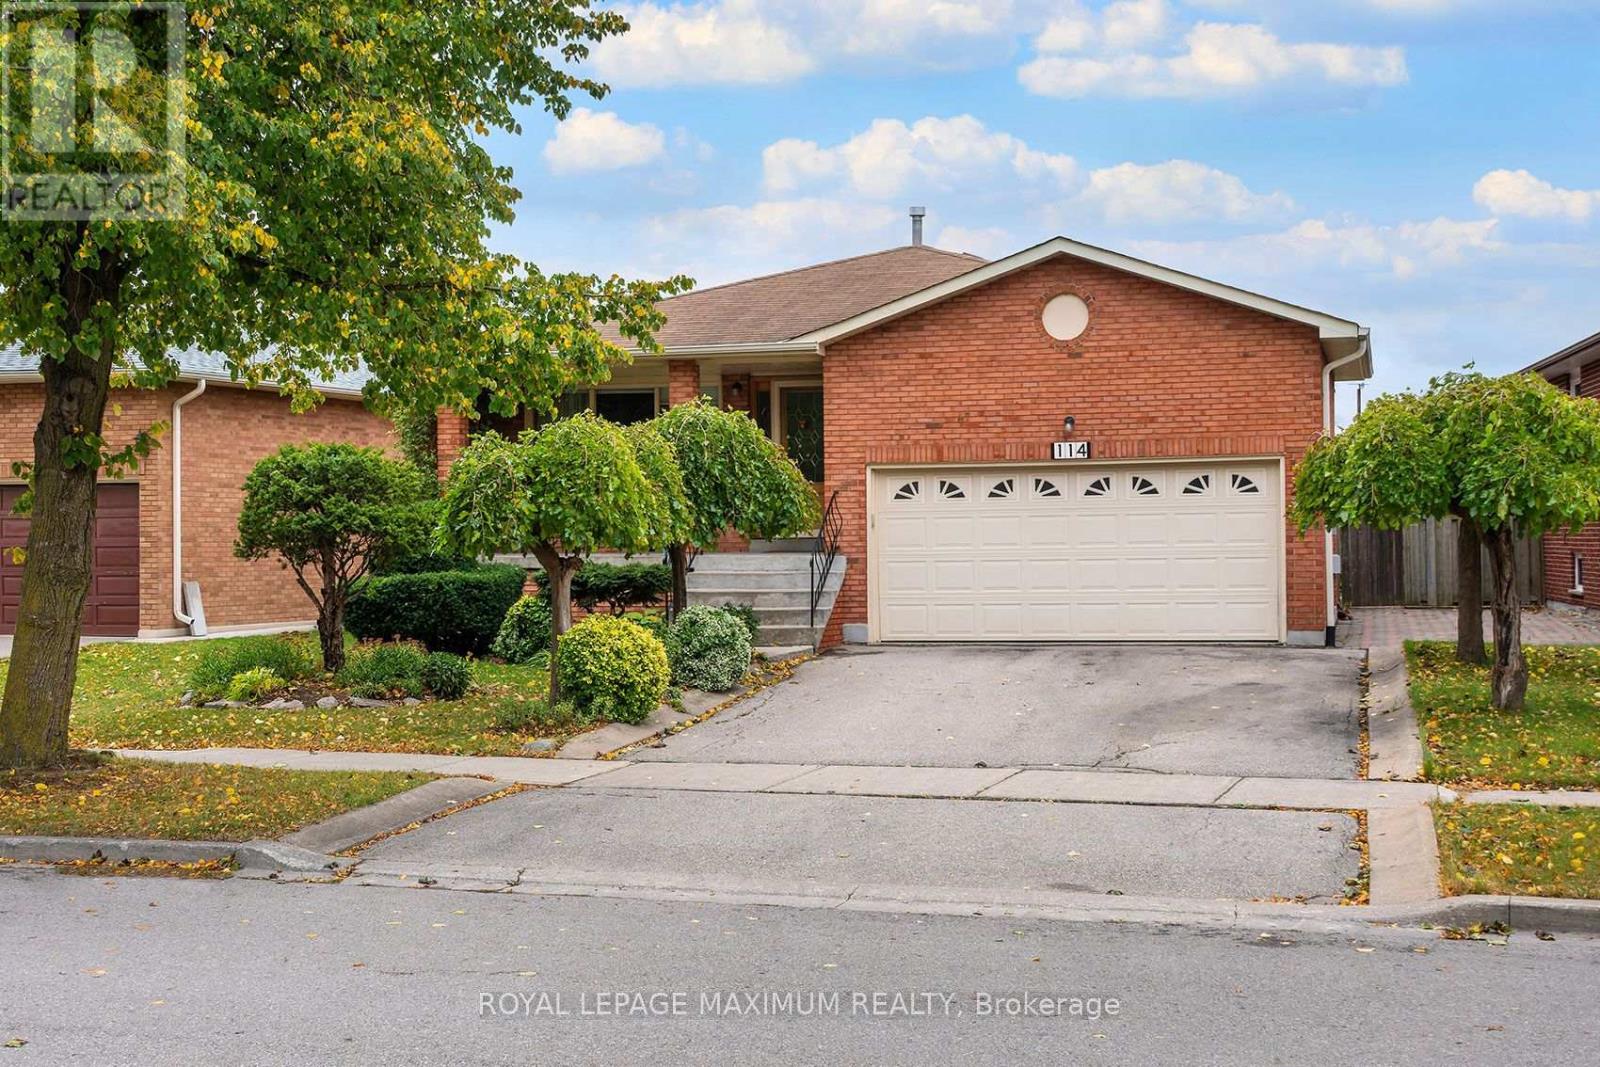
An incredible opportunity in one of Woodbridge's most sought-after communities! Meticulously maintained and surrounded by other well-cared-for homes, this bungalow offers space, convenience and exceptional potential for homeowners and investors alike. Enjoy a large covered porch, a two-car garage, a spacious kitchen with plenty of storage and generously sized rooms throughout. The expansive basement features a fireplace, a large four-piece bathroom with a Jacuzzi tub, a second kitchen and a cold cellar offering flexible space for a variety of needs. The backyard is home to mature fruit trees, while the location puts everyday essentials and local favourites within walking distance. Public transit, schools, parks, walking trails, shopping centres, Market Lane, banks, restaurants, grocery stores, coffee shops and bakeries are all close by. Highways 27 and 427 are also easily accessible. Don't miss this rare chance to make a hidden gem your own. Ready for its next chapter in an established West Woodbridge community-this home is a must-see! (id:51382)
108 Valleyway Crescent
Vaughan (Maple), Ontario
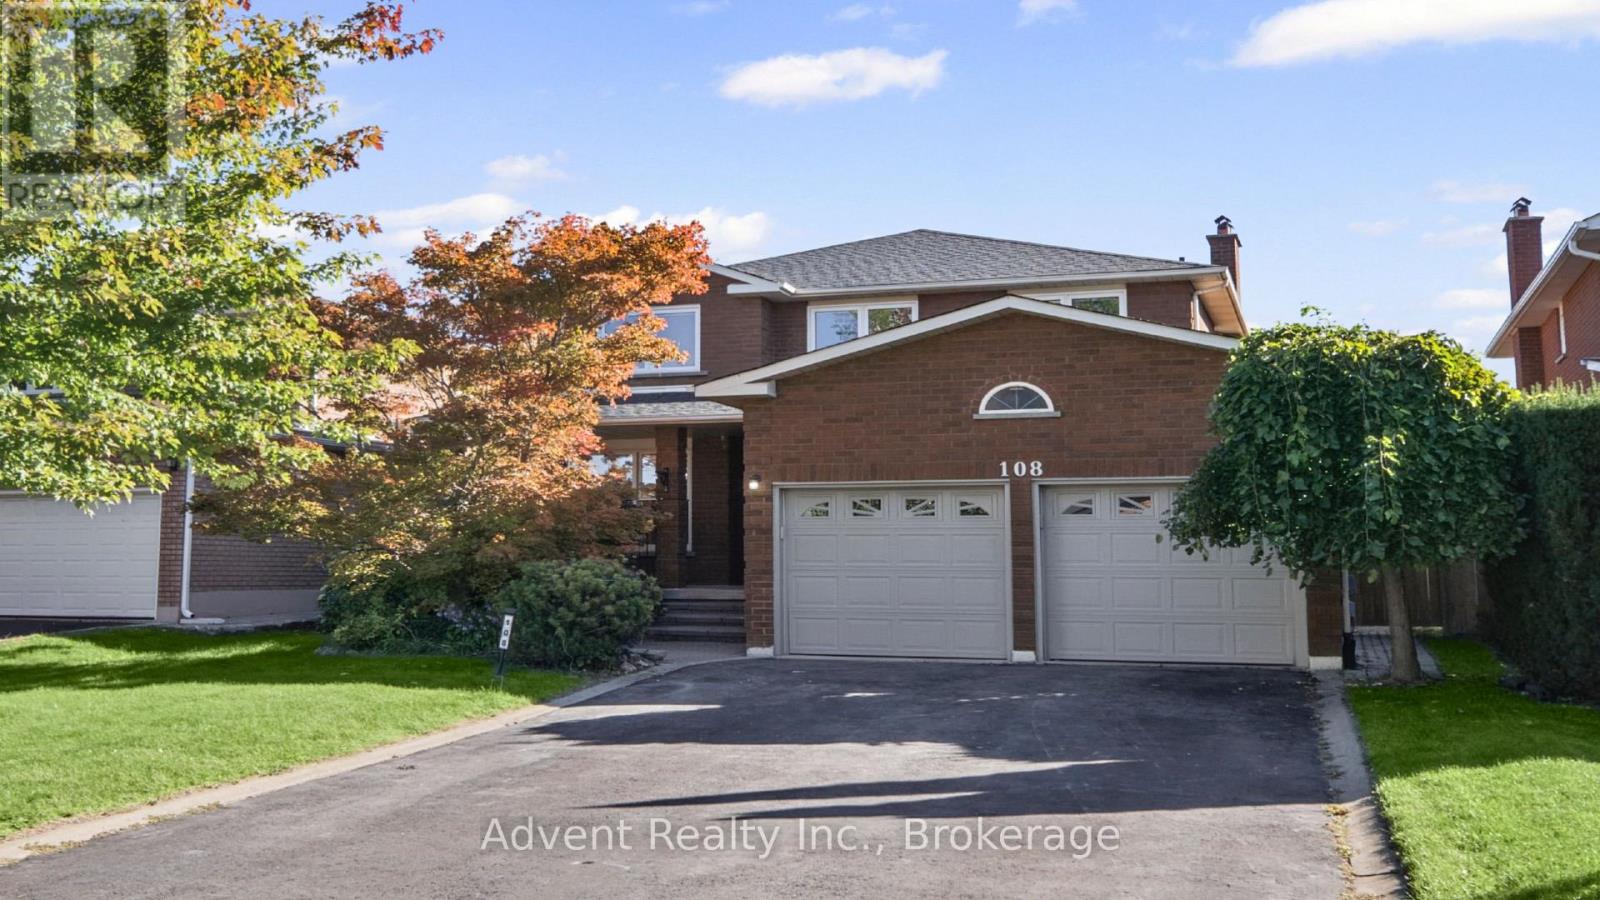
FOR LEASE! SPACIOUS 4-BEDROOM HOME IN SOUGHT-AFTER MAPLE!Welcome to 108 Valleyway Crescent, a beautifully updated residence situated on a rare 48-ft-wide, sidewalk-free lot in a mature, family-friendly Maple neighbourhood! Offering 2,269 sq. ft. of above-grade living space, this elegant two-storey home features 4 bedrooms, 3 bathrooms, and a double-car garage. The main and second floors showcase wood flooring throughout, complemented by ceramic flooring in the kitchen. Enjoy spacious formal living and dining rooms, plus a welcoming family room with a cozy fireplace and refreshment bar. The bright eat-in kitchen features updated finishes, including a new quartz countertop, sink, faucet, and backsplash, along with ample cabinetry and generous workspace. A brand-new, never-used refrigerator and range hood, plus a dishwasher purchased in 2025, add further convenience. Upstairs, four spacious bedrooms include a primary suite with a fully renovated 3-piece ensuite. The finished lower level, complete with a separate entrance, full kitchen, recreation room, additional bedroom, and 3-piece bathroom, offers exceptional flexibility for a variety of living arrangements. Numerous recent improvements include new roof shingles (2026), upgraded attic insulation (2025), a new A/C system with heat-pump functionality (2025), and a washer and dryer (2025). Ideally located near top-rated schools, daycare centres, parks, trails, shopping, cafés, public transit, and major highways. Enjoy the comfort, space, and convenience of this well-maintained Maple home. Move In and Enjoy! A Must See! (id:51382)
Lot 12 - 131 Muret Crescent
Vaughan (Patterson), Ontario
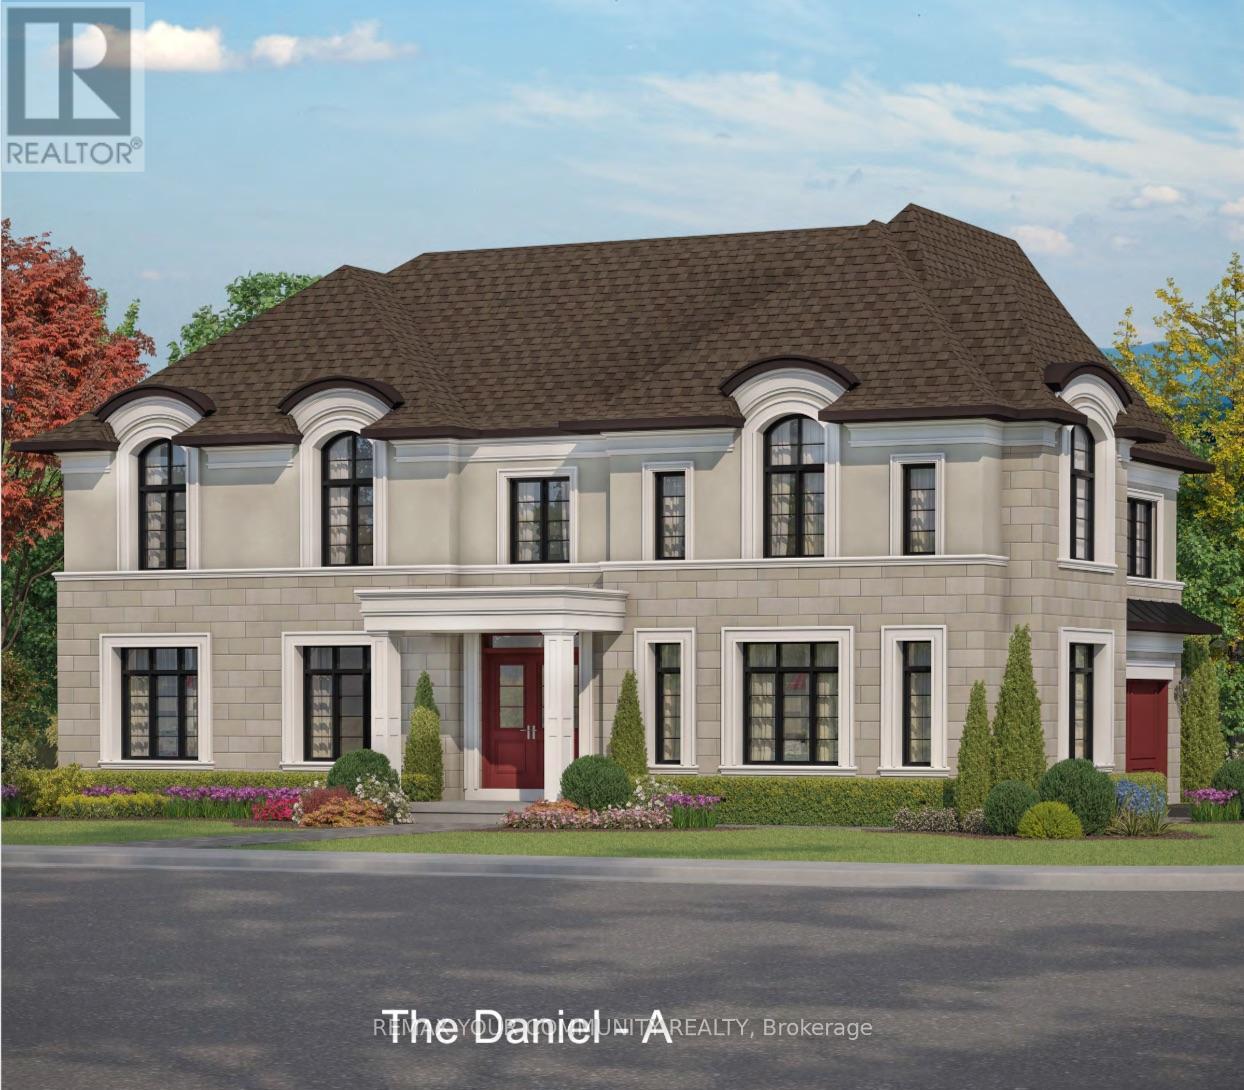
Your Chance To Own A Pre-Construction Home In Patterson With Designer Finishes! Whether You Are Downsizing Or Need A New Home with Modern Finishes This Unique Home Could Be Yours! Stylish, Luxurious, Spacious, The Daniel Model! Introducing An Incredible Opportunity To Own Your 4-Bedroom (Above Grade) & 3-Bath New Home On A 40 Ft Lot Located In Prestigious Area! Brand New, To Be Built! Step Into Luxury! This Luxurious Residence Offers 2,380 Sq Ft Living Space & Comes w/Functional Features & Modern Finishes To Meet Your Growing Family Needs. Crafted By Fernbrook, A Builder Known For Their Exceptional Craftsmanship & Attention To Detail, This Property Exudes Style & Designer-Inspired Interior! It Features 3 Spacious Bedrooms On the 2nd Floor & 1 Bedroom or Office on Main Floor & 3 Full Bathrooms; Offers 10 Ft Ceilings On Main, 9 Ft Ceilings On 2nd Floor & Approximately 9 Ft Ceilings In Basement; Gourmet Kitchen with Wolf & Sub Zero Appliances, Stone Counters, Centre Island/Breakfast Bar, Eat-In Area & Fully Open To Family Room - Perfect To Create Gourmet Food & Enjoy w/Family; Hardwood Floors & Smooth Ceilings Throughout; Porcelain Floors Throughout All Tiled Areas; Owners Primary Retreat w/5-Pc Spa-Like Ensuite, Large W/I Closet;Quarts Or Marble Counters w/Undermount Sinks For All Baths & Laundry; Stained Oak Stairs w/Iron Pickets; 2nd Flr Laundry.The open Concept Layout Of Kitchen, Family Rm & Dining Rm Provides Ample Space For Gatherings.This Gem Redefines Opulence, Offering The Perfect Blend Of Elegance & Functionality For Discerning Homeowners.This Is An Opportunity To Book A Home For Your Family In Patterson, Customize To Your Liking & Needs And Select Your Preferred Finishes! This Masterpiece Awaits Completion By Nov 2027! Steps To Top Schools, Shops,Parks,Highways, 2 Go Stations, Vaughans Hospital & All Modern Amenities! Tax Not Assessed Yet! Comes w/Full Tarion Warranty! Limited Time Offer: $30,000 In Upgrades! Buy Now & Close In end of 2027! (id:51382)
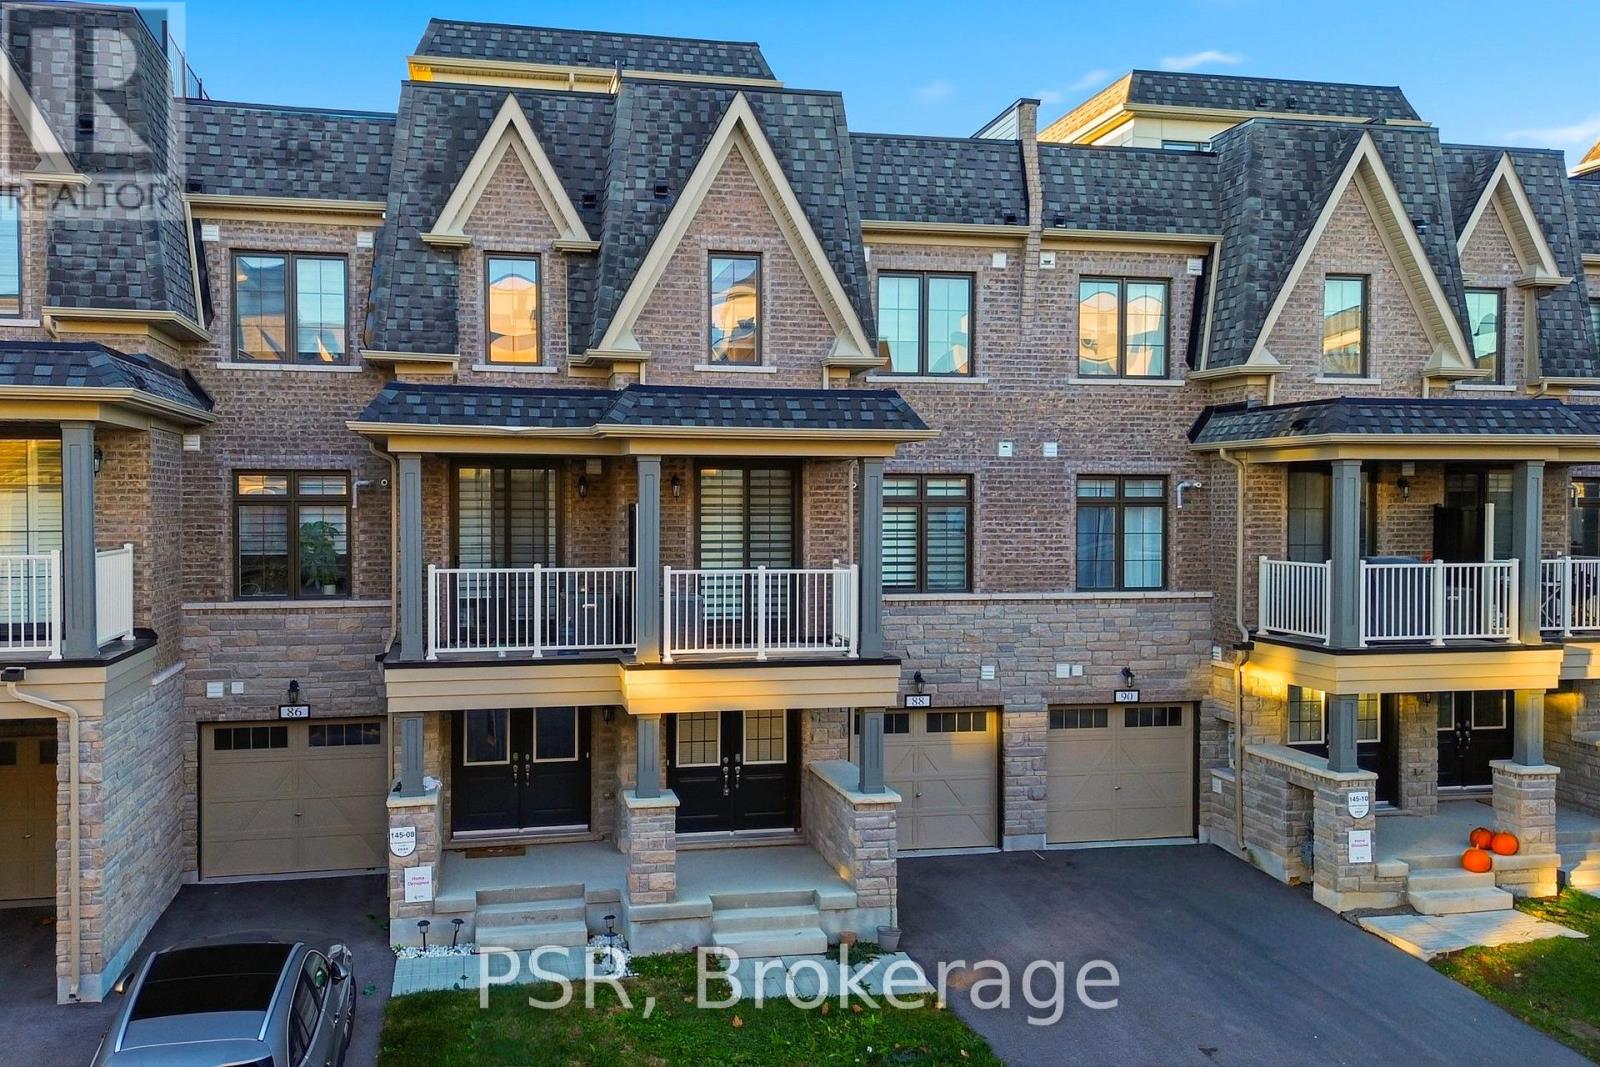
88 William Shearn Crescent
Markham (Angus Glen), Ontario
Own in the prestigious Angus Glen neighbourhood of Markham. This 100% freehold townhome with zero maintenance / POTL fees is still under Tarion's new home warranty until November 2030. Charming 3-Storey French Country-inspired architecture, featuring 2 bedrooms, 3 bathrooms, this rare & highly functional configuration provides a dedicated main-floor powder room for guests, plus two spacious upper-level suites with its own bathrooms. Outdoor Spaces include a private balcony walk-out off the main living/dining area, plus an expansive private rooftop terrace with unobstructed open views. Steps to the championship Angus Glen Golf Club, surrounded by ponds, walking trails, and parks (Colty Corners, Angus Glen Village Green, Royal Troon Pond, and community parkettes), and Top ranked schools (Pierre Elliott Trudeau High School, All Saints Catholic Elementary School, ÉÉC Sainte-Marguerite-Bourgeoys). Experience the perfect balance of modern design, practical living, and neighbourhood charm. (id:51382)
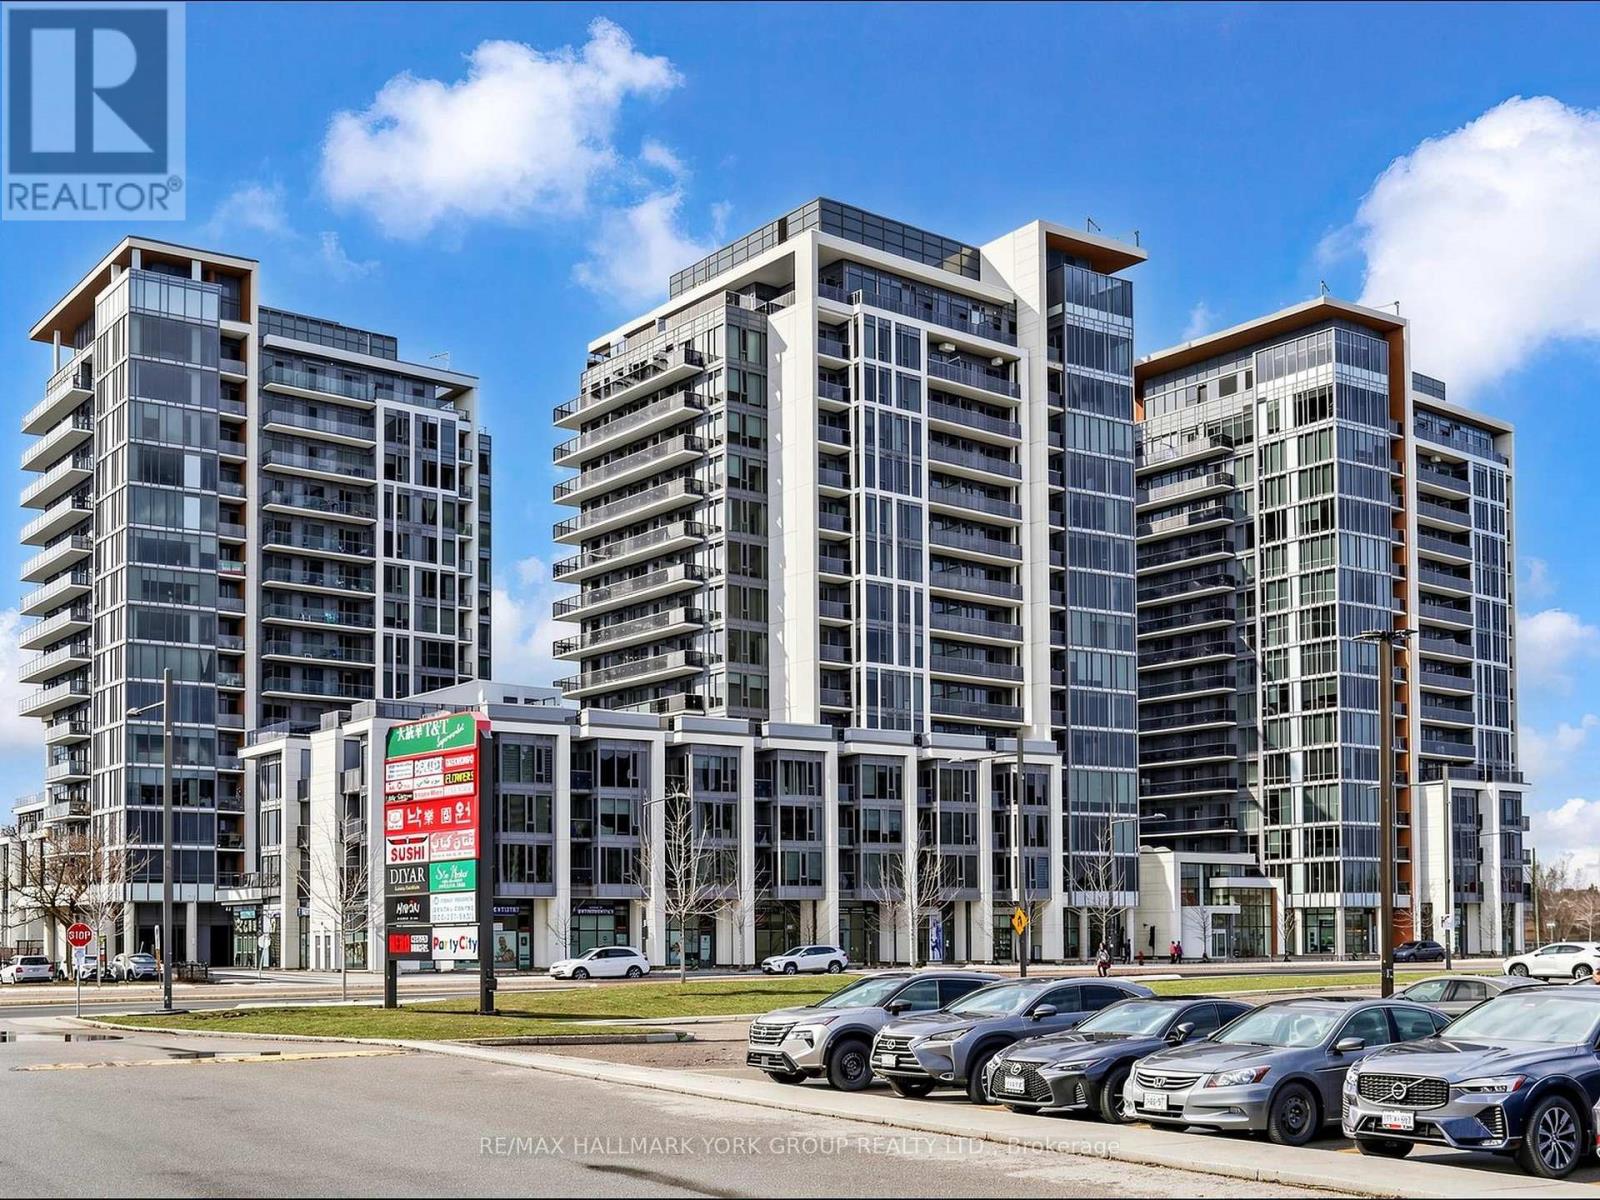
703b - 9600 Yonge Street
Richmond Hill (North Richvale), Ontario
Discover bright, south-facing living at Grand Palace Condos, ideally situated in the heart of Richmond Hill. This beautifully maintained 1-bedroom plus den, 1-bathroom suite offers a warm, inviting atmosphere filled with natural light, thanks to its desirable southern exposure. The thoughtfully designed open-concept layout flows seamlessly from kitchen to dining to living room, creating an ideal space for everyday living and entertaining. The well-appointed kitchen features like-new stainless steel appliances, while the spacious bedroom offers a comfortable, quiet retreat. The versatile den adds flexibility, perfect as a home office, reading nook, guest space, or additional living area to suit your lifestyle. Complete with one underground parking space and one storage locker for added convenience. Residents of Grand Palace enjoy an exceptional collection of amenities, including a concierge, indoor swimming pool, sauna, fully equipped fitness centre, party room, guest suites, and visitor parking. Step outside and experience everything this sought-after location has to offer. Hillcrest Mall, grocery stores, restaurants, cafes, parks, schools, and everyday essentials are just moments away. Enjoy convenient access to public transit and nearby GO Transit connections, plus access to Highways 404 and 407, making commuting across the GTA and exploring the city effortless. Whether you are a first-time buyer or downsizer, this is an excellent opportunity to enjoy low-maintenance condominium living in one of Richmond Hill's most convenient and desirable communities. (id:51382)
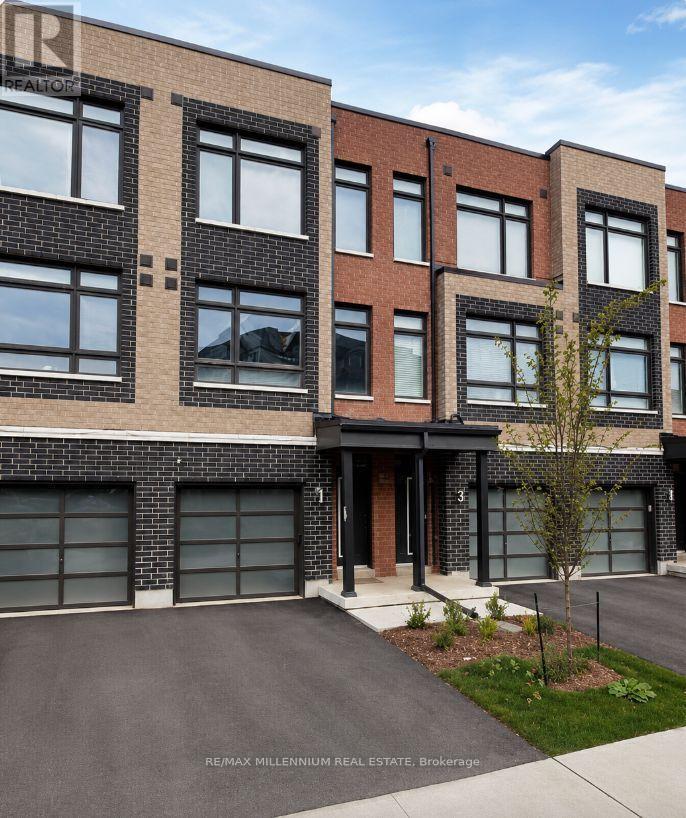
62 Dalhousie Street
Vaughan (Vaughan Grove), Ontario
Beautifully Built Modern 3-Level Condo Townhouse Available for Lease Located in one of Vaughan's most sought-after communities, this stunning 3-level condo townhouse offers modern living with numerous premium upgrades. Features include 9-foot ceilings, upper-level laundry, a finished walkout basement, and much more.Conveniently situated close to top-rated schools, parks, TTC transit, Highways 27 and 407, Vaughan Mills, York University, and a wide range of shopping, dining, and everyday amenities.An exceptional opportunity to lease a stylish and well-appointed home in a prime location. 24 hours' notice is required, as the property is tenanted. Please remove shoes upon entry and respect the tenant's home. (id:51382)
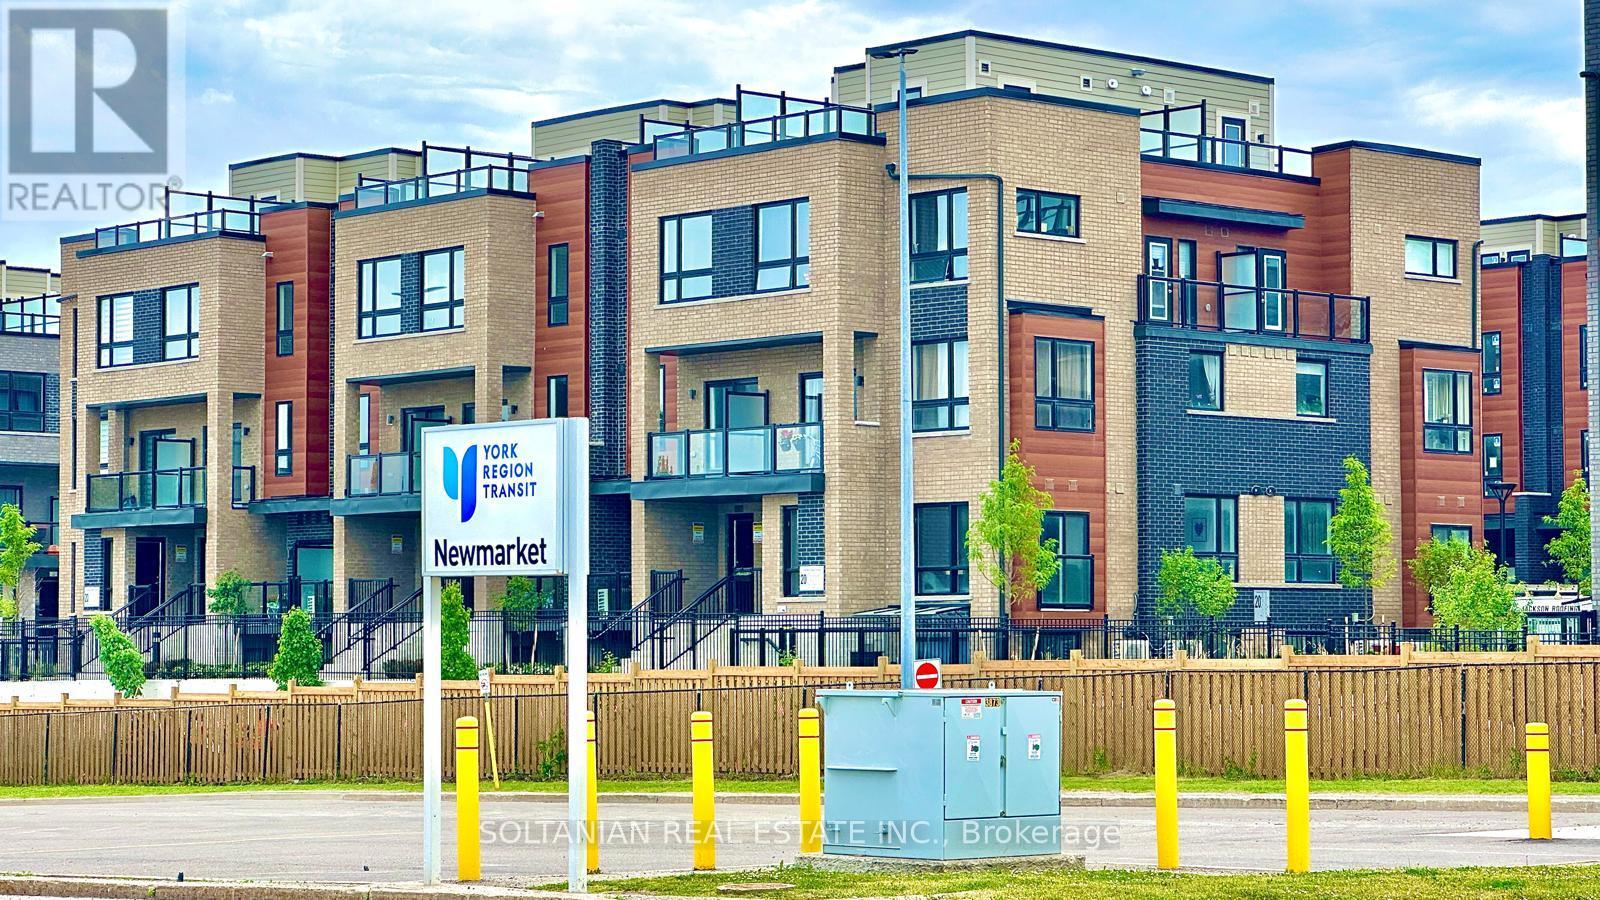
8 - 20 Lytham Green Circle
Newmarket (Glenway Estates), Ontario
Welcome to Glenway Estates, one of Newmarket's most desirable communities! This luxurious and spacious 2-bedroom, 2-bathroom residence offers a unique multi-level design spanning the 2nd and 3rd floors, combining modern comfort, style, and exceptional functionality.The bright open-concept layout features generous living spaces and an expansive private terrace with a gas BBQ connection, perfect for entertaining and outdoor living. Enjoy beautiful unobstructed East and North-facing views toward Upper Canada Mall.Ideally located within walking distance to Upper Canada Mall, GO Transit, the public transit terminal, Costco, restaurants, shopping, entertainment, and everyday amenities, this location offers outstanding convenience for both end-users and investors.Residents enjoy professionally landscaped grounds featuring walking paths, seating and play areas, a private community park, dedicated dog park, and dog wash station. The unit also includes underground parking, with visitor parking available for guests.Vacant and ready for immediate occupancy, this exceptional property also offers flexible long-term closing options of up to two years, providing a rare opportunity for buyers seeking additional flexibility.An outstanding opportunity to own in Glenway Estates-where modern living, convenience, outdoor space, and an exceptional Newmarket location come together. (id:51382)
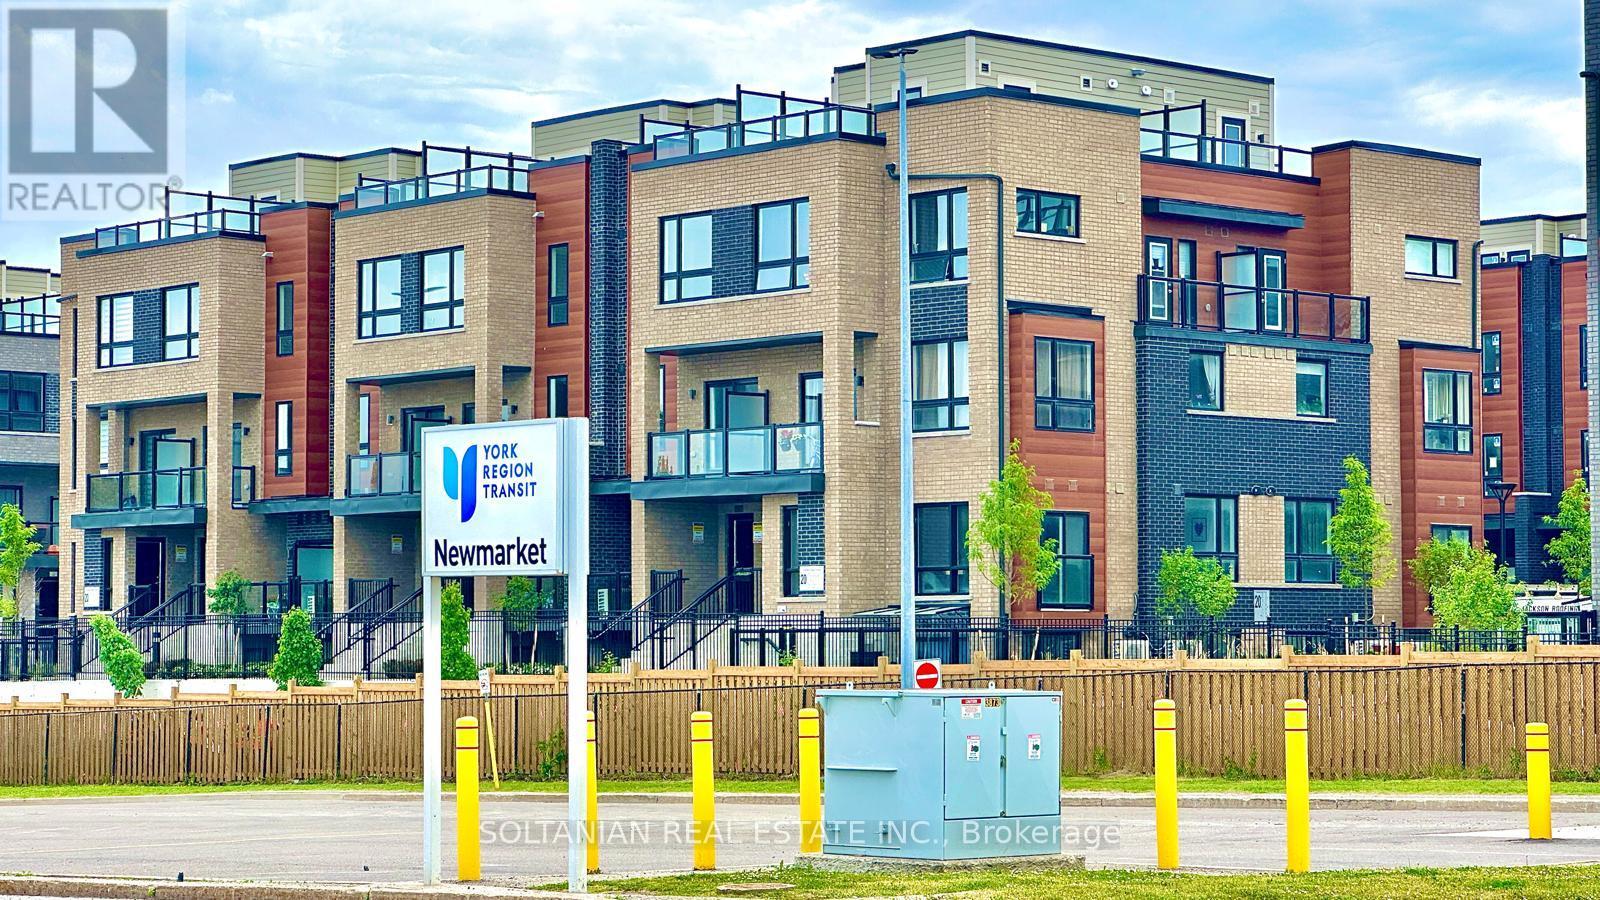
8 - 20 Lytham Green Circle
Newmarket (Glenway Estates), Ontario
Welcome to Glenway Estates, one of Newmarket's most desirable communities! This luxurious and spacious 2-bedroom, 2-bathroom residence offers a unique multi-level design spanning the 2nd and 3rd floors, combining modern comfort, style, and exceptional functionality.The bright open-concept layout features generous living spaces and an expansive private terrace with a gas BBQ connection, perfect for entertaining and outdoor living. Enjoy beautiful unobstructed East and North-facing views toward Upper Canada Mall.Ideally located within walking distance to Upper Canada Mall, GO Transit, the public transit terminal, Costco, restaurants, shopping, entertainment, and everyday amenities, this location offers outstanding convenience for both end-users and investors.Residents enjoy professionally landscaped grounds featuring walking paths, seating and play areas, a private community park, dedicated dog park, and dog wash station. The unit also includes underground parking, with visitor parking available for guests.Vacant and ready for immediate occupancy, this exceptional property also offers flexible long-term closing options of up to two years, providing a rare opportunity for buyers seeking additional flexibility.An outstanding opportunity to own in Glenway Estates-where modern living, convenience, outdoor space, and an exceptional Newmarket location come together. (id:51382)
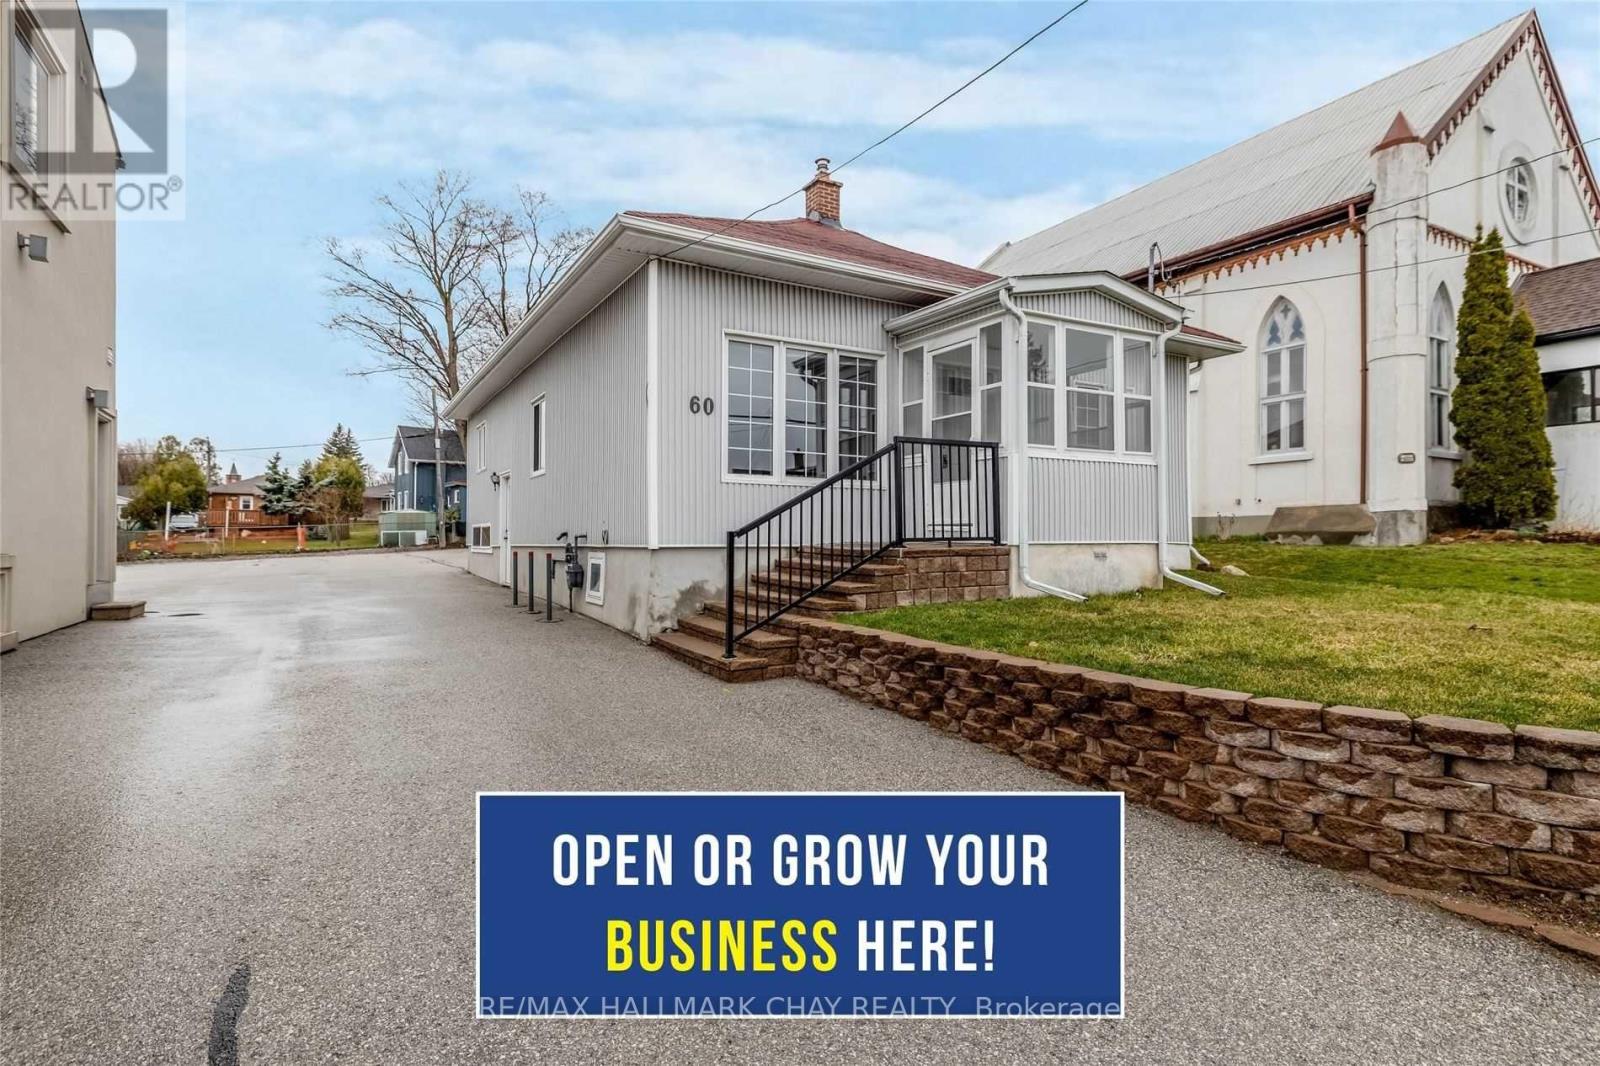
60 Barrie Street
Bradford West Gwillimbury (Bradford), Ontario
Modern, Renovated & Private Office Space In High Traffic Aaa Location!! Will Be Sure To Impress Your Clients & Employees. Two Entrances. Four Offices. Reception/ Greeting Area. The Executive Office Can Double As A Board Room. Full Bathroom. Kitchenette. Located In Central Bradford, Close To Downtown, Transit, Go Train And Lots Of Neighbouring Businesses. Great Street Exposure & Large Front Signage For Your Advertising. Seven Parking Spots Available! C1*3 Zoning For A Wide Variety Of Professional Uses, Including; Business Office, Art Gallery, Animal Clinic, Day Nursery, Medical Office, School, Studio And More!! All In Price IncludesTmi! Tenant Responsible for Utilities & HST (id:51382)
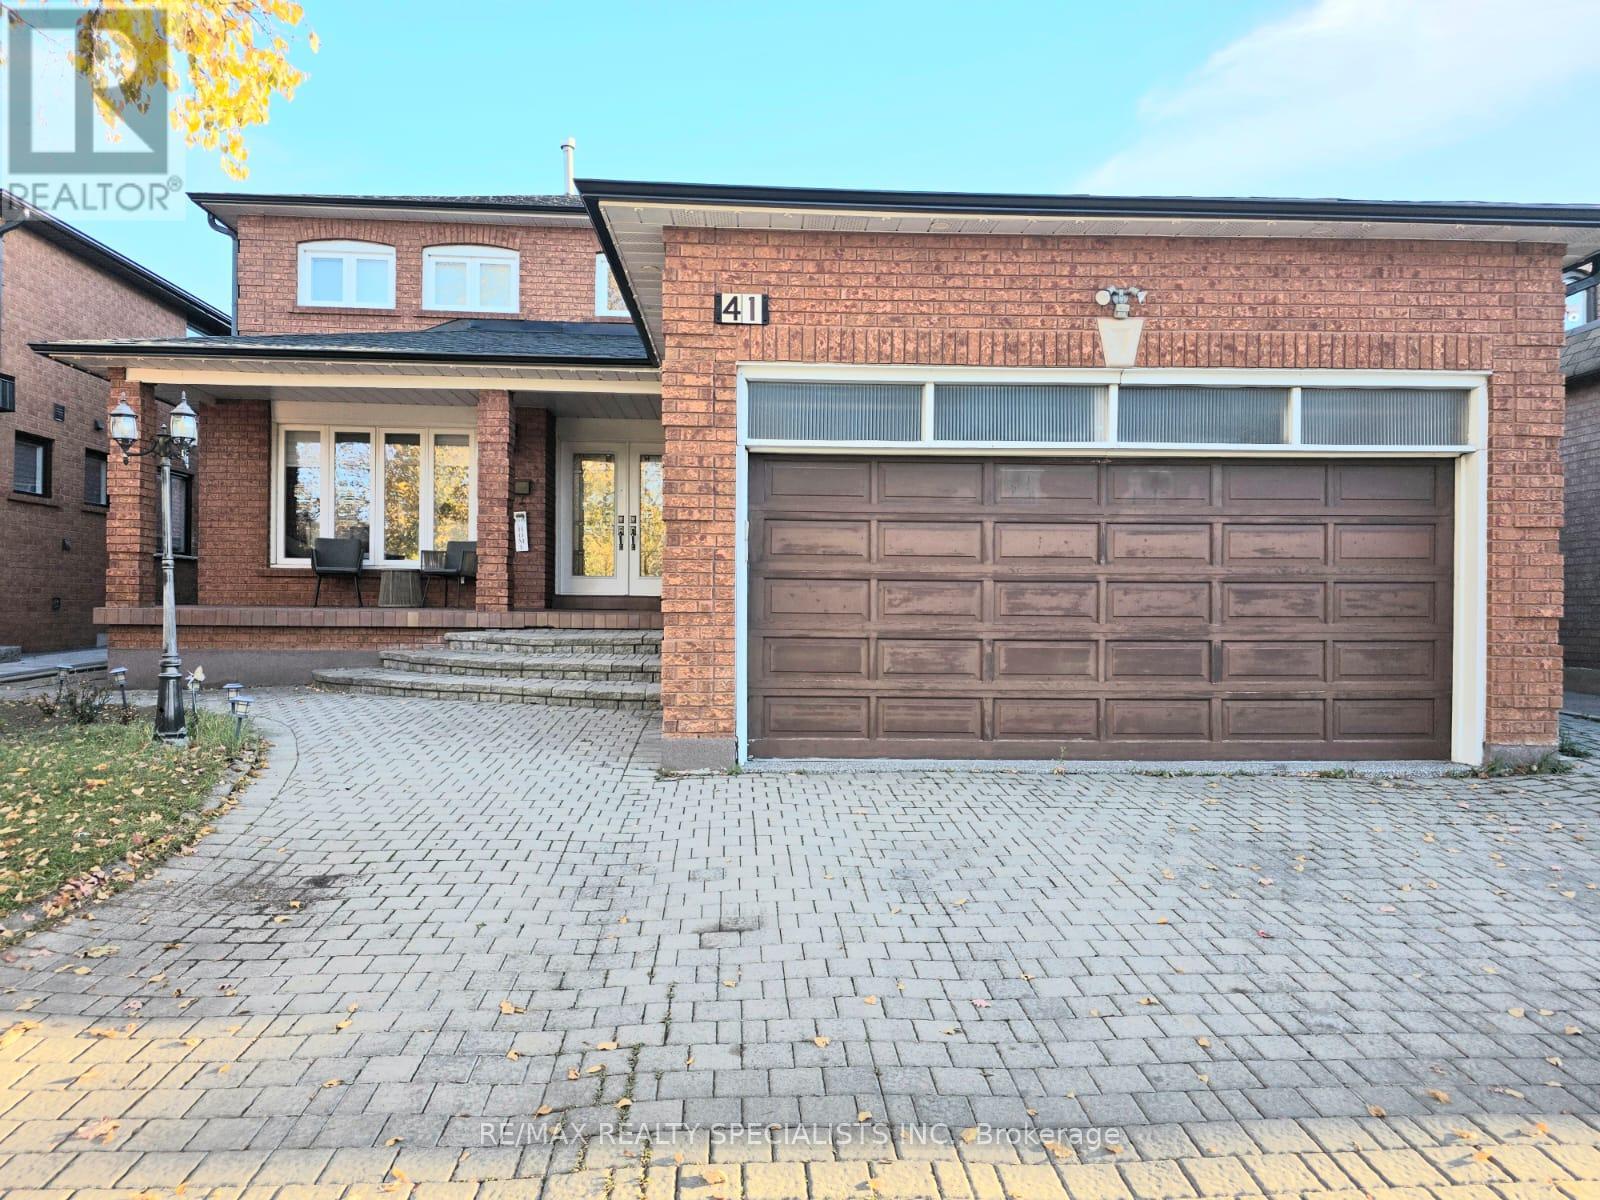
41 Claudia Avenue
Vaughan (West Woodbridge), Ontario
In amazing and quite Neighborhood of Woodbridge area, Very Well Maintained 3,187 Sq/Ft Detached Home In A Prime Location. Main Floor Offers A Fantastic Layout With A Grand Entrance, Combined Living/Dining. Separate Family & Den/Office. Modern Kitchen With W/O To A Private Yard. 2ndLevel Features 4 Spacious Bedrooms With 2 Baths, In-law Basement Apartment With Separate Entrance& Full Bath. This Home Boasts Hardwood Floors, Pot Lights, Crown Moulding And So Much More. Interlock Drive/Walkway With Double Car Garage. Fabulous Back Yard Retreat. Walking/Biking Trail, public park, community center, Elementary school at few steps. (id:51382)
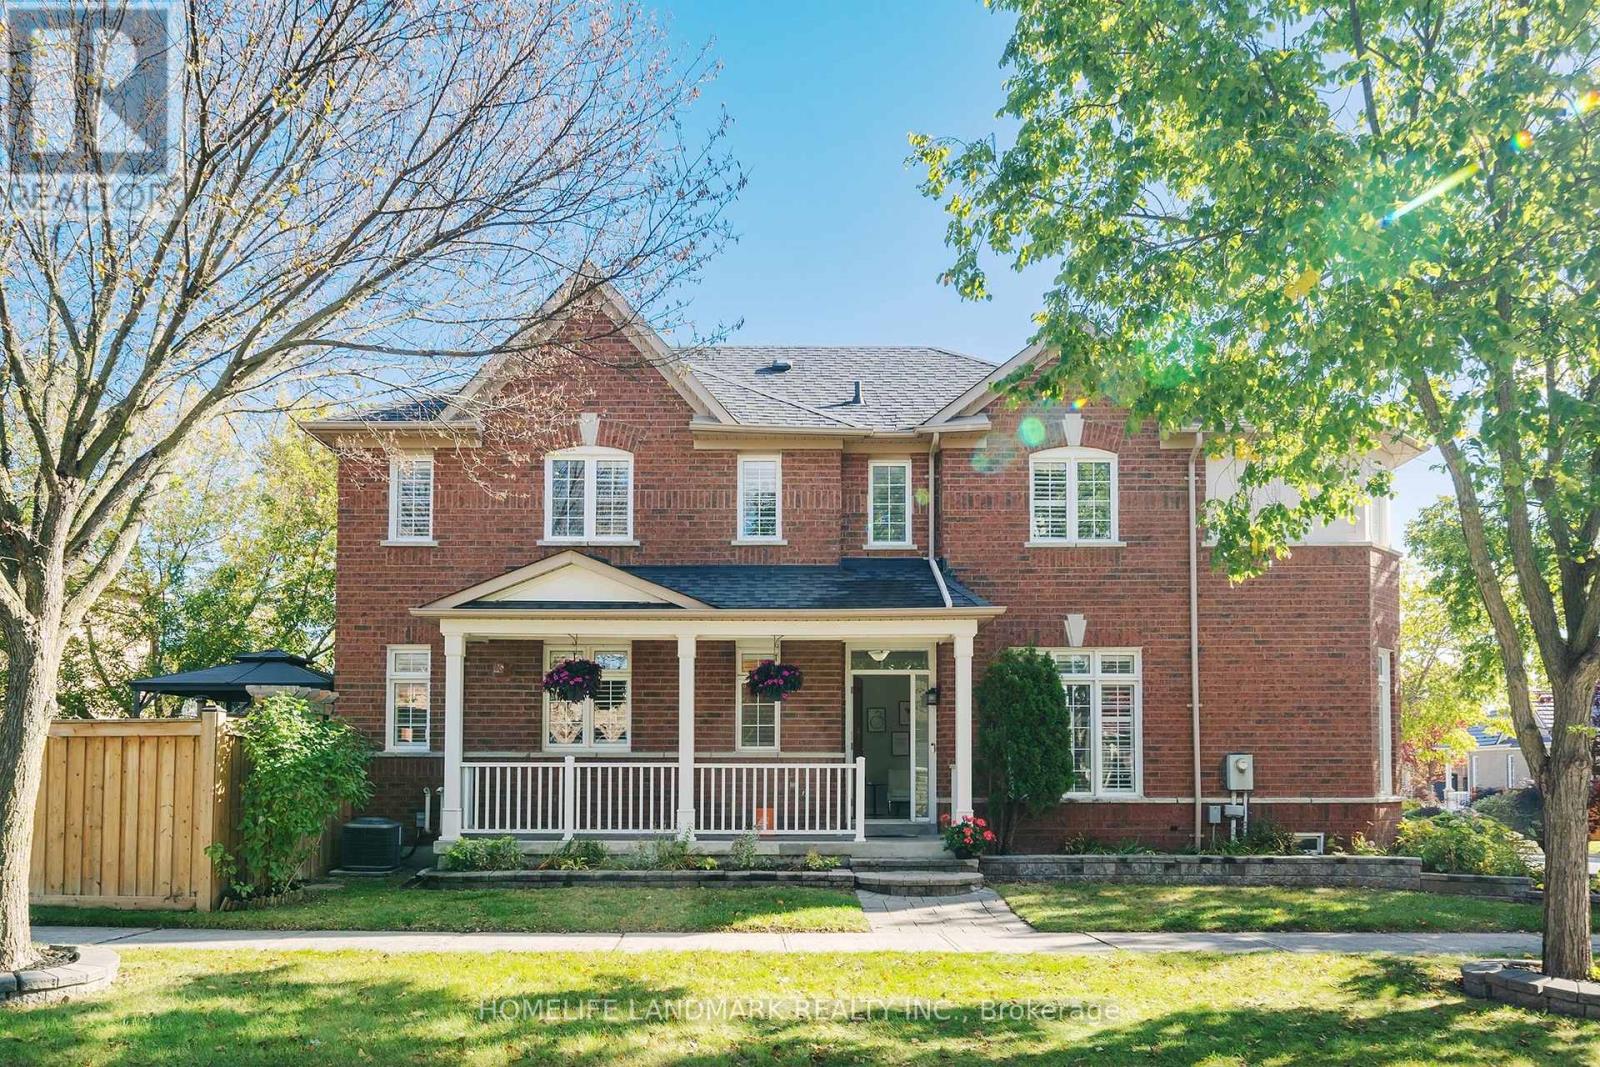
96 Saffron Street
Markham (Greensborough), Ontario
Welcome To A Beautifully Maintained Detached Home On A Rare Oversized Premium Corner Lot In High-Demand Greensborough! This Sun-Drenched, Move-In Ready Home Features 3 Bedrooms Plus A Den And 3 Bathrooms. The Main Level Features 9-Foot Ceilings, Freshly Painted, Hardwood Floors, Elegant California Shutters (2023) And An Open-Concept Layout. With over $50K Spent On The Kitchen And Powder Room Renovations (2022), The Kitchen Boasts Upgraded Cabinetry, A Large Breakfast Island And A Walk-Out To The Fully Fenced Backyard-Perfect For Everyday Living And Entertaining. Upstairs, The Spacious Primary Bedroom Features A Large Walk-In Closet With Custom Organizers And A Private Ensuite, While A Charming Library Nook Offers A Cozy Space To Read Or Unwind. Step Outside To Beautifully Landscaped Front And Backyards And An Interlocking Driveway. The Fully Fenced Backyard (New Fence, 2023) Features A Spacious Deck And Gas BBQ Hookup, Creating The Perfect Setting For Outdoor Gatherings And Relaxation. Direct Access To The Garage Adds Everyday Convenience, And The Unfinished Basement Offers Endless Possibilities To Customize Additional Living Space. Recent Updates Also Include Roof (2018), Furnace & AC(2019) Close To Top-Ranked Schools, Mount Joy GO Station, Swan Lake Park, ,Shopping And Restaurants. A Perfect Blend Of Comfort, Style And Functionality-Don't Miss This Wonderful Opportunity To Call It Home! (id:51382)
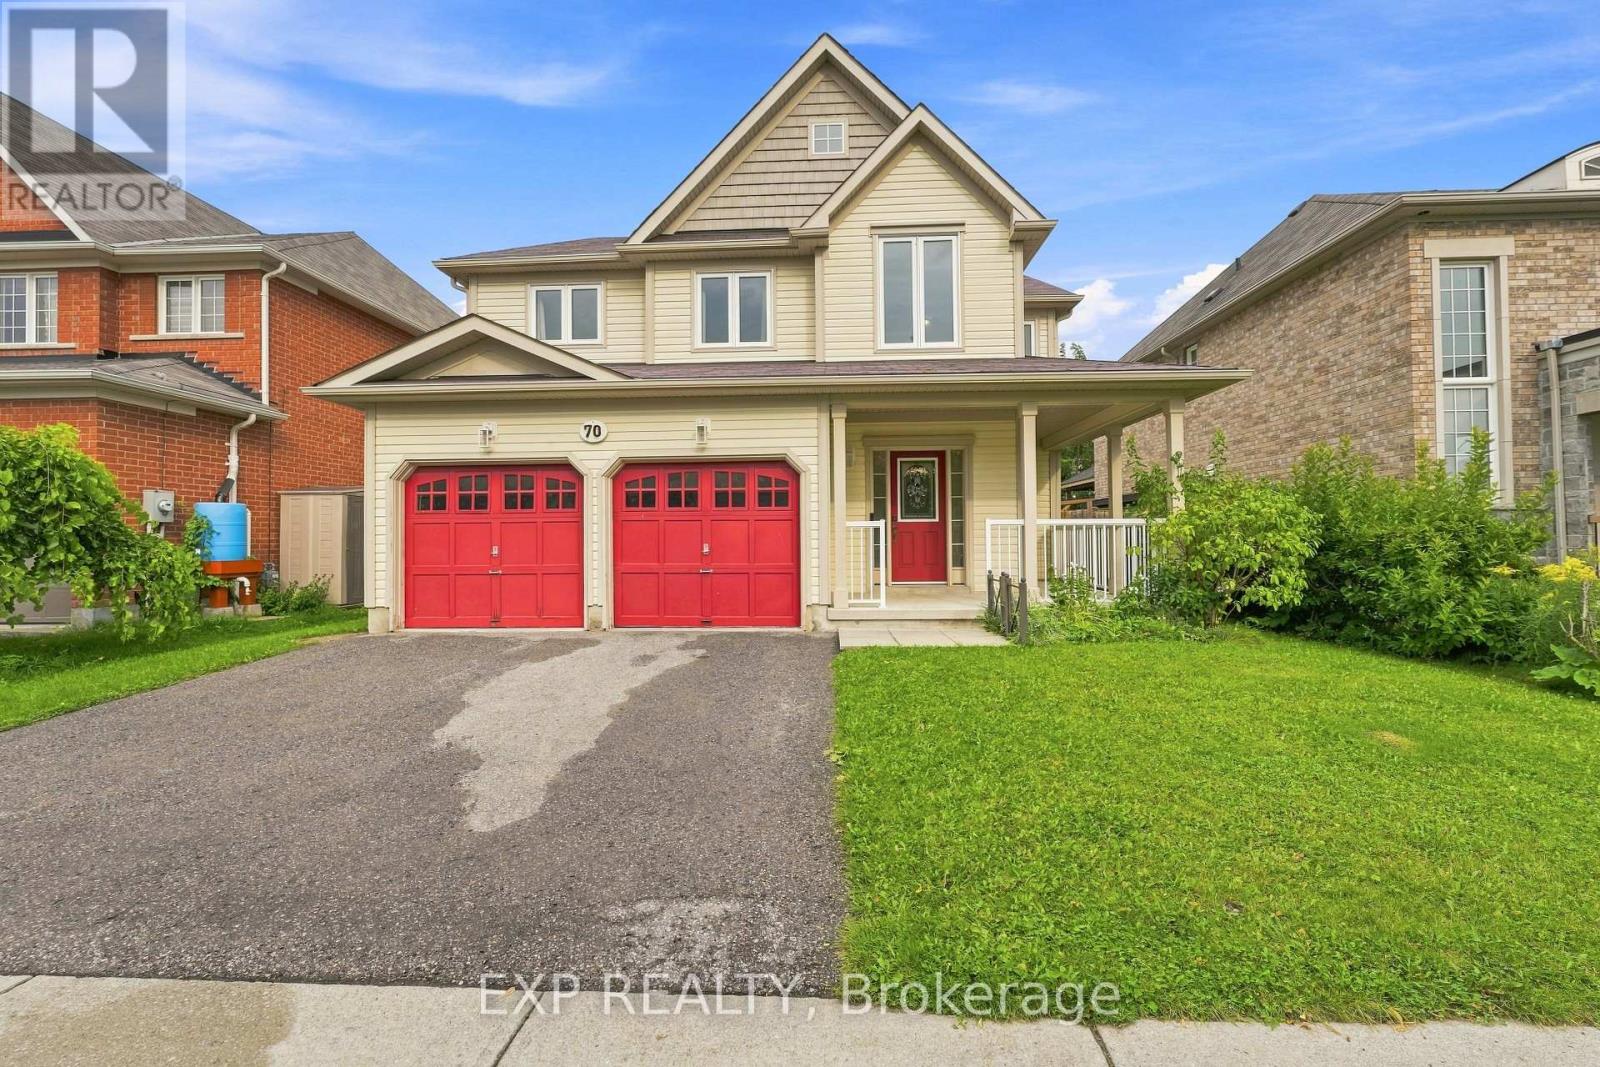
70 Thornlodge Drive
Georgina (Keswick South), Ontario
Welcome to 70 Thornlodge Drive! This spacious 5+1 bedroom home offers the perfect combination of space and functionality, all while being located in THE MOST desirable neighbourhood in Keswick, Simcoe Landing! Simcoe Landing is where peaceful neighbourhood living meets exceptional convenience. Ideally positioned just minutes from the 404, this desirable community offers effortless access for commuters while maintaining a tranquil, family-friendly atmosphere. From the moment you walk in, you'll appreciate the generous layout and thoughtfully designed living spaces. The main floor offers plenty of room for the whole family, with bright, open living areas, emphasized with new 2026flooring, and a kitchen that connects seamlessly to the heart of the home. Step outside to a fully fenced backyard - perfect for summer BBQs, entertaining, or letting the kids play. Upstairs, 5 bedrooms provide plenty of space for everyone, including a comfortable primary retreat with plenty of closet space and an ensuite bathroom. The partially finished lower level provides an additional bedroom and even more room to live, work, and play, all while still allowing space for another bedroom and bathroom (rough-in available in storage area) - the options are endless! Situated in a family-friendly Keswick community, you're steps to parks, schools, shopping, restaurants, Lake Simcoe, and everything Keswick has to offer. With plenty of space both inside and out, this is a home you can truly grow into. Come see why 70 Thornlodge Drive could be the perfect place to call home! (id:51382)
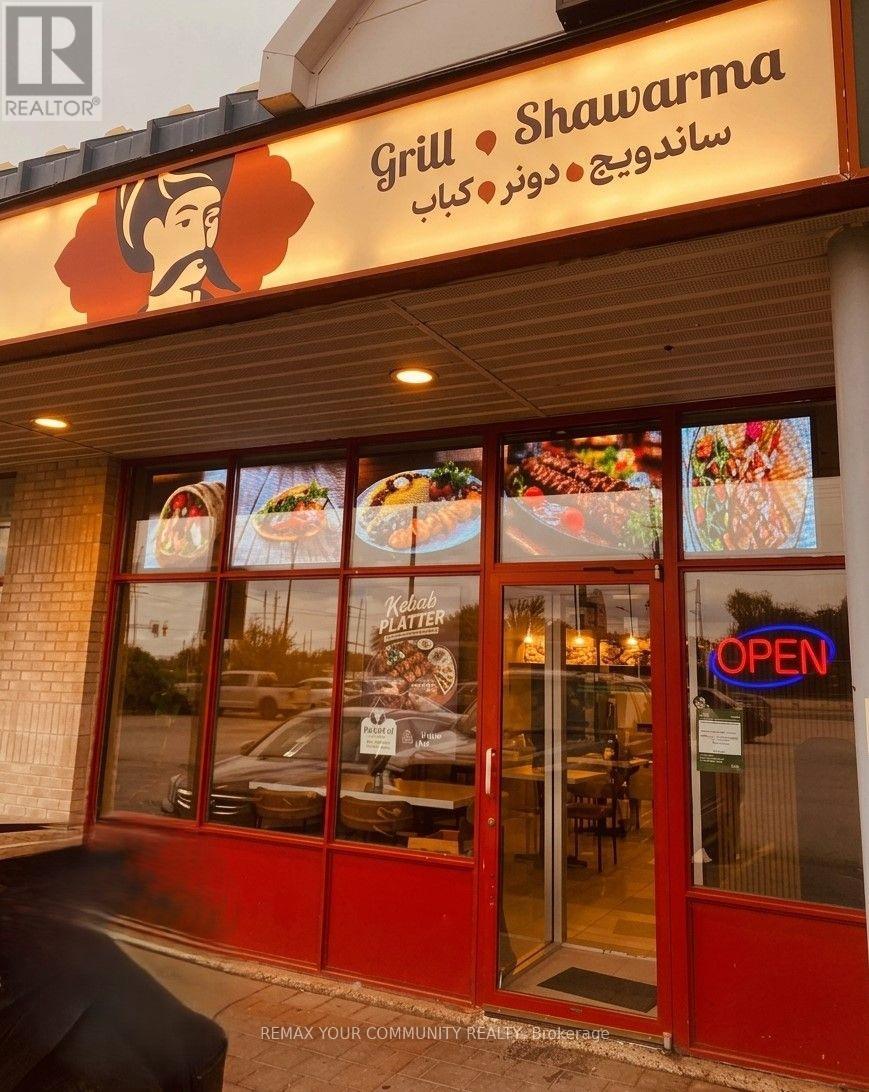
Unit 7 - 1470 Centre Street
Vaughan (Beverley Glen), Ontario
Rare turnkey opportunity to acquire a prime, fully equipped 1,119 sq. ft. Shawarma andquick-service Mediterranean Restaurant in the immediate area CENTRE ST & DUFFERIN ST.Features a comfortable dining space seating 15, plus a fully loaded commercial kitchen completewith a TWO (2) commercial exhaust hood systems, 3 refrigerators, and 3 shawarma rotisseriesbuilt for high-volume service for fast throughput and low labor overhead. Situated in ahigh-visibility,high-density plaza with secure long-term lease terms featuring 5-year renewal options.Strongly backed by an established online ordering system, active Instagram community, andsteady walk-in traffic. A seamless, plug-and-play operation for an owner-operator or expandingbrand looking for immediate cash flow. (id:51382)
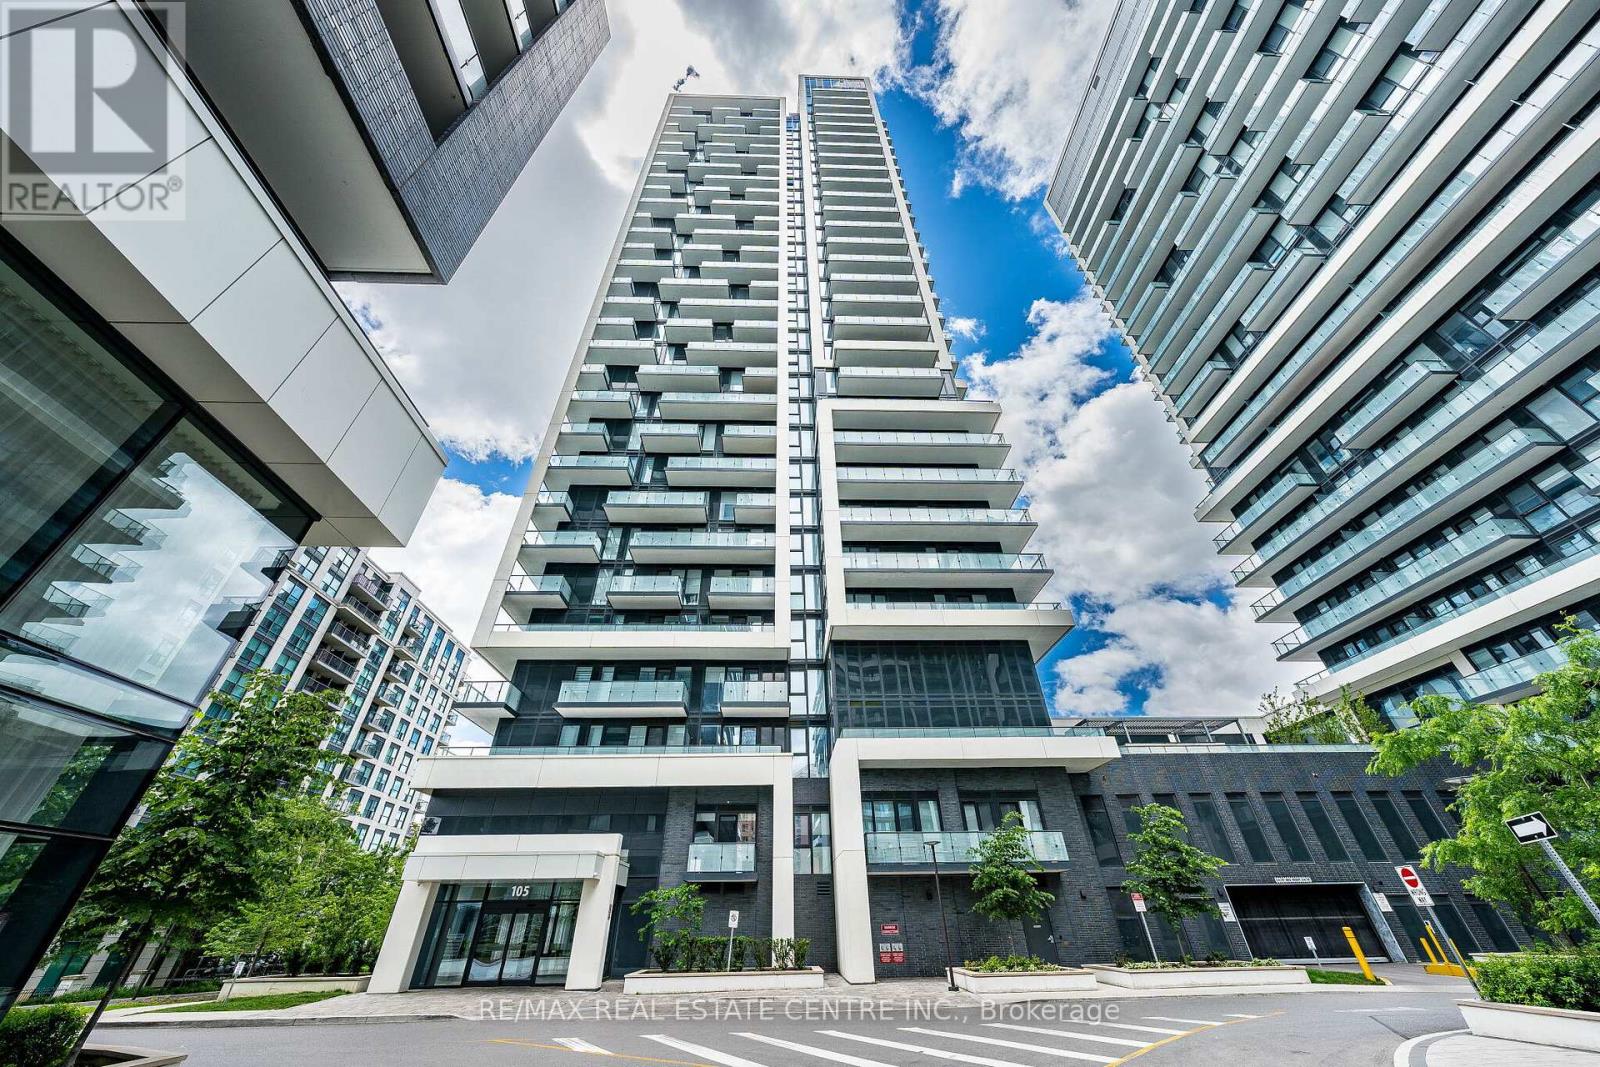
1909 - 105 Oneida Crescent
Richmond Hill (Langstaff), Ontario
Welcome to Unit 1909 at 105 Oneida Crescent, a stylish and sun-filled 1-bedroom + den, 1-bathroom suite in the heart of Richmond Hills vibrant City Centre. Perched on a high floor with unobstructed city and sunset views, this beautifully maintained unit offers the perfect balance of comfort, functionality, and location. Step into a bright open-concept layout featuring 9-foot ceilings, floor-to-ceiling windows, and modern laminate flooring throughout. The sleek kitchen boasts stainless steel appliances, quartz countertops, and a large island with breakfast bar ideal for everyday living or entertaining. This sought-after building offers premium amenities including a fitness centre, party room, concierge, guest suites, and visitor parking. Just minutes from Viva Transit, Highway 407/404, GO Station, Hillcrest Mall, and a wide variety of shops and restaurants everything you need is at your doorstep. (id:51382)
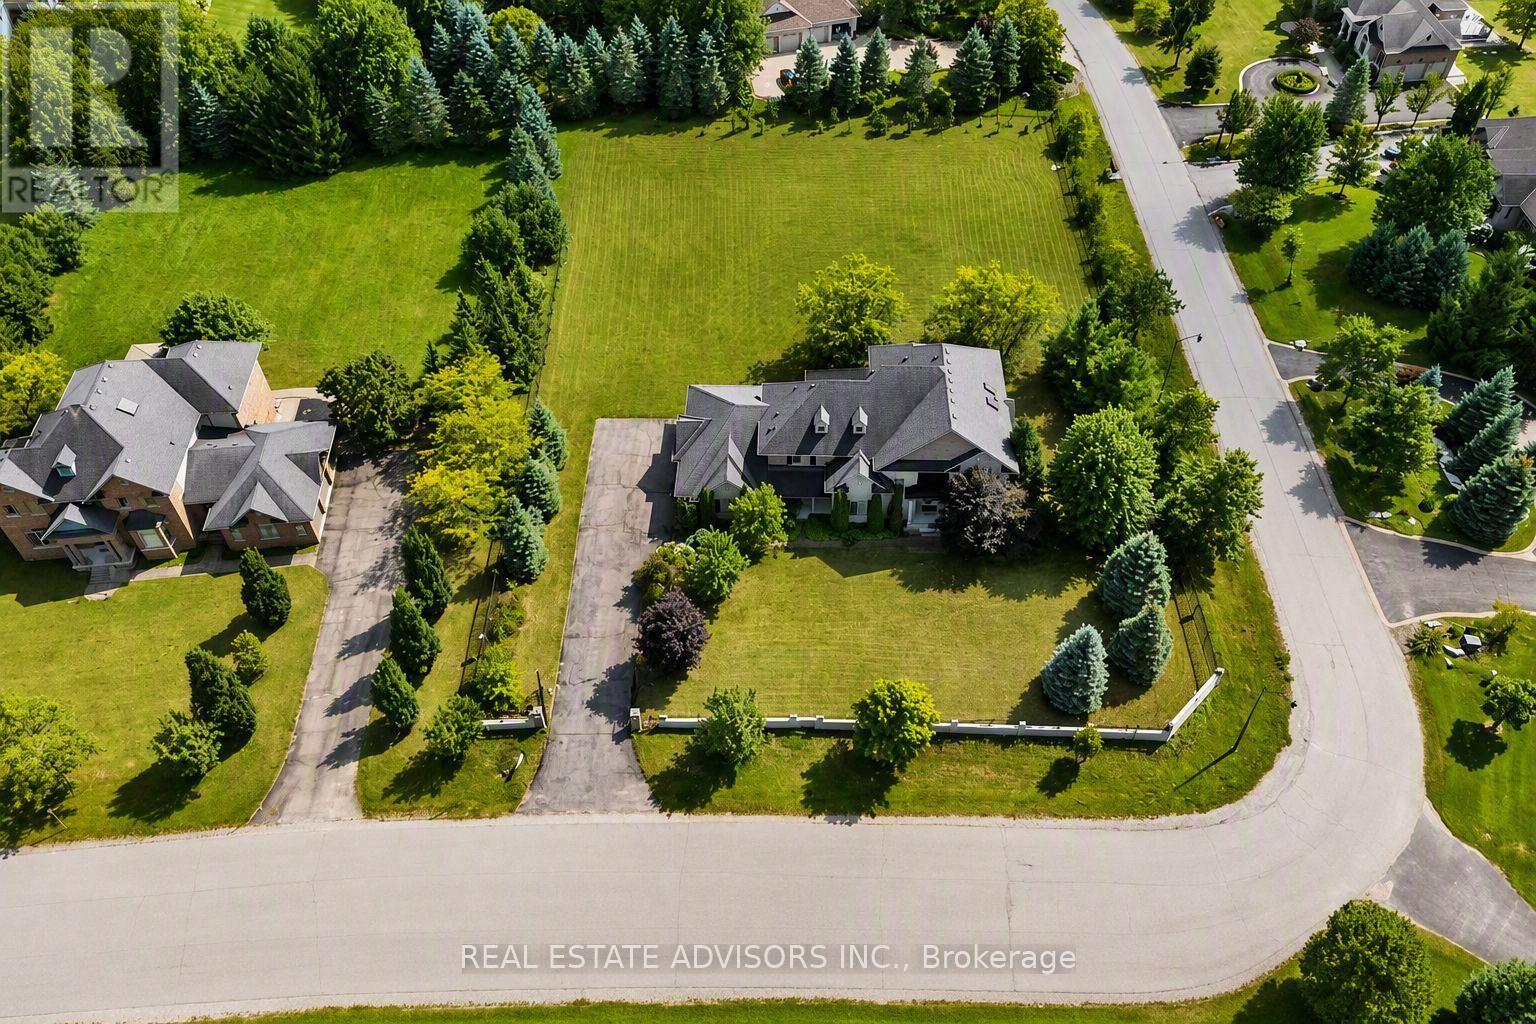
43 Grayfield Drive
Whitchurch-Stouffville (Ballantrae), Ontario
A remarkable 1.21-acre corner estate offering over 4,500 sq ft of refined living space, a triple-car garage, and beautifully landscaped grounds. This impressive property welcomes you with an extended 9-car driveway and a striking stone-and-stucco façade highlighted by a grand portico. The fully fenced lot is designed for outdoor enjoyment, complete with a large deck, patio, and garden shed - a true private retreat. Inside, the main level showcases soaring 10-ft ceilings, elegant crown Moulding, and California shutters throughout. The chef-inspired kitchen features built-in appliances, a gas cooktop, Centre island with breakfast bar, double pantry, and a dedicated servery. A bright breakfast area opens to the deck, while the formal dining room offers hardwood floors and oversized windows. The family room is anchored by a gas fireplace and custom built-ins, and the living room adds a touch of grandeur with its coffered ceiling and picture window. A main-floor office with custom bookcases provides an ideal workspace or reading room. The second level is designed for comfort and privacy - each bedroom includes its own ensuite and walk-in closet. The primary suite stands out with tray ceilings, pot lights, a sitting area with built-ins, dual walk-in closets, and a spa-inspired 5-piece ensuite with glass shower, soaker tub, and double vanities. A convenient main-floor laundry room completes the layout. Nature lovers will appreciate the abundance of mature fruit trees - Ideally located near Ballantrae Golf & Country Club, top schools, recreation centres, community amenities, and scenic walking trails. A rare blend of luxury, privacy, and natural beauty. Property sold in "As is" Basis (id:51382)
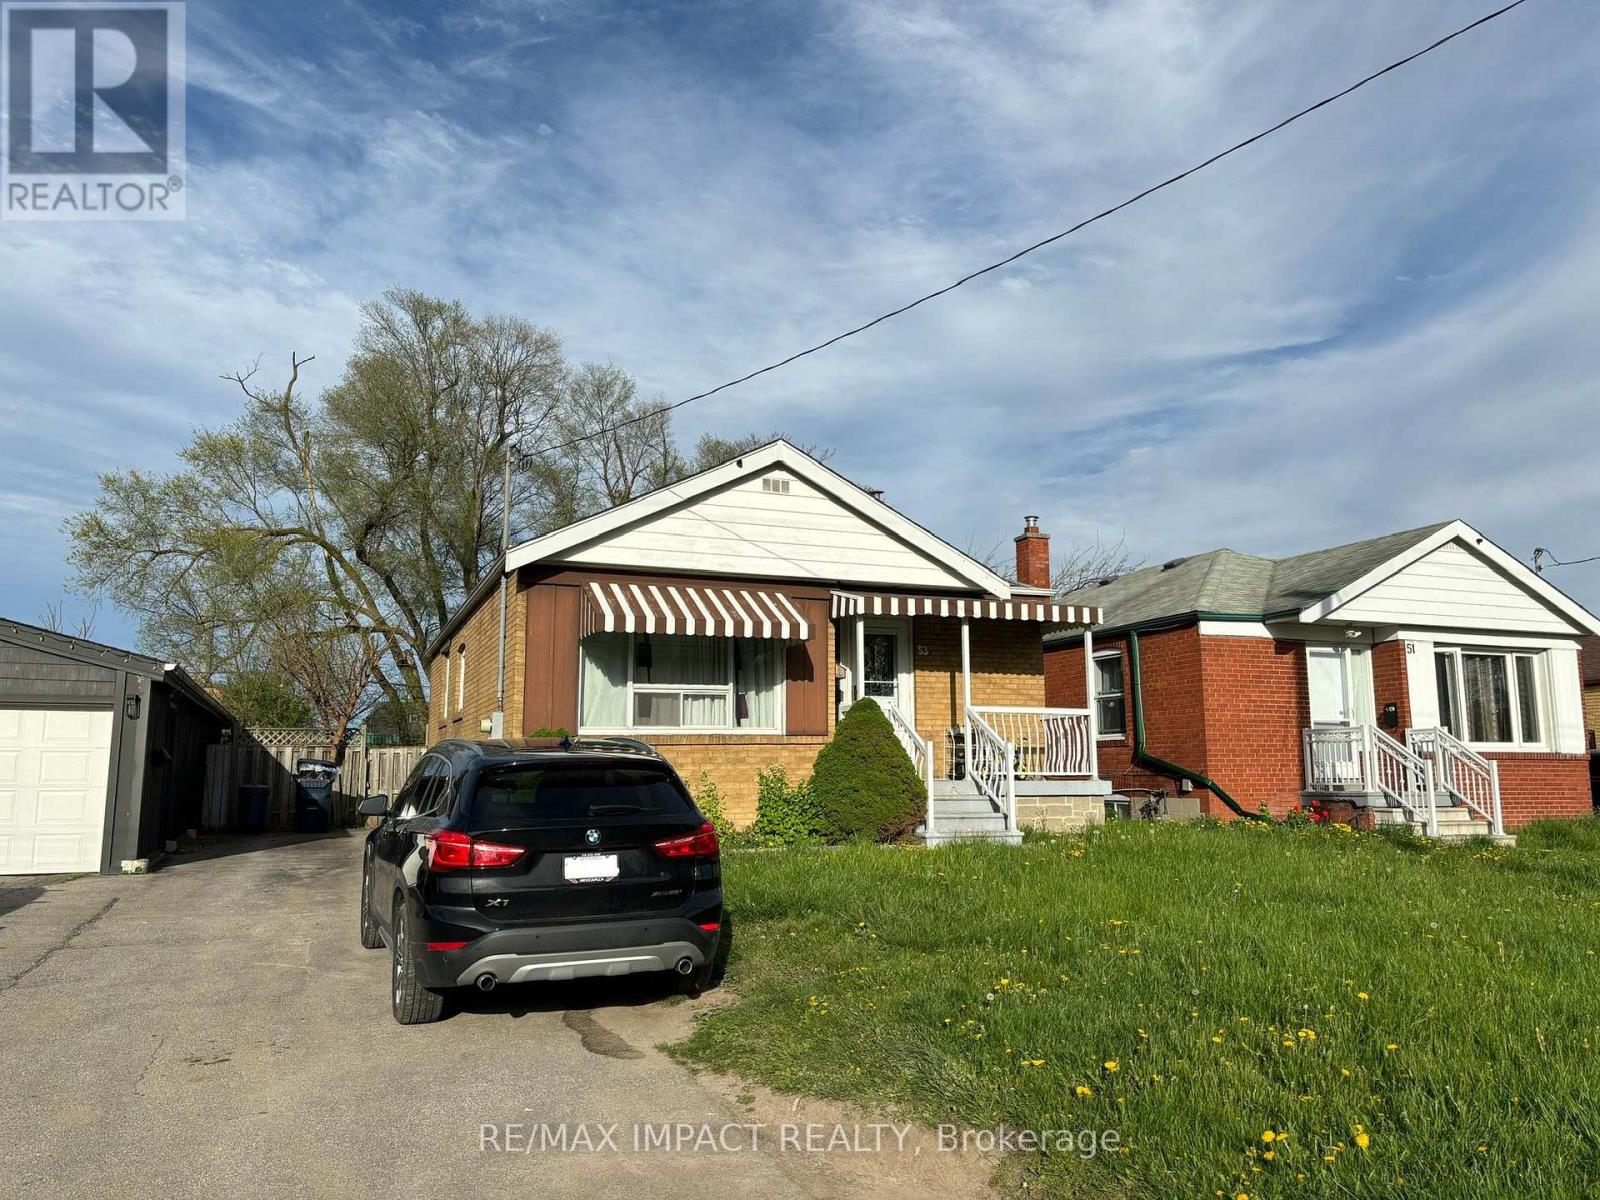
Bsmt - 53 Frey Crescent
Toronto (Wexford-Maryvale), Ontario
Stunning Upgraded Basement Apartment In A Very Quiet & Family- Friendly Neighbourhood. Freshly Painted & Newly Installed Laminate Floor in 2024. TTC at doorsteps, along with Costco, shopping, restaurants, medical building. Close to HWY 401, DVP, colleges, UTSC, Centennial, and so much more! Main floor tenant will have shared access to laundry in the basement unit. Tenant to pay 40% Utilities. (id:51382)
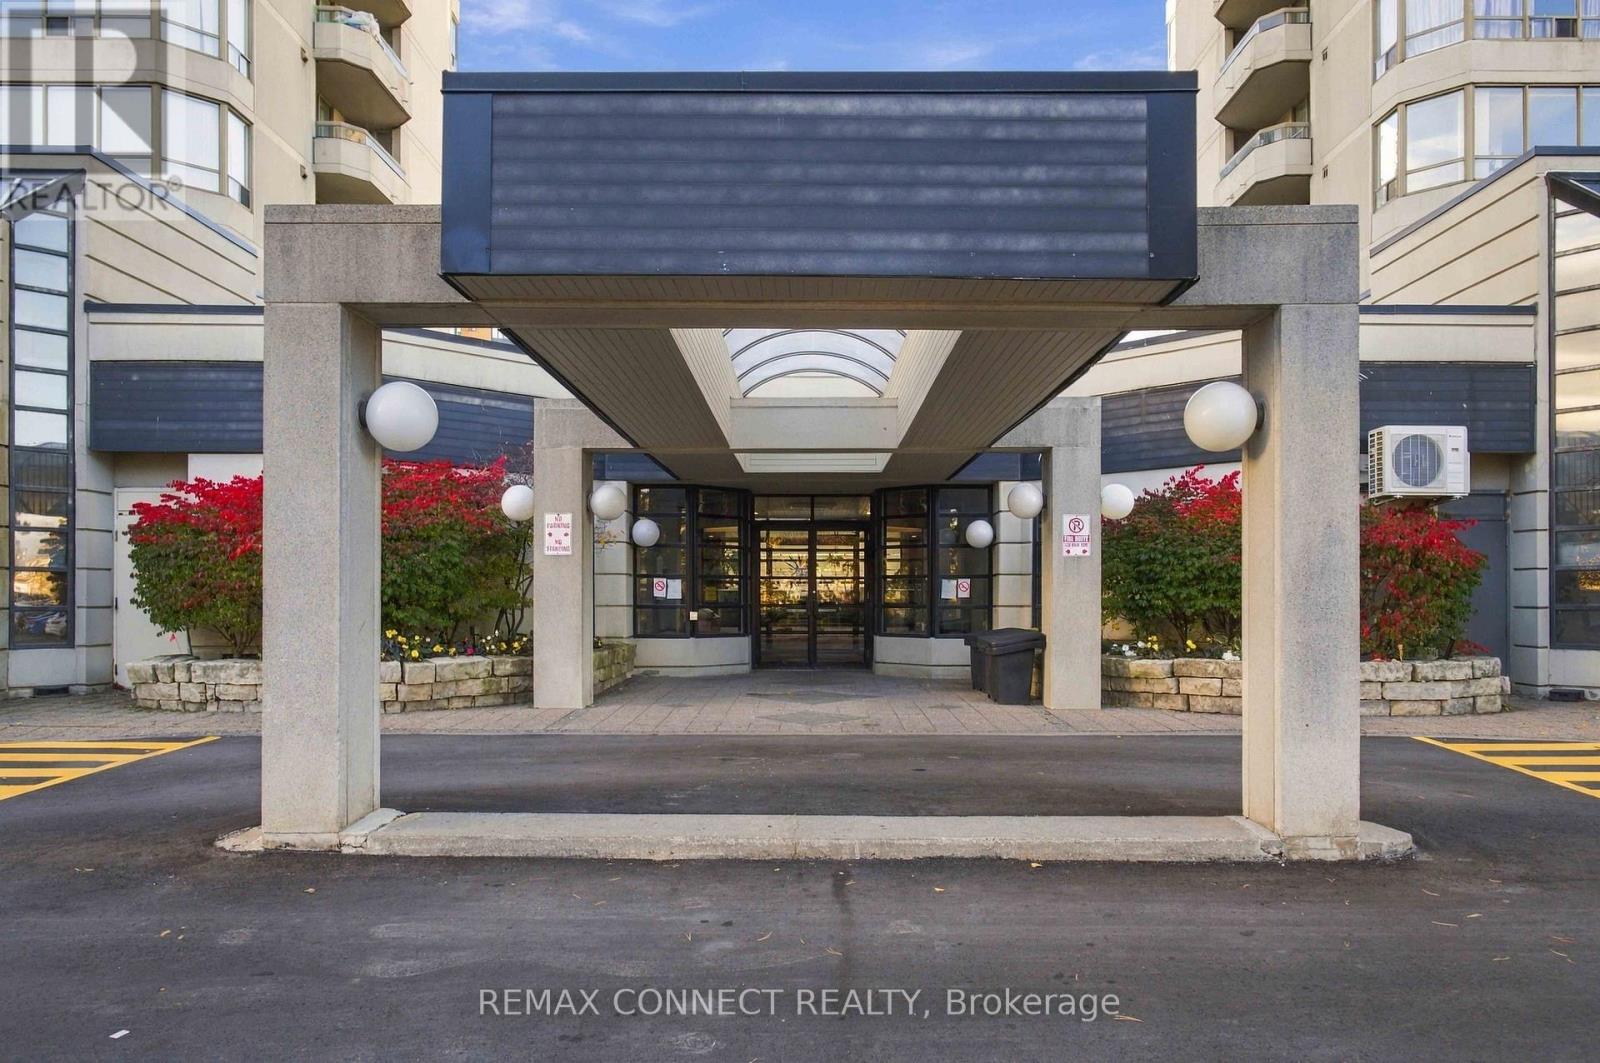
406 - 150 Alton Towers Circle
Toronto (Milliken), Ontario
New flooring throughout, Freshly Painted, Bright Open Concept Layout. Nice Views overlooking trees to the east. Condo is move-in ready and available anytime for new owners. The Building has all the amenities you could want - Pool, Gym, Tennis, 24 hours Security. Great Location and much desired building with low monthly fees! (id:51382)
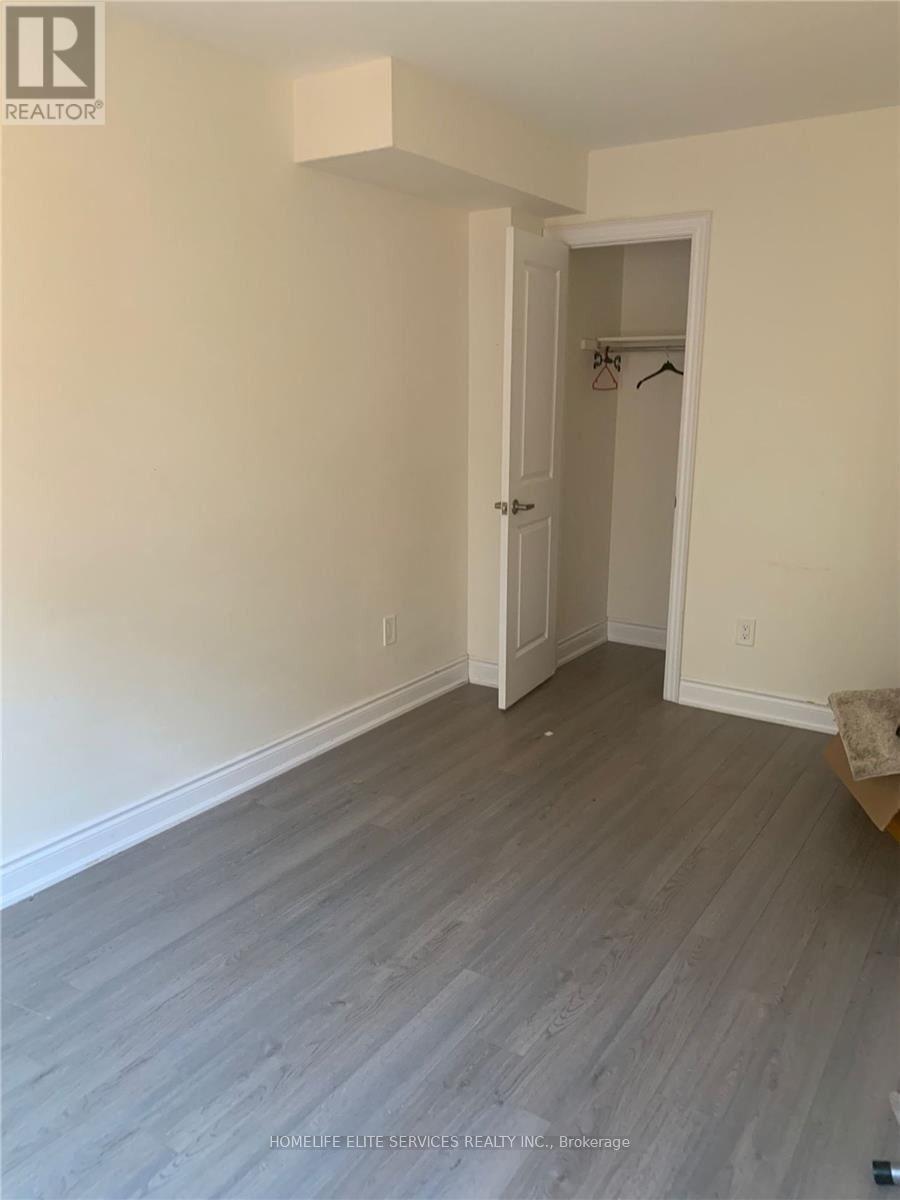
Lower - 2222 Sunflower Road
Pickering (Brock Ridge), Ontario
Stunning One-Bedroom Basement Apartment In The Heart Of Pickering, Conveniently Located Behind The Mosque. Ideally Situated Close To Shopping Centres, Parks, Schools, And Highway 401, Offering Comfort And Convenience In A Desirable Neighbourhood. (id:51382)
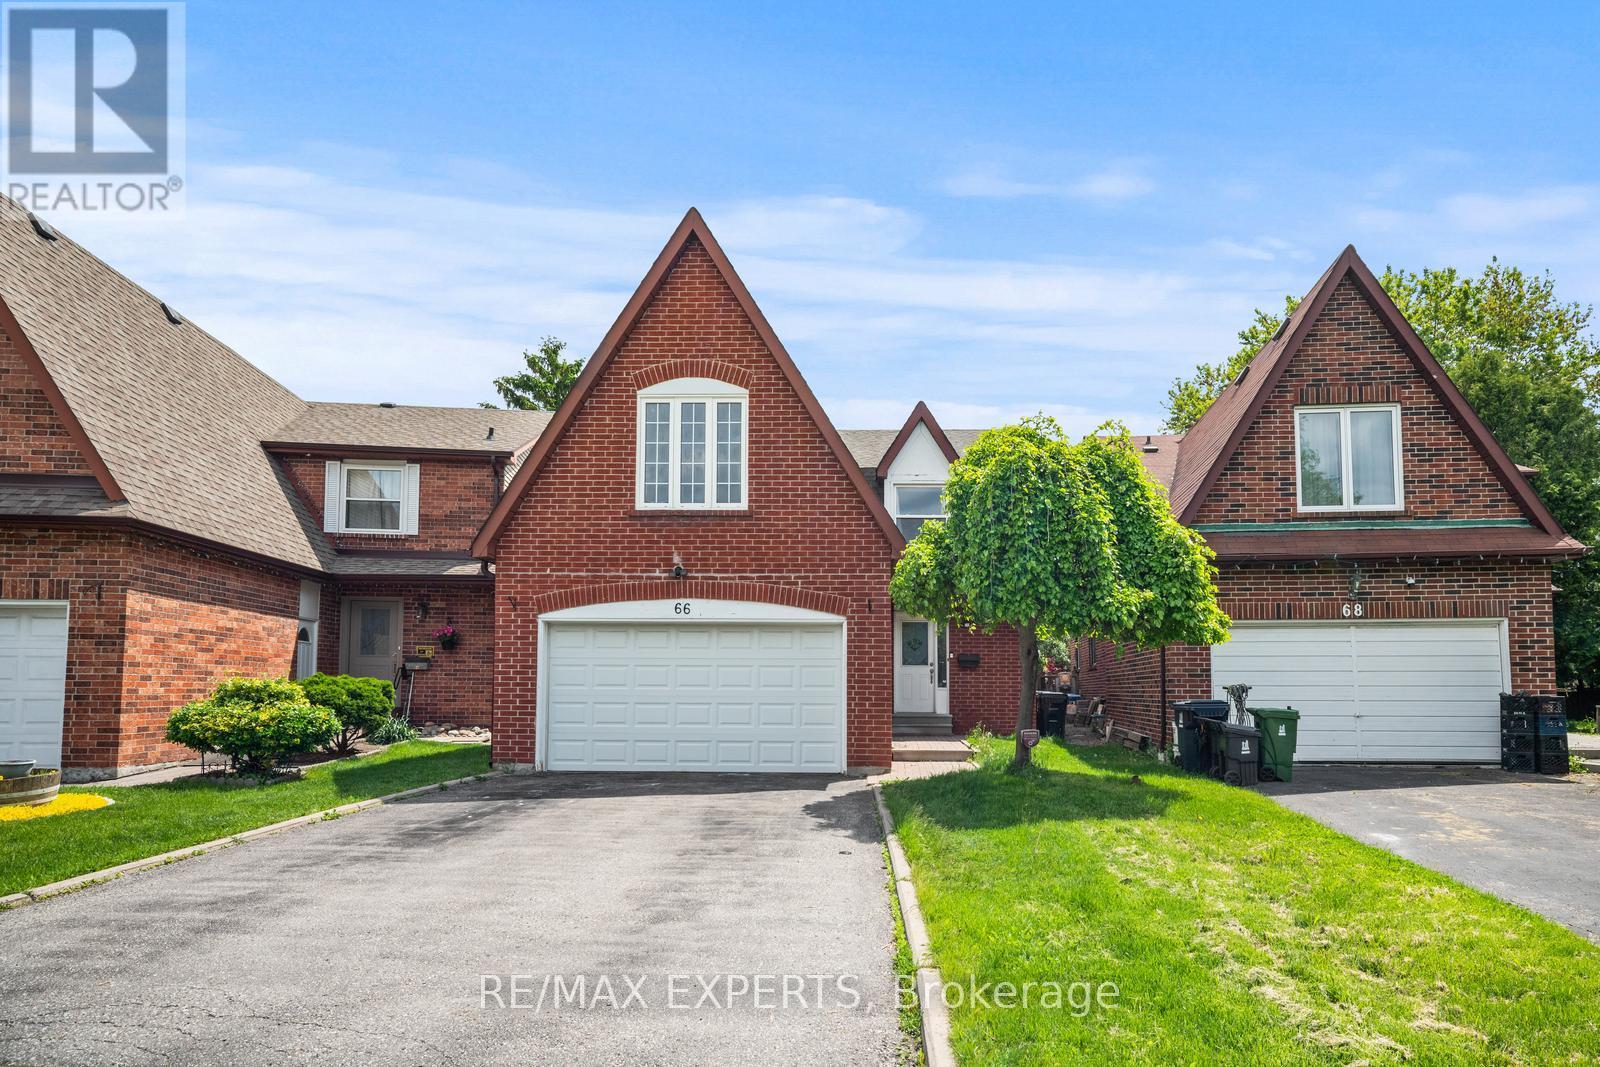
66 Carl Crescent
Toronto (Steeles), Ontario
Recently renovated with new kitchen cabinets and a glass shower, this spacious and immaculately clean 2-bedroom basement apartment offers a private separate entrance and exceptional value. Located in one of the city's most desirable central pockets, this unit is a must-see! Enjoy convenient access to top-rated schools, restaurants, shopping, parks, public transit, and Highways 404/407 -all just minutes away. (id:51382)
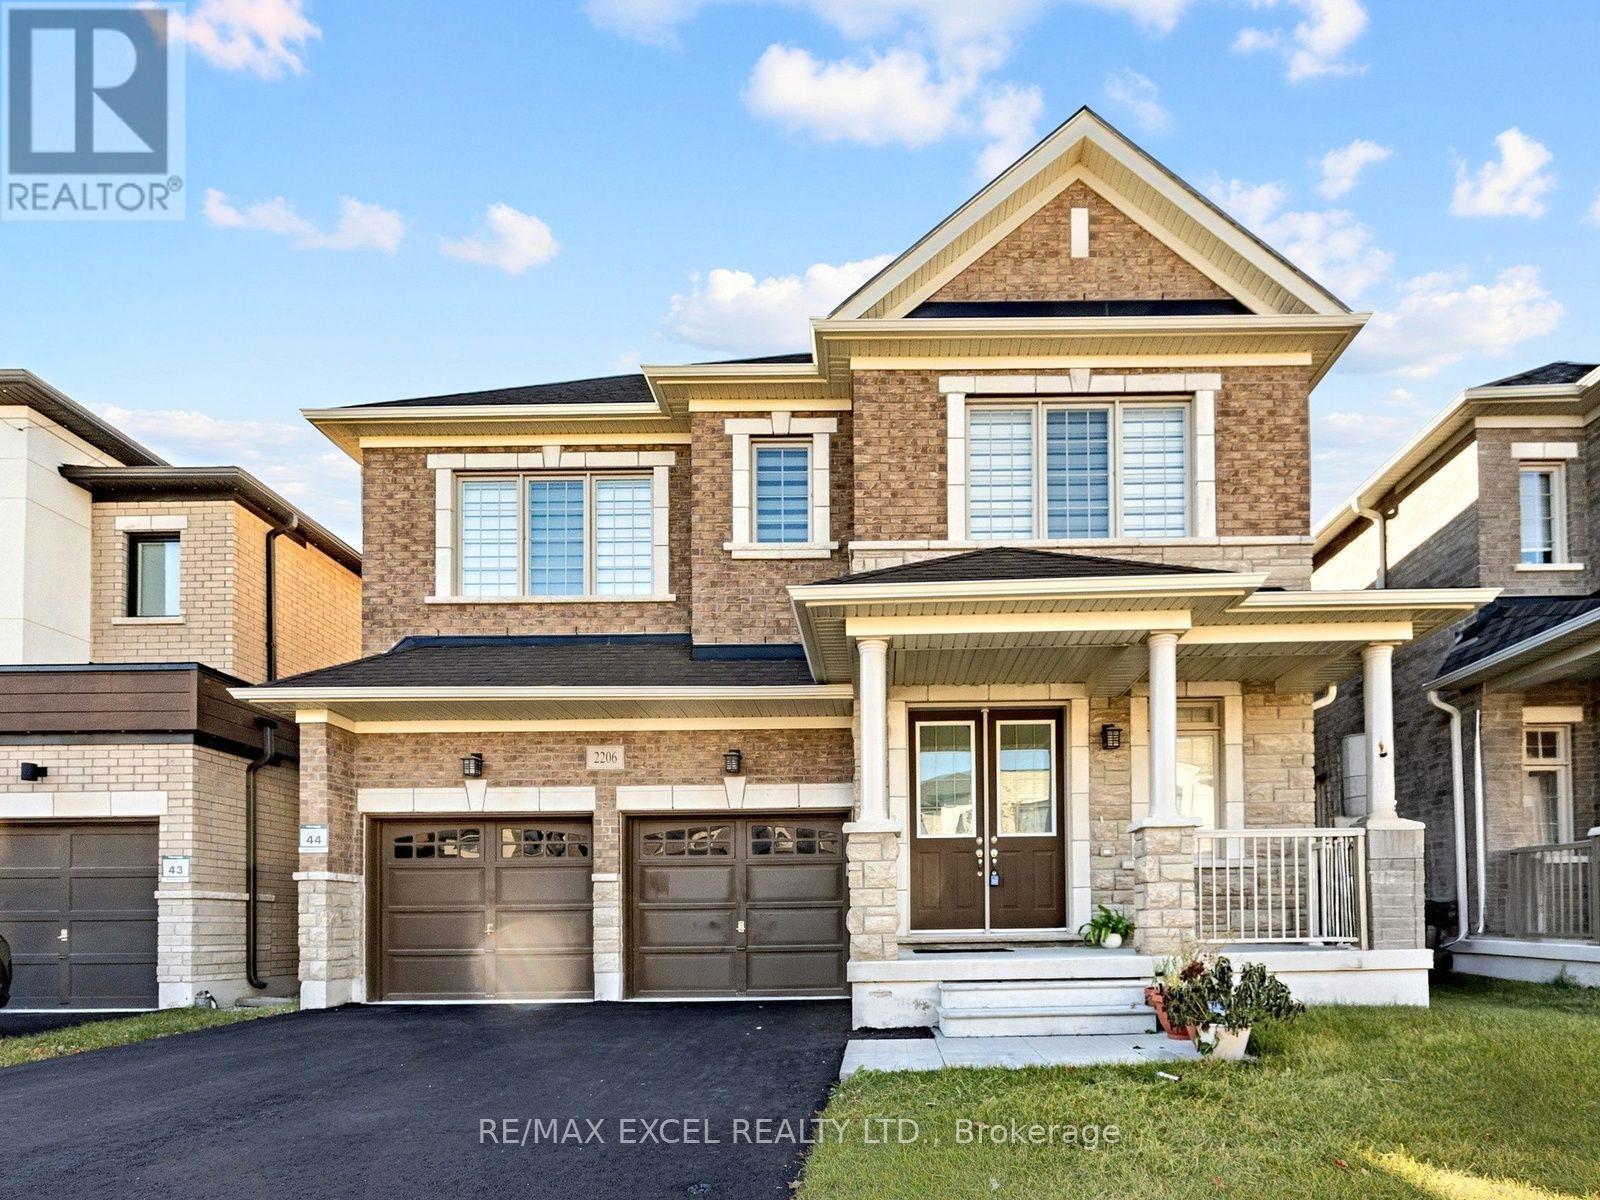
2206 Cayenne Street
Oshawa (Kedron), Ontario
Welcome to 2206 Cayenne St, A Stunning 3,269 Sqft Detached Horne in a Prestigious Oshawa Neighbourhood! This beautifully upgraded 4-bedroorn, 5-bath home is nestled in a serene community near Grandview St. Every Detail Has Been Meticulously Crafted With All The Upgrades Imaginable. Step Inside to Discover Quartz Countertop Kitchen Features Island, Stainless Steel Appliances, 10 Ft Ceiling On Main Flr. 9 Ft On 2nd Flr AND Basement 9 ft. Master Br With Large W/I Closet & 5Pc Ensuite. Mins To Parks, Restaurants, Shops & Hw 407. Minutes Away From Durham College & U.O.I.T (id:51382)
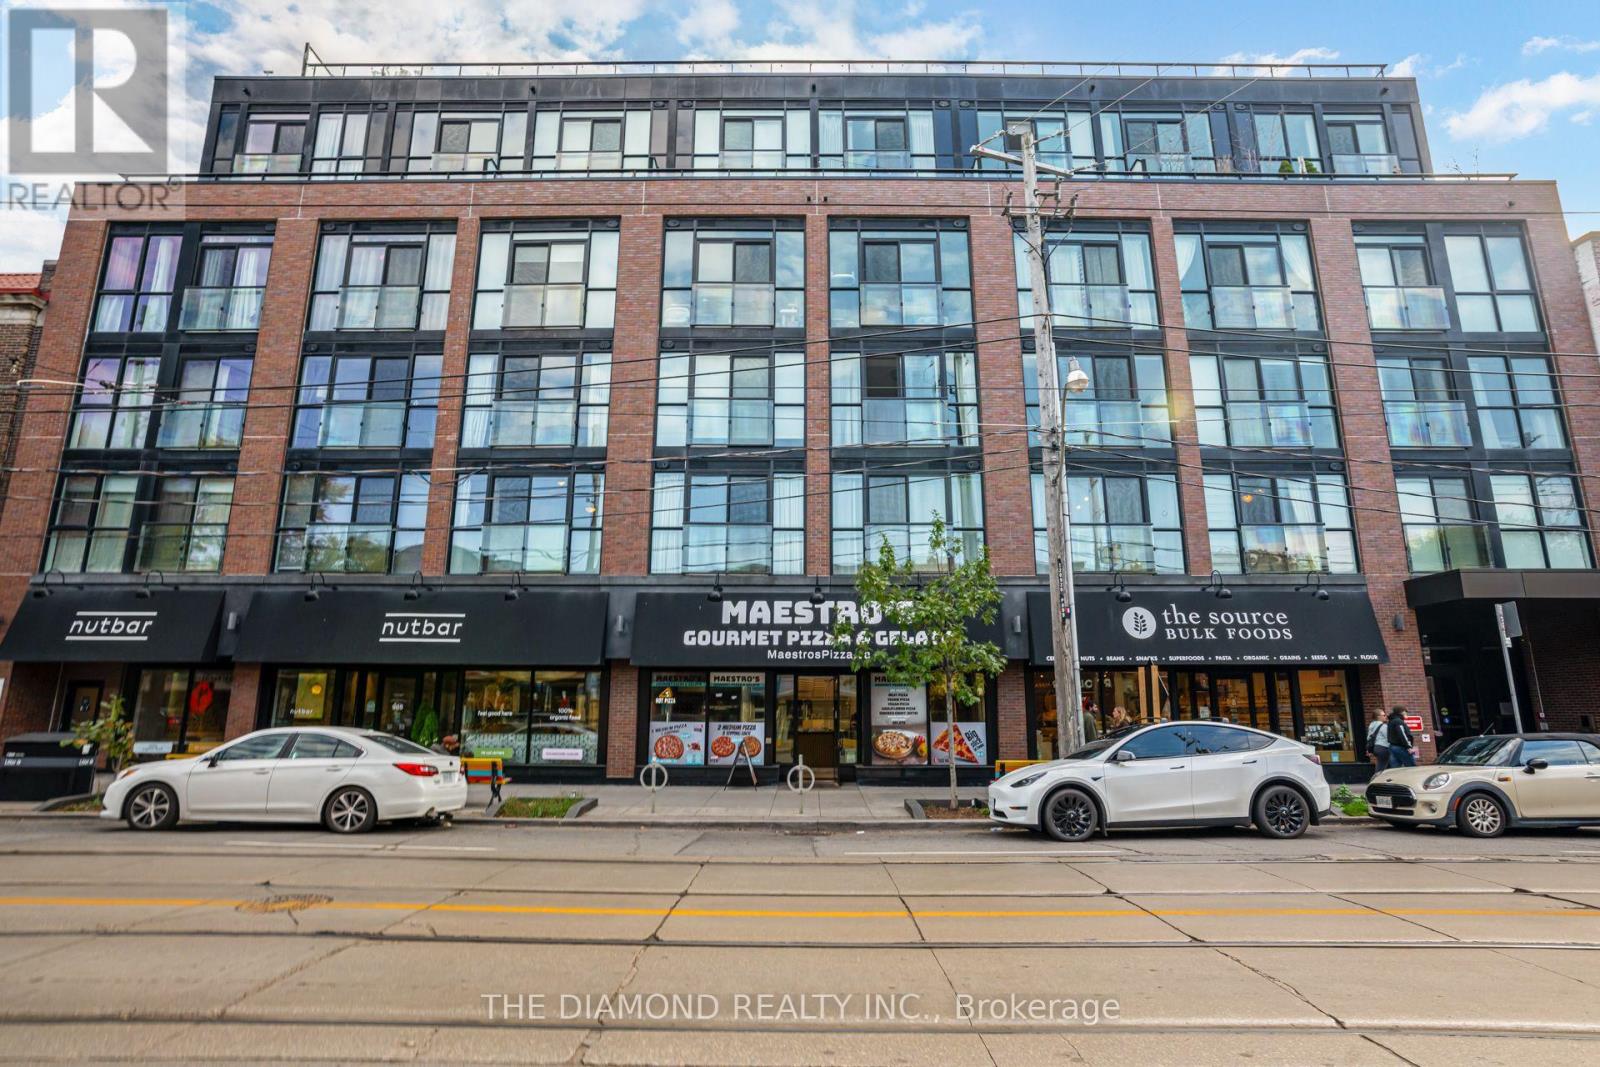
303 - 899 Queen Street E
Toronto (South Riverdale), Ontario
More Space. More Style. More Leslieville! Experience boutique condo living at in this close knit 6-story community. This spacious 684sq. ft. 1-bedroom plus den suite features impressive 9-ft ceilings and a thoughtfully designed layout for a proud new owner to enjoy. A thoughtfully designed living space with an in unit Juliet balcony overlooking Queen Street East, provides the opportunity for defined living and working spaces along with added convenience of an ensuite laundry and storage locker. Situated just steps from Leslieville and Riverdale's incredible selection of trendy restaurants, cocktail bars, charming cafés, artisan bakeries, independent boutiques and everyday conveniences. Enjoy near by green spaces such as Jimmie Simpson Park, Riverdale Park, Withrow Park and Greenwood Park and experience the unique charm and vibrant community atmosphere that makes Leslieville so desirable. "The Logan" offers fantastic amenities, including a beautifully landscaped rooftop terrace featuring BBQs and community gardening club, in-building gym, dog washing station and secured bicycle storage. Excellent TTC street car access provides convenient connections to downtown, while easy access to the DVP and Lakeshore Boulevard makes commuting throughout the city a breeze. An exceptional opportunity for first-time buyers, professionals, downsizers or investors. Don't miss your opportunity to call The Logan home! Visitor parking available and rental parking available for $200/month. Status Certificate available upon request. (id:51382)
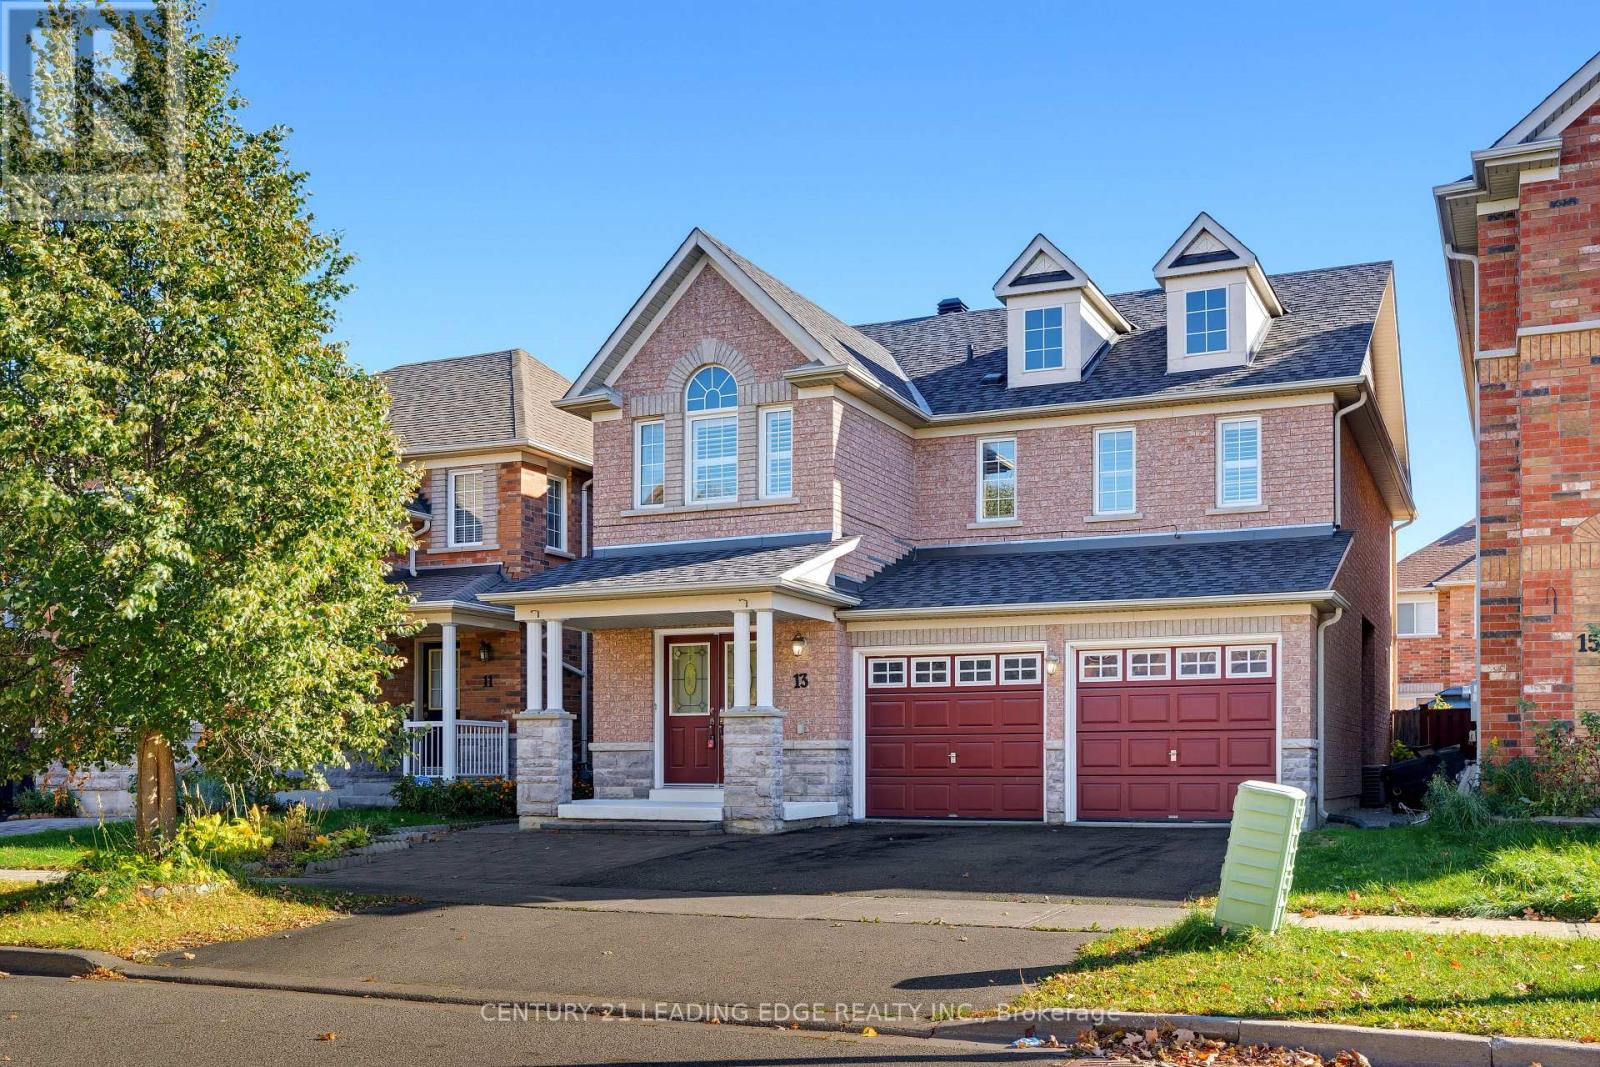
13 Boulderbrook Drive
Toronto (Rouge), Ontario
Welcome to 13 Boulderbrook Dr! This spacious, bright, and upgraded detached home is nestled in the quiet, family-friendly Brookside neighbourhood and features a double-car garage. The thoughtfully designed layout offers a welcoming living room with a fireplace, a separate dining room, and pot lights throughout. The upgraded kitchen boasts stainless steel appliances and a walkout to a beautifully interlocked backyard, perfect for outdoor entertaining. The upper level features four generously sized bedrooms, including a primary bedroom with a 4-piece ensuite, along with a convenient laundry room. An added bonus is the two-bedroom basement apartment with a separate entrance, offering excellent potential for additional rental income. Recent updates include a new roof in 2021 and backyard interlocking completed in 2024. Conveniently located close to schools, parks, shopping, transit, and all essential amenities! (id:51382)