
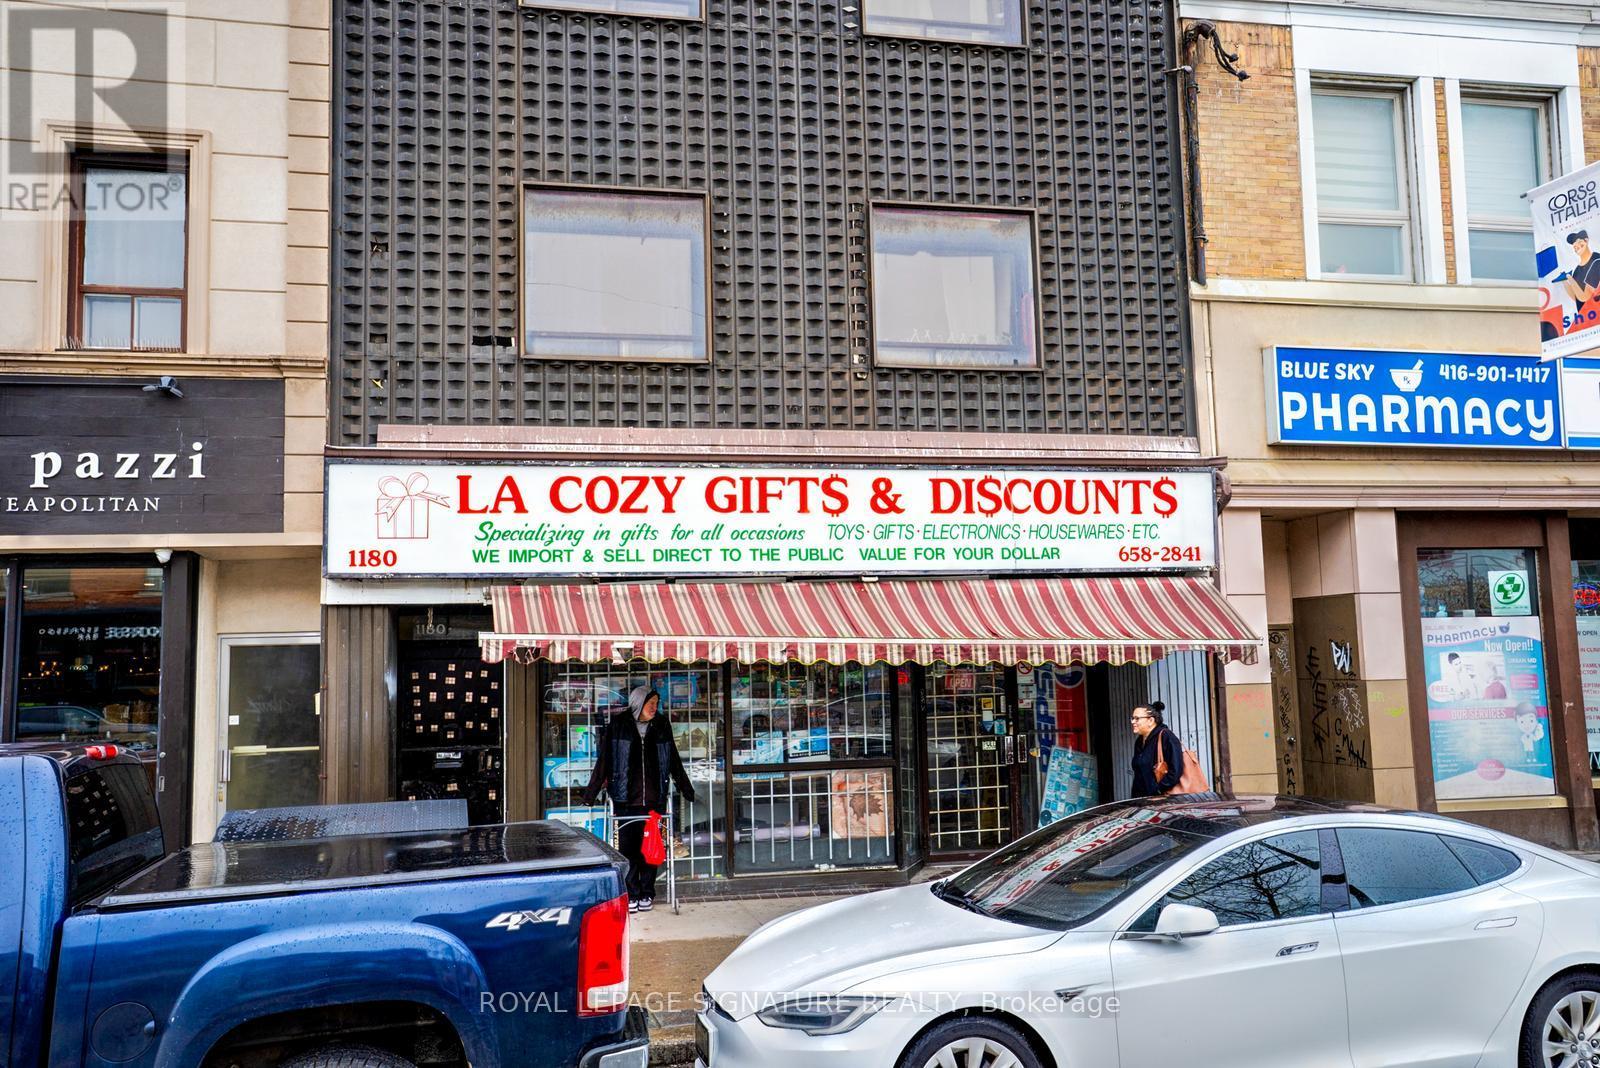
1180 St. Clair Avenue W
Toronto (Corso Italia-Davenport), Ontario
Great opportunity for an Entrepreneur to run their own Business In a Great Midtown Location. Turnkey, Profitable & Established Business owned by same Owner for 30 years who is looking to retire after a very successful career. This General Home Merchandise (Including Lotto Tickets) Store has everything setup with 1 Washroom & additional Storage in the Basement. Excellent location with Great Anchor Businesses including Tim Horton's, McDonald's, BMO, Medical Buildings & other established Businesses in the surrounding area. Onboarding to be provided by current Owner. Easy Access By TTC and Public Parking- Green Parking Just In Rear of Building. (id:51382)
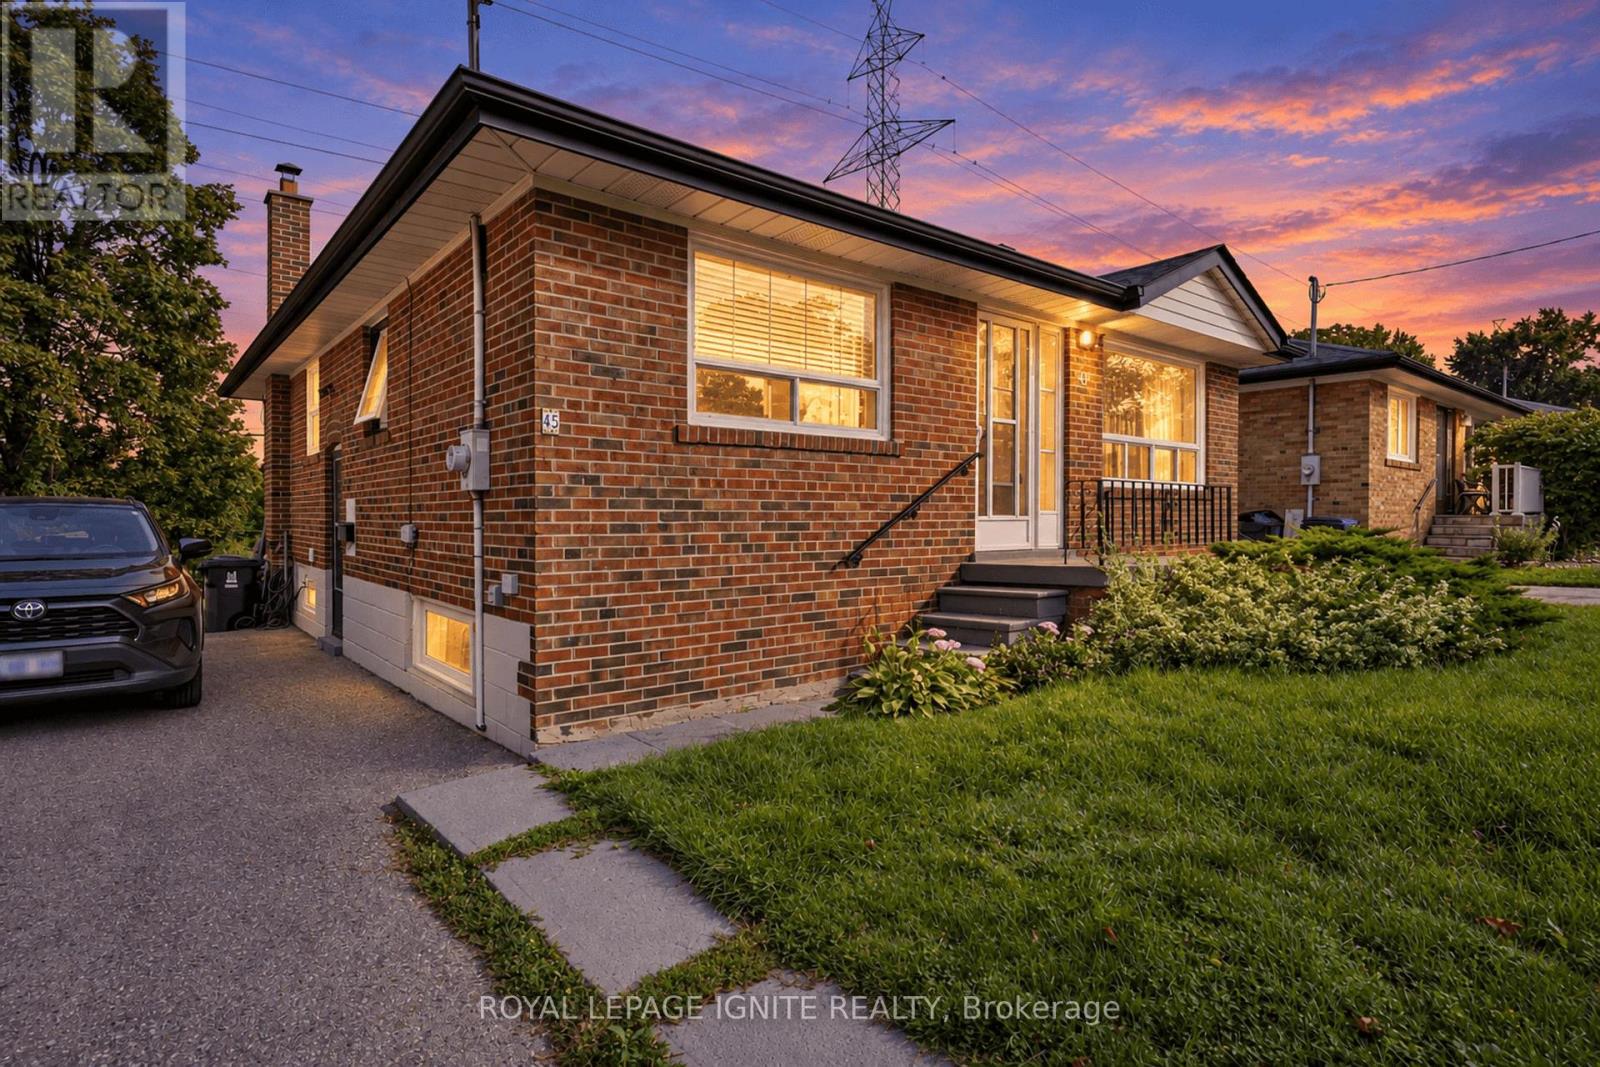
45 Redwater Drive
Toronto (Rexdale-Kipling), Ontario
Welcome to 45 Redwater Dr, a detached bungalow in the Rexdale-Kipling west Humber- Clairsville area. With 5 bedrooms and 2 bathrooms: 3 bedrooms on the main floor plus a finished 2-bedroom basement apartment. A 45 x 112 ft lot. main floor features a new kitchen, hardwood flooring, large windows, and access from the primary bedroom to the patio. The finished basement apartment has its own kitchen, living area, two bedrooms and laundry, making it suitable for extended family or rental income.4 private parking spaces. A major backing onto a park, providing a more private setting with no immediate rear neighbours. The long park nearby provides a convenient neighbourhood green space. Islington Ave bus service is nearby, including connections toward the parts of Etobicoke and Toronto. Local shops are within walking distance, with Fresh Value listed about a 6-minute walk, Tim Hortons, McDonald's, Mr. Sub, and Golden Gate Restaurant nearby. Hwy access to the 409 is approx. 4 min away. St. Stephen elementary, the elms elementary, Monsignor Parcy Johnson secondary and others nearby. The area is also nearby parks/recreation facilities, childcare, grocery stores, and so much more! 45 Redwater Dr is attractive for family, investors due to the layout: 5 bedrooms and a separate basement, 4-car-parking spots, park-facing backyard and proximity to shopping and transit access. Don't miss this one! (id:51382)
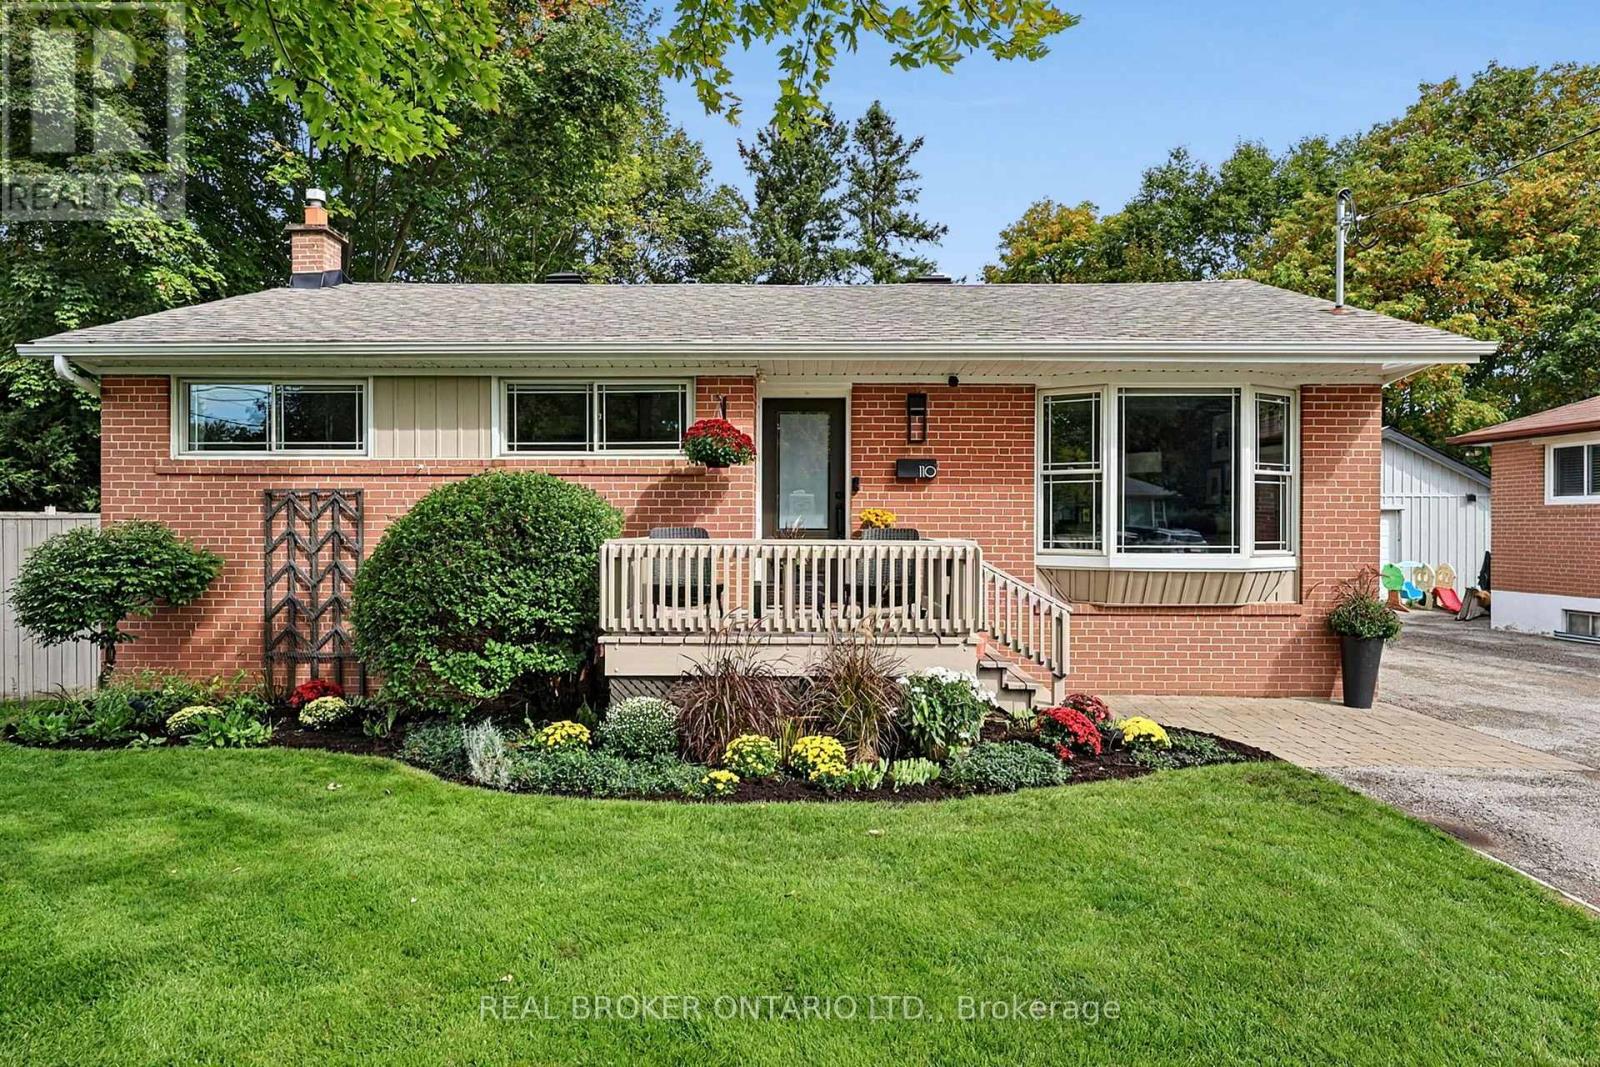
110 Murray Drive
Aurora (Aurora Highlands), Ontario
This is what move-in ready in the heart of Aurora should look like. With 1,050 sq. ft. on the main level alone, plus another 1,050 sq. ft. of finished living space below, this beautifully updated home offers 2,100 sq. ft. of finished living space in total. Featuring three bedrooms, two bathrooms, a finished basement, private backyard and detached garage, the layout makes incredibly good use of every inch while offering the space and functionality today's buyers are looking for. The main floor has been opened up to create a bright, welcoming living space, with the updated kitchen at the centre of it all. A large island provides plenty of room for cooking, casual meals and gathering with friends, while the open-concept design flows seamlessly into the family room. Throughout the home, well-thought-out storage has been incorporated wherever possible, keeping everything organized without sacrificing space or style. Upstairs, you'll find three bedrooms and an updated bathroom, while the fully finished lower level adds even more living space with a large family room, dedicated office and additional bathroom. Whether you work from home, need room for guests or simply want a separate place to relax, the layout offers plenty of flexibility. Outside, the fully fenced backyard is completely private, with a large deck for summer dinners, entertaining or simply enjoying your own space. The detached garage provides even more storage and everyday convenience. And then there's the location. Right in the heart of Aurora, you're close to shopping, restaurants, parks, schools, transit and everything this incredible community has to offer. Updated and filled with smart storage and offering a private backyard, finished basement and detached garage, this is a home that's just as easy to live in as it is to love. (id:51382)
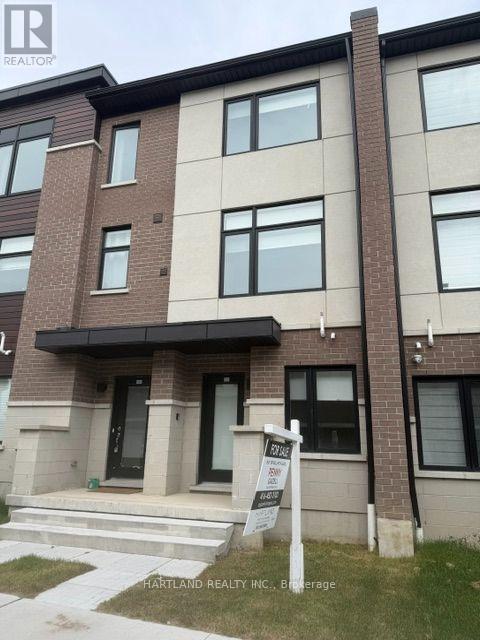
1205 - 1695 Dersan Street
Pickering (Duffin Heights), Ontario
SPACE, STYLE & LOCATION! Welcome to Park District Towns in sought-after Duffin Heights! This impressive 3-bedroom plus family room freehold townhouse offers the space your family needs, with the added convenience of a double-car garage. The bright, open-concept main floor is designed for everyday living and effortless entertaining, featuring a generous living/dining area and a family-sized kitchen with quartz countertops, breakfast bar, breakfast nook and stainless steel appliances. Walk out to your private terrace-the perfect spot for morning coffee, summer BBQs or relaxing at the end of the day. Beautiful solid oak stairs with wrought-iron pickets add an elegant touch. The spacious primary bedroom features a walk-in closet and private ensuite, while two additional generous bedrooms offer room for family, guests or a home office. The bonus family room provides even more flexible living space. Enjoy the best of Duffin Heights with schools, medical centre, shopping, restaurants, golf and scenic walking & biking trails all close by. Easy access to 401, 407, Pickering Town Centre and Pickering GO makes commuting a breeze. A spacious, stylish and exceptionally well-located home-come see why this one should be at the top of your list! Purchase Price is net of HST - OPEN HOUSE SATURDAY AND SUNDAY 11-5 (id:51382)
904 - 608 Richmond Street W
Toronto (Waterfront Communities), Ontario
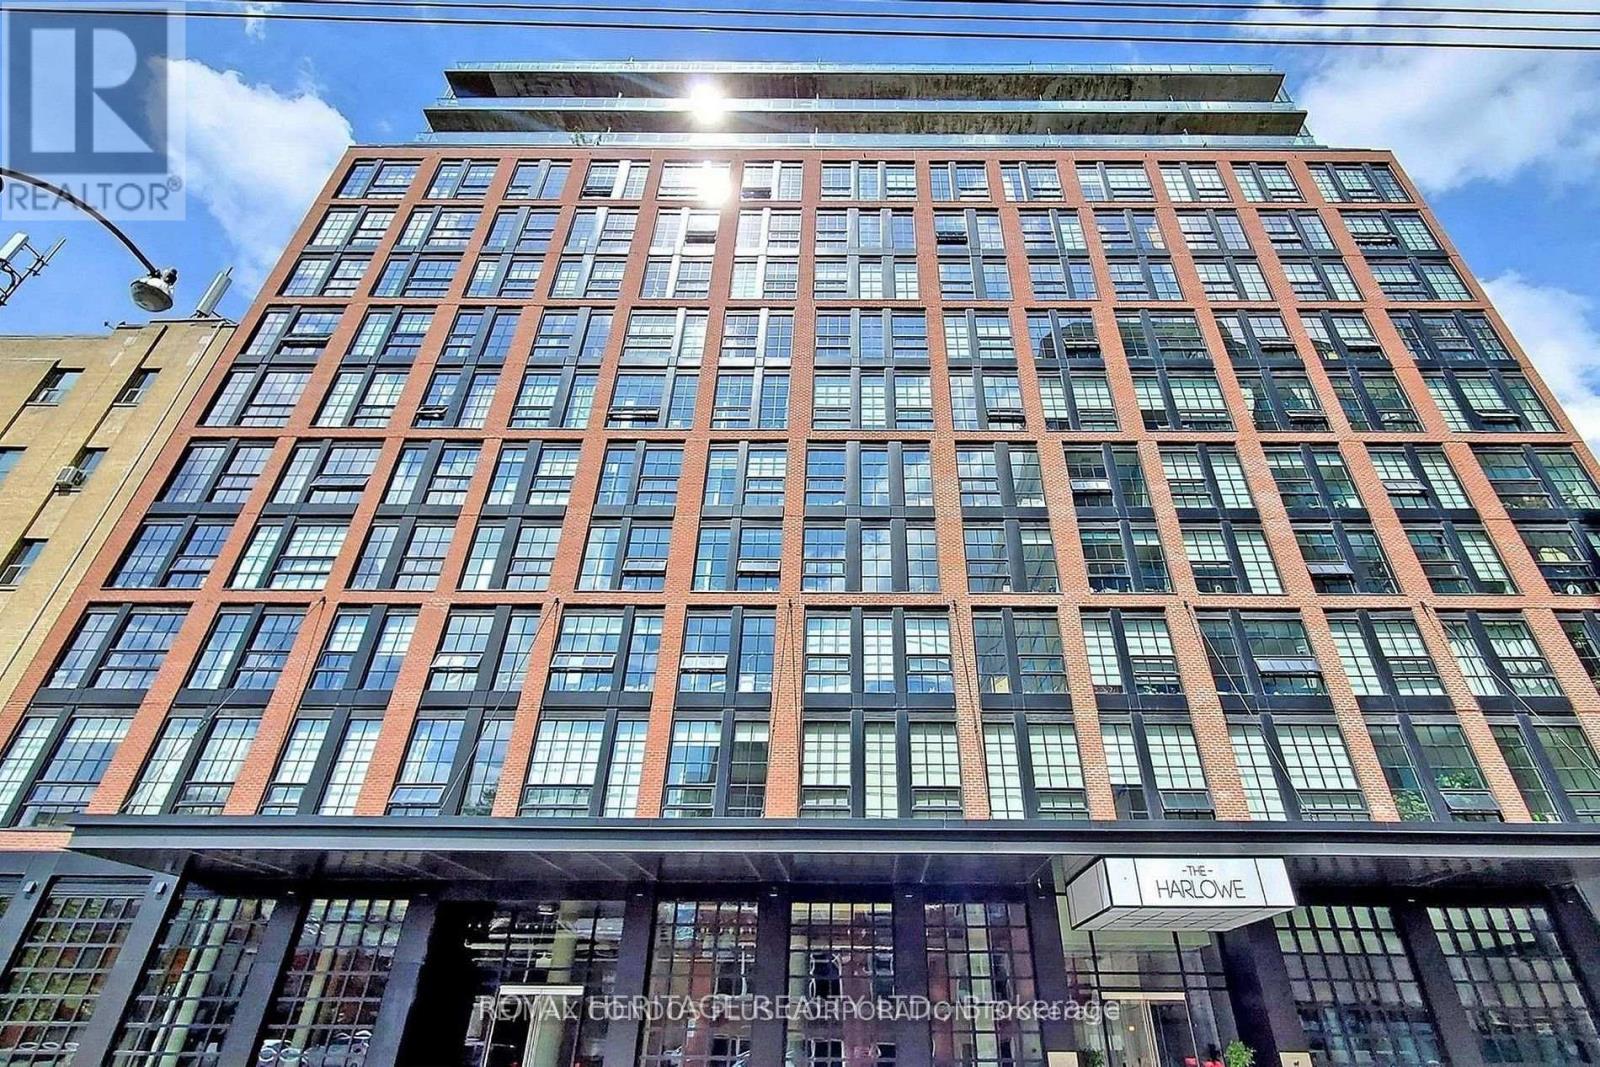
1 Bedroom Experience the charm of Manhattan loft living in this stylish 1-bedroom apartment 10' Ceilings At The Harlowe Condominium. Large Warehouse Style Windows And Modern Finishes, Featuring an urban-inspired atmosphere, this inviting space offers the perfect blend of modern living and city sophistication.Enjoy the appeal of loft-style living, with a contemporary feel and a warm, welcoming ambiance. Ideally suited for professionals or couples seeking a unique urban lifestyle. (id:51382)
Bsmt C - 88 Mcallister Road
Toronto (Clanton Park), Ontario
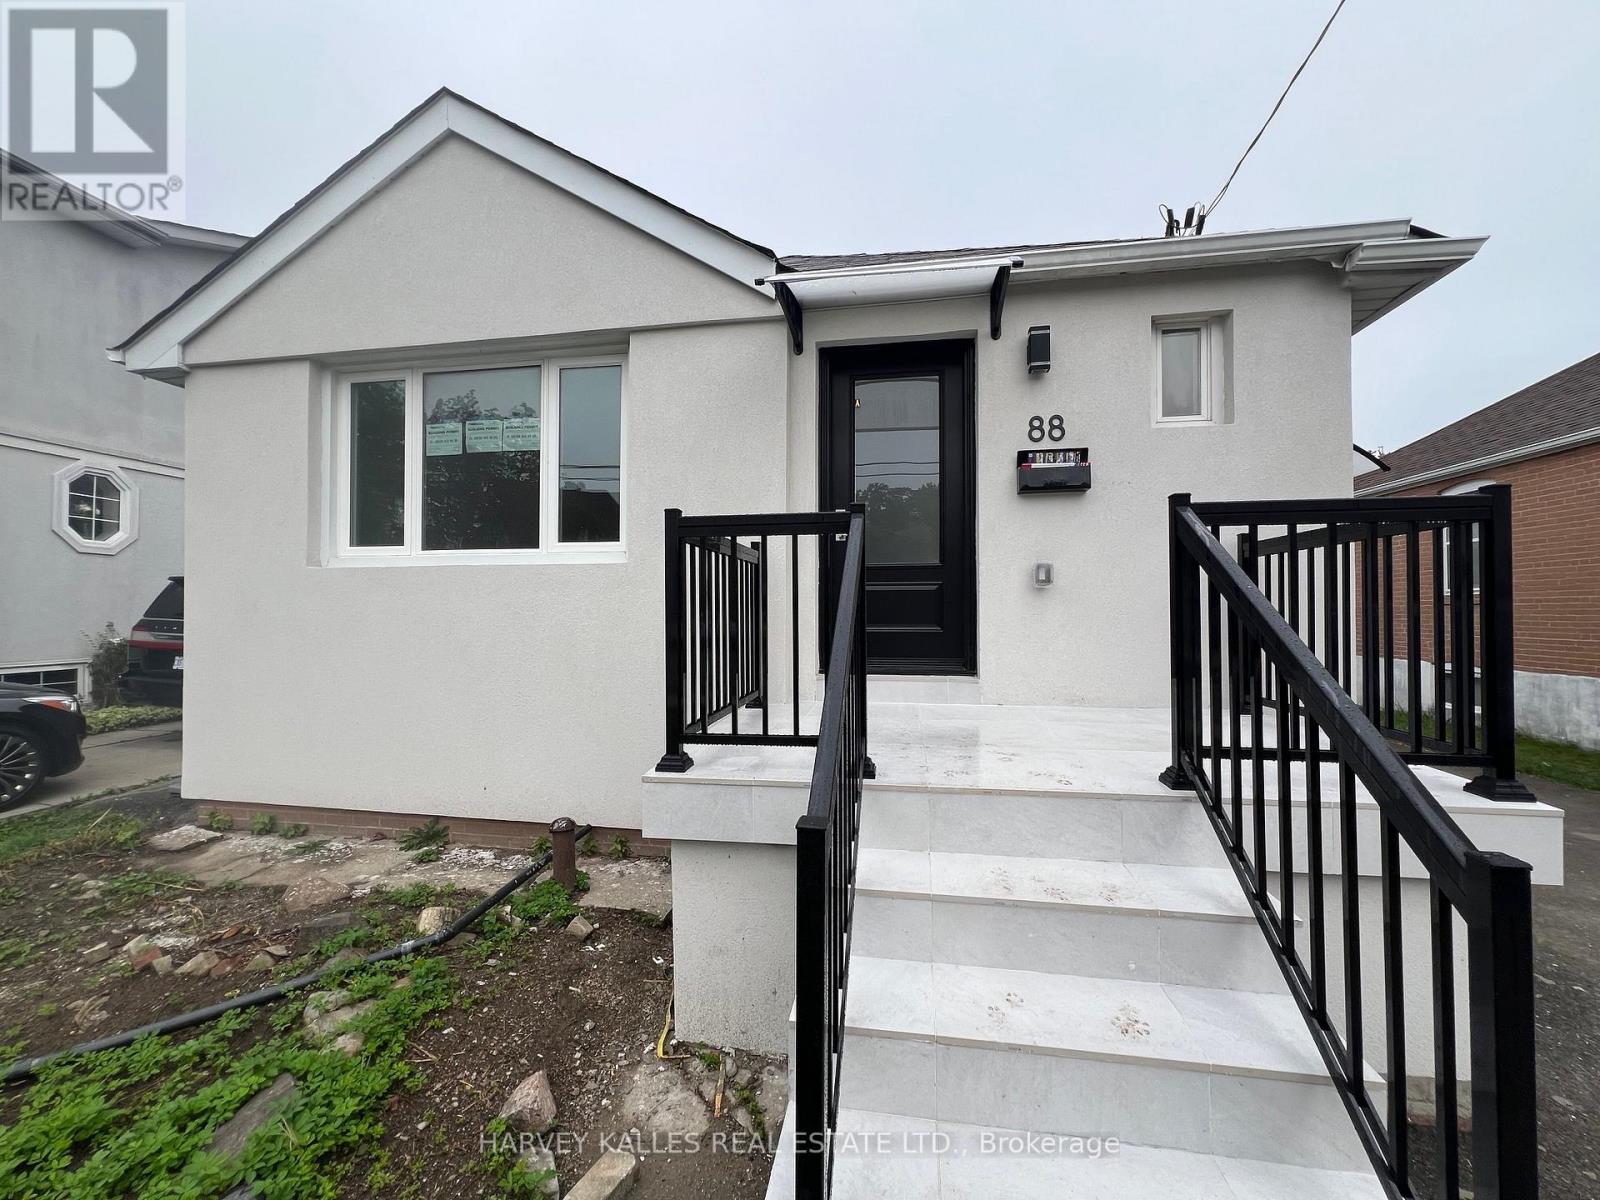
Don't miss out on this 1-bedroom basement unit located on one of the most sought-after streets in the area! This stunning space features 1 bedroom, 1 bathroom, and a modern, newly renovated kitchen perfect for an individual or a couple. Nestled in a quiet and serene neighborhood, this unit offers both comfort and style. utilities included. (id:51382)
426 Delaware Avenue N
Toronto (Dovercourt-Wallace Emerson-Junction), Ontario
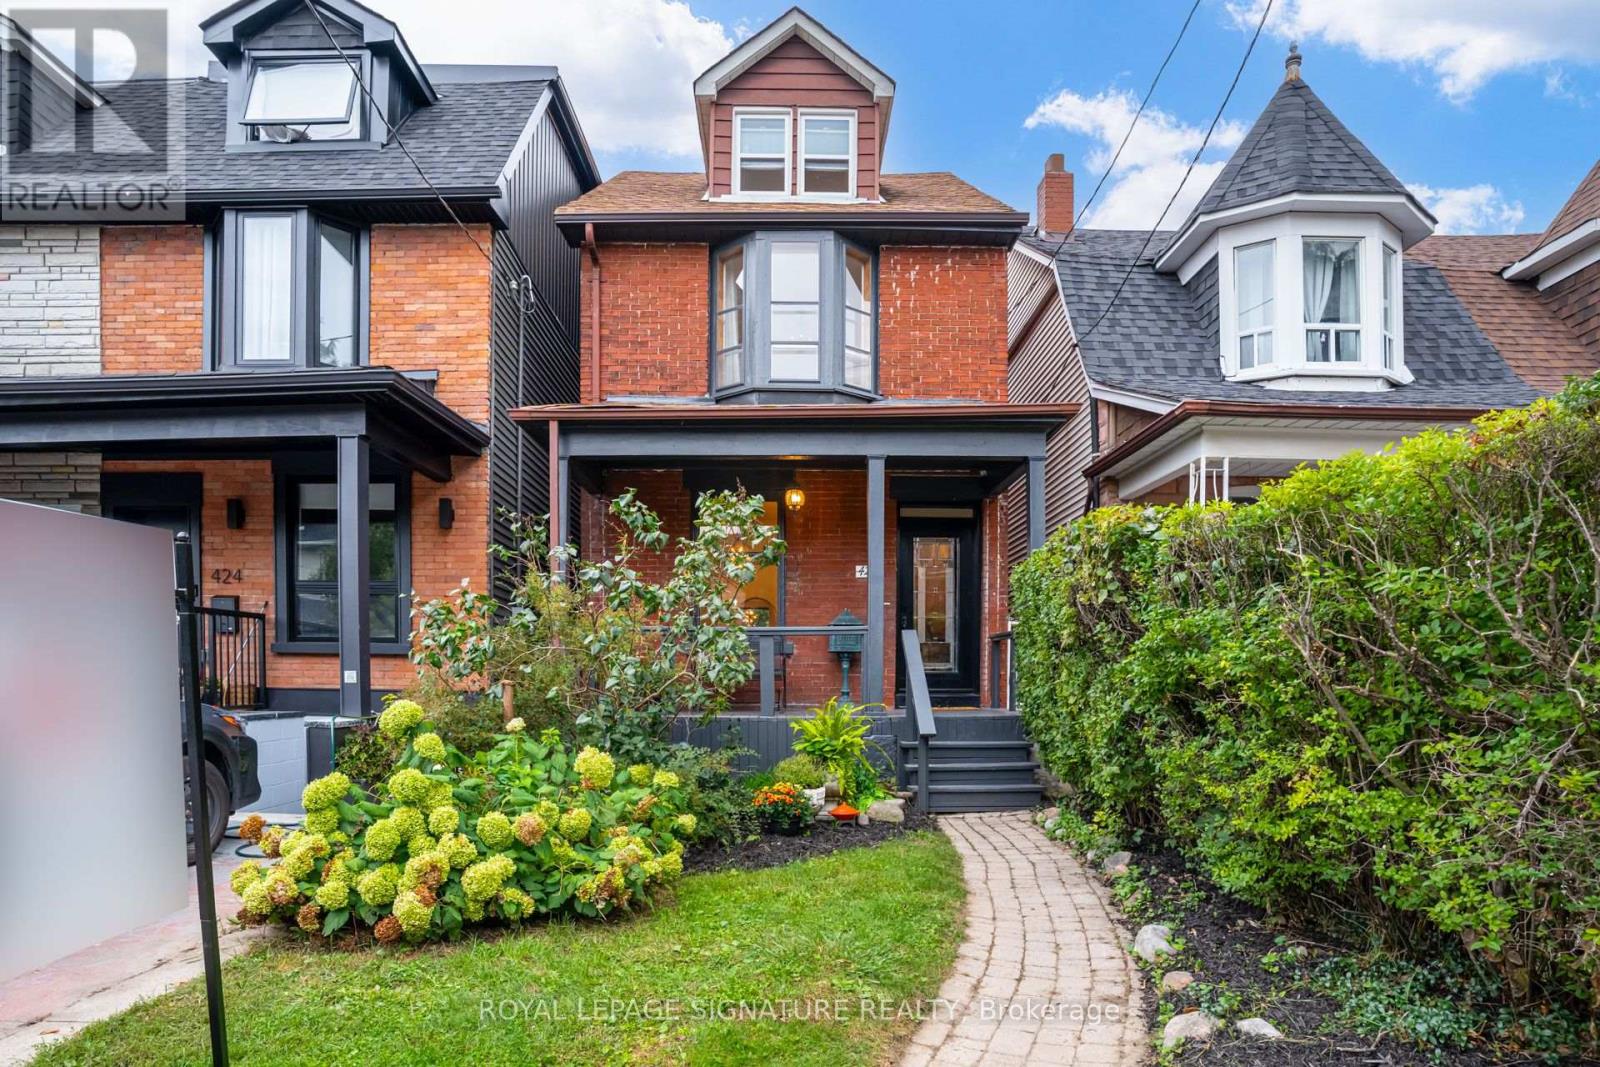
Welcome to 426 Delaware Avenue, stunning character-filled, this 4 +1 bdrm/3 bath detached home blends original charm with endless potential & is located on the best street in family friendly Dovercourt Village. A cozy front porch overlooks a lush front garden, the perfect spot to sit back, relax & watch the neighbourhood come alive while sipping Sunday morning coffee.This bright & elegant home boasts soaring 9' clngs (main flr) 8 ft clngs (2nd flr). A comfortable LR & DR is anchored by a striking slate coloured decorative fireplace; ideal space to host/hang out with family & friends, The spacious & eclectic kitchen with new SS appliances & quartz centre island will be the central hub of family life/activities. Convenient main flr laundry room/mud room leads to an expansive backyard oasis with mature trees, interlock stone & patios; a blank slate, a gardeners dreamscape, big enough for a pool! 3 generous bdrms on the 2nd flr + a breathtaking 3rd floor loft reveals a beautiful 4th bdrm, private retreat or home office nook. The basement has an additional xtra large bdrm with 2 bathrms, storage area & a BONUS cold cellar! This home gives your family space to grow into vs out of. Located in the Dovercourt Junior School Catchment, a Platinum ECO School, an area known for its various top rated schools. Steps to everything that makes west-end living so desirable: excellent TTC access, quick connections to multiple sbwy stats, your daily commute downtown a breeze! Explore nearby parks/green spaces.Walk to Christie Pits where you'll find: outdoor pool, splash pad, racquet courts & more! The annual Delaware Street Festival an event not to be missed! Take a short walk N, explore everything Geary Ave. is known for.The new Galleria Park & community hub (fitness, childcare & more) just a short walk away. From weekend brunch spots to everyday essentials, everything you need right at your doorstep. Don't miss this rare opportunity to own a home with soul & a true neighbourhood feel. (id:51382)
311 - 2855 Bloor Street W
Toronto (Stonegate-Queensway), Ontario
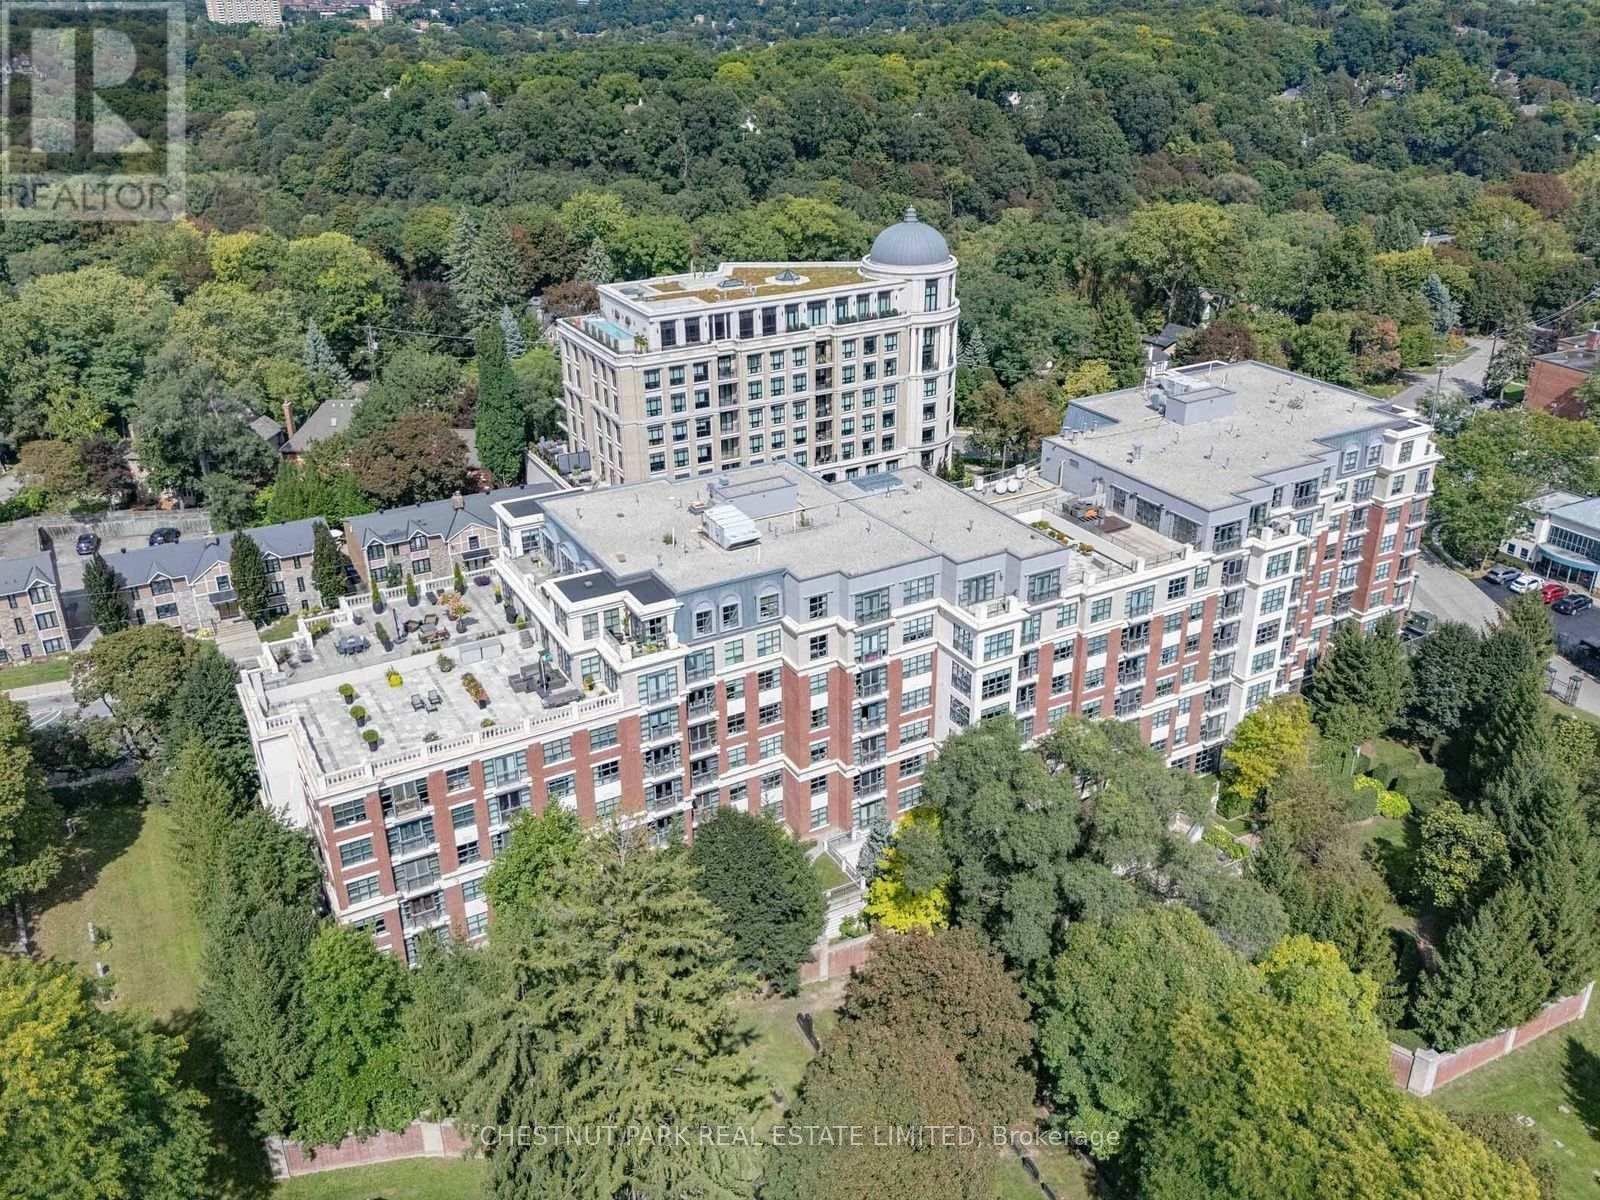
Welcome to The Kingsway Condominium - An Exceptional Urban Oasis in one of Toronto's Most Coveted Neighbourhoods. This Beautifully & Tastefully Updated and Renovated 1+1 Unit is a Rare Opportunity To Enjoy Refined Condominium Living With an Extraordinary Sense of Privacy &Tranquility. Quietly Positioned on the South Side of this Elegant Building, The Suite Overlooks Lush Gardens & Offers Magnificent Views With Complete Privacy. Bathed in Natural Sunlight Throughout The Day, the Home Feels Bright, Warm, & Wonderfully Serene - a True Hidden Gem in the Heart of the City. The Kingsway Offers an Unparalleled Setting Surrounded by Spectacular Ravines, Parks, Shops, Restaurants, Transit, the Humber River, and Lake Ontario. The Neighbourhood Combines the Charm of an Established Community with Easy Access to Vibrant Urban Amenities, Creating an Ideal Balance Between Nature and City Living. Residents Enjoy an Impressive Array of Amenities, Including 24-hour Concierge Service, Guest Suites, a Fitness Centre, Indoor pool, Multipurpose/media room, and Beautifully Maintained Outdoor Gardens. The Building Itself Exudes a Sense of Elegance, Comfort, and Community. Conveniently Tucked Between Two Vibrant High Streets, You'll Find an Abundance of Wonderful Shops, Cafes, and Restaurants Just Moments Away. With Easy Access to the TTC and Major Highways, Exploring Toronto is Effortless. A Sophisticated Home, a Peaceful Retreat, and An Exceptional Location - The Kingsway is truly a special place to call home. (id:51382)
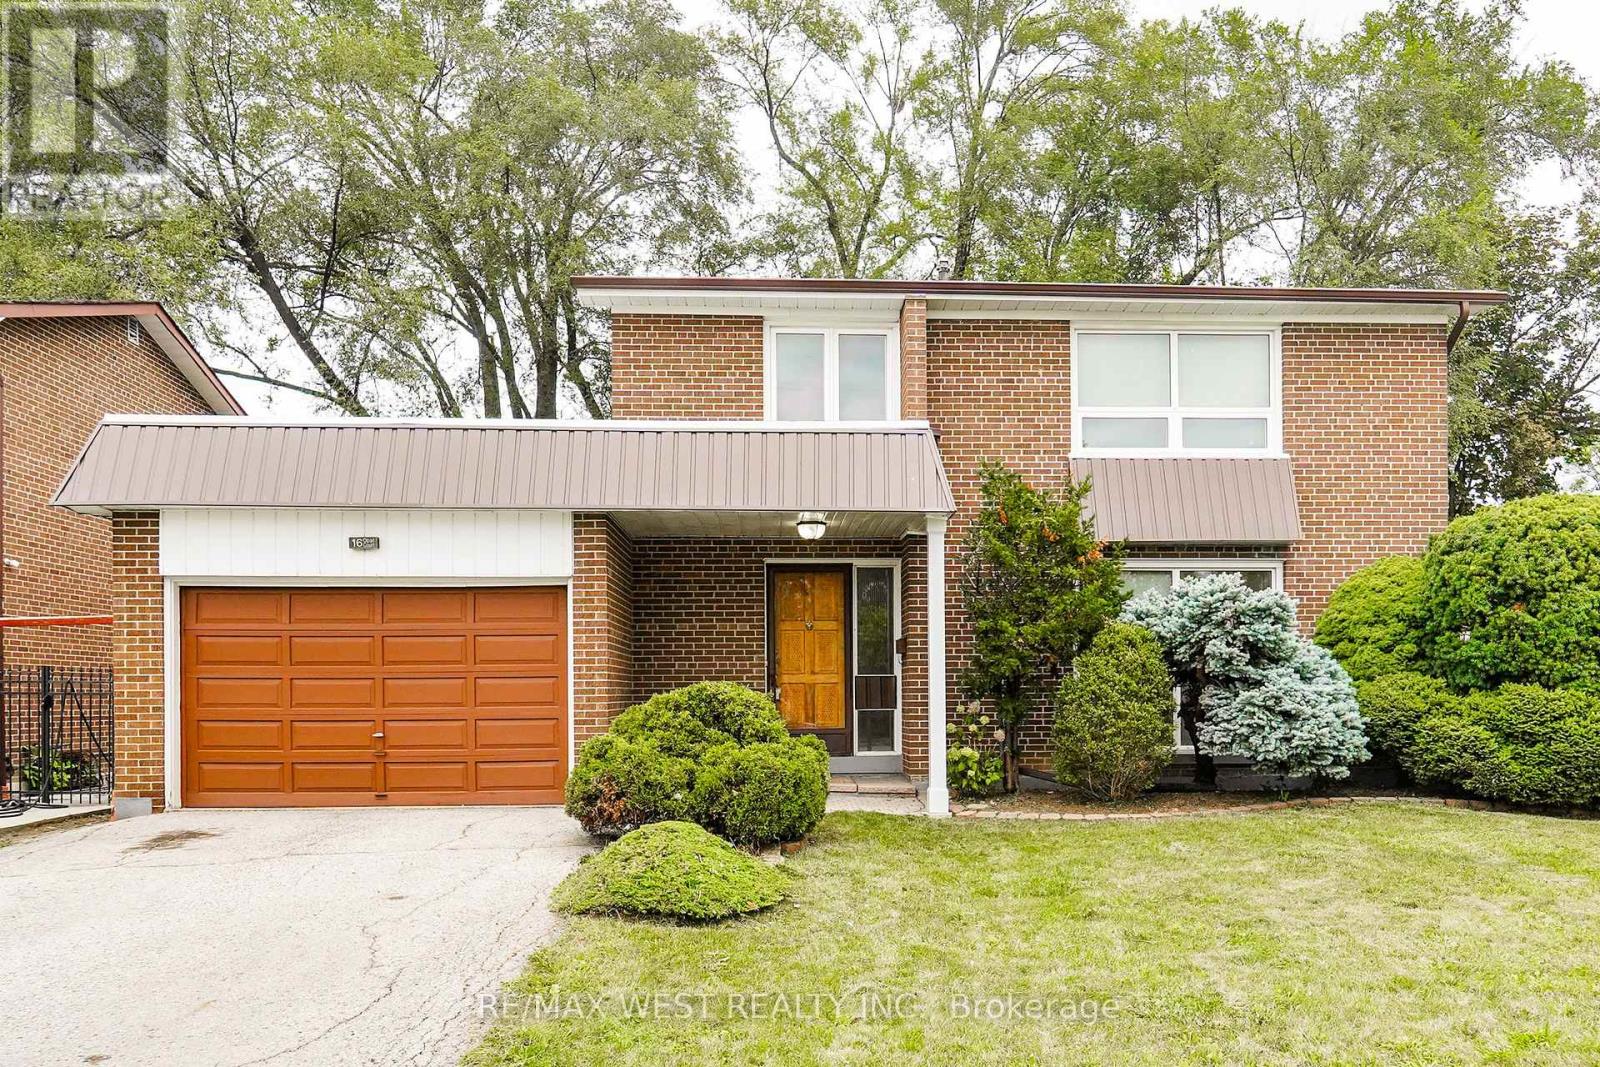
16 Opal Court
Toronto (Mount Olive-Silverstone-Jamestown), Ontario
Welcome to 16 Opal Court! This fantastic 4+1 bdrm / 3 bth detached, 2 storey family home with a fully finished basement with large bedroom and 3 piece bth (perfect for an in-law suite), sits on a large 55 x 95 ft lot with garage and 3 car parking. Kept in impeccable condition by the owner, this wonderful home boasts main level open concept living and dining areas, a large eat-in kitchen with a separate side entrance from the kitchen ( & bsmt) to the side deck and yard access this home is an excellent opportunity for a family looking to take that next step up! Located on a quiet private court just and steps to everything (Finch Ave W. LRT / mins to Humber College North Campus / shopping / schools / places of worship / public transit / parks +++ Don't miss out on this value-packed rare gem...this one won't last! (id:51382)
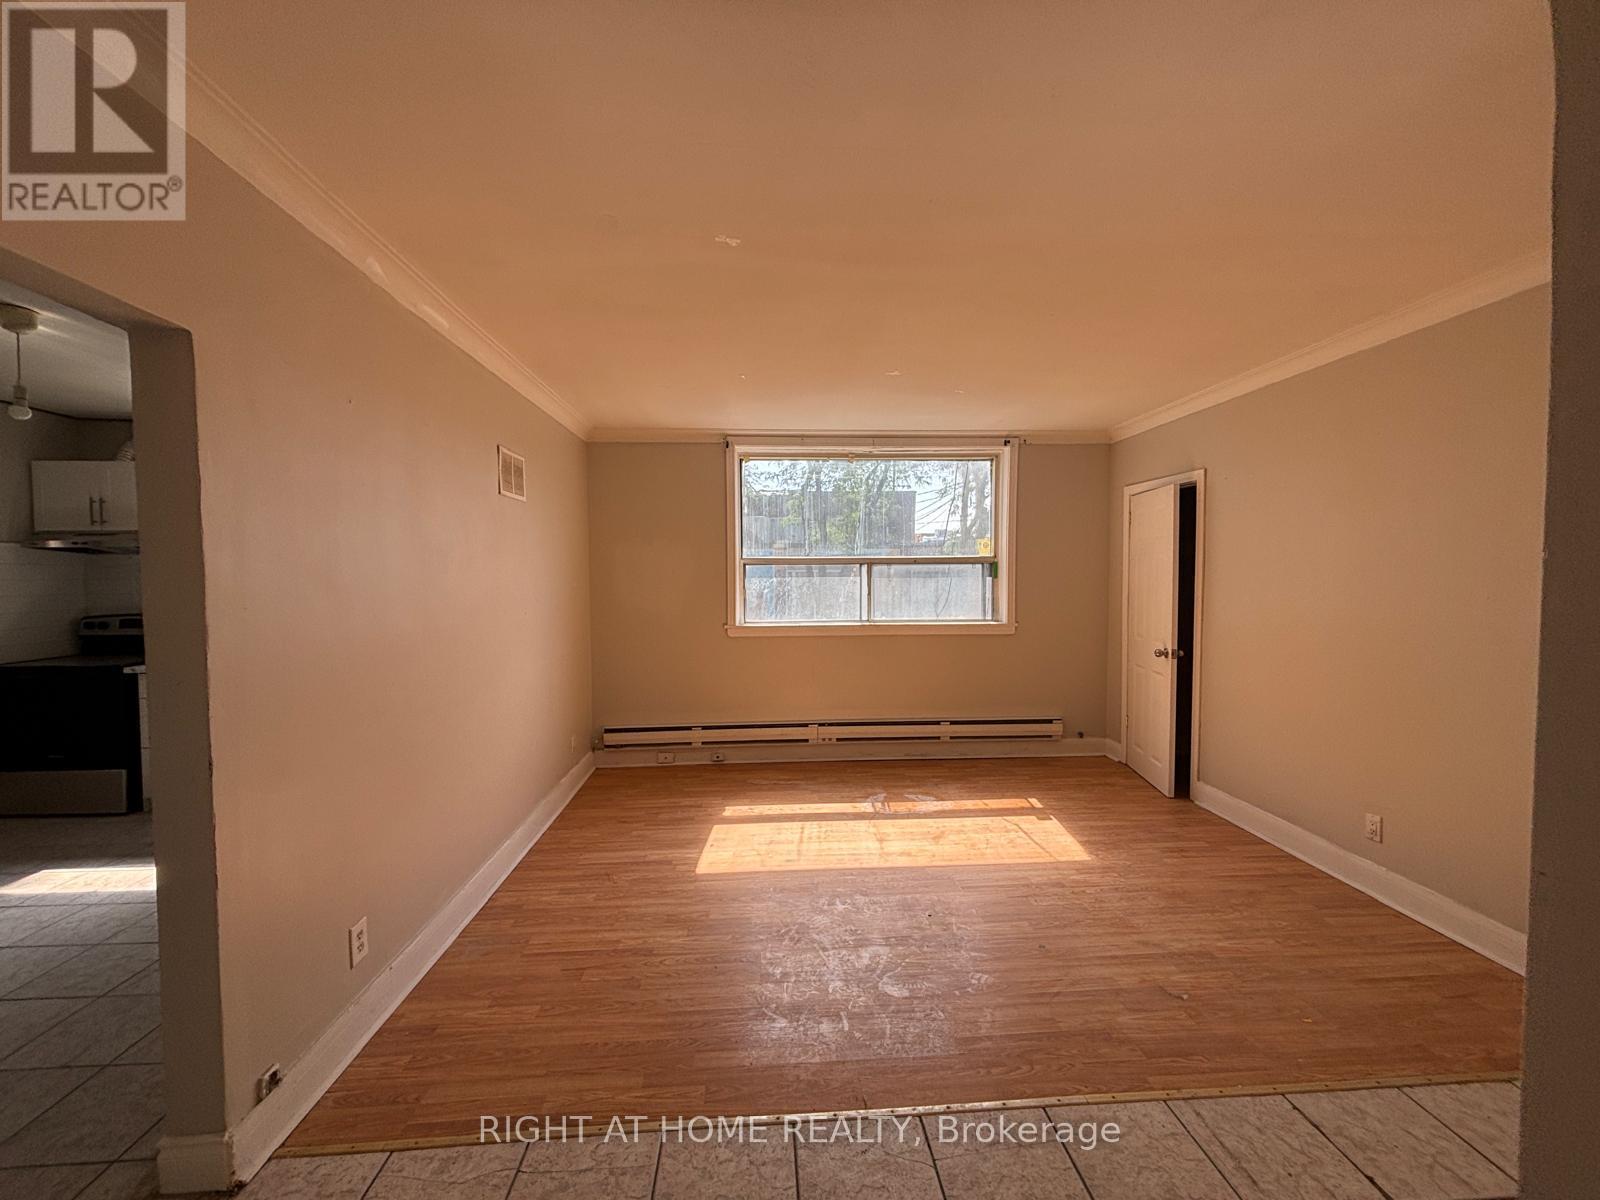
Unit 1 Upper - 503 Oakwood Avenue
Toronto (Oakwood Village), Ontario
Welcome to 503 Oakwood Ave - Unit 1, a bright and very spacious 3-bedroom, 1-bathroom second-floor apartment offering approximately 800 sq. ft. in the heart of Oakwood Village. Ideal for a family or group of friends, this well-maintained unit features large bedrooms, a generous family room with a convenient storage closet, and a bright, large eat-in kitchen with an electric stove, stainless steel refrigerator/freezer, and tiled backsplash. Freshly painted, cleaned and move-in ready. Students welcome.Enjoy the convenience of a laundromat just a 1-minute walk away, with public transit right at your front door. Shops, restaurants, cafés, parks, schools and everyday amenities are all within walking distance. No parking and hydro is extra. (id:51382)
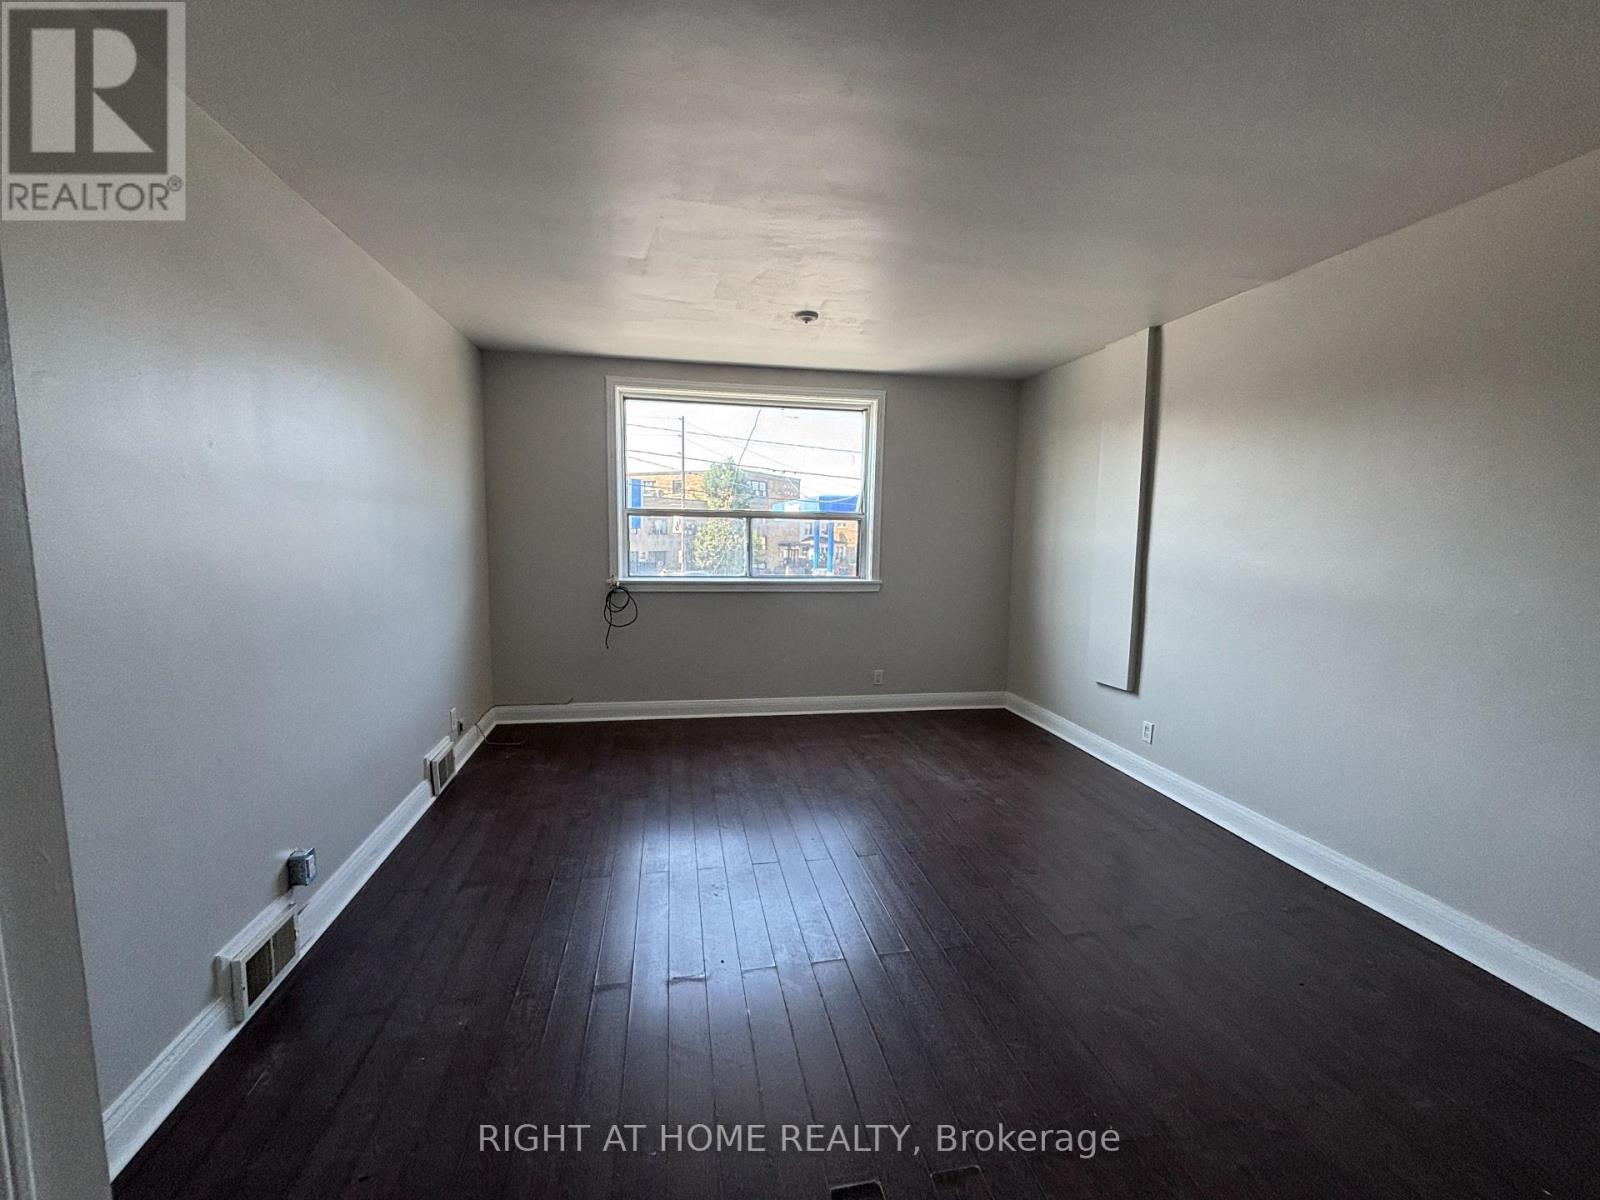
Unit 2 Upper - 503 Oakwood Avenue
Toronto (Oakwood Village), Ontario
Welcome to 503 OAKWOOD AVE - Unit 2, a bright and spacious studio, 1-bathroom 2nd-floor apartment offering approximately 500 sq. ft. in the heart of Oakwood Village. Situated above a commercial unit, this well-maintained residence features a functional layout with a comfortable living and sleeping area. The unit has been recently updated and is move-in ready! Laundromat conveniently located just a 1-minute walk away! Public transit is at your front door, with shops, restaurants, cafes, parks, schools, and everyday amenities all within walking distance. Freshly painted, cleaned and ready to move in. No parking. (id:51382)
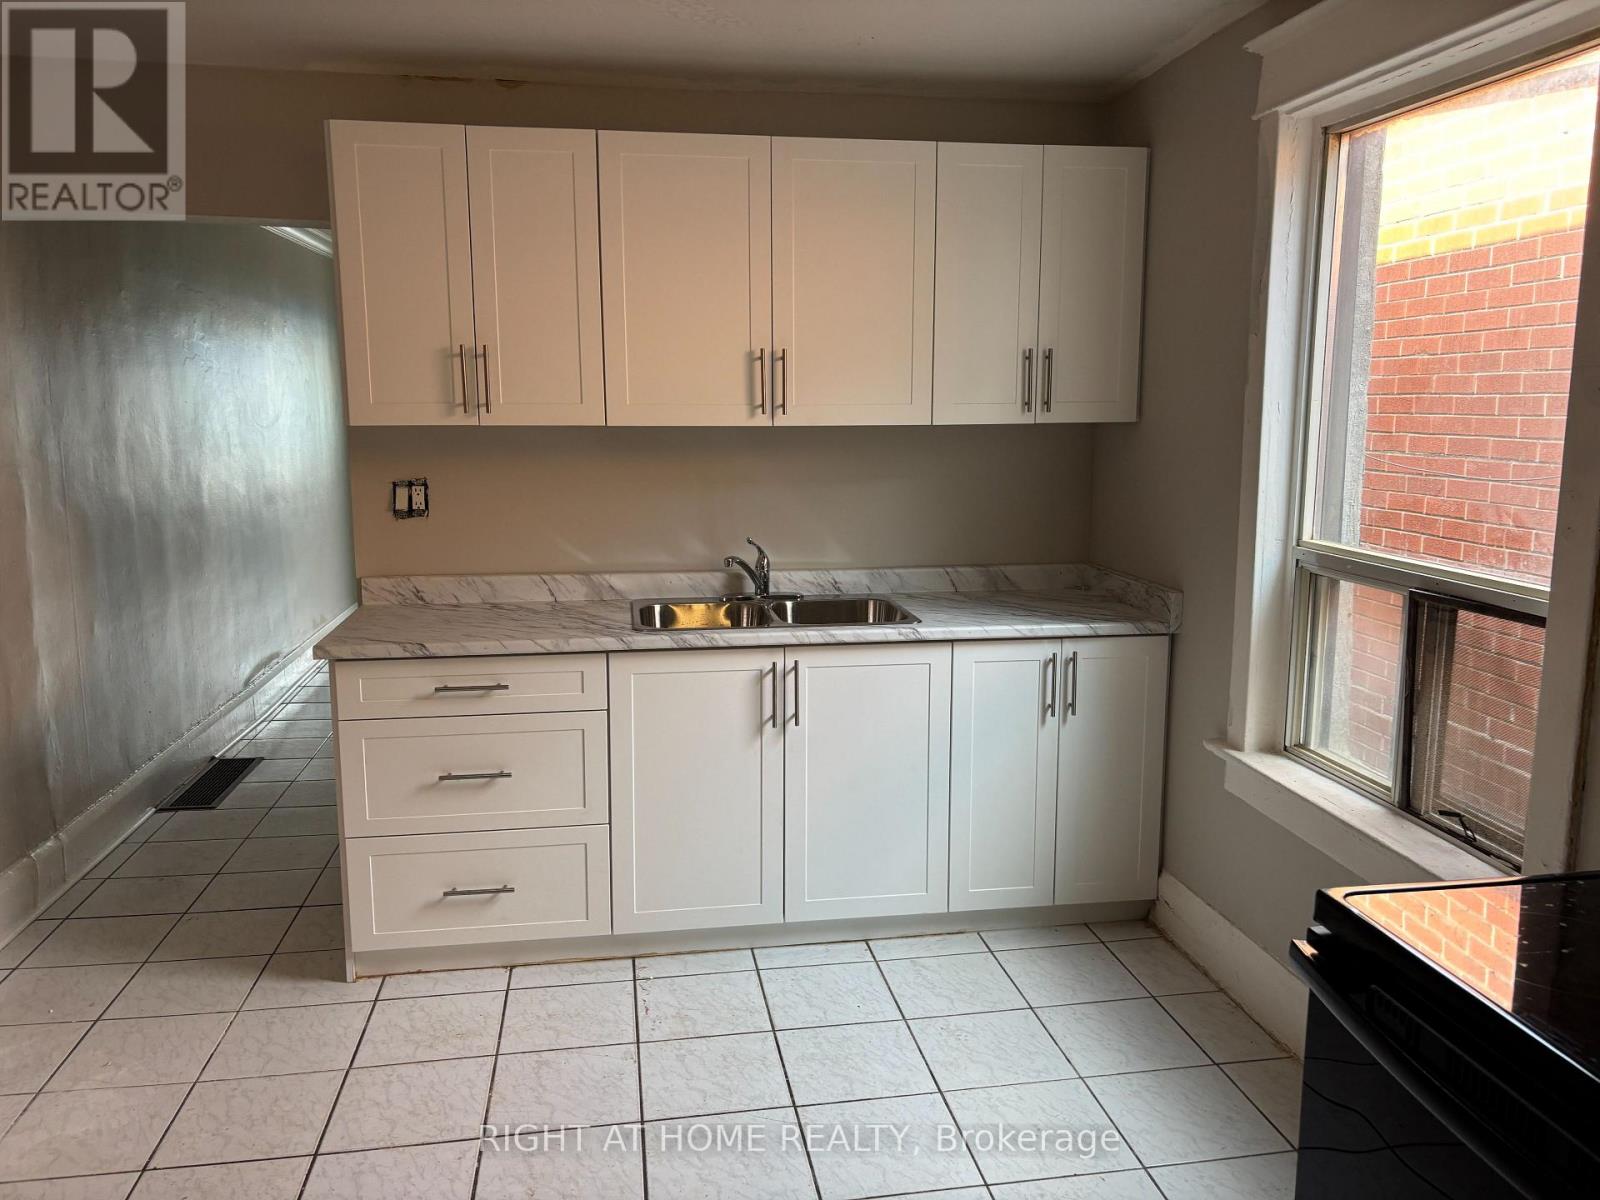
Upper B - 507 Oakwood Avenue
Toronto (Oakwood Village), Ontario
Welcome to 507 OAKWOOD AVE - Upper B, a spacious 2-bedroom, 1-bathroom apartment in the heart of Oakwood Village. Featuring a functional layout with a large family room and a spacious eat-in kitchen with an updated design, tiled backsplash, stainless steel appliances, and plenty of storage. Two well-sized bedrooms provide comfortable living space, making this unit ideal for a couple, small family, roommates, or friends. Enjoy the convenience of all utilities included, with a laundromat just a 1-minute walk away. Public transit is at your doorstep, with shops, restaurants, cafes, parks, schools, and everyday amenities all within walking distance. Freshly painted and move-in ready. No parking. (id:51382)
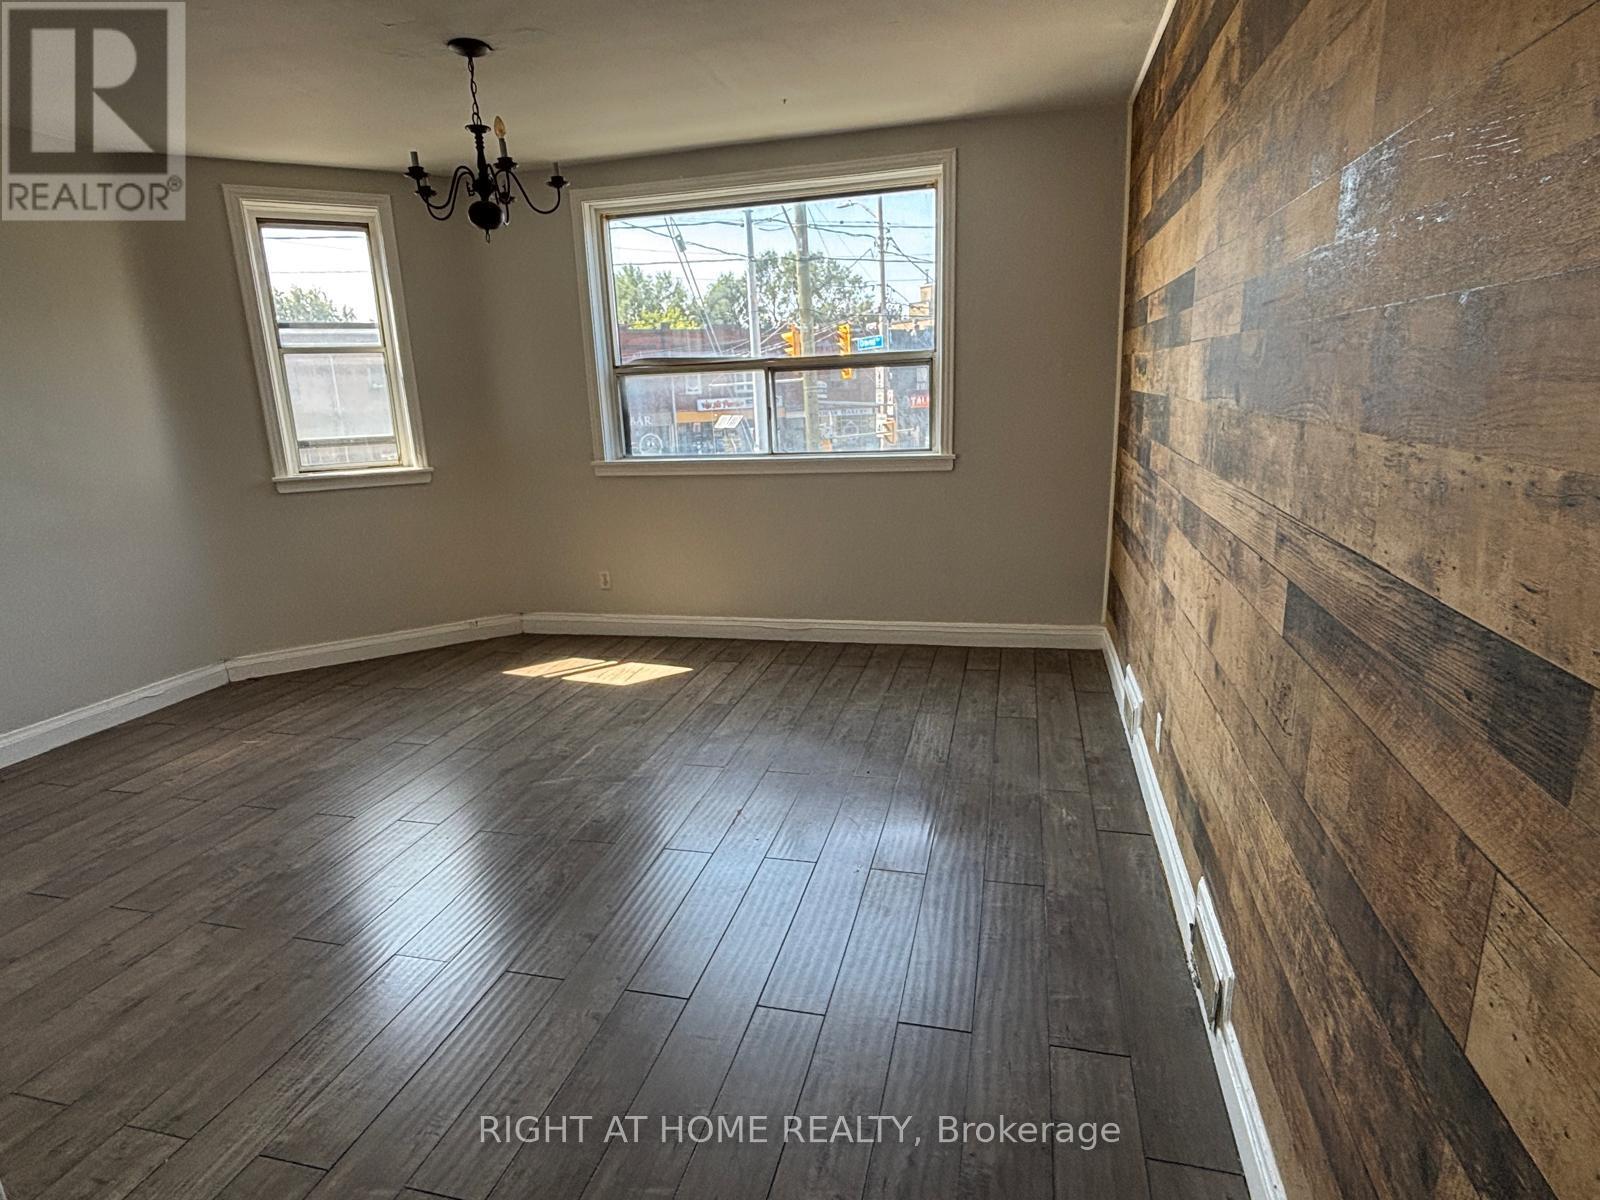
Unit 3 Upper - 503 Oakwood Avenue
Toronto (Oakwood Village), Ontario
Welcome to 503 OAKWOOD AVE - Unit 2, a bright and spacious studio, 1-bathroom 2nd-floor apartment offering approximately 500 sq. ft. in the heart of Oakwood Village. Situated above a commercial unit, this well-maintained residence features a functional layout with a comfortable living and sleeping area. The unit has been recently updated and is move-in ready! Laundromat conveniently located just a 1-minute walk away! Public transit is at your front door, with shops, restaurants, cafes, parks, schools, and everyday amenities all within walking distance. Freshly painted, cleaned and ready to move in. No parking. (id:51382)
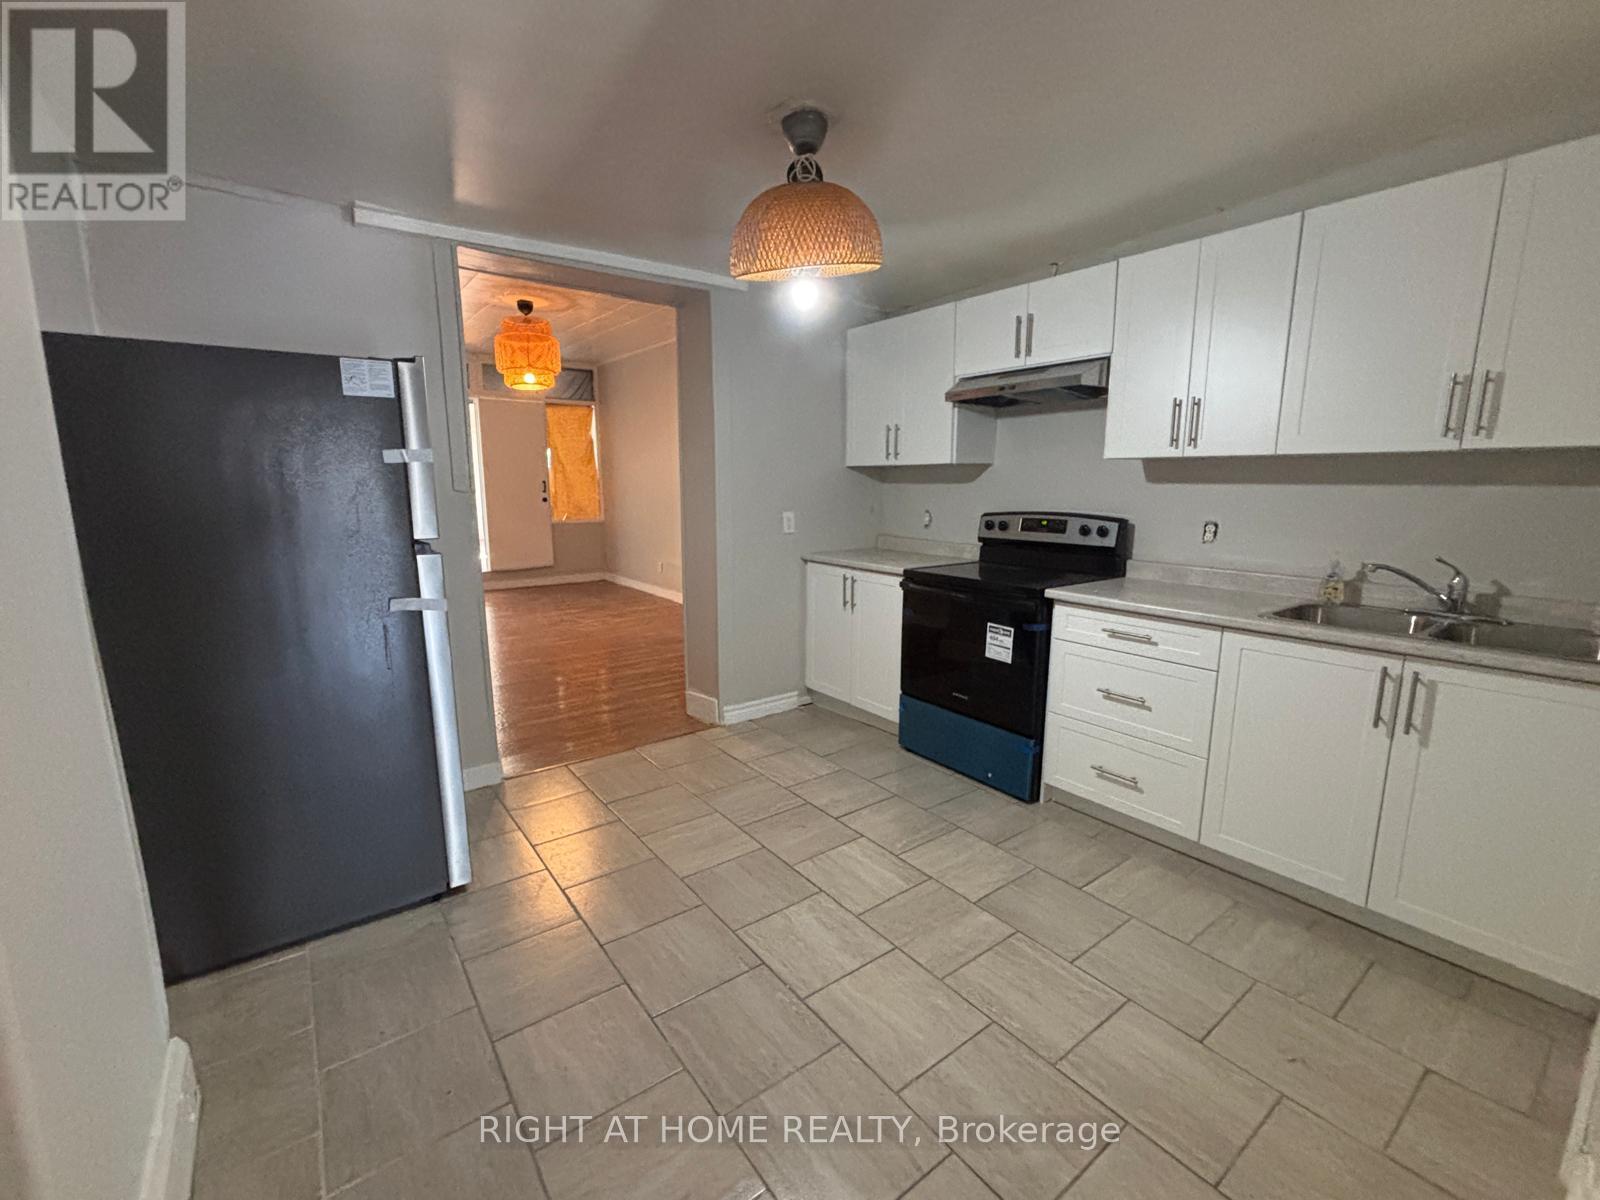
Upper - 505 Oakwood Avenue
Toronto (Oakwood Village), Ontario
Welcome to 505 OAKWOOD AVE - 2nd Floor, an exceptionally spacious 3-bedroom, 1-bathroom apartment offering approximately 1100 sq. ft. in the heart of Oakwood Village. Featuring a generous layout with a very large family room and a spacious eat-in kitchen complete with a full-size electric stove, stainless steel full-size fridge/freezer, and plenty of kitchen storage. Three well-sized bedrooms offer comfortable living space, while the functional layout provides plenty of room for families, roommates, or a group of friends. Enjoy the convenience of a laundromat just a 1-minute walk away, with public transit at your doorstep and shops, restaurants, cafes, parks, schools, and everyday amenities all within walking distance. Freshly painted, professionally cleaned, and move-in ready. No parking and hydro is extra. (id:51382)
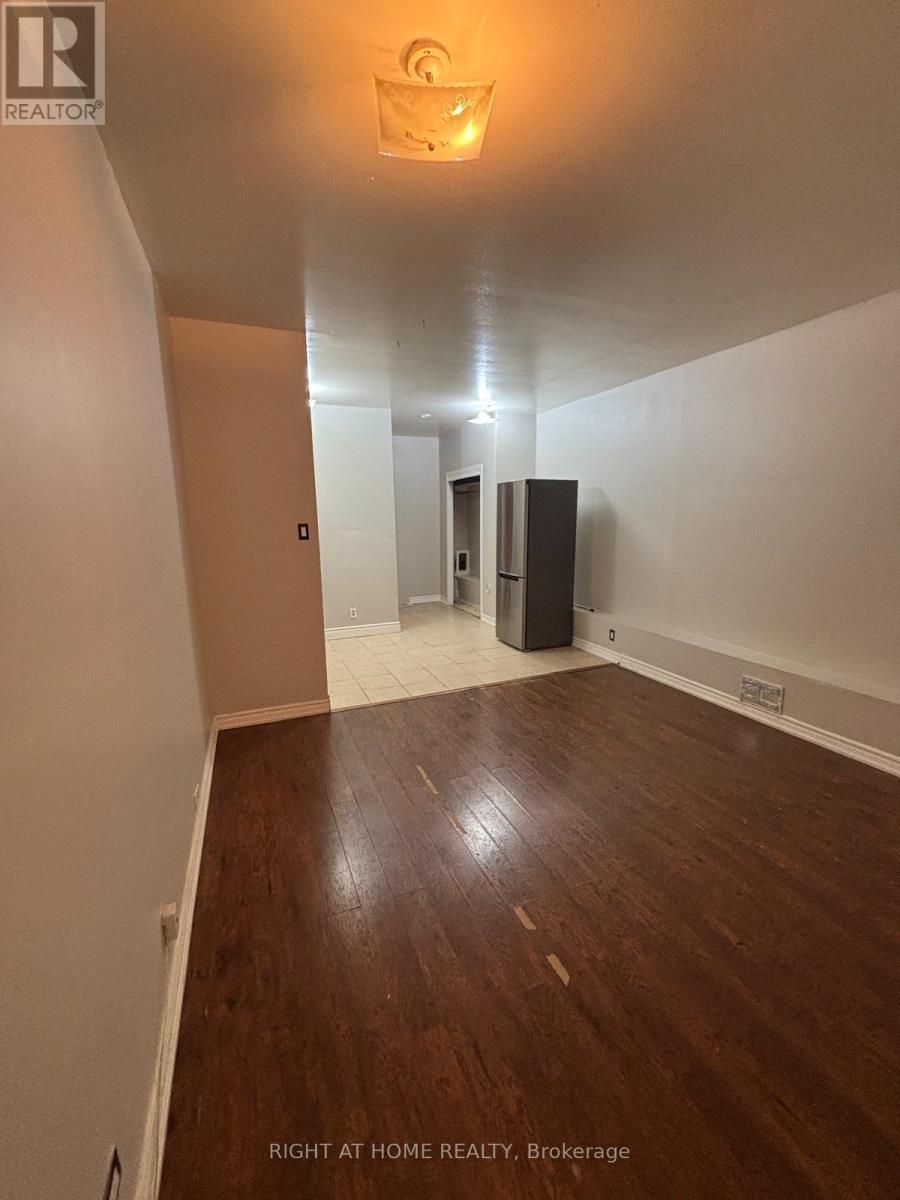
Main - 505 Oakwood Avenue
Toronto (Oakwood Village), Ontario
Welcome to 505 OAKWOOD AVE - Main - a spacious, open concept 1- bedroom, 1-bathroom main-floor apartment offering approximately 500 sq. ft. in the heart of Oakwood Village. Featuring an updated kitchen, comfortable sized bedroom and private entrance at the rear of the building. Enjoy the convenience of a laundromat just a 1-minute walk away, with public transit at your doorstep and shops, restaurants, cafes, parks, schools, and everyday amenities all within walking distance. Freshly painted, professionally cleaned, and move-in ready. No parking and hydro is extra. (id:51382)
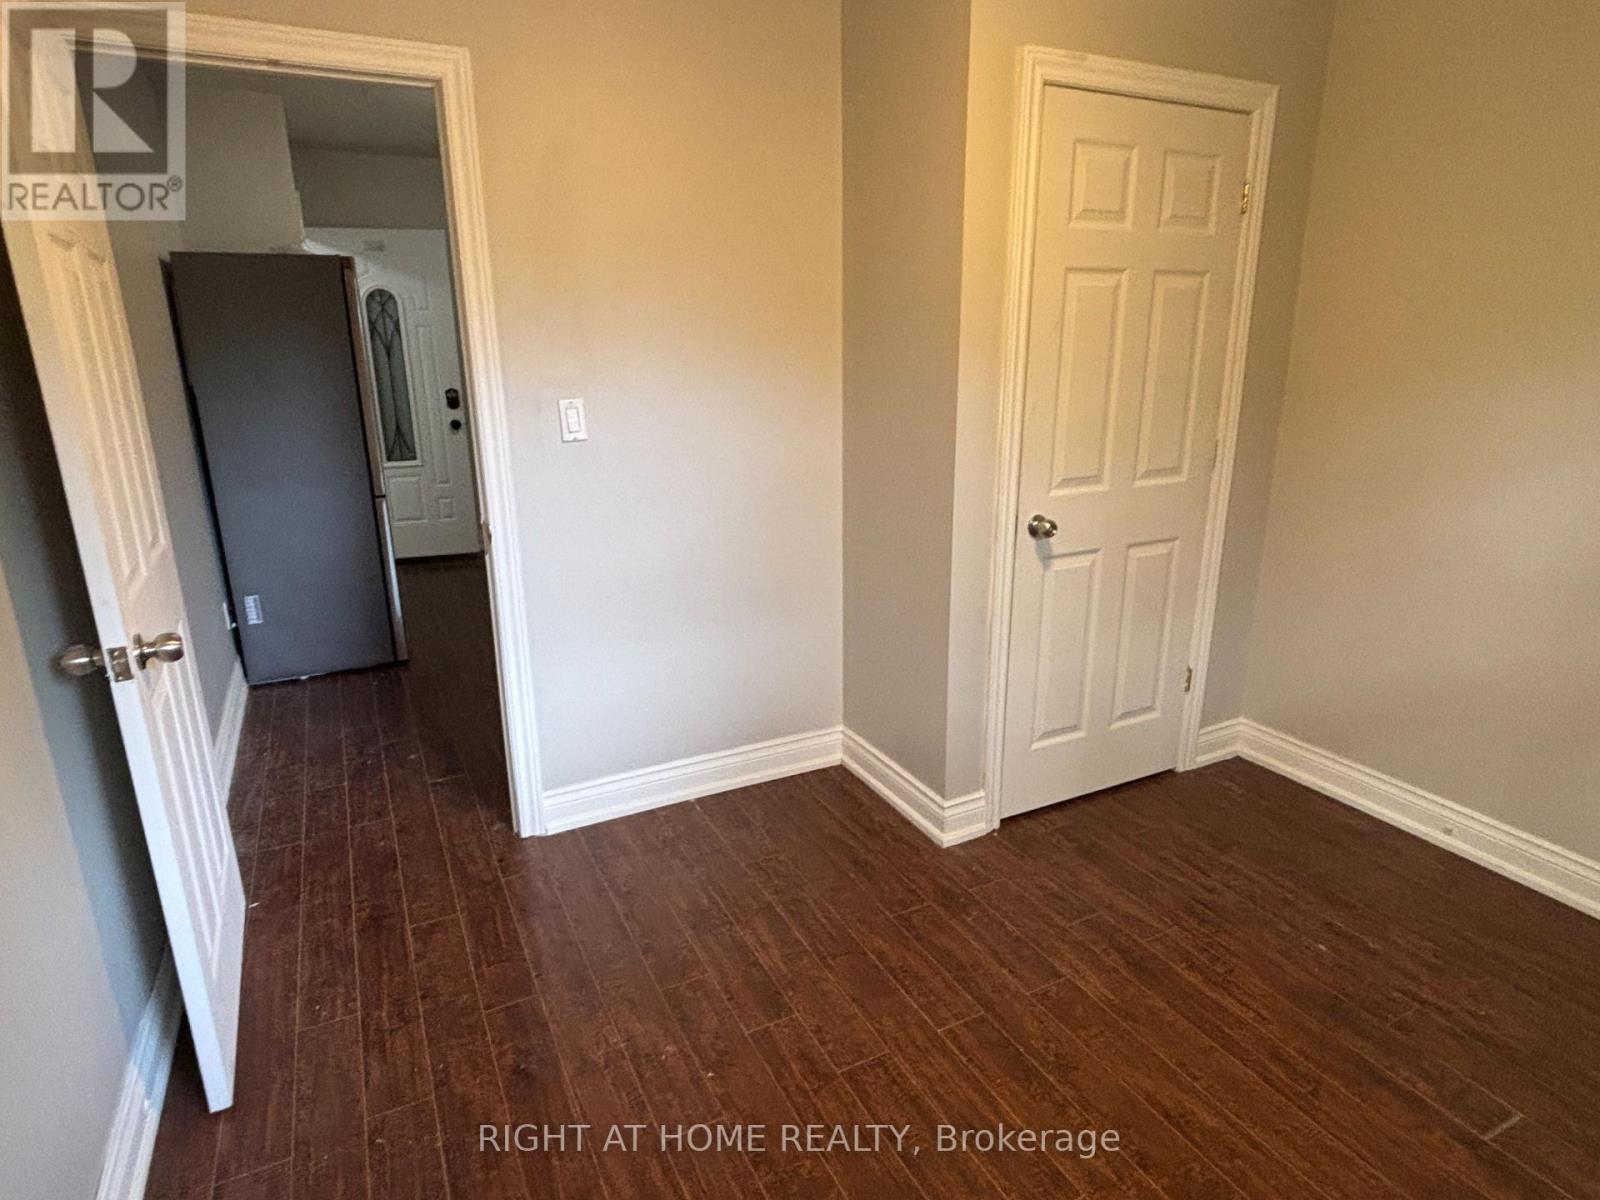
Upper A - 507 Oakwood Avenue
Toronto (Oakwood Village), Ontario
Welcome to 507 OAKWOOD AVE - Upper Unit A, 1-bedroom, 1-bathroom apartment in the heart of Oakwood Village. This cozy unit features a functional layout. Primary bedroom features a large front-facing window, bringing in plenty of natural light. Enjoy the convenience of all utilities included, making for easy and predictable monthly living costs. A laundromat is conveniently located just a 1-minute walk away, with public transit at your doorstep and shops, restaurants, cafes, parks, schools, and everyday amenities all within walking distance. Freshly painted, professionally cleaned, and move-in ready. No parking. (id:51382)
Main Unit 4 - 503 Oakwood Avenue
Toronto (Oakwood Village), Ontario
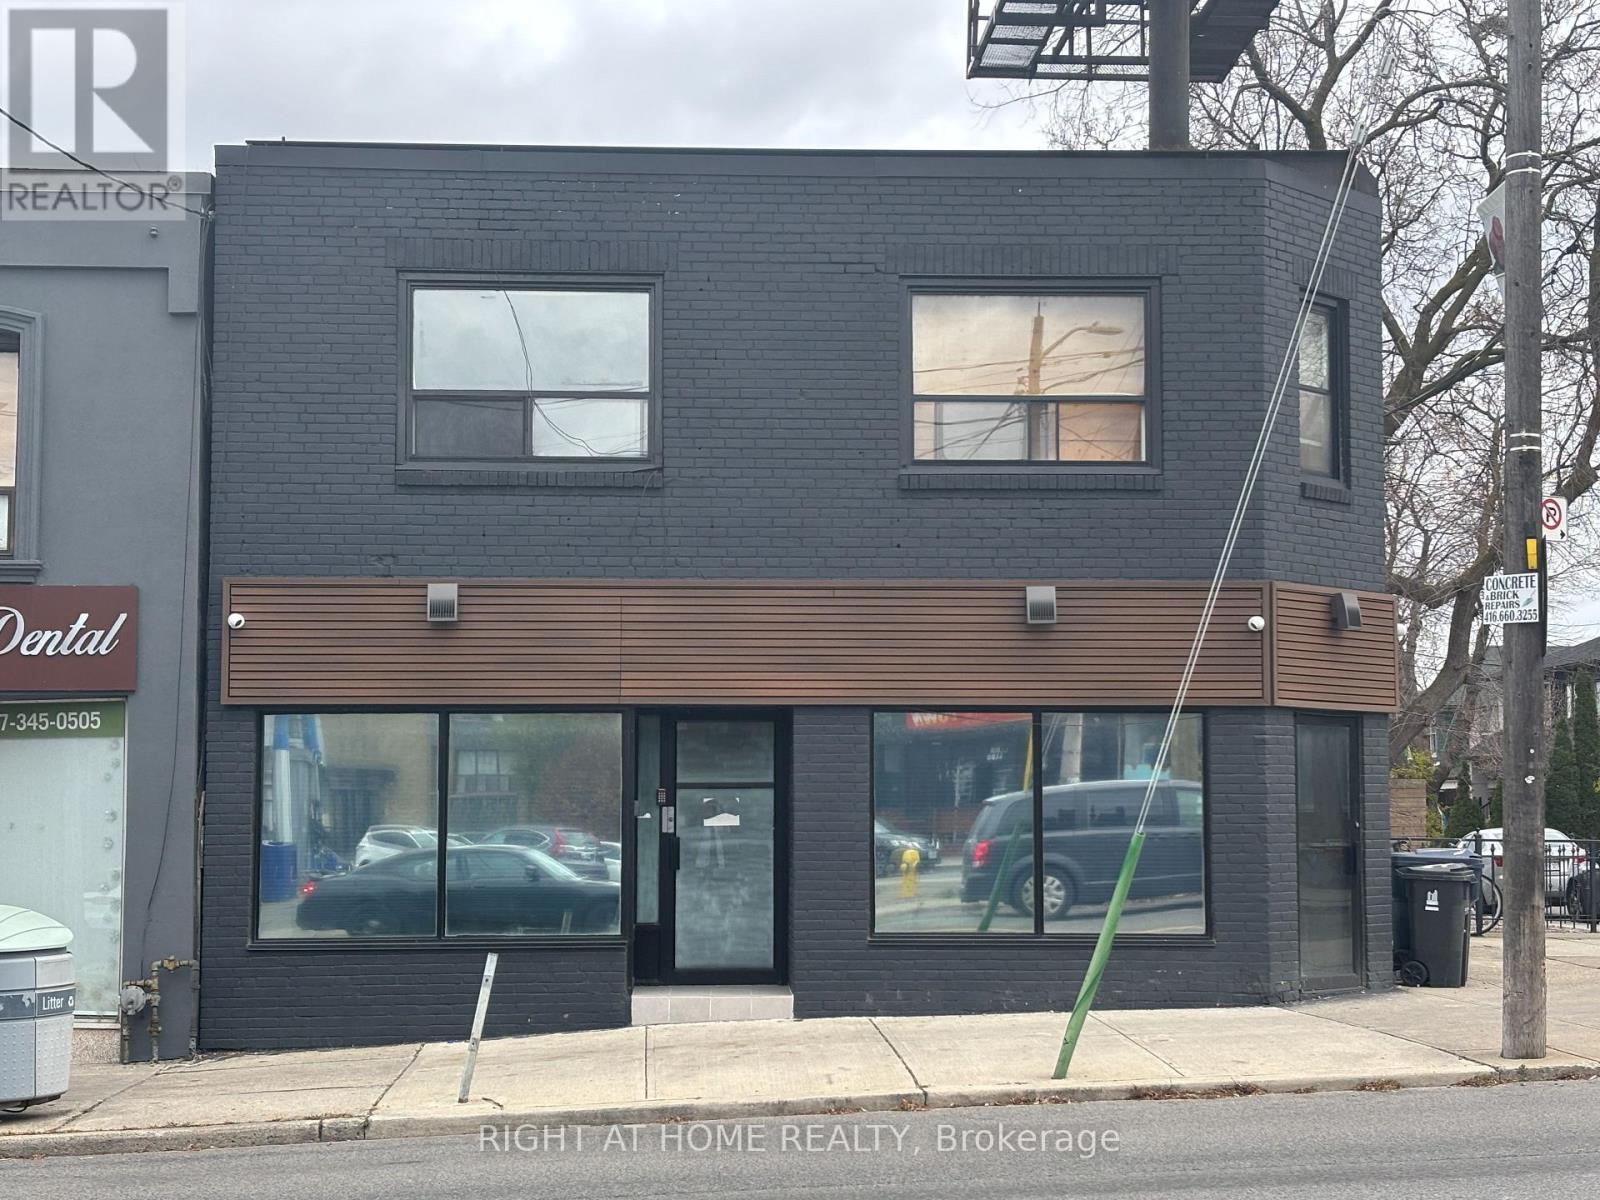
Welcome to 503 OAKWOOD AVE - Unit 4, a bright and spacious 2-bedroom, 1-bathroom main floor apartment offering approximately 725 sq. ft. in the heart of Oakwood Village. Featuring a generous layout with a large family room, an eat-in kitchen, large storage space, and big windows that fill the apartment with natural light. Two well-sized bedrooms provide comfortable living space and the unit features a generous amount of storage. Enjoy the convenience of a laundromat just a 1-minute walk away, with public transit at your doorstep and shops, restaurants, cafes, parks, schools, and everyday amenities all within walking distance. Freshly painted, professionally cleaned, and move-in ready. No parking. (id:51382)
92 Longboat Run W
Brantford, Ontario
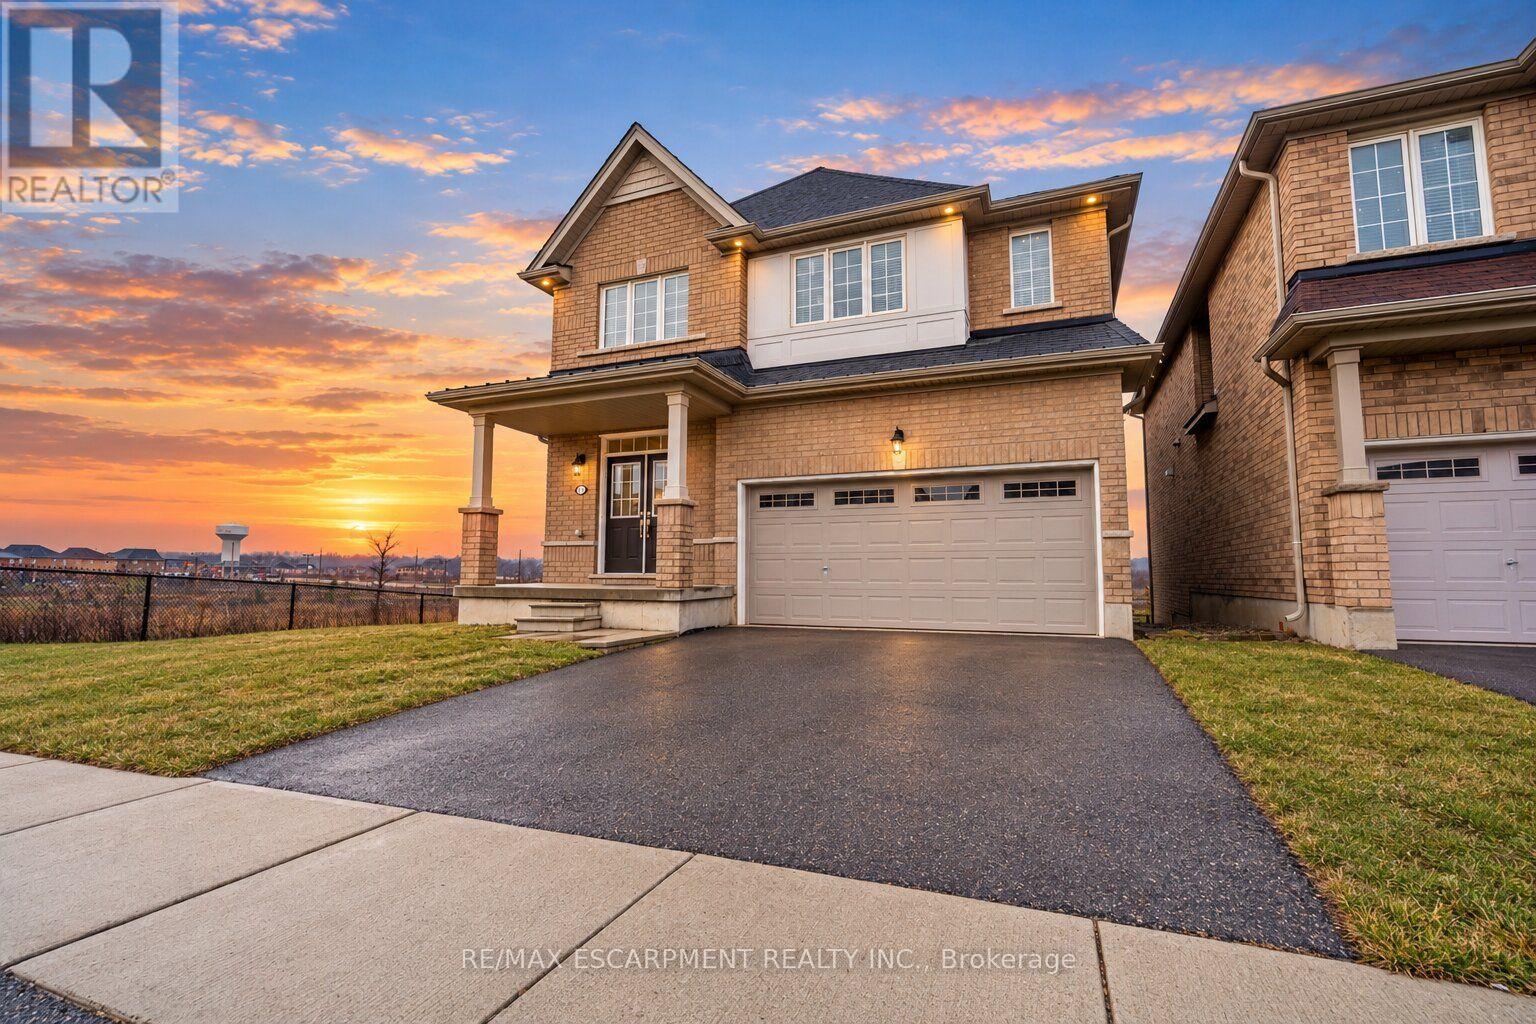
Welcome to West Brant, an exceptional master-planned community offering top-rated schools, beautiful parks, convenient access to major amenities, and easy highway connectivity. Situated on a premium oversized ravine lot, this stunning all-brick residence showcases luxury living with an impressive walk-out basement and refined high-end finishes throughout. Thoughtfully upgraded, this expansive home features elegant hardwood flooring, upgraded designer kitchen cabinetry, quartz countertops, hardwood staircases, a sophisticated fireplace, generously sized bedrooms, and spa-inspired bathrooms complete with glass showers. The open-concept design is ideal for both everyday living and entertaining, enhanced by a gas stove and gas BBQ line for seamless hosting. Upgraded exterior with all brick, giving it a timeless luxury appeal. Backing onto nature with breathtaking ravine views, this remarkable property offers the perfect blend of luxury, comfort, and tranquility. This one is truly a rare gem in the rare, fall in love! (id:51382)
37 - 2610 Kettering Place
London South (South U), Ontario
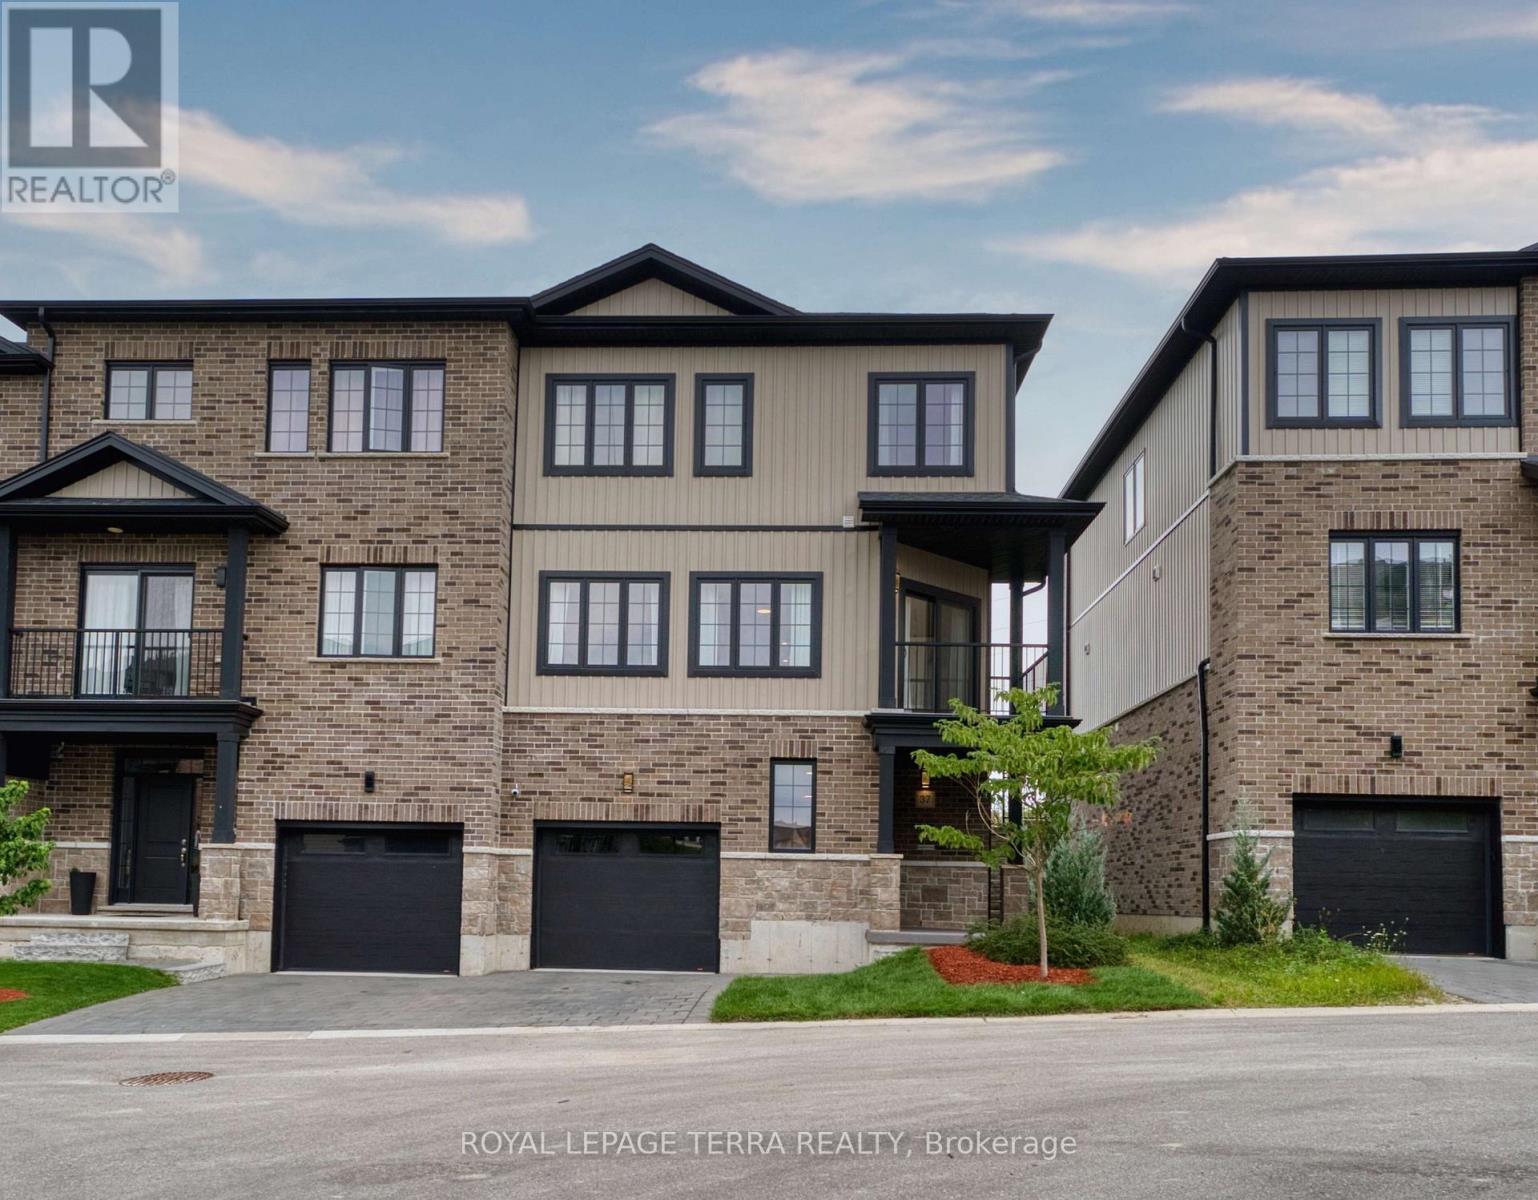
Beautiful 1,995 Sq. Ft. End-Unit Townhome In Summerside/Sheffield Offering The Space And Privacy Of A Semi-Detached Home. This Carpet-Free, Fully Upgraded 3-Storey Home Features 4 Bedrooms, 3 Bathrooms And 9-Ft Ceilings On Every Floor. Bright Kitchen With Quartz Countertops, Backsplash, S/S Appliances, Breakfast Area And Walk-In Pantry. Separate Living, Dining And Family Rooms; Family Room Walks Out To A Balcony, Plus A Second Balcony At The Front. East-West Exposure Offers Morning Sun On The Oversized Rear Deck With No House Behind And Open Views Of The Park And Green Space, Plus Beautiful Sunsets From The Front Balcony. Parking For 3 With A Tandem 2-Car Garage Plus Driveway, And A 240V EV Outlet Installed In The Garage. Hardwired Cat5e To Every Room, Google Nest Thermostat, Video Doorbell And Smart Lock Included. Freshly Painted Throughout And Newly Sodded In 2026. All Appliances Included, Including Washer And Dryer. Freehold Townhome With Only $75/Month POTL Covering The Shared Private Road, Visitor Parking And Common-Area Snow Removal And Landscaping. Minutes To Hwy 401, Shopping, Schools And Parks. Flexible Closing Available. (id:51382)
268 Chilver Heights
Milton (Fo Ford), Ontario
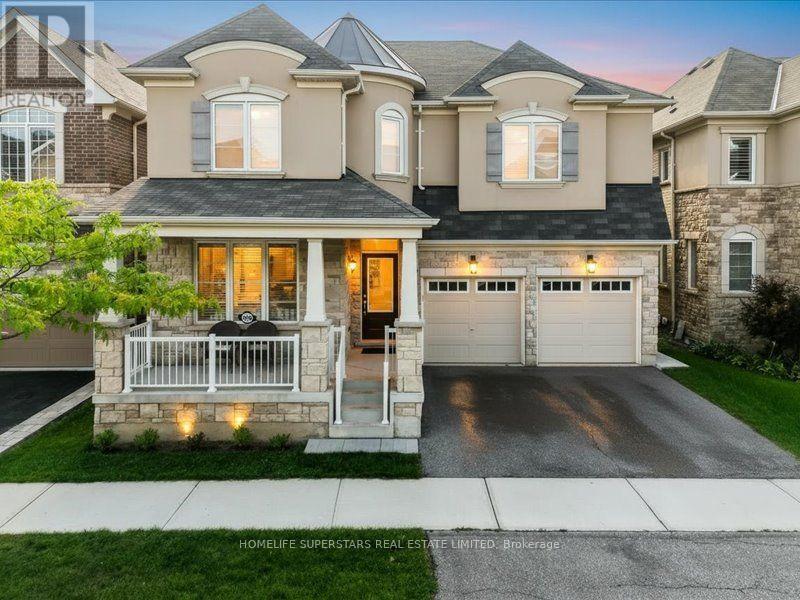
Welcome to 268 Chilver Hts - 3,252 sq ft. above grade on a 43-ft. wide lot in Ford, one of Milton's newest and most sought-after family communities. The main floor is bright and completely carpet-free: 9' ceilings, separate living and dining rooms with coffered ceiling, and a great/family room with large windows, gas fireplace and pot lights. The kitchen offers quartz counters, quartz backsplash and stainless steel appliances, opening to a breakfast area with walkout to the fully fenced yard. A main-floor Den works equally well as a home office or fifth bedroom - ideal for extended family or anyone who needs ground-level accommodation. Upstairs, a generous 16' x 12' sitting area anchors four generous bedrooms, every one with a walk-in closet. The primary retreat has his-and-hers closets and a 6-pieces ensuite with soaker tub and separate shower. The lower level is unspoiled with its own separate entrance already in place - a rare head start for a future secondary suite or in-law accommodation. Double garage plus two-car driveway parking, and a welcoming front porch. Walk to parks and trails, with top-rated schools, shopping and Highway 401/407 access all close at hand. Under 10 years young. Flexible closing. (id:51382)
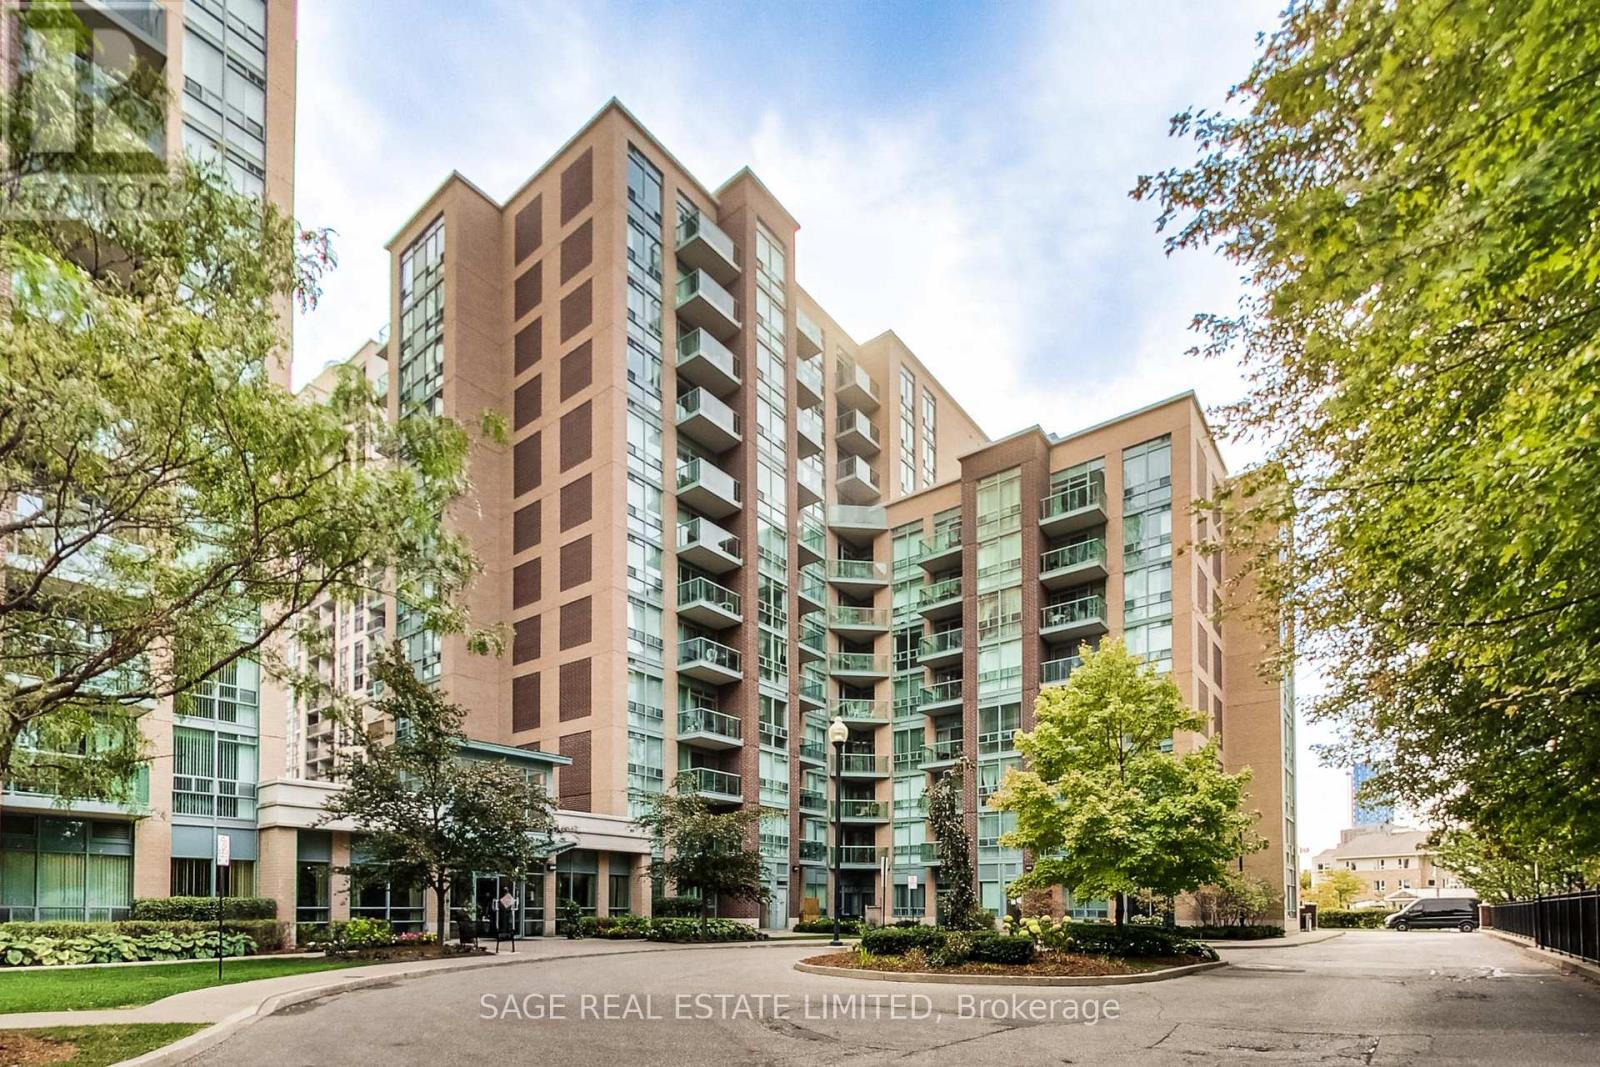
1206 - 9 Michael Power Place
Toronto (Islington-City Centre West), Ontario
Welcome to penthouse-level living in this exceptionally spacious and bright one-bedroom residence, with an ideal floor plan and an abundance of natural light. Thoughtfully updated and lovingly maintained, this home feels both comfortable and refined. Enjoy the double-long balcony with great southern exposure. The extra-large primary bedroom provides plenty of space for much more than just a bed, while ensuite laundry adds everyday convenience. Residents also enjoy access to great building amenities, offering opportunities to socialize and stay active and enjoy the convenience of owned underground parking and an over-sized storage locker, both located on P1 just steps from the elevator. The low maintenance fee includes ALL the utilities. The location is exceptionally connected, with quick access to the TTC, MiWay, GO Transit, 427, QEW and Gardiner Expressway. Everyday amenities are close at hand, including a 24-hour Shoppers Drug Mart, Sherway Gardens, Queensway Cineplex, grocery stores, restaurants, cafés and parks. (id:51382)
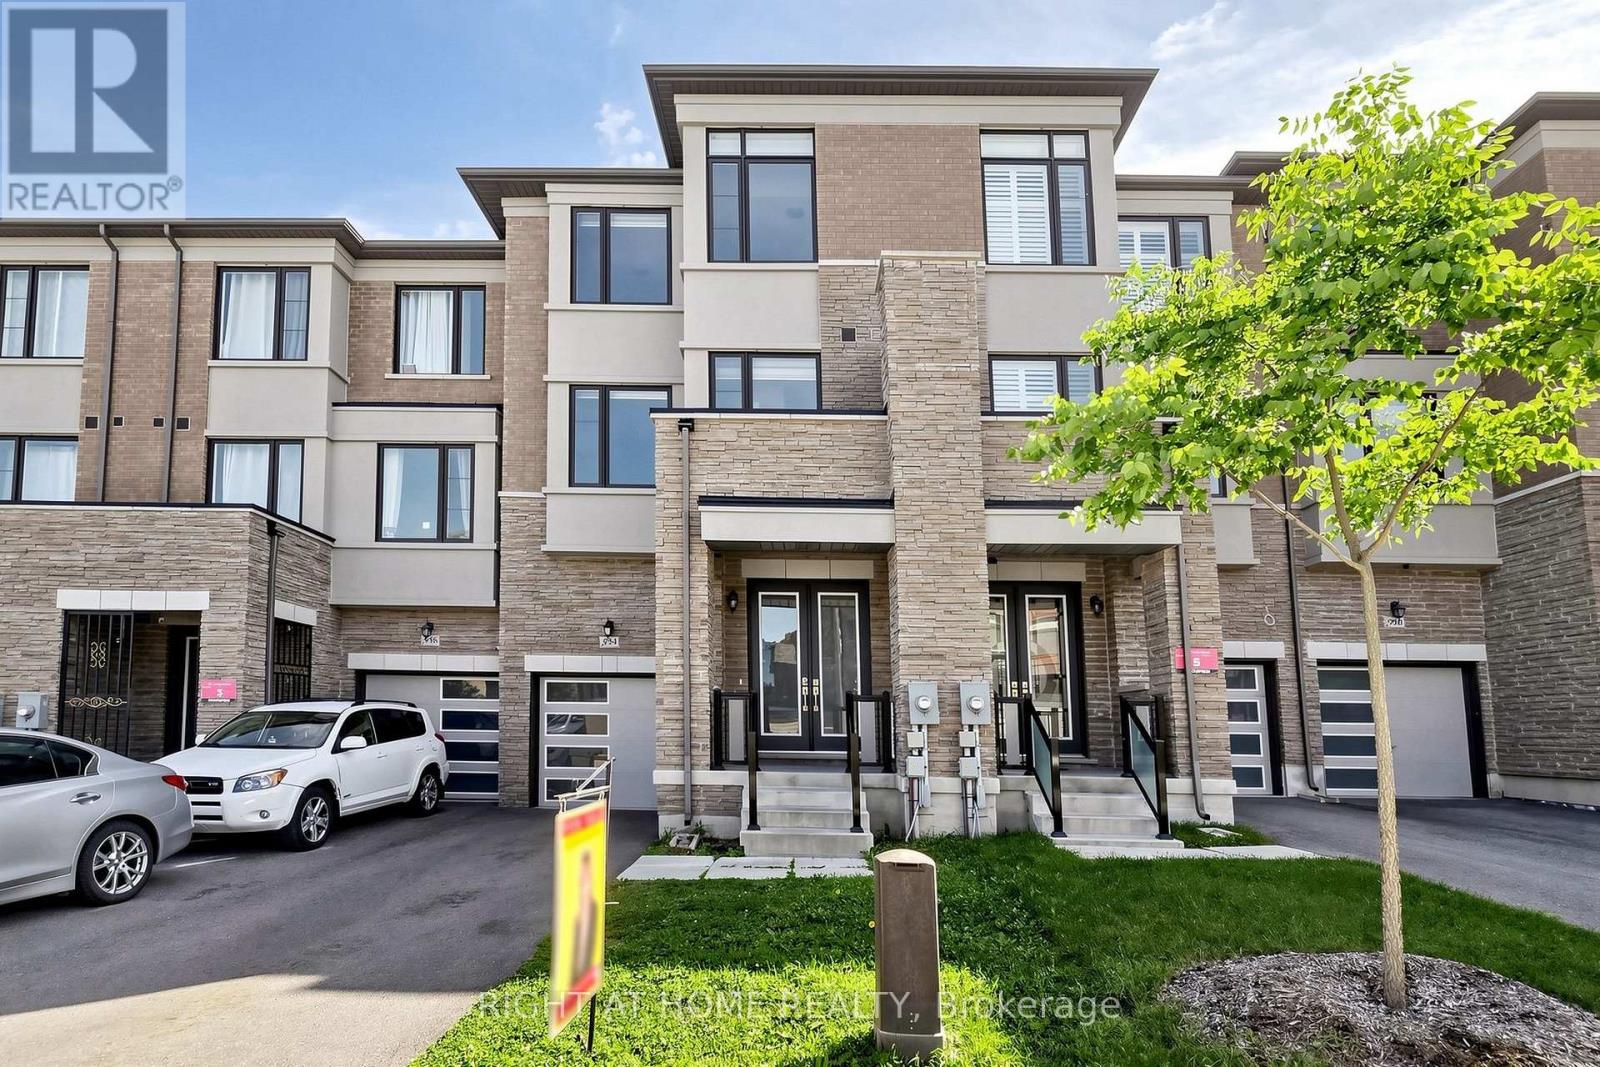
954 Isaac Phillips Way
Newmarket (Summerhill Estates), Ontario
Welcome to the prestigious Summerhill Estates ! This *Country Wide* built 3 bedroom, 4 bathroom townhouse offers a perfect blend of modern luxury and comfort. Boasting an open-concept layout, 9ft smooth ceilings, hardwood flooring and upgraded tile throughout. Bathed in natural light in every corner, the space flows into an upgraded kitchen featuring s/s appliances, quartz countertops, and a large centre island that opens up to a spacious balcony. The primary bedroom features a Juliet balcony, walk-in closet and a roomy 4pc ensuite. Additional bedrooms are generously sized with ample storage and sizeable windows. The unfinished basement offers endless possibilities and is ready to be transformed according to your vision. Experience seamless indoor-outdoor living in the backyard and multiple inviting balconies to relax and entertain. Located in a highly desirable community close to top-rated schools, parks, shopping and transit, this home has everything you need. Don't miss this incredible opportunity to own a home in one of Newmarket's newest and most sought-after communities! (id:51382)

241 Main Street
Erin, Ontario
Possibility for a 3rd Bedroom! A rare offering in the coveted village of Erin, 241 Main Street pairs timeless board-and-batten character with a comprehensive list of modern updates. Set on an exceptional 89 x 131 ft lot, this two-storey home delivers approximately 1,300 sq ft of beautifully maintained living space, two bedrooms, and two baths.The recent improvements speak for themselves: new engineered hardwood flooring and a new staircase upstairs, updated HVAC, and newer appliances throughout - offering genuine peace of mind. The kitchen features a striking brick-detailed island with seating, while a wraparound covered porch and an expansive rear deck create seamless indoor-outdoor living.The grounds are the showpiece. A private, mature-treed backyard oasis offers space to garden, gather, and unwind, complemented by two sheds and parking for up to 12 vehicles - a near-impossible find on Main Street. Steps from the shops, cafes, and natural beauty of one of Wellington County's most beloved communities, with effortless access to Guelph and the Greater Toronto Area. A distinguished home in a truly walkable setting. Upstairs Floors and Stairs(2026)Fridge(2025)Washer/Dryer(2025)Stove(2024)AC(2026) Furnace(2017) (id:51382)
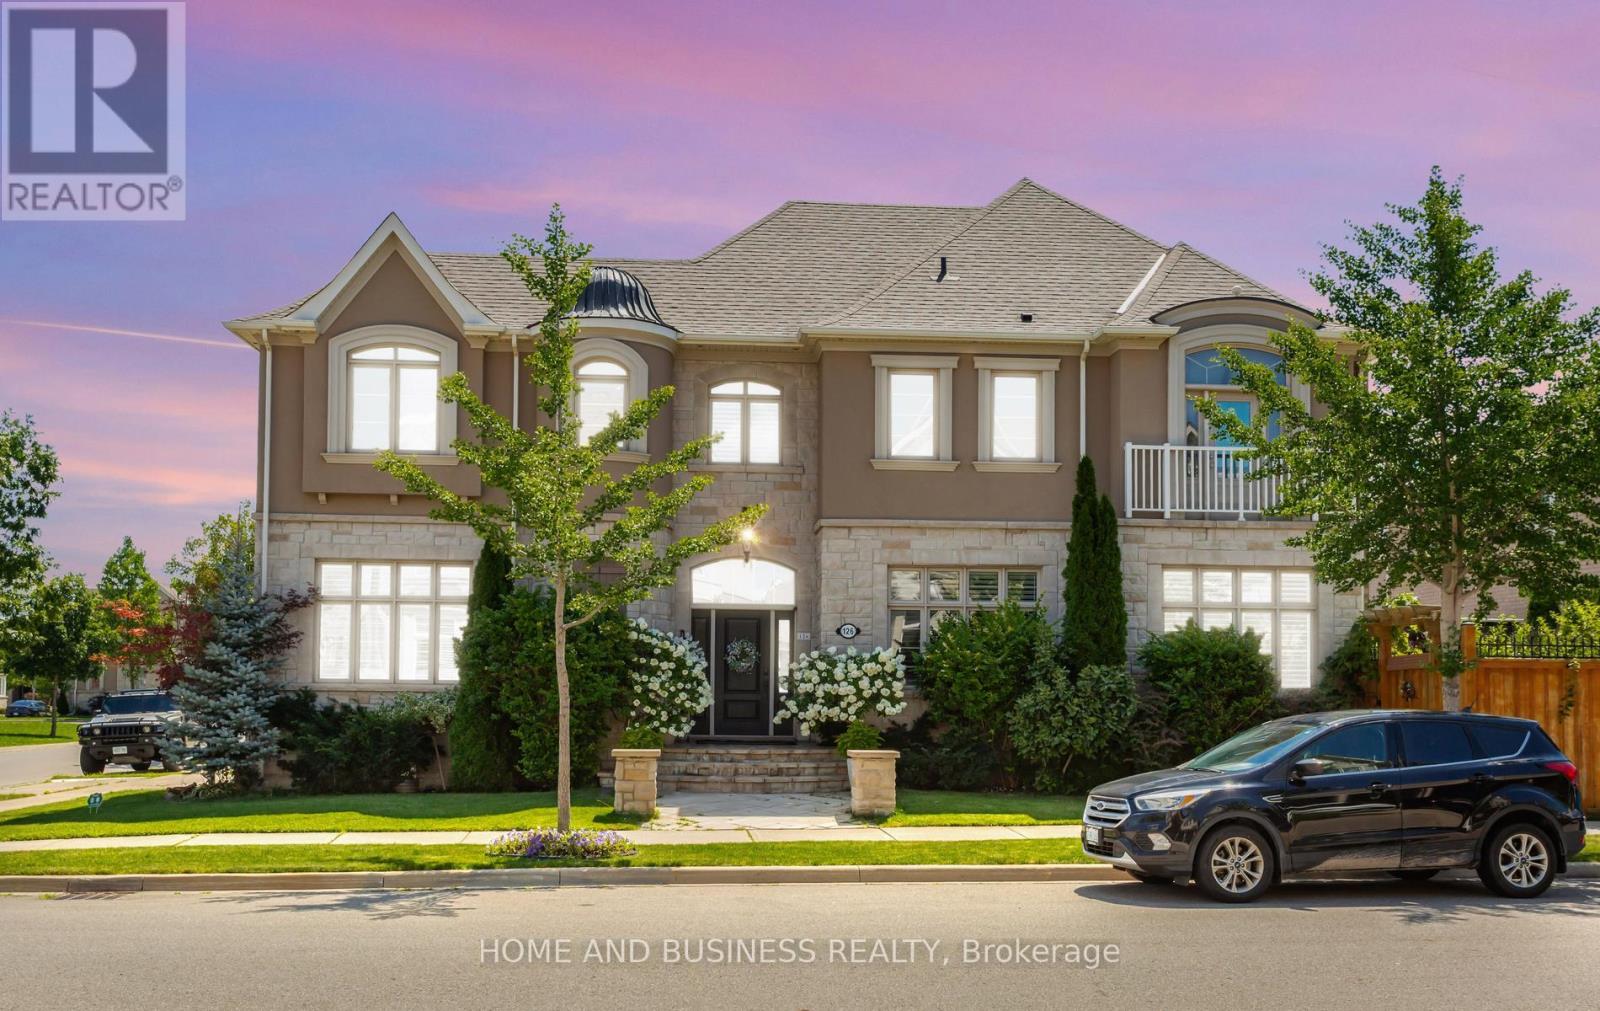
126 Mcwilliams Crescent
Oakville (Go Glenorchy), Ontario
Detached home on a premium corner lot in the prestigious Preserve neighbourhood. 4+2 bedrooms, 5 bathrooms, + fully finished basement with 2nd kitchen. The house is Loaded with upgrades and featuring an impressive open-concept floor plan with 10-ft ceilings on the main floor and 9-ft ceilings on the second level. Custom gourmet kitchen with pantry and largecentre island, featuring built-in Sub-Zero, Wolf, and Miele appliances. Exceptional finishes throughout, including tall doors, rounded corners, hand-scraped hardwood flooring, crown mouldings, pot lights, and granite countertops.The spacious formal living and dining rooms are complemented by a generous family room with fireplace and elegant waffle ceilings. Beautiful private backyard with Hayward salt pool, exterior lightings, landscaping, Home automation system, and much more. A truly exceptional home offering luxury, quality finishes, and thoughtful design throughout. (id:51382)
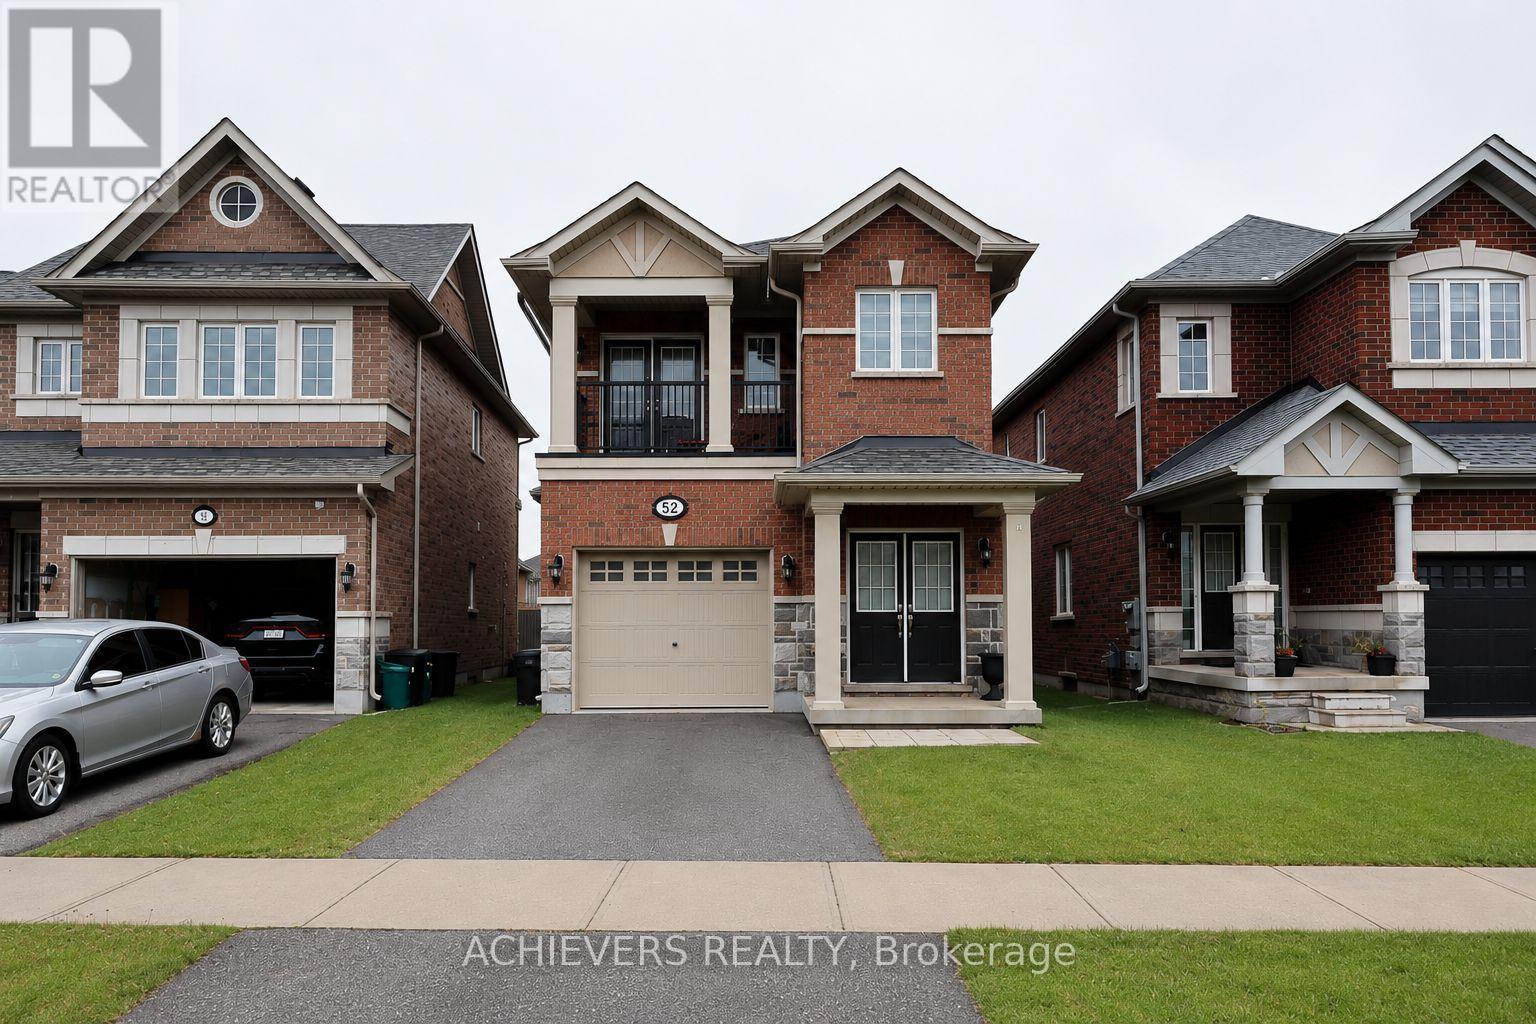
52 Branigan Crescent
Halton Hills (Georgetown), Ontario
Welcome to this stunning detached home in the heart of Georgetown, built by Remington Homes in 2022. Featuring an upgraded open-concept layout with 4 spacious bedrooms and 4 modern washrooms, this home offers the perfect blend of style and functionality. The luxurious primary bedroom features a private ensuite, while one of the secondary bedrooms also includes its own ensuite - ideal for family or guests. Enjoy a bright chef's kitchen complete with granite countertops, stainless steel appliances, and a walkout to a beautiful deck, perfect for entertaining. Conveniently located just minutes from grocery stores, restaurants, transit, schools, parks, and more in one of Georgetown's fastest-growing communities! (id:51382)
63 Anders Drive
Scugog (Port Perry), Ontario
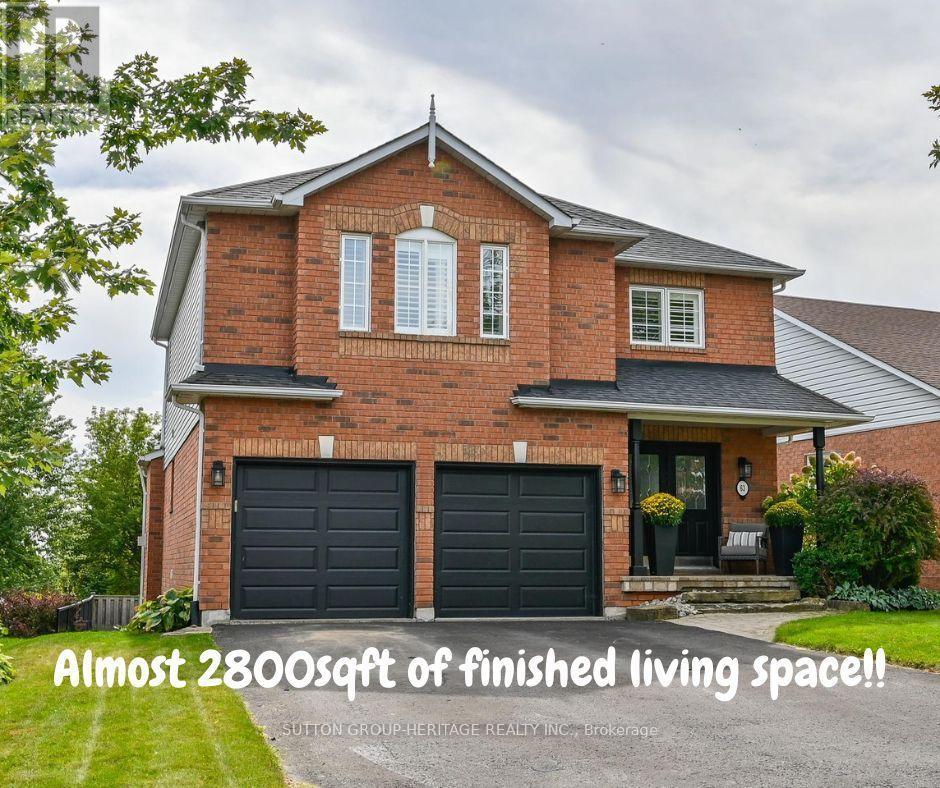
Finished Basement - DONE! Landscaping- DONE! Double Car Garage with parking for 6 cars- DONE! Move in and enjoy this turnkey, beautifully maintained 3+1 bedroom home located in the convenient, south end of Port Perry, offering almost 2,800 sq. ft. of finished living space! The main floor features a welcoming family room with gas fireplace, separate dining room and additional sitting area, while the modern kitchen impresses with quartz countertops and backsplash, abundant cabinetry and countertop space and a generous 4-foot pantry with convenient roll out shelves.Upstairs, the massive primary bedroom offers a true retreat featuring a 4pc ensuite and double closets, along with two additional spacious bedrooms. Adding even more functional space, the upstairs hallway creates a fabulous use of square footage for a reading nook, desk or even a play area for the kiddos. The finished basement was created with a thoughtfully designed floor plan featuring above-grade windows, an additional bedroom and two distinct living zones - perfect for a rec room, gym, home office, games area or additional guest space. This home offers an incredible amount of space for everyday living and entertaining. Outside, enjoy a beautifully landscaped yard and two-tier, south-facing deck, ideal for entertaining and soaking up the sun. Additional features include: Furnace 2025, Newer Roof and Air Conditioner, California Shutters through much of home, Double Door Entry, Updated Main Bath, Hardwood floors on main floor, Cushiony broadloom in the bedrooms and basement, pot lights, crown moulding, garage access, Gas hook up for BBQ, and no sidewalk to name a few. This is a home that delivers the space, functionality and flexibility families are looking for. (id:51382)
82 Franklin Street N
Kitchener, Ontario
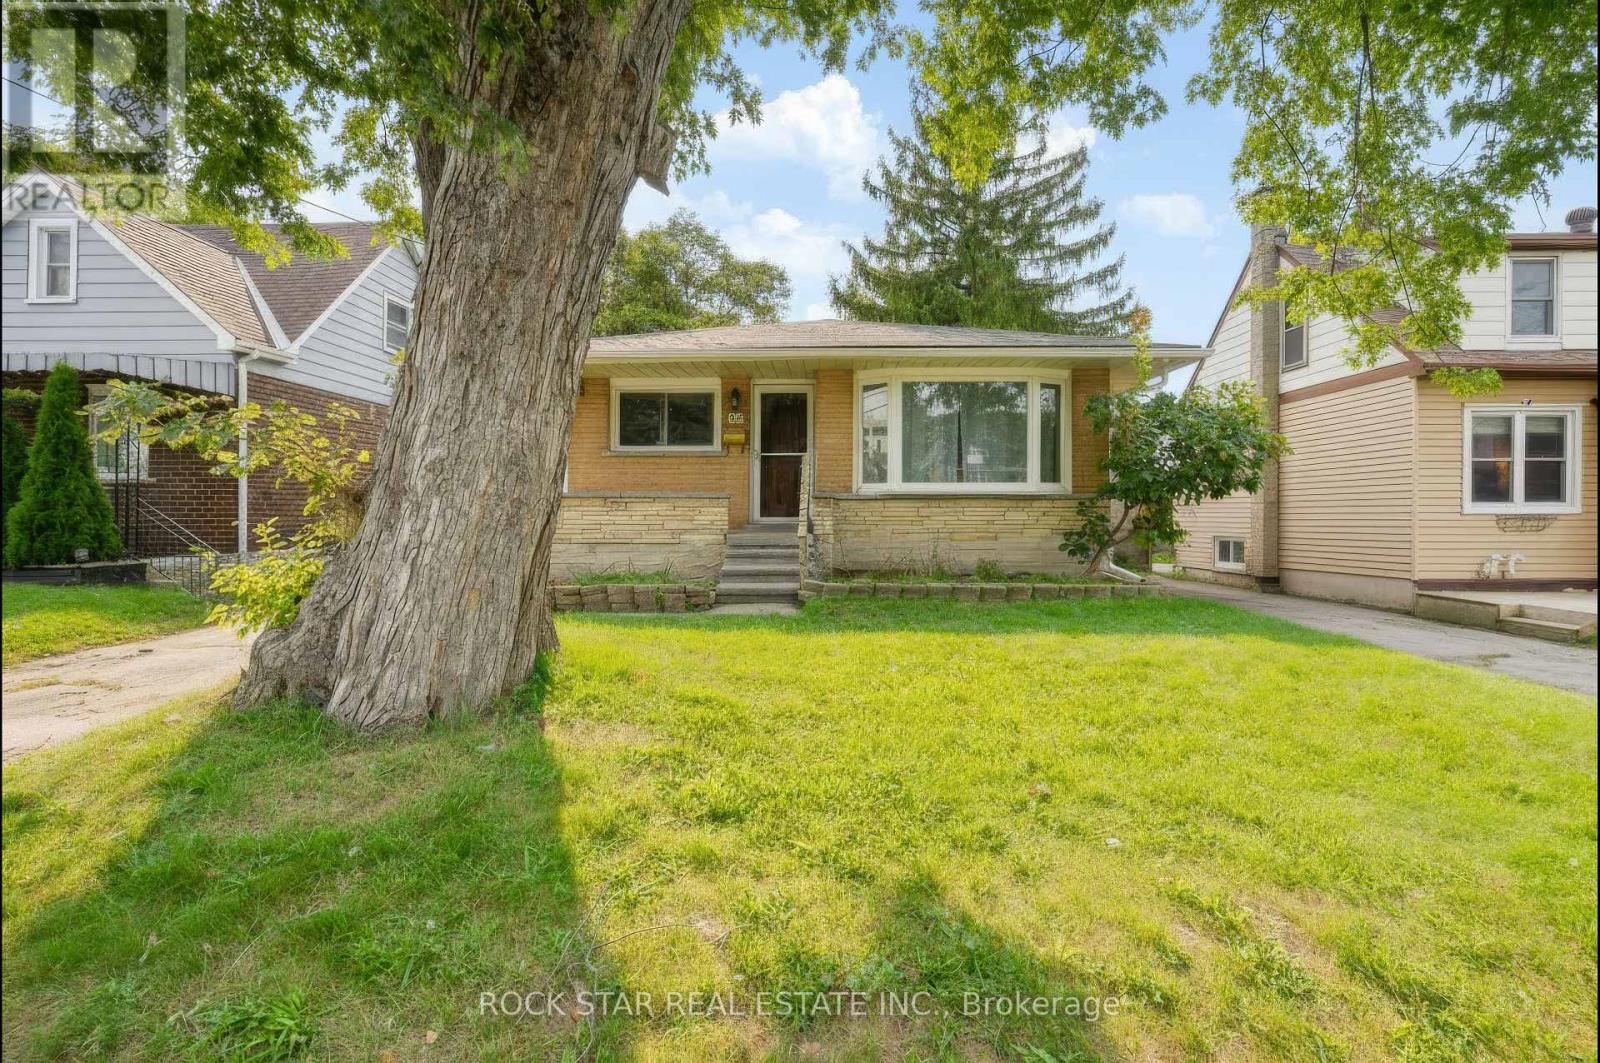
Freshly upgraded and move-in ready on a deep Franklin St N lot. This solid detached home just got a September 2026 refresh that you will feel the second you walk in! Brand new kitchen, all new mainfloor flooring, brand new roof, and a new breaker panel. Bright mainfloor living with 3 bedrooms and a full bath, plus a lower level with an additional full bath and additional bedroom to make it yours. Out back, an extra long lot gives you real yard, garden, and outdoor living potential most city lots can't touch. Easy access to shopping, transit, schools, and everyday amenities. A clean, low stress turnkey with the big ticket updates already done. Don't miss it! (id:51382)
1a - 7276 County Road 18
Alnwick/haldimand, Ontario
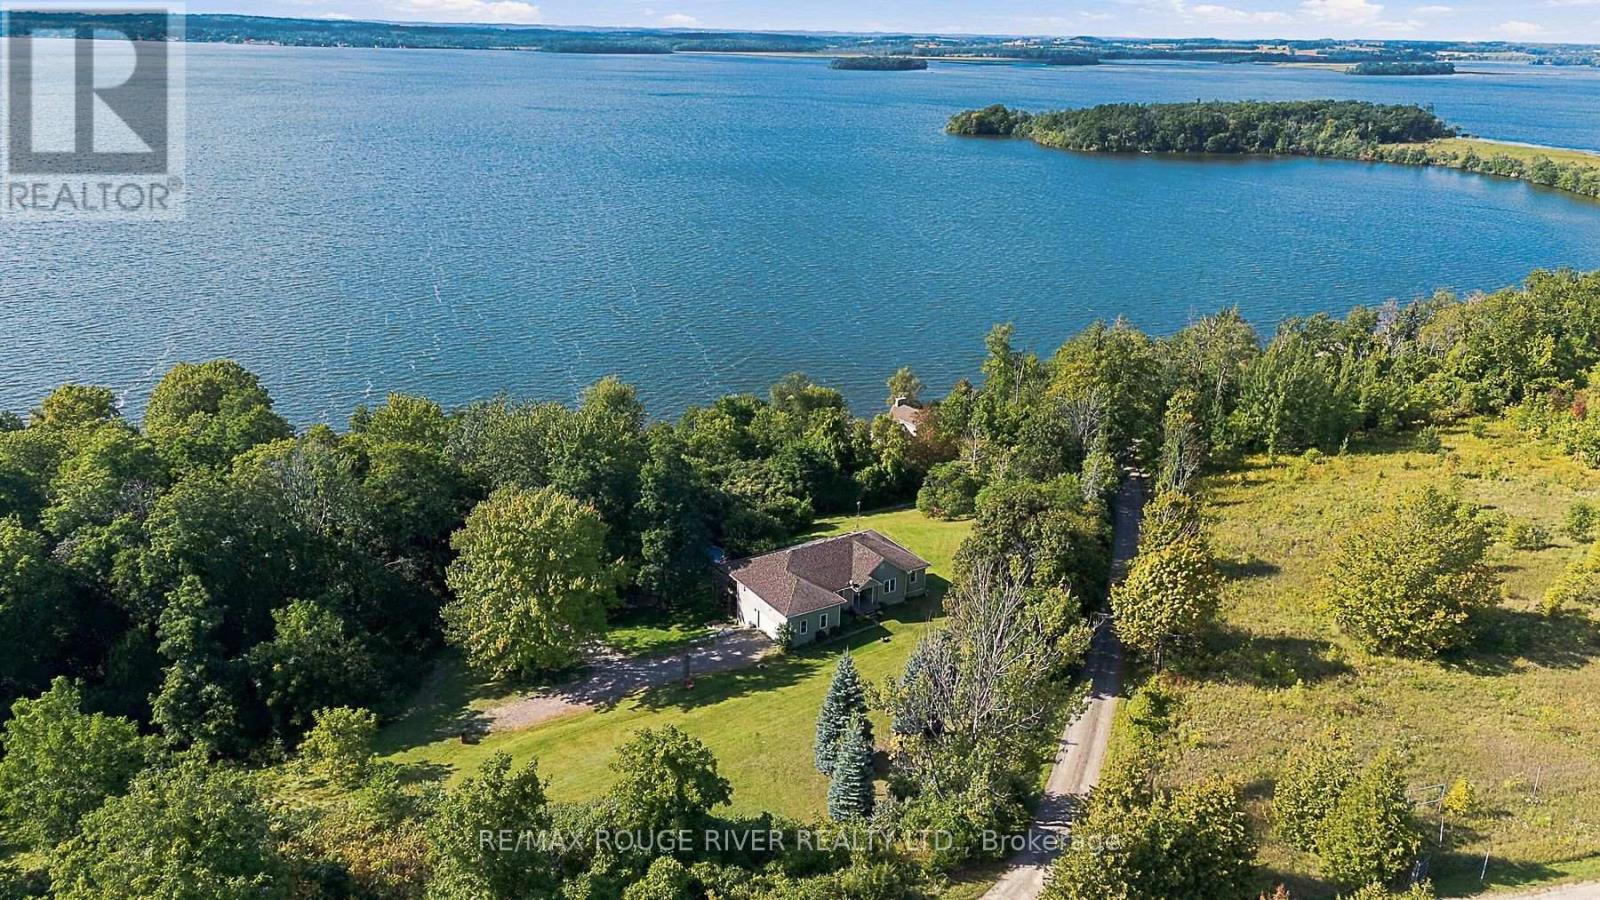
Exceptional Value.. An Ideal Opportunity! A Spacious Custom Bungalow circa 2005 With Spectacular Elevated Views Over Rice Lake Set On A Massive, Private, And Picturesque 3.54 Acre Walkout Lot. The Open Main Level Plan Features Expansive Living, Dining, And Kitchen Areas, Large Picture Windows And An Abundance Of Natural Light and Beautiful Lake Views throughout including from The spacious Primary Retreat with walkout access to the large deck and complete with A Huge Walk-In Closet And Spa Ensuite with A Relaxing Soaker Tub. A Separate Walkout Entry Leads To The Spacious Two Bedroom Lower Level Suite, for extended Family or potential for an income apt. Each Level Offers Its Own Kitchen Appliances And Laundry, With Two Fridges, Two Stoves, Two Washers And Two Dryers Included. Step Outside To Multiple Decks And Your Own Pool And Hot Tub Oasis! This Substantial Property Offers Plenty Of Room To Roam, Entertain And Create Lasting Memories: Camp Beneath The Stars, Build A Treehouse Or Hike The Wooded Ravine Areas, the Possibilities Are Endless. Experience the freedom away From The Hustle Of The City And yet in Easy Reach Of The GTA with Nearby Access To good schools and amenities, Rice Lake And The Trent River System renowned For Boating, Swimming, Fishing, Winter Ice Fishing, and ATV Trails and minutes from Cobourg's Shopping, Restaurants, Services And Everyday Amenities. As an added bonus it is worth noting that Crowe's gas station and several other stations on nearby indigenous lands are usually priced considerably below current gas pricing. Enjoy your Privacy, Space, and that Cottage Country Feeling Without Sacrificing Access To Life's Daily Necessities. (id:51382)
22 Streamside Lane
Brampton (Sandringham-Wellington), Ontario
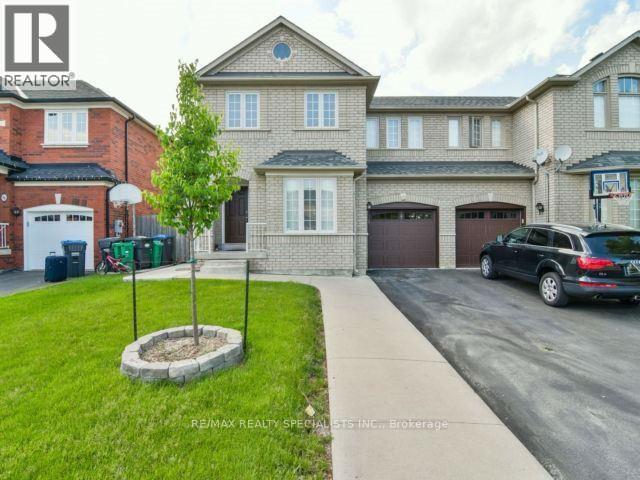
Whole house Available for Lease Including Finished Basement !!Beautifully appointed 3+1 bedroom, 4-bathroom home situated in the sought-after Sandringham-Wellington neighbourhood, just minutes from Highway 410. Finished Basement Offers Open concept Rec room , 1 Bedroom, 1 Full Washroom. Main Floor opens to a grand foyer with an impressive and a thoughtfully planned floor plan, features 9-ft ceilings, dark hardwood flooring, a bright and spacious living/dining area. The upgraded kitchen is perfect for everyday family living. Elegant oak staircase leads to 3 generously sized, sun-filled bedrooms, all filled with natural light. The expansive primary bedroom offers a relaxing retreat with a private 4-piece ensuite. Ideally located close to Highway 410, schools, parks, shopping, transit, and everyday amenities. A fantastic opportunity to own a spacious, well-cared-for family home in a desirable community! Tenant shall be responsible for paying 100% of the total monthly utilities. (id:51382)
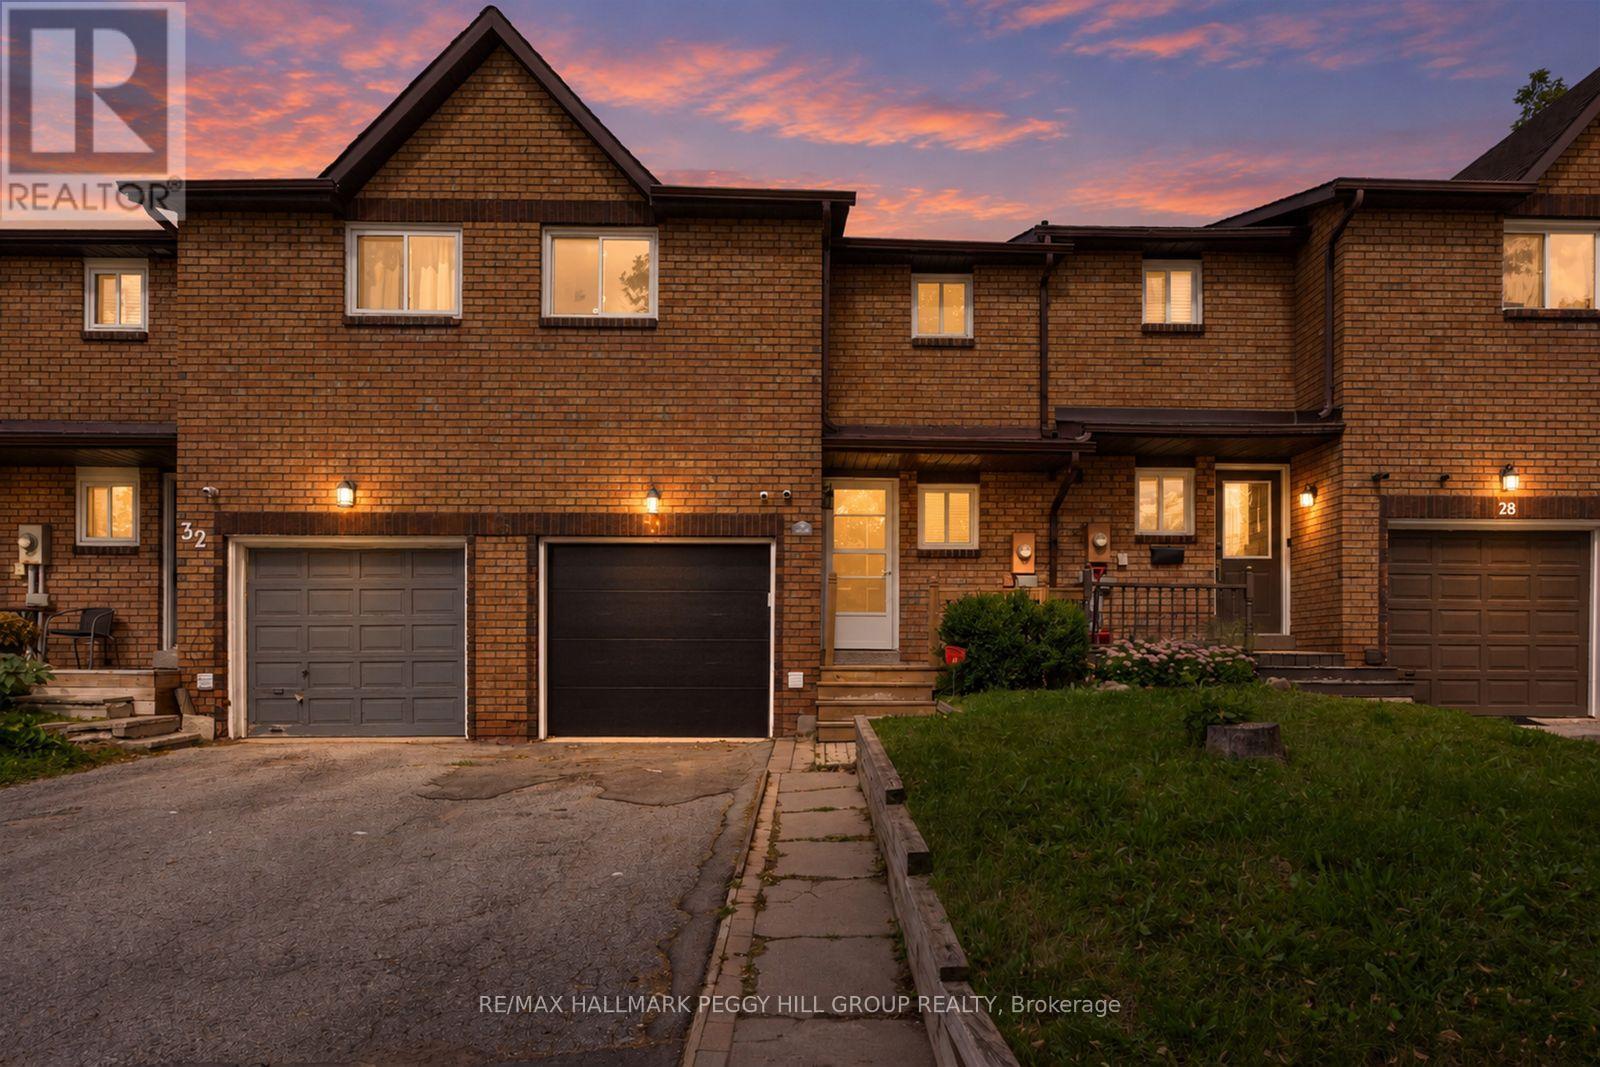
30 Golfdale Road
Barrie (Sunnidale), Ontario
TOWNHOME WITH A FULLY FENCED YARD, ATTACHED GARAGE, GAS FIREPLACE & FINISHED BASEMENT WITH IN-LAW POTENTIAL! If you're buying your first home and want a layout with more to offer, this Barrie townhome gives you over 1,600 finished sq. ft., two kitchens and a finished lower level with in-law potential, making it especially appealing for families with older kids or multigenerational living in mind. Extensive updates have been completed, including a newer roof, updated windows and garage door, fresh paint and newer carpet in select areas. The main floor features a galley-style kitchen with tile flooring, a tiled backsplash, double sink, cabinetry lining both sides and a window overlooking the backyard, while the adjoining dining area opens to a living room centred around a gas fireplace. Sliding doors lead to the rear deck and fully fenced yard with lawn space and a storage shed, while the main-floor laundry room includes a utility sink. Upstairs, three bedrooms are served by a 4-piece bath. The finished lower level adds a second kitchen, rec room, 3-piece bath and additional laundry area, giving older kids or extended family extra room to call their own. The attached single garage offers inside entry, complemented by two driveway parking spaces. Bayfield Street shopping, Georgian Mall, Sunnidale Park, East Bayfield Community Centre, Highway 400, Barrie's waterfront and RVH are all within a short drive, with transit also within walking distance. For a first-time buyer looking for significant updates, more finished living space and a home that can adapt as life changes, 30 Golfdale Road offers far more than the typical townhome. (id:51382)
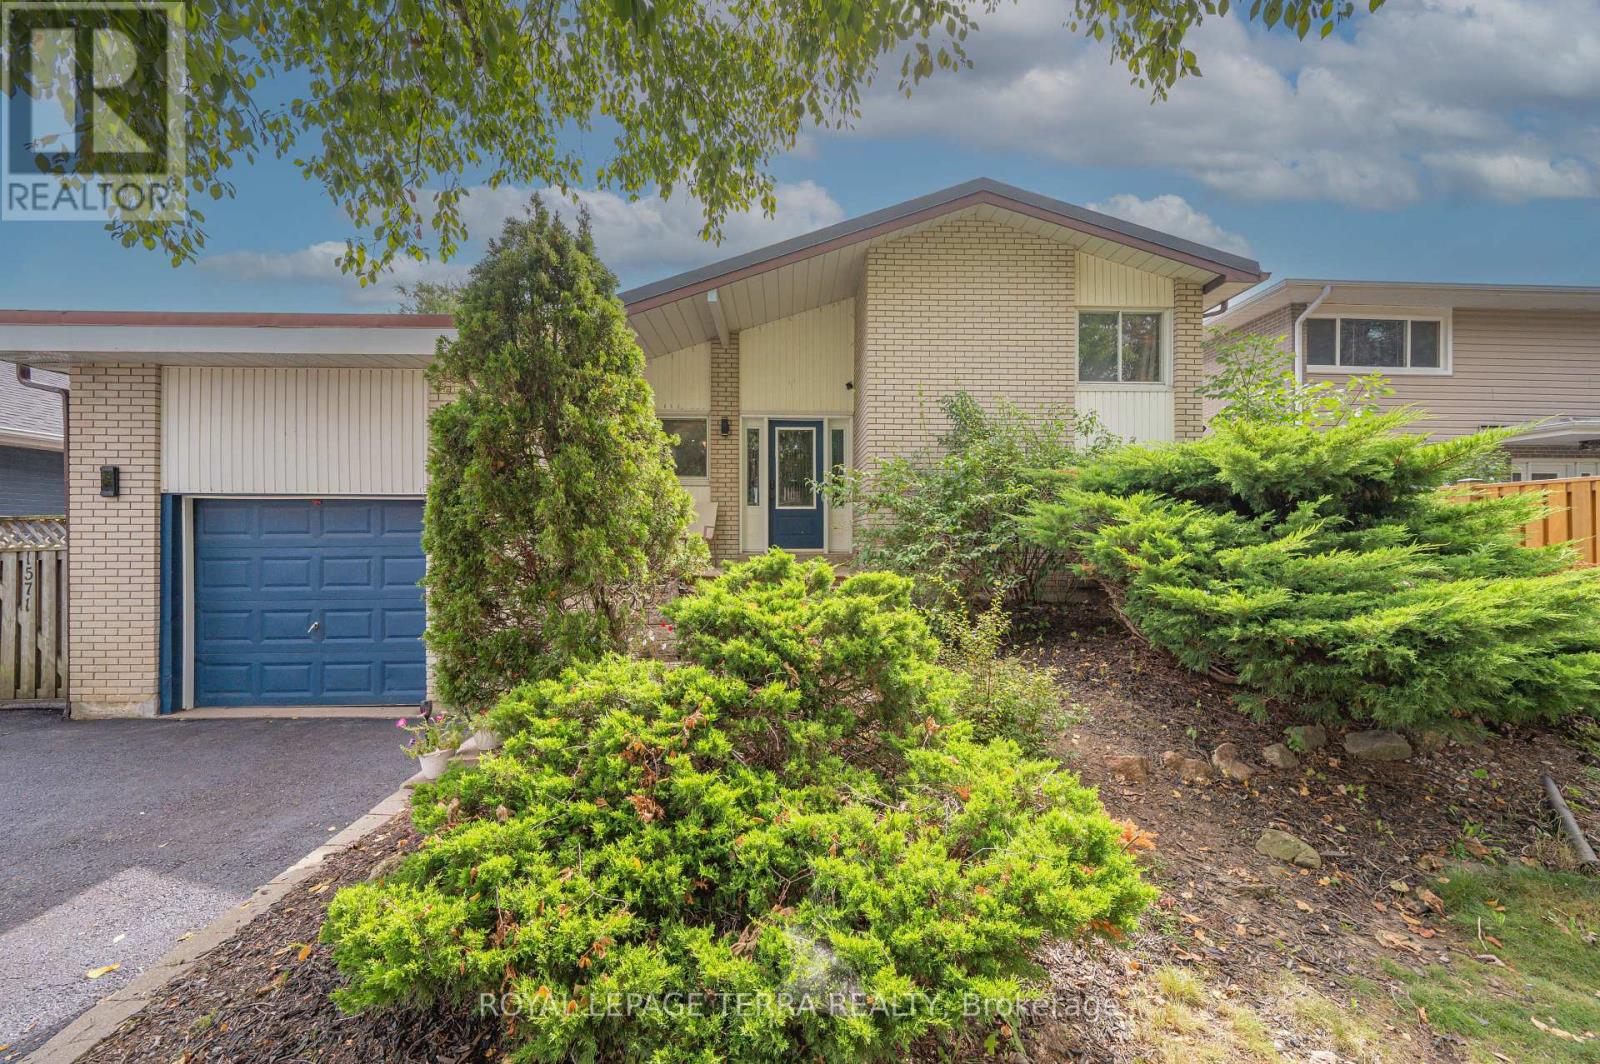
1571 Lewisham Drive
Mississauga (Clarkson), Ontario
Rare Opportunity To Own A Ultimate Luxury With Income Potential ! So many reasons to love this stunning custom renovated detached home, nestled on private ravine lot with an extra-wide driveway & a magnificent backyard oasis.The main level boast modern elegance & at the heart of the home is a gourmet chef's kitchen complete with granite countertops, premium appliances, custom cabinetry & a center island perfect for hosting. Relax in the spacious,light-filled living room that seamlessly opens onto a deck with gazebo, overlooking a stunning swimming pool and beautifully landscaped ravine backyard. The lower level features a separate entrance & 3 bedrooms, kitchen, spacious recreation room with a window and fireplace, 3-piece washroom & private laundry offering excellent potential for rental income or extended family living.This location offers the homeowner a perfect balance of closeness to major transit ,schools & offers quietness of a community built around a desirable neighborhood of Clarkson, Mississauga.**Shows 10/10 (id:51382)
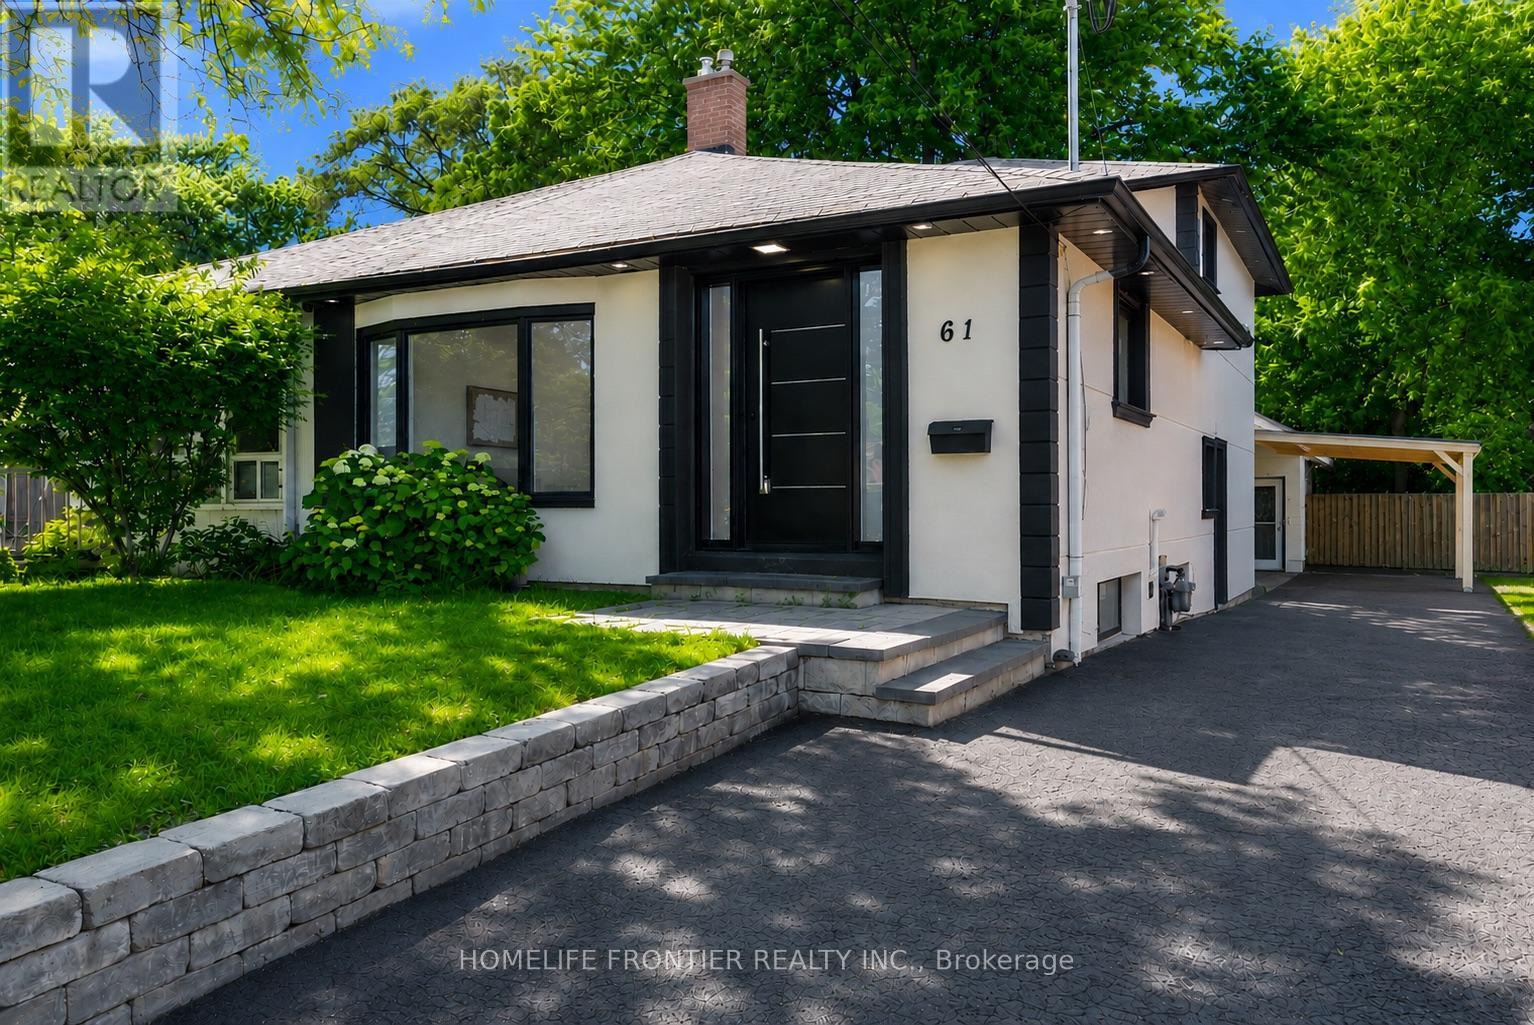
61 Sundial Crescent
Toronto (Victoria Village), Ontario
Welcome To 61 Sundial Crescent - A Beautifully Renovated Semi-Detached Four-Level Backsplit Located In The Heart Of North York's Highly Desirable Victoria Village Community, Surrounded By Excellent Schools, Parks, Shopping, Transit, And Family-Friendly Amenities. This Meticulously Maintained Home Offers The Perfect Blend Of Modern Living, Versatility, And Exceptional Income Potential. Step Inside To Thoughtfully Updated Interiors Featuring Stylish Finishes Throughout And A Functional Layout Complete With Four Spacious Bedrooms. The Lower Level Features A Fully Renovated Income-Generating In-Law Suite, Offering An Incredible Opportunity For Multi-Generational Families, Extended Family Living, Or Buyers Looking To Help Offset Mortgage Costs With Additional Income Potential. The Exterior Has Also Been Beautifully Upgraded With Enhanced Curb Appeal Including Insulated Stucco, Exterior Pot Lights, Modern Finishes, And An EV Charger For Today's Lifestyle. A Standout Feature Is The Beautiful Detached Workshop, Fully Insulated With Hydro And Finished With Modern Stucco, Offering The Perfect Space For A Hobbyist, Craftsman, Home Workshop, Studio, Or Additional Storage. This Versatile Space Adds Tremendous Value And Endless Possibilities. Move In, Enjoy Flexible Multi-Generational Living And Income Potential, And Experience Everything This Exceptional Victoria Village Property Has To Offer. (id:51382)
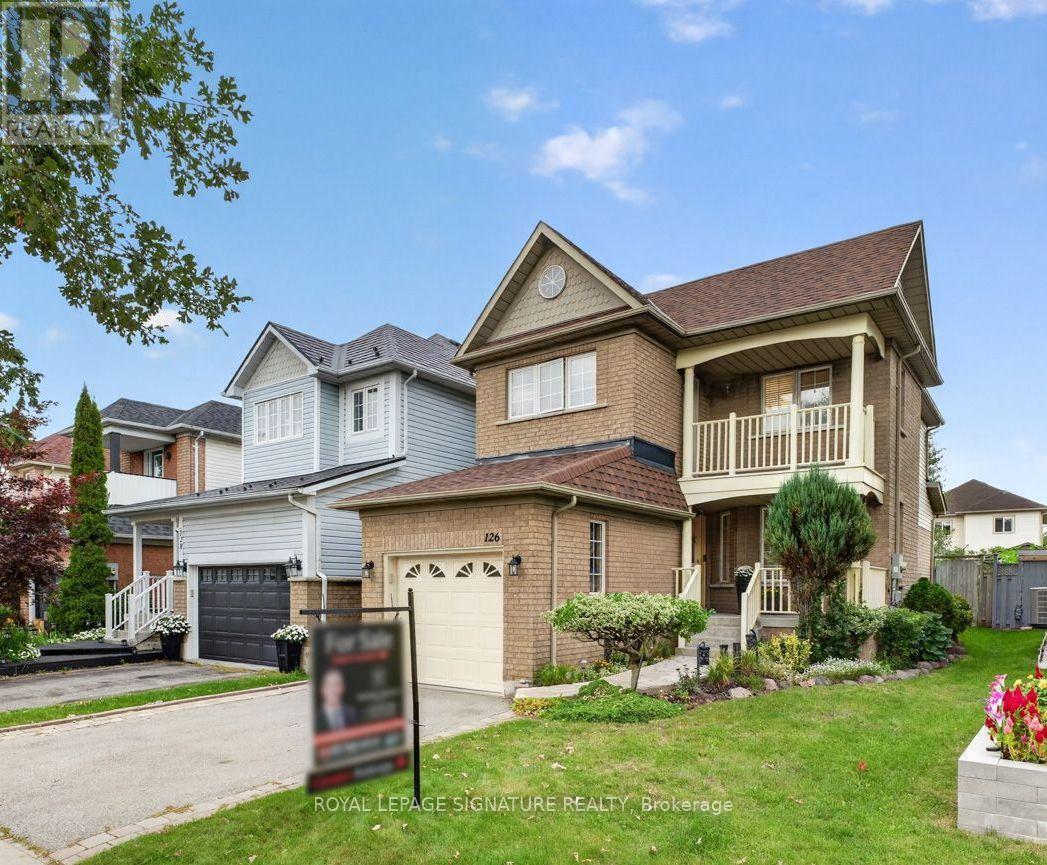
126 Whitby Shores Greenway
Whitby (Port Whitby), Ontario
Welcome to 126 Whitby Shores Green Way, situated in the highly sought-after Whitby Shores, one of Whitby's most desirable lakeside communities. This beautifully maintained 3+1 bedroom family home offers 1,500 sq ft of thoughtfully designed living space, combining comfort, functionality and an exceptional location. Step inside to a bright and inviting layout designed with everyday family living in mind. The spacious family room is anchored by a cozy fireplace, while the kitchen offers ample workspace and a convenient walkout to a beautiful backyard oasis with a mature perennial garden and landscaping, perfect for morning coffee, summer entertaining or simply relaxing at the end of the day. Upstairs, the primary bedroom feels like a private retreat, complete with a spa-inspired ensuite, oversized walk-in closet and its own walkout to a private balcony-the perfect spot to enjoy your meditation. The additional bedroom on the lower level provides valuable flexibility for a growing family, overnight guests, a home office, or a private retreat. And then there's the location! Just moments from Whitby GO Station, Hwy 401 and Hwy 412, commuting throughout the GTA couldn't be easier. Enjoy the best of the Whitby Shores lifestyle with Lake Ontario, the Waterfront Trail, parks, marina, and scenic walking and cycling paths all nearby. Shopping, restaurants, grocery stores, schools and everyday amenities are also just minutes away. A wonderful opportunity to enjoy comfortable family living in an established lakeside community, with everything you need right at your doorstep. Welcome home! (id:51382)
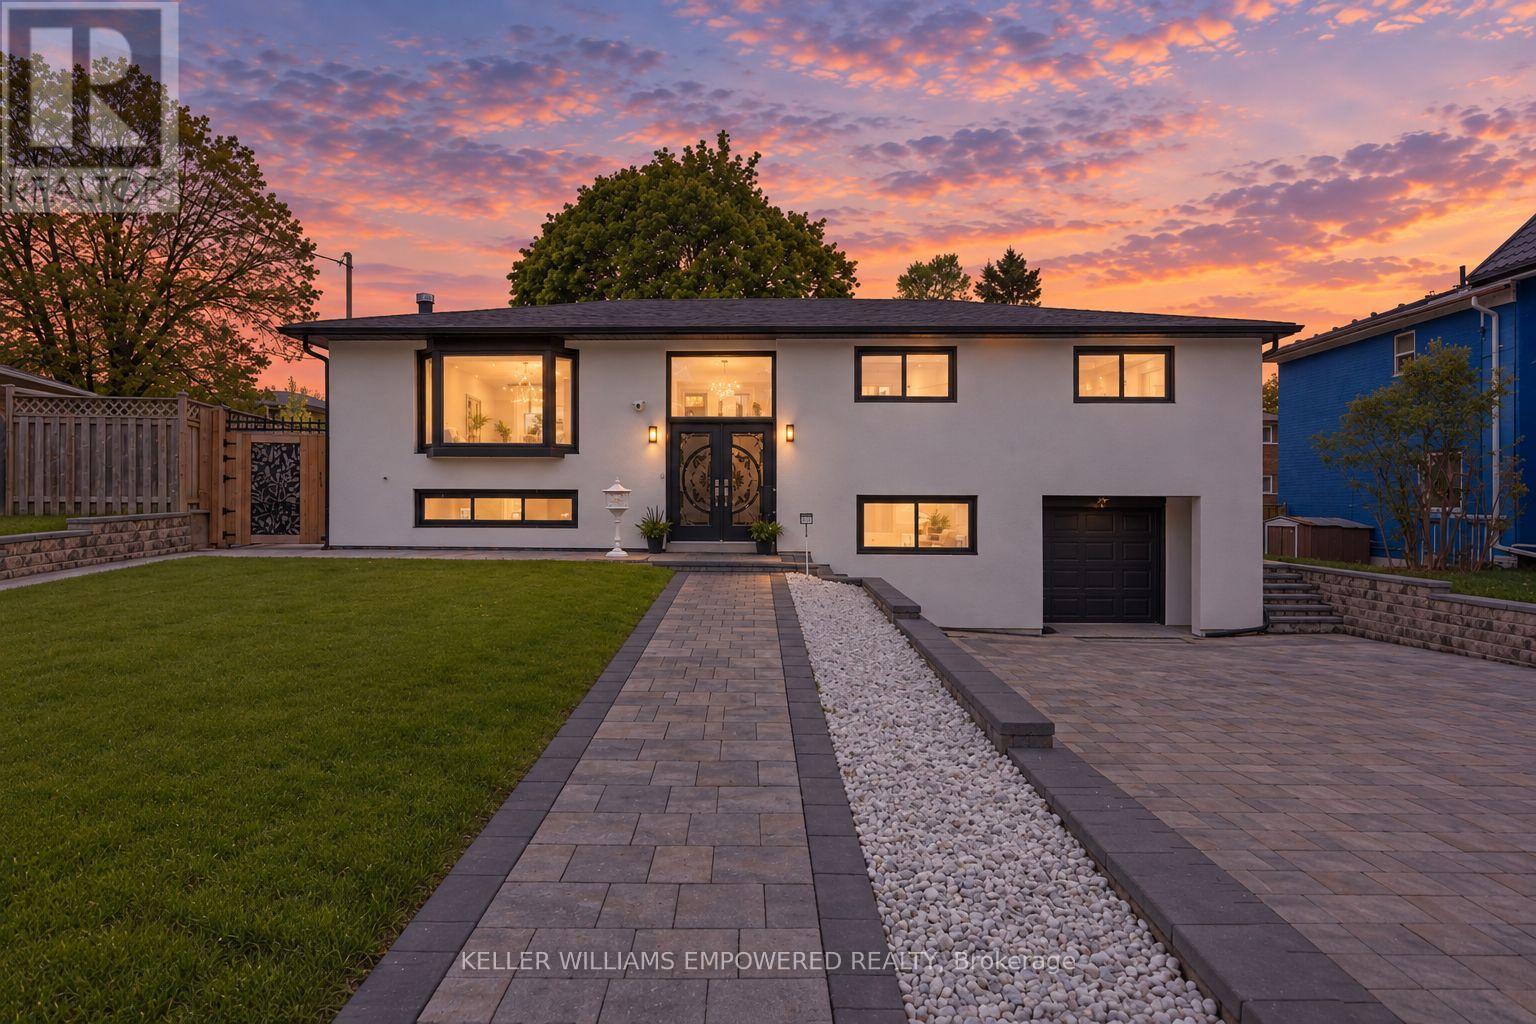
112 Kingslake Road
Toronto (Don Valley Village), Ontario
RENOVATED TOP TO BOTTOM! Close to 1700 sq ft living space, over $250,000 in upgrades. Welcome to this beautifully upgraded home in the highly sought-after Don Valley Village community, in the heart of North York! Showcasing a fully finished basement apartment with a private entrance, 3 bedrooms, 2 full bathrooms, a full kitchen, and in-unit laundry - ideal for rental income or accommodating extended family. Extensive upgrades include new energy-efficient windows and doors, new roof and hot water tank, new electrical panel with EV charger, and a new spacious composite deck. Freshly painted throughout with new interlock stonework, this property impresses from the moment you arrive. Step through elegant double doors into a bright, smart layout with smooth ceilings, new flooring, pot lights, and crown molding. The modern kitchen and renovated bathrooms feature premium finishes. Exterior waterproofing and a new trench drain in front of the garage provide extra peace of mind. The new stucco facade enhances curb appeal, paired with refreshed landscaping, lush new sod, and beautifully designed interlocking in both the front and backyard. The backyard is designed for entertaining with a large deck, built-in brick and stone fireplace, gazebo, and outdoor bathroom - perfect for hosting family and friends. Unbeatable location: Steps to Hobart and Godstone Parks, top-rated schools (St. Gerald Catholic and Georges Vanier Secondary), and just minutes to Seneca College, T&T, No Frills, Food Basics, and Fairview Mall. Convenient access to Don Mills subway, North York General Hospital, Oriole and Old Cummer GO Stations, and Highways 401 & 404. This exceptional home offers an ideal blend of luxury, comfort, and convenience A rare opportunity you won't want to miss! (id:51382)
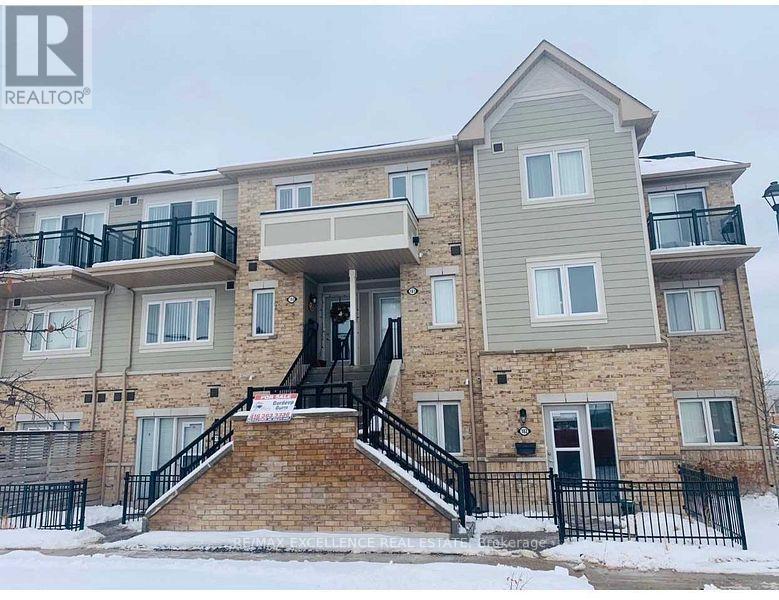
180 - 250 Sunny Meadow Boulevard
Brampton (Sandringham-Wellington), Ontario
Bright Open Concept Stack Townhouse, Modern Kitchen With Large Living And Dining Room, Walk Out To Terrace.ensuite Laundry, Walking Distance To Banks, Grocery, Schools, Soccer Centre, Brampton Transit, Parks And All Other Amentias. Required One Year Lease, Tenant Responsible To Pay Utilities, Required Rental Application, Credit Check With Score, Job Letter, References, Last 2 Pay Stubs, Photo Id's Or Driving License For All Occupants (id:51382)
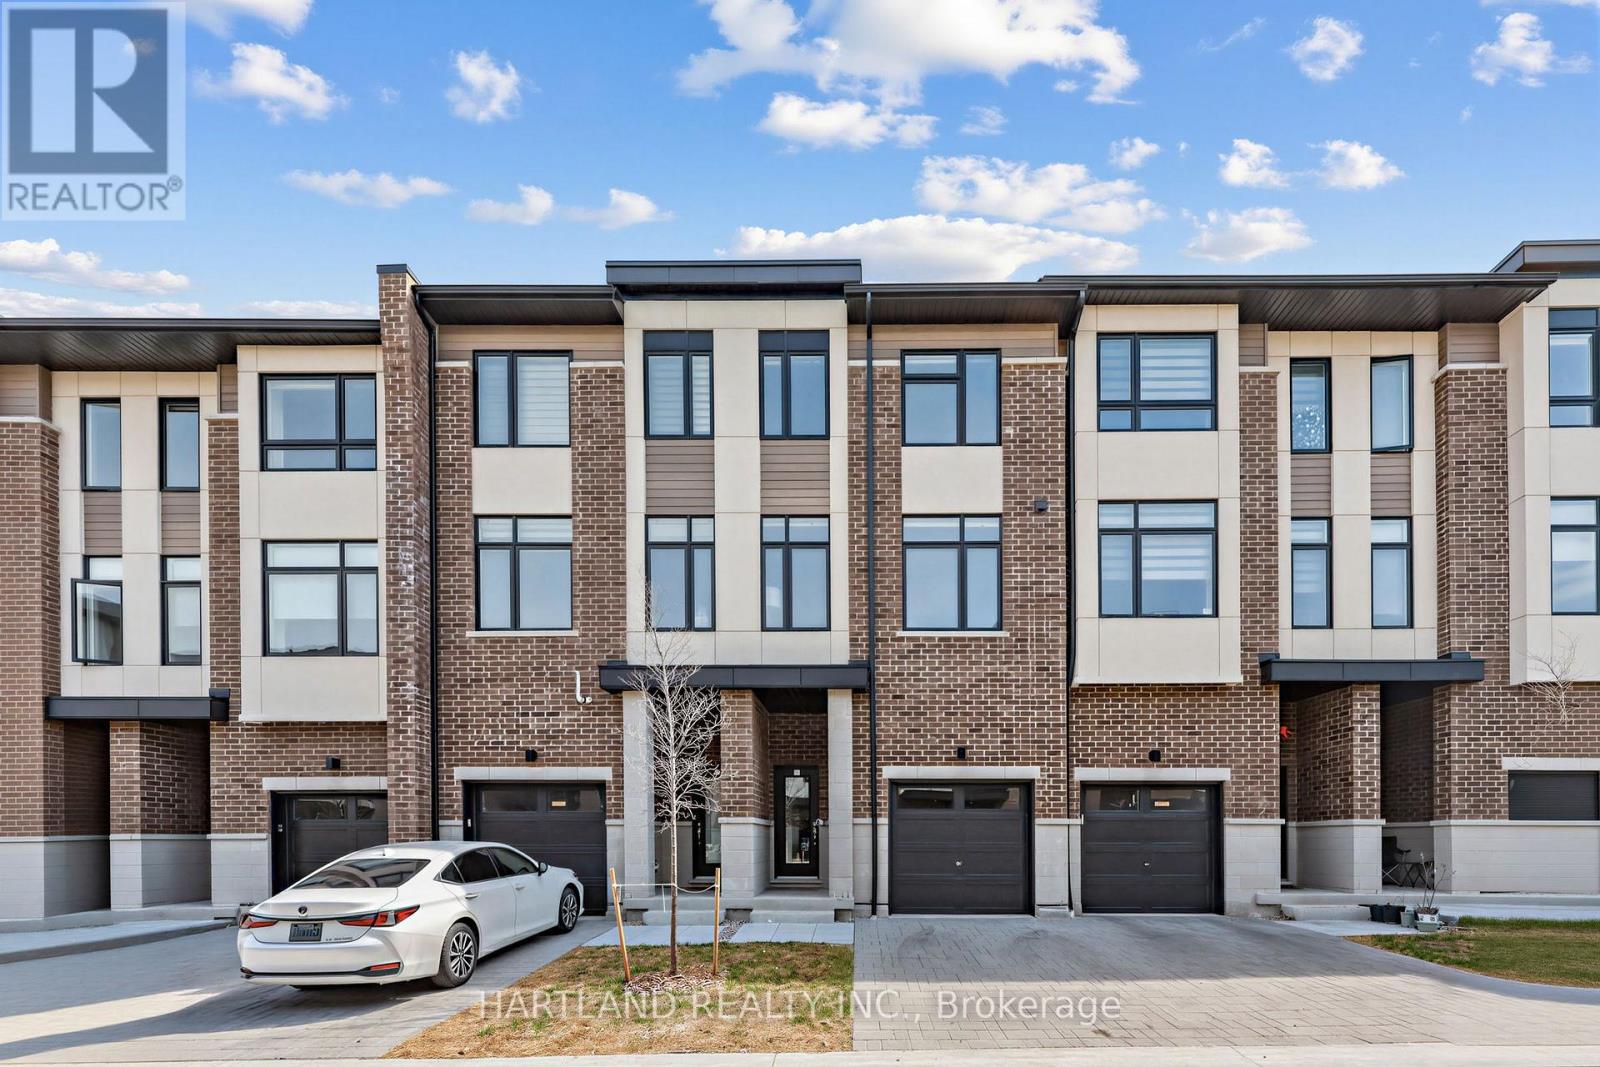
407 - 1695 Dersan Street
Pickering (Duffin Heights), Ontario
Welcome to Park District Towns! This exceptional 3-bedroom + family room freehold townhome offers the perfect blend of style, space and location, with over $40,000 in upgrades! Step inside and appreciate the solid oak stained staircase, upgraded Quartz kitchen countertops, and elegant stone countertops in the main and ensuite bathrooms. The spacious, family-sized kitchen offers plenty of room to gather and features a convenient walk-out to the deck-perfect for enjoying your morning coffee or unwinding with an evening cocktail.The generous layout provides plenty of space for the whole family, while the primary retreat features a walk-in closet, bright window and a beautiful frameless glass shower enclosure. Located in sought-after Duffin Heights, you're just a stroll away from an array of shops and restaurants, with easy access to the 407, 401, Pickering Town Centre and Pickering GO. Enjoy an active lifestyle with hiking and biking trails and golf courses all close by. Beautifully upgraded, thoughtfully designed and ideally located-this is one you won't want to miss! Purchase price is net of HST - OPEN HOUSE SATURDAY AND SUNDAY 12-4 (id:51382)
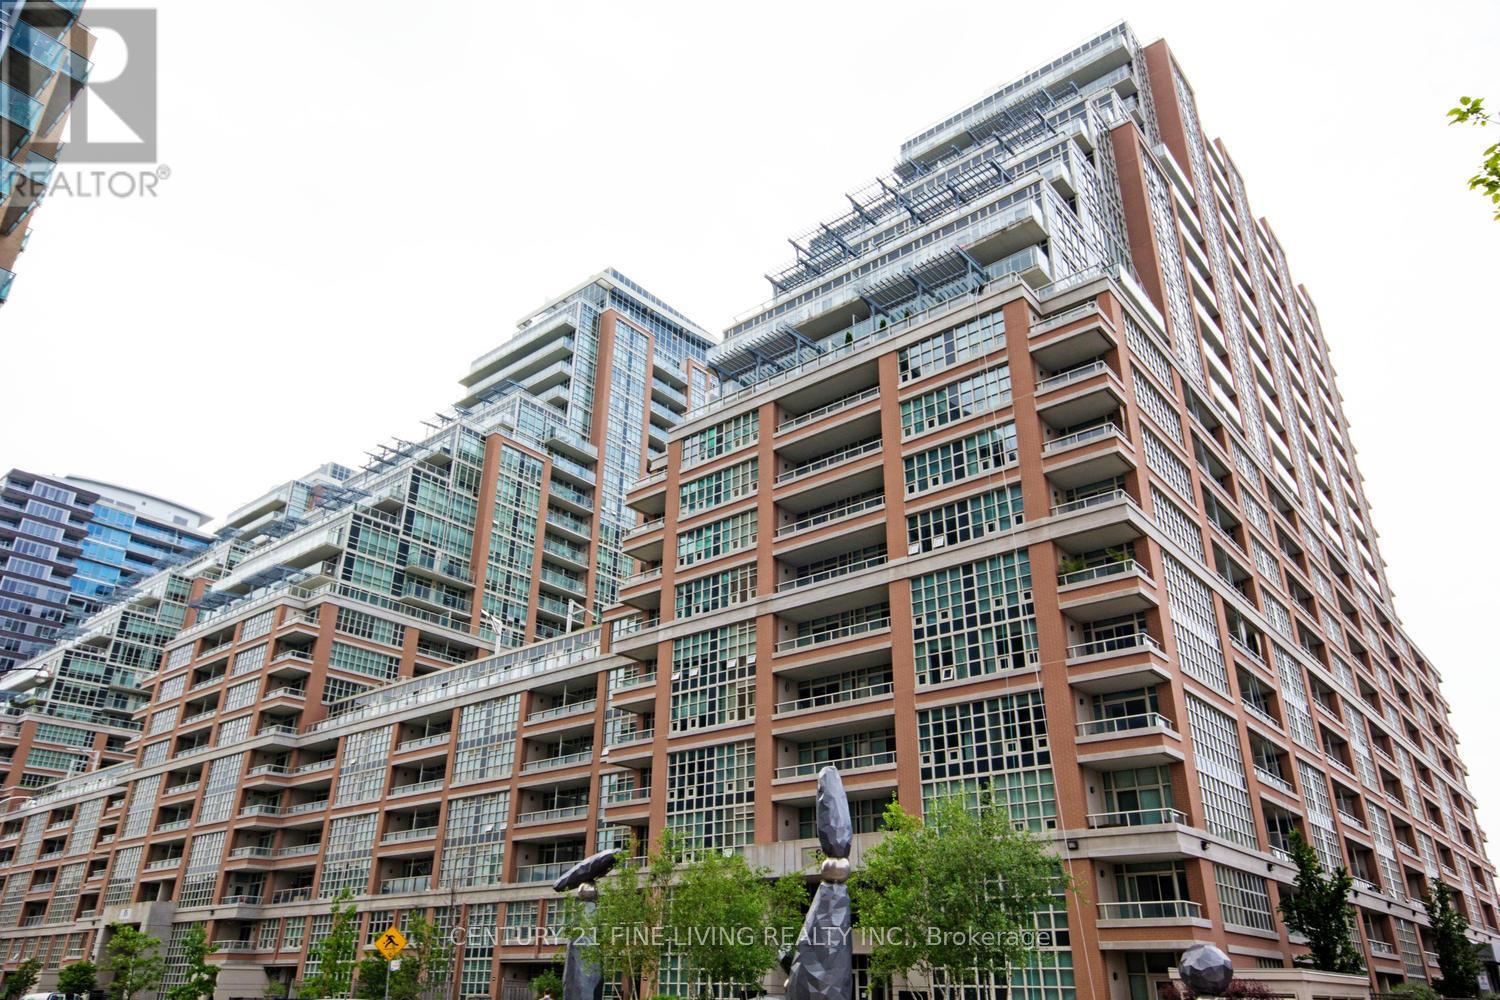
426 - 85 East Liberty Street
Toronto (Niagara), Ontario
Experience elevated urban living in this spacious and beautifully appointed 2-bedroom suite, ideally located in the vibrant heart of Liberty Village. Enjoy breathtaking, unobstructed views of the city skyline and parklands from your private balcony, perfect for relaxing and entertaining throughout the spring and summer seasons.Designed with both style and functionality in mind, this modern split-bedroom layout offers enhanced privacy, complemented by two full bathrooms. The contemporary kitchen features upgraded appliances, granite countertops, and an open-concept design that seamlessly connects to the living and dining areas.Live steps from Toronto's waterfront and enjoy unmatched convenience with an array of nearby amenities, including trendy restaurants, cafés, bakeries, bars, Metro, LCBO, parks, transit, and so much more. An exceptional opportunity to embrace one of the city's most sought-after lifestyles. Photos from previous listing. (id:51382)
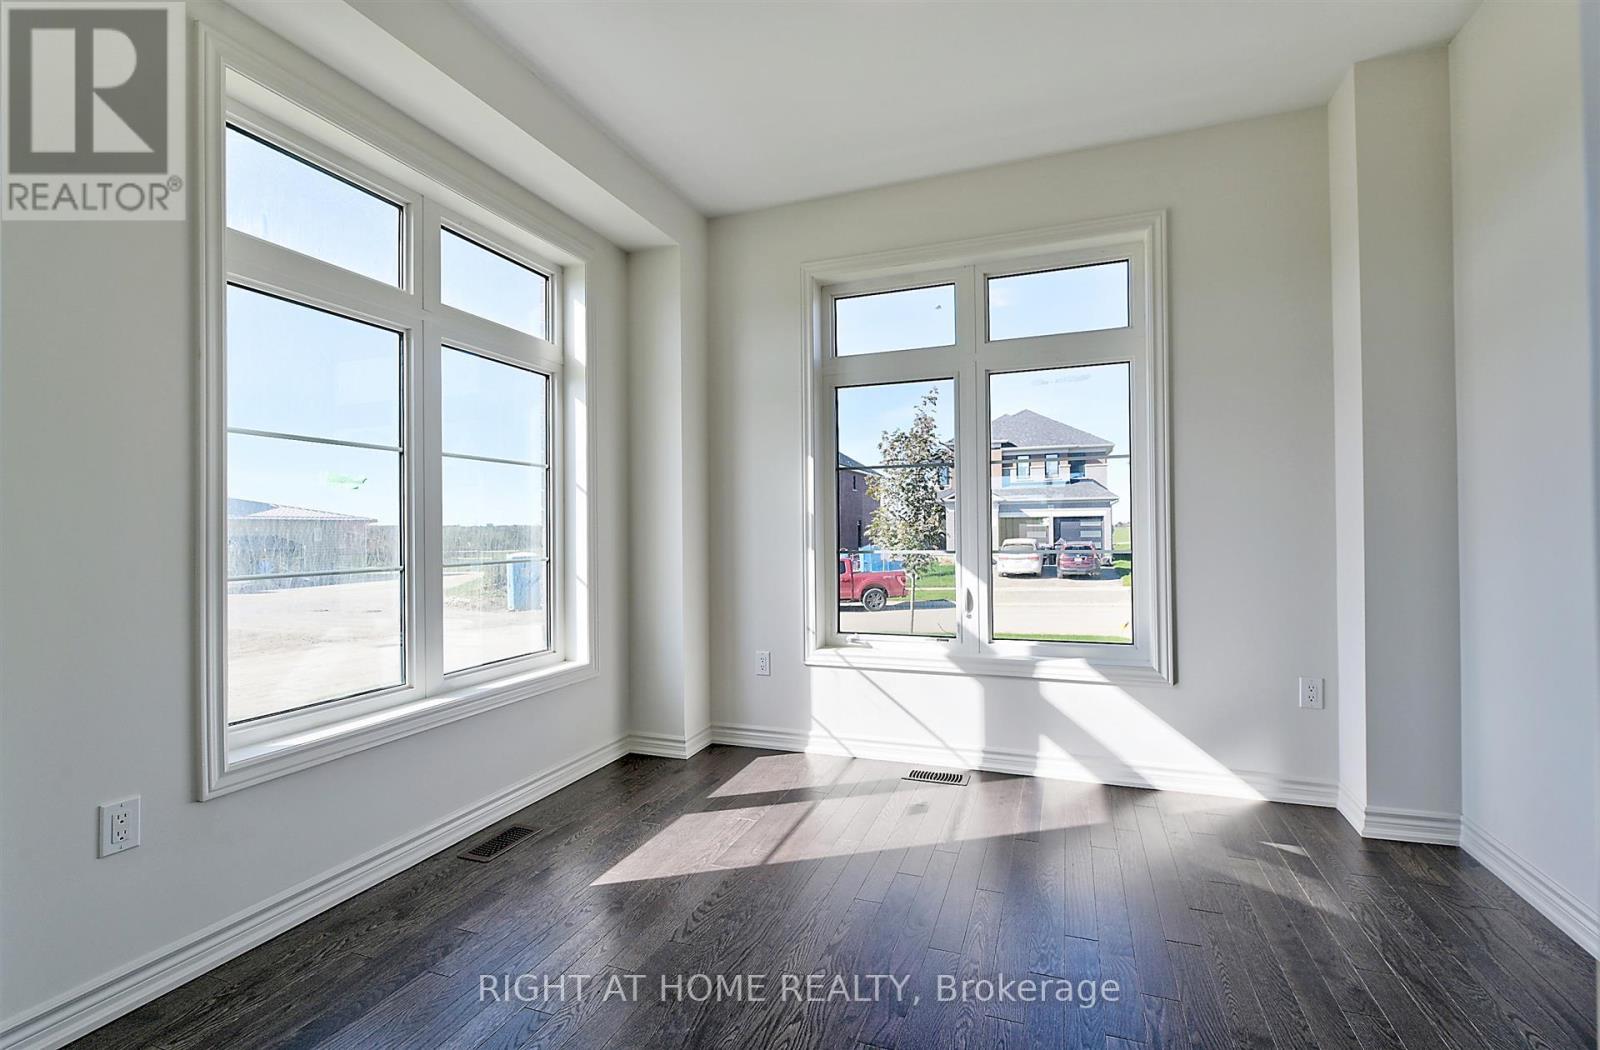
56 Sparrow Way
Adjala-Tosorontio (Colgan), Ontario
A great opportunity to own a newer home in the community of colgan crossing. 50'lot!! Beautiful, bright and spacious Turner model. 4 B/R 4W/R Detached home and 6 car parking, perfect for your growing family. The main floor offers an open concept kitchen, A large Living room, and separate dining room. Tons of Upgrades. 9' ceiling, hardwood floor throughout, Oak Stairs. Modern kitchen W/ and Chef's desk. Premium east-facing lot and so much more... (id:51382)
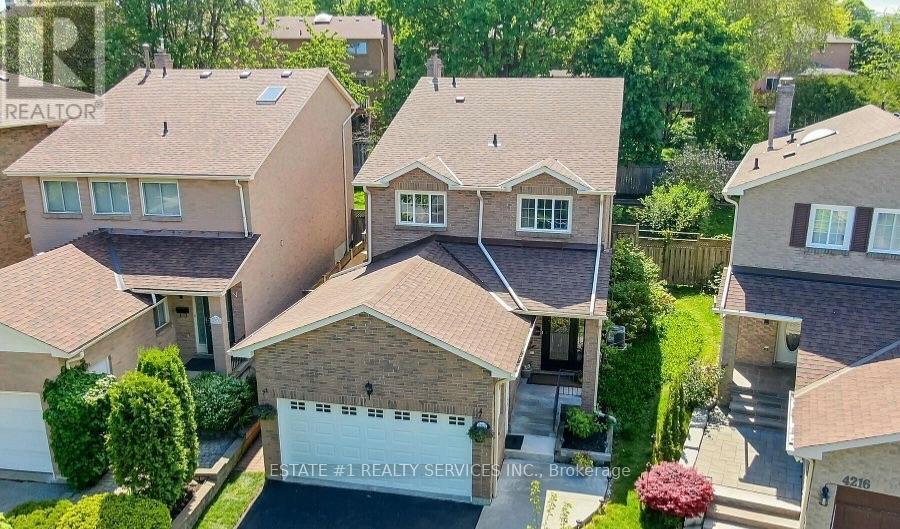
4212 Powderhorn Crescent
Mississauga (Erin Mills), Ontario
Magnificent **Rare ** Renovated *Turnkey Home | $150,000+ in Upgrades | Pie-Shaped Lot | Sawmill Valley app 2400 sqfeet of living space including basement & extensively upgraded 4-bedroom detached home nestled on a rare pie-shaped lot in the highly sought-after and family-friendly community of Sawmill Valley, Mississauga. Thoughtfully renovated from top to bottom with over $150,000 in quality upgrades, this turnkey residence beautifully combines modern style, comfort, functionality, and exceptional outdoor living.The well-designed layout offers 3 bedrooms on the upper level plus an additional bedroom, providing excellent flexibility for a growing or multi-generational family. Enjoy a bright and inviting living space featuring engineered hardwood flooring, recessed lighting, a custom accent wall, and floating shelves. The upgraded kitchen showcases painted cabinetry, a new faucet, and a Bosch dishwasher.Step outside to your private entertainer's backyard, complete with new sod, a large deck off the living room, and a retractable automatic awning-perfect for summer gatherings, dining, or relaxing. A unique side patio provides even more outdoor space for hosting or quiet enjoyment.Extensive Upgrades Include:* Fibreglass front door (2022)* Engineered hardwood flooring & recessed lighting (2022)* Custom living room accent wall & floating shelves (2022)* Fresh interior paint, new baseboards & doors (2022)* Upgraded kitchen with painted cabinets & new faucet (2022)* Bosch dishwasher (2025)* Washer & dryer (2024)* Custom primary bedroom closet & renovated ensuite (2022)* Backyard sodding & automatic retractable awning (2022)* Water softener (2023)* Furnace & A/C (2023)* Driveway & garage painted (2025)* Over $150,000 in total upgradesIdeally located close to top-rated schools, University of Toronto Mississauga, Credit Valley Hospital, Erin Mills Town Centre, Sawmill Valley trails, parks, shopping, transit, GO stations, and major highways including the 403, QEW and 401. (id:51382)
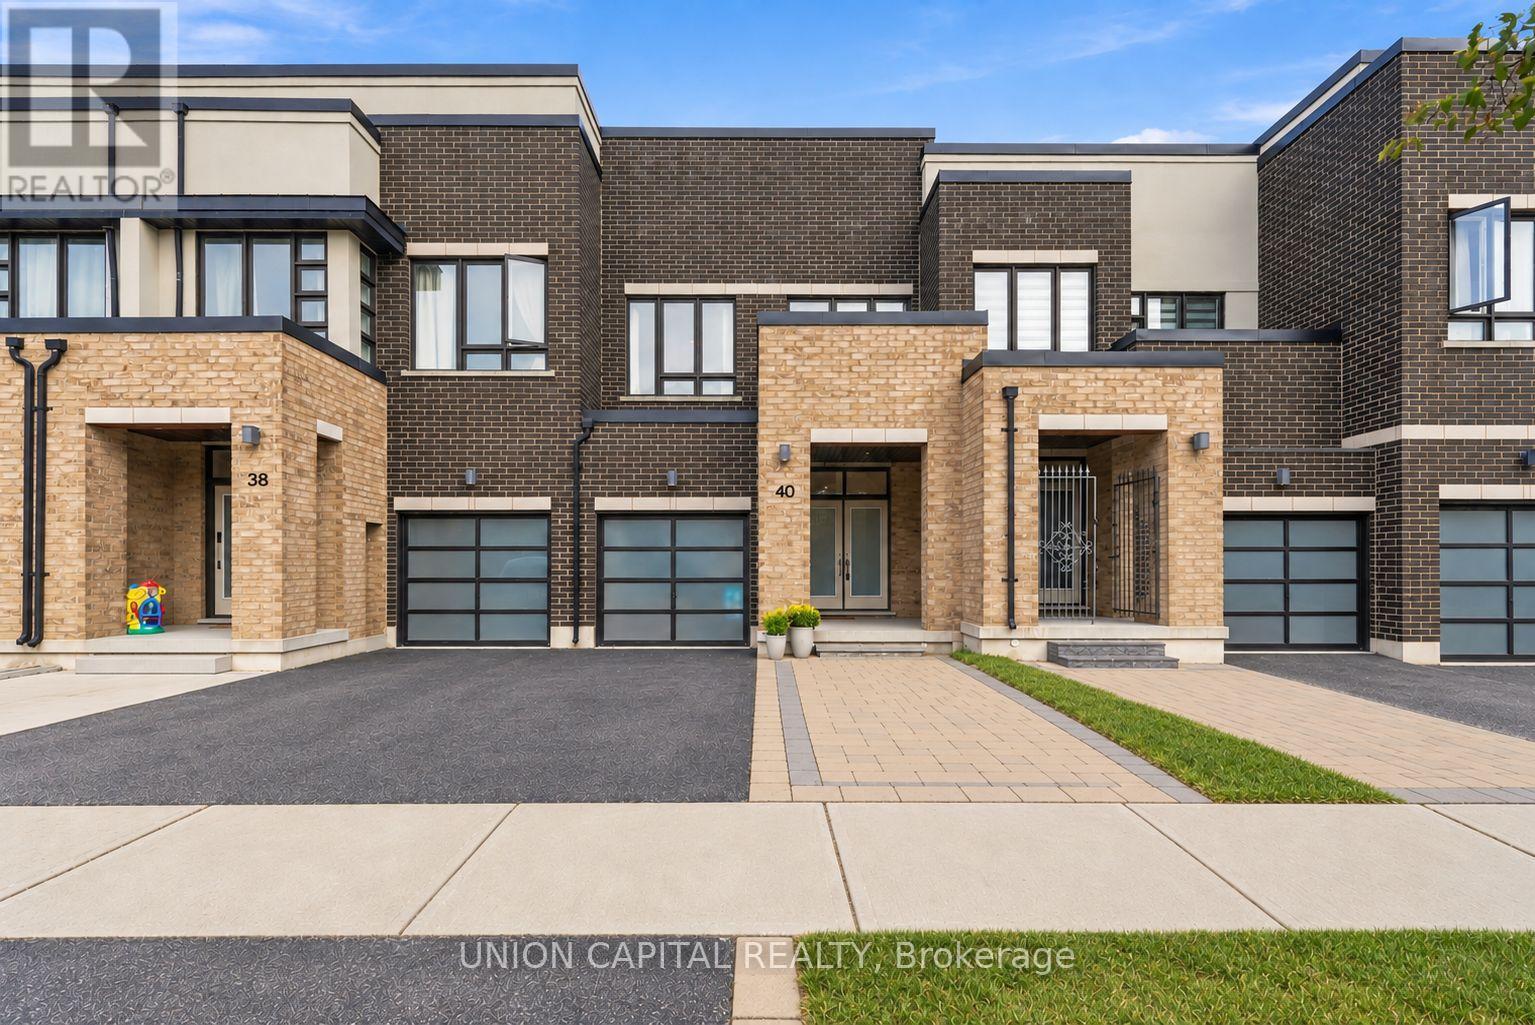
40 Dariole Drive
Richmond Hill (Oak Ridges Lake Wilcox), Ontario
A little taste of cottage-country living, without leaving Richmond Hill. This 3-bedroom, 4-bathroom freehold townhome is perfectly situated just steps from Lake Wilcox and surrounded by the natural beauty of the Oak Ridges Moraine. Inside, the upgraded kitchen offers a stylish and functional space for everyday living and entertaining, while a custom built-in bookcase and shelving add character and function to the living room. Step out onto the second-floor balcony for your morning coffee or a quiet place to unwind. Three bedrooms provide comfortable space for family life, while the finished basement adds valuable additional living space for a rec room, playroom, home office or gym. But one of the best parts of living here is what you'll find beyond your front door. With Lake Wilcox, scenic trails, parks and green space nearby, it's easy to get outside and enjoy everything that makes the Oak Ridges/Lake Wilcox area such a special pocket of Richmond Hill. And when you need to get around, you're still conveniently connected to the GO Train, Highway 404 and everyday amenities. Surrounded by nature, yet connected to the city, this is more than a place to live, it's a lifestyle that's increasingly hard to find in Richmond Hill. (id:51382)
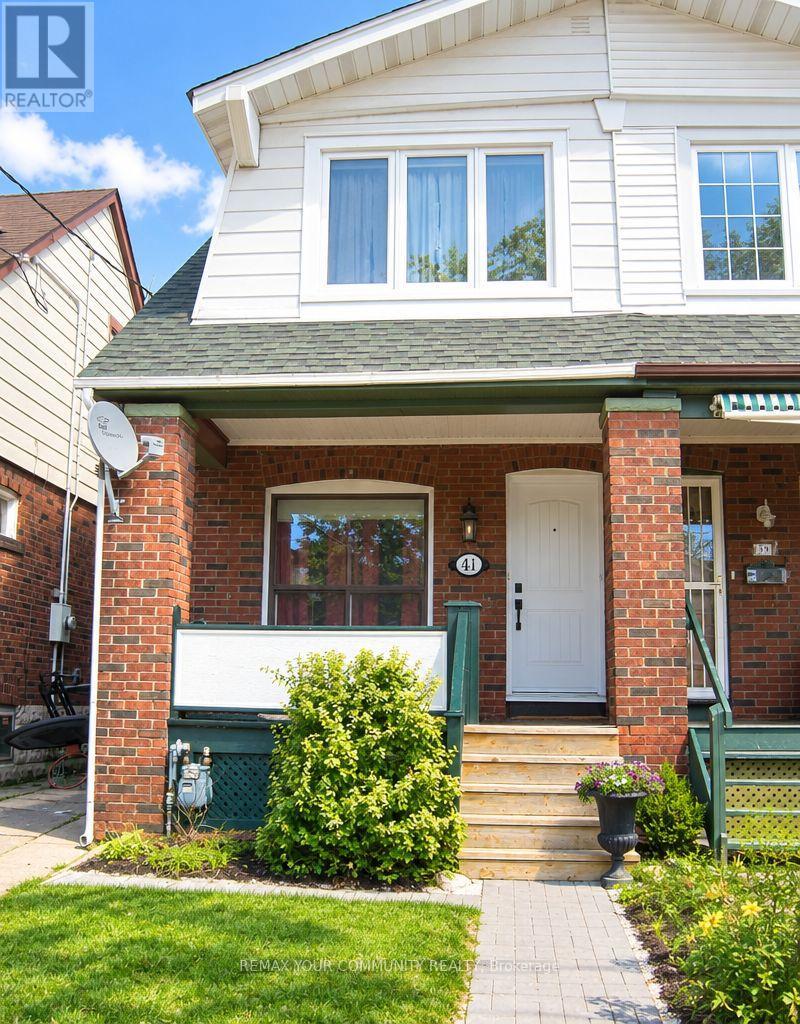
41 Bonnie Brae Boulevard
Toronto (Danforth Village-East York), Ontario
Lovingly Maintained, Charming Renovated 1930s Semi-Detached Home Boasts Traditional Family Appeal! 3 Bedroom/2 Bathroom Beauty Features Original 1930s Hardwood Floors & Baseboard Trim Yet Updated for Comfort with Renovated Gourmet Kitchen with Gas Stove & Granite Countertops, and Newer Main Floor 2-Piece Powder Room! Warm & Inviting Decor Compliments an Open Concept Main Floor Design! The Second Floor Features 3 Generous Bedrooms and Newer 4-Piece Bathroom, Complete with Italian Tiles & Crystal Light Fixture. Ensuite Laundry in Basement, Which is Painted, Clean & Great for Storage! A Shared Drive Leads to Detached Garage which is Newly Renovated with New Electrical - Ready for Your Tools & Garden Equipment! Next to Garage is a Newer Patio Area with Garden, Perfect for BBQ & Outdoor Enjoyment! Fantastic Location in the Heart of East York in a Quiet Residential Area Close to Schools & Parks. Just North of the Danforth, this Lovely Home is Near Greenwood Subway Station and Steps to the TTC Bus. Embrace the Best of East York/Danforth Village Living! (id:51382)
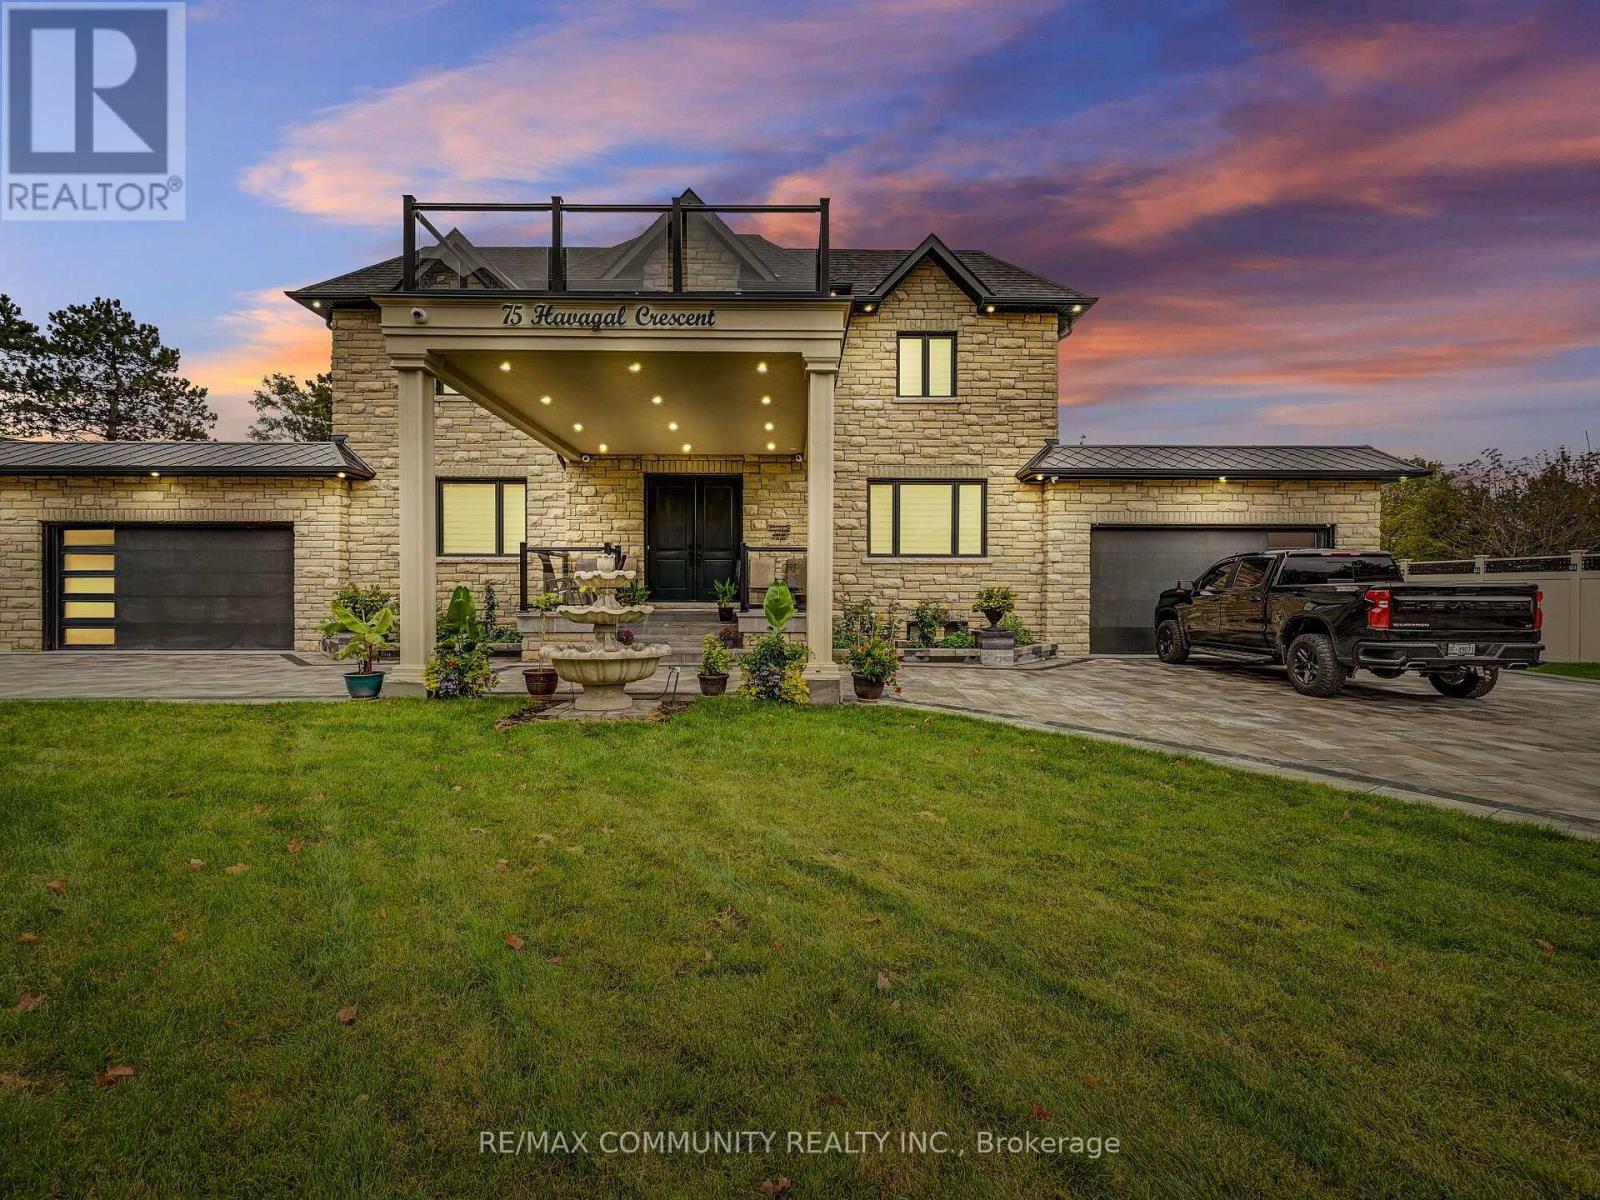
75 Havagal Crescent
Markham (Unionville), Ontario
Welcome to this stunning brand-new custom-built home, thoughtfully designed with exceptional craftsmanship and an extensive list of premium upgrades. From custom closets and upgraded kitchen cabinetry to elegant countertops, coffered ceilings, and numerous other high-end finishes, every detail has been carefully selected to create a modern and sophisticated living experience. The professionally landscaped exterior is equally impressive, featuring a custom-built basketball court valued at approximately $50,000, a durable PVC fence valued at approximately $85,000, and a built-in BBQ on a beautifully designed modern deck-perfect for entertaining and enjoying outdoor living. The property also offers the convenience of two separate attached parking garages, providing ample parking and storage space. The fully finished basement adds exceptional versatility, featuring 2 bedrooms, a full bathroom, kitchen, and bar area, along with heated ceramic flooring and a separate side entrance. Ideal for extended family, guests, or additional living space. There are simply too many upgrades to list-this is a home that truly needs to be seen to be appreciated. Come experience this beautiful modern residence and discover everything it has to offer! (id:51382)
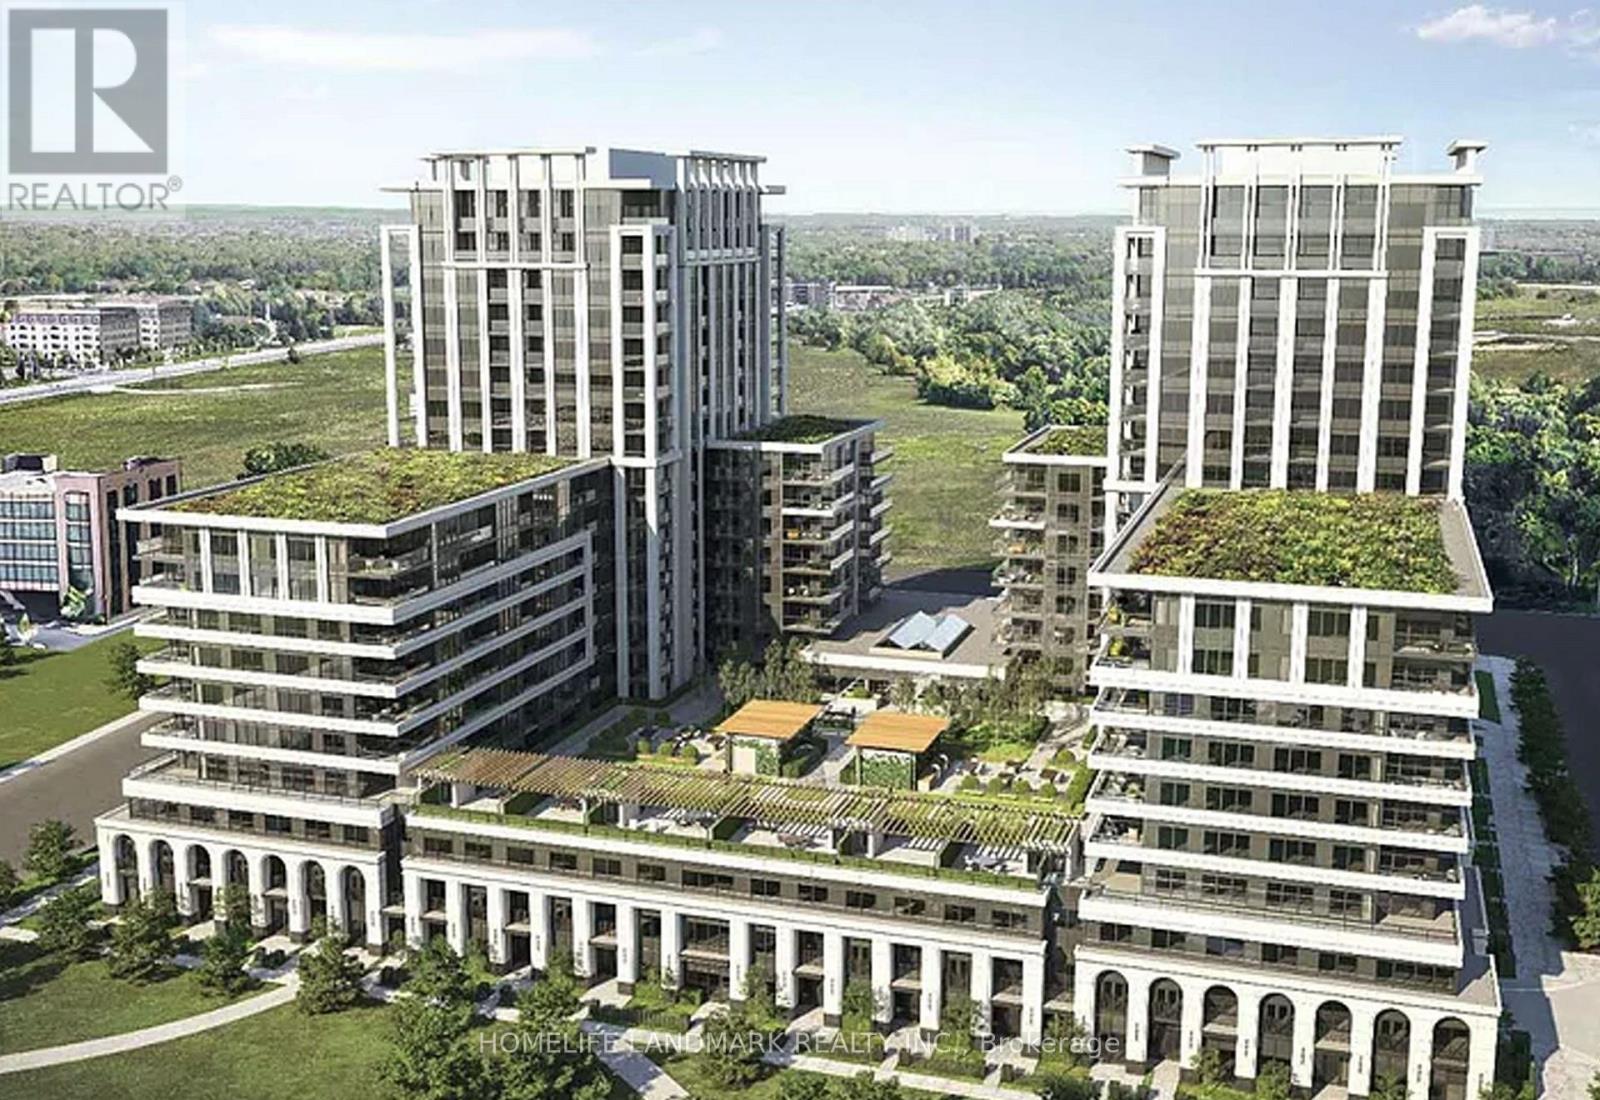
1610 - 9 Clegg Road
Markham (Unionville), Ontario
Full set of Furniture. 2+1 Bedroom Vendome Corner Unit With Clear South-East View ! 1017Sf+121Sf Balcony Area, Functional Layout with Lots of Lights, Open Concept Living/Dining Area, Quartz Counter and S/S Appliances . Excellent Amenities: Guest Suites, Gym, Meeting/Exercise Room, Visitor Parking, 24 Hrs Security &More .Walking Distance To Top Ranked Unionville High School, Easy To 407/404 and Go Station, Bus Stops, Parks and York University Markham Campus, Close to Cineplex Cinema, Minutes To First Markham Place, Grocery stores, Cafes and Restaurants! (id:51382)
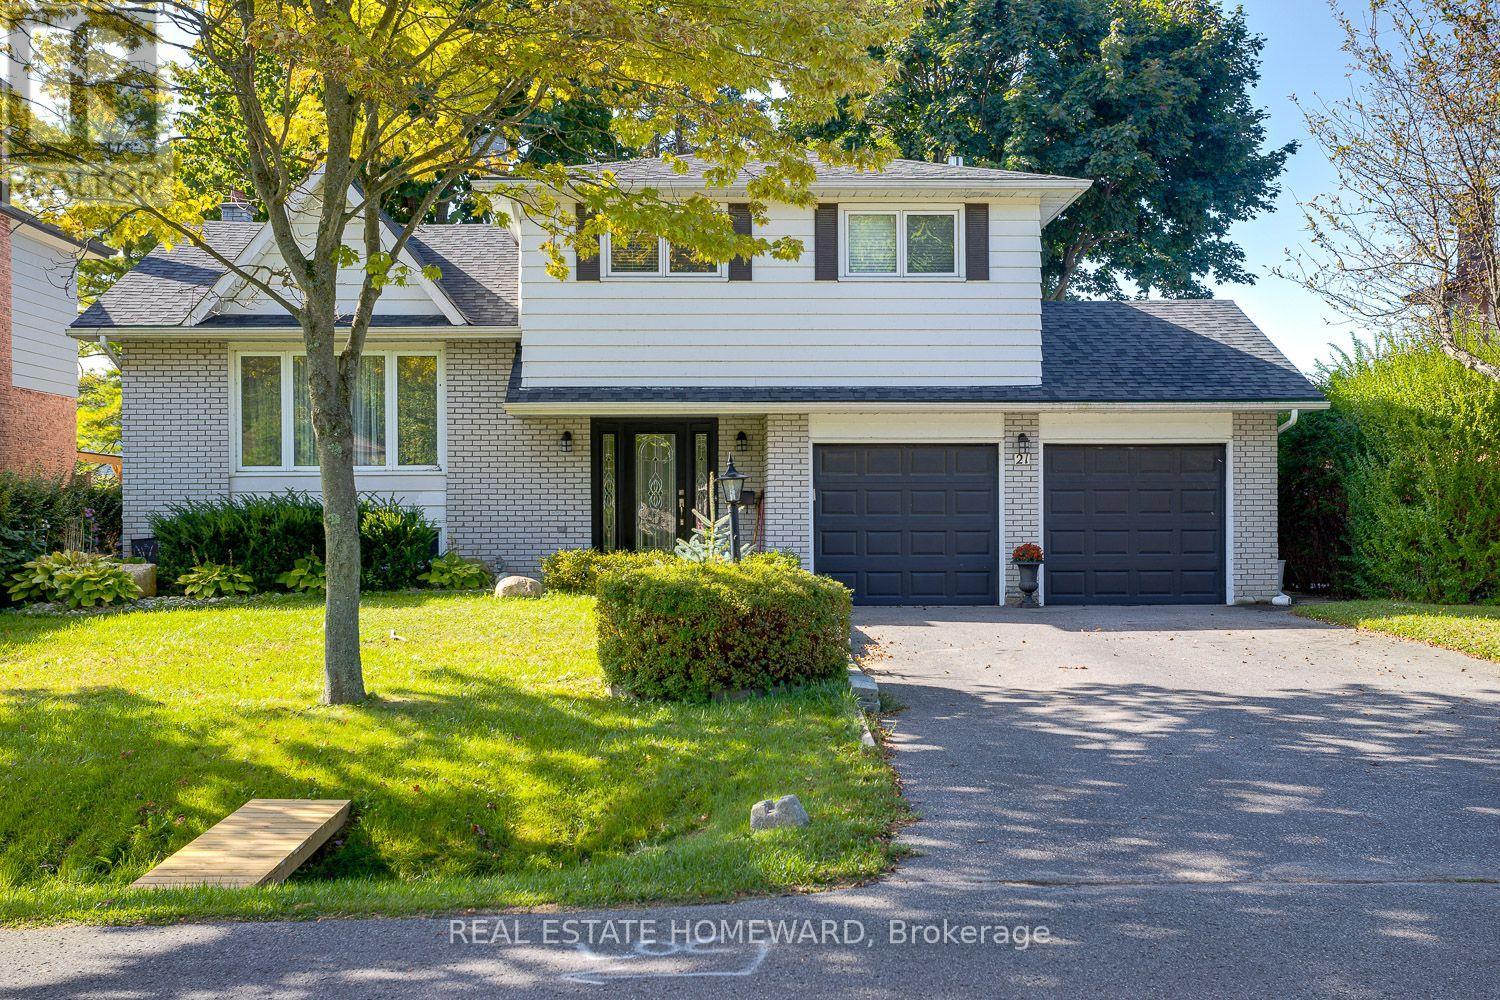
21 Glen Watford Road
Cobourg, Ontario
Updated, Move in Ready and Renovated, Spacious Family Size Home By The Lake. Extensively renovated over the last 4-5 years from the Roof to the Furnace in the finished Basement. Take A Stroll Down Pebble Beach Along The Shores Of Lake Ontario To A Lovely Family Neighbourhood. With a little bit of a country feel right in Town, no sidewalks and good size lots. You Will Find A Detached, Renovated, 3 Bedroom, 3 Bath Home On A 60 x 125 FT Lot With A Double Car Garage...yes With Inside Entry. This Approximately ( 1650 Sq Ft ) Family Size Home Features Central Air, A Primary Bedroom With An En Suite, Family Room With Walk Out, Dream Kitchen With Walk Out To Sunroom That Leads You To The Gas BBQ And Family Size Backyard Deck. The street is filled with kids playing and adults walking their dogs, possibly one of the best streets to live in Town with an out of Town feel. **EXTRAS** They Say It's Better By The Lake. Minutes Away From Downtown Cafes, Restaurants, Parks, Schools, Beach And Of Course The Wonderful Boardwalk. Spacious and Newer Fenced Backyard, Oversized Deck, Gates On Both Sides Of The Home, Central Air. Bring The Family And Enjoy Life By The Lake. (id:51382)
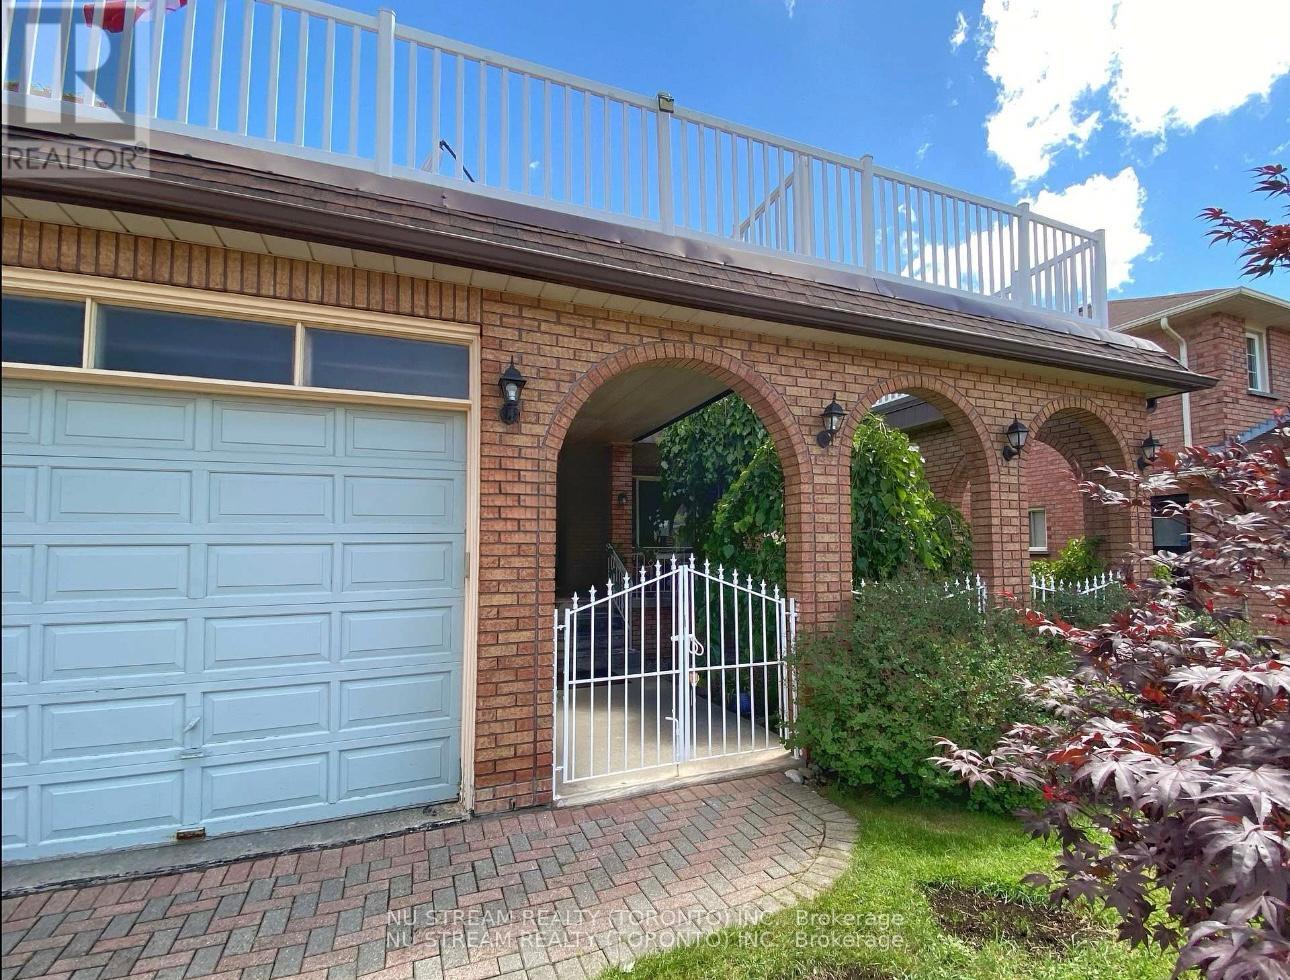
Bedroom - 115 Briggs Avenue
Richmond Hill (Doncrest), Ontario
One Bedroom at 2n Floor*** Ideal For Single Person** 4-pc Bath Shared only with another room By the Side*** Shared Kitchen at Main Floor** Quiet Neighborhood** w/1 driveway parking available for additional $50/m** >>>Option: Another Bedroom @ Walk-out Basement for Rent: 1Bedroom $1000.00 Including Utilities** Thanks. (id:51382)
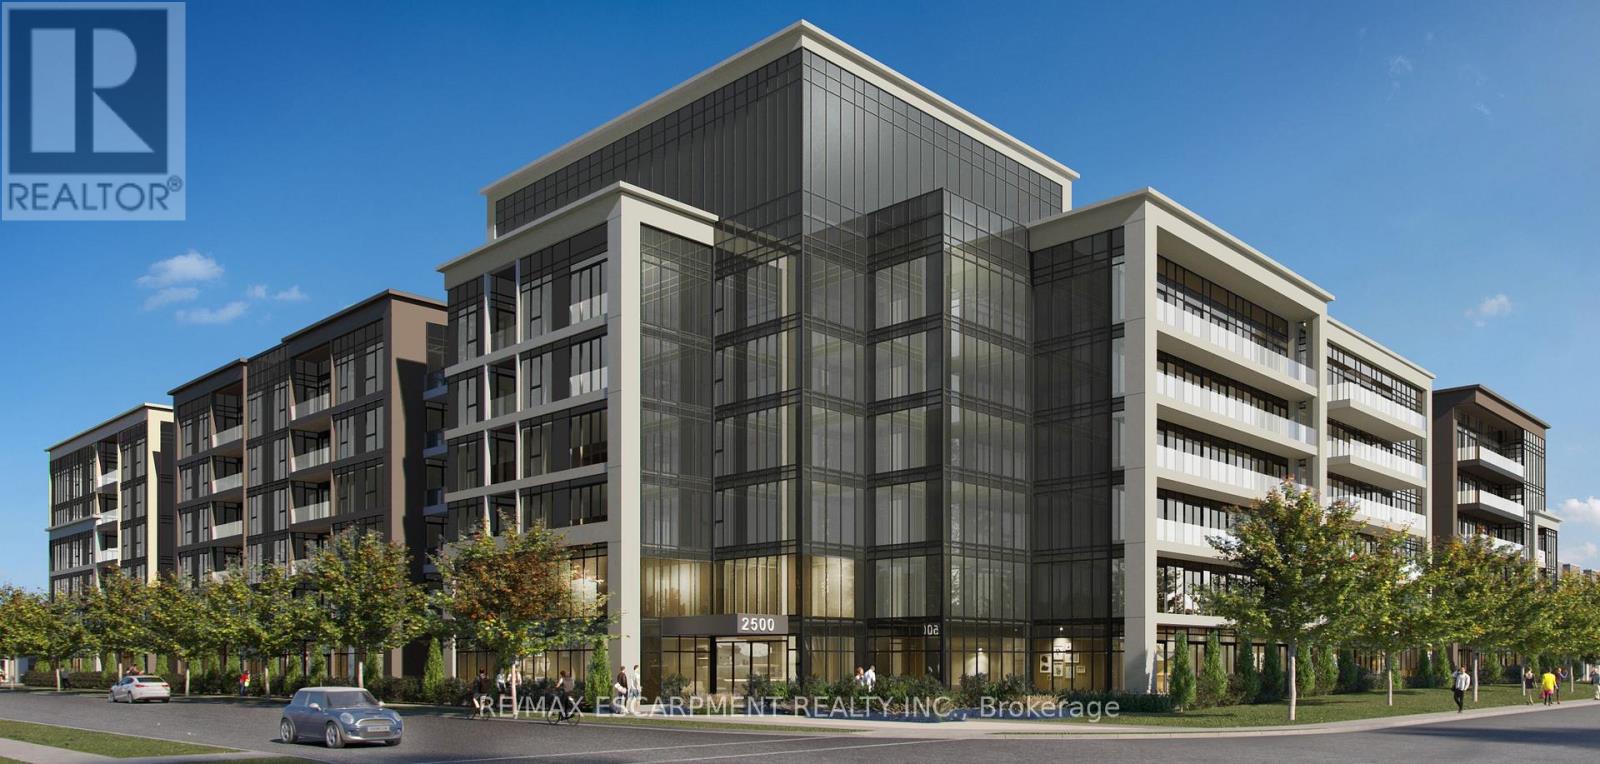
112 - 2500 Saw Whet Boulevard
Oakville (Ga Glen Abbey), Ontario
Welcome to Ovation at Encore in Glen Abbey! Offering 610 sq. ft. of beautifully designed living space, this spacious 1 bedroom + den, 2 bathroom suite combines modern style with everyday functionality. 9' ceilings, contemporary finishes, light-toned flooring and large windows create a bright and welcoming atmosphere. The sleek kitchen is equipped with white cabinetry, quartz countertops, subway tile backsplash, stainless steel appliances and a generous island with seating. The separate den provides versatile additional space, ideal for a home office or quiet workspace. Convenient in-suite laundry and a modern bathroom complete the suite. Enjoy incredible value with one underground parking space, private storage locker, Bell Fibe 1.5 Gbps high-speed internet, and energy-efficient geothermal heating & cooling included. Building amenities include a fitness centre, landscaped courtyard, pet wash station, parcel lockers, EV charging, private balconies and 24/7 on-site support. Steps to trails, parks and Sixteen Mile Creek, with tennis courts, pickleball courts, playgrounds, a splash pad, sports fields and basketball courts nearby. Minutes to Deerfield Golf Course, Bronte GO Station, QEW access, schools, and the shops and dining of Bronte Village. (id:51382)
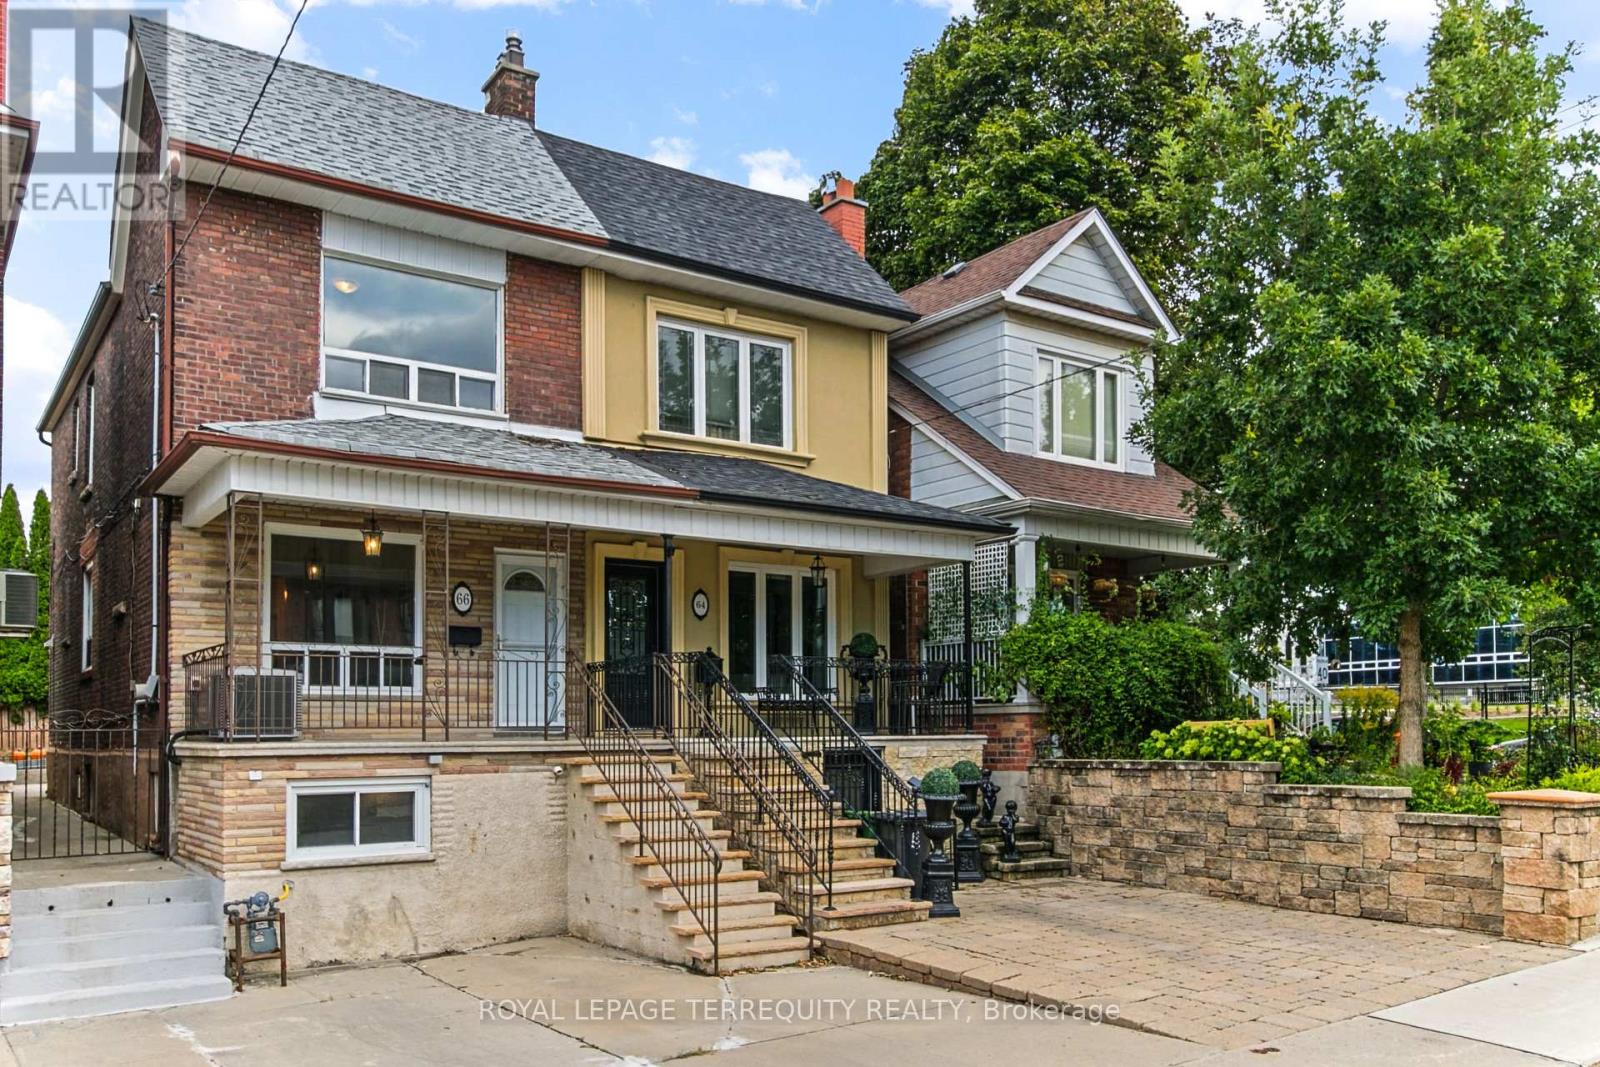
66 Auburn Avenue
Toronto (Corso Italia-Davenport), Ontario
Great Affordable Starter/or Investor Home in Prime Sought After Corso Italia District! Complete with Convenient Front Private Parking! Second Floor Bedroom was Formerly used as a Kitchen for Easy Conversion to Multi-Family Use Residence with Existing Plumbing Concealed Behind the Walls! Newer approx. 5 year Furnace & Air Cond.! Walk-out to Yard off of Kitchen and Walk-Up to Yard from Basement Making for 3 Separate Entrances to the Home! Includes a Cantina/Cold Cellar! Move In Ready or Perfect for Someone Looking to Redesign to Personal Taste! Spacious Fully Fenced Private Yard, Offering Outdoor Space for Relaxing, Entertaining and/or Gardening! Located in one of Toronto's Most Trendy & Vibrant Communities, Just Steps to Corso-Italia's Finest Cafes (arguably Toronto's Best Espressos), Bakeries, Restaurants, Shops, Parks, Schools, Library, and Everyday Amenities. Convenient Access to TTC, Designated LRT Streetcar, Bus Routes, Subway! Same Owner for Over Past 50 Years! A Wonderful Neighbourhood with a True Sense of Community and Everything You Need Close at Hand! (id:51382)
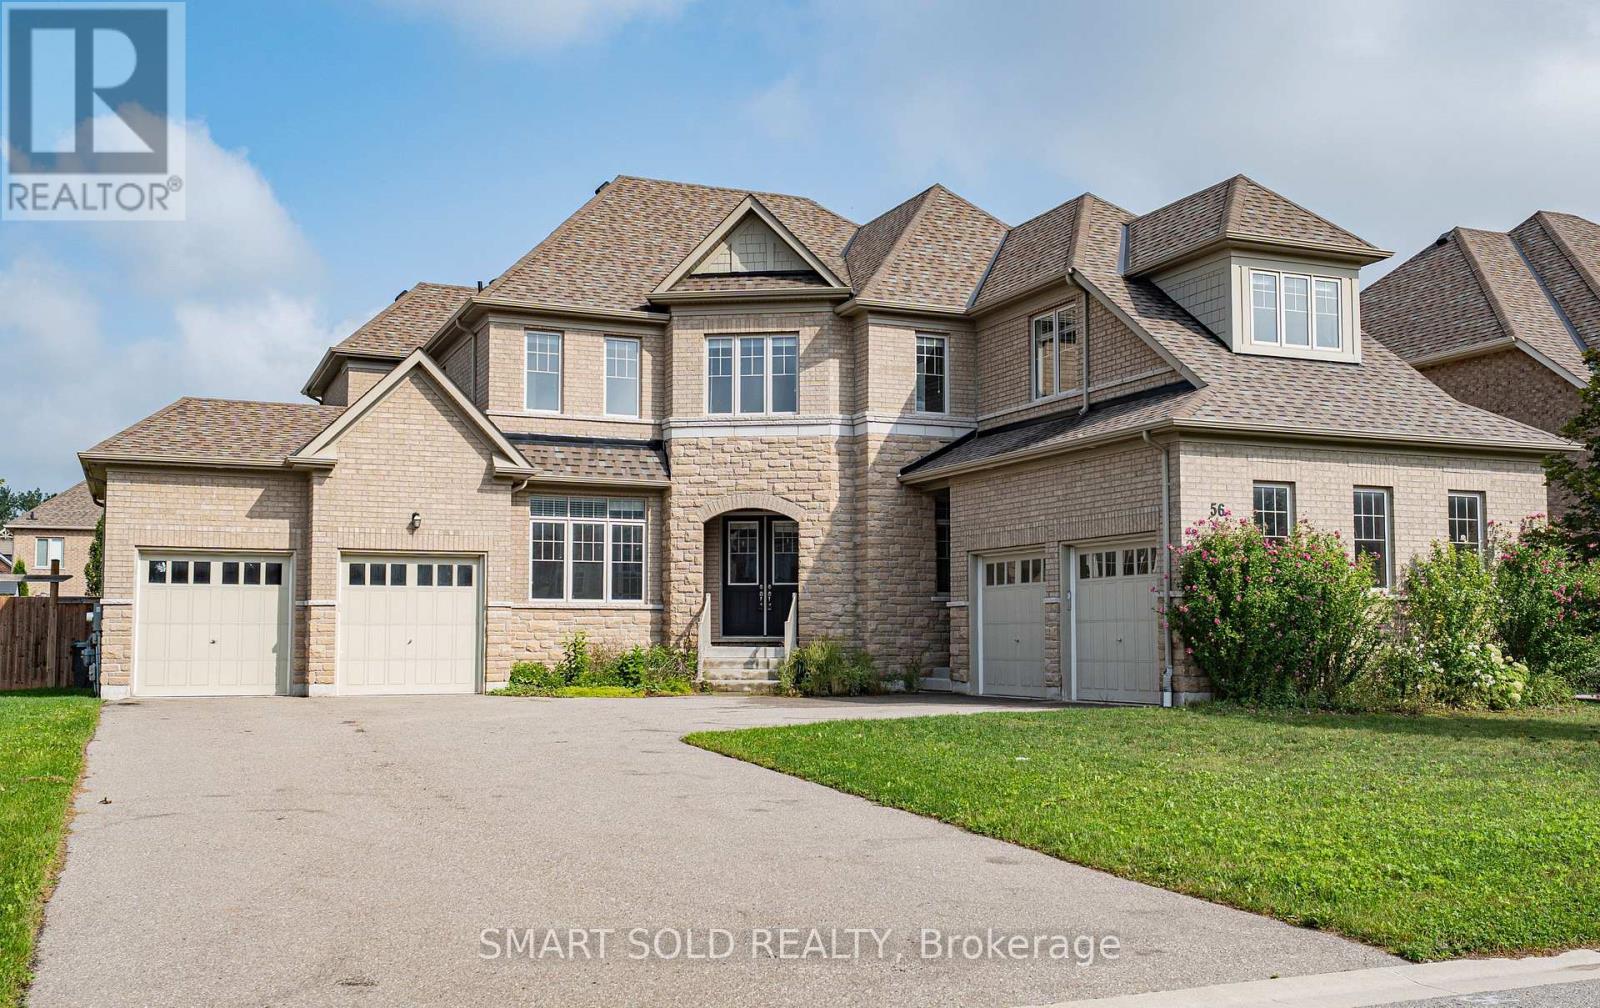
56 Redmond Crescent
Springwater (Centre Vespra), Ontario
Stunning Detached Home In Prestigious Stonemanor Woods Community. 4,200 Sq Ft. Above Grade . Five Generously Sized Bedrooms Each Features Its Own Private Ensuite Bathroom. A Private Office on Main Floor With Double French Doors And Large Windows. Hardwood Flooring Throughout. 10 Ft Ceiling Height On Main Floor And 9 Ft Ceiling In Second Floor As Well As Basement. 4 Car Garage with Direct Access. Large Private Driveway Accommodates 10+ Cars. South-Facing, No Sidewalk. Tankless Hot Water Heater. *Virtually Staged Photos Are For Reference Only. Move-in Ready. *Rental Application, Employment Letter & Last 3 Pay Stubs, Recent Full Credit Report Are Required. (id:51382)