

56a Roosevelt Drive
Richmond Hill (South Richvale), Ontario
This Custom-designed Residence Home Sits on a 50 x 229 Complete Landscaped Lot with Inground Pool Oasis. Offering Exceptional Space. The Home Features 4 Bedrooms & 5 Bathrooms, Approximately 6309 of Living Space which includes the basement walkout area. This exception home was built with premium materials and workman ship. This home features some many unique offerings, custom kitchen with island , built in cupboards, massive skylight on 2nd floor which ills the home with natural sunlight. Elegant staircase to upper and lower levels. Main floor office area. Large Bonus Sunroom off the kitchen which offers more complete year round living. Step outside from the Sunroom to a large upper outdoor deck which looks over the massive inground pool area. There is outdoor 2nd sauna and patio bar area with built entertainment area to watch your favorite movie or sports game. Basement is finished off with large games area, bar area, office space, work at home space, hot tub and sauna. The rear yard is a beautiful area for family gatherings. This truly is one of kind custom homes in a prestigious neighborhoods. (id:51382)
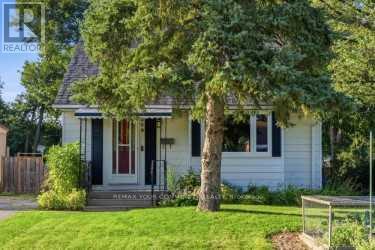
269 Rogers Road
Newmarket (Central Newmarket), Ontario
Are you a first time home buyer looking for an opportunity to make this home your own?? Charming 1.5 storey well maintained home in nice location. This is a bright home with main floor open concept with natural window light. Minutes to downtown main street , Fairy Lake, transit , shopping and many downtown restaurants. Lots of updates and renovations over the past 5 years. Newer appliances, furnace, central air , kitchen reno with new counter top, pot lights backsplash. Nicely finished basement recreation area or open office area for your needs. Dining room walk out to large private deck area for your serene setting. Good sized treed lot with fenced in rear area. Two storage sheds in the backyard. This home presents an nice opportunity to move into a well established neighborhood. (id:51382)
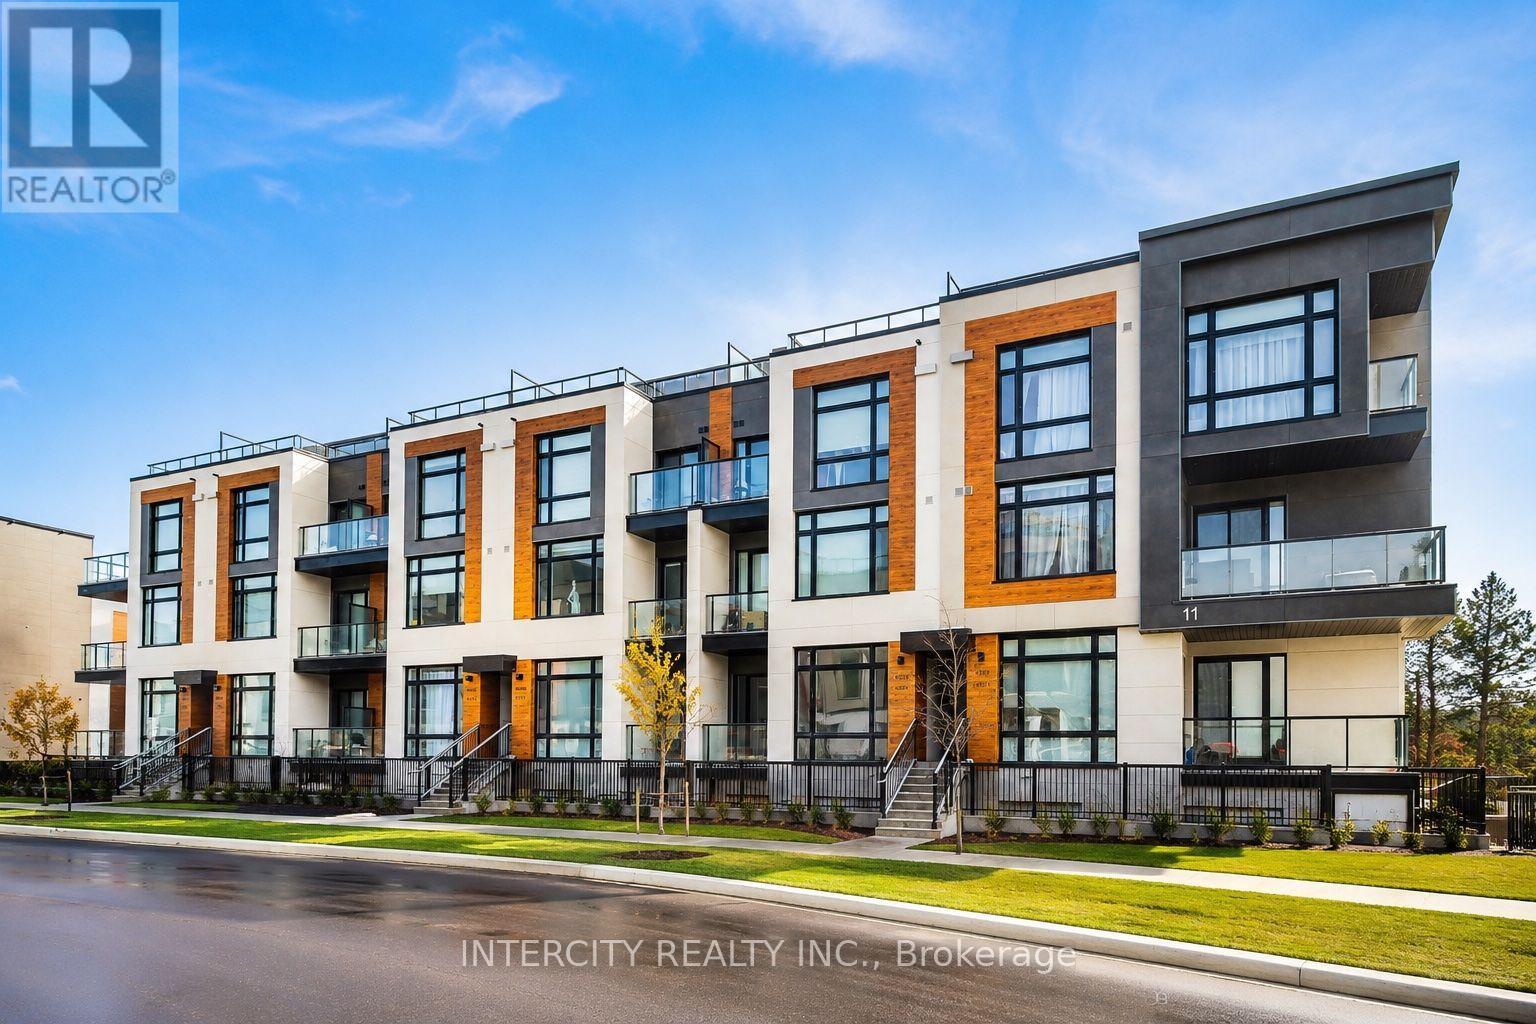
1504 - 11 David Eyer Road
Richmond Hill, Ontario
Welcome to this beautifully designed 959 sq. ft. stacked townhome that offers a seamless blend of a modern functional layout, and everyday convenience in one of Richmond Hill's most sought after communities. Featuring soaring 9-foot ceilings and an open-concept floor plan, the space feels bright and airy, enhanced by expansive windows that flood the home with natural light.The sleek, modern kitchen flows effortlessly into the living and dining areas-perfect for both entertaining and daily living, while walk-out access to a private terrace and balcony provides an ideal outdoor retreat. Thoughtful upgrades throughout include custom glass shower enclosure, tub glass enclosure, and custom blinds, adding both style and practicality. Enjoy the convenience of underground parking and a locker, with maintenance fees covering landscaping, and snow removal. Ideally located just minutes from Highway 404, GO Transit, top-rated schools, parks, trails, shopping, and many more. This home offers exceptional value for professionals, downsizers, or first-time renters seeking modern comfort, convenience, and a prime location. (id:51382)
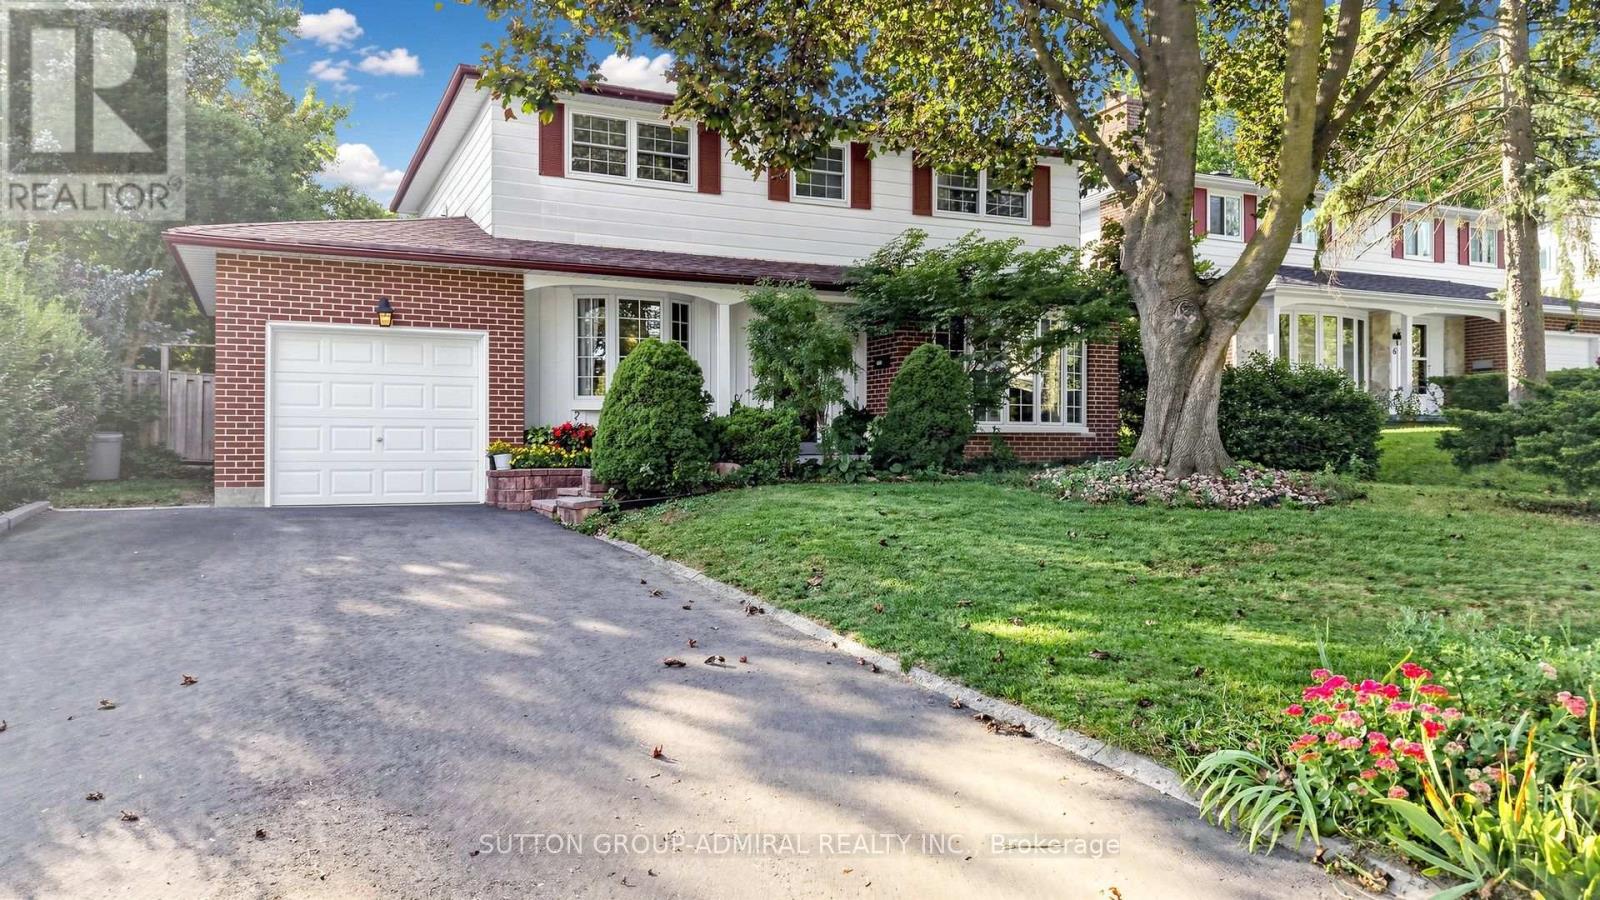
4 Shady Lane Crescent
Markham (Royal Orchard), Ontario
*Welcome To A Truly Special Family Home In The Heart Of Royal Orchard, One Of Thornhill's Most Established & Sought After Communities, Loved For Its Majestic Mature Trees, Picturesque Streets, Strong Sense Of Community & Amazing Neighbours! *Tucked Away On One Of The Neighbourhood's Most Coveted Quiet Streets, In A Private Residential Niche Between The Yonge & Bayview Corridors* This Sun-Filled 2-Storey Home Offers The Lifestyle Families Dream Of-Space To Grow* A Beautiful Backyard To Gather & A Community To Call Home For Years To Come!* Situated On A Premium West-Facing Lot, Imagine Summer Days Spent Around Your Sparkling Inground Pool, Kids Splashing In The Water, Weekend BBQs With Family & Friends, Or Quiet Afternoons Lounging In The Sun Surrounded By Mature Greenery* As Evening Arrives, Pour A Glass Of Wine, Unwind Poolside & Watch The Sky Glow With Beautiful West-Facing Sunsets, Your Own Private Escape Without Leaving Home!* Step Inside To A Bright, Warm & Inviting Interior Where Rich Hardwood Floors Flow Throughout* Elegant Living & Dining Areas With Crown Moulding & Large Sun-Drenched Windows Create The Perfect Backdrop For Holiday Dinners, Celebrations & Everyday Family Moments*The Updated Kitchen With Granite Counters & S/S Appliances Opens Seamlessly To The Cozy Family Room With Gas Fireplace* A Natural Gathering Place For Movie Nights, Morning Coffee & Relaxed Evenings Together* Walk Straight Out To The Pool & Backyard For Effortless Indoor-Outdoor Living & Entertaining* Upstairs, Generously Sized Bedrooms Provide Comfort, Privacy & Style* Step Outside & Experience The Royal Orchard Lifestyle-Mature Tree-Lined Streets, Wonderful Friendly Neighbours, Excellent Schools, Parks, Golf & Transit, Minutes To Yonge, Bayview, Hwy 7, Hwy 407 & The Future North Subway With Approved Stop At Yonge/Royal/Orchard*This Isn't Just A House-It's Where Summers Are Spent Poolside, Memories Are Made, Children Grow Up & Families Put Down Roots*Welcome Home To Royal Orchard!* (id:51382)
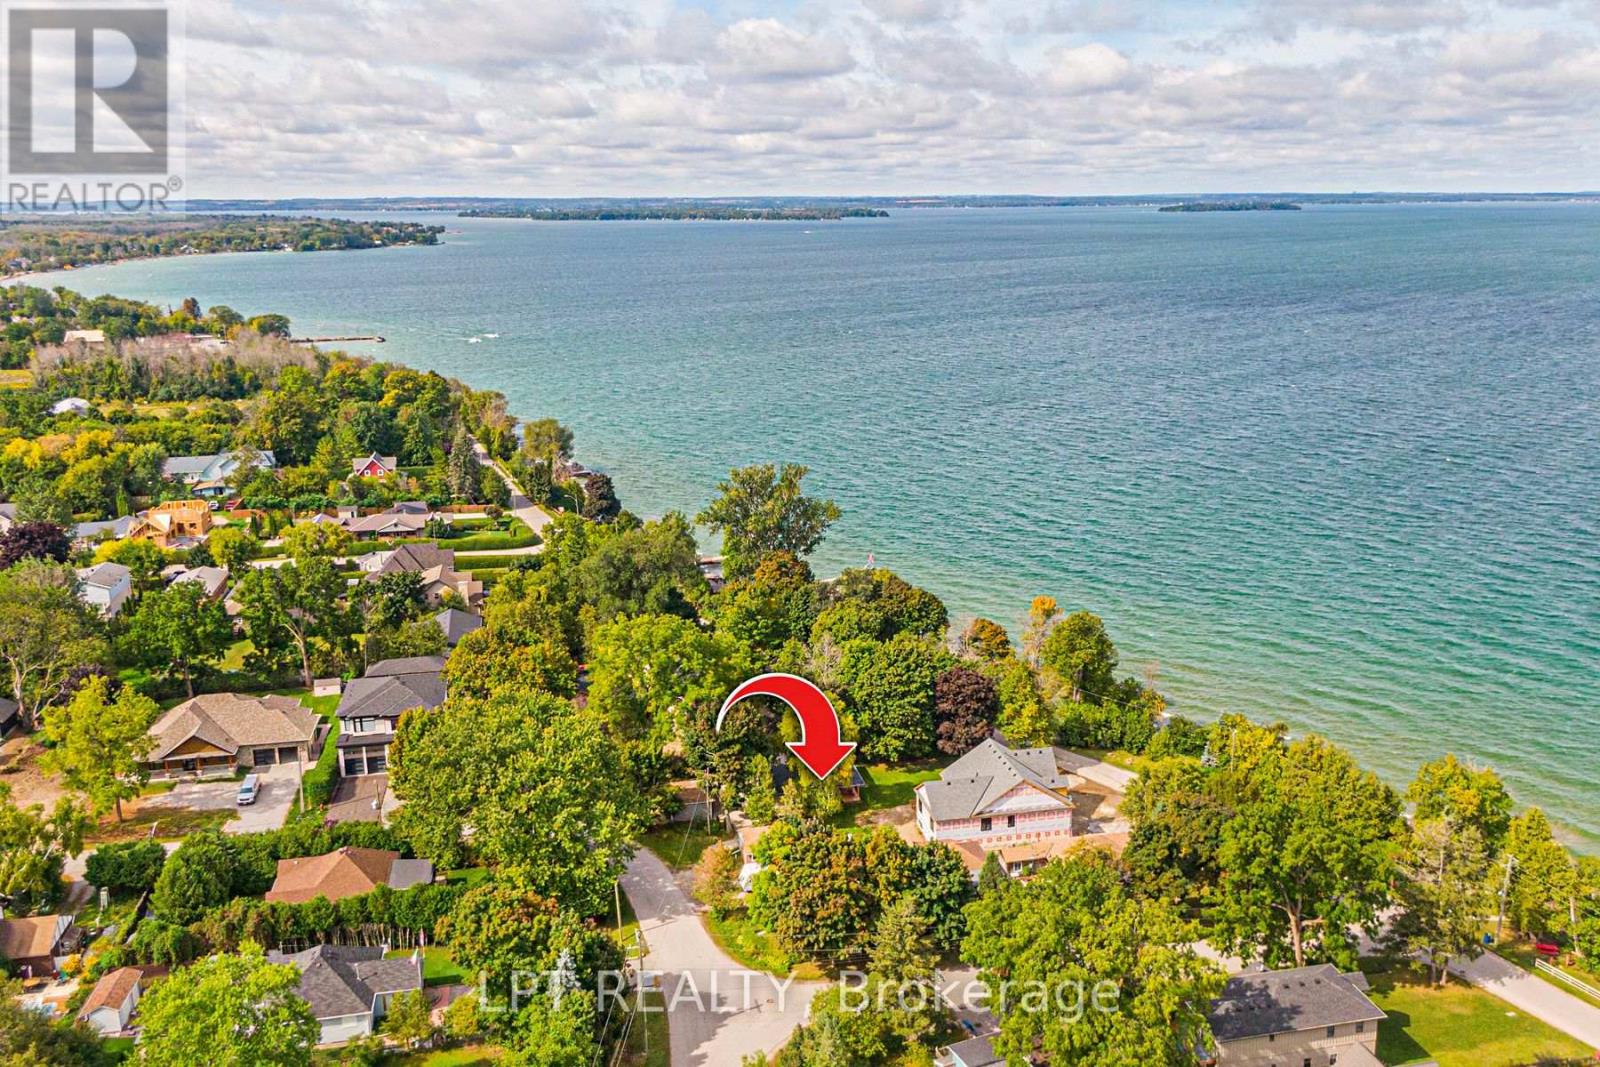
549 Lake Drive E
Georgina (Historic Lakeshore Communities), Ontario
Beautiful 3-bedroom, 2-bath indirect lakefront home located on prestigious Lake Drive. Enjoy 50 ft of indirect natural shoreline and panoramic views of Lake Simcoe. The bright, beachy interior features an open-concept layout, two main-floor bedrooms, hardwood floors, vaulted ceilings and walkouts to multiple decks. The spacious kitchen includes a large centre island, quartz counters and stainless steel appliances. Upstairs, the private primary suite offers a full ensuite and balcony overlooking the lake-perfect for enjoying the sunset. Plenty of parking with access from Farley Circle and an additional driveway off Lake Drive. Enjoy year-round waterfront living with swimming, boating, ice fishing and more. Just 5 minutes to town and 18 minutes to Hwy 404. (id:51382)
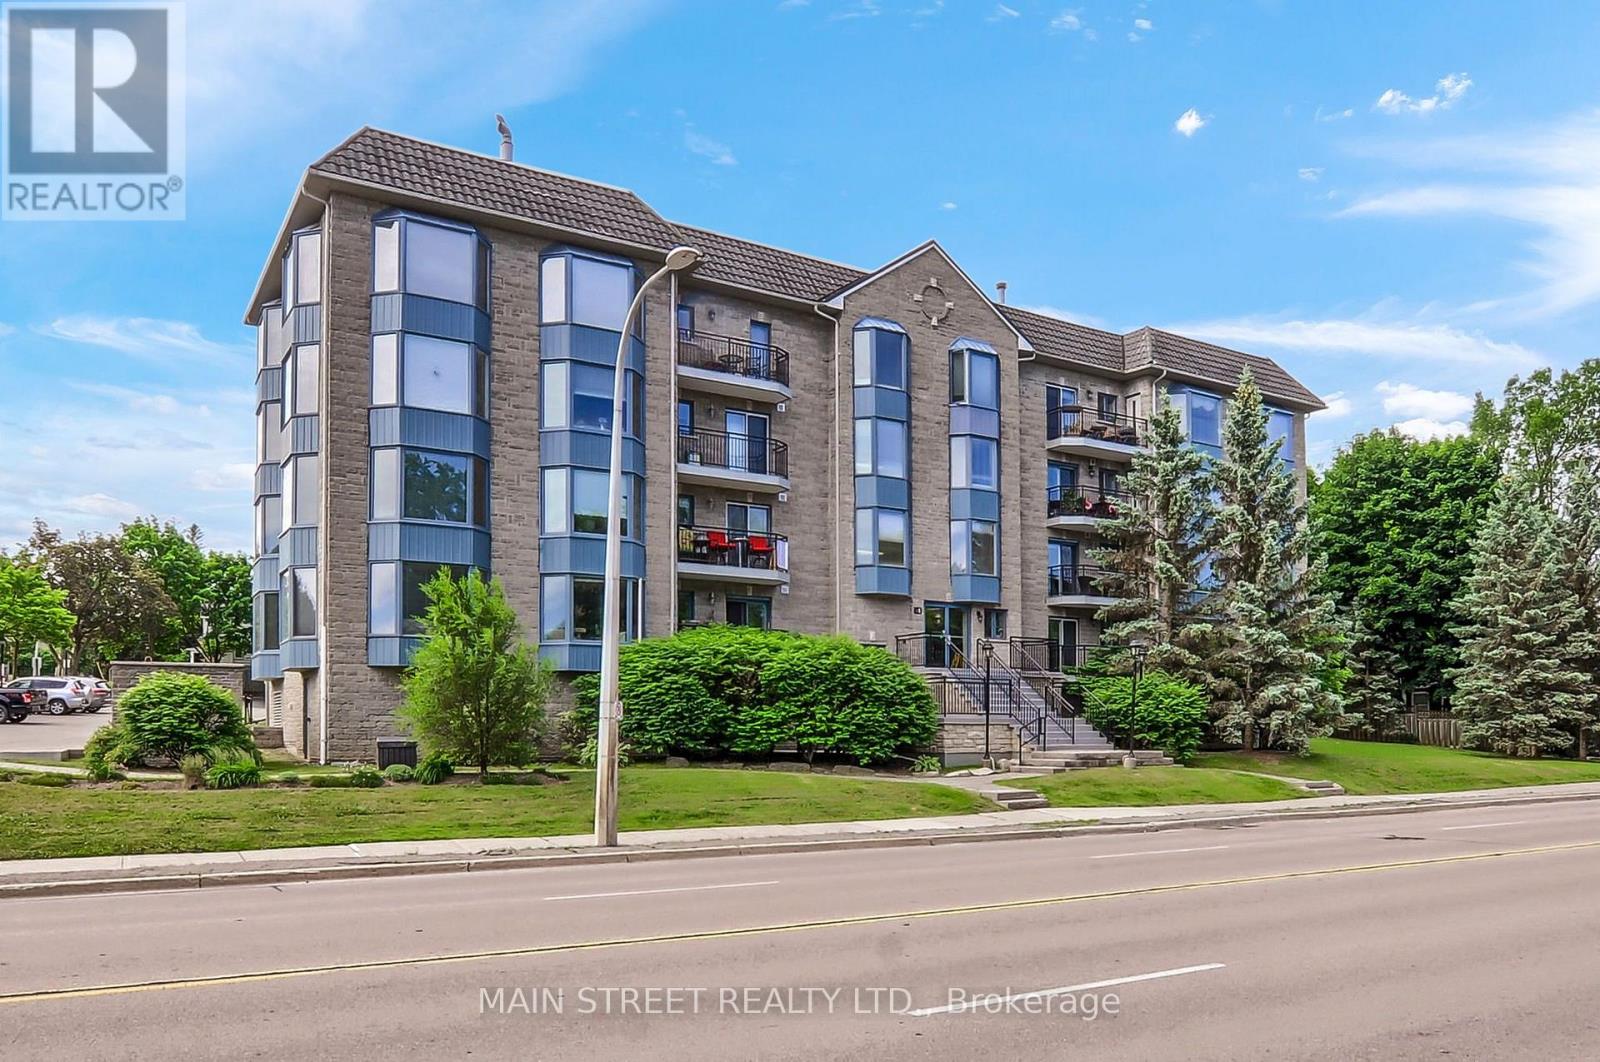
306 - 85 Wellington Street W
Aurora (Aurora Village), Ontario
Welcome to this fabulous 1 Plus 1 bedroom 1130 ft condo in the heart of Aurora. Both newly installed broadly throughout the living and dining room combination, primary bedroom, and the den or second bedroom. This open concept condo has a spacious working kitchen, ample counter space which overlooks the dining and living room. The plus one bedroom or home office at the front of the condo as you step in, is an ideal room for whatever you have in mind. Includes also a five-piece bath*, walk out Westerly balcony, overlooks mature trees. The condo has one parking space and one locker. All rooms have been recently painted. Shutters on the living room, the living room has a fireplace* Walk to restaurants, library, parks and churches nearby. Come and have a look! (id:51382)
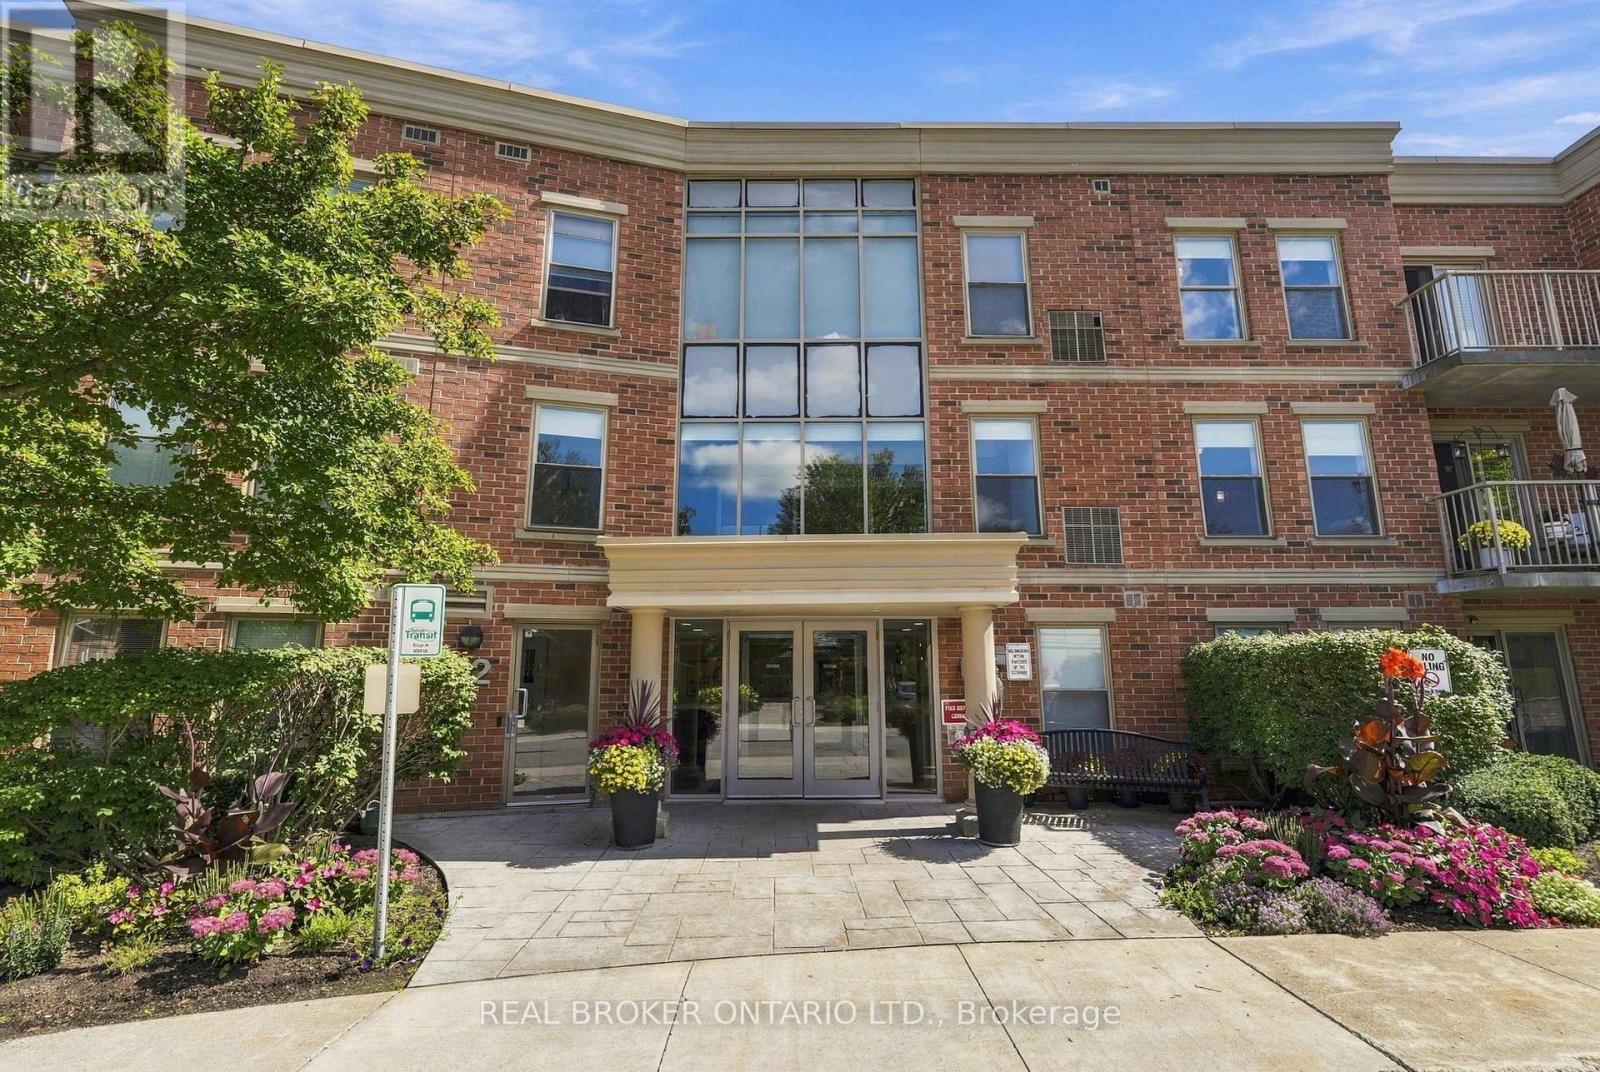
118 - 22 James Hill Court
Uxbridge, Ontario
Welcome to Bridgewater Condominiums - Rare Main-Floor Living at Its Best! This beautifully appointed 1 bedroom, 1.5 bath suite offers the convenience of a main-floor location with a patio walkout - perfect for those seeking easy, low-maintenance living (drop your groceries right to your door!). Enjoy this vibrant community, complete with social gatherings and resident activities, plus the added ease of included water. Step inside to a bright, open-concept layout filled with natural light. The foyer welcomes you with a large closet for extra storage, leading into a spacious kitchen featuring ample cabinetry, a breakfast bar, and a full appliance package including fridge, stove, dishwasher, and microwave range hood. Durable tile and laminate flooring flow throughout the main living space, ideal for both everyday living and entertaining.The generous bedroom boasts two windows, a large sliding mirrored closet, plus a separate walk-in closet, and a 4-piece ensuite with a glass walk-in shower and built-in tub. A convenient 2-piece powder room with ensuite laundry completes this thoughtfully designed suite.This unit comes with a deeded underground parking spot (#55) and a deeded underground storage locker (#69).Building amenities include a secure buzz-in entrance, a grand lobby with sitting area, a party/recreation room with kitchen available for resident bookings, a car wash station and workshop room on the parking level, garbage chutes on every floor, ample visitor parking, and a gazebo with BBQ for residents to enjoy. Common areas showcase updated decor and finishes throughout. Don't miss this opportunity to own a rare main-floor unit in a well-managed, amenity-rich building. See Features attached to Listing for full details! Extremely low cost utilities, last 12 months total - Hydro - $635.97, Gas $416.57 (id:51382)
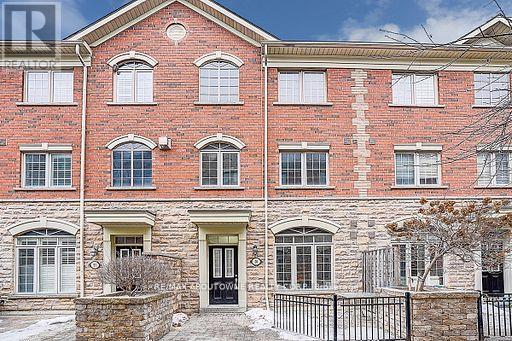
50 - 8 Brighton Place
Vaughan (Crestwood-Springfarm-Yorkhill), Ontario
Well-maintained 1,368 sq. ft. plus finished basement 3-bedroom townhouse in the highly desirable Yonge & Steeles neighbourhood! This move-in-ready home features 3 bedrooms, 3 washrooms, and a 2-car garage with direct access to the unit. The main floor boasts 9-ft smooth ceilings. Freshly painted throughout, the home offers a hardwood staircase, laminate flooring on the first and second floors, and BRAND NEW vinyl flooring on the third floor. Additional recent upgrades include NEW lightings, four NEW carbon monoxide detectors, NEW second-floor washroom countertop, and a 2-year-new refrigerator. Enjoy bright, south-facing, open-concept living, dining, and kitchen areas-perfect for both everyday living and entertaining. The spacious primary bedroom features a cozy fireplace and a private ensuite washroom. Two additional bedrooms are ideal for family, guests, or a home office.Large windows throughout provide abundant natural light. Step out onto the private first-floor terrace, perfect for gatherings and outdoor enjoyment. Thornhill Secondary School Zoning. Prime, convenient location just steps to Steeles Avenue, TTC & VIVA transit, grocery stores, restaurants, shopping, schools, parks, and more! (id:51382)
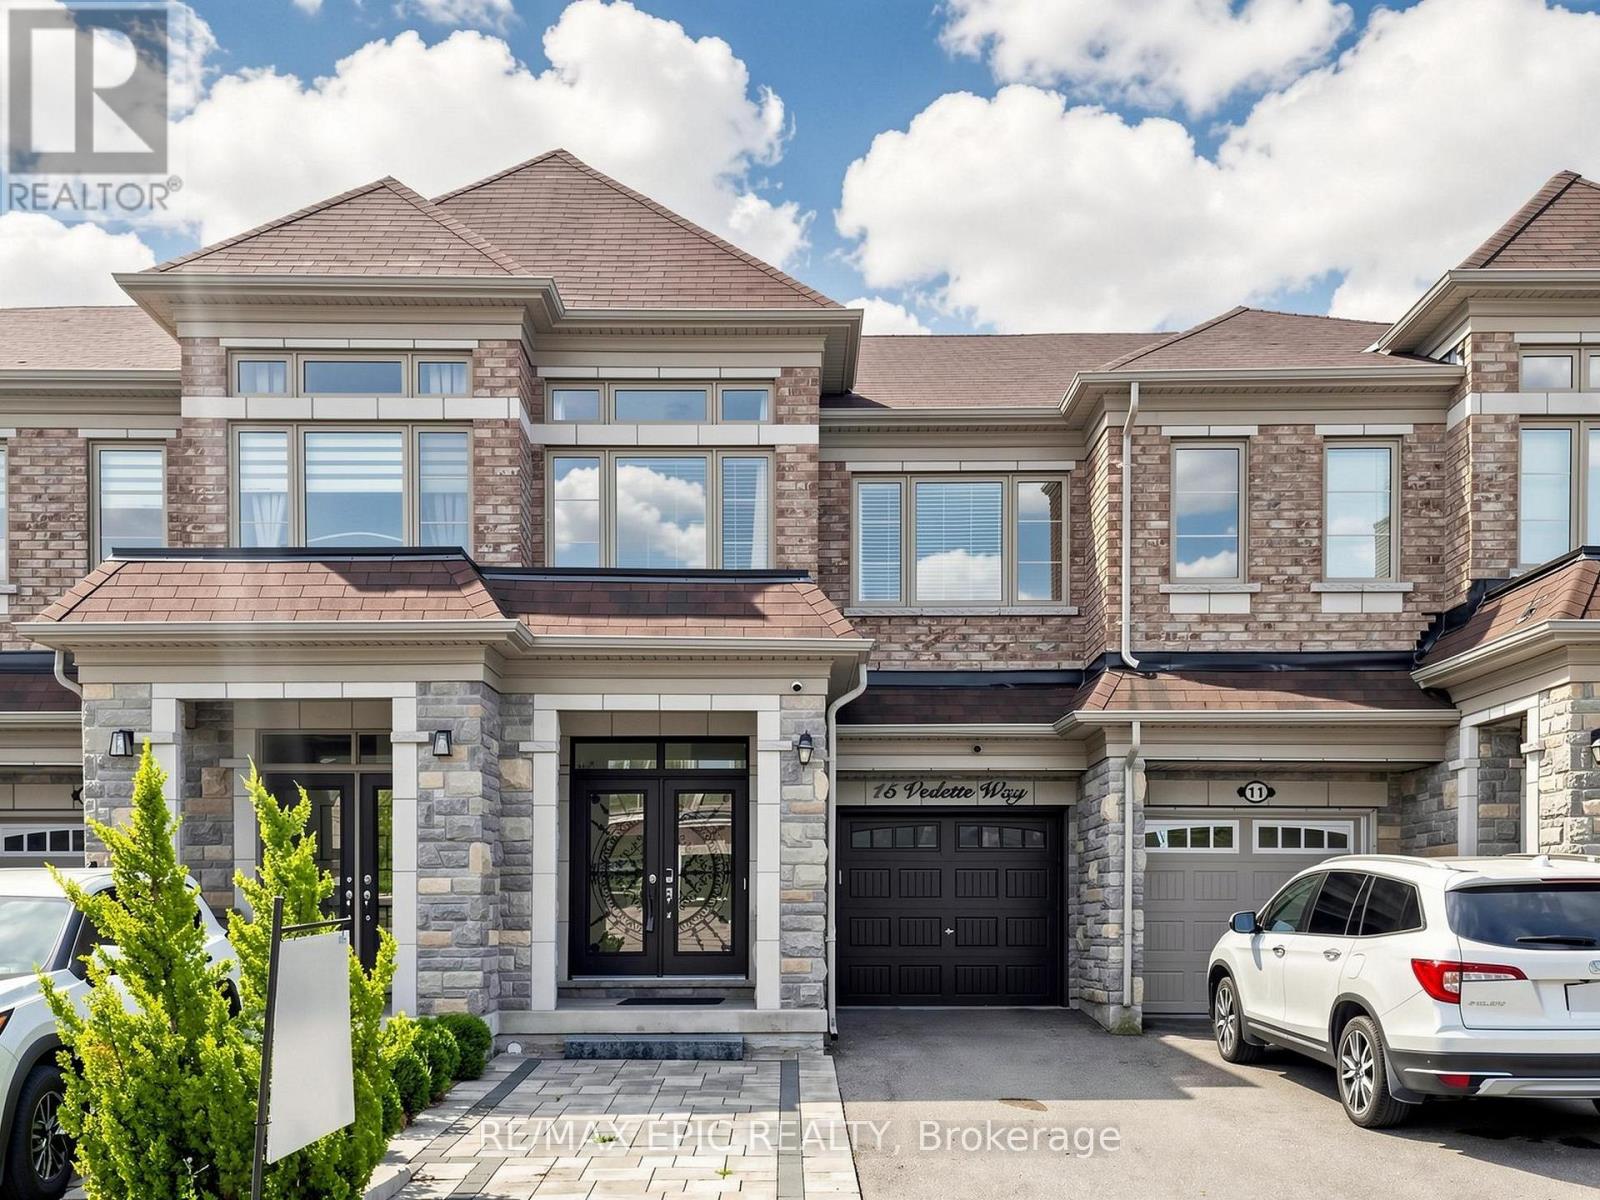
15 Vedette Way
Vaughan (Vellore Village), Ontario
Welcome To This Beautiful Home In A Highly Sought-After, Growing Vaughan Neighbourhood! A Double-Door Entrance Opens To An Inviting Interior Featuring Newer Paint, Numerous Upgrades, And Premium Hardwood Flooring With Elegant Patterned Detailing Throughout. Enjoy 9-FootCeilings On The Main Level, A Finished Basement Offering Additional Living Space, And Convenient Second-Floor Laundry. An Extended Driveway With Interlocking Pavers Provides Parking For Approximately Four Cars. Relax In The Backyard With A Charming Gazebo-Your Own Peaceful Oasis In The City. Close To Shopping Plazas, Schools, Parks, And Everyday Amenities. An Excellent Opportunity For First-Time Buyers And Investors (id:51382)
83 Burndean Court
Richmond Hill (Westbrook), Ontario
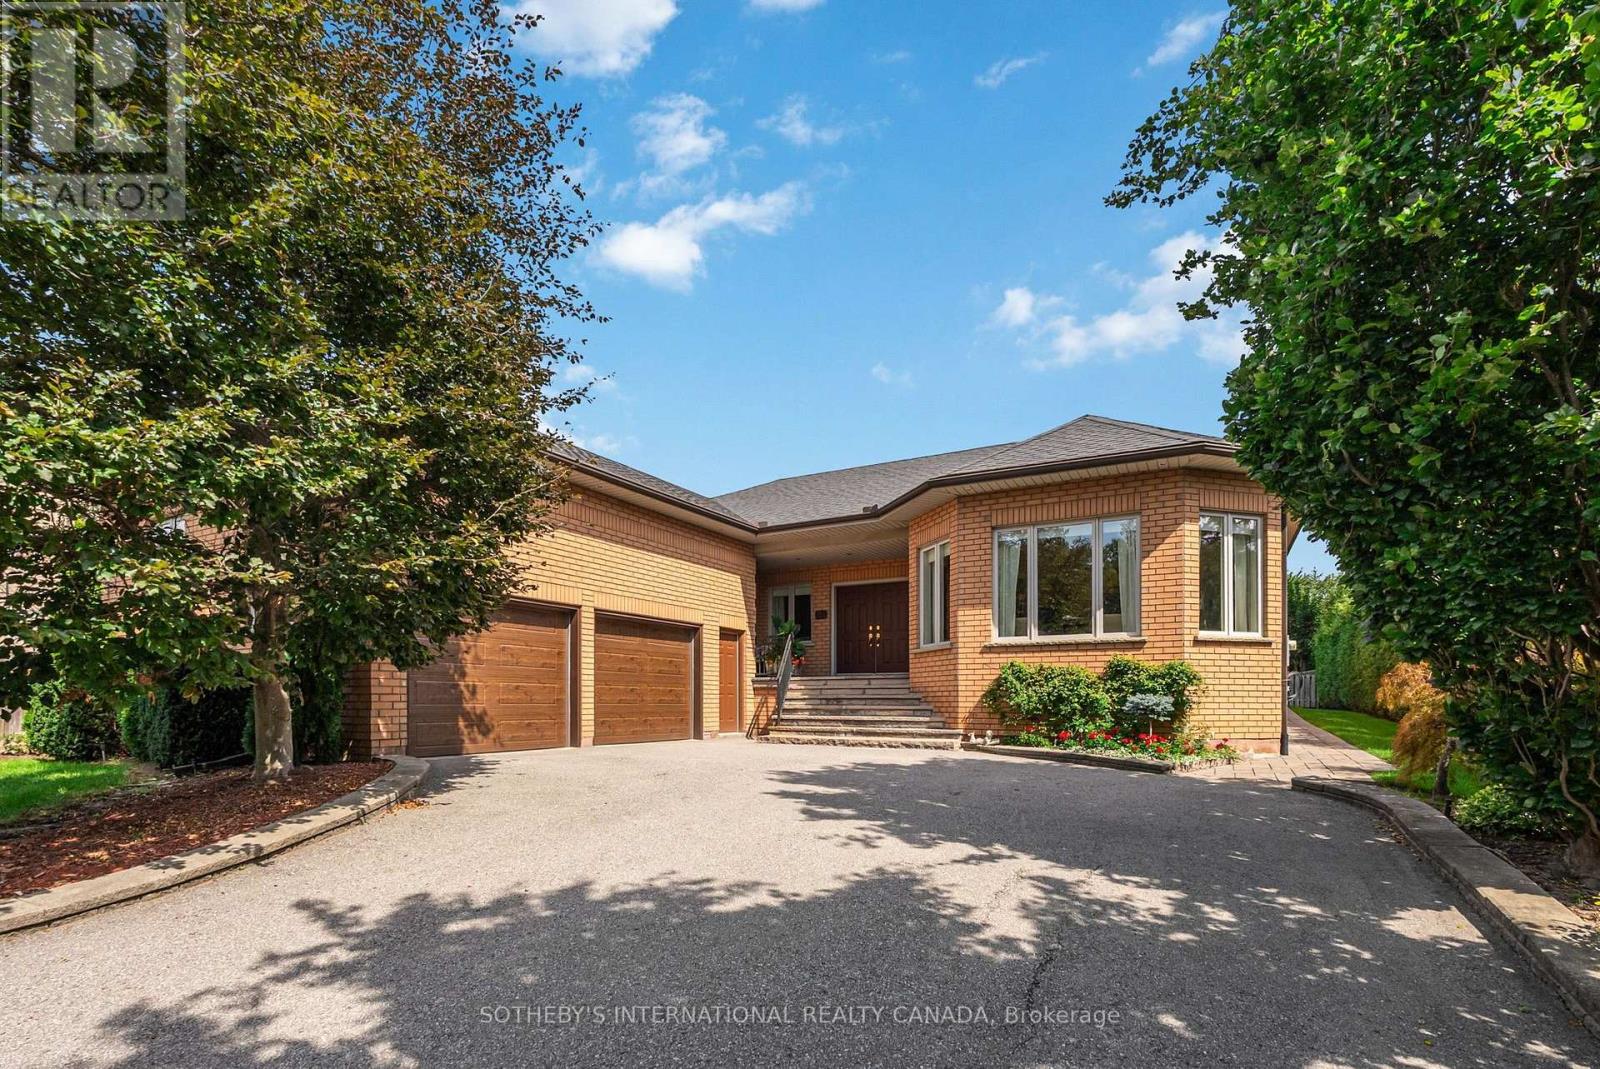
A home unlike anything else. Custom-built and exceptionally distinctive, this remarkable 4-bedroom Richmond Hill residence offers approximately 5,020 sq. ft. (basement included) of thoughtfully designed living space, where scale, individuality and versatility come together in a way rarely found in today's market. Designed for a lifestyle of both entertaining and ease, the home offers an impressive succession of spaces-including a grand sitting room, formal living and dining rooms, expansive family room and an exceptional recreation room-each creating its own experience while remaining connected to the home as a whole. The spacious eat-in kitchen is complemented by an oversized breakfast nook, while the home's thoughtful utility, laundry and storage areas add practicality rarely found at this scale. On the main floor, a generous primary suite features a private ensuite and walk-in closet, accompanied by 3 generously sized bedrooms. This basement is ideal for extended family or income potential. Additional features include a double car garage w/interior access. The result is a home that effortlessly accommodates family life, guests, working from home and large-scale entertaining without compromising on privacy or comfort. Set within the established Westbrook community, Burndean Court is a quiet residential enclave distinguished by its mature setting and larger, more individual properties. The neighbourhood offers the rare ability to enjoy a peaceful, residential atmosphere while remaining close to the conveniences of Yonge Street, Richmond Hill's extensive shopping and dining, parks, recreation and everyday amenities. The location also provides convenient access to major transportation routes, including Hwy 407, while Richmond Hill's broader transit network. For those seeking something genuinely different, this is it. (id:51382)
Entire Two-Bedroom Bsmt - 36 Bendamere Cres Crescent
Markham (Raymerville), Ontario
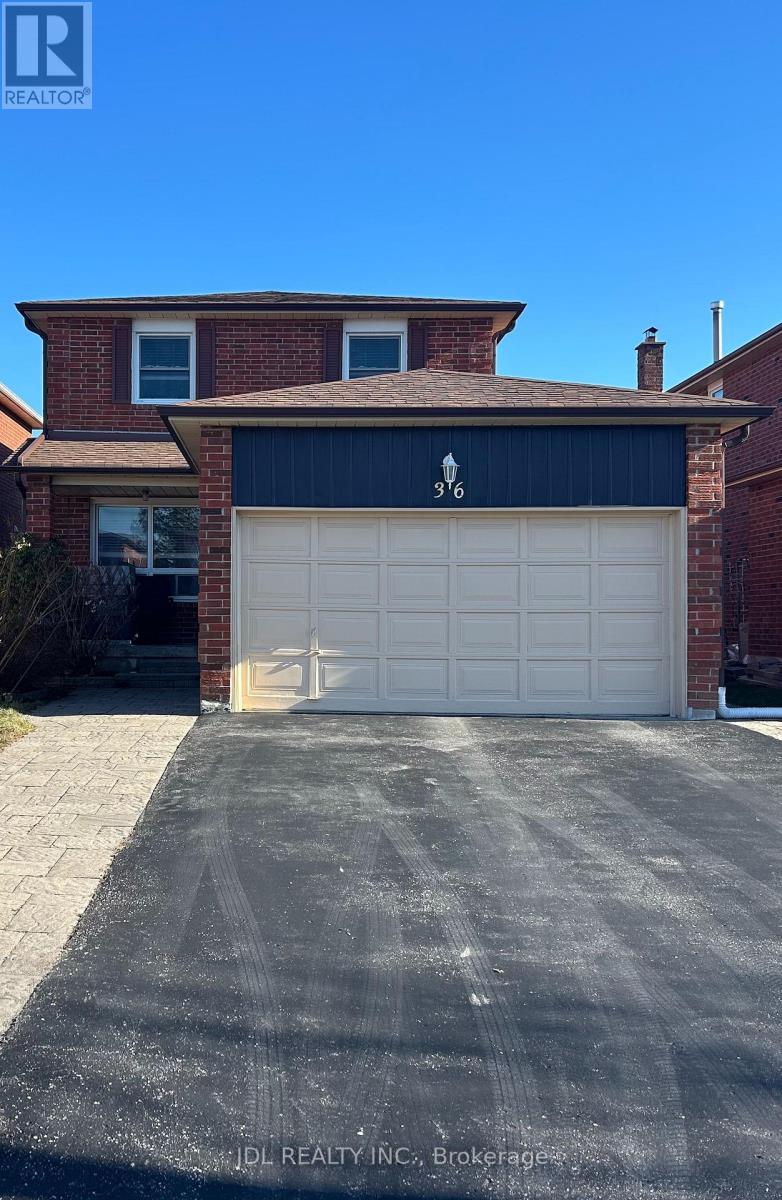
Best Deal! Must See! Free Internet! Unique Location! Top Ranked High Schools! Very Close To All Amenities! TTC, Highway, Shopping Malls, Banks, Restaurants, Supermarkets, etc. shared utility. Thank you very much! (id:51382)
10 - 353 Terry Carter Crescent
Newmarket (Gorham-College Manor), Ontario
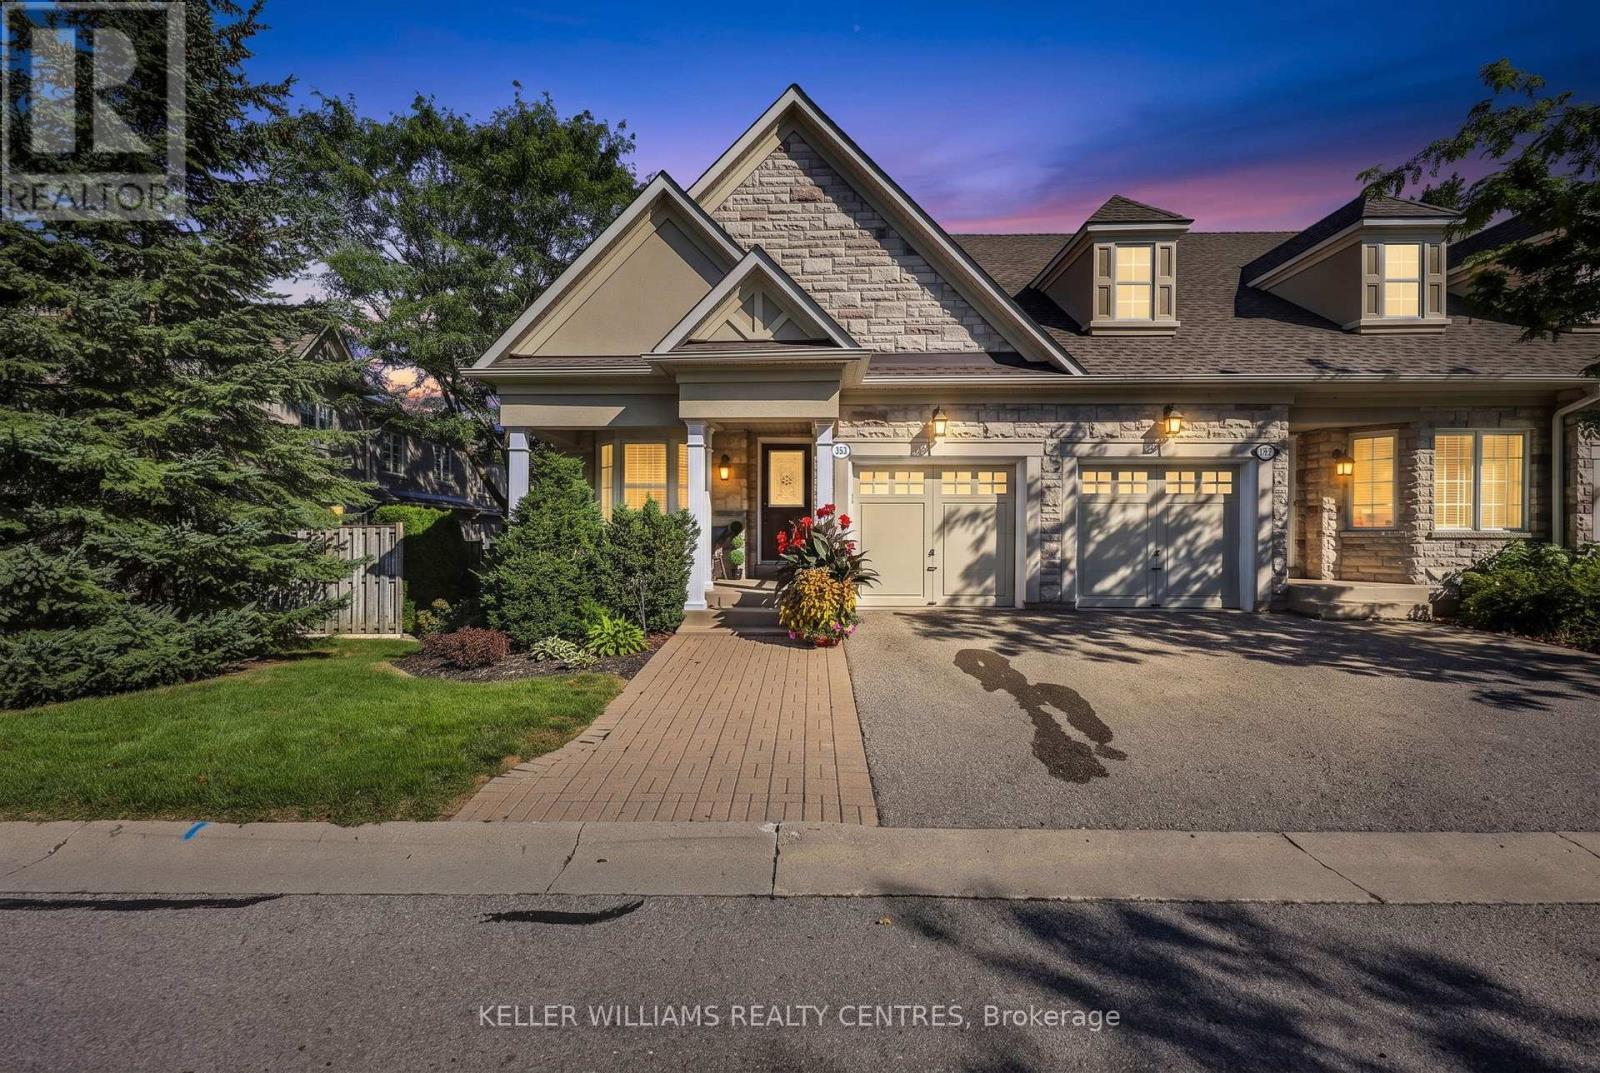
Welcome to Barrington on the Park - where refined living meets an exceptional lifestyle. This impressive open-concept end-unit bungaloft is tucked within a highly sought-after executive townhouse community, offering an elegant blend of spaciousness, natural light, and effortless lifestyle. Ideally positioned just moments from Fairy Lake, the Tom Taylor Trail, and the vibrant charm of historic downtown Newmarket, this exceptional residence places boutique hospitality, renowned restaurants, cafés, shopping, and everyday conveniences just a leisurely stroll away. From the moment you arrive, the sun-drenched front porch sets the tone for the inviting elegance within. The beautifully appointed main level showcases 9-foot and vaulted ceilings, an abundance of pot lights, freshly painted interiors, sophisticated neutral décor, and rich hardwood flooring throughout the living and dining areas. The expansive living room opens seamlessly to a private patio, creating an idyllic setting for morning coffee, intimate entertaining, or relaxed summer evenings. The well-appointed kitchen combines timeless style with functionality, featuring tall cabinetry, crown moulding, and refined valance detailing. The thoughtfully designed loft level offers an exceptional sense of versatility and privacy. A spacious family room overlooks the main living area, while the adjoining open-concept office/den provides an inspiring workspace or quiet retreat. The generously proportioned second bedroom is complemented by a private 4-piece ensuite, creating a luxurious guest suite or ideal sanctuary for family. The unfinished lower level presents an exciting opportunity to create a customized extension of the home - whether envisioned as a media lounge, fitness studio, recreation space, or additional living area. Elegant, exceptionally located, and designed for effortless executive living, this distinguished bungaloft offers a rare opportunity to enjoy the very best of Barrington. Truly a must-see (id:51382)