
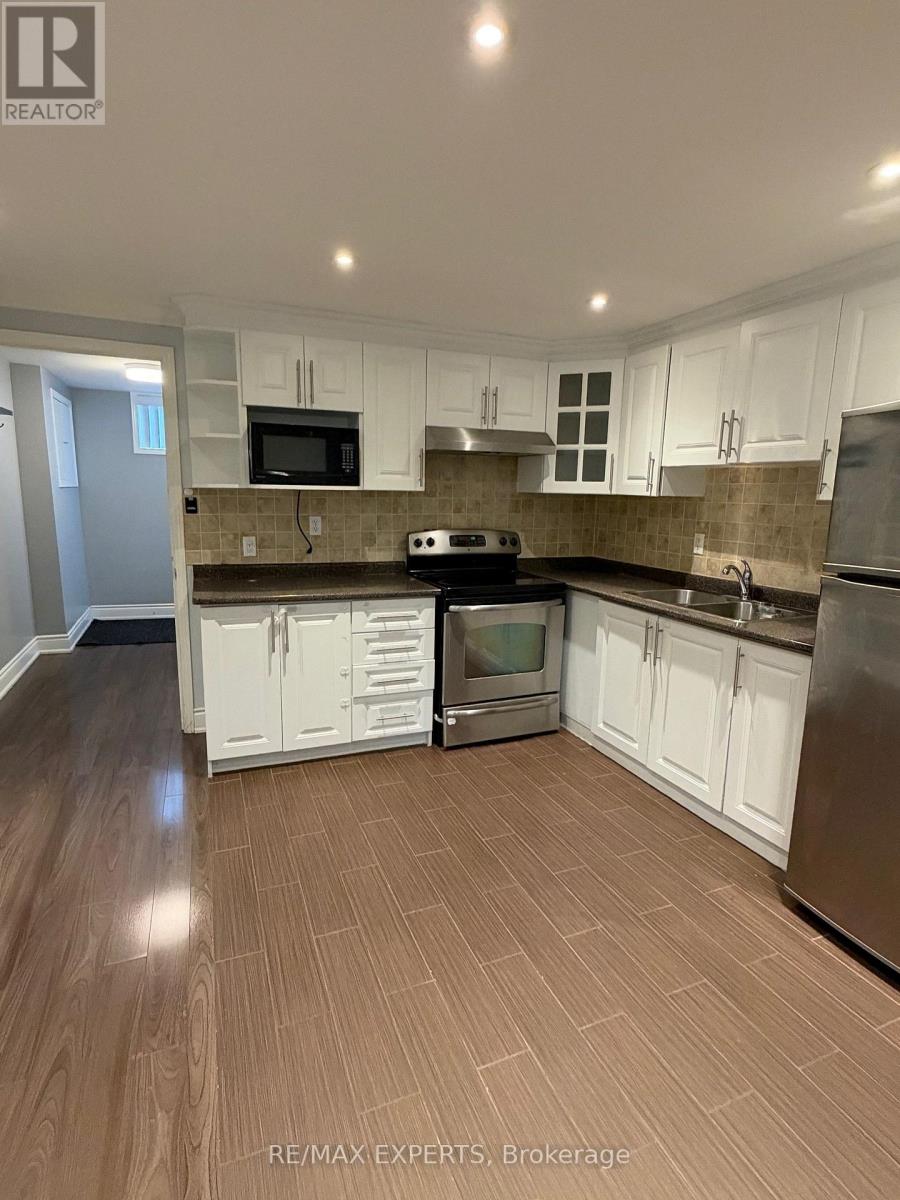
81 Stavely Crescent
Toronto, Ontario
Welcome to 81 Stavely Crescent! This beautifully appointed 2-bedroom, 2-bathroom basement apartment is located in the desirable Rexdale community of Etobicoke. Offering a functional layout with spacious bedrooms, two bathrooms, and a comfortable living area, this unit is an excellent option for tenants seeking both comfort and convenience. Enjoy a private living space in an established residential neighbourhood, conveniently located close to public transit, schools, parks, shopping, grocery stores, major highways and everyday amenities. Easyaccess to Hwy 401, 427 and major commuter routes. A fantastic opportunity to lease a well-appointed unit in a convenient location! (id:51382)
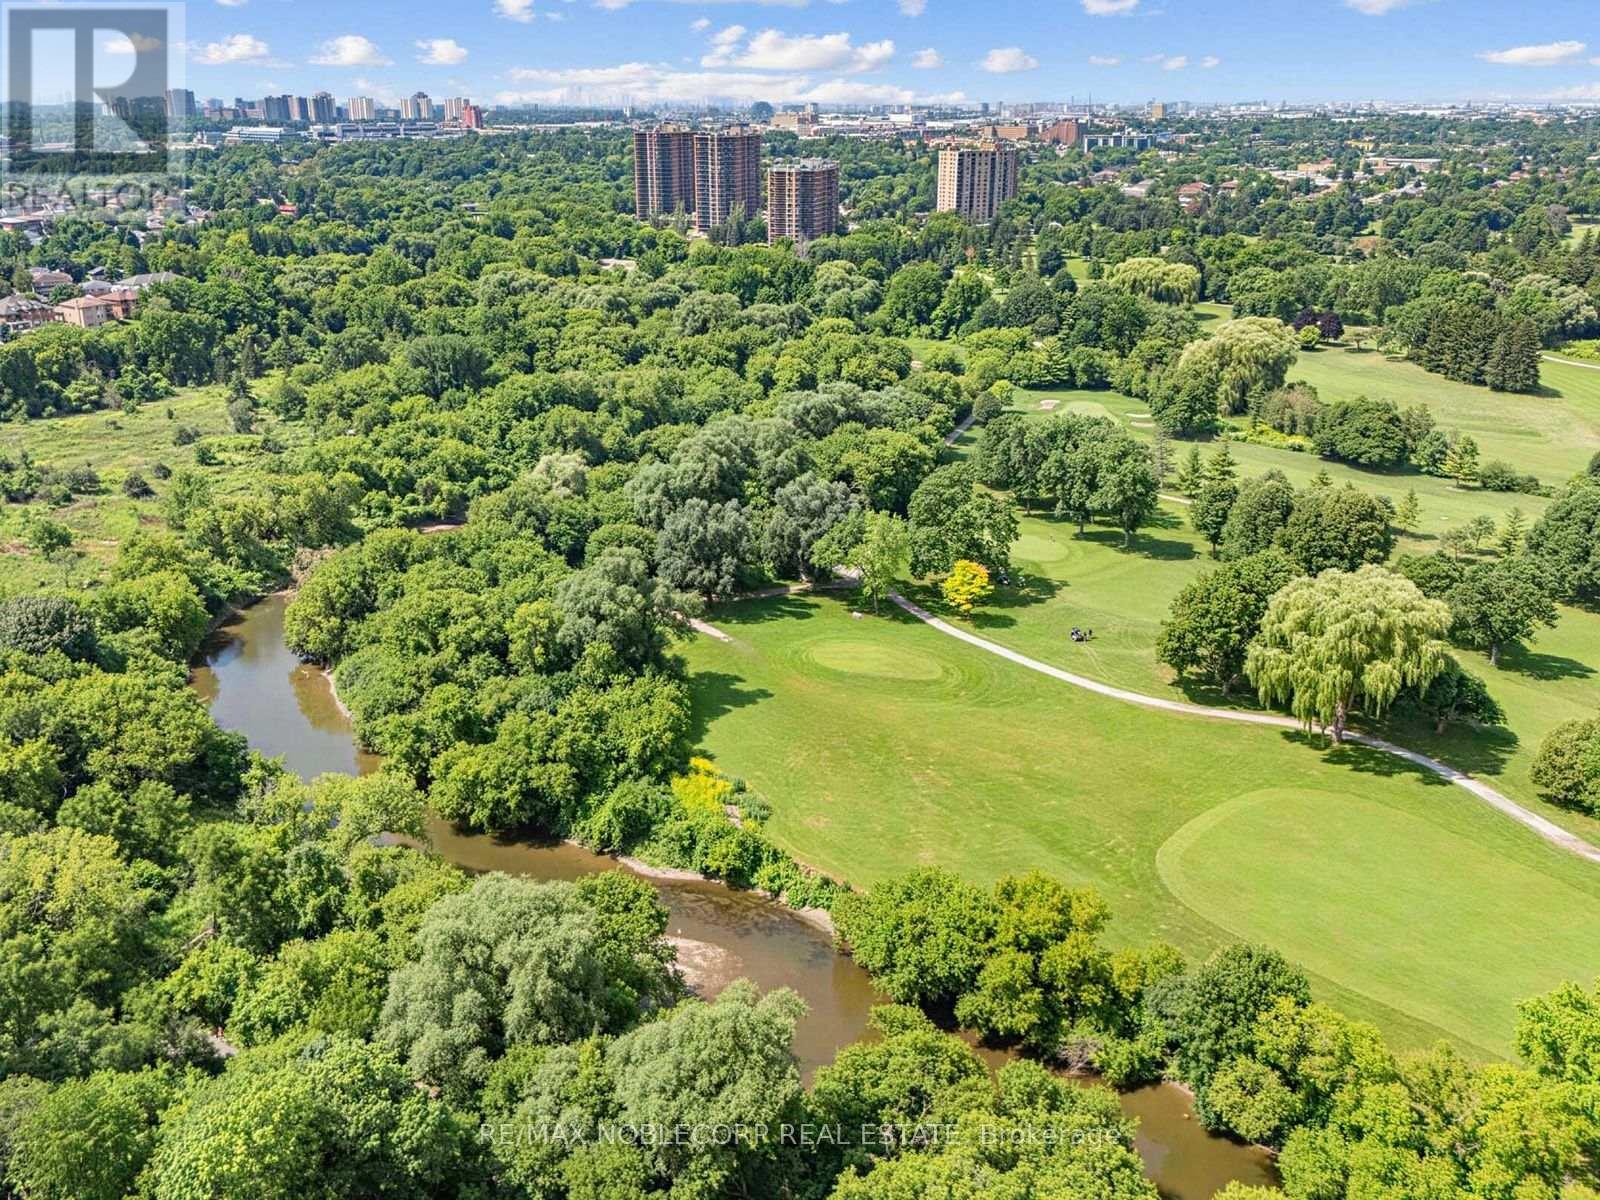
12 George Mckenzie Court
Toronto, Ontario
An exceptional opportunity to secure a truly unique property in one of Toronto's most picturesque settings. Situated on an impressive 100-foot frontage lot at the end of a quiet court, this raised bungalow offers breathtaking views overlooking the Humber River valley, surrounding ravine, and golf course. An outstanding opportunity for renovators, builders, investors, or end users looking to create their dream home, with potential lot severance and redevelopment possibilities (buyer to conduct their own due diligence).The existing home features a spacious and functional layout, including a main floor primary bedroom with a large walk-in closet (originally configured as a second bedroom), a full main bathroom, convenient powder room, and a bright kitchen with walkout to a large deck overlooking the spectacular natural setting. Ideally located close to transit, major highways, shopping, parks, schools, and everyday amenities, this is a rare chance to own an exceptional property with incredible potential in one of Toronto's most sought-after neighbourhoods. (id:51382)
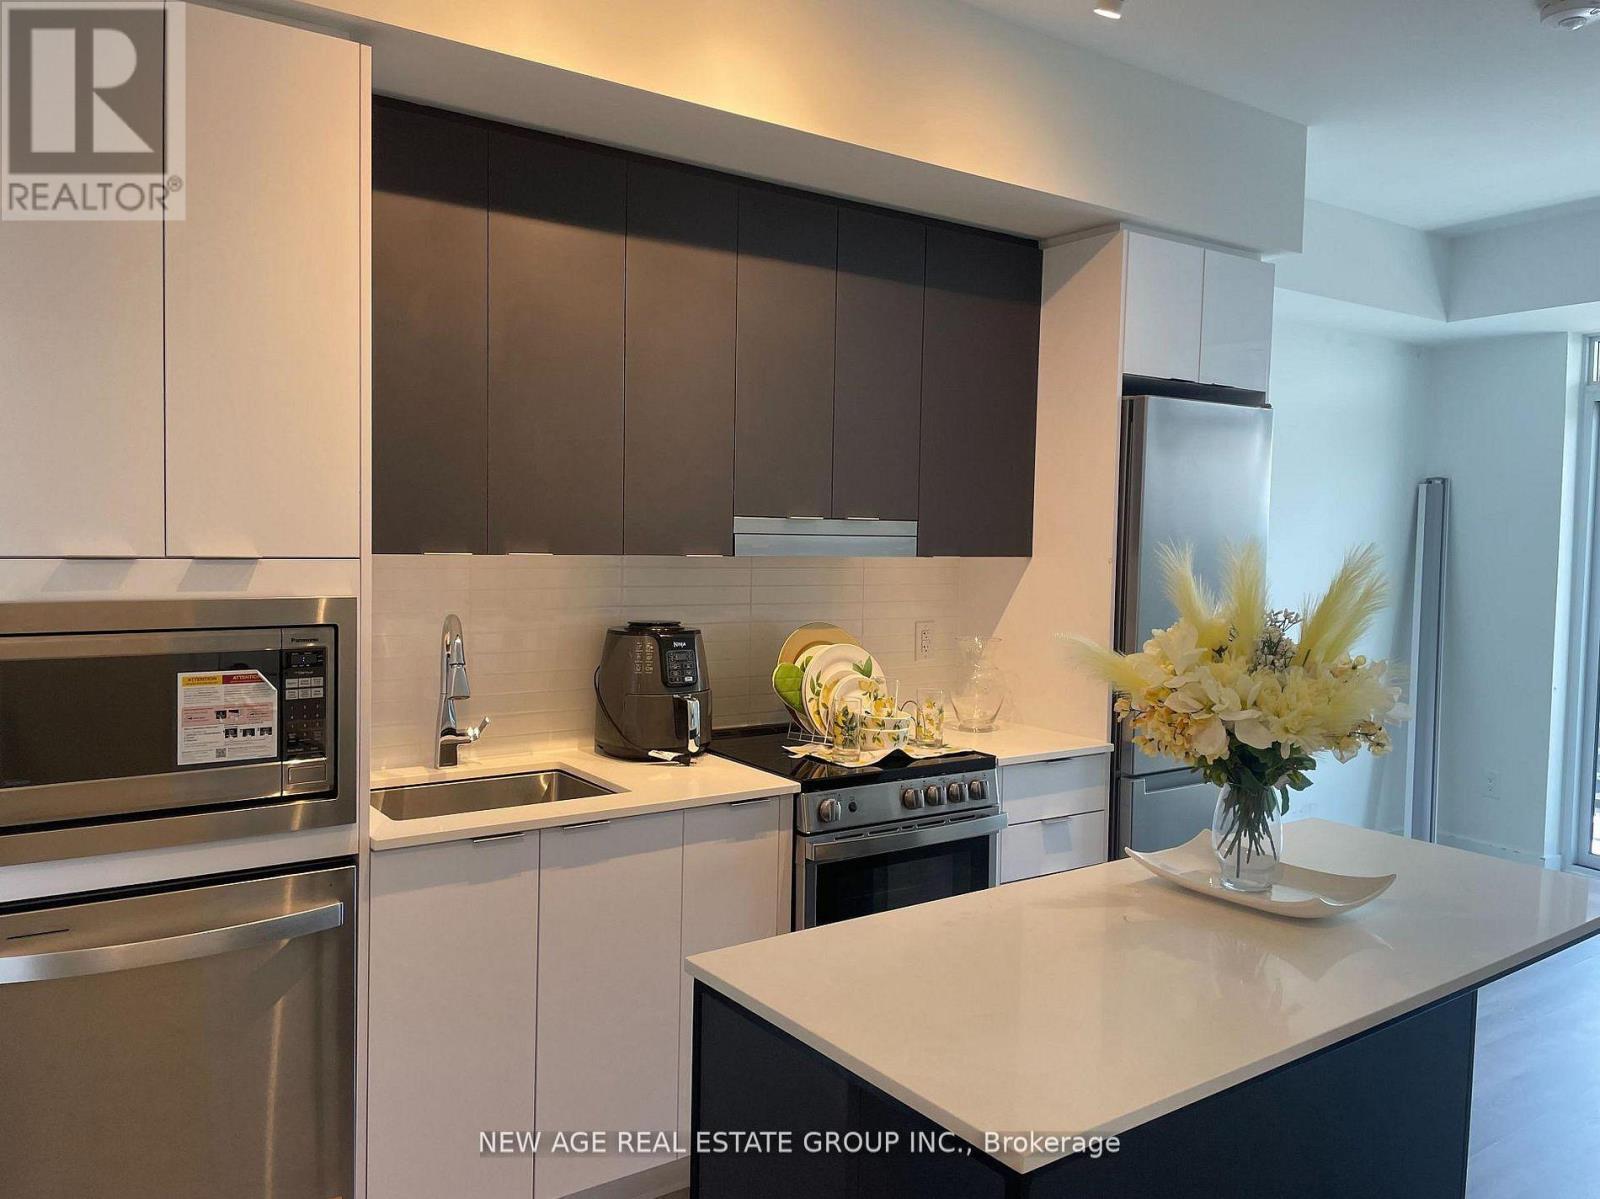
2107 - 5105 Hurontario Street E
Mississauga, Ontario
Brand New 2 Bed rooms, One Bath, condo At Canopy Towers. A Spacious Living area, And A Balcony with Bloomberg appliances, Modern Elegant Kitchen Quartz Counter and Modern Island with 4 pieces of Bath with Sleek modern Finish.In Main Bedroom one Large Size window Allowing Plenty Of Natural Light To Aluminate The Area. Large Private Balcony Offering Stunning Skyline View. Stop to LRT, Square one Shopping Centre, Restaurants, Cafes And Grocery Stores. Minutes To HWYs 401,403,410, And Go Station, Sheridan College and University Of Toronto At Mississauga. Sounded BY Top Restaurants , And Cultural Attritions. Move in to Enjoy Modern City Living, One Underground Parking. (id:51382)
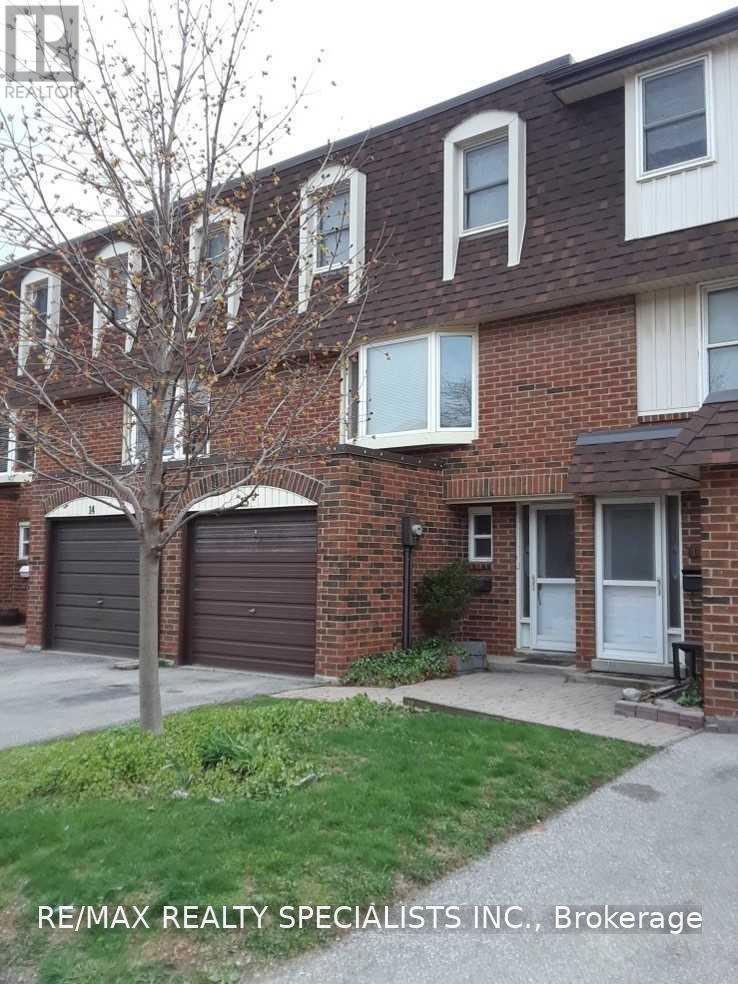
13 - 371 Bronte Street S
Milton, Ontario
Spotless, Bright & Spacious Town Home. Well Maintained Unit With A/C, Large Eat In Kitchen With Patio Doors To Good Size Deck. Tasteful Decor Throughout. Close To Schools, Shopping. Hospital & Downtown. Large Family Room With Large Bay Window, Finished Basement For Some Extra Living Space.... Just Move Right In & Live. (id:51382)
1807 - 50 Absolute Avenue
Mississauga, Ontario
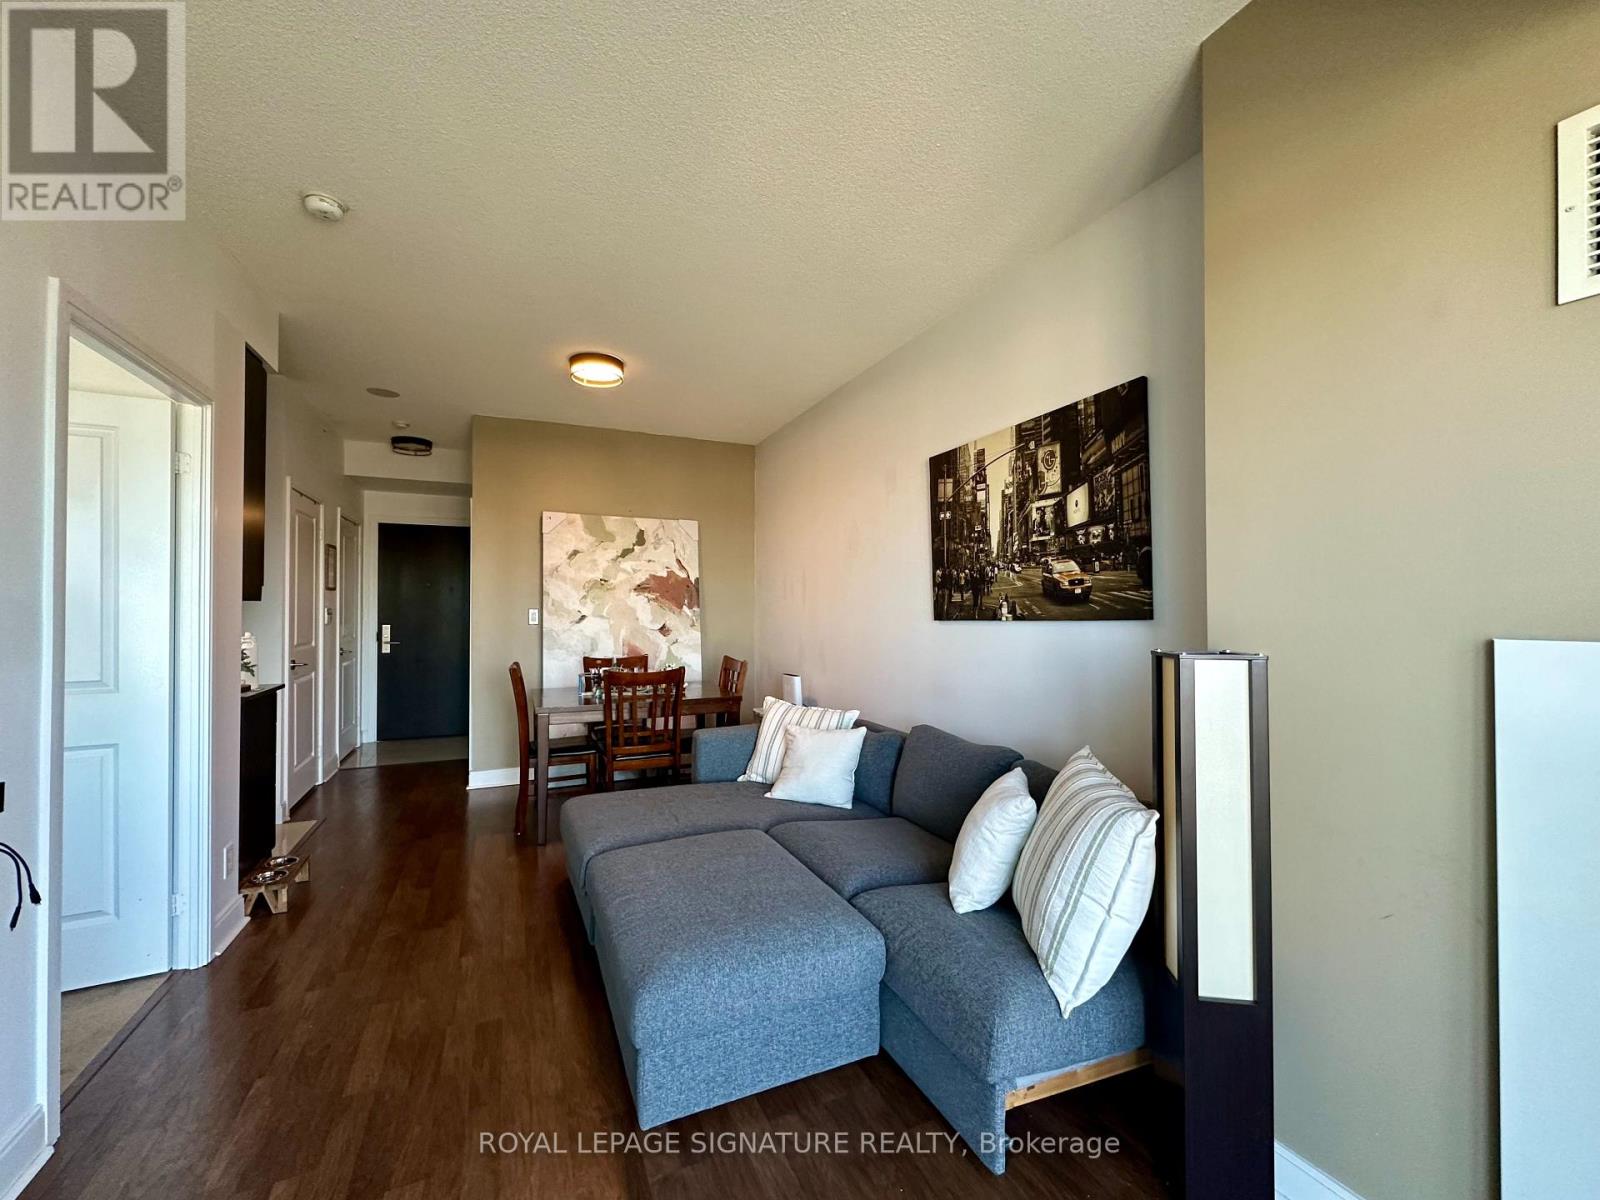
Welcome to the iconic Marilyn Monroe Towers in the heart of Mississauga! This exceptional residence features 9-foot ceilings and a desirable wraparound balcony with walkouts from both the living room and bedroom, offering breathtaking direct west-facing views and spectacular sunsets, along with clear southwest and northwest vistas. Enjoy an impressive collection of resort-inspired amenities, including a fully equipped fitness centre, indoor and outdoor swimming pools, party rooms, basketball and squash courts, and 24-hour concierge service. Perfectly situated just steps from Square One Shopping Centre, Celebration Square, restaurants, shopping, and public transit, with convenient access to major highways. The future Hurontario LRT will further enhance connectivity throughout the city. An outstanding opportunity for first-time buyers, professionals, or investors seeking style, convenience, and long-term potential in one of Mississauga's most recognizable landmark communities. (id:51382)
129 Orchardcroft Road
Oakville, Ontario
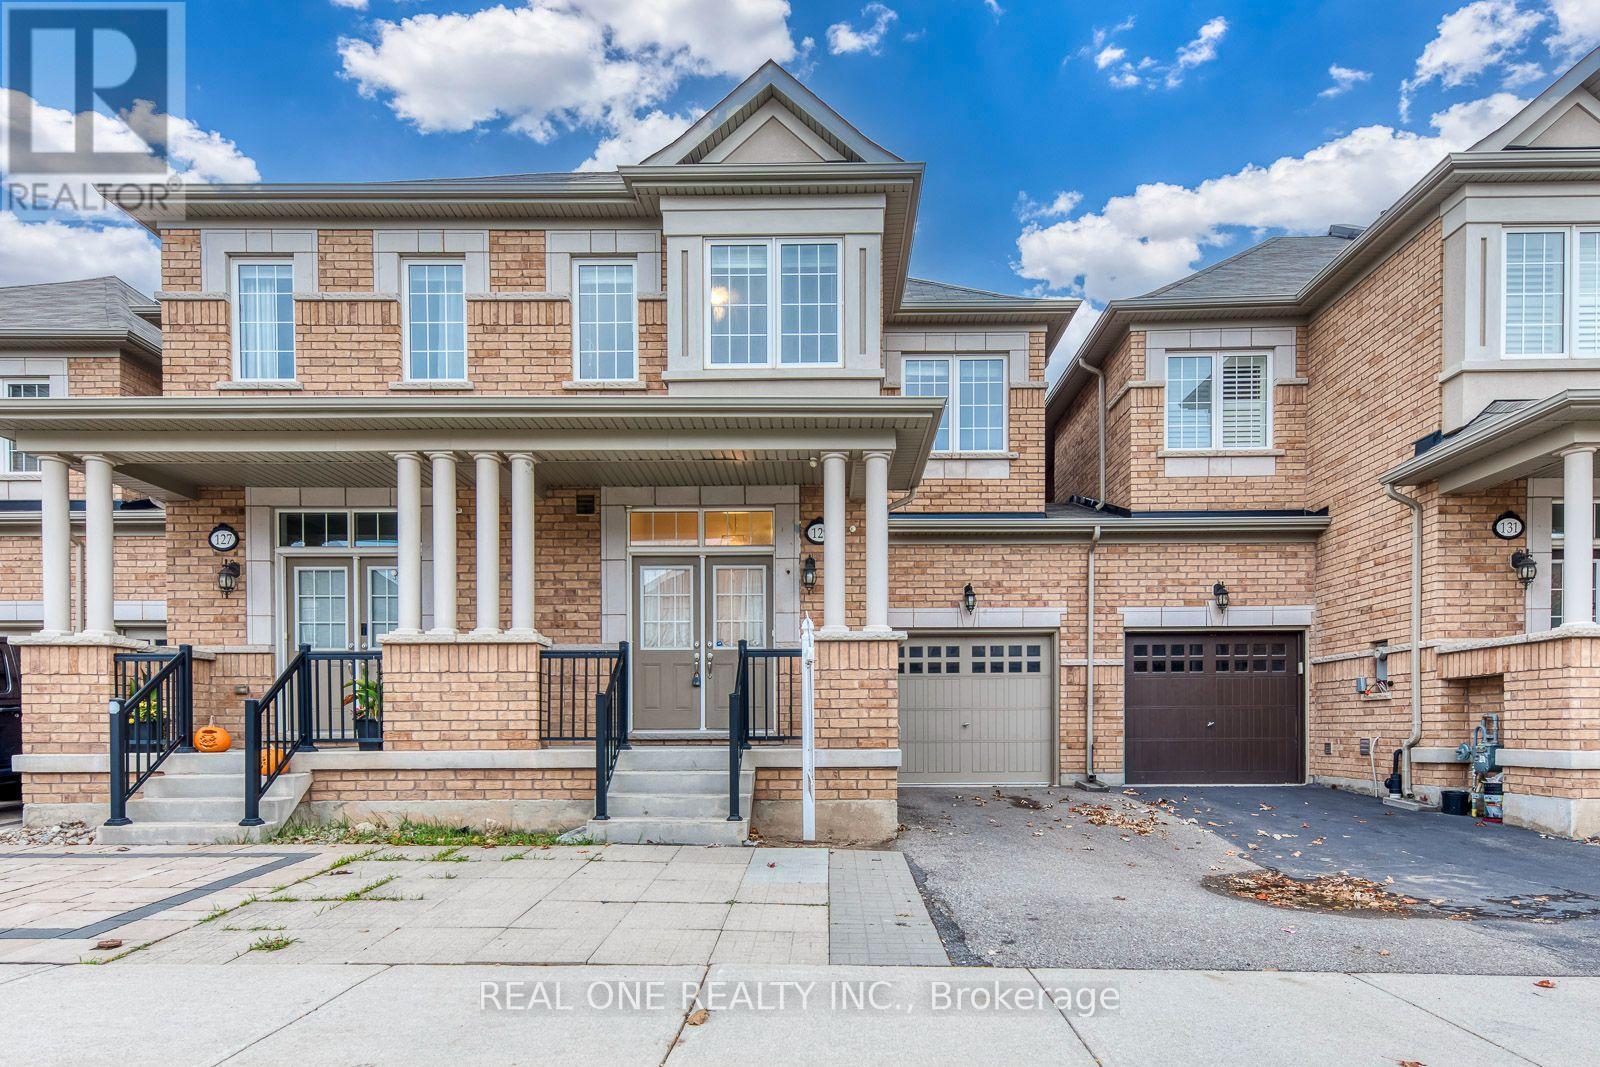
Spacious 4 Bedroom & 4 Bath Townhouse in Desirable Glenorchy Location with 1,770 Sq.Ft. of Above-Ground Living Space PLUS Beautifully Finished Basement! Impressive Open Concept Main Level with 9' Ceilings Features Combined Dining & Living Room Area with Picture Window Overlooking the Backyard, Open to Modern Kitchen Boasting Ample Cabinetry, Centre Island with Breakfast Bar, Granite Countertops, Tile Backsplash, Stainless Steel Appliances, and Bright Breakfast Area with W/O to Backyard! 2pc Powder Room Completes the Main Level. 4 Good-Sized Bedrooms & 2 Full Baths on 2nd Level (with New Engineered Hardwood FLooring). Spacious Primary Bedroom Features W/I Closet & 4pc Ensuite with Large Vanity, Soaker Tub & Separate Shower. Bright & Airy Finished Basement with New Vinyl Flooring Boasts Generous Rec Room (or 5th/Guest Bedroom Suite) with Full 4pc Bath, Plus Laundry & Ample Storage. Over 2,500 Sq.Ft. of Finished Living Space on Full 3 Levels! Freshly Painted & Move-in Ready! Built-in Garage with Convenient Direct Access to Fully-Fenced Backyard. Extended Driveway with Parking for 2 Vehicles. Fantastic Location in Desirable Glenorchy Neighbourhood Just Minutes from Parks & Trails, Top-Rated Schools, Hospital & within Walking Distance to Oakville's Thriving Uptown Core with Shopping, Restaurants & Many Amenities! (id:51382)
2205 Silverbirch Court
Burlington, Ontario
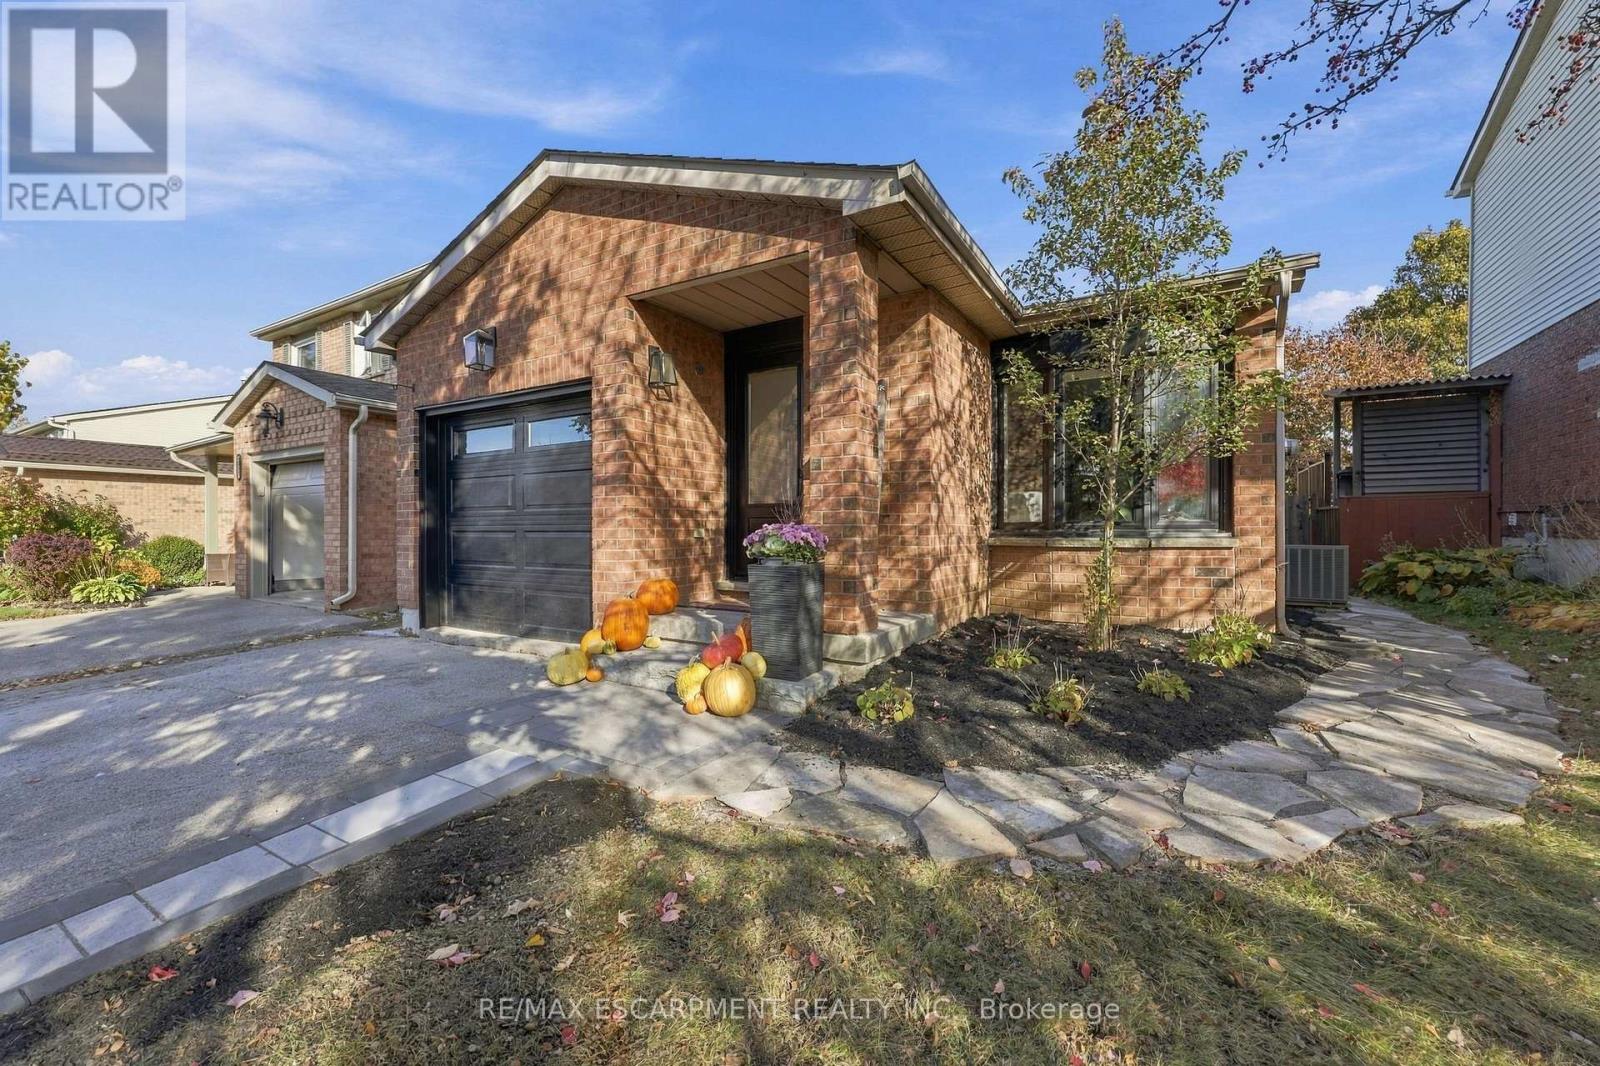
Welcome to this beautifully updated 3 bedroom, 2 bathroom home, tucked away on a quiet, family-friendly court. Extensive renovations over the past five years mean all the hard work has been done, so you can simply move in and enjoy. With two full kitchens, this home offers rare flexibility for multi-generational living, or in-law accommodation. Each space is thoughtfully finished and ready to suit the way you live. Step outside to a meticulously maintained, private backyard retreat, perfect for entertaining, gardening, or quiet evenings at home. With little traffic and a true sense of community, the court is ideal for families with children. Pride of ownership shows in every detail. (id:51382)
105 - 3480 Upper Middle Road
Burlington, Ontario
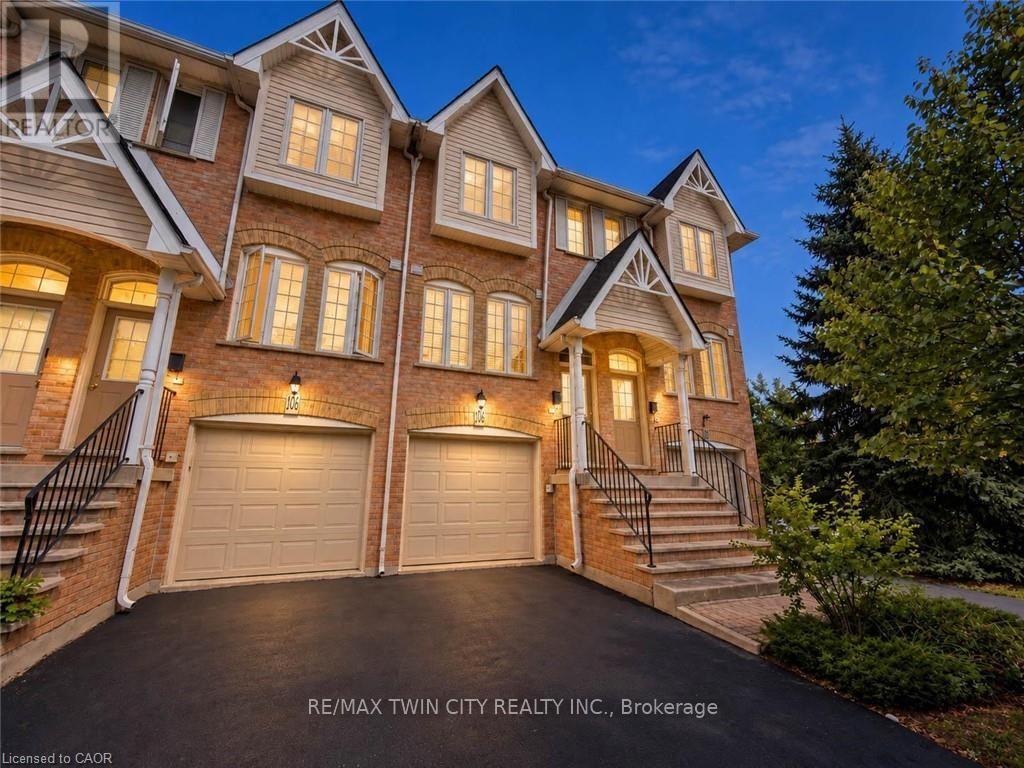
Welcome home to 105-3480 Upper Middle Road in Burlington's popular Tuck's Forest community! Available for lease, this bright and well-maintained townhome offers two spacious bedrooms, 1.5 bathrooms, a fully finished lower level and a private backyard. Freshly painted and filled with natural light, the carpet-free main floor features comfortable living and dining areas, with an open layout that makes everyday living and entertaining easy. The kitchen provides plenty of cabinetry and workspace, while a convenient main-floor powder room is ideal for guests. Upstairs, two generous bedrooms and a full four-piece bathroom offer comfortable space to unwind. The finished lower level gives you room to make the home work for your lifestyle, whether you need a family room, home office, workout area or recreation space. Enjoy the convenience of in-suite laundry with a stacked washer and dryer, plus a laundry tub. Sliding doors lead to your private backyard-a welcoming spot for morning coffee or relaxing after a busy day. Located near Walkers Line and Upper Middle Road, you're close to shopping, restaurants, schools, parks, trails and public transit. Convenient access to the QEW, Highways 403 and 407, and connections to Burlington and Appleby GO stations make commuting easy. A comfortable place to call home in an established Burlington neighbourhood! (id:51382)
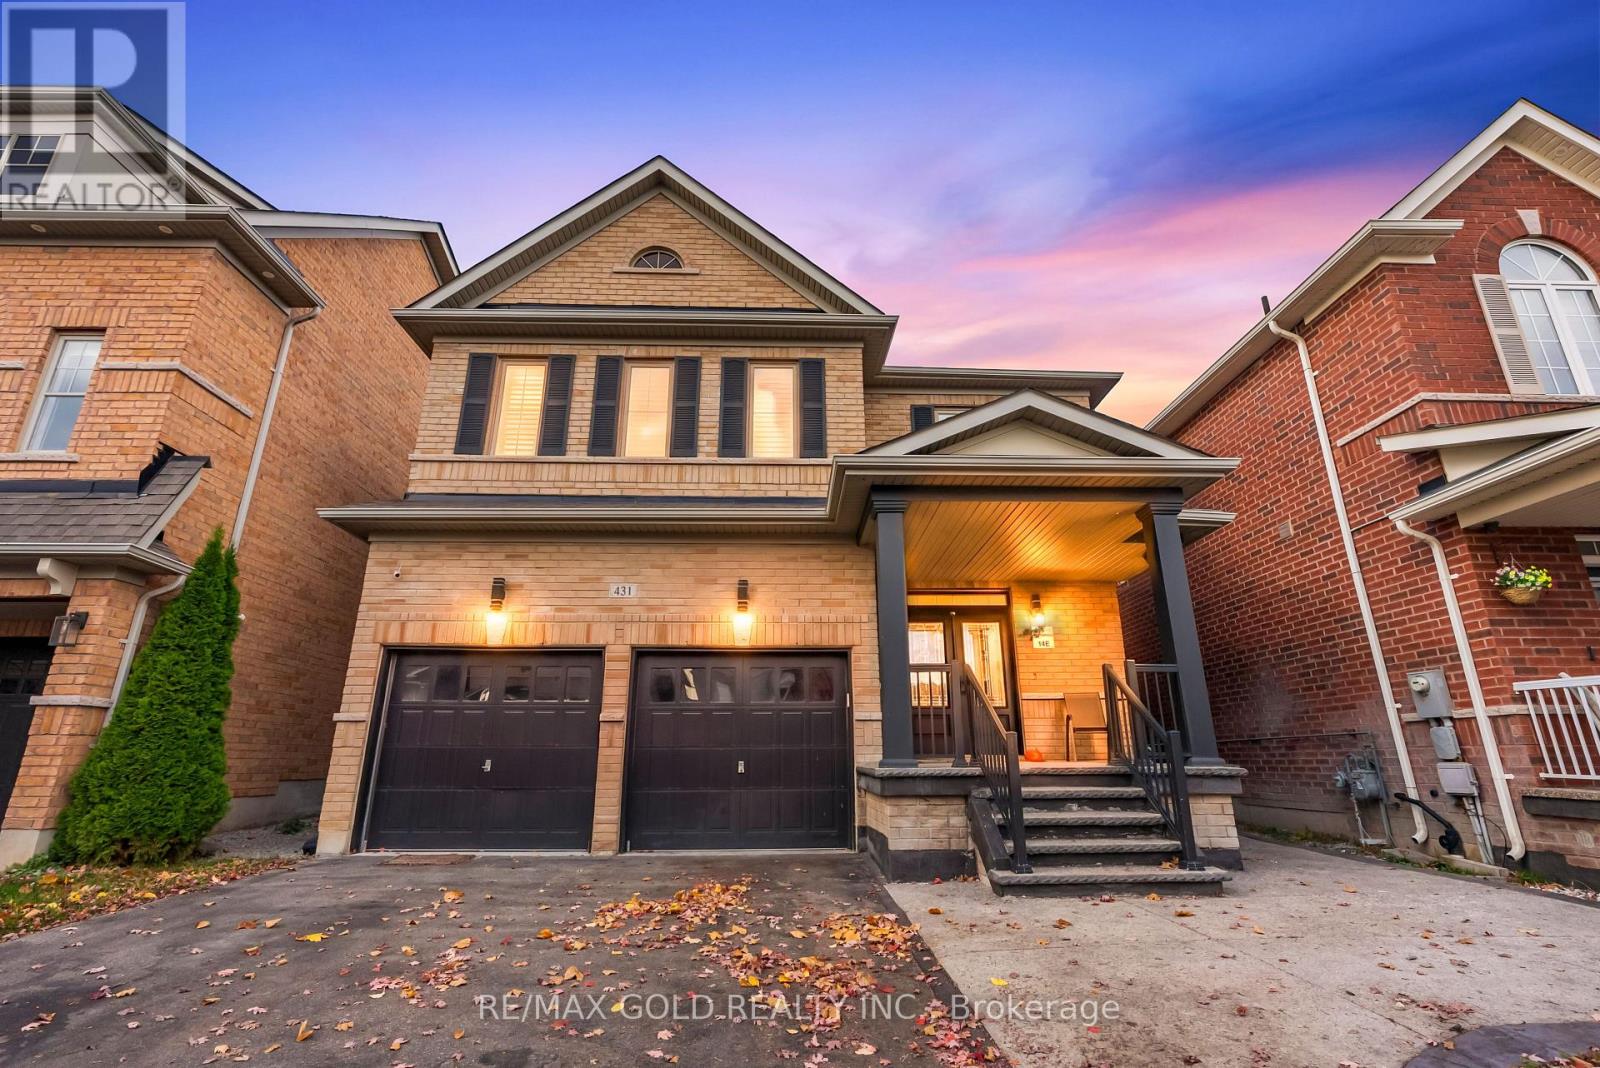
431 Harkin Place
Milton, Ontario
Beautifully Upgraded From Top To Bottom, This Stunning Quality-Built Brick & Stone Detached Home Offers The Perfect Blend Of Style, Comfort & Income Potential! Nestled In A Highly Sought-After Family-Friendly Neighbourhood At The Foothills Of The Niagara Escarpment, This 3-Bedroom, 3-Bathroom Home Welcomes You With Impressive 9' Ceilings, Gorgeous Hardwood Floors Throughout & An Abundance Of Natural Light. Thoughtfully Designed Living Spaces Include Separate Living & Dining Rooms, Along With A Spacious Family Room Perfect For Everyday Living & Entertaining. The Family-Sized Kitchen Features Stainless Steel Appliances & A Walk-Out To A Fully Fenced Backyard, Ideal For Summer Gatherings. Convenient Basement Access From The Garage Adds To The Functionality. BONUS: LEGAL BASEMENT APARTMENT! An Excellent Opportunity For Additional Rental Income, Mortgage Support Or Private Living Space For Extended Family. A Fantastic Opportunity To Own A Beautifully Upgraded Home In A Desirable Location! (id:51382)
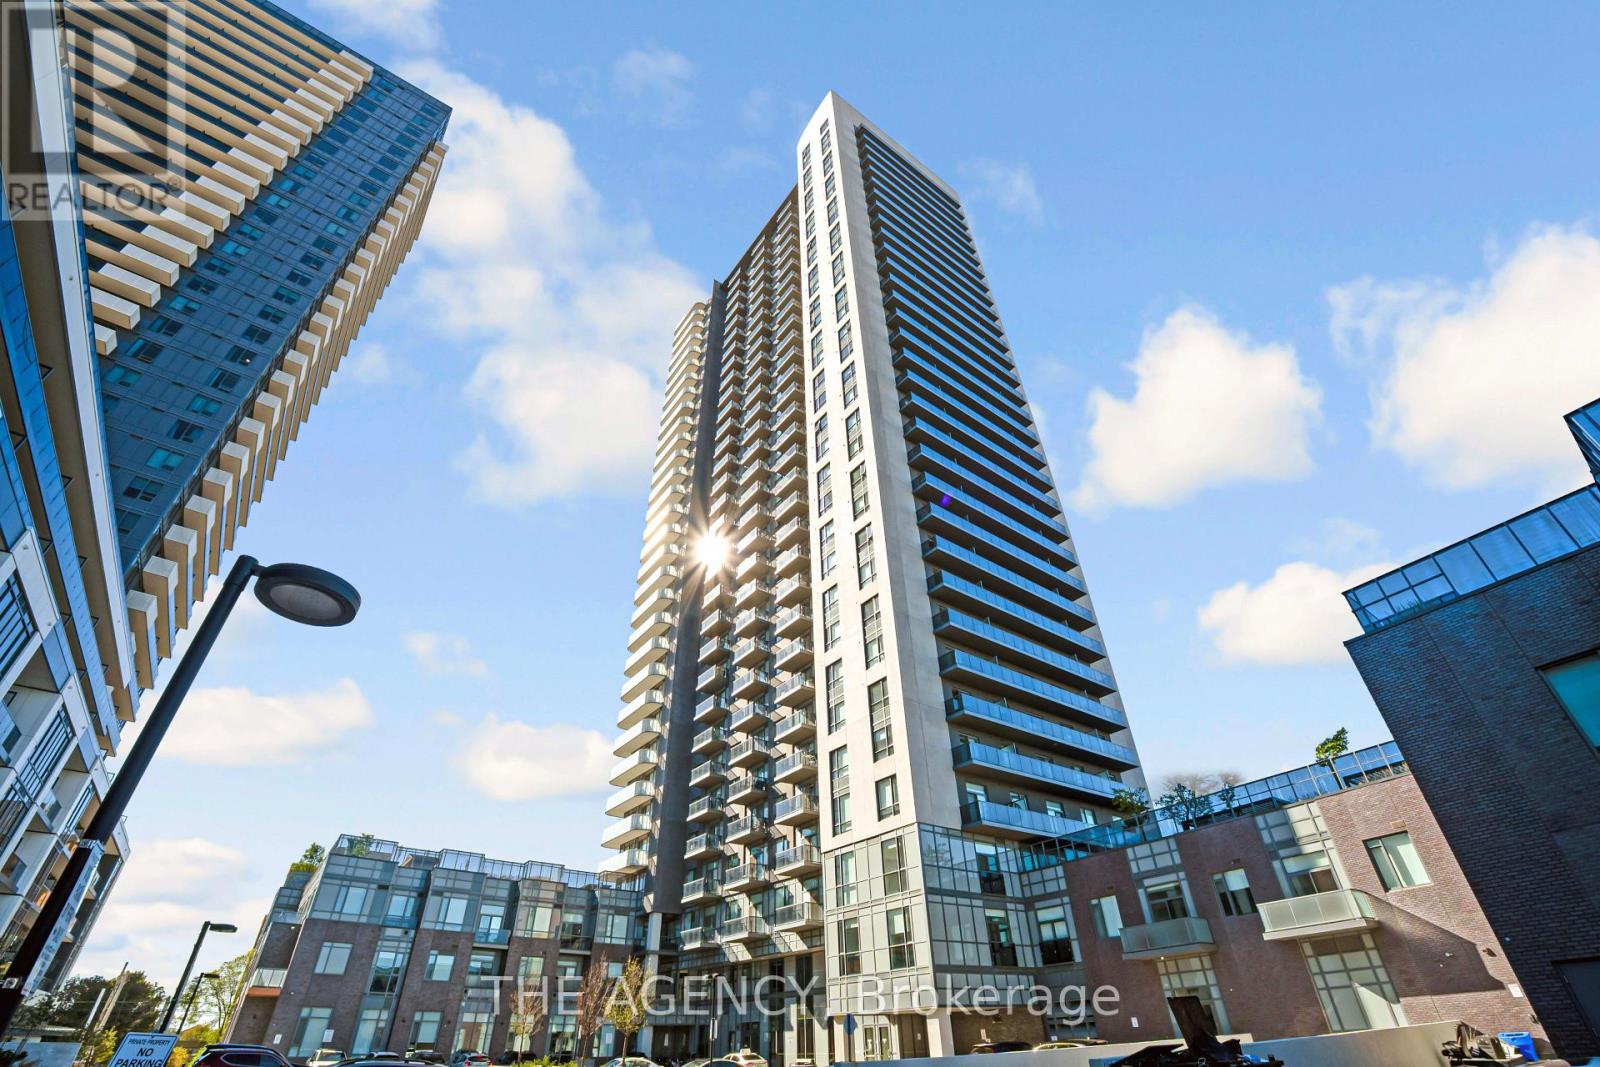
1602 - 8 Nahani Way
Mississauga, Ontario
MODERN LIVING. CONNECTED LOCATION. EVERYDAY CONVENIENCE.Welcome to Mississauga Square Residences, where contemporary living meets exceptional convenience in the heart of Mississauga's vibrant Hurontario community. Situated on the 16th floor, this one bedroom, one-bathroom suite offers a practical living space designed for today's lifestyle, complete with one parking space.Enjoy the convenience of a modern condominium community featuring resort inspired amenities, including an outdoor pool, rooftop terrace with BBQ areas, fitness centre, yoga studio, party room, guest suites, and 24 hour concierge.The location is a standout. Just minutes from Square One Shopping Centre, restaurants, cafés, grocery stores, and everyday essentials, with public transit nearby and convenient access to Highways 401, 403, and the QEW. The developing Hurontario LRT corridor adds another dimension to this well connected neighbourhood.Whether you're purchasing your first home, looking to simplify your lifestyle, or expanding your real estate portfolio, this property offers an appealing combination of location, convenience, and modern condominium living.An opportunity to enjoy everything Mississauga has to offer, right at your doorstep. (id:51382)
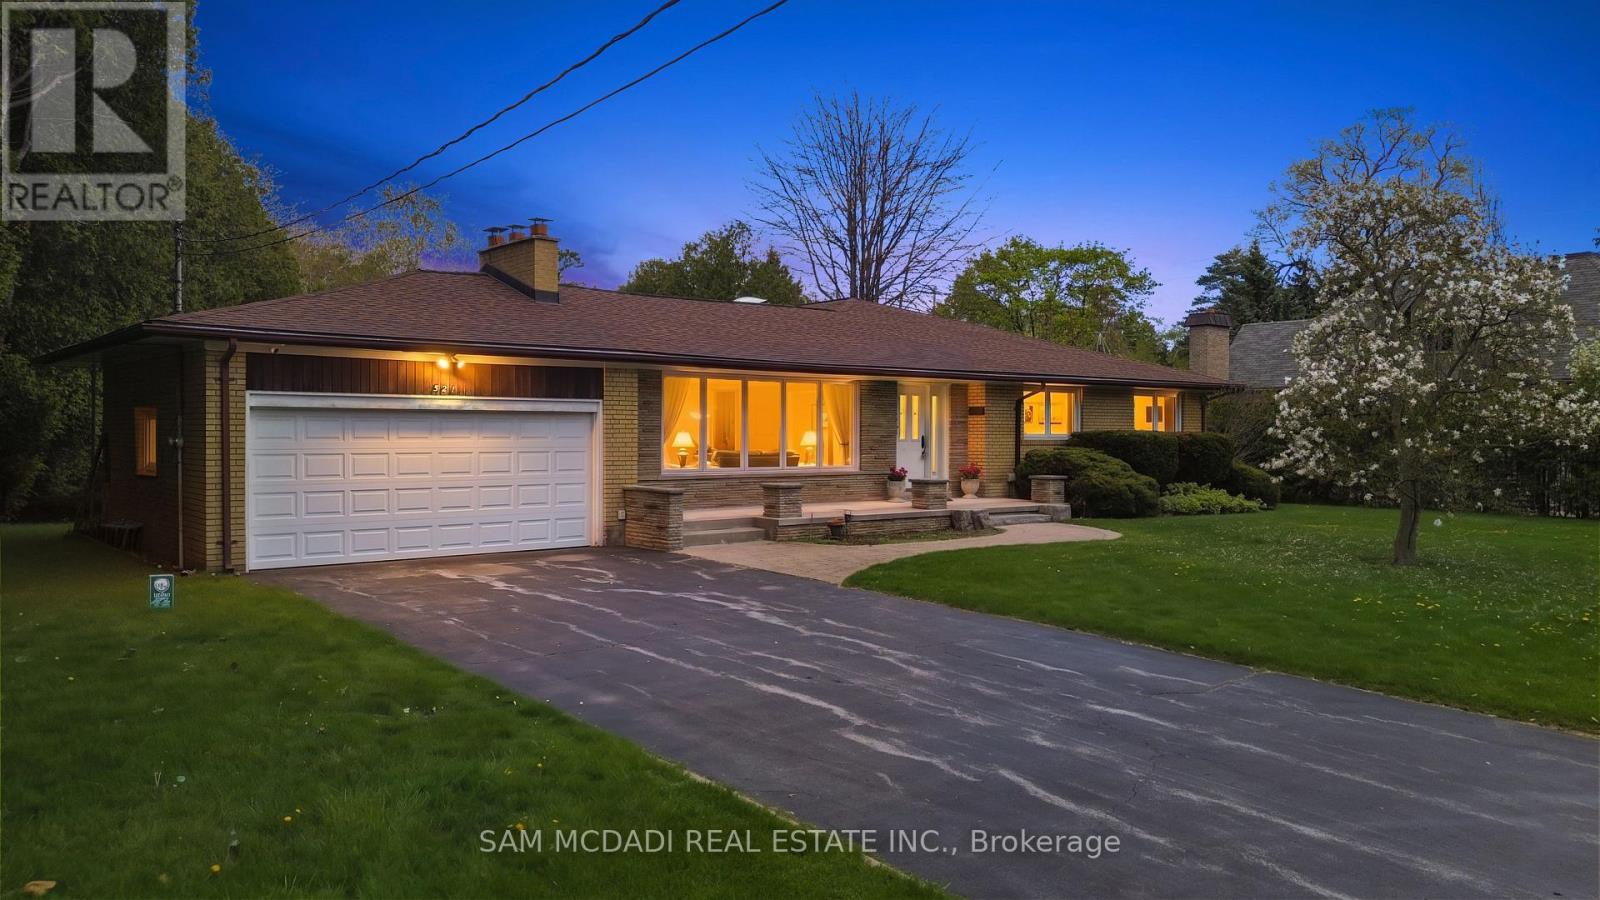
521 Vanessa Crescent
Mississauga, Ontario
Welcome to 521 Vanessa Crescent, set on a rare and expansive 0.35-acre lot offering exceptional privacy and potential in the coveted enclave of Lorne Park. This well-maintained bungalow provides approx. 4,600 SF of total living space, where charm and comfort take precedence. Expansive windows fill the home with natural light, highlighting the formal living and dining rooms designed for effortless entertaining, featuring broadloom floors and a fireplace in the living room. The chef-inspired kitchen, illuminated by skylights and a dramatic wall of windows, anchors the home with warmth and architectural character. The family room showcases large picture windows, creating a bright, inviting space for daily living. It opens directly to a covered patio through expansive sliding glass doors, enhancing the connection to the private backyard. Elevated sightlines over the mature landscape create a bright, tranquil backdrop throughout the seasons. The main level also offers 4 spacious bedrooms and 3 baths, including a generous primary suite with a connected 4-piece ensuite. The walk-up lower level expands the living space with a large recreation room featuring a wood-burning fireplace, multiple flexible rooms ideal for an office, studio, gym, or guest suite, a full laundry room, extensive storage, and a cold room, making it perfect for multi-generational living or customized for a long-term rental opportunity. Outdoors, the deep, private backyard offers abundant opportunities for a pool, sport court, garden expansion, or future custom build. Additional features include an irrigation system, security cameras, and ample parking. Perfectly located just minutes from Port Credit, waterfront trails, marinas, top-rated Lorne Park schools, boutique shops, and dining, with easy access to the QEW, Hwy 403, and GO Transit, this is a rare opportunity to secure long-term potential in one of Mississauga's most prestigious communities. (id:51382)
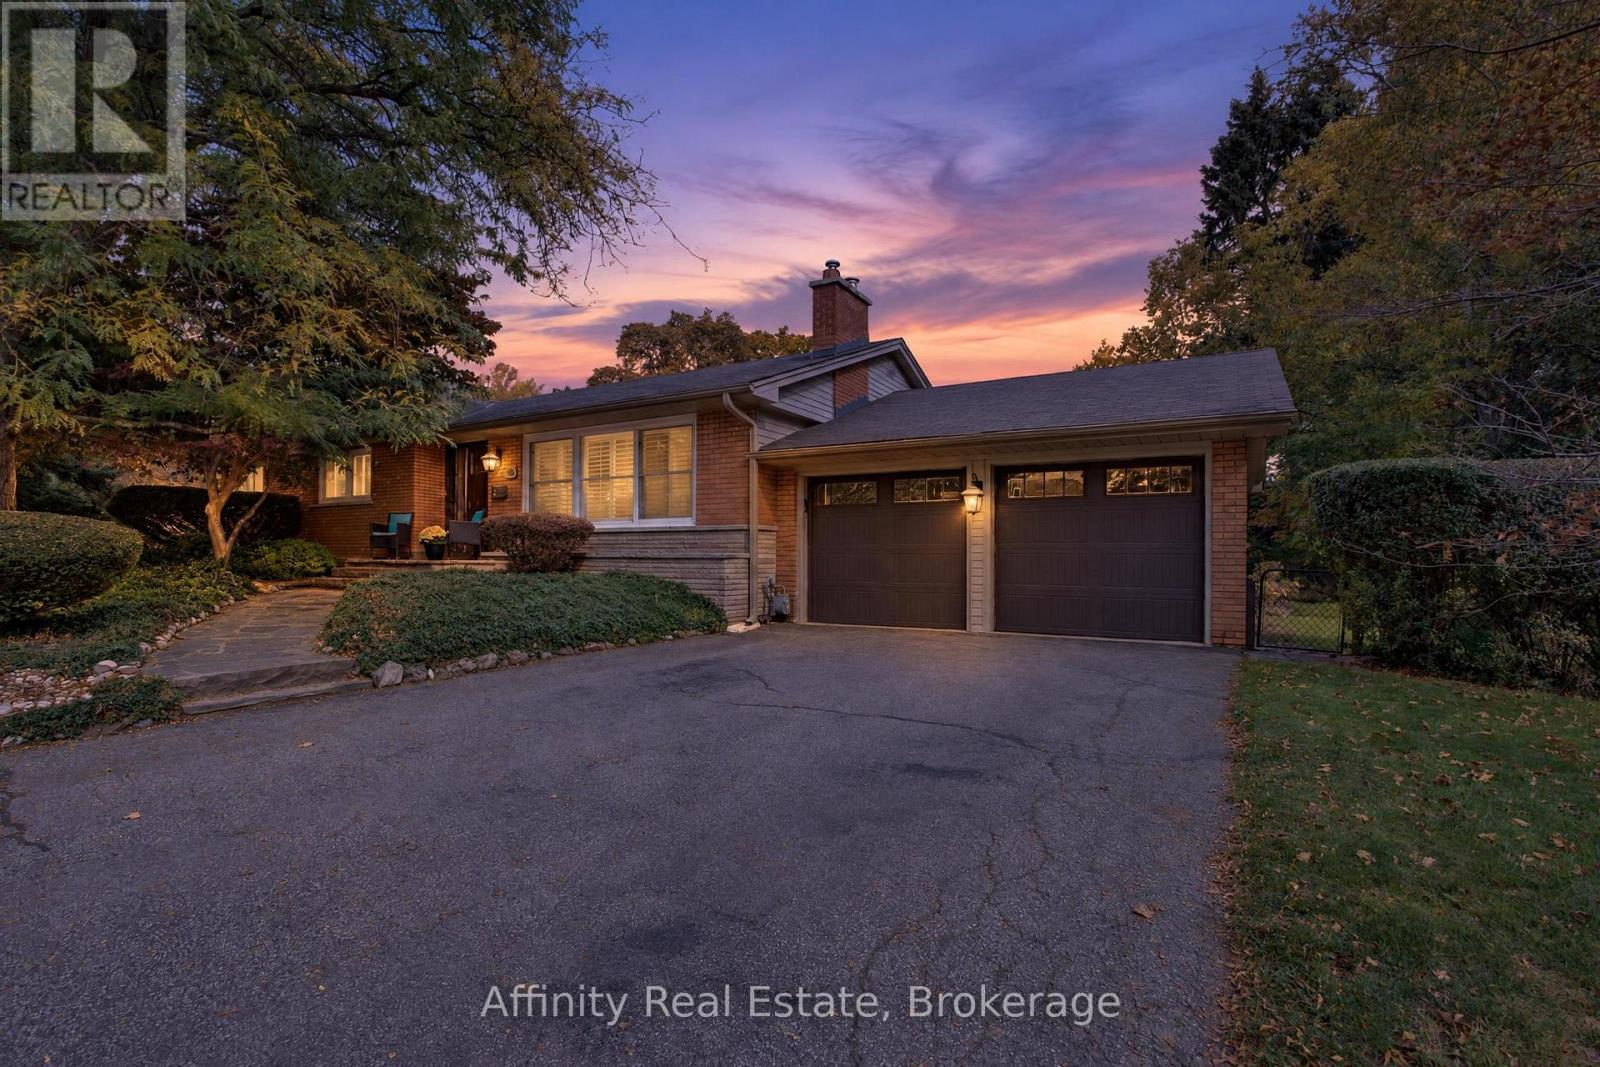
319 South Court
Burlington, Ontario
Welcome to this charming 3+1 bedroom bungalow nestled on a quiet cul-de-sac in one of Burlington's most prestigious and sought-after neighbourhoods, just north of Lakeshore. Offering 3 bedrooms on the main floor, an additional room in the finished basement, and 2 full bathrooms, this home combines comfort and functionality. The beautifully updated kitchen, renovated less than two years ago, features custom cabinetry, quartz countertops, pot lights, and stainless steel appliances. Hardwood flooring runs throughout the main level, complemented by an updated bathroom and fresh paint. Enjoy seamless indoor-outdoor living with a walkout from the kitchen to a private backyard retreat featuring a spacious deck and fire pit, perfect for entertaining family and friends while keeping an eye on the kids. The fully finished lower level features a spacious recreation area, custom wet bar and a full bathroom with glass shower and modern finishes. On a quiet cul-de-sac with minimal through traffic, this home offers added privacy and a family-friendly setting. Located within the catchment for John T. Tuck Public School and surrounded by other highly rated schools, this home is an ideal choice for families seeking top-rated education for their children. Furnace (2022), front and dining room windows (2022), and bedroom windows (2016). (id:51382)