
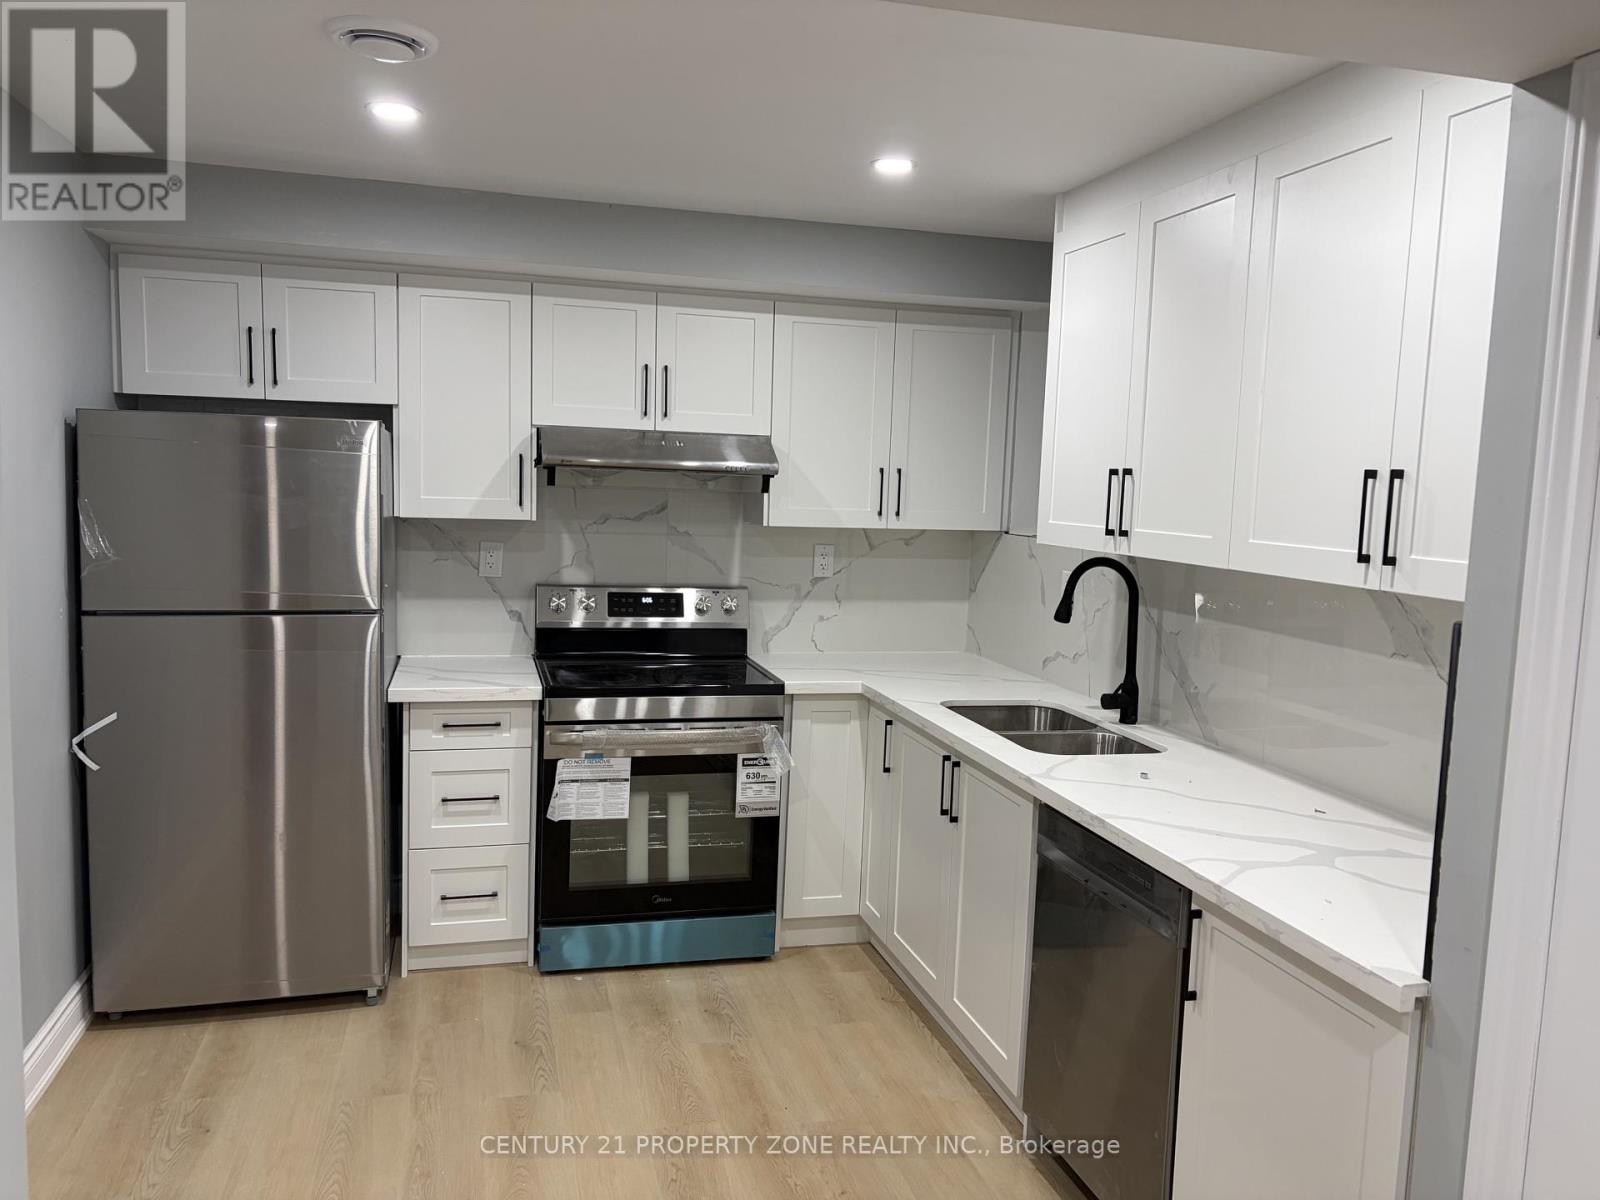
(Basement) - 541 Red Elm Road
Shelburne, Ontario
Welcome to this brand-new, spacious 2-bedroom, 1-bathroom basement apartment in a quiet, family-friendly neighbourhood. Featuring a private entrance, a bright open-concept layout, modern finishes, a functional kitchen, in-suite laundry, and ample storage, this unit offers comfort and privacy. Conveniently located close to parks, schools, shopping, and everyday amenities, it's a great place to call home. Tenant is responsible for cable, internet, tenant insurance, and 30% of utilities, including the hot water tank rental. (id:51382)
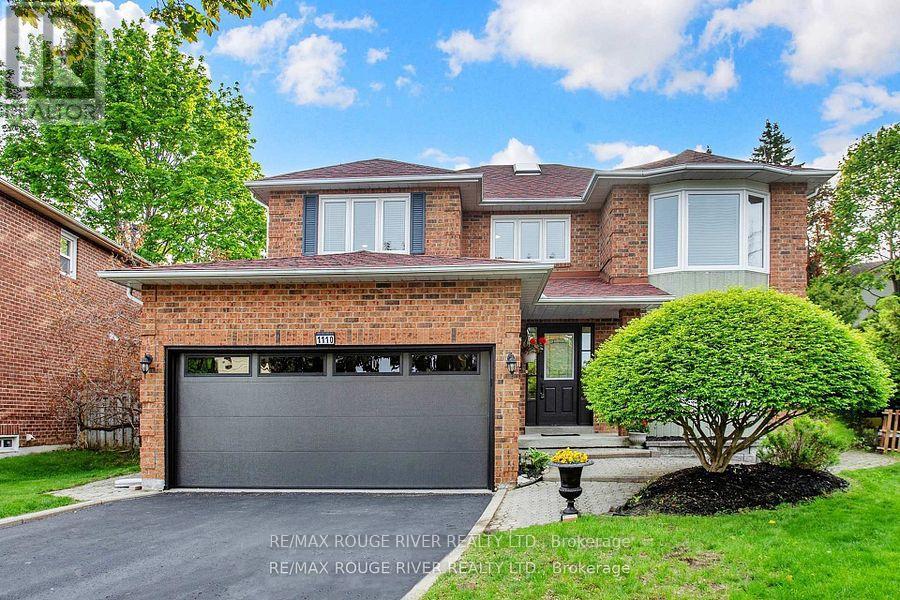
1110 Timber Court
Pickering, Ontario
Welcome to 1110 Timber Crt, beautifully renovated, move-in ready, all brick home tucked away on of Pickering's most sought-after family friendly courts in upper Maple Ridge! Sunny, bright & thoughtfully updated throughout this exceptional home offers the perfect blend of timeless character & modern comfort for growing families. The welcoming foyer opens to generously sized principal rooms bathed in natural light.The large eat-in kitchen is the heart of the home; with quartz countertop, ample storage & walkout to the dreamy backyard. The formal living & dining rooms offer picture windows while the separate family rooms provides space for everyone to spread out & relax by the cozy fireplace. Gleaming flooring, fresh neutral finishes & tons of windows create a warm & inviting feeling throughout. The upper level hosts 4 spacious bedrooms, including a primary retreat complete w/ a walk-in closet & ensuite. The finished lower level provides versatility; a large bedroom, 4 piece bath, huge rec room & kitchenette; perfect for teenagers, extended families or multi-generational living. The real showstopper is the lush backyard oasis centred around the large, sparkling inground pool. A cabana anchors one end of the oversized, irregularly shaped yard & a dedicated entertaining zone sits just off the kitchen on the freshly painted deck. Everything is arranged to flow comfortably making the space perfect for lazy afternoon swims & hangouts or an evening dinner party under the stars. Situated on a quiet, low-traffic court, this home enjoys the safety & community feel of the quintessential family neighbourhood. Pickering's excellent schools, rec centres, parks & trails are within easy reach. Commuters will appreciate the proximity to both the 401 & 407, Pickering GO Station & shopping at Shops at Pickering Town Centre - making this the ideal location for families who want suburban tranquility without sacrificing convenience! (id:51382)
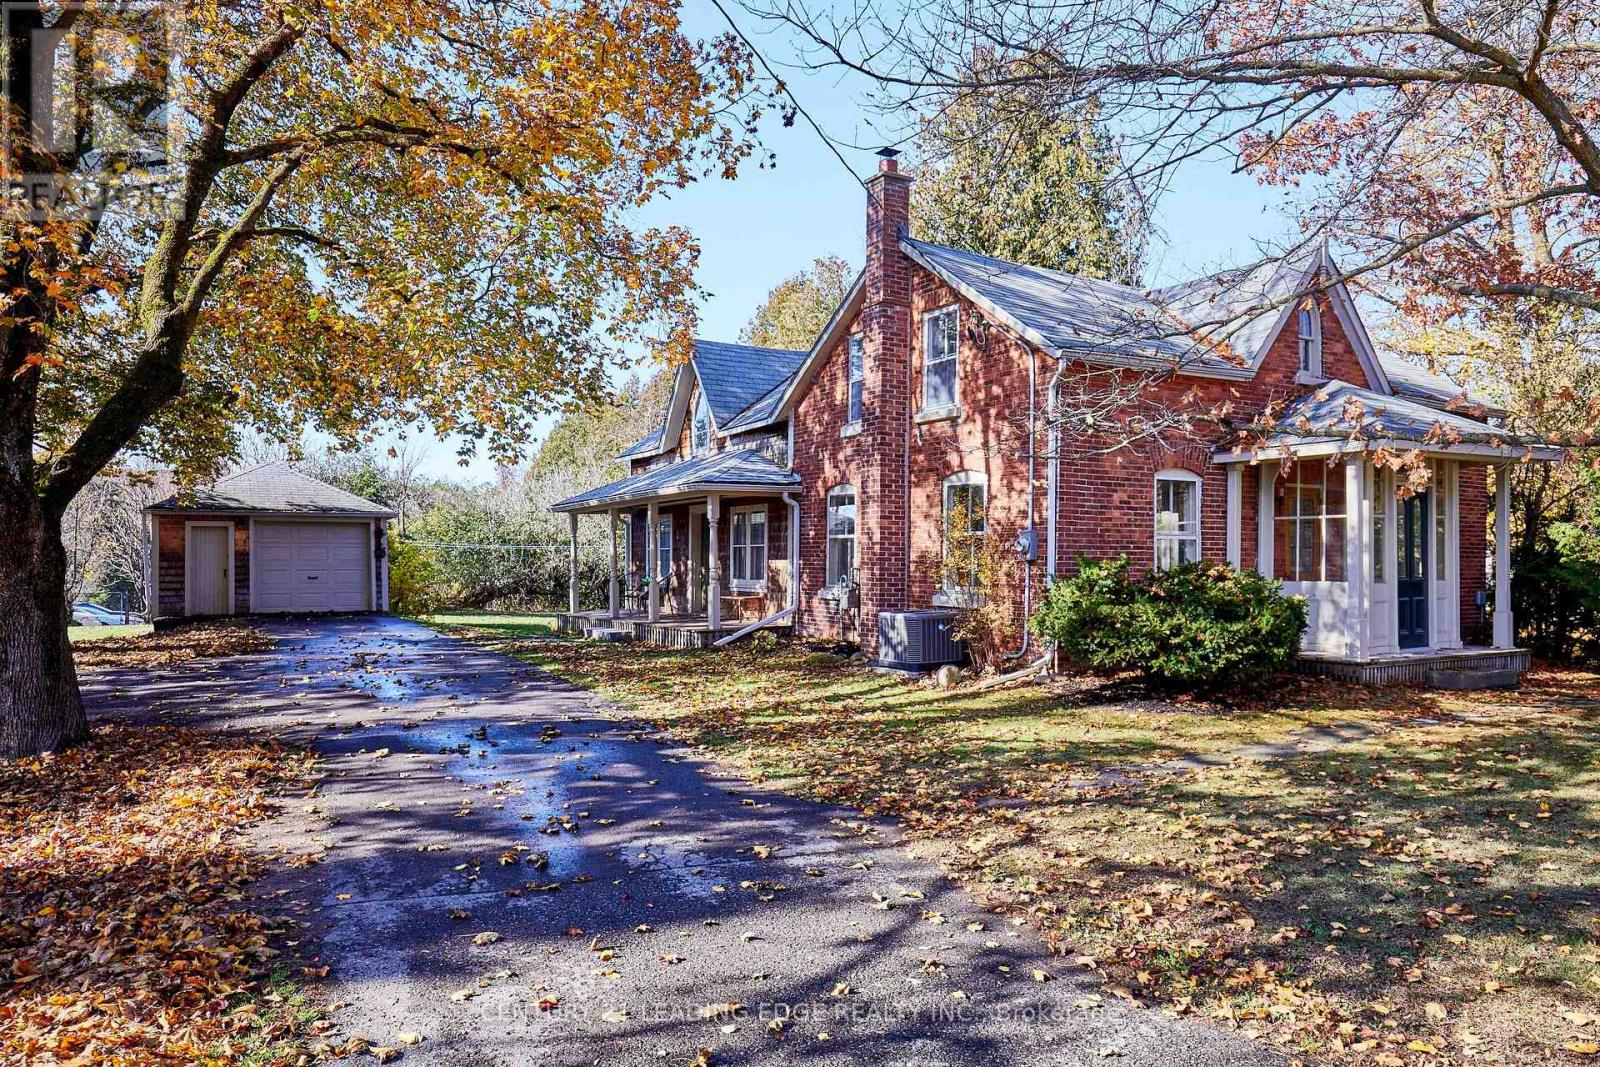
3434 Burnham Street N
Hamilton Township, Ontario
A TRUE CLASSIC! Rich in history, character and old-world charm, this beautiful Century red-brick home is a wonderful example of timeless Canadiana architecture. Set amongst mature trees in the charming community of Camborne, this lovingly maintained home offers a wonderful blend of historic character and modern-day comfort. Featuring 4 bedrooms and 2 bathrooms, the home showcases the craftsmanship and architectural details that are becoming increasingly hard to find. Inside, discover the timeless appeal of original hardwood and pine flooring, classic trim, intricate mouldings and original doors, complemented by a gorgeous updated kitchen & separate dinning room that brings modern style and convenience to this historic home. Additional updates include forced-air gas heating, a new air conditioning unit and 100 AMP electrical service, offering added comfort and peace of mind. The spacious layout provides plenty of room for family living and entertaining, while the welcoming covered front porch is the perfect place to enjoy a morning coffee or unwind at the end of the day. Outside, enjoy the peaceful village setting, mature trees, detached single-car garage and additional storage shed. Ideally located in the charming community of Camborne, just a short drive to Cobourg's shops, restaurants, amenities and beautiful waterfront. A wonderful opportunity to own a piece of Northumberland County history. This is more than a home... it's a classic with a story to tell! (id:51382)
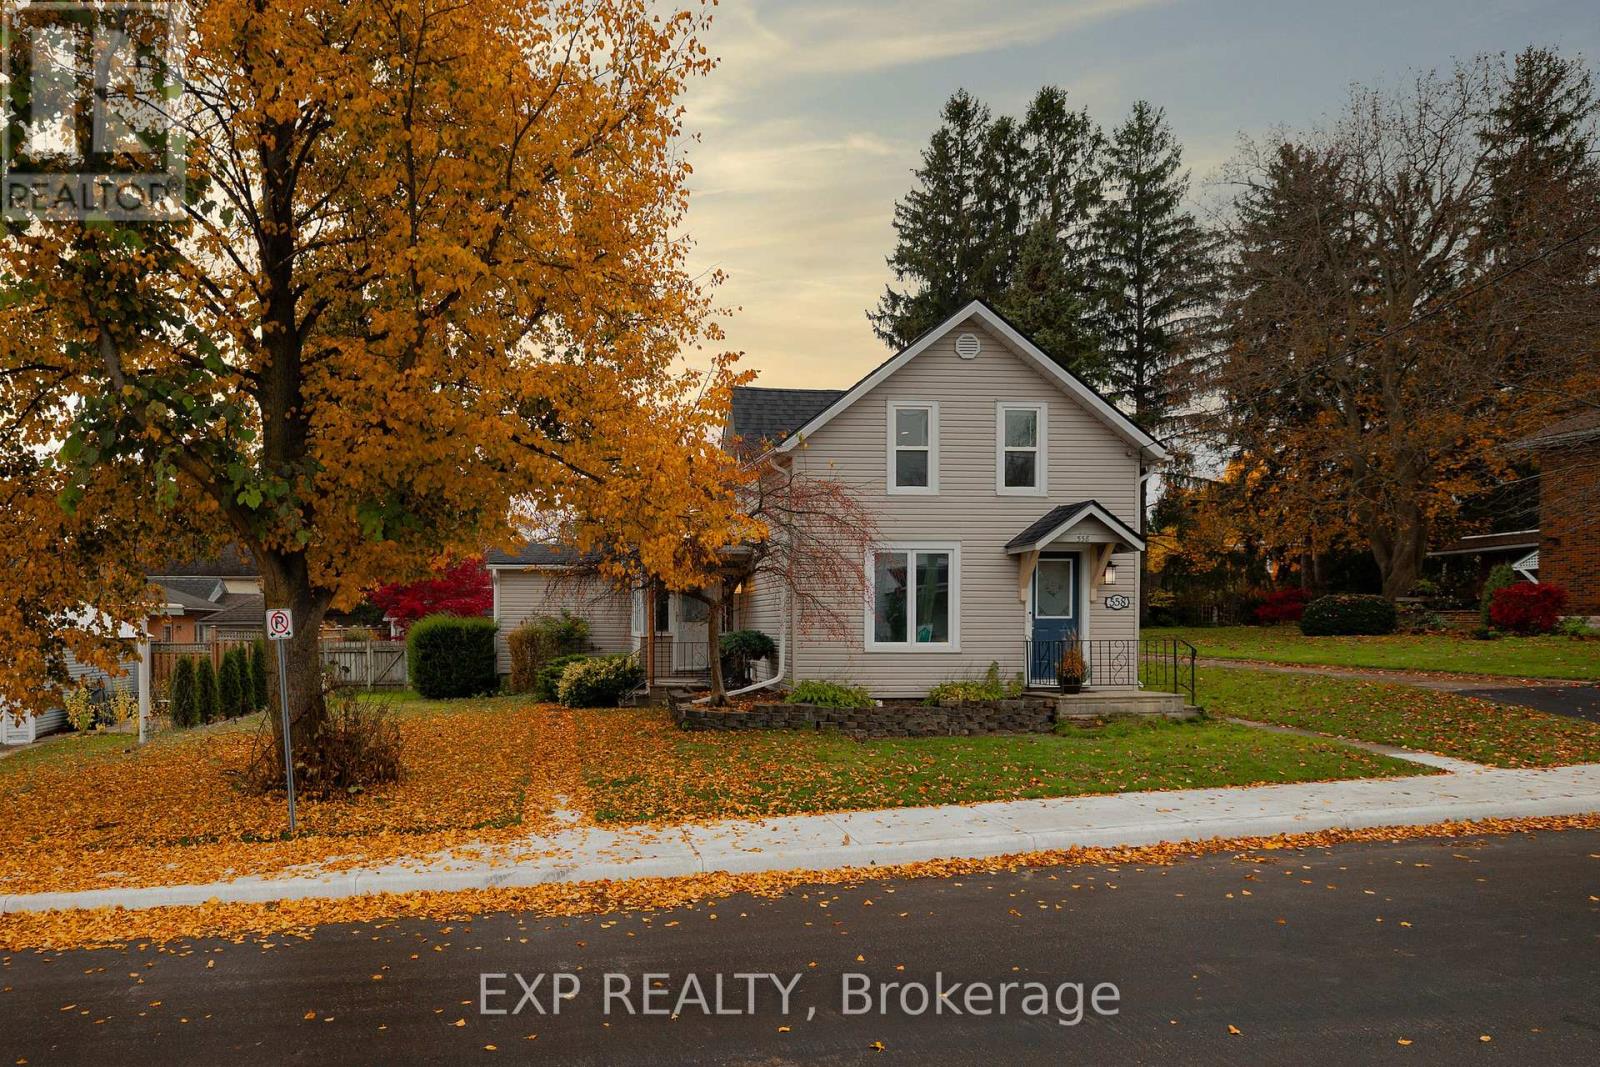
558 Grace Street
Woodstock, Ontario
Welcome to 558 Grace Street! Full of charm, character, and thoughtful updates, this inviting 1.5-storey home offers the perfect blend of comfort, space, and versatility. Featuring 4 bedrooms, 2 bathrooms, and just over 1,600 sq. ft. of living space, this home has plenty to offer for families, first-time buyers, and investors alike.With over $45,000 in improvements, including a beautifully renovated main-floor bathroom and the added convenience of an EV charger, you'll appreciate the care and attention that has gone into this property. A bright and spacious laundry area, complete with a functional mudroom, provides the everyday practicality.Step outside and discover a fantastic backyard! The large, fully fenced yard features an expansive deck spanning nearly the entire back of the home, complete with a gazebo - the perfect setting for summer entertaining, family gatherings, or simply relaxing outdoors. A detached garage and potential for a second driveway provide additional storage and convenient parking options.This property was previously used as a duplex years ago, and may offer the opportunity to convert back, subject to municipal approvals and applicable zoning requirements.Situated in a lovely, welcoming neighbourhood, with amazing neighbours 558 Grace Street is a home that offers exciting possibilities. Whether you're looking for a place to call home or an investment with future potential, this is an opportunity you won't want to miss! (id:51382)
33 Palacebeach Trail
Hamilton, Ontario
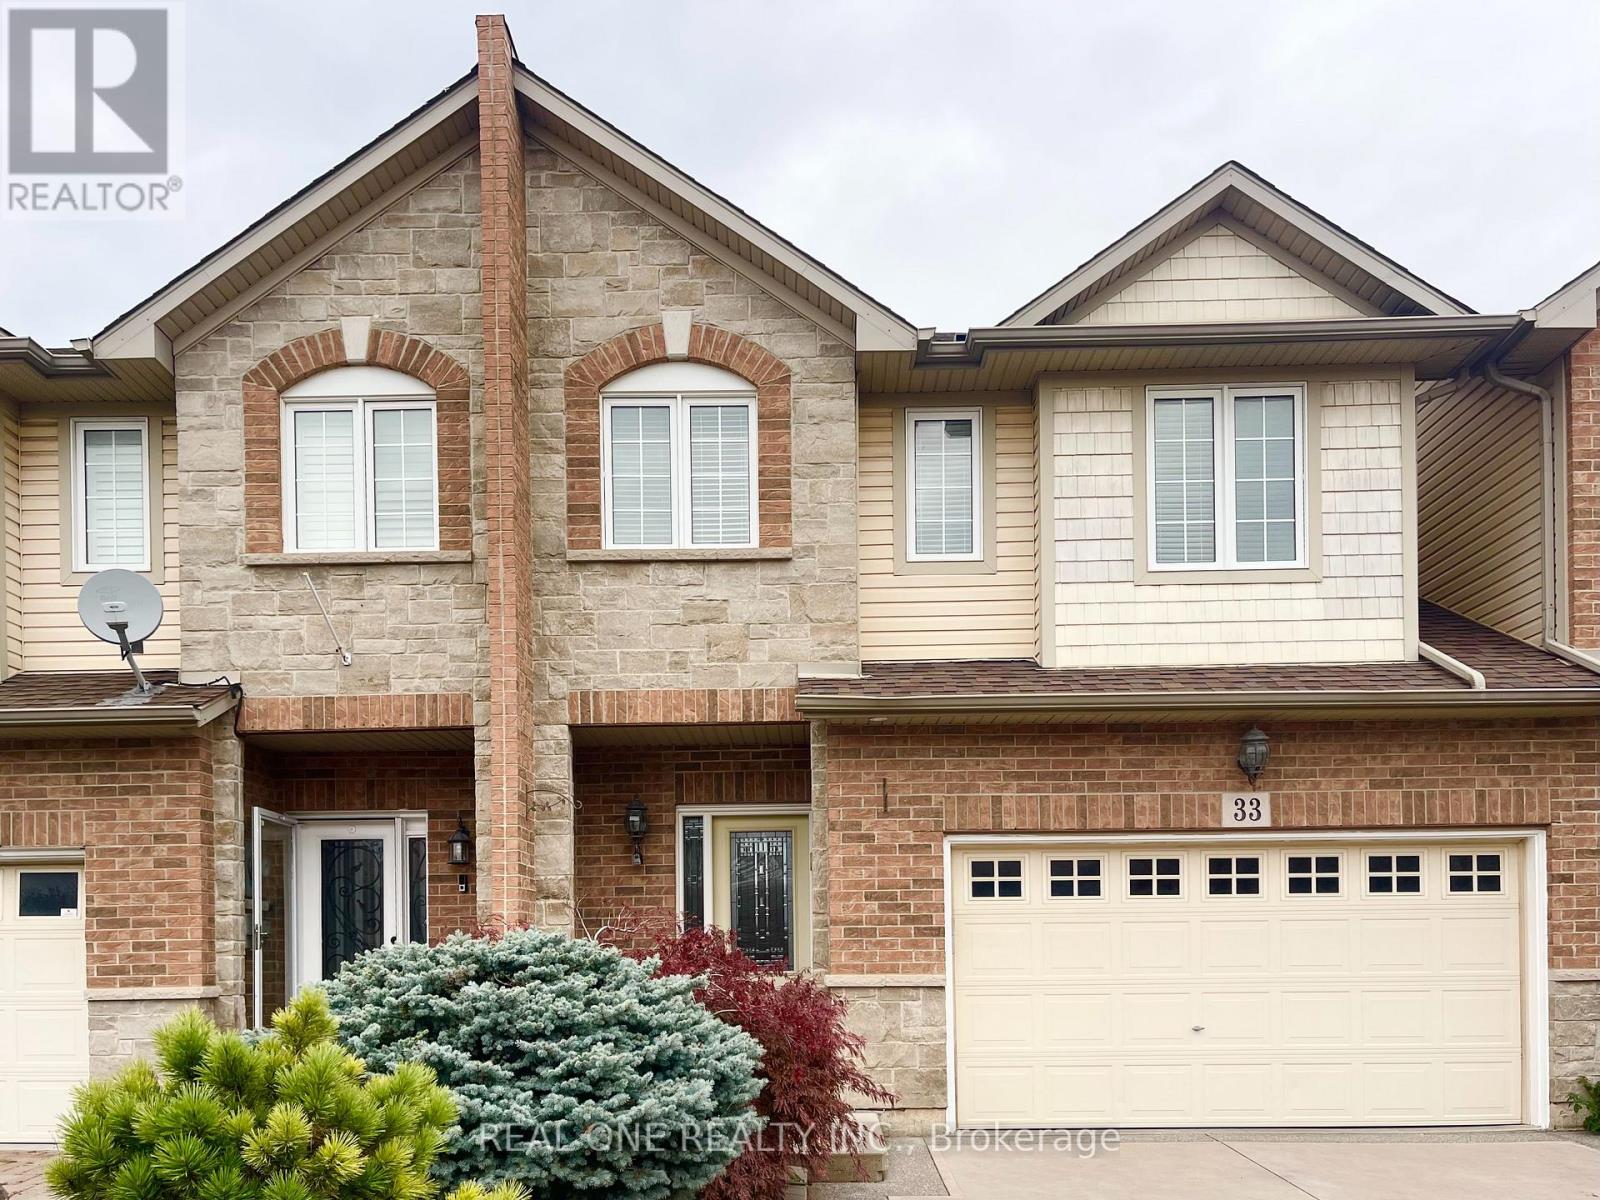
Wellcome To The Spacious Three BR Three WR Freehold Townhome In Stony Creek Community! Great Location , Steeps To Lake!!! One Of The Best Layout In The Area. One Side Only Garage Linked Like A Semi Detached House. 25Ft Wide Lot With 1.5 Extra Insulated Garage. 1682 SQFT Above Ground With Lots Of Upgrades. Hard Wood Floor In Living, Dining Room And Stairs , Morden Custom Designed Cabinetry And Feat Stone Wall , S/S Appliances, Back splash In Kitchen. Gas Fireplaces In Living Room And Basement. Three Spacious Bed Rooms On Second Floor, Primary Bedroom With 3 Pieces Ensuite And Walk In Closet. Second Floor Laundry Room. Oversized Deck, Professionally Finished Basement With Wall Sconce Lightings. (id:51382)
2008 - 2 Rean Drive
Toronto, Ontario
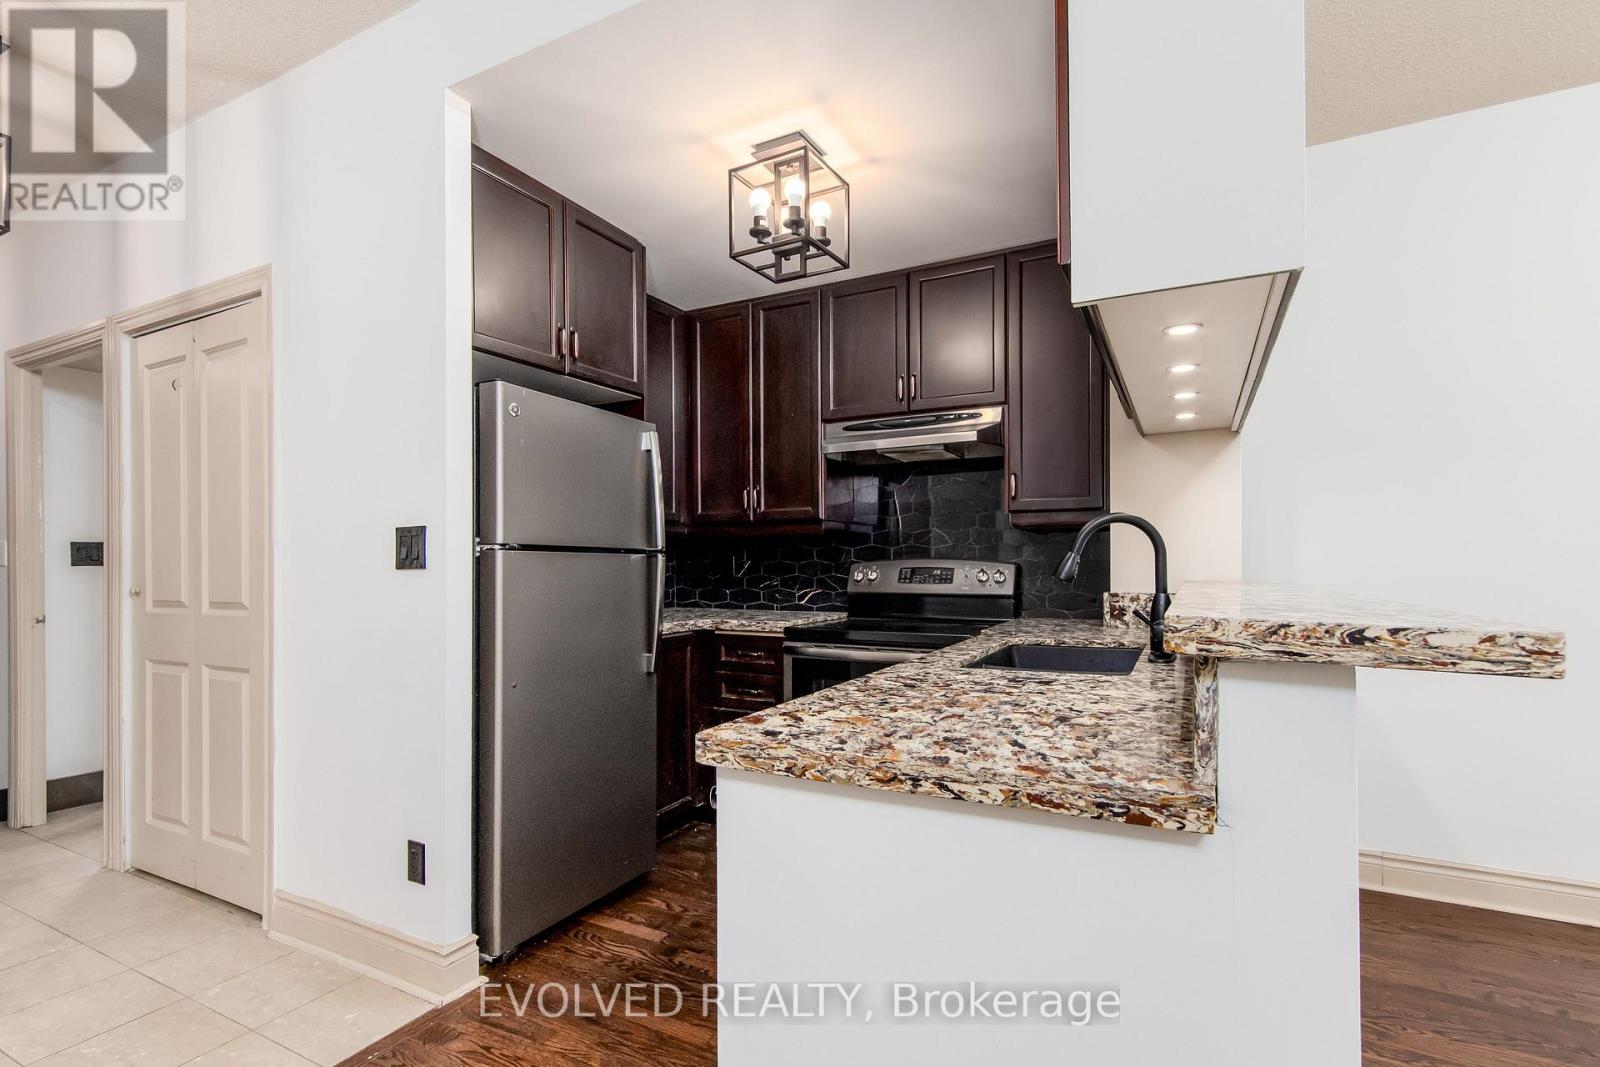
Welcome to a charming LOWER PENTHOUSE, ONE plus ONE unit in Toronto's sought-after Bayview Village. Thoughtfully upgraded, this lower penthouse re-imagines the original solarium by integrating it into a large, flexible bedroom space. The spacious bedroom now offers a serene retreat with a renovated 4-piece ensuite, complete with a jacuzzi bathtub. In addition, a separate den-enhanced with French doors-can easily serve as a second bedroom. With 9-foot ceilings and hardwood floors in living room and dining room, the home is bright and inviting with functional layouts. The kitchen has been upgraded with extra cabinets and newer appliances , all bathroom fixtures have been replaced with new ones. The home is well-maintained, offering plenty of closet storage. Enjoy beautiful south-facing views that fill the space with natural light. Plus, you're just a short walk from Bayview Village's shops, restaurants, parks, and the Bayview subway station, making commuting effortless. With fantastic amenities-including an indoor pool, sauna, gym, and more, This is a fantastic opportunity to make this prime location your home. Parking and locker is very close to Elevator lobby. Maintenance fee includes all utilities :) Unit is 792sqf per Mpac.(Seller added main solarium to the master bedroom to have a larger bedroom) (id:51382)
507 - 91 John Street
Hamilton, Ontario
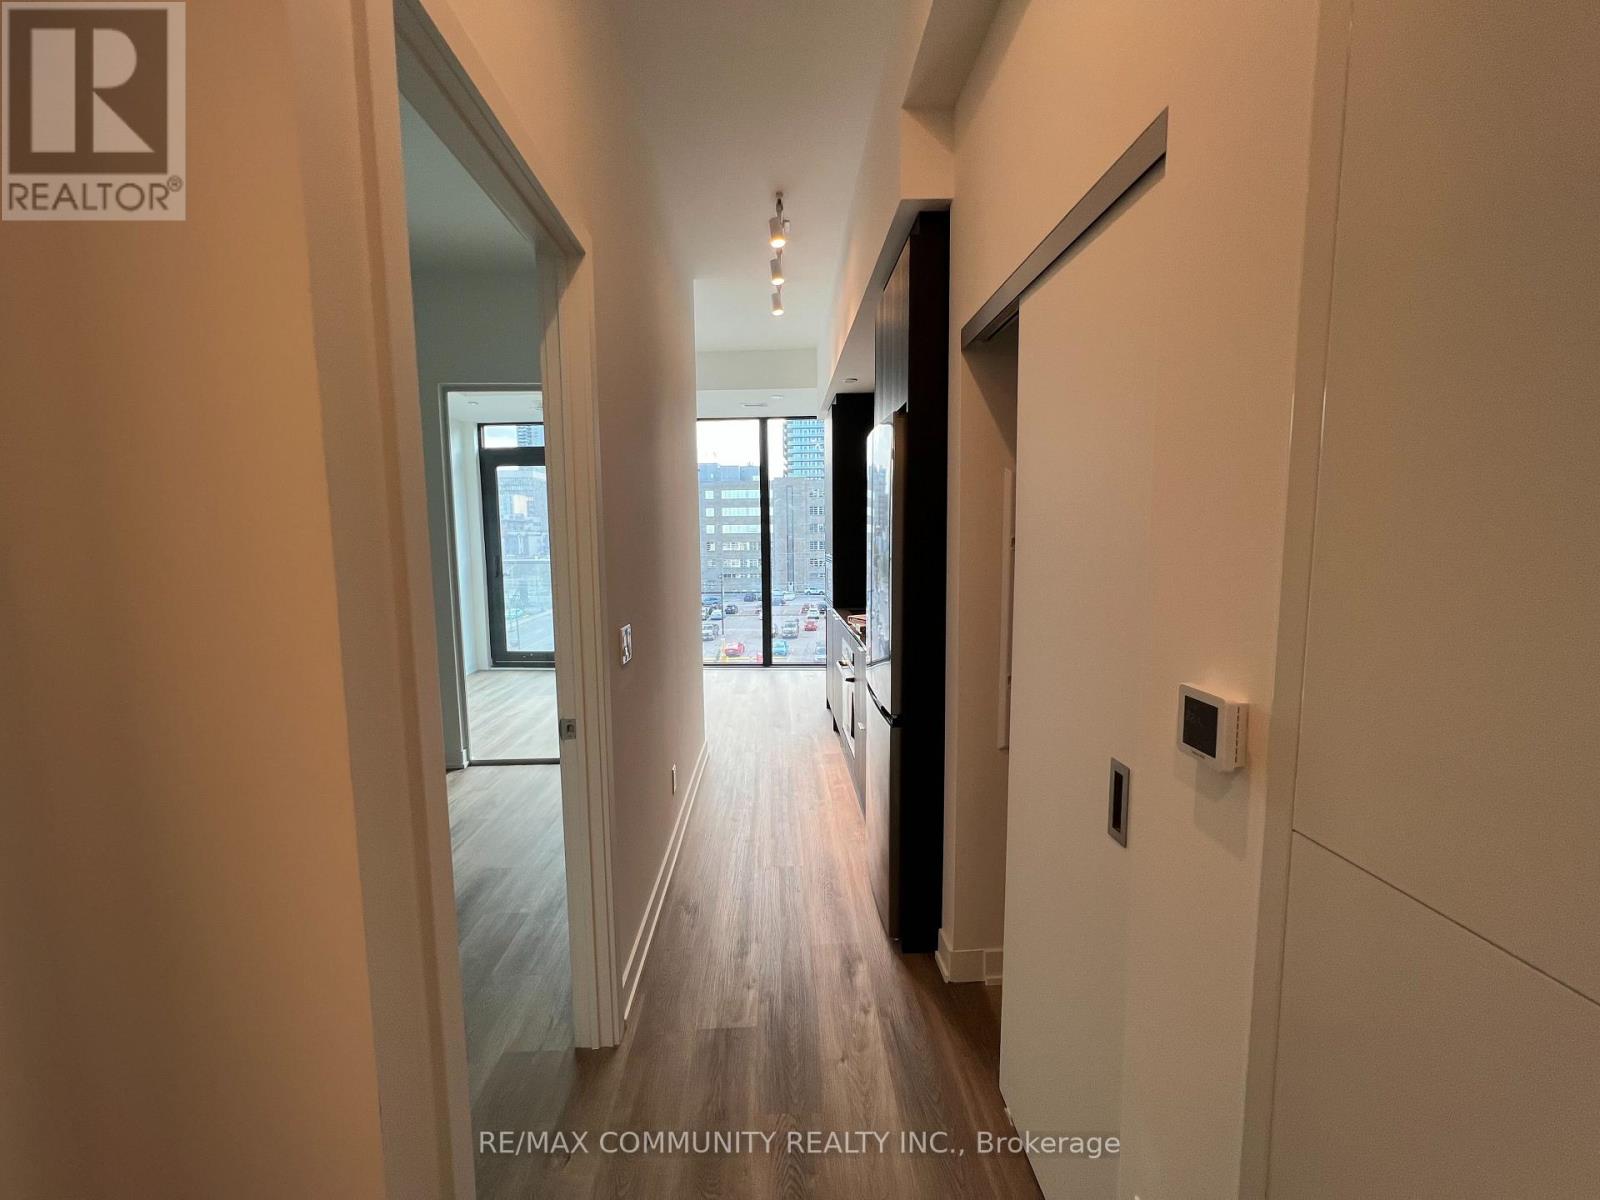
Welcome to this never-occupied 1-bedroom, 1-bathroom suite, where contemporary design and everyday comfort come together. The open-concept layout is enhanced by floor-to-ceiling windows that bring in abundant natural light, creating a bright and welcoming atmosphere throughout. The modern kitchen features integrated stainless steel appliances, custom cabinetry, and quartz countertops, offering both style and functionality for daily living and entertaining alike. In-suite laundry provides added convenience, while the Juliette balcony offers a pleasant space to enjoy your morning coffee. Ideally located near the downtown core, the residence offers easy access to public transit, schools, shopping, and a diverse selection of dining options. Move-in ready and thoughtfully finished, this suite is an excellent opportunity to begin your next chapter in a home that has never been lived in. We invite you to arrange a private viewing at your convenience. (id:51382)
436 Nawautin Drive
Alnwick/haldimand, Ontario
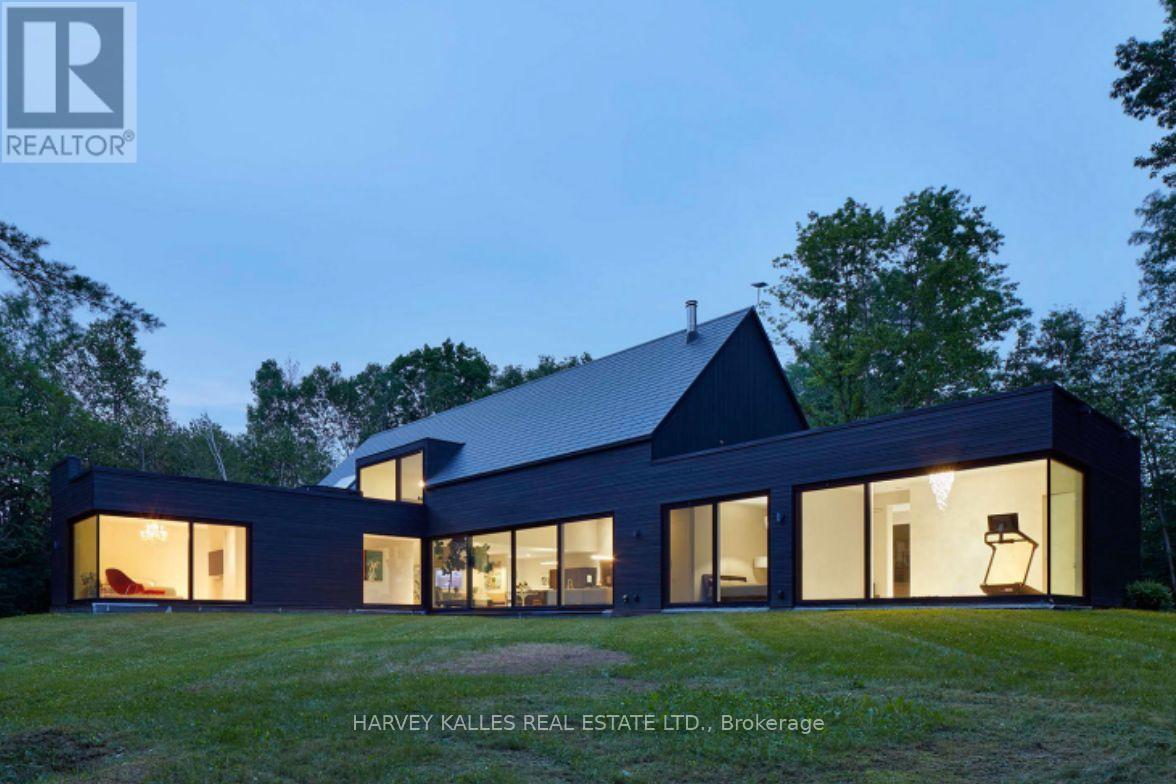
An Unexpected Bijou of Modernist Design Deceptively discreet, this rare design-led residence is a Simple Lines passion project inspired by "living in the woods." Behind its restrained dark façade unfolds an unexpected world of light and space, where a glass-encased jewel-box extension blurs the boundary between architecture and woodland. Conceived by a Canadian Screen Award recipient and his partner under the guidance of a LEED architect, the home reflects a sensibility shaped by storytelling, VFX, VR/XR, interactive experiences, AI and patented technology. Guided by LEED principles, its high-performance building envelope was designed for exceptional energy efficiency. Sculptural stairs, gallery-like passages and expansive glazing create an intimate dialogue with nature. Wall-to-wall glass in the primary bedroom overlooks verdant grassland beneath mature trees, bringing the changing seasons indoors. A soundproof studio, gym, sauna and terrace hot tub add spaces for creativity and well-being. Yet this private retreat remains accessible by highway and VIA Rail; the owner's partner commutes to downtown Toronto three days a week. A stone's throw away, Nawautin Nature Sanctuary offers a pebble beach, the gentle lapping of Lake Ontario and silvery waters beneath a blue sky dissolving into a delicate gradient of pink along the horizon. The original vision imagined interior wood planking flowing onto the rooftop terrace, further uniting house and landscape. Heated floors are roughed in. The principal movements of this architectural symphony have been beautifully composed; the next maestro is invited to add the finishing touches. This distinctive residence offers an immersive connection with nature, where the quiet beauty of its surroundings creates an exceptional sense of privacy and tranquillity, and a lifestyle in harmony with the natural world. (id:51382)
18 Kramer Court
Haldimand, Ontario
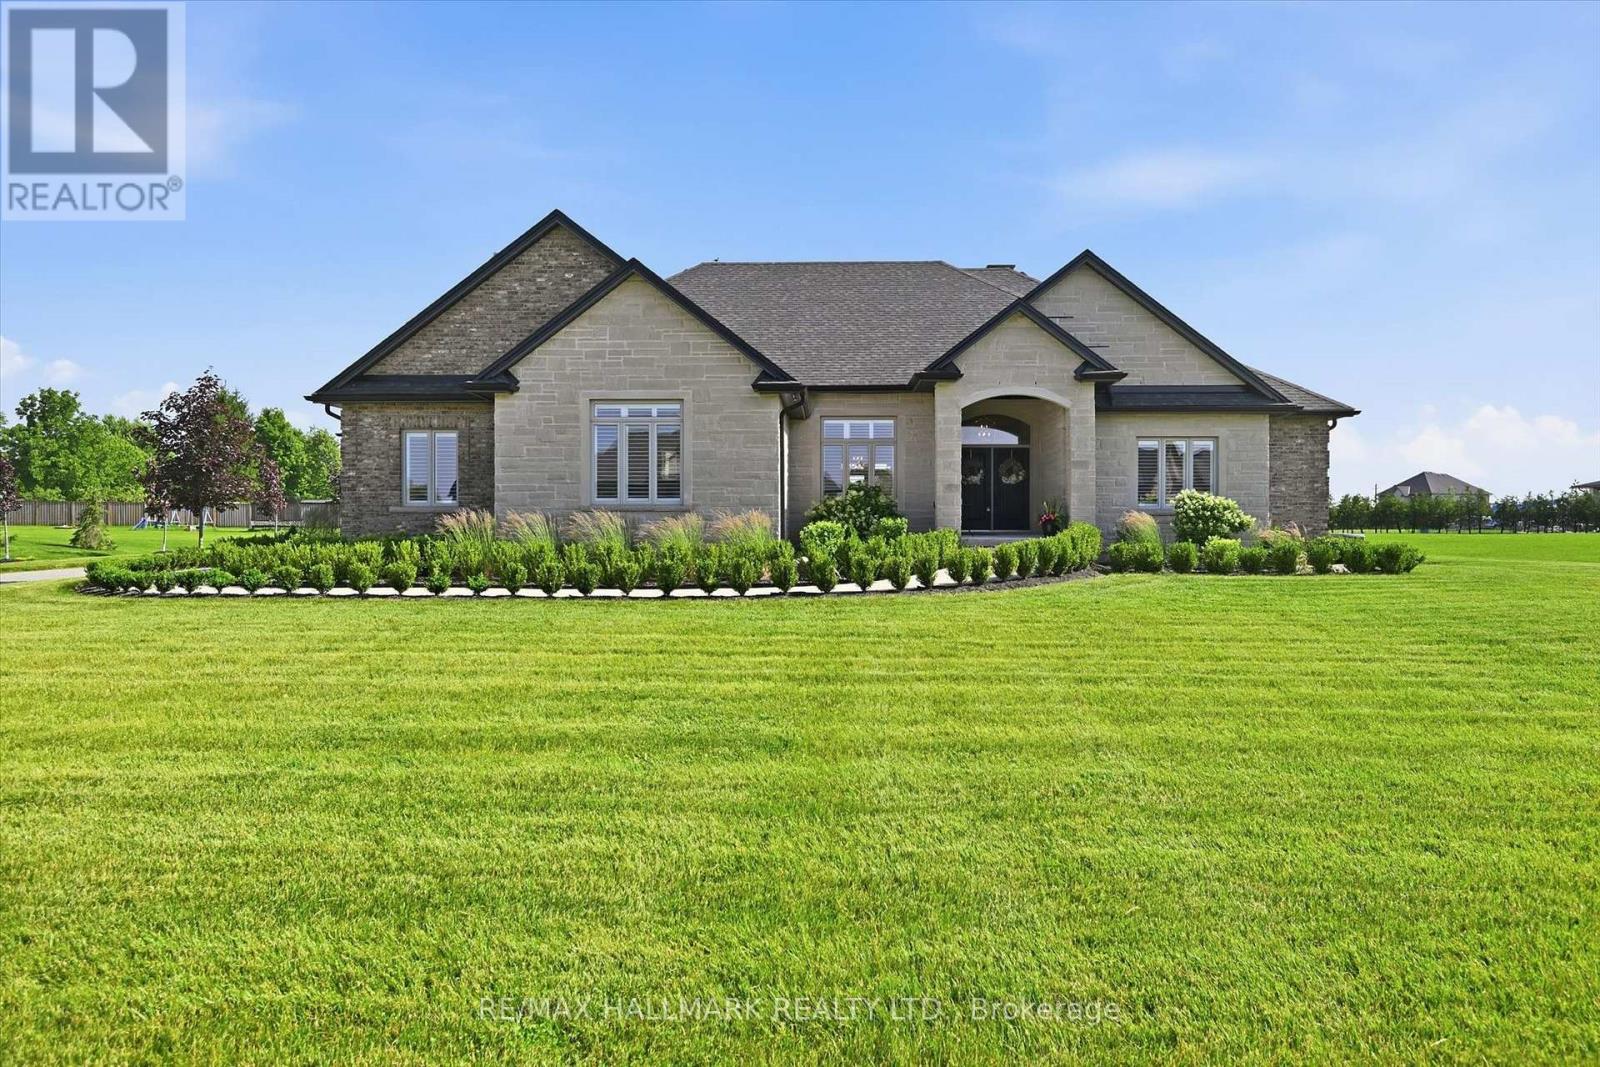
Welcome Home! Featuring a stunning handmade brick exterior, this exceptional custom-built bungalow is set on roughy 1.4 acres and one of the largest lots in the subdivision. Offering over 6,000 sq. ft. of finished living space, this home was built with extensive attention to detail, combining quality craftsmanship, thoughtful design, and incredible functionality throughout.Built in 2018, this home features 5 bedrooms, 5 bathrooms, a heated attached 2-car garage, and a 1,200 sq. ft. heated detached shop/garage with space for 4 additional vehicles. The main floor offers soaring 9 to 12-foot ceilings, solid hardwood flooring throughout, and a spacious layout designed for both everyday living and entertaining. The chef-inspired kitchen features a double wall oven, electric cooktop, bar fridge, walk-in pantry, quartz countertops, and California shutters throughout. The primary suite includes a large walk-in closet and 5-piece ensuite, while three additional bedrooms each offer walk-in closets. A convenient main-floor laundry room includes garage access and additional storage.The fully finished basement features 9-foot ceilings, a separate walk-up entrance, fifth bedroom, two bathrooms, second laundry area, and plumbing rough-in for a future kitchen, providing excellent in-law suite potential.Additional features include three natural gas fireplaces with natural stone surrounds, central vacuum, permanent exterior holiday/special events lighting, natural gas BBQ hookup, and natural stone accents that complement the home's impressive exterior.Mechanically, the home is equipped with natural gas service, a tankless water heater, ERV system, whole-home backup generator, four electrical panels, dual sump pumps, and a comprehensive water purification system with UV treatment and filtration.A rare opportunity to own a beautifully finished estate property with room for the whole family, all your toys, and more. Book your private showing today! (id:51382)
1211 - 205 Sherway Gardens Road
Toronto, Ontario
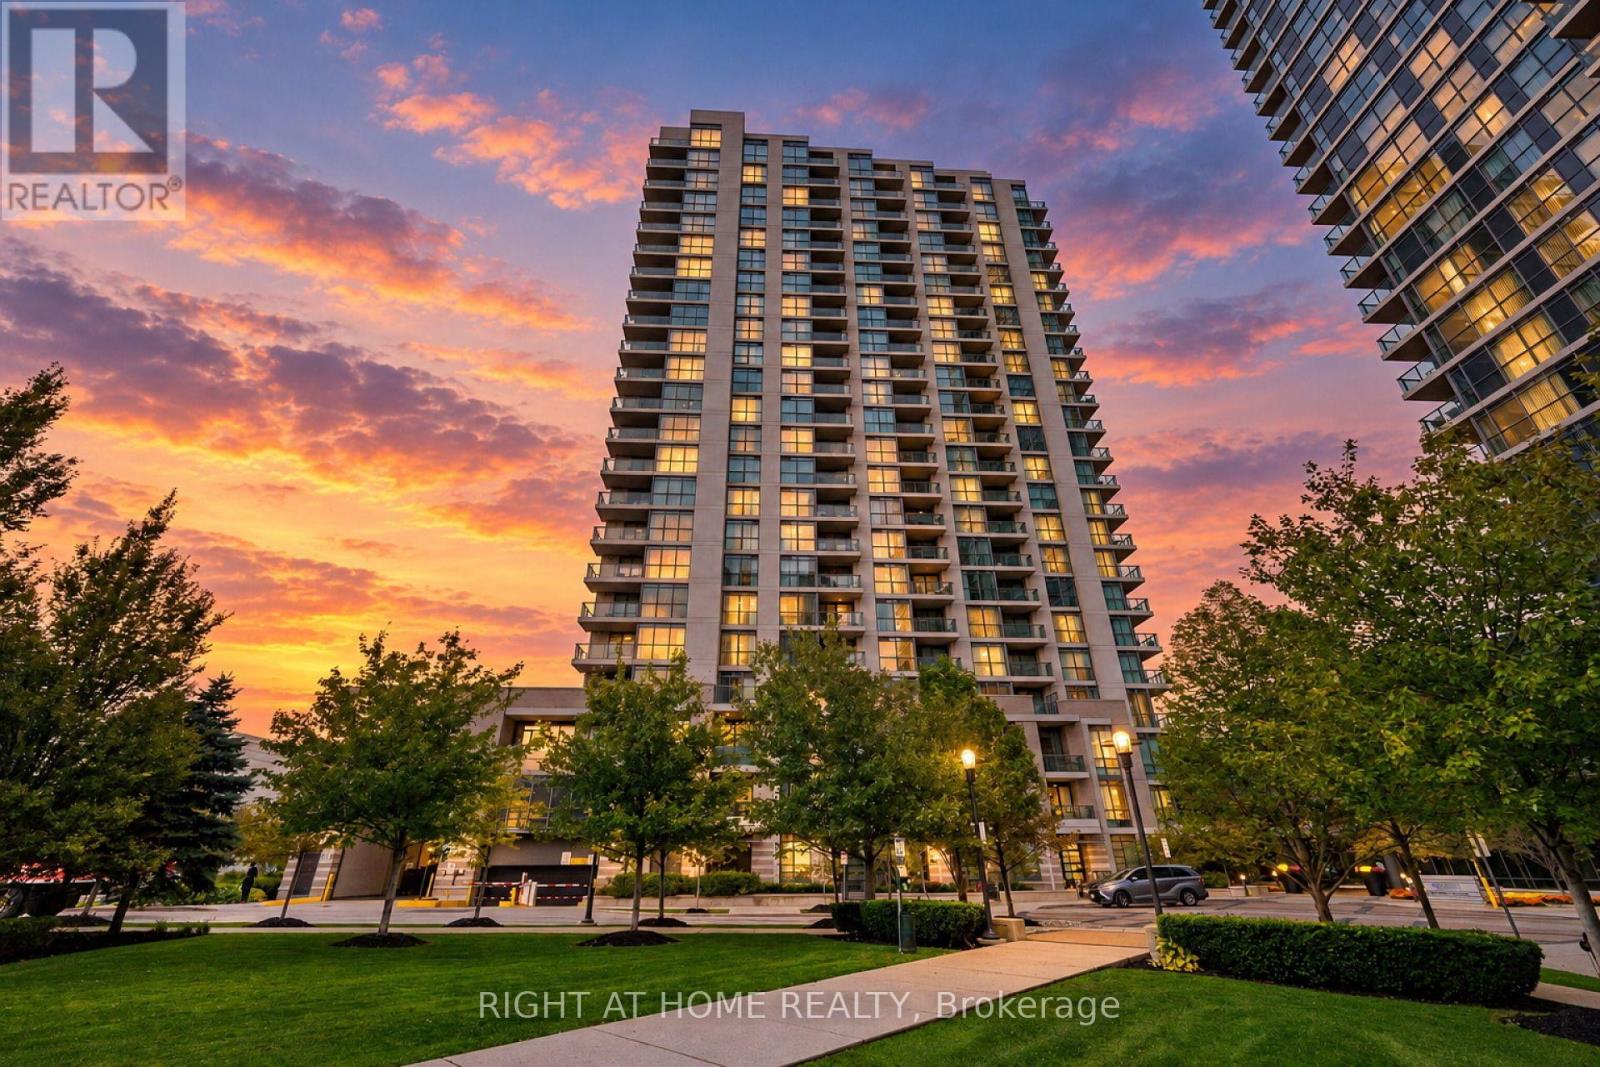
Welcome to Sherway Tower Four! One Of The Largest 1 Bedroom + Den Suites, Approx. 681 Sqf. And Ceilings Taller Than Other Units In The Building. Much-Desired "Stonegate" Floorplan Features Hardwood Floors Throughout, Large Bedroom With W/I Closet & Organizer, Den With Double Doors That Can Be Used As Small Bedroom, Nursery Or Home Office. Breathtaking Unobstructed View. This Well-Managed Building Has Many Desirable Amenities, Including 24-hr. Concierge, Guest Suites, Outdoor Patio/Gardens, Indoor Pool, Hot Tub, Sauna, Gym, Recreation Room & More. Conveniently Located Across From Sherway Gardens Mall With Superb Dining & Shops. Easy Access To All Major Routes, QEW, 427, Gardiner Exp. & Pearson Airport. Simplify Your Life. If You're Looking For Convenience As Well As Quality, This One Is For You! (id:51382)
1507 - 830 Lawrence Avenue W
Toronto, Ontario
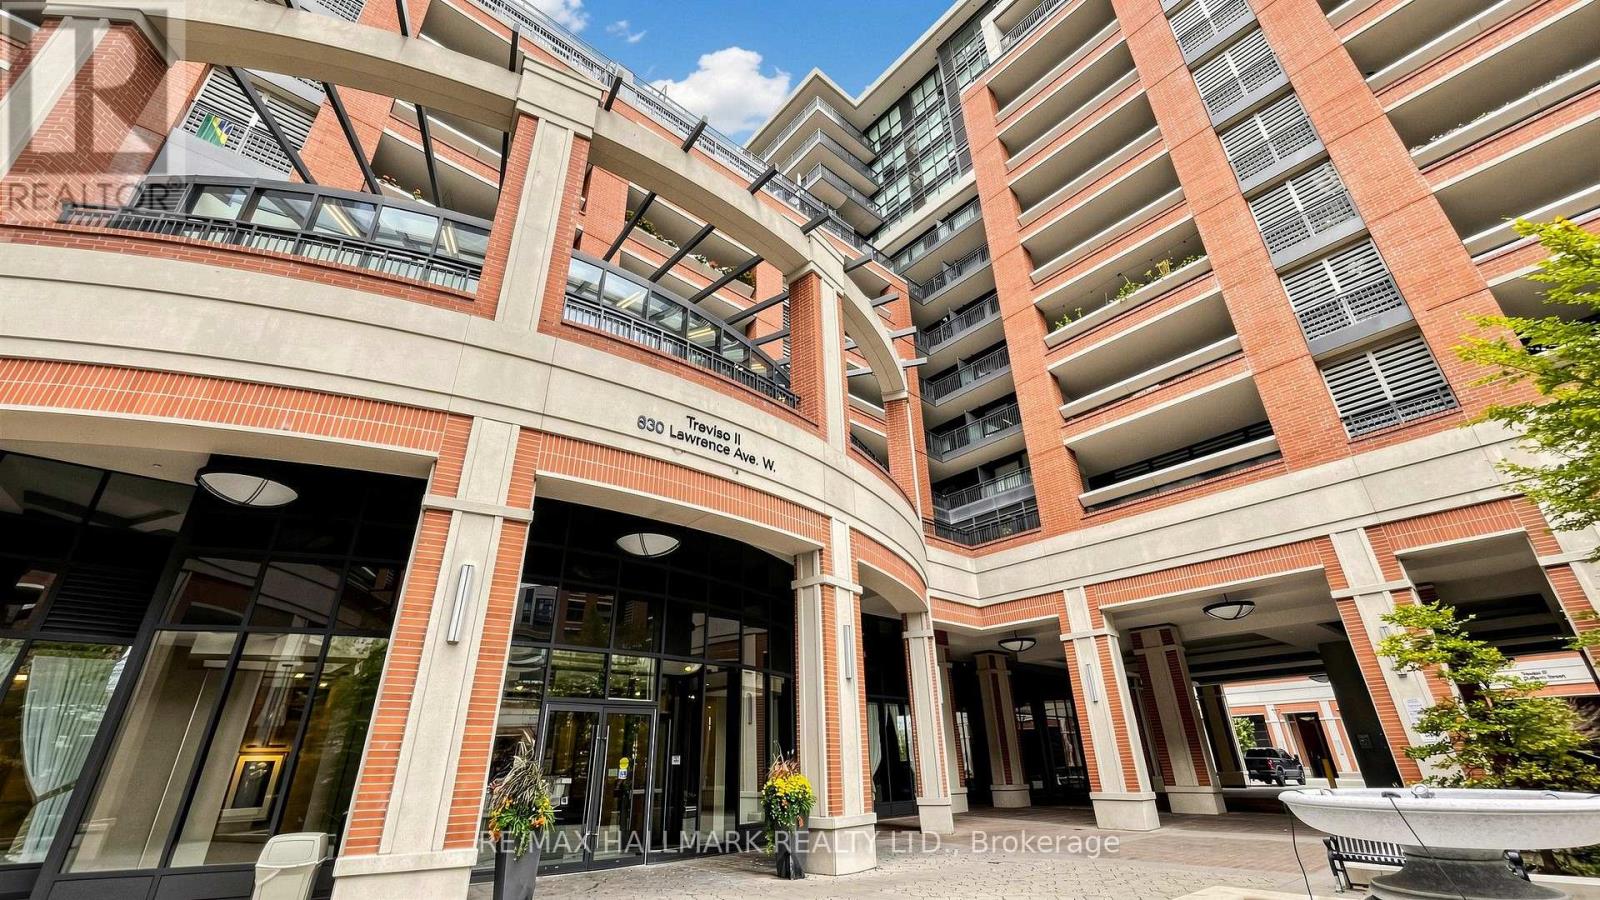
Welcome to your bright future at 830 Lawrence Ave West, an exquisite corner unit flooded with natural light through large windows, offering breathtaking views that inspire. This 600 sq ft 1-bedroom, 1-bathroom condo elevates living with its smart layout and captivating scenery. Perfect for those seeking a blend of style, comfort, and panoramic perspectives right from their living room. This unit also includes 1 parking and 1 locker! (id:51382)
90 Darras Court
Brampton, Ontario
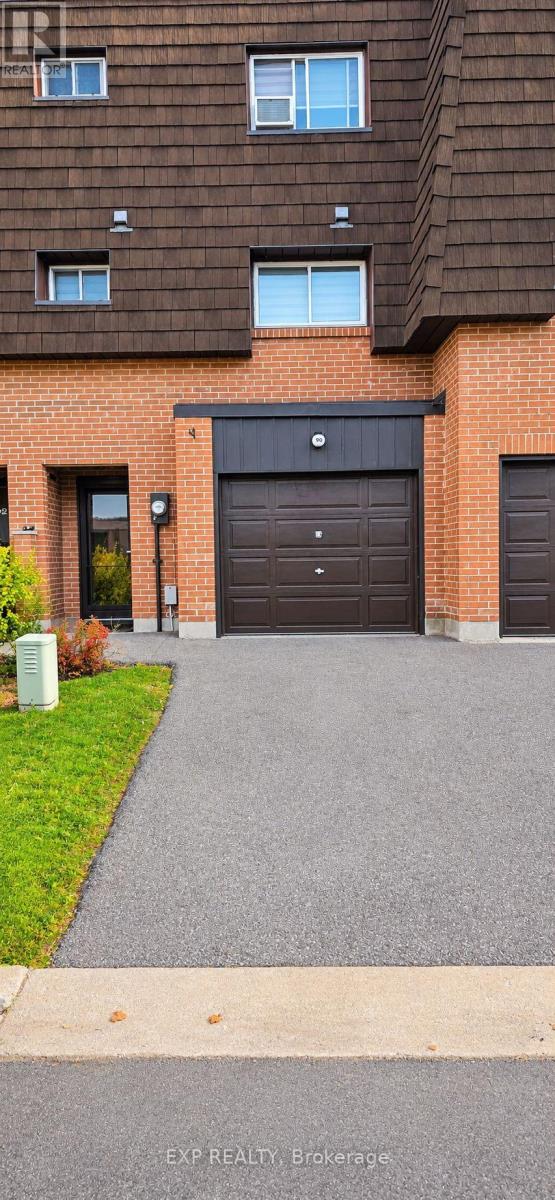
Welcome to this beautiful 3 + 1bedroom townhouse in Brampton's desirable Southgate community. Offering a spacious and a functional layout, this home provides comfortable living with room separating the living room from the family room. Backyard access to a park and walking trail sets the scene for this upgraded 3 bedroom condo townhouse in Brampton's desirable Southgate community. Enjoy green views, outdoor space to unwind and a playground nearby. Inside, the bright living room impresses with 12 ft ceilings and large windows, while separate living and family rooms offer space to gather or relax. Upgrades include updated doors, decorative feature walls, contemporary lighting and a striking staircase with dark treads and white risers. The kitchen features white cabinetry, gold tone hardware, stainless steel appliances, a tiled backsplash, breakfast bar and coordinating countertops. Zebra blinds add a polished finish. Three generously sized bedrooms provide flexibility for family, guests or a home office. Bathrooms feature stylish finishes, including a glass tub enclosure and marble look wall detailing. Carpet free flooring throughout offers a cohesive look and easy maintenance. The finished basement adds versatile space for recreation, entertainment, a playroom or working from home. Walk out to the backyard and enjoy direct access to the park and trail beyond. With 2 parking spaces and convenient access to highways, public transit, the GO Bus Station, Bramalea City Centre, schools, places of worship and everyday shopping, this home brings together thoughtful upgrades, flexible living space and a connected location (id:51382)