
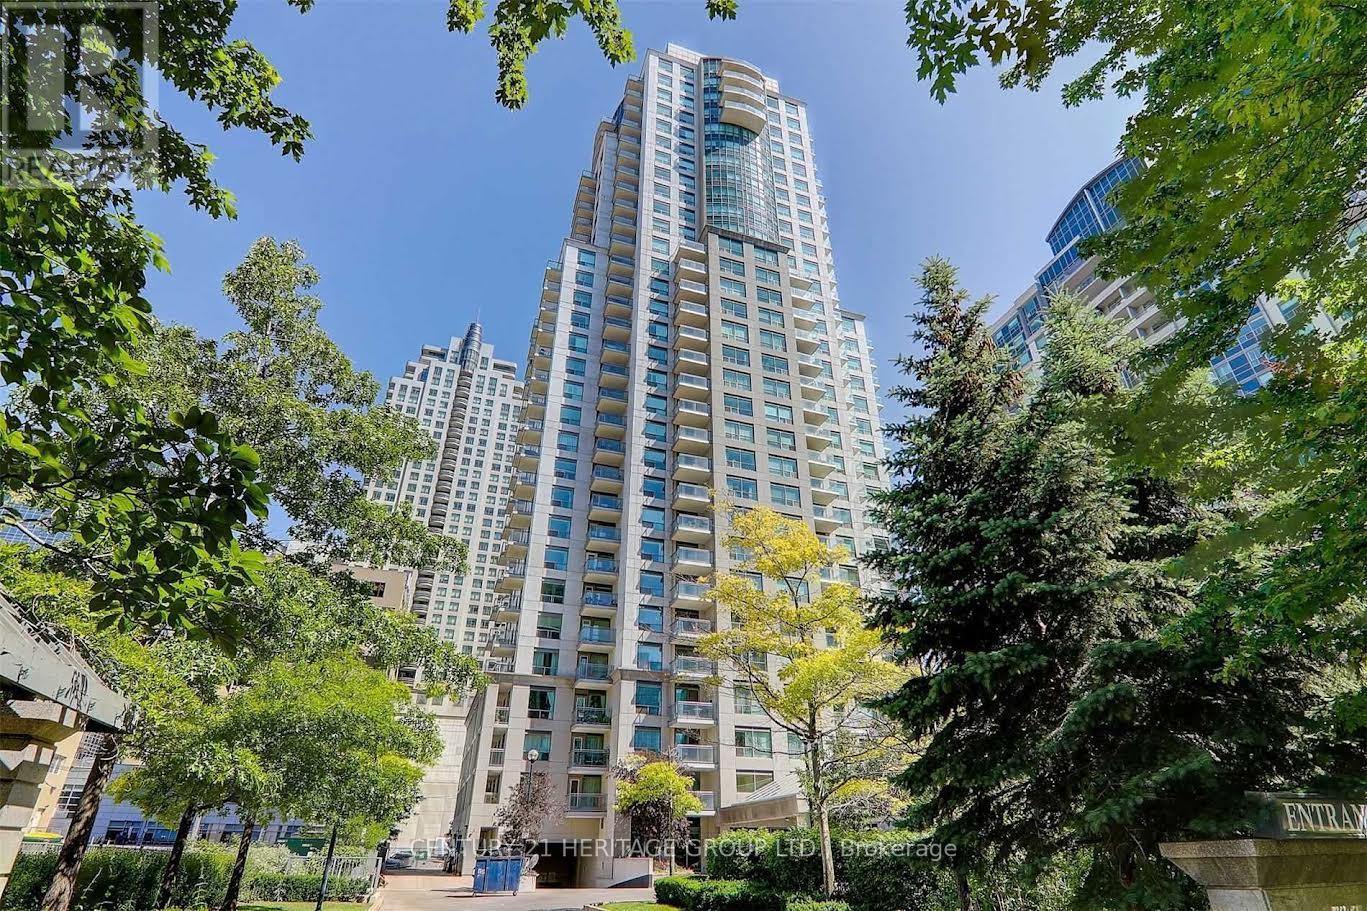
1904 - 21 Hillcrest Avenue
Toronto, Ontario
Sought After location Boosting 100% Walk And Transit Score and Top Rated Elementary and Secondary School Zone. In The Heart Of North York, Enjoy The Effortless Access To All Day To Day Amenities. Steps to Empress Walk, Cinema, New TnT Supermarket, Mel Lastman Square, Retail Stores, Restaurants and cafes on Yonge. Quick Access To Hwy 401 And Steps To TTC Subway/Buses. Monarch built, Parkview Model 856 SF Bright South Facing Unit With Open View From High Level Balcony. Updated Split 2 Bedrooms Floor Plan For Privacy, Ensuite Bathroom In The Primary Room, Updated Kitchen And Bathrooms. Well Managed Condo Featuring Luxury Recreational Facilities include Indoor Pool, Gym, Theatre, Party Room, Guest Suites, Bike Storage and 24 Hours Concierge/Security. (id:51382)
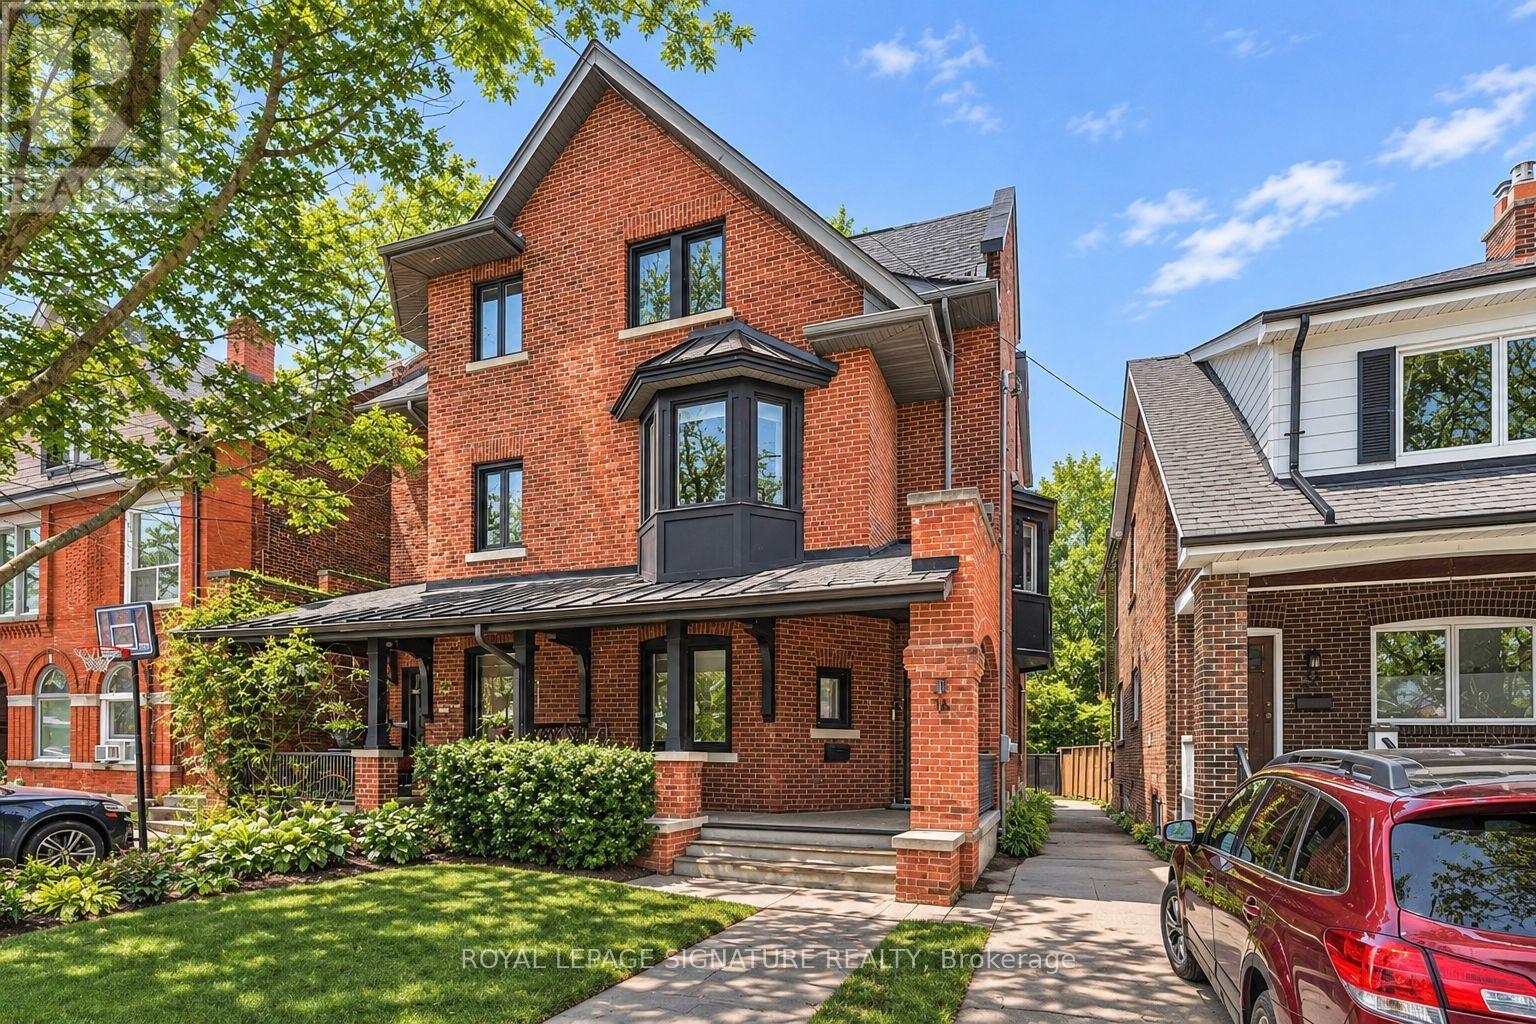
1 - 36 Delaware Avenue
Toronto, Ontario
Welcome to core Little Italy living! This bright, open-concept loft style apartment offers approximately 700 sqft of stylish interior space featuring exposed brick accents, rich hardwood floors and modern finishes throughout. Sleek chef's kitchen equipped with stainless steel appliances, dark custom cabinetry, and ample counter space. Generous floor plan with clean contemporary lines, full 4-piece bathroom and dedicated entryway/storage. ALL UTILITIESINCLUDED (Heat, Hydro, and Water) for worry-free and easy living! Steps to College Street's famous cafes, world-class dining, boutiques, transit, and parks. Move-in ready! (id:51382)
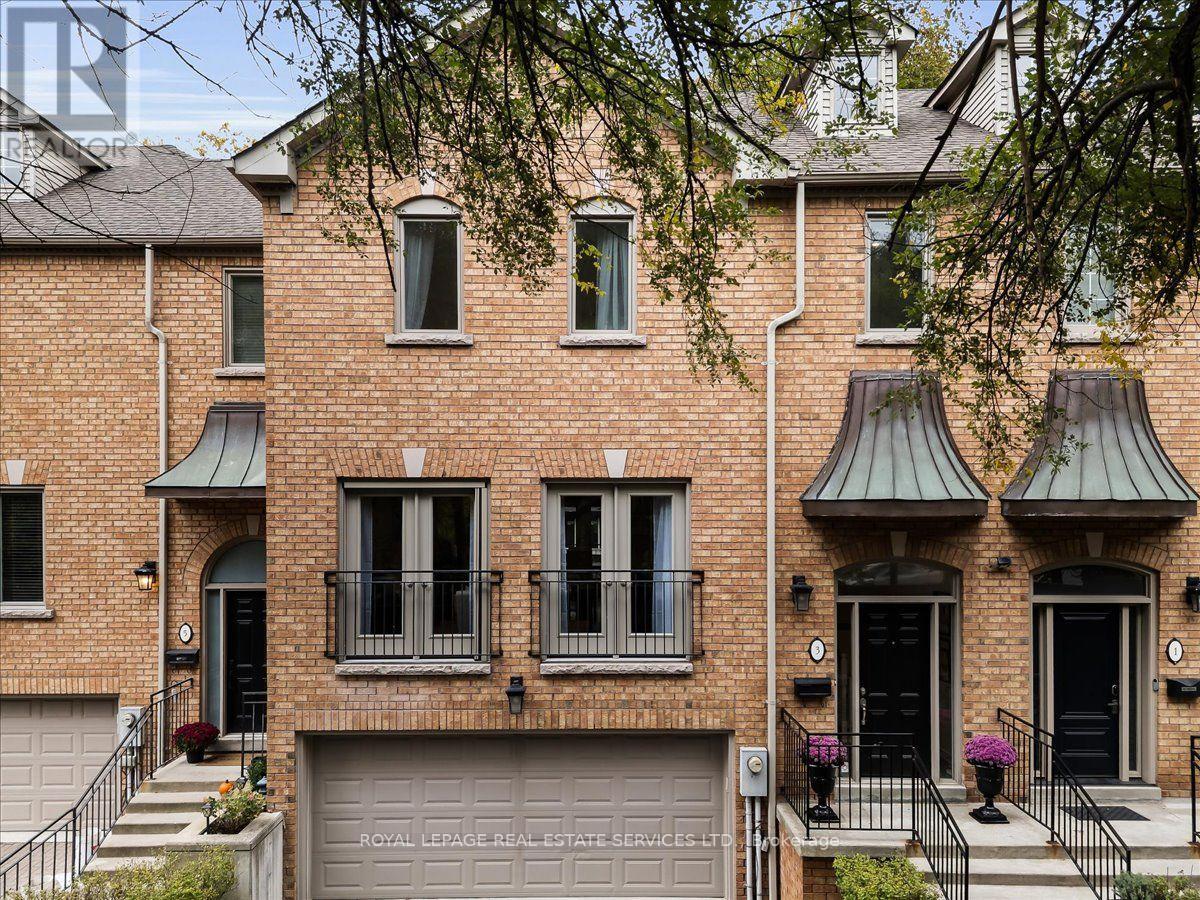
Th3 - 3525 Yonge Street
Toronto, Ontario
Welcome to your private home in Chloe Millway, an exceptional 4-bedroom, 5-bathroom multi-storey spacious townhome with a double garage, boasting 3189 sq.ft of above grade luxury living space, beautifully situated on the border of Hogg's Hollow and Lawrence Park North. This residence seamlessly blends modern comfort with timeless functionality, offering a main-floor walkout balcony and a lower-level walkout to a private garden retreat. The main floor features a chef-inspired kitchen with granite countertops, stainless steel appliances, and recessed lighting, flowing into an open-concept living and dining space with a 2-piece powder room. A walkout balcony overlooks the private, landscaped backyard, accessible from both the kitchen and living/dining areas. The second floor offers an expansive primary suite with a 5-piece ensuite, dual closets, and double doors to a Juliet balcony overlooking a ravine-like setting, plus two additional bedrooms and a 3-piece bathroom. The lower level includes a bright bedroom with double closets, a dedicated laundry room, a 3-piece washroom, and direct access to the double car garage. The lowest level features a spacious recreation room with fireplace and walkout to the garden, a 3-piece bathroom, and a sauna. Ideally located near York Mills Subway Station for effortless downtown access, with premium shopping at Loblaws, the Granite, The Miller, and green space at York Mills Valley Park, Jolly Miller Park, and Lawrence Park Ravine. Top Fraser institute schools: Armour Height PS, Blessed Sacrament CES, and York Mills CI, with private options like Crescent School, Toronto French School, Havergal College nearby. Minutes to Sunnybrook Hospital and everyday essentials. A distinguished setting where sophistication meets everyday livability - ideal for families seeking prestige and practicality in Hogg's Hollow. (id:51382)
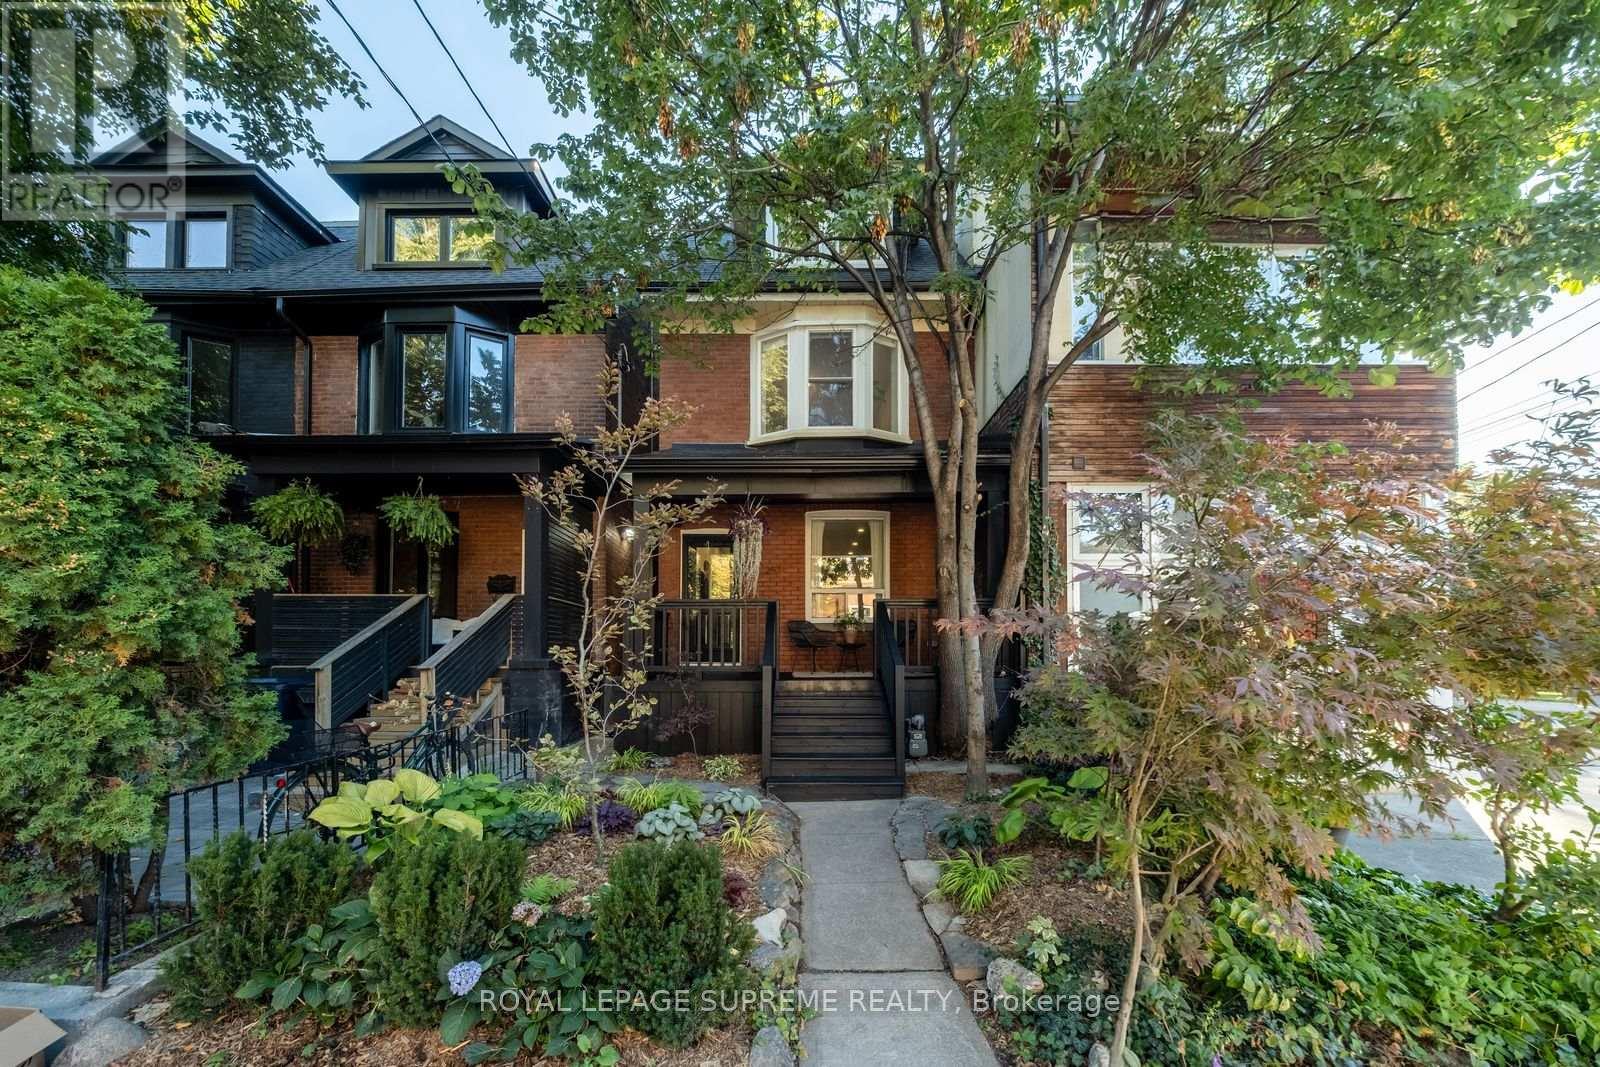
251 Crawford Street
Toronto, Ontario
Crawford is Calling. Hello, Good Taste. Tucked into the heart of Trinity Bellwoods, this beautifully reimagined 4 bedroom, 3-bathroom semi-attached home blends thoughtful design with effortless living. The home showcases custom Thorncrest Kitchens millwork, wide-plank engineered white oak floors, a striking custom stringer staircase, and a Fisher & Paykel kitchen. Tied in with a waterfall HanStone quartz peninsula and herringbone ceramic backsplash, this brings a refined finish to the open-concept living space. Spacious bedrooms are on the second floor including a room with custom cabinets and a queen wall bed by Closets by Design (2025). The third-floor primary retreat offers a private ensuite and a walkout balcony oasis, framed by climbing vines with views of the CN Tower. Outside, enjoy a charming front porch with refreshed landscaping. Backyard fenced and calm, designed for entertaining. Extensive updates include new HVAC (2021) a Culligan reverse-osmosis water system (2025) and a renovated basement bathroom (2026) to name a few. A list of updates is available. An exclusive parking arrangement with a neighbouring property, just steps away, adds everyday convenience. Enjoy an exceptionally walkable location, with Trinity Bellwoods Park, neighbourhood cafes, acclaimed restaurants, local boutiques and transit all close at hand. With the best of the city right outside your door. Parkside & City living at its finest. (id:51382)
808 - 300 Balliol Street
Toronto, Ontario
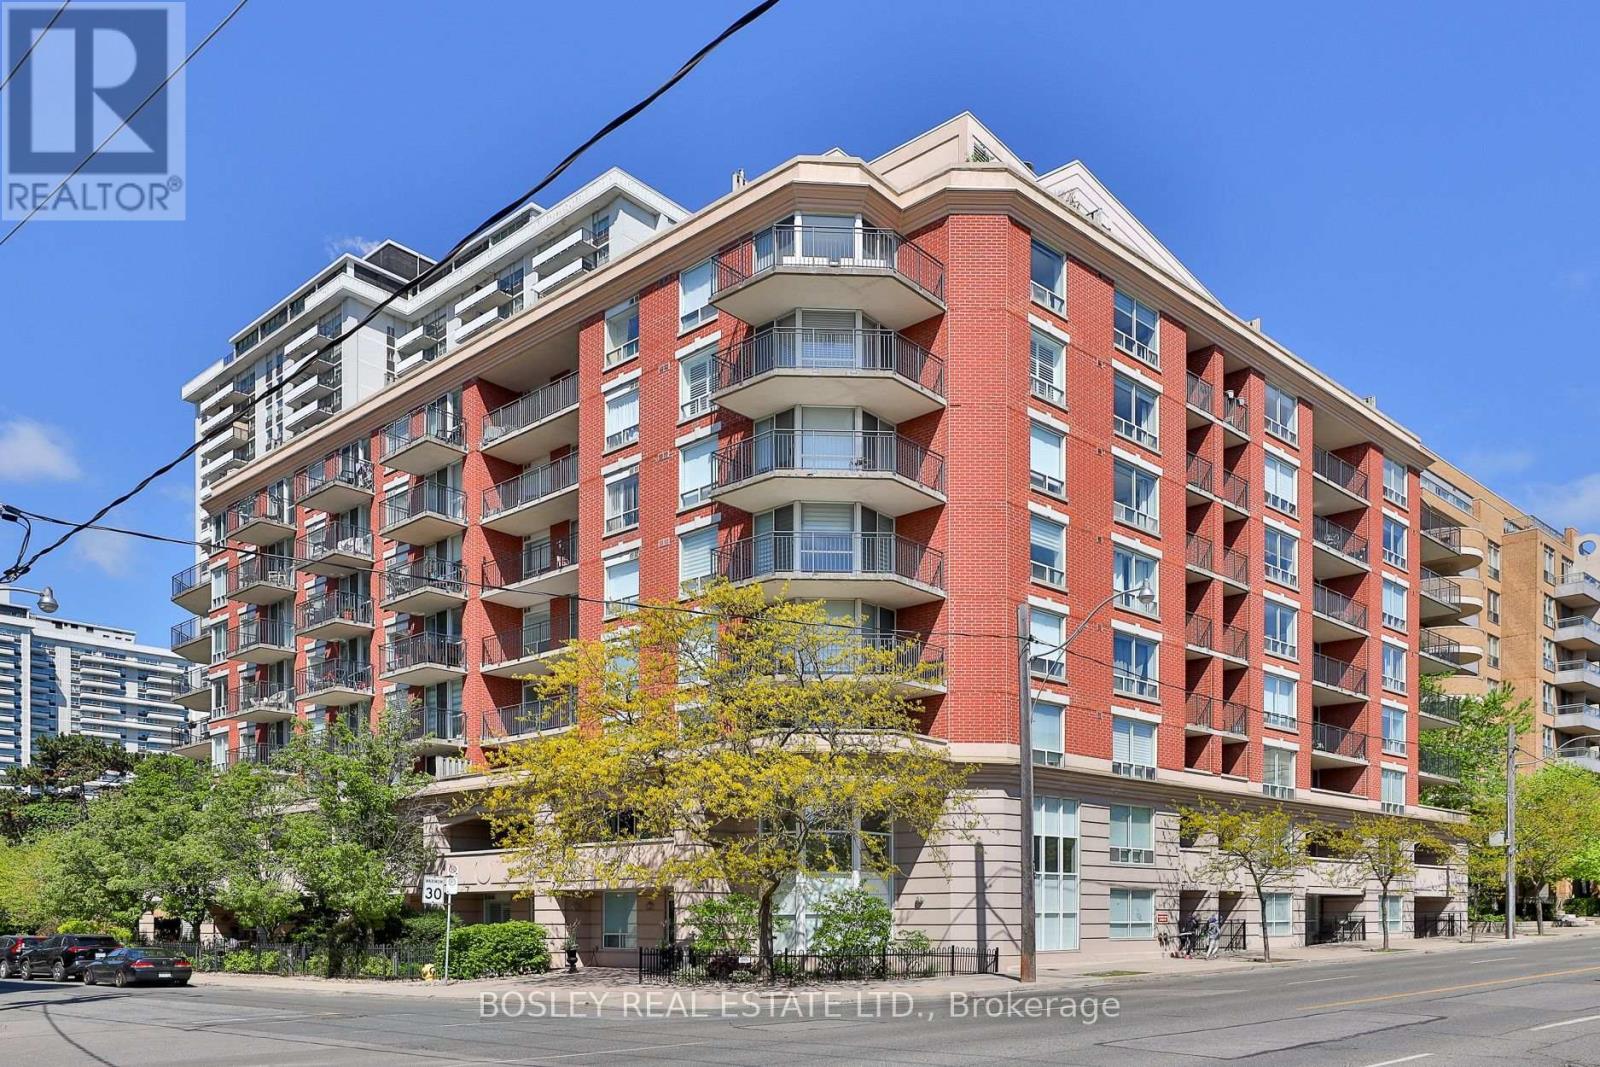
Welcome to 300 Balliol, suite 808. In one of Davisville's best loved boutique buildings, this thoughtfully designed split 2 bedroom, 2 bathroom suite offers a fabulous layout with no wasted space, and quality updates throughout. The kitchen features soapstone countertops, stainless steel appliances, a water filtration system and breakfast bar. The open concept living and dining room is ideal for cozy evenings at home and hosting friends for games night. The principal bedroom features his and hers walk-in closets and a 4-piece ensuite with a custom vanity and medicine cabinets (2024). The second bedroom makes an ideal bedroom, home office or nursery with an updated oversized 3 piece semi-ensuite. A private, south facing balcony completes the space. Natural cork flooring throughout offers a warm, sustainable, non toxic, low emission finish. Enjoy friendly neighbours and a prime location steps to Davisville Park, dog parks, Beltline, great shops and restaurants along Mount Pleasant, and a quick walk to Davisville subway station. The highly anticipated Davisville Community and Aquatic Centre is scheduled to open in 2027. This is a wonderful opportunity to put down roots in one of the city's best neighbourhoods! (id:51382)
706 - 741 Sheppard Avenue W
Toronto, Ontario
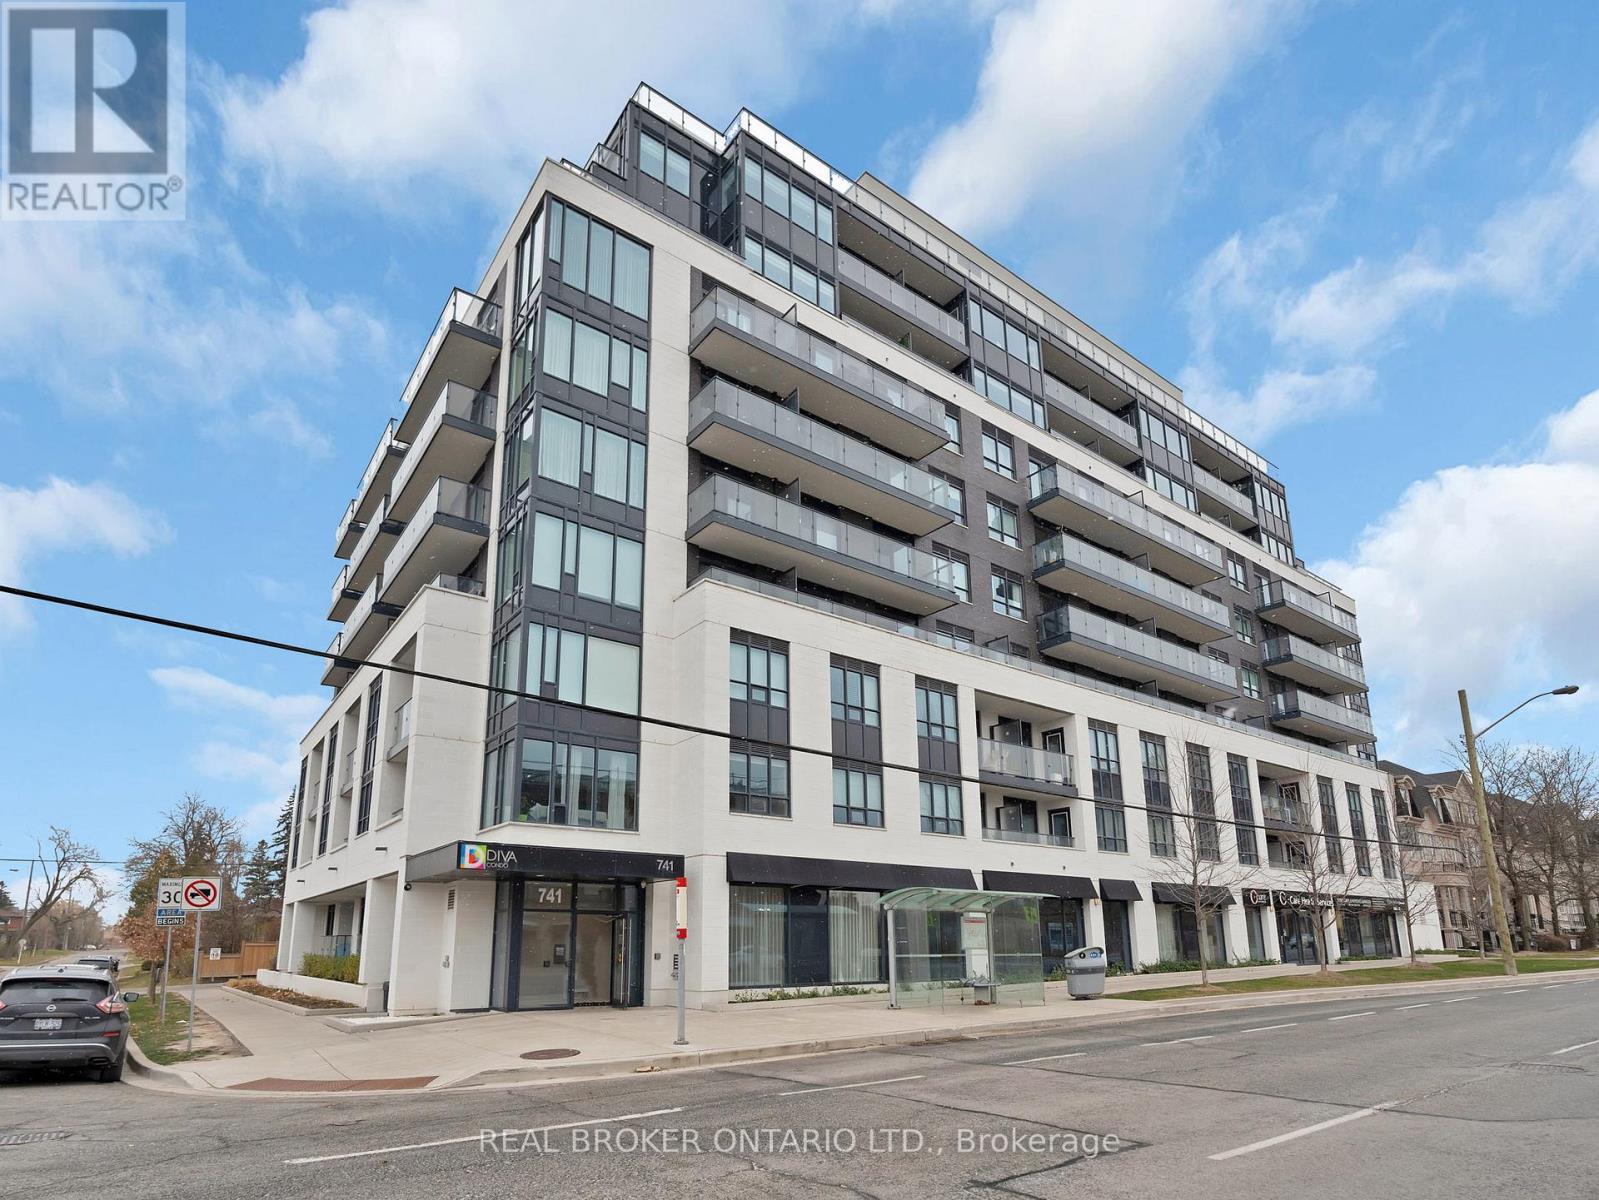
Wake up to skyline views in the heart of North York.This sun-drenched 2-bed, 2-bath condo is all about location and lifestyle. Floor-to-ceiling light pours through an open-concept layout, framing unobstructed views you'll never tire of.Everything you need is minutes away: Hwy 401 for an effortless commute, Yorkdale Shopping Mall for retail therapy, Costco for the weekly stock-up, and top schools nearby. The bus stop is right outside your door, so getting around is simple.Even storage is easy: your locker sits on the same floor as your unit, so there are no trips to the basement.Bright, connected, and move-in ready. This is the one. Book your showing today before it's gone. (id:51382)
Upper - 260 Ossington Avenue
Toronto, Ontario
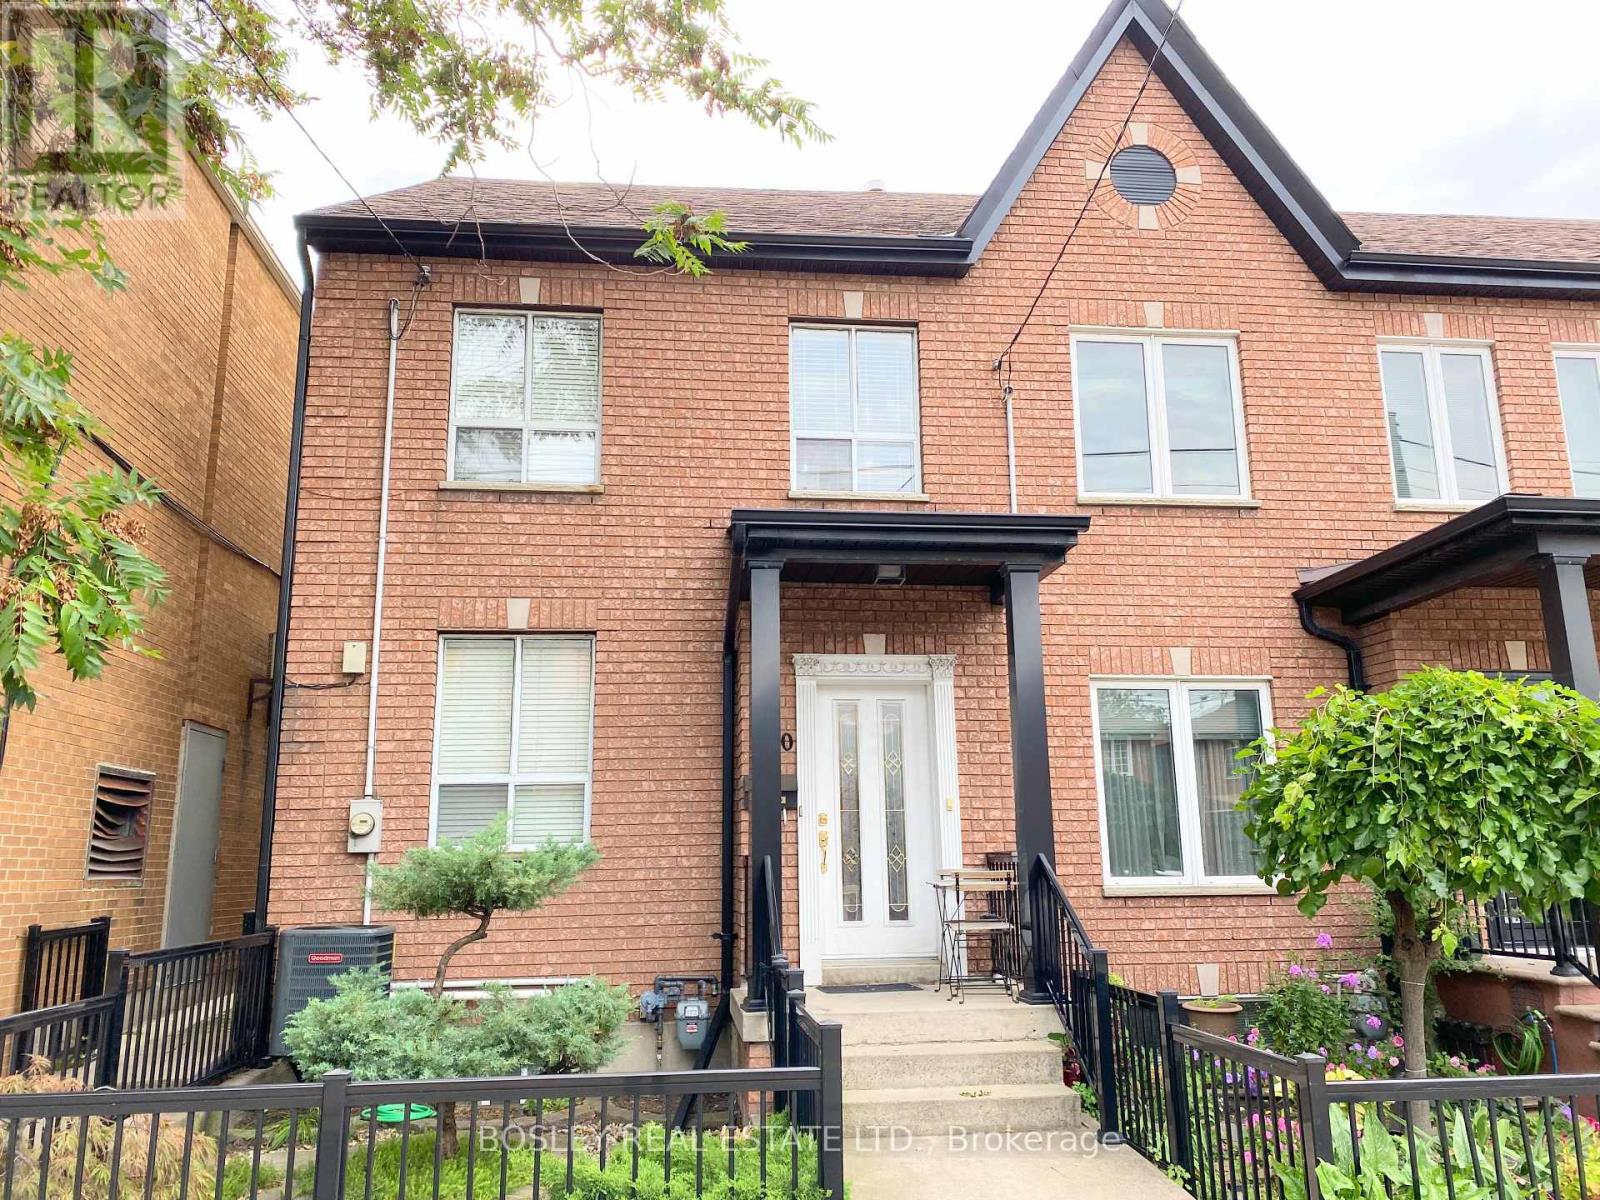
Located In The Heart Of Toronto's Trendiest Neighborhoods, Just Steps From The Iconic Ossington Strip And Trinity Bellwoods Park. This Two Bedroom Freshly Painted Upper Unit Offers Approximately 700 Sq.Ft Of Great Living Space. Large Eat-In Kitchen, One Bathroom With Plenty Of Natural Light. Walking Score Of 99, Transit Score Of 89,And Bike Score Of 84, Location Of 260 Ossington Is Perfectly Positioned For Convenient, Car-Free Living. With Top Noche Dining And Cafes To Shops, Galleries, And Green Spaces, Everything Is Just Steps Away. (id:51382)
Ub - 334 Jelly Street
Shelburne, Ontario
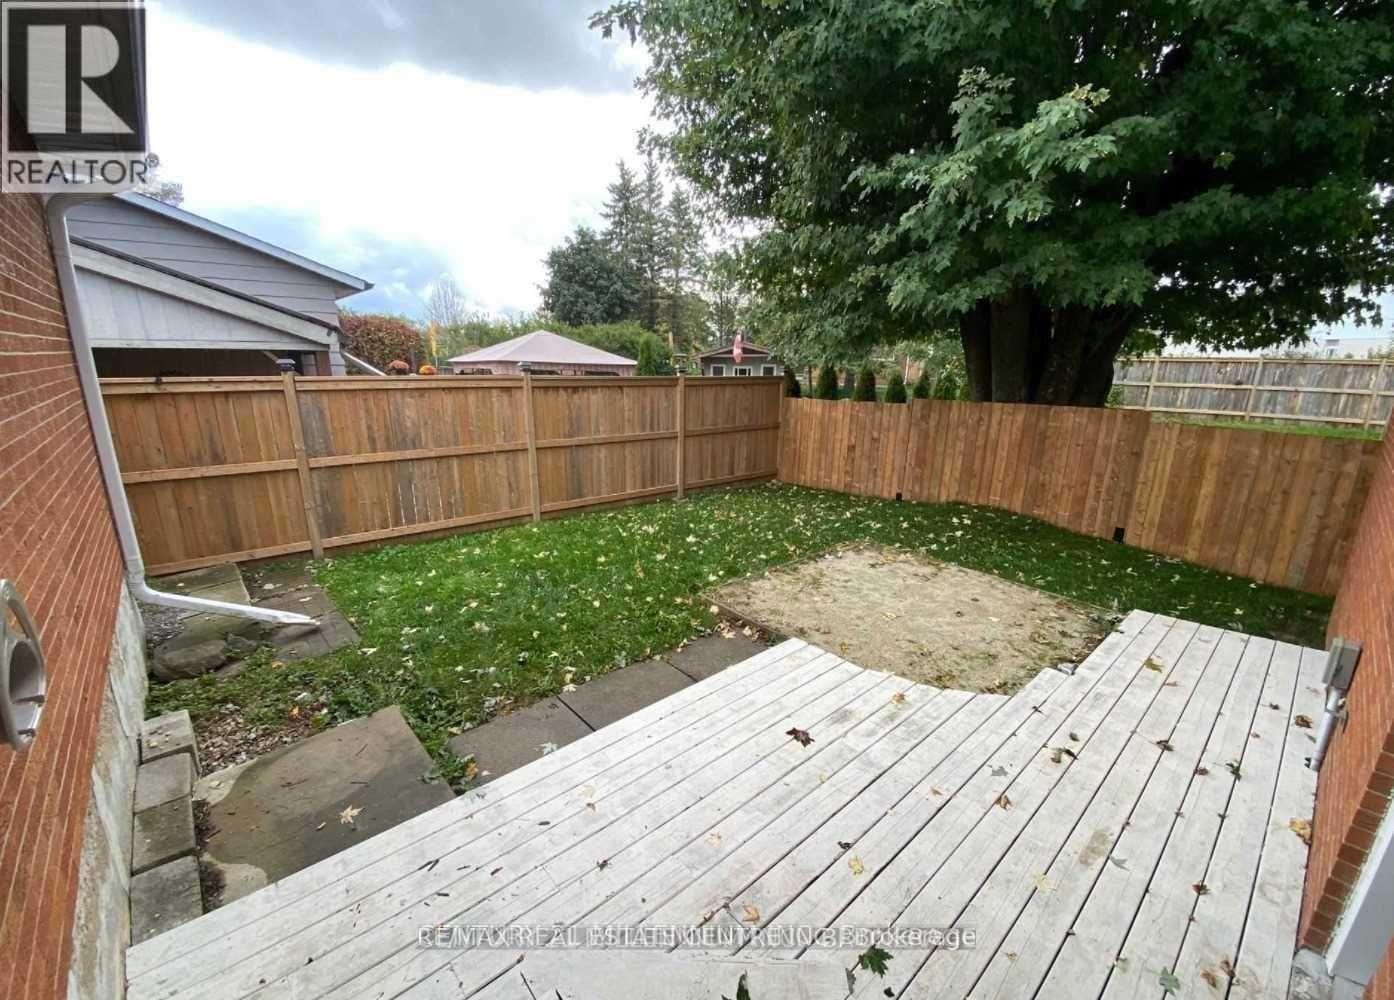
Utilities Are Included. 1 Bedroom 2 bathroom Apartment In A Quiet Neighbourhood Just Off The Main Street In Shelburne. Private Entrance And Shared Backyard. One parking spot Close To Shopping, Parks And Rec Centre. Available early October. (id:51382)
501 - 10 Northtown Way
Toronto, Ontario
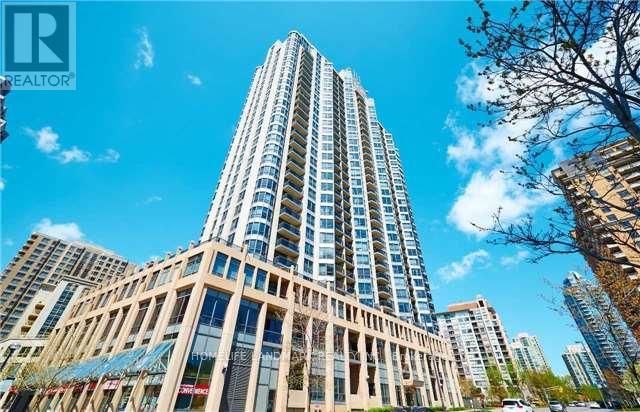
Spectacular Tridel Built 2 Br Condo Apt With 2 Full Baths At Yonge & Finch ! New Paint. Engneer Hdw Floor Throughout. Amazing View Of An East Face Greenpark. Steps To Ttc Subway, Go Bus, Northyork Civic Centre, Restaurants,Library. Shopping & Park. Excellent Facilities Including Indoor Pool/Hot Tub, Sauna, Gym, Meeting Room ,Golf Sim, & 24 Hour Concierge. (id:51382)
617 Vaughan Road
Toronto, Ontario
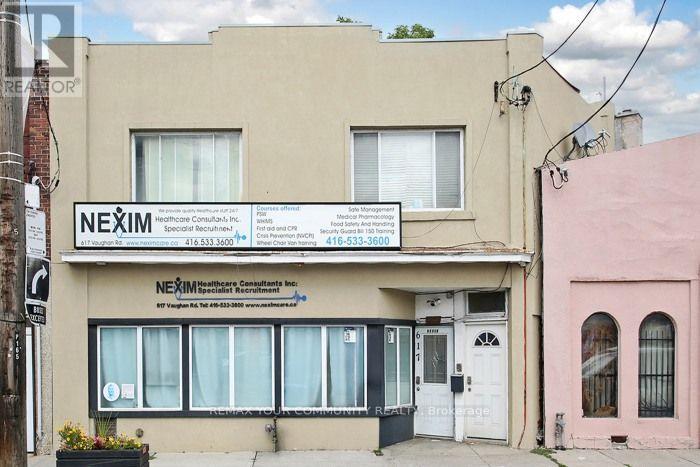
Exceptional two-storey commercial property offered for sale in a high-visibility location at Vaughan Rd. and Oakwood Ave.. The main floor features a spacious retail storefront with large display windows and a generous open-concept layout, ideal for a variety of retail or commercial uses. The upper level offers three bright and spacious offices with large windows and plenty of natural light. The finished Basement features a large open area for Meetings, one office, a kitchenette and bathroom. First and second floors feature separate street-level entrances. The finished basement offers a walk-out to an oversized backyard, creating potential for future development opportunities, subject to municipal approvals. Conveniently located, close to transport, major highways and numerous amenities. An excellent opportunity for investors and owner-operators looking for a versatile property in an up-and-coming area. Tenant on the 2nd floor willing to stay... (id:51382)
801 - 460 Adelaide Street E
Toronto, Ontario
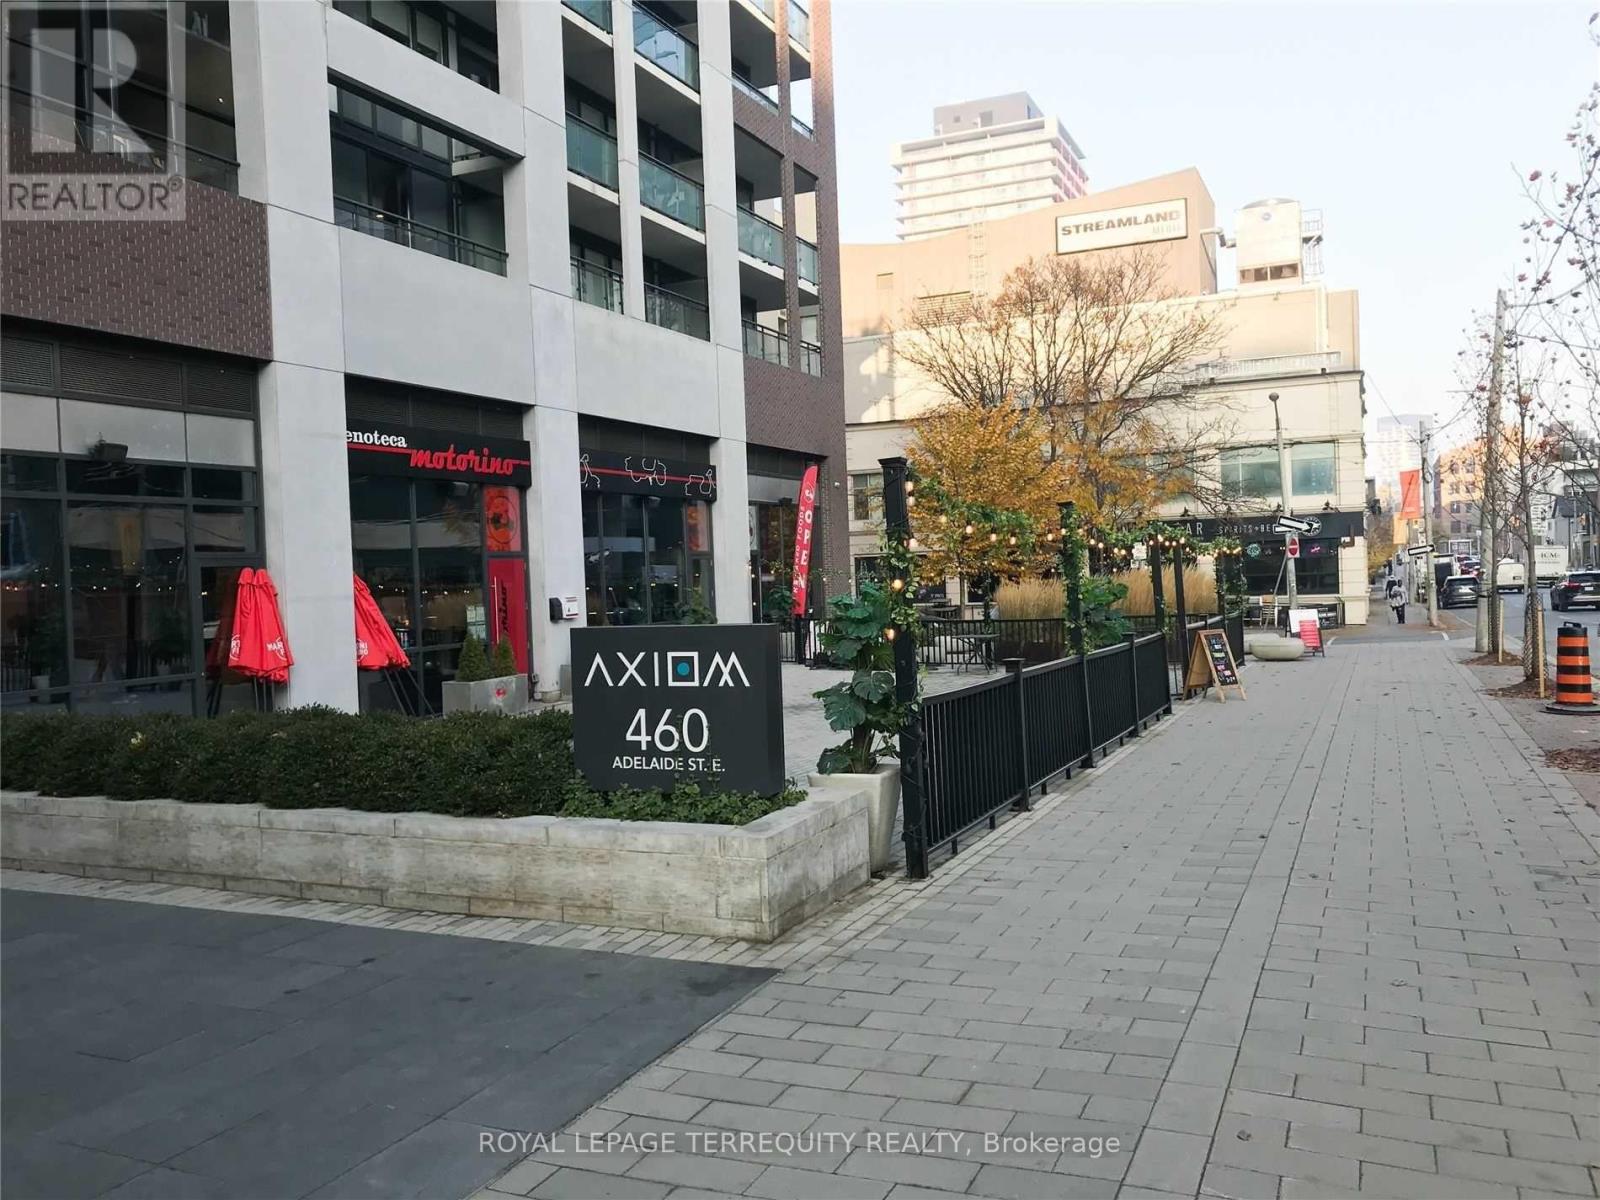
Welcome to Suite 801 at 460 Adelaide St E, a beautifully designed 1-bedroom residence in the sought-after Axiom Condos by Greenpark. This bright and spacious suite offers a functional open-concept layout with a generous living area, high ceilings, and hardwood flooring throughout. Enjoy seamless indoor-outdoor living with your private balcony-perfect for morning coffee or unwinding after a busy day. The modern kitchen features sleek cabinetry and full-size stainless steel appliances, combining style and functionality for everyday living and entertaining. Ideally situated in the heart of downtown Toronto, this prime location puts you just minutes from the Financial District, St. Lawrence Market, Eaton Centre, George Brown College, TTC, Metro, banks, restaurants, cafes, and a variety of shops and services. Residents enjoy an impressive selection of amenities, including 24-hour concierge, fitness room, theatre room, outdoor terrace, party room, dining room, and more. A fantastic opportunity to enjoy the best of downtown Toronto living in a well-appointed suite with exceptional convenience. Book your private showing today! (id:51382)
8 Alhart Street W
Richmond Hill, Ontario
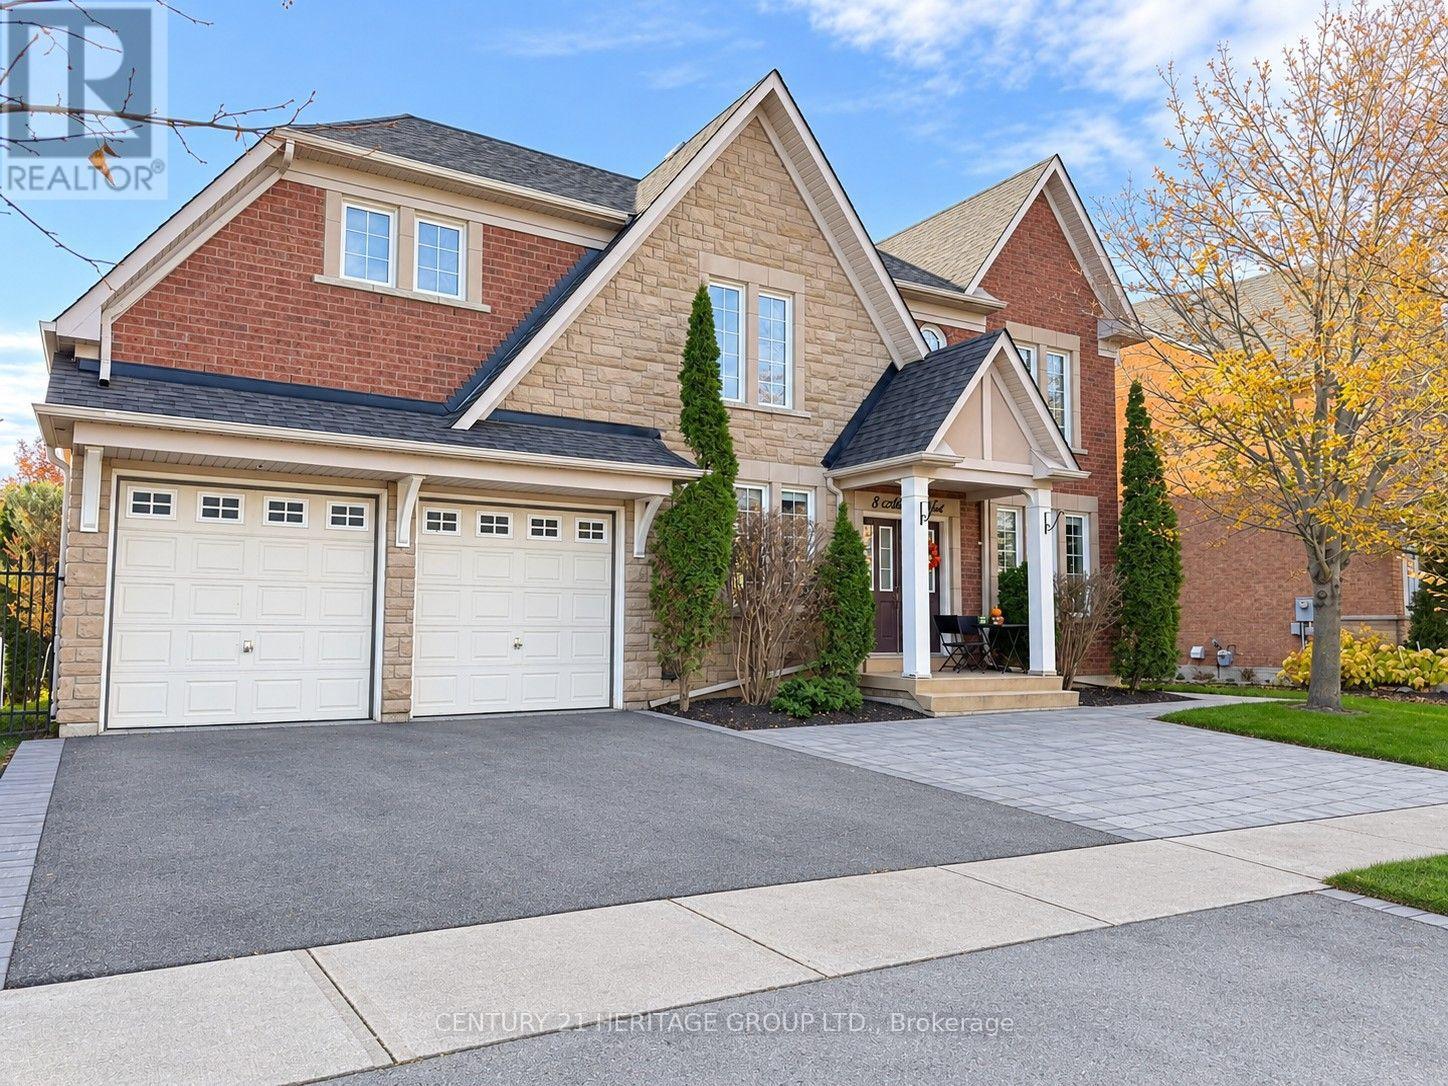
Beautifully renovated family home backing onto a picturesque ravine in the highly sought-after Jefferson community of Richmond Hill! Offering over 3,000 sq. ft. of above-grade living space, this impressive home features soaring ceilings, wide-plank hardwood flooring throughout, elegant large-format porcelain tiles and a bright, open-concept layout. Modern kitchen with stainless steel appliances, spacious principal rooms and generously sized bedrooms. Enjoy the tranquility and privacy of a ravine-facing backyard, surrounded by nature. Located in a quiet, family-friendly neighbourhood close to parks, scenic trails, ponds, top-rated schools, Yonge Street shopping, restaurants, transit and Highways 404 and 407. An exceptional home combining modern finishes, generous living space and a beautiful natural setting! (id:51382)