
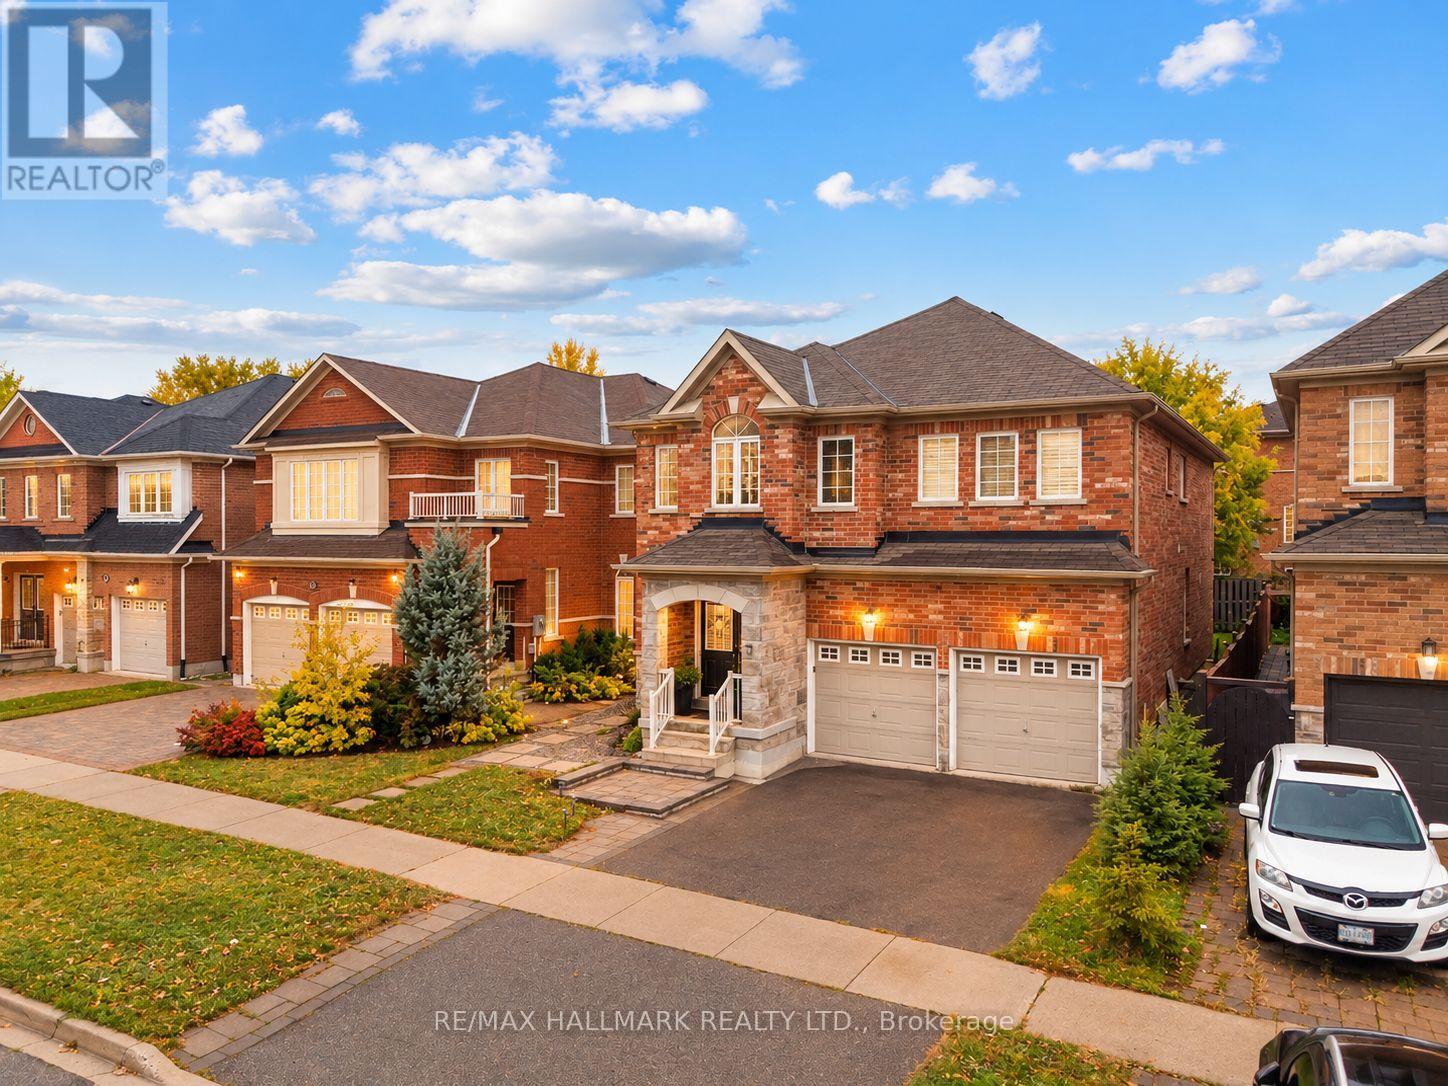
4 Rothbury Road
Richmond Hill, Ontario
Welcome to the highly sought-after Westbrook community! This spacious 4-bedroom detached home offers an exceptional family-friendly layout, featuring a main-floor office, an impressive high-ceiling foyer, 9-ft smooth ceilings, hardwood floors, and a bright family room with a cozy gas fireplace.The well-appointed kitchen features a large centre island, granite countertops, ample cabinetry, and plenty of space for everyday living and entertaining. Upstairs, you'll find four generously sized bedrooms, convenient second-floor laundry, a spacious primary bedroom with his-and-hers closets, and a Jack-and-Jill bathroom connecting two bedrooms.The fully finished basement offers exceptional versatility, featuring a separate entrance, 2 bedrooms, 2 bathrooms, a full kitchen, and separate laundry facilities-ideal for extended family or multi-generational living.Ideally located near excellent schools, including Trillium Woods Public School, Richmond Hill High School, and St. Theresa of Lisieux Catholic High School. Enjoy convenient access to Yonge Street, parks, shopping, restaurants, transit, and everyday amenities.A fantastic opportunity to own a spacious and versatile family home in one of Richmond Hill's most desirable neighbourhoods! (id:51382)
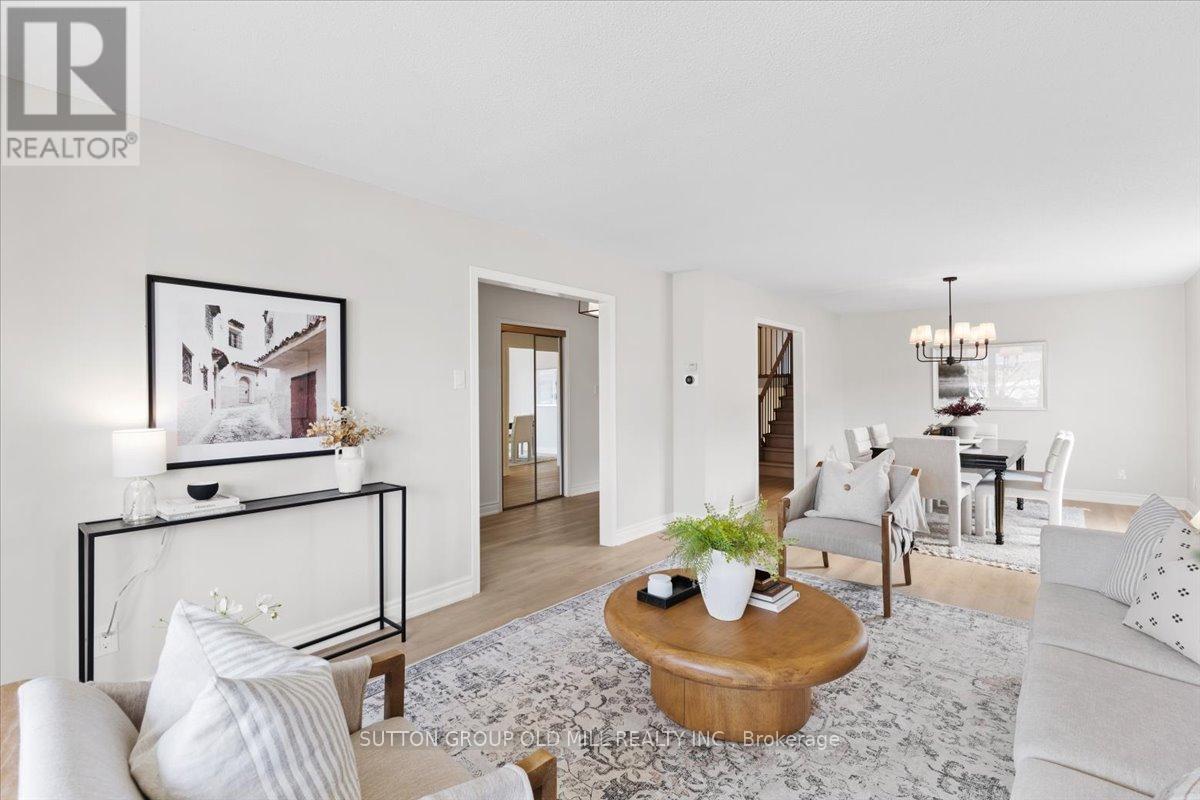
37 Brandy Crescent
Vaughan, Ontario
Situated on a wide 55 ft lot, with over 3,200 sq. ft. of living space, this spacious back-split detached home offers multiple living areas, two kitchens, a beautiful backyard area, and upgraded interiors.The unique five-level layout creates practical separation between the main living spaces, bedrooms and lower levels, making the home well suited for growing families, extended family or multigenerational living. You can relax, entertain or unwind in the main living room while kids play or do homework nearby in a separate living area. Everyone has room to enjoy their own space, while still feeling connected.Recent interior updates include a refreshed kitchen with stainless steel appliances, quartz countertops, updated flooring, bathroom vanity's, fixtures, lighting, hardware and fresh paint throughout.Located in an established, family-friendly East Woodbridge neighbourhood, this home is close to parks, schools, shopping, transit and everyday amenities, making daily life easy and convenient. (id:51382)
Bs - 392 Balkan Road
Richmond Hill, Ontario
Beautiful Bungalow Basement In High Demand Crosby Quiet Area. Large Open Concept Living Area, New Renovated .Everything Is New,, Extra Long Driveway Parks , Large 2 Bedrooms Great Layout Foe Family Step To Top-Ranked Bayview Secondary School, Walmart, Supermarket, Public Transit , Separate Entrance . (id:51382)
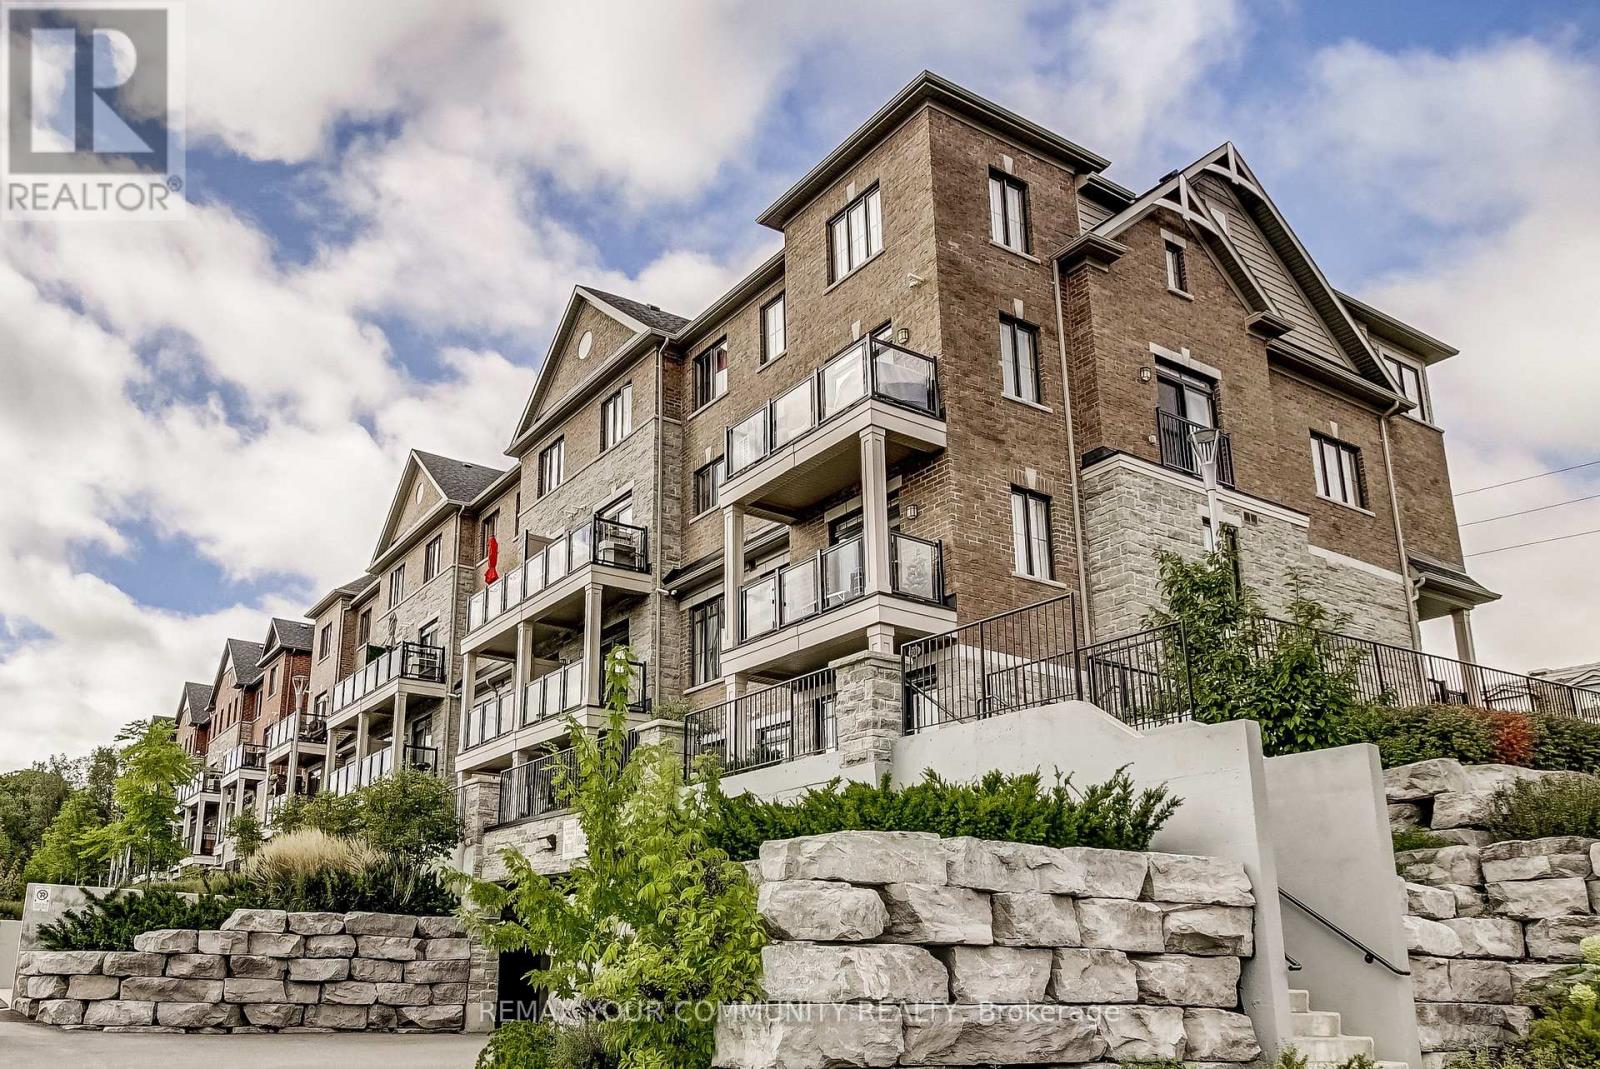
409 - 201 Pine Grove Road
Vaughan, Ontario
Excellent Spacious 2 Bedroom 1- 2 Bath condo townhome nestled in a quiet tranquil natural landscape with four season picture-perfect setting. Prime Location!! Enjoy living with picturesque view of the Humber River, Greenspace and manicured property. With amazing unit flow and Thousands spent in upgrades! Luxuries include an oversized kitchen with generous cabinet space, gas range/stove and walk-out to a huge private terrace. Rare 2 underground parking spots, 1standard locker and 2 oversized lockers. Dont Miss This Opportunity!! (id:51382)
3 - 176 Rivermede Road
Vaughan, Ontario
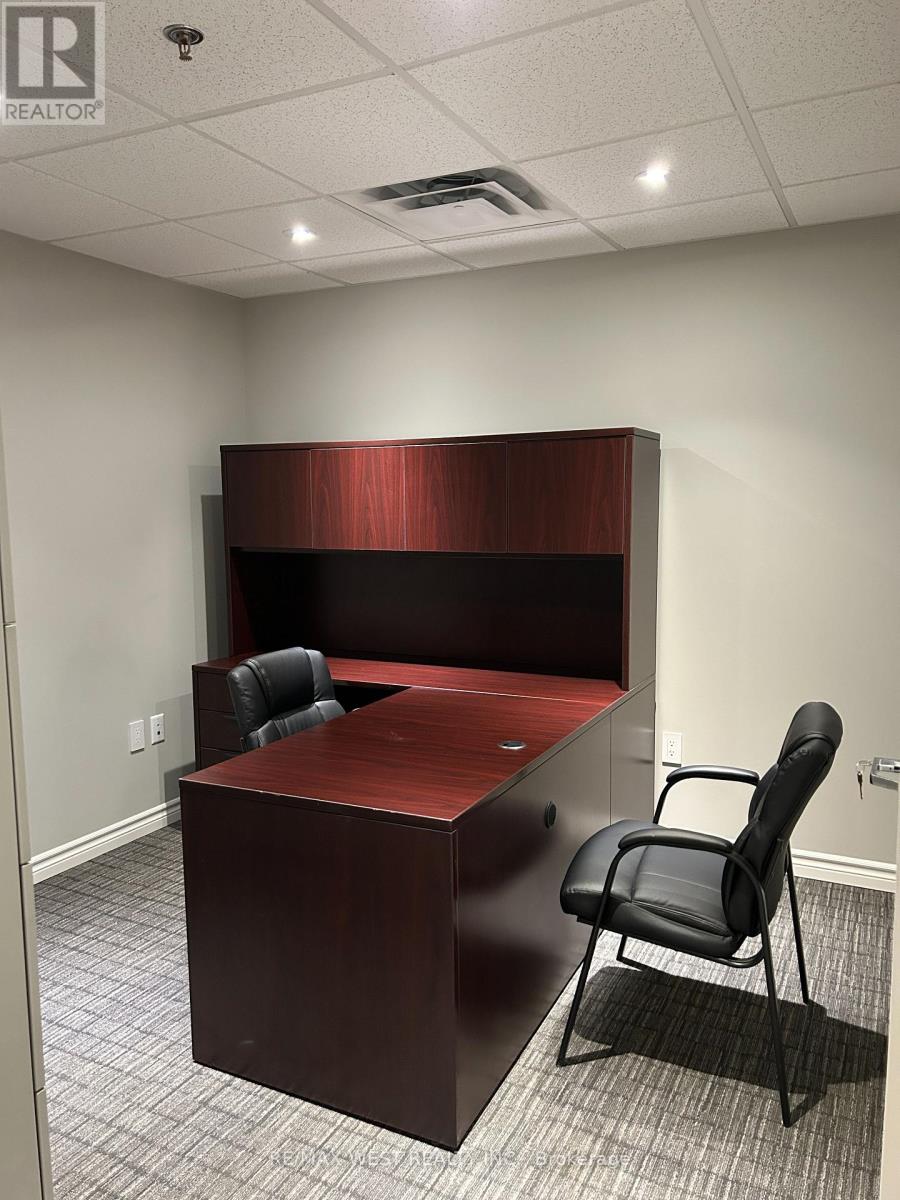
Elevate your business in this exceptionally maintained, fully furnished premium upstairs office suite, offering approximately 950 sq. ft. of usable, quiet professional setting ideally suited for accounting, legal, administrative and other premium-use professional service firms .The space is turnkey and ready for occupancy. Features include a dedicated, private entrance and a separate entry point. Please note, no warehouse or Stage uses are available; this is strictly premium office space. High-end features include a fully equipped kitchen area, washroom with shower, security cameras, and high-speed Wi-Fi. AIQ1e parking is provided at the rear of the property. The approximately 950 sq. ft. usable area excludes the boardroom and Office 3, which are reserved for the landlord's use and are not included in the lease. Professional, clean uses only. No warehouse or storage uses permitted. (id:51382)
34 Captain Armstrong Lane
Markham, Ontario
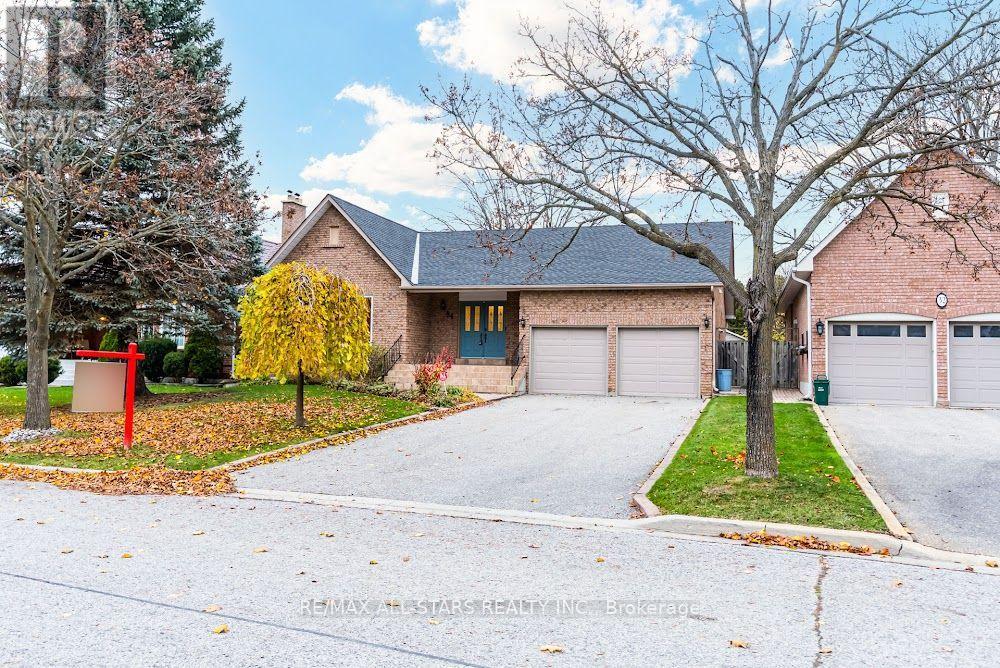
Over 4000 sq. ft. of finished living space all-brick bungalow, perfectly situated on a mature, tree-lined dead-end street in one of Markham's most desirable family-friendly neighborhoods. Offering 3+3 bedrooms, this spacious home combines comfortable everyday living with incredible flexibility for growing families, extended family, or future rental potential(side door separate entrance). The oversized eat-in kitchen features a pantry and convenient built-in desk area, creating the perfect hub for family meals, homework, and everyday life. The home has been thoughtfully refreshed with fresh paint throughout, new basement flooring, and a new roof- Set on a generous 60' x 145' lot, the property is beautifully complemented by mature perennial gardens and an irrigation system. A welcoming double-door entry, double-car garage, and convenient garage access (mud room)and main floor laundry add to the home's functionality. And then there's the location! Captain Armstrong Lane is tucked away on a quiet, mature street while remaining close to some of Markham's highly regarded schools, including William Armstrong Public School, Reesor Park Public School, Franklin Street Public School (French Immersion), Markham District High School, and Bill Hogarth Secondary School. Transit, GO, shopping, restaurants, and local favorites are all just minutes away. The lower level offers excellent potential for a separate living space, with possibilities for a future basement apartment or in-law suite or teenagers retreat It's Spacious. Fabulous.This is the home you've been waiting for-don't miss your opportunity to make it yours! (id:51382)
1206 - 12 Gandhi Lane
Markham, Ontario
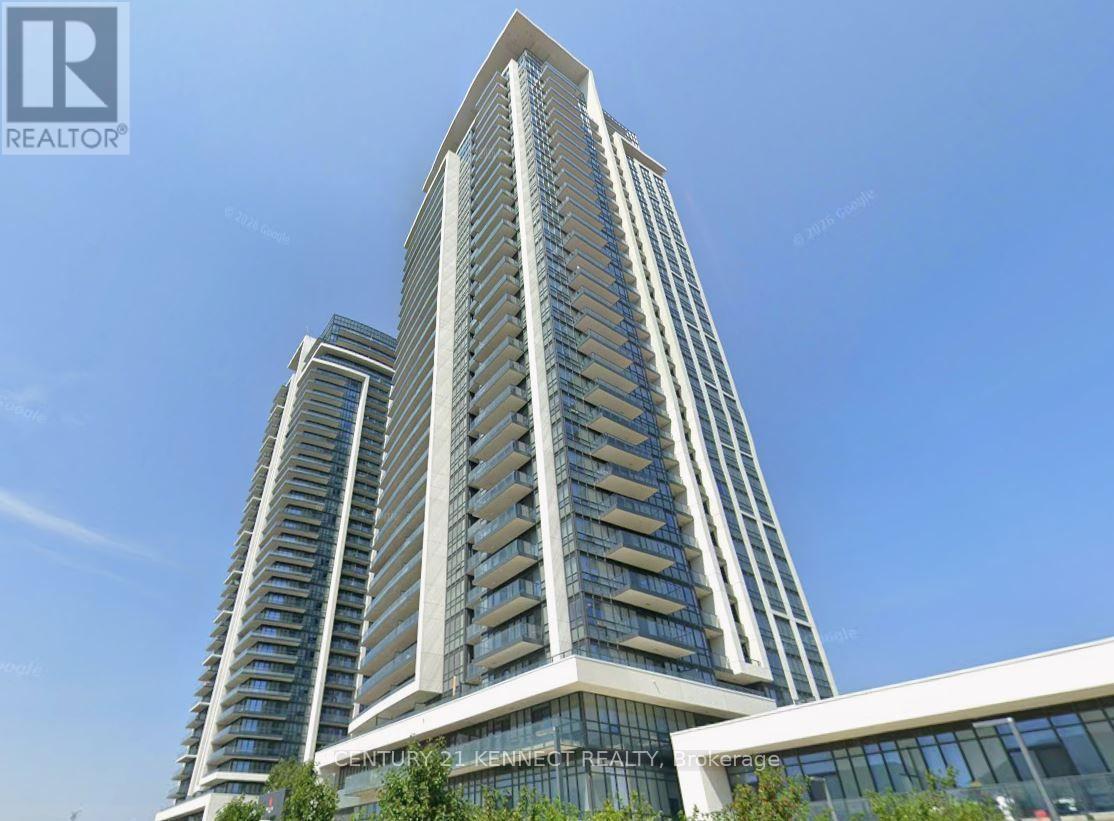
Bright and spacious 2-bedroom + den unit featuring a functional layout, modern kitchen with built-in appliances, and large windows. Includes 2 side-by-side parking spaces and 1 locker. Conveniently located near Hwy 7 & Bayview Ave, with easy access to Hwy 404, Viva Transit, restaurants, banks, shopping malls, and everyday amenities. Perfect for comfortable urban living! (id:51382)
701 - 36 Apple Creek Boulevard
Markham, Ontario
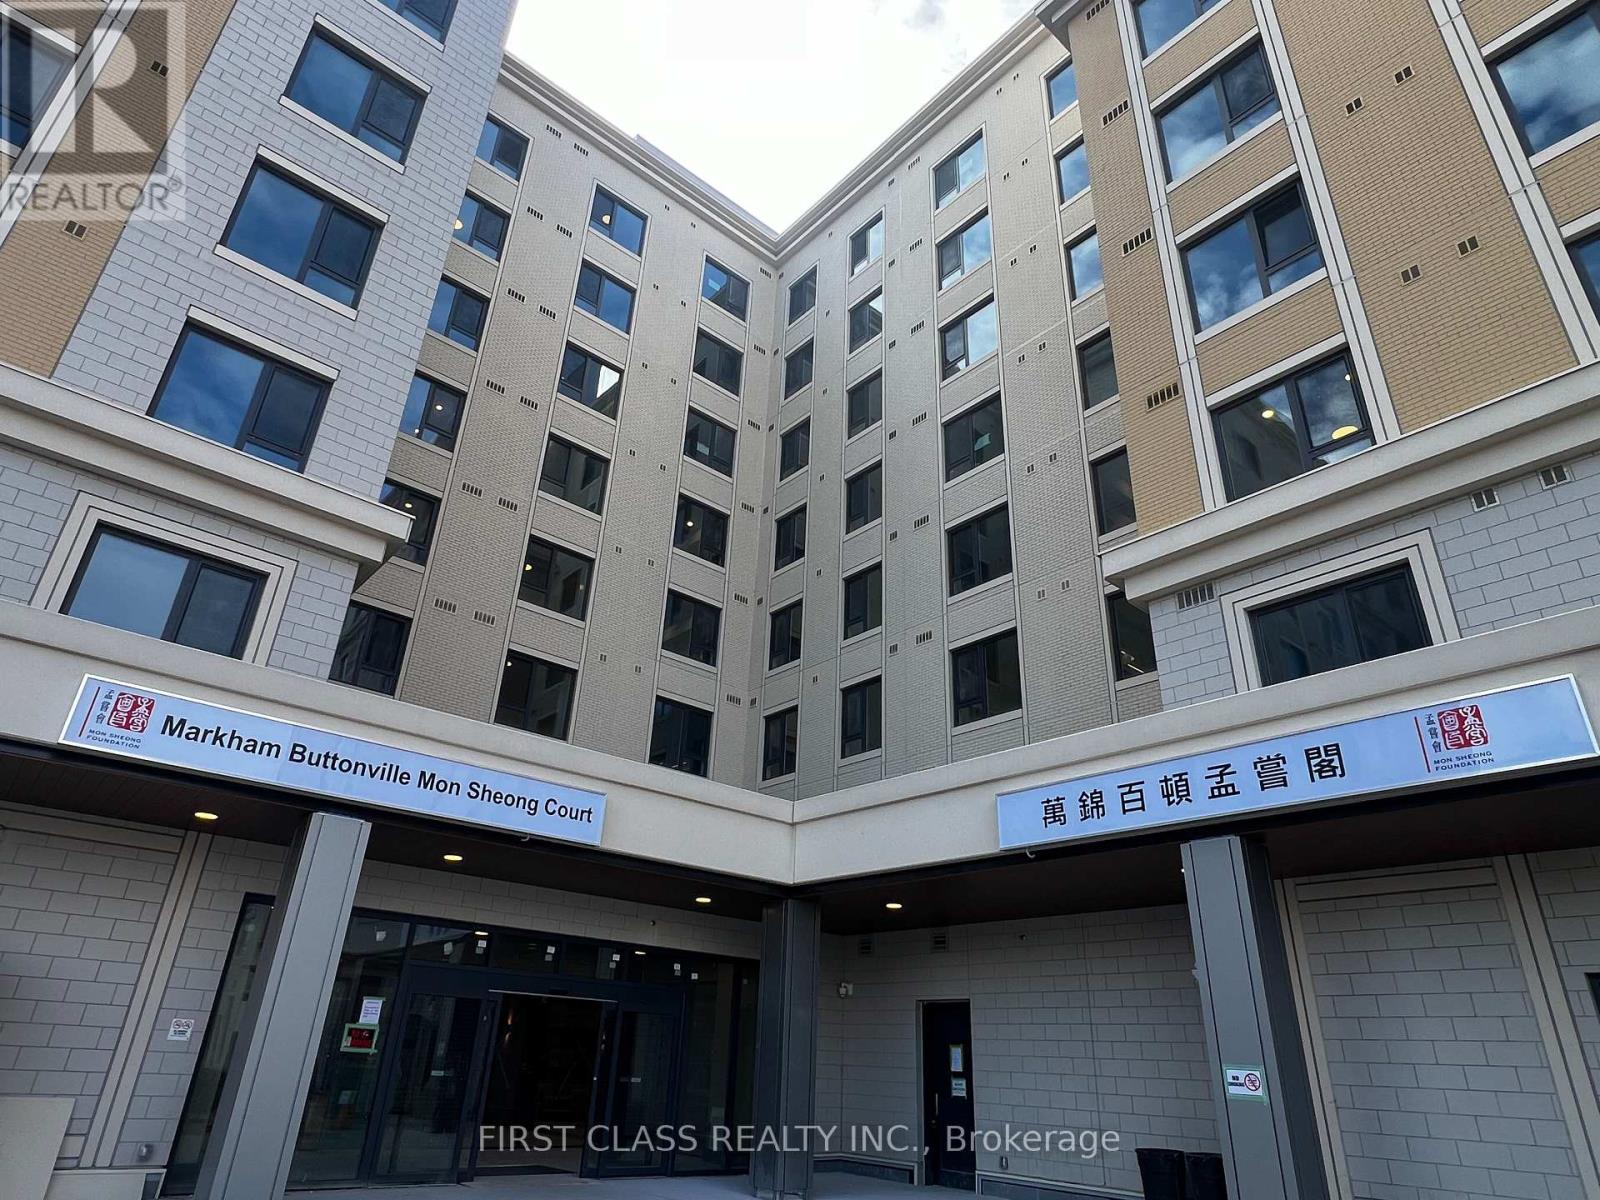
Brand New Luxury Senior Living at Markham Buttonville Mon Sheong Court! Rarely Offered 1+1 Bedroom, 2 Washroom Suite, Offering Approximately 688 Sq.Ft. Of Thoughtfully Designed Living Space. Includes 1 Parking Space & 1 Locker. Newly Completed Building Specially Designed For Adults Aged 55+, Offering A Safe, Comfortable And Independent Lifestyle With An Exceptional Range Of Senior-Friendly Amenities And Services. Enjoy 24-Hour Security, CCTV Surveillance, 24-Hour Emergency Monitoring And Medical Alert Systems In Every Suite And Along Hallways For Added Peace Of Mind. Thoughtfully Designed With Accessibility In Mind, Including Wider Doorways, Barrier-Free Features And Senior-Friendly Washroom Design. Residents Can Enjoy An On-Site Medical Clinic, Pharmacy, Restaurant & Dining Room, Meal Delivery Services, Recreation Centre, Library, Social Activities And Community Programs. Everything Designed To Support An Active, Convenient And Independent Lifestyle, With Added Comfort And Security. Ideally Located Near Woodbine Ave & Apple Creek Blvd, Close To Shopping, Restaurants, Banks And Everyday Conveniences. A Rare Opportunity To Own A Brand New Suite In This Highly Specialized Senior Living Community. Limited Supply Of Smaller 1+1 Suites, With Original Developer Inventory Sold Out. Don't Miss This Exceptional Opportunity! This Is A Life Lease Senior Independent Living Building. (id:51382)
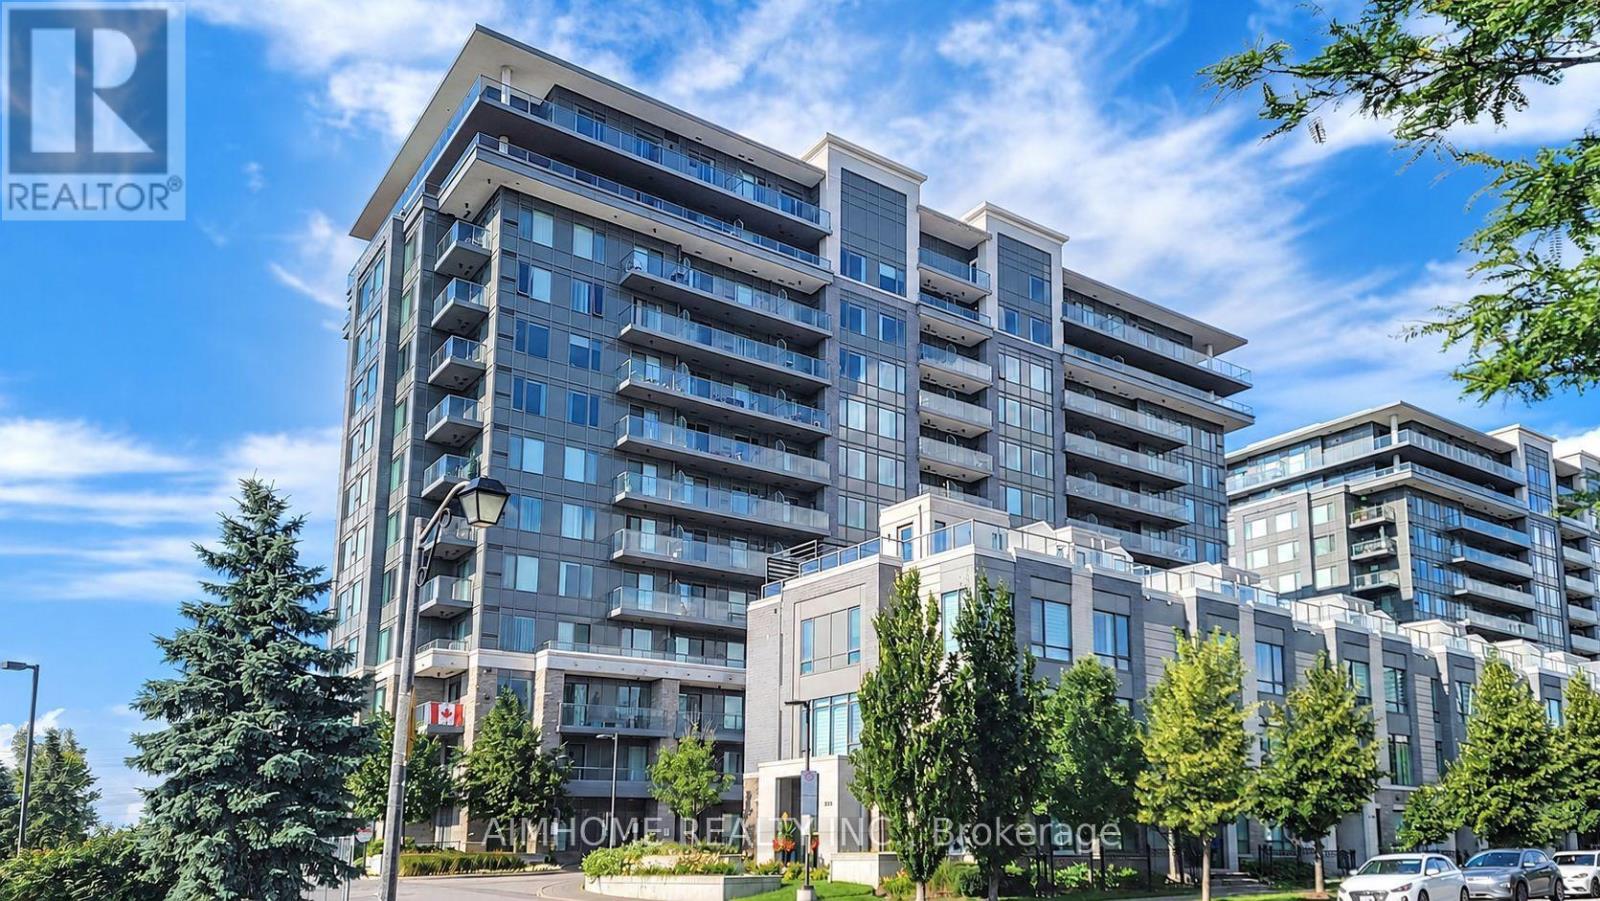
610 - 325 South Park Road
Markham, Ontario
Spacious, sun-filled 1-bedroom plus den with unobstructed south-facing views in the highly sought-after Hwy 7 and Leslie area. Featuring 9-foot ceilings and a functional, open-concept layout, this inviting suite offers an upgraded modern kitchen with granite countertops, a centre island, ample cabinetry, and a backsplash. Gleaming engineered hardwood floors throughout. Soundproofing foam installed throughout the unit for added sound insulation. One parking space and one locker included.Enjoy excellent building amenities, including an indoor pool, theatre room, party room, guest suites, and 24-hour concierge. Conveniently located near Viva, YRT, GO Transit, Highways 404 and 407, shopping, restaurants, parks, and schools.No pets. (id:51382)
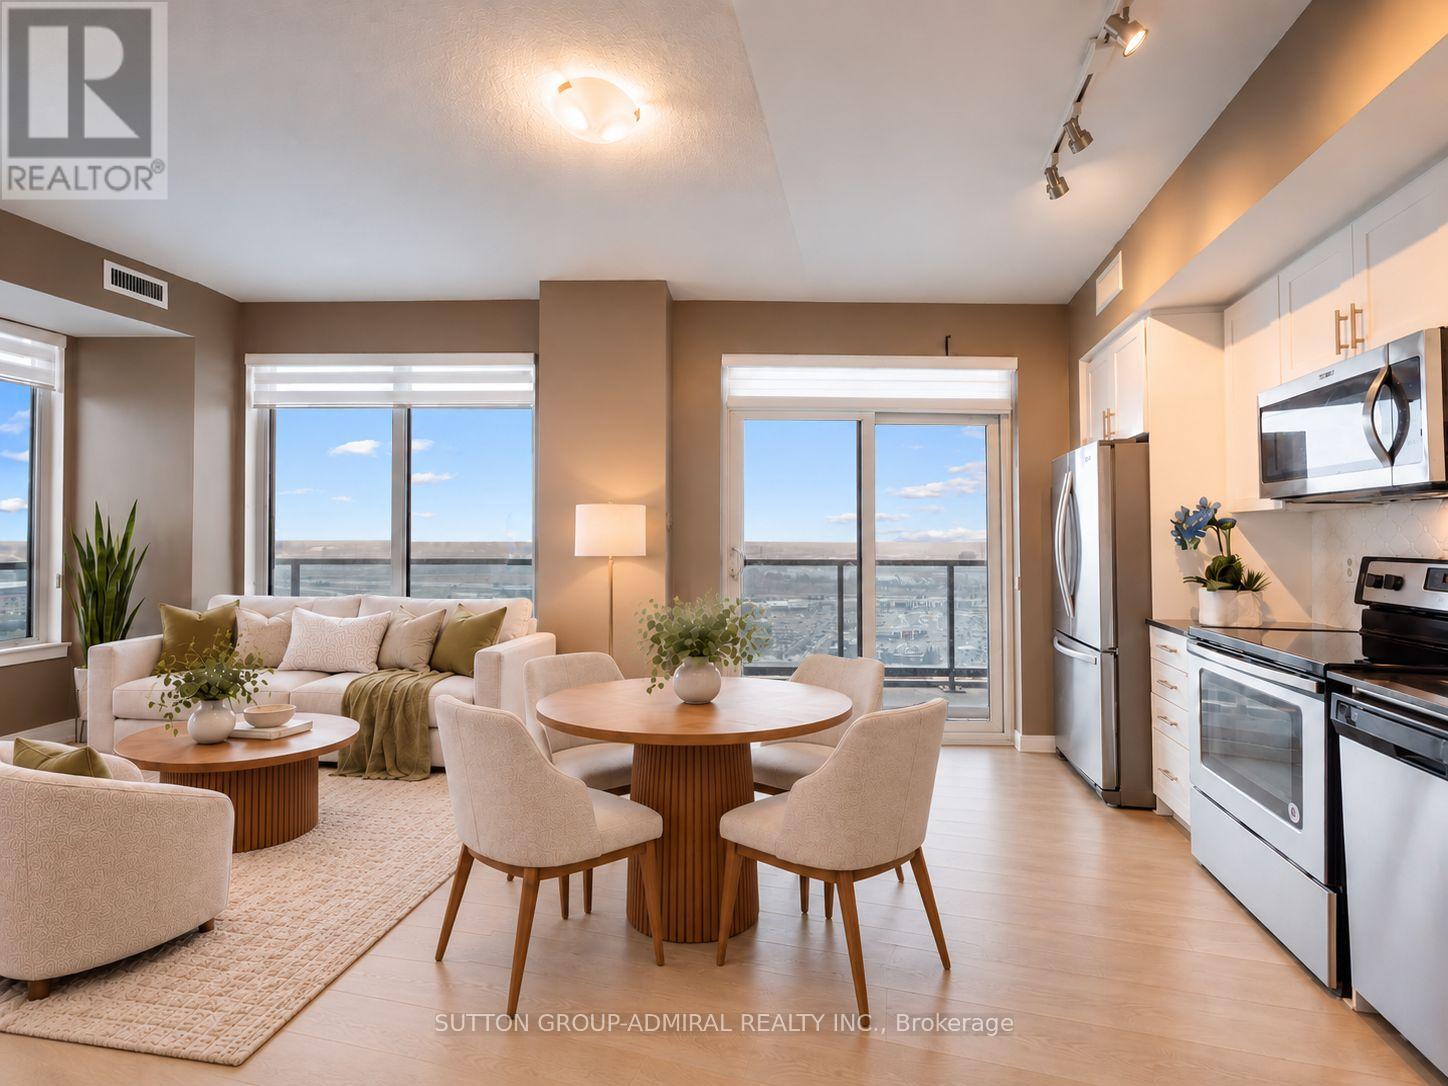
2908 - 3600 Highway 7
Vaughan, Ontario
Step into this spacious 840 sq ft corner unit by Liberty Development Corporation, offering luxury and convenience in Vaughan's Corporate Centre. Enjoy a beautiful sunrise view from the wrap-around balcony with unobstructed vistas of the CN Tower and panoramic views of the city. Inside, you'll find premium finishes including brand new laminate flooring (2026), stainless steel Whirlpool appliances, quartz countertops, custom closets, a stylish mosaic kitchen backsplash with an upgraded residential sized fridge (2019) and upgraded washer & dryer (2024). The primary suite features a walk-in closet with built-in shelving and a spa-like ensuite with a glass shower. Live across from a movie theatre, Costco, 3 grocery stores, outlet shops, and dining options including bubble tea and coffee shops. No need for a jacket in winter with indoor access to all amenities. With quick access to Hwy 400, you're only 15 minutes from Yorkdale Mall and the airport. Building amenities include a concierge, indoor pool, sauna, and golf simulator. Plus, enjoy on-site services like a dentist, doctor, convenience store and restaurants located at the ground level of the condo complex. Just minutes from Vaughan Metropolitan Centre, this unit offers the ultimate connected lifestyle. **EXTRAS** *Listing contains virtually staged photos*. Convenient parking on P3 #11 (next to elevator doors). Building has four levels of visitor parking, 3 hours free and can be validated for free overnight. Hydro not included. (id:51382)
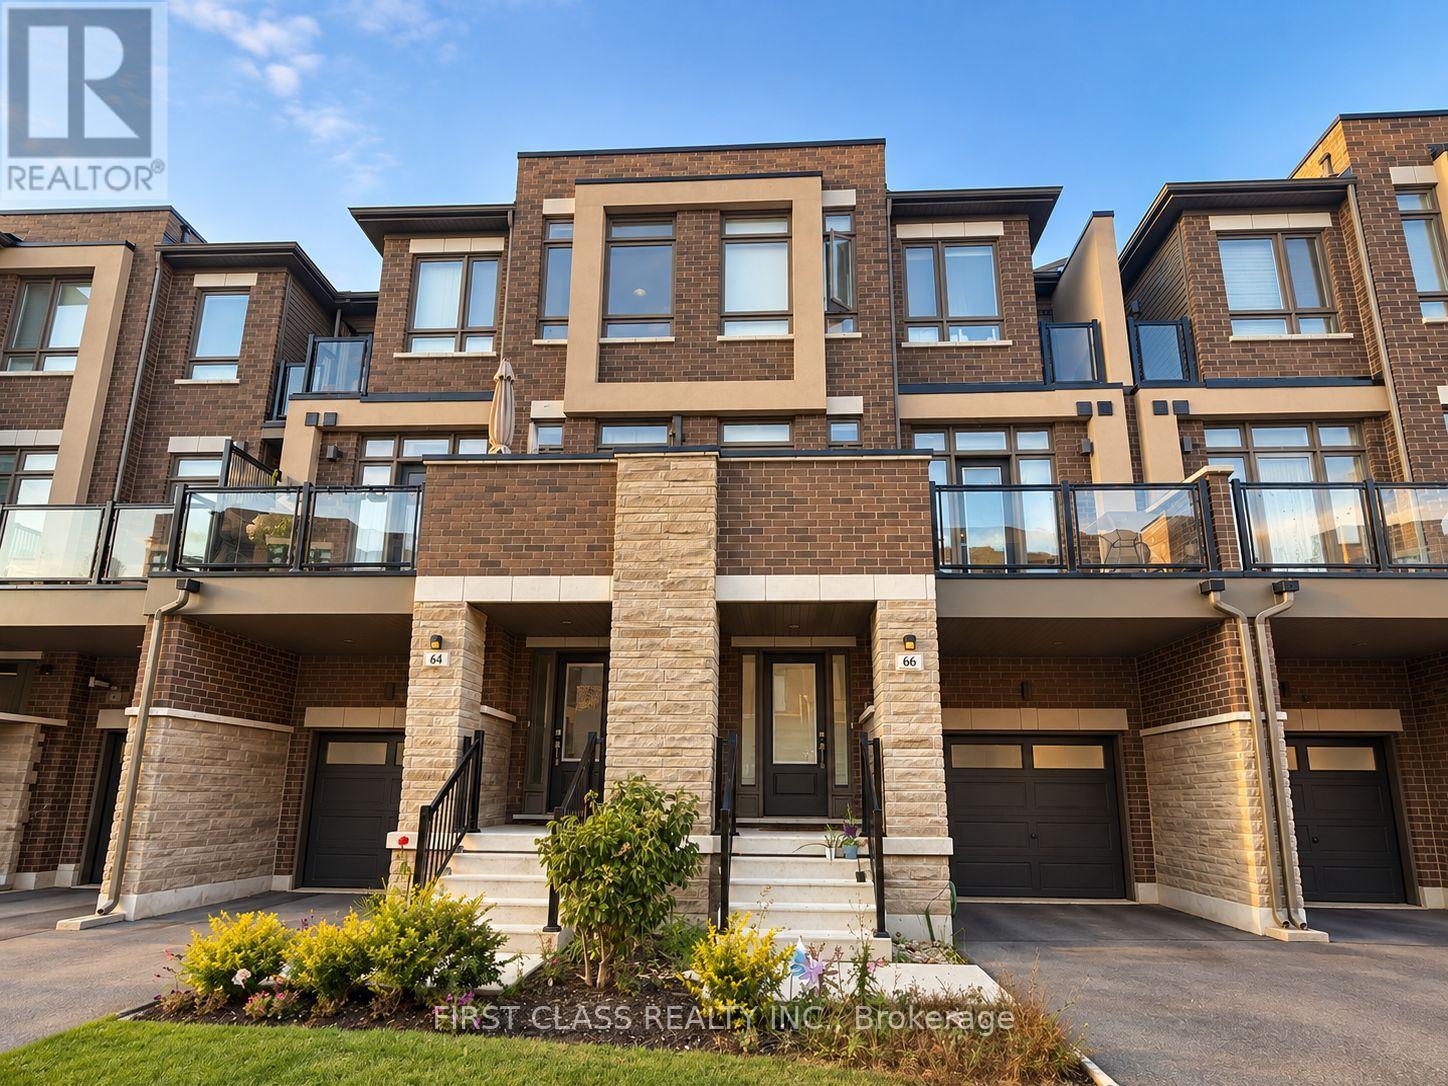
66 Riley Reed Lane S
Richmond Hill, Ontario
This spacious and modern 3-bedroom, 3-bathroom, 3-storey townhouse offers a functional layout with plenty of room for comfortable everyday living. Featuring bright and inviting living spaces, generously sized bedrooms, and three bathrooms conveniently distributed throughout the home. The multi-level design provides excellent separation between living, entertaining, and private spaces, making it ideal for families or professionals. Enjoy the comfort and privacy of townhouse living while being conveniently located close to everyday amenities, shopping, dining, parks, schools, and transportation. A wonderful opportunity to call this beautiful 3-storey townhouse home! (id:51382)
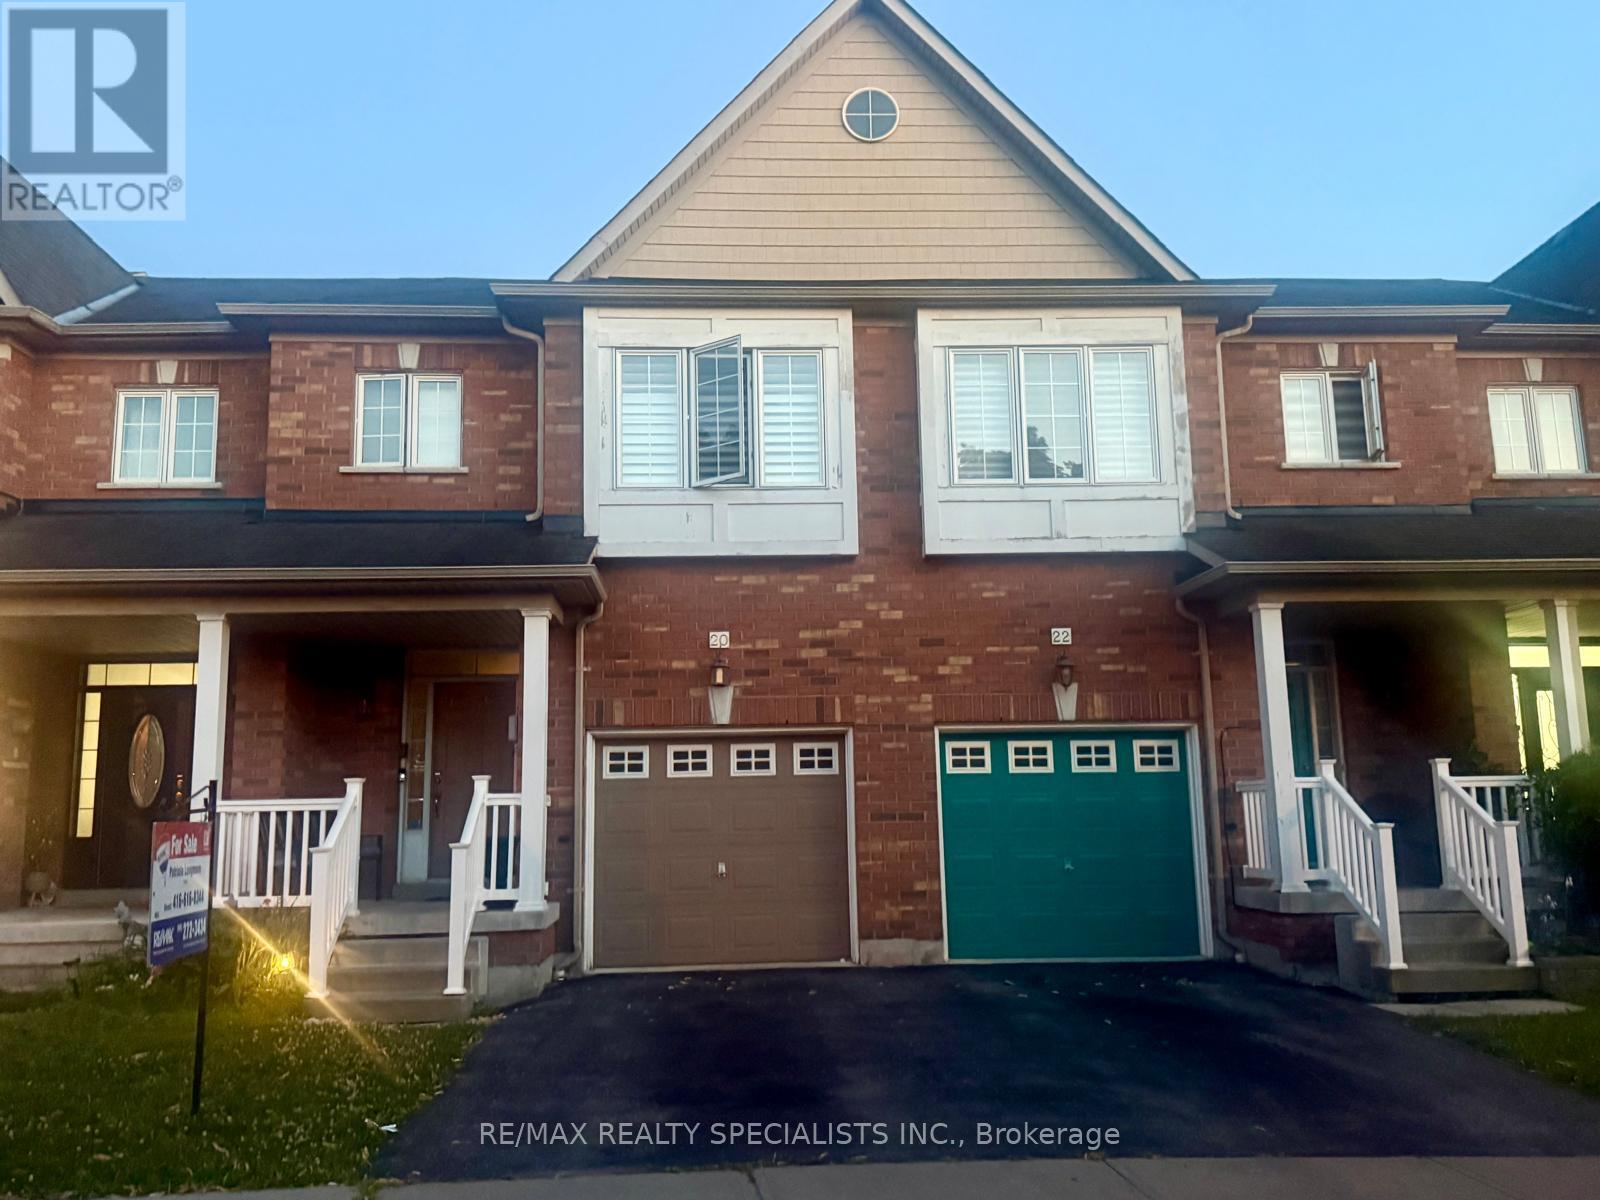
20 Thorp Crescent
Ajax, Ontario
Welcome To This Beautiful 2-Storey Freehold Townhome Nestled In A Prime Ajax Neighbourhood! Ideally Located Close To Excellent Schools, Shopping, Public Transit, The GO Train Station, And With Convenient Access To Highways 401 & 407, This Home Offers The Perfect Blend Of Comfort And Convenience. The Main Floor Features A Bright Open-Concept Living And Dining Area, A Spacious Family Room With A Cozy Fireplace, And Hardwood Flooring Throughout. The Modern Kitchen Boasts A Functional Breakfast Area And A Walk-Out To A Fully Fenced, Beautifully Landscaped Backyard-Perfect For Entertaining Or Relaxing Outdoors. Upstairs, The Spacious Primary Bedroom Retreat Features A Walk-In Closet And A 4-Piece Ensuite Bathroom. Two Additional Generously Sized Bedrooms Provide Ample Space For Family, Guests, Or A Home Office. The Unfinished Basement Offers Endless Potential To Create Additional Living Space Tailored To Your Needs. A Wonderful Opportunity To Own A Well-Maintained Home In One Of Ajax's Most Desirable Family-Friendly Communities. (id:51382)
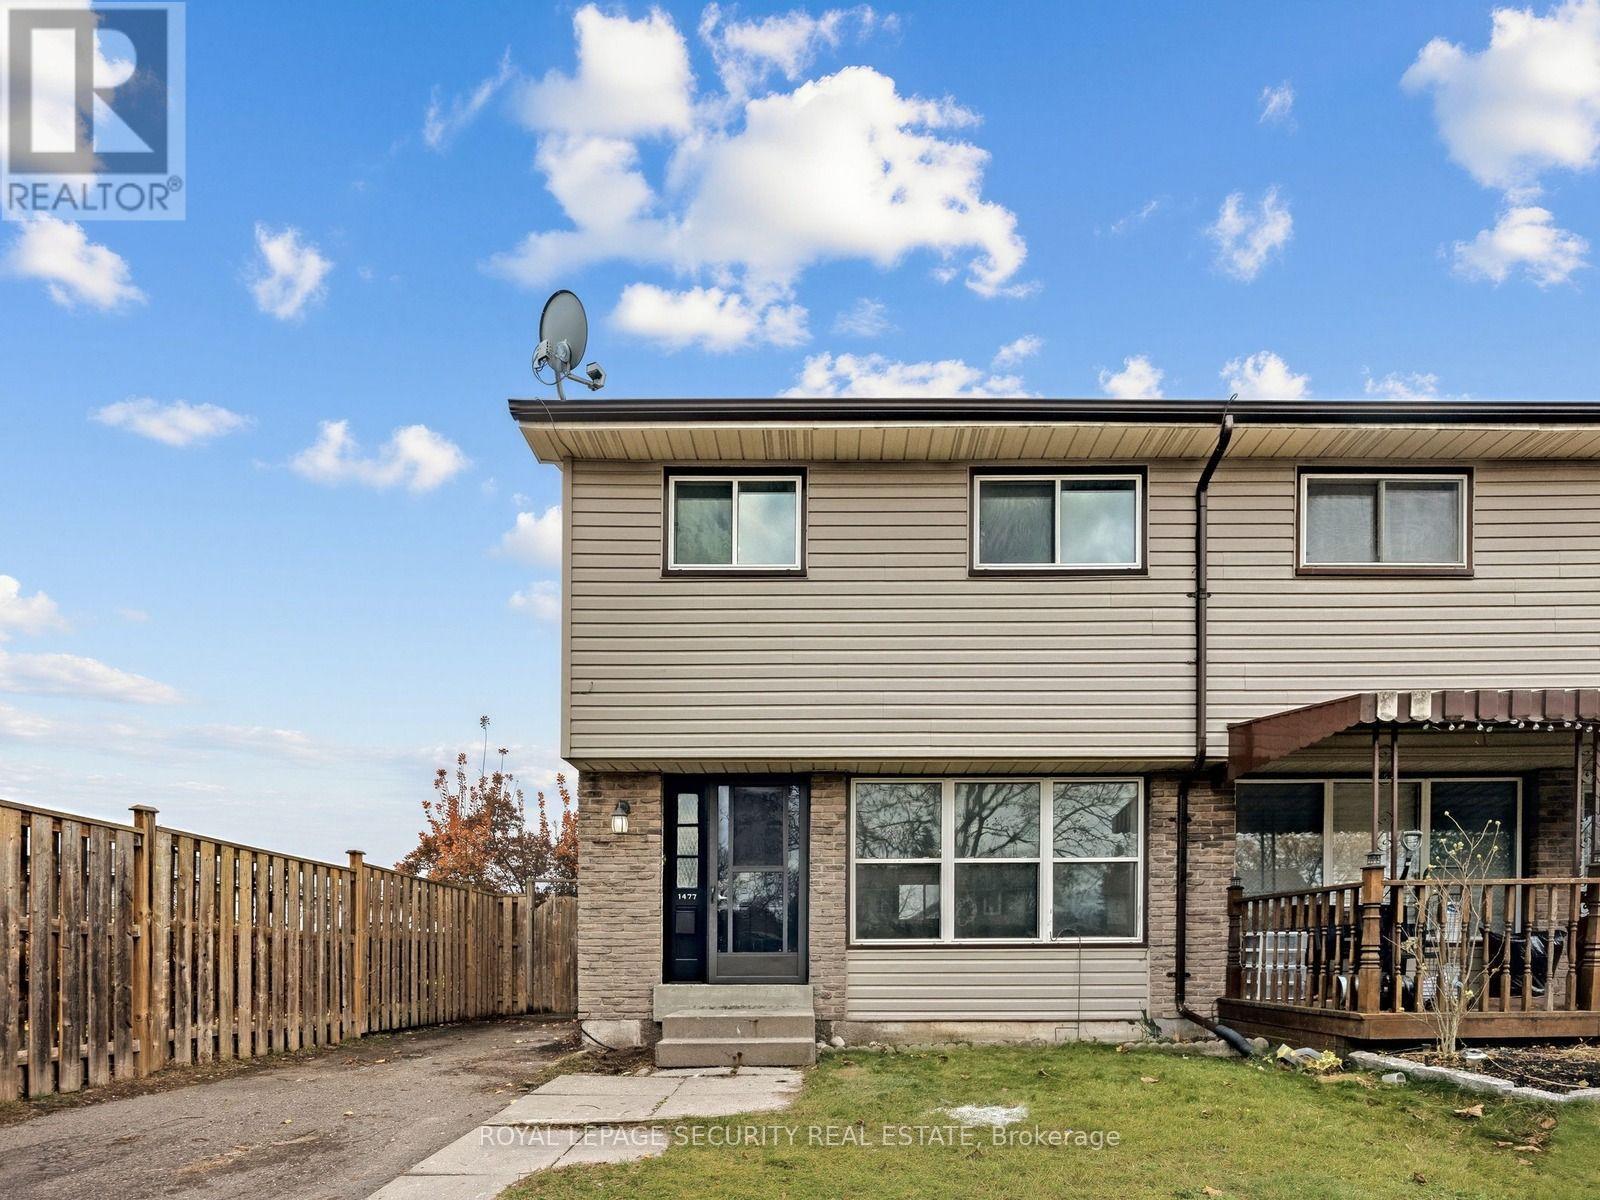
1477 Largo Crescent
Oshawa, Ontario
Welcome to 1477 Largo Crescent! This inviting 3-bedroom, two-storey semi-detached home offers a comfortable and functional layout with numerous recent interior updates. Freshly painted throughout, the home features new flooring on both the main and second floors, creating a bright and refreshed living space. The kitchen has been updated with a new countertop, sink, fridge and stove, while the bathroom features a new vanity. Three well-proportioned bedrooms provide comfortable accommodations for the whole family. Enjoy the added convenience of a private driveway and a fully fenced backyard complete with a deck, ideal for outdoor relaxation and entertaining. Situated in an established residential neighbourhood close to schools, parks, shopping, transit and everyday amenities. An excellent opportunity for first-time buyers, growing families or those looking for a home with recent improvements. *Estate Sale. (id:51382)
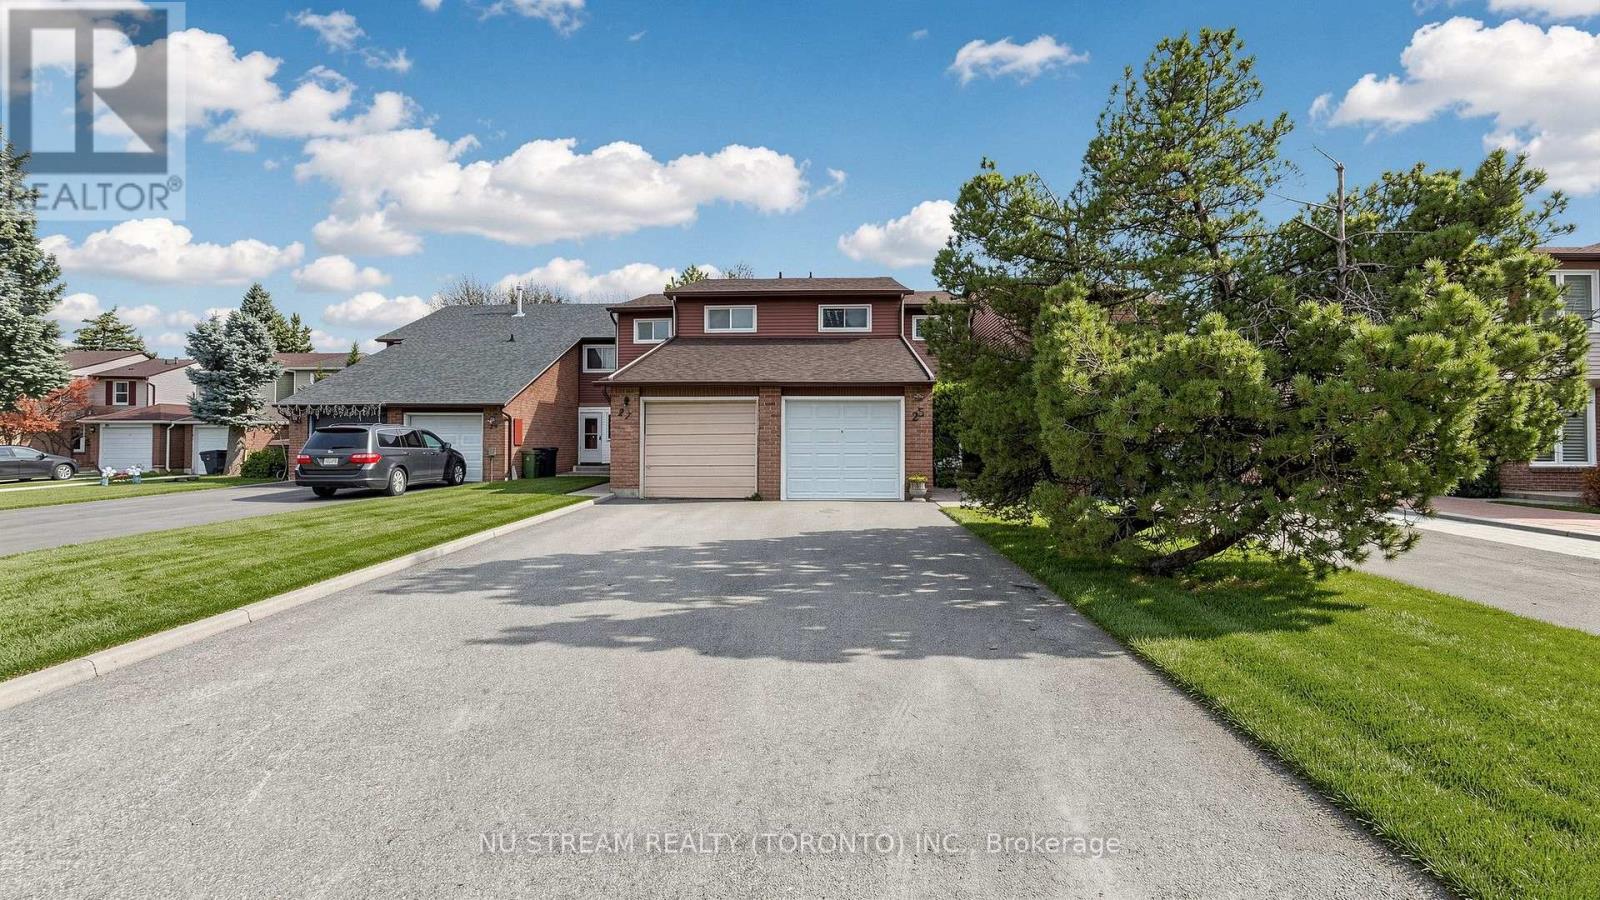
25 Treetops Court
Toronto, Ontario
Semi Detached Home Located In A Quiet Court With Extra Deep Lot, Short Walk To TTC, Shops, Milliken Park, New Laminate Floor on Ground and Second Floors, Freshly Painted, Wood Stairs, Recreation Room In Basement Can Be Used As Guest Room, 3 Pcs Bathoom In Basement, Enclosed Front Porch, Roof (2019). (id:51382)
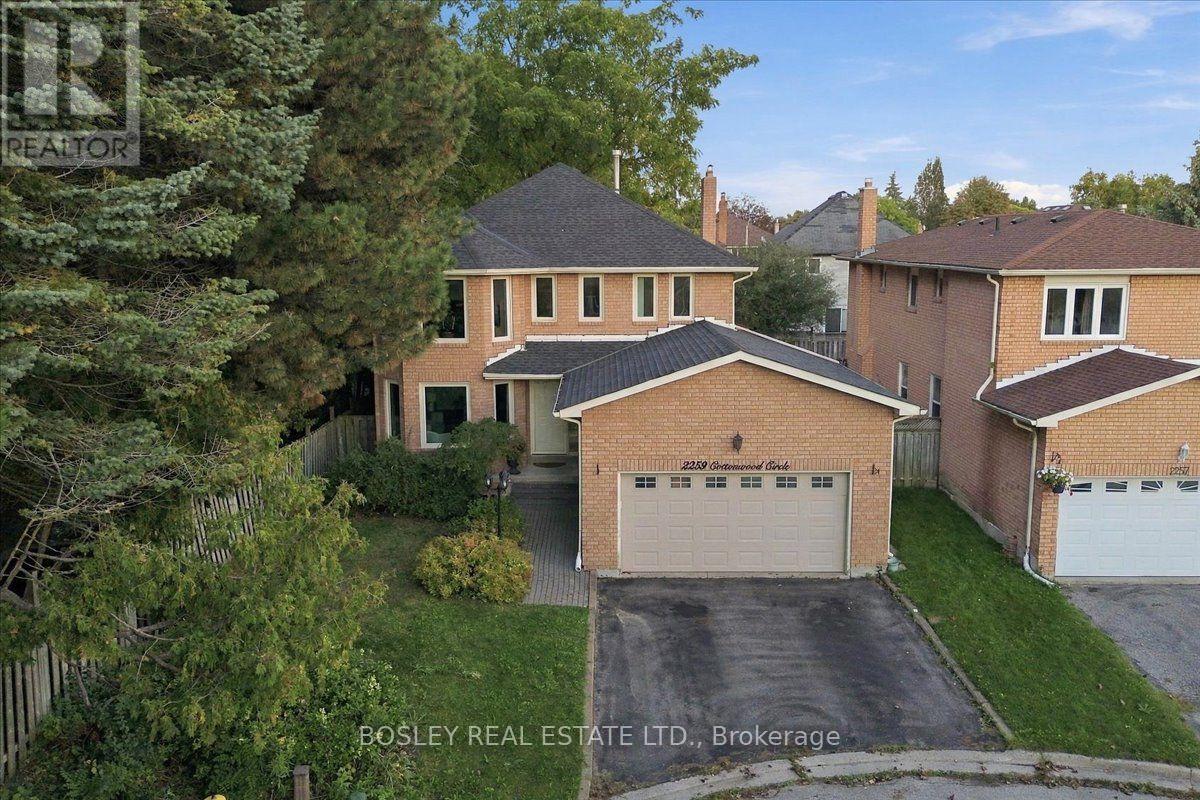
2259 Cottonwood Circle
Pickering, Ontario
Everyone wins with this detached, 4-bedroom multi-generational masterpiece tucked away on a blissfully quiet cul-de-sac. Located in Pickering's highly coveted Liverpool community, this property delivers the holy trinity of modern real estate: serious space, total privacy, and ultimate layout flexibility. The main residence is beautifully dialed-in for high-vibe family living, but the real mic-drop is the fully finished basement - featuring a private, suite-style setup complete with its own kitchen, it is the ultimate landing pad for extended family, long-term guests, or independent living without a single compromise on comfort. It even has its own laundry! Outside, a private, kid-friendly setting and a 2-car garage check all the practical boxes. The location? An absolute home run. You have top-tier schools, leafy neighbourhood parks, and the shopping and dining hub of Pickering Town Centre very close by. Commuters rejoice-the Pickering GO Station and the 401 are just moments away, keeping you effortlessly connected while you hide out in your suburban sanctuary. A rare opportunity to score a home that truly evolves with your family's needs. Win at life. Come and get it. (id:51382)
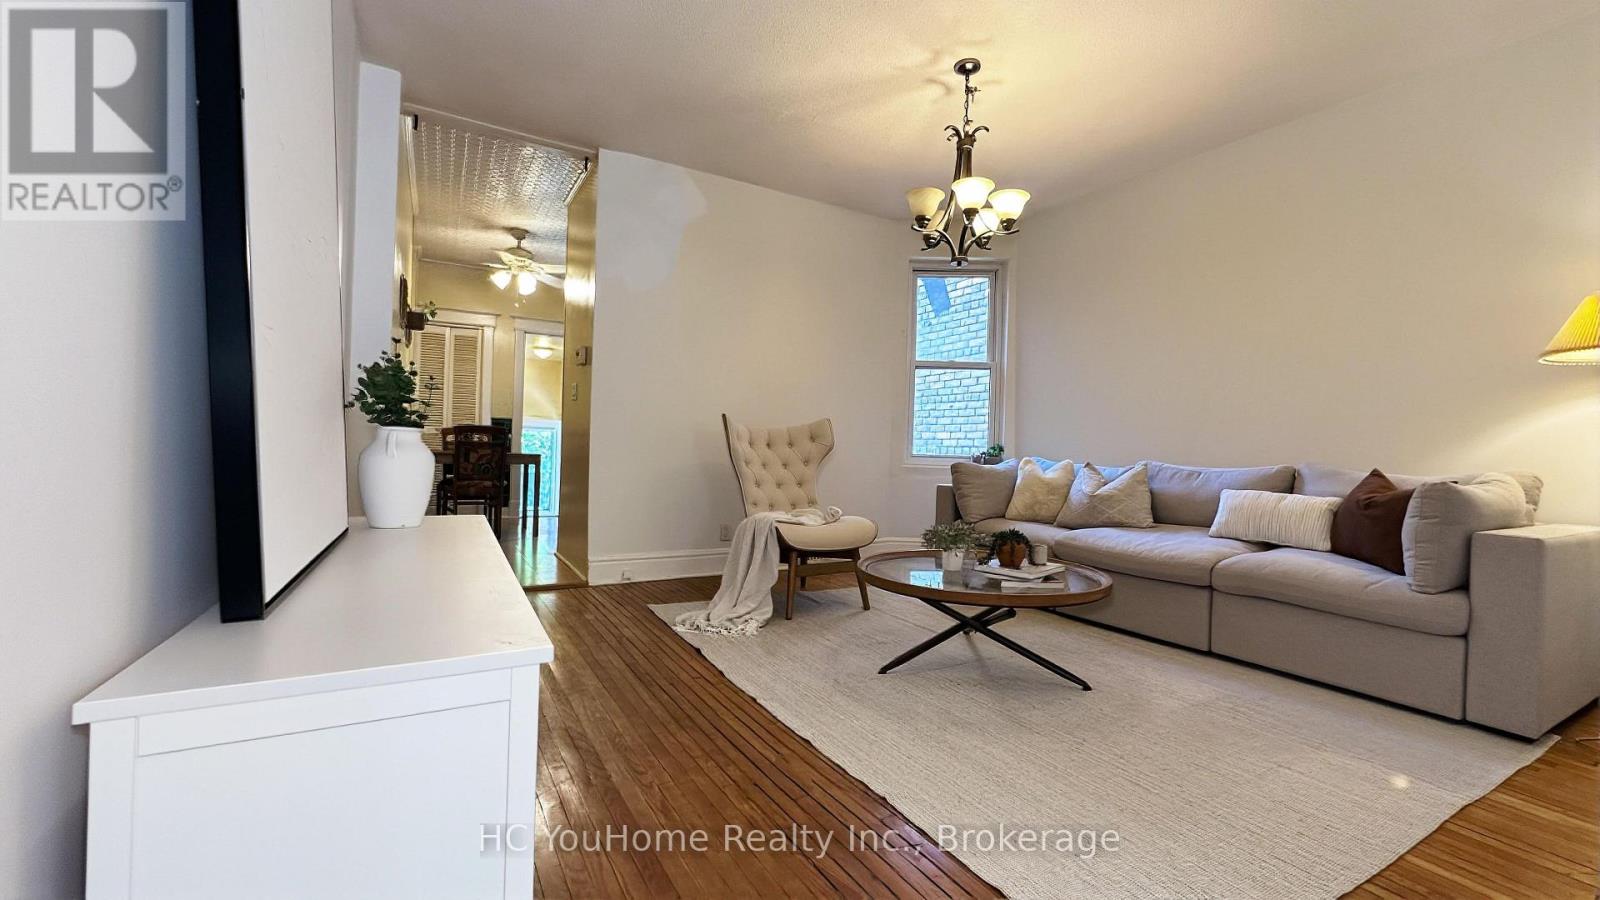
7 Badgerow Avenue
Toronto, Ontario
Step back in time and discover the charm and elegance of this meticulously maintained semi-detached home, nestled on a quiet, family-friendly street in the vibrant and highly sought-after South Riverdale neighbourhood. A true gem, this home offers a rare opportunity for those looking to embrace a unique, timeless space that can be transformed into your dream home! Walk-out roof top has great potential to be turned into a roof top patio! Enjoy a private, tree-lined backyard. Ideally located near all amenities, including the best of Gerrard and Dundas Streets with their theatres, restaurants, and vibrant Queen Street-packed with shops, bars, breweries, and bakeries-all within walking distance. Situated in an excellent school district (Pape Avenue, Riverdale), close to TTC, and just a short bike ride to Leslie Street Spit or the Beaches. This home is in fantastic condition and is truly one you won't want to miss! (id:51382)
68 Crows Pass Road
Scugog, Ontario
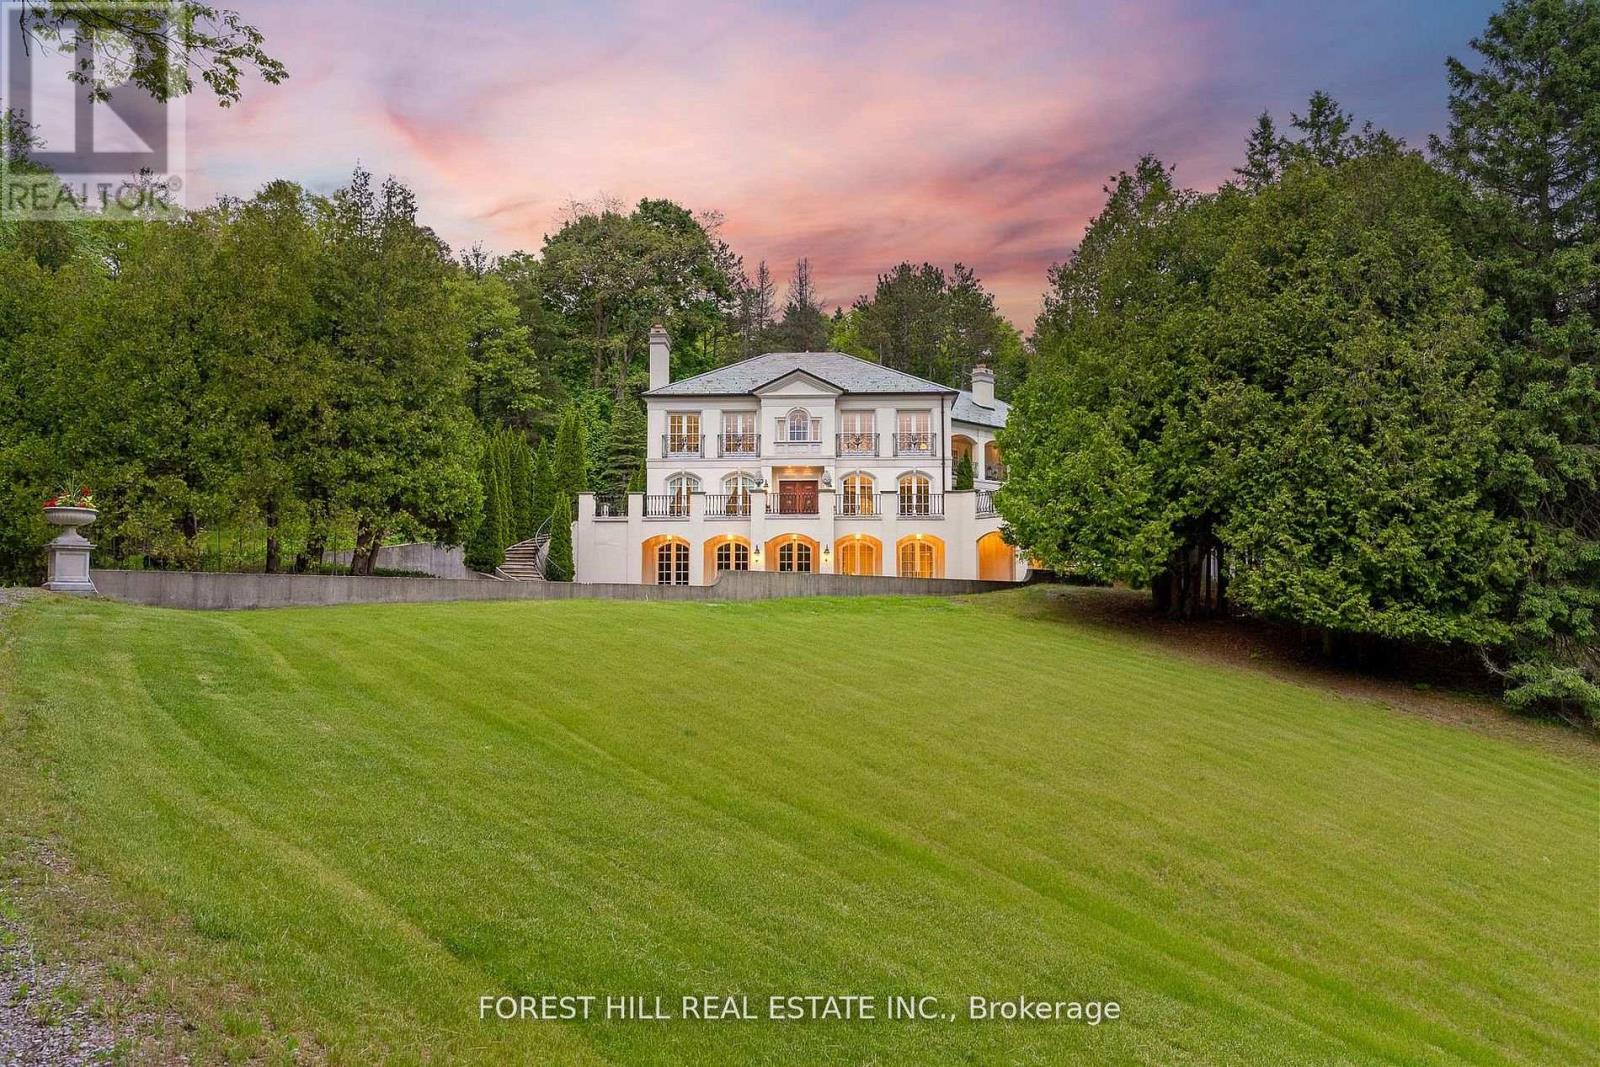
Gated and tree-lined for total privacy, 68 Crows Pass is a Gordon Ridgely-designed Indiana-limestone & slate manor that delivers true four-season living within convenient reach of Toronto via Highway 407. The home wraps over 7,800 sqft. of finished interior space across three levels, including a w/o lower level. around authentic 1802 farmhouse stone walls & hewn beams, beginning with a marble rotunda & hand-forged spiral staircase that lead to principal rooms opening onto a 100-ft limestone terrace overlooking a heated salt-water pool, whirlpool & hot tub. A Sub-Zero, Thermador and Miele kitchen centres a 12-ft island and sun-splashed breakfast bay, while the adjoining beam-clad family room & original stone dining hall celebrate the estate's heritage. Upstairs, five ensuite bedrooms & a library or sixth bedroom await; the 43-foot primary wing enjoys three sets of French doors to private balconies, a fireplace sitting area, twin walnut dressing rooms & a spa bath framed by a Palladian window. The walk-out lower level provides a games lounge, wet bar, guest suite & covered loggia, ensuring effortless indoor-outdoor entertaining through every season. Lifestyle amenities continue outside: a heated three-plus-car coach house currently a full gym & additional bedroom the loft-style second garage crowns the stone-clad barn for additional collectibles. Equestrians will value three stalls, a tack room, two cross-ties & a fenced paddock, & dual gated drives simplify daily comings & goings. This home offers Starlink, multi-zone HVAC, water purification, EV Charger, Credit Valley sandstone accents & a slate roof complete this rare fusion of architectural pedigree, resort comfort & year-round recreation, w/ Dagmar & Lakeridge ski clubs, golf courses & trail networks only minutes away. Zoning per Township of Scugog Zoning By-law: Property identified as ORM-EP (Oak Ridges Moraine - Environmental Protection); buyers to confirm zoning and intended use with the Township of Scugog. (id:51382)
615 - 608 Richmond Street W
Toronto, Ontario
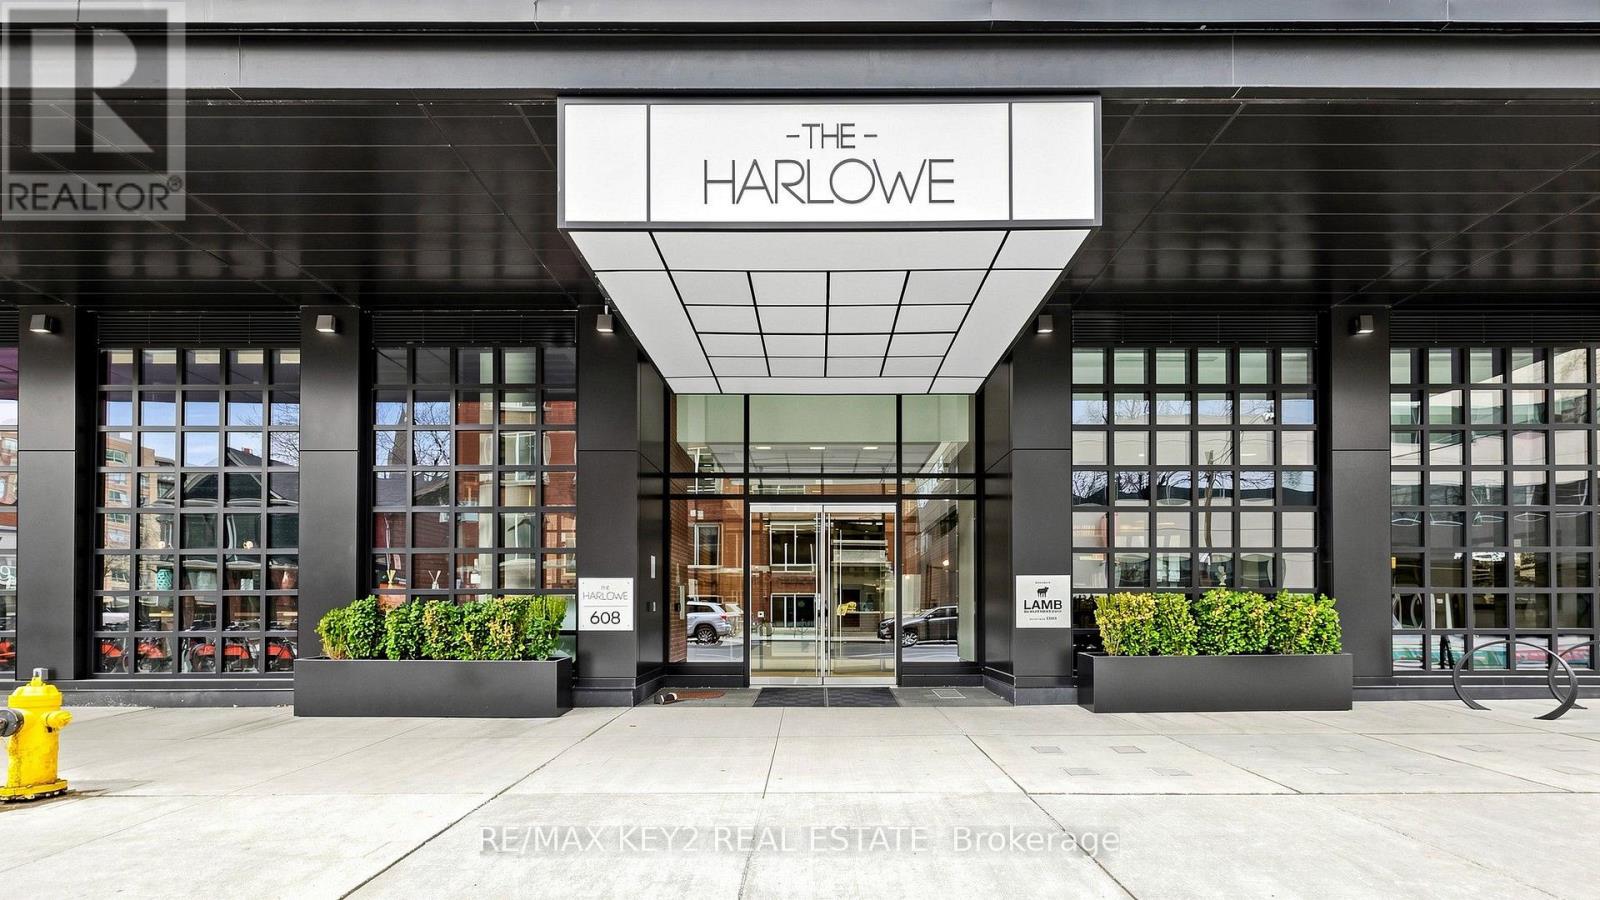
Discover Upscale Urban Living In This 1-Bedroom Loft At The Harlowe | This Residence Features 9-Foot Exposed Concrete Ceilings, Floor-To-Ceiling Windows That Flood The Space With Natural Light, And High-Quality Engineered Hardwood Floors | The Euro-Style Kitchen Is Equipped With Quartz Countertops, A Glass Backsplash, A Gas Stove, And Premium Stainless Steel Appliances, Catering To Both Style And Functionality. Enjoy The Benefits Of An Unobstructed South-Facing Exposure, Providing A Bright And Inviting Atmosphere. Ideally Located In The Heart Of The Entertainment District, This Property Places You Within Walking Distance To The TTC, A Diverse Array Of Restaurants, Coffee Shops, And Boutiques Along King And Queen Street West. Locker Included. (id:51382)
502 - 218 Queens Quay W
Toronto, Ontario
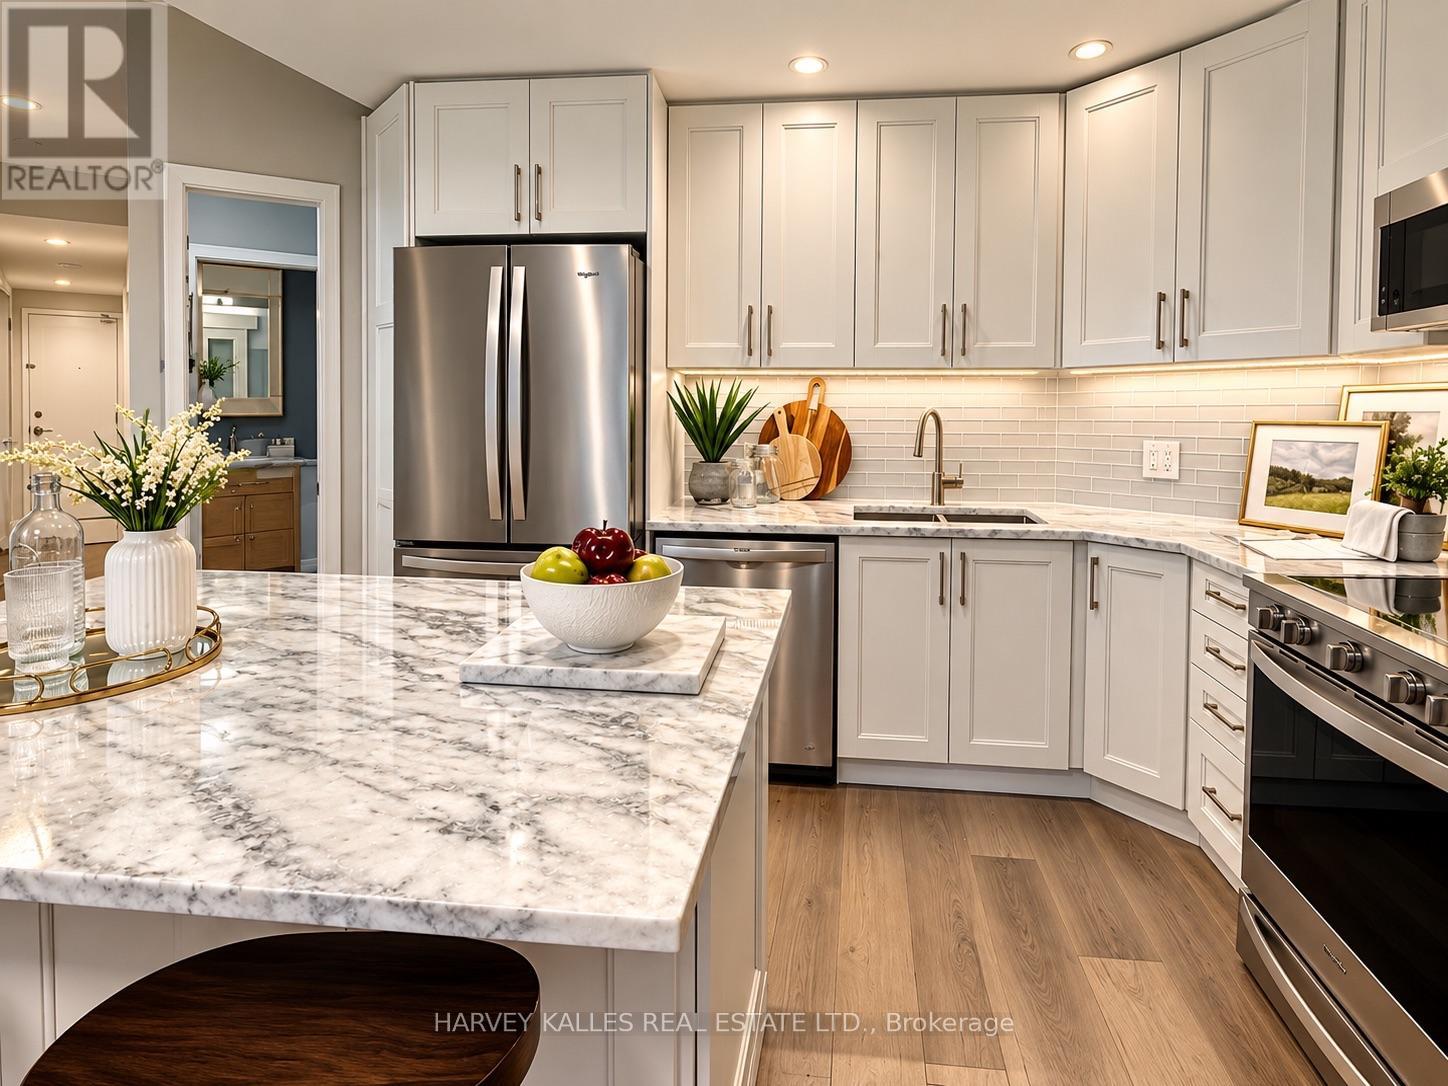
Wake up to breathtaking lake and harbour front views from this beautifully renovated 2-bedroom plus den/solarium and 2-bathroom residence at Water Club Condos, ideally situated in the heart of Toronto's vibrant waterfront. Offering 834 sq. ft. of sophisticated living space with southeast exposure, this bright and stylish suite features floor-to-ceiling windows, hardwood flooring and an expansive balcony overlooking Lake Ontario and Toronto's Central Harbour front. The fully upgraded kitchen is designed for both everyday living and entertaining, featuring marble counters, subway tile back splash, pot lights, abundant cabinetry and storage, full-size stainless steel appliances and a generous centre breakfast island. The kitchen flows seamlessly into the sun-filled living area and a walkout to the balcony-an exceptional setting for morning coffee, evening entertaining or simply enjoying the waterfront views.The versatile den/solarium is surrounded by large windows and features a convenient pocket door for added privacy; functions beautifully as an office, dining area, breakfast nook or an optional 3rd bedroom. The primary offers sliding doors, closet, and a private 4-piece en suite, while the second bedroom features hardwood flooring and a custom Murphy bed/desk/closet unit. A second 3-piece bathroom and convenient in-suite laundry with a new washer and dryer complete the interior. The suite also features a new heat pump and includes one owned locker. Residents enjoy an impressive collection of amenities, including 24-hour concierge, indoor & outdoor swimming, fitness centre, rooftop deck and community BBQ's. The location delivers an exceptional downtown waterfront lifestyle, just steps from the boardwalk, waterfront attractions, water taxi access, Saturday farmers' markets, cafe's, restaurants and grocery, with convenient access to Union Station and Rogers Centre. A rare opportunity to enjoy the perfect combination of waterfront views & thoughtful upgrades. (id:51382)
115 St Leonard's Avenue
Toronto, Ontario
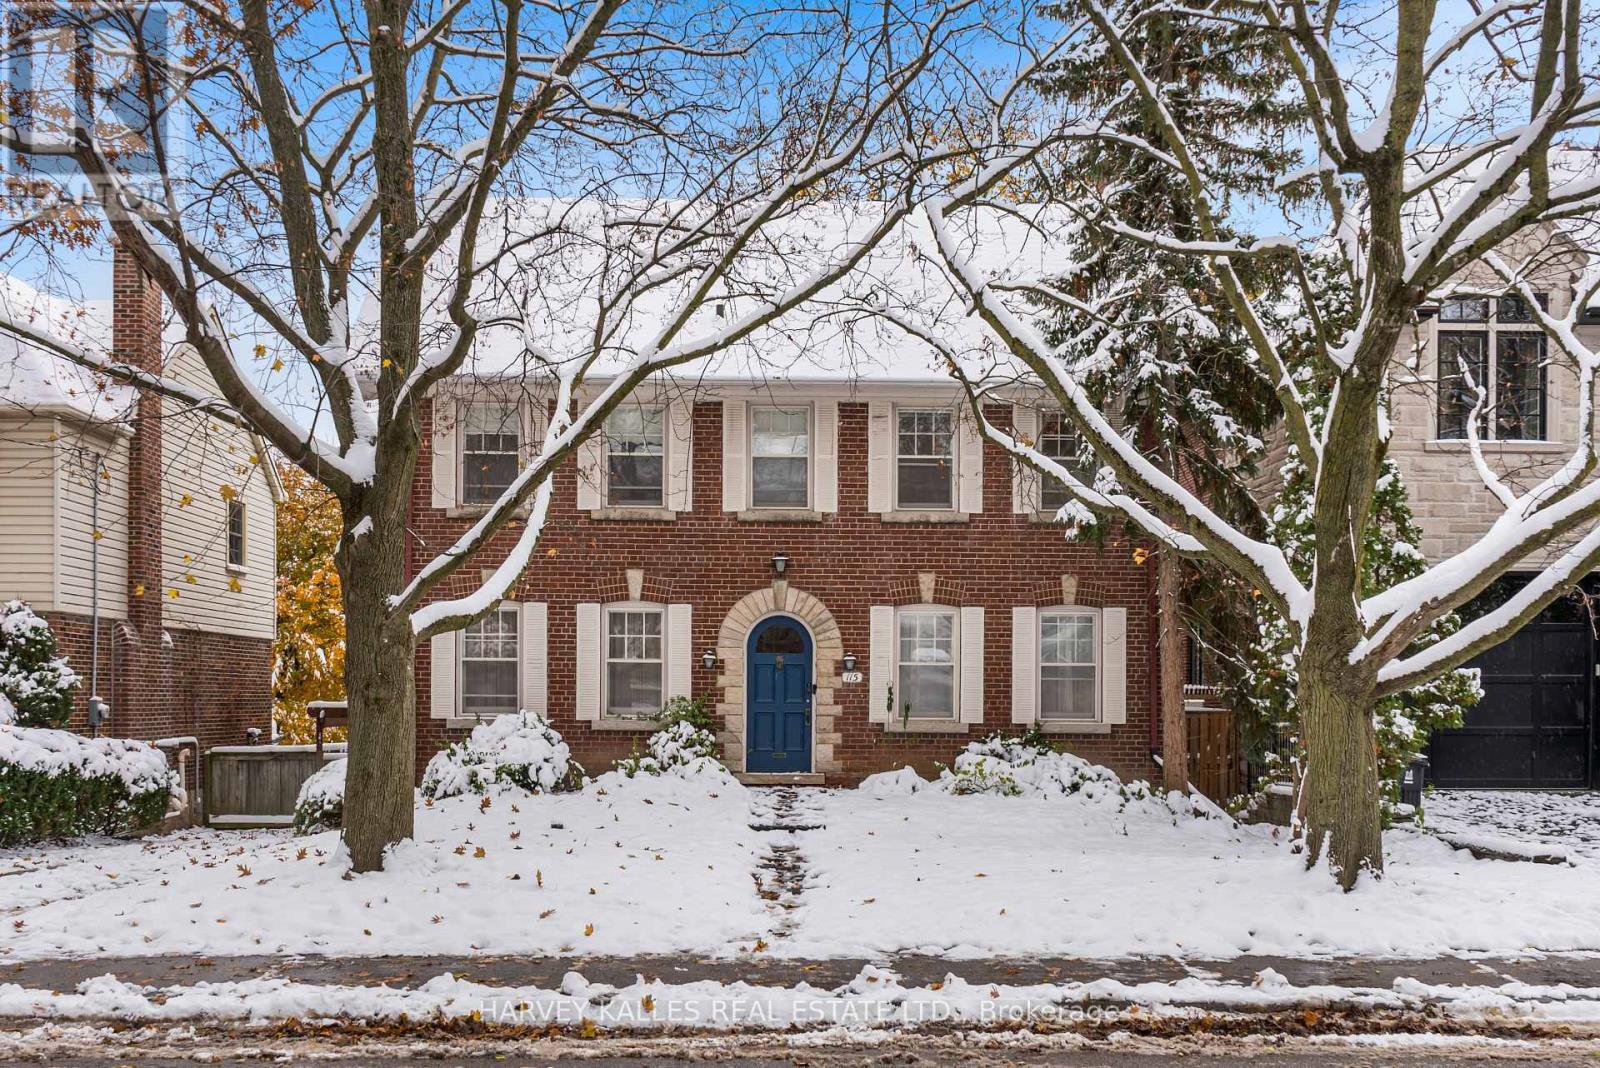
A Classic Four-Bedroom Centre-Hall Home On A 50-Foot Lot In The Heart Of Lawrence Park. Move In And Enjoy, Renovate To Make It Your Own, Or Build Your Dream Home With Architectural Plans By ARKLAB Design & Build And Approvals In Place. Gracious Principal Rooms Include A Living Room With A Fireplace And A Formal Dining Room. The Spacious Kitchen Features A Breakfast Area, And The Family Room Overlooks The Deck And Garden. The Primary Bedroom Offers Generous Closet Space And Dressing Rooms. The Home Has Two Ensuite Bathrooms, Two Powder Rooms And A Three-Piece Bathroom. Close To The Ravines, Parks And Established Streets That Give Lawrence Park Its Character, With Easy Access To Yonge Street, Transit, Shops, Dining And Some Of Toronto's Most Respected Schools. (id:51382)
1113 - 725 King Street W
Toronto, Ontario
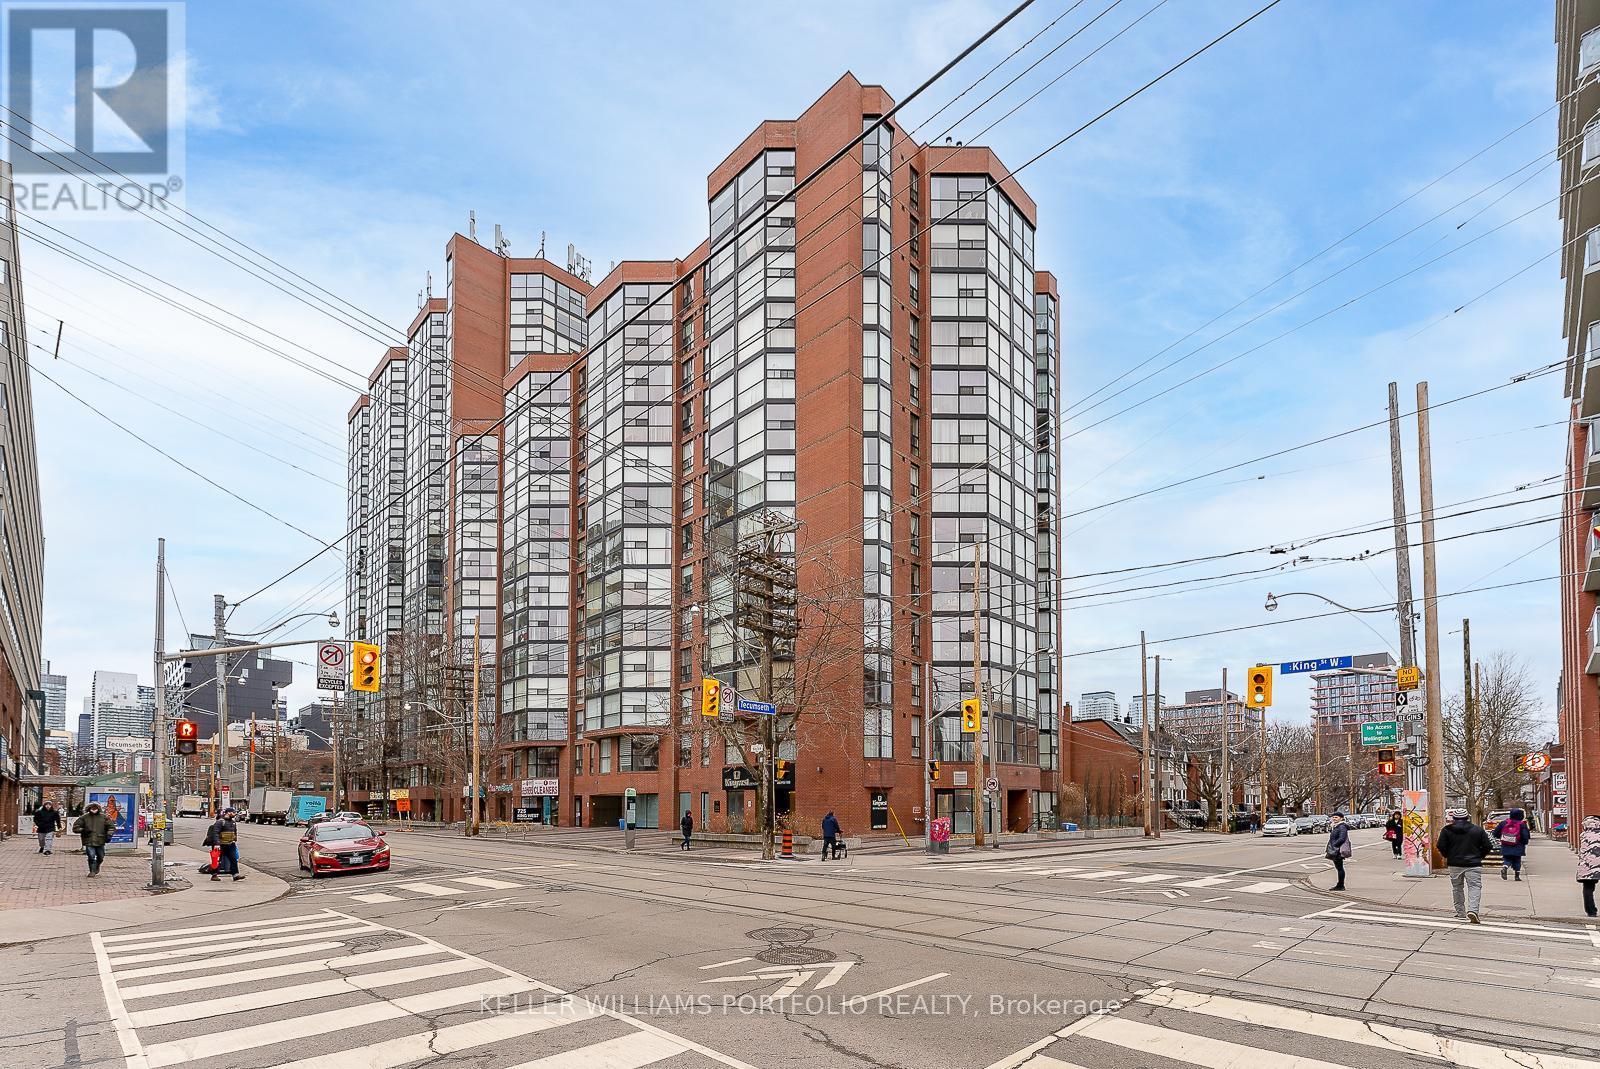
Beautiful freshly painted 2 Bedroom Plus Den Corner Unit At "The Summit" In The Heart Of King Street West. Approximately 900 Sq.Ft., This Amazing Suite Boasts A Renovated Kitchen With quartz Countertop. Updated Bathroom With A Double Sink And Vanity, A Wood-Burning Fireplace, Floor-To-Ceiling Windows. Building amenities include: Indoor & Outdoor Pools, Park-Like Courtyard, Bbqs, Squash Court, Fitness Room & Gym, Movie Theatre, Library, Concierge, And 24-Hour Security. Great location In one of Toronto's Most Vibrant Neighborhoods! (id:51382)
107a - 50 Ann O'reilly Road
Toronto, Ontario
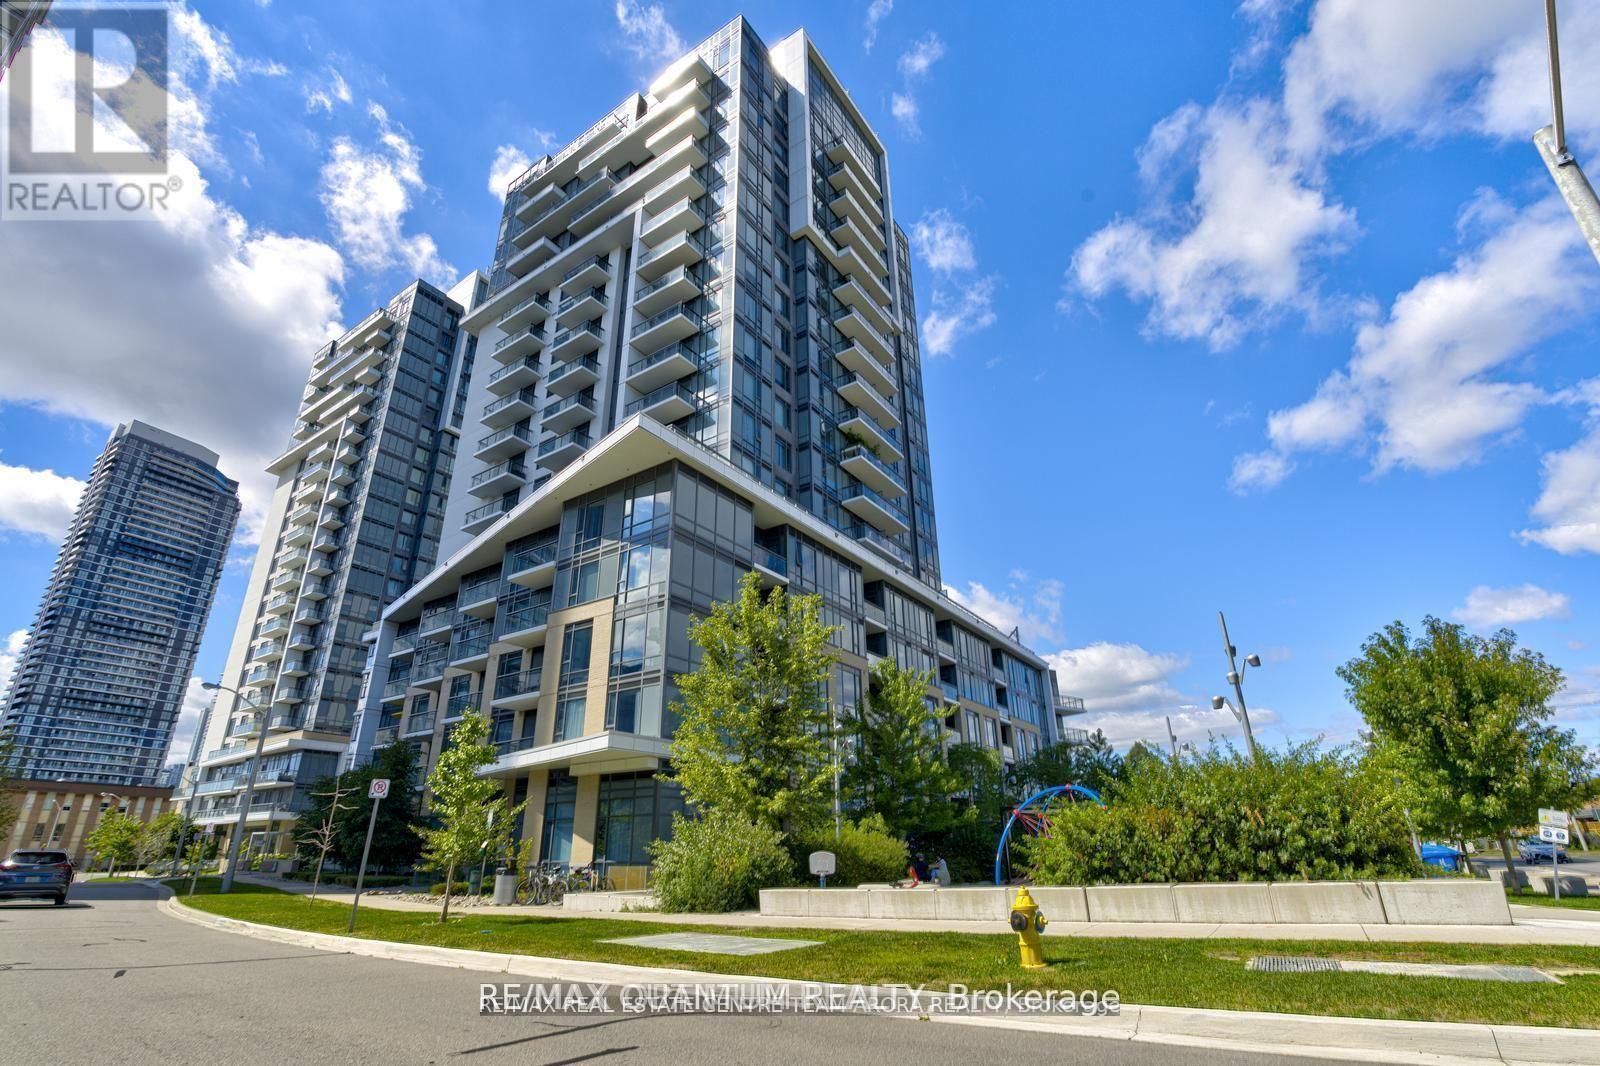
Rarely offered ground-floor Tridel-built suite at 50 Ann OReilly Road! This beautifully designed 1-bedroom, 1-bathroom condo offers modern comfort and convenience in a sought-after North York community. Featuring an open-concept layout with floor-to-ceiling windows, sleek finishes, and plenty of natural light. Includes tandem parking for two cars and a locker a rare find! Residents enjoy premium Tridel amenities: indoor pool, sauna, gym, party/meeting room, concierge, and visitor parking. Unbeatable location near Hwy 404, DVP, 401, Don Mills Subway, TTC, and Fairview Mall. A perfect blend of luxury, lifestyle, and location. (id:51382)
1503 - 55 Ann O'reilly Road
Toronto, Ontario
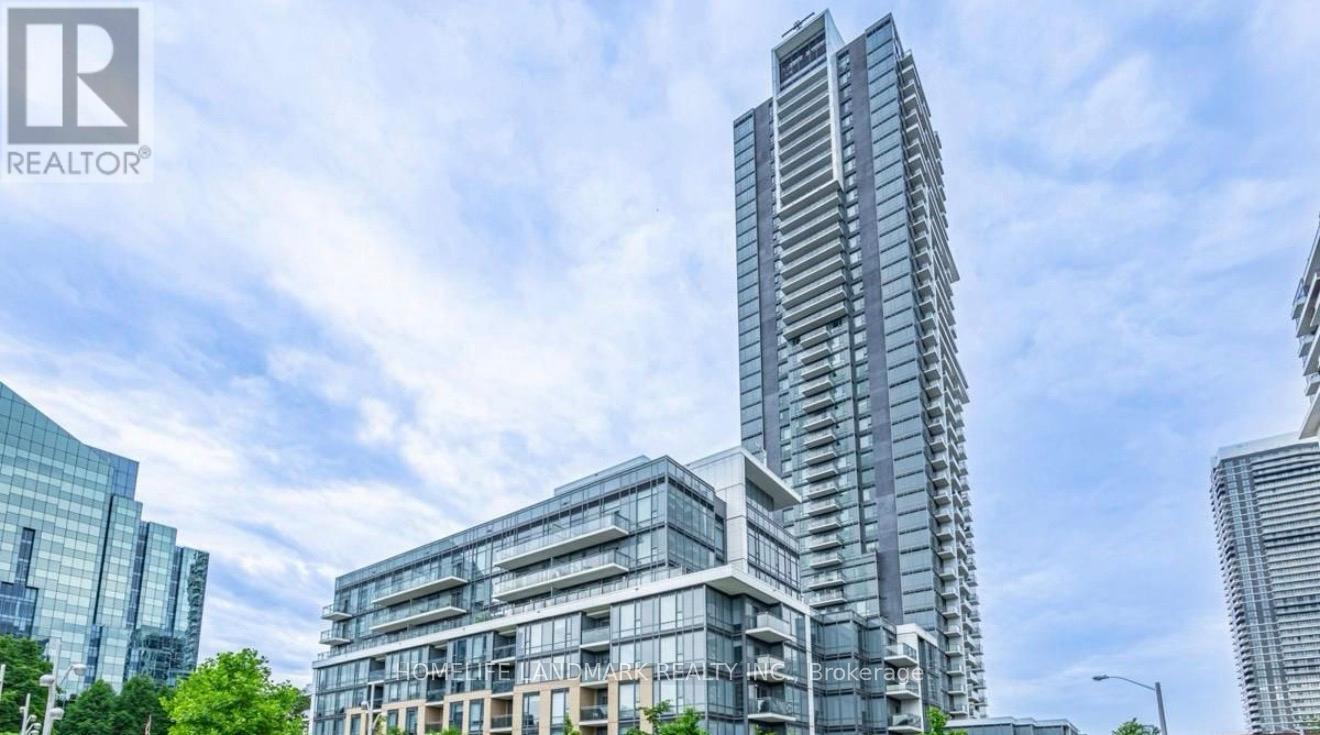
Tridel's Alto At Atria, Excellent Layout, Two bedrooms with East Views Of The City. 9Ft Ceiling, Granite/Quartz Kitchen Counter, B/I Stainless Steel Appliances, 24 Hr. Concierge & Security, Visitor Parking, Well Equipped Gym *Theater Room*Billiards Room* Party Room* Exercise Pool* Steam Rm*Close To Ttc, 404, 401* Moments Away From Fairview Mall, Don Mills Subway, Shops & Restaurants, Seneca College & All Amenities. (id:51382)
1606 - 11 Charlotte Street
Toronto, Ontario
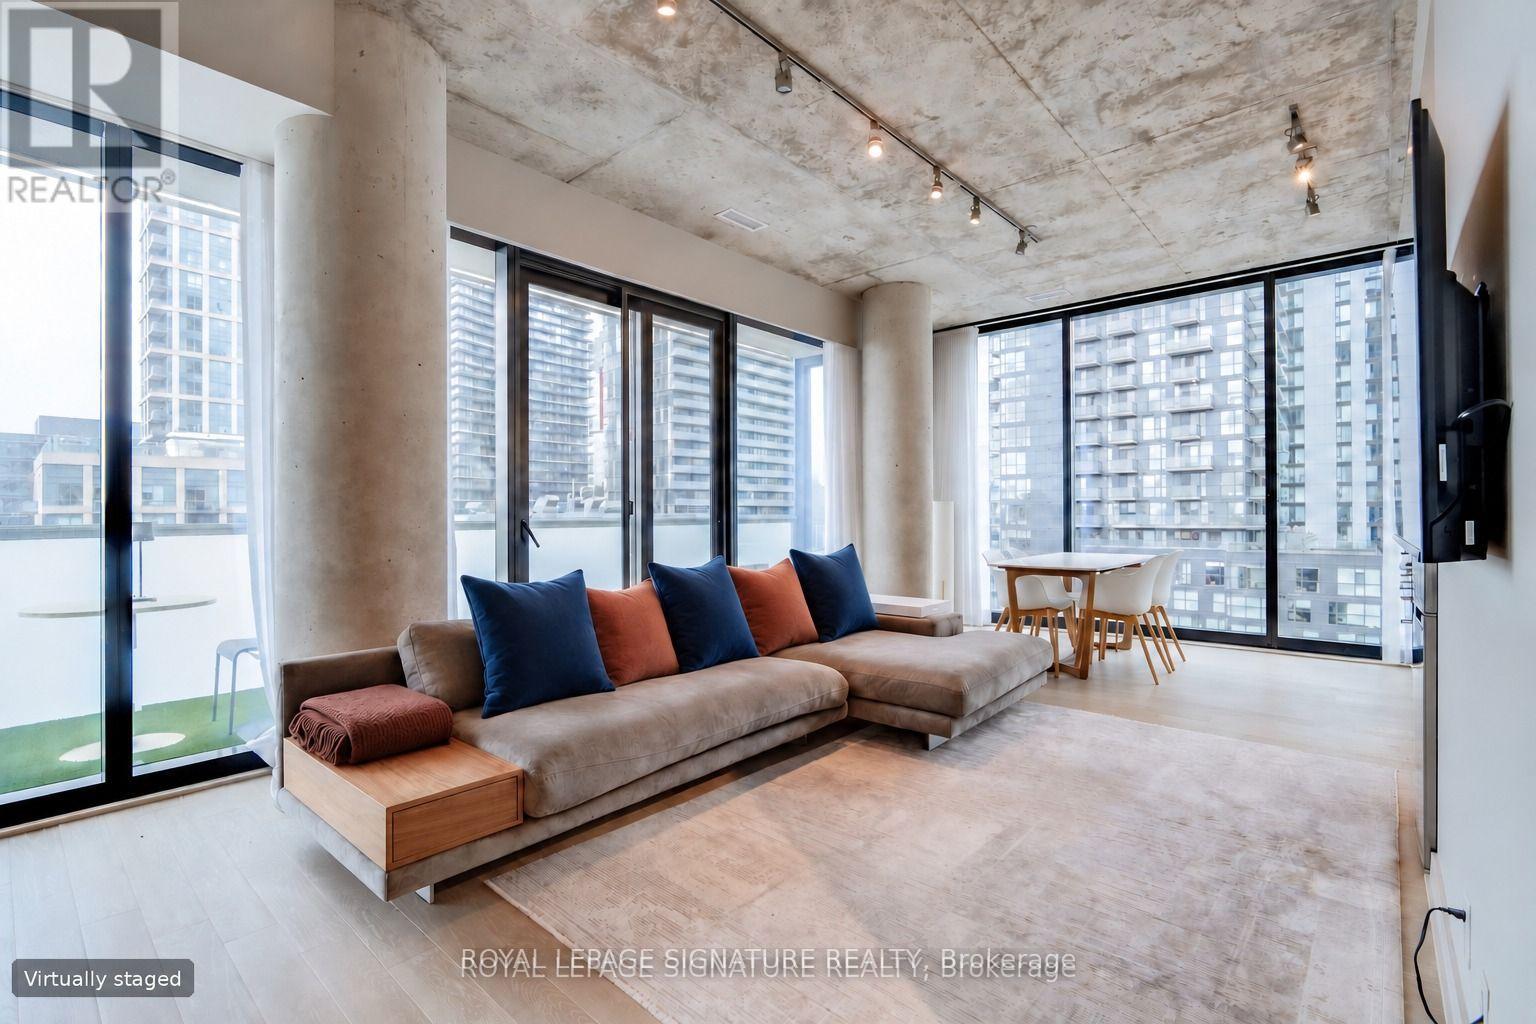
Welcome to King Charlotte! Unit 1606 is a furnished 2 bedroom corner suite with over 800 square feet of sleek and stylish living space. Smart and functional open concept floorplan offers room to live, work and entertain. 10 foot ceilings and wall to wall windows with wide open city views. Full width balcony with gas hookup for barbecue. This is King West living at its best! Unbeatable location steps from some of the city's best shopping and dining, as well as King and Spadina streetcars. Everything you need is within walking distance but parking is included too! Incredible building amenities include luxurious rooftop pool and terrace, gym, part room and 24 hour concierge. Unit is available furnished or unfurnished. (id:51382)