
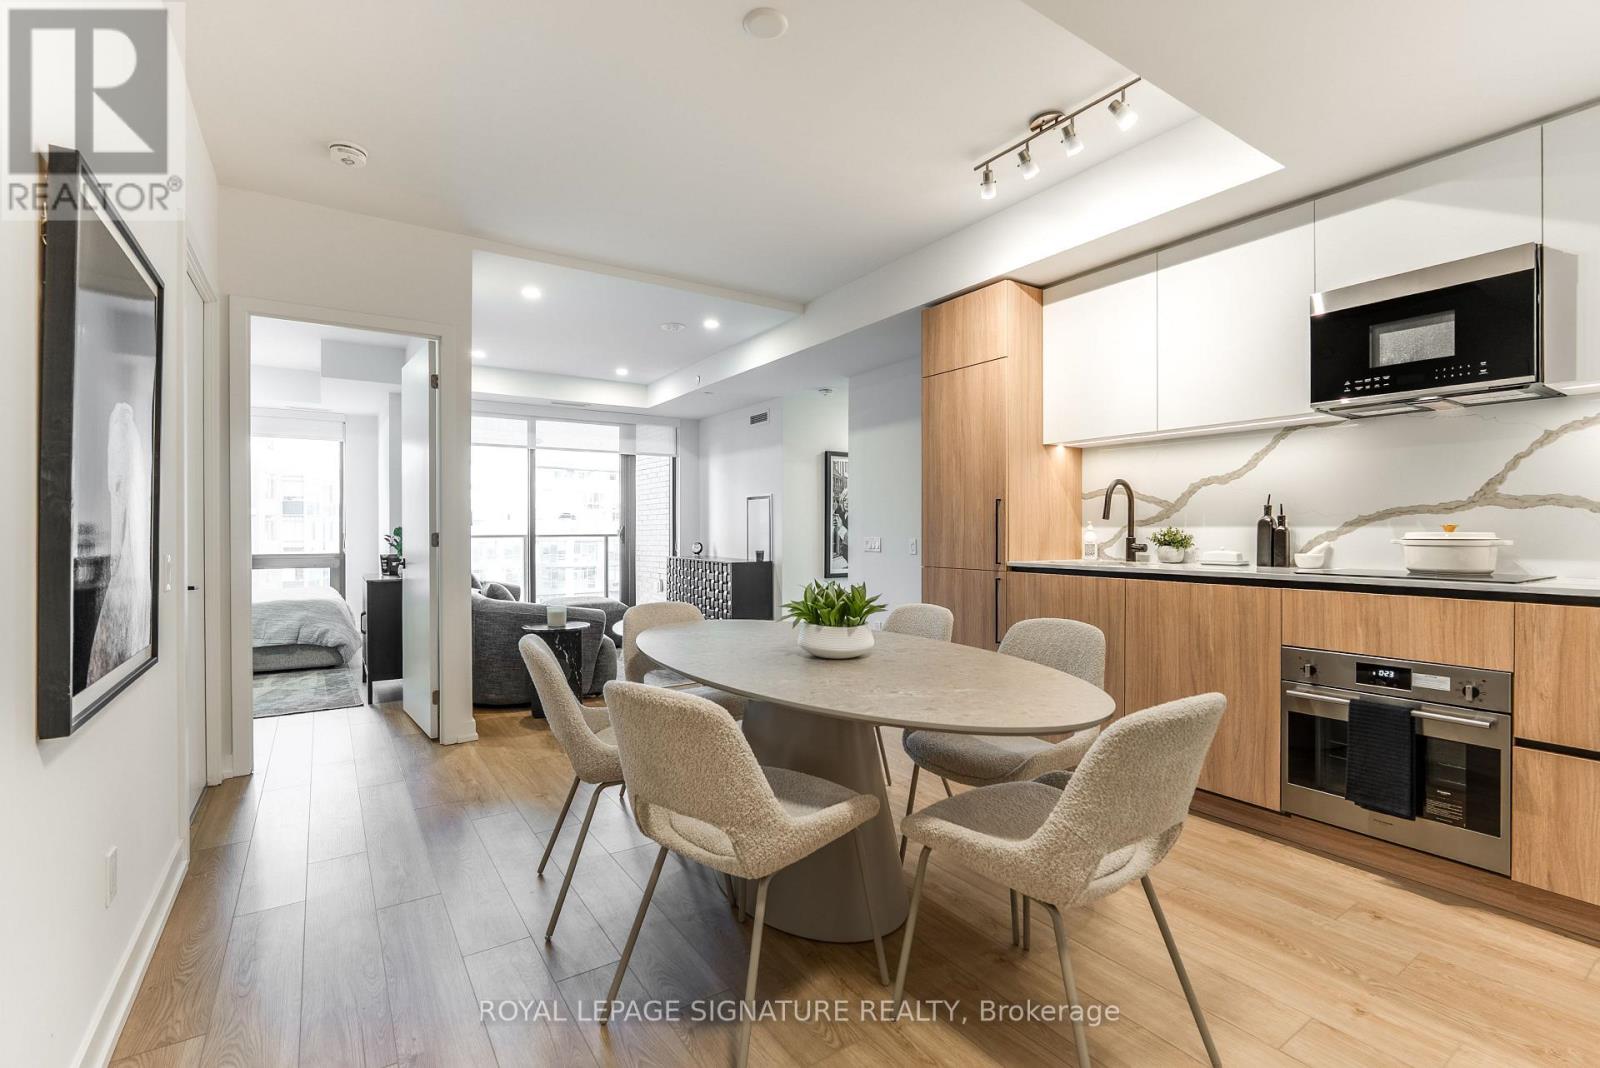
608 - 35 Parliament Street
Toronto, Ontario
Short term lease, minimum 6 month lease required! Welcome to Suite 608 at 35 Parliament Street - The Goode, an exquisitely curated three-bedroom, two full bath residence perfectly positioned in the heart of the Distillery District. This fully furnished, turnkey suite is impeccably appointed for discerning professionals, with every furnishing thoughtfully included and high-speed internet provided for effortless living. Residents enjoy an exceptional amenity collection featuring a 24-hour concierge, state-of-the-art fitness and yoga studio, outdoor pool, expansive rooftop terrace with BBQs, co-working lounges, party and media rooms, guest suites, and visitor parking. Perfectly positioned steps from the iconic Distillery District, you'll be immersed in a vibrant tapestry of acclaimed restaurants, artisan cafes, boutiques, and cultural experiences, with convenient access to transit, the waterfront, St. Lawrence Market, and the Gardiner Expressway. (id:51382)
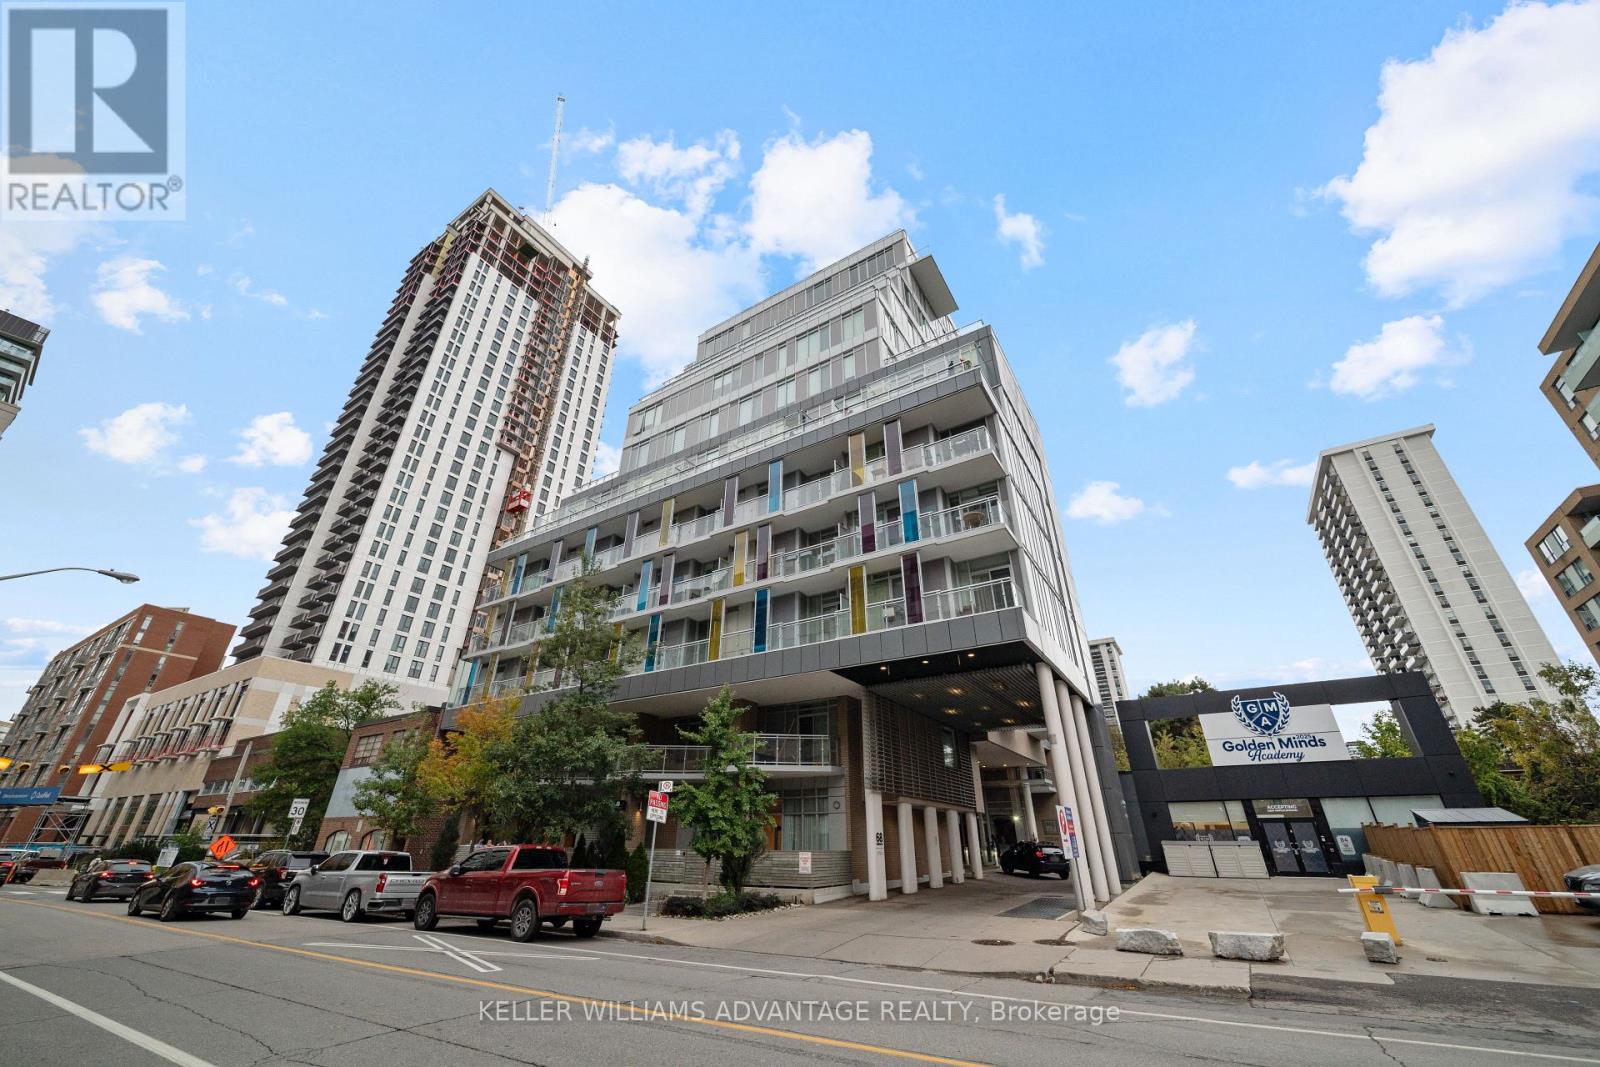
710 - 68 Merton Street
Toronto, Ontario
Bright one bedroom plus den suite at Life Condos, steps to Davisville subway and the shops and restaurants of Yonge Street. West-facing open-concept living and dining with walk-out to a private balcony, kitchen with granite counters and breakfast bar, and a primary bedroom with floor-to-ceiling windows. The den works well as a home office. Ensuite laundry, owned parking and owned locker. Building amenities include 24-hour concierge, gym, party room, guest suites and visitor parking. (id:51382)

Prk249 - 33 Charles Street E
Toronto, Ontario
Parking Has NEVER been this AFFORDABLE! Add more value to your unit. Taxes not yet assessed for parking spot as a separate unit. Maintenance to be verified. Buyer must live in the building. (id:51382)
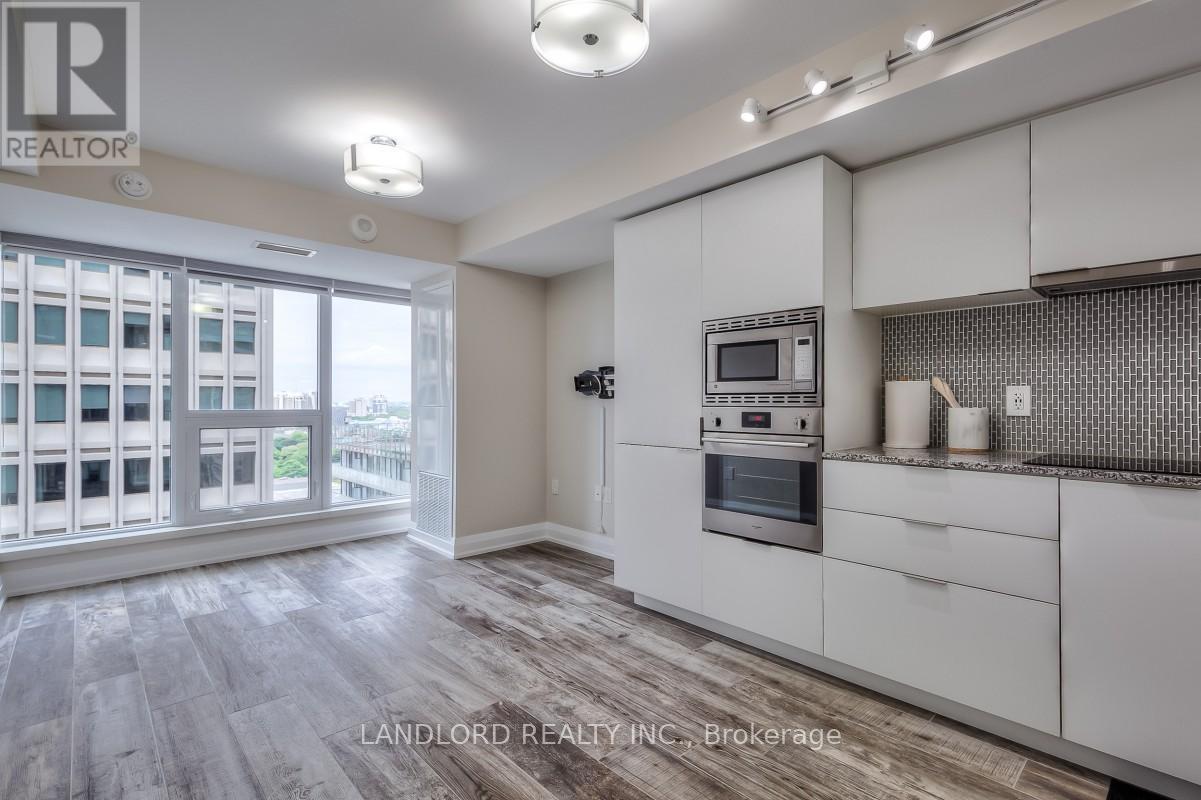
1714 - 955 Bay Street
Toronto, Ontario
Located In The Heart Of Toronto, This 1 Bedroom Unit Features An Open Concept Layout, Modern Kitchen With Tile Backsplash, Stone Counters And Built-In Appliances. Primary Bedroom Includes An Oversized Wall To Wall Closet W/ Organizer And W/O To Balcony With Views Of The Toronto Skyline. Steps To U of T, TTC, Shopping, Restaurants And Much More. A Must See! **Extras: **Appliances: Fridge, Electric Cooktop, B/I Oven, Dishwasher, B/I Microwave, Washer & Dryer **Utilities: Heat Included, Hydro & Water Extra **Pets Not Preferred** **Landlord Is Seeking An 18-Month Lease Term** (id:51382)
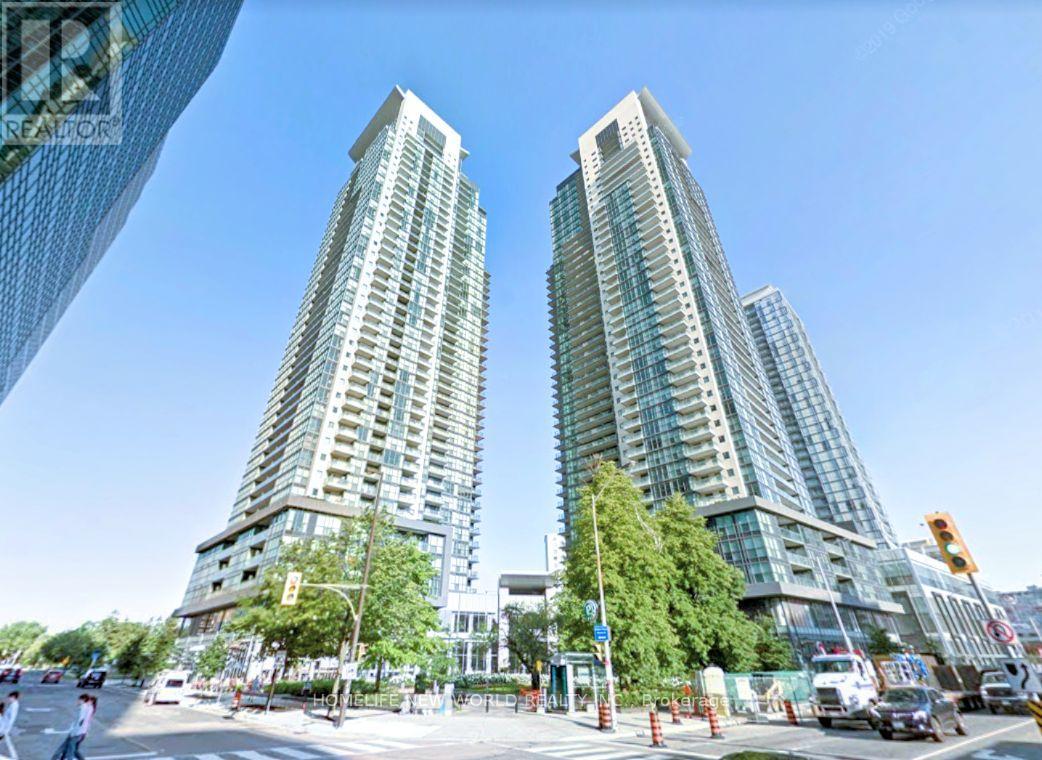
2010 - 5168 Yonge Street
Toronto, Ontario
Prestigious Gibson Square North Tower. 1 Bedroom, 1 Bath Condo Includes Parking and Locker. Sunrises From East Balcony. 9 Foot Ceilings with Floor To Ceiling Windows. Open Kitchen with Granite Countertops. In-suite Laundry. Building Amenities Include: Pool, Gym, 24H Concierge, Theater, Guest Suites. Direct Access To TTC Subway and Shopping Within The Building. Steps From T&T Supermarket, Restaurants, Cineplex Movie Theatre, North York Library, Douglas Snow Aquatic Centre and More! Water Included. Tenant Pays For Hydro. Available to move-in December 1st or a few days earlier. (id:51382)
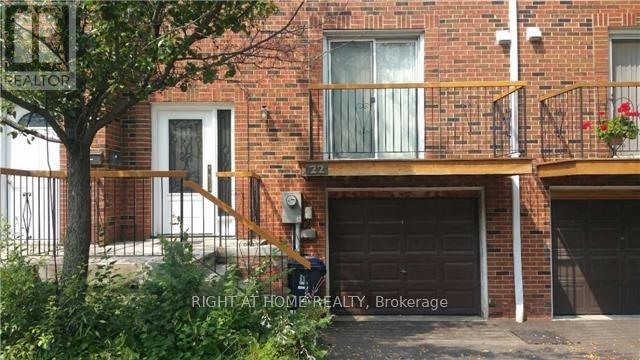
22 Black Hawk Way
Toronto, Ontario
A Fantastic Convenient Location! Beautiful, Bright & Feels Like A Semi Townhome On A Child-Friendly Court-Safe For Children & Seniors! Features Hardwood Floors Throughout, Modern Open Concept Family Kitchen W/ Island & Breakfast Bar. Large Open Living/Dining Room Overlooking The Backyard. Bright Master Suite W/ Ensuite Bath. Highly Desirable Complex In Prime Location, Steps To TTC Transit, Local Schools, Parks & Shopping. Note: Fresh paint and minor repairs will be provided prior to closing. No pets and no smoking permitted in the property. Photos may not reflect current unit condition, tenants must verify in person. (id:51382)
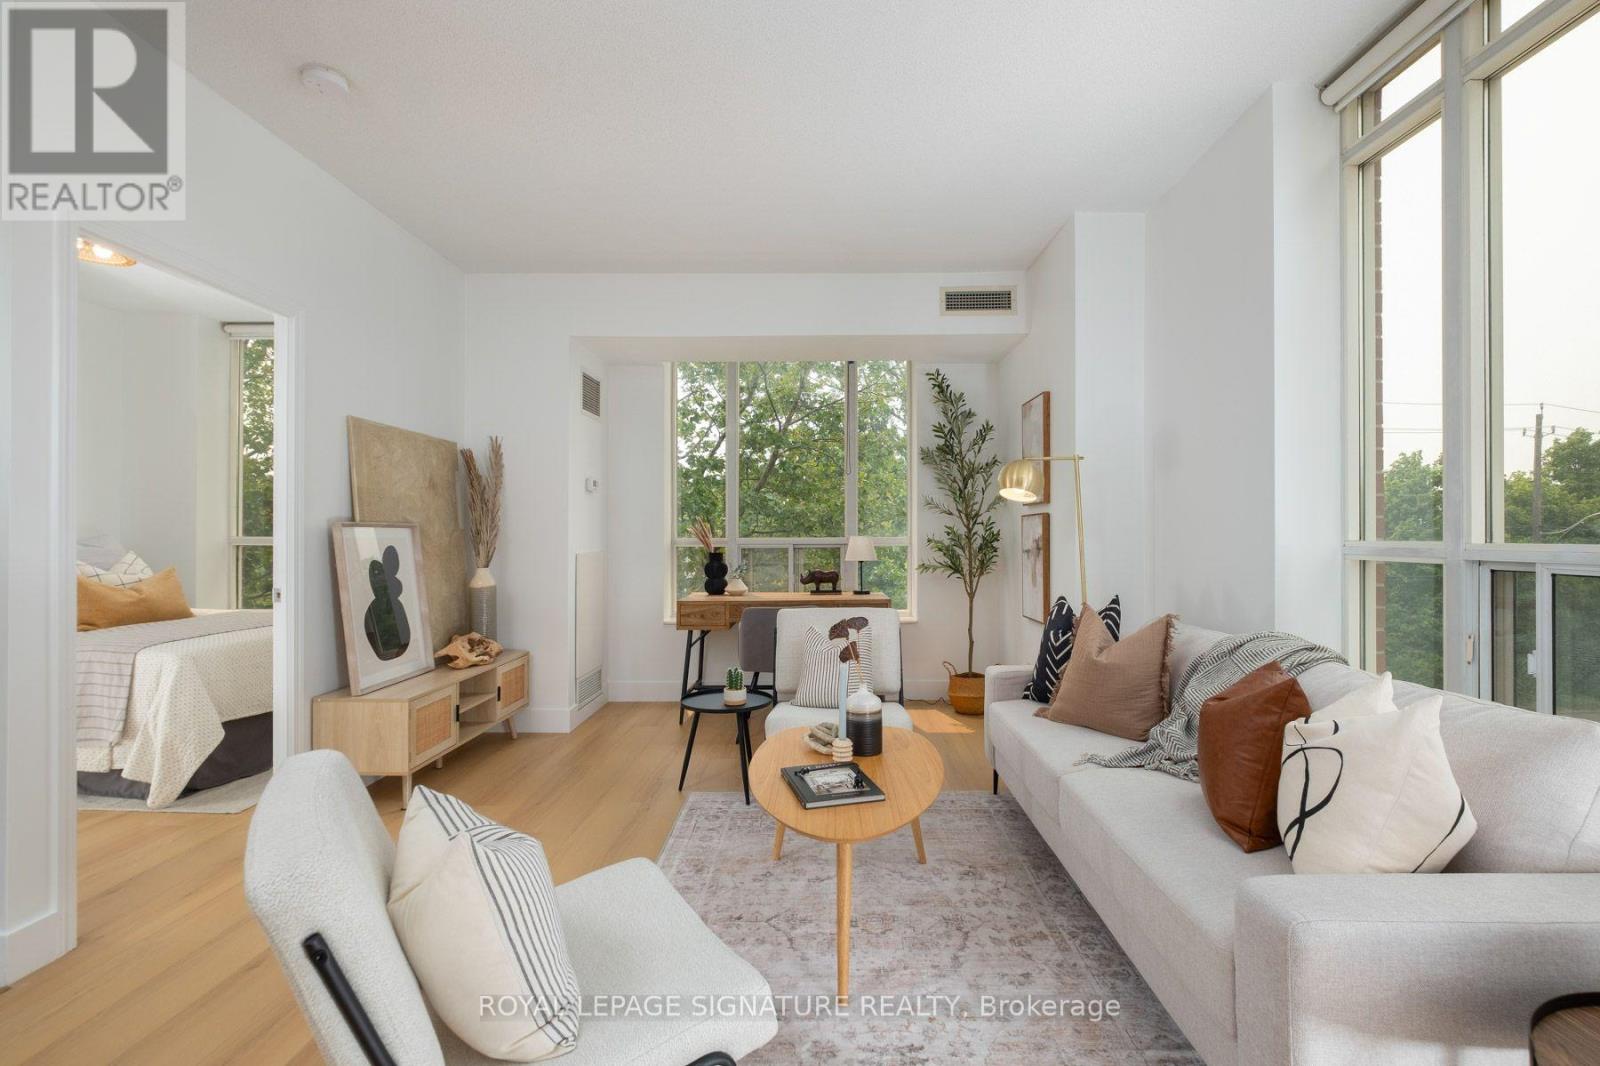
308 - 485 Rosewell Avenue
Toronto, Ontario
Welcome to this bright and spacious 2-bedroom, 2-bathroom condo tucked into a quietly prestigious corner of Lawrence Park South, delivering the kind of turnkey elegance that rarely requires compromise. Freshly painted and thoughtfully updated throughout, the bright open-concept layout flows seamlessly from living and dining into a contemporary kitchen finished with quartz countertops, matching backsplash, and stainless steel appliances - designed as much for quiet weeknight dinners as effortless entertaining. New laminate flooring and updated lighting carry a consistent, polished aesthetic from room to room.The primary bedroom offers a custom closet and a modern four-piece ensuite. The second bedroom is equally well-appointed with custom closet organizers. One underground parking space and a private storage locker are included.Building amenities are exceptional: 24-hour concierge, fitness centre, theatre/media room, library, two party rooms, guest suites, and visitor parking - all within a well-managed, pet-friendly building. The location is one of the suite's strongest features. Positioned directly across from Havergal College and steps from Avenue Road and Lawrence Avenue, residents have immediate access to boutique shopping, gourmet dining, cafés, and groceries. Chatsworth Ravine, Lawrence Park Ravine, Sherwood Park, and Alexander Muir Memorial Gardens are all within easy reach for those who value green space. Families are well-served by some of Toronto's most respected schools - John Ross Robertson Jr. PS, Glenview Senior PS, Lawrence Park Collegiate Institute, Havergal College, and Blyth Academy are all nearby. Lawrence Subway Station, TTC routes, and major highway access make commuting straightforward in every direction. Polished, private, and move-in ready - this is Lawrence Park South living at its most effortless. (id:51382)
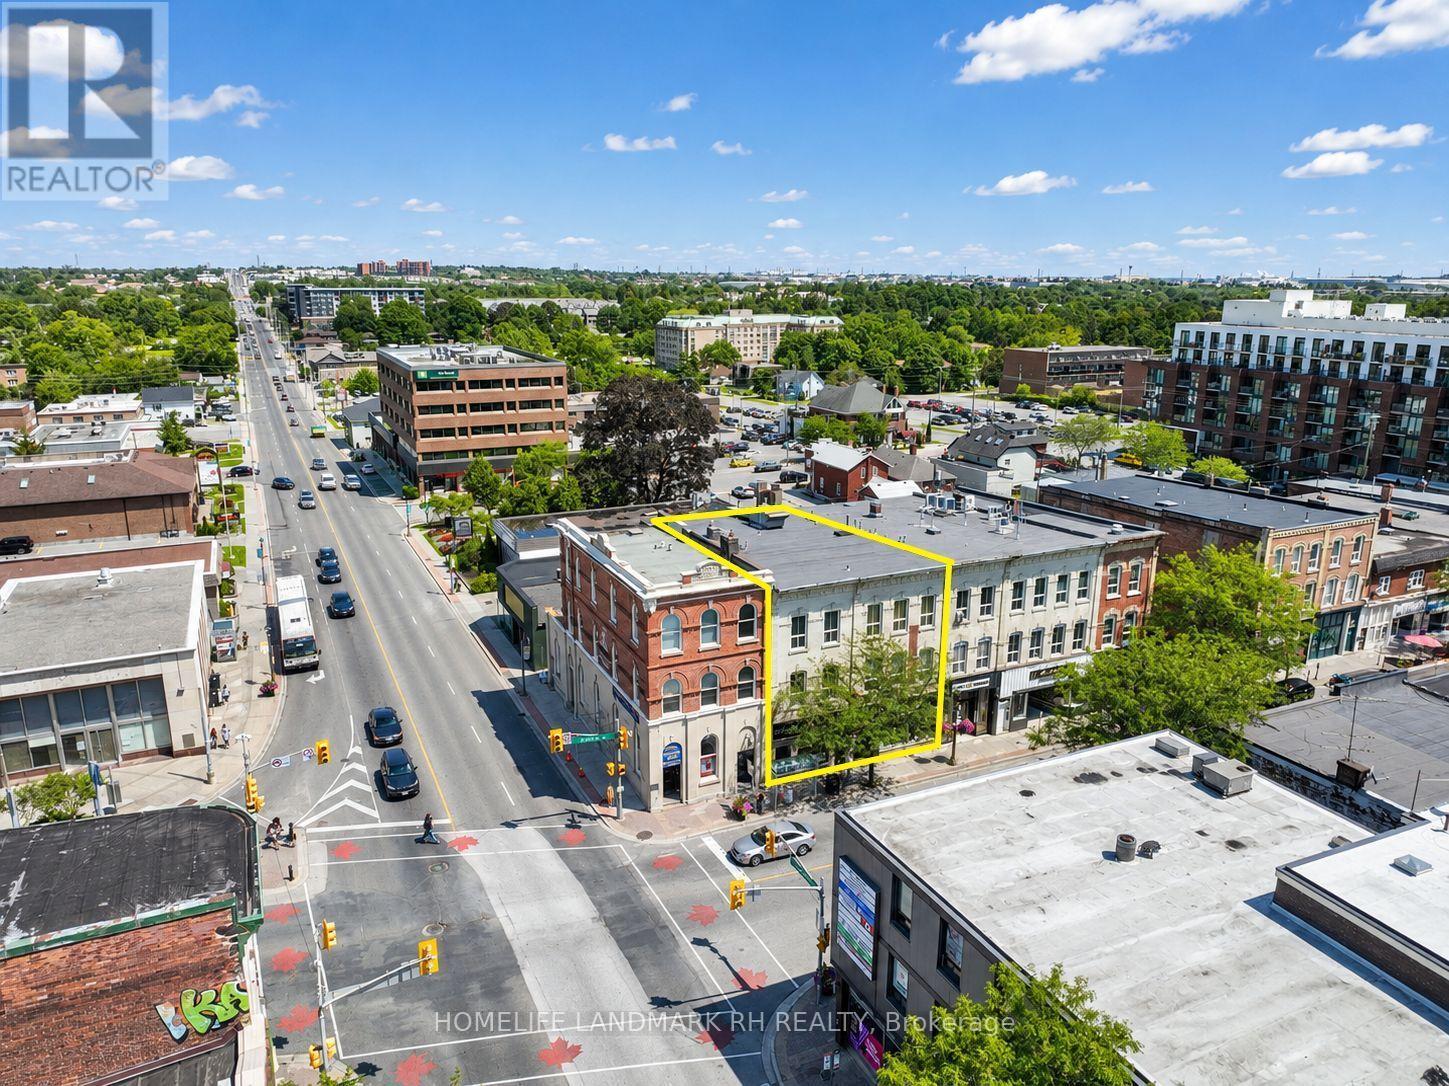
103 -107 Brock Street S
Whitby, Ontario
** Cap Rate over 6% *Residential & Commercial Building in Central Downtown Whitby. 41' Frontage with Great Exposure at Dundas / Brock St. 3-Storey + Basement with Over 10000 S.F Usable Space ( Approx, 2600 SF each Floor ). 3 Separate Entrance and Municipal number - Two commercial units on Ground (103 and 107), 3 Residential Units on the 2nd Floor ( 105 ) - one 3 bedroom unit & two 2 bedroom units). Large third floor ( same size as the 2nd Floor ) w/ 10' high ceilings can be converted to additional residential units or Office. Bus Stop at Doors, Steps to Shopping & Restaurant, Close to Park & School, Mins to Hwy 401 & Go Bus & Train Station. High pedestrian traffic. Close to newly built condo & other residences. (id:51382)
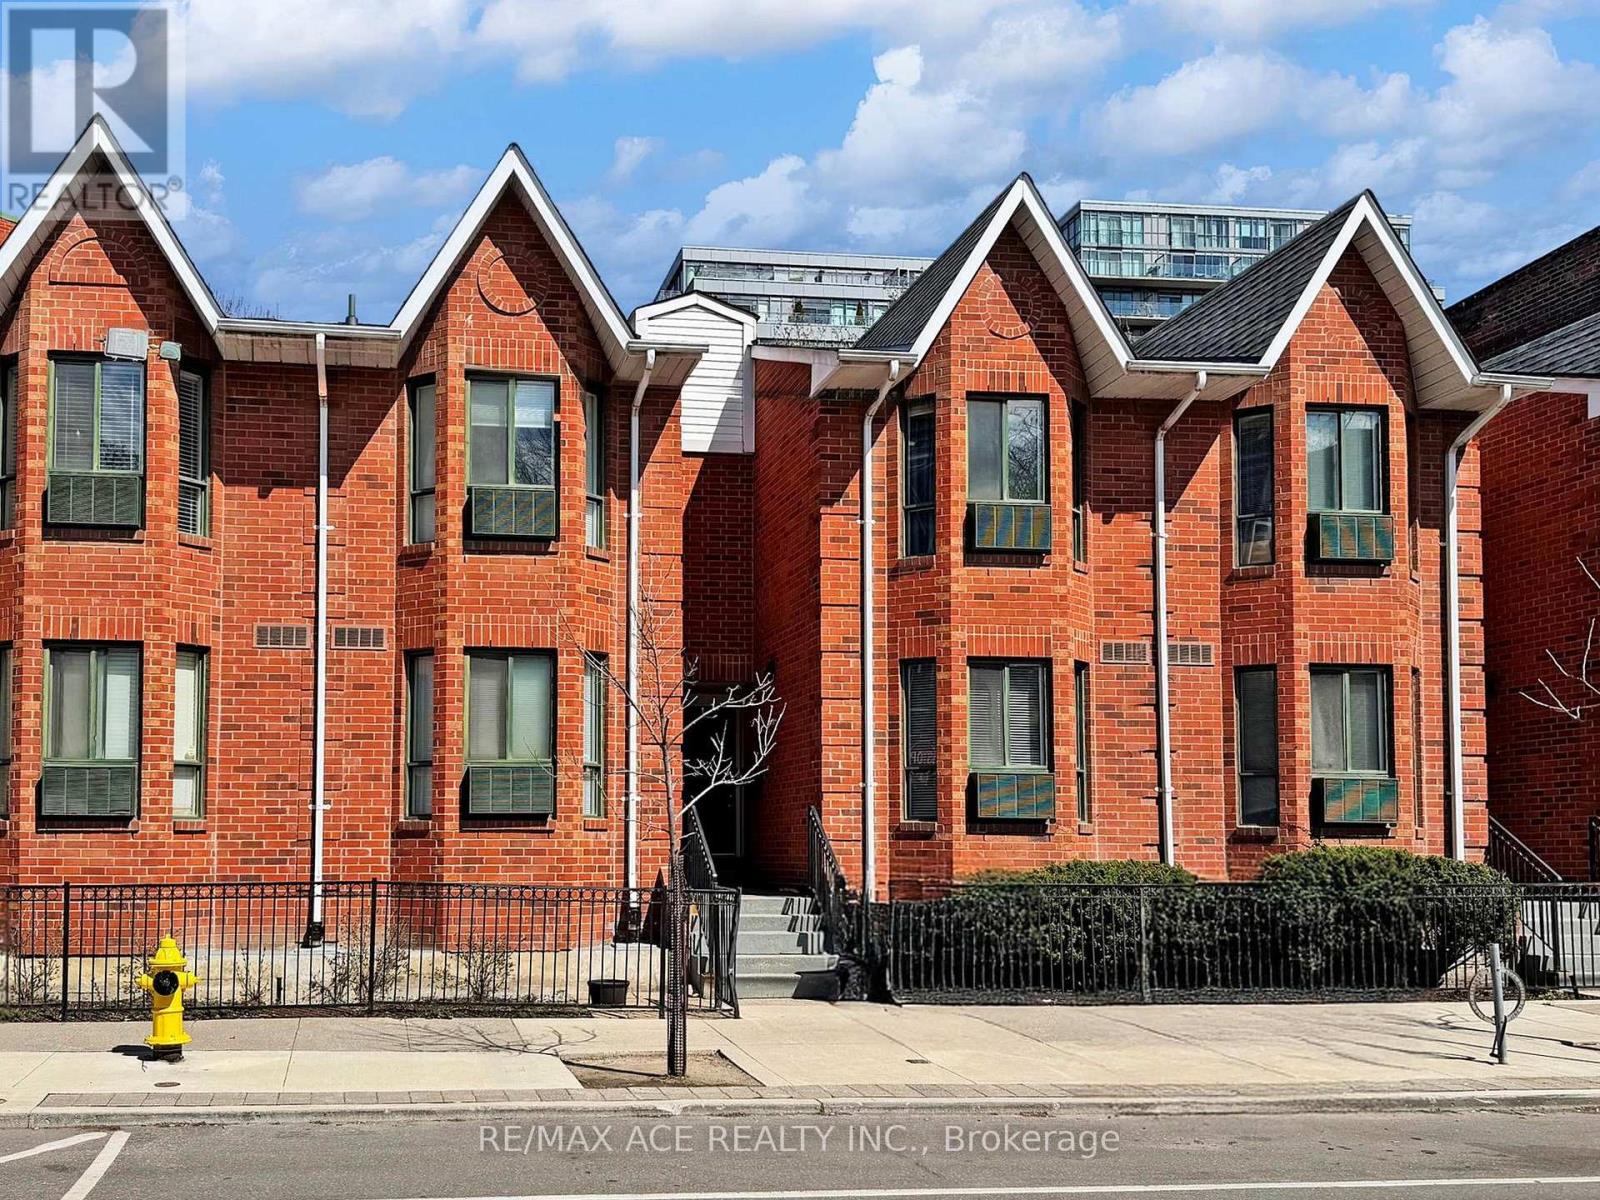
14 - 660b Wellington Street W
Toronto, Ontario
Trendy 1 bedroom. 1 washroom Downtown stacked Townhouse in King West!! with underground parking! Open concept with gas Fireplace. Upgraded kitchen with quartz countertop. Renovated washroom with stand up shower. Walkout to a large private backyard overlooking tennis court and cozy garden. Walk to Shops and restaurants. Amenities Includes Gym Tennis court, Rooftop Garden W/Whirlpool & Jogging Track. One Block From Beautiful Stanley Park & Public Pool. Parking spot number 86. (id:51382)
303 - 1315 Lawrence Avenue E
Toronto, Ontario
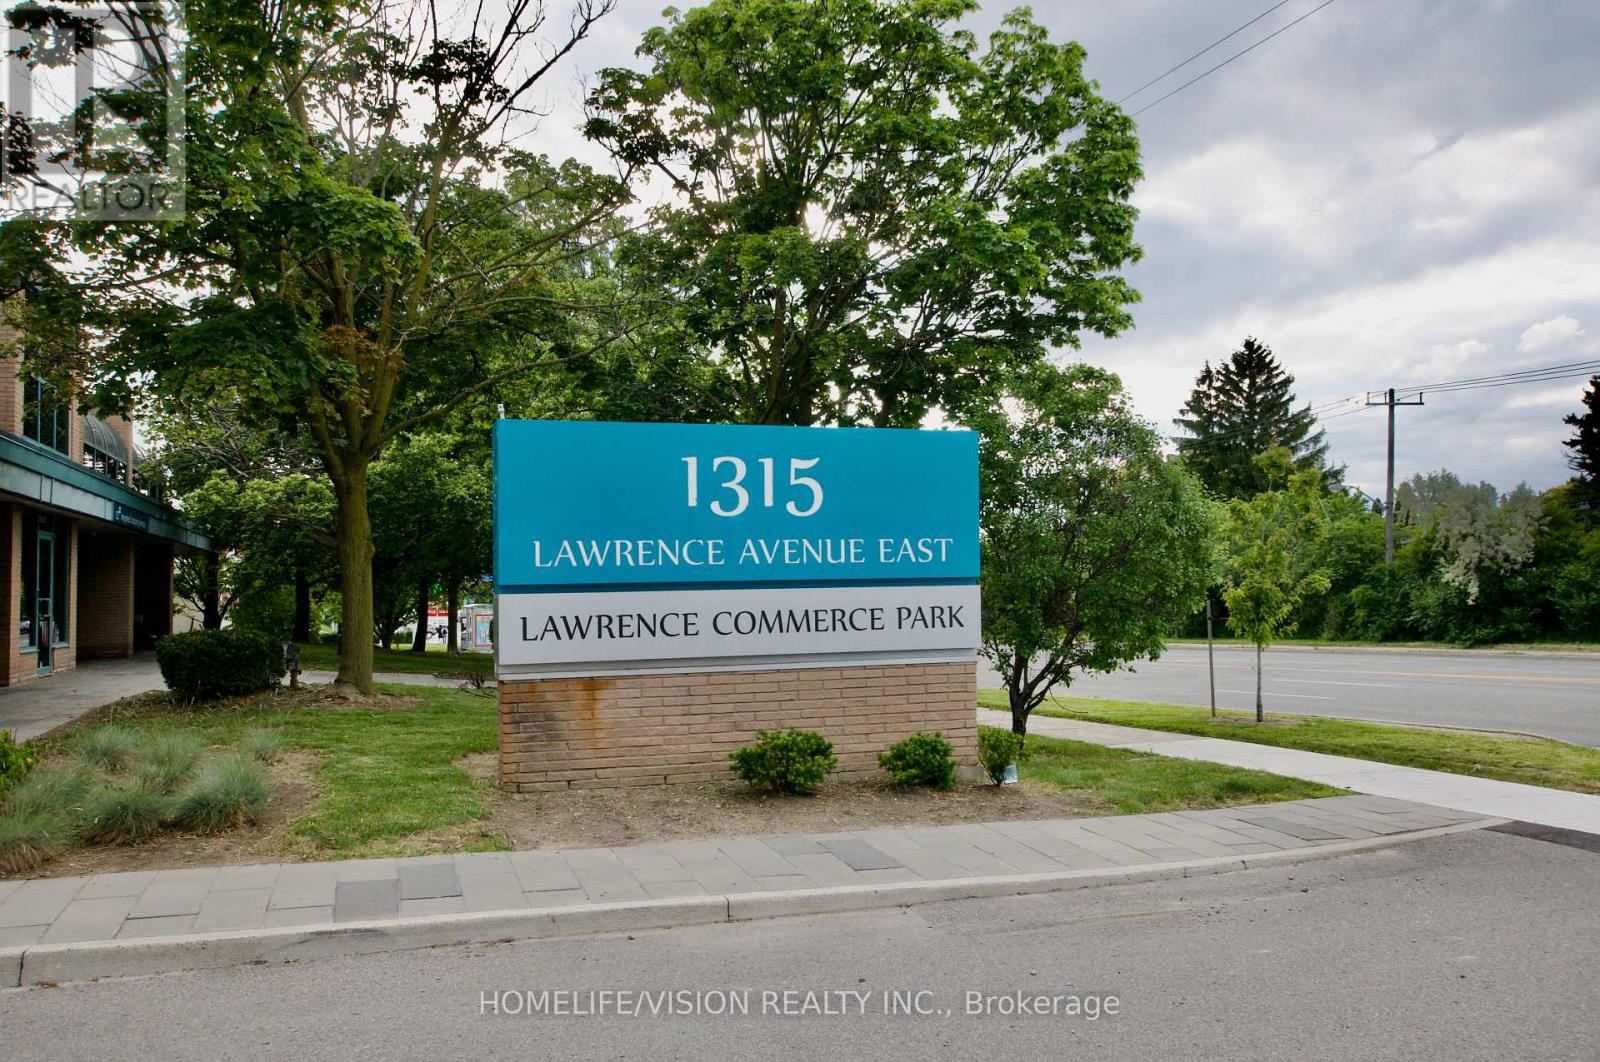
Prime location minutes to DVP, 401 and steps to TTC. Bright and airy second floor loft style office space. Large floor to ceiling windows. Whole unit is newly painted. Two bathrooms. Three parking spots (two surface, one underground). Maintenance fees include: water, snow removal, garbage removal and property maintenance. Tenant pays for hydro. Property will be converting to gas (date to be decided) but meters are installed. (id:51382)
303 - 1315 Lawrence Avenue E
Toronto, Ontario
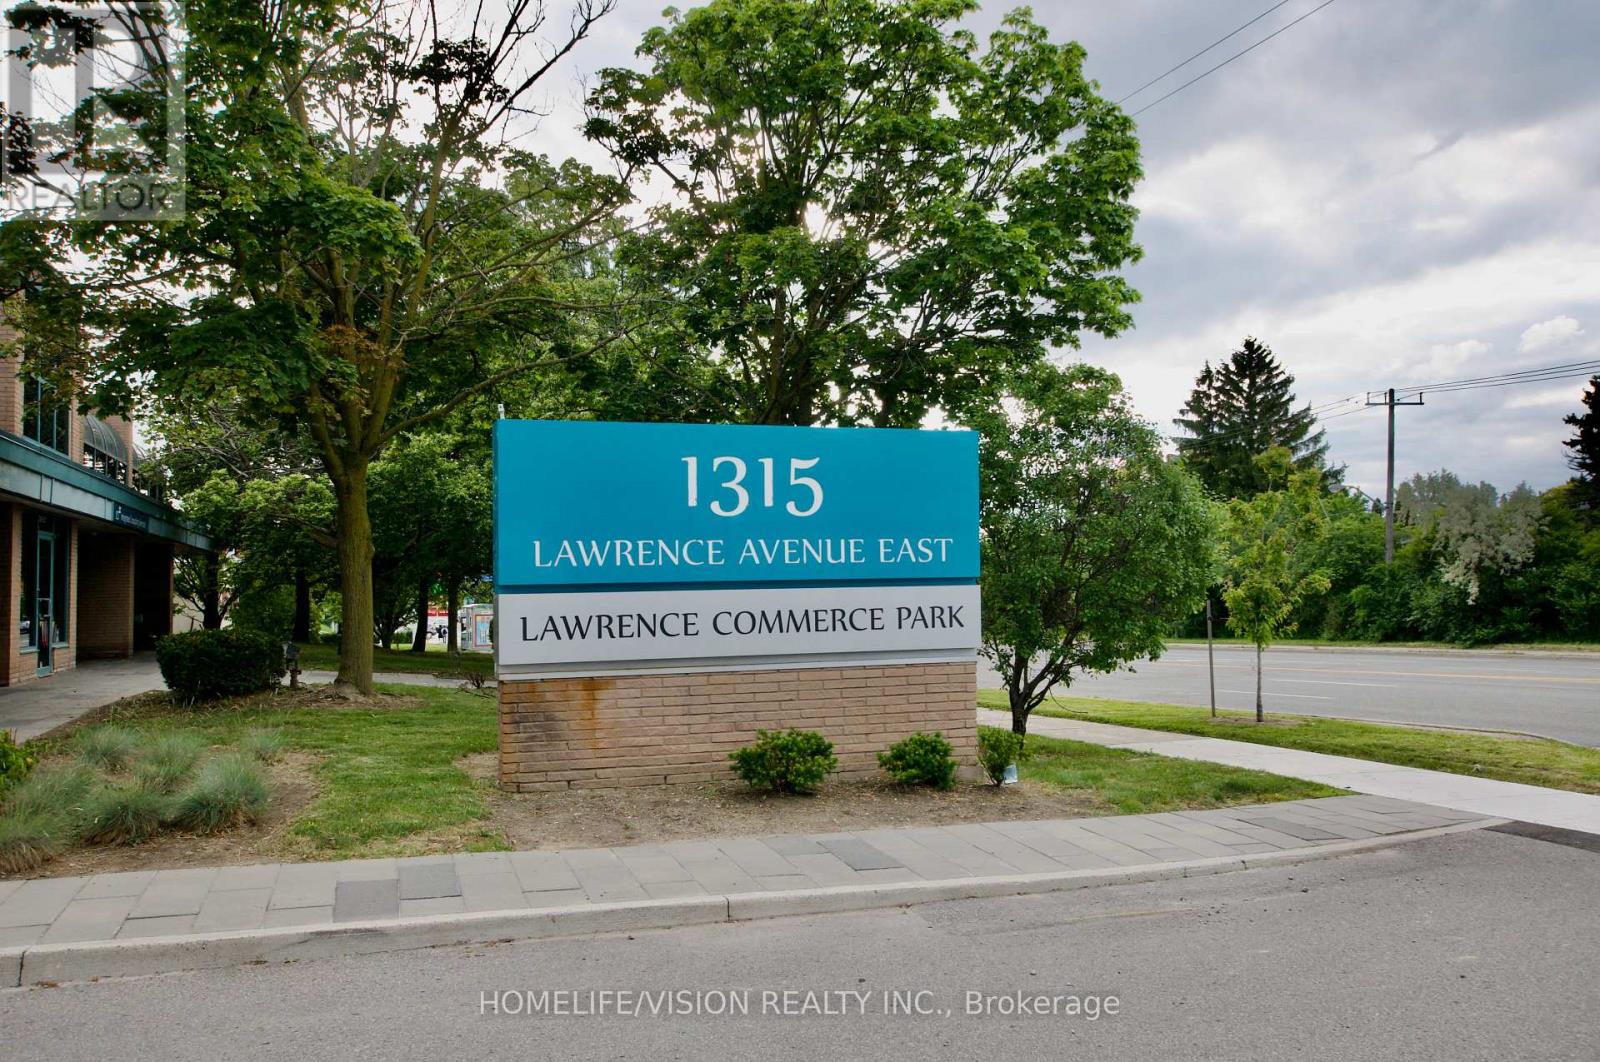
Prime location minutes to DVP, 401 and steps to TTC. Bright and airy second floor loft style office space. Large floor to ceiling windows. Whole unit is newly painted. Two bathrooms. Three parking spots (two surface, one underground). Maintenance fees include: water, snow removal, garbage removal and property maintenance. Owner pays for hydro. Property will be converting to gas (date to be decided) but meters are installed. (id:51382)
3 - 222 Belgravia Avenue
Toronto, Ontario
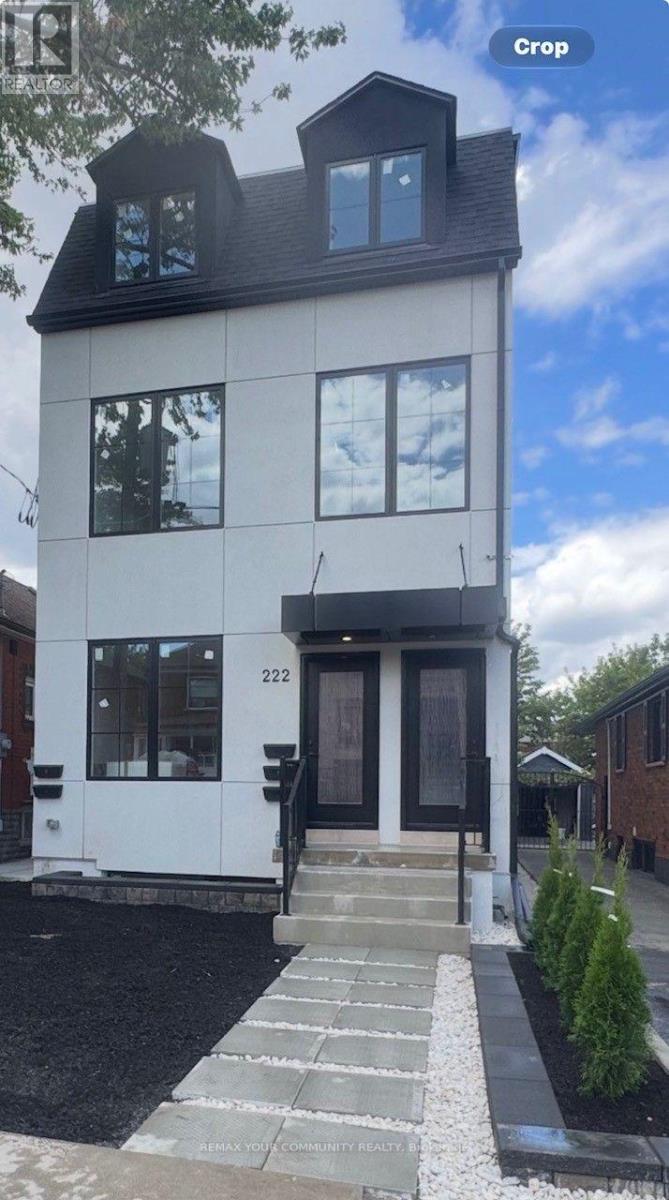
Welcome to an exceptional brand-new residence where modern elegance meets effortless comfort. This beautifully designed two-bedroom apartment offers an abundance of natural light, enhanced by expansive windows that create a bright, airy, and inviting ambiance throughout. Thoughtfully crafted with an emphasis on quality and sophistication, the residence features a stunning custom kitchen adorned with elegant quartz countertops, contemporary cabinetry, and premium stainless-steel appliances, including a gas range and dishwasher. The beautifully appointed bathrooms continue the theme of refined craftsmanship, featuring custom cabinetry, stylish sinks, and quartz countertops. Enjoy the convenience of Ensuite laundry, sophisticated finishes, and an exceptional attention to detail throughout. Every element has been thoughtfully selected to create a home that is both luxurious and functional. A rare opportunity to be the first to experience this exceptional new residence-beautifully finished, thoughtfully designed, and truly move-in ready. Brand New Two-Bedroom Apartment - Bright, Modern & Beautifully Designed Welcome to this stunning brand-new two-bedroom apartment, thoughtfully designed with modern living in mind. The unit is exceptionally bright and filled with natural light, featuring large windows that create a warm, spacious, and inviting atmosphere throughout. The beautifully designed custom kitchen offers modern cabinetry, quality finishes, ample storage, and a functional layout that is perfect for both everyday living and entertaining. The apartment showcases contemporary finishes and numerous upgraded features, providing a perfect combination of style, comfort, and functionality. A fantastic opportunity to live in a brand-new home with exceptional natural light, modern design, and quality craftsmanship. No smoking allowed. (id:51382)
2 - 222 Belgravia Avenue
Toronto, Ontario
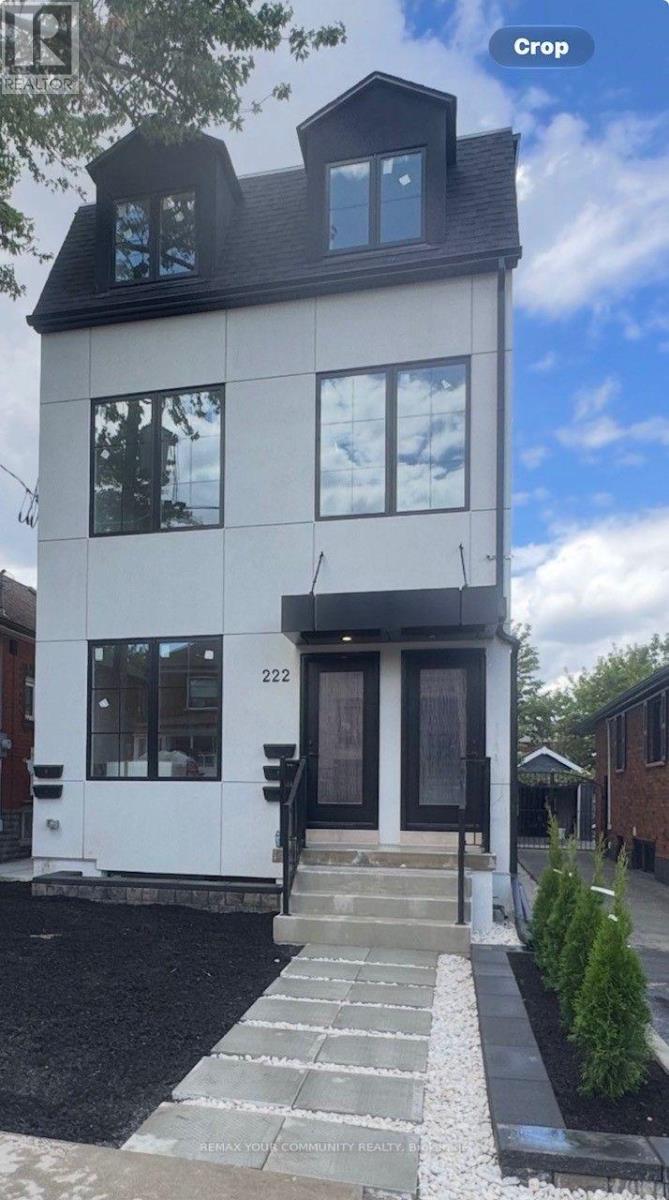
Welcome to an exceptional brand-new residence where modern elegance meets effortless comfort. This beautifully designed two-bedroom apartment offers an abundance of natural light, enhanced by expansive windows that create a bright, airy, and inviting ambiance throughout. Thoughtfully crafted with an emphasis on quality and sophistication, the residence features a stunning custom kitchen adorned with elegant quartz countertops, contemporary cabinetry, and premium stainless-steel appliances, including a gas range and dishwasher. The beautifully appointed bathrooms continue the theme of refined craftsmanship, featuring custom cabinetry, stylish sinks, and quartz countertops. Enjoy the convenience of Ensuite laundry, sophisticated finishes, and an exceptional attention to detail throughout. Every element has been thoughtfully selected to create a home that is both luxurious and functional. A rare opportunity to be the first to experience this exceptional new residence-beautifully finished, thoughtfully designed, and truly move-in ready. Brand New Two-Bedroom Apartment - Bright, Modern & Beautifully Designed Welcome to this stunning brand-new two-bedroom apartment, thoughtfully designed with modern living in mind. The unit is exceptionally bright and filled with natural light, featuring large windows that create a warm, spacious, and inviting atmosphere throughout. The beautifully designed custom kitchen offers modern cabinetry, quality finishes, ample storage, and a functional layout that is perfect for both everyday living and entertaining. The apartment showcases contemporary finishes and numerous upgraded features, providing a perfect combination of style, comfort, and functionality. A fantastic opportunity to live in a brand-new home with exceptional natural light, modern design, and quality craftsmanship. No smoking allowed. (id:51382)
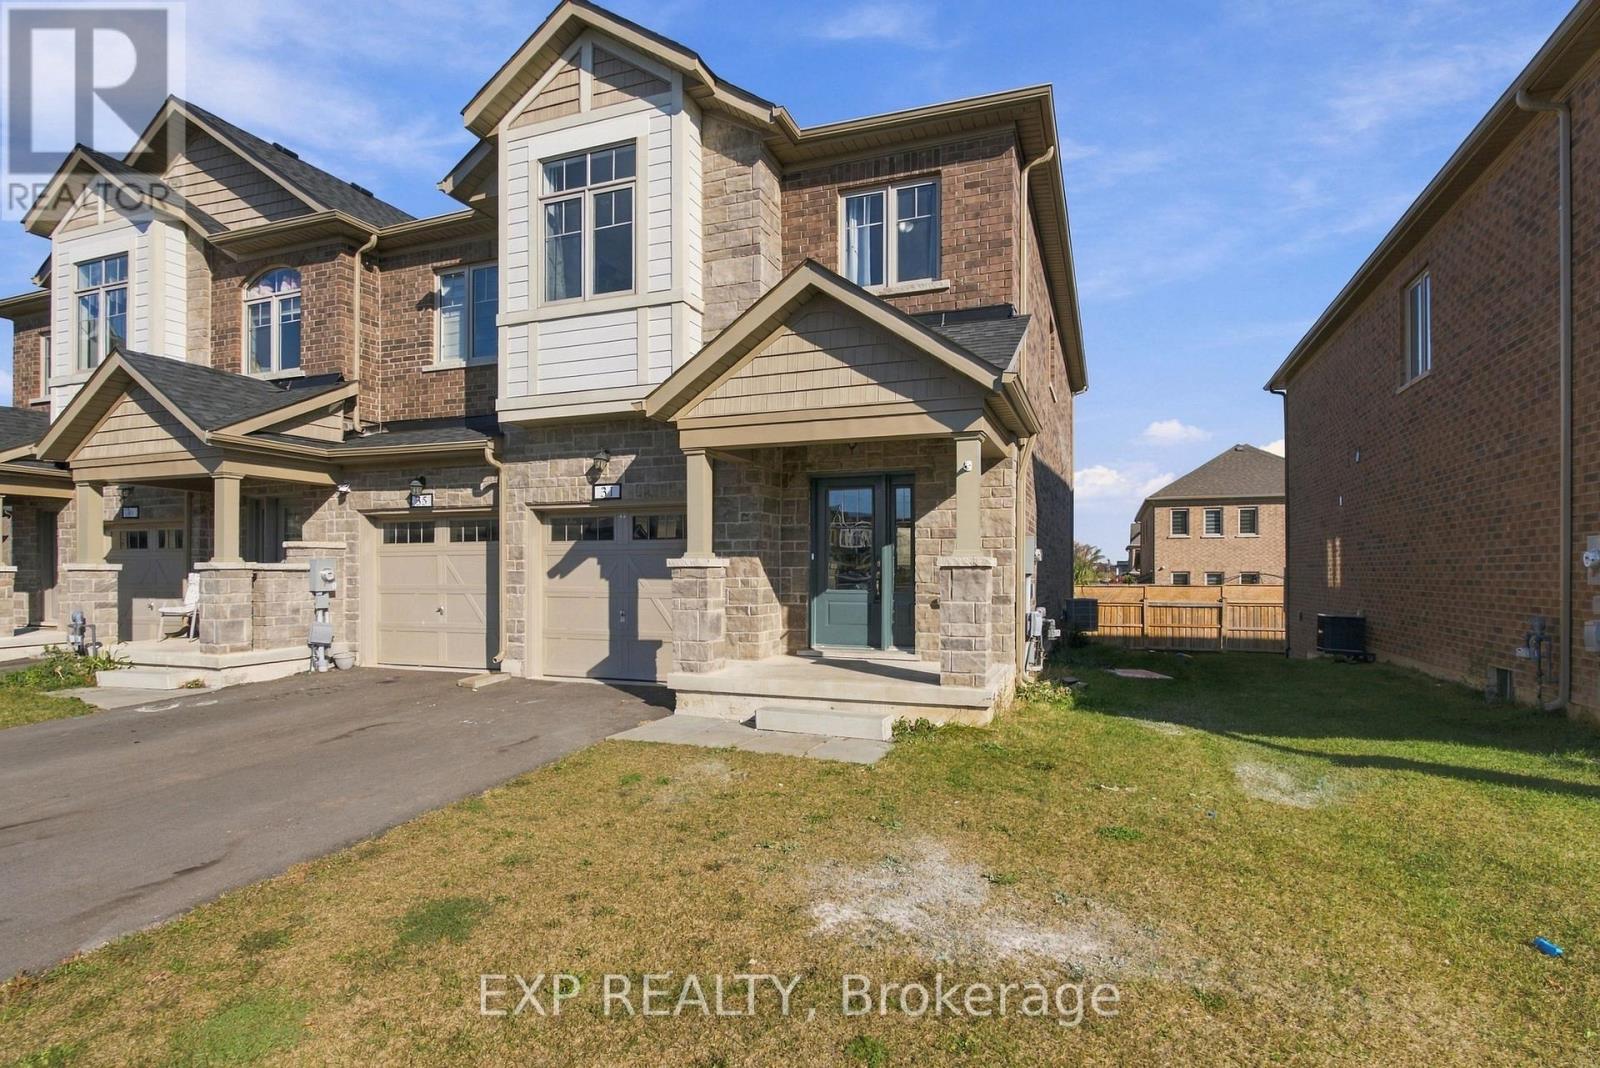
31 Sapphire Way
Thorold, Ontario
MODERN LIVING MEETS EVERYDAY COMFORT... Welcome to 31 Sapphire Way in Thorold, a beautifully maintained, end unit townhome that offers the perfect blend of modern style, comfort, and convenience. Only 2 years old, this home presents an excellent opportunity to enjoy the benefits of newer construction without the wait. The end unit location offers added privacy and extra natural light, creating a bright and inviting atmosphere throughout. With carpet free living, the home features a clean, contemporary feel that is both stylish and easy to maintain. Located in a welcoming, family friendly neighbourhood, this property is ideal for first time buyers, growing families, or anyone looking for a modern home in a great community, 31 Sapphire Way is a fantastic place to call home. (id:51382)
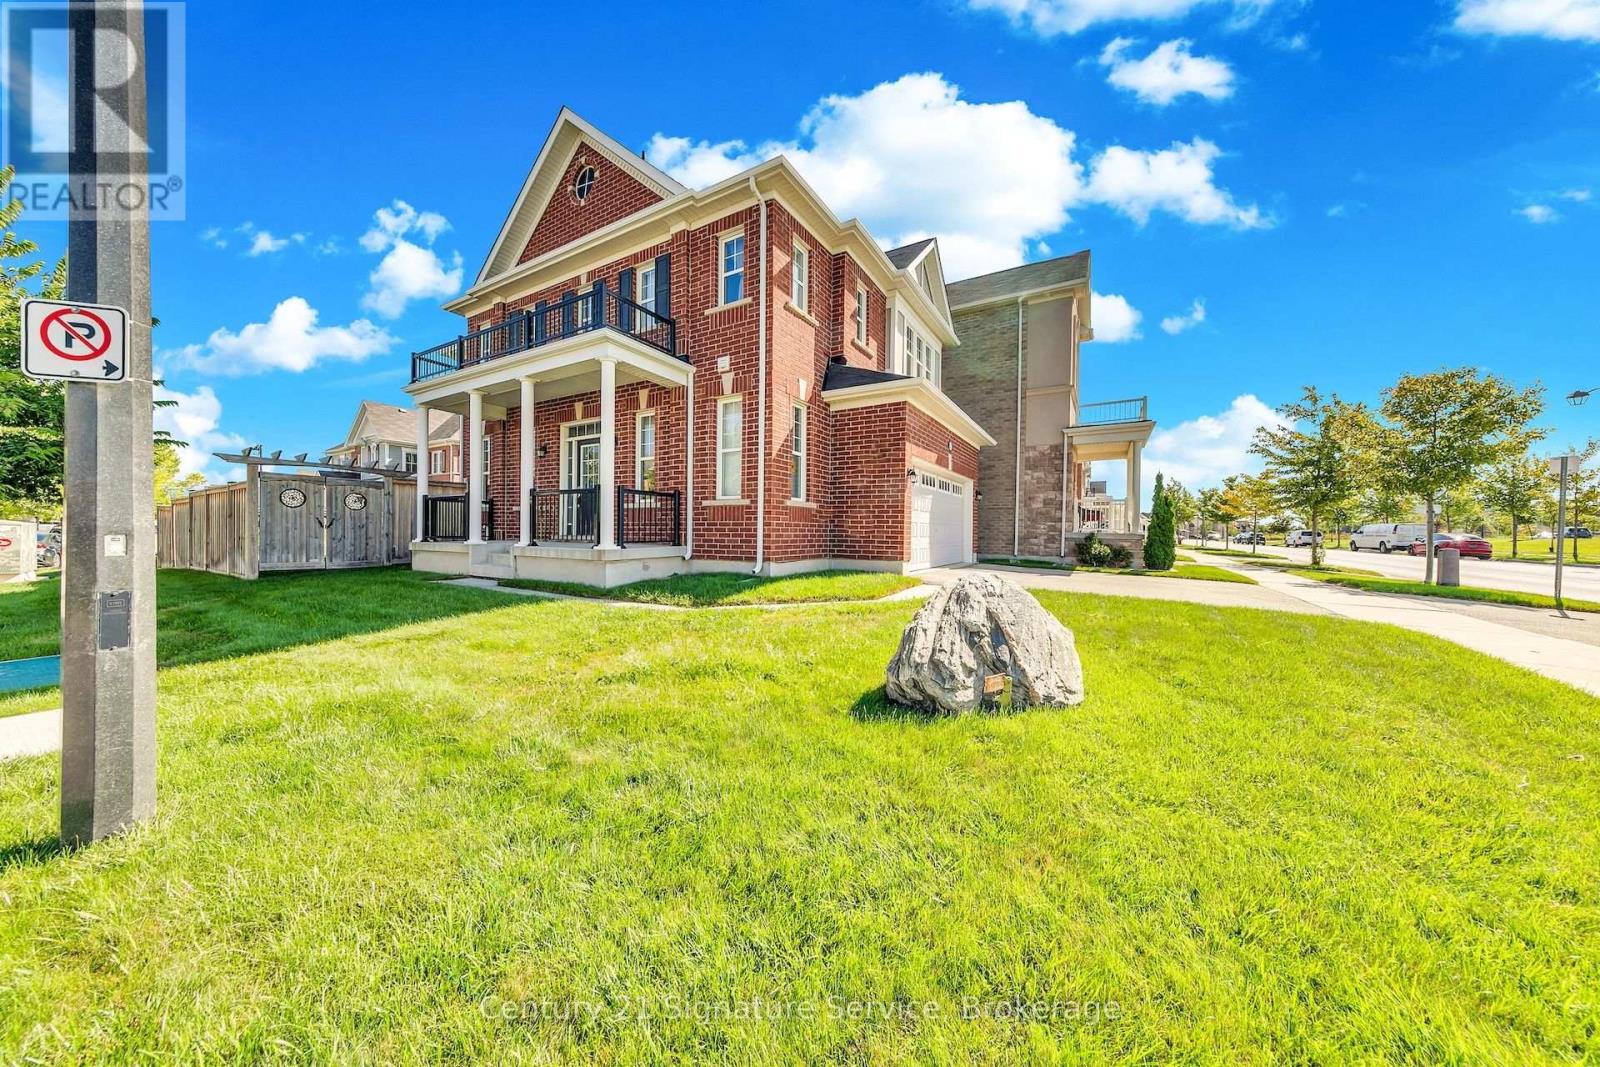
1369 Leger Way
Milton, Ontario
Welcome To 1369 Leger Way, A Beautiful Detached Home Perfect For Growing Families, Situated On A Premium, Sun-Filled Corner Lot In One Of Milton's Most Welcoming Neighbourhoods. With An Inviting Layout And Fantastic Curb Appeal Highlighted By A Large Front Porch, This Move-In-Ready Property Is Designed For Comfortable Living. Step Through The Front Door Into A Bright Entry Foyer Leading Into A Spacious, Open-Concept Kitchen And Great Room. The Main Level Features Dark Hardwood Flooring, Ceramic Tiles, And Large Windows That Flood The Home With Natural Light. The Heart Of The Home Is The Chef's Kitchen Complete With Plenty Of Cabinet Space, A Huge Granite Island, And Stainless Steel Appliances. The Open Dining Area Flows Naturally Out To A Private Backyard That Features A Gorgeous Custom-Designed Concrete Patio, An Upgraded Underground Watering System, A Shed For Extra Storage. Upstairs, The Layout Features 3 Spacious Bedrooms Plus A Massive Family Room Loft. This Bright Loft Is The Ultimate Flexible Space For A Playroom, Homework Station, Or Family Movie Nights. The Primary Bedroom Is A Peaceful Retreat, Boasting A Dedicated Closet And A Private 4-Piece Ensuite Bath. Two Additional Bedrooms Provide Plenty Of Space For Kids, Alongside A Full Main Bath And A Convenient Second-Floor Laundry Room. Downstairs, The Full Basement Is A Blank Canvas That You Could Easily Finish To Your Own Tastes, Whether You Want A Home Gym, Extra Playroom, Or Guest Suite. Best Of All, You Are Located Directly Across From A Fantastic Neighbourhood Park! Kids Can Run Out And Play In Seconds, And You Are Just Steps From Top-Rated Schools, Scenic Walking Trails, Shopping, The Local Hospital, And The Sports Recreation Centre. Your New Home Awaits!!! (id:51382)

62 Keegan Crescent
Toronto, Ontario
*** Additional Listing Details - Click Brochure Link *** Beautifully Renovated All-Brick 3-bedroom Bungalow On An Approx. 57 X 106 Ft. Lot In Sought-After York University Heights. Separate Side Entrance To A Finished Basement With Potential For 2 Additional Bedrooms, Ideal For Extended Family Or Potential Rental Income. Main Floor Features A Spacious Living Room, Office Nook, 5-piece Bath And Eat-In Kitchen With Stainless Steel Appliances, Quartz Countertops And Matching Backsplash. Roughed-In For A Second Laundry. Finished Basement Offers An Eat-In Kitchen, Living/Dining Area, Recreation Room, Laundry, 4-piece Bath And Ample Storage. Enjoy A Private, Fenced Backyard With Expansive Deck, Covered Gazebo, Enclosed Sunroom With Skylight, Mature Cedar Hedges, Fruit Trees And Storage Shed. Prime Location Near York University, Downsview Park, GO Station, TTC, Schools, Shopping, Parks And Hwys 400, 401 And 407. Sold Substantially Furnished, Including Brand-New Appliances, Furniture, Décor, Household Contents And Bbq. Move-In Ready (id:51382)
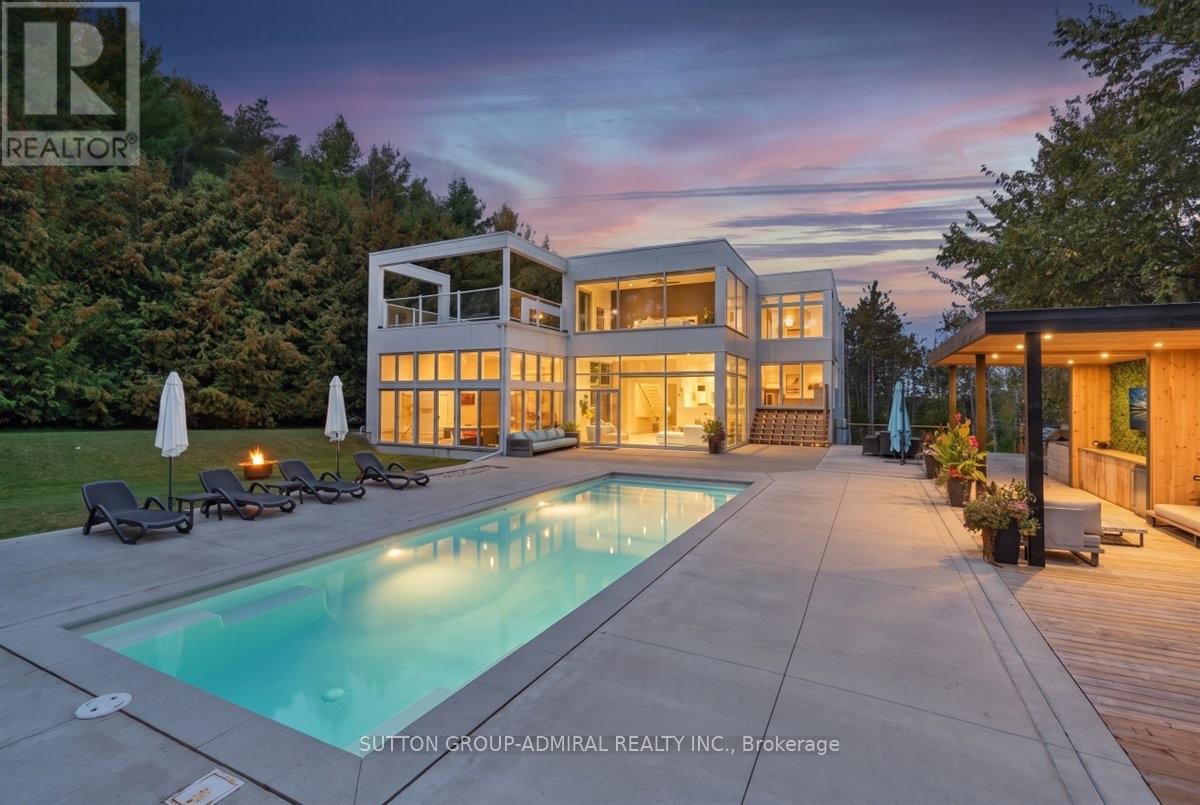
4761 9th Line
New Tecumseth, Ontario
Custom Bauhaus style Red Steel + Concrete constructed mansion tucked away on 6.07 tree-lined acres offering gorgeous panoramic conservation views from every corner. Built in 1992 and recently professionally renovated from beam to beam with high end finishes and top notch craftsmanship leaving no expense spared | Bright open-concept floor plan with tall high ceilings, pot lights, and engineered hardwood floors through out | Jaw dropping chef's kitchen loaded with top-notch appliances finished to perfection with custom matching porcelain countertops & centre island with glass-enclosed wine cellar | Combined living and dining room with panoramic windows through out | Spacious family room surrounded with glass windows walks-out to rear landscaped backyard private oasis featuring outdoor saltwater pool with large deck, cabana, and private conservation land with sunny south exposure! | Big bedrooms, each with panoramic ravine views | Primary bedroom boasting spa-like 5pc ensuite | Walkouts to 3 separate balconies | Deep private driveway parks 15+ cars | 3 car garage + 800sqft workshop/garage with hydro & water | Additional 1,000 sqft indoor pool rough-in with hot tub, sauna & bath | Unique and very rare Red Steel + Concrete construction allows for maximum flexibility, superior construction, and easy floor plan changes | Unfinished basement approx 800sqft | Most windows and roof replaced Sept 2026 | Superior and rare construction that must be seen to be appreciated! 5 minutes from HWY 400 at the Bradford/Beeton line! *Click "Multimedia" link for more photos, video tour, and floor plans* (id:51382)
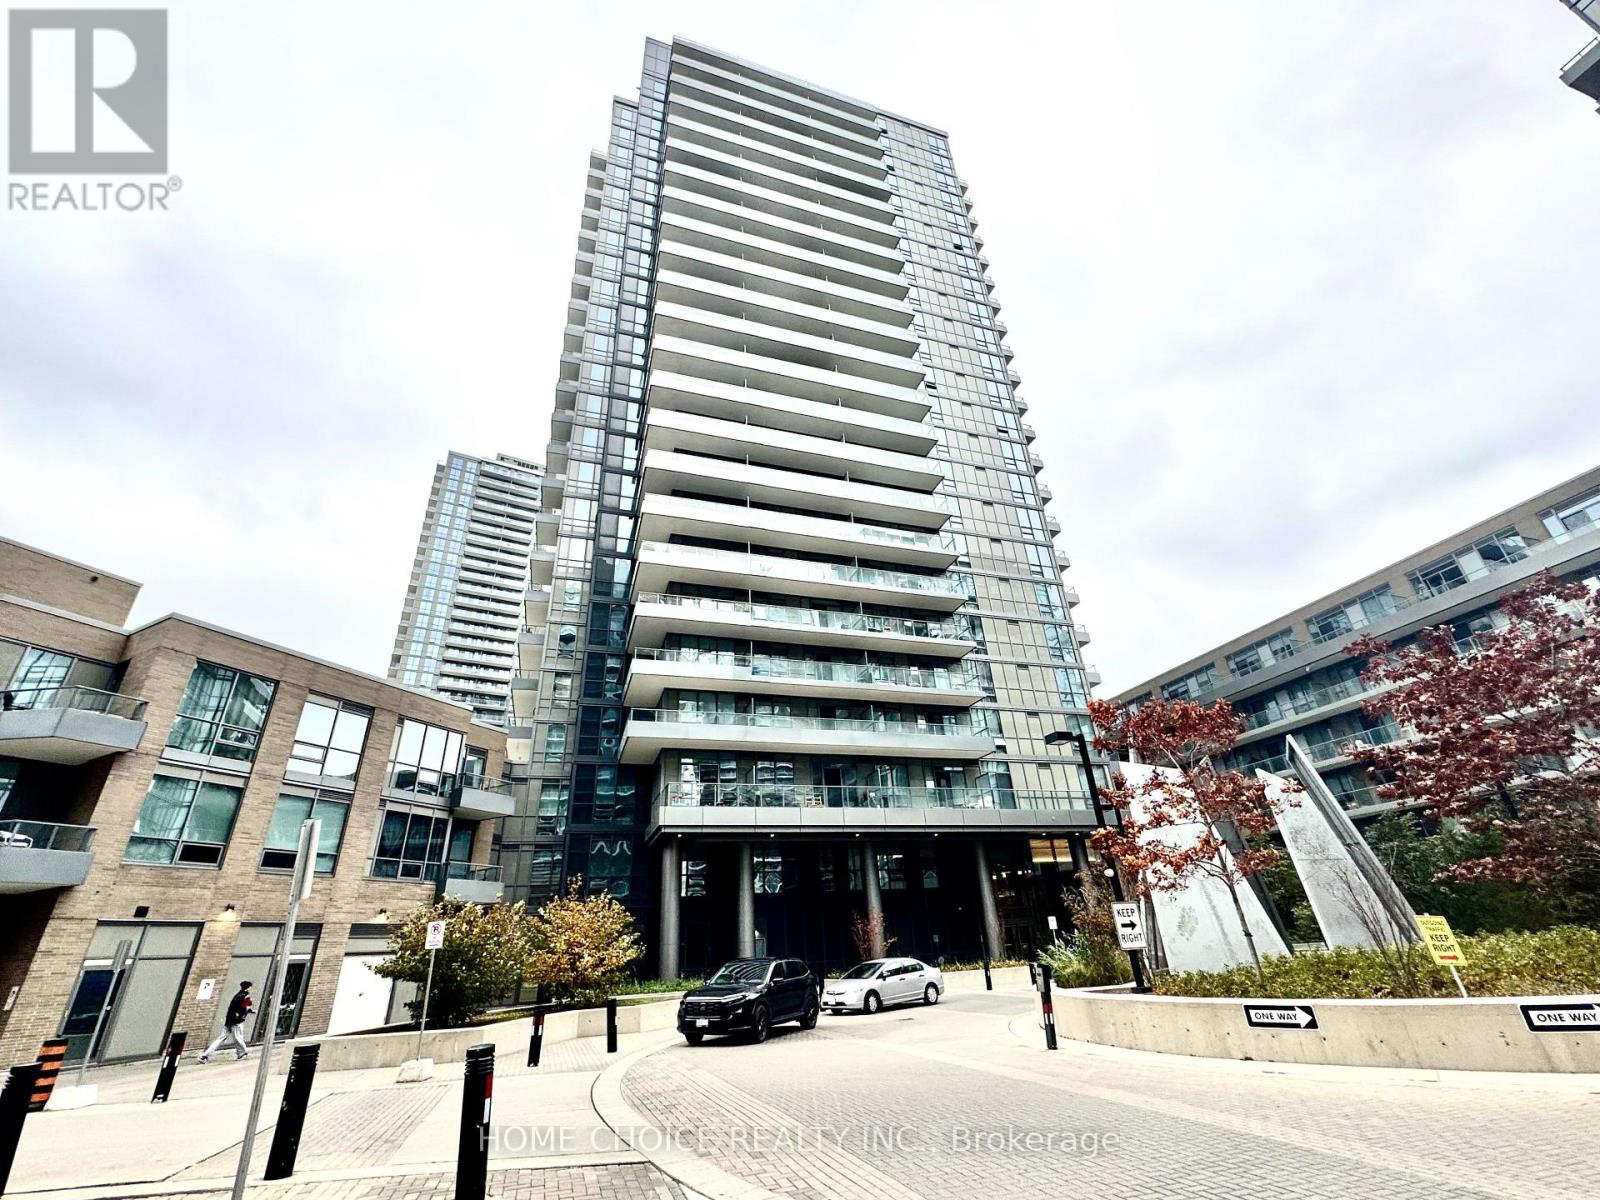
802 - 50 Forest Manor Road
Toronto, Ontario
Welcome to this Stunning 2-bedroom Corner condo unit featuring a highly desirable southwest exposure and an abundance of natural light through floor-to-ceiling windows. This thoughtfully designed unit offers a functional open-concept layout, perfect for comfortable everyday living and entertaining. Ideally situated in an unbeatable, transit-friendly location with Don Mills Subway Station, TTC at your doorstep, CF Fairview Mall, Fresh Co, T&T Supermarket, restaurants, shops, schools, a library, and community centre all nearby. Commuters will appreciate the convenient access to major highways. Residents enjoy an impressive selection of premium amenities, including 24-hour concierge service, indoor swimming pool, sauna, fully equipped fitness centre, car wash, party room, visitor parking, and more. A fantastic opportunity to own in one of North York's most convenient and sought-after neighbourhoods. A MUST-SEE opportunity!!! (id:51382)
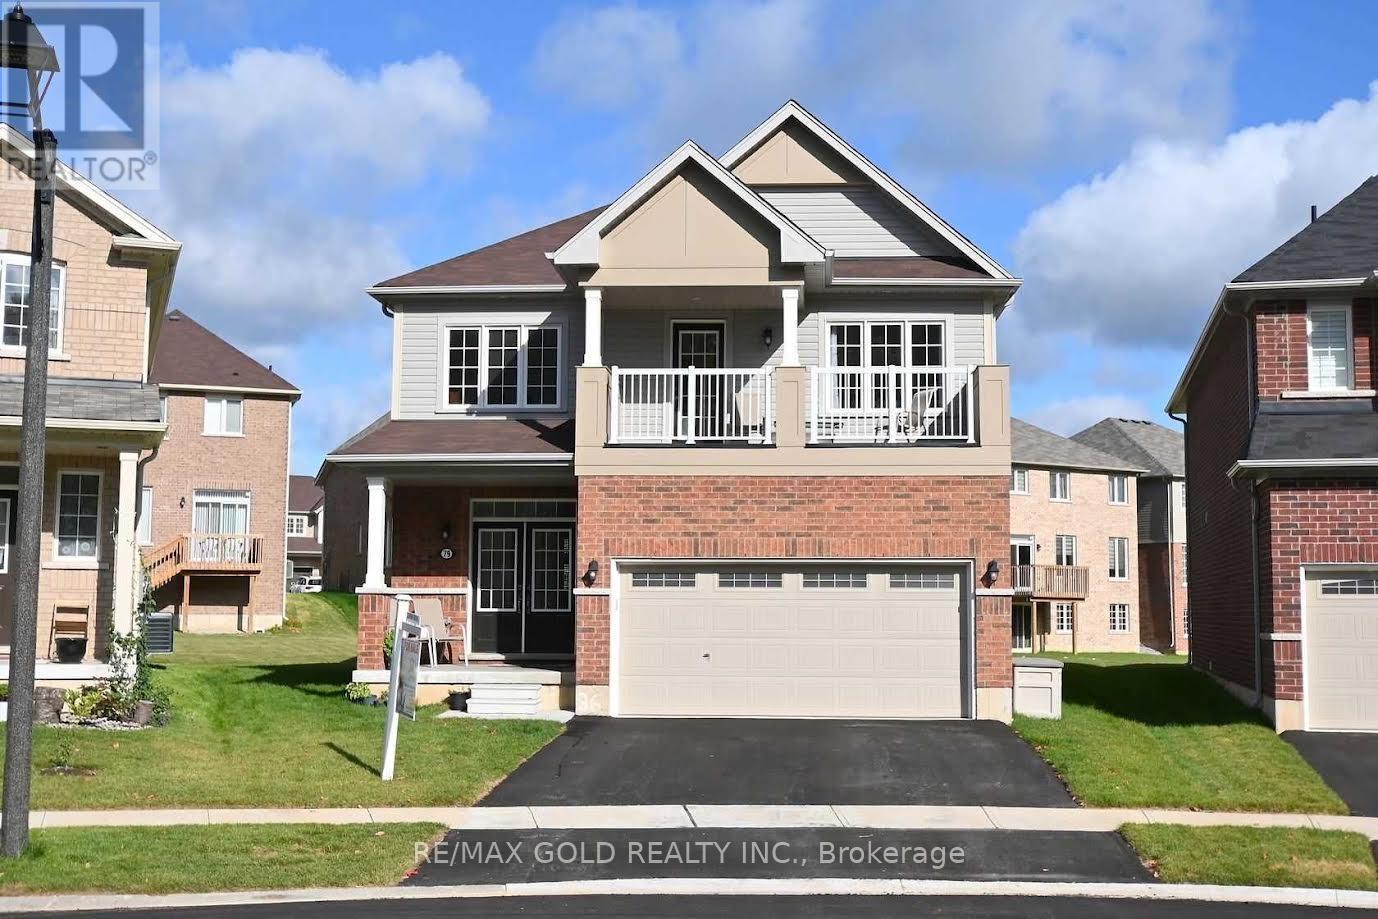
79 Sinden Road
Brant, Ontario
Beautifully situated on a quiet cul-de-sac, this inviting home features a bright, open-concept layout designed for comfortable family living and entertaining. The main floor boasts a spacious kitchen with a breakfast area and an abundance of upgraded cabinetry, flowing seamlessly into the living room, with a separate dining room perfect for hosting family and friends. Enjoy the warmth of the gas fireplace, along with the added convenience of a main-floor powder room. An elegant oak staircase leads to the upper level, featuring three generously sized bedrooms. The spacious primary bedroom offers a large walk-in closet and a 4-piece ensuite. The second bedroom features a walk-out to a private balcony overlooking a beautiful forest view, providing a peaceful retreat. Convenient second-floor laundry completes this well-designed home. A wonderful opportunity to enjoy comfort, space, and a serene setting! (id:51382)

4548 Victoria Avenue
Niagara Falls, Ontario
Versatile two-storey detached home in the heart of downtown Niagara Falls, offering 1 bedroomfor rent, shared bathroom and a shared kitchen and private driveway parking on VictoriaAvenue. A strong fit for thoses looking for rental potential who want a central address on oneof the city's main streets. Location is the main story here. Victoria Avenue frontage in anestablished downtown neighbourhood puts you close to public transit, shopping, restaurants,schools and everyday amenities, which is exactly what tenants and owners look for.The carpet-free interior keeps the living space practical and easy to maintain, and theenclosed front porch provides a welcoming entrance. A generous bedroom count, adaptable layoutand walkable downtown location make this one worth running the numbers on. For long-termholders, it is a usable home on a downtown lot today, with the flexibility to revisit plansdown the road. (id:51382)
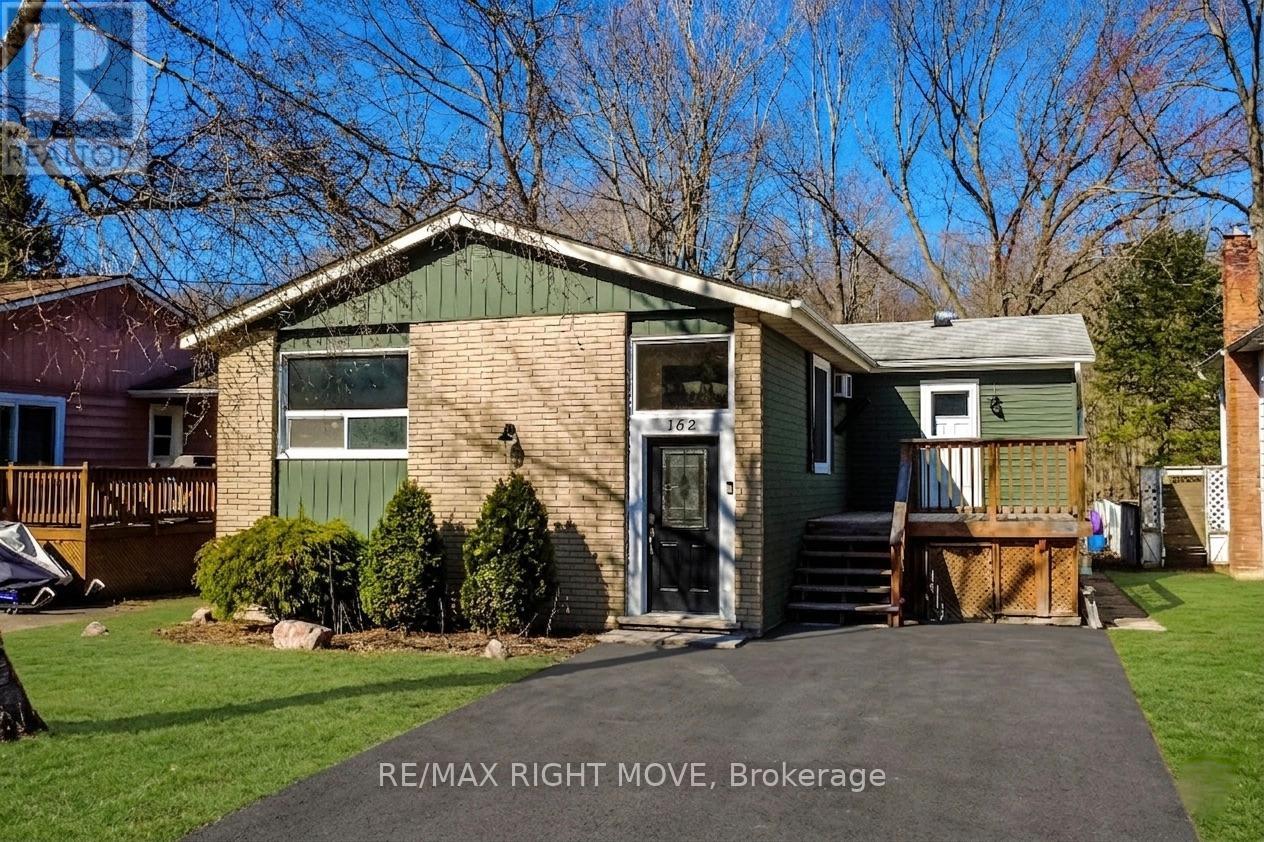
162 Pratt Crescent
Gravenhurst, Ontario
Affordable and move-in ready, this freshly painted 3-bedroom detached family home is located in a well-established Gravenhurst neighbourhood. Featuring forced-air gas heat, new (2025) and thoughtful updates throughout, this raised bungalow delivers comfort, functionality, and exceptional value in the heart of Muskoka. The main floor offers three bedrooms, a 4-piece bathroom, a well-appointed kitchen, and a combined living and dining room. A charming screened-in Muskoka room overlooks a spacious backyard complete with an above-ground pool - ideal for summer living. The middle bedroom provides direct access to the Muskoka room, which opens onto a second deck for additional outdoor enjoyment. A generous front deck, perfect for entertaining, leads to a practical mudroom with pantry and storage. The expansive lower level features a laundry room, a cozy family room with a natural gas fireplace, a den, a workshop, and a 3-piece bathroom - offering ample space for the whole family to spread out. Ideally located within walking distance to Muskoka Wharf, Lake Muskoka, a park with a splash pad, scenic walking trails, downtown Gravenhurst shopping, schools, and a wealth of recreational activities. Everything Muskoka has to offer is right at your doorstep. (id:51382)
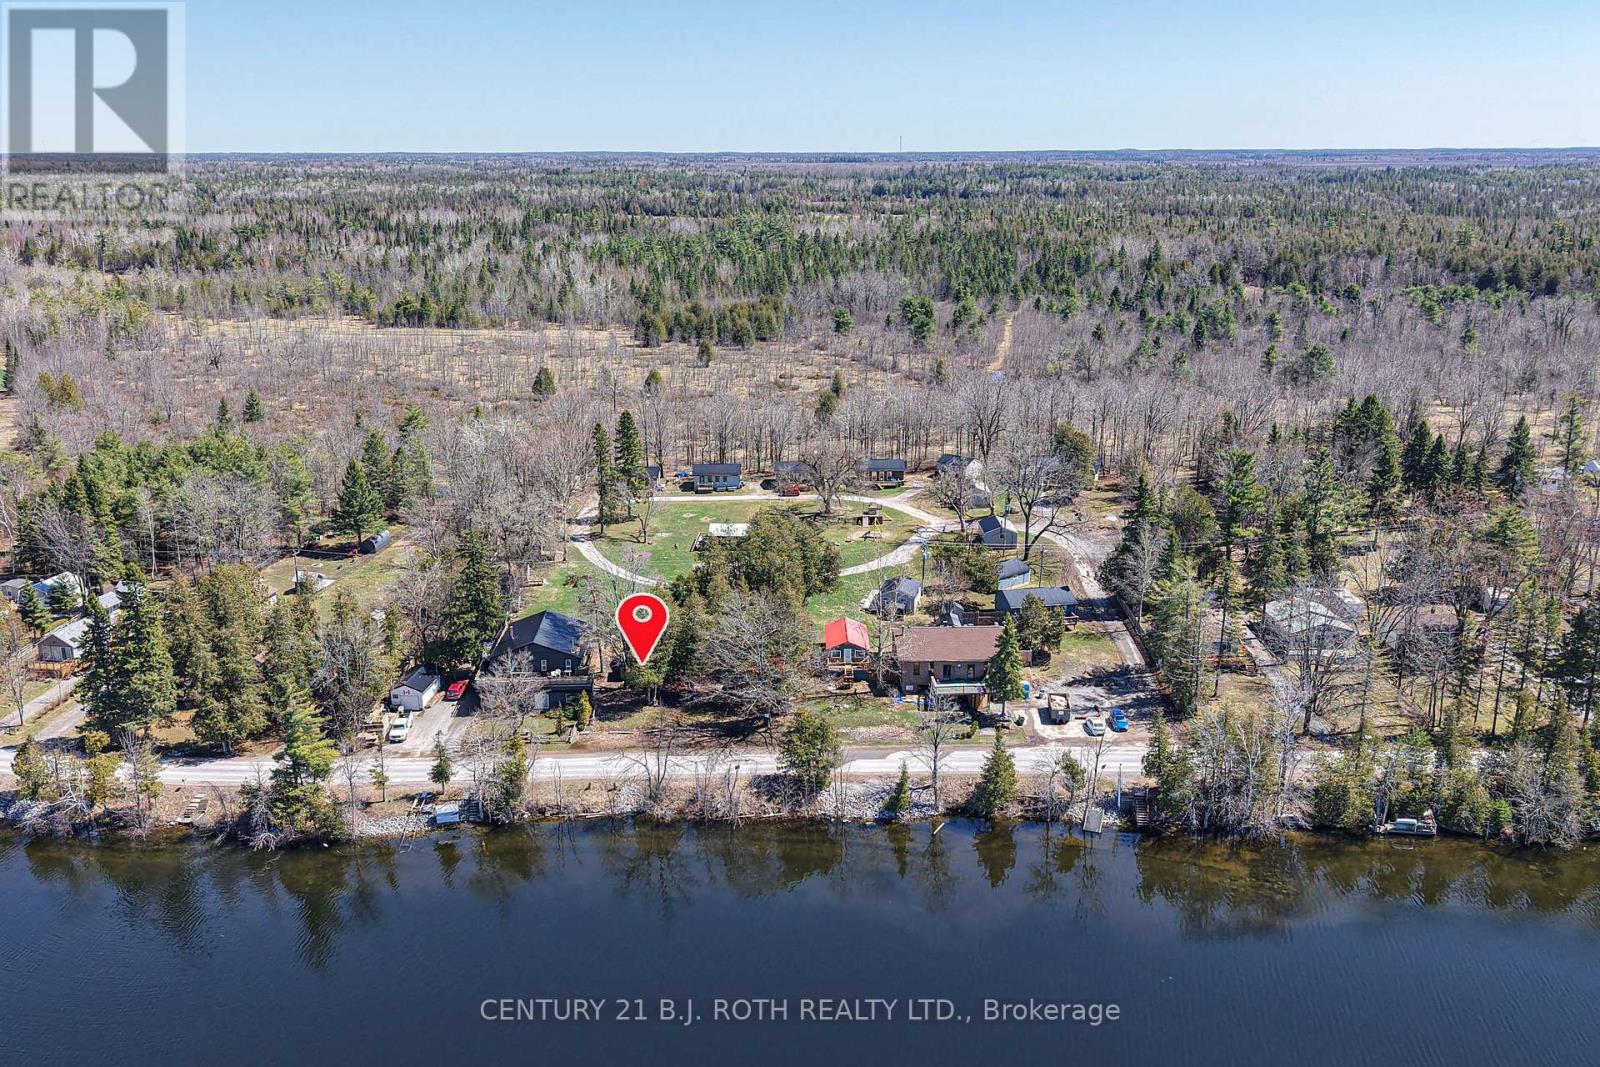
1 - 230 - 232 Lake Dalrymple Road
Kawartha Lakes, Ontario
An incredible opportunity to own a waterfront income property with direct access to Lake Dalrymple, breathtaking lake views, and sunsets you'll never tire of watching. This charming three-season cabin is ready for a handyman's touch and a vision to transform it into your own private luxury retreat. Enjoy the best of both worlds: a peaceful lakeside escape and the potential for rental income through a co-ownership, resort-style management program. With docks, boats, a playground, and an on-site convenience store serving Kawartha Dairy ice cream, Lake Dalrymple Resort is where waterfront enjoyment and income potential come together, offering a lifestyle that's hard to beat. (id:51382)
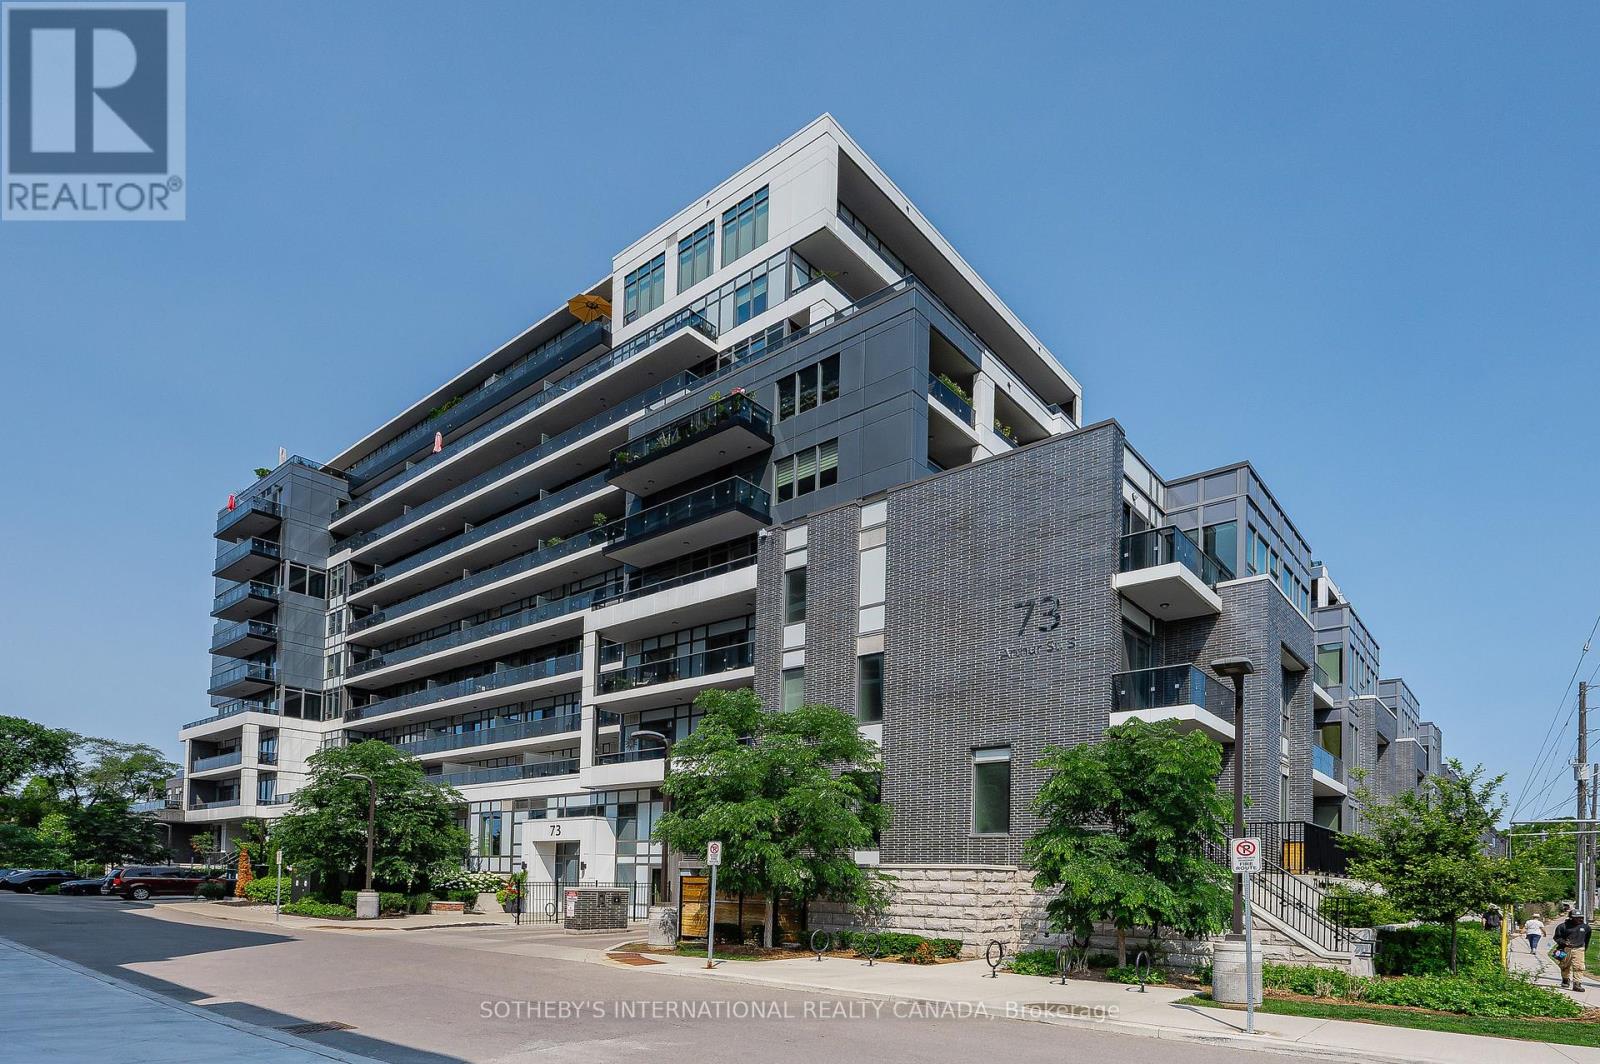
612 - 73 Arthur Street
Guelph, Ontario
Welcome to The Metalworks - Where urban living meets historic charm in downtown Guelph. This beautifully maintained split plan 2-bedroom, 2-bathroom condo offers a bright, open-concept layout ideal for both relaxing and entertaining. The chef-inspired kitchen features sleek cabinetry, stainless steel appliances, and a large island with breakfast seating, flowing seamlessly into the spacious living area. Step out onto the expansive private balcony and enjoy a great view overlooking the professionally landscaped courtyard - a perfect spot for morning coffee or evening relaxation. The primary suite includes a walk-in closet and a luxurious 3-piece ensuite, while the second bedroom provides excellent flexibility for guests, a home office, or additional living space. Additional highlights include in-suite laundry, professionally cleaned broadloom carpets, one underground parking space, and one storage locker. Residents of The Metalworks enjoy access to exceptional amenities such as a fully equipped fitness centre, speakeasy-style lounge, pet spa, guest suite, and a beautifully maintained riverside trail system just steps away. All of this is located within walking distance to GO Transit, restaurants, shops, and Guelph's vibrant downtown core. Don't miss your opportunity to live in one of Guelph's most sought-after communities (id:51382)
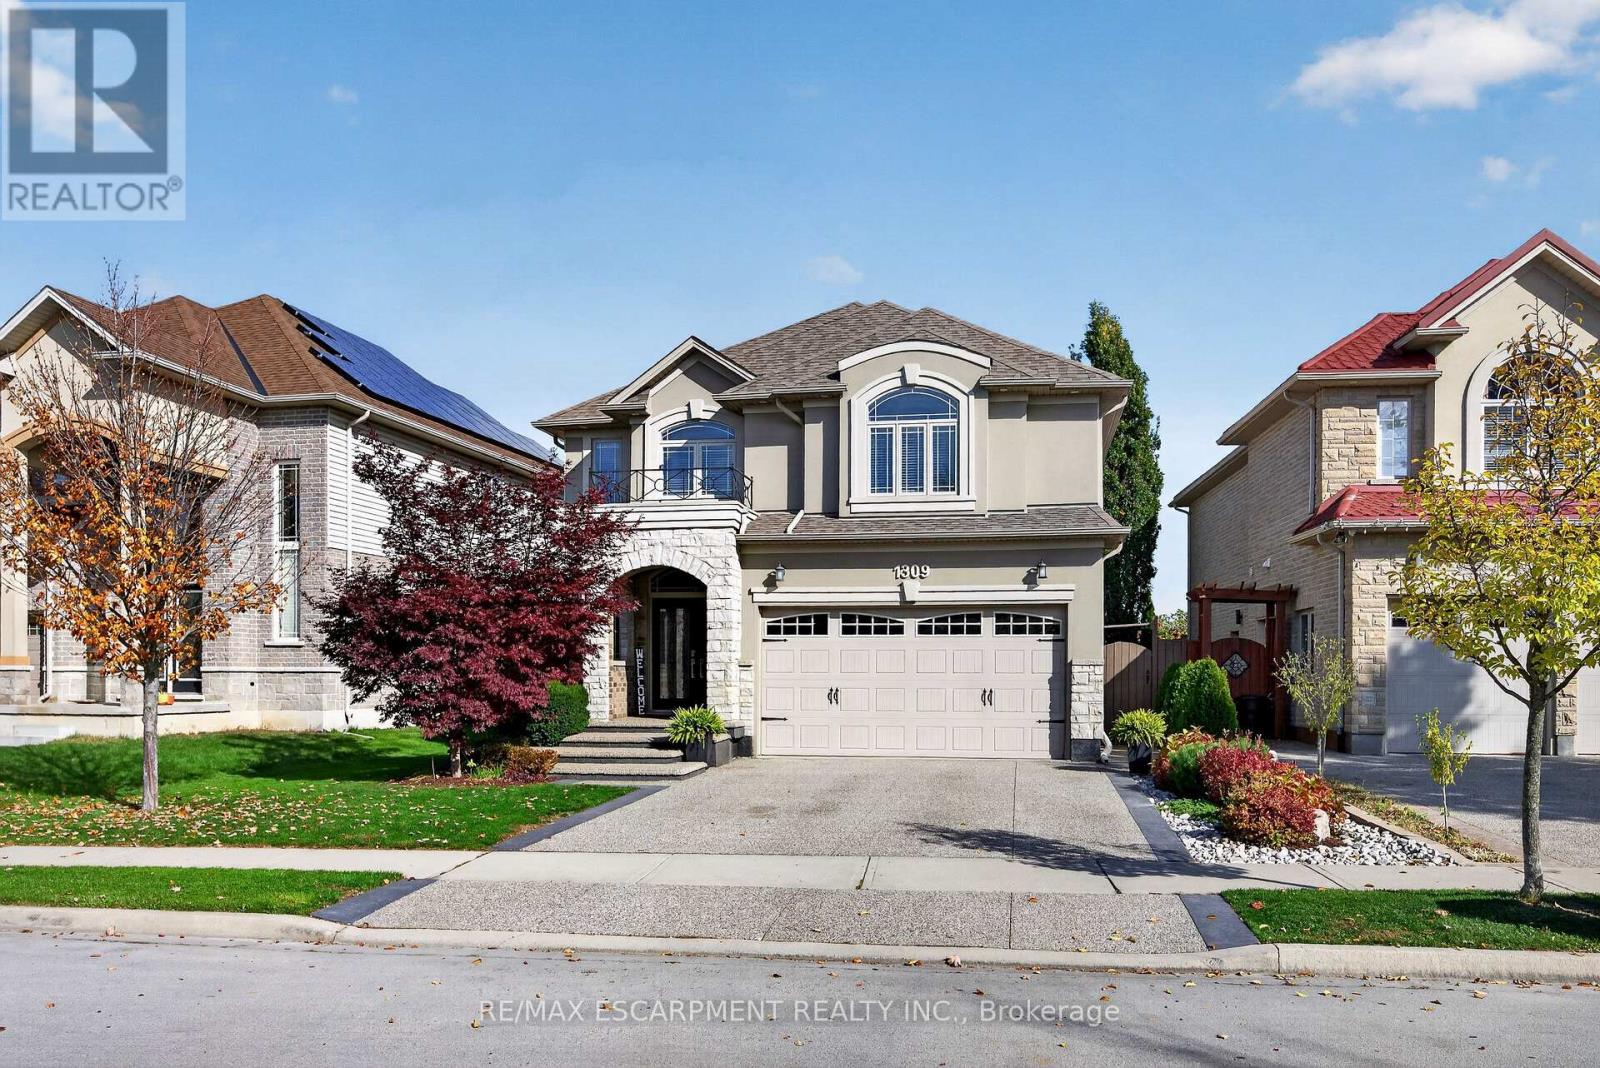
1309 Upper Paradise Road
Hamilton, Ontario
Welcome to 1309 Upper Paradise, where space, style, and an incredible backyard setting come together! Backing directly onto a beautiful park with your own private gated access, this 4 bedroom, 4 bathroom home offers plenty of room for family living. From the professionally landscaped front yard and inviting covered porch to the heated double garage and aggregate concrete driveway, this home makes a great first impression. Inside, you'll find a bright, spacious layout with hardwood flooring, a welcoming family room with custom built ins, and an updated kitchen featuring stainless steel appliances, a large island, and built in beverage fridge. Upstairs, new luxury vinyl plank flooring installed in 2025 adds a fresh, modern touch throughout all four generously sized bedrooms, including the spacious primary suite with a walk in closet and 5 piece ensuite bathroom. Brand new carpet runners installed on the stairs in 2026 provide an elevated look. The fully finished basement offers additional living space, complete with a large recreation area, electric fireplace added in 2022, and a 3 piece bathroom. But the backyard is what really sets this home apart! The covered patio creates the perfect outdoor space for summer dinners, hosting friends, or simply unwinding, while the park just beyond your gate gives the whole family even more room to enjoy. With main floor laundry, a double garage with inside entry, and a convenient location close to schools, shopping, and highways, this is a home that truly offers the space to grow, gather, and enjoy for years to come. (id:51382)