
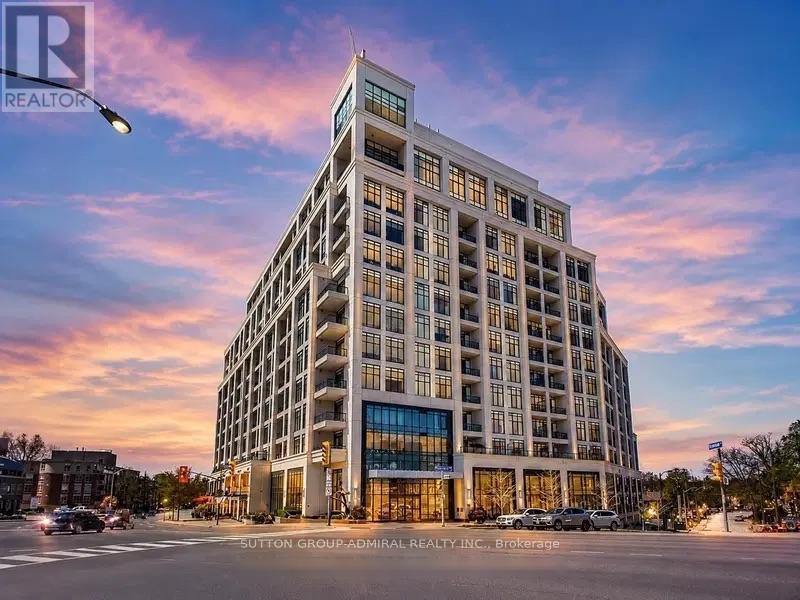
415 - 2 Old Mill Drive
Toronto, Ontario
Two Old Mill by Tridel located in highly sought after Bloor West Village! Well laid out floor plan featuring 1+Den (enclosed den makes for the perfect 2nd bedroom or home office) featuring 667sqft + south west facing balcony with unobstructed views! Spacious open concept combined Living / Dining | Spacious eat-in kitchen with stainless steel appliances & large peninsula island with quartz counters| Large primary bedroom w/ double closet | Ensuite washer & dryer | Comes with 1 locker! | Tridel built world-class building amenities include a rooftop patio with lounge offering 360 views of the city, indoor saltwater pool, hot tub, steam room, fully equipped gym, party room, theatre room & guest suites. Steps to the famous Old Mill Inn, TTC Public Transit, top-rated restaurants, banks, grocery stores, parks & so much more. All of this in one of Toronto's most coveted west-end communities! (id:51382)
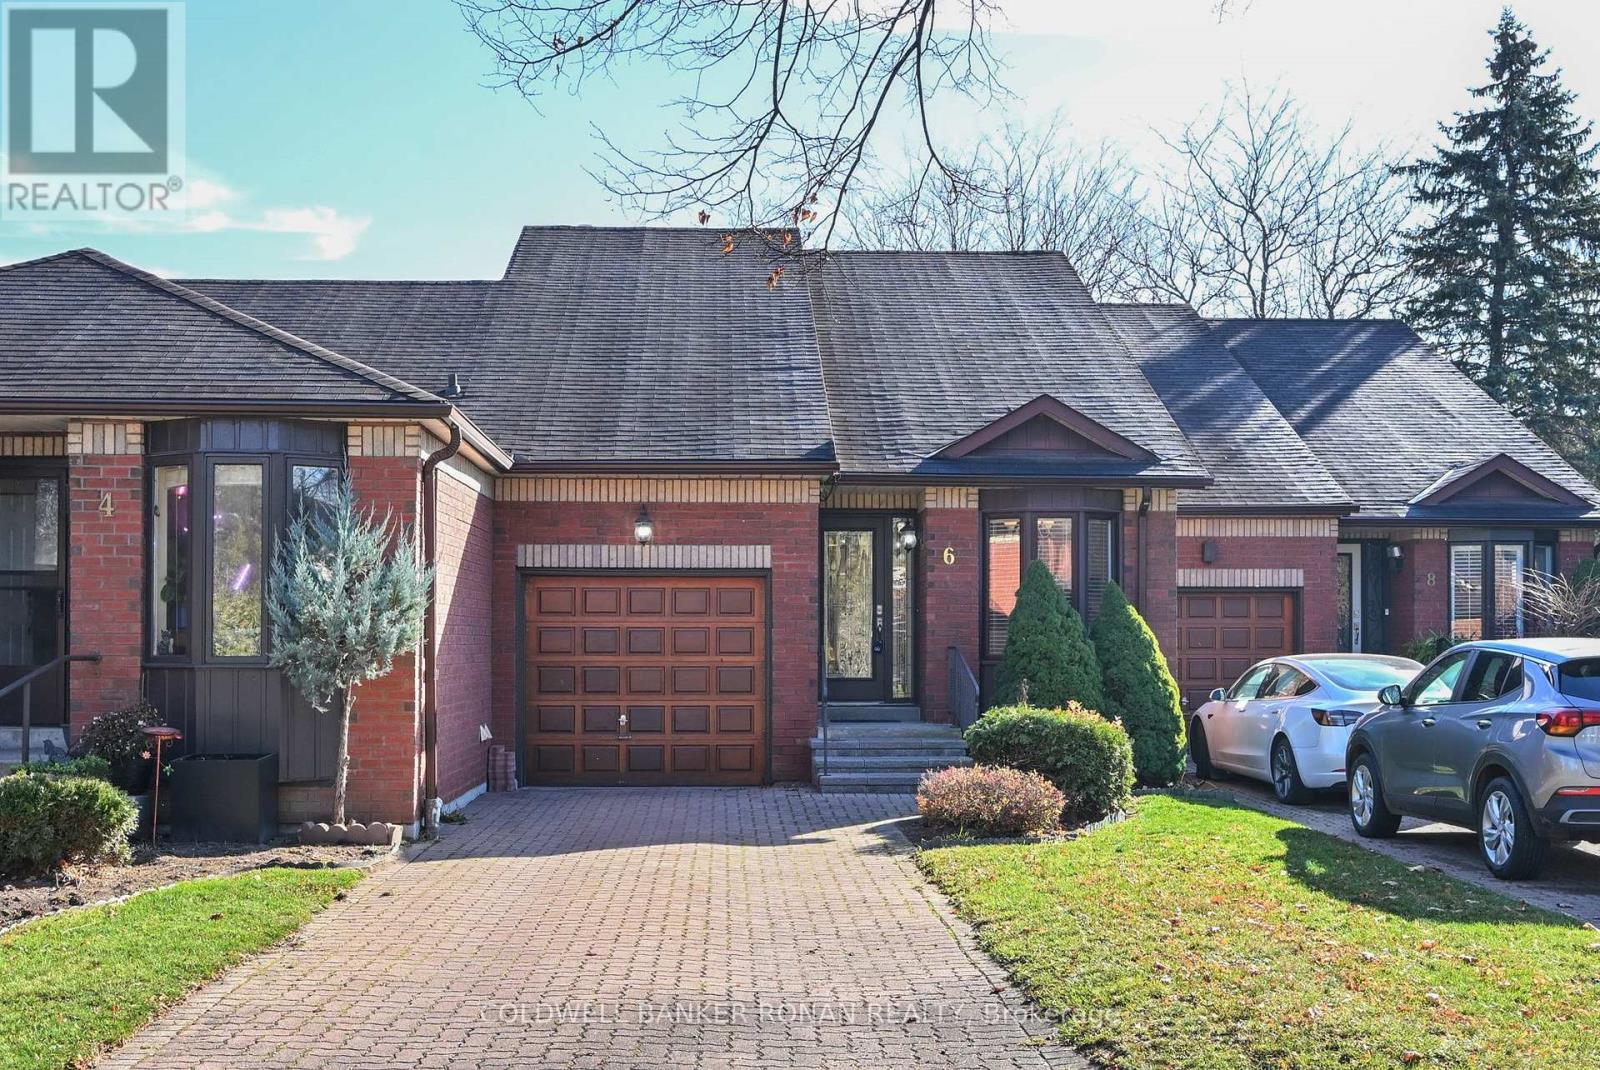
6 Parkdale Drive
New Tecumseth, Ontario
This lovely bungalow is ready for you to move right in & enjoy! Offering the convenience of one-level living, you'll appreciate the comfort & peace of mind of having everything you need on the main level, with no stairs to navigate. An existing chair lift provides easy access to the fully finished basement, featuring a welcoming recreation room with gas fireplace, 3-piece bathroom, spacious laundry/hobby room with a cold cellar. The chair lift can easily be removed if not required. The main floor offers a renovated kitchen with a bright eat-in area, along with a combined living and dining room featuring beautiful hardwood floors & two large skylights that fill the space with natural light. Step out from the living room onto a spacious deck overlooking a private, tree-lined setting - perfect for relaxing and enjoying the outdoors.The primary bedroom, along with a second bedroom or den, completes the comfortable main-floor layout. Pride of ownership is evident throughout this well-maintained home. Conveniently located just off the main streets, this property also offers parking for three vehicles plus a garage, a backup generator, all appliances included & no rental items.Enjoy easy living in the quiet & welcoming community of Green Briar. Just move in & make yourself at home! (id:51382)
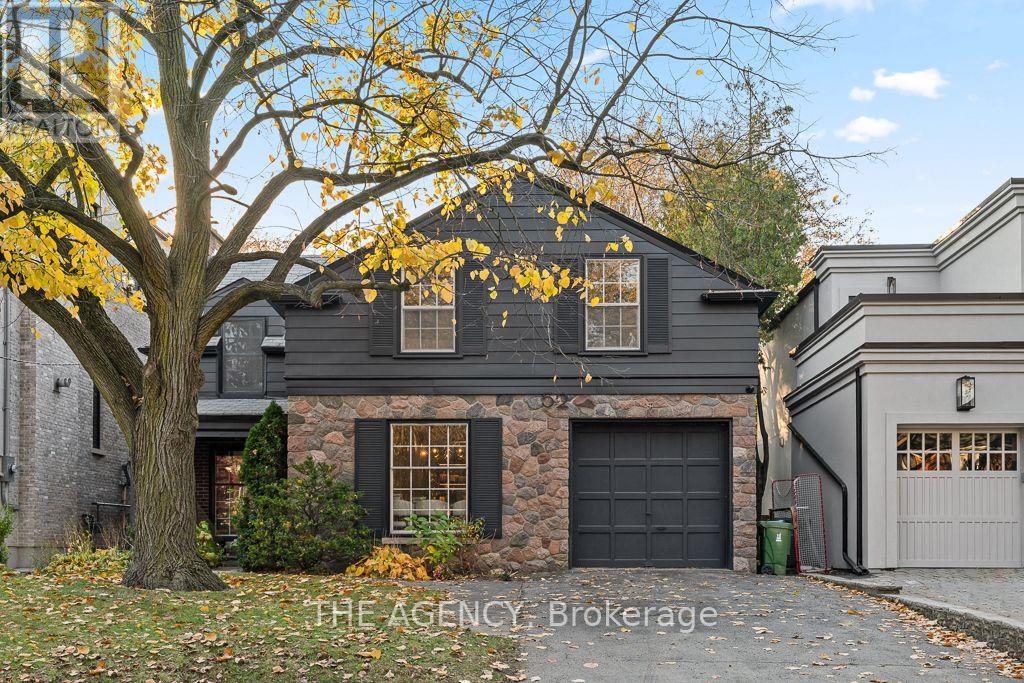
52 Daneswood Road
Toronto, Ontario
**An Exceptional Opportunity to Build Your Dream Home in Prestigious Lawrence Park!** Discover the extraordinary potential of 52 Daneswood Road, situated on an impressive **43.05 x 130.15 ft lot** offering approximately **5,608 sq. ft. of land** in one of Toronto's most coveted residential neighbourhoods. With its generous frontage, remarkable depth, and desirable proportions, this property presents an outstanding opportunity to create a custom-built architectural masterpiece. The expansive lot provides an exceptional canvas to explore a grand residence with striking curb appeal, thoughtfully designed living spaces, and beautiful outdoor entertaining areas, tailored entirely to your vision. Surrounded by magnificent luxury homes, mature tree-lined streets, prestigious schools, parks, and exclusive amenities, this distinguished address offers the perfect combination of location, lifestyle, and long-term potential. **Existing architectural designs are available**, providing an exciting head start for those looking to bring their dream residence to life. Adding to its appeal, the existing home has been recently renovated and upgraded throughout, offering comfortable, move-in-ready living or rental potential while planning for future construction. Whether you're an end user envisioning a one-of-a-kind luxury residence or a builder seeking a premium lot in an established neighbourhood, 52 Daneswood Road is an exceptional opportunity to secure valuable land in the heart of Lawrence Park. **Live in it today, build your vision tomorrow, and create something truly extraordinary.** (id:51382)
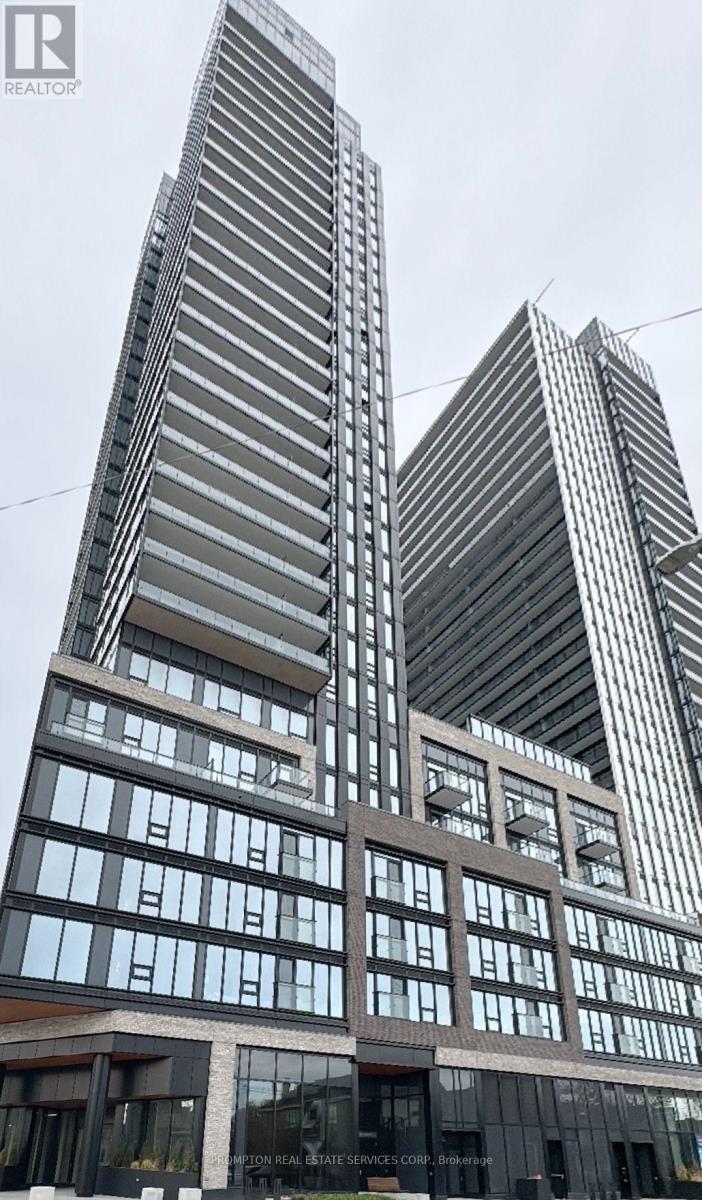
1006 - 91 John Street N
Hamilton, Ontario
* Welcome to Amber Tower at The Design District, one of Downtown Hamilton's most modern condominium residences! * Experience contemporary urban living in this Brand-new, Never-lived-in, Spacious 734 sq. ft. 2-Bedroom + 2-Bathroom CORNER Condo Suite, featuring modern finishes, floor-to-ceiling windows, abundant natural light and desirable south-facing city views. * This Condo Suite stands out with (1) Newly installed, modern, custom-fabricated roller shades with Room-Darkening Fabric in BOTH Bedrooms and with Light-Filtering Fabric in the Kitchen, Dining & Living Areas; (2) One [1] Parking Spot (30 seconds away from the Entrance/Exit) included; (3) Floor to Ceiling Windows throughout complement with a 96 Sq. Ft., South facing Balcony with desirable city views; (4) Contemporary Kitchen featuring a Functional Centre Island and Stainless Steel Appliances (cooktop, refrigerator, hood fan, dishwasher, Built-in oven and microwave) * Exceptional Location - Less than 10 minutes Walk to Alectra Utilities Corporation, Hamilton Fire Department Station 1, Hamilton Paramedic Service, St. Joseph's Healthcare Hamilton Satellite Health Facility, Hamilton Family Health Team, Hamilton Police Services Central Station, Hamilton Transit ("HSR") Bus Stop (1A KING Bus from Monday to Saturday to McMaster University & McMaster Children's Hospital & McMaster University Medical Centre), Shops, Cafes, Restaurants & more * Easy Travel to Hamilton GO Centre station, McMaster University & McMaster University Medical Centre, Hwy 403, Downtown Hamilton, Grocery Stores, Restaurants and more * 1 Parking Spot (30 seconds away from the Entrance/Exit), 1 Locker and High Speed Internet are included * Furniture, Hydro ("Electricity"), Water and Tenant Insurance are Not Included. (id:51382)
2276 Bentim Road
Strathroy-Caradoc, Ontario
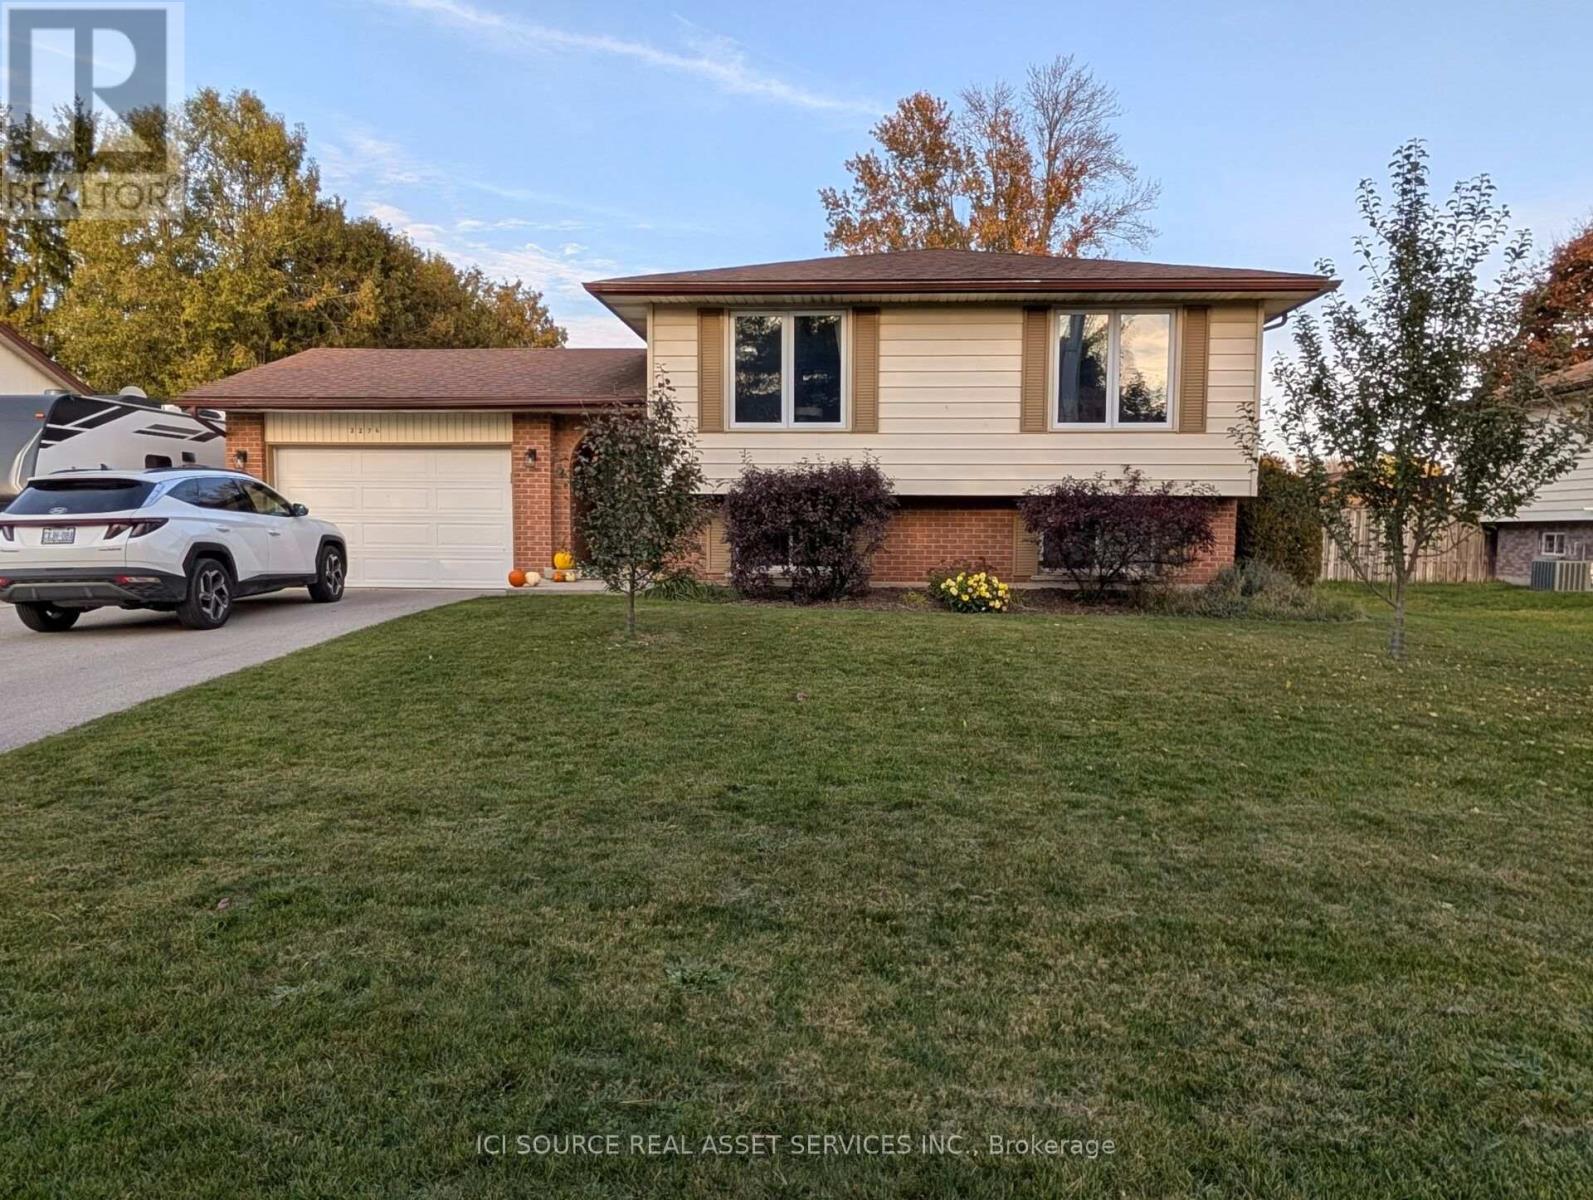
BACKING ONTO FARMLAND! This beautifully maintained 3+1 Bedroom, 2-Bathroom raised ranch offers privacy, room for a growing family, and a larger lot than most new builds. Inside, you'll find over 2,800 square feet of living space! This home has large windows and spacious living areas, perfect for celebrating life over a meal with family & friends. The large kitchen was renovated in 2024, and features: quartz counters, soft-close cabinetry, solid wood cabinet doors, pull-out drawer organizers & stainless appliances. All bedrooms have custom blackout blinds, creating cozy sleep retreats. The primary bedroom has a cheater-ensuite access to the main bath. The fully finished lower level, with oversized windows & gas fireplace, adds two multipurpose living spaces, a bedroom & a modern full bath with heated floors, marble accents and a large custom tiled shower. 1.5 car garage and extra laneway for trailer/boat offers plenty of parking. Outside you'll find apple trees, a brand new above ground pool installed in 2026 & a fully fenced yard, creating a private retreat. Huge shed/workshop with gas and 240amp service. Additional features/updates: gas BBQ line, hybrid gas/heat pump furnace and AC (2023), exterior doors (2022), windows (2021), and owned hot water tank. *For additional Property Details Click The Brochure Icon Below* (id:51382)
177 York Road
Hamilton, Ontario
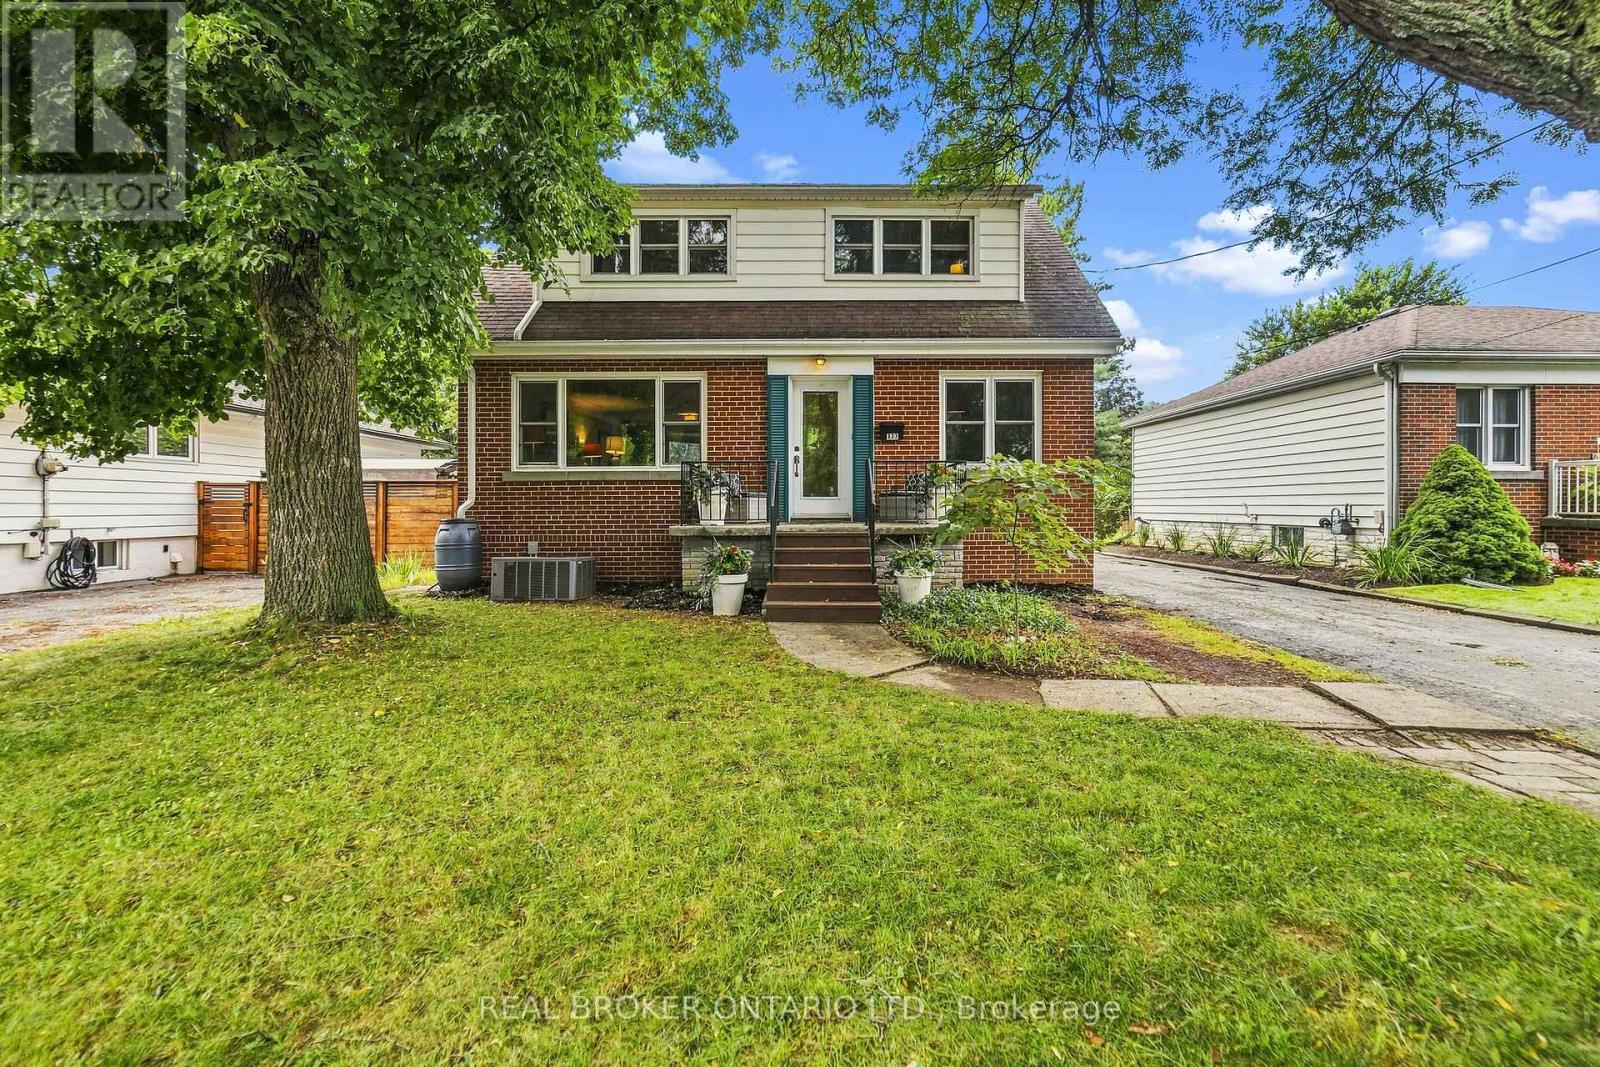
Welcome to 177 York Road, a charming home in the heart of Dundas! With a peaceful forest setting across the street, a private backyard and downtown Dundas just a short walk away, this home offers a wonderful balance of nature and neighbourhood living. Inside, you'll find 3 bedrooms upstairs, an additional bedroom in the finished basement and 3 bathrooms, one on every level. Recent updates include refreshed kitchen cabinetry, a new furnace, electrical panel and updated windows. Outside, enjoy a private backyard on a 50 x 100 ft lot, perfect for relaxing or entertaining. With downtown Dundas, local shops, restaurants and trails nearby, plus easy access to Highway 403, you can enjoy everything this community has to offer while staying connected to the rest of the city. Come see what makes 177 York Road a wonderful place to call home! (id:51382)
3 - 4201 Longmoor Drive
Burlington, Ontario
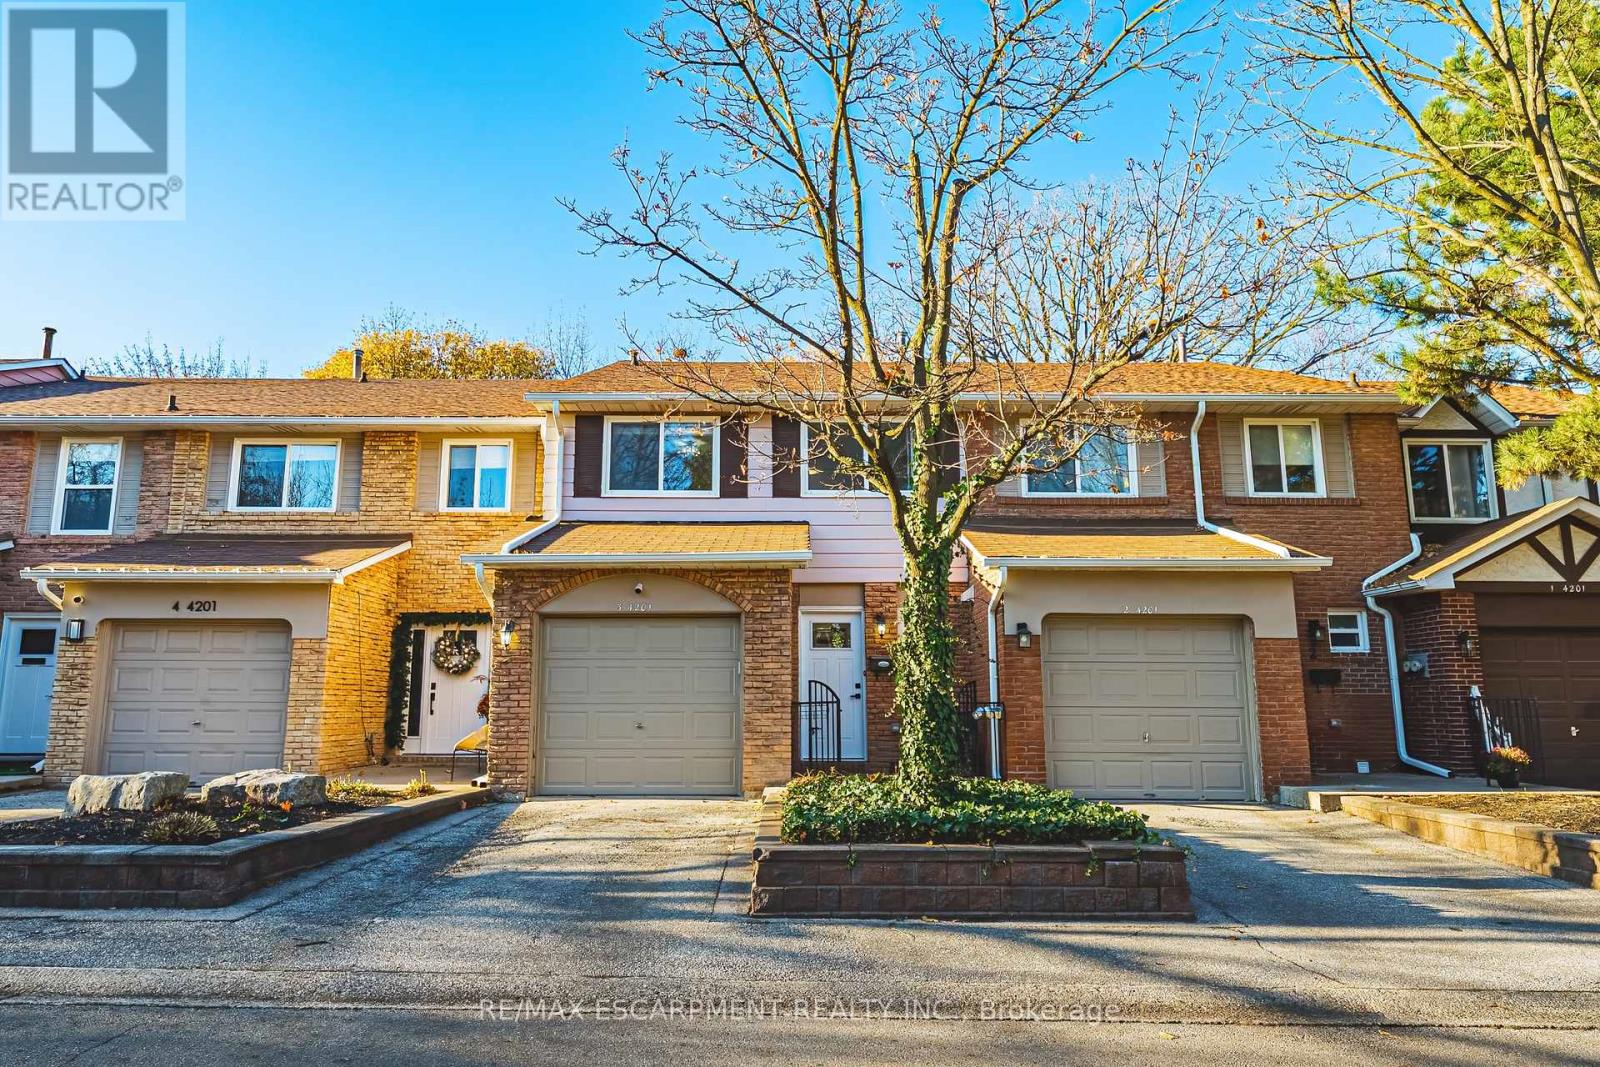
Welcome to this stunning 2-storey townhome, perfectly nestled in one of Burlington's most desirable, family-friendly neighbourhoods! With just under 1,500 sq. ft. of above-grade living space plus a fully finished lower level, this beautifully appointed home offers 3+1 bedrooms, 2.5 bathrooms, and a single-car garage with convenient inside entry. Step inside to a spacious main level where stylish flooring and an upgraded kitchen set the tone. The inviting layout flows effortlessly, making it just as ideal for relaxed weeknights as for entertaining family and friends. An elegant staircase leads to the upper level, featuring three generously sized bedrooms and two beautiful bathrooms. The primary suite is complete with a walk-in closet and a private 3-piece ensuite. The finished lower level adds flexibility with a fourth bedroom, a laundry room, and a versatile living space, perfect for a rec room, home office, or cozy family hideaway. Outside, unwind in your private backyard overlooking the park-the perfect spot for morning coffee or summer evenings. A large driveway and garage complete the package. All this, just steps from Iroquois Park and close to excellent schools, shopping, and amenities. Don't miss this fantastic opportunity to call one of Burlington's most sought-after neighbourhoods home! (id:51382)
52 Mt Royal Circle
Brampton, Ontario
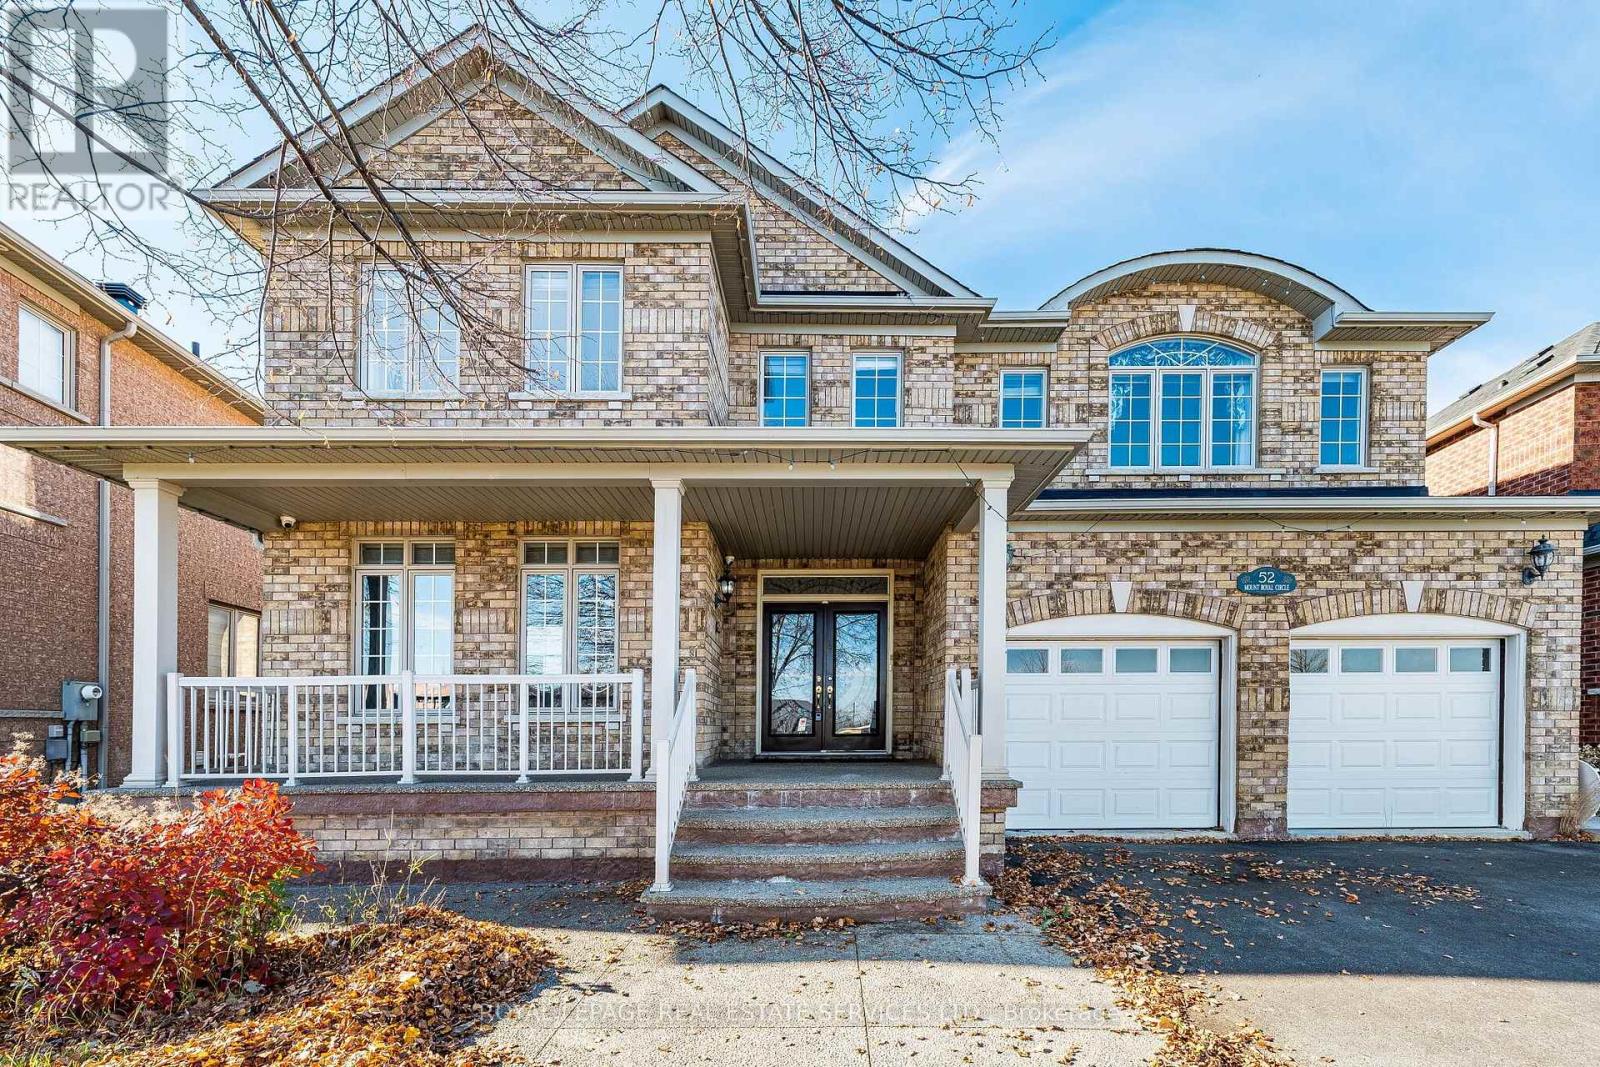
Welcome to this exceptional residence in Brampton's prestigious Castlemore community, one of the city's most sought-after family neighbourhoods. Known for its upscale homes, excellent schools, parks, trails, and convenient access to major routes, Castlemore continues to be a desirable destination for families and investors alike. The anticipated Hwy 413 corridor is expected to further enhance regional connectivity and long-term area appeal. Designed with both elegance and functionality in mind, this stunning home offers the perfect floor plan for modern family living. Natural light pours through the home throughout the day, highlighting the spacious principal rooms, separate living and family rooms, and the dramatic vaulted soaring cathedral ceilings, approx. 18ft. The gourmet kitchen features built-in stainless steel appliances, while the main-floor den provides flexibility as a home office or potential fifth bedroom. Perfect for families, all upper-level bedrooms are generously sized and feature their own bathrooms (Jack & Jill in 2), offering comfort and privacy rarely found in today's market. With 5 bathrooms in total, this home easily accommodates growing or multi-generational families. With convenient access from the garage, the fully finished basement with either vinyl or laminate flooring, adds incredible versatility with a self-contained in-law suite featuring 2 bedrooms, separate living and dining areas, and ample space for extended family, guests, or entertaining. Ideally located steps to Mount Royal Public School, Our Lady of Lourdes Catholic Elementary School, parks, walking trails, transit, shopping, and everyday amenities. A rare opportunity to own a luxurious, move-in-ready home in an outstanding location. (id:51382)
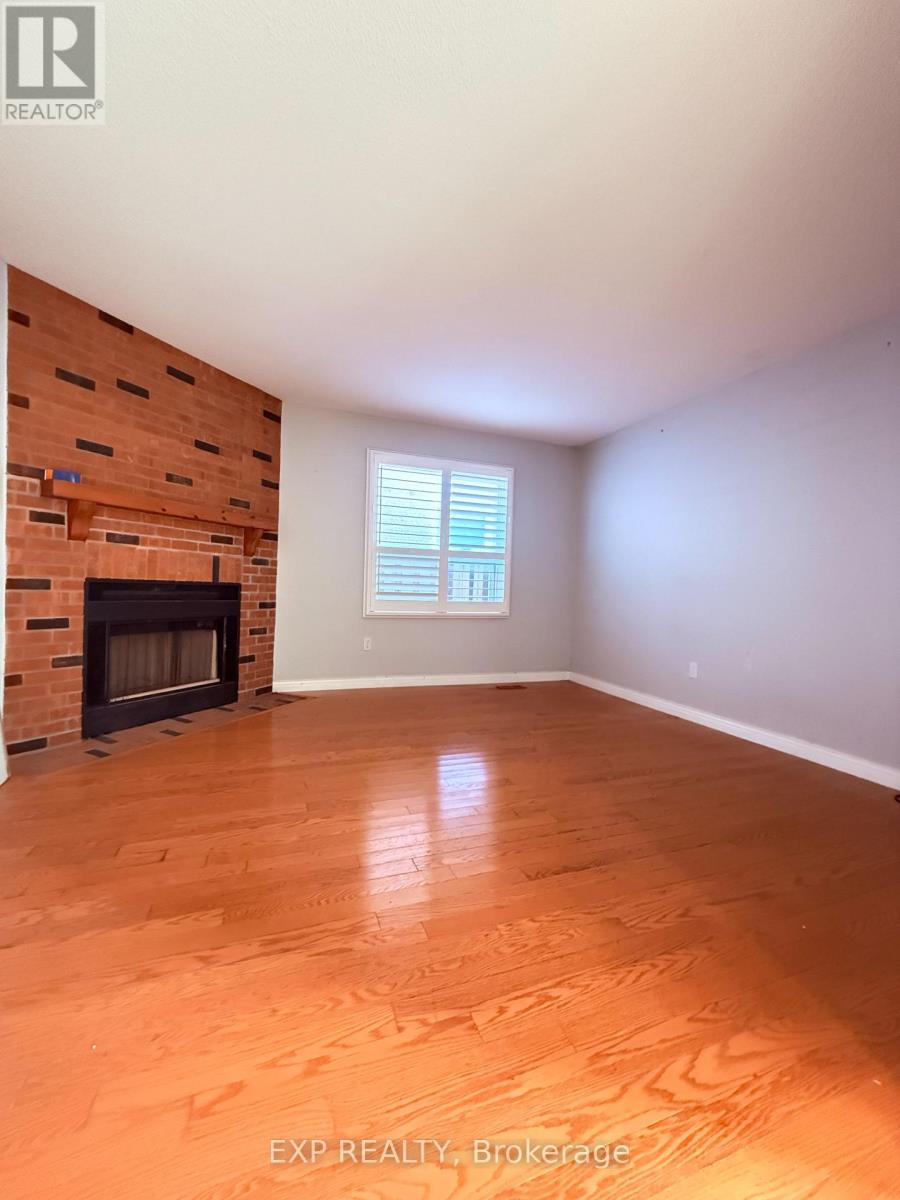
5095 Rising Star Court
Mississauga, Ontario
Welcome To This Beautifully Maintained 3-Bedroom, 3-Bathroom Detached Home In The Heart Of Central Mississauga! Offering The Perfect Blend Of Comfort, Style & Convenience, This Charming Home Features Hardwood Flooring Throughout, A Cozy Family Room With A Brick Fireplace & A Beautifully Kitchen Showcasing Elegant Cabinetry, Countertops, Stylish Backsplash & Ample Storage Space. Ideally Situated In A Highly Desirable Neighbourhood, Just Steps To Public Transit & Close To Schools, Parks & Everyday Amenities. An Exceptional Opportunity To Enjoy Comfortable Living In A Prime Central Mississauga Location! (id:51382)
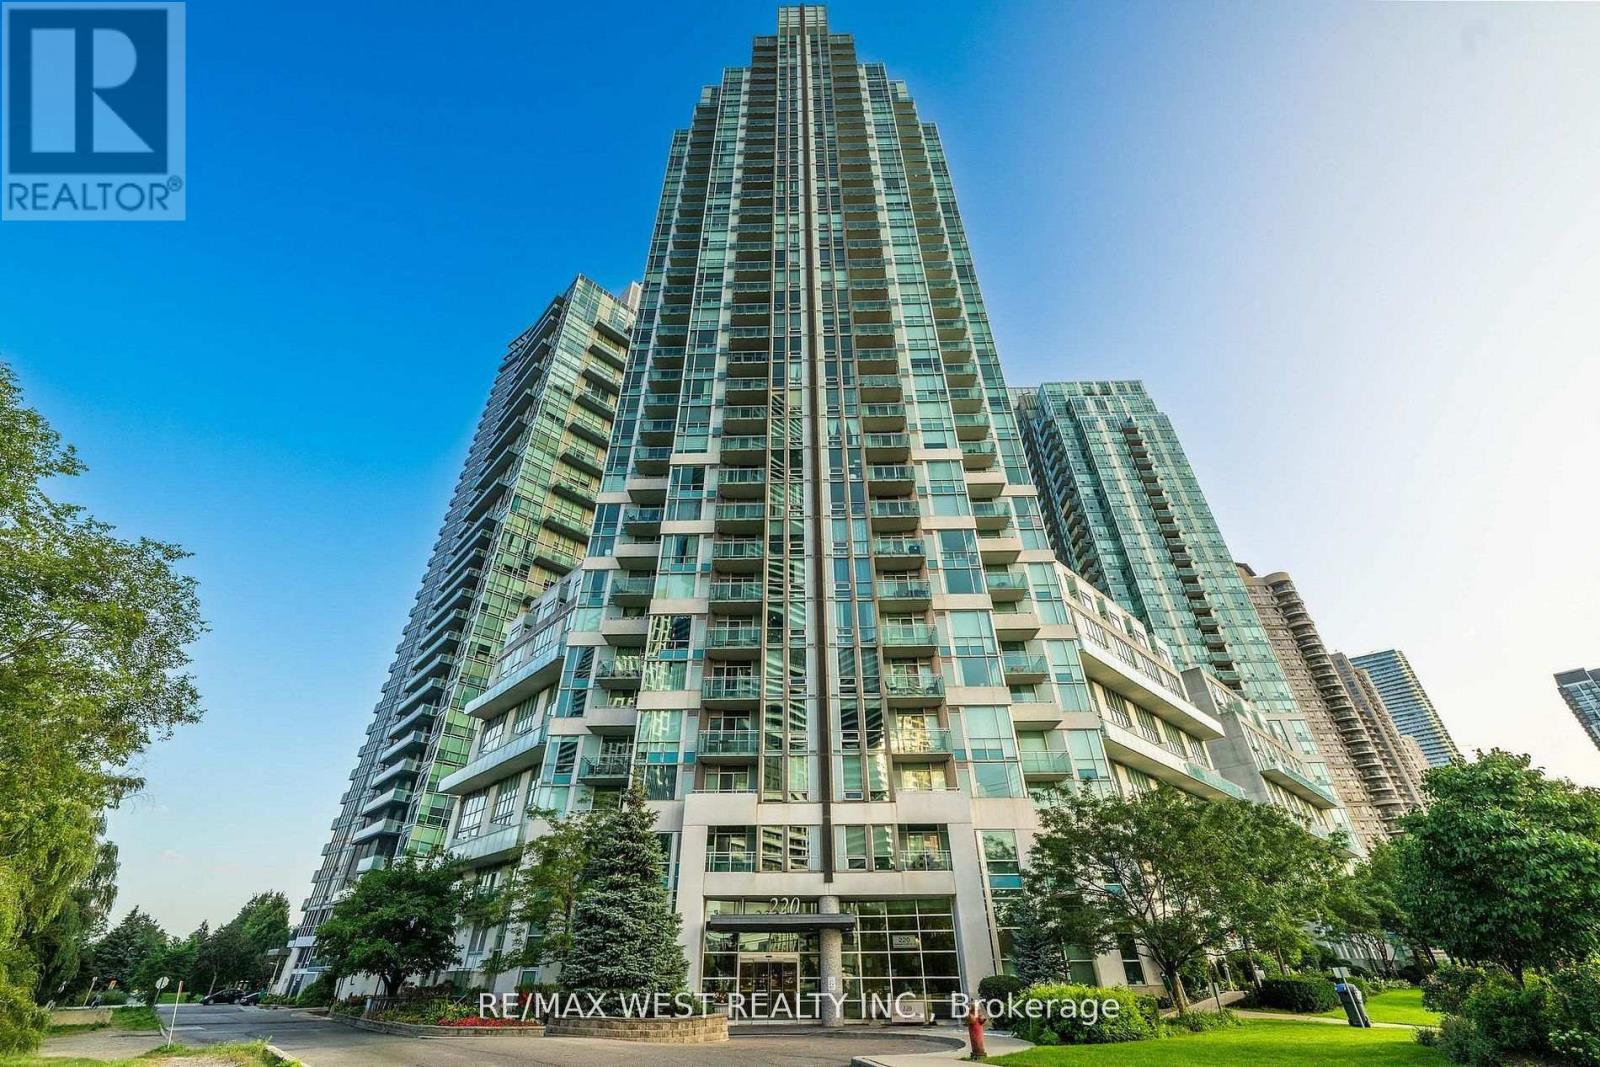
1710 - 220 Burnhamthorpe Road W
Mississauga, Ontario
Enjoy unobstructed views of the Mississauga skyline and Celebration Square from this beautifully renovated 1+1 bedroom, 2-bathroom suite in the heart of downtown Mississauga. Featuring 9-ft ceilings, a spacious primary bedroom, and a versatile den ideal for a second bedroom, home office or guest room. Modern upgrades include smooth ceilings, contemporary lighting, laminate flooring, renovated bathrooms, newer stainless steel appliances, quartz countertops and backsplash. Bright, spacious and move-in ready! Rent includes heat, hydro and water. Enjoy excellent building amenities including an indoor pool, fitness center, guest suites, sauna and concierge. Steps to Square One, Celebration Square, restaurants, shopping, public transit, library, Living Arts Centre and Sheridan College. Experience the convenience and excitement of downtown living. AAA tenants preferred. Rental application, employment verification, credit report and references required. (id:51382)
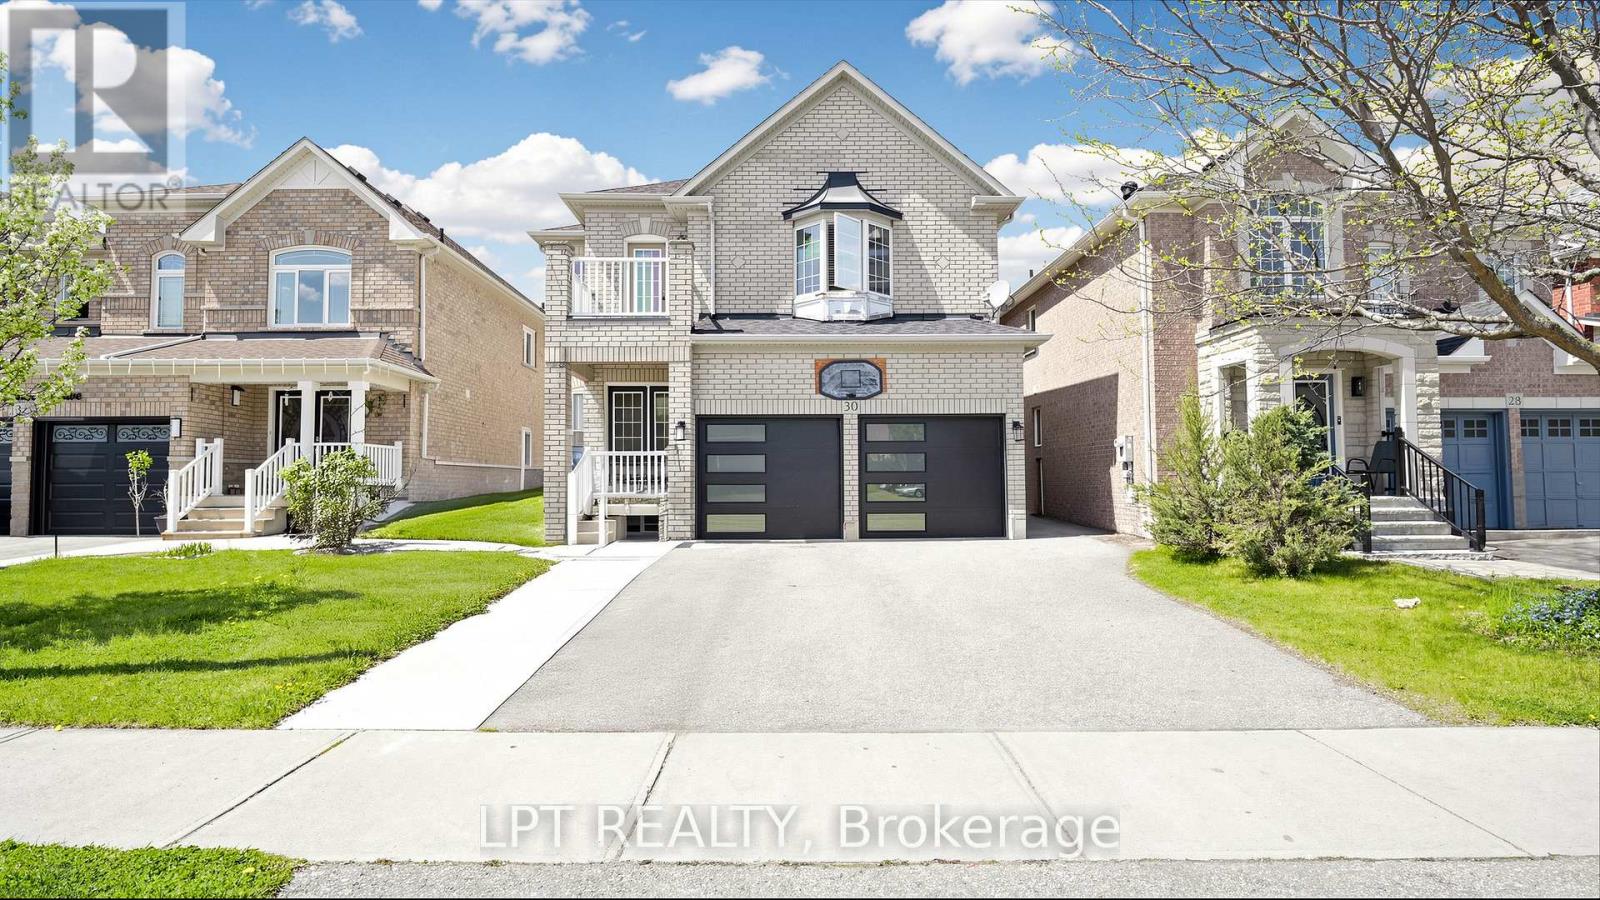
30 Ranchero Drive
Brampton, Ontario
Open House Sat 1- 4:30 ppm. One of the best priced homes in North West Brampton. Huge 2902 Square feet, 5 Spacious bedrooms and 3 full washrooms on 2nd floor. Double car garage located just minutes from the highly sought-after Cassie Campbell Community Centre, and mount pleasant Go Station, along with top-rated schools and beautiful parks. Plus, enjoy unbeatable convenience with nearby plazas and shopping options for all your everyday needs . (id:51382)
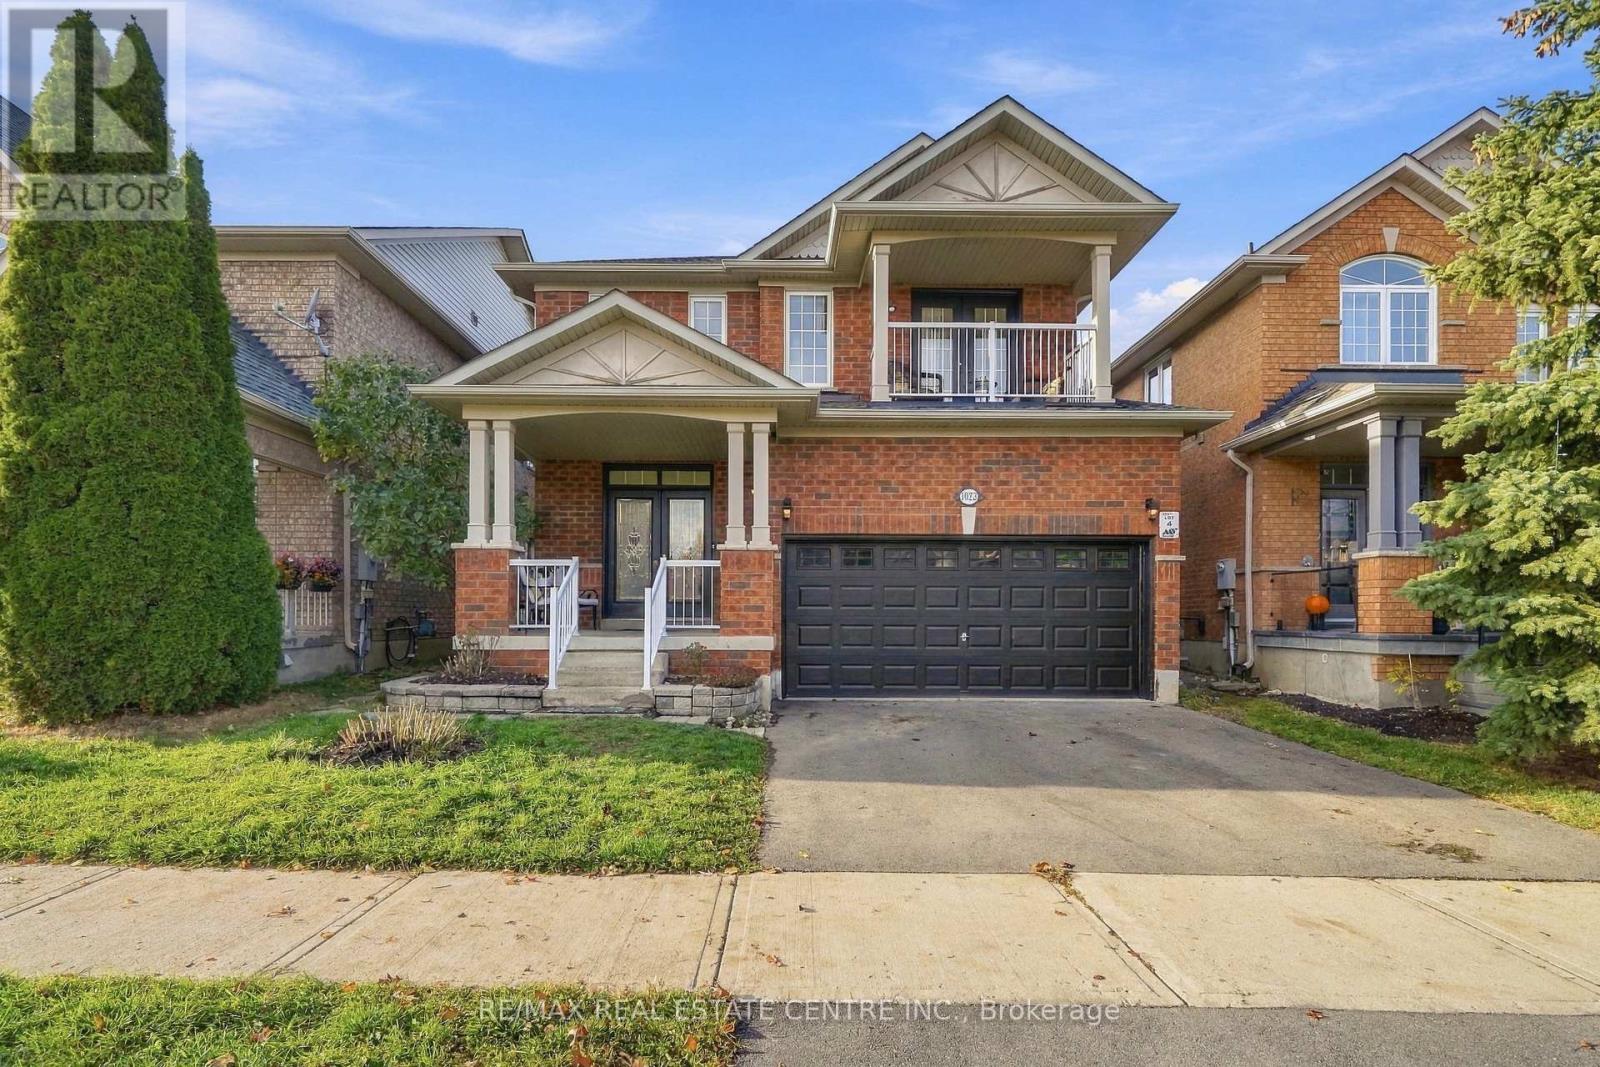
1023 Costigan Road
Milton, Ontario
A RARE FIND! Exceptional space, comfort and versatility, this beautifully presented 4+1-bedroom detached home with an additional basement DEN. features approximately 2,411 sq. ft. above grade, PLUS a fully finished in-law suite with its own SEPARATE SIDE ENTRANCE, FULL KITCHEN, BATHROOM, and DEDICATED LAUNDRY- an outstanding setup for extended family or multigenerational living! Added Convenience, Sidewalk snow clearing is provided by the Town of Milton during the winter months. Step inside and be welcomed by an impressive soaring foyer approaching 18 feet in height, an elegant spiral hardwood staircase and 9-ft main-floor ceilings that create an immediate sense of space and warmth. Designed to suit every lifestyle, this home offers the best of both worlds - a bright, open-concept layout that brings everyone together, while a separate family room with a cozy gas fireplace provides a private, comfortable space to unwind. The spacious modern kitchen features granite countertops, stainless steel appliances with a brand new washer and hood, back splash, ample cabinetry and a sun-filled breakfast area with a walkout to the backyard. Upstairs, discover four generously sized bedrooms, including a spacious primary retreat with a walk-in closet and 5-piece ensuite, plus a second bedroom featuring its own private balcony. Enjoy a fully fenced backyard with a large deck, an attached double-car garage and additional driveway parking. Conveniently located near Milton GO Station, Highway 401, parks, schools, shopping and everyday amenities. NOTABLE UPDATES: Kitchen (2012), hardwood flooring (2012), bathroom (2015), roof (2016), finished basement (2017), plus updated lighting (2026), main-floor washer (2026) and kitchen range hood (2026) ONE HOME. TWO COMPLETE KITCHENS. TWO LAUNDRY AREAS. EXCEPTIONAL FLEXIBILITY. (id:51382)