
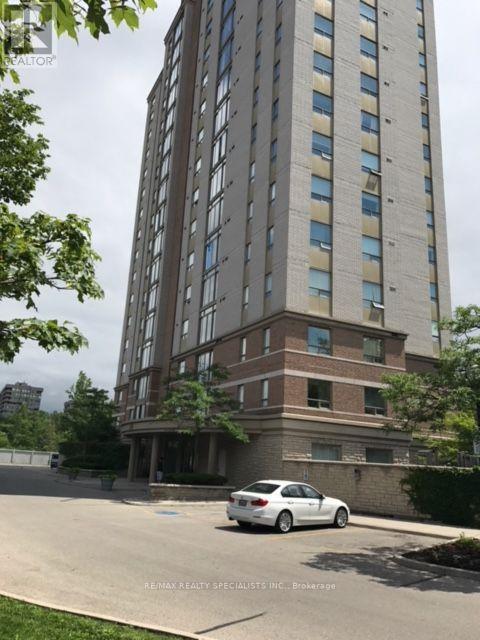
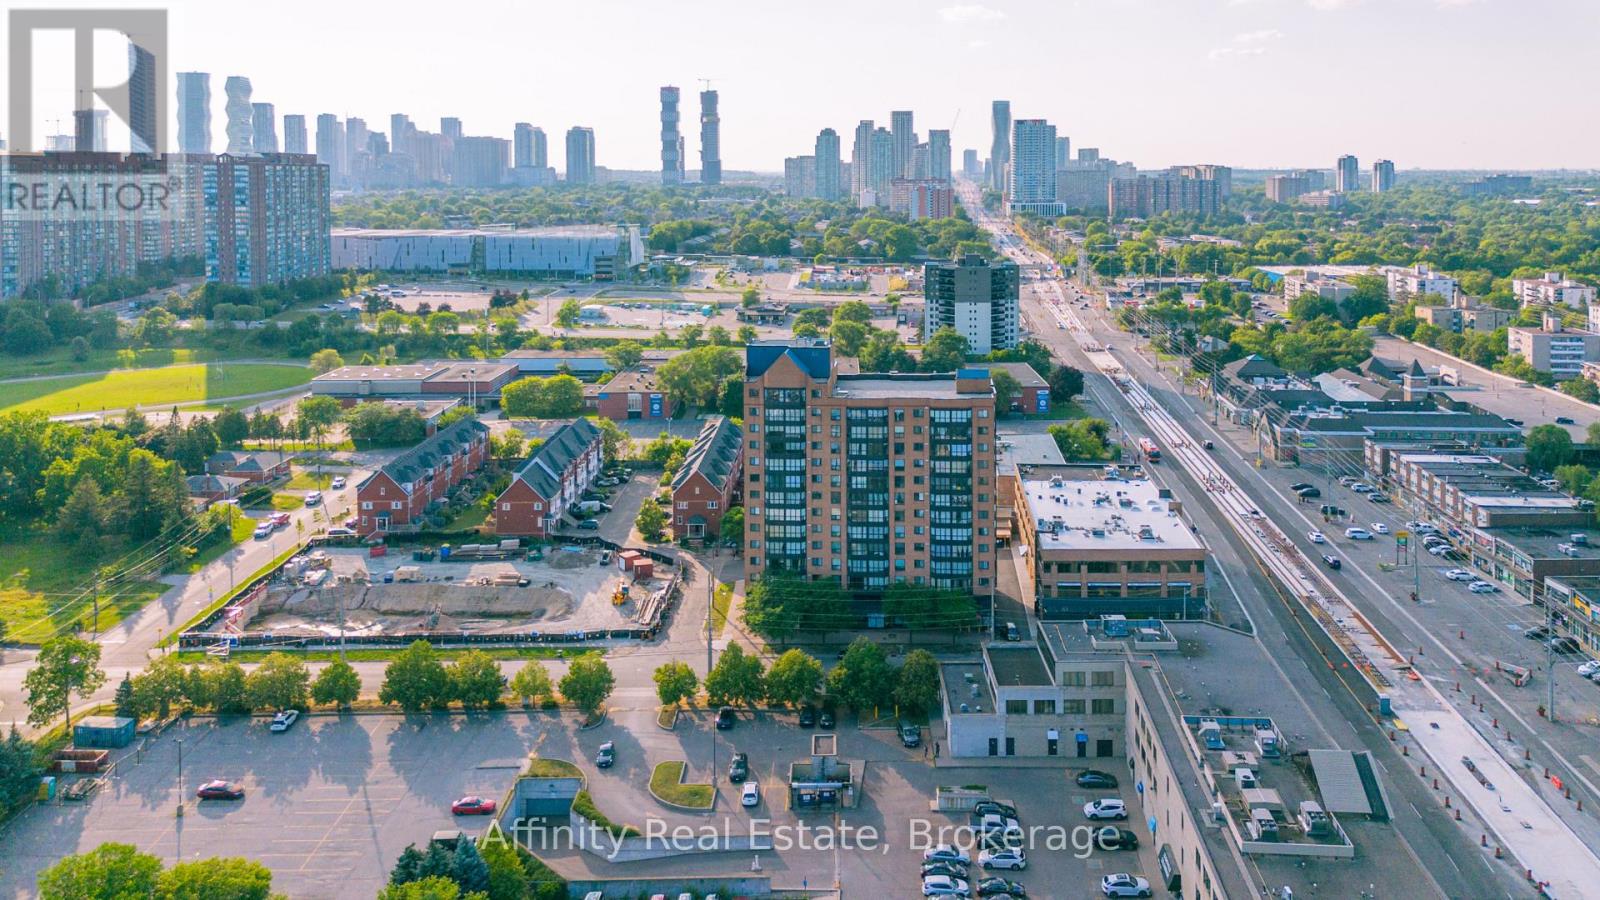
506 - 200 Burnhamthorpe Road E
Mississauga, Ontario
Amazing boutique building in prime Central Mississauga location backing onto acres of gorgeous greenbelt and walking trails, Public transit at the door, building is fully renovated inside and out. Updates include hallways, foyer, library/party room, gym, playground, pool/spa, new roof, updated kitchen with quartz counters and glass top eating area, split bedroom design with4 pce ensuite in primary bedroom, one underground parking and one locker. Building is very well maintained with beautiful mature landscaped gardens, bbq area and children's playground. All utilities included, PRICED FOR IMMEDIATE SALE, "BEING SOLD IN AS IS CONDITION". (id:51382)
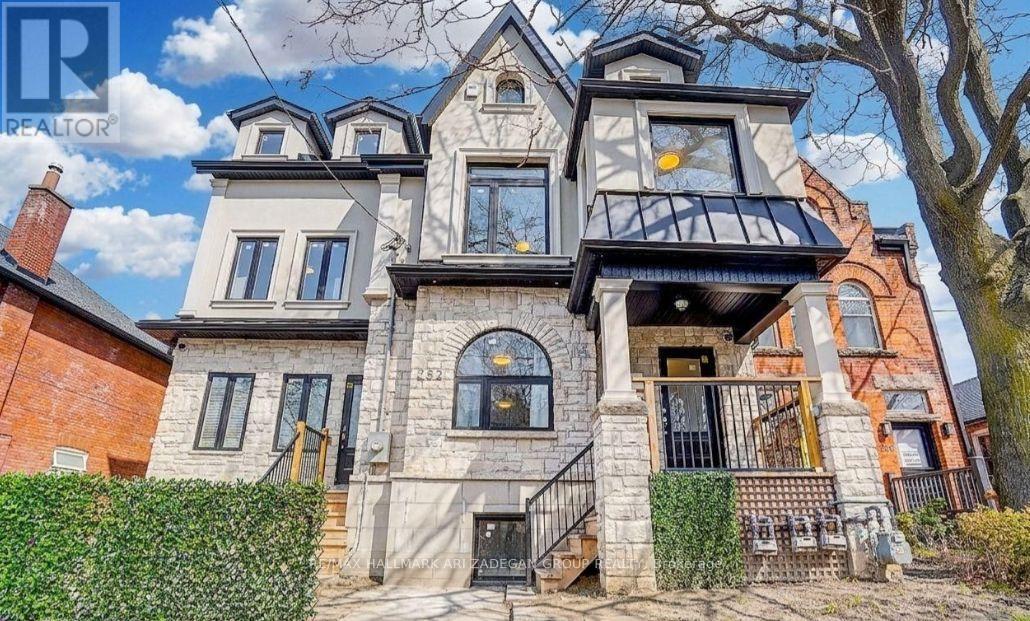
252 Annette Street
Toronto, Ontario
Impressive Trophy Multifamily Property! 12 Bed+4/18 Washrooms+5. Offering an assumable CMHC mortgage with an extremely low interest rate, maturing August 2031! Newly developed in 2026, this income-producing multiplex in Toronto's desirable High Park North/Junction neighbourhood offers an attractive 5.1% cap rate! Featuring six municipally approved residential units plus two additional potential basement suites. All units have been recently leased at current market rental rates, providing immediate income without legacy below-market tenancies. Designed with energy efficiency in mind, featuring modern finishes, new appliances, air conditioning, and on-site laundry. Includes three parking spaces and boasts an impressive 92 Walk Score! Steps from vibrant shops, restaurants, parks, and transit, with easy access to High Park, Bloor West Village, TTC subway stations, GO Transit, and UP Express. A rare opportunity to acquire a modern, income-producing investment in a prime Toronto location! (id:51382)
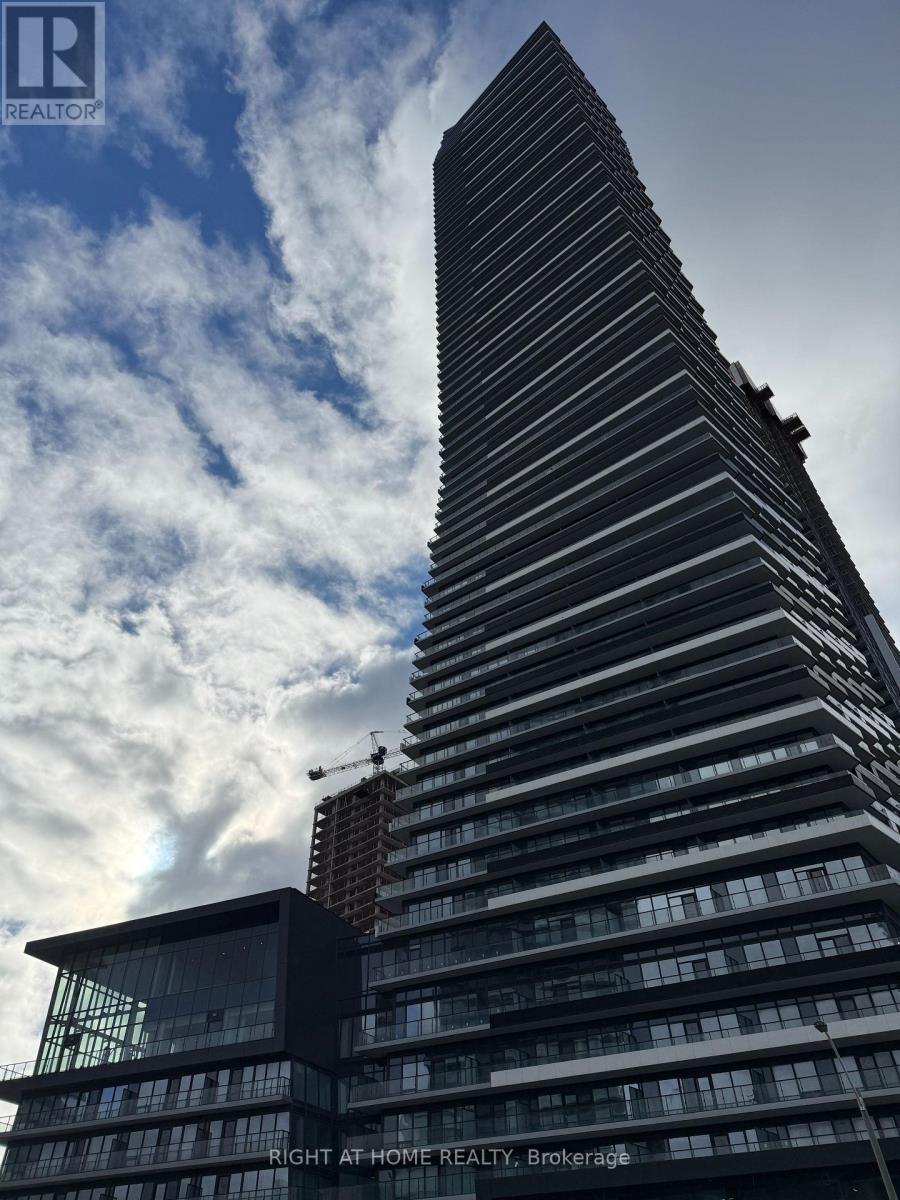
3902 - 448 Burnhamthorpe Rd W Road
Mississauga, Ontario
Welcome to luxury living at M City 3, one of Mississauga's iconic condominium communities! Brand-new unit, never lived in! This beautifully designed 2-bedroom, 1-bathroom suite offers a modern open-concept layout, a stylish kitchen, in-suite laundry, and a private balcony showcasing a spectacular 39th-floor southwest view. Free Wi-Fi included! Ideally situated in the heart of downtown Mississauga, just minutes from Square One Shopping Centre, Sheridan College, YMCA, Celebration Square, the Living Arts Centre, restaurants, public transit, and more. Enjoy an exceptional collection of resort-style amenities, including 24-hour concierge service, an indoor swimming pool, fitness centre, outdoor terraces and BBQ areas, party and event rooms, a movie theatre, and more! Experience the convenience and excitement of downtown living in one of Mississauga's most sought-after condominium communities! Some photos have been virtually staged. (id:51382)
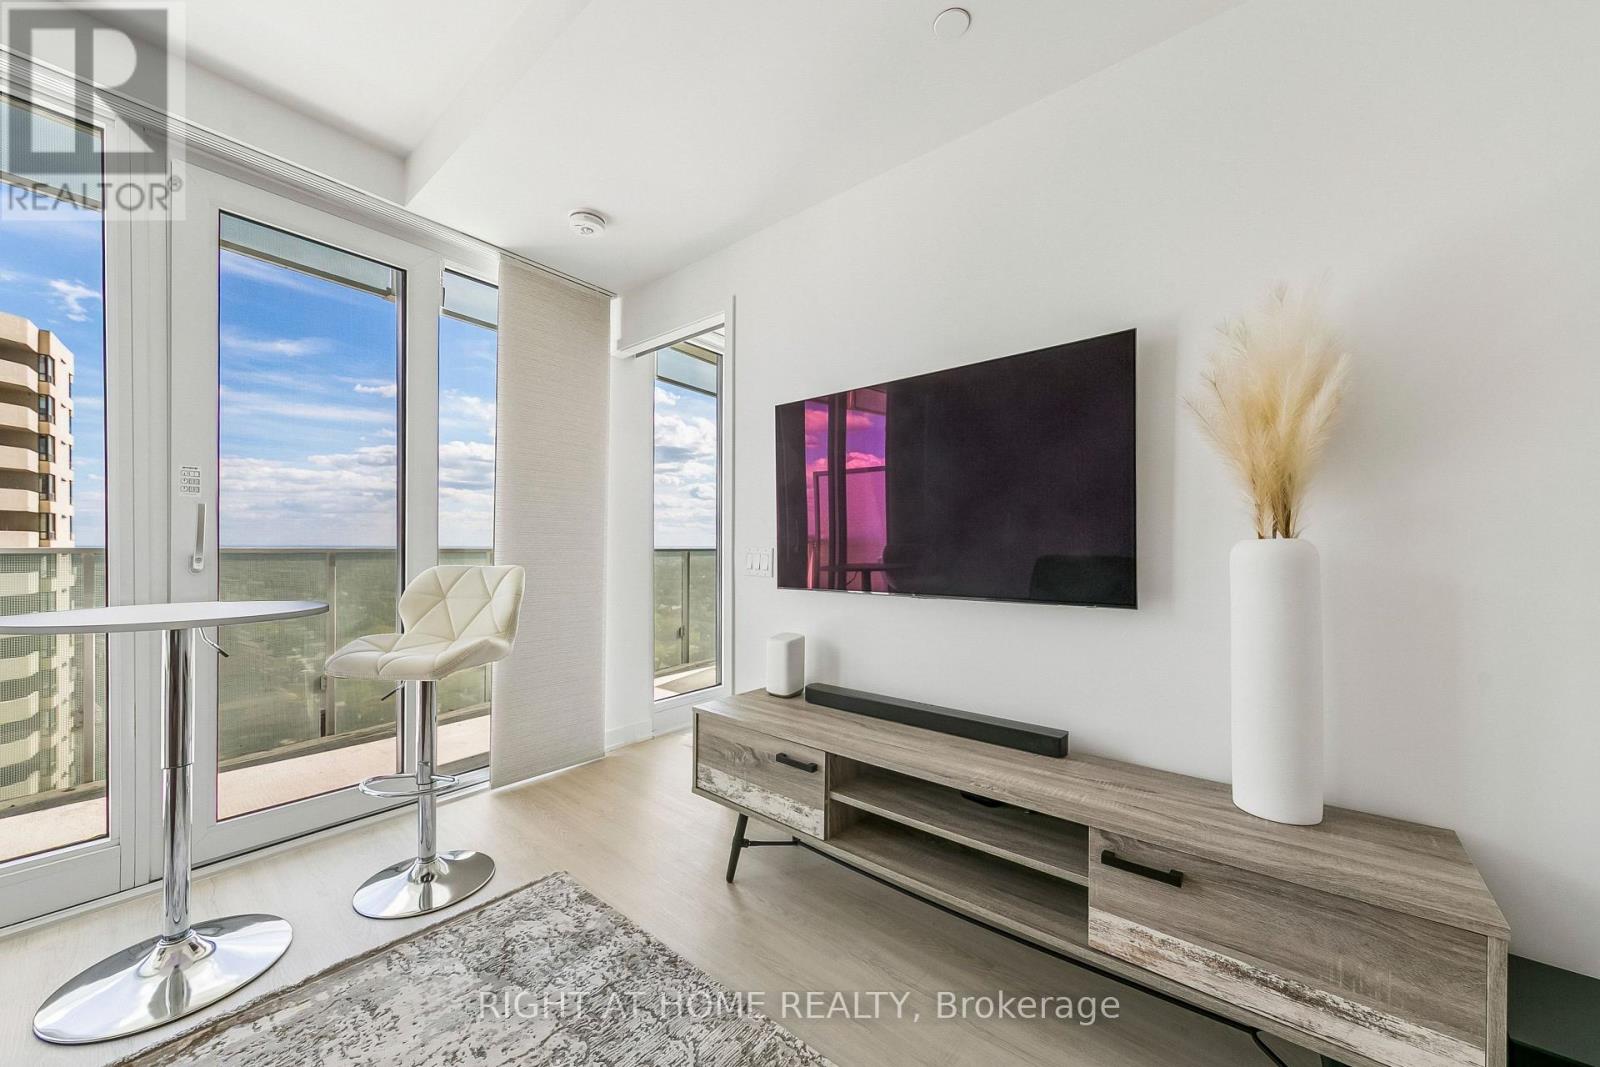
1405 - 3883 Quartz Road
Mississauga, Ontario
14th floor at M2 Condominiums in the M City community, south-east facing, with a clear view of Lake Ontario. On a clear day you can see the CN Tower and the Toronto skyline in the distance, and you get the morning sun. 1 bed, 1 bath, 444 sq ft (MPAC) with one owned parking spot. The balcony is about 23 ft long and runs past both the living room and the bedroom. The kitchen has quartz counters, a panelled fridge and dishwasher, a stainless range and a built-in microwave. Custom panel track blinds made for the space. Laminate floors throughout, no carpet. Glass walk-in shower. Stacked washer and dryer. Ecobee smart thermostat. Built in 2023 by Rogers and Urban Capital. Maintenance includes building insurance, common elements and parking. Pets allowed with restrictions. Amenities include a 24-hour concierge, outdoor pool, sauna, gym, a large party room, a dining room, a lounge and event space, and an outdoor terrace with BBQs. Walk to Square One, Celebration Square, the Central Library and Sheridan College, with MiWay transit and the 403 close by. Flexible possession. Works as a first home or a rental. Take the 3D tour. (id:51382)
45 Parkside Drive
Brampton, Ontario
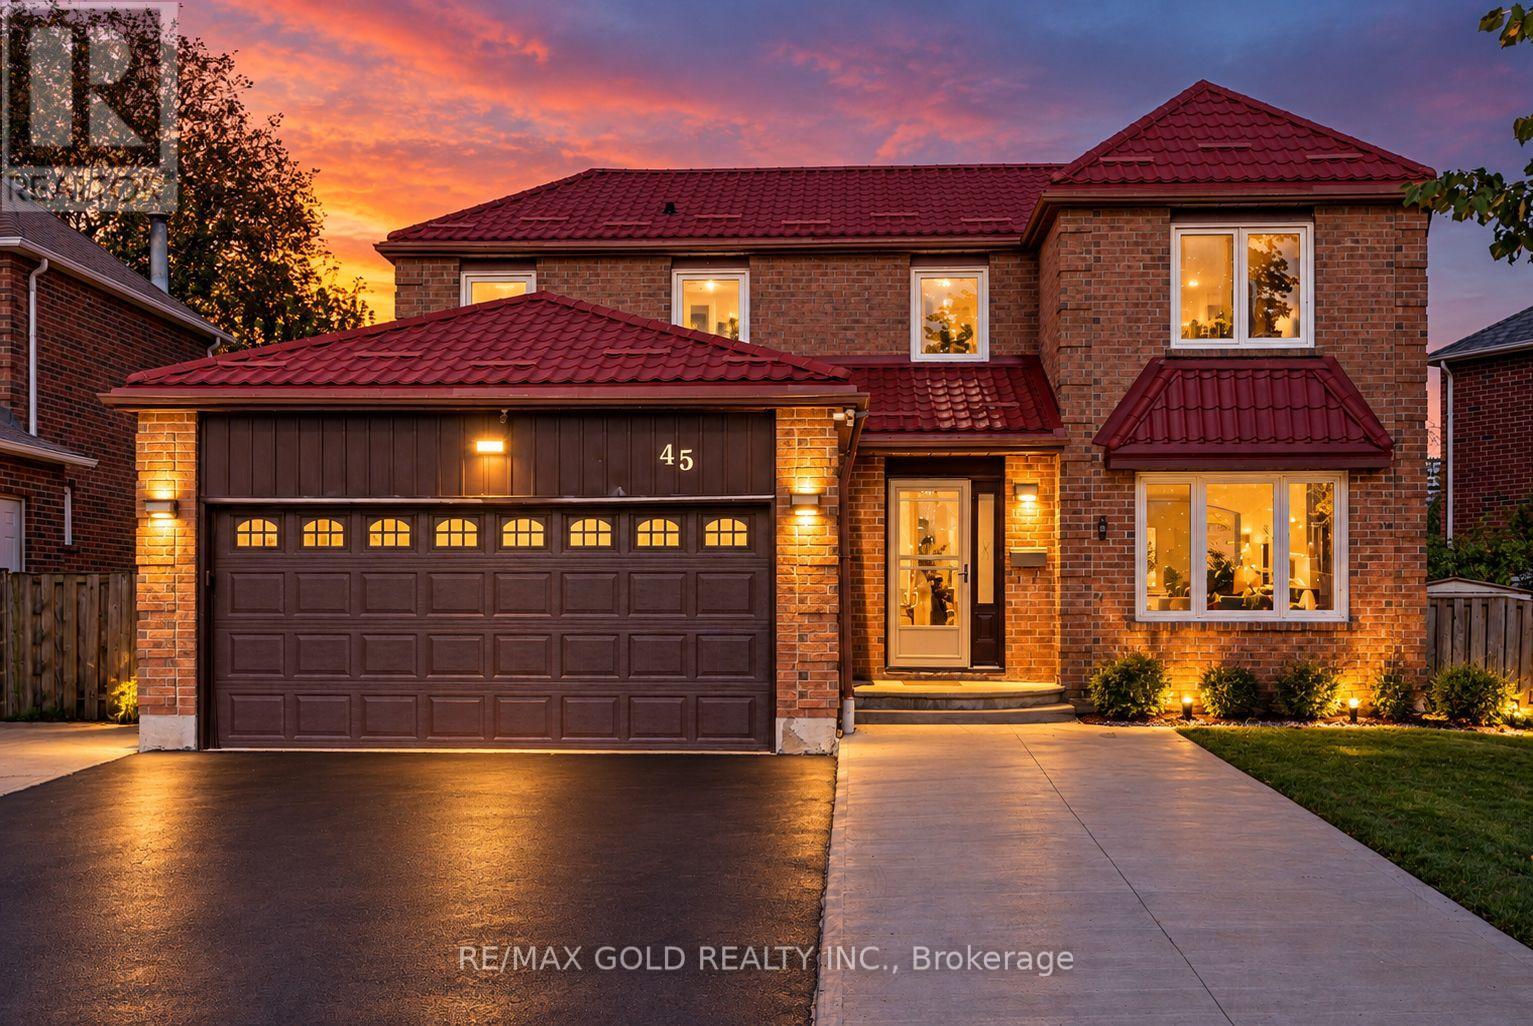
**PRIME BRAMPTON DETACHED HOME WITH LEGAL BASEMENT APARTMENT!** Welcome to this spacious 4+1 bedroom home in an established Brampton neighbourhood, offering a functional layout ideal for growing families or those seeking flexible living arrangements. The main level features 4 generously sized bedrooms and an upgraded kitchen with granite countertops and ample cabinetry. Additional highlights include updated windows, a paved driveway, a concrete front patio, and an updated metal roof. A major highlight is the fully finished, legally registered basement apartment, featuring a separate entrance, separate laundry, 1 bedroom, and a spacious library/den comparable in size to the bedroom. Conveniently located within walking distance to Sheridan College, local schools, parks, shopping plazas, and public transit. A fantastic opportunity for families or buyers seeking additional living space and potential rental income! (id:51382)
2 - 37 Bentworth Avenue
Toronto, Ontario
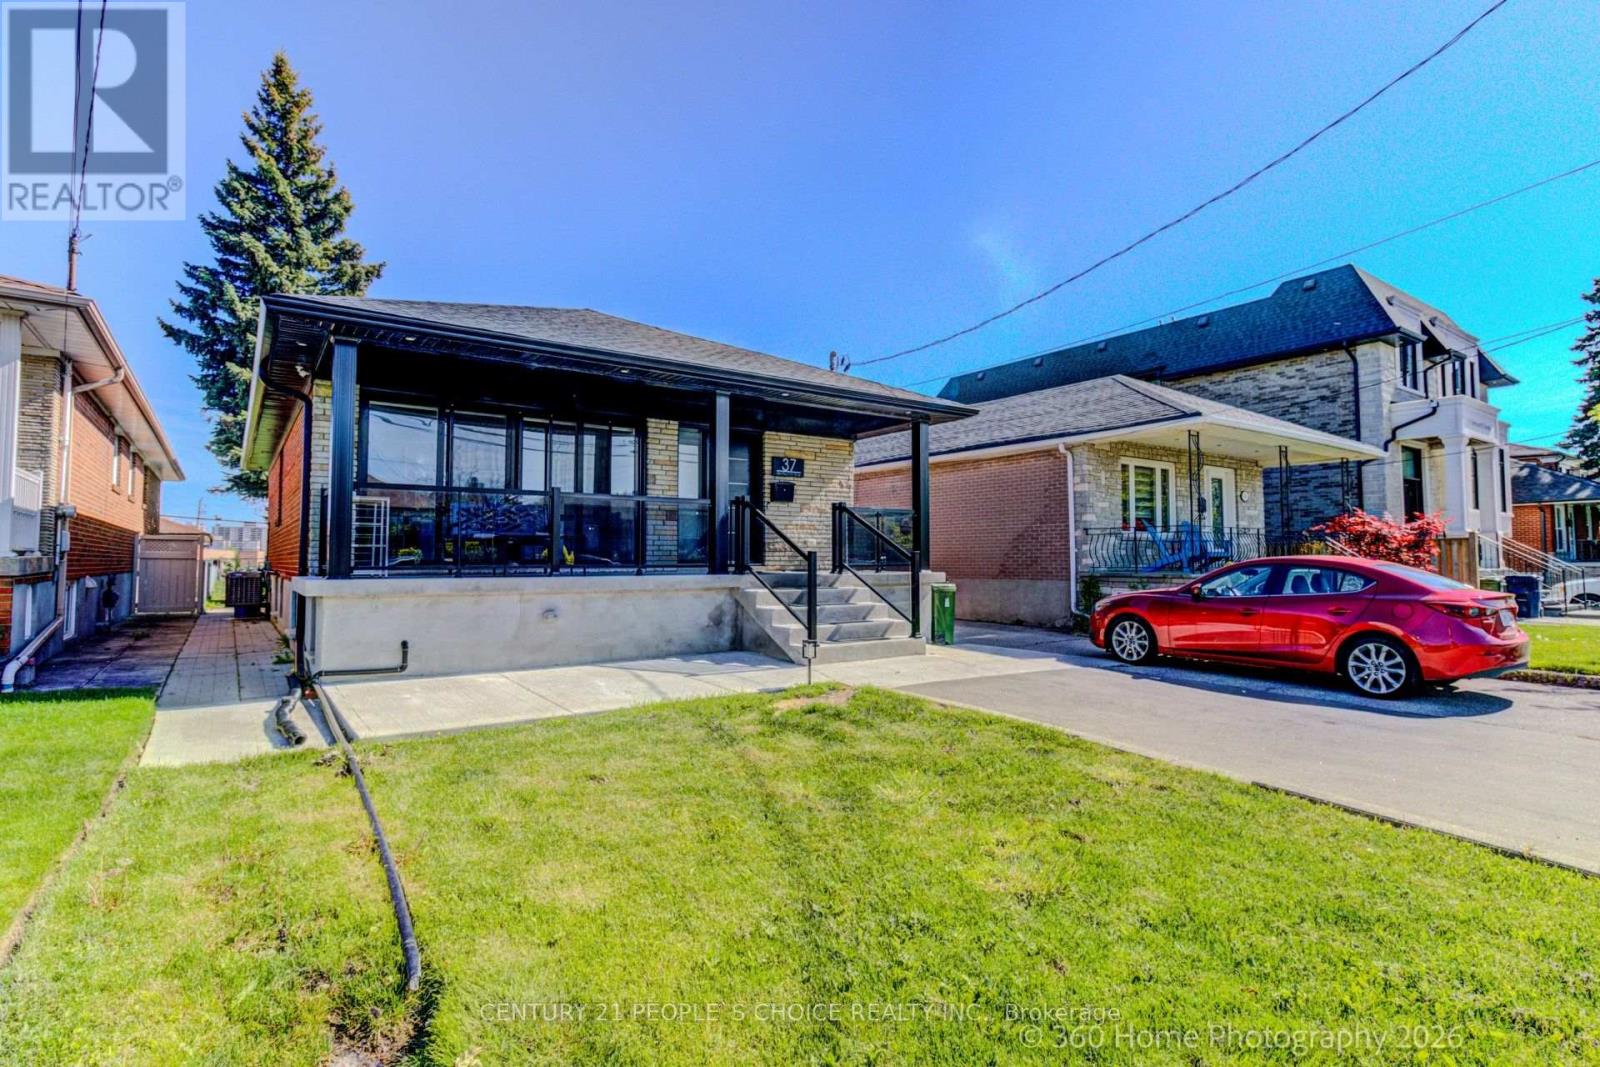
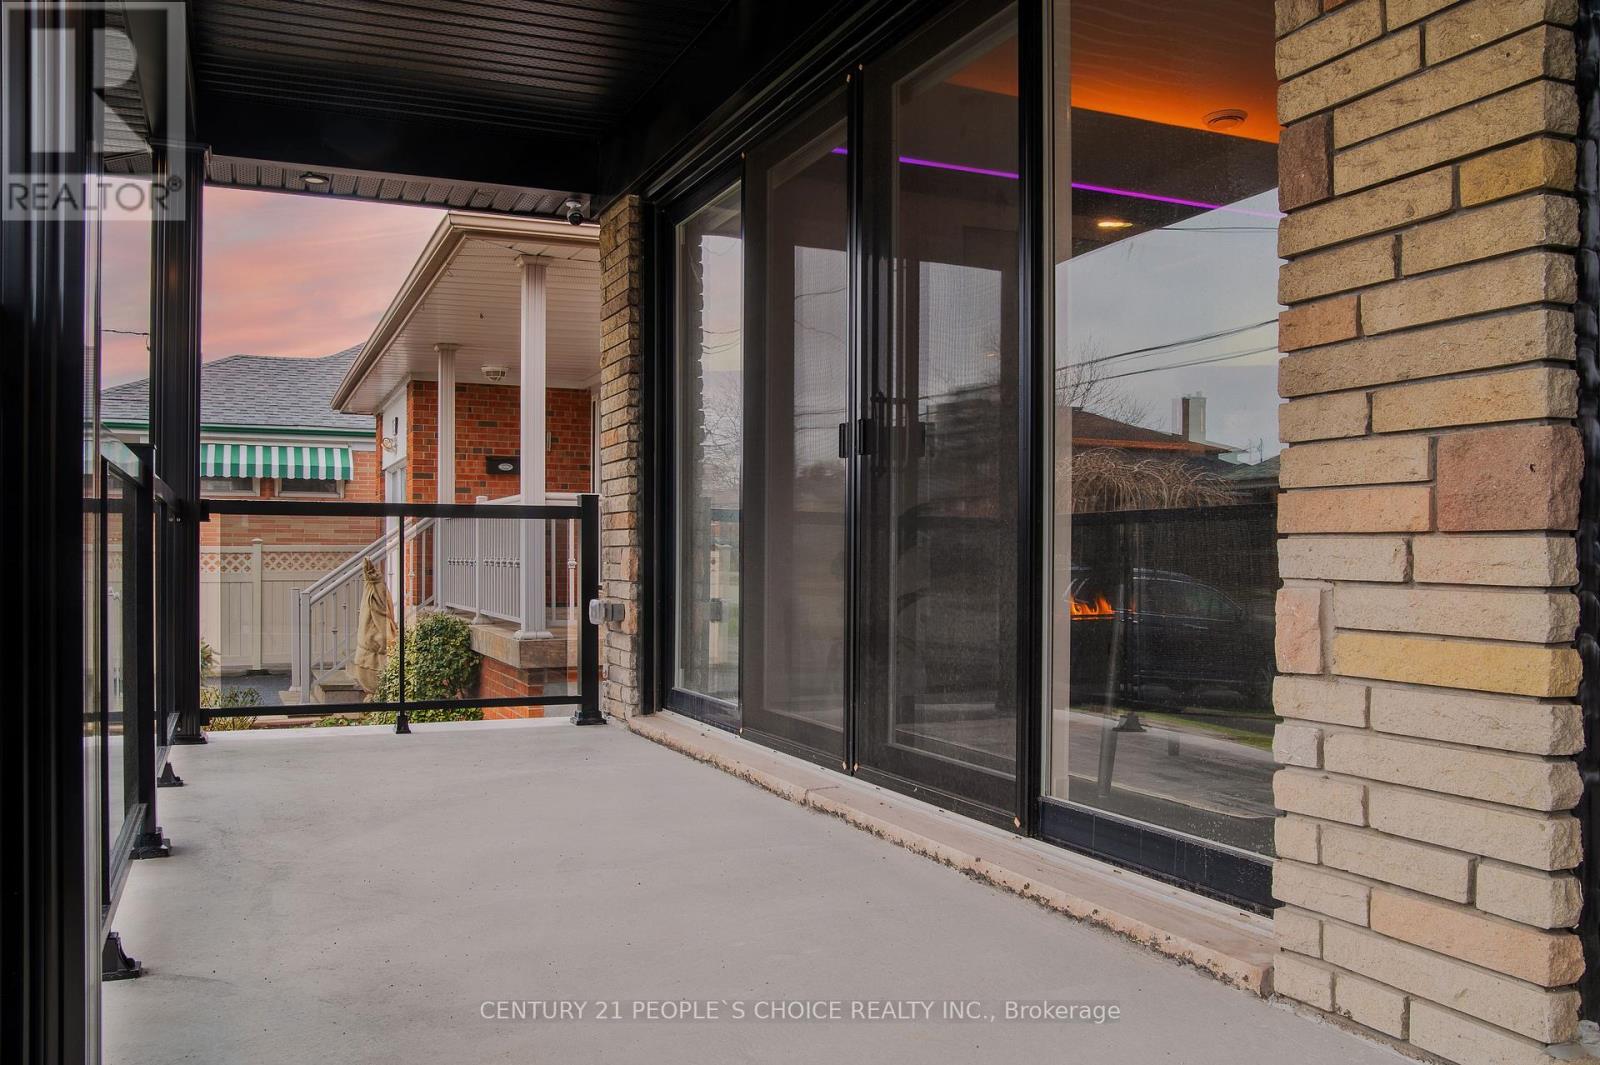
Furnished All-Inclusive Bright Legal Basement Apartment in Yorkdale-Glen Park With Parking, Utilities, Hydro, Water, Gas, and Laundry, and 24-Hour Security Camera Monitoring At 2-37 Bentworth Ave. 799 square feet. 2 bedrooms, 1 full washroom, open kitchen and living room, and a separate laundry room and indoor storage area. Fireplace, walkout to a good-sized and covered backyard deck - with decking, privacy screens, a patio heater, security cameras and lockbox access. 2025 kitchen renovation with custom cabinetry and quartz. 2025 main-level central air conditioning, and a 2025 Ridgid furnace, air purifier, water treatment system and tankless water heater. Fully furnished - all furniture, all appliances, all household supplies, a 75-inch TV, and a basement parking spot. All-inclusive - easy and quick lease. Minimum 1-month stay, short-term and flexible. Across the street is Naughton Parkette. Dufferin bus at Bentworth Ave is a 3-minute walk (routes 29/29A/929), Wilson subway (Line 1) is about a 16-minute walk, Yorkdale Mall is minutes away, and Hwy 401 is at Dufferin. Pets are not preferred. Female preferred. The upper main floor is occupied - please use the basement apartment separately. The upper-floor tenant has first right of refusal, and the upper unit is also for sale under MLS W13800046. (id:51382)
37 Bentworth Avenue
Toronto, Ontario
Yorkdale-Glen Park All-Brick Detached Bungalow With Legal 2-Bedroom Basement Apartment (Vacant), Upper Rented $3,600/Mo + Utilities Transferring To Buyer, Parking For 6 Cars And Garden Suite Fully Prepared At 37 Bentworth Ave. Income first: a legal 2-bedroom basement apartment with separate front door and walk-down back-alley entry, full eat-in kitchen, 2 bathrooms and shared coin laundry, currently vacant so a buyer can occupy it or lease it, plus a 3-bedroom upper rented at $3,600 per month plus utilities, with the lease transferring to the buyer - the upper tenant stays. Garden suite fully prepared: water, sewer and electrical services prepared and survey completed, subject to City approval (no permit claimed). Rebuilt in 2022 with quartz kitchens in both units, porcelain baths, cherry hardwood, new roof, windows, doors, plumbing and electrical (2021), tankless hot water, ERV, spray foam, water filtration and softener, and Cat 6 wiring; 2025 main-level kitchen renovation with custom cabinetry and quartz, 2022 main-floor bathroom renovation, main-level central air conditioning (2021), and a 2025 Ridgid furnace, air purifier and water treatment system. 300-amp service with 3 panels, 2 Level 2 EV chargers, parking for 6 cars with a long side driveway, fenced backyard, patio deck, gazebo, garden shed, mature trees, 40 x 132 ft lot. Naughton Parkette across the street, Dufferin bus at Bentworth Ave is a 3-minute walk (routes 29/29A/929), Wilson subway (Line 1) is about a 16-minute walk, Yorkdale Mall is minutes away, and Hwy 401 is at Dufferin. Taxes $5,647.41 (2026). Also available for lease: unit 2, basement apartment, MLS W13874832. (id:51382)
6 Purple Finch Court
Brampton, Ontario
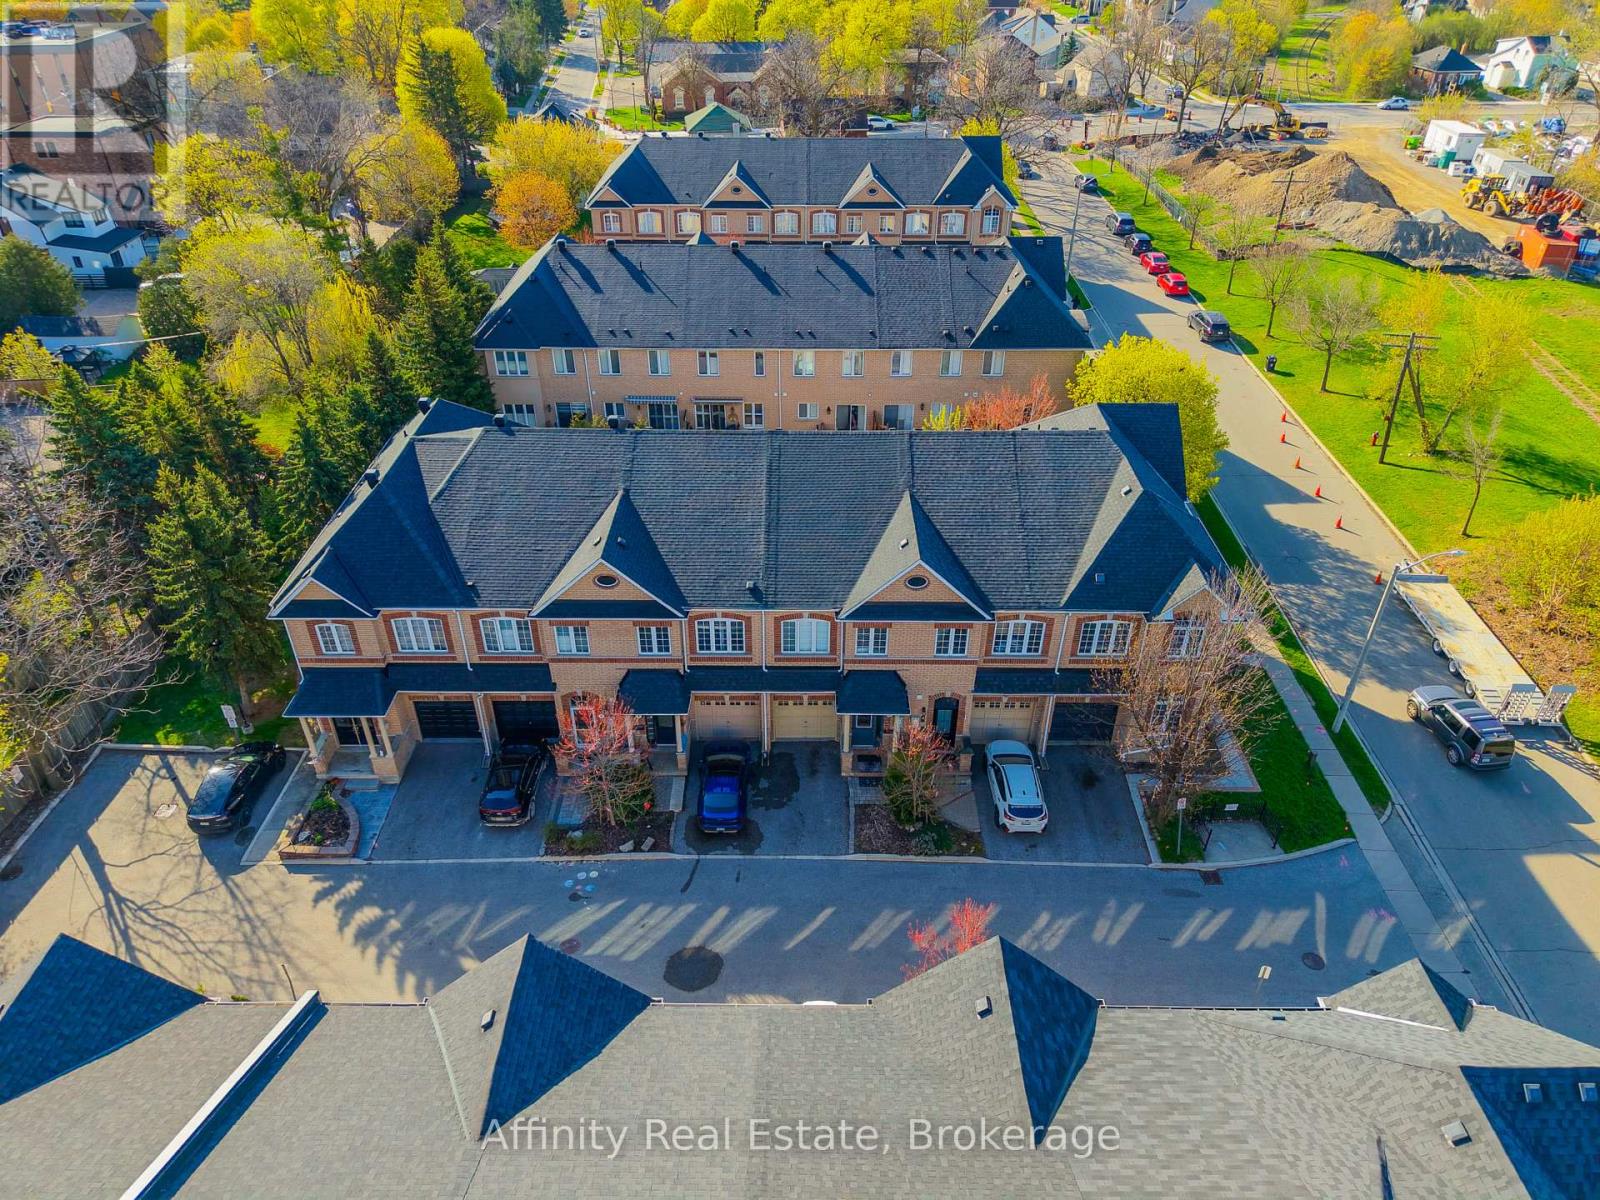
Nestled on a quiet, family-friendly street in the heart of downtown Brampton, this stunning freehold townhouse seamlessly combines modern design with everyday practicality, making it a truly exceptional find. This move-in ready home offers a bright open-concept layout with soaring ceilings on the main and second floors, complemented by elegant crown molding.The modern kitchen features brand-new high-end appliances (2025) and flows seamlessly into a spacious living area, perfect for entertaining or relaxing. A convenient main floor powder room adds everyday functionality. Enjoy three generously sized bedrooms, including a luxurious primary suite with a large walk-in closet and a 4-piece ensuite with a soaking tub. A second bedroom features its own private 3-piece ensuite-ideal for guests or family. The fully finished basement with high ceilings offers versatile space for a family room, office, or hobby area. Updated washer and dryer with added storage enhance convenience, while ample storage is found throughout the home. Parking for two vehicles includes a private driveway and attached garage. Situated in the heart of downtown Brampton, this home places you at the centre of one of the city's most vibrant and desirable communities. World-class shopping, diverse dining, top-rated schools, and seamless access to public transportation are all just moments from your front door. (id:51382)
202 - 25 Agnes Street
Mississauga, Ontario
Bright, spacious, and thoughtfully designed, this inviting 2 Bedroom + Den condo offers an exceptional combination of comfort, functionality, and location. Expansive windows flood the home with natural light, creating a warm and airy atmosphere throughout. The well-planned layout features two generously sized bedrooms, including a spacious primary retreat complete with its own private 3-piece ensuite. The versatile den/sunroom provides the perfect space for a home office, reading nook, or additional sitting area.Enjoy the convenience of ensuite laundry and a dedicated parking space. Ideally situated in one of Mississauga's most connected neighbourhoods, you'll have quick access to the QEW, Highway 403, GO Transit, Bus service to downtown Toronto, and the future Hurontario LRT. Square One Shopping Centre, Trillium Health Partners Hospital, parks, schools, restaurants, cafés, and countless everyday amenities are all just minutes away. Whether you're purchasing your first home, looking to downsize without compromise, or adding to your investment portfolio, this beautifully maintained condo presents an outstanding opportunity to enjoy spacious living in an unbeatable location. (id:51382)
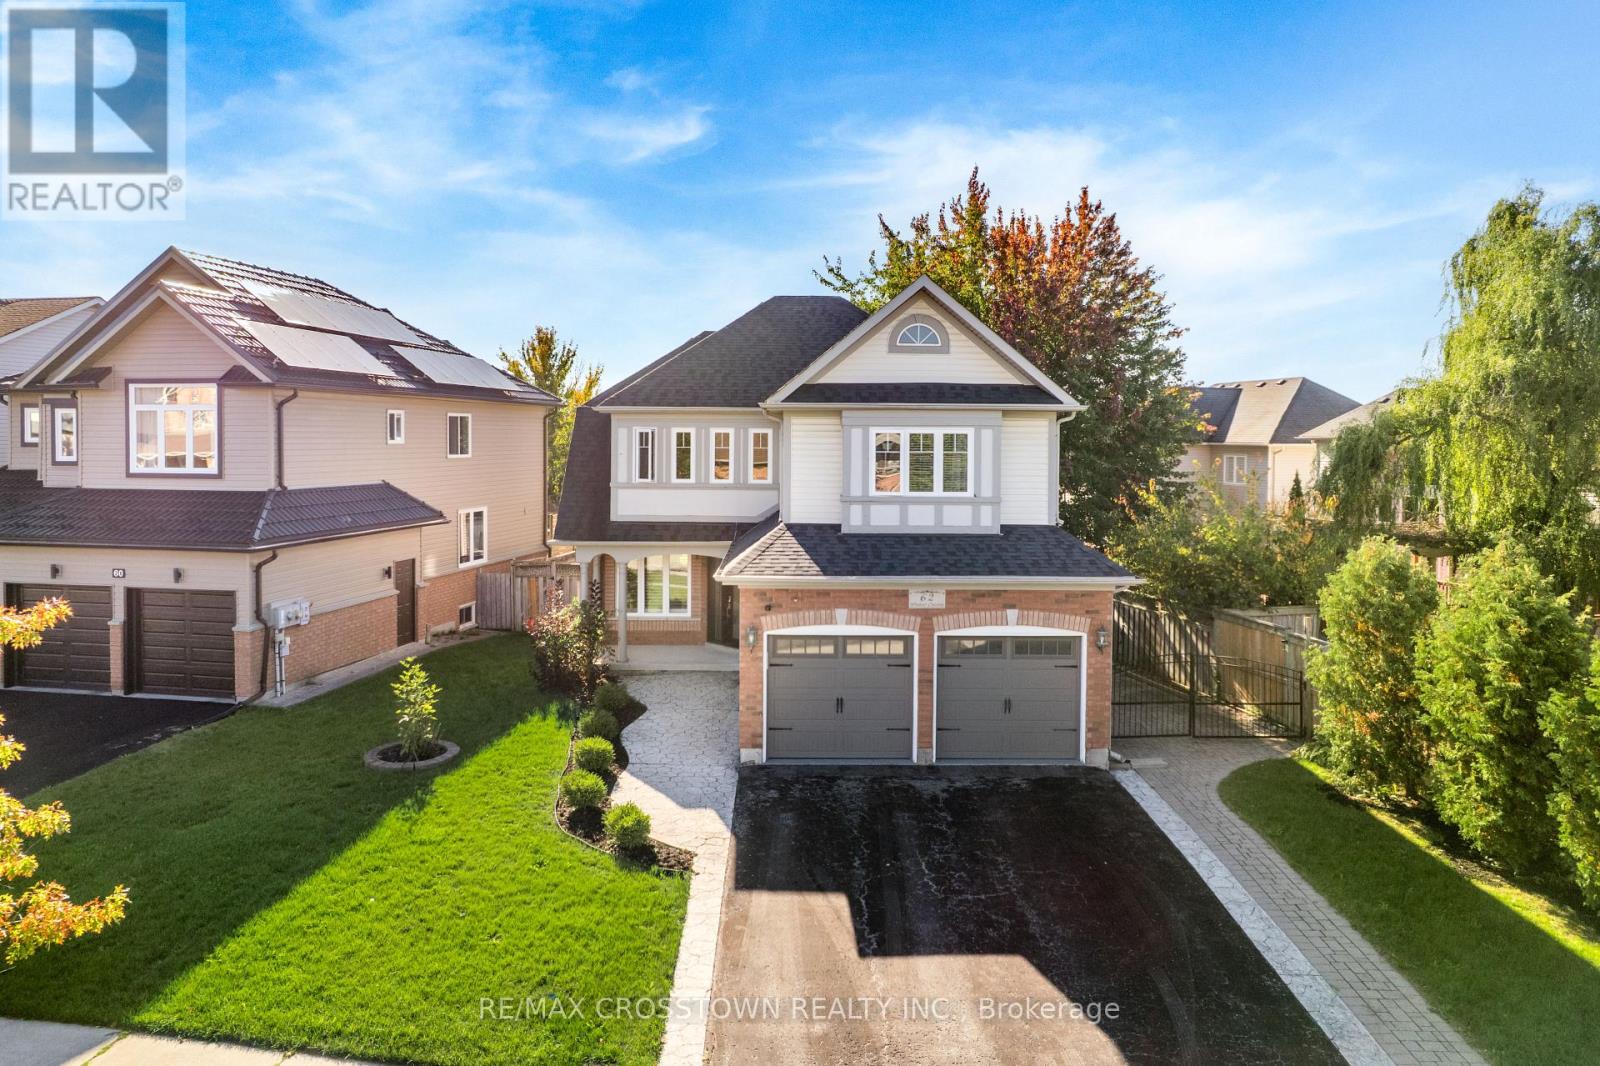
62 Windsor Crescent
Barrie, Ontario
Welcome to 62 Windsor Crescent, a spacious 4-bedroom home in Barrie's sought-after Innis-Shore community. Offering nearly 2,400 sq. ft. above grade, this property blends family-friendly design with thoughtful updates throughout. The main floor features a bright cathedral-ceiling entry, large principal rooms, and updated finishes including flooring, lighting, and a redesigned staircase with modern railings. The kitchen opens directly to the living area for everyday convenience, with a wall of windows overlooking the backyard and pool, filling the space with natural light. Upstairs, you'll find four generously sized bedrooms, each offering comfortable space. The primary suite includes a walk-in closet, a soaker tub, and views over the pool. The front bedroom, positioned at the top of the stairs, was designed by the builder as a flexible space-ideal as a bedroom, office, or additional lounge/entertainment area depending on your family's needs. Outside, the backyard offers a private retreat with an inground saltwater pool, mature trees for natural privacy, and a pie-shaped lot that provides more usable space than neighbouring properties. An interlock walkway runs from the driveway to the back of the home (secured with two gates), creating a seamless, low-maintenance outdoor area that complements a poolside lifestyle. The patio is large enough for both dining and lounging-perfect for enjoying warmer days. Located in Barrie's well-loved Innis-Shore community, you're close to top-rated schools, parks, walking trails, and Lake Simcoe. It's a neighbourhood known for its convenience and family-friendly atmosphere. -----Lease Details: $3,500/month + utilities. -- Tenant responsible for pool maintenance. -- Available December 1st, 2026 ------ (id:51382)
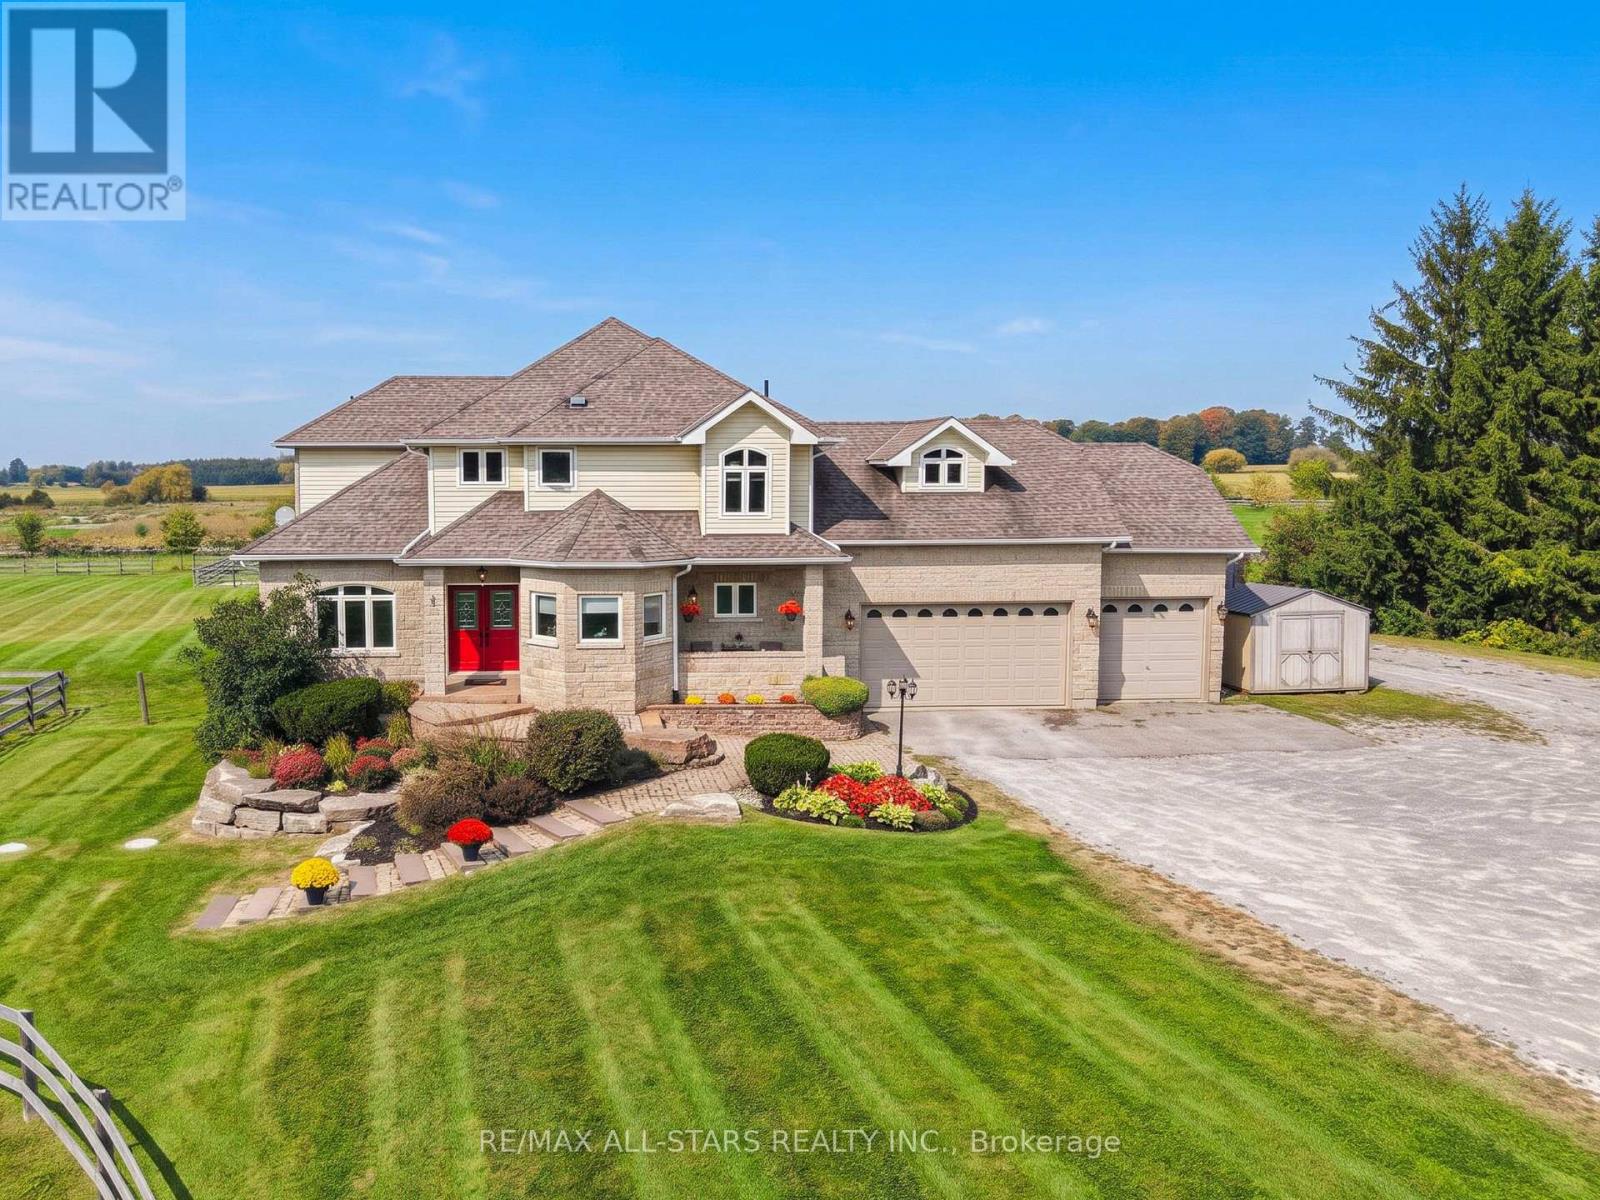
370 Feasby Road
Uxbridge, Ontario
Welcome to this beautiful country property offering approximately 10 acres of peaceful rural living, just minutes from the heart of Uxbridge. Set along a quiet country road and surrounded by fine country estates, this quality-built home (2006) features an attractive stone façade, triple-car garage and a wonderful combination of comfortable living space and equestrian amenities. Inside, you'll find 9-foot ceilings on the main floor, rich maple cabinetry, hardwood flooring and beautifully finished bathrooms. The spacious primary suite features a walk-in closet, gas fireplace and a luxurious 5-piece ensuite with Jacuzzi tub. The fully finished walkout basement offers excellent additional living space, complete with a recreation room featuring a gas fireplace, full bathroom and separate walkout to the patio - ideal for extended family or additional living quarters. Step outside to enjoy the expansive 16' x 22' deck, newly built in 2024, with a separate hot tub just steps away. Beautiful perennial gardens, featuring lilacs, ornamental grasses, bee balm, sedum and hostas, add colour and charm to the front and west sides of the home. Equestrian enthusiasts will appreciate the property's thoughtful setup, including a two-stall row barn with tack room, hydro and water connected, direct outdoor access from each stall and an attached open-sided lean-to. Additional features include a hay barn with capacity for approximately 150 square bales, three paddocks and an 80' x 170' outdoor sand riding ring. Two additional storage sheds provide convenient space for equipment and supplies. Complete with central vacuum, central air conditioning and ample parking, this exceptional country property offers room to enjoy the lifestyle you've been dreaming of, all within minutes of Uxbridge and with convenient access to Highways 407 and 404. (id:51382)
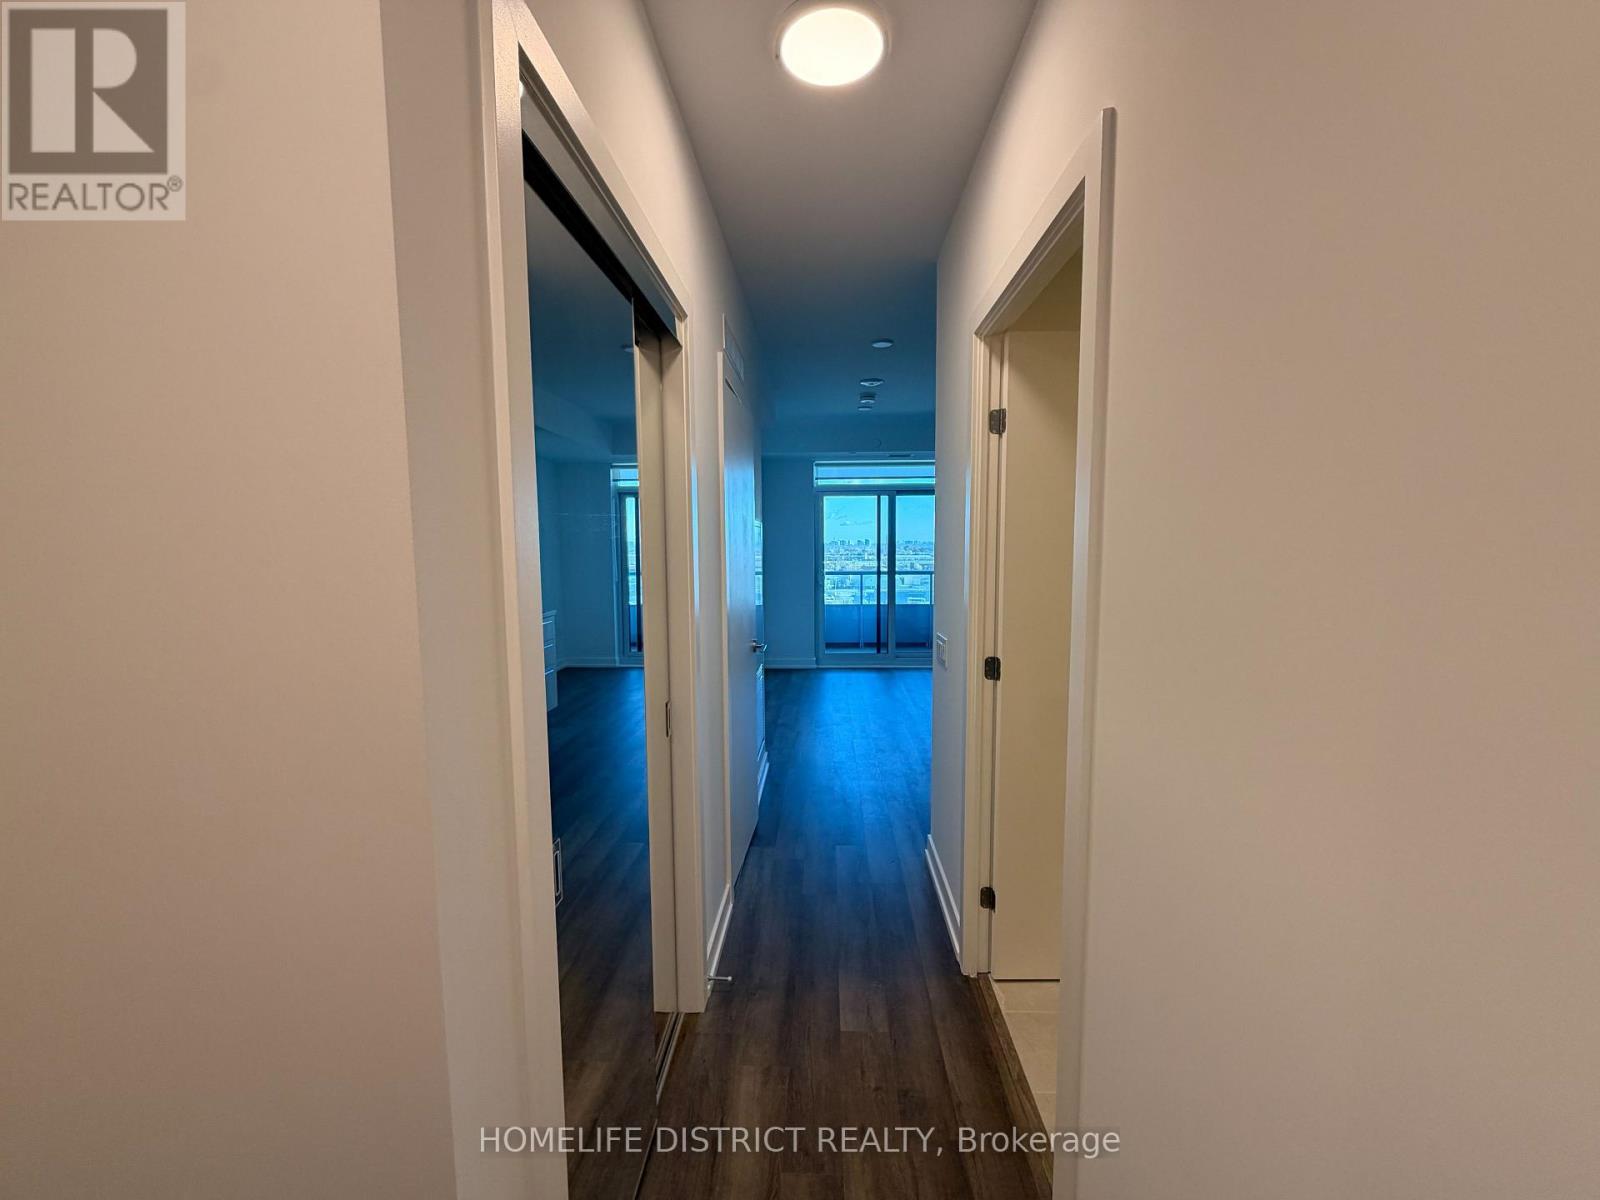
909 - 21 Meadowdale Road E
Vaughan, Ontario
Welcome to Vincent Condominiums in the heart of Vaughan! This brand-new, never-lived-in 1Bedroom + Den suite offers modern urban living with a bright, thoughtfully designed layout and beautiful east-facing views. Enjoy an impressive selection of amenities, including 24-hourconcierge, fitness centre, outdoor pool, BBQ terrace, stylish lounges and games room. Ideally located in the Vaughan Metropolitan Centre, just steps to VMC Subway Station and minutes to Highways 400 & 407, York University, Vaughan Mills, IKEA, shopping, restaurants and entertainment. Experience modern comfort and convenience in one of Vaughan's most sought-after communities! (id:51382)