
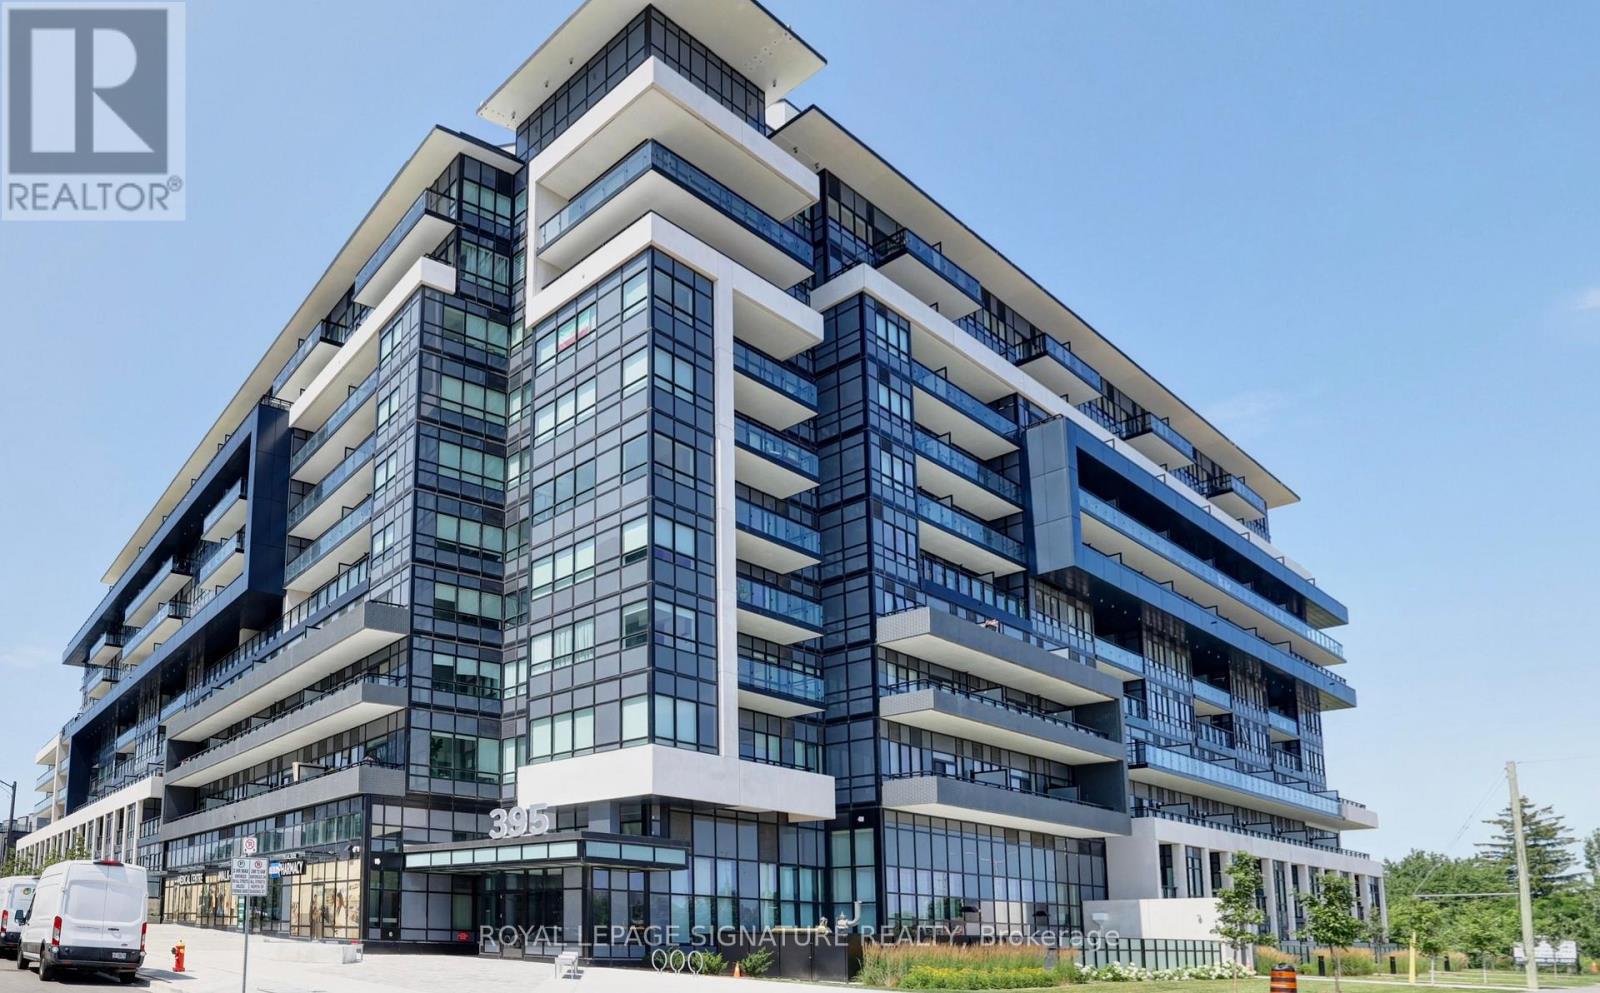
Ph15 - 395 Dundas Street W
Oakville (Go Glenorchy), Ontario
FRESH AND NEW 1 Bedroom 1 Bathroom Owner Occupied Condo with 10 Ft ceilings Penthouse Level filled with natural light and beautiful views from those tall Windows!! The flooring was upgraded to Vinyl and includes designer finishes. The balcony has Gas Hookup provided by the Builder which is a rare feature in Condo Buildings. The Parking Spot location is excellent and a premium size. Locker is also included. The Gym and Party Room are special features you need to check out. Location is also Excellent walkable to all kinds of stuff and close to Hospital, Hwy and tons of Shopping options. (id:51382)
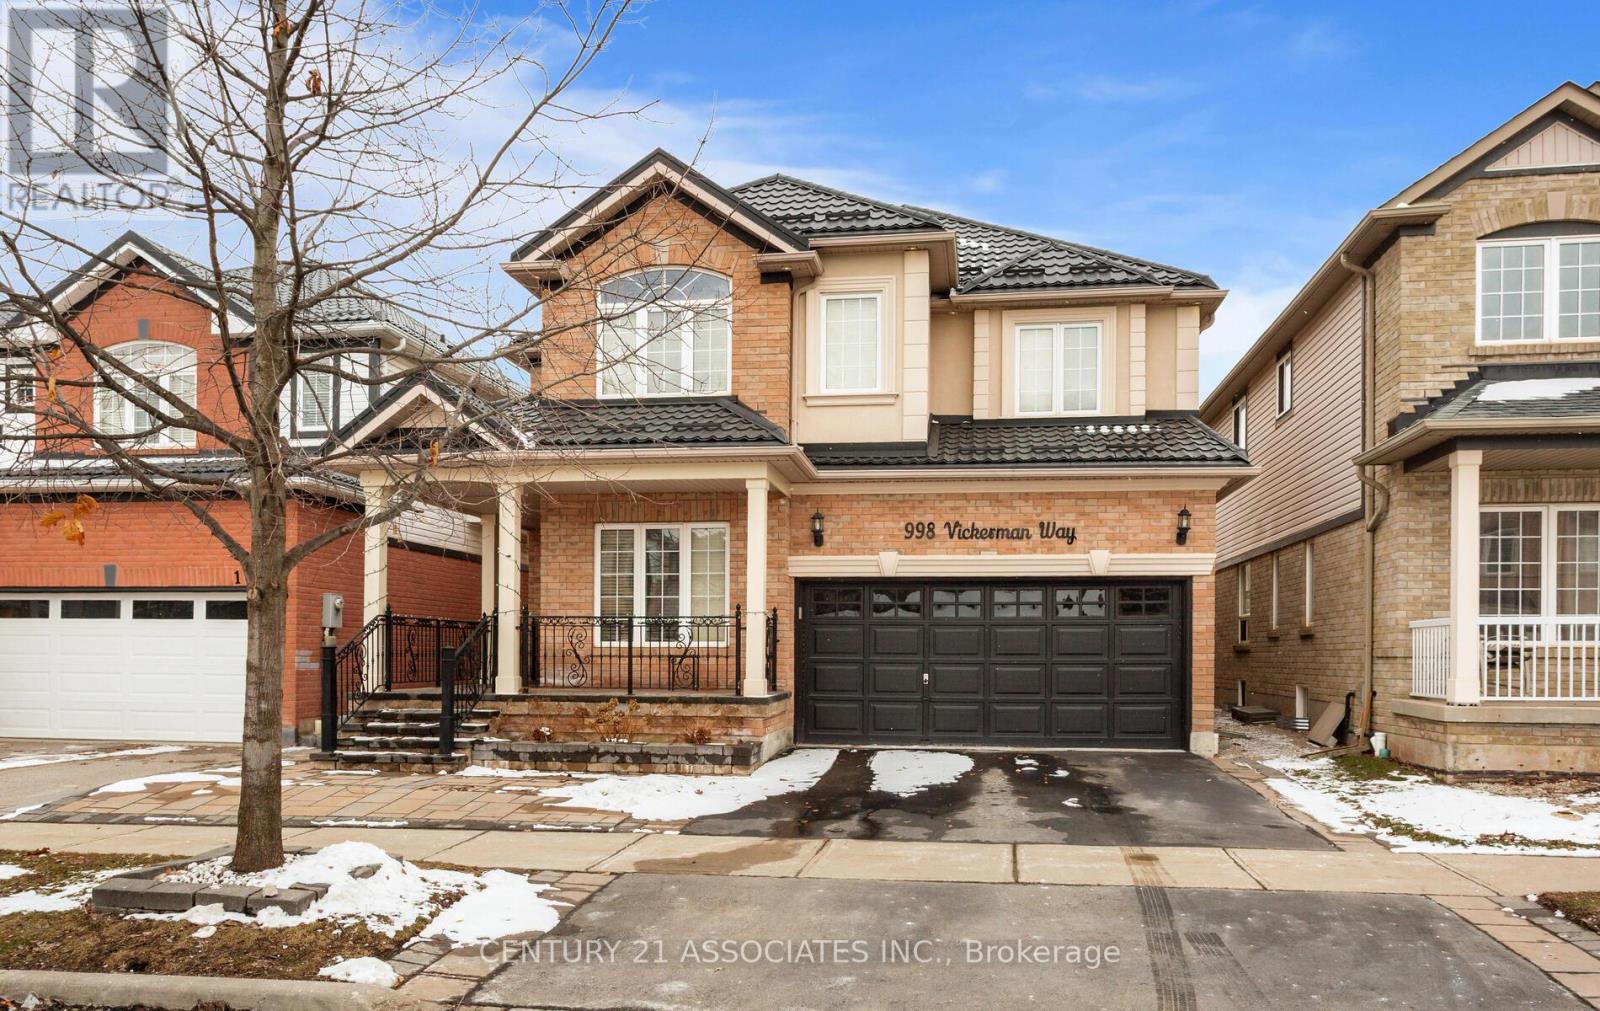
Basement - 998 Vickerman Way
Milton (Co Coates), Ontario
Newly Renovated 2bedroom + den Legal and Spacious Basement Apartment With Separate Entrance and one Parking Space in the Most Desirable Area of Milton. Close to all Amenities. Minutes to 401 Series Highways. Carpet Free, LED Pot Lights Throughout Living, Dining, Kitchen & Hallway.Brand new upgraded kitchen with modern washroom with lots of storage, High efficiency in unit laundry Enjoy a sense of privacy with green space behind and mature bushes along the back fence. A short walk to Coates Park, Tim Hortons, Metro, FreshCo, Starbucks, schools, and more. A beautifully cared-for home in a quiet, welcoming neighbourhood.Ideal for a professional couple or small family looking for a comfortable and upscale living space. (id:51382)
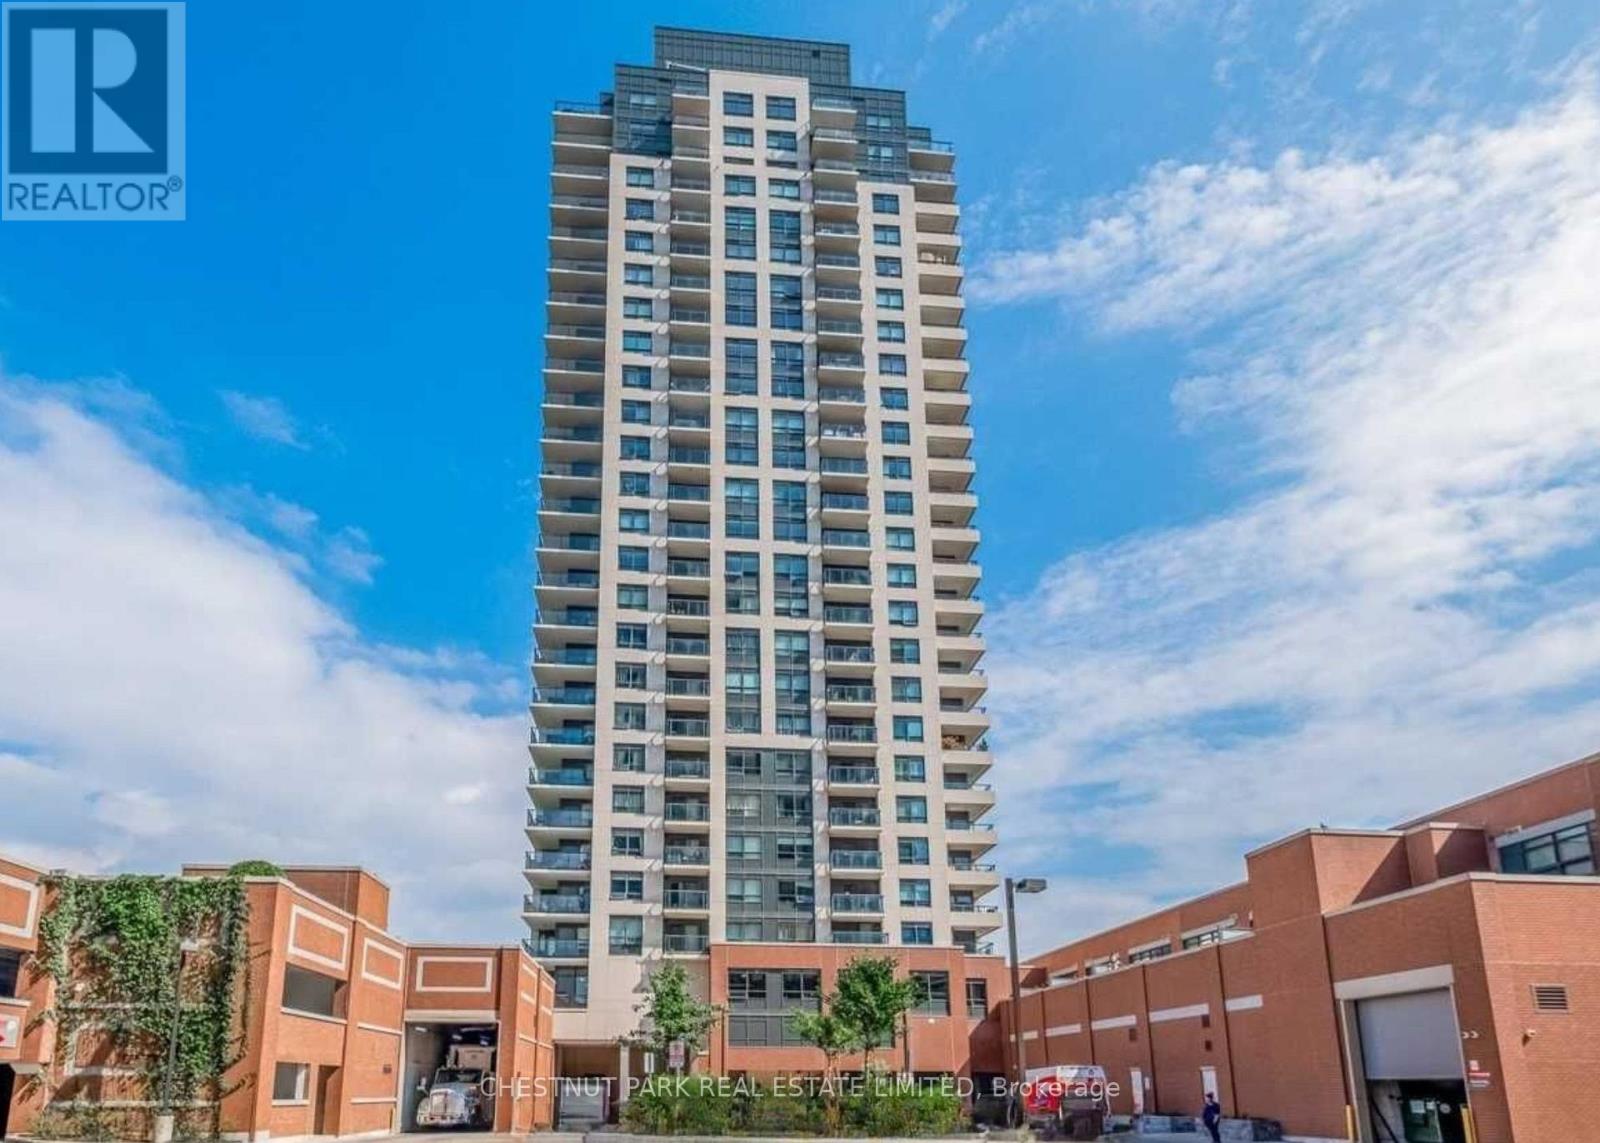
910 - 1410 Dupont Street
Toronto (Dovercourt-Wallace Emerson-Junction), Ontario
NO. 910 at Fuse Condos Is it! Ideally situated in 'The Junction Triangle', this naturally light filled, north facing, two bedroom unit has been meticulously maintained and well cared for by local landlord. NO. 910 is ready for you! No additional spending necessary! Custom roller blinds throughout and has been professionally cleaned! AAA Landlord looking for AAA Tenant. Spectacular living room walks out to north facing private balcony. Space for both a dining table and stools at the breakfast bar! Generous sized bedrooms. The second bedroom has a large closet, perfect for a bedroom or private home office. (No Murphy bed). Enjoy the onsite conveniences of direct elevator access to your grocery store and Shoppers Drug Mart. Full time doorman with parcel delivery service. Explore the leafy neighbourhood and community. Just steps from transit, Lansdowne Station, 5 mins to the UP Express & GO, and Wallace Emerson Park. Enjoy the revitalized linear park at Dupont & Lansdowne, complete with a striking pedestrian bridge that connects you seamlessly to the neighbourhood. It's the perfect place for morning jogs, evening strolls, or cycling through green space, offering a natural escape in the middle of the city. Convenient Food Basics and Shoppers Drug Mart right at the base of the building! Enjoy the boutique shops and restaurants of Little Italy, The Junction, Bloor Street and fantastic proximity to many of Toronto's trendy west-end neighbourhoods! Phenomenal and convenient building amenities: second floor terrace, fitness room, billiards, theatre & lounge, security and onsite property management. (id:51382)
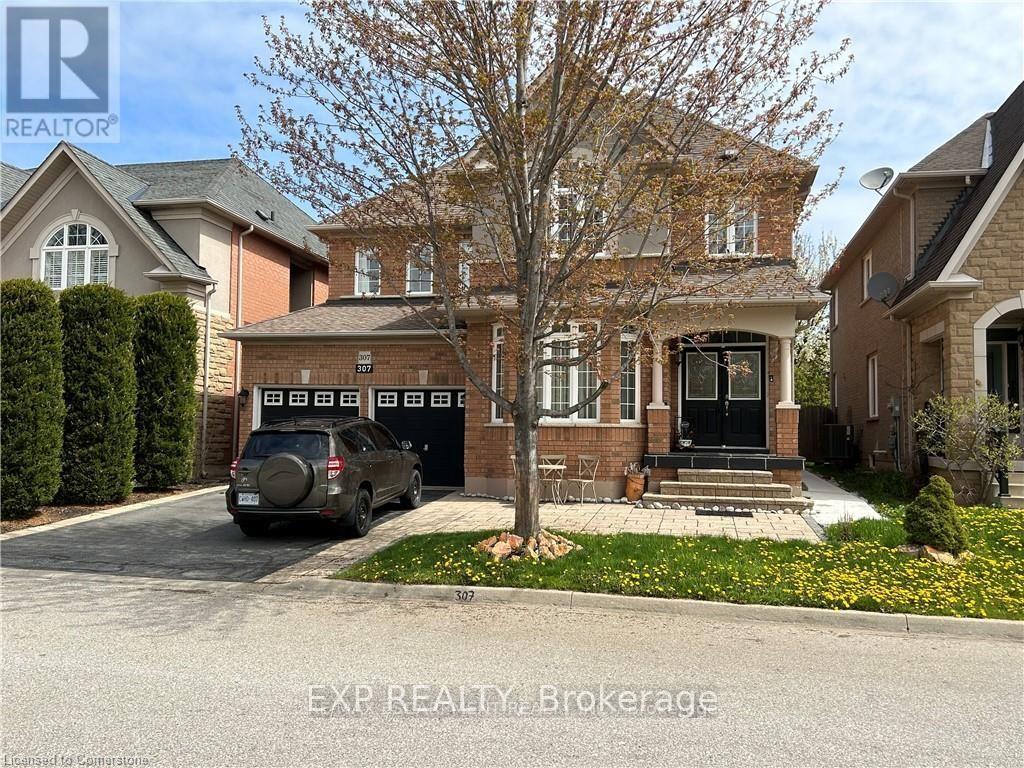
Basement - 307 Burloak Drive
Oakville (Br Bronte), Ontario
Beautifully Furnished -Bedroom Basement Apartment In Desirable Burloak, Spacious & Fully Renovated With Modern Finishes. Features Private Separate Entrance, Large Windows, Spacious Bedrooms, Modern Kitchen With Granite Countertops & Stainless Steel Appliances, Washer/Dryer in Suite Generous Living & Dining Areas, And Ample Storage. Carpet-Free And Meticulously Maintained, Offering A Comfortable Move-In Ready Home. Prime Location Surrounded By Parks, Forest Trails & Just Minutes To The Lakefront, QEW, Public Transit, Shopping & Amenities. 1 Parking plus $200 for all utilities (id:51382)
521 - 740 Dupont Street
Toronto (Dovercourt-Wallace Emerson-Junction), Ontario
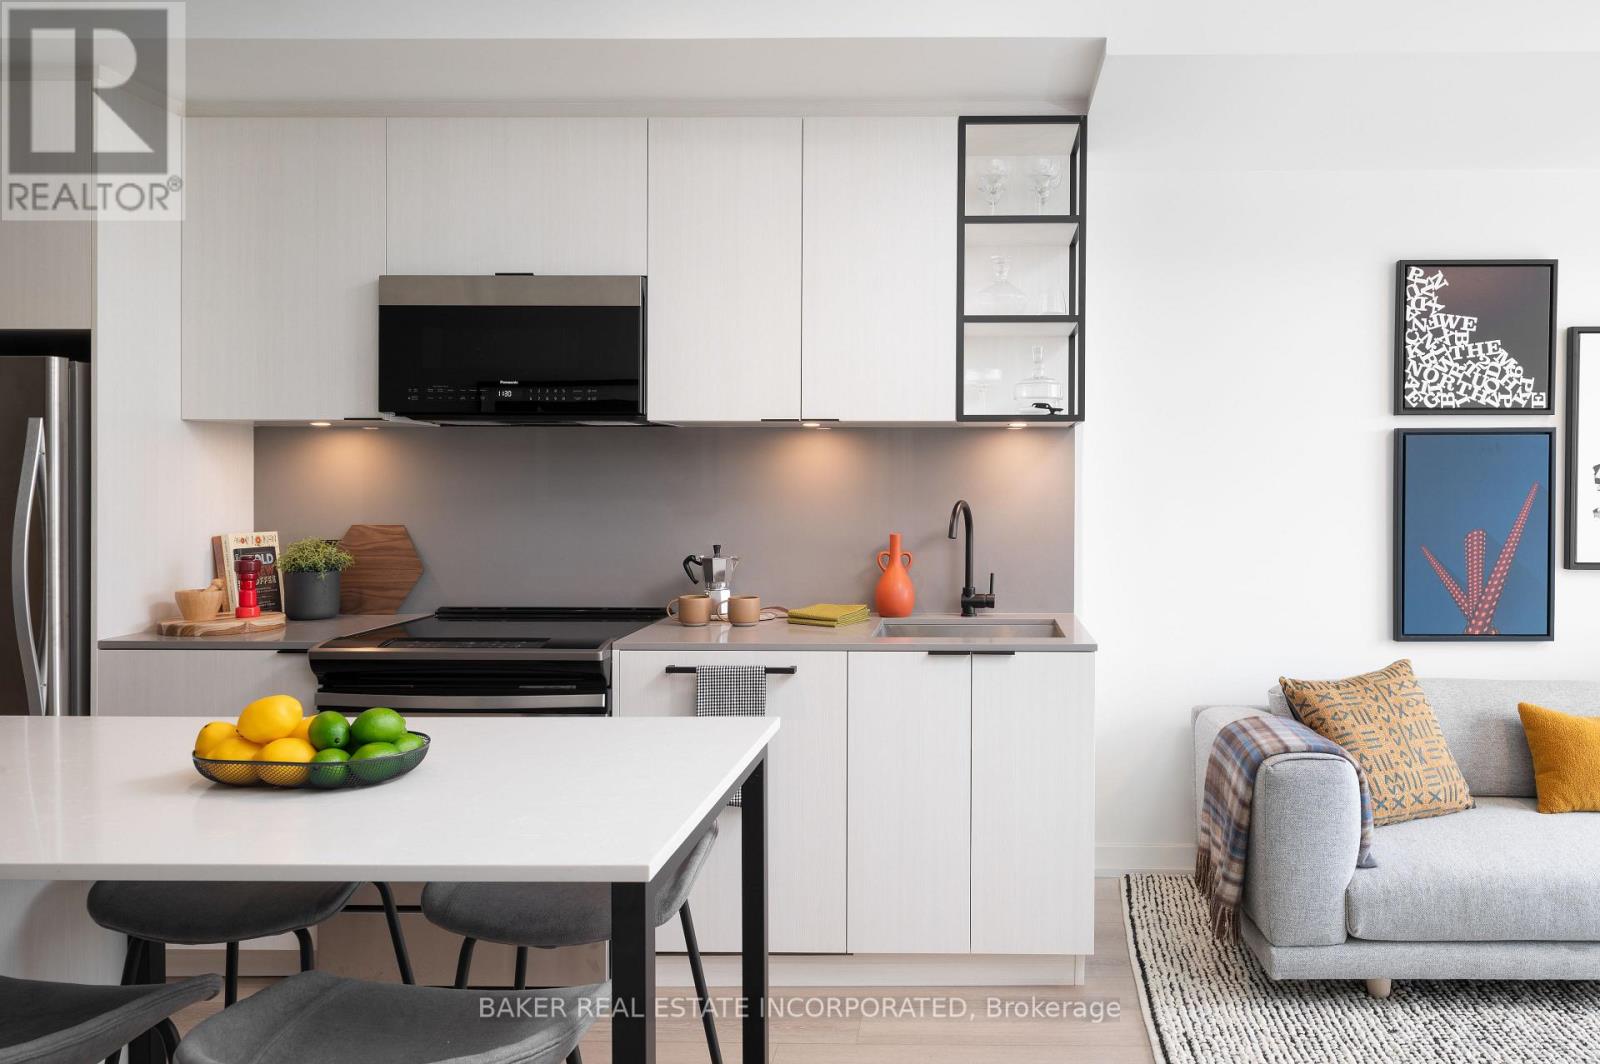
Move in now and receive 1 month free!* This elegant 2 Bedroom and 2 Bathroom suite at 675 SF + south facing 48 SF Balcony offers a thoughtfully designed floor plan, ensuring both functionality and privacy in this luxury boutique rental community in the heart of Toronto's charming Dupont & Christie neighbourhood. The expansive balcony extends your living space, smooth ceilings and sleek wide-plank laminate flooring create an airy and sophisticated ambiance. The modern kitchen is equipped with quartz countertops and stainless steel appliances and in-suite washer and dryer. What truly sets this building apart is its hotel-inspired, white-glove service, featuring a full-time on-site Property Management team and a 6-day/week maintenance team, ensuring a seamless and stress-free rental experience. Don't miss this rare opportunity to live in a refined, connected, and vibrant community. Building amenities include: Lobby lounge fitness studio, yoga studio, lounge/party space available to book, dining room, co-working space, DIY studio, outdoor terrace with BBQs and a pet wash. *Limited time only, offers subject to change without notice. Terms and conditions apply. (id:51382)
206 Hickling Trail
Barrie (Grove East), Ontario
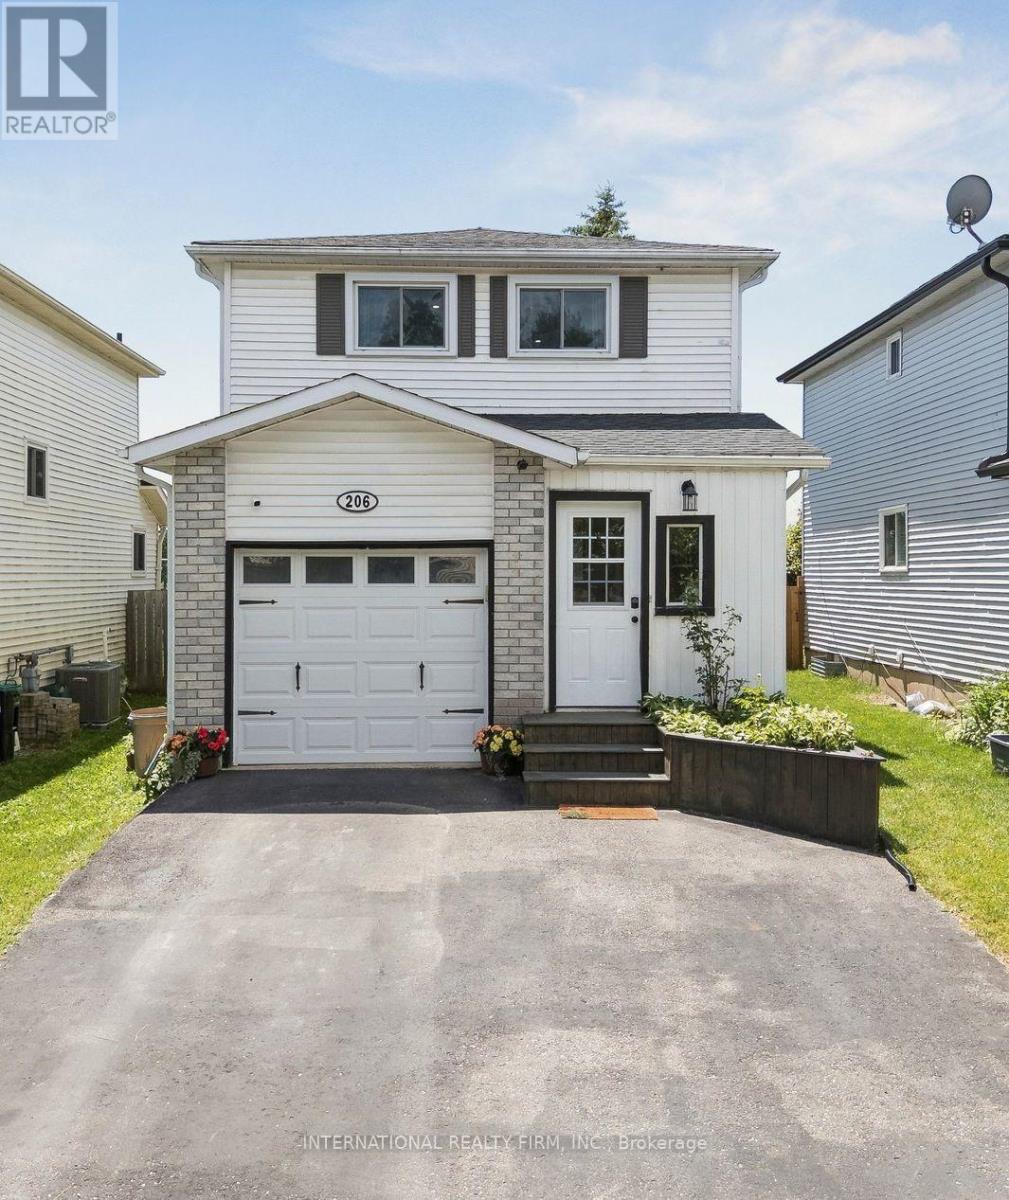
Discover 206 Hickling Trail, an exceptional 3-bedroom residence in the coveted Grove East community, ideal for your family's next chapter. This home truly blends contemporary design and convenience, offering a comprehensively updated environment for effortless living and enduring value. Imagine picturesque sunsets over Maitland Park, your tranquil daily backdrop. Step inside to a home where each finish reflects careful attention, providing immediate comfort and absolute peace of mind. The open-concept living lounge, thoughtfully renovated in 2021 and 2025, flows seamlessly, illuminated by contemporary pot-lights (2022) and newer main floor laminate (2022). The heart of the home, a professionally updated kitchen, boasts elegant quartz counters and a stylish backsplash (2022), complemented by a new fridge, stove, and dishwasher (2025) with extended warranty. An updated powder room (2022) and primary bath with heated floors (2022) reflect superior craftsmanship and modern comfort. Beyond its inviting aesthetics, this home is engineered for sophisticated, efficient living. Enjoy personalized comfort with a 5-zone Bosch ductless heating & cooling system (2022), ensuring everyone's ideal temperature. An eco-conscious foundation includes a tankless hot water heater, reverse osmosis system, and water softener (all 2022), plus a new 2026 ductless clothes dryer, contributing to lower utility costs and a healthier home. The fully renovated basement, meticulously taken down to the studs in 2025, provides a refreshing sanctuary and valuable additional living space. Thoughtful exterior enhancements accentuate curb appeal and longevity: the new main roof (2025), new front garage roof (2023), new exterior stairs, garden beds, patio, and landscaping renovations (all 2023) ensure a pristine, move-in-ready experience. (id:51382)
2884 Sunnydale Lane
Ramara, Ontario
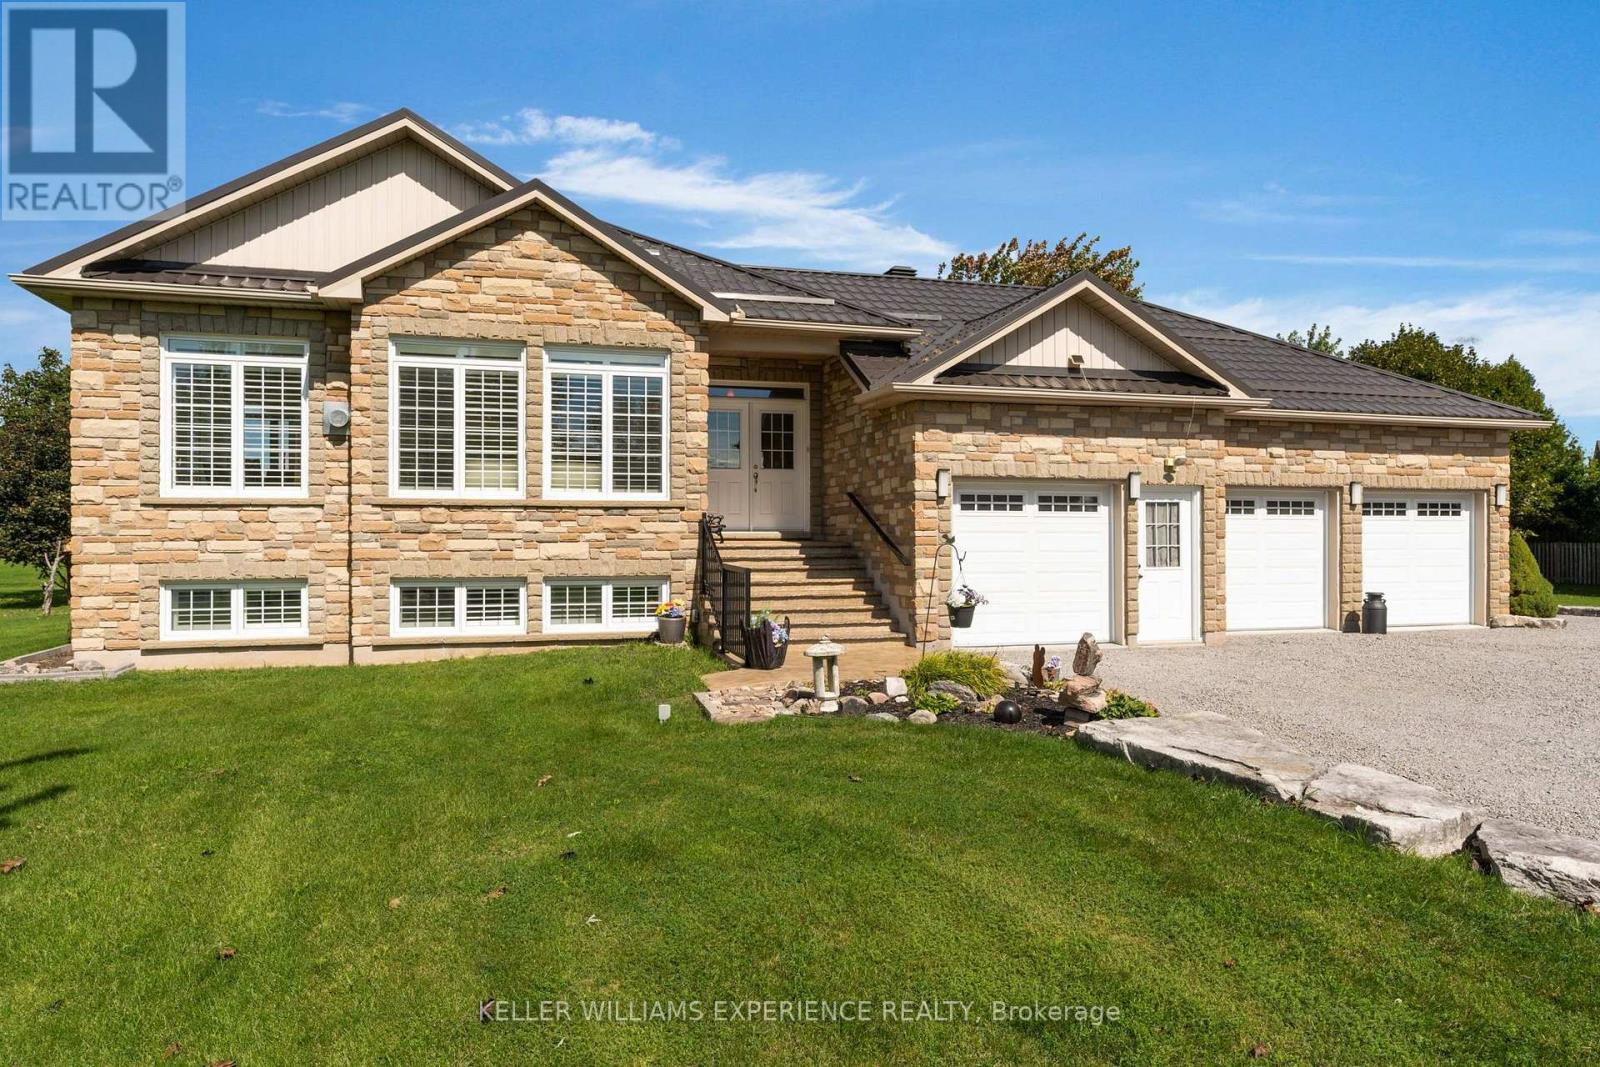
PRIVATE ACREAGE. PARKLAND BEHIND. LAKE SIMCOE JUST STEPS AWAY! This exceptional custom 2007 bungalow with over 3000 sqft of usable space offers a rare combination of privacy, space, and lakeside lifestyle on a 1.11-acre cul-de-sac lot backing onto a 4-acre park with no neighbours behind. Enjoy easy access to the lake with a boat launch and beach just steps away. Bright and inviting, the open-concept main level features cathedral ceilings, walls of windows, hardwood floors, and California shutters. Three bedrooms and three full bathrooms include a spacious primary suite with walk-in closet and ensuite. The spacious lower level offers endless possibilities for a workshop, recreation room, hobby space, home gym, office, or extra bedrooms. A Murphy bed provides convenient space for overnight guests. Outside, entertain on the raised deck with glass railings and BBQ hookup, surrounded by beautiful landscaping, mature trees, granite hardscaping, and an armour-stone-edged driveway. The extra-large 3-car garage provides exceptional parking, storage, and workspace. Numerous upgrades include metal roof, Generac generator, newer 2-stage furnace and hot water tank, water softener, central vacuum, Rogers 5G high-speed internet availability, and new stamped concrete front steps. Move-in ready with low carrying costs and an unbeatable combination of privacy, parkland, and lake access. A truly special property-don't miss it! (id:51382)
113 - 302 Essa Road
Barrie (400 West), Ontario
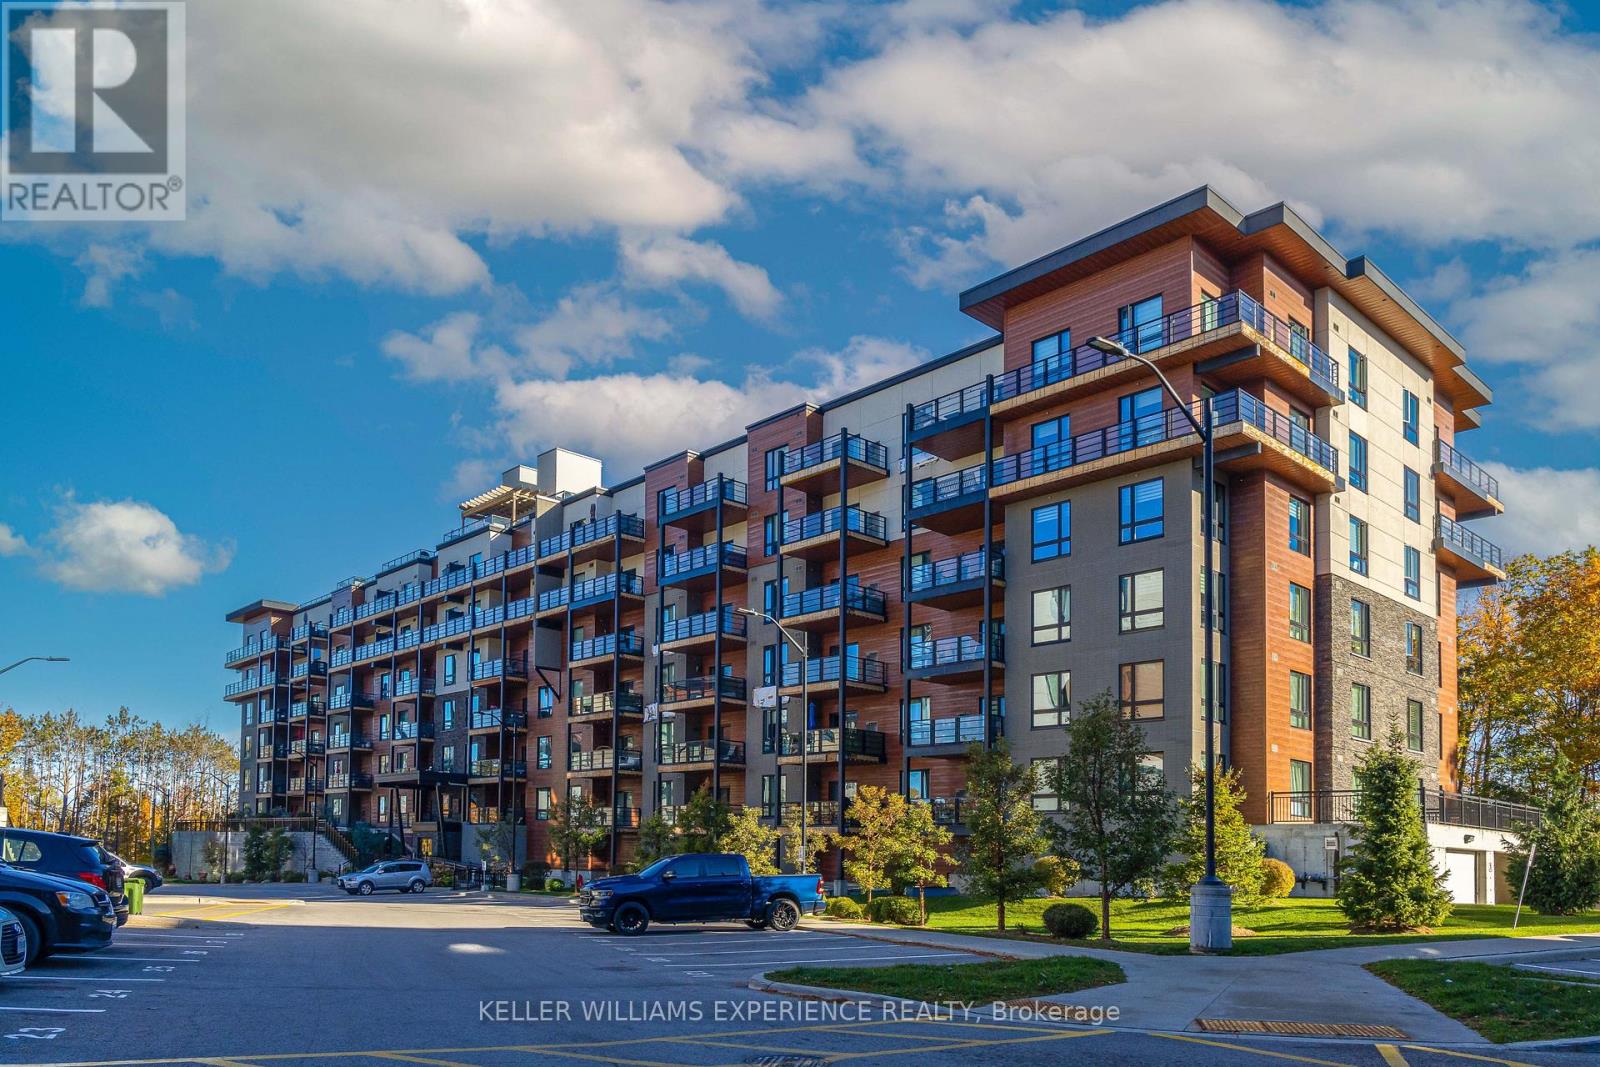
Discover urban convenience and elevated condo living at The Gallery in Barrie! This well-designed 1-bedroom plus den suite offers a versatile layout ideal for professionals, first-time buyers, downsizers, or investors. The bright, open-concept living and dining area creates a welcoming space to unwind or host guests, complemented by a functional kitchen with full-sized appliances, plenty of cabinetry, and ample workspace.The comfortable bedroom offers a peaceful place to recharge, while the separate den adds valuable flexibility for working from home, pursuing hobbies, or creating a dedicated study area. A full 4-piece bathroom, in-suite laundry, and additional storage space provide everyday practicality.Enjoy the convenience of one underground parking space and a private storage locker. The Gallery offers a pet-friendly environment, visitor parking, dual elevators, and professionally maintained grounds. One of the building's standout features is its impressive 11,000-square-foot rooftop terrace with direct access only from this building, where residents can take in panoramic views of Kempenfelt Bay, enjoy the outdoors, or gather with friends and neighbours.Location is another highlight! Situated in Barrie, this condo puts you close to shopping, restaurants, recreation centres, waterfront attractions, sandy beaches, and scenic trails. With Highway 400 just one minute away, commuting and getting around the city is a breeze.An excellent opportunity to enjoy low-maintenance living with fantastic amenities and convenient access to everything Barrie has to offer! (id:51382)
503 - 15207 Yonge Street
Aurora (Aurora Village), Ontario
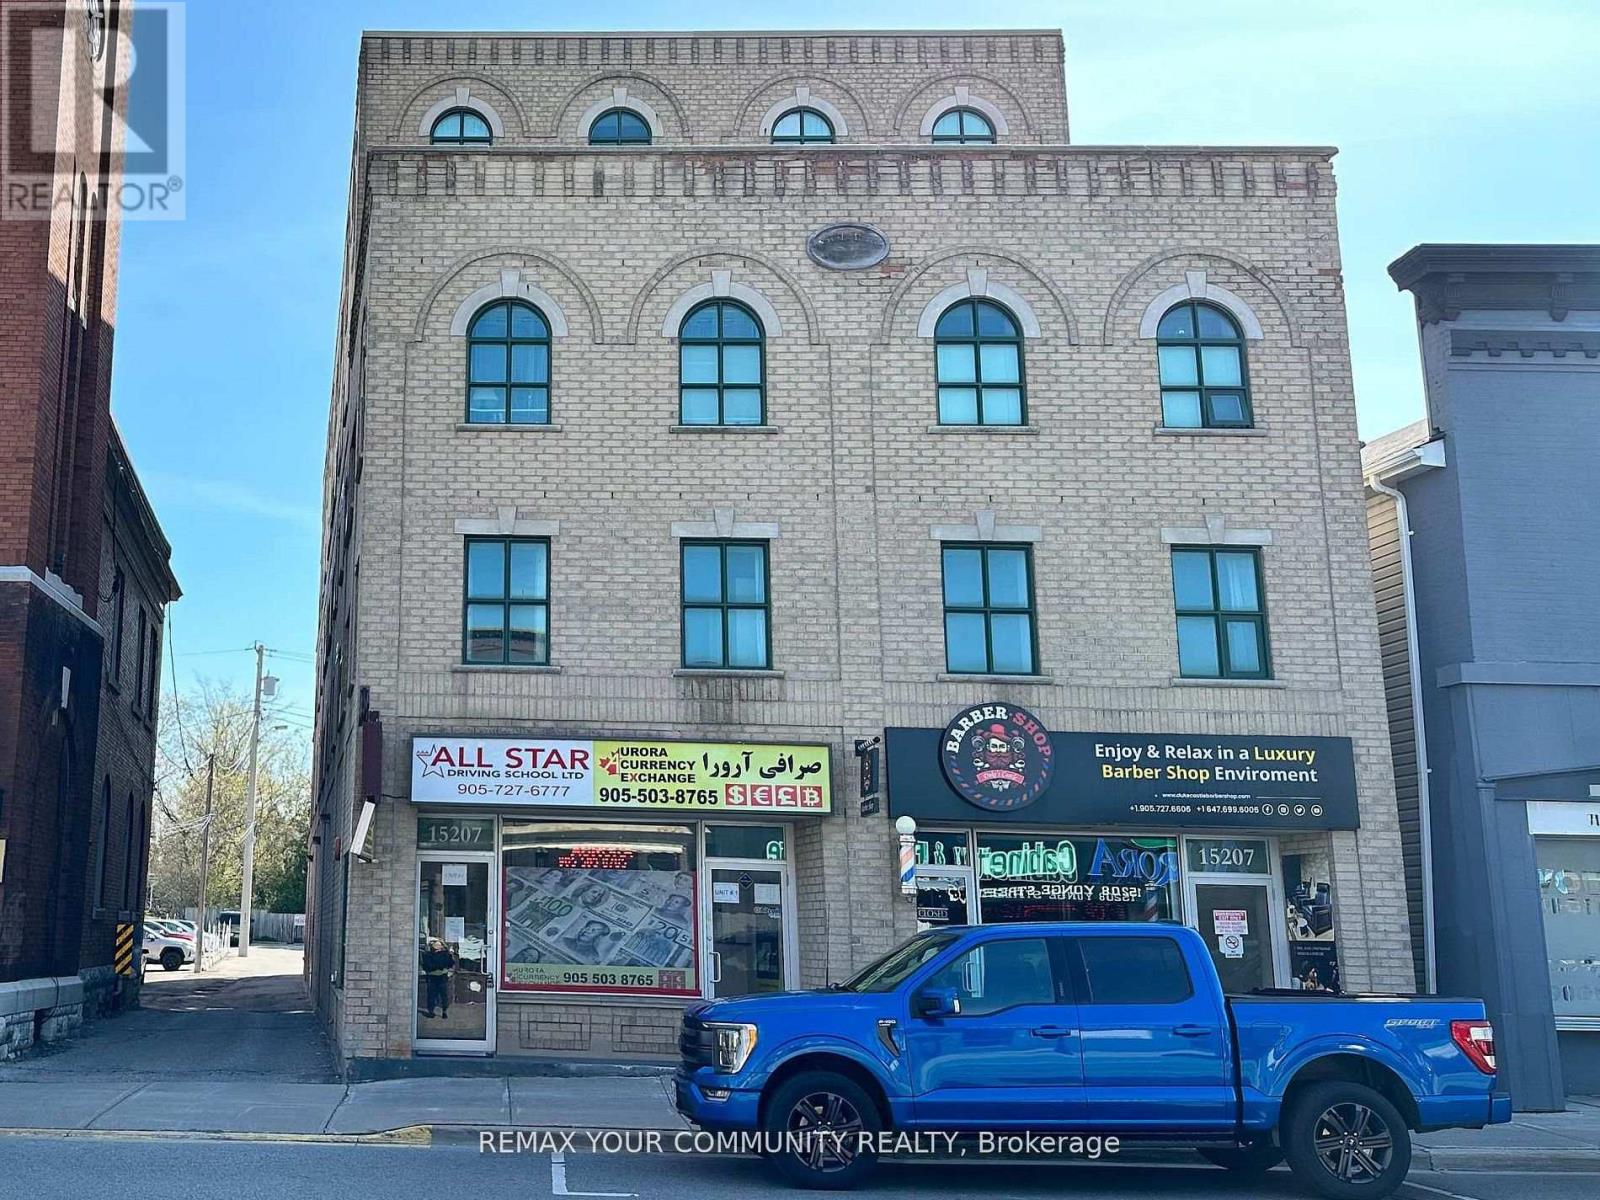
Spacious, Newly Painted & Bright Open-Concept Apartment In Centrally Located Aurora Community. Featuring Neutral Tile Flooring Throughout The Principal Areas, The Combined Living & Dining Space Offers A Functional Layout Designed For Comfortable Everyday Living & Easy Entertaining. The Kitchen Features A Breakfast Bar Overlooking The Living Area, Creating A Seamless Flow For Hosting & Daily Enjoyment. Convenient Ensuite Laundry, Ample Closet Space & Surface Parking Add To The Overall Comfort & Practicality Of This Maintained Residence. A Wonderful Opportunity To Enjoy Easy Living In An Ideally Situated Aurora Location Close To Everyday Amenities, Transit & Shopping. (id:51382)
305 - 15207 Yonge Street
Aurora (Aurora Village), Ontario
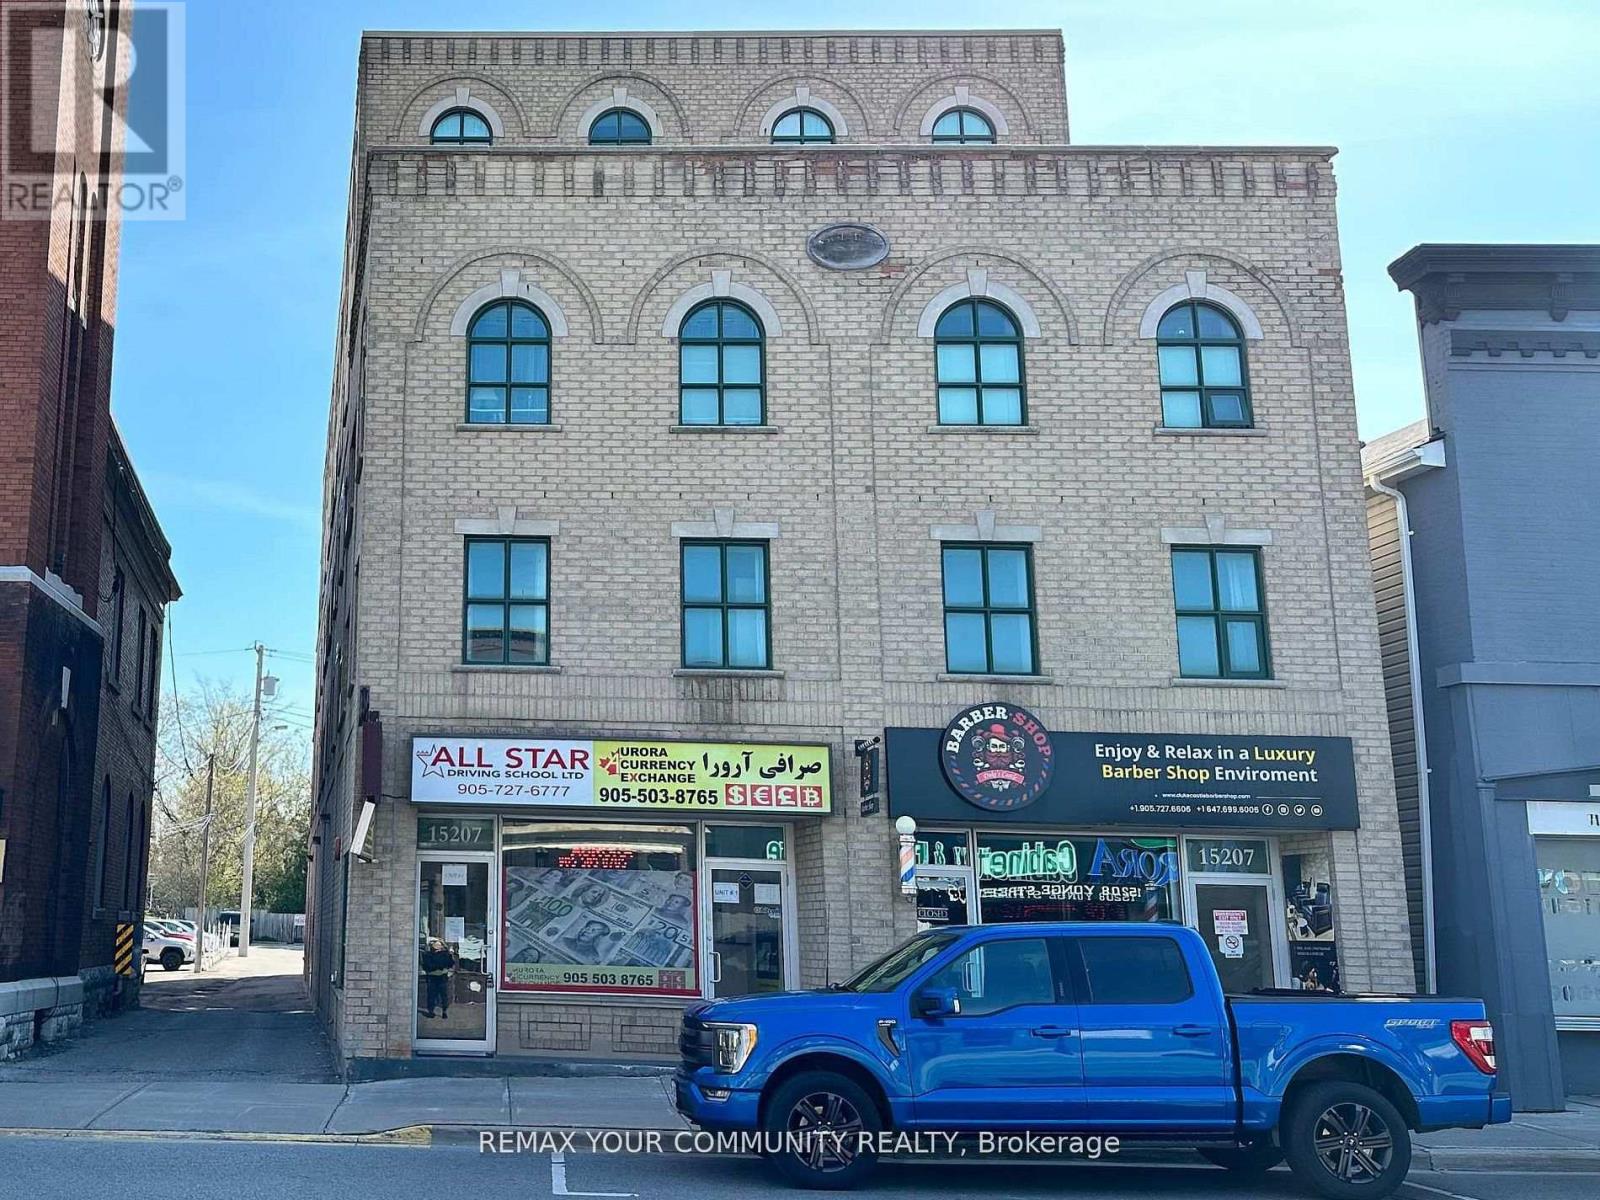
Spacious, Newly Painted & Bright Open-Concept Apartment In Centrally Located Aurora Community. Featuring Neutral Tile Flooring Throughout The Principal Areas, The Combined Living & Dining Space Offers A Functional Layout Designed For Comfortable Everyday Living & Easy Entertaining. The Kitchen Features A Breakfast Bar Overlooking The Living Area, Creating A Seamless Flow For Hosting & Daily Enjoyment. Convenient Ensuite Laundry, Ample Closet Space & Surface Parking Add To The Overall Comfort & Practicality Of This Maintained Residence. A Wonderful Opportunity To Enjoy Easy Living In An Ideally Situated Aurora Location Close To Everyday Amenities, Transit & Shopping. (id:51382)
2312 - 5 Meadowdale Road
Vaughan (Vaughan Corporate Centre), Ontario
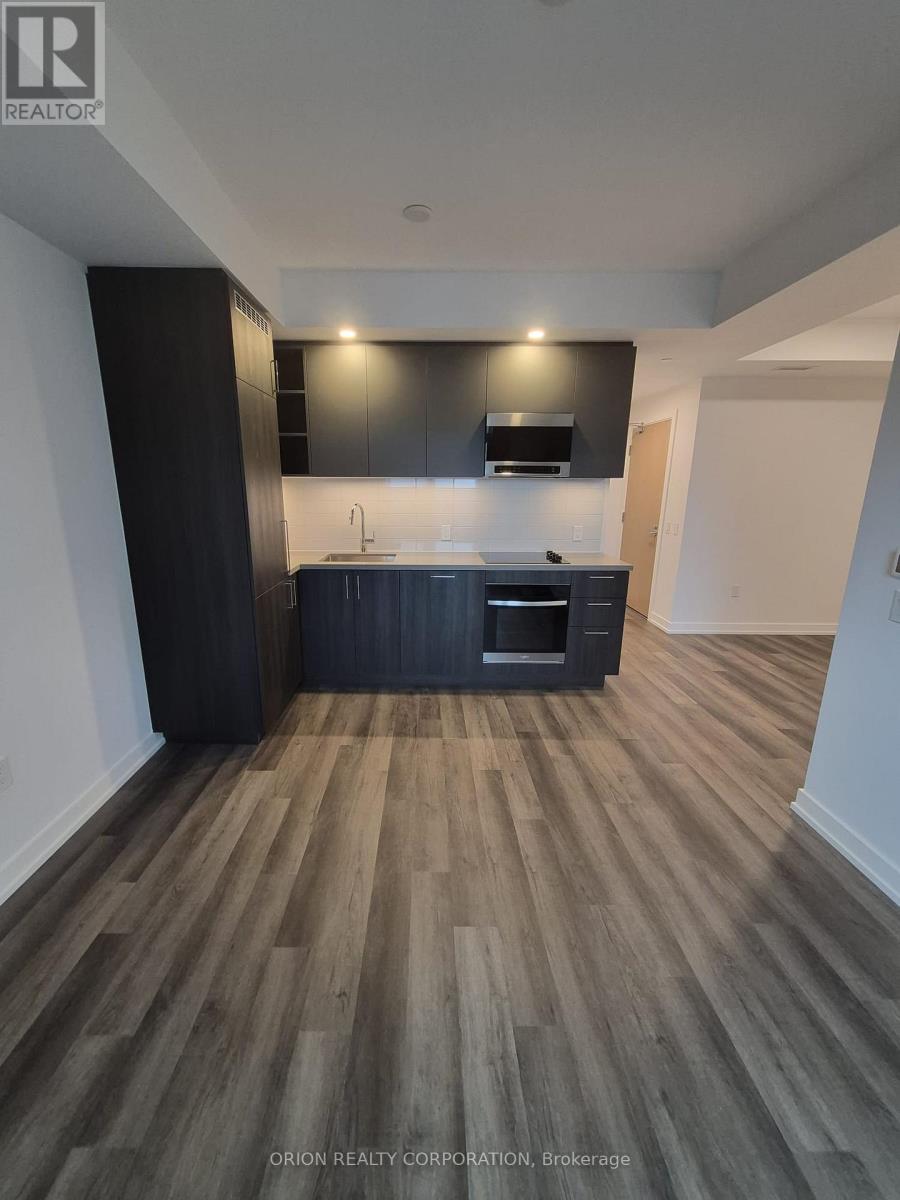
Welcome to The Vincent! This brand-new 1-bedroom + den suite offers stylish, modern living in a thoughtfully designed 568 sq. ft. layout, complemented by a spacious 36 sq. ft. northt-facing balcony. Bright and inviting, the suite features contemporary finishes, an open concept design, and includes one parking space. Enjoy an unbeatable Vaughan location just steps from the Vaughan Metropolitan Centre Subway Station, offering direct access to downtown Toronto, with quick connections to Highway 7, Highway 400 and Highway 407.Minutes from York University, Vaughan Mills, IKEA, Cineplex, and an abundance of restaurants, cafés, shopping and everyday conveniences. Residents enjoy an impressive collection of resort-inspired amenities, including an outdoor pool, state-of-the-art fitness centre, yoga studio, golf simulator, co-working spaces, stylish party lounge, children's indoor and outdoor play areas, pet wash station, 24-hourconcierge and more. Move into a fresh, sophisticated space and experience contemporary living in one of Vaughan's most exciting new communities (id:51382)
5c - 385 John Street
Markham (Aileen-Willowbrook), Ontario
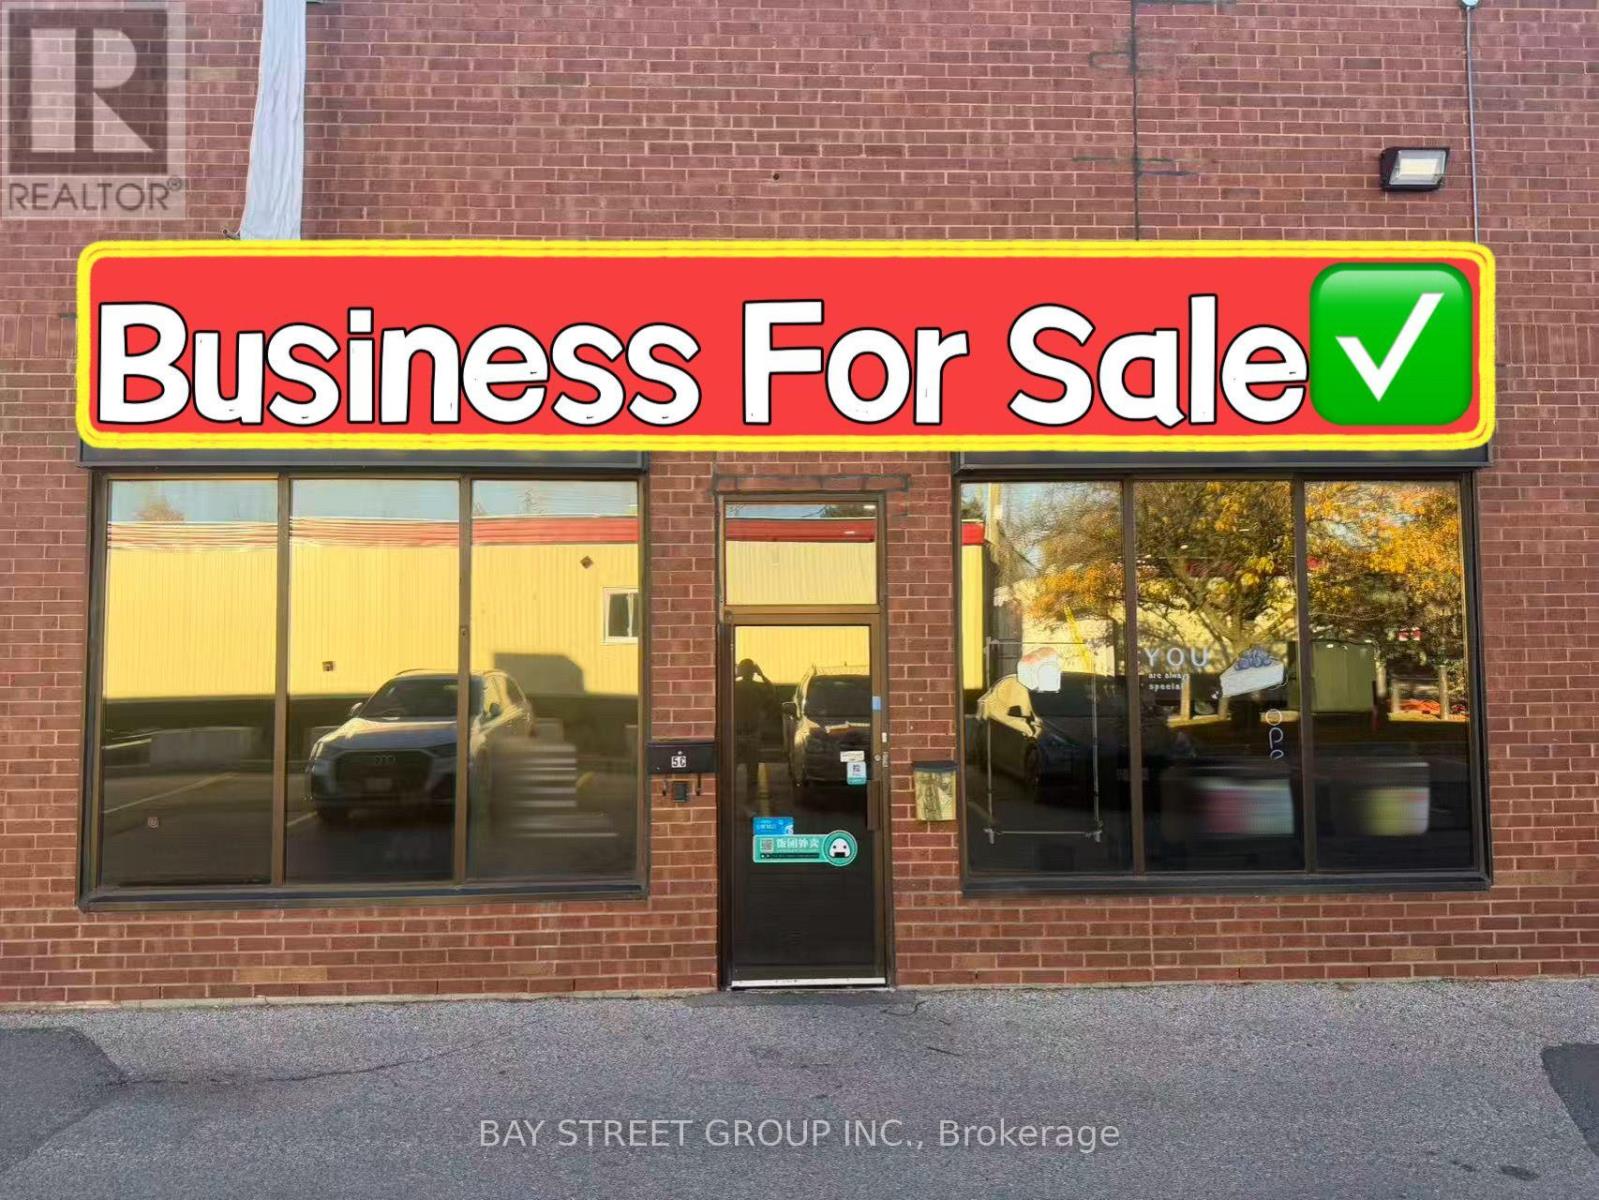
Excellent opportunity to take over a fully equipped cake production and central kitchen facility near Bayview Ave. & John St. The unit features a front retail area and office space, with a dedicated production kitchen at the rear. Fully equipped with ovens, walk-in cooler and freezer, worktables, sinks, and more. Shared rear corridor with a truck-level garage door for convenient deliveries and loading. Situated in a very busy plaza next to the anchor tenant, Coffee Time, with ample plaza parking. Convenient access to Hwy 404, Leslie St., Bayview Ave., and surrounding amenities. Ideal for cake and dessert production, food processing, wholesale distribution, and retail operations. Low operating costs make this an excellent opportunity for entrepreneurs and established food businesses looking to establish a production facility. (id:51382)