
604 - 3939 Duke Of York Boulevard
Mississauga, Ontario
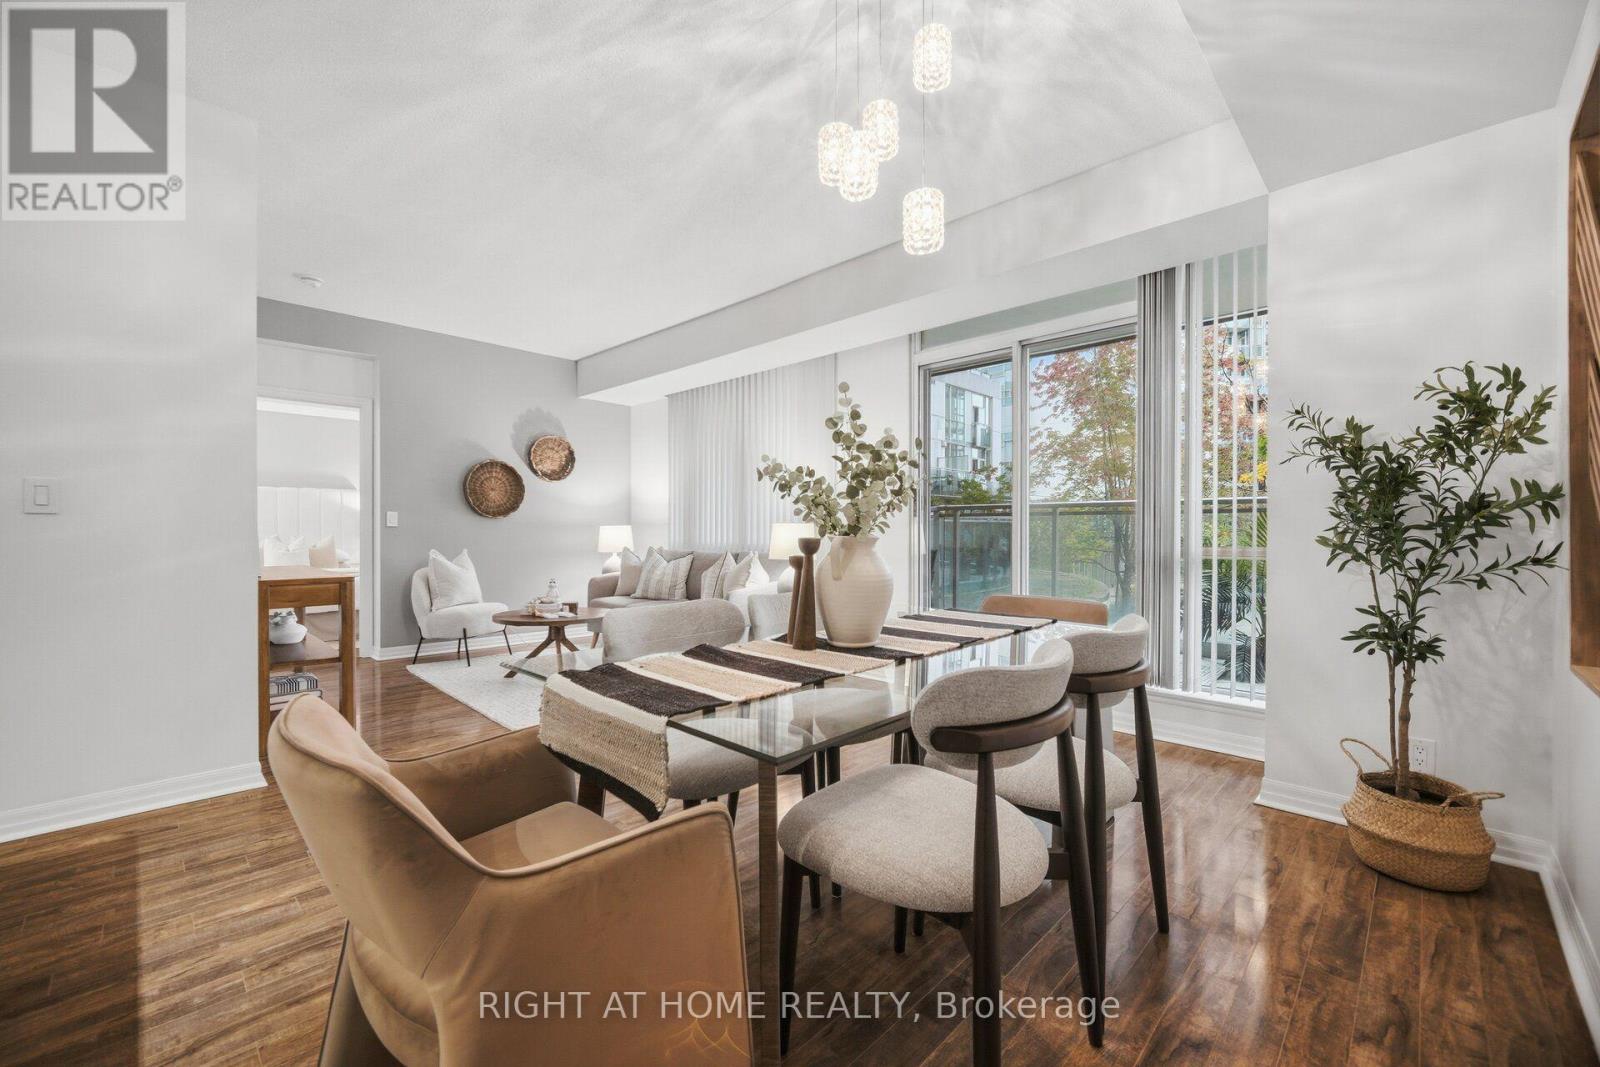
Space, function and an unbeatable location in the heart of Mississauga's City Centre. Suite 604 at Citygate Condos, 3939 Duke of York Blvd, offers 871 sq ft of spacious, open-concept living in a well-maintained, move-in-ready home with room to live, work and entertain. The layout has 9-ft ceilings, wood flooring throughout and floor-to-ceiling windows. The generously sized dining area easily fits a full table, whether for family dinners or for hosting friends. Step out to the large balcony and enjoy your morning coffee overlooking a beautifully landscaped courtyard, framed by treetop views. The updated kitchen is made for cooking and gathering. It has a large island with generous quartz prep space and a breakfast bar for casual meals. The spacious primary bedroom is a true retreat, with ample closet space, a private 4-piece ensuite and a versatile den area that's perfect for a home office or quiet workspace. The bathrooms have been updated, the walls freshly painted in modern neutral tones, and the HVAC system fully serviced, so there's nothing to do but unpack. The suite comes with parking and a large storage locker (approx. 3' W x 6' D x 7' H), both just two flights down. You can skip the elevator wait when you're in a rush. Maintenance fees include all utilities, so there are no separate monthly bills for gas, water or electricity. Resort-style amenities are just an elevator ride away. Swim laps in the pool, unwind in the hot tub after a long day, or keep up your routine in the fully equipped fitness centre, all without leaving the building. Square One Shopping Centre, transit, restaurants and shops are all at your doorstep, with quick access to Highway 403 and the Hurontario LRT. Celebration Square is just steps away, where you can enjoy seasonal festivities year-round, from summer concerts and festivals to winter skating.This is spacious, functional, central living at its best, so book your showing today. (id:51382)
207 - 722 Marlee Avenue
Toronto, Ontario
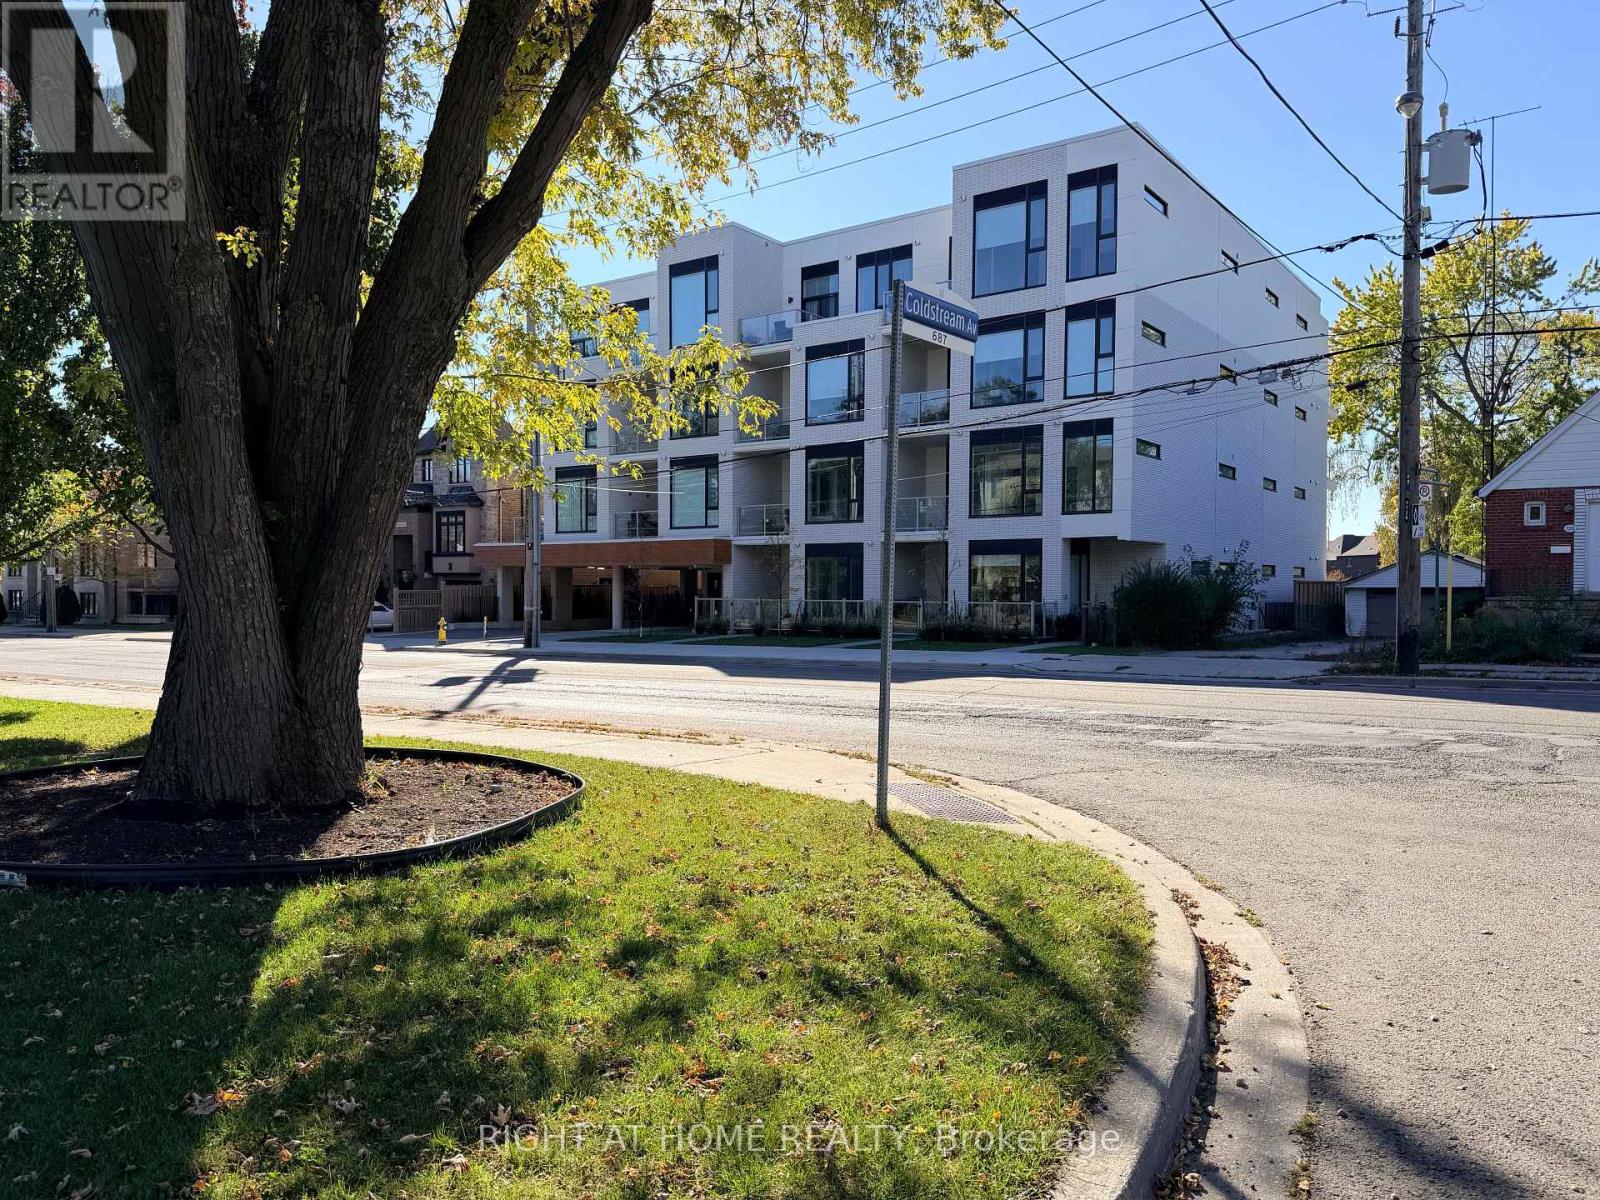
Brand-New Luxury Corner Suite at Marla on the Park! Discover an exceptional opportunity to own this beautifully appointed 959 sq. ft. north-east corner residence, complemented by an 84 sq. ft. private balcony. Situated in an exclusive boutique condominium with just 28 residences, this spacious 2-bedroom, 2-bathroom suite offers the perfect balance of modern sophistication, comfort, and convenience. Expansive windows invite abundant natural light, while impressive 10-foot ceilings enhance the bright, airy atmosphere and generous open-concept living space. The contemporary kitchen features elegant quartz countertops, sleek cabinetry, quality finishes, and a functional layout ideal for both everyday living and entertaining. Thoughtfully designed with two well-proportioned bedrooms and two full bathrooms, this residence provides the flexibility and space today's professionals and growing families appreciate. Enjoy the convenience of included parking and the privacy of a boutique building nestled alongside beautiful Wenderly Park. Located just 500 metres from Glencairn Subway Station, with easy access to downtown Toronto, Yorkdale Shopping Centre, major highways, schools, restaurants, and everyday amenities, this location delivers exceptional connectivity without sacrificing the tranquility of a residential neighbourhood. Whether you're a professional couple, a growing family, or simply seeking a more spacious and refined condominium lifestyle, this residence offers an outstanding combination of space, style, and location. Experience boutique luxury living where modern design meets urban convenience and peaceful park-side surroundings! (id:51382)
301 - 722 Marlee Avenue
Toronto, Ontario
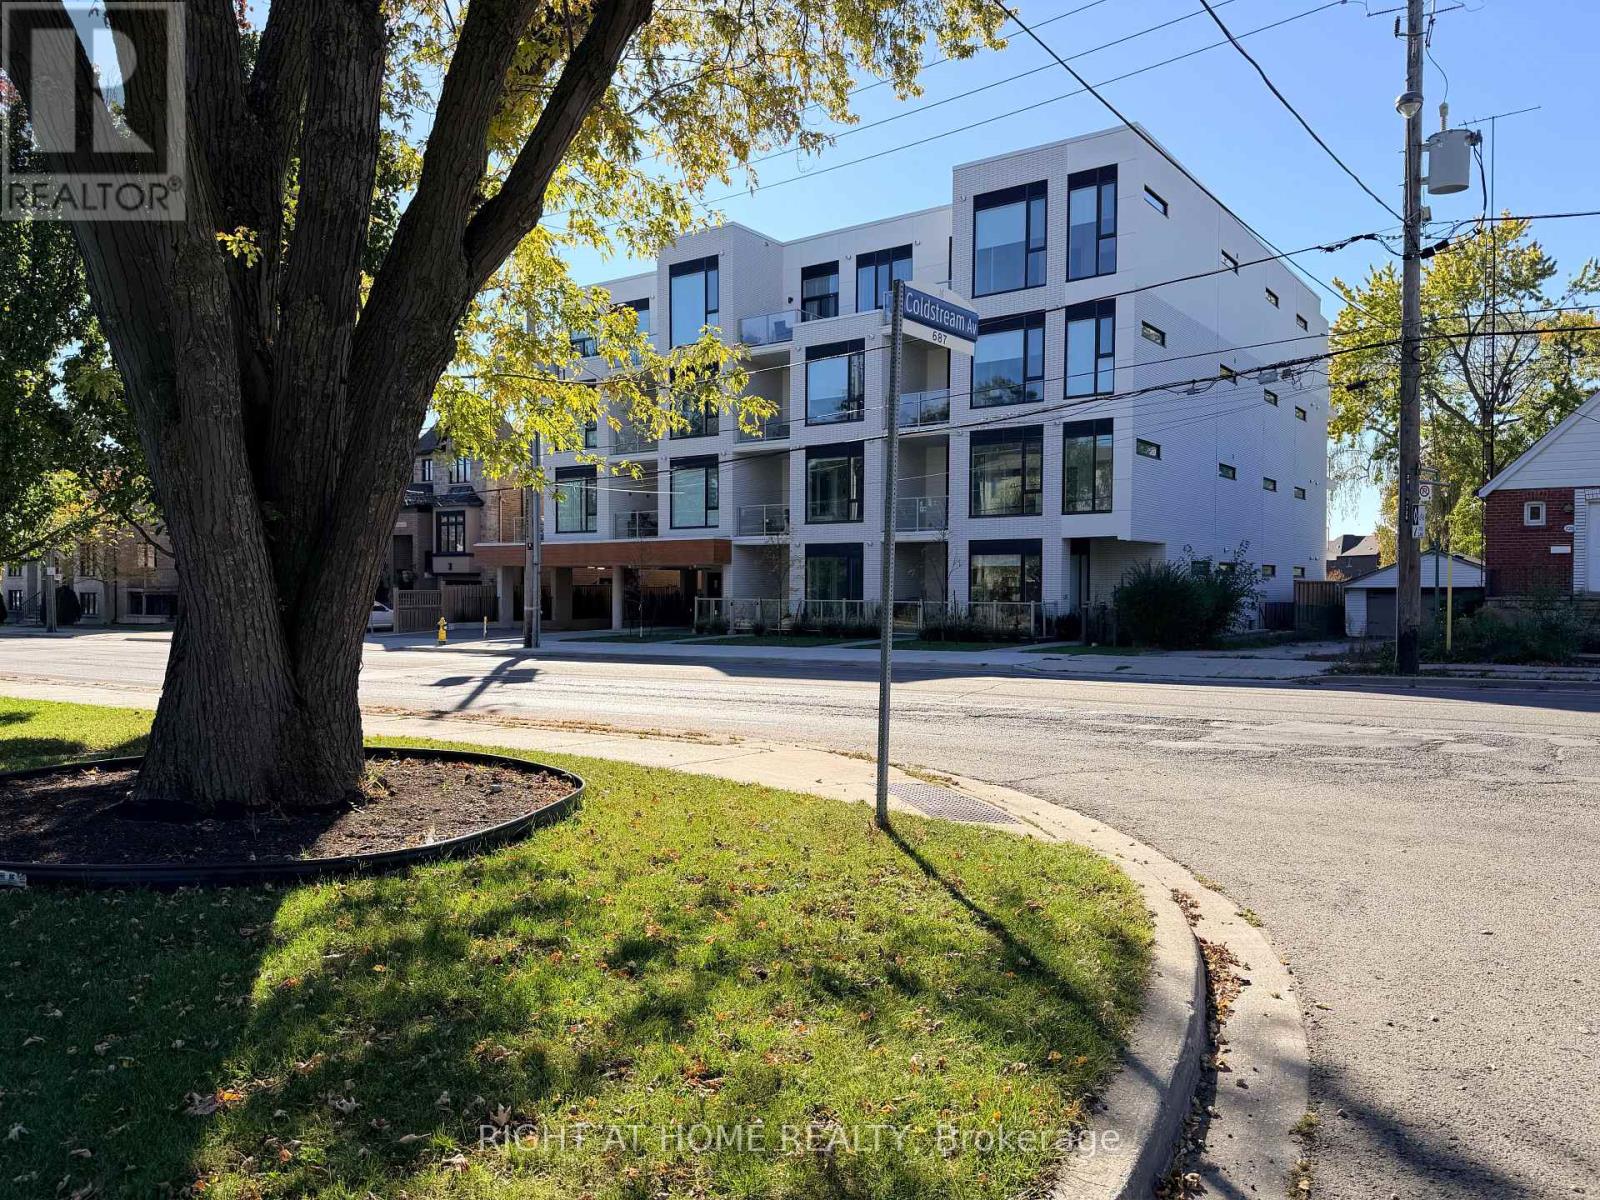
Brand New Luxury Living at Marla on the Park! Discover this never-lived-in 2-bedroom, 2-bathroom residence offering 729 sq. ft. of thoughtfully designed interior living space, complemented by an 84 sq. ft. covered balcony. Situated on the third floor of an exclusive 28-suite boutique condominium, this beautifully appointed residence offers the perfect combination of modern sophistication, comfort, and convenience. Impressive 10-foot ceilings, expansive windows, and a bright open-concept layout create an inviting atmosphere with a wonderful sense of space. The contemporary European-inspired kitchen showcases high-end stainless steel and integrated built-in appliances, sleek cabinetry, and elegant finishes throughout. Two well-proportioned bedrooms and two full bathrooms provide exceptional flexibility for young professionals, couples, or those planning to start a family. The second bedroom is equally suited as a nursery, guest room, or dedicated home office. Step outside to your private covered balcony, an ideal space to enjoy your morning coffee, unwind after a busy day, or relax outdoors in any season. Nestled beside beautiful Wenderly Park in a peaceful residential neighbourhood, Marla on the Park offers an intimate boutique living experience just 500 metres from Glencairn Subway Station. Enjoy effortless access to downtown Toronto, Yorkdale Shopping Centre, major highways, restaurants, shopping, schools, and community centres. Perfect for young professionals seeking room to grow without compromising their urban lifestyle, this exceptional residence delivers the privacy of a boutique building with the connectivity and convenience of a central Toronto location. A rare opportunity to own a brand-new luxury condominium offering modern design, flexible living space, and an exceptional lifestyle in one of Toronto's charming residential communities! (id:51382)
104 - 722 Marlee Avenue
Toronto, Ontario
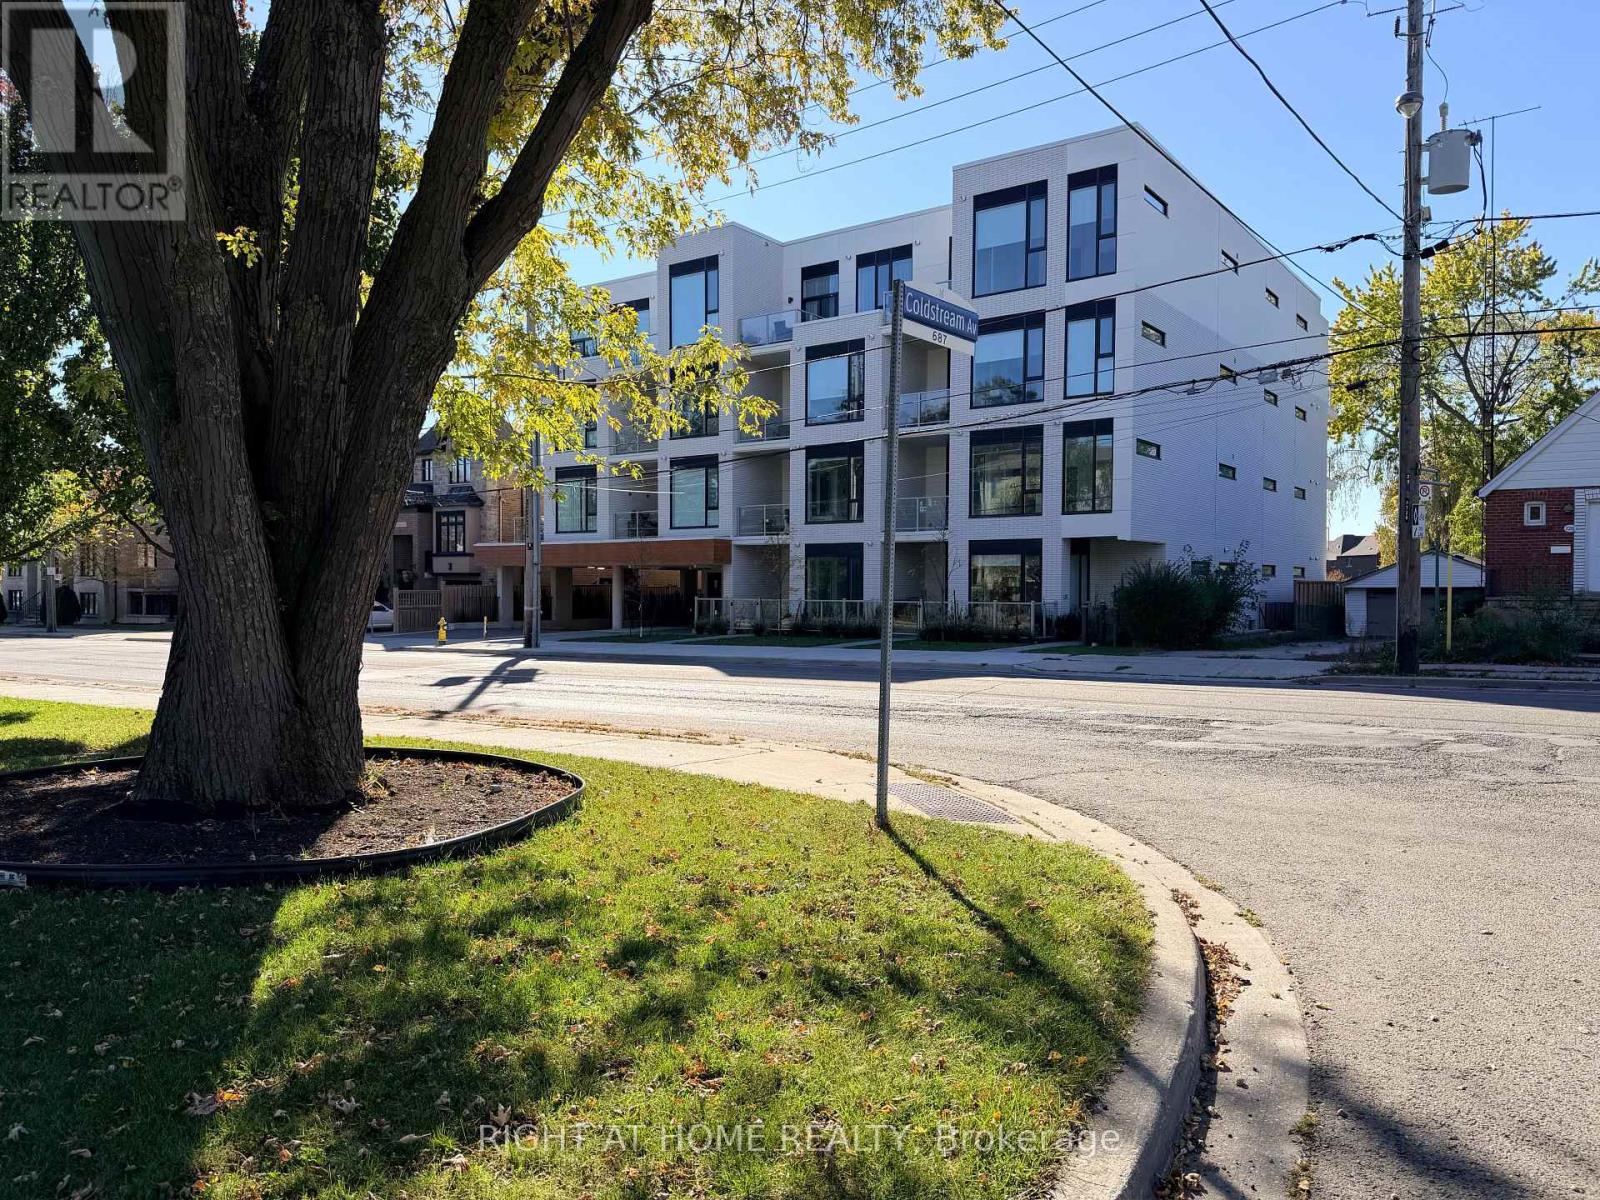
Brand New Luxury Living at Marla on the Park! Discover this never-lived-in 1-bedroom plus den residence offering 658 sq. ft. of thoughtfully designed living space, complemented by a beautiful 80 sq. ft. private walkout terrace. Situated on the main floor of an exclusive 28-suite boutique condominium, this unique residence features the added convenience of direct private access from Marlee Avenue or through the building's main entrance. Impressive 10-foot ceilings, expansive windows, and a bright open-concept layout create an inviting and sophisticated living environment. The contemporary European-inspired kitchen features high-end stainless steel and integrated built-in appliances, sleek cabinetry, and elegant finishes throughout. A versatile den offers the ideal space for a home office, perfect for today's work-from-home lifestyle. Step outside to your private terrace, an inviting extension of your living space, perfect for morning coffee, entertaining, or relaxing outdoors. Ideally suited for young professionals seeking the perfect balance of urban convenience and peaceful residential living. Located beside beautiful Wenderly Park and just 500 metres from Glencairn Subway Station, enjoy effortless access to downtown Toronto, Yorkdale Shopping Centre, major highways, restaurants, shopping, and everyday amenities. Experience the privacy and exclusivity of a boutique building with the connectivity of a central Toronto location. An exceptional opportunity to own a brand-new residence offering modern luxury, private outdoor space, and outstanding accessibility! (id:51382)
1905 - 25 Kensington Road
Brampton, Ontario
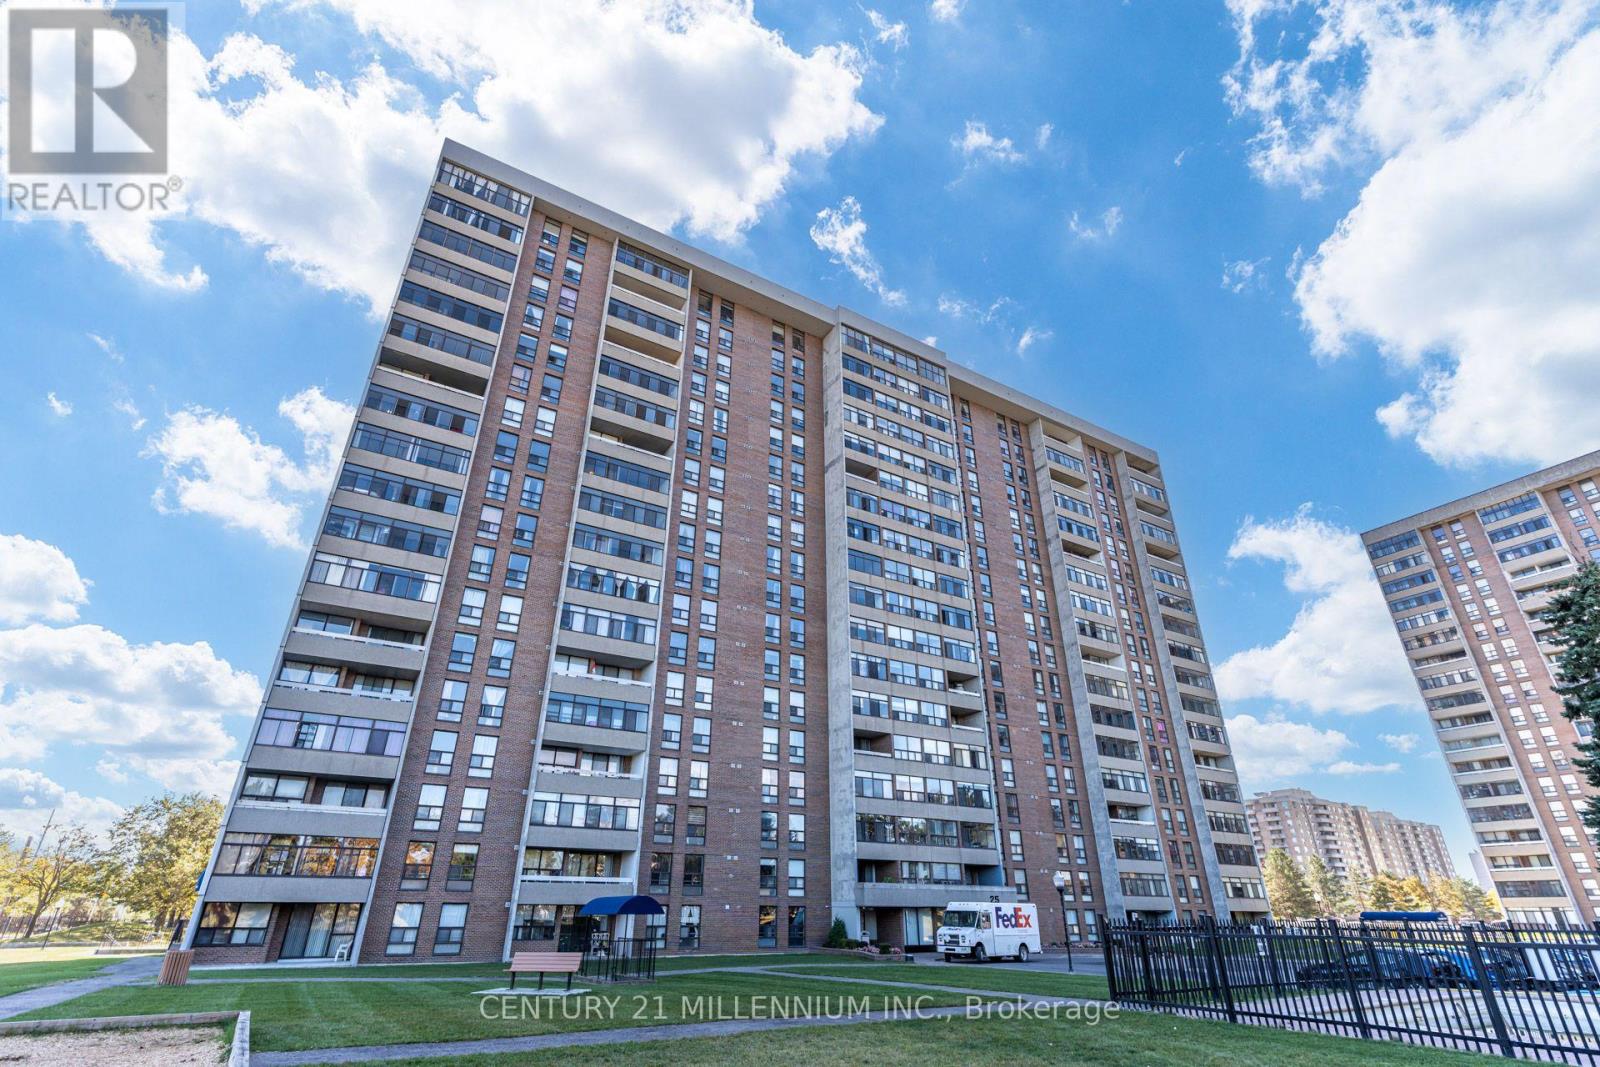
Welcome / Bienvenue to 25 Kensington Rd #1905 Ideally located near Bramalea City Centre, TMU Medical School, GO Transit, public transit, parks, shopping, and access to major highways (410, 407, and 401), this suite combines convenience with comfortable living. Additional highlights include breathtaking views of the Toronto skyline, large windows, a generous and functional layout filled with sunlight, ample space for cooking and dining, same-floor laundry facilities, and an ensuite locker for added storage. The maintenance fee includes water, heat, central air conditioning, high-speed internet, cable TV, and common elements, providing excellent value and peace of mind. Perfect for first-time buyers, couples, or individuals seeking a bright, move-in-ready home in a prime location. Come and make this beautiful suite your home. (id:51382)
521 - 1105 Leger Way
Milton, Ontario
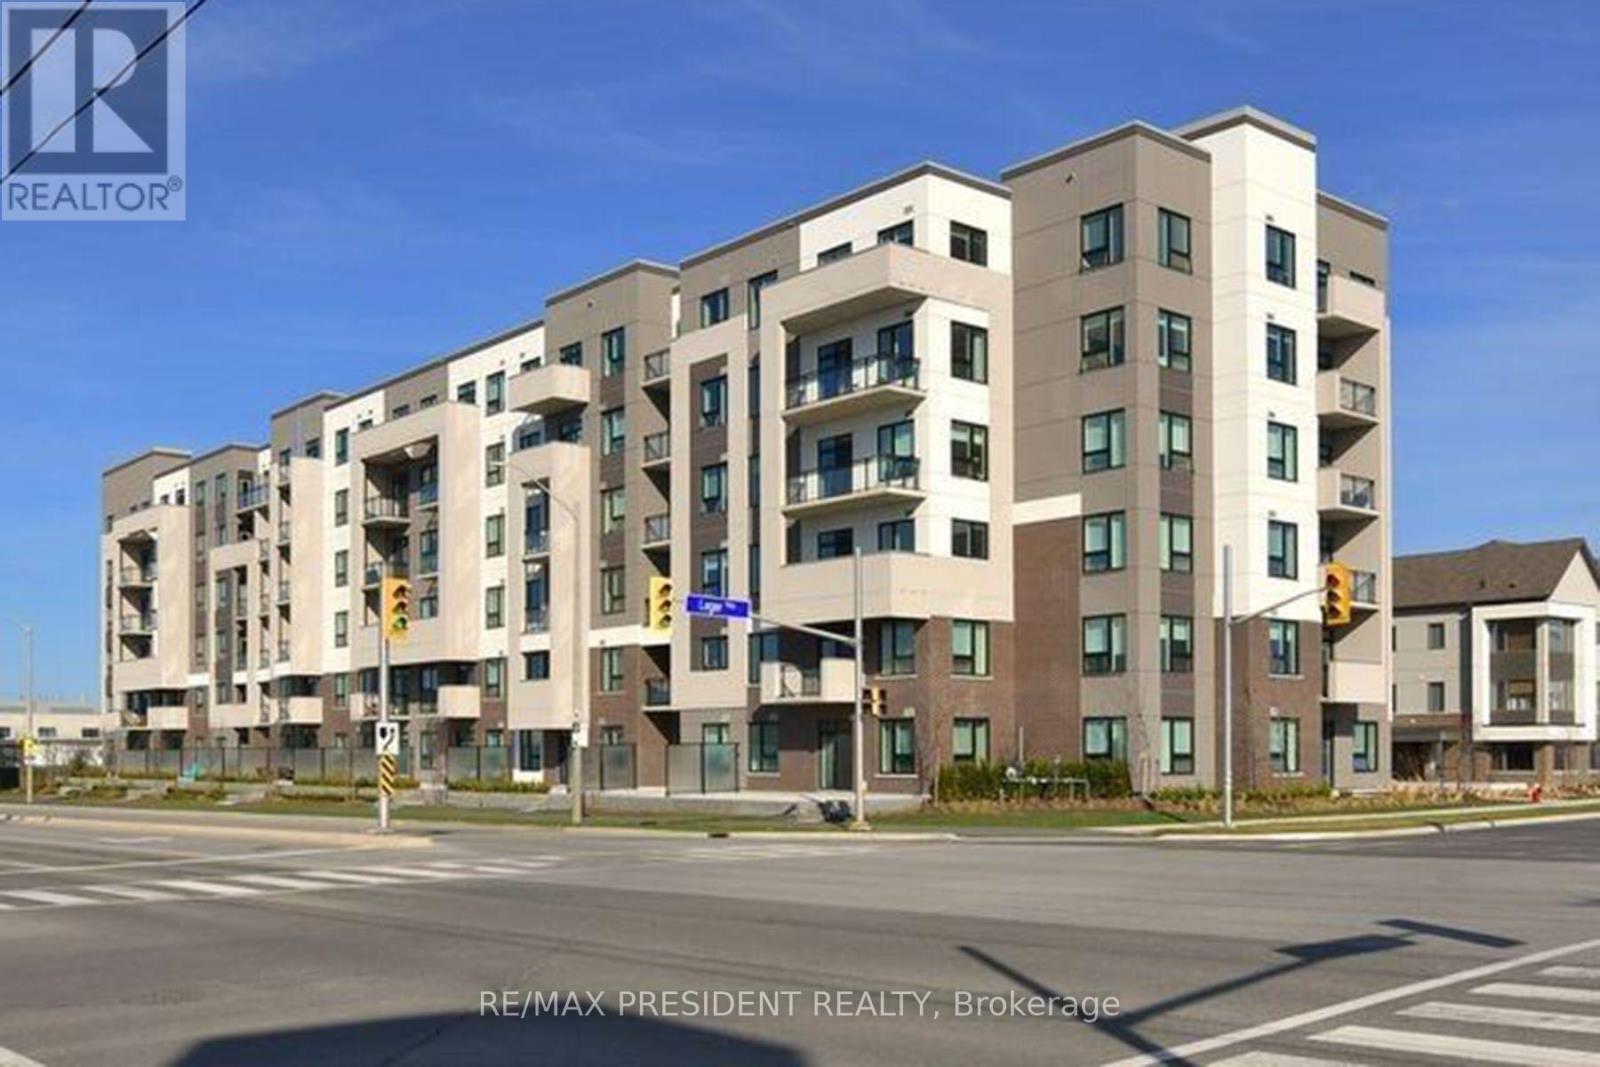
This 684 sqft lower penthouse suite is one of the larger modern units in a newer low-rise Mattamy building with low maintenance fees in Milton's sought-after Ford community. The open-concept layout offers 1 bedroom plus a den - ideal as a home office, nursery or private guest room. Highlights include 9-foot ceilings, a modern kitchen with a large island and quartz countertops, laminate flooring throughout and convenient in-suite laundry. Step out to your private balcony and enjoy peaceful, sunlit east-facing ravine views from the lower penthouse level. Added conveniences include an owned parking space close to the elevators and a locker on the same floor for easy storage. High Speed Internet is included in the maintenance fees. Steps to Sobeys and a plaza full of shops and restaurants, close to transit, parks and schools, with plenty of visitor parking! Only a 10 minute drive to Milton GO Station and Hwy 401. (id:51382)
Bsmt - 3498 Bala Drive
Mississauga, Ontario
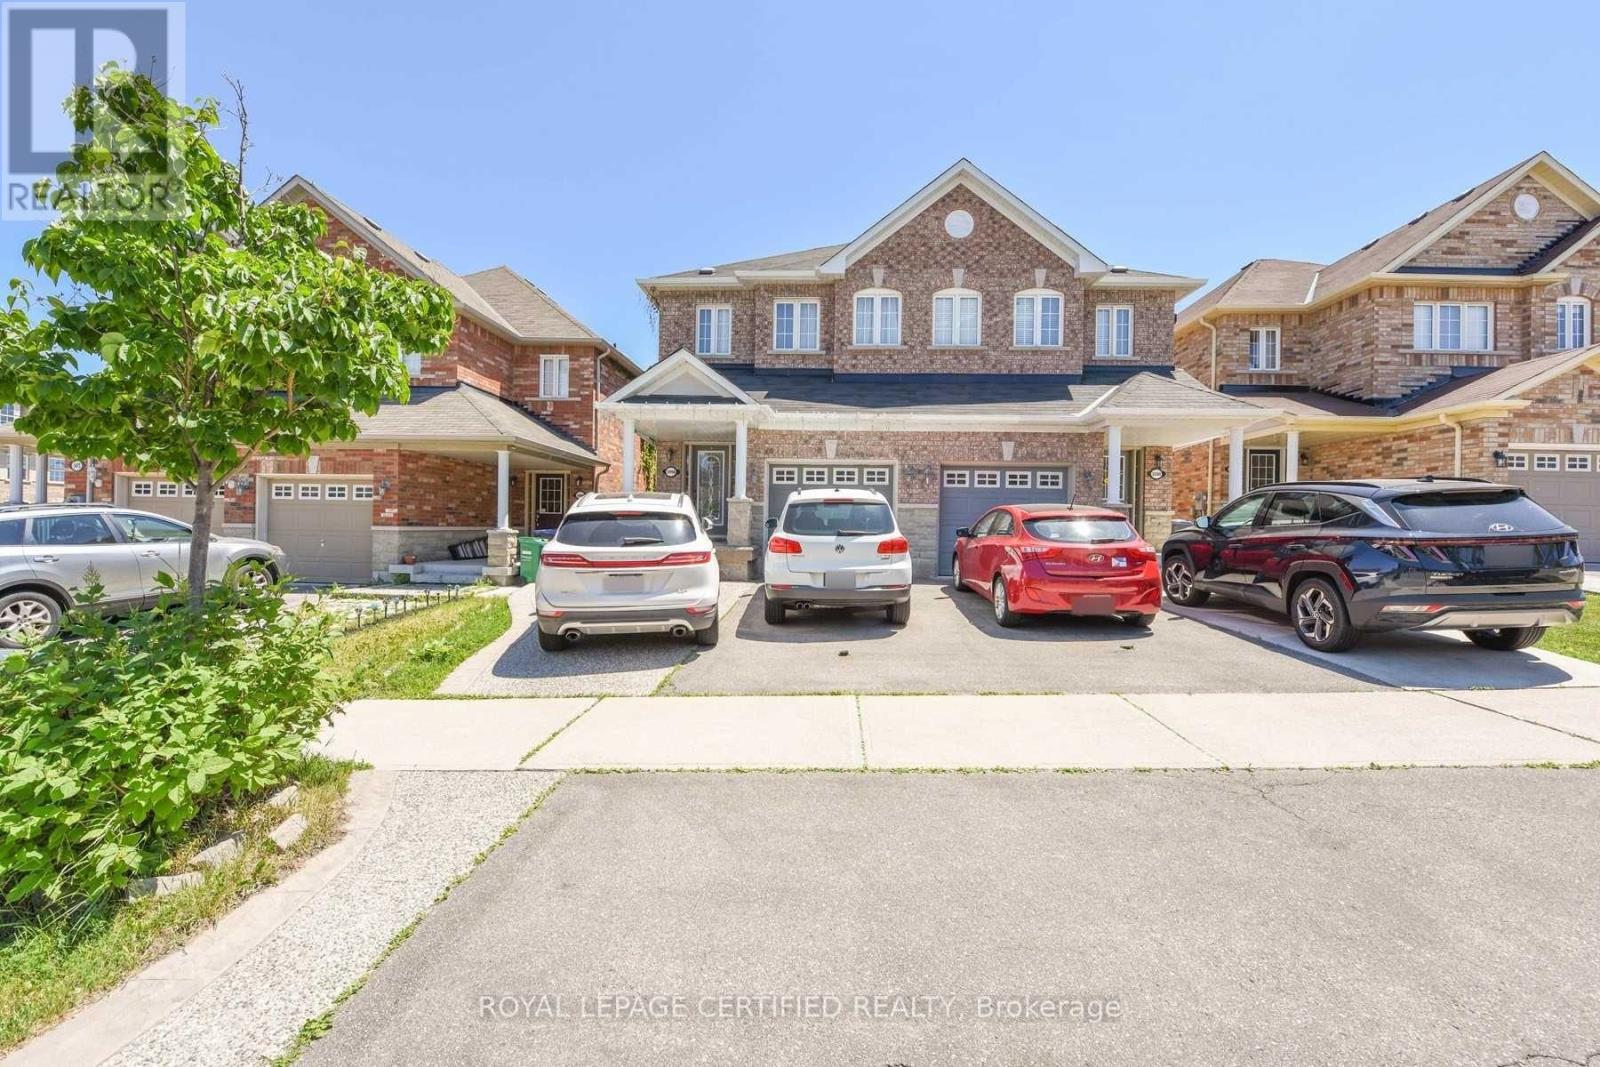
1 Bed, 1 Bath Legal Basement Apartment. 1 Car Parking, Separate Entrance, Available from 6th November .2026. 30% Utilities, First and Last Month Rent Deposit Required. Good Credit, Equifax Report, and Pay Stub Required. Close to Shopping Centres and Public Transit. (id:51382)
828 Aspen Terrace
Milton, Ontario
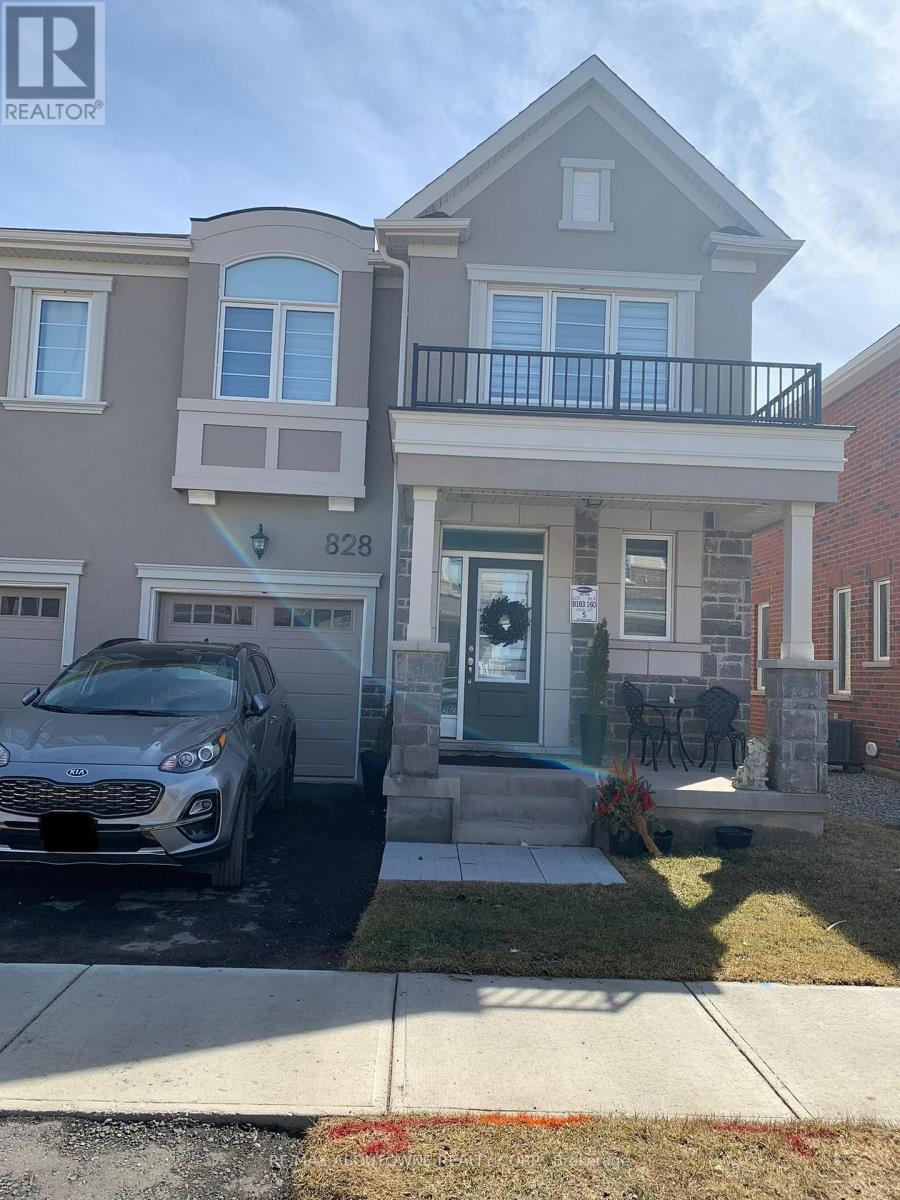
A lovely three-bedroom, three-bathroom End Unit Townhouse at 828 Aspen. It features a large eat-in kitchen with stainless steel appliances. An open-concept living area with access to the Kitchen and Dining Area, ideal for gatherings. There are three spacious bedrooms, and two full bathrooms with laminate flooring throughout & an oak staircase. The spacious single garage and unfinished basement provide ample storage. Located in a quiet neighborhood, close to many amenities, and restaurants. (id:51382)
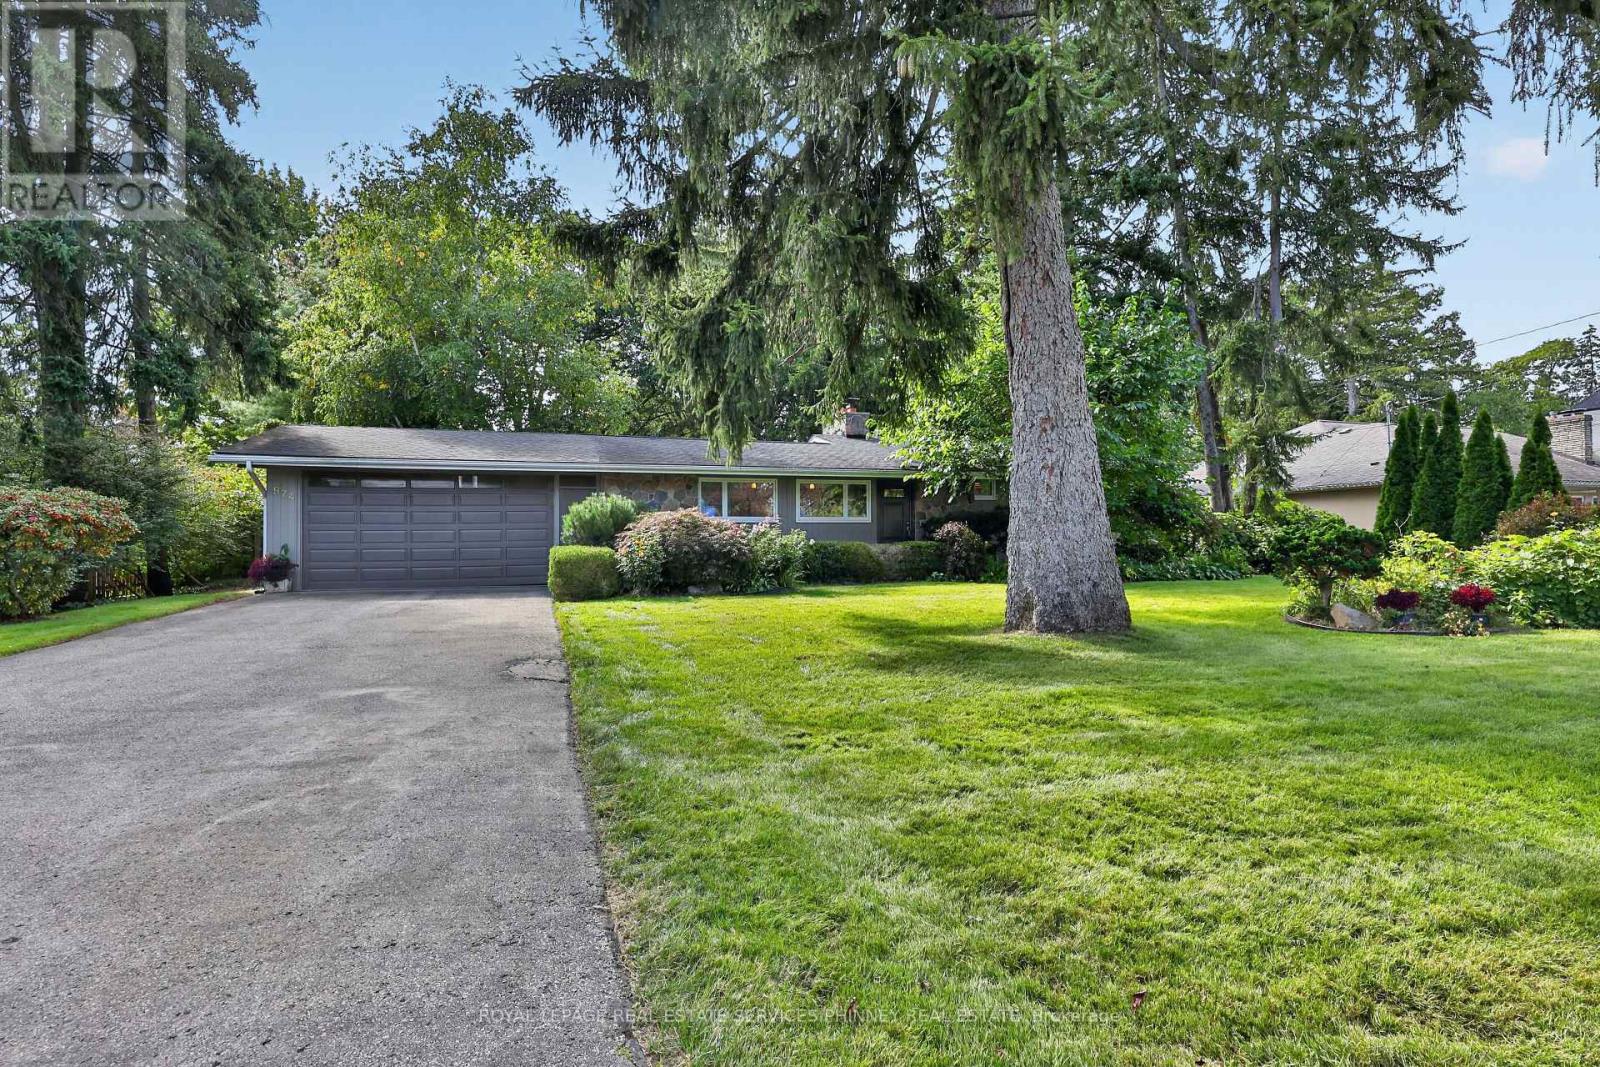
974 Owenwood Drive
Mississauga, Ontario
Fabulous Mid Century Modern sidesplit in desirable Rattray Marsh enclave on 100 ft frontage , a short walk to Lake Ontario, Jack Darling Park, Rattray nature trail systems and a dog park. A short walk to Owenwood Public School offering a lifestyle where the kids can come home for lunch or bring friends for play dates! Enjoy high cathedral ceilings in open concept living & dining rms, a floor-to-ceiling stone fireplace and picture windows overlooking the magnificent grounds w/ sprinkler system, a saltwater pool, beautiful Rhododendron bushes, and tall mature trees, patios that all add to the ambiance of the backyard. Enjoy an updated eat-in Kitchen, mudroom (could be another laundry) and powder room. A separate entrance leads to a finished lower level with Recreation room w/ fireplace, built-ins and a full bath & current laundry. New broadloom throughout upper bedrooms and large updated bath. This is a great home to live comfortably now, and also leave open the idea of building later, with lots of new builds in the area allowing great future opportunity!. (id:51382)
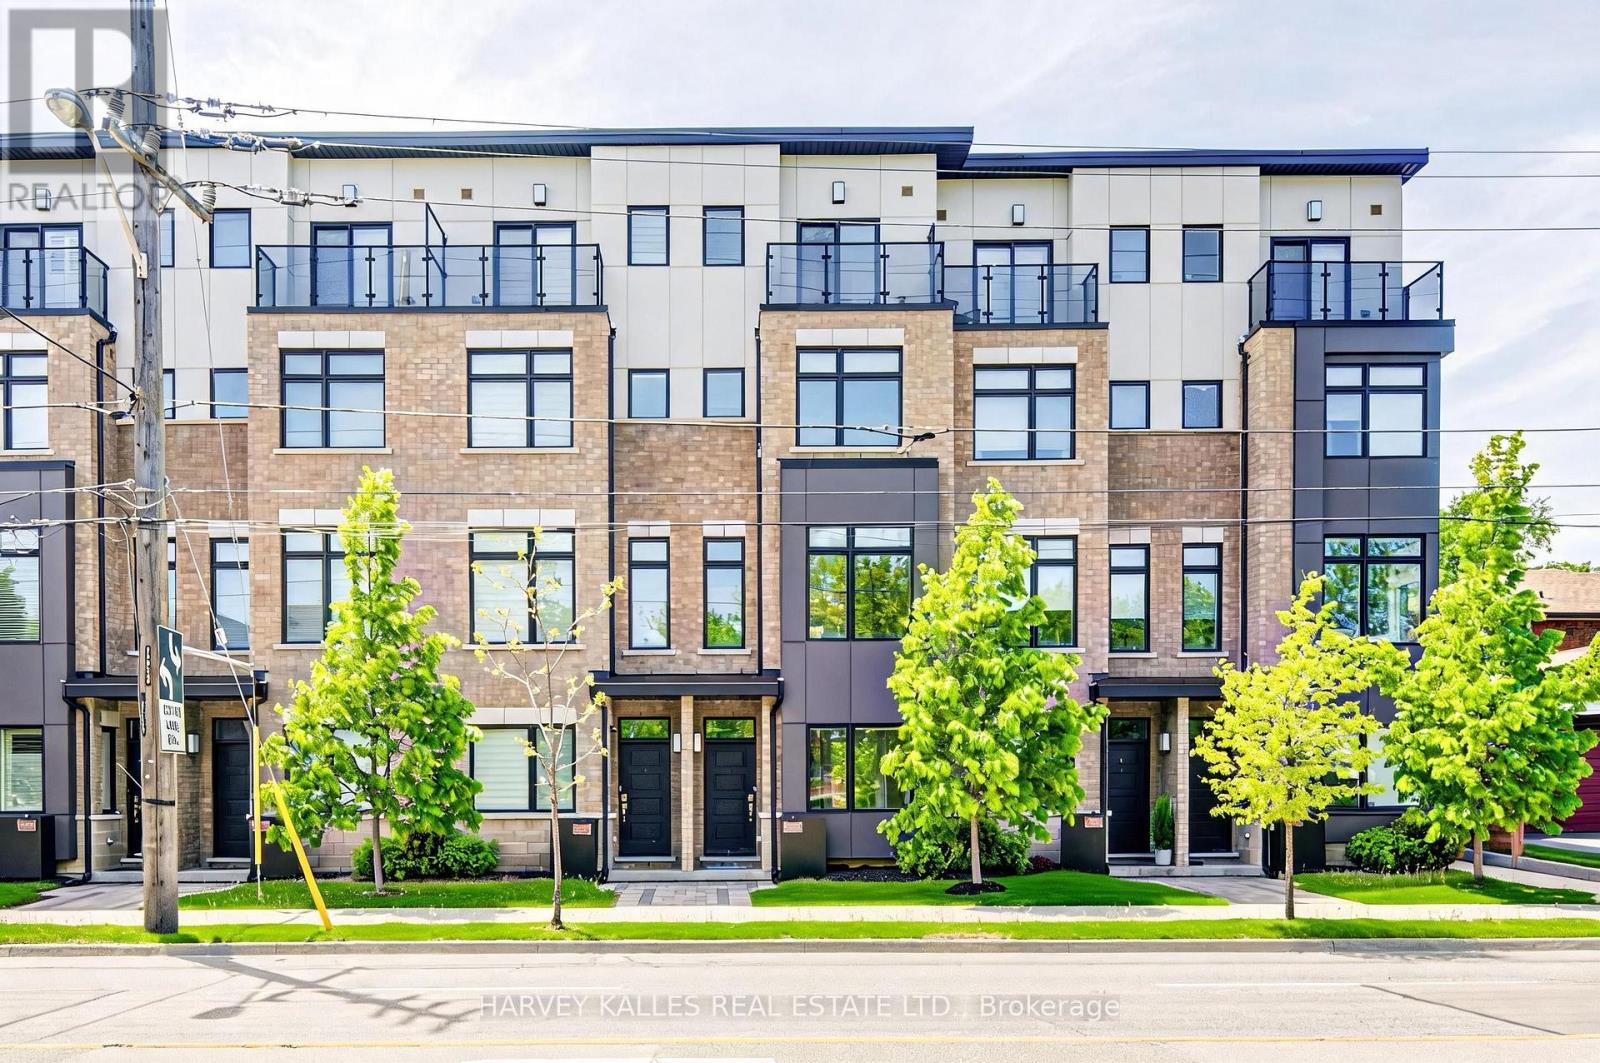
1130a Islington Avenue
Toronto, Ontario
Beautifully designed urban townhome offering the complete package. This stylish freehold residence showcases timeless elegance with modern flair, featuring a stunning main floor with custom wainscotting, a co-private balcony, and luxury custom kitchen millwork designed for both everyday living and entertaining. Soaring 10-foot ceilings, dazzling natural light, well-proportioned rooms, and top-of-the-line finishes create a bright and inviting atmosphere throughout. Spacious bedrooms, beautifully appointed washrooms, and the convenience of an upper-level laundry room make this home as functional as it is sophisticated. Located within a meticulously maintained freehold townhome community with low monthly maintenance fees of $235.19, including snow removal and salting, lawn care and maintenance, sprinkler activation, and professional off-site property management. The home also features a rare two-car tandem garage, plus free 24/7 street parking on Chauncey Avenue and four visitor parking spaces for guests. Perfectly situated for urban convenience with TTC bus service steps from the front door, and walking distance to Islington Subway Station, Kipling Subway Station, and Kipling GO Station. Families will appreciate the nearby daycares, neighbourhood schools, community centres, and community pool. Directly across the street is the 6.6-acre family-friendly Fairfield Park featuring a playground, splash pad, and expansive green space, while the surrounding South Humber Parklands, Kings Mill Park, Humber Marshes, and Humber River trails provide endless opportunities to enjoy nature. Commuters will love being just 2 km from the Gardiner Expressway. Enjoy an exceptional lifestyle surrounded by local dining along Bloor Street, offering a diverse mix of fine Greek, Japanese, Italian, and Indian cuisine. Some furnishings may also be included in the sale. Open-concept living spaces, cozy places to unwind, and thoughtfully curated finishes to call home. (id:51382)
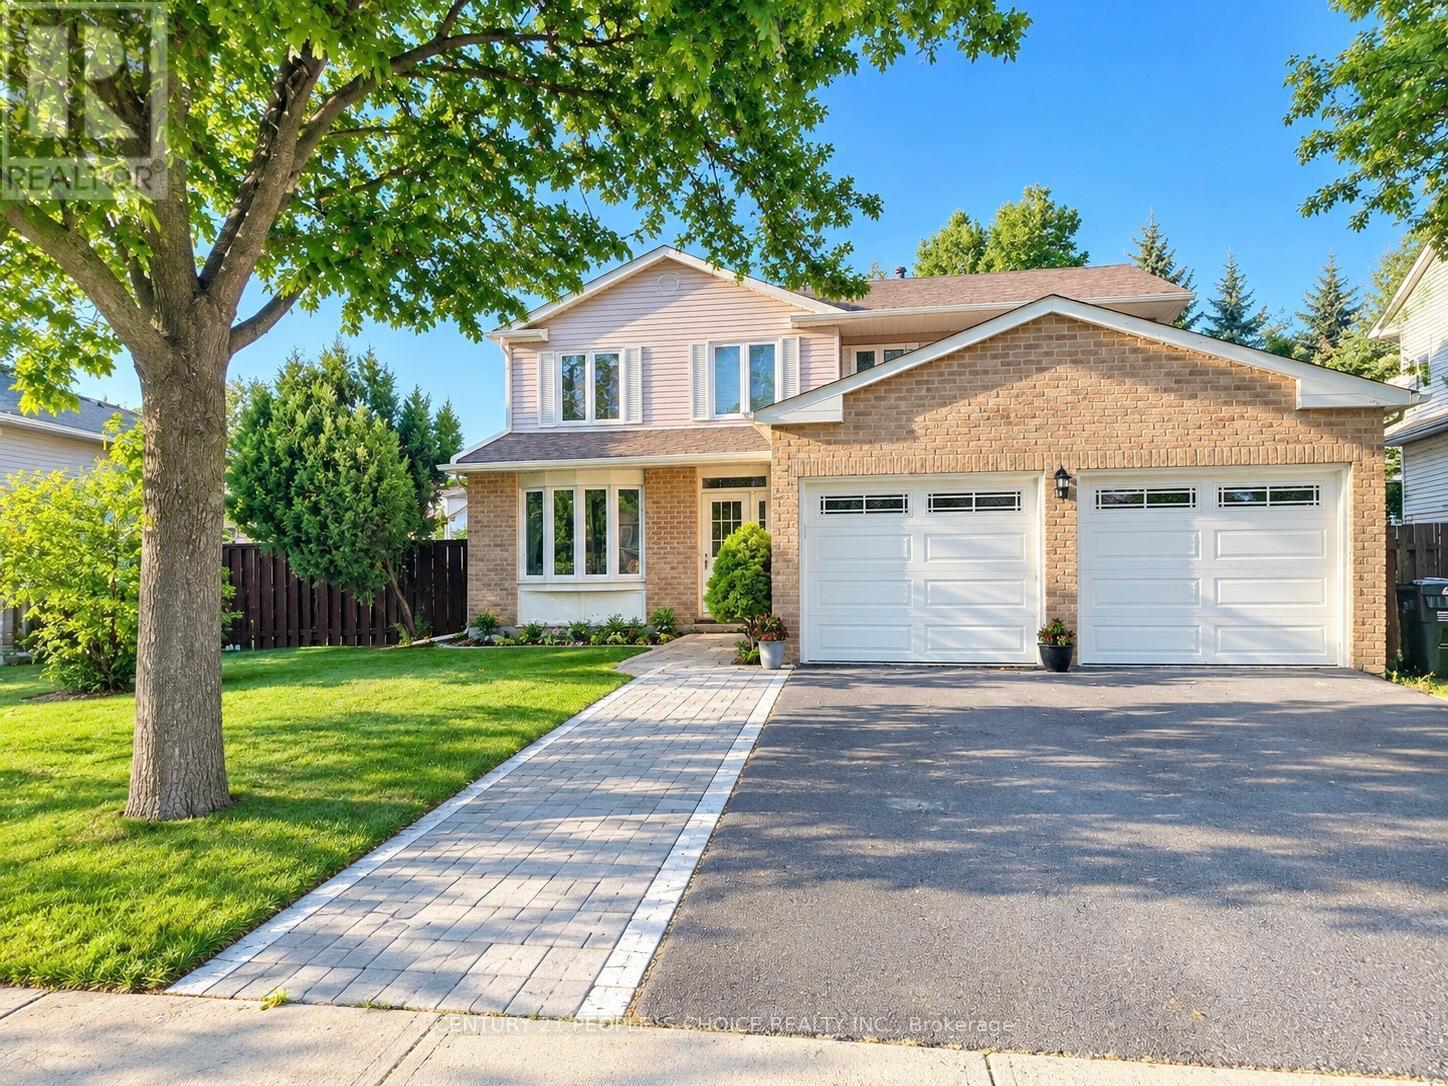
6063 Farmstead Lane
Mississauga, Ontario
Location! Location! Location! This is a rare opportunity to live on Farmstead lane in this price. Welcome to your stunning 4+1 bed 4 bath home on a rare 60ft wide lot on one of most sought after streets in Meadowvale! Incredibly spacious floor plan with a fantastic layout. Sleek hardwood floors and California shutters throughout the main floor. Large eat-in kitchen with ample storage. Family room features a wood burning fireplace, pot lights and W/O to massive 550+sf deck. 4 very generous size rooms on the 2nd floor, including a huge primary with a newly renovated 4 pc ensuite and walk in closet. Enjoy additional space in the unspoiled finished basement with a large Newly install Washroom with jacuzzi! 1 Bed and a rec room. Main floor laundry. Great curb appeal and Incredible locations just 5 minutes to 401/403/407 and steps from parks and miles walking trails. Close to all amenities. Opportunity won't stay long!!! (id:51382)
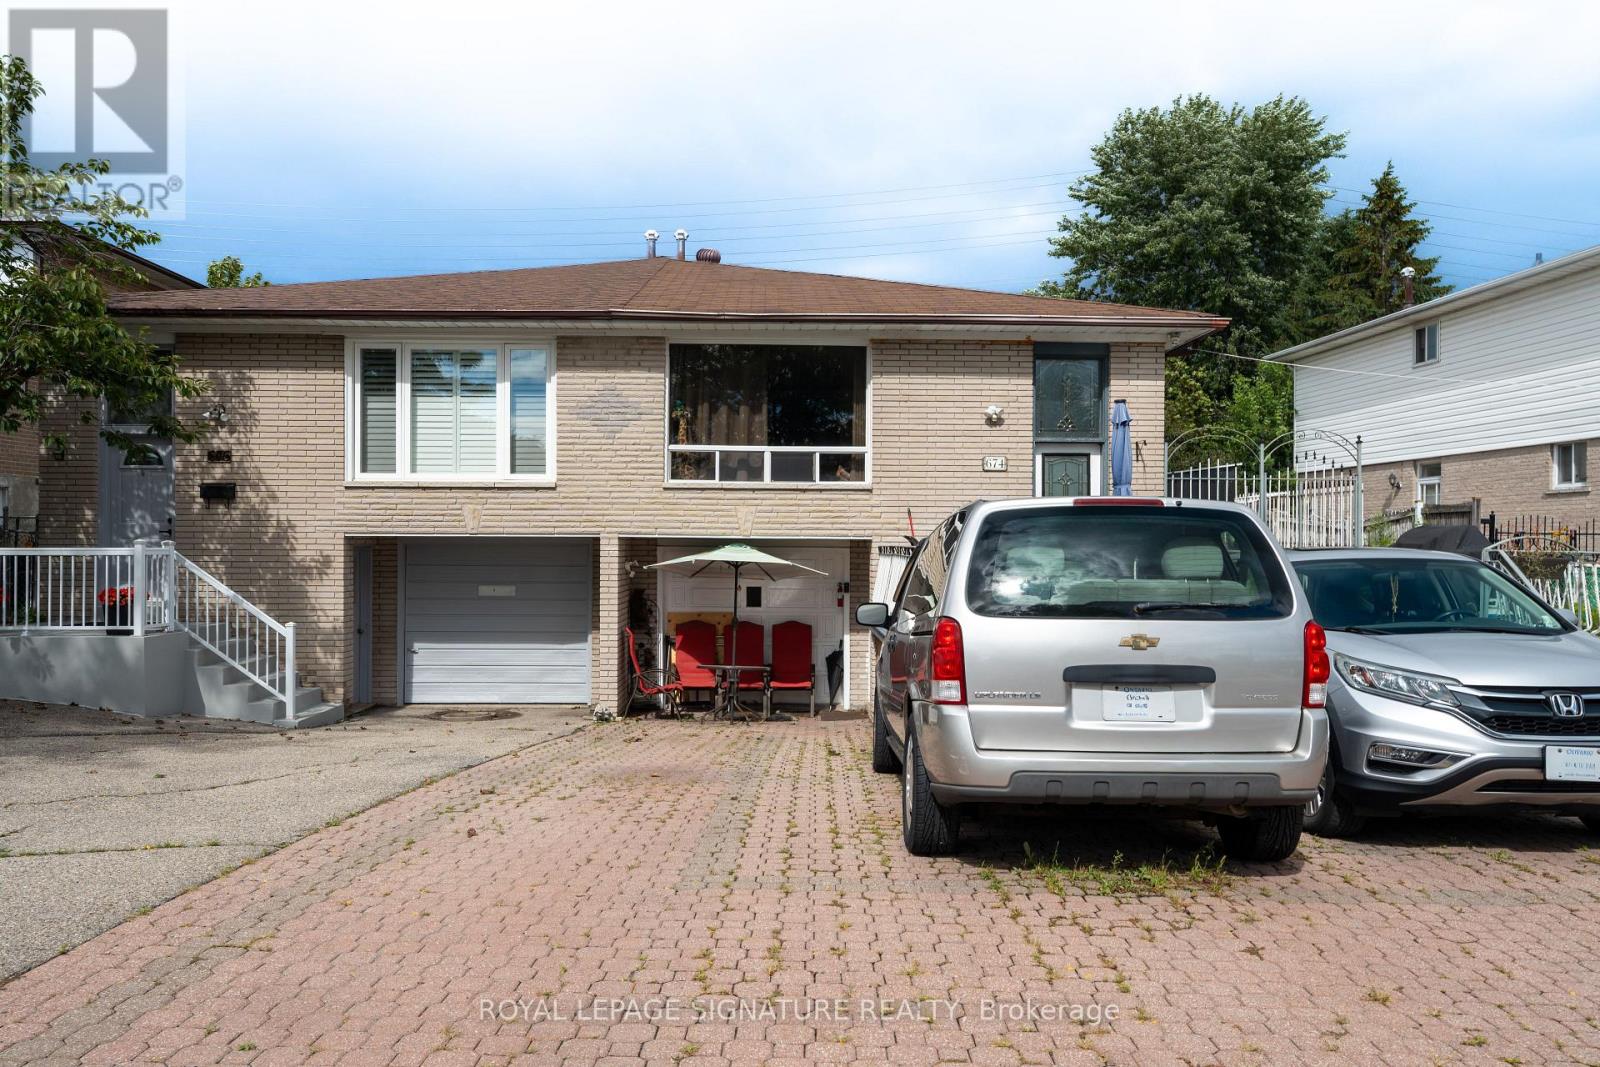
Room #1 & #2 - 674 Abana Road
Mississauga, Ontario
Spacious 2-bedroom unit in a shared 3-bedroom basement, offering a private and functional layout. The freshly painted unit features two comfortable bedrooms, a well-appointed kitchen, a bathroom, and ensuite laundry. All utilities are included, including heat, hydro, and water. Enjoy 1 dedicated outdoor parking space. A great combination of space, value, and convenience! (id:51382)