
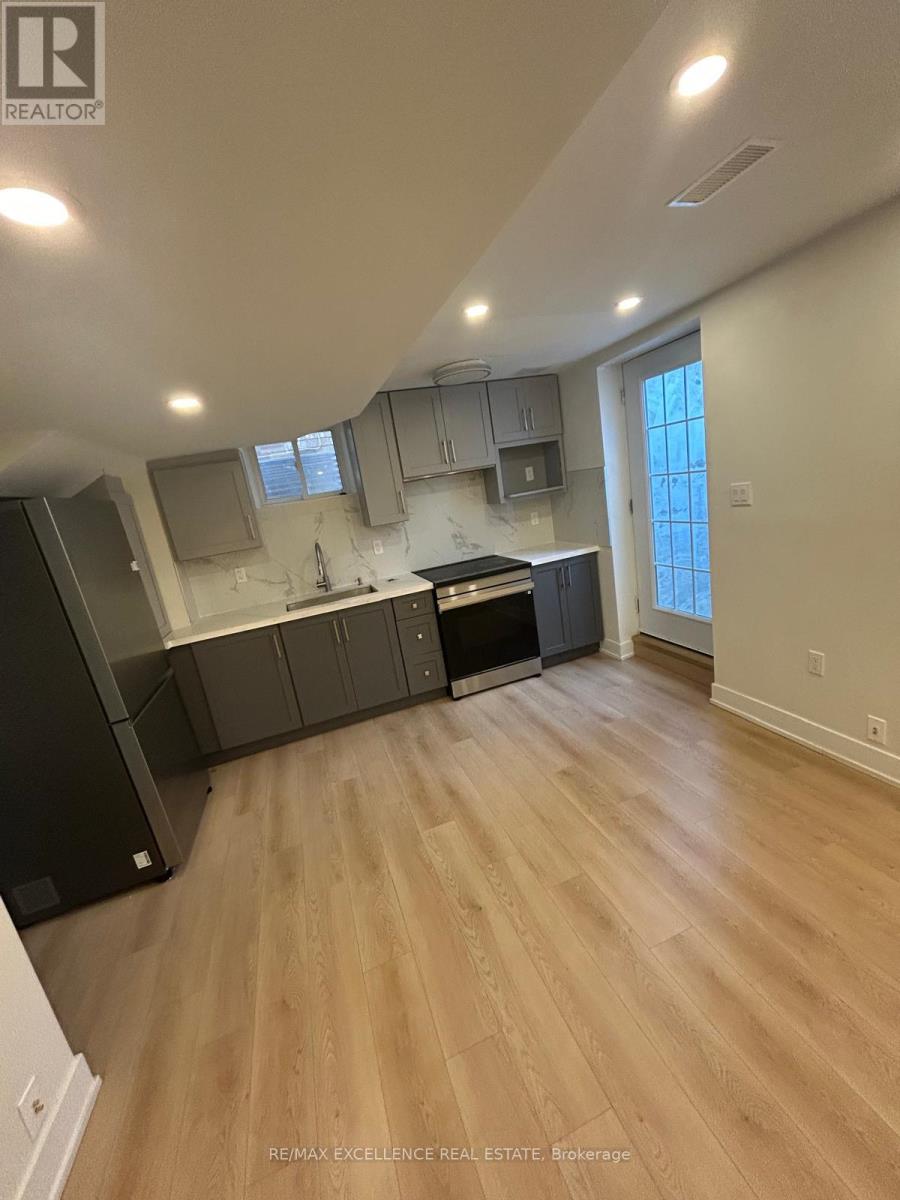
211 Queen Mary Drive
Brampton, Ontario
Newly Renovated 2-Bedroom Basement Apartment for Lease in Brampton! Beautifully renovated 2-bedroom, 1-bathroom basement apartment located at 211 Queen Mary Drive in a desirable Brampton neighborhood. This well-appointed unit features a modern interior, spacious bedrooms, a functional layout, and comfortable living space. Ideal for a small family or working professionals. Conveniently located close to schools, parks, shopping centers, public transit, and major roadways. Enjoy comfortable living with easy access to everyday amenities. A great opportunity to lease a move-in-ready home in a convenient location. Don't miss out! (id:51382)
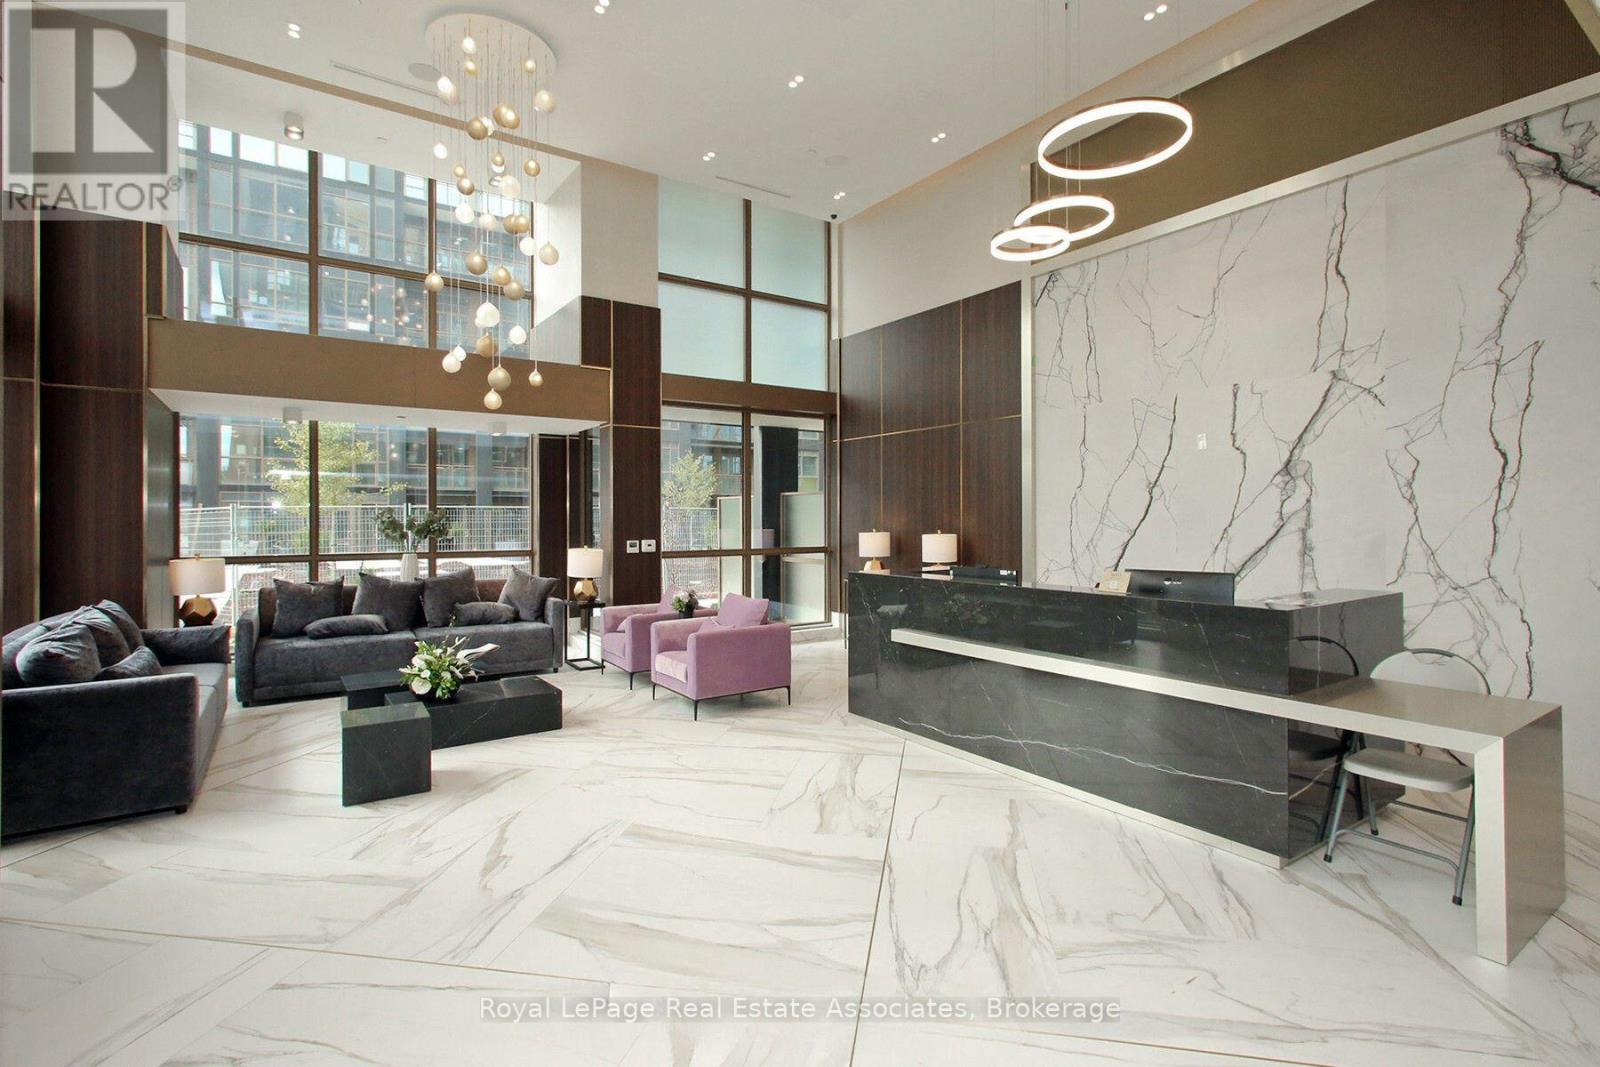
314 - 2343 Khalsa Gate
Oakville, Ontario
Welcome to this beautifully appointed residence offering an exceptional lifestyle with an impressive selection of resort-inspired amenities. Enjoy the convenience and peace of mind of 24-hour concierge and security, along with an outstanding range of facilities designed for comfort, relaxation and recreation. Residents can take advantage of a fully equipped fitness centre, outdoor swimming pool, party room, media lounge and a stunning rooftop courtyard featuring BBQ areas - perfect for entertaining family and friends. Additional amenities include a pet wash station, car and bicycle wash stations, garbage disposal, outdoor basketball court and a community garden. Unwind and recharge at the Razul Spa facilities. Whether you enjoy an active lifestyle, entertaining or simply relaxing, this building offers something for everyone. Experience modern condominium living with convenience, comfort and lifestyle amenities right at your doorstep! (id:51382)
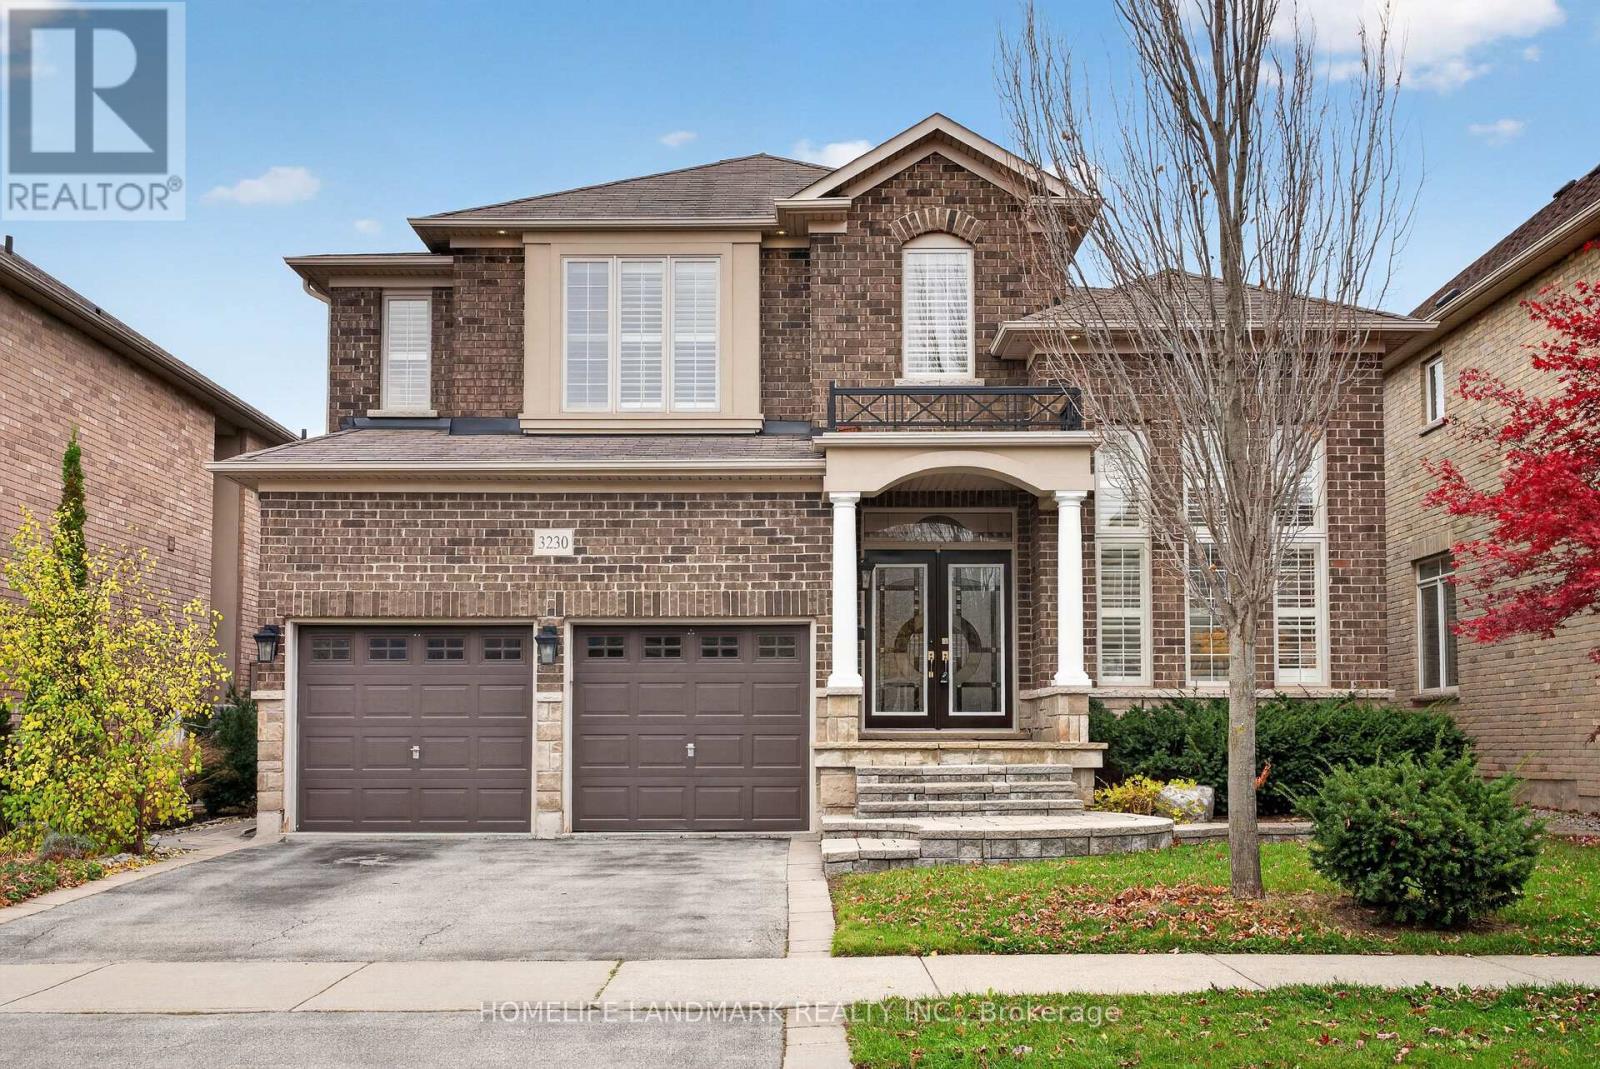
3230 Saltaire Crescent
Oakville, Ontario
Welcome to 3230 Saltaire Crescent, a beautifully proportioned executive home offering approximately 3,350 sq ft above grade in the desirable Bronte Creek / Palermo West community of Oakville. With 4+2 bedrooms and 5 bathrooms, this home delivers the space and flexibility that growing or multi-generational families are looking for.The main level features a bright, functional layout with generous principal rooms, a well-appointed kitchen with granite countertops, and seamless flow to the backyard. Upstairs, the spacious primary suite is complemented by three additional bedrooms, including a convenient Jack & Jill bathroom shared by bedrooms 2 and 3 - a practical layout for families with children.A south-facing backyard floods the home with natural light throughout the day and provides an ideal, low-maintenance outdoor space for entertaining or relaxing - without the upkeep and cost of a pool.The fully finished lower level adds exceptional versatility, with two additional bedrooms and ample living space suitable for guests, a home office, or a growing family. (id:51382)
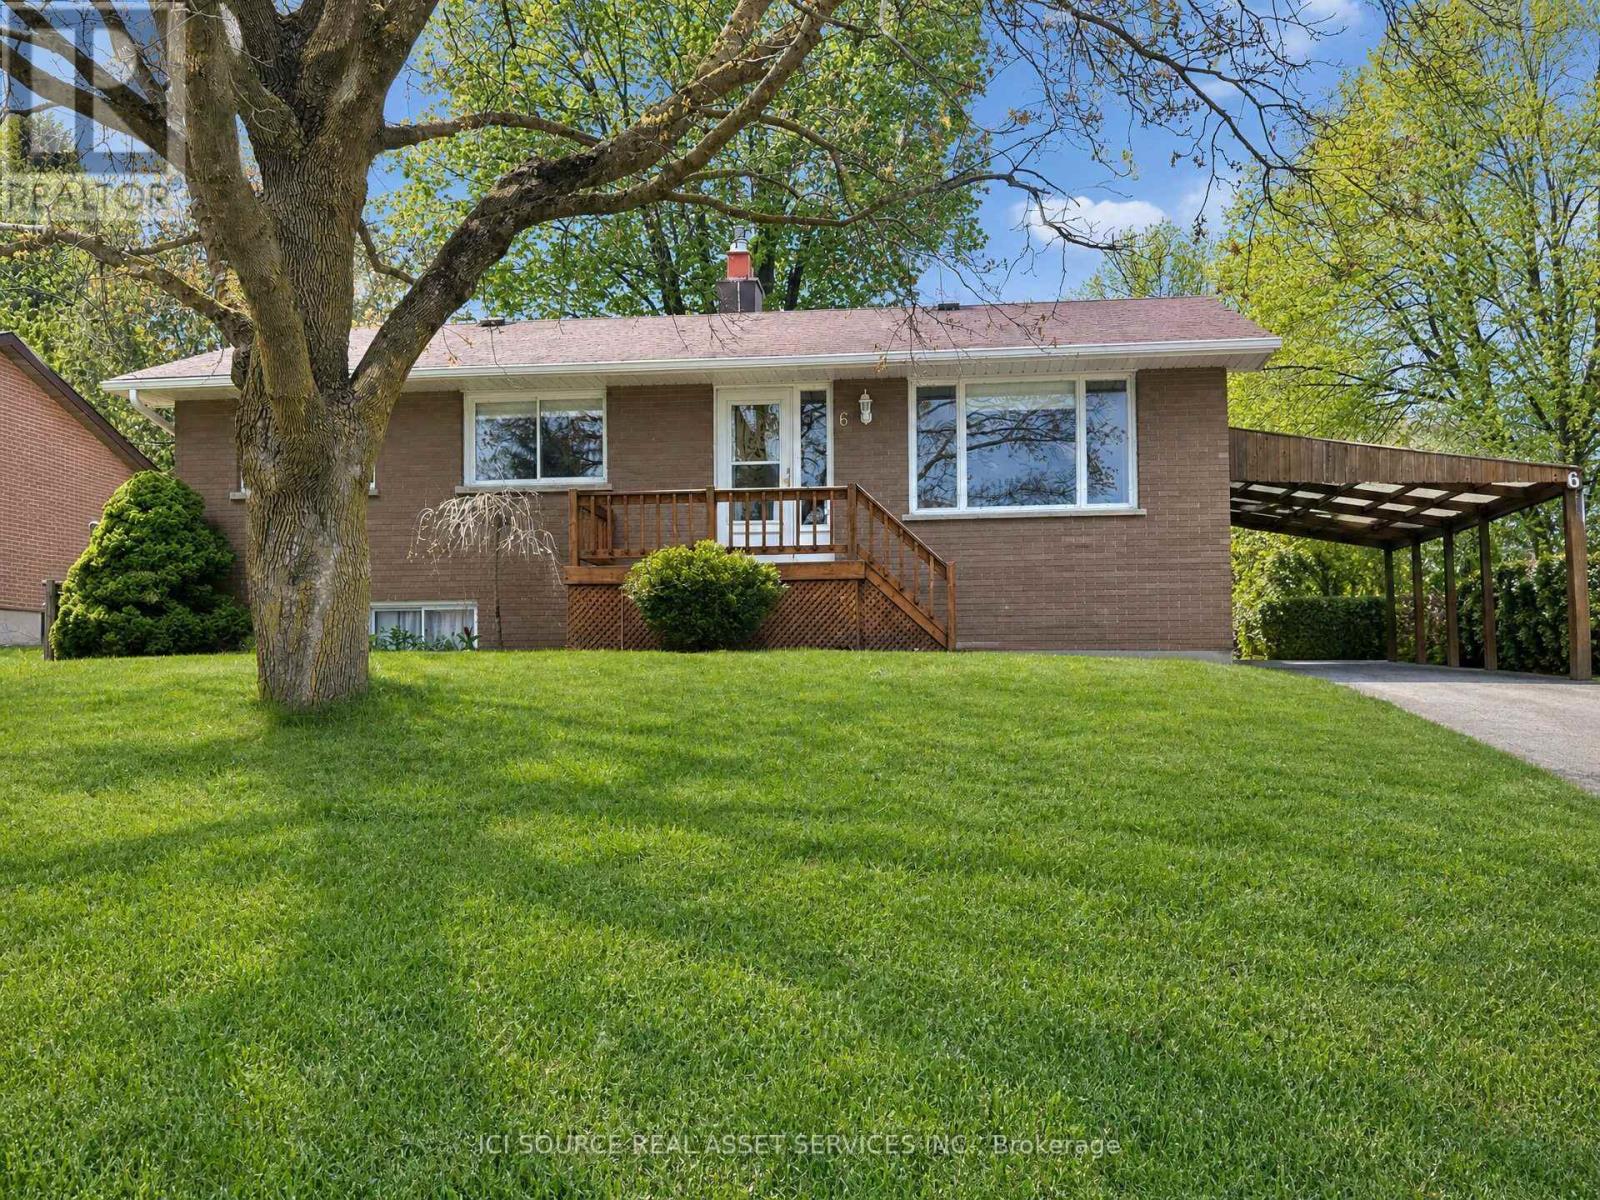
6 Orange Street
Orangeville, Ontario
Charming Brick Bungalow in a Prime Orangeville Location. Welcome to this well-maintained all-brick bungalow offering the perfect blend of comfort, functionality, and location. Featuring 3 spacious bedrooms and 2 full bathrooms, this home is ideal for families, downsizers, or anyone seeking convenient one-level living with additional finished space. Step inside to discover a bright and inviting main floor with a practical layout designed for everyday living. The fully finished basement provides exceptional additional living space, perfect for a family room, recreation area, home office, gym, or guest accommodations. Outside, you'll appreciate the covered carport, a handy workshop for hobbyists or DIY enthusiasts, and a separate storage shed offering plenty of room for tools, lawn equipment, and seasonal items. The private yard provides space to relax, entertain, or garden. This home is just minutes from excellent schools, beautiful parks, walking trails, shopping, restaurants, and the vibrant downtown core. Enjoy the convenience of nearby amenities while living in a welcoming, family-friendly community. *For Additional Property Details Click The Brochure Icon Below* (id:51382)
96 Clarridge Court
Brampton, Ontario
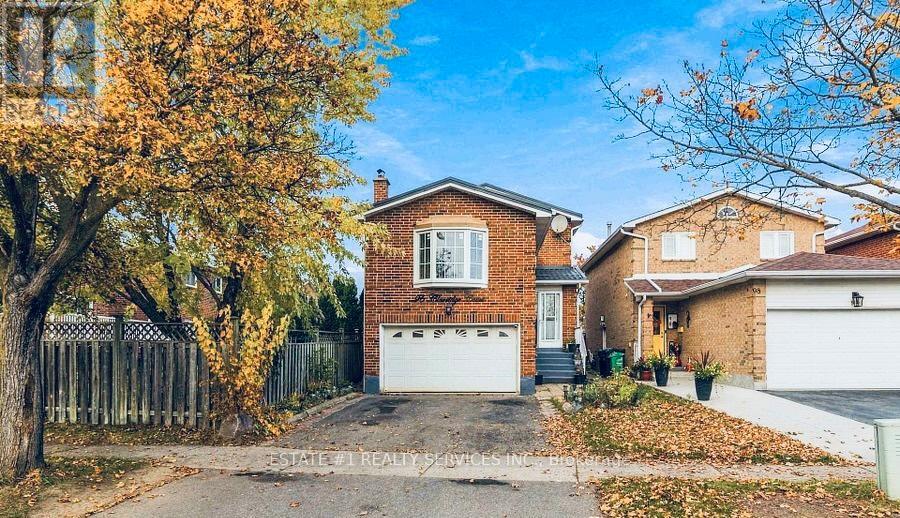
Virtual tour coming soon !! RARE FIND! DETACHED HOME ON A DEEP 178-FT LOT | 3+2 BEDROOMS | 4 WASHROOMS | FINISHED BASEMENT WITH SEPARATE ENTRANCE | DOUBLE-CAR GARAGE! Beautiful detached home situated on an impressive 29.73 x 178.79 ft. deep lot! Offering approximately 2,500 sq. ft. of living space, including the finished basement.Featuring 3 spacious bedrooms upstairs and 2 additional bedrooms in the fully finished basement. The main floor offers a functional layout with combined living and dining areas, a spacious kitchen, convenient main-floor laundry and a separate family room.The upper level features three generous bedrooms, including a primary bedroom with a 4-piece ensuite.The finished basement comes with a separate entrance, two bedrooms, a separate living area and a 4-piece bathroom. Excellent rental potential, with estimated basement rent of approximately $1,900 per month.Enjoy the large backyard, double-car garage and plenty of parking.3 + 2 bedroom A hard-to-find detached home on a premium deep lot, offering excellent space, flexibility and income potential. A great opportunity for families and investors! Rare Find! 178-Foot Lot!In addition to the beautifully finished basement, this property offers excellent income potential with the possibility of creating a ***legal garden suite ***with an ensuite bathroom, providing an additional source of rental income (subject to municipal approvals).More Space. More Potential for deep lot !! More Income! (id:51382)
Basement - 3126 Jessica Court
Mississauga, Ontario
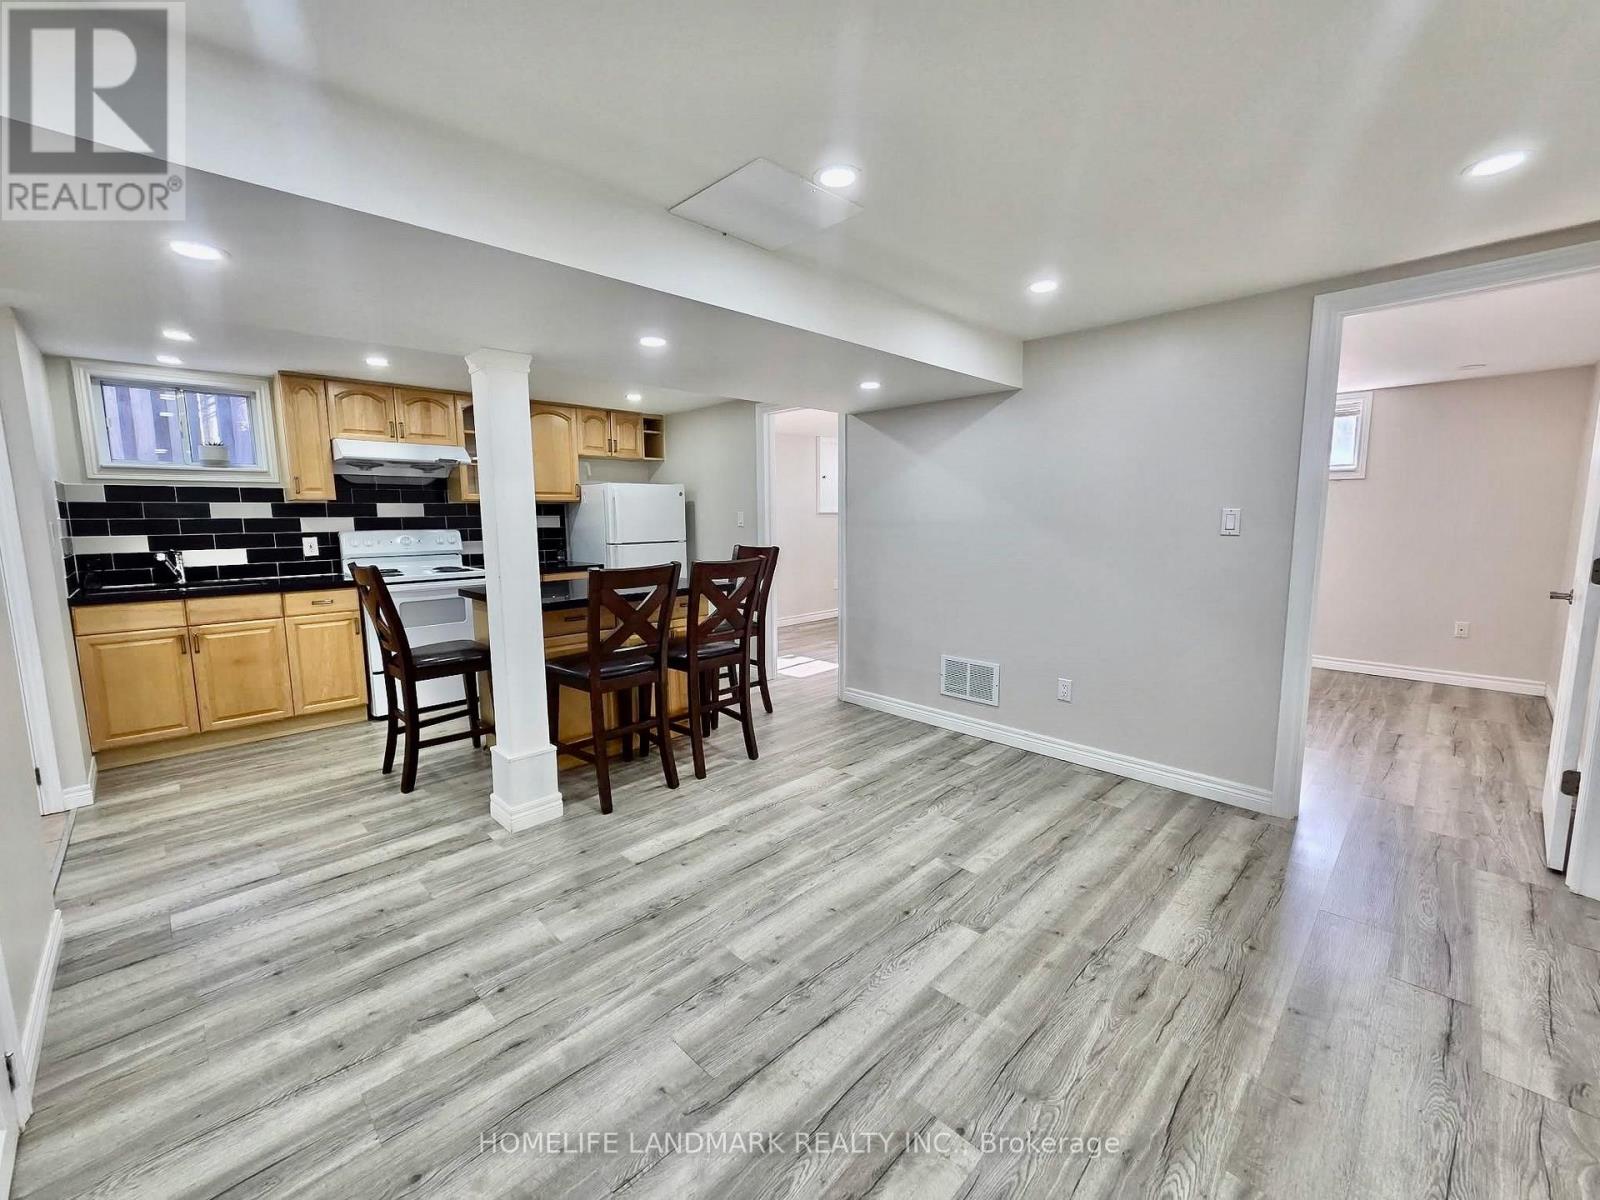
Prime location! Beautiful semi-detached basement, in a family-friendly neighbourhood, steps to TTC and a short distance to UTM, Sheridan College, and Square One. Two bedrooms, 1 kitchen, 1 bathroom. A wonderful blend of comfort, style, and convenience! (id:51382)
3766 Darla Drive E
Mississauga, Ontario
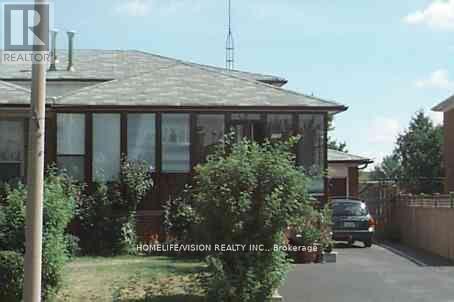
4-Level Backsplit Home With Finished LEGAL BASEMENT APARTMENT., Enclosed Front Porch And Garage, New Windows, Separate Laundry Facility For Upstairs And Downstairs. Few Mins to Hwy 427, 401 & 407, Near To Community Centre, Library, Westwood Mall, Transit Hub, Schools, Parks & Pearson Airport. (id:51382)
572 Saint Clarens Avenue
Toronto, Ontario
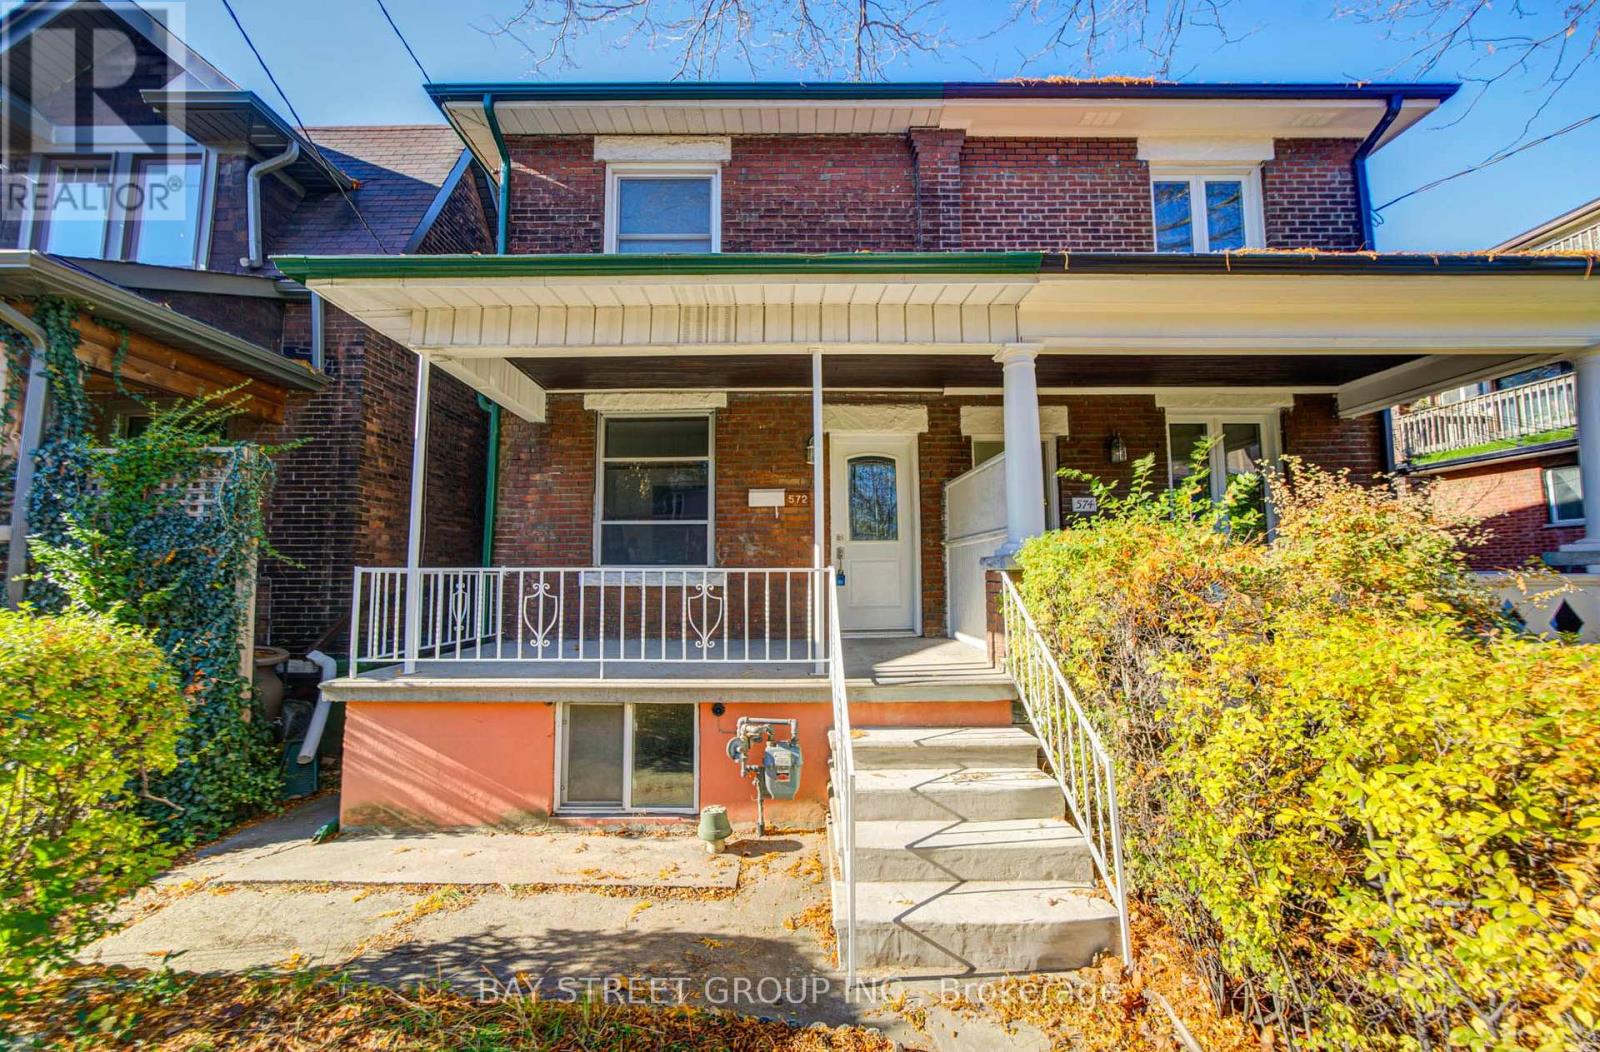
Location, Location! Don't miss this rare opportunity to own a beautifully renovated 3+1 bedroom, 3-bathroom semi-detached home in the highly sought-after Dovercourt-Wallace Emerson-Junction community! Offering 1,391 sq. ft. above grade plus a finished basement, this move-in-ready home features a spacious front porch and a convenient covered 2-car carport. Extensively renovated with numerous upgrades, this home features smooth ceilings throughout, new 5-inch baseboards, and beautiful engineered hardwood flooring on the main floor. The modern, fully renovated kitchen boasts brand-new tile flooring, cabinetry, quartz countertops, sink and faucet, complemented by stylish pot lights. A newly added 2-piece powder room completes the main floor. The second floor and finished basement also feature newly renovated bathrooms. The finished basement offers an additional bedroom, a spacious recreation area, and a newly renovated 3-piece bathroom, providing excellent flexibility for extended family, guests or a home office. Unbeatable Location! Walk Score 87 and Transit Score 94! Just a 1-minute walk to TTC bus service and 450m (approximately a 4-minute walk) to Lansdowne Subway Station. Close to the highly regarded Bloor Collegiate Institute, Dufferin Mall, Galleria, Geary Avenue, popular restaurants, boutique shops and parks. Convenient access to UP Express, GO Transit, major highways and downtown Toronto. Approximately a 20-35 minute drive to popular attractions including the CN Tower, Rogers Centre, CNE and Ontario Place. Simply Move In and Enjoy! Experience the perfect blend of modern upgrades, comfort and convenience in this beautifully renovated home, ideally situated in one of Toronto's vibrant neighbourhoods! (id:51382)
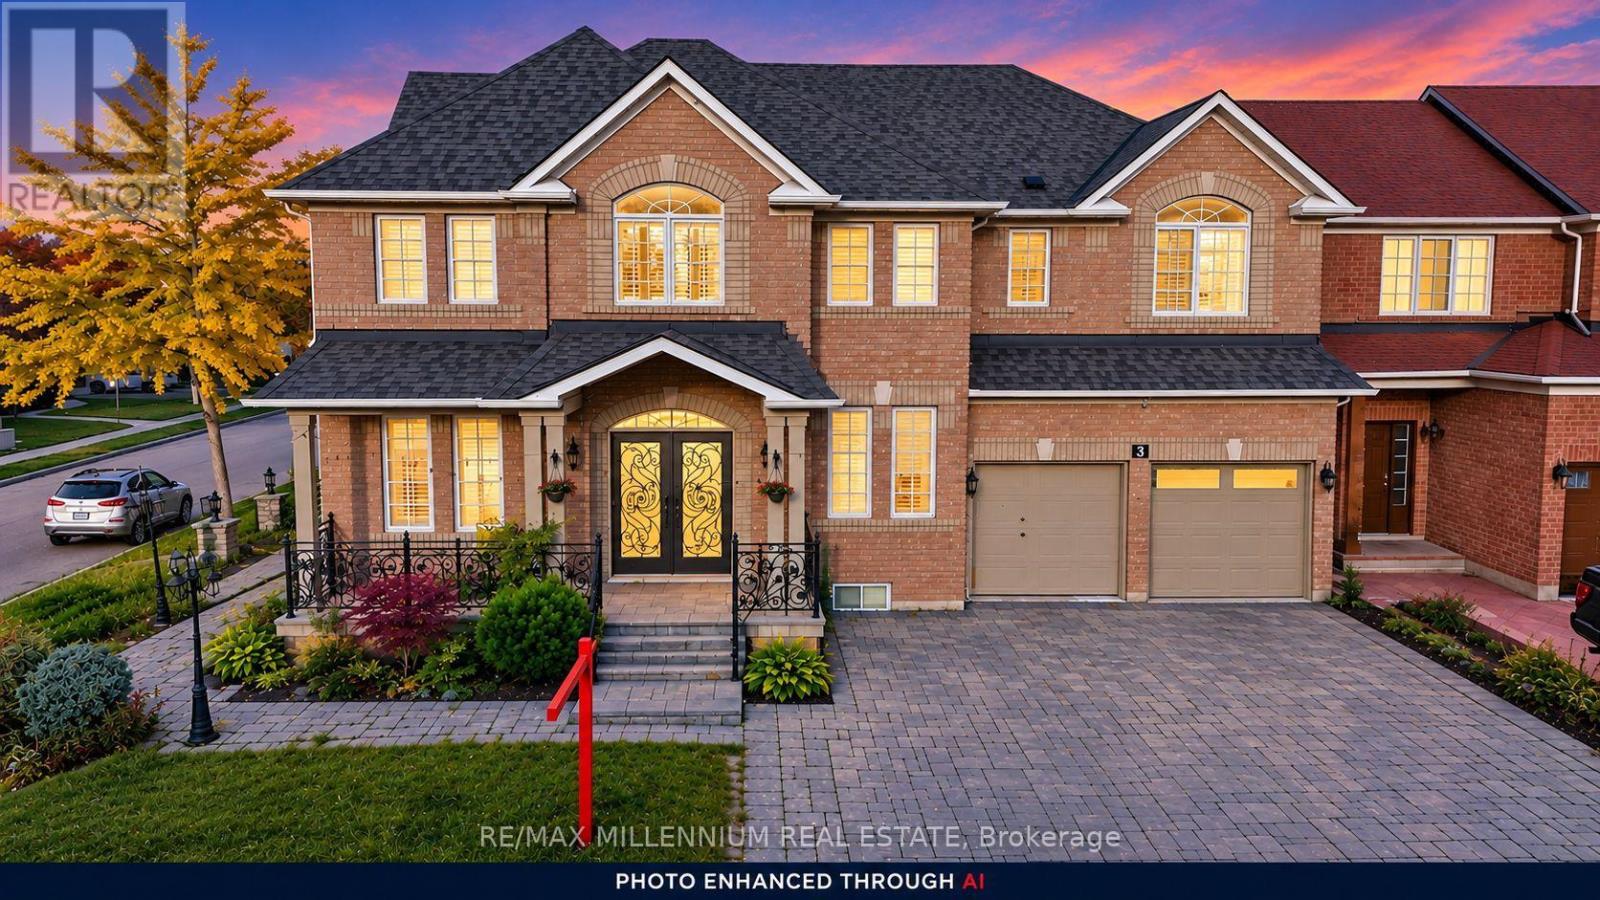
3 Cogswell Crescent
Brampton, Ontario
LOOK NO FURTHER! A LUXURIOUS CORNER-LOT GEM IN THE PRESTIGIOUS VALES OF CASTLEMORE!Welcome to this exceptional luxury residence offering an impressive 5,254 sq. ft. of total living space, showcasing elegance, sophistication, and thoughtful design throughout! A grand double-door entrance welcomes you into a beautifully appointed main floor featuring soaring9-foot ceilings, separate formal living, dining, and family rooms, and exquisite custom crown moulding complemented by pot lights throughout. The inviting living room features a cozy fireplace and a convenient side entrance, while a full main-floor bathroom adds functionality and versatility.The stunning gourmet kitchen is a true showstopper, featuring custom quartz countertops, premium cabinetry, generous storage, stainless steel appliances, a double-door refrigerator, and a smooth-top stove. An additional fully equipped spice kitchen offers its own stove, dishwasher, sink, and quartz countertops-perfect for effortless entertaining and everyday cooking! A staircase with decorative metal pickets leads to the spacious upper level, featuring 5 generously sized bedrooms and convenient second-floor laundry. The luxurious primary retreat boasts a spa-inspired 5-piece ensuite complete with double quartz vanities, a glass-enclosed standing shower, and a relaxing Jacuzzi tub. Four additional spacious bedrooms and two 3-piece bathrooms complete this impressive level. The finished basement separate entrance , offering approximately 1,615 sq. ft. (as per MPAC), features a separate side entrance , 2 additional bedrooms, a wet bar, and an expansive living and entertainment area-providing exceptional flexibility for extended family or guests.Step outside to enjoy a beautifully designed, low-maintenance backyard with no grass, complemented by an interlocking paver driveway. The garage offers abundant storage space and aLevel 2 EV charging outlet. Additional modern conveniences include built-in Ethernet wiring throughout (id:51382)
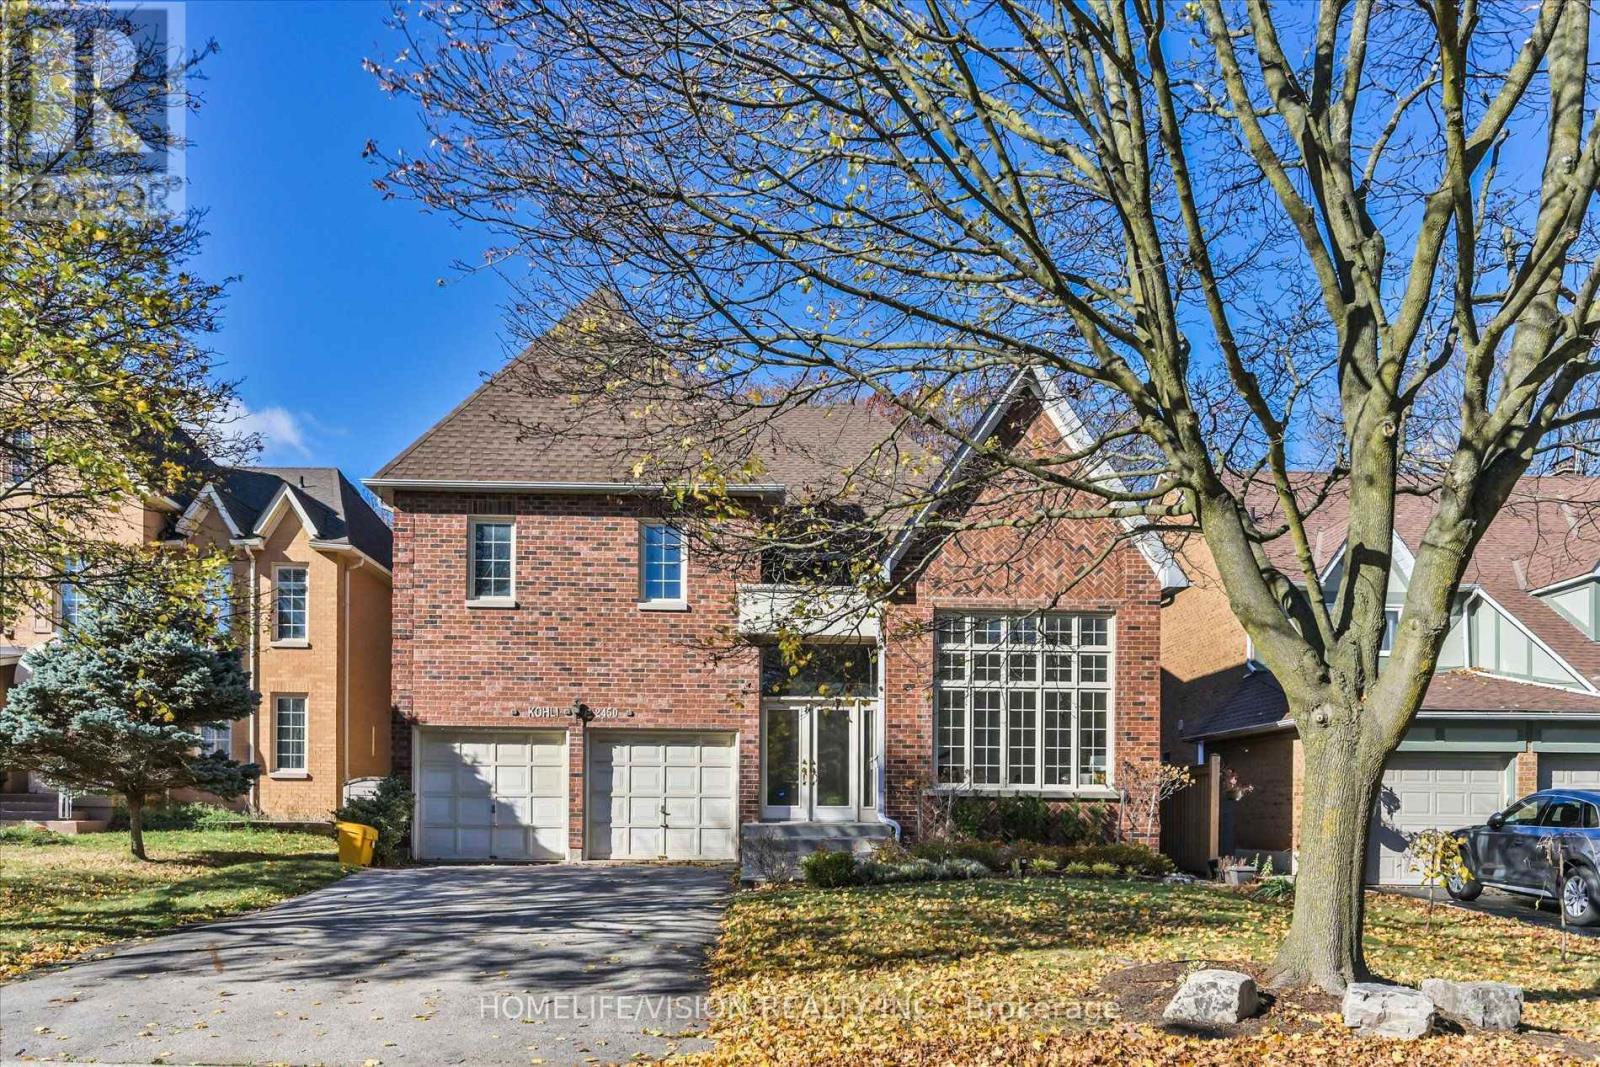
2450 Marisa Court
Mississauga, Ontario
Welcome to prestigious Sherwood Forrest! Nestled on a premium lot backing onto beautiful parkland, this impressive 4-bedroom family home offers 3,542 sq. ft. above grade (per MPAC) of exceptional living space! A grand entrance with sweeping curved staircase sets the tone for this freshly painted home, featuring soaring ceilings, spacious principal rooms and a wonderful layout for family living and entertaining. The dramatic living room boasts a soaring ceiling and lovely garden views, while the formal dining room with French doors is perfect for special gatherings. An expansive, family-sized kitchen features a generous breakfast area surrounded by elegant bow windows overlooking lush gardens, with a walkout to the patio, complete with a motorized retractable awning for comfortable outdoor enjoyment. The adjoining family room with fireplace and classic wainscoting creates a warm, welcoming space. A main-floor office, renovated 3-piece bathroom and convenient laundry room with garage access complete the main level. Upstairs, the spacious primary retreat offers double-door entry, his-and-hers walk-in closets and a 5-piece ensuite. Three additional generously sized bedrooms include an oversized second bedroom with walk-in closet and semi-ensuite access. The largely unfinished basement offers tremendous potential to customize to your needs. Beautiful curb appeal, professionally landscaped gardens, double garage, roof replaced in 2020 and emergency backup generator add to the appeal. Ideally located near excellent schools, parks, trails, shopping, Clarkson GO, major highways, recreation facilities and UTM. A wonderful opportunity to personalize a spacious family home in one of Mississauga's most sought-after neighborhoods. Exceptional space in an outstanding setting! (id:51382)
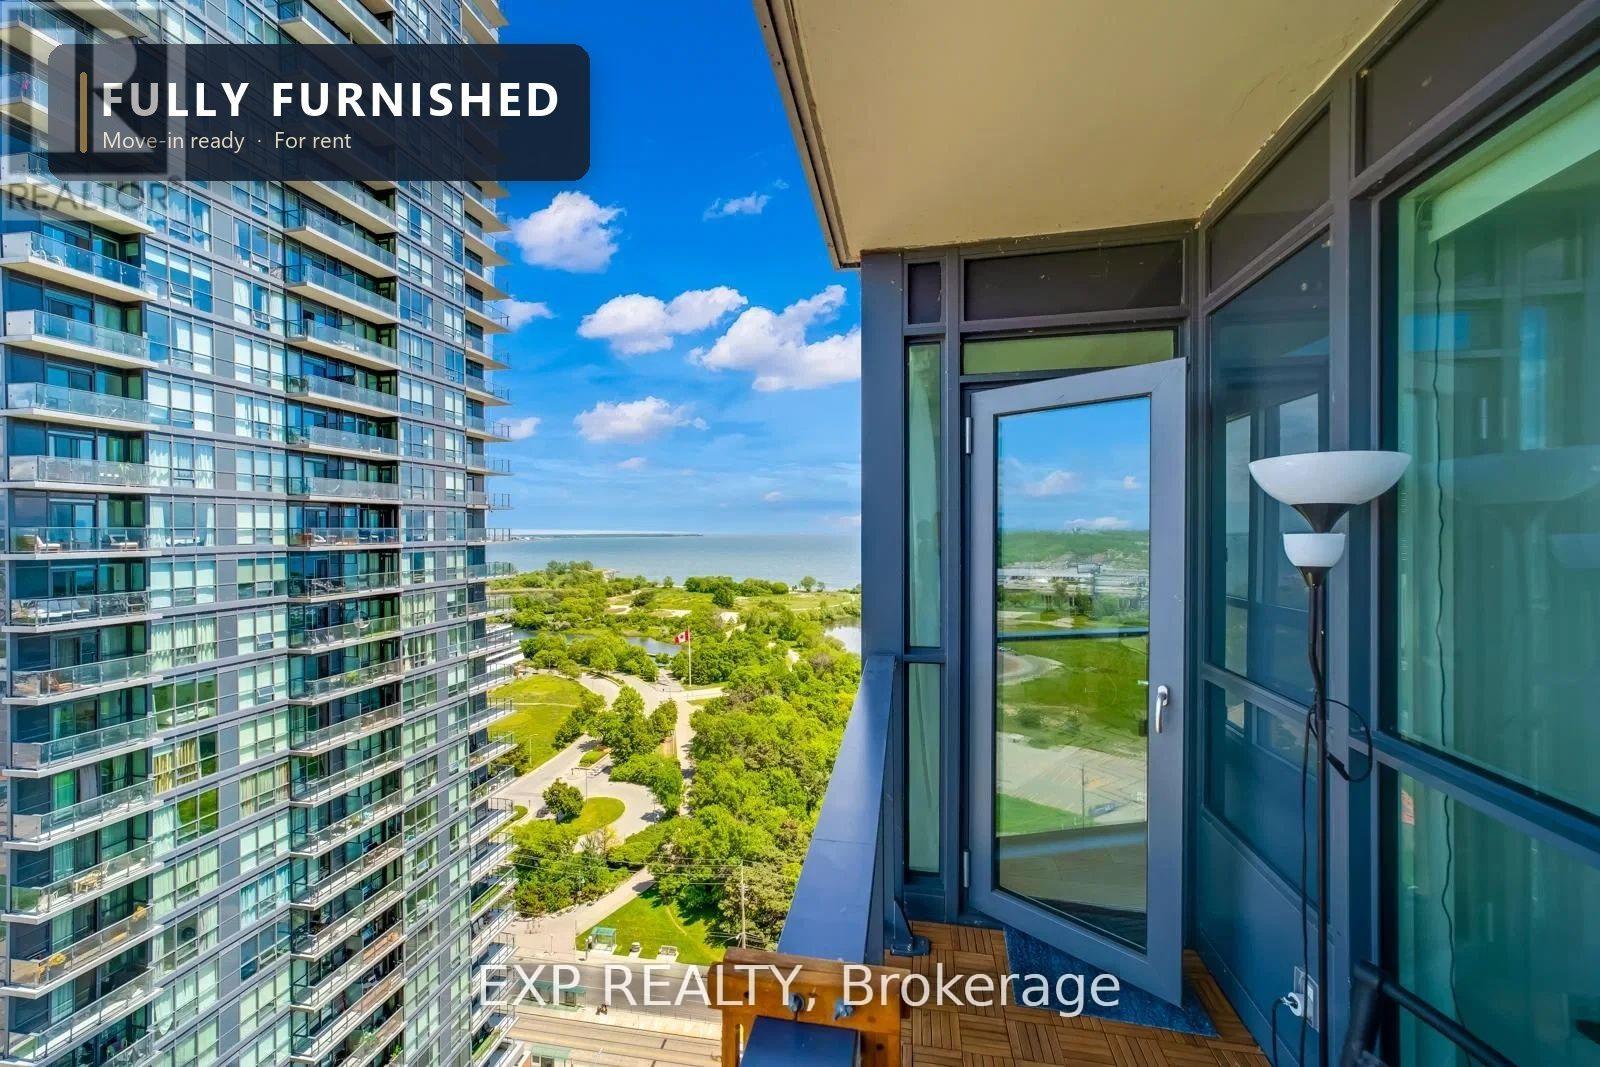
2509 - 2212 Lake Shore Boulevard W
Toronto, Ontario
Live in style with breathtaking lake and city views! Welcome to this bright and modern 1-bedroom + den suite offering 657 sq. ft. of thoughtfully designed living space, 9-foot ceilings, and sleek laminate flooring throughout. The spacious, versatile den offers flexibility as a home office, guest room, or potential second bedroom. Enjoy resort-style living with exceptional building amenities, including an indoor pool, fully equipped fitness centre, games room, party room, rooftop terrace with panoramic views, and a dedicated children's craft room. Everyday convenience is right at your doorstep, with Metro, Starbucks, TD Bank, and Shoppers Drug Mart located within the complex. Just steps from Humber Bay Park, scenic waterfront trails, restaurants, and TTC access, with downtown Toronto only approximately 15 minutes away. This suite offers an exceptional combination of lifestyle, location, and convenience in one of Toronto's most desirable waterfront communities. (id:51382)
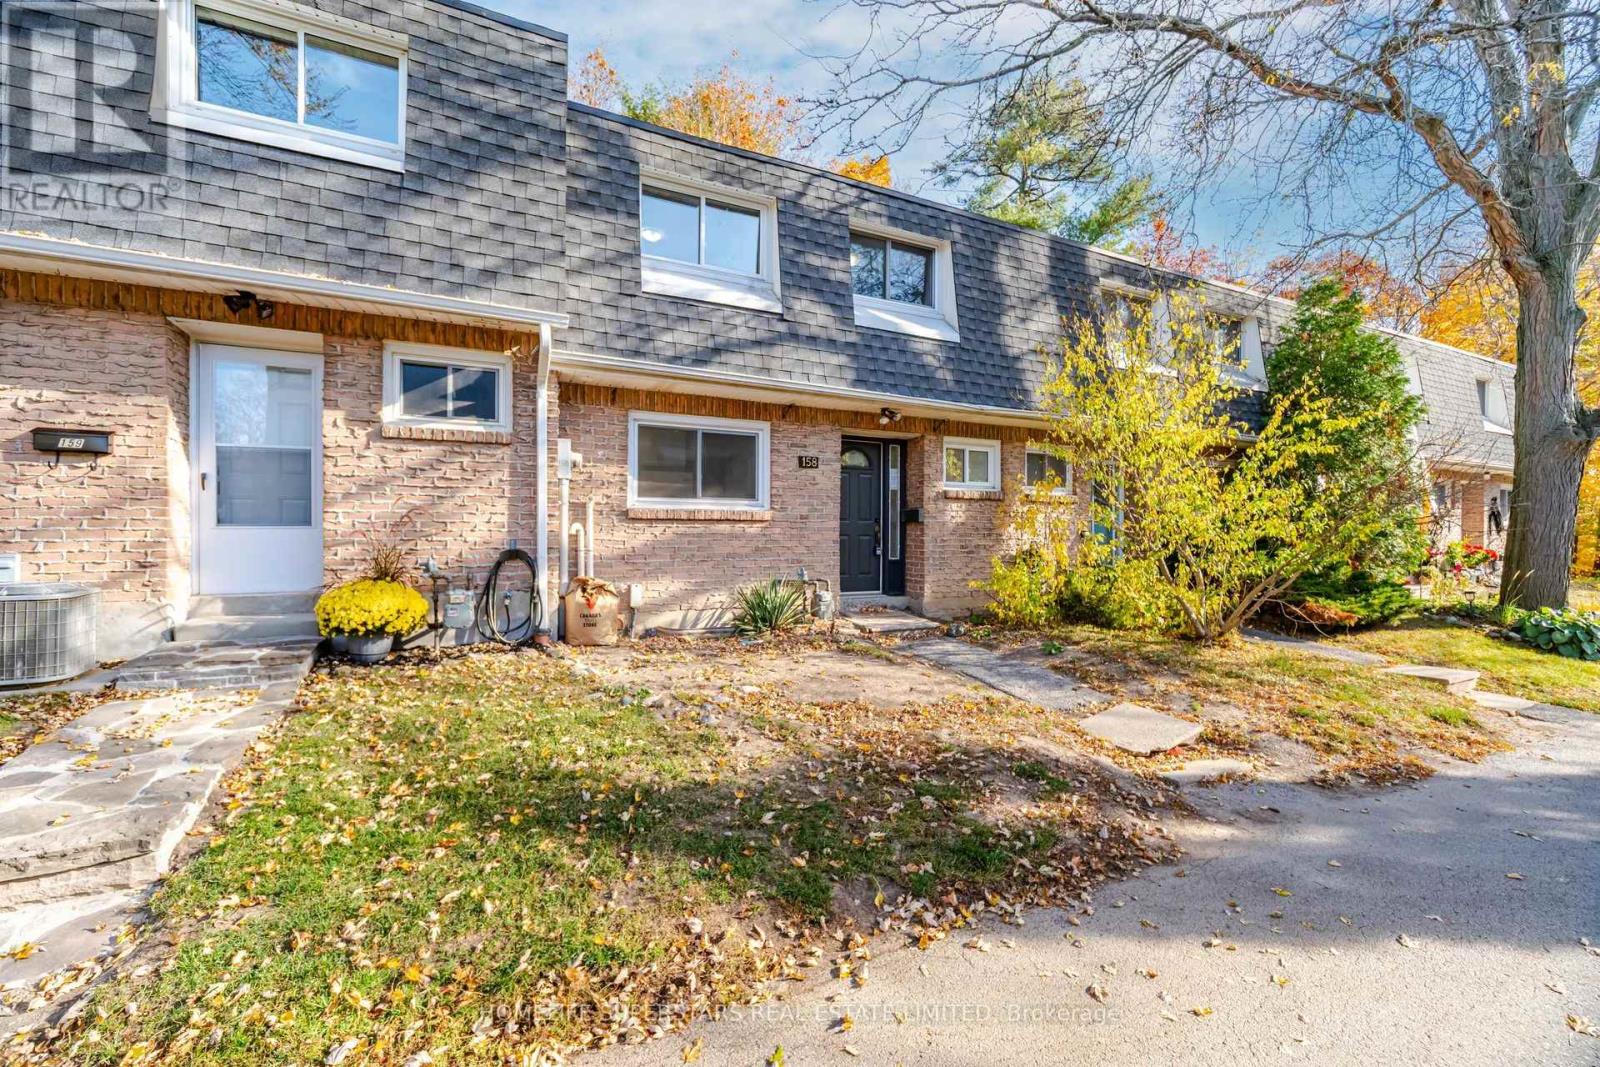
158 - 2050 Upper Middle Road
Burlington, Ontario
Welcome To 2050 Upper Middle Road #158 - This Townhouse Is Perfect For First Time Buyers Or Downsizers On A Beautiful Ravine Property. This Three Bedroom, 1.5 Bathroom Unit Offers A Separate Dining Room, Cozy Family Room With Walkout To Private Rear Yard. Upstairs You Will Find Three Spacious Bedrooms, Master With Ensuite Privilege, Laminate Flooring Throughout. Close To Shopping, Schools (Paul A. Fisher P.S.), Highway 403 & 407. 2 Parking Spots! with Additional 2 Bedrooms In The Basement For Large Families! Property Sold under Power of Sale and Special Assessment To Be Paid by Seller Depending On Offer. (id:51382)