
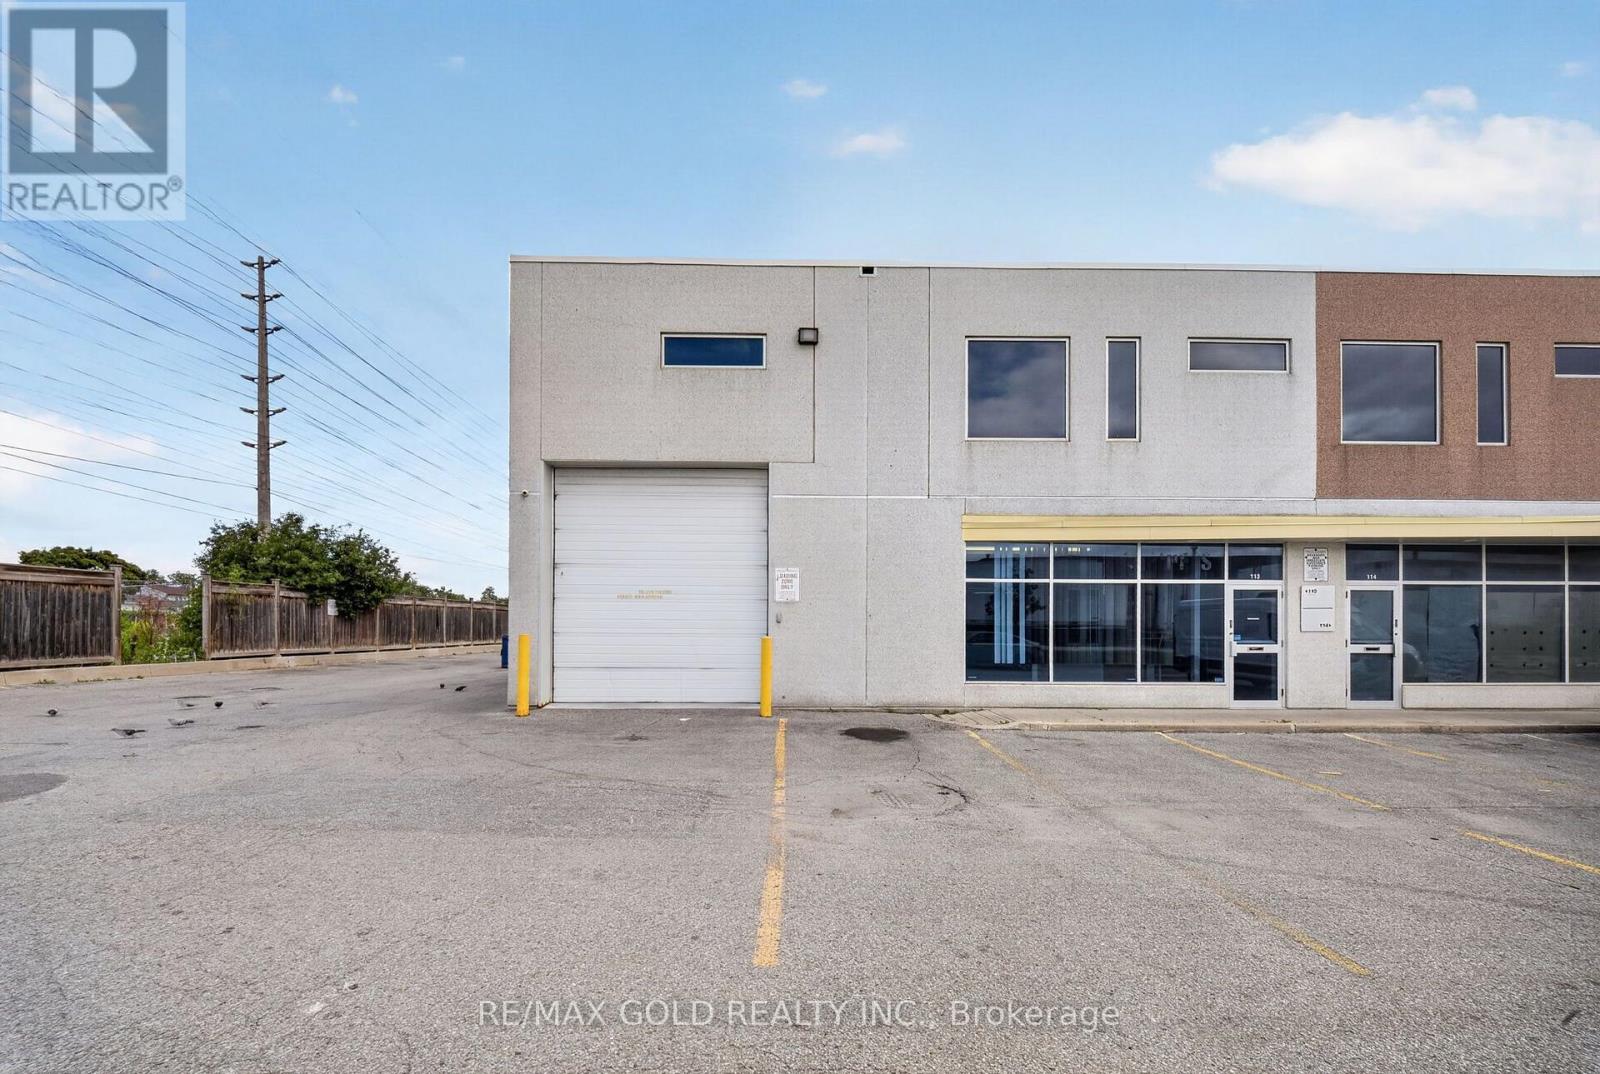
113 - 101 Westmore Drive
Toronto (West Humber-Clairville), Ontario
Exceptional opportunity to own a spacious and highly versatile industrial Corner unit in a prime,high-demand location! Its 2090 sqft in main floor plus approx 700 Sqft office area on the 2nd Floor. Total area over 2700 Sqft. Strategically situated near Finch Ave W & Hwy 427, offering excellentaccessibility and convenient connections to major highways and surrounding business areas. Theunit is equipped with a cooler and freezer, providing valuable temperature-controlled space andadded flexibility for a variety of business operations. The functional and spacious layoutoffers plenty of room for operations and storage. The second floor provides additional usablespace featuring two separate rooms, a living area, and a kitchen area. A rare opportunitycombining location, functionality, and versatility-an excellent property for owner-users orinvestors. Opportunities like this are hard to find and won't last long! (id:51382)
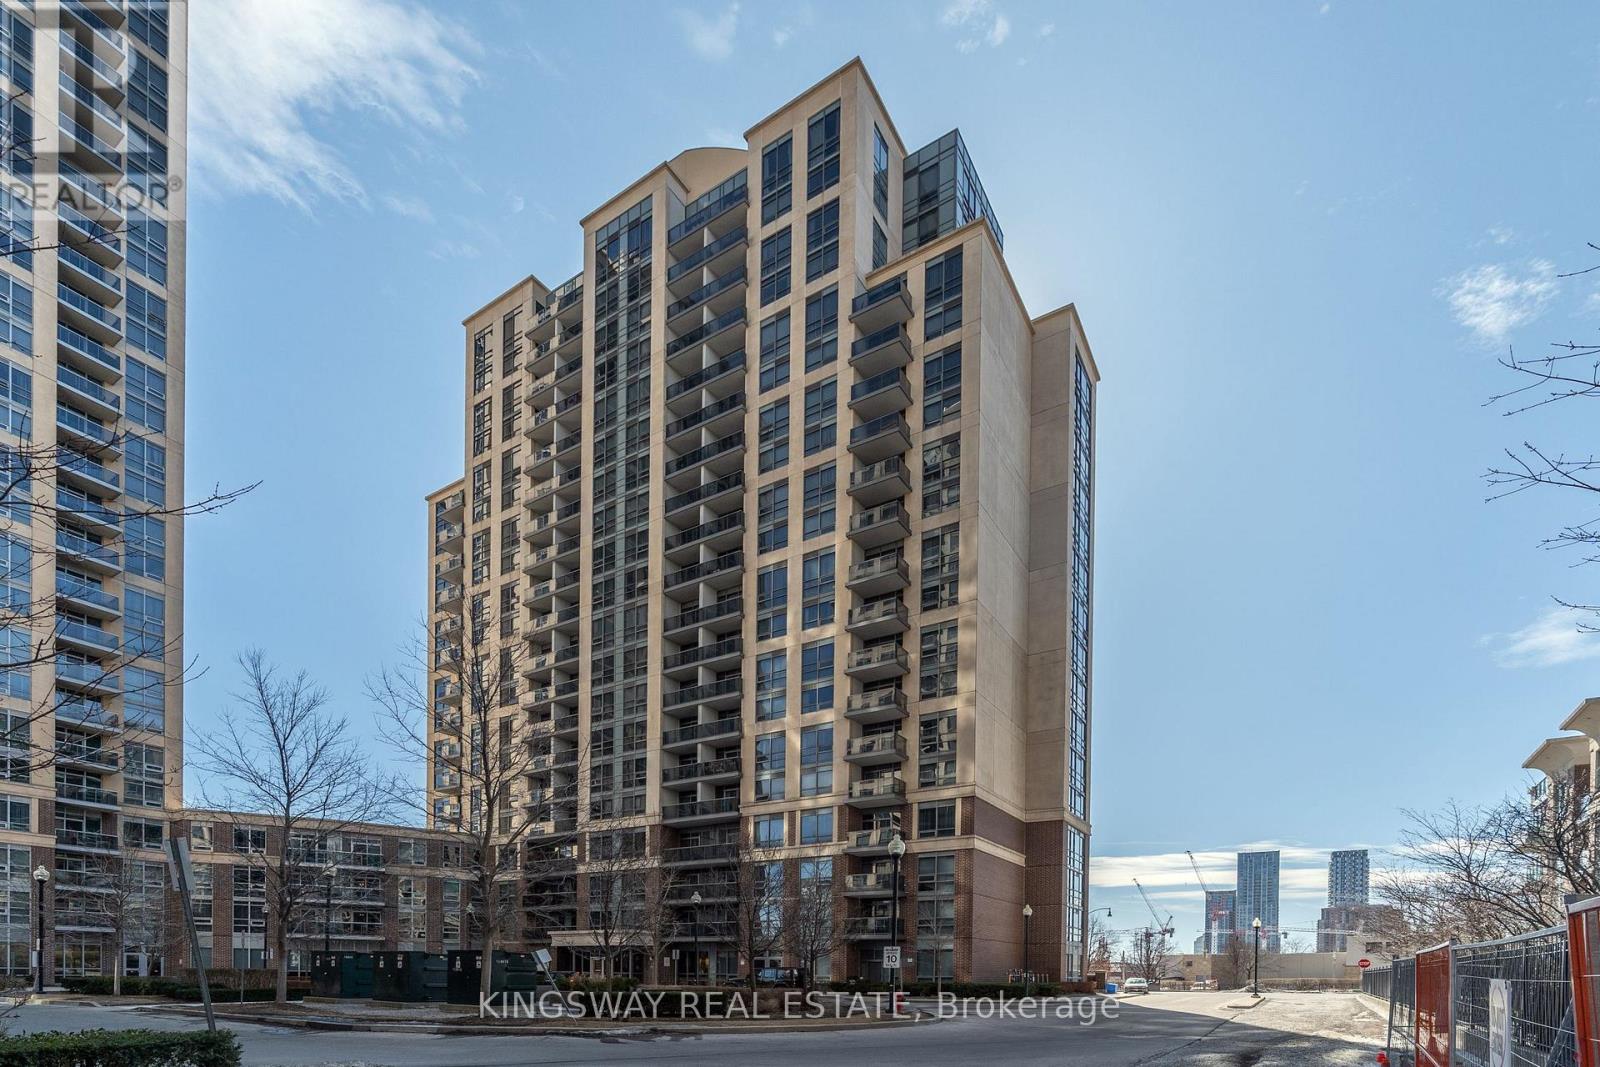
208 - 1 Michael Power Place
Toronto (Islington-City Centre West), Ontario
Beautifully Upgraded, Vivid 655 Sq Ft Suite (Largest 1 Bedroom In Bldg). Features Open And Unique Floor Plan, Custom Kitchen, Cabinetry And Backsplash. Custom 9' Island Upgraded Engineered Flooring. Upgraded Bathroom Cabinetry And Tiling. Large Walk-In Closet, Freshly Painted, Private South Facing Balcony, Located On A Quiet Connector Floor Between 1 & 3 Michael Power Place For Easy Access To Amenities. Also Available Partially Or Fully Furnished. (id:51382)
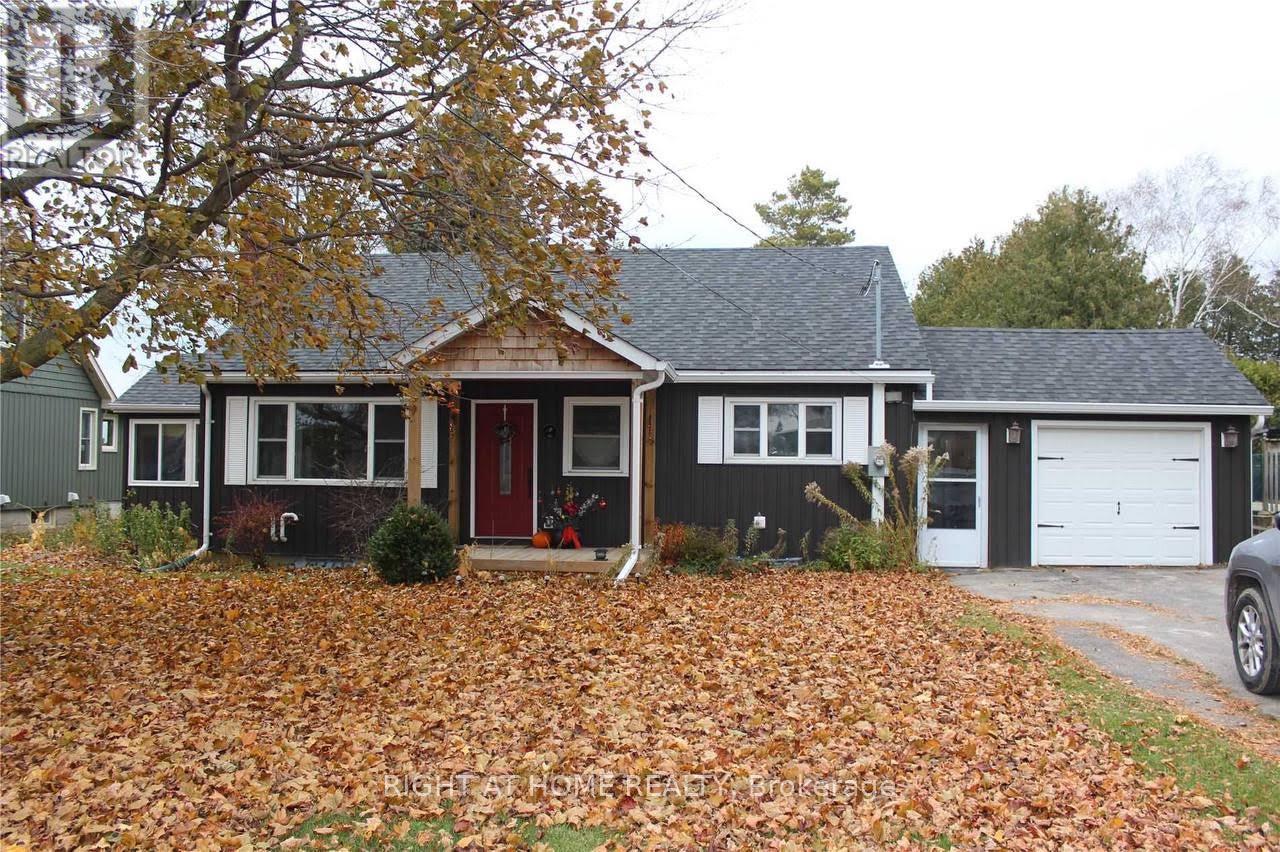
96 Simcoe Street
Brock (Beaverton), Ontario
Welcome to this charming riverfront home in the heart of Beaverton! This bright and inviting main-floor rental offers 2 bedrooms plus a separate study/workspace/flex room, ideal for a home office, TV room or additional living space. Enjoy a spacious open-concept kitchen, dining and living area filled with natural light, complete with a working gas fireplace. Enjoy the spacious shared backyard overlooking the beautiful Beaver River. Two rental options are available: furnished with 1 indoor garage parking space plus 2 driveway spaces, or unfurnished with 2 driveway spaces (garage excluded and retained by landlord for storage). Shared laundry is conveniently located in the basement. Available November 7 for a one-year lease. No smoking and no pets. (id:51382)
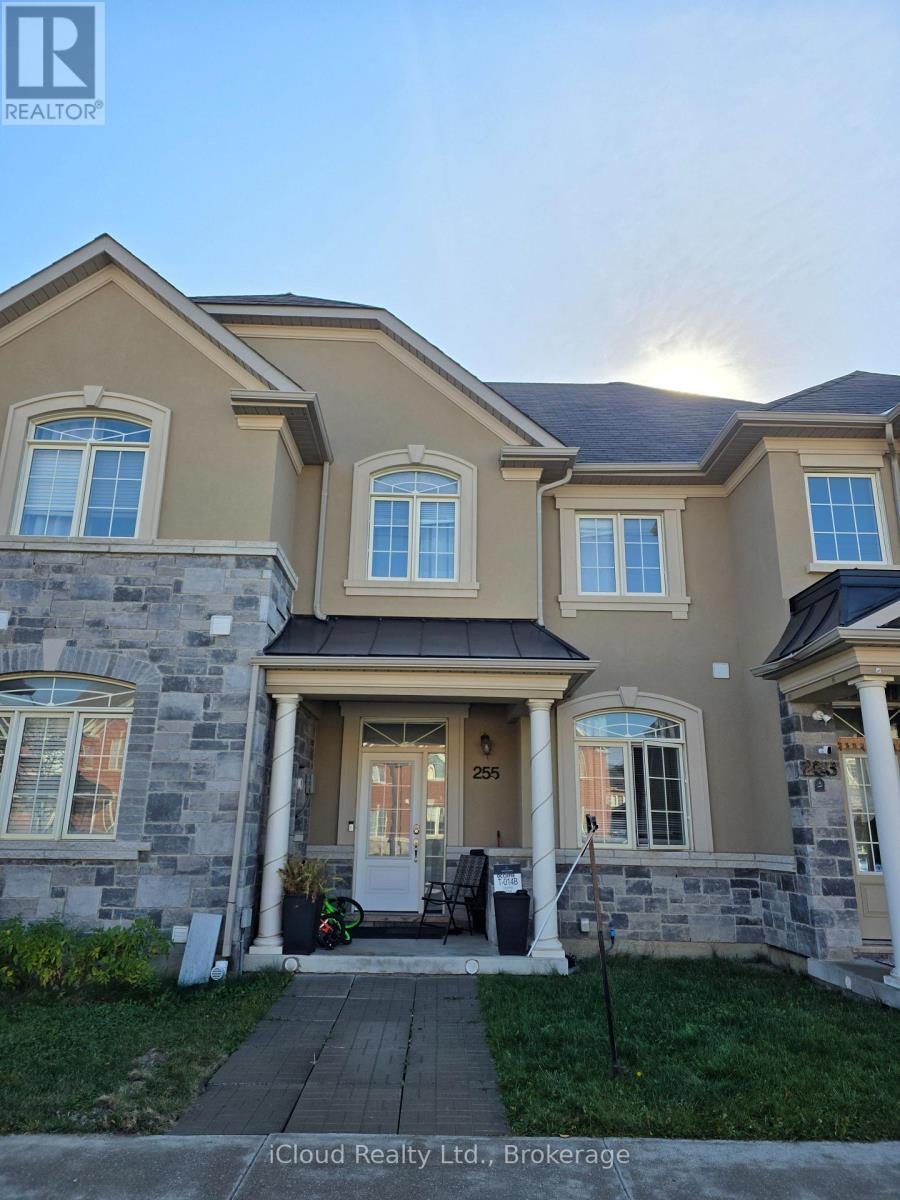
255 Inspire Boulevard
Brampton (Sandringham-Wellington North), Ontario
Freehold Townhouse In Mayfield Village Of Brampton (Dixie/Mayfield). Couple of Mins Drive from Hwy 410. Spacious Rooms With Rear Lane 2-Car Garage. Tons Of Upgrades. Hardwood Floors On Main Floor. High-End Laminate On 2nd Floor. Stainless Steel Appliances. Walk-In Closet In Primary Bedroom. Steps From Groceries, Public Transit Etc. Unit will be Re-Painted Prior To New Tenant's Possession. New Washer and existing Dryer in basement for tenant's use. (id:51382)
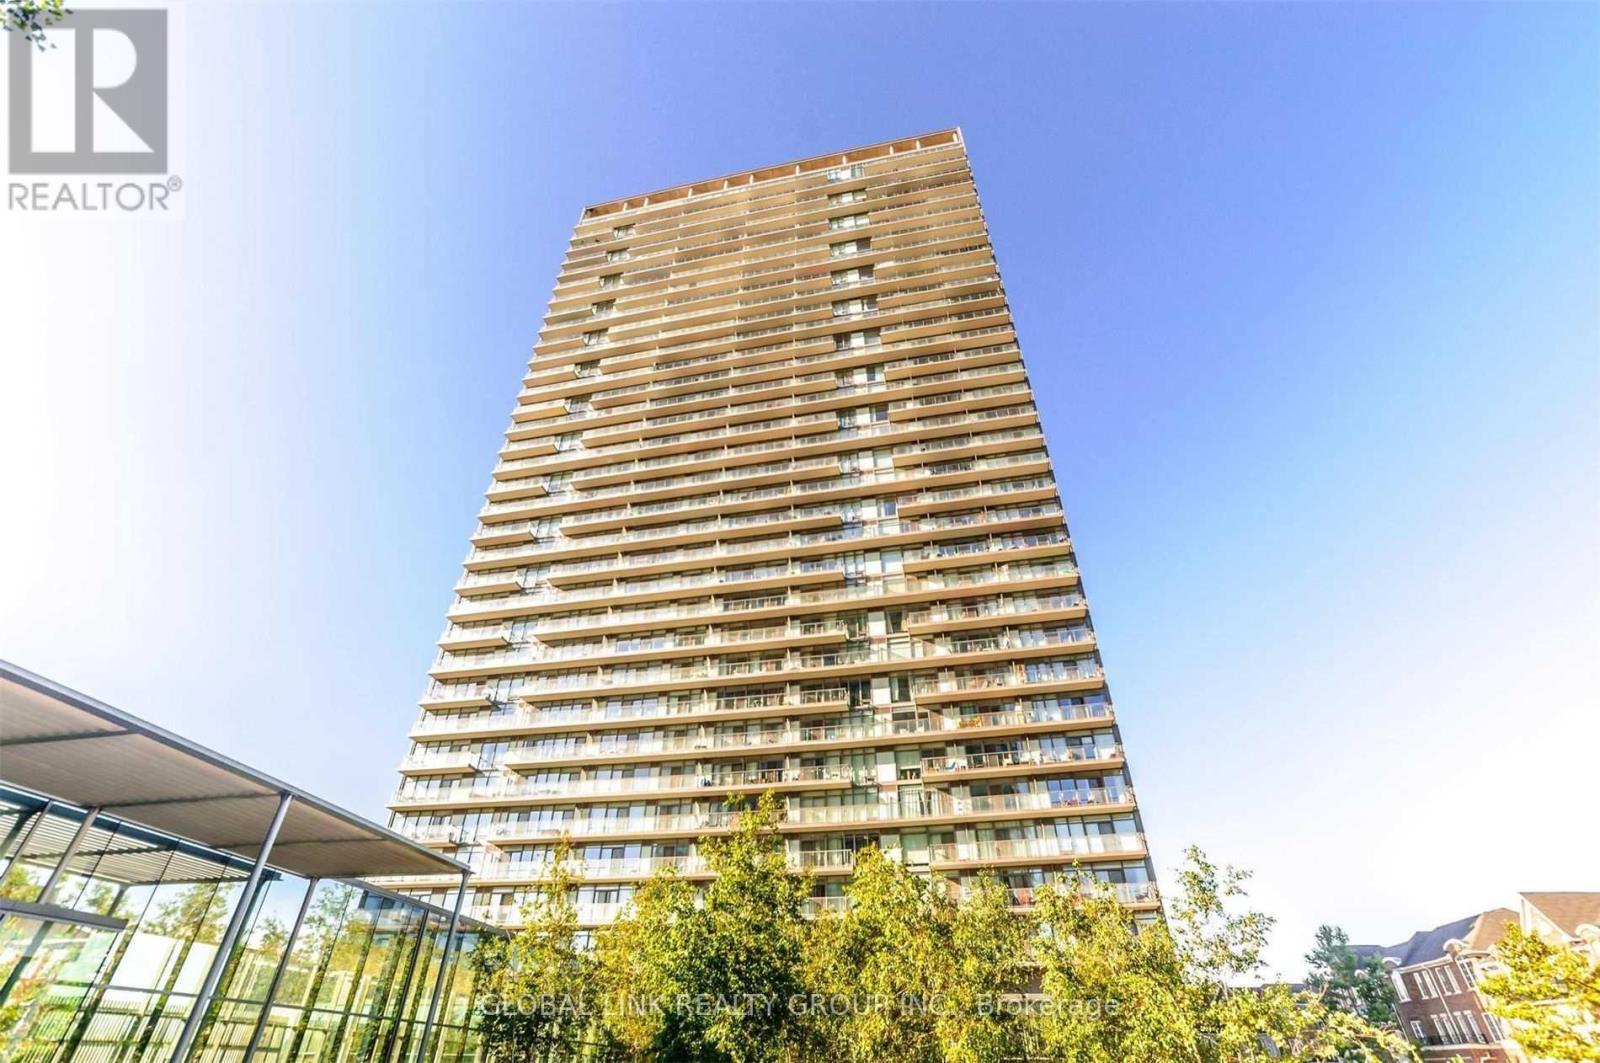
1110 - 105 The Queensway Avenue
Toronto (High Park-Swansea), Ontario
Paradise In The City! Corner Unit With An Unobstructed Of Sunset, Park And Lake View, Step To The Park, Bus, And Lakefront, 9 Ft Floor To Ceiling Window, Built-In Master Closets 891 Sq Ft, 129 Sq Balcony, 10 Mins Drive To Airport Lots Of Amenities With Indoor And Outdoor Pool Tennis Court 24 Hr Security, Guest Suite, Party Room, Gym, Daycare Plenty Of Visitor Parking, Famous Public School.No Smoke! (id:51382)
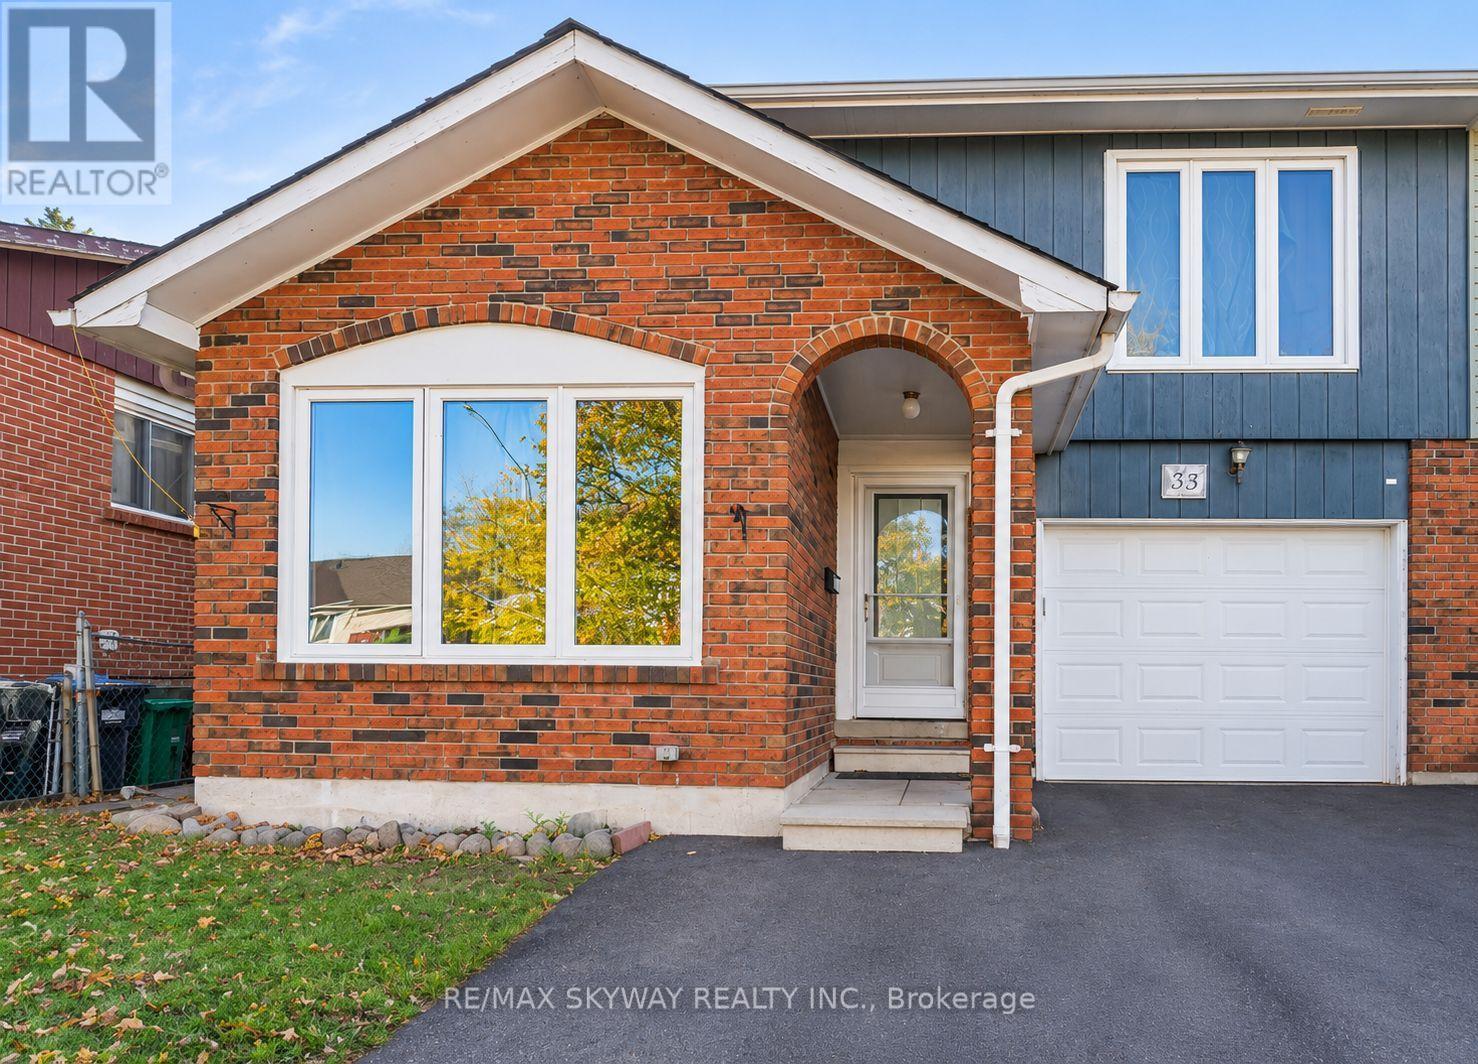
33 Camberley Crescent
Brampton (Brampton North), Ontario
LOCATION LOCATION LOCATION !! Welcome to 33 Camberley Crescent, located in the desirable Brampton North neighbourhood! This semi-detached, 4-level backsplit home offers 3+2 bedrooms, 4 bathrooms, and a functional layout ideal for growing or extended families. Conveniently situated near schools, parks, shopping, public transit, and major roadways, this property provides easy access to everyday amenities. A great opportunity for first-time buyers, families, and investors looking for a home in an established Brampton community. Don't miss your chance to explore the potential of this property! (id:51382)
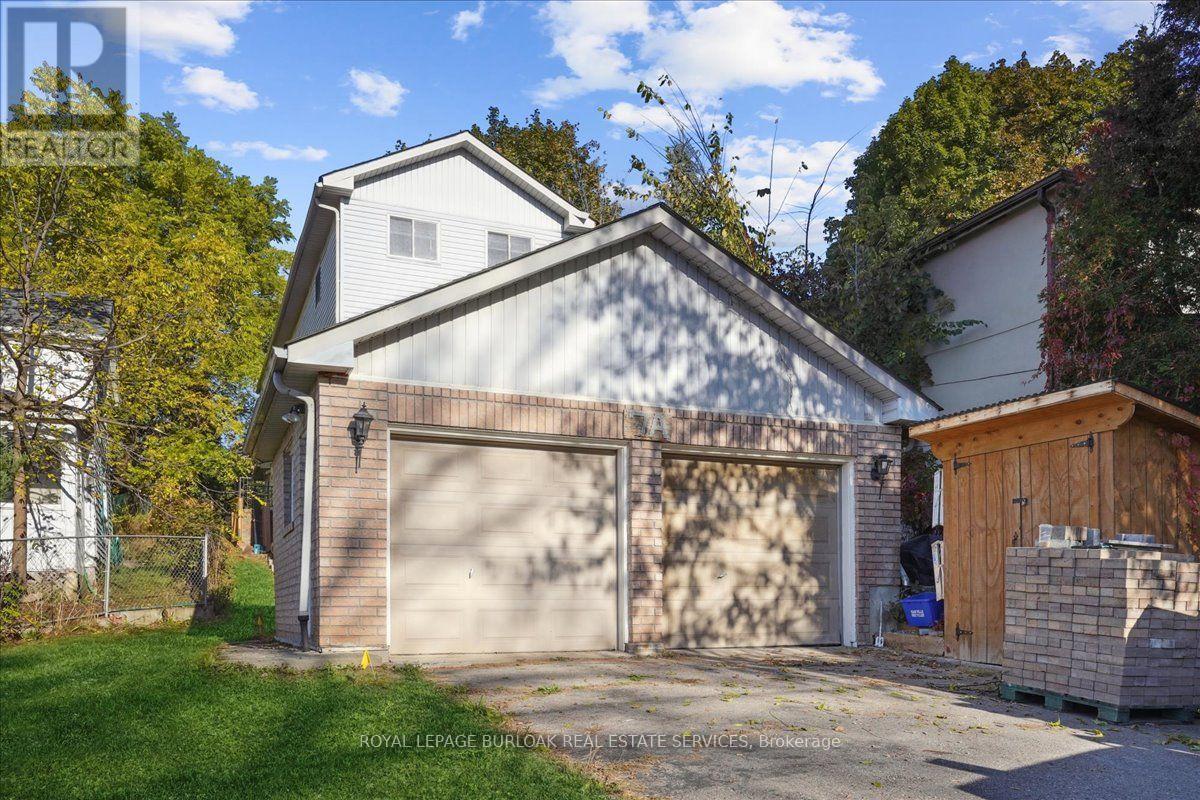
7a John Street
Halton Hills (Georgetown), Ontario
Great opportunity to Lease a 3 bedroom 2 bathroom detached home in central Georgetown. Beautifully renovated 3 bedroom home for lease with UTILITIES INCLUDED! Open concept main floor with large family room, new Laminate Floors, Renovated kitchen with new tile backsplash and new flooring. Additional main floor Office / Den with a walk out to yard. 3 Large Bedrooms with new laminate flooring, large windows and closets. Backyard space with Shed. 2 car driveway parking and ensuite laundry. Steps from the GO Station, Walking distance to great schools, parks, trails and downtown Georgetown. Move in and Enjoy. (id:51382)
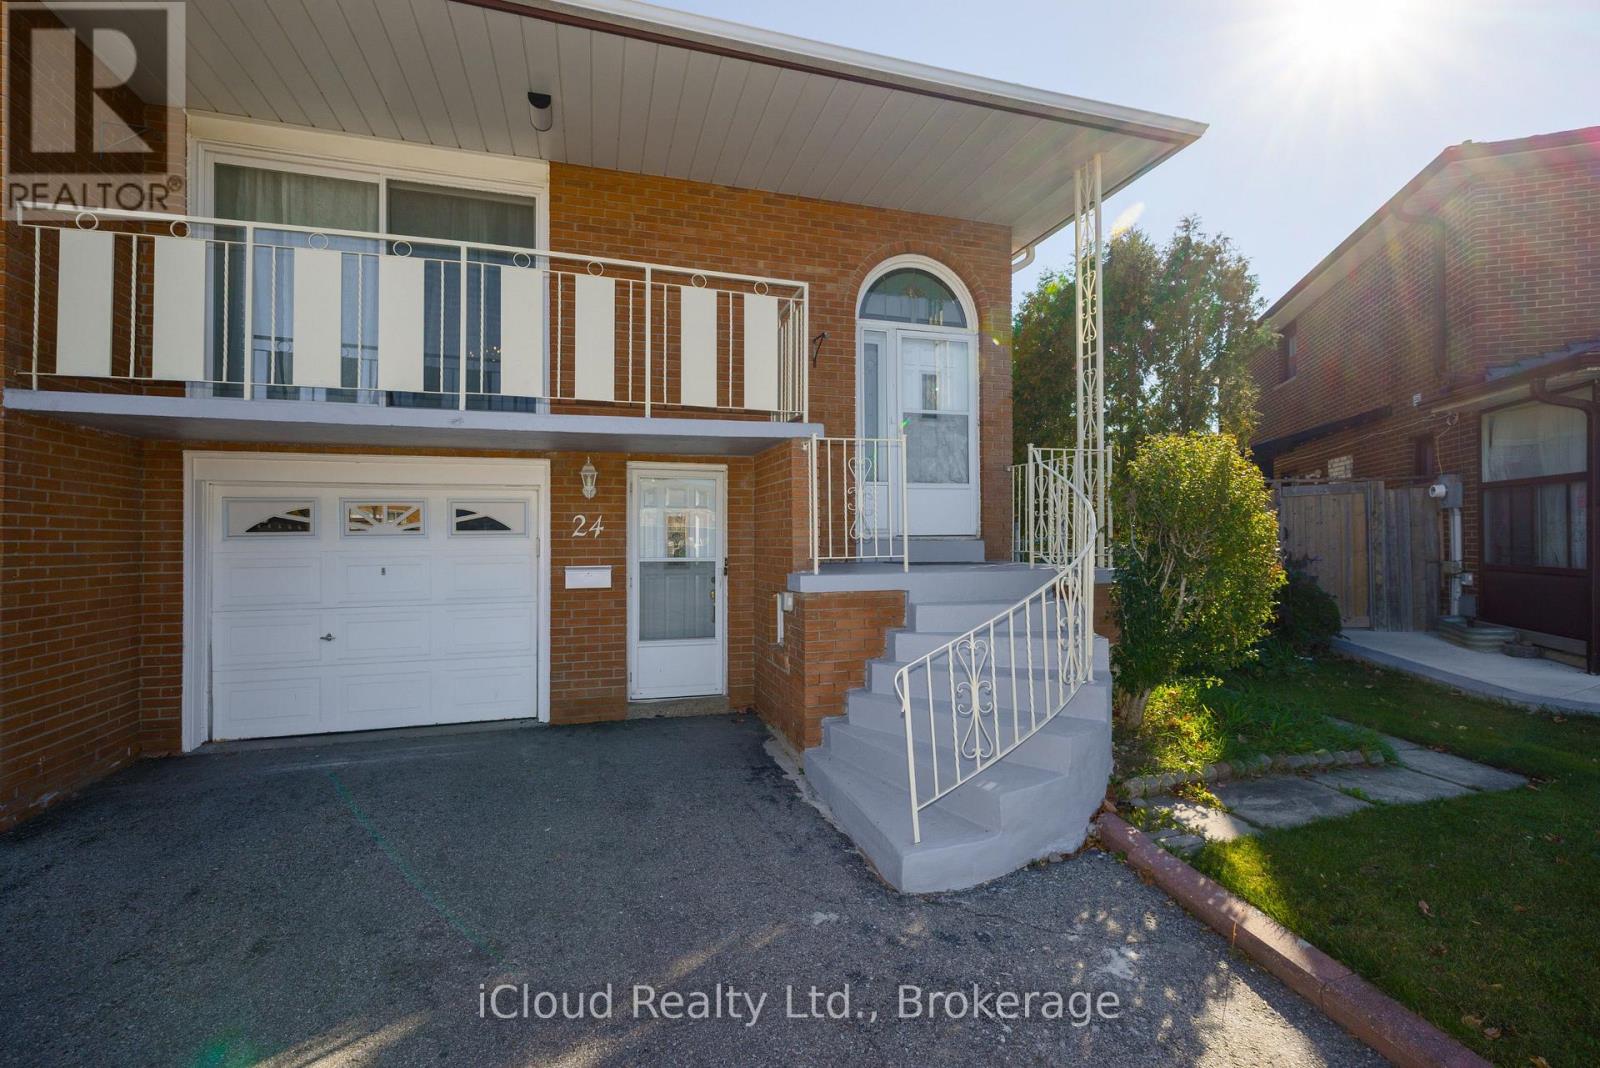
24 Radford Drive
Brampton (Brampton North), Ontario
**SPACIOUS, VERSATILE & FULL OF INVESTMENT POTENTIAL!** Whether you're looking for a place to call home, an income-generating investment, or an opportunity to offset a substantial portion of your monthly mortgage payments, this property offers the space, flexibility, and potential to make it happen! Situated close to shopping, schools, parks, public transit, and everyday amenities, this home offers a functional multi-level layout with plenty of room for growing families, multi-generational living, or savvy investors. Featuring 3 spacious bedrooms on the upper level, an additional bedroom on the intermediate level, 2 three-piece bathrooms, 2 kitchens, and a cozy fireplace, this home provides an abundance of living space with endless possibilities.The inviting open-concept design is a standout feature, with the kitchen overlooking the family room, creating a bright, airy, and welcoming atmosphere that's perfect for entertaining, family gatherings, or simply enjoying everyday living. The thoughtful layout offers both connected living spaces and separate areas for added privacy and convenience.THE INVESTMENT POTENTIAL IS WHERE THIS PROPERTY REALLY SHINES!With an existing second kitchen, separate entrance, and generous lower-level living space, there is exciting potential to create an in-law suite or, with renovations and the necessary municipal approvals, a possible two-bedroom basement apartment.Step outside and discover an ** extra large, private backyard**, offering an incredible amount of outdoor space rarely found in properties with this level of versatility. Whether you envision summer barbecues, outdoor entertaining, a safe place for children and pets to play, or simply relaxing in your own private backyard retreat, this expansive outdoor setting delivers MORE SPACE. MORE FLEXIBILITY. MORE POSSIBILITIES. **A PROPERTY THAT OFFERS MORE THAN JUST A PLACE TO LIVE - IT OFFERS AN OPPORTUNITY TO BUILD YOUR FUTURE!** Home Ownership just became affordable with this Gem (id:51382)
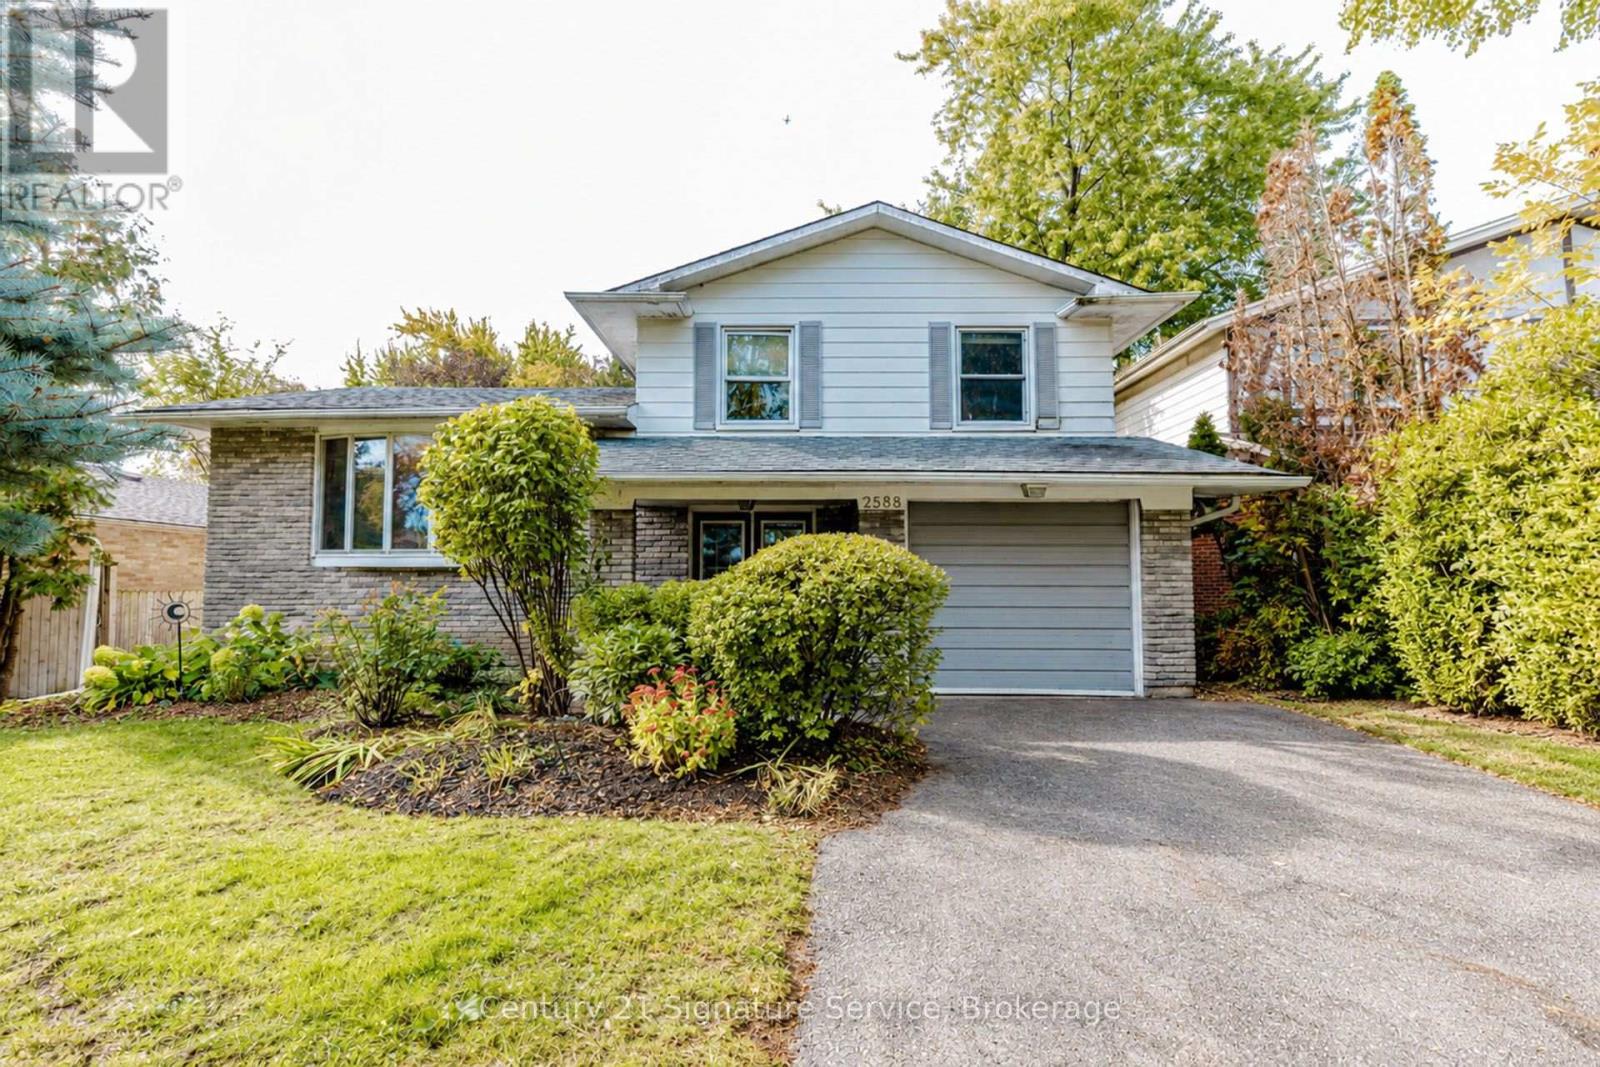
2588 Pinkwell Drive
Mississauga (Sheridan), Ontario
Attention Renovators & Investors! Welcome to this picture-perfect home in the highly sought-after Sheridan Homelands neighbourhood of Mississauga. Nestled on a quiet, tree-lined street, this property offers a private and spacious backyard oasis featuring mature trees, perennial flower beds, and tranquil gardens. The dining room walkout leads to a generous deck, perfect for outdoor enjoyment and entertaining, while large windows fill the home with natural sunlight. Being sold as-is, where-is, this property presents an excellent opportunity for, renovators and investors to add value and create their dream home in a fantastic family-friendly community. Enjoy walking distance to public, Catholic, French and secondary schools, as well as easy access to Mississauga and Oakville transit, Clarkson GO, the QEW and 403. Close to community centres, libraries, sports, music and dance facilities, shopping, restaurants, parks, and three hospitals. A wonderful opportunity to invest in a desirable neighbourhood with exceptional community amenities and convenience. (id:51382)
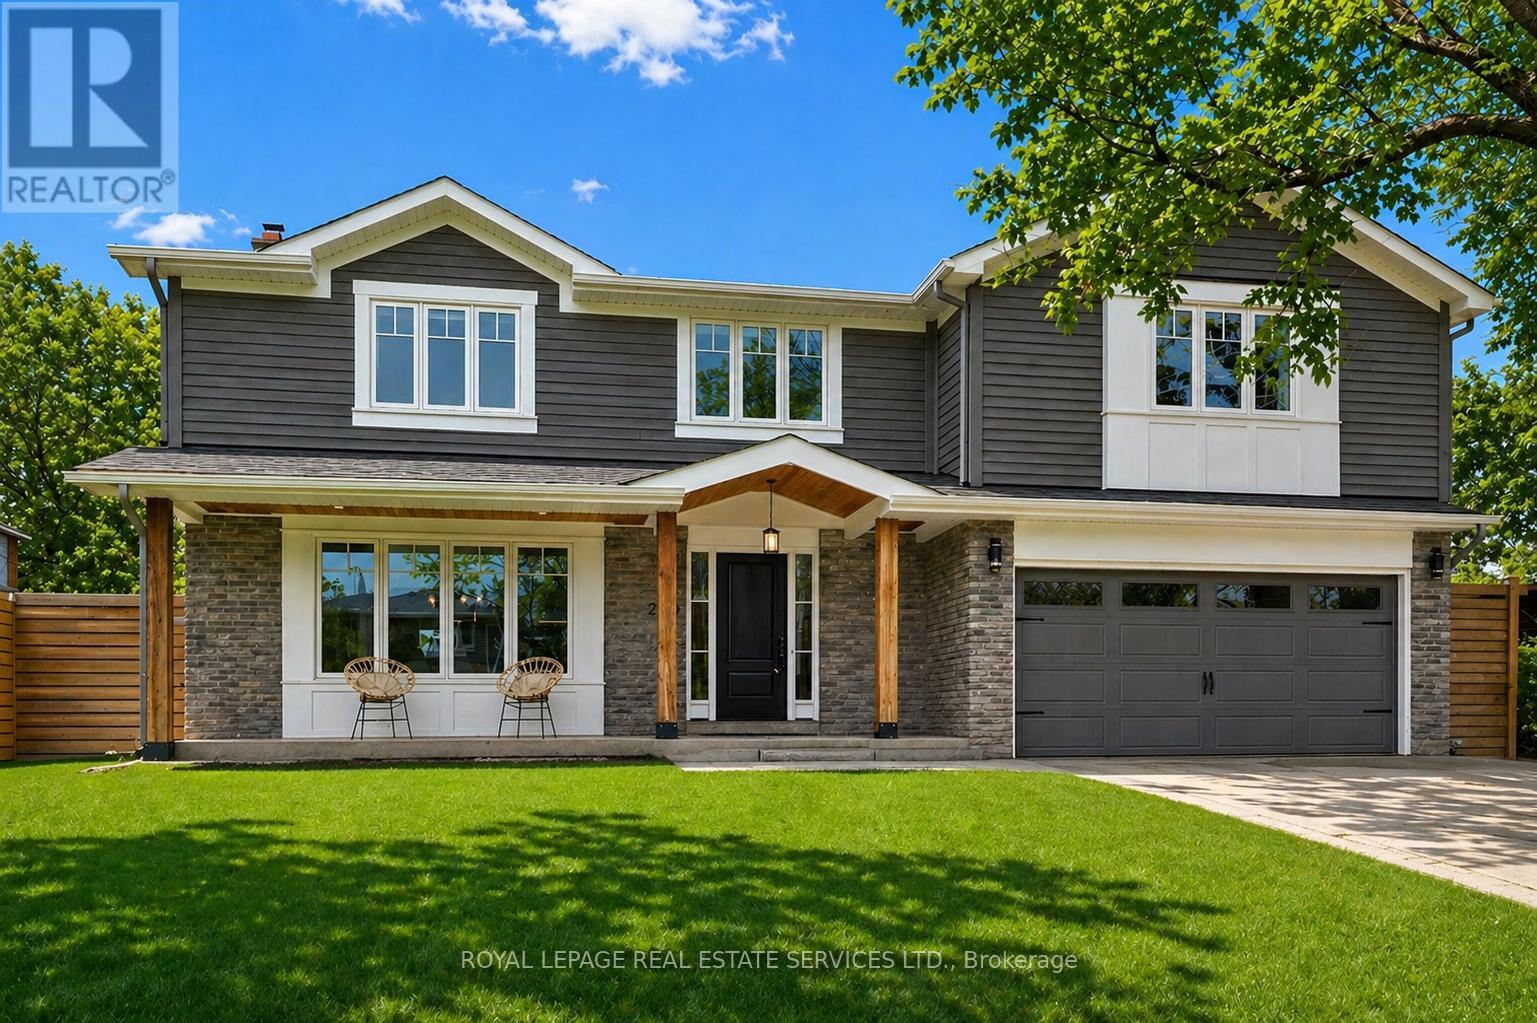
269 Sunray Road
Oakville (Br Bronte), Ontario
BEAUTIFULLY REIMAGINED FAMILY LIVING IN SOUGHT-AFTER BRONTE! PRIVATE BACKYARD OASIS WITH POOL! Discover an exceptional blend of thoughtful design, quality craftsmanship, and inviting outdoor living at 269 Sunray Road. Set on a quiet, family-friendly street in established Bronte, this four bedroom residence was extensively redesigned in 2015, including a substantial 600 square foot addition above the garage, creating an impressive primary retreat complete with an electric fireplace, walk-in closet, and spa-inspired four-piece ensuite. The open concept main level is perfectly suited to everyday family life and entertaining, featuring a bright, well-appointed kitchen with quartz countertops, stainless steel appliances, extensive cabinetry, and a large centre island that naturally brings everyone together. PurParket hardwood flooring, made in Canada, enhances the main level (2026) and upper level (2015), while custom cabinetry by Precision Cabinetry adds a refined finishing touch. Extensive upgrades include spray foam insulation throughout, updated electrical, hardwired smoke and carbon monoxide detectors, a 200-amp breaker panel, and a furnace and roof replaced in 2015. The backyard is a true highlight, offering a private outdoor escape with a 16' x 30' inground saltwater pool and hot tub, both installed in 2018, creating the perfect setting for summer gatherings, relaxed evenings, and memorable family moments. Enjoy the convenience of walking to Eastview Public School, neighbourhood parks, Queen Elizabeth Park Community and Cultural Centre, and South Oakville Centre (Hopedale Mall). Just minutes from the charm of Bronte Village and the waterfront, this is an outstanding opportunity to enjoy comfortable, beautifully updated family living in one of South Oakville's most welcoming neighbourhoods. (certain images have been digitally enhanced) (id:51382)
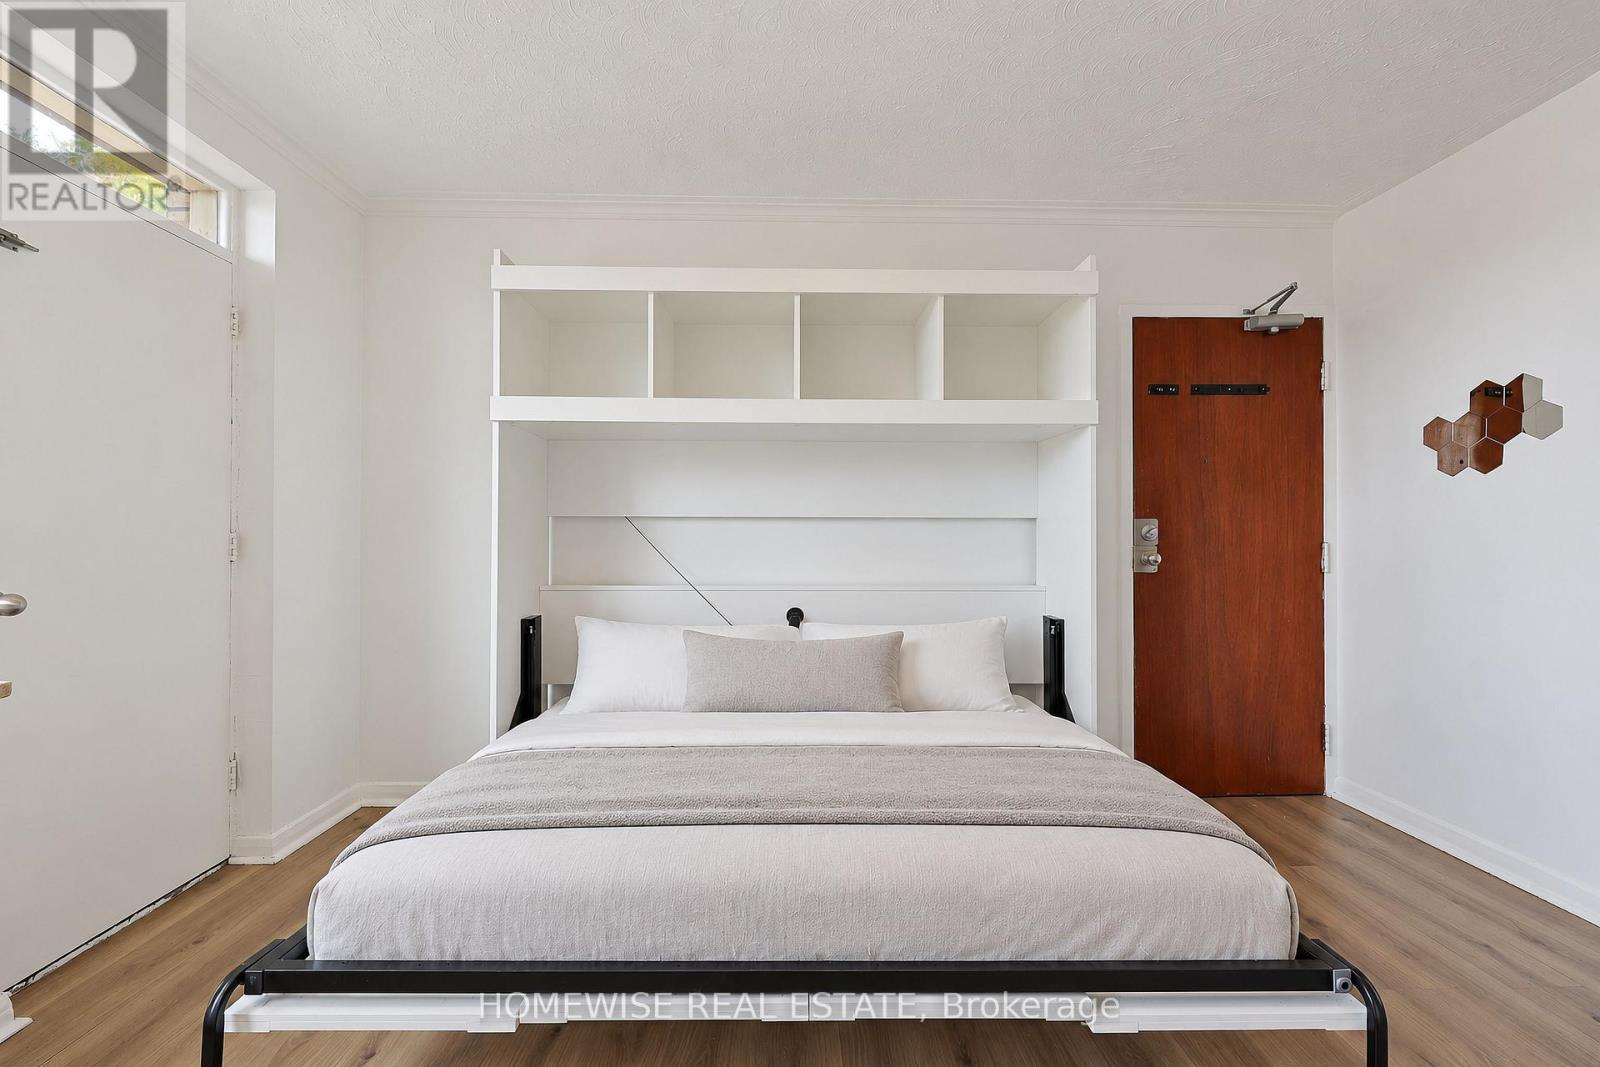
207 - 2204 Dufferin Street
Toronto (Caledonia-Fairbank), Ontario
Welcome To Unit 207 At 2204 Dufferin Street, A Beautifully Updated, Turn-Key Bachelor Suite Offering A Clever, Functional Layout Equipped With A Space-Saving Collapsible Queen-Size Bed, A Modern 3-Piece Bathroom, And A Sleek Kitchen Featuring Excellent Cabinetry Space, All Leading Out To A Private Balcony Boasting Bright Afternoon Sunlight And Unobstructed West-Facing Views, Complemented By An On-Site Card-Operated Laundry Facility, A Pet-Friendly Environment With Professional Property Management, Available Outdoor Assigned Parking For $100/Month, Included Heat And Water Utilities (Hydro Extra), Convenient TTC Transit Options Right Outside Your Door, And An Exclusive Limited-Time Leasing Incentive Of 2 Months Of Free Rent On A 13-Month Lease Agreement. (id:51382)
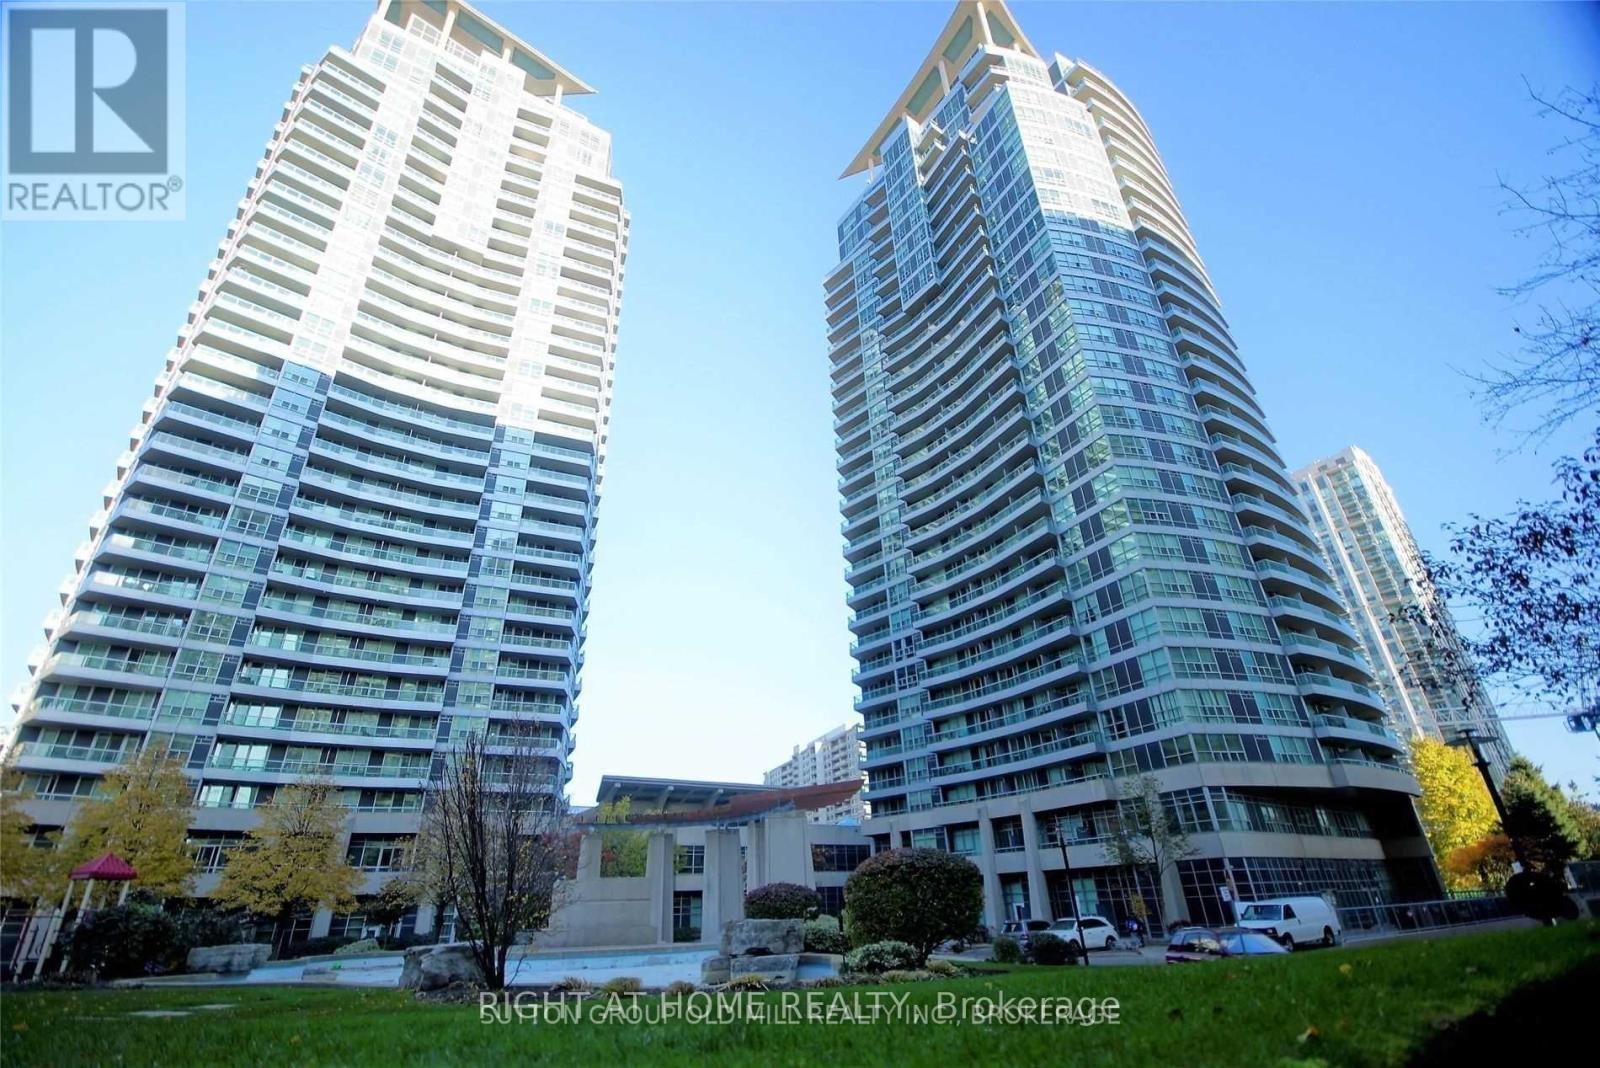
1301 - 33 Elm Drive W
Mississauga (City Centre), Ontario
Bright & Spacious 1+1 Suite. Open-concept Layout, Floor-to-ceiling Windows, S/E Facing Balcony With Cityline Views. Den Works As 2nd Br/office. Steps To Square One, Celebration Square, Sheridan, Cooksville Go & LRT; Min to 403/QEW/401. (id:51382)
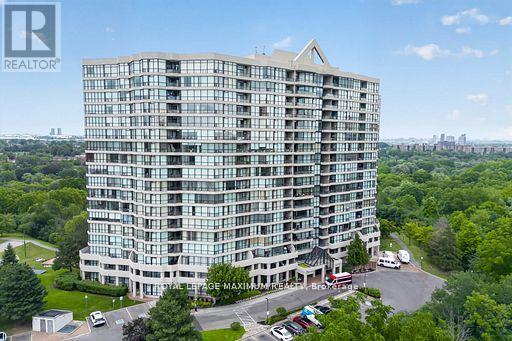
717 - 5 Rowntree Road
Toronto (Mount Olive-Silverstone-Jamestown), Ontario
One Of The Largest End Units (1,287 Sq.Ft) In The Highly Sought- After "Platinum On The Humber"! This 2 Bedroom Is Bright And Spacious With Wall-To-Wall Windows, Including A Modern Kitchen With Granite Countertops And Marble Floors. Enjoy The Indoor And Outdoor Amenities This Condo Offers, Including Outdoor And Indoor Pools, Tennis And Squash Courts, Hot Tub, Gym, Party And Games Room. Don't Forget, This Unit Offers 2 Side-By-Side Parking Spots! Living Here Also Offers Exceptional Convenience And Peace Of Mind. The Building Features 24-Hour Gated Security With Guard- Controlled Entry, Ensuring A Safe And Secure Environment At All Times. If You Like To Walk, Cycle, Or Jog, This Condo Is For You. Easy Access To The Humber River Trail, Which Eventually Connects You To The Trails Off Lake Ontario. Easy Access To Transit (Including Finch-West LRT), Major Highway, Shopping, Schools, Universities, Colleges, And Many Other Amenities. Do Not Miss This Rare Opportunity To Own A Spacious, Worry-Free Home In A Wonderful Gated Community. (id:51382)
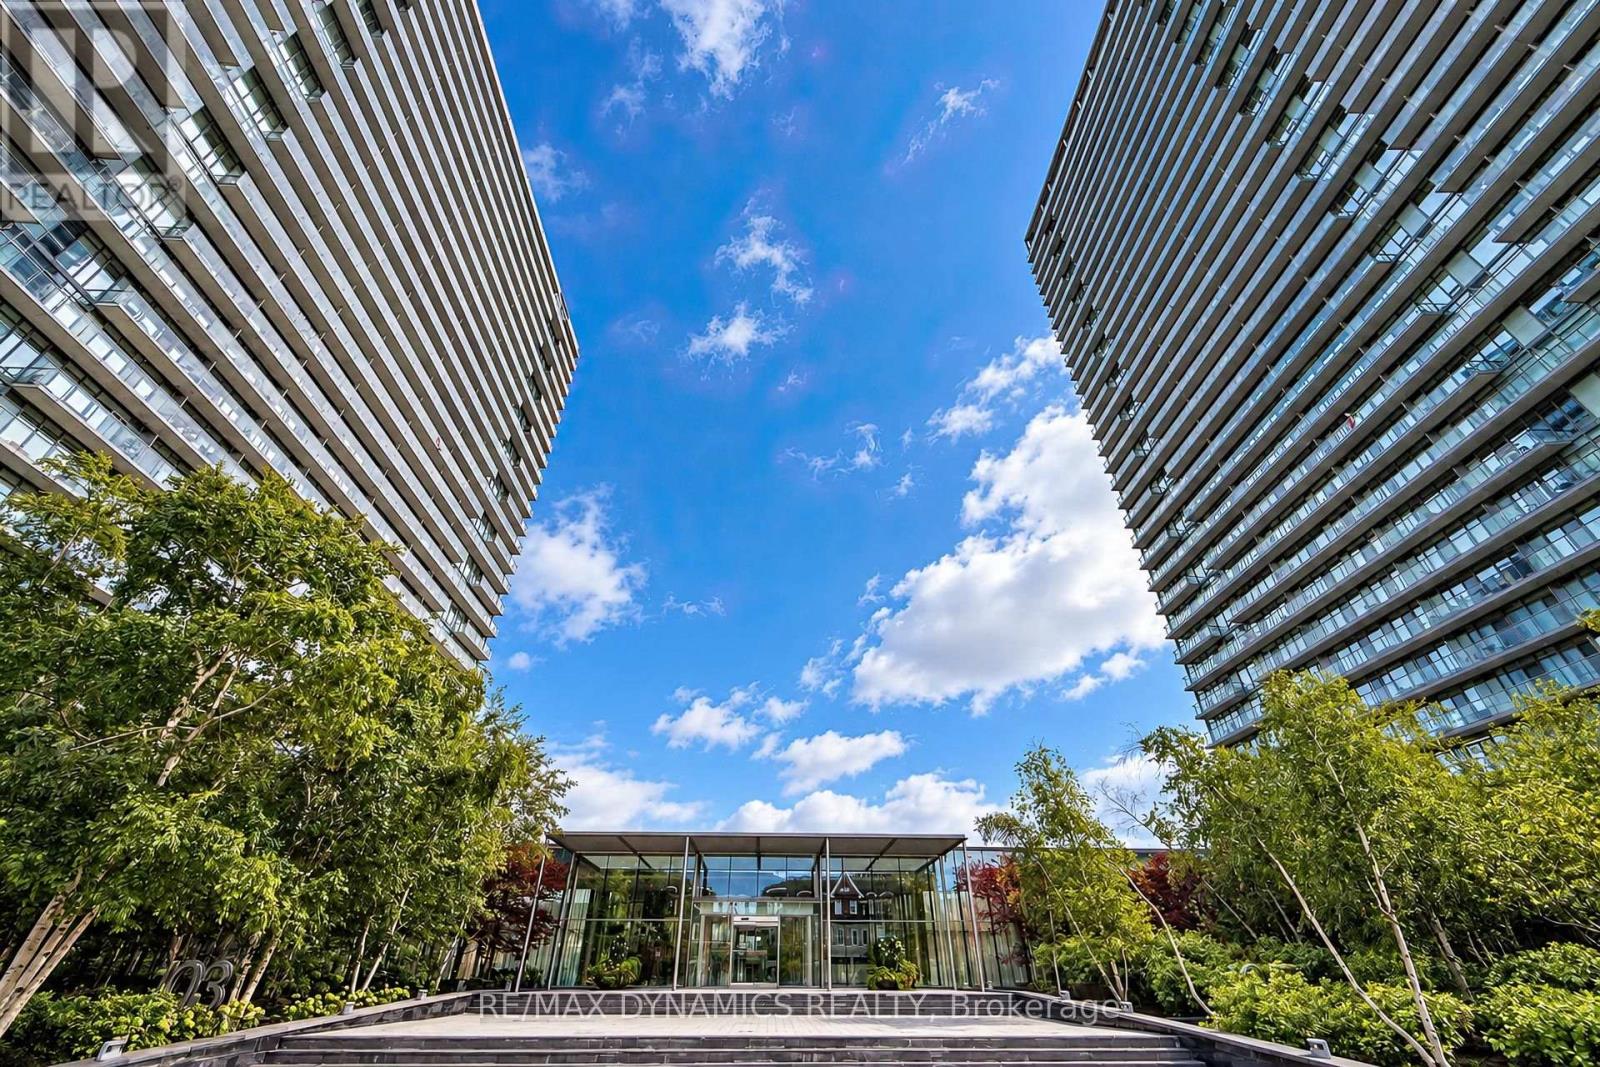
1202 - 103 The Queensway
Toronto (High Park-Swansea), Ontario
Welcome to NXT Condos at 103 The Queensway! This bright, spotlessly maintained 12th-floor 1+1bedroom, 1-bathroom unit offers the perfect blend of modern urban living and scenic waterfrontcharm in the sought-after High Park-Swansea neighborhood. Featuring smooth 9ft ceilings,floor-to-ceiling windows, and a highly functional open-concept layout with a spacious den idealfor a home office or dining space.Step out onto your private balcony and soak in breathtaking, unobstructed south-east viewsoverlooking the lake and city skyline. The stylish kitchen is complete with sleek granitecountertops, stainless steel appliances, and ample storage. Includes 1 OWNED undergroundparking spot and 1 OWNED locker for your ultimate convenience!Unbeatable location: steps to High Park, Sunnyside Beach, Lake Ontario waterfront trails, andHumber Bay. TTC streetcar right at your doorstep with quick access to Downtown Toronto,Gardiner Expressway, and QEW.Resort-style amenities include 24hr concierge, indoor and outdoor swimming pools, fullyequipped gym, tennis court, party room, guest suites, and daycare. Perfect for first-timebuyers, professionals, or investors. Move-in ready - don't miss out! (id:51382)
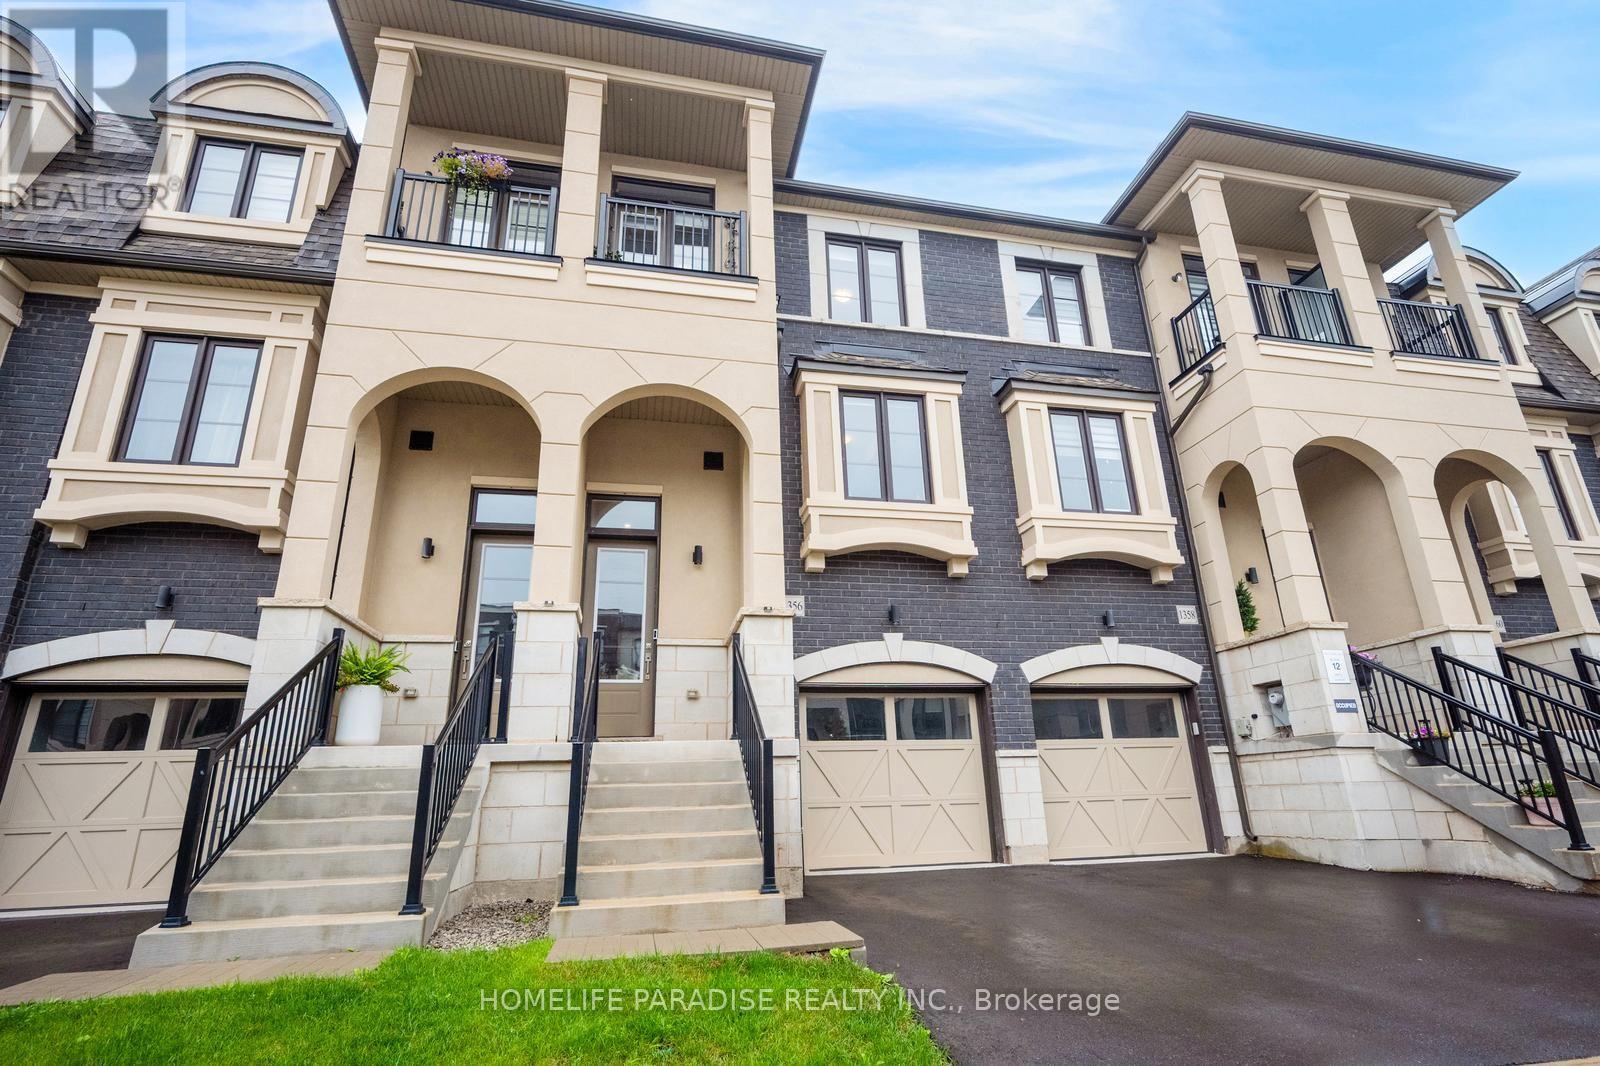
1356 Kaniv Street
Oakville (NW Northwest), Ontario
Live Bigger! Live Brighter. Live North Oakville!! Welcome to 1356 Kaniv Street, a newer 3-Storey Freehold Townhome by Treasure Hill with 4 Bedrooms, 3.5 Bathrooms ,Freehold 1943 Sqft and No Condo Fees. A thoughtfully designed layout offers exceptional flexibility. The Ground floor features a private Bedroom with full Ensuite Bathroom, separate garage entrance and covered walk-out deck overlooking a green setting-ideal for guests, teens, extended family or a home office. The second floor is the heart of the home, featuring a bright open-concept kitchen with Quartz counters, Stainless Steel appliances and large island, opening to the dining and great room with tall ceilings, large windows, Fireplace and Balcony. The third floor offers a spacious primary suite with two walk-in closets and Ensuite, two additional bedrooms, bathroom and convenient laundry. The unfinished walk-out basement provides excellent future potential for additional living space, recreation room, Gym or home office. Additional features include remote-operated garage with automatic sensor lighting, Google Nest smart Thermostats on all three levels, and Ring Smart Doorbell. Located in Vibrant North Oakville, close to the new Sixteen Mile Sports Complex, shopping, dining and other amenities. Enjoy nearby Sixteen Mile Creek Trails and Bronte Creek Provincial Park, easy access to HWY-403/407, Bronte & Oakville GO stations and Oakville Trafalgar Memorial Hospital. Close to highly regarded Schools. Modern, Bright and versatile,with more space, more possibilities and no Condo Fees! (id:51382)
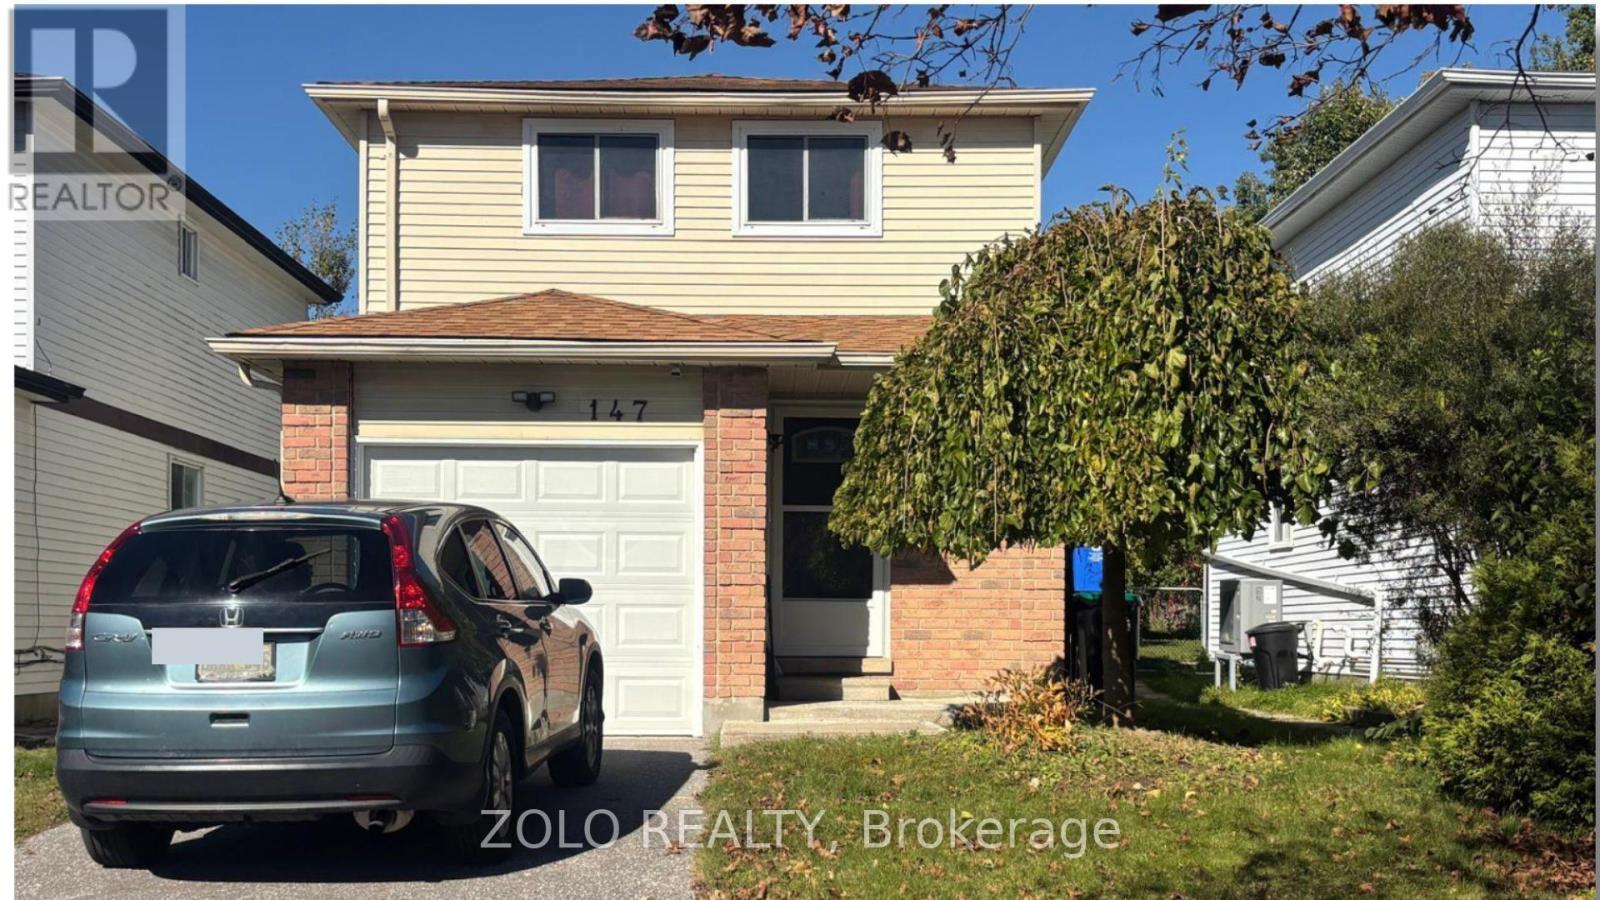
147 Burns Circle
Barrie (Letitia Heights), Ontario
Looking for a home that offers room to grow, extra living space, and endless possibilities? This move-in ready, fully detached home in a well-established, family-friendly neighbourhood is an opportunity you won't want to miss! The main floor welcomes you with an updated kitchen featuring a ceramic backsplash, laminate flooring throughout, and a custom wood staircase that adds warmth and character. The option for main-floor laundry provides added convenience and flexibility. Upstairs, you'll find three comfortable bedrooms, including a primary bedroom with a semi-ensuite bathroom - a practical layout for growing families. Need extra space? The finished basement delivers! Complete with an additional bedroom, a 4-piece bathroom, and a separate laundry area, it offers added versatility for extended family, guests, a home office, or additional living space. Step outside and enjoy the large, fully fenced backyard, offering plenty of room for outdoor activities, gardening, or simply relaxing. A charming deck provides the perfect spot for summer barbecues, casual gatherings, and entertaining family and friends. Whether you're a first-time buyer looking to get into the market, a family needing more room, a down-sizer seeking a manageable home, or an investor looking for income potential, this property offers tons of flexibility! (id:51382)
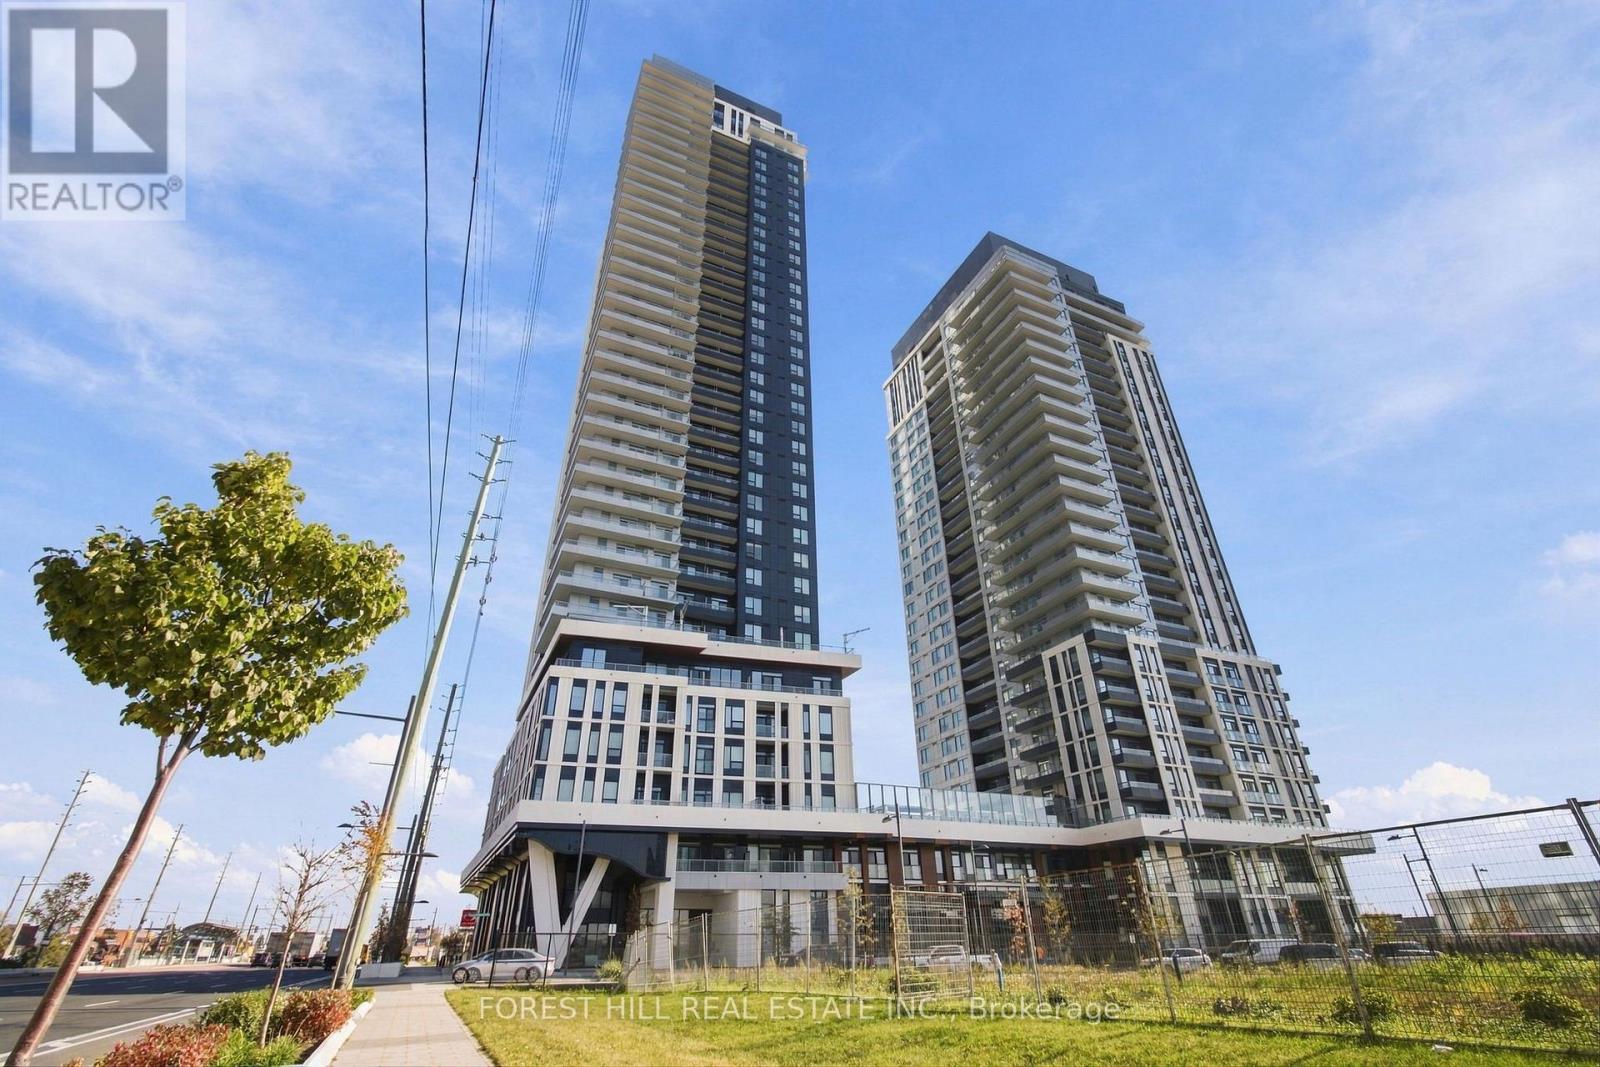
2611 - 5 Meadowdale Road
Vaughan (Vaughan Corporate Centre), Ontario
Brand-new, never-lived-in Maui Model is a corner unit offering 706 sq. ft. of well-designed living space plus a 239 sq. ft. private balcony. This bright 2-bedroom, 2-bathroom suite is fully upgraded and features a functional layout. The modern kitchen includes quartz countertops, a kitchen island, integrated appliances (including an over-the-range microwave), full-height cabinetry, and a modern frameless chrome shower. The living and dining area opens with a walkout to the balcony. The unit includes blinds. Residents enjoy access to premium building amenities, including a concierge, fitness centre, outdoor pool, BBQ terrace, party room, and resident lounges. Conveniently located in Vaughan Corporate Centre, just minutes to the VMC Subway Station, Highways 400 & 407, York University, shopping, dining, and everyday essentials. (id:51382)
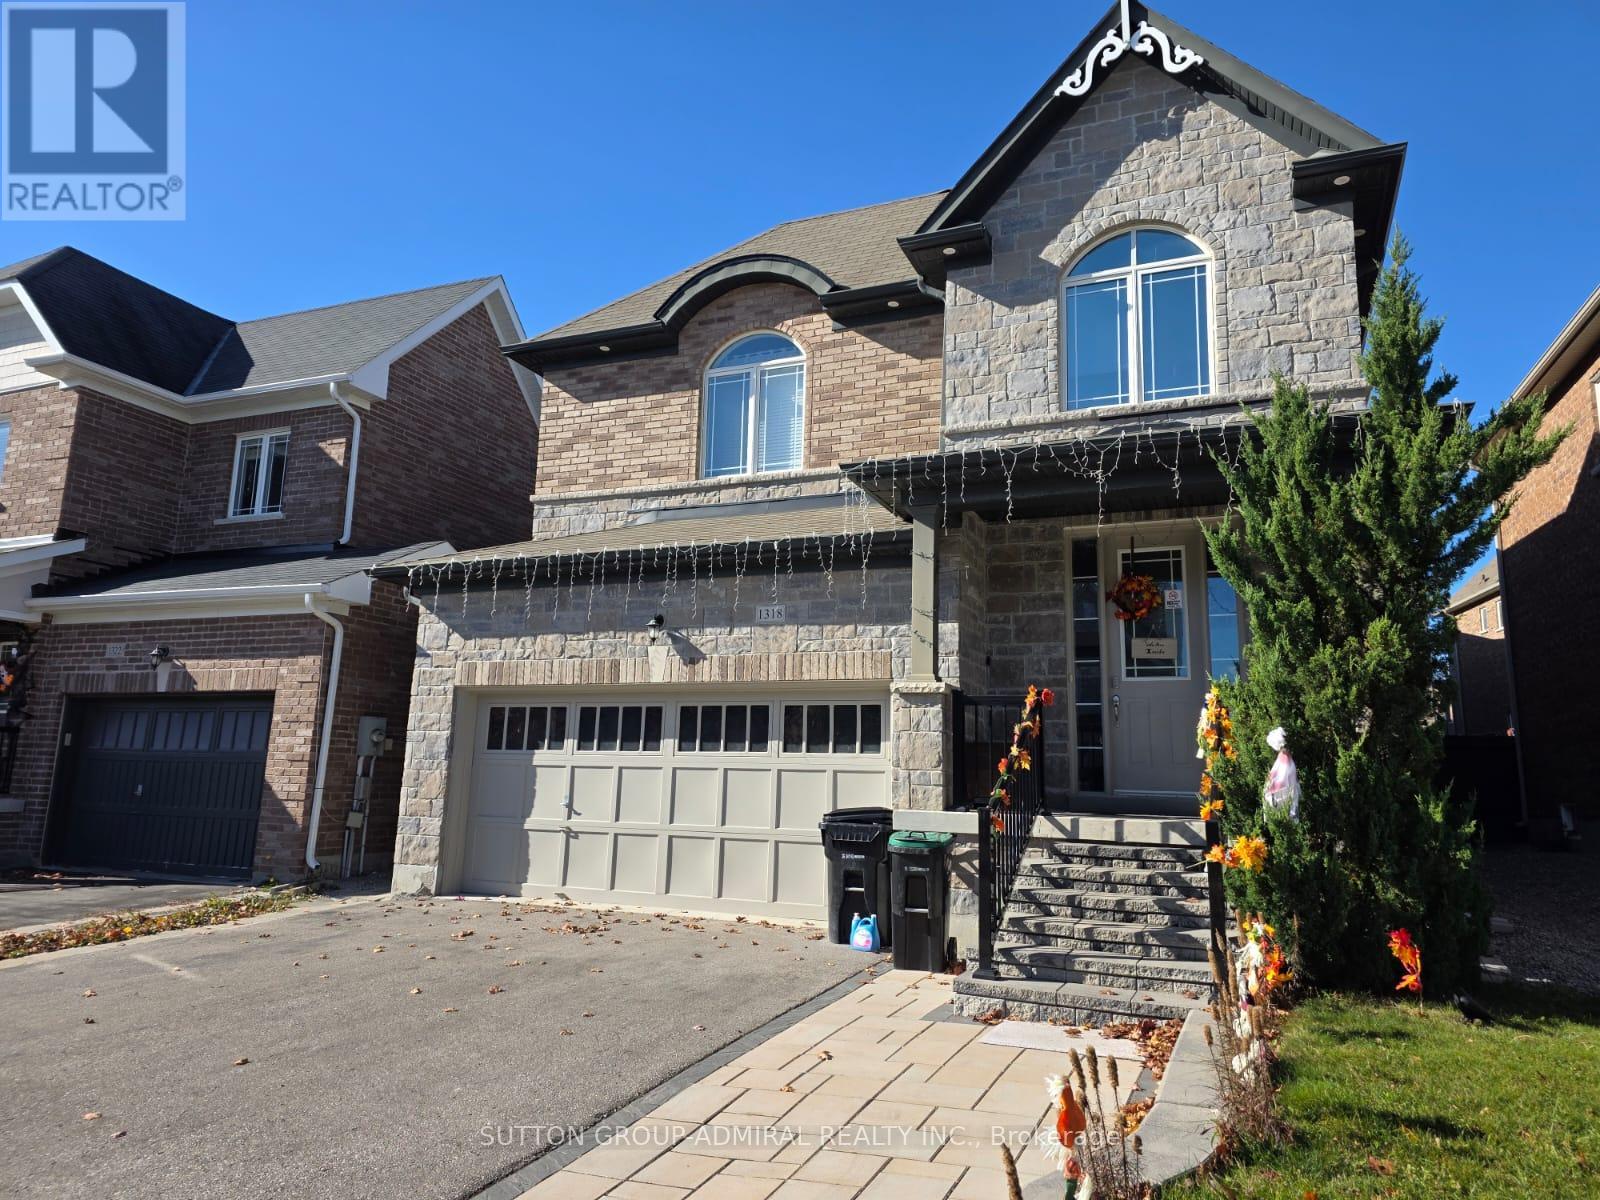
1318 Dallman Street
Innisfil (Lefroy), Ontario
Welcome to this freshly renovated and beautifully updated basement studio apartment in Lefroy! This spacious, bright open-concept unit offers plenty of room to create comfortable living, dining and sleeping areas. The functional kitchenette is equipped with a full-size refrigerator, double countertop cooktop and countertop oven. Enjoy the privacy and convenience of a separate entrance, your own in-suite laundry and one parking space. Freshly painted, clean and move-in ready. Ideal for a single professional or couple looking fora comfortable and private place to call home. ALL UTILITIES INCLUDED - one simple monthly payment with no additional utility costs! Tenant is responsible only for internet. (id:51382)
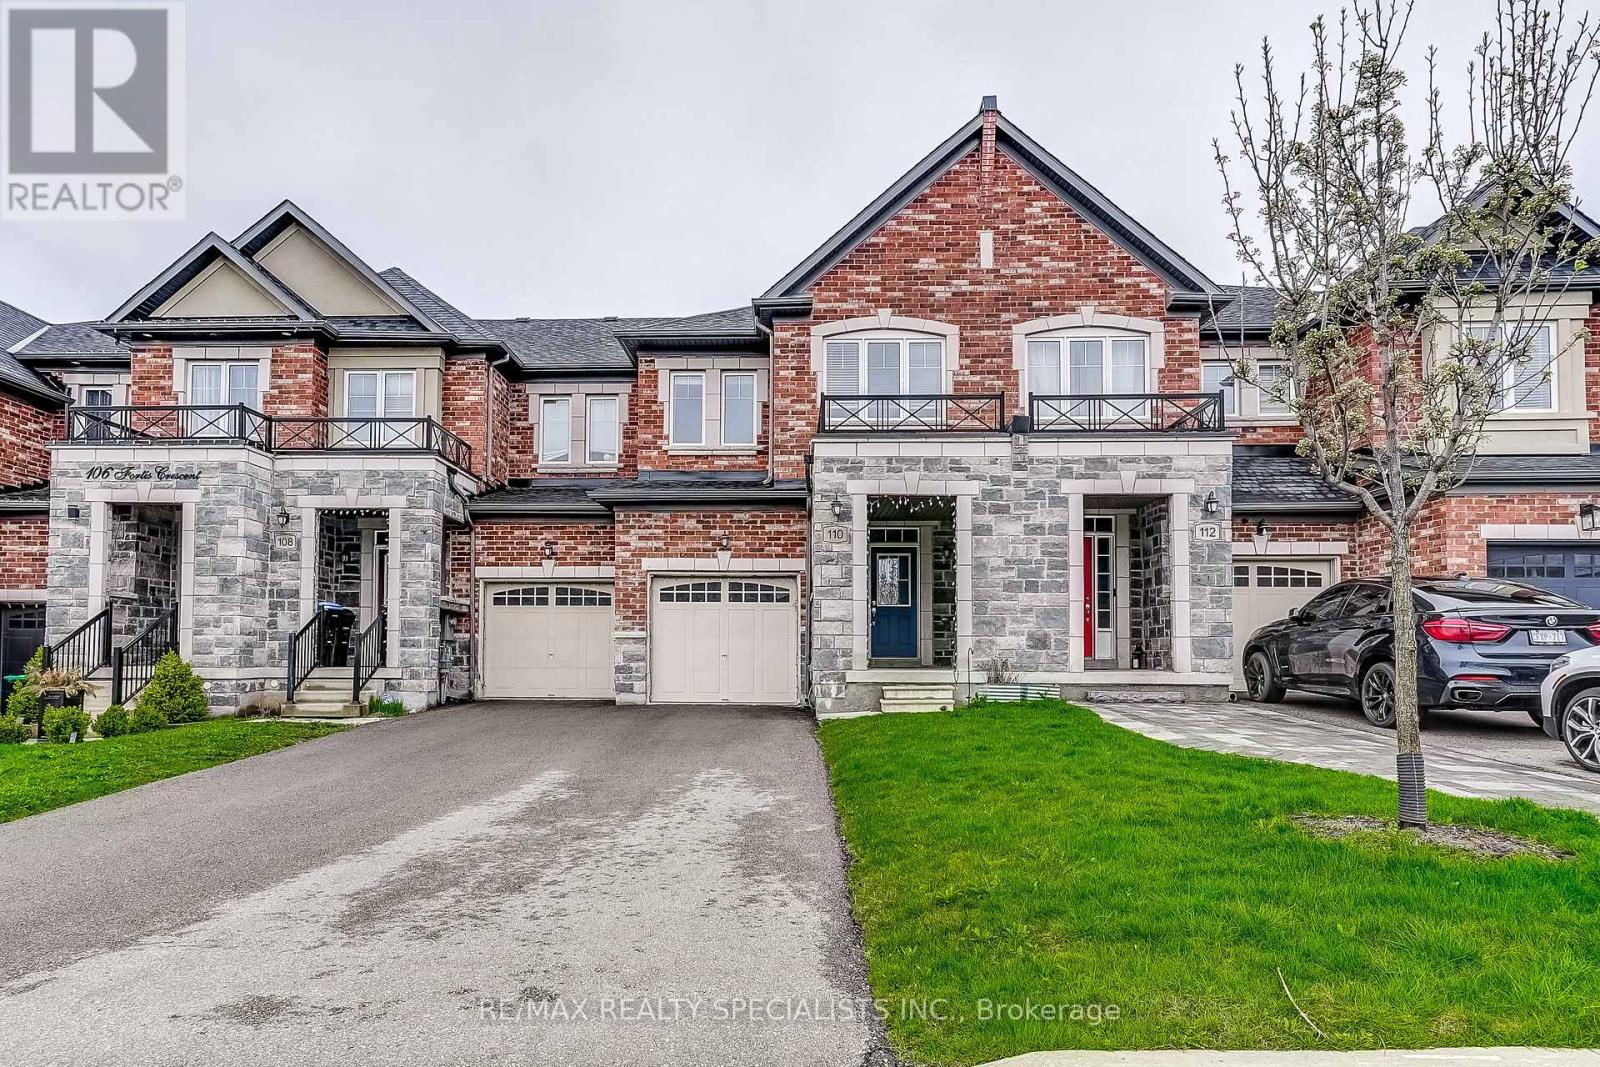
110 Fortis Crescent
Bradford West Gwillimbury (Bradford), Ontario
Beautiful Townhome In Bradford's Green Valley Estates Subdivision. This Stunning Townhome Features 3 Bedrooms With 2.5 Baths With 2 Parking Spaces In The Driveway and 1 In The Garage. Open Concept Living Space With Hardwood & Ceramics On Main Floor. Primary Bedroom Features 5 Pc Ensuite & Walk-In Closet. Laundry On 2nd Floor. Close To Hwy 400 and GO Station. (id:51382)
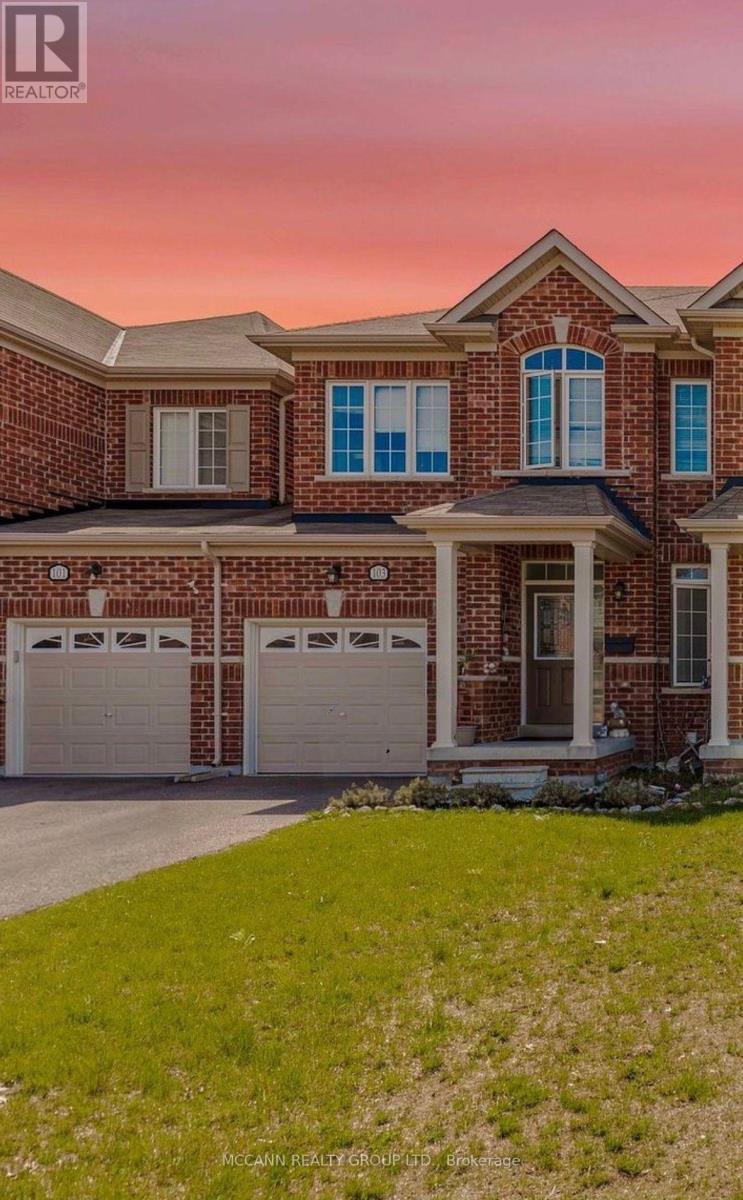
103 Wagner Crescent
Essa (Angus), Ontario
Welcome To 103 Wagner Crescent In Angus! Just Minutes From Barrie, This Bright And Inviting 3-Bedroom, 3-Bath Home Delivers The Perfect Balance Of Small-Town Comfort And Everyday Convenience. The Open-Concept Main Floor Features A Sun-Filled Living Room And A Modern Kitchen, Ideal For Family Gatherings And Entertaining. Upstairs, Three Generously Sized Bedrooms Await, Including A Primary Retreat With A Walk-In Closet, Soaker Tub, And Separate Walk-In Shower. The Unfinished Basement Offers Ample Storage And A Blank Canvas For Future Living Space. Tucked Into A Quiet, Family-Friendly Neighbourhood With Shopping, Schools, And Amenities Close By, This Is The Place To Call Home! Virtual Staging Photos Used. (id:51382)
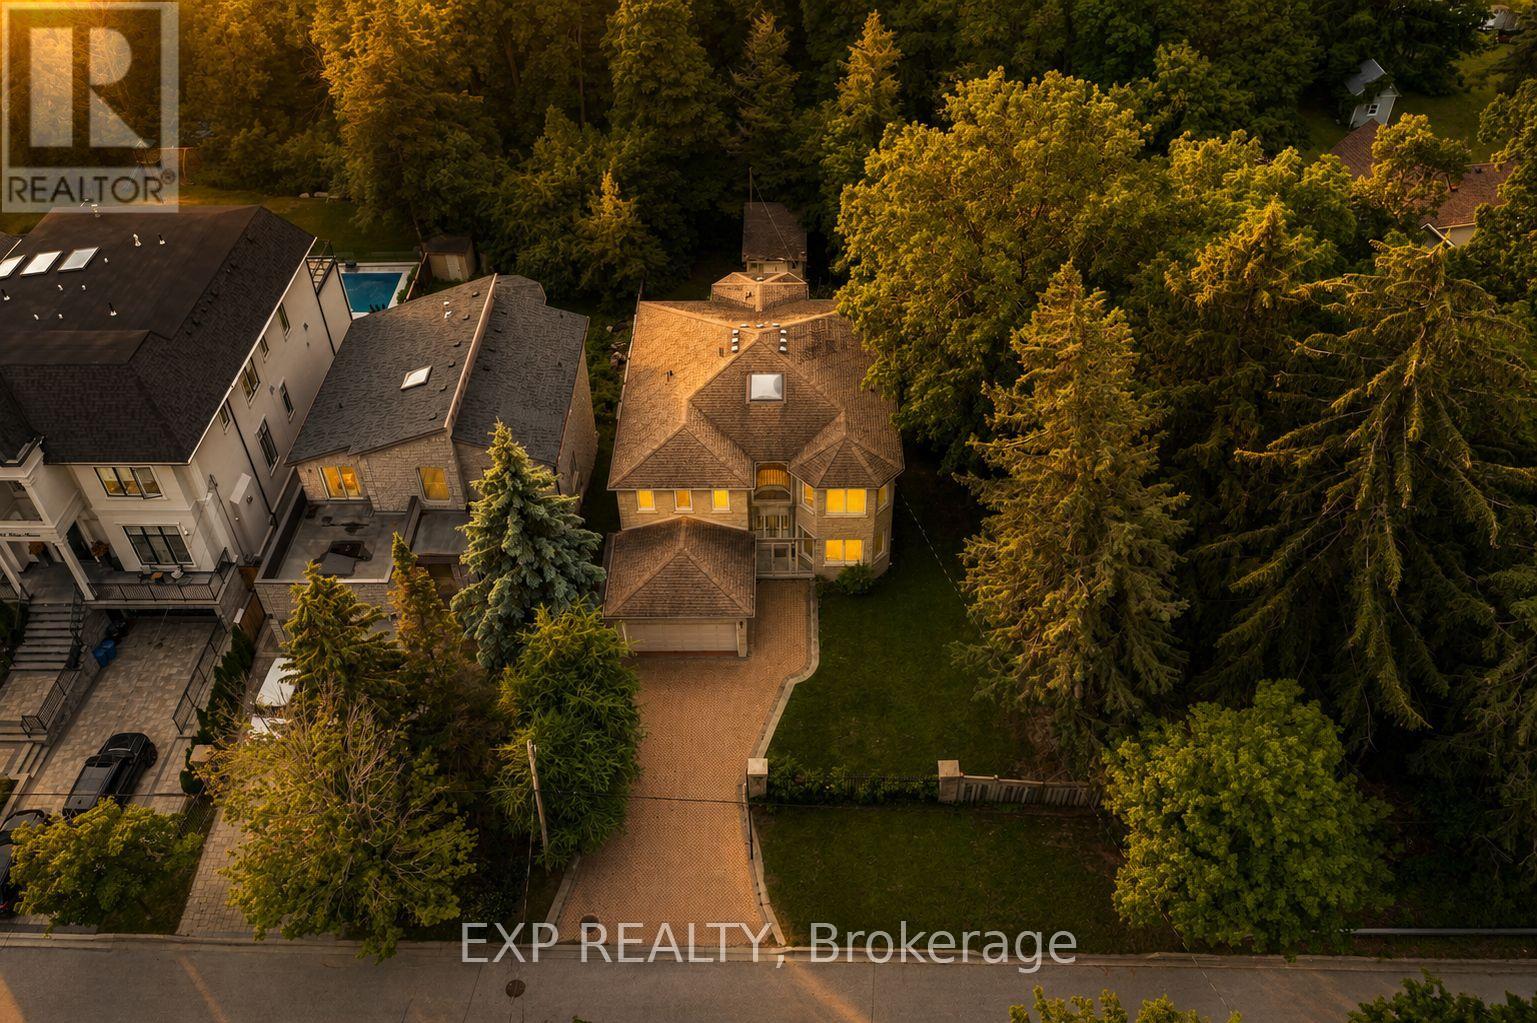
99 Birch Avenue
Richmond Hill (South Richvale), Ontario
Rare offering in coveted community of South Richvale. This custom full stone two storey sits on a 1.33 acre ravine lot at the end of a gated, dead-end cul-de-sac with total privacy. Held by its original owner and built with superior construction materials, the home offers 3,722 square feet above grade plus a bright finished walk-out lower level, four bedrooms, five bathrooms, and an elevator serving all three levels as well as the garage. Entertaining-sized principal rooms span the of the home, each framing the ravine: separate formal living and dining rooms, a main floor office, and a family room anchored by a floor-to-ceiling stone fireplace. The centre-island kitchen walks out to a terrace over the trees, with a sunny private breakfast area and southern exposure. Custom walnut hardwood floors, nine-foot smooth ceilings, custom cornice mouldings, a large skylight, and a sculptural floating oak staircase rising from the lower level to the second storey. The primary retreat offers a sitting area, walk-in closet, spa-inspired ensuite, and a private balcony over the ravine. A second bedroom enjoys its own four-piece ensuite, and all secondary bedrooms are generously sized. The walk-out lower level offers space to create a full in-law suite built for multi-generational living: an oversized living and dining area, second kitchen, sauna, wine room, abundant storage, and two walk-outs to a covered patio over the ravine. The setting is the rarity. A wrought iron gated entrance opens to an oversized interlock driveway. The home backs onto your own private ravine that cannot be severed or developed, steps to nature trails, minutes to highways and commuter routes and access to top private schools. (id:51382)
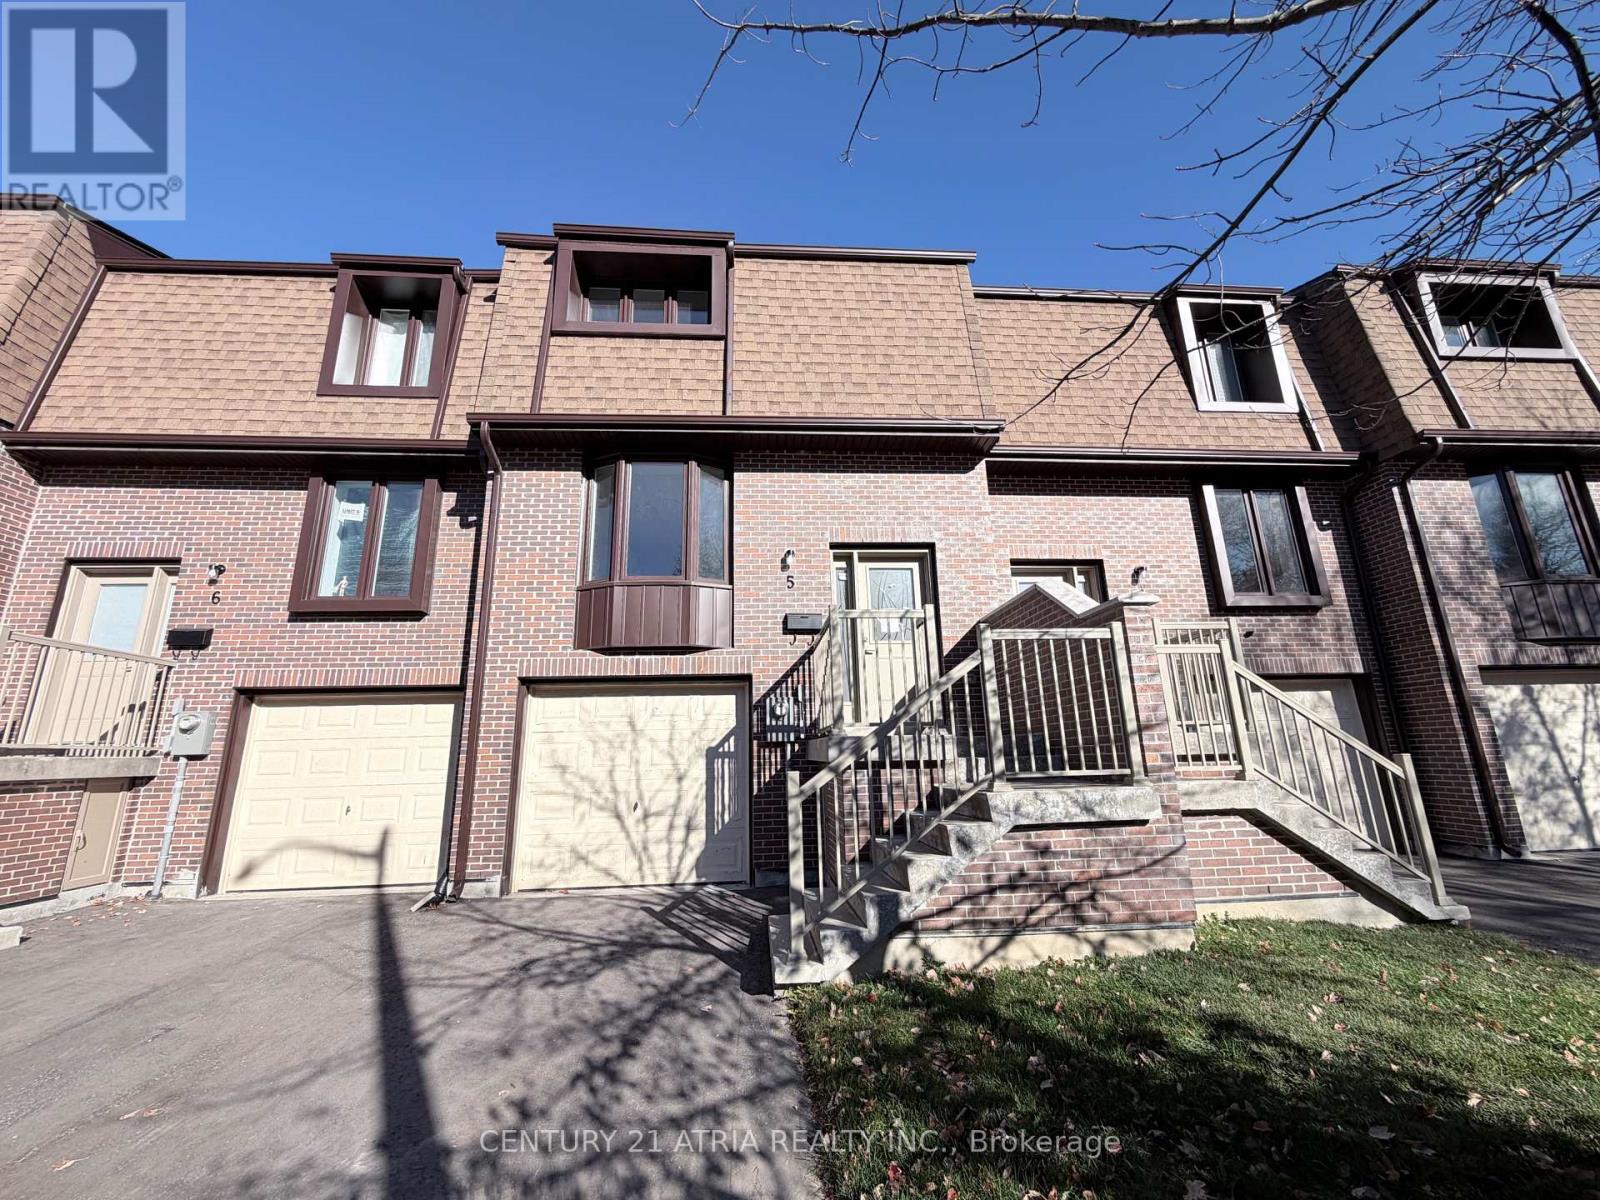
5 - 11 Plaisance Road
Richmond Hill (North Richvale), Ontario
Brand new and never lived in Townhouse!!! Prime location in Richmond Hill near Yonge / Carville / 16th Ave. 3 bedrooms on 2nd level (but Family room on the ground level can be used as 4th bedroom). 2 washrooms. Brand New Modern white Kitchen with quartz countertop & quartz backsplash .Brand New engineered hardwood floors. Brand New Finished basement on ground level that walks out to backyard. Parking for 3 cars total (1 garage + 2 on driveway).....Amazing location & Walking distance to Hillcrest Mall, Restaurants, Mcdonalds, No Frills, Richvale Athletic Park, Richvale Community Centre, Roselawn Public School. And Close to Rutherford Marketplace, Freshco, T & T Chinese Supermarket, Longos, LA Fitness.... (id:51382)
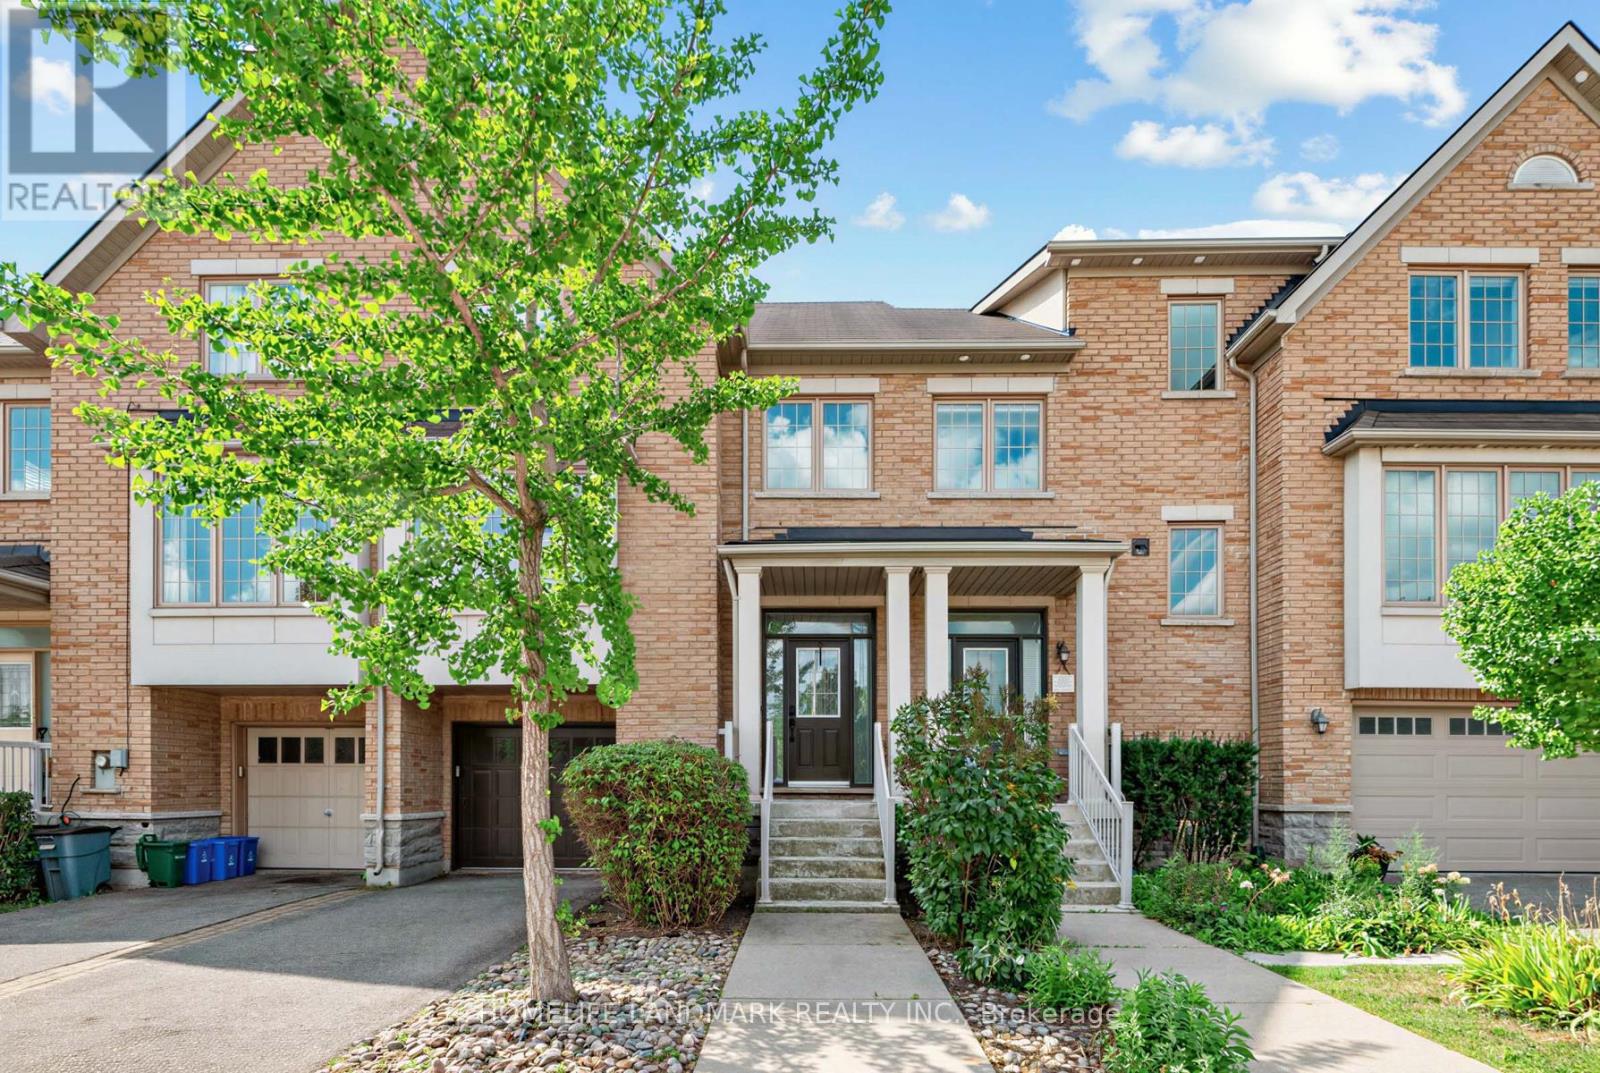
27 - 8900 Bathurst Street
Vaughan (Patterson), Ontario
A Wonderful Town Home Located In A Desirable Thornhill Woods Community, Welcoming Main Floor Features 9-Ft Ceilings, Smooth Ceilings Throughout, Upgraded Engineered Hardwood Flooring, And Pot Lights In The Living And Family Rooms. Elegant Living And Dining Rooms Are Enhanced By Crown Mouldings. Luxurious Open-Concept Kitchen Offers Granite Countertops, Custom-Designed Kitchen Cabinetry, Undermount Sink, Stainless Steel Appliances, And A Large Centre Island, Ideal For Meal Preparation And Entertaining. Fully Renovated And Upgraded Primary Ensuite Features Double Sinks, LED Mirrors, And A Frameless Glass Shower Enclosure. Lower Level Features Laminate Flooring. Direct Garage Access Adds Everyday Convenience. Close To Excellent Schools, Parks, Shopping, And All Amenities. (id:51382)
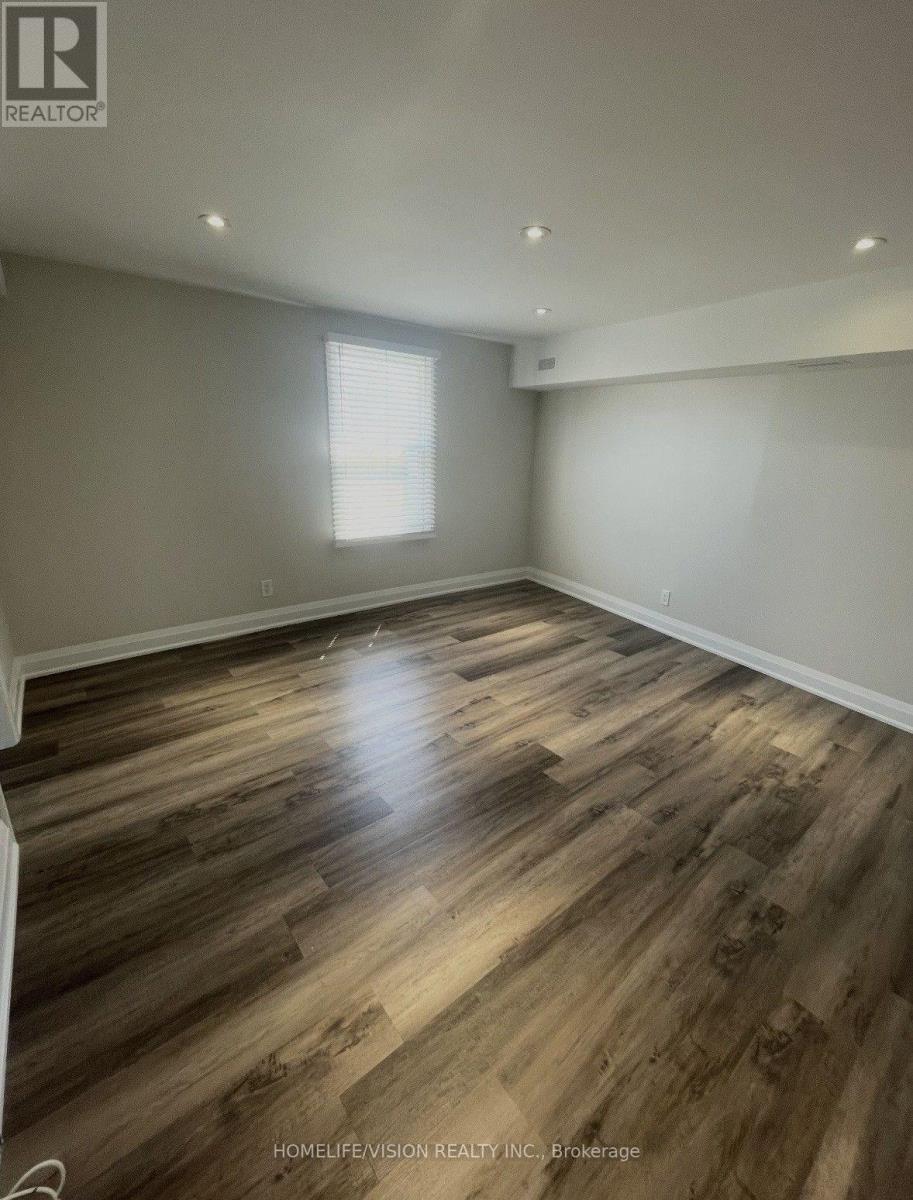
6273 Yonge Street
Innisfil (Churchill), Ontario
Brand New Build 1 Bedroom Apartment. Luxury high end finishes hardwood, Trim, potlights, stainless steal appliances. (id:51382)
20590 Hwy 11
King, Ontario
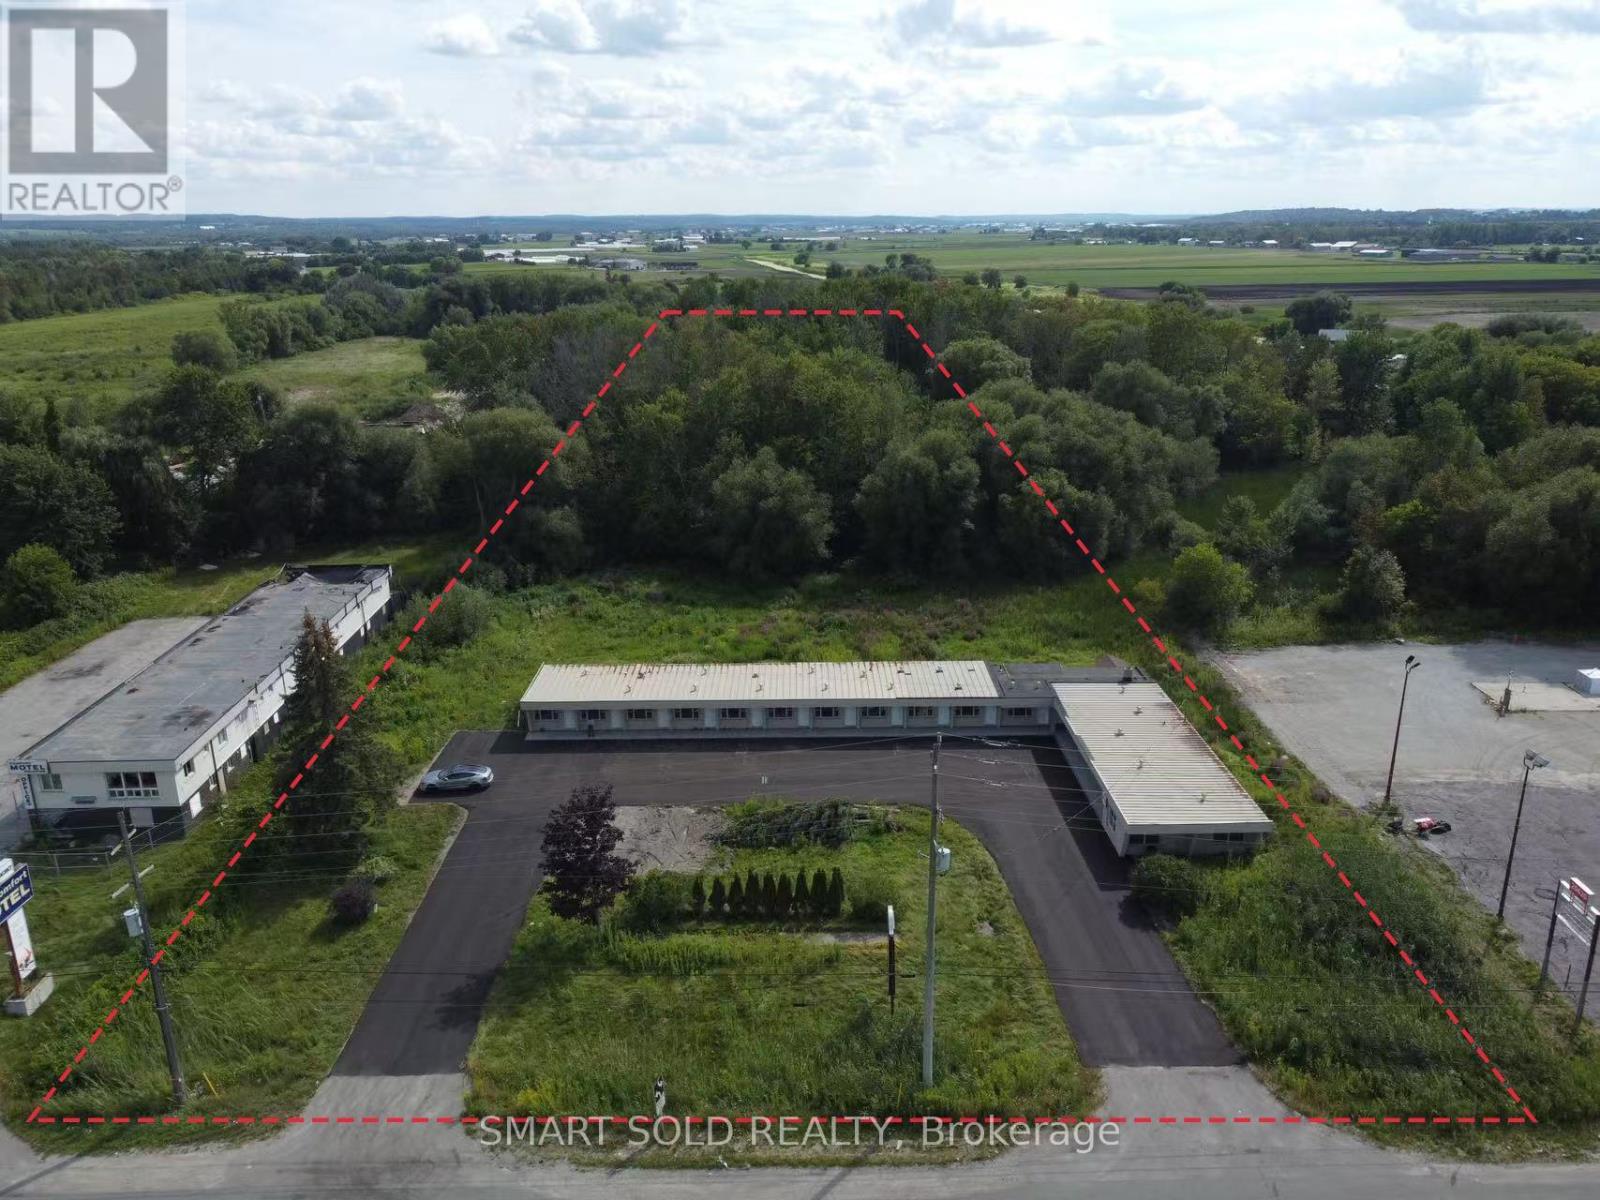
Newly Renovated And Dreshly Paved Asphalt Road! Attention Investors And Developers. Rarely Found 2.11 Acres Of Land On Hwy 11 W. Broad Commercial Zoning available, including but not limited to Hotel, Motel, Automobile sales and service, Self-storage, Restaurant, Retail and Agriculture-related!!! Ideal For Almost Any Kinds Of Business! Existing 15 Motel rooms newly renovated and ready for running business. Steps To Fast Growing/Developing Bradford & New Few Hundred Acres Development At Bathurst & Yonge. Mins Drive To Bradford Go, 5 Mins Drive To East Gwillimbury Center. Surrounded By Local Residential Areas With Rapid Increased Population. **EXTRAS** Commercial Uses permitted: including but not limited to Motel, Hotel, Automobile sales and service, Self-storage, Restaurant, Retail and Agriculture-related!!! (id:51382)
11 Macleod Estate Court
Richmond Hill (Jefferson), Ontario
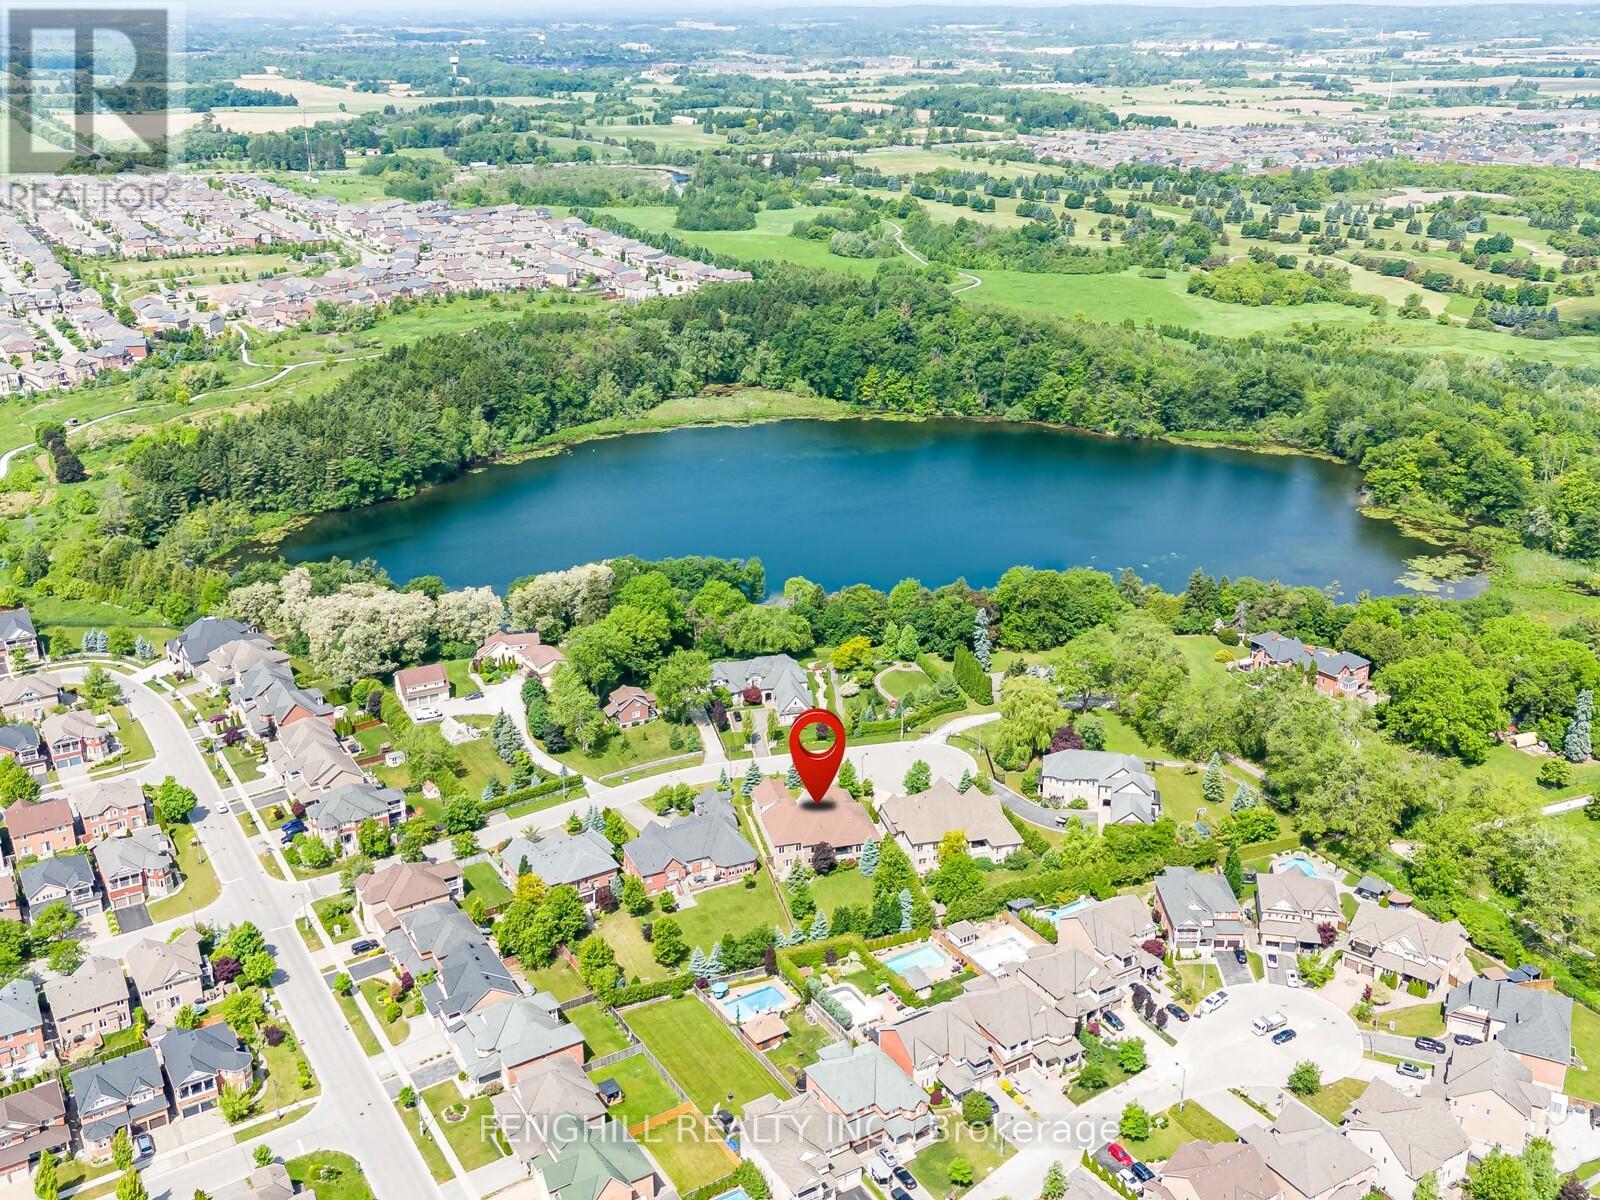
Welcome to this architecturally stunning estate, ideally situated on a premium quiet cul-de-sac in one of Richmond Hill's most desirable neighbourhoods. Located near the historic Macleod Estate Farmstead and Philips Lake, this one-of-a-kind residence showcases timeless elegance, superior craftsmanship, and refined finishes throughout. Appr 4,200 sqft above grade, 4 Bedroom, 6 Washroom, 92x229 ft Lot. 14 ft high grand foyer featuring polished stone flooring, elegant chandelier, detailed moulding, magnificent mahogany entrance door. The main level boasts 10 ft ceilings, rich hardwood and stone flooring, elaborate trim work, built-in speakers. Elegant formal dining room features a crystal chandelier, intricate ceiling details, crown moulding, and refined finishes. State-of-the-art gourmet kitchen, appointed with exquisite custom cabinetry, Top-Tier appliances, stone countertop, large centre island, mosaic backsplash, wine fridge and detailed millwork. The sun-filled breakfast area features oversized windows and access to the covered patio. Family room offers a striking coffered ceiling, fireplace, large windows, pot lights, providing a comfortable and sophisticated living space. The luxurious primary bedroom featuring a marvelous coved ceiling, fireplace, chandelier, large windows, and elegant window treatments. The spa-inspired ensuite offers custom double vanity, stone countertops, elegant cabinetry, recessed lighting, soaker tub area, and direct access to a walk-in closet. The finished 9 ft walk-out basement featuring an expansive recreation area with a full kitchen . Enjoy a peaceful and private backyard with mature trees, professional landscaping, integrated irrigation system. Surrounded by estate homes, parks, trails, Lakes, golf country clubs, this remarkable home delivers the perfect blend of prestige, comfort, and convenience. (id:51382)
2849 Clarkesville Street
Innisfil, Ontario
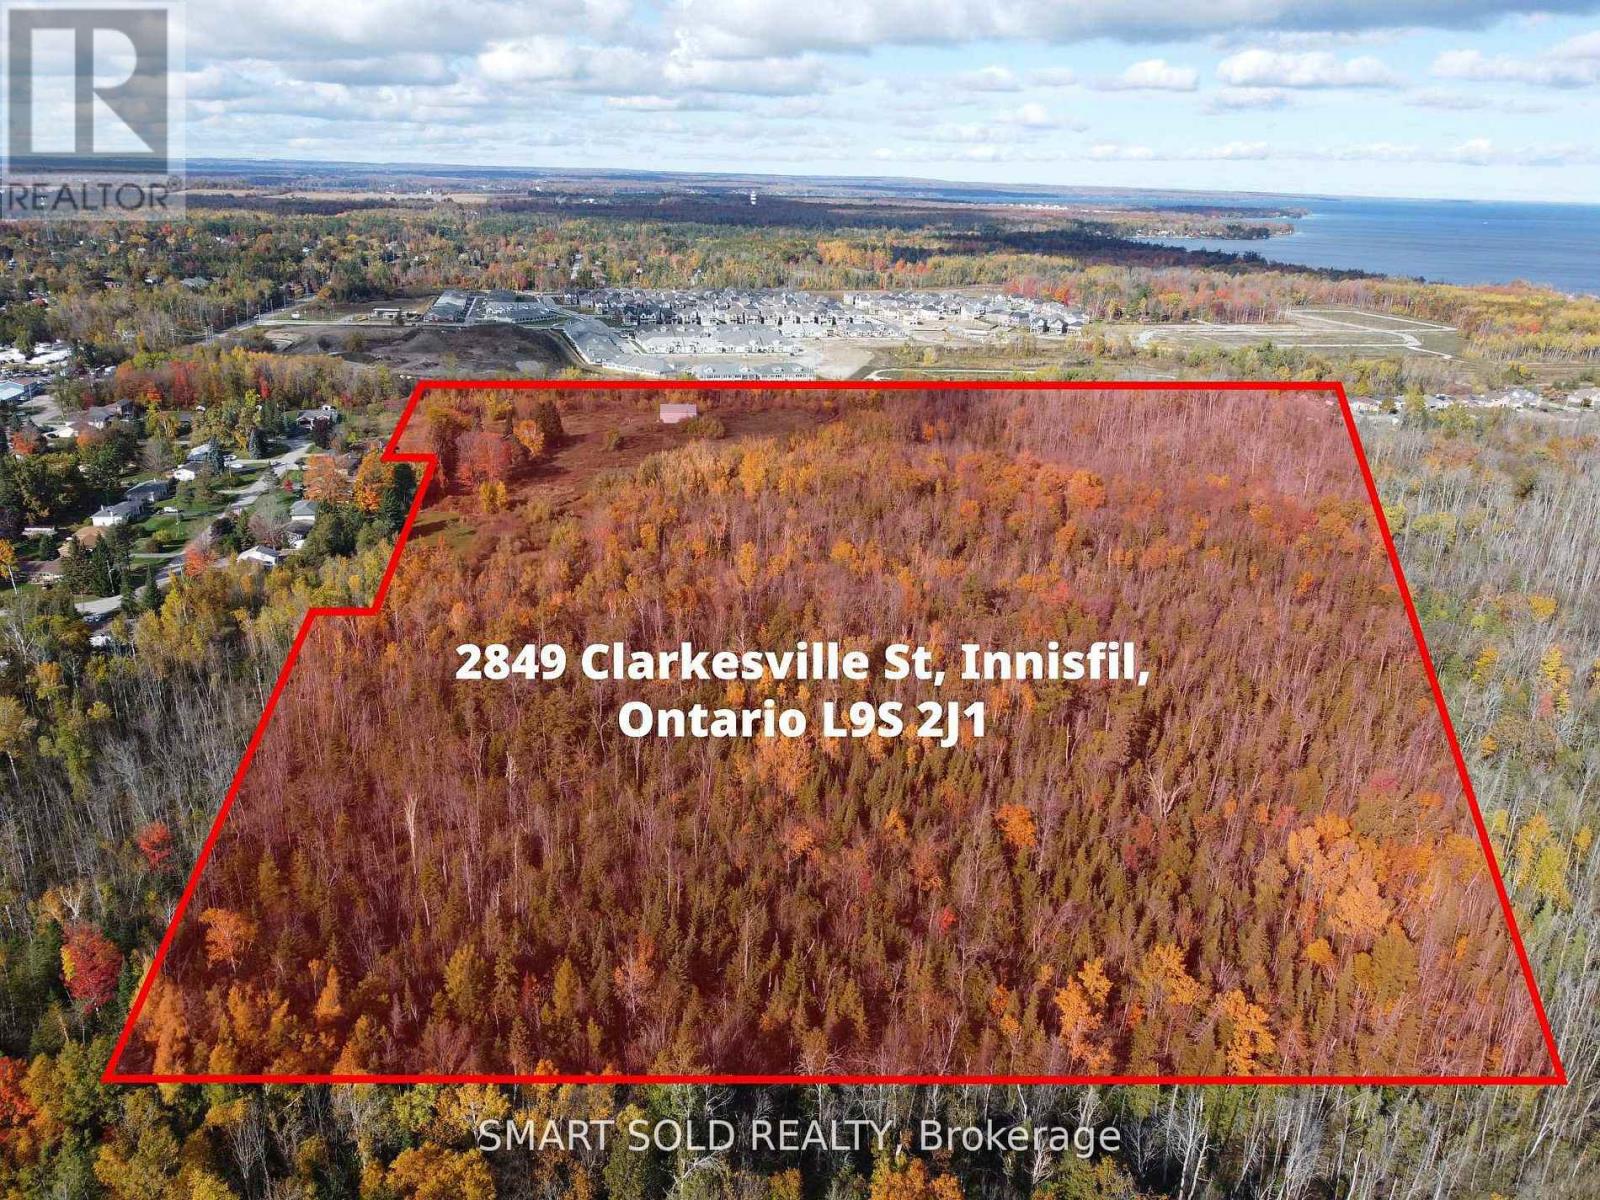
Huge Potential Of Development Just 3 Mins Away from Innisfil Beach. With about 39 Acres Of Land, 9 Acres land is ready to start development! Municipal utilities are available at the property line and ready for connection. Existing Homes Nearby, North Side sub-division is under construction. Existing A Double-garage Raised Bungalow w/ A Finished Basement & Enclosed Swimming Pool Offering Income-generating Potential, This Property Offers Incredible Opportunities. Located In A Serene Area of Simcoe County, Yet Only A Short Drive To Essential Conveniences And Lake Simcoe. (id:51382)
Main - 43 Christina Crescent
Toronto (Wexford-Maryvale), Ontario
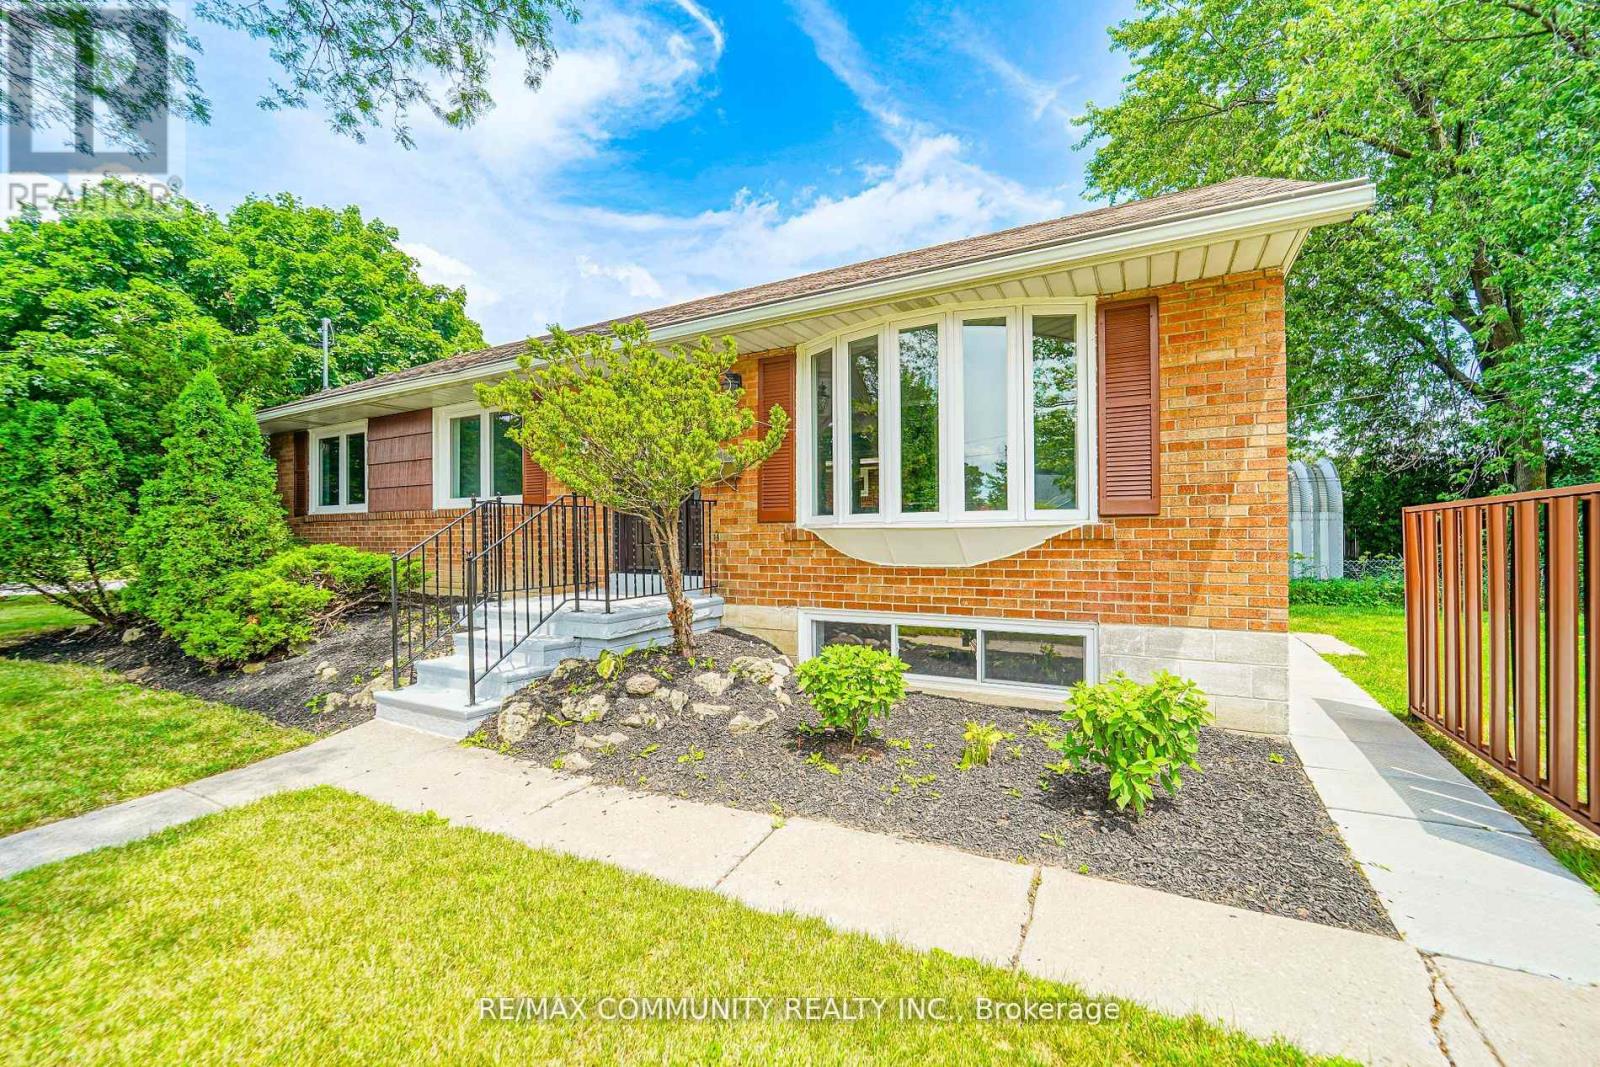
Prime Location!!! Location !!! Corner Lot On A Quite Street, Renovated Main Floor Rent Only *Updated Windows* Updated Large Kitchen With Breakfast Bar*Newer Tiles*Newer Hardwood Fl*Newer Bathroom* Updated Electrical Panel,*Stainless Steel Appliances* *Newer Furnace* , Shared Laundry, Fenced Side Yard, Steps To 24/7 T.T.C & Easy Access To Hwy 401/404 & Dvp. Steps To Parkway Mall, Costco, Good Schools. (id:51382)
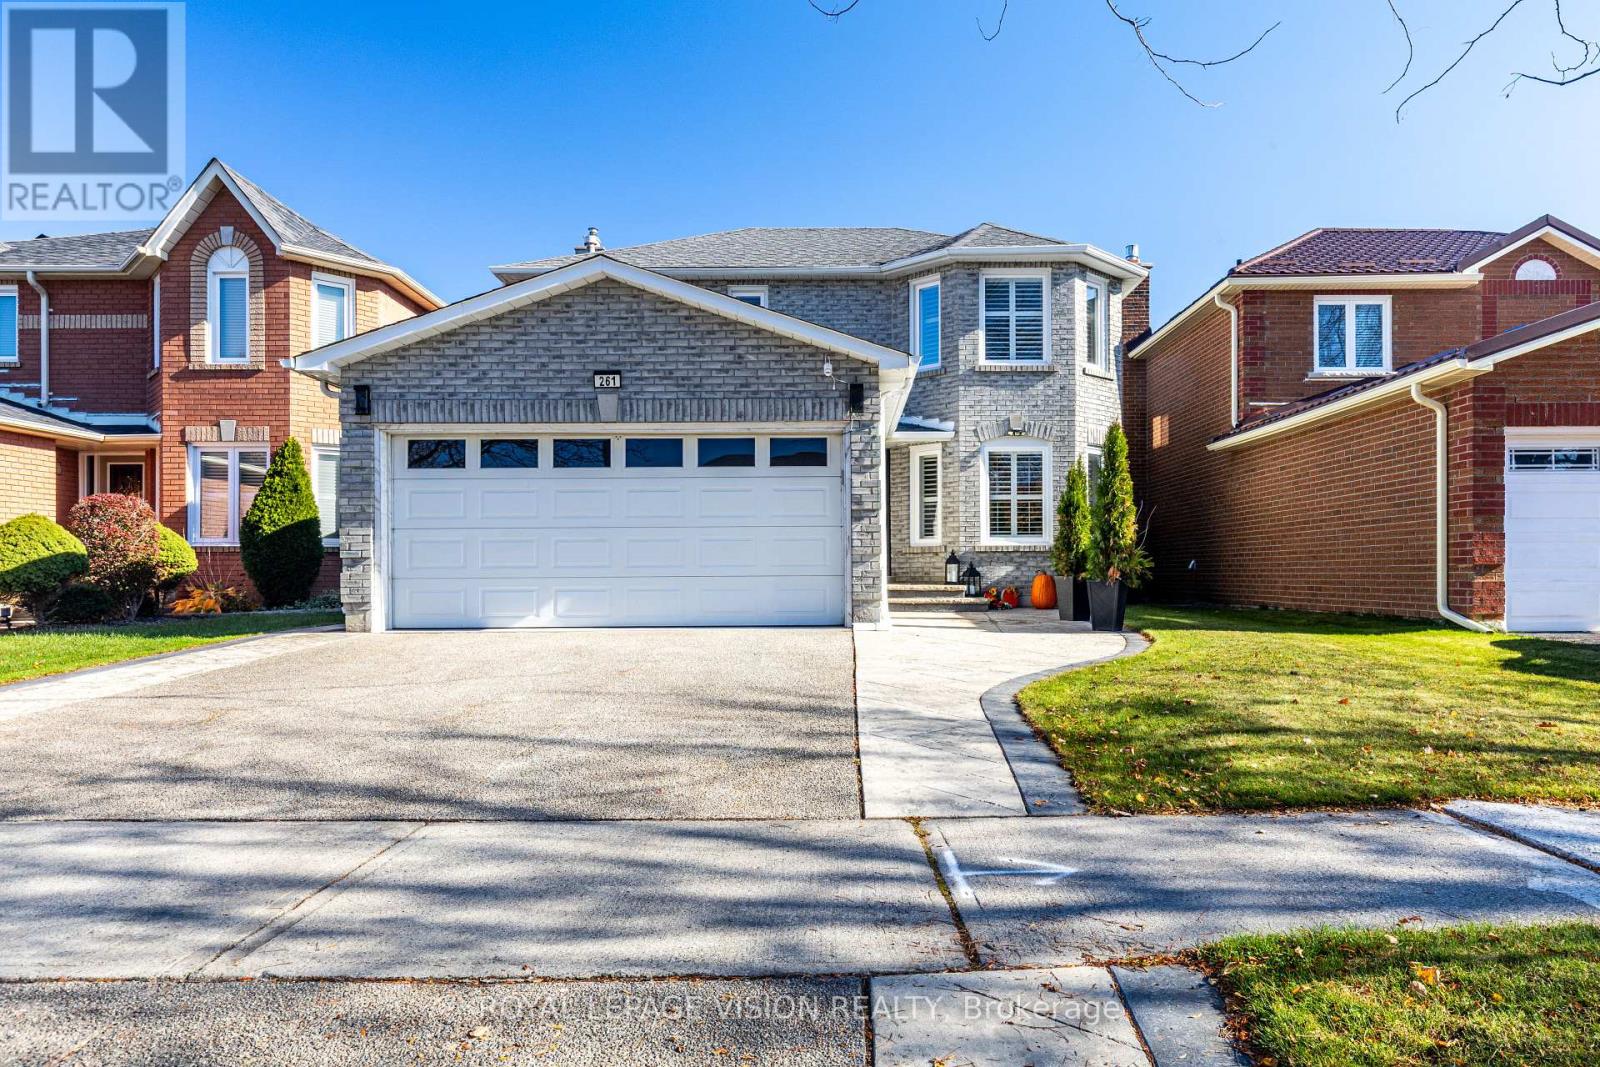
261 Mossbrook Square
Pickering (Highbush), Ontario
Welcome to 261 Mossbrook Sq, a truly one-of-a-kind property where tasteful high-end renovations meet exceptional maintenance. Ideally located within walking distance to Westcreek Public School, the heart of this home features a top-notch, chef-inspired kitchen along side four fully renovated washrooms, including a newly upgraded main washroom (2025). Major mechanical updates provide complete peace of mind, featuring a brand-new furnace (April 2026)and 30-year roof shingles replaced in 2010. Oversized windows flood the interior with abundant natural light throughout the day, creating a bright and welcoming atmosphere. Properties of this caliber with extensive upgrades and prime location are rarely offered for sale-a complete turn-key opportunity ready to impress (id:51382)
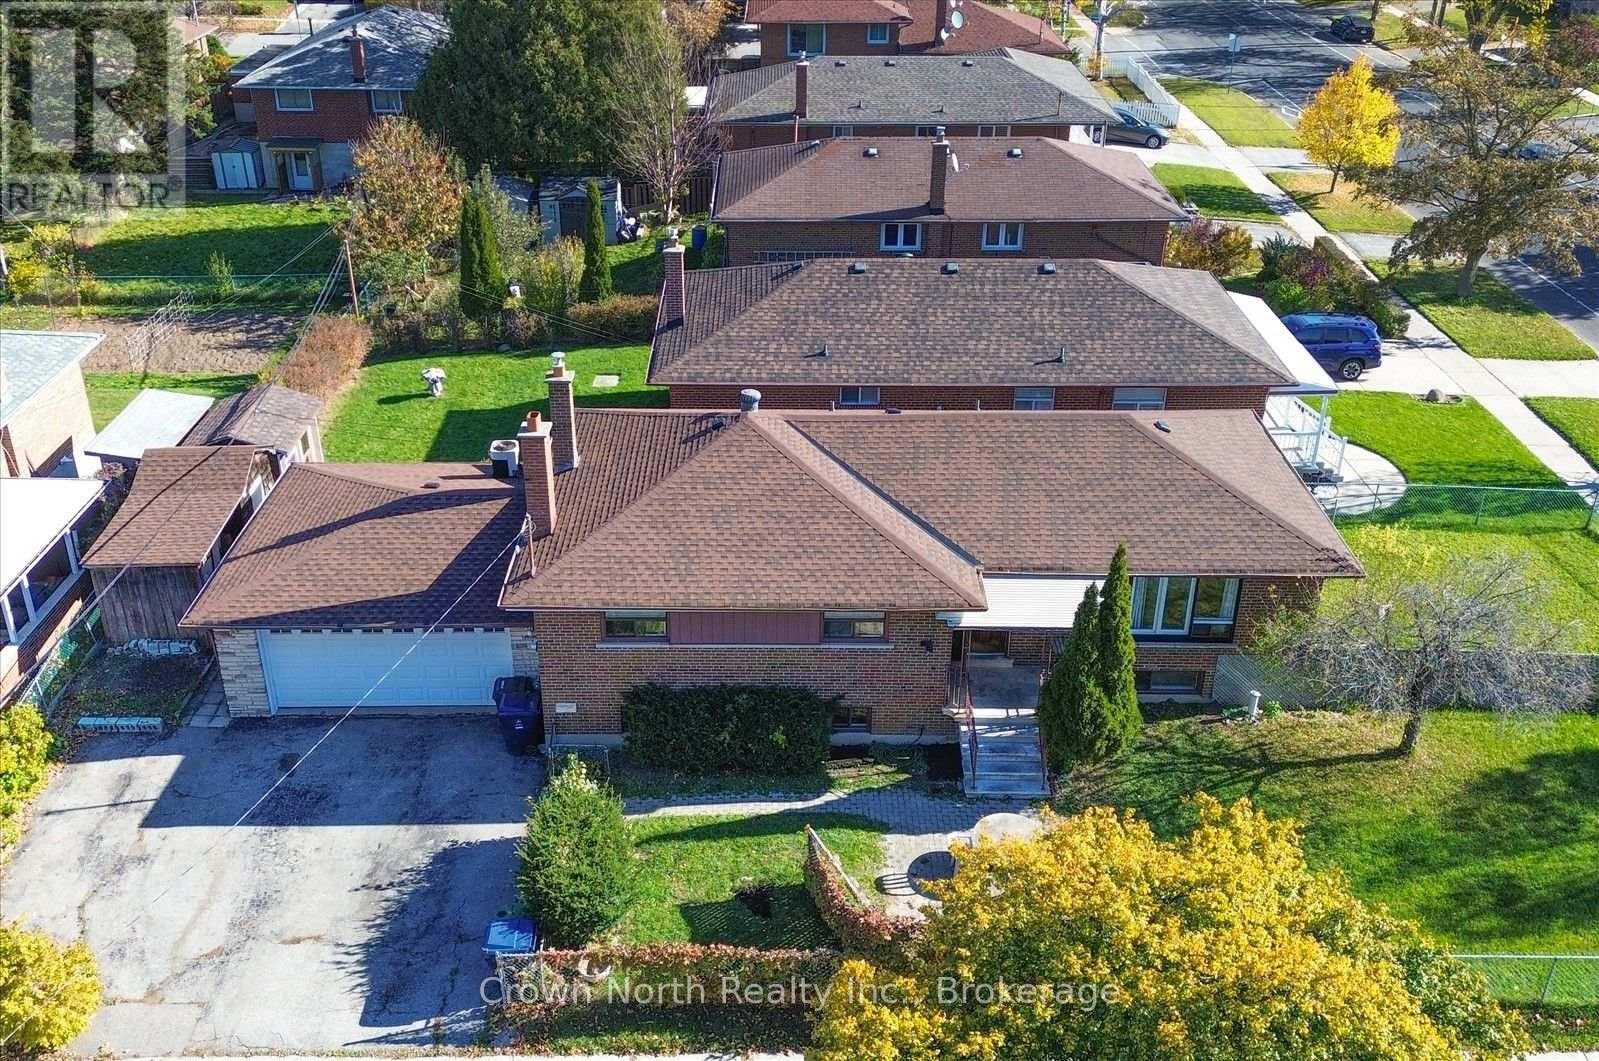
15 Bainhart Crescent
Toronto (Woburn), Ontario
A Fantastic Opportunity for Investors & Growing Families! Welcome to this spacious bungalow in the highly sought-after Bendale neighbourhood of Scarborough. Recent updates include a brand-new roof (October 2026). Situated on a desirable corner lot, this versatile property offers exceptional space, flexibility and endless possibilities. Featuring 4+4 bedrooms, 2 kitchens, 4 Bathrooms, one 4pc with bathtub, three 3pc with shower. 2 laundry. Basement unit and main floor are totally separate. This home is ideal for extended or multi-generational families, investors, or buyers looking for additional living space and potential rental income. The expansive basement offers two generously sized, versatile living areas, providing plenty of options for extended family accommodation or future possibilities. Enjoy the added convenience of a full double-car garage, oversized driveway with ample parking, and a backyard shed for additional outdoor storage. Located in a quiet, mature neighbourhood, just minutes from Scarborough Town Centre, TTC, parks, schools, shopping and everyday amenities. Whether you're looking to accommodate a large family, explore income potential or invest in a property with room to grow, this is an opportunity you won't want to miss! (id:51382)
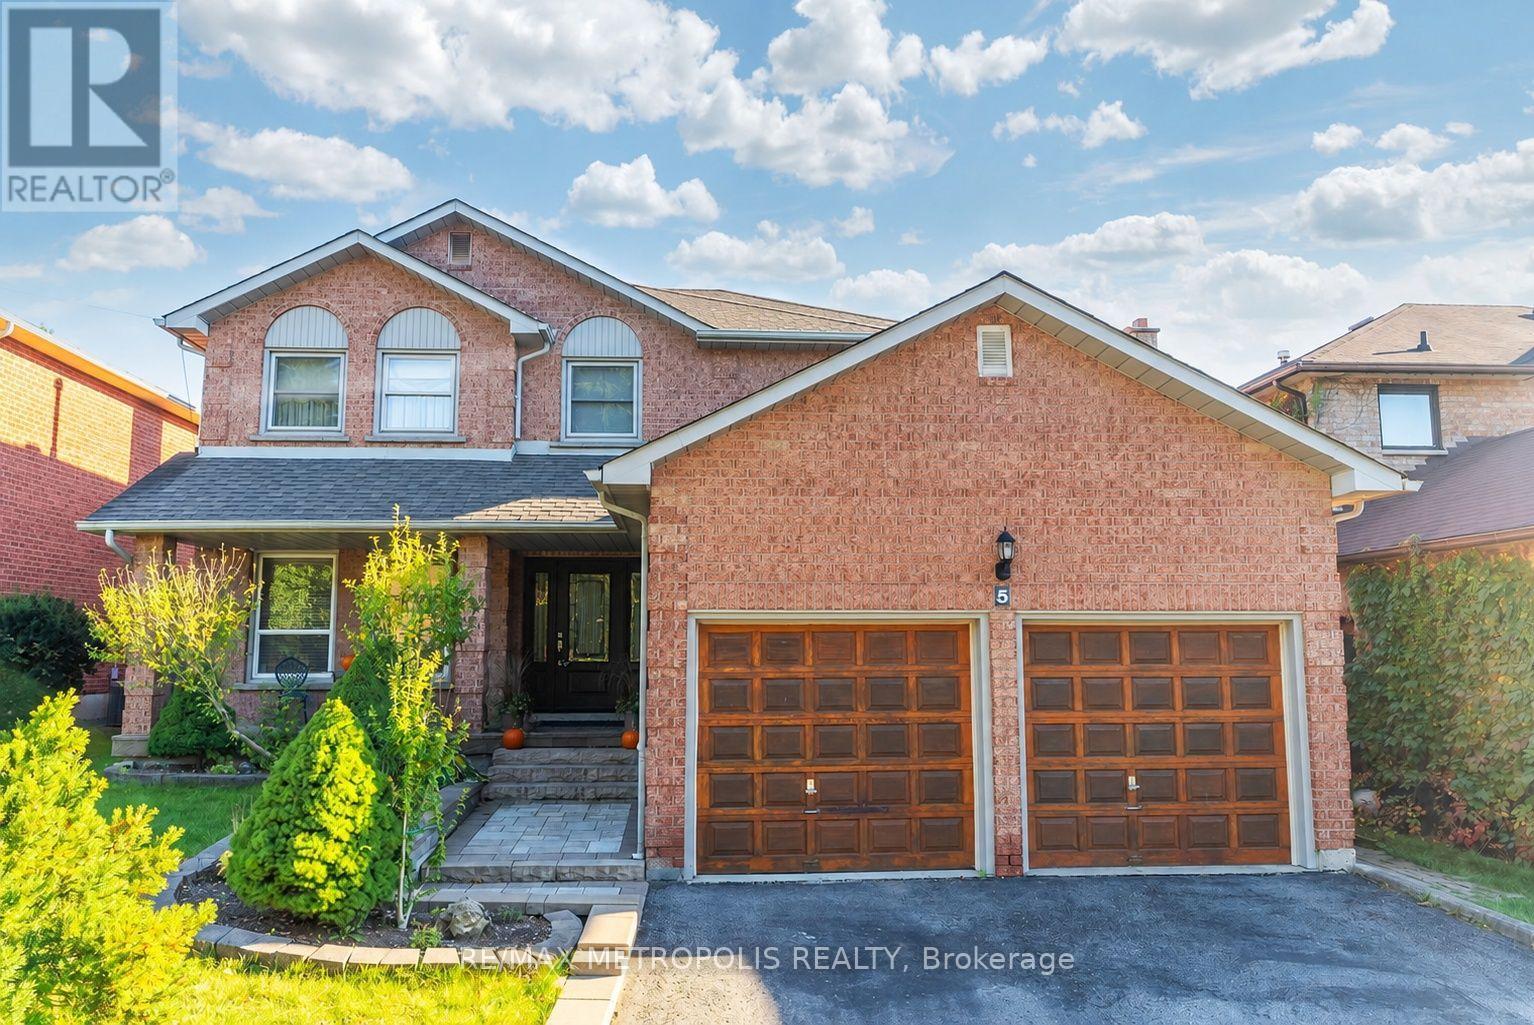
Bsmt - 5 Glenayr Gate
Whitby (Blue Grass Meadows), Ontario
Newly renovated, never-lived-in 2-bedroom basement apartment featuring a spacious, open-concept living area and kitchen, a separate entrance, and private laundry. Offers 1.5 bathrooms, including a stylish 3-piece bathroom with a glass-enclosed shower and an additional powder room. A fresh, inviting space ready to call home! (id:51382)
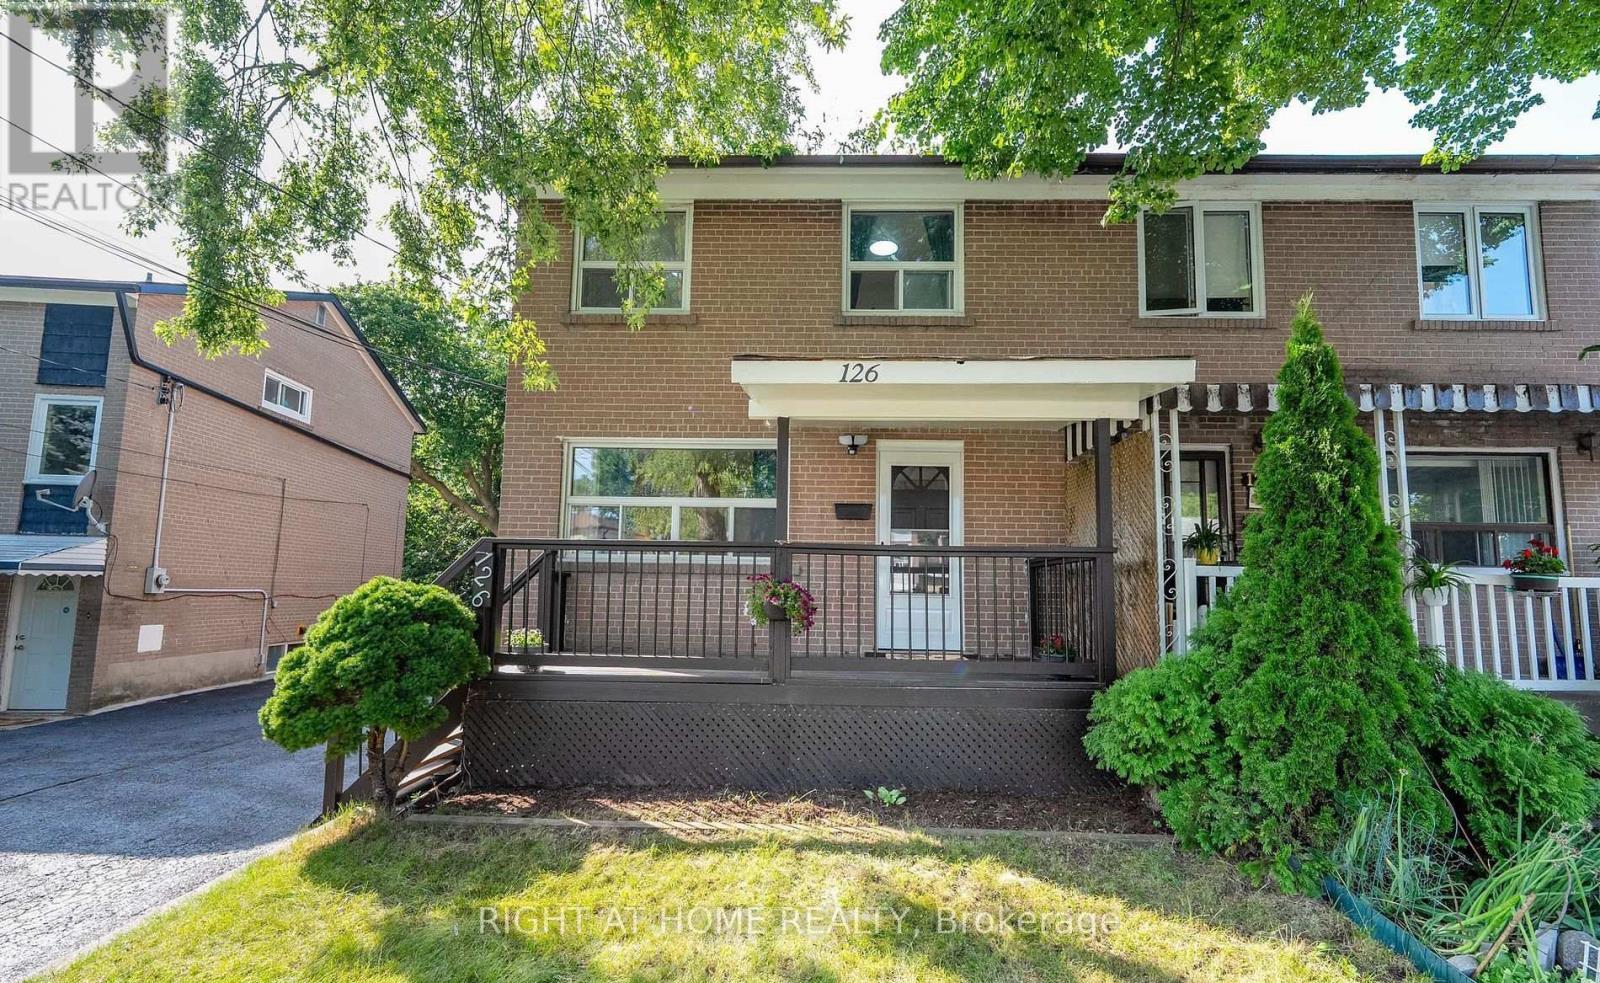
Main - 126 Celeste Drive
Toronto (West Hill), Ontario
This beautifully maintained 2-storey semi-detached home, nestled on a picturesque ravine lot, seamlessly blends modern updates with natural tranquility. Backing onto a lush ravine, this home offers stunning views and a peaceful outdoor retreat. Step outside onto the brand-new composite deck, perfect for outdoor dining, entertaining, or simply unwinding while enjoying scenic ravine views, with the added convenience of additional storage space beneath the deck. Inside, the updated kitchen features additional cabinetry, sleek quartz countertops, and a brand-new dishwasher/washer/dryer. Both the primary bedroom and kitchen overlook the ravine, bringing nature's beauty into everyday living. Brand-new window blinds throughout add a fresh, modern touch. Enjoy scenic family bicycle rides along nearby nature trails, explore beautiful parks, or tee off at a nearby golf course. Conveniently located near Morningside Crossing and Kingston Square shopping plazas, offering easy access to groceries, restaurants, shopping, and everyday essentials. Just a short walk to Guildwood GO station, providing an easy 30-minute commute to downtown Toronto. Tenant is responsible for 75% of utilities and bring waste/recycle bins to the curb every week. No smoking and no pets. Main and second floors only. Basement not included. (id:51382)
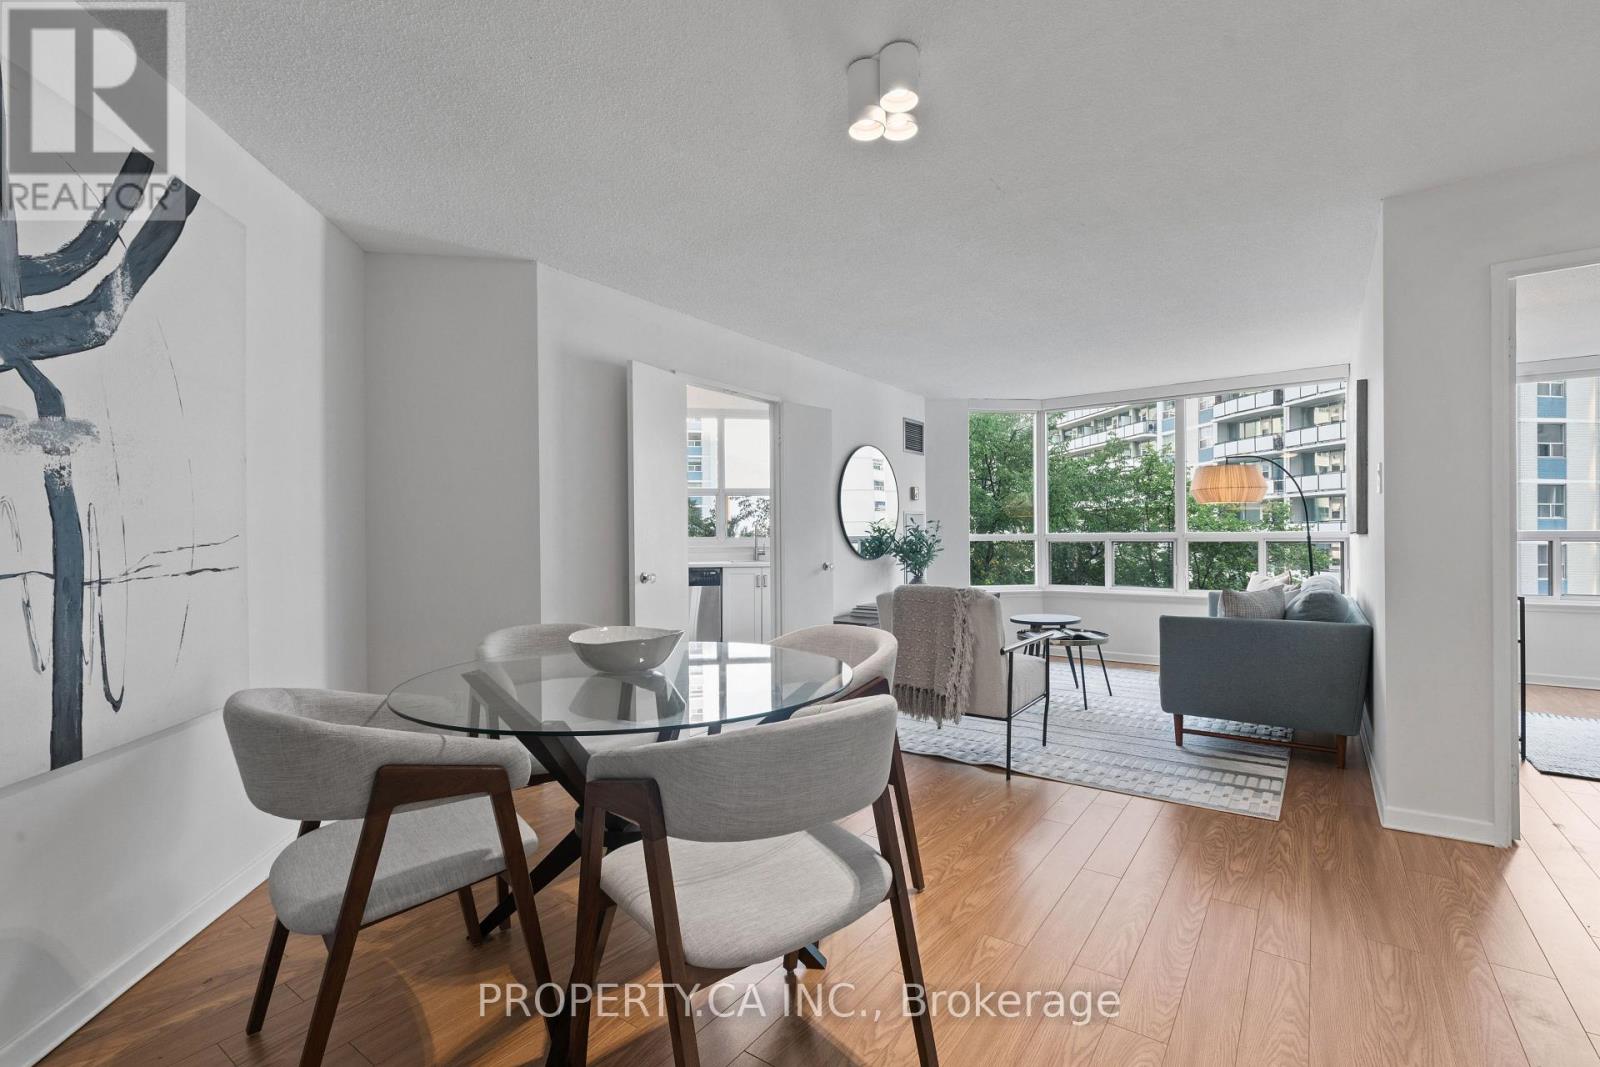
601 - 25 Maitland Street
Toronto (Church-Yonge Corridor), Ontario
Welcome To The Cosmopolitan! This bright and exceptionally well-laid-out 2-bedroom, 1-bath suite offers approximately 860 sq ft of comfortable living space in one of downtown Toronto's most convenient locations. Flooded with natural light, the home features clearly defined living and dining areas, a refreshed kitchen with updated cabinetry, countertops, backsplash, stainless steel appliances and a rare kitchen window, plus an updated bathroom. Extra-large windows offer open views combining the Toronto skyline with surrounding greenery. A true residence in a well-managed, community-based building with excellent staff, strong owner occupancy and fantastic amenities including a rooftop pool. Just steps to the subway and close to the Financial District, U of T, TMU, Eaton Centre, restaurants, shopping and more. (id:51382)
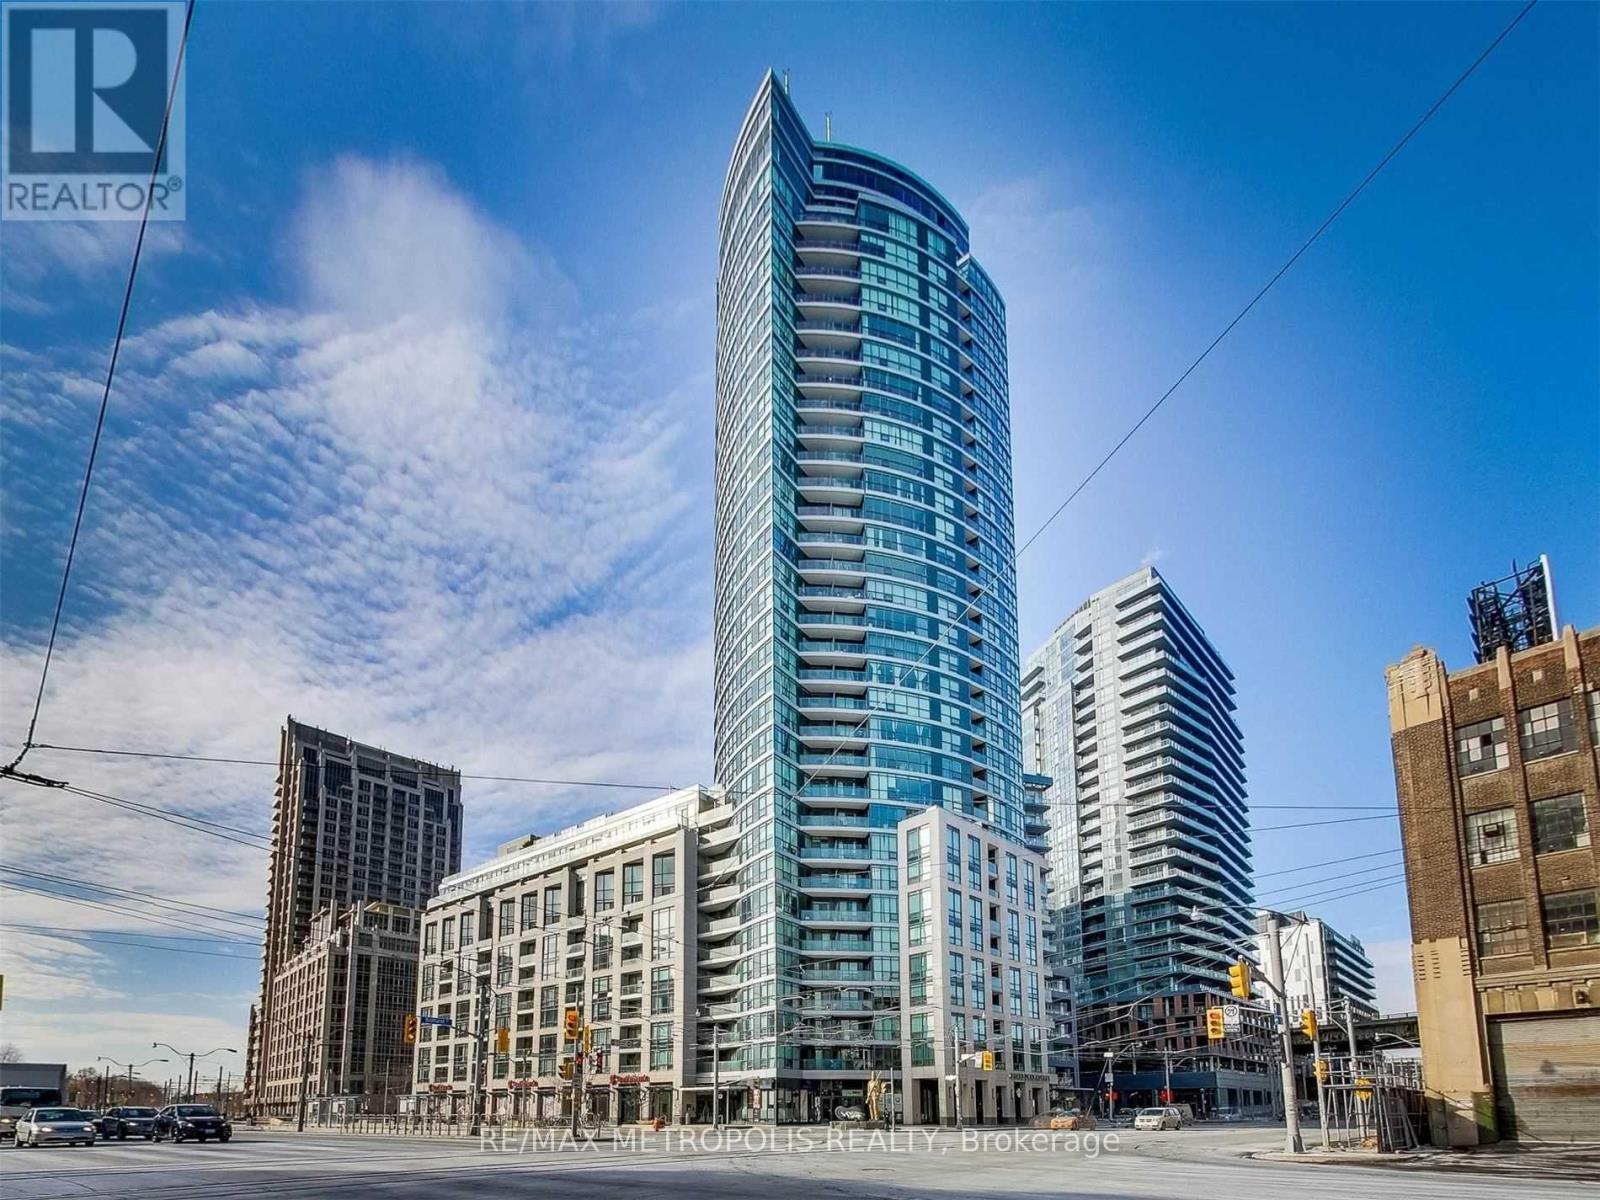
2311 - 600 Fleet Street
Toronto (Niagara), Ontario
Welcome to Malibu Condos at 600 Fleet Street! This bright and well-designed 1+Den suite offers 574 sq. ft. of functional living space on the 23rd floor, with impressive city views through floor-to-ceiling windows. The open-concept layout features laminate flooring throughout, a modern kitchen with ample cabinetry, and a centre island with a breakfast bar. The spacious den offers excellent flexibility as a home office or second bedroom. Enjoy the added convenience of an underground parking space and resort-inspired building amenities, including an indoor pool, fitness centre, party room and concierge. Ideally located in Toronto's waterfront community, just steps to Queens Quay, Harbourfront Centre, parks, restaurants, cafes, shops and public transit, with easy access to the Gardiner Expressway. A great opportunity to enjoy comfortable downtown living with everything close at hand. (id:51382)
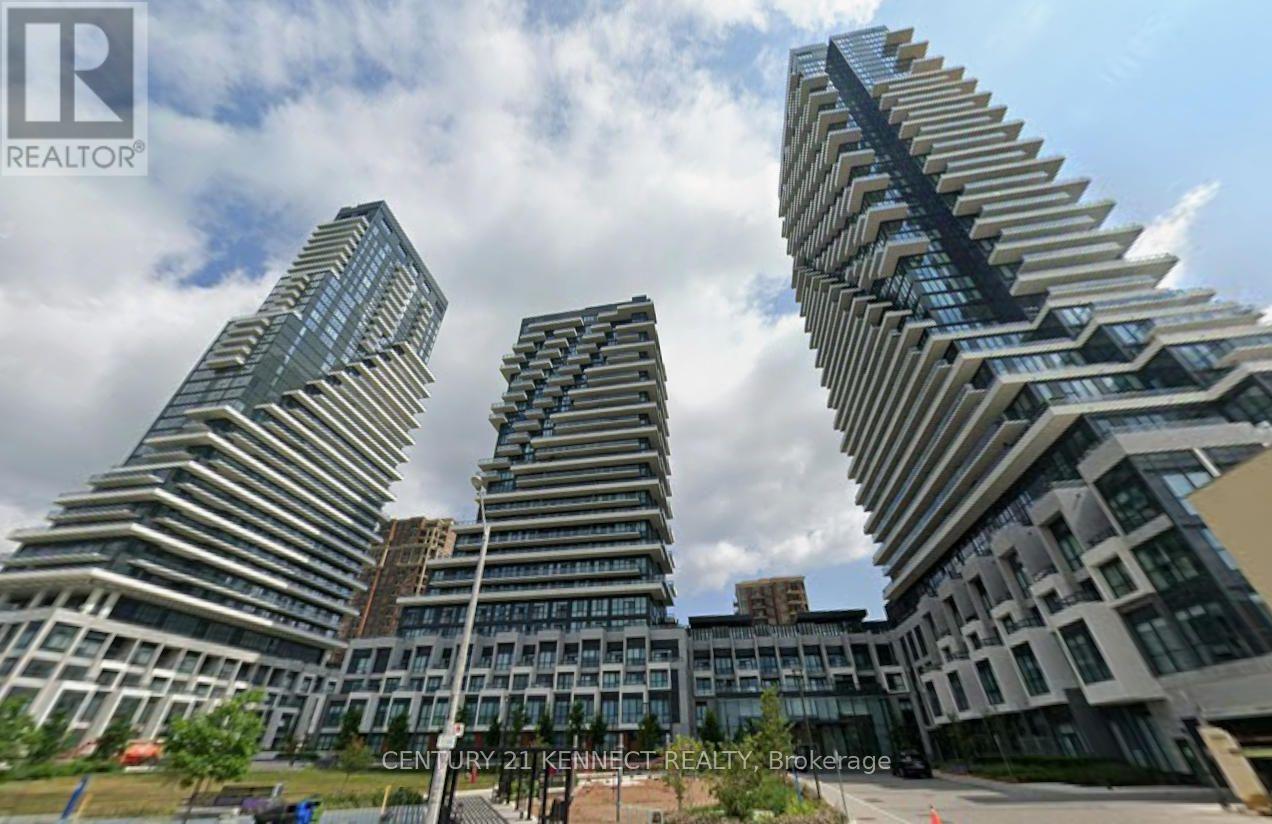
706 - 30 Inn On The Park Drive
Toronto (Banbury-Don Mills), Ontario
East Facing Unobstructed View, spacious 1 Br +Den Is 650 Sqft + 135 Sqft Oversized Balcony + EV Parking + Locker | Den Can Be Used As 2nd Bedroom Or Office Space | Upgrades : Custom paint for the whole unit, Pot lights, Balcony Floor, kitchen/floor/Washroom upgrades, Master bedroom closet organizer, Window roller shades, ceiling fixtures, etc. Gourmet Kitchens + Spa-Like Baths It Features an Open-Concept Layout with floor to-ceiling Windows, 9 foot Ceiling allowing for incredible Nature Lighting throughout the Space. All Designed to Meet High-End-Standards, Surrounded By Four Parks for a Nature Retreat, an expensive network of Sunnybrook park & trails and Conveniently Located Next to Eglinton Crosstown LRT, Highways 404, Shops at Don Mills, Supermarket, Costco and All Amenities. ****EXTRAS **** Building Features: State-of-the-Art Gym, Yoga Center, Spacious Party Room, Billiards Lounge, Whirlpool, Invigorating Spin studio, And Inviting BBQ area, Outdoor Fireplace, Outdoor Cabana Lounge, Fitness Center, Pet Spa, Barbecue, Party Lounge & Outdoor Swimming Pool, Visitor Parking. (id:51382)
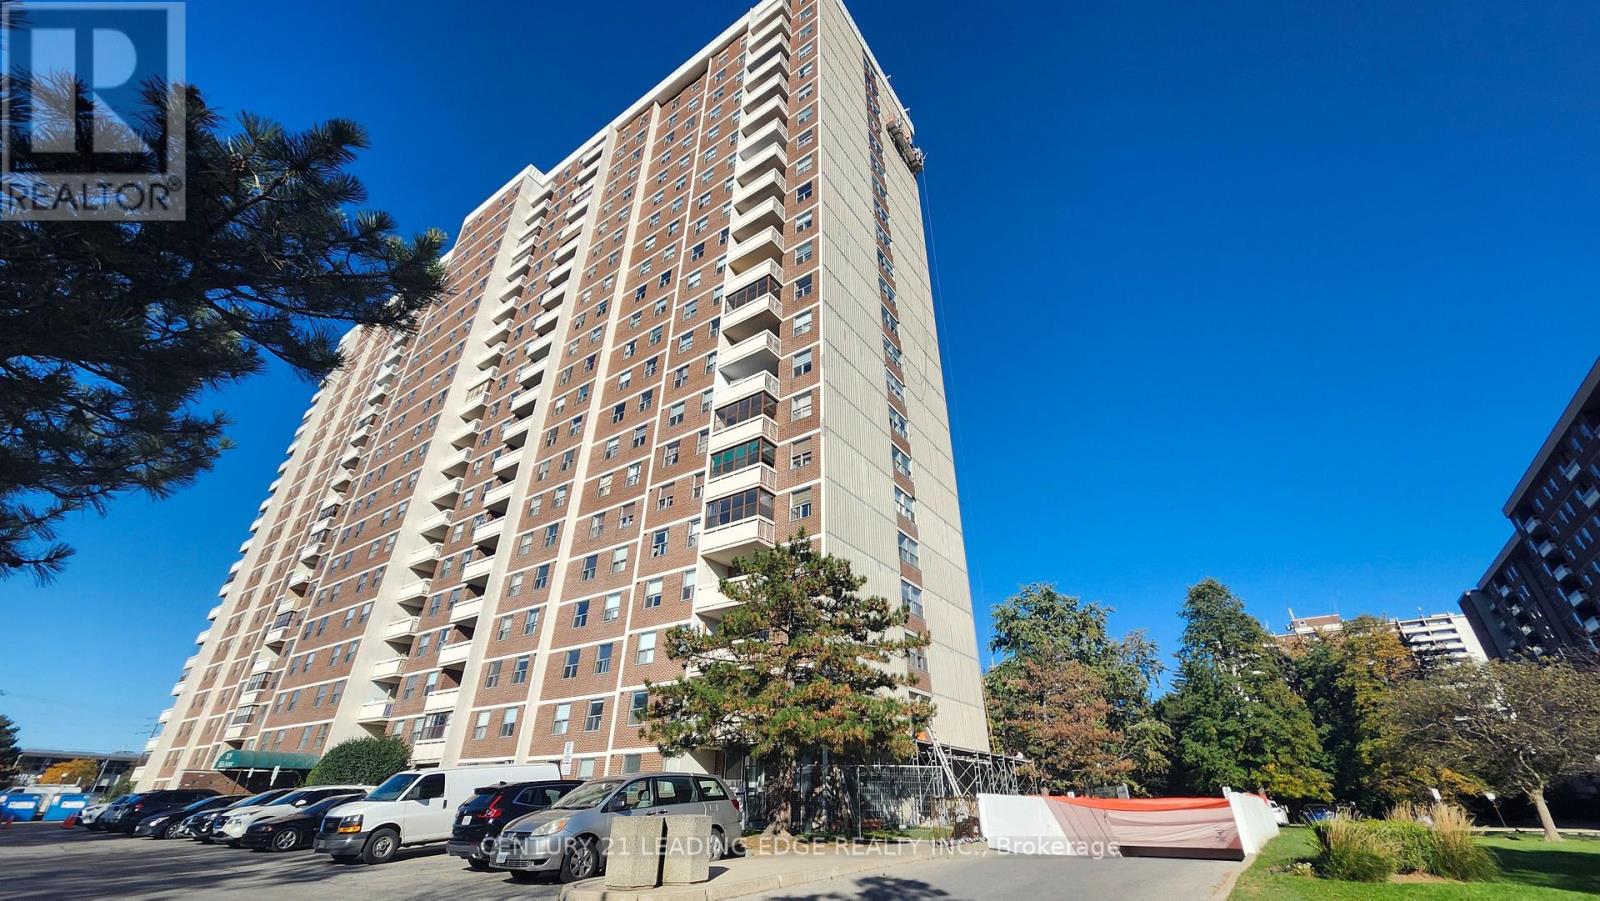
311 - 205 Hilda Avenue
Toronto (Newtonbrook West), Ontario
Welcome to This Bright and Spacious 3-Bedroom, 2-Bathroom Condo in the Highly Desirable Yonge & Steeles Area! Enjoy the Exceptional Value of Low, All-Inclusive Maintenance Fees Covering Hydro, Water, Central Heating & A/C, Cable TV, and One Parking Space! This Well-Laid-Out Unit Features an L-Shaped Living and Dining Area with a Walk-Out to a Large West-Facing Balcony. The Eat-In Kitchen Offers a Separate Breakfast Area, While the Primary Bedroom Features a Convenient 2-Piece Ensuite. Two Additional Bedrooms Provide Flexible Space for Family, Guests, or a Home Office. A Fantastic Opportunity to Renovate and Customize to Your Own Taste and Style! Ideally Located Within Walking Distance to Centerpoint Mall, Public Transit, Supermarkets, Restaurants, Schools, Parks, and Everyday Amenities. An Excellent Opportunity to Enjoy Spacious Condo Living with Outstanding Value in a Prime Location! (id:51382)
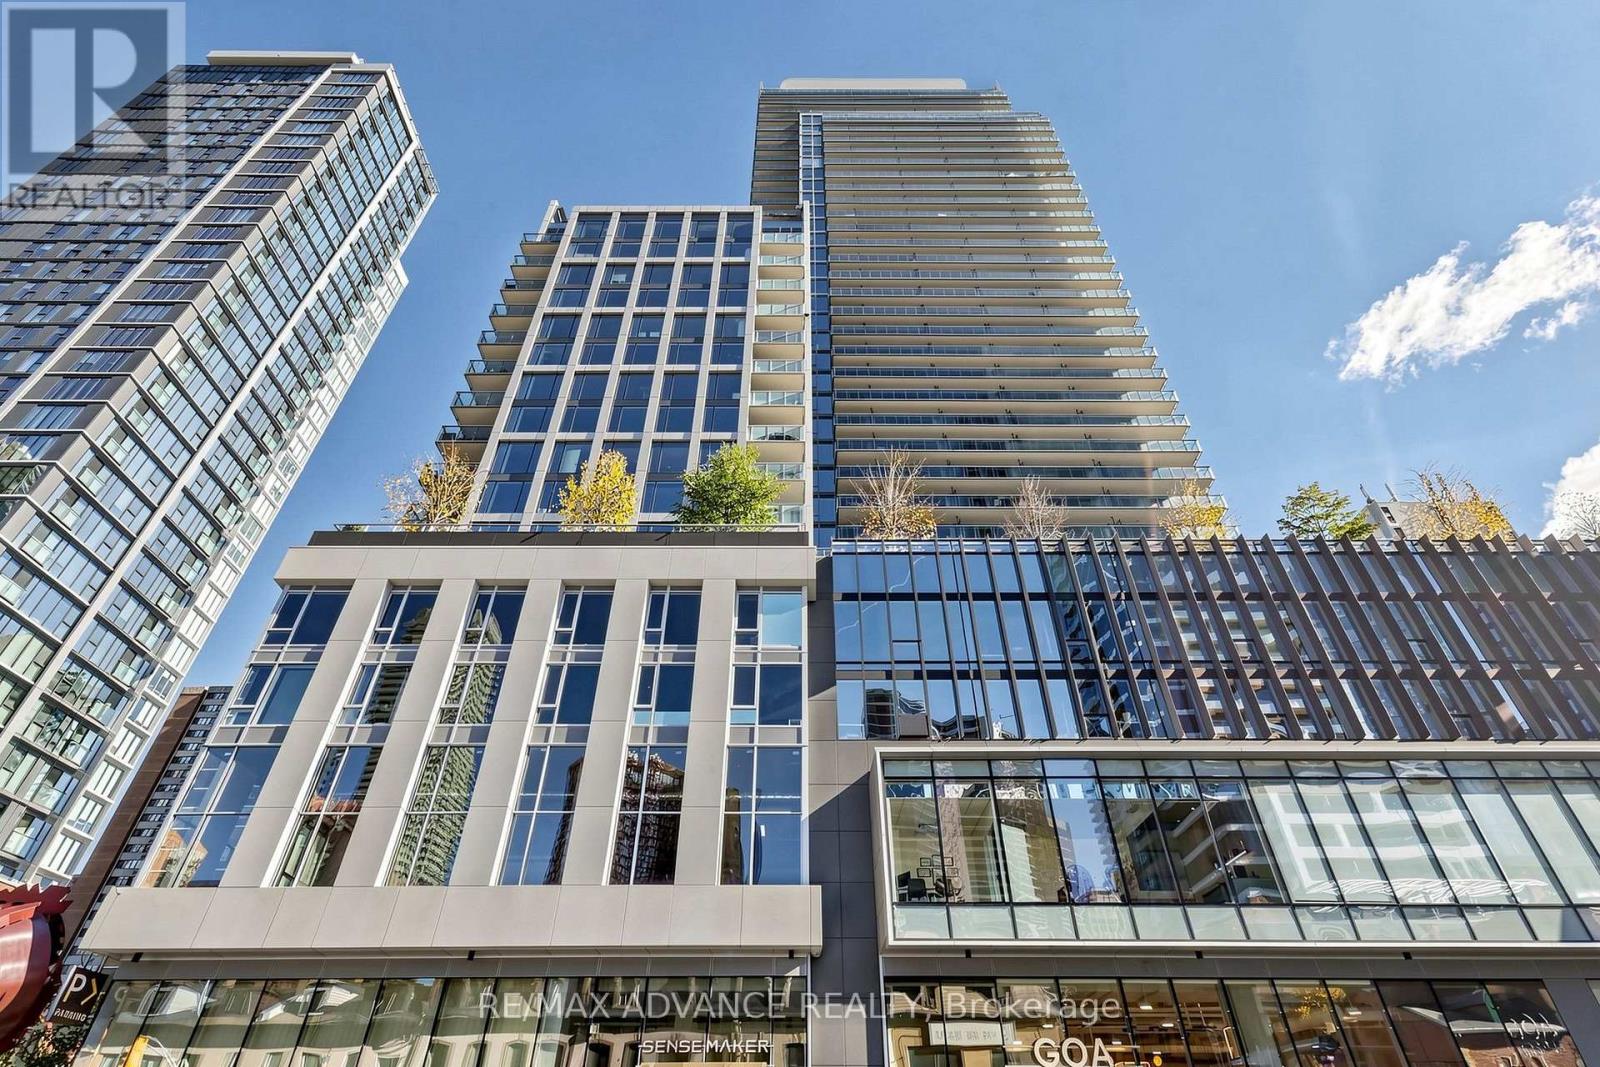
716 - 1 Gloucester Street
Toronto (Church-Yonge Corridor), Ontario
Welcome To An Exceptional Private Residence At The Gloucester On Yonge, Offering Approx. 1,320 Sq. Ft. Of Total Living Space (1,154 Sq. Ft. Interior + 166 Sq. Ft. Balcony). This Spacious 2-Bedroom + Library, 2-Bath Suite Features A Highly Functional Layout, 9-Ft Ceilings, Generous Principal Rooms And Walk-In Closets In Both Bedrooms. The Separate Library Is Ideal As A Home Office, Study Or Flexible Living Space. Enjoy Premium Built-In Stainless Steel Appliances, Concord BioSpace Air-Purification System And Water Leak Detection System. A Rare Dual-Access Design Offers Direct Elevator Access To The Residence, Plus A Separate Back Entrance Connecting To 3 Gloucester St.-Ideal For Added Privacy, A Nanny, Helper Or Service Access. Residents Enjoy Direct Indoor Access To Wellesley Subway Station From The P1 Level-No Need To Step Outside. An Exceptional Downtown Location Just Steps To Yorkville, The Four Seasons, Luxury Shopping And Dining, With Easy Access To U Of T, TMU, Major Hospitals And The Financial Core. A Rare Combination Of Space, Privacy, Convenience And Sophisticated Downtown Living. (id:51382)
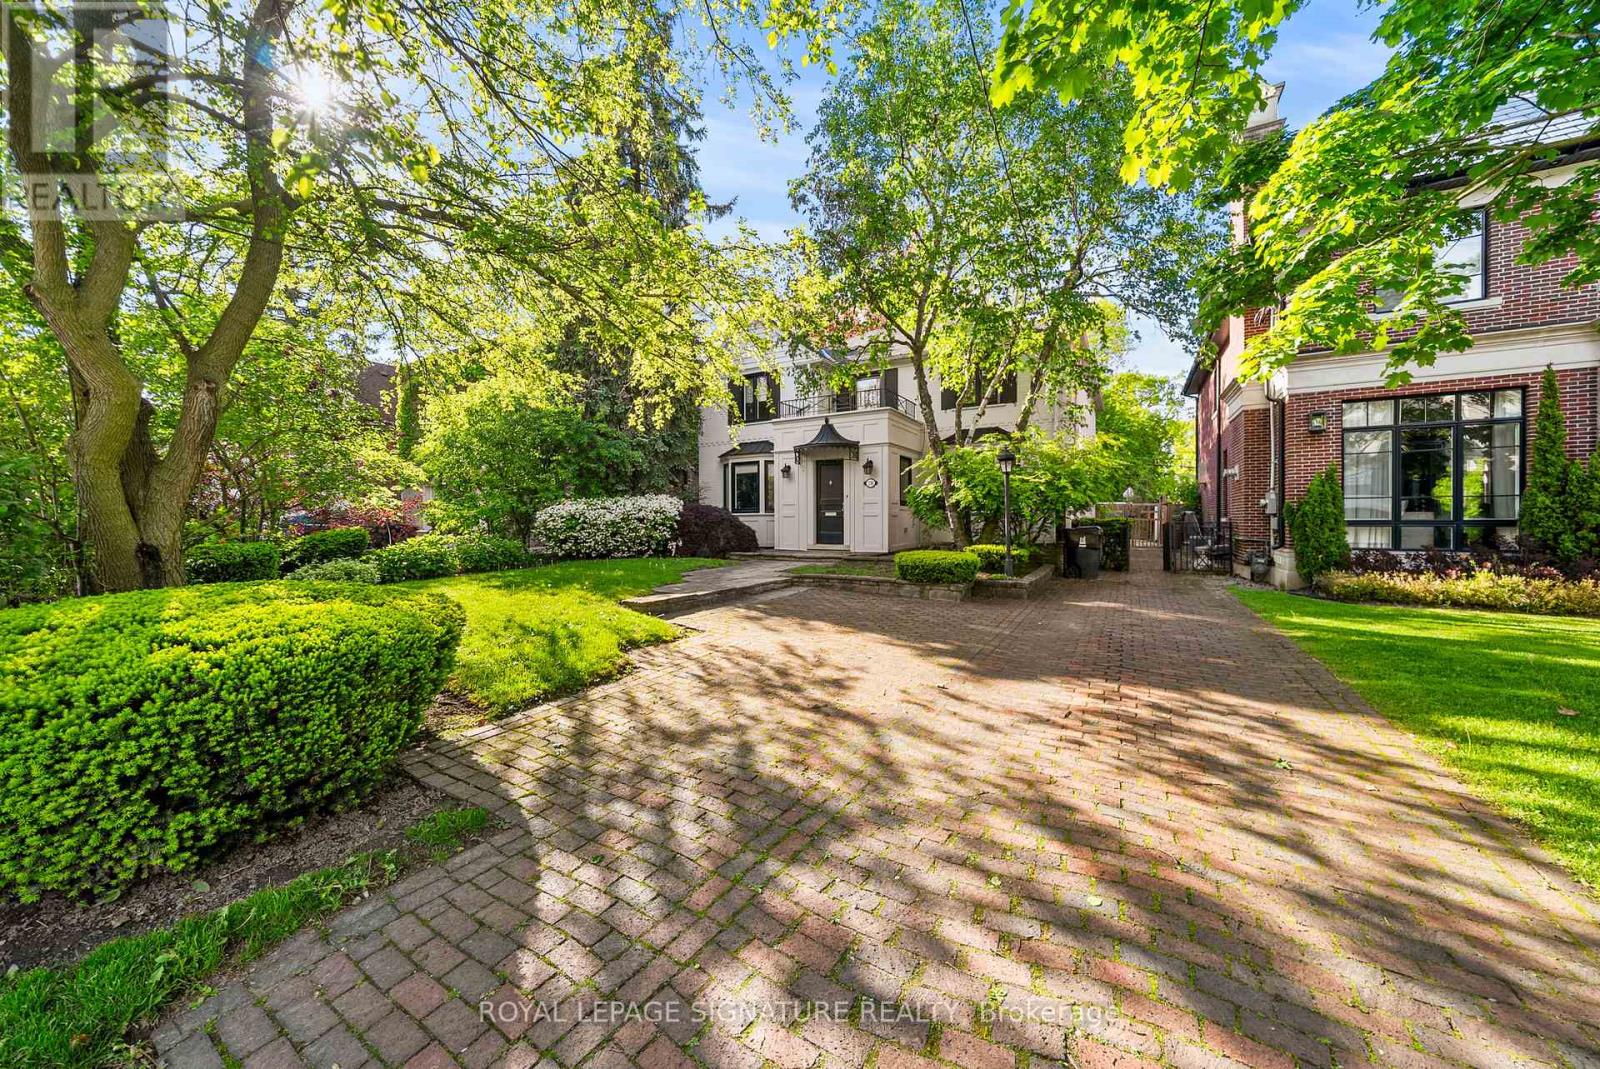
230 Strathallan Wood
Toronto (Bedford Park-Nortown), Ontario
A wonderful family residence situated on one of the most desirable blocks on Strathallan Wood, this home offers exceptional versatility and endless potential. Whether you choose to enjoy it exactly as it is, tailor it with a thoughtful renovation, or design and build your dream home, the options are truly wide open. The classic centre-hall layout provides an inviting flow, while the kitchen features Caesarstone counters, a functional island, limestone flooring, and a walkout to a serene, beautifully landscaped garden. A main-floor den or office-also with direct access to the garden-adds valuable flexibility, complemented by a convenient powder room. Upstairs, the spacious primary bedroom includes a walk-in closet and a well-appointed four-piece ensuite with a separate shower. The lower level offers even more adaptability, with a recreation room currently outfitted as a home gym with rubber flooring and its own three-piece ensuite. An additional bedroom or office space, along with a generous laundry room equipped with full-size front-loading machines, a laundry sink, and ample built-in cabinetry, complete the level. Ideally positioned close to TTC, local places of worship, sought-after public and private schools, shopping, and everyday conveniences, this home sits within a treasured, tree-lined neighbourhood known for its charm and community feel. An outstanding opportunity not to be missed. (id:51382)
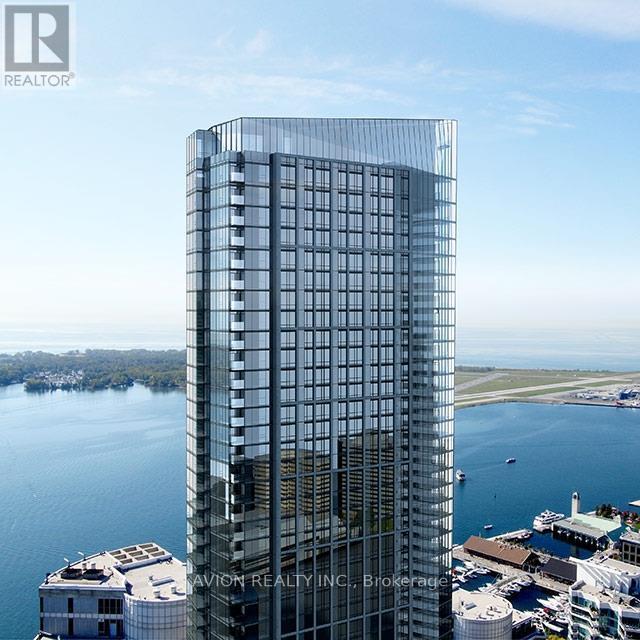
3008 - 10 York Street
Toronto (Waterfront Communities), Ontario
Enjoy Waterfront Living At Ten York In This Bright And Well-Maintained One-Bedroom Condo For Lease. South-Facing Windows Fill The Space With Natural Light And Offer Partial Lake Views Overlooking Love Park. A Practical Layout And Clean, Well-Kept Kitchen Make Everyday Living Comfortable, While Keyless Entry And Smart Home Technology Add Convenience. Bedroom Blackout Blinds And Layered Living Room Shades Provide Privacy And Light Control. Residents Enjoy A 24-Hour Concierge, Fitness Centre, Yoga And Spinning Studios, Theatre, Outdoor Pool, Sauna, Lounge Deck, And Dining And Party Spaces. Walk To Union Station, The Waterfront, Longo's, LCBO, Restaurants And Entertainment, With Tim Hortons Right Downstairs. A Welcoming, Move-In-Ready Home In A Convenient Downtown Location! (id:51382)
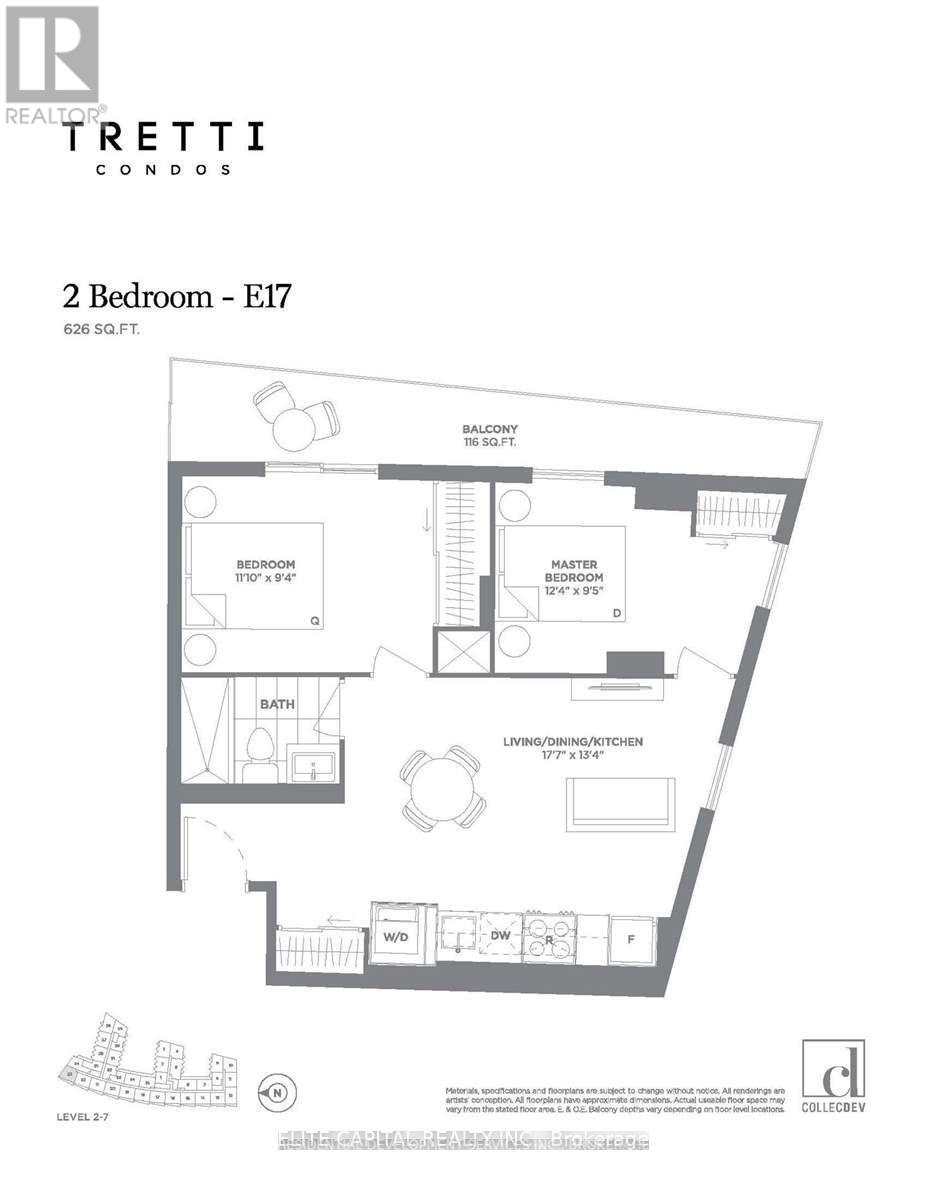
723 - 30 Tretti Way
Toronto (Clanton Park), Ontario
Spacious 626 sq ft 2-bedroom, 1-bath suite on the 7th floor of Tretti Condos, with 1 underground parking space included. Open-concept kitchen and living area, two well-proportioned bedrooms, ensuite laundry, central air and a north-west-facing balcony. 9 ft smooth ceilings. Concierge, gym, party room and business centre. Steps to Wilson Subway, with quick access to Allen Rd, Hwy 401 and Yorkdale. Available December 1, 2026, on a 12-month lease. (id:51382)

#parking P2-1 - 2 Anndale Drive
Toronto (Willowdale East), Ontario
Rare opportunity to purchase a conveniently located underground parking space at 2 Anndale Dr. Measuring approximately 2.55m x 5.7m, this parking space is ideal for residents seeking added convenience, parking for a second vehicle, or additional flexibility within the building. A great opportunity to secure an extra parking space in this desirable location. Purchaser must be a registered owner of a unit at 2 Anndale Dr. (id:51382)
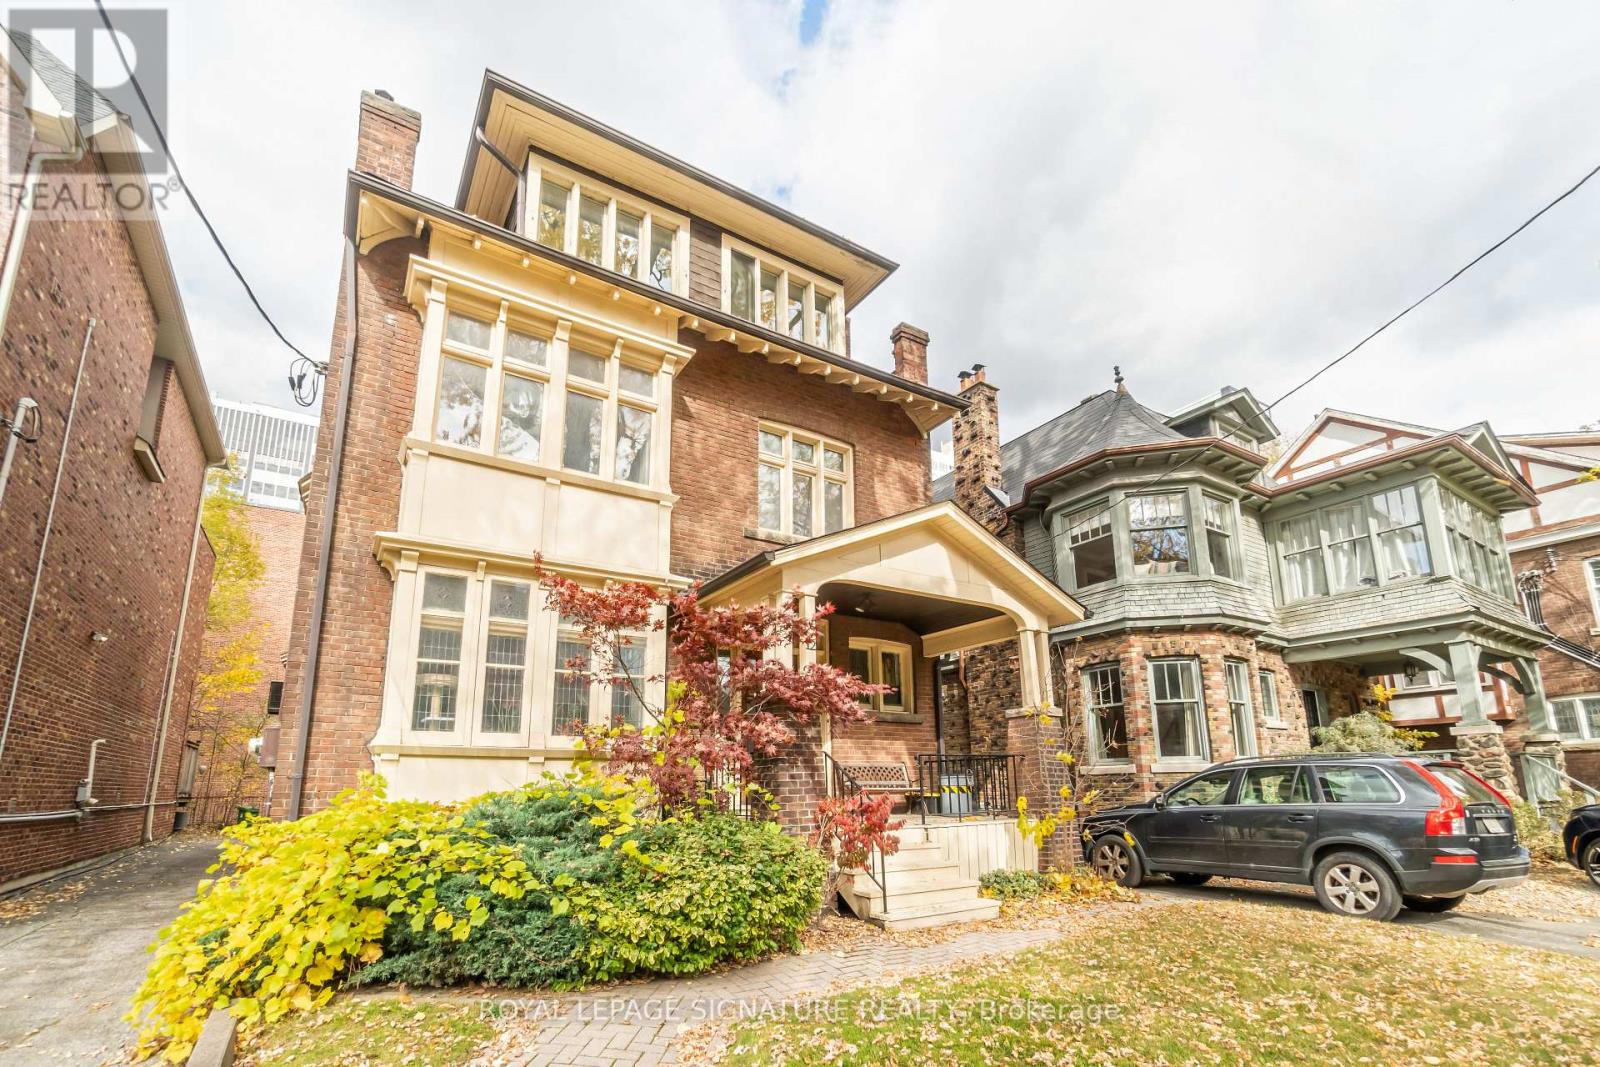
3 - 12 Foxbar Road
Toronto (Yonge-St. Clair), Ontario
Not your typical two-bedroom rental! This charming top-floor suite at 12 Foxbar Road offers something that's increasingly hard to find: generous living space with plenty of character. The oversized living room easily accommodates a full seating area with room left over for a home office, reading nook, or second lounge. Hardwood floors and cathedral ceilings give the home its warmth, while two skylights in the kitchen and bathroom bring in additional natural light. Just off the kitchen, a walkout leads to your private deck, a lovely extension of the living space where you can enjoy the quiet neighbourhood surroundings. Set along a peaceful, tree-lined one-way street near St. Clair and Avenue Road, the home is surrounded by beautiful residential properties while remaining close to local shops, cafes, restaurants, parks, and everyday conveniences. St. Clair Subway Station is within walking distance, making it easy to get around the city. A wonderful combination of space, charm, and location. Tenant is responsible for hydro, gas, and the Reliance Heating & Cooling package. Offsite city permit parking available, or onsite parking for an additional $150/month. (id:51382)
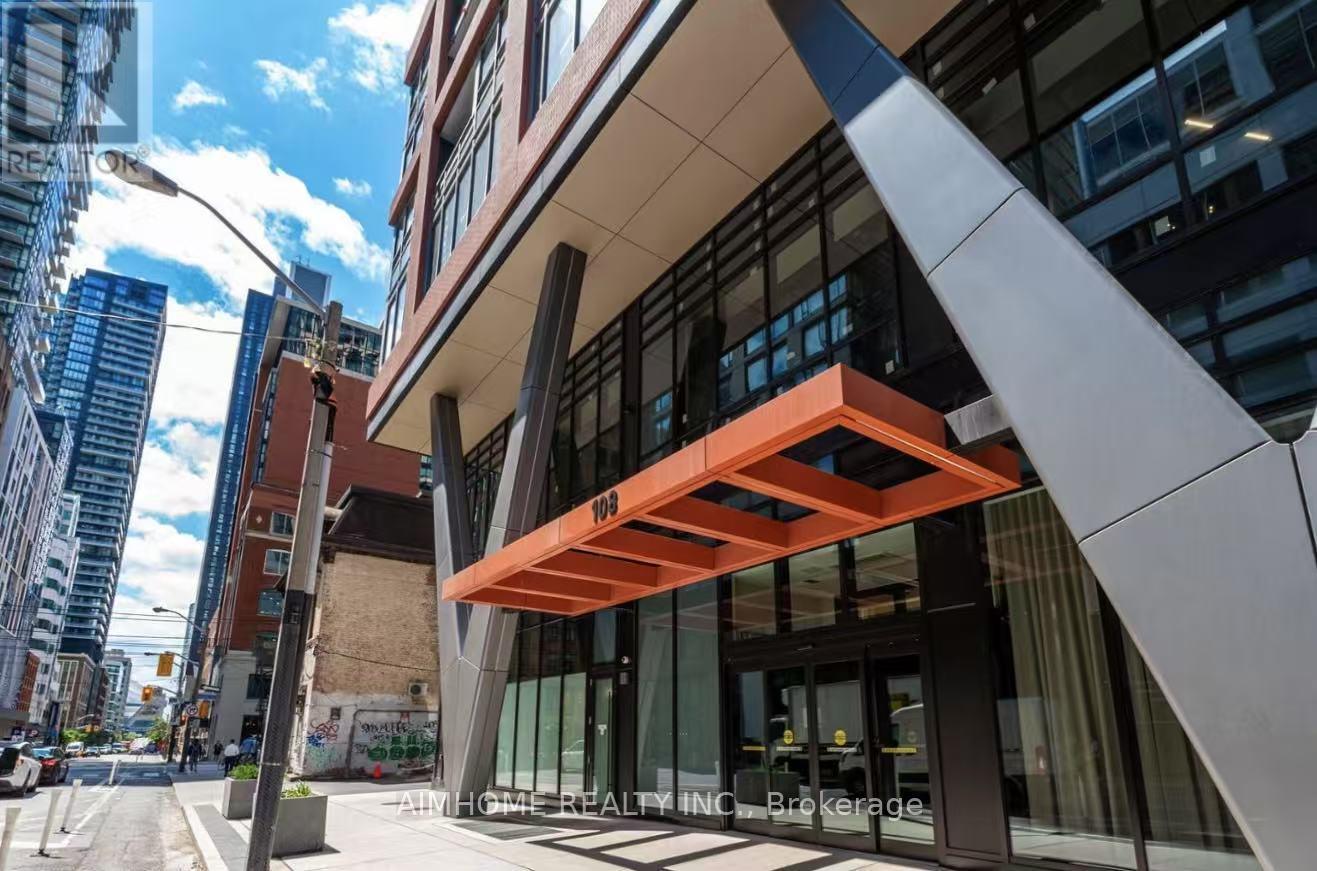
1010 - 108 Peter Street
Toronto (Waterfront Communities), Ontario
Spacious 2-bedroom, 2-bathroom Condo located in the heart of Toronto's entertainment district! Walk To Restaurants, Groceries, Entertainment, Shopping, TTC And The P.A.T.H. 24-hour concierge service. Primary bedroom offers 3pc-Ensuite. Modern Stainless Steel Built In Appliances, Eat In Kitchen And 9 Ft Ceilings Throughout. (id:51382)
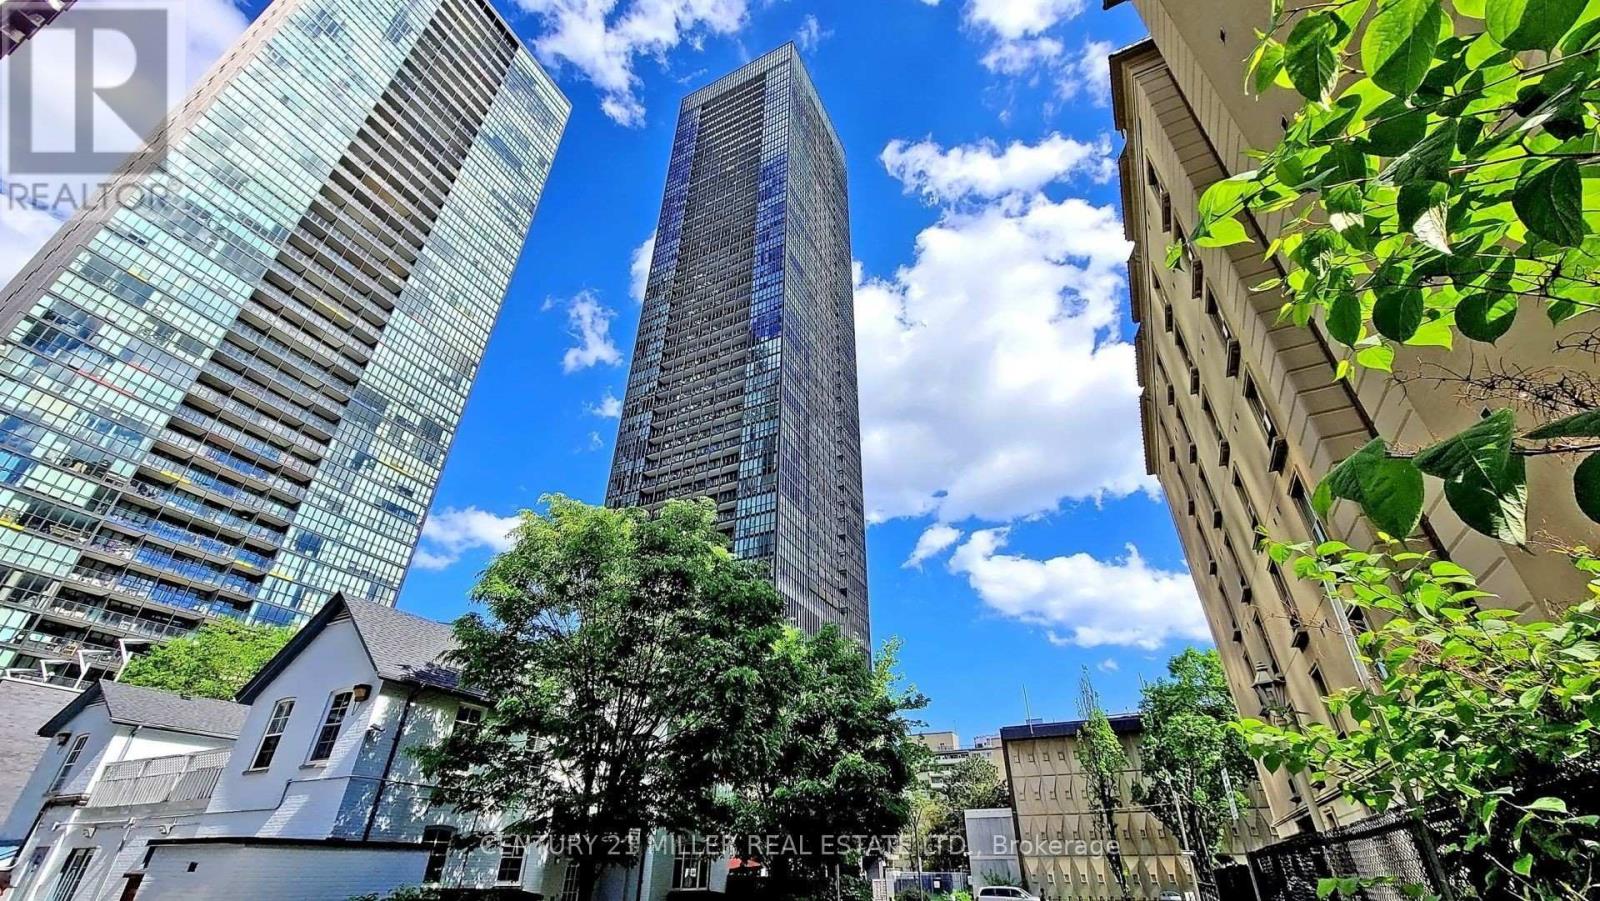
1001 - 101 Charles Street E
Toronto (Church-Yonge Corridor), Ontario
Welcome To The Sought-After X2 Condos! Luxury Sun-Filled Corner Suite Featuring A Desirable Split-Bedroom Layout, 2 Bedrooms & 2 Full Bathrooms. Modern Sleek Finishes, Floor-To-Ceiling Windows, 9' Ceilings, Contemporary Kitchen With Granite Countertops & Brand-New Laminate Floors. Freshly Painted. Approx. 908 Sq.Ft. Of Interior Space Plus 50 Sq.Ft. Balcony. Includes 1 Parking & Locker On The Same Level. Exceptional Amenities Include 24-Hr Concierge, Rooftop Terrace & Garden, Outdoor Pool & Fitness Centre. Unbeatable Location Just Steps To Yonge & Bloor Subway, Yorkville, University Of Toronto, World-Class Shopping, Restaurants & Entertainment. Perfect For Professionals Seeking Luxury Downtown Living (id:51382)
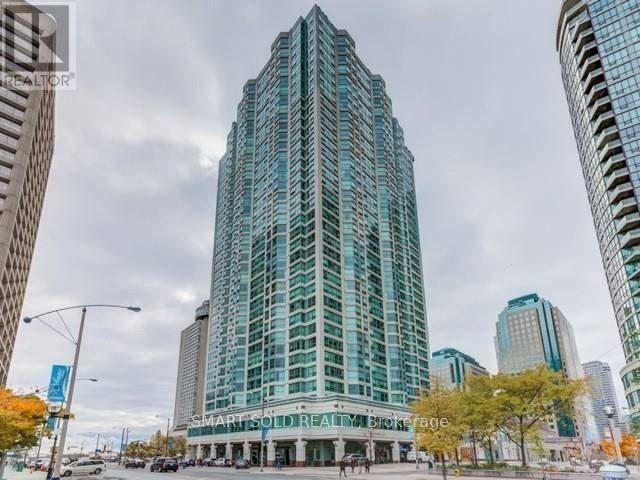
3410 - 10 Yonge Street
Toronto (Waterfront Communities), Ontario
**Welcome to this beautifully upgraded Sub Penthouse floor one bedroom plus solarium suite in the heart of Toronto's waterfront community. Enjoy breathtaking southeast views of Lake Ontario and the city from a bright, thoughtfully designed layout. **The open concept living and dining area is complemented by an updated kitchen featuring stone counters, stainless steel appliances and a breakfast bar. **The spacious bedroom offers a closet and connects to the sun filled solarium, ideal as a home office, reading room or flexible living space. Includes ensuite laundry and an owned locker. **Residents enjoy exceptional building amenities including concierge, indoor pool, gym, party room, billiards room and rooftop terrace. **Steps to the waterfront, Union Station, public transit, the Financial District, restaurants, shopping and entertainment. An outstanding opportunity to live or invest in one of downtown Toronto's most convenient locations. (id:51382)
45 Heath Street W
Toronto (Yonge-St. Clair), Ontario
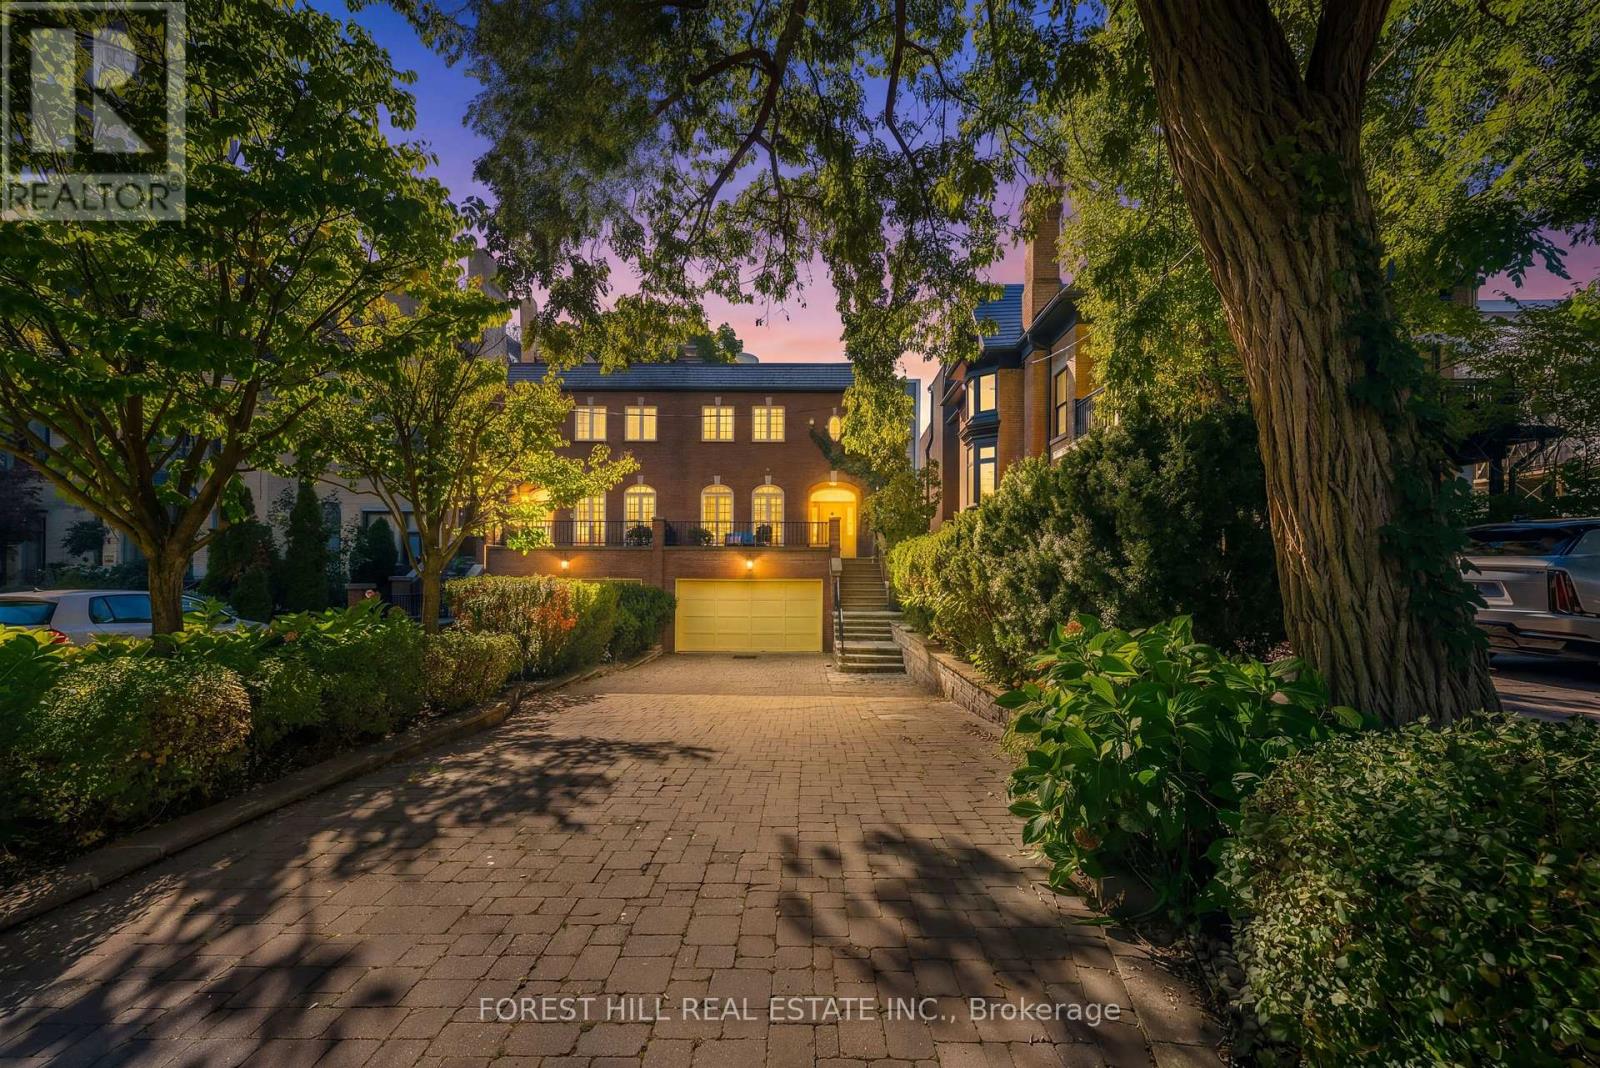
Welcome to 45 Heath Street West, an exceptional residence situated on one of Deer Park's most coveted and picturesque streets. Beautifully set back from the road, this distinguished home offers a private urban oasis in the heart of Toronto, blending sophistication, comfort, privacy, & convenience. The property features an oversized lot, heated driveway parking up to 6 vehicles, along with a built-in 1.5 car garage. Elegant red-brick masonry creates a lasting first impression, with a graceful staircase leading to an expansive front terrace and striking arched entranceway. Inside, the foyer opens to a beautifully appointed main level featuring hardwood flooring & an inviting open-concept layout. At the heart of the home is a true chef's kitchen, carefully designed for everyday living & entertaining. It features a Sub-Zero fridge, Wolf four-burner gas range with professional-style hood, large centre island that can easily seat six, a wall pantry with wet bar, & a bright sun-filled breakfast nook. A walk-out leads to the elevated rear deck, with a brick wood oven and gas BBQ facilities. The kitchen flows into the elegant dining room, enhanced with built-in speakers & buffet. The sophisticated living room features graceful arched windows overlooking the front terrace, while a built-in gas fireplace provides a warm & inviting focal point. A stunning spiral staircase leads to the second level, where three generously proportioned bedrooms provide exceptional comfort & privacy. The spacious primary suite is bright & beautifully appointed, featuring 3 large windows, a luxurious four-piece ensuite w/heated flooring & a generous walk-in closet. The two additional bedrooms are south-facing, sun-filled & share a thoughtfully designed three-piece bathroom. The above-grade lower level features nine-foot ceilings, a powder room, garage access, & large recreation room with a gas fireplace. Sliding glass doors walk-out to a private oasis with southern exposure, peaceful & luxurious. (id:51382)
3809 - 65 Bremner Boulevard
Toronto (Waterfront Communities), Ontario
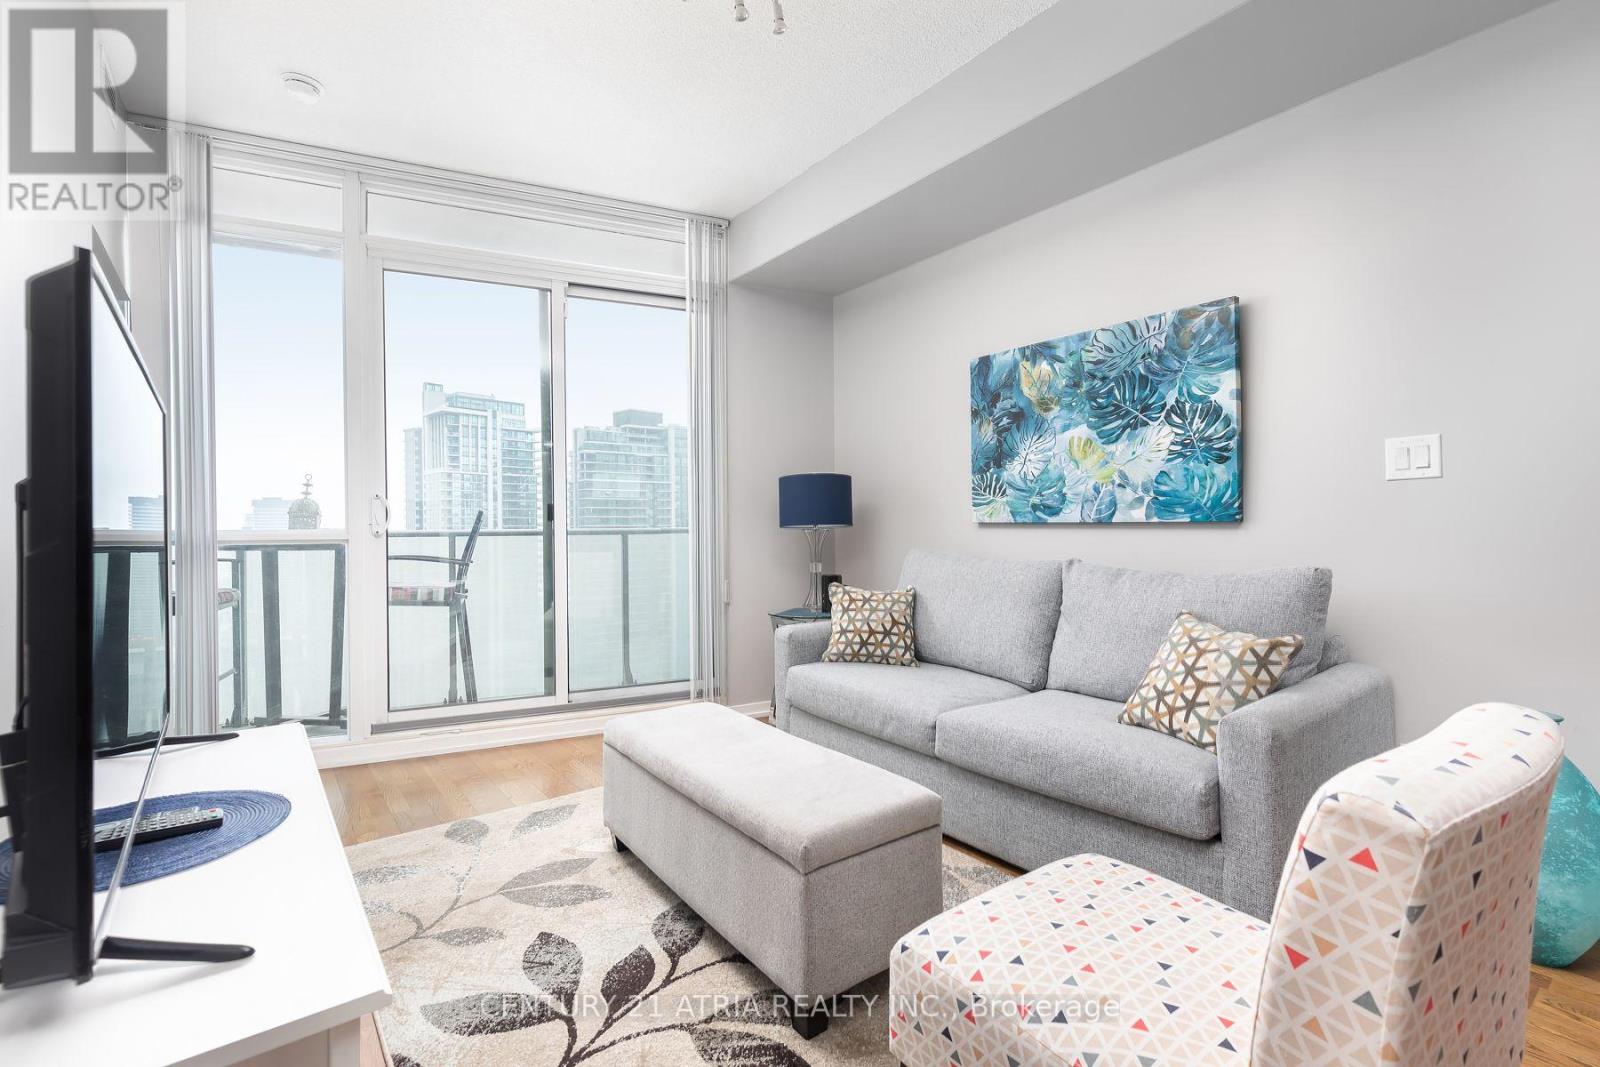
Everything at your doorstep! Live in the heart of downtown at Maple Leaf Square, directly across from Scotiabank Arena. This well-laid-out 2-bedroom suite (den converted to 2nd bedroom) features 1 bathroom, open-concept living & a large balcony with lake views. Enjoy incredible convenience with Longo's grocery store, Real Sports Bar & Grill, Starbucks, Dollarama, restaurants, banking & everyday essentials right downstairs. Direct access to the P.A.T.H., Union Station, GO Transit, UP Express, with Harbourfront & the waterfront just steps away. 24-hour Concierge, Party Room, Indoor & Outdoor Pool, Exercise Room. (id:51382)
301 - 342 Spadina Road
Toronto (Forest Hill South), Ontario
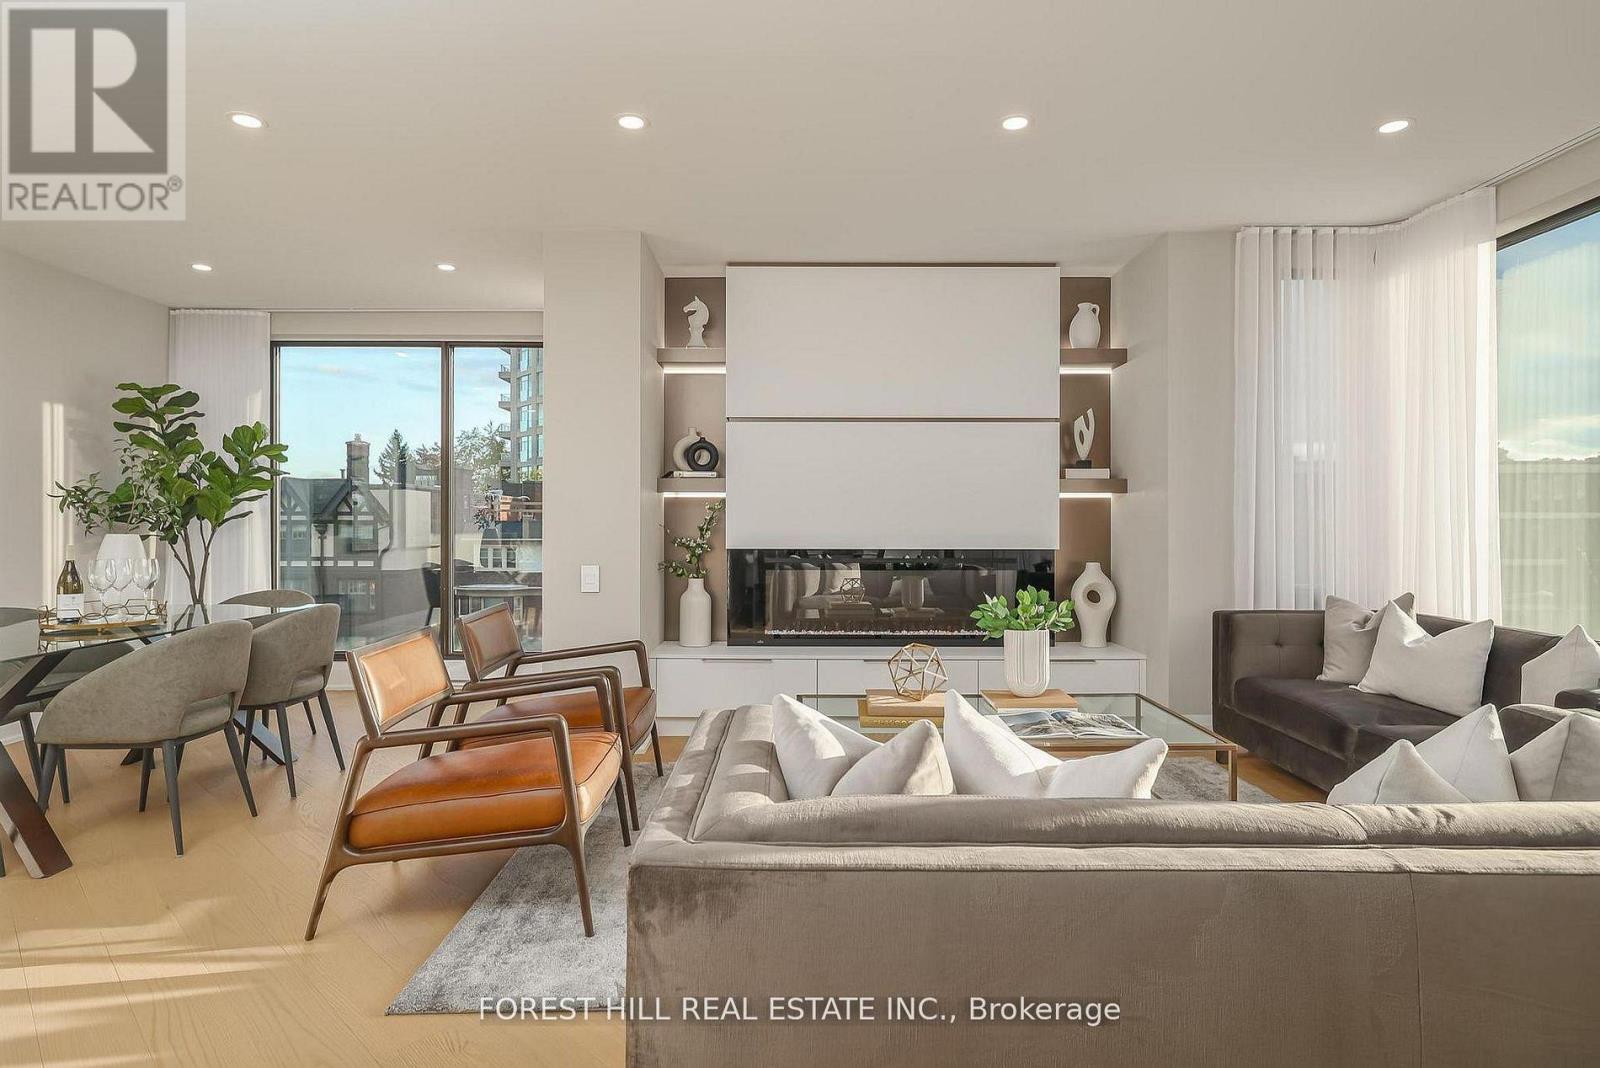
Nestled in a boutique residence of only 20 suites in prestigious Forest Hill Village is this meticulously renovated 1,750 SF corner suite. This turnkey residence showcases 2 spacious bedrooms & 2 bathrooms, boasting bespoke finishes that elevate everyday living. Bathed in natural light, the suite features floor-to-ceiling glass creating a bright and airy atmosphere. The sumptuous light wood floors add a sophisticated touch to every room. A striking fireplace with custom built-ins & integrated lighting, serves as the anchor of the main living space. The thoughtfully designed split floor plan offers a seamless flow ideal for entertaining. The chef's kitchen is equipped with high-end Miele appliances, a stunning quartz center island with overhead hood fan & ample cabinetry. Breathtaking views of the surrounding tree canopy. Retreat to the gracious primary suite, featuring custom built-in cabinetry & a spa-like ensuite, complete with double sinks, a spacious walk-in shower with bench, heated floors & heated towel rack & exquisite finishes that exude opulence. The generous second bedroom is the epitome of comfort & style, while the additional bathroom boasts a luxurious soaker tub, heated floors & towel rack. This impressive suite also includes a full laundry room with sink and extra storage. Completing the package are 2 parking spaces & large locker. Situated just steps away from The Village, Loblaws, boutique shops & fine dining options, as well as Winston Churchill Park & scenic ravines. Public transit is conveniently around the corner. This exceptional residence harmonizes exquisite design with an unbeatable location, setting the stage for an enviable lifestyle in one of Toronto's most sought-after neighbourhoods. (id:51382)