
5 - 17611 Woodbine Avenue
East Gwillimbury (Sharon), Ontario
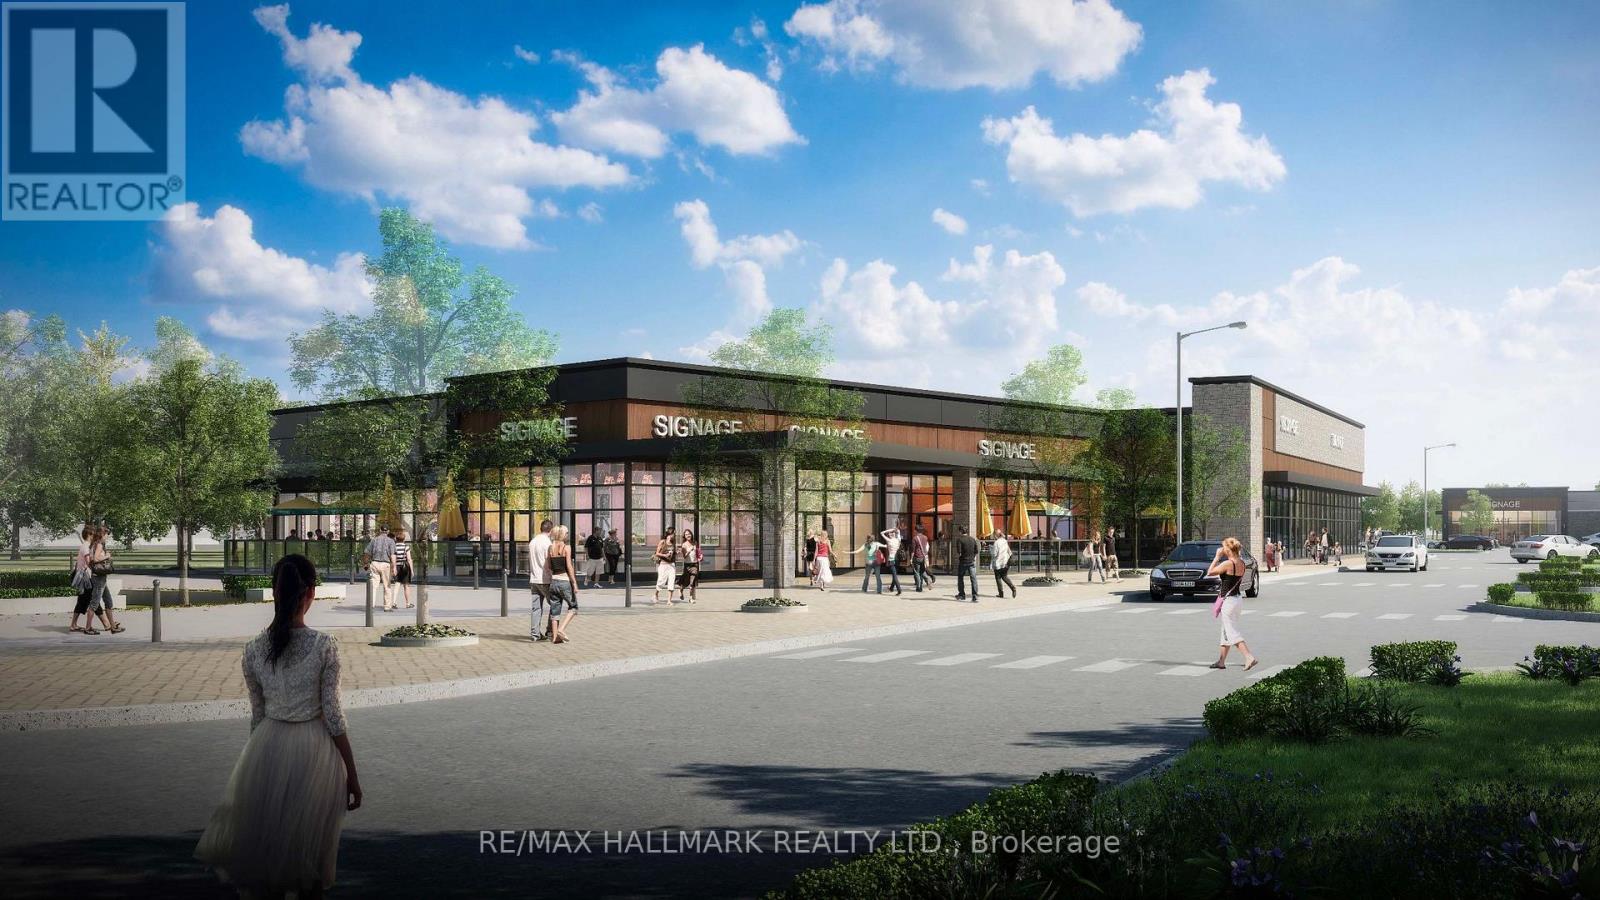
Introducing The Fixture - East Gwillimbury's Premier New Mixed-Use Commercial Development! Ideally situated at the signalized intersection of Woodbine Avenue and Davis Drive, offering immediate access to Highway 404 and just minutes from the Costco retail district. This landmark development offers exceptional visibility, accessibility and exposure within one of York Region's fastest-growing communities. Now leasing PHASE 1B, The Fixture offers flexible commercial space with the potential to accommodate a variety of business requirements, including opportunities for restaurants, drive-thru, retail, medical, office, financial and service commercial uses. The development is designed to accommodate a diverse mix of national, regional and independent businesses. The project will also feature a community splash pad and seasonal skating rink, creating a vibrant gathering place that enhances the customer experience and supports year-round foot traffic. Surrounded by rapidly expanding residential neighbourhoods in East Gwillimbury, including Sharon, Queensville and Holland Landing, the site serves a growing trade area with strong household incomes and an expanding daytime population. Exceptional regional connectivity includes immediate access to Highway 404 and an adjacent GO Transit Park & Ride with GO Bus, Viva and YRT service. Nearby amenities include the Costco retail district, Walmart, Home Depot, Canadian Tire, Upper Canada Mall, Southlake Regional Health Centre, and numerous existing and planned schools. UNIT CONFIGURATION AND LAYOUT MAY BE CUSTOMIZED, SUBJECT TO LANDLORD APPROVAL. The asking price of $1.00 is for MLS purposes only and does not represent the actual rental rate. (id:51382)
6 - 17611 Woodbine Avenue
East Gwillimbury (Sharon), Ontario
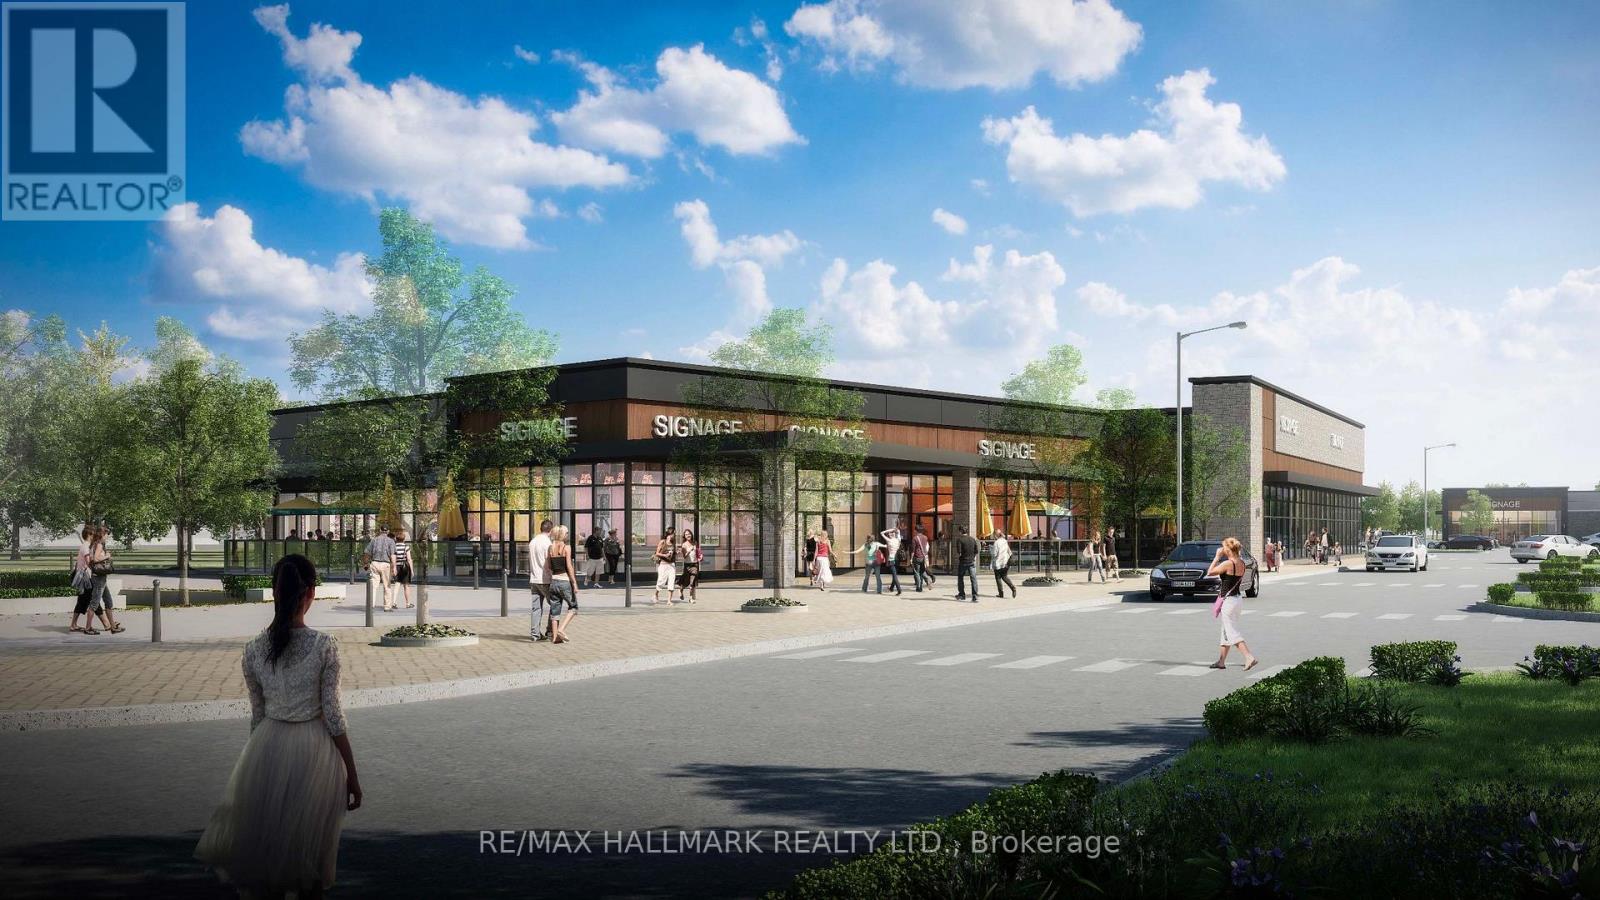
Introducing The Fixture - East Gwillimbury's Premier New Mixed-Use Commercial Development! Ideally situated at the signalized intersection of Woodbine Avenue and Davis Drive, offering immediate access to Highway 404 and just minutes from the Costco retail district. This landmark development offers exceptional visibility, accessibility and exposure within one of York Region's fastest-growing communities. Now leasing PHASE 1B, The Fixture offers flexible commercial space with the potential to accommodate a variety of business requirements, including opportunities for restaurants, drive-thru, retail, medical, office, financial and service commercial uses. The development is designed to accommodate a diverse mix of national, regional and independent businesses. The project will also feature a community splash pad and seasonal skating rink, creating a vibrant gathering place that enhances the customer experience and supports year-round foot traffic. Surrounded by rapidly expanding residential neighbourhoods in East Gwillimbury, including Sharon, Queensville and Holland Landing, the site serves a growing trade area with strong household incomes and an expanding daytime population. Exceptional regional connectivity includes immediate access to Highway 404 and an adjacent GO Transit Park & Ride with GO Bus, Viva and YRT service. Nearby amenities include the Costco retail district, Walmart, Home Depot, Canadian Tire, Upper Canada Mall, Southlake Regional Health Centre, and numerous existing and planned schools. UNIT CONFIGURATION AND LAYOUT MAY BE CUSTOMIZED, SUBJECT TO LANDLORD APPROVAL. The asking price of $1.00 is for MLS purposes only and does not represent the actual rental rate. (id:51382)
8 - 17611 Woodbine Avenue
East Gwillimbury (Sharon), Ontario
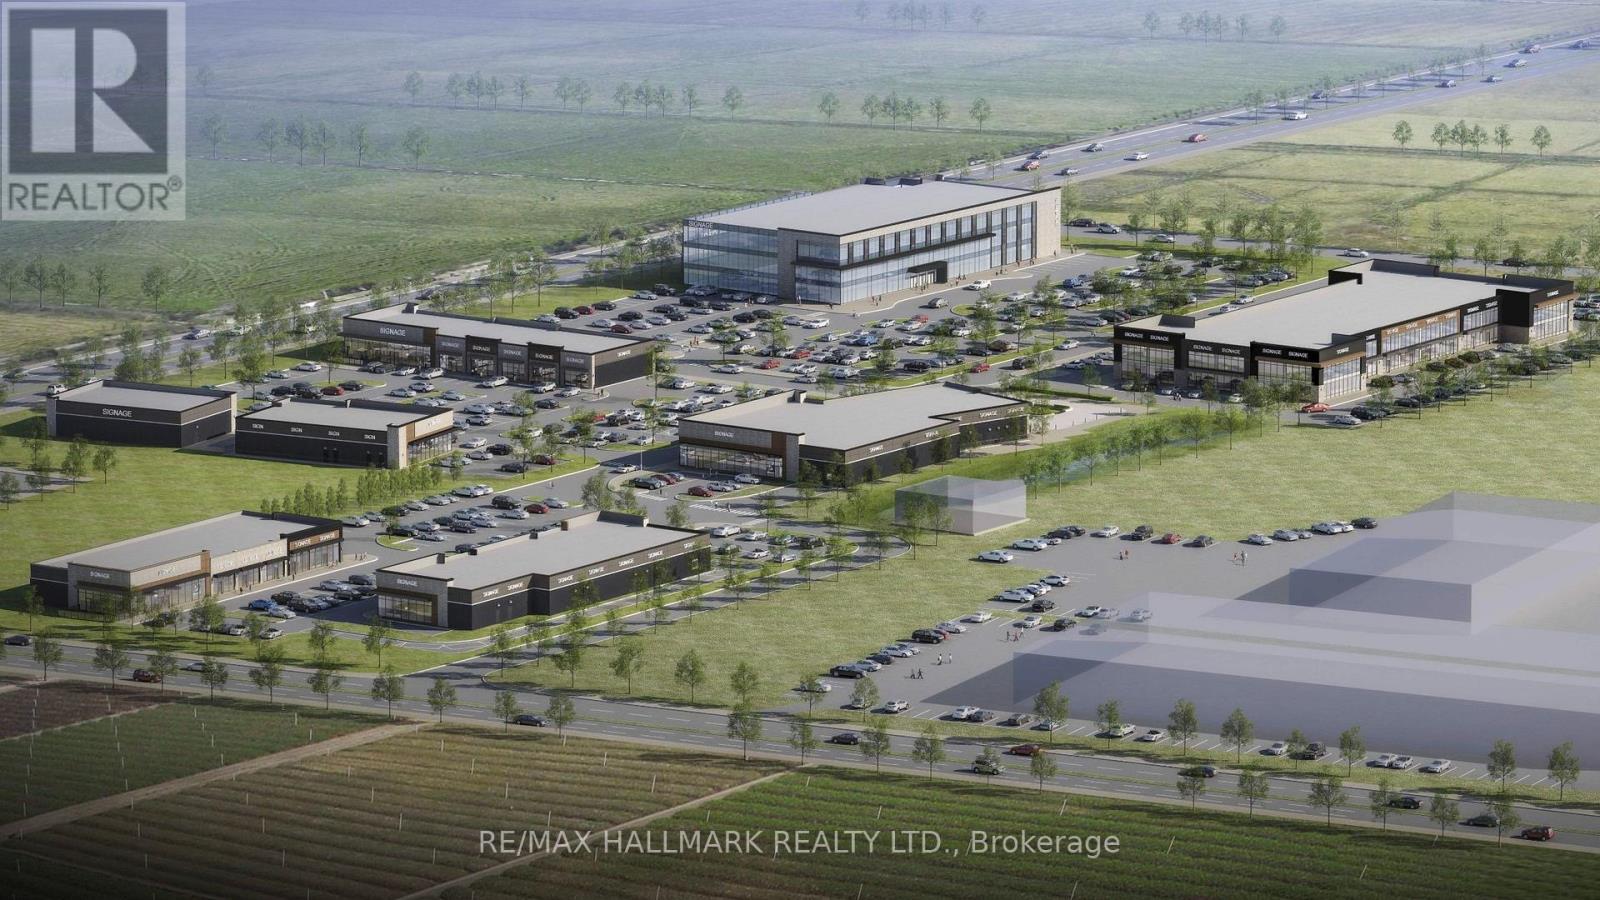
Introducing The Fixture - East Gwillimbury's Premier New Mixed-Use Commercial Development! Ideally situated at the signalized intersection of Woodbine Avenue and Davis Drive, offering immediate access to Highway 404 and just minutes from the Costco retail district. This landmark development offers exceptional visibility, accessibility and exposure within one of York Region's fastest-growing communities. Now leasing PHASE 1B, The Fixture offers flexible commercial space with the potential to accommodate a variety of business requirements, including opportunities for restaurants, drive-thru, retail, medical, office, financial and service commercial uses. The development is designed to accommodate a diverse mix of national, regional and independent businesses. The project will also feature a community splash pad and seasonal skating rink, creating a vibrant gathering place that enhances the customer experience and supports year-round foot traffic. Surrounded by rapidly expanding residential neighbourhoods in East Gwillimbury, including Sharon, Queensville and Holland Landing, the site serves a growing trade area with strong household incomes and an expanding daytime population. Exceptional regional connectivity includes immediate access to Highway 404 and an adjacent GO Transit Park & Ride with GO Bus, Viva and YRT service. Nearby amenities include the Costco retail district, Walmart, Home Depot, Canadian Tire, Upper Canada Mall, Southlake Regional Health Centre, and numerous existing and planned schools. UNIT CONFIGURATION AND LAYOUT MAY BE CUSTOMIZED, SUBJECT TO LANDLORD APPROVAL. The asking price of $1.00 is for MLS purposes only and does not represent the actual rental rate. (id:51382)
3 - 17611 Woodbine Avenue
East Gwillimbury (Sharon), Ontario
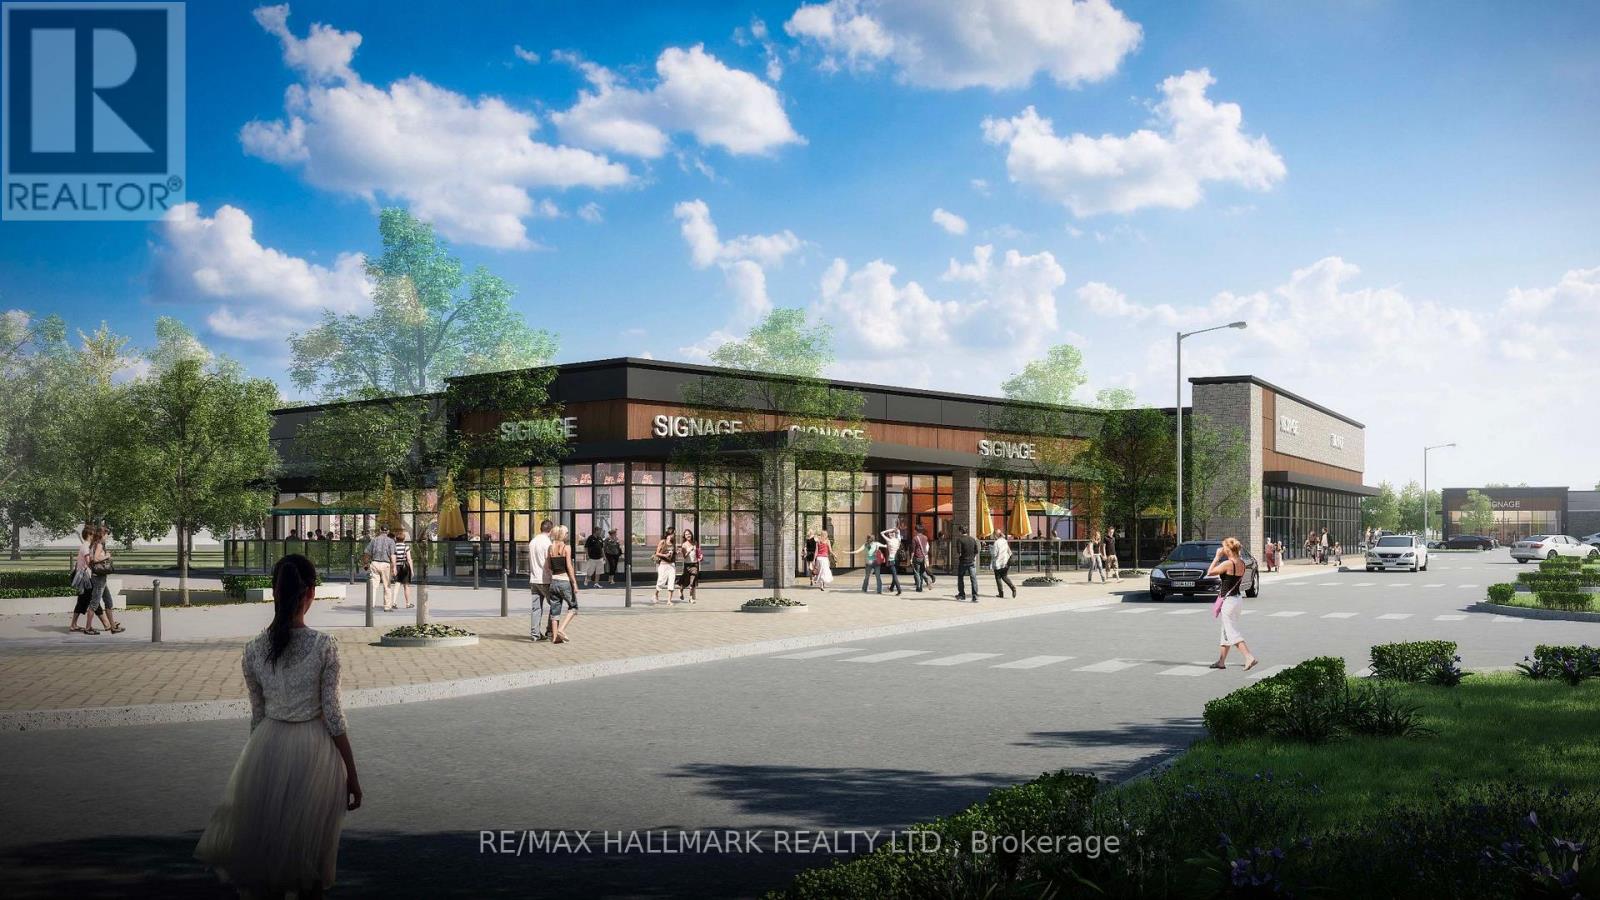
Introducing The Fixture - East Gwillimbury's Premier New Mixed-Use Commercial Development! Ideally situated at the signalized intersection of Woodbine Avenue and Davis Drive, offering immediate access to Highway 404 and just minutes from the Costco retail district. This landmark development offers exceptional visibility, accessibility and exposure within one of York Region's fastest-growing communities. Now leasing PHASE 1B, The Fixture offers flexible commercial space with the potential to accommodate a variety of business requirements, including opportunities for restaurants, drive-thru, retail, medical, office, financial and service commercial uses. The development is designed to accommodate a diverse mix of national, regional and independent businesses. The project will also feature a community splash pad and seasonal skating rink, creating a vibrant gathering place that enhances the customer experience and supports year-round foot traffic. Surrounded by rapidly expanding residential neighbourhoods in East Gwillimbury, including Sharon, Queensville and Holland Landing, the site serves a growing trade area with strong household incomes and an expanding daytime population. Exceptional regional connectivity includes immediate access to Highway 404 and an adjacent GO Transit Park & Ride with GO Bus, Viva and YRT service. Nearby amenities include the Costco retail district, Walmart, Home Depot, Canadian Tire, Upper Canada Mall, Southlake Regional Health Centre, and numerous existing and planned schools. UNIT CONFIGURATION AND LAYOUT MAY BE CUSTOMIZED, SUBJECT TO LANDLORD APPROVAL. The asking price of $1.00 is for MLS purposes only and does not represent the actual rental rate. (id:51382)
1 - 17611 Woodbine Avenue
East Gwillimbury (Sharon), Ontario
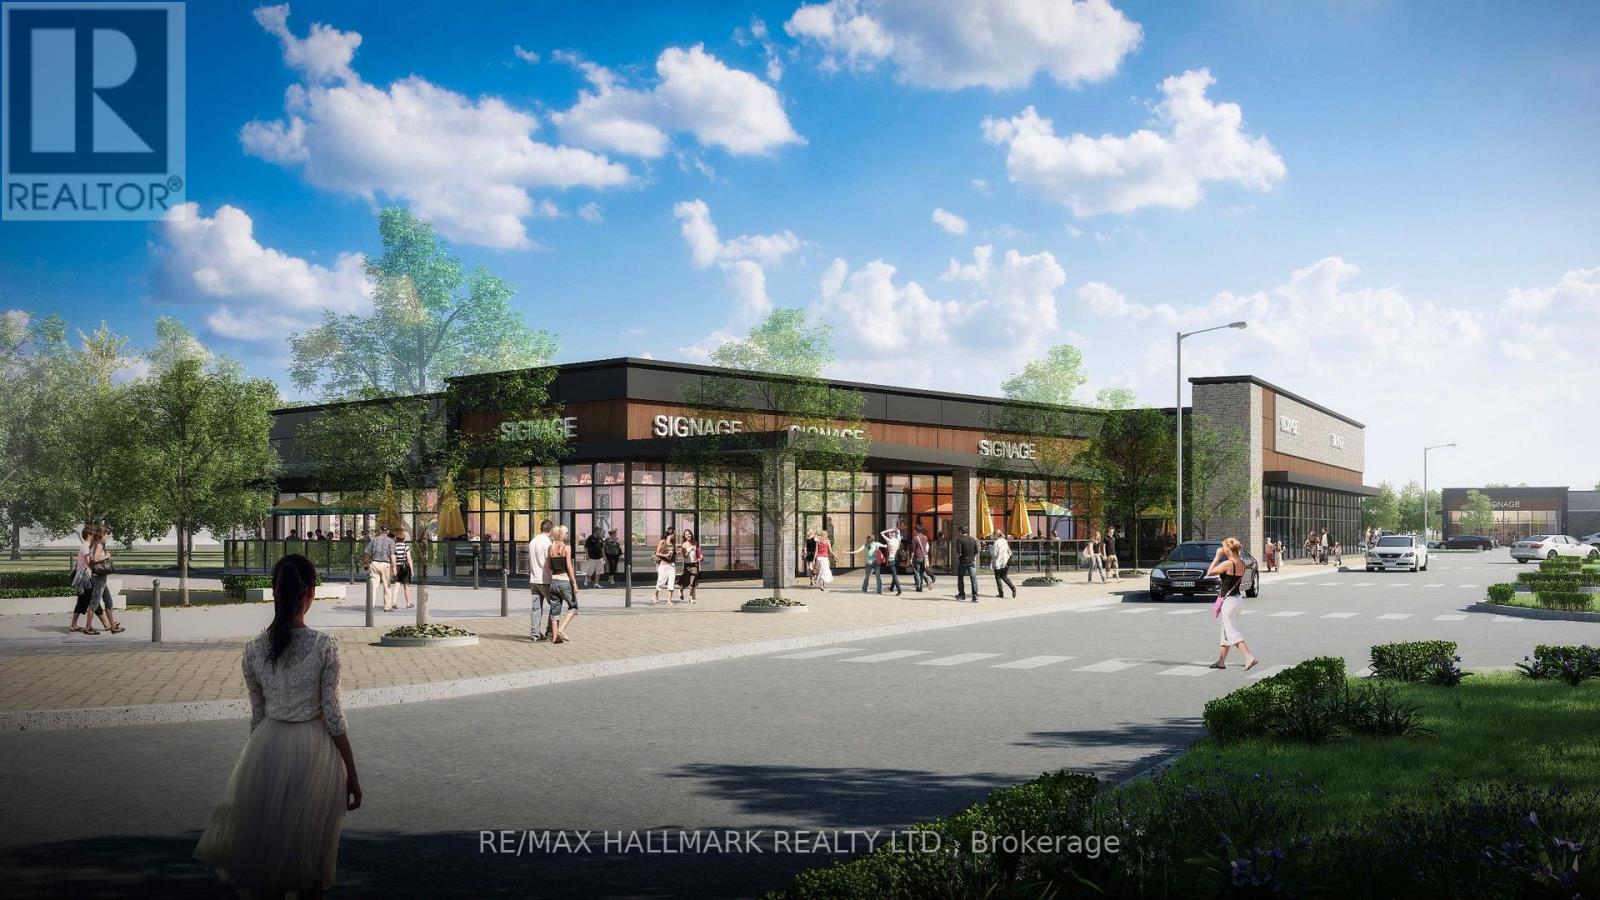
Introducing The Fixture - East Gwillimbury's Premier New Mixed-Use Commercial Development! Ideally situated at the signalized intersection of Woodbine Avenue and Davis Drive, offering immediate access to Highway 404 and just minutes from the Costco retail district. This landmark development offers exceptional visibility, accessibility and exposure within one of York Region's fastest-growing communities. Now leasing PHASE 1B, The Fixture offers flexible commercial space with the potential to accommodate a variety of business requirements, including opportunities for restaurants, drive-thru, retail, medical, office, financial and service commercial uses. The development is designed to accommodate a diverse mix of national, regional and independent businesses. The project will also feature a community splash pad and seasonal skating rink, creating a vibrant gathering place that enhances the customer experience and supports year-round foot traffic. Surrounded by rapidly expanding residential neighbourhoods in East Gwillimbury, including Sharon, Queensville and Holland Landing, the site serves a growing trade area with strong household incomes and an expanding daytime population. Exceptional regional connectivity includes immediate access to Highway 404 and an adjacent GO Transit Park & Ride with GO Bus, Viva and YRT service. Nearby amenities include the Costco retail district, Walmart, Home Depot, Canadian Tire, Upper Canada Mall, Southlake Regional Health Centre, and numerous existing and planned schools. UNIT CONFIGURATION AND LAYOUT MAY BE CUSTOMIZED, SUBJECT TO LANDLORD APPROVAL. The asking price of $1.00 is for MLS purposes only and does not represent the actual rental rate. (id:51382)
2 - 17611 Woodbine Avenue
East Gwillimbury (Sharon), Ontario
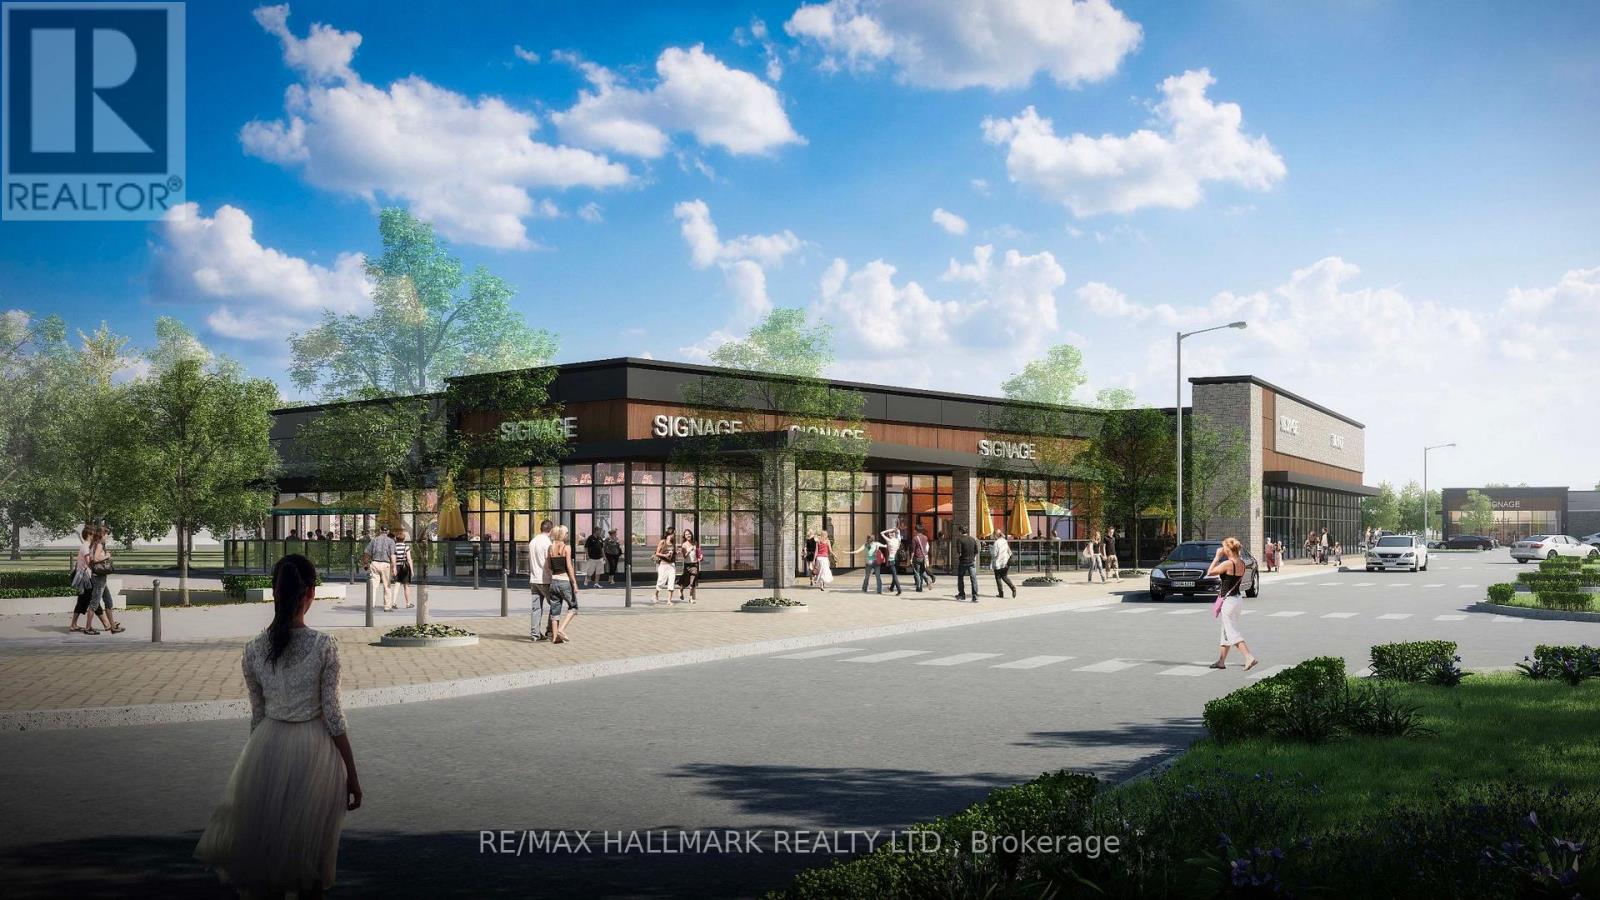
Introducing The Fixture - East Gwillimbury's Premier New Mixed-Use Commercial Development! Ideally situated at the signalized intersection of Woodbine Avenue and Davis Drive, offering immediate access to Highway 404 and just minutes from the Costco retail district. This landmark development offers exceptional visibility, accessibility and exposure within one of York Region's fastest-growing communities. Now leasing PHASE 1B, The Fixture offers flexible commercial space with the potential to accommodate a variety of business requirements, including opportunities for restaurants, drive-thru, retail, medical, office, financial and service commercial uses. The development is designed to accommodate a diverse mix of national, regional and independent businesses. The project will also feature a community splash pad and seasonal skating rink, creating a vibrant gathering place that enhances the customer experience and supports year-round foot traffic. Surrounded by rapidly expanding residential neighbourhoods in East Gwillimbury, including Sharon, Queensville and Holland Landing, the site serves a growing trade area with strong household incomes and an expanding daytime population. Exceptional regional connectivity includes immediate access to Highway 404 and an adjacent GO Transit Park & Ride with GO Bus, Viva and YRT service. Nearby amenities include the Costco retail district, Walmart, Home Depot, Canadian Tire, Upper Canada Mall, Southlake Regional Health Centre, and numerous existing and planned schools. UNIT CONFIGURATION AND LAYOUT MAY BE CUSTOMIZED, SUBJECT TO LANDLORD APPROVAL. The asking price of $1.00 is for MLS purposes only and does not represent the actual rental rate. (id:51382)
Ground Unit - 87 Stockdale Crescent
Richmond Hill (North Richvale), Ontario
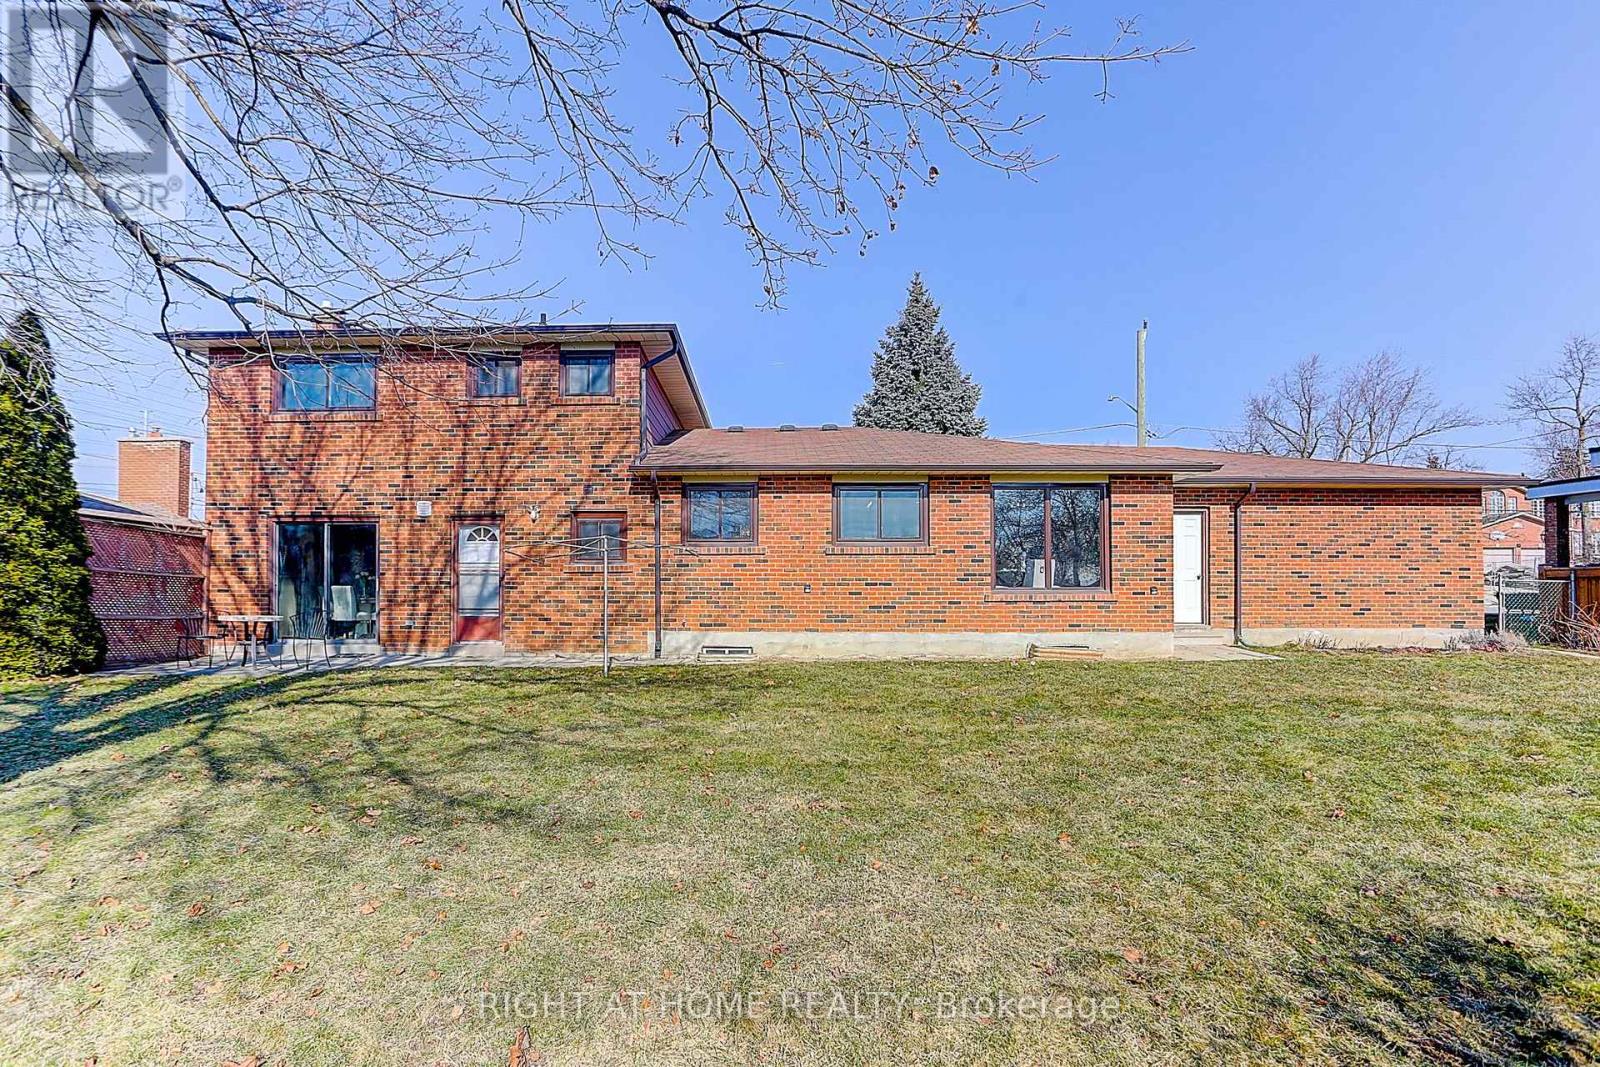
Modern Charm Meets Turn-Key Living in This Newly Updated 2-Bedroom Bungalow style! Welcome home to effortless single-level living! This beautifully renovated 2-bedroom bungalow combines classic architectural character with crisp, contemporary finishes throughout. Step inside to an open-concept living and dining area flooded with natural light, featuring brand-new flooring, recessed lighting, and a fresh, neutral color palette that makes the space feel airy and inviting. a modern vanity, and upgraded fixtures. Conveniently located near Hillcrest Mall and Alexander Mackenzie High School, known for its International Baccalaureate (IB) program, this property is centrally positioned in the heart of Richmond Hill. Tenant pay one -Third of utility. Laundry room is shared (id:51382)
2569 Snow Knight Drive
Oshawa (Windfields), Ontario
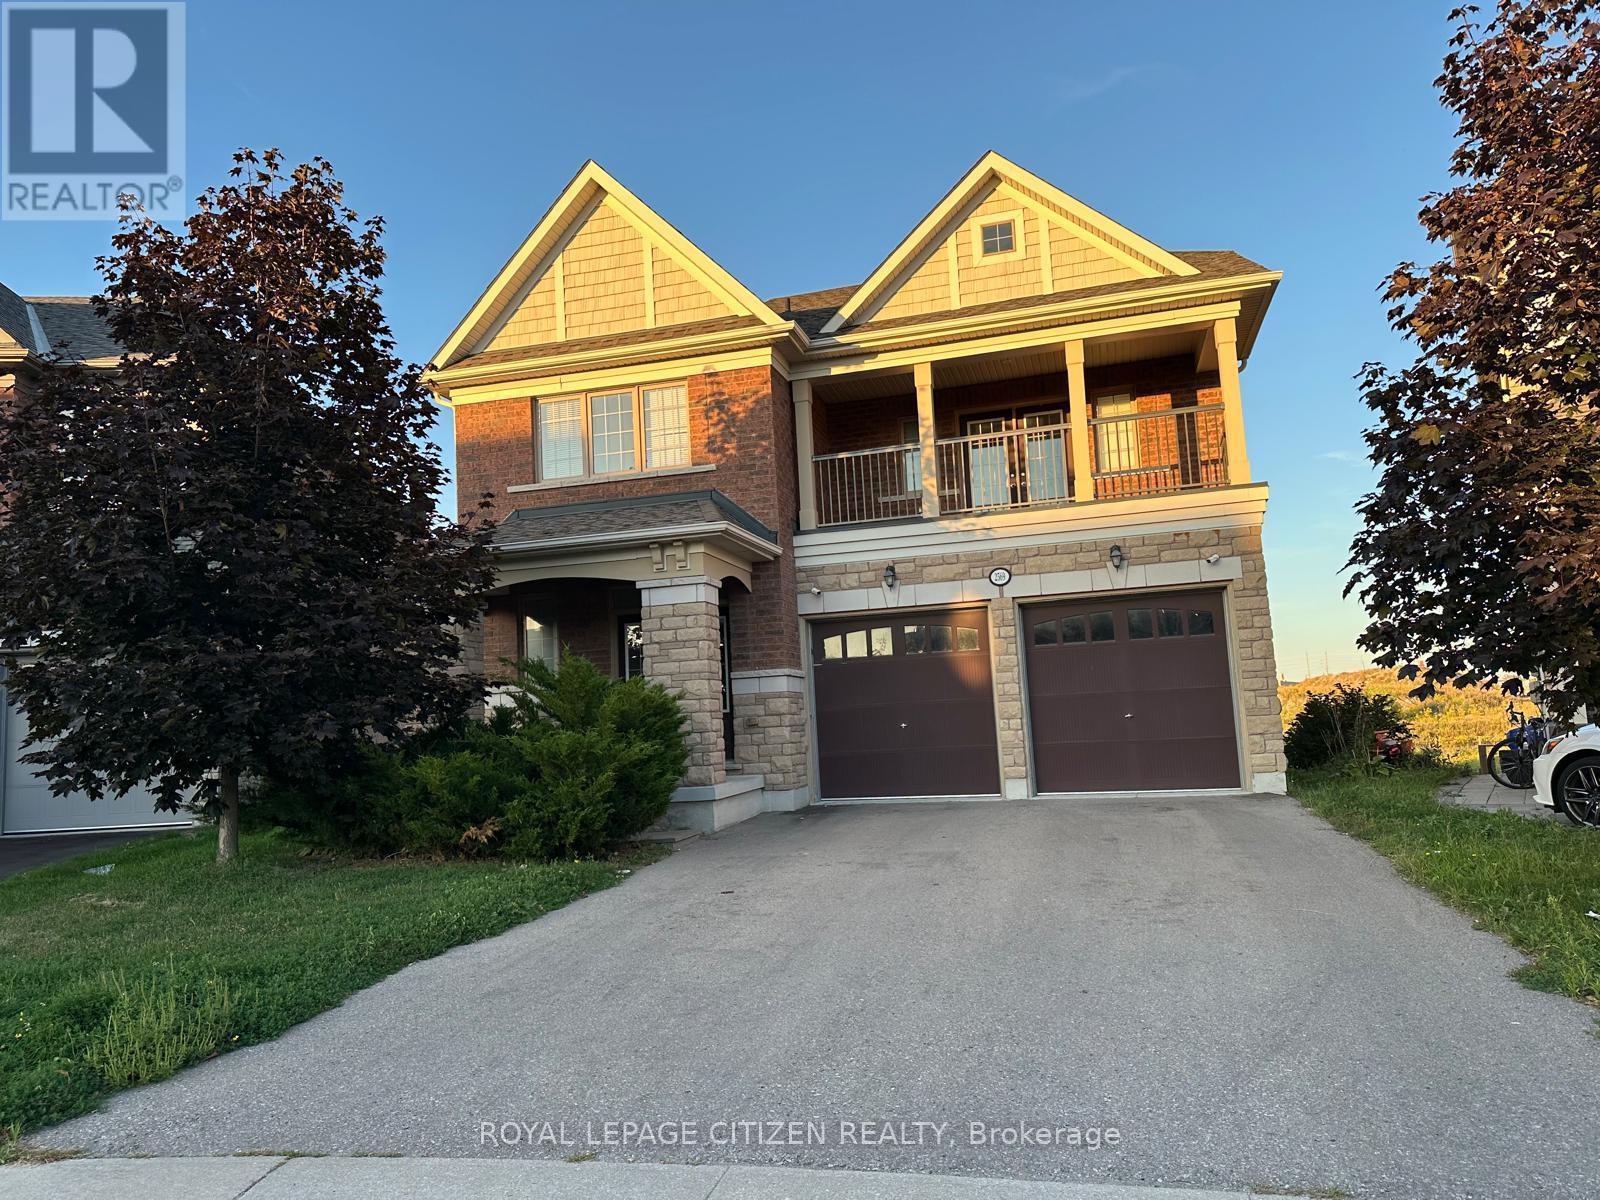
Detached 4 bedroom, 4 washroom home in Windfields community. Primary bedroom w/ 5-pc ensuites & walk-in closet. 3 additional bedrooms, 2 full washrooms & balconies on 2nd level. Open concept kitchen & living room on main floor. Close to top rated schools, Ontario Tech University, Durham College, Costco, LCBO, restaurants & grocery stores. Easy access to Hwys 407 & 401. Utilities extra. (id:51382)
Lower - 935 Catskill Drive
Oshawa (Northglen), Ontario
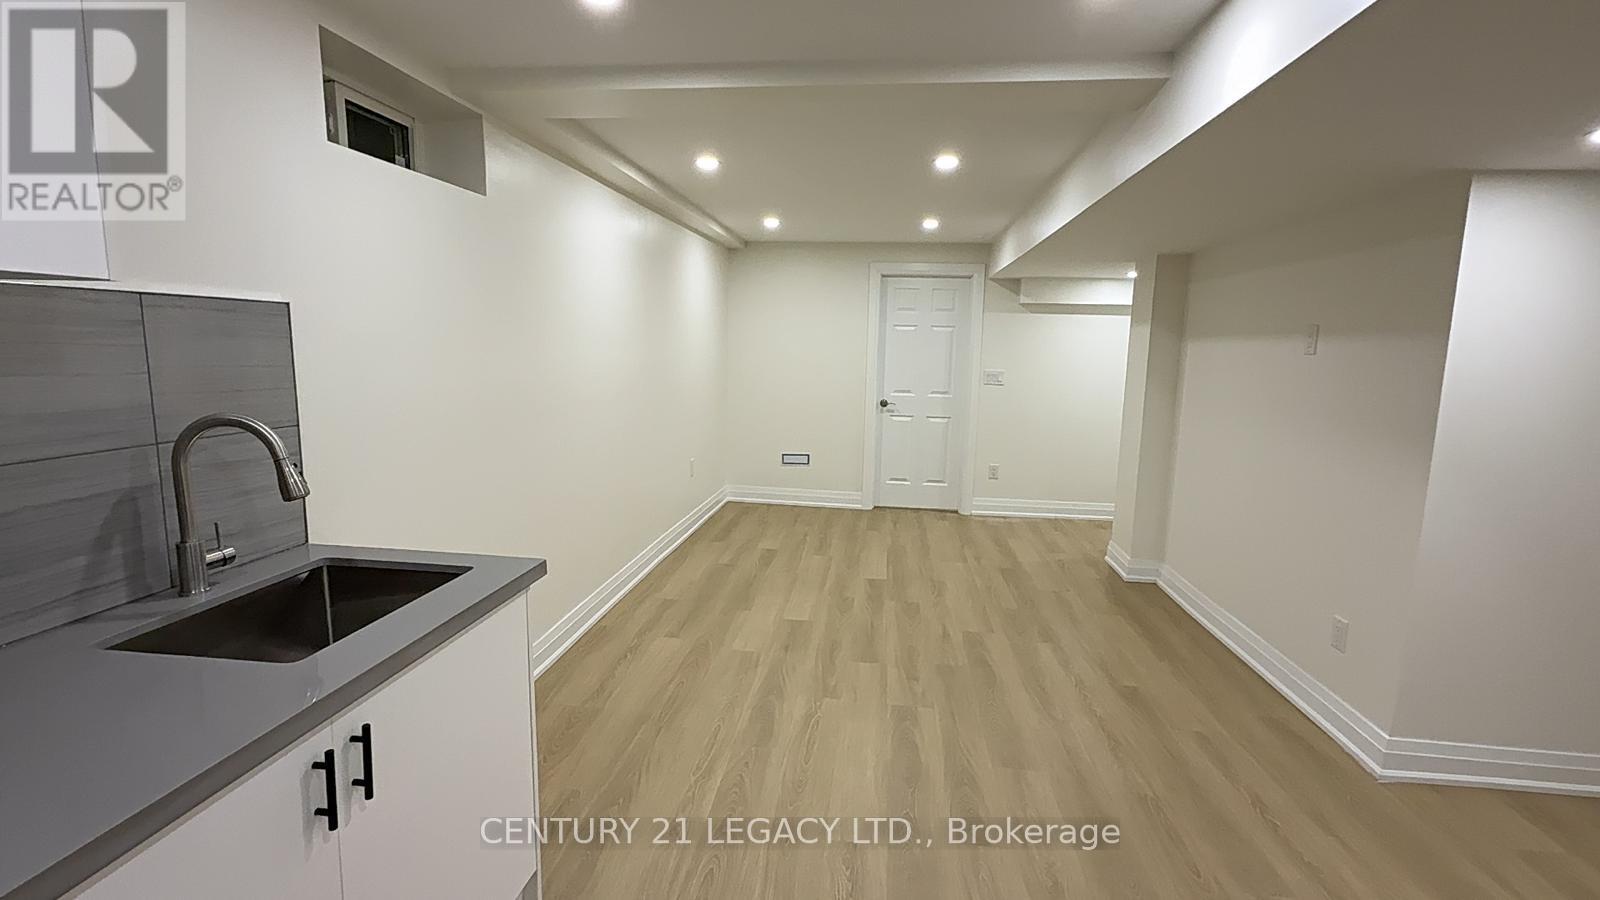
Step into a fresh new space to call home! This newly finished, never-lived-in legal basement suite at 935 Catskill Drive offers modern comfort and everyday convenience in a desirable North Oshawa neighbourhood.ffering 2 bedrooms and 1 bathroom, this bright and inviting suite combines modern finishes with a functional open-concept layout, creating a comfortable setting for everyday living and entertaining. A private separate entrance provides added independence, while ensuite laundry and storage space make daily routines easier. One dedicated parking space is included. Set in an established neighbourhood close to schools, parks, shopping and public transit, with convenient access to the highway and GO station. Enjoy the appeal of a fresh, move-in-ready home in a well-connected location. Available immediately-book your showing today! (id:51382)
Room # 4 - 8 Medford Avenue
Toronto (Oakridge), Ontario
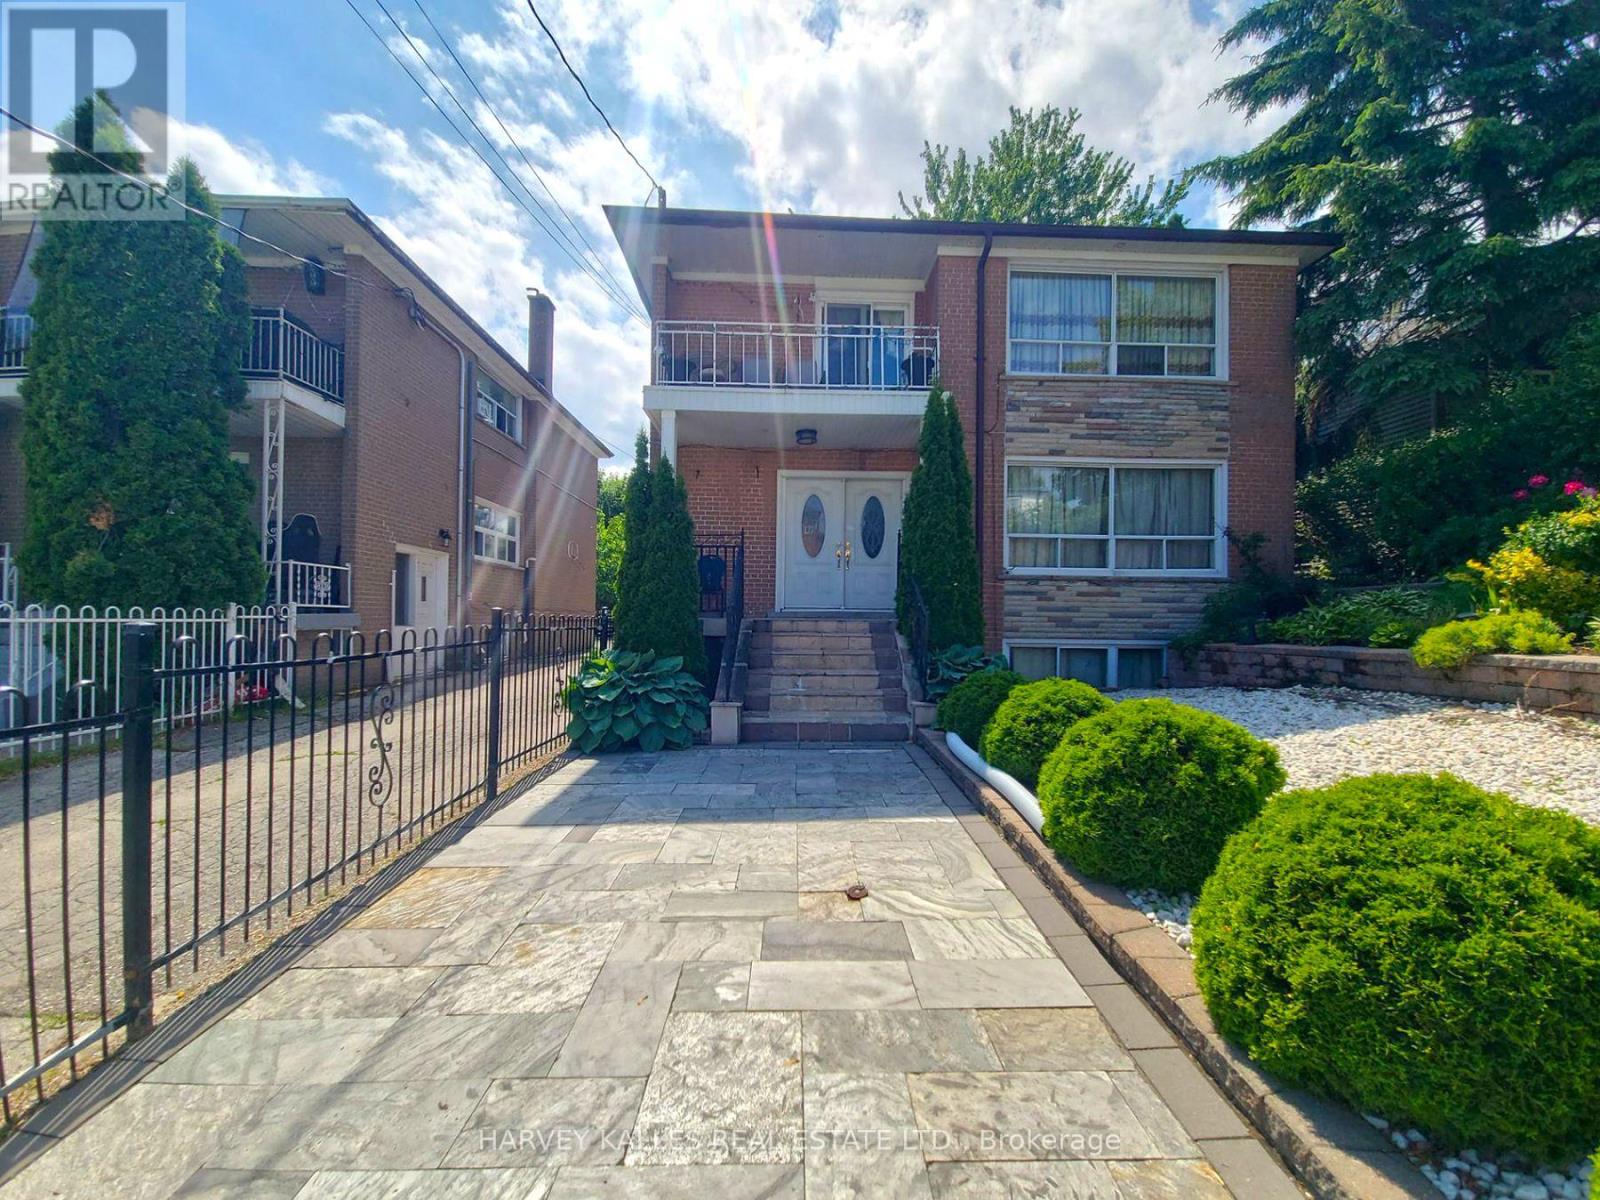
Spacious and well-maintained Bedroom # 4 is available for rent in a shared home. Rent is all-inclusive, covering heat, hydro and water, making budgeting simple and convenient. The tenant will enjoy access to a shared kitchen, shared bathroom and common living areas. Ideally suited for a single working professional or student seeking comfortable, affordable accommodations. The home is located in a quiet, established neighbourhood with easy access to public transit, making commuting throughout the city convenient. Enjoy being just minutes from shopping centres, grocery stores, restaurants, cafes, parks, recreational facilities, and other everyday amenities. Nearby schools, libraries, and community centres add to the convenience of the location. This is an excellent opportunity to enjoy affordable, all-inclusive living in a desirable neighbourhood with everything you need close at hand. ***Photos from another room in the same property. (id:51382)
B - 1188 Avenue Road
Toronto (Lawrence Park South), Ontario
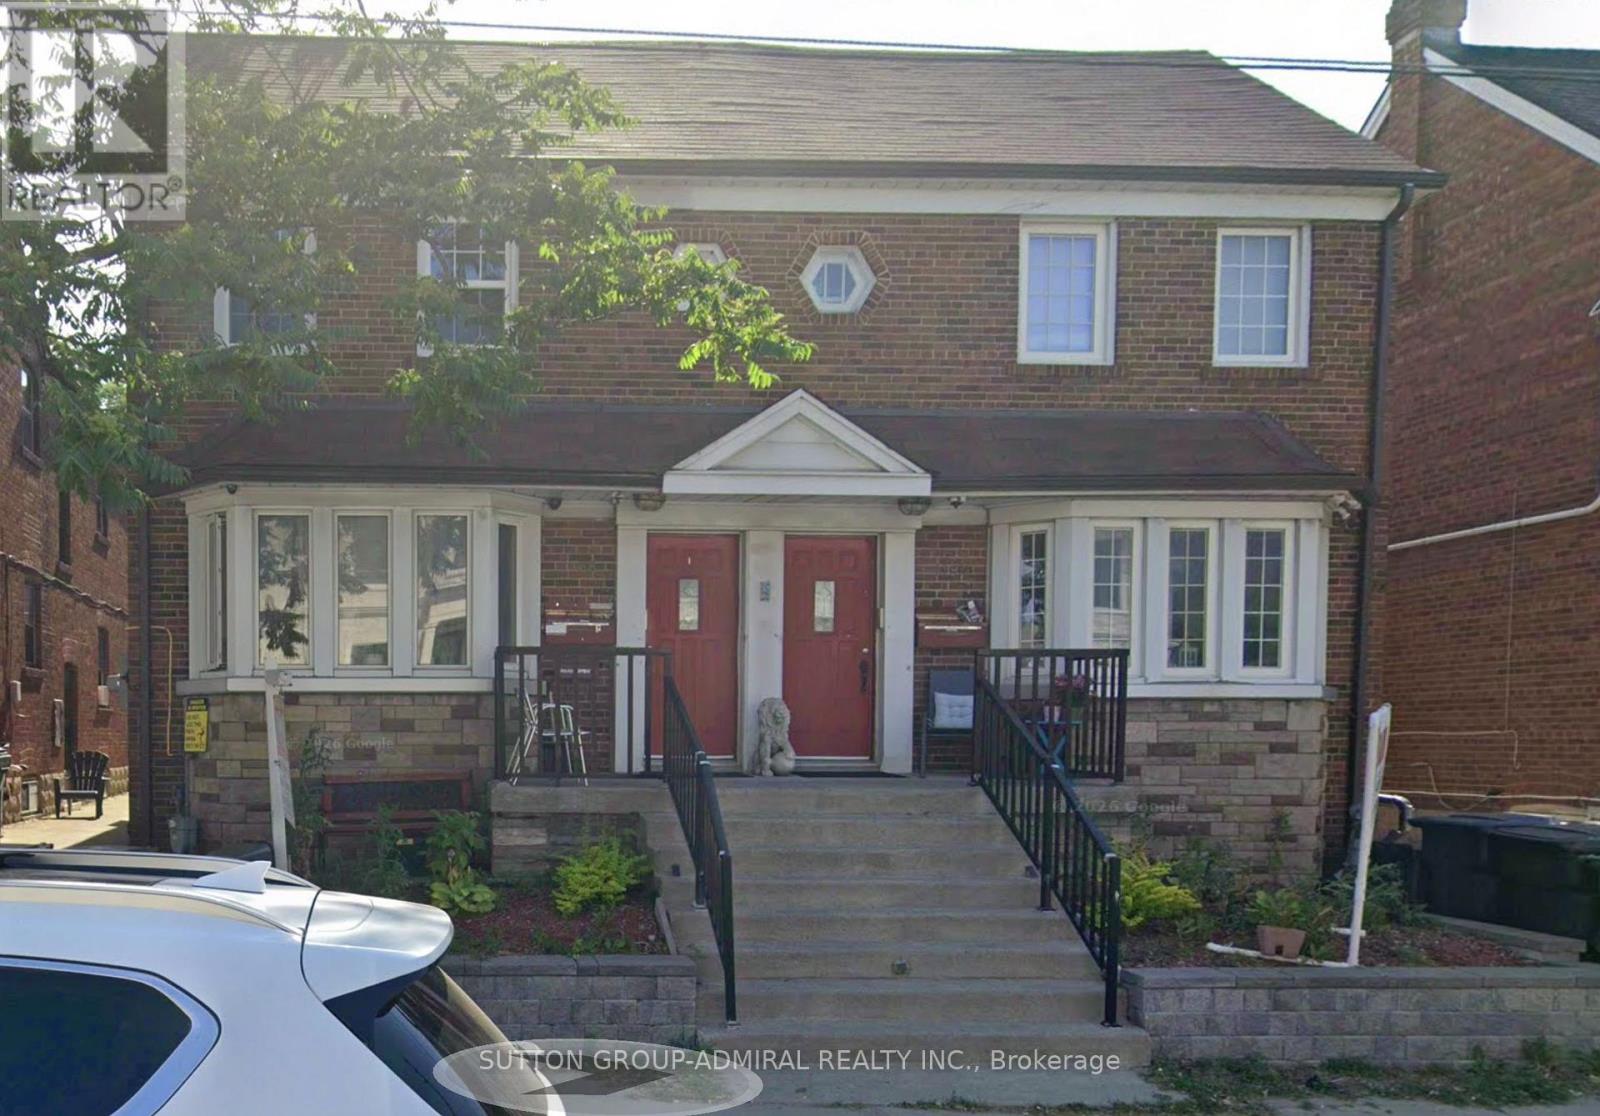
1-Bedroom Basement Apartment in Prime Lawrence Park South! Quiet six-plex on Avenue Rd. Large living/dining area, kitchen with appliances, coin laundry, excellent school district. Steps to TTC, shops, and amenities. Great location! (id:51382)
907 - 1101 Steeles Avenue W
Toronto (Westminster-Branson), Ontario
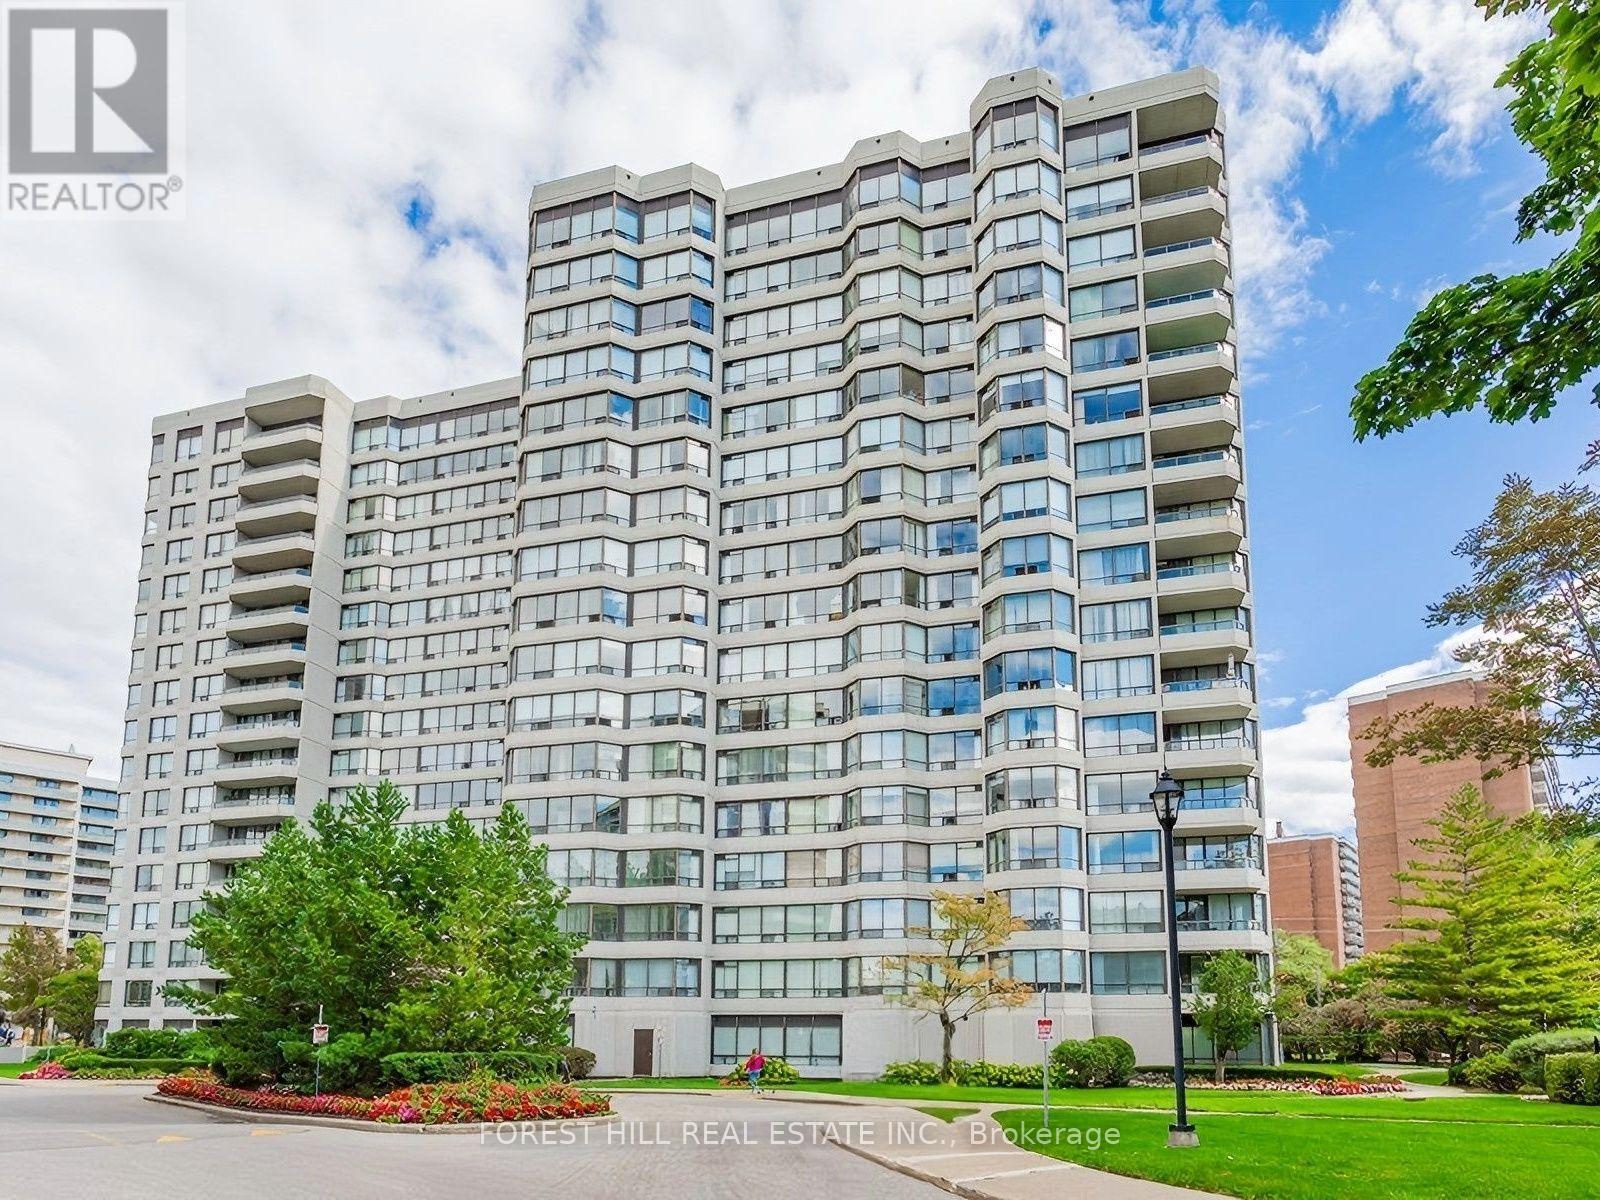
Welcome to The Primrose on Steeles, a beautifully maintained and highly sought-after community in the Bathurst & Steeles area. This expansive renovated and freshly painted 1,157 sq. ft. suite offers a bright, open-concept layout with two generously sized bedrooms, a separate den with a door-ideal for a home office, gym, nursery or guest space-and two full bathrooms. The thoughtfully renovated kitchen features quartz countertops and newer appliances, while the spacious living and dining areas provide an inviting setting for both everyday living and entertaining. A dedicated laundry room with additional storage adds to the suite's exceptional functionality. Recently upgraded engineered hardwood flooring throughout enhances the modern, move-in-ready appeal. Residents of The Primrose enjoy an exceptional lifestyle with 24-hour gatehouse security, outdoor pool, gym, tennis court, party room and ample visitor parking. The beautifully landscaped grounds and meticulously maintained common areas create a peaceful and welcoming environment. Enjoy an unbeatable location close to shopping, restaurants, parks, schools, community centres and public transit, with easy access to major highways for convenient commuting throughout the city. The suite includes one parking space, and the all-inclusive maintenance fee covers heat, hydro, water, cable TV and internet - an incredible value. Spacious, beautifully updated and move-in ready, this is a wonderful opportunity to live in one of the area' s most desirable communities. Offers anytime! (id:51382)