
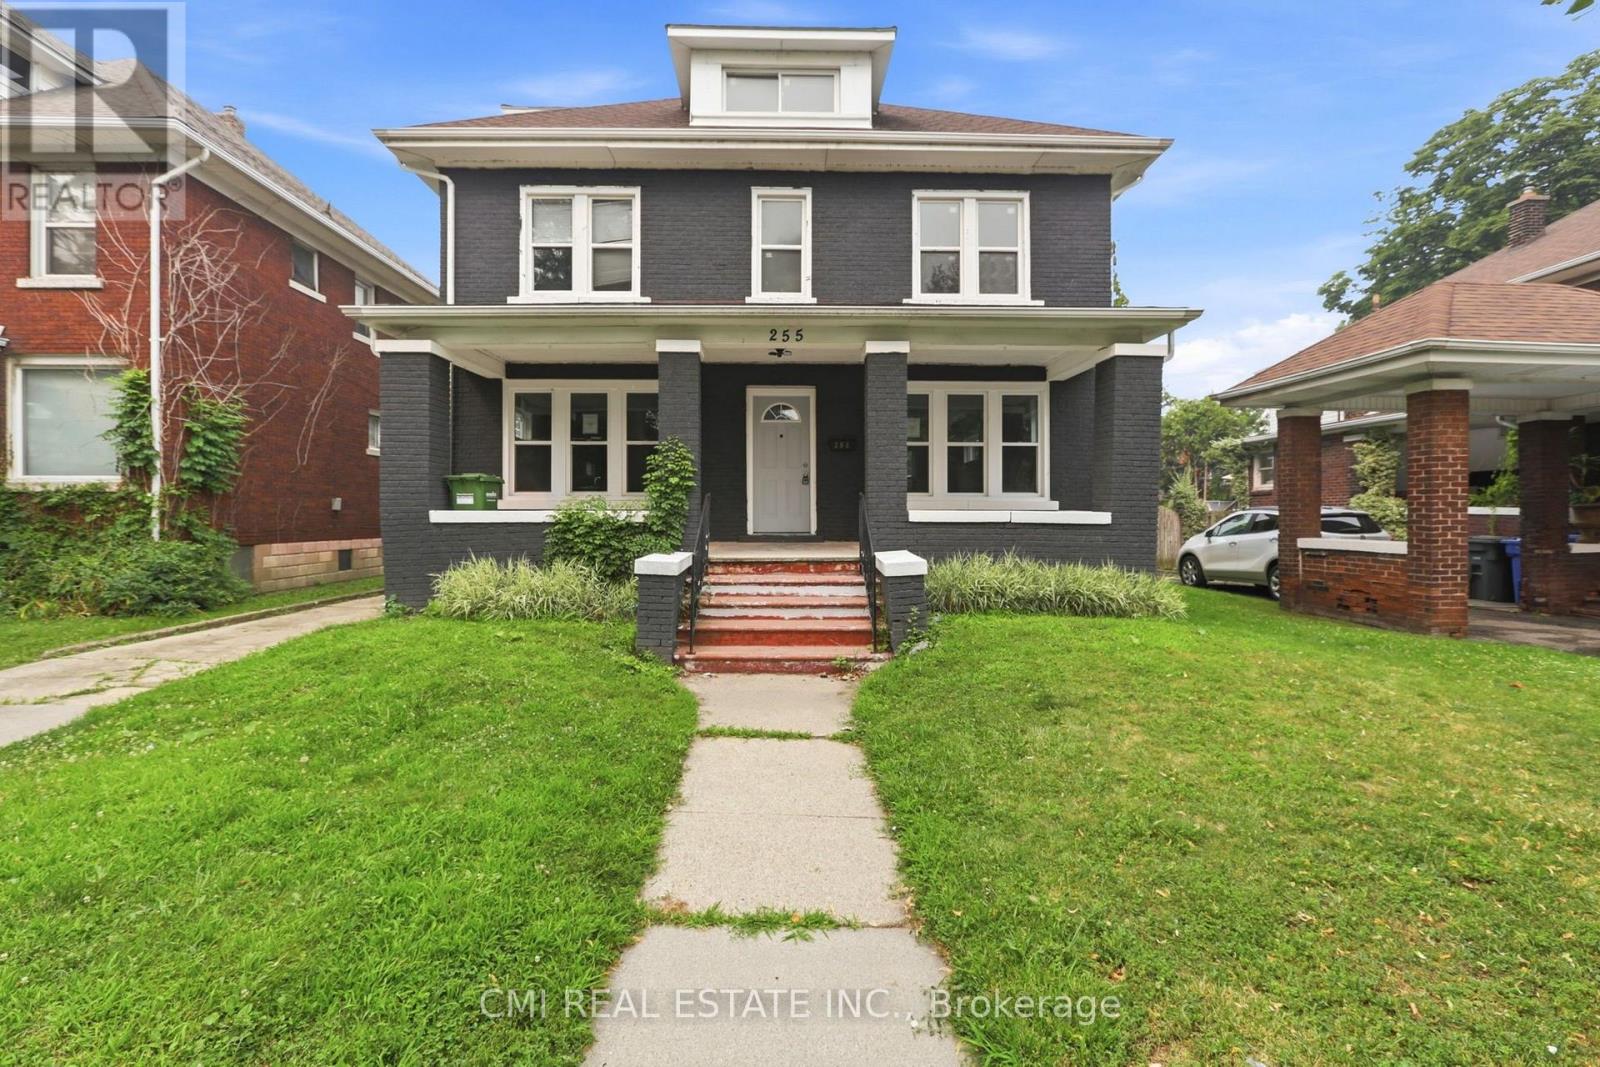
255 Hall Avenue
Windsor, Ontario
Welcome to 255 Hall Avenue, Windsor-a spacious and versatile home offering 5 generous bedrooms, perfect for growing families, multi-generational living, or savvy investors seeking excellent rental potential. Ideally situated in a convenient central Windsor location, this property is just minutes from the scenic Detroit River waterfront, vibrant downtown Windsor, the University of Windsor, schools, parks, shopping, restaurants, public transit, and the Canada-U.S. border for easy commuting. With ample living space, a functional layout, and close proximity to everyday amenities, this home presents an outstanding opportunity to own a well-located property in one of Windsor's most accessible neighborhoods. Whether you're looking for your next family home or a high-potential investment, 255 Hall Avenue is a must-see! (id:51382)
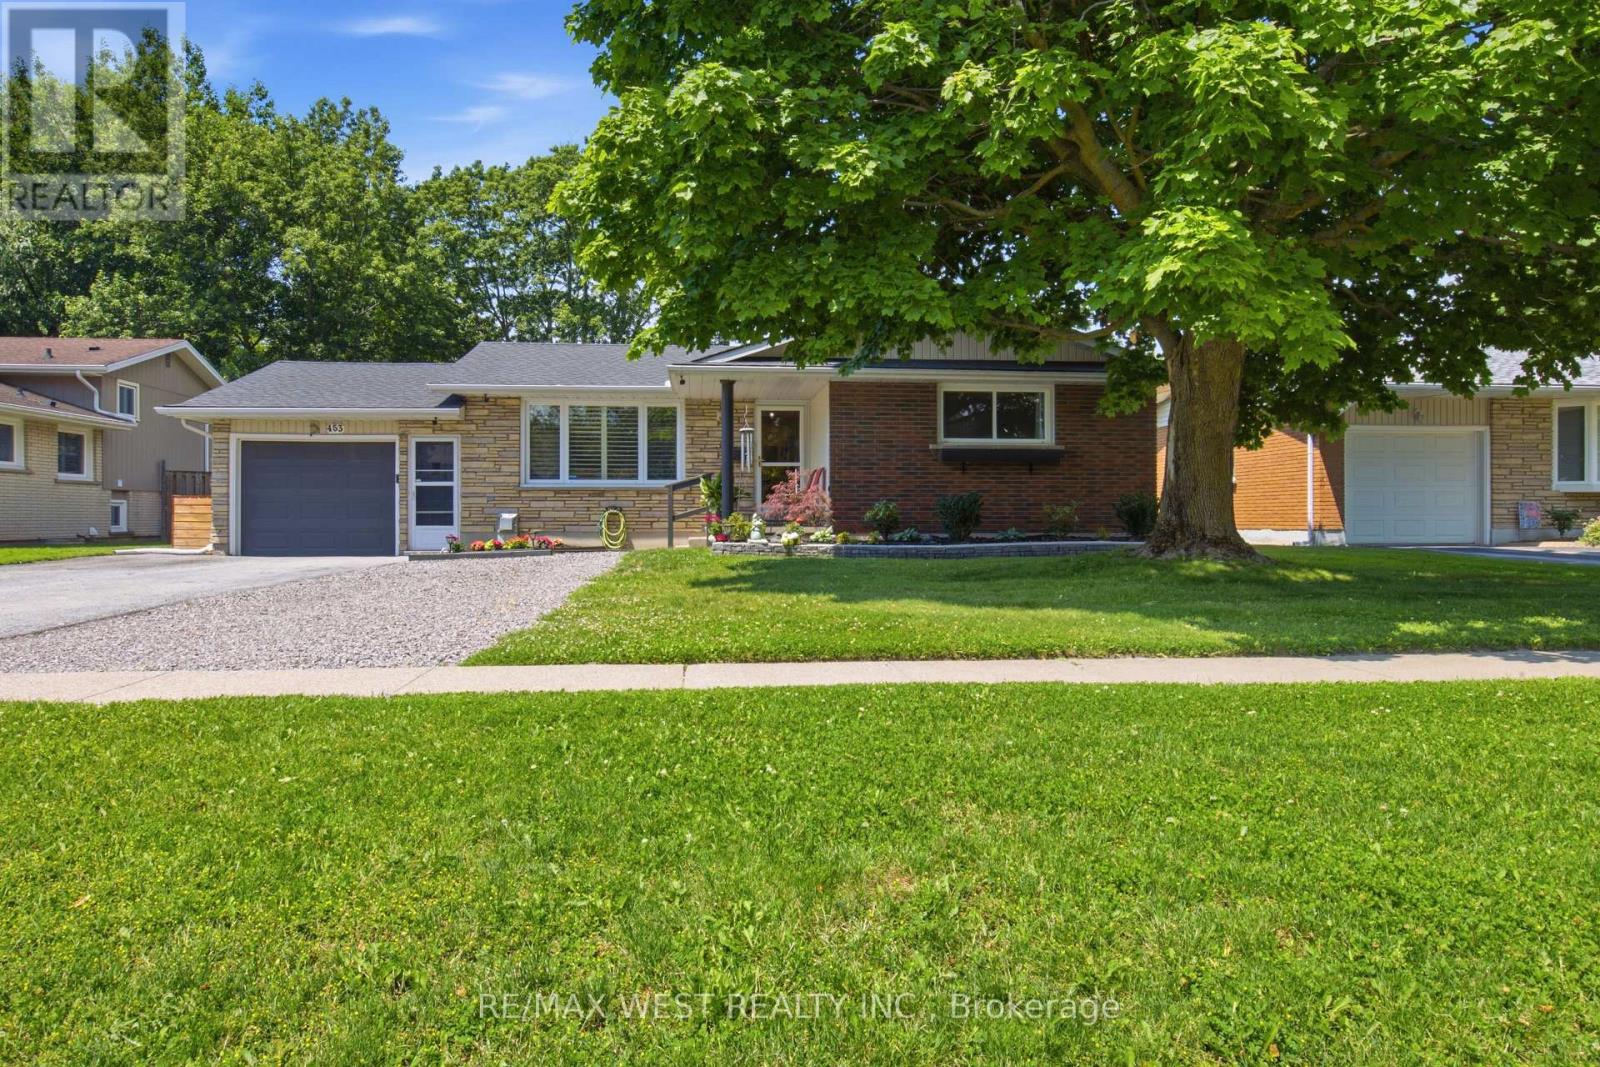
453 Leonard Avenue
Welland, Ontario
A Beautifully Updated Bungalow Set On A Generous Lot In A Mature, Family-Friendly Neighbourhood. This Bright And Inviting Home Offers A Functional Layout, Spacious Bedrooms And A Stunning Renovated Kitchen (2025) Featuring Updated Cabinetry, Granite Countertops And Modern Finishes. Both Bathrooms Were Updated In 2018, While The Finished Basement (2020), Complete With A Separate Entrance, Offers Flexible Additional Living Space With Excellent Potential For Extended Family, An In-Law Setup Or Future Investment Use. Step Outside To A Private Backyard With Plenty Of Space To Relax, Entertain And Enjoy Summer Gatherings. Major Improvements Include Roof (2020), Electrical (2020), New Air Conditioner (2025) And An Owned Hot Water Tank (2025) - No Monthly Rental Fee. Conveniently Located Near Schools, Parks, Shopping, Public Transit And Everyday Amenities. A Move-In Ready Opportunity Offering Space, Updates And Versatility - Ideal For First-Time Buyers, Growing Families Or Investors. (id:51382)
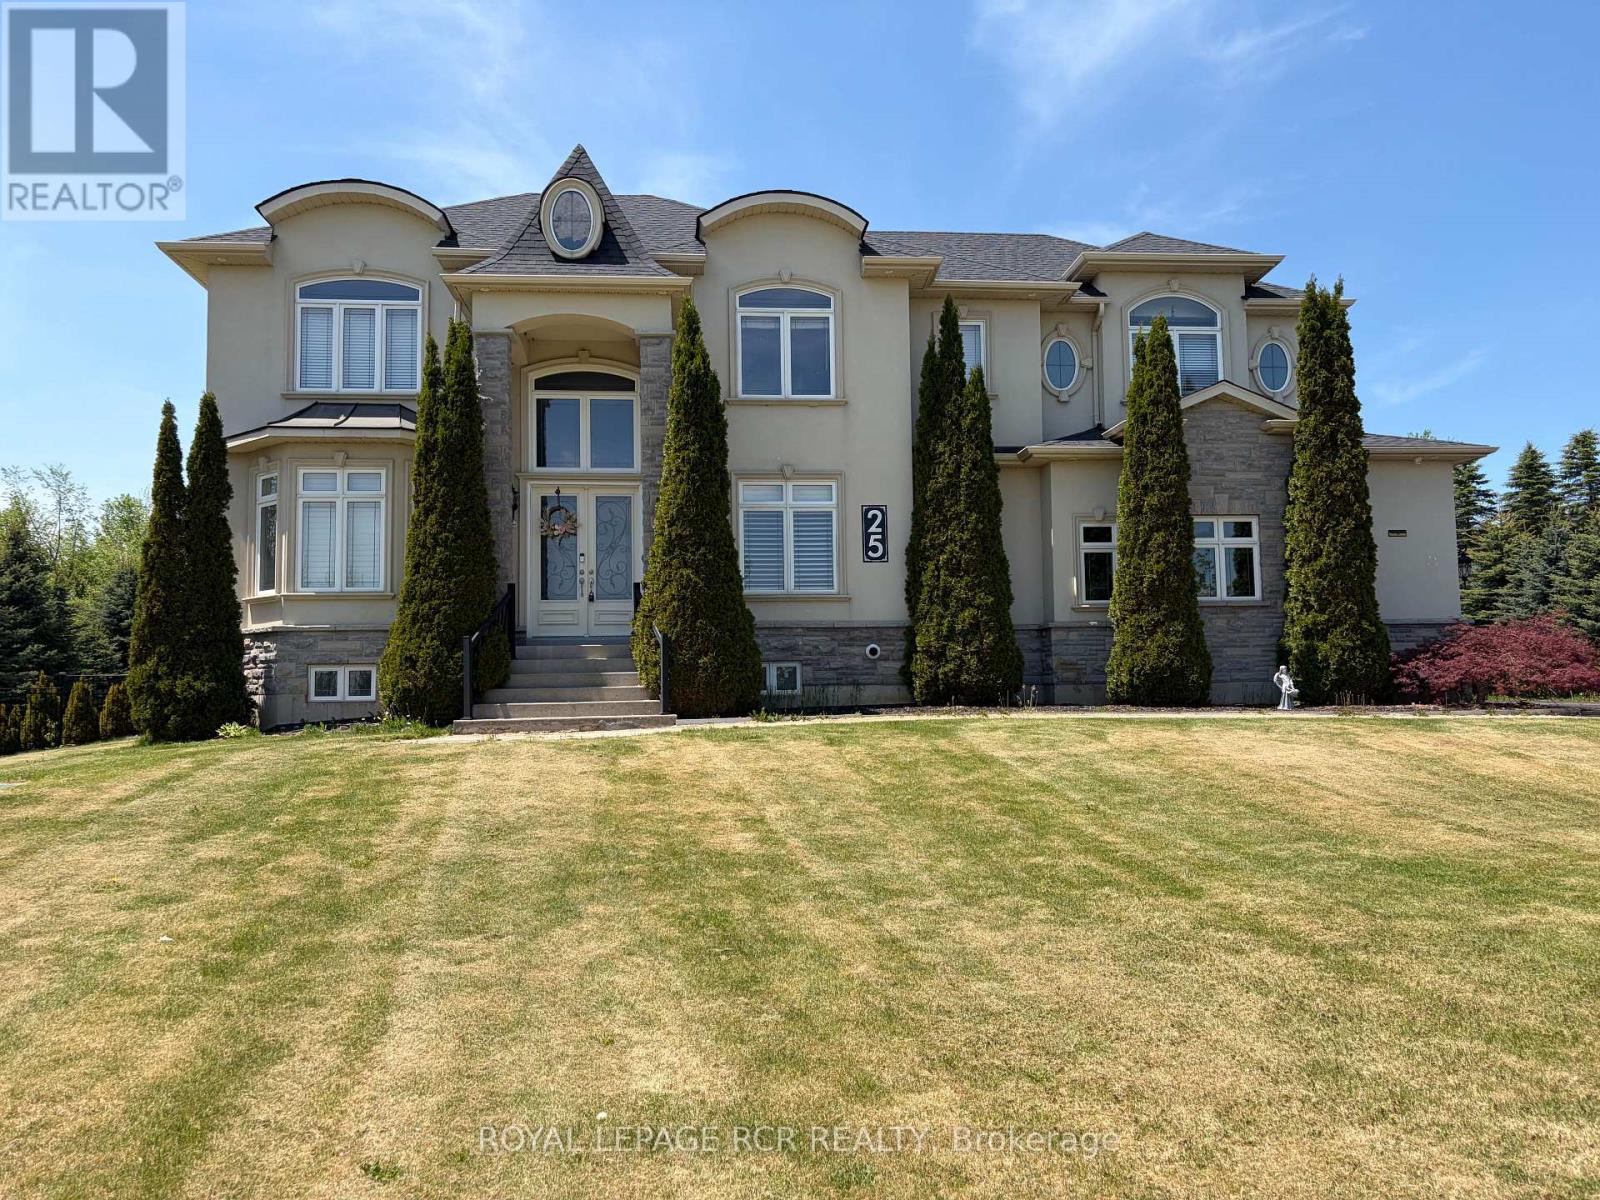
25 Brookhaven Crescent
East Garafraxa, Ontario
Welcome to an exceptional estate property at 25 Brookhaven Cres in East Garafraxa, ideally located just minutes from Orangeville's west end. Nestled on a picturesque 1.34 acre lot & set well back from the road, this impressive 3,400 square foot home offers the perfect blend of luxury, privacy & functionality. Surrounded by mature trees & beautifully landscaped grounds, the property showcases an expansive backyard retreat complete w/extensive patios & a gazebo designed for outdoor entertaining & peaceful relaxation. The striking curb appeal is enhanced by a triple car garage w/convenient access to the bsmt, while the grand interior immediately impresses w/spacious principal rms & upscale finishes throughout. The main floor features a sophisticated office ideal for working from home, an elegant formal dining rm perfect for hosting family gatherings, & a breathtaking great rm highlighted by an 18-foot coffered ceiling that creates a dramatic open-concept atmosphere. At the heart of the home is the stunning eat-in kitchen, thoughtfully designed w/granite countertops, lg centre island, & an abundance of cabinetry. A functional servery with add'l sink & W/I pantry provides exceptional convenience. The breakfast area offers a seamless W/O to the extensive patio space, creating effortless indoor-outdoor living. A 2-pc powder rm & spacious laundry rm complete the main level. The second flr offers 4 generously sized bdrms, including a luxurious primary retreat featuring a W/I closet, private upper deck walkout, & a two-sided gas fireplace shared with the spa-inspired 5-pc ensuite complete w/soaker tub, W/I shower & double vanity. The second bdrm enjoys its own 4-c ensuite & double closet, while the remaining 2 bedrooms each feature double closets & share a beautifully appointed 5-piece bath w/double sinks. The fully finished lower level adds incredible versatility with an expansive recreation rm featuring pot lights throughout, 2 add'l bdrms, a 3-pc bath, & a cold cellar. (id:51382)
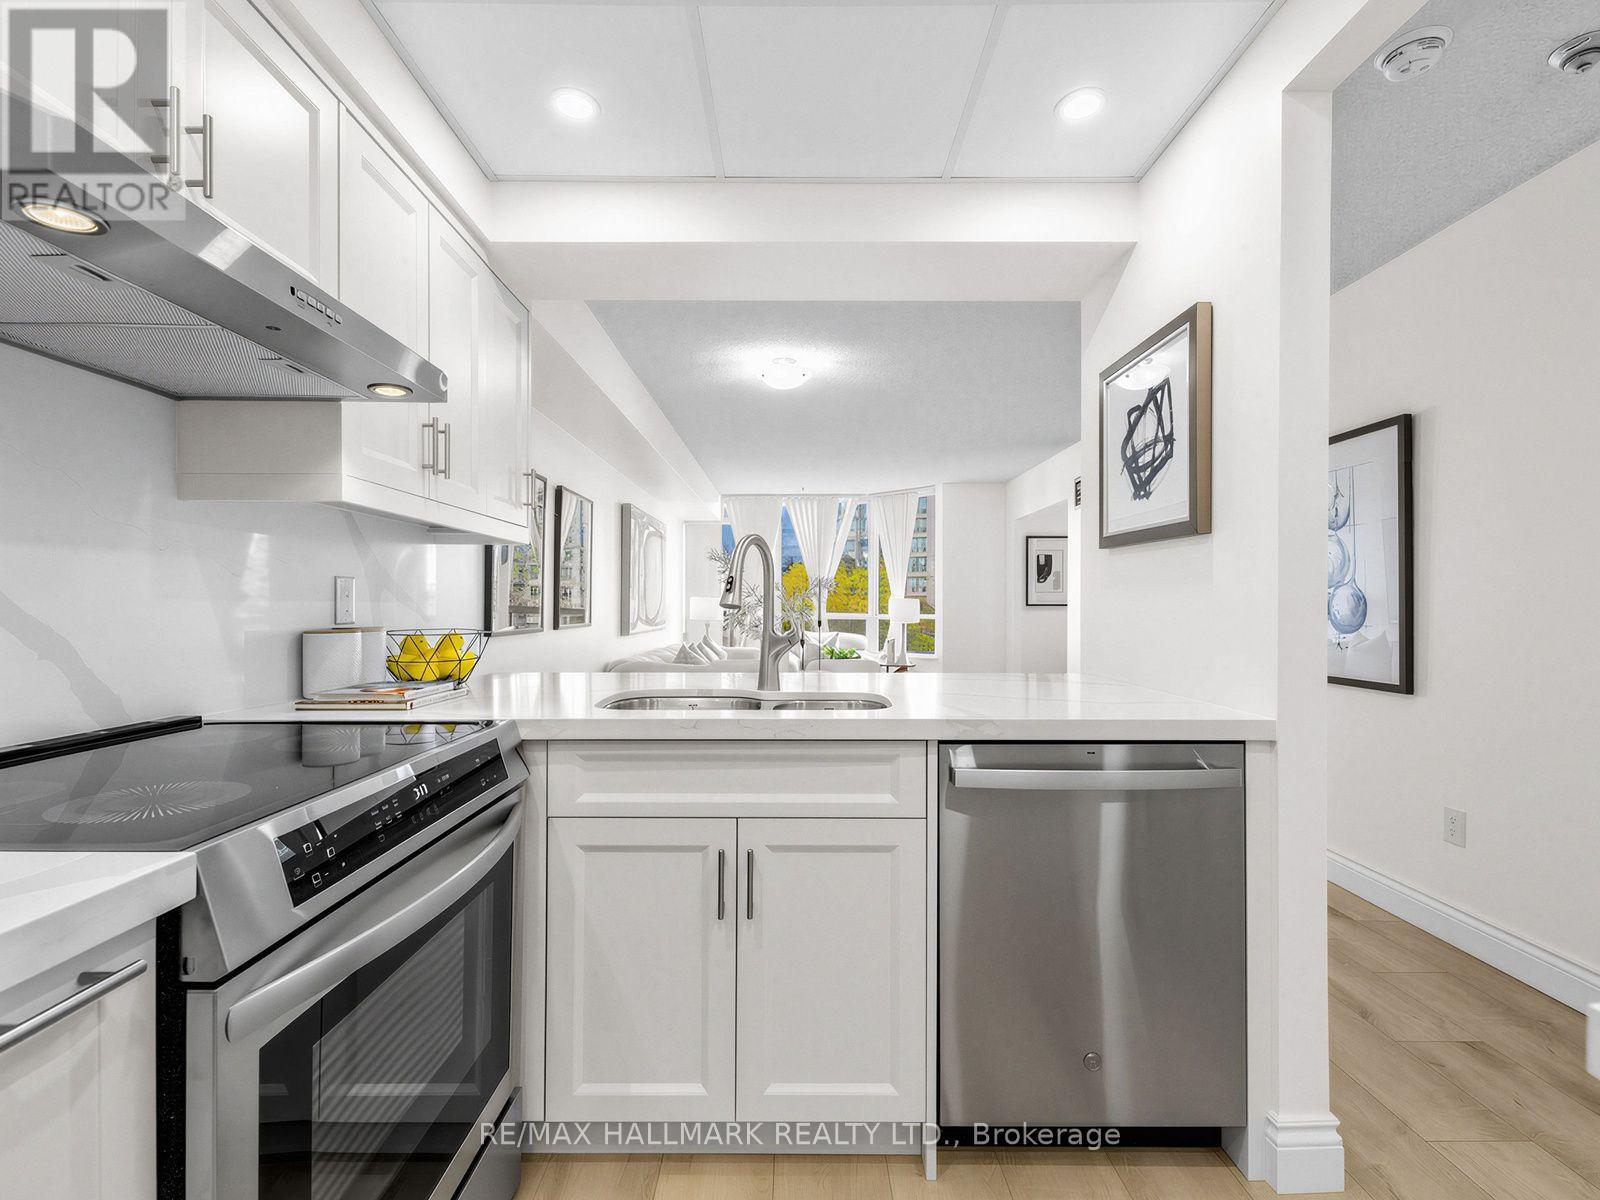
309 - 175 Cedar Avenue
Richmond Hill, Ontario
Welcome to the beautifully renovated suite at 175 Cedar Ave. This large 1+1 bedroom, 2-bathroom suite offers over 820 sq. ft. of thoughtfully designed living space with a bright and inviting open-concept layout. Completely updated with quality finishes, this move-in-ready home features waterproof luxury vinyl plank flooring throughout, a beautifully renovated kitchen with soft-close cabinetry, quartz countertops and backsplash, two stainless steel undermount kitchen sinks, and all-new appliances (2024). The renovated bathroom features a modern walk-in shower. The spacious living and dining areas provide plenty of room for entertaining, while the bright solarium with large windows offers the perfect space for a home office, reading area or additional sitting room. The generous primary bedroom features ample closet space and a private 3-piece ensuite. Enjoy the convenience of in-suite laundry, excellent storage, one underground parking space and a locker. Cedar Gate offers an impressive array of amenities including a seasonal outdoor pool, whirlpool, sauna, fitness centre, indoor squash court, tennis courts, party/gamesroom, library and rentable guest suite. The building is currently undergoing new wallpaper throughout every floor, adding a fresh and updated look to the building. There is also an abundance of visitor parking for the convenience of your guests. Ideally located just steps to Richmond Hill GO Station and transit, close to shopping, restaurants, parks, schools, Mackenzie Health Hospital and major highways. A wonderful opportunity to enjoy beautifully updated, carefree condo living in a well-established Richmond Hill community! (id:51382)
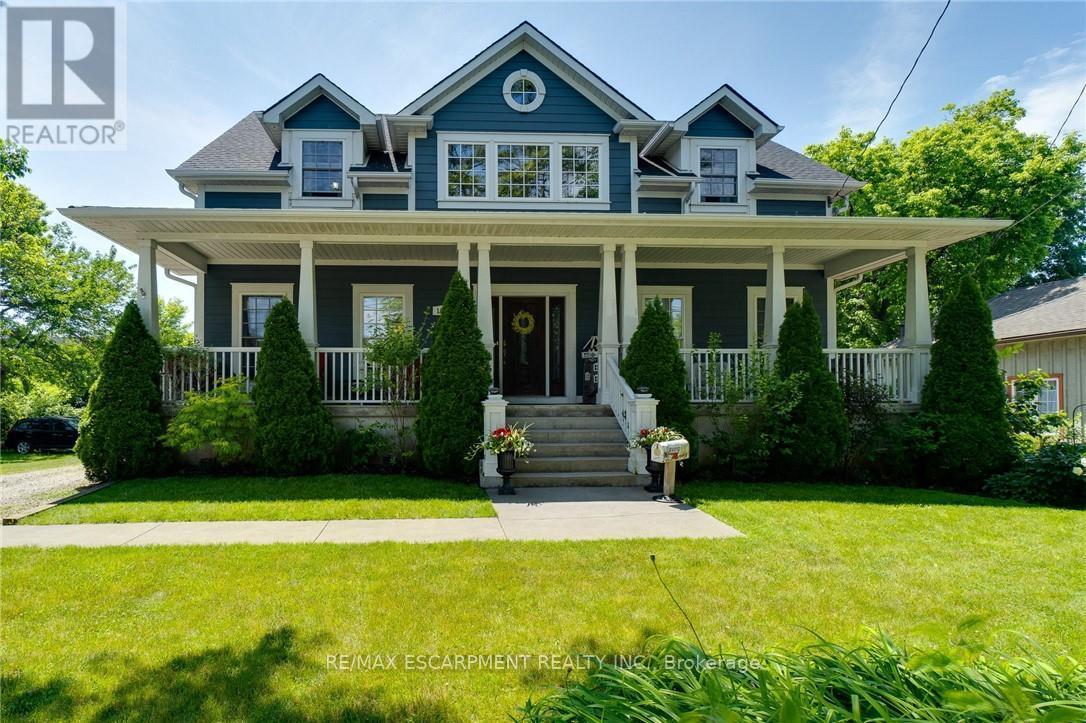
1026 Beach Boulevard
Hamilton, Ontario
Beautiful Custom-Built Bungaloft Home in the Highly sought after prestigious Beach Boulevard Community, just minutes from Lakeshore Road &Downtown Burlington. You will have access to trendy restaurants, cafes, shopping & Spencer Smith Park. Commuters will appreciate the nearbyGO Station & easy access to highways. This Exceptional property is Excellent for families to enjoy waterfront living. Located steps away from theshores of Lake Ontario, residents can enjoy the sandy beach, scenic waterfront walking trails & breathtaking views across the street. Enjoy yourmorning coffee with beach view from your covered 42 foot front porch. For all those Car Enthusiasts, this is the Garage for you! This home has aunique opportunity with a massive 3 car heated garage with 13'6 ft ceilings, pony panel, skylight, air hose reel, 2 bike pulley lifts, storage unit, 12ft work bench and vice. Your Home is protected from the elements with the infamous James Hardie Generic Fiber-Cement siding which isengineered for extreme climates. This home has a fantastic layout. Everything has been well thought out. Soaring 17 ft vaulted ceilings, anabundance of natural light creating a welcoming atmosphere with the open concept design which is an Entertainers Delight including gourmetkitchen with plenty of counter space, cabinetry, and a large walk-in pantry. Spacious Primary Bedroom with a stunning Ensuite on the main level.Enjoy convenience of Main floor laundry. Upstairs features two spacious bedrooms & additional bathroom. The separate entrance to basementthrough mud room provides flexibility for in-law suite. Roughed-in bathroom in basement. Deck in backyard is great for watching the ships comein while entertaining guests & includes a gas BBQ hook-up. Don't miss out on this Unique property and enjoy your Fabulous Beach lifestyle to thefullest or working away in your Dream Garage! (id:51382)
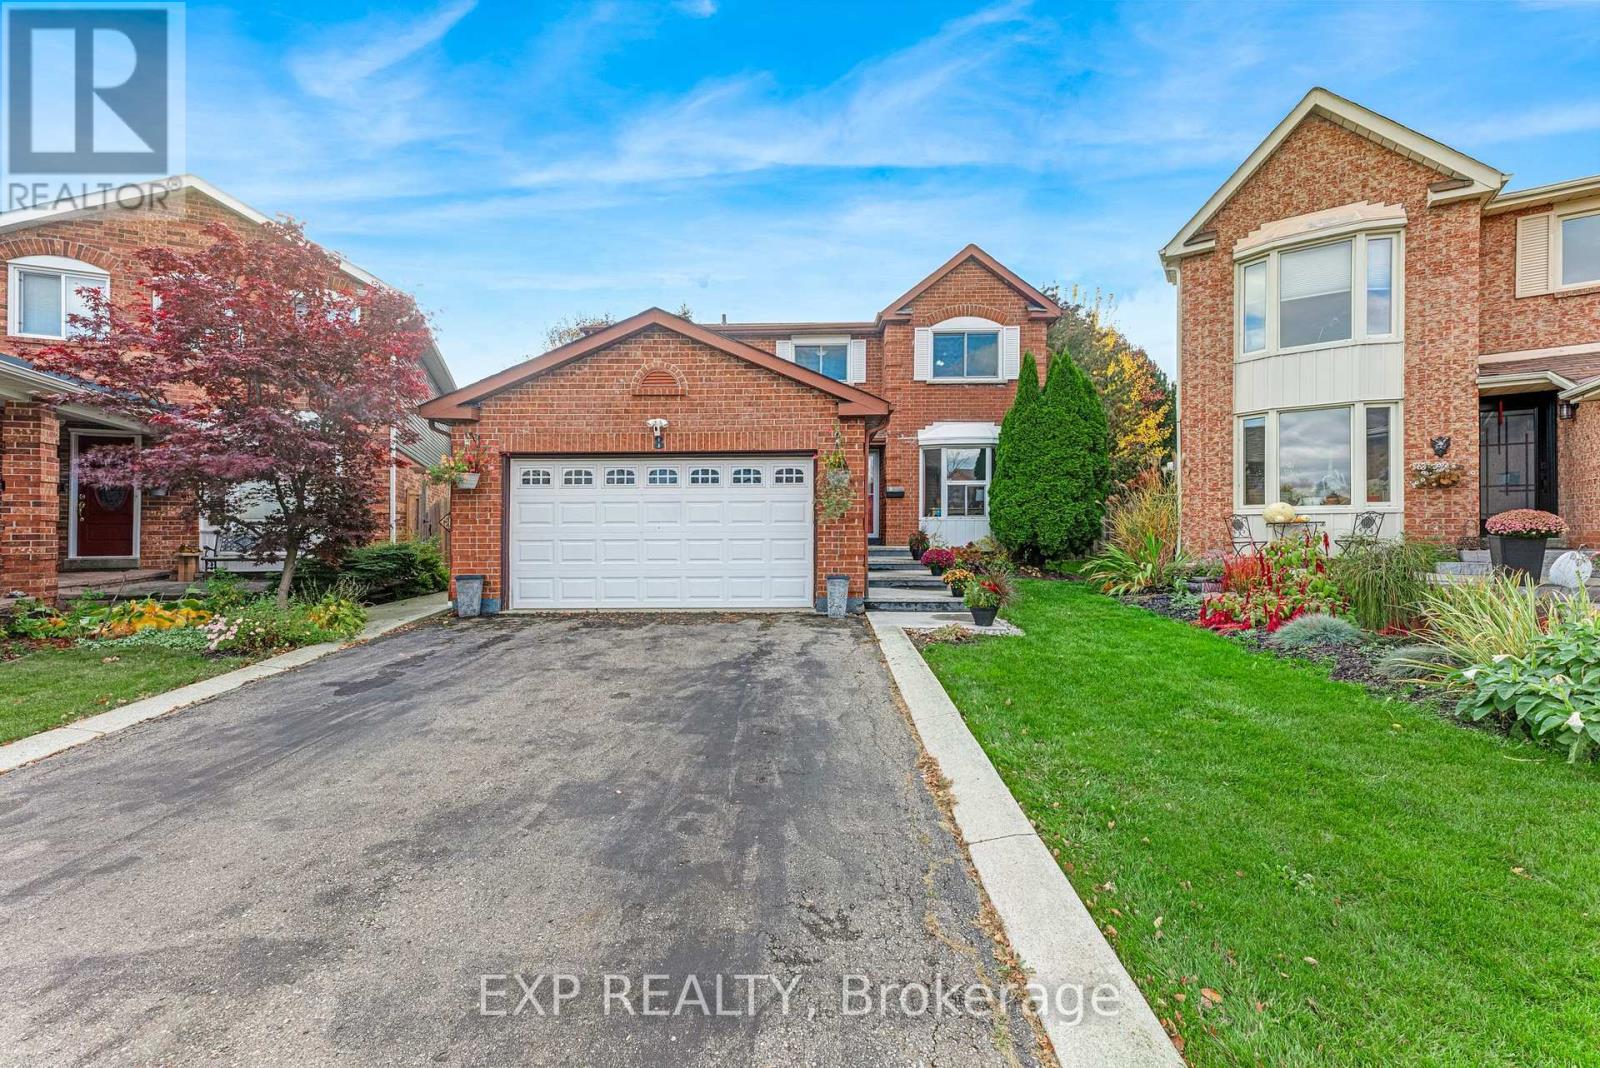
8 Paramount Place
Brampton, Ontario
Tucked away on a quiet cul de sac, 8 Paramount Place sits on an extra deep, irregular pie shaped lot spanning 235 ft on one side. Framed by mature trees, this lovingly maintained 2 storey, four bedroom detached home with a double car garage shows true pride of ownership, pairing timeless character with thoughtful renovations. The big ticket items are in like new condition and have been properly cared for. A bright foyer welcomes you with a winding hardwood staircase. Through French doors, the sun-filled living room features a bay window and hardwood floors, while the dining room, currently set up as a home office, overlooks the backyard. A renovated powder room rounds out the main level. The renovated bi-colour gourmet kitchen offers quartz countertops, premium stainless steel appliances, generous cabinetry and 2 large windows facing the backyard. It opens to the family room, where a fully functional wood-burning fireplace sets a warm tone for daily living and entertaining. Double walkouts lead to the expansive deck. The main floor laundry includes custom Closets by Design cabinetry, a built-in ironing board, and access to the garage and backyard. Upstairs, hardwood floors run throughout. The primary retreat offers a sitting area, a California Closets walk-in and a renovated 4 pc ensuite. Three additional well-sized bedrooms share a renovated 5 pc bath, and every bedroom closet has custom organizers. The finished basement adds a large rec room, stylish wet bar, ample storage, pot lights, laminate flooring and a renovated 3 pc bath with a 5 head shower system. The private, fully fenced, tree-lined backyard is a true oasis with a multi level deck, a shed for pool equipment and storage, and a large above ground pool that is fully functional and professionally opened and closed every year. Outdoors is where this home truly stands out! Furnace 2020; Roof 2020; Stone Sills 2025; (3) New Windows 2024; HEHWT 2025 (R) $40.54 per month (id:51382)
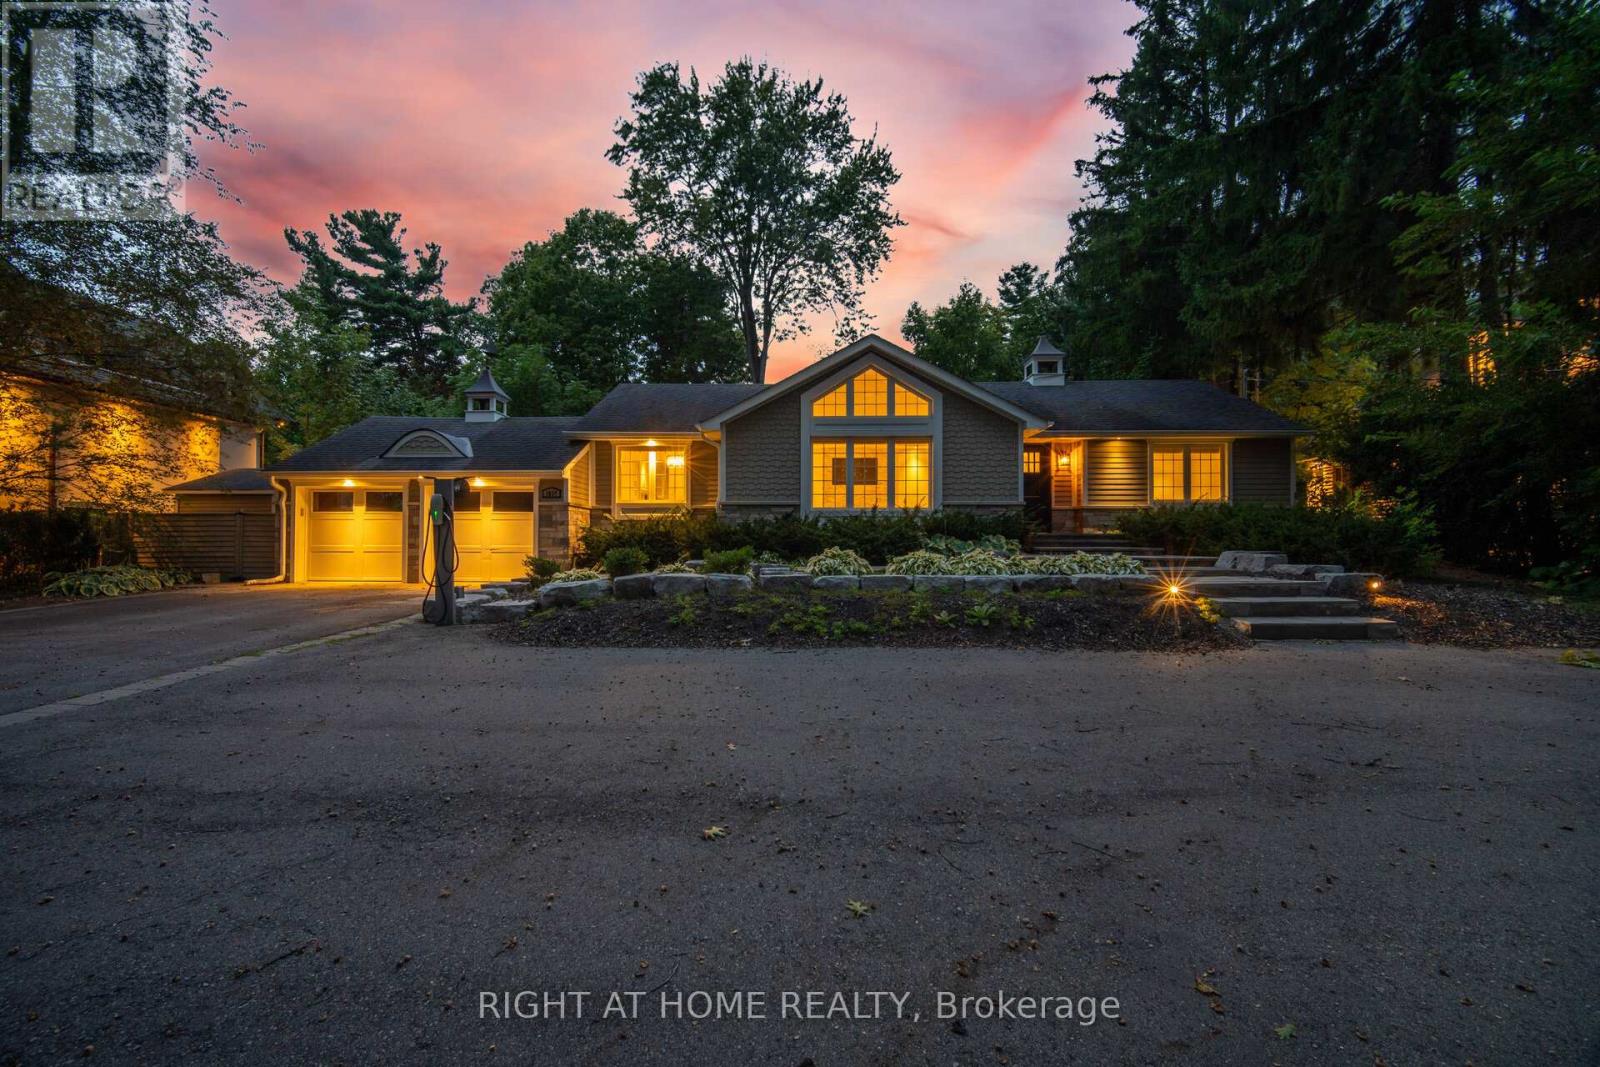
1037 Lakeshore Road W
Oakville, Ontario
Rarely Offered South Oakville Bungalow on an Exceptional 95.17' x 180.31' Lot. in prestigiousSouth Oakville, with a sought-after Lakeshore Road address. Offering approximately 3,000 sq.ft. of total finished living space, including the lower level, and high ceilings, this homeoffers an exceptional combination of space, privacy, and location.Featuring 4 bedrooms (2+2),3 full bathrooms and 1 powder room, the home includes hardwood floors, updated bathrooms withheated floors, pot lights, and numerous additional upgrades. Enjoy the convenience of a Teslacharger and a heated swimming pool, all within a mature and private setting.Ideally locatedwithin walking distance of Appleby College, high schools, Coronation Park, Downtown Oakville'srestaurants and shops, scenic trails, and Lake Ontario.A special opportunity to enjoy thespace and privacy of a large treed lot while being close to the best of South Oakville. (id:51382)
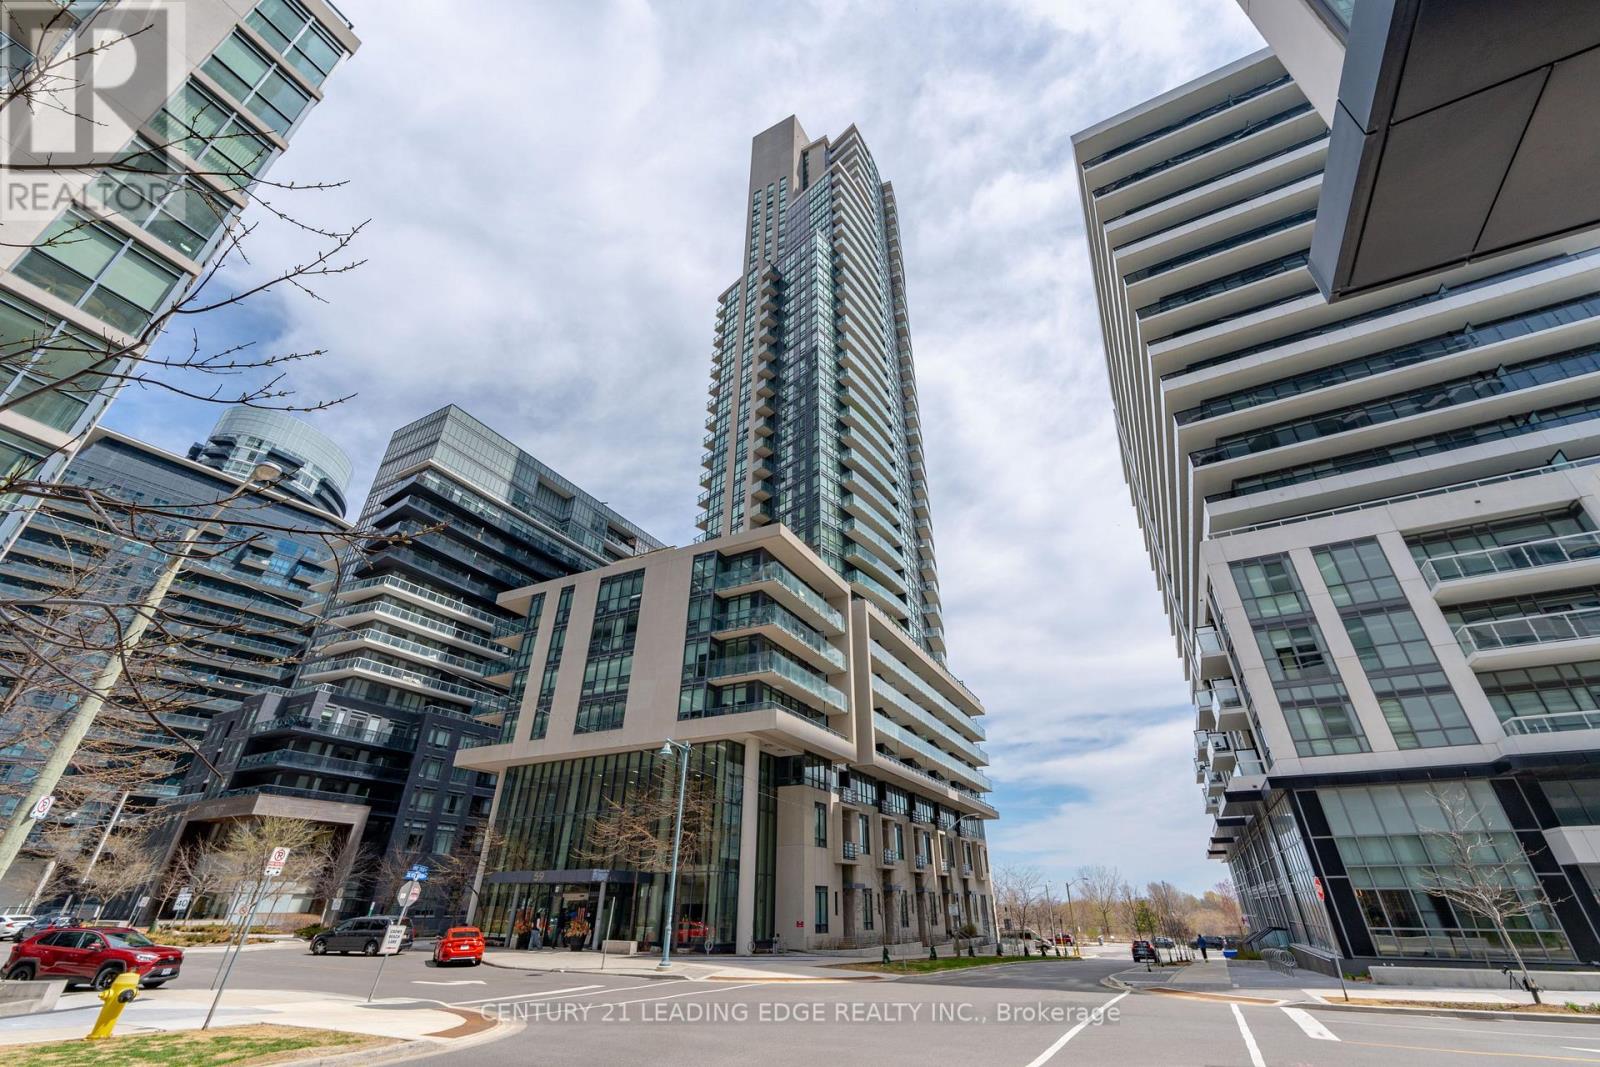
603 - 59 Annie Craig Drive
Toronto, Ontario
Experience luxury waterfront living in this stunning 2+1 bedroom, 2-bathroom condo in the heart of Toronto with 995 sqft + a large 285 sqft wrap around balcony (1 of only 6). This bright and spacious unit features floor-to-ceiling windows that flood the space with natural light and showcase breathtaking views of the city skyline. The open-concept layout is complemented by sleek laminate flooring throughout. Enjoy cooking and entertaining in a modern kitchen that flows seamlessly into the living and dining areas. The versatile den offers the perfect space for a home office or guest room. This unit includes one parking space-ideal for city living. Residents enjoy access to world-class amenities including a gym, pool, concierge, and more. Conveniently located steps from transit, waterfront trails, dining, and shopping, this is Toronto condo living at its best. (id:51382)
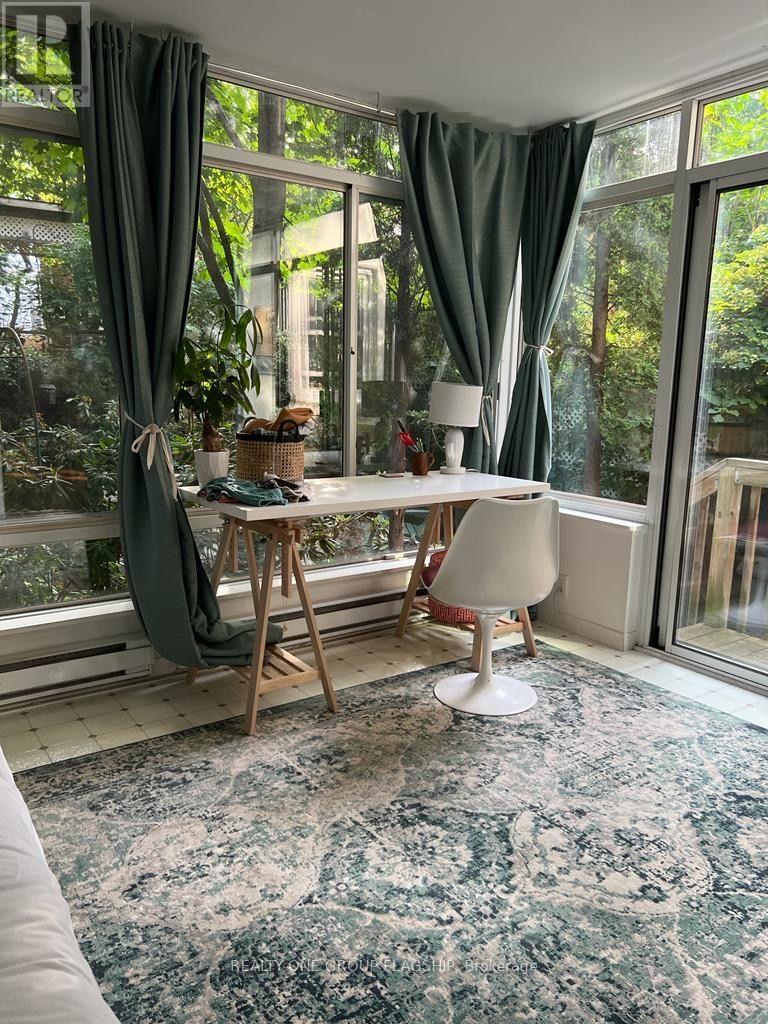
22 Runnymede Road
Toronto, Ontario
Charming detached home in Toronto's desirable Runnymede neighbourhood! This cozy 2-bedroom,1-bathroom home features an updated sunroom, private backyard, and 2 parking spaces (1-car garage + private driveway). Enjoy a welcoming residential setting with convenient TTC access, parks, local cafés, shops, restaurants and everyday amenities nearby. A wonderful opportunity to enjoy the privacy of a detached home and the convenience of west-end Toronto living. Available January 1, 2027. $4,390/month + utilities (It is tenant's responsibility to changeToronto Hydro and Enbridge Gas to their name. Water will remain in the owner's name, Tenant to reimburse the Landlord). Term 12 months or less. (id:51382)
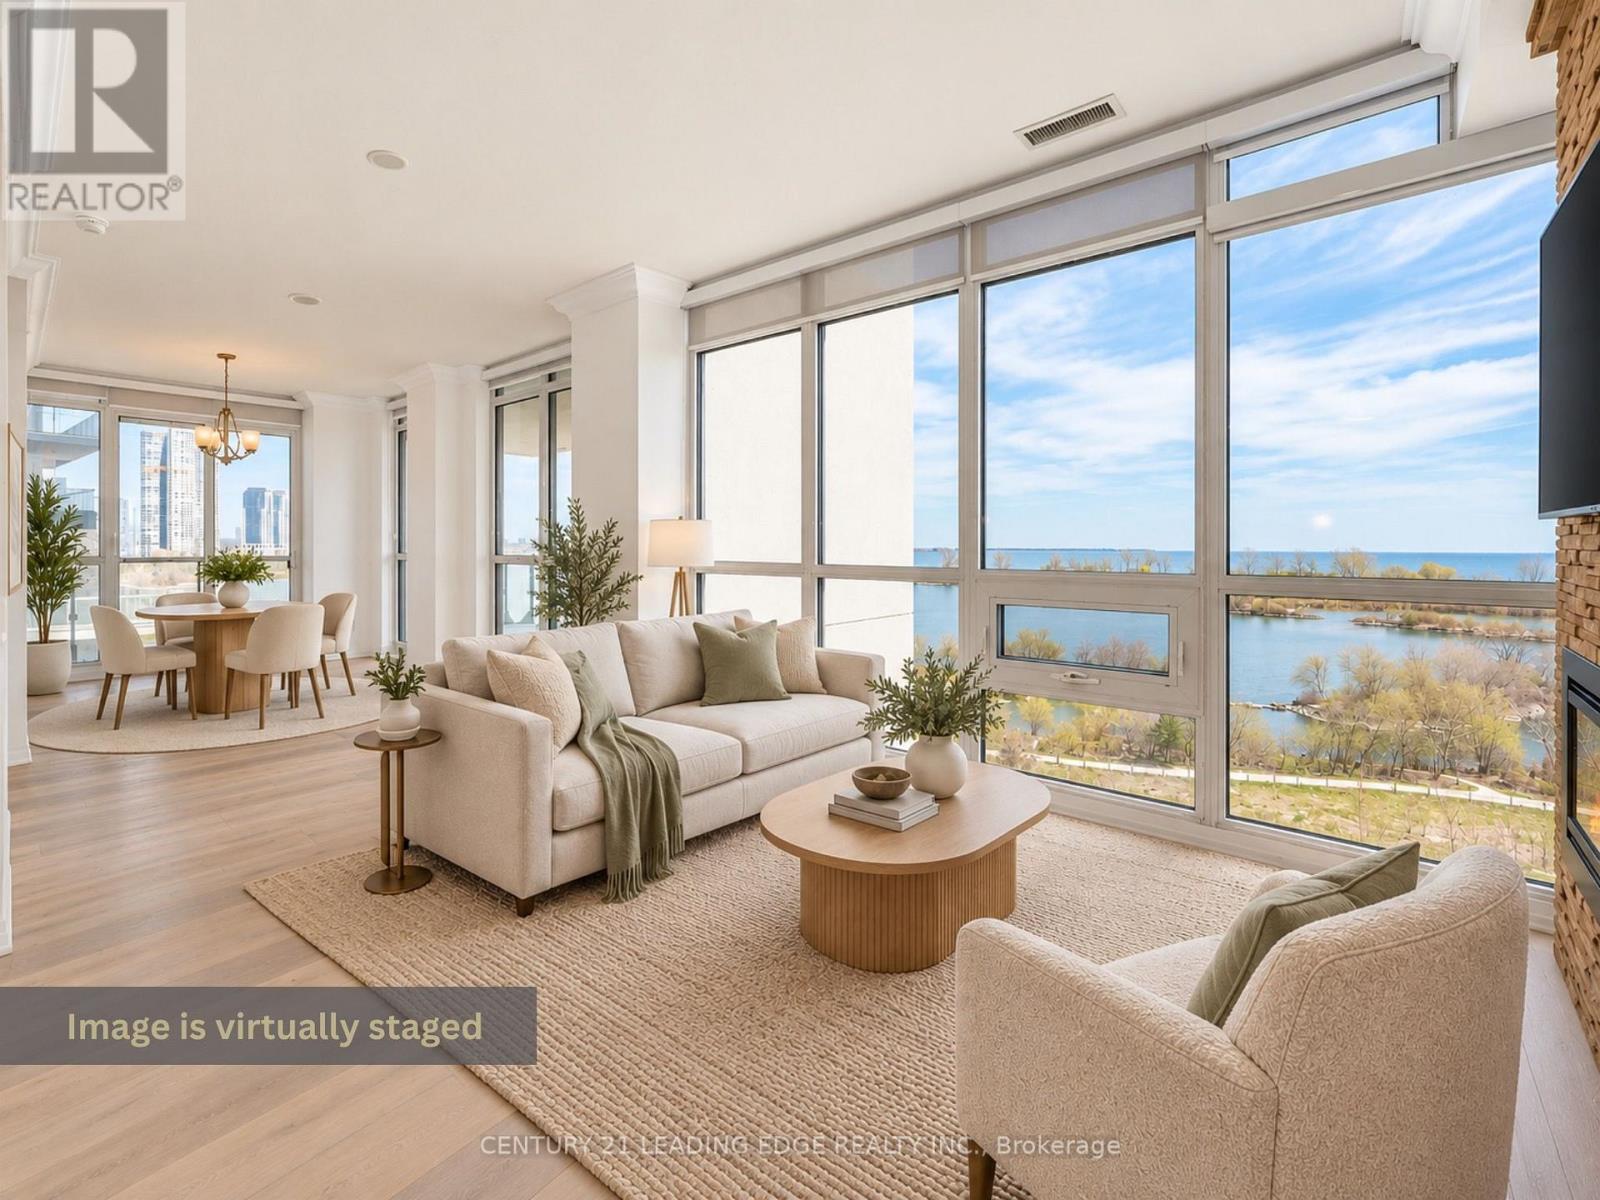
603 - 59 Annie Craig Drive
Toronto, Ontario
Experience luxury waterfront living in this stunning 2+1 bedroom, 2-bathroom condo with 2 parking spots in the heart of Toronto. 995 sqft + a large 285 sqft wrap around balcony (1 of only 6). This bright and spacious unit features floor-to-ceiling windows that flood the space with natural light and showcase breathtaking views of the city skyline. The open-concept layout is complemented by sleek laminate flooring throughout. Enjoy cooking and entertaining in a modern kitchen that flows seamlessly into the living and dining areas. The versatile den offers the perfect space for a home office or guest room. This unit includes two rare parking spaces-ideal for city living. Residents enjoy access to world-class amenities including a gym, pool, concierge, and more. Conveniently located steps from transit, waterfront trails, dining, and shopping, this is Toronto condo living at its best. (id:51382)
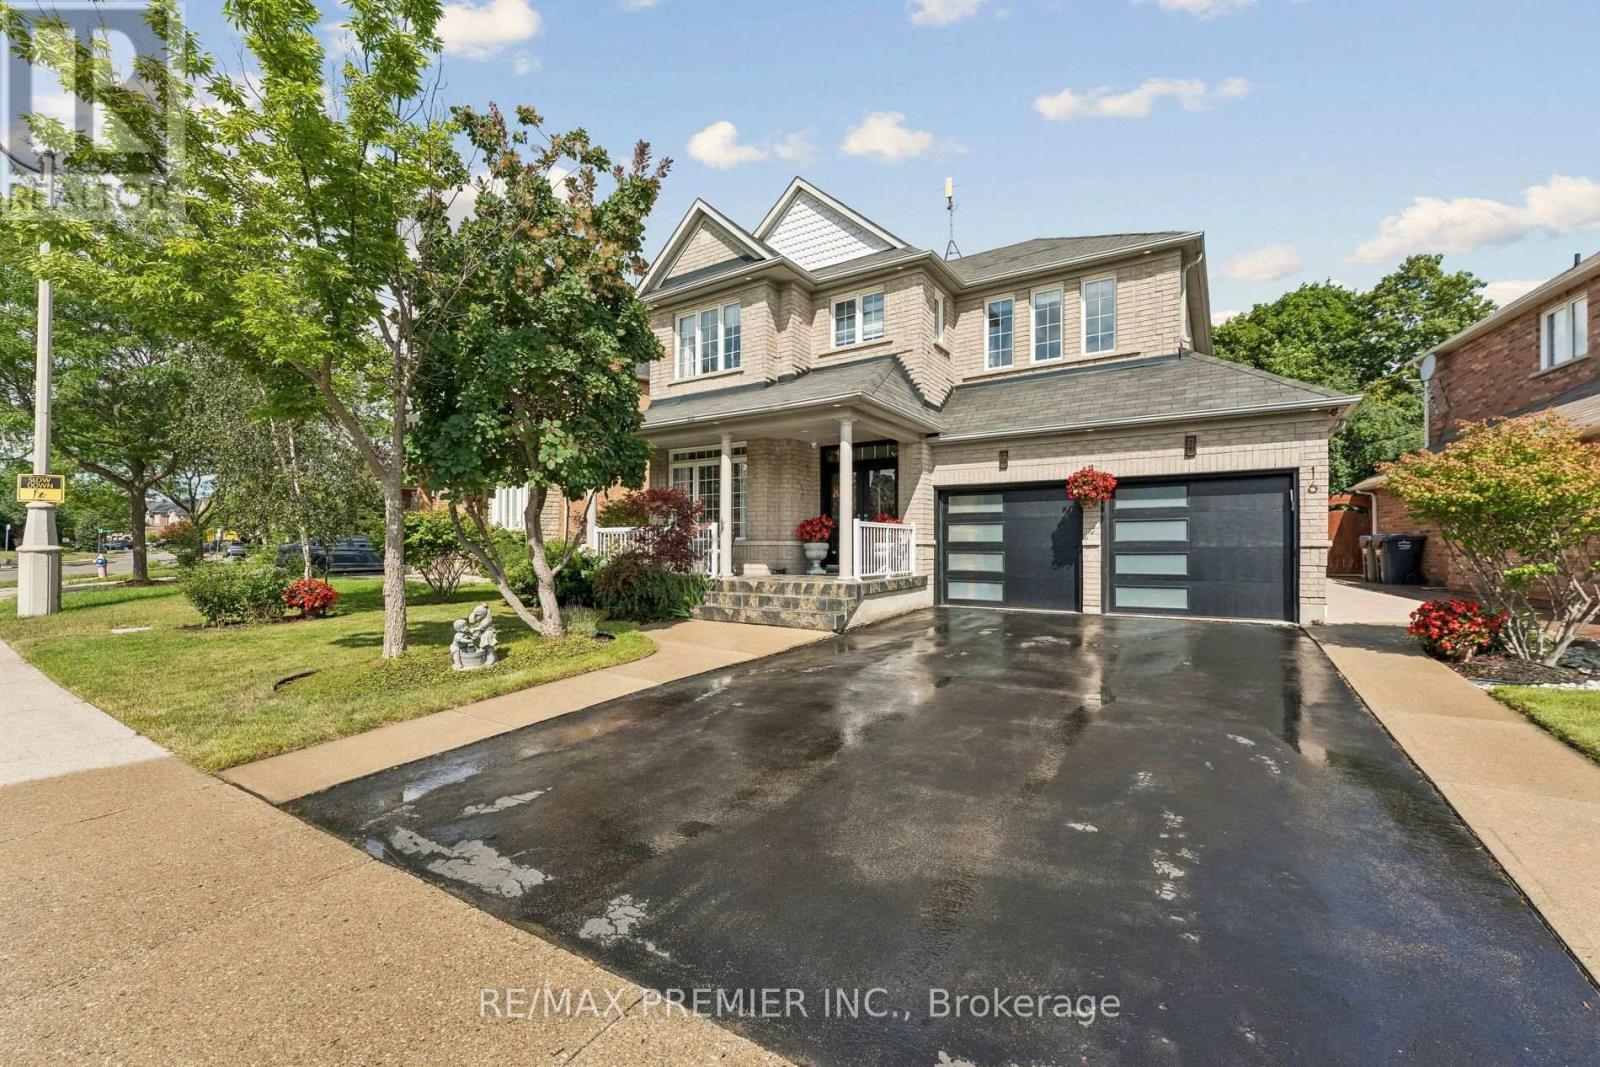
16 Rockstep Court
Brampton, Ontario
Welcome to 16 Rockstep Court! An exceptional 4+1 bedroom residence offering approximately 2,600 sq. ft. of beautifully appointed living space, showcasing timeless elegance, thoughtful design and true pride of ownership. The bright, open-concept main floor features a welcoming kitchen and family room, complemented by elegant formal living and dining rooms, perfect for everyday living and entertaining. The spacious eat-in kitchen boasts granite countertops, stainless steel appliances, stylish backsplash, undermount sink and a walkout to your private backyard oasis. The second floor features a luxurious primary retreat complete with a 5-piece ensuite, walk-in closet and sitting area. Three additional generously sized bedrooms offer comfort and versatility for family, guests or a home office. The professionally finished basement offers exceptional versatility, featuring a separate entrance and a legal one-bedroom apartment complete with its own kitchen and in-suite laundry. Additional space includes a separate recreation room, home office and washroom, ideal for extended family or additional rental income. Step outside to your own private backyard sanctuary backing onto a peaceful ravine. Enjoy a custom gazebo, relaxing hot tub, mature landscaping, irrigation system and outdoor lighting - the perfect setting for entertaining or unwinding in complete privacy. Conveniently located close to schools, neighbourhood shopping, major retail amenities and parks, this exceptional home offers the perfect blend of luxury, space, privacy and functionality. A rare opportunity to own a beautifully maintained ravine-side home with a legal secondary suite. Truly a must-see! (id:51382)
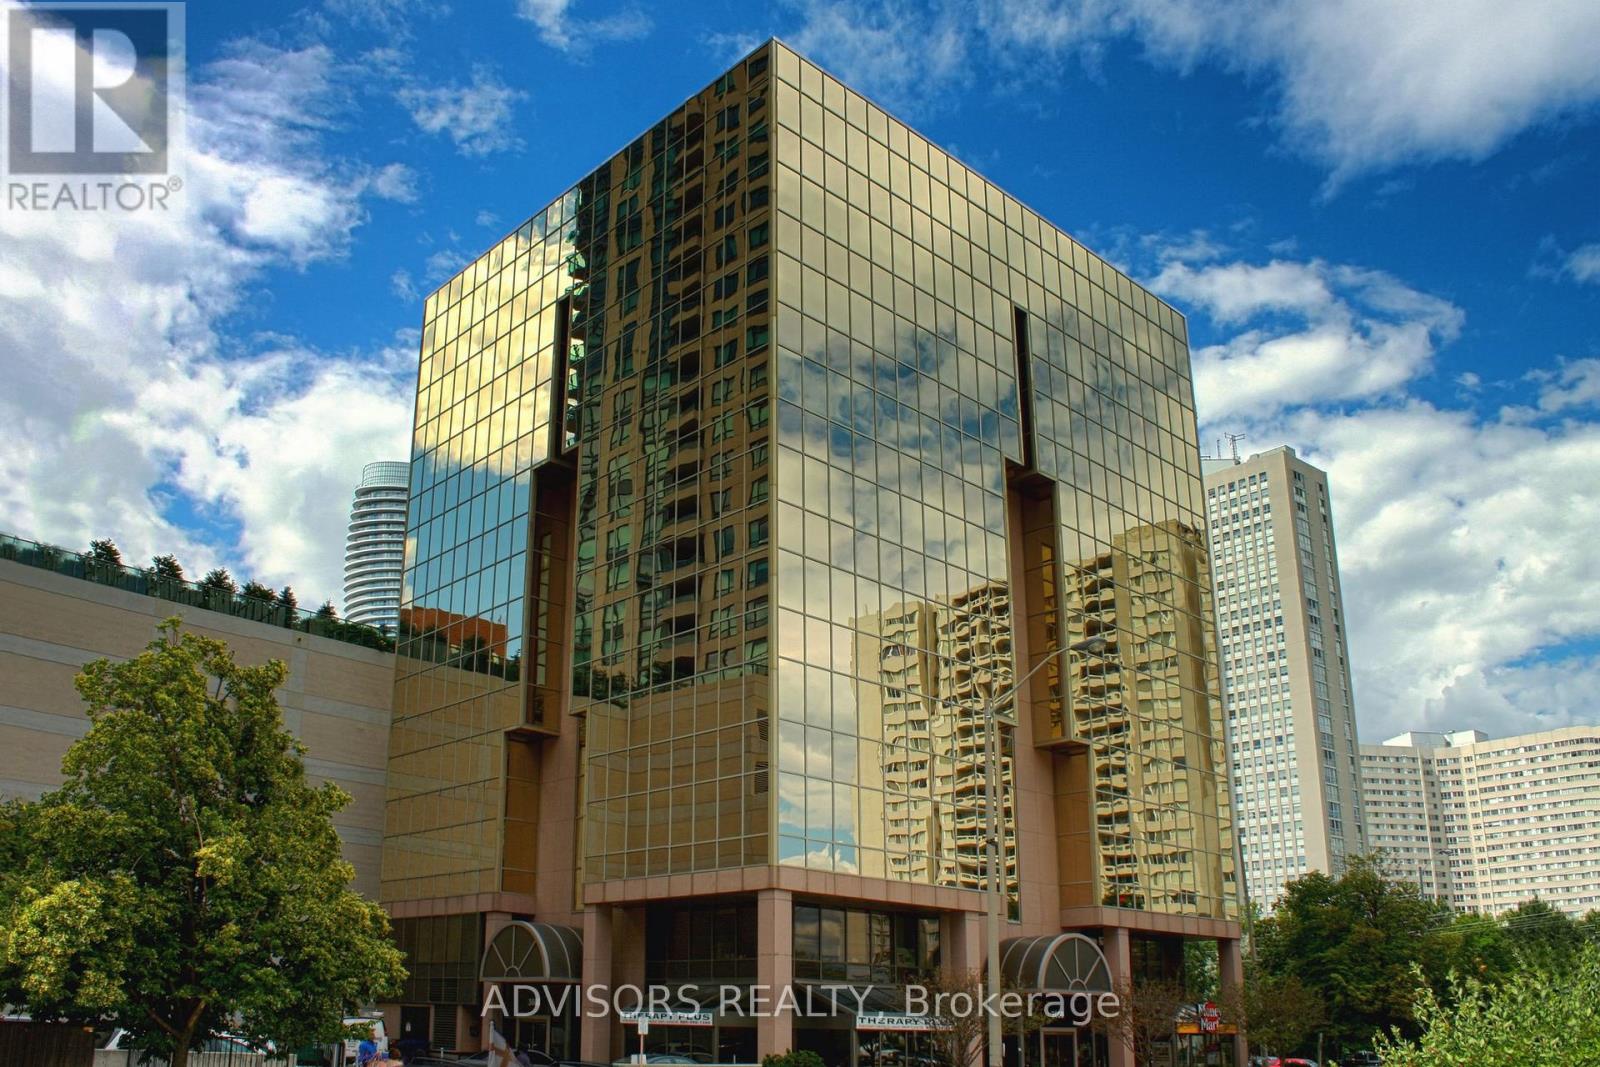
413 - 3660 Hurontario Street
Mississauga, Ontario
A single office space is available in a well-maintained, professionally owned and managed 10-storey office building, located in the vibrant Mississauga City Centre. This unit includes a plumbing line setup, offering great potential for hair or beauty services, with only a sink cabinet needed to complete the setup, making it versatile for various business needs. The prime location offers convenient access to Square One Shopping Centre as well as Highways 403 and QEW. Proximity to the city center offers a considerable SEO advantage when users search for "x in Mississauga" on Google. Additionally, both underground and street-level parking options are available for your convenience (id:51382)