
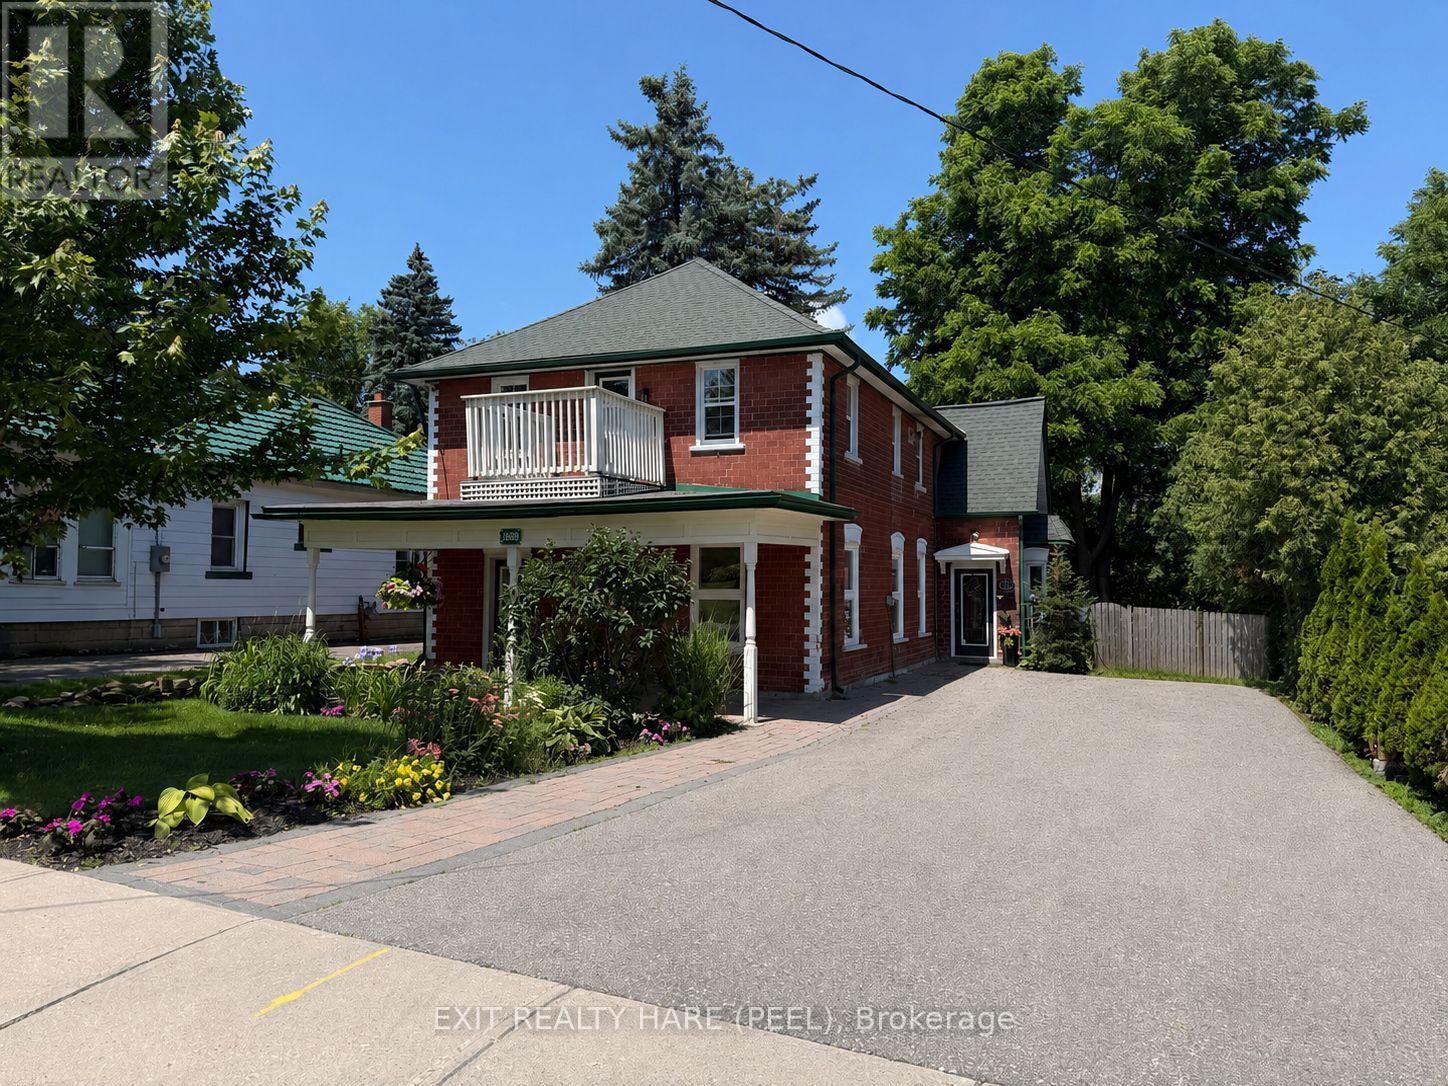
31 Brock Street
Halton Hills (Ac Acton), Ontario
Charming, well-maintained Detached Duplex offering exceptional versatility for homeowners and investors. The main floor features a newly installed kitchen with stylish backsplash, two spacious bedrooms, a four-piece bath, and convenient in-suite laundry. A new gas furnace in 2025. Enjoy an eat-in kitchen with walk-out to a private backyard deck, complete with covered porch and gas BBQ hookup-perfect for outdoor entertaining. The fully self-contained second unit offers its own separate entrance, 2 bedrooms, in-suite laundry, and 2 gas fireplaces. The second unit is equipped with electric baseboard heating and features its own fenced backyard space. Freshly painted and move-in ready. Ideal for extended family or generating immediate rental income. Large lot overlooking a treed ravine with ample parking This home offers an attractive curb appeal with covered porch and timeless Century home character. A rare opportunity for first-time buyers, investors, or those seeking flexible multi-family living with strong income potential. (id:51382)
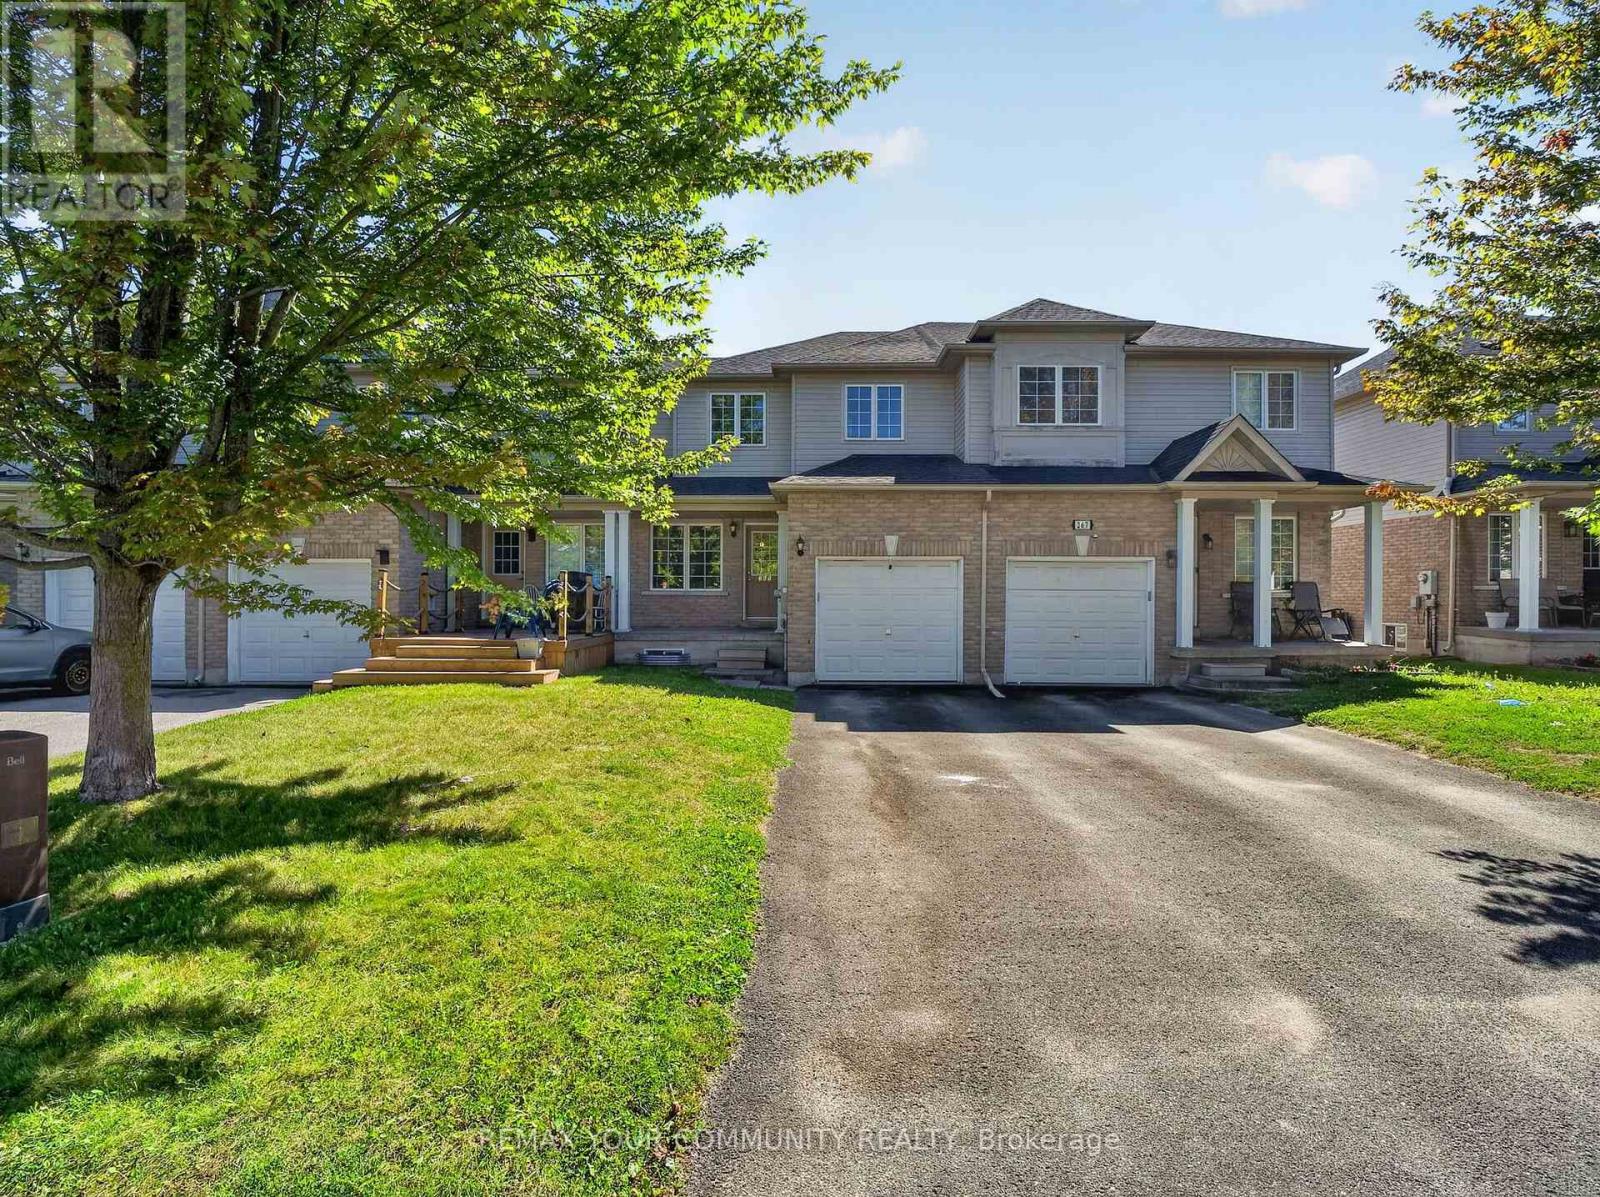
265 Sprucewood Crescent
Clarington (Bowmanville), Ontario
Welcome to this beautifully maintained 3-bedroom, 3-bathroom attached row townhouse in a mature and desirable North Bowmanville neighbourhood! Offering over 1,500 sq. ft. of well-designed living space, this inviting home blends comfort, functionality and convenience. Step inside to a bright and welcoming main floor featuring an open-concept great room with laminate flooring, perfect for everyday living and entertaining. The spacious eat-in kitchen offers ample cabinetry, generous counter space and a convenient breakfast bar, with direct access to the attached garage. Main floor laundry and a powder room add to the home's thoughtful and practical layout. Upstairs, you'll find three spacious bedrooms, including a generous primary bedroom complete with a 3-piece ensuite. Laminate flooring continues throughout the second level, offering a cohesive look and easy-care living. Enjoy the added convenience of a private driveway and attached garage, providing parking and additional storage. Ideally situated in a quiet, established community with a park just steps away and close to schools, shopping and everyday amenities, this home offers a wonderful balance of comfort and convenience. Bright, spacious and move-in ready, this charming home is a fantastic opportunity to enjoy comfortable living in a sought-after Bowmanville location! Some photos virtually enhanced. (id:51382)
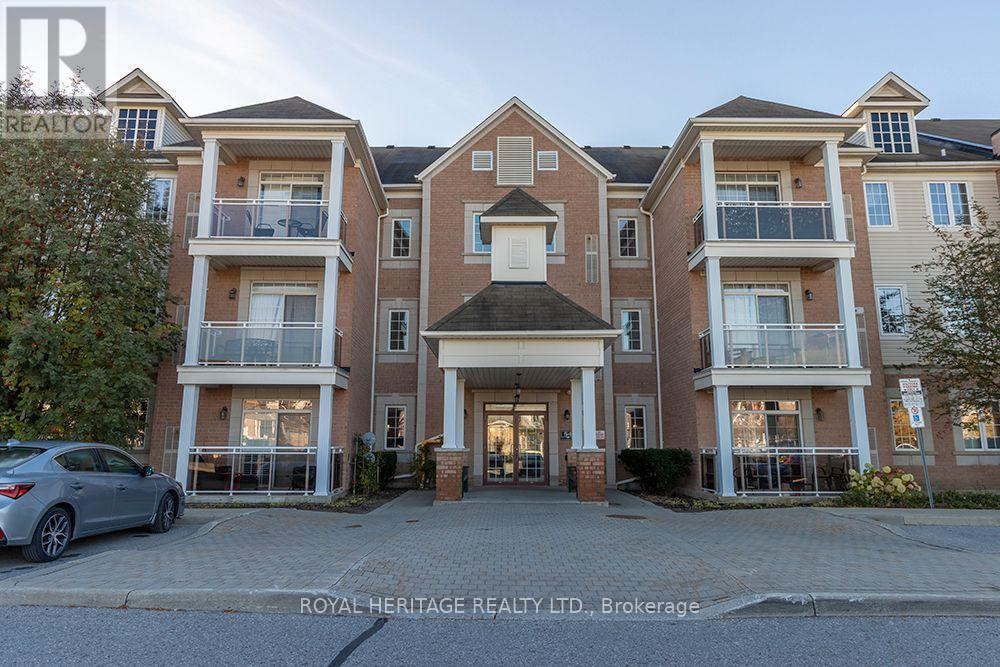
107 - 54 Harvey Johnston Way
Whitby (Brooklin), Ontario
Welcome to the Villas of Brooklin, where small-town charm meets comfortable, convenient living! *** Please Note 2 Parking spots with this unit*** Situated in the heart of beautiful Brooklin, this inviting main floor condominium offers approximately 889 sg.ft. of thoughtfully designed living space, featuring 2 bedrooms, 2 bathrooms.The open-concept living and dining area provides a comfortable setting for everyday living and entertaining, with a walkout to a south-facing patio, perfect for enjoying your morning coffee or relaxing outdoors.The spacious kitchen features granite countertops, stainless steel appliances, a breakfast bar and convenient pantry storage. The primary bedroom offers the comfort of a private 3-piece ensuite, while the second bedroom provides flexibility for guests or a home office. Ensuitelaundry, two owned parking spaces and an owned storage locker add to the everyday convenience.Residents can enjoy the building's fitness and recreation facilities, along with the charm of Brooklin's historic downtown. Take a leisurely stroll to local cafés, restaurants, grocery stores, parks, shopping and the Brooklin Community Centre and Library. Convenient access Highways 407 and 412 makes commuting throughout Durham Region and the GTA easy.Whether you're downsizing, purchasing your first home or simply looking for a more relaxed, low-maintenance lifestyle,this welcoming condo offers a wonderful opportunity to enjoyeverything Brooklin has to offer. (id:51382)
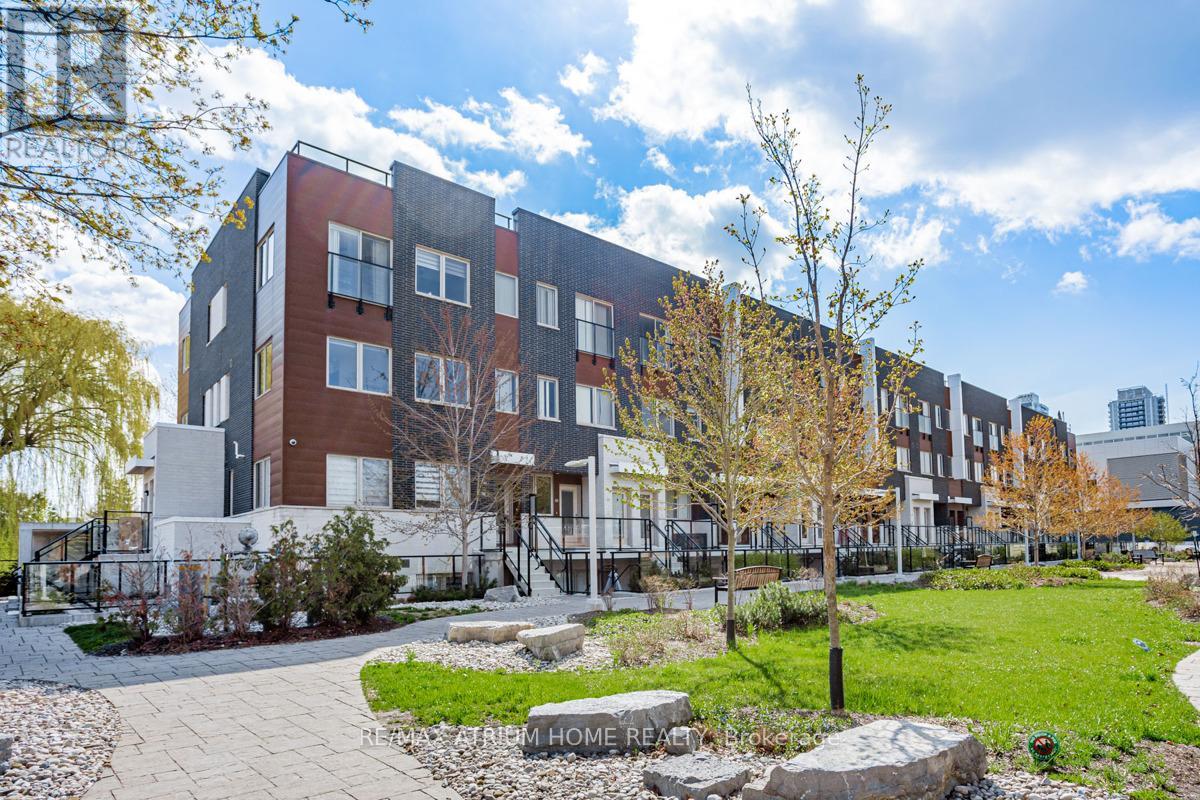
18 - 780 Sheppard Avenue E
Toronto (Bayview Village), Ontario
2 Bedrooms + Den (Can Be Used As 3 Bedroom), 9 Ft Smooth Ceiling.Modern Kitchen With Stainless Steel Appliances and Granite Countertop , Minutes Walk To Bessarion Subway Station,Ethennonnhawahstihnen' Community Recreation Centre,Library, Ikea, Canadian Tire,Restaurants. Easy Access To Hwy 401 & 404, Go Train, Close To Nork York General Hospital, Bayview Village & Fairview Mall. (id:51382)
1602 - 199 Richmond Street W
Toronto (Waterfront Communities), Ontario
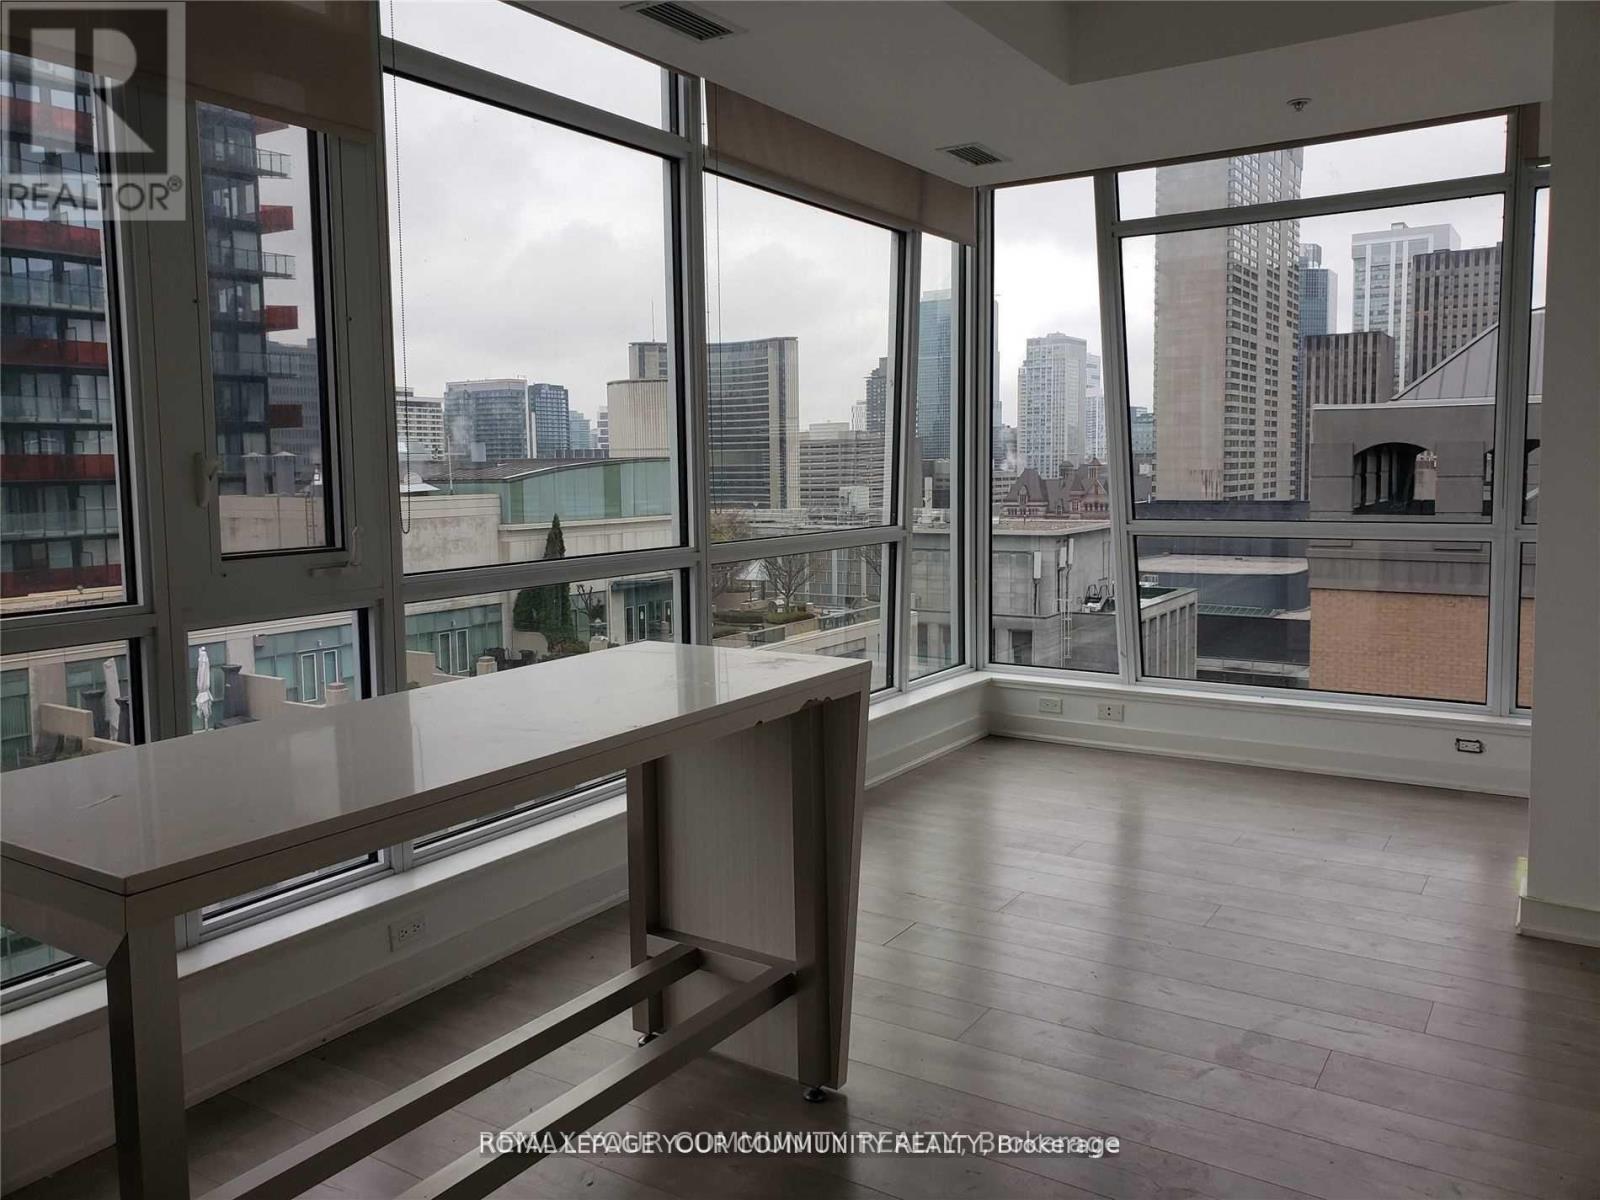
Prestige Studio building on Richmond St West. High 16th floor, unobstructed view from every window, bright corner unit, 2 bedrooms + den, 2 full bathrooms, 746 sq ft + large 92 sq ft balcony, 9 ft ceilings, Modern kitchen, Miele B/I Appliances, Centre island. Steps to OCAD, University of Toronto, Osgoode Subway station, restaurants, shops. Walk score 100 out of 100. 24 Hr security, gym, media lounge, billiard room, party room. Some pictures where taken when the condo was vacant. (id:51382)
59 Routliffe Lane
Toronto (Newtonbrook West), Ontario
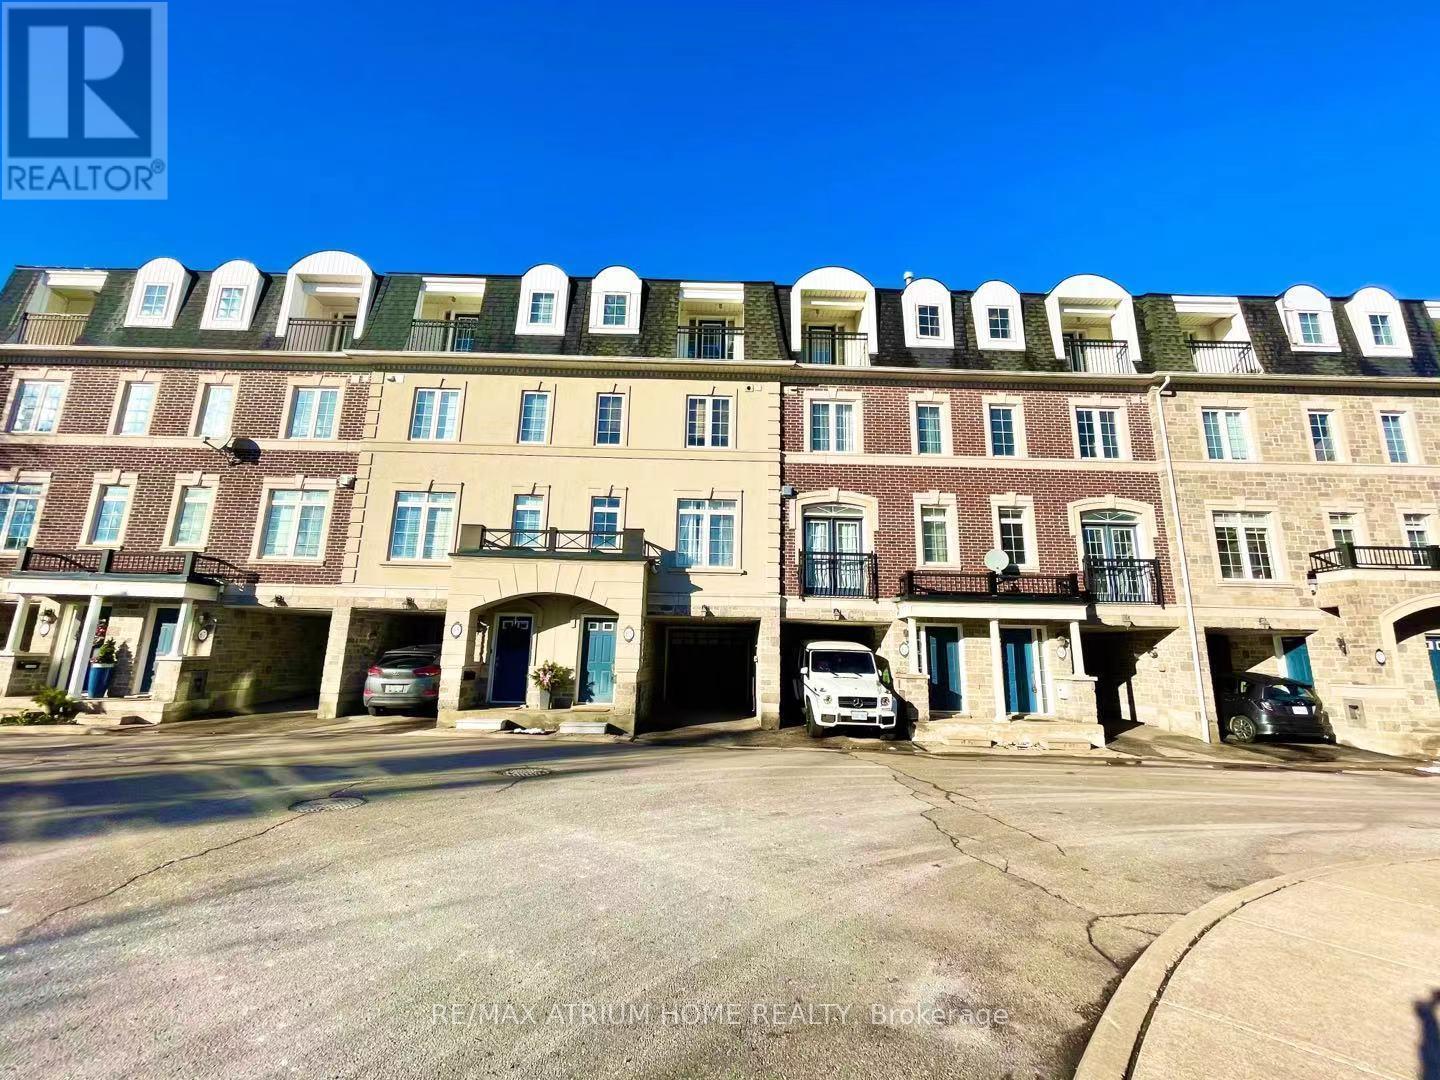
Freehold Townhome In Newtonbrook West.3+1 Bedrooms With 3 Washrooms. 9 Ft Ceilings In Main Floor,, Kitchen With Granite Counter Tops With Mirror Backsplash, Stainless Steel Appliances, Centre Island. 3rd Flr Master W/ 5Pc Ensuite.Close To Edithvale Community Centre,Finch Subway Station,Restaurants.Easy Access To Highway 401, Public Transit. (id:51382)
1806 - 100 Queen Street E
Toronto (Church-Yonge Corridor), Ontario
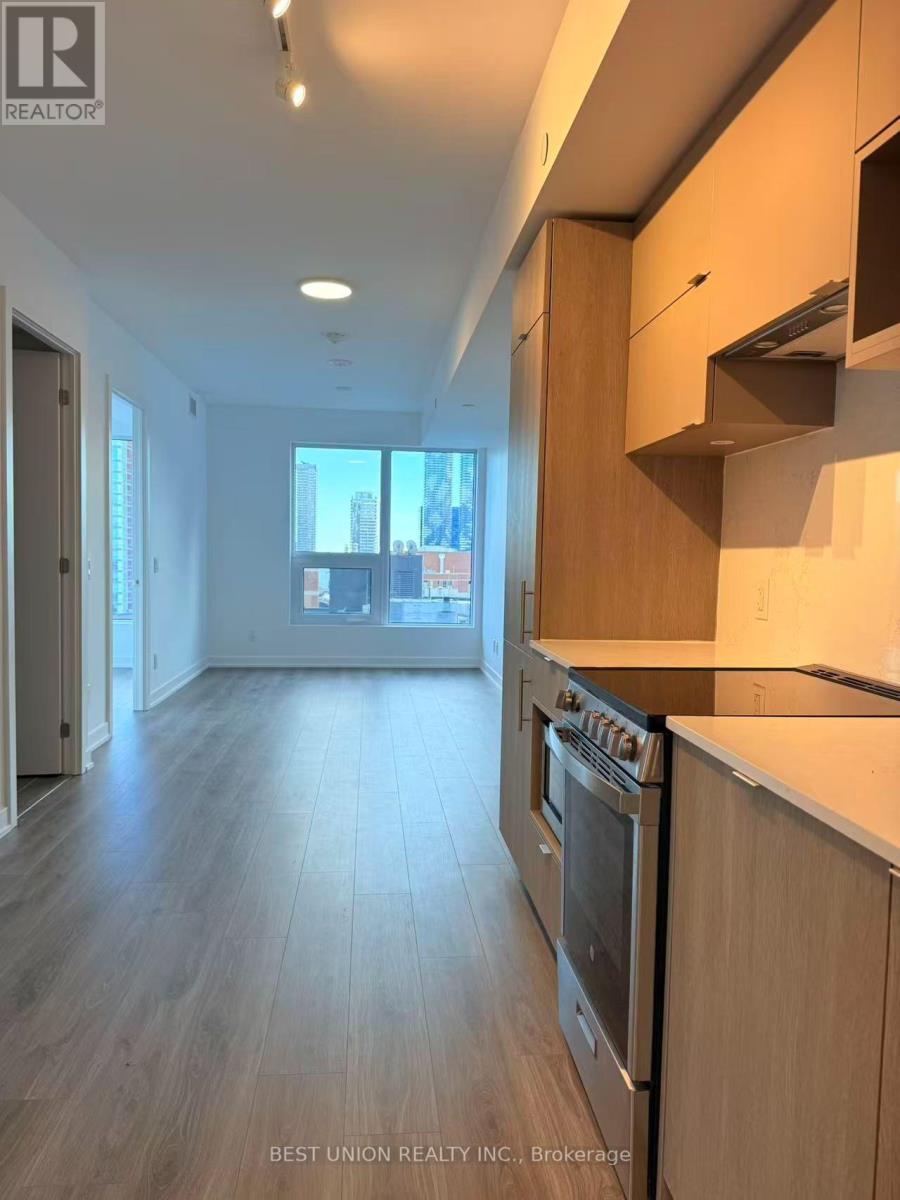
Brand new !!! Rare and bright south east corner 2 bed 2 bath suite. Steps to Queen Station, the PATH... Walk to Metropolitan University, George Brown College, St. Michael's Hospital, and the Financial District. Dining, shopping and daily conveniences at your doorstep. (id:51382)
167 Pinewood Trail
Mississauga (Mineola), Ontario
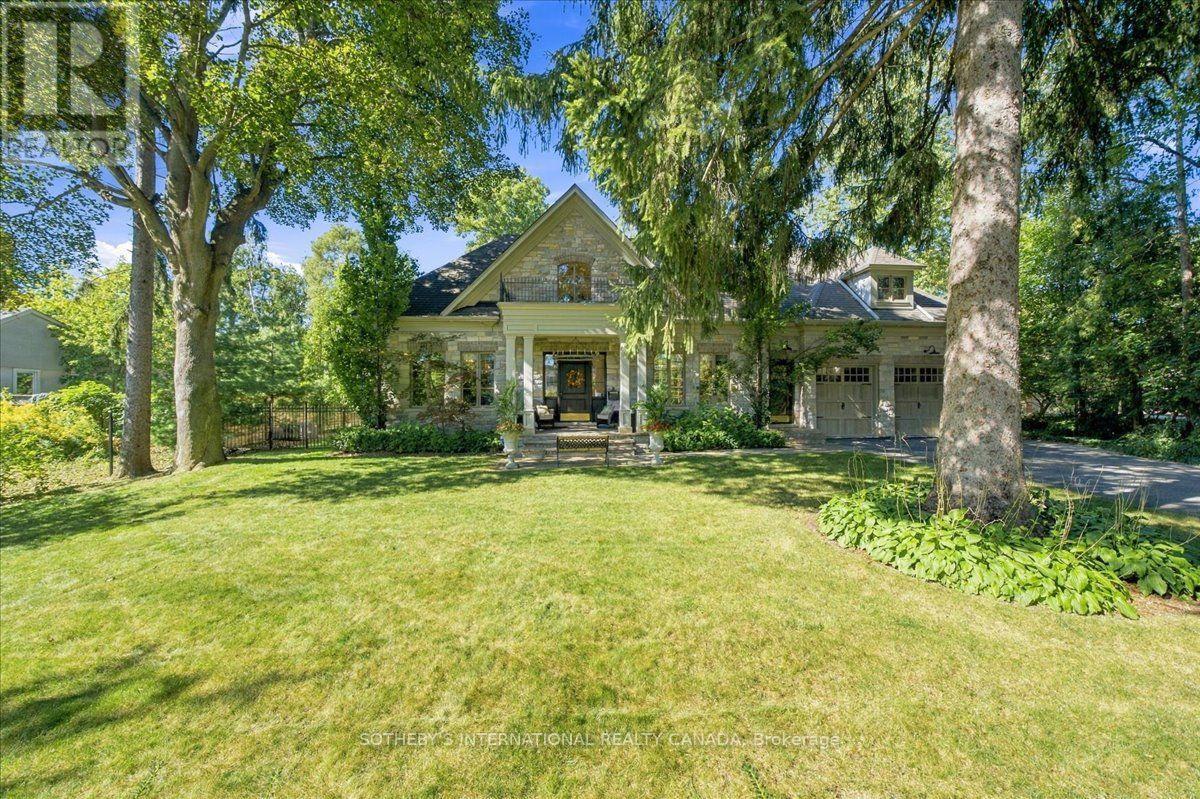
Welcome to 167 Pinewood Trail, Over 8000 sq ft, that holds an exceptional luxury residence where refined craftsmanship, resort-inspired outdoor living and thoughtful modern upgrades come together in spectacular fashion. A dramatic two-storey foyer with limestone floors, custom millwork and a wrought-iron chandelier sets the tone, while hand-scraped engineered hickory floors, soaring ceilings and elegant architectural details carry throughout the home. The custom Perola kitchen is designed for both everyday living and entertaining, featuring honed granite counters, a marble backsplash, centre island and premium Sub-Zero, Dacor, Bosch and Marvel appliances. Floor-to-ceiling windows in the breakfast area frame views of the pool and gardens and open to a covered stone patio with fireplace. The main-floor primary suite is a private retreat with cathedral ceilings, pool walkout, an expansive dressing room with custom organizers and its own laundry, plus a spa-inspired ensuite with radiant-heated marble floors, freestanding tub and oversized glass shower. Upstairs, three additional bedrooms offer ensuite access, while the lower level delivers outstanding recreation space with a media room, lounge/bar, games room, exercise room and fifth bedroom with ensuite. Outdoors, enjoy a true private resort: a saltwater in-ground pool with LED waterfalls and deck jets, six-person hot tub, entertainment cabana with bar and granite counters, outdoor Weber kitchen, landscape lighting and a covered terrace with cedar ceiling and stone fireplace. Recent upgrades include two new furnaces, two new A/C units, generator, upgraded pool equipment and enhanced landscaping. Additional luxuries include radiant in-floor heating, a heated two-car garage, whole-home smart audio, two laundry areas, reverse-osmosis water filtration and 220-amp service. An extraordinary offering created for elevated living and unforgettable entertaining. (id:51382)
31 Ivybridge Drive
Brampton (Madoc), Ontario
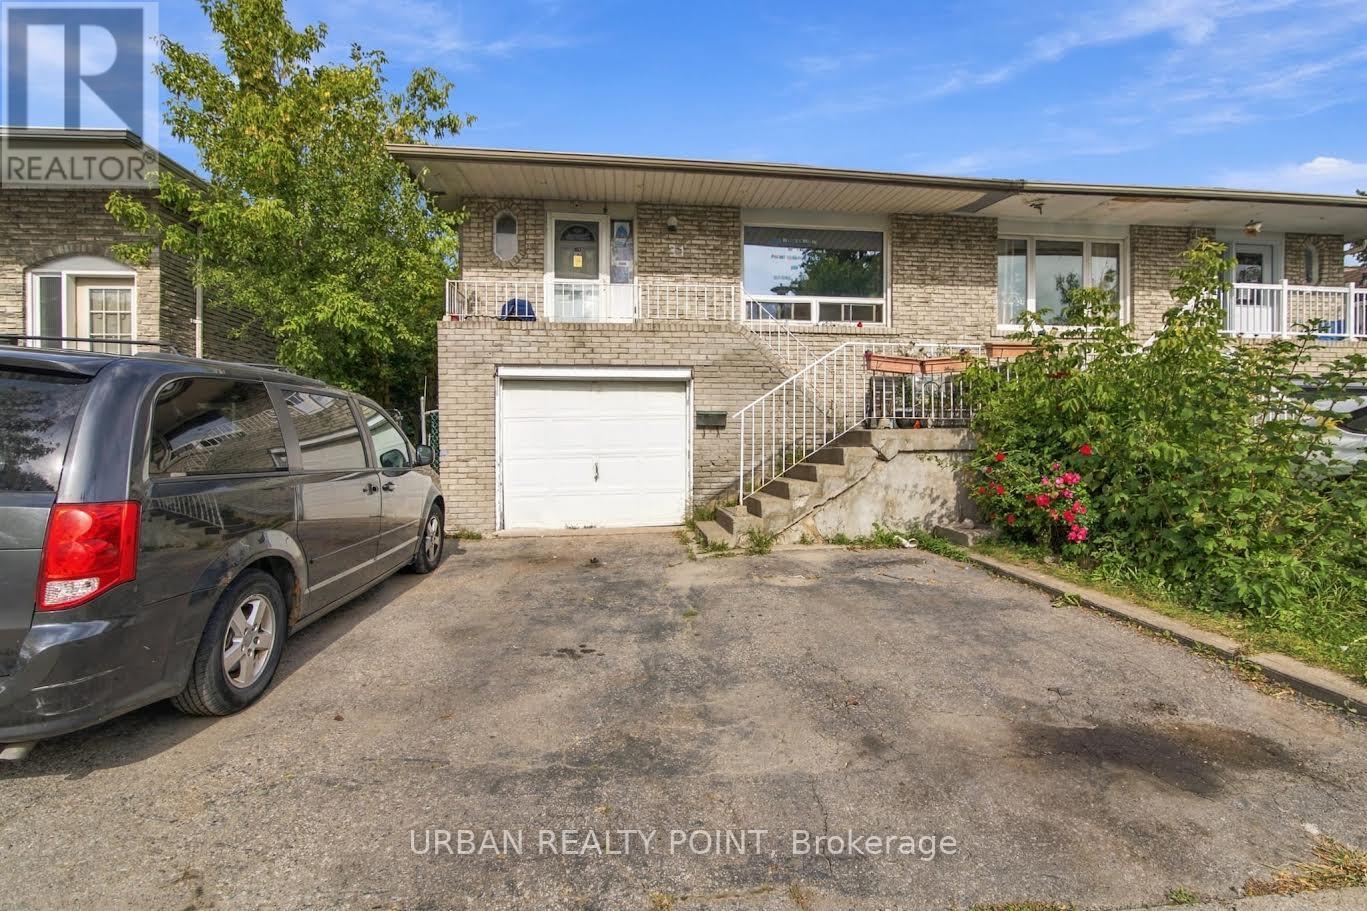
Attention ! Buyers and Investors ! This Property won't Stay Long on the Market for long! ActNow Before Its Gone!.5 Level Back-Split Home. 4 Bedroom + 3 Bathrooms + Family Room. LocatedClose To Schools, Parks, Steps To Bus Stop, Close To Hwy 410. (id:51382)
102 & 103 - 107 Holland Street E
Bradford West Gwillimbury (Bradford), Ontario
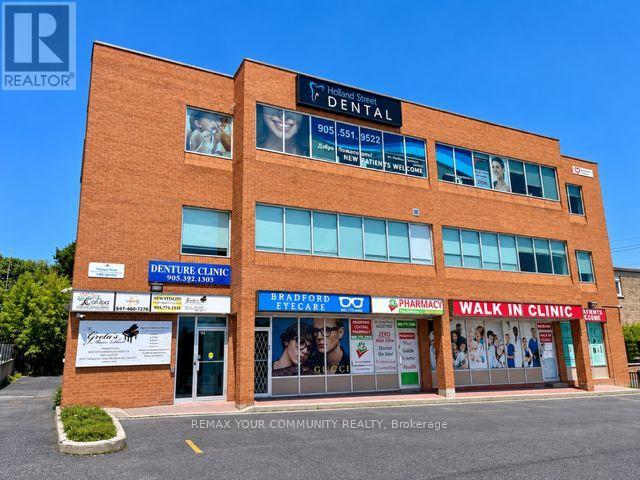
PRIME RETAIL/PROFESSIONAL/MEDICAL Space. Units 102/103 Currently Set Up and Operating as a Medical Walk-In and Pharmacy currently busy operation although Tenants vacating end of December 2026. Ideal for same type of use or many Uses Permitted. Units have two entrance doors and Currenty set up as Pharmacy section, Waiting Area, Reception Area, Kitchenette, Four Offices/Exam Rooms and Storage Room. In Center Of Town, Building On Bradford's Busy Holland St. *Gross Lease* (All Utilities Included In Lease Price). Occupancy available as early as January 1, 2027 or sooner. (id:51382)
24 - 15 Old Colony Road
Richmond Hill (Oak Ridges Lake Wilcox), Ontario
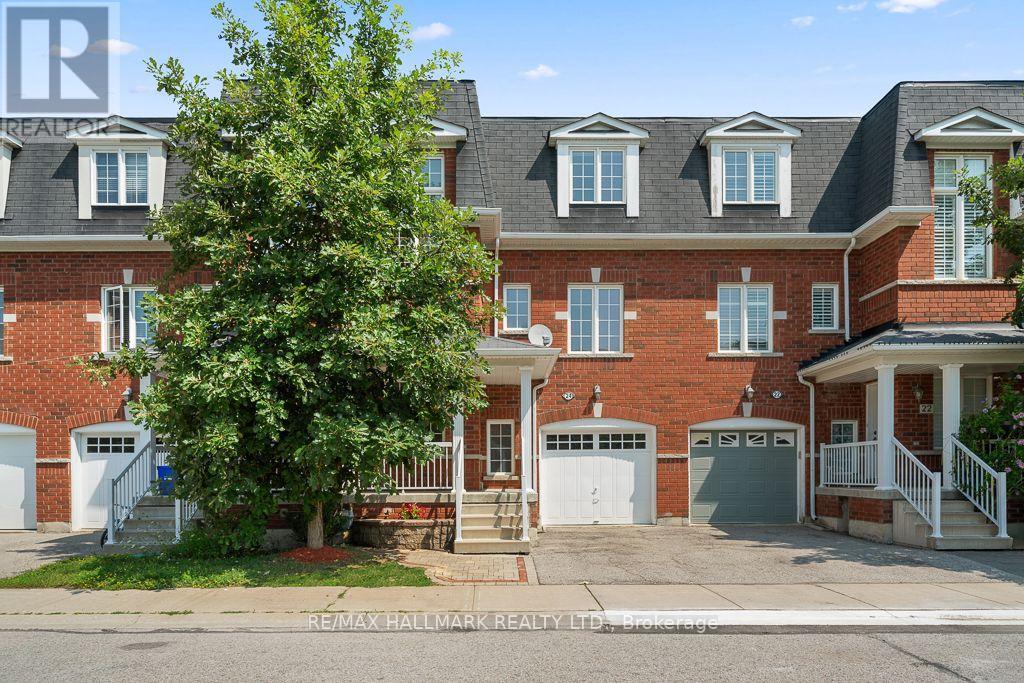
Welcome To This Beautifully Appointed Three-Storey Townhome In Richmond Hill's Sought-After Oak Ridges Community. Offering 1,758 Sq. Ft. Of Above-Grade Living Space, Three Bedrooms, Three Bathrooms And Abundant Natural Light, This Home Combines A Thoughtful Layout With Comfortable Spaces For Everyday Living And Entertaining. The Main Level Features Nine-Foot Ceilings, Generous Living And Family Areas, And A Well-Proportioned Kitchen With A Breakfast Area. Upstairs, Three Spacious Bedrooms Include A Private Primary Retreat With A Walk-In Closet And Ensuite. The Versatile Ground-Level Great Room Opens Onto The Private Backyard And Offers Flexibility As A Family Room, Home Office Or Entertainment Space. Direct Interior Access From The Garage Adds Everyday Convenience. Set In A Family-Friendly Neighbourhood Near Bond Lake, Lake Wilcox, Parks And Scenic Trails, This Home Enjoys Convenient Access To Schools, Shopping, Recreation, Public Transit, GO Transit And Major Commuter Routes. An Exceptional Combination Of Space, Comfort And Location. (id:51382)
40 Hillcrest Drive
New Tecumseth (Alliston), Ontario
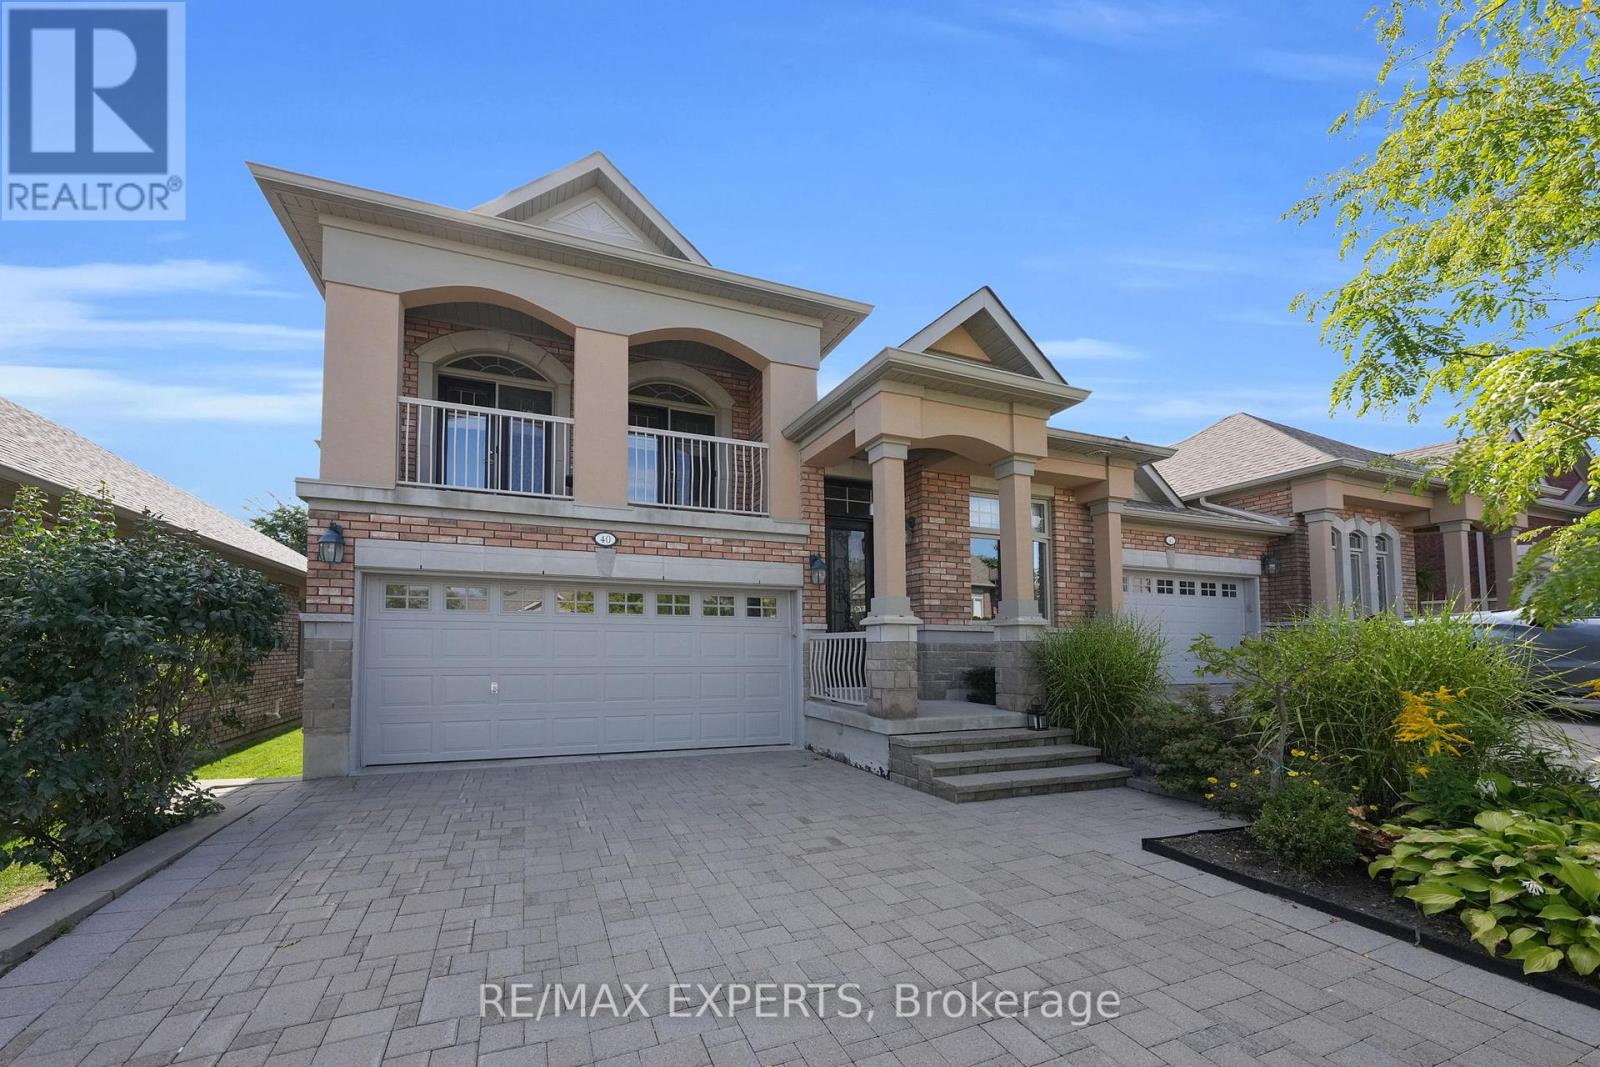
Beautiful Semi-Detached Bungaloft Located Within The Briar Hill Community Of Alliston! An Award-Winning Adult-Lifestyle Condo Community! This Sun-Filled Property Boasts 1,545 Sq Ft Above-Grade (As Per iGuide Floor Plan), 2+1 Bedrooms, 3 Bathrooms, Plus A Finished 1,188 Sq Ft (As Per iGuide Floor Plan) W/O Basement, For A Total Of 2,733 Sq Ft Of Living Space! Enjoy Maintenance-Free Living: Grass Cutting, Exterior Window Cleaning, Window & Roof Replacement, & Water Are All Included In Your Maintenance Fees! Hardwood Floors & Pot Lights Throughout The Family Room, Kitchen, & Dining Areas. The Oversized Kitchen Provides Ceramic Tiles, Stainless Steel Appliances, A Backsplash, & Granite Counters. The Main-Level Primary Bedroom Features A 3-Piece Ensuite Bathroom & Walk-In Closet. The Loft Area Provides A Second Bedroom, But Can Also Be Used As An Office, Or An Above-Grade Family Room - The Choice Is Yours! Gas Line For BBQ! The Finished Walk-Out Basement Provides Large Windows, Pot Lights, Ample Storage, A Bedroom, Office Space, & A Large Rec Room With A 3-Piece Bathroom. Residents Enjoy Exclusive Access To A Stunning 16,000 Sq Ft Community Centre Offering A Lounge & Library, Games Room With Billiards & Shuffleboard, & Multiple Activity Rooms For Events, Fitness, & Group Gatherings. The Centre Also Features A Garden Patio, Along With A Kitchen & Entertaining Areas For Hosting Larger Functions. With Daily Social Programming & Organized Events, The Community Centre Provides An Active, Connected Lifestyle Year-Round! Close Proximity To The Nottawasaga Resort, Featuring Two Championship Golf Courses, A 70,000 Sq Ft Sports & Leisure Dome With Pool, Whirlpool, Gym, Squash & Racquetball Courts, Walking Trails, Hockey Rinks, & Dining Options - All Available At A Discounted Rate For Briar Hill Residents! Enjoy Easy Access To Stevenson Memorial Hospital, Highways 400 / 89 / 27, Walmart, Canadian Tire, Grocery Stores, Local Dining, Earl Rowe Provincial Park, & Nearby Nature Trails! (id:51382)