
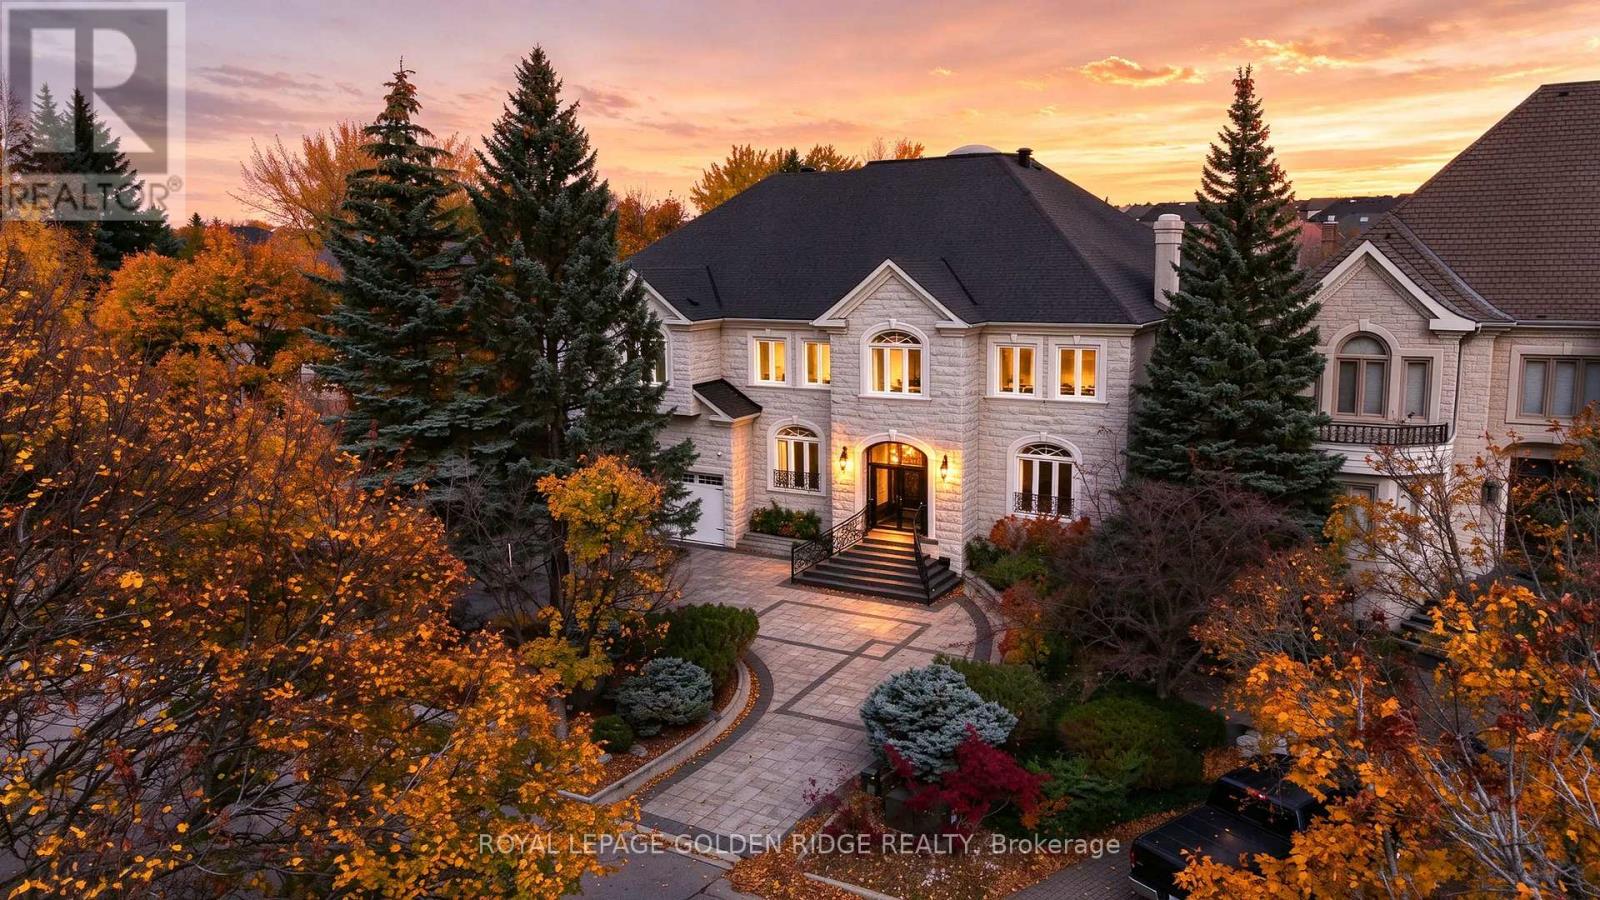
19 Eastgate Crescent
Richmond Hill (Bayview Hill), Ontario
Luxurious Custom-Built Estate on a Premium Ravine Lot! An exceptional opportunity to own this impeccably maintained custom-built estate, nestled on a premium ravine lot. Featuring a circular driveway for convenient access and ample parking, this magnificent residence offers 5+1 bedrooms, 8 bathrooms, and 5 garage spaces, with an impressive 7,875 sq. ft. of above-grade living space. Soaring ceilings enhance the home's grandeur, with over 10-ft ceilings on the main floor and 9-ft ceilings on the second floor. The chef-inspired kitchen is equipped with premium Sub-Zero refrigeration and Wolf appliances, perfect for both everyday living and entertaining. The luxurious primary suite features a custom-designed grand walk-in closet and an elegant 6-piece ensuite W/Skylight. Four additional bedrooms each offer their own ensuite bathroom, providing exceptional comfort and privacy for family and guests.The above-grade lower level further extends the living space, featuring a home theatre and sauna room. Step outside to an expansive backyard overlooking a serene, private ravine setting, offering a rare blend of luxury, tranquility, and natural beauty. (id:51382)
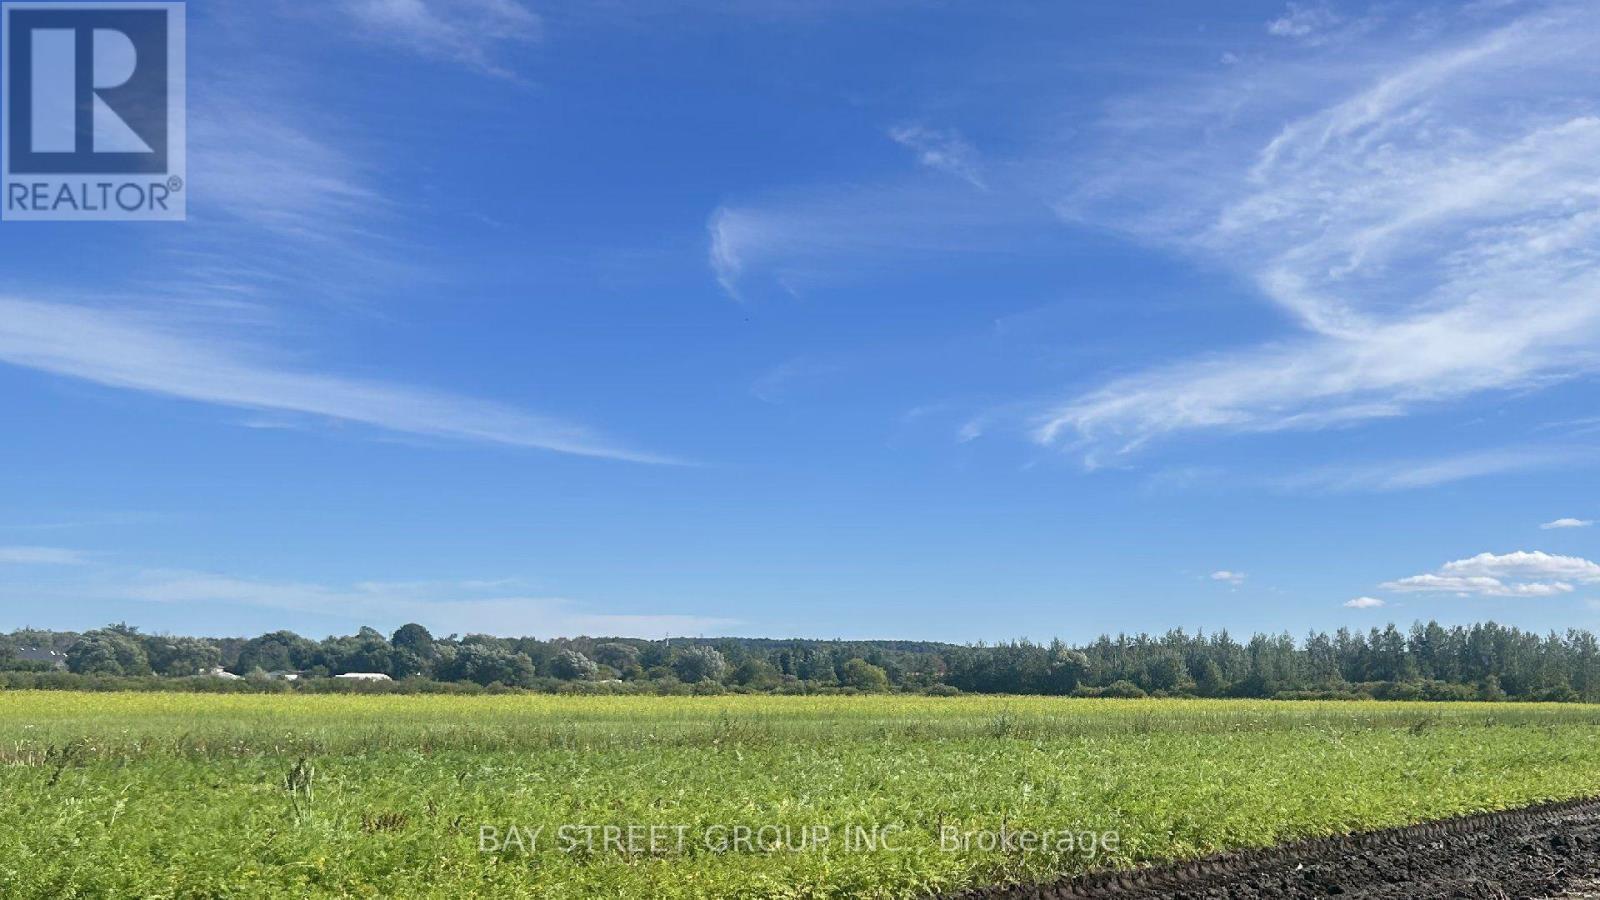
205 Strawberry Lane
King, Ontario
A rare opportunity to lease 10 acres in Rural King, in the heart of Holland Marsh farmland, including productive farmland, a 2,400 sq ft workshop/storage building and a 24,000 sq ft greenhouse - ideal for farming, hobby farming and storage. Close to Hwy 400, with King City and Newmarket amenities nearby. Lease term 36+ months. The 974 sq ft bungalow on the property is not included in the rent. A rare 10-acre lease opportunity - book your showing today. (id:51382)

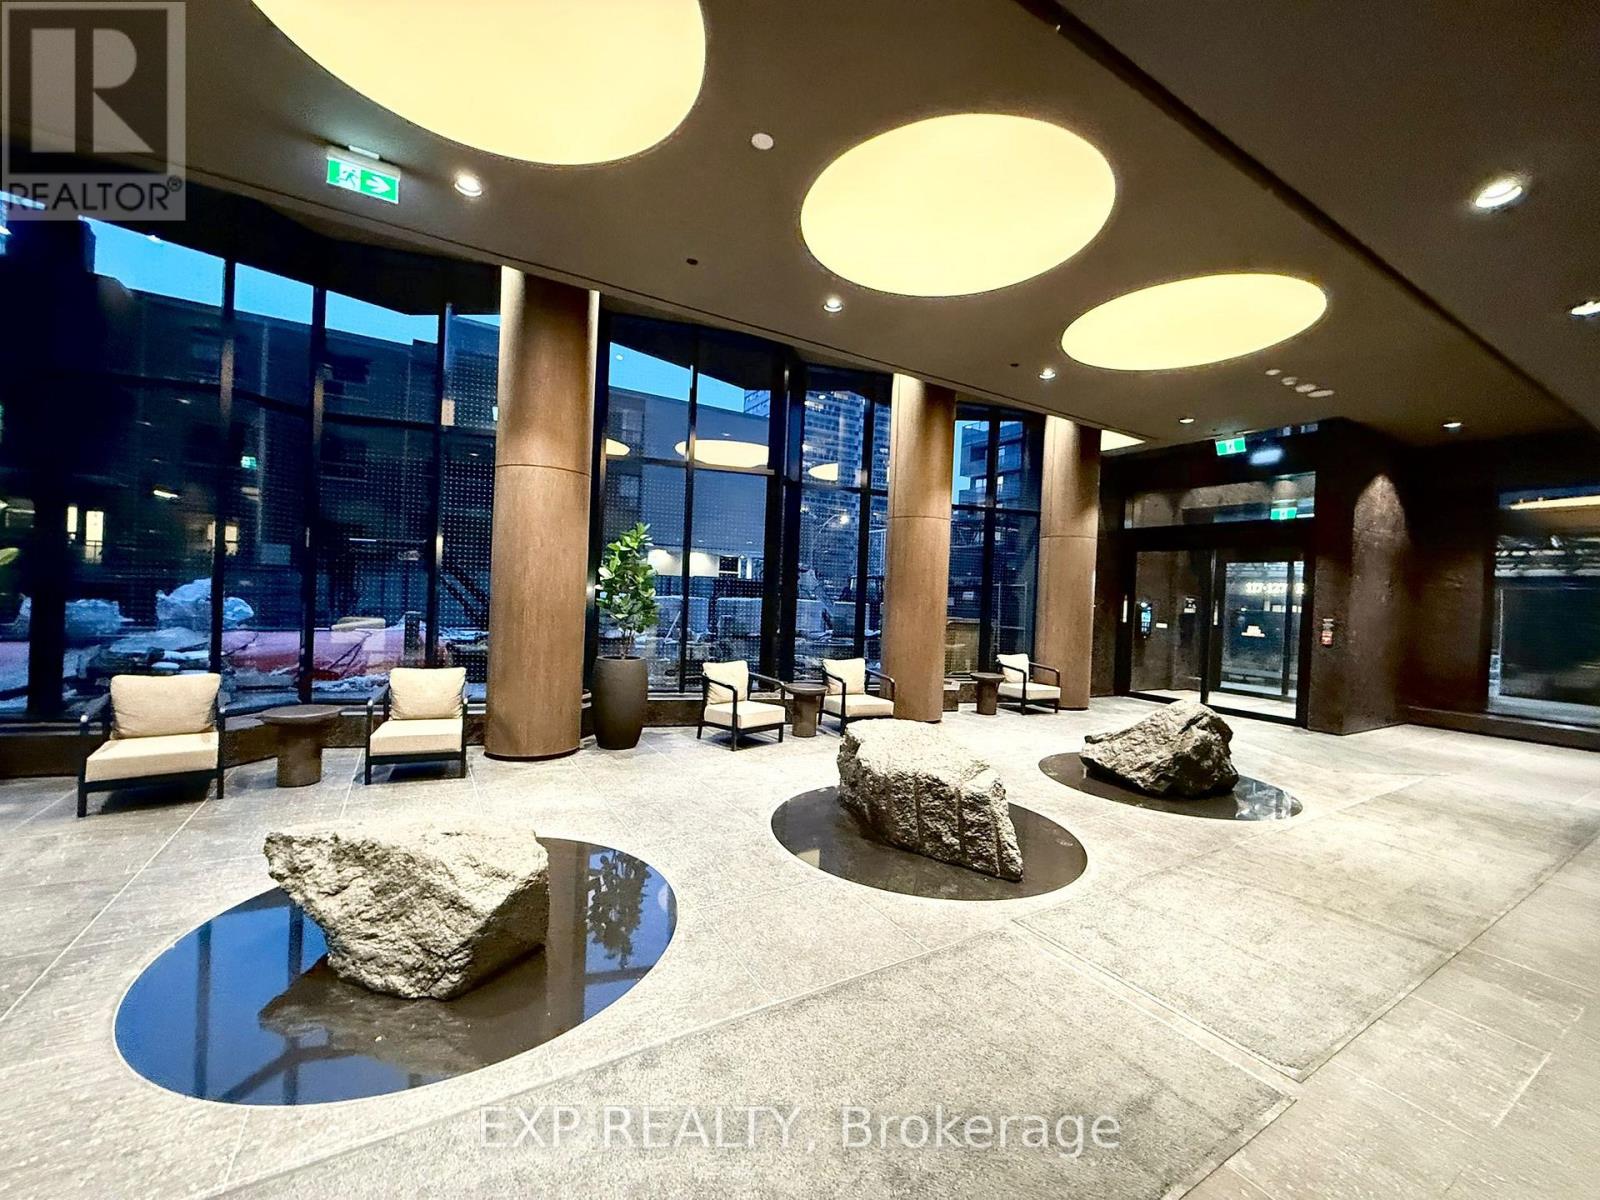
3229 - 400 King Street W
Toronto (Waterfront Communities), Ontario
Welcome To Suite 3229 At 400 King West, A Brand-New Studio Suite Perfectly Situated In The Heart Of Toronto's Dynamic Entertainment District. Featuring A Bright And Efficient Layout, This Modern Residence Showcases Contemporary Finishes, A Sleek Kitchen With Premium Integrated Miele Appliances, And Thoughtful Design Throughout. Residents Enjoy Access To An Impressive Range Of Amenities, Including A Fitness Centre, Business Lounge, Outdoor Swimming Pool, Sauna, And Beautifully Landscaped Outdoor Terrace. Ideally Located In The Sought-After King West Neighbourhood, Just Steps From TTC Streetcars, The Financial District, Acclaimed Restaurants, Cafes, Boutique Shops, Theatres, CN Tower, And Rogers Centre. An Ideal Choice For Those Looking To Enjoy A Vibrant And Convenient Downtown Lifestyle. (id:51382)
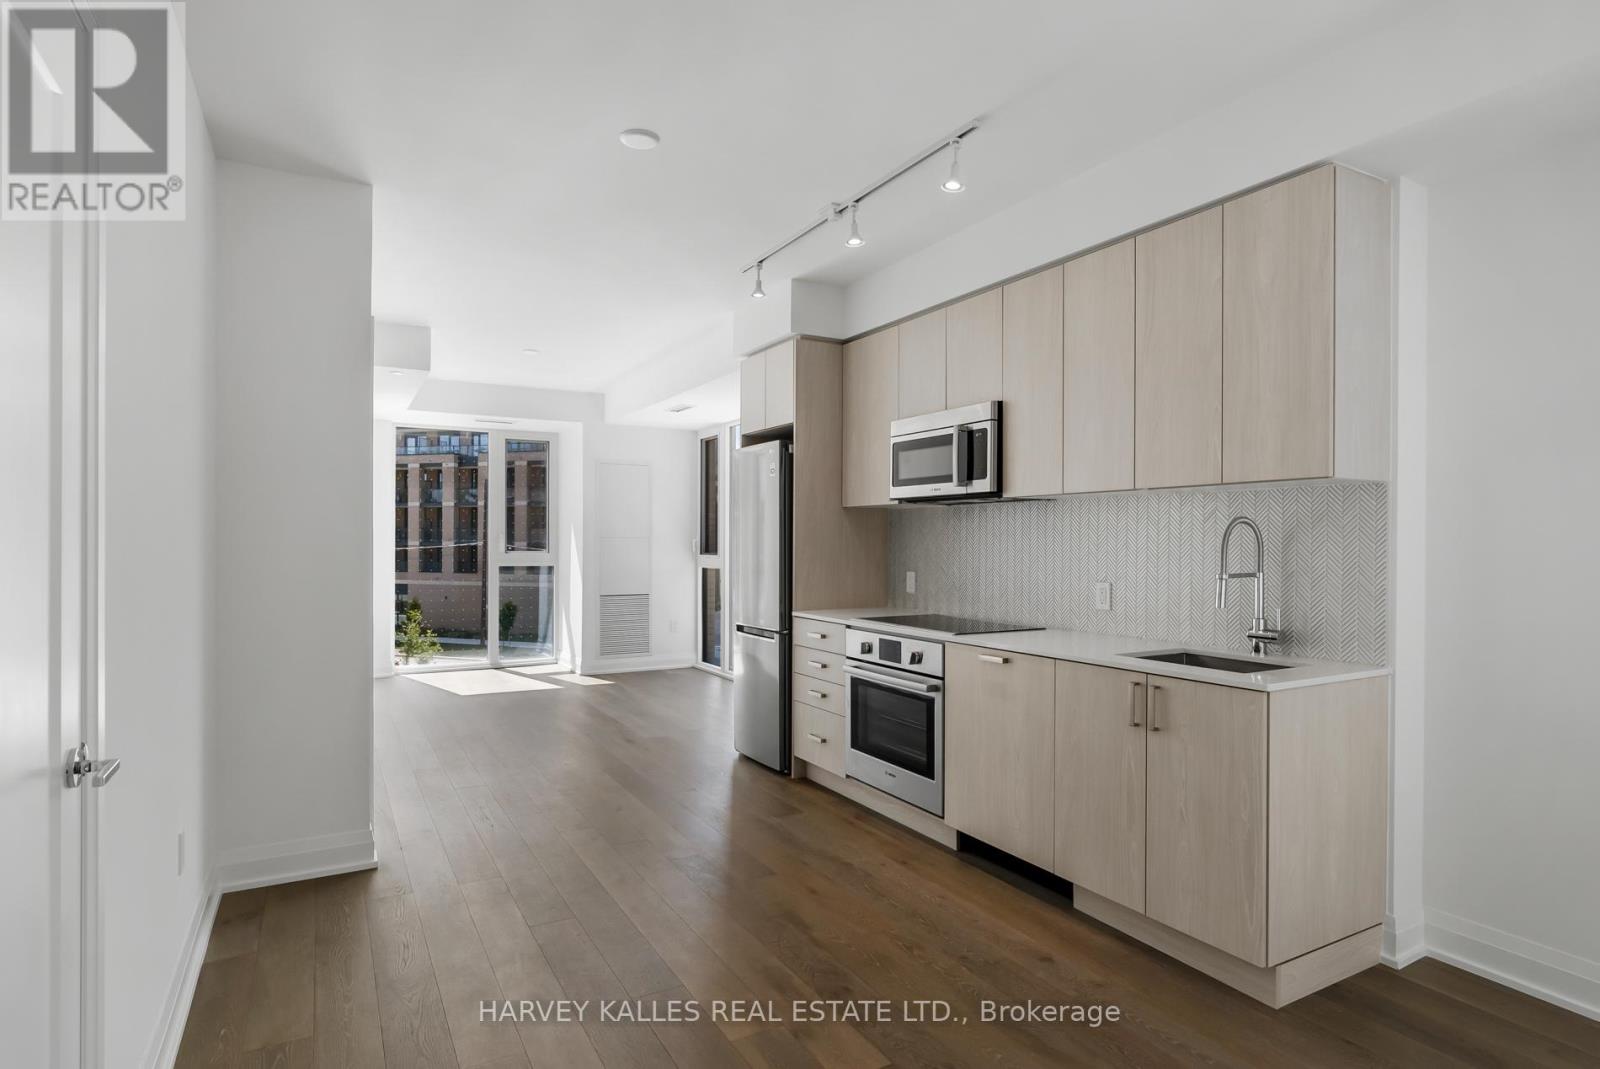
412 - 120 Broadway Avenue
Toronto (Mount Pleasant West), Ontario
WOW WOW WOW! 12 FEET CEILING HEIGHT, NEVER SEEN BEFORE, SO AIRY!! Biggest 1+Den 690 SQFT with 2 baths+71 SQft Balcony ideally located at Yonge & Eglinton. This bright and functional open-concept layout features floor-to-ceiling windows, modern finishes, quartz countertops, and integrated appliances. The spacious den 7'8'X7'3" with sliding door offers versatility as a private office or guest room. Enjoy West exposure with abundant natural light and a private balcony perfect for relaxing. Residents will appreciate over 34,000 sq. ft. of exceptional amenities, including an indoor/outdoor pool, fitness centre, basketball court, spa, co-working lounges, rooftop dining terraces, and 24-hour concierge service. Steps to Eglinton Subway Station, Line 5, shops, restaurants, parks, and everyday conveniences-this is sophisticated Midtown living at its finest. Close to everything you need! Heat is Included. Student and Newcomers Welcome!! (id:51382)
305 - 293 The Kingsway
Toronto (Edenbridge-Humber Valley), Ontario
Welcome to 293 The Kingsway. Quality architecture and landscaping, green roofs, luxury suites, an array of quality amenities and services, the largest private fitness studio in the area, an expensive rooftop terrace, cozy, lounges, concierge service, pet spa and more. 293 The Kingsway is a gateway to sophisticated living. Brand new and never lived in, the unit offers an open concept layout with a walk-out to huge balcony. An opportunity to live in one of Toronto's most prestigious neighbourhoods. The Kingsway, a rare jewel of a residential community with tree-lined avenues and lush parks, is a world apart. Walk to shops at Humbertown Shopping Centre, sip a coffee with a friend at a cafe, bike along the Humber River, shop for freshly baked bread at a local artisan bakery, or enjoy your day at a local country club. This is a sought-after neighbourhood designed for those who like to live well. (id:51382)
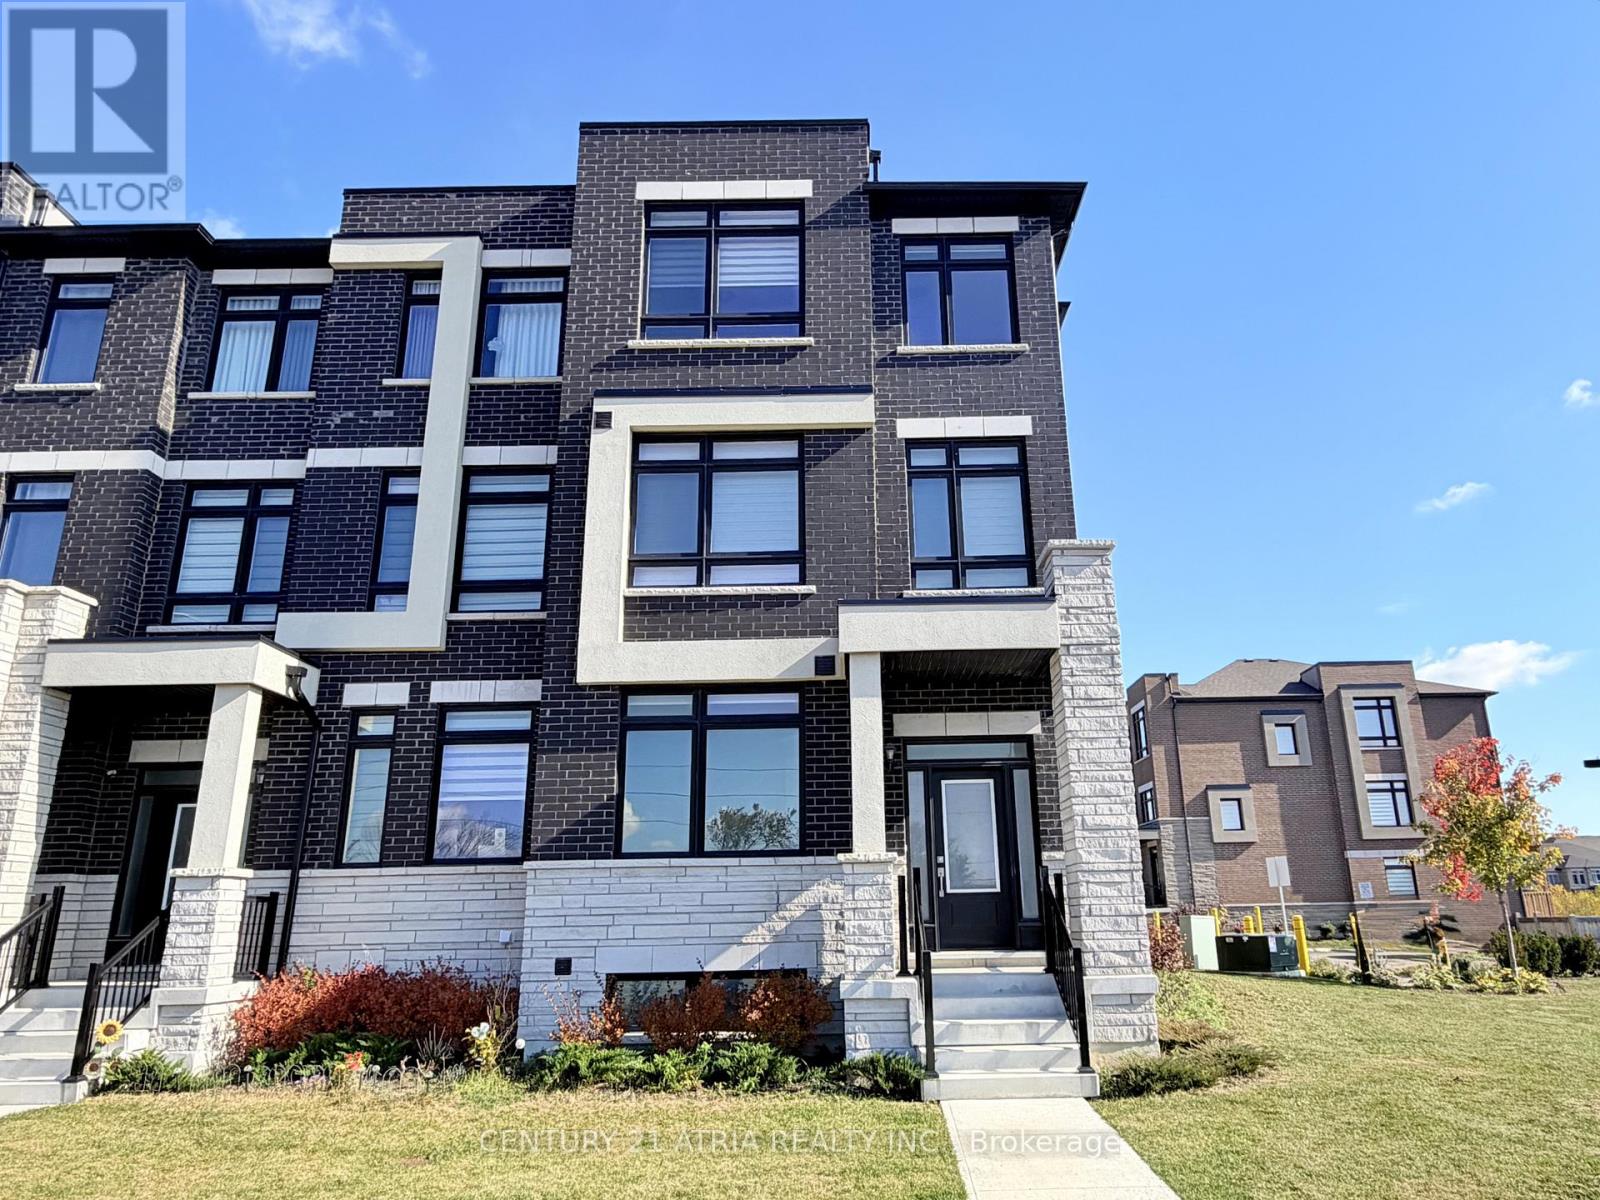
53 Riley Reed Lane
Richmond Hill, Ontario
This Unique End-Unit 3-Bedroom + Den Townhouse Features Large Windows Offering Plenty Of Natural Light With 9 Foot Ceilings On Every Floor. Spacious Primary Living Space With Laminate Flooring Throughout. The Open Concept Kitchen Features Quartz Counters, Custom Backsplash, Stainless Steel Appliances, And A Servery. Great Layout On All Floors. Ground Floor Den Can Be Used As A Home Office Or Large Bedroom. The Primary Bedroom Features A 4-Pc Ensuite With Glass Shower Door & Quartz Counter, And A Walk-Out Balcony. The Dining Room Walks Out To The Terrace Perfect For Outdoor Entertaining With A Lovely View. Amazing Location, Close To Big Box Stores, Costco, Home Depot, Restaurants, Cafes, Supermarkets, Richmond Green Sports Centre And Park, Library, Richmond Hill SS, Easy Access To Highway 404, Minutes To All Amenities! (id:51382)
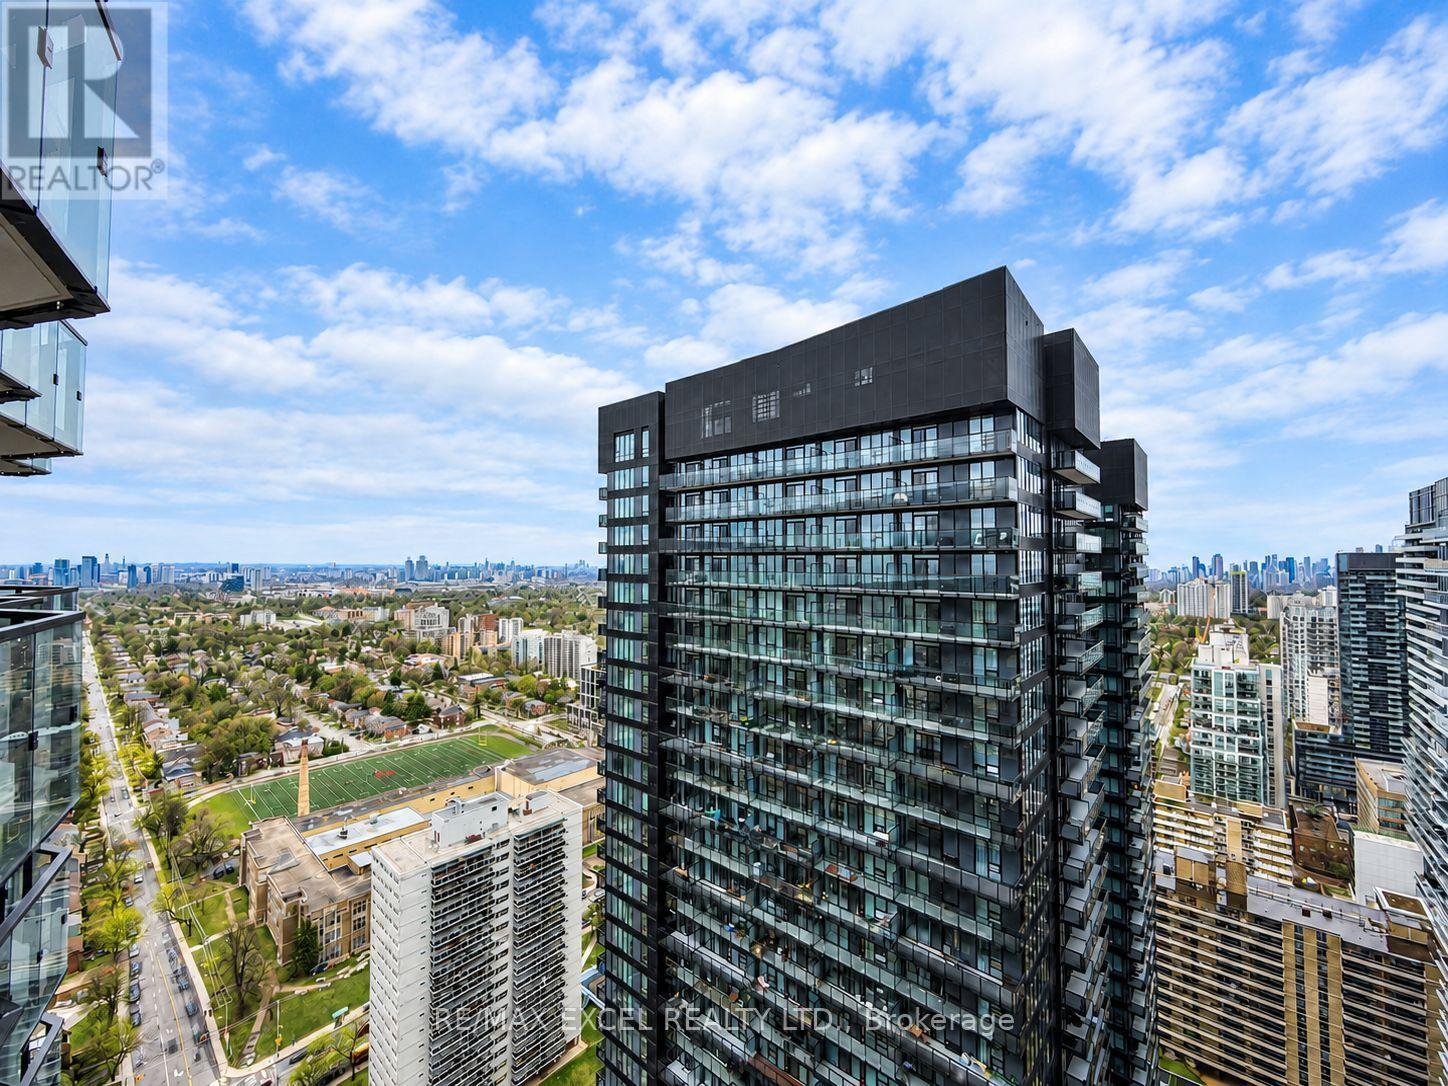
3401 - 110 Broadway Avenue
Toronto (Mount Pleasant West), Ontario
Experience elevated urban living in this brand-new, never-occupied 1-bedroom residence located in the heart of vibrant Yonge & Eglinton.Owned locker, an exceptional feature in one of Midtown Toronto's most desirable new developments. Perched on a high floor with south exposure, this bright and thoughtfully designed 442 sq. ft. suite showcases contemporary finishes, sleek modern design, and floor-to-ceiling windows that flood the space with natural light. Residents enjoy access to an impressive collection of resort-inspired amenities, including indoor and outdoor swimming pools, a fully equipped fitness centre, yoga studio, tranquil zen garden, rooftop entertaining and dining areas, 24-hour concierge service, and visitor parking. With a Walk Score of 95, everything you need is just steps away. Enjoy immediate access to the Yonge Subway Line, Eglinton LRT, premier shopping, trendy restaurants, cafes, entertainment, and everyday conveniences. Whether you're a first-time buyer, investor, or urban professional, this exceptional suite offers the perfect combination of luxury, connectivity, and modern city living. (id:51382)
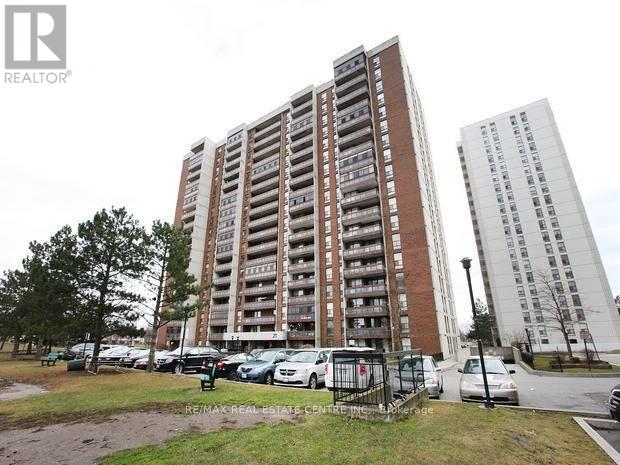
1202 - 17 Knightsbridge Road
Brampton (Queen Street Corridor), Ontario
Beautiful 3 Bedroom, 2 Washroom Condo For Lease In Bramalea City Centre Area, Large Family Room, Dining Room, Large Balcony, Great View. Spacious Corner Unit. Job Letter, Full Credit Report With Score, Deposit Of 1st & Last Month, Tenant Insurance, Rental Application Required, Reference By Previous Landlord Will Be Preferred. (id:51382)
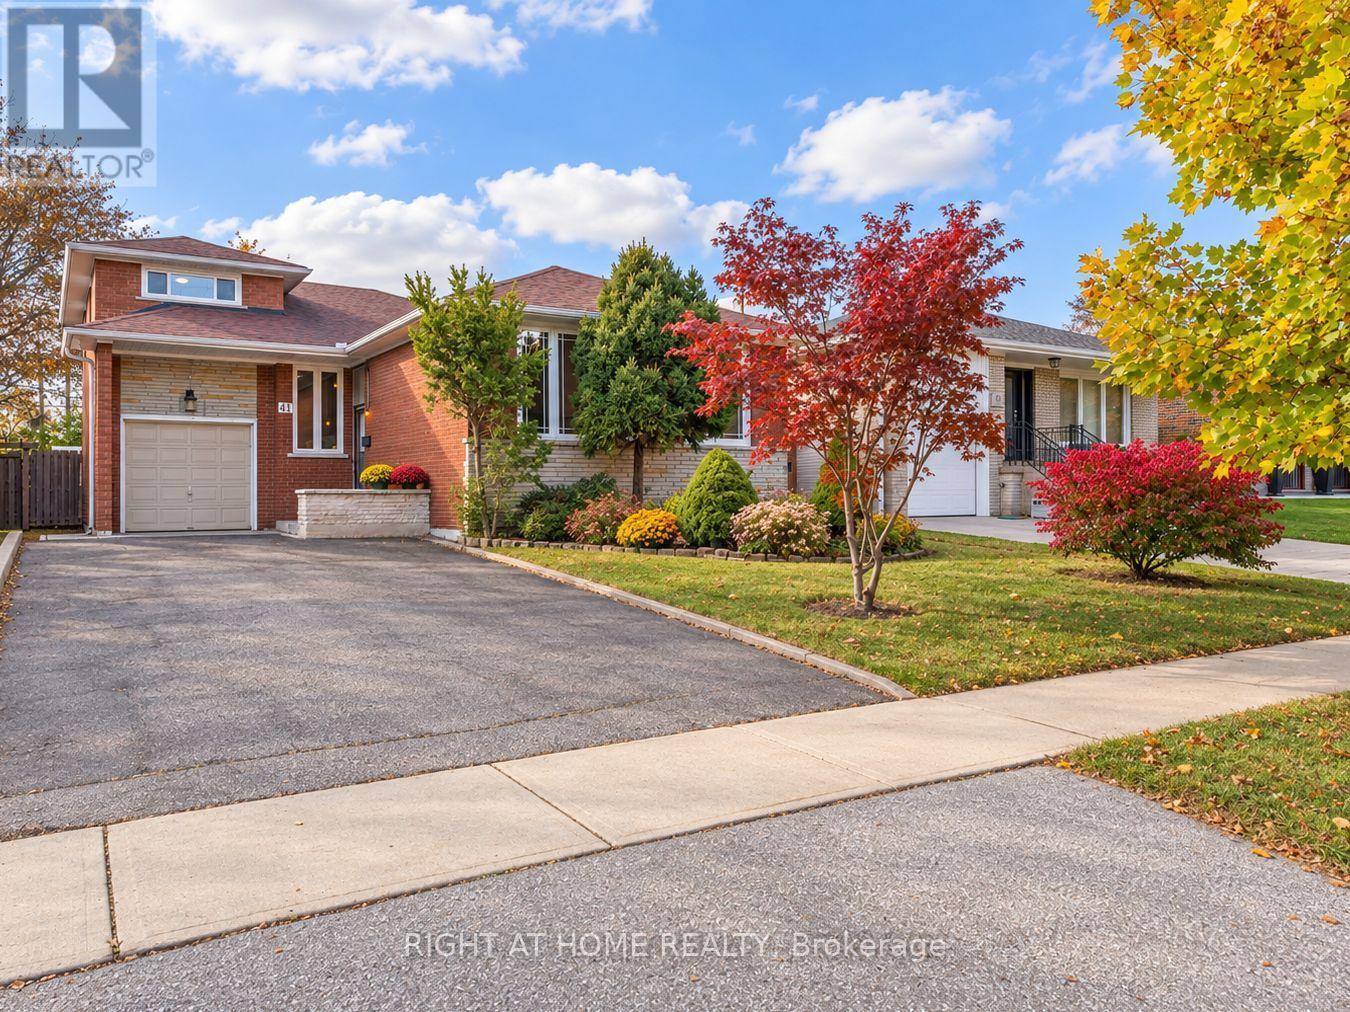
41 Rowse Crescent
Toronto (Kingsview Village-The Westway), Ontario
Nestled on a quiet, mature residential street in the desirable Kingsview Village-The Westway neighbourhood, this bright and spacious detached bungalow offers approximately 2,627 sq. ft. of total living space across two levels. Featuring 4+1 bedrooms, 2 bathrooms and a versatile layout, this home is ideal for growing or multigenerational families. The finished lower level features a separate entrance, kitchen, large bedroom, bathroom and spacious family room, offering excellent potential for an in-law suite or extended family living. Situated on a generous 45 x 125 ft lot, this home can be enjoyed as-is or updated over time to suit your personal style. Conveniently located near schools, parks, shopping, restaurants, TTC and major highways, including the 401 and 427. A wonderful opportunity to own a spacious home in an established Etobicoke neighbourhood! (id:51382)
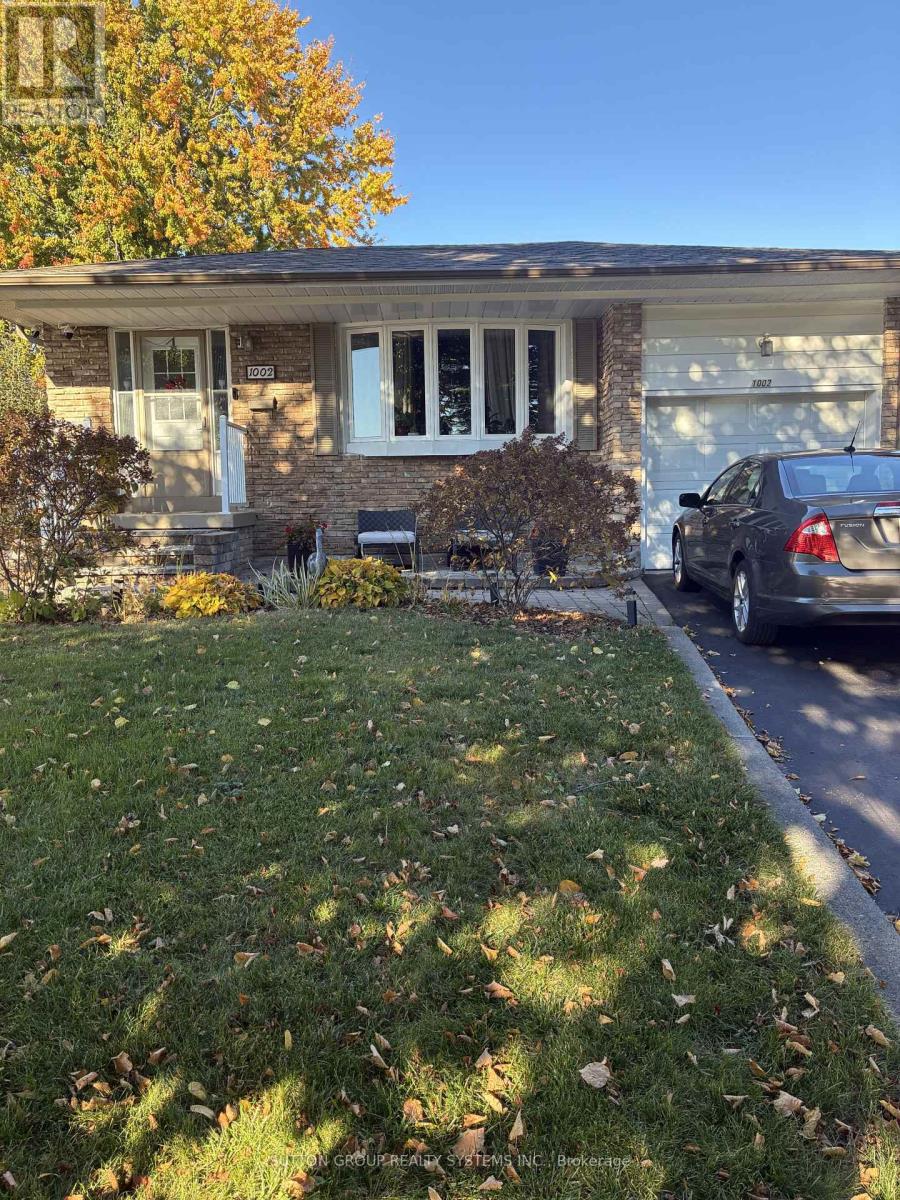
1002 Palm Court
Oshawa (Donevan), Ontario
Welcome home to this immaculately maintained 1-bedroom, 3-piece bathroom lower-level apartment offering a bright and functional layout in Oshawa's sought-after Donovan neighbourhood. Featuring a rare walk-out separate entrance, this unit stands out with its oversized windows that invite incredible natural light into every corner. The interior boasts an inviting open-concept living room and kitchen area, designed for easy day-to-day living. This clean and private suite is perfect for a tenant seeking quality accommodation in a peaceful residential setting. Conveniently situated close to local shopping, parks, and commuter routes. Utilities Included. 1 space in driveway (suitable for a sedan or compact car). Laundry shared (id:51382)
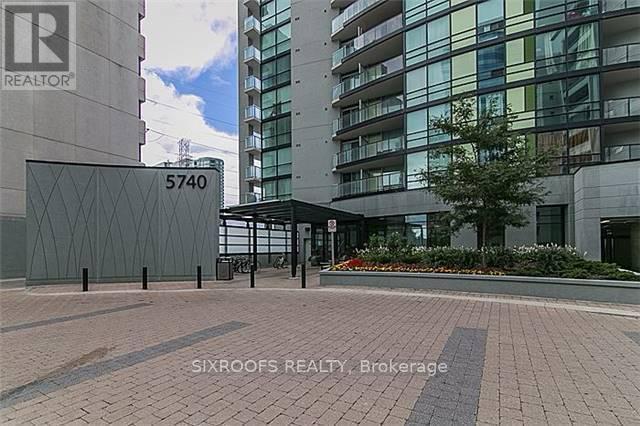
2010 - 5740 Yonge Street
Toronto (Newtonbrook West), Ontario
Amazing 1 bedroom plus den condo just steps from Yonge/Finch intersection. Luxury Amenities: Indoor pool, sauna, fitness centre, party room, outdoor terrace with BBQs .Prime Location: Just steps to Finch Subway, TTC/GO Transit, minutes to Hwy 401, shopping, restaurants, and more. (id:51382)
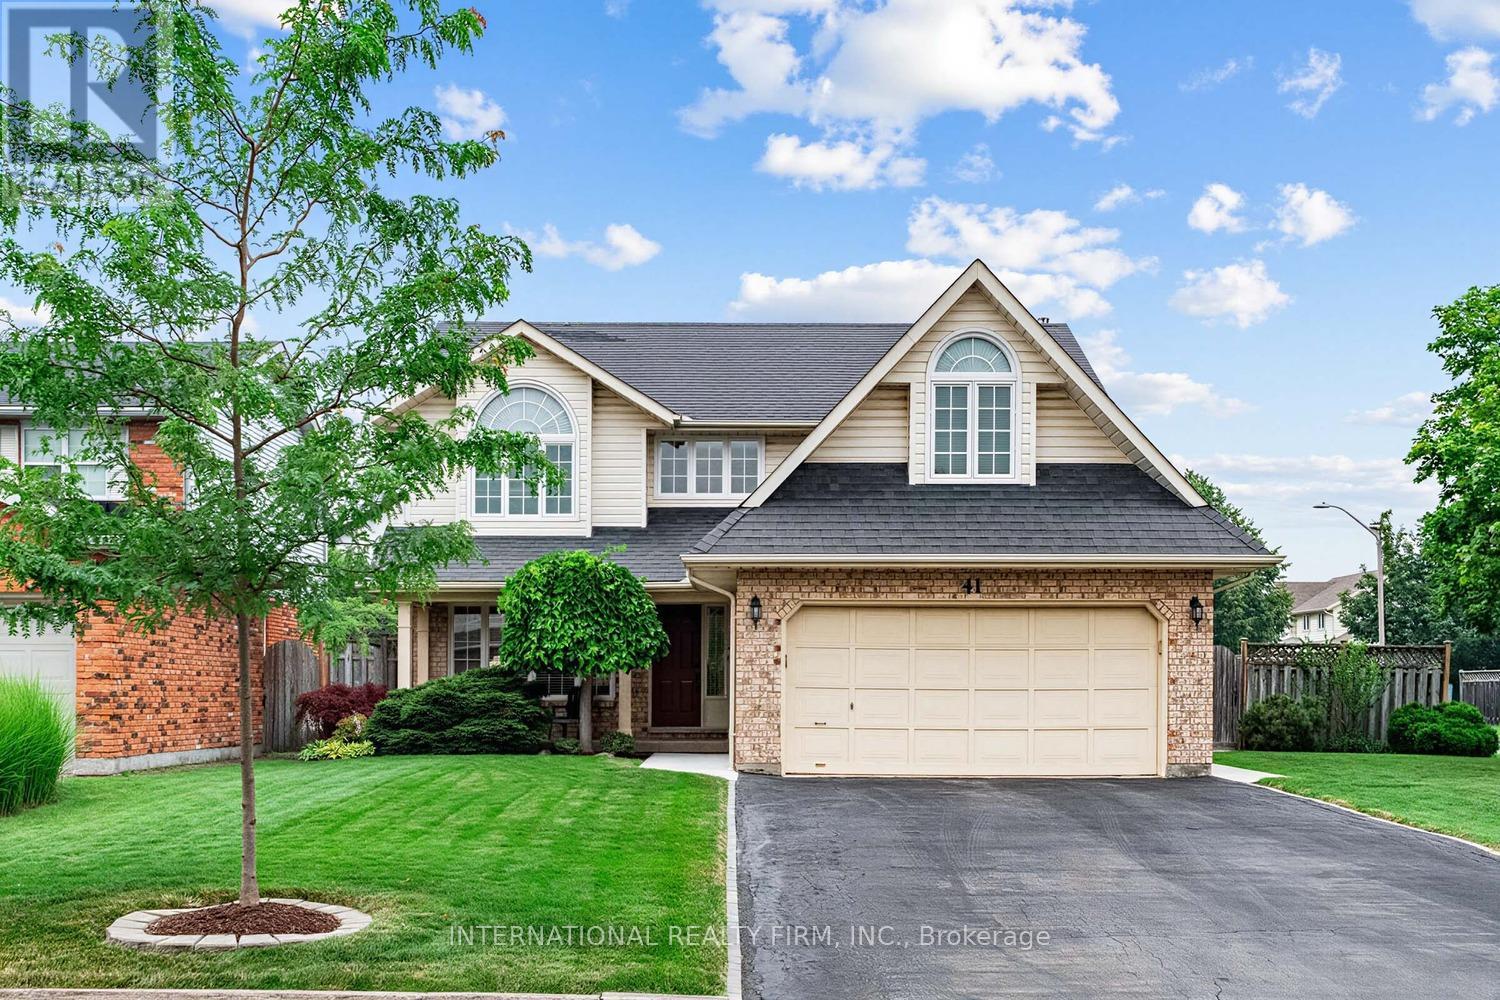
41 Fairhaven Drive
St. Catharines (Grapeview), Ontario
Beautiful Grapeview Family Home. Situated across form the park, this 2 Storey home with oversized lot (pool friendly) is waiting for the next family. Original owners have maintained this 4 bedroom home immaculately. Upgraded kitchen and bathroom (2nd floor). Sunken Family room with gas fireplace, walkout to back partially covered deck. Formal dining room as well as a sun filled breakfast nook. New Furnace, A/C, Sump pump, 200 amp service and newly Installed back flow protection give ease of mind. Ample Double car garage and plenty of parking on the driveway. Basement is partially finished with rough-in drains for a future bathroom. Enjoy Sunny days in this bright corner lot home. (id:51382)
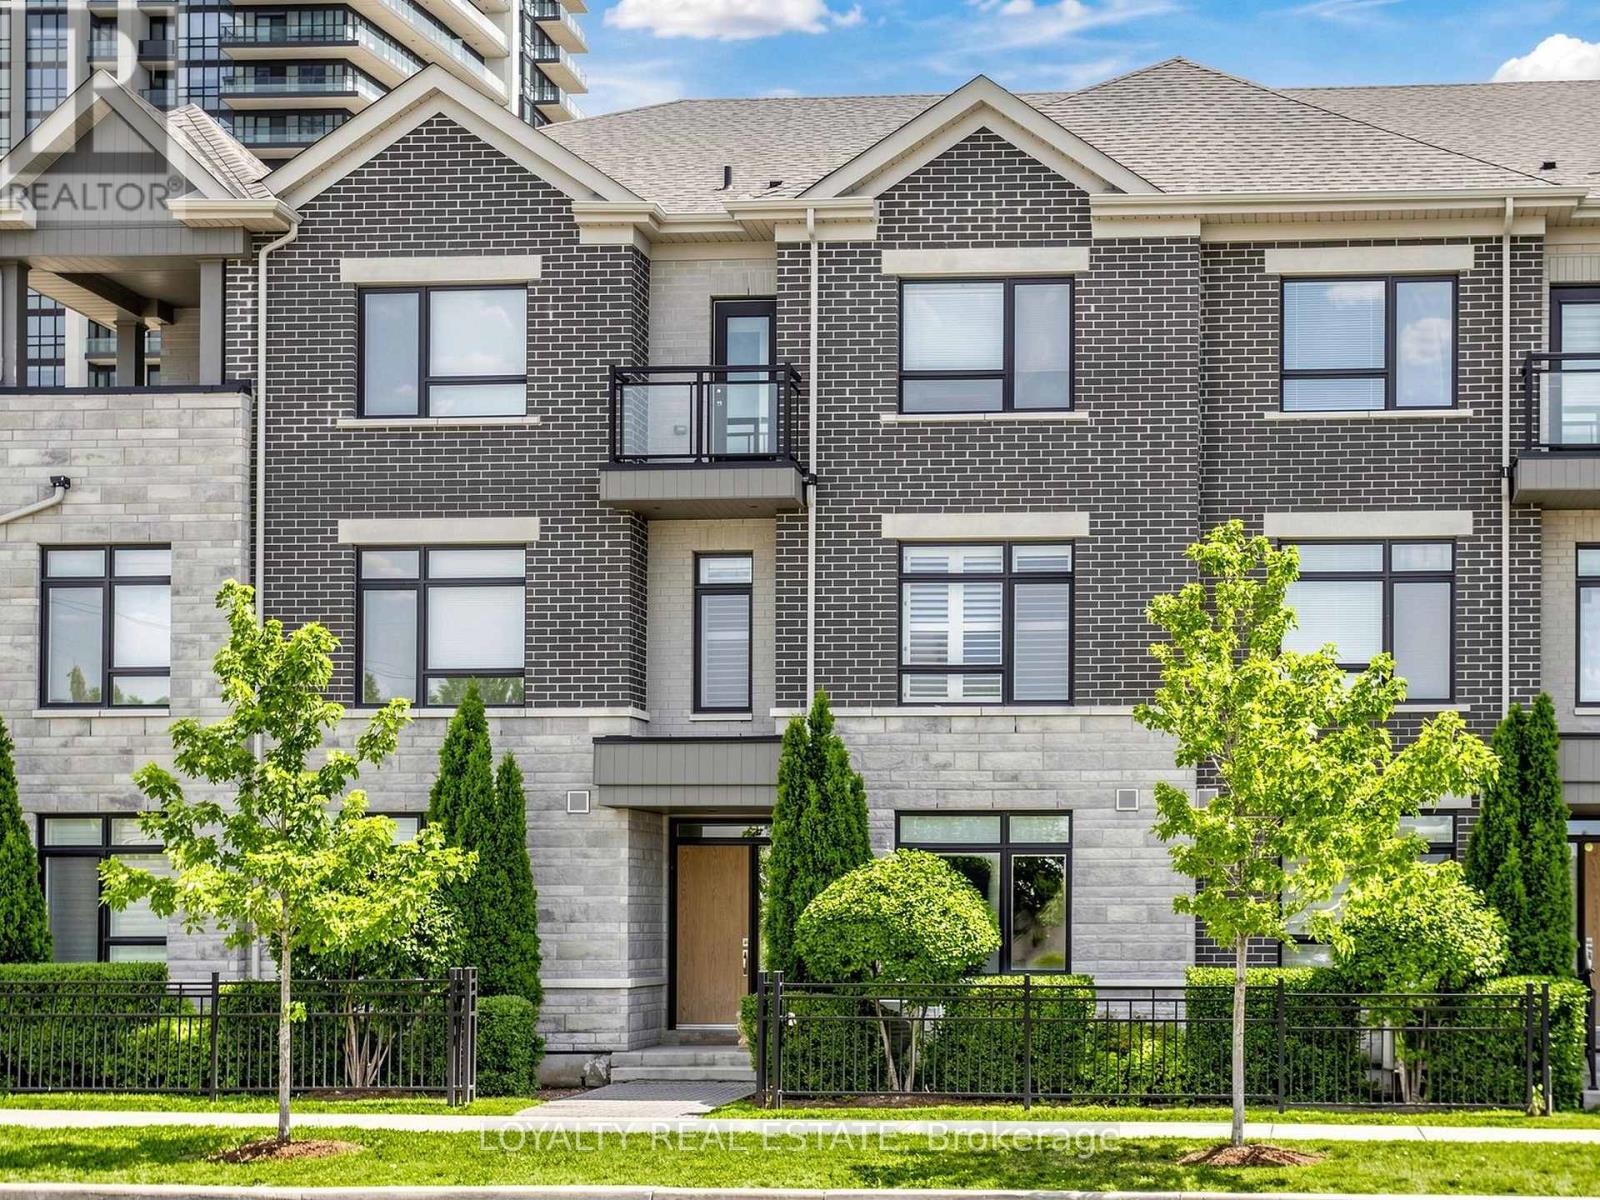
52 South Park Road
Markham (Commerce Valley), Ontario
MODERN. ELEGANT. MOVE-IN READY. Welcome to this beautifully upgraded executive townhouse in the prestigious Pavilia Park community. Offering approximately 2,140 sq.ft. above grade plus a builder-finished nearly 600 sq.ft. basement, this exceptional home provides nearly 2,750 sq.ft. of thoughtfully designed living space, ideal for growing families and professionals alike. Featuring 3+1 Bedrooms and 4.5 Bathrooms plus ground floor Den or another suite, this meticulously maintained residence showcases a bright, open-concept layout with 9-foot ceilings, premium laminate flooring, elegant lighting, and quality finishes throughout. The spacious kitchen flows seamlessly into the living and dining areas, creating the perfect setting for both everyday living and entertaining. The builder-finished basement offers exceptional versatility with an additional bedroom, full bathroom, and a spacious recreation area-perfect for extended family, guests, a home office, or a media room. The generous primary suite features a walk-in closet and a spa-inspired ensuite, while the additional bedrooms provide comfortable living space for the entire family. Situated in one of Markham's most desirable communities, enjoy the convenience of being just steps to parks, restaurants, cafes, grocery stores, and everyday amenities along Highway 7. Minutes to Highways 404 & 407, Richmond Hill Centre, public transit, and top-ranked schools including St. Robert Catholic High School, Thornlea Secondary School, Bayview Glen Public School, St. Rene Goupil Catholic Elementary School, and Lauremont School. A rare opportunity to own a beautifully maintained home in one of Markham's premier neighbourhoods, combining generous living space, quality finishes, an ideal location, and outstanding value. (id:51382)
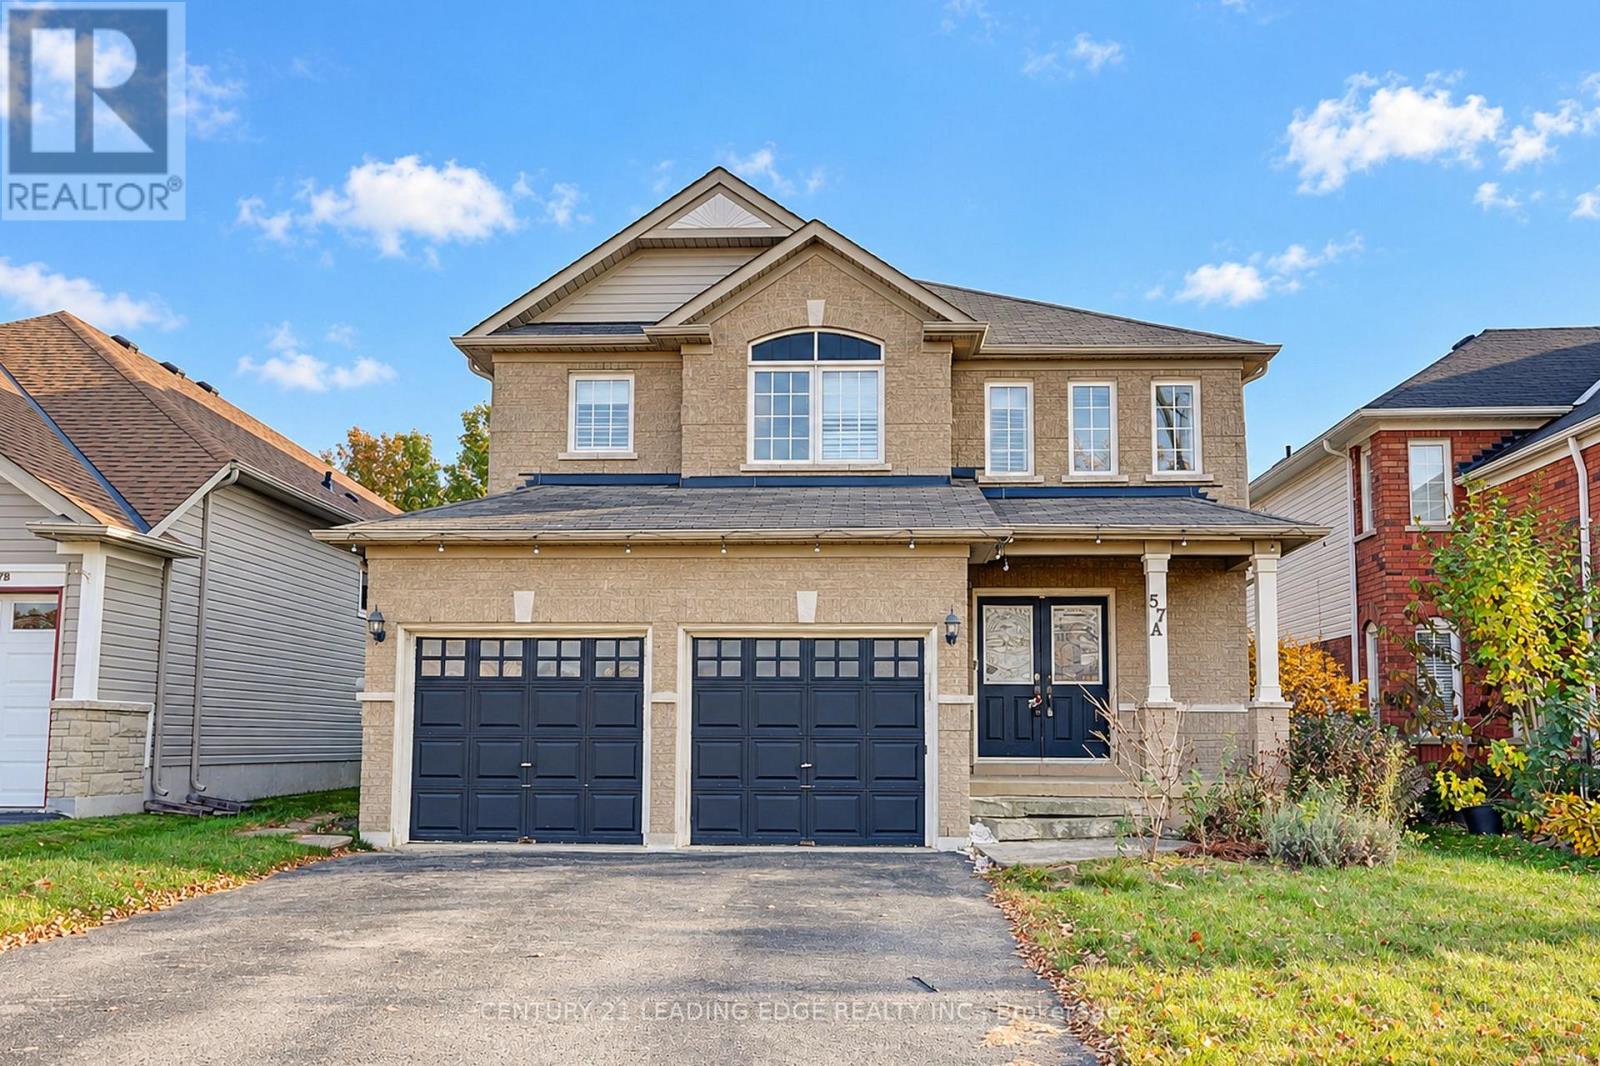
57a Concession Street E
Clarington (Bowmanville), Ontario
Beautiful Executive Detached Home In A Desirable Clarington Neighbourhood! Spacious 4-Bedroom Home Featuring 4 Bathrooms, A Large Eat-In Kitchen With Centre Island & Granite Counters, Open-Concept Family Room, And Walk-Out To Backyard. Spacious Primary Bedroom With Walk-In Closet & 4-Pc Ensuite. Finished Basement With Separate Entrance, 3 Bedrooms, Kitchen & Laundry, Ideal For Extended Family Or Potential Rental Income. Extra- Long Driveway With Parking For Up To 6 Cars And No Sidewalk! Conveniently Located Close To Schools, Parks, Shopping & Transit. (id:51382)
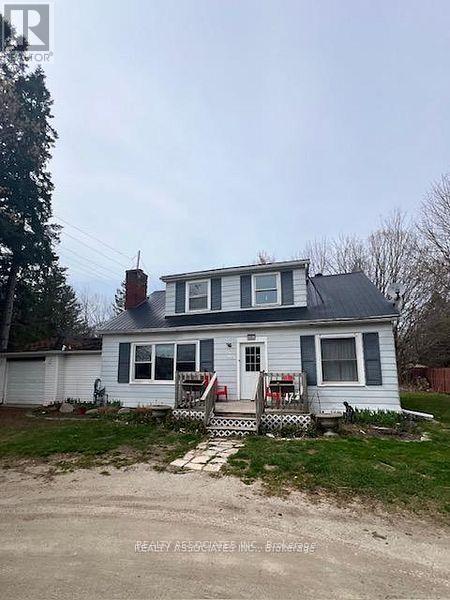
121 Grey Rd 17b Road
Owen Sound, Ontario
Duplex. Main Floor 2-Br Apt rented for for $1,800/month. 2nd Floor 2-Br Apt rented $1,800/month. Total gross income of $43,200 yearly. About 1 Acre lot. House is on Municipal water. Good Income + Potential Future Development land. Excellent Investment! Lots of renovations done recently. Main floor apt: New Kitchen Counter Top, Professionally Painted Throughout, most windows redone, 2nd floor apt: New Renovations 2-Br apt, kitchen, mostly new windows, New roof and eavestrough (2026). Chimney redone (2026), 200 Amps Service. Also known as: 1053 9th Ave W, Owen Sound. (id:51382)
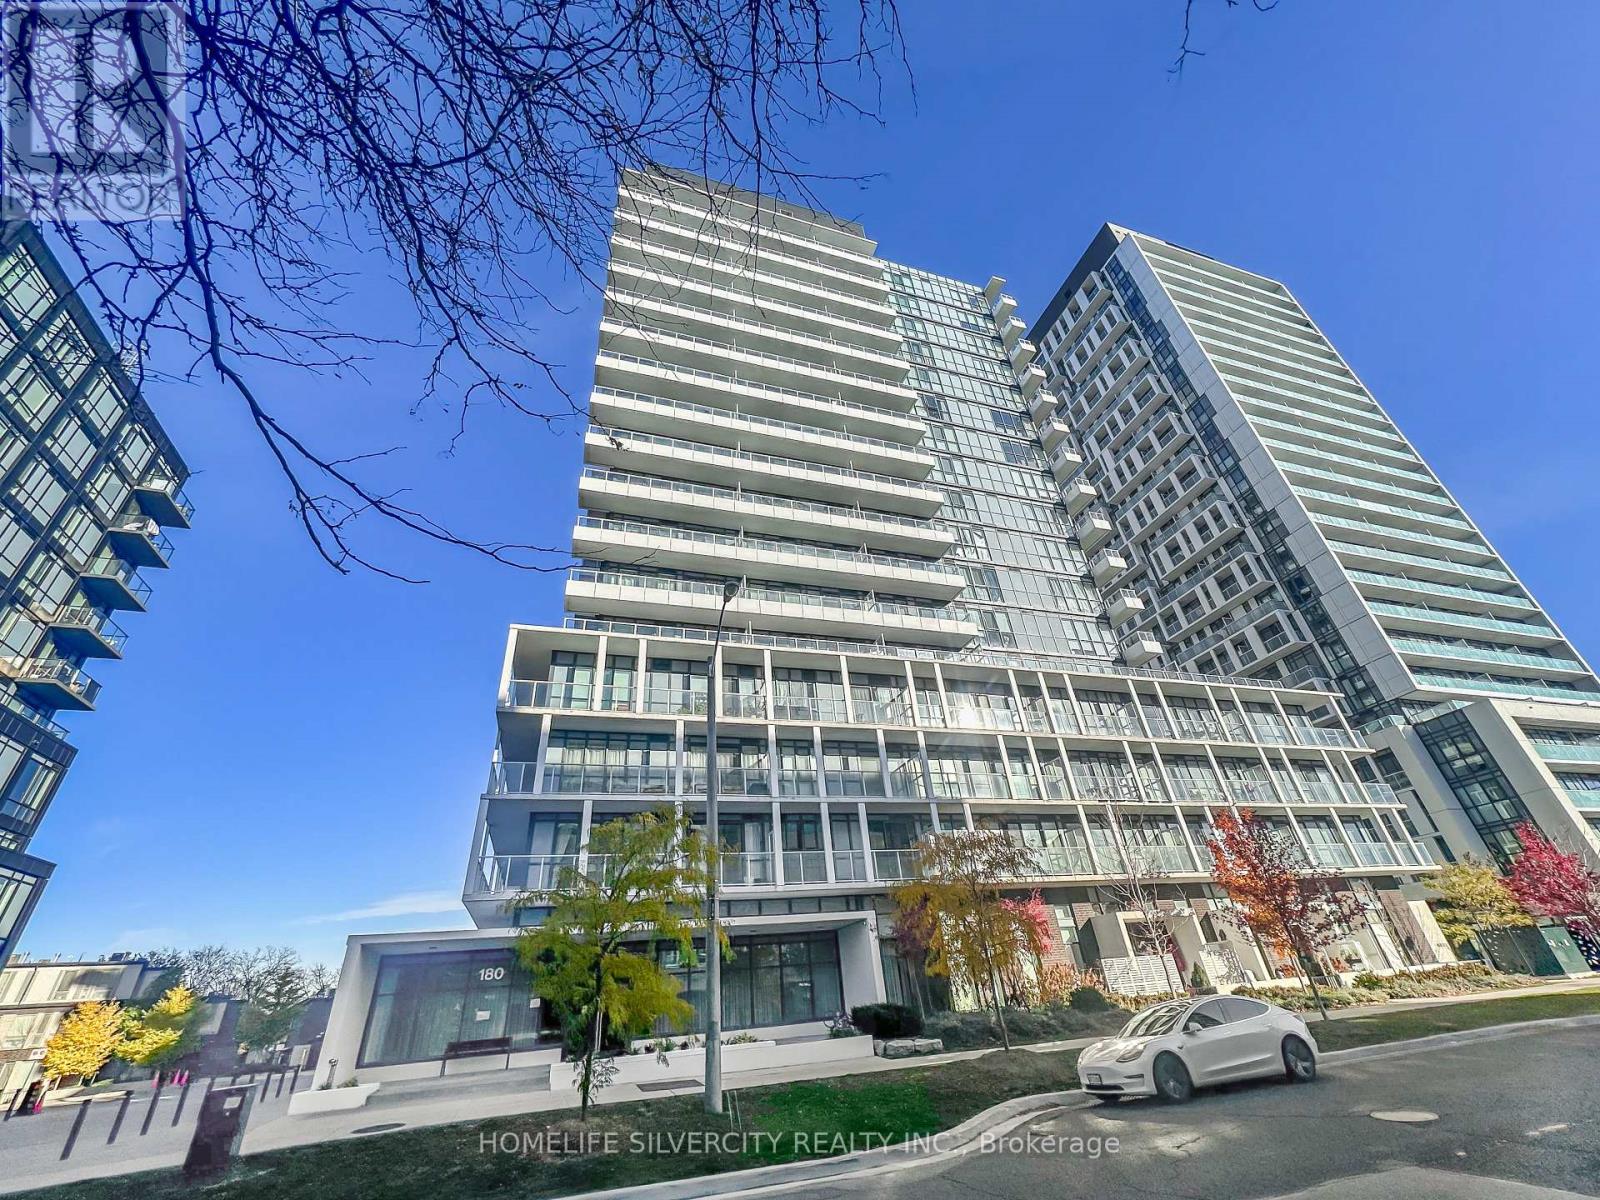
2006 - 180 Fairview Mall Drive
Toronto (Don Valley Village), Ontario
Perfect living in this charming two-bedroom, two-bathroom retreat nestled within the esteemed Vivo Condo, situated in the heart of Don Valley Village. This is a rare opportunity to purchase a 615 sq ft unit with two bedrooms and two bathrooms. Throughout, laminate flooring lends a touch of timeless elegance, while the expansive balcony treats you to breathtaking south west views. The modern kitchen, complete with stainless steel appliances, invites culinary inspiration. With a functional layout and ceilings reaching a lofty 9 feet. A notable highlight is the wide underground parking spot with an adjacent locker on the same level, providing exceptional convenience and storage solutions. Boasting an exceptional location at Don Mills and Sheppard, convenience is yours to savor. Fairview Mall, the subway station, TTC, public library, medical center, and community center are steps away. Effortless access to the DVP, Hwy 401/404, and the subway station ensures seamless commuting. Minutes from renowned institutions like Seneca College, as well as essential amenities including LCBO and banks, this residence promises a harmonious blend of comfort and sophistication. Don't miss this unique opportunity to experience the perfect blend of luxury and convenience. Come and see for yourself why this unit is the ideal place to call home. (id:51382)
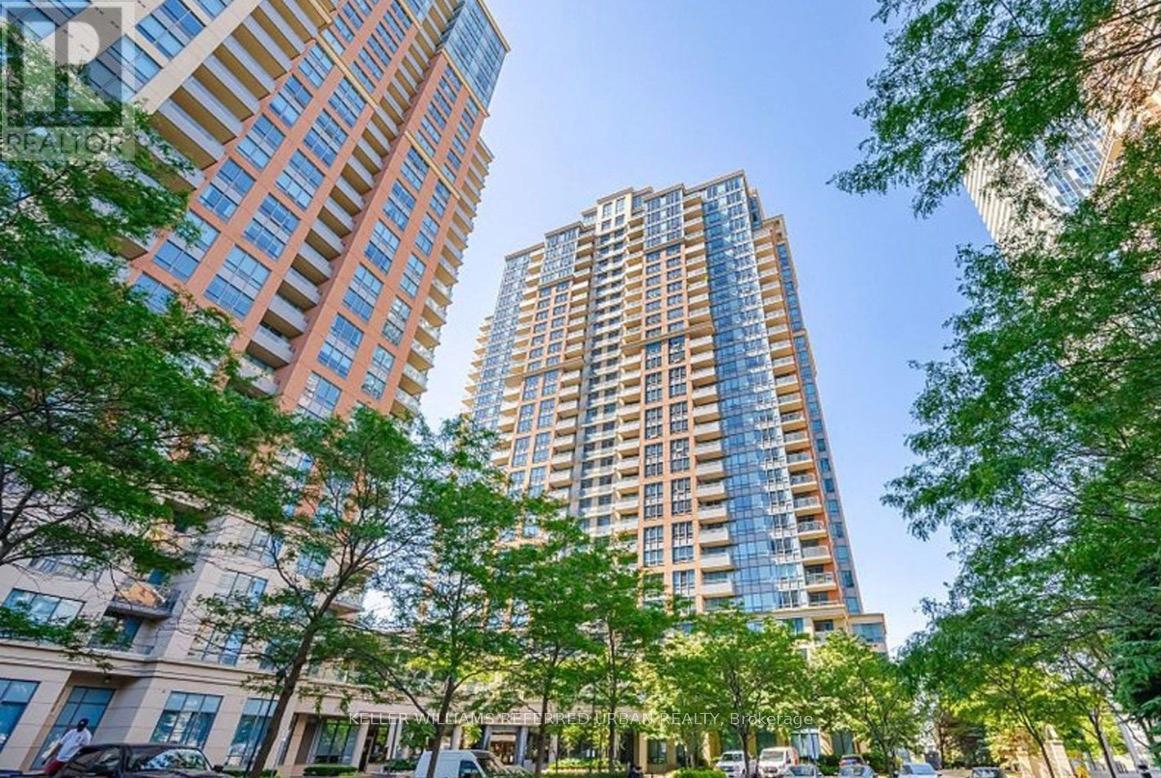
2336 - 35 Viking Lane
Toronto (Islington-City Centre West), Ontario
Fantastic Location Beside Kipling/Bloor Subway. Clean & Spacious Split 2 Bedroom Condo, 2 Full Washrooms, Granite Countertop, Breakfast Bar, Open Concept Kitchen, Large Master Bedroom Walk-In Closet & Ensuite Bathroom With Jacuzzi Tub, Parking/Locker. High Floor & Unobstructed View, Great Amenities: Indoor Pool, Gym, Theatre, Virtual Golf, Whirlpool, Sauna, Party Room, Billiard, Library, Pavilion With Outdoor Patio And Bbqs, Guest Suites 24/7 Concierge. Fridge, Stove, Built-In Microwave, Washer/Dryer, Dishwasher, All Electrical Light Fixtures, All Window Coverings. Near Airport, Highways & Downtown. Visitor Parking Aplenty. Safe And Secure Building. (id:51382)
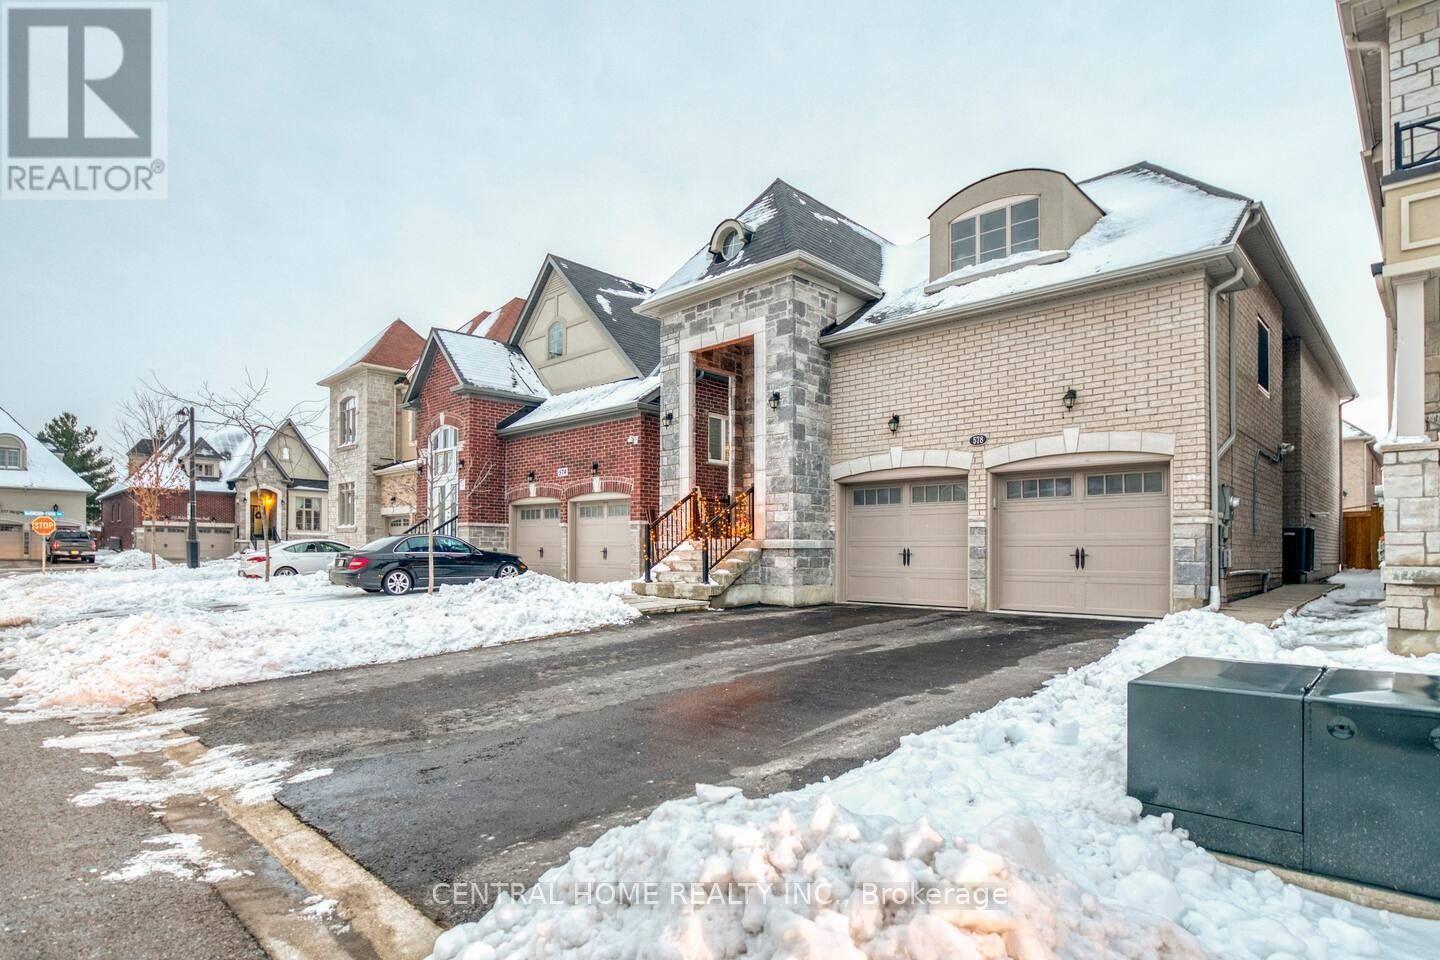
578 Sweetwater Crescent
Newmarket (Glenway Estates), Ontario
Rare Find! Luxury Two-Bedroom Apartment in Newmarket. Move-in ready, featuring 9-foot ceilings, an open-concept layout, large windows, exclusive in-suite laundry, central air, and California shutters throughout. Located in a quiet, safe neighbourhood with easy access to Highways 400/404 and walking distance to the bus terminal, schools, and Upper Canada Mall. (id:51382)
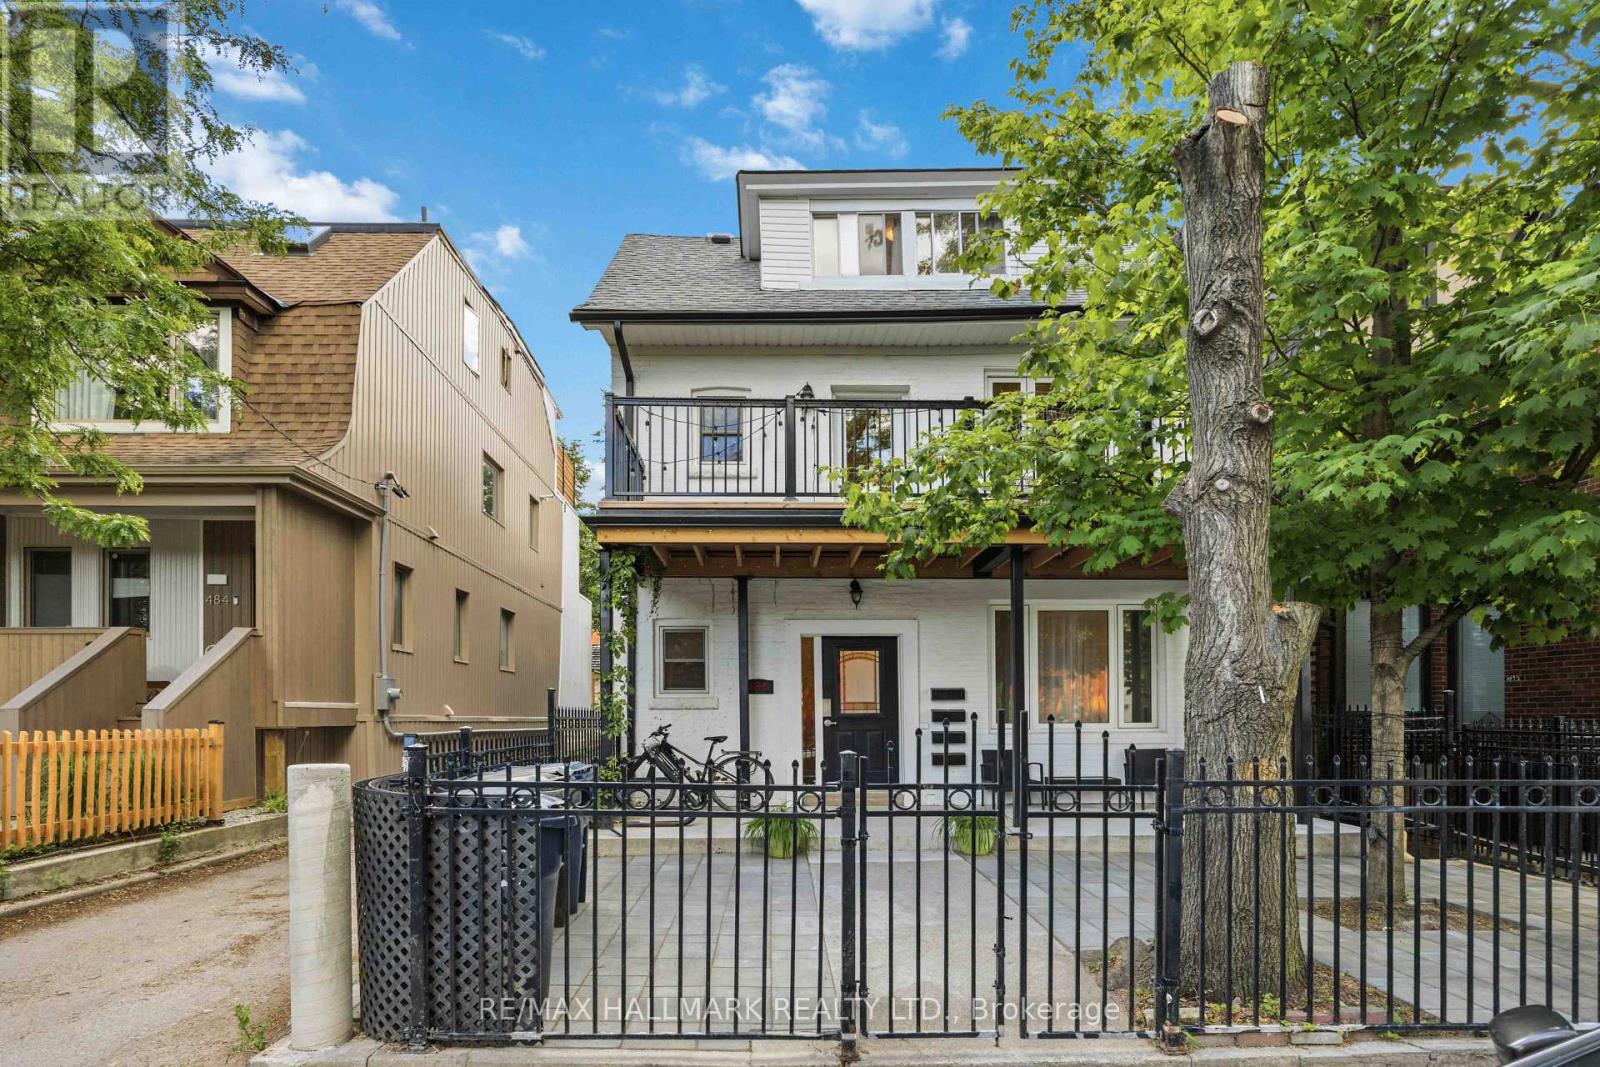
Apt 3 - 486 Montrose Avenue
Toronto (Palmerston-Little Italy), Ontario
Welcome to 486 Montrose Ave Second Floor, a bright and inviting two-level suite with the convenience of ensuite laundry and a spacious private deck dedicated exclusively to the unit. The main level features an open-concept living room, dining room and kitchen, creating a welcoming space for everyday living and entertaining. Upstairs, the bedroom and bathroom offer a comfortable retreat, with a welcome separation between the living and sleeping spaces. Step onto your deck to enjoy morning coffee, dine under the stars or simply relax outdoors. A wonderful blend of indoor comfort and private outdoor living!Set on a classic tree-lined street in the heart of the Bickford Park neighbourhood, just south of Bloor, this is city living at its most convenient. With a Walk Score of 97 and Christie subway station less than 300 metres away, everyday errands and getting around the city are easy. Bickford Park and Christie Pits Park are both on your doorstep, offering green space, recreation and community activities throughout the year. Along Bloor, discover an eclectic mix of cafés, restaurants and neighbourhood shops, with Koreatown to the east and Bloorcourt to the west. Head south to explore Little Italy and Trinity Bellwoods, adding even more dining, shopping and park space to this vibrant west-end location. (id:51382)
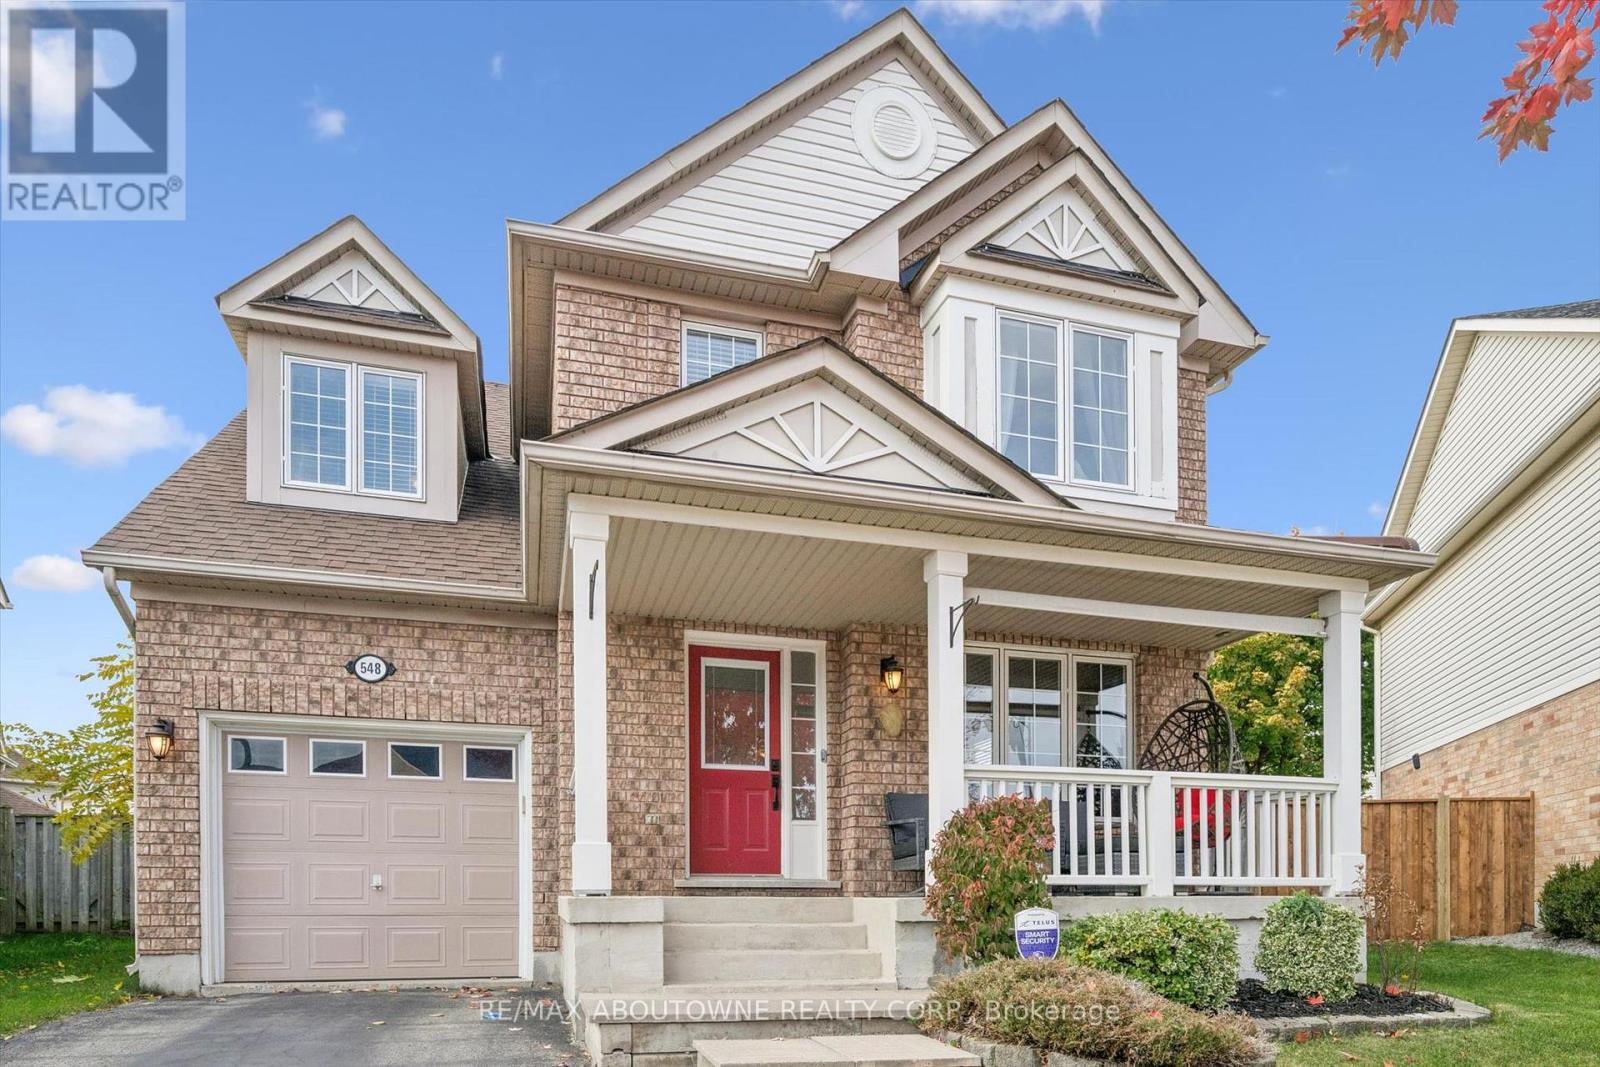
548 Caverhill Crescent
Milton (Cl Clarke), Ontario
Set on one of the subdivision's largest pie shaped lots, this beautifully maintained, original owner home has been thoughtfully upgraded and lovingly cared for since day one. Welcome to The Powell by Mattamy Homes, ideally situated on a quiet, family friendly street. Offering 1,913 sq. ft. of above grade living space, plus an additional 300 sq. ft. of finished basement space, this home provides plenty of room for the whole family. The thoughtfully designed layout features 3 spacious bedrooms, 2.5 bathrooms, an upper level den that can easily be converted into a 4th bedroom, a dedicated office, and a welcoming main floor family room. Laminate flooring throughout the main and upper levels adds a modern, cohesive feel. The eat-in kitchen features stainless steel appliances, while convenient main floor laundry makes everyday living that much easier. Step outside to your private backyard retreat, complete with a stone patio and large gazebo-perfect for entertaining, relaxing, and enjoying the outdoors. The generous pie-shaped lot also offers plenty of room to accommodate a future pool. A covered front porch adds to the home's inviting curb appeal. Enjoy the convenience of walking to nearby parks, schools, and shopping, with quick access to major highways and GO Transit for an easy commute .A wonderful opportunity to own a lovingly maintained family home in a fantastic location. Don't miss out; book your private showing today! (id:51382)
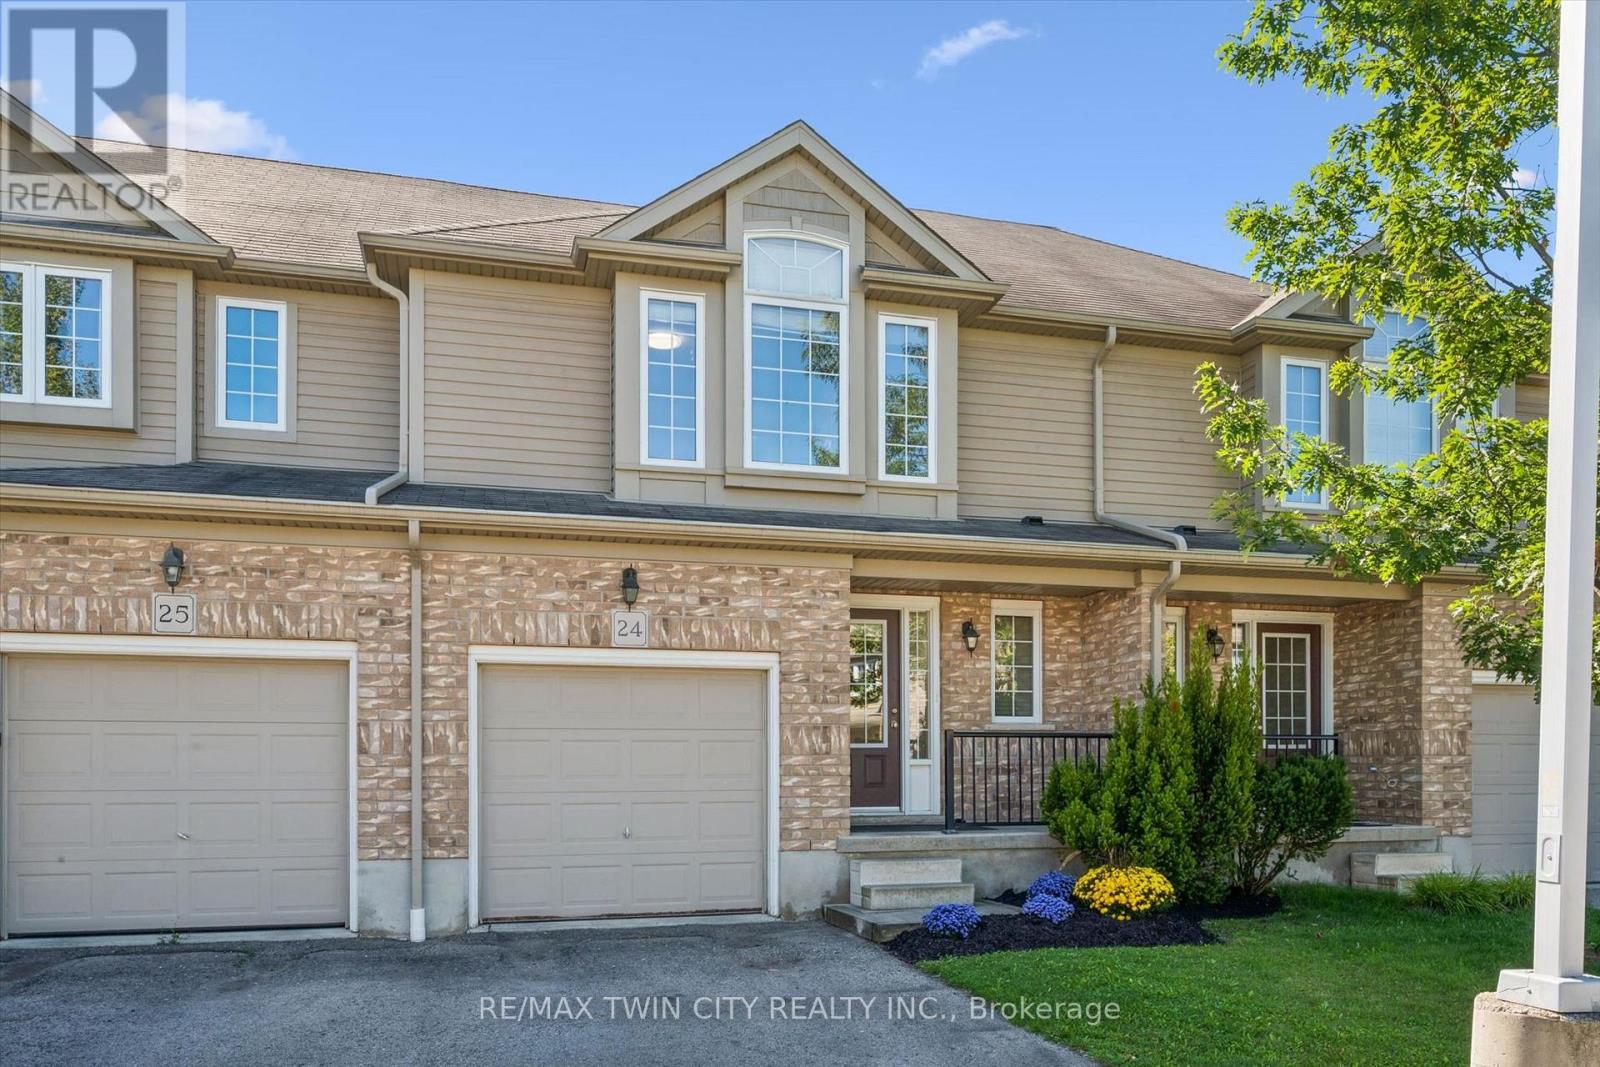
24 - 555 Chablis Drive
Waterloo, Ontario
Welcome to this stunning, move-in-ready townhome in a highly desirable Waterloo location offering the space and lifestyle you've been searching for. This beautifully updated open-concept home showcases modern finishes and abundant natural light throughout, featuring new main level flooring, a well-appointed kitchen with stainless steel appliances, generous counter space, and a breakfast peninsula that flows seamlessly into the dining and living room. Three generously sized bedrooms provide excellent flexibility for families and professionals, with the primary bedroom serving as a true sanctuary featuring a walk-in closet and private ensuite bathroom, while two additional bedrooms are serviced by a full bathroom plus a convenient powder room on the main level. Updates include new stairs carpet, bathroom fixtures, and freshly painted throughout. Parking for 2 cars with a single-car garage and driveway, as well as your own private outdoor deck walking out from the living room offer great convenience. The unfinished basement offers tremendous potential-ready for your vision as a recreation room, home gym, or additional living space. This property is steps to The Boardwalk, Costco, universities, shopping, restaurants, and public transit all in desirable Clair Hills. (id:51382)
1265 Dunbar Road
Cambridge, Ontario
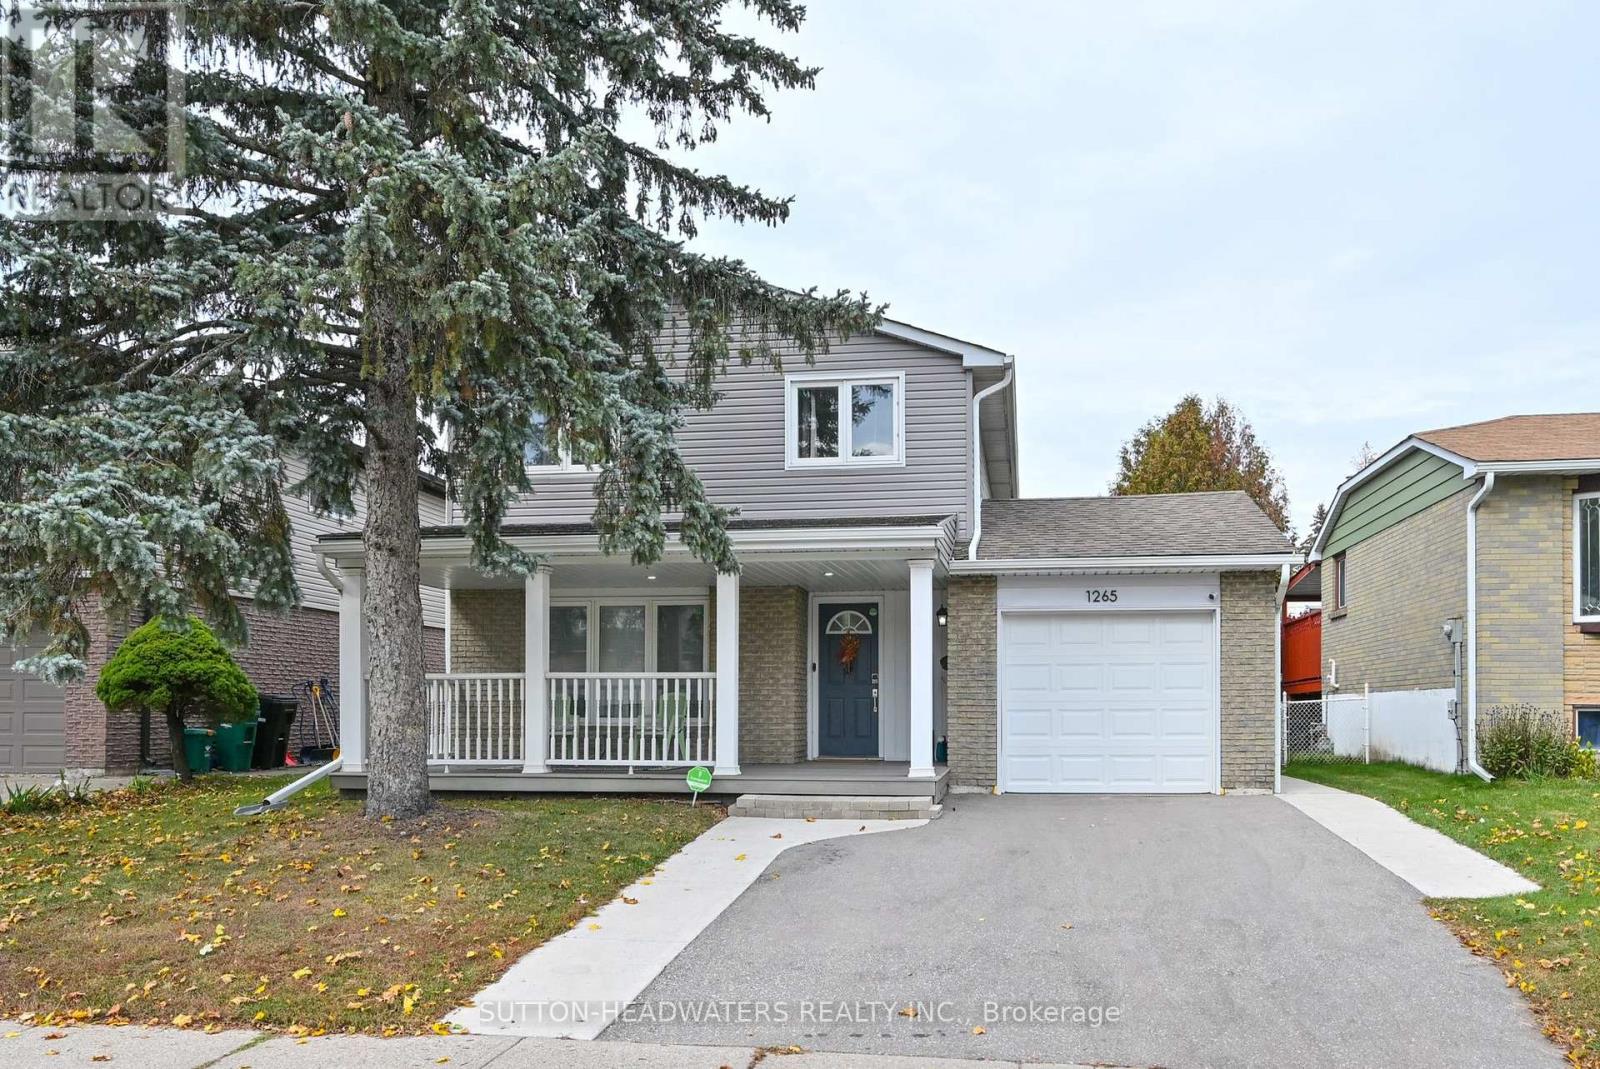
Welcome to Dunbar. This magnificently kept home has been recently improved just for you!!! In October alone the main hallway, kitchen & main bath floor has new tiles, new kitchen cabinetry & countertop, sanded oak flooring in the living/dining rooms & with a clear coat, updated lighting & main floor freshly painted. New doors were installed in the pantry, front & broom closets plus new back splash & dishwasher were installed in the kitchen. The upper level received new paint & flooring in the bathroom with new double sink vanity, new lighting and double mirrors finish off the bathroom exquisitely. New mirrored doors in the primary bed. The lower-level utility/laundry room was tiled, painted & a new water softener installed in 2024. The washer and dryer have been stacked with new clothes folding counter installed. The home is "Move in Ready". Outside, the home has been improved over the past 4 years with new vinyl siding, new garage door, new paved driveway & the cement walkways along both sides of the driveway to the backyard makes parking 2 cars very easy. The security system is owned and will remain. Check out our Open House schedule. Enjoy the very private back yard with large deck and BBQ nook. The shed included will help you store your summer furniture. (id:51382)
29 Belgium Crescent
Brampton (Northwest Brampton), Ontario
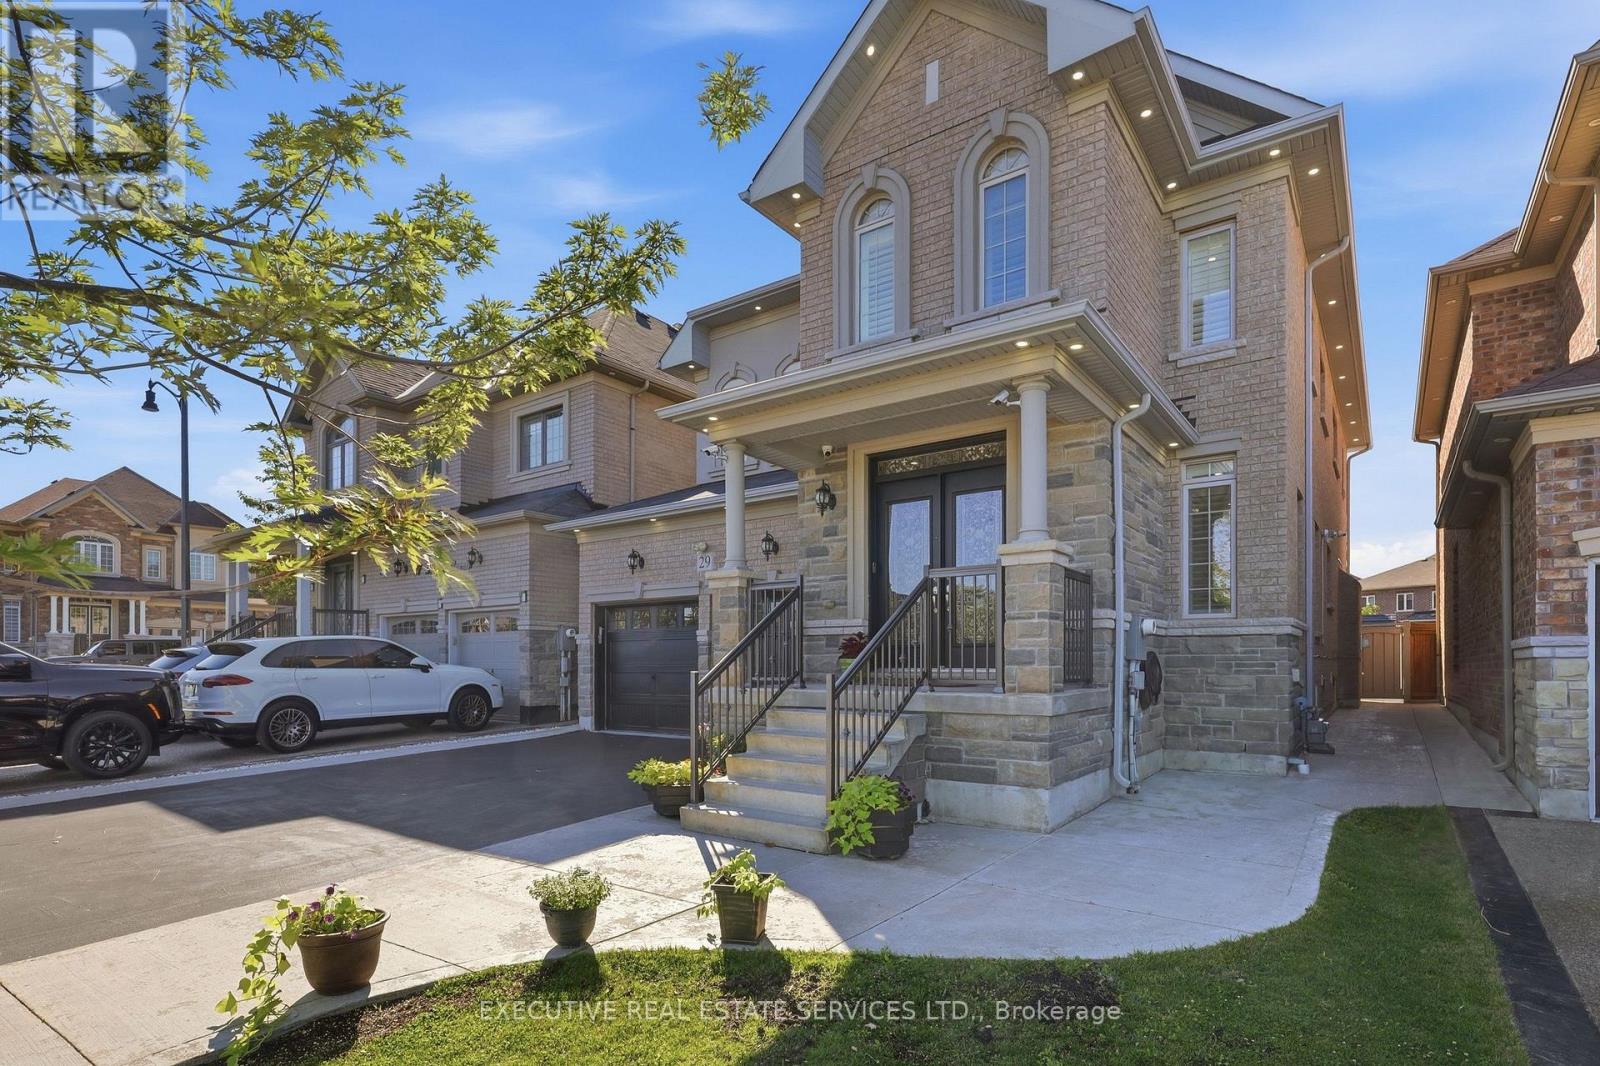
Welcome to this absolutely stunning, spacious & beautifully upgraded detached home in the highly desirable Northwest Brampton! This well-maintained property offers 5 generous bedrooms upstairs, each featuring direct washroom access and walk-in closets, providing exceptional comfort and privacy for the entire family. The bright, open-concept layout is beautifully enhanced with elegant pot lights throughout the interior and exterior. The heart of the home is the upgraded kitchen, featuring a large Centre island, premium Cambria quartz countertops, stylish backsplash, KitchenAid stainless steel appliances, built-in oven, natural gas cooktop, ample cabinetry and plenty of counter space-perfect for everyday living and entertaining. Enjoy the added convenience of direct garage access through the mudroom, leading straight into the kitchen area-ideal for bringing in groceries with ease while offering excellent privacy and everyday functionality. Adding tremendous value is the LEGAL 2-bedroom basement apartment featuring 2 full washrooms, a separate entrance, separate laundry and plenty of storage-ideal for extended family or additional rental potential. The exterior basement stairway is fully covered, providing added protection and convenience during snow and winter weather. Freshly painted and meticulously maintained, this home also features separate laundry facilities for the main residence, cold storage, abundant storage space throughout, and a convenient natural gas BBQ line in the garage. Step outside to a beautifully finished, low-maintenance backyard with no grass, upgraded with elegant grey tile throughout and a custom-built 10' x 10' shed-an amazing space for relaxing, entertaining and enjoying summer evenings. A truly impressive, neat & clean, move-in-ready home offering space, luxury, privacy, functionality and exceptional pride of ownership. Upgraded AMP Electrical panel, Built in speakers in Basement & MUCH MORE .Must see Property!!! (id:51382)
39 Ludstone Drive
Toronto (Willowridge-Martingrove-Richview), Ontario
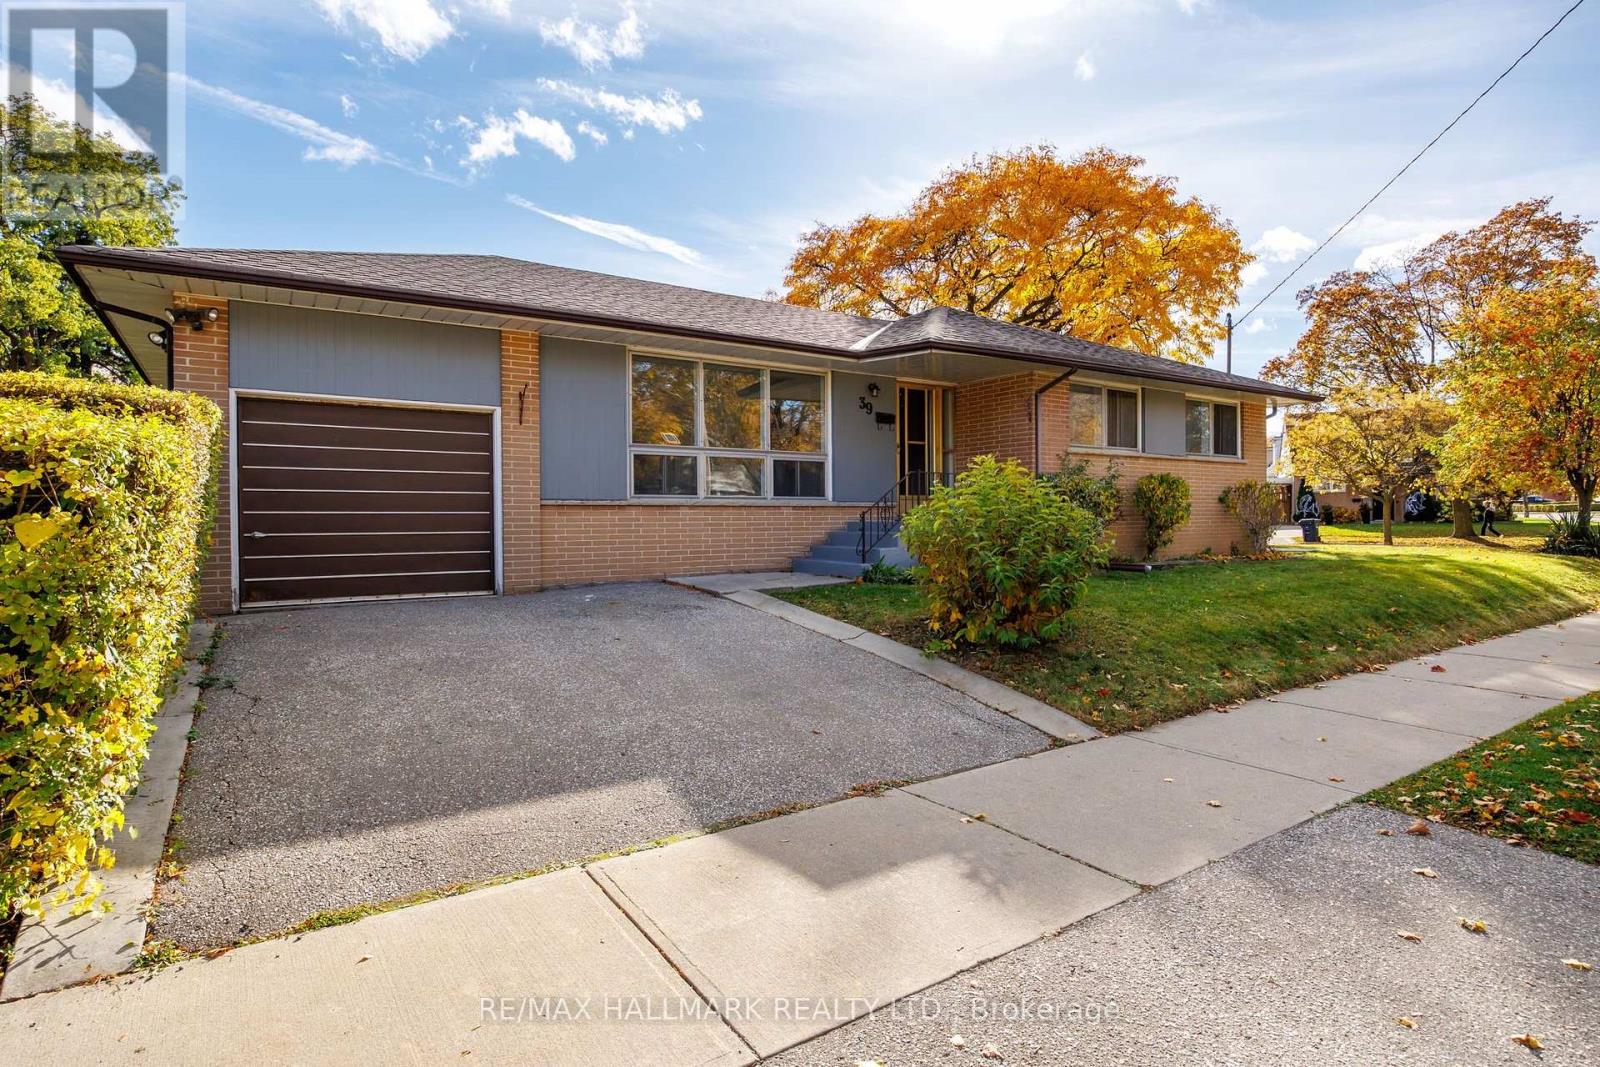
Welcome to 39 Ludstone Drive, a charming detached bungalow nestled in the heart of Martin Grove Gardens, one of Etobicoke's most desirable family-friendly neighbourhoods! Situated on a generous 50 x 110 ft lot, this bright and inviting home offers an exceptional combination of comfort, convenience, versatility, and future potential. Featuring 3 bedrooms, 2 bathrooms, and a thoughtfully designed layout, this sun-filled home boasts beautiful hardwood flooring throughout the main level and has been freshly painted throughout in October 2026, creating a bright, refreshed, and welcoming atmosphere. A separate entrance to the basement offers exciting possibilities for an in-law suite, multigenerational living, or additional living space. An attached garage and spacious lot add to the home's appeal. The location is truly outstanding! Just steps from the highly regarded Transfiguration of Our Lord Catholic School and beautiful Martingrove Gardens Park, where residents can enjoy tennis courts, sports fields, playgrounds, and wonderful green space. Additional schools, parks, and recreational facilities are nearby, making this an ideal setting for families. Enjoy the convenience of nearby shopping, grocery stores, restaurants, and everyday essentials along The Westway. Commuters will love the easy access to TTC transit, Etobicoke North GO Station, Highways 401, 427, and 409, and Pearson International Airport, just a short drive away. Surrounded by mature trees and the charm of an established residential community, this exceptional location offers the perfect balance of peaceful neighbourhood living and urban convenience. Whether you're a growing family, a downsizer seeking the ease of bungalow living, or a buyer looking to create your dream home, 39 Ludstone presents a wonderful opportunity to put down roots in a sought-after Etobicoke neighbourhood. Generous lot, fantastic layout, incredible location, and outstanding potential - this is an opportunity you won't want to miss! (id:51382)