
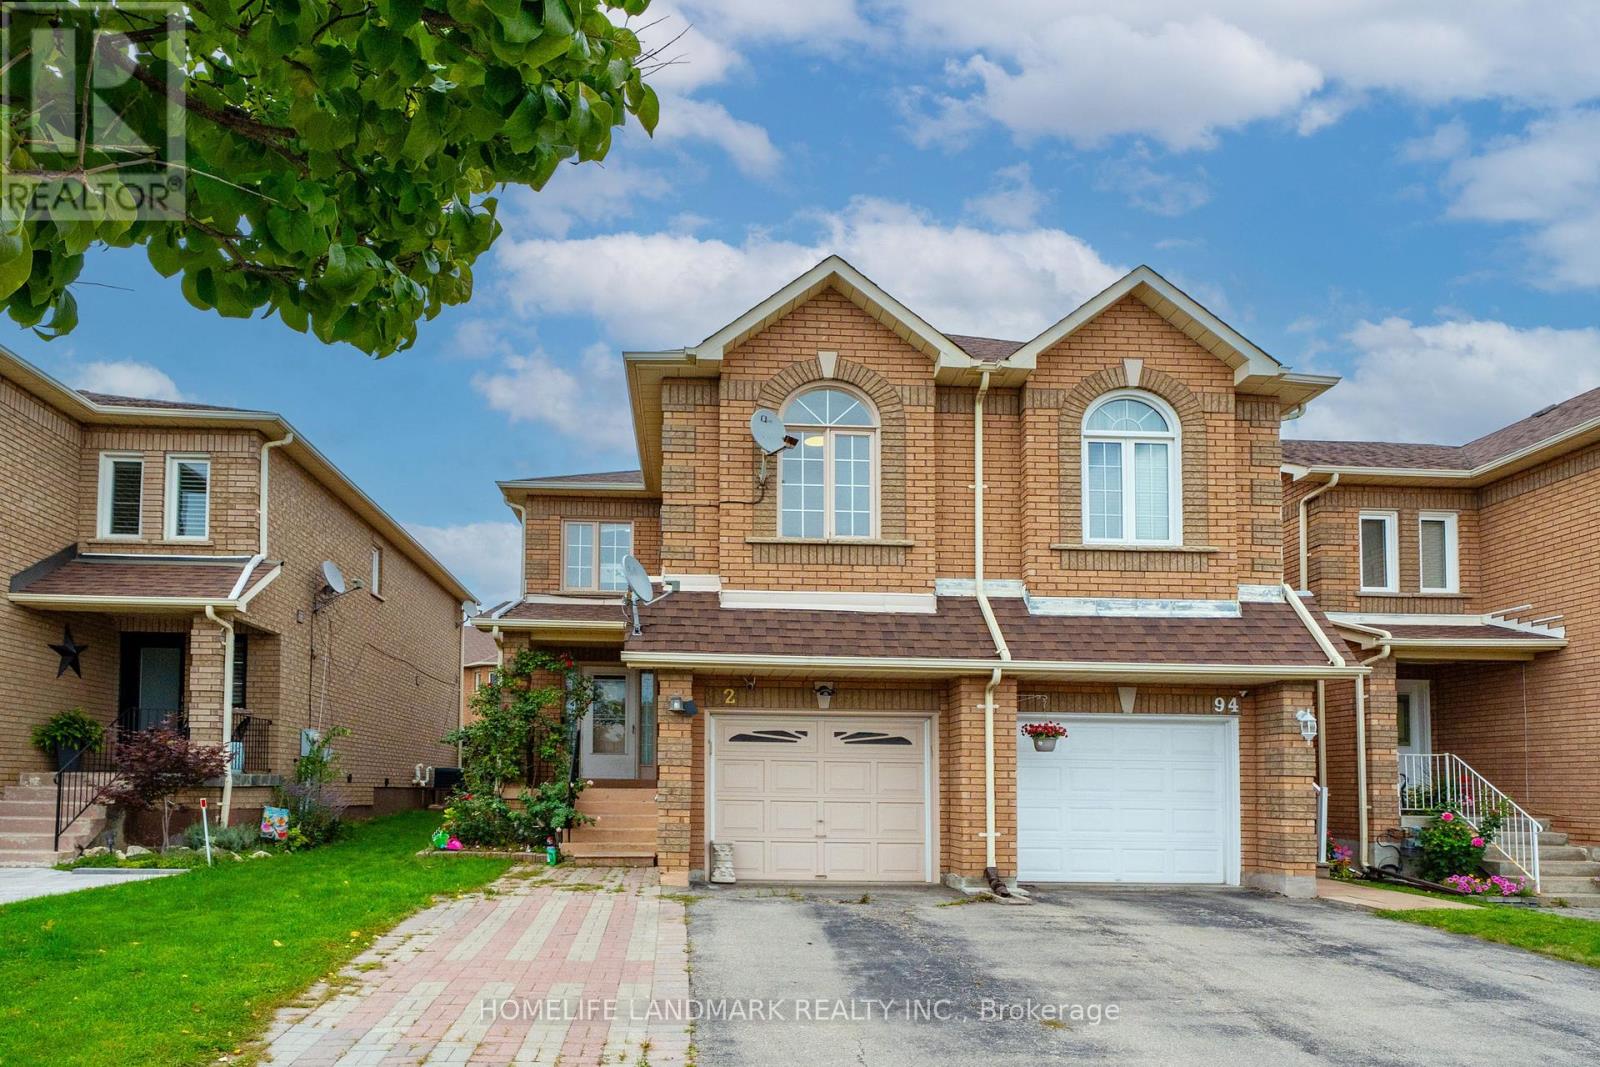
92 Denton Circle
Vaughan (Maple), Ontario
Welcome to an exceptional corner town home in Maple walking distance to Maple GO Station. Offering rare space, privacy, and natural light in one of the community's most desirable pockets. Thoughtfully designed with both style and functionality in mind, this home showcases quality finishes throughout. The main floor features Upgraded flooring, Upgraded Door trims, crown moldings and a modern open concept layout perfect for everyday living and entertaining. The kitchen is equipped with stainless steel appliances and stainless-steel backsplash. Upstairs, with 3 bedrooms. The master bedroom features custom closet. The professionally finished basement apartment can provide extra rental income, with separate kitchen, Bathroom, Laundry. Step outside to your private backyard featuring a deck and new interlocking. This is a good home for first home buyer or a family who wants to work from home. GO Station is very near along with Transit services, Libraries, School (Michael Crany Public School nearby - rated top 4% in Ontario by ChatGPT), Shopping (Walmart, Rona, Winners, McDonalds', Shoppers Drug Mart and Coffee shops many others) and Parks nearby. This exceptional home seamlessly blends modern luxury with everyday comfort and absolute must see. Appliance, Elfs. Fridge (2024), Dishwasher (2025), Rangehood (2021), AC (2023), Interlocking Backyard (2026), Tesla Charger (2025), Roof (2021), Attic Insulation (2021) (id:51382)
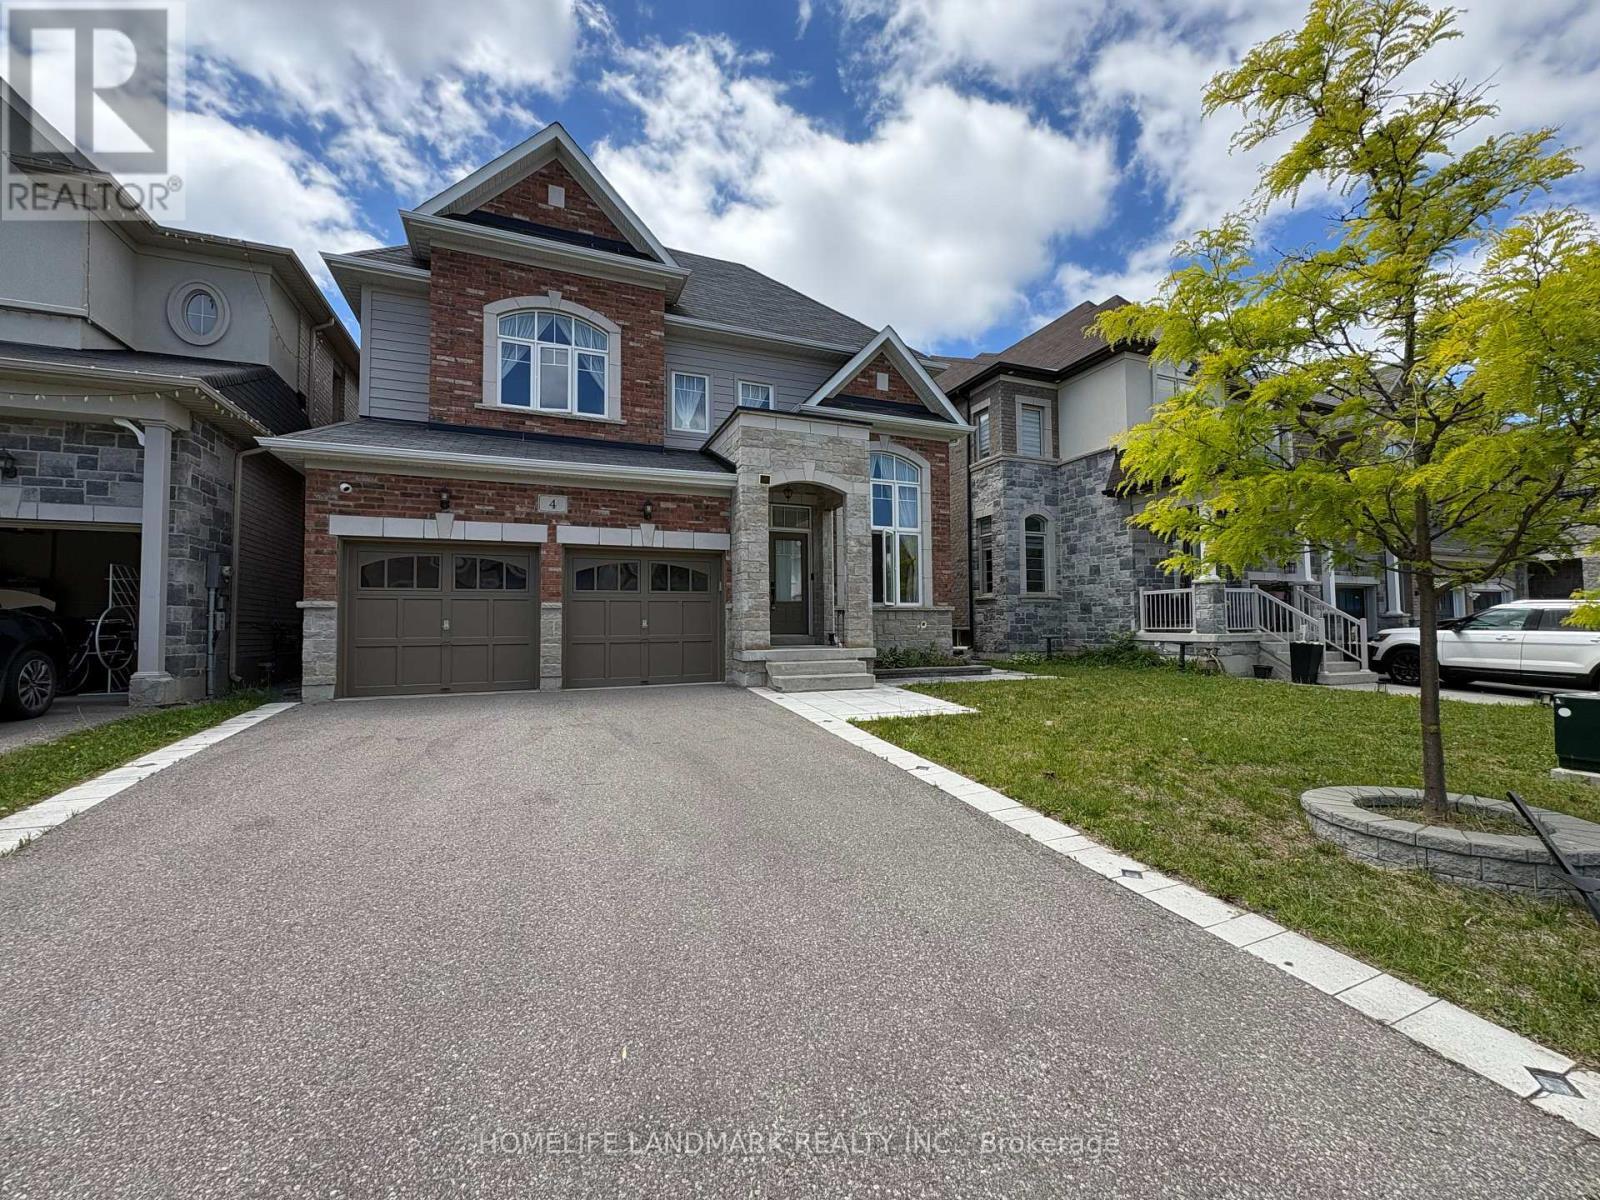
4 John Weddell Avenue
East Gwillimbury (Sharon), Ontario
Welcome to 4 John Weddell Avenue - a 3,563 sqft Sundial-built executive home in the prestigious Creekside at SharonVillage. This 5-bedroom, 4-bathroom Energy Star certified residence offers 9' ceilings on both floors, coffered ceilingsthroughout the main level, and a cathedral-ceiling sunken Living Room. The chef's kitchen features full quartz counters &backsplash, custom cabinetry with under-cabinet lighting, premium Samsung & Bosch appliances, Italian Disegno faucet,and Blanco pot filler. Retreat to the spa-quality master ensuite with BainUltra Thermomasseur tub, Mr. Steam steam shower,Grohe Kensington Swarovski crystal fixtures, and double Villeroy & Boch vanities. Four additional bedrooms share twoJack-and-Jill 4-piece baths. Smart-home upgrades include Chamberlain MyQ Wi-Fi garage, Nest thermostat, whole-homewater softener, and HRV. Basement features 3-pc bathroom rough-in plus 4 enlarged windows (ready for future apartment).Outdoor entertaining: 12'16' cedar gazebo with aluminum roof, permeable paver patio, full wood fence. Minutes to Hwy404, East Gwillimbury GO, Costco, Upper Canada Mall, top-rated schools & trails. (id:51382)
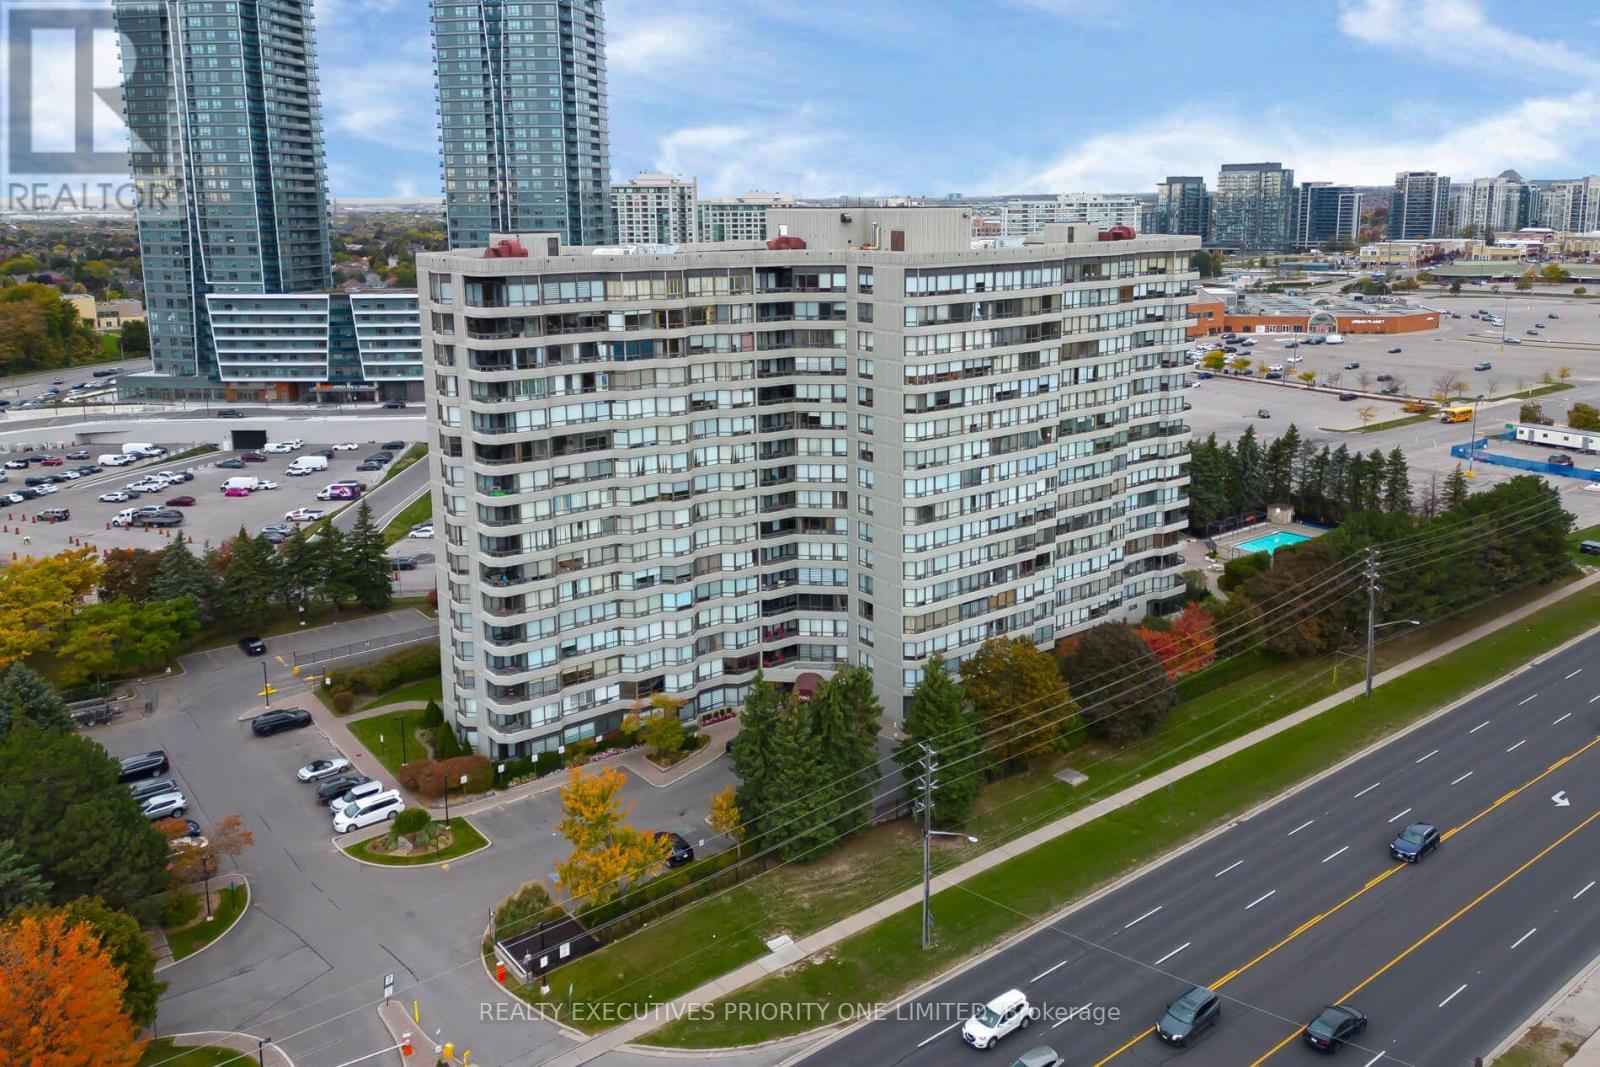
1501 - 7460 Bathurst Street
Vaughan (Brownridge), Ontario
WELCOME TO 7460 BATHURST ST., UNIT 1501 - PROMENADE TOWER! This beautifully renovated, move-in-ready suite offers a fantastic combination of style, comfort, and convenience. Featuring new laminate flooring throughout, a new kitchen, recently renovated bathrooms, and freshly paint, this suite is ready to enjoy. The building has also been updated with renovated hallways and a completely remodeled lobby, creating a modern and welcoming atmosphere. Exceptional amenities include a gated entrance with dedicated 24-hour security, outdoor pool, fitness room, party/meeting/recreation rooms, guest suites, and Shabbat elevator. Ideally located just steps to Promenade Mall, Bathurst Clark Resource Library, YRT/GO transit, and close to Hwy 7 and Hwy 407, shopping, restaurants, schools, parks, and all essential amenities. Includes 1 underground parking space.A wonderful opportunity to enjoy a beautifully renovated suite in a well-maintained building with outstanding amenities in a prime location! (id:51382)
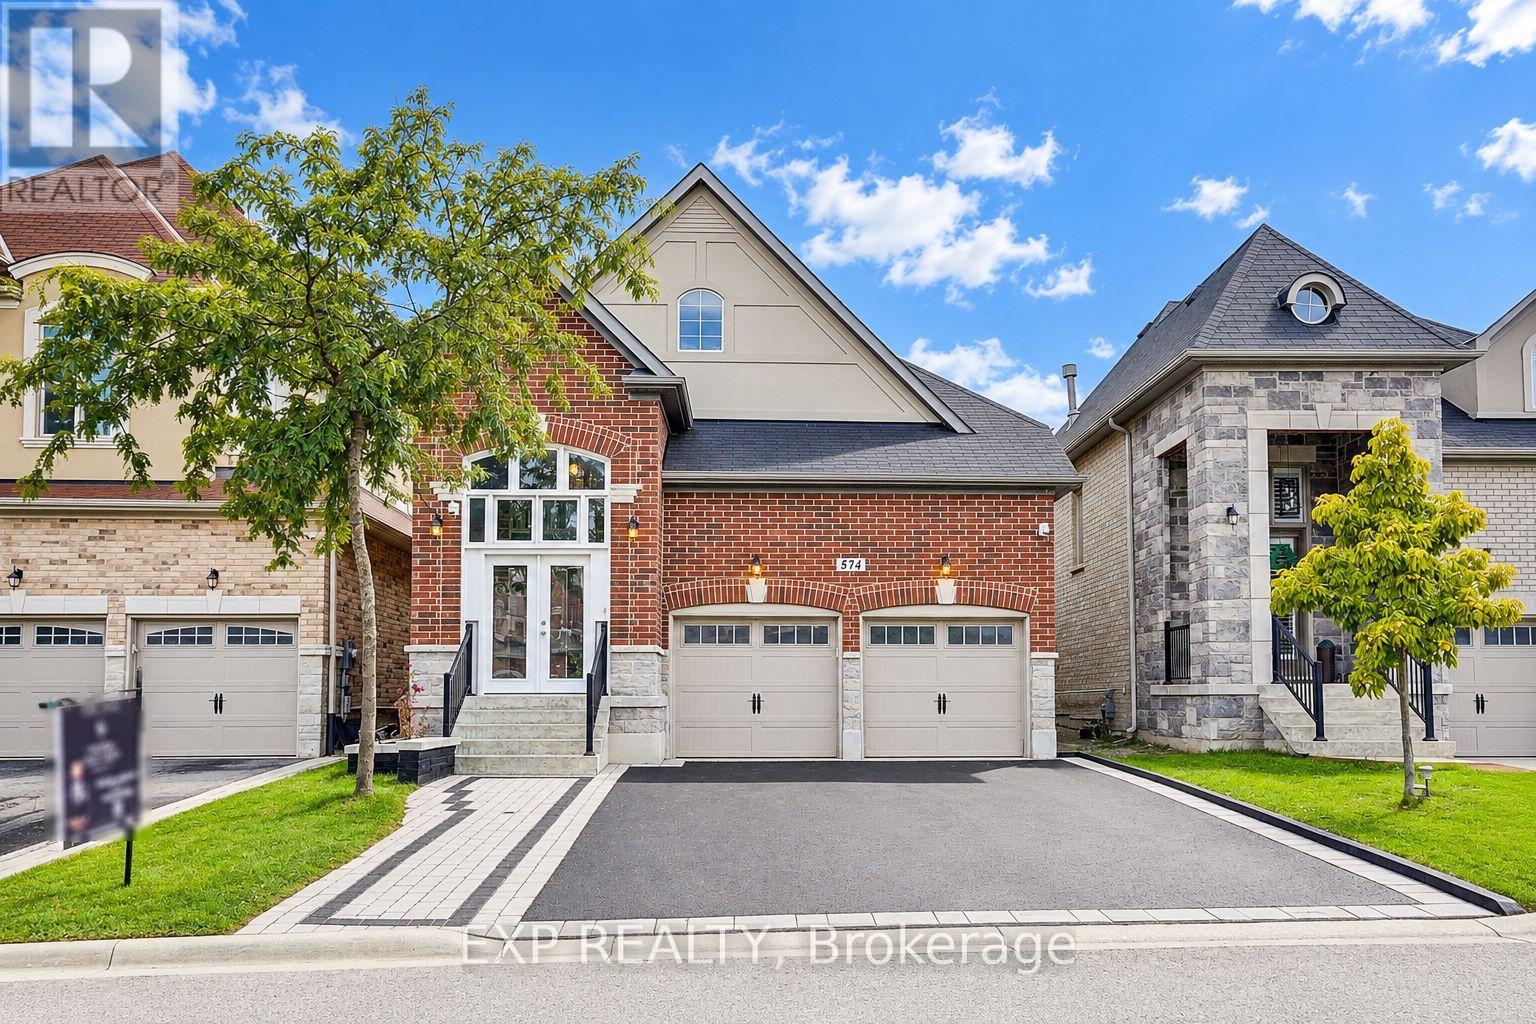
574 Sweetwater Crescent
Newmarket (Glenway Estates), Ontario
Welcome to this spacious bungalow in the sought-after Vales of Glenway community of Newmarket, offering over 3,000 sq. ft. of finished living space with 3+2 bedrooms and 4 bathrooms. The bright main level features hardwood flooring throughout, an inviting living room with gas fireplace and a rare layout with two primary bedrooms, each with its own private ensuite. The kitchen features stainless steel appliances, ample cabinetry and a bright breakfast area with walkout to the deck overlooking a beautifully maintained backyard with lush green grass, perfect for outdoor dining, entertaining or relaxing. The finished lower level adds exceptional versatility with a separate entrance, 2 bedrooms, kitchen, living area, bathroom and separate laundry, offering excellent potential for extended family, multi-generational living or additional rental income. Freshly painted and move-in ready. Ideally located minutes from Upper Canada Mall, Southlake Regional Health Centre, GO Bus Terminal, shopping, restaurants, parks, public transit and easy access to Hwys 400 & 404. A rare opportunity for downsizers, families or first-time buyers looking for bungalow living, generous space and the added benefit of income potential. (id:51382)
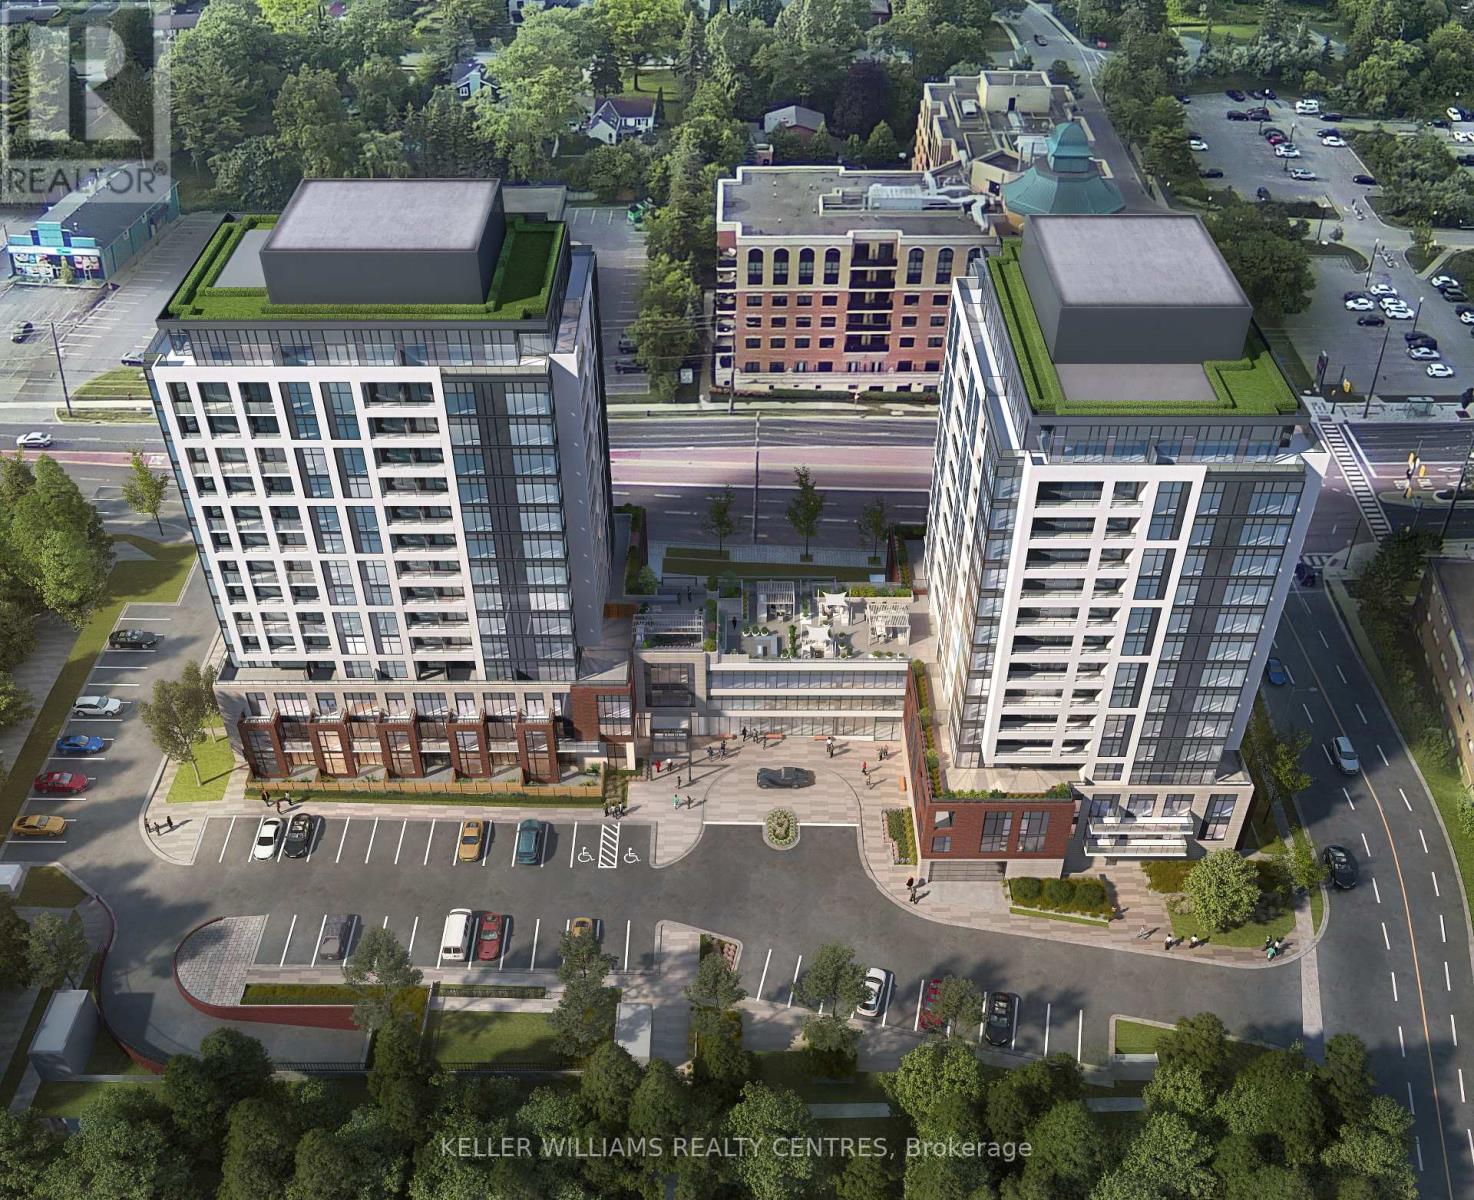
1108 - 705 Davis Drive
Newmarket (Huron Heights-Leslie Valley), Ontario
Bright, modern and exceptionally located in the heart of Newmarket! This spacious 1-bedroom suite offers a bright open-concept layout with southeast exposure, 9' smooth ceilings, floor-to-ceiling windows and laminate flooring throughout. The contemporary kitchen features quartz countertops, stainless steel appliances, stylish backsplash and ample cabinetry, while pot lights and privacy blinds add extra comfort and functionality. Enjoy the convenience of in-suite laundry, 1 underground parking space and a private storage locker. Residents have access to an impressive collection of amenities including 24-hour concierge, fitness centre, yoga studio, party and meeting spaces, rooftop terrace with BBQs and lounge areas, guest accommodations, pet wash station and visitor parking. Ideally situated on Davis Drive, just steps from Southlake Regional Health Centre and close to GO Transit, Viva, Main Street Newmarket, Upper Canada Mall, Costco, shopping, restaurants and Highway 404. An excellent location for professionals, commuters or anyone looking for modern living with everything Newmarket has to offer right at their doorstep. Some photos virtually staged. (id:51382)
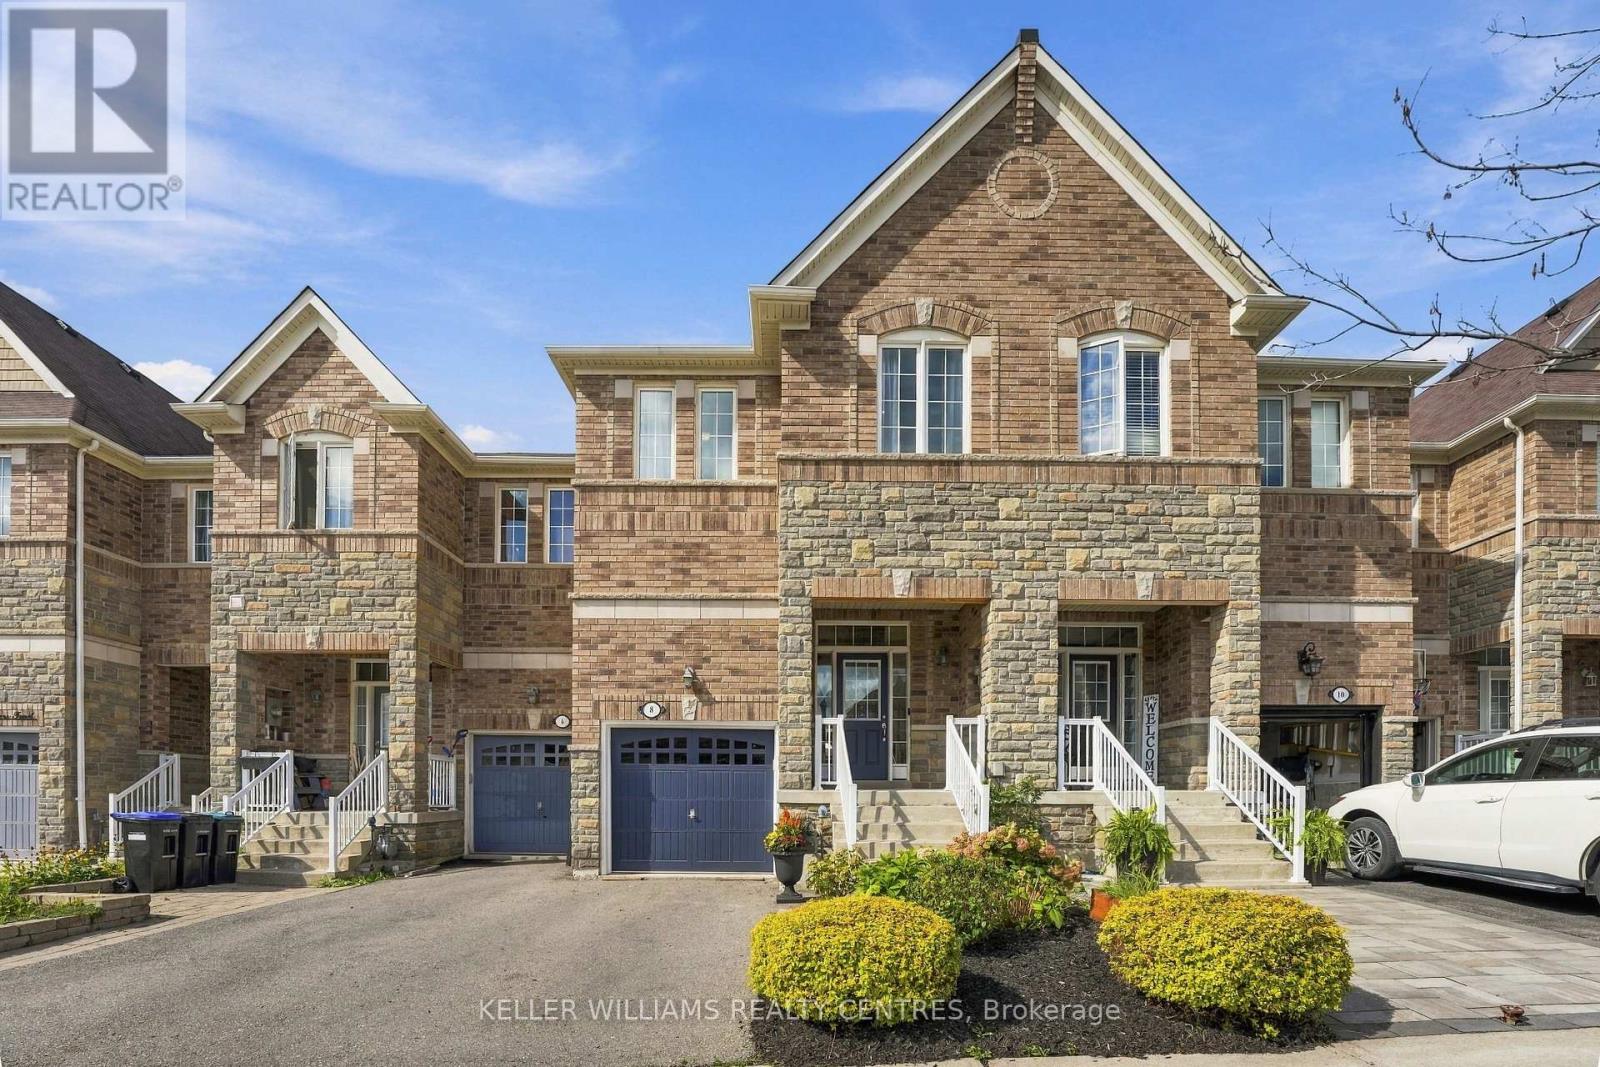
8 Rogers Trail
Bradford West Gwillimbury (Bradford), Ontario
Welcome to this bright and beautifully designed freehold townhome offering almost 2,000 sq. ft. of living space, nestled on a quiet, family-friendly street in the growing community of Bradford. Large windows fill the home with natural light, while the main level features airy 9-foot ceilings, hardwood floors and a modern open-concept layout ideal for everyday living and entertaining.At the heart of the home is a beautifully appointed kitchen featuring quartz countertops, marble backsplash, taller upper cabinetry, new stainless steel appliances, a breakfast bar/island and plenty of storage. The spacious family room is anchored by a cozy gas fireplace, while sliding doors lead to a private backyard complete with an upgraded wood deck-perfect for relaxing, entertaining or enjoying summer evenings.Upstairs, a versatile media loft provides additional living space and is ideal for a home office, TV area or study space. The primary retreat is privately positioned at the back of the home and features a walk-in closet and a 4-piece ensuite with a soaker tub. Two additional spacious bedrooms, large windows and the convenience of second-floor laundry complete the upper level.The unfinished lower level provides a blank canvas with plenty of potential for a home gym, media room, playroom, additional living space or guest retreat. The home also features an EV outlet, adding extra convenience for electric vehicle owners.An excellent location for families and commuters, within walking distance of parks and two new schools-St. Vincent de Paul Catholic School and Fieldcrest Elementary School. Shopping, the community centre, library, trails, recreation and everyday amenities are all nearby. Commuters will appreciate convenient access to Highway 400 and Bradford GO Station, plus the future Bradford Bypass connecting Highways 400 and 404.A wonderful opportunity to enjoy almost 2,000 sq. ft. of modern, functional living space in one of Bradford's growing family-friendly communities. (id:51382)
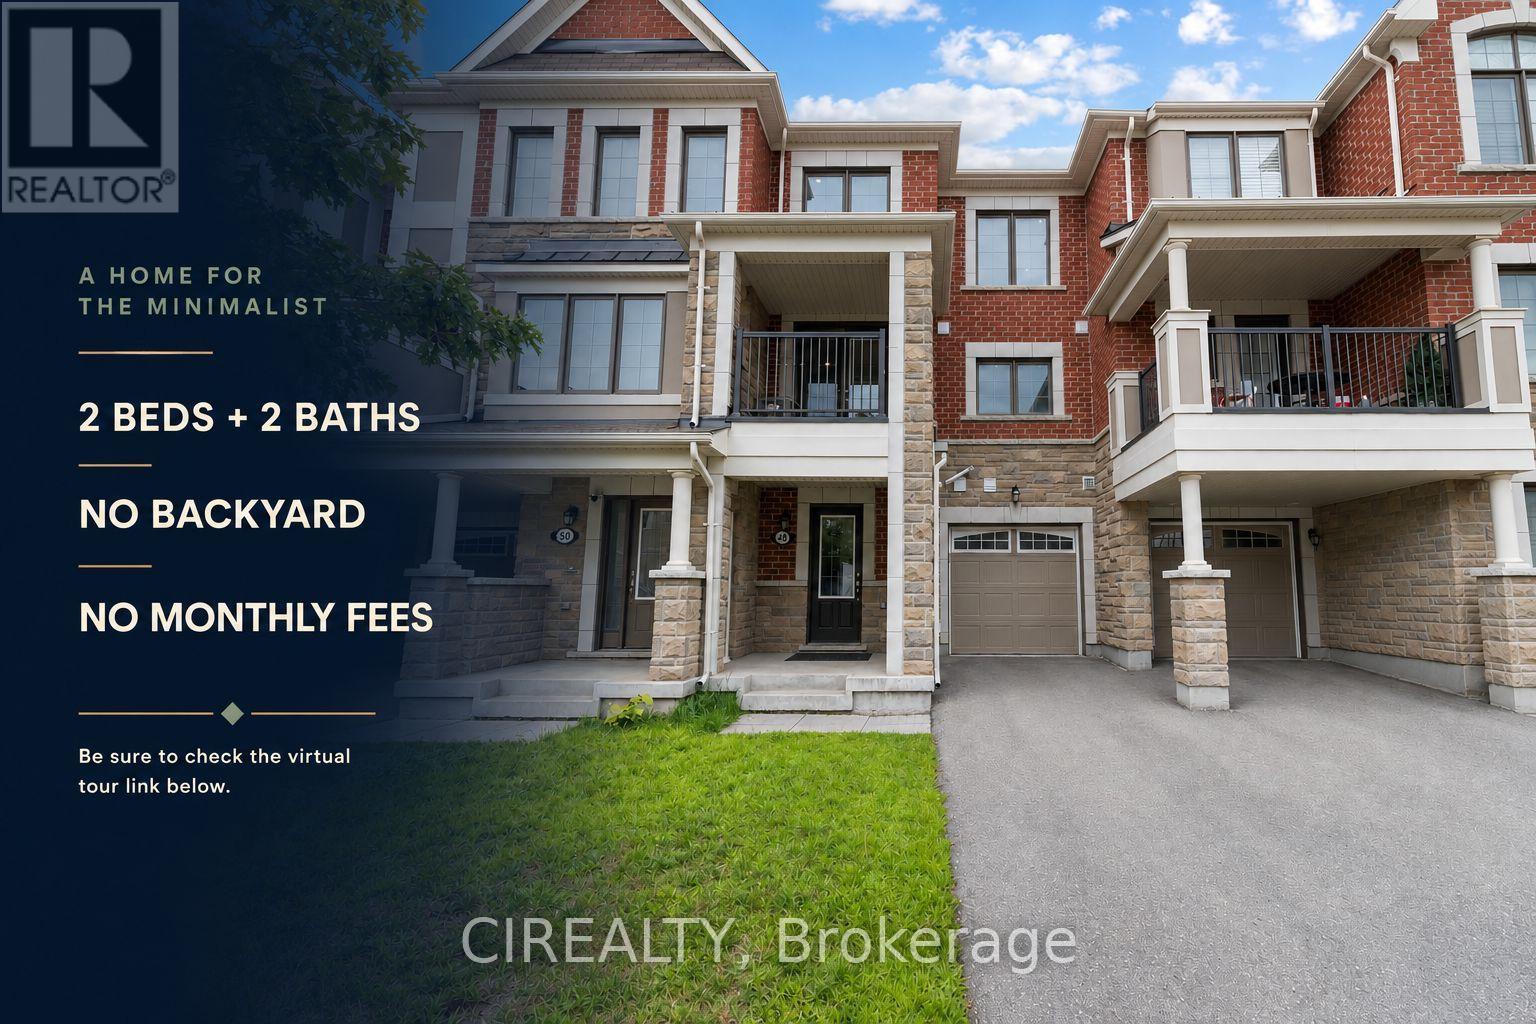
48 Casely Avenue
Richmond Hill, Ontario
Welcome To 48 Casely Ave, Freehold 3-Storey Townhome With No POTL Or Monthly Maintenance Fees. Offering 3-Car Parking And A Bright, Practical Layout, The Main Living Level Features An Open-Concept Great Room With Laminate Flooring, A Modern Kitchen With Quartz Counters And Stainless-Steel Appliances, And A Dining Area With A Walk-Out To The Balcony. Upstairs, The Primary Bedroom Includes A Walk-In Closet And 3-Piece Ensuite, Complemented By A Second Bedroom And A 4-Piece Bath. Ground-Level Includes The Laundry And Direct Garage Entry To Foyer. No Backyard To Maintain-An Ideal Low-Maintenance Freehold Alternative Without Condo-Style Fees. School Options Include Silver Pines PS (Fraser Institute: 7.1/10), Richmond Green SS (8.3/10), Thornlea SS (8.9/10) And Alexander Mackenzie HS (8.5/10); French Immersion Options Include Michaelle Jean PS (Gr. 1-3) And Beverley Acres PS (Gr. 4-8). Convenient Access To Richmond Green, Costco, Shops, Restaurants And Hwy 404. Existing Appliances, Light Fixtures And Window Coverings Included. (id:51382)
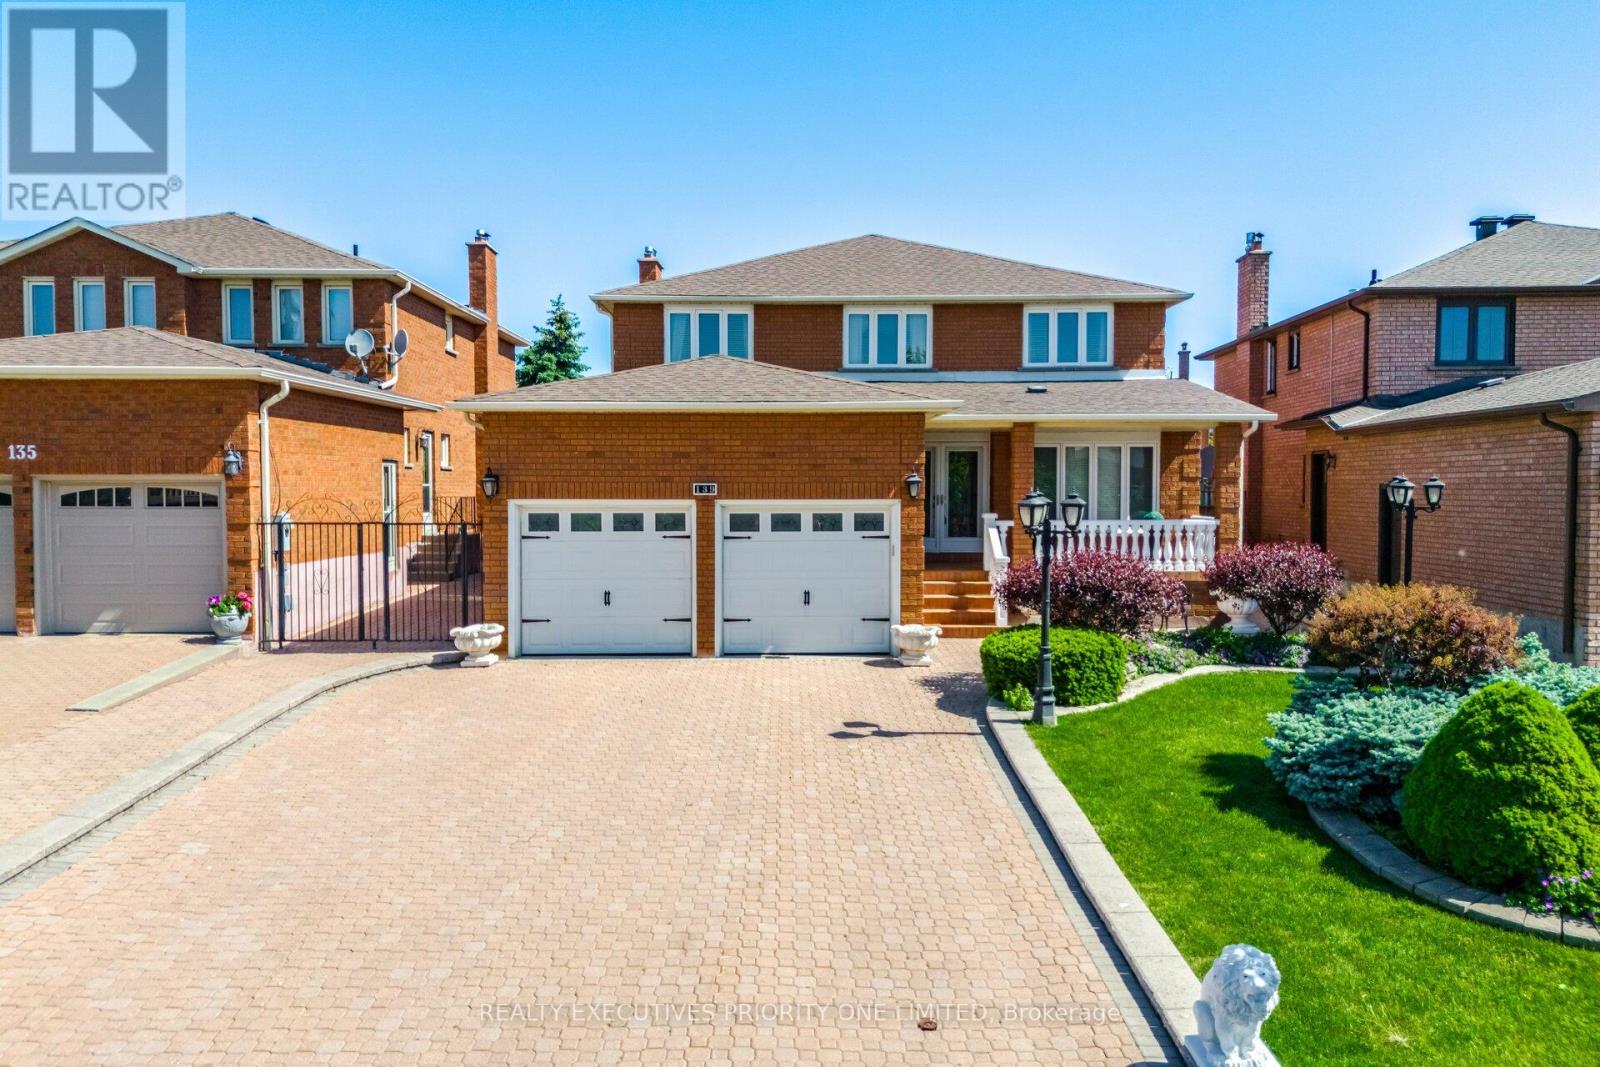
139 Jade Crescent
Vaughan (West Woodbridge), Ontario
5 Reasons Why You Will Love This Detached 2-Storey Home 1) All four bedrooms are thoughtfully designed with hardwood flooring, upgraded baseboards, large windows that provide abundant natural light, and spacious closets offering excellent storage. 2) Pride of ownership is evident throughout this exceptionally well-maintained home, offered for sale by the original owner. Features include a stunning circular wrought-iron staircase, elegant 24" x 24" ceramic tile flooring and professionally finished interlocking stonework in both the front and backyard. 3) The finished basement features a separate entrance, a full kitchen, a 3-piece bathroom and a versatile room that can easily serve as a bedroom. Perfect for an in-law suite, multi-generational living or potential income-generating opportunities. 4) Situated on one of Woodbridge's most prestigious and sought-after streets, this exceptional home is located on a quiet family-friendly crescent and sits on an impressive 44 x 144 ft premium lot. Complete with a double-car garage, it offers the perfect combination of space, privacy and curb appeal. 5) Enjoy a prime location close to schools, parks, shopping, public transit, major highways, and Cortellucci Vaughan Hospital. (id:51382)
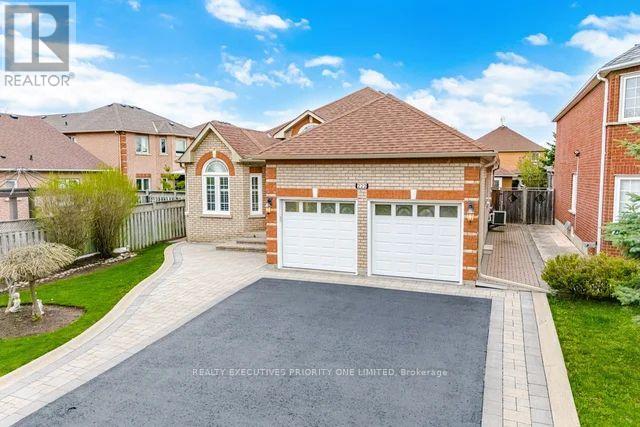
222 Caproni Drive
Vaughan (Maple), Ontario
5 Reasons You'll Love This Bungalow 1) The spacious primary suite is designed for comfort, featuring a walk-in closet, abundant natural light and a private 4-piece ensuite. 2) The thoughtfully designed main level offers a bright and inviting living and dining area, a separate family room and a functional kitchen with a walk-out to the backyard-perfect for everyday living and entertaining. 3) The finished basement provides excellent income or multi-generational living potential, complete with a bedroom (with room to add more), a full 3-piece bathroom, a fully equipped kitchen, a shared laundry room and its own private entrance. 4) Nestled on one of Maple's most desirable streets, this home sits on an impressive 49 x 140 ft lot and features a double-car garage with plenty of outdoor space to enjoy. 5) Enjoy an unbeatable location just minutes from schools, parks, shopping, public transit, major highways, Maple GO Station, Vaughan Mills, Canada's Wonderland and Cortellucci Vaughan Hospital. (id:51382)
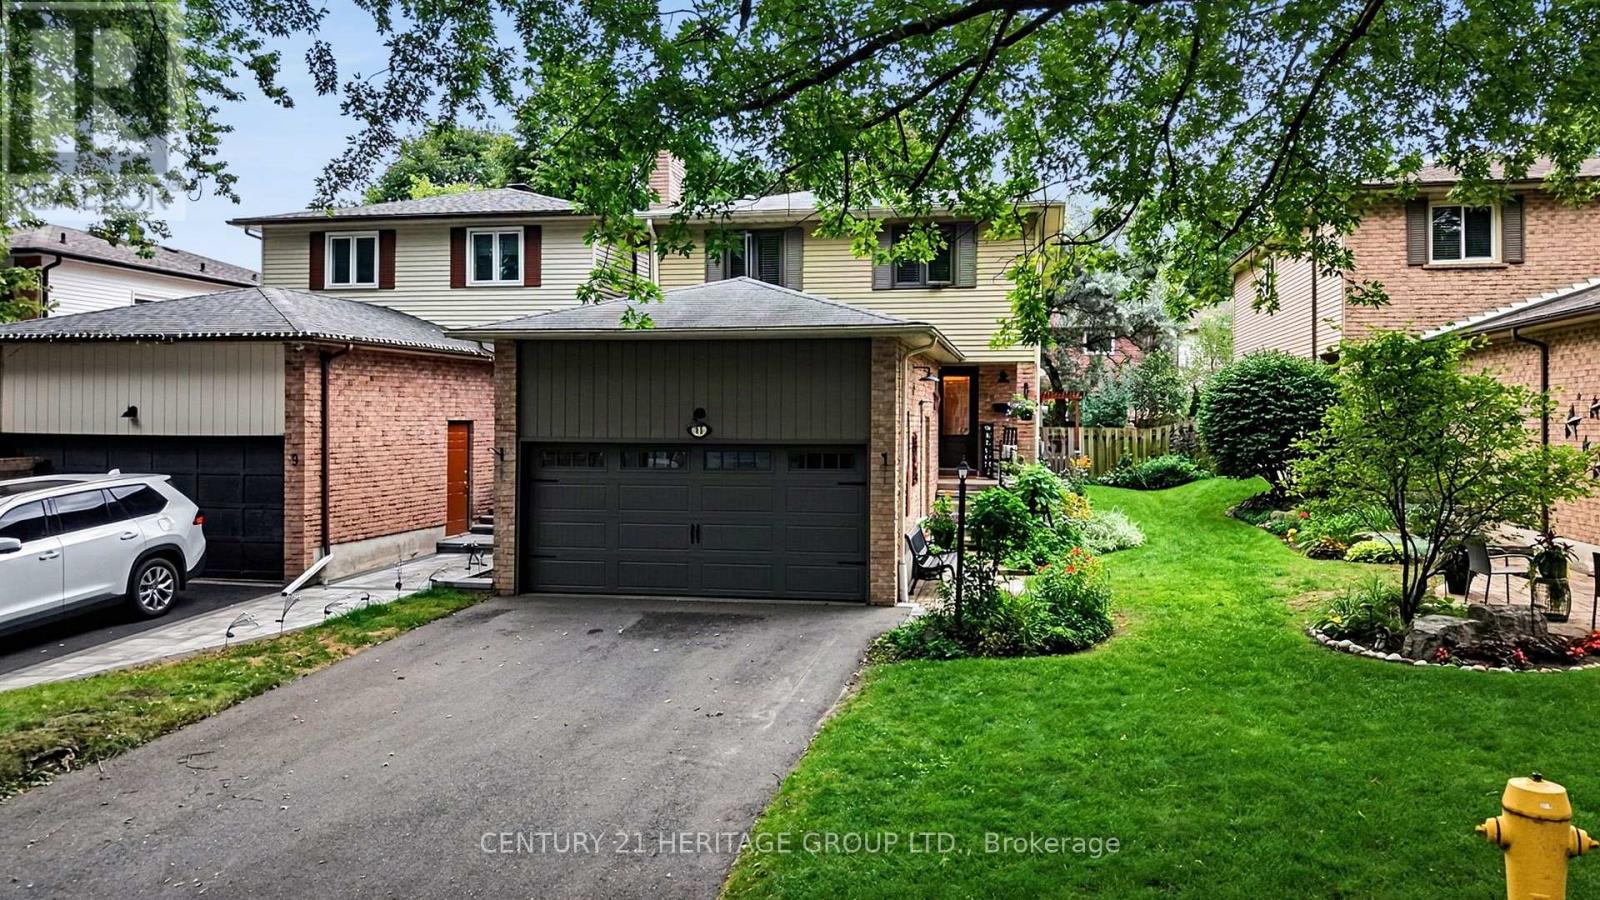
11 Bishop Crescent
Markham (Markham Village), Ontario
PRIDE OF OWNERSHIP SHINES AT 11 BISHOP CRESCENT! Enjoy a mature crescent setting in sought-after Markham Village, with the shops and restaurants of Historic Main Street Markham close to home. This beautifully maintained 3+1-bedroom, four-bathroom home offers over 2,400 sq. ft. of total living space, including approximately 1,822 sq. ft. above grade (per MPAC) and a finished basement. The bright, beautifully designed open-concept kitchen features white cabinetry, a contrasting centre island with breakfast-bar seating and pot lights. The spacious adjoining dining area is ideal for everyday meals and gathering with friends and family, while a dual walkout to the landscaped backyard and interlocking patio makes outdoor entertaining easy. A separate living room with a wood-burning fireplace provides a welcoming place to unwind. Upstairs, three generously sized bedrooms include a spacious primary bedroom with a three-piece ensuite. The finished basement extends the living space with a large recreation room, a fourth bedroom and another three-piece bathroom, offering flexibility for guests, hobbies or a home office. An attached two-car garage and four driveway spaces provide parking for six vehicles. Updates include the furnace (2024), central air conditioning (2020), garage and front doors (2021), select windows (2021) and roof shingles (2015), as reported by the sellers. With parks, schools and Markham GO Station nearby, enjoy everyday convenience alongside the charm of historic Main Street. A home you'll be proud to own, with room to grow, space to entertain and the best of Markham Village close to your doorstep. ** This is a linked property.** (id:51382)
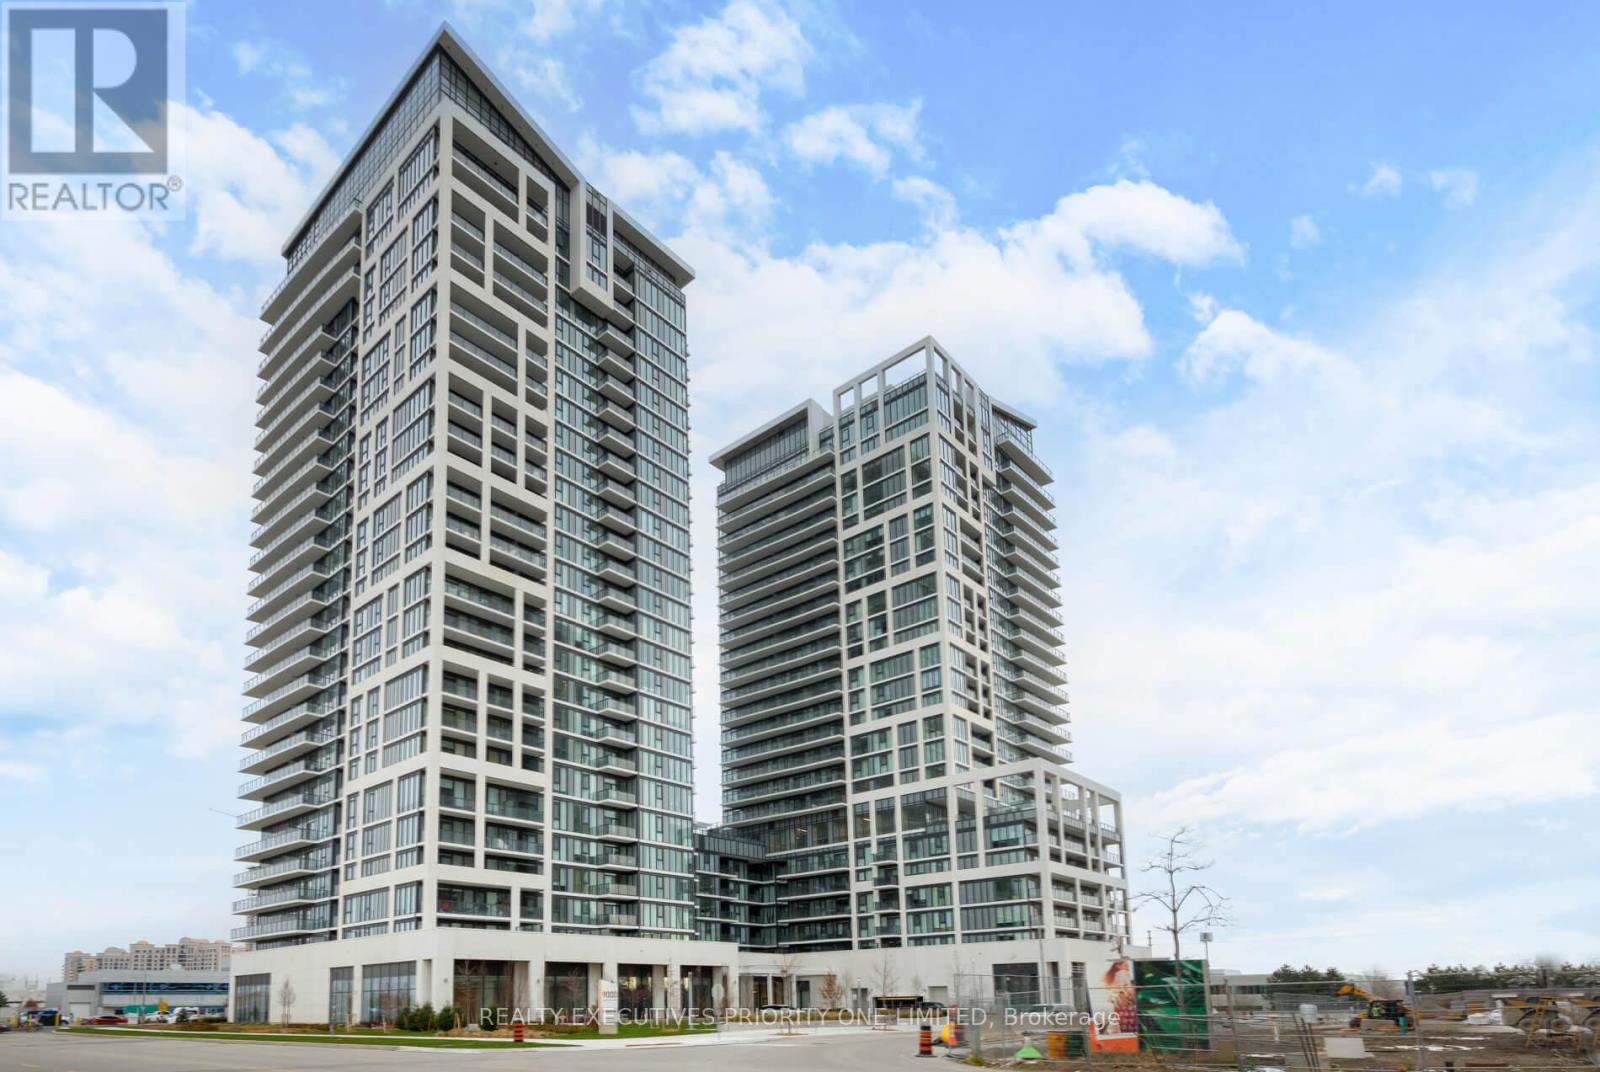
923 - 9000 Jane Street
Vaughan (Vellore Village), Ontario
Attention First-Time Home Buyers, Young Professionals, Downsizers, and Investors! Experience style, luxury, and unbeatable convenience at Charisma Condos by Greenpark, perfectly situated in Vaughan's most sought-after location. This spacious 1-bedroom, 1-bathroom suite offers approximately 590 sq. ft. of open-concept living, featuring 9' ceilings, premium contemporary finishes, and breathtaking unobstructed views enjoy the fireworks from Canada's Wonderland right from your private balcony. The modern kitchen boasts quartz countertops, a large center island, ceramic backsplash, full-size stainless steel appliances, and laminate flooring throughout. Included are 1 parking space and 1 locker for your convenience. Residents have access to world-class amenities, including Bocce Courts & Lounge, a fully equipped gym with yoga studio, outdoor pool, rooftop terrace, party room, theatre room, games room, pet station, and a grand lobby with 24-hour concierge service. Steps from Vaughan Mills, public transit, and just minutes to Hwy 400, VMC Subway Station, Cortellucci Vaughan Hospital, and GO Transit upscale living starts here! (id:51382)
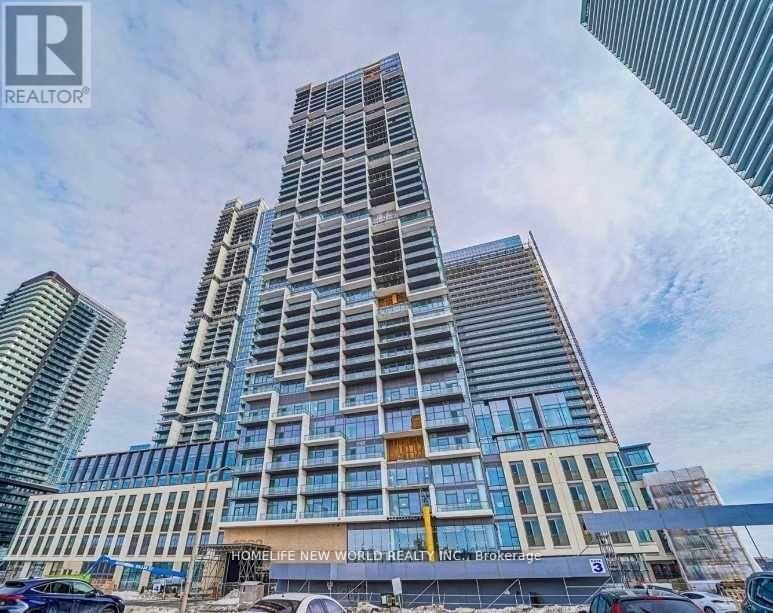
2108 - 1000 Portage Parkway
Vaughan (Vaughan Corporate Centre), Ontario
Location! Location! Location! Welcome to Transit City 4 in the heart of Vaughan's VMC! This bright and spacious approx. 600 sq. ft. 1+1 bedroom, 2 full-bath unit features a highly functional layout with a spacious den and door, offering the flexibility to be used as a second bedroom. Enjoy unobstructed south-facing views overlooking the Centre garden from the full-width balcony. Floor-to-ceiling windows, 9-ft smooth ceilings, laminate flooring throughout, high-end custom window coverings, granite countertops, and a modern open-concept kitchen with Centre island. One parking space with EV charger; tenant is responsible for EV charging/electricity costs. Student-friendly. Enjoy exceptional condo amenities and unbeatable convenience, just steps to the VMC Subway Station and public transit, restaurants, shopping, Vaughan Metropolitan Centre, Highway 400, Vaughan Mills, York University, Vaughan Hospital, IKEA, Walmart and more. Only 4 subway stops to York University and approximately 40 minutes to Downtown Toronto. (id:51382)