
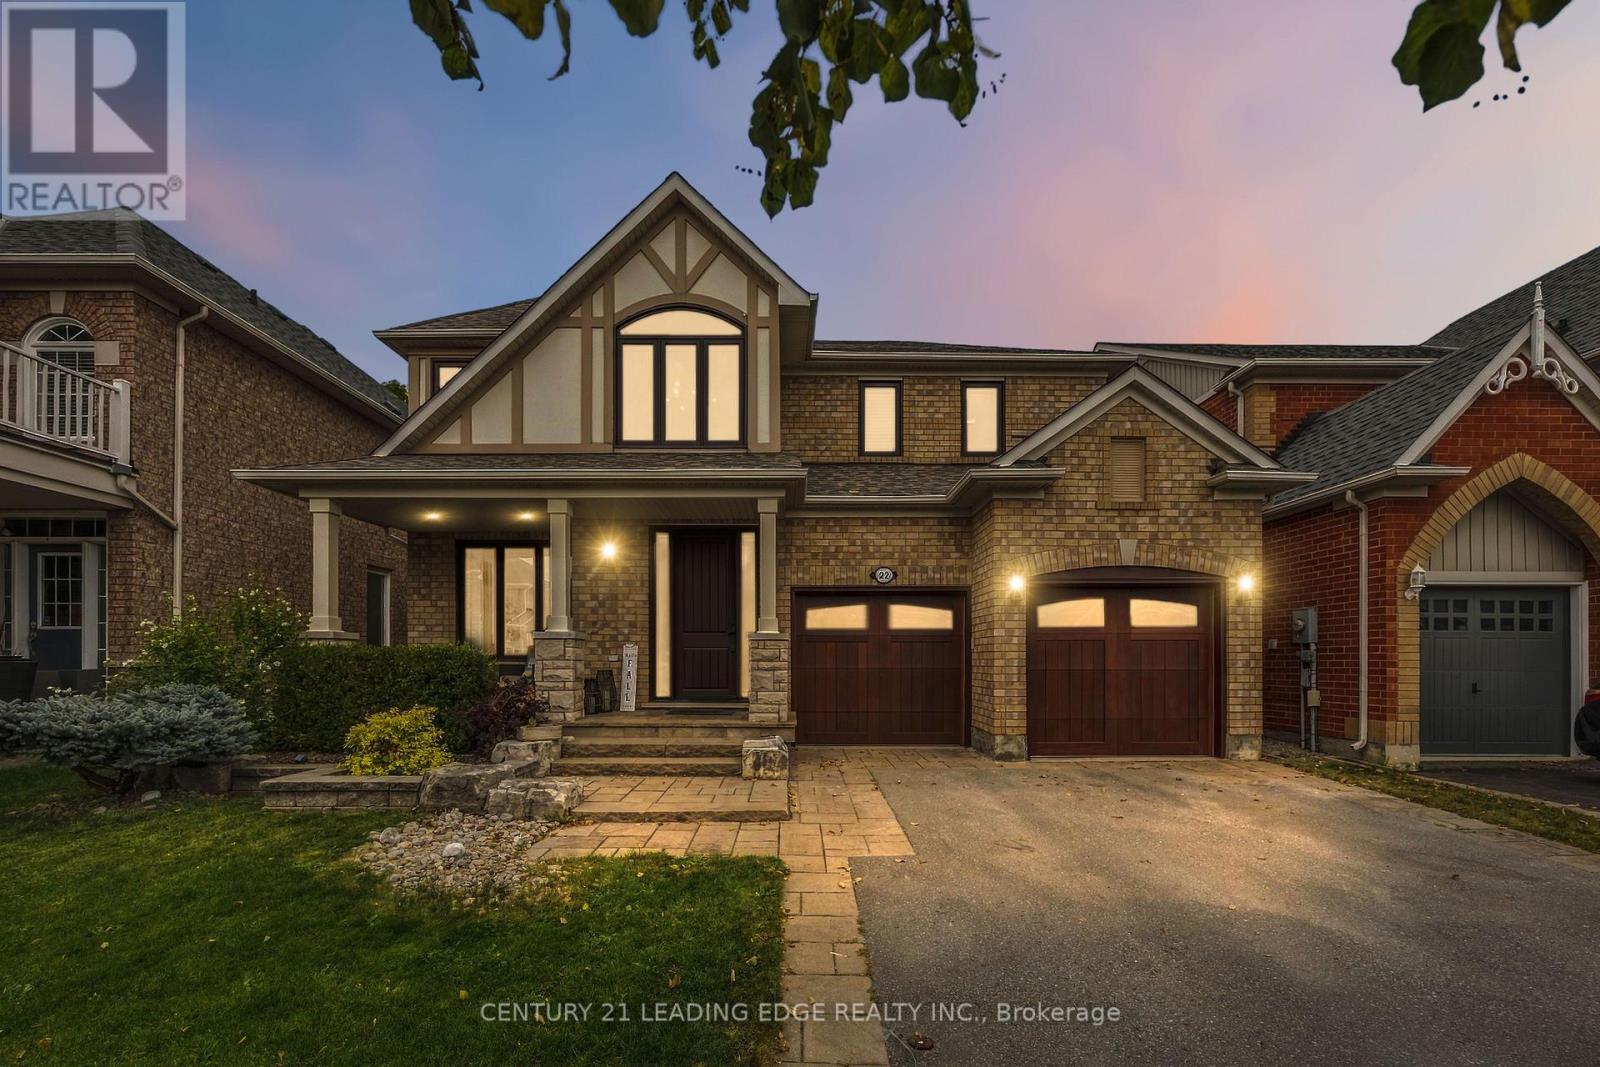
22 Little Rouge Circle
Whitchurch-Stouffville (Stouffville), Ontario
Welcome To 22 Little Rouge! An Exceptional Detached Family Home In Stouffville's Highly Sought-After Wheler's Mill Community, Backing Onto Serene Green Space With No Rear Neighbours. Offering Approximately 3,600 Sq Ft Of Total Living Space, This Impressive 4-Bedroom Residence Is A Rare Blend Of Luxury, Craftsmanship & Thoughtful Design, Meticulously Upgraded By Its Original Owners From Top To Bottom With No Detail Overlooked.The Main Level Is An Entertainer's Dream, Featuring Gorgeous Hand-Scraped Darmaga Hardwood Flooring, Pot Lights & A Spectacular Gourmet Chef's Kitchen ($140K Kitchen, $100K In Appliances). Showcasing Top-Of-The-Line Wolf 36" Convection Oven, Wolf Built-In Steam Oven, Wolf Coffee Maker, Sub-Zero/Cove Built-In Fridge, Dishwasher & Sub-Zero18" Wine Fridge + An Additional Cove Custom Fridge & Freezer In The Butler's Pantry; This Kitchen Combines Exceptional Style & Outstanding Functionality. Upstairs, Discover 4 Spacious Bedrooms, Including A Luxurious Primary Retreat With A 5-Pc Spa-Inspired Ensuite, Rain Shower & Stunning Custom Walk-In Closet With Organized Interiors Built-Ins. The Second Bedroom Features A Custom-Built Murphy Bed, Offering Added Versatility. The Finished Lower Level Takes Entertainment To Another Level With A Fully Soundproofed Home Theatre Featuring A 120" Projector Screen, Projector, Built-In Speakers & Custom Carpet & Stage (Removable). A Versatile Multi-Purpose Room With Synthetic Ice Flooring Offers Endless Possibilities For Recreation, Hobbies & Family Fun. Step Outside To Professionally Landscaped Front & Rear Yards. The Backyard Is An Entertainer's Paradise, Featuring A Maintenance-Free Composite Deck, Glass Railings, Exterior Lighting & A Custom Mosaic Wood-Fired Pizza Oven. Ideally Located Just Steps To Excellent Schools, Parks, Trails, Shops, Restaurants & All The Wonderful Amenities Stouffville Has To Offer. An Exceptional Home, An Unbeatable Setting & A Lifestyle To Love! (id:51382)
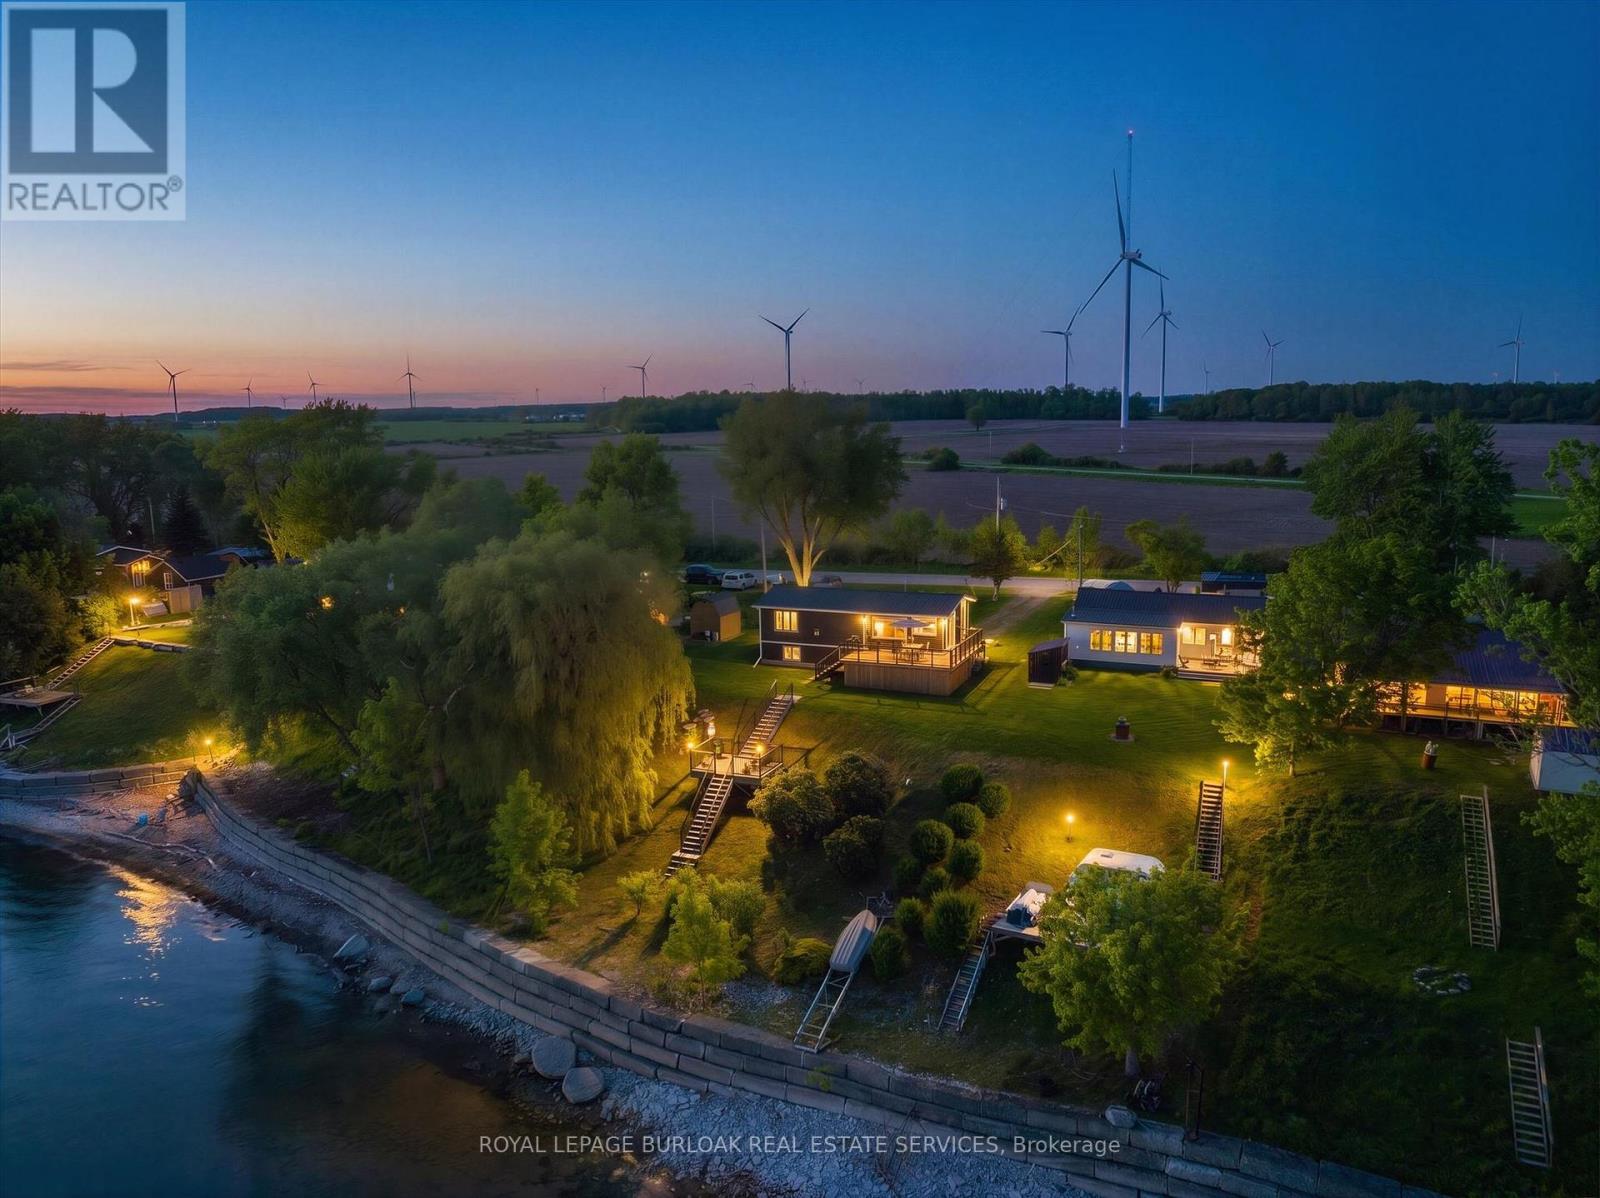
402 South Coast Drive
Haldimand (Nanticoke), Ontario
Welcome to your own slice of lakeside paradise located on Lake Erie's South Coast! This move in ready 1+2 bedroom, 2-bathroom home offers the perfect blend of comfort, style, and tranquility, just steps from the waterfront of Lake Erie. Bright and airy throughout, the home features vaulted ceilings, large windows that flood the space with natural light, and a beautiful kitchen complete with a peninsula and stainless steel appliances.Step outside to the stunning glass-panel deck and enjoy breathtaking views of the lake, where glorious sunrises and spectacular sunsets can be enjoyed from the comfort of your own backyard. A second deck(2023) located right by the water provides the perfect spot to relax, entertain, or simply take in the beauty of the shoreline. The fully finished lower level offers two spacious bedrooms with large windows and a modern bathroom, providing flexible space for family, guests, or a home office. Situated in a quiet and peaceful setting near Hoover's Marina and local beaches (walking distance from this home), this property is ideal for young professionals, familys, couples, downsizers, or anyone seeking a year-round home or summer retreat. With a durable metal roof, a 10' x 16' garden shed for additional storage, and a convenient location just 45 minutes from Hamilton, this exceptional home offers the best of waterfront living with everyday convenience. Don't miss this opportunity to enjoy life by the lake! (id:51382)
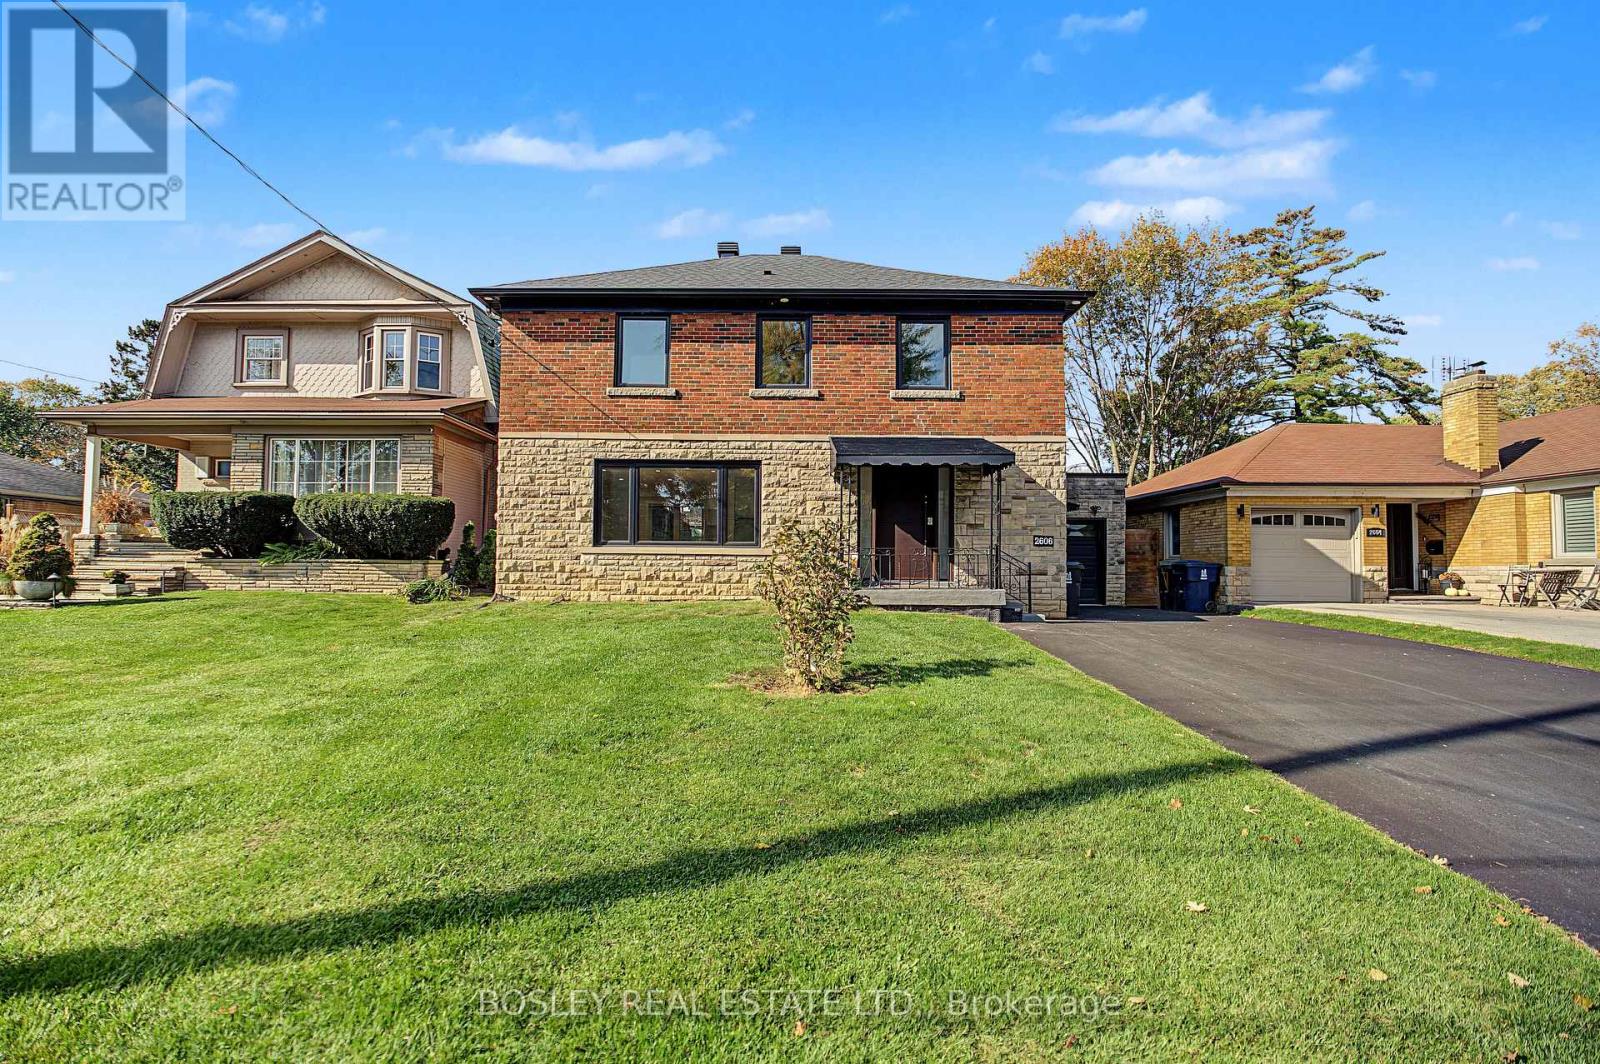
2606 Lake Shore Boulevard W
Toronto (Mimico), Ontario
**Sizzle And Spice & Everything Nice On Lake Shore Blvd West!**Located East Of Royal York Road Opposite The Consulate General Of Poland, This Superbly Renovated Single-Family Residence Is On The 24-Hour 501 Queen Streetcar, A Short Stroll Or Cycle To Everything Nature At Mimico Waterfront Park, And A Convivial Place To Coffee Klatch With Friends At Birds & Beans Cafe. Recently Renovated Top To Bottom, This Handsome Detached 3-Bedroom + Den Residence With Fully Finished Lower Level Sits On A Generous 50 X 104 Foot Lot With Double Driveway And Attached Single-Car Garage. The Spectacular Open-Plan Main Floor With Powder Room Features A Dreamy Kitchen With A Waterfall Island, Stainless Steel Appliances, And Gas Cooking, Plus A Walk-Out To A Sun-Drenched Northwest-Facing Private Fenced Garden. Upstairs, The Primary Bedroom Has A Luxe 5-Piece Ensuite, 2 Additional Bedrooms With 3-Piece Family Bath, And An Open Den Or WFH Office. The Generous Lower Level Includes A Media Room, 2 Additional Bedrooms Perfect For Guests, Multi-Generational Living Or Your Moody Teens And A 3-Piece Washroom With Rain Shower. For Those Seeking The Ideal Trifecta Of Location, Space And Condition, This Residence Is Vacant And Ready For Immediate Possession By A Triple AAA Tenant. (id:51382)
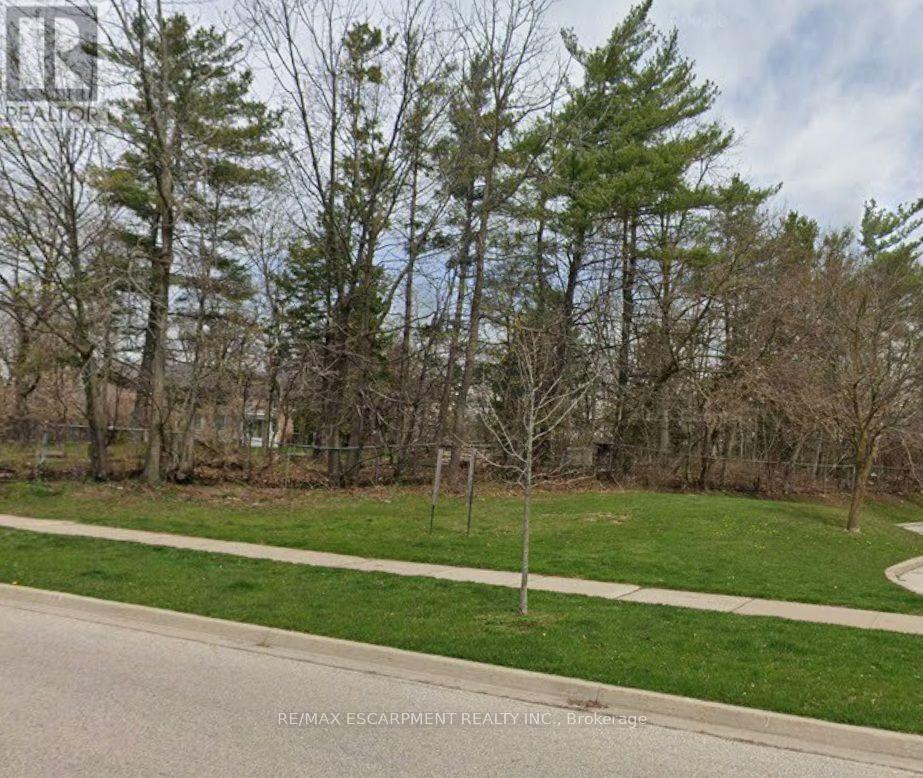
2135 Ireland Drive
Burlington (Mountainside), Ontario
Situated in Burlington's mature Brant Hills community, 2135 Ireland Drive is an unbuilt, irregular parcel of land currently for sale. The property is located adjacent to a busy neighbourhood plaza with excellent exposure on Guelph Line. Tenants in the adjacent plaza include a dentist, Insurance company, a cafe, Food Market, Learning Centre, a wing restaurant, and various RMT/Chiro services-all of which serve the surrounding community of single-family residences. With easy access to public transit, main roads, highways, and local amenities, this site offers a prime opportunity to build and establish your business. (id:51382)
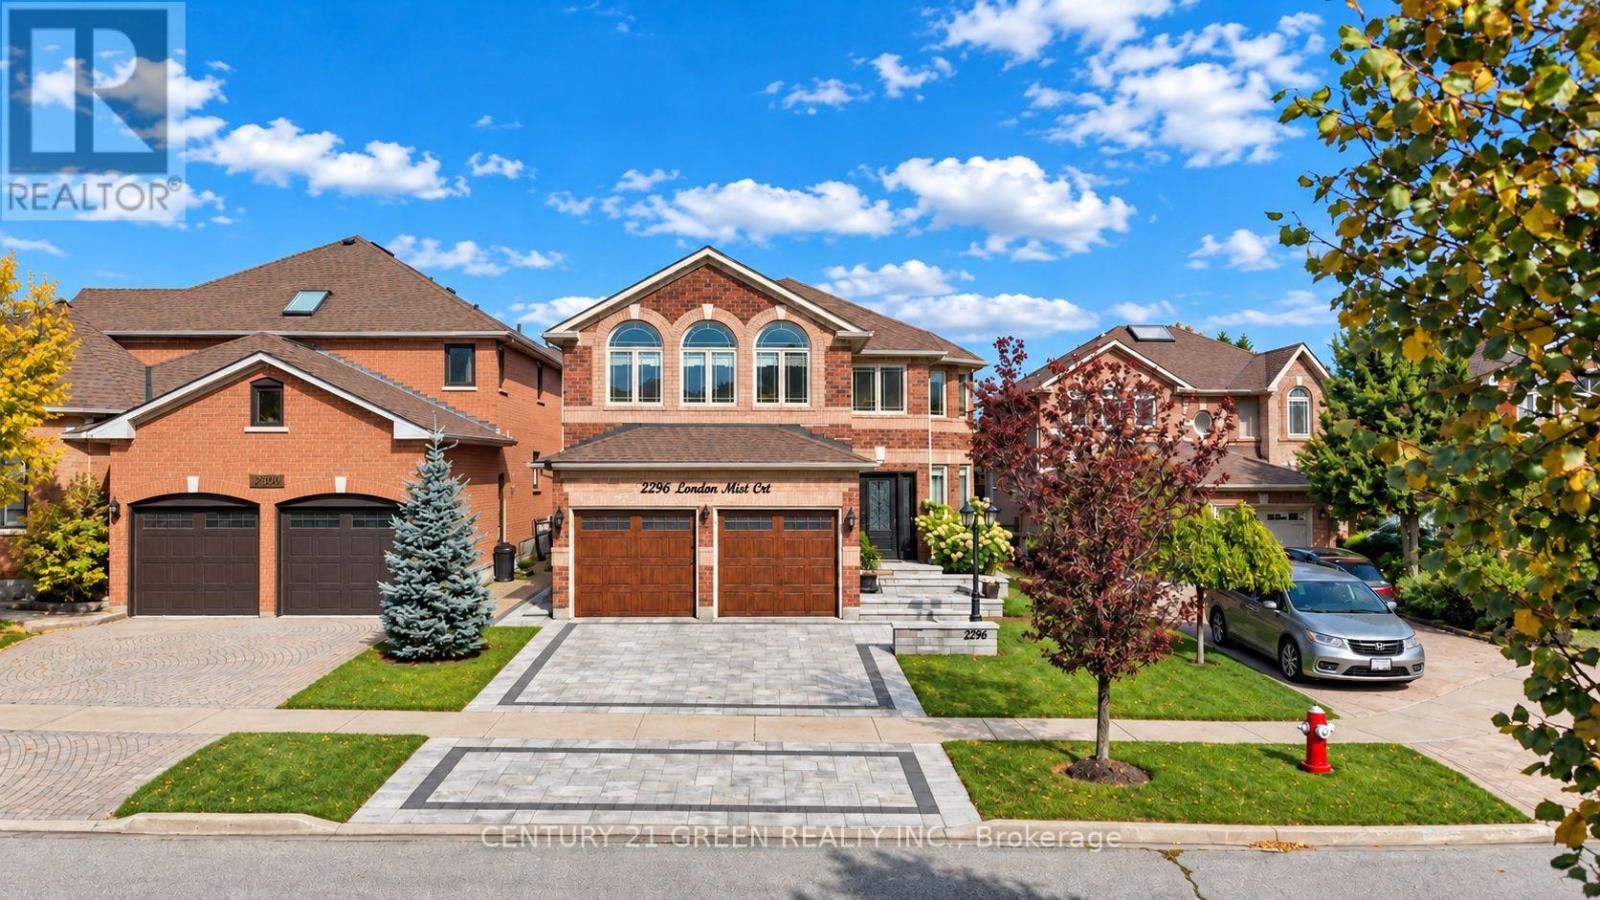
2296 London Mist Court
Mississauga (Central Erin Mills), Ontario
Welcome to 2296 London Mist Court - ideally situated on a quiet cul-de-sac, this exceptional elegant residence offers Approx. 4,200 sq. ft. of beautifully finished living space, Over$200,000 in thoughtful upgrades include hardwood flooring throughout, interlocking stone driveway, sprinkler system, windows, backyard landscape, upgraded deck, Fully upgraded basement, Garage doors, refined formal living and dining spaces, a gracious main-floor family room, and a rare upper-level second family room featuring its own separate staircase and cathedral ceilings. The beautifully finished lower level offers a home theatre, recreation area, W/R and additional bedroom . upgraded deck create an elegant outdoor setting. Sophisticated, substantial and exceptionally well cared for, this is a home of enduring quality in one of Mississauga's most desirable communities. (id:51382)
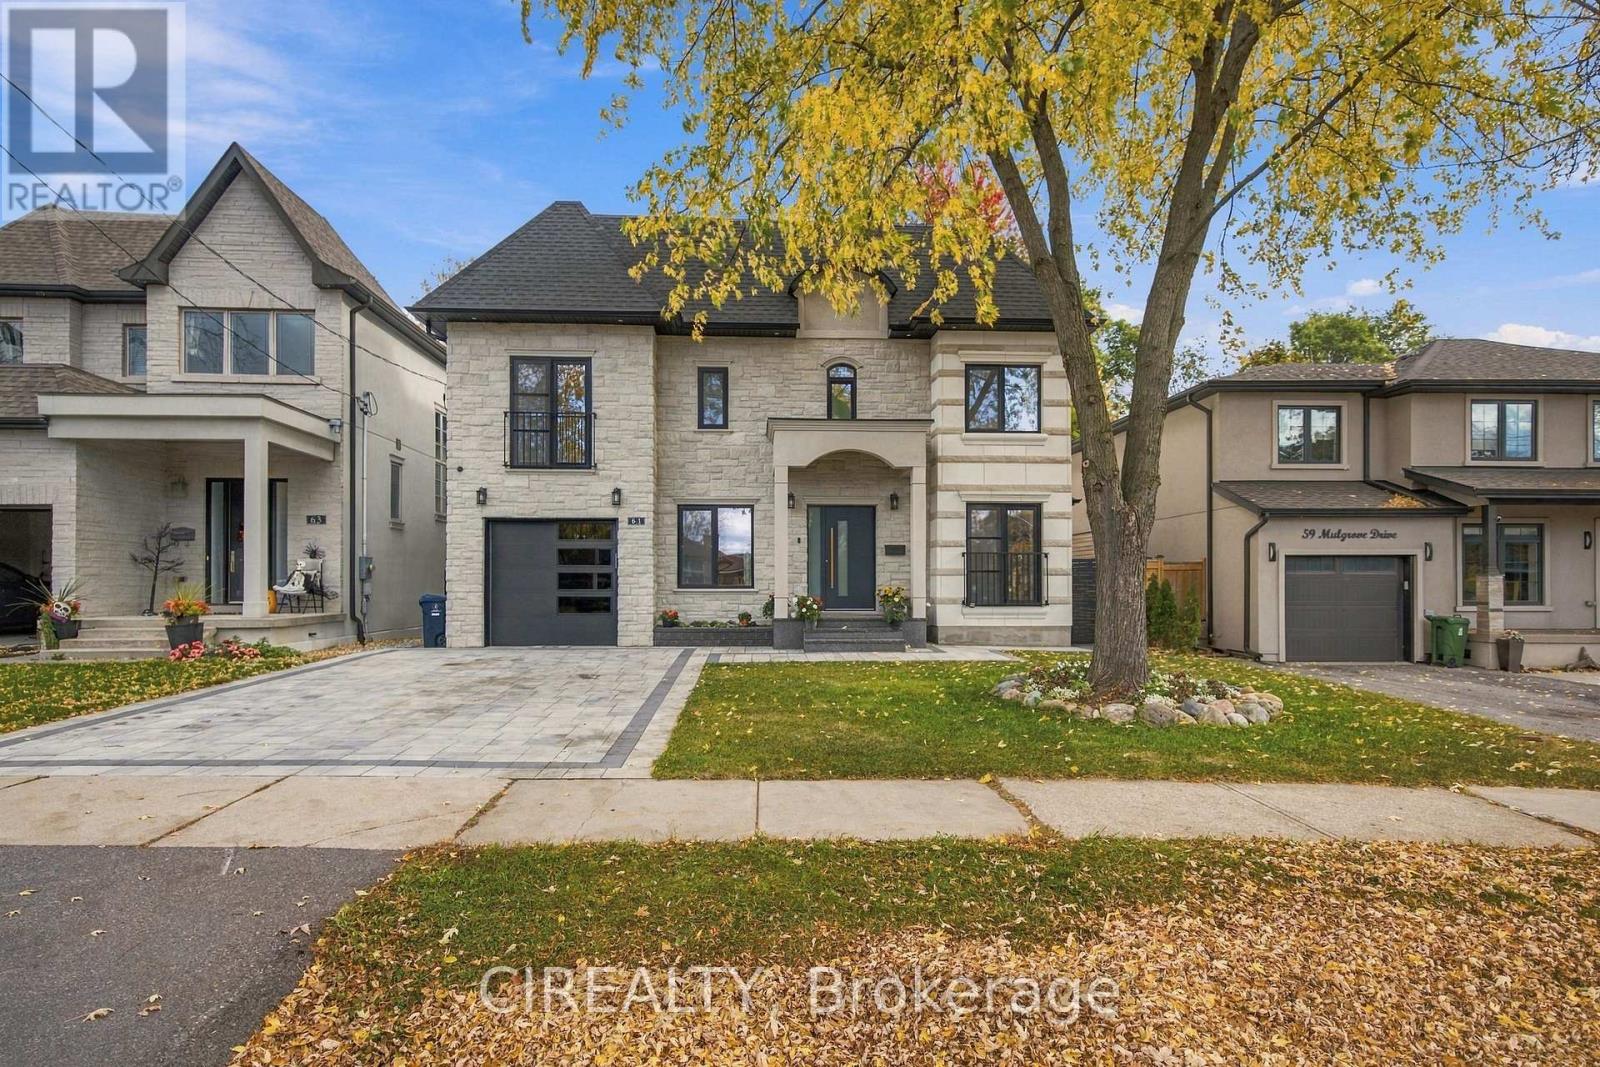
61 Mulgrove Drive
Toronto (Etobicoke West Mall), Ontario
Custom-rebuilt in 2026 using modern construction methods, this distinctive residence combines thoughtful design, high-end materials, and exceptional craftsmanship. Offering approximately 3,000-3,500 sq. ft. of finished living space across three levels, the home features 4+2 bedrooms and 7 bathrooms. Bright, open-concept interiors connect a spacious kitchen with a generous centre island to elegant dining and family areas anchored by a contemporary fireplace. Oversized German-engineered tilt-and-turn windows welcome natural light, while walkouts extend the living space onto a deck overlooking a private, treed backyard. A main-floor office overlooking the front yard provides a comfortable setting for working from home and meeting clients. Each of the four upstairs bedrooms has its own ensuite and walk-in closet. The primary bedroom offers a private balcony and a five-piece ensuite with heated floors. A separate laundry room on the second floor adds everyday convenience. An additional sitting area offers flexible space for a home office, reading nook, or children's play area. The finished lower level includes two kitchens, two bedrooms, two bathrooms, additional laundry, a side entrance, and a walkout to the backyard. Arranged for extended family living or potential rental income, this flexible space could also accommodate a home gym, playroom, or relaxing retreat. A spacious three-car garage features epoxy flooring and an 8-by-8-foot garage door. Located in one of Etobicoke's most desirable family communities, just minutes to excellent schools, parks, golf courses, ravine trails, TTC, highways, shopping, and everyday amenities. A rare opportunity to own a truly exceptional home in an unbeatable location. (id:51382)
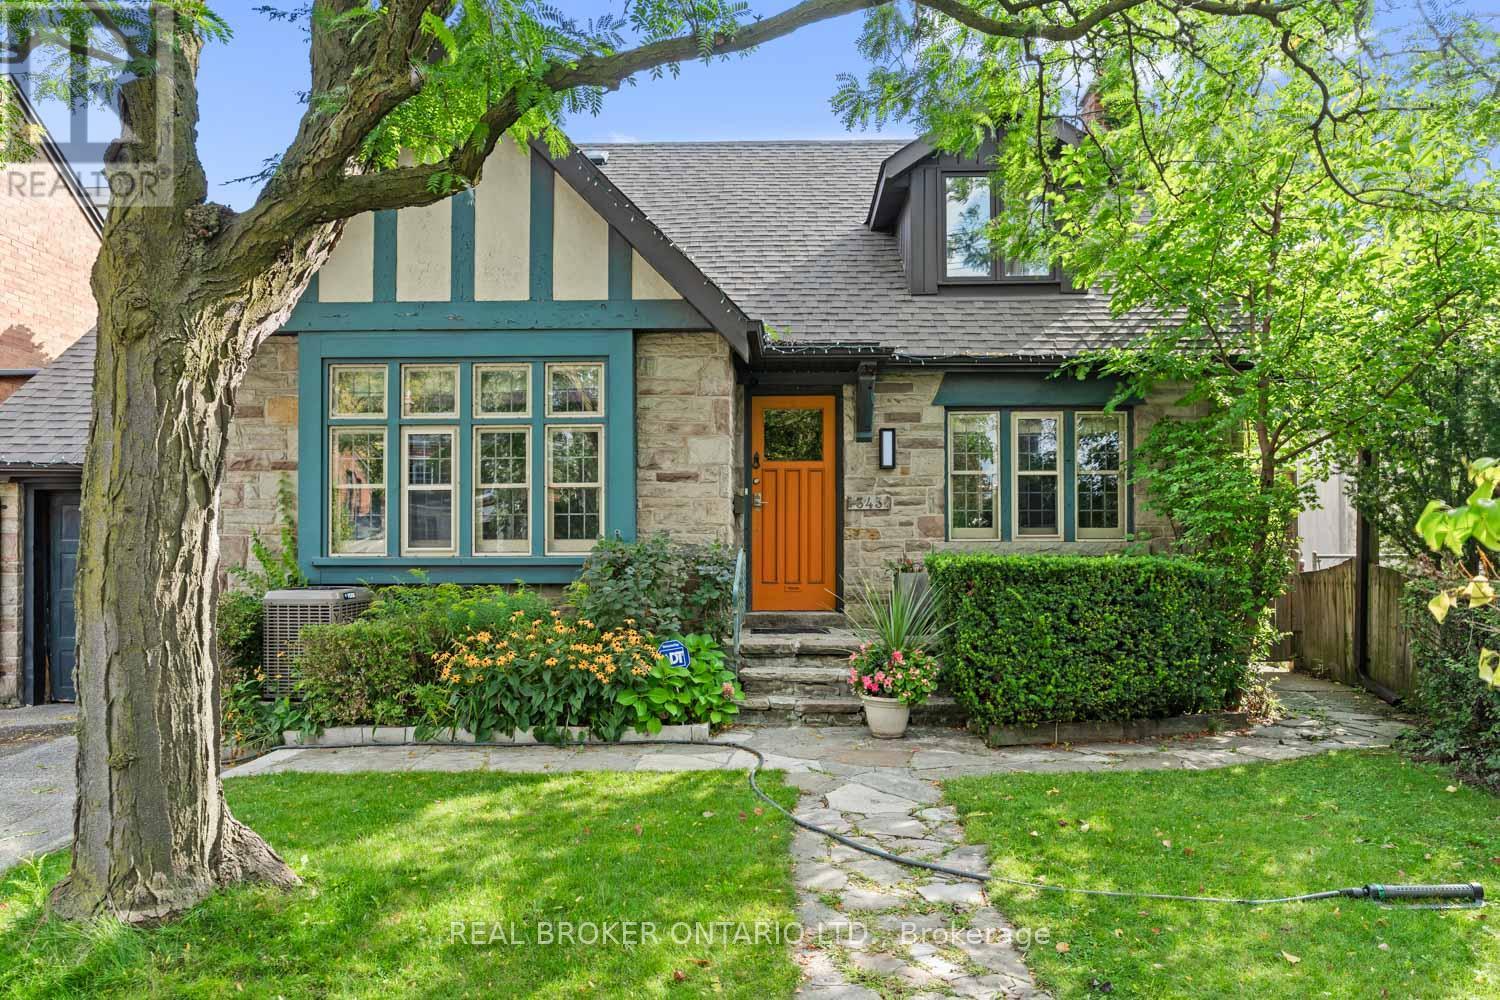
Lower Unit - 343 Prince Edward Dr Drive N
Toronto (Kingsway South), Ontario
Gorgeous scandinavian style in The Kingsway! Gourmet kitchen with Quartz counter tops, lots of cabinets and stainless steel appliances, Large and cosy bedroom with closet organizers, Spa style Washroom W pocket door, all bright flooring throughout. Ideal for Executive or Student, short walk to the Subway Royal York Station (Grenview Blvd N Entry/Exit), and all trendy cafés & restaurants, not to mention all 5 major banks and great shopping around! Laundry on site. Wonderful loop to walk to the Beautiful Humber River! (id:51382)
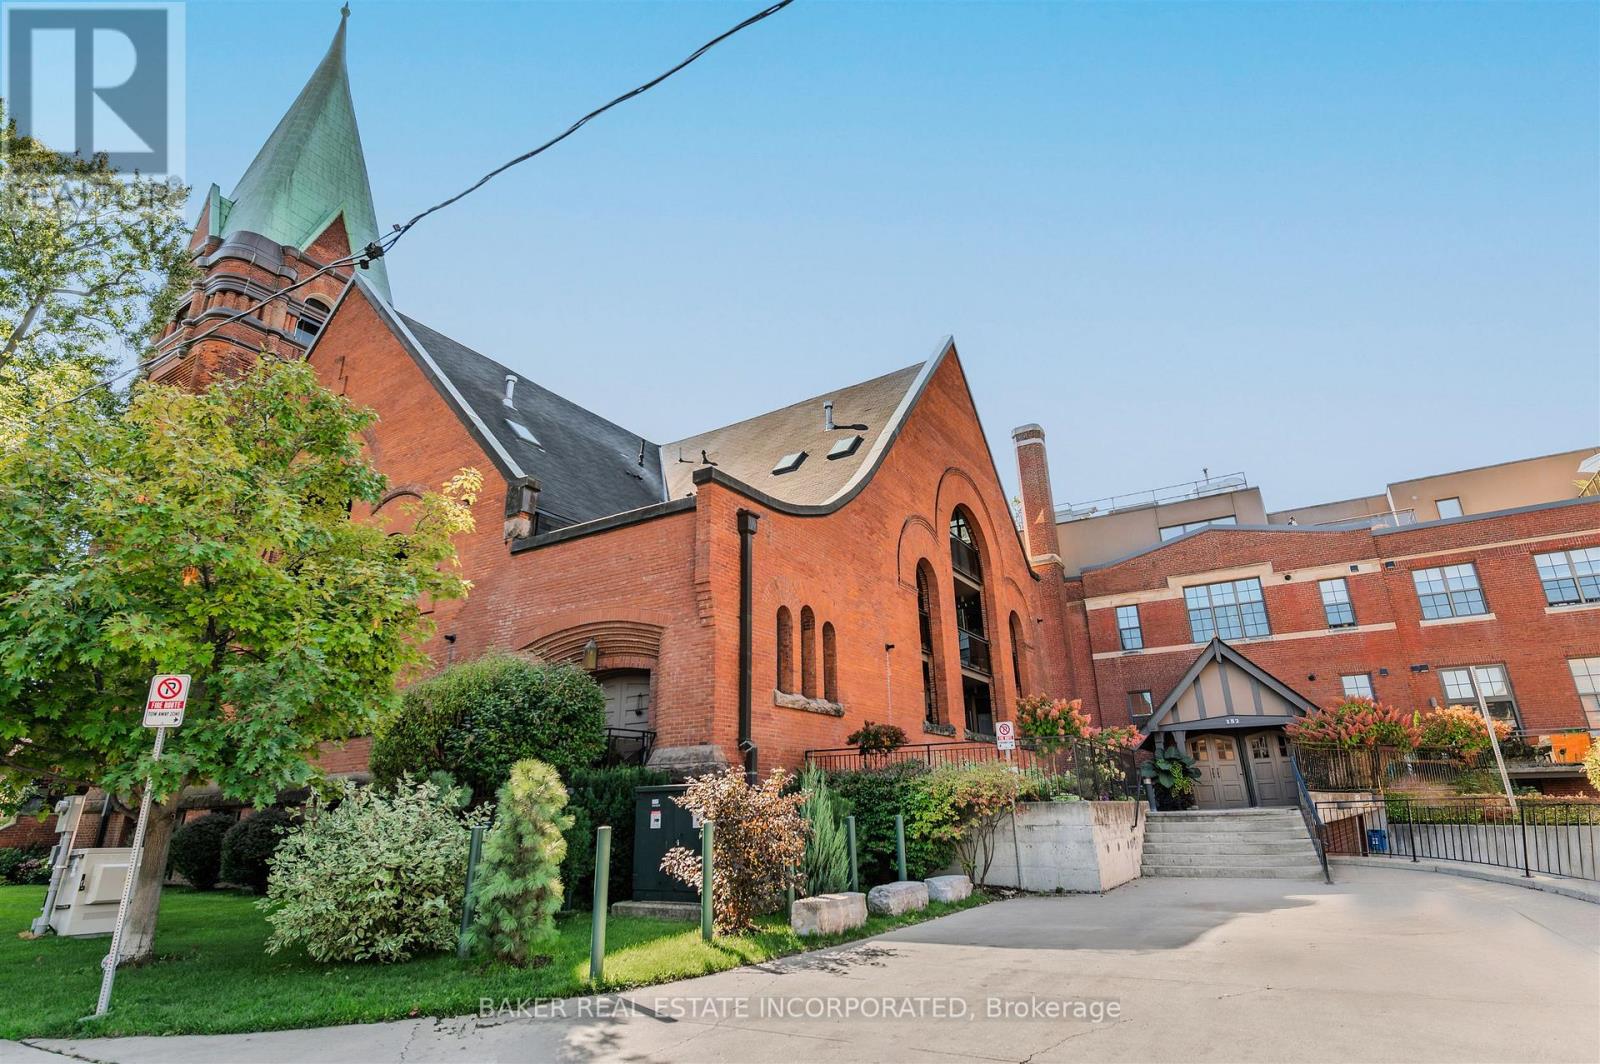
107 - 152 Annette Street
Toronto (Junction Area), Ontario
Award winning Victoria Lofts transformed a 19th century church and schoolhouse (formerly the Victoria Royce Presbyterian Church) into one of our city's most desired addresses at 152 Annette while maintaining it's original heritage architecture and integrity. Sought after yet rarely offered, this 825 SF 1 bedroom + den features soaring ceilings of more than 10' throughout the principal living areas, large windows with lots of light and exposed duct work in an open concept hard loft with an 153 SF terrace ideal for a quiet city escape. Stainless steel appliances and a generous kitchen island afford lots of space for prepping your next great meal. As well, the terrace features a gas line hookup for BBQ and summer dining. The grounds are well maintained with lush landscaping. Updates include new floor and appliances. A block away, the Junction neighbourhood offers a one stop destination for groceries, dining, antiques, clothing and much more. With highlights such as the Sweet Potato grocery store, Bothams restaurant, Coal Miner's Daughter womenswear and Mrs. Huizinga's antiques. A short walk south takes you to High Park, Toronto's largest park with tennis courts, pools and the famous blooming cherry blossoms each spring. Easy access to transit and a near perfect walk score. This is a hidden gem perfect for the discerning eye that holds value well beyond it's price. (id:51382)
1905 - 1320 Islington Avenue
Toronto (Islington-City Centre West), Ontario
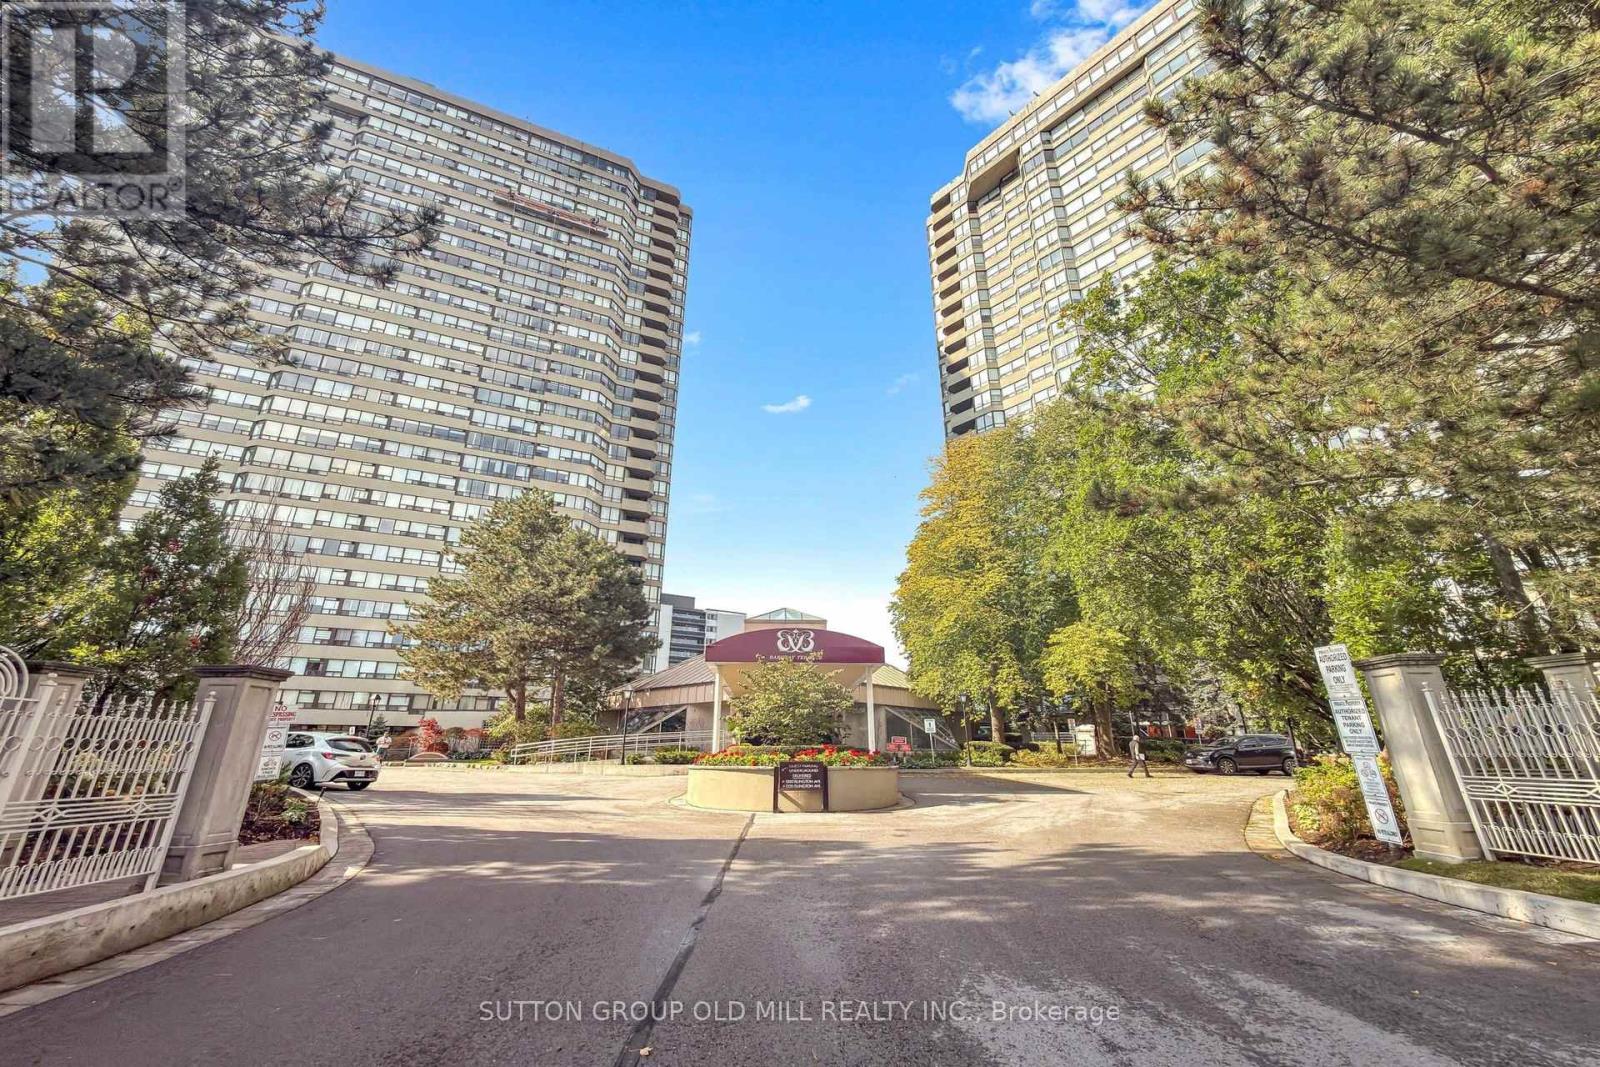
Set in the desirable Barclay Terrace towers, Suite 1905 at 1320 Islington Avenue has been updated throughout and laid out as one connected, open living space. Big windows on the northwest side look over the treetops toward the Islington Golf & Country Club, so the rooms get plenty of daylight while still feeling private. Flat ceilings and hardwood floors run through the roughly 1,000-square-foot suite, giving it a clean, current look.The cooking area sits between the sitting and eating spaces, with full-size appliances, modern counters, and an island that provides additional workspace and a lot of storage. French doors from the sitting area lead into a second light filled room that can serve as a den or as a home office.The main bedroom has space for a king bed, with access to a four-piece bathroom with a soaker tub and shower. A separate laundry area rounds out the suite, with stackable appliances also offering valuable additional space to keep things organized.The building also offers a round-the-clock concierge, a workout room, an indoor pool with a hot tub, a sauna, a gathering room, a games room for pool and billiards, a library, squash and racquetball courts, and tennis courts plus outdoor grilling areas and a courtyard. It's a short distance to Islington Subway, and close to Islington Village, the Kingsway, and Bloor West Village, with parks, trails, shops, and restaurants along Bloor nearby...a comfortable, move-in-ready place to live. (id:51382)
248 Spruce Street
Clearview (Stayner), Ontario
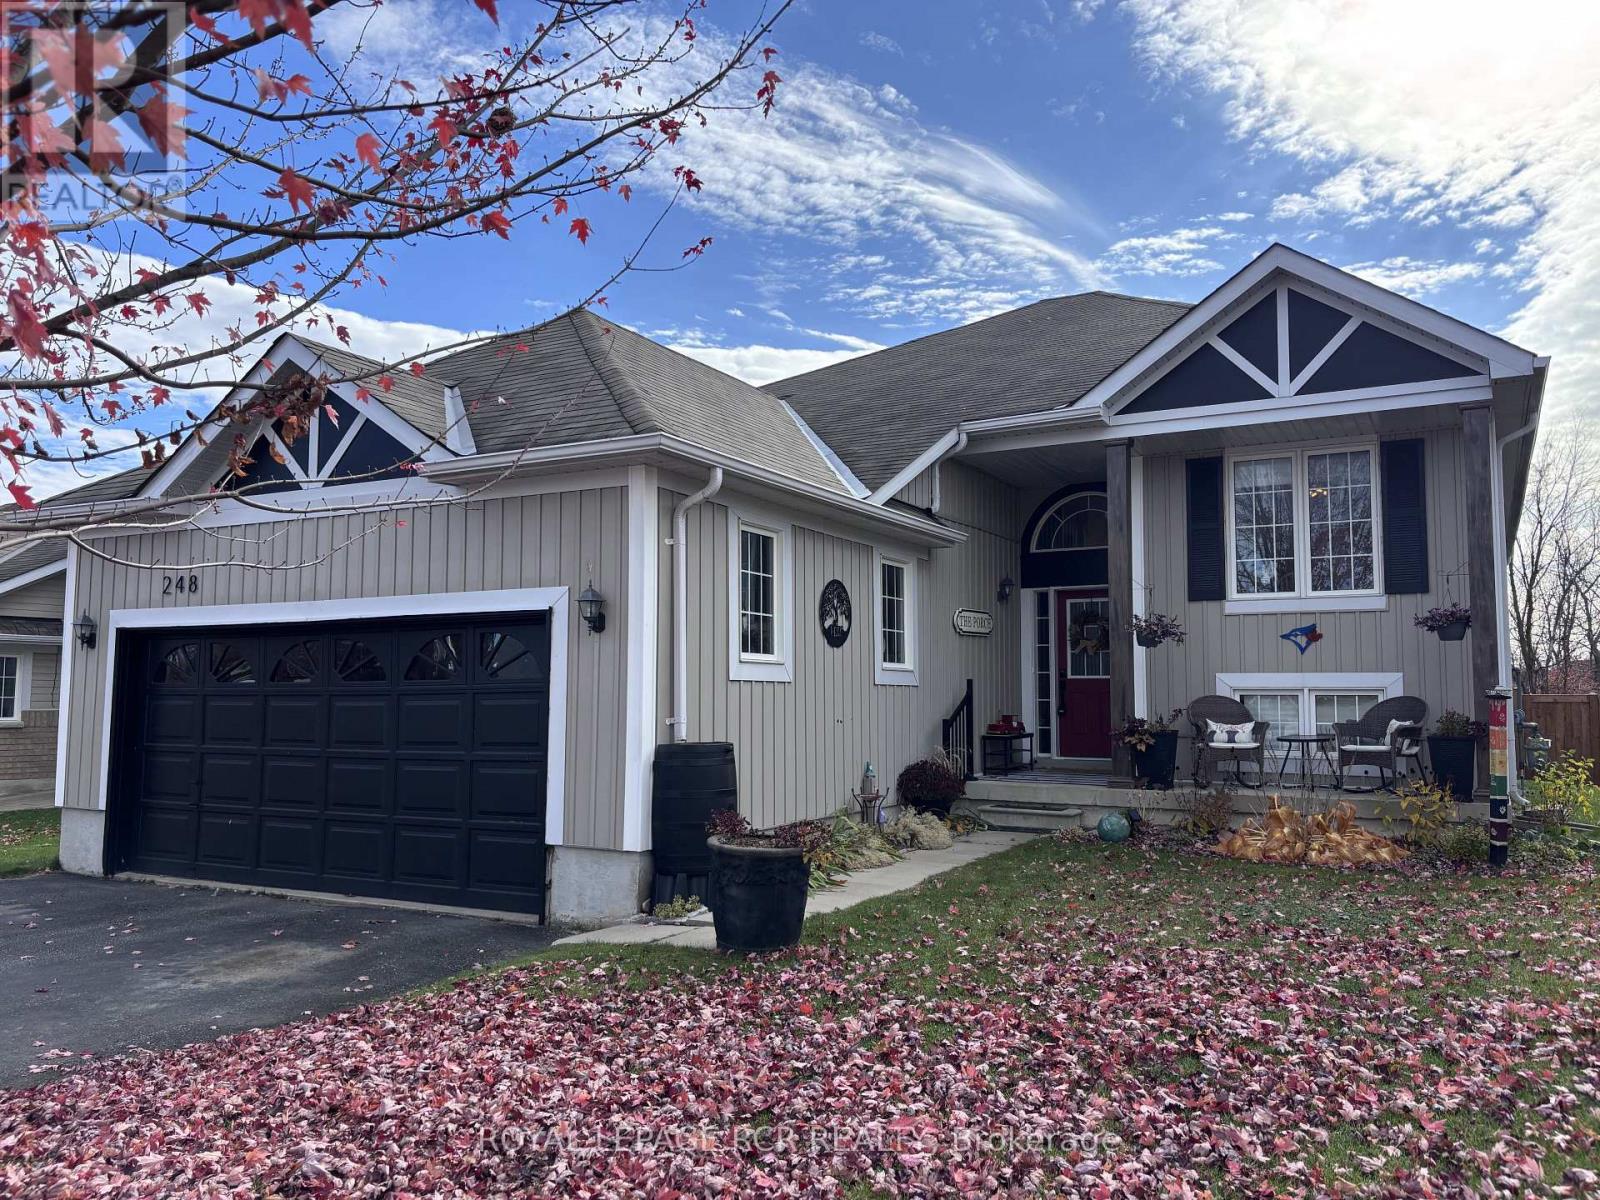
Welcome to this fabulous 3-bedroom home in Stayner, a growing community with so much to Offer! Step inside and discover an inviting, open concept feel that creates the perfect space for everyday living, entertaining family, and making memories with friends. The open-concept design flows seamlessly into the generously sized eat-in kitchen, which is equipped with stainless steel appliances, a stylish backsplash, and breakfast area, From the living room, step out onto a deck that leads down to a beautifully fenced-in yard. The primary bedroom offers a walk-in closet and a luxurious four-piece ensuite with a separate shower and soaking tub. Two additional well-sized bedrooms and a four-piece family bathroom complete the main floor living space. The home also features a convenient laundry room with access to the garage. Recent upgrades: new luxury vinyl plank throughout (2025), new paint throughout (2025), new large walk-out deck (2025), new fencing still allowing view of the beautiful river, and all new lighting fixtures throughout the entire home (2025). The stunning gardens give the home a finished touch and class. With its welcoming atmosphere, fantastic setting, and a location in a community that's growing by leaps and bounds, this home is one you wont want to miss! But the real showstopper? The home backs onto a creek ravine, offering spectacular views and a beautiful natural backdrop right in your own backyard! Imagine enjoying your morning coffee surrounded by nature or unwinding at the end of the day with a view you'll never tire of. (id:51382)
2914 - 7895 Jane Street
Vaughan (Concord), Ontario
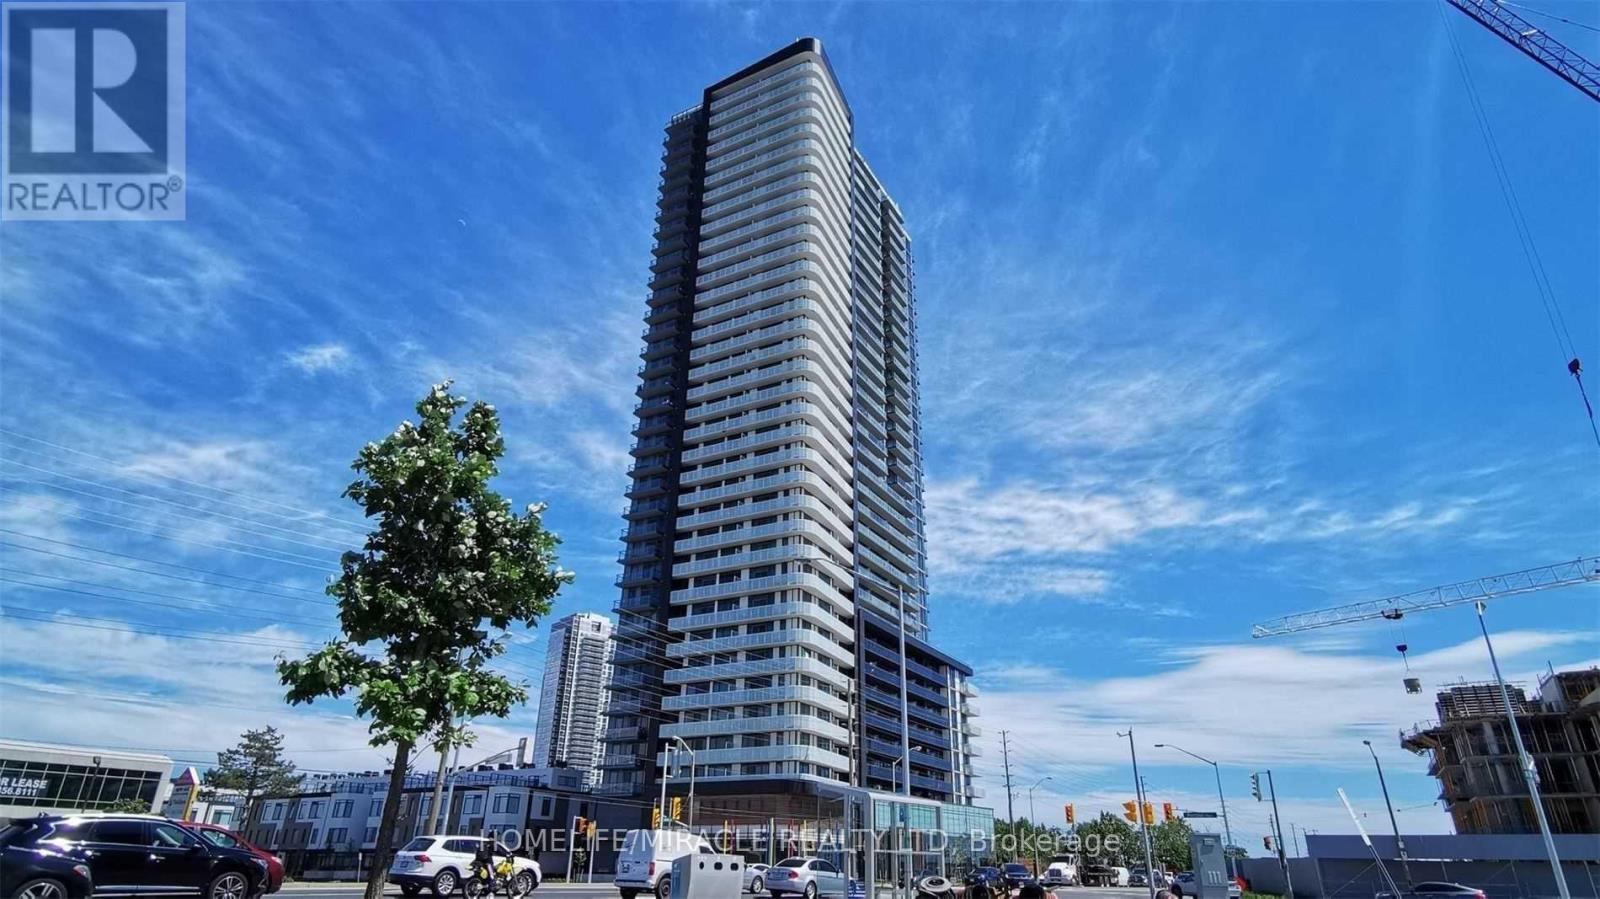
Absolutely Beautiful, Bright, and Spacious Luxury Condo Apartment! Located in the Heart of Vaughan, this modern and elegant residence offers the perfect blend of comfort and convenience. Just steps to the Vaughan Metropolitan Centre Subway and Bus Terminal, and minutes from Vaughan Mills Shopping Centre, Canada's Wonderland, the new hospital, restaurants, movie theatres, and more. Enjoy easy access to Highways 400 and 407, York University, and Seneca College.This open-concept unit features 2 spacious bedrooms, 2 full bathrooms, and a highly functional layout with 9-foot ceilings, pot lights, floor-to-ceiling windows, upgraded laminate flooring, and smooth-finish ceilings throughout. The bright living room walks out to a huge balcony with clear, unobstructed views toward Canada's Wonderland.The modern kitchen is equipped with premium stainless steel appliances, a stylish backsplash, and quartz countertops. Included are 1 parking space and 1 locker, making this exceptional home ideal for professionals, families, or investors alike. (id:51382)
526 - 1190 Dundas Street E
Toronto (South Riverdale), Ontario
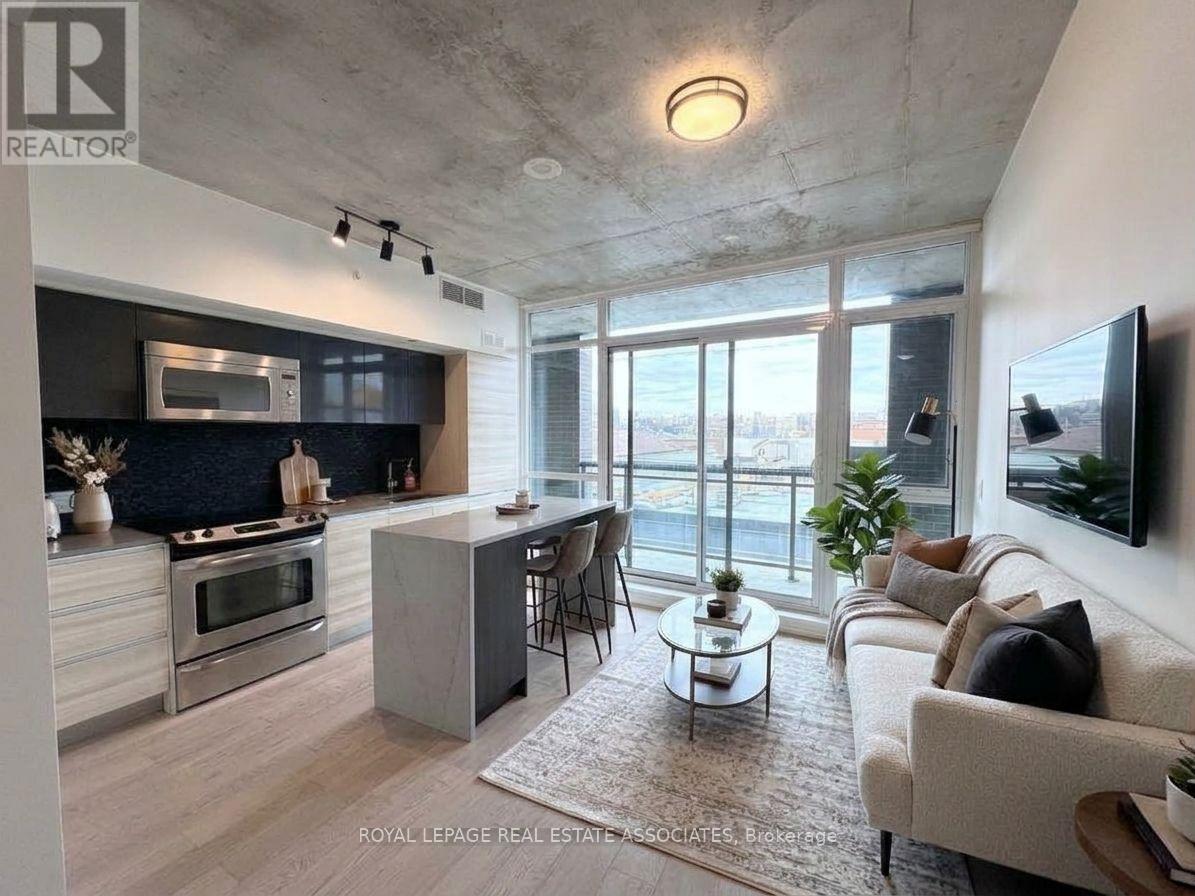
Discover stylish city living at The Carlaw, located in the heart of Leslieville. This inviting 1-bedroom suite features a bright, open-concept design complemented by 9-foot exposed concrete ceilings, expansive floor-to-ceiling windows, and stunning, unobstructed sunset views. This unit offers a modern kitchen with stainless steel appliances and contemporary finishes, a generously sized bedroom with a double closet, and an oversized in-suite laundry area with extra storage. An additional private locker is conveniently situated directly across the hall. Enjoy an exceptional collection of building amenities, including a spectacular rooftop terrace with sweeping city views, a fully equipped fitness centre, 24-hour concierge, guest suites, party room, theatre room, library, and beautifully appointed common areas. Perfectly positioned in vibrant Leslieville, you're steps from Queen Street East's popular restaurants, trendy cafés, local boutiques, green spaces, and TTC access, with convenient connections to downtown Toronto. An excellent opportunity to enjoy modern condo living in one of the city's most sought-after east-end communities. (id:51382)
19 - 172 Clonmore Drive
Toronto (Birchcliffe-Cliffside), Ontario
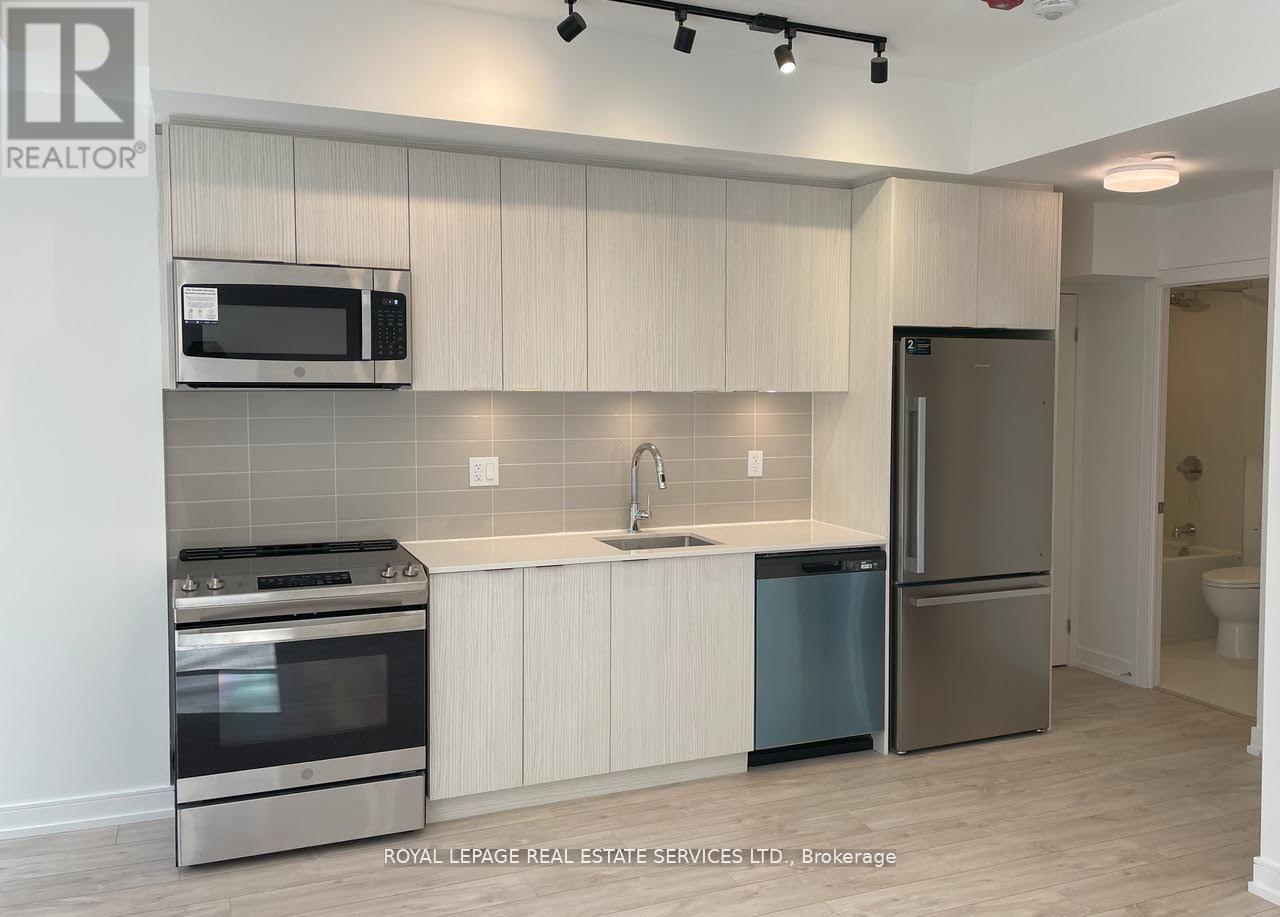
Start the new year in a bright, clean, 1-bedroom townhouse unit on main level in one of east Toronto's best neighbourhoods. One of only a few beautiful units overlooking a peaceful wooded area, with a tranquil balcony looking out on the trees for your morning coffee. Steps to TTC, shopping and all amenities. Underground parking and a generous locker. Full kitchen including fridge, stove, dishwasher and microwave w. exhaust, washer and dryer. Quartz counter tops. (id:51382)
275 Margueretta Street
Toronto (Dufferin Grove), Ontario
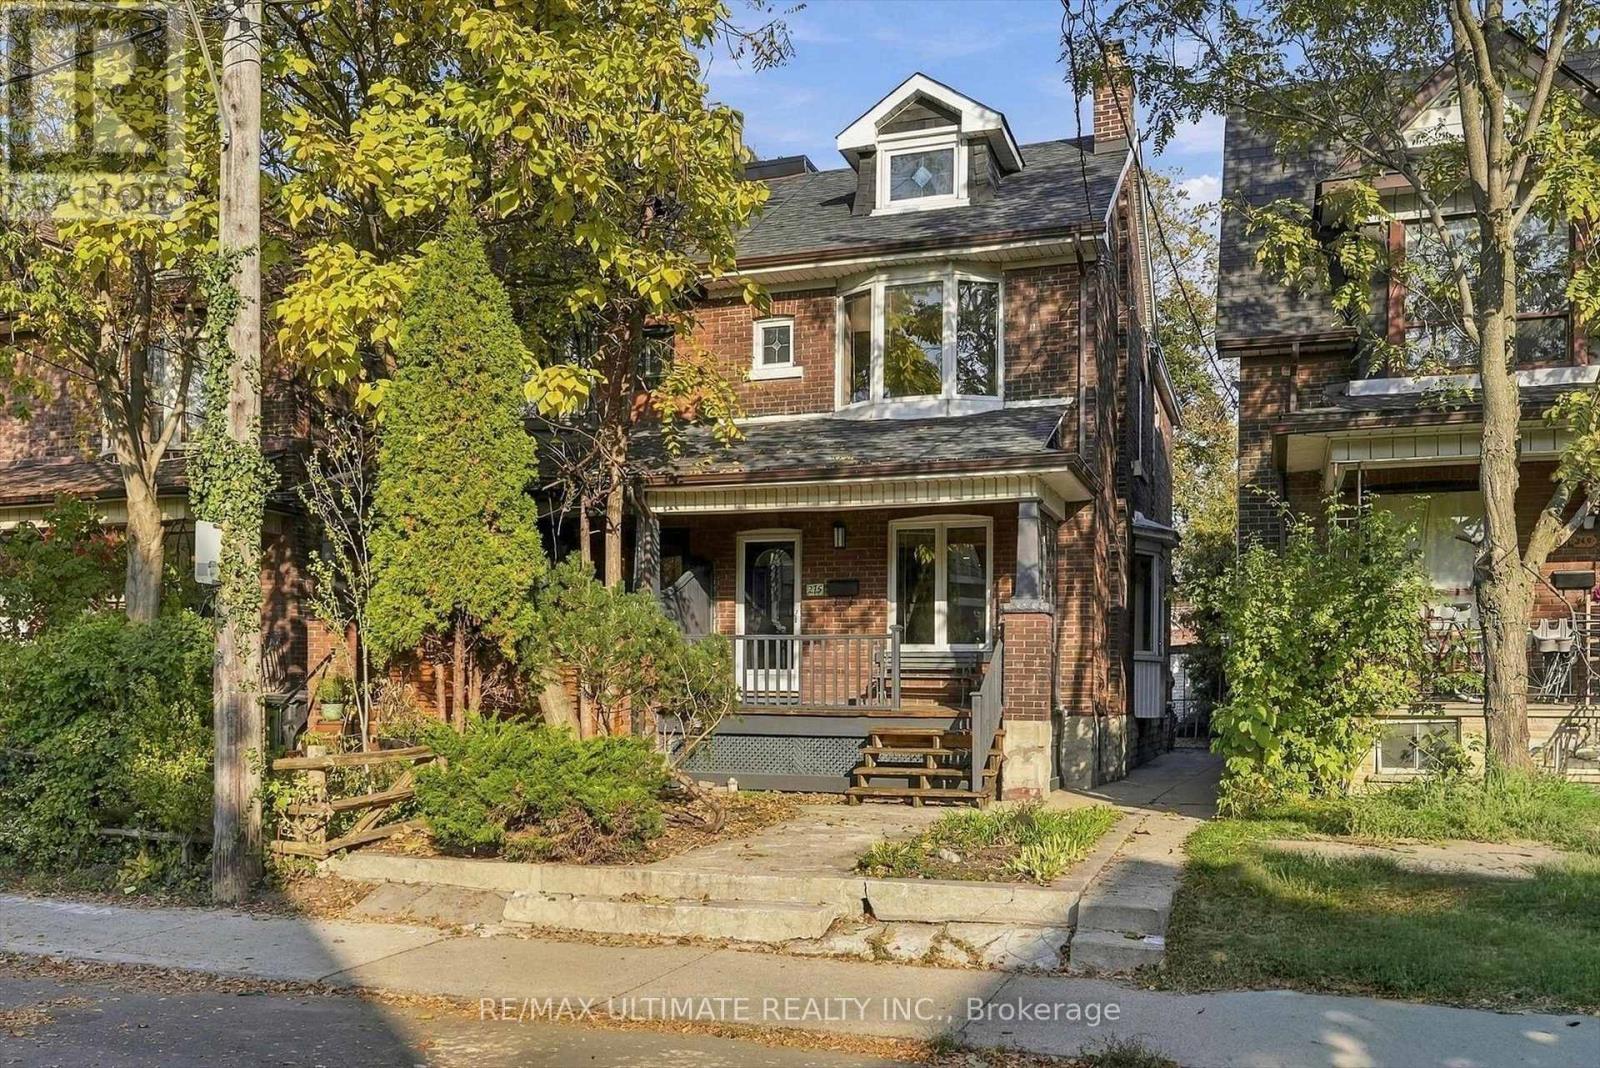
Welcome to this beautifully maintained 3-bedroom, 2-bathroom home in the heart of Brockton Village, offering the space, privacy, and comfort of a full house with no shared spaces or basement tenants. Full of character, the home features exposed brick, hardwood floors, decorative fireplace and a beautiful primary bedroom with vaulted ceilings, a stained glass window, and exposed brick accents. The kitchen is equipped with a new dishwasher and cooktop, while the finished basement provides additional living space, along with a dedicated laundry area. Outside, enjoy your own private backyard, a back porch with a gas BBQ hookup, and a 2-car garage with convenient laneway access. Well cared for and freshly cleaned, this home is ready for you to move in and enjoy. Ideally located within walking distance of the subway, Sorauren Park, and the shops, cafés, and restaurants of Bloor Street West and Little Portugal. A great opportunity to enjoy everything this vibrant West End neighbourhood has to offer, with an entire house to call your own. Gas and hydro extra. (id:51382)
904 - 42 Charles Street
Toronto (Church-Yonge Corridor), Ontario
Casa Two 1Bed Room Condo. 532 Sqf Suite Plus 263 Sqf Balcony. Walking Distance To U Of T And Steps To Bloor Street Shopping! Soaring 20 Foot Lobby, State Of The Art Amenities Floor Including Fully Equipped Gym, Rooftop Lounge And Outdoor Infinity Pool. Incredible, Designer Kitchens With European Appliance. (id:51382)
B - 842 Mount Pleasant Road
Toronto (Mount Pleasant West), Ontario
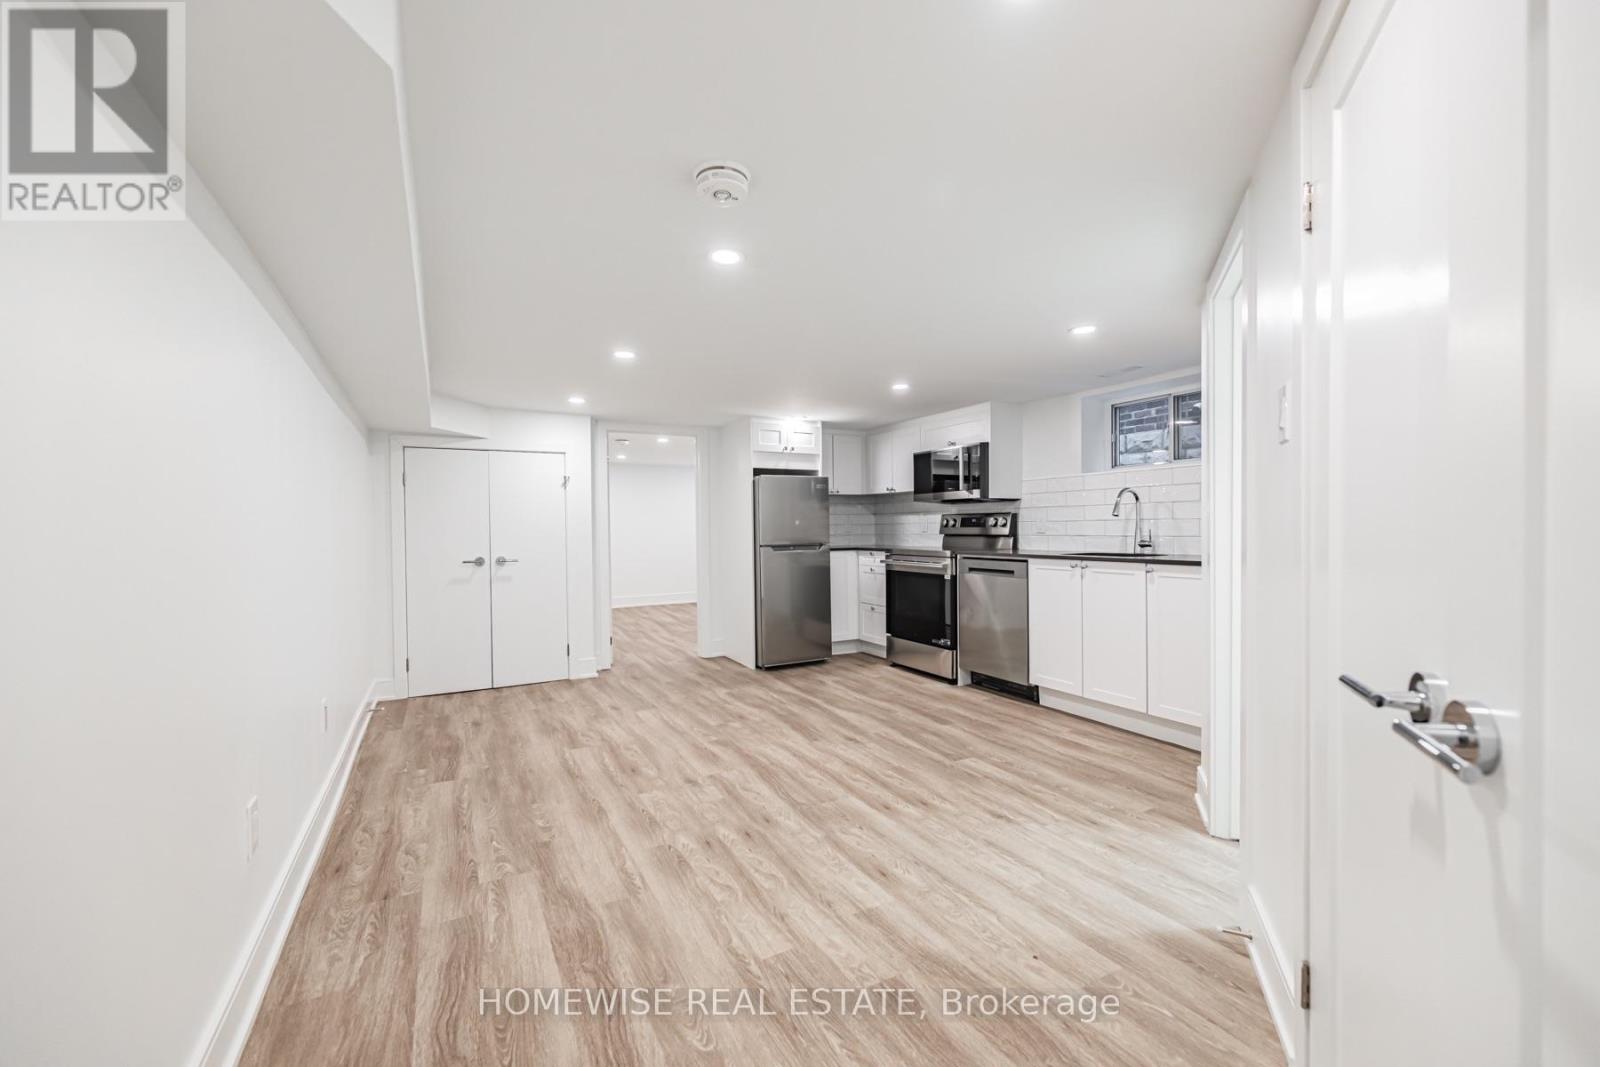
Welcome to 842 Mt Pleasant Rd! This beautifully updated one-bedroom suite offers a bright, comfortable living space in the heart of Midtown Toronto. Featuring fresh finishes throughout, a spacious bedroom, and a functional layout, this inviting home is perfect for those seeking comfort and convenience. Enjoy the added benefit of all utilities included, making everyday living that much easier. Ideally situated along vibrant Mount Pleasant Road, just steps from neighbourhood cafés, restaurants, shops, parks, and convenient transit options. A fantastic opportunity to enjoy everything Midtown has to offer! (id:51382)
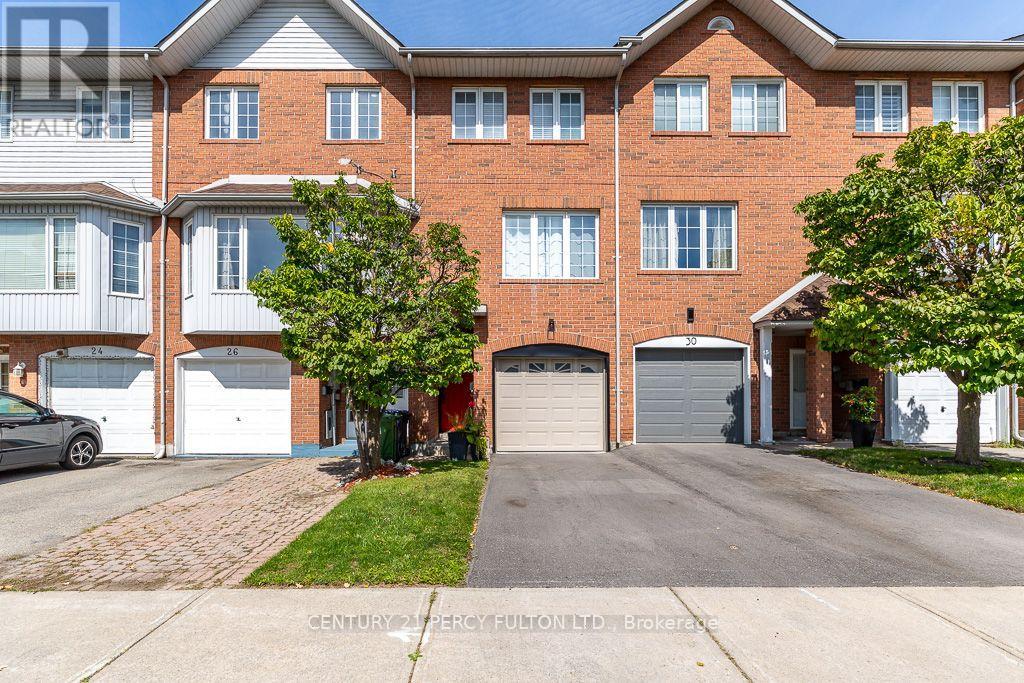
28 Rumi Crescent
Toronto (Victoria Village), Ontario
This exceptional freehold townhouse is located in a sought-after, family-friendly neighbourhood and has been meticulously maintained by a proud owner. Showing this home to your clients will be a pleasure. Conveniently situated near the LRT, TTC, DVP, shopping centres, plazas, restaurants, places of worship, Tim Hortons, Costco, Walmart, No Frills, and many other amenities. Enjoy easy access to downtown, the DVP, and Highway 401. (id:51382)
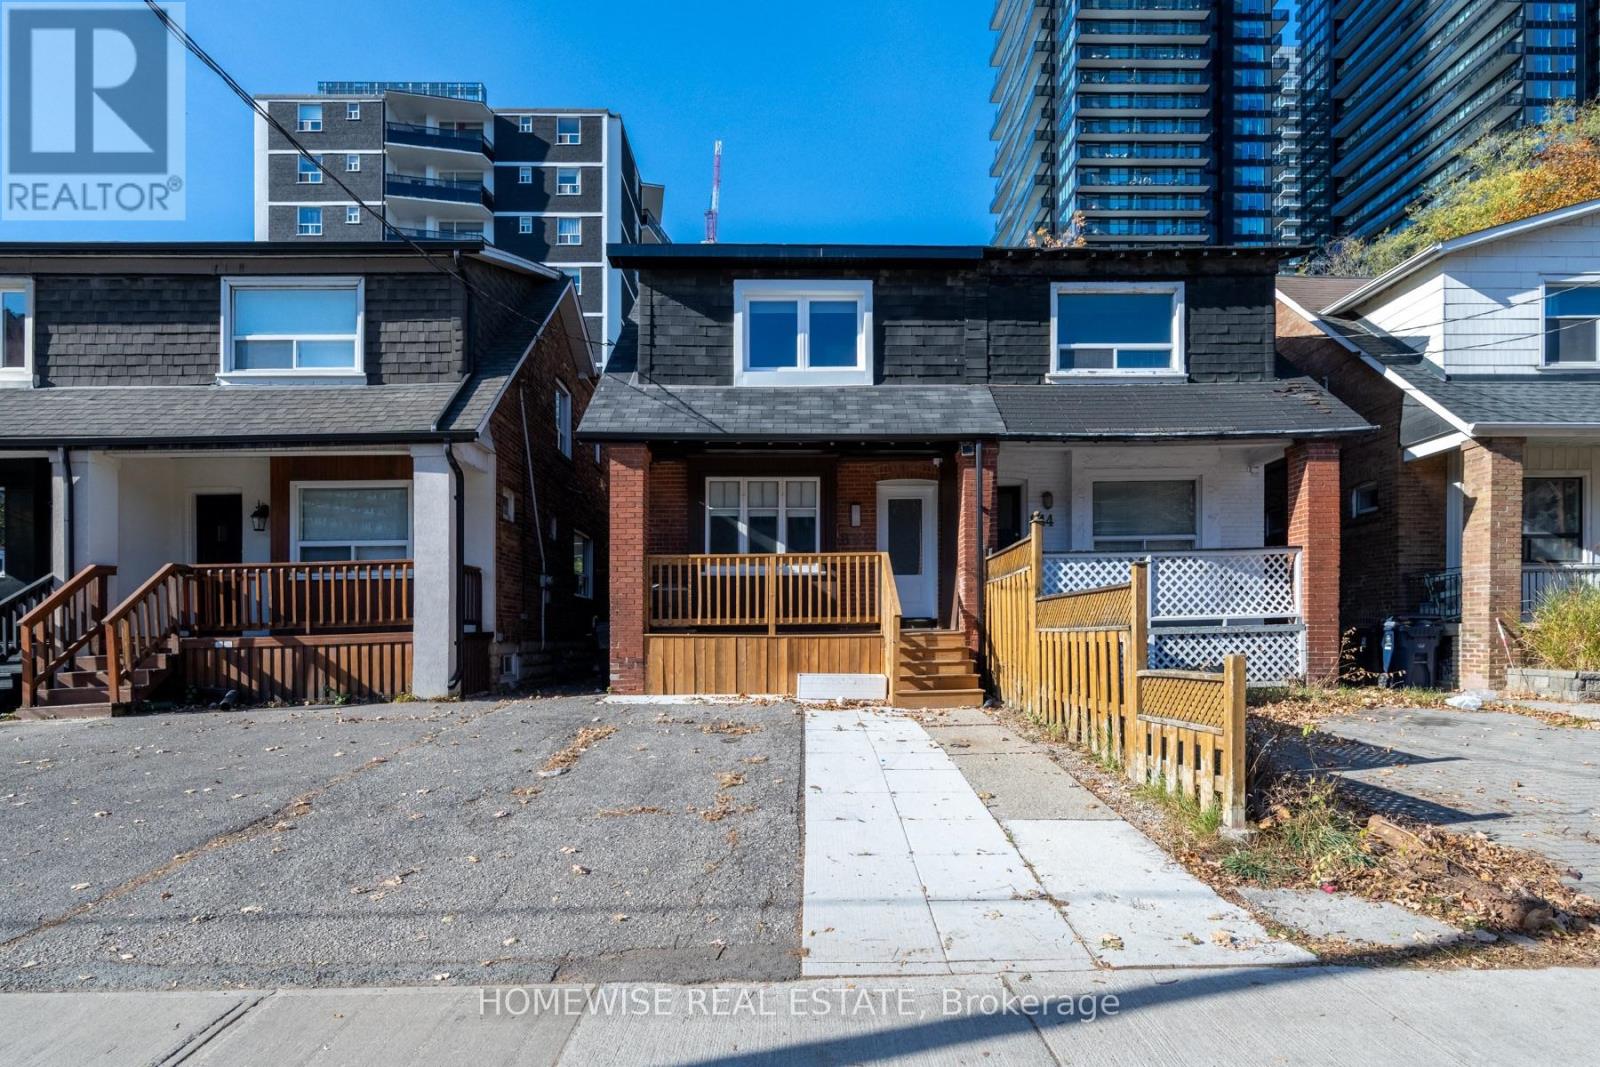
842 Mount Pleasant Road
Toronto (Mount Pleasant West), Ontario
Welcome to 842 Mt Pleasant Rd! This beautifully updated three-bedroom suite offers spacious, comfortable living in the heart of Midtown Toronto. Featuring fresh finishes throughout, three generously sized bedrooms, and a functional layout with plenty of room to live, work, and unwind. Enjoy the added convenience of all utilities included, making everyday living that much easier. Ideally situated along vibrant Mount Pleasant Road, just steps from neighbourhood cafés, restaurants, shops, parks, and convenient transit options. An excellent opportunity to enjoy spacious living in one of Midtown's most desirable and convenient neighbourhoods! (id:51382)
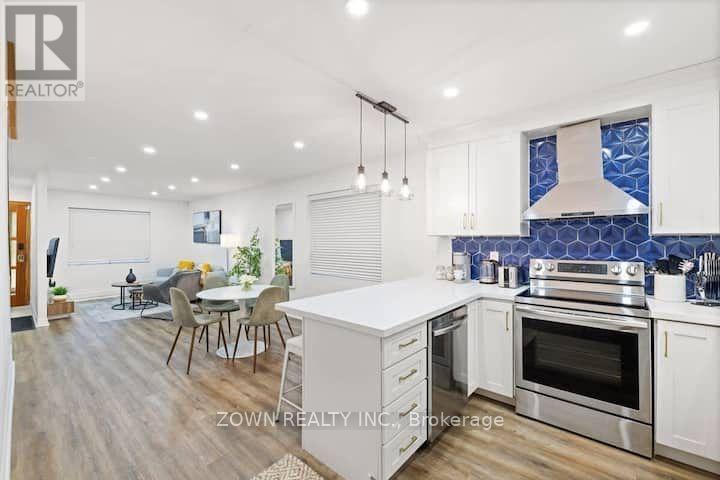
424 Christie Street
Toronto (Wychwood), Ontario
Newly renovated home in the heart of The Annex, ready for you to move in! This beautiful home features a bright and spacious open-concept main floor with inviting living and dining areas. The updated kitchen offers stainless steel appliances, stylish backsplash and newer countertops. Walk out to a beautifully updated, fully fenced backyard, complete with two rare private parking spaces! The second floor features three bedrooms with hardwood flooring and a full bathroom. The unfinished basement is included with the lease and offers the added convenience of a second full bathroom. A fantastic opportunity to enjoy comfortable living in one of Toronto's most desirable neighbourhoods! (id:51382)
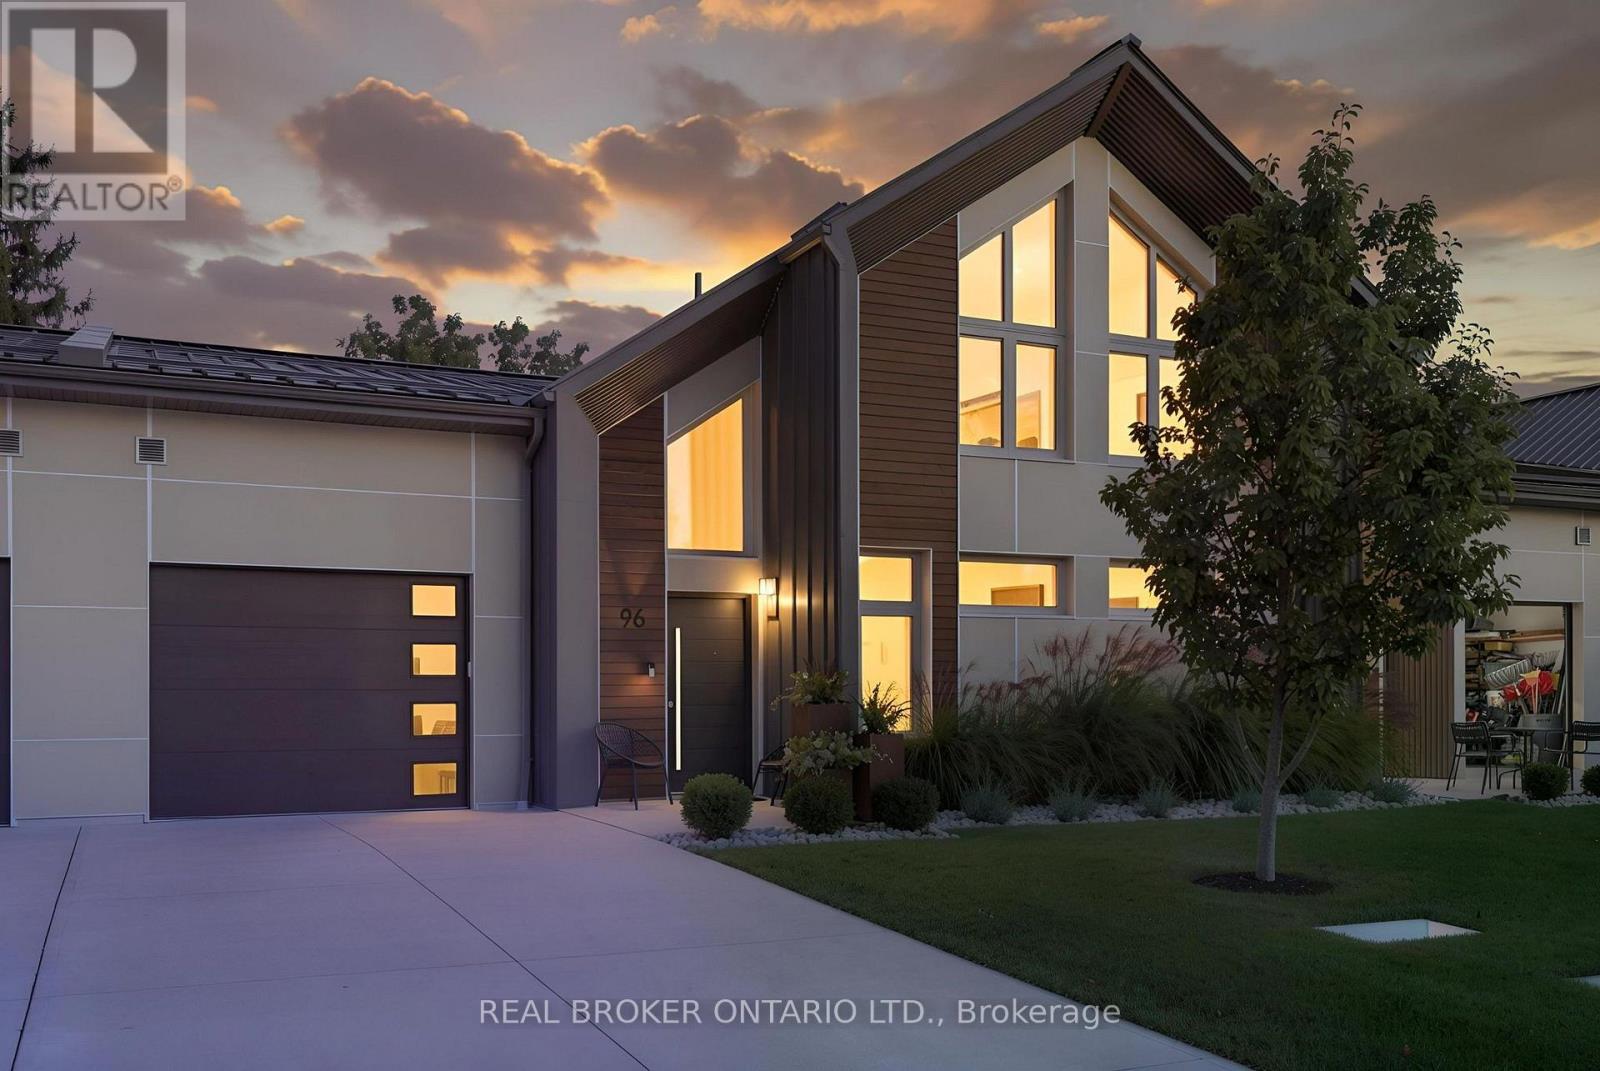
96 Elgin Street
Zorra (Embro), Ontario
Quiet, draft-free and comfortable in every season. 96 Elgin Street is part of a PHIUS+ 2018 certified Passive House project in the village of Embro, built to one of the most demanding energy-efficiency standards in the world. The result is a home with even temperatures year-round, very little outside noise and fresh, filtered air in every room. This freehold townhome offers 3 bedrooms, 3 full baths and approx. 2,266 sq ft finished, with two bedrooms on the main floor, including the primary with walk-in closet and ensuite, for easy one-level living. Upstairs, a family room loft, the third bedroom and a full bath make space for guests, grandkids or a home office. The great room features soaring ceilings, custom oak cabinetry and seating, a built-in electric fireplace and a remote-controlled ceiling fan. The kitchen pairs quartz counters with an induction range, plus a pantry with granite counters and a beverage fridge. Since buying new, the owner has added approx. $90,000 in documented upgrades: fresh paint with three limewash feature walls, custom closets in every bedroom and the front hall, custom laundry cabinetry with granite, electric blinds, retractable central vac and a full Gladiator storage system in the garage. Hardwood floors, an oak staircase and tilt-and-turn windows complete the interior. Out back, enjoy a 14x24 concrete patio extension, a Yardistry 12x14 cedar gazebo with eavestroughs and mosquito netting, custom landscaping, three Corten steel planters and privacy fencing. All-electric mechanicals include a ducted Mitsubishi heat pump, Zehnder ERV, heat pump water heater and water softener, under a standing-seam steel roof. Concrete driveway and attached garage provide parking for 3. Close to the village pharmacy, library and community centre, with an easy drive to Ingersoll, Woodstock, Stratford and London. (id:51382)
467 Templemead Drive
Hamilton (Templemead), Ontario
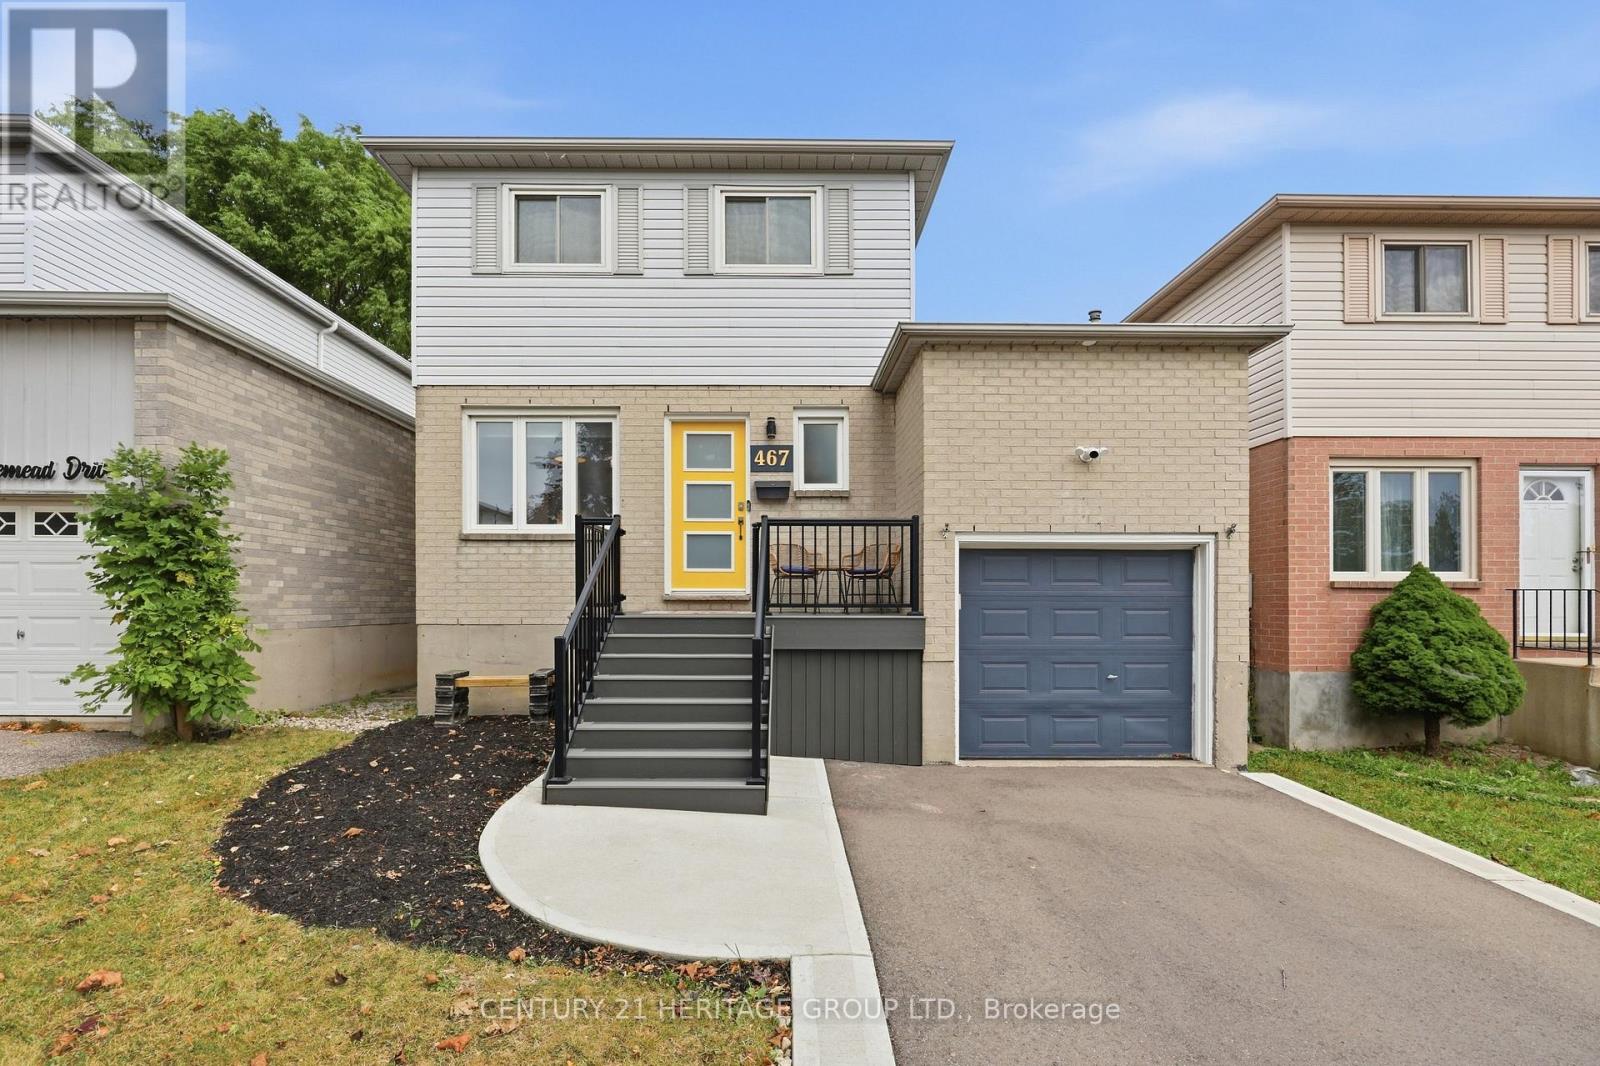
This beautifully updated 3-bedroom, 3 bathroom home is the perfect opportunity for a truly move-in-ready property. The main living spaces offer modern comfort and functionality. Enjoy the renovated eat-in kitchen with quartz countertops and all new appliances. Large basement rec room and office space perfect for working from home! Step outside to enjoy the large & private rear deck, perfect for summer entertaining, BBQs, and relaxing with family and friends. The oversized primary bedroom offers dual closets, built-in cabinets & a semi-ensuite bathroom. This home also offers an attached garage, private driveway, and inviting front porch. Conveniently located near schools, parks, & amenities with easy access to the LINC. The extensive list of updates means you can move in with confidence: roof (2021), kitchen appliances (2022) furnace (2023), washer & dryer (2023), kitchen (2024), front porch, walkway and driveway (2024), A/C (2025), hot water tank (2025), and rear sliding door (2026). Beautifully maintained, thoughtfully updated, and ready to enjoy- this is the kind of home where you can simply move in and make it your own! (id:51382)
4186 Wheelwright Crescent
Mississauga (Erin Mills), Ontario
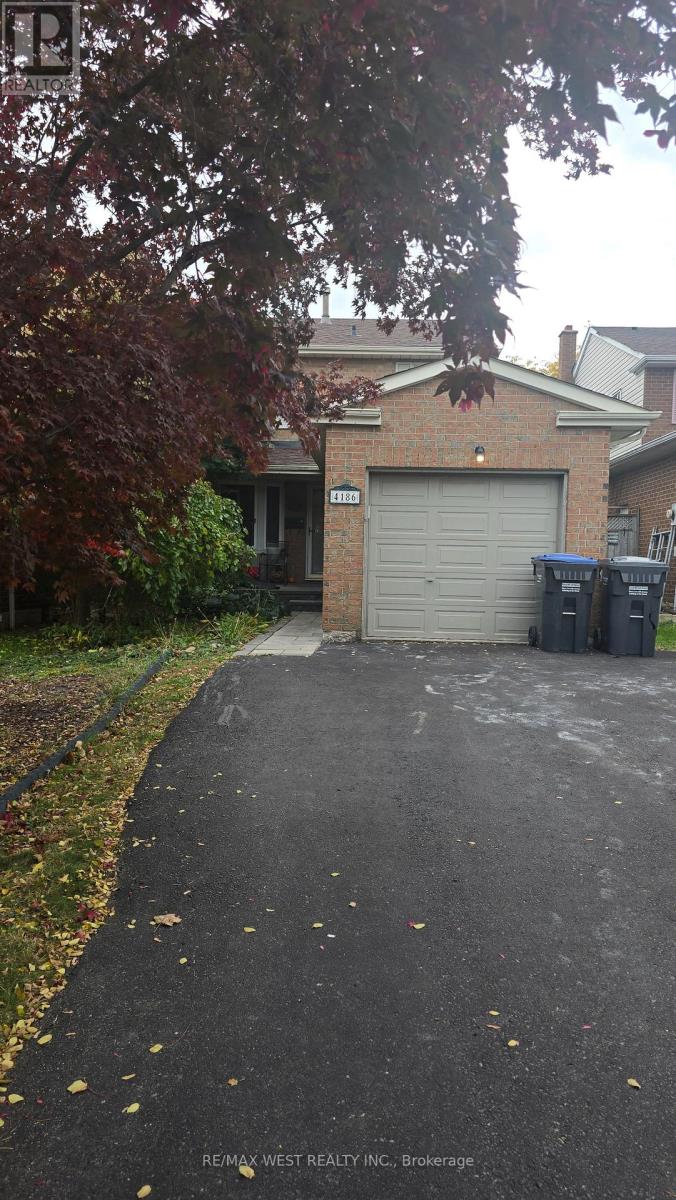
Welcome to this beautifully maintained home in the highly sought-after Sawmill Valley community! Featuring a stunning modern kitchen with black granite countertops, a spacious dining area with a walkout to a large, private backyard, and a professionally finished basement with a charming traditional brick fireplace, perfect for family gatherings. Freshly painted throughout with brand-new flooring on the main floor, this home is move-in ready. Enjoy a fantastic layout, generous living spaces, and a huge backyard, ideal for relaxing and entertaining. A wonderful opportunity to lease a beautiful home in a desirable neighbourhood! (id:51382)
6 - 2440 Bromsgrove Road
Mississauga (Clarkson), Ontario
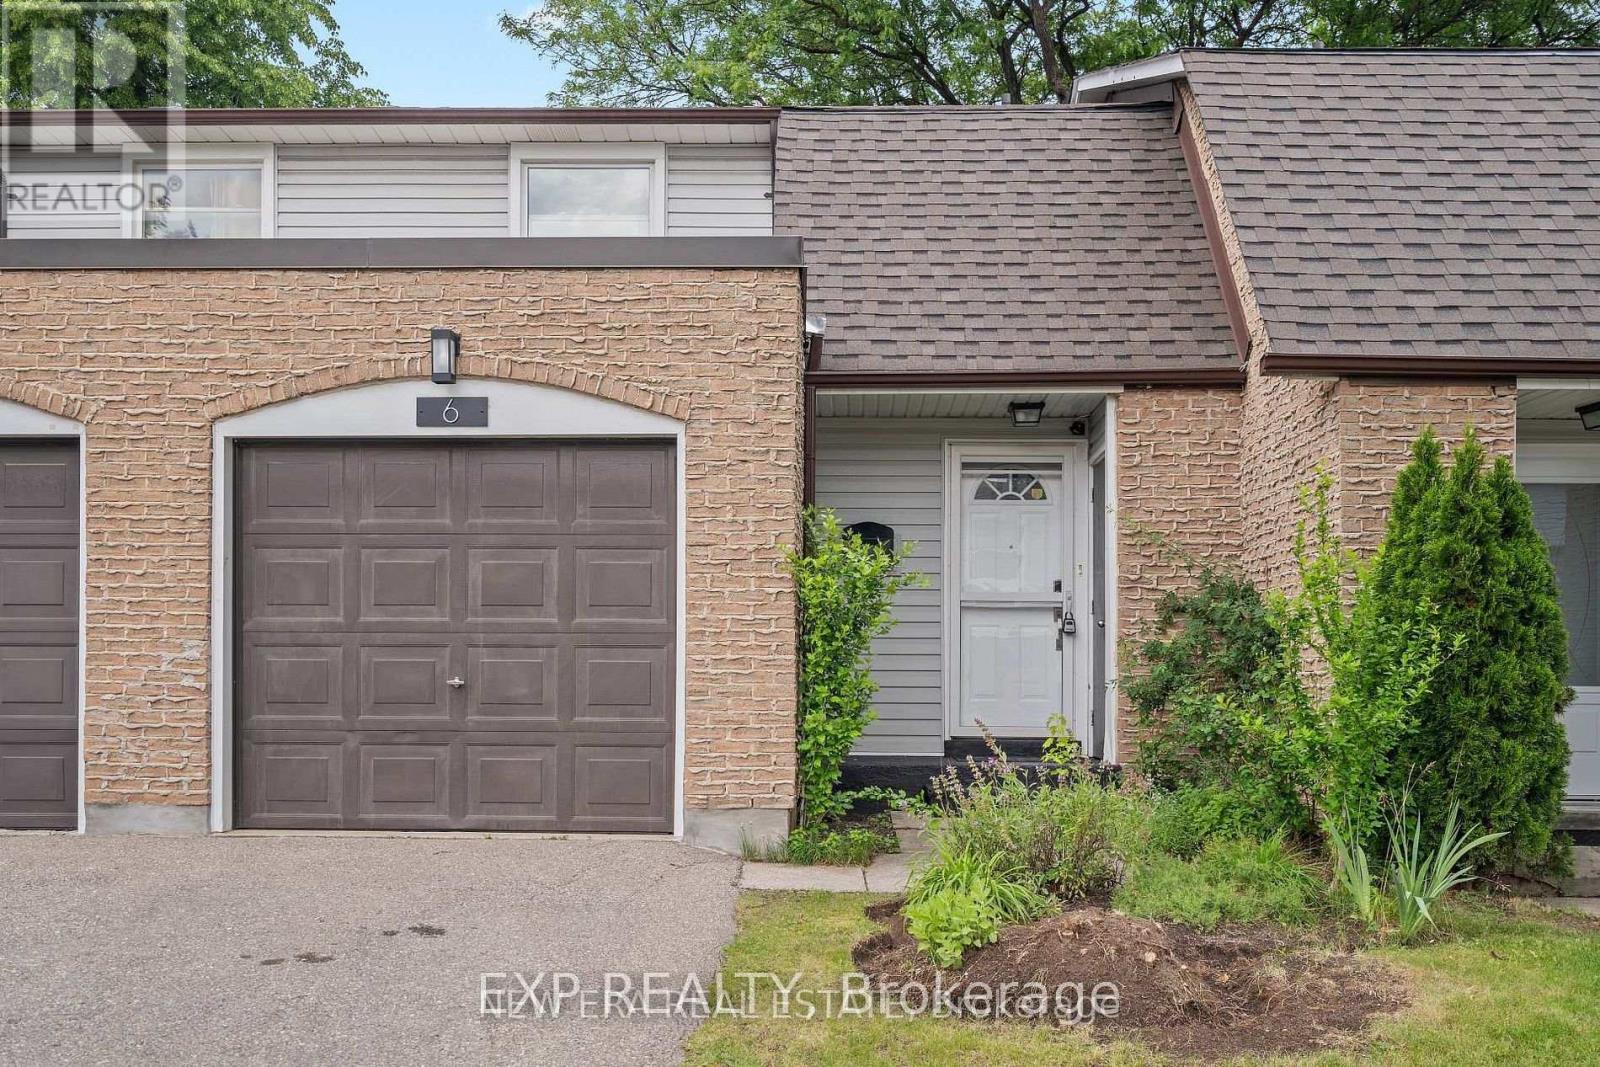
Stylish, Spacious & Move-In Ready in the Heart of Clarkson! Welcome to 2440 Bromsgrove Road, Unit 6, where modern updates meet everyday convenience! This beautifully renovated 3-bedroom, 2-storey condo townhouse offers 1,308 sq. ft. of bright, thoughtfully designed living space in one of Mississauga's most desirable communities. Step inside and fall in love with the fresh, contemporary finishes, striking open staircase, and inviting layout. The stunning updated kitchen features brand-new appliances, sleek cabinetry, generous pantry storage, and plenty of space to cook, gather, and entertain. The sun-filled, open-concept living and dining area flows effortlessly to your own private, fully fenced backyard, perfect for summer BBQs, morning coffee, or simply unwinding. Upstairs, discover three spacious bedrooms, beautiful birch hardwood flooring, a generous primary bedroom with walk-in closet, and a stylishly renovated 4-piece bathroom. Need extra space? The finished lower level delivers a fantastic recreation room, ideal for movie nights, a home office, or a cozy retreat. Enjoy the added convenience of garage access, extra storage, and a dedicated laundry area. Location? It doesn't get much better! Just a short walk to Clarkson GO Station, minutes to the QEW, and steps from the scenic Nine Creeks Trail. Parks, schools, shopping, restaurants, and the Clarkson Community Centre are all close by. Whether you're commuting, working from home, or simply looking for a beautiful place to call home, this one checks all the boxes! Freshly updated, perfectly located, and ready for you to move right in. Welcome home! (id:51382)
Bsmt - 23 Gemma Place
Brampton (Heart Lake West), Ontario
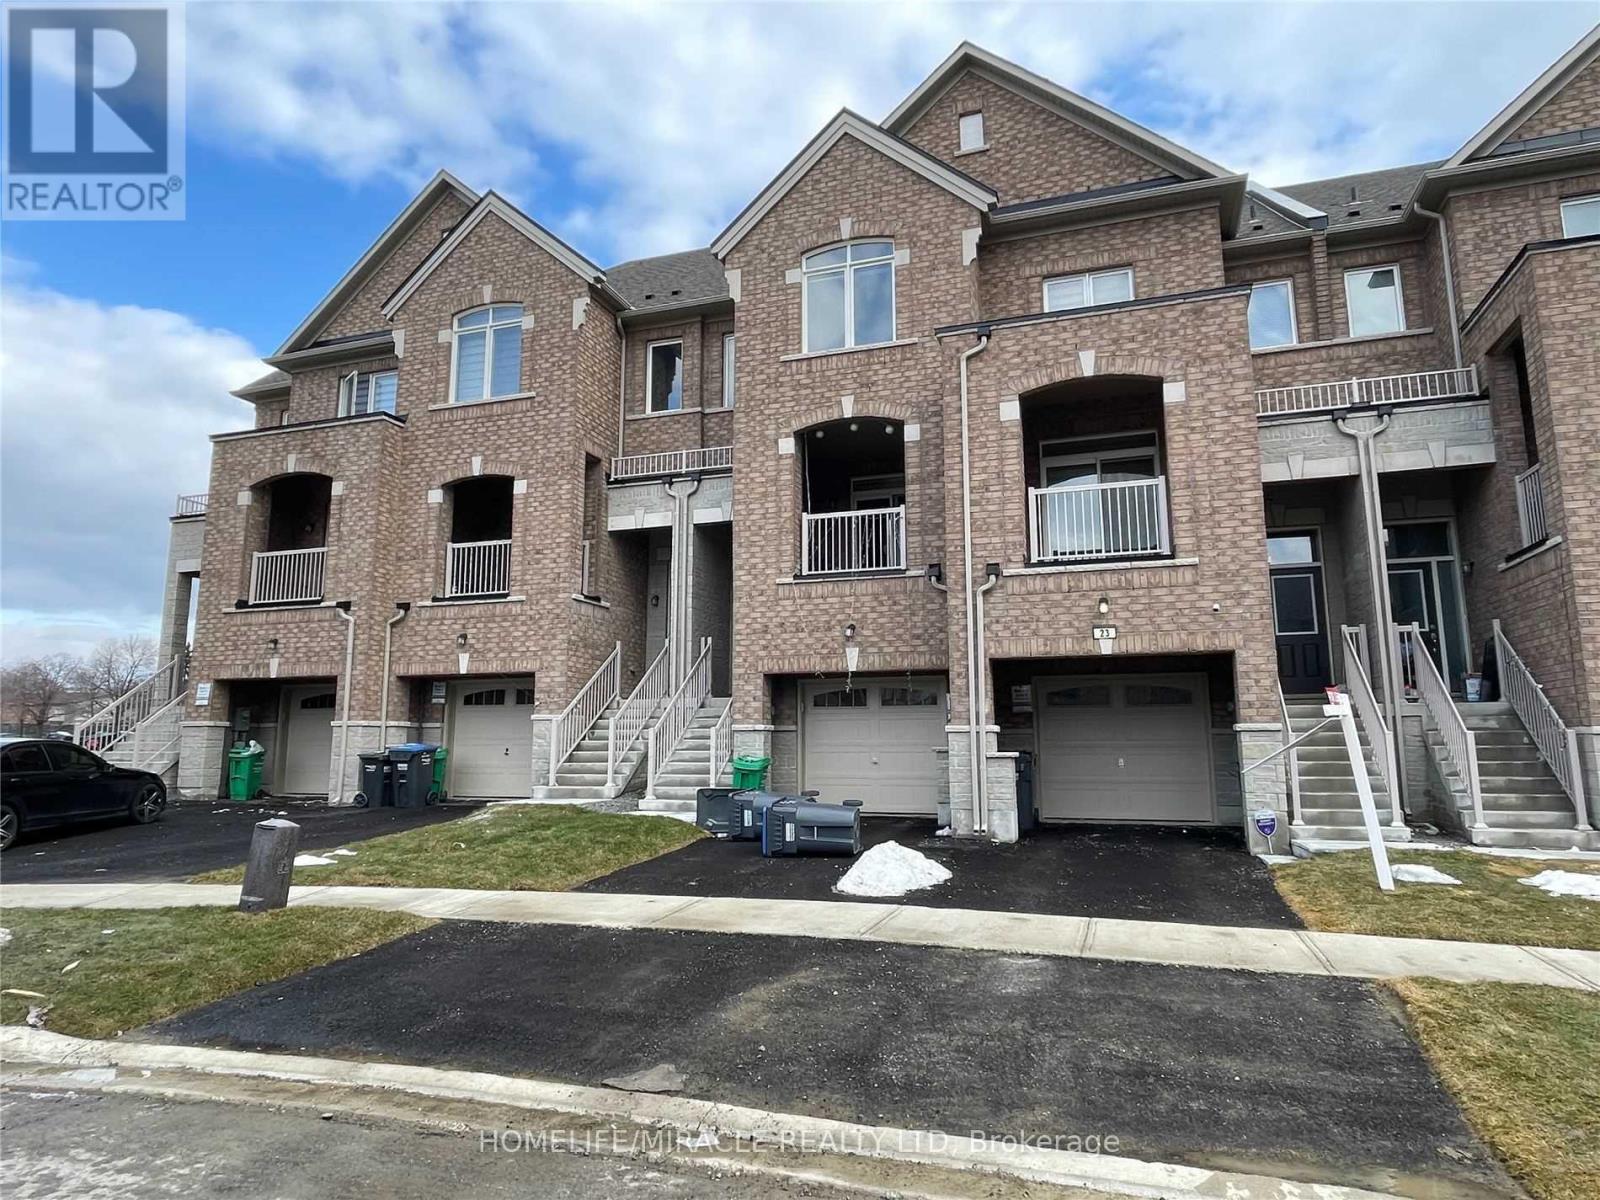
Amazing Location! 2 Min Walking Distance To A Big Plaza Includes: Tim Horton's, Mcdonald's, Metro, Dollarama, Shoppers D.M., Banks, Restaurants, Bus Terminal And Loafer's Lake Rec. Center! Separate Entrance From Sandalwood! Main Floor Includes Bedroom, Washroom And Laundry! Basement Includes Living Area, Kitchen And Storage! No Parking Included! A Must See! (id:51382)