
102 - 370 Dixon Road
Toronto (Kingsview Village-The Westway), Ontario
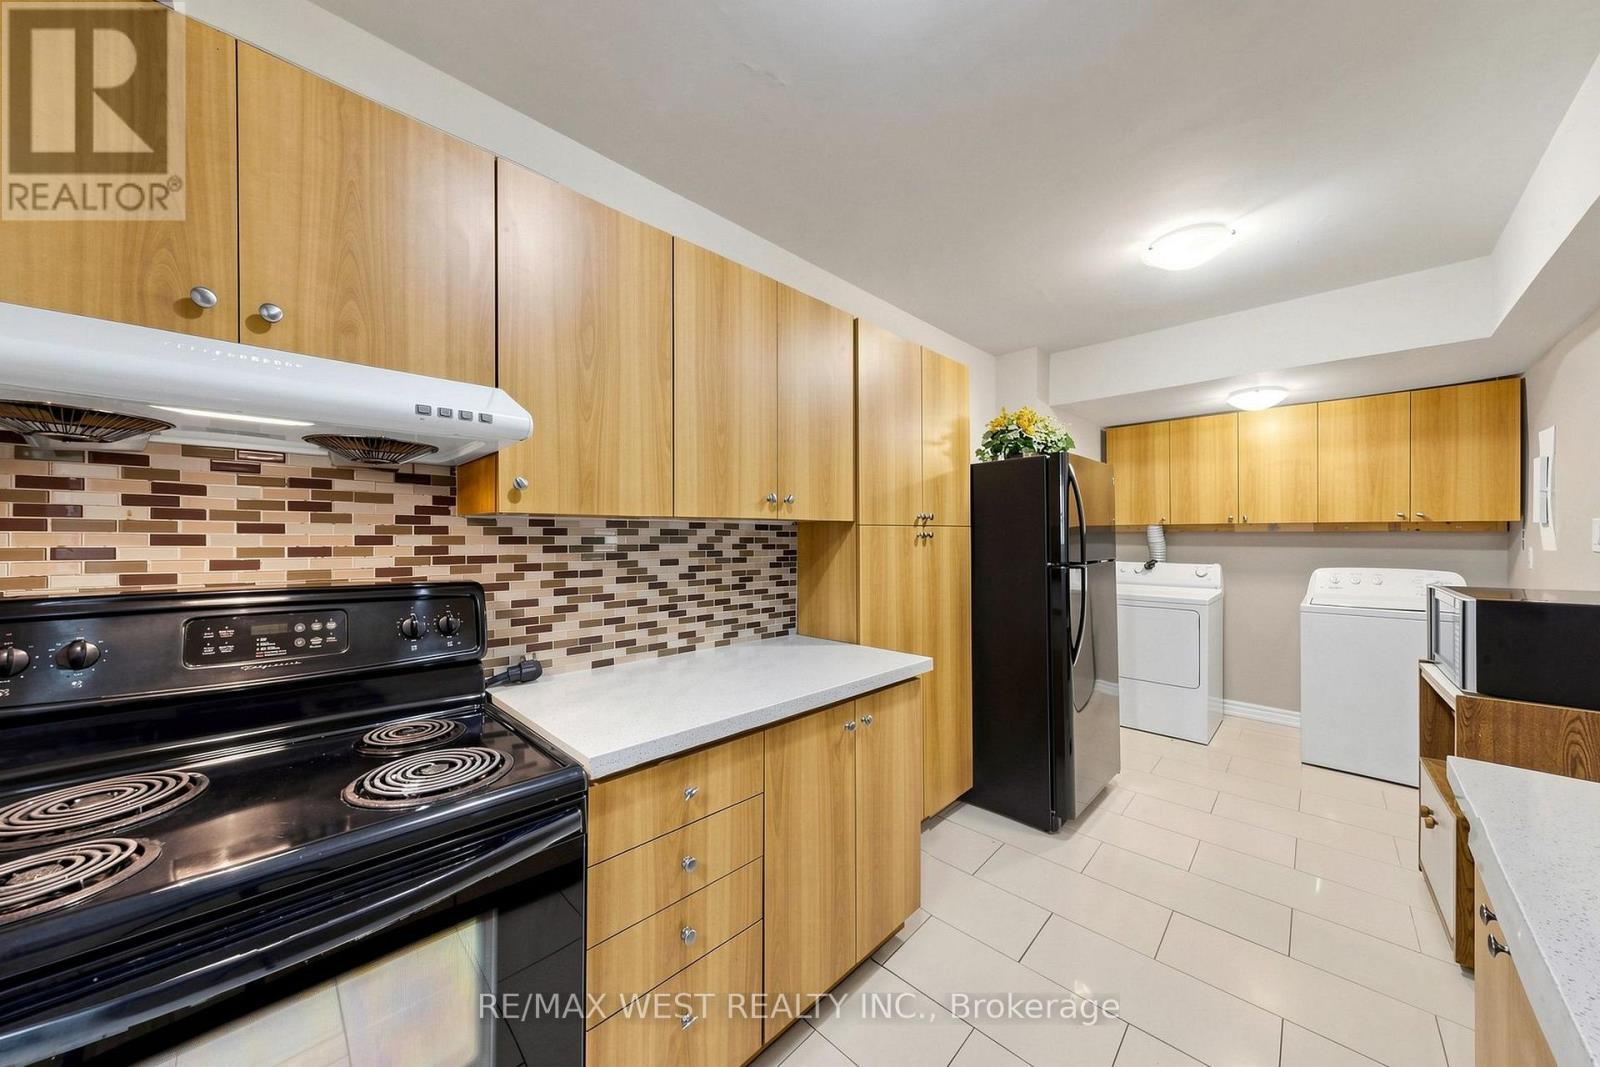
Great Location! Renovated, freshly painted, Beautiful and spacious (almost 1000 Square Feet) 2-bedroom condo, Ground floor condo featuring 2 private entrances and numerous updates throughout! Open concept Foyer Leads into Sun Filled Family Room. Entertain family and friends in your modern upgraded kitchen. 2 spacious Brms, Updated Washroom, laundry room W/Washer & Dryer is perfect home for your growing family. Enjoy your morning coffee or relax at the end of your day in your private Open patio/Balcony. Large windows draw in a lot of natural light. Granite Kitchen Counter updated kitchen cabinets, Ceramic And high-quality Laminate Floor (no Carpet), updated Washroom, Vanity, Modern Stand-Up Shower, Mirror Closet Doors, Ensuite Laundry W/Washer & Dryer and Much More. Enjoy granite bathroom counters, sleek light fixtures, and your own private patio with morning sun. Excellent Location! Corner Unit, (No Neighbours On 1 Side). This Well-Kept Condo Shows Pride of Ownership, Just Move In & Enjoy. Large windows draw in a lot of natural light. Building upgrades: Elevators ('23), Underground Parking ('20), New Hallway Paint & Carpet ('18). Very clean & quiet building, beautifully landscaped Grounds, 24 Hr Security, Indoor Pool, Party Room, Gym, Sauna, Tuck Shop, Beauty Saloon & tons of Visitors' Parking for guests. Close To Schools, TTC, GO Transit, Airport & Major Hwys. Includes All Utilities, Even Hydro, Cable & Internet. (id:51382)
50 Swanhurst Boulevard
Mississauga (Streetsville), Ontario
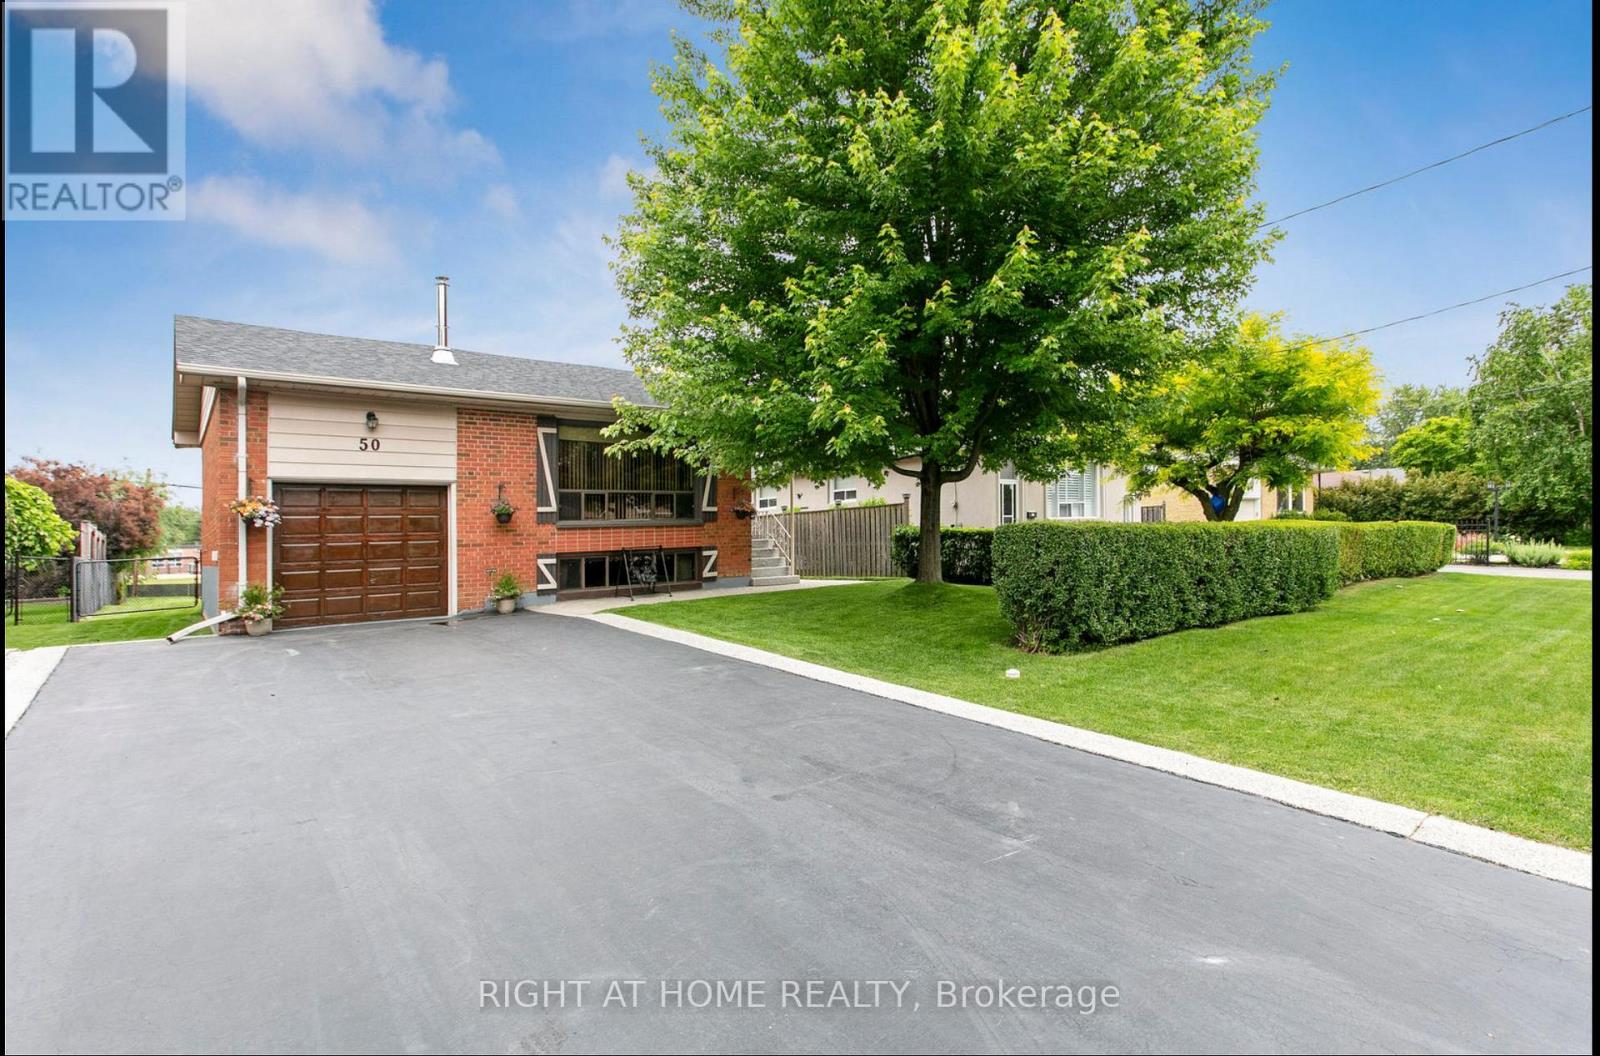
Bright & Well-Maintained Basement Apartment For RENT In The Desirable Neighbourhood OfStreetsville. This Lower-Level Unit Features 3 Bedrooms & 2 Bathroom(s), With A ComfortableOpen-Concept Living Area & Functional Galley Kitchen With Ample Storage. Separate Entrance /Ensuite Laundry . Enjoy Access To The Fully Fenced Backyard , Offering Privacy And Tranquility.Steps To Streetsville Village Shops, Restaurants, Transit & Schools. Don't Miss Your Chance ToLease This Lovely Unit In Such A Convenient And Lively Location. Book A Viewing Today! MAINFLOOR RENTED SEPARATELY. Basement Only. (id:51382)
4001 - 4070 Confederation Parkway
Mississauga (City Centre), Ontario
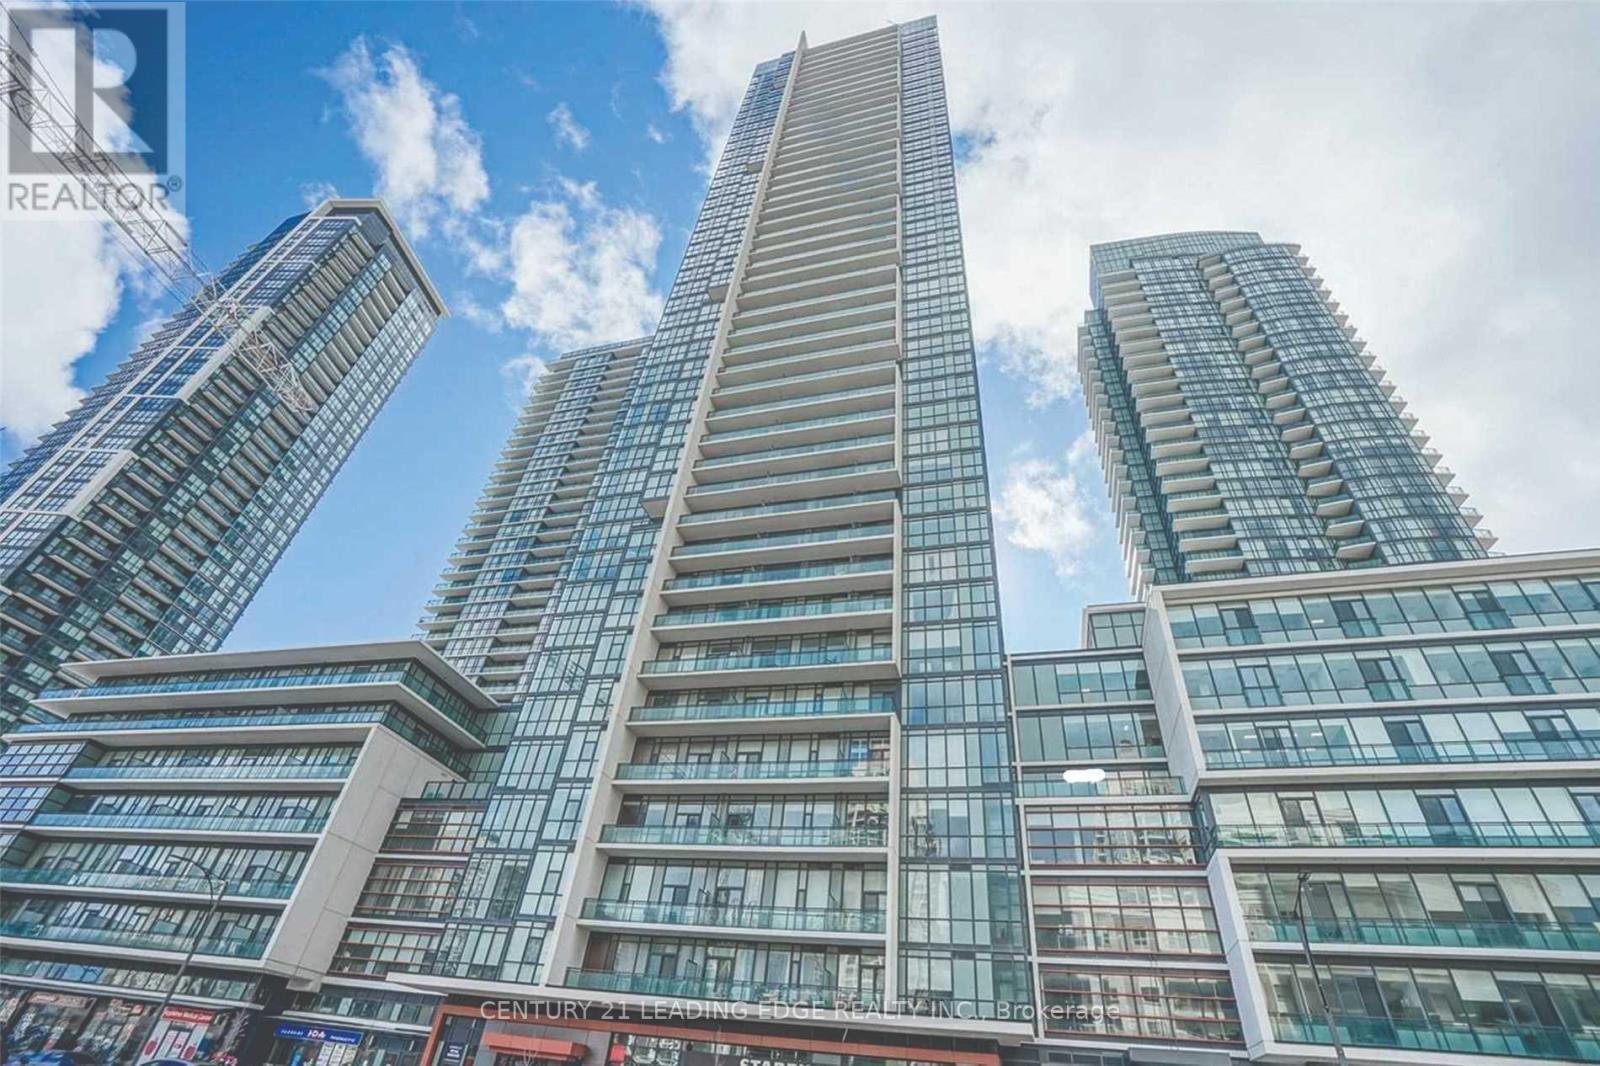
Spacious 1-bedroom condo offering 680 sq. ft. of living space (575 sq. ft. interior + 105 sq. ft. balcony) in a prime location with unobstructed city views and views of Square One. Features 9-ft ceilings, engineered hardwood flooring in the living room, dining room, and bedroom, granite countertops, and upgraded lighting and fixtures. Conveniently located with public transit at your doorstep, just steps to Square One, Starbucks, restaurants, medical offices, Sheridan College, and more. Enjoy over 50,000 sq. ft. of premium amenities, including an indoor pool, hot tub, theatre, fitness centre, party room, video game room, and more. A great opportunity to enjoy comfortable urban living in the heart of Mississauga! (id:51382)
202 Bufford Drive
Brampton (Brampton South), Ontario
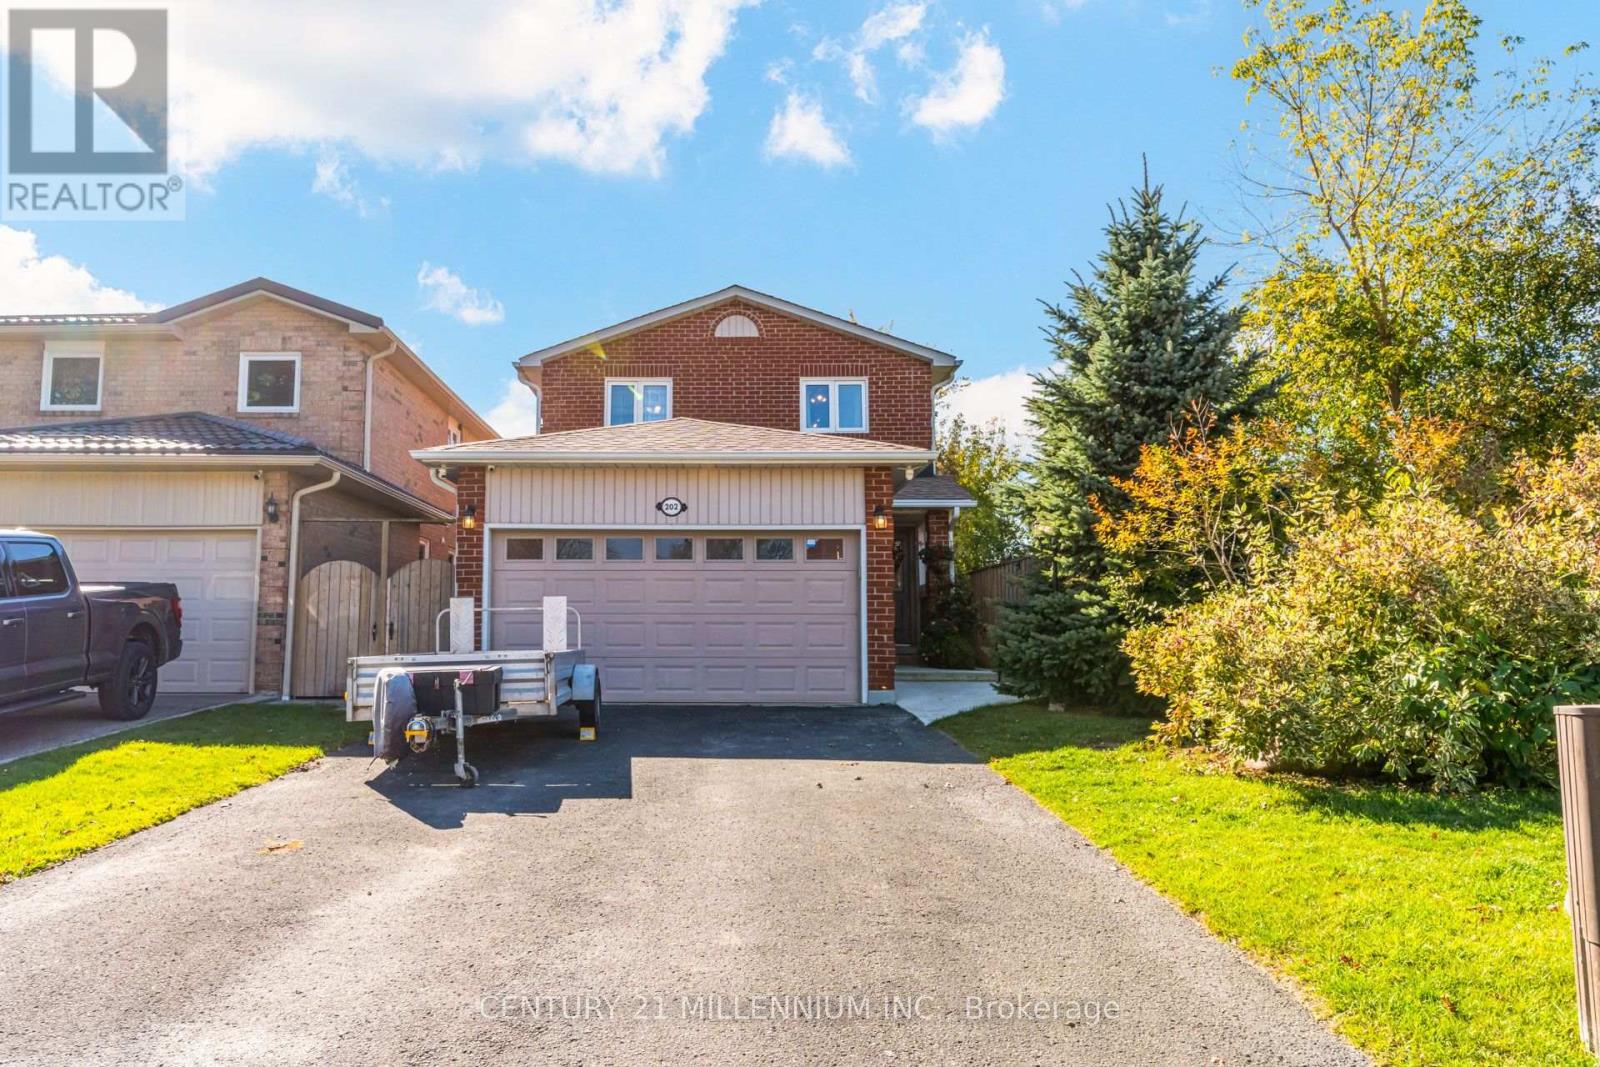
Welcome to a beautiful 3-bedroom, 4-bath brick home on a quiet, centrally located street. This home sits in a friendly neighbourhood, minutes from great parks, community centre, schools, shopping, and restaurants. The eat-in kitchen, completely renovated in 2020, features quartz countertops, stainless steel appliances, and a walk-out to a sun-filled sunroom overlooking a fully fenced backyard, a green oasis with a hot tub. The main floor also offers a fantastic blend of style, comfort, and functional living space, including a family room with a gas fireplace, an open-concept living/dining room, and a powder room. Upstairs, you will find a generous primary suite with a renovated (2026) 4-piece ensuite and walk-in closet, plus two spacious additional bedrooms and a new (2026) 4-piece bathroom. The fully finished basement adds even more versatility, with a recreation area and bar for family festivities, a large laundry room, lots of storage, cold room and a 3-piece bathroom. Recent updates include new roof shingles (2025), a concrete walkway (2025), and a washer/dryer (2025). A rare opportunity to make this well-loved home your own in a location you'll love for years to come! (id:51382)
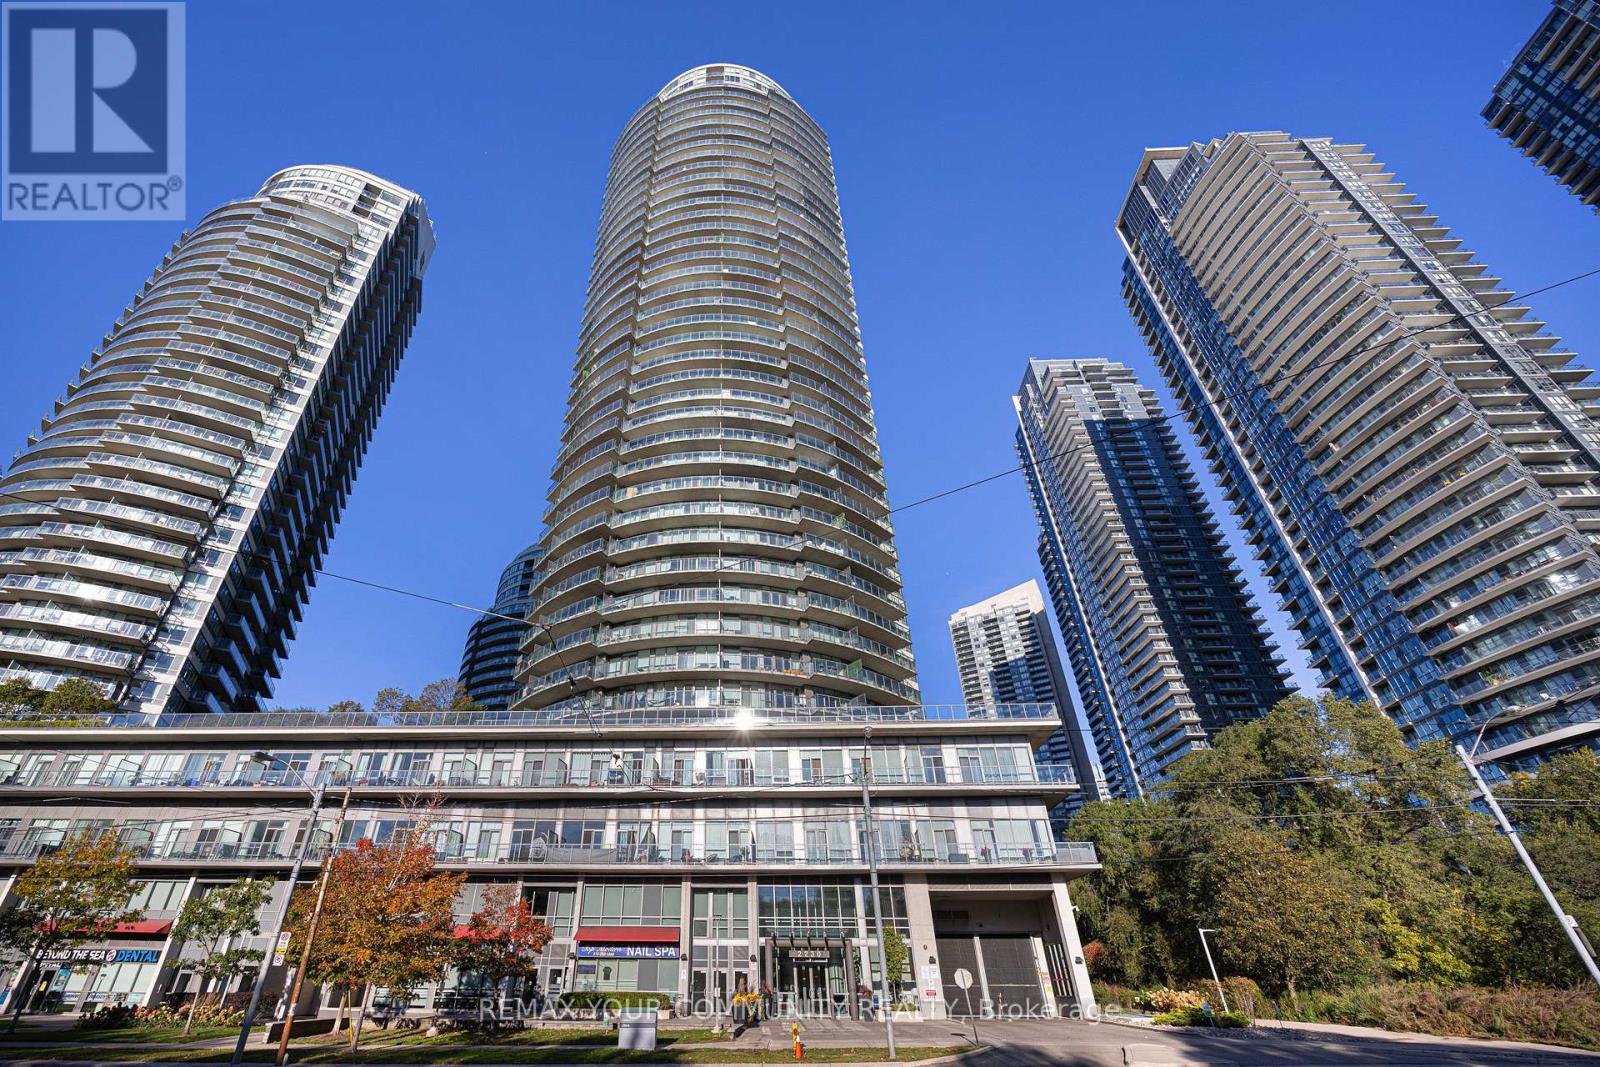
2803 - 2230 Lake Shore Boulevard W
Toronto (Mimico), Ontario
Welcome to suite 2803 at the Beyond The Sea condos! This bright and spacious 1-bedroom, 1-bathroom units sits high up on the 28th floor with stunning south west lake views from your balcony. Open-concept living with kitchen island and generous sized living room. Ensuite laundry with front-load Washer And Dryer. Includes one underground parking space and one locker. resort-style building amenities: concierge, gym, indoor pool, party/meeting room, rooftop deck/garden and visitor parking. unbeatable Mimico location at Lake Shore and Park Lawn, steps to the waterfront trail and Humber Bay parks, with easy access to transit, the Gardiner and QEW. (id:51382)
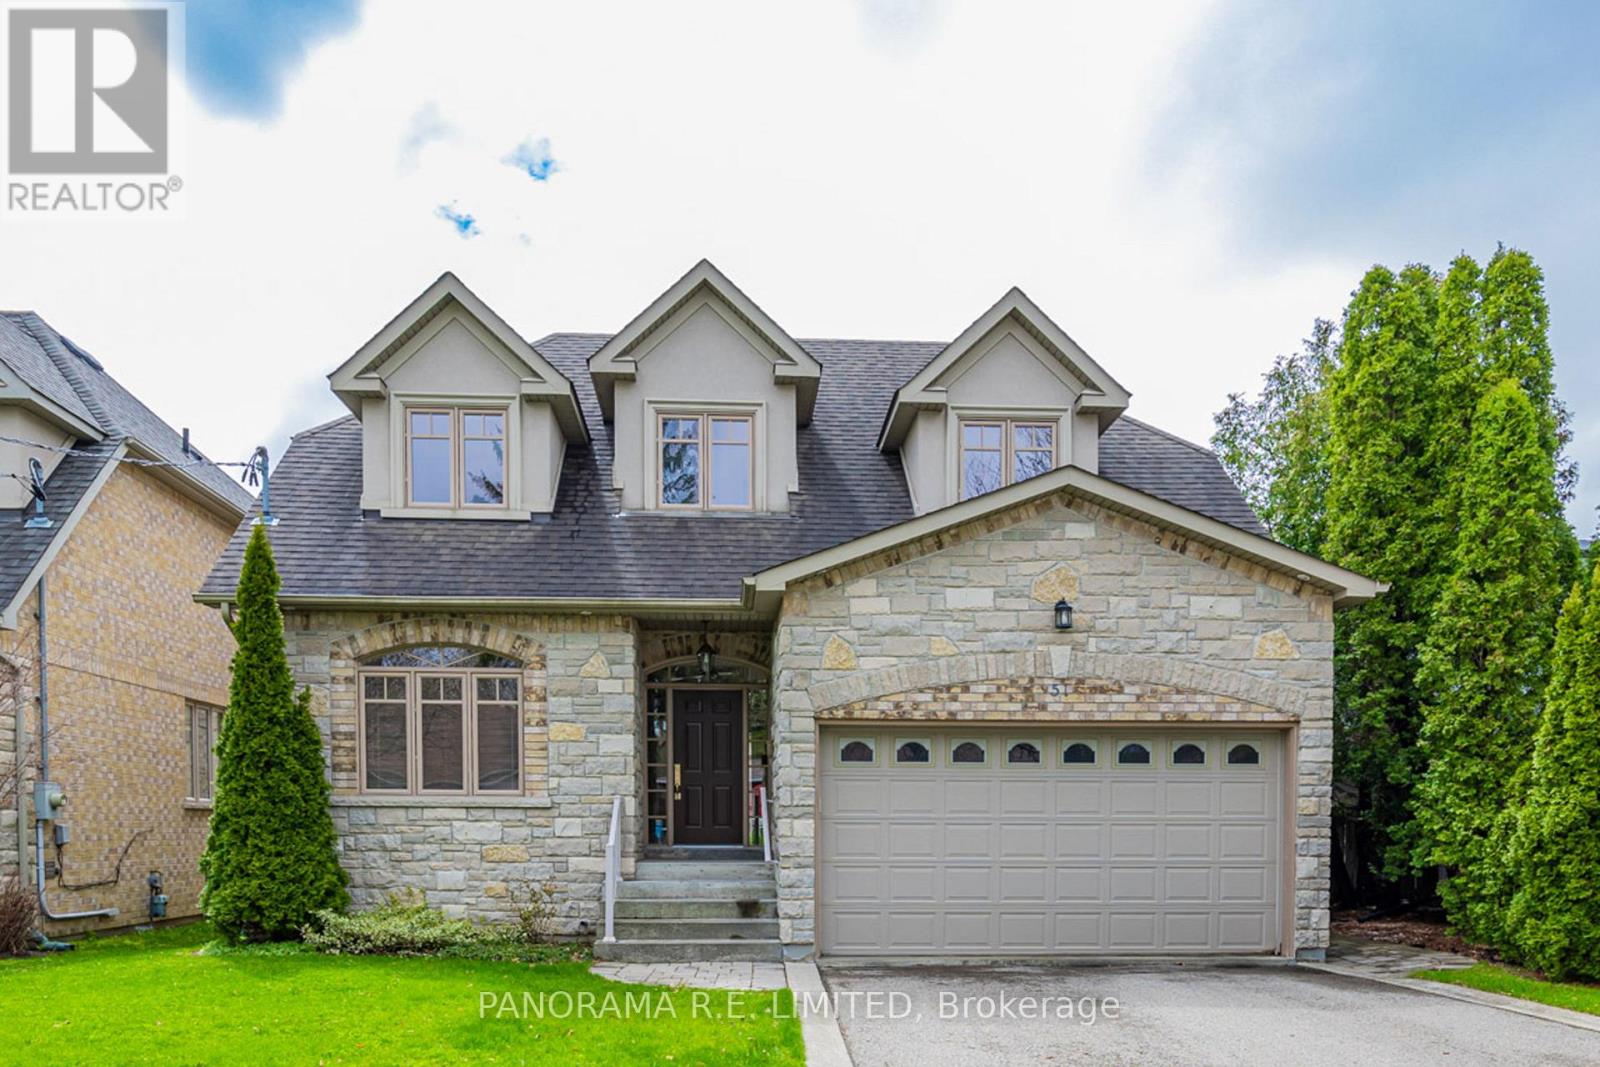
51 Mattice Avenue
Toronto (Islington-City Centre West), Ontario
Large Executive Whole Home Rental In An Incredible Area. Features Great Family Room, Formal Dining Room, Office/Living Room, Eat-In Kitchen With Gas Stove, Wall Ovens, And Granite Counters. Primary Bedroom With Large Walk-In & 5-Piece Ensuite. All Second Floor Bedrooms With Ample Closets And Ensuite Bathrooms. Clean Finished Basement W/Thermal Heated Floors And 5th Bedroom. Walk-Out To Deck & Fenced-In Yard. An Amazing Home In A Fantastic Neighbourhood Surrounded By Parks, Great Schools, And Close To Kipling Subway And Transportation Hub. A Must See! (id:51382)
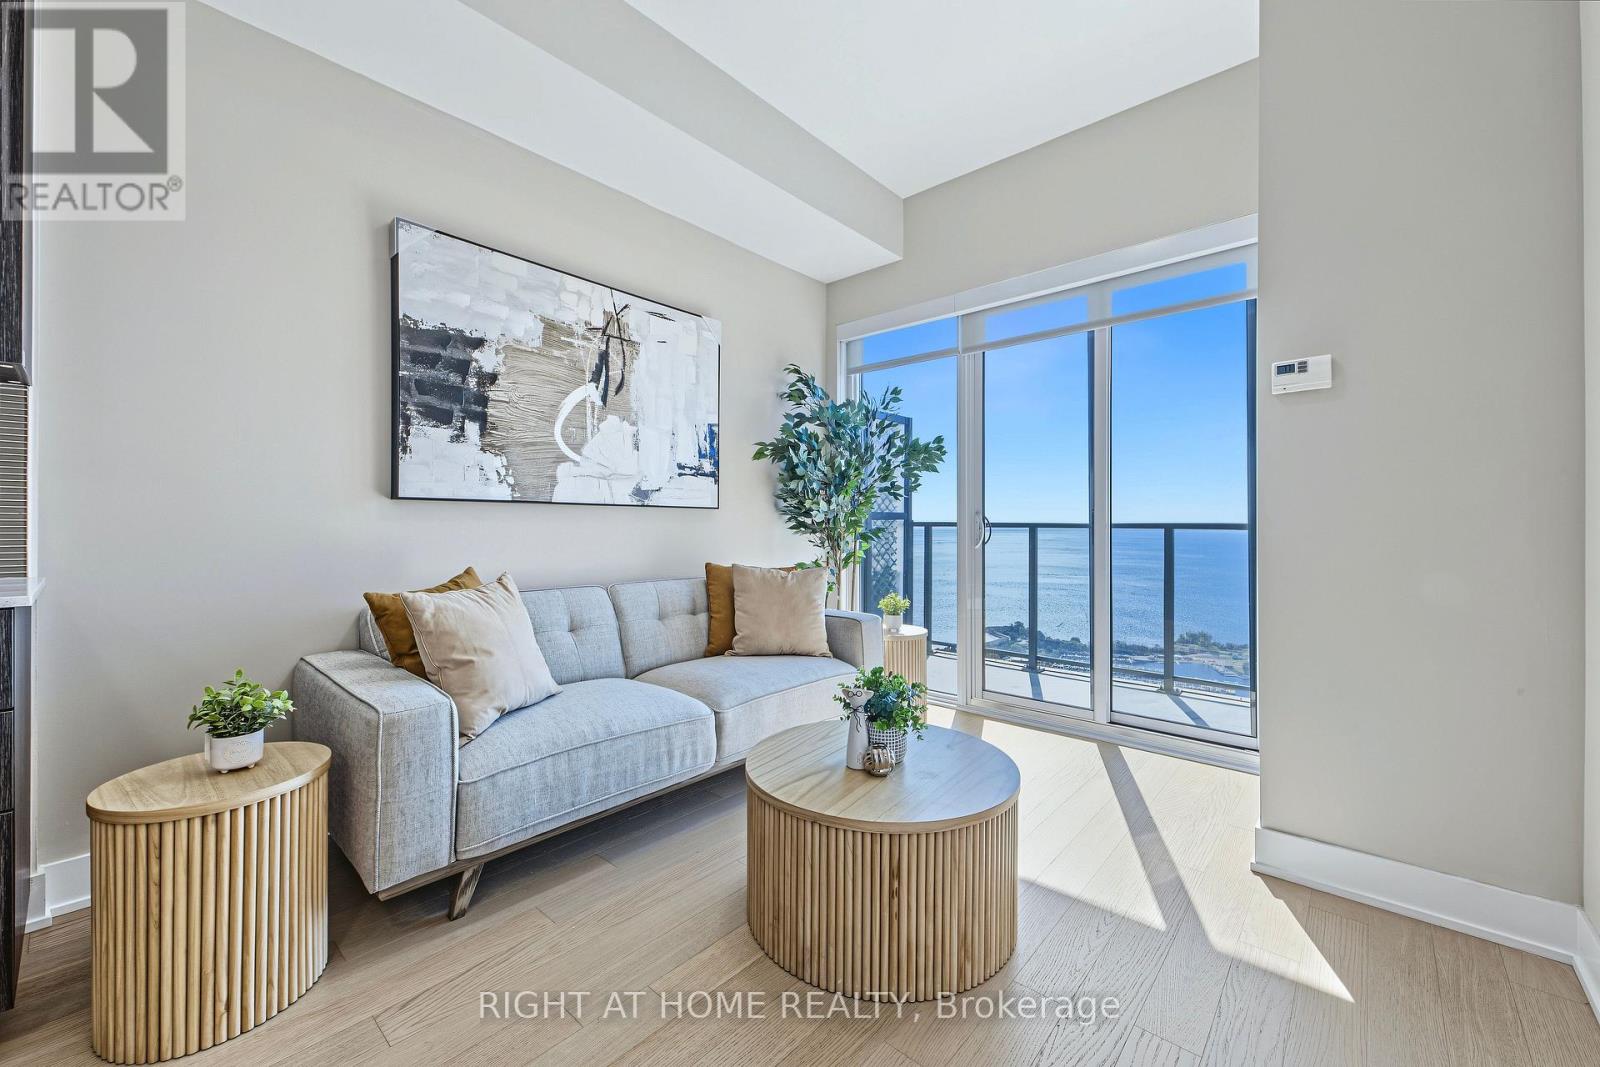
6108 - 30 Shore Breeze Drive
Toronto (Mimico), Ontario
Client RemarksAmazing Opportunity To Live In The Sky! Welcome To This Stunning Lake View 1 Bedroom + Tech Area Residence Offering Luxury Waterfront Living At Its Finest In The Prestigious Sky Tower At Eau Du Soleil.Featuring Soaring 10-Ft Smooth Ceilings, Premium Flooring, And An Open-Concept Layout Designed For Modern Comfort And Style. The Designer Kitchen Showcases Quartz Countertops, Extended Upper Cabinets, And Top-Of-The-Line Miele Appliances.The Bright Living Space Opens To A Private Waterfront Balcony, Perfect For Relaxing Or Entertaining While Enjoying Spectacular Lake And City Views. This Exceptional Suite Includes **Parking and A Rare Private Garden** Plot-An Exclusive Feature Seldom Offered In Condominium Living.Enjoy Premium Penthouse-Level Builder Upgrades Including Wine Storage, And A Built-In Humidor Unit**. Residents Also Benefit From Dedicated Elevator Access To The Exclusive Sky Lounge, Offering A Truly Elevated Lifestyle Experience.World-Class Resort-Style Amenities Include A Saltwater Indoor Pool, State-Of-The-Art Fitness Centre, Yoga & Pilates Studio, Movie Theatre, Party Rooms, Guest Suites, Concierge Service, Rooftop Terrace, And More.Ideally Located Steps To The Waterfront, Parks, Trails, Restaurants, Shopping, And Transit. Experience One Of Toronto's Most Desirable Waterfront Communities.Don't Miss This Rare Opportunity To Own One Of The Most Unique And Sought-After Suites In The Building! (id:51382)
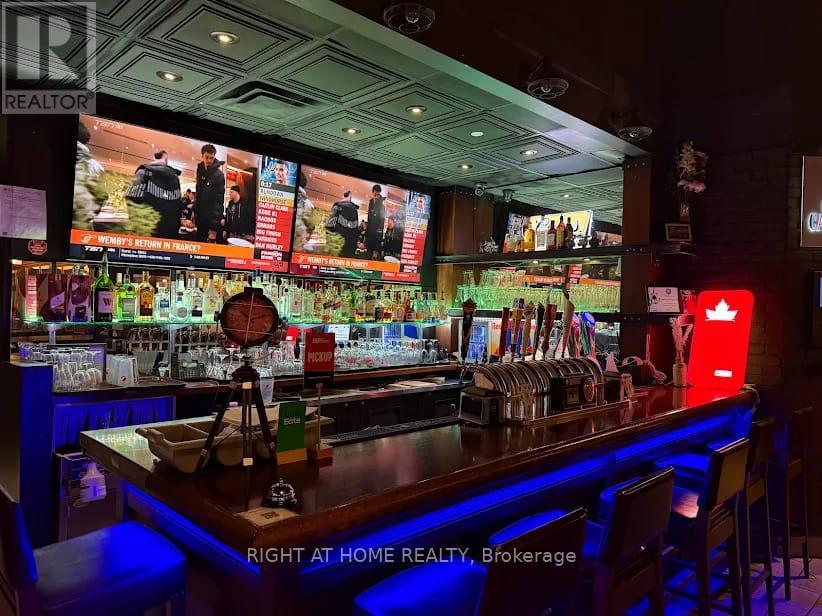
U# 9 - 3295 Fairview Street
Burlington (Roseland), Ontario
TURNKEY RESTAURANT & SPORTS BAR - PRIME BURLINGTON LOCATION: Excellent opportunity to acquire a fully equipped restaurant and sports bar in a busy, premium plaza directly across from Burlington Centre Mall. The approximately 2,131 sq. ft. unit offers indoor seating for 63 guests and an outdoor patio with seating for 33.The premises feature a 20-foot commercial kitchen hood, walk-in cooler, walk-in freezer, dining tables and chairs, office space, accessible washroom, separate male and female washrooms, and a staff washroom. The business is currently operating seven days a week, with an existing LLBO liquor license, subject to applicable terms and requirements. Ample parking. The business is operating with positive cash flow. Buyers may explore continuing the existing sports bar and grill operation under its current franchise brand or developing an alternative restaurant concept, subject to landlord and franchisor approvals, lease terms, zoning, licensing, and other applicable requirements. A detailed list of chattels and equipment will be provided to qualified prospective buyers upon execution of a Non-Disclosure Agreement (NDA) and confirmation of financial capability. Sale of business only. Real property is not included. Lease details and financial information are available to qualified buyers subject to the Seller's disclosure process. Disclosure of Interest: The Listing Salesperson is a principal of the Seller and has a direct ownership interest in the business being offered for sale. Gross rent $7749/month including tax. IMPORTANT: The displayed price of $1 is for MLS input purposes only and is not the actual asking price. (id:51382)
53 Bowie Avenue
Toronto (Briar Hill-Belgravia), Ontario
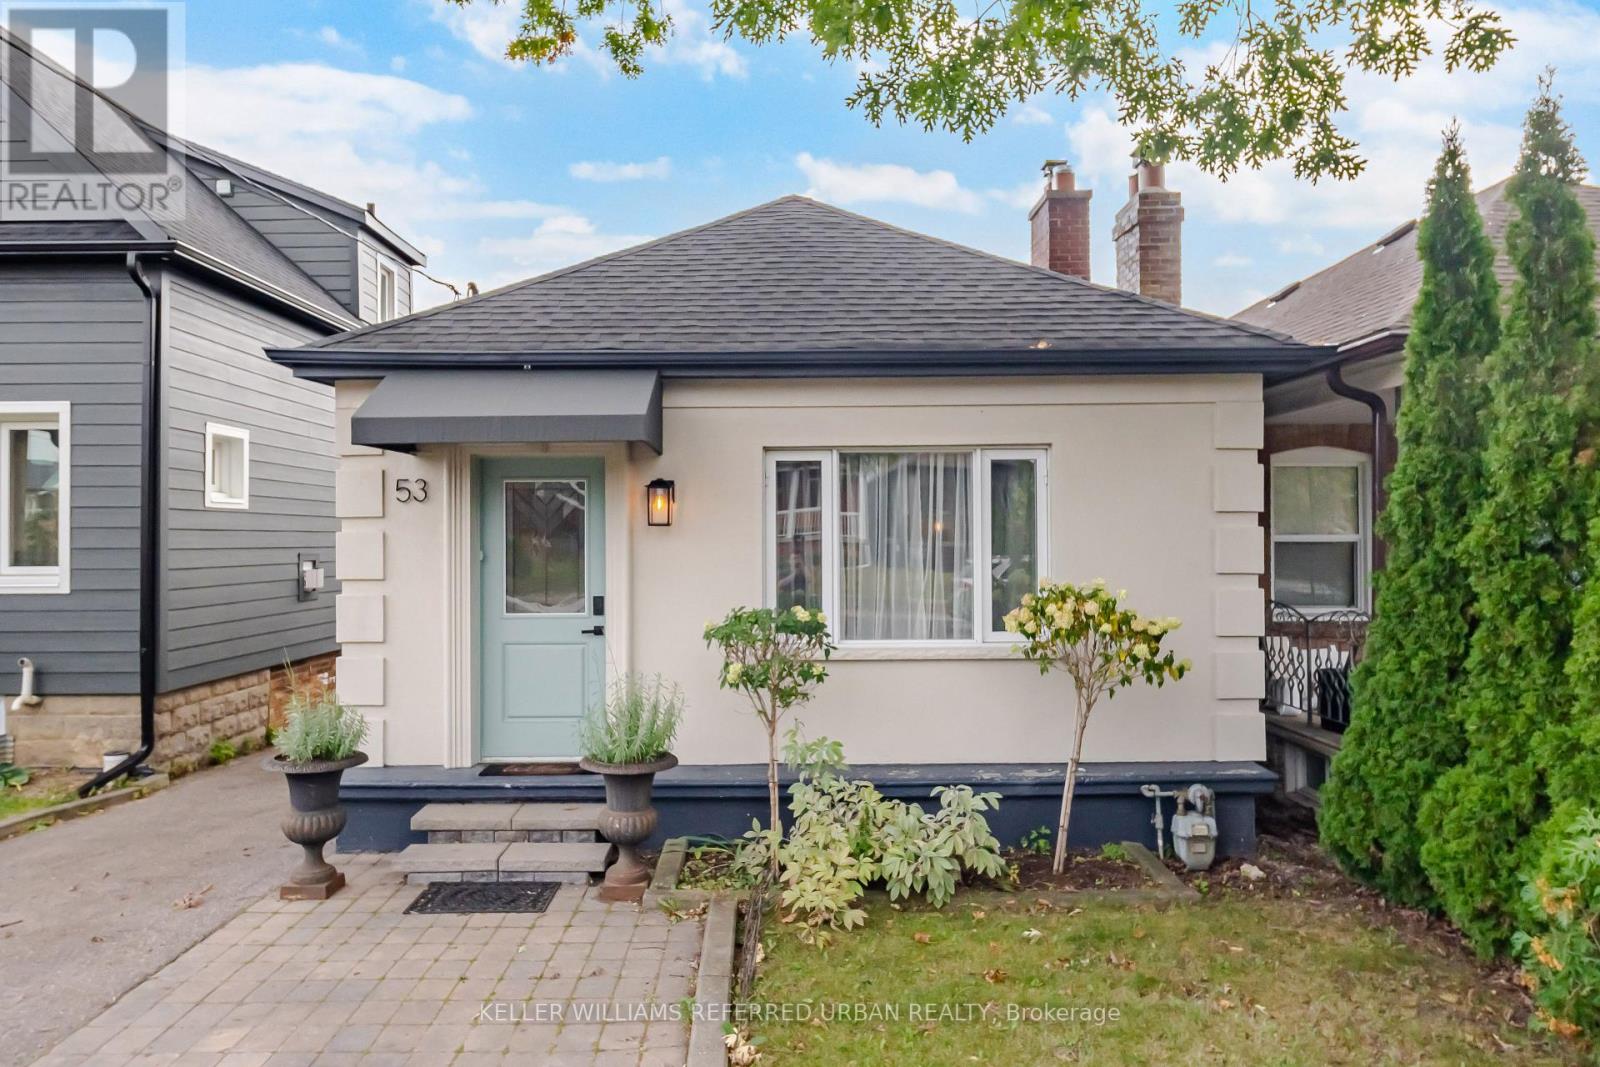
Welcome to 53 Bowie Avenue - a thoughtfully laid-out 2+1 bedroom, 2-bathroom home offering a private driveway, and a separate-entry finished basement. Step inside to a welcoming foyer that provides a practical landing spot for shoes, coats and everyday essentials before opening into the main living spaces. The spacious living room is anchored by a beautiful gas fireplace, creating a warm and inviting centre to the home and an ideal space to relax. The upgraded kitchen brings a fresh, modern feel with quartz countertops and a functional layout that makes everyday cooking and hosting easy. Just off the kitchen, the bright sunroom currently used as a dining area provides a versatile extension of the living space, with a walkout to the backyard that brings in plenty of natural light and offers a great spot for morning coffee. The main level also features two comfortable bedrooms and a well-appointed bathroom, offering a practical layout with a good separation between living and sleeping spaces. Downstairs, the finished basement adds valuable flexibility with a separate kitchen and private entrance. Whether you're looking for space for extended family, a dedicated home office, additional living quarters or rental potential. Outside, the private driveway is a standout feature and a true convenience in the city, providing dedicated parking right at home - a rare find in this pocket of Toronto. The exterior has also been freshly painted, while the newer roof adds further peace of mind. And then there's the location. Situated in a vibrant Toronto neighbourhood surrounded by parks, schools, transit, shops, restaurants and everyday amenities, 53 Bowie Ave puts you close to everything you need while still offering the comfort of a residential setting. A smart layout, flexible lower-level space, private parking and a location that makes city living easy - welcome home. (id:51382)
3032 Monarch Drive
Orillia, Ontario
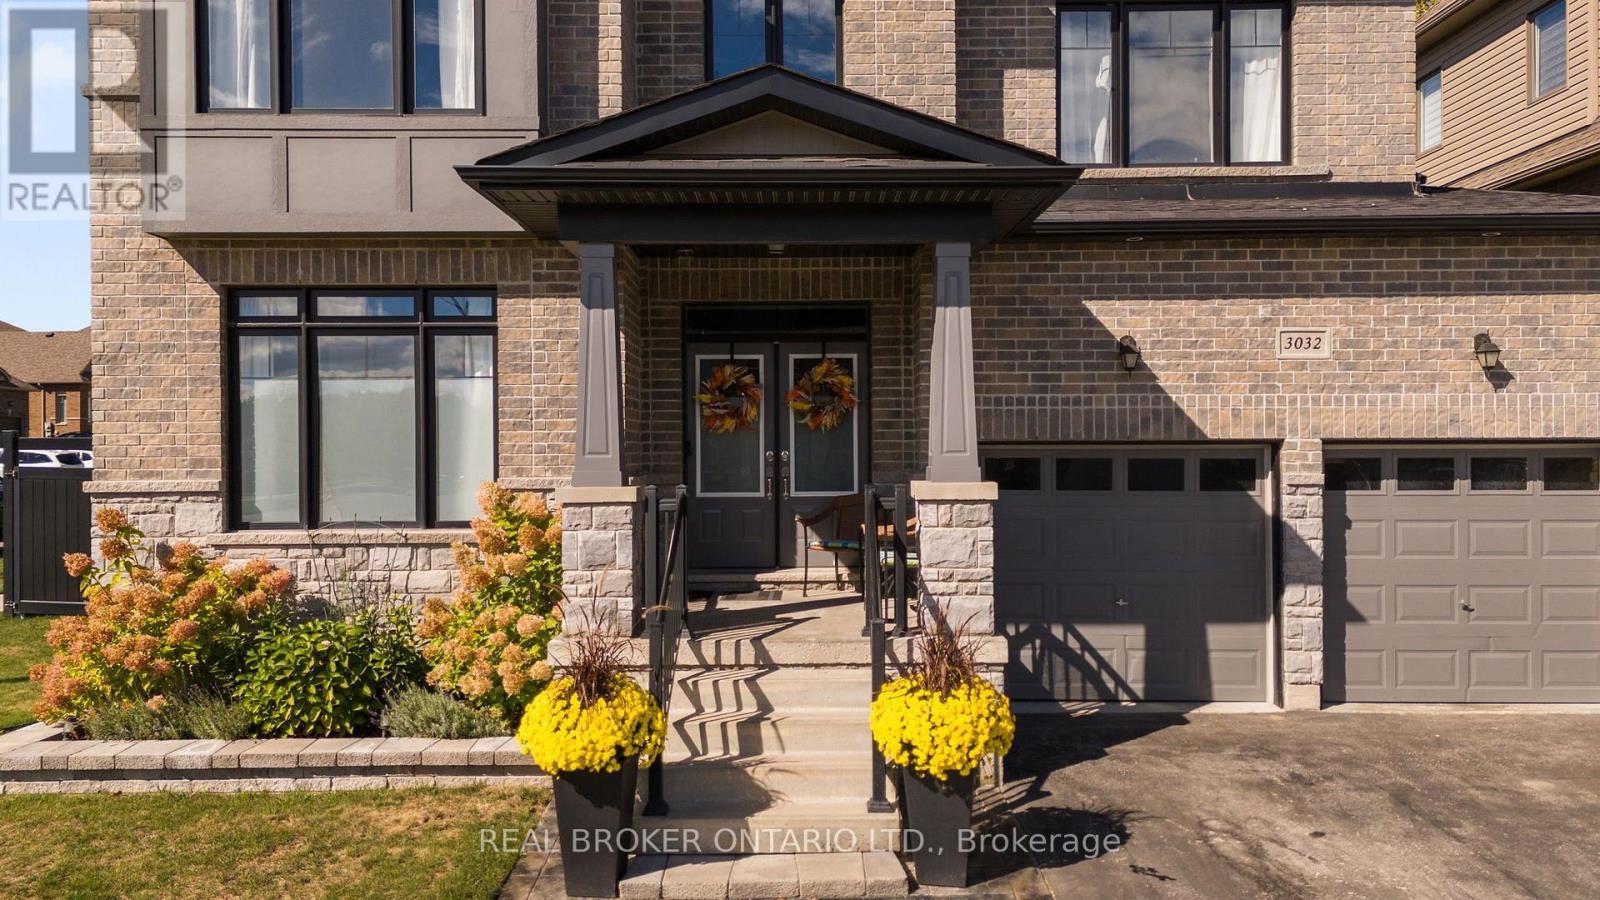
Executive Luxury in West Ridge - Exceptional Value at $849,999 This stunning 2,780 sq. ft. executive home delivers unmatched scale and over $200,000 in premium structural upgrades. Built in 2018 on an upgraded corner lot, the sun-drenched main floor features a grand foyer with cathedral ceilings, a private office, and an elegant separate dining room perfect for entertaining. The open-concept eat-in kitchen comes equipped with quartz countertops, an instant boiling water tap, and oversized windows that flood the space with natural light. Upstairs features a rare, highly desirable layout where every single bedroom enjoys a direct ensuite bathroom, including a primary retreat with dual walk-in closets. Outside, a pool-sized yard offers a stone patio with serene forest views, a BBQ gas line, and a double-gate side fence perfect for boat or trailer storage. Additional high-value features include a fully insulated, heated double garage with a custom storage loft and a 200-amp ready panel, plus a massive basement with high windows waiting for your finishing touches. Situated steps from Walter Henry Park on a school bus route, and just moments from Costco, Lakehead University, and Highway 11, this turnkey home offers premium luxury and convenience. Offers welcome anytime-book your tour today! (id:51382)
13 - 246 Penetanguishene Road
Barrie (Georgian Drive), Ontario
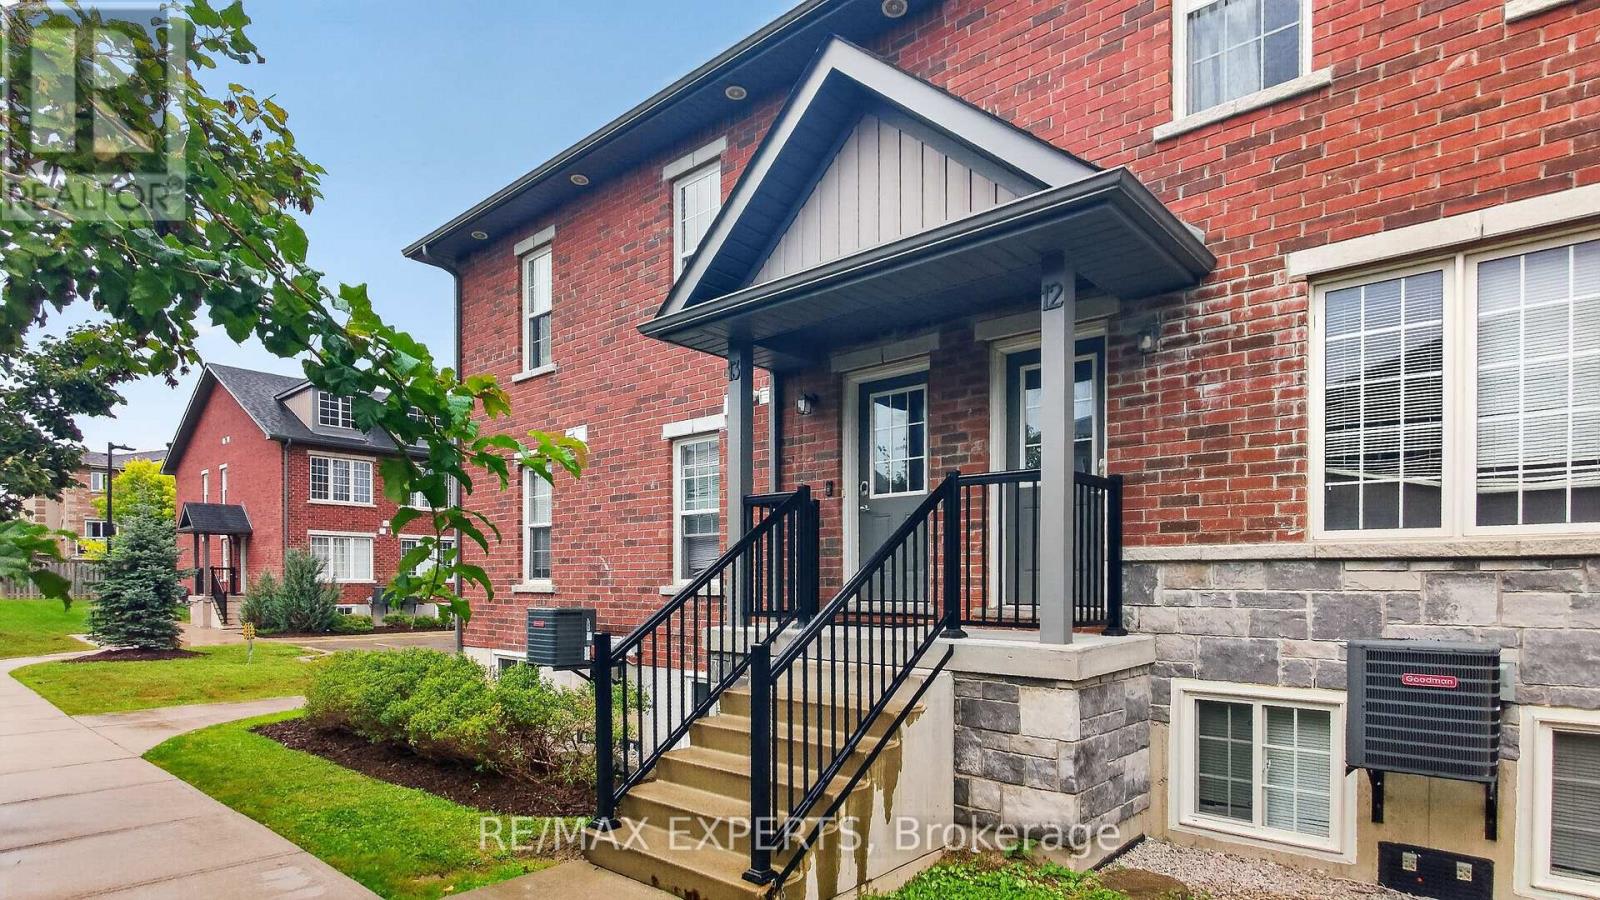
Welcome to 246 PenetanguisheneRd, Unit 13 in Barrie! This spacious and well-appointed home offers comfortable living in a convenient location, perfect for renters looking for a place to call home. Enjoy easy access to nearby shopping, restaurants, parks, schools, public transit and everyday amenities, while being just minutes from the waterfront and everything Barrie has to offer. With a functional layout, comfortable living spaces and a great location, this is an excellent opportunity for tenants looking for convenience and value in Barrie. (id:51382)
9+9a - 4337 Burnside Line
Severn, Ontario
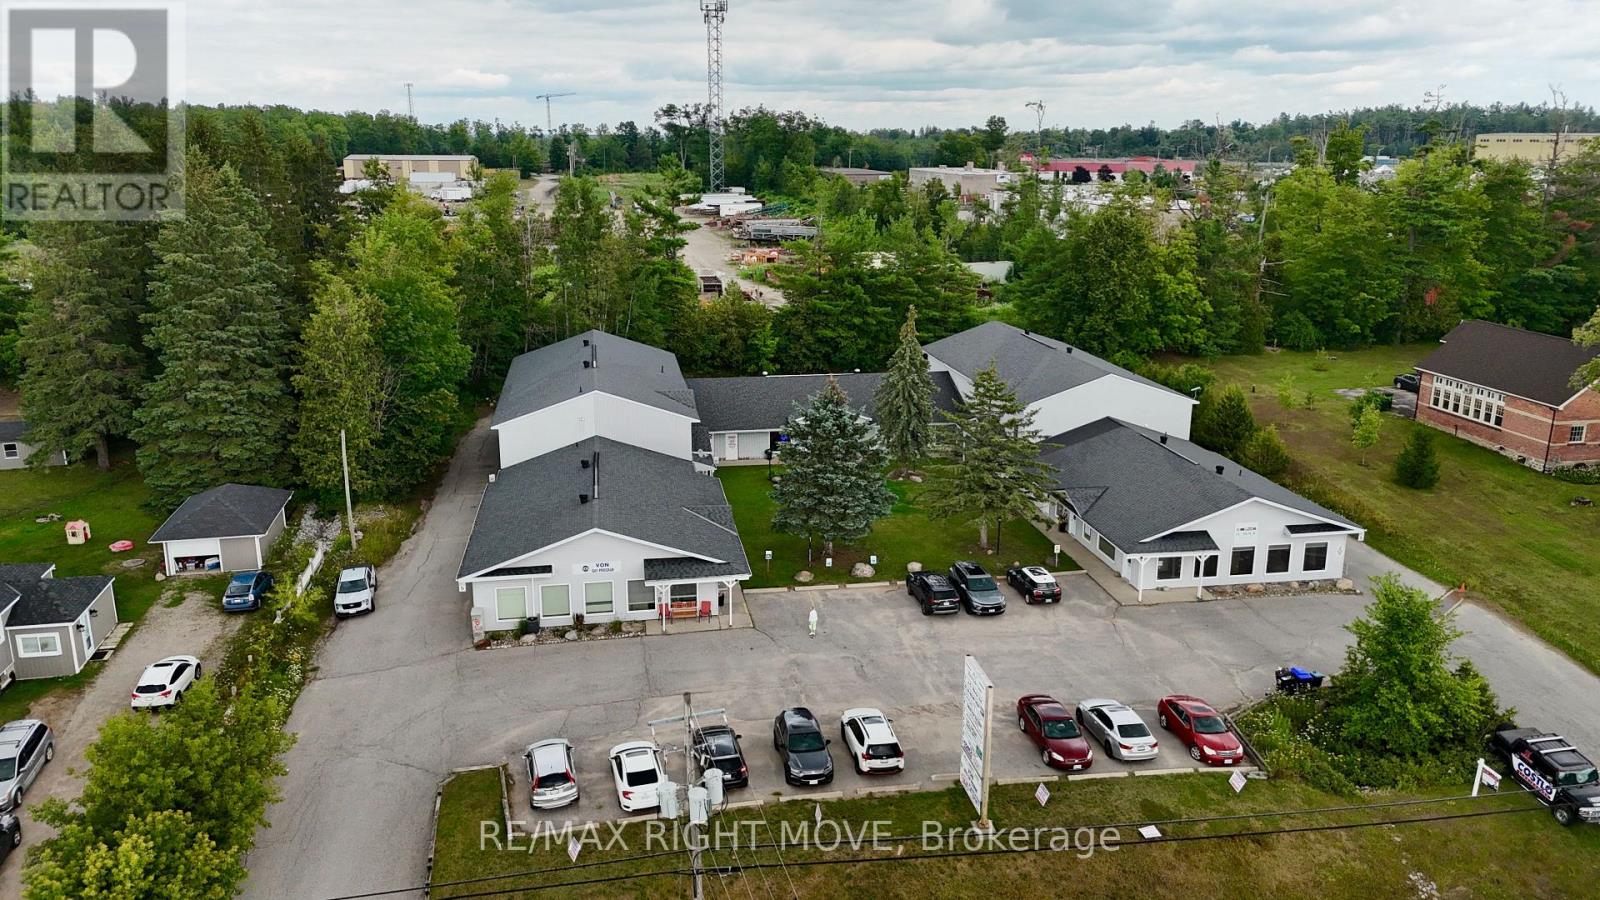
Rent: $2,399/month net + $837.00/month TMI + HST ($3,236.00/month plus HST all in)2,511 SF of flexible space at 4337 Burnside Line, Orillia, leased together as one unit.Office: Finished office area with a private washroom, ready for admin, reception or sales staff.Industrial: Open shop area with a 16 ft drive in bay door opening directly onto the rear parking lot. Well suited to trades, contractors, storage, light manufacturing or distribution.Zoning: M2-HR-1, permitting a wide range of commercial and industrial uses. Tenants should confirm their intended use with the municipality.Term: Minimum 2 year lease. Book a showing today. (id:51382)