
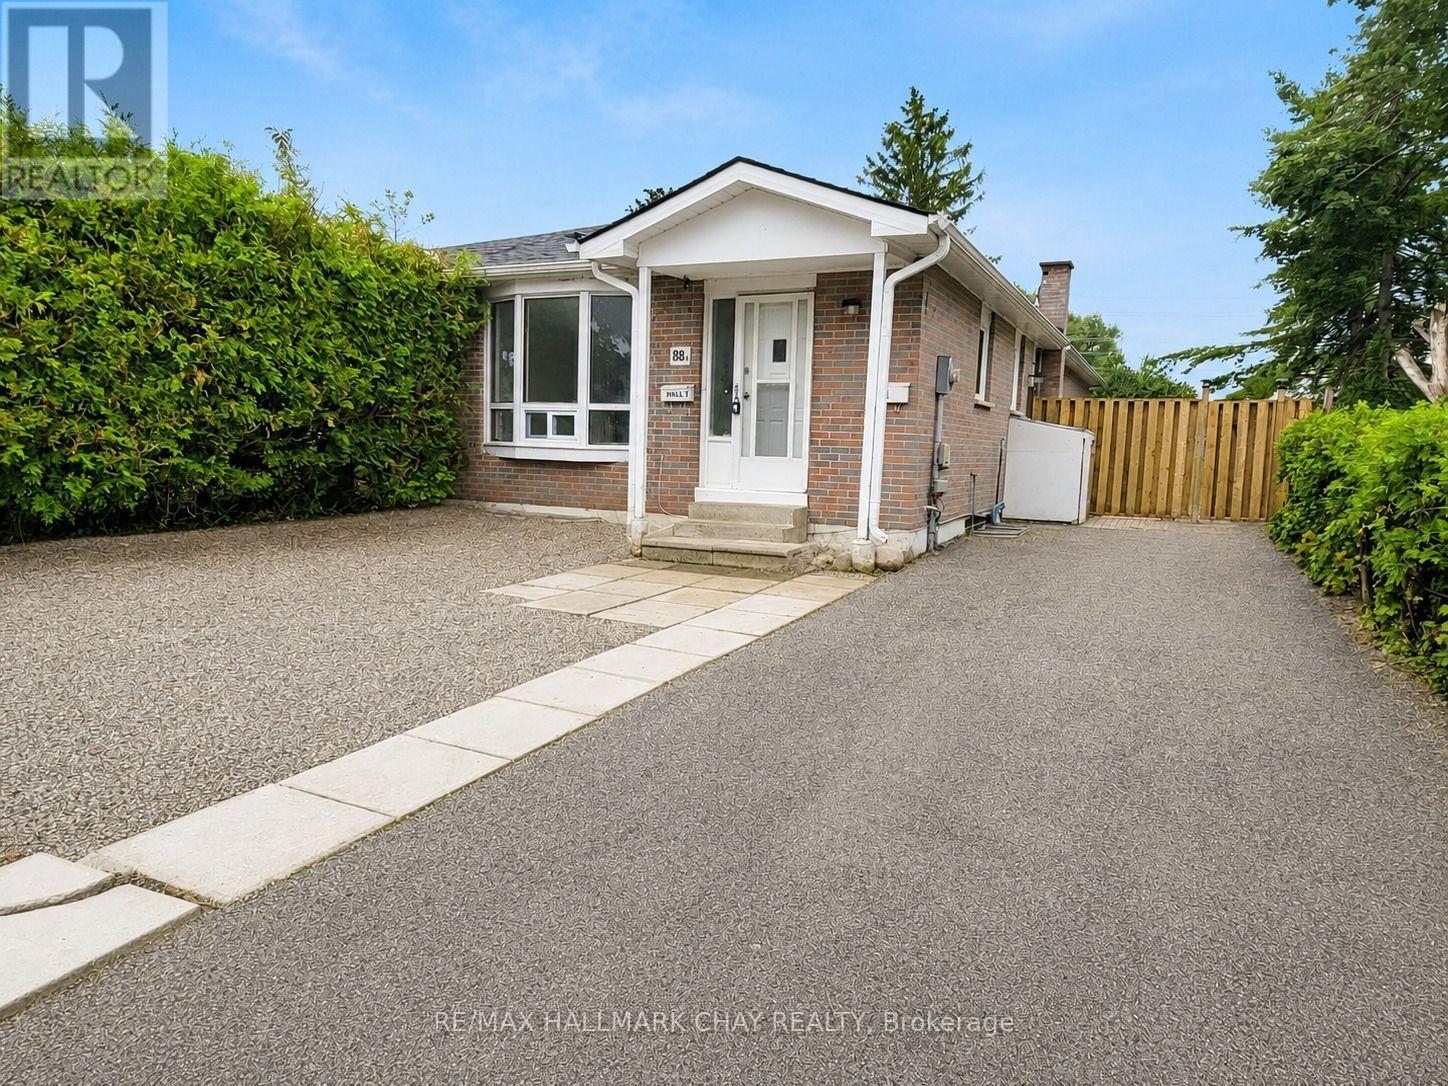
Basement - 88 B Bernick Drive
Barrie (Grove East), Ontario
Surprisingly spacious and bright. Well allocated and sized-bedrooms. No carpet. Laundry in unit for convenience. Conveniently located in Barrie's established Grove East neighbourhood, this four-bedroom apartment offers strong value with a private entrance, ensuite laundry, parking and access to a fully fenced, low-maintenance backyard. The practical layout supports comfortable everyday living in a well-connected location, just minutes from Georgian College, Royal Victoria Health Centre, shopping, restaurants, schools, parks, public transit and Highway 400. Immediate occupancy is available. Applicants are required to provide a completed rental application, full credit report, proof of income or employment, references and government-issued identification. First and last month's rent and tenant insurance are required. $1900 inclusive* (id:51382)
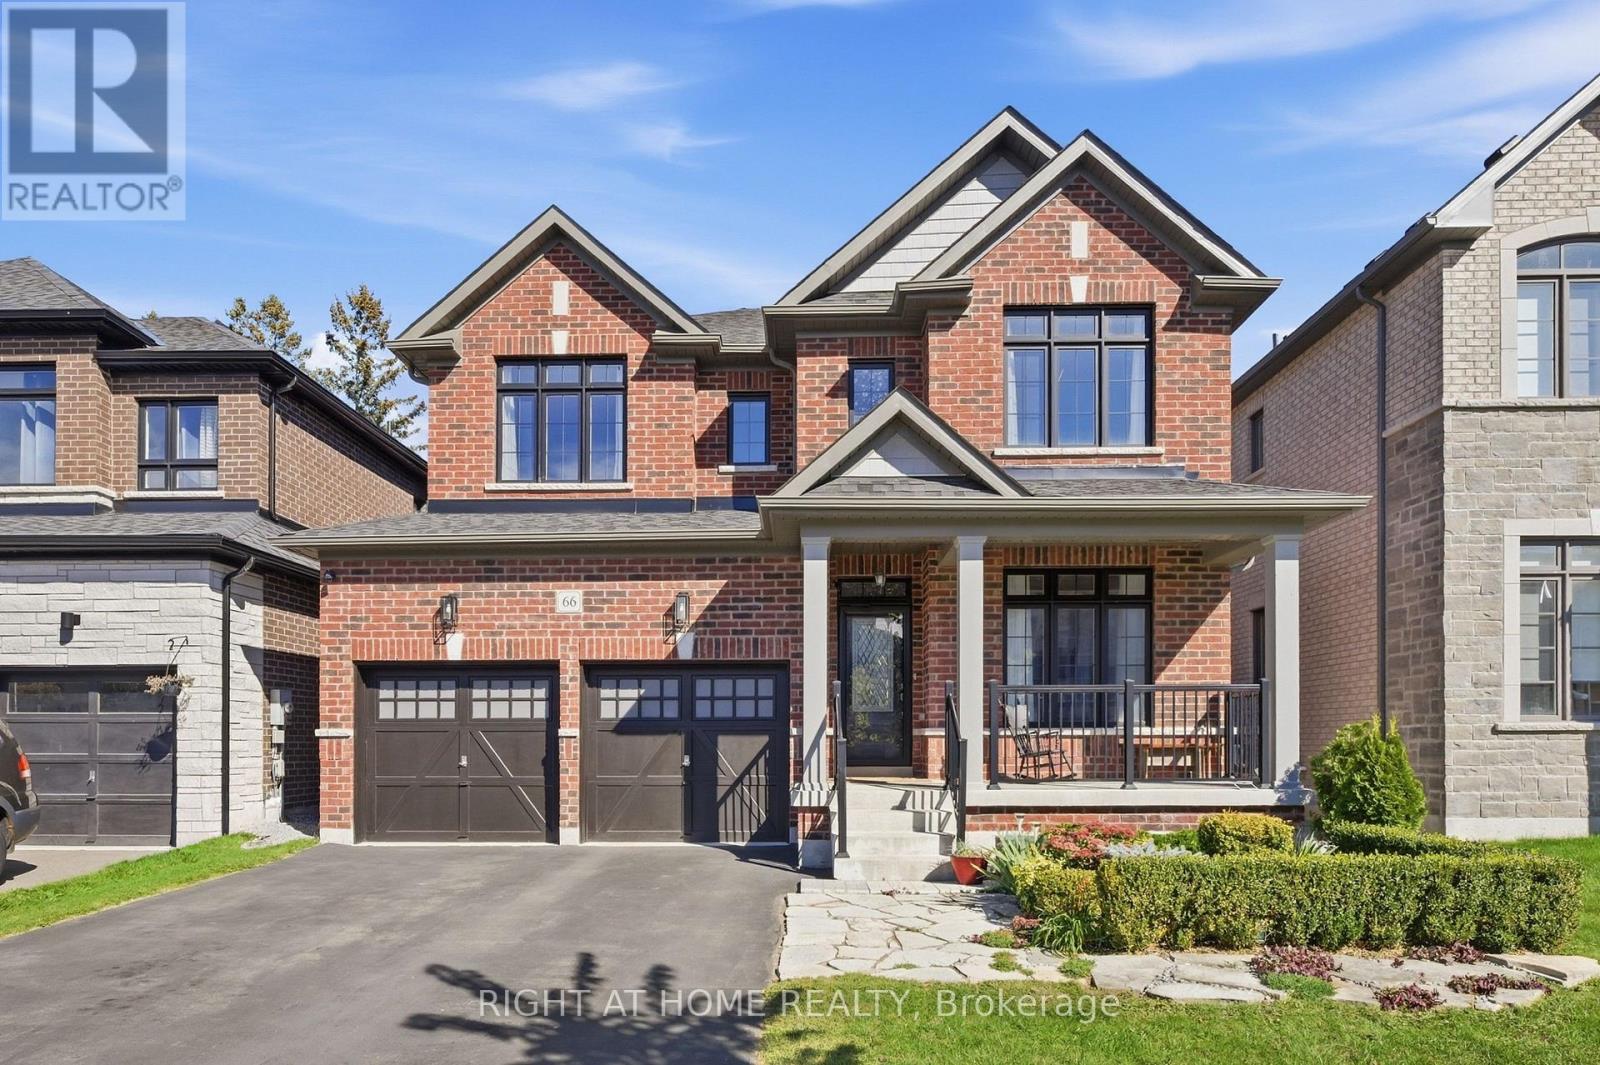
66 Betty May Crescent
East Gwillimbury (Queensville), Ontario
Welcome to 66 Betty May Cres, an exceptional full-brick detached home nestled in an exclusive Queensville enclave surrounded by green space, farmland and estate lots. Set on a generous 42-ft lot, this impressive 2,930 sq ft residence offers refined finishes, spacious principal rooms and thoughtful design throughout. Curb appeal shines with a covered front porch, finished two-car garage and tasteful landscaping. Inside, 9-ft ceilings, upgraded 8-ft doors, oak hardwood and ceramic tile create an elegant, carpet-free setting. A private front office with French doors provides the perfect work-from-home retreat, while the formal dining room is ideal for entertaining. The open-concept living room features a gas fireplace and overlooks a chef-inspired eat-in kitchen complete with quartz countertops, stainless steel appliances, chic backsplash, large centre island, abundant cabinetry and a walkout to the deck. The main floor also includes a 2-pc powder room, convenient laundry room and direct garage access. Upstairs, a hardwood staircase leads to four generously sized bedrooms. The primary suite features a luxurious 5-pc ensuite and spacious walk-in closet with custom California Closets. The second bedroom boasts its own 4-pc ensuite and large double closet, while bedrooms three and four share a Jack-and-Jill 4-pc semi-ensuite. The private backyard offers a peaceful setting with mature fir trees backing onto an estate lot. A large unfinished basement awaits your vision and personal touch. Enjoy a tranquil community setting just minutes from Highway 404, the future Doane Road on/off ramp, parks, a brand-new state-of-the-art community centre, daycare, new schools and the extensive amenities of East Gwillimbury and nearby Newmarket. This home has been lovingly maintained, tastefully updated and awaits its next chapter with your family. (id:51382)

26 - 16700 Bayview Avenue
Newmarket (Stonehaven-Wyndham), Ontario
Change of use is Possible, subject to Landlord approval. Turn key restaurant for Sale in a prime location in Newmarket. Long term lease is available with monthly rent aporox. $5500 including hst and tmi. 1600 sq ft space, tastefully renovated, 8 ft hood in kitchen, a perfect opportunity to be your own boss. (id:51382)
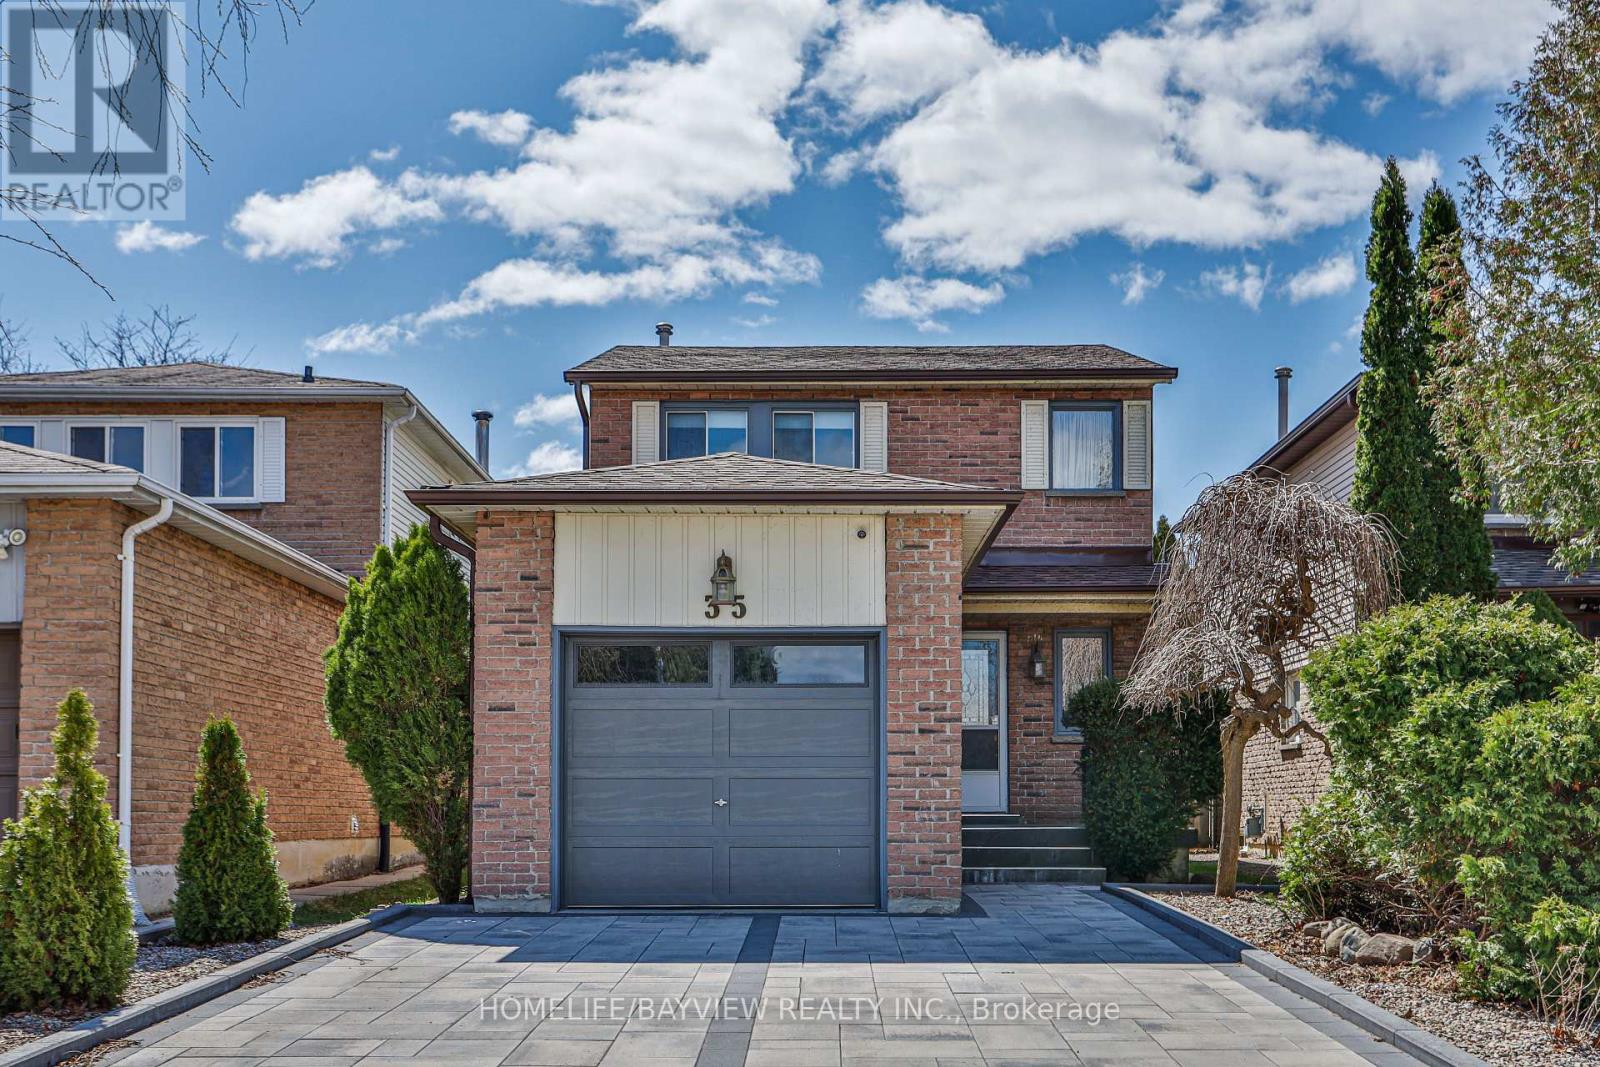
Basement - 35 Constellation Crescent
Richmond Hill (Observatory), Ontario
WELCOME TO THIS BRIGHT, FRESHLY PAINTED BASEMENT UNIT IN THE FAMILY-FRIENDLY OBSERVATORY NEIGHBORHOOD OF RICHMOND HILL. THIS SELF-CONTAINED SUITE FEATURES A SEPARATE ENTRANCE, PRIVATE KITCHEN AND WASHROOM, AND AN UNSHARED WASHER/DRYER. RECENT UPGRADES INCLUDE A COOKTOP (2026), MICROWAVE-HOOD (2026), FRIDGE (2026), BROADLOOM CARPETING (2026), AND REFRESHED KITCHEN CABINETRY. INCLUDES ONE DRIVEWAY PARKING SPOT; TENANT IS RESPONSIBLE FOR 1/3 OF UTILITIES.IDEALLY LOCATED STEPS FROM YONGE STREET, TRANSIT, HILLCREST MALL, GROCERIES, AND PARKS. NO PETS & NO SMOKING. (id:51382)
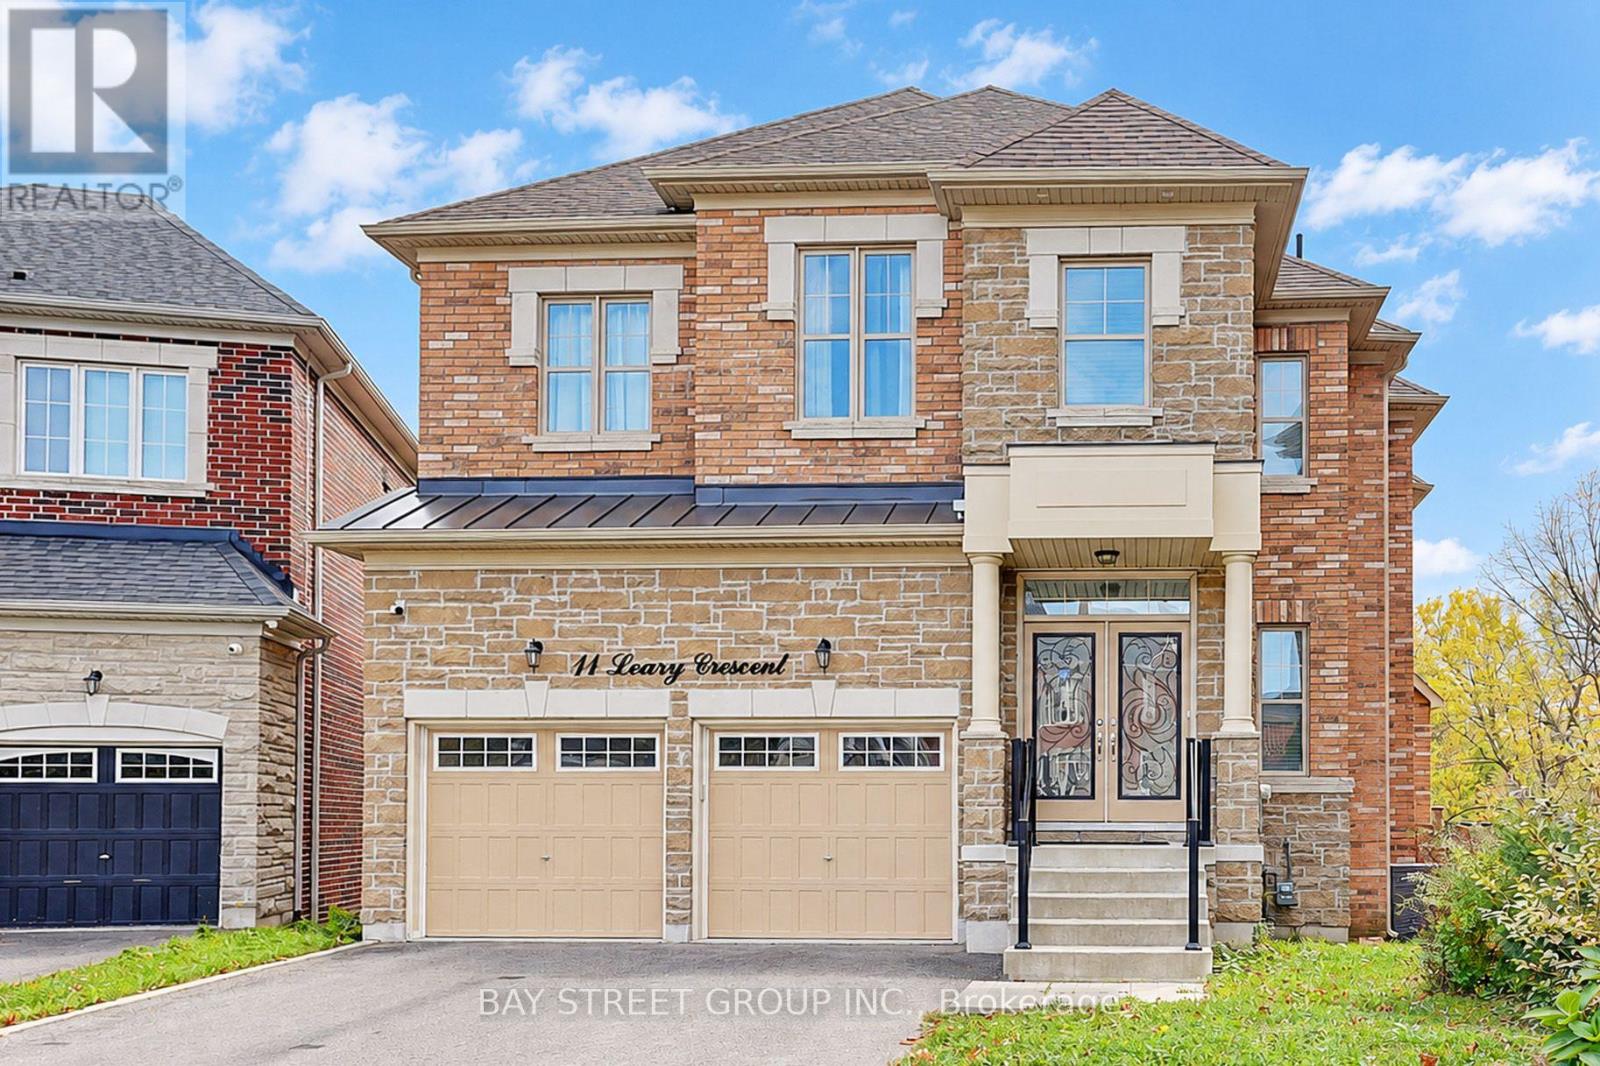
11 Leary Crescent
Richmond Hill (Westbrook), Ontario
Luxury 4-Bedroom Detached Home In Desirable Westbrook, Offering Approx. 3,350 Sq. Ft. With Ravine Views & A $150,000 Lot Premium Paid At Purchase & Substantial Investment In Builder Upgrades.! Freshly Painted Throughout! Striking Stone Façade, 10' Main-Floor & 9' Second-Floor Ceilings, Smooth Ceilings & Thoughtfully Selected Upgrades, Including A Whole-Home Plywood Subfloor Upgrade. Wide-Plank, Wire-Brushed Engineered Oak Flooring In Principal Rooms & Hallways, Complemented By Oak Railings With Decorative Bronze-Finished Metal Pickets. Upgraded Kitchen Features A Wolf Stove, Caesarstone Quartz Counters, Custom Pantry Cabinetry, A Blanco Undermount Sink, Moen Pulldown Faucet & Under-Cabinet Lighting. Spacious Primary Bedroom With Walk-In Closet & 5-Pc Ensuite Featuring Heated Floors, A Glass-Enclosed Shower, Upgraded Tiles, Comfort-Height Vanity & Coordinating Moen Fixtures. Laundry Room With Additional Upper Cabinetry. Generous Landscaped Backyard Offers An Inviting Space For Outdoor Entertaining & Relaxation. Conveniently Located Near Richmond Hill H.S., St. Theresa Of Lisieux Catholic H.S., Shopping & Everyday Amenities. (id:51382)
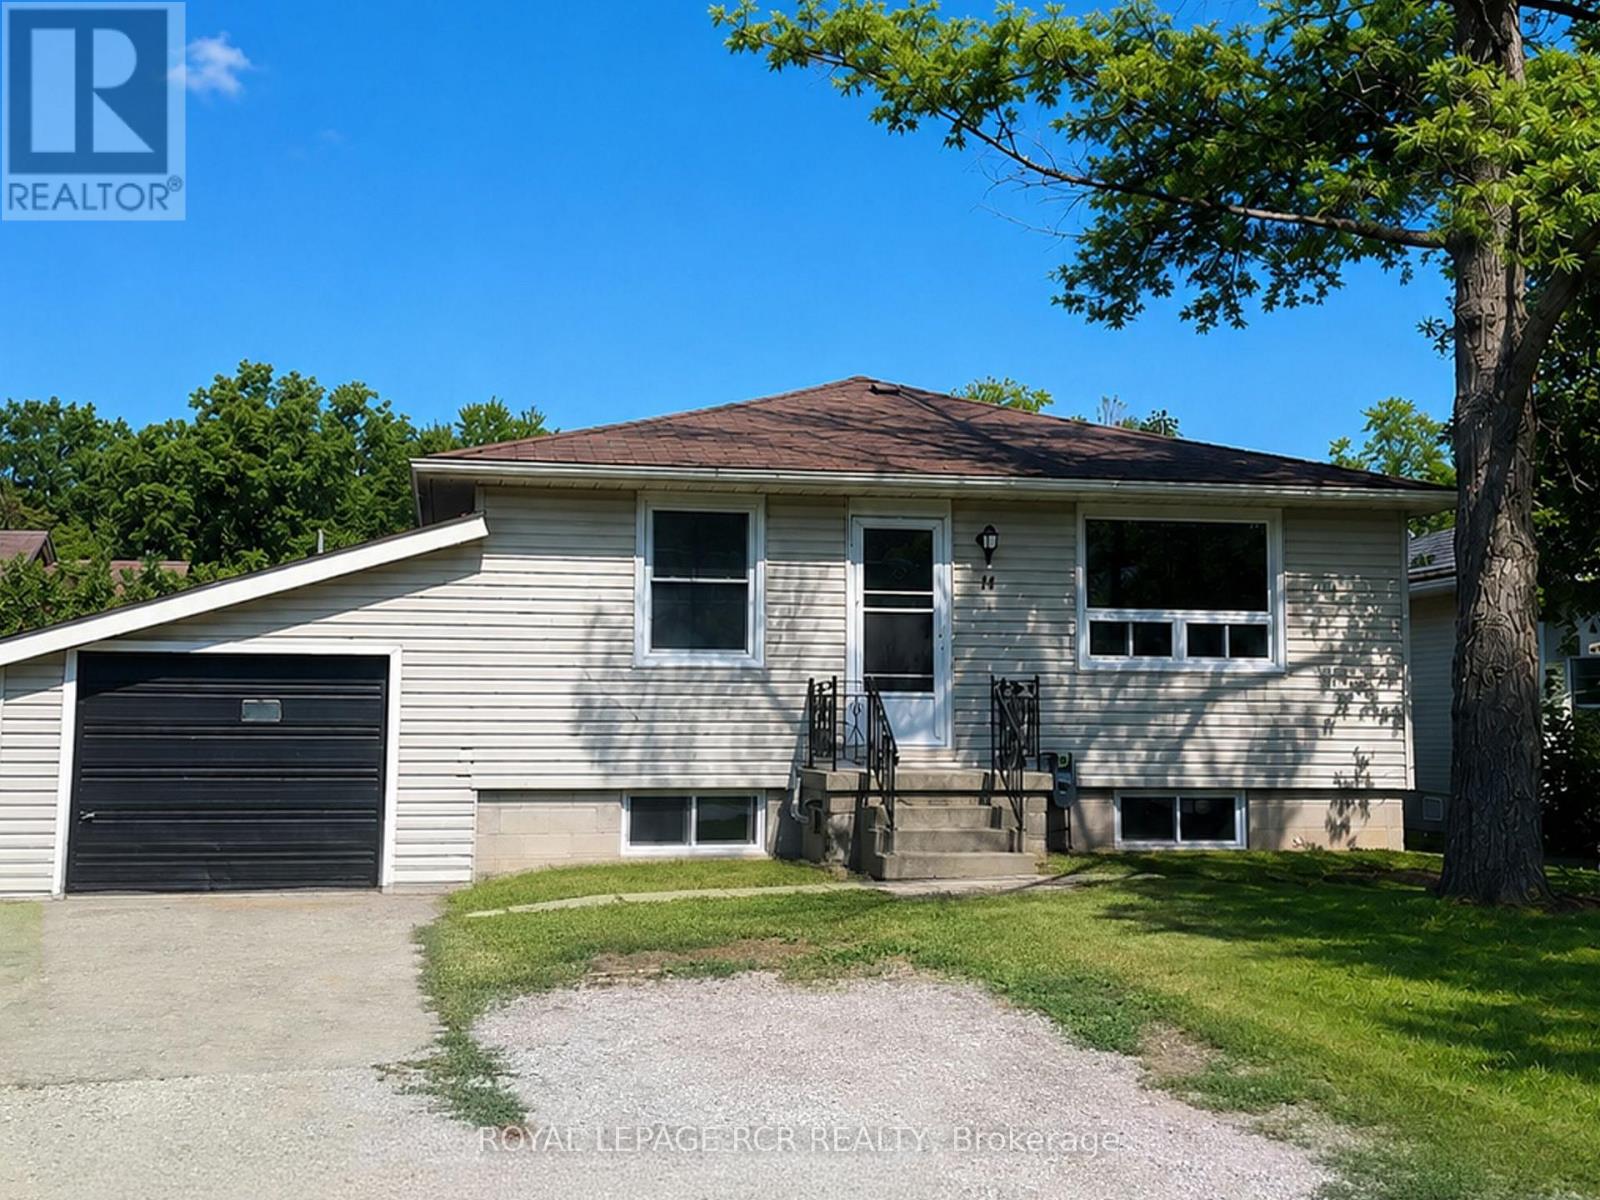
11 Jackson's Point Avenue
Georgina (Sutton & Jackson's Point), Ontario
Welcome to 11 Jackson's Point Ave! Charming 2+1 Bedroom, 2 Bath Bungalow in the Heart of Jackson's Point. Close to Golf, Lake Simcoe, Restaurants and Town Amenities. Eat-in Kitchen, Walk-out to Backyard, Laminate Floors throughout Main Level including recently renovated 4-Piece Bath. Fully Finished Lpwer Level with additional Kitchen, Bedroom, 4-Piece Bath and Utility Room. Plenty of storage in attached Garage. Bunkie in backyard has hydro & water. Monthly maintenance Furnace & Plumbing with Enercare. Home is freshly painted and has wonderful natural light. Located in a friendly, family-oriented neighbourhood with both summer and winter activities close by. The Seller/Realtor do not warrant any legality of the Basement and Bunkie. (id:51382)
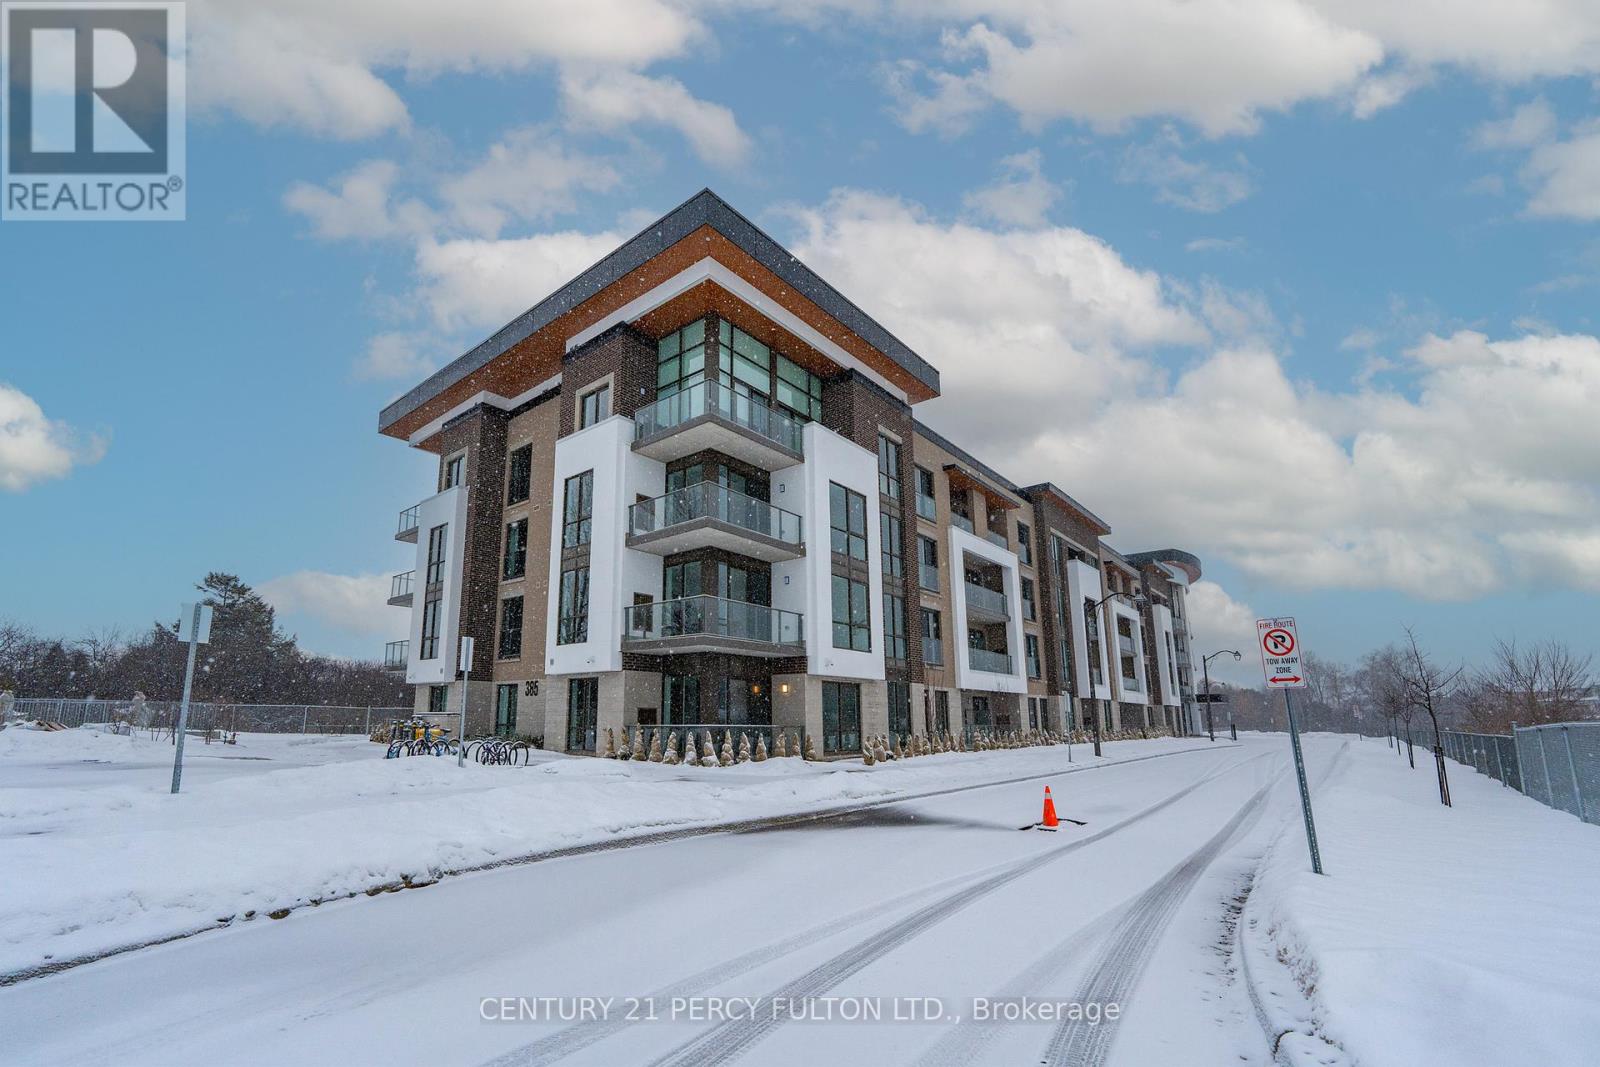
213 - 385 Arctic Red Drive
Oshawa (Windfields), Ontario
Make yourself at home at Charing Cross Condos! Brand new 928sqft, 2 bed/ 2 bath unit, with parking+locker and 9ft ceilings! Spacious and functional layout with private 105 sqft balcony. Huge primary bedroom with 3 piece ensuite and walk-in closet; 2nd bedroom has walkout to balcony. Plenty of storage in the laundry rm. Convenient location in Oshawa; next to Kedron Dells Golf Course, close to schools, parks, and shopping plazas, mins to 407, UOIT/DC. Amenities includes concierge, gym, party rm, BBQ terrace, pet spa, & more! (id:51382)
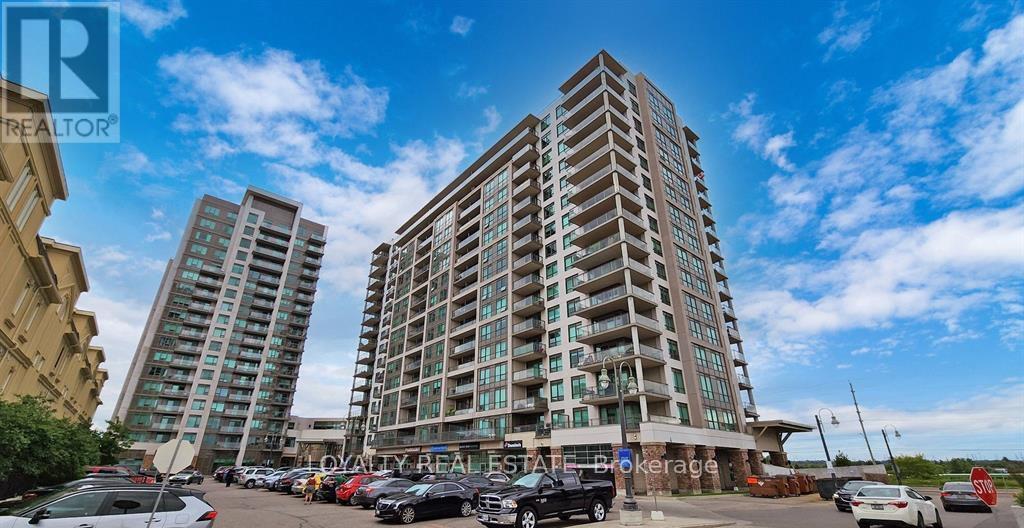
1410 - 1235 Bayly Street
Pickering (Bay Ridges), Ontario
Discover this bright and spacious 2 bedroom, 2 bathroom corner suite at 1235 Bayly St in Pickering, offering sweeping views in one of the city's most convenient locations. The open-concept living and dining area flows into a modern kitchen with upgraded cabinetry, granite countertops, stainless steel appliances, and a breakfast bar. The split-bedroom layout provides added privacy, with a large primary bedroom featuring an ensuite and walk-in closet, plus a second bedroom with a double closet. Unwind on the generous L-shaped balcony, and enjoy resort-style building amenities including an indoor pool, gym, rooftop terrace with BBQs, party room, and 24-hour concierge. Parking included. Ideal for commuters, the Pickering GO Station is about a 10-minute walk, the Highway 401 on-ramp is a short drive away, and a bus stop is steps from the building. Shops at Pickering, restaurants, Frenchman's Bay, the marina, and waterfront trails are all minutes away. Please note images are from when the unit was vacant. (id:51382)
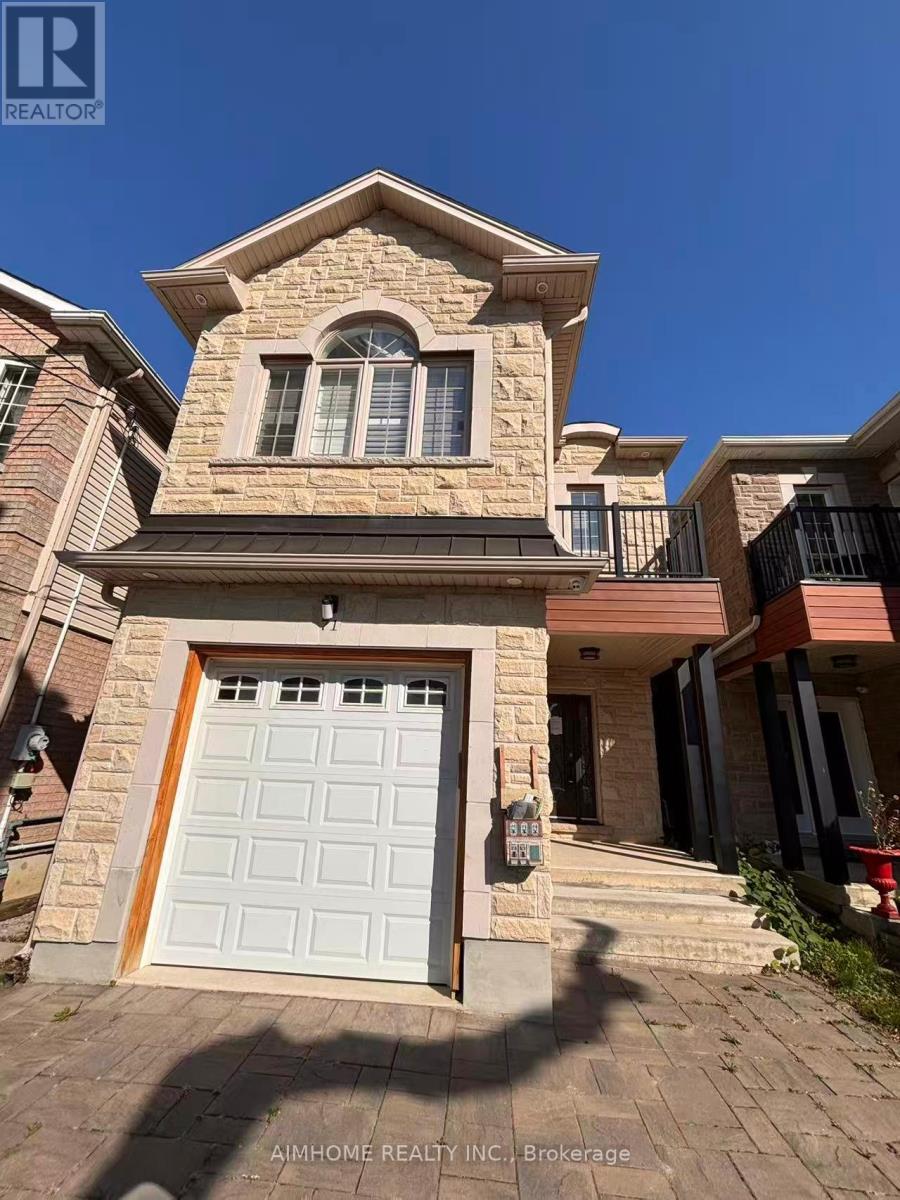
71 Lillington Avenue
Toronto (Birchcliffe-Cliffside), Ontario
Power of Sale Property, Must See! Luxury Customer build detached house (id:51382)
426 Woodfield Road
Toronto (Greenwood-Coxwell), Ontario
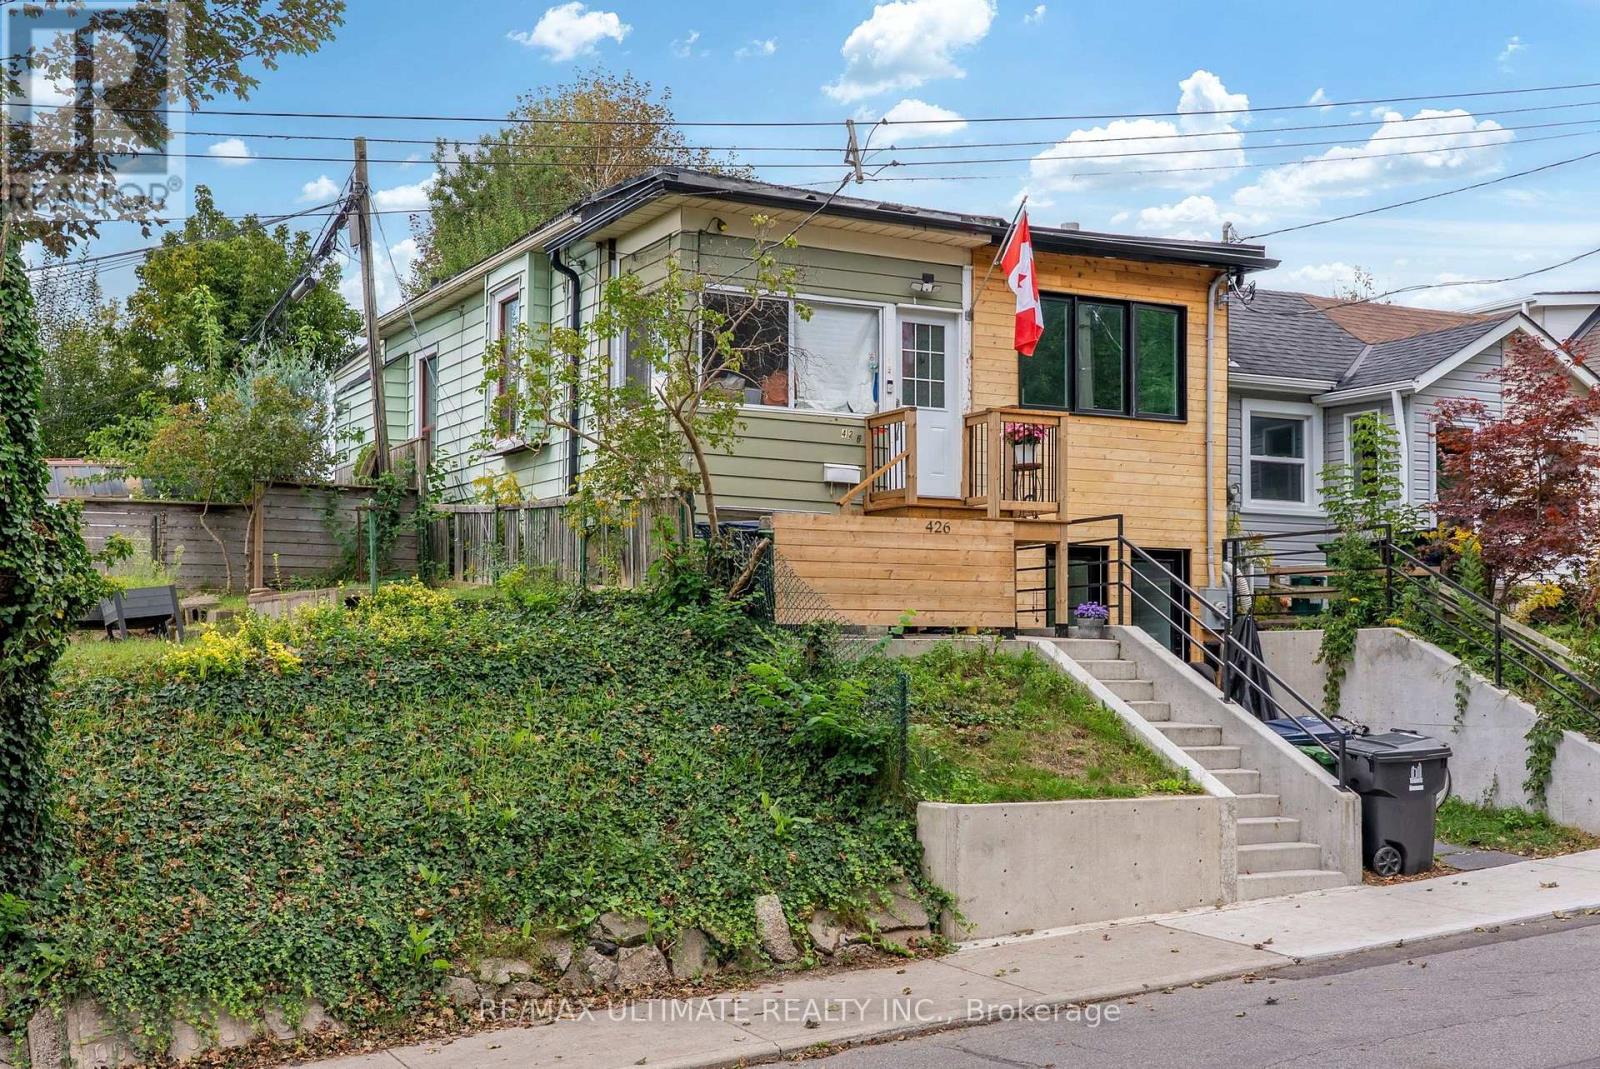
Why settle for condo living and monthly maintenance fees when you can step into freehold homeownership with your own backyard and basement? An exciting opportunity for first-time buyers looking to get into a highly sought-after east-end neighbourhood, as well as investors, renovators and contractors looking to unlock the potential of a Toronto home. This semi-detached property is ready for its next chapter and offers the opportunity to renovate, personalize, next door neighbour transformed home into 2 separate dwelling units, endless possibilities!! Enjoy a private, fully fenced backyard with plenty of room for entertaining, gardening, kids or pets, plus the additional space and flexibility of a basement. Bring your vision and transform this property into a home that reflects your style while enjoying all the benefits of owning your own piece of the city. Spend your weekends in Torontos most vibrant neighbourhoods, Leslieville, The Danforth or The Beaches, exploring the restaurants, cafes, bakeries, independent shops and local favourites or head to Greenwood Park, Monarch Park, Woodbine Beach and the waterfront for outdoor recreation. Enjoy nearby parks, playgrounds, off-leash dog areas, outdoor pools, skating, walking and cycling trails, along with grocery stores, fitness facilities, community amenities and everyday conveniences all close to home. Excellent TTC access via Queen and Gerrard streetcars, nearby bus routes and Coxwell Station makes commuting downtown and throughout the city convenient. Whether you're a first-time buyer looking for an alternative to condo living or an investor searching for a property with renovation potential in an established Toronto neighbourhood, this is an opportunity to buy the house, bring your vision and make it your own. Property is being sold in its current condition, as-is, where-is. (id:51382)
5969 Baldwin Street S
Whitby (Brooklin), Ontario
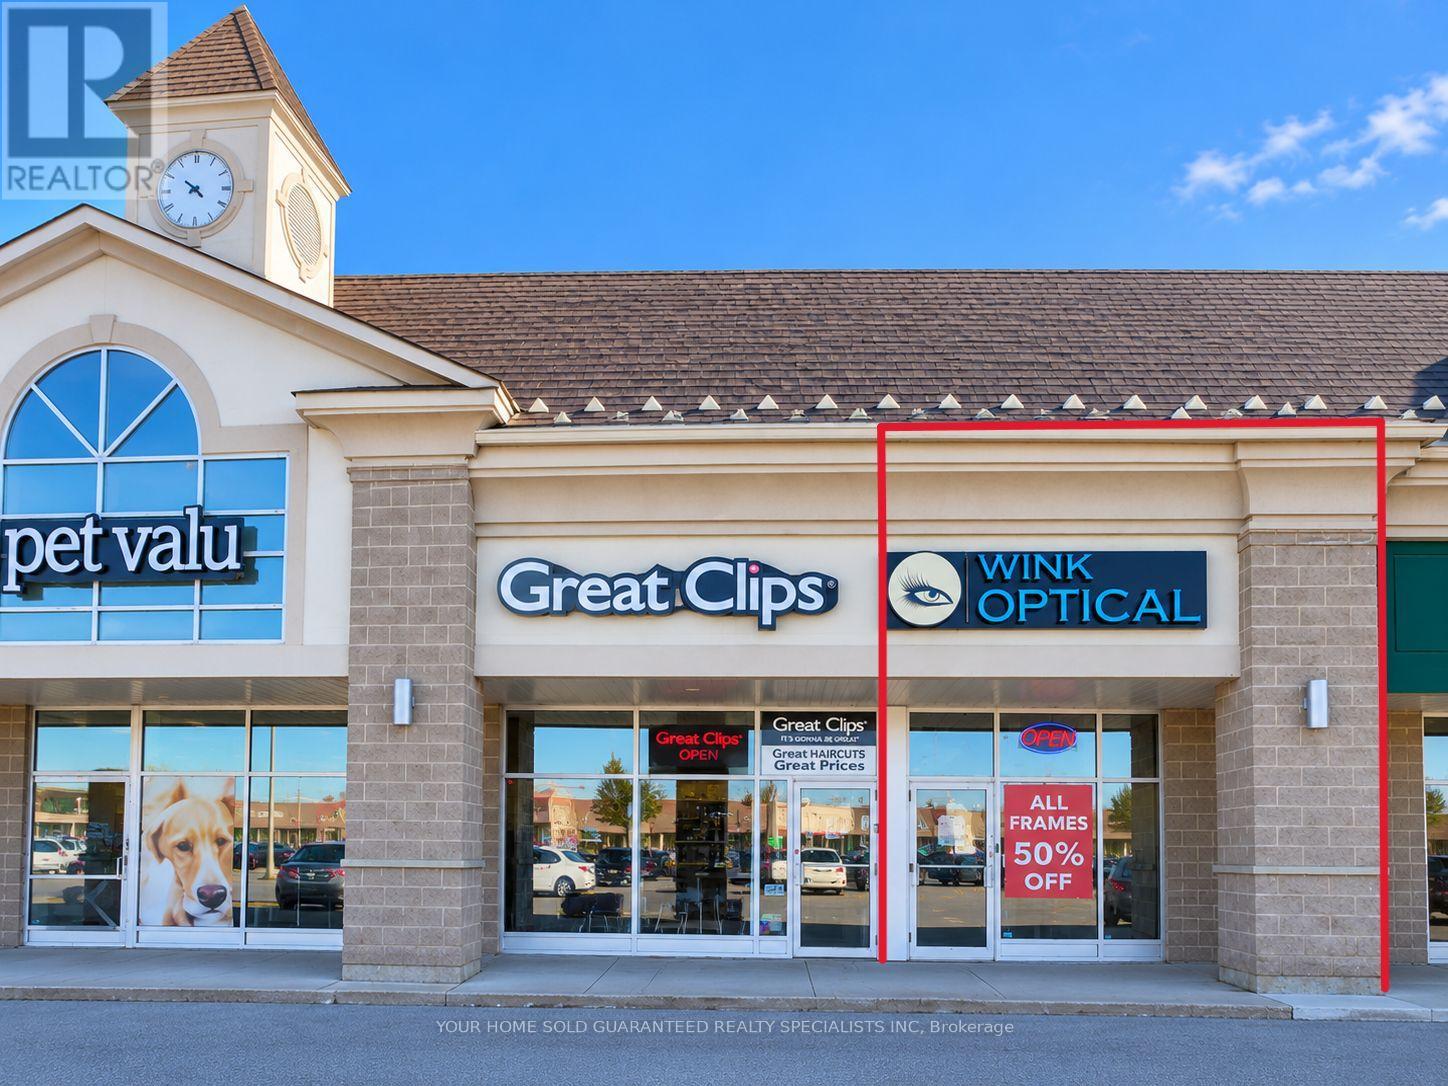
ATTENTION OPTOMETRISTS & OPTICAL ENTREPRENEURS! RARE OPPORTUNITY - TURNKEY OPTICAL BUSINESS. Listed as one of the Top 3 Opticians in Whitby by ThreeBestRated in 2026. An exceptional opportunity to own a thriving, fully turnkey optical business in the highly desirable Brooklin Town Centre Plaza! Situated in a high-visibility, high-traffic retail location, this well-established business features a stunning designer showroom with modern display cases showcasing an extensive selection of premium frames, lenses, and accessories.The business includes a fully equipped examination room and on-site optical laboratory, both featuring state-of-the-art equipment. Benefit from an established and loyal client and patient base, offering an excellent opportunity for continued growth and success. PRIME LOCATION! Surrounded by major retailers, including Tim Hortons, FreshCo, LCBO, Dollarama, Pet Valu, Scotiabank, Sunset Grill, A&W, Pizza Nova, Subway, Osmow's, The Beer Store, and many more! This bustling retail plaza offers exceptional exposure, strong customer traffic, and ample parking.An outstanding opportunity for an optometrist, optician, or entrepreneur looking to acquire an established, fully operational optical business in a thriving community. Don't miss out! (id:51382)
405 - 452 Scarborough Golf Club Road
Toronto (Woburn), Ontario
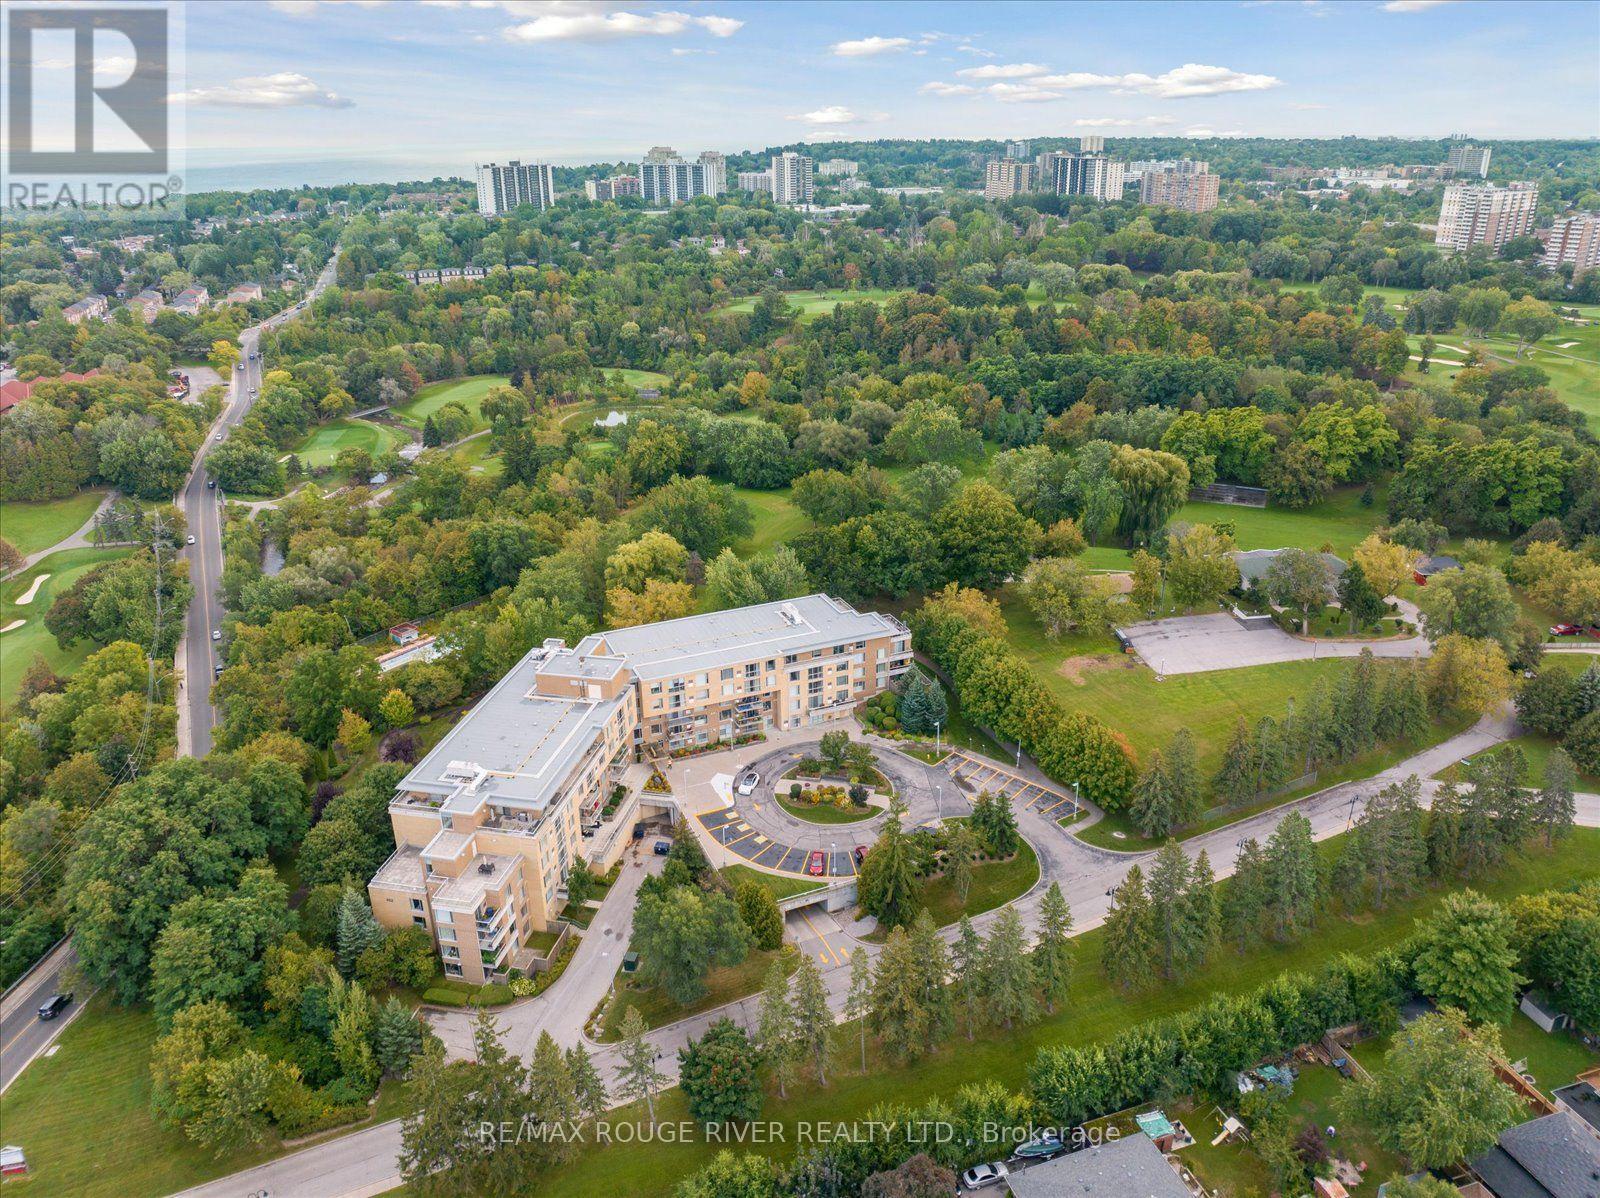
Discover the rare pleasure of living in a serene, park-like setting surrounded by 22 acres of spectacular grounds, bordering Scarborough Village and Guildwood. Designed for active adults 55+, this welcoming life lease community offers the perfect blend of nature, comfort, convenience and an active social lifestyle.This bright and spacious 863 sq. ft. corner suite features wrap around windows that capture beautiful eastern sunrise views and western sunset vistas. Enjoy your morning coffee or unwind in the evening on your corner balcony, with open skies above and plenty of natural light throughout the day.The thoughtfully designed layout offers an open-concept lifestyle and a generous primary bedroom with a large closet and 3-piece ensuite, plus a comfortable second bedroom - ideal for guests, hobbies or a home office.There is always something to enjoy here! Take advantage of the many amenities, including a fitness centre, multiple terraces, library, games room, outdoor shuffleboard and BBQ area, and an atrium with space for entertainment and recreation. A beautiful guest suite and makes hosting family and friends easy. The popular Prague restaurant is just steps away, and the neighbouring Scarborough Golf & Country Club adds to the appeal of this exceptional location. The maintenance fee includes water, parking, locker, Rogers Ignite Internet and TV, HVAC maintenance and common elements. This is the lifestyle you deserve. Please note: This is a life lease property in a building for residents aged 55 and older. Some photos have been virtually staged. Pet free floor (id:51382)
6 - 45 Birchmount Road
Toronto (Birchcliffe-Cliffside), Ontario
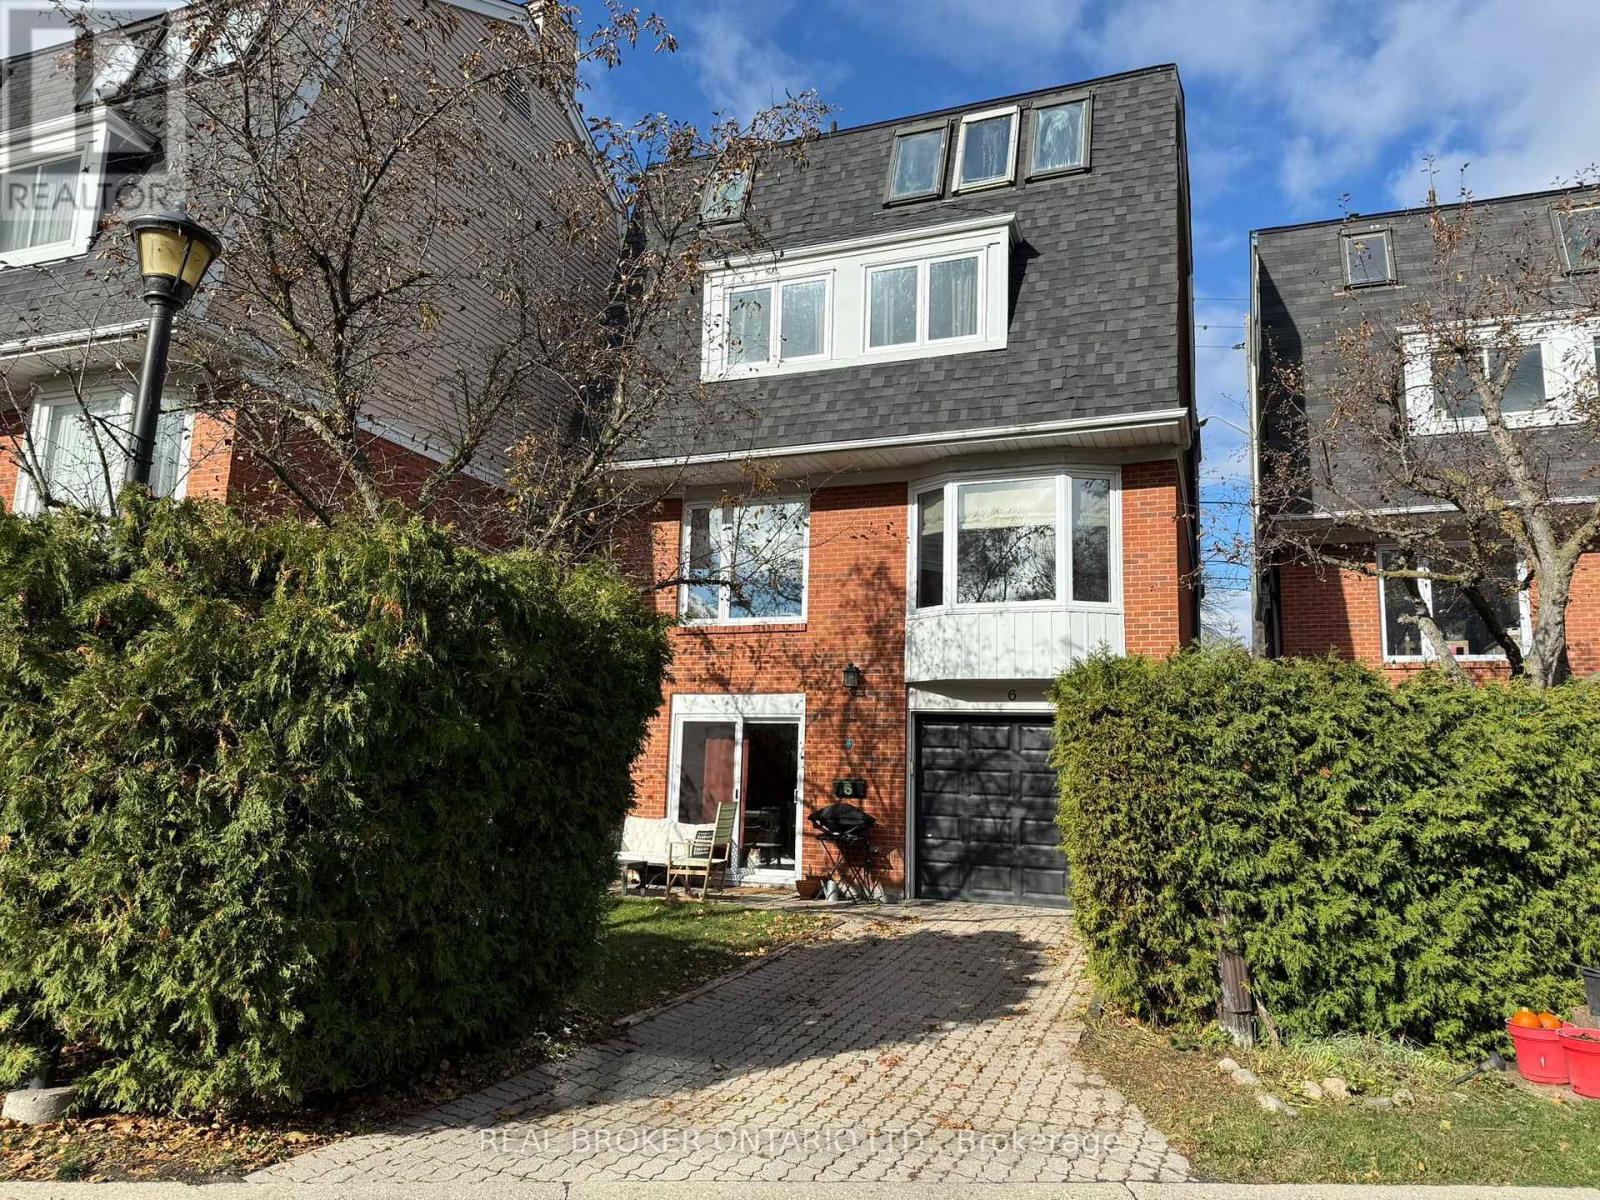
**RARE Detached Home w/ a Garage & Driveway on a Quiet Cul-De-Sac in Desirable Birch Cliff!** Spacious 4-Bed, 3-Bath Home Tucked Away Just South of Kingston Road. Bright Main Floor With Hardwood Floors, Spacious Living Room & Tasteful Dining Area Featuring French Doors, Bay Window and Custom European Fabric Shades. Modern Eat-In Kitchen With Ample Cabinetry, S/S Appliances, Stone Countertops, & Large Windows Bringing in Tons of Natural Light. Third-Floor Primary Retreat Features Skylights, Custom His & Hers Walk-In Closets & Private 4-Pc Ensuite. Three Generous Bedrooms on the Second Floor & a 4-Pc Bath With Heated Floors. The Lower Level Features a Separate Entrance/Walkout Offering Excellent Flexibility for Potential Rental Income, a Home Office, Recreation Space or Future In-Law Suite. Lower Level Additionally Boasts Hardwood Floors, a Bathroom, Ample Storage & Direct Access to the Backyard & Garage. Numerous Updates Include Triple-Pane Windows, Trims & Patio Door (2023), S/S Washer & Dryer (2023), S/S Dishwasher (2023), Furnace & A/C (2019), Custom Closet Cabinetry, Recent Fresh Interior Paint. Private Backyard With Dining Area Perfect for a Morning Coffee. Enjoy the Best of Urban Convenience and Natural Beauty, With the Waterfront Trail Just Down the Street and Picturesque Rosetta McClain Gardens a Short Stroll Away. Birchmount Community Centre Is Nearby. Conveniently Close to Birchcliff PS and Birchmount HS. Transit Is Mere Steps Away at the Top of the Street, With Local Shops, Restaurants and Everyday Amenities Along Kingston Road Just Minutes Away. A Wonderful Family-Friendly Community With Greenspace, Recreation, Transit and the Lake All Within Easy Reach! Maintenance Fee $220 Incl: Snow Removal for the Cul-De-Sac, Wrought Iron Fence Maintenance, and Property & Structural Insurance Through the Condo (Contents, Betterment & Liability Insurance Resident's Responsibility) *Photographed when Property Previously Staged* (id:51382)
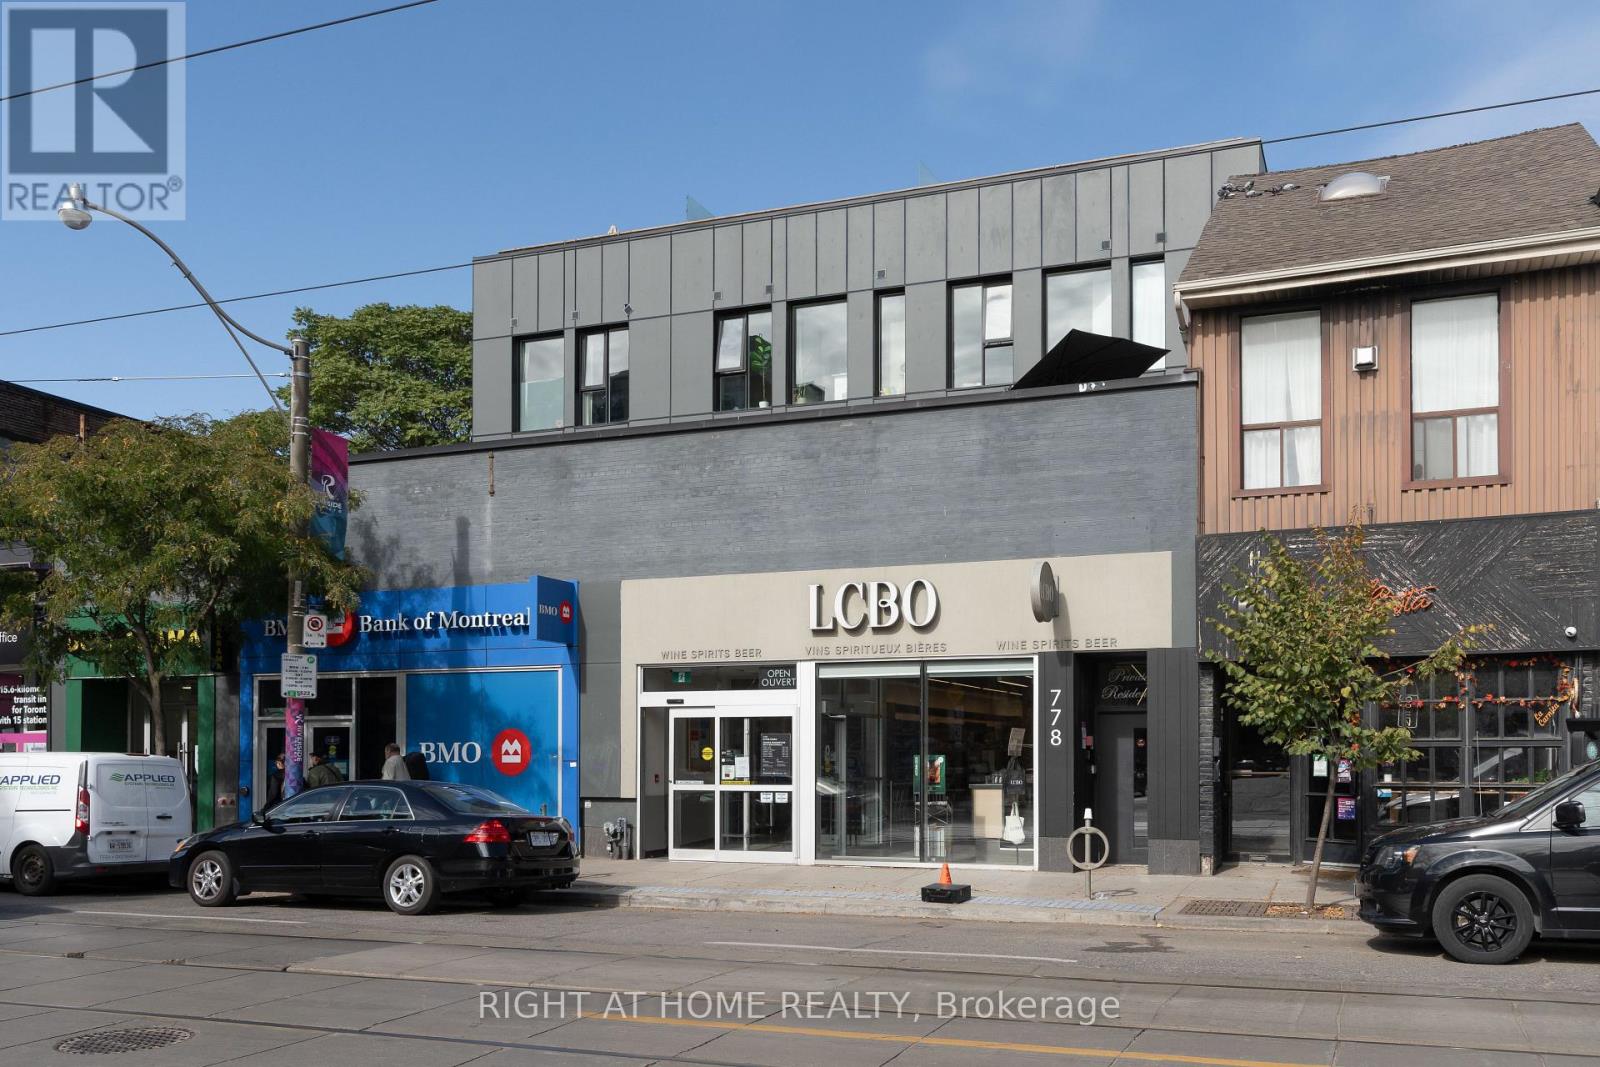
301 - 778 Queen Street E
Toronto (South Riverdale), Ontario
*** RENT THIS UNIT IN NOVEMBER FOR 13 MONTHS AND RECIVE 1 MONTH OF FREE RENT *** Welcome to Riverside Terrace Suites - One of the most unique boutique buildings in neighbourhood. Discreetly and quietly tucked away right in the epicentre of Queen Street East where South Riverdale meets vibrant Leslieville! Making it a perfect home for those who would enjoy a hassle-free lifestyle in a professionally managed and operated upscale building with only 11 units. This rarely available penthouse unit features a loft style spacious bedroom, a spa-like 4-piece bathroom and a massive private rooftop terrace with views of the the city and downtown skyline. Ideal for BBQ get togethers or exercising. Functional open living space with white-oak designer floors and exceptional finishes throughout. Extra large den with a sliding door which big enough to be used as a second bedroom. Smooth and high ceilings make the space feel light and airy. Fully equipped kitchen comes with built-in appliances, induction stove-top and stylish countertops. Step outside from your private urban oasis and find yourself immersed in the middle of everything that East End has to offer - fabulous bakeries, artisan shops, cozy cafes, bookstores, bars and restaurants. Steps away from the future Ontario Line and 24/7 streetcar at your doorstep. Pets are always welcome and street parking is available through the City of Toronto permit system. (id:51382)
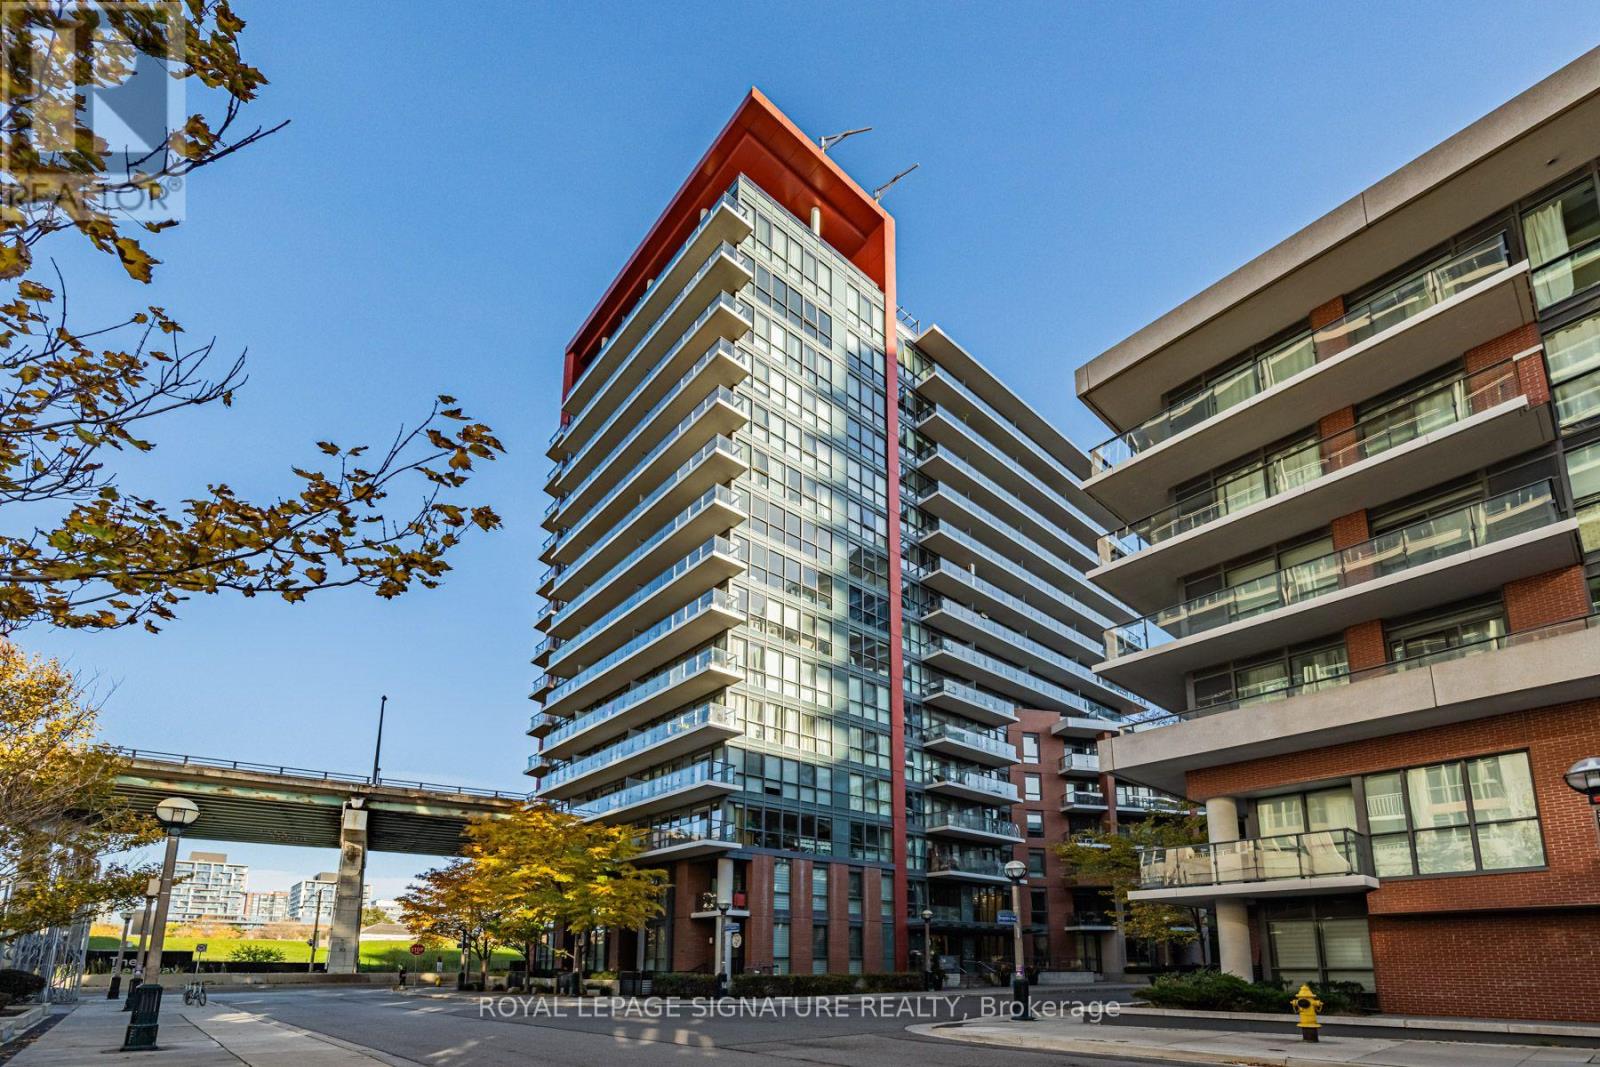
718 - 50 Bruyeres Mews S
Toronto (Niagara), Ontario
Welcome to 50 Bruyeres Mews in Toronto's sought-after Fort York community. This bright and modern 1+den suite features 9.5-ft ceilings, a spacious and functional layout, and south-facing floor-to-ceiling windows that fill the home with natural light. The versatile den offers excellent flexibility as a home office or additional sleeping space, with sliding doors available for installation. The contemporary kitchen features sleek cabinetry, quartz countertops, a stainless steel undermount sink, stainless steel appliances, and a stylish tile backsplash. Step out onto the private balcony to enjoy beautiful city views. Mirrored closets in the foyer and bedroom provide additional storage and a polished finish. Ideally located just minutes from the waterfront, parks, trails, TTC, restaurants, cafés, grocery stores, entertainment, and the vibrant King West neighbourhood, with easy access to downtown Toronto. Building amenities include a fitness centre, rooftop terrace, concierge, guest suites, theatre/media room, and visitor parking. Currently tenanted, offering an excellent opportunity for those seeking a well-appointed suite in a prime waterfront location. (id:51382)
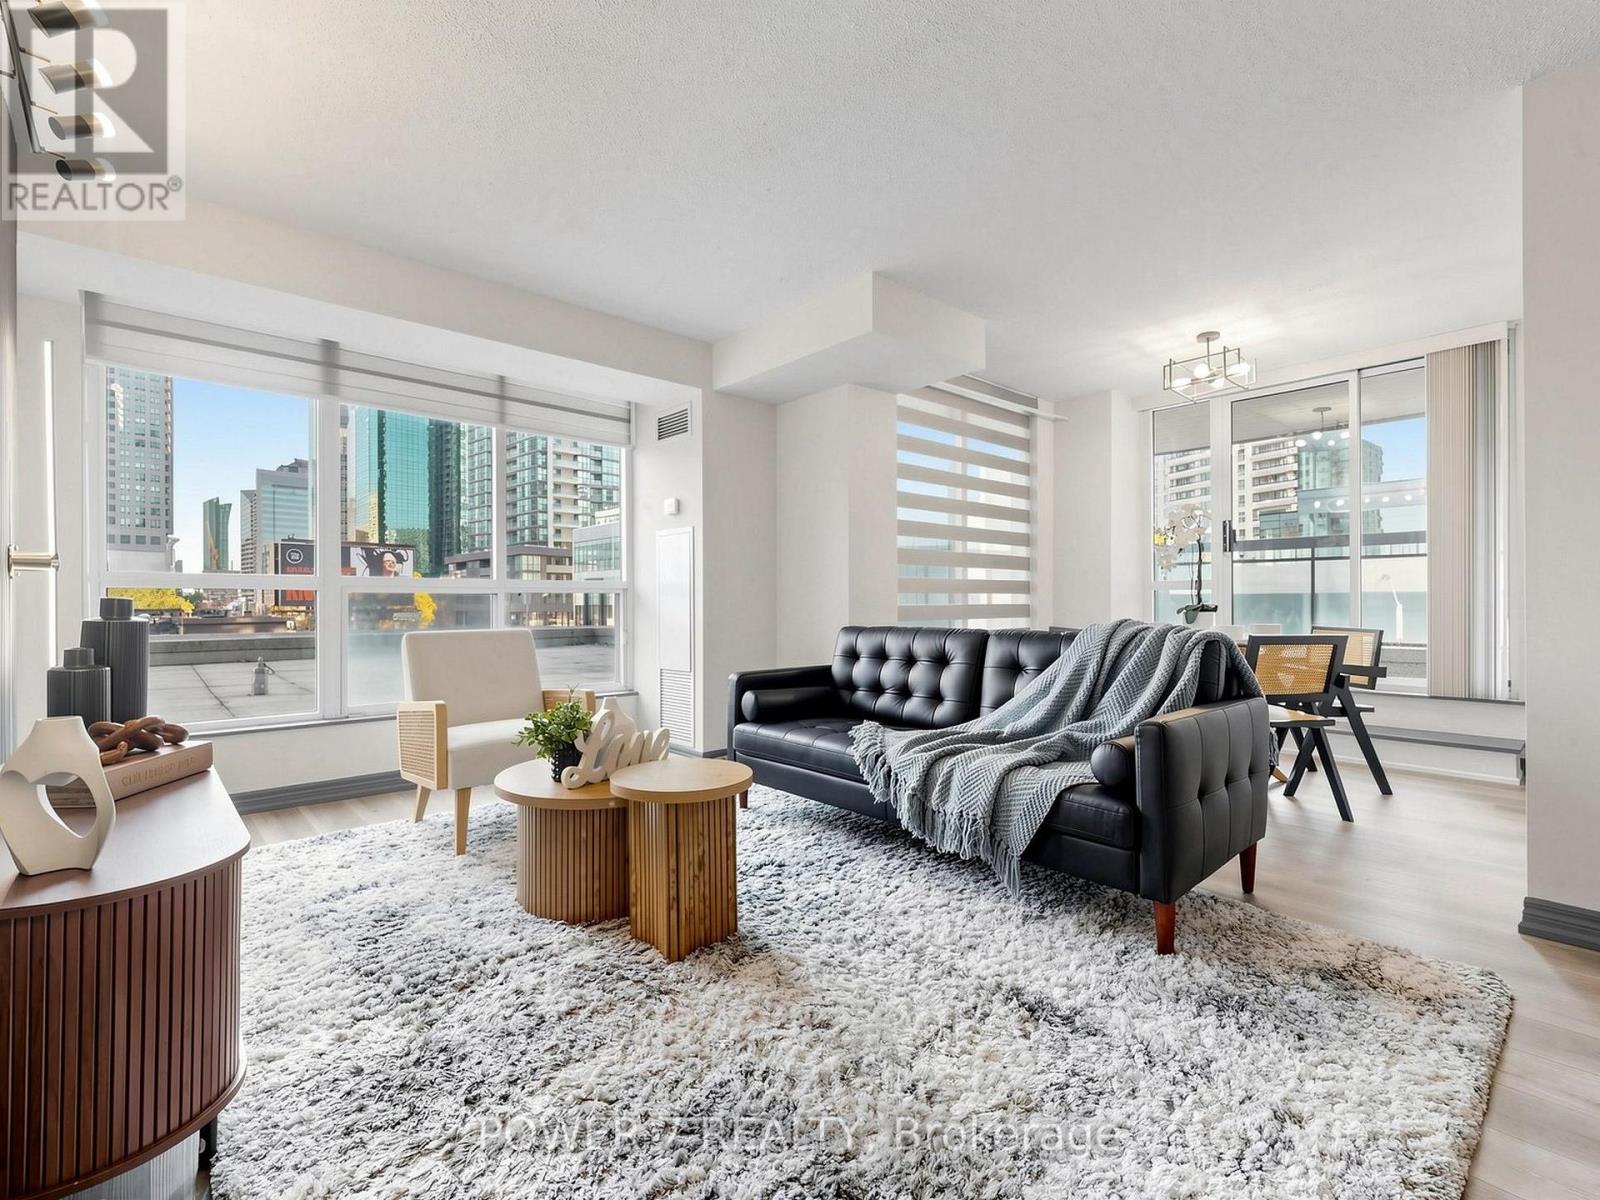
310 - 18 Parkview Avenue
Toronto (Willowdale East), Ontario
Welcome to Suite 310 at 18 Parkview Avenue, where spacious living meets exceptional convenience in the heart of North York. This fully finished and just renovated 1,131 sq. ft. two-bedroom-plus-den suite features two full bathrooms and a thoughtfully designed layout with generous principal rooms. The spacious living and dining area offers plenty of room to relax and entertain, while the separate kitchen includes a breakfast area for casual meals. A versatile solarium provides the perfect space for a home office, reading nook, or additional sitting area. Retreat to the primary bedroom, complete with a walk-in closet and private ensuite. A second bedroom, ensuite laundry, and a private balcony round out this inviting home. Just a short walk to North York Centre subway station, Empress Walk, Cineplex, Loblaws, Mel Lastman Square, restaurants, and cafés, this sought-after location puts everyday essentials and entertainment close to home. A wonderful opportunity to enjoy space, comfort, and connected city living at Yonge and Parkview. (id:51382)
511 - 14 York Street
Toronto (Waterfront Communities), Ontario
Fabulous Corner Unit At Luxurious Ice 2 Tower. Hardwood Floors. Open Concept With Lots Of Windows & W/O To Balcony. Custom made B/I Cabinets and countertop, B/I Water Treatment System in the kitchen with separate faucet. Walk To Union Station, Go Train, Acc, Rogers Centre, Financial District, Restaurants & Lake. Connect To The Path System. This Location Has It All! (id:51382)
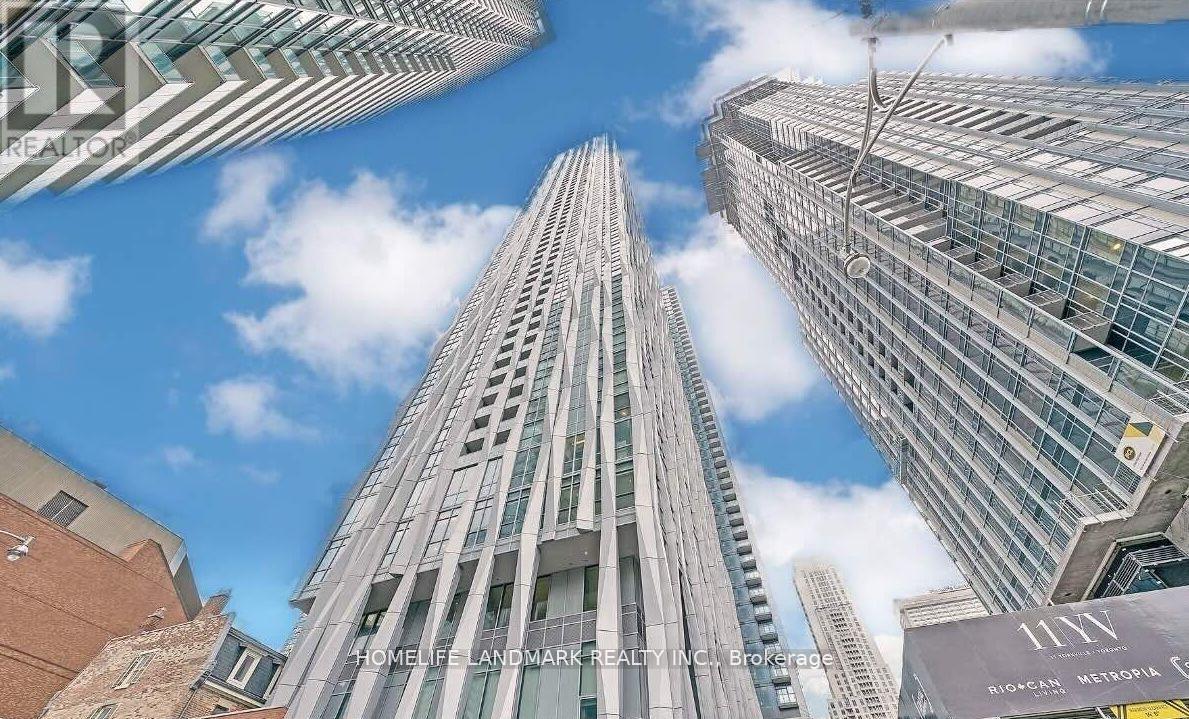
4505 - 1 Yorkville Avenue
Toronto (Annex), Ontario
No:1 Yorkville Is Located At Yonge & Yorkville-The Heart Of Yorkville, Surrounded By Some Of North America's Most Exclusive World Renowned Retail Brands/The Finest Dining/Bistros/5-Star Hotels/Salons/Spas/Intimate Galleries/Boutiques/World Class Museums/Mature Treed Parks. Steps Away From Bloor-Yonge Subway Station. North West Corner Unit. (id:51382)
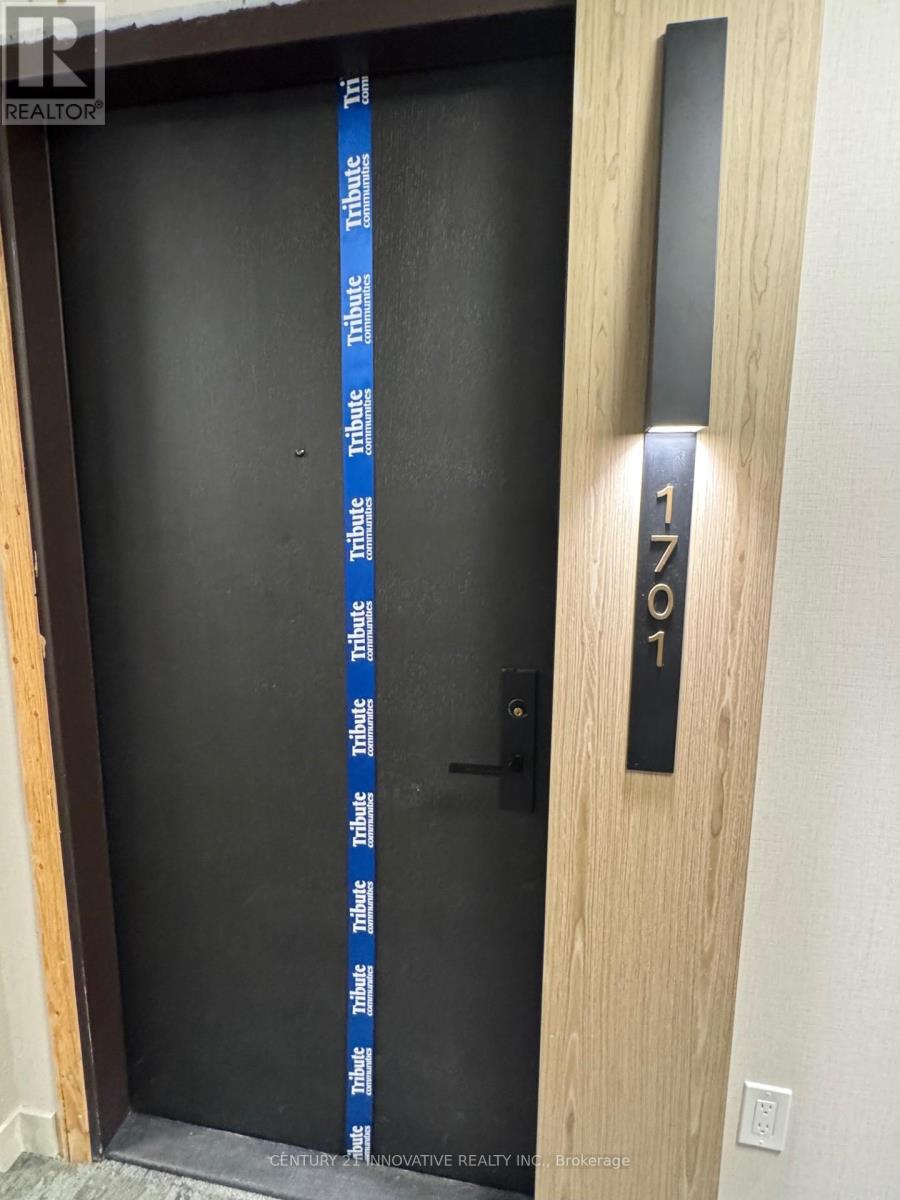
1701 - 20 Soudan Avenue
Toronto (Mount Pleasant West), Ontario
Y&S Condos by Tribute Communities brings modern midtown living to one of Toronto's most desirable Mount Pleasant West communities at Yonge & Soudan. This studio suite offers a sleek, efficient layout with modern finishes perfect for sophisticated city living. The open concept living and dining area features northeast facing windows and a Juliette balcony that brings in fresh air and natural light. The gourmet kitchen is equipped with integrated appliances, quartz countertop and sleek cabinetry. All steps to the Eglinton Crosstown LRT and the street from TTC Eglinton Subway Station for effortless commuting throughout Toronto, some of the city's best restaurants, cafes, and shopping. Convenient two-way subway access provides unmatched connectivity. Experience modern urban living with premium building amenities, including a 24-hour concierge, co-working lounges, fitness centre, yoga studio, guest suite and a terrace with lounge and dining zones and BBQs. Daily convenience is ensured with premium grocers like Farm Boy and Loblaws just steps away. Ideal for professionals seeking comfort, luxury, and unbeatable convenience in one of Toronto's most vibrant neighborhoods. (id:51382)
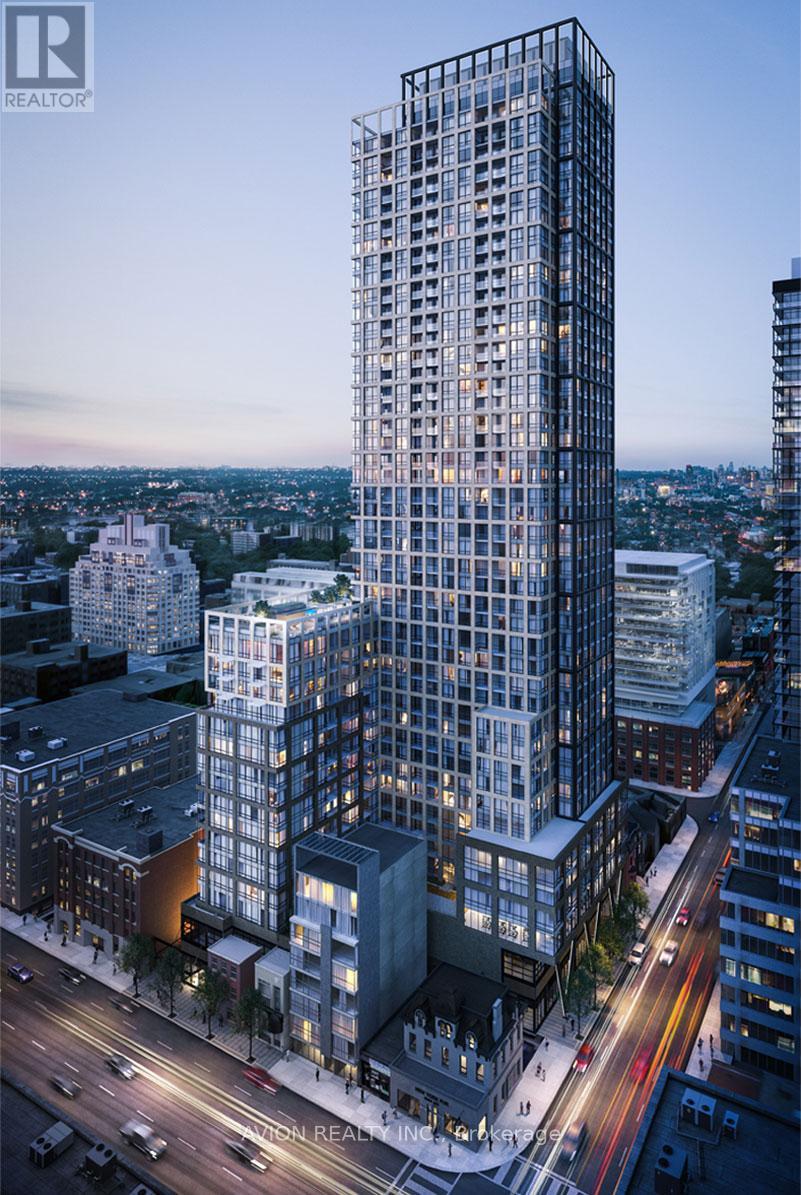
606 - 108 Peter Street
Toronto (Waterfront Communities), Ontario
Luxury 2 Bedroom Plus large Den(can use as the 3rd bedroom) And 2 Bathroom Condo Suite At Peter and Adelaide has 840 Sq.Ft. + 63 Sq.Ft. Balcony. Expansive ceiling 9' heights on all floors in principal rooms, Very Spacious. Very Convenient Location in Downtown Toronto financial district and entertainment Areas. Close to University of Toronto, OCAD, TMU, George Brown College. Nearby TTC and Subway station. Close to cinemas, hospitals, supermarkets, community parks, large shopping malls and retail stores. Walk to Attractions Like CN Tower, Rogers Centre, Ripley's Aquarium and Scotiabank Arena. This Location's Walk Score is 100! In Addition with Lots of Amenities: Co-working & Recreational Room, Outdoor Lounge, Outdoor Fitness Studio, Yoga Studio, Fitness Centre, Infra-Red Sauna & Treatment Rooms, Demonstration Kitchen, Private Dining Room, Party Lounge, Terrace, Outdoor Communal Dining, Kids Zone & Arts & Crafts at 3rd floor. Rooftop Pool, Cabanas & Lounge Deck at 19th floor. (id:51382)
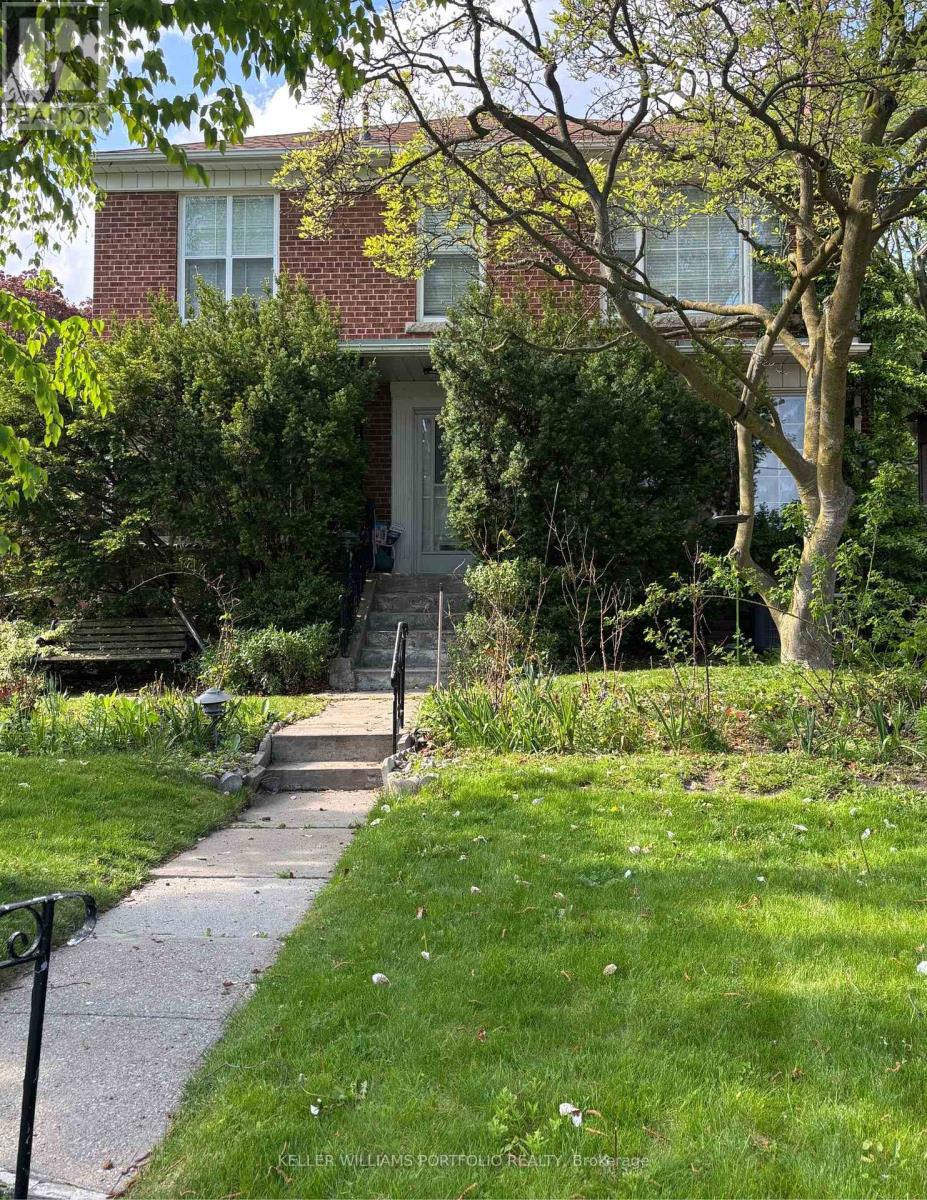
38 Avenal Drive
Toronto (Humewood-Cedarvale), Ontario
Build your dream home on this 40 foot lot on one of Cedarvale's most desirable streets. Located at the corner of Hill Place and Avenal, the property lends itself to an array of architectural design possibilities. Literally steps to both Beth Tzedec and Holy Blossom synagogues, Cedarvale Ravine, Cedarvale public school , Leo Baeck, and Robbins Hebrew Academy. Walk over to Glen Cedar Park and then head north to Eglinton shops and restaurants. Quick access to TTC, LRT and Allen Expressway. Same owner for 63 years. (id:51382)
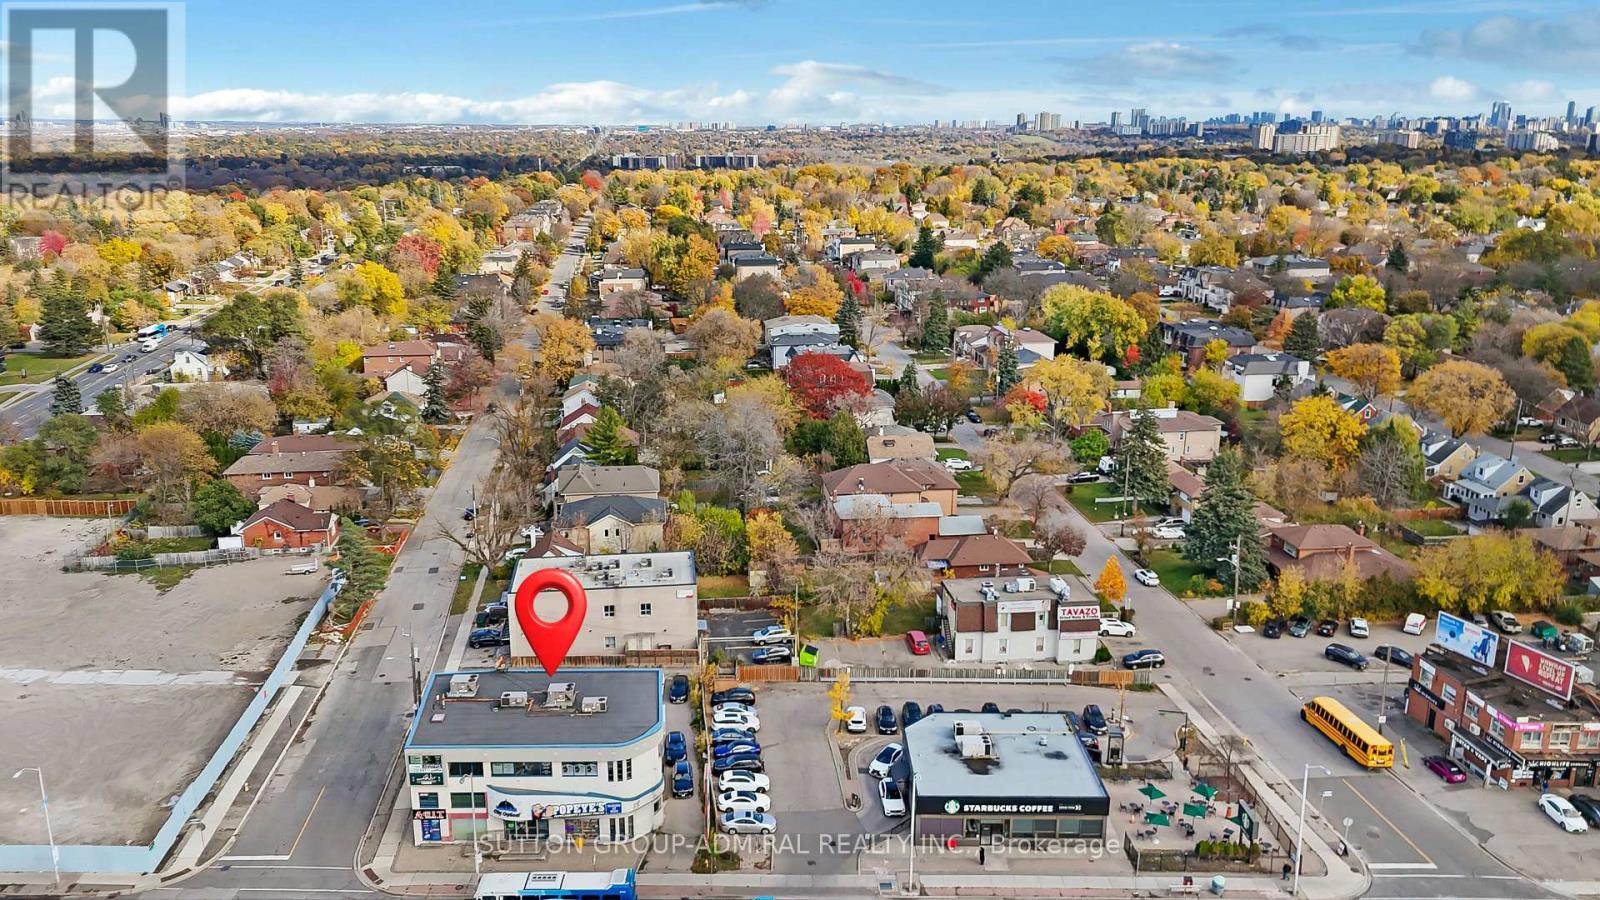
206 - 6365 Yonge Street
Toronto (Newtonbrook East), Ontario
Turnkey Money Exchange Business - Appliances Included! Excellent opportunity to own an established money exchange business in a highly desirable location of North York, at Yonge & Steeles. Situated in a prime, high-traffic area with excellent visibility and a strong customer base. The business benefits from a large and loyal clientele, consistent customer traffic, and an excellent location with significant exposure. Ideal opportunity for investors or entrepreneurs looking to acquire an established business with existing monthly income and growth potential. $3,200 Monthly rent including TMI, and All utilities. (id:51382)
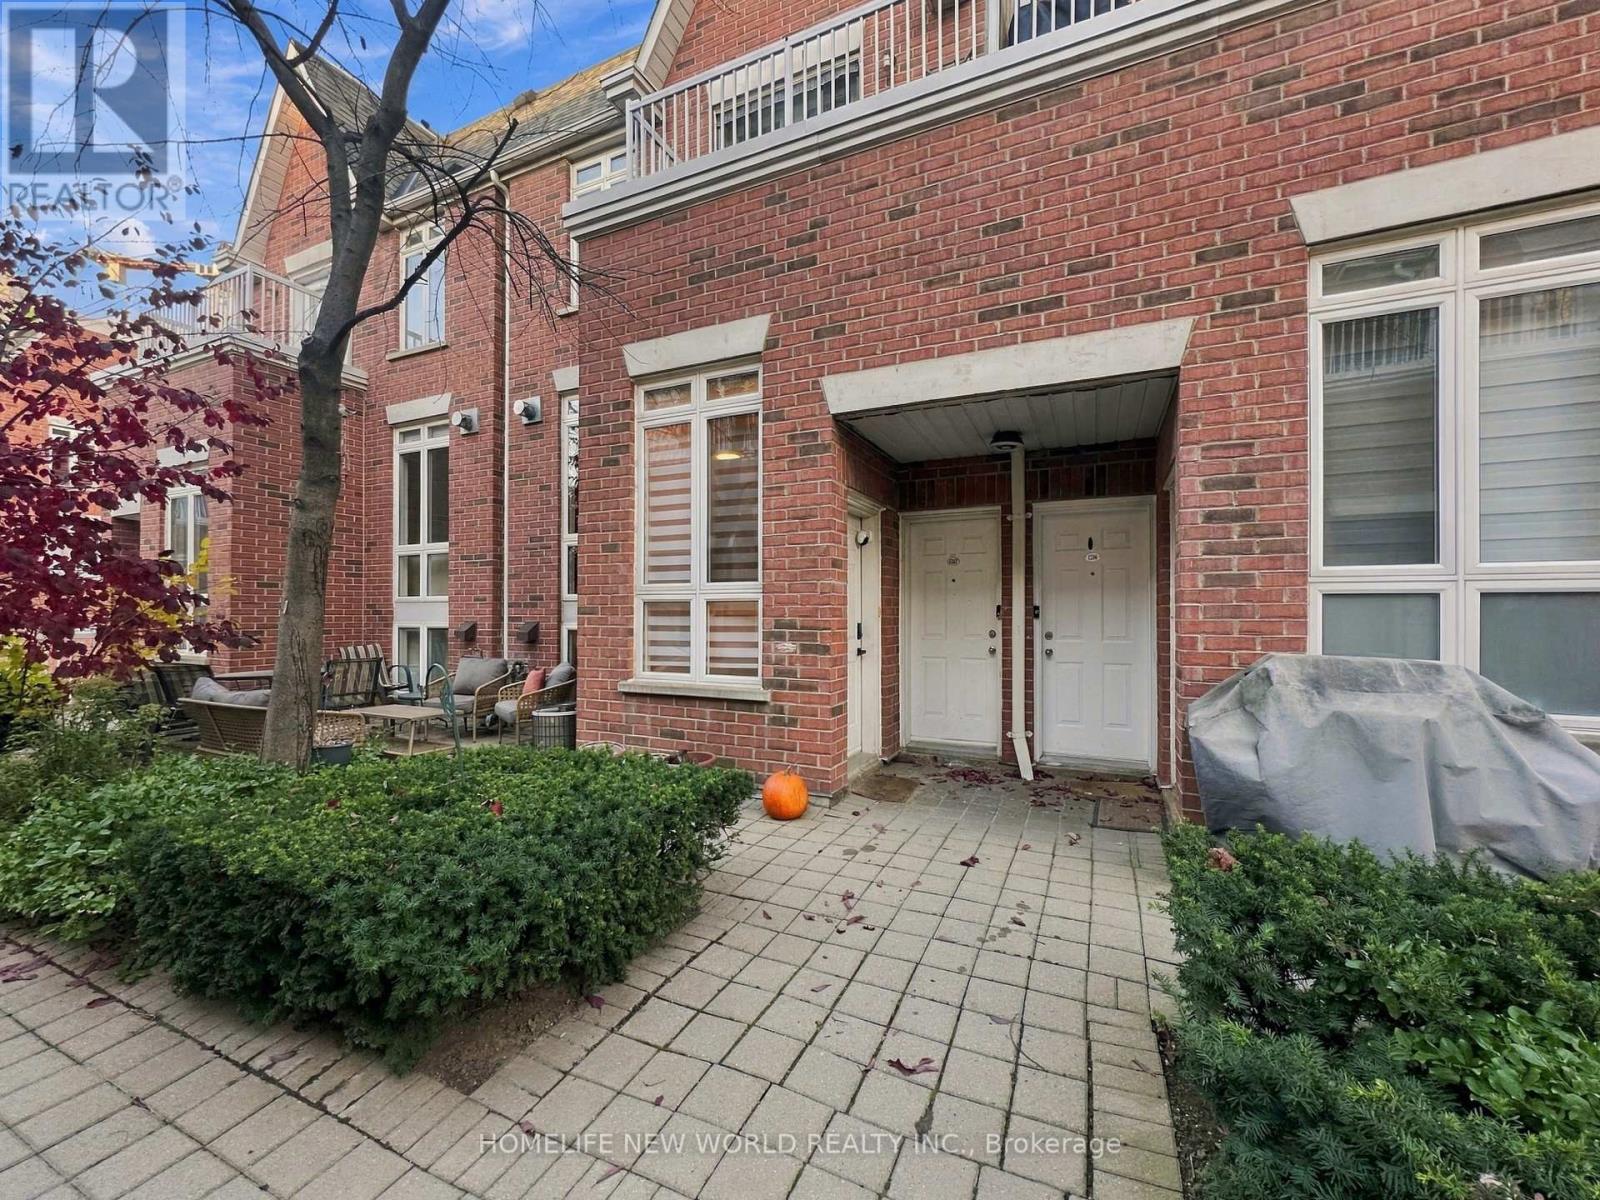
1208 - 12 Sudbury Street
Toronto (Niagara), Ontario
Beautiful 2-storey condo townhouse in the heart of King West / Liberty Village! Boasting over 1,100 square feet of exceptionally well-laid-out living space, this fully renovated home features 2 bedrooms, a bright open-concept living/dining area, and a full bathroom on the upper level.Downstairs, enjoy a massive, versatile recreation room complete with its own private powder room-perfect for a home office, media room, or guest suite.Property Features & Upgrades: Rare Attached Garage: Unbeatable convenience with private parking and premium extra storage. Modern Renovations: Fully upgraded kitchen featuring sleek quartz countertops and stainless steel appliances. Private Outdoor Oasis: A peaceful patio equipped with a built-in gas line for seamless BBQing and entertaining. Smart Home Ready: Equipped with a Nest thermostat for effortless climate control and efficiency.Move in, relax, and enjoy everything this vibrant neighbourhood has to offer. You are just steps from Trinity Bellwoods Park, the Exhibition GO Station, and the trendy shops, cafés, and nightlife of both King and Queen Street West! (id:51382)
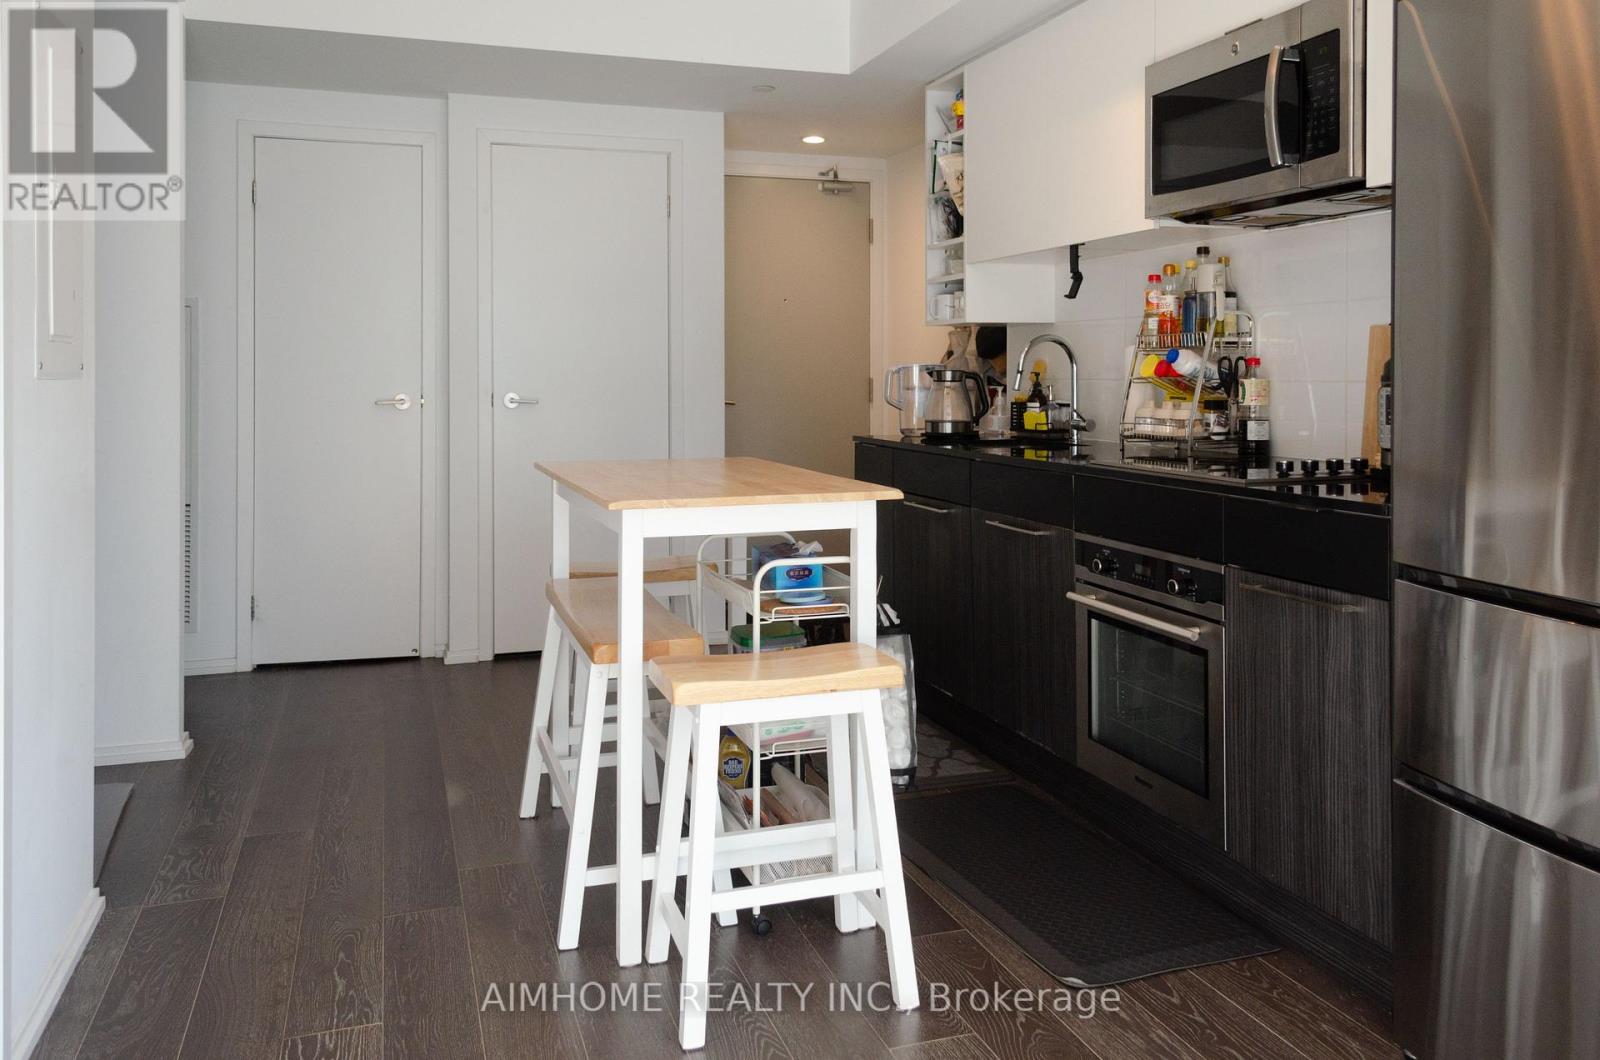
2706 - 68 Shuter Street
Toronto (Church-Yonge Corridor), Ontario
Br + Den Unit with one LOCKER. Fully furnished. Open-concept layout, floor-to-ceiling windows. Bedroom With Large Window And Walk-in Closet. Den is perfect for a home office. Excellent Location: 5 Mins To the P.A.T.H, Steps to Eaton Centre, T&T, No frills, St Michael's Hospital, TMU, Subway and more. 24-hour concierge. Outdoor terrace with BBQ Area, Lounge, Guest Suite, Exercise Room. (id:51382)
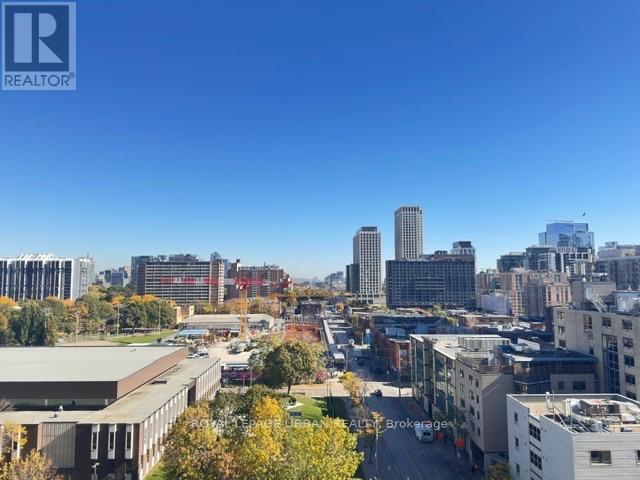
1106 - 100 Queen Street E
Toronto (Church-Yonge Corridor), Ontario
Brand New Queen Central Condo | 2 Bedrooms | 2 Full Bathrooms - Experience the best of downtown Toronto living in this brand new 755 sq. ft. corner suite at Queen Central Condos, featuring a desirable southeast exposure, clear east-facing city views, and a functional, thoughtfully designed layout.The modern kitchen showcases integrated Miele appliances, sleek contemporary finishes, and ample storage. Enjoy laminate flooring, stylish LED lighting, window coverings throughout, and the convenience of an in-suite stacked washer and dryer. The primary bedroom features a window, two sliding closets, and a private three-piece ensuite. Tucked into the corner, the second bedroom offers abundant natural light and direct walkout access to a large, uncovered balcony - the perfect spot to enjoy your morning coffee or unwind on sunny summer days. Exceptional Building Amenities: Residents enjoy an impressive collection of lifestyle amenities, including a fully equipped gym, yoga room, four private pod rooms, library lounge, art studio, party room, co-working space with enclosed glass rooms, and an outdoor terrace featuring a dedicated pet park and washing station. A private kitchen and dining room provide additional space for entertaining and socializing. Unbeatable Downtown Location - Ideally situated just steps from Queen Station, the PATH, Massey Hall, Toronto Eaton Centre, Sankofa Square, and St. Michael's Hospital. Enjoy easy access to Toronto Metropolitan University (TMU), George Brown College, St. James Park, St. James Cathedral, and the Financial District. Surrounded by an exciting selection of restaurants, cafés, coffee shops, craft breweries, boutique retailers, and everyday conveniences this location puts the very best of downtown Toronto right at your doorstep. Modern design -- Exceptional Amenities -- Vibrant Urban Lifestyle -- Welcome to Queen Central Condos. (id:51382)
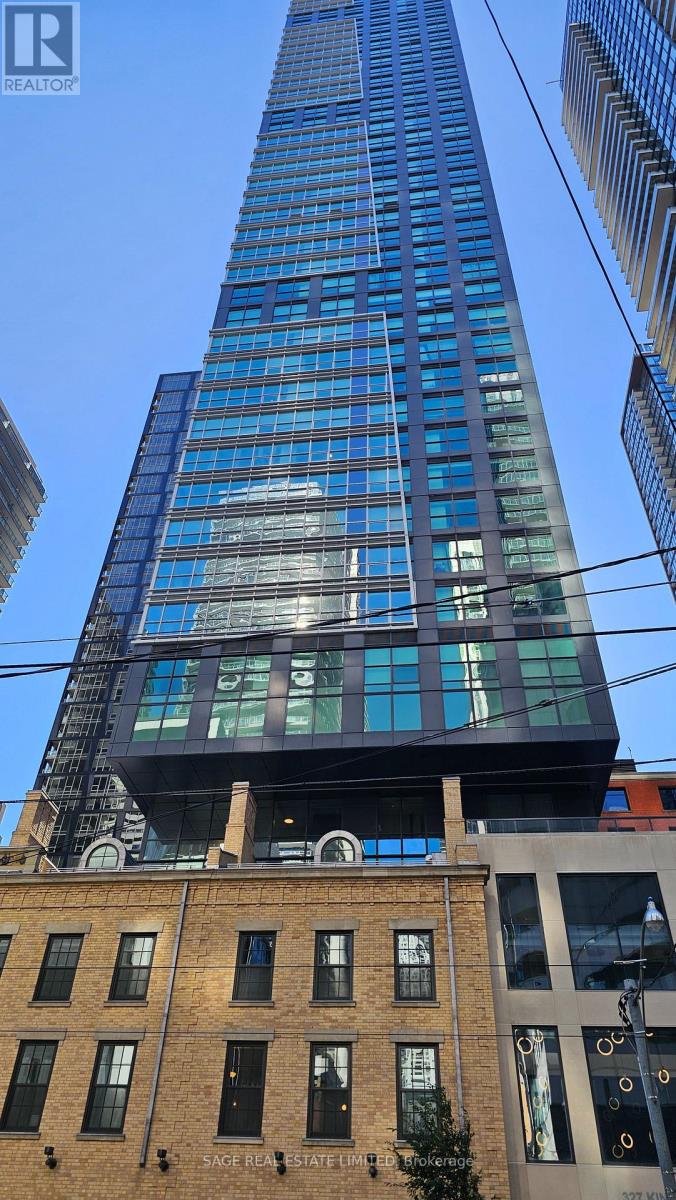
1806 - 327 King Street W
Toronto (Waterfront Communities), Ontario
Luxury Corner Unit at the Fabulous Maverick Condos! Open concept floor plan, 590sqf with NorthWest King St exposure and many windows throughout. Modern kitchen with stone countertop &integrated appliances. Prestigious amenities space. Everything at your fingertips; UnionStation, TIFF building, Billy Bishop Airport, Streetcar at front door, Entertainment district,Financial district, St. Andrew Station, U of T, Ryerson, George Brown all close by. ACC, Rogers Center, Eaton Center. 99 Walk Score (id:51382)
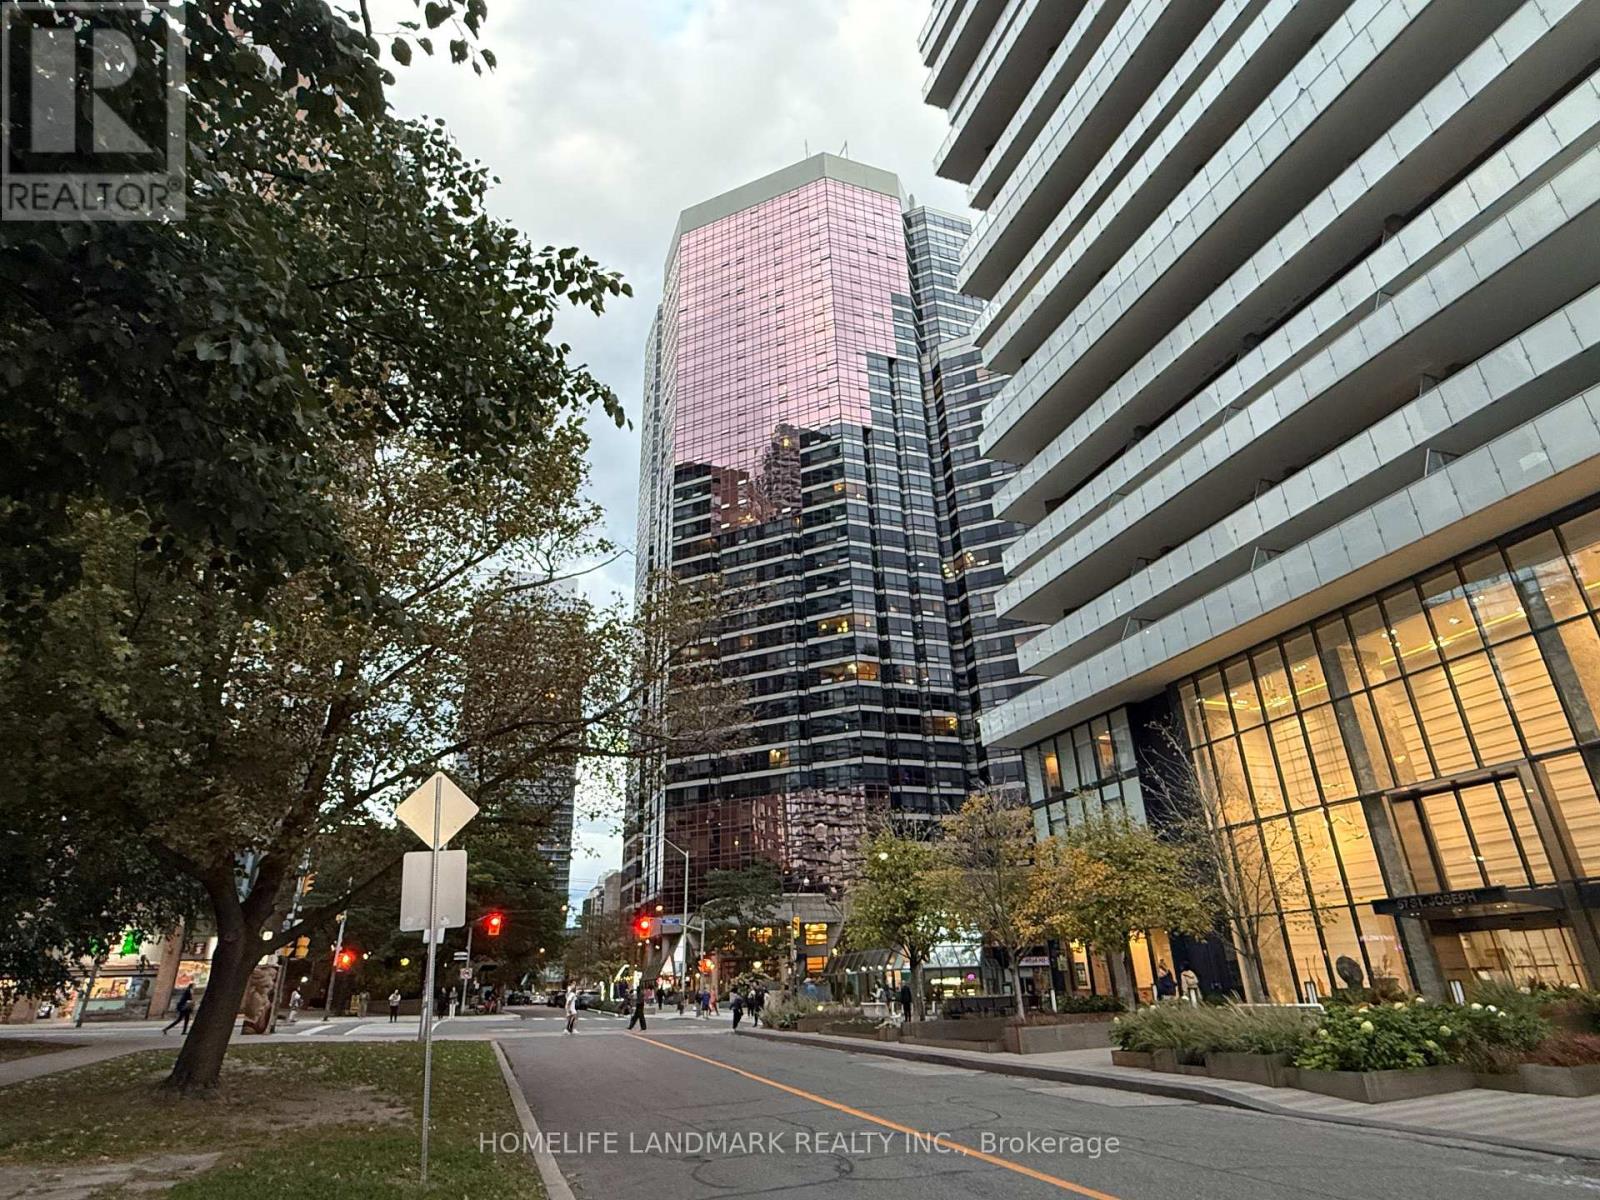
3408 - 1001 Bay Street
Toronto (Bay Street Corridor), Ontario
Spacious 3+1 Bedroom with 2 full Washrooms, 1 Parking, 1 Locker. Unobstructed View Of The City. Kitchen With Granite Counter, full size appliances, Laminate floors, large closets, and great amenities in the building. Walking distance to U of T, Subway station, restaurants and shopping. (id:51382)
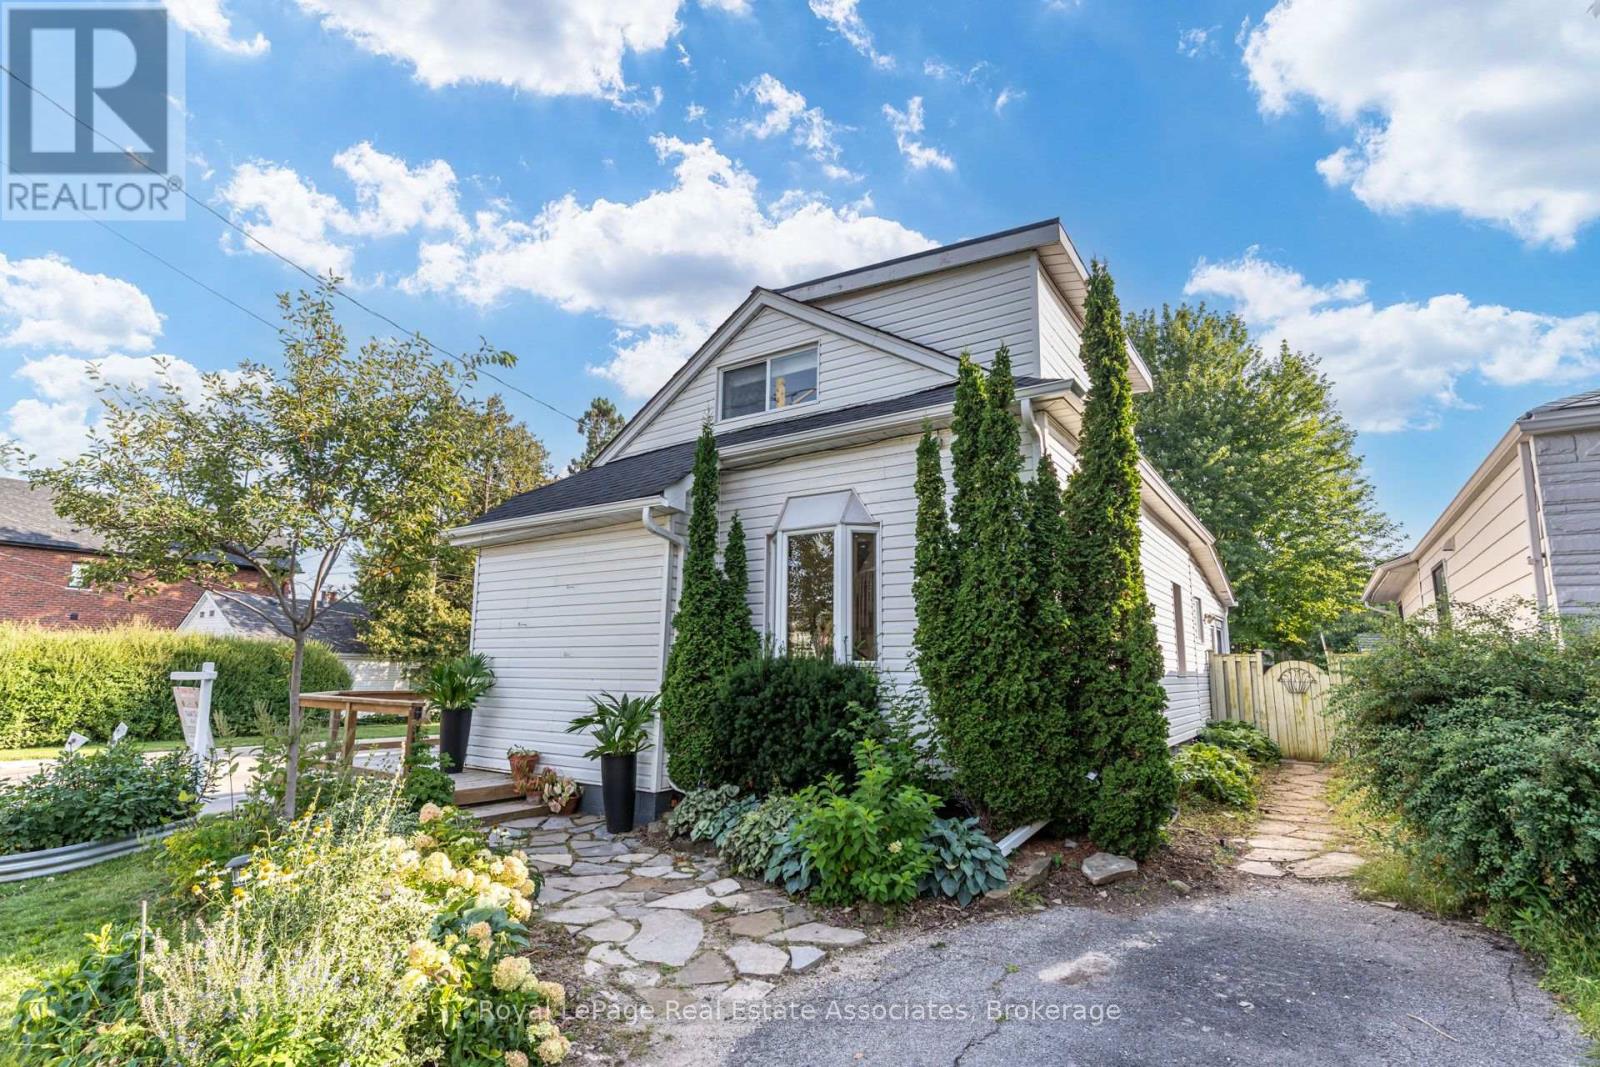
889 Third Street
Mississauga (Lakeview), Ontario
Character-filled lovely Lakeview home on a lush 132-ft corner lot, minutes from the lake! Boasting an 1107 sq ft functional floor plan that's full of natural light with a combined living room and dining room, separate family room, oversized kitchen with tons of cabinet space and a charming bay window. An additional sun room overlooks the beautiful greenery and flowers in the backyard. The main floor is finished with a stylish, renovated 3 piece bathroom ($35k) with a sleek, curbless, rainforest shower white hexagon tile finishes. Upstairs, there are two bedrooms- one with an oversized walk in closet, and a 3 piece bathroom. Enjoy more living space in the finished basement with a rec room, bedroom, 3 piece bathroom and lots of storage. Gardeners will delight in the spacious, abundant backyard that features a large deck overlooking a large mature maple tree, perennial gardens, a greenhouse and galvanized steel planters- perfect for growing your own fruits and veggies or flowers. The gas line makes it easy to host a bbq. Located in a fantastic pocket of Lakeview, south of the GO tracks and minutes from Lakeshore with easy access to miles of waterfront trail, Lakefront Promenade, and the brand new Jim Tovey Conservation Area. Minutes from the new Carmen Corbasson Community center, excellent schools, restaurants and bars in Port Credit and and a 5 minute drive to Long Branch GO station. Updates include: Back roof ("26), main roof ('21), furnace ('20), south fence ('22), main floor bathroom ('21), front and back doors ('25), deck ('20), HWT owned ('23). This is a great opportunity to own wonderful home with space, character, and an incredible backyard in South Mississauga. (id:51382)
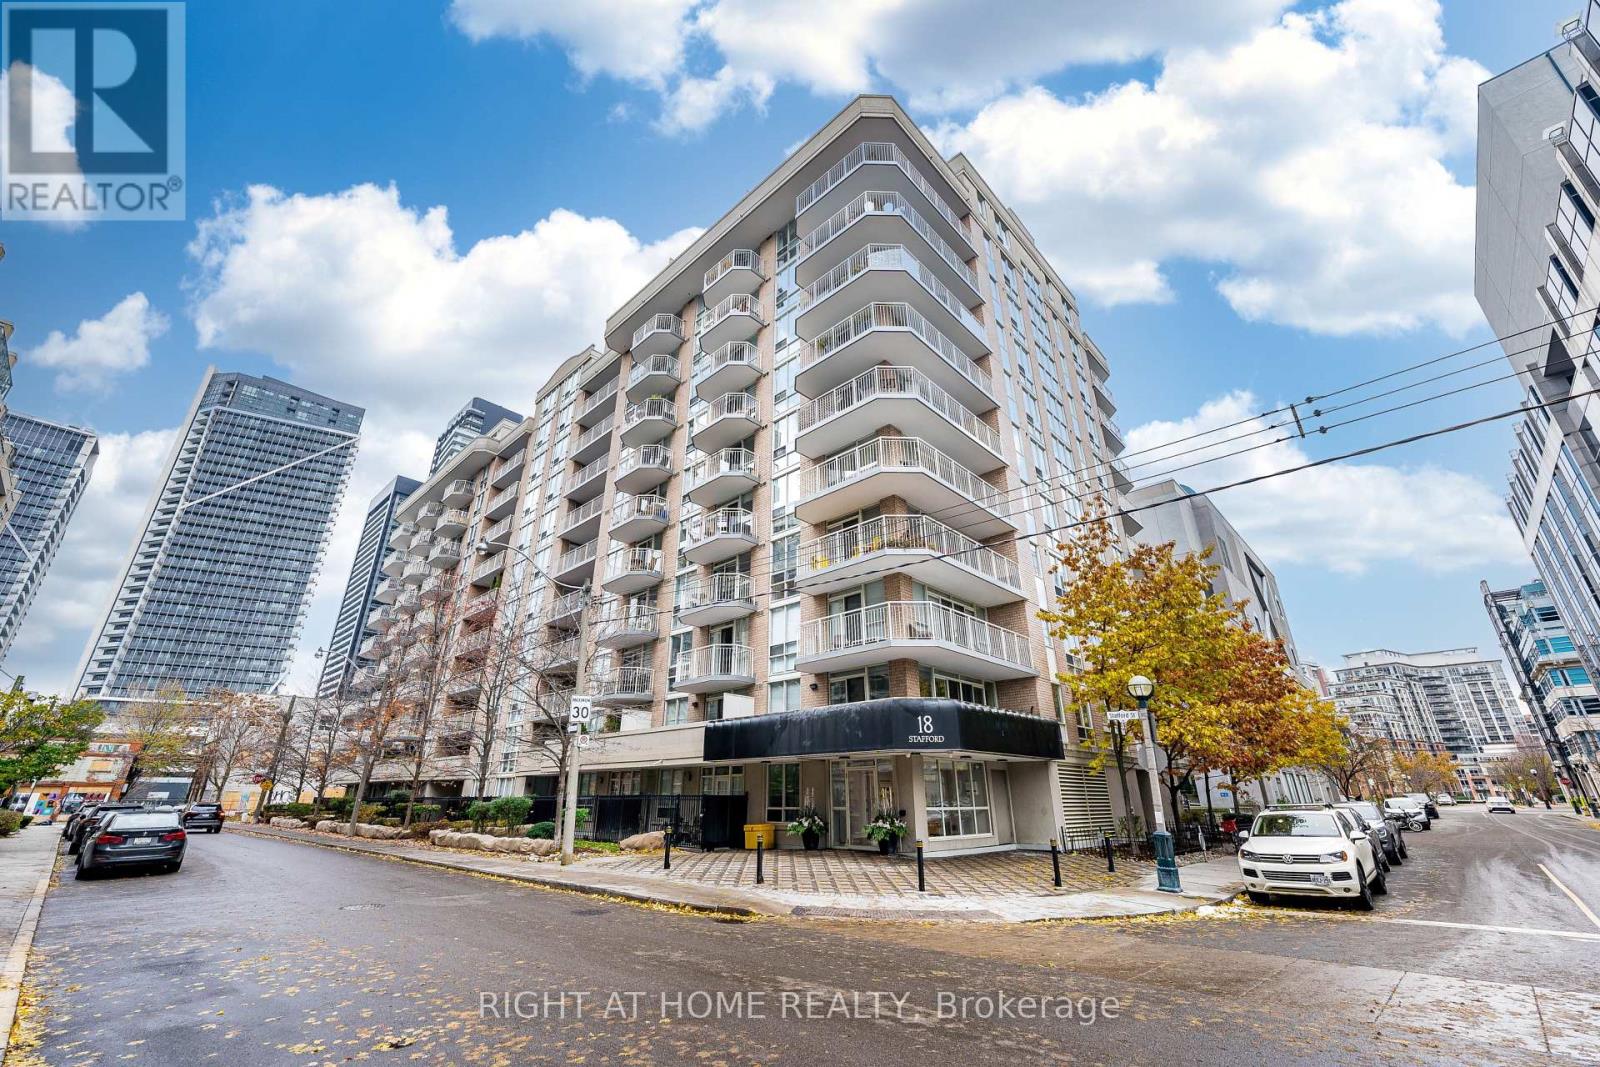
602 - 18 Stafford Street
Toronto (Niagara), Ontario
Welcome home. Relax in a bright, contemporary, spacious one bedroom plus den (used as 2nd bedroom or office) in the heart of King West Village. This high ceiling, open concept suite features abundant natural light, hardwood floors, functional layout, a private balcony with beautiful urban view. Enjoy the calm neighbourhood, yet close to nearby restaurants, shops, galleries, clubs. Amenities such as Rooftop deck/terrace, fitness centre, party room, billiards room will keep you active and entertain at home. One parking, Unit 5 Level A and one Locker - Unit 18 Level A. Status Cert available. (id:51382)
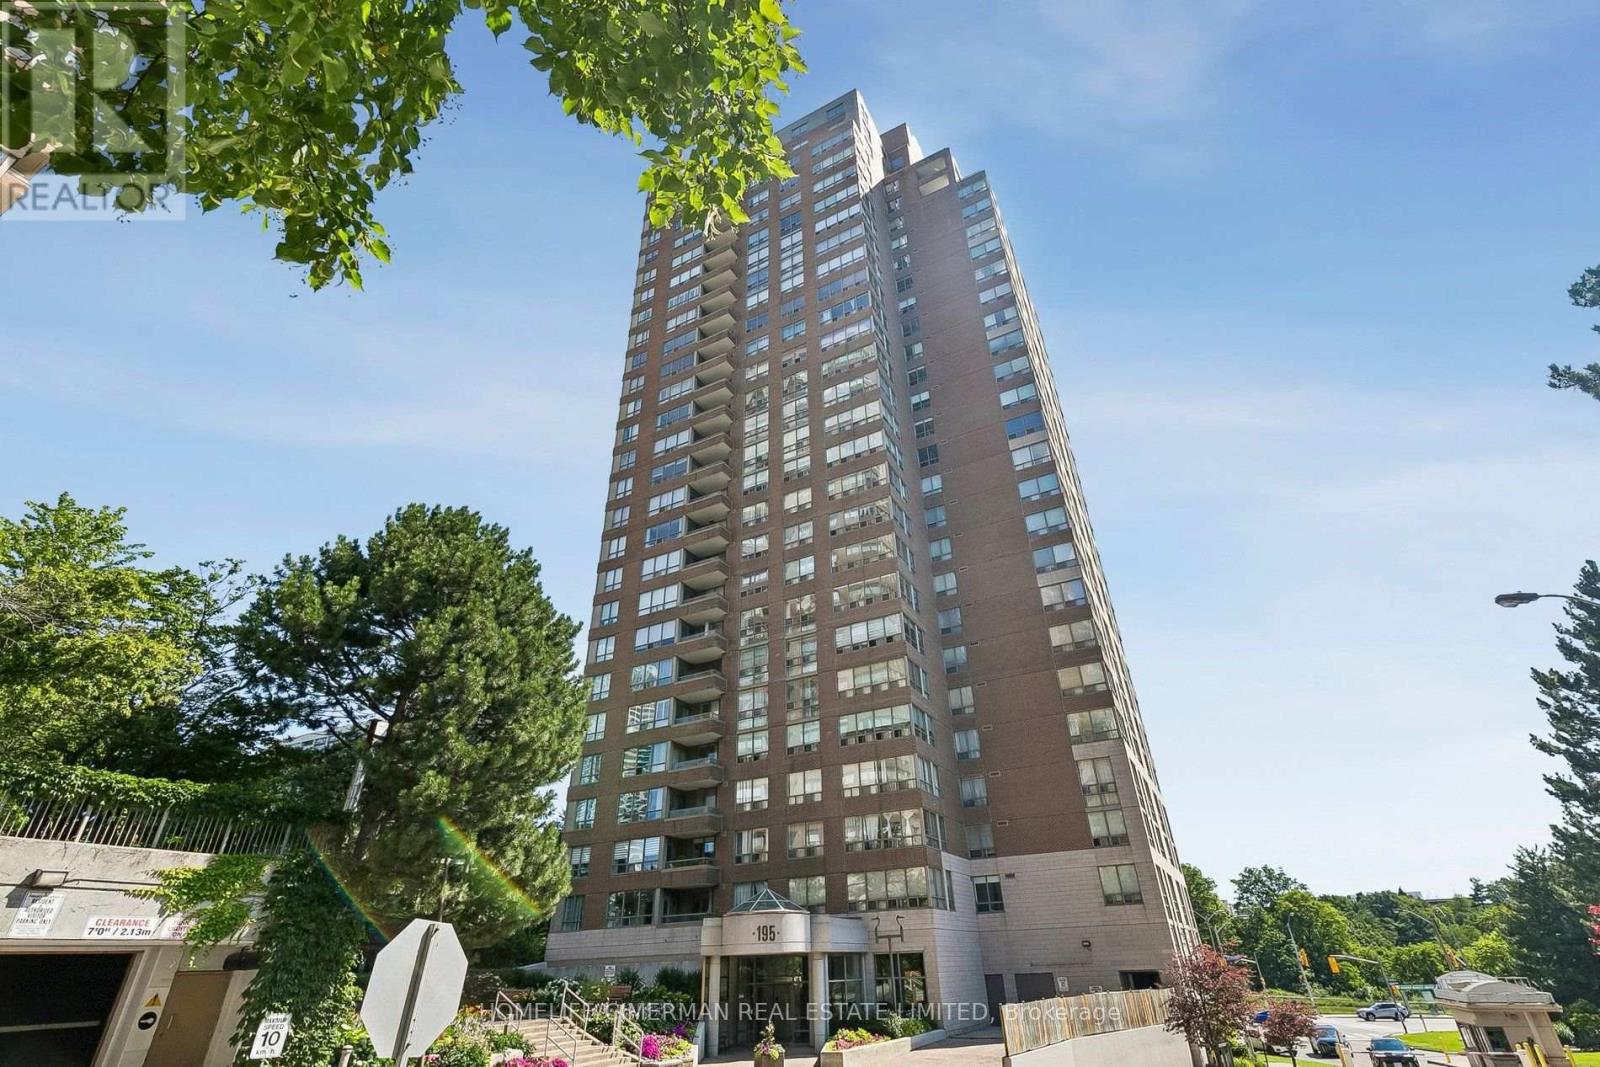
1207 - 195 Wynford Drive
Toronto (Flemingdon Park), Ontario
Move-In Ready! Rarely Offered. Beautifully Renovated 1+1 Bedroom Suite at The Prestigious Palisades by Tridel! Combining timeless elegance with modern comfort, this exceptional suite features a spacious, practical layout with fresh paint throughout, including ceiling, luxury vinyl laminate flooring, elegant tall baseboards, and updated light fixtures. Floor-to-ceiling windows showcase unobstructed views from the living room and den, filling the home with natural light. The thoughtfully renovated kitchen boasts upgraded cabinetry, granite countertops, large ceramic floor tiles, upgraded movable focus lighting, a custom-built pantry for extra storage, and premium appliances. The spacious primary bedroom accommodates a large dresser and night tables, while the separate, sun-filled den is ideal for a home office or potential second bedroom. The upgraded bathroom features large ceramic floor tiles, a generous vanity, and ample counter space. Additional highlights include separate laundry and a hallway closet with newer doors and built-in shelving for enhanced storage and organization. Enjoy 24-hour gatehouse security, beautifully landscaped gardens, and exceptional resort-style amenities, including a saltwater indoor swimming pool, sauna, fitness centre, party room, tennis and squash courts, and ample visitor parking. Exceptional Value! Monthly maintenance fees include all utilities, one underground parking space, and one storage locker conveniently located on the main lobby level. Ideally located with quick access to the DVP and direct private access from the grounds to the Eglinton LRT platform. Close to The Shops at Don Mills, golf courses, schools, museums, shopping, and everyday amenities. A rare opportunity to own a beautifully updated suite in one of the area's most sought-after Tridel communities. Move in and enjoy comfort, convenience, and an outstanding lifestyle! (id:51382)
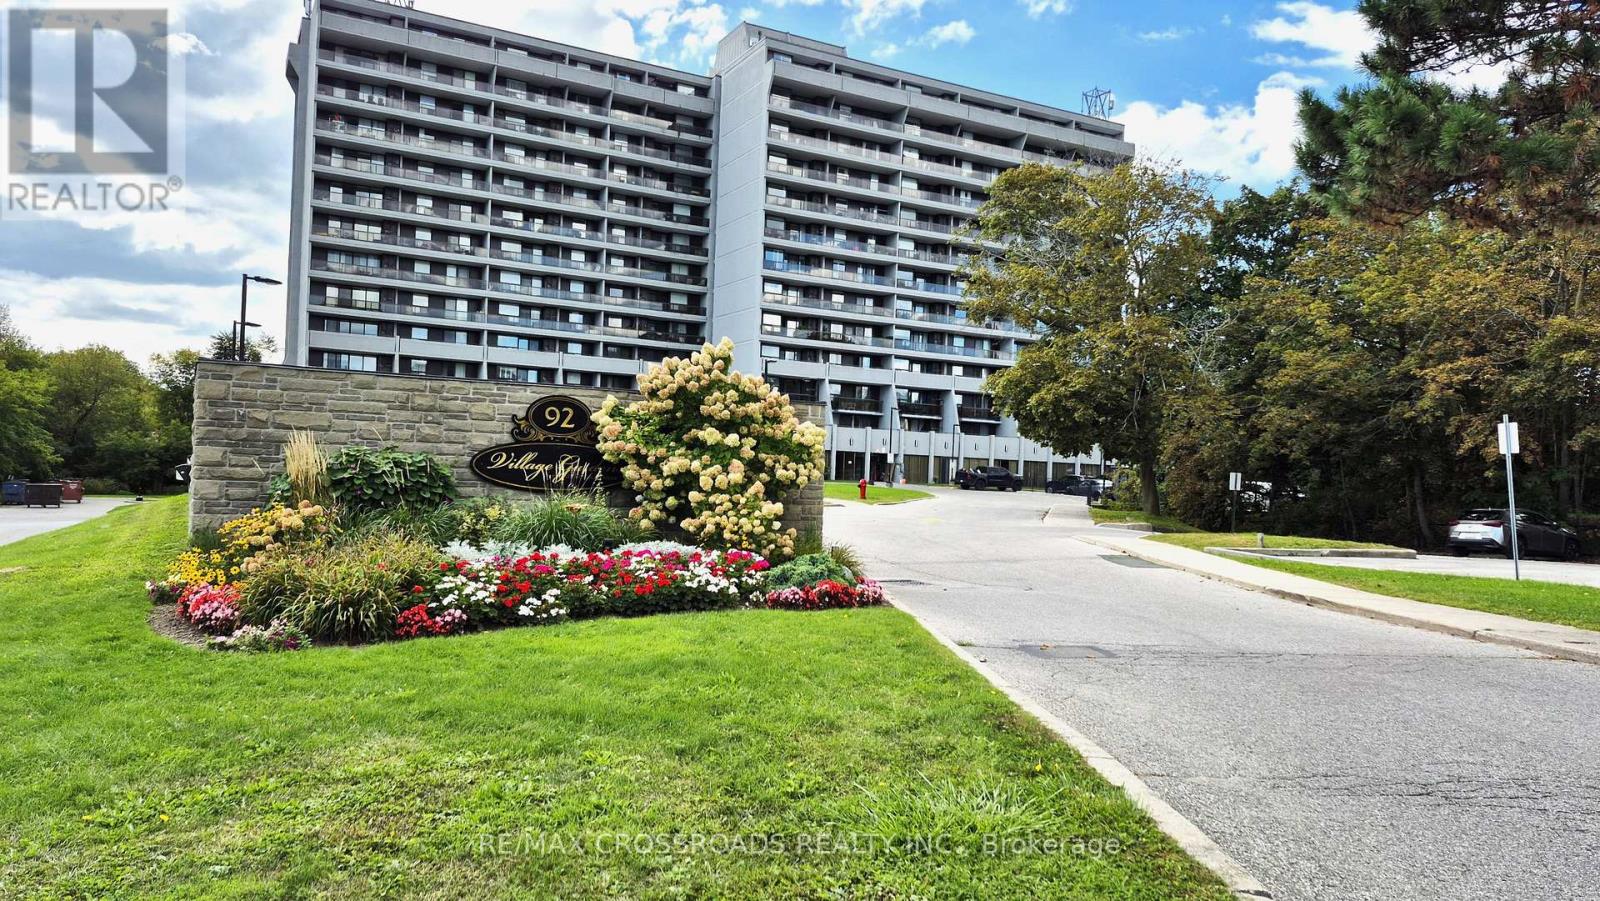
406 - 92 Church Street S
Ajax (Central West), Ontario
" ATTENTION RENOVATORS " Village Gardens , the lowest offering for this size +++ 31 foot balcony east view. Meticulous building in prime demand location, see photos attached. Enjoy the benefits of walking trails, indoor pool, exercise room, sauna, party & games room, library and car wash. Convenient to local bus services, Go train, churches, great eateries, walk to fishing near Riverside Golf Course, Ajax & Pickering Casino Resort, Porsche Experience Center. THE MAINTENANCE FEE INC. ALL UTILITIES + CABLE T.V. PACKAGE. (id:51382)
34 Rudder Road
Welland (Dain City), Ontario
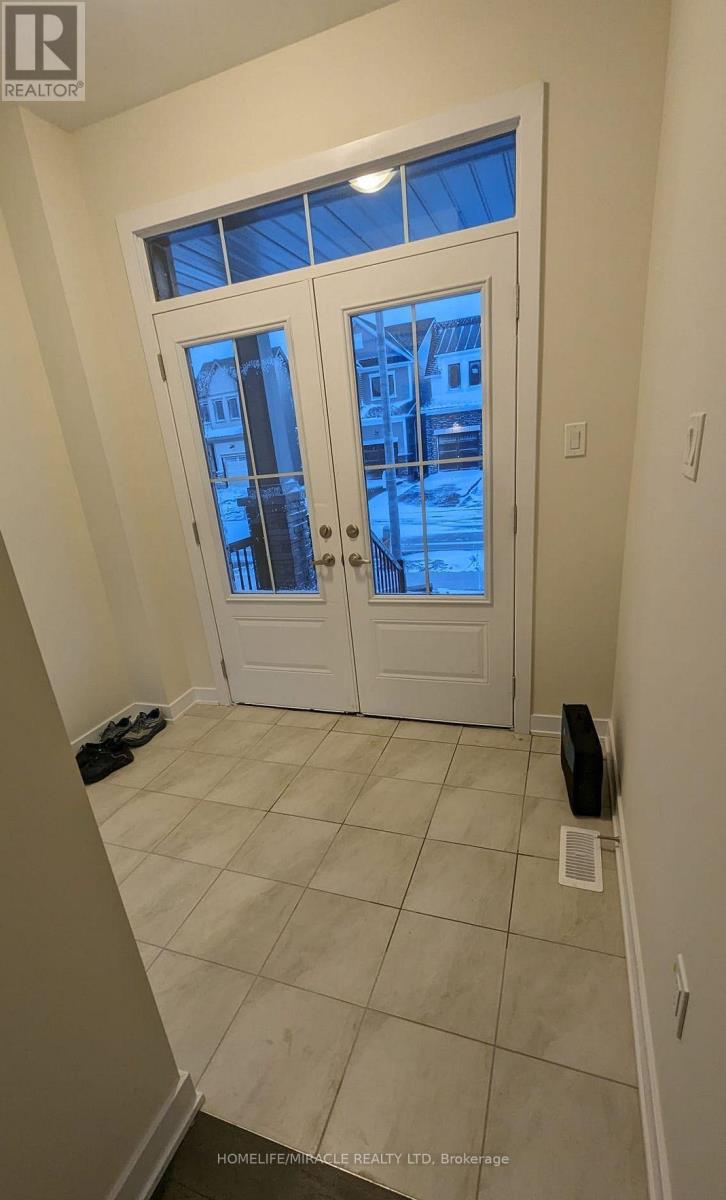
Detached Home With An Open Concept Layout, Ample Lighting And Spacious Rooms. Kitchen Features A Centre Island W/ Spacious Pantry. Primary Bedroom Has A Large WIC And 4 Piece Ensuite. Laundry Conveniently Located On The Second Floor. Garage Access Through The Main Floor. Located Steps From Welland Canal And Minutes From The Welland International Flatwater Centre And The Brand New Empire Sportsplex. A Short Drive To Niagara Falls, Beaches, Niagara College, Malls and The Fallsview Casino. (id:51382)
45 Quarry View Village
Port Colborne (Sherkston), Ontario
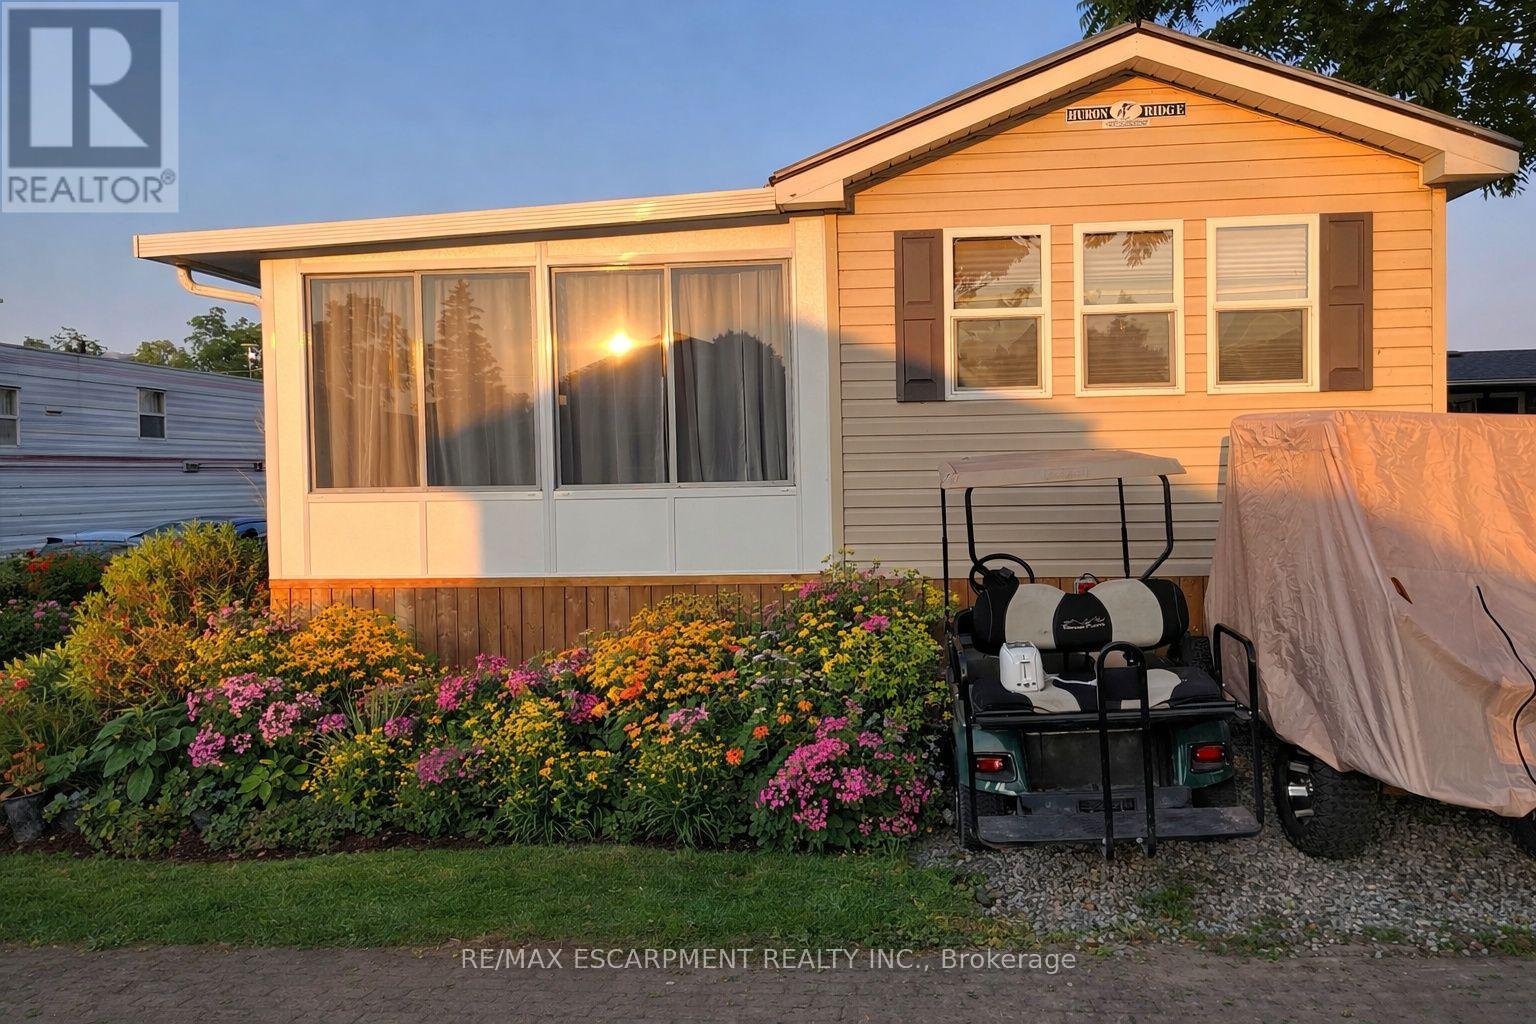
Beautifully updated 2015 General Coach Ironwood seasonal trailer located in the highly sought-after Sherkston Shores. This open-concept trailer offers a bright and welcoming layout, featuring a spacious sunroom, covered porch, and a private fire pit area - perfect for entertaining or relaxing after a day at the beach. The property also includes a separate shed equipped with a TV, fridge, dartboard, bike storage, and built-in shelving, adding bonus space and functionality. Turn every summer into a vacation with access to Sherkston's unbeatable resort lifestyle, including three private beaches, pools, bars, live entertainment, weekend fireworks, water park access, 24-hour security, and convenient on-site amenities such as grocery stores and an LCBO. Owners also enjoy exclusive access to a private owners' lounge and restaurant, fitness centre, waterpark, tennis courts, pickleball, basketball courts, skate park, zip lining, and a pavilion available for private events and parties. (id:51382)
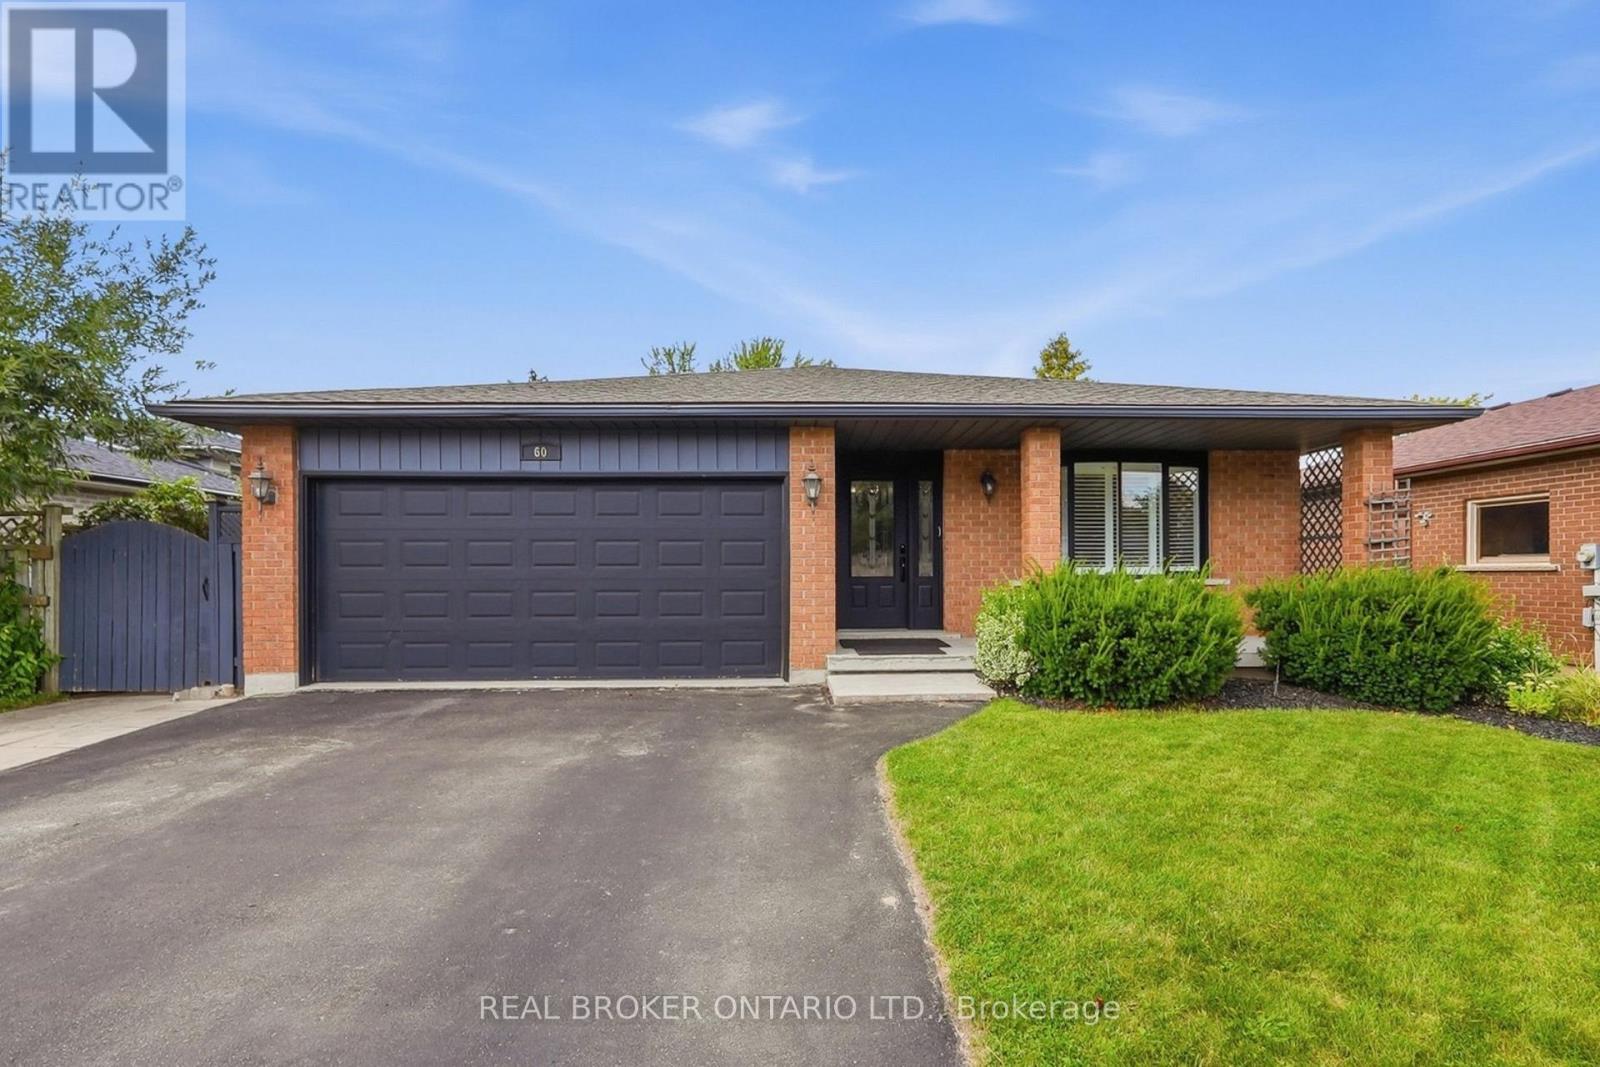
60 Ebydale Drive
Kitchener, Ontario
Welcome to 60 Ebydale Drive, a beautifully refreshed and remarkably spacious 4-bedroom, 2-bathroom backsplit home situated in the family-friendly neighborhood of Idlewood in a prime Kitchener location. This generous home offers exceptional living space with large rooms throughout, perfect for the growing family. Step inside to discover stunning new flooring and baseboards that create a fresh, modern ambiance across the expansive living areas. The heart of the home features a spacious kitchen with gorgeous new countertops, a brand-new fridge, and dishwasher, offering plenty of culinary creativity. The inviting and spacious family room showcases a cozy fireplace, ideal for relaxing evenings with ample room for everyone to spread out, and features convenient walk-out access to the deck. Both bathrooms have been tastefully renovated in 2023, offering contemporary style and comfort. Recent mechanical upgrades ensure peace of mind, including a new furnace (2023), water heater (2025), and washer and dryer (2022). The home is future-ready with a sub-panel in the laundry area and an EV-ready 220v outlet in the garage. The main floor flows seamlessly through generous living and dining areas, while upstairs you'll find spacious, bright bedrooms. The lower level offers a fantastic recreation room with abundant space for entertainment and additional storage. Outside, the expansive private backyard is an entertainer's dream featuring a large custom deck perfect for BBQs and gatherings, complete with a relaxing hot tub for year-round enjoyment. Enjoy the convenience of nearby parks, trails, schools, shopping centers, and easy highway access, with a park directly across the street and Recreation Center nearby, bus stops steps away, and the home located on school bus routes. This move-in-ready gem combines modern enhancements, practical features, generous living space, and an unbeatable family-friendly location. Don't miss this exceptional opportunity! (id:51382)
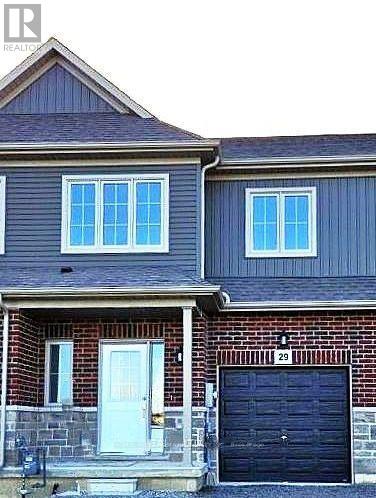
29 Lloyd Davies Way
Hamilton, Ontario
Bright and spacious, only two year new townhome, situated in the sought after Binbrook, Hamilton. Conveniently located near schools, shopping centers, and other amenities; with the backdrop of nature, this living space is just the right combination of comfort and luxury. Main floor features a family room filled with sunlight and bright white cabinets in the kitchen. The second floor boasts 3 spacious bedrooms and the laundry room to maximize comfort. Basement provides ample space for storage. (id:51382)
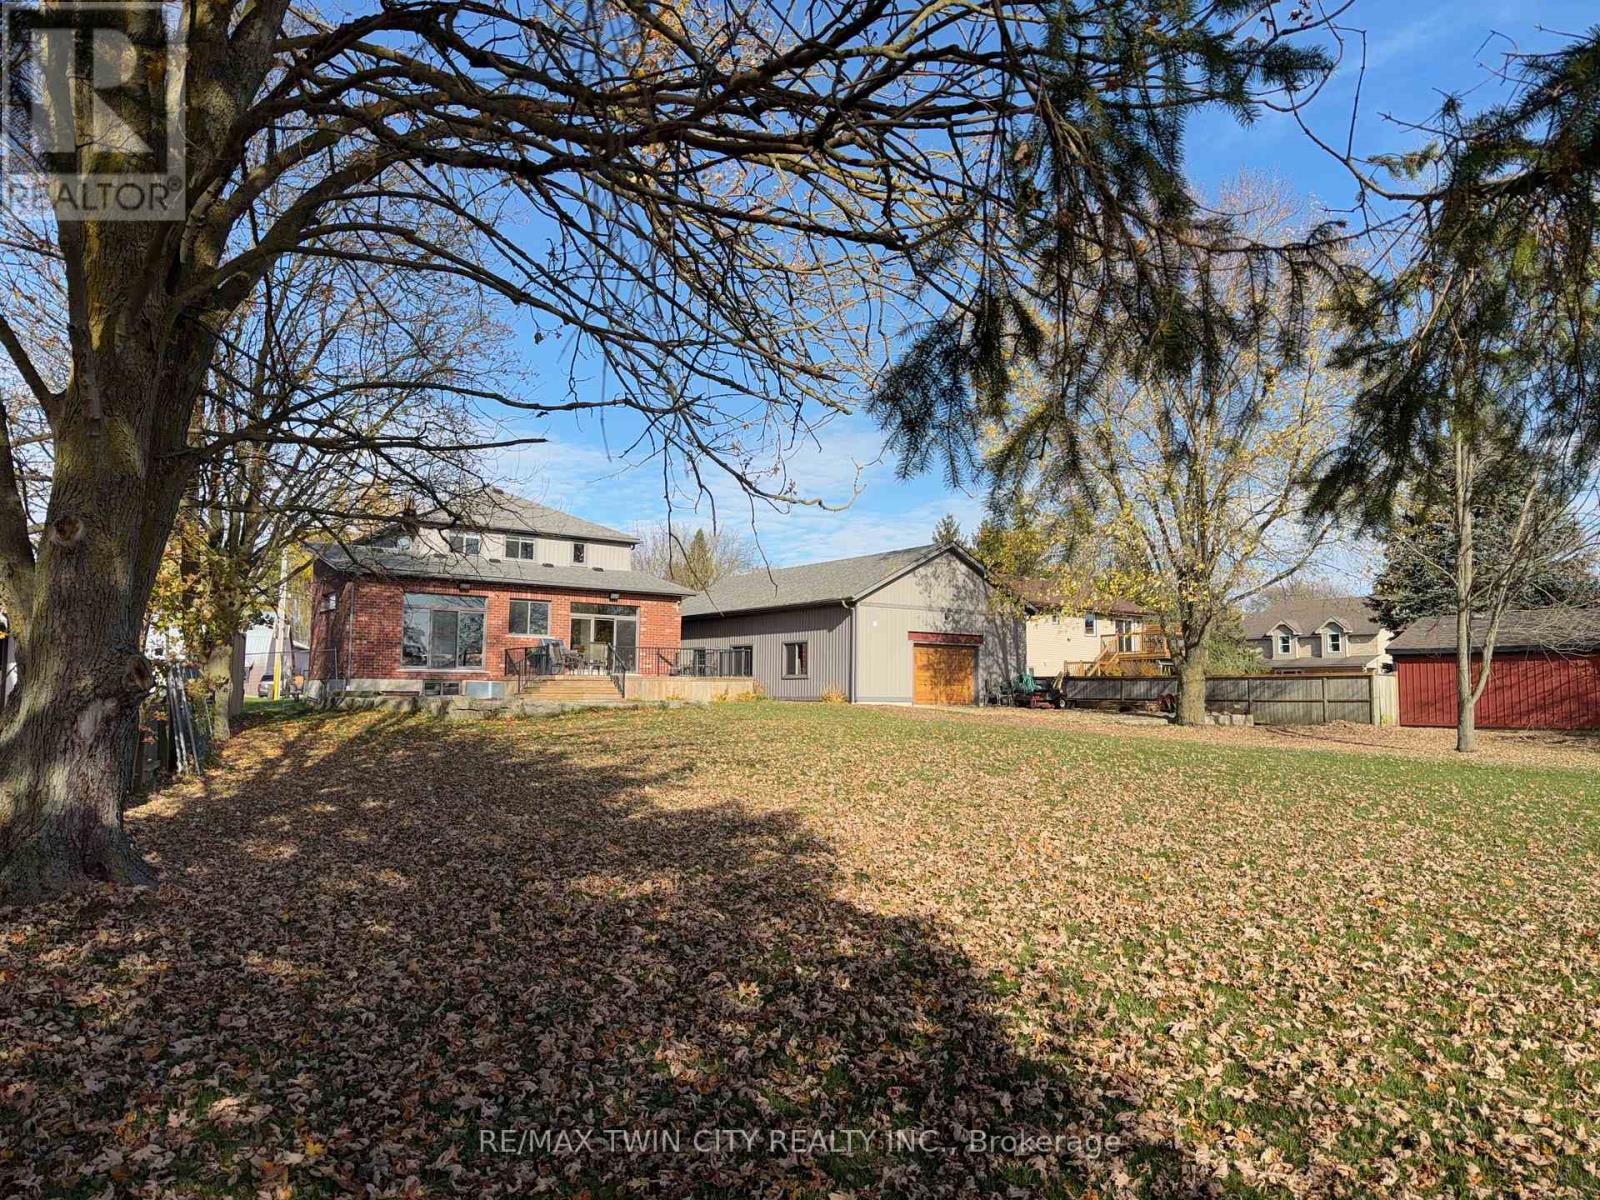
2869 Line 45 Line
Perth East (Ellice), Ontario
Experience luxury and space in this stunning custom-built two-storey home in the charming town of Gads Hill. Situated on a generous .57 acre lot backing onto serene farm fields, this property perfectly combines country tranquility with everyday convenience, offering direct access to the snowmobile trail and easy commutes with Stratford just a 10 minute drive and Kitchener only 30 minutes away. Built in 2019, the main level boasts a bright, open-concept design highlighted by oversized windows in the great room provide sweeping views of the expansive backyard, while the stunning eat-in kitchen serves as the ultimate centrepiece. It features a seamless open flow, abundant storage, quartz countertops, and a massive nine-foot quartz island perfect for family life and entertaining. The main floor is completed with a formal main floor dining room, a versatile main floor bedroom that easily doubles as a home office and a luxury bathroom which includes glass rain shower. Upstairs, convenience meets comfort with a thoughtfully placed laundry area, spacious bedrooms, and a lavish primary retreat complete with a luxury ensuite featuring a double rain shower. In total, the home offers four large bedrooms and three beautifully appointed bathrooms. One of the home's standout features is the massive 26' x 46' (1200 sq. ft.) workshop, complete with in-floor heating, an upper mezzanine, and a bathroom - ideal for the contractor, creative pursuits, or hobby enthusiasts. Additional highlights include protection from a 12 kW generator, a natural gas furnace combined with lower-level in-floor heating, and smart home rough-in wiring ready for future automation. The backyard is designed for enjoyment and relaxation, featuring a large deck and a stamped concrete patio set within beautifully landscaped grounds. This home offers an exceptional living experience for families or anyone seeking a peaceful retreat without compromising on style or functionality. Contact your agent today to view. (id:51382)
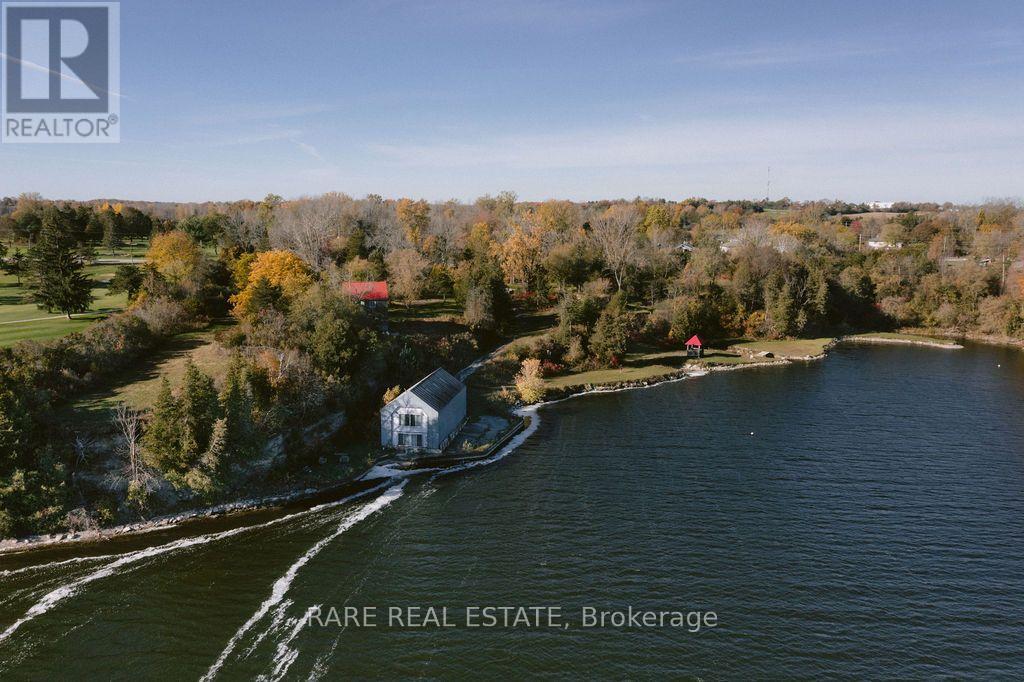
782 County Road 49
Prince Edward County (Hallowell Ward), Ontario
An exceptional 4.7-acre waterfront property in Prince Edward County, privately situated along Hallowell Mills Cove, adjacent to Picton Golf & Country Club. The property offers elevated views across Picton Bay from its ridge, with direct access to the waterfront and a concrete seawall along the shoreline .One of the property's most distinctive features is a 35-foot waterfall cascading into the cove beside the original stone mill foundation dating back to 1782. A two-storey, 1,744 sq. ft. boathouse offers plumbing and hydro and sits adjacent to a water lot. A private winding driveway leads to the main residence, a former barn converted and rebuilt in 1998, retaining its original beams, barn board and architectural character. The home features an open-concept living, kitchen and dining area, wide-plank pine floors, and two sets of garden doors opening onto a large screened porch. Three bedrooms and two bathrooms are complemented by an expansive primary bedroom, a loft accessed by a spiral staircase, and a lower-level den or additional bedroom with patio access. Immense potential to expand upon the outdoor living. A separate log cabin, equipped with hydro & water provides additional flexibility for a studio, guest accommodations or creative workspace. With its substantial acreage, protected waterfront setting, historic features and proximity to Picton, Hallowell Mills Cove presents a rare opportunity for a private estate, family retreat or long-term investment in one of Prince Edward County's most desirable waterfront locations. ** This is a linked property.** (id:51382)
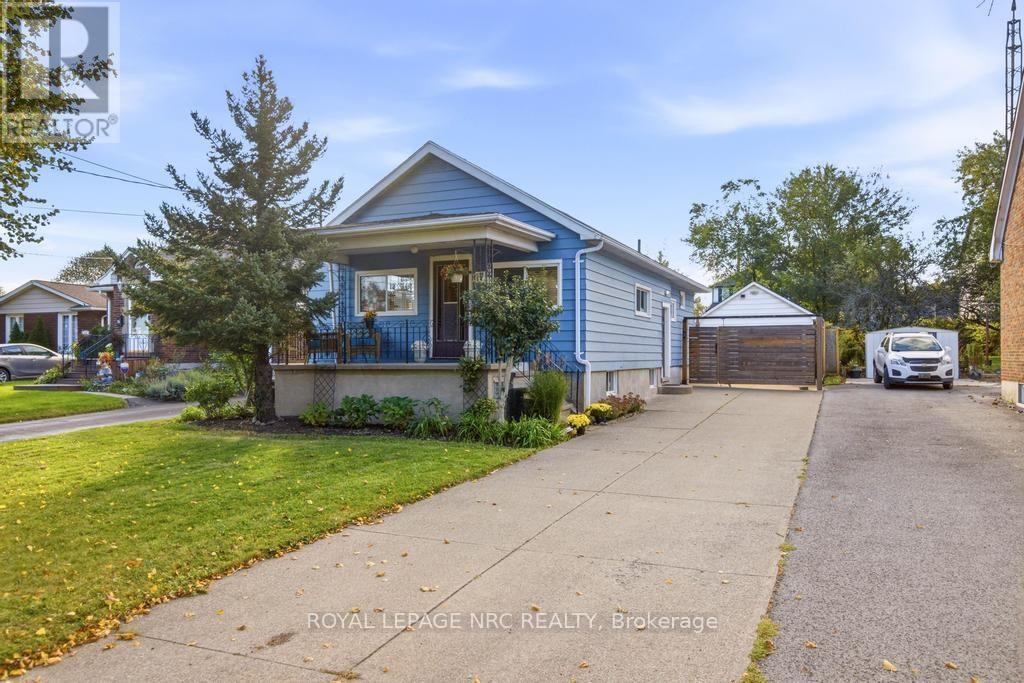
17 Wanda Road
St. Catharines (Burleigh Hill), Ontario
Welcome to 17 Wanda Road, a bright and inviting bungalow offering the flexibility and ease that make a house feel like home. Step inside to a welcoming main floor where the living room, dining area, and kitchen flow naturally together, creating a connected feel while still giving each space its own purpose. Large windows fill the living room with natural light, while soft blues and whites add to the calm and airy atmosphere. With plenty of room for multiple seating areas, a play space, or whatever configuration suits your family, this is a versatile area designed to grow with you. Three bright bedrooms offer warm and comfortable retreats, each with convenient closet storage. One bedroom also features direct sliding door access to the backyard. A bright 4-piece bathroom completes the main level. Downstairs, the basement extends the home with a generous rec room that can adapt to your family's needs, a fourth bedroom, laundry room, and a 2-piece bathroom with a shower. Two large storage areas provide plenty of room for seasonal belongings, hobbies, or a workshop, while a cold room offers additional storage for household goods. Outside, the backyard is where this home really opens up. A spacious deck creates an inviting spot for summer dinners and morning coffee, while the expansive green space leaves plenty of room for kids to play, pets to roam, gardens to grow, or simply enjoy the outdoors. A detached garage adds valuable storage and workspace, while the front porch offers a welcoming spot to sit and enjoy the neighbourhood. Located in a family-friendly St. Catharines neighbourhood close to parks, schools, and everyday amenities, with easy access to the Pen Centre, Brock University, and neighbouring Thorold, this home provides a wonderful setting for everyday life. With its flexible layout, peaceful palette, generous yard, and abundance of useful space, 17 Wanda Road is ready to welcome you home. Tenant pays for utilities. (id:51382)
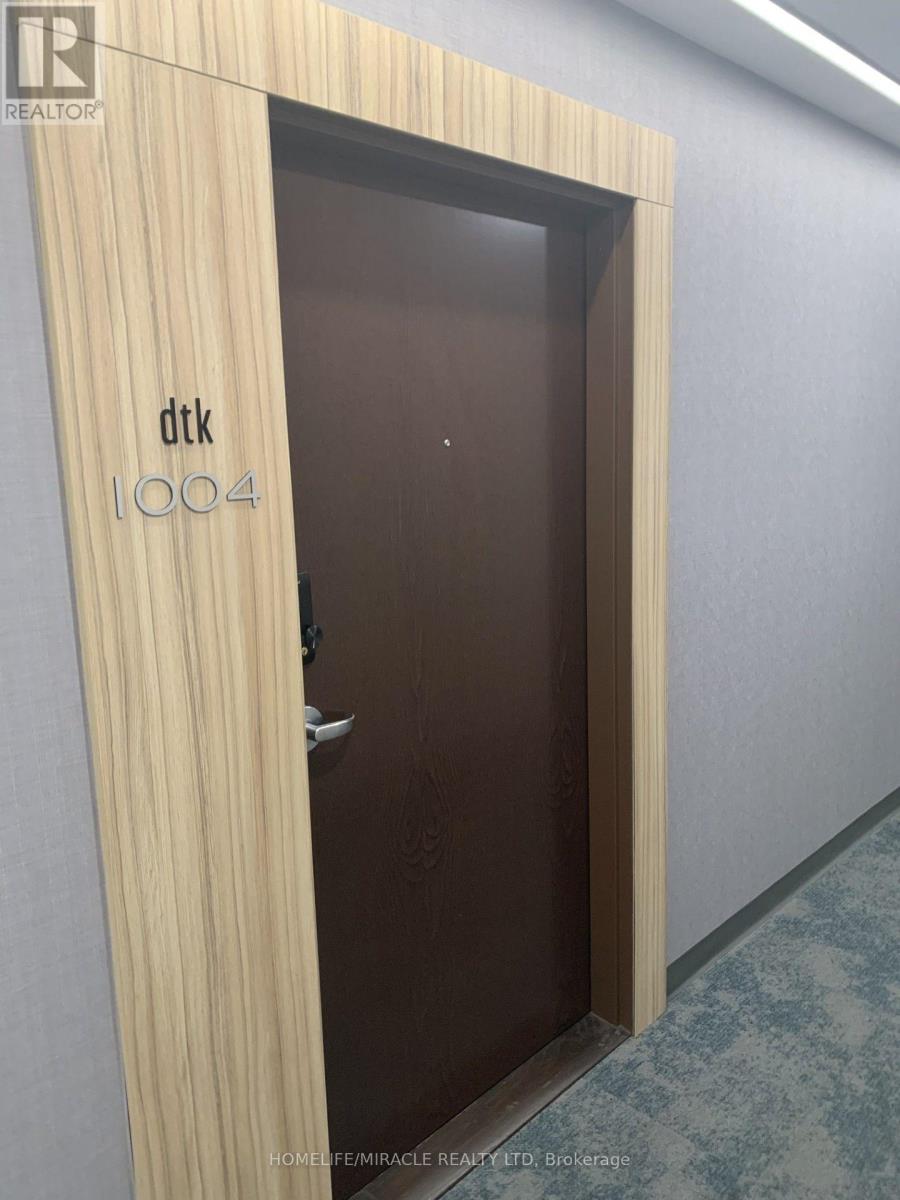
1004 - 60 Frederick Street
Kitchener, Ontario
A cozy 1-bedroom unit in Well Appointed DTK Building located in the heart of Downtown Kitchener. Public transportation, LRT is at the door. Just under 30 minutes to the 2 universities in the city of Waterloo. The unit features floor-to-ceiling windows, modern Finishes With Stone Countertops, Stainless Steel Appliances, In-Suite Laundry, High Ceilings and city view. The Smart Home features of this unit include a digital door lock and smart thermostat. For Amenities; Enjoy top-tier amenities: concierge, exercise room, rooftop terrace, and party room. Book Your Viewing Today ! (id:51382)
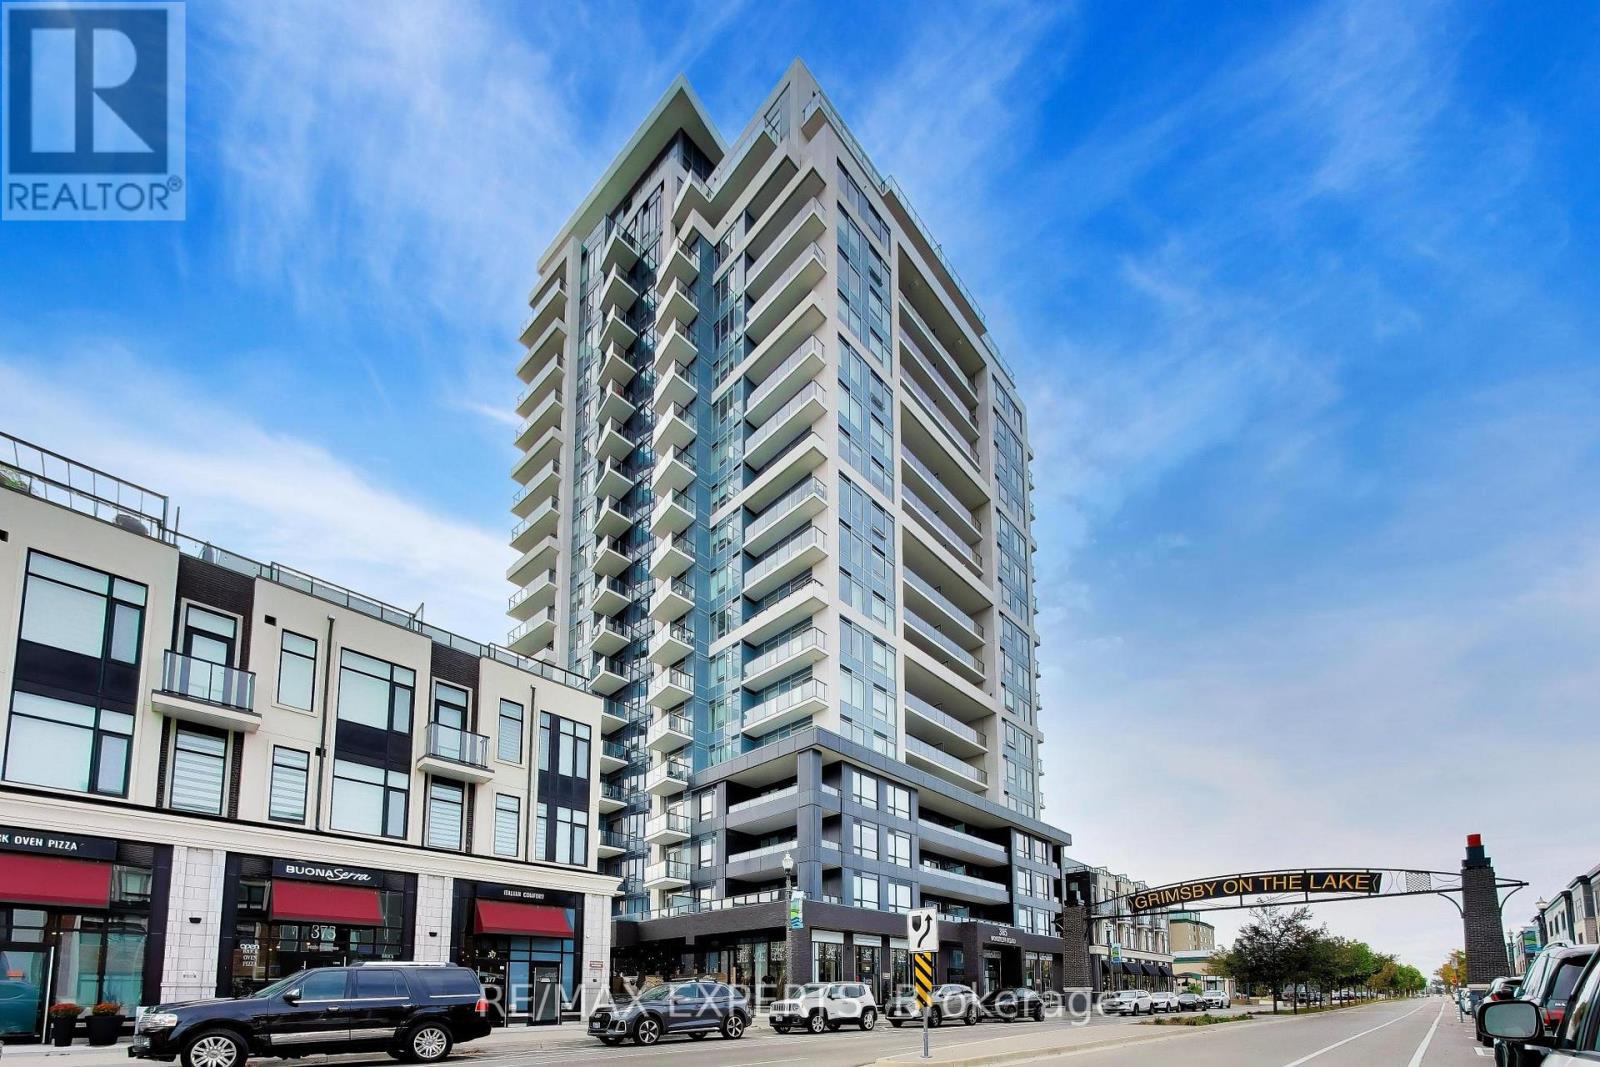
1708 - 385 Winston Road
Grimsby (Grimsby Beach), Ontario
Welcome to Luxury Lakeside Living at 385 Winston Road, Unit 1708, in the Award-Winning Odyssey Development at Grimsby on the Lake! This stunning premium corner suite offers 2 bedrooms, 2 bathrooms, and 1 private balcony showcasing breathtaking, unobstructed views of Lake Ontario and the Niagara Escarpment. Oversized windows fill the thoughtfully designed open-concept living space with natural light, creating a bright and inviting atmosphere. The beautifully upgraded kitchen features elegant quartz countertops, custom cabinetry, stylish backsplash, under-cabinet lighting, and premium stainless steel appliances, including a Fisher & Paykel refrigerator with ice maker. The spacious living area offers direct access to the balcony, perfect for enjoying spectacular waterfront views. The primary bedroom features a private 3-piece ensuite with glass-enclosed shower and upgraded handheld shower fixture. The versatile second bedroom is ideal for guests or a home office. Additional upgrades include contemporary laminate flooring, upgraded baseboards and trim, mirrored foyer closet doors, modern window coverings, enhanced lighting, dimmer switches, additional electrical outlets, and convenient in-suite laundry. Includes 1 underground parking space and 1 storage locker. Residents enjoy exceptional amenities, including a fully equipped fitness centre with cardio, weights, spin and yoga areas, a Wi-Fi-enabled tech lounge, bike storage, EV charging stations, concierge service, security surveillance, a pet washing station, and an impressive indoor/outdoor rooftop terrace with BBQ facilities. Ideally situated just steps from the beach and waterfront trails, with convenient access to shopping, restaurants, Niagara wine country, conservation areas, hiking trails, major highways, and the planned GOTrain station. Experience the perfect combination of modern luxury, exceptional amenities, and an incredible waterfront lifestyle. ***Some photos have been virtually staged (AI). (id:51382)
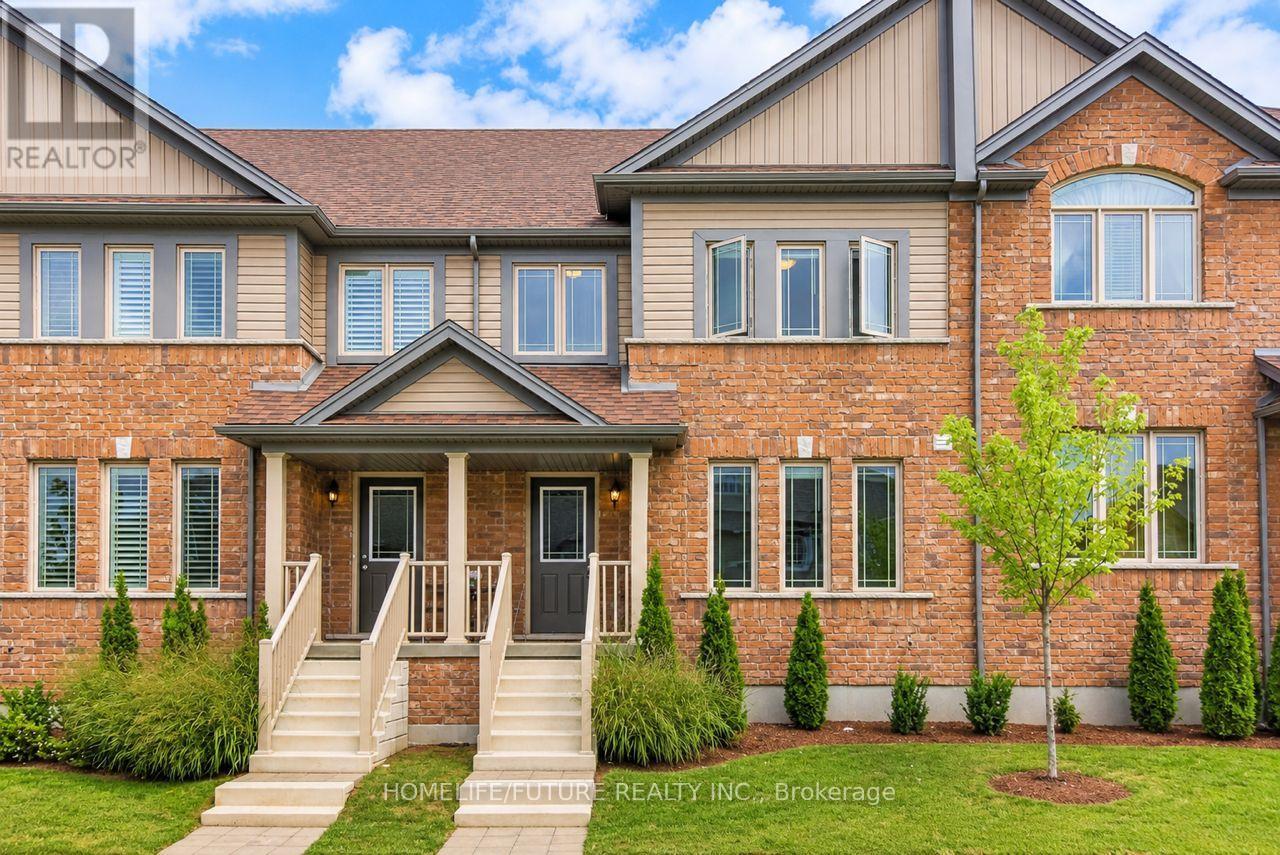
30 - 14 Amos Drive
Guelph (Kortright East), Ontario
Welcome To This Well-Maintained Townhome Nestled In A Quiet And Desirable Southend Guelph Neighbourhood. Featuring A Bright, Open-Concept Design And A Functional Layout, This Home Offers Comfortable Living With Plenty Of Space For Everyday Life And Entertaining. The Inviting Kitchen Features Rich Cabinetry, A Centre Island, Stainless-Steel Appliances, And Ample Cupboard Space. The Adjoining Dining Area Opens Through Large Sliding Glass Doors To The Backyard Patio For Outdoor Enjoyment.The Spacious Primary Bedroom Features Double Windows, A Walk-In Closet, And A Private Ensuite With A Glass-Enclosed Shower And Double-Sink Vanity. Additional Well-Sized Bedrooms Offer Ample Closet Space. A Spacious Living Room And Convenient Main-Floor Laundry/Mudroom With Walk-Through Access To The Attached Garage Add To The Home's Appeal. Additional Features Include Central Air Conditioning, Private Driveway Parking, And An Unfinished Basement Offering Extra Storage Or Flexible Recreational Space.Enjoy The Convenience Of Being Close To Schools, The University Of Guelph, Shopping, Restaurants, Grocery Stores, Parks, Walking Trails, And Public Transit, With Easy Access To Major Highways. A Wonderful Opportunity To Enjoy A Comfortable Home In A Peaceful Neighbourhood With Schools And Amenities Close At Hand! (id:51382)
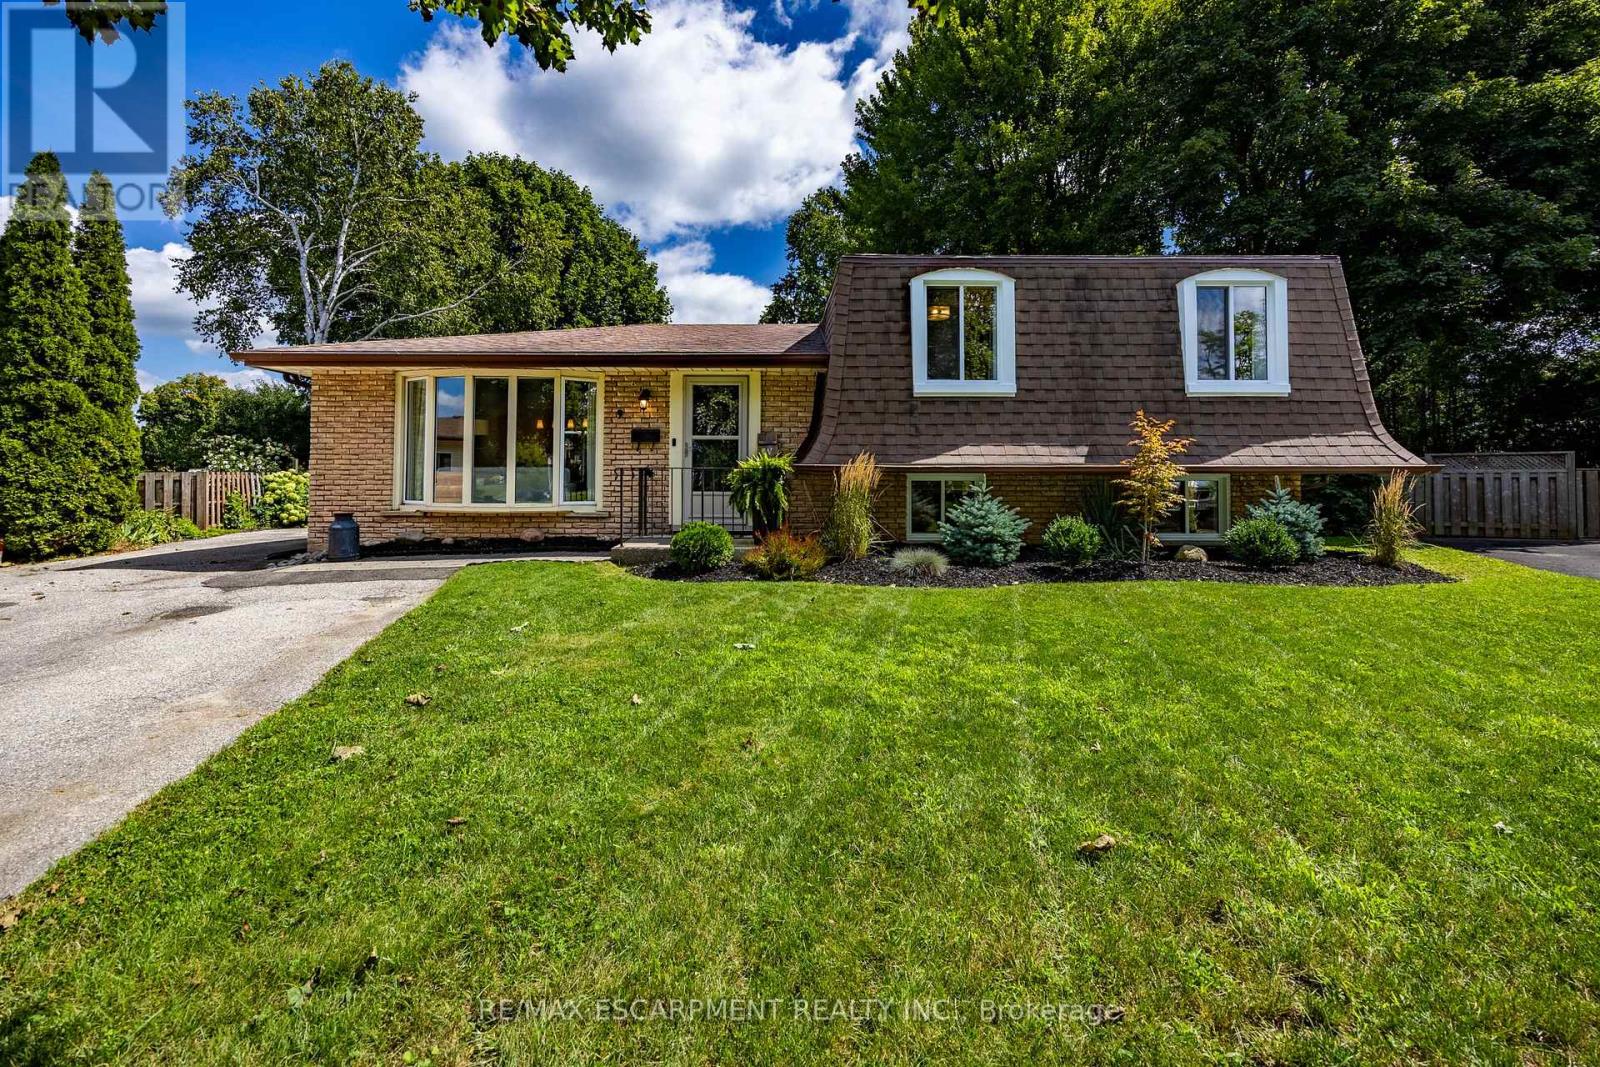
9 Normandy Circle
Norfolk (Simcoe), Ontario
Welcome to 9 Normandy Circle in Simcoe-where character meets modern living! Built in 1972 and highlighted by its distinctive mansard roof, this beautifully remodelled 2-storey split-level home is move-in ready and full of charm. Step inside to a thoughtfully updated kitchen designed for effortless everyday meals and easy entertaining. The bright, inviting living room centres around a classic fireplace, creating the perfect cozy spot to unwind. Upstairs and throughout, you'll find 3 spacious bedrooms and 2 full, updated bathrooms-including one featuring a sleek walk-in shower. Step outside into your own private oasis: a massive fully fenced backyard with a dedicated patio and built-in fire pit, ready for summer BBQs and quiet evenings under the stars. A rare blend of unique architectural design, comprehensive modern updates, and incredible outdoor space. Book your private tour today! (id:51382)
6 Fox Run Road
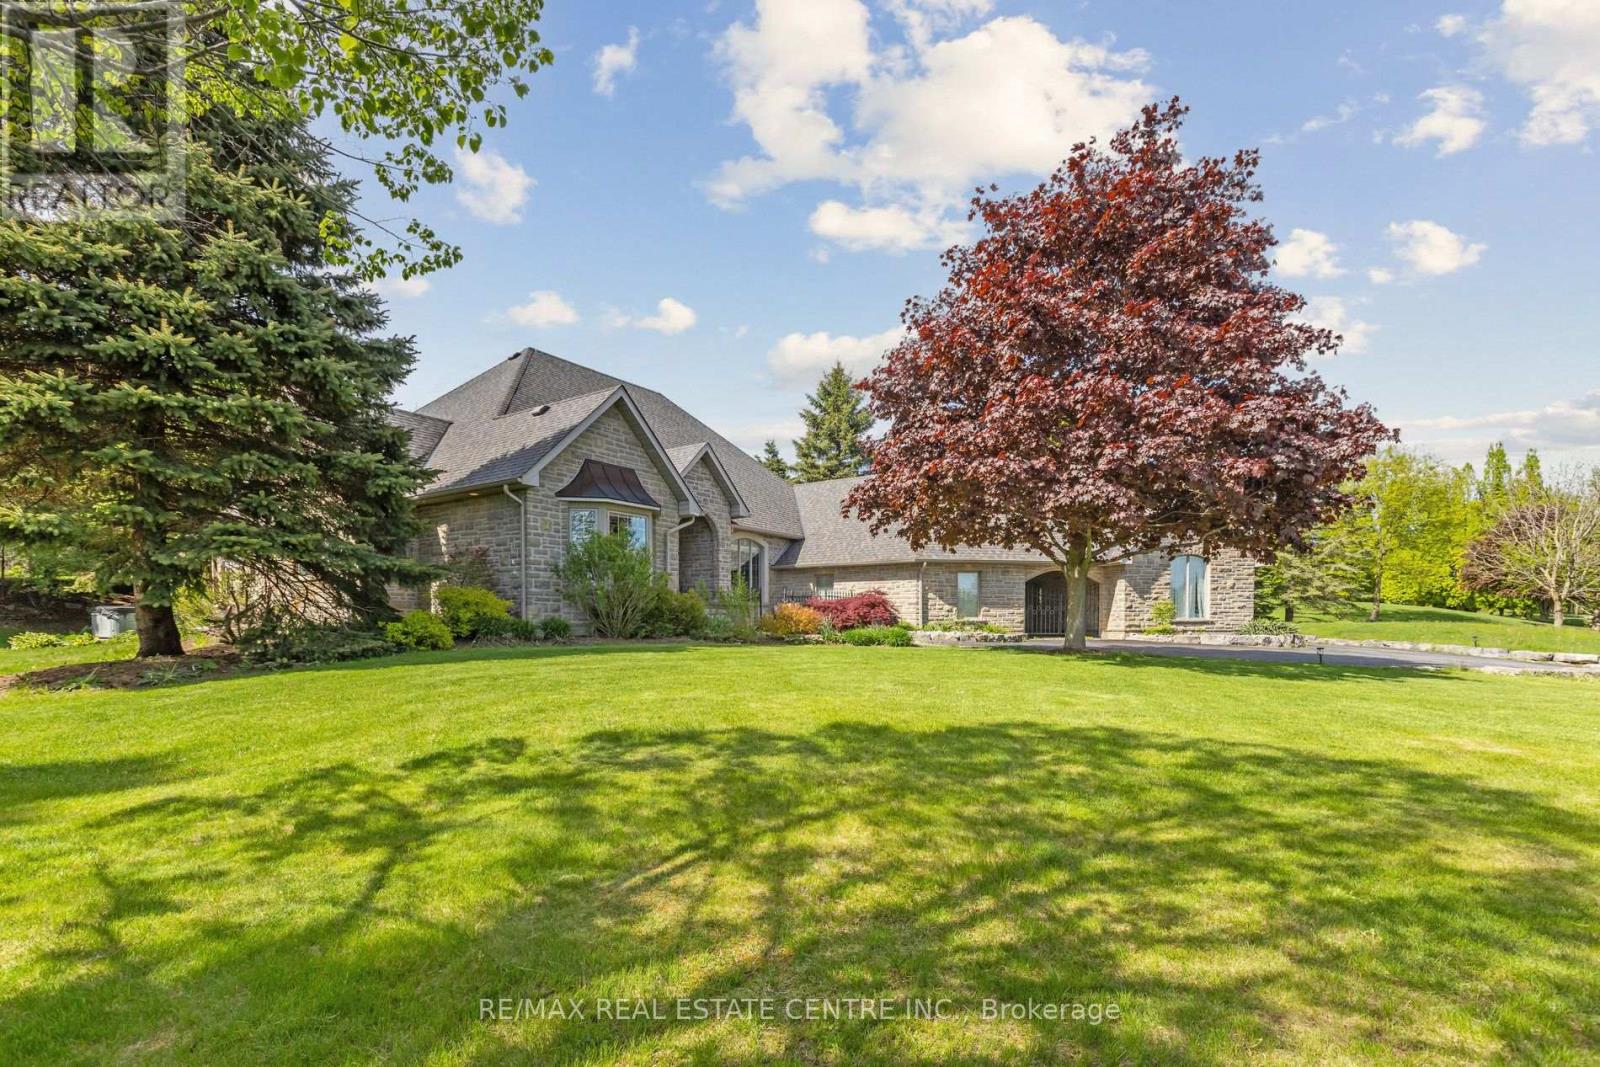
Puslinch, Ontario
Situated in the prestigious Fox Run community just south of Guelph and minutes from Highway 401, this exceptional estate offers 5,579 sq. ft. of total space across the upper level and basement, seamlessly blending timeless architectural elegance with modern functionality. From the moment you arrive, the property commands attention with its stately driveway, flagstone walkways, wrought-iron gate, and impressive stone archway leading to a sophisticated three-car garage configuration with separate single and double bays. The grand foyer creates an immediate sense of arrival, showcasing soaring 11-foot ceilings, timeless slate flooring, and captivating sightlines into the home's principal living spaces. At the heart of the residence, the spectacular great room impresses with dramatic 23-foot cathedral ceilings and a floor-to-ceiling stone fireplace, creating an extraordinary setting for both grand entertaining and intimate gatherings. Designed for the discerning chef, the gourmet kitchen features premium granite countertops, custom maple cabinetry, dual refrigerators, and an expansive breakfast bar ideal for casual dining and entertaining. The thoughtfully designed main level offers spacious, flowing principal rooms, highlighted by a luxurious primary retreat complete with elevated ceilings, a generous walk-in closet, and a spa-inspired ensuite. The lower level is dedicated to recreation and leisure, featuring a sprawling games and recreation room, custom wet bar, walk-in wine cellar, private fitness room, additional bedroom, and full bathroom. 987 sq. ft. of unfinished utility space provides exceptional flexibility for future customization. A rare offering in one of the area's most sought-after communities, this distinguished estate presents an outstanding opportunity to own a property of remarkable scale, craftsmanship, and enduring appeal. (id:51382)
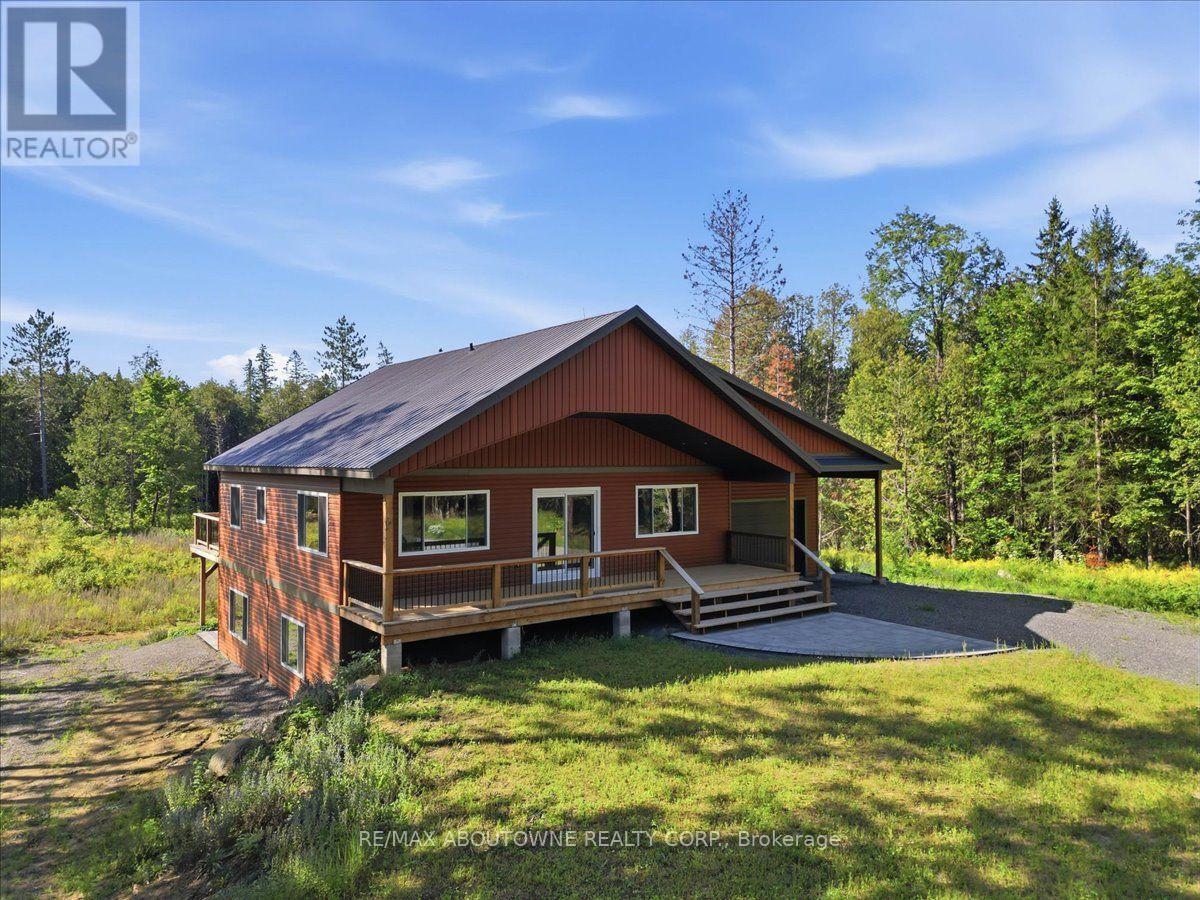
514 St. Ola Road
Limerick, Ontario
Escape to Your Private Retreat - New Build on 5.7 Acres with Lake & Trail Access! Tucked away in a serene rural setting, this brand-new custom home offers the perfect blend of modern convenience and tranquility. Sitting on 5.7 private acres, this 2-bedroom, versatile layout features one bedroom on the main floor and one in the lower level floor-ideal for guests, a home office, or main-level living space. Main Floor Highlights: Vaulted ceilings clad in stunning Western Red Cedar create a warm, lodge-like atmosphere. Convenient main-floor laundry adds single-level ease. A covered front porch invites you to sip morning coffee while soaking in the peaceful views.Lower Level & Outdoor Living: The walkout finished basement expands your living space-perfect for a rec room, gym, or hobby area. Attached one-car garage keeps vehicles and gear protected. Location Perks: Just a short drive to the public boat launch on the Limerick Lake system-bring your boat, kayak, or fishing rod! Minutes to abundant trail system access for ATVs, snowmobiles, and off-road enthusiasts right from your doorstep. This is more than a home-it's a lifestyle. Privacy, nature, and recreation all in one package. Vendor Take Back Mortgage Available for Qualified Buyer. Seller also trade property of equal value or towards the purchase price. (id:51382)

235 - 350 Prince Charles Drive
Welland (Broadway), Ontario
Open House Tues to Sat from 1 to 5 pm. Be among the first to experience life at Upper Vista Welland, a brand-new waterfront condominium community perfectly positioned along the scenic Welland Canal. This beautifully designed suite offers bright, open-concept living with floor-to-ceiling windows, a private balcony, quartz countertops, s/s appliances, designer cabinetry, wide-plank flooring, and the convenience of in-suite laundry. As the first occupant, you'll enjoy the fresh feel of a never-lived-in home with modern finishes and brand-new appliances throughout. Discover a true resort-style lifestyle with thoughtfully designed amenities that make every day feel like a getaway. Residents enjoy a fully equipped fitness centre, elegant resident and social lounges, rooftop terrace with panoramic canal views, beautifully landscaped outdoor spaces, a waterfront dock with canoe and kayak access, seasonal boat rentals, pet wash station, visitor parking, and secure underground parking with controlled building access, providing both convenience and peace of mind. Step outside your door to kilometers of picturesque waterfront walking and cycling trails, perfect for morning coffee strolls, evening sunsets, or an active lifestyle surrounded by nature. Ideally located just minutes from shopping, restaurants, cafés, grocery stores, the Welland International Flatwater Centre, Niagara College, golf courses, parks, public transit, Niagara Falls, Niagara's renowned wineries, the U.S. border, & major highways, you'll enjoy the perfect balance of waterfront tranquility and everyday convenience. Whether you're a professional, couple, downsizer, retiree, or simply looking for a fresh start in one of Niagara's newest condominium communities, Upper Vista Welland offers the quality, lifestyle, and location you've been waiting for. With occupancy now underway, secure a brand-new home before the community is fully leased. Experience the Upper Vista lifestyle for yourself.. (id:51382)
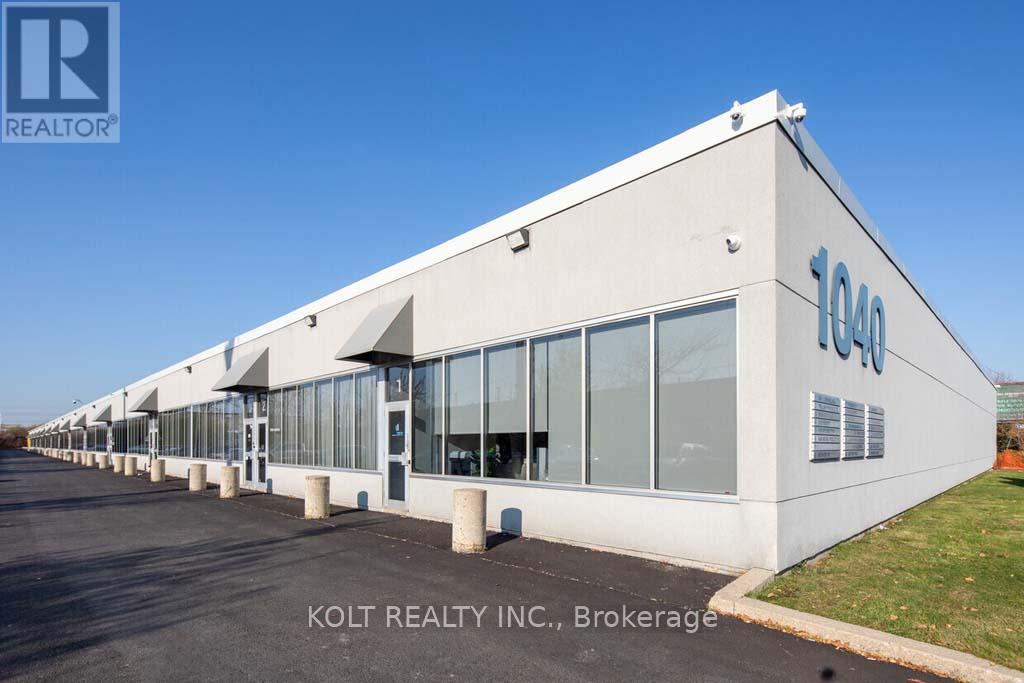
18 - 1040 Martin Grove Road
Toronto (West Humber-Clairville), Ontario
This spacious, move-in-ready 3,040 sq. ft. industrial unit features a drive-in door and is situated within the Employment Industrial (E1) zone, permitting a wide variety of uses. Ideally located with convenient access to Highways 401 and 409 and just minutes from Toronto Pearson International Airport. Industrial units in this sought-after location are highly desirable among owner-users and investors alike, offering exceptional versatility and functionality. (id:51382)
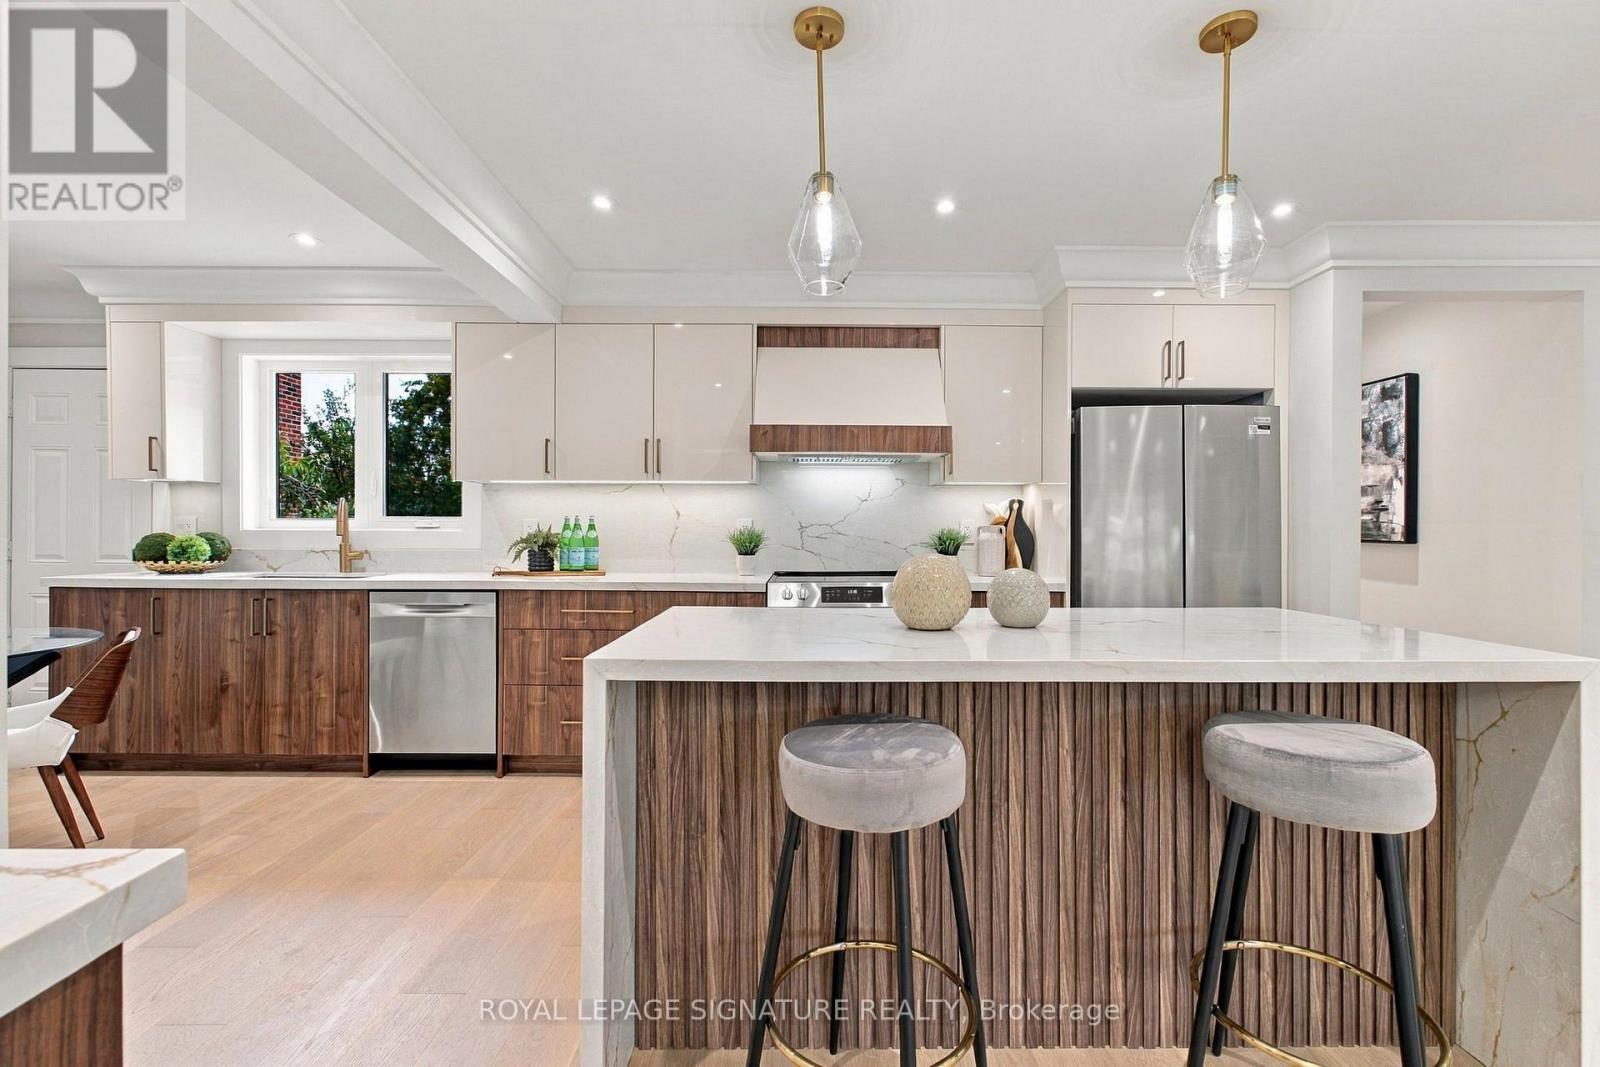
11 Brook Tree Crescent
Toronto (Willowridge-Martingrove-Richview), Ontario
Prepare To Be Wowed! Welcome to 11 Brook Tree Crescent, a spectacular, completely renovated residence where sophisticated design, quality craftsmanship and luxurious finishes come together beautifully. From the moment you step inside, it's clear this is no ordinary renovation.The stunning open concept main floor is made for entertaining, featuring beautiful white oak hardwood floors, elegant crown moulding, pot lights and an incredible custom kitchen that serves as the heart of the home. Sleek white and rich walnut cabinetry is complemented by gorgeous stone countertops and backsplash, gold hardware, a dramatic waterfall island and a dedicated espresso bar.Offering 3+1 bedrooms and 2 beautifully renovated bathrooms, every space has been thoughtfully redesigned with style and functionality in mind. The bathrooms feature oversized marble look tile, contemporary finishes and a refined, luxurious feel.The fully finished lower level adds another dimension to the home and offers excellent in law suite potential, complete with a separate entrance, brand new kitchen, bedroom, bathroom and living space, perfect for extended family, guests, or buyers looking for the potential to generate additional rental income.The transformation continues outside with beautifully painted brick, striking black architectural accents and refreshed landscaping, creating impressive curb appeal and a fresh, modern exterior.Situated in a highly desirable, family friendly Etobicoke neighbourhood known for its fantastic schools, parks and strong sense of community, while remaining close to shopping, restaurants, transit, highways and everyday conveniences.Completely renovated inside and out. Nothing to do but move in and enjoy. 11 Brook Tree Crescent is the perfect combination of luxury, functionality and location. (id:51382)
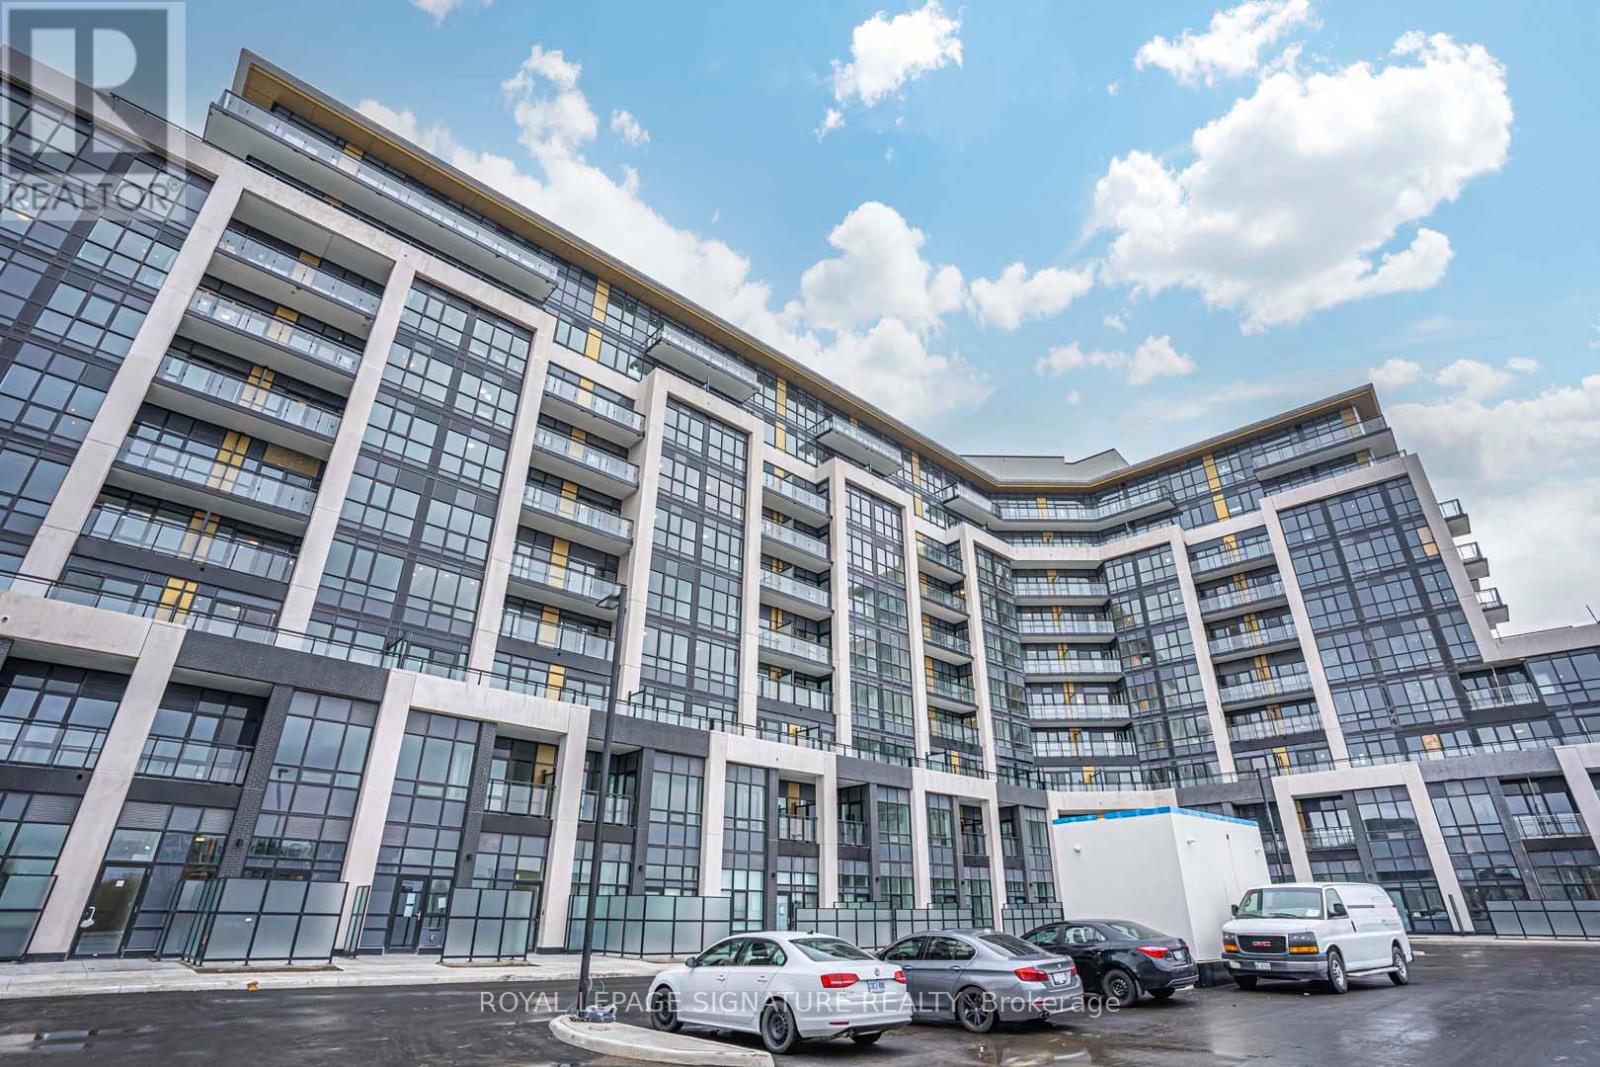
708 - 405 Dundas Street W
Oakville (Go Glenorchy), Ontario
Welcome To This Beautifully Designed Corner Condo Offering 763 Sq. Ft. Of Bright, Open-Concept Living With Incredible Natural Light And Beautiful Pond & Escarpment Views. The Spacious Layout Features 2 Bedrooms, 2 Bathrooms, 9' Ceilings, And A Generous Living & Dining Area With High-End Finishes. Enjoy A Modern Kitchen With Quartz Countertops And Stainless Steel Appliances, Plus A Walkout To A Private 63 Sq. Ft. Terrace Over looking The Pond And Escarpment. Ideally Located With Easy Access To Highways 403 & 407, Go Transit And Regional Bus Routes. Close To Shopping, Restaurants, Parks, Schools And Everyday Amenities. A Wonderful Opportunity To Lease I One Of Oakville's Desirable Communities.(Photos Were Taken Prior To The Tenants Moving In) (id:51382)