
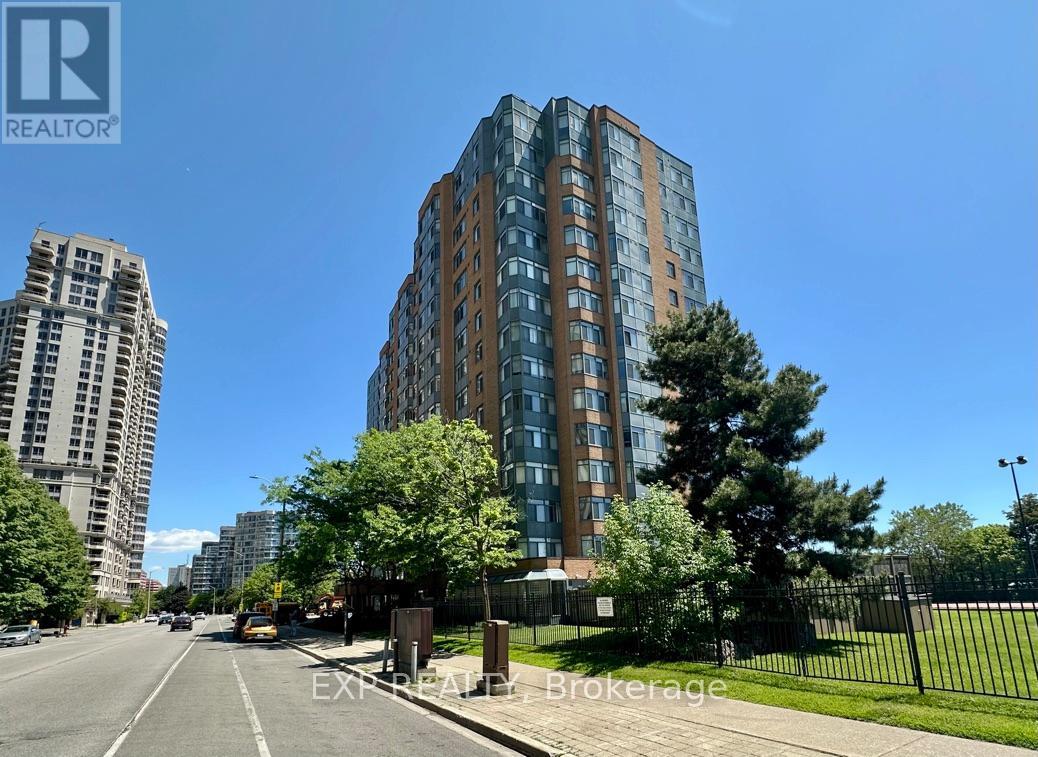
303 - 300 Webb Drive
Mississauga, Ontario
Corner suite - boasting lots of windows and light, providing long views to north, east and west. Starting from the west: bedroom, corner office, living / dining, 2nd bedroom, kitchen and bathroom, with ample hallway. Suite includes 1 underground parking spot and a spacious locker. Building amenities include an indoor pool. hot tub, sauna, gym, racquetball, squash court, and tennis courts located outdoors. There is also a party/meeting room with kitchen, media and games rooms, library. Large outdoor visitor parking and an abundance of lushly landscaped gardens with 5 barbecue stations. Conveniently located across from Mississauga City Hall, Square One Mall and Sheridan College, many of life's needs and wants are within walking distance. Public transit is close at hand, as are Highways 401 and 403. Suite has been meticulously maintained and is move-in ready, with a brand new dishwasher. (id:51382)
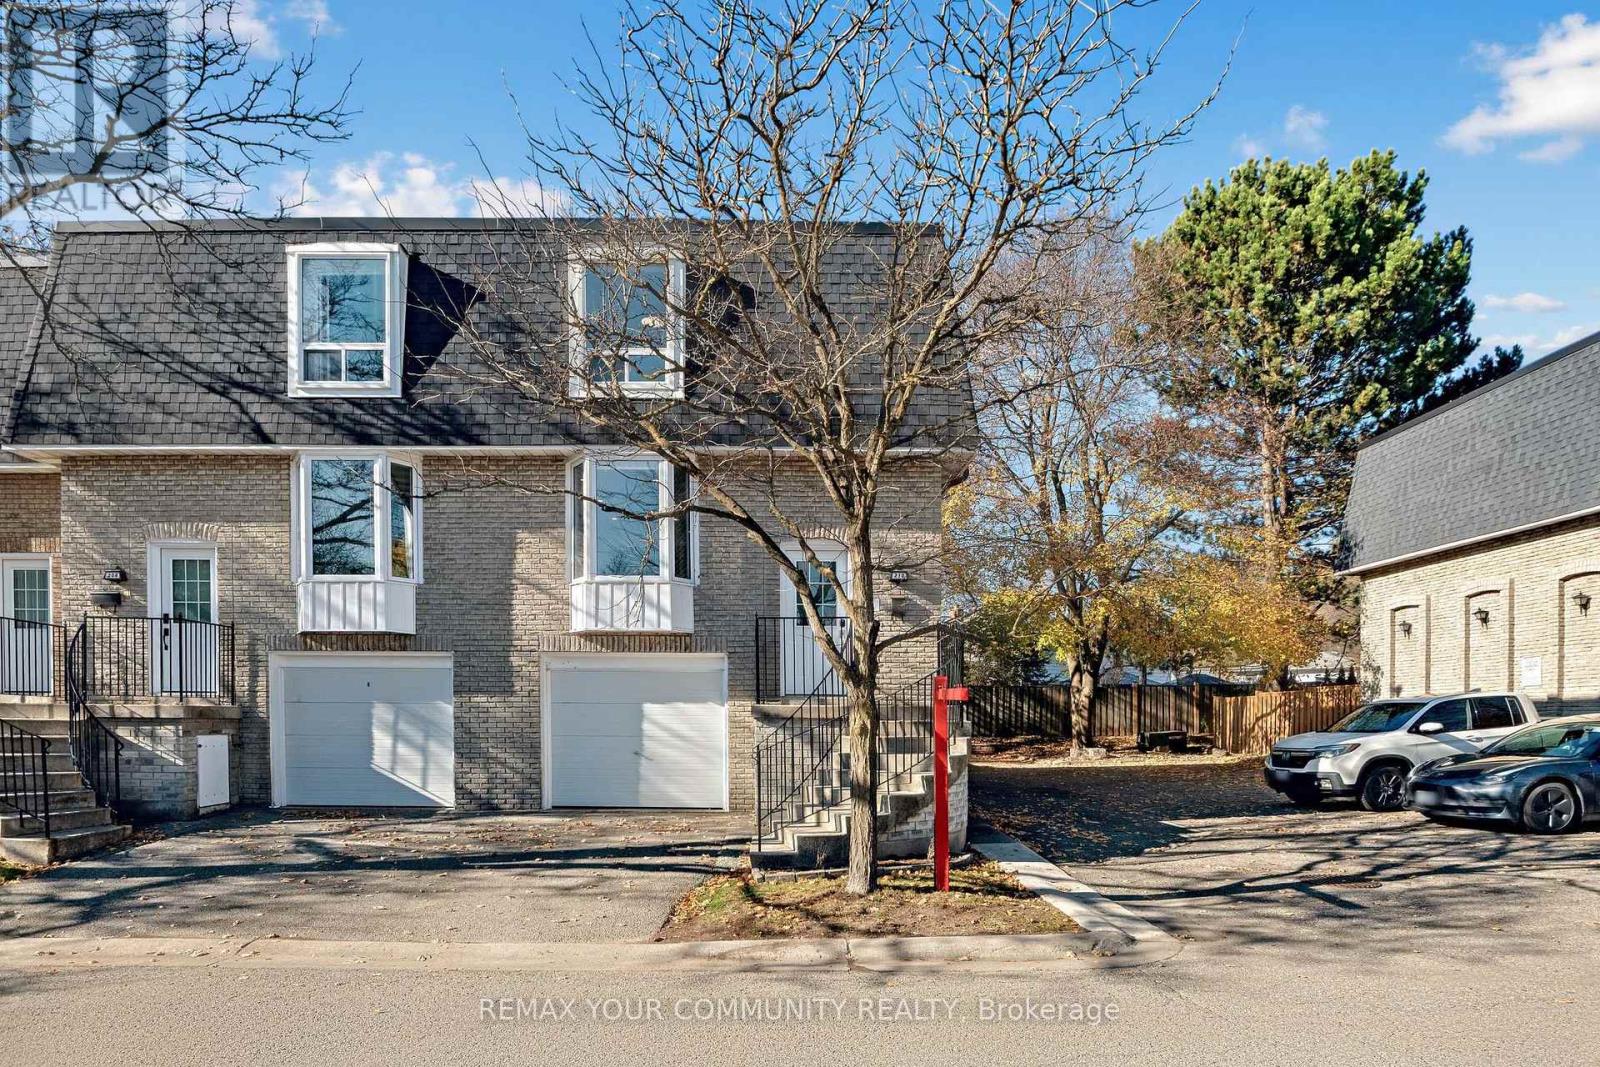
51 - 210 Royal Orchard Boulevard
Markham, Ontario
Absolutely spectacular 3 bedroom END UNIT townhome renovated from top to bottom with a finished walk-out basement to private patio. Fresh, bright, carpet free, neutral decor with tons of natural light and storage throughout the interior and inside garage. Perfect & ideal for professionals, couples or families seeking an elevated space in an exceptional neighbourhood. Open concept main floor features hardwood floor, a large living room and dining room that overlooks the modern custom kitchen. Large center island with breakfast bar, stainless steel appliances with great storage will make everyday living or entertaining a breeze. The upper level boasts 3 generous sized bedrooms all with hardwood floor and closet organizers including an oversized walk-in closet in the primary suite. A stunning, modern bathroom and a large walk-in linen closet providing fabulous storage completes the space. The finished lower level offers a spacious family room/ home office or 4th bedroom with hardwood flooring, closet & a walk-out to a private patio surrounded by mature trees. The bright laundry room offers quartz counters, built-in cabinetry, laundry sink, and front-load washer and dryer. Yale smart locks on the front and rear doors, Google Nest thermostat, and Google Nest smoke and carbon monoxide alarms. Lease includes grass cutting & landscaping. Steps to top-rated schools, parks, transit & minutes to restaurants, shopping, with easy access to highways 407 & 404. Ample & close to visitor parking convenient for guests! Ready for immediate occupancy! **Some photos have been virtually staged for marketing purposes** (id:51382)
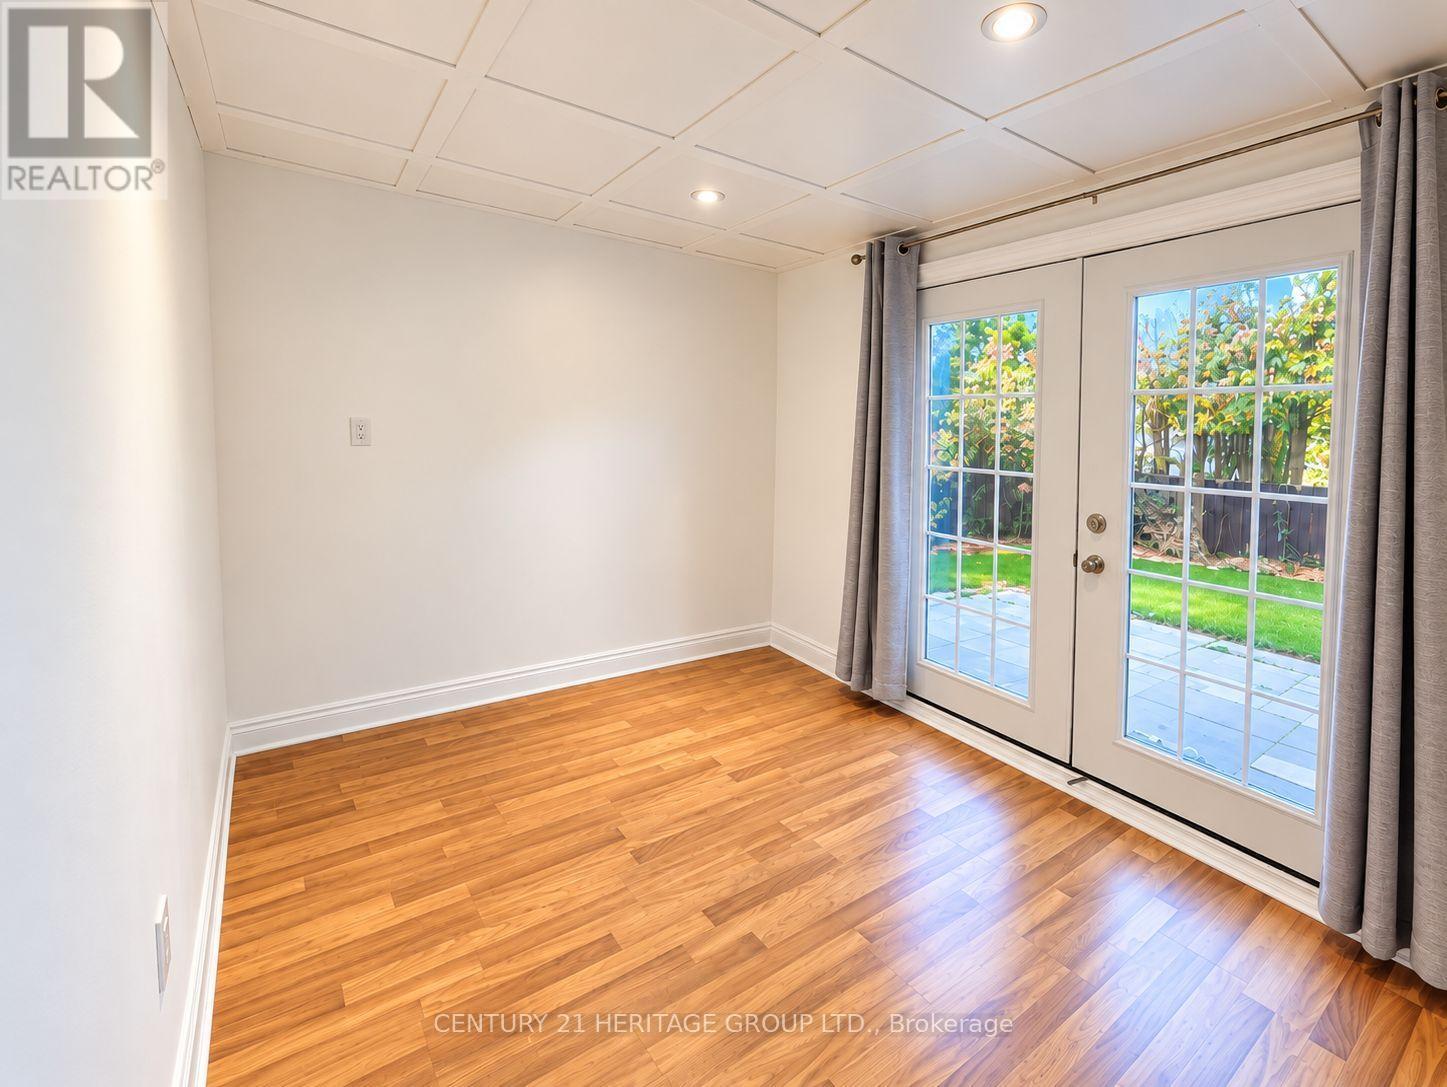
Bsmt - 62 Howlett Avenue
Newmarket, Ontario
Bright & Inviting 1 Bedroom Lower-Level Walk-Out Unit * Offering A Bright, Functional Layout * Quiet, Established Neighbourhood with Mature Trees * Desirable Ground-Level Separate Entrance Walk-Out With French Doors * Direct Access To Patio (private patio area for Tenant's exclusive use to be completed in 2027) * Unit Boasts Neutral Finishes & Open-Concept Living Space with Tons of Natural Light * Bright Kitchen with Large Window and Space with Tons of Natural Light * Bright Kitchen with Large Window and Ample Storage & Stainless Steel Appliances * Extra Den is Perfect for Dining/Breakfast, or use as Cozy Office Space * Updated 4-Pc Bathroom W Modern Grey Tile Surround, White Vanity & Additional Storage * Plus Dedicated Private Laundry Room for Tenant's Exclusive Use incl utility Sink & Extra Storage Space * Peaceful Patio Outside Surrounded By Mature Greenery & Convenient Exterior Access * Close To Parks, Trails, Schools, Shopping, Restaurants, Transit & More * Easy Access To Hwy 404, Upper Canada Mall & Southlake Hospital * Some photos are digitally enhanced and/or virtually staged. (id:51382)
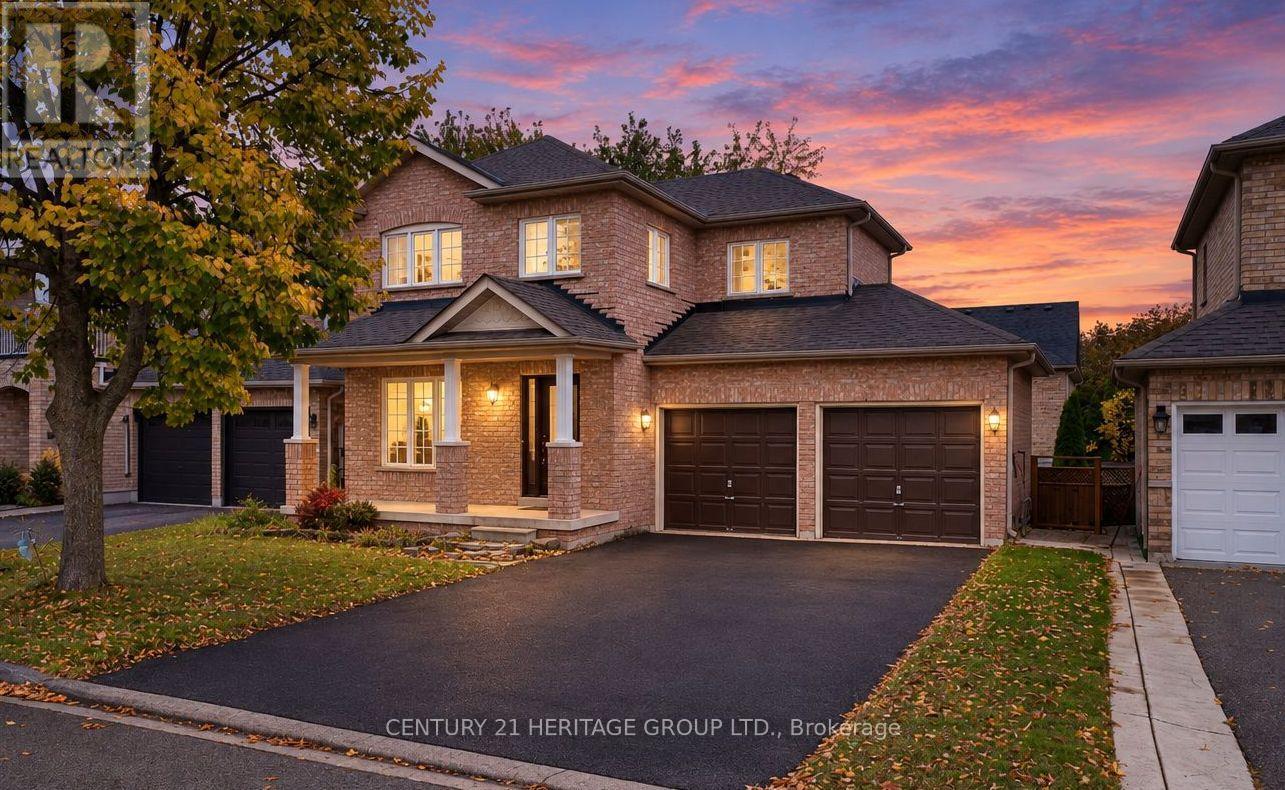
378 Spruce Grove Crescent
Newmarket, Ontario
Opportunity Knocks! * Beautiful Family Home on a Very Desirable Quiet Street in Sought-After Woodland Hill! * No Sidewalk! * Nearly 2,000 Sq Ft of Living Space Including Finished Basement * Hardwood Staircase & Upgraded Pot Lights Throughout Main Floor * No Carpet Anywhere! * Bright & Spacious Living Room with Hardwood Flooring, Pot Lights & Raised Ceiling detail in foyer * Open Concept Floorplan * Kitchen & Dining Area with Ceramic Flooring, Ample Cupboard Space & Walk-Out to Large Backyard Deck * Spacious Bedrooms with Hardwood Flooring * Primary Bedroom Features Walk-In Closet with Built-In Organizers & Drawers + under-cabinet toe-kick C/VAC * Beautifully Renovated Bathrooms with Modern Finishes, Including Glass Rainfall Showers * Finished Basement Offers Additional Living Space plus extra washroom * Perfect Rec Room, Home Office, Playroom, or extra Bedroom Space * Fully Fenced Yard with Huge Deck, Perfect for Entertaining or Relaxing Outdoors * Attached Garage & Private Double Driveway * Roof Replaced in 2022/2023 * Furnace & A/C Approx. 2018 * New Washer & Dryer * All Equipment Owned, No Rentals! * Conveniently Located Close to Parks, Schools, Shopping, Restaurants & All Amenities! * Just Minutes to Upper Canada Mall, Southlake Hospital, GO Transit & Highways 400 & 404 * Some photos are digitally enhanced and/or virtually staged. (id:51382)
230 Strathallan Wood
Toronto, Ontario
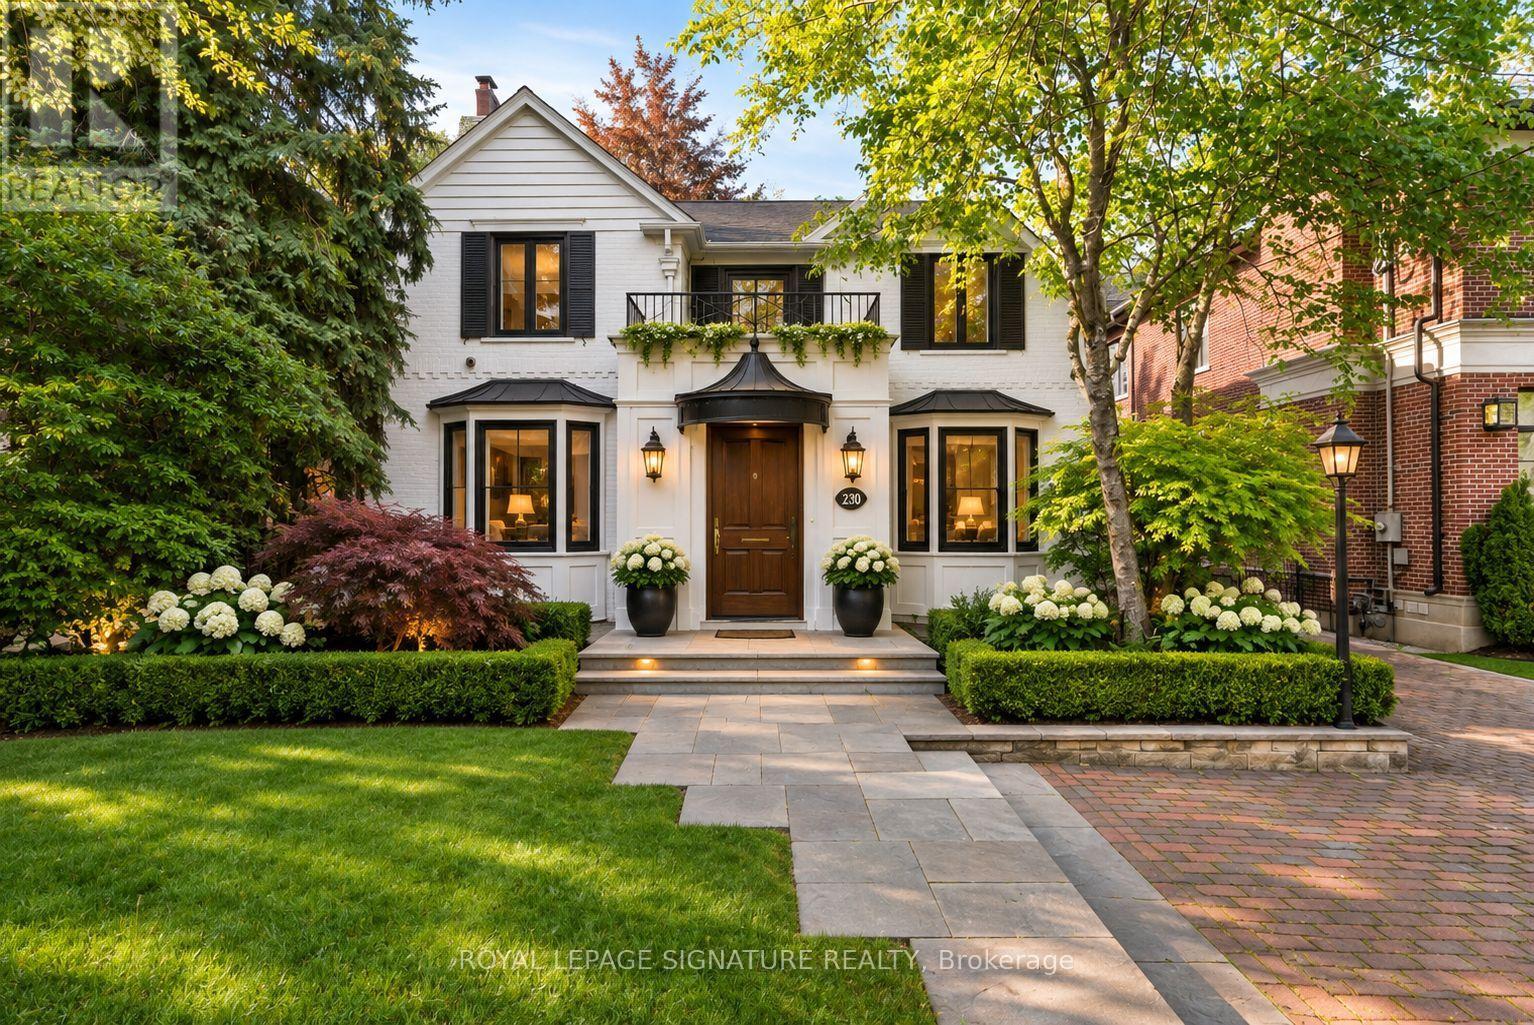
A wonderful family residence situated on one of the most desirable blocks on Strathallan Wood, this home offers exceptional versatility and endless potential. Whether you choose to enjoy it exactly as it is, tailor it with a thoughtful renovation, or design and build your dream home, the options are truly wide open. The classic centre-hall layout provides an inviting flow, while the kitchen features Caesarstone counters, a functional island, limestone flooring, and a walkout to a serene, beautifully landscaped garden. A main-floor den or office-also with direct access to the garden-adds valuable flexibility, complemented by a convenient powder room. Upstairs, the spacious primary bedroom includes a walk-in closet and a well-appointed four-piece ensuite with a separate shower. The lower level offers even more adaptability, with a recreation room currently outfitted as a home gym with rubber flooring and its own three-piece ensuite. An additional bedroom or office space, along with a generous laundry room equipped with full-size front-loading machines, a laundry sink, and ample built-in cabinetry, complete the level. Ideally positioned close to TTC, local places of worship, sought-after public and private schools, shopping, and everyday conveniences, this home sits within a treasured, tree-lined neighbourhood known for its charm and community feel. An outstanding opportunity not to be missed. (id:51382)
1228 Mcdowell Crescent
Milton, Ontario
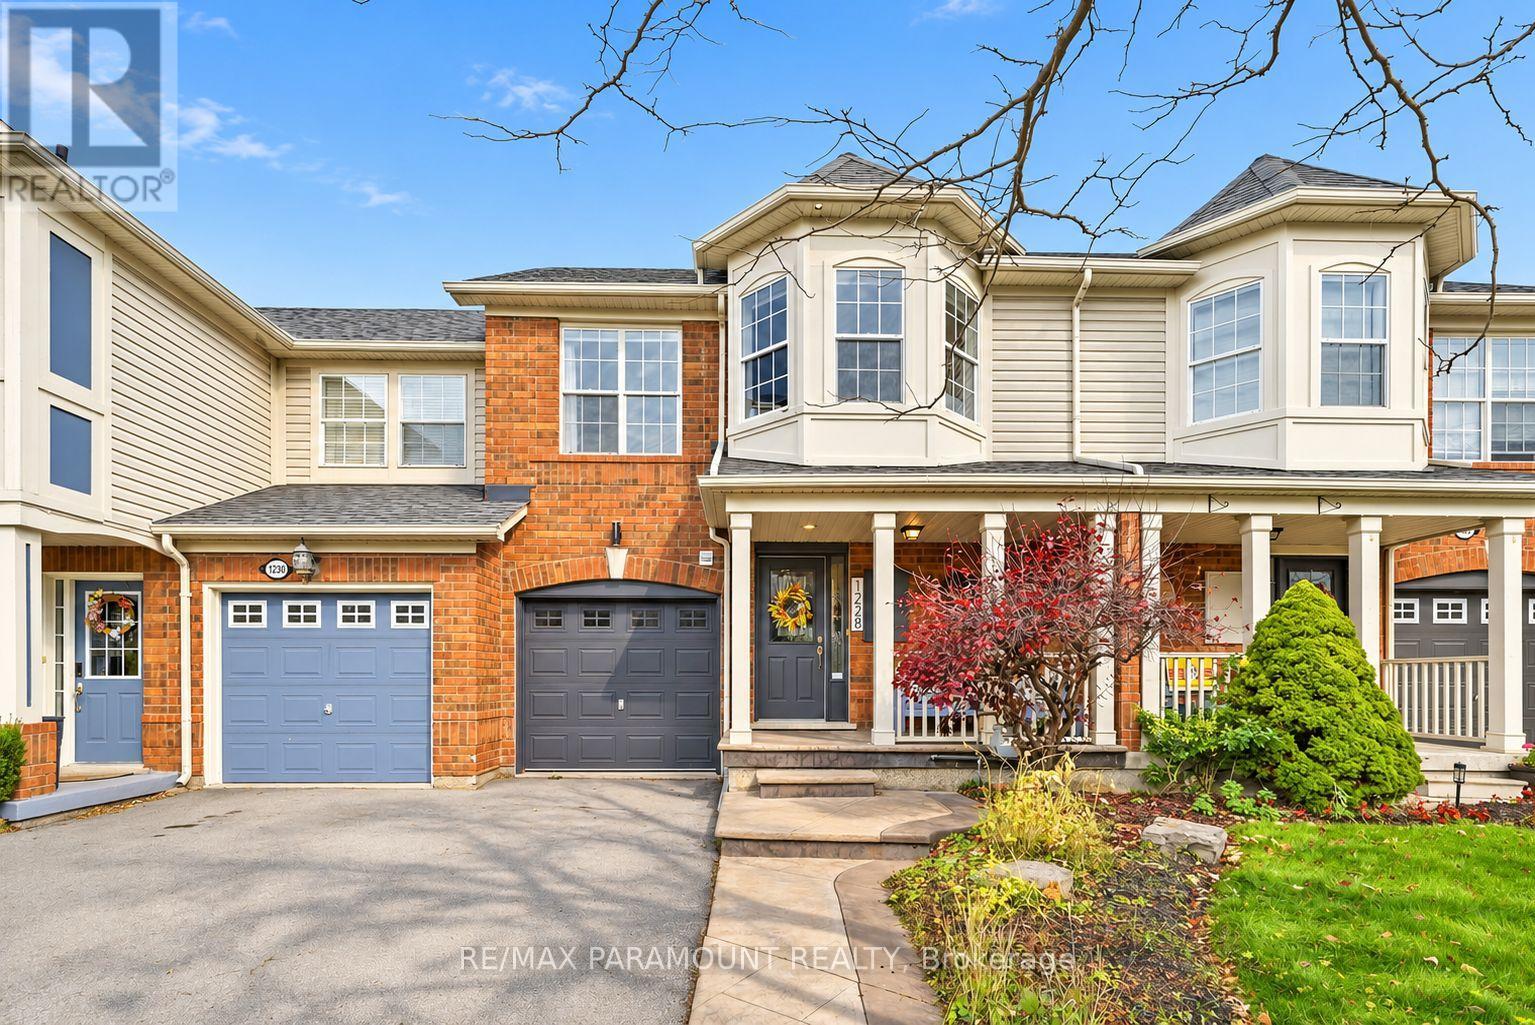
Welcome to this beautifully updated freehold townhome, ideally situated on a quiet, low-traffic street in Milton's highly sought-after Beaty neighbourhood! With no rear neighbours, this home offers exceptional privacy, an abundance of natural sunlight, and the convenience of direct access to the park and school grounds right out your back doorstep inside to discover a bright, modern interior featuring stylish updates throughout. The beautifully refreshed kitchen showcases quartz countertops, an updated backsplash and sink, along with a newer microwave and dishwasher. Updated light fixtures, pot lights, and ceiling fans enhance the home's modern appeal, while a refreshed staircase with new carpeting leads to the upper level, featuring updated flooring and a spacious primary bedroom complete with a walk-in closet. A Nest thermostat and convenient interior garage access add to the home's everyday comfort and functionality. The fully finished basement provides valuable additional living space, complete with updated flooring and a beautiful 3-piece bathroom. Whether used as a living room, recreation area, home office, or guest retreat, this versatile space offers endless possibilities. Outside, enjoy the added curb appeal of exterior pot lights and patterned concrete in both the front and backyard, creating stylish, low-maintenance outdoor spaces perfect for relaxing or entertaining. Combining modern finishes, a family-friendly location, exceptional backyard privacy, and the convenience of parks and schools just steps away, this move-in-ready home truly checks all the boxes! (id:51382)
#lower - 7765 5 Sideroad Tosorontio Side Road
Adjala-Tosorontio, Ontario
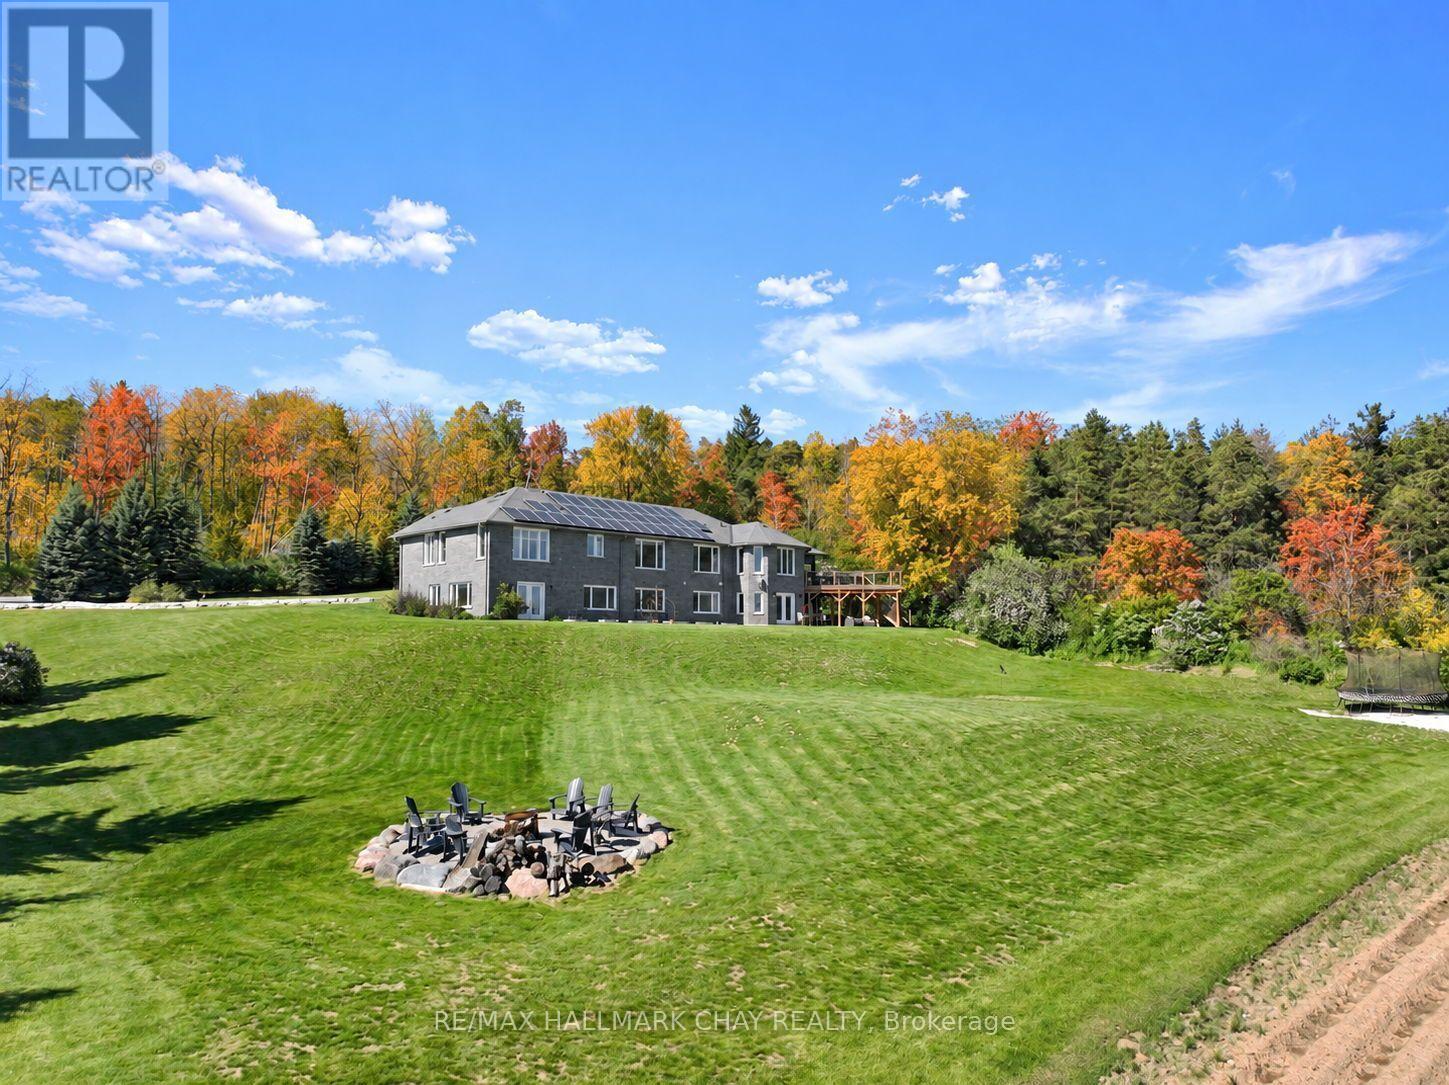
SPACIOUS WALKOUT LOWER-LEVEL RENTAL - PRIVATE ENTRANCE & BEAUTIFUL ACREAGE SETTING! Enjoy comfortable and spacious living in this beautifully appointed lower-level rental, located just minutes from Alliston and backing directly onto Earl Rowe Provincial Park. Situated on a scenic 1.25-acre property, this rental offers a peaceful setting surrounded by nature, with convenient access to walking trails and nearby town amenities. This impressive walkout lower-level space features three generously sized bedrooms, a full bathroom, and its own kitchen, making it an ideal option for families or those seeking additional space and privacy. The standout feature is the exceptionally large recreation room, offering endless possibilities for a family gathering space, entertainment area, or additional living space. There are two walkouts to a lovely patio overlooking the backyard. With its own separate entrance and walkout access, this self-contained rental provides added convenience and independence. Enjoy the beautiful surrounding property and the opportunity to take advantage of the outdoor amenities, including the inground pool. A fantastic opportunity to lease a spacious, self-contained lower-level home in a desirable location close to nature and all the conveniences of Alliston! (id:51382)
#upper - 7765 5 Sideroad Tosorontio Side Road
Adjala-Tosorontio, Ontario
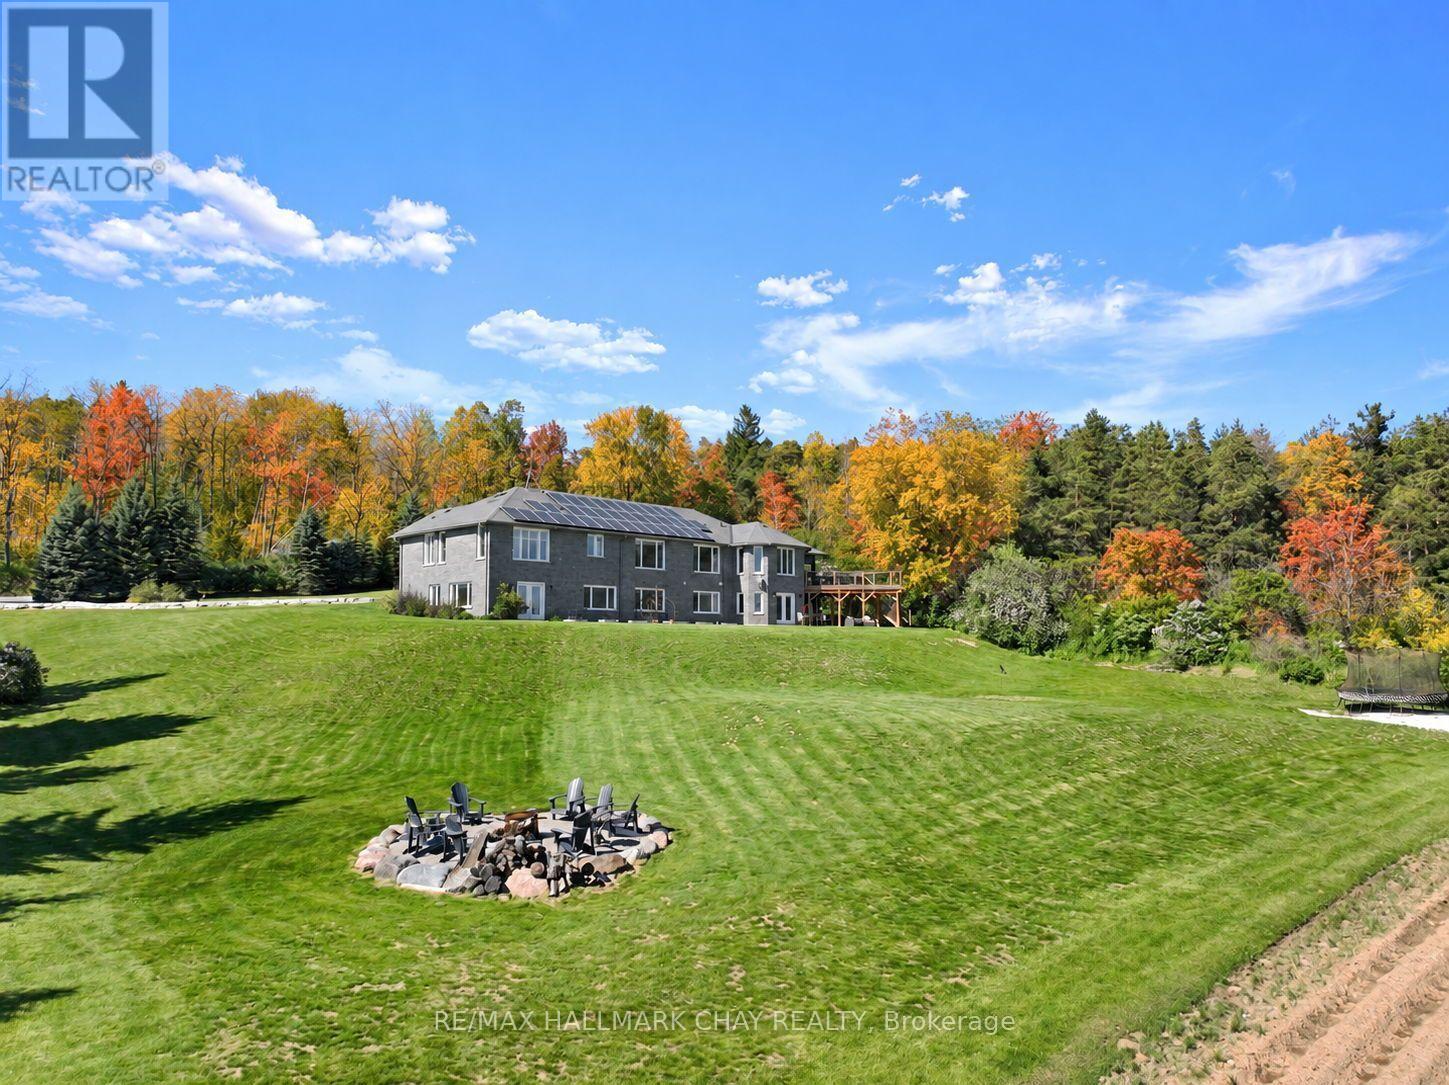
EXECUTIVE UPPER-LEVEL RENTAL - LUXURY LIVING MINUTES FROM ALLISTON! Experience spacious and elevated living in this impressive upper-level rental, ideally situated just minutes from Alliston and backing directly onto Earl Rowe Provincial Park. Set on a picturesque 1.25-acre property, this exceptional residence offers beautiful southern views, a peaceful natural setting, and convenient access to nearby amenities and walking trails. The upper-level living space features three generously sized bedrooms, each complete with its own private ensuite bathroom, offering exceptional comfort and privacy. Enjoy an expansive living area with plenty of room for relaxing and entertaining, along with a side deck overlooking the beautiful property. Outdoor enjoyment is further enhanced by access to the in-ground pool, creating the perfect setting to unwind and enjoy the warmer months. Additional highlights include ample parking, a spacious layout, and a desirable location surrounded by nature while remaining just minutes from town conveniences. A rare opportunity to enjoy upscale rental living with generous space, privacy, and exceptional outdoor amenities! (id:51382)
7765 5 Sideroad Tosorontio Side Road
Adjala-Tosorontio, Ontario
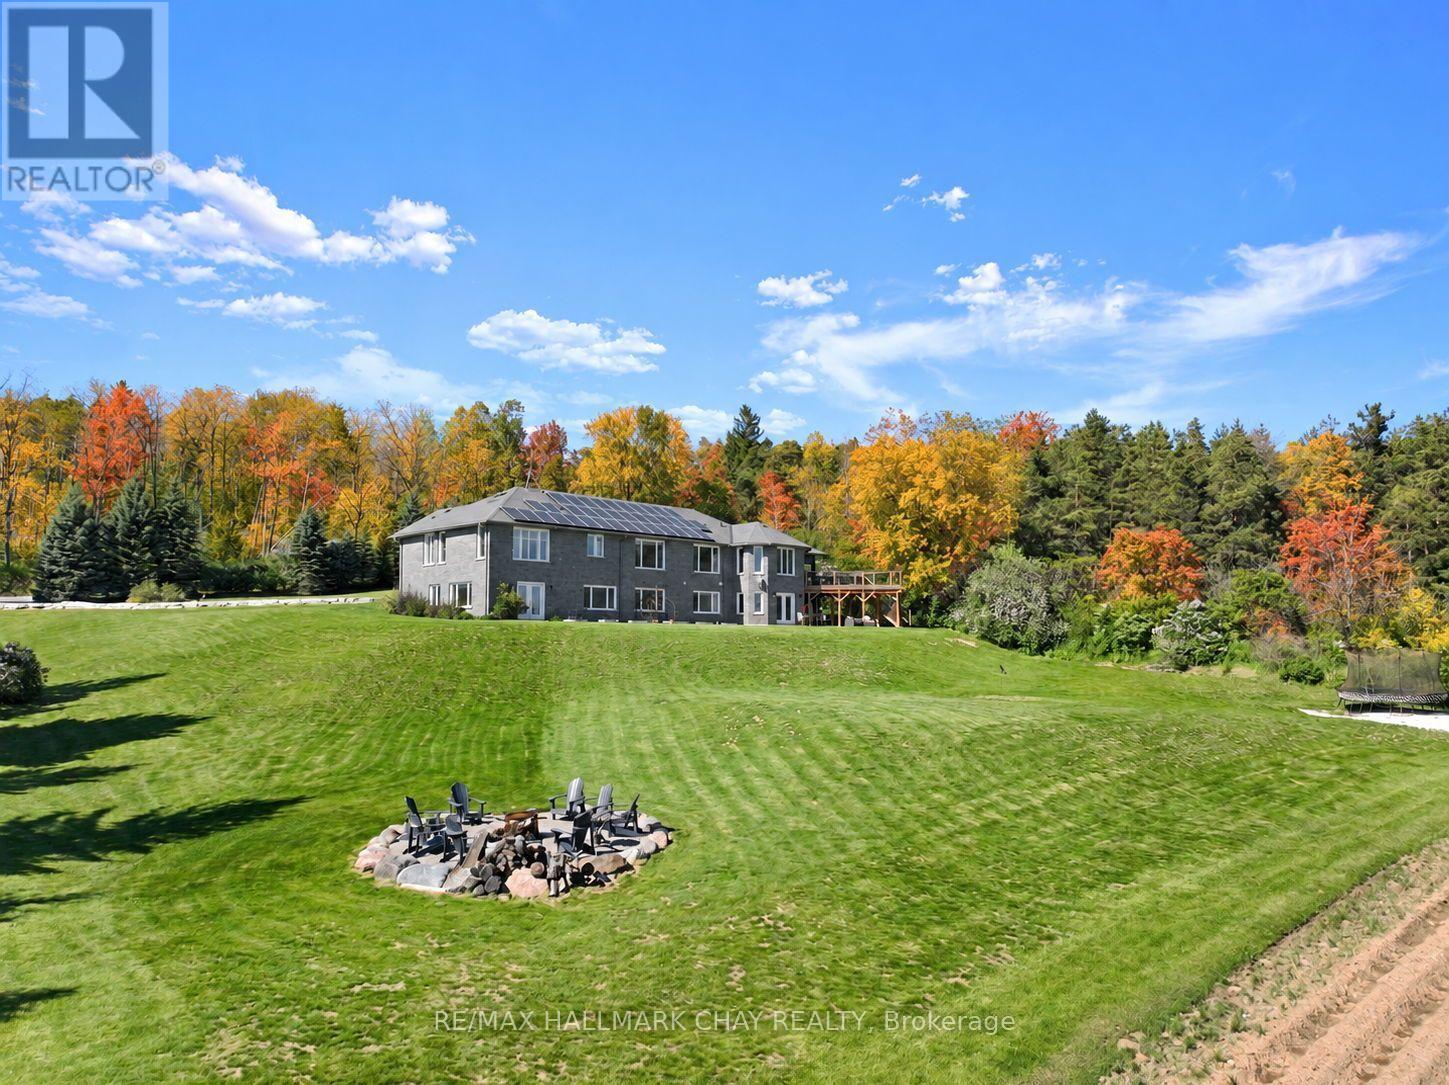
Located minutes from Alliston and backing onto Earl Rowe Provincial Park, this substantial 6-bedroom, 5-bathroom home offers over 5,500 sq. ft. of finished living space on a picturesque 1.25-acre lot. LOCATION: Truly minutes to Alliston property offers beautiful southern views and directly abuts Earl Rowe Provincial Park, providing access to walking trails and natural surroundings. HOME: This expansive home offers over 5,500 sq. ft. of finished living space, including approximately 3,000 sq. ft. on the main and upper levels and an additional 2,639 sq. ft. in the fully finished walkout lower level. Designed to accommodate large or multi-generational families, the home features 6 bedrooms, 5 bathrooms, and a fully self-contained in-law suite with a separate entrance, kitchen, spacious living area, and three bedrooms. GARAGE: The property offers ample parking and an insulated, heated, extra-deep garage capable of accommodating full-size trucks. OUTSIDE: Outdoor amenities include an inground pool, hot tub, swim spa, sunroom, natural stone coping, and flagstone landscaping, creating an ideal setting for entertaining and relaxation. UPDATES: Numerous updates and value-added features include a new furnace (2024), central air conditioner (2024), roof (2022), some updated windows (2026), a gas line connected to the home for efficient heating, and owned revenue-generating solar panels that contribute monthly income toward hydro costs. HIGHLIGHTS: Additional highlights include a spacious laundry room, updated bathroom features, and beautiful wormy oak finishes in the sunroom. A rare opportunity to own a substantial home on a private acreage setting with direct access to nature, extensive living space, and exceptional amenities, all within minutes of town conveniences. (id:51382)
302 - 5340 Lakeshore Road
Burlington, Ontario
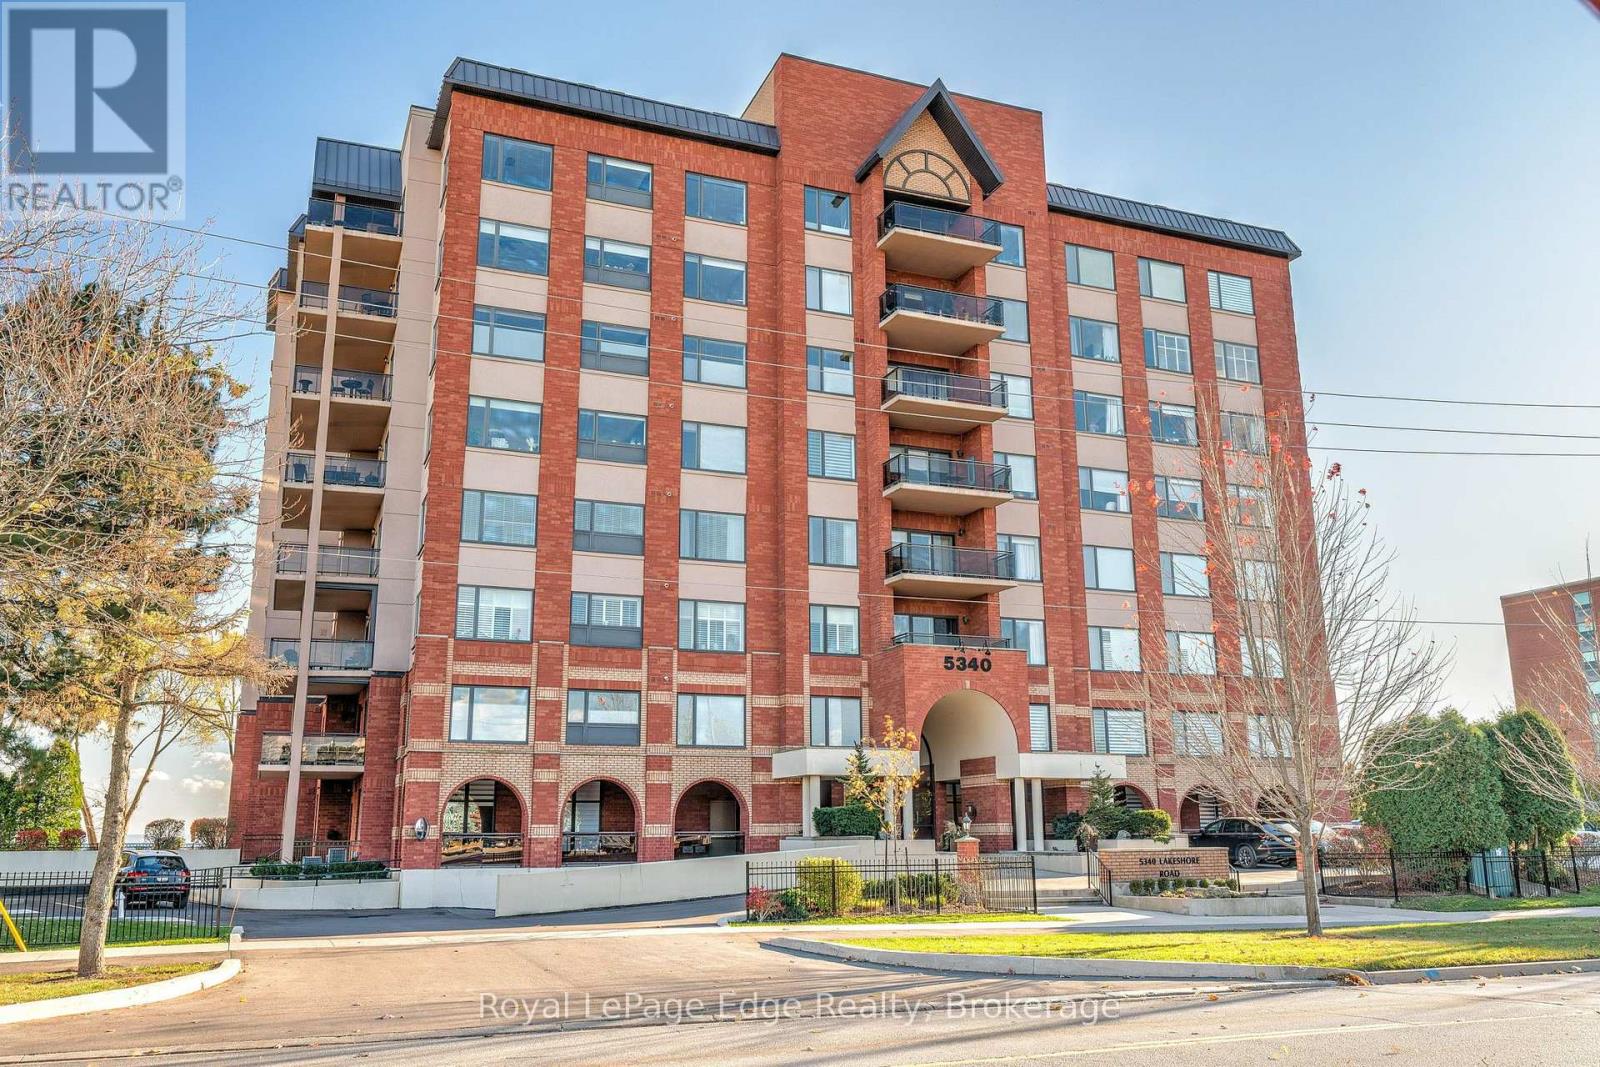
Experience waterfront living at its finest in Unit 302, a beautiful corner suite offering spectacular, unobstructed views of Lake Ontario. Featuring two spacious bedrooms and two bathrooms, this residence offers a comfortable and inviting layout designed to make the most of its incredible lakeside setting. The true highlight is the expansive **230 sq. ft. private terrace**, providing the perfect outdoor retreat to enjoy your morning coffee, entertain guests, or simply unwind while taking in the breathtaking lake views. Located in an exclusive boutique condominium in one of Burlington's most sought-after waterfront communities, residents enjoy an exceptional collection of amenities, including a guest suite, fitness centre, party room, games room/library, car wash, BBQ area, and beautifully situated lakefront seating areas. Offering the perfect combination of comfort, convenience, and an exceptional waterfront lifestyle. This is a rare opportunity to enjoy lakeside living with your own private outdoor oasis! (id:51382)
4472 Second Avenue
Niagara Falls, Ontario
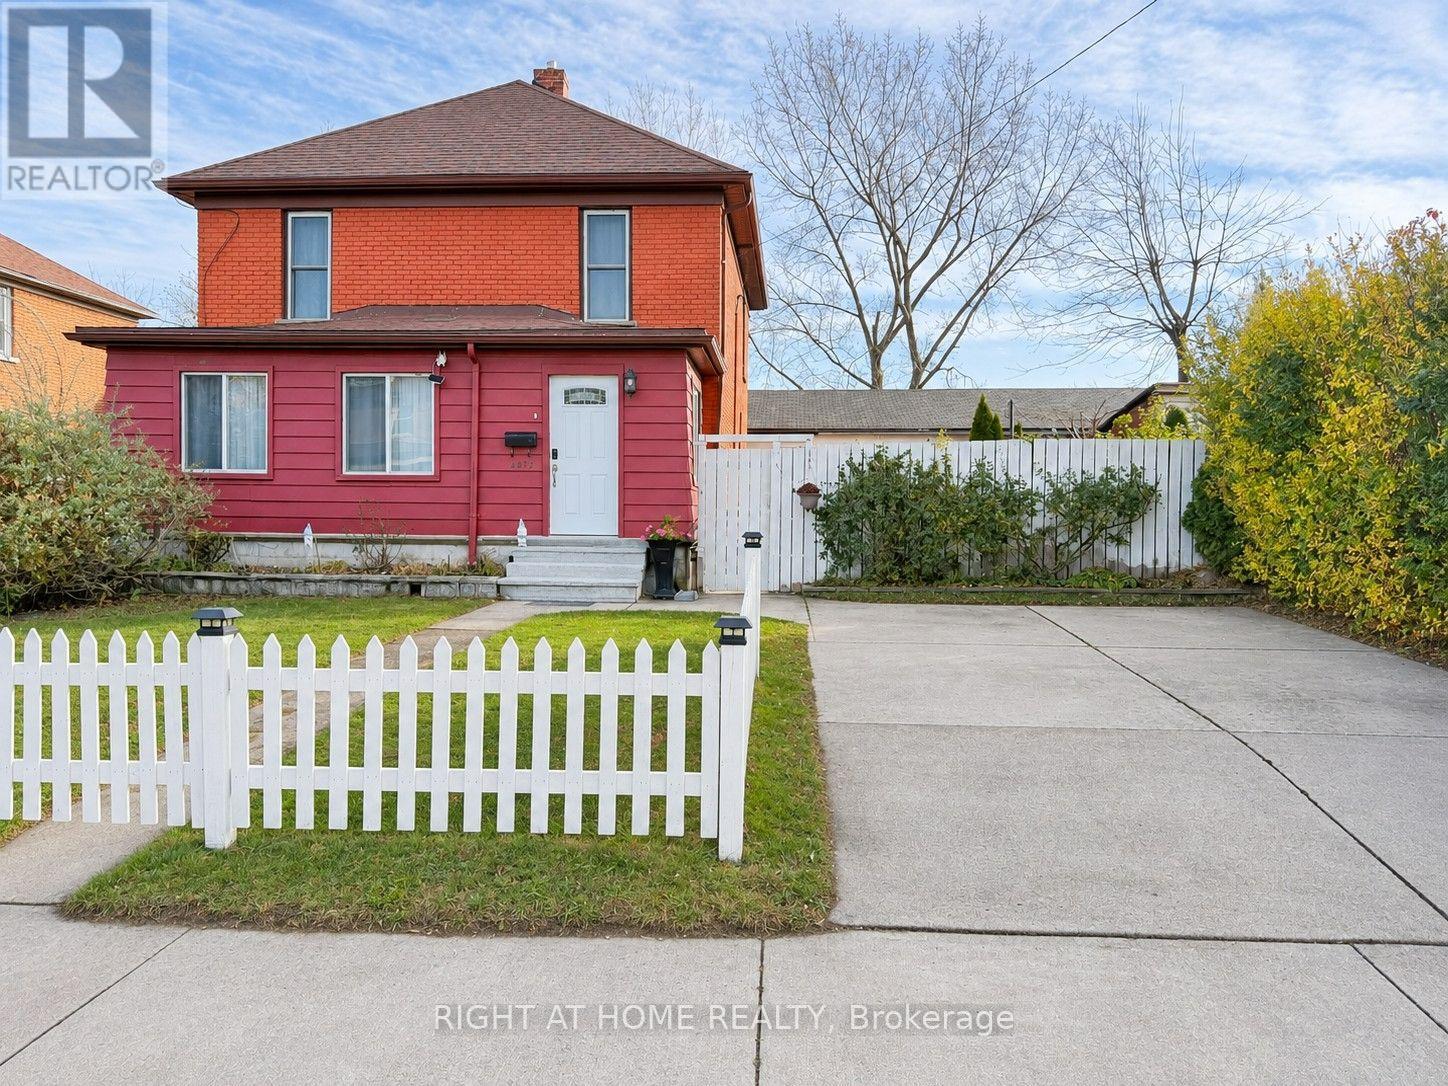
Beautiful two-storey detached home in a quiet Niagara Falls community, conveniently located close to the GO Train and GO Bus station, just minutes drive from the University of Niagara Falls and Kent School, and five minutes from the casino and the Falls. This spacious home features five bedrooms and two full bathrooms. The main floor offers a practical mudroom with ample storage space, two bedrooms, a full bathroom, and a kitchen equipped with stainless steel appliances. Upstairs, you'll find three additional bedrooms and a beautiful full bathroom. Stone plastic composite (SPC) flooring runs throughout the home, with remote-controlled lighting in every bedroom. Enjoy your outdoor time on the newer backyard deck, with fenced front and back yards providing added privacy. The washer and dryer are located in the unfinished basement. An excellent opportunity for a large family or those seeking a rental investment. Some listing photos have been digitally altered using AI . (id:51382)
2404 - 225 Village Green Square
Toronto, Ontario
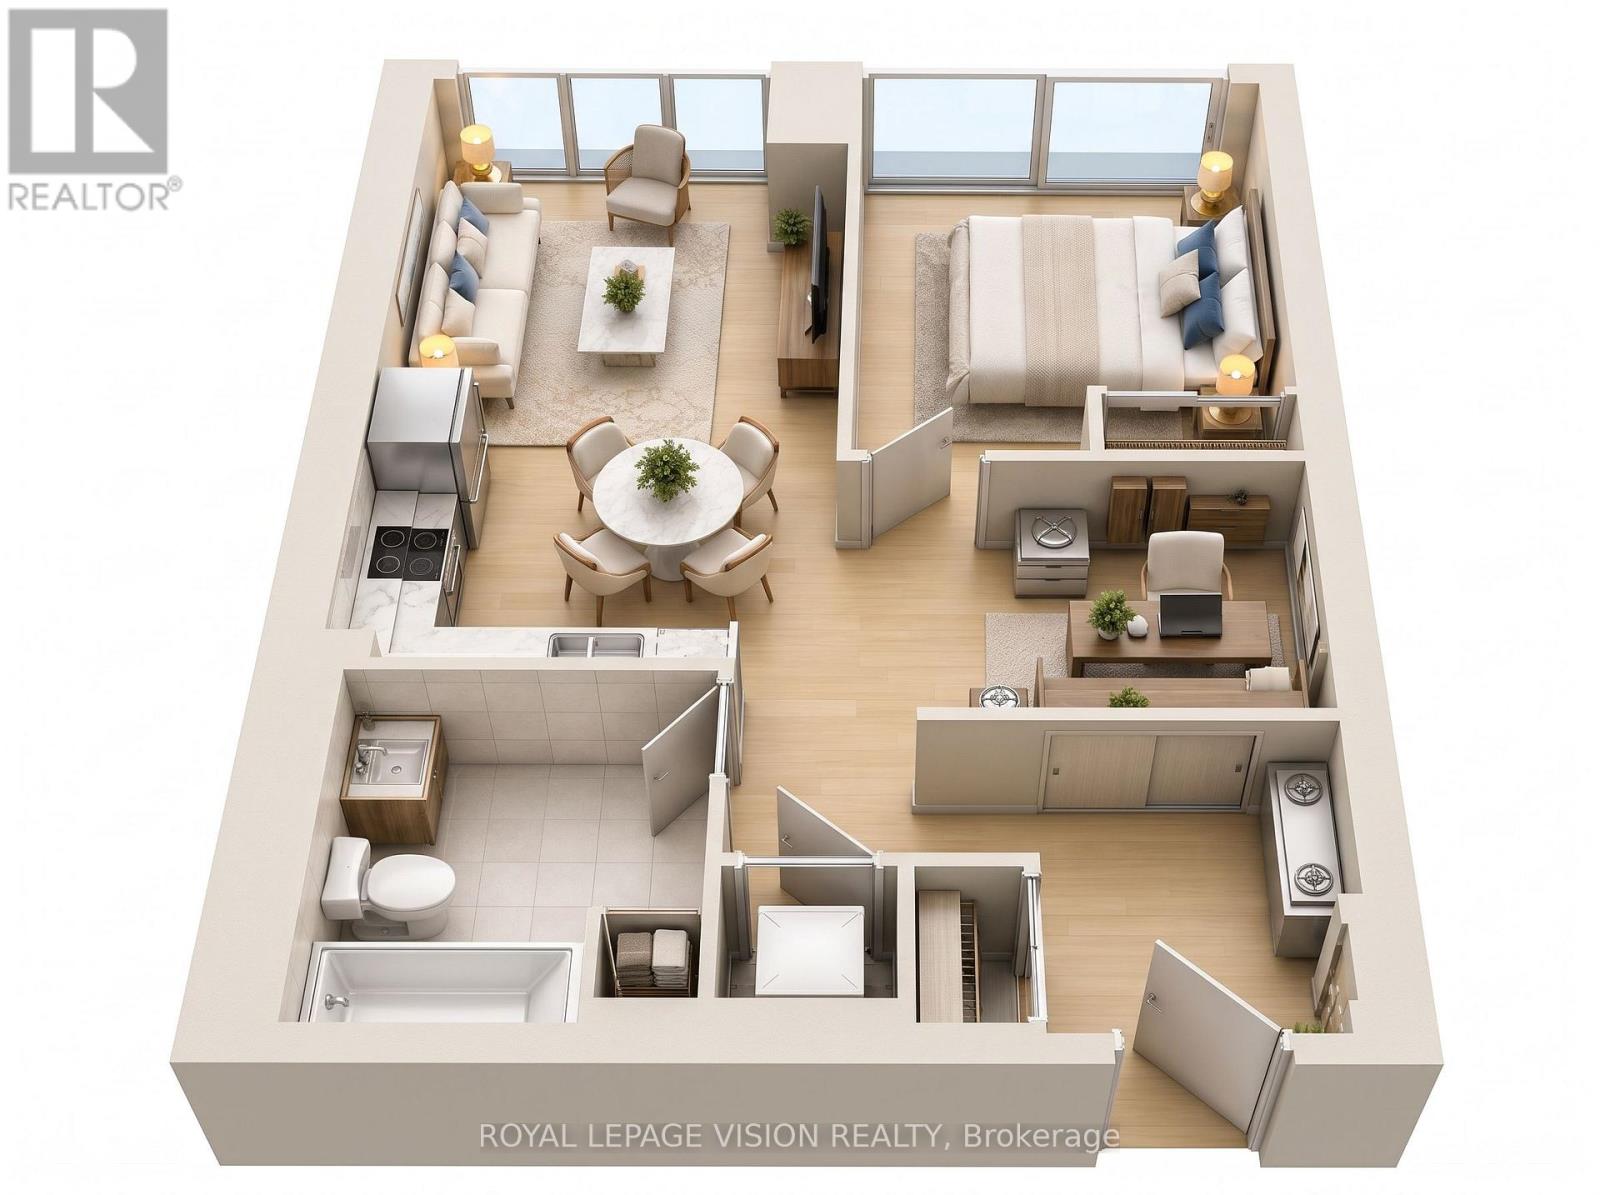
Welcome to Selene at Metrogate by Tridel! This 1-bedroom plus den, 1-bathroom suite offers 590 sq. ft. of living space, stainless steel appliances, and a versatile den ideal for a home office. ONE UNDERGROUND PARKING SPACE INCLUDED. Enjoy excellent building amenities, including a fitness centre, yoga studio, party and dining rooms, media and games rooms, rooftop terrace with BBQs, and concierge service. Conveniently located near Kennedy Commons, Agincourt Mall, Scarborough Town Centre, grocery stores, restaurants, and parks, with access to TTC, Agincourt GO Station, and Highway 401. (id:51382)
11 Collinson Boulevard
Toronto, Ontario
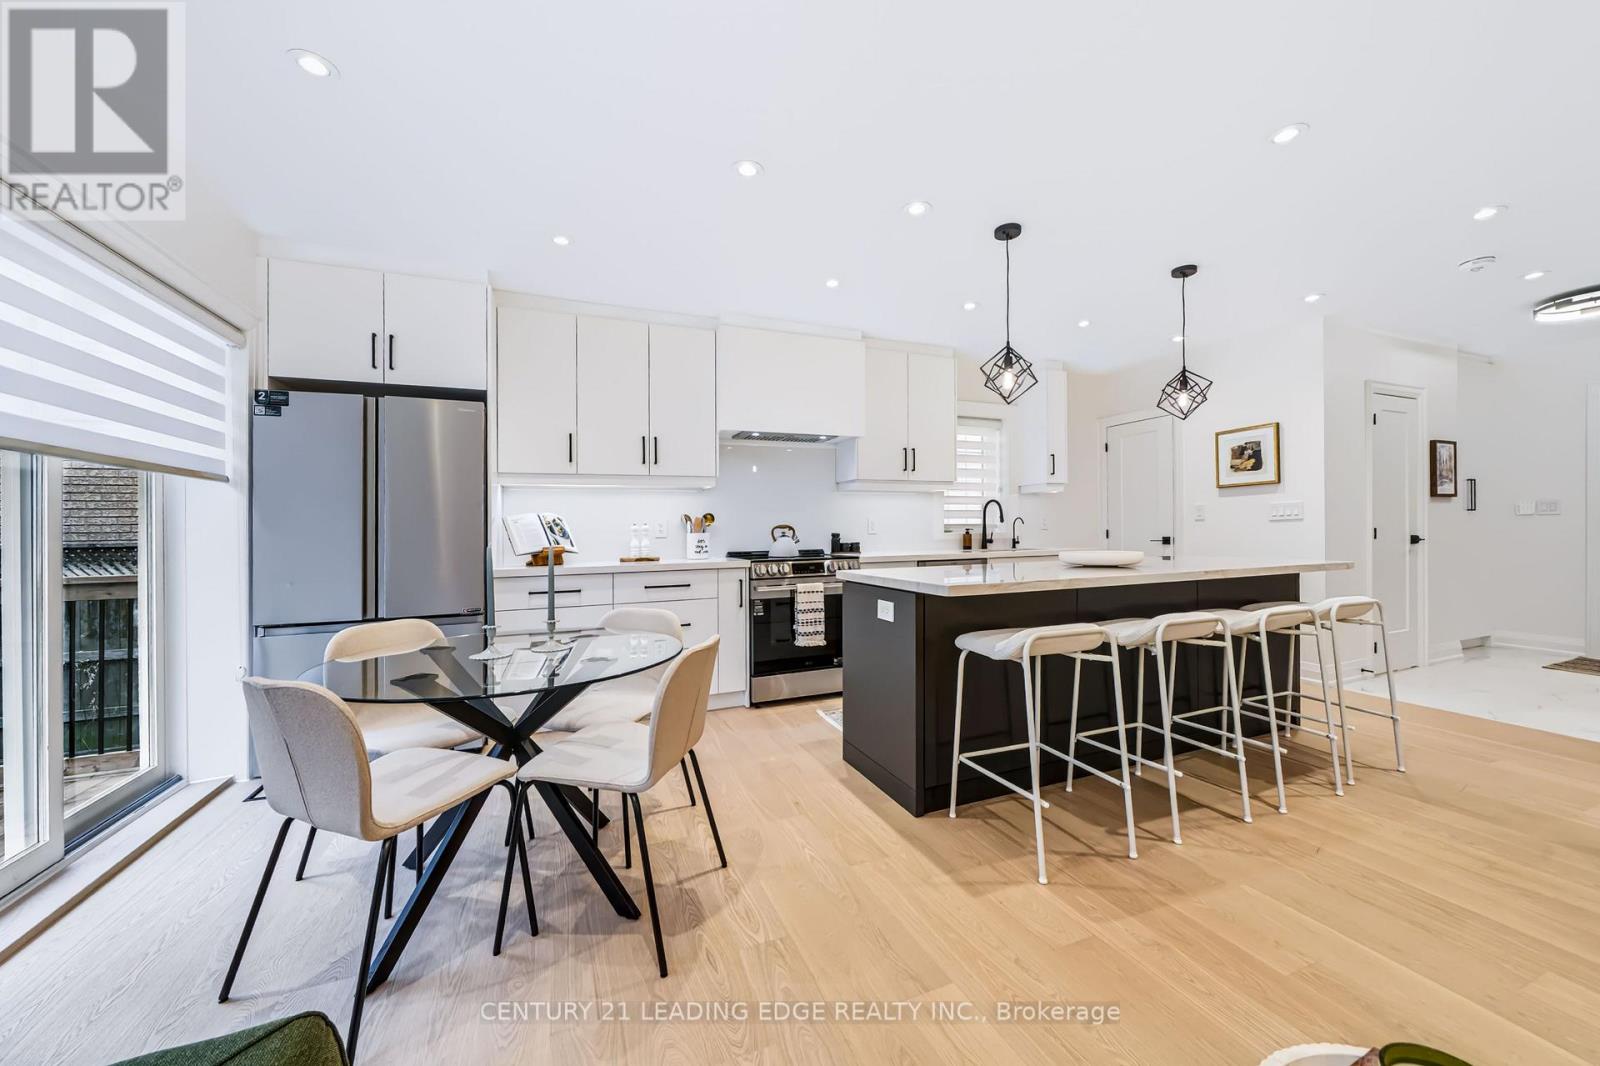
Welcome to this stunning, fully renovated top-to-bottom detached bungalow at 11 Collinson Blvd, perfectly situated in Toronto's highly sought-after Clanton Park. This turnkey property offers an exceptional blend of modern luxury and incredible income potential, making it a dream opportunity for families and savvy investors alike. The main level boasts a bright, open-concept layout with hardwood floors throughout. It features 3 spacious bedrooms, 1.5 beautifully updated baths, and a gourmet kitchen centered around a massive island-ideal forcasual dining and entertaining. Downstairs, a completely private separate entrance leads to a fully finished basement apartment designed to optimize your monthly cash flow. This impressive lower unit includes a full kitchen, dedicated living and dining rooms, 2 bedrooms, a 3-piece bath, and laundry. Live upstairs while generating substantial passive income from the basement, or rent both units to maximize your returns in a premium Toronto location close to top-rated schools, parks, shopping, and transit. (id:51382)
65 Donald Street
Barrie, Ontario
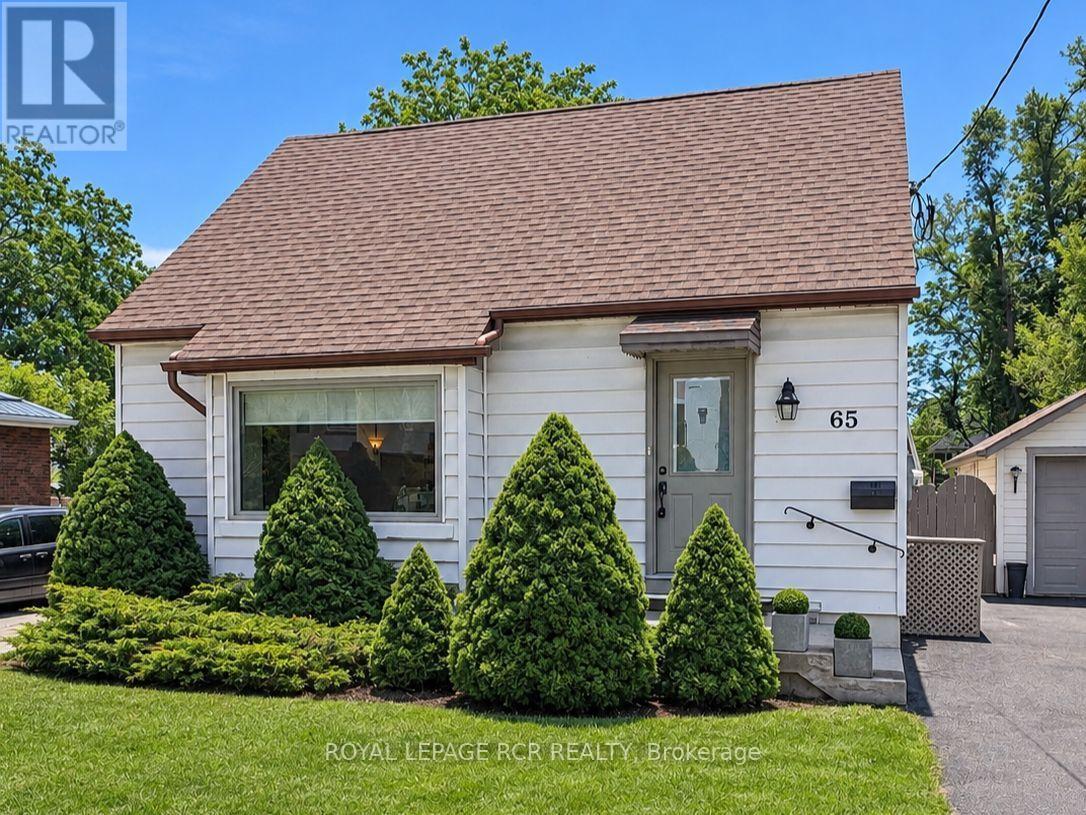
**A WONDERFUL OPPORTUNITY FOR DOWNSIZERS IN BARRIE!**Charming, full of character and meticulously maintained, this adorable 1-storey detached home is an ideal opportunity for those looking to simplify without compromising on comfort, quality or convenience. Built in 1950 with the kind of solid construction that's hard to find today, this home offers timeless appeal, thoughtful updates and a manageable footprint.The main floor offers the convenience of a spacious primary bedroom and 3-piece bathroom, along with an updated kitchen and comfortable living space. Upstairs, two additional bedrooms provide flexibility for visiting family, guests or a home office. Beautiful original hardwood flooring lies beneath the existing carpeting, offering an opportunity to restore even more of the home's character. The finished basement adds valuable extra space with a cozy family room, office area, laundry and ample storage.Outside, enjoy a fully fenced backyard, covered back porch and spacious detached garage - ideal for parking, storage, hobbies or simply having that extra space without the upkeep of a large property. Important updates over the years include the roof, furnace, central air, windows and doors, plus a 200-amp breaker panel.Conveniently located within walking distance to nearby shopping, downtown Barrie and parks, this home offers an easy lifestyle with everyday amenities close at hand. Quick possession is available. If you're looking for a solid, updated detached home with main-floor convenience, a garage and outdoor space - without taking on a large property - this could be just the next chapter you've been looking for! Don't miss this opportunity. Try your offer today! (id:51382)
1598 County Rd 6 Road
Loyalist, Ontario
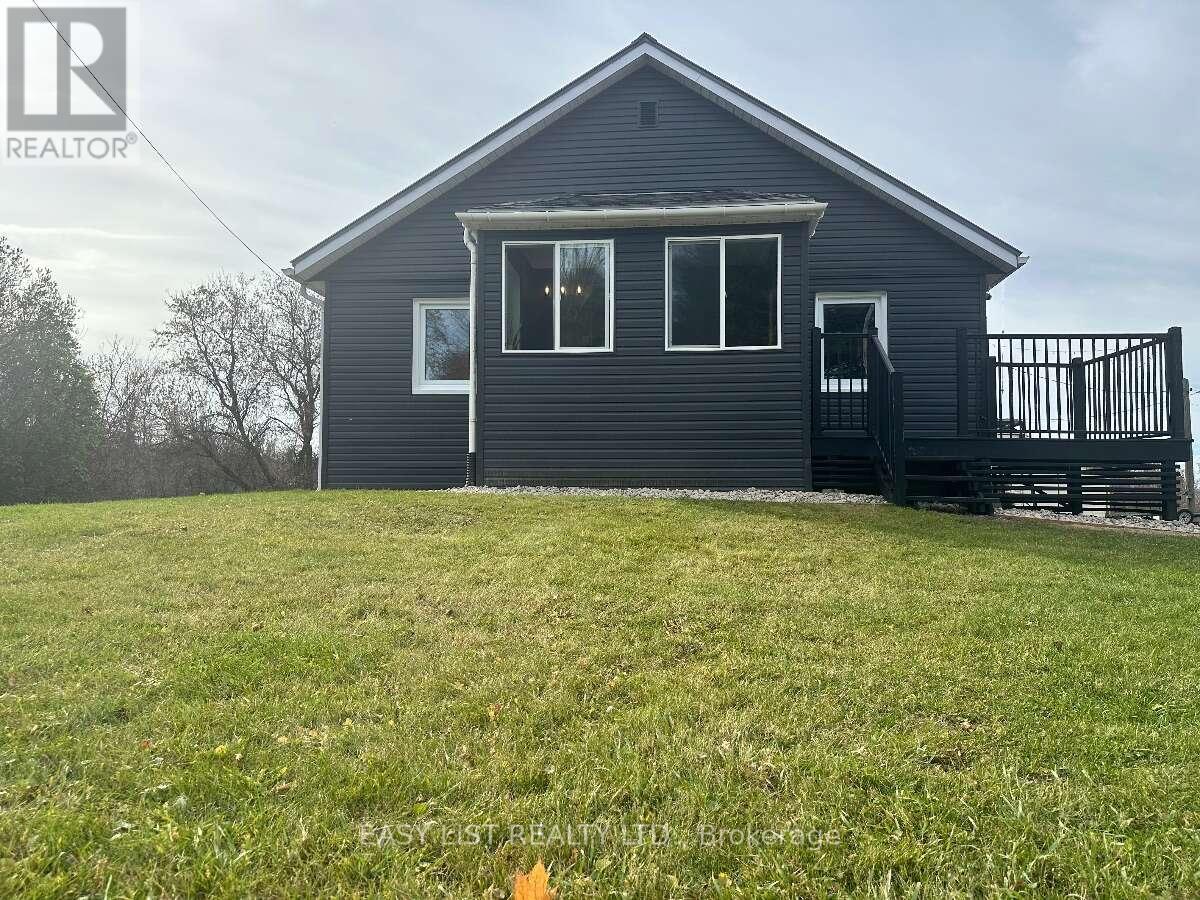
Visit the REALTOR website for further information about this Listing. Rare 19-acre property offering exceptional privacy, this attractive country property offers a well-maintained home featuring a functional floor plan, spacious living and dining areas, and solid hardwood flooring throughout most of the main level. The eat-in kitchen offers a walkout to the deck, while three comfortable bedrooms provide space for family living. The basement offers flexible space for extended family, hobbies, storage, or future possibilities. Outside, you'll find a beautifully maintained trail winding through the woods. A detached single car garage, and a massive spacious garage/workshop-ideal for hobbies, storage, or recreational equipment. Enjoy peaceful rural living just minutes from Kingston! (id:51382)
512 Sherbrooke Street
Peterborough, Ontario
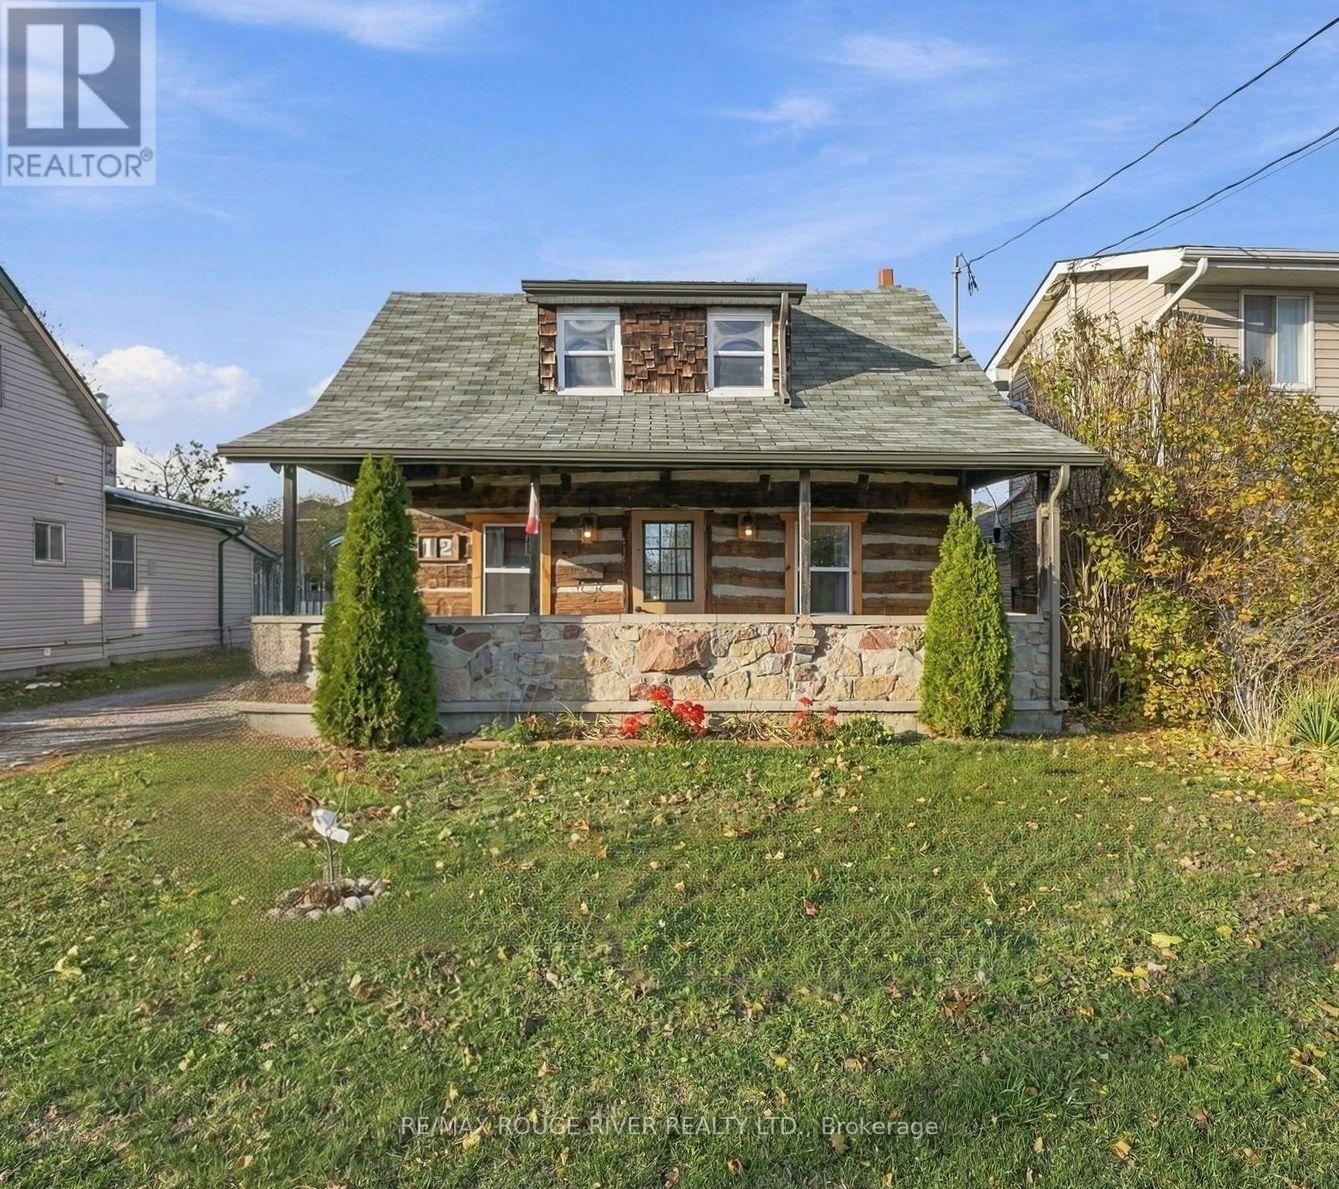
Welcome to 512 Sherbrooke Street! Nearly 200 years old, this charming and truly unique log home offers the perfect blend of historic character and modern-day comfort. Thoughtfully updated and move-in ready, the home features 2 bedrooms, 1 bathroom, a versatile office or den with potential for a third bedroom, an updated kitchen and bathroom, a new laundry room, and numerous additional improvements throughout. Exceptionally cost-efficient to own and operate, the property boasts low utility costs and no rental items, helping keep monthly expenses to a minimum. Outside, enjoy a lovely fully fenced backyard and a large detached garage or workshop, perfect for storage, hobbies, or projects. Ideally located with a bus stop directly across the street and within walking distance of parks, schools, downtown, Lansdowne Place, and everyday amenities. Perfect for first-time buyers, downsizers, or anyone who appreciates historic charm, this one-of-a-kind property offers an incredible combination of character, convenience, and affordability. A must-see! (id:51382)
384 Mcewen's Drive
Beckwith, Ontario
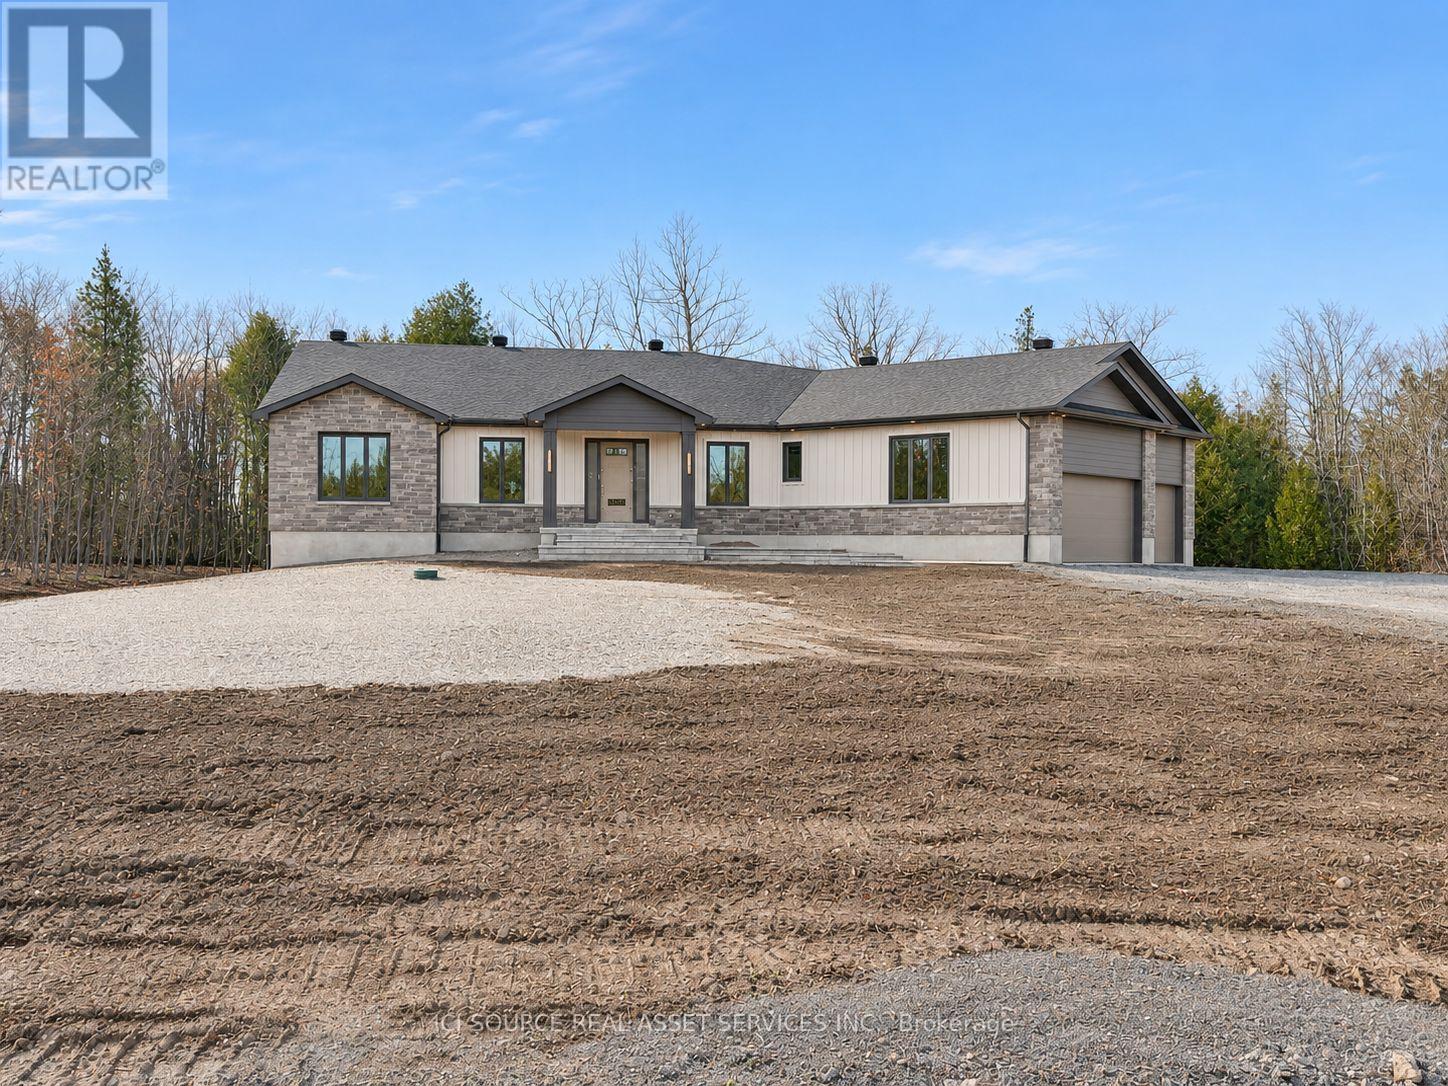
**SAVE OVER $100,000 ON YOUR BRAND-NEW HOME!** For a limited time, eligible purchasers could save up to $106,000 through Ontario's enhanced HST rebate program. You don't need to be a first-time home buyer to qualify, and the enhanced rebate program is scheduled to end March 31, 2027! Eligibility requirements and deadlines apply. Welcome to 384 McEwen's Mill Drive, home to the Brunton Bungalow by BLD Homes. Set on 1.62 acres in the sought-after McEwen's Mill community, this brand-new 2,460 sq. ft.home offers privacy, modern design and the convenience of being minutes from Carleton Place. Inside, discover 3 spacious bedrooms, a versatile flex room and 2.5 bathrooms. The bright, open-concept layout is ideal for everyday living and entertaining, with carefully selected designer finishes and upgraded Phase1C inclusions. An expansive unfinished basement with 9-foot ceilings provides exceptional potential for future living space. Built to ENERGY STAR specifications and net zero air tightness, the home combines quality craftsmanship with energy efficiency. Enjoy mature trees at the rear of the property, peaceful acreage living and easy access to shopping, dining, schools and Ottawa. **More space. More privacy. More room to breathe.** Discover McEwen's Mill by BLD Homes *For Additional Property Details Click The Brochure Icon Below* Property taxes to be re-assessed - assessed as vacant land. (id:51382)
Main - 80 Palmer Road
Hamilton, Ontario
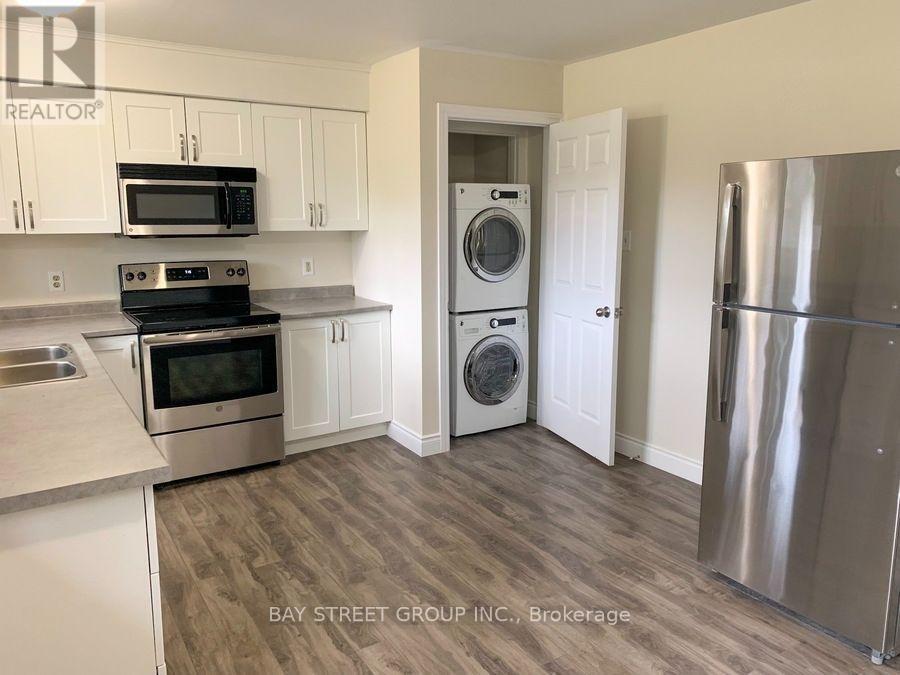
Main-level apartment for lease in the central mountain location of Hamilton. 1050sqft with 3 beds. The unit is close to the LINC, parks, schools, public transit, and lots of other amenities. Plenty of windows. Well-maintained, completely self-contained with a private kitchen, bathroom, and laundry set. Tenants to pay their own utilities. Separate electricity meter. 60% of water, natural gas and hot water tank rental (HWT is approx $36/month, billed quarterly) (id:51382)
341 Spruce Grove Crescent
Newmarket, Ontario
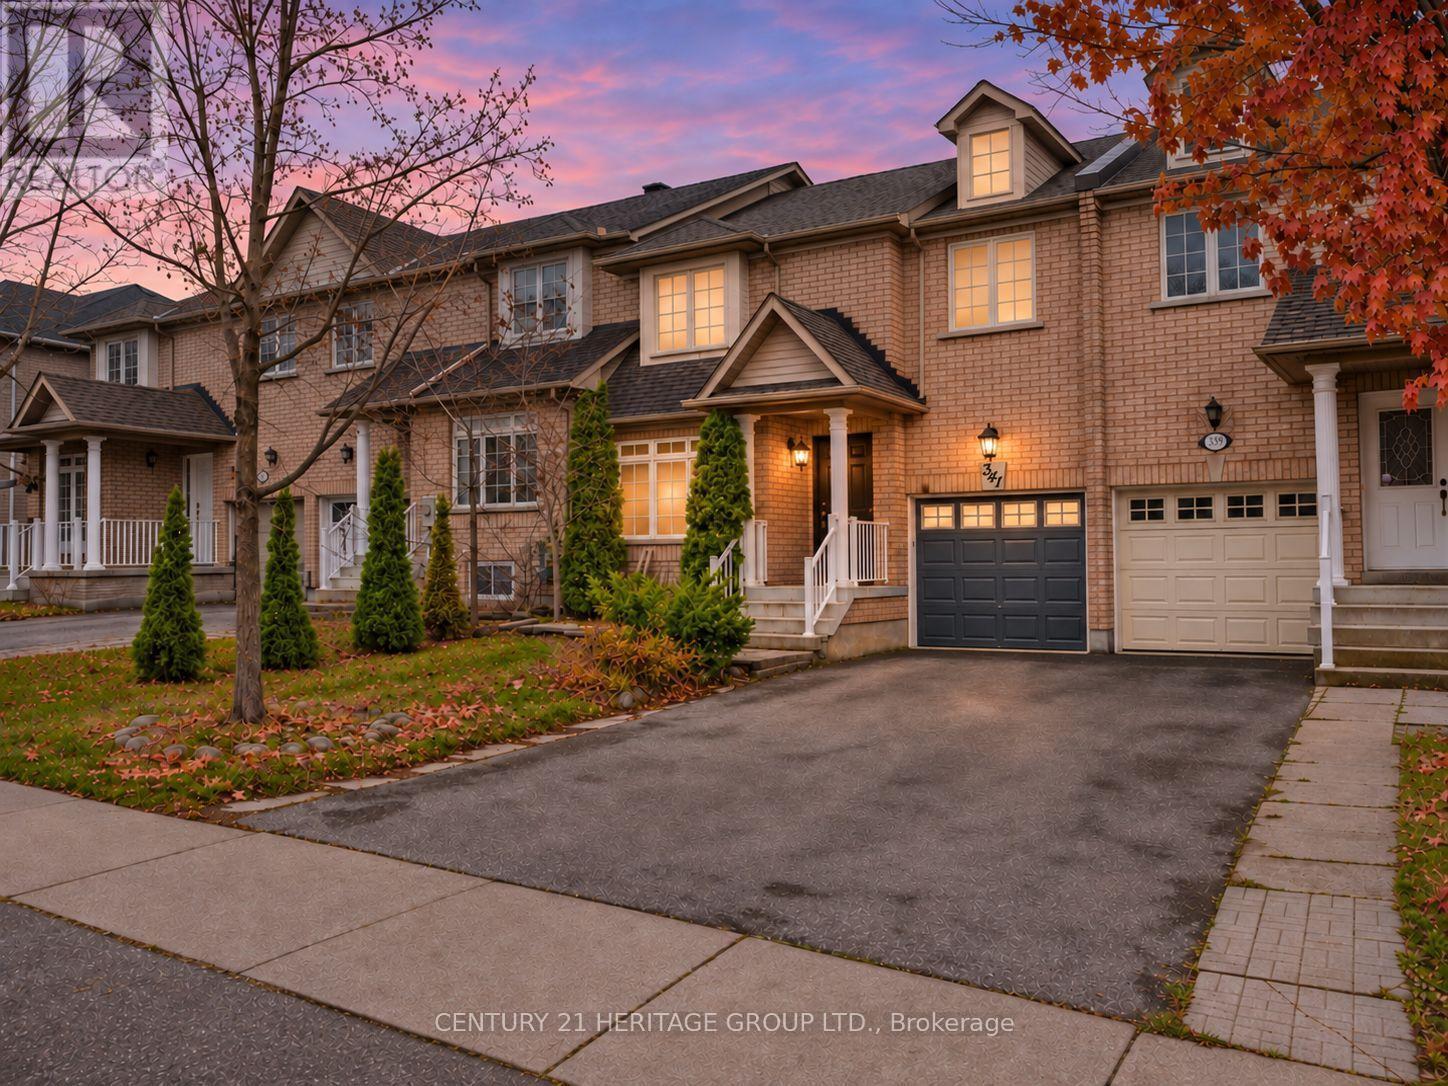
Beautifully Upgraded Townhome in Sought-After Woodland Hill! * Approx 1,200 Sq Ft Above Grade +Plus+ Finished Walk-Out Basement! * Bright, Spacious & Well-Maintained Home * Stylish, Modern Finishes, including Updated Laminate Flooring throughout * Spacious Living Room with Large Window Overlooking Quiet Front Yard & Family-Friendly Crescent * Bright Dining Area walks-out to Spacious Deck - Perfect for Entertaining! * Updated Kitchen with Granite Counters, Backsplash, Stainless-Steel Appliances & Double Sink Overlooking Backyard * Generously Sized Bedrooms, All featuring double-wide or wall-to-wall Closets * Custom-Built XL Modern closet in Primary Bedroom, which also features a Semi-Ensuite Bath, Beautifully Updated with Modern Vanity & Glass-Enclosed Tub/Shower * Finished Walk-Out Basement Offers Valuable Additional Living Space - Perfect For Family Room, Home Office or Playroom * Basement also includes Bathroom Rough-In for Easy Future Potential! * Perfect, Family-Friendly Location, Just Steps to Bonshaw Park, Great Schools, Shopping, Restaurants, Upper Canada Mall, Southlake, Transit & Hwys * Do Not Miss this Opportunity for a Beautiful, Move-In Ready Home in One Of Newmarket's Most Convenient Neighbourhoods! * Some photos may be digitally enhanced. (id:51382)
113 Irene Avenue
Hamilton, Ontario
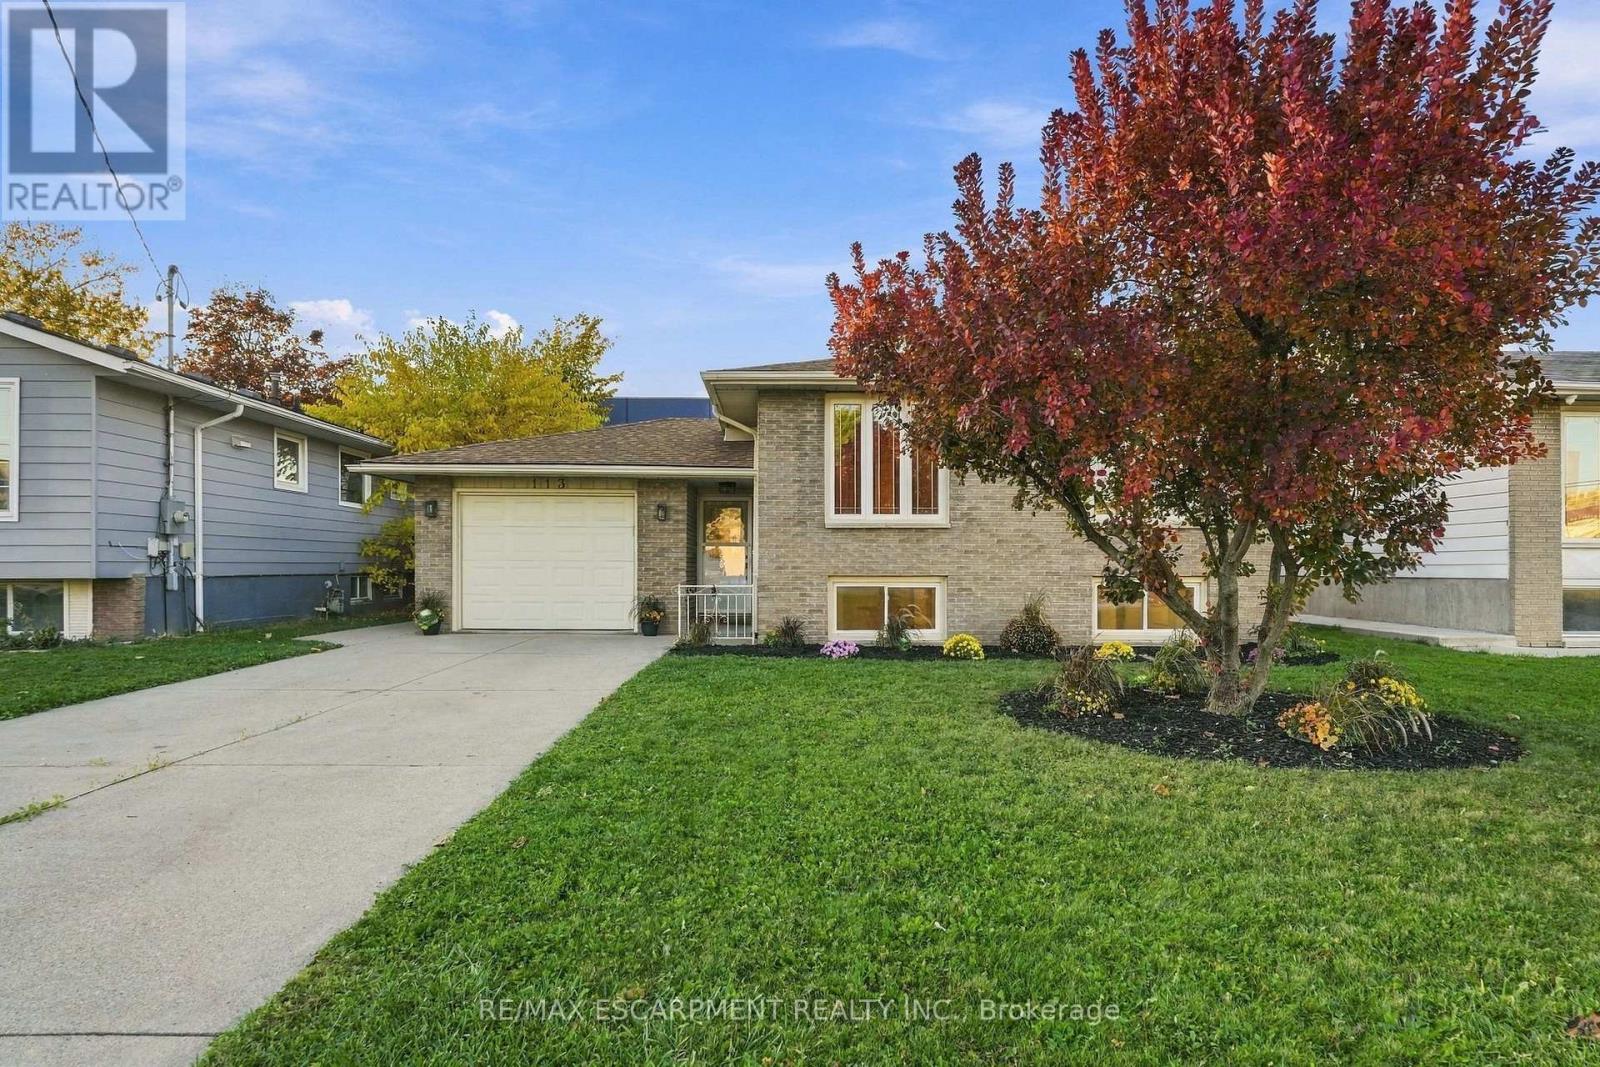
Welcome to 113 Irene Avenue! This beautifully refreshed raised bungalow in the heart of Stoney Creek offers 5 bedrooms, 2 bathrooms and an ideal layout for growing families or multi-generational living. Featuring a bright and spacious main floor with a generous living room, separate dining area and well-appointed kitchen, this home offers comfortable everyday living and entertaining space. The fully finished basement provides excellent in-law potential, complete with 2 additional bedrooms, a 3-piece bathroom featuring an upgraded walk-in shower with custom glass enclosure, and a spacious recreation room, offering flexibility for extended family, guests or a private living arrangement. Extensively refreshed throughout, updates include a new furnace (2026), new owned direct-vent hot water heater (2026), professionally serviced central air conditioning, upgraded electrical fixtures and hardware, fresh paint throughout, updated trim and baseboards, new oak stair treads and risers, and updated flooring and finishes in the basement. Additional improvements include a new refrigerator, stove, range hood, washer and dryer, along with a new laundry sink and cabinetry (all 2026). Situated on a 50 x 125 ft lot with an attached garage, private driveway and landscaped outdoor space, this home is conveniently located close to parks, schools, shopping, public transit and everyday amenities. Offering space, versatility and exceptional in-law potential, 113 Irene Avenue is a wonderful place to call home! (id:51382)
535 Cardinal Drive
Peterborough, Ontario
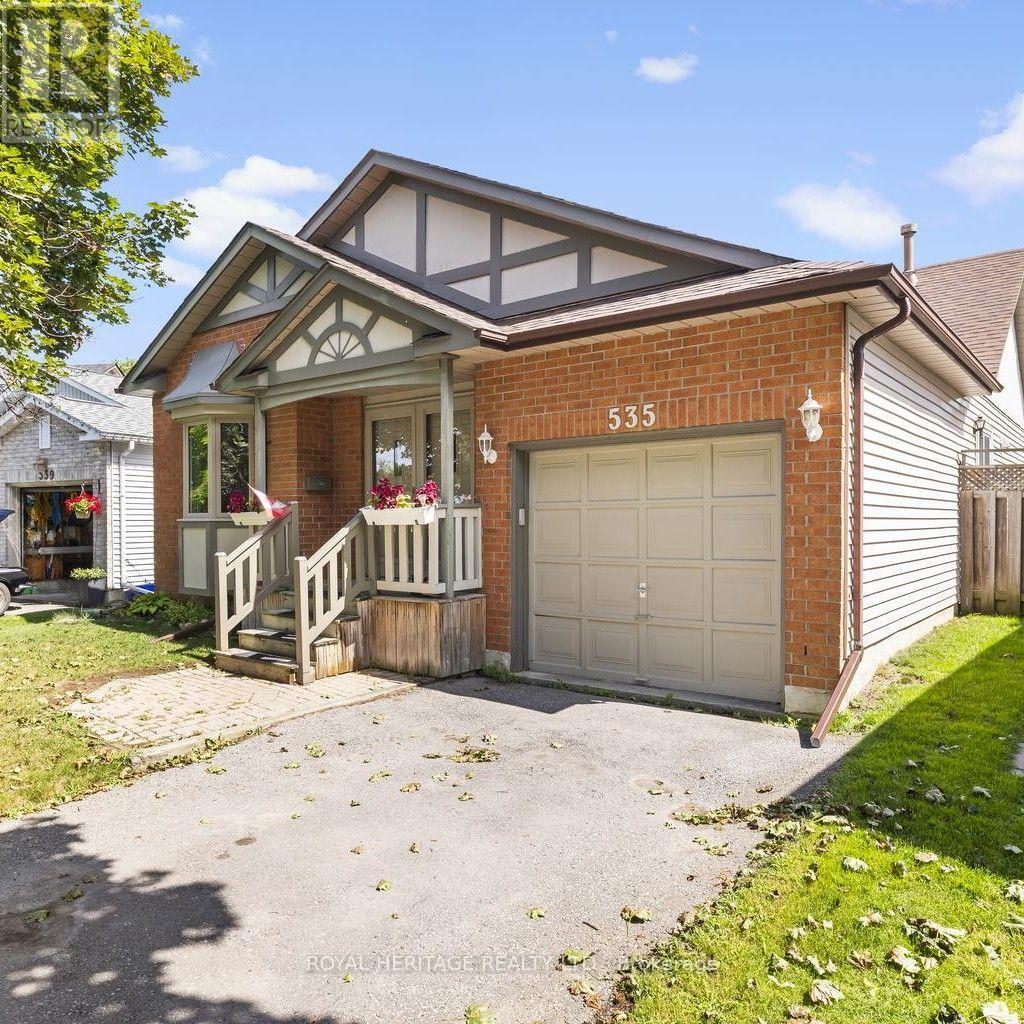
535 Cardinal Drive offers a rare opportunity to purchase in one of Peterborough's most secluded east-end enclaves. Homes in this quiet, established community seldom come to market, making this a standout option for buyers seeking privacy, space, and convenience. This well-appointed 4-bedroom, 2-bath bungalow sits on a fully fenced, generously sized lot with a quiet, private backyard-ideal for relaxing, entertaining, or family play. The home has been modernized and thoughtfully updated throughout, including a finished lower level that provides exceptional flexibility for families, multigenerational living, or additional recreational space. Situated on a mature, tree-lined street, the property is only minutes from Highway 115, shopping, parks, and all amenities Peterborough has to offer. A strong blend of location, privacy, and turnkey comfort makes this an excellent opportunity for today's buyers. (id:51382)
35 Walter Tunny Crescent
East Gwillimbury, Ontario
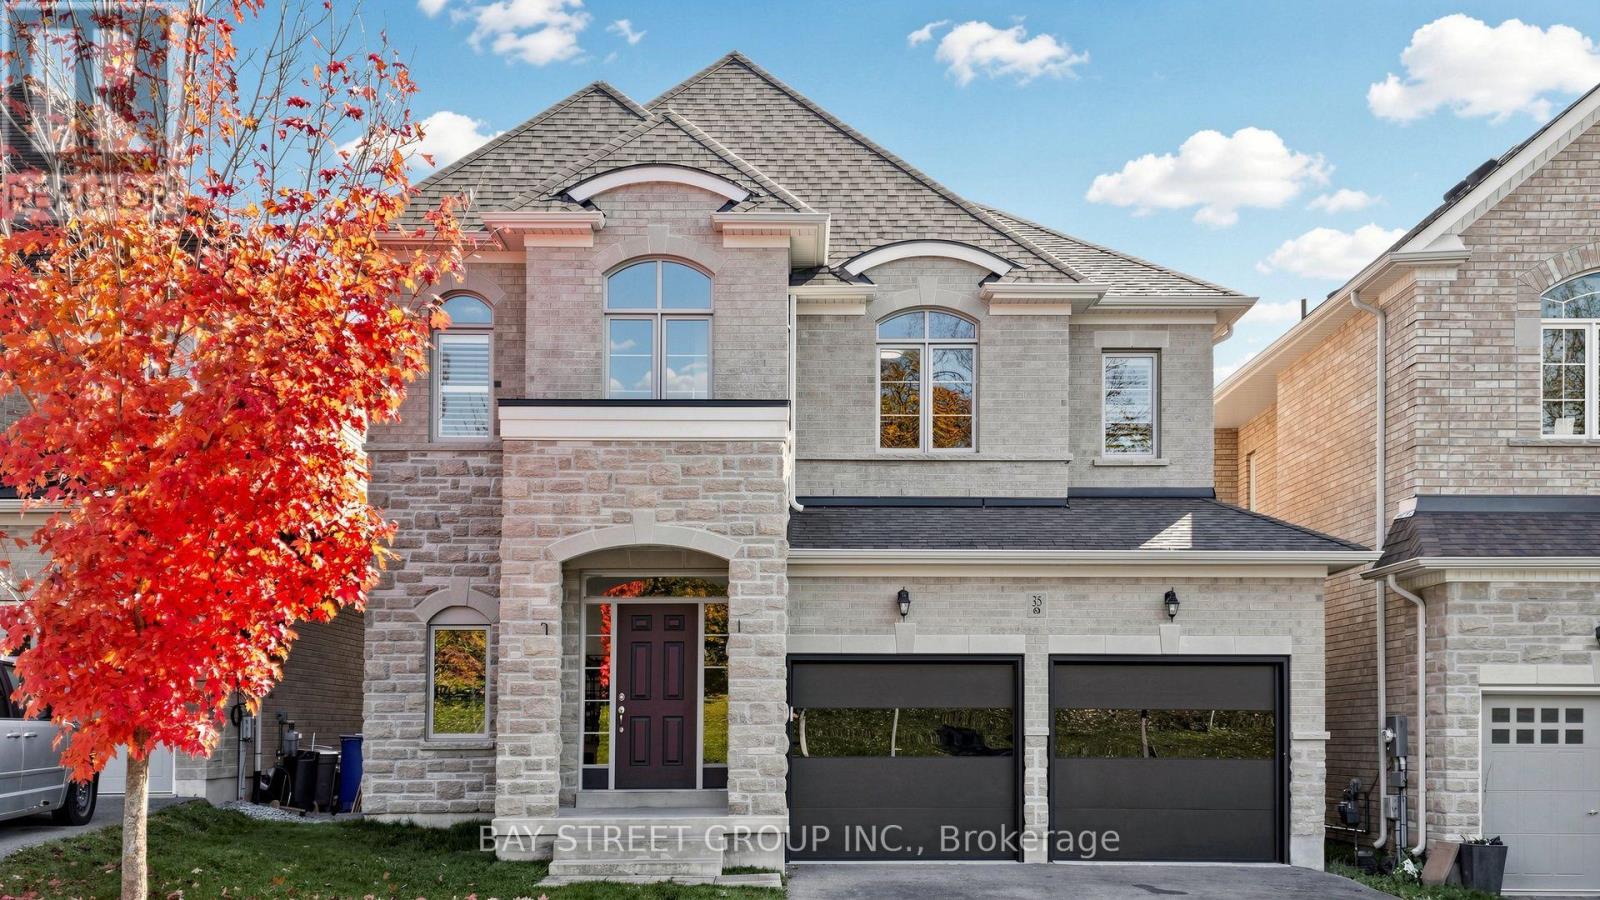
Welcome to 35 Walter Tunny Cres In Prestigious Sharon Village! Situated On A Premium Lot, Around 3000 SF On A Quiet Street! $$$ Professional Fully Renovated: Brand New Quartz Backsplash And Counters Throughout Home ; The Most Popular New Wide Floor For First And Second Floor; Most Modern Design Stair With Fashion Steel Railing; Brand New Appliances Stove, Fridge, Dishwasher and Range Hood; Brand New High-Efficiency Energy-Saving Lights And Pot Lights Throughout; Most Modern Insulated Galvanized Steel Garage Doors With New Hardware And Related System. South Facing Kitchen And Open Concept With Lots Of Natural Sunlight. Beautifully Design With Professionally Landscaped Back Yard; No Sidewalk. A Must See Home! (id:51382)
13 - 72 Davis Drive
Newmarket, Ontario
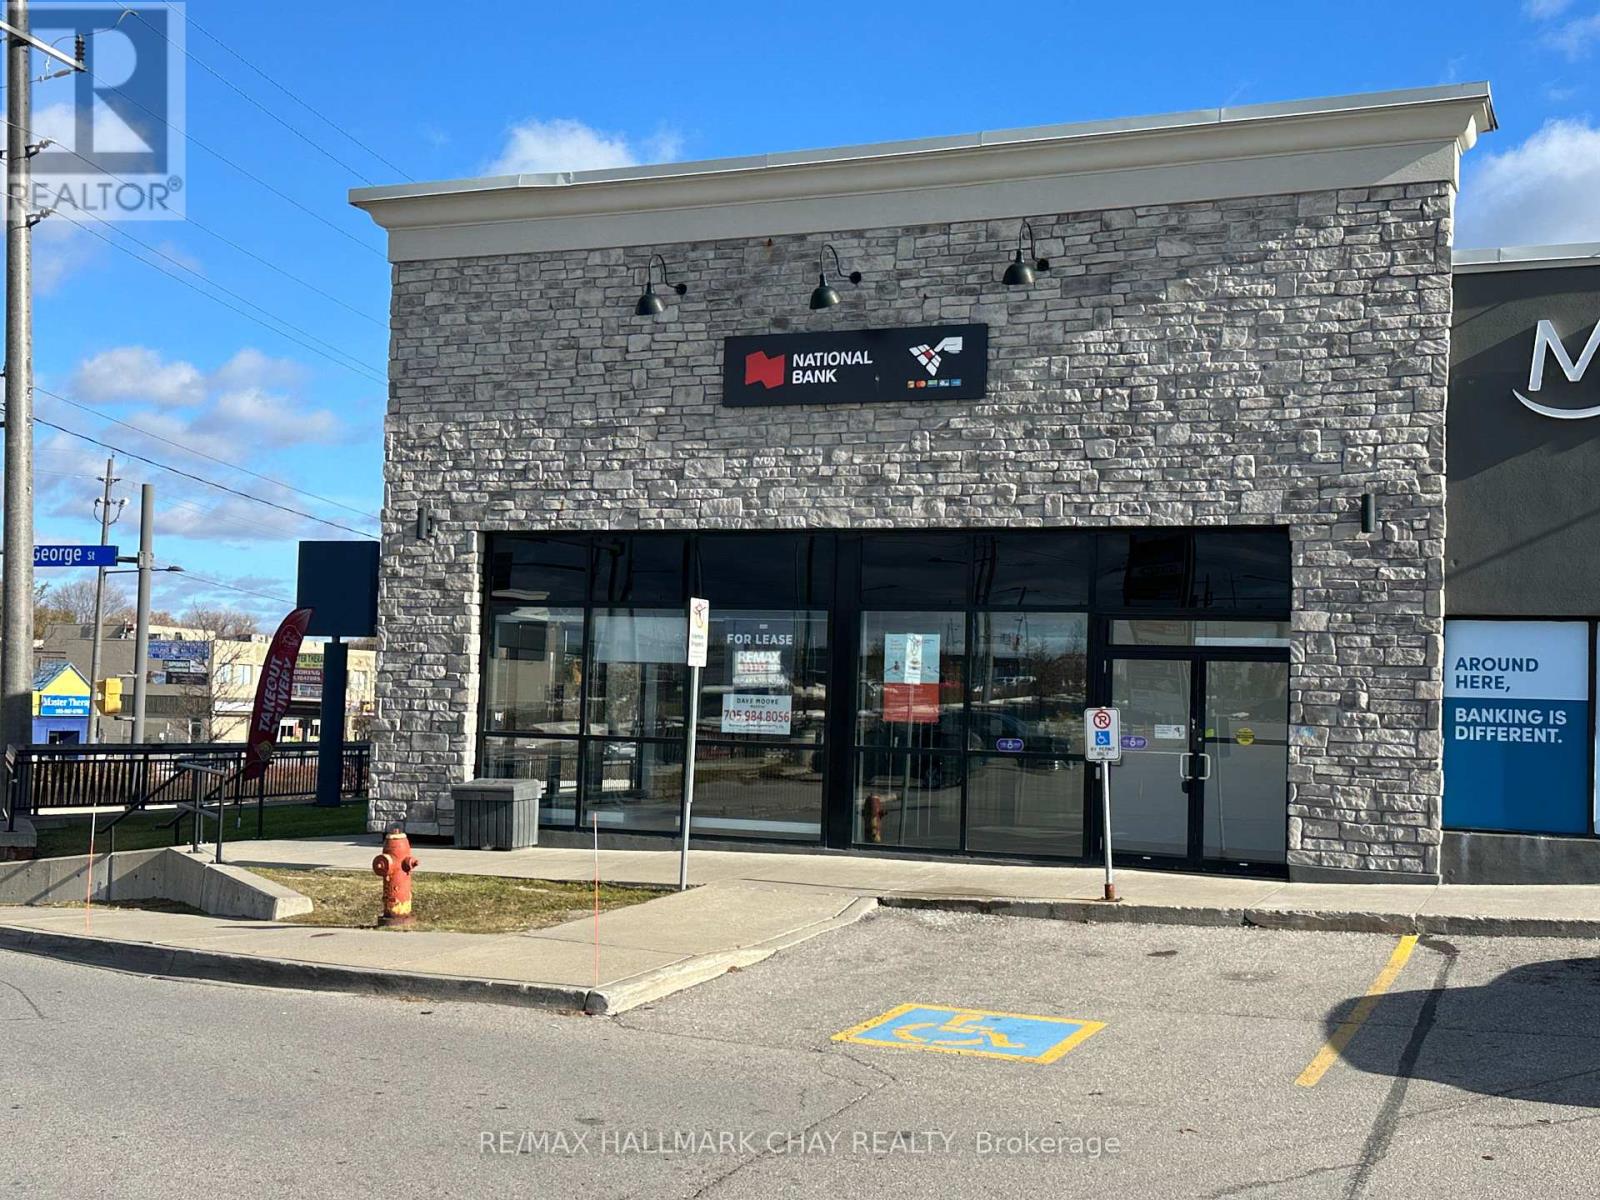
Main floor is 2817.1 sq ft @ $35.00 per sq ft plus basement is 1162.3 sq ft at $9.00 per sq ft. Head Landlord will not allow any food related uses. (id:51382)
11922 County Road 24
Alnwick/haldimand, Ontario
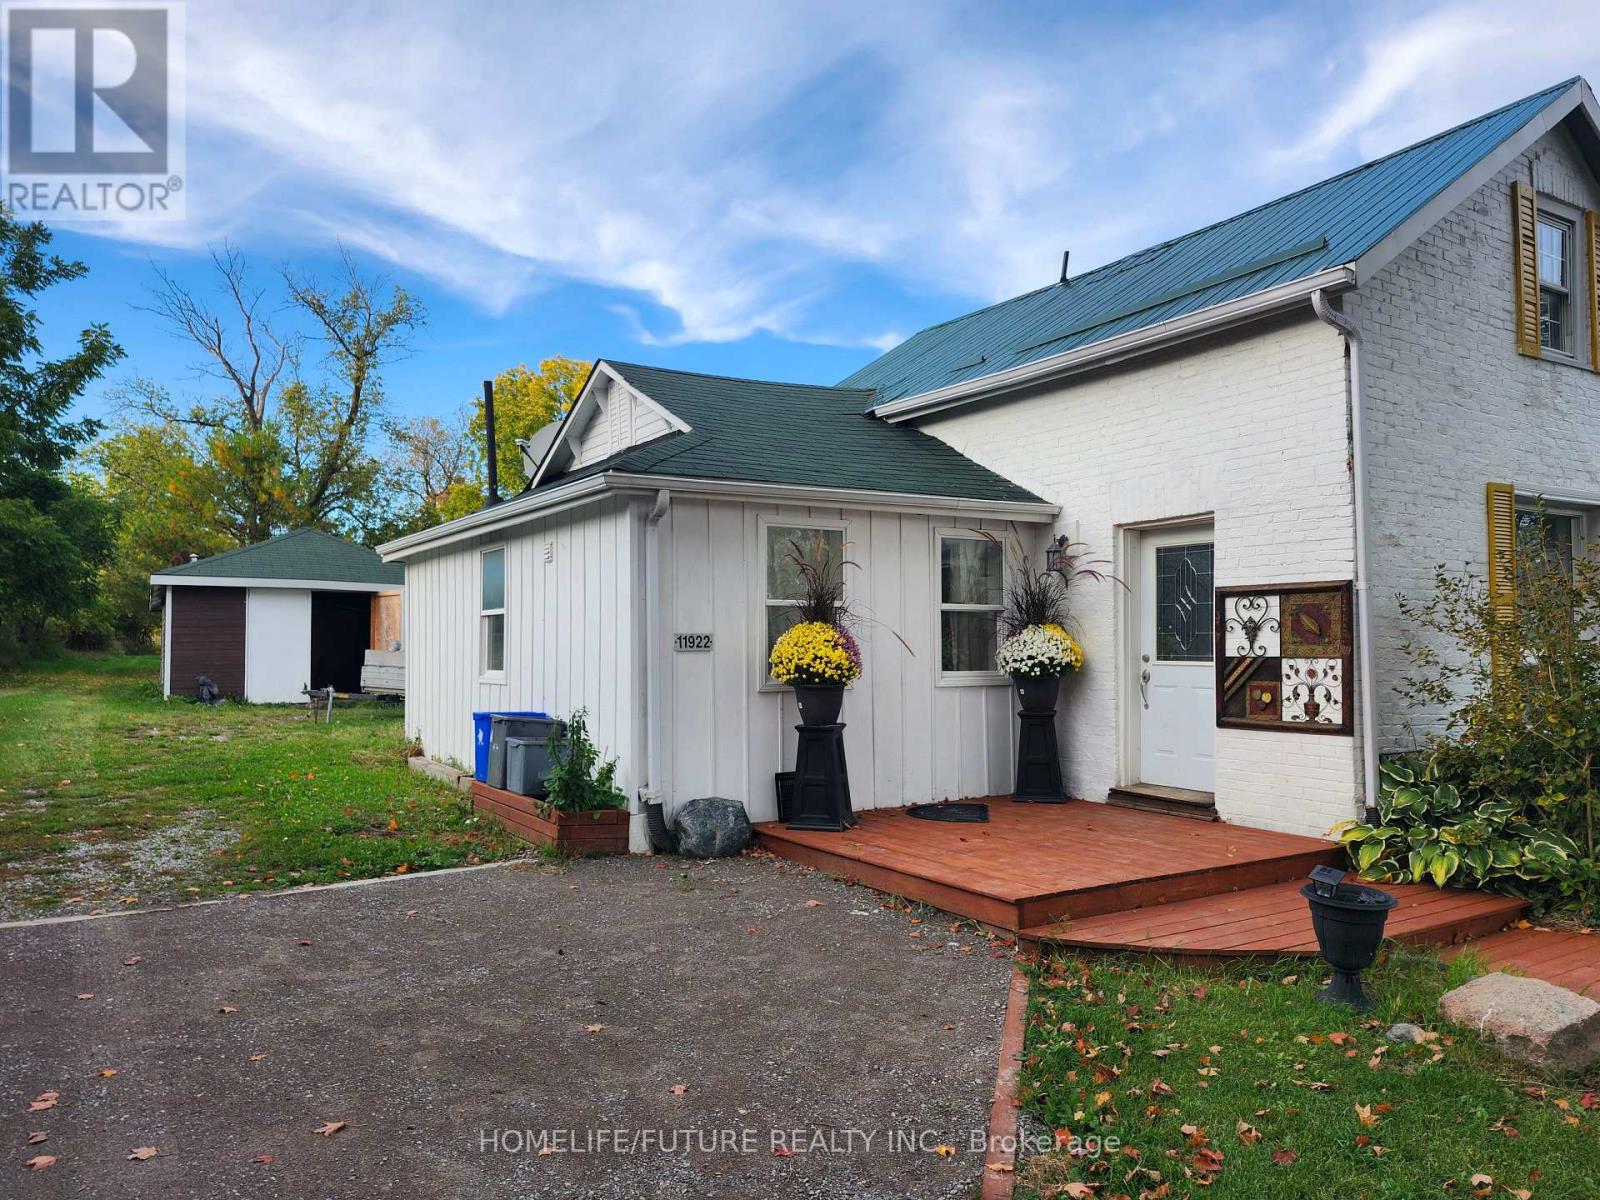
Discover Country Living Just 15 Minutes North Of Cobourg! This Newly Renovated 3-Bedroom, 2-Bathroom Home Plus A Large Work Shop With Potential For A Home Based Business Or Conversion Into An In-Law Suite Subject To Approval. Also A Glass Greenhouse Overlooking The Magnificent Rolling Hills, An Ideal Space To Unwind, Nurture Your Plants Or Grow Some Vegetables. A Perfectly Manicured Lawn 376 Feet Deep, A Fire Pit To Enjoy A Beautiful Evening Around The Camp Fire. A Perfect Home For A Growing Family With School Bus Stopping Directly In Front Of The House. (id:51382)