
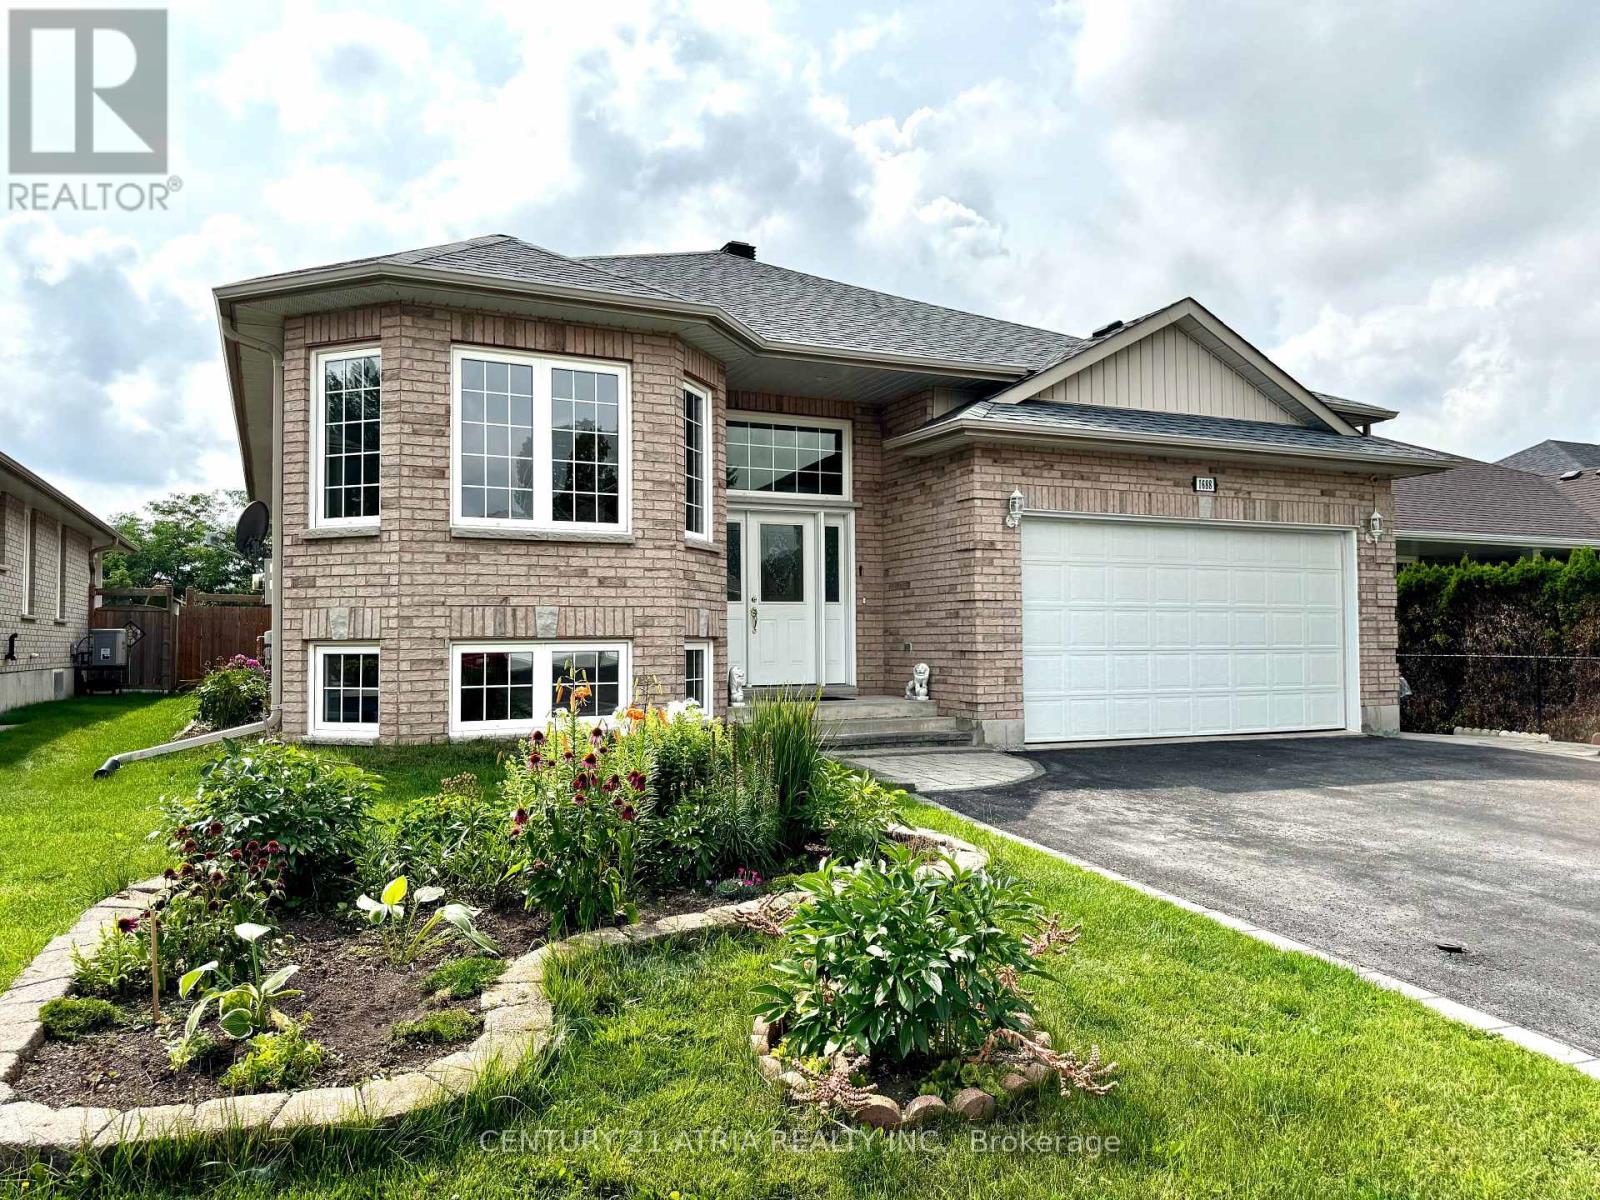
1688 Keppler Crescent
Peterborough, Ontario
Welcome to this spacious custom-built raised bungalow in Peterborough's desirable west end, offering an exceptional amount of living space and flexibility for today's family. Set on a generous 53 x 116 ft lot, this well-maintained home features 6+1 bedrooms, 3 bathrooms, 9-ft ceilings, an attached double-car garage, driveway parking for up to 6 vehicles, and a fully finished lower level with a separate entrance. The bright and inviting main floor offers generous principal rooms enhanced by 9-ft ceilings and plenty of natural light, creating an open and airy feel throughout. A spacious living and dining area provides plenty of room for everyday living and entertaining, while the large eat-in kitchen features ample cabinetry, plenty of workspace and a comfortable breakfast area. Generously sized bedrooms include a primary suite complete with a walk-in closet and private ensuite. The finished lower level significantly expands the home's living space with additional bedrooms, a full bathroom, large family/recreation room with fireplace, plenty of storage and its own separate entrance. The flexible layout offers incredible possibilities for a large or growing family, multi-generational living, overnight guests, home offices or additional private living space. Step outside to an expansive deck and spacious backyard with plenty of room to garden, toss a ball around, entertain or simply relax outdoors. Located in an established west-end neighbourhood close to schools, parks, trails, shopping and everyday amenities, this home offers an impressive combination of space, versatility and location. If you've been looking for a bungalow with room for everyone, this is one you'll want to see! (id:51382)
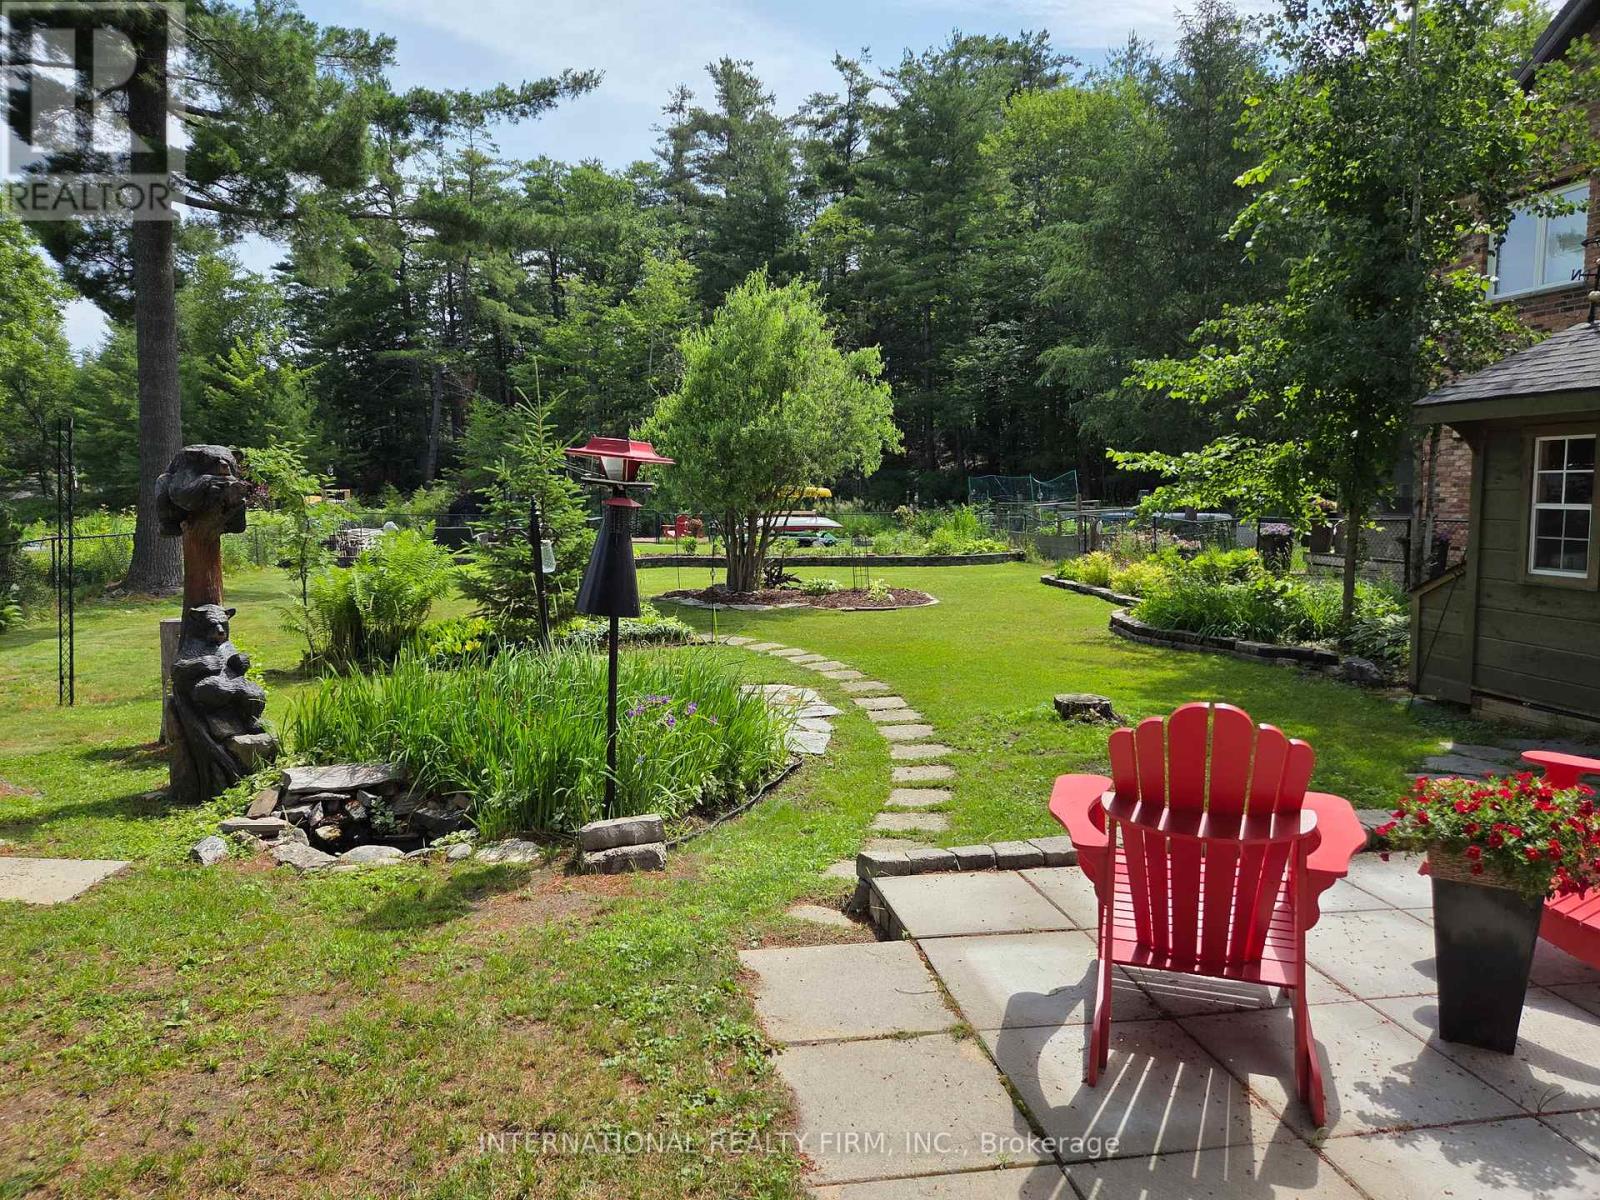
324 Bethune Drive N
Gravenhurst, Ontario
Welcome to this beautifully maintained, custom-built Ernie Taylor brick bungalow offering year-round living with direct canal access to Gull Lake and full municipal services. Set on a beautifully landscaped and fully fenced 0.35-acre lot, this move-in-ready home combines quality construction, thoughtful updates and exceptional versatility. The bright open-concept main floor features a spacious kitchen, dining and living area that flows into a charming three-season Muskoka Room and out to a private deck overlooking the gardens, canal and lake. The main level also includes a generous primary bedroom, updated bathroom with radiant in-floor heating, convenient laundry room and inside entry from the attached garage. The fully finished walkout lower level offers two additional bedrooms, a modern bathroom, large family room with gas fireplace, kitchen, office space, workshop, cold cellar and 2 private entrances. A second paved driveway provides additional parking for guests, RVs or boats. The layout makes an ideal in-law suite, guest accommodation or potential B&B.Numerous upgrades include a 200-amp electrical service, engineered hardwood flooring, many new windows, gas fireplace, high-efficiency natural gas furnace, central air conditioning, storage shed and more. The fenced backyard leads off a covered entertainment area...ideal for entertaining! And it is hot-tub ready too. The wiring is in place. With nearly 2,000 sq. ft. of finished living space, forced-air gas heating, attached garage, private dock, and easy access to all that Gull Lake has to offer-including boating, swimming, fishing and the popular Sunday evening barge concerts-this exceptional property offers the perfect blend of waterfront lifestyle and everyday convenience. (id:51382)
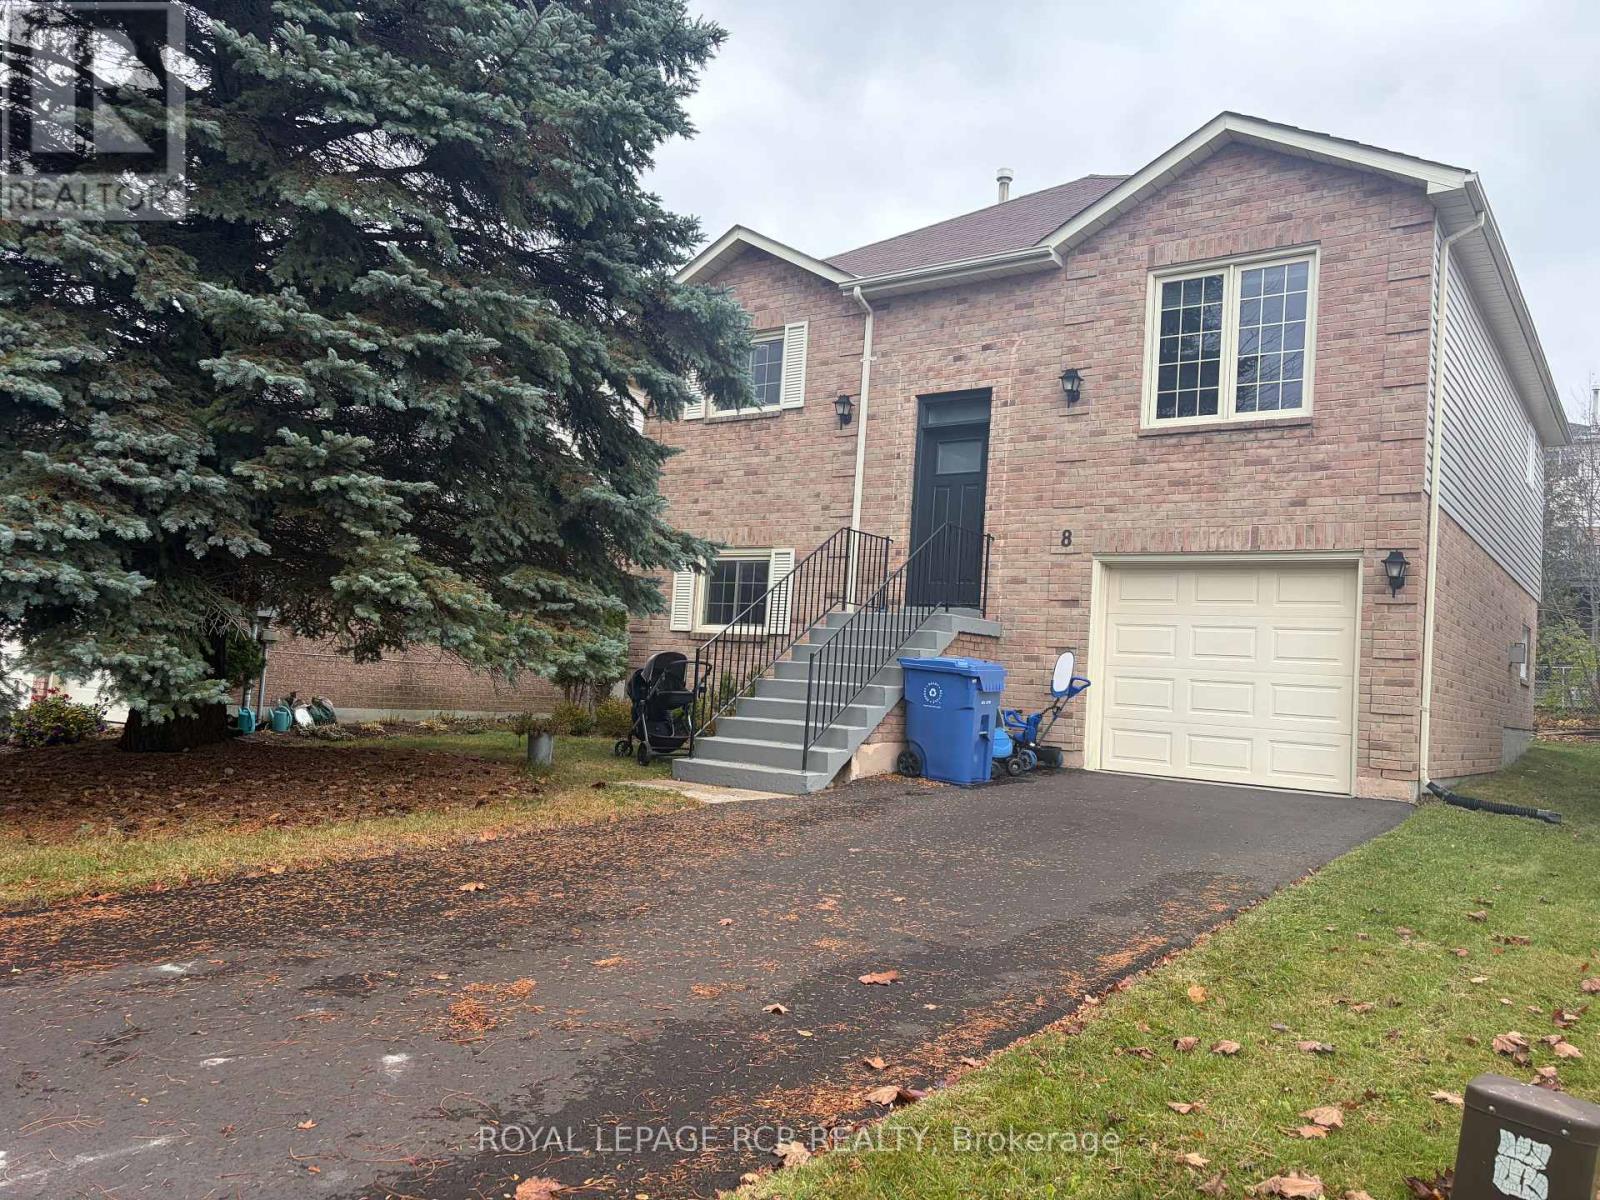
8 Lawton Court
Orangeville, Ontario
Welcome to an exceptional leasing opportunity Orangeville, a vibrant, family-oriented community known for its charming downtown, excellent schools, amenities, and parks. Positioned on a quiet court in a desirable residential neighborhood, this well maintained 3+1 Bedroom, 3 Bathroom raised bungalow offers comfort, functionality, and flexibility for modern family living. The elevated design allows for bright, above-grade windows on the lower level and boasts a thoughtful layout with generous living spaces across both levels. The upper level features three well-proportioned bedrooms, with ample closet space and large windows allow natural light to pour in. The large primary bedroom easily accommodates a king-sized bed and additional furnishings, a walk-in closet provides abundant storage, and a convenient 2-piece ensuite bathroom. The main living and dining room area is expansive, bright, and welcoming. The eat-in kitchen boasts ample cabinetry and counter space make meal preparation easy, and one of the standout features is the walkout to the back deck. Step outside to enjoy your morning coffee, summer barbecues, or peaceful evenings overlooking the good-sized backyard. Completing the upper level is a well-appointed 4-piece main bathroom. One of the greatest advantages of a raised bungalow is the usability of the lower level-and this home truly maximizes that benefit. The lower-level family room is impressively bright thanks to large above-grade windows and conveniently open to the lower-level kitchen area, perfect for extended family, guests, or added independence for older children. The fourth bedroom is ideal for guests, a teenager's retreat, or a private home office. Nearby, the laundry room and a 3-piece bathroom provides convenience and privacy for anyone utilizing the lower level and access to the one-car garage from the lower level adds everyday convenience. Don't miss out on this great leasing opportunity for a great home, and space for the whole family. (id:51382)
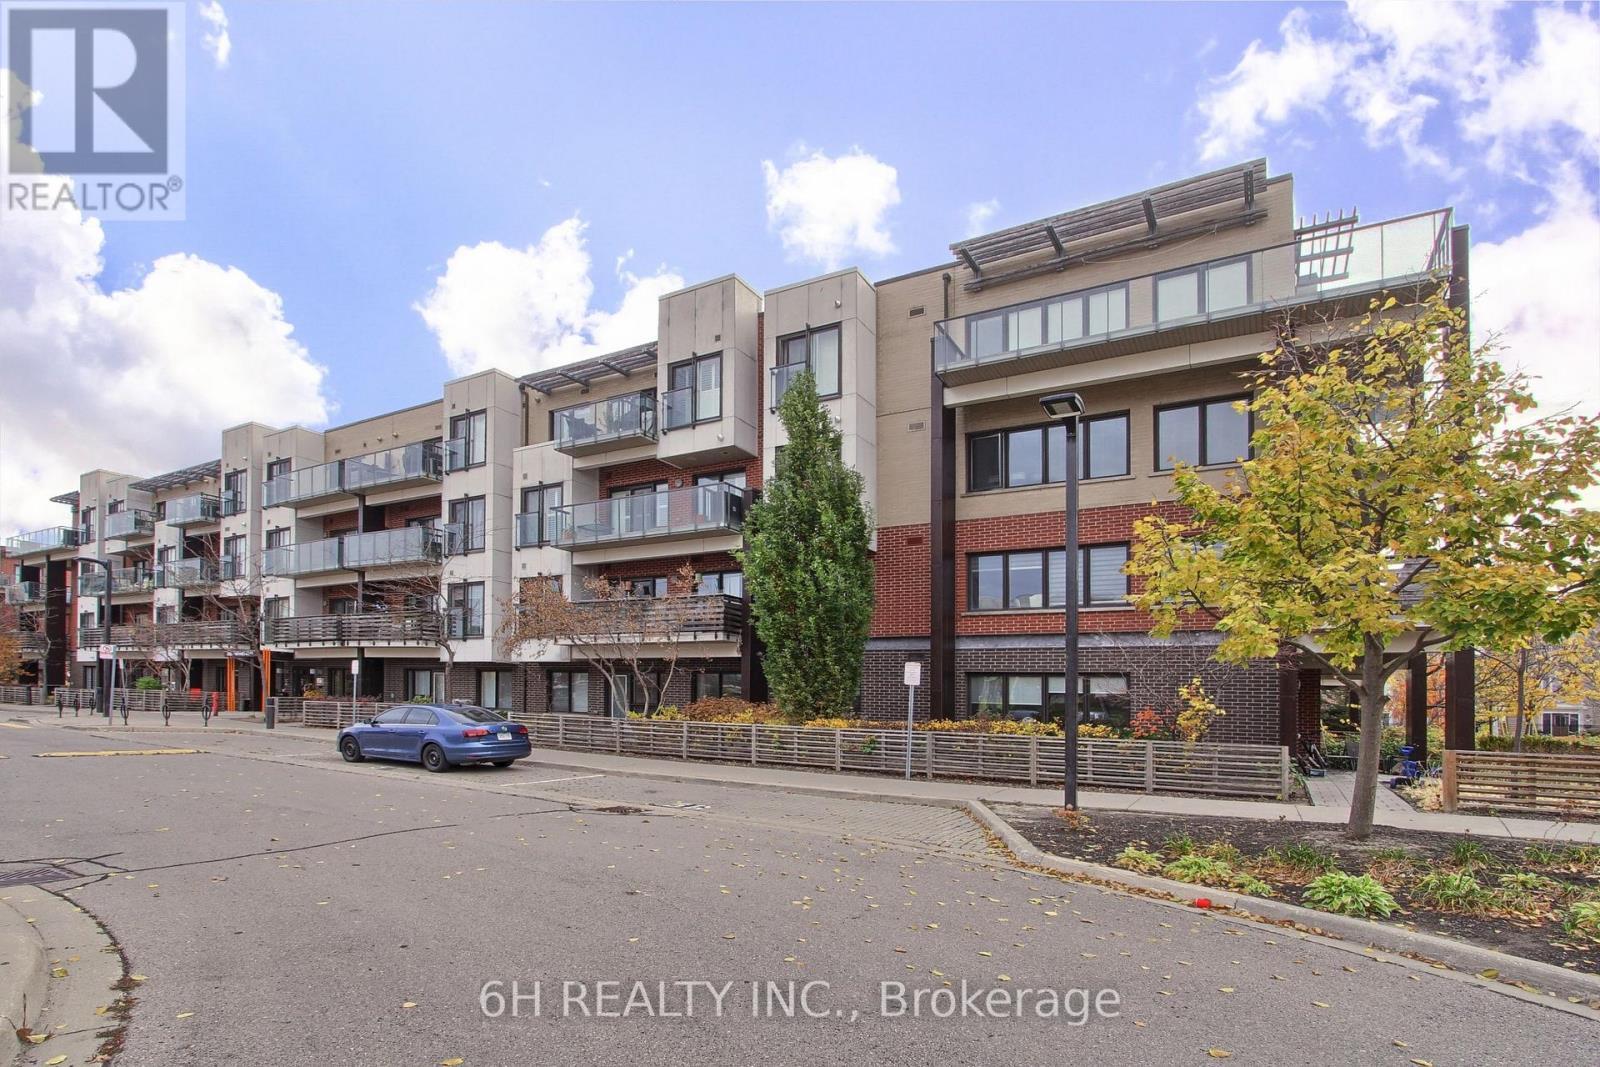
413 - 5005 Harvard Road E
Mississauga, Ontario
Make your next home in the heart of Churchill Meadows! This beautifully updated 1 bedroom + den condo for lease offers the ideal blend of modern living and stunning views from your private balcony. With contemporary finishes throughout, this suite is perfect for young professionals, couples, or anyone looking for a comfortable, low-maintenance lifestyle. As you enter, you'll be captivated by the open layout that maximizes natural light and showcases the picturesque views. The updated kitchen features sleek countertops and modern appliances, perfect for whipping up your favourite meals. The cozy living area is ideal for relaxing or entertaining, while the den provides a versatile space for a home office or guest room. Enjoy the convenience of in-suite laundry and ample storage throughout. The building's amenities and well-maintained grounds enhance the overall living experience, offering a perfect retreat in a vibrant community. Don't miss this opportunity to call Churchill Meadows home. Book your private viewing today!**EXTRAS:** Tenant use of stainless steel appliances, washer/dryer, all ELFs, and all window coverings. (id:51382)
3737 Brinwood Gate S
Mississauga, Ontario
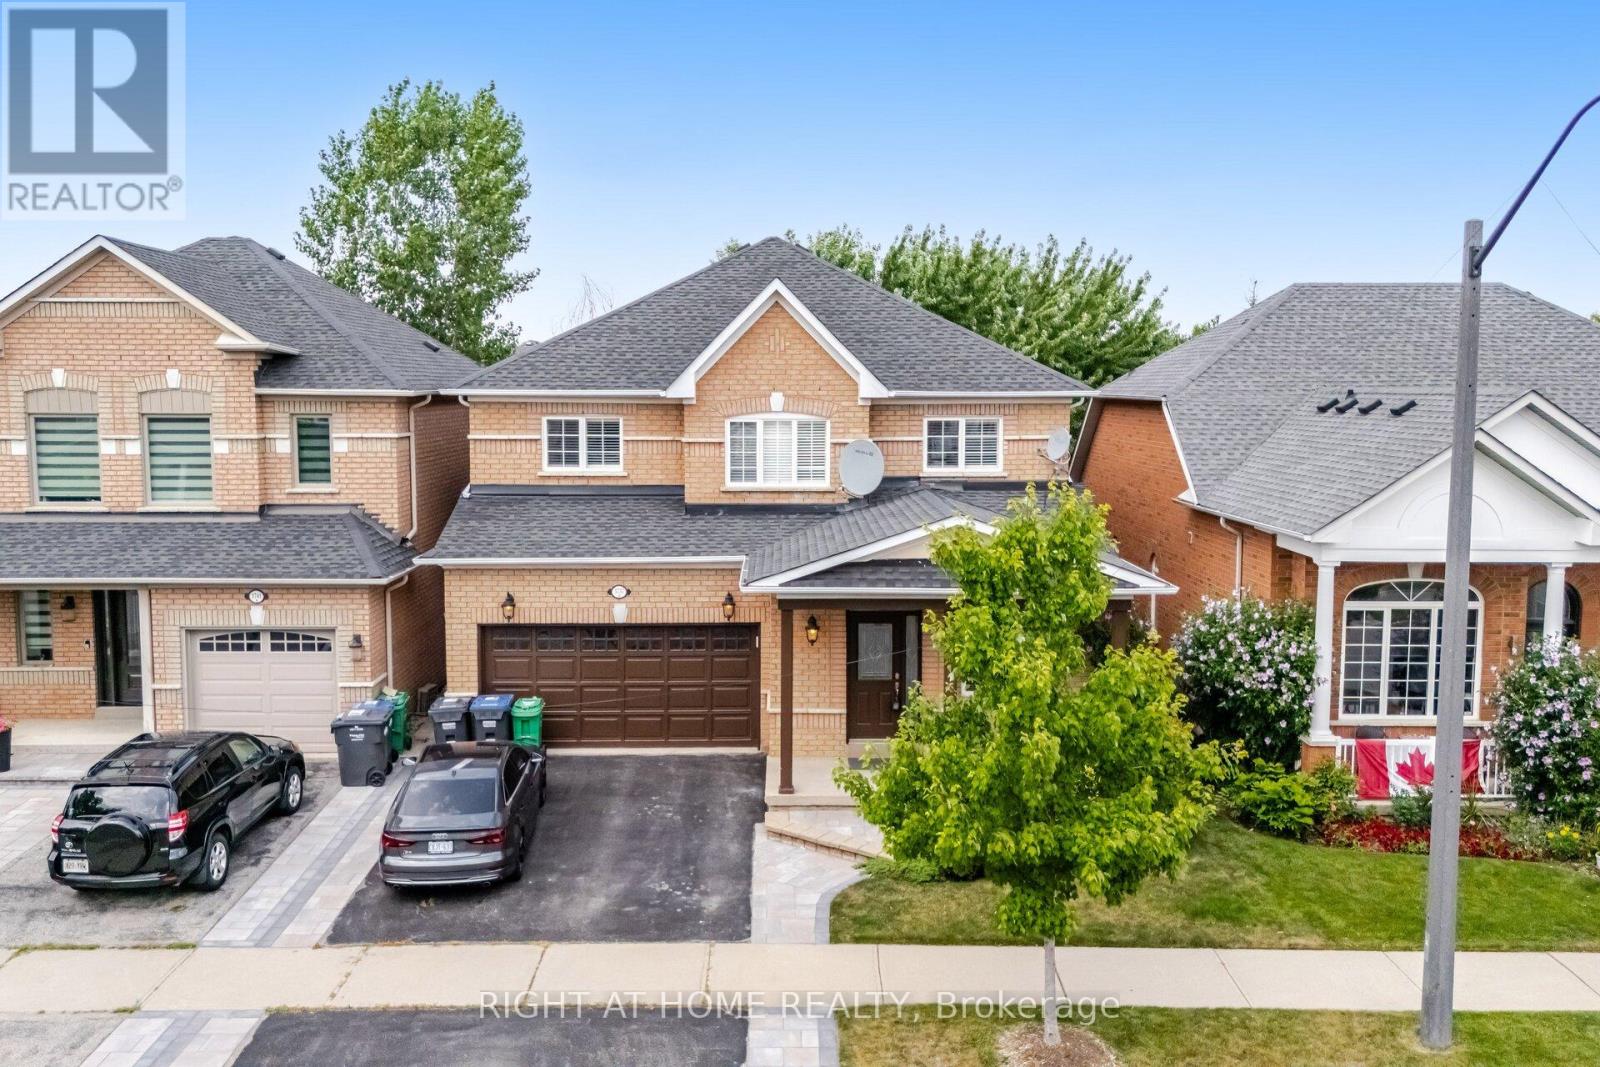
Welcome to 3737 Brinwood Gate, a wonderful family home tucked away in a quiet, family-friendly street. This beautifully maintained property offers 4 Spacious bedrooms, 3 full bathrooms, a convenient main-floor half-bath, and a fully finished basement, making it ideal for growing families or those who love to entertain. This home has been thoughtfully updated with elegant hardwood flooring, a stylish kitchen, a garage entrance from the house, and meticulously landscaped front and back yards. The heart of the home features a large kitchen that seamlessly connects to the family room, creating a bright, welcoming great room perfect for casual family time or weekend get-togethers. For more formal occasions, a separate living and dining area offers the ideal setting to host friends and guests in style. Upstairs, you'll find 4 generously sized bedrooms. The spacious primary suite includes room for a sitting area, a walk-in closet, and a private 5-piece ensuite, a perfect retreat at the end of the day. The finished basement adds even more flexibility, with a large rec room ideal for kids, movie nights, or game days. Need more space? An additional room can serve as a gym, craft area, or guest room, complete with a 3-piece bathroom. Step outside to enjoy the fully fenced backyard, where the deck leads to a cozy seating area perfect for summer BBQs and evening relaxation. Plus, the backyard backs onto a green area for added privacy. This home has so much to offer, from thoughtful updates to a versatile layout and inviting outdoor space. 3737 Brinwood Gate is ready to welcome you to your next chapter. (id:51382)
884 Eagle Drive
Burlington, Ontario
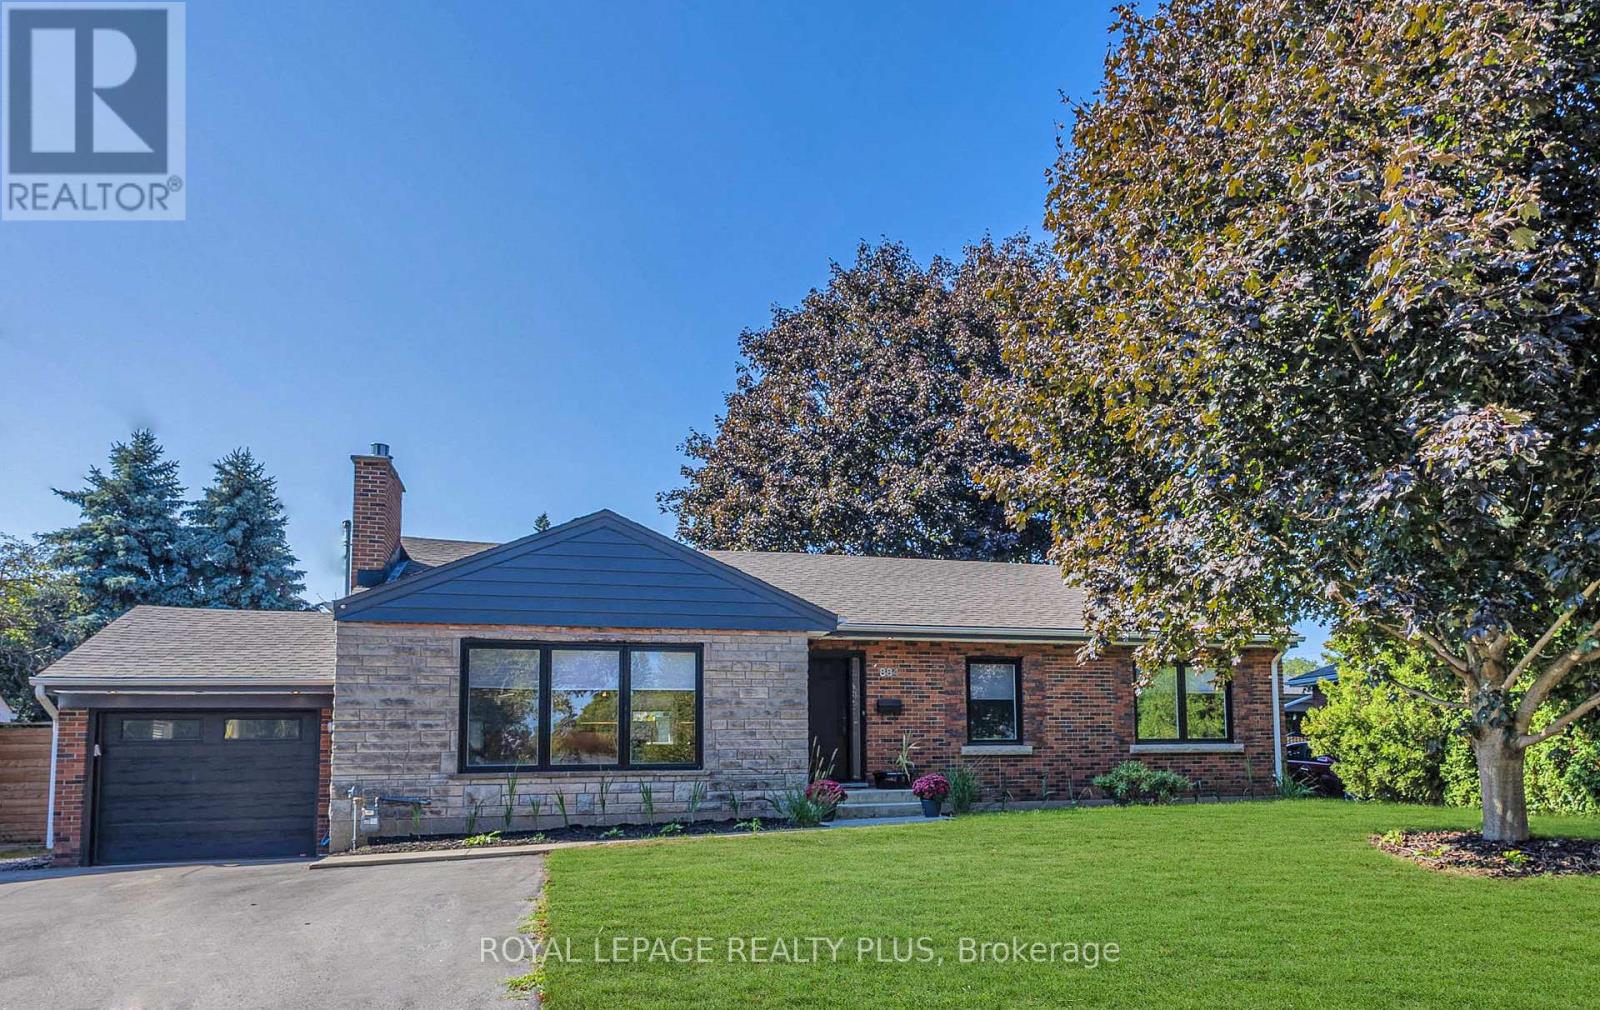
Showstopper in Burlington's coveted LaSalle neighbourhood! Just minutes from the lake, this spectacular, fully renovated 3+1 bedroom bungalow sits on a premium 75' x 100' lot and offers 3 stunning bathrooms, exceptional craftsmanship and designer finishes throughout. Enjoy a family-friendly setting close to top schools, parks, shopping, transit and amenities.Outstanding curb appeal with repointed brick, newer windows, premium front door, Ring doorbell, waterproofed foundation with sump pump, single garage with newer insulated door, opener and EV charging outlet, plus an extra-wide driveway accommodating 6 vehicles.Step inside to a breathtaking open-concept main floor featuring engineered hardwood, 60+ pot lights, new trim, doors and hardware, and an inviting Valor gas fireplace. The chef-inspired kitchen steals the show with quartz counters, custom oak cabinetry, stylish backsplash, farmhouse sink with integrated cutting board and drying rack, induction stove, built-in fridge and oversized entertaining island. All 3 bathrooms are beautifully updated, including a smart toilet in the main bath. Sliding doors lead to a newer deck and private backyard.Extensive upgrades include new electrical wiring, updated plumbing, 200-amp panel, owned tankless water heater, heat pump, newer washer/dryer, laundry tub and gas BBQ hookup.The beautifully finished lower level, with separate backyard entrance, offers incredible versatility! Enjoy a spacious rec room with chalkboard accent wall, kitchenette, 4th bedroom with newer egress window and 2 additional finished rooms ideal for offices, guests, fitness or hobbies.Renovated from top to bottom with quality and attention to detail. Simply move in and enjoy a home that feels like new! (id:51382)
167 - 760 Lawrence Avenue W
Toronto, Ontario
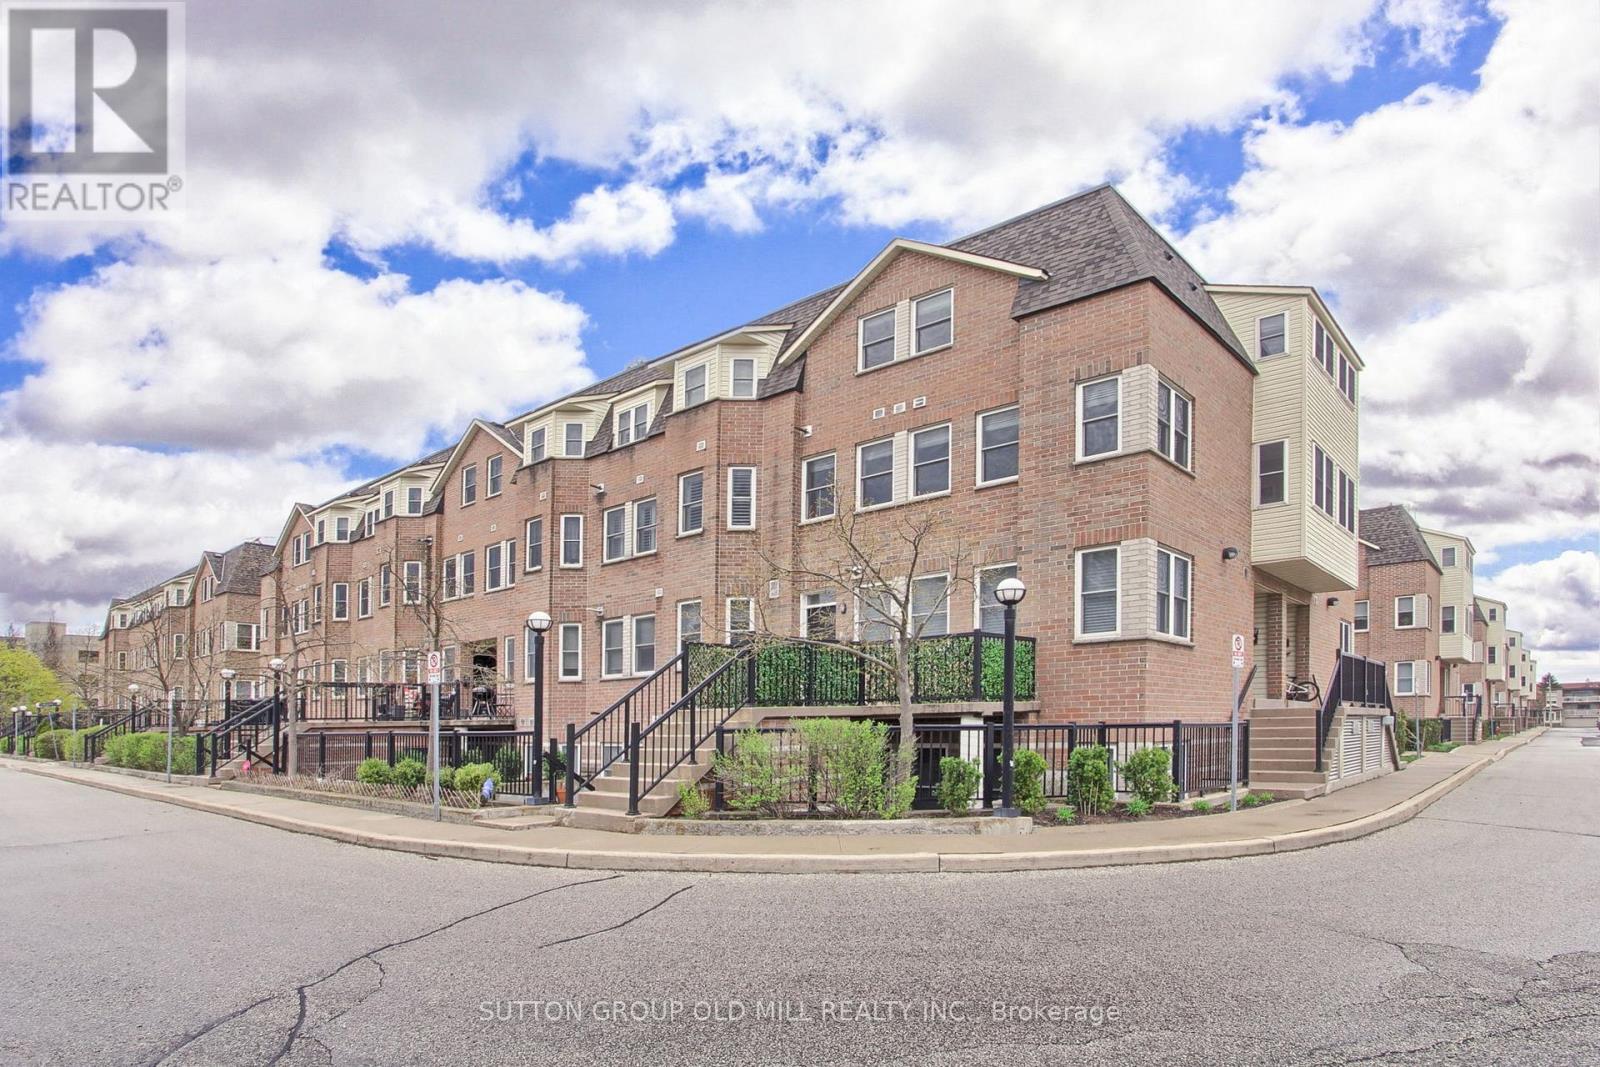
Urban oasis at the quiet and well-maintained Liberty Walk Condos complex! This bright, freshly painted 3-storey stacked townhouse offers 1,050 sq ft of interior space perfectly paired with an expansive 315 sq ft private rooftop terrace-ideal for entertaining, gardening, or relaxing. The main level boasts an inviting open-concept layout with large principal rooms, a spacious dining area, and a functional kitchen loaded with cabinetry and newer stainless steel appliances. Need a flexible workspace, kids' playroom, or extra guest space? The separate main-floor den easily doubles as a 3rd bedroom to fit your lifestyle needs. Upstairs features two well-appointed bedrooms, including a primary retreat equipped with a 4-piece ensuite bath. Unbeatable Location Highlights: Transit: Less than a 10-minute walk to Lawrence West Subway Station. Seconds to Allen Road with rapid access to Highways 401, 400, and 404. Quick commute to York University. Shopping: Steps away from the Lawrence Allen Centre (Fortinos, Shoppers Drug Mart, Tim Hortons, PetSmart) and minutes from world-class shopping at Yorkdale Shopping Centre. Outdoors: Enjoy excellent neighborhood walkability with 4 local parks and 9 recreational facilities within a 20-minute walk. (id:51382)
2491 Burnford Trail
Mississauga, Ontario
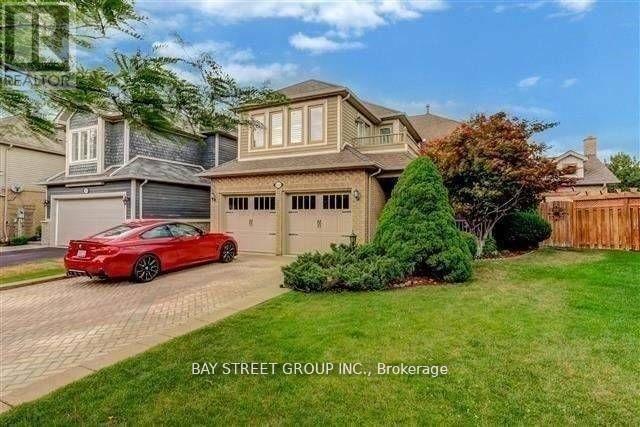
Stunning 4 Bedroom Home On Lovely Quiet Street In John Fraser/Gonzaga School District. This Executive Home Exudes Charm & Elegance. Features Hardwood Floors Throughout Main Floor, A Formal Living And A Separate Dining Room, Sun-Filled Modern Kitchen A With Large Breakfast Area, Cozy Family Room With A Fireplace And 4 Skylight. 4 Generous Size Bedrooms W/Spacious Closets. Walking Distance To Schools, Malls, Libraries & Minutes To Highway 403,401 (id:51382)
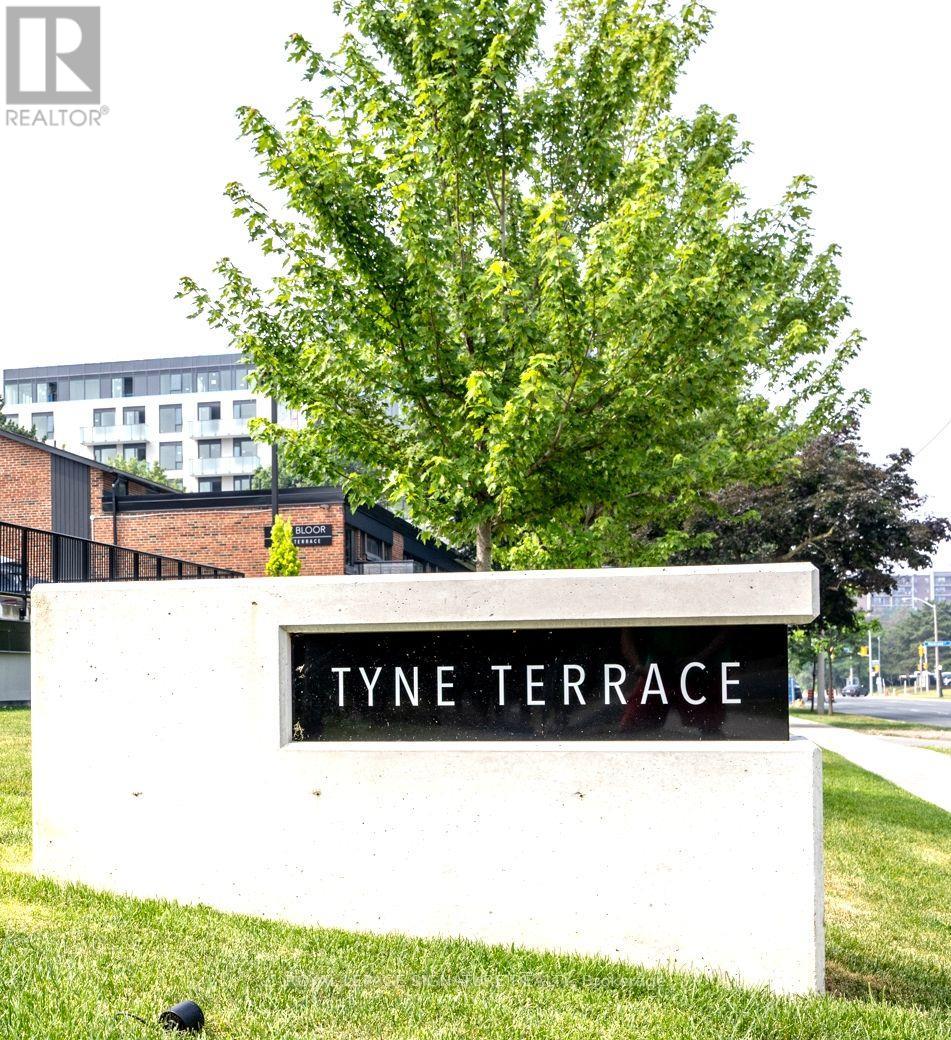
55 - 4345 Bloor Street W
Toronto, Ontario
Tyne Terrace, Markland Woods. Parks, Schools, Transportation, Retail, 427, QEW, 401 and Pearson Airport all at your doorstep. Located in an exclusive enclave in Markland Woods, this spectacular 3-bedroom and 3-bathroom end unit is one of the larger units in Tyne Terrace. From the 3-Bedroom Upper Floor to the potential 1 Bedroom suite on the Lower Level (existing Recreation Room, 3 Piece Bath with Separate Shower), this 1550 Sq. Ft. (above grade) unit will meet the needs of today's multi-family requirements. Upgrades include: Engineered Hardwood throughout, Furnace & Air Conditioning, Windows, Updated Baths, Kitchen and Large Laundry. The home features a south facing, fully fenced, LARGE PRIVATE PATIO and GARDEN AREA (29 ft. X 32 ft.) with a gate providing easy access to the Owned underground parking space. The Master Bedroom features a walk-in closet and private balcony. Tyne Terrace has recently completed major building and landscaping renovations, thereby enhancing the enjoyment, lifestyle and value of the property. (id:51382)
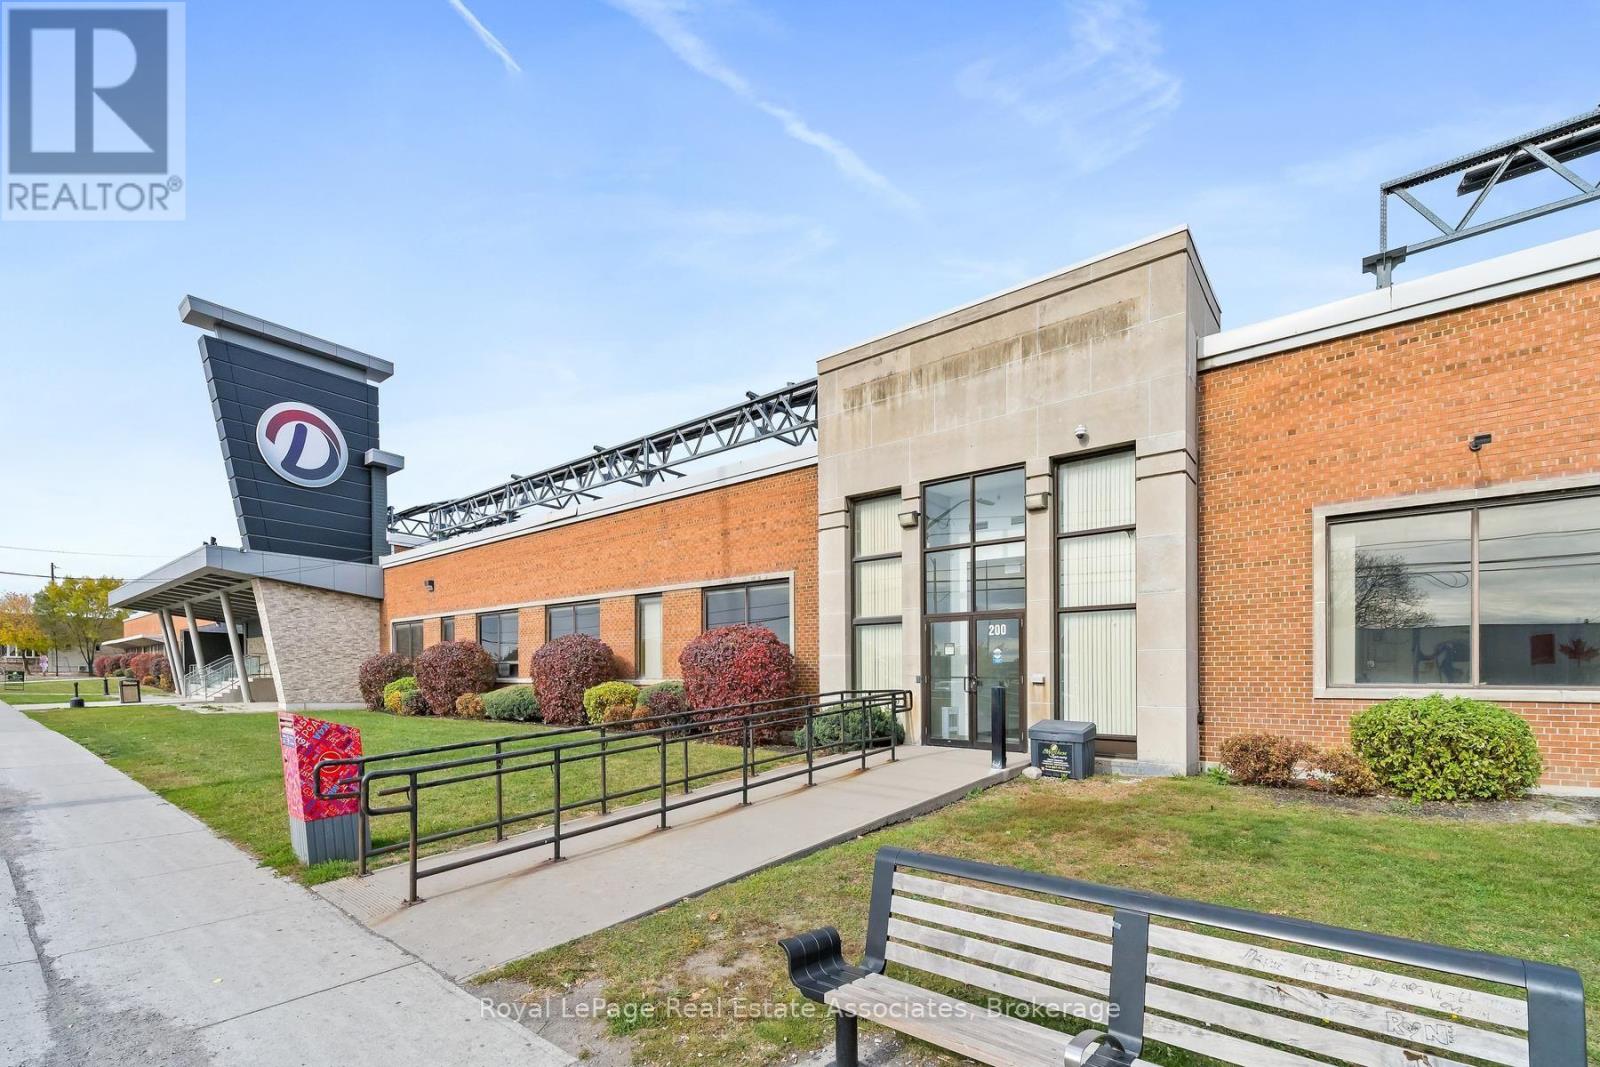
200 - 1860 Wilson Way
Toronto, Ontario
rime 7,739 SF Versatile Commercial Space | Exceptional Highway & Transit Access. Position your business for success in this highly adaptable 7,739 sq. ft. commercial space. Perfectly designed to accommodate a wide variety of uses-including professional office suites, service-oriented businesses, or high-exposure retail-this multifaceted floor plan offers the flexibility needed to suit your operational requirements. Conveniently situated just off the 400-series highways with rapid transit options at your doorstep, including direct TTC connections and close proximity to Toronto Pearson International Airport. benefit from excellent visibility and steady daily traffic counts in a bustling commercial corridor. Generous parking allocation ensures smooth access for employees, clients, and visitors alike. Housed in a meticulously maintained building backed by a dedicated, attentive landlord committed to seamless property operations. Whether you are expanding, relocating, or launching a flagship location, this flexible property delivers the ideal combination of prestige, functionality, and convenience. (id:51382)
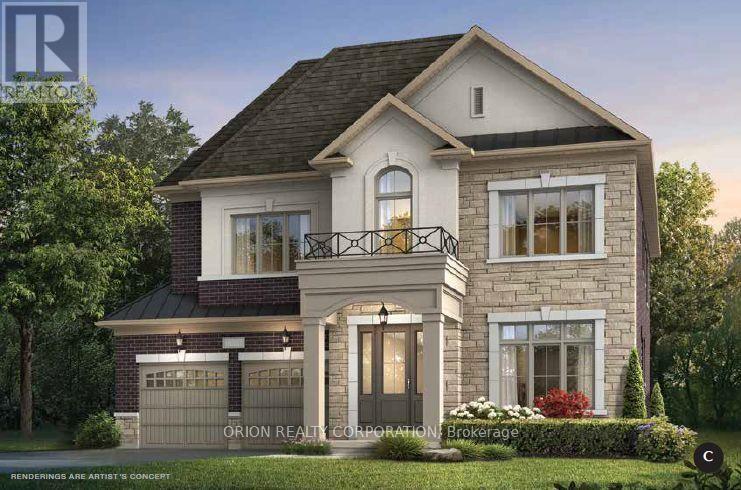
166 Charles Bray Crescent
Oakville, Ontario
Brand new home under construction by Menkes. Prestigious "Bronte West" neighborhood in South Oakville. Exceptional opportunity to purchase directly through the builder's Sales Office. Projected closing date Spring/Summer 2027. All offers on builder standard forms. Minimum 24 hour notice for showings. Listing agent must be on site for all showings. Showing must be confirmed with listing agent. No confirmation needed for Saturday and Sunday from 12pm-5pm. Purchaser has opportunity to customize home. (id:51382)
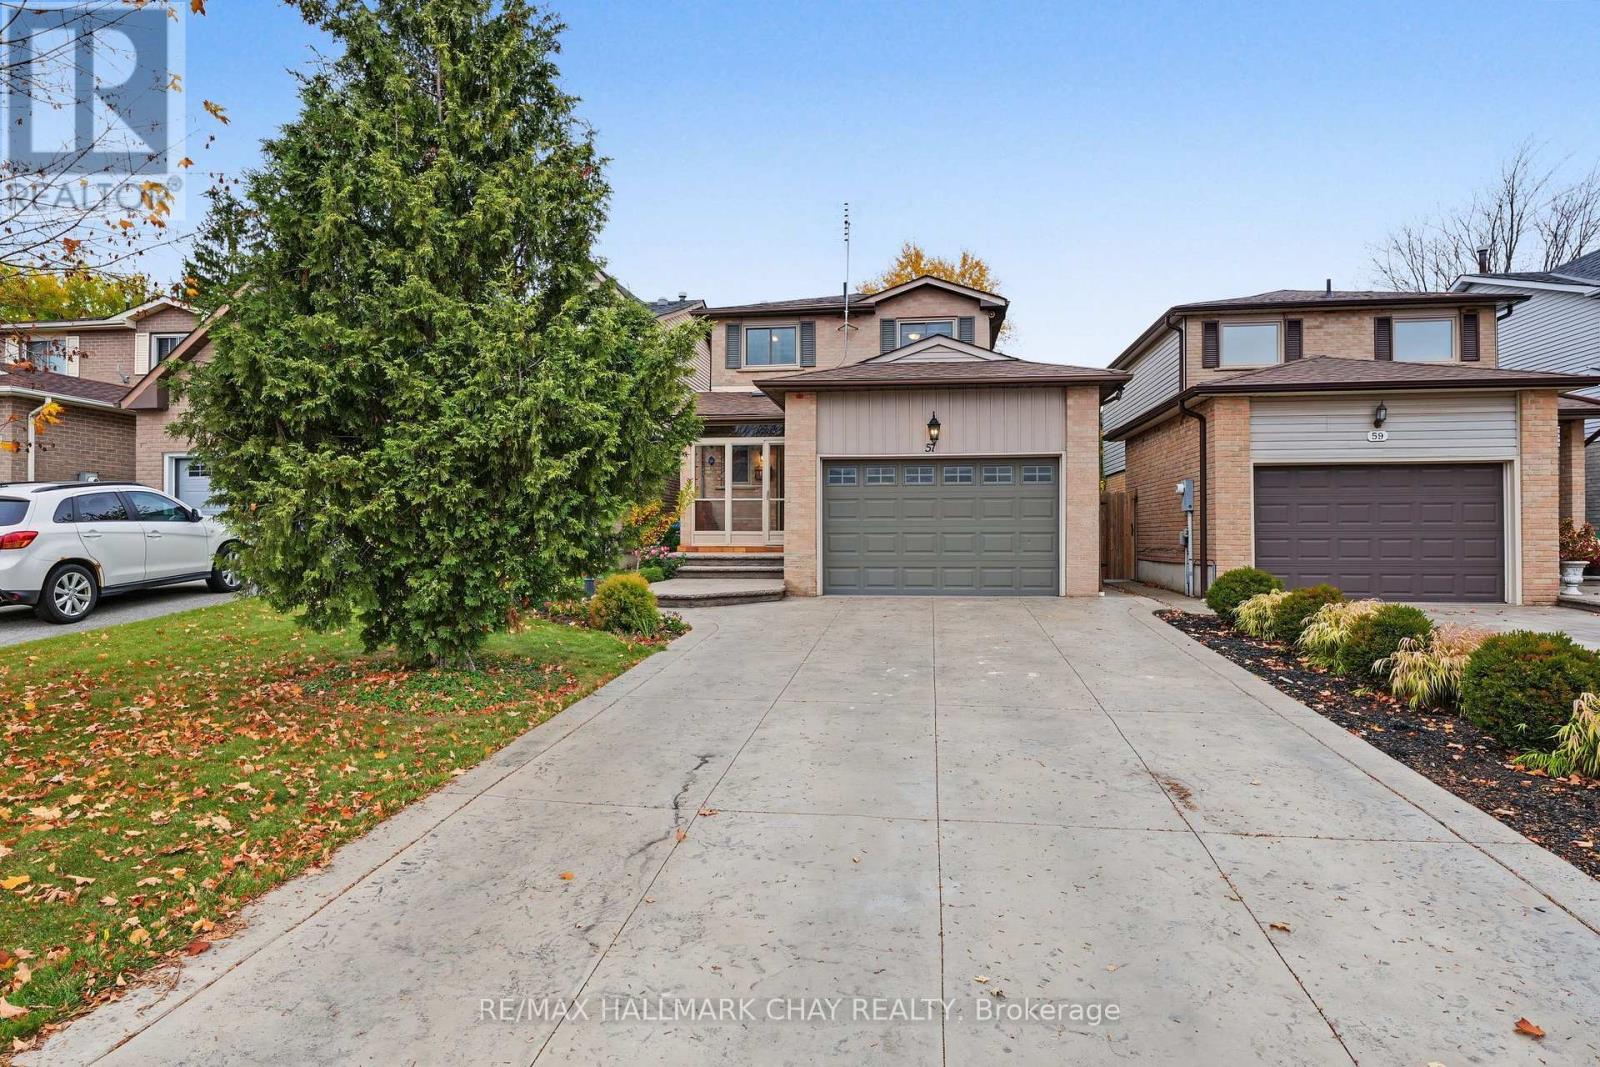
57 Newbridge Crescent
Brampton, Ontario
ATTENTION F1RST TIME HOME BUYERS Or Those Looking To Downsize Or Upsize, You Don't Want To Miss This One!!!! This 3 Bed, 2 Bath Home Shows Super Well & Has Been Very Well Maintained By Its Current Owners For Many Years!!! From The Minute You Pull Into The Patterned Concrete Driveway w/ 4 Car Parking (NO SIDEWALKS), You Can Sense The Pride Of Ownership!!! The Versatile Front Porch Enclosure Comes In Handy In All Seasons & Keeps The Kid's Dirt & Mess Outside. Upon Walking Inside, You Can Feel The Coziness With The Bright Eat-In kitchen w/ S/S Appliances, Laminate Flooring & Side Door Walk-Out Access To Yard. There Is A Combination Living & Dining Room w/ Additional Walk-Out To Private Treed Backyard!! Head Upstairs On The Oak Stairs w/ Metal Pickets & You'll Find Hardwood Floors Throughout, A 4 Piece Main Bath & 3 Good Sized Bedrooms W/ Lots Of Natural Light!!! In The Lower Level You'll Find The Basement Is Finished w/ A Cozy Rec. Room, Office or 4th Bedroom (For the In-Laws/ Teens), Laundry Room w/ Sink & A Cold Cellar!! Don't Miss Your Chance To View This Very Well Kept Home!!! Some Notable Mentions Include; New Windows & Doors (2013), Roof Fiberglass Lifetime Shingles (2013), Hot Water Tank (Owned), All Mechanicals Are Owned (NO RENTALS!!) Book Your Viewing Apt. Today!!! OFFERS WELCOME ANYTIME!! (id:51382)
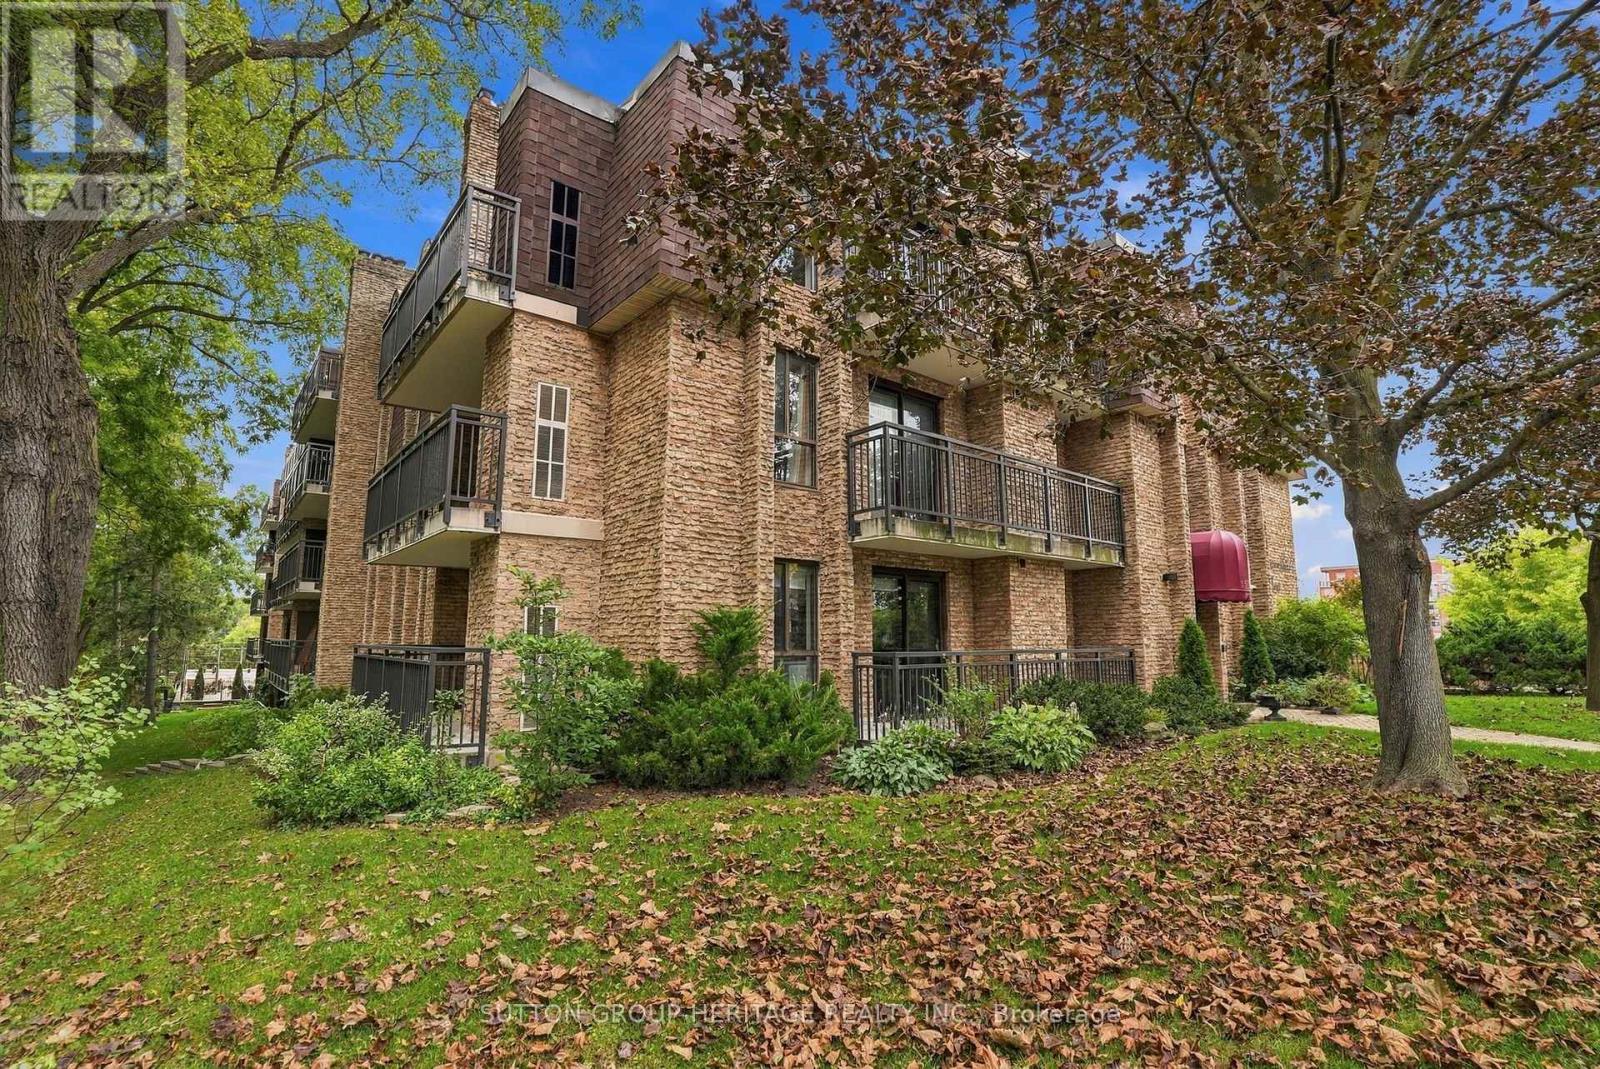
406 - 15390 Yonge Street
Aurora, Ontario
Welcome To The Demand & Sought After Aurora Village "Devonshire Place" A Hidden Gem Located in the Heart of Aurora*Nestled in a Quiet Park like Setting With Public Transit At Your Door*This Desirable Neighborhood Is Walking distance to Aurora Town Park, Minutes to Go Train, Aurora Community Center, Library, Schools, Walking Trails & Is Just Steps away from the Lively Yonge Street Corridor*Fabulous Location*This 2 Bedroom 2 Bathroom Condo Offers A Covered Carport Parking Spot & Locker, Bright & Spacious Open Concept Living/Dining Room W/Walk-Out to Open Balcony That You Can Enjoy Your Morning Coffee or Tea, A Modern Family Size Kitchen W/Window & Stainless Steel Fridge & Stove, Luxury Vinyl Plank Flooring Through-Out, Mirrored Closet, Prime Bedroom W/Walk-In Closet & 3 Pce Ensuite Bathroom, Additional 2 Pce Bathroom For Guests, Bright Picture Windows & In-Suite Laundry Rm*It Doesn't Get Any Better Than This*Great Value for A Well Maintained Small Boutique Bldg & Lovely Suite*Please See Multimedia Attached, Picture Gallery, Slide Show & Walk-Through Video*Thank You For Showing* (id:51382)
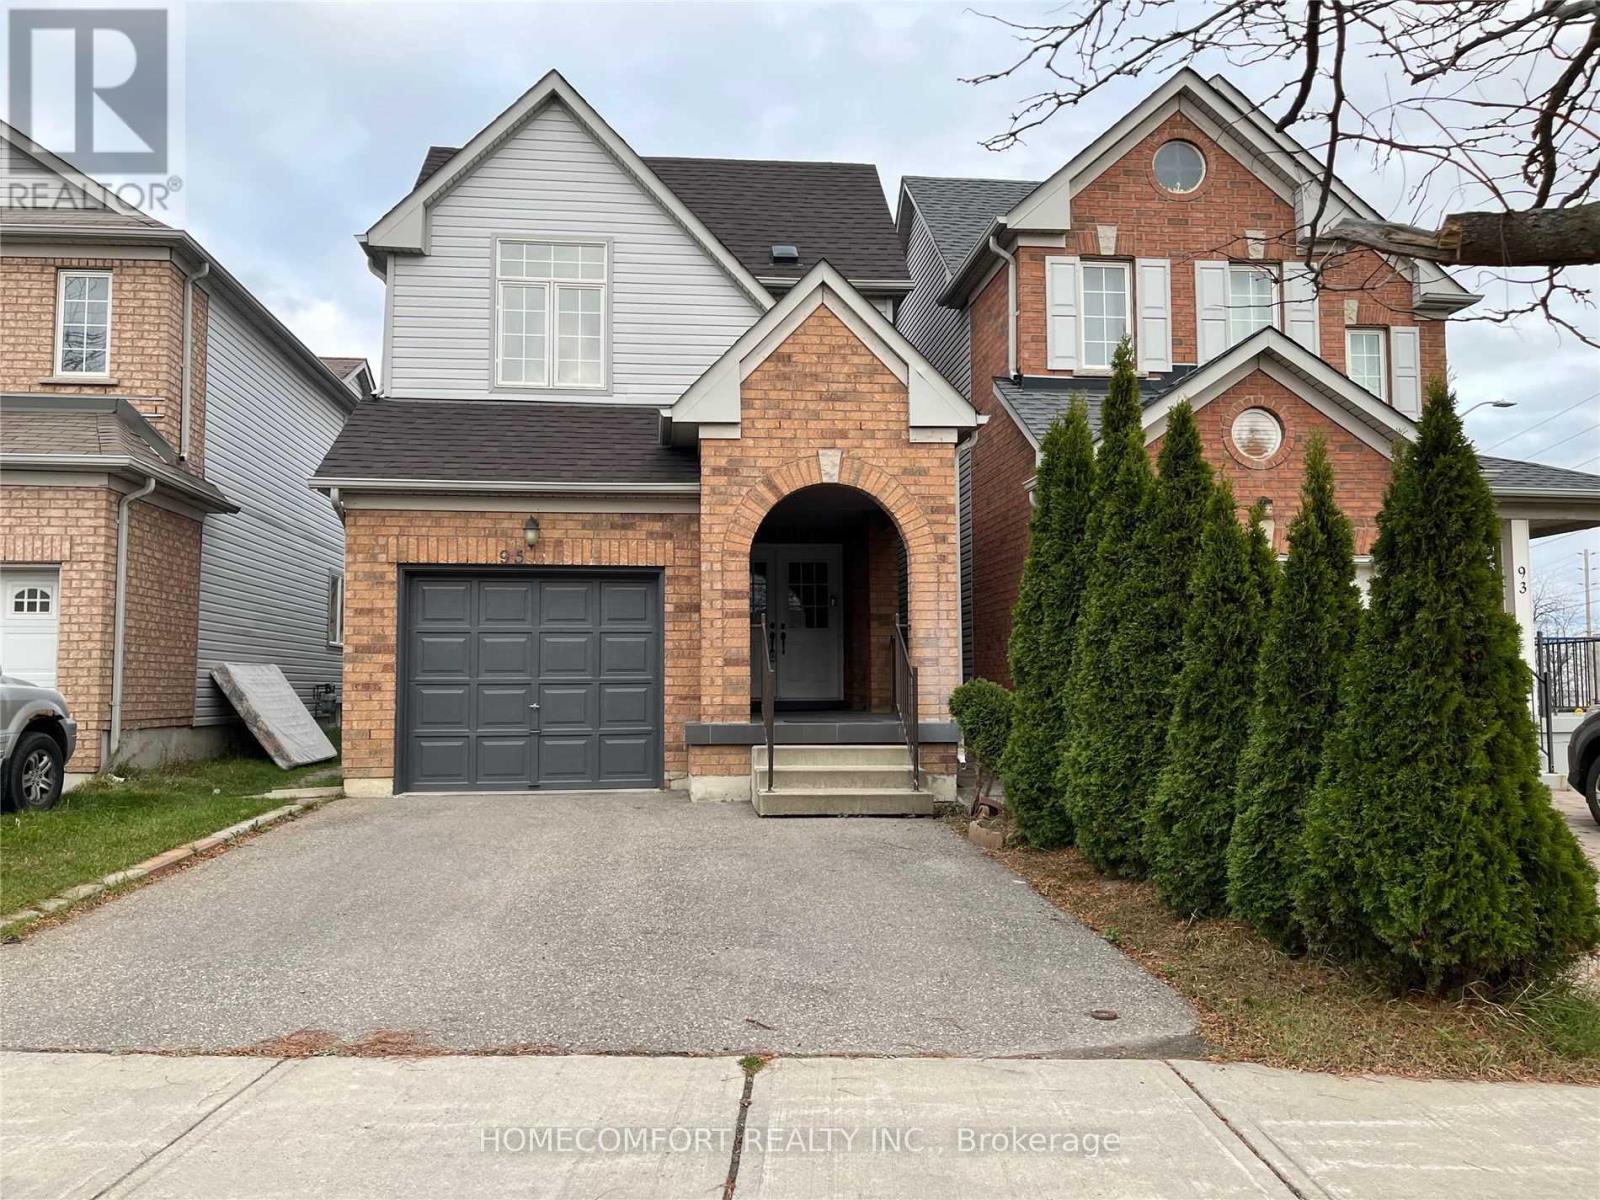
95 Ferncliffe Crescent
Markham, Ontario
Gorgeous 3 Bedroom Home Located In High Demand Cedarwood Community! Modern Kitchen With Gas Stove, Quartz Countertop, Eat In Kitchen And New Fridge! New Hardwood Floors And Stairs. Large Master Bedroom W/5Pc Ensuite & His/Her Closets. Close To High Ranked Schools, Ttc & Yrt, Costco, Home Depot, Lowes, Walmart, No Frills, Parks, Golf Course, Amazon Fulfilment Centre, Canada Post And Abundance Of Businesses Along Markham Rd & Steeles. ***1st & 2nd Floor Only*** (id:51382)
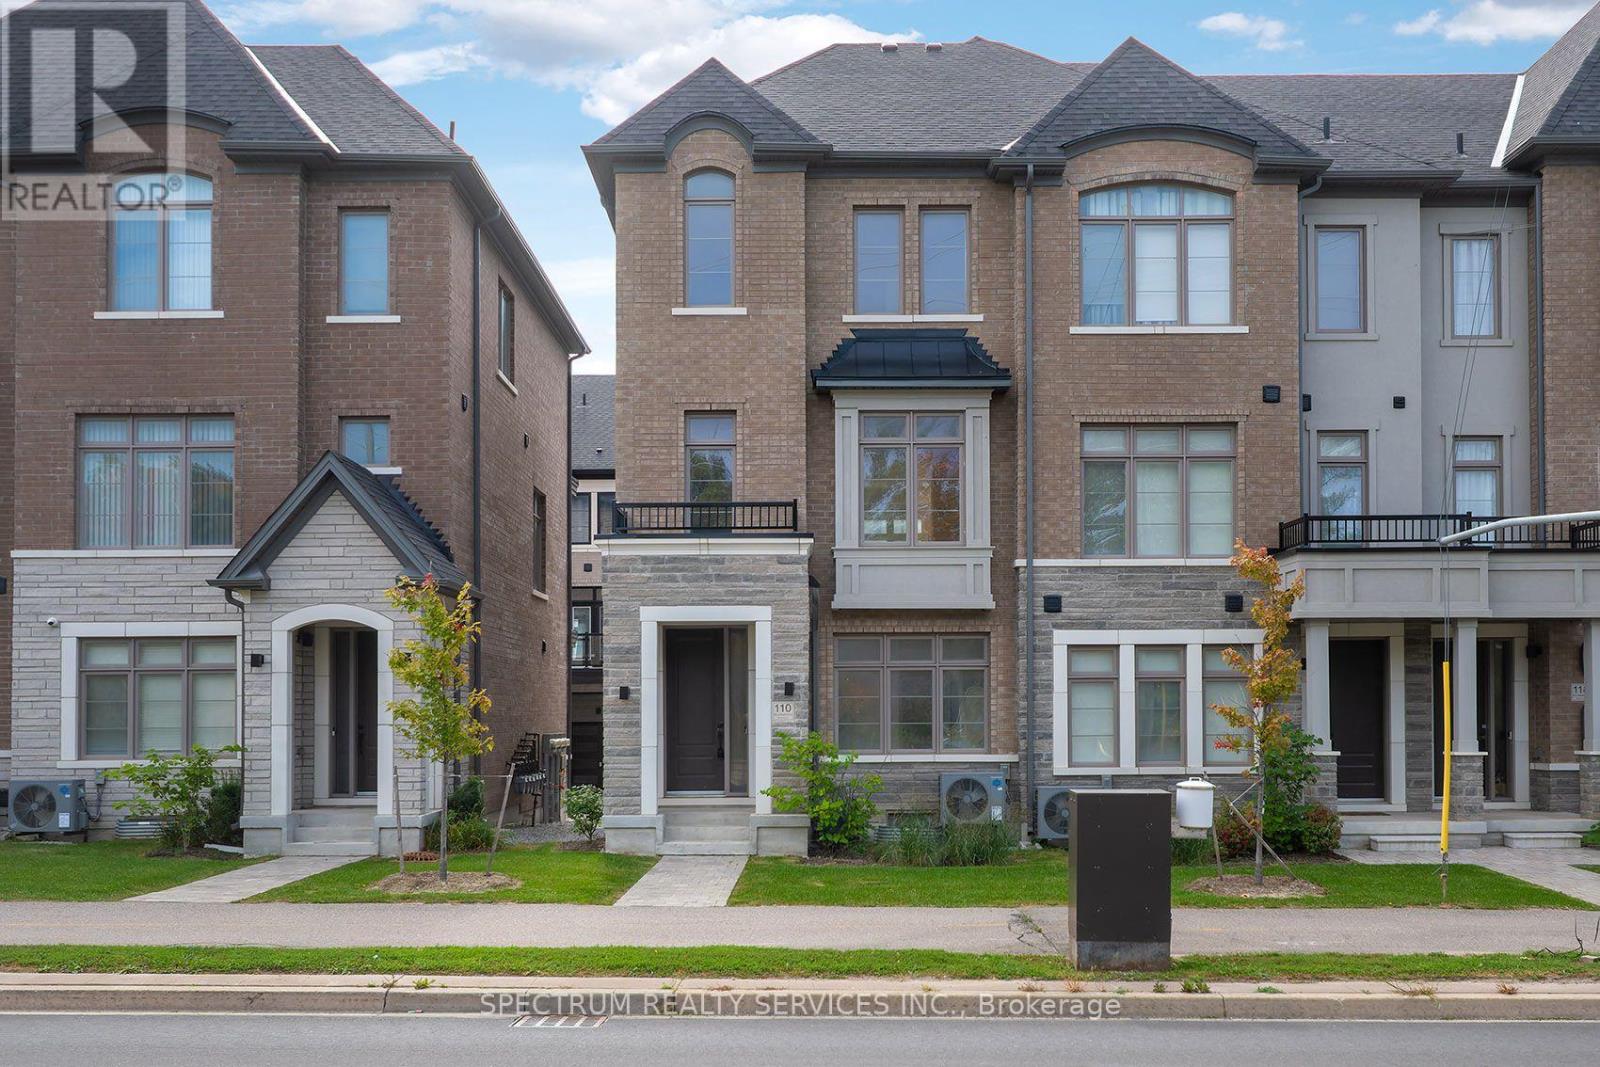
110 De La Roche Drive
Vaughan, Ontario
END-UNIT TOWNHOME ~ BUILDER OFFERING at Archetto Woodbridge Towns with COMPLETE TARION WARRANTY. This upgraded approximately 1,944 sq. ft. This home offers 4 bedrooms, 3.5 baths and a DOUBLE GARAGE across three finished levels, plus an unfinished basement. The ground floor features a private 4th bedroom with ensuite, ideal for guests, extended family or a home office, with direct garage access. The main level features an open-concept kitchen with breakfast bar, breakfast area and great room with walkout to deck, plus a separate dining area and powder room. Upstairs, the primary bedroom offers a walk-in closet, Serene 4 pcs ensuite and private balcony, along with two additional bedrooms and a full bath. Numerous builder upgrades throughout. Located within Archetto, an enclave of only 91 POTL townhomes. Move-in-ready builder home in Woodbridge. [Some photos have been virtually staged for illustration purposes only. Appliances not included] (id:51382)
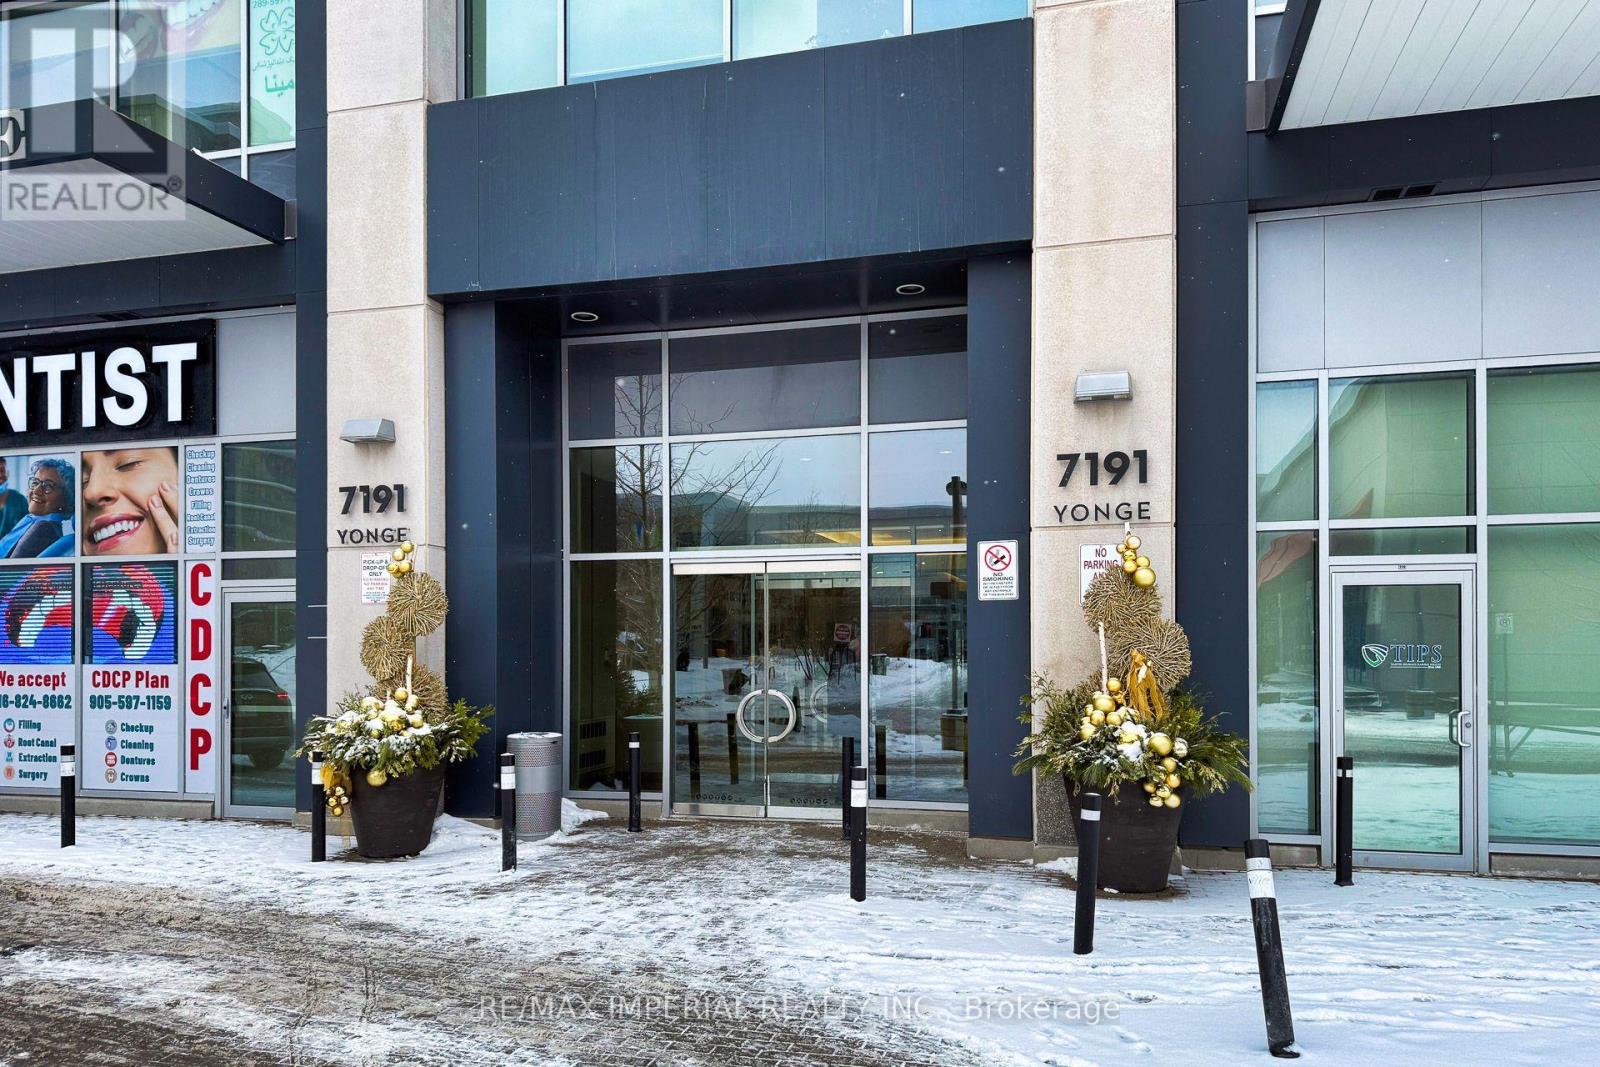
803 - 7191 Yonge Street
Markham, Ontario
entist, Law, Doctors, Insurance and other professional use subject to city zoning approval, Approval from condo available for medical use, 1,139 sq ft luxury corner office in the iconic Office on Yonge complex. High end professional building on Toronto's legendary Yonge Street, with lots of windows flood your space with natural light and panoramic northeast views. Enjoy the rare convenience of always available parking spaces of above ground and underground. Surrounded by upscale retail, fine dining, major banks with future subway access planned. Quick connections to Highway 407 and Highway 7. Current tenant leaves end of Nov 2026. (id:51382)
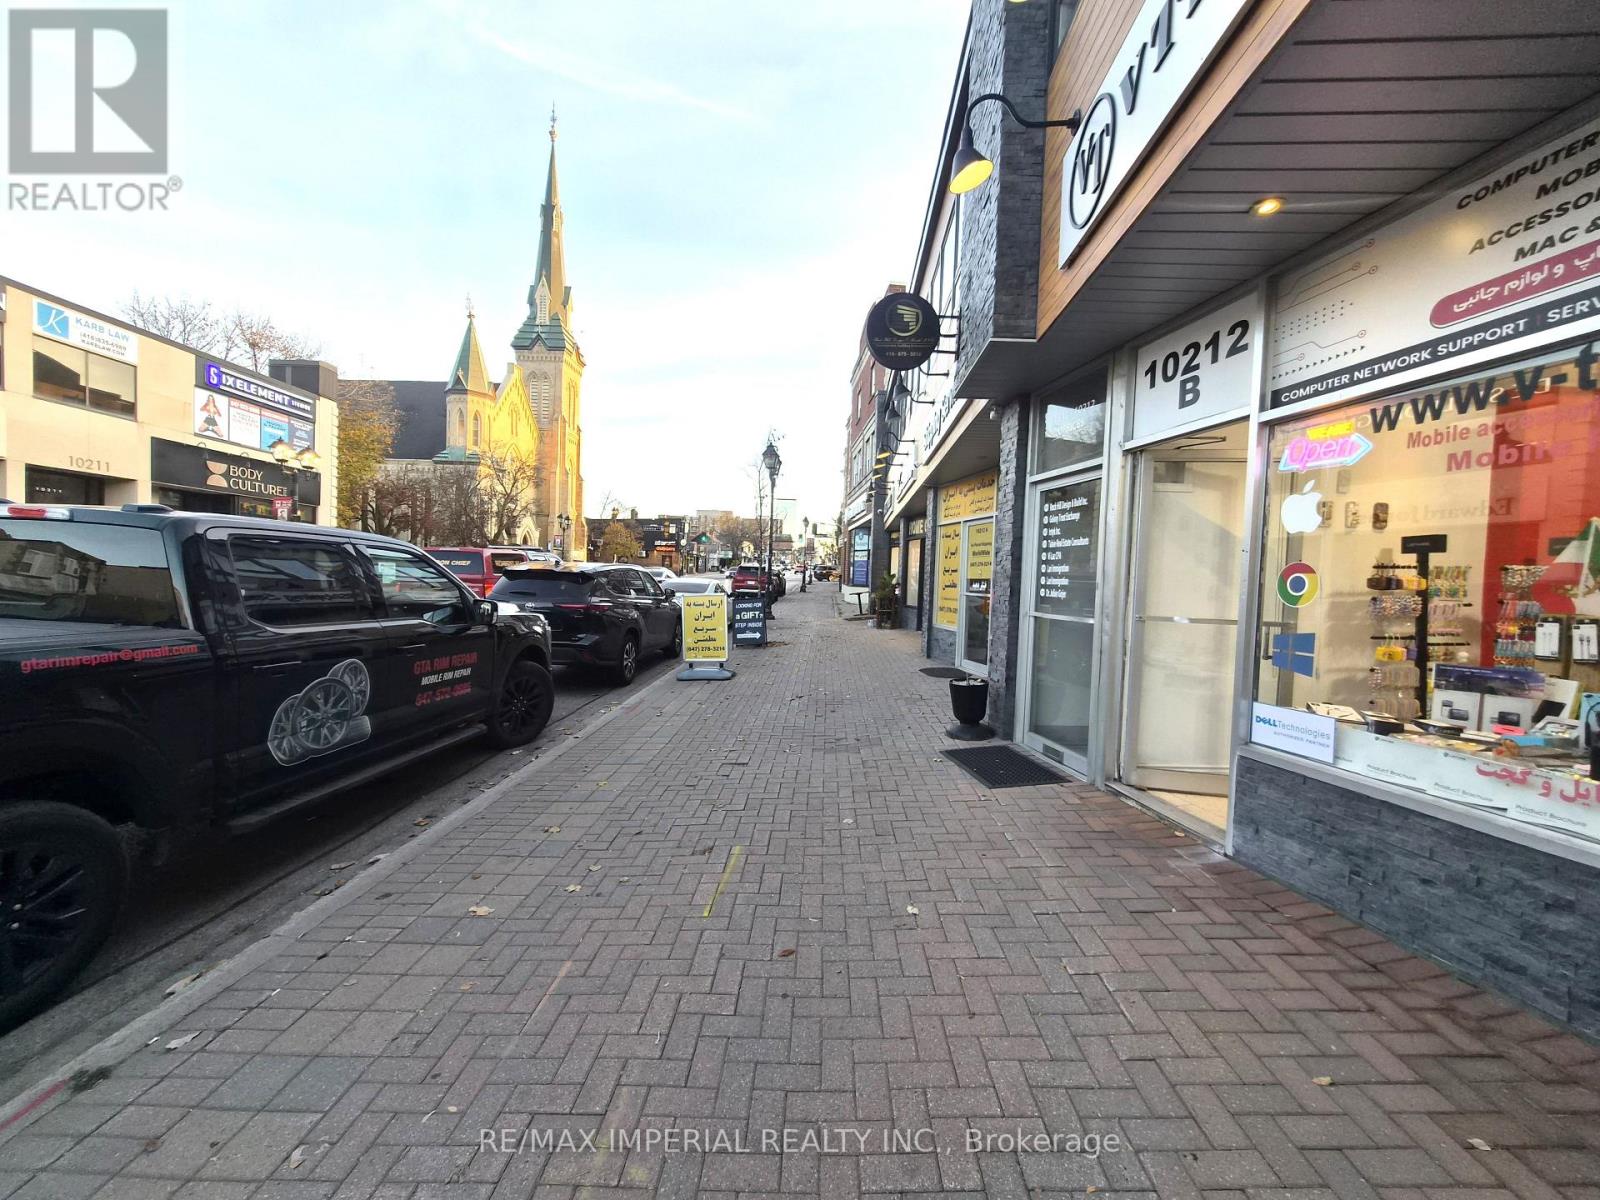
10212b Yonge Street
Richmond Hill, Ontario
Yonge St Store (Main Floor & Basement) With Perfect Exposure TO The Busy Yonge Street. Current Tenant Is Subleasing, There Is Approx. 1.5 Year Remaining With Option To Renew For 2 Terms Of 5 Years Each. Not For Restaurant. (id:51382)
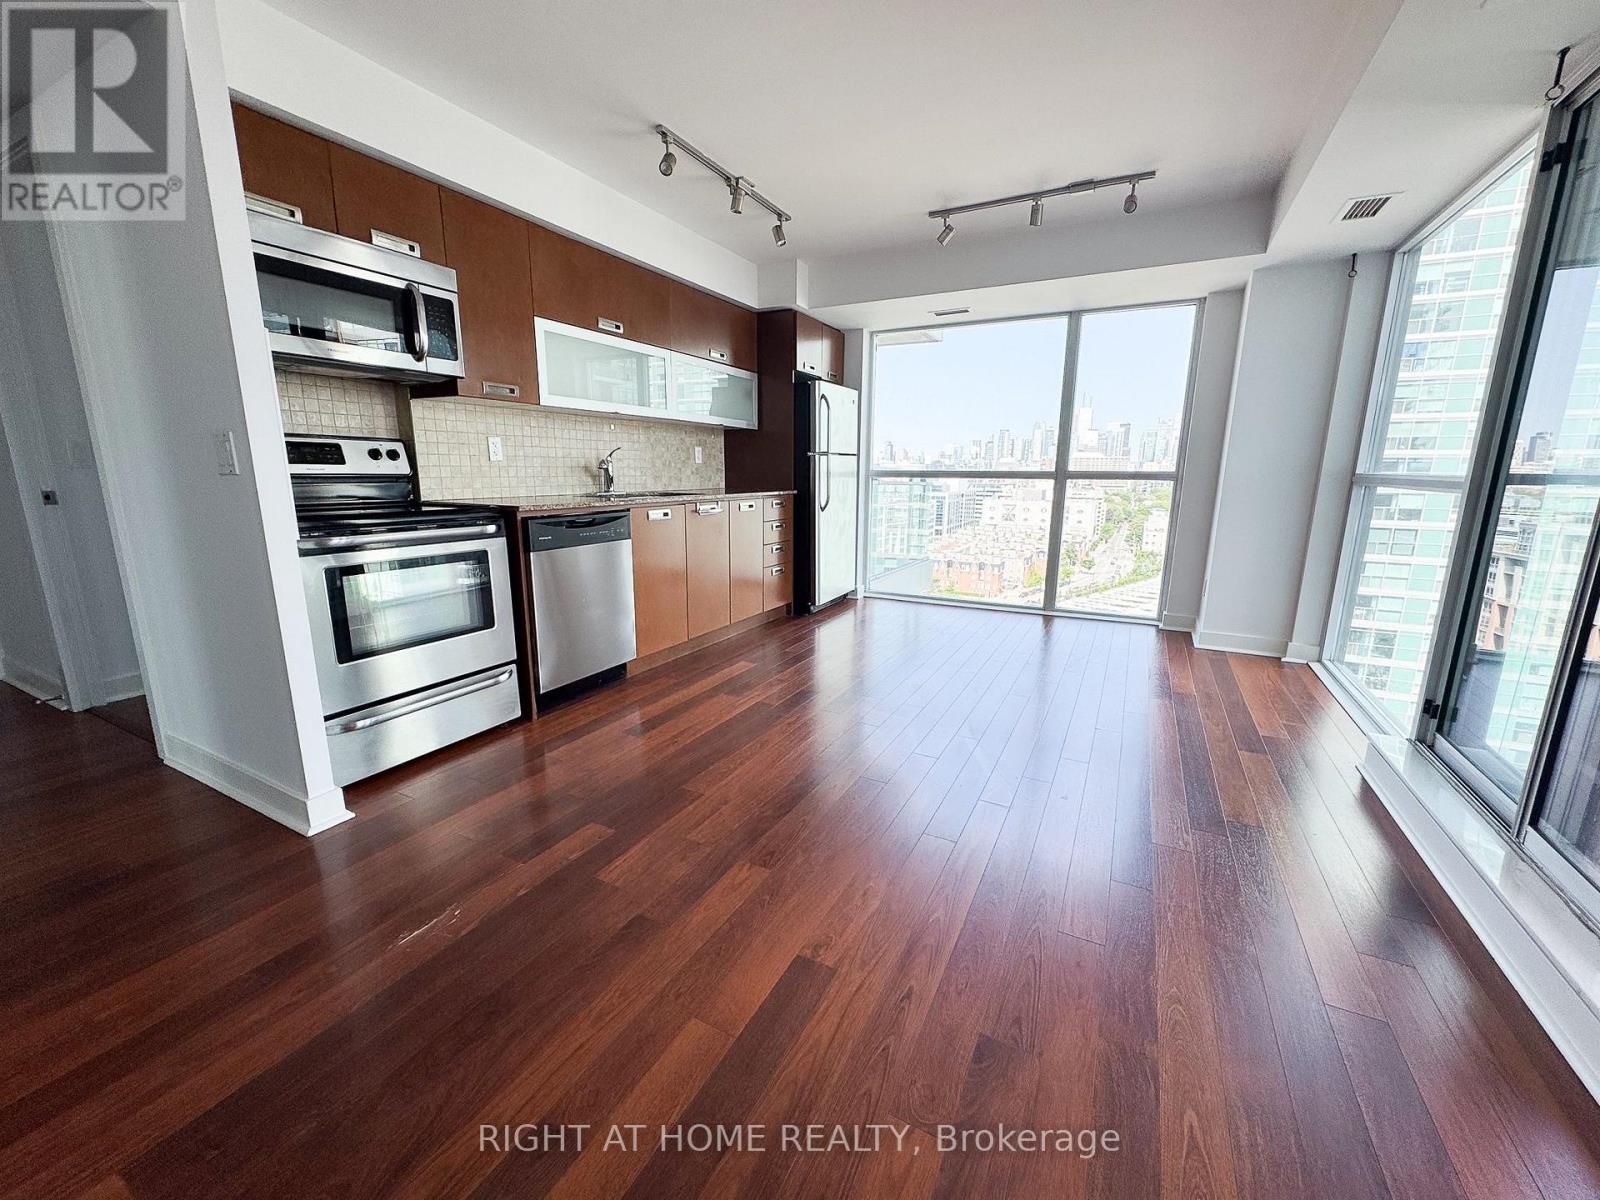
1510 - 100 Western Battery Road
Toronto, Ontario
Two balconies. Lake views. A little main-character energy. This bright, spacious two-bedroom corner suite at Vibe Condos brings a fresh perspective to Liberty Village living. Floor-to-ceiling windows wrap the space in south and east light, with the lake and CN Tower setting the scene. Morning coffee outside, friends over for dinner, city lights after dark-there's room for all of it here. The open-concept kitchen keeps you in the conversation, with stainless steel appliances, granite counters and an easy flow into the living space. Two large private balconies extend your everyday outdoors, each with double doors for added sound insulation. The primary bedroom delivers a generous walk-in closet, while the second bedroom holds its own with a spacious closet and direct balcony access. A large entry closet gives coats, bags and everyday extras a proper home. Downstairs, the amenities make staying in a tempting proposition: an indoor pool, fitness centre, theatre room, party room, lounge and BBQ stations, plus a 24-hour concierge. All in a pet-friendly, well-managed building with TTC, shops and restaurants just steps away. Come for the views. Settle in for the lifestyle. (id:51382)
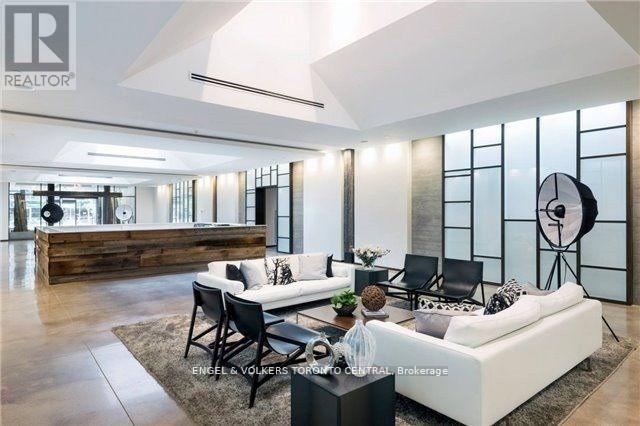
629 - 1030 King Street W
Toronto, Ontario
Live In One Of The City's Most Distinguished Buildings... Dna3. 545 Sq Ft In The Heart Of King West.Great Space With An Amazing Unobstructed West Facing Balcony To Enjoy The Sunset. Live The Life.Great Amenities. City Market On Ground Floor & 24Hr Ttc At Door. Steps From Liberty Village, TrinityBellwoods, Queen West & Ossington, Waterfront & Lake Shore, Top Restaurants & Nightlife.(PhotosRepresent The Common Elements Of Dna3.) (id:51382)
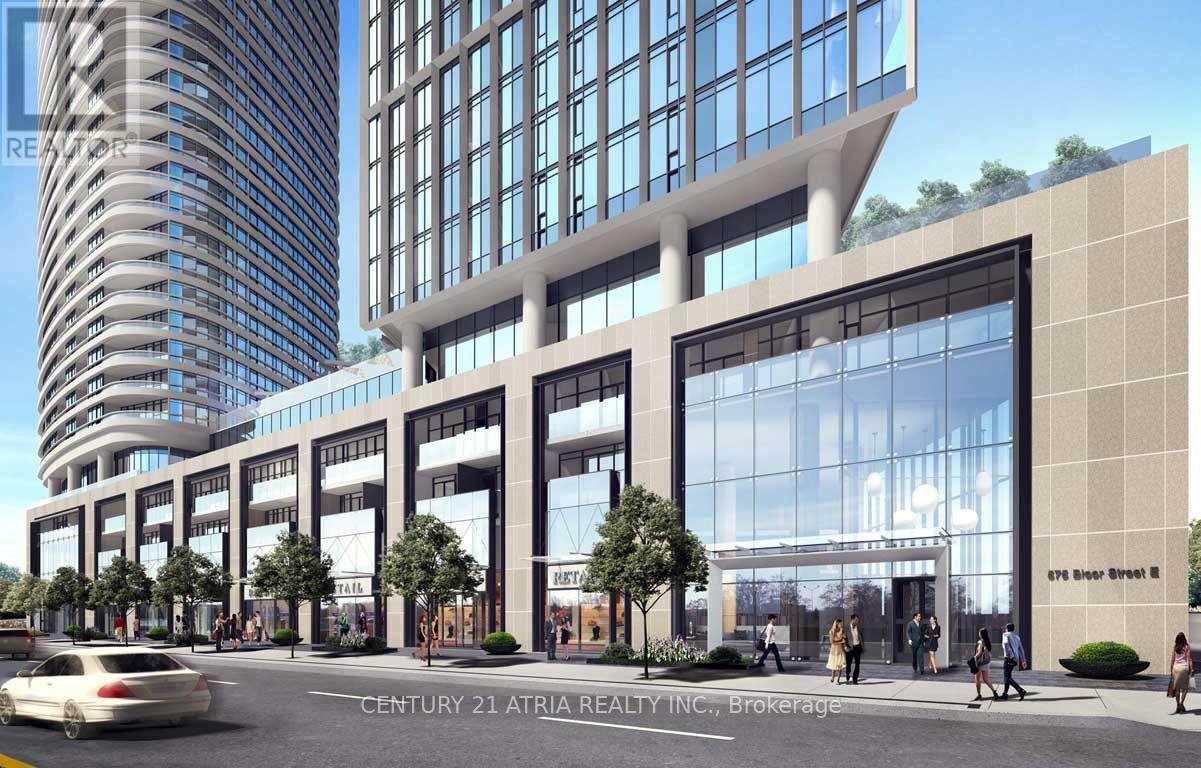
3311 - 575 Bloor Street E
Toronto, Ontario
Tridel Built, beautiful Via Bloor, on the 33rd floor, with an unobstructed southwest view, oversized 1 bed 1 bath at 556sqft; very functional layout, floor to ceiling windows, open concept living, modern finishes, amazing building amenities including gym, indoor pool, movie theater, party room, kids playroom, 24hrs security, and visitor parking; very close to Subway Station, Public Transit, restaurants, parks and much more! (id:51382)
509 - 10 Kenneth Avenue
Toronto, Ontario
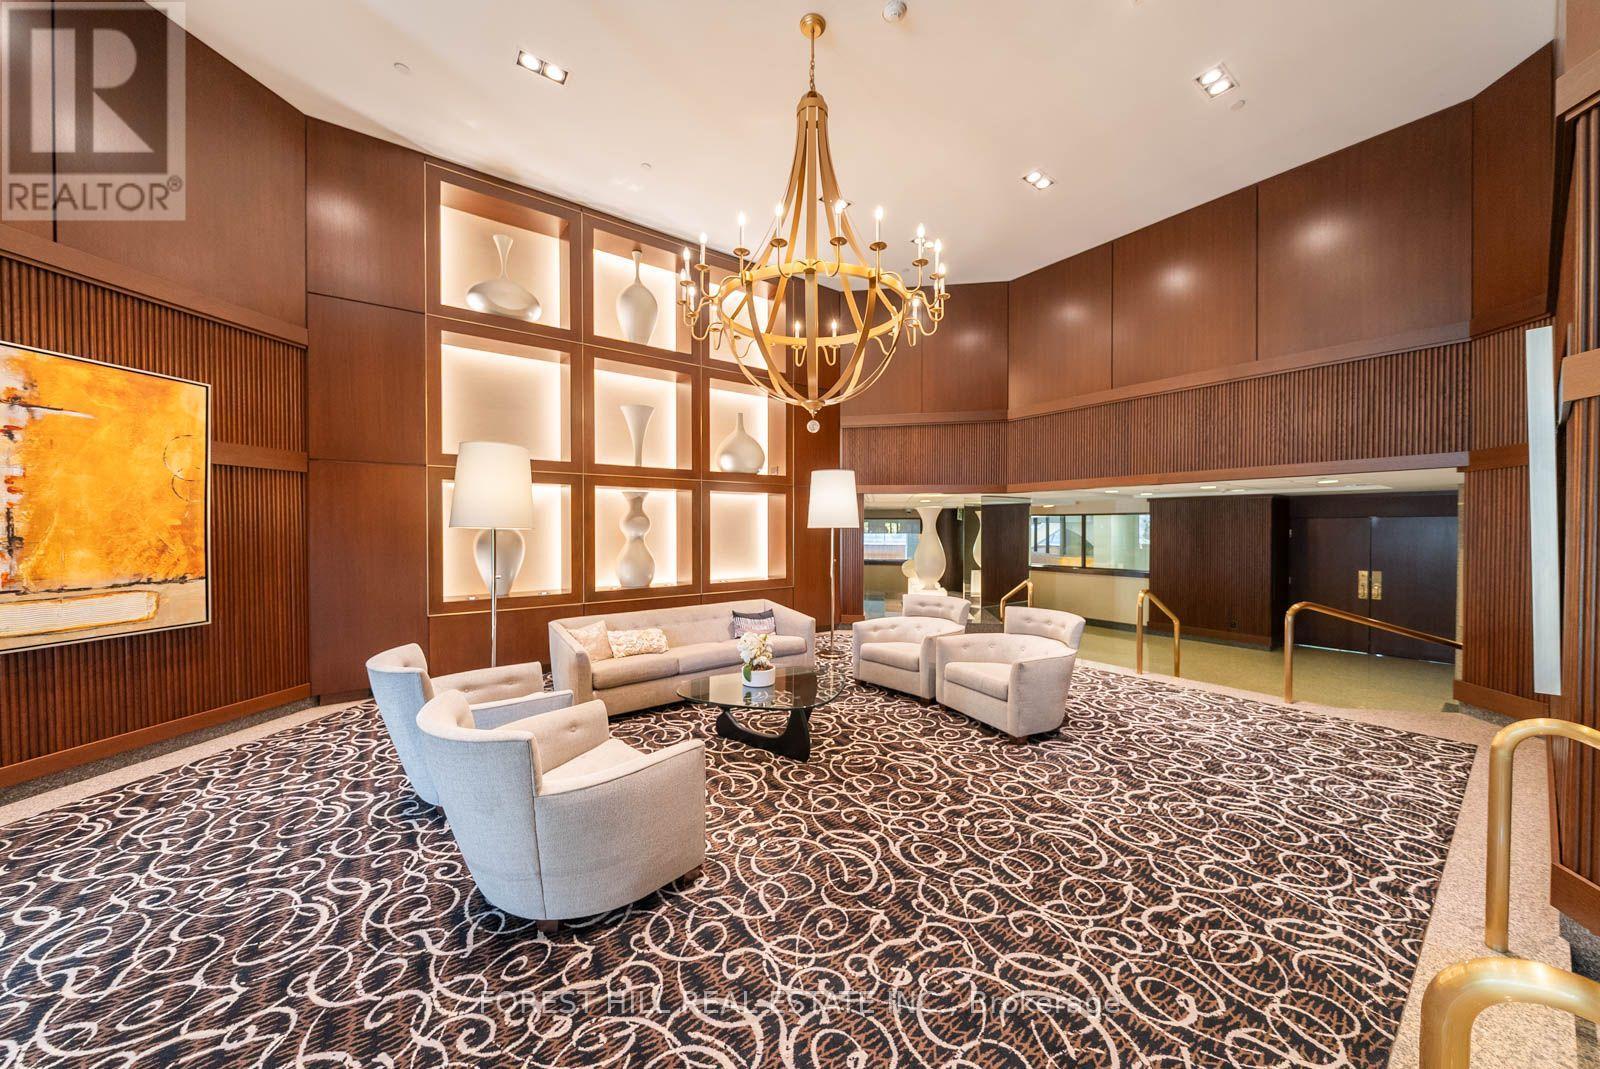
A COMPLETELY RENOVATED, TURNKEY CONDOMINIUM WITH 1 OWNED PARKING SPOT Discover exceptional style and comfort in this completely renovated, open-concept residence offering almost 1,200 sq. ft. of beautifully appointed living space. Bathed in natural light, the unit features a dramatic expanse of floor-to-ceiling windows across the den/solarium, framing serene treetop views. The stunning custom kitchen is a true showpiece, showcasing custom cabinetry, elegant quartz countertops, a designer herringbone backsplash and under-cabinet lighting. Thoughtfully designed for effortless everyday living and memorable entertaining, the open-concept layout blends style with functionality. The generously proportioned primary bedroom offers a peaceful, private retreat, complete with a walk-in closet featuring custom-organized interiors and a luxurious five-piece ensuite. Indulge in the spa-inspired setting with a double vanity, glass-enclosed shower and separate stand-alone tub. Impeccably finished and truly move-in ready, this exceptional residence features upscale details throughout, including remote-controlled automatic window coverings and LED lighting. A rare opportunity to own a turnkey condominium in pristine condition, where every detail has been thoughtfully considered. Enjoy an outstanding location with convenient access to the Yonge Street and Sheppard subway lines, Highway 401 and top-tier schools. A close walk to many great restaurants, grocers, movie & arts theatres, Bayview Village Centre, wonderful shops and parks. Perfectly positioned for commuters, professionals, downsizers and discerning buyers seeking refined living with exceptional convenience. Residents enjoy an impressive array of amenities, including 24-hour concierge service, ample visitor parking, an indoor swimming pool and sauna, squash court, golf simulator, fully equipped gym, outdoor BBQ area and more. Elegant living, exceptional amenities and an unbeatable combination of comfort and convenience. (id:51382)
1518 - 2885 Bayview Avenue
Toronto, Ontario
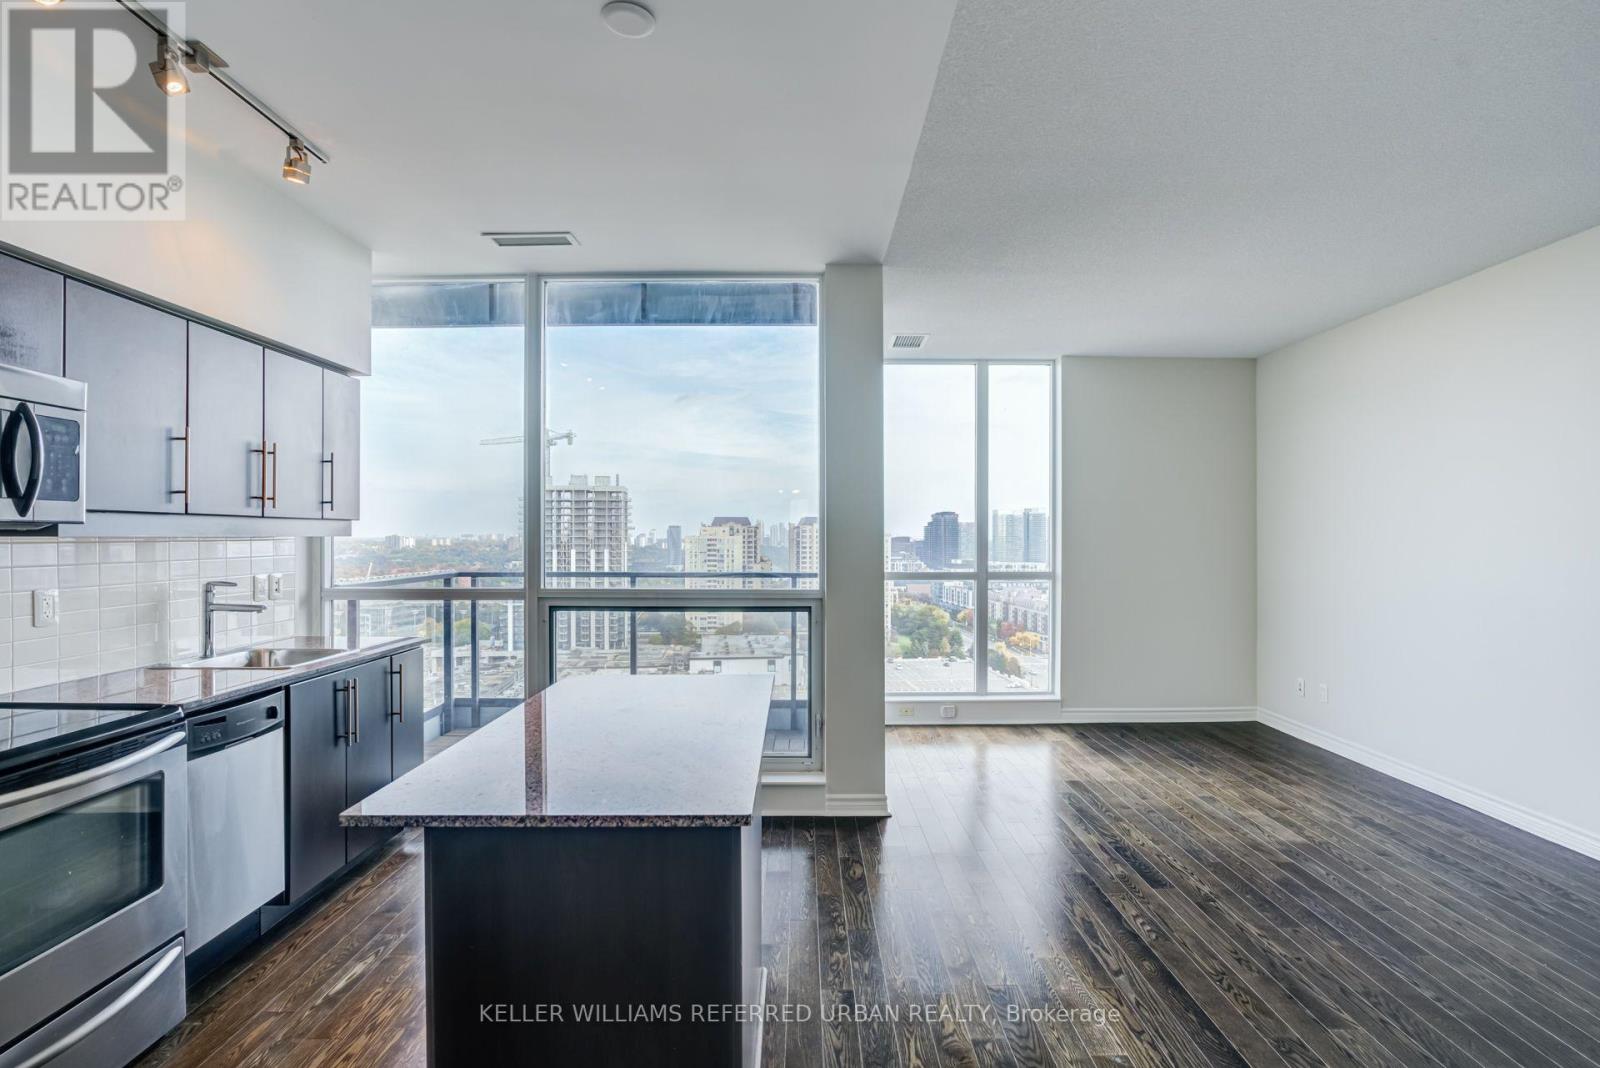
Expansive Southeast Views in the Heart of Bayview Village! Welcome to Suite 1518 at 2885 Bayview Avenue, offering over 700 sq. ft. of thoughtfully designed living space complemented by spectacular, unobstructed southeast-facing views. An abundance of natural light fills the suite, creating a bright and inviting atmosphere throughout. Step outside to your private outdoor patio, the perfect setting for morning coffee, evening relaxation, or simply taking in the sweeping city skyline. With comforable interior proportions and a seamless connection to the outdoors, this residence offers an exceptional balance of comfort and convenience. Ideally situated in the highly desirable Bayview Village community, just steps from Bayview Village Shopping Centre, the subway, restaurants, parks, and everyday amenities, with convenient access to Highway 401. An outstanding opportunity to enjoy elevated urban living in one of North York's most sought-after neighbourhoods. (id:51382)
15 Jane Street
Haldimand, Ontario
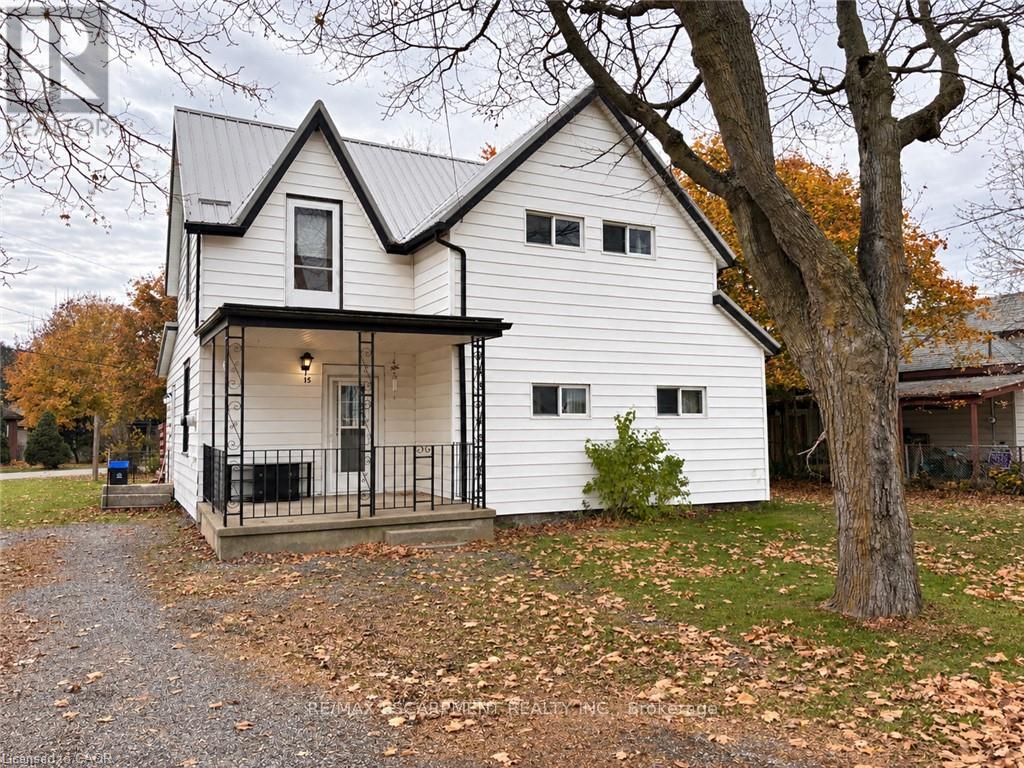
Affordable home in a quiet family friendly neighbourhood in the quant town of Hagersville. This 3 bedroom home (once a 5 bedroom) could be easily converted back if a family is looking for more bedrooms. Walking in the main door you will find a convenient spacious mudroom that leads you into the eat-in kitchen that has the patio door out to your private deck and rear yard access. Family room with gas fireplace, full bathroom, bonus room, and a main floor bedroom with connected den (which could be turned back into 2 bedrooms) make up the remainder of the level. Upstairs you will find another bonus room that could be used as a second family room, spacious bedroom, and another bedroom with connected den (which can also be turned back into 2 bedrooms). Home provides forced air and a steel roof and is located on a nice sized lot that backs onto another quiet street. Great opportunity for first time home buyers to get into this market to own a detached home and build up some equity with some updating and renovations! (id:51382)
1126 Woodroffe Avenue
Ottawa, Ontario
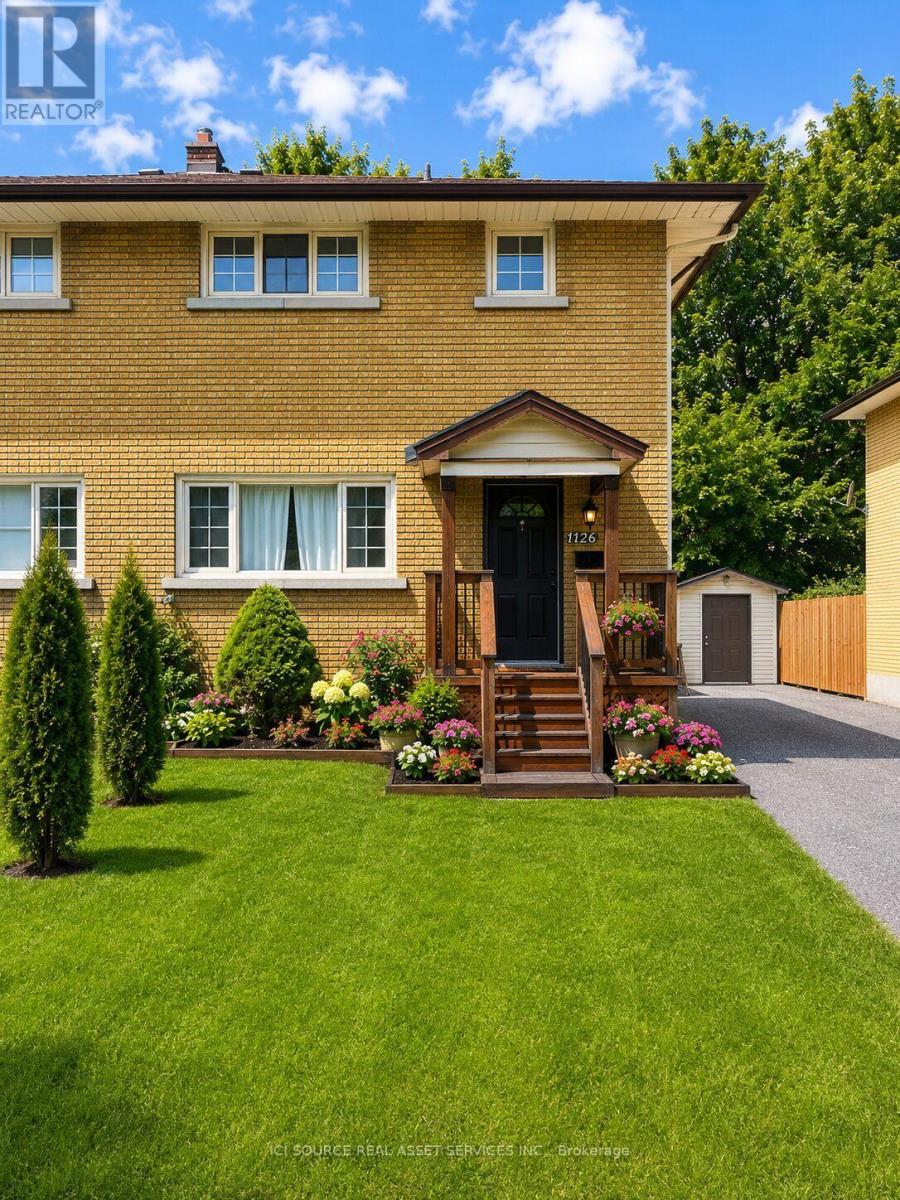
Welcome to this beautifully renovated all brick semi-detached home, ideally located in one of Ottawa's most convenient neighborhoods. Just minutes from Algonquin college, Carleton University, University of Ottawa, shopping, restaurants, public transit, and all essential amenities, this property offers an outstanding opportunity for homeowners and investors alike. Completely renovated from top to bottom, this move-in-ready home features elegant hardwood and ceramic tile flooring throughout. The bright, open-concept main floor offers a spacious living room with a modern electric fireplace, a welcoming dining area, and a complete kitchen with a breakfast bar, perfect for every day living and entertaining. Upstairs you will find 3 generously sized bedrooms and a beautifully updated bathroom featuring a large custom walk-in shower and conveniently located built-in laundry. Included with the home are the refrigerator, stove, washer and dryer. Step outside to enjoy a private, fully landscaped, maintenance free backyard complete with a custom built 6'x8' cedar sauna- your own personal retreat. A detached garage with outside parking for 5 vehicles. Adding tremendous value is the separate side entrance leading to the unfinished basement, creating excellent potential for an income-generating secondary dwelling. For buyers looking to maximize their investment, the owner is willing to build a legal 2 bedroom, 1 bathroom basement apartment at an additional cost. *For Additional Property Details Click The Brochure Icon Below* (id:51382)
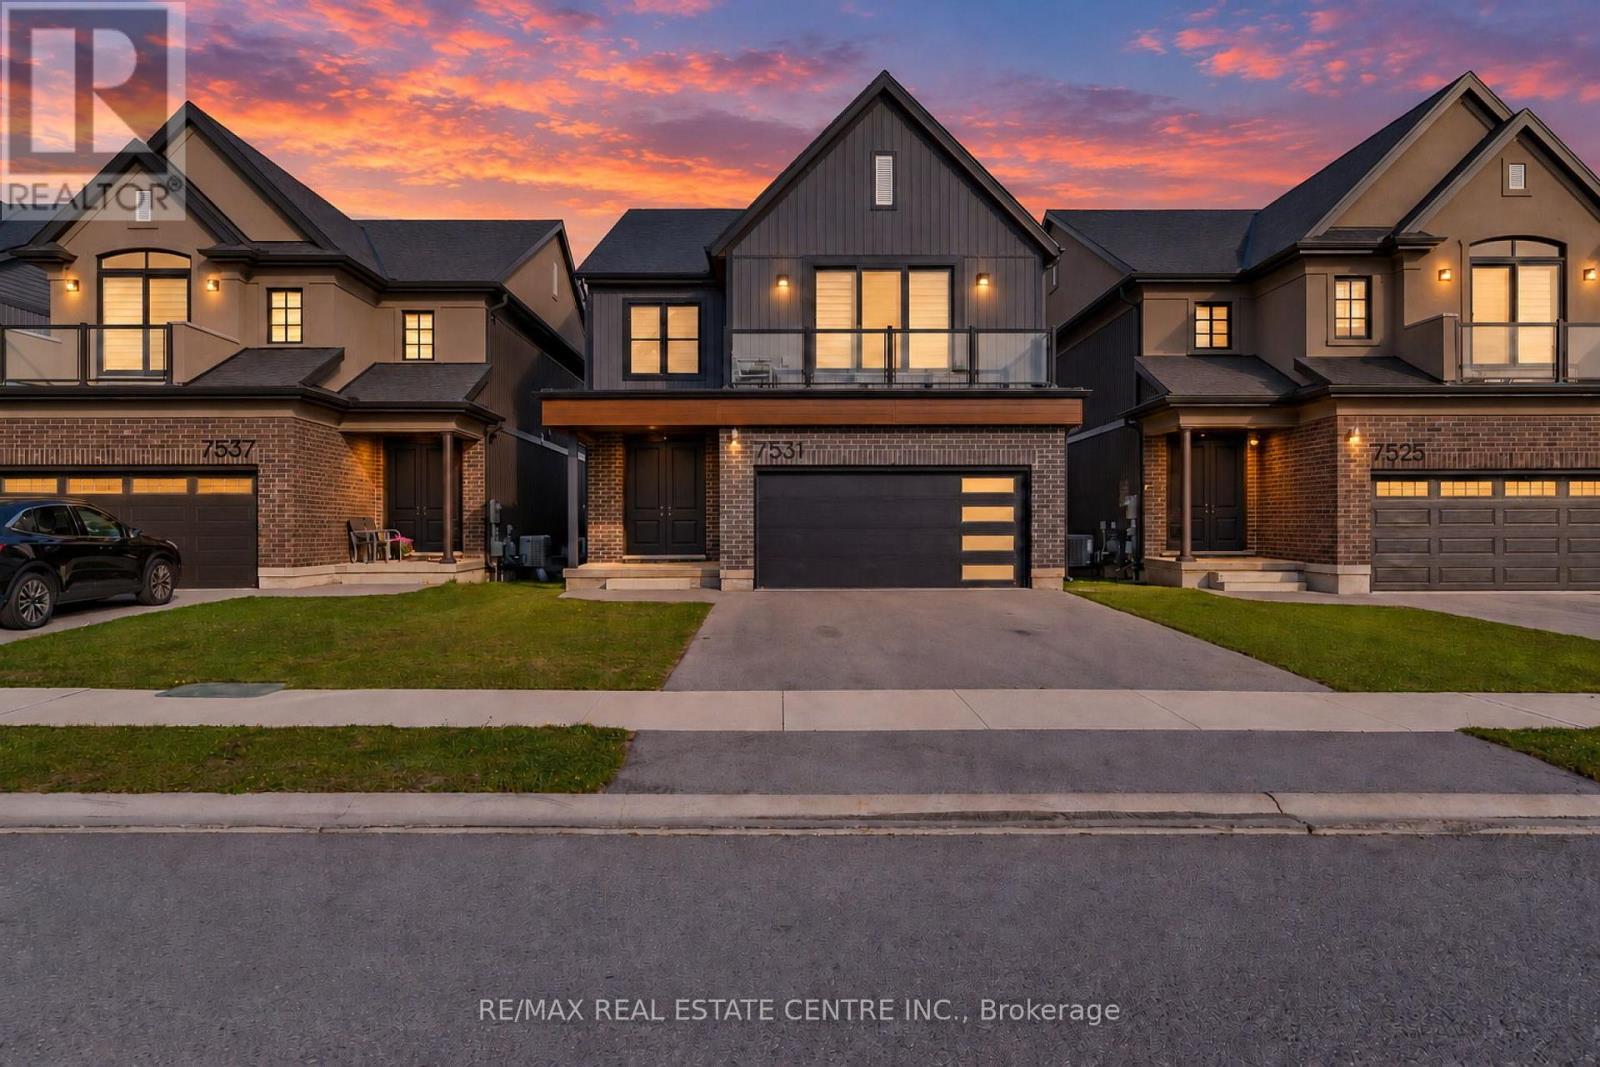
7531 Splendour Drive
Niagara Falls, Ontario
Welcome to the highly sought-after Splendour community by Pinewood Niagara Builders! This stunning "Beauty" model (Elevation A) boasts 2,508 sq ft of exceptionally designed, sun-filled living space. The main floor features an impressive, airy foyer leading into a massive 27' x 22' open-concept Living, Dining, and Kitchen area-complete with a sprawling chef's island and convenient large walk-in pantry, perfect for effortless entertaining. Upstairs, the spacious layout features a luxurious primary bedroom with an expansive walk-in closet and a private ensuite bath. Three additional generous bedrooms include a unique front-facing bedroom that features its own private walk-out to an outdoor terrace! Complete with a main-floor powder room and a separate entrance to a large mudroom with direct access to the basement. Nestled in a prime central location less than a 10-minute drive to the breathtaking Niagara Falls and world-class attractions! Just minutes to Costco, the MacBain Centre, top schools, the QEW and the Niagara Parkway! (id:51382)
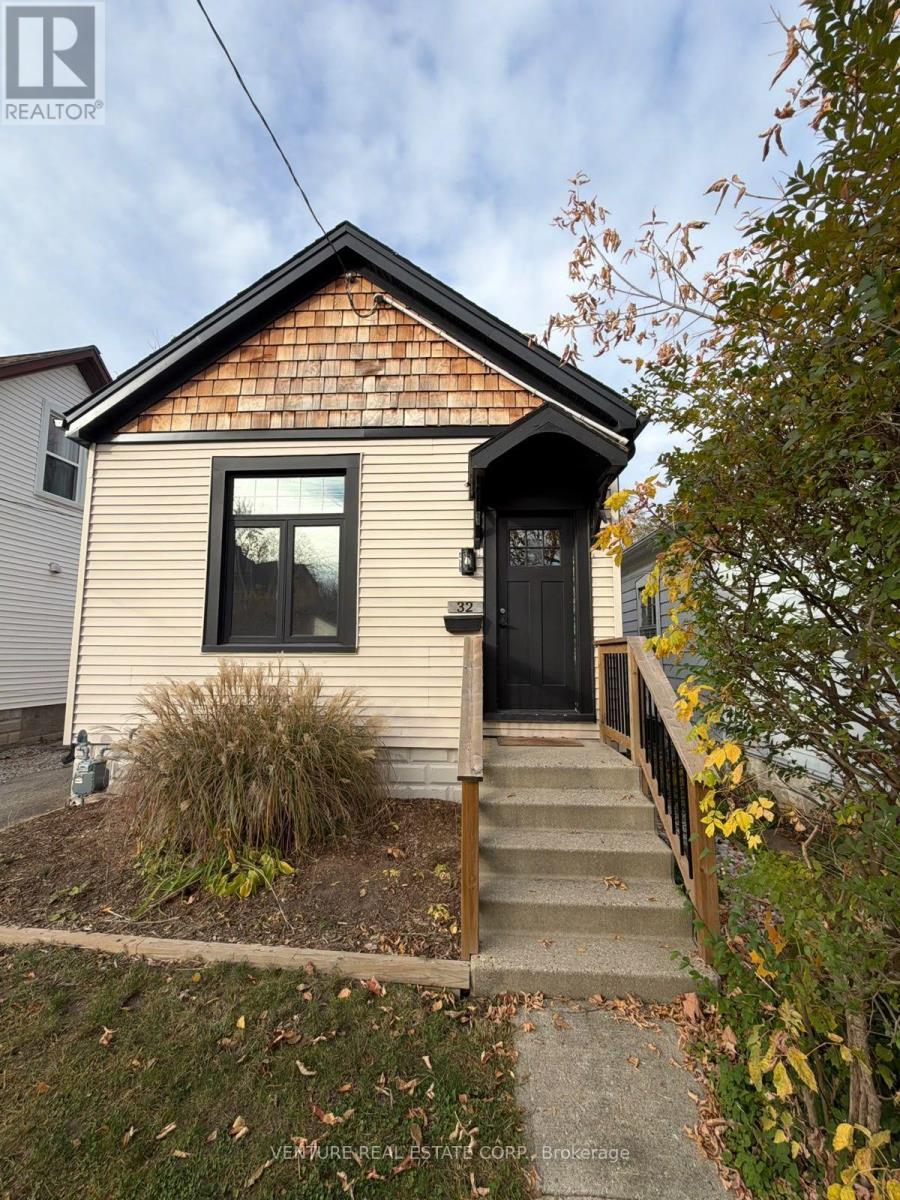
32 Euclid Avenue
London South, Ontario
POWER OF SALE - Welcome to 32 Euclid Avenue! A great opportunity to own this well-maintained and updated 2-bedroom, 1-bathroom home in an established London neighbourhood. This charming home offers a practical and comfortable layout with noticeable updates and improvements throughout, making it an excellent choice for first-time buyers, downsizers or investors. The full-height unfinished basement offers excellent potential for additional living space, a recreation room or future possibilities to suit your needs. Enjoy the impressive 180-ft-deep lot, offering plenty of outdoor space for entertaining, gardening or family enjoyment, along with a convenient deck off the rear entrance. Conveniently located close to shopping, parks, recreation, schools, downtown London and everyday amenities. Vacant and move-in ready, offering flexibility for a quick closing. A great opportunity to make this home your own! (id:51382)
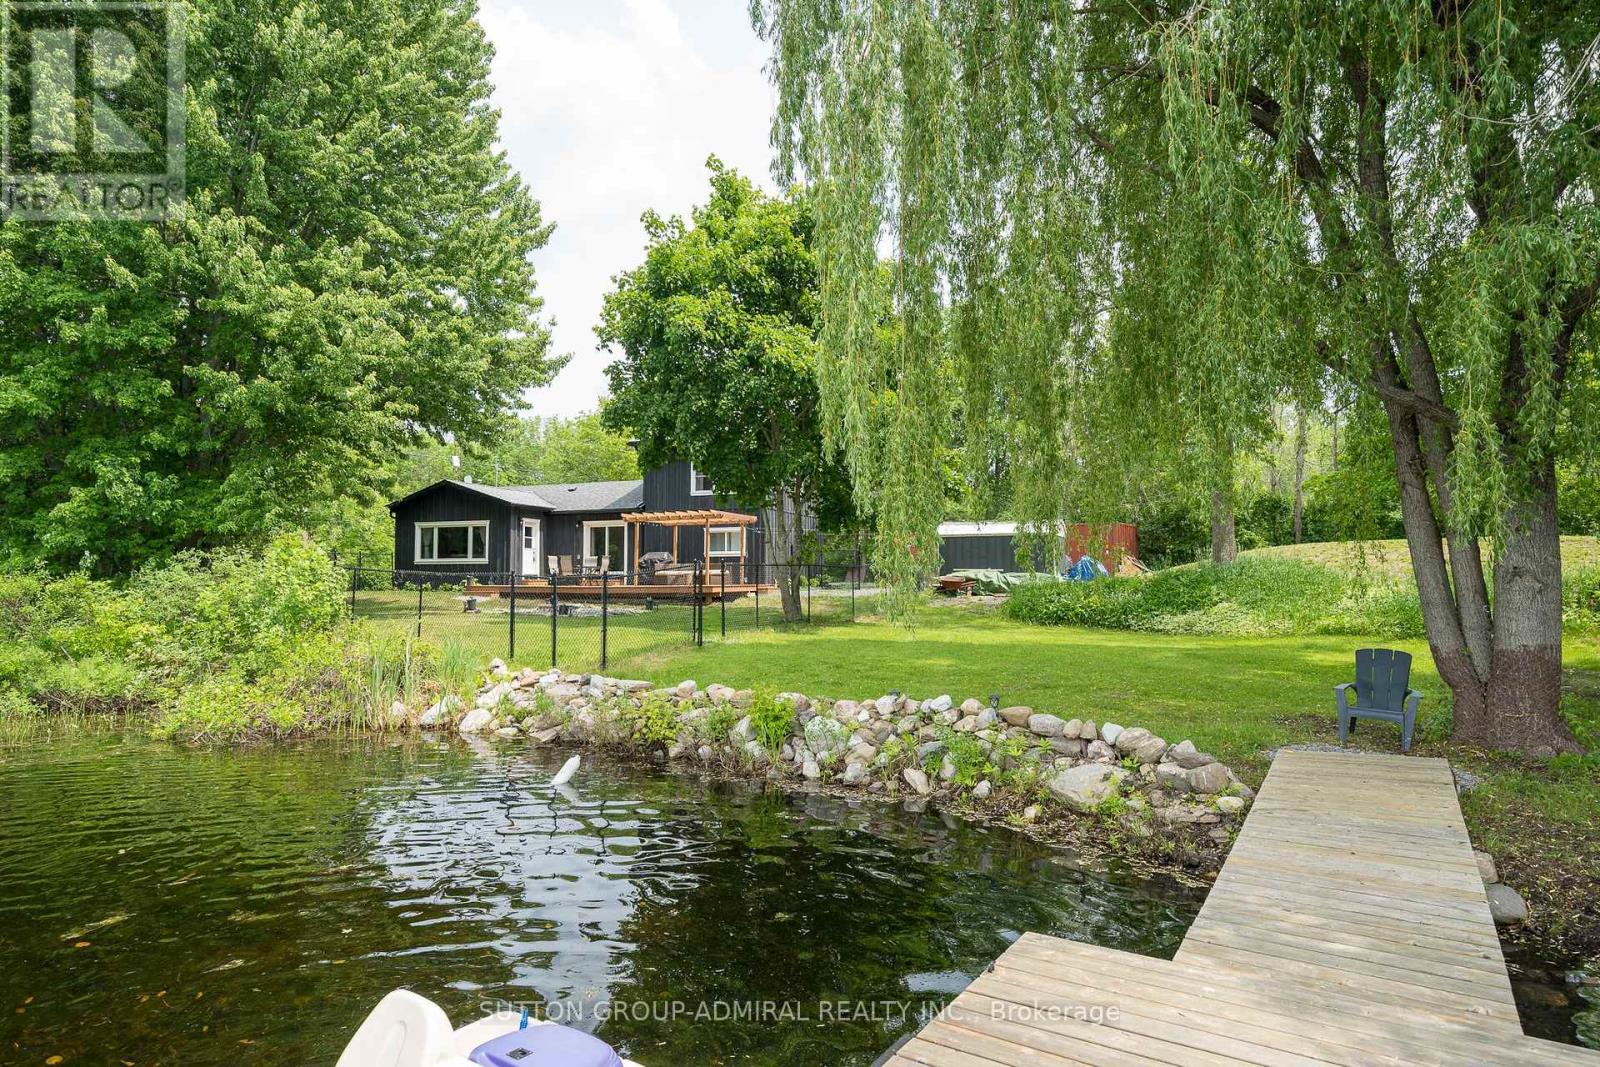
704 County Rd 15
Stone Mills, Ontario
Super Clean & Bright 3 Bdrm + Den Year Round Lake House W/Approx. 227Ft Of Water Frontage On Highly Sought After Beaver Lake! Situated On A Large, Private & Serene Lot W/Western Views Offering Stunning Sunsets! Swim & Fish From The 20 Ft Floating Dock! Completely Reno'd Incl. 2nd Story Primary Bedroom Addition Featuring Hardwood, Electric Fireplace, Walk In Closet & Spa Inspired 4Pc Ensuite! Main Floor Boasts Spectacular Lake Views, Walkout To Huge 16x32 Ft Deck From Dining Room & Den, Vinyl Flooring Throughout, Functional & Practical Open Concept Floorplan, Gourmet Kitchen W/Stainless Steel Appliances, Spacious Living Room, Striking Stone Fireplace (Propane) W/Barn Beam Wood Mantle & 3 Pc Bath! Mechanical Upgrades Incl; New Septic System 2022 (Tanks 2018), York Propane Furnace & A/C 2022, Well Jet Pump 2022, Mostly New Windows 2022, Facia/Eaves/Soffits W/Leaf Guard 2023, Exterior Board & Batten 2022, All Electrical (ESA Permits) & Plumbing 2022, Attic Insulation 2023. Convenient Air Tight 40Ft Sea Container Adding Plenty Of Additional Storage Space!! Beaver Lake Is Home To Renowned Fishing/Ice Fishing, Boating & Swimming! Conveniently Located On A Municipally Maintained Rd Just Mins To Tamworth, Public Boat Launch, LCBO, Conveniences & 20 Mins To Napanee/401! Bonus: Operated As A Successful AirBnB W/Superhost Status! Comes Partially Furnished For Added Value! (See Inclusions For Detailed List). Extremely Versatile Property Suitable For Various Uses! Do Not Miss This Absolute Gem! See Fact Sheet For List Of All Improvements! (id:51382)
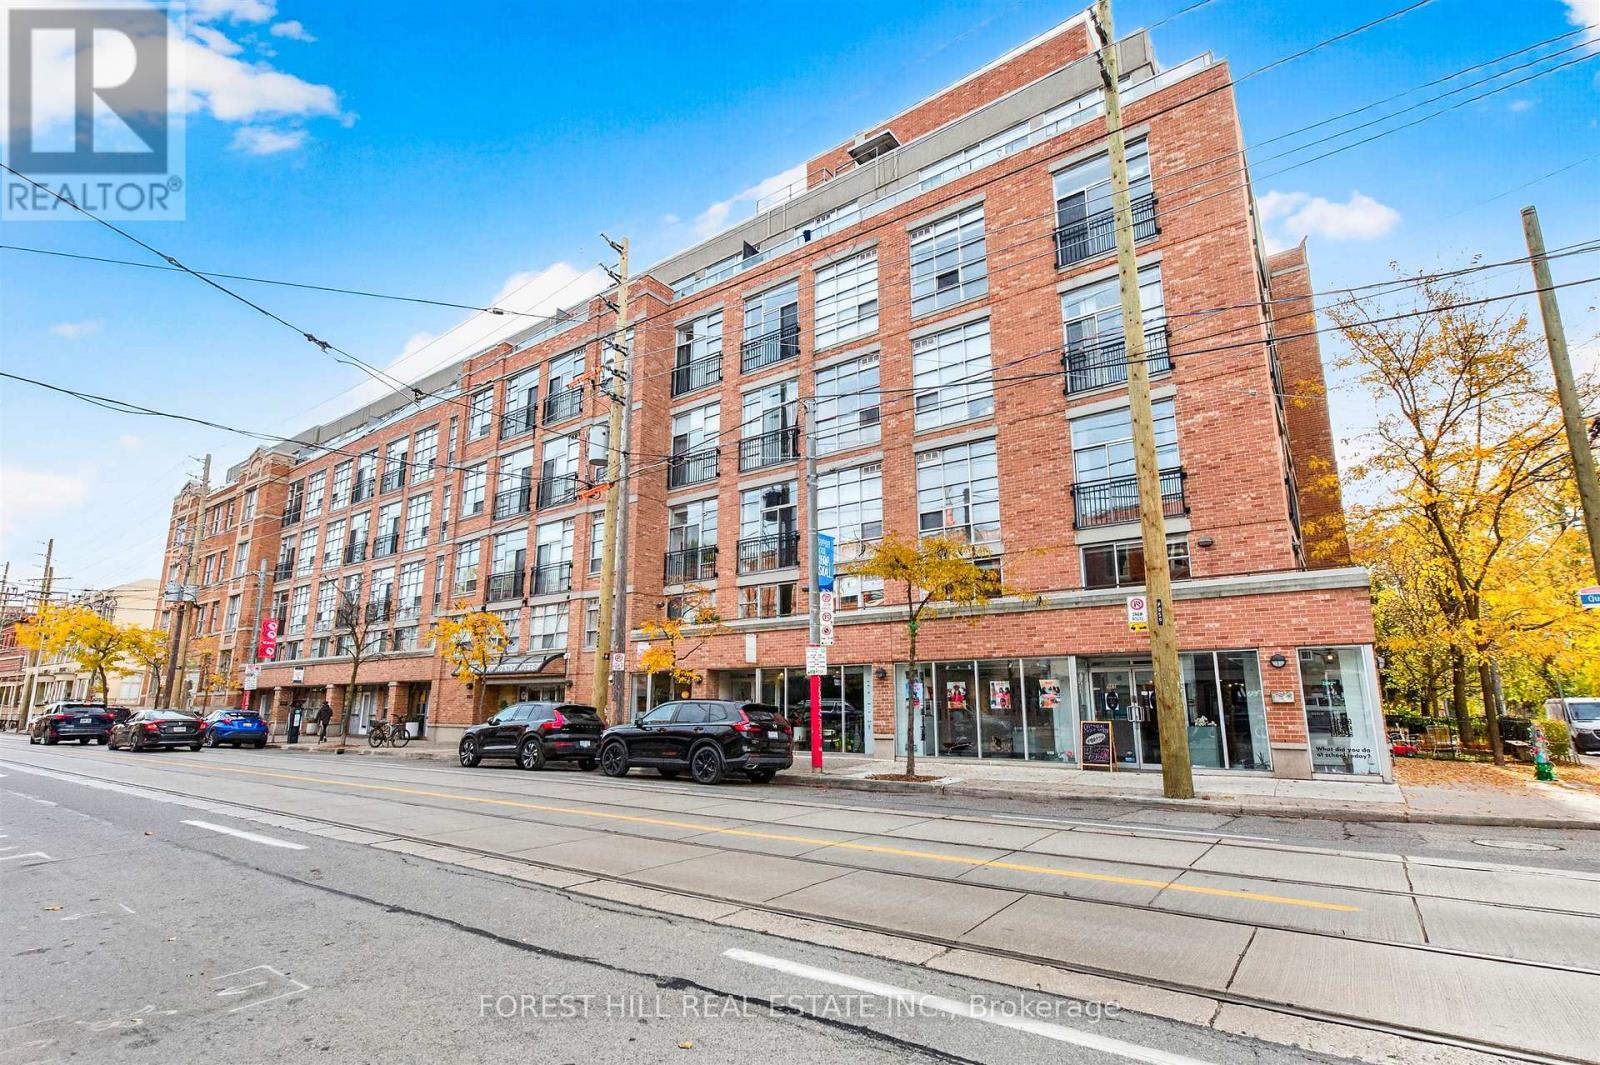
319 - 955 Queen Street W
Toronto, Ontario
Experience loft living at its finest at Chocolate Lofts! This stunning, sun-filled corner suite seamlessly blends authentic hard loft architecture with modern design. Featuring soaring ceilings, exposed beams and ductwork, beautiful exposed brick walls, wood-slat ceilings, oversized windows, multiple Juliette balconies, and wide plank hardwood floors throughout, this space is full of character and charm. The thoughtfully designed 2-bedroom, 2-bathroom split-plan layout offers both comfort and privacy. The spacious primary bedroom features a walk-in closet and private ensuite bathroom. The open concept kitchen features full-sized stainless steel appliances, granite countertops, and a centre island, perfect for entertaining. Additional features include a locker and a dedicated bike parking spot conveniently attached to your parking space. Enjoy vibrant Queen West living, just steps from trendy shops, restaurants, cafés, and directly across from the famed Trinity Bellwoods Park! A fantastic opportunity to experience the warmth, character, and timeless appeal of authentic loft living at the iconic Chocolate Lofts! (id:51382)
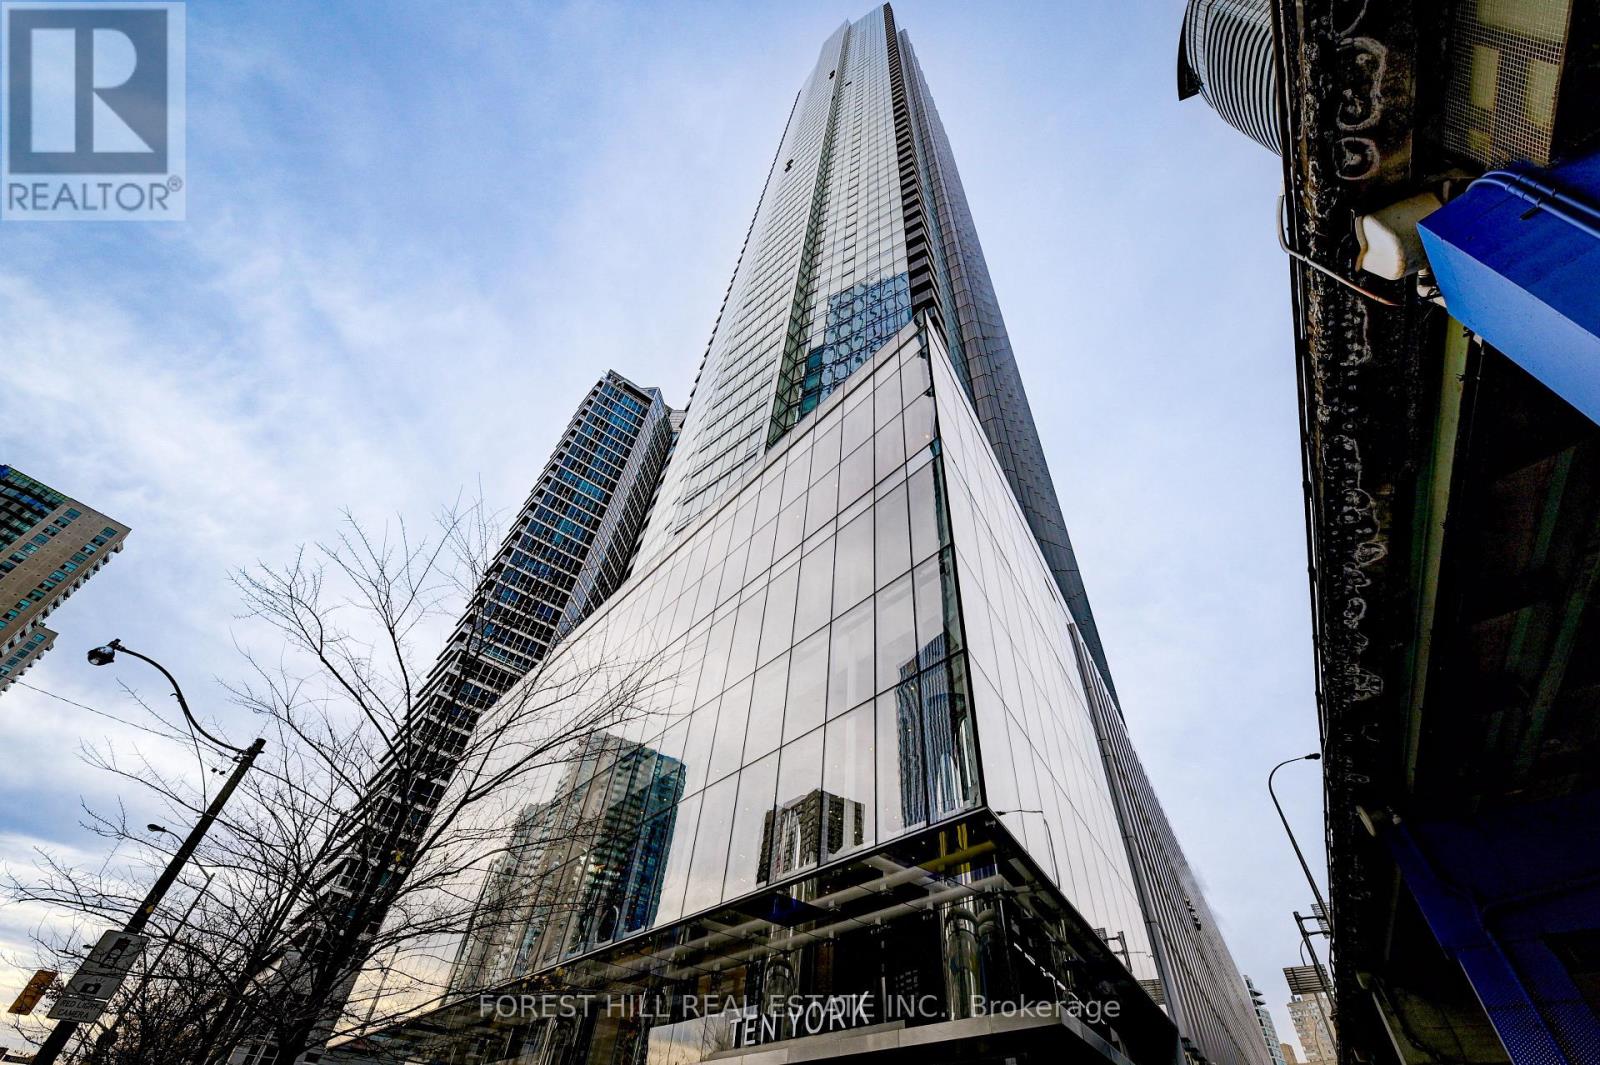
3103 - 10 York Street
Toronto, Ontario
Built by the one and only Tridel. Natural finishes soothe & large windows showcase incredible city views. North East Corner Suite featuring 2 Bedrooms + 2 Full Bath. 830 Sq ft with walk-out Balcony. Soaring High Ceilings with Floor To Ceiling Windows Flooding the unit with tons of natural light. Gourmet Kitchen + Spa-Like Baths. Embrace Living in The Heart of Toronto as you are within steps to Union Station, TTC & GO Networks, the Financial District & Path Network, Lake Ontario / Harbourfront, the best restaurants, the finest grocery stores, Maple Leaf Square and the Rogers Centre. Experience A New Standard In Living W/ State Of The Art Amenities | Outdoor Swimming + Poolside Lounge | The Shore Club | Media & Entertainment Room | Yoga & Spin Studio | Guest Suites | Sauna Rooms | Visitor Parking (id:51382)
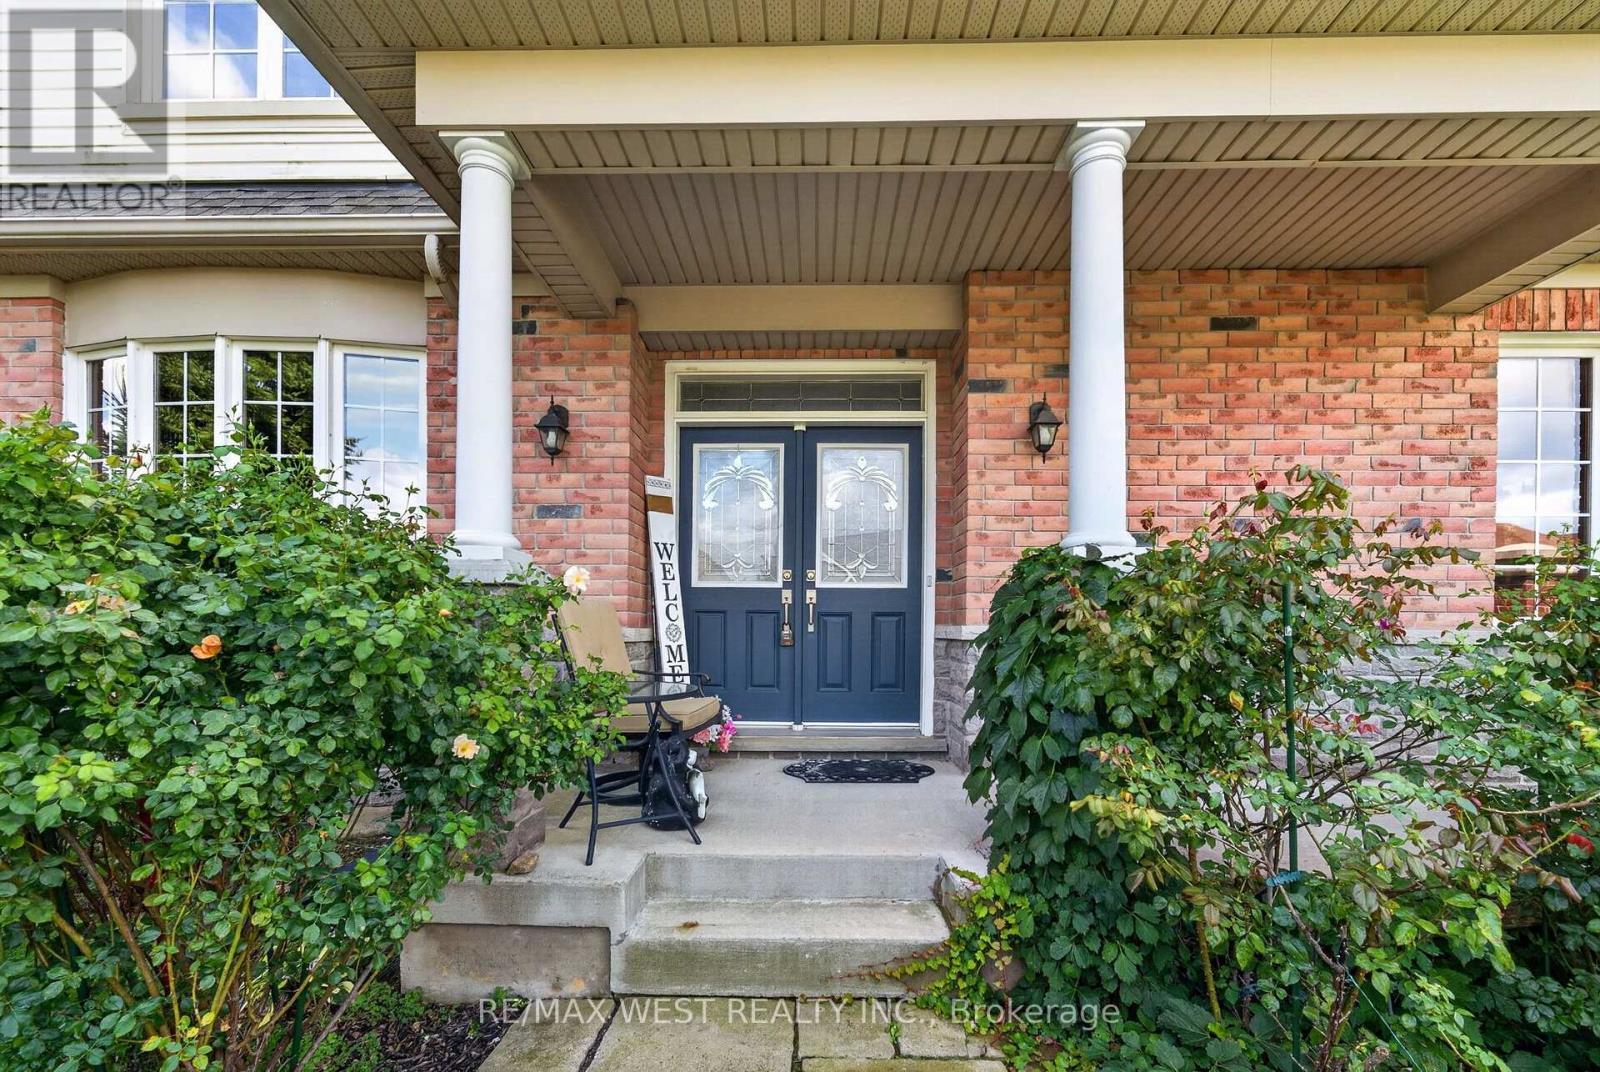
1 Potts Lane
Port Hope, Ontario
Looking for a lifestyle change? You've found it! Steps to the Port Hope Golf and Country Club and lake Ontario. The Signor Farini model at 1 Potts Lane offers that and effortless retirement style living. Spend your time enjoying life and leave the grass and snow to the pros. This well-maintained home has 3 generously sized bedrooms and three full baths. Enjoy the gas fireplace in the great room for cozy winter lounging. The loft suite overlooks the great room and comes with a sitting area and a bedroom with its own bathroom. The home includes a main floor laundry and a basement that awaits your finishing touches. The composite deck (2024) is an inviting space for social gatherings and summer BBQs. The driveway has two parking spots as well as the double attached Garage. Note POTL Fee $431.30, effective from Dec 2026 until Nov 2027, includes snow removal, grass and grounds maintenance and water. All parties are aware of The PHAI (id:51382)
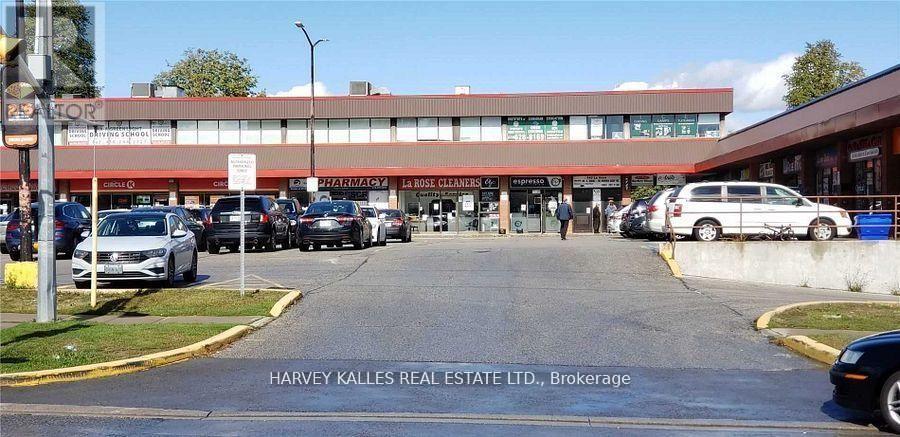
207/209 - 140 Larose Avenue
Toronto, Ontario
Second floor office in a busy plaza surrounded by Hi Rise residential and anchored by Royal Bank, La Rose Bakery , Pizza Pizza ,Subway Sandwiches and pharmacy.On public transit line. Suits administative ,medical,legal, health , educational , professional office and service uses.Rate per month is plus utilities and HST . (id:51382)
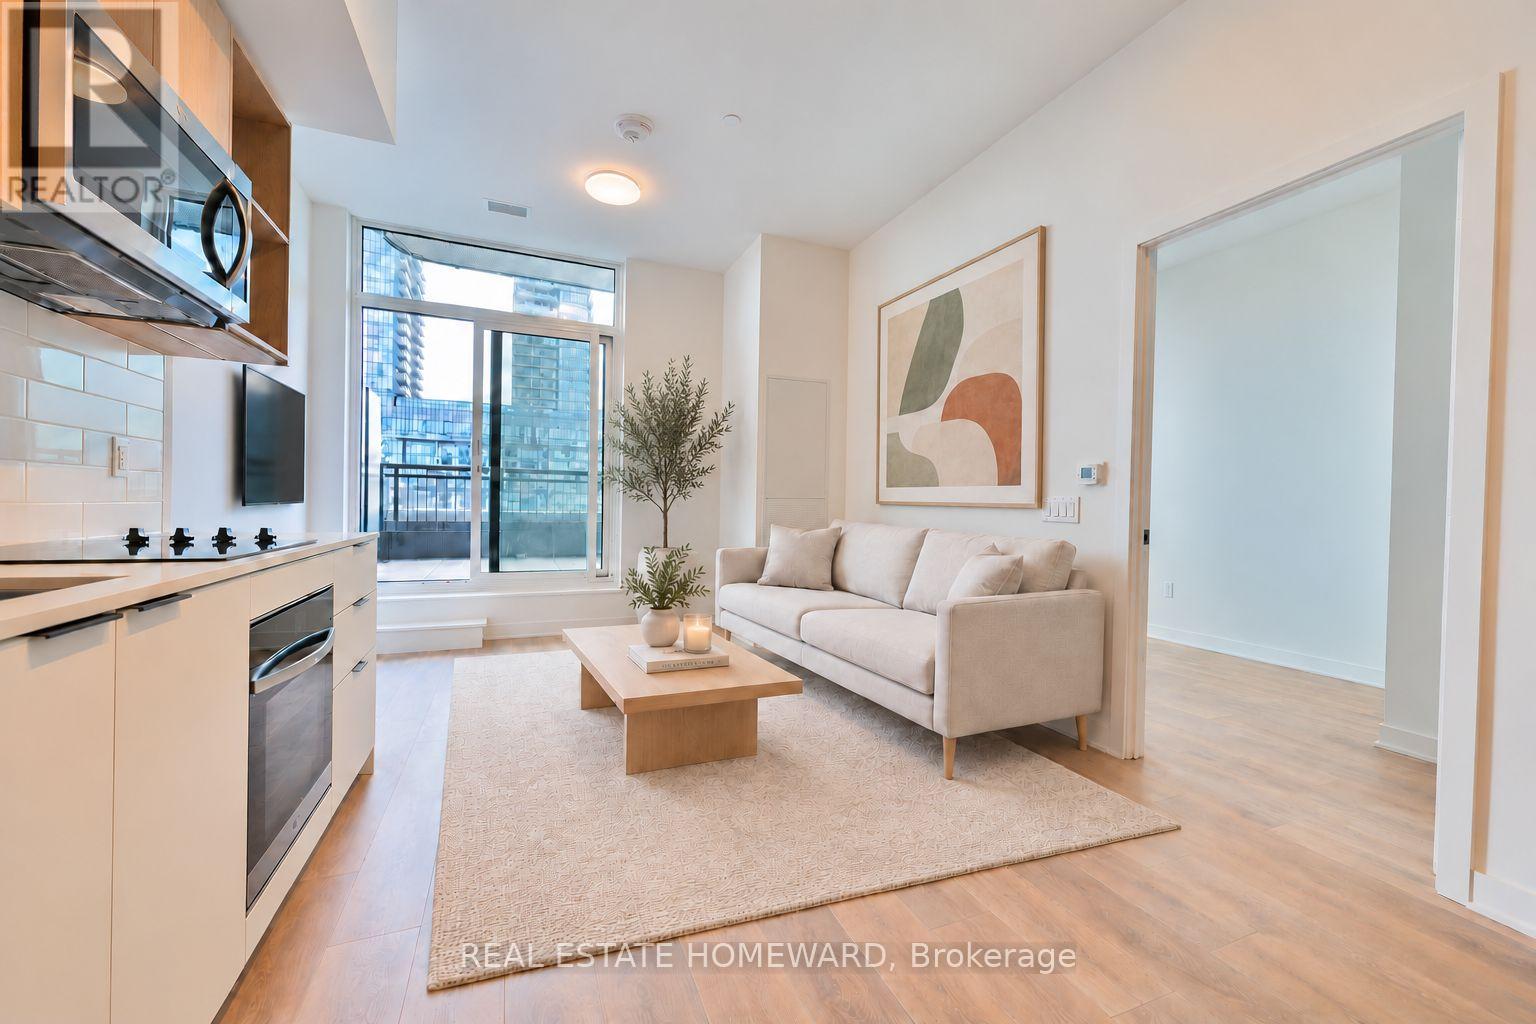
308 - 1185 Dupont S
Toronto, Ontario
Be the first to call this stunning, brand-new 2-bedroom, 2-bathroom suite home! Beautifully upgraded with stylish modern finishes, thoughtful design, and an impressive 160 sq. ft. private balcony, this exceptional residence offers the perfect combination of luxury, comfort, and convenience.The bright, open-concept living space is filled with natural light, while the contemporary kitchen features beautiful finishes. Step outside to your expansive 160 sq. ft. private balcony, an incredible extension of your living space, perfect for morning coffee, outdoor dining, entertaining, or simply relaxing! Enjoy exceptional resort-style amenities, including an outdoor swimming pool, fitness centre, yoga and spin studios, theatre, social lounge, pet spa, 24-hour concierge, and more! Located in one of Toronto's most exciting new communities, just steps from parks, restaurants, shopping, transit, and everyday conveniences. Brand new. Never lived in. Beautifully upgraded. An incredible 160 sq. ft. balcony. Move in and enjoy! (id:51382)
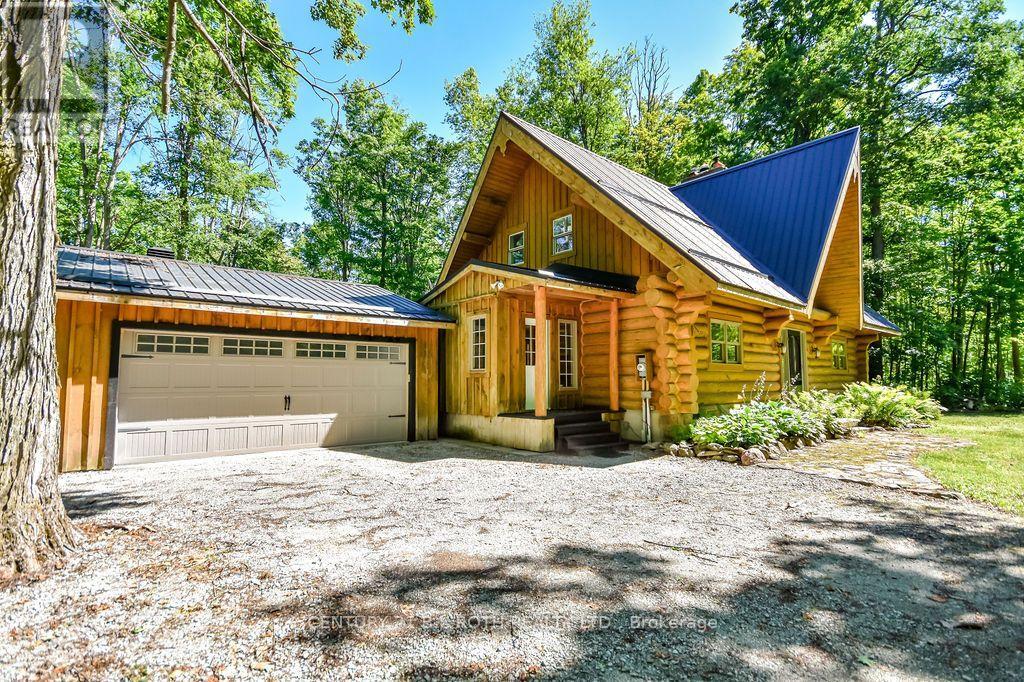
5222 6th Line N
Oro-Medonte, Ontario
Welcome to this exceptional custom-built Pacific Log Home, crafted by the Ontario Distributor of Pacific Log Homes and nestled on a spectacular private, tree-filled 2.49 acre lot backing onto peaceful farmland. Tucked away on a quiet dead-end street, the long tree-lined driveway creates a truly picturesque arrival. This beautifully maintained home blends timeless log home charm with thoughtful modern updates, including a renovated basement featuring a luxurious high-end bathroom, a durable steel roof (2020), propane furnace (2021), and propane on-demand hot water system (2021).Enjoy the ultimate four-season lifestyle just steps from Mount St. Louis Moonstone, scenic hiking and biking trails, lakes, Copeland Forest, Horseshoe Valley Ski Resort and Vettä Nordic Spa. Located in the welcoming community of Moonstone, you'll appreciate the highly regarded local elementary school, close-knit neighborhood, and convenient access to Barrie and Orillia. Whether you're seeking outdoor adventure or peaceful country living, this one-of-a-kind property offers the perfect balance of privacy, comfort, and convenience. (id:51382)

6 - 47 Harry Walker Parkway
Newmarket, Ontario
High-exposure turnkey investment! Established "Pedi N Nails" franchise location in a bustling Newmarket plaza. Prime anchor tenants include Costco, Starbucks, Tim Hortons, Dollar Tree, Paris Baguette, and Popeyes. Newly renovated 1,200 sq. ft. layout fully equipped with 8 pedicure chairs, 8 manicure stations, 2 private waxing rooms, washroom, and dedicated laundry room. Secure long-term lease with 7 years remaining plus a 5-year renewal option. Low rent at $5,300/month (TMI & HST included), low franchise fee of only $1200/Year. Ample plaza parking and high daily foot traffic. (id:51382)
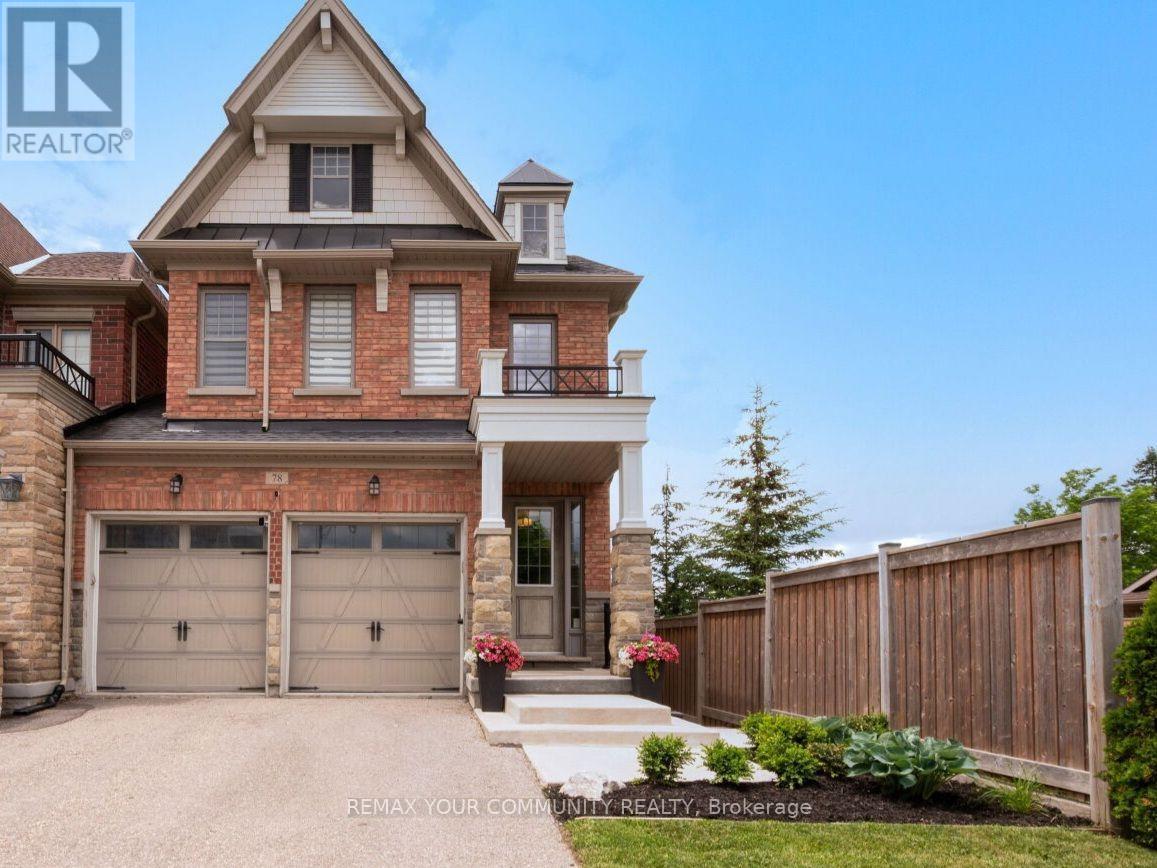
78 Alex Campbell Crescent
King, Ontario
Welcome to premium townhome living in highly desirable King City! This spectacular, sun-filled end-unit is perfectly paired with a premium lot that backs onto beautiful, greenspace with no houses behind .As you step inside, you are greeted by an expansive main level designed for both casual family life and elegant entertaining. The heart of the home is a spacious kitchen equipped with premium granite countertops, a breakfast bar, and a bright eat-in area. A clever pantry and coffee station niche seamlessly separates the kitchen from the formal dining room, creating a brilliant flow for hosting. The kitchen overlooks a grand family room anchored by a cozy fireplace, where a walk-out leads to a beautiful, elevated deck. Boasting prime west exposure, this outdoor retreat is the perfect spot to enjoy vibrant evening sunsets over the peaceful green space. The thoughtful layout continues upstairs, a rare find featuring three generously sized bedrooms that all boast their own private walk-in closets. And a second floor laundry. Tucked quietly at the rear of the home for ultimate privacy, the good size primary retreat showcases striking vaulted ceilings that add an airy, architectural flair, complete with its own walk-in closet and a spa-like 5-piece ensuite bath. The second and third bedrooms offer excellent proportions and independent storage, sharing a well-appointed main bath. Adding to the impressive footprint of this home is a professionally finished walk-out basement. Featuring a stylish built-in bar and a 3-piece bathroom, this versatile lower level is custom-built for movie nights or hosting guests. The rare grade-level walk-out leads directly to a private patio, offering a secondary outdoor oasis that frames the uninterrupted, serene green views. Truly a turn-key gem combining luxury, space, and unrivaled privacy' (id:51382)
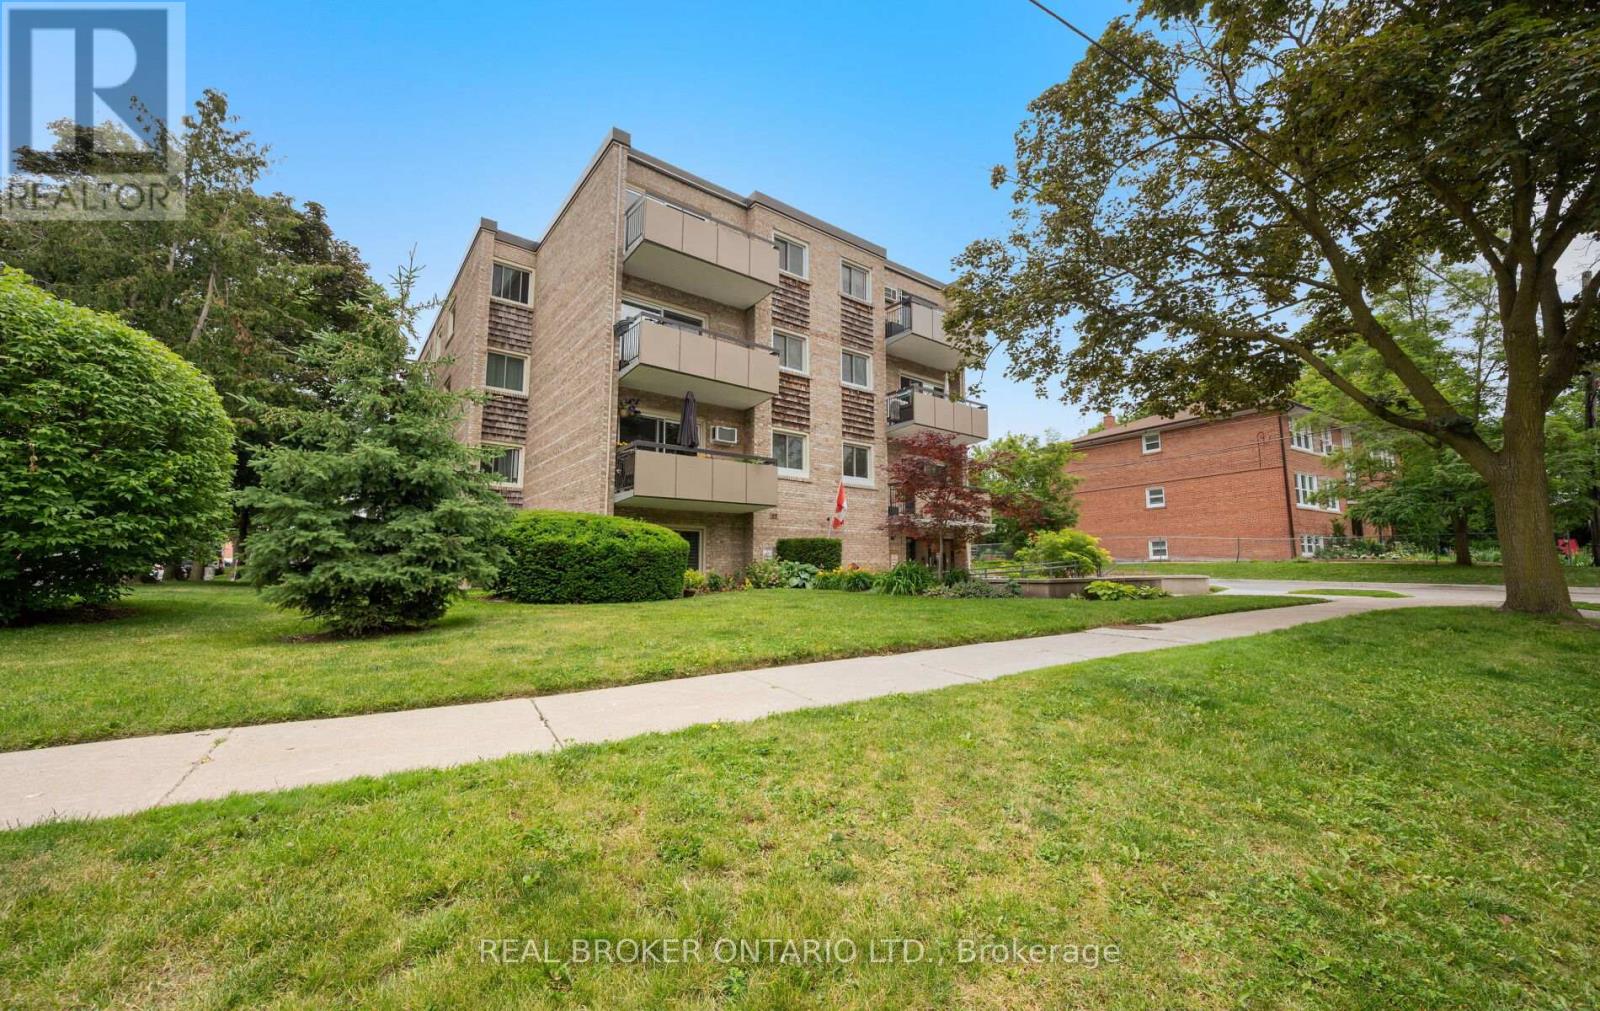
202 - 21 Elizabeth Street S
Richmond Hill, Ontario
Beautifully updated corner suite in one of Richmond Hill's most sought-after communities, historic Mill Pond! Bright, spacious and move-in ready, this renovated 2-bedroom condo offers an exceptional blend of comfort, character and convenience. Featuring a desirable corner layout with tons of natural light, engineered hardwood flooring, an open-concept living and dining area, oversized bedrooms, updated kitchen and bath, ensuite laundry, and a private balcony overlooking a quiet, established neighbourhood. Enjoy a short stroll to picturesque Mill Pond Park, scenic walking trails, summer concerts, festivals, skating, and the charm of historic downtown Richmond Hill. Steps to local cafés, restaurants, boutique shops, library, performing arts centre, schools, parks and transit. Minutes to Richmond Hill GO Station, Hwy 404, Hwy 407 and major amenities. Well-maintained building with low-maintenance living in an unbeatable location. Includes exclusive parking and locker. A rare opportunity to own in a boutique building surrounded by mature trees and the timeless character of Old Richmond Hill. (id:51382)
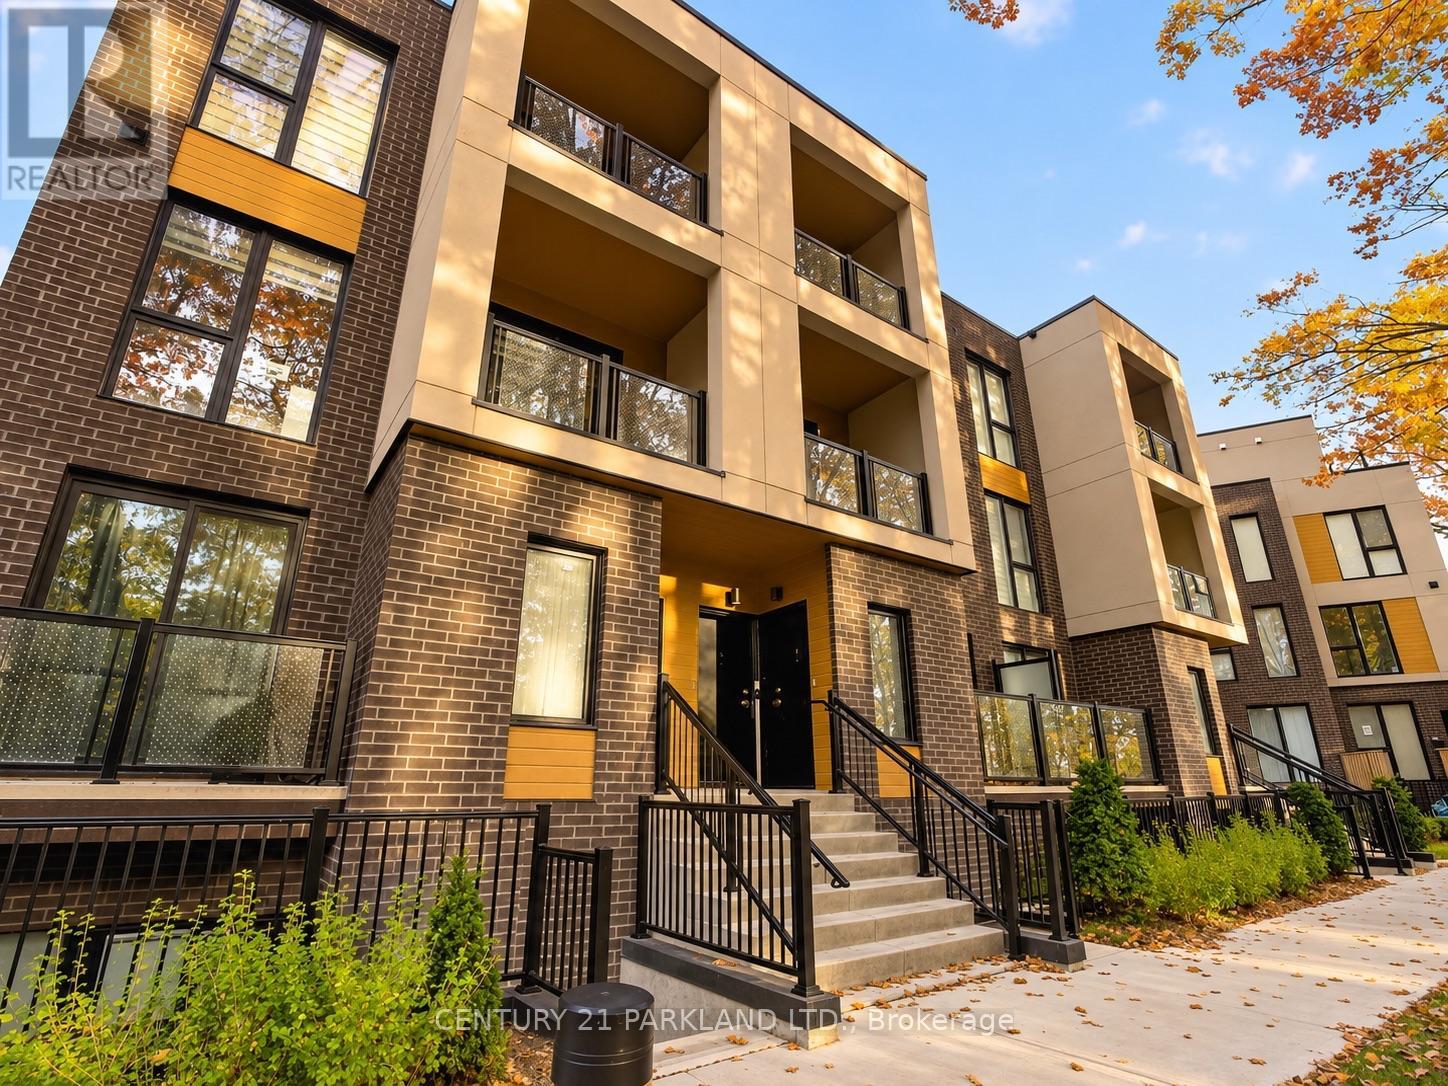
#10 - 170 Clonmore Drive
Toronto, Ontario
Brand New. Modern Living. Exceptional Value. A fresh take on urban living in Toronto's sought-after Upper Beaches. This brand-new townhome delivers contemporary design, impressive living space and an incredible opportunity to own in one of the city's most desirable neighbourhoods.Flooded with natural light, the open-concept interiors offer a seamless blend of style and functionality, with generous living areas designed for both everyday comfort and entertaining. Backing onto a protected nature conservation area, the home enjoys a rare sense of privacy and tranquil green views from both its balcony and expansive rooftop terrace. An exceptional outdoor setting for entertaining, dining or simply unwinding, surrounded by nature.Tucked away in a desirable residential pocket, just moments from the Beaches, parks, top schools, shopping and transit, with convenient access to downtown and major highways.Modern living. Natural surroundings. Exceptional value. A rare opportunity to own a brand-new home offering the perfect balance of urban convenience, private outdoor living and an established Toronto neighbourhood. (id:51382)
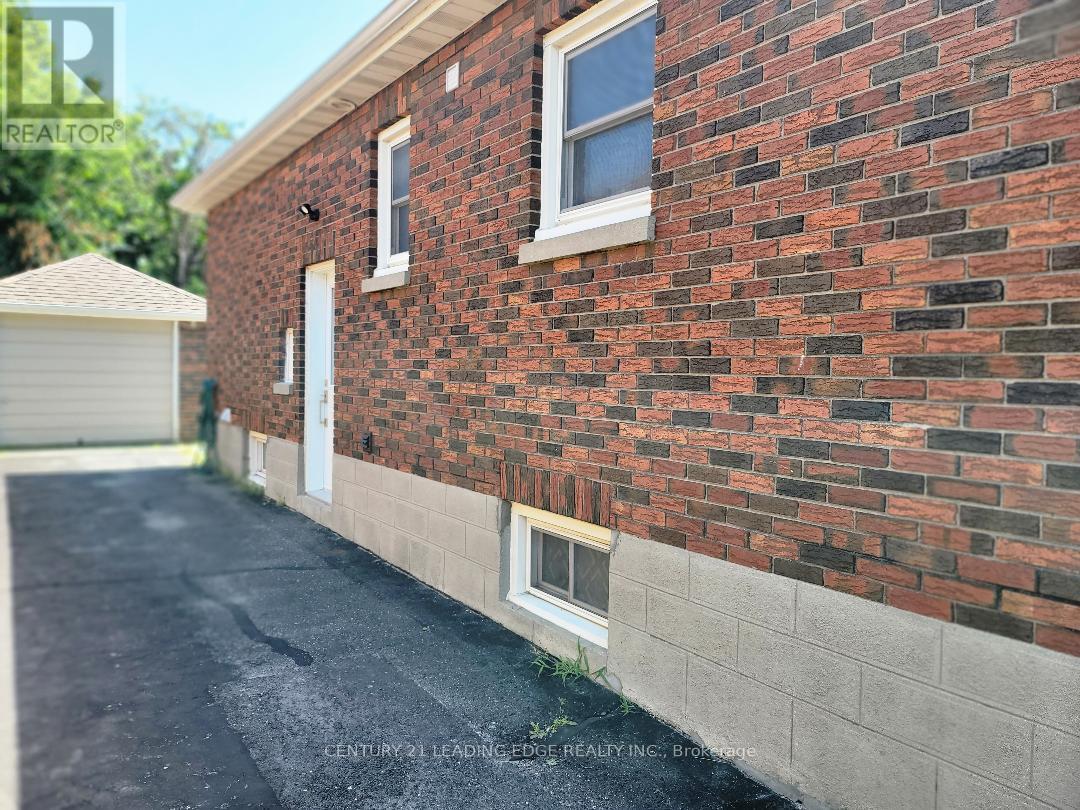
255 Huron Street
Oshawa, Ontario
All utilities included. 2 Bedroom Renovated Clean basement for Rent. Close to 401, Step to Transit. Available asap. Required : Rental application, Three most recent pay stubs, Employment letter, Equifax full credit report, Job Verification, Tenant pays internet and Tenant Insurance. Available from December 7th, 2026. (id:51382)
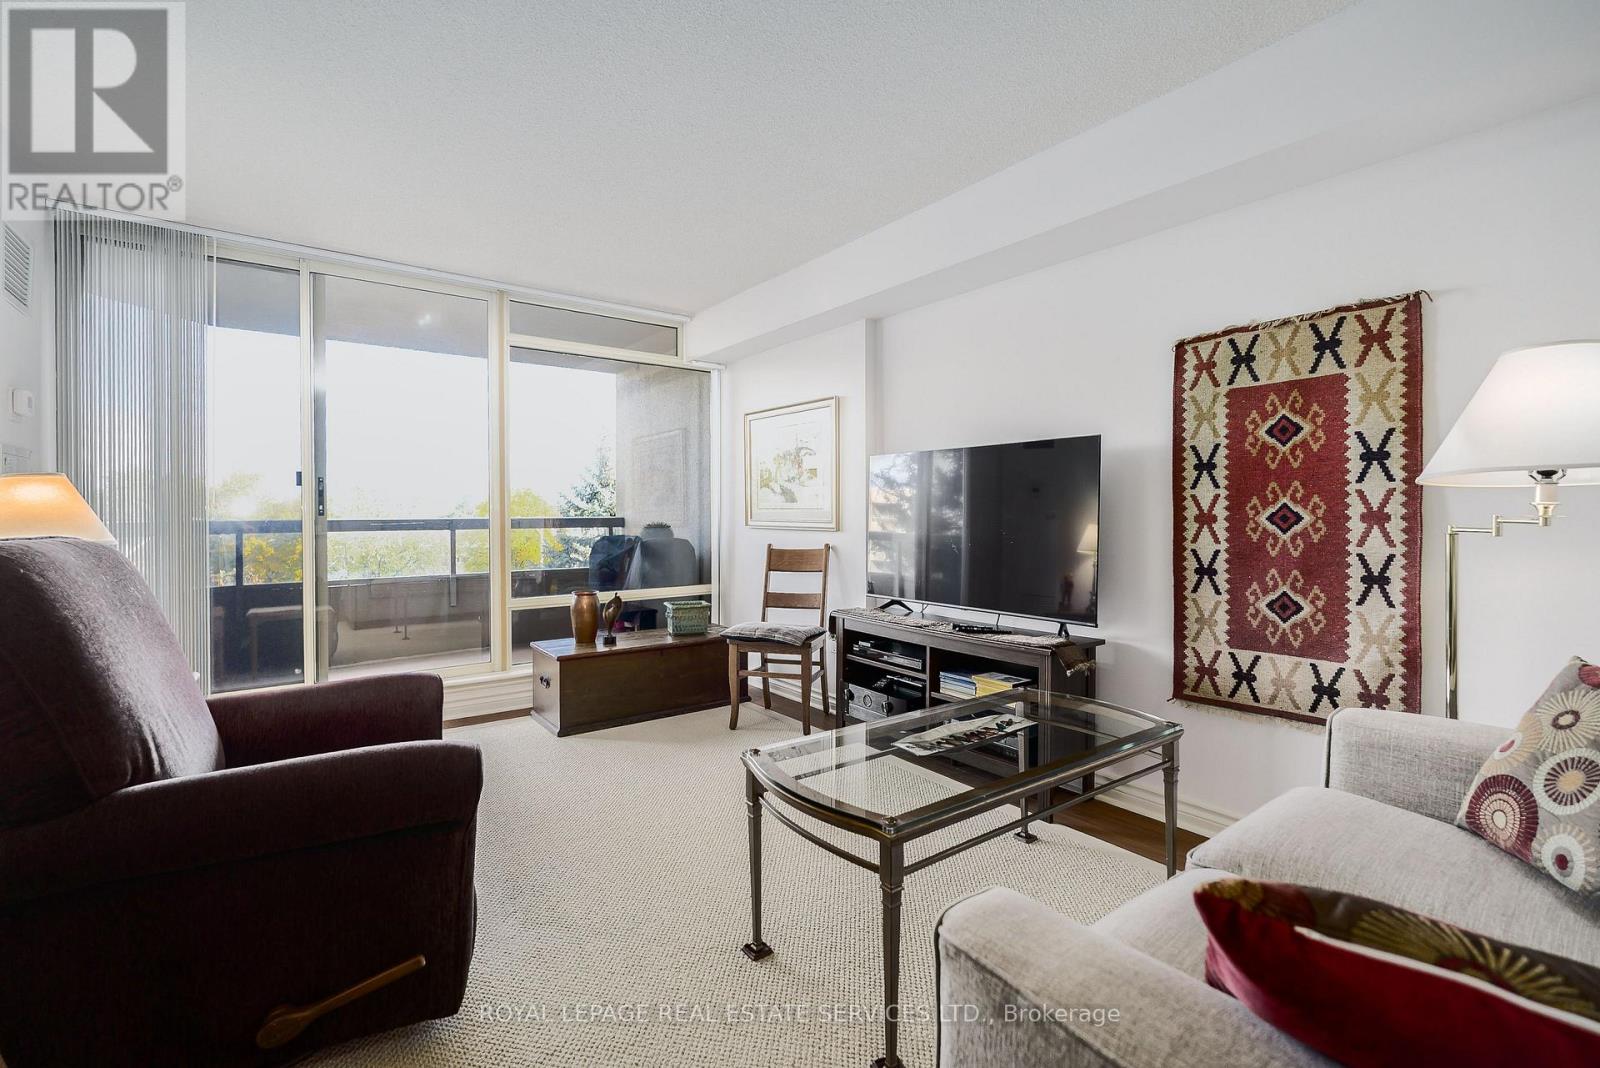
503 - 1200 Don Mills Road
Toronto, Ontario
Comfortable space and everyday convenience at Windfield Terrace. This well-presented one-bedroom suite offers a combined living and dining area with a walk-out to an open balcony. Fresh paint creates a clean, welcoming setting. The separate kitchen features ample cabinetry and a breakfast bar, while the spacious bedroom has California shutters, a large window and mirrored closet. Ensuite laundry, owned underground parking and an oversized owned locker add practical value. Enjoy landscaped grounds, a seasonal outdoor swimming pool, an inviting lobby, fitness and games rooms, squash and racquetball facilities, close to Shops at Don Mills, restaurants, the library, parks and transit. A comfortable home with room to make it your own. (id:51382)
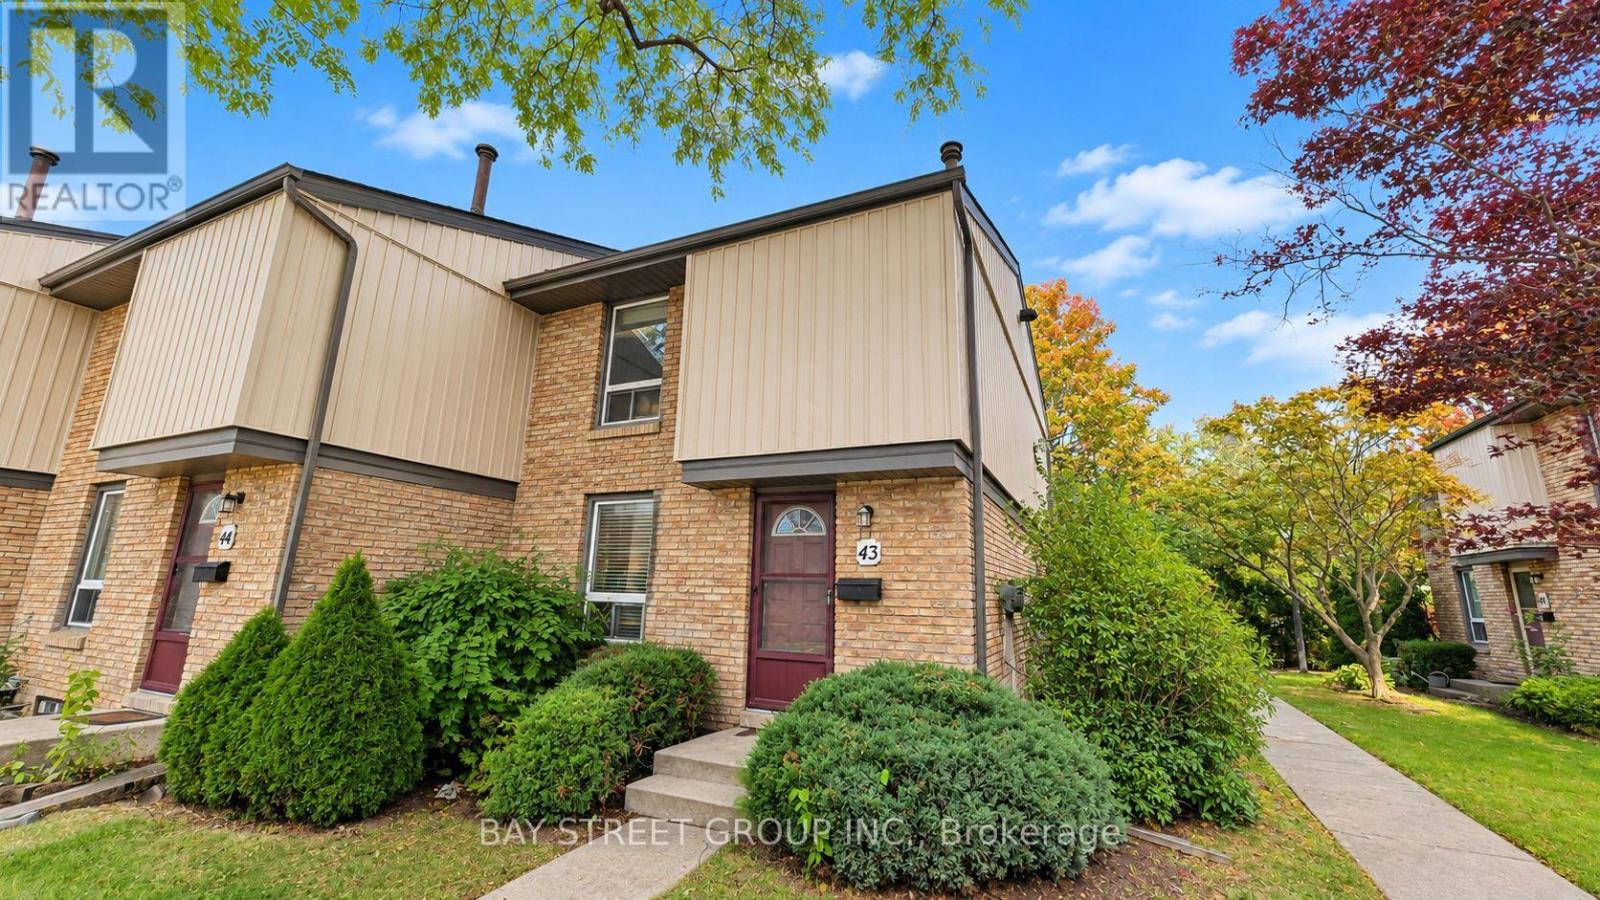
43 - 302 Vine Street
St. Catharines, Ontario
Welcome to 302 Vine Street, Unit 43, St. Catharines! This well-maintained end-unit condo townhouse offers comfortable, affordable living in a convenient location. Whether you are a first-time buyer, a growing family, or an investor, this home is full of potential! | Step inside and enjoy a bright, functional main floor featuring a kitchen combined with the dining area, plus a spacious living room and family room with sliding doors leading to your private, fully fenced backyard. It is the perfect spot for morning coffee, summer BBQs, or relaxing outdoors. With no rear neighbours and common green space beside the unit, you will enjoy extra privacy and a pleasant outdoor setting. | Upstairs, you will find three comfortable bedrooms and a beautiful 4-piece bathroom. Partly fresh paint and new flooring give the home a clean, refreshed feel. The partially finished basement provides valuable extra space for a recreation room, home office, gym, playroom, or additional sleeping area as another bedroom. A convenient 3-piece bathroom with laundry facilities adds even more functionality. | Enjoy the convenience of one exclusive parking space just steps to the unit, plus ample visitor parkings. The monthly condo fee includes water, cable TV, internet, building insurance, property management, exterior maintenance, landscaping, grass cutting, and snow removal - making everyday living easier and more predictable. | Located in a well-connected neighbourhood, this home is close to shopping, schools, parks, banks, restaurants, public transit, and other everyday amenities, with easy access to the QEW for commuting. | Move-in ready and vacant for quick possession, this is a fantastic opportunity to enjoy practical living, extra privacy, and great value in St. Catharines. Do not miss your chance to make this inviting condo townhouse your next home! Come and stay today! (id:51382)
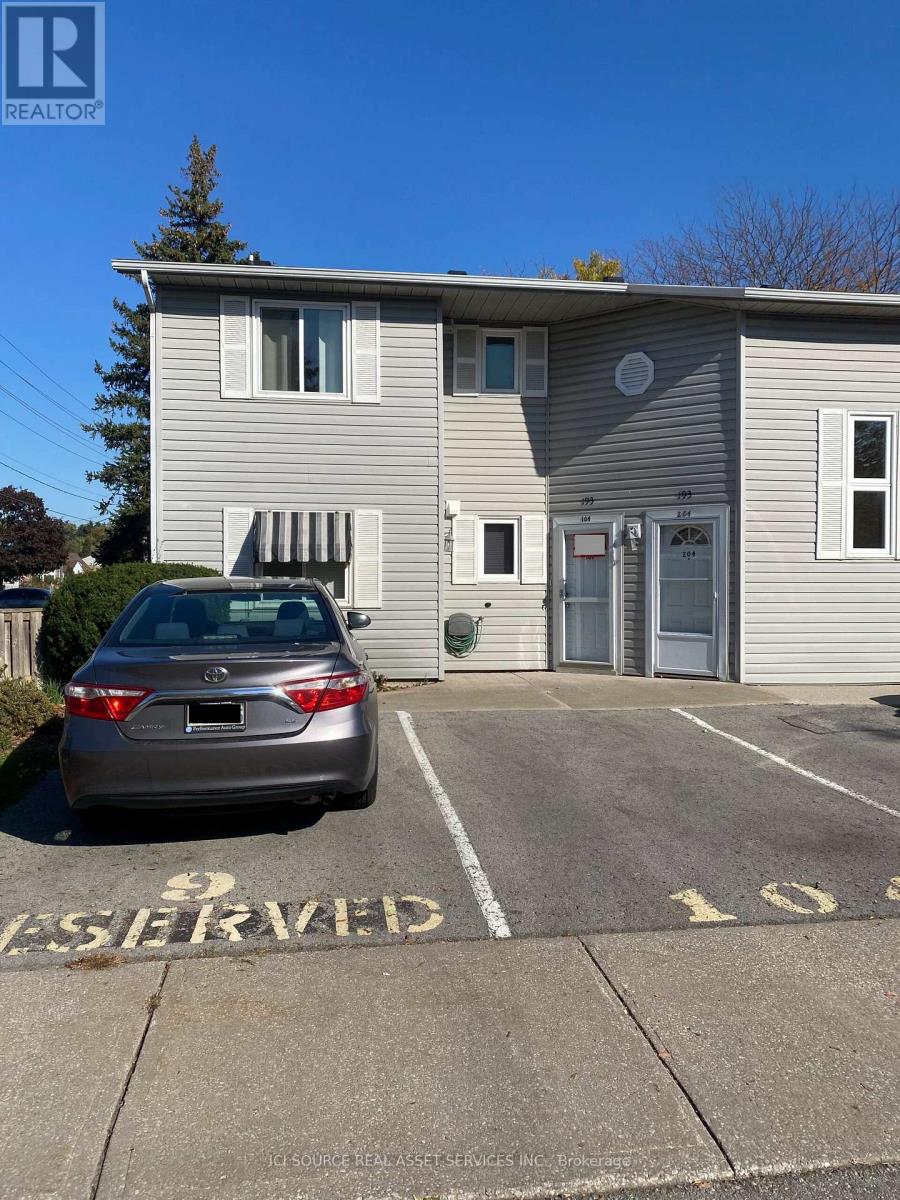
104 - 193 Dorchester Boulevard
St. Catharines, Ontario
Enjoy comfortable, low-maintenance living in this inviting two-bedroom, single level, end-unit townhouse condo, offering approximately 1,000 square feet of functional living space. Ideally suited for couples, small families, or those looking to downsize, this property combines a practical layout with private outdoor space and convenient exterior maintenance services. Property Highlights: Two Bedrooms: Primary bedroom featuring a double closet, plus a second bedroom with a single closet. Spacious Living Room: A generous carpeted living area featuring a pre-existing finished hardwood floor. Separate Dining Area: A dedicated space for family meals and entertaining. Well-Equipped Kitchen: Ample updated cupboard space provides plenty of room for kitchen essentials and storage. Fridge, stove, dishwasher and microwave included. Full Bathroom: Features a comfort-height toilet with safety handles beside the toilet and in the shower for added convenience and support. In-Suite Laundry: Stacked washer and dryer, approximately one year old. Private Outdoor Patio: A secluded, relaxing outdoor space. Additional Storage: A separate storage room for essential staples and seasonal items. Parking: One front-door private parking space, plus ample visitor parking. Enjoy a Carefree Lifestyle: One of the key benefits of this condo is the convenience of having exterior maintenance taken care of by condominium management. Exterior cleaning, lawn mowing, and snow removal are included in the management services, allowing you to spend less time on outdoor upkeep and more time enjoying your home. Located walking distance to the Welland Canal, schools, grocer, parks and other essential amenities. Whether you are purchasing your first home, downsizing, or looking for a manageable property with private outdoor space, this townhouse condo offers a combination of comfort, functionality, and convenience worth exploring. *For Additional Property Details Click The Brochure Icon Below* (id:51382)
39 - 267 Traynor Avenue
Kitchener, Ontario
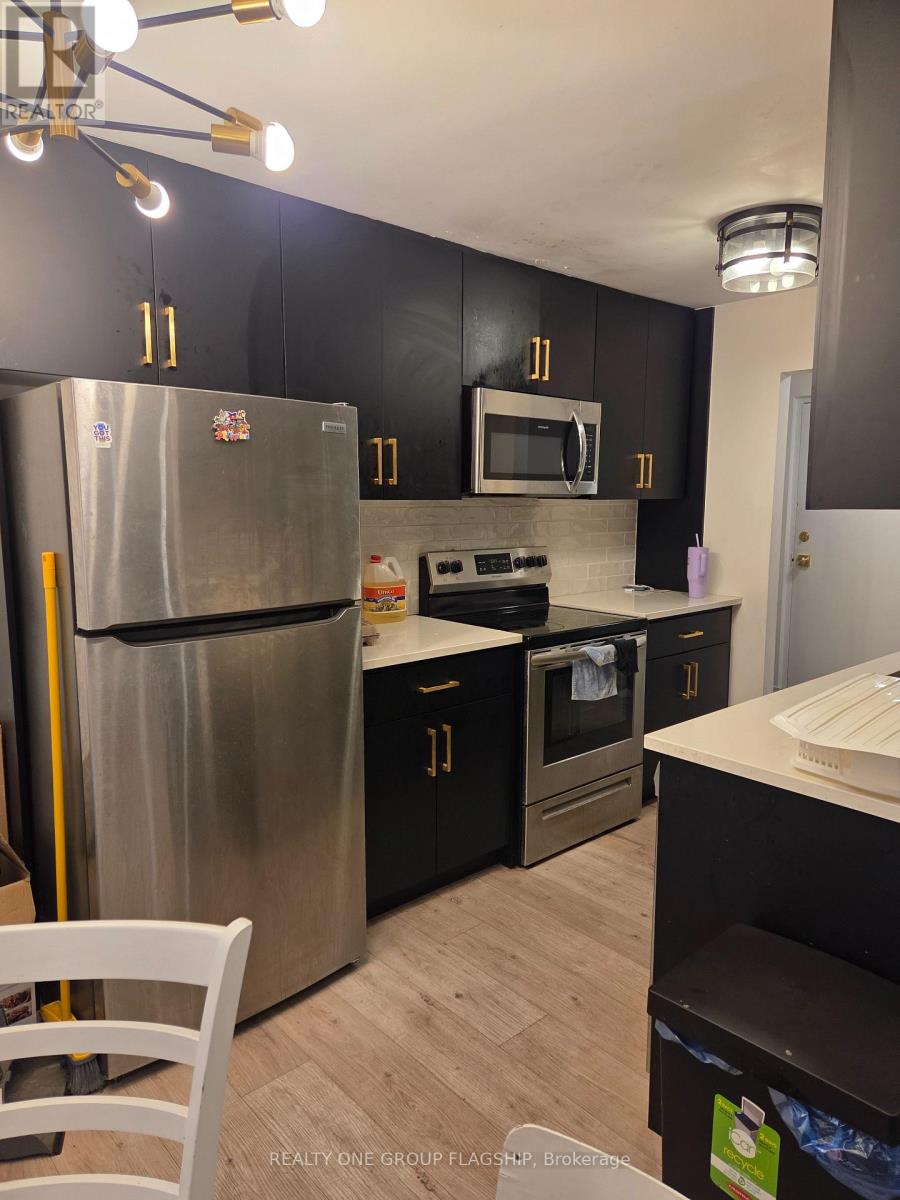
Modern 2-Bedroom Apartment for Lease in Kitchener. Welcome to this spacious 2-bedroom apartment in a prime Kitchener location, just steps from Fairview Park Mall. This well-maintained unit offers comfortable living with utilities included, making it an excellent choice for professionals, couples, or small families. The apartment features a full kitchen with a stove, fridge, dishwasher, and microwave, along with an in-suite washer/dryer combo and a portable air conditioning unit. Residents will enjoy the added security of a controlled entrance with intercom access and security camera monitoring. One parking space is included. Conveniently located near shopping, restaurants, grocery stores, public transit, the ION LRT, and Highways 7, 8, and 401, this property offers easy access to everything you need. Features: Available February 2027 $1,995/month Utilities Included 2 Bedrooms, 1 Bathroom 1 Parking Space In-Suite Washer/Dryer Combo (Apartment Style) 1 Portable A/C Unit, Secure Entry with Intercom and Security Cameras. Steps to Fairview Park Mall and Transit Services (id:51382)
151 Margaret Avenue
Hamilton, Ontario
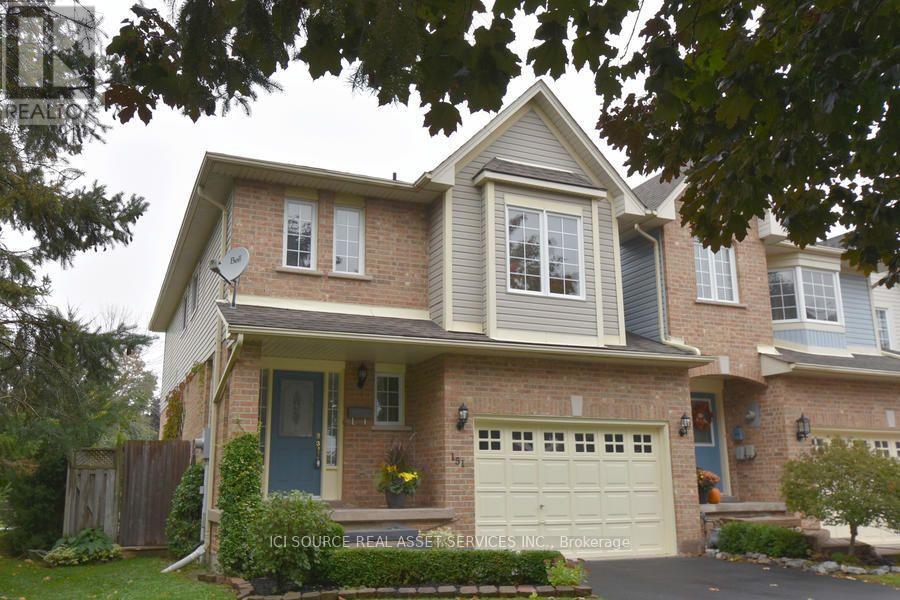
3 Bedroom, 3 Bathroom Corner Townhouse for Rent in Stoney Creek, Hamilton Location: 151 Margaret Ave, Stoney Creek, Hamilton, ON Available: January 1, 2027. Spacious and well-maintained corner townhouse offering over 2,500 sq. ft. of living space (including basement). Attached only by the garage, this home provides added privacy in a quiet and family-friendly Stoney Creek neighborhood. Property Features 3 Bedrooms 3 Bathrooms Large Primary Bedroom with:o Walk-in close to Private 3-piece ensuite bathroom Hardwood flooring throughout (no carpet) Two fireplaces Central air conditioning Private backyard patio Laundry room on the main floor Completely private living space Kitchen & Appliances Stainless steel refrigerator Stainless steel stove Stainless steel dishwasher Washer and dryer included All window coverings included Parking Parking for up to 5 vehicles 1.5-car covered garage plus additional driveway parking Excellent Location Within walking distance to: Schools Grocery stores Major banks Shopping plaza Parks Public transit GO Station Lease Details 12-month lease term Tenant responsible for all utilities First and last month's rent required Full credit report required Employment and income verification required *For Additional Property Details Click The Brochure Icon Below* (id:51382)
207 - 340 Florence Drive
Peterborough, Ontario
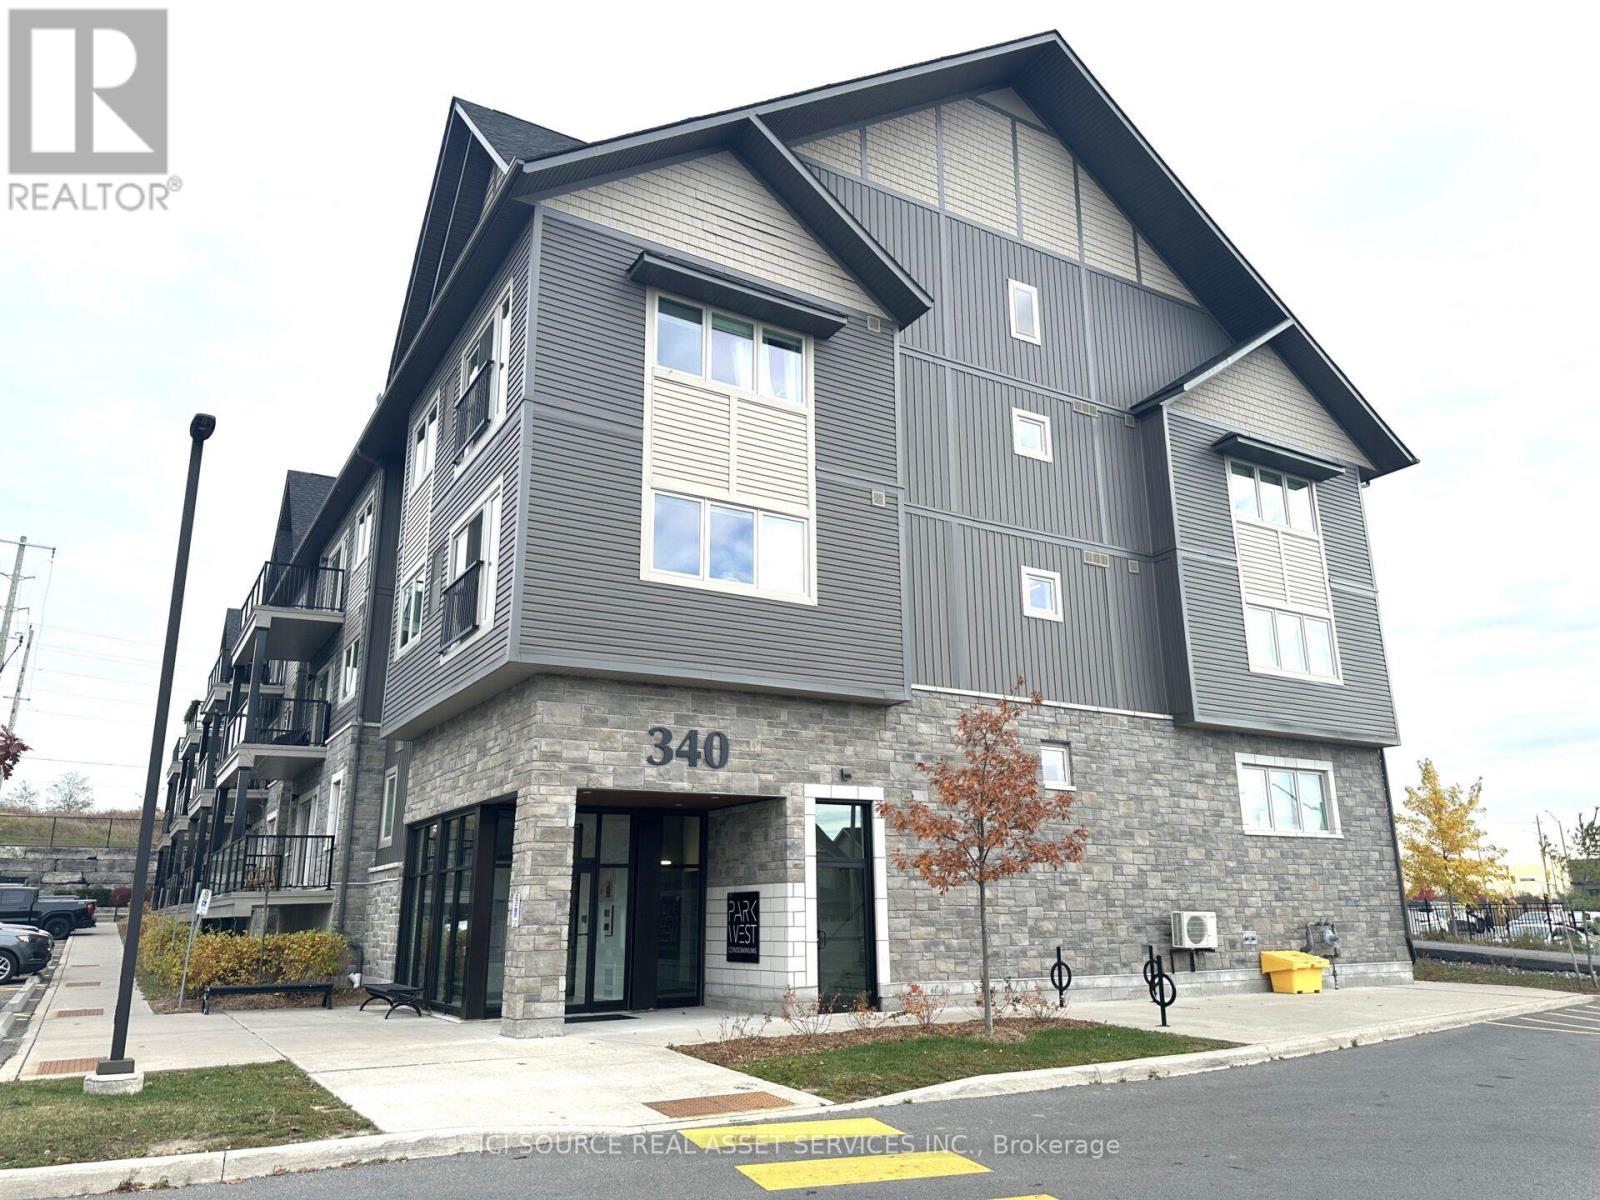
Welcome to the Moda Suite at Parkwest Condominiums! This well-designed 2-bedroom, 2-bathroom condo apartment offers approximately 868 sq. ft. of comfortable living space in Peterborough's desirable west end. Featuring a functional open-concept layout, the kitchen is equipped with a centre island with a breakfast bar and a convenient pantry, flowing seamlessly into the spacious living and dining area with direct access to a private balcony. The unit also features two well-sized bedrooms, two full bathrooms, a large entry closet, additional linen storage and convenient in-suite laundry. One outdoor parking space is included. Ideally located just minutes from Peterborough Regional Health Centre, downtown shops, restaurants and everyday amenities, with convenient access to Highway 115. Enjoy comfortable condo living in a convenient and well-connected location! *For Additional Property Details Click The Brochure Icon Below* (id:51382)
43 - 302 Vine Street
St. Catharines, Ontario
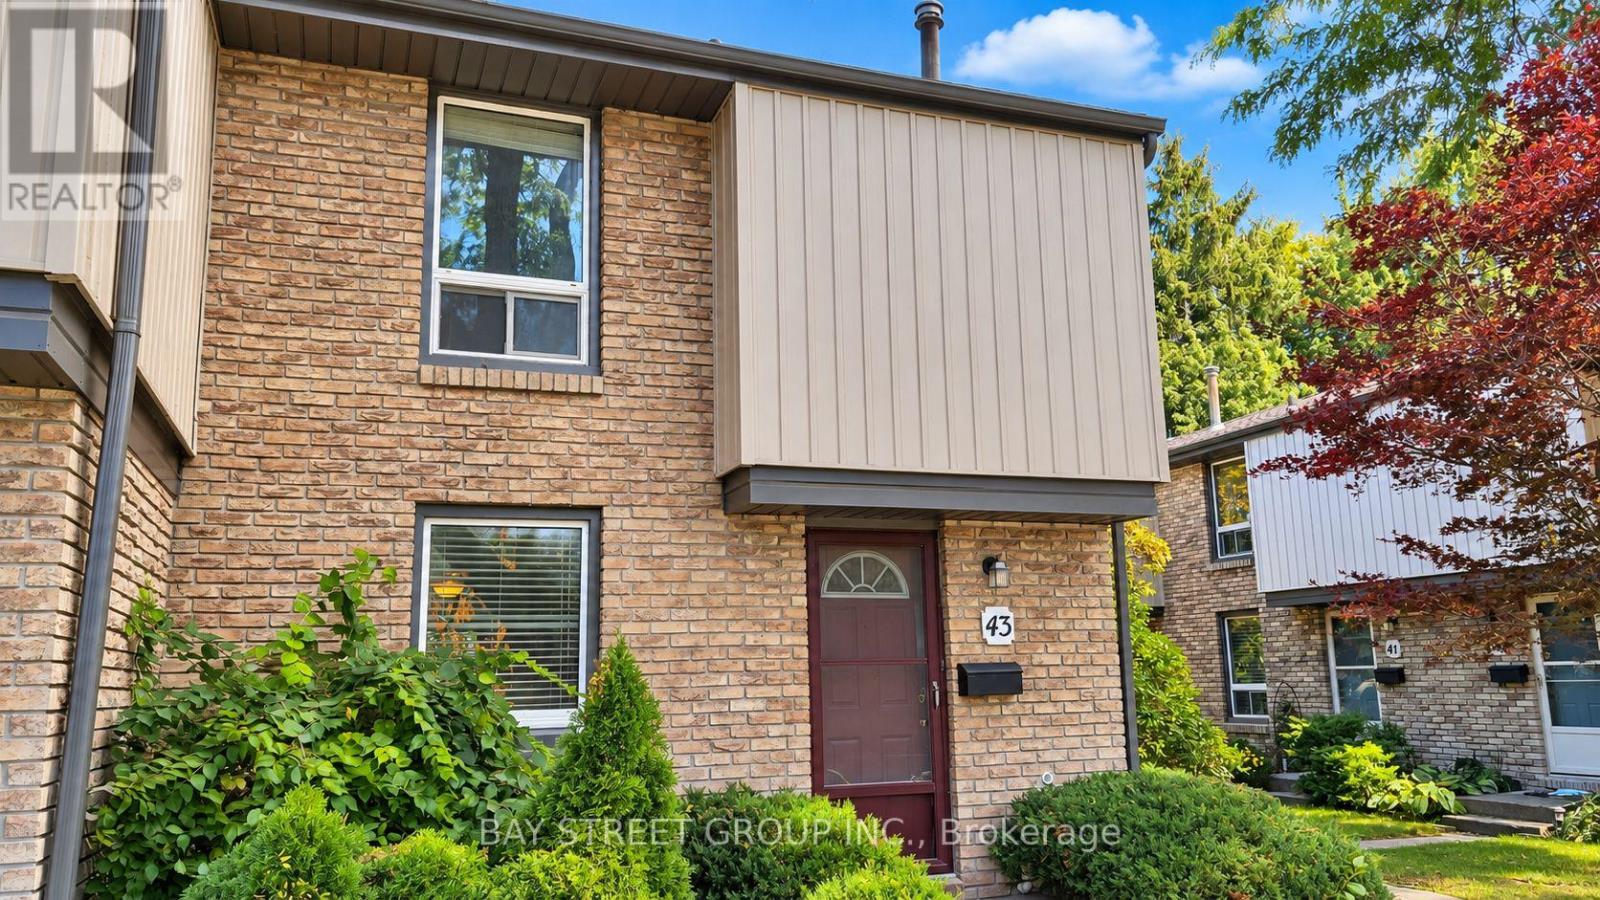
Welcome to 302 Vine Street, Unit 43, St. Catharines! This well-maintained end-unit condo townhouse offers comfortable, affordable living in a convenient location. Whether you are a student, a professional, or a growing family, this home is full of potential! | Step inside and enjoy a bright, functional main floor featuring a kitchen combined with the dining area, plus a spacious living room and family room with sliding doors leading to your private, fully fenced backyard. It is the perfect spot for morning coffee, summer BBQs, or relaxing outdoors. With no rear neighbours and common green space beside the unit, you will enjoy extra privacy and a pleasant outdoor setting. | Upstairs, you will find three comfortable bedrooms and a beautiful 4-piece bathroom. Partly fresh paint and new flooring give the home a clean, refreshed feel. The partially finished basement provides valuable extra space for a recreation room, home office, gym, playroom, or additional sleeping area as another bedroom. A convenient 3-piece bathroom with laundry facilities adds even more functionality. | Enjoy the convenience of one exclusive parking space just steps to the unit, plus ample visitor parkings. The monthly rent includes water, cable TV, internet, building insurance, property management, exterior maintenance, landscaping, grass cutting, and snow removal - making everyday living easier and more predictable. | Located in a well-connected neighbourhood, this home is close to shopping, schools, parks, banks, restaurants, public transit, and other everyday amenities, with easy access to the QEW for commuting. | Move-in ready and vacant for quick possession, this is a fantastic opportunity to enjoy practical living, extra privacy, and great value in St. Catharines. Do not miss your chance to make this inviting condo townhouse your next home! Come and stay today! (id:51382)
44 - 31 Book Road
Grimsby, Ontario
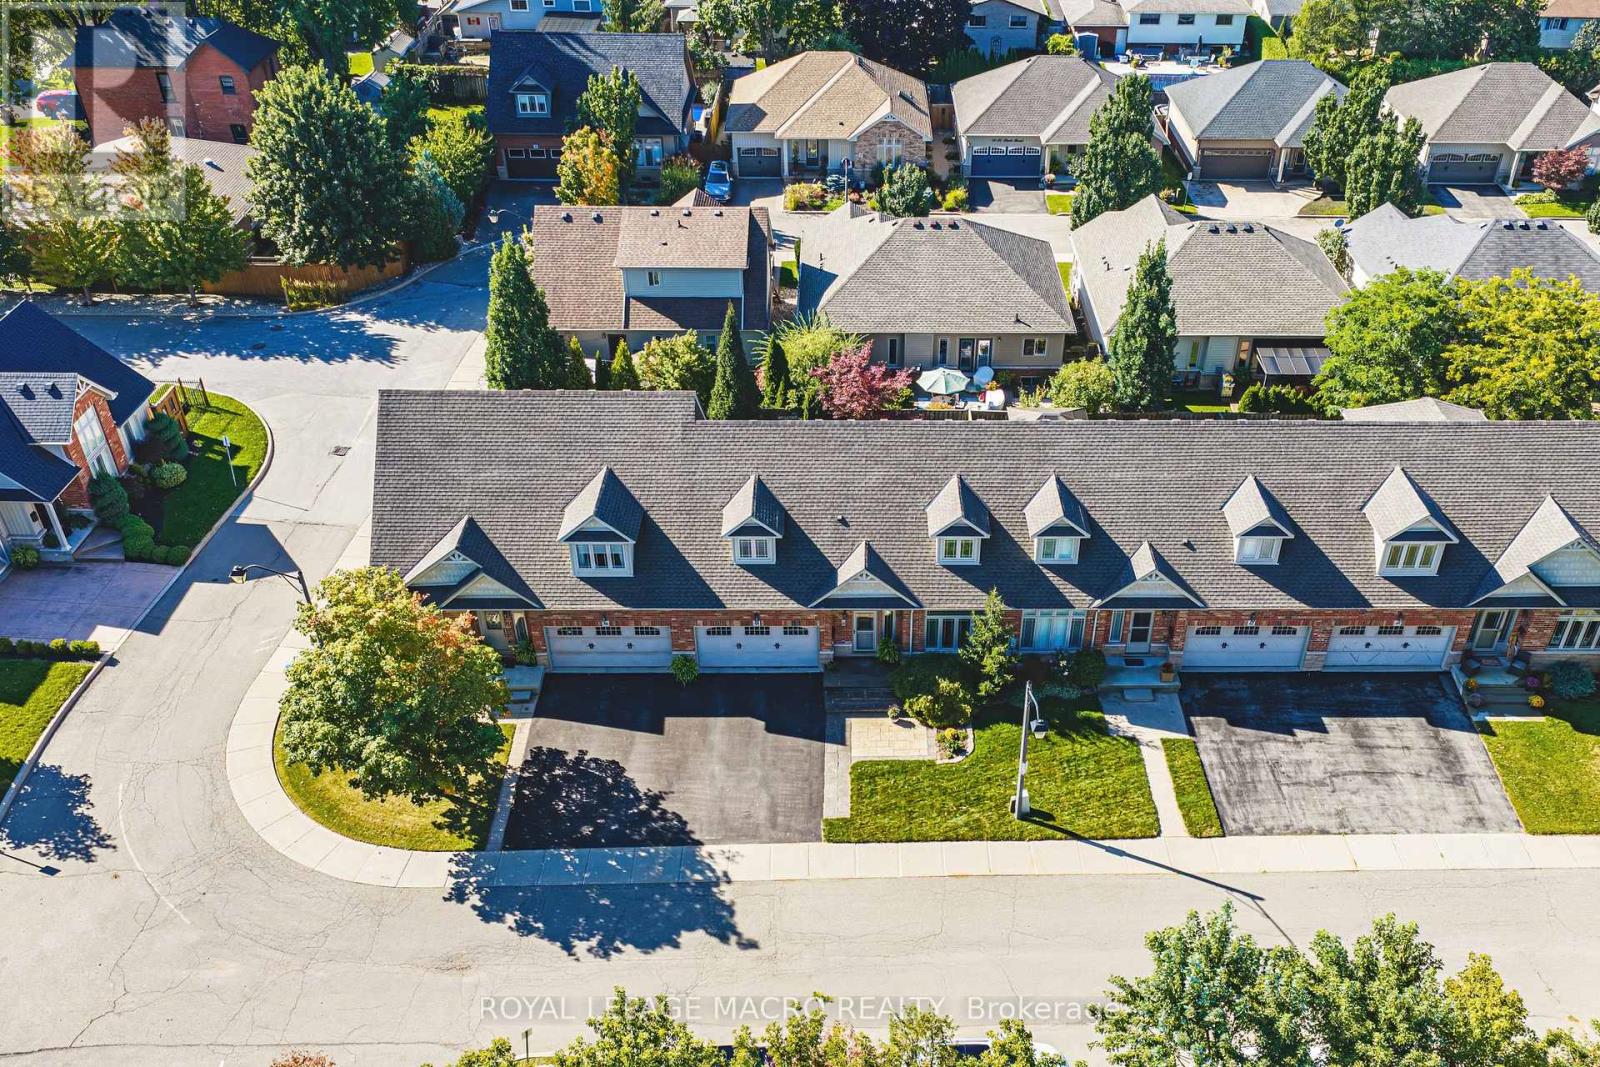
Welcome to 44-31 Book Road, an extremely well-maintained bungalow loft townhome in a quiet Grimsby community. The thoughtfully designed floor plan offers the convenience of a main-floor primary bedroom, making everyday living comfortable and practical. The open living and dining area features hardwood flooring, a gas fireplace and impressive ceiling height, while the kitchen offers ample cabinetry, stainless steel appliances and convenient pantry pull-outs. Upstairs, the spacious loft adds valuable flexibility for overnight guests, a home office, hobbies or a separate sitting area. Outside, enjoy a private patio and gazebo (2026) with room to relax or entertain without the upkeep of a traditional yard. Recent improvements include triple-pane windows (2016), shingles (2022), furnace (2021), A/C (2021) and updated flooring(2021 & 2022). The unfinished basement with bathroom rough-in provides excellent storage today and plenty of potential for the future. An attached garage and low condo fee of approximately $155/month add to the appeal. Ideally located close to everyday shopping, restaurants, healthcare, recreation, the Grimsby waterfront and QEW access. A great opportunity to simplify your home while keeping the space and flexibility you still want. (id:51382)
710 - 1787 St Clair Avenue W
Toronto, Ontario
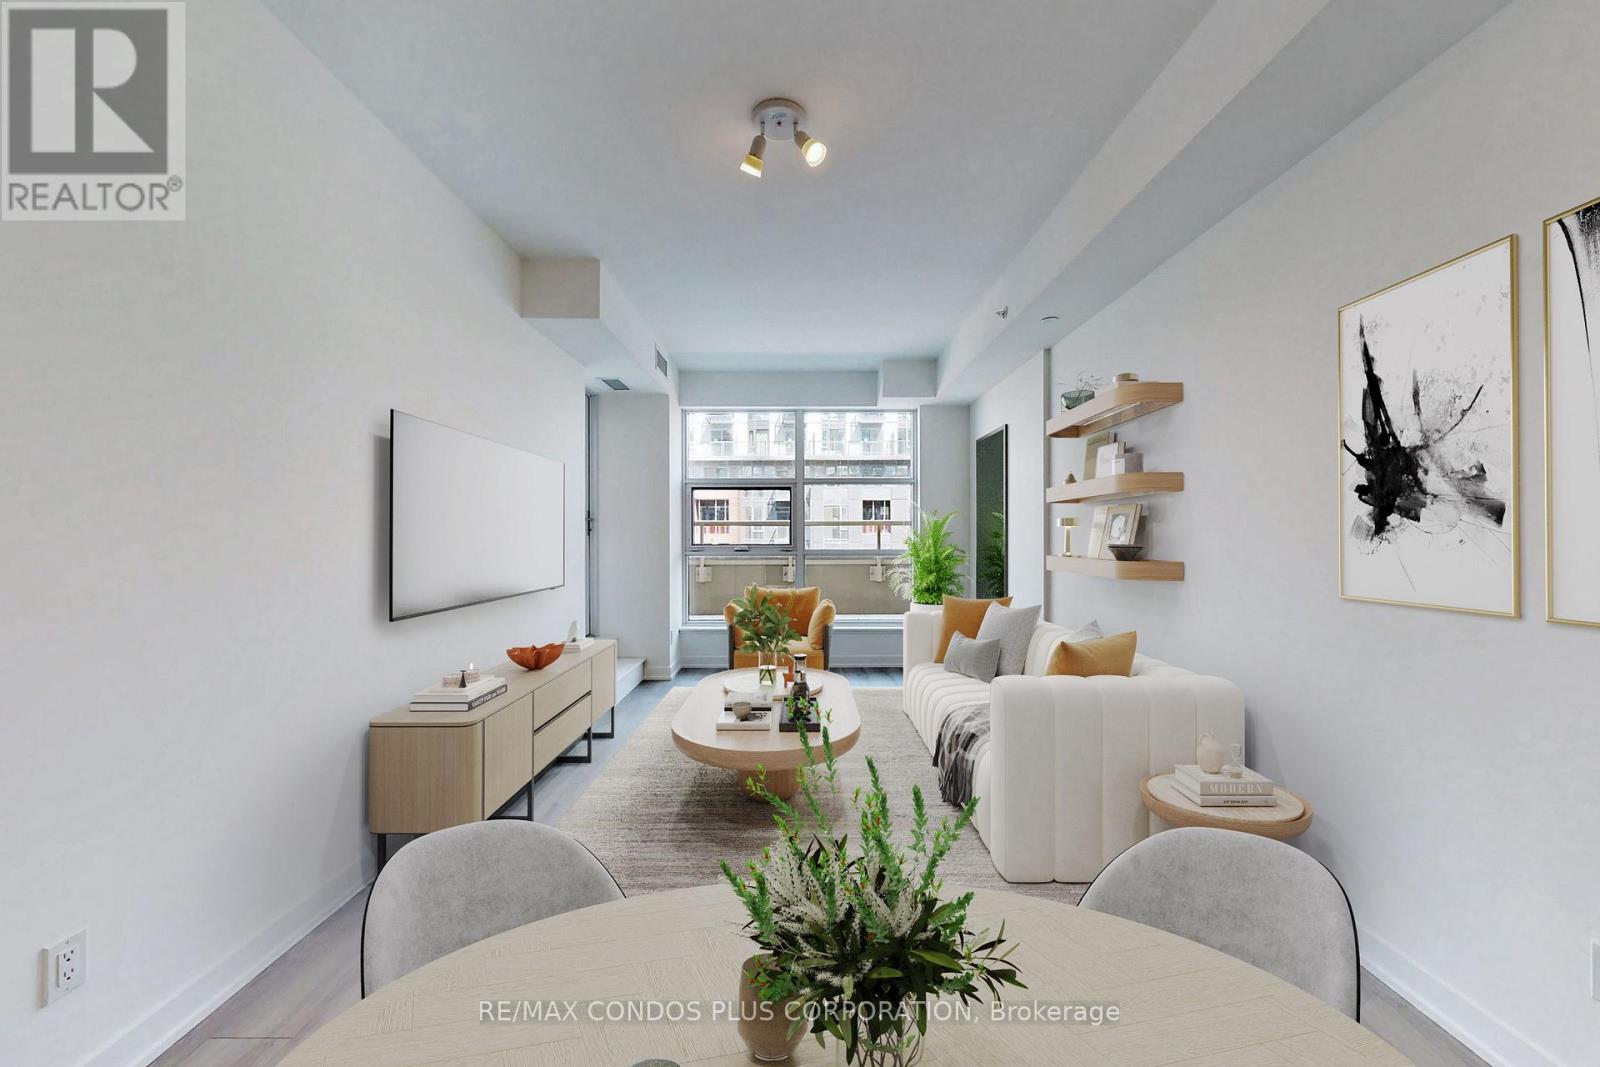
Scout Condos! Modern and spacious 2-bedroom suite featuring 707 sf of interior living space, huge 185 sf terrace, and open concept layout ideal for entertaining. Stylish interior with laminate floors throughout, 9 ft ceilings, & floor-to-ceiling windows. Well-appointed kitchen includes sleek Euro-style cabinets, quartz counters, & SS appliances. Generously sized primary bedroom with huge walk-in closet. Both bedrooms offer large windows and swing-style doors. Bus and streetcar service right outside the front door and only a short ride to Dundas West Subway Station & Bloor Go. Steps to Groceries, Restaurants, Coffee Shops, & More. Mins To Earlscourt Park. Building amenities: concierge, exercise room, party room, common outdoor space, games room, and visitor parking. (id:51382)
110 Roy Rainey Avenue
Markham, Ontario
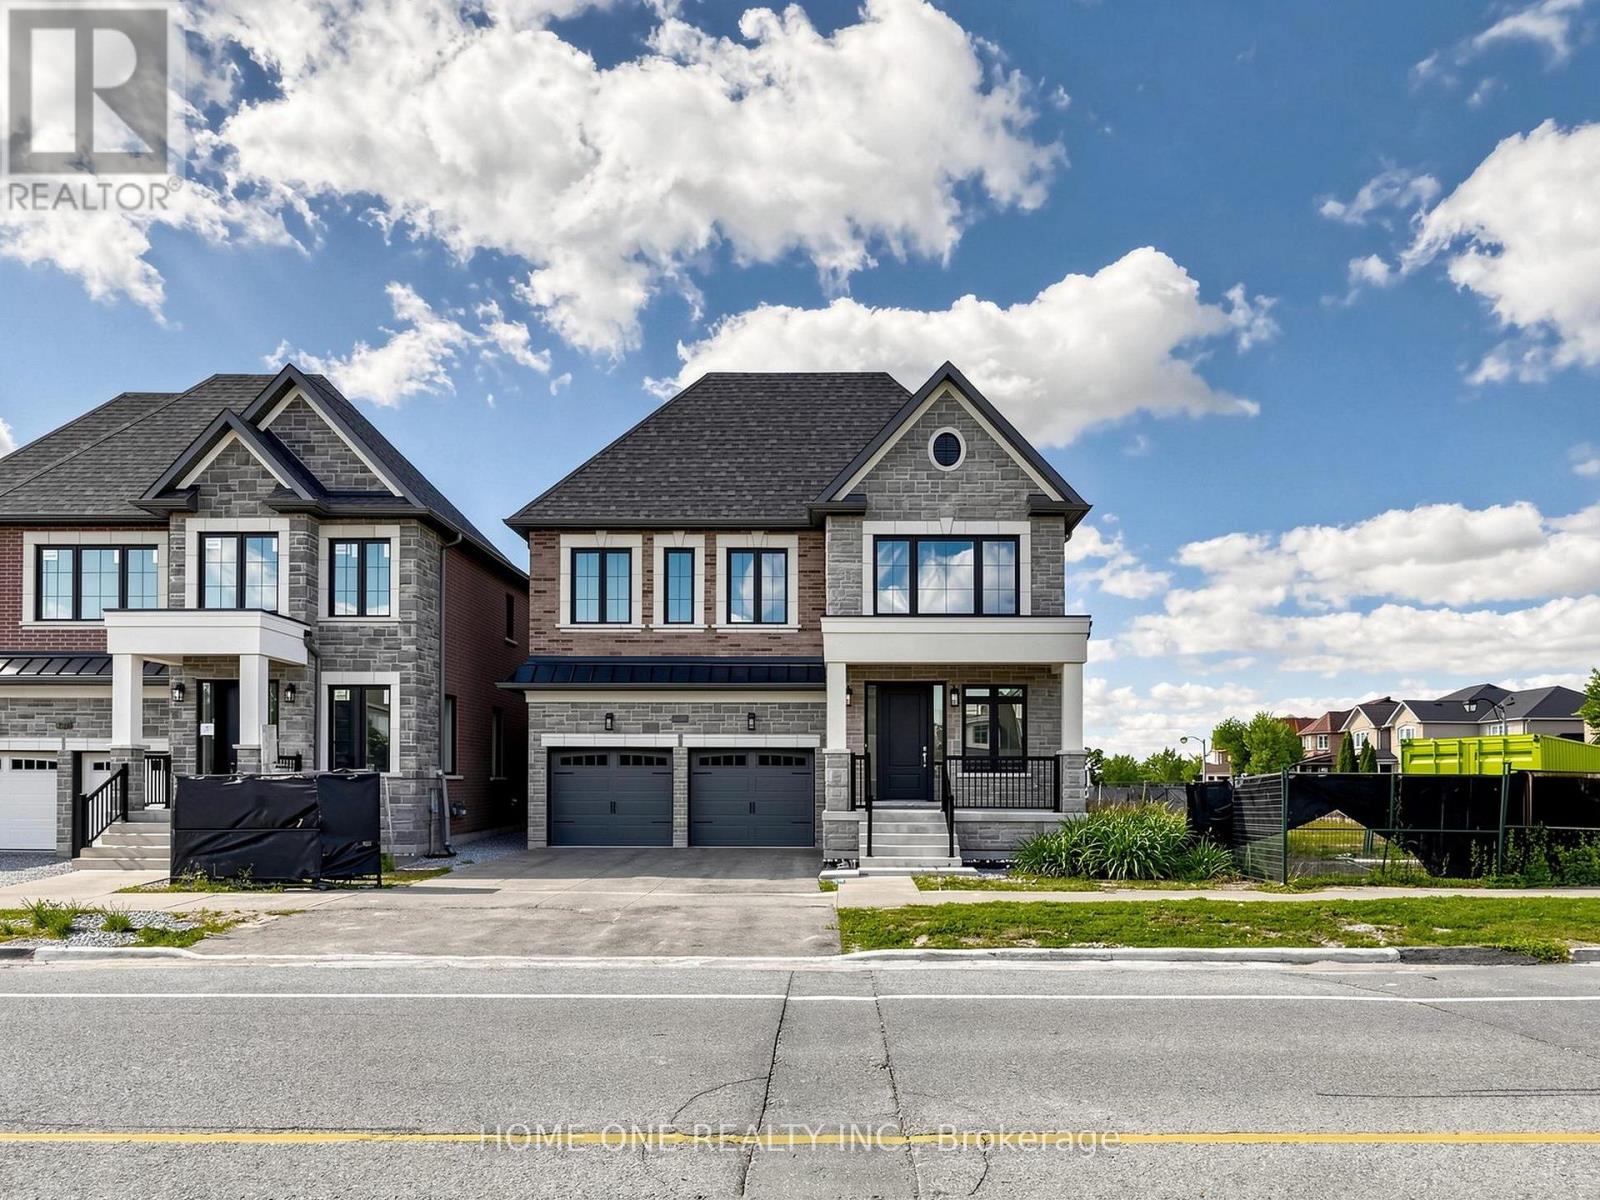
New Construction Luxury Double Garage Detached Home in Markham's Prestigious Wismer Community!Featuring a beautifully selected exterior façade, this exceptional home offers approximately 10' ceilings on the main floor and 9' ceilings on the second floor and basement, creating an impressive sense of space and elegance.All bedrooms feature private ensuites, offering comfort and privacy for every family member. The main floor features a sunken laundry room, while 7" engineered hardwood flooring and smooth ceilings throughout add a sophisticated, contemporary finish.The luxurious primary ensuite includes a freestanding soaker tub. Additional premium features include 200-amp electrical service, full set of kitchen appliances, and ceiling-height kitchen cabinets with soft-close doors at no additional cost. Tankless Water Heater Is Owned, Not Monthly Rental Payment From Pocket. A rare opportunity to own a thoughtfully designed luxury detached home in Wismer, Markham, combining upscale finishes, functional design and exceptional family living.The APS Will Be Signed With Vendor Directly. (id:51382)