
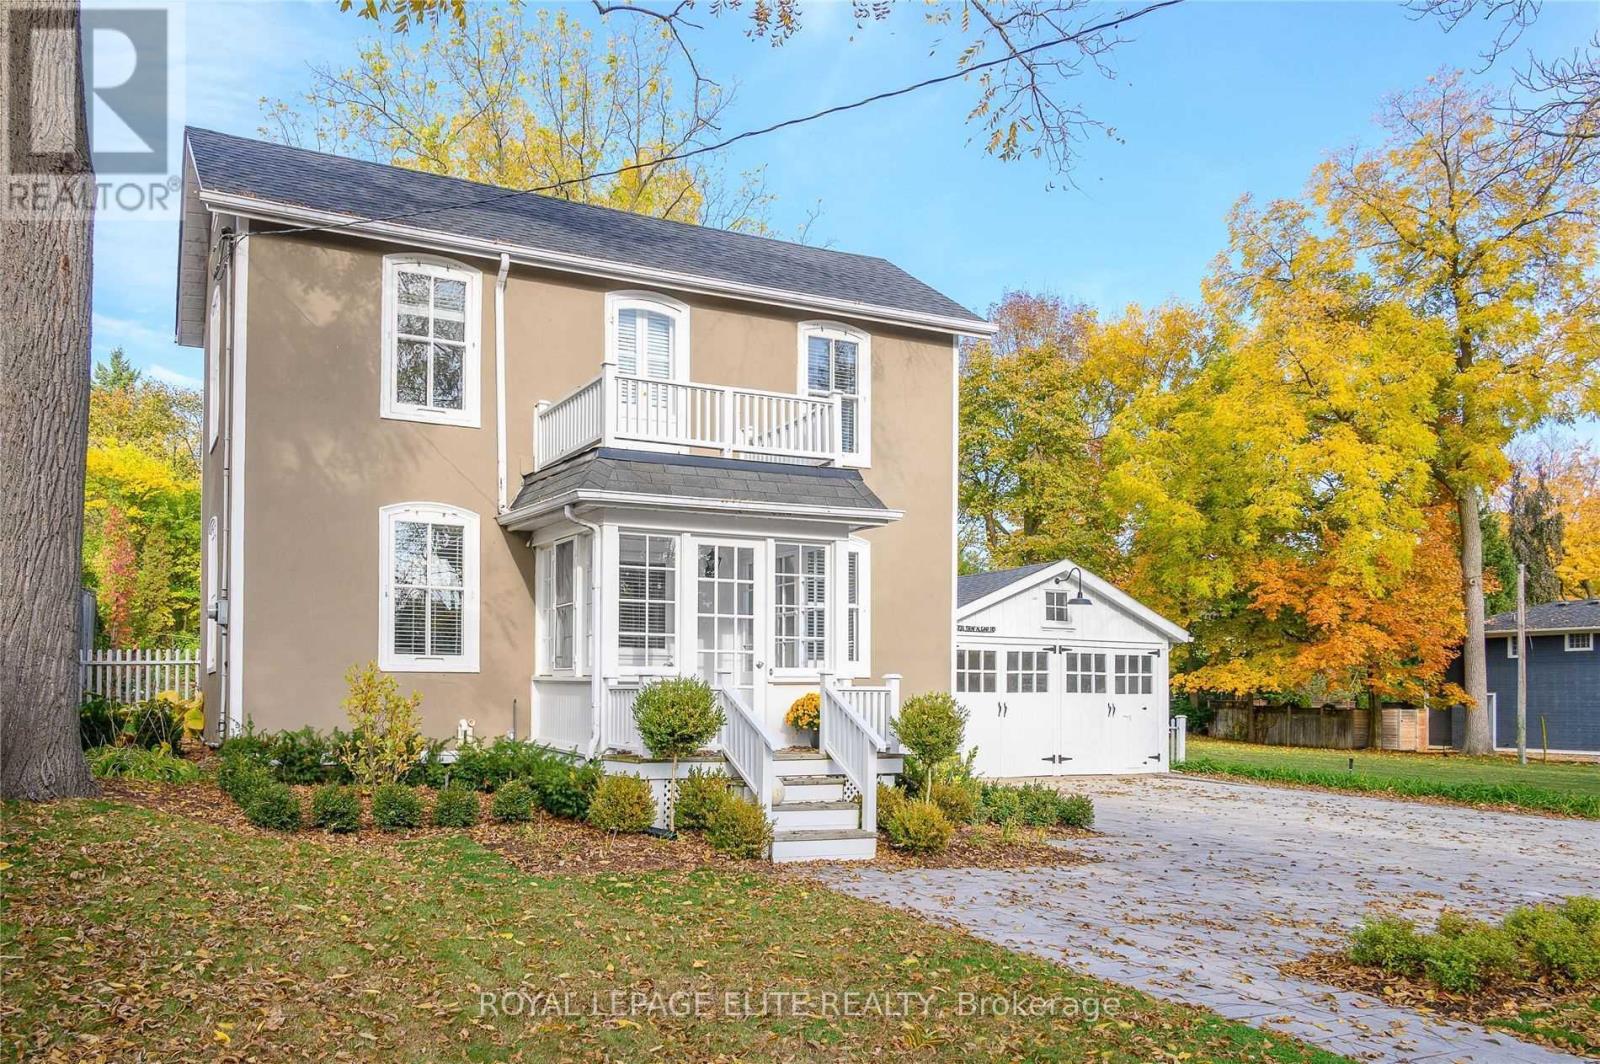
331 Trafalgar Road
Oakville (Oo Old Oakville), Ontario
Welcome To This Beautiful Heritage Home In Prestigious South East Oakville, Set On An Exceptional 64' x 170' Lot Surrounded By Mature Trees and Perennial Gardens. Full Of Character And Charm, This Lovely Property Offers A Rare Opportunity To Enjoy A Generous Lot In One Of Oakville's Most Sought - After, Family - Friendly Neighbourhoods. Step Outside To A Spacious Deck Overlooking The Beautifully Established Gardens -Perfect For Relaxing, Entertaining Or Enjoying The Privacy Of The Expansive Backyard, Ideally Located Within Walking Distance To Parks And Just Minutes From The Lake, Shopping, Dining, Schools and Everyday Amenities. Commuters Will Appreciate Convenient Access To The GO Train and Major Routes. A Truly Special Property Combining Heritage Charm, An Incredible Lot and Exceptional South East Oakville Location. (id:51382)
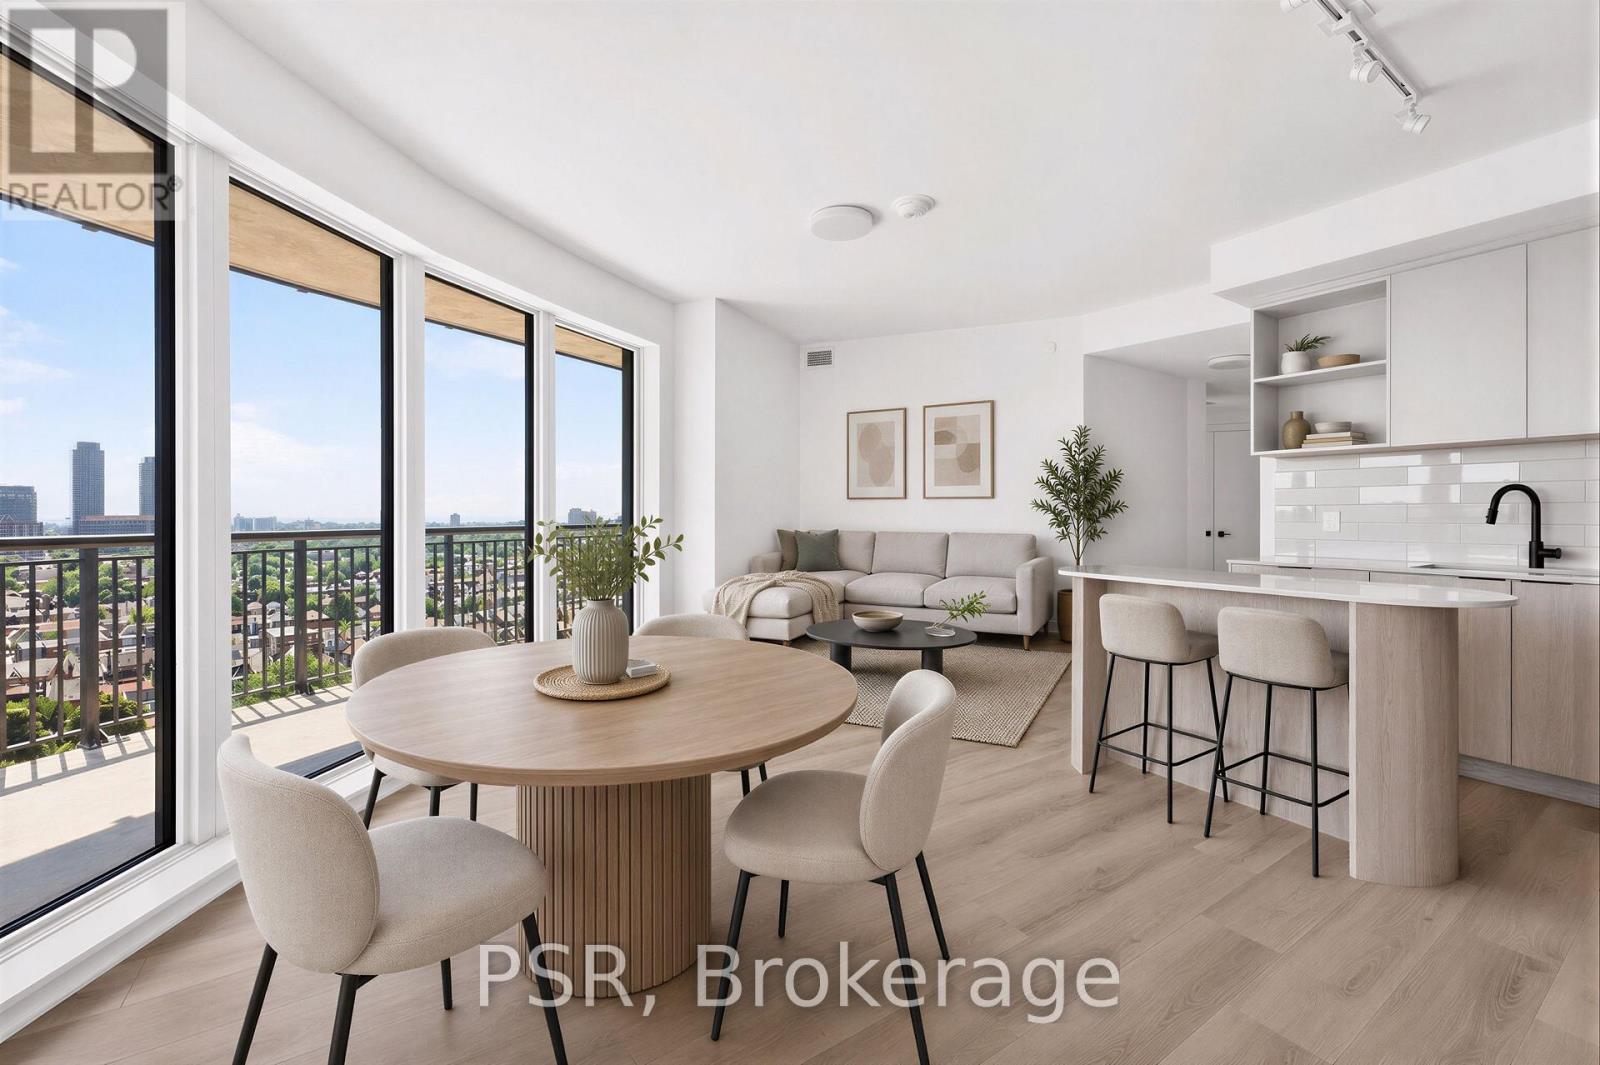
1207 - 1185 Dupont Street
Toronto (Dovercourt-Wallace Emerson-Junction), Ontario
Welcome to Galleria III - The Flatiron Building, a brand-new, beautifully designed 3-bedroom, 2-bathroom residence offering 994 sq. ft. of thoughtfully designed interior living space, complemented by an 360 sq. ft. private balcony showcasing breathtaking East views of the lake and Toronto skyline. This stylish suite seamlessly blends contemporary elegance with everyday functionality, featuring floor-to-ceiling windows, wide-plank laminate flooring, and a sleek modern kitchen with integrated, panelled appliances. Residents enjoy access to approximately21,000 sq. ft. of exceptional amenities across dedicated wellness and social spaces. Enjoy a state-of-the-art fitness centre, yoga and spin studios, a tranquil meditation room, and a spa circuit designed for relaxation and rejuvenation. Social amenities include an outdoor swimming pool, a beautifully appointed social lounge, a private dining room with chef's kitchen, and an expansive outdoor terrace with cabanas-offering the perfect setting to unwind, entertain, and connect. Situated at Dupont and Dufferin within the vibrant Galleria on the Park master-planned community, this striking flatiron-inspired residence places you at the centre of an exciting new urban neighbourhood. Enjoy convenient access to TTC transit, everyday essentials, and an evolving collection of shops, restaurants, and cafés, alongside the planned expansion of Wallace Emerson Park to nearly eight acres and future community amenities. (id:51382)
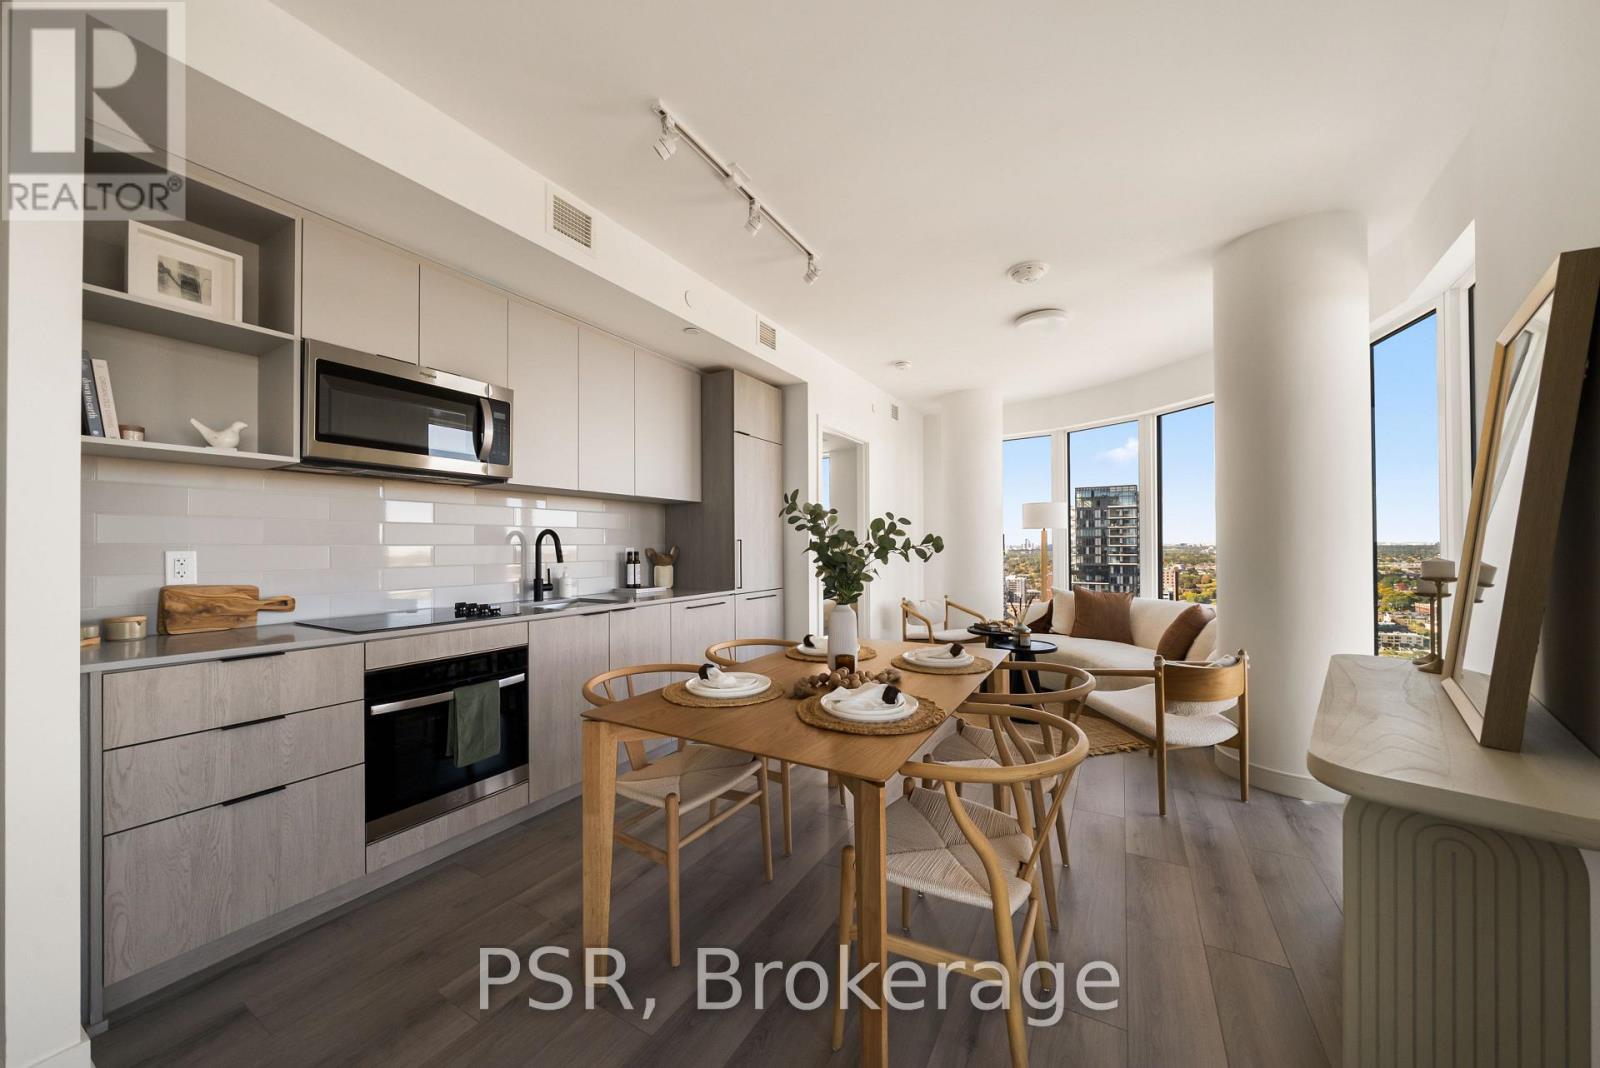
2402 - 1185 Dupont Street
Toronto (Dovercourt-Wallace Emerson-Junction), Ontario
Welcome to this brand-new, beautifully designed 2-bedroom, 2-bathroom residence, offering 786 sq. ft. of thoughtfully designed interior living space plus a spacious 85 sq. ft. balcony with breathtaking southwest views overlooking the lake and Toronto skyline. This stylish home seamlessly blends functionality with elevated modern design, featuring floor-to-ceiling windows, wide-plank laminate flooring throughout, and a sleek contemporary kitchen equipped with integrated, panelled appliances. Residents enjoy access to over 22,000 sq. ft. of world-class amenities, including a rooftop pool, 24-hour concierge, state-of-the-art fitness centre, kids' playroom, co-working lounge, theatre room, BBQ stations, fire pits, and much more. Ideally situated within a vibrant, one-of-a-kind master-planned community, the residence is surrounded by over 300,000 sq. ft. of brand-new retail and commercial space, an upcoming 8-acre park, and a 90,000+ sq. ft. community centre currently under construction. With multiple TTC stops nearby, convenient access to grocery stores, and the lively restaurants and bars along Geary Avenue, you'll also be just moments from Bloor Street, The Junction, The Annex, and Ossington. A sophisticated new home in an exciting, rapidly evolving neighbourhood-perfect for those seeking modern design, exceptional amenities, and unbeatable city convenience. (id:51382)
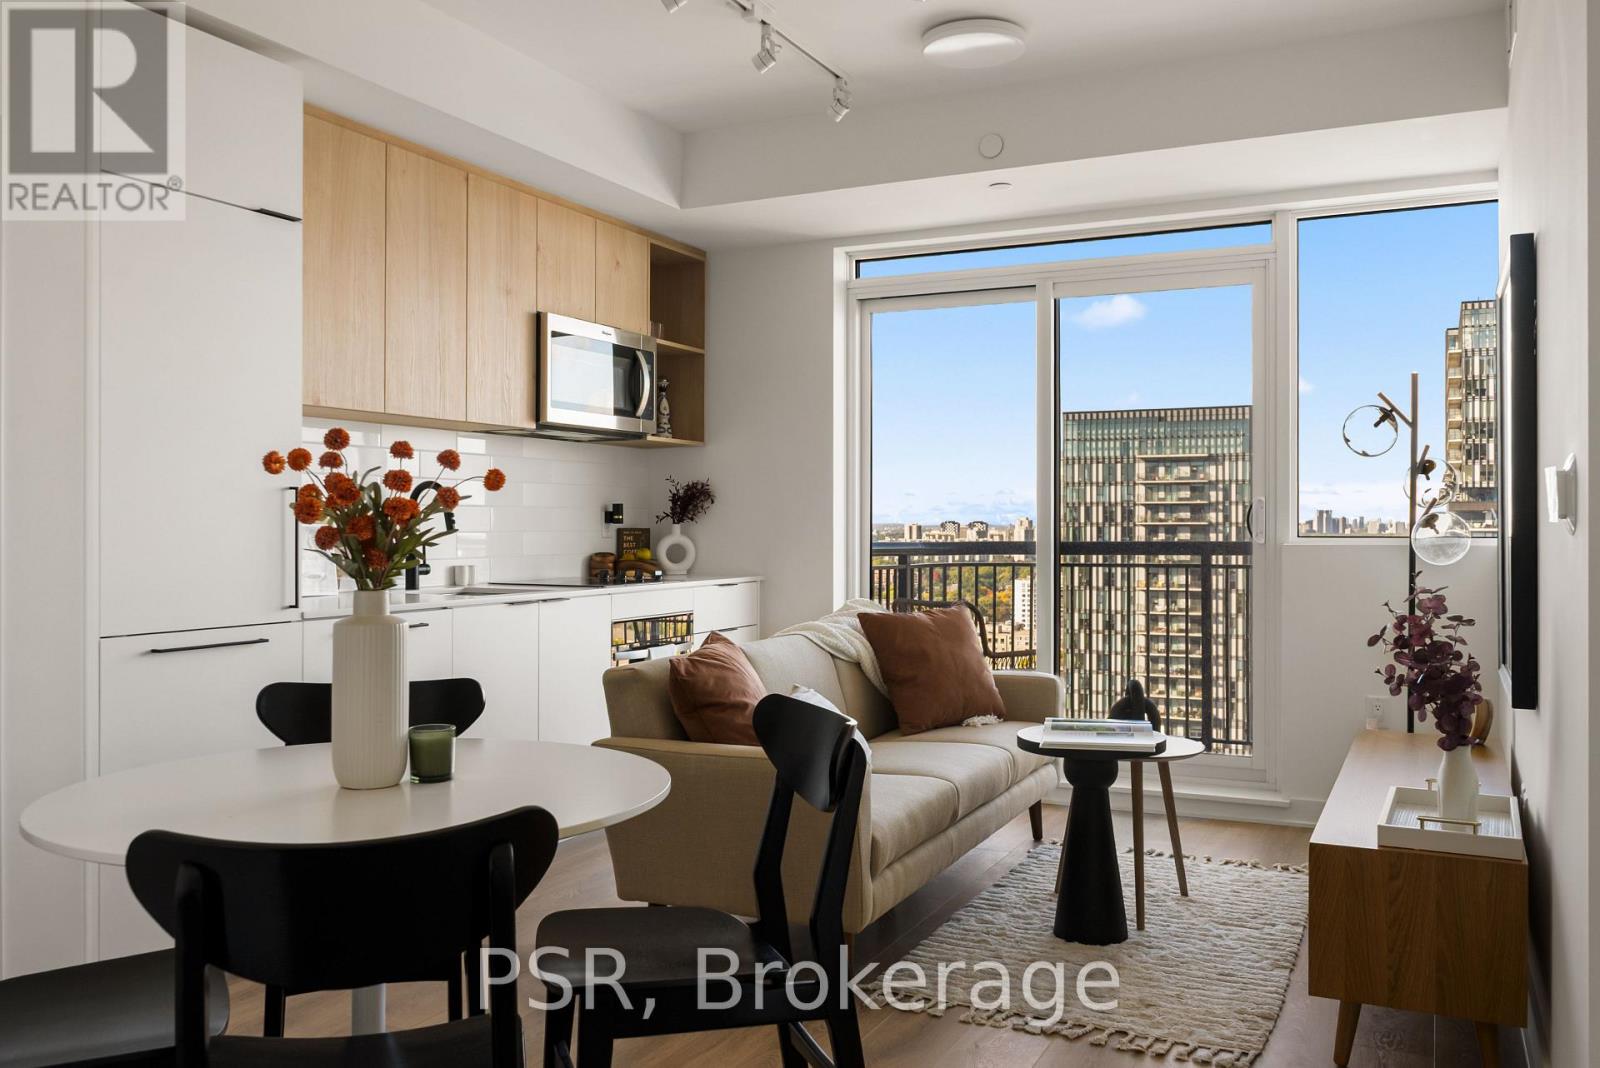
2011 - 1185 Dupont Street
Toronto (Dovercourt-Wallace Emerson-Junction), Ontario
Welcome to Galleria III- The Flatiron Building, a brand-new, beautifully designed 1-bedroom +den, 1-bathroom residence offering 544 sq. ft. of thoughtfully designed interior living space, complemented by an 43 sq. ft. private balcony. This stylish suite seamlessly blends contemporary elegance with everyday functionality, featuring floor-to-ceiling windows, wide-plank laminate flooring, and a sleek modern kitchen with integrated, panelled appliances. Residents enjoy access to approximately 21,000 sq. ft. of exceptional amenities across dedicated wellness and social spaces. Enjoy a state-of-the-art fitness centre, yoga and spin studios, a tranquil meditation room, and a spa circuit designed for relaxation and rejuvenation. Social amenities include an outdoor swimming pool, a beautifully appointed social lounge, a private dining room with chef's kitchen, and an expansive outdoor terrace with cabanas-offering the perfect setting to unwind, entertain, and connect. Situated at Dupont and Dufferin within the vibrant Galleria on the Park master-planned community, this striking flatiron-inspired residence places you at the centre of an exciting new urban neighbourhood. Enjoy convenient access to TTC transit, everyday essentials, and an evolving collection of shops, restaurants, and cafés, alongside the planned expansion of Wallace Emerson Park to nearly eight acres and future community amenities. (id:51382)
Ph05 - 250 Webb Drive
Mississauga (City Centre), Ontario
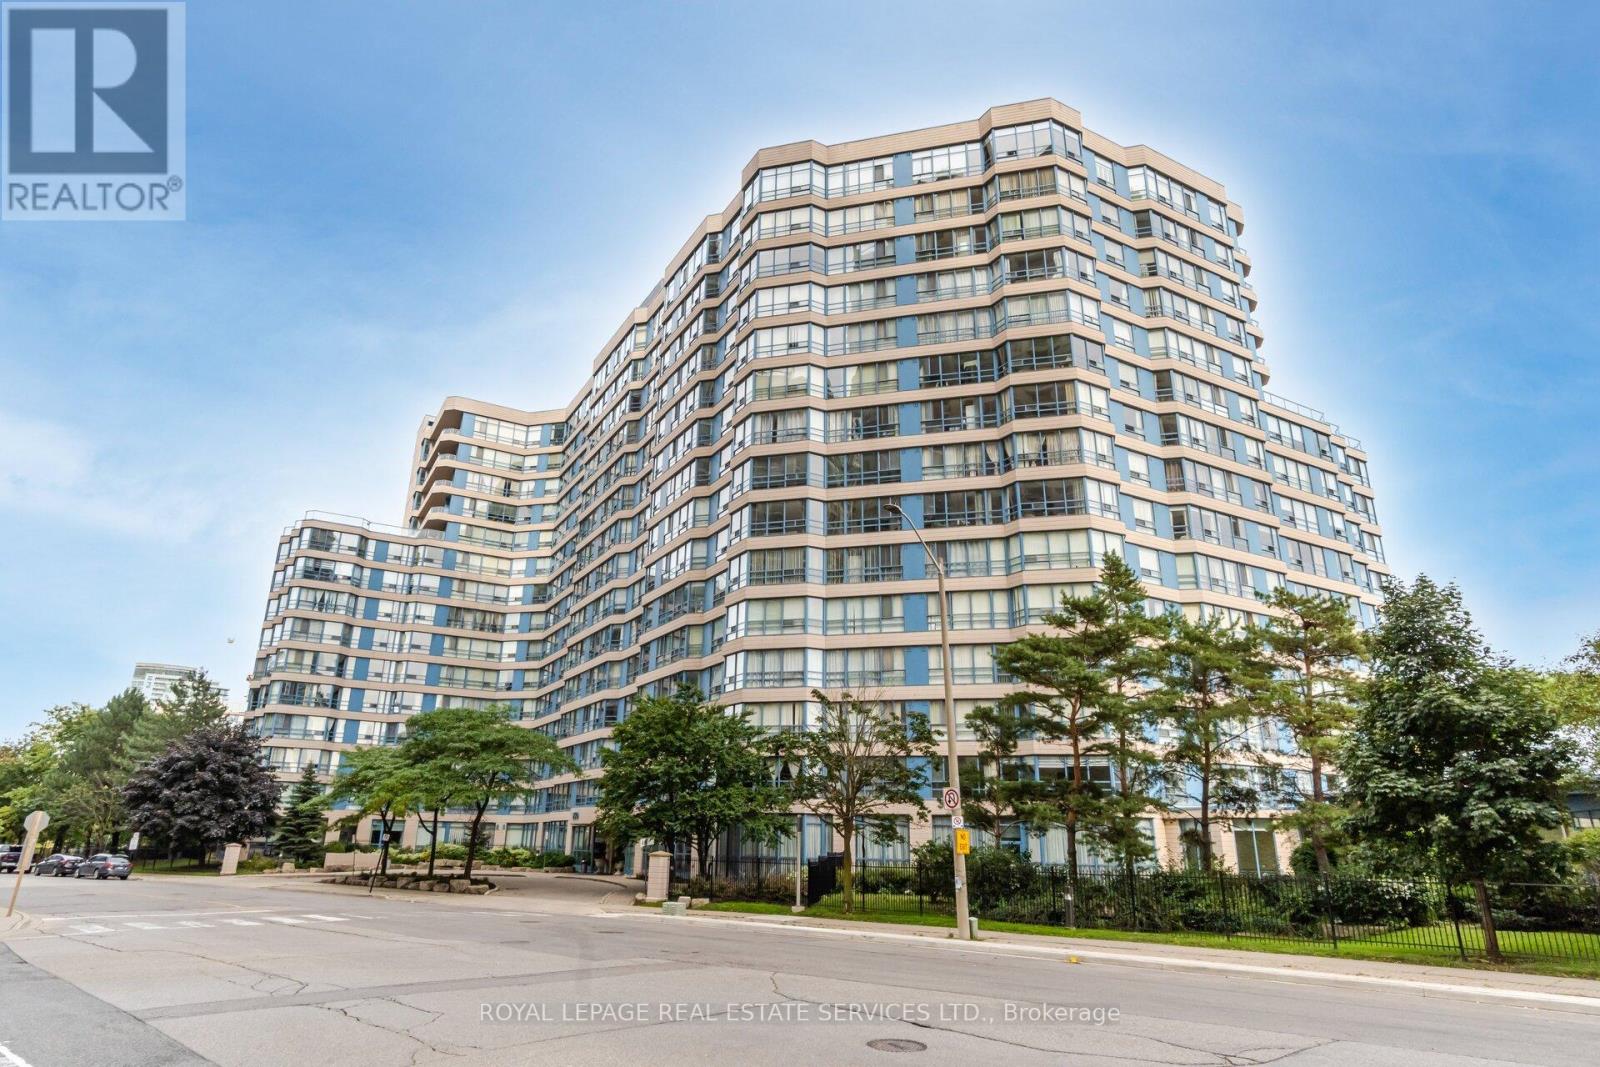
A rare, top-floor luxury offering in the heart of downtown Mississauga. This exceptionally spacious2-bedroom, 2-bathroom residence boasts soaring 10-foot ceilings and oversized windows that flood the home with natural light. The massive primary suite is a true retreat, featuring a custom walk-in closet and a sun-drenched sitting room perfect for a home office or relaxation lounge. Complete with two premium underground parking spaces and a locker, this home offers unparalleled convenience. Residents enjoy elite, resort-style amenities, including an indoor pool, squash court, tennis court, gym, sauna, billiards room, party room, and 24-hour security. Located just minutes from Cooksville Go Station, Square One, Celebration Square, transit, park and major highways. this penthouse perfectly combines grand scale, thoughtful upgrades, and an elite urban lifestyle. (id:51382)
Main - 178 High Park Avenue
Toronto (High Park North), Ontario
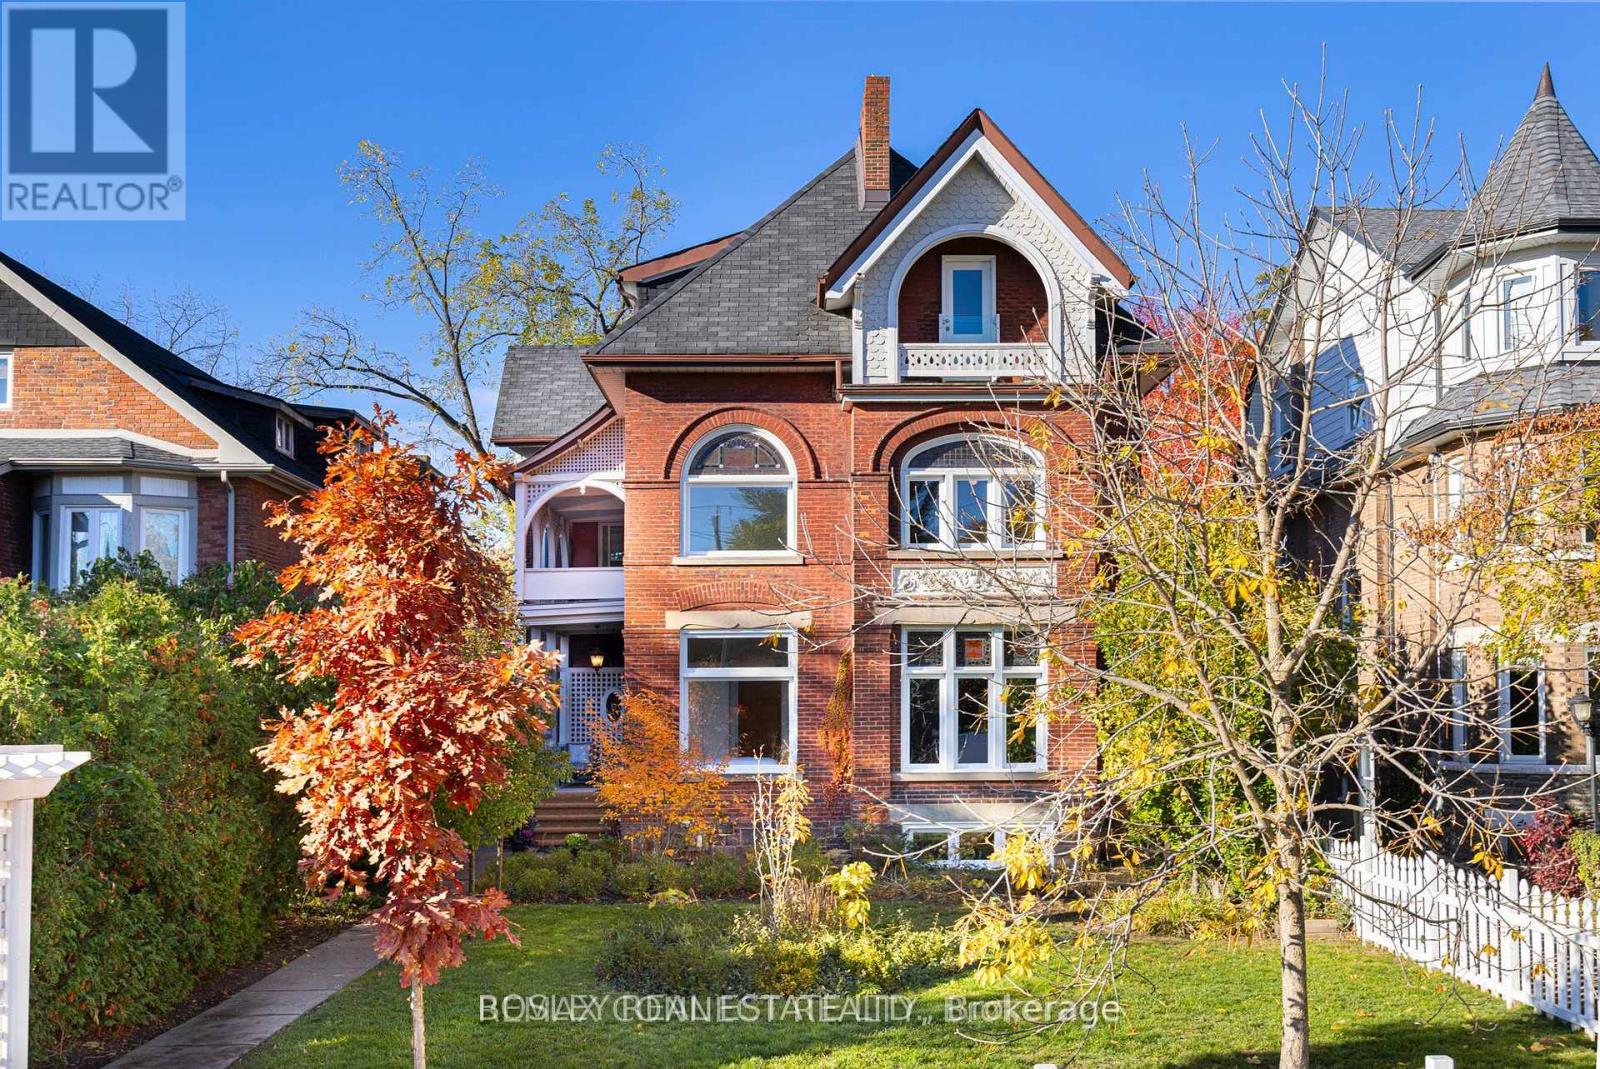
A Rare Victorian Gem, Beautifully Fully Furnished And All Inclusive For Effortless Living. Step Into The Timeless Elegance Of This Enchanting Main-Floor Suite In An 1800s Victorian Mansion At 178 High Park Ave. Offering 3+1 Bedrooms, A 4-Piece Bathroom, And Approximately 1,600 Sq. Ft. Of Thoughtfully Designed Space, This Exceptional Residence Blends Historic Grandeur With The Comforts Of Modern Living. Herringbone Hardwood Floors, Soaring Ceilings, Ornate Crown Mouldings, And Parisian-Inspired Wall Panelling Create An Atmosphere Reminiscent Of A Charming European Residence. The Designer Kitchen Pairs Rich Wood Cabinetry With Exquisite Quartzite Countertops And High-End Appliances, Bringing Warmth And Understated Luxury To Everyday Living. All-Inclusive And Tastefully Furnished, Simply Arrive, Settle In, And Feel At Home From Day One. Versatile Bedrooms Provide Space To Unwind, Entertain, Or Work From Home, While The Sprawling Front And Back Gardens Offer A Tranquil Escape From The City. A Detached Garage Adds A Level Of Convenience Rarely Found In The City. Just Moments From High Park's Leafy Trails, Charming Cafes, And The Vibrant Shops Of Bloor West Village, This Is More Than A Place To Live - It's A Chance To Experience The Romance Of A Bygone Era With Every Modern Comfort Thoughtfully Taken Care Of. (id:51382)
2 Ellins Avenue
Toronto (Rockcliffe-Smythe), Ontario
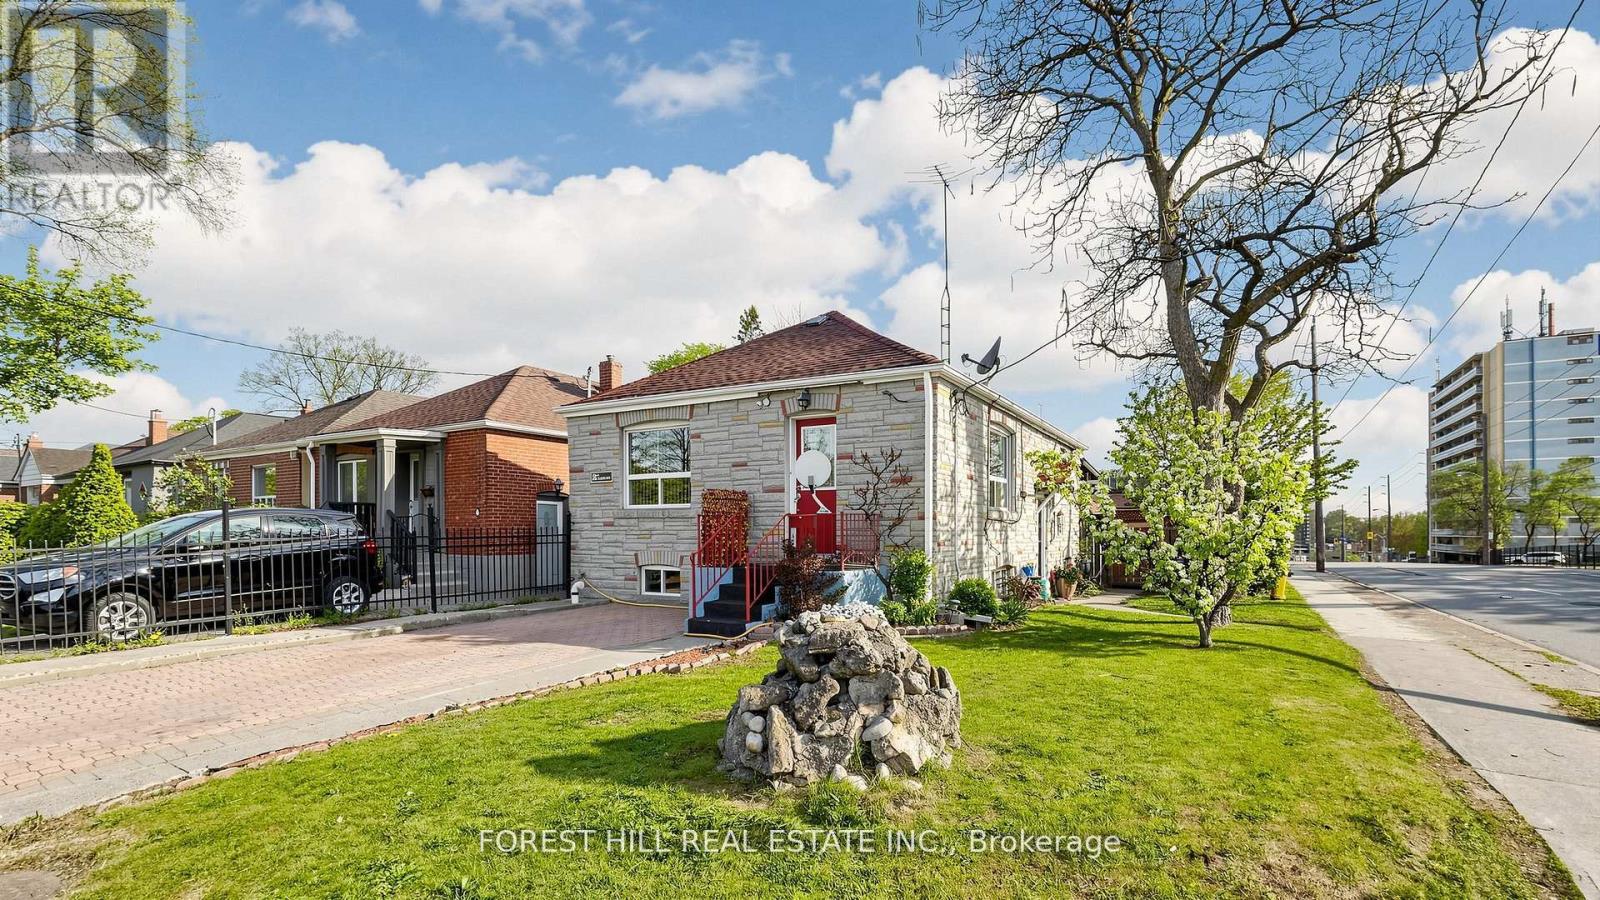
Opportunity knocks at 2 Ellins Ave! This solid 2+3 bedroom detached bungalow presents an excellent opportunity for investors, end-users and multi-generational families seeking flexibility, income potential and future upside. The functional layout features 2 bedrooms on the main level and 3 additional bedrooms in the finished lower level. A separate rear entrance from the kitchen provides direct access to a covered deck & a spacious backyard perfectly suited for outdoor enjoyment. The home offers 2 separate entrances, 2 kitchens and a 4-piece bathroom on both the main and lower levels. A rare parking configuration includes a large detached garage with private driveway access from Jane Street, plus a second driveway directly off Ellins Ave. with an active City of Toronto Front-Yard Parking Permit at $374.18/year. A recent updated survey is available, highlighting the property's strong potential for a conversion to a 4-plex, together with the possibility of a garden suite, subject to applicable municipal approvals. Located close to Bloor West Village, The Junction, Stock Yards Village, TTC, Jane Station, schools, parks, golf, shopping and restaurants. (id:51382)
15 - 3045 Southcreek Road
Mississauga (Dixie), Ontario
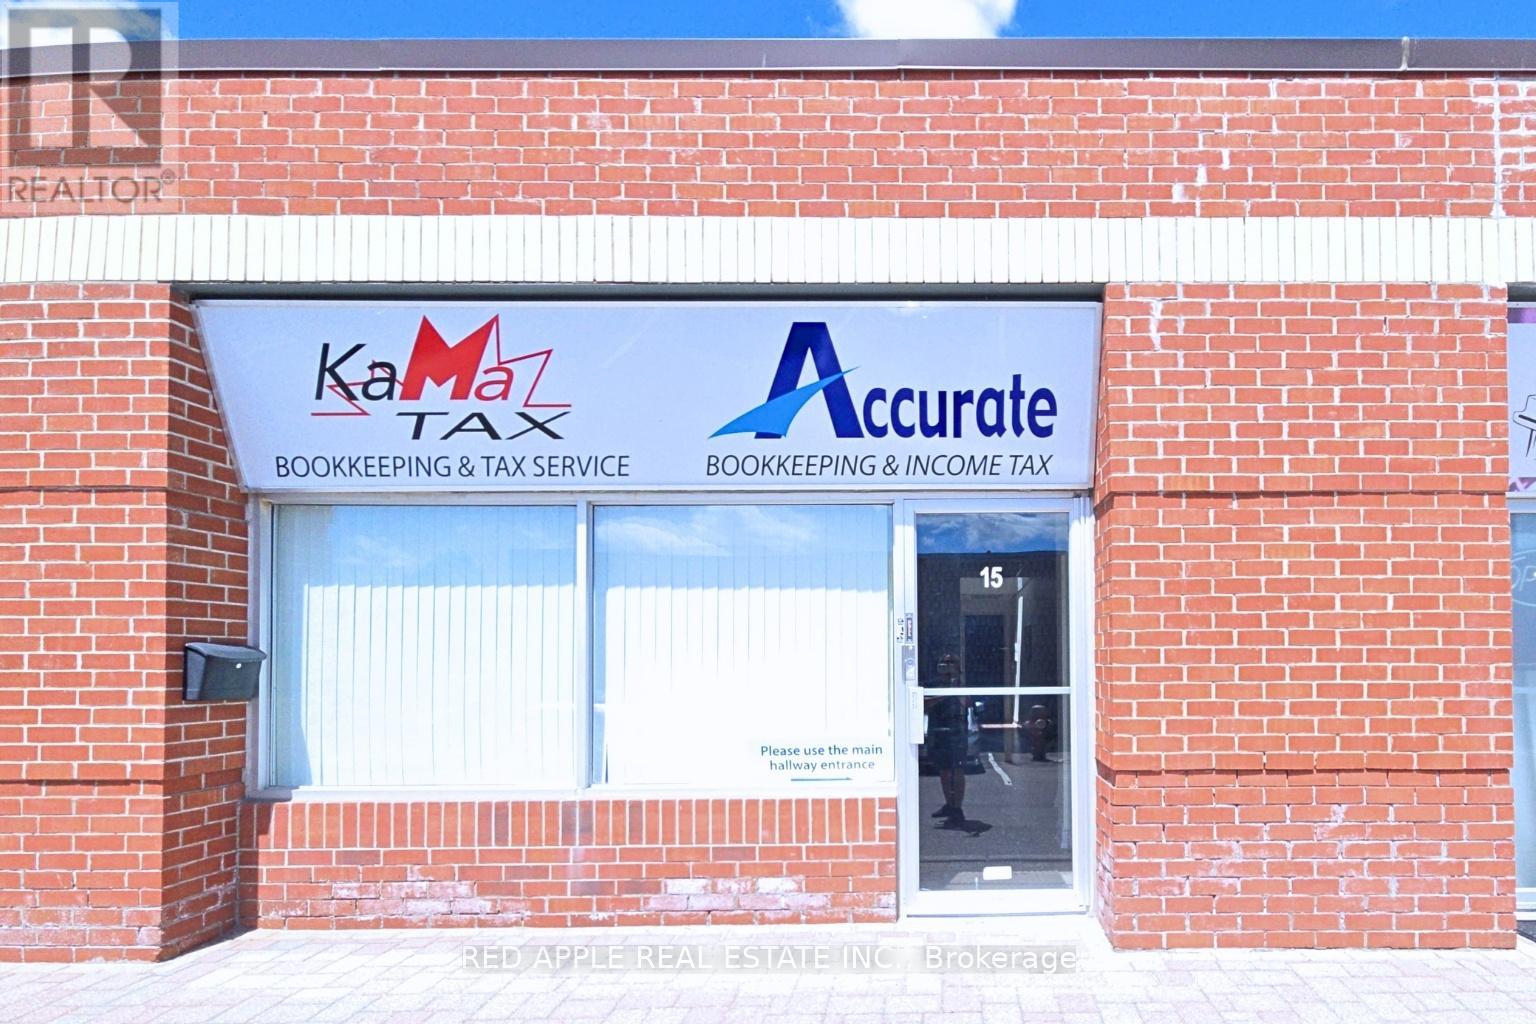
Exceptional opportunity to lease 1400 sq ft of versatile office space in a highly desirable East Mississauga business location. This bright, professionally finished unit offers afunctional layout featuring four private offices, a welcoming reception area, two washrooms, one kitchenette and a storage space that can be customized to suit your business needs. Dual entrances provide added convenience, with one entrance from within the complex and another offering direct exterior access for clients and staff. Ideally situated with quick connections to Toronto, Mississauga, Pearson International Airport and surrounding business hubs, this move-in-ready space is perfect for professional offices, consulting firms, insurance, accounting, legal services, and more. (id:51382)
204 - 492 Laclie Street
Orillia, Ontario
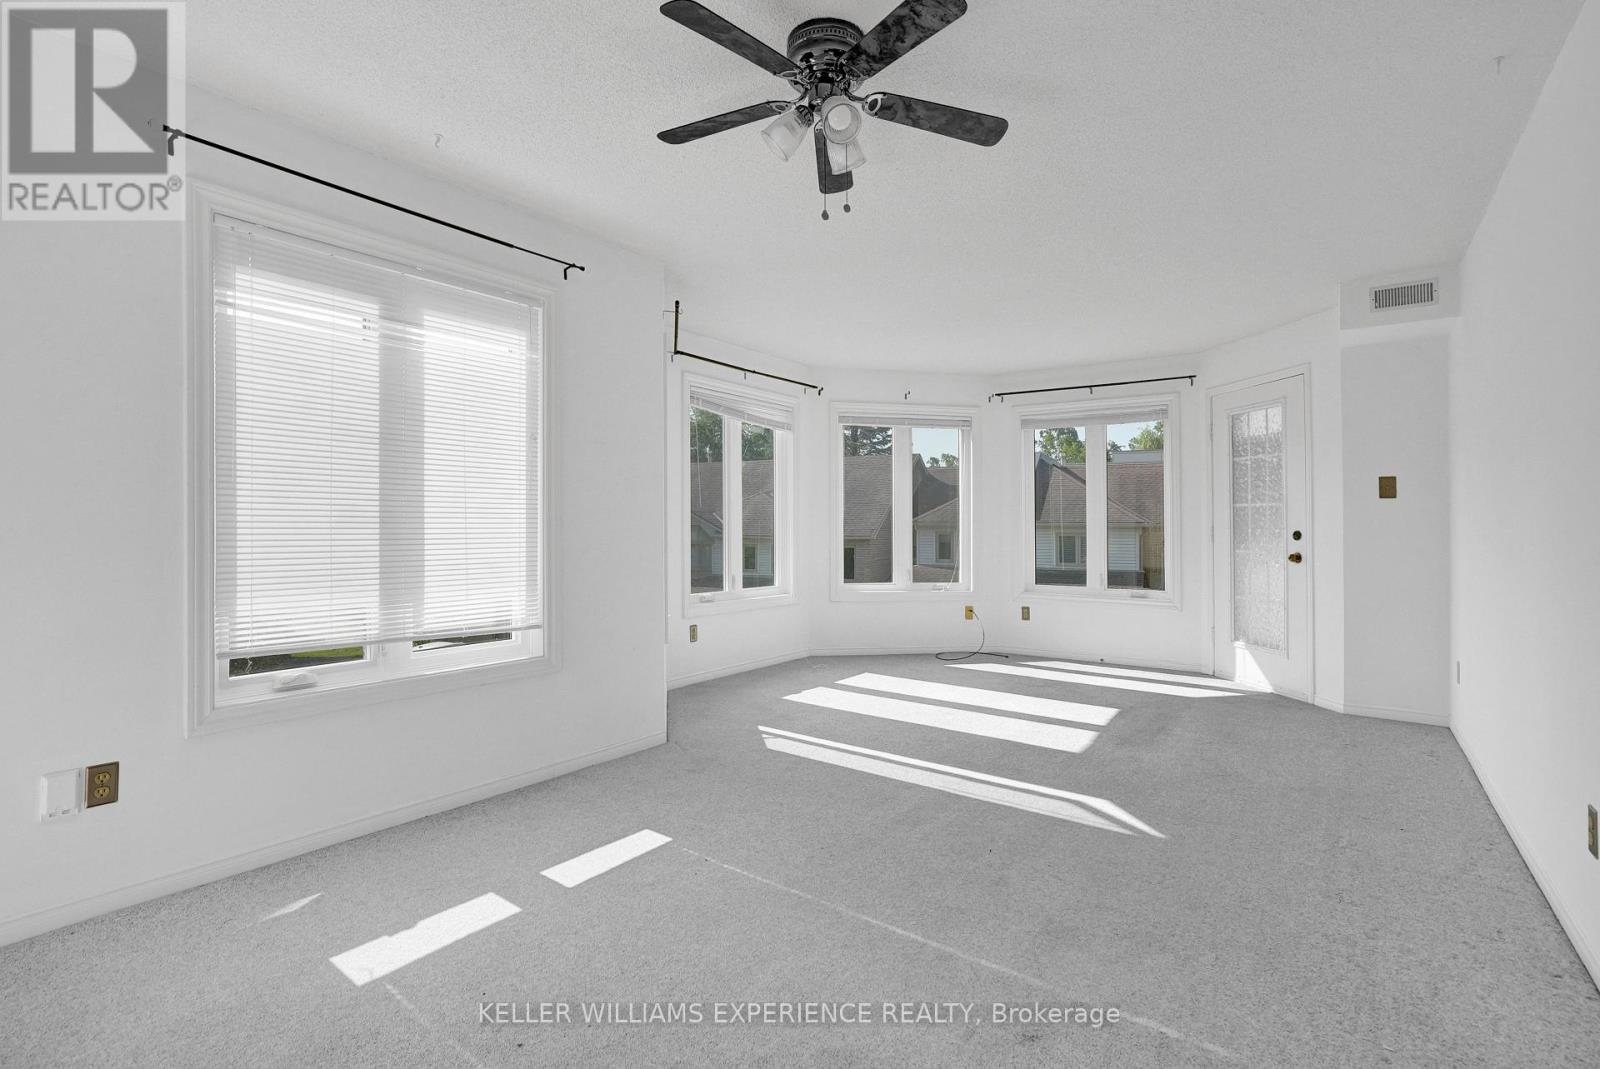
Just minutes away you'll find the sparkling waterfront at Couchiching Beach Park, scenic walking and cycling trails, marinas, and golf at the nearby Couchiching Golf & Country Club-ideal for enjoying Orillia's four-season outdoor lifestyle. Unbeatable convenience to everyday amenities, recreation, and lifestyle destinations. A perfect opportunity for first-time buyers, downsizers, or investors looking for a well-located and low-maintenance home. Families will appreciate the abundance of nearby schools, parks, and community services, with easy access to public transit and quick connections to Highways 11 and 12 for commuters. Shopping and daily essentials are close at hand with grocery stores, pharmacies, and major retail just a short drive away, while Orillia Soldiers' Memorial Hospital is conveniently nearby. (id:51382)
37 Hickling Trail
Barrie (Grove East), Ontario
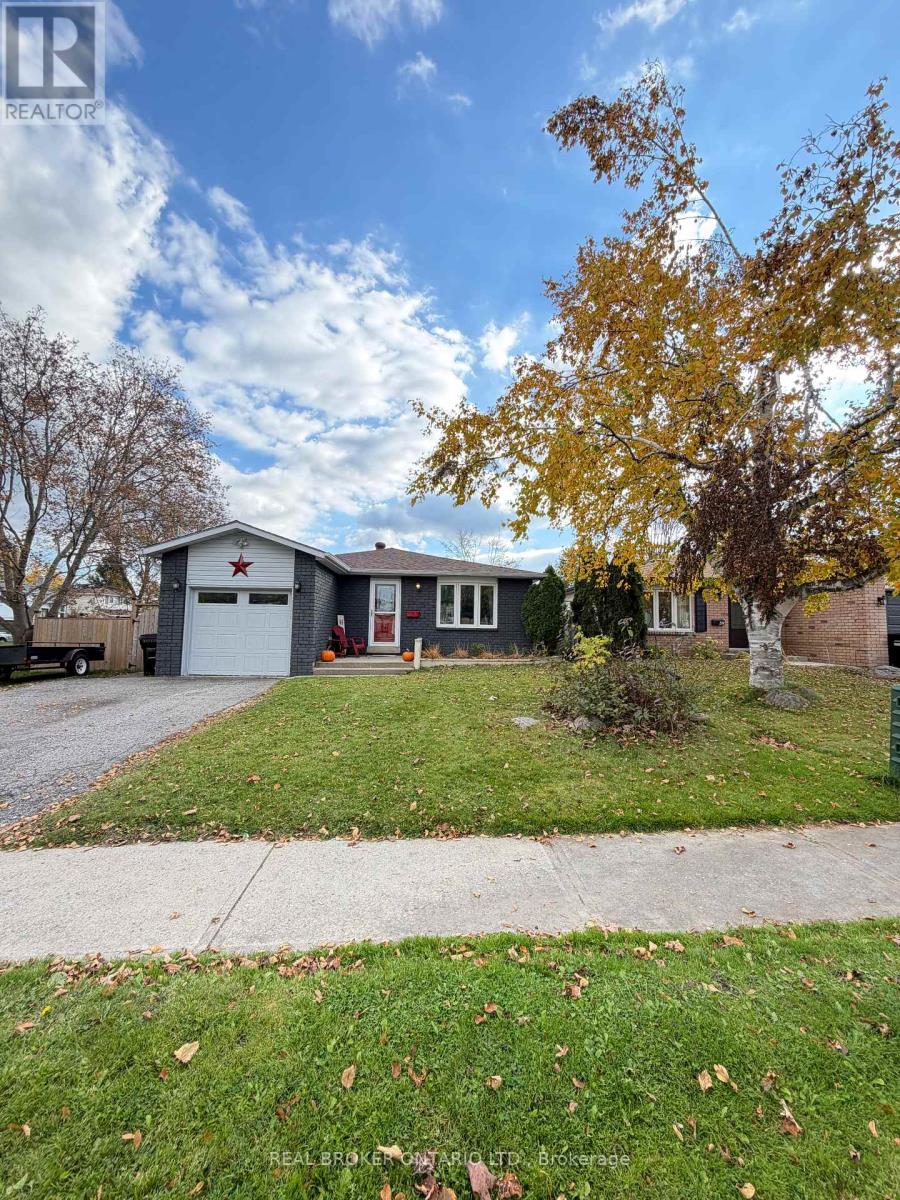
Ideal East end location! This ranch bungalow has been tastefully updated throughout (see extensive list in attachments) and is turn key ready for your family with inground pool and/or as an investment property with separate basement entrance with 2nd kitchen. With newer laminate throughout the main floor, cozy fireplace, and inside garage entrance the main living space is bright, functional and open. The kitchen has been updated with stone countertops, stainless steel appliances, lots of added cabinetry, pot lights and subway backsplash. A convenient sliding door takes you to the side deck which leads to the fully fenced yard, shed, seating area and pool oasis. Back inside an updated 5-piece bathroom has dual sink, deep soaker tub and stone countertops in it's semi-ensuite. The primary bedroom is large and spacious with plenty of closet space and laminate flooring facing the pool, plus 2 additional bedrooms. Downstairs a separate apartment with 2 more bedrooms, huge living/dining/kitchen space with butcher block counters and a fireplace accent wall. A 3-piece bathroom and laundry completes the space. Steps from RVH, Georgian College, a multitude of schools, shopping, Rec Centre and an easy jump on the 400 Hwy, this home is perfect for you! (id:51382)
26427 48 Highway
Georgina (Sutton & Jackson's Point), Ontario
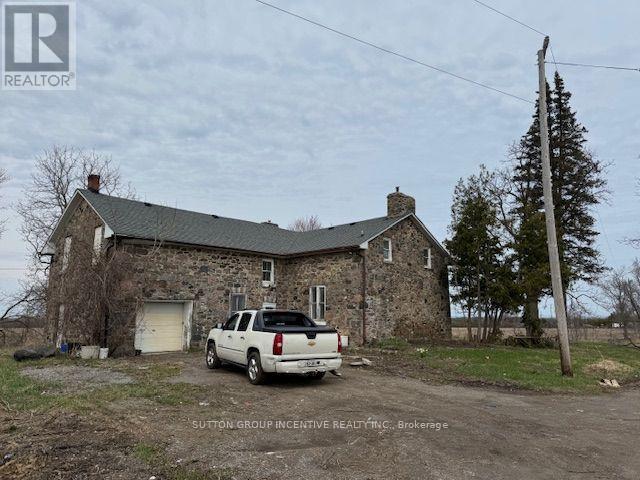
3 Bedroom, 1.5 Bathroom house. 2-Storey, Large Kitchen, Dining and Living Room. 4 Appliances. Main Floor Laundry. Unfinished Concrete Basement. Under 10 Minutes to Hwy 404 and Woodbine. 40-minute commute to 404 and Steeles. Single Car garage + Outside Parking for 2 cars. Located on active working farm. Farm land and buildings are NOT included. Rent $2900 + Utilities. (id:51382)
41 Algeo Way
Bradford West Gwillimbury (Bradford), Ontario
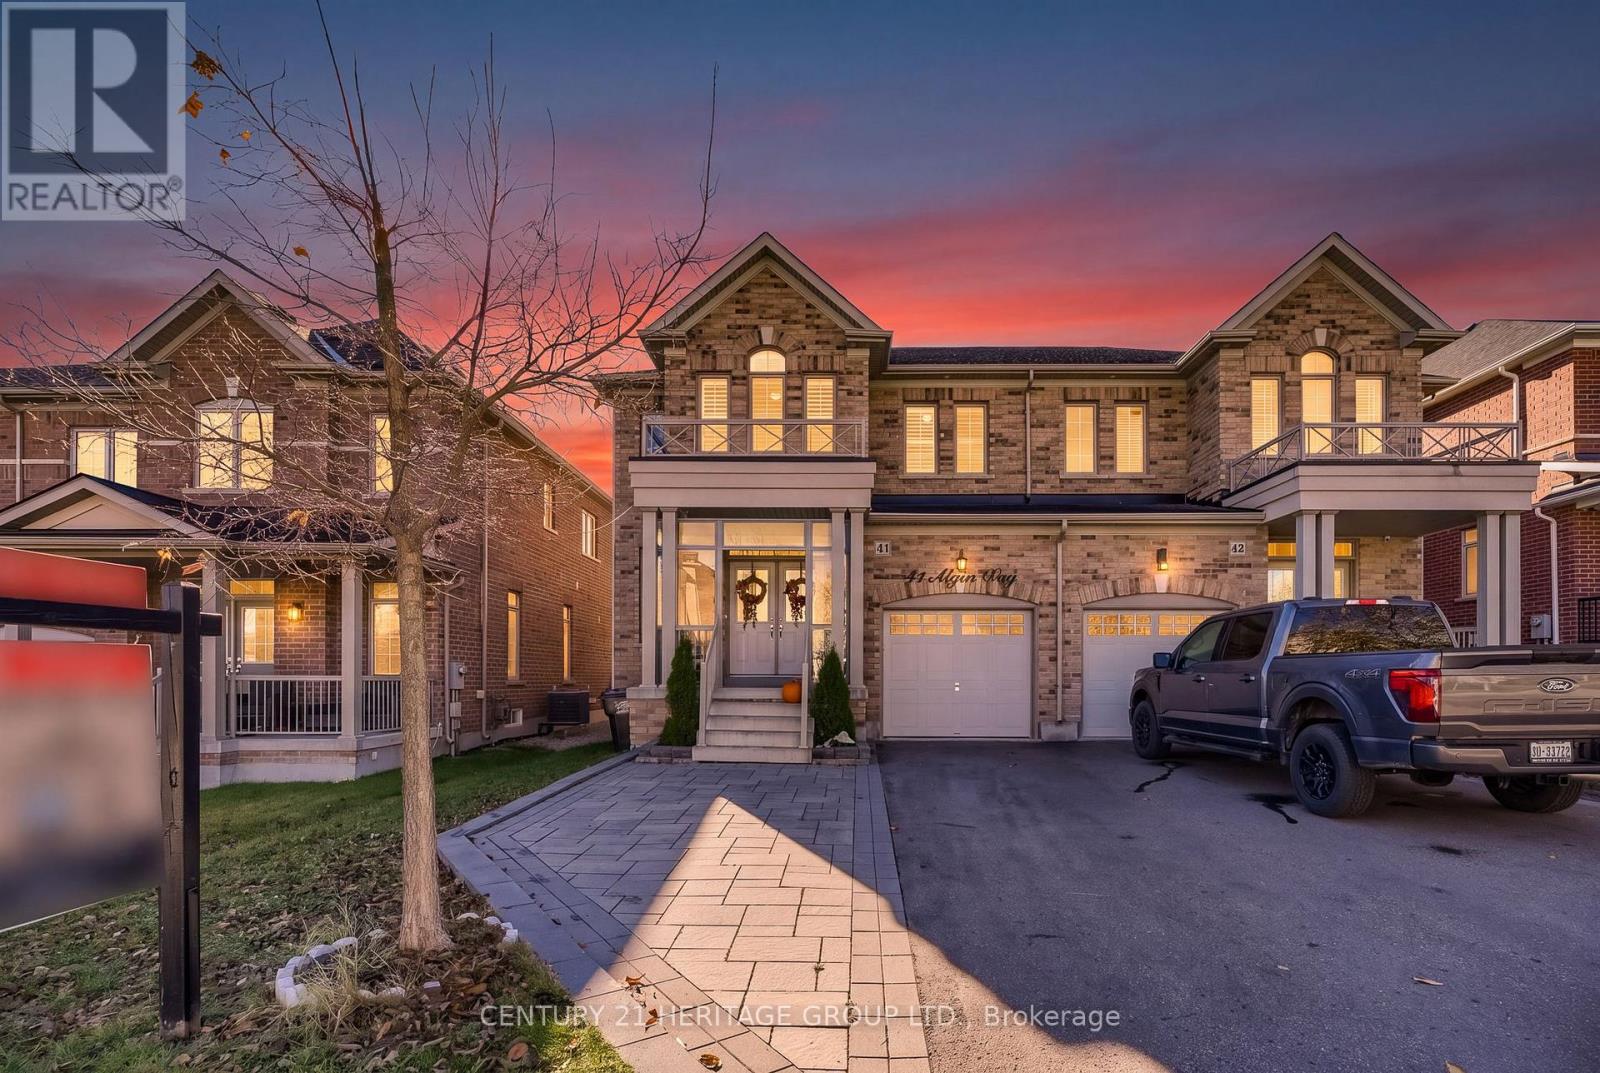
Exceptional space and a standout layout in one of Bradford's most desirable family-friendly neighbourhoods Green Valley Estates! This beautifully appointed three-bedroom, three-and-a-half-bathroom semi offers just under 2,000 sq. ft. with generous principal rooms and three full bathrooms on the second floor. A sunken foyer with a large double closet creates a welcoming entrance. Hardwood flooring on the main level, smooth ceilings, California shutters and a solid oak staircase complement the bright interior. A separate dining room provides a dedicated space for entertaining, while the spacious family room features a striking curved bay window that fills the room with natural light. The eat-in kitchen offers stainless steel appliances, a tiled backsplash and breakfast bar, with an adjoining breakfast area opening onto the backyard deck - ideal for summer dining and relaxed evenings outdoors. Retreat to the spacious primary suite, complete with a large walk-in closet and a five-piece ensuite featuring a double vanity. The second bedroom enjoys its own three-piece ensuite with a glass-door shower. A bright third bedroom features a cathedral ceiling and walk-in closet, while an additional four-piece bathroom completes the upper level. Oversized lookout windows bring natural light into the basement, where a cold room provides additional storage. Thoughtful conveniences include a smart thermostat, central vacuum, central air conditioning, interior garage access and a garage door opener with remote. Interlocking enhances the exterior, and the extended driveway has no sidewalk crossing it. Close to schools, parks, golf, shopping and BWG Transit, this home offers the space, comfort and location to enjoy family life in Bradford. (id:51382)